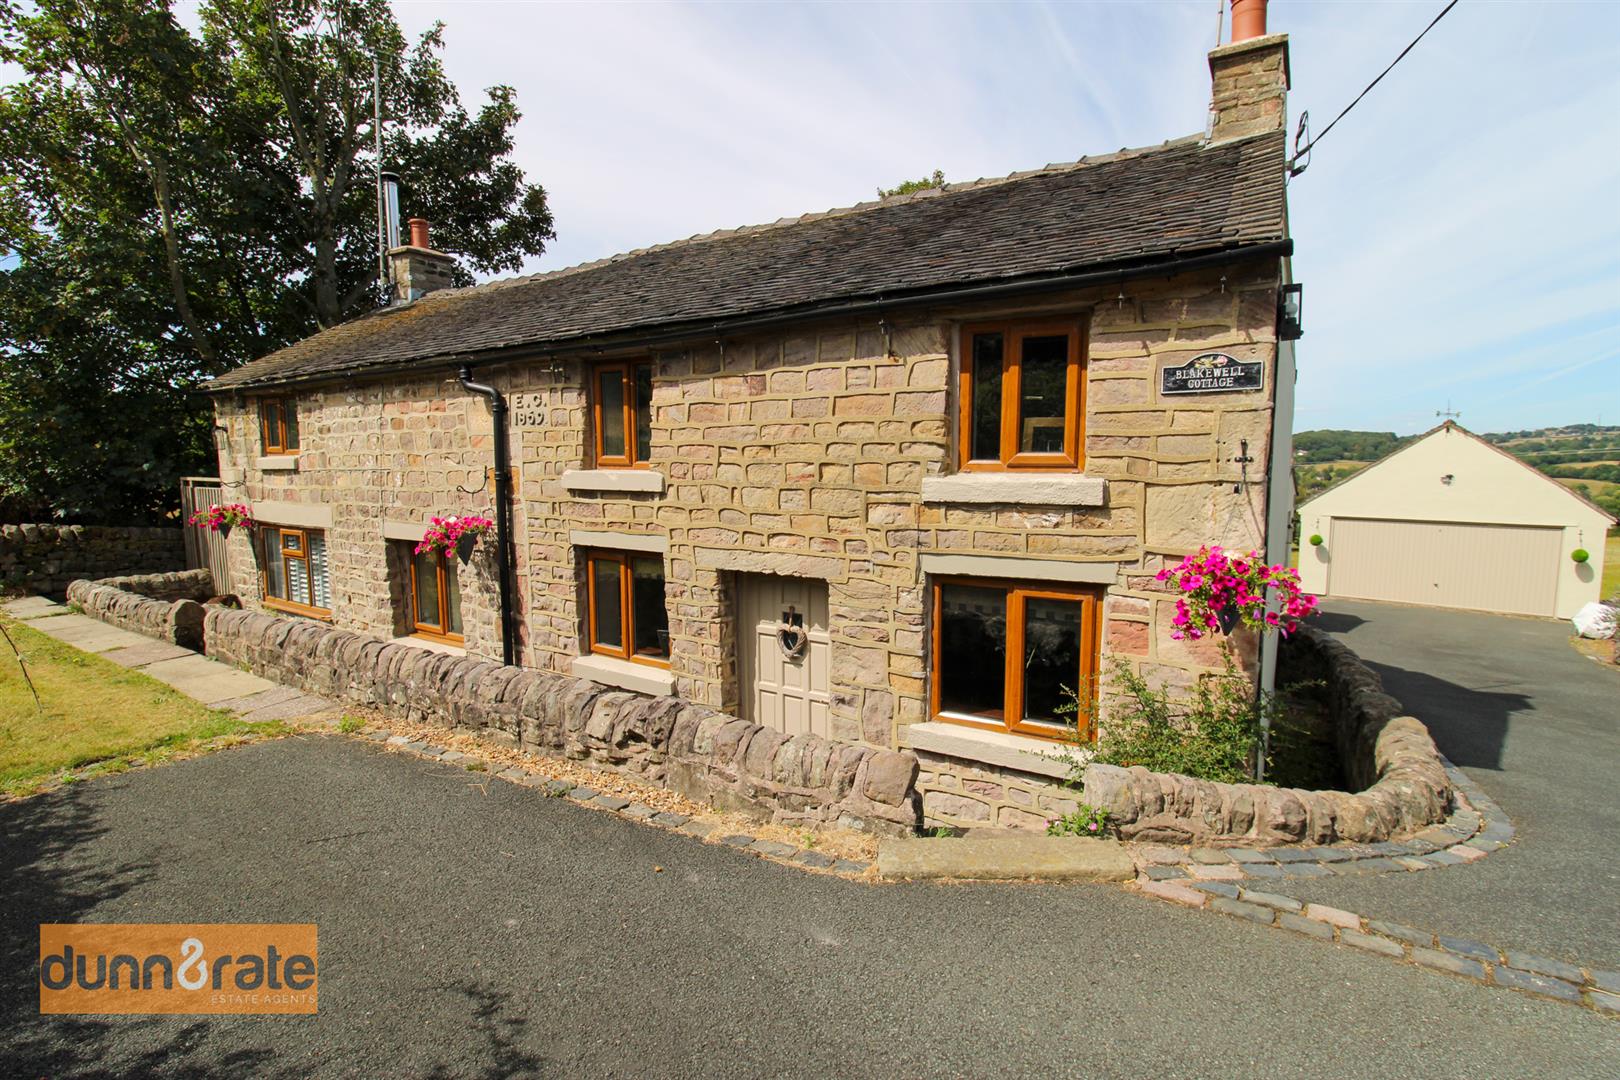
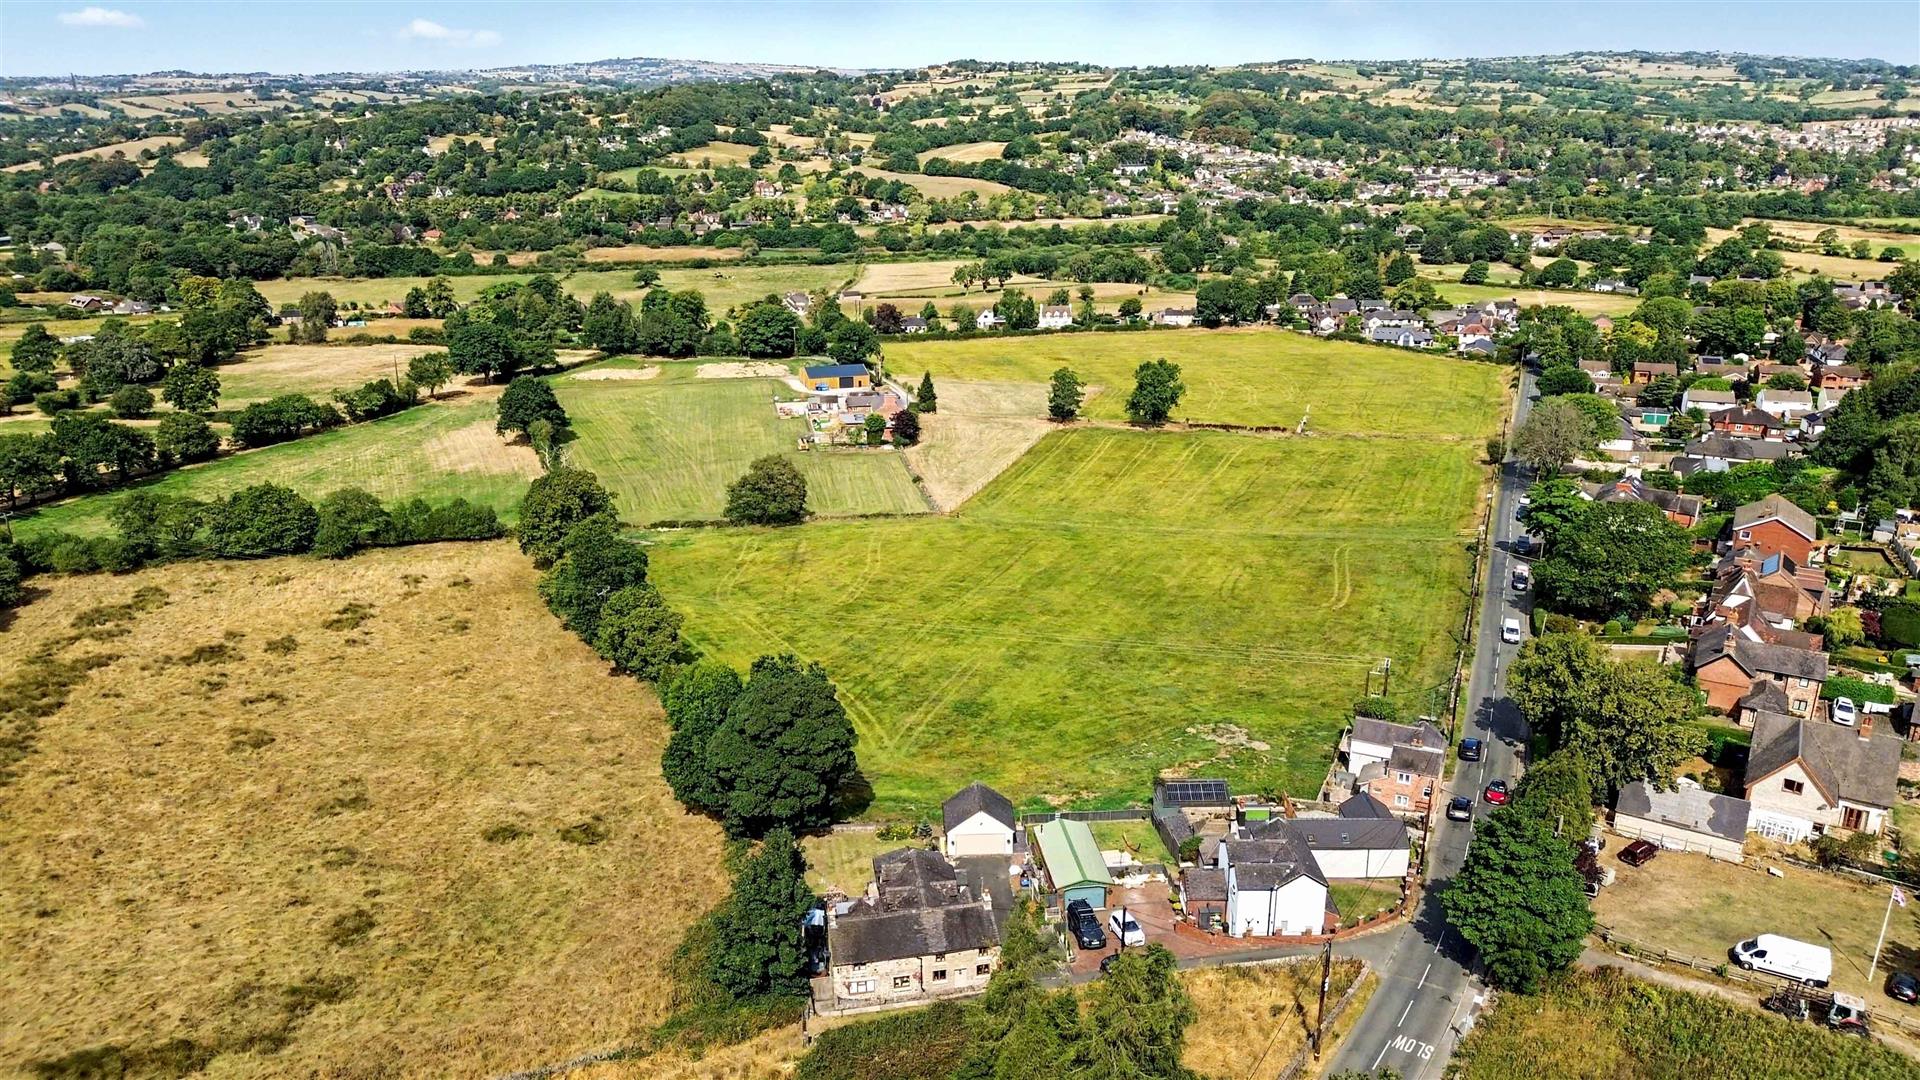
- STUNNING DETACHED COUNTRY COTTAGE WITH FAR REACHING VIEWS
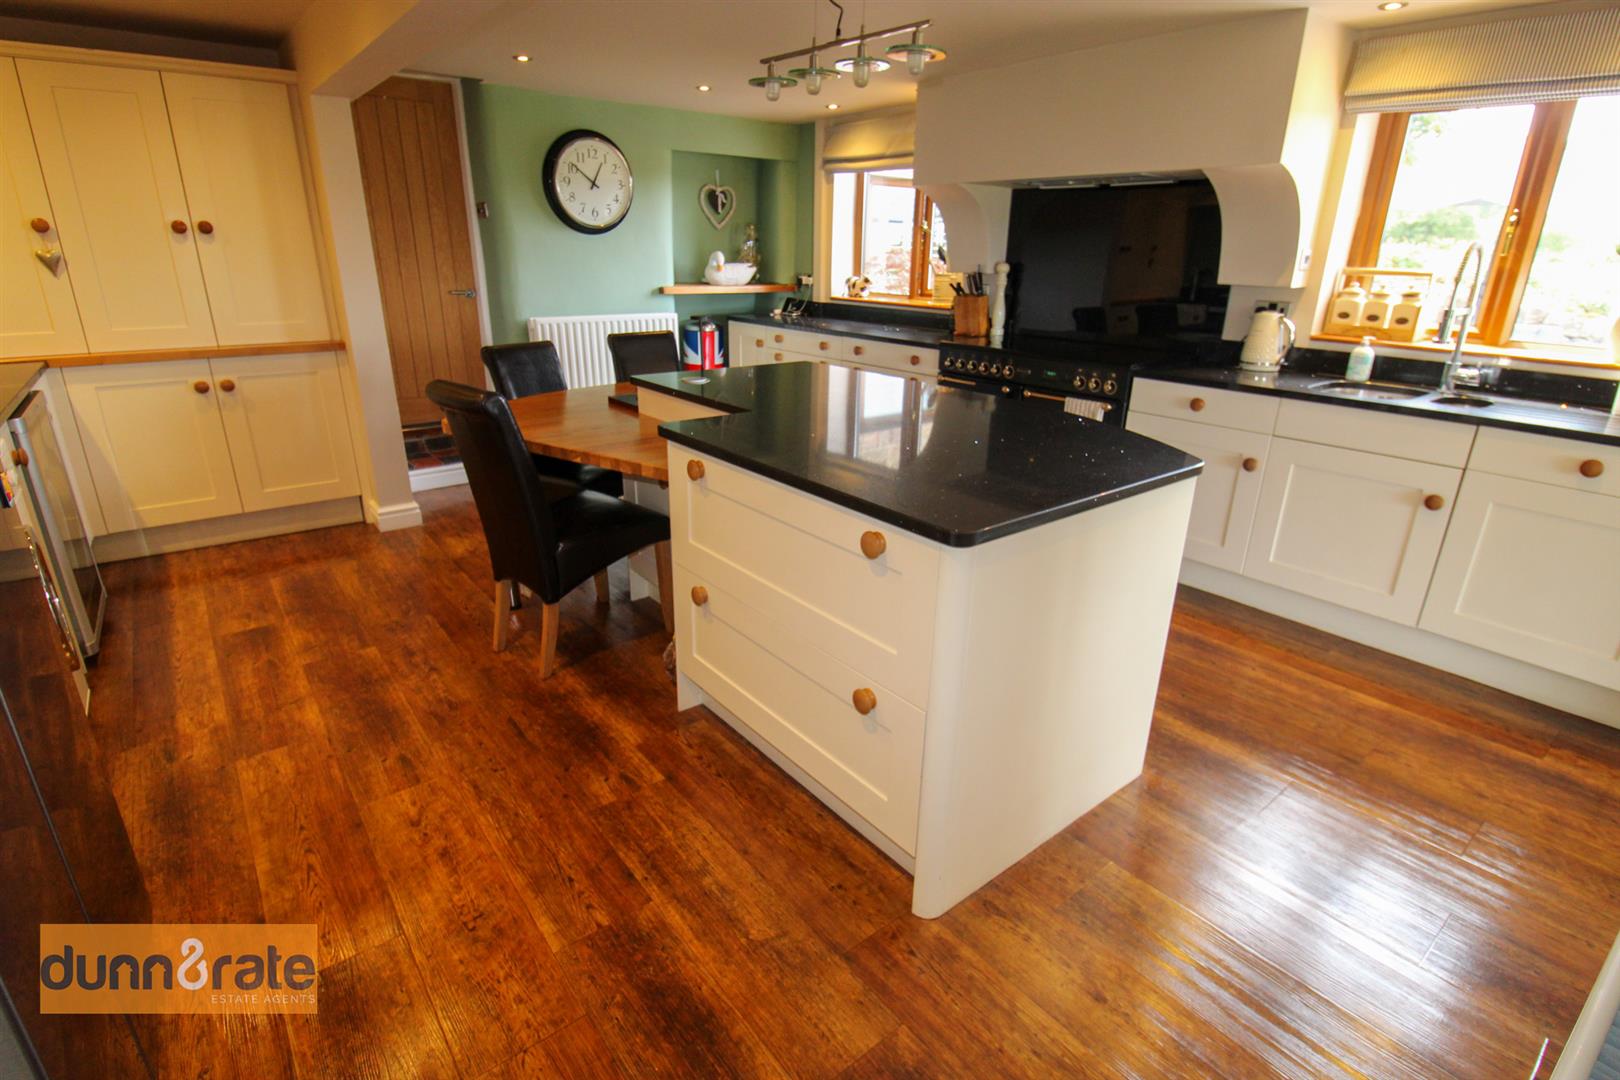
- MODERN FITTED LUX KITCHEN WITH INTEGRATED APPLIANCES
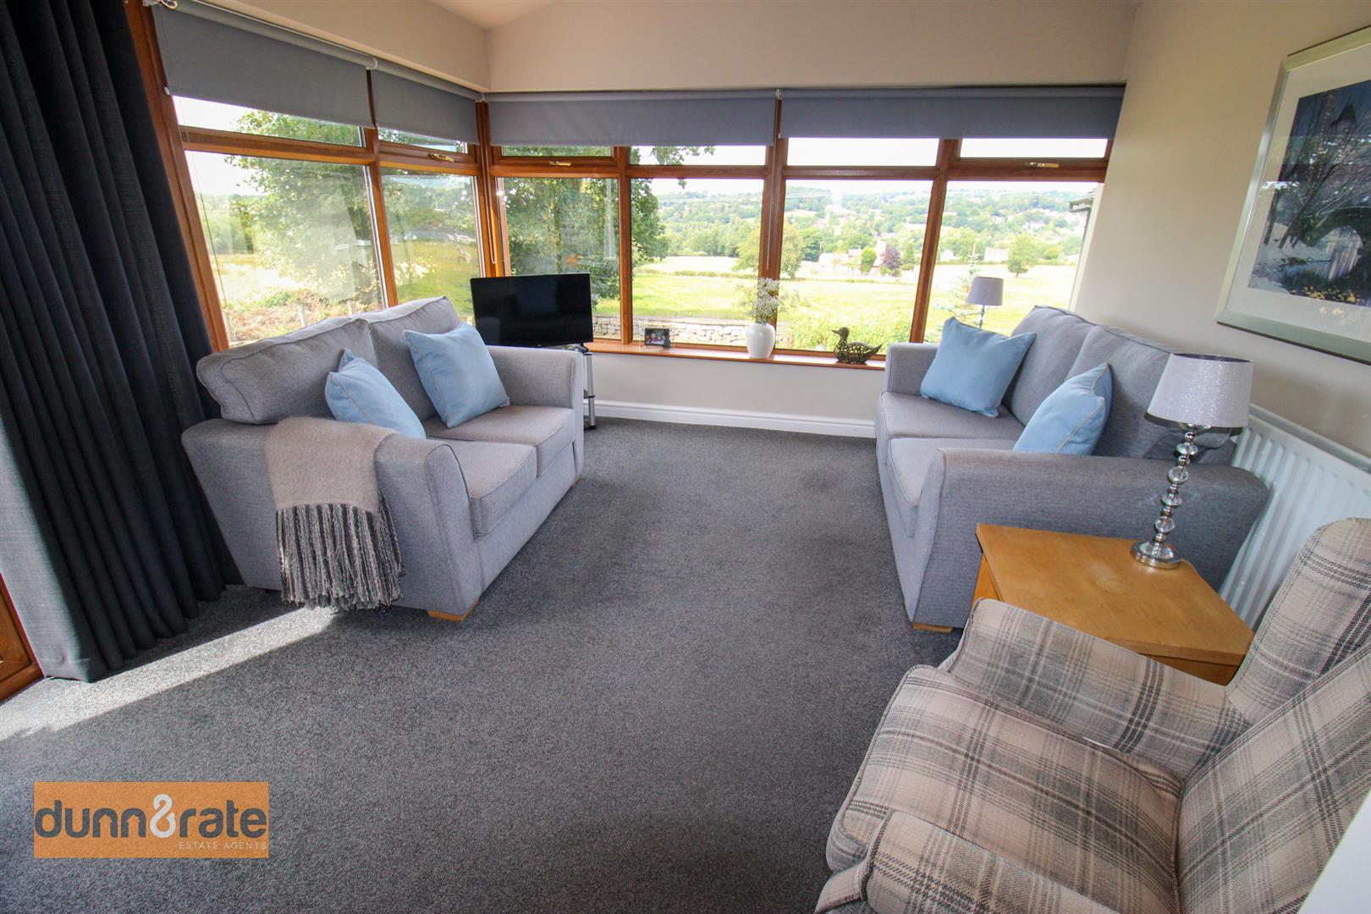
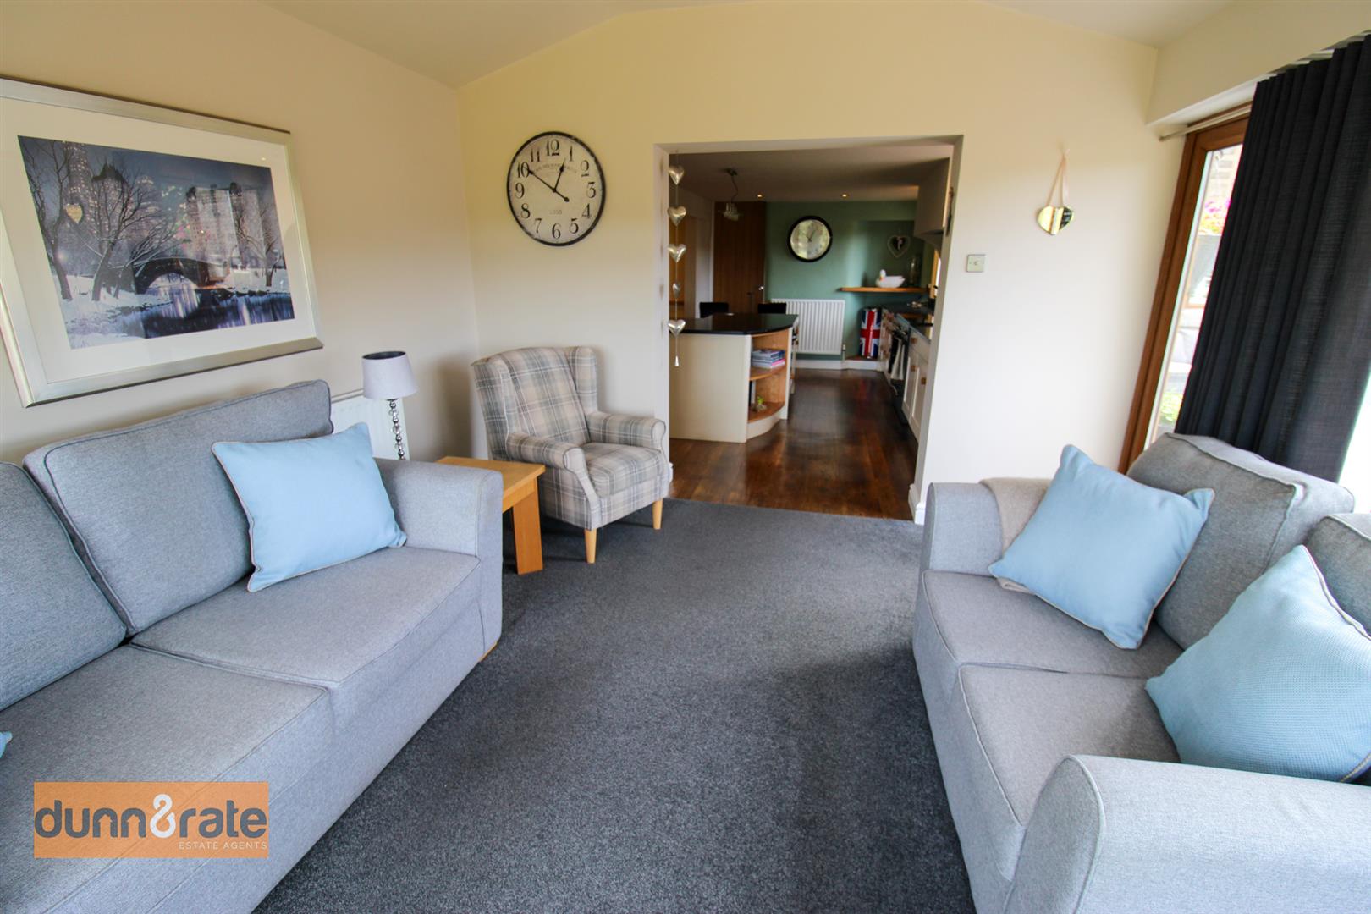
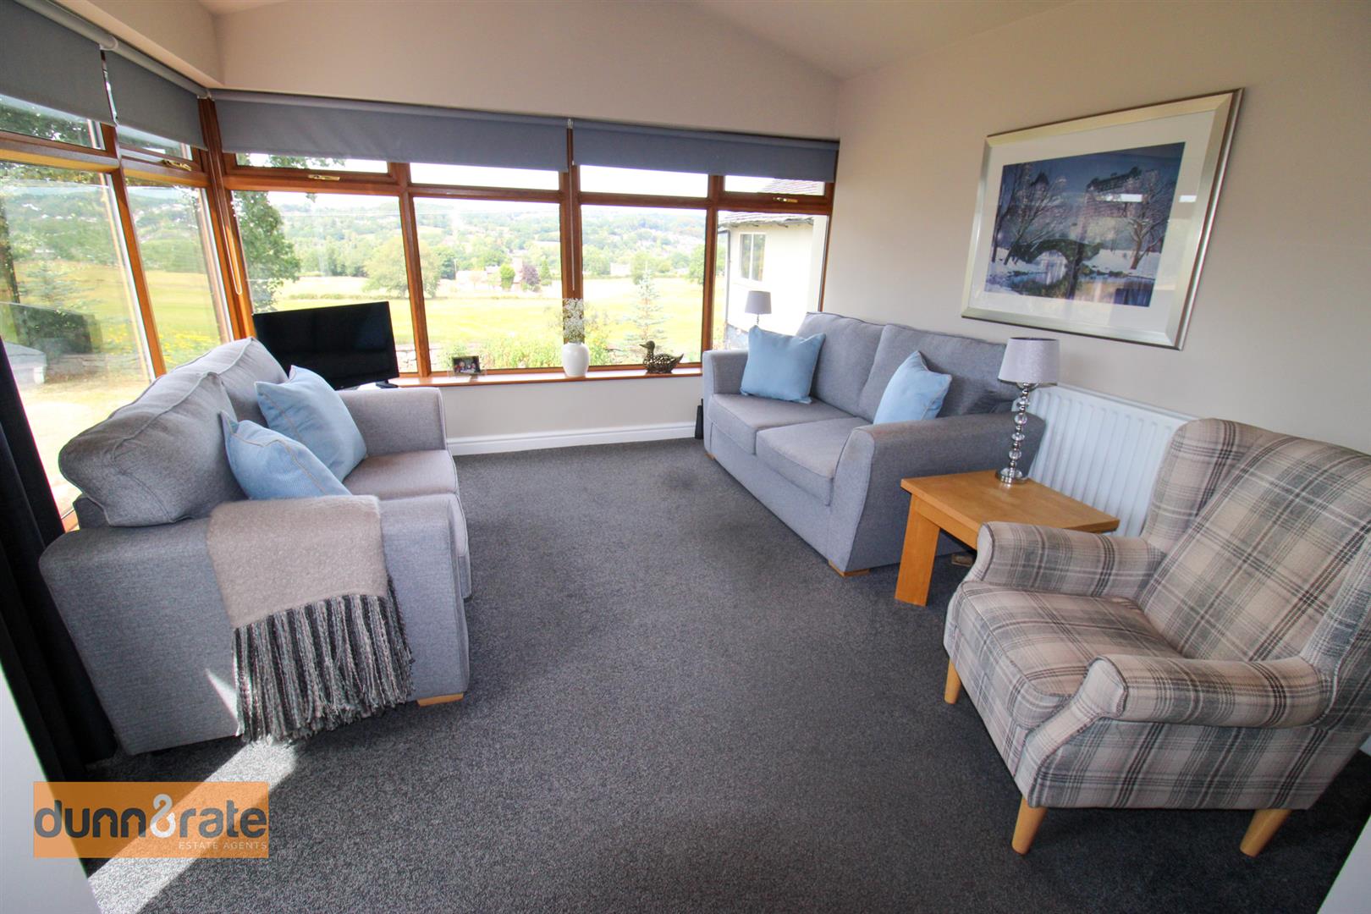
- ORANGERY, LOUNGE AND DINING ROOM
- CLOAKROOM
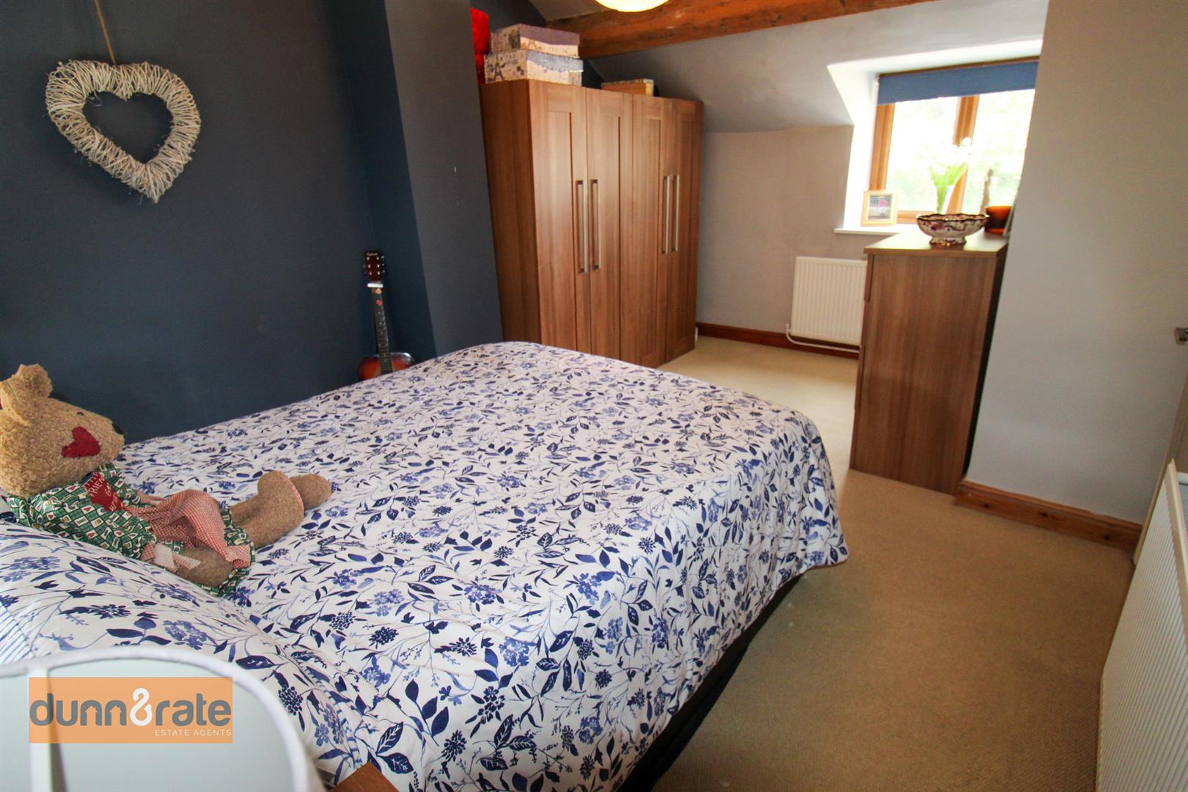
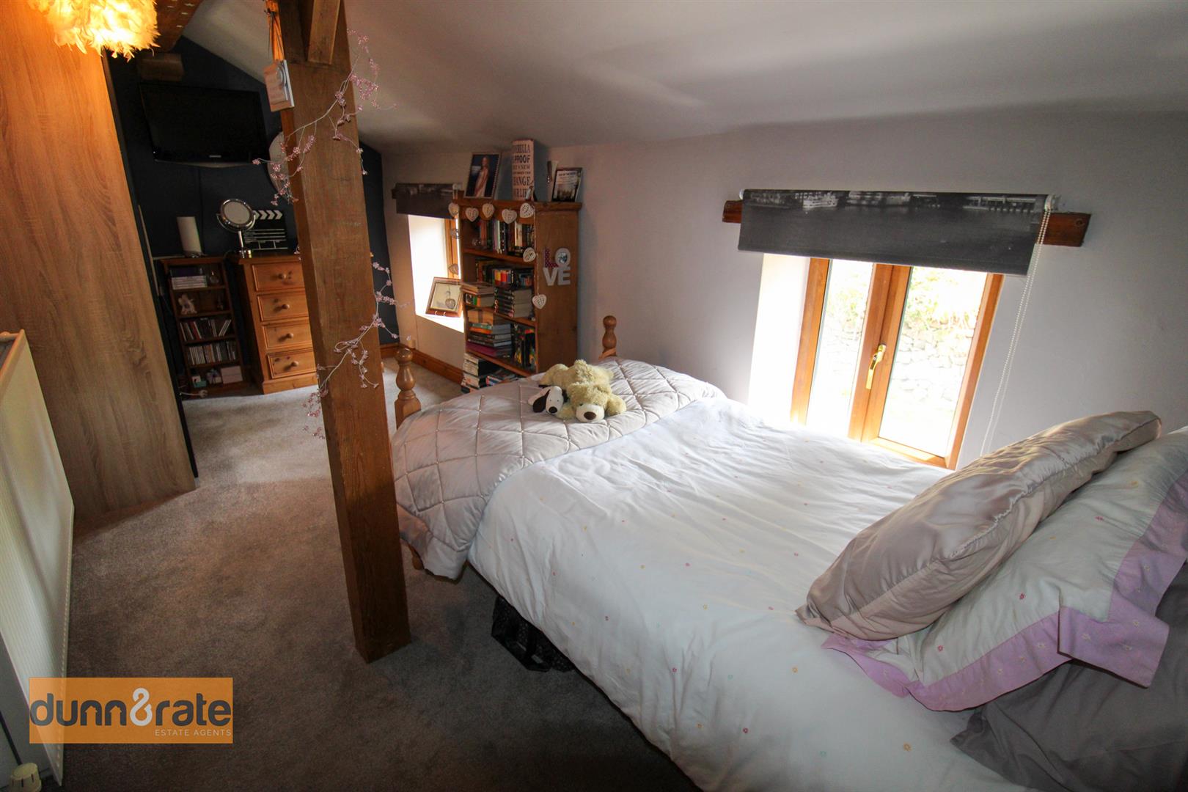
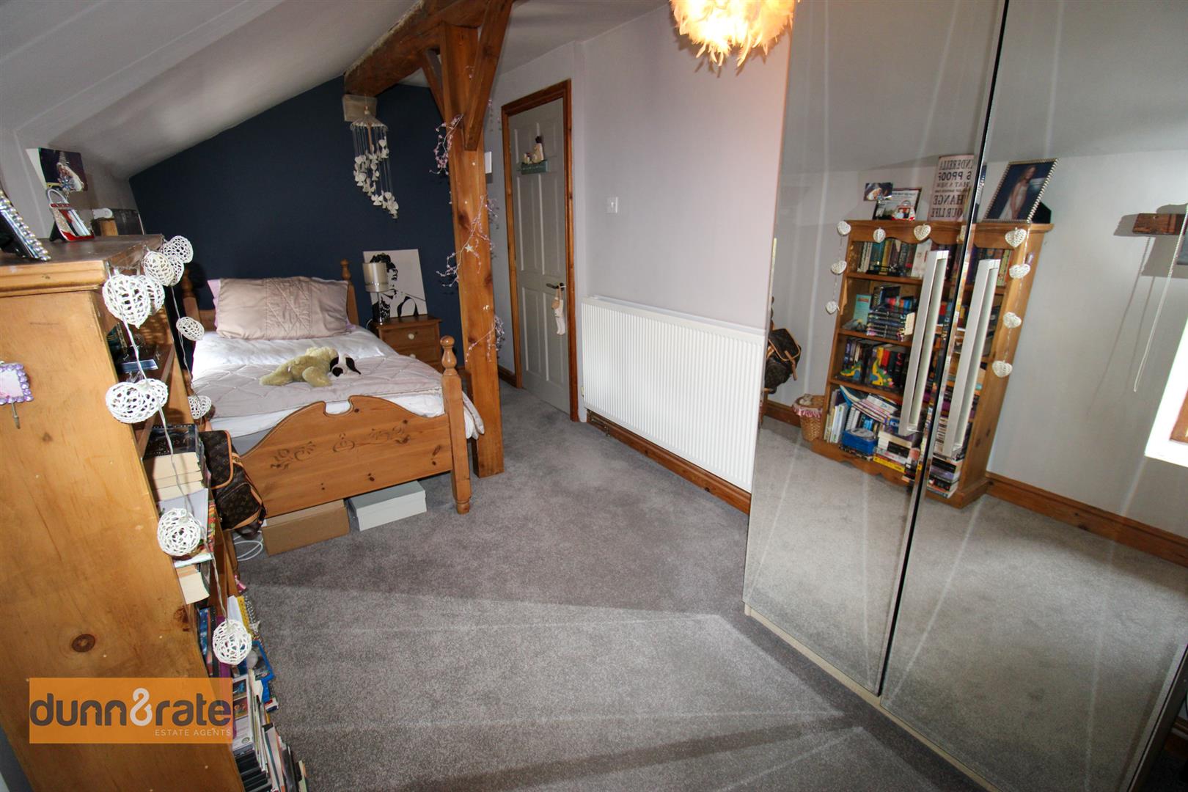
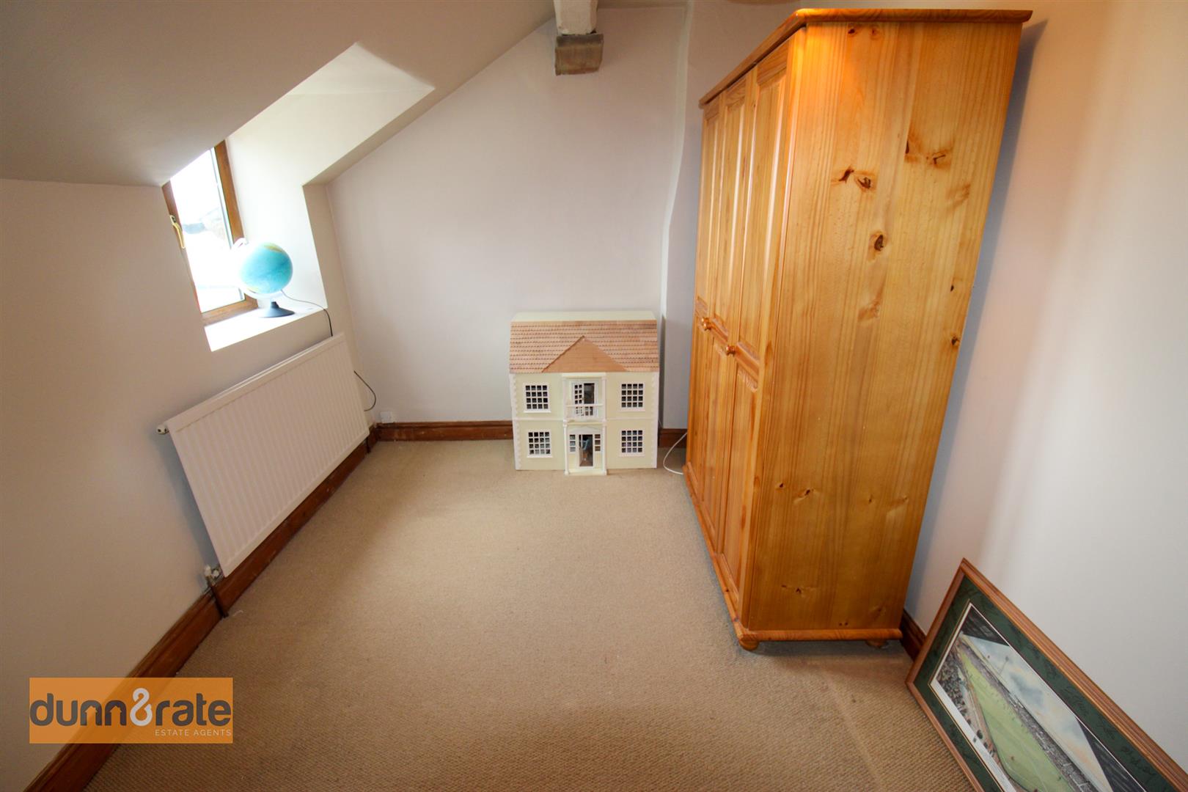
- FOUR GOOD SIZED BEDROOMS
- MASTER BEDROOM WITH EN SUITE BATHROOM
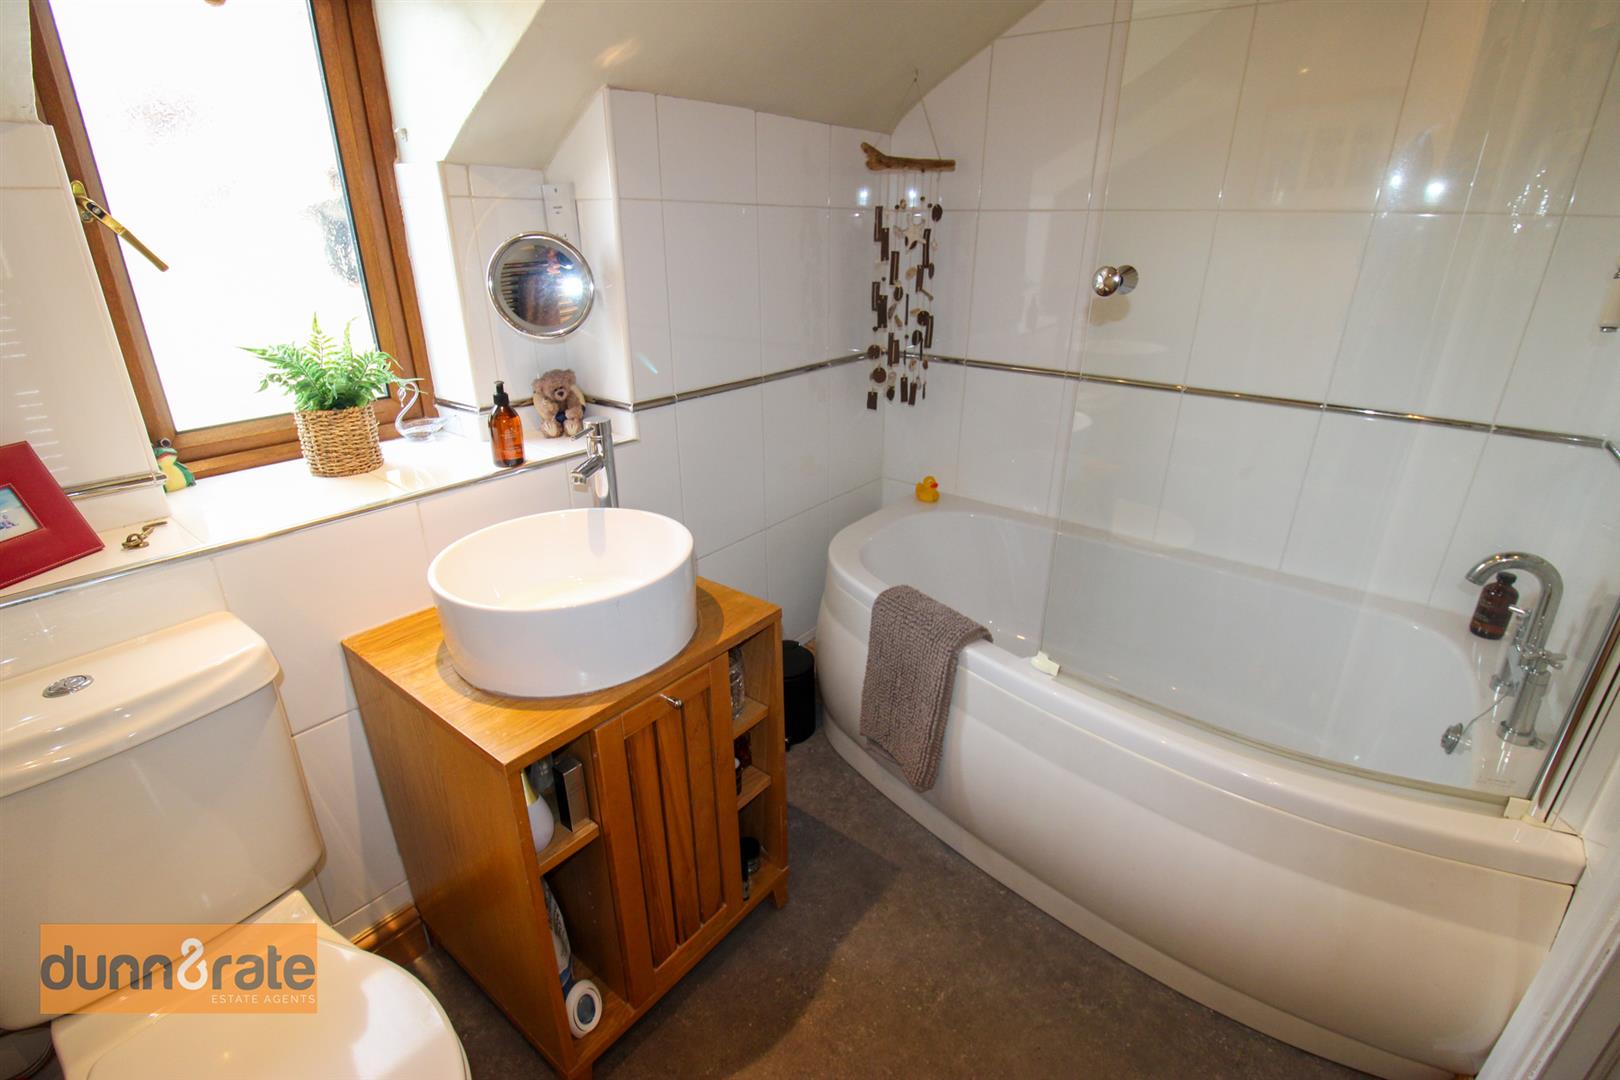
- CONTEMPORARY FAMILY BATHROOM
- DETACHED GOOD SIZED GARAGE
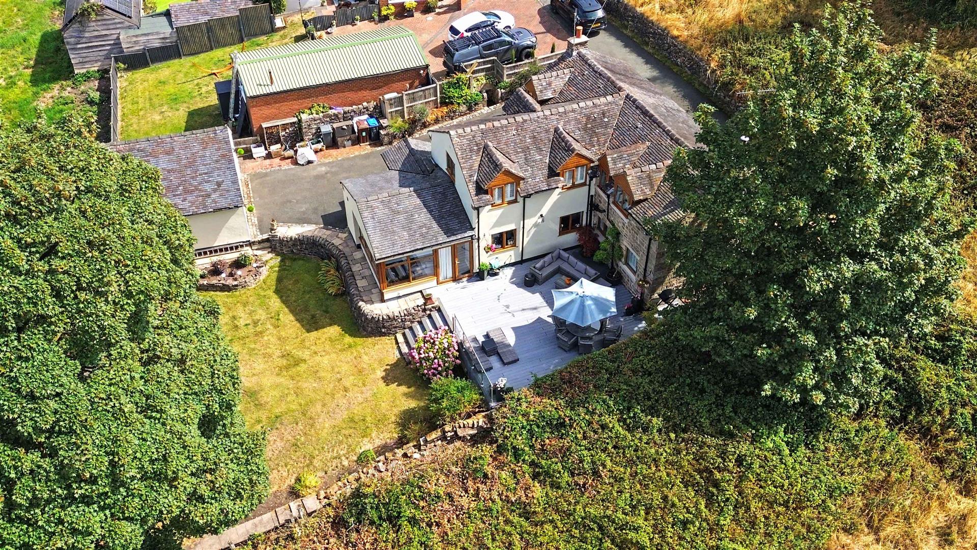
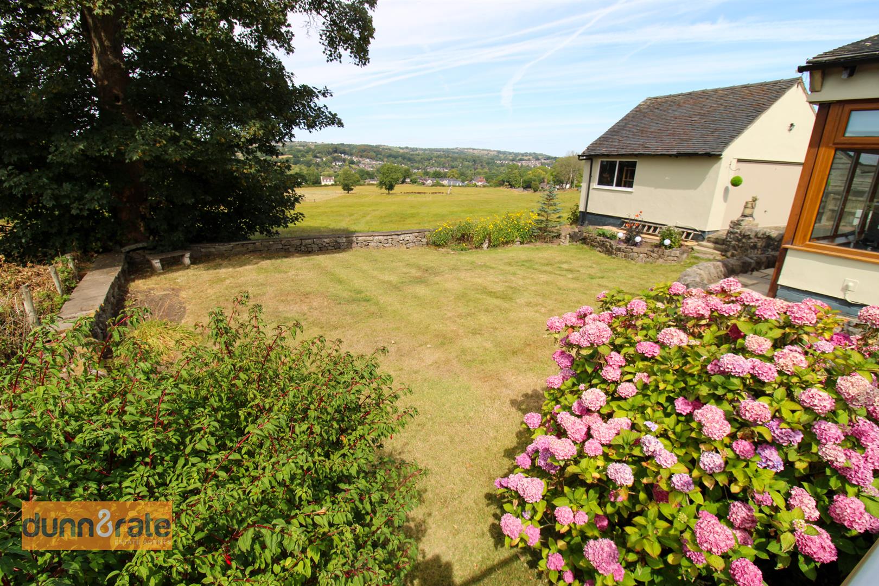
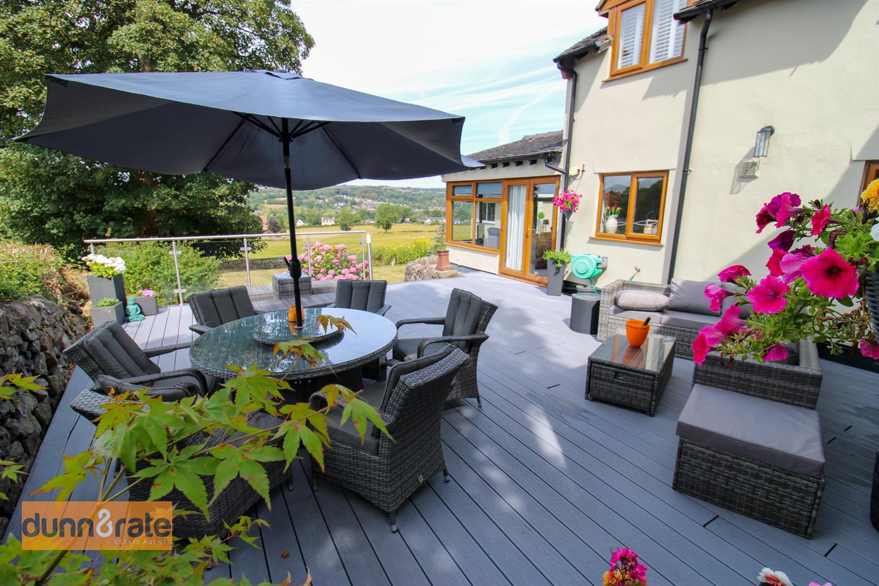
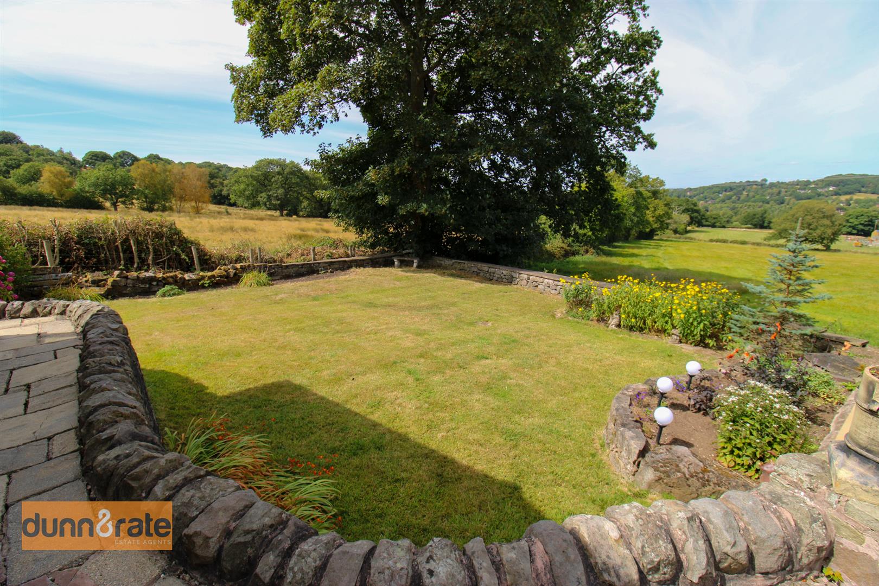
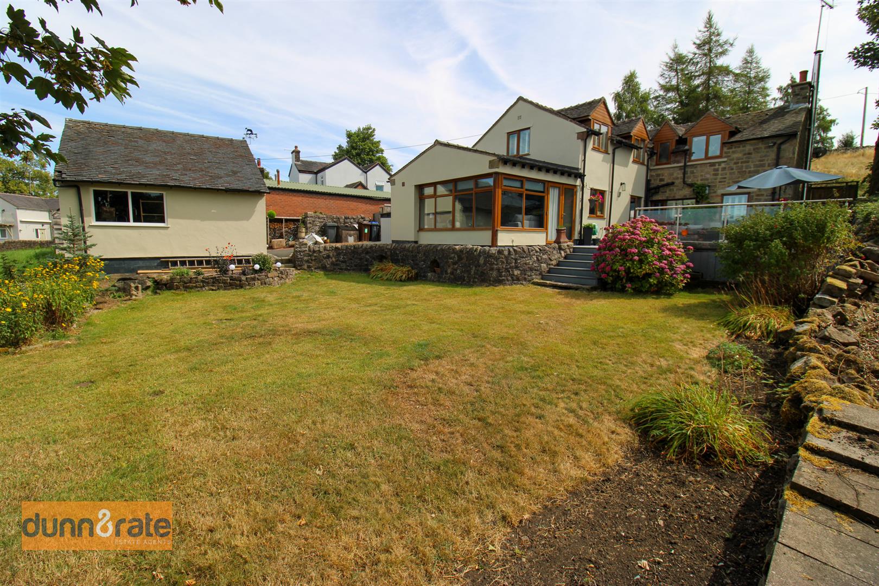
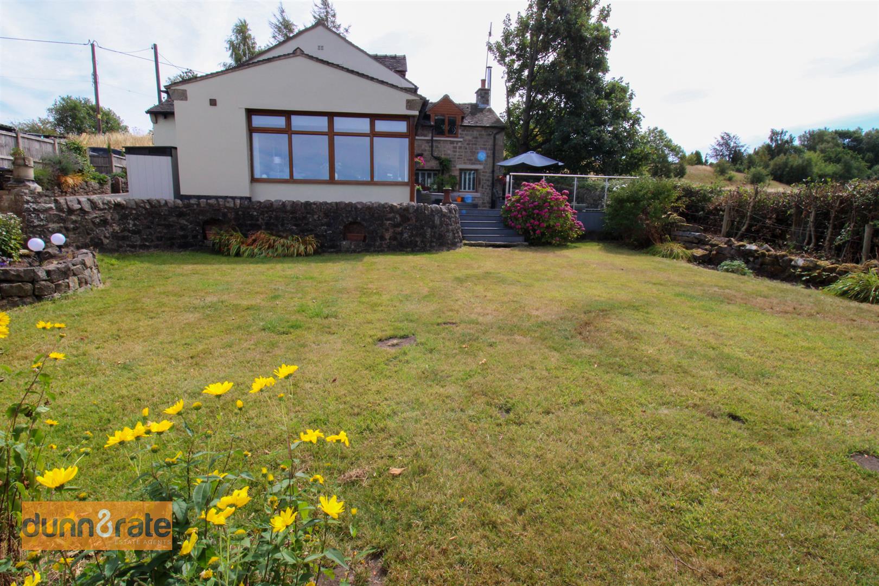
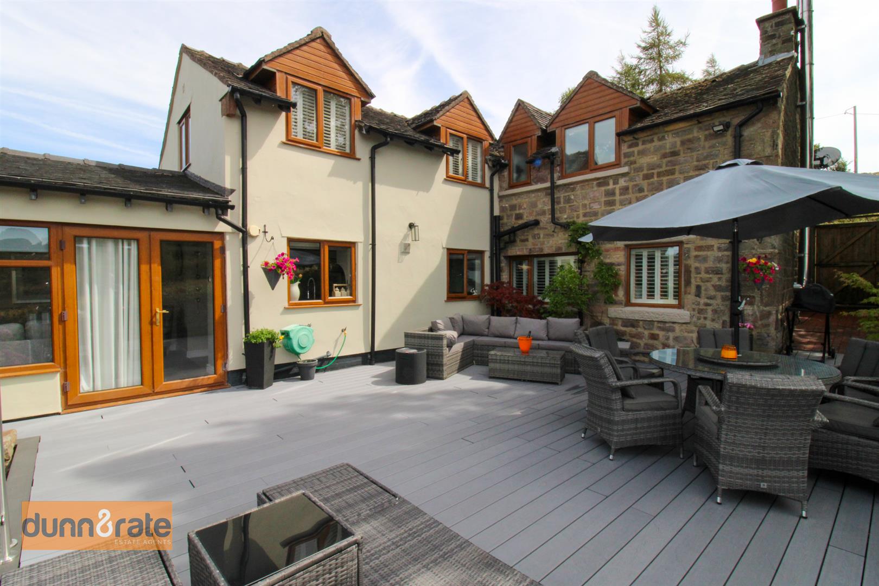
- LAWNED GARDEN AND DECKED PATIO WITH OPEN VIEWS
- VERY WELL PRESENTED, IN A VERY DESIRABLE SEMI RURAL AREA
Full Description
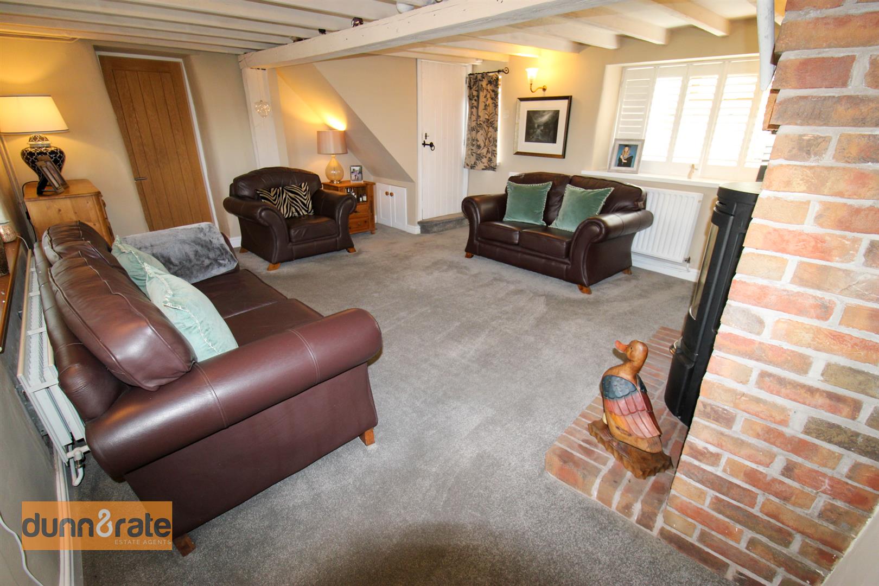
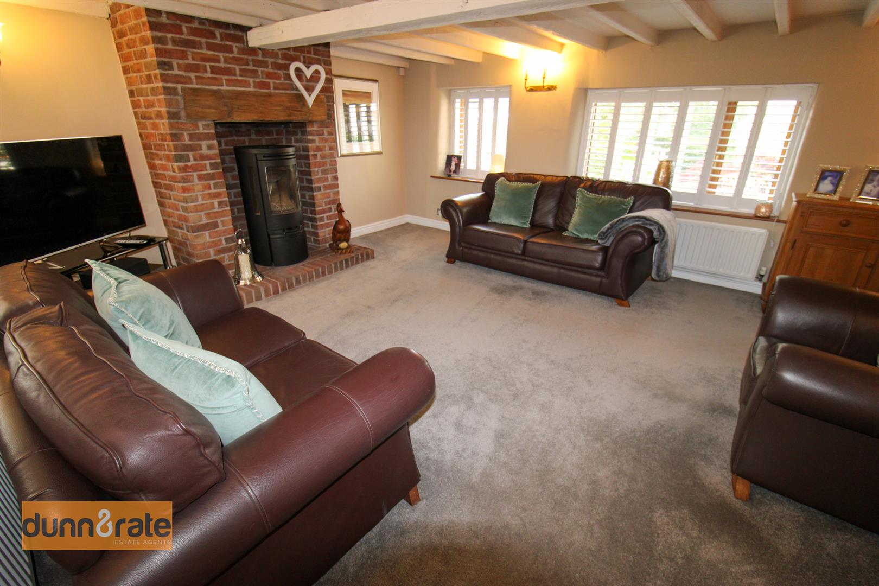
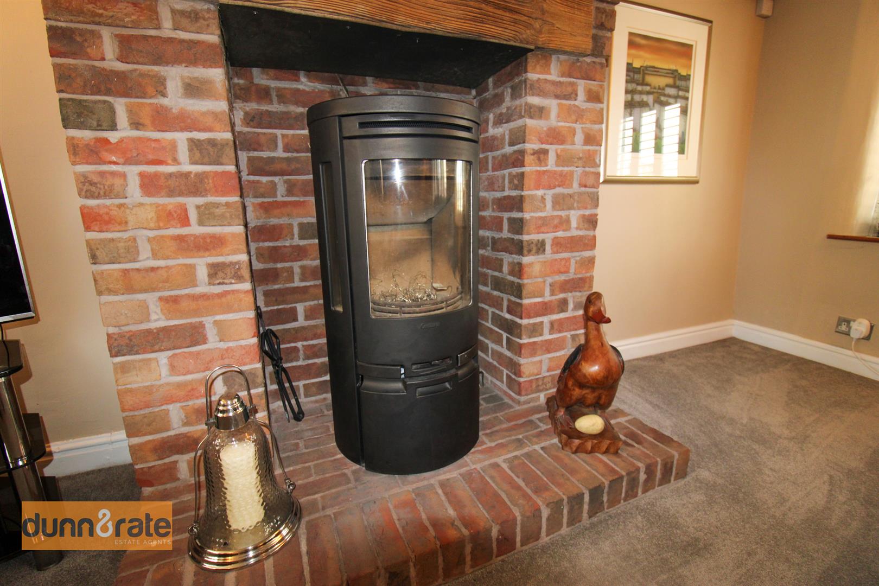
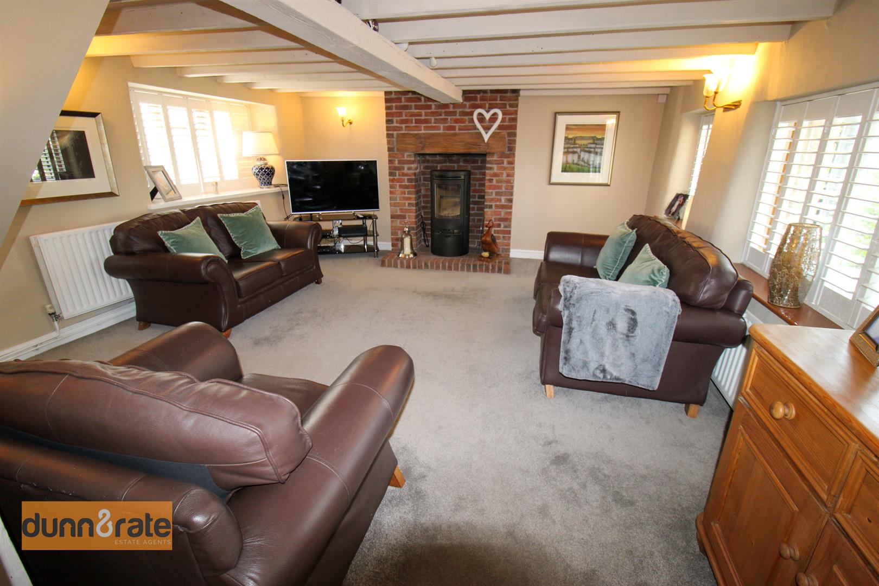
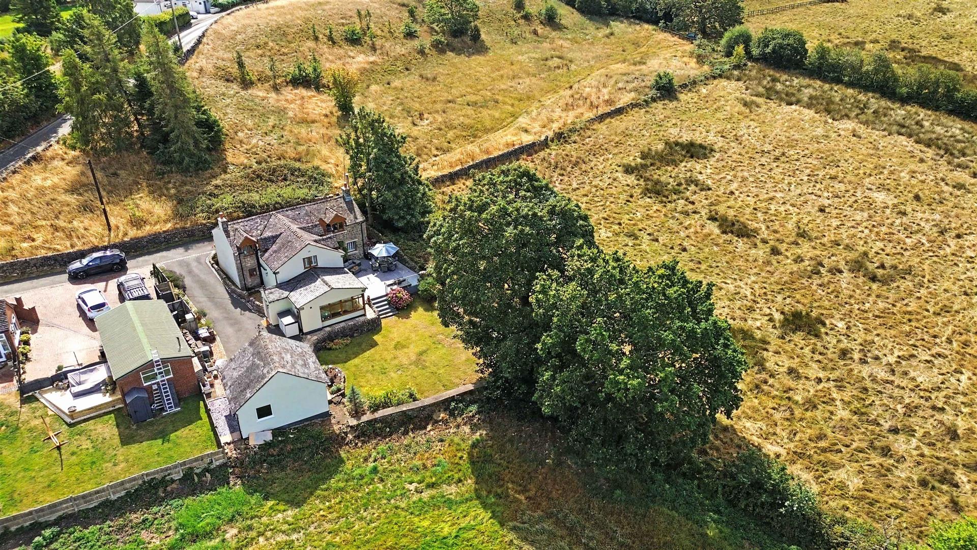
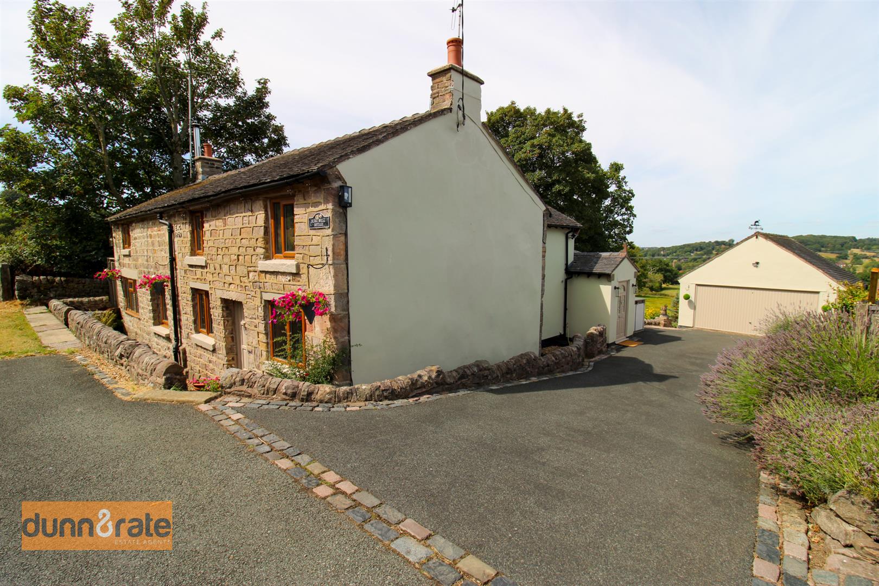
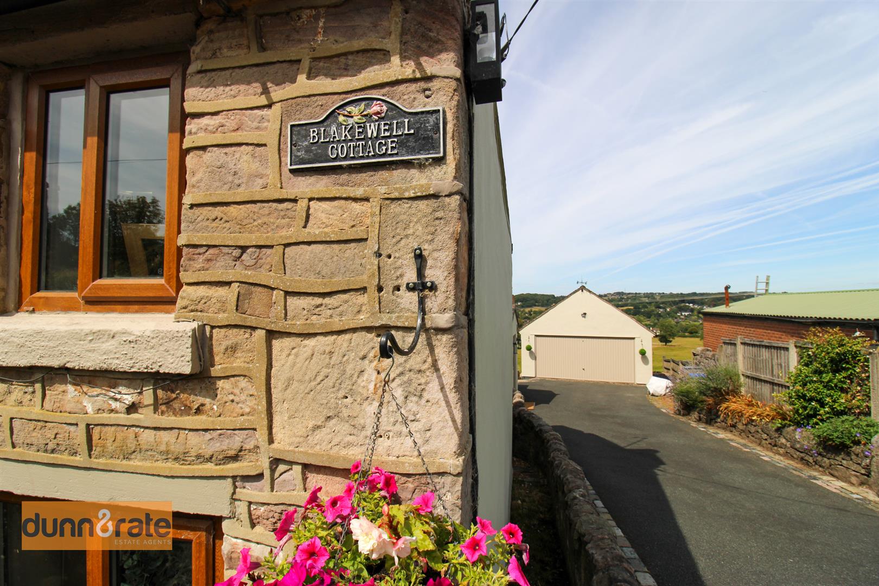
A truly special detached country cottage, beautifully positioned on the highly desirable Clewlows Bank in Stockton Brook, enjoying breathtaking open views across the surrounding rolling countryside. Blakelow Cottage is a rare opportunity to acquire a characterful home in an idyllic rural setting. Lovingly maintained over the years, this charming four-bedroom detached cottage combines original features and traditional character with beautifully presented accommodation and an exceptional outlook. At the heart of the home is a wonderful open-plan breakfast kitchen leading into a bright and welcoming orangery. This superb space makes the most of the cottage’s stunning surroundings, with far-reaching countryside views providing a beautiful backdrop throughout the day. The lounge provides a warm and inviting retreat, complete with a log burner, creating the perfect atmosphere for cosy evenings. A separate dining room offers space for family meals and entertaining, whilst four bedrooms provide excellent flexibility for family living. Throughout Blakelow Cottage, the presence of original features adds charm, warmth and individuality. It is a home with a genuine sense of character and history, carefully looked after and clearly loved by its owners. Outside, the gardens are a wonderful extension of the property. Framed by uninterrupted views over the rolling countryside, they provide a peaceful and private setting in which to relax, entertain or simply enjoy the beauty of the surrounding landscape. The garden and views combine to create a wonderfully tranquil atmosphere that is increasingly difficult to find. For anyone looking for something a little different — a home with soul, history and a remarkable connection to the countryside — Blakelow Cottage is a property that really does feel a bit special.
GROUND FLOOR
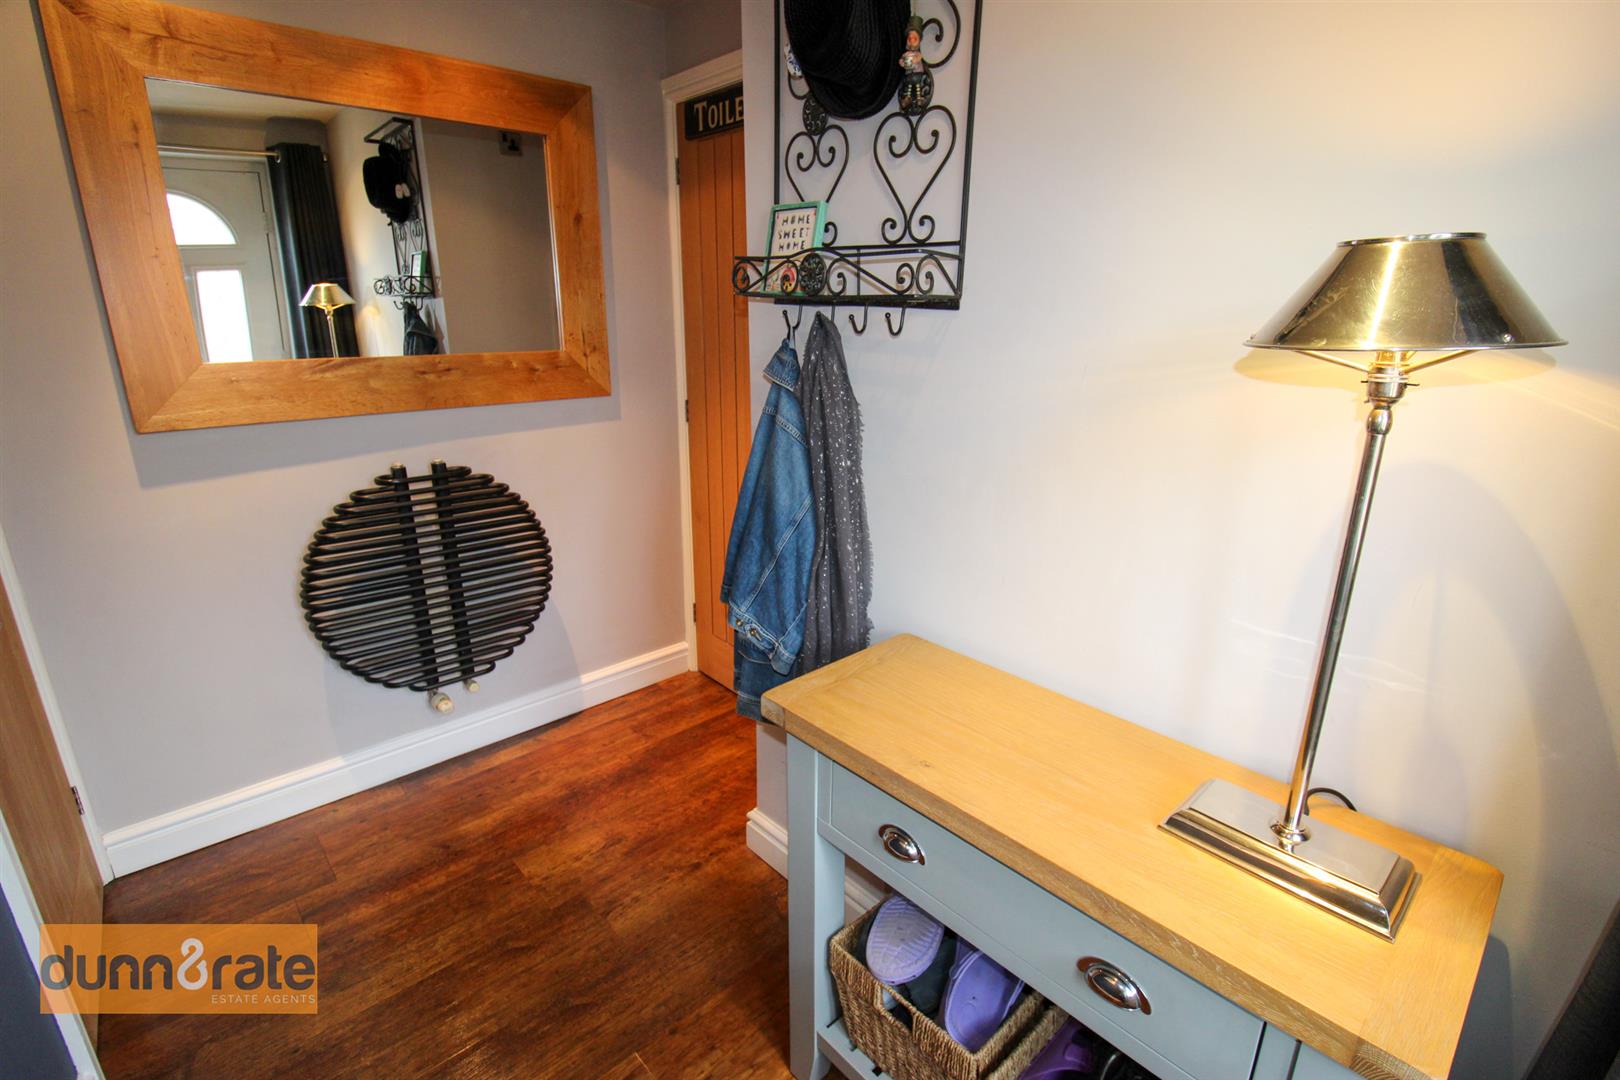
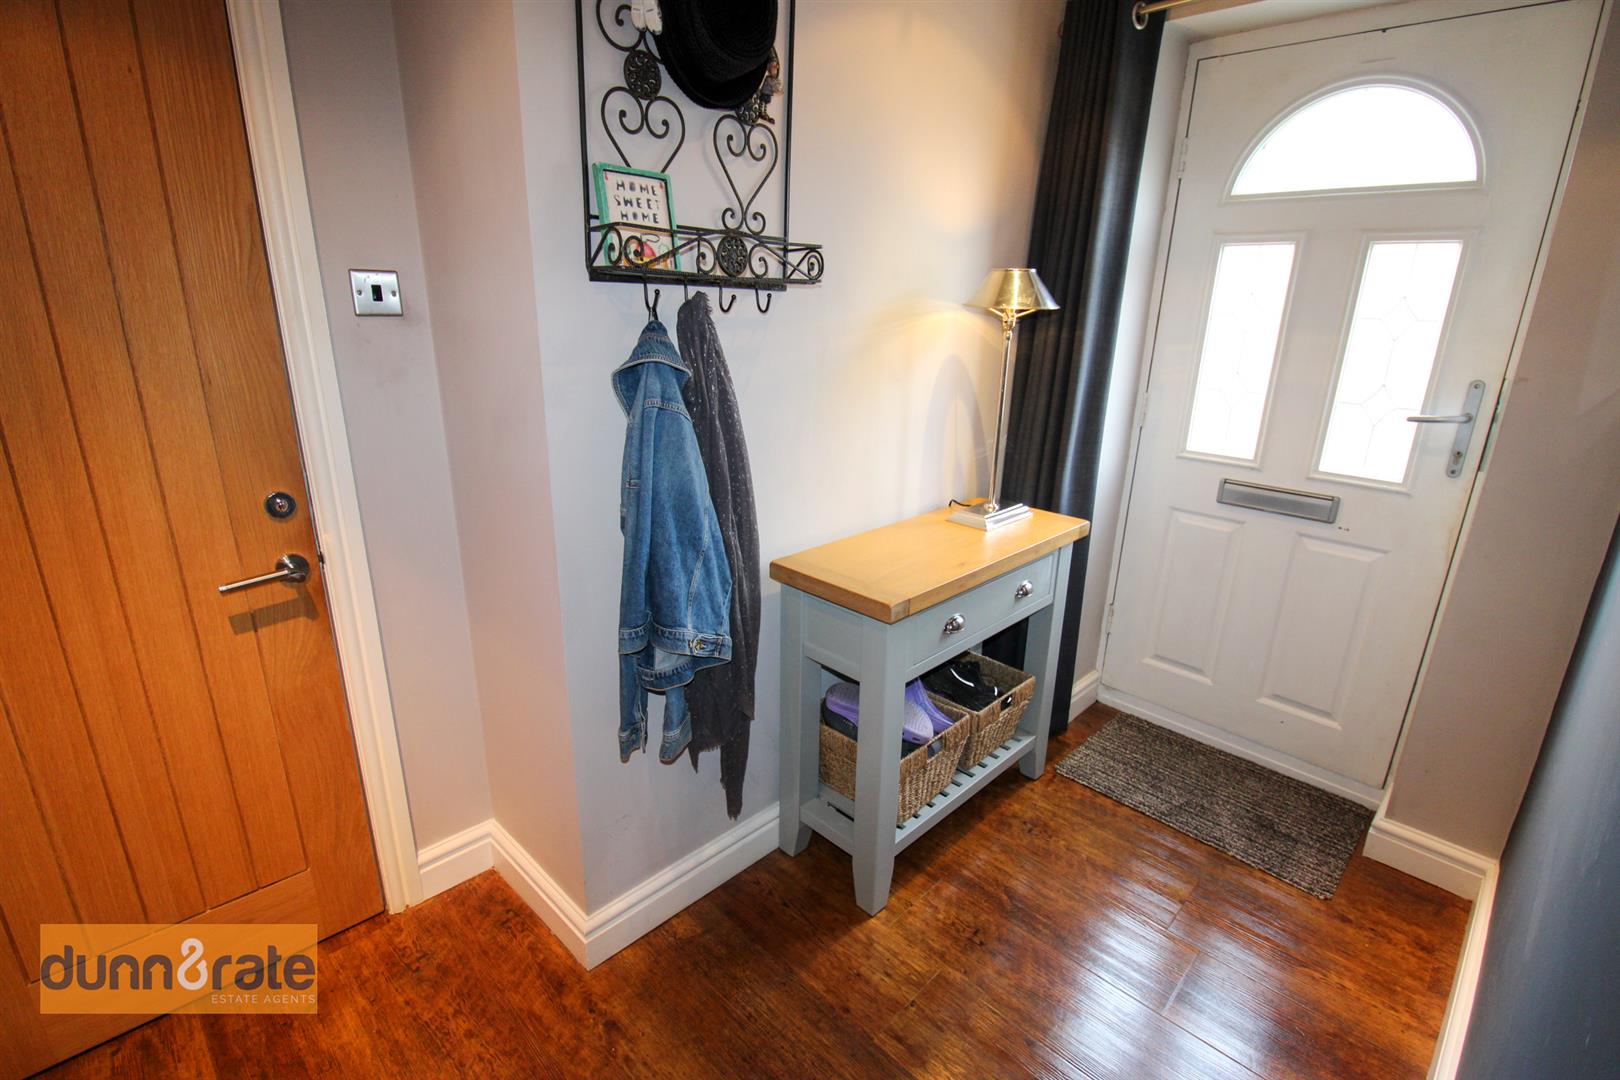
Entrance Hall (2.83 x 1.76 (9'3" x 5'9"))
Composite door to the front aspect. Radiator and project flooring.
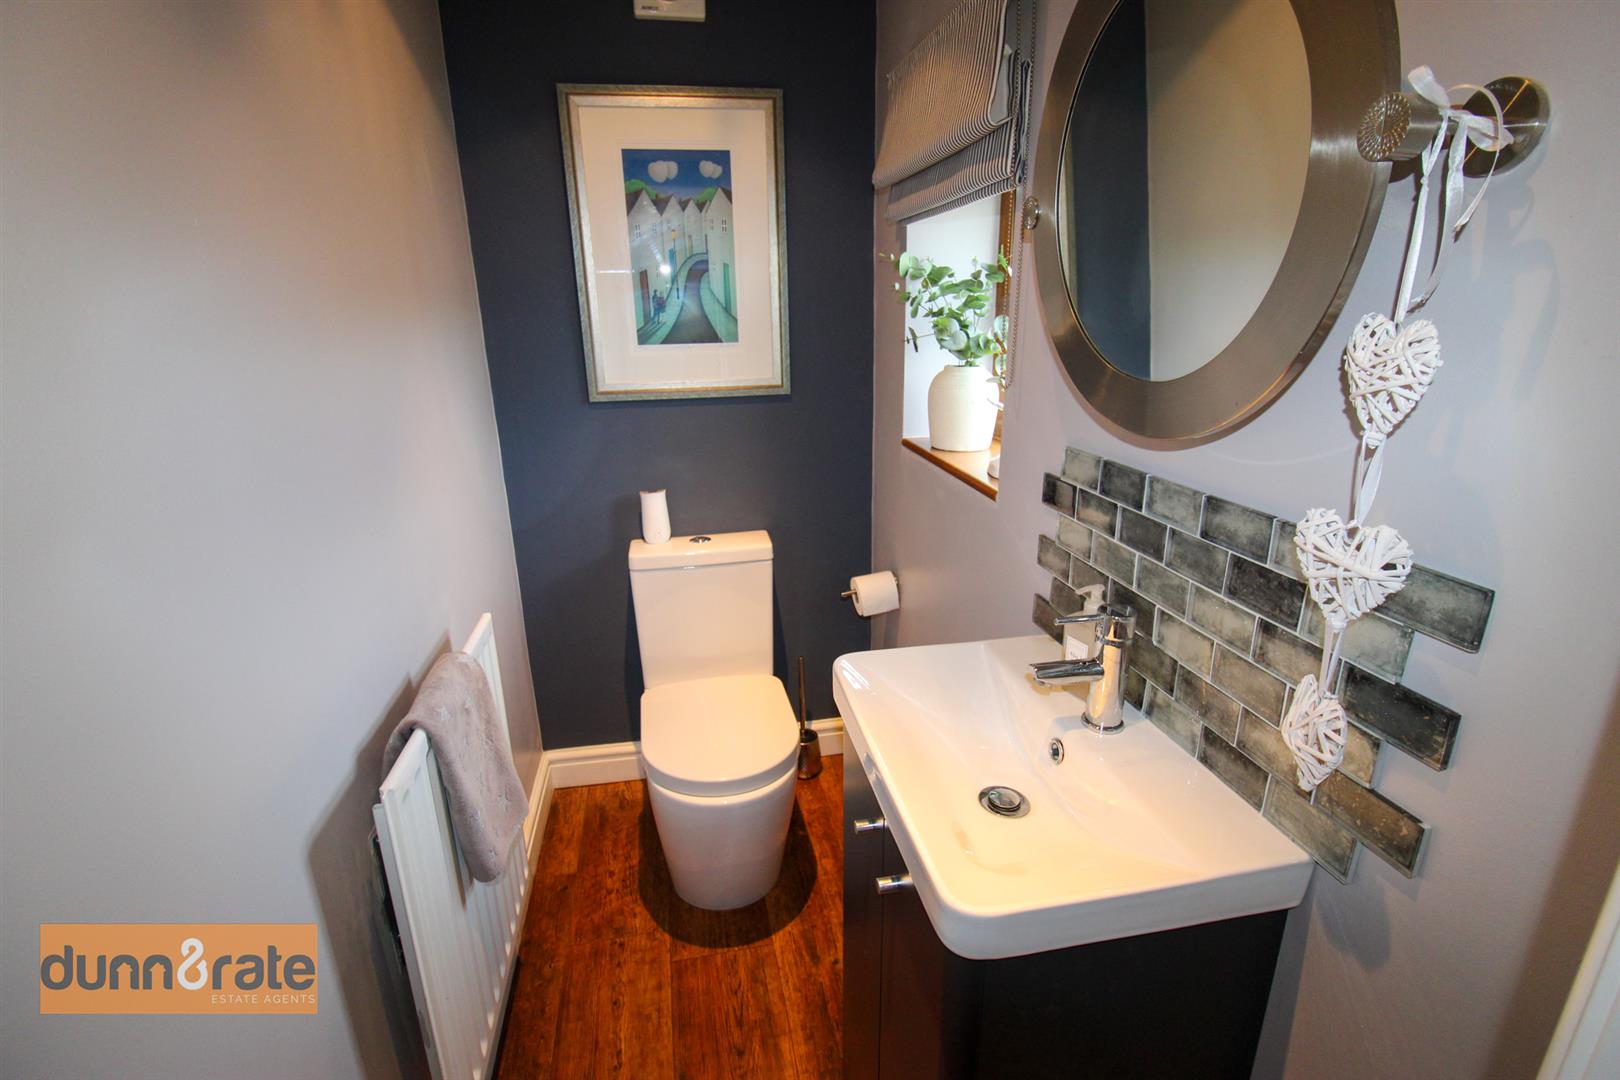
Cloakroom (1.89 x 0.97 (6'2" x 3'2"))
UPVC window to the front aspect. Fitted with low level WC and wash hand basin. Radiator and ceiling spotlights. Project flooring.
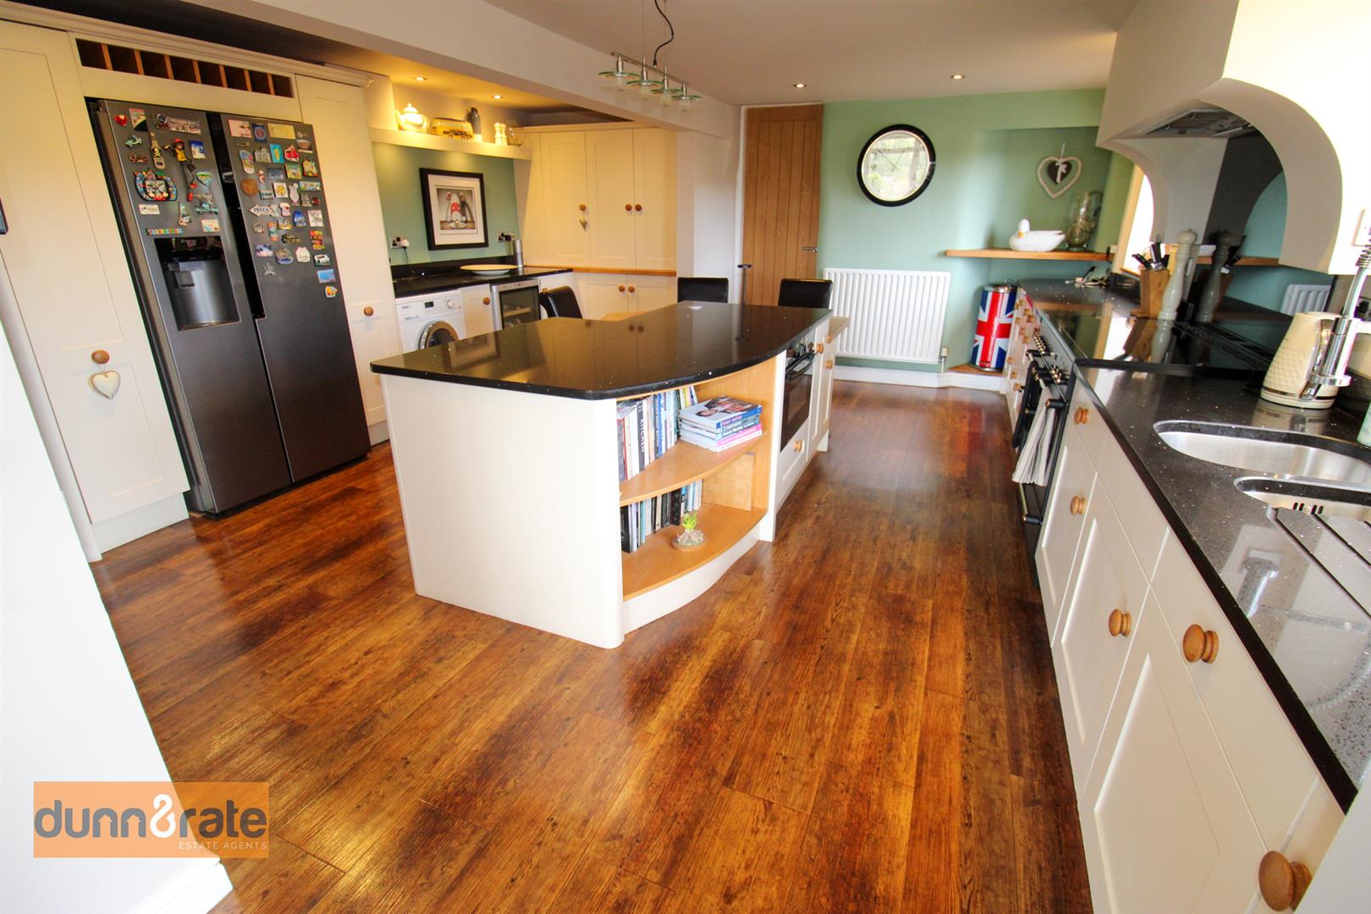
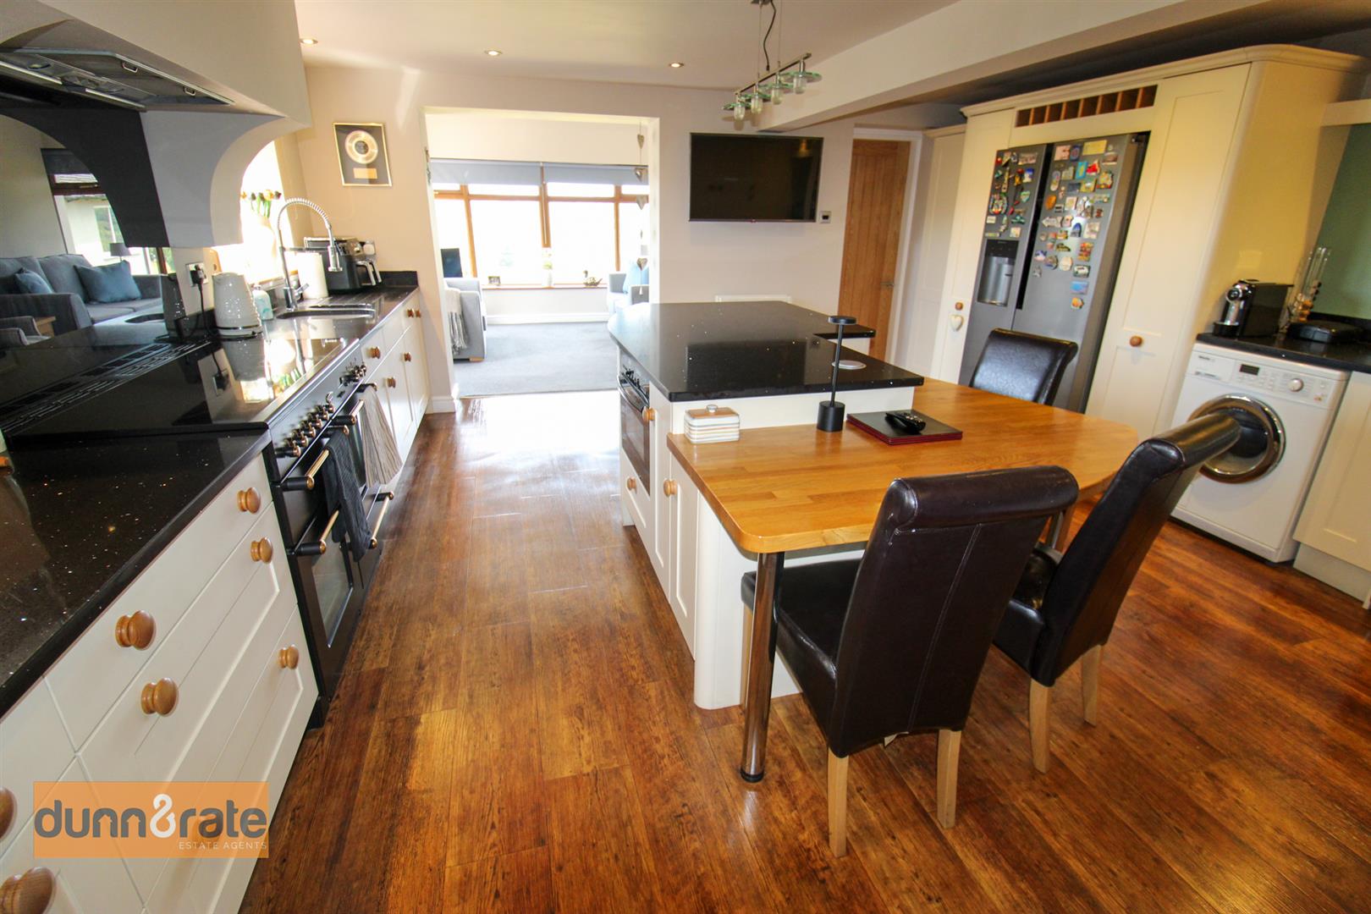
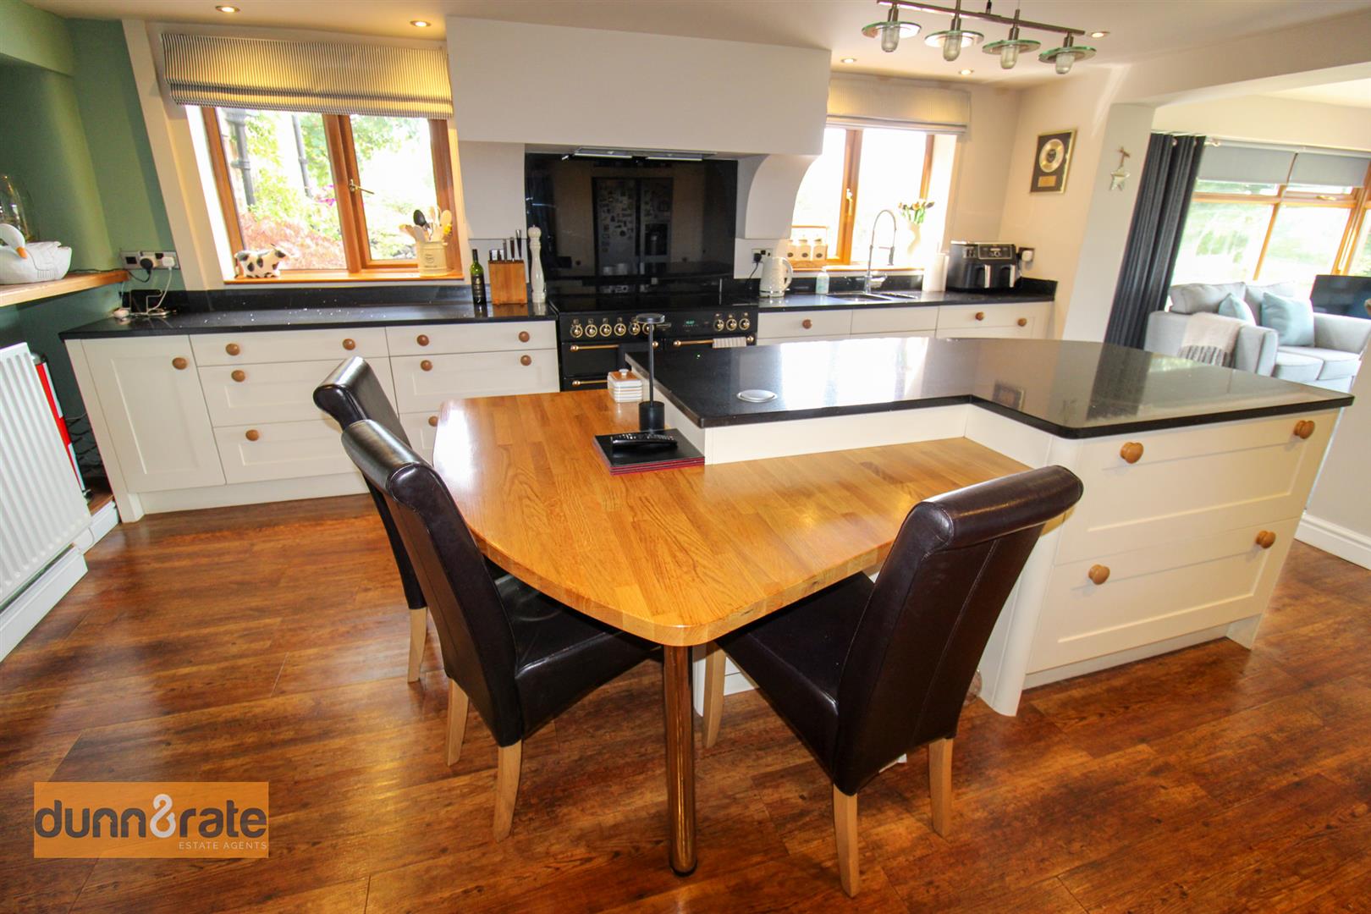
Kitchen/Breakfast Room (4.92 x 4.67 (16'1" x 15'3"))
UPVC windows to the rear aspect. Fitted with a Lux kitchen including a range of wall and base storage units with inset stainless sink and mixer tap. Coordinating quartz work surface areas. Integrated appliances include electric rangemaster cooker with hood above. NEFF dishwasher and NEFF microwave/grill. Plumbing for a washing machine and space for an American fridge/freezer. Cupboard housing combi boiler. Two radiators. Ceiling spotlights and project flooring.
Orangery (3.72 x 3.57 (12'2" x 11'8"))
UPVC door to the side aspect and UPVC windows to the rear and side aspect. Radiator and ceiling spotlights.
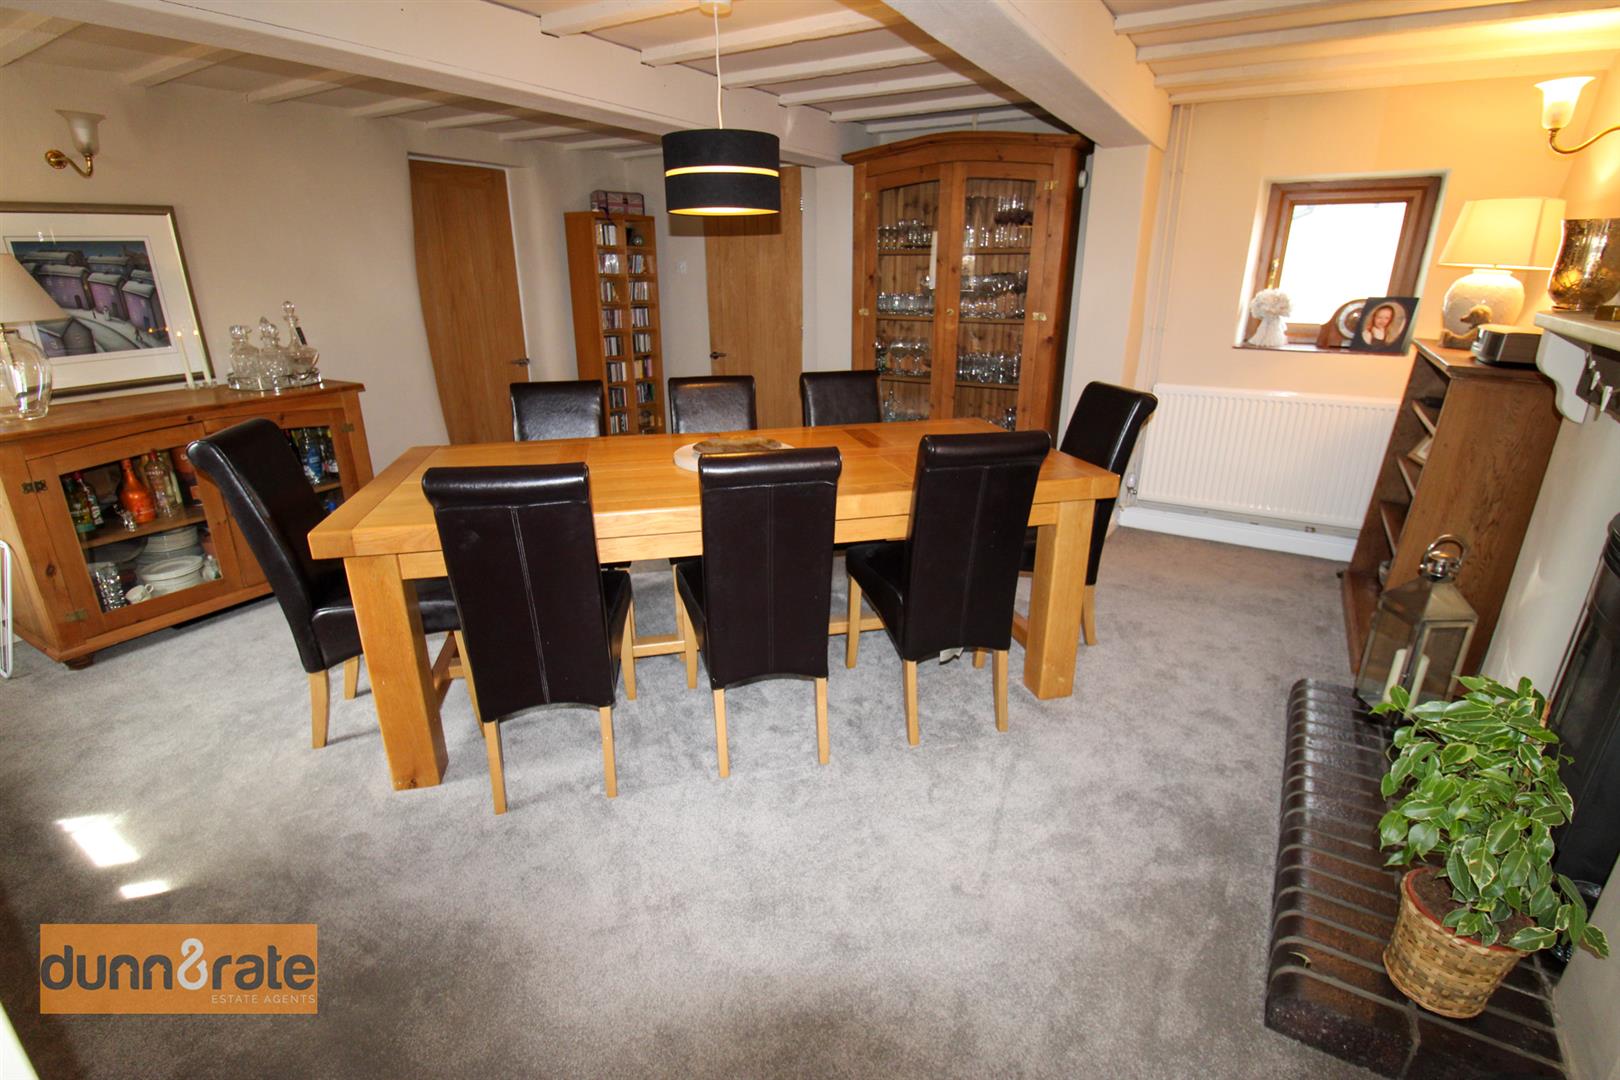
Dining Room (5.02 x 4.62 (16'5" x 15'1"))
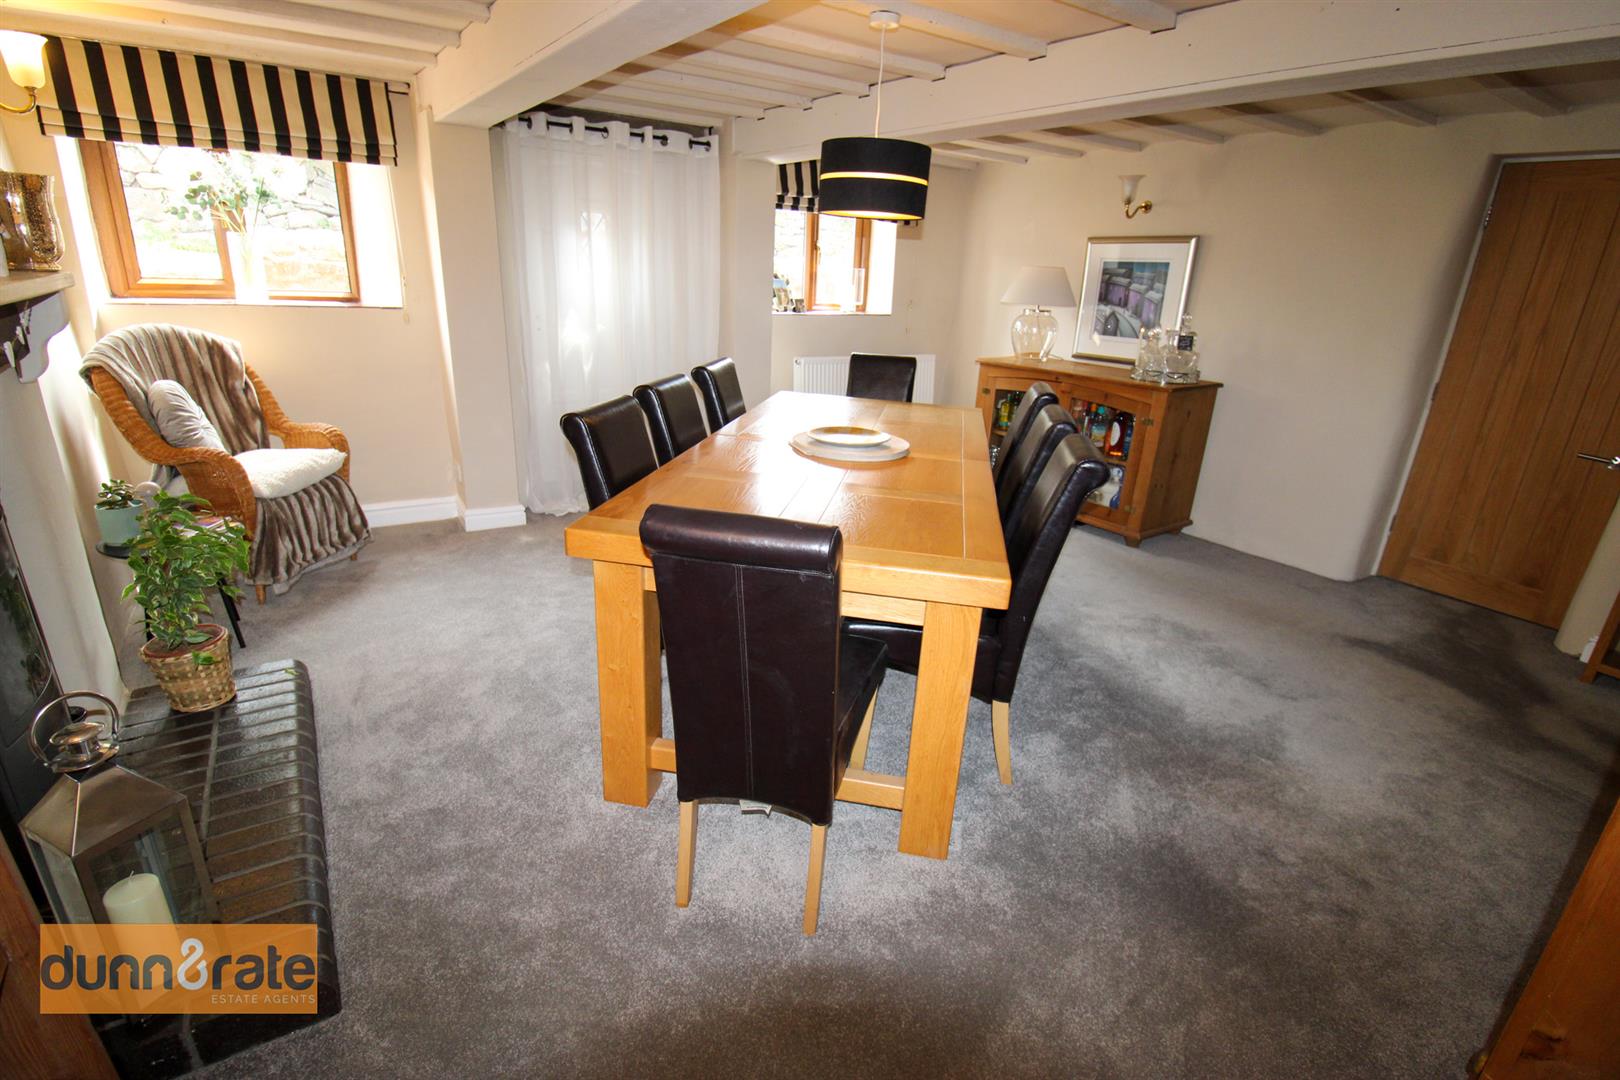
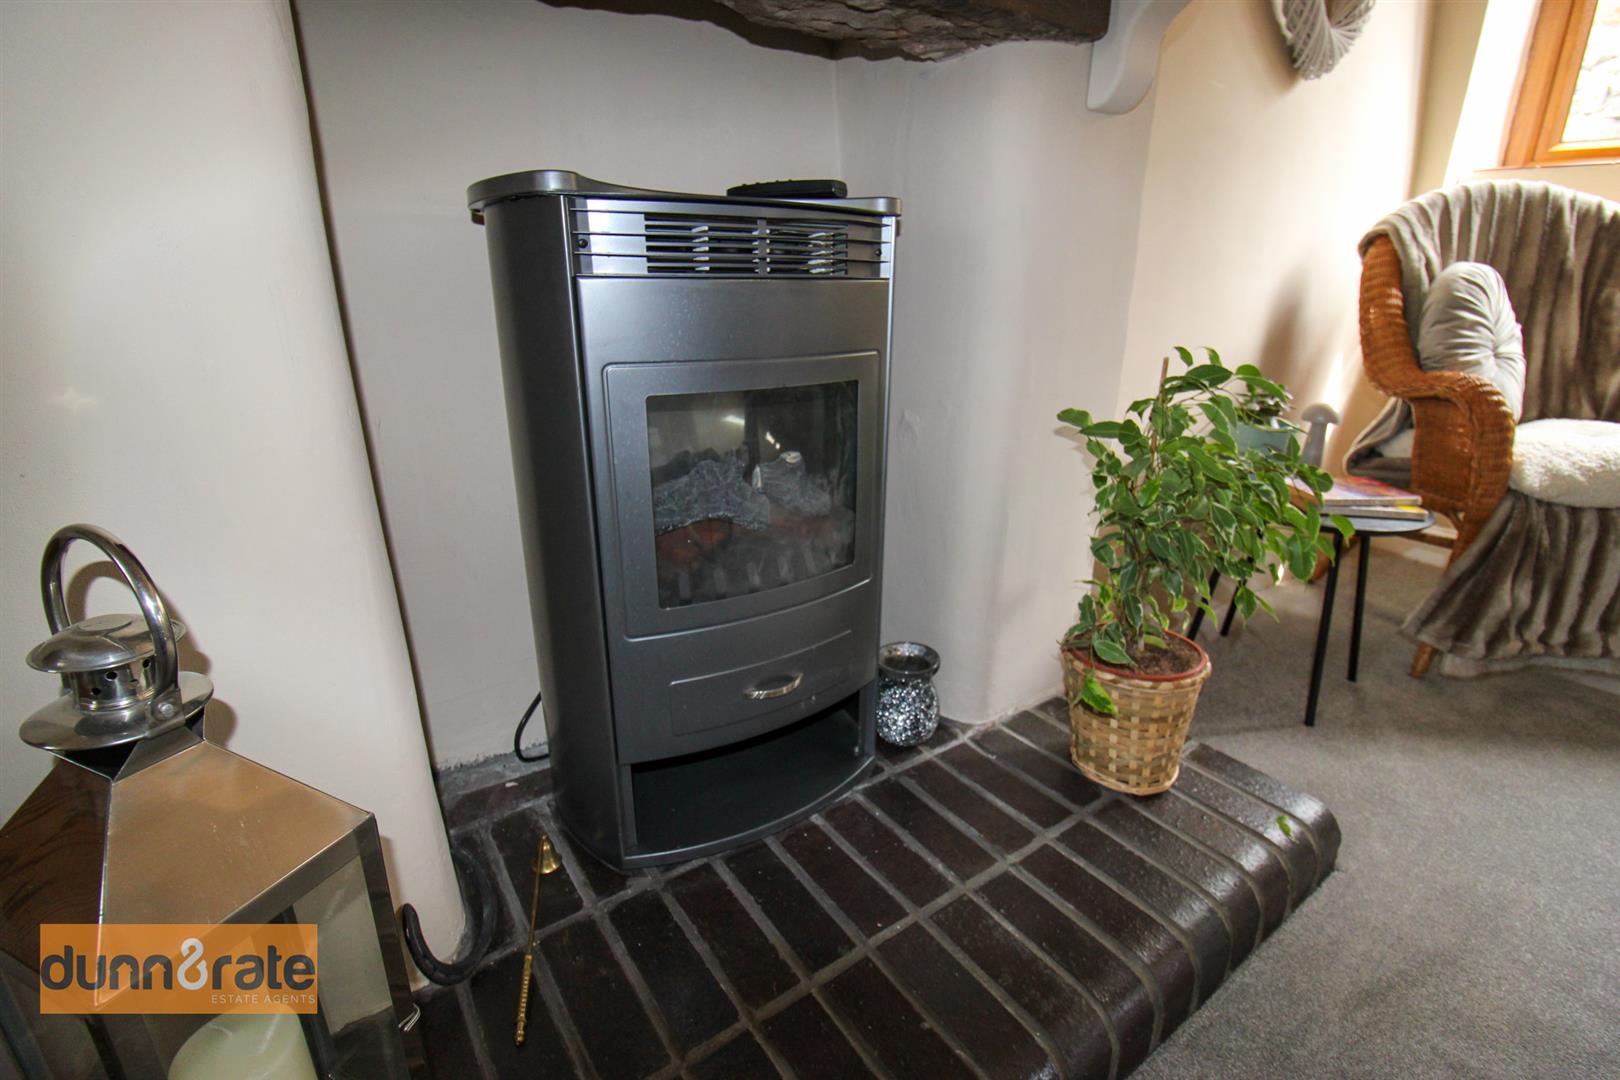
UPVC windows to the side aspect and door to the side aspect not currently used. Electric feature fire and two radiators. Wall lights.
Lounge (5.27 x 4.68 (17'3" x 15'4"))
UPVC windows to the side aspect. Wood burner and two radiators. Small under stair storage cupboard.
FIRST FLOOR
Landing (4.15 x 2.46 (13'7" x 8'0"))
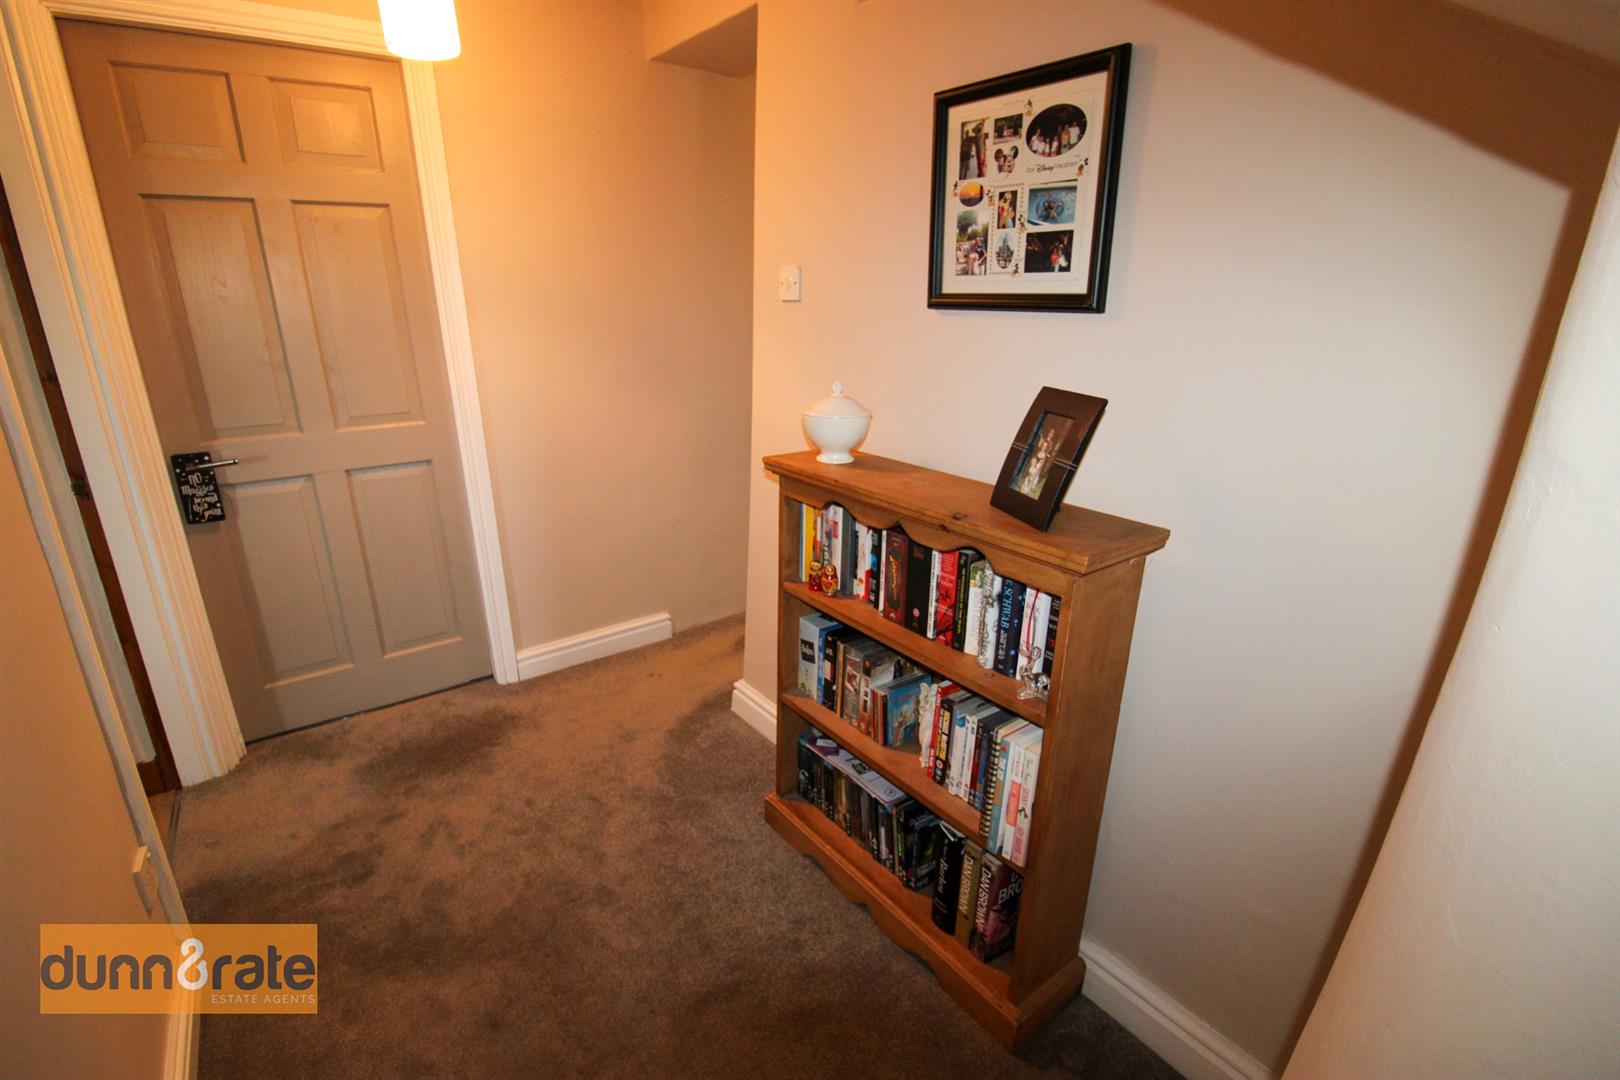
Stairs from the ground floor. Door to storage cupboard and loft hatch access.
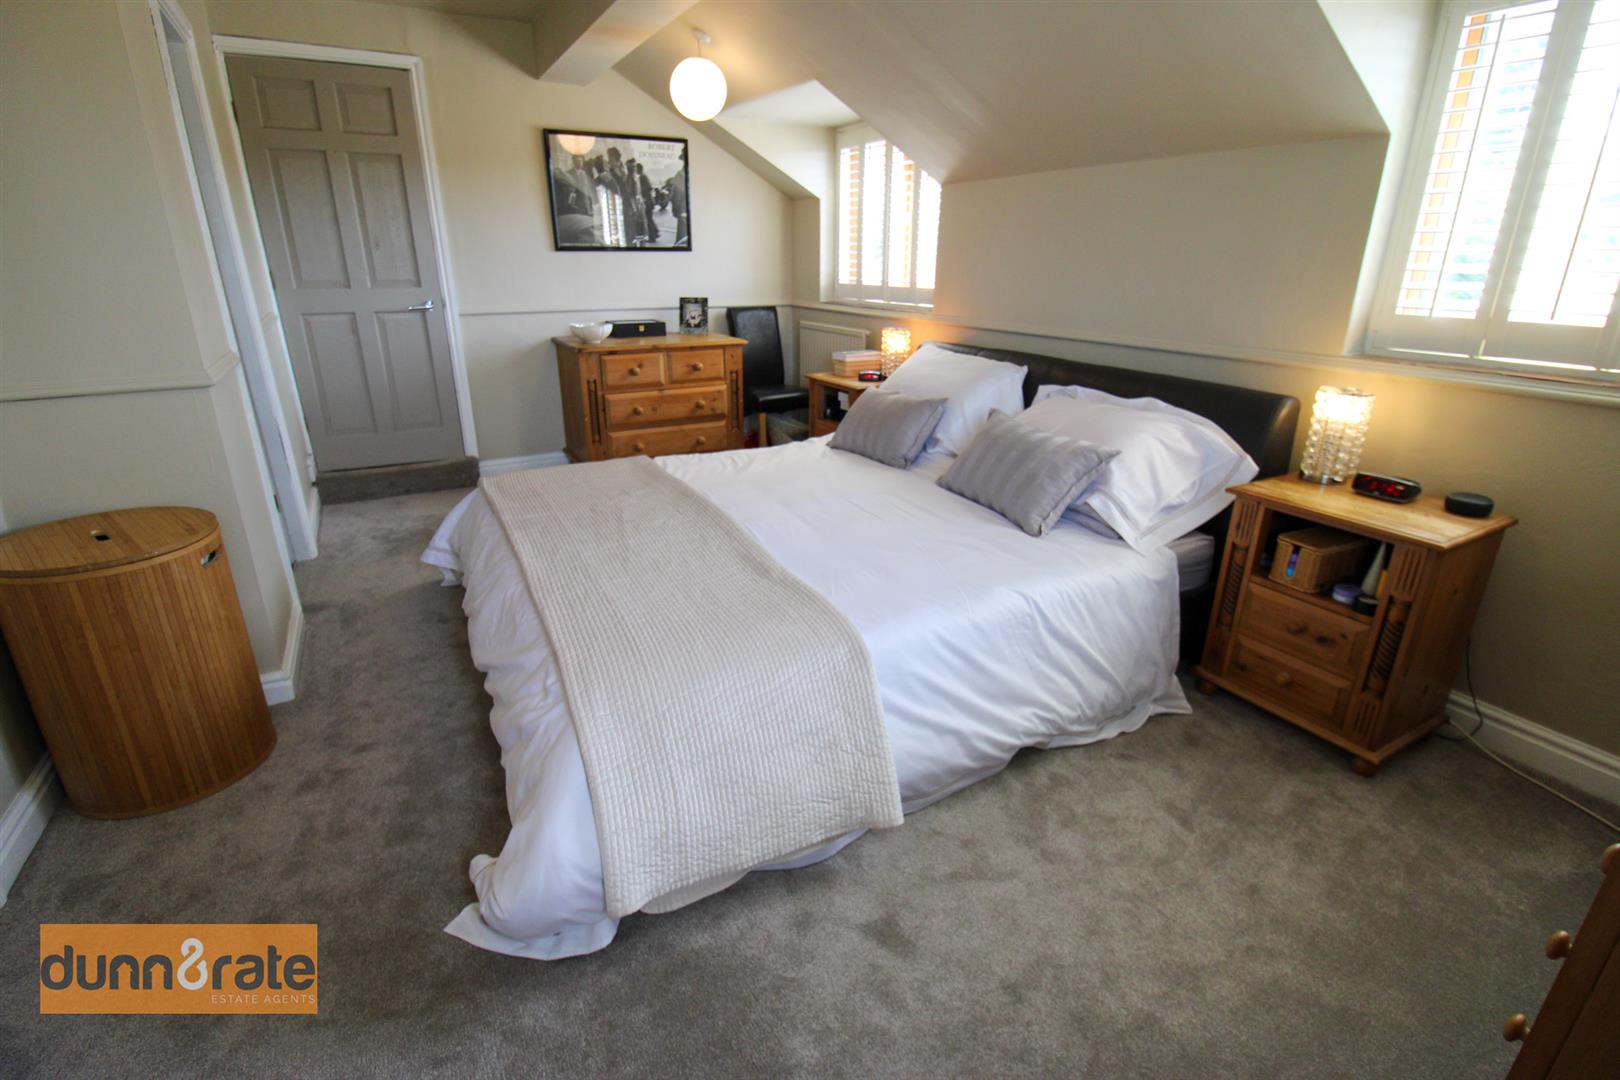
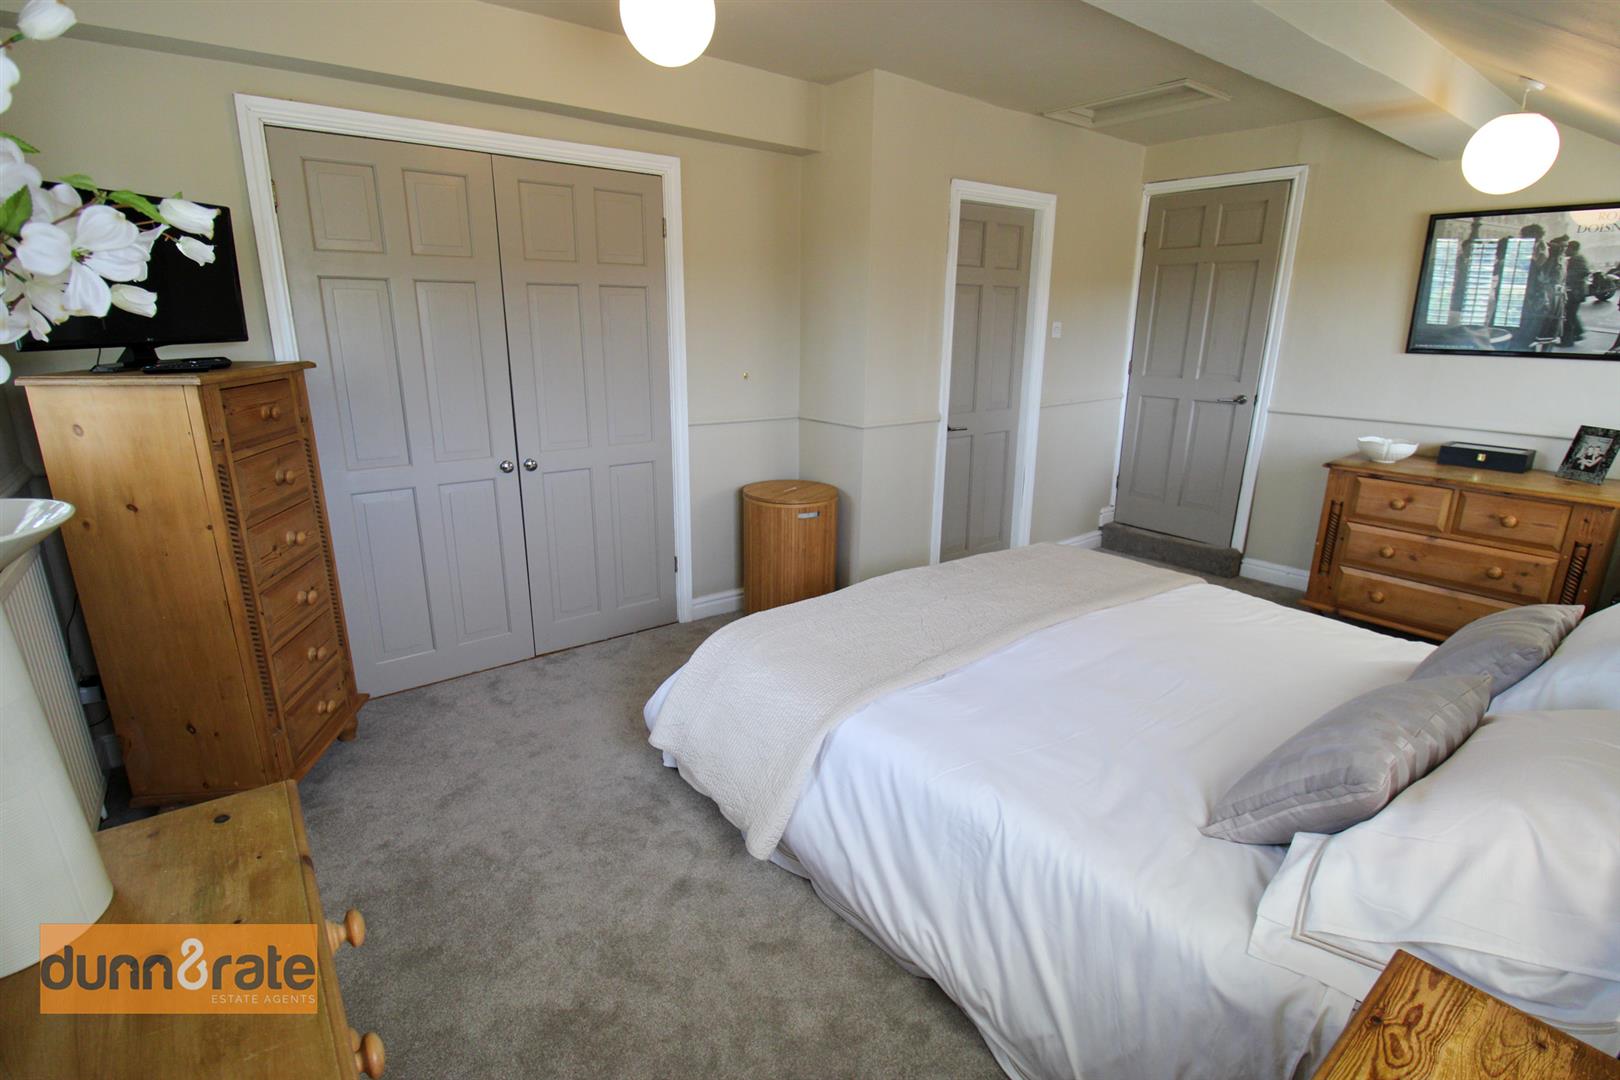
Bedroom One (5.13 x 3.40 (16'9" x 11'1"))
UPVC windows to the rear and side aspect. Double doors to walk in wardrobe and two radiators.
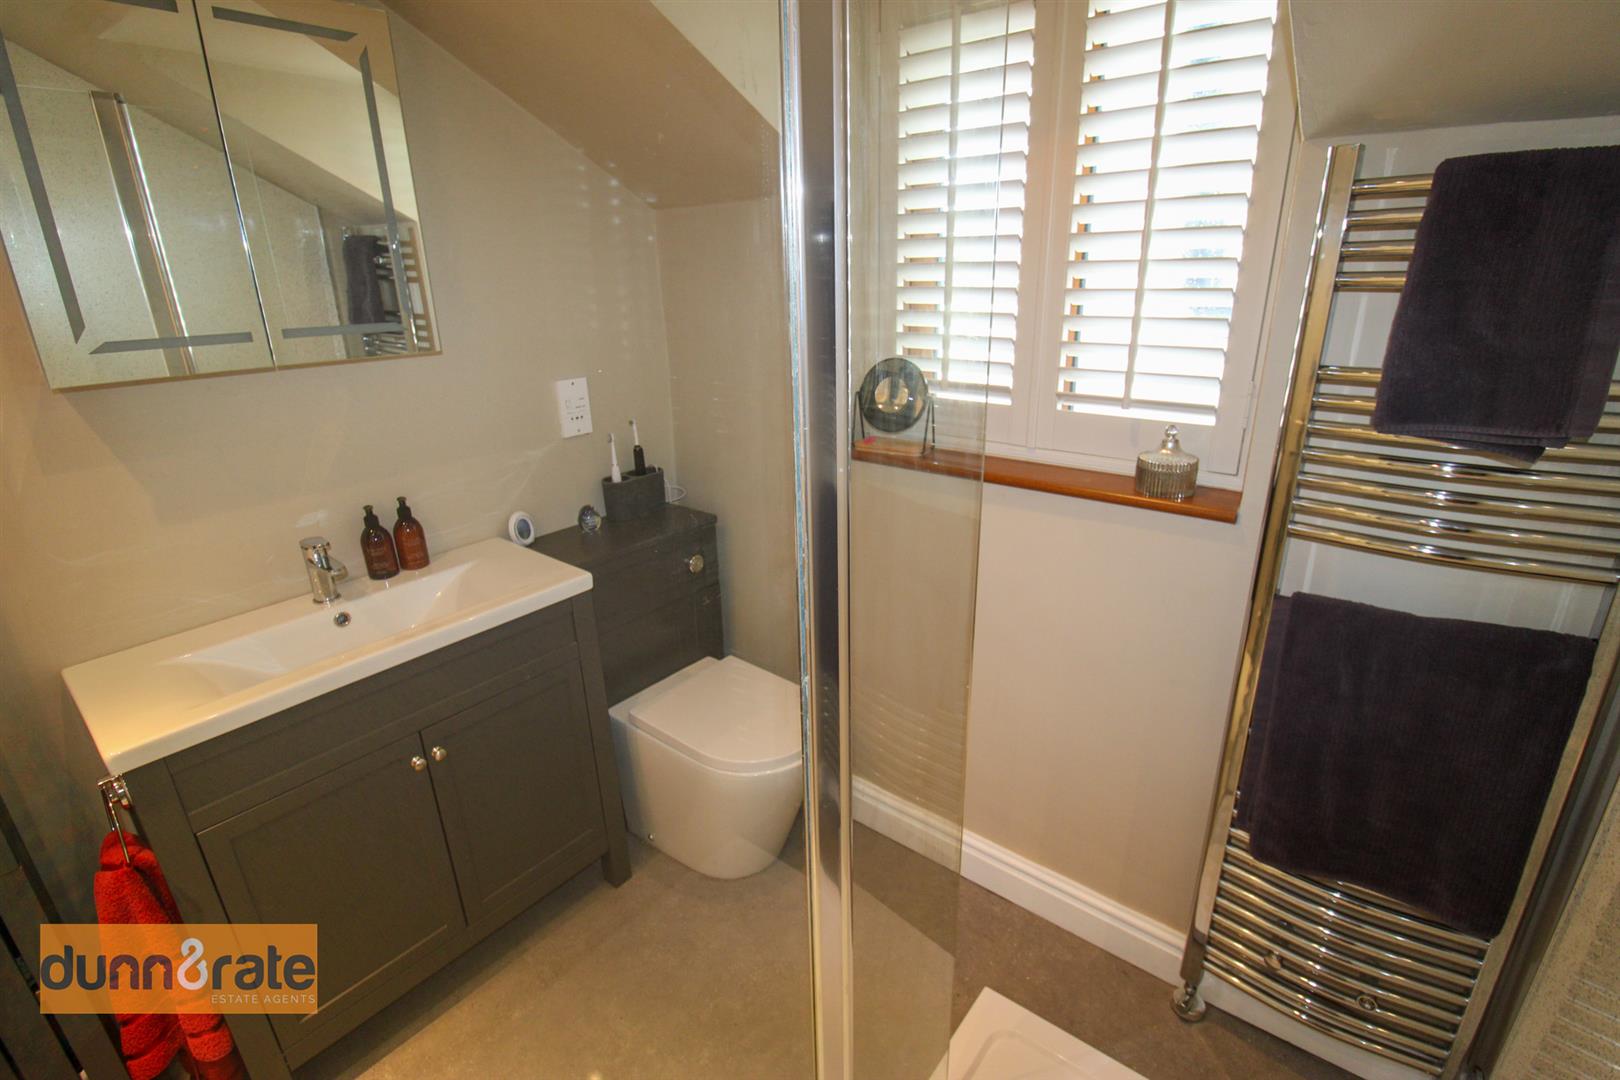
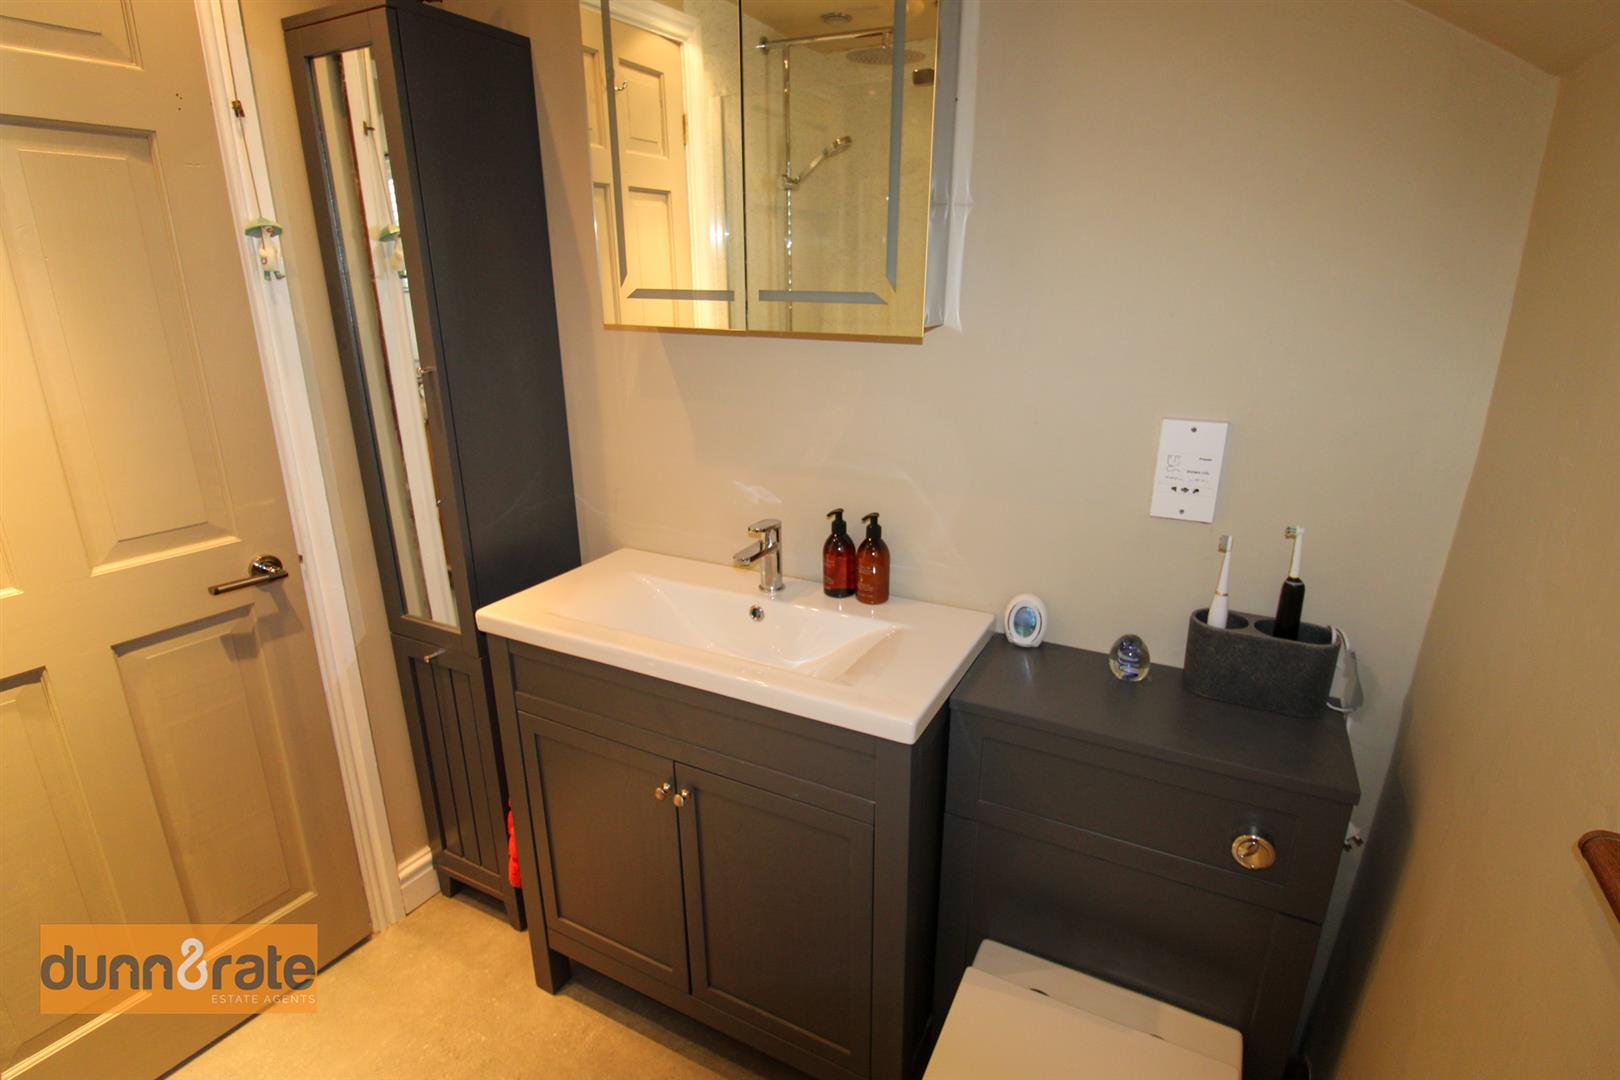
En Suite (1.99 x 1.77 (6'6" x 5'9"))
UPVC window to the front aspect. Fitted with a suite comprising walk in shower with waterfall above, vanity wash hand basin and low level WC. Vertical radiator and ceiling spotlights. Shaver point.
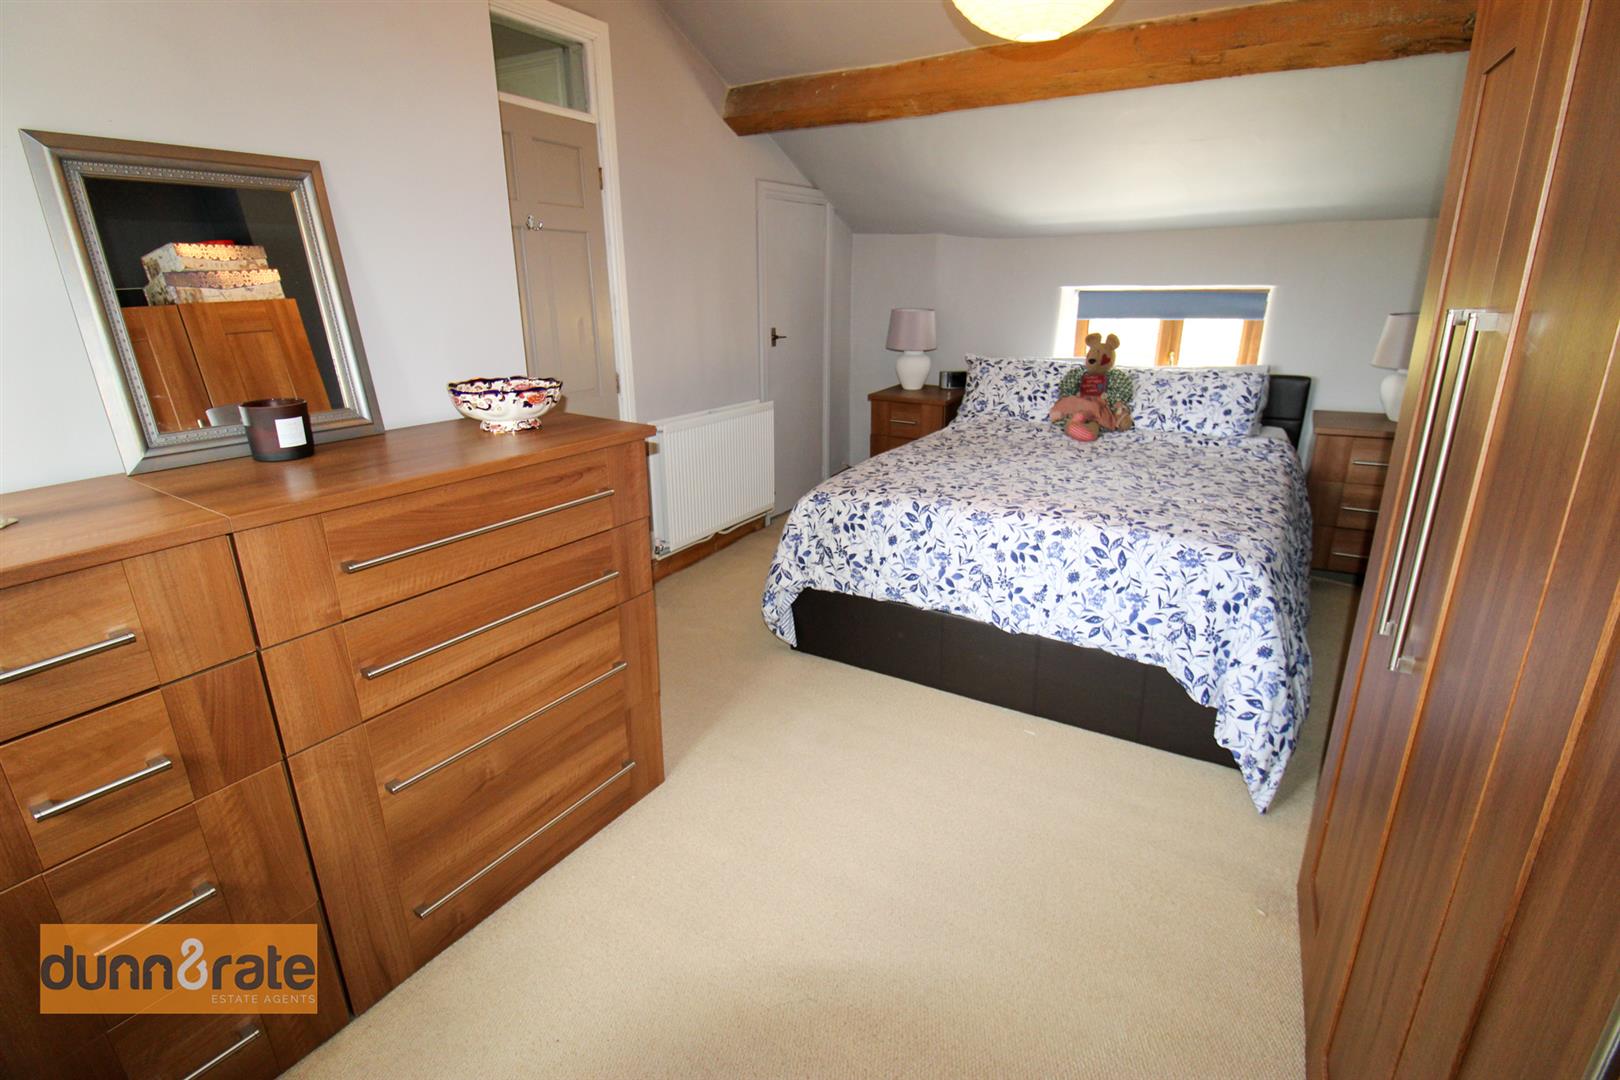
Bedroom Two (4.91 x 2.78 (16'1" x 9'1"))
UPVC windows to the side aspect. Two radiators and door to storage cupboard.
Bedroom Three (5.27 x 2.25 (17'3" x 7'4"))
UPVC windows to the side aspect. Radiator.
Bedroom Four (3.43 x 2.43 (11'3" x 7'11"))
UPVC window to the side aspect. Radiator.
Bathroom (2.37 x 1.62 (7'9" x 5'3"))
UPVC window to the side aspect. Fitted with a suite comprising bath with mixer tap and waterfall shower above. Vanity wash hand basin and low level WC. Partly tiled walls and vertical radiator.
EXTERIOR
To the front of the property there is tarmacadam driveway providing ample off road parking. This leads to a well proportioned laid to lawn garden with borders and stone walls. Steps lead up to a composite decked patio.
Garage (5.38 x 4.89 (17'7" x 16'0"))
Up and over electric door to the front aspect and windows to the side and rear. Power and light.
Viewing
Please contact us on 01782 789369 if you wish to arrange a viewing appointment for this property, or require further information.
Disclaimer
Dunn & Rate - ST2 endeavour to maintain accurate depictions of properties in Virtual Tours, Floor Plans and descriptions, however, these are intended only as a guide and purchasers must satisfy themselves by personal inspection.
GROUND FLOOR
Entrance Hall (2.83 x 1.76 (9'3" x 5'9"))
Composite door to the front aspect. Radiator and project flooring.
Cloakroom (1.89 x 0.97 (6'2" x 3'2"))
UPVC window to the front aspect. Fitted with low level WC and wash hand basin. Radiator and ceiling spotlights. Project flooring.
Kitchen/Breakfast Room (4.92 x 4.67 (16'1" x 15'3"))
UPVC windows to the rear aspect. Fitted with a Lux kitchen including a range of wall and base storage units with inset stainless sink and mixer tap. Coordinating quartz work surface areas. Integrated appliances include electric rangemaster cooker with hood above. NEFF dishwasher and NEFF microwave/grill. Plumbing for a washing machine and space for an American fridge/freezer. Cupboard housing combi boiler. Two radiators. Ceiling spotlights and project flooring.
Orangery (3.72 x 3.57 (12'2" x 11'8"))
UPVC door to the side aspect and UPVC windows to the rear and side aspect. Radiator and ceiling spotlights.
Dining Room (5.02 x 4.62 (16'5" x 15'1"))
UPVC windows to the side aspect and door to the side aspect not currently used. Electric feature fire and two radiators. Wall lights.
Lounge (5.27 x 4.68 (17'3" x 15'4"))
UPVC windows to the side aspect. Wood burner and two radiators. Small under stair storage cupboard.
FIRST FLOOR
Landing (4.15 x 2.46 (13'7" x 8'0"))
Stairs from the ground floor. Door to storage cupboard and loft hatch access.
Bedroom One (5.13 x 3.40 (16'9" x 11'1"))
UPVC windows to the rear and side aspect. Double doors to walk in wardrobe and two radiators.
En Suite (1.99 x 1.77 (6'6" x 5'9"))
UPVC window to the front aspect. Fitted with a suite comprising walk in shower with waterfall above, vanity wash hand basin and low level WC. Vertical radiator and ceiling spotlights. Shaver point.
Bedroom Two (4.91 x 2.78 (16'1" x 9'1"))
UPVC windows to the side aspect. Two radiators and door to storage cupboard.
Bedroom Three (5.27 x 2.25 (17'3" x 7'4"))
UPVC windows to the side aspect. Radiator.
Bedroom Four (3.43 x 2.43 (11'3" x 7'11"))
UPVC window to the side aspect. Radiator.
Bathroom (2.37 x 1.62 (7'9" x 5'3"))
UPVC window to the side aspect. Fitted with a suite comprising bath with mixer tap and waterfall shower above. Vanity wash hand basin and low level WC. Partly tiled walls and vertical radiator.
EXTERIOR
To the front of the property there is tarmacadam driveway providing ample off road parking. This leads to a well proportioned laid to lawn garden with borders and stone walls. Steps lead up to a composite decked patio.
Garage (5.38 x 4.89 (17'7" x 16'0"))
Up and over electric door to the front aspect and windows to the side and rear. Power and light.
Viewing
Please contact us on 01782 789369 if you wish to arrange a viewing appointment for this property, or require further information.
Disclaimer
Dunn & Rate - ST2 endeavour to maintain accurate depictions of properties in Virtual Tours, Floor Plans and descriptions, however, these are intended only as a guide and purchasers must satisfy themselves by personal inspection.