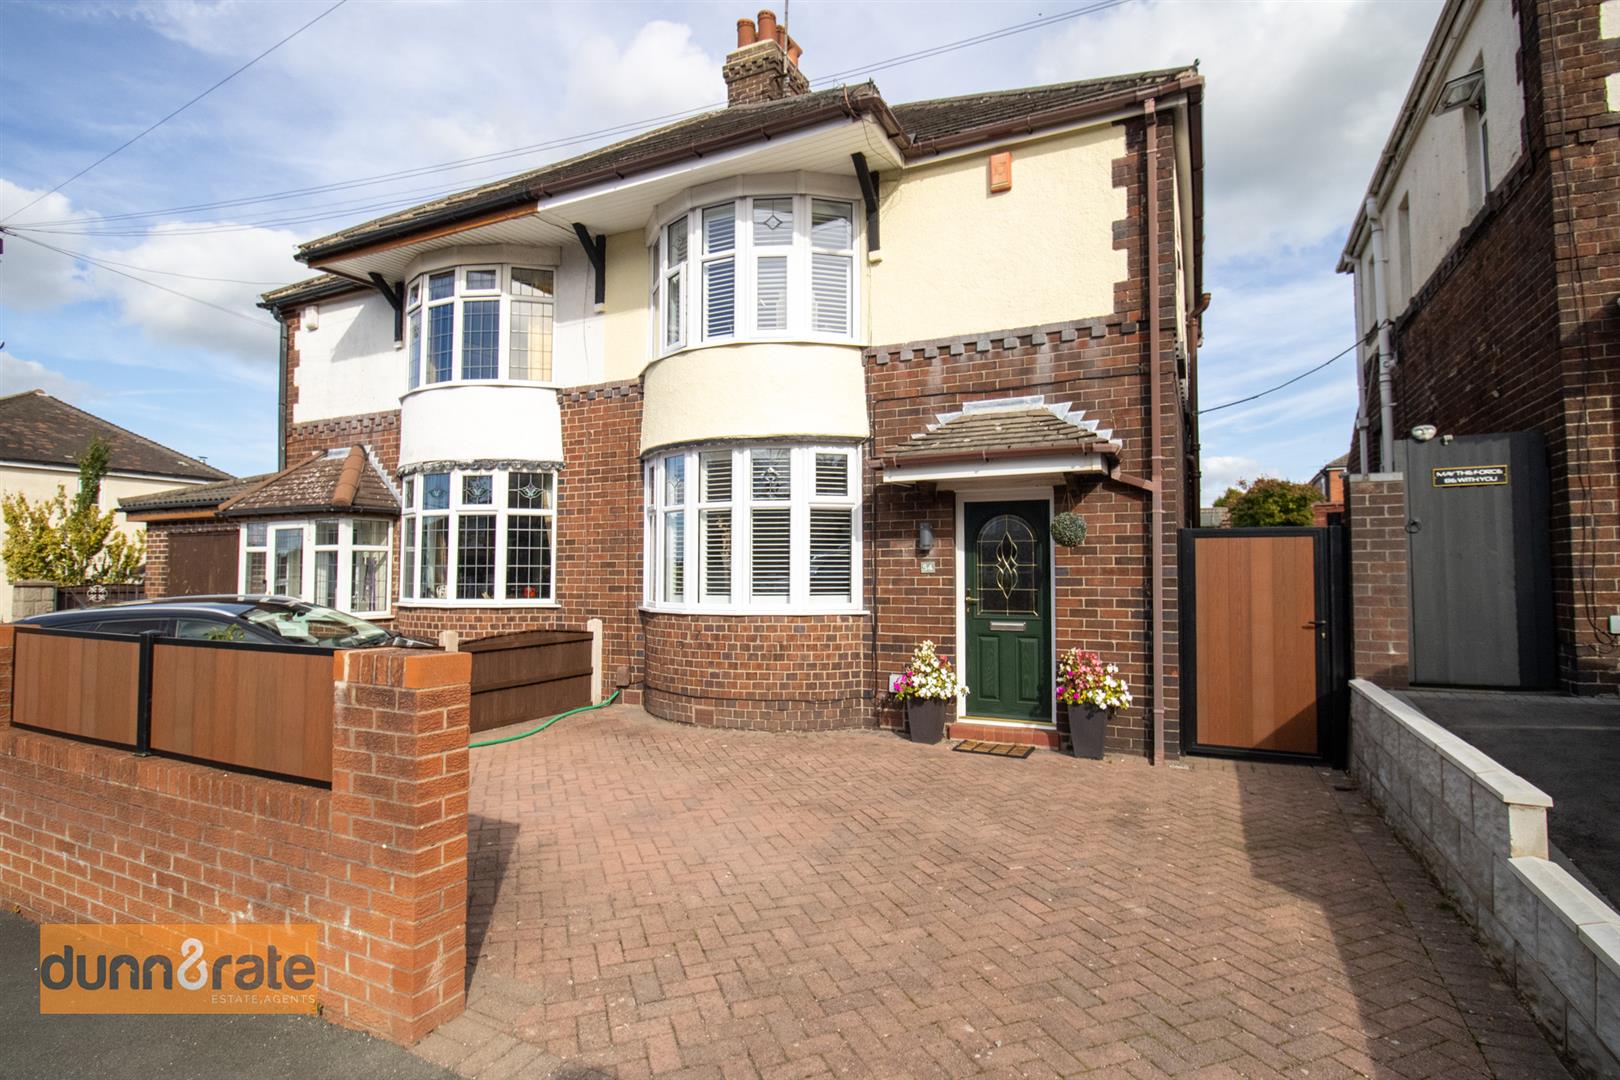
- STUNNING SEMI DETACHED PROPERTY
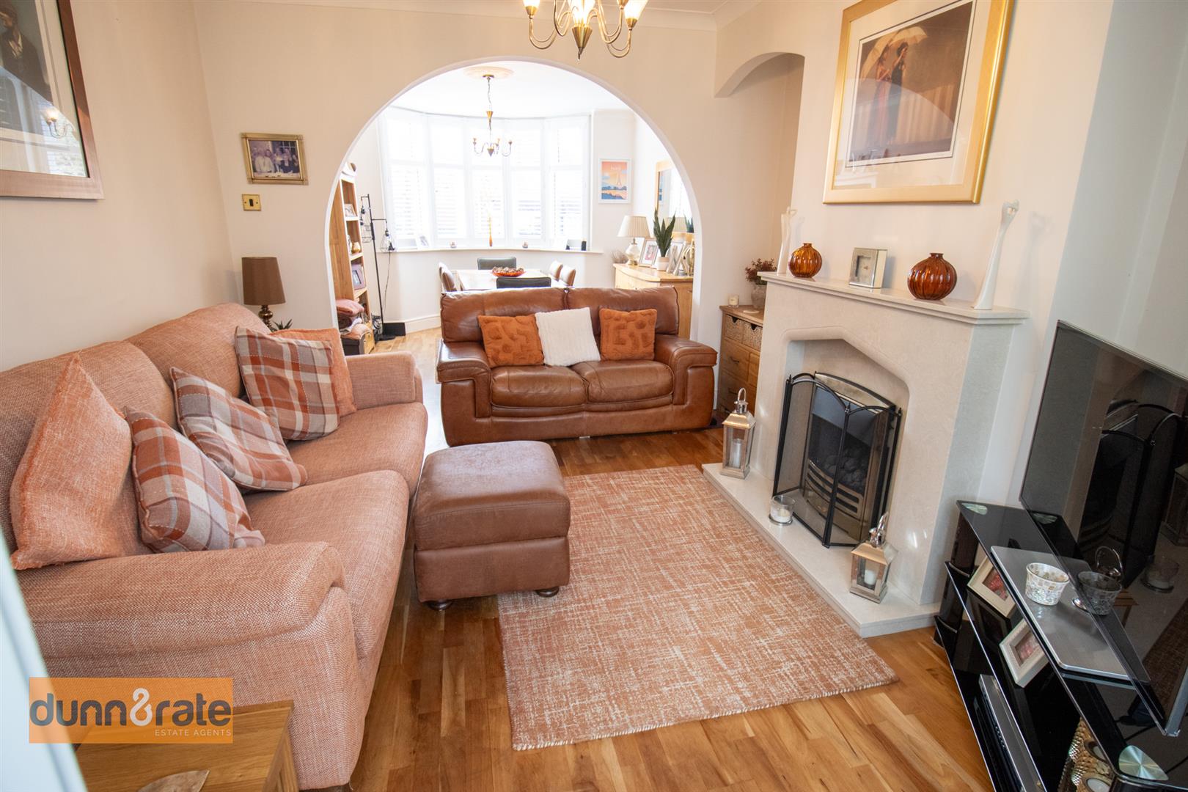
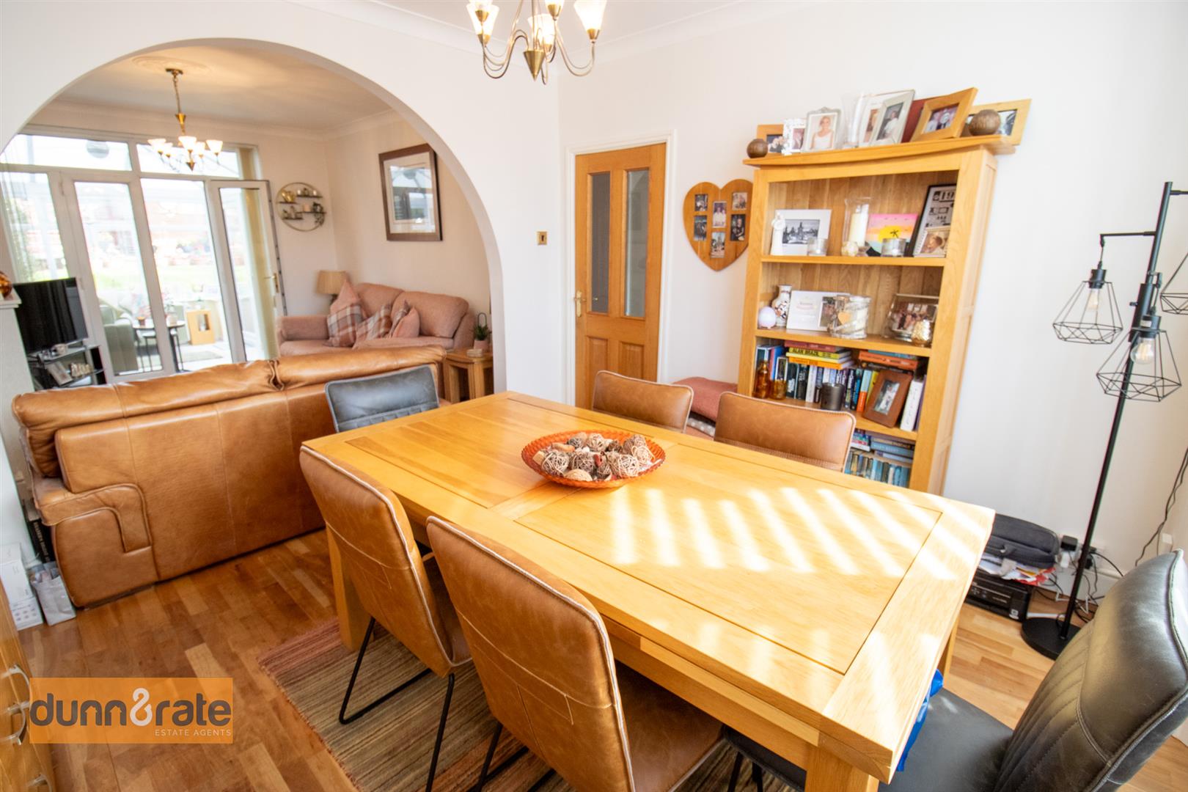
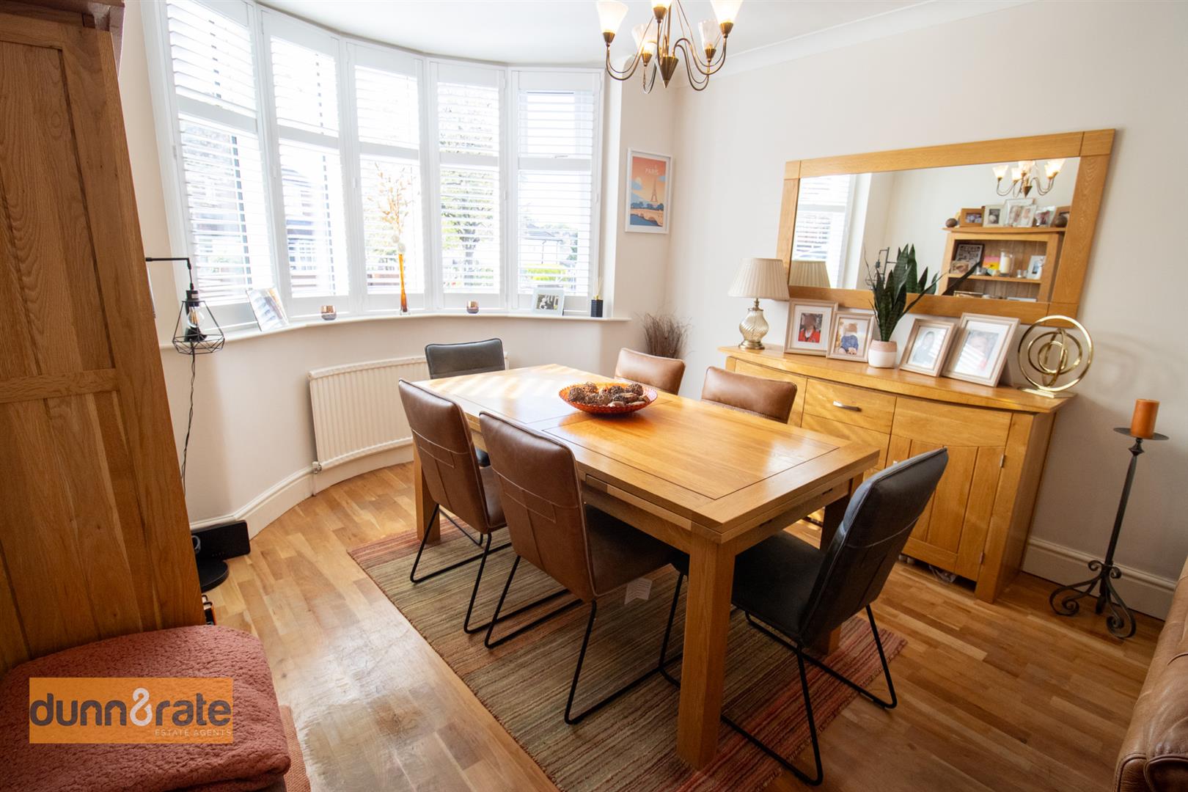
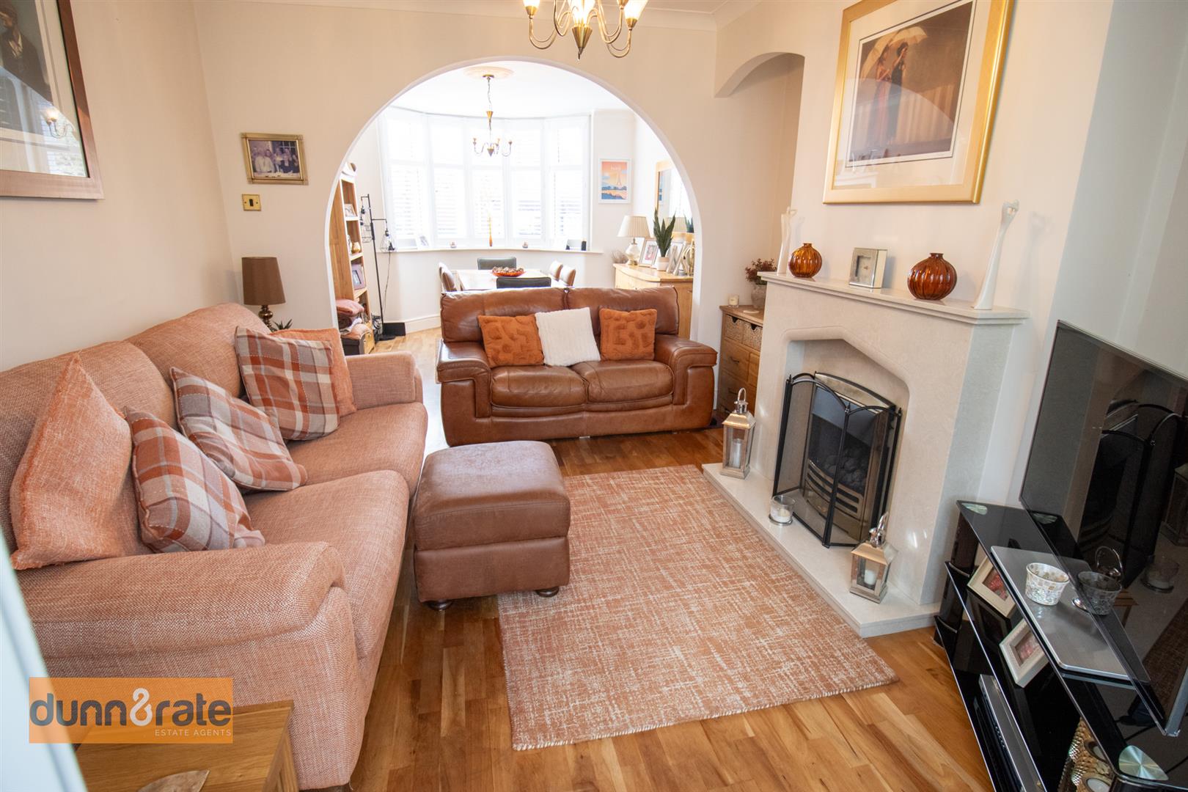
- LARGE OPEN PLAN LOUNGE/DINER
- CONSERVATORY
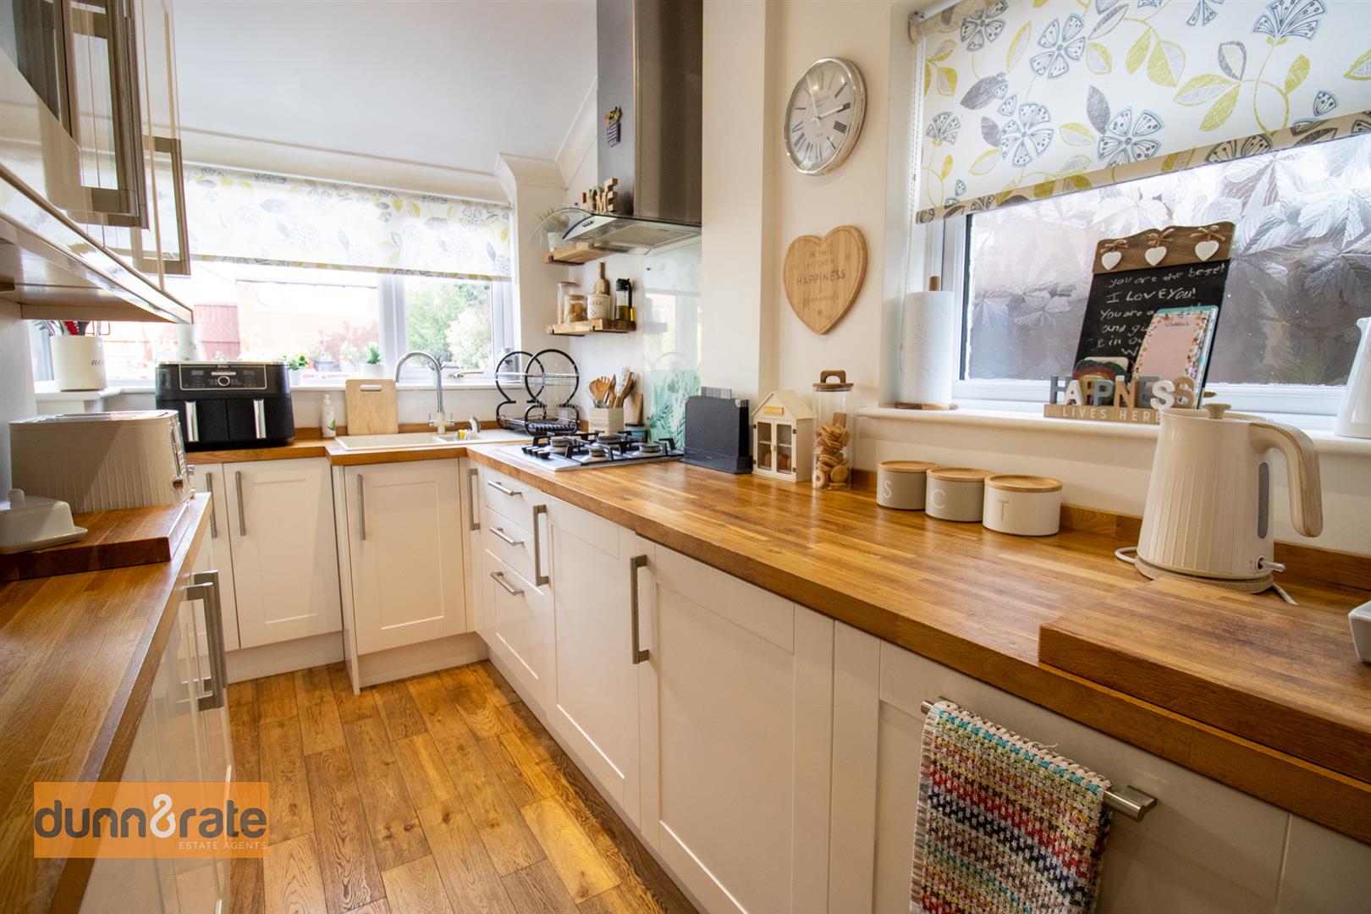
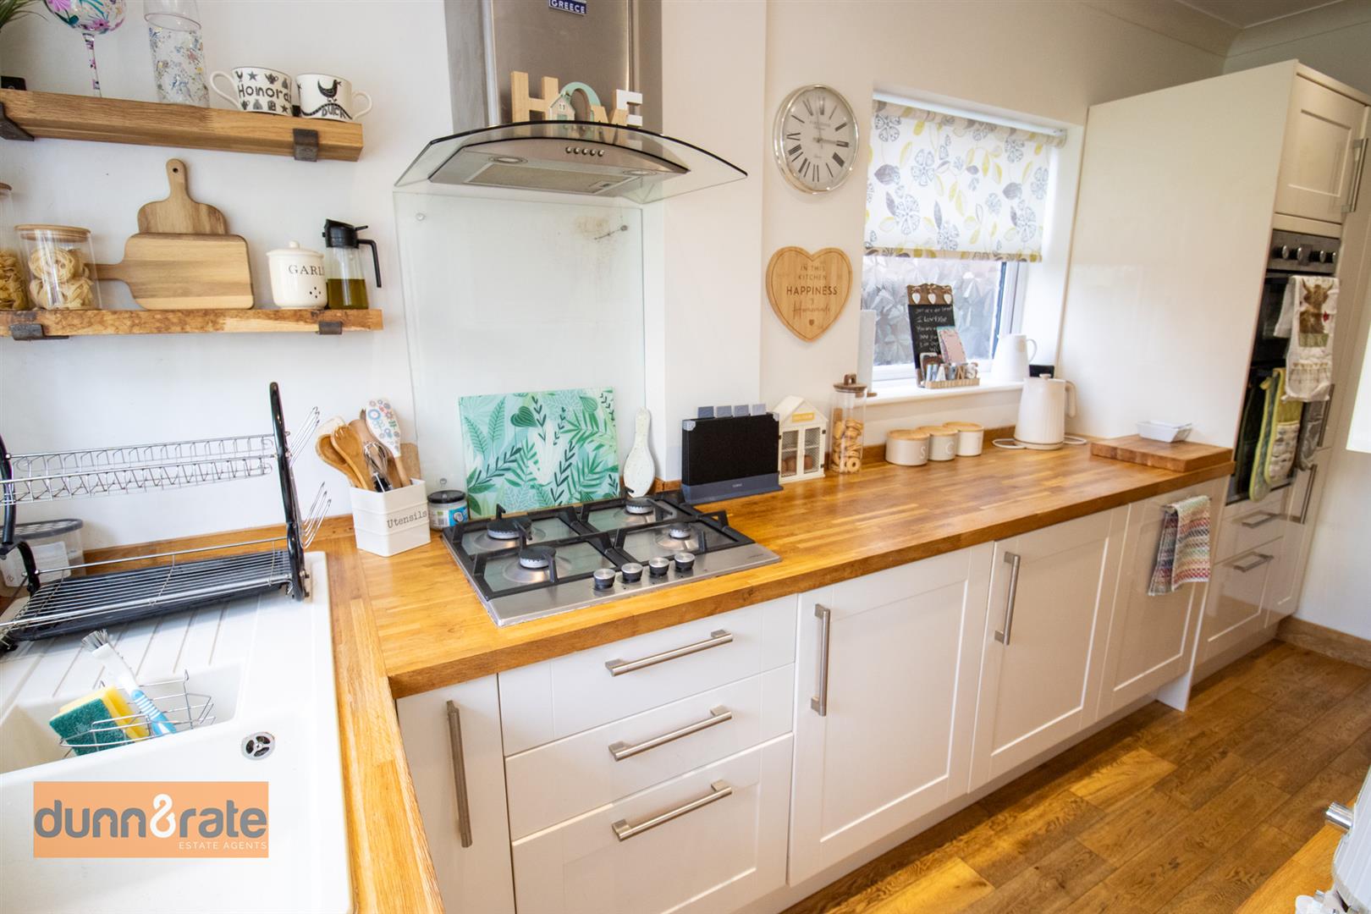
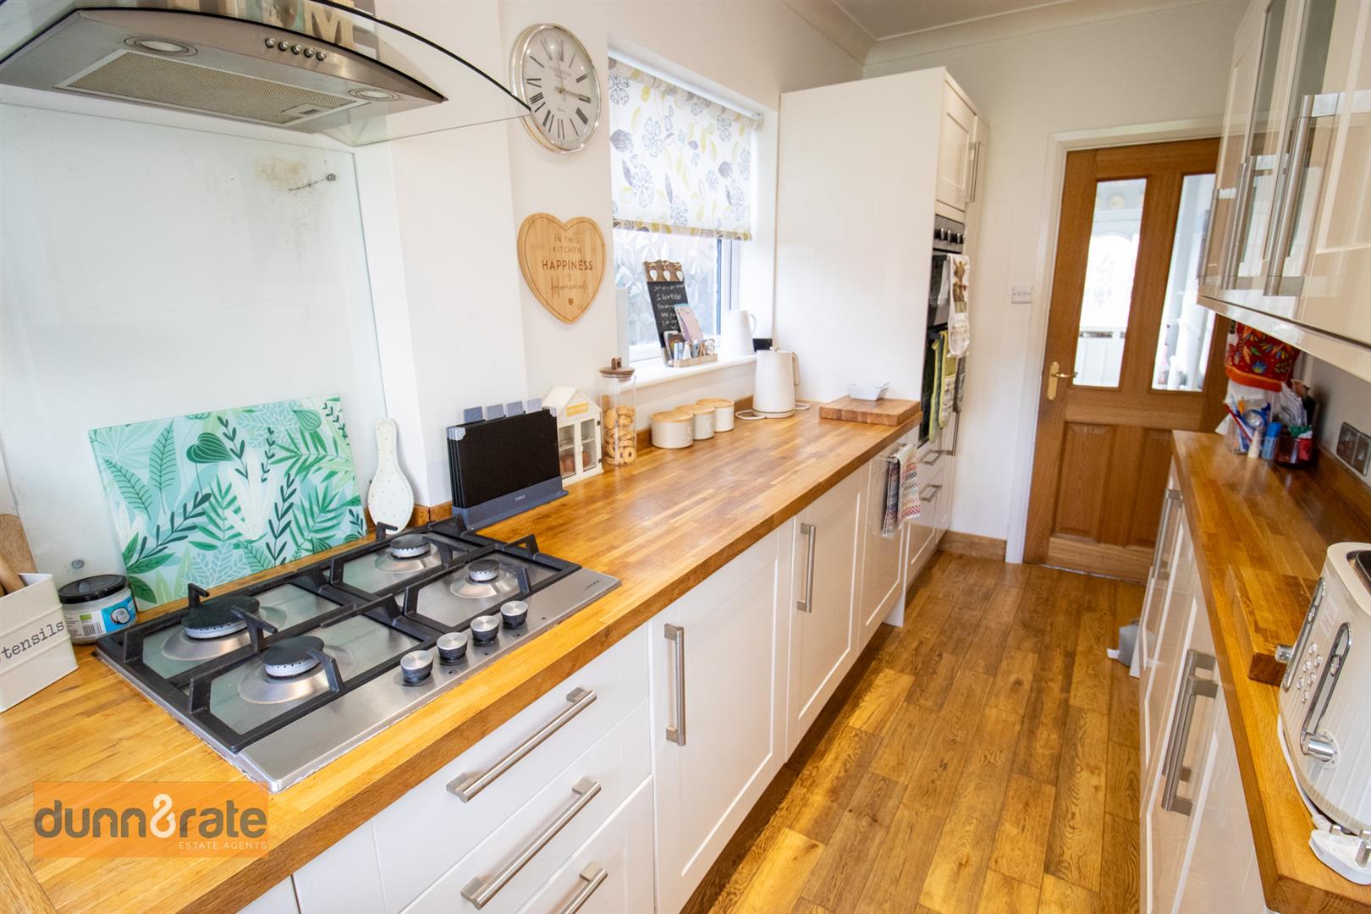
- MODERN FITTED KITCHEN
- THREE BEDROOMS
- FAMILY MODERN FITTED BATHROOM
- PRIVATE DRIVEWAY
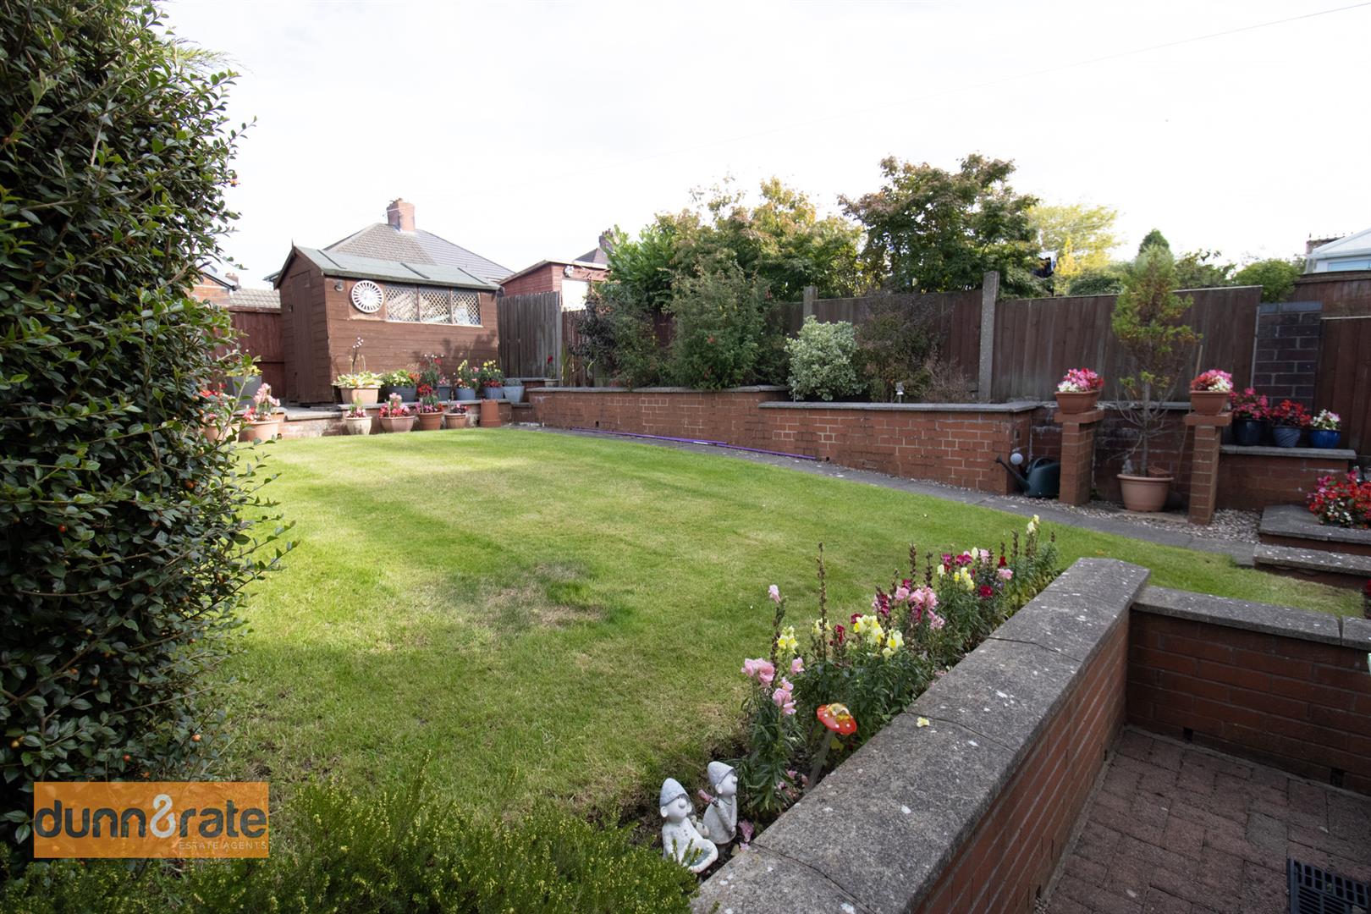
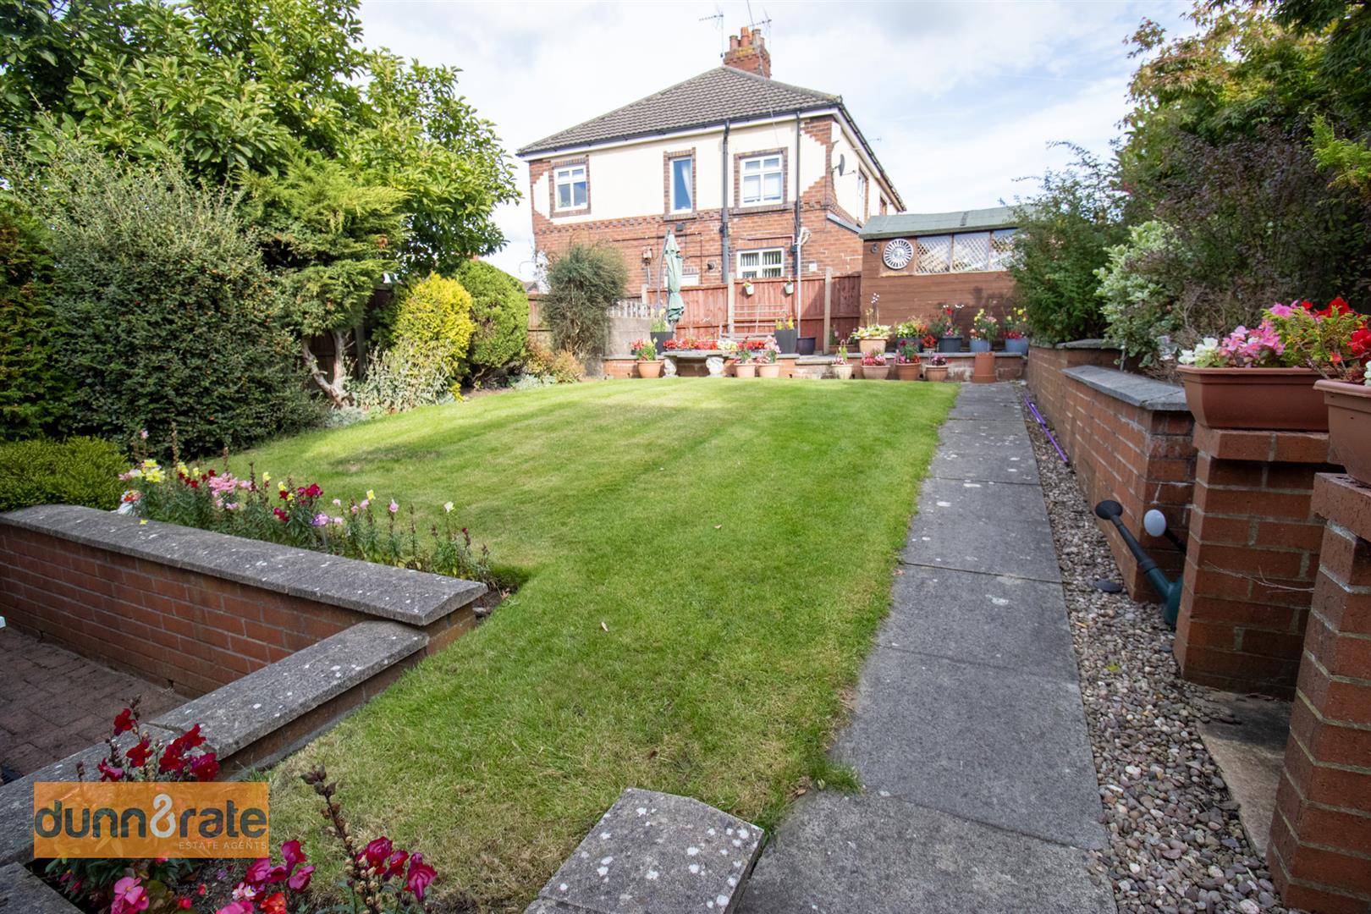
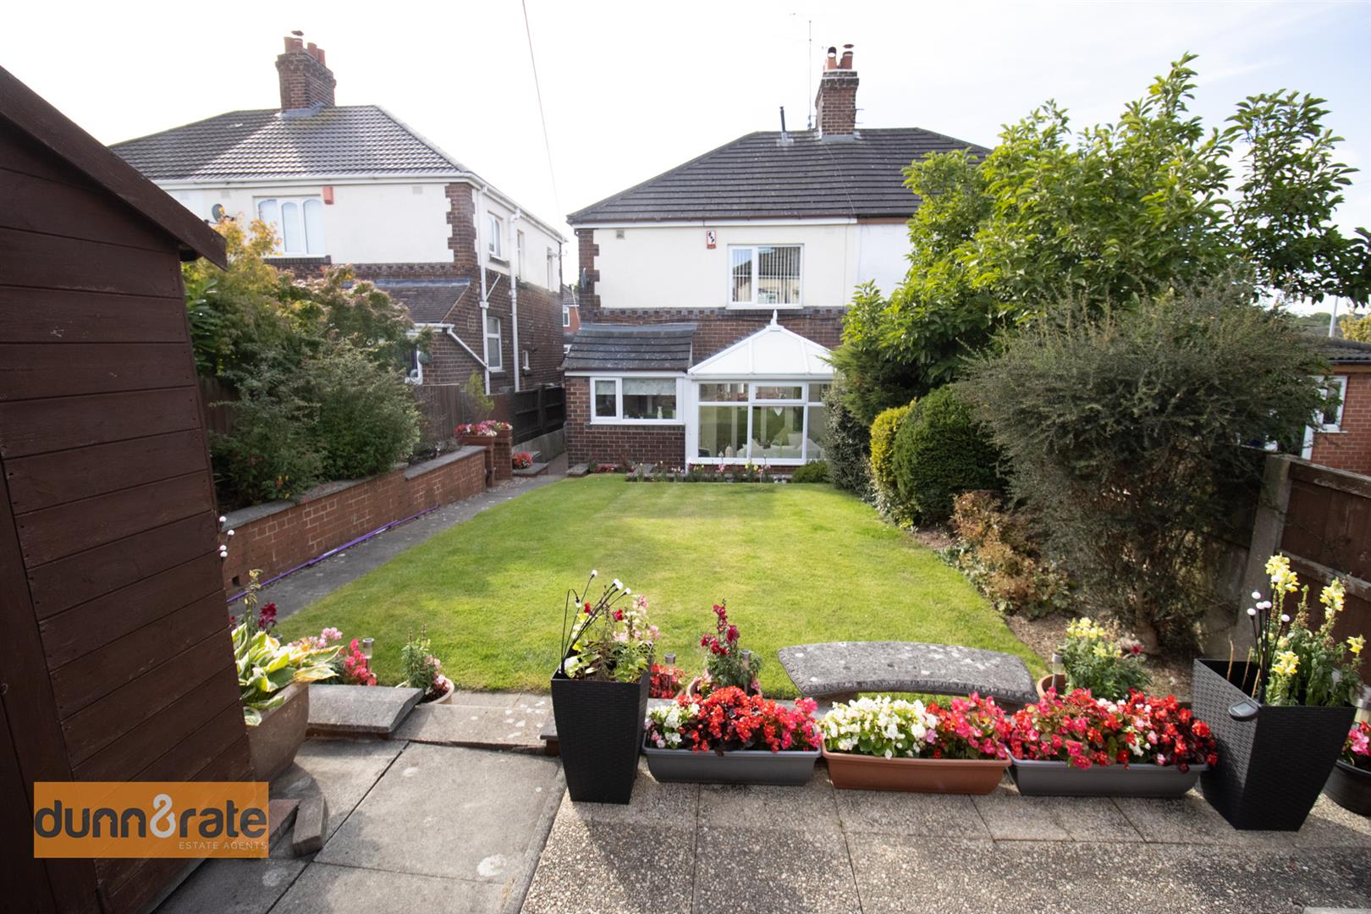
- ENCLOSED SPACIOUS REAR GARDEN
- EARLY VIEWING A MUST
- MOVE IN READY
Full Description
Another summer day, Has come and gone away, In Paris and Rome, But I wanna go home, mmm...you will feel right at home at this stunning semi detached property located on Mornington Road. The property boasts a superior finish throughout, including a welcoming entrance hall, and a spacious lounge/diner fitted with a bay window and shutters. The conservatory is the perfect retreat and a modern fitted kitchen completes the ground floor. To the first floor, you will find three bedrooms and a contemporary fitted bathroom. The exterior is just as impressive with off road parking to the front, and a picturesque garden to the rear. Located in the popular area of Sneyd Green, offering a convenient commute to the centre of Hanley, amenities and schools. You gotta go home...and you will feel so lucky to make this yours, so don't delay and view today!
GROUND FLOOR
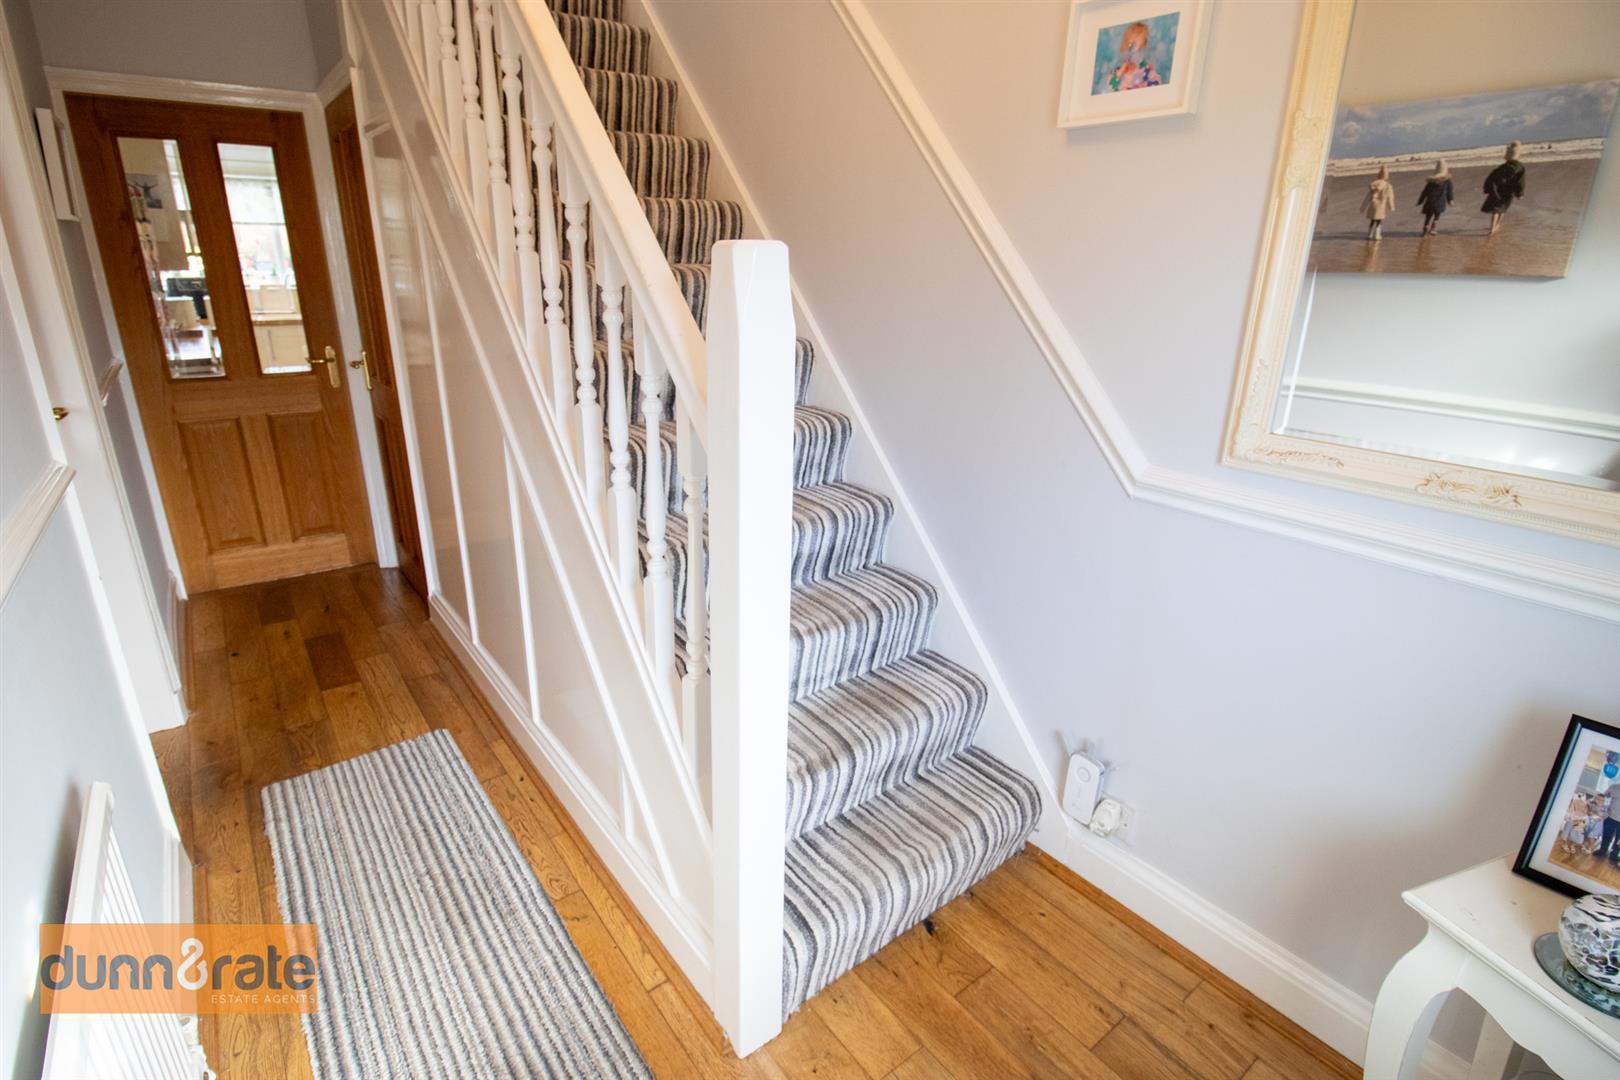
Entrance Hall (4.46 x 1.72 (14'7" x 5'7"))
A UPVC door opens to the front aspect. Oak flooring, radiator and stairs to the first floor. Storage cupboard with plumbing for the washing machine.
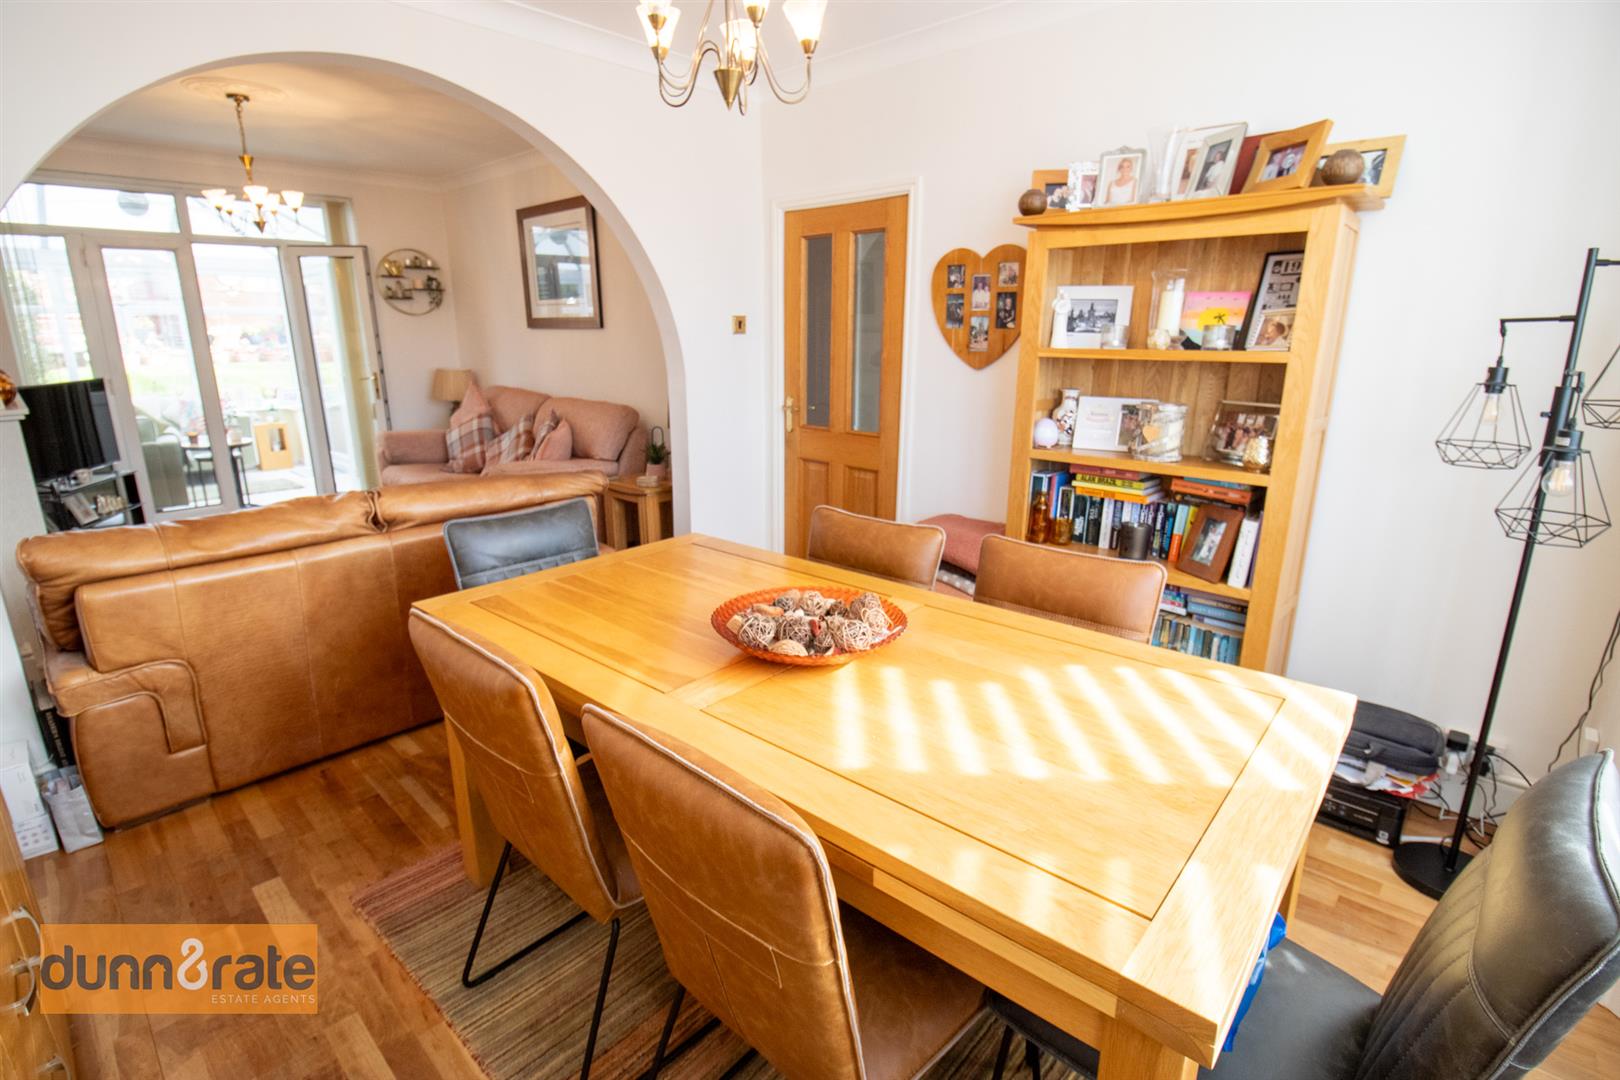
Lounge/Diner (7.04 x 3.42 (23'1" x 11'2"))
A double glazed bay window with fitted shutters looks out the front aspect, and double glazed patio doors open into the conservatory. Fitted with a gas fireplace, two radiators and wooden flooring.
Kitchen (4.13 x 1.72 (13'6" x 5'7"))
Double glazed windows look out to the side and rear aspect. A rear door opens into the conservatory. Fitted with a range of wall and base storage units, coordinating work surface areas and inset asterite sink and drainer. Integrated appliances include; low level fridge and freezer, electric oven, gas hob with cooker hood above and dishwasher. Column radiator and spotlights.
Conservatory (3.12 x 2.75 (10'2" x 9'0"))
Double glazed windows look out to the rear and side aspect and a door leads out to the rear garden. Radiator.
FIRST FLOOR
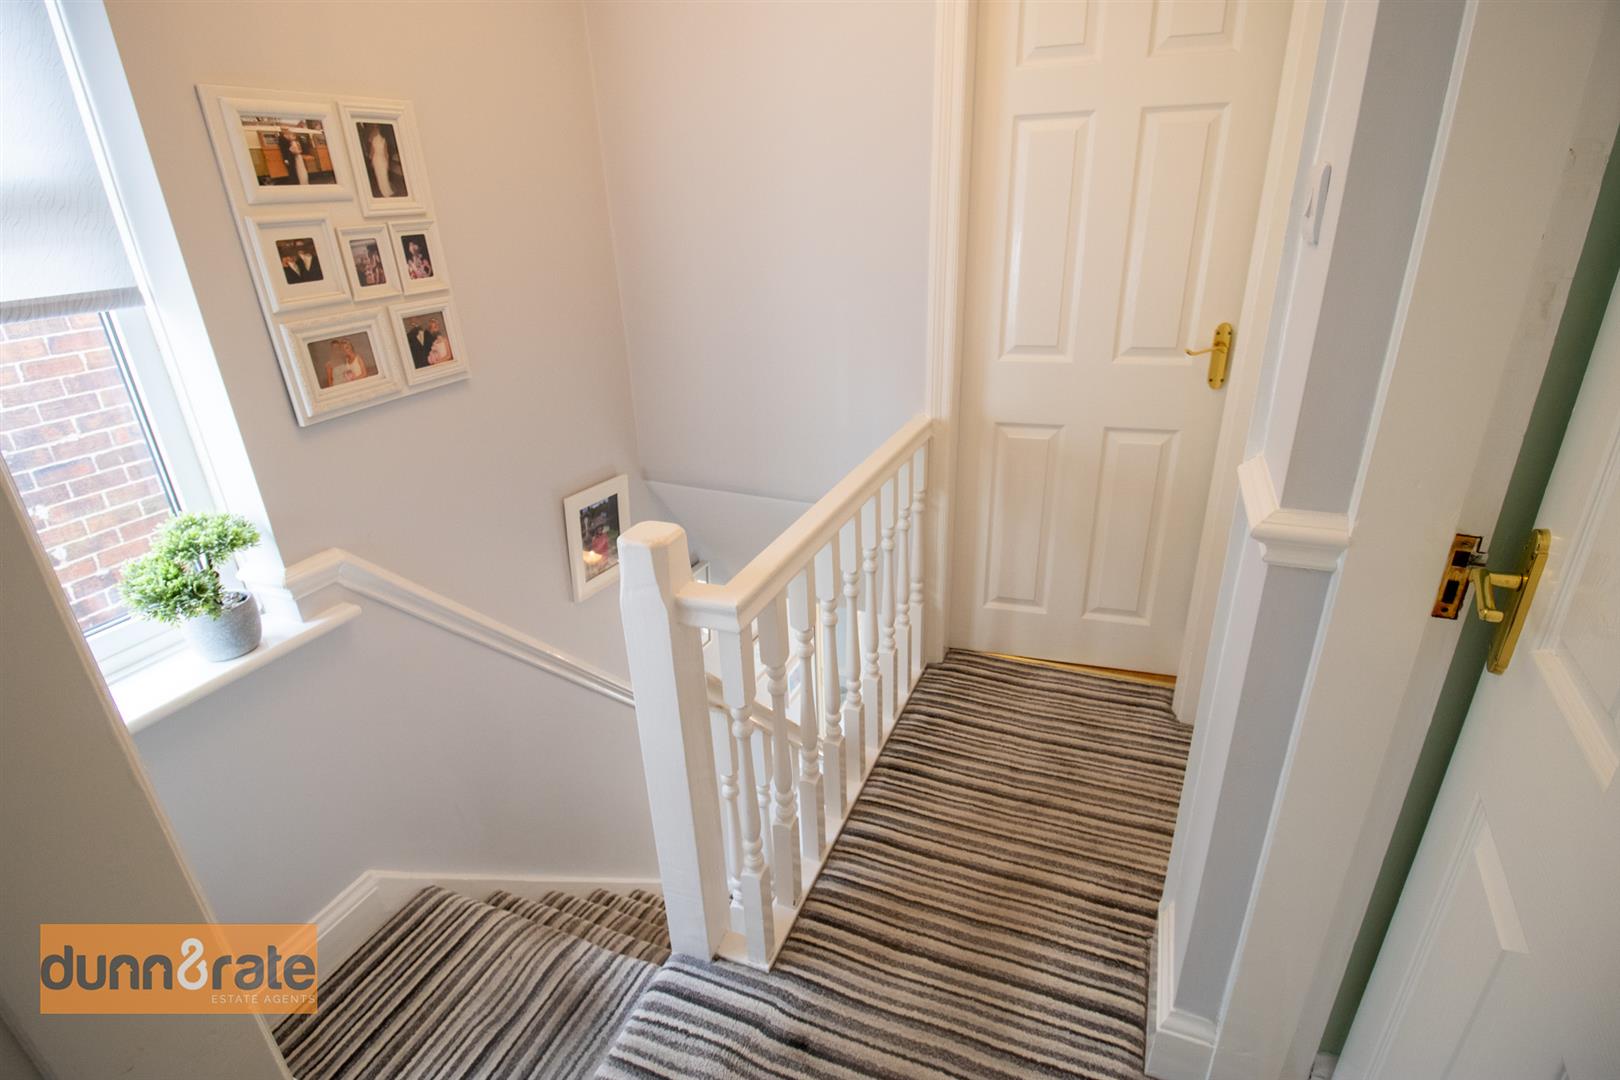
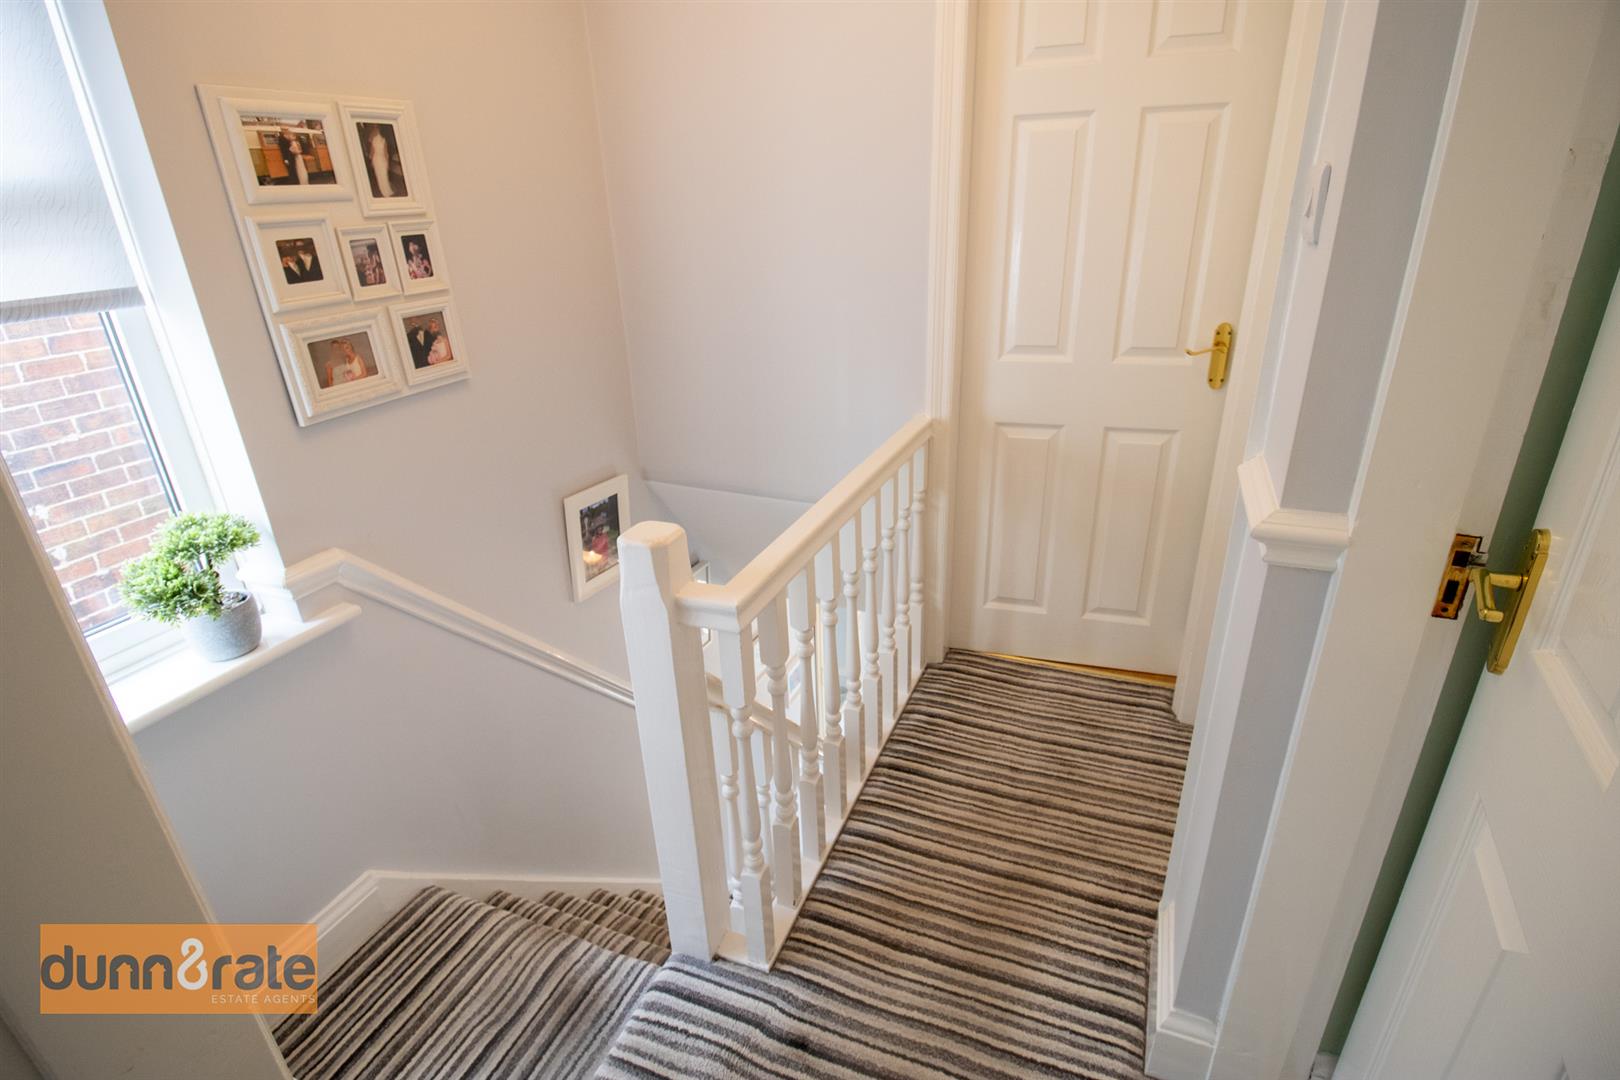
First Floor Landing (1.90 x 1.87 (6'2" x 6'1"))
A double glazed window looks out to the side aspect. Stairs from the ground floor.
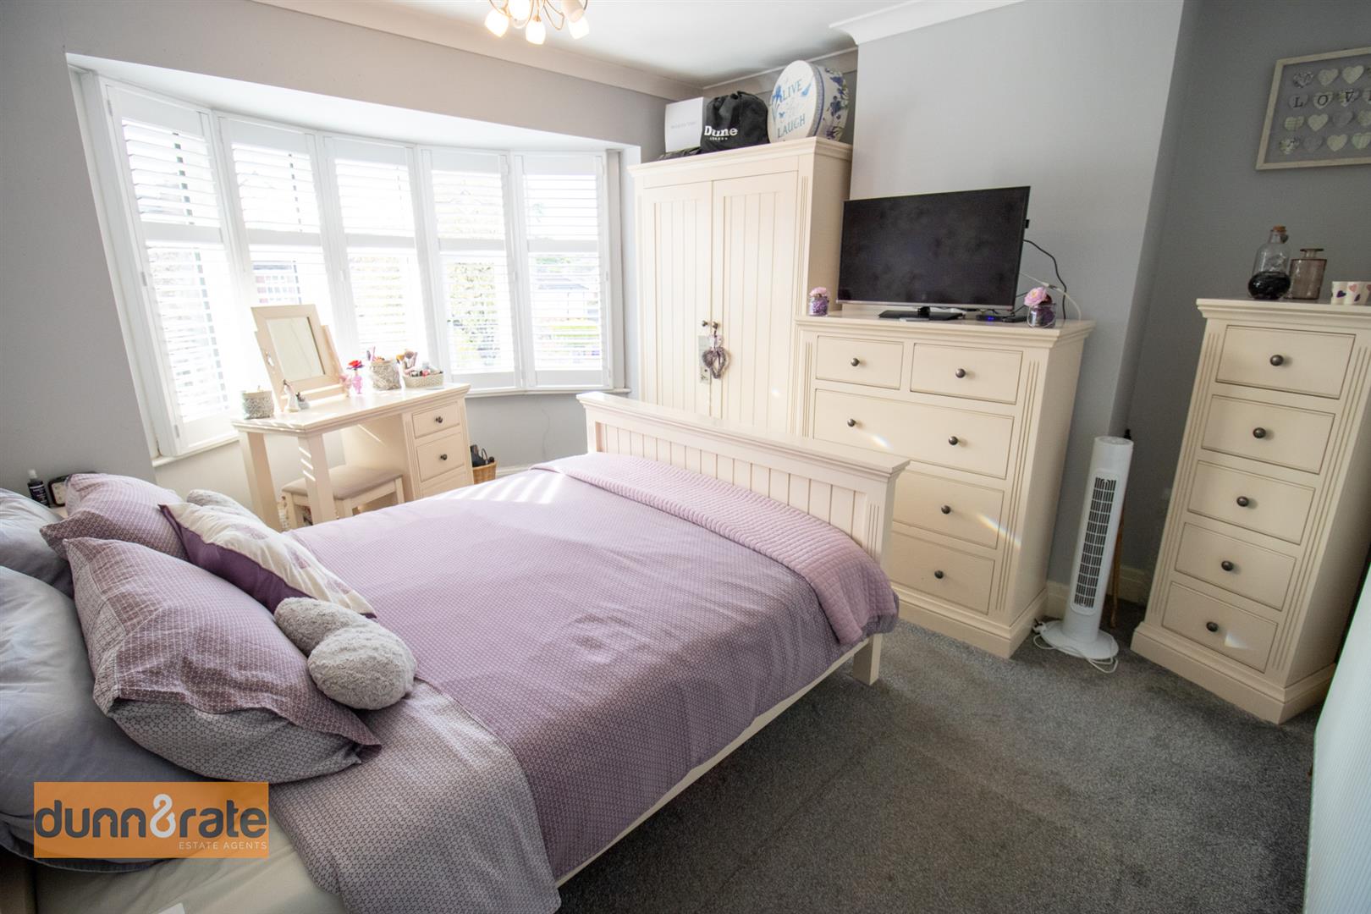
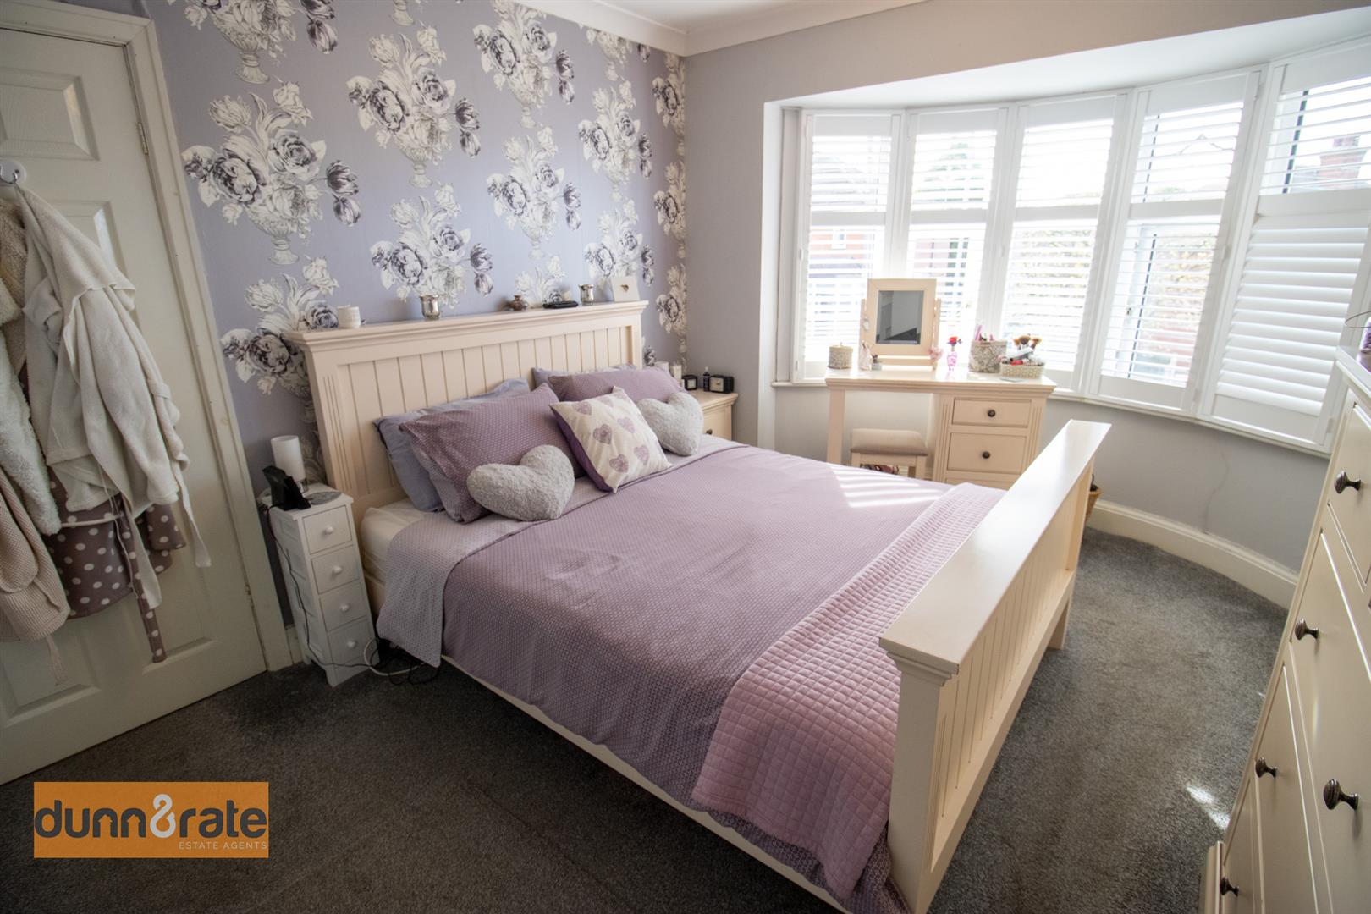
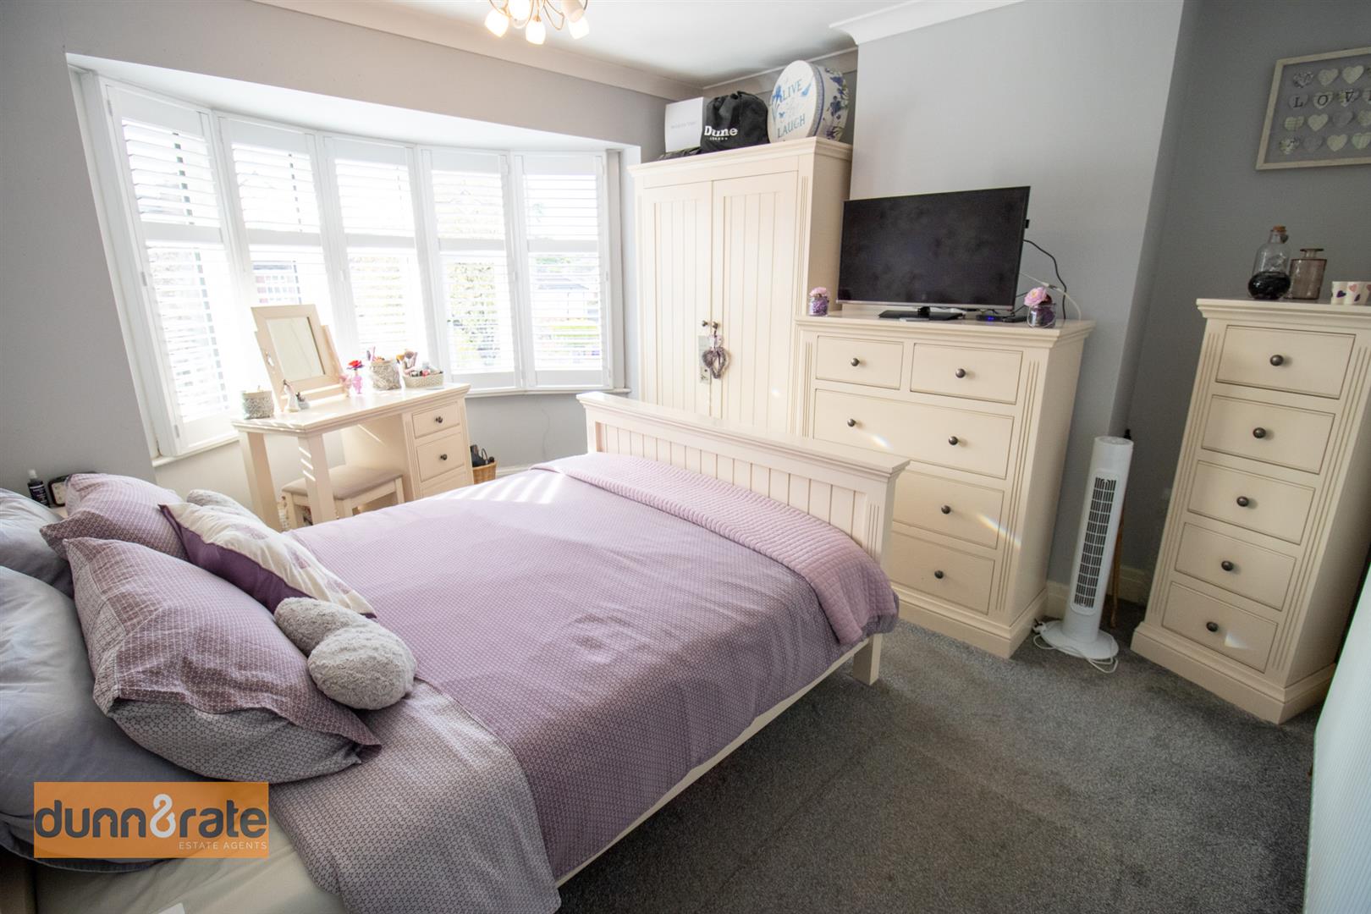
Bedroom One (4.01 x 3.46 (13'1" x 11'4"))
A double glazed bay window fitted with shutters looks out to the front aspect. Radiator and loft access hatch. (Loft houses combi boiler).
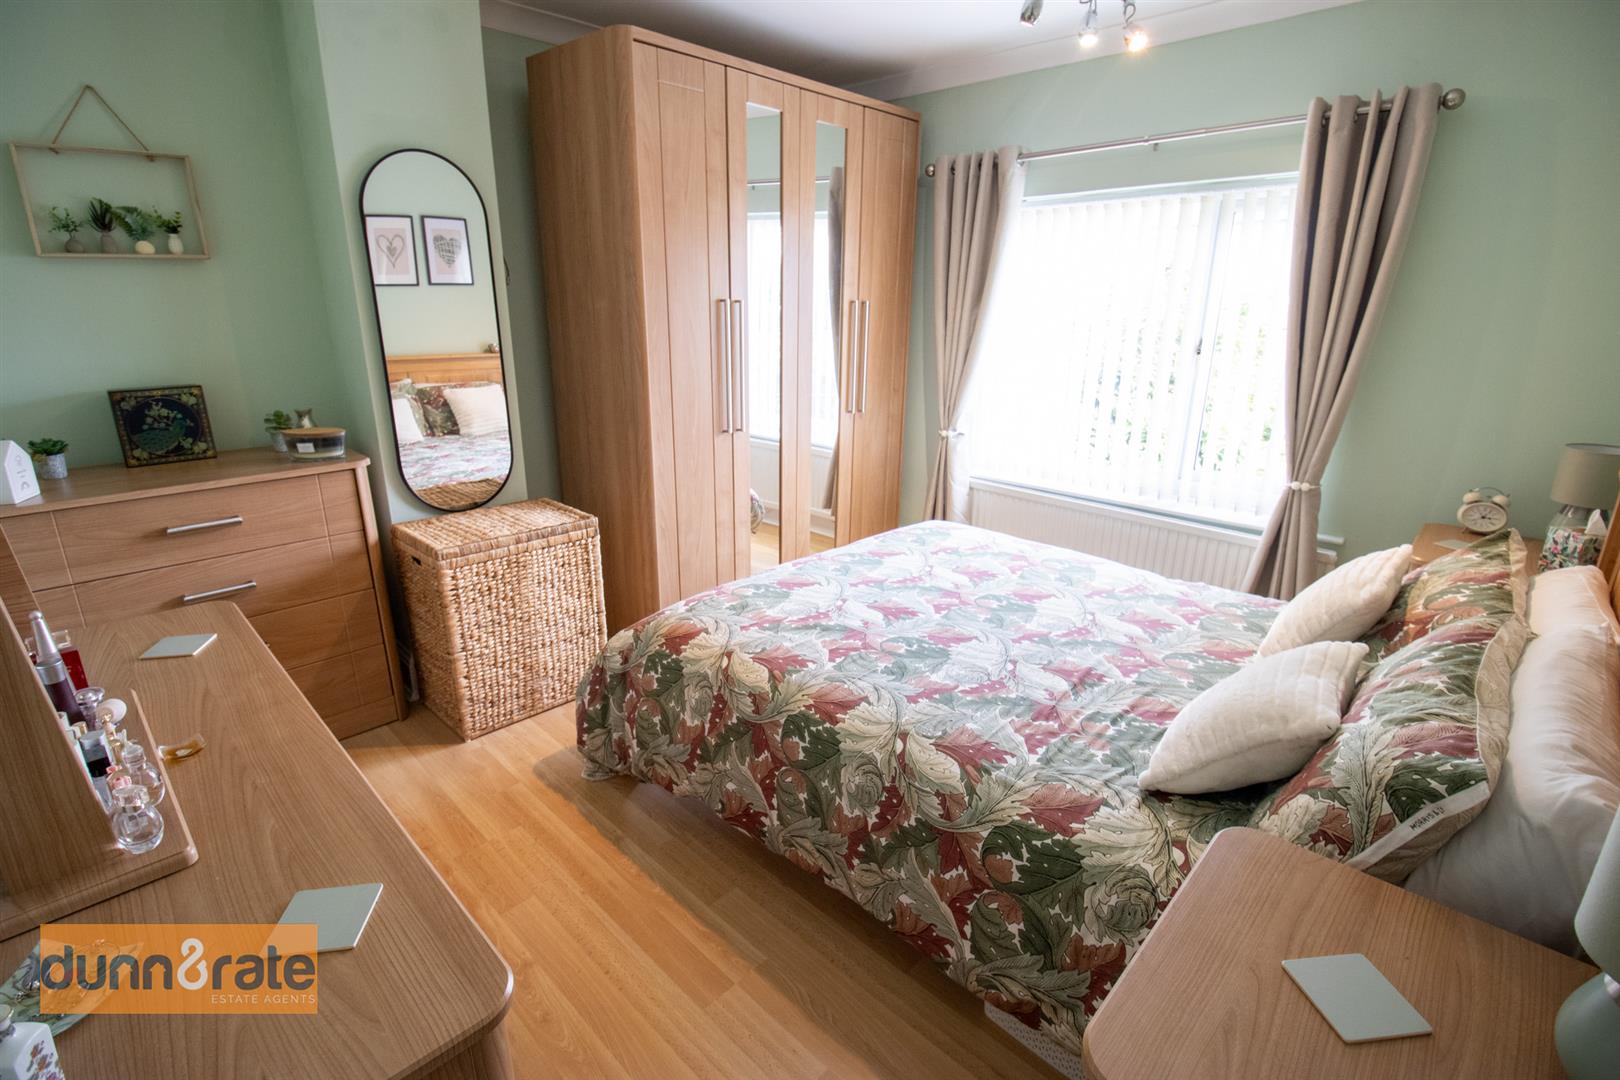
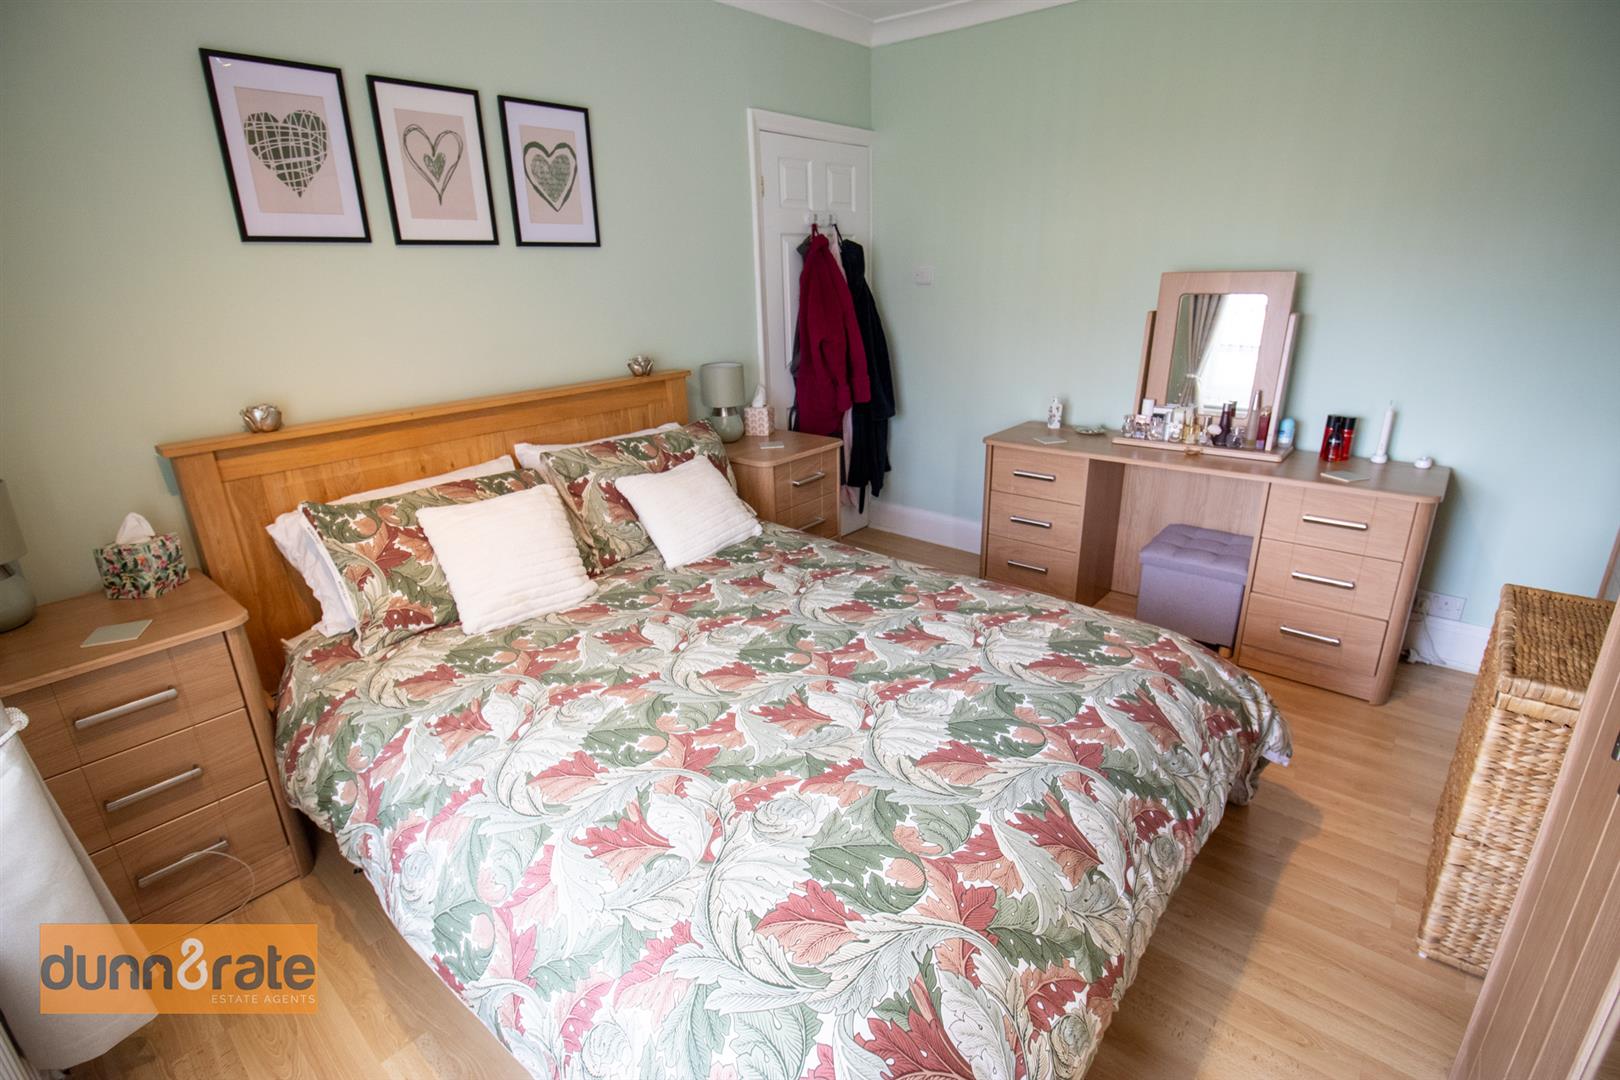
Bedroom Two (3.61 x 3.42 (11'10" x 11'2"))
A double glazed window looks out to the rear aspect. Radiator.
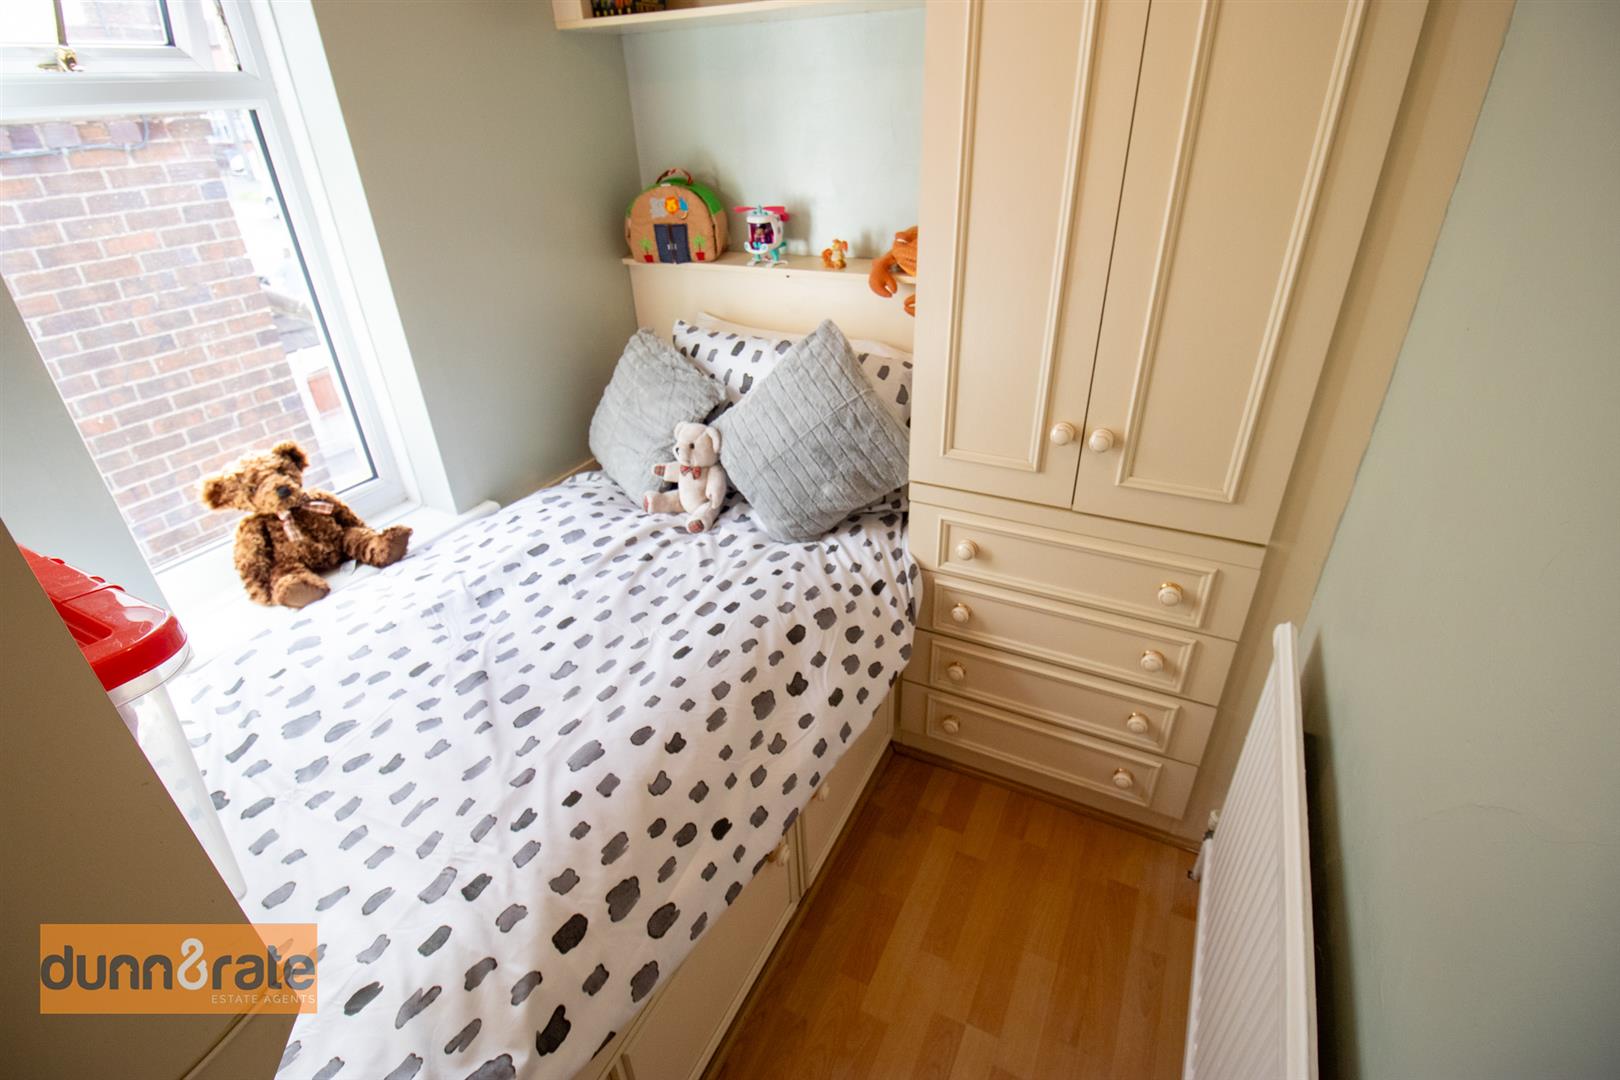
Bedroom Three (2.16 x 1.75 (7'1" x 5'8"))
A double glazed bay window looks out to the side aspect. Built in wardrobe, drawers and shelving. Radiator.
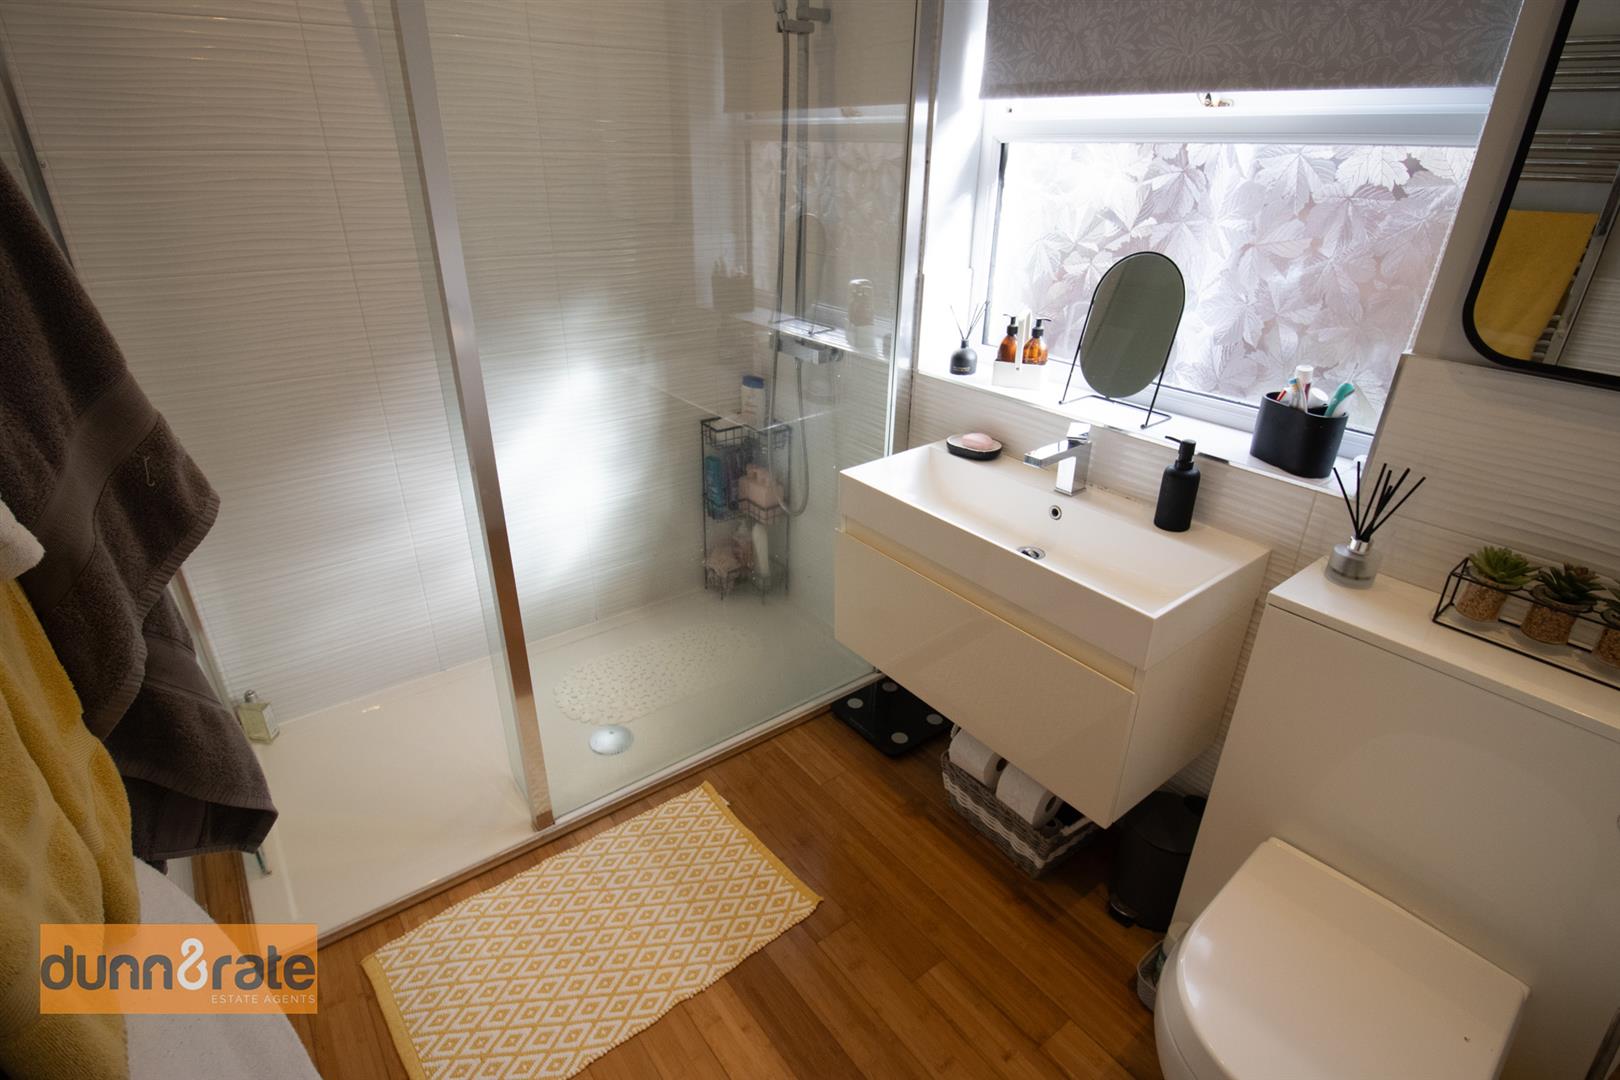
Bathroom (2.51 x 1.75 (8'2" x 5'8"))
A double glazed window looks out to the side aspect. Fitted suite comprising of walk-in shower, wash hand basin with drawer vanity unit and Low Level WC. Partly tiled walls, towel radiator, extractor fan and spot lights.
EXTERIOR
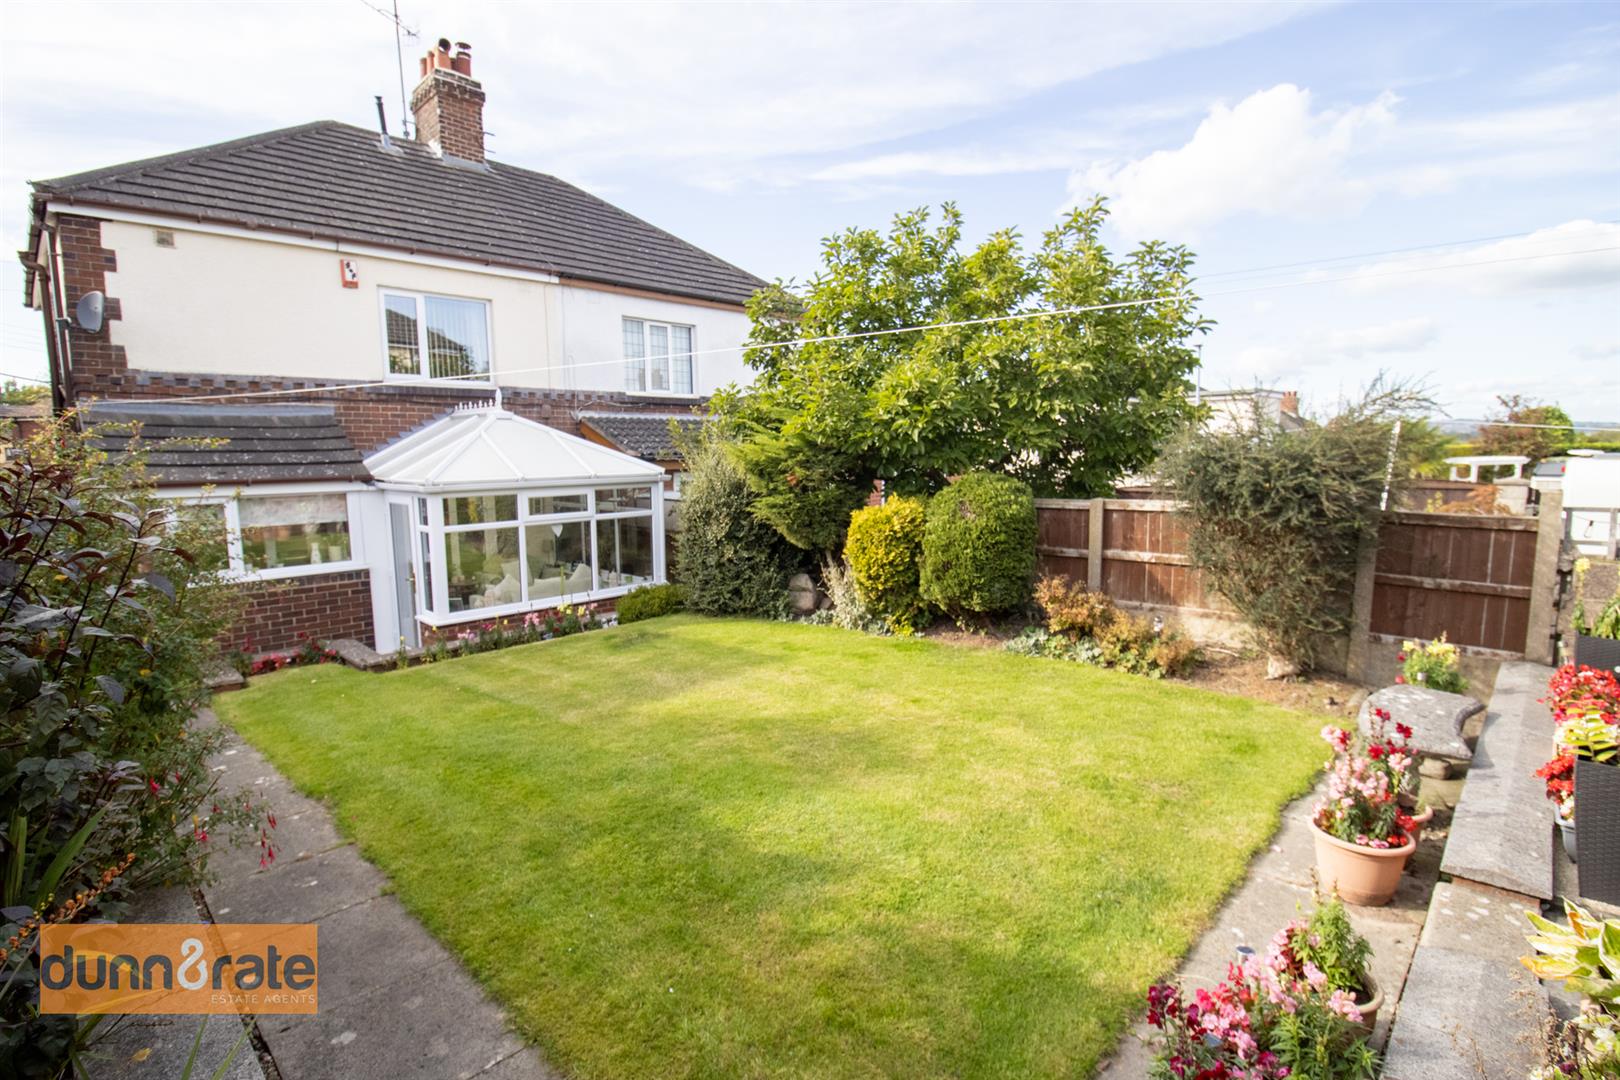
To the front of the property there is a paved driveway with gated access to the rear garden. The rear garden is mainly laid to lawn, with a shrub border, and paved patio area. Shed.
Viewing
Please contact us on 01782 789369 if you wish to arrange a viewing appointment for this property, or require further information.
Disclaimer
Dunn & Rate - ST2 endeavour to maintain accurate depictions of properties in Virtual Tours, Floor Plans and descriptions, however, these are intended only as a guide and purchasers must satisfy themselves by personal inspection.
GROUND FLOOR
Entrance Hall (4.46 x 1.72 (14'7" x 5'7"))
A UPVC door opens to the front aspect. Oak flooring, radiator and stairs to the first floor. Storage cupboard with plumbing for the washing machine.
Lounge/Diner (7.04 x 3.42 (23'1" x 11'2"))
A double glazed bay window with fitted shutters looks out the front aspect, and double glazed patio doors open into the conservatory. Fitted with a gas fireplace, two radiators and wooden flooring.
Kitchen (4.13 x 1.72 (13'6" x 5'7"))
Double glazed windows look out to the side and rear aspect. A rear door opens into the conservatory. Fitted with a range of wall and base storage units, coordinating work surface areas and inset asterite sink and drainer. Integrated appliances include; low level fridge and freezer, electric oven, gas hob with cooker hood above and dishwasher. Column radiator and spotlights.
Conservatory (3.12 x 2.75 (10'2" x 9'0"))
Double glazed windows look out to the rear and side aspect and a door leads out to the rear garden. Radiator.
FIRST FLOOR
First Floor Landing (1.90 x 1.87 (6'2" x 6'1"))
A double glazed window looks out to the side aspect. Stairs from the ground floor.
Bedroom One (4.01 x 3.46 (13'1" x 11'4"))
A double glazed bay window fitted with shutters looks out to the front aspect. Radiator and loft access hatch. (Loft houses combi boiler).
Bedroom Two (3.61 x 3.42 (11'10" x 11'2"))
A double glazed window looks out to the rear aspect. Radiator.
Bedroom Three (2.16 x 1.75 (7'1" x 5'8"))
A double glazed bay window looks out to the side aspect. Built in wardrobe, drawers and shelving. Radiator.
Bathroom (2.51 x 1.75 (8'2" x 5'8"))
A double glazed window looks out to the side aspect. Fitted suite comprising of walk-in shower, wash hand basin with drawer vanity unit and Low Level WC. Partly tiled walls, towel radiator, extractor fan and spot lights.
EXTERIOR
To the front of the property there is a paved driveway with gated access to the rear garden. The rear garden is mainly laid to lawn, with a shrub border, and paved patio area. Shed.
Viewing
Please contact us on 01782 789369 if you wish to arrange a viewing appointment for this property, or require further information.
Disclaimer
Dunn & Rate - ST2 endeavour to maintain accurate depictions of properties in Virtual Tours, Floor Plans and descriptions, however, these are intended only as a guide and purchasers must satisfy themselves by personal inspection.