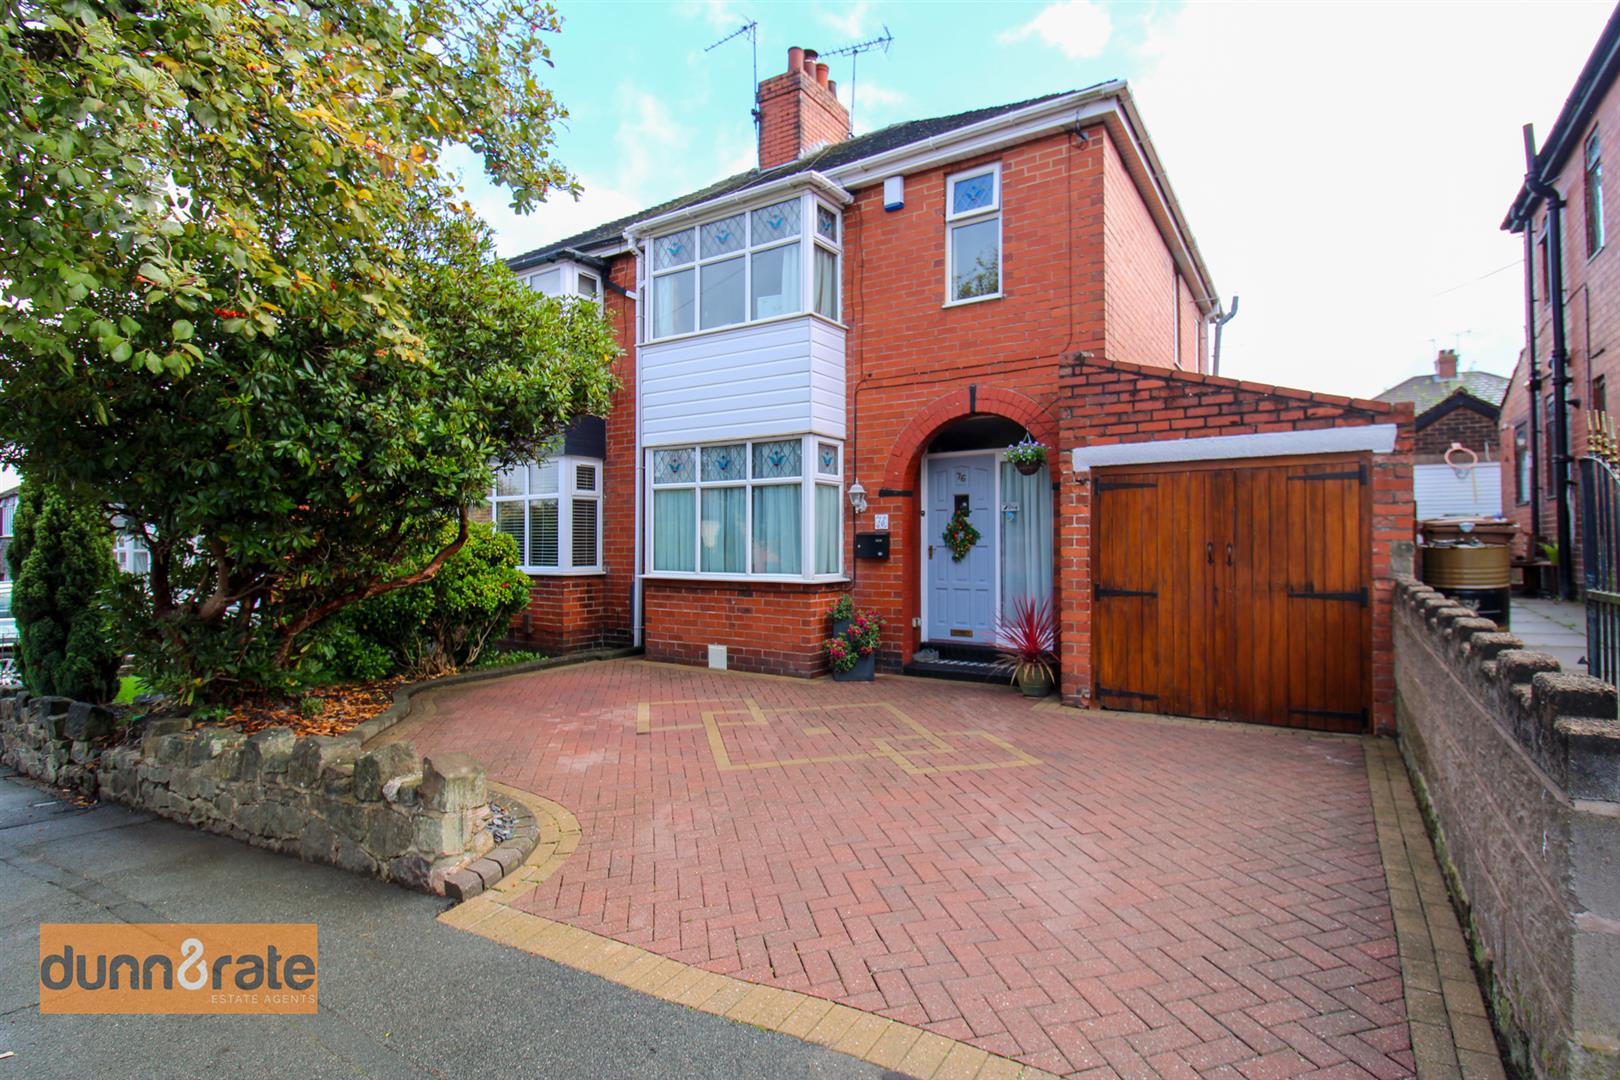
- SPACIOUS SEMI DETACHED PROPERTY
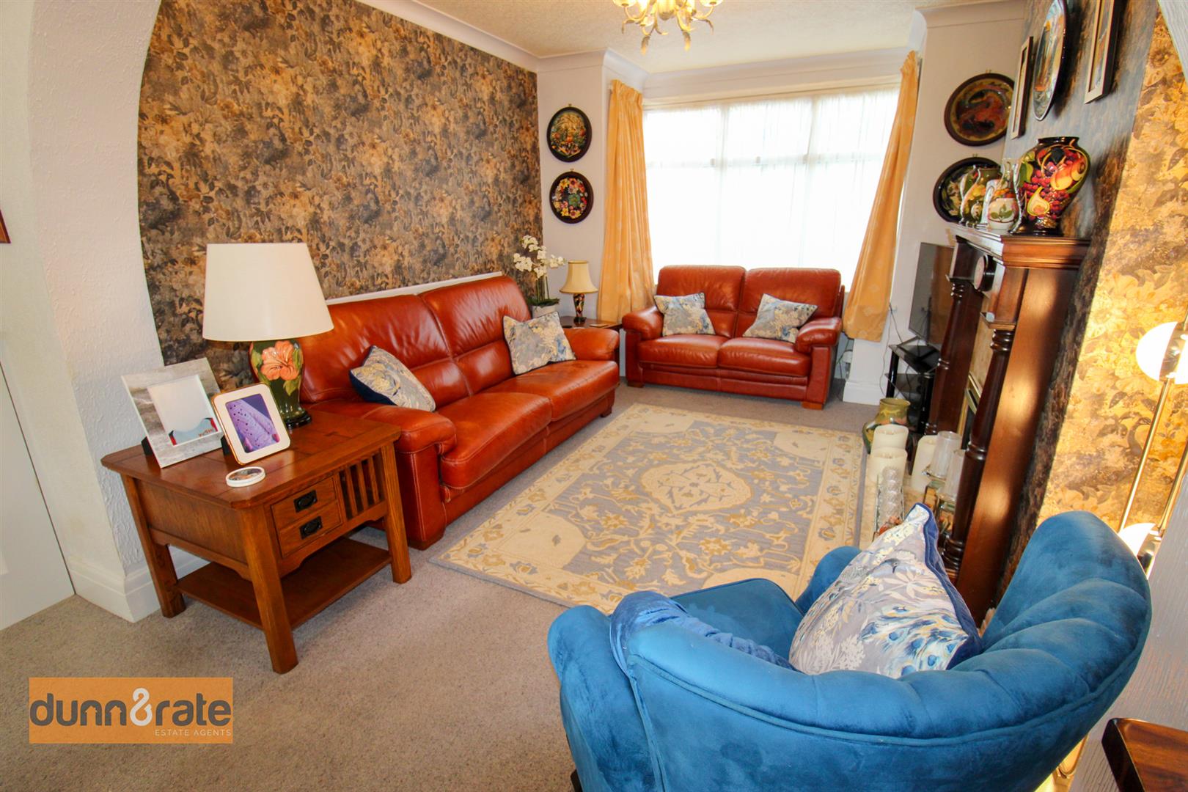
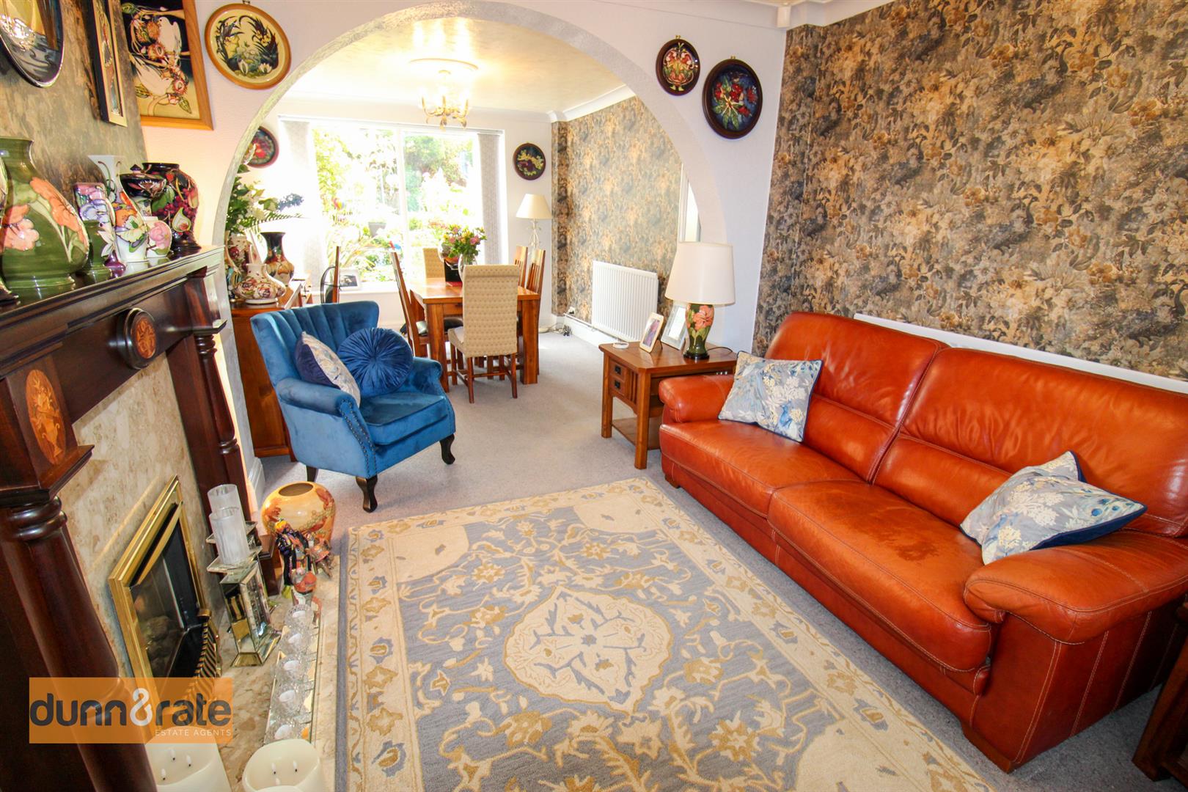
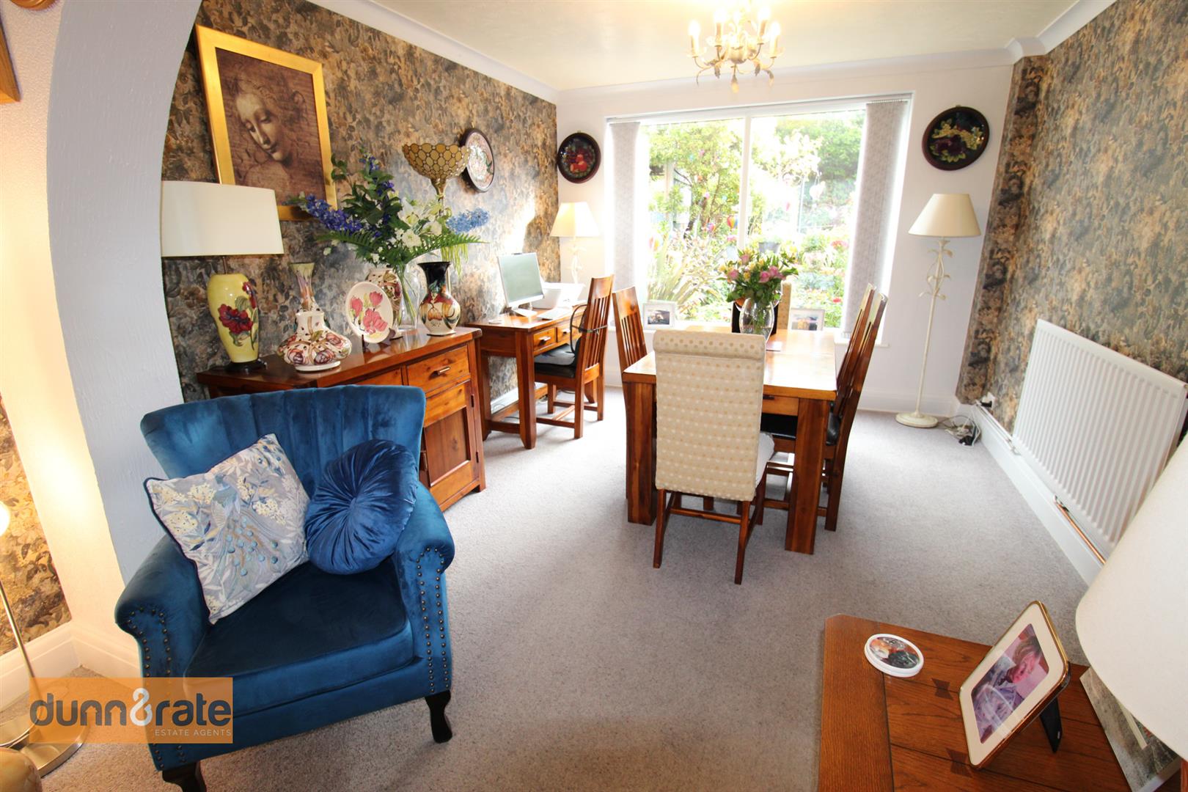
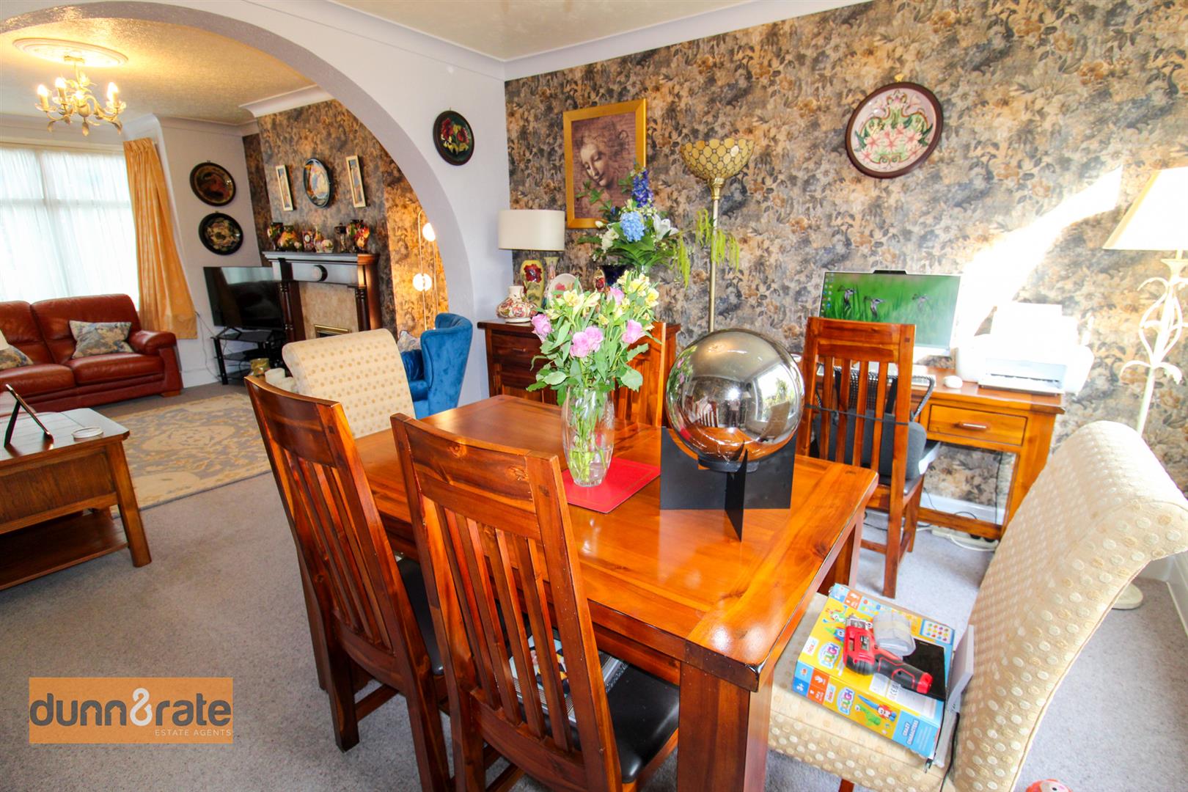
- LARGE OPEN PLAN LOUNGE/DINING ROOM
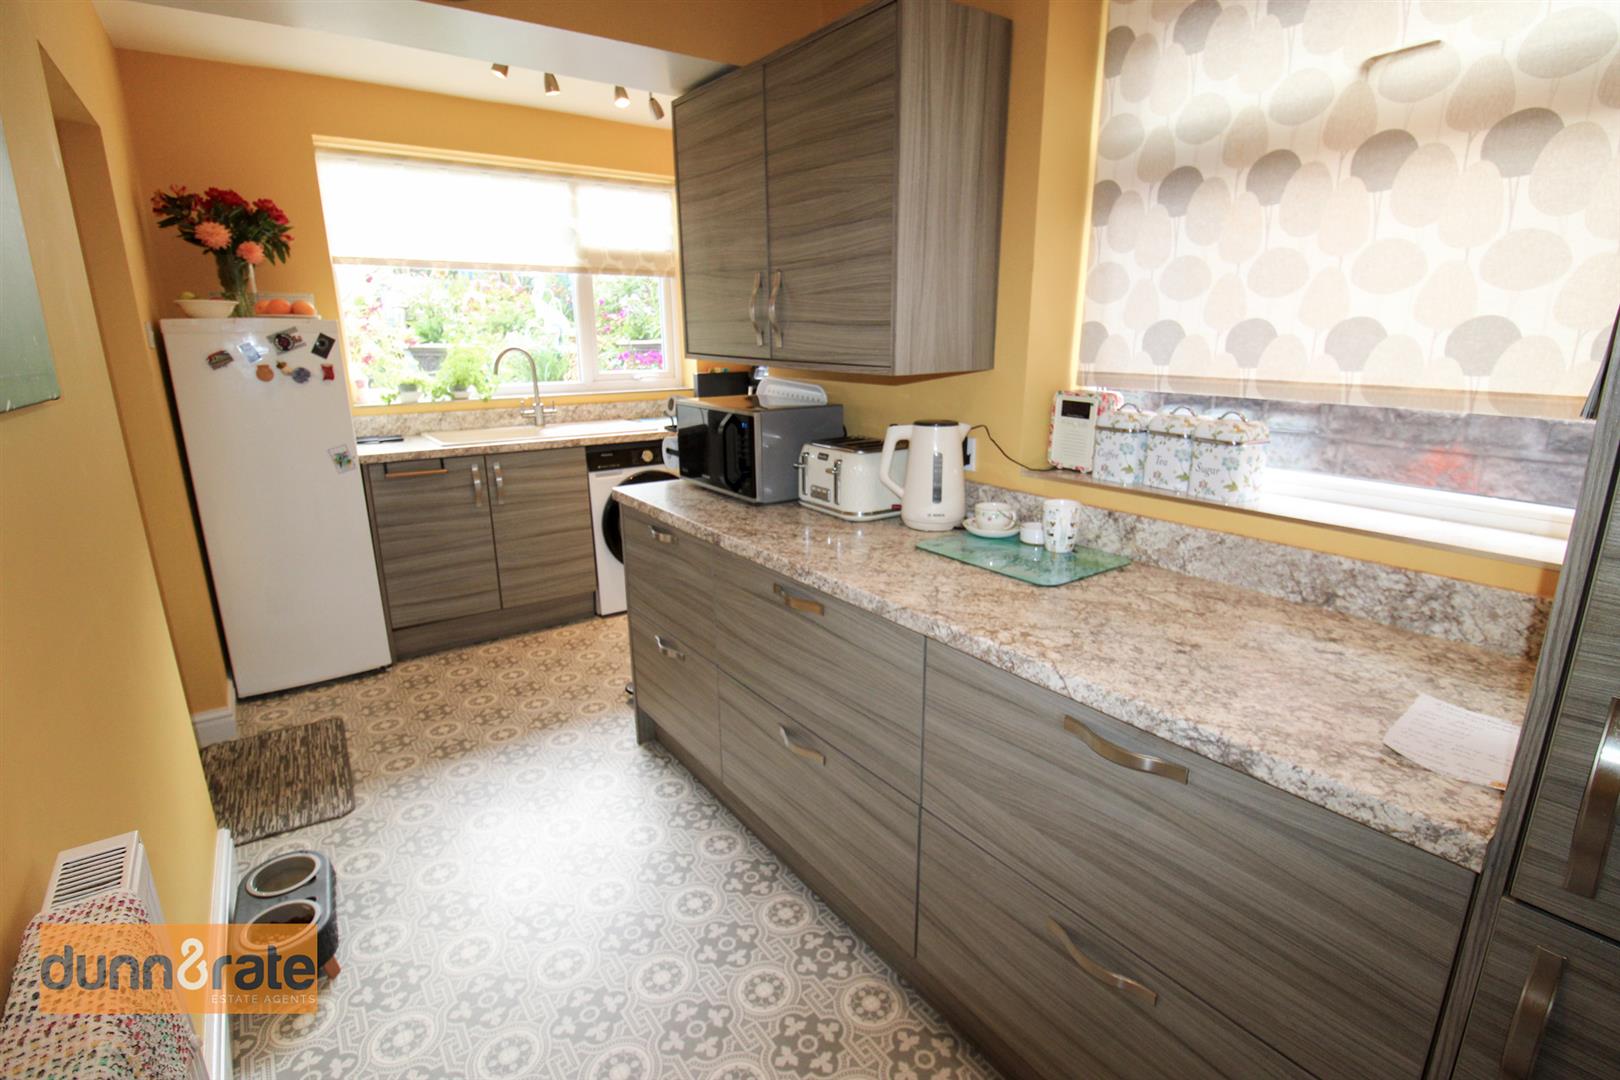
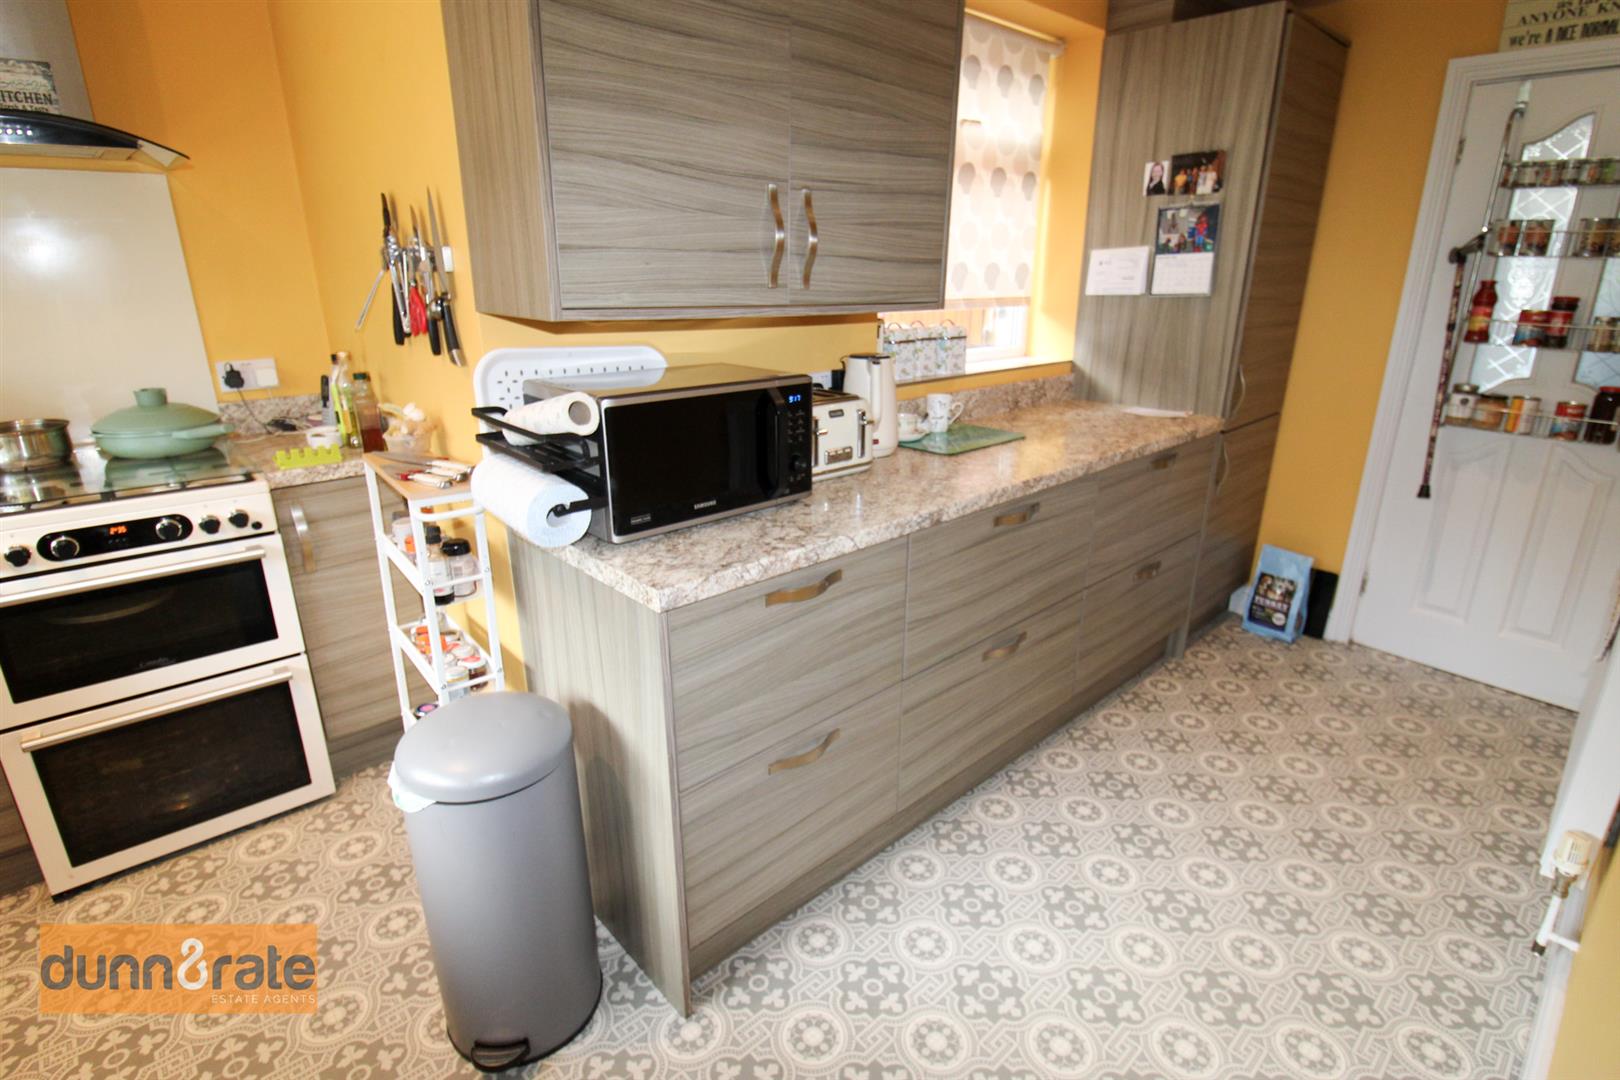
- MODERN FITTED KITCHEN
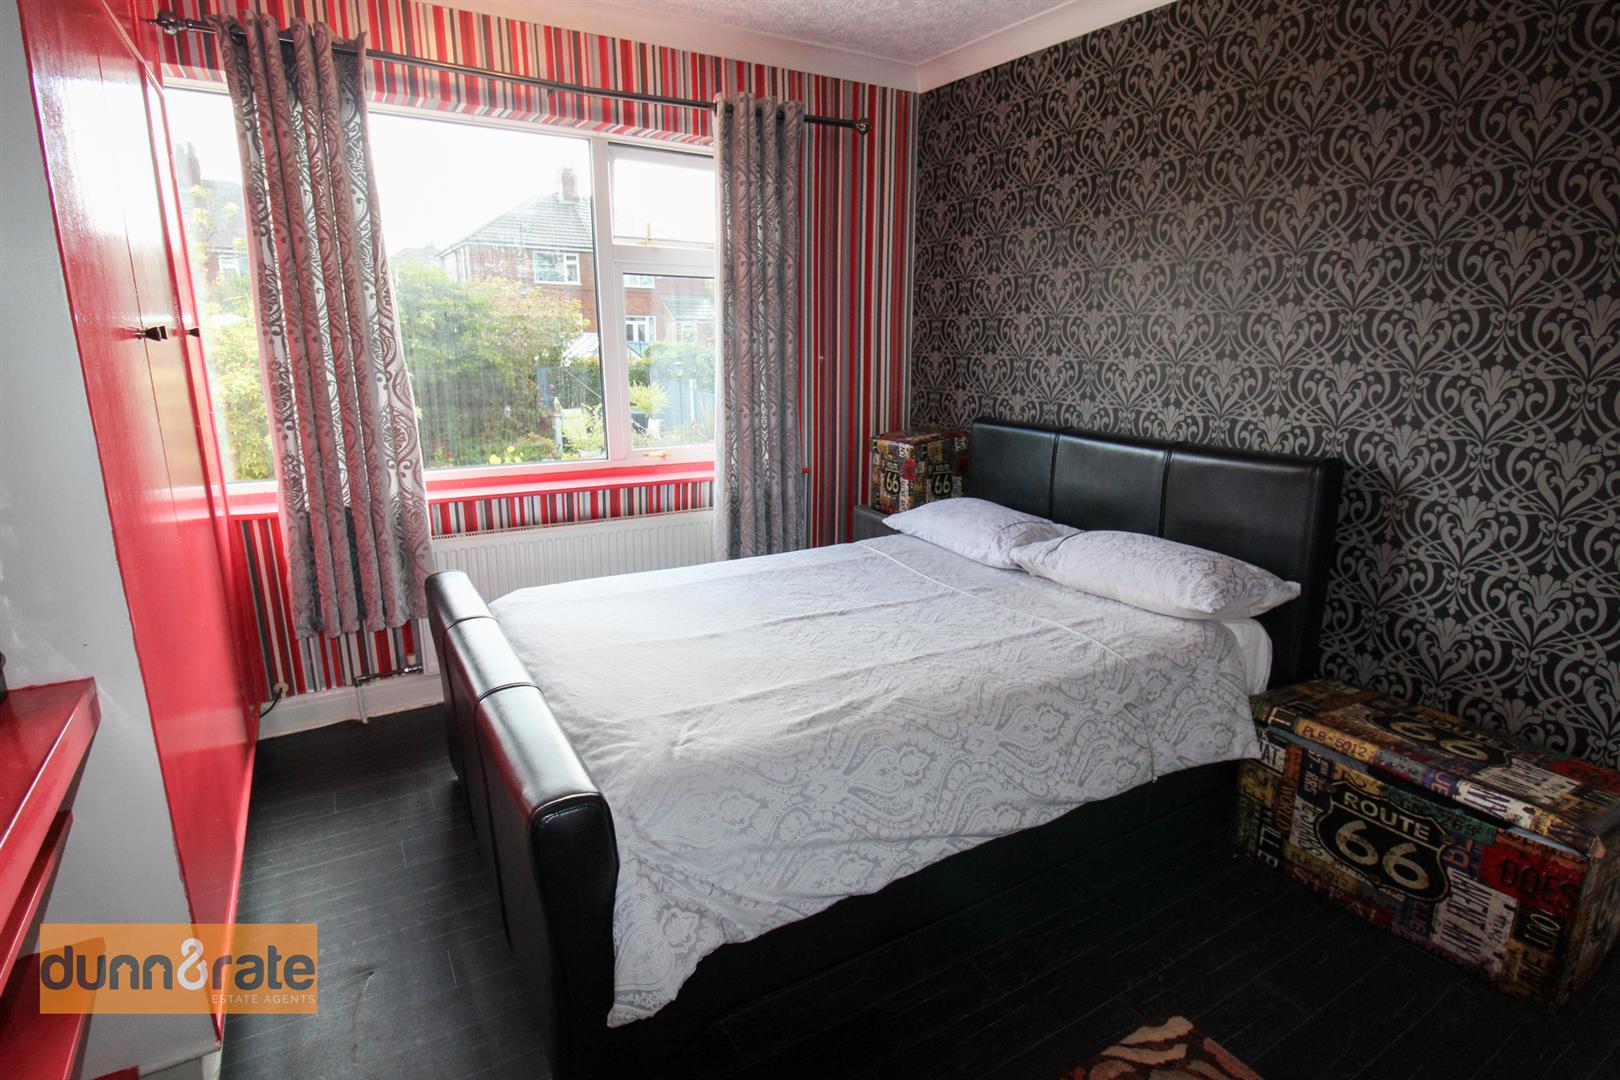
- THREE BEDROOMS TWO WITH FITTED WARDROBES
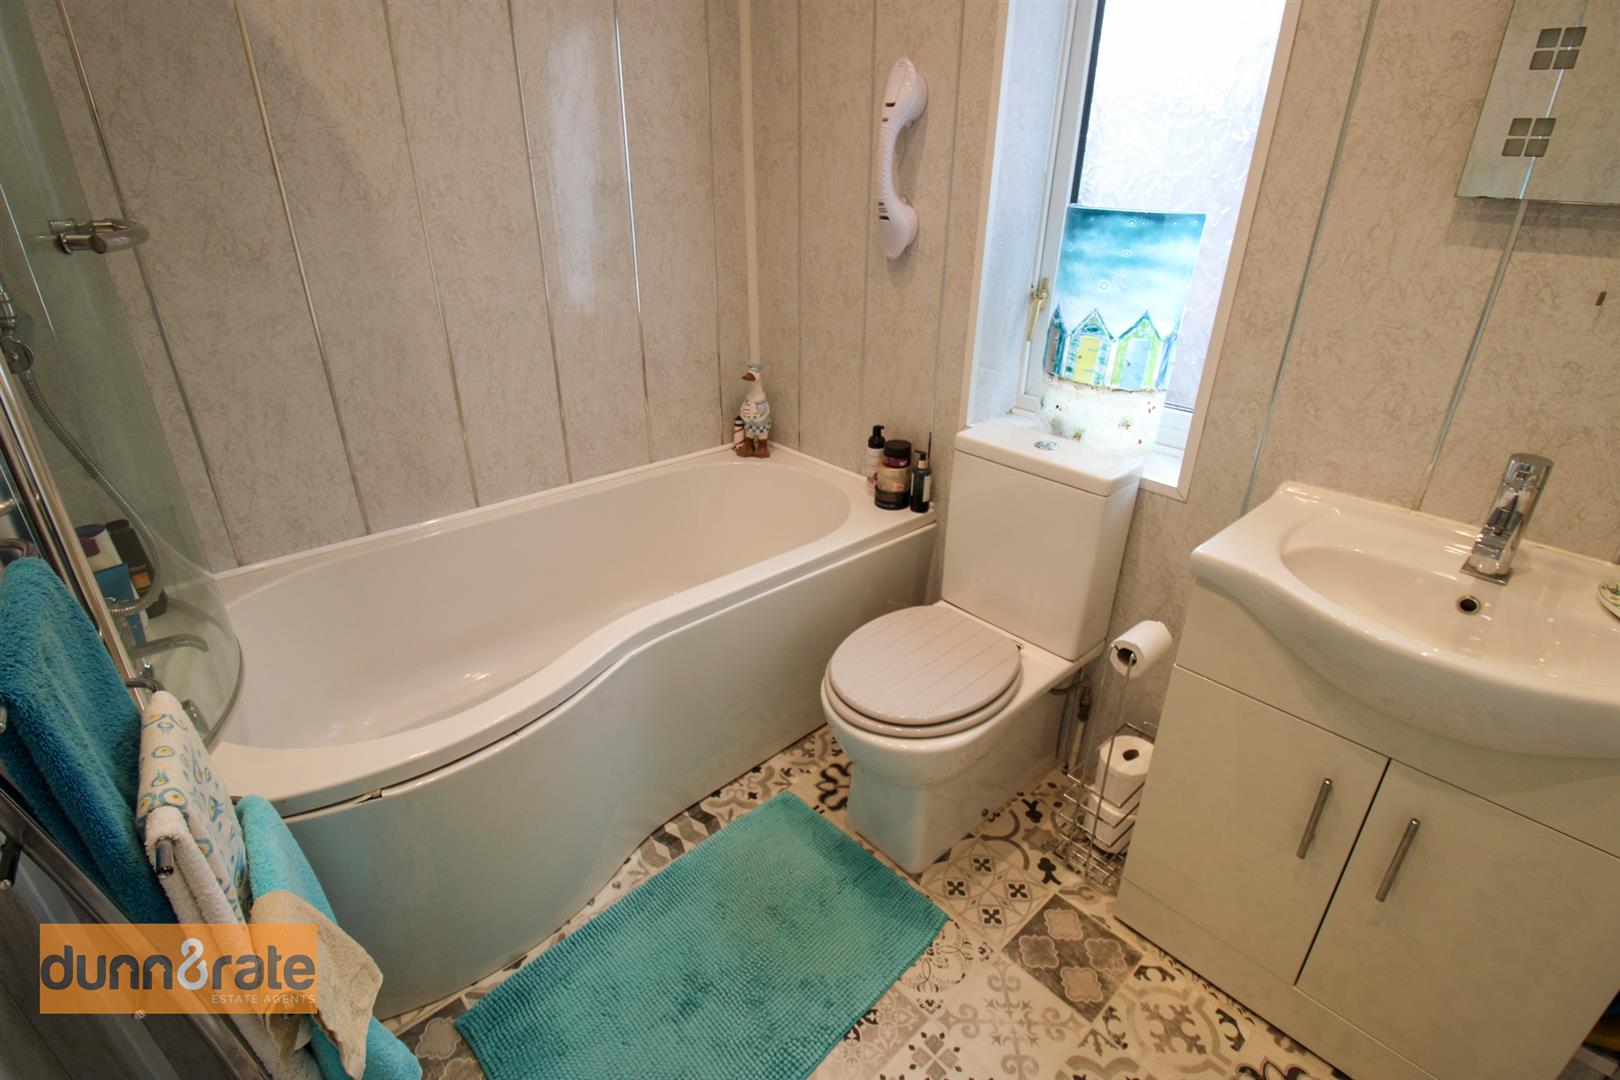
- CONTEMPORARY FAMILY BATHROOM
- OFF ROAD PARKING & GARAGE
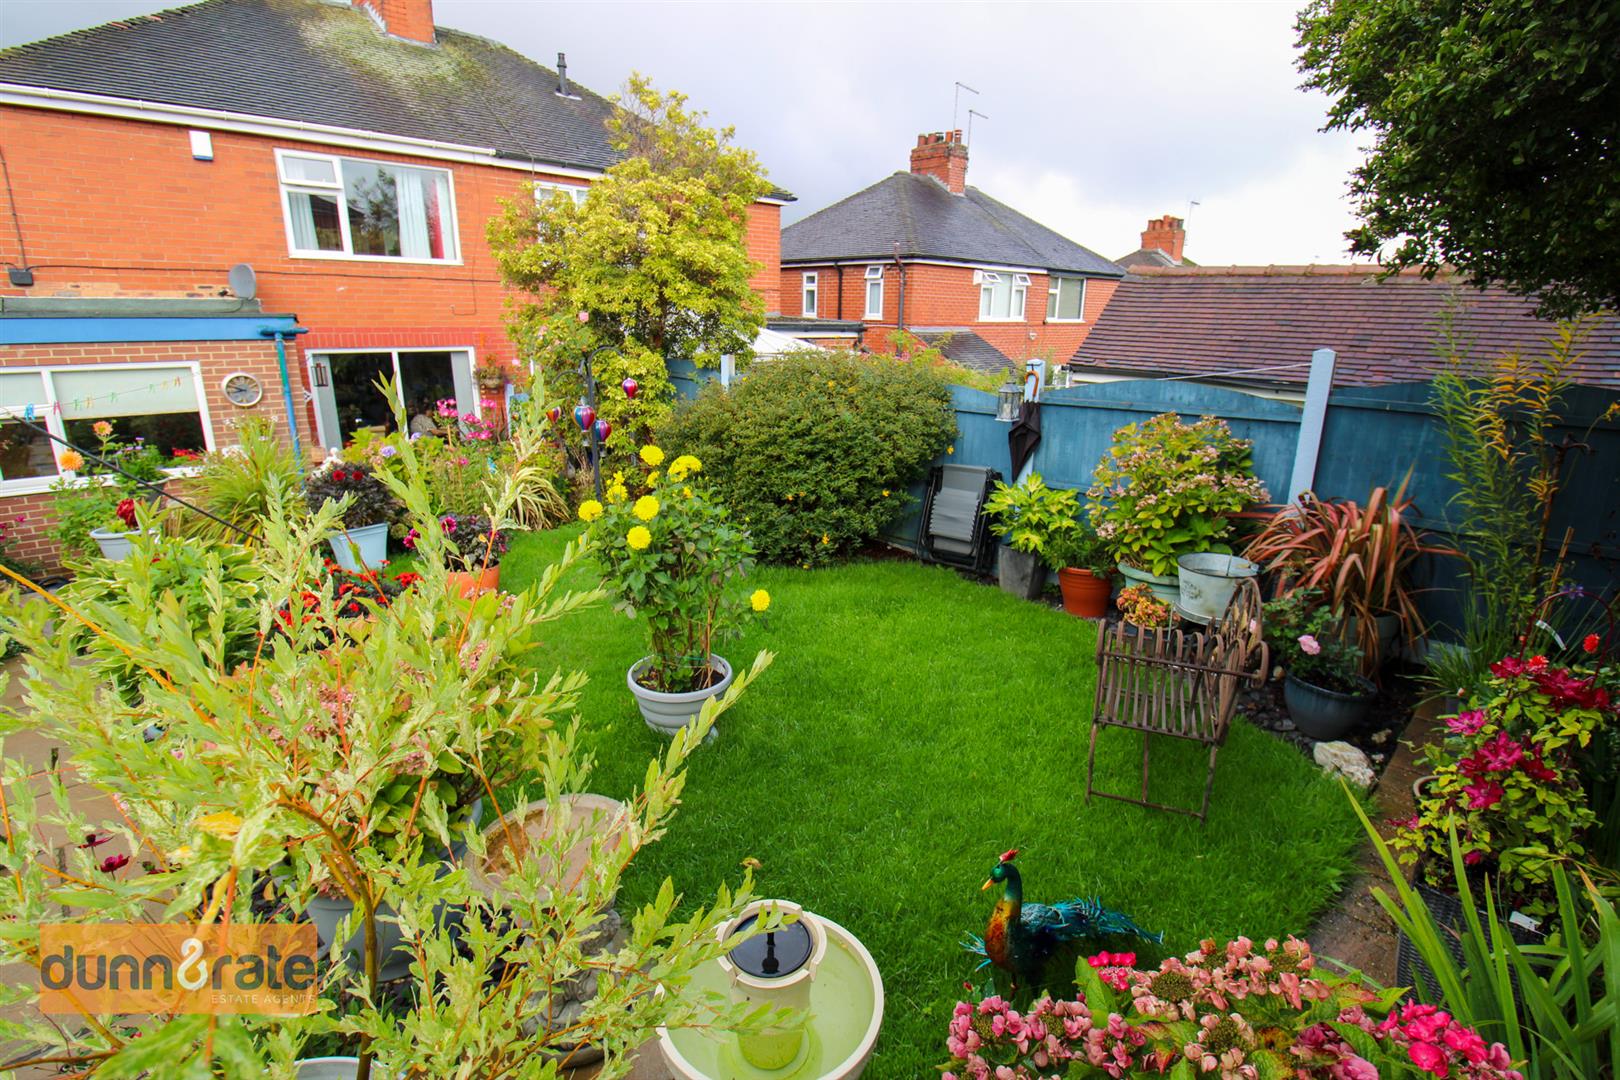
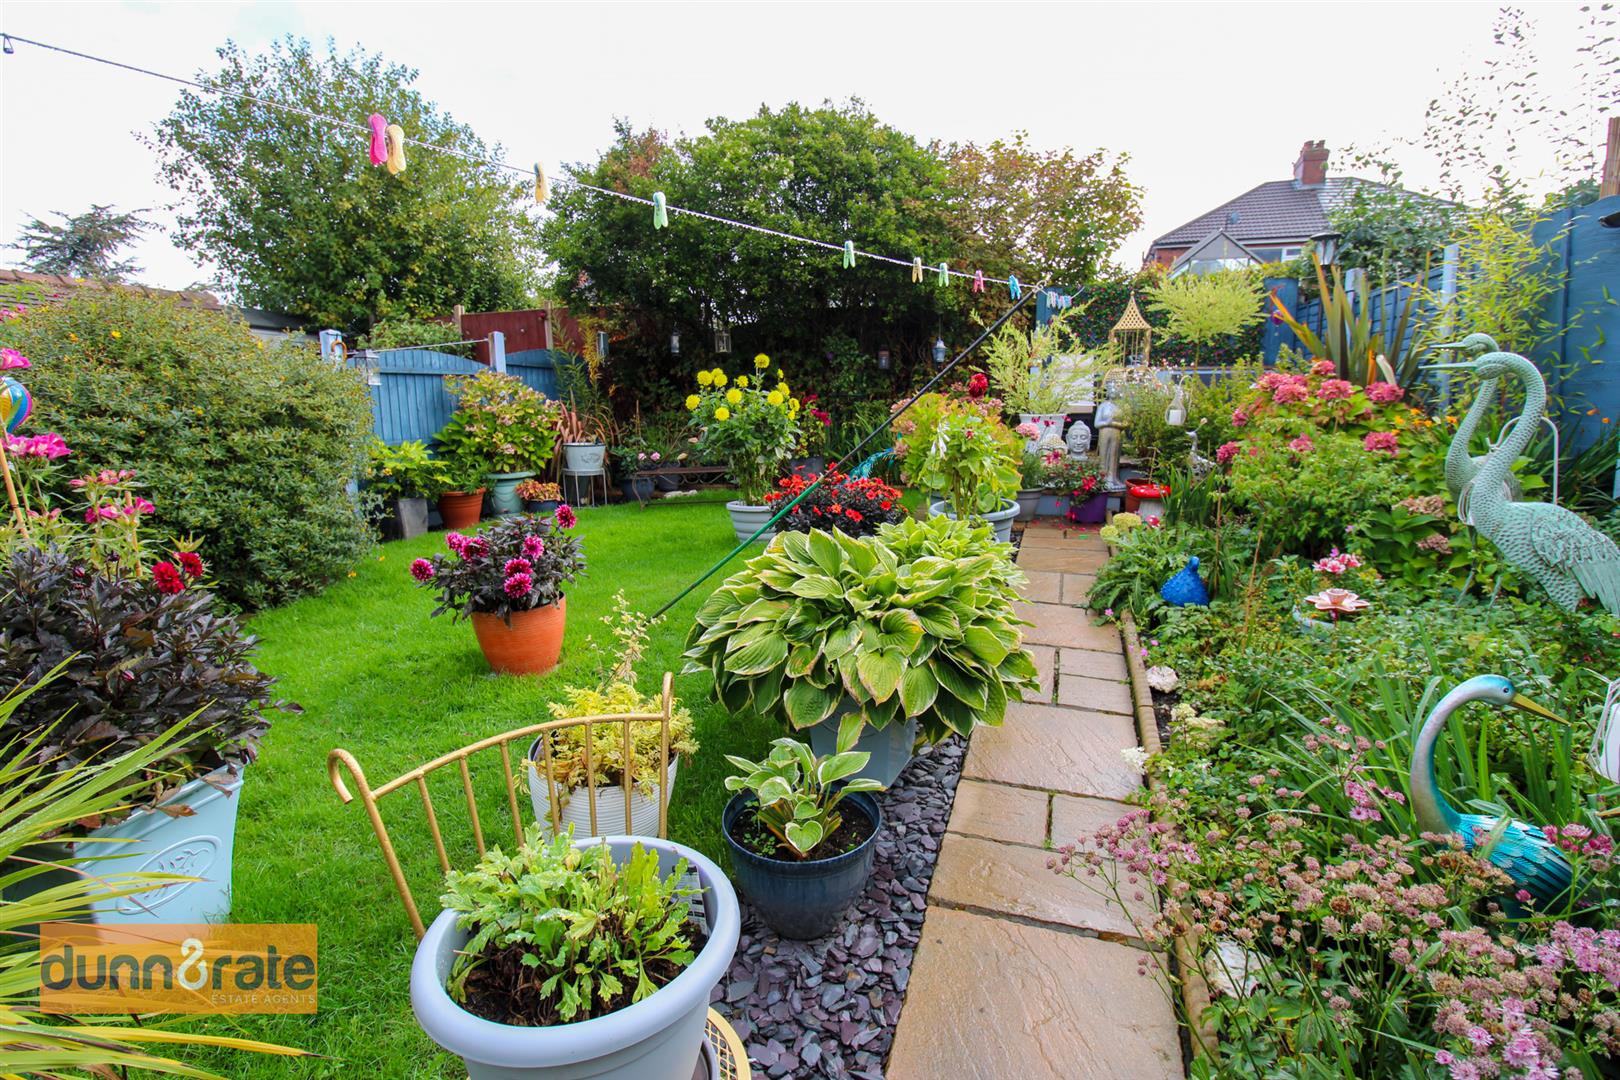
- LANDSCAPED FULLY ENCLOSED REAR GARDEN
- POPULAR LOCATION
Full Description
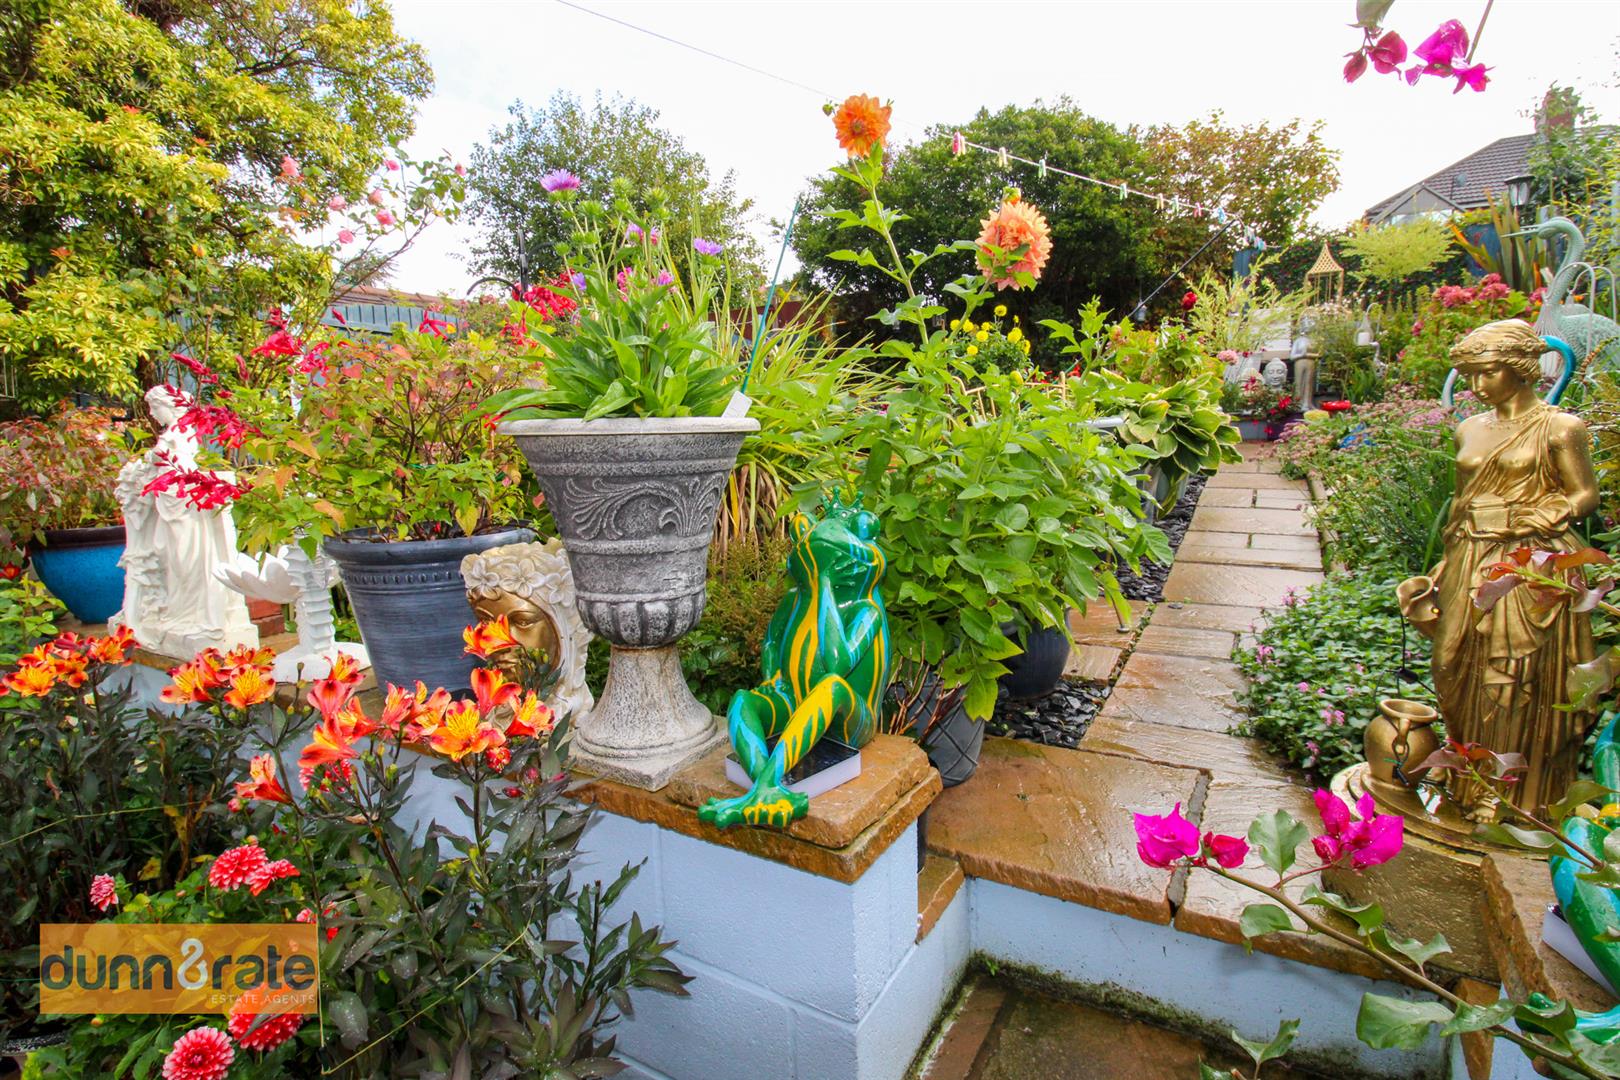
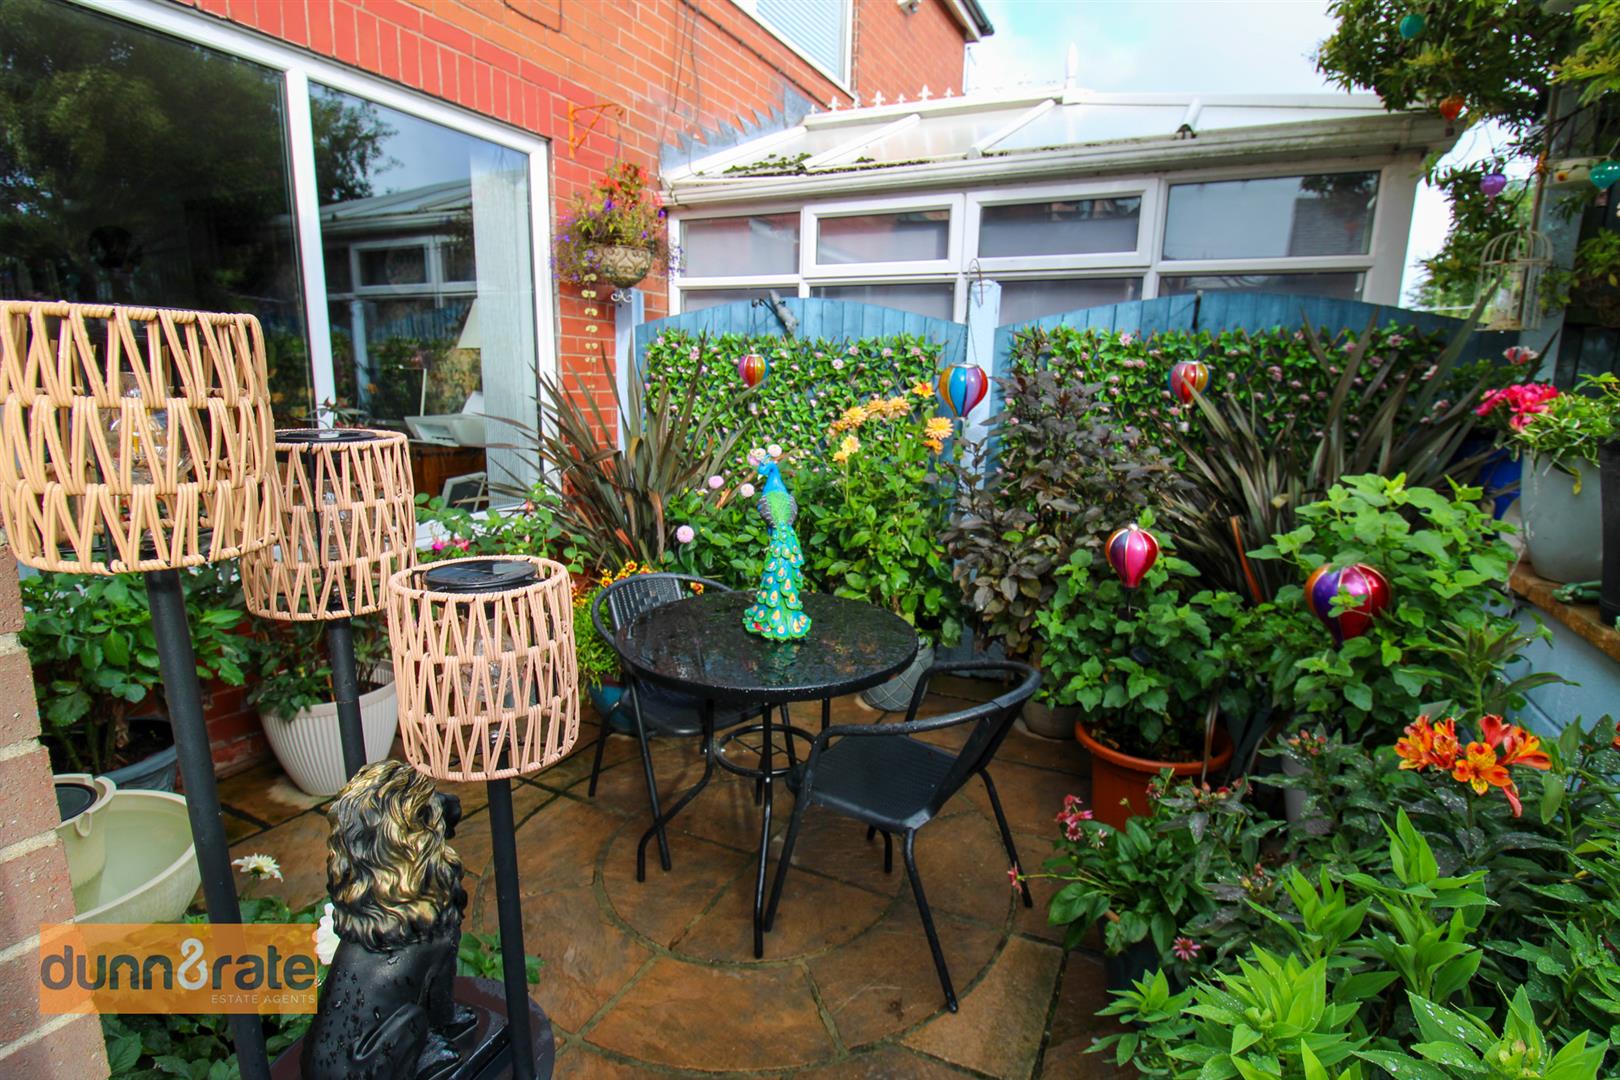
Wake up each MORNING with the thought that something wonderful is about to happen! And this MORNING that wonderfulness is about to take place, as I offer you the this spacious semi detached property on MORNINGton Road. Boasting a large open plan lounge into dining room, modern fitted kitchen, three bedrooms and contemporary family bathroom. Externally there is ample off road parking, a garage and the rear garden is fully enclosed and beautifully landscaped with a raised patio seating area and lawn framed with established flower bed borders. So rise and shine, the day is about to start and I wish you a Good MORNING. Call us today and book your viewing to avoid disappointment.
GROUND FLOOR
Entrance Hall (3.86 x 1.79 (12'7" x 5'10"))
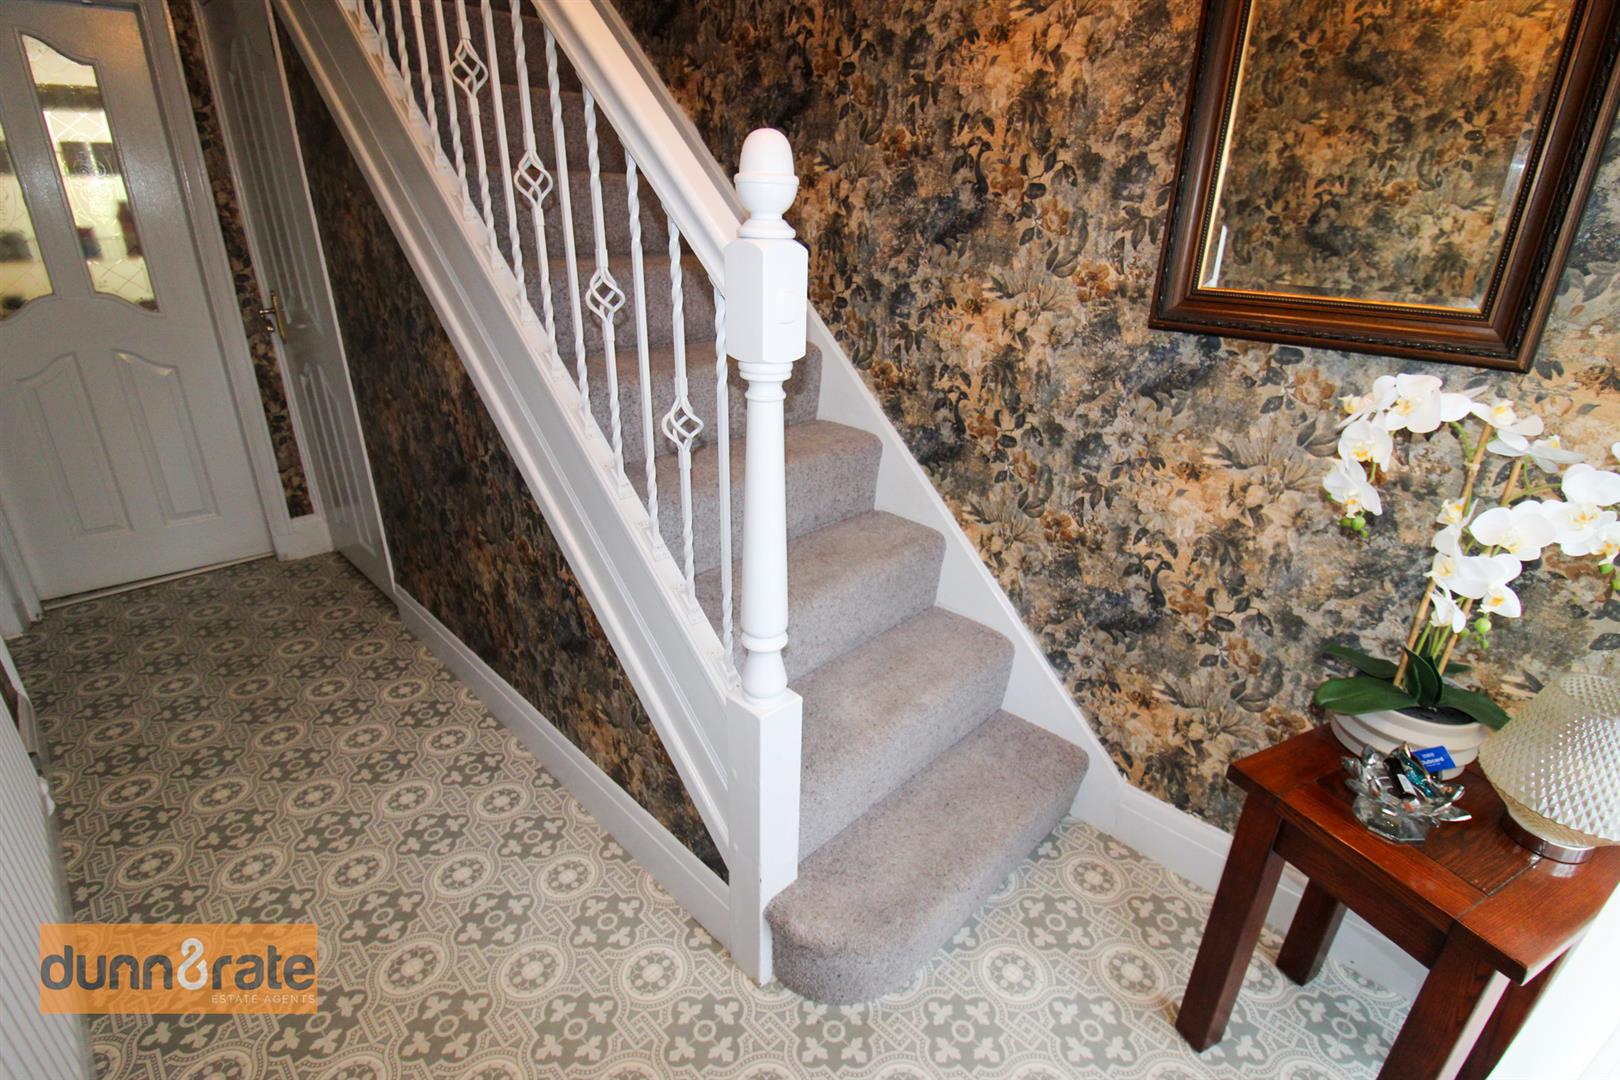
A wooden entrance door leads from the front coupled with a glazed window. Under stairs storage cupboard with window to the side. Radiator. Stairs lead to the first floor.
Lounge/Diner (8.05 x 3.30 (26'4" x 10'9"))
An open plan lounge/dining room with a double glazed bay window to the front and a double glazed window to the rear. Fireplace housing electric fire. Television point and two radiators. Space for table and chairs.
Kitchen (4.63 x 3.20 (15'2" x 10'5"))
A double glazed window overlooks the side and rear aspect with an access door leading out to the rear garden. Fitted with a range of wall and base storage units with inset asterite sink unit and side drainer. Coordinating work surface areas and space for freestanding gas cooker with cooker hood above, fridge/freezer and washing machine. Wall mounted central heating boiler. Radiator.
FIRST FLOOR
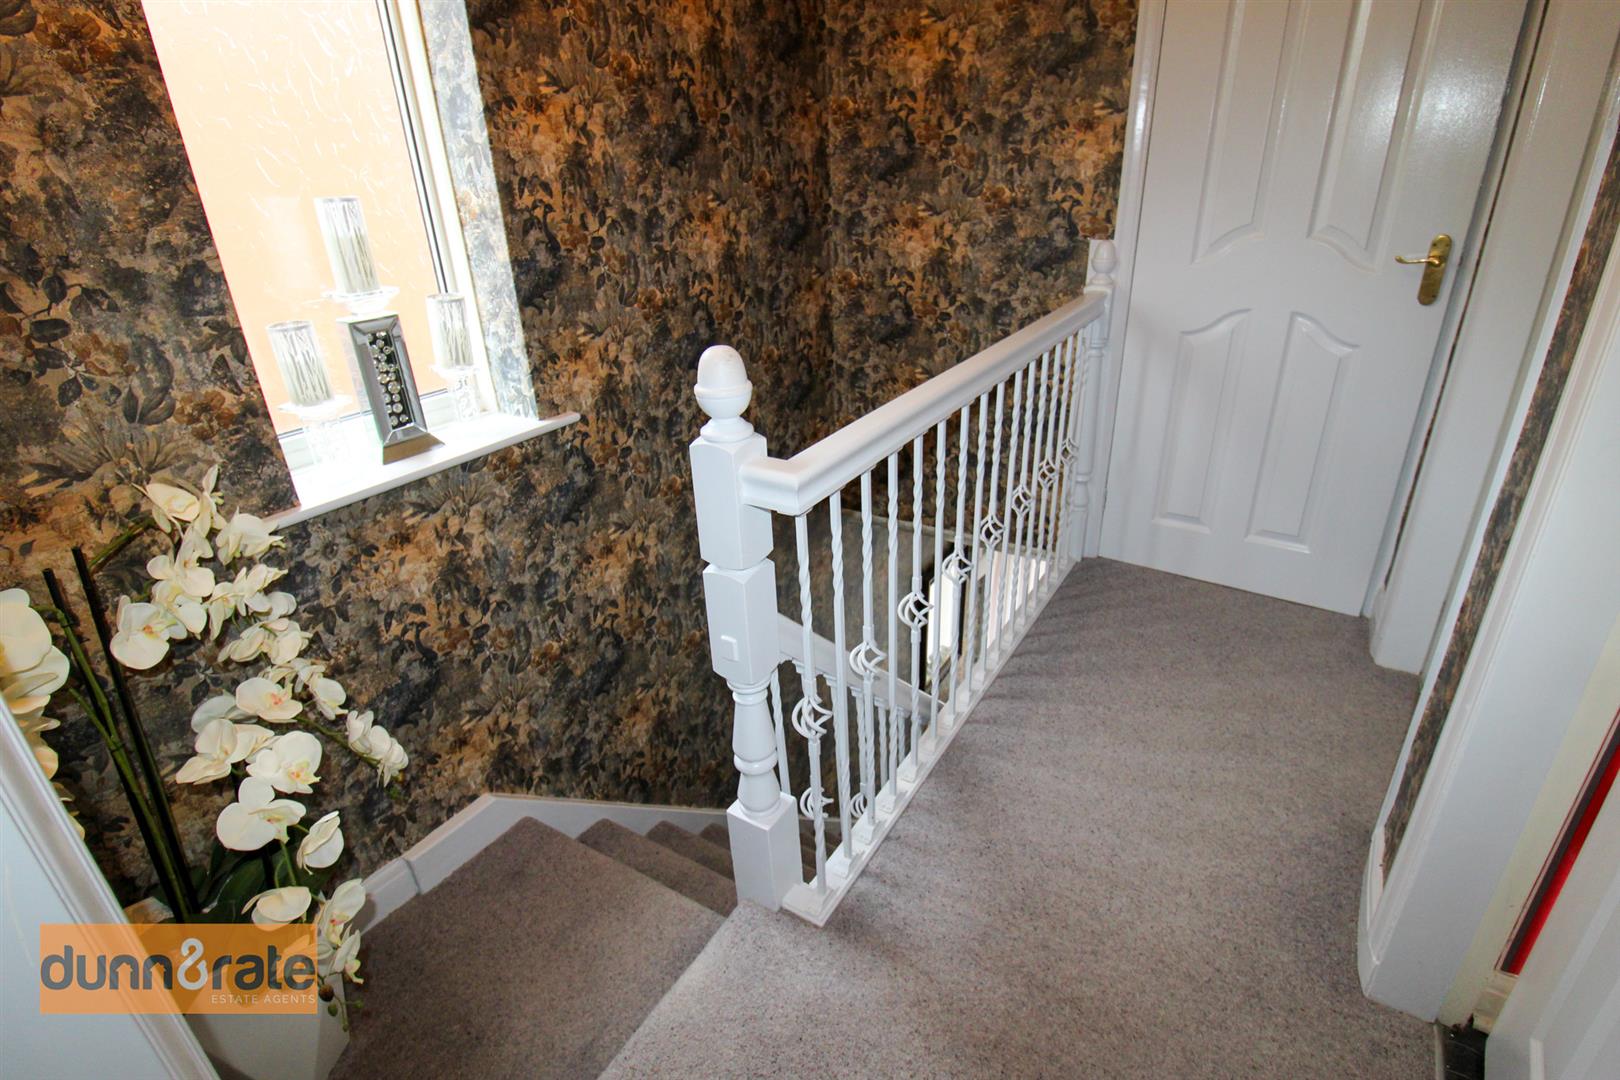
First Floor Landing (2.53 x 1.77 (8'3" x 5'9"))
A double glazed window overlooks the side aspect. Loft access hatch.
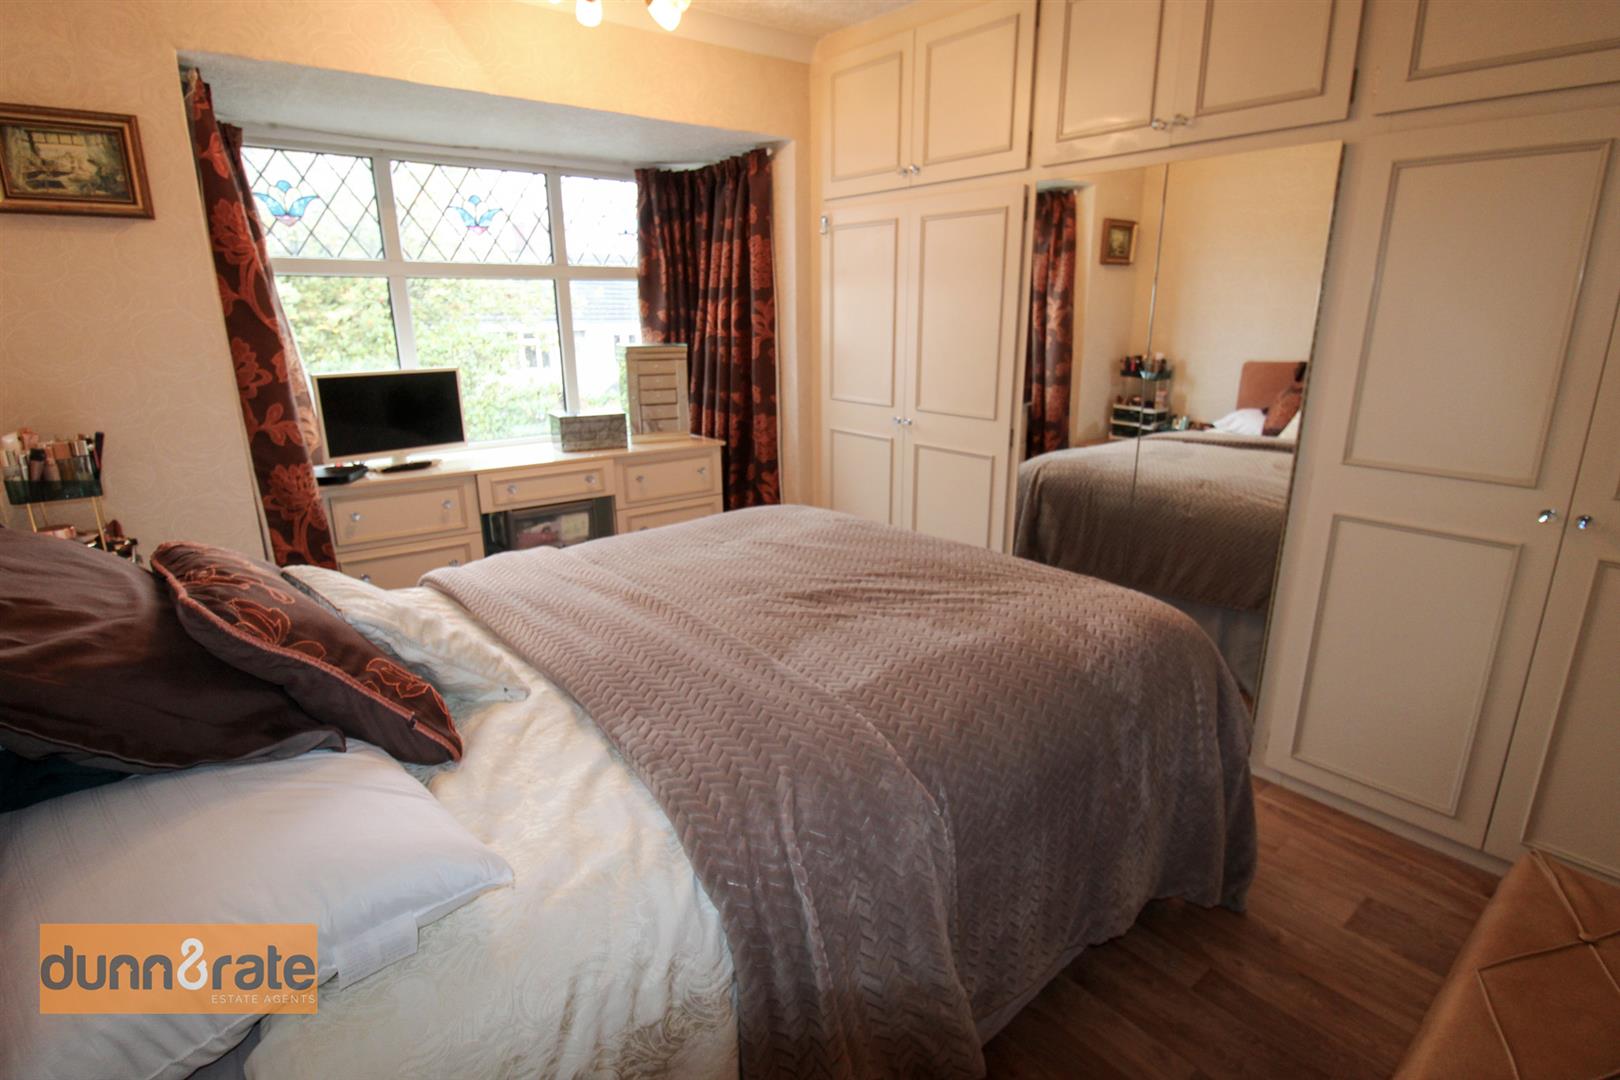
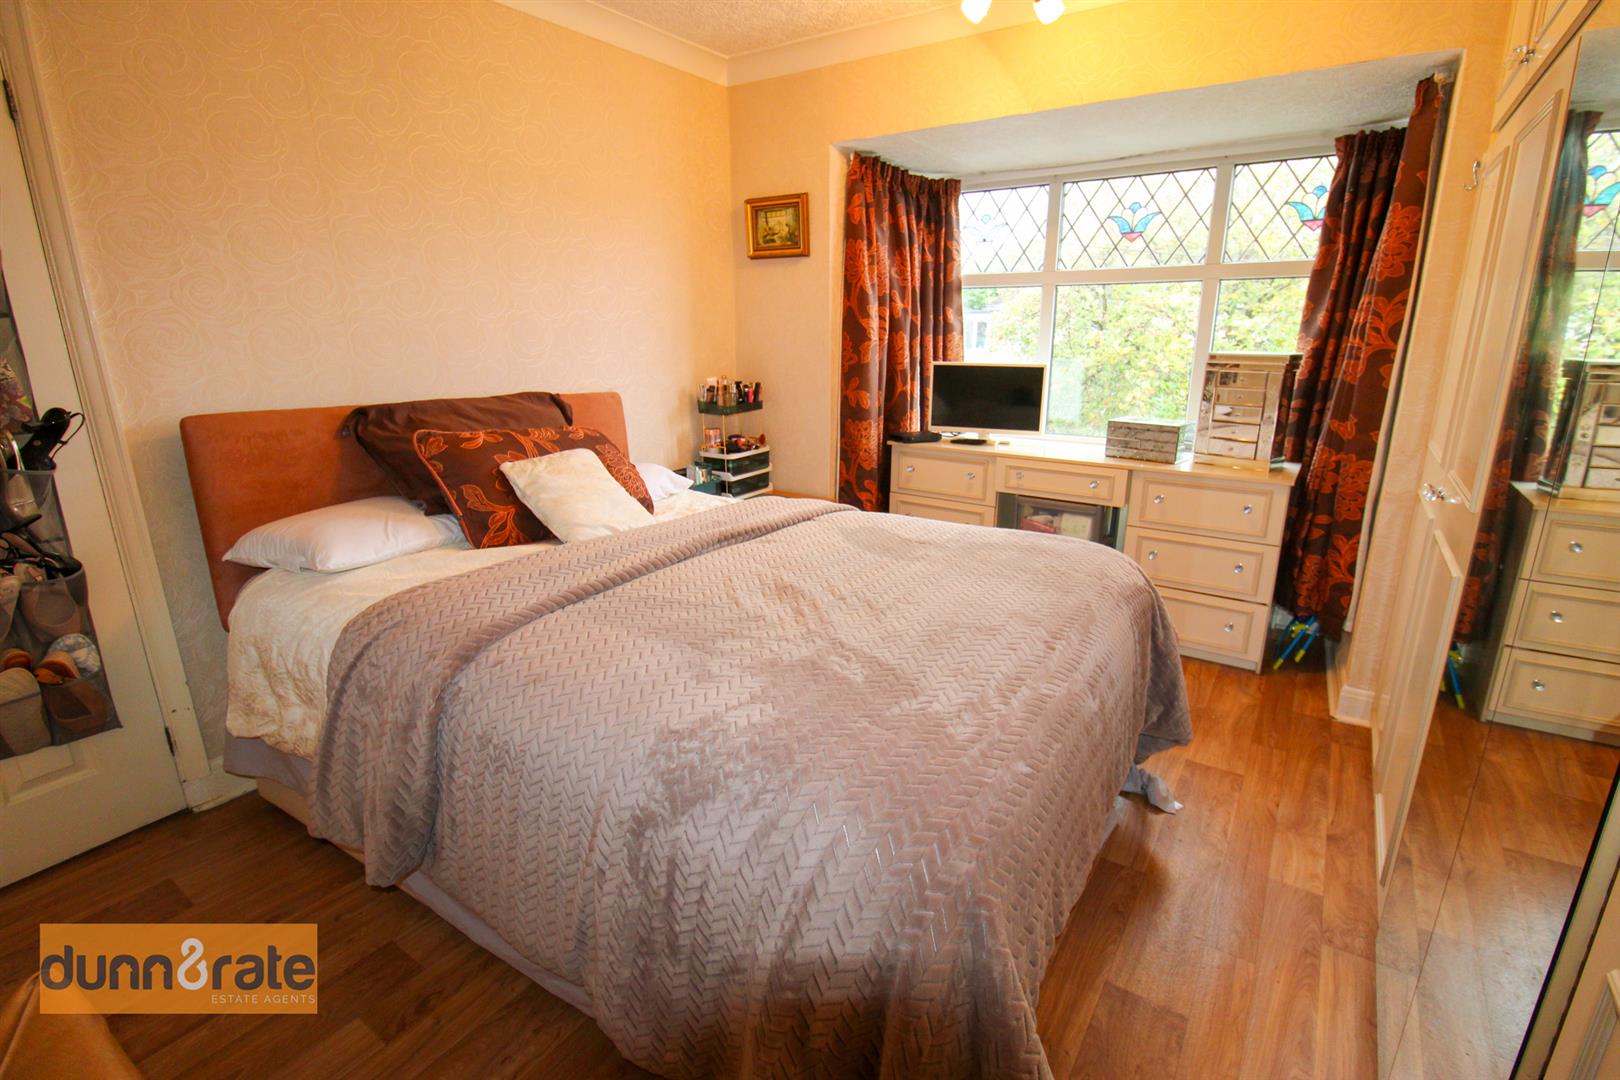
Bedroom One (4.19 x 2.71 (13'8" x 8'10"))
A double glazed bay window overlooks the front aspect. Fitted with a range of wardrobes and storage cupboards. Radiator.
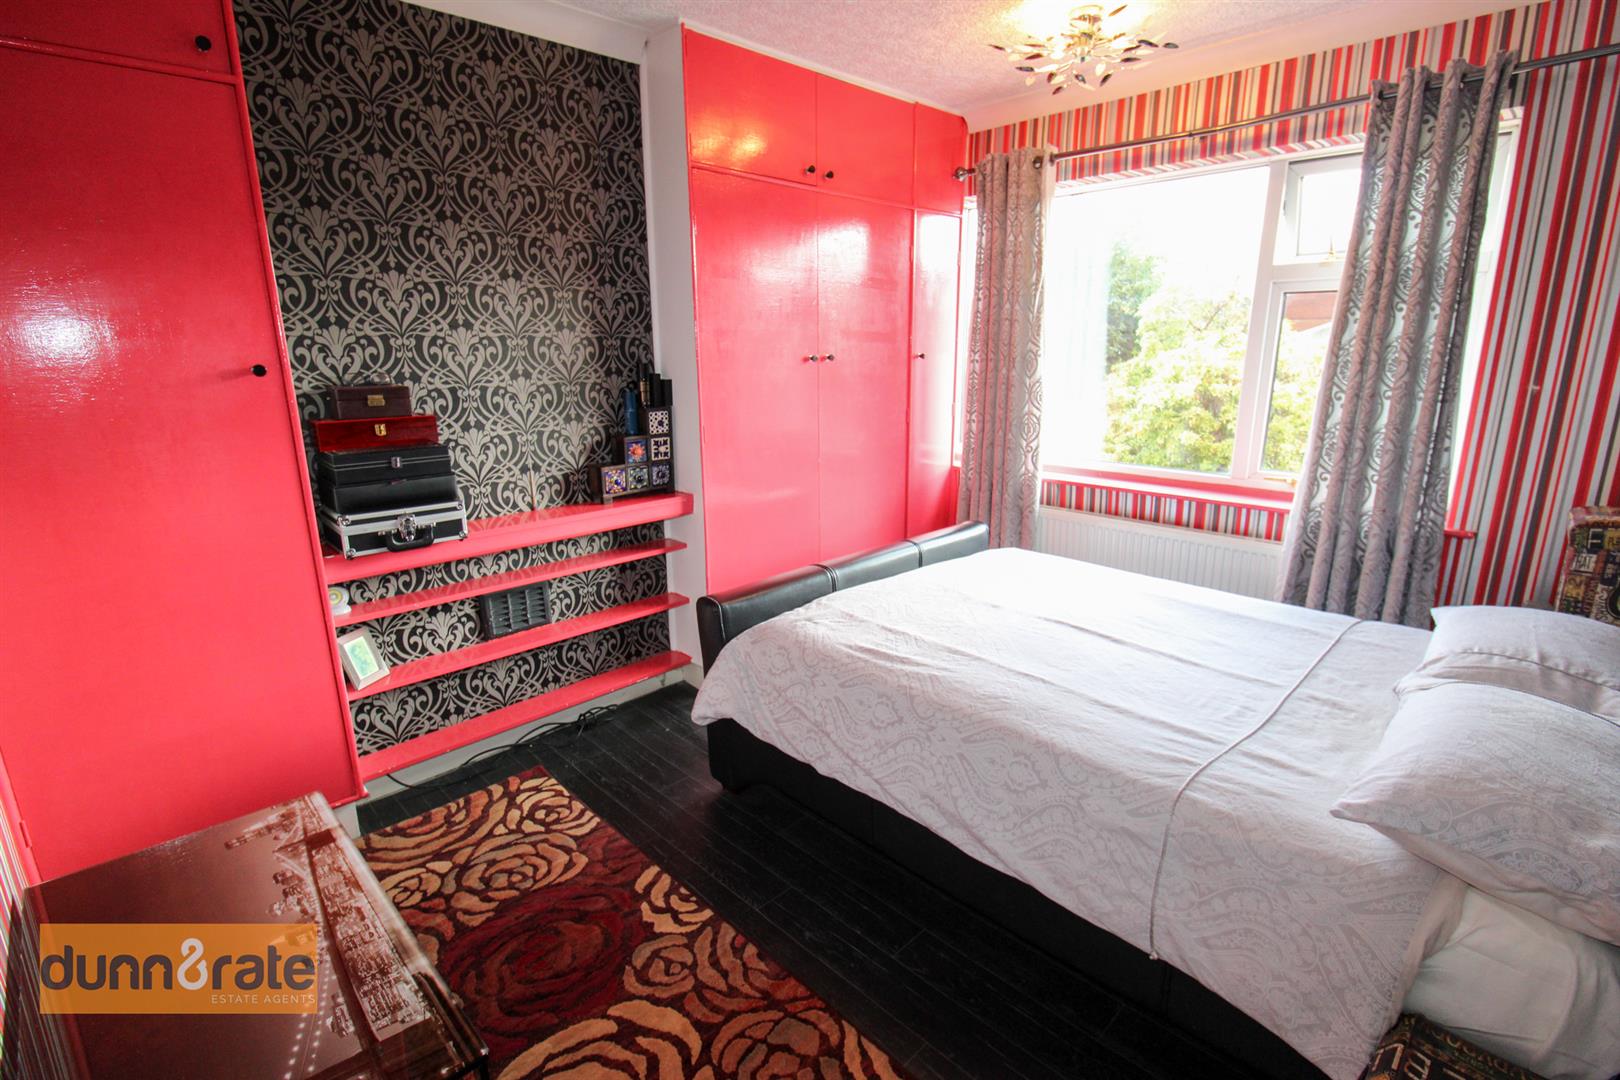
Bedroom Two (3.55 x 2.94 (11'7" x 9'7"))
A double glazed window overlooks the rear aspect. Fitted wardrobes and storage cupboards. Radiator.
Bedroom Three (2.02 x 1.78 (6'7" x 5'10"))
A double glazed window overlooks the front aspect. Radiator.
Bathroom (2.28 x 1.94 (7'5" x 6'4"))
A double glazed window overlooks the side aspect. Fitted with a suite comprising bath with waterfall shower over, low level W.C and vanity hand wash basin. Ceiling spotlights and radiator.
EXTERIOR
To the front there is a block paved driveway leading to the garage. To the rear the garden is landscaped and laid to lawn with one raised seating area and a paved patio. The lawn is framed with mature and well established flower bed borders.
Garage
Double doors to the front and a window and rear access door lead to the garden.
Viewing
Please contact us on 01782 789369 if you wish to arrange a viewing appointment for this property, or require further information.
Energy Performance Certificate
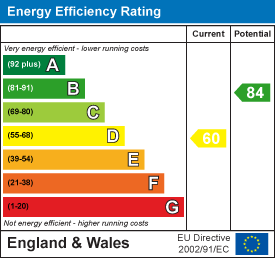
Click here to view the Energy Efficiency Rating and Environmental Impact Rating for this property.
Disclaimer
Dunn & Rate - ST2 endeavour to maintain accurate depictions of properties in Virtual Tours, Floor Plans and descriptions, however, these are intended only as a guide and purchasers must satisfy themselves by personal inspection.
GROUND FLOOR
Entrance Hall (3.86 x 1.79 (12'7" x 5'10"))
A wooden entrance door leads from the front coupled with a glazed window. Under stairs storage cupboard with window to the side. Radiator. Stairs lead to the first floor.
Lounge/Diner (8.05 x 3.30 (26'4" x 10'9"))
An open plan lounge/dining room with a double glazed bay window to the front and a double glazed window to the rear. Fireplace housing electric fire. Television point and two radiators. Space for table and chairs.
Kitchen (4.63 x 3.20 (15'2" x 10'5"))
A double glazed window overlooks the side and rear aspect with an access door leading out to the rear garden. Fitted with a range of wall and base storage units with inset asterite sink unit and side drainer. Coordinating work surface areas and space for freestanding gas cooker with cooker hood above, fridge/freezer and washing machine. Wall mounted central heating boiler. Radiator.
FIRST FLOOR
First Floor Landing (2.53 x 1.77 (8'3" x 5'9"))
A double glazed window overlooks the side aspect. Loft access hatch.
Bedroom One (4.19 x 2.71 (13'8" x 8'10"))
A double glazed bay window overlooks the front aspect. Fitted with a range of wardrobes and storage cupboards. Radiator.
Bedroom Two (3.55 x 2.94 (11'7" x 9'7"))
A double glazed window overlooks the rear aspect. Fitted wardrobes and storage cupboards. Radiator.
Bedroom Three (2.02 x 1.78 (6'7" x 5'10"))
A double glazed window overlooks the front aspect. Radiator.
Bathroom (2.28 x 1.94 (7'5" x 6'4"))
A double glazed window overlooks the side aspect. Fitted with a suite comprising bath with waterfall shower over, low level W.C and vanity hand wash basin. Ceiling spotlights and radiator.
EXTERIOR
To the front there is a block paved driveway leading to the garage. To the rear the garden is landscaped and laid to lawn with one raised seating area and a paved patio. The lawn is framed with mature and well established flower bed borders.
Garage
Double doors to the front and a window and rear access door lead to the garden.
Viewing
Please contact us on 01782 789369 if you wish to arrange a viewing appointment for this property, or require further information.
Energy Performance Certificate
Click here to view the Energy Efficiency Rating and Environmental Impact Rating for this property.
Disclaimer
Dunn & Rate - ST2 endeavour to maintain accurate depictions of properties in Virtual Tours, Floor Plans and descriptions, however, these are intended only as a guide and purchasers must satisfy themselves by personal inspection.