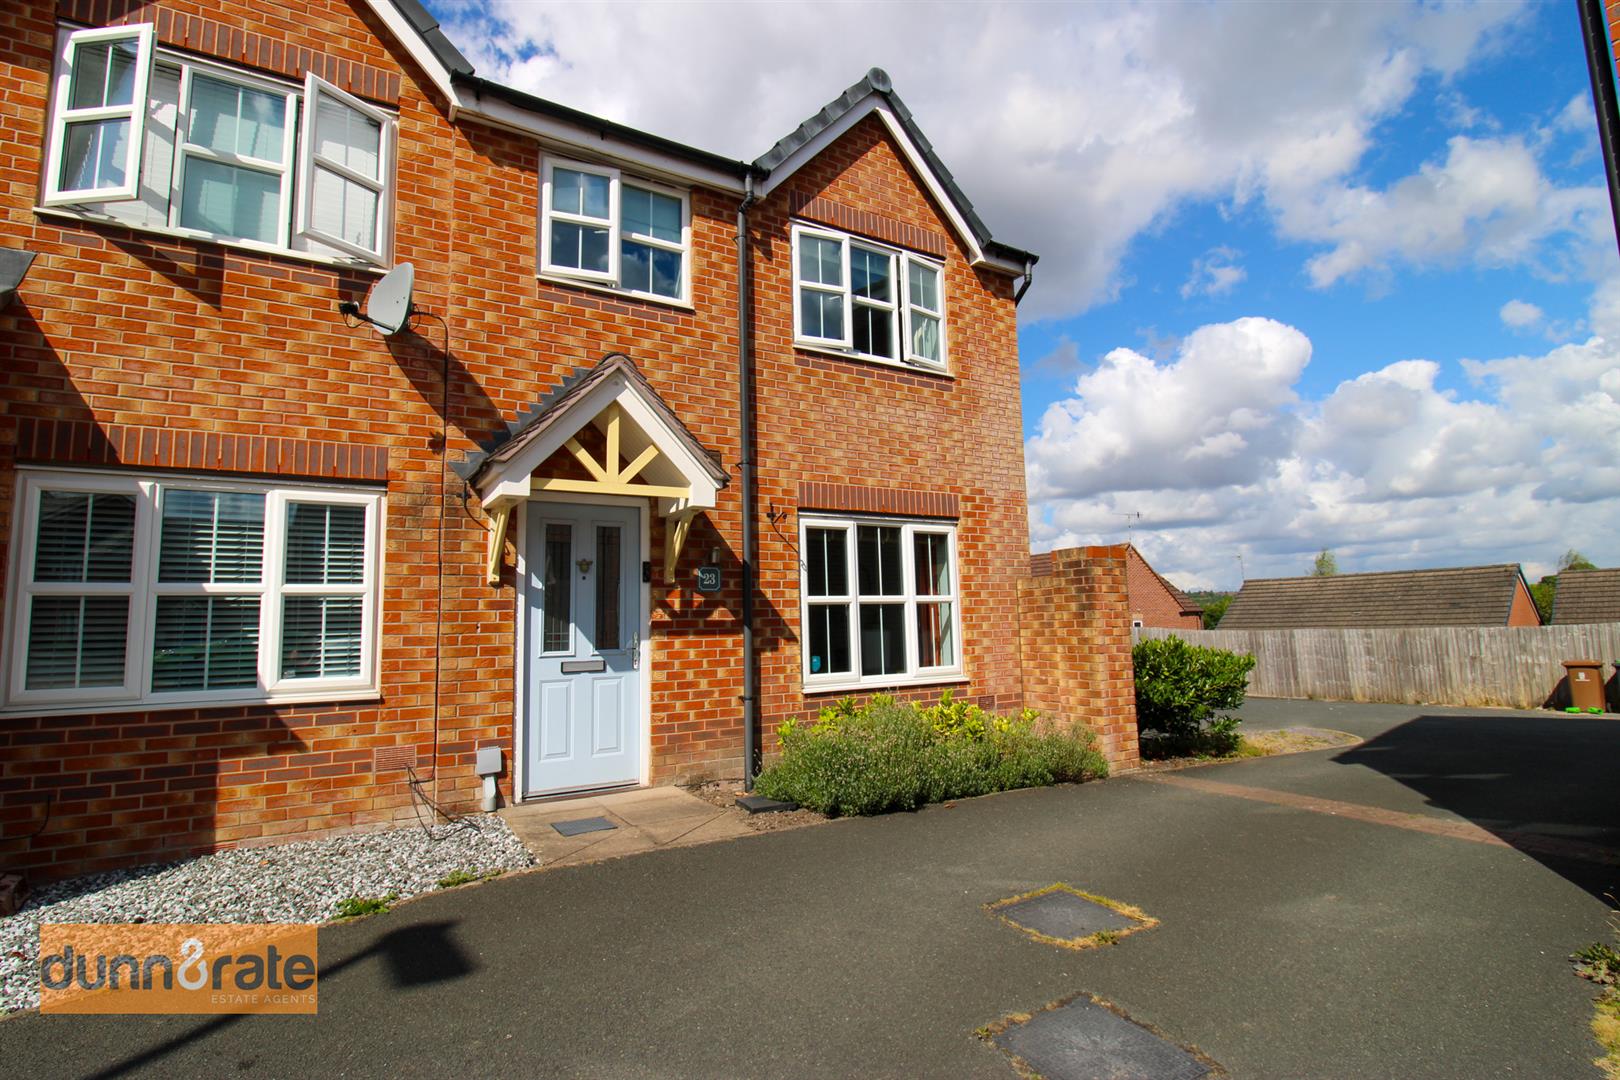
- IMMACULATE END TOWN HOUSE PROPERTY
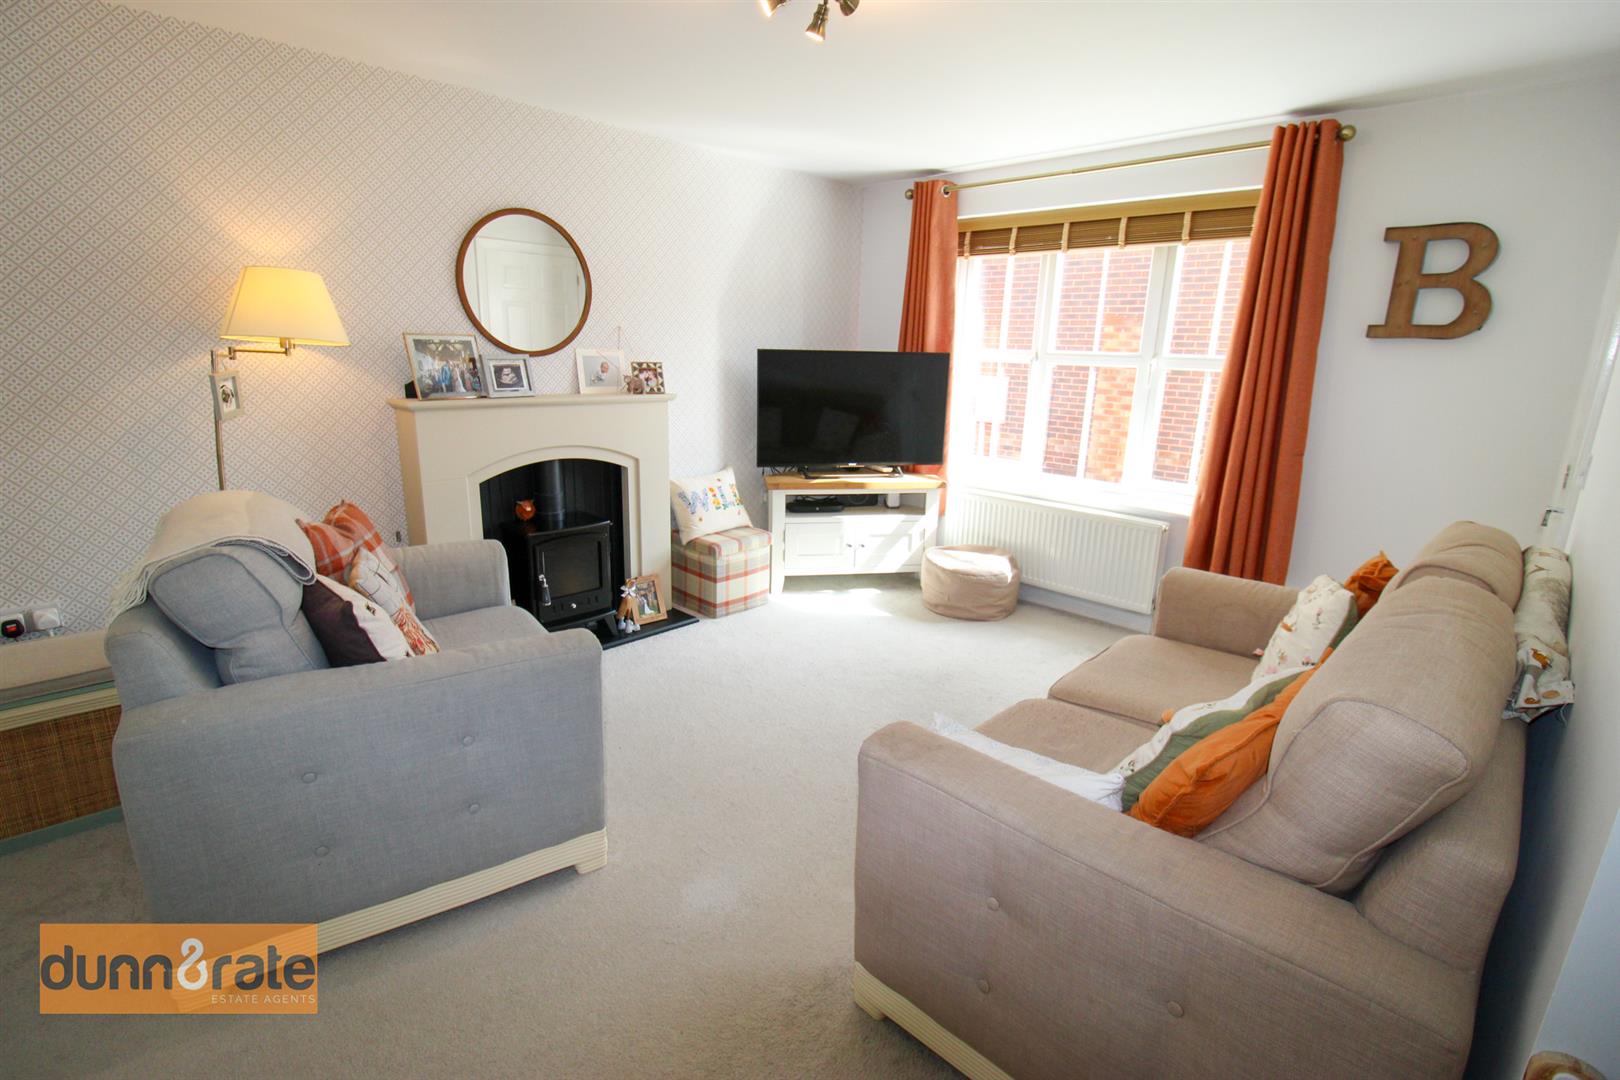
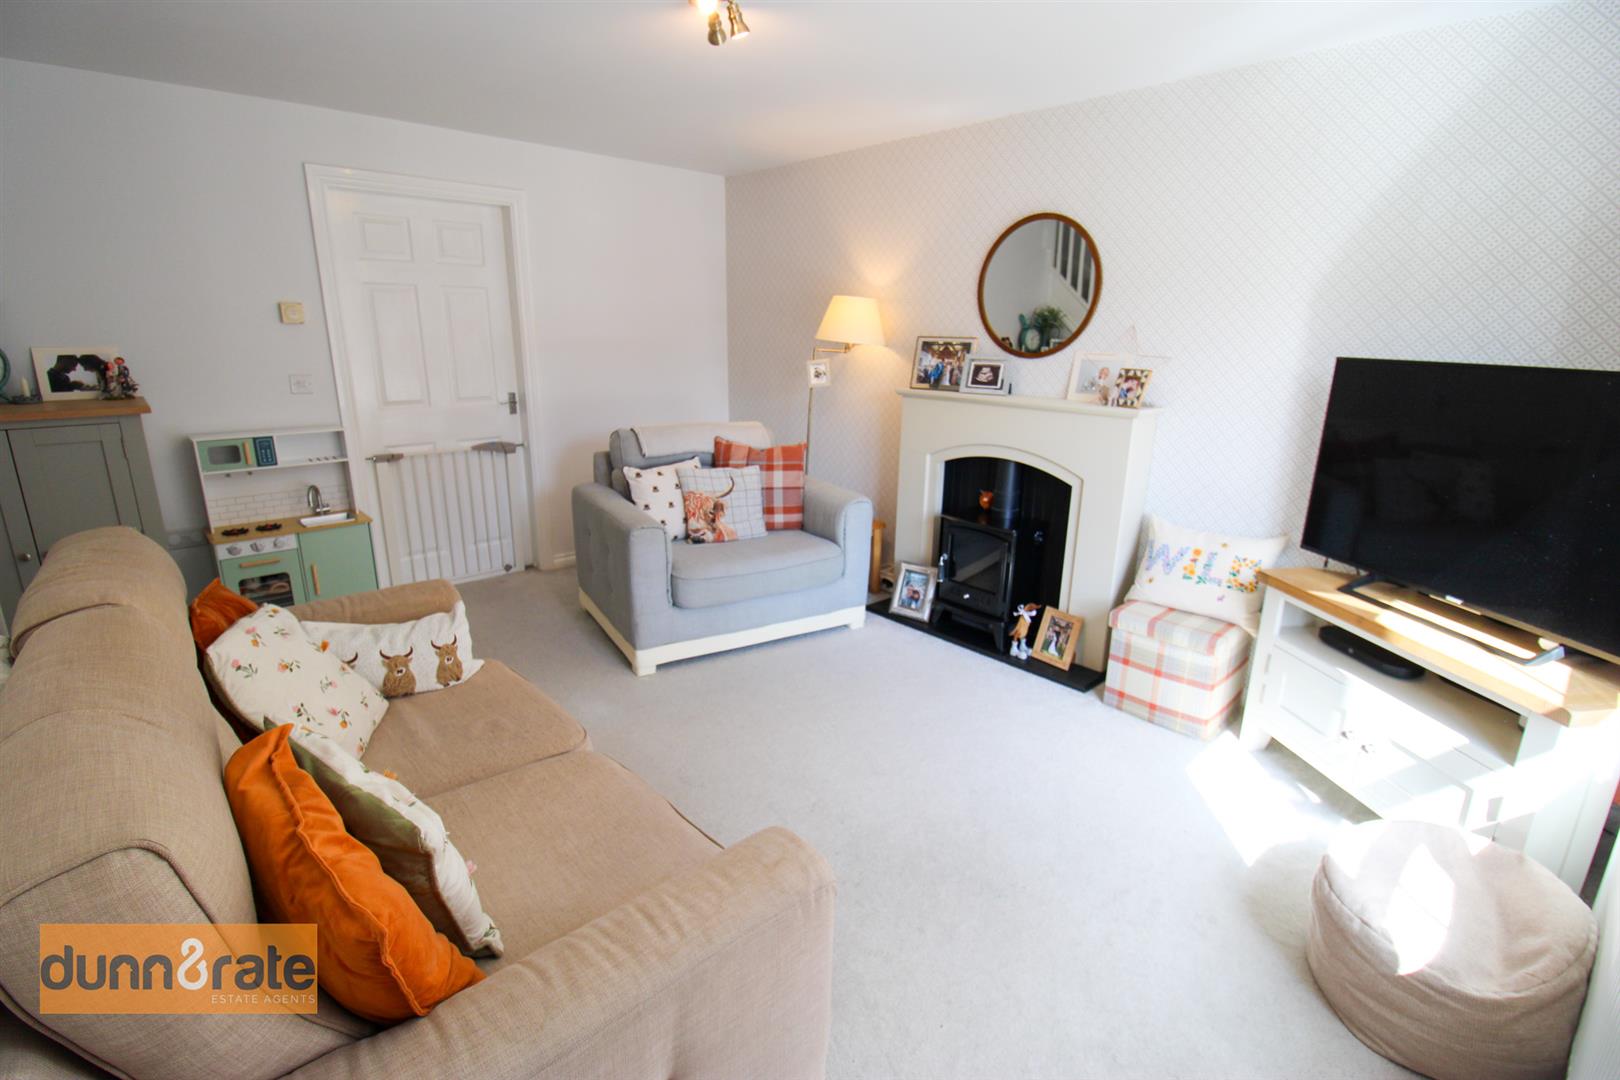
- LARGE LOUNGE
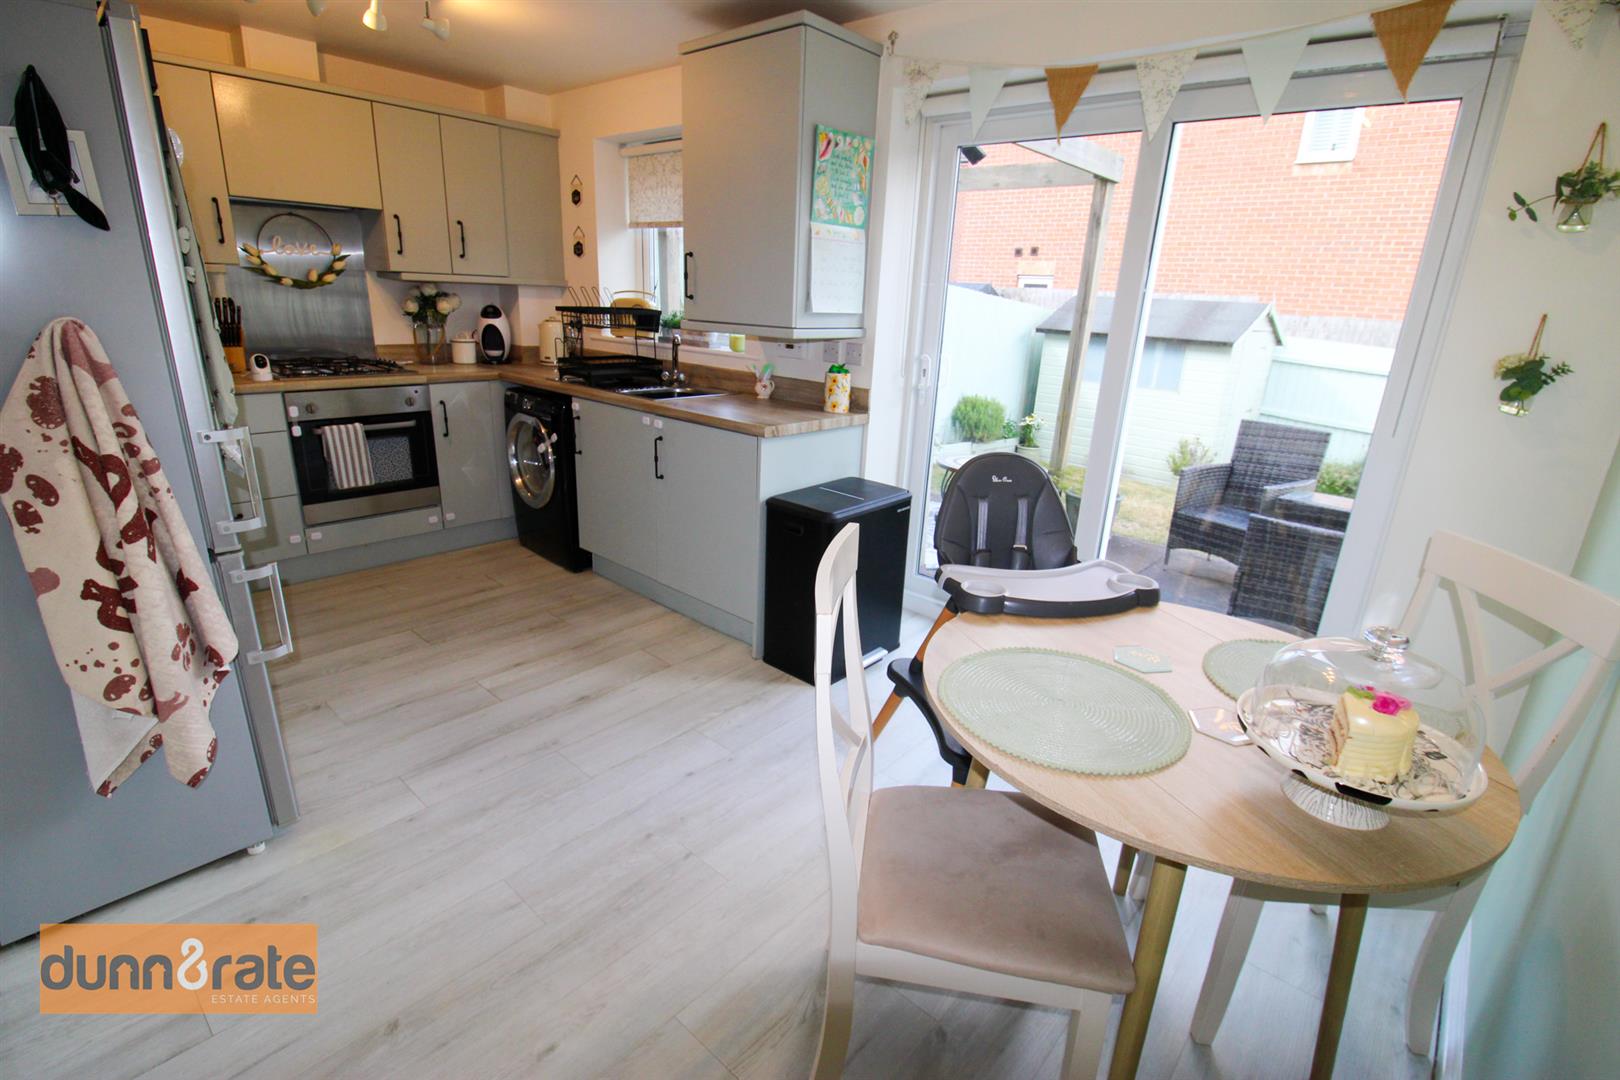
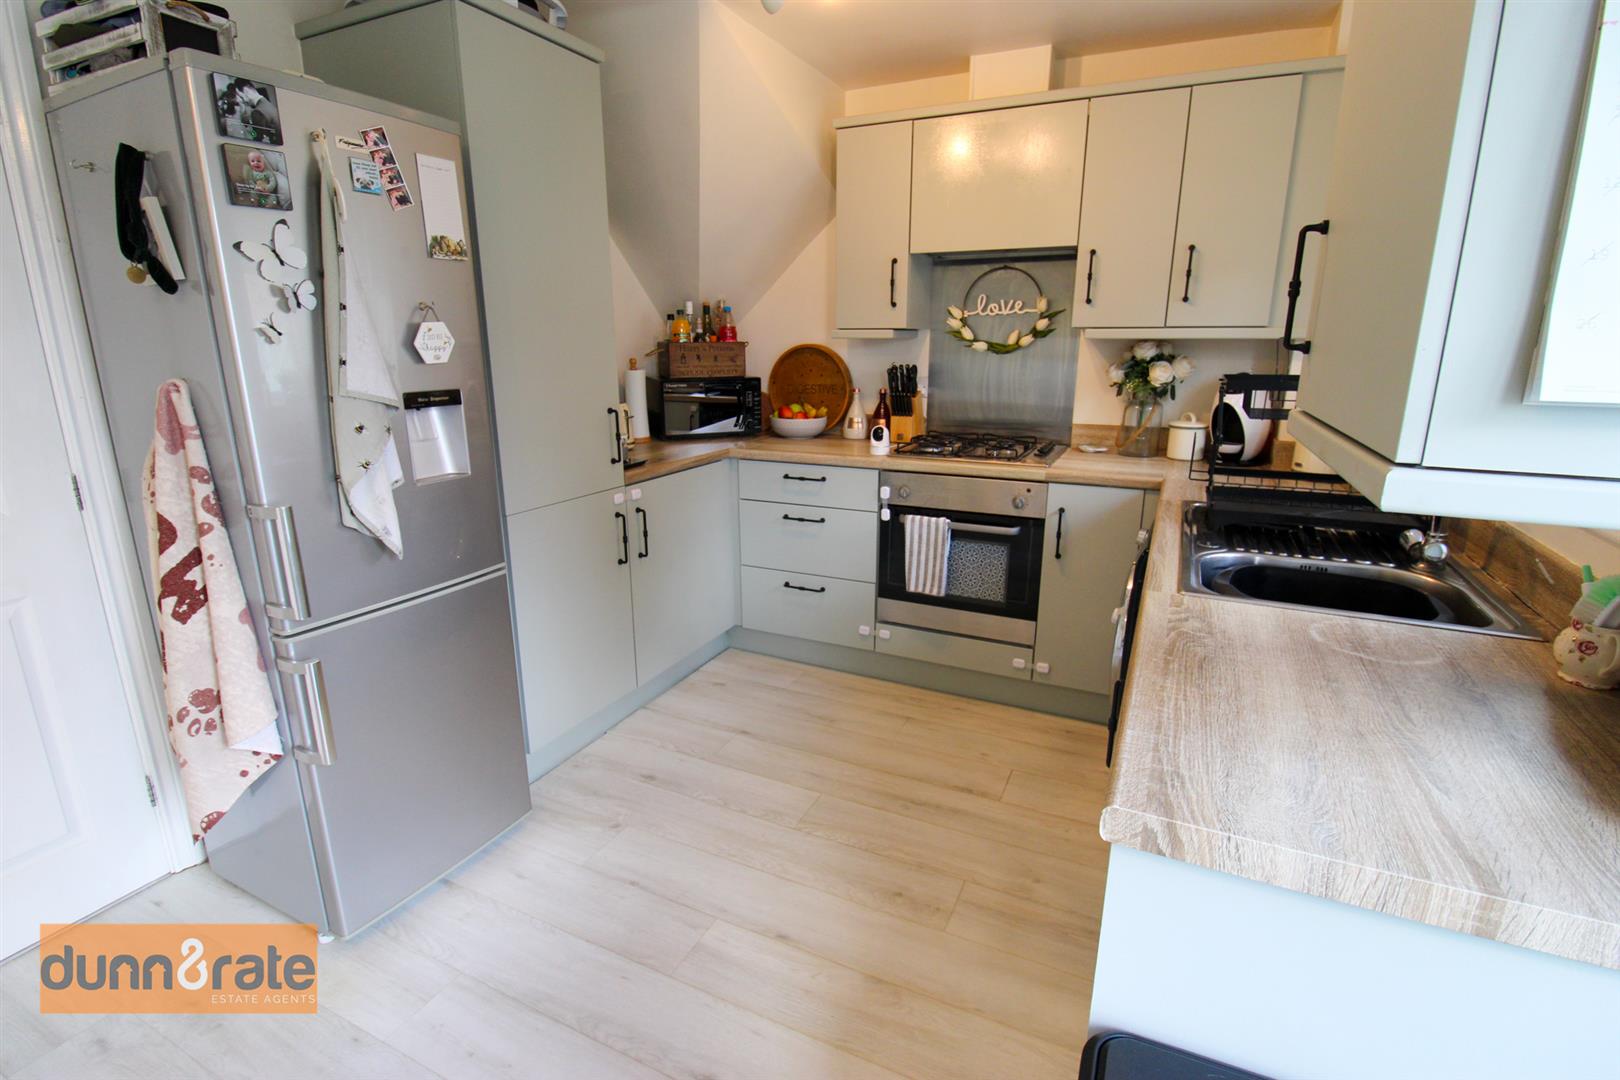
- FITTED KITCHEN/DINER
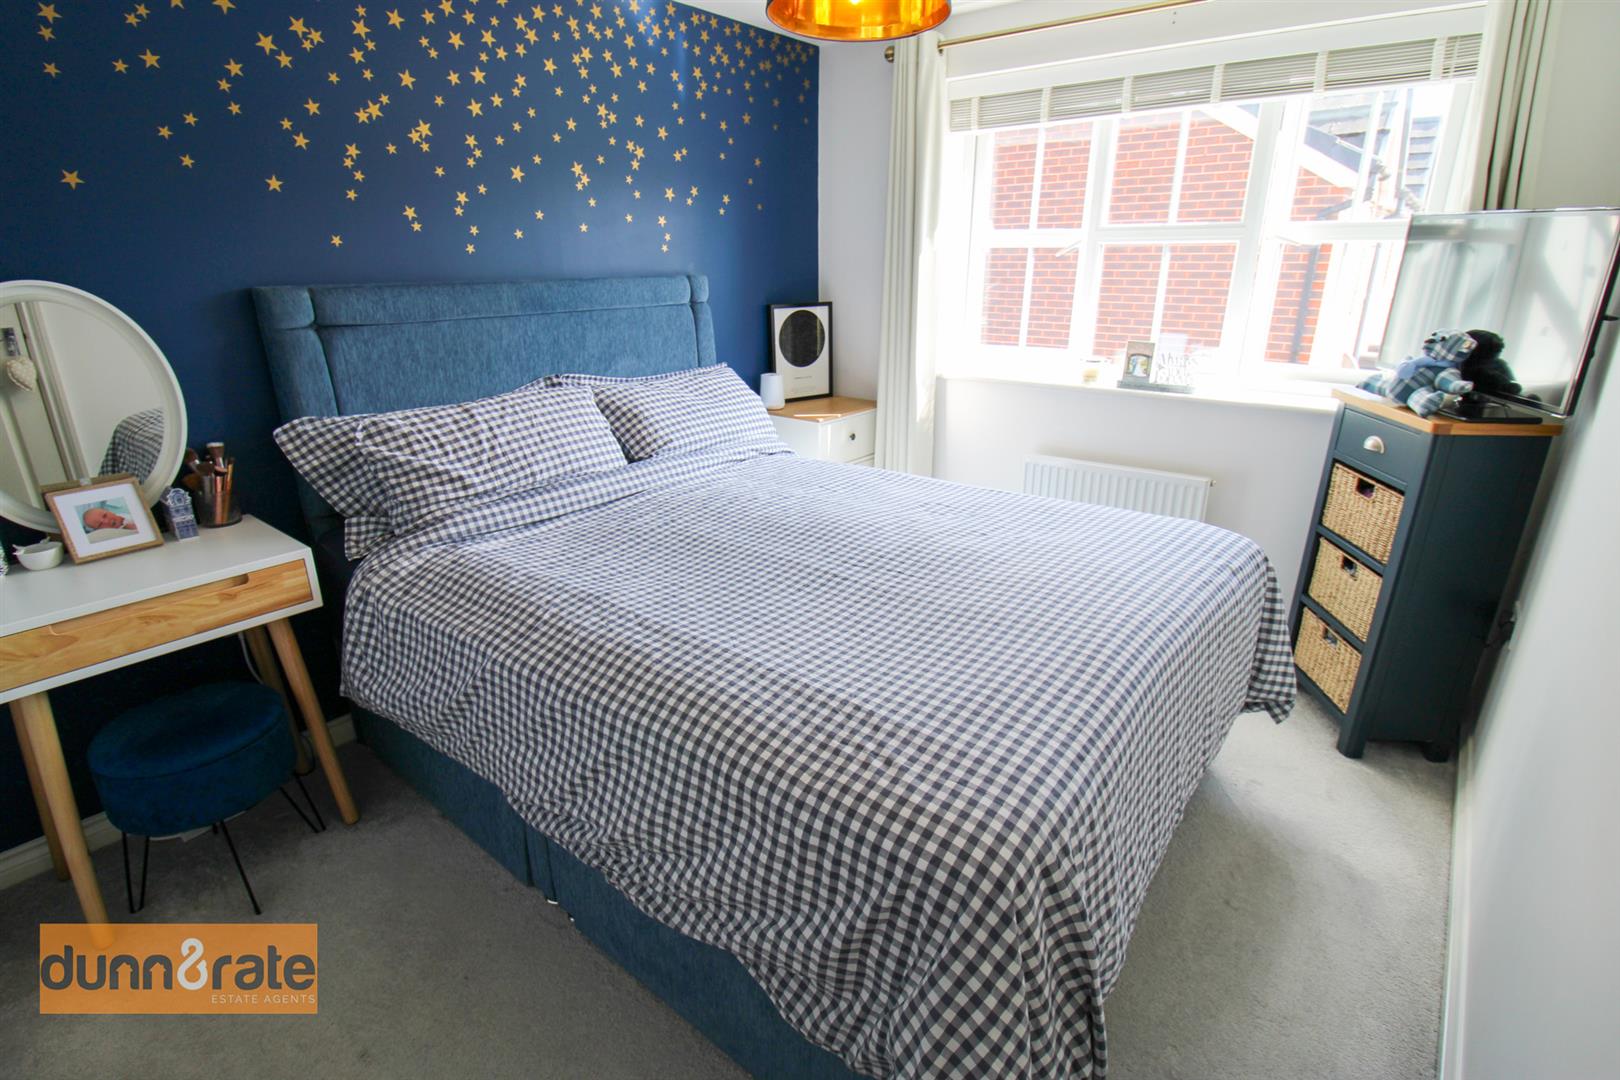
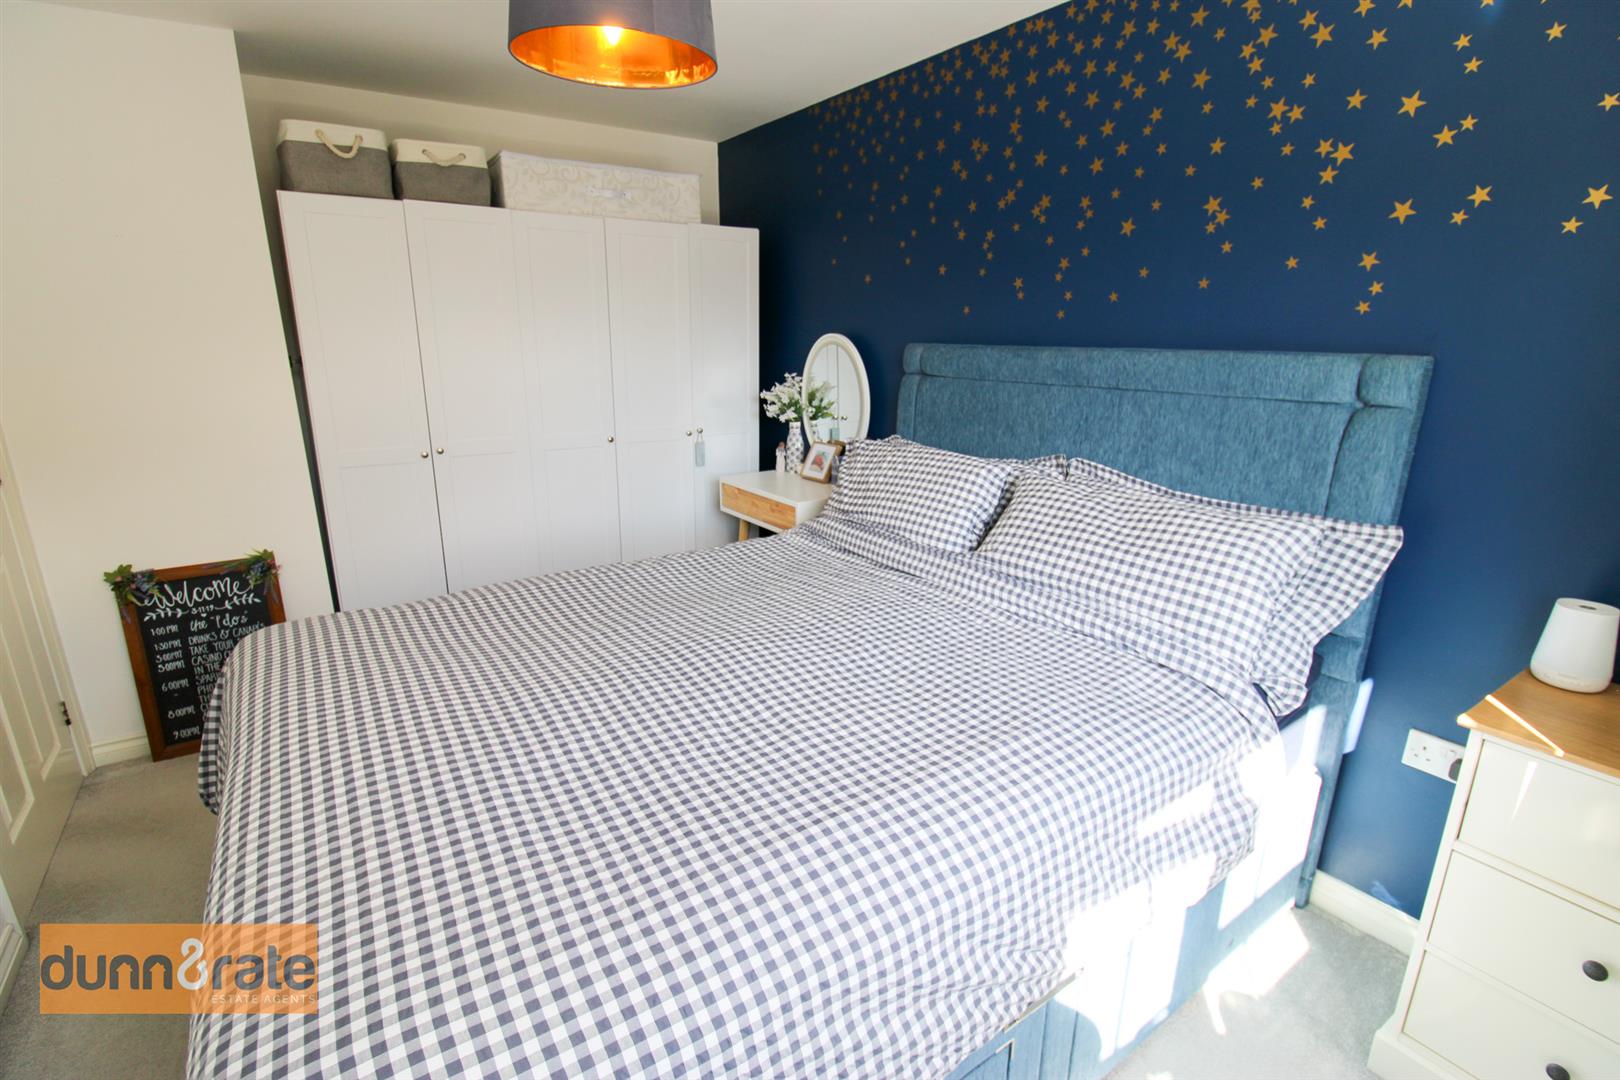
- THREE BEDROOMS
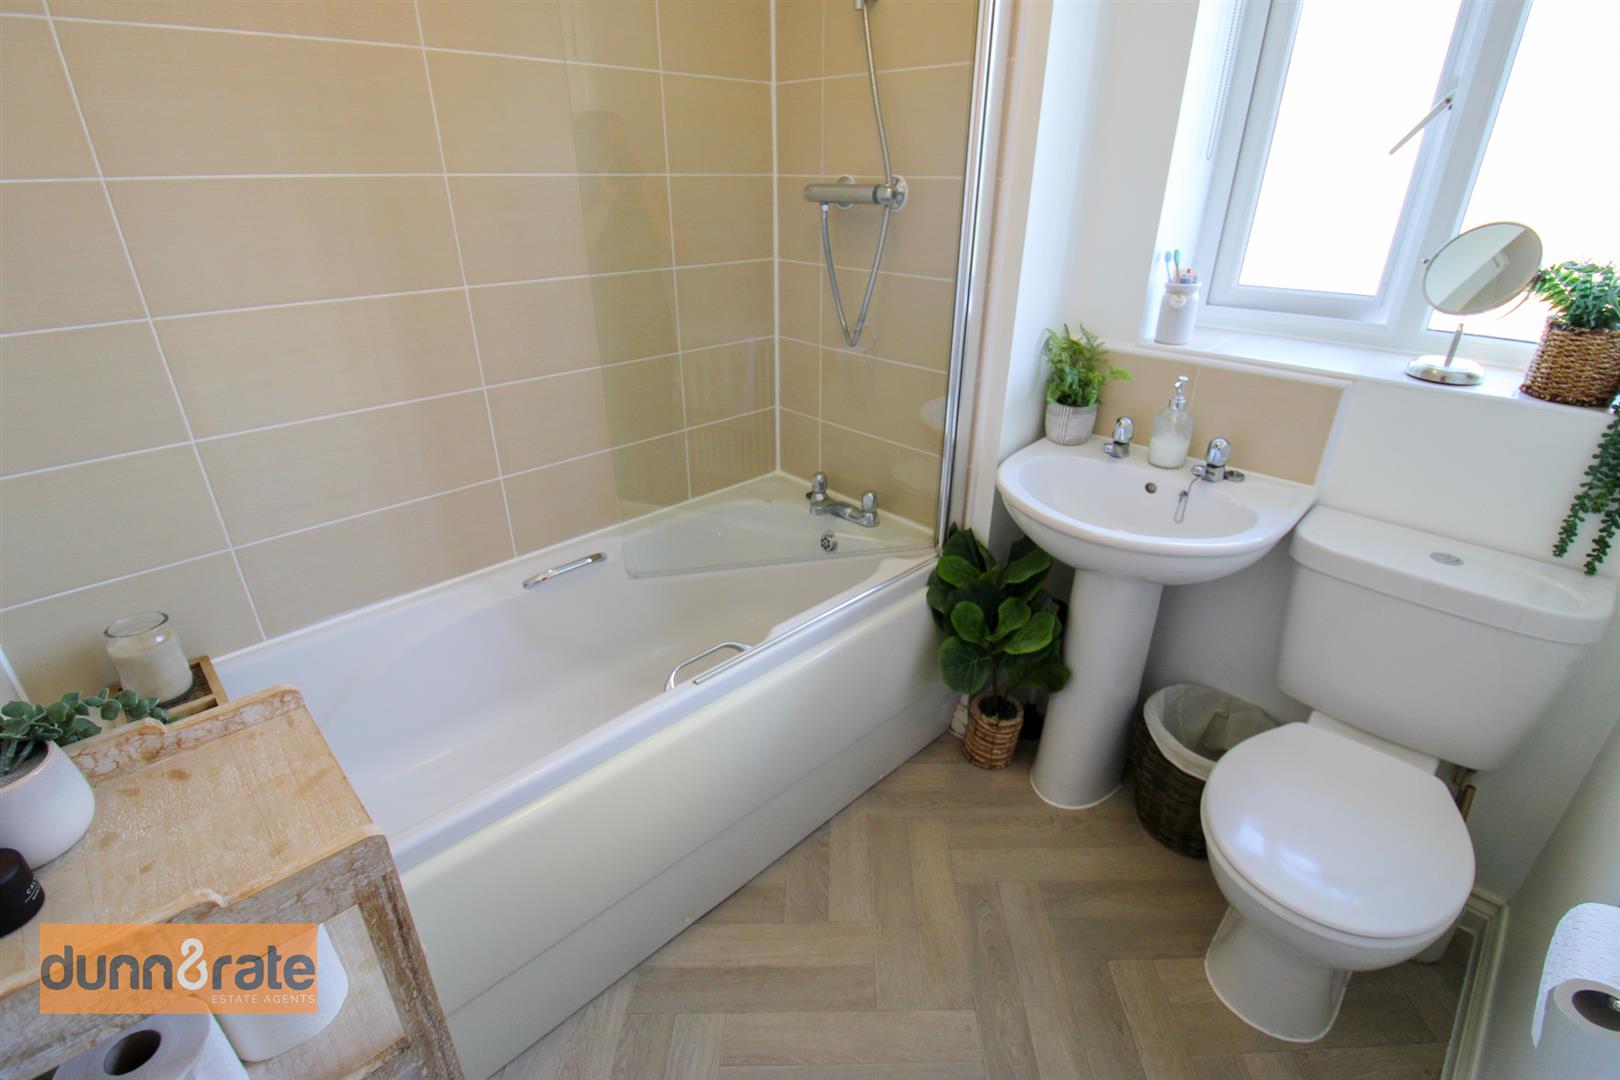
- MODERN FITTED BATHROOM
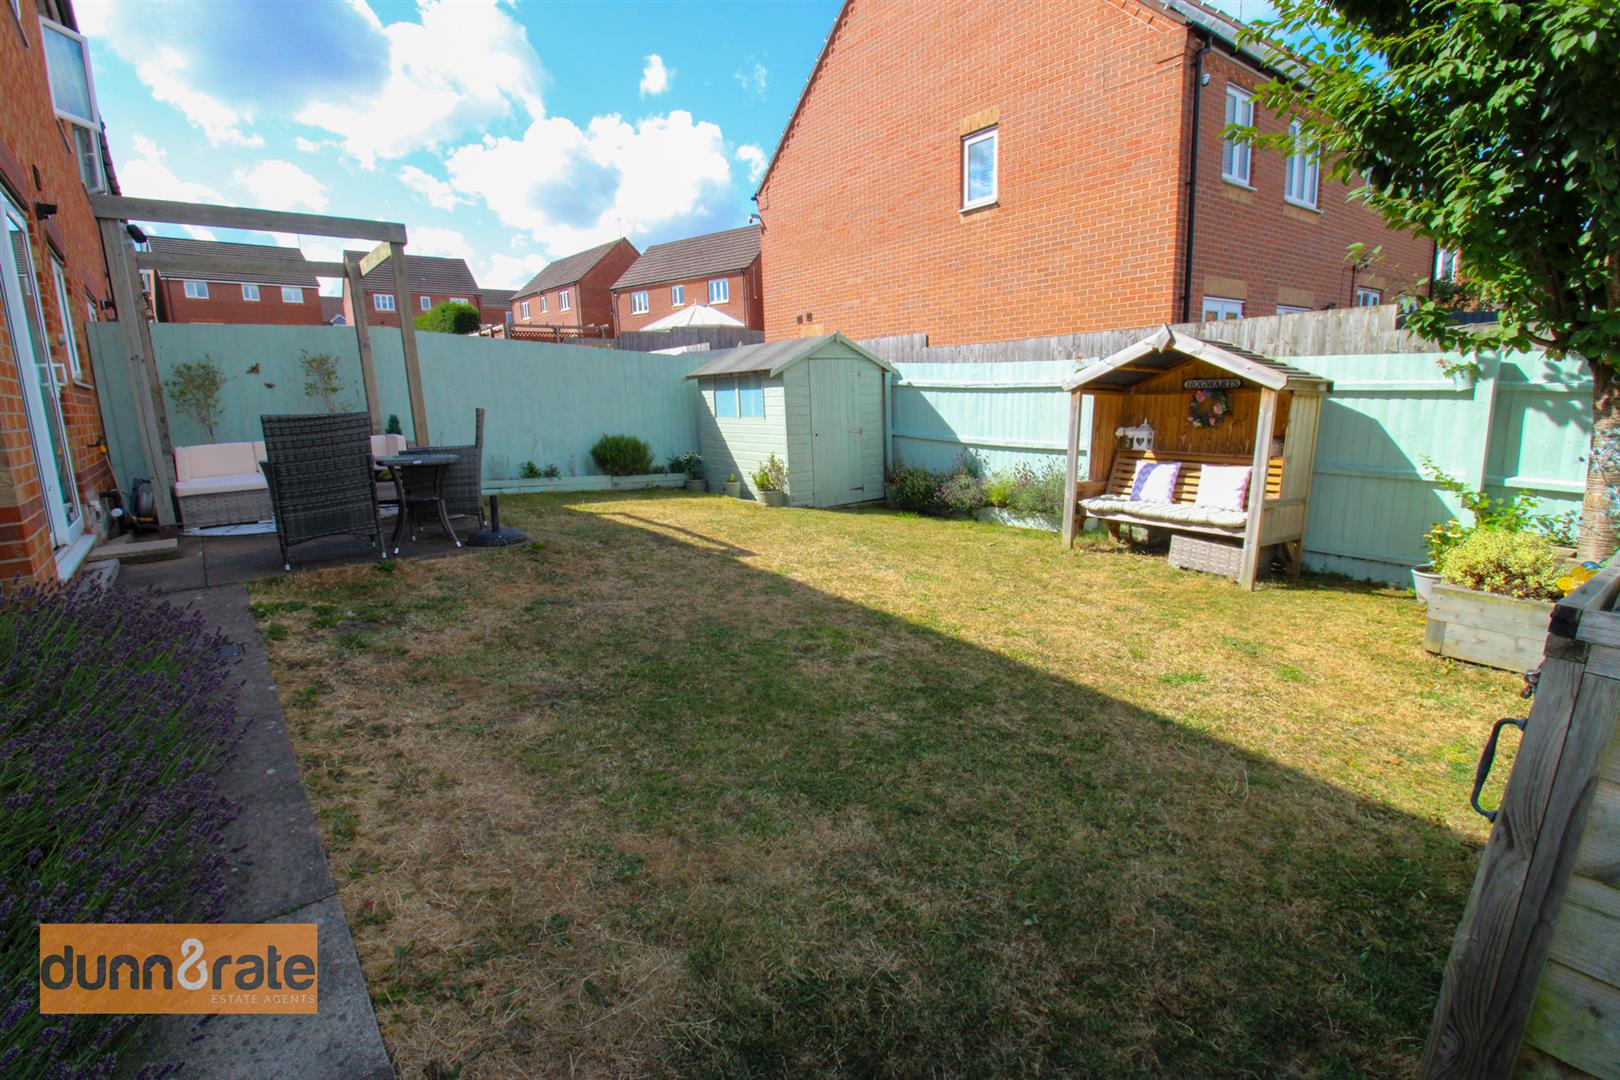
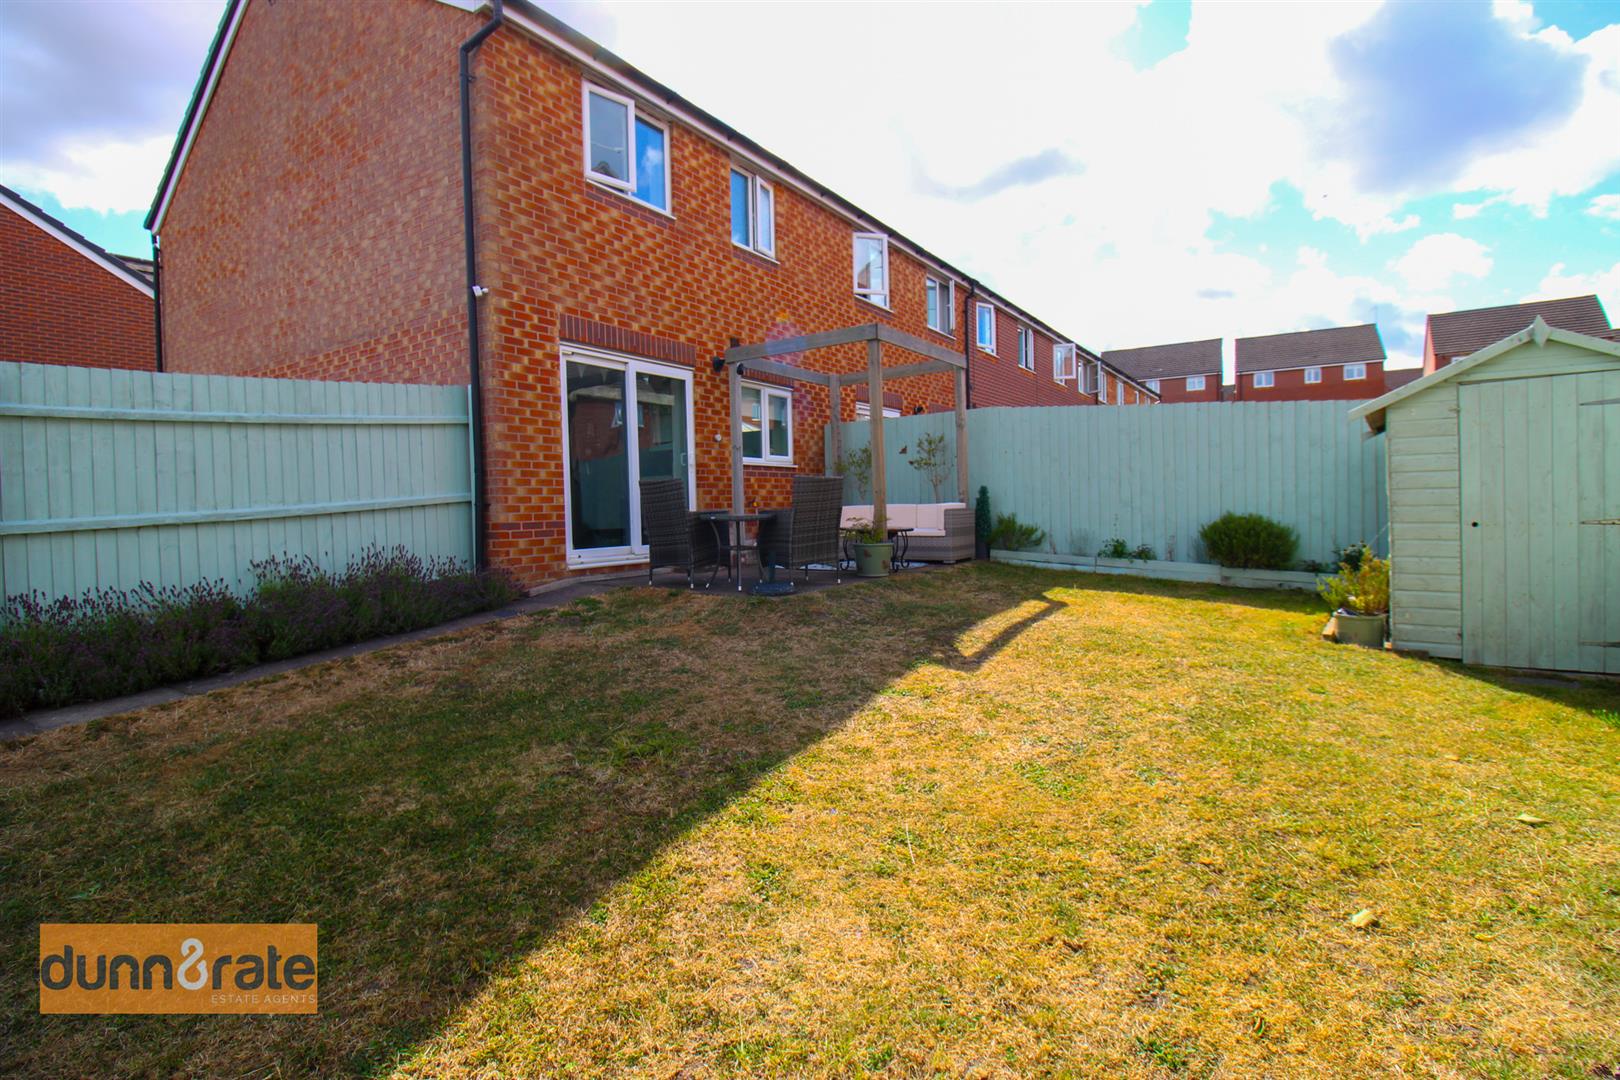
- FULLY ENCLOSED REAR GARDEN
- TWO ALLOCATED PARKING SPACES
- POPULAR LOCATION
Full Description
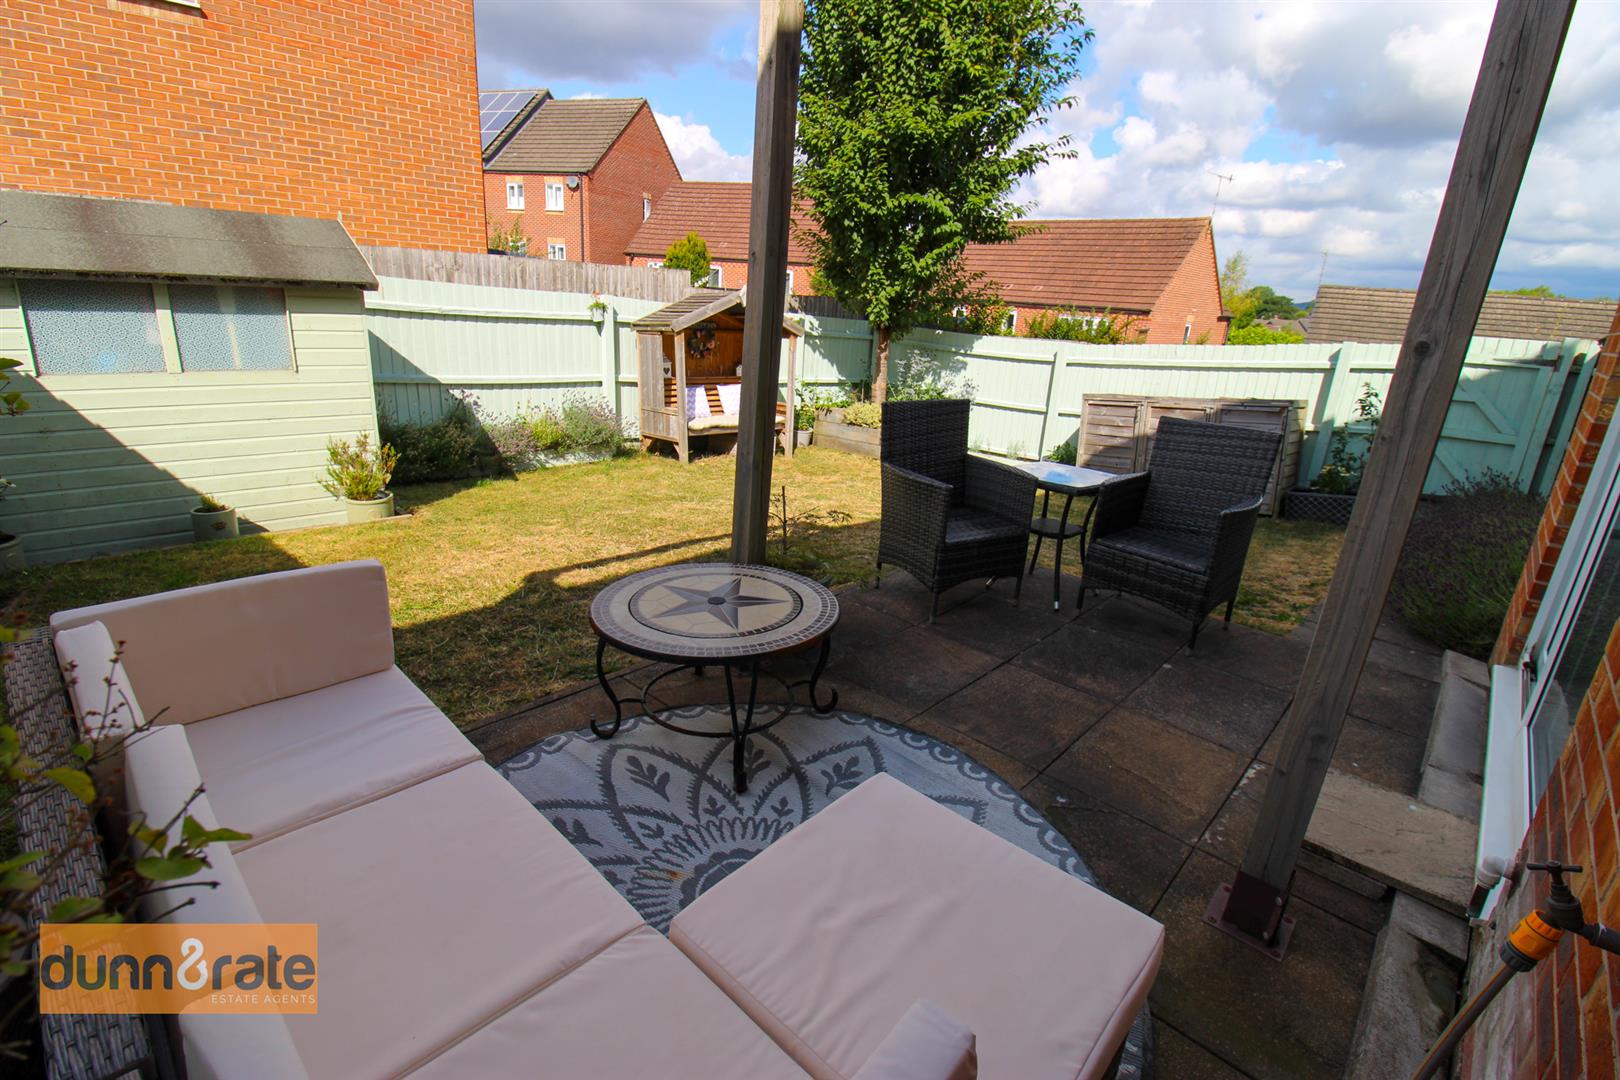
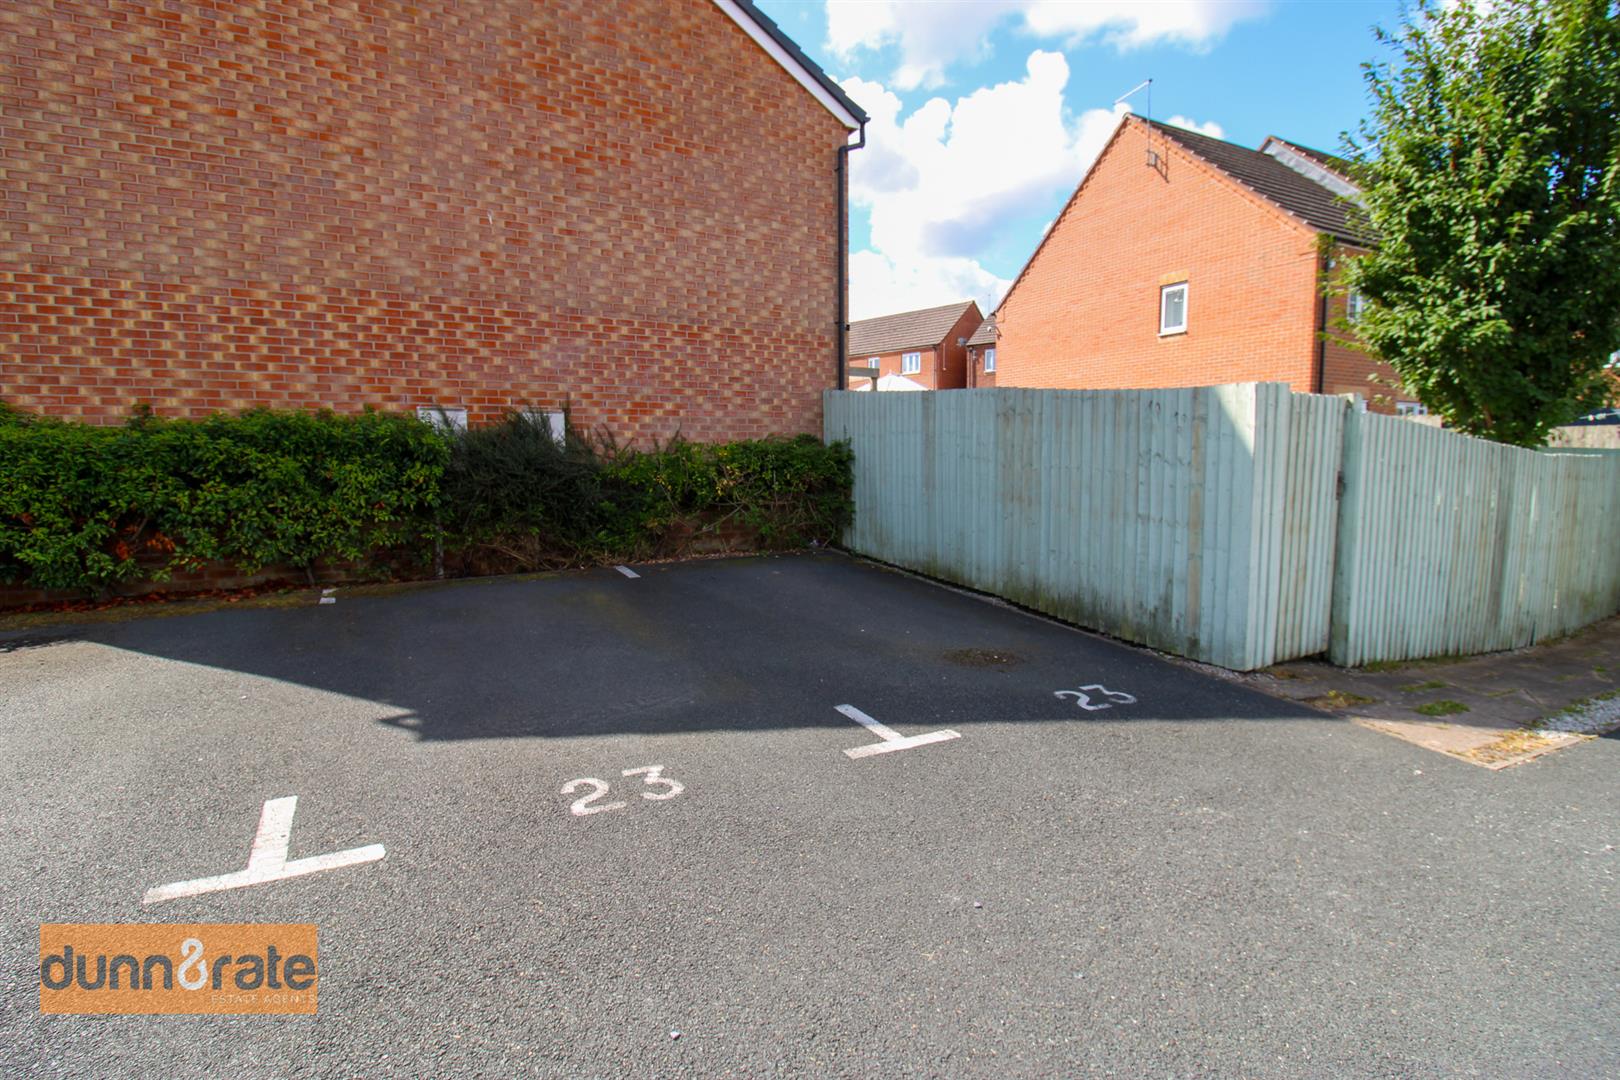
Welcome to Number 9¾… Where Magic Meets Modern Living! No need for Floo Powder or a Portkey—your next magical move begins here! This enchanting three-bedroom end townhouse is packed with charm and practical features. The accommodation offers a lounge, modern fitted kitchen/diner. A handy downstairs cloakroom! Upstairs consists of three comfortable bedrooms, alongside a family bathroom. Outside boasts a large enclosed rear garden and gate leading to two allocated parking spaces! To complete the spell, the property also comes with two allocated parking spaces. Whether you’re a first-time buyer, a growing family, or simply searching for a home that feels truly magical, this spellbinding end townhouse is ready to welcome its next owner. Don’t let this one disappear under an Invisibility Cloak—book your viewing today!
GROUND FLOOR
Entrance Hall (1.29 x 1.14 (4'2" x 3'8"))
The property has a entrance door to the front aspect. Radiator.
Cloakroom (1.38 x 1.36 (4'6" x 4'5"))
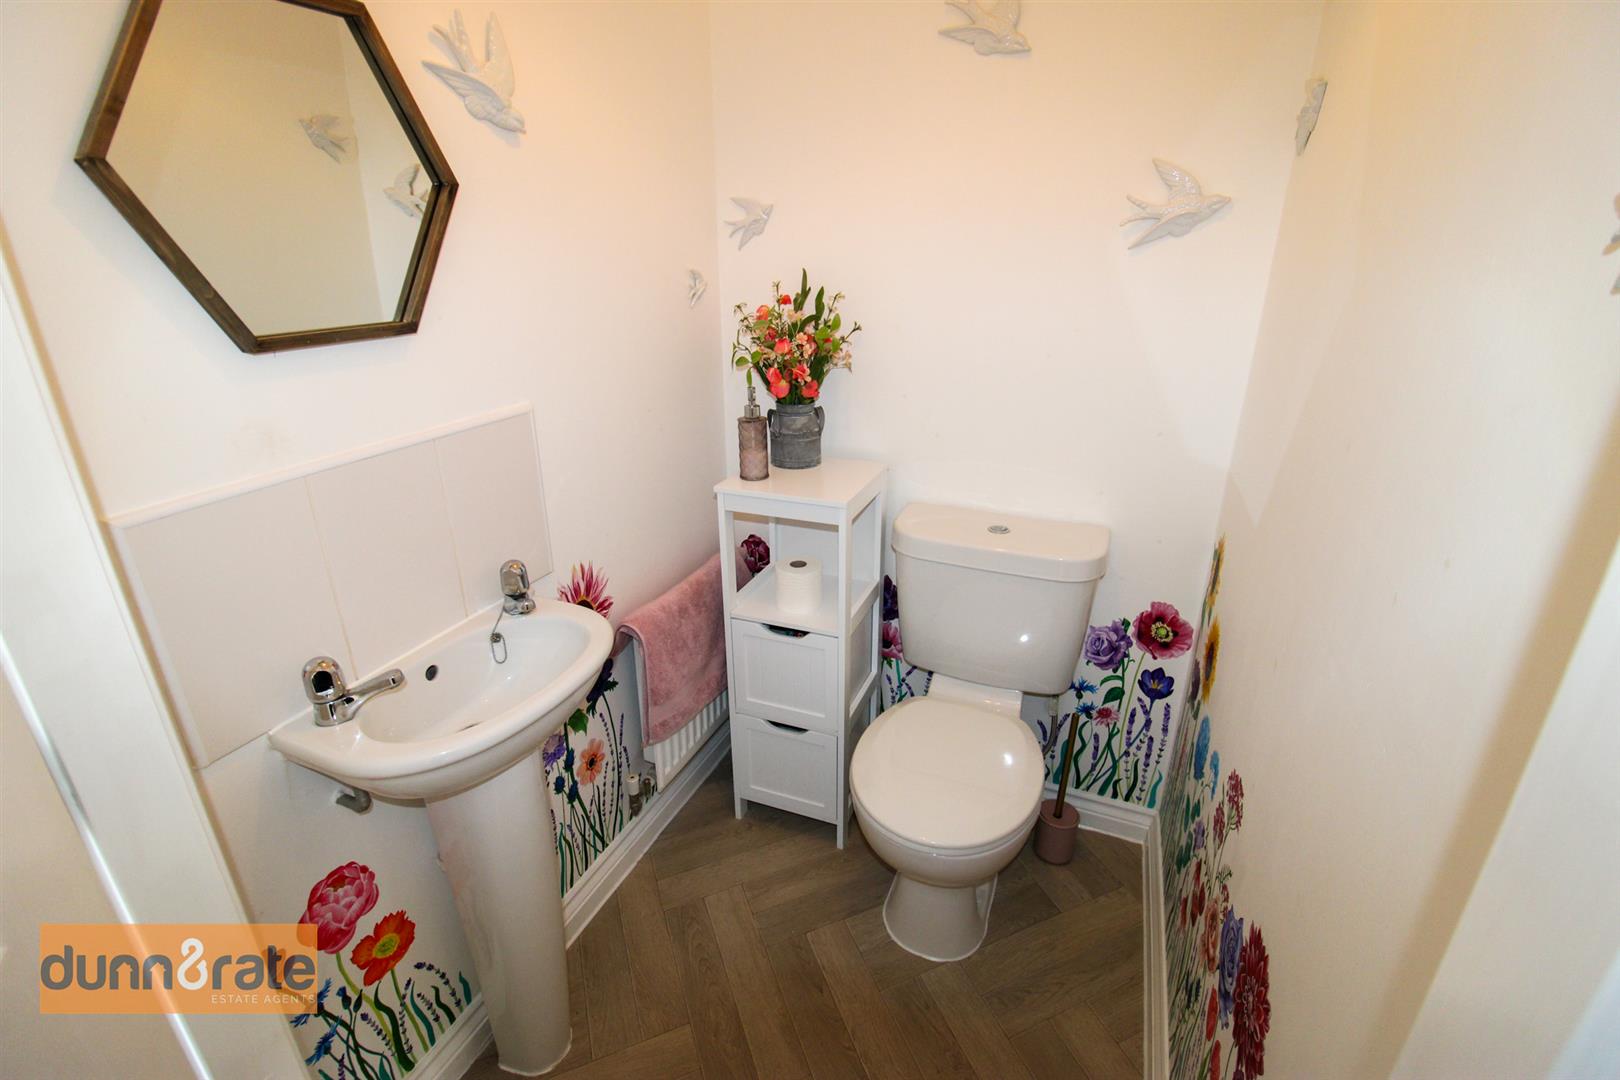
Fitted with a low level W.C and wash hand basin with tiled splashback. Extractor fan and radiator.
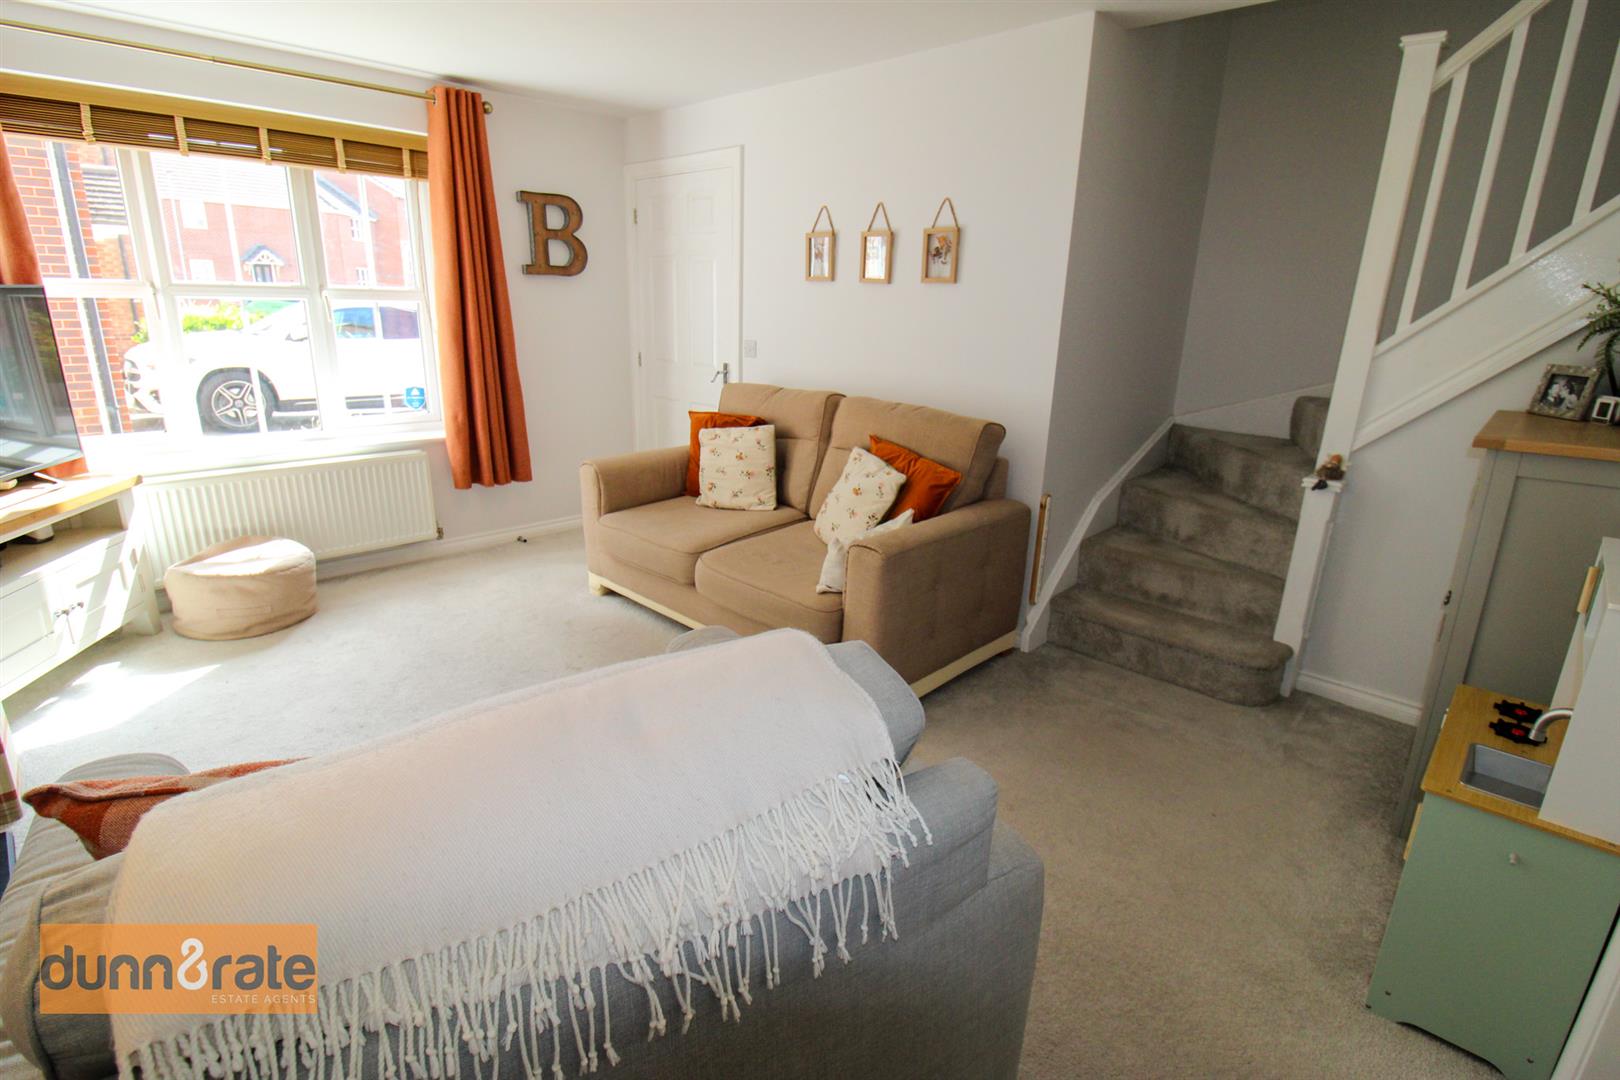
Lounge (4.59 x 4.38 (15'0" x 14'4"))
A double glazed window overlooks the front aspect. Fireplace housing electric fire. Television point and radiator. Stairs lead to the first floor.
Kitchen/Diner (4.58 x 2.96 (15'0" x 9'8"))
A double glazed window overlooks the rear aspect, coupled with double glazed sliding patio doors. Fitted with a range of wall and base storage units with inset stainless steel sink unit and side drainer. Coordinating work surface areas and partly tiled walls. Space and plumbing for fridge/freezer and washing machine. Wall mounted central heating boiler. Radiator. Space for table and chairs.
FIRST FLOOR
First Floor Landing
Loft access hatch, please note the loft is fully boarded and shelved with a pull down ladder and light. Airing cupboard housing hot water cylinder and seperate storage cupboard.
Bedroom One (3.76 x2.62 (12'4" x8'7"))
A double glazed window overlooks the front aspect. Television point and radiator.
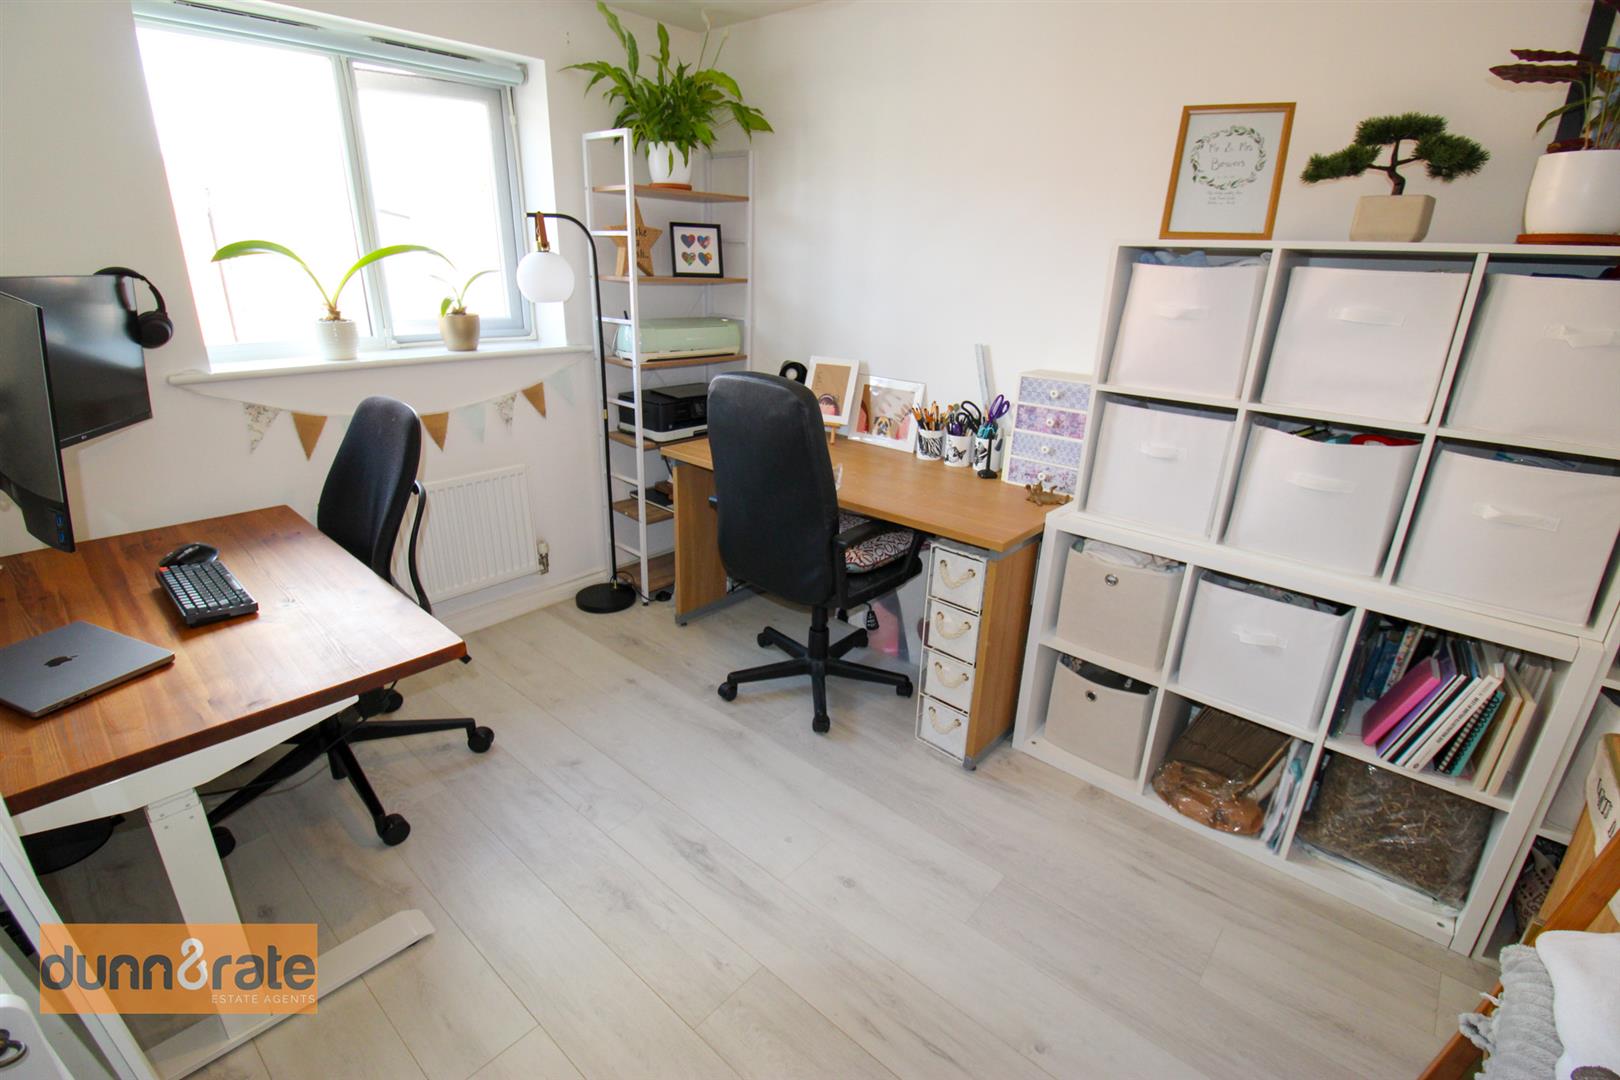
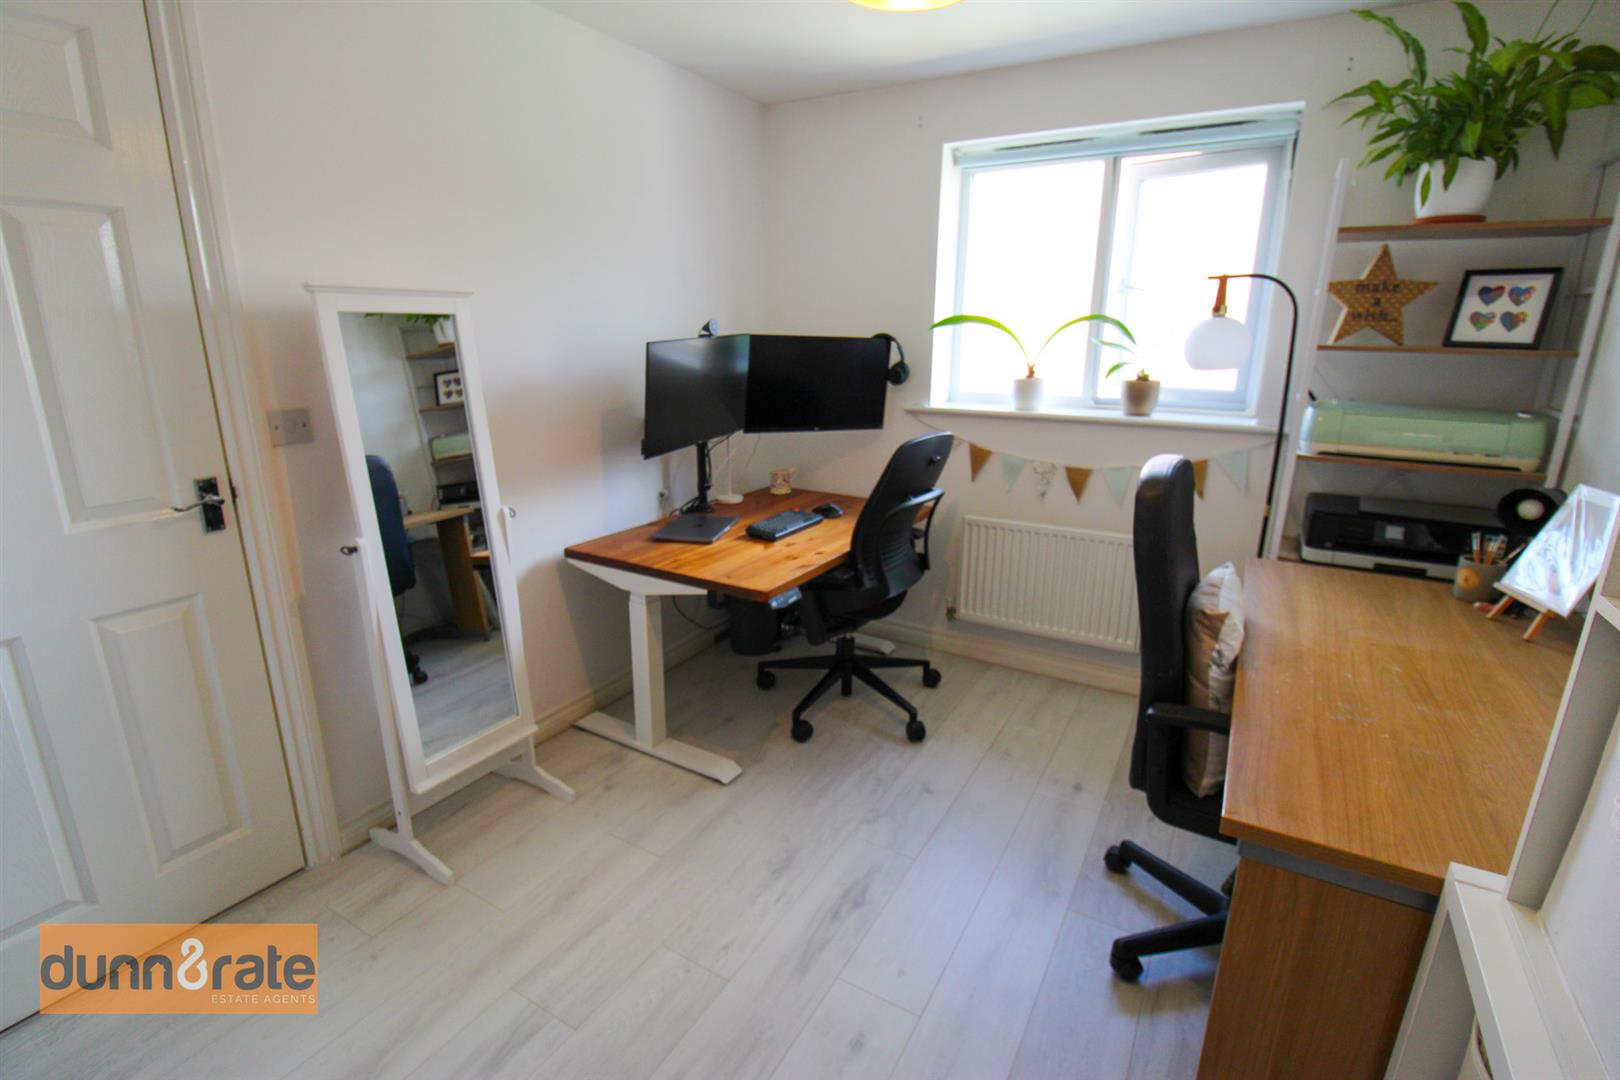
Bedroom Two (3.42 x 2.62 (11'2" x 8'7"))
A double glazed window overlooks the rear aspect. Radiator.
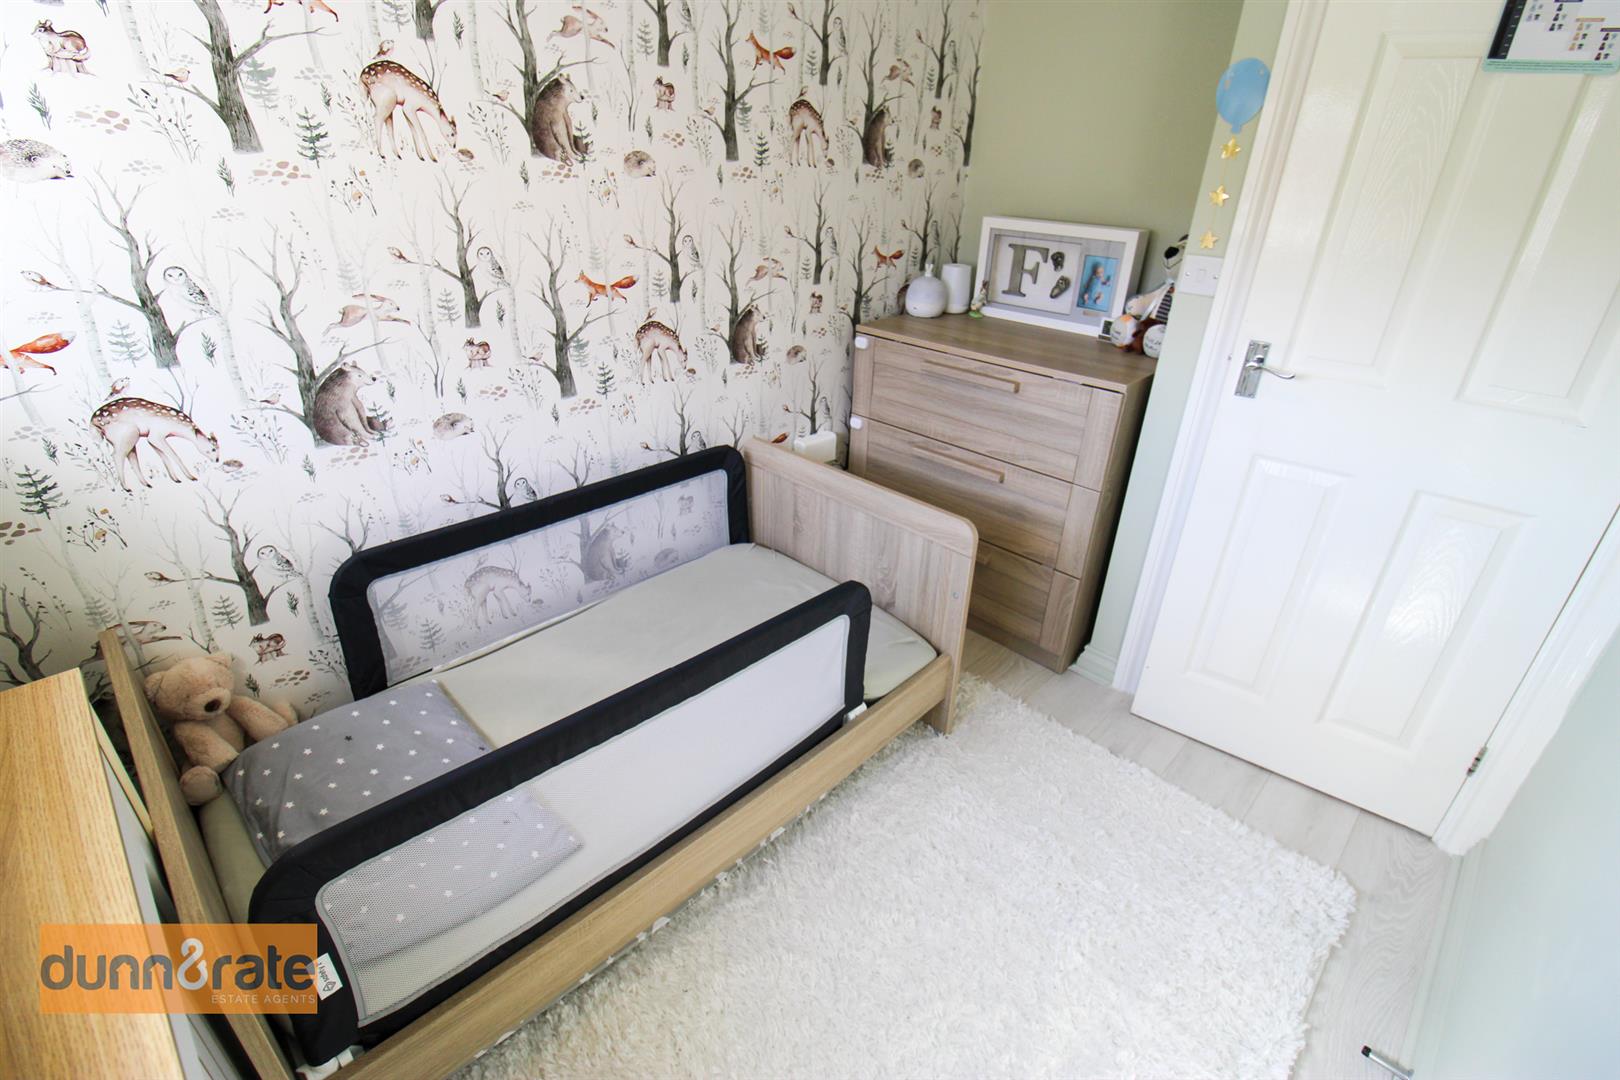

Bedroom Three (2.59 x 1.83 (8'5" x 6'0"))
A double glazed window overlooks the front aspect. Radiator.
Bathroom (1.91 x 1.82 (6'3" x 5'11"))
A double glazed window overlooks the rear aspect. Fitted with a suite comprising bath with shower over, low level W.C and wash hand basin. Partly tiled walls and extractor fan. Radiator.
EXTERIOR
To the rear the garden is fully enclosed with panelled fencing. The garden is laid to lawn with a paved patio seating area with wooden pergola. Raised sleeper flower beds with mature tree and garden shed. A side access gate leads to the properties allocated two parking spaces.
Viewing
Please contact us on 01782 789369 if you wish to arrange a viewing appointment for this property, or require further information.
Energy Performance Certificate
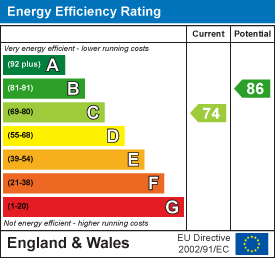
Click here to view the Energy Efficiency Rating and Environmental Impact Rating for this property.
Disclaimer
Dunn & Rate - ST2 endeavour to maintain accurate depictions of properties in Virtual Tours, Floor Plans and descriptions, however, these are intended only as a guide and purchasers must satisfy themselves by personal inspection.
GROUND FLOOR
Entrance Hall (1.29 x 1.14 (4'2" x 3'8"))
The property has a entrance door to the front aspect. Radiator.
Cloakroom (1.38 x 1.36 (4'6" x 4'5"))
Fitted with a low level W.C and wash hand basin with tiled splashback. Extractor fan and radiator.
Lounge (4.59 x 4.38 (15'0" x 14'4"))
A double glazed window overlooks the front aspect. Fireplace housing electric fire. Television point and radiator. Stairs lead to the first floor.
Kitchen/Diner (4.58 x 2.96 (15'0" x 9'8"))
A double glazed window overlooks the rear aspect, coupled with double glazed sliding patio doors. Fitted with a range of wall and base storage units with inset stainless steel sink unit and side drainer. Coordinating work surface areas and partly tiled walls. Space and plumbing for fridge/freezer and washing machine. Wall mounted central heating boiler. Radiator. Space for table and chairs.
FIRST FLOOR
First Floor Landing
Loft access hatch, please note the loft is fully boarded and shelved with a pull down ladder and light. Airing cupboard housing hot water cylinder and seperate storage cupboard.
Bedroom One (3.76 x2.62 (12'4" x8'7"))
A double glazed window overlooks the front aspect. Television point and radiator.
Bedroom Two (3.42 x 2.62 (11'2" x 8'7"))
A double glazed window overlooks the rear aspect. Radiator.
Bedroom Three (2.59 x 1.83 (8'5" x 6'0"))
A double glazed window overlooks the front aspect. Radiator.
Bathroom (1.91 x 1.82 (6'3" x 5'11"))
A double glazed window overlooks the rear aspect. Fitted with a suite comprising bath with shower over, low level W.C and wash hand basin. Partly tiled walls and extractor fan. Radiator.
EXTERIOR
To the rear the garden is fully enclosed with panelled fencing. The garden is laid to lawn with a paved patio seating area with wooden pergola. Raised sleeper flower beds with mature tree and garden shed. A side access gate leads to the properties allocated two parking spaces.
Viewing
Please contact us on 01782 789369 if you wish to arrange a viewing appointment for this property, or require further information.
Energy Performance Certificate
Click here to view the Energy Efficiency Rating and Environmental Impact Rating for this property.
Disclaimer
Dunn & Rate - ST2 endeavour to maintain accurate depictions of properties in Virtual Tours, Floor Plans and descriptions, however, these are intended only as a guide and purchasers must satisfy themselves by personal inspection.