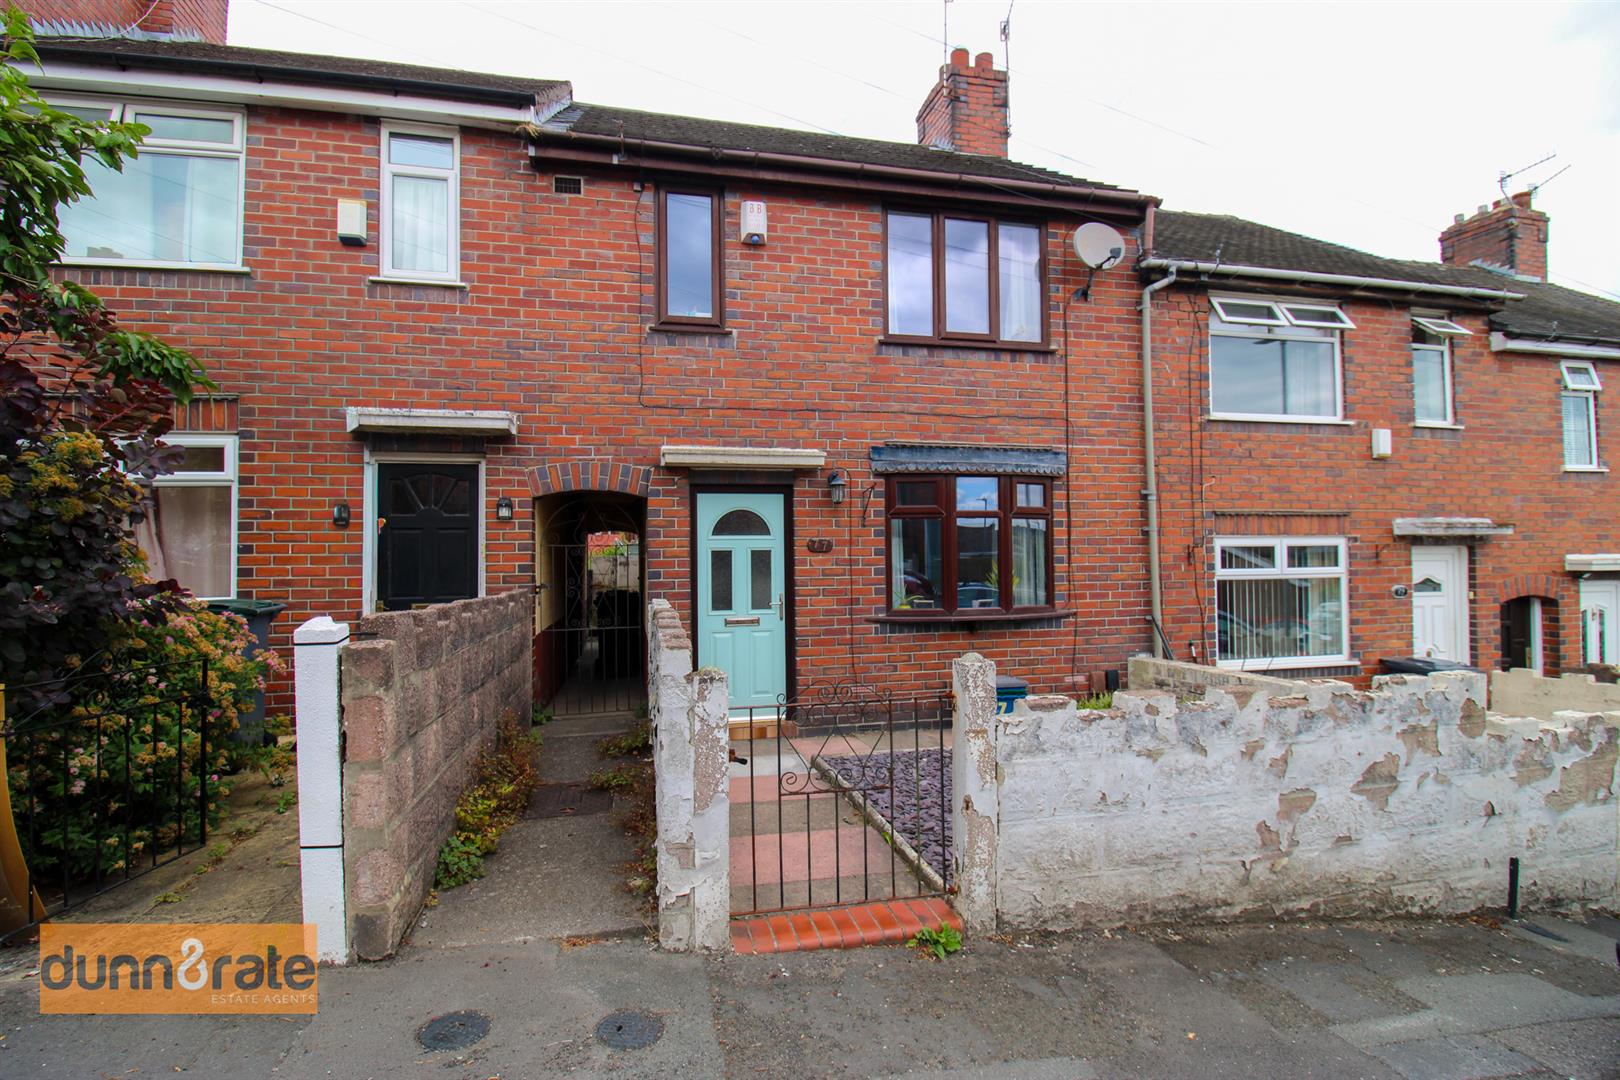
- SPACIOUS MID TERRACED PROPERTY
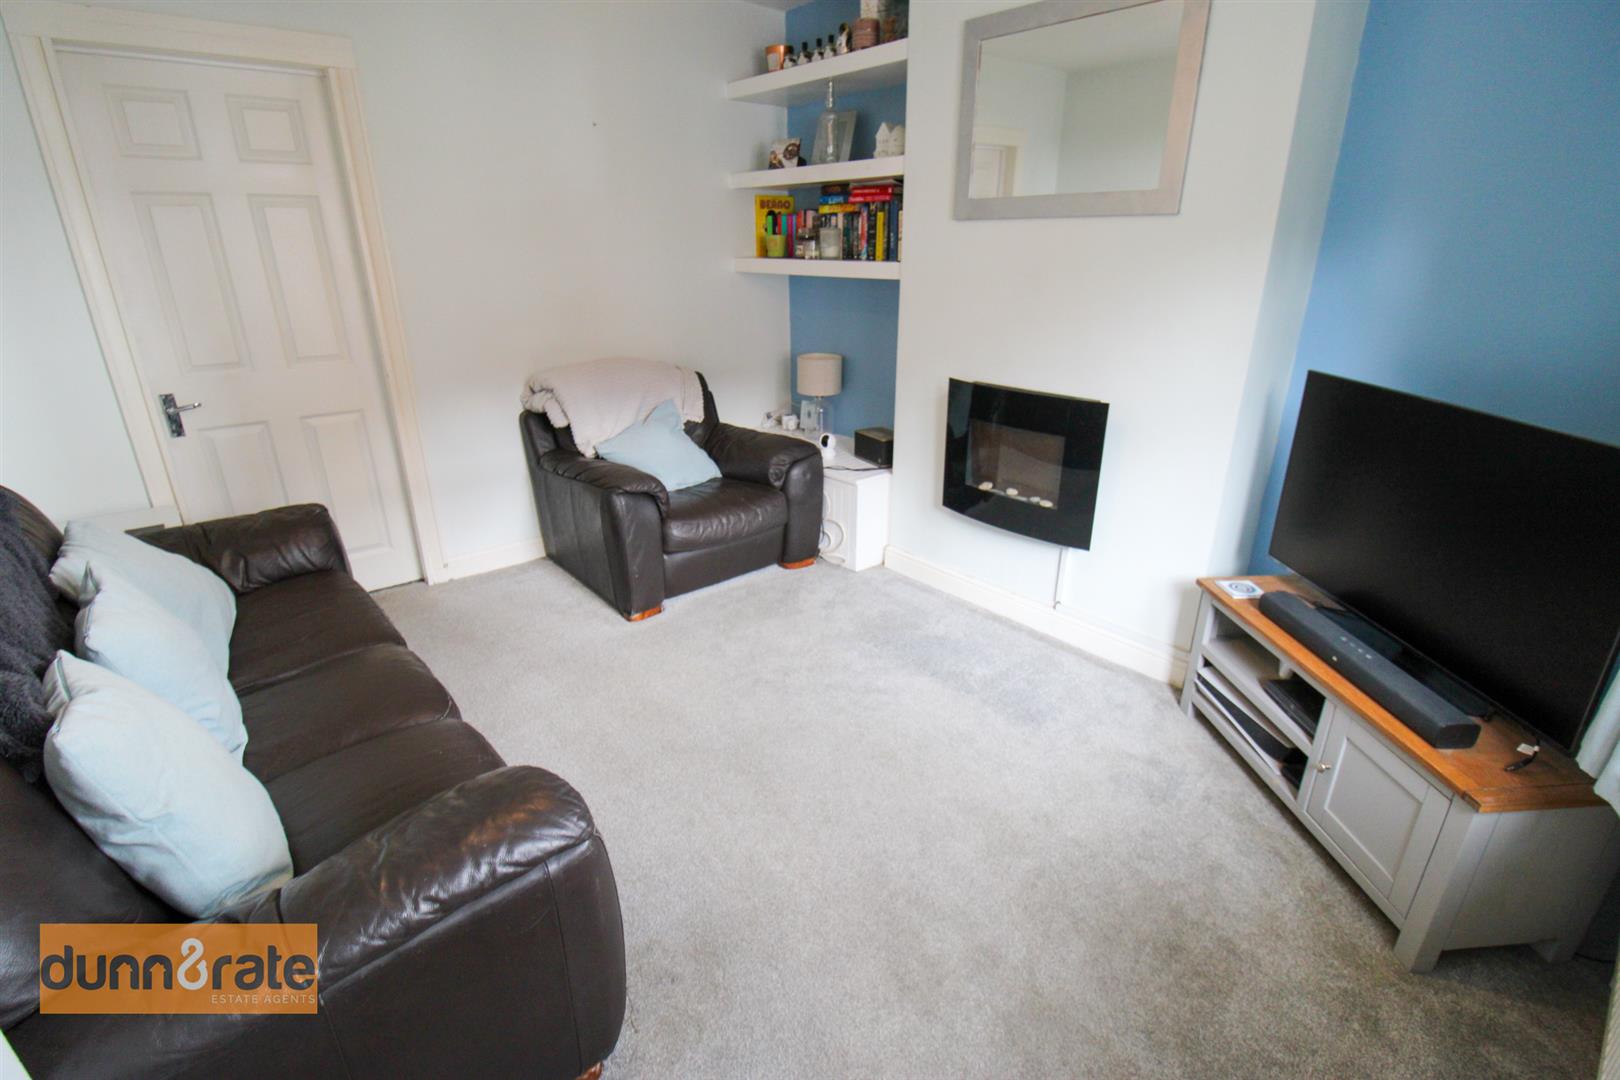
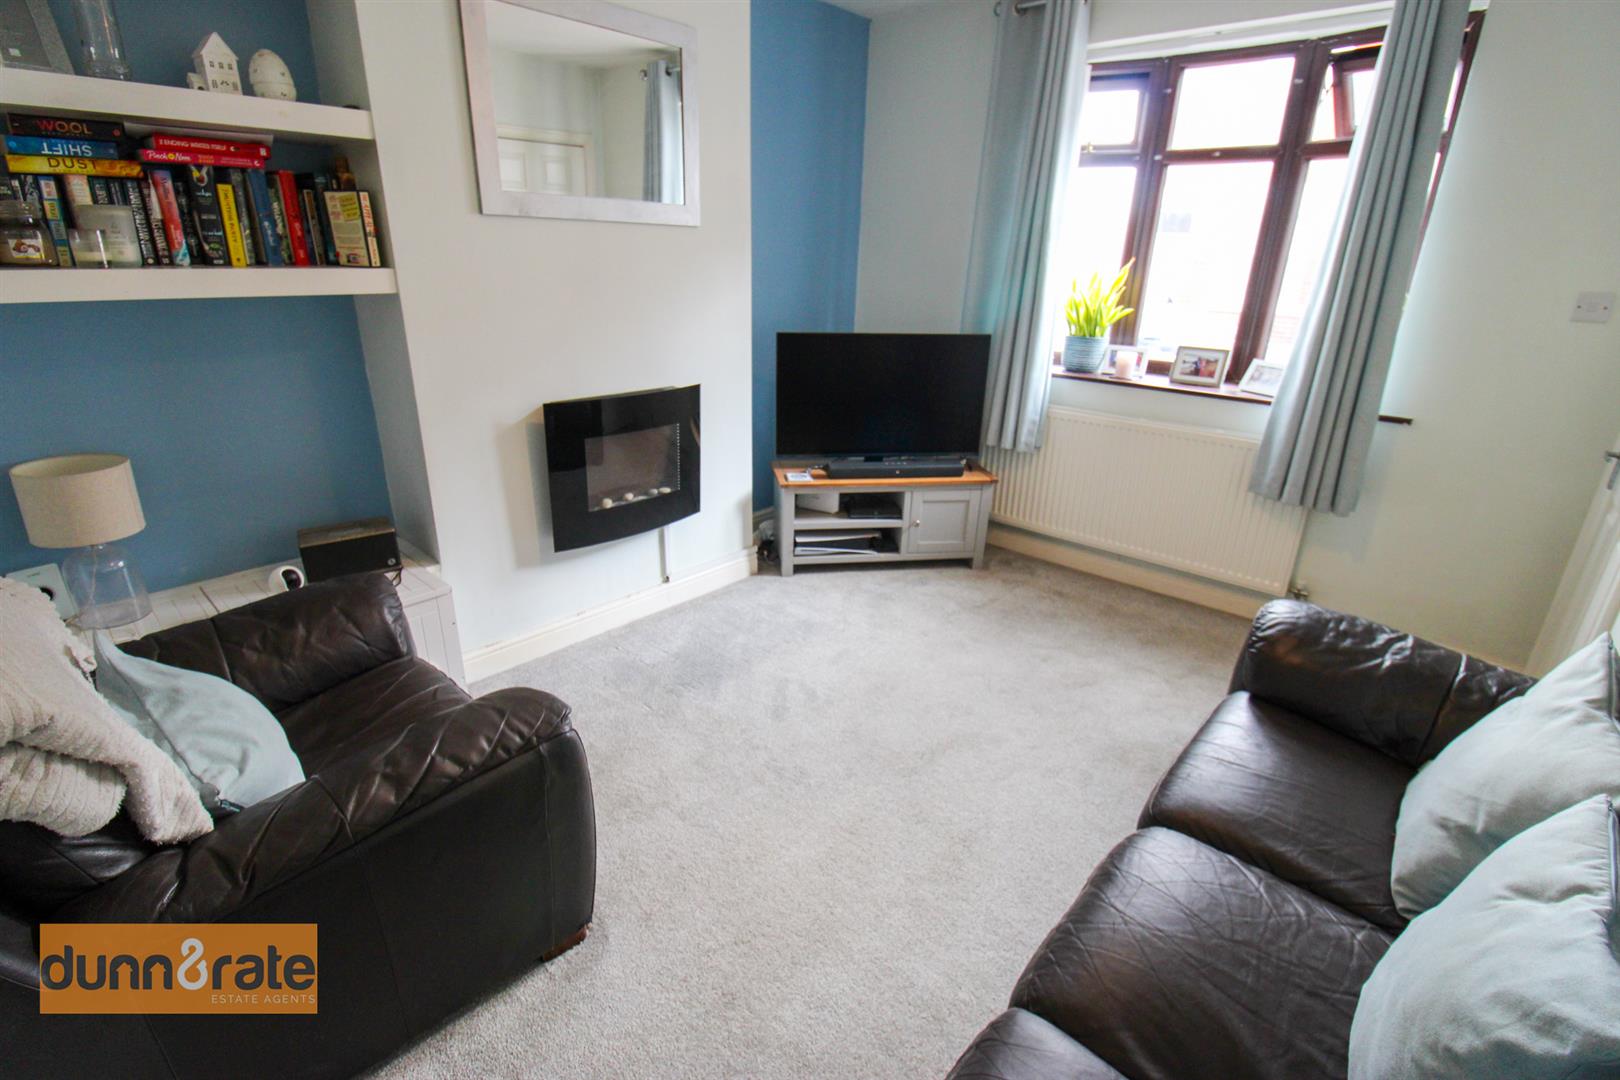
- LARGE LOUNGE
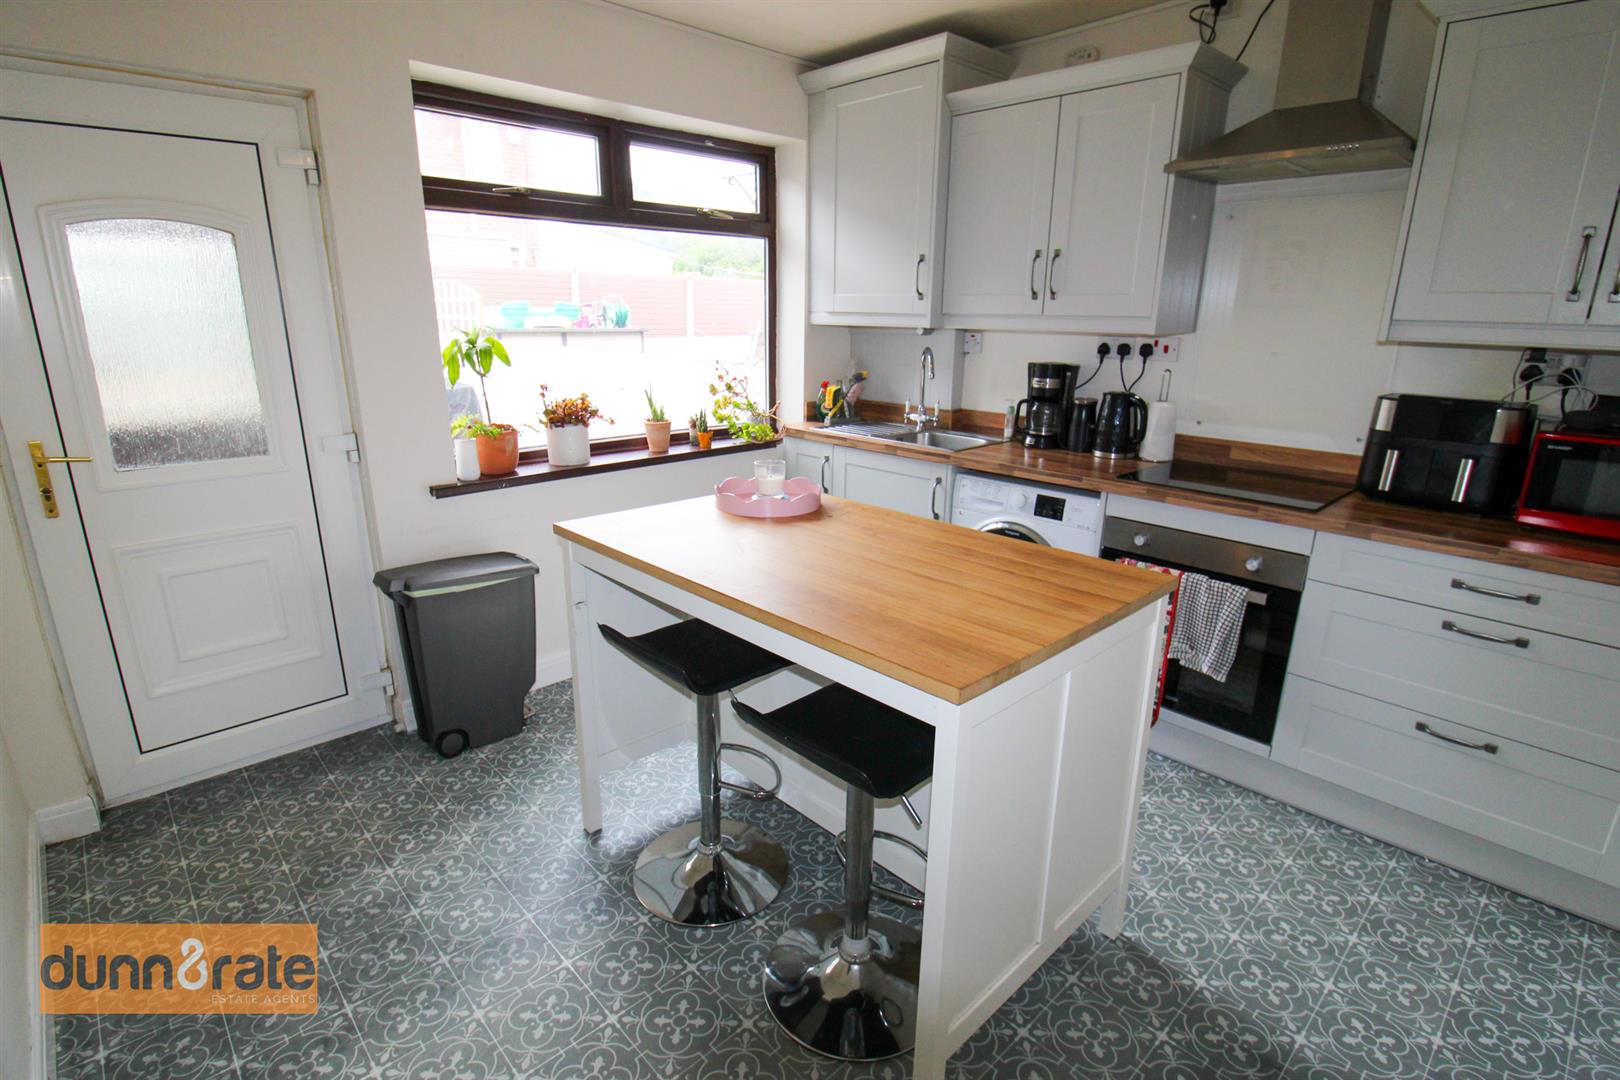
- FITTED BREAKFAST KITCHEN
- CONSERVATORY & DOWNSTAIRS W.C
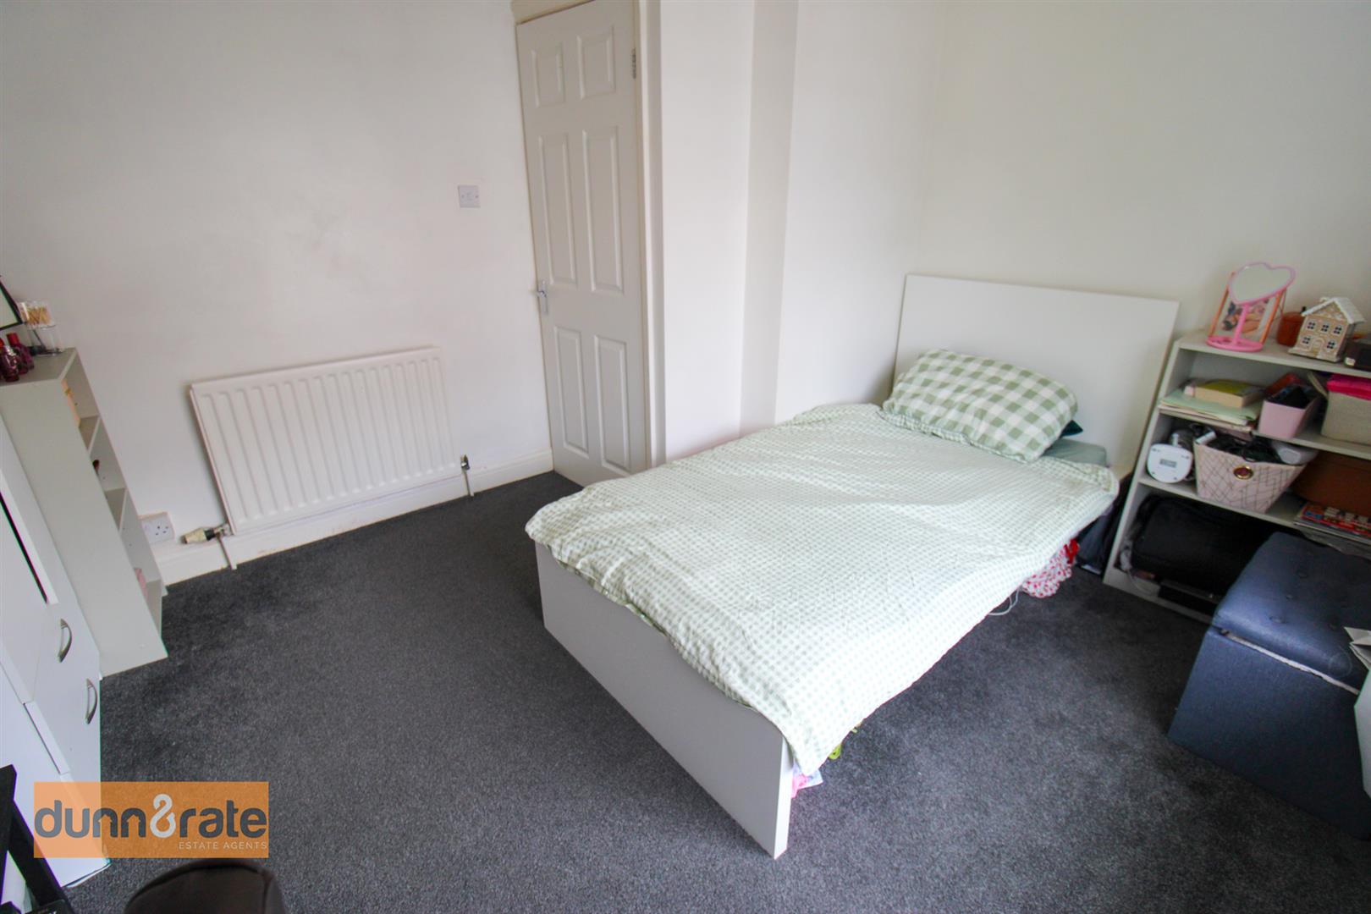
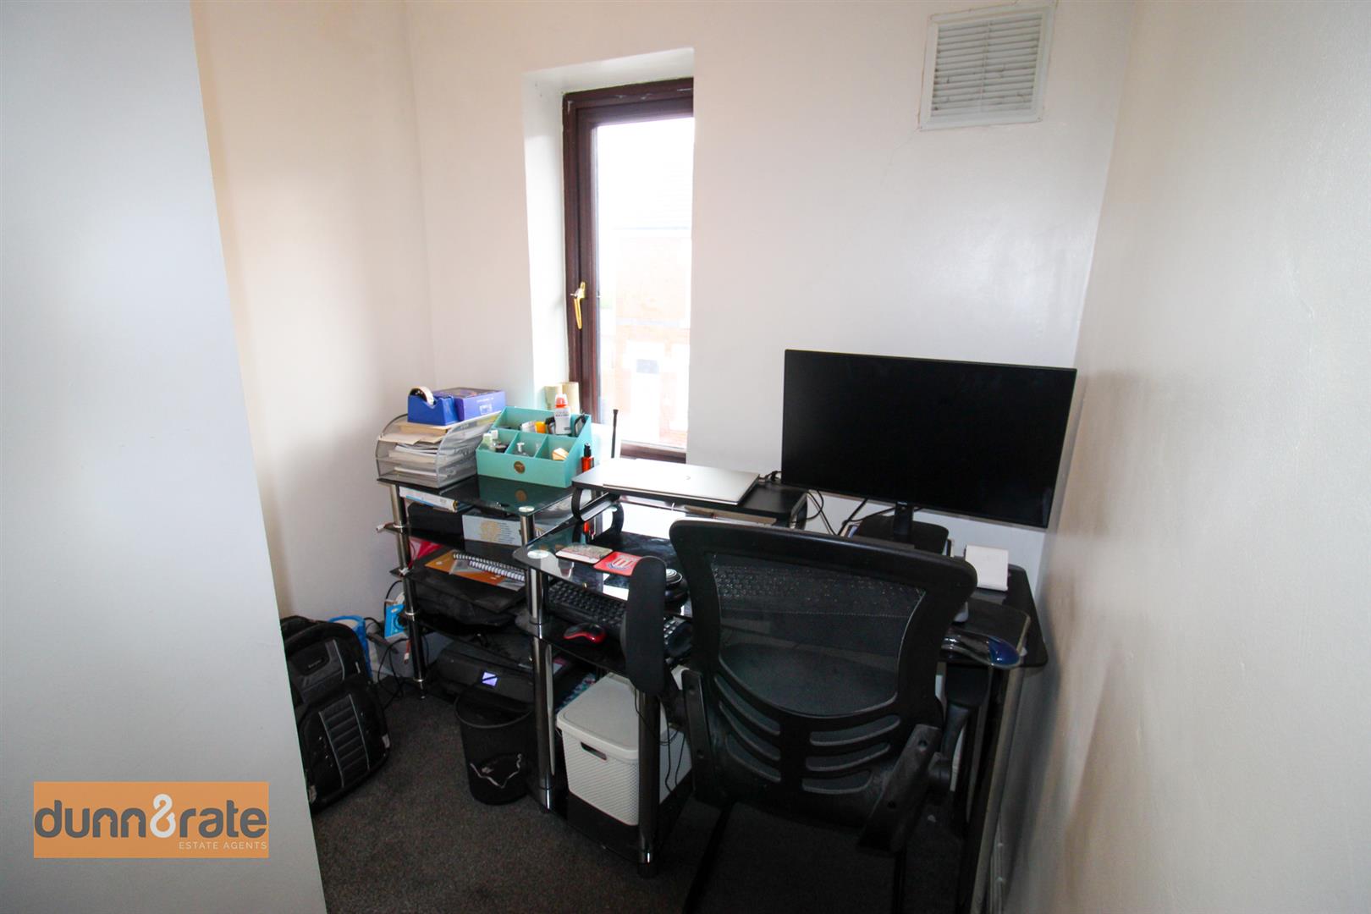
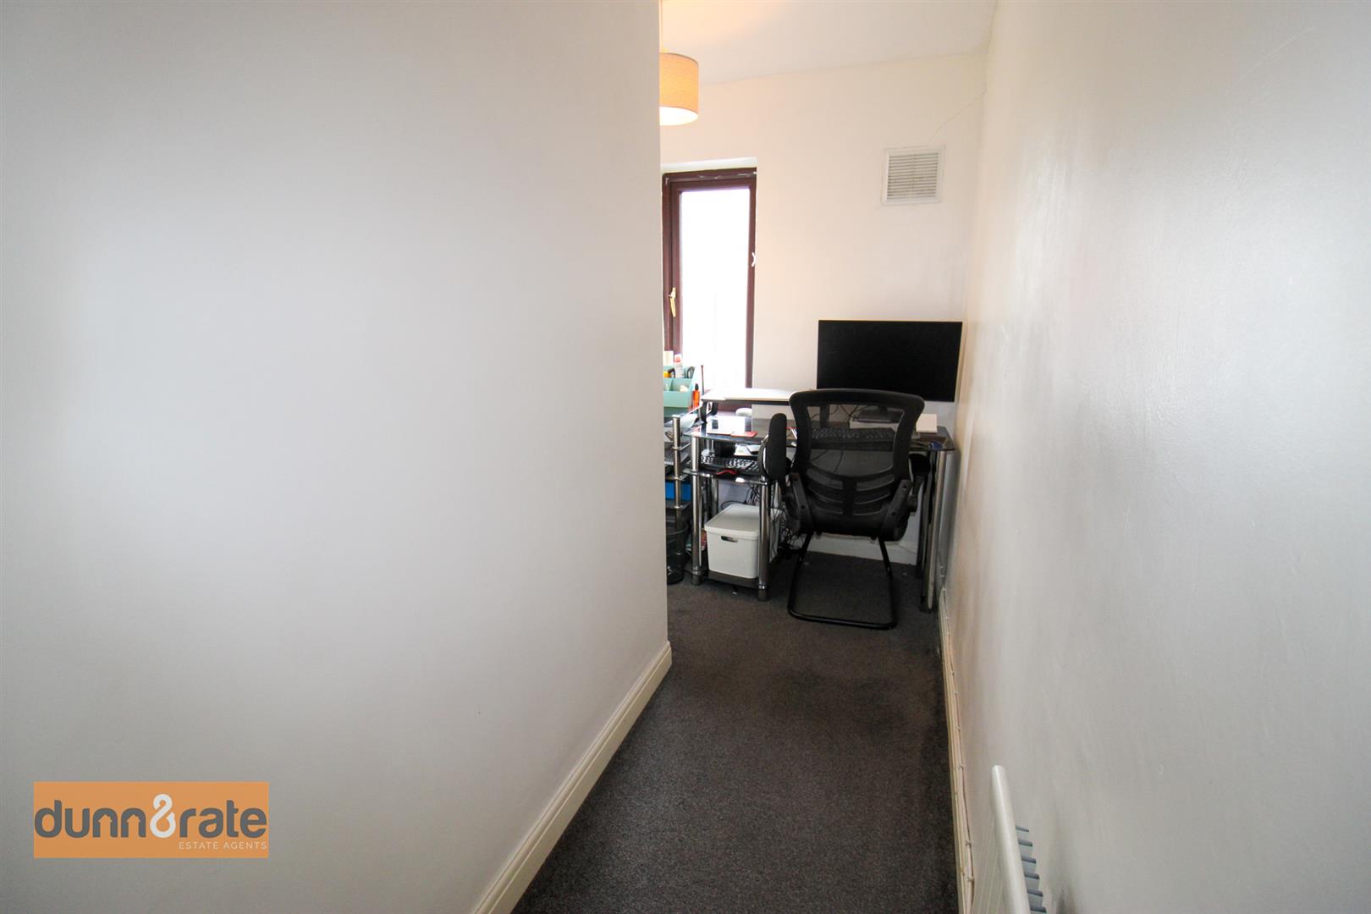
- TWO BEDROOMS PLUS OFFICE
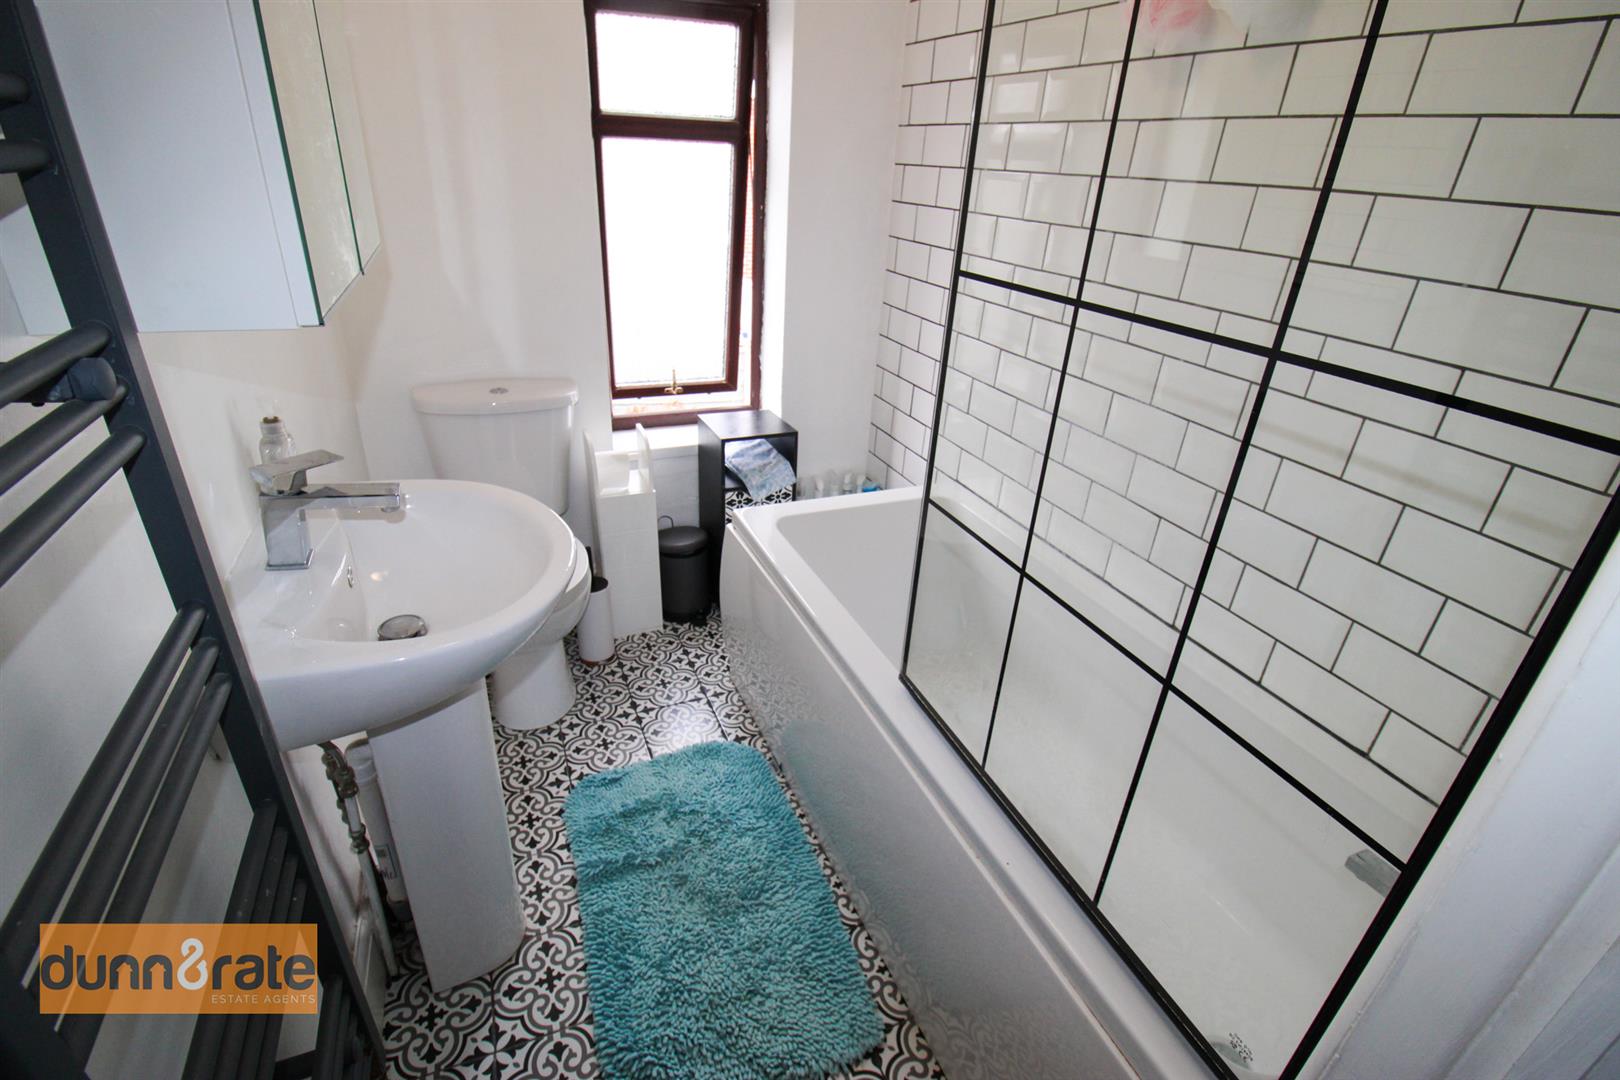
- MODERN BATHROOM
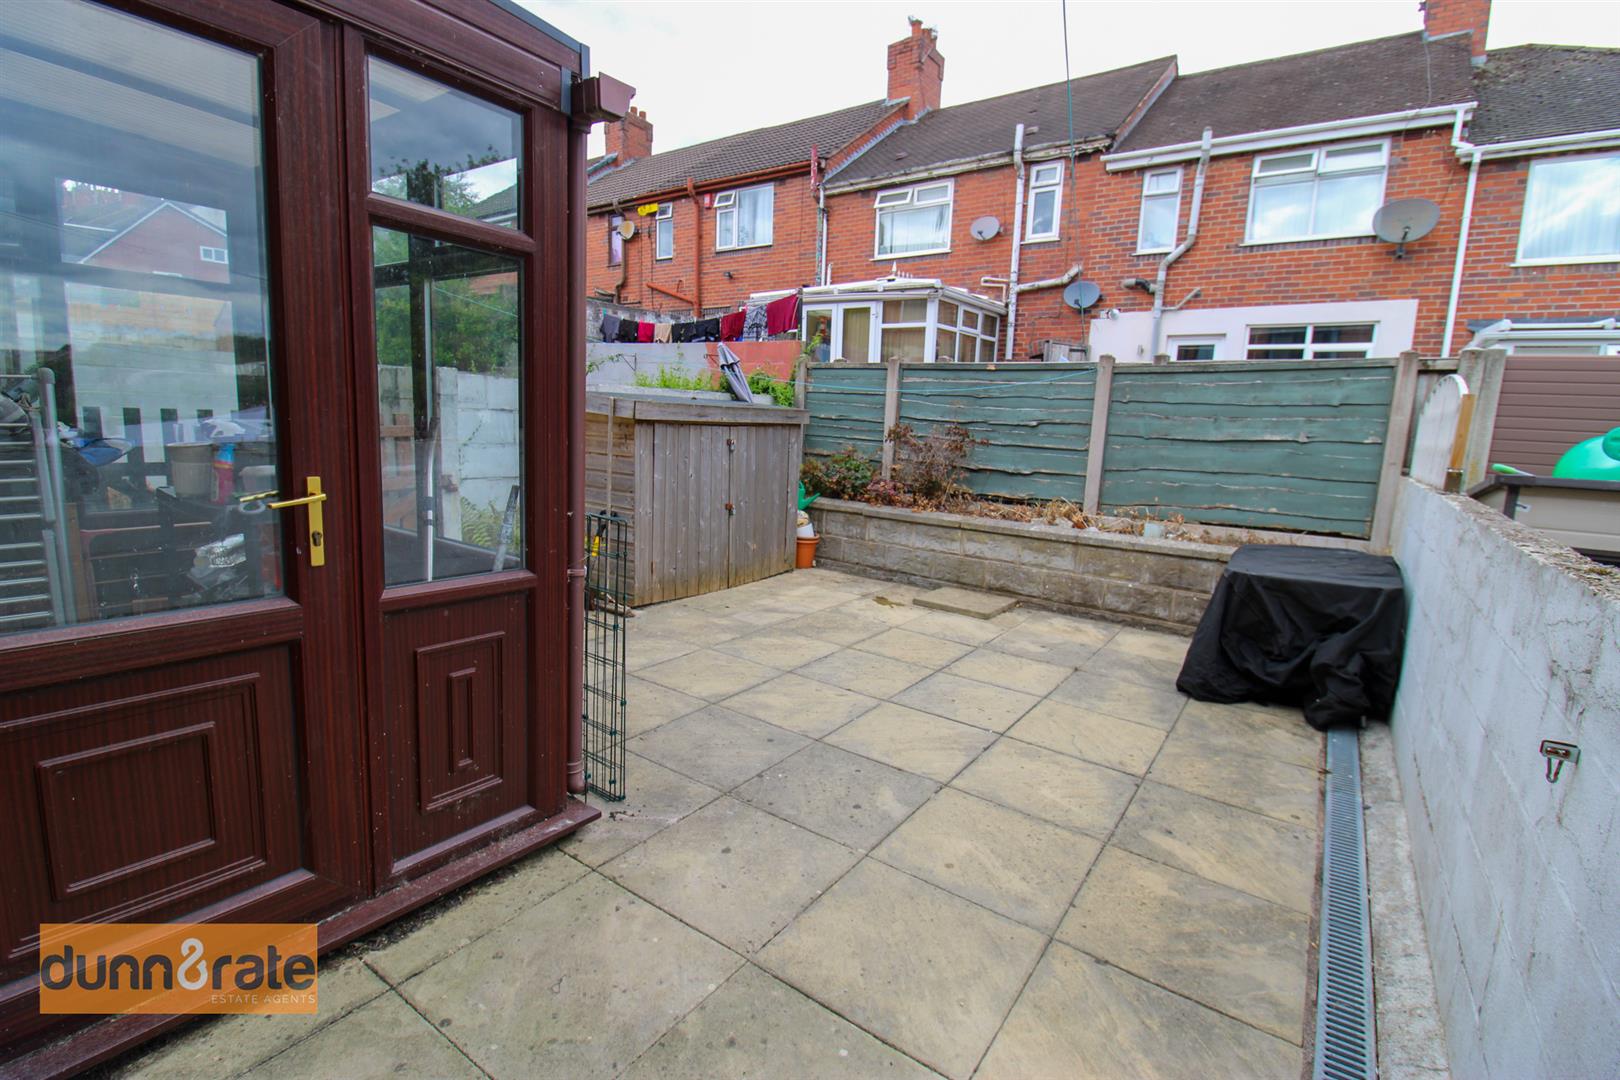
- ENCLOSED LOW MAINTENANCE REAR GARDEN
- POPULAR LOCATION
- PERFECT FIRST TIME BUYER/INVESTOR PURCHASE
Full Description
SSSShhhh! Don't say a word I am trying to keep this under LOCK and key! Because this spacious terraced property on LOCKley street is an absolute steal! Well presented throughout this mid terraced property stands aside from your traditional two up two down terraced. It boasts a large lounge, breakfast kitchen, conservatory and downstairs W.C. To the first floor we have two double bedrooms and an office space and an upstairs modern bathroom. Externally there is a low maintenance rear paved garden. Located in the popular area of Northwood is move in ready, it ticks all the boxes perfectly for anyone looking to get on the property ladder or try their hand at a first investment property. So beat the rush and LOCK this one down for yourself, call and book your viewing today.
GROUND FLOOR
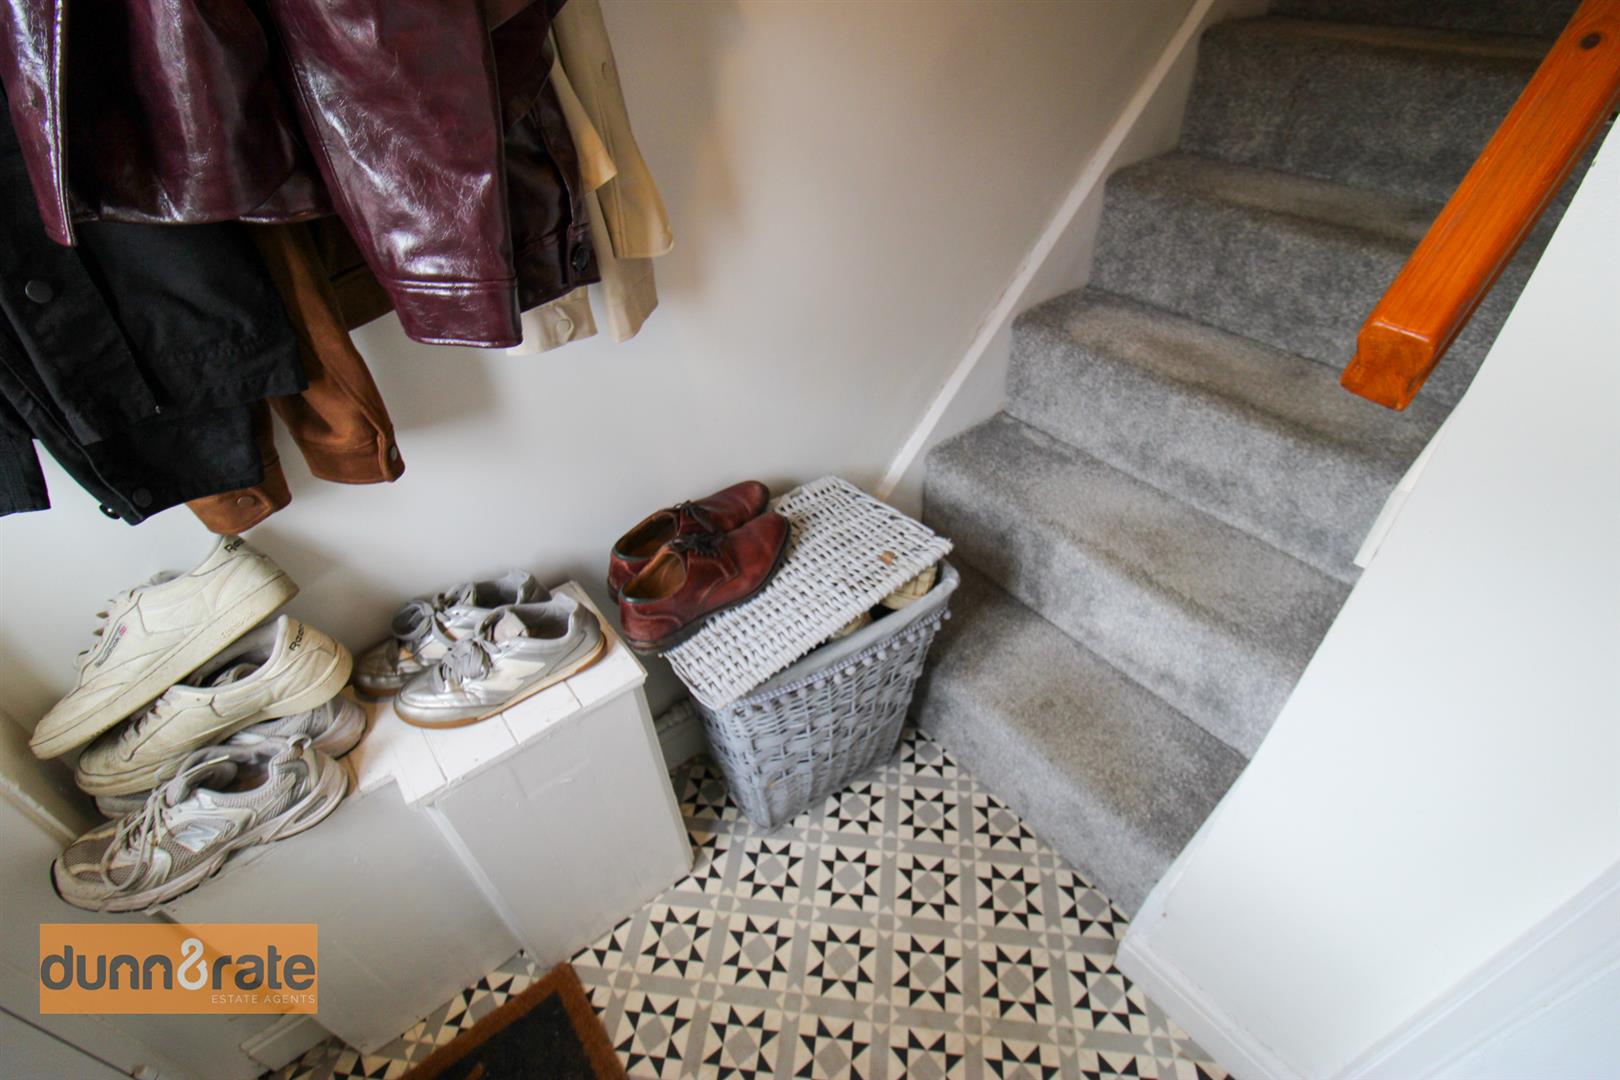
Entrance Hall
The property has UPVC access door to the front aspect. Stairs lead to the first floor.
Lounge (3.61 x 3.27 (11'10" x 10'8"))
A double glazed bow window overlooks the front aspect. Television point and radiator.
Breakfast Kitchen (3.26 x 3.03 (10'8" x 9'11"))
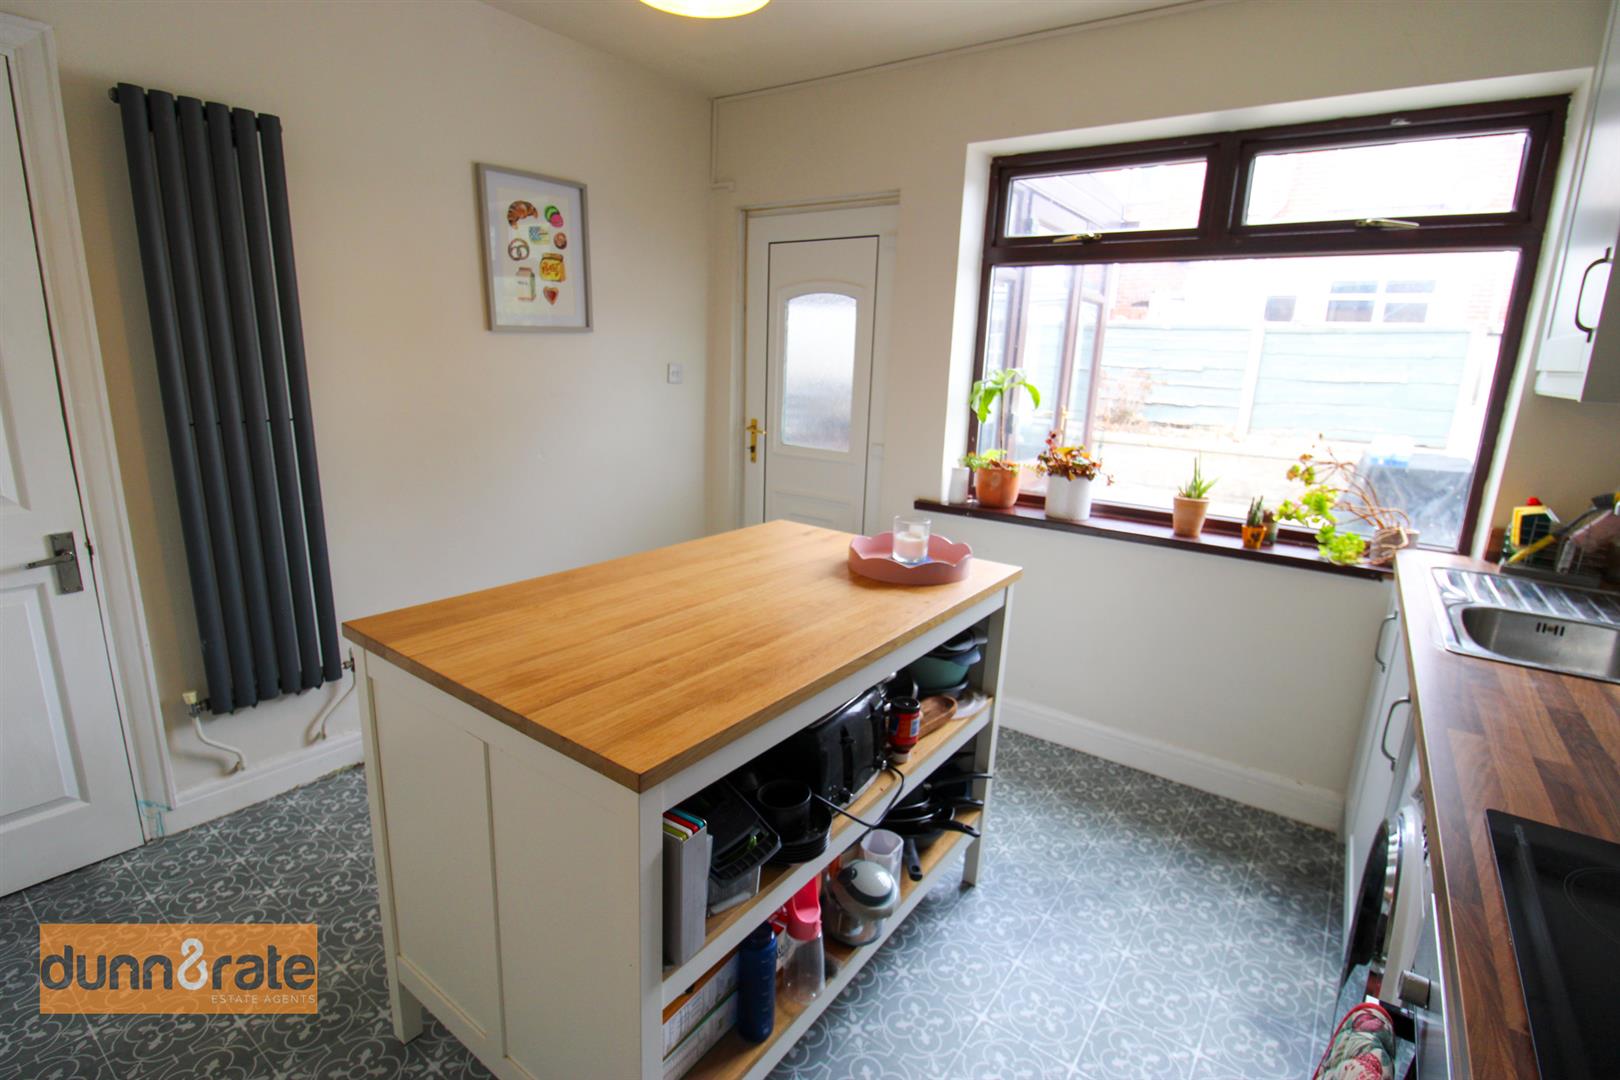
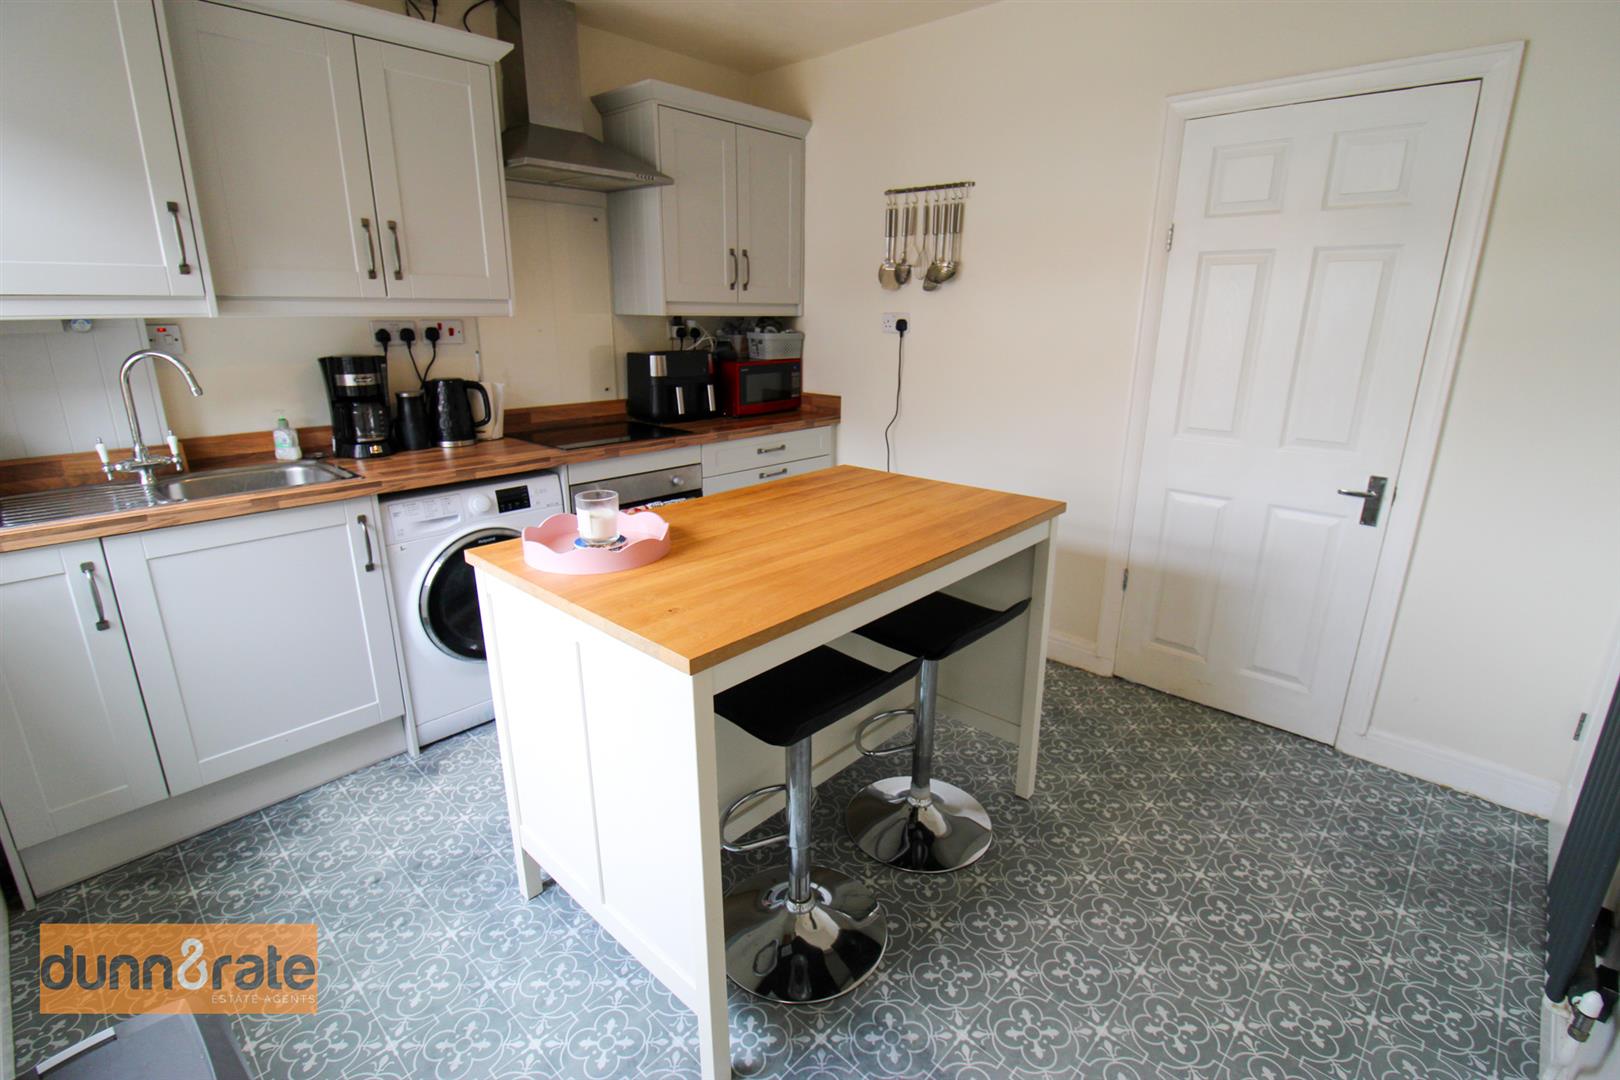
A double glazed window overlooks the rear aspect, coupled with an access door leading into the conservatory. Fitted with a range of wall and base storage units (free standing Island to be removed) with inset stainless steel sink unit and side drainer. Coordinating work surface areas with integrated electric oven and hob with cooker hood above. Space and plumbing for washing machine and wall mounted central heating boiler. Large under stairs pantry with window to the side and space for fridge/freezer. Radiator.
Conservatory (2.08 x 2.00 (6'9" x 6'6"))
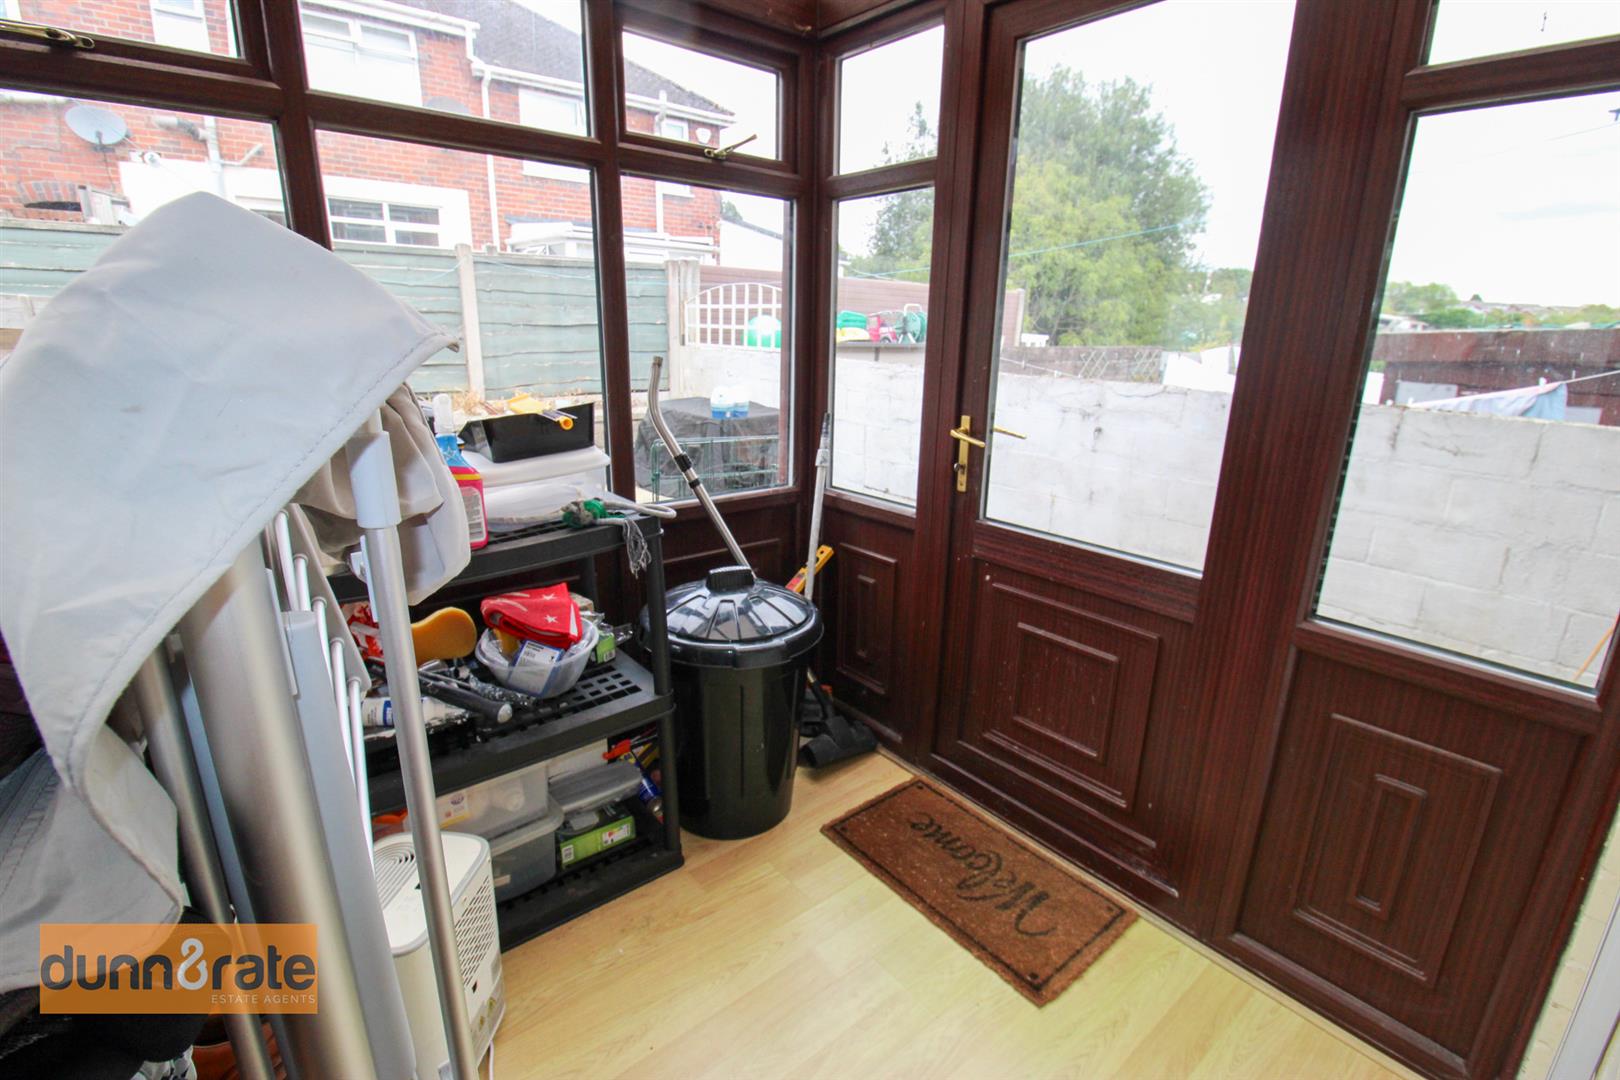
A UPVC conservatory with double glazed windows to the side and rear aspect and a double glazed door leading out to the rear garden.
W.C (1.14 x 0.79 (3'8" x 2'7"))
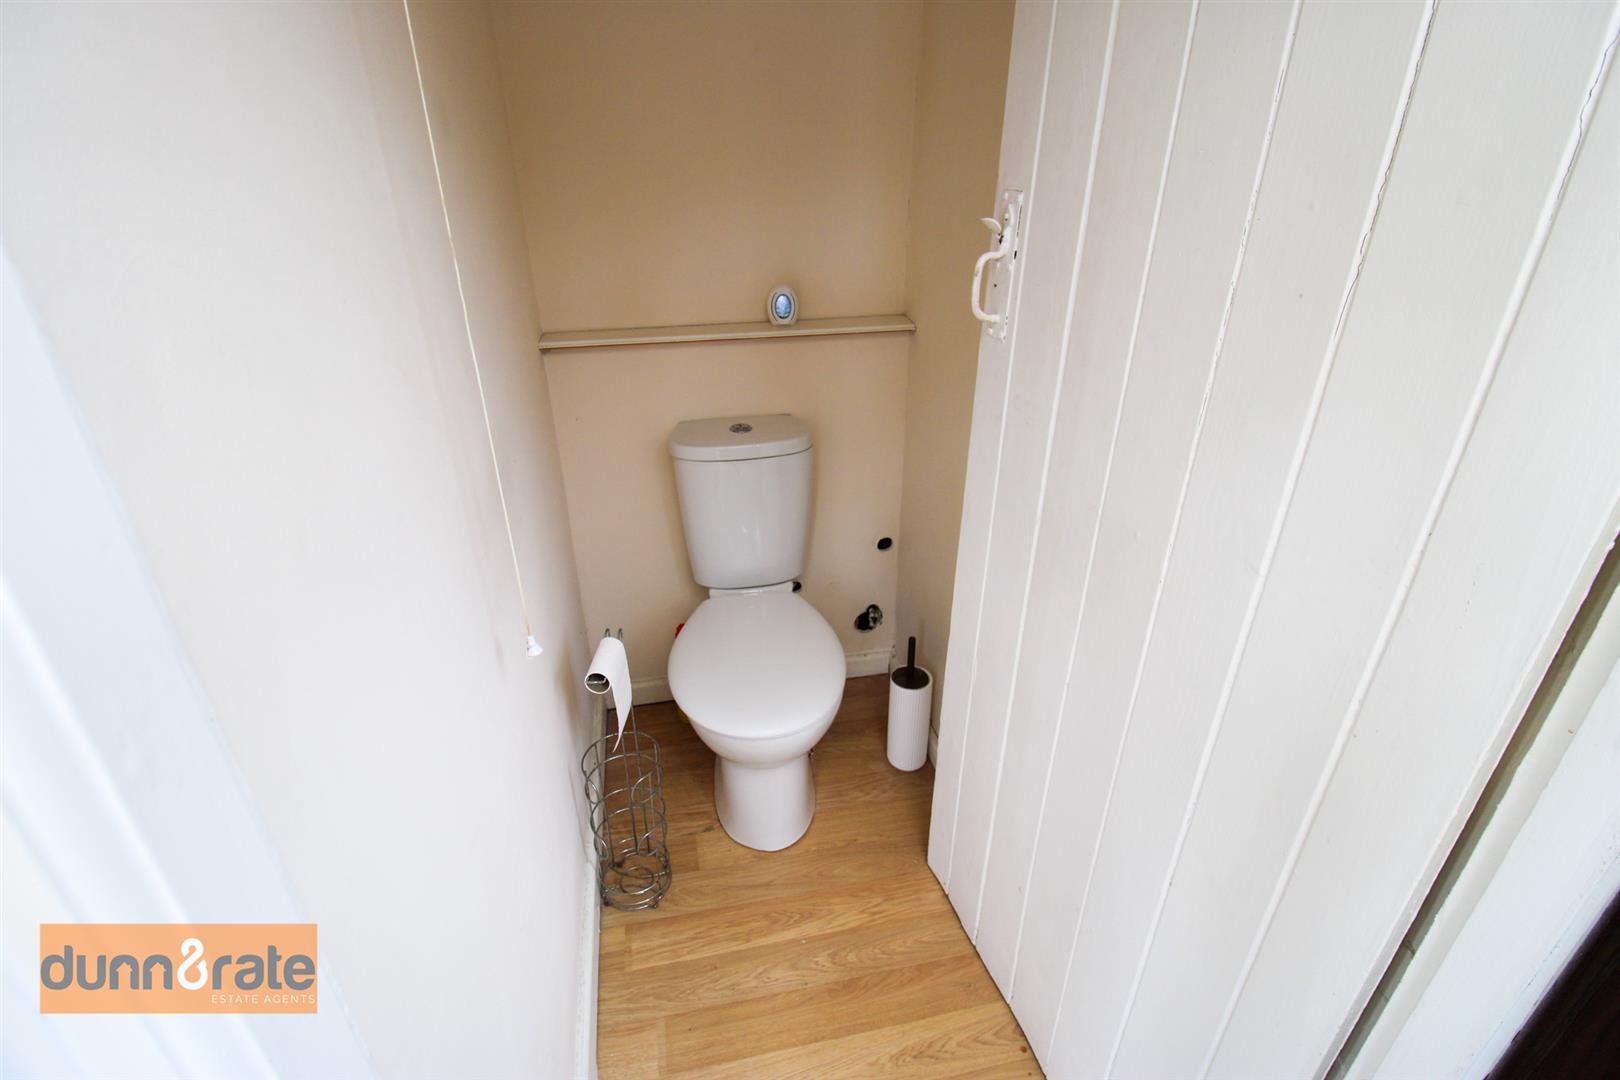
A window overlooks the side aspect. Fitted with a low level W.C.
FIRST FLOOR
First Floor Landing
Loft access hatch. Radiator.
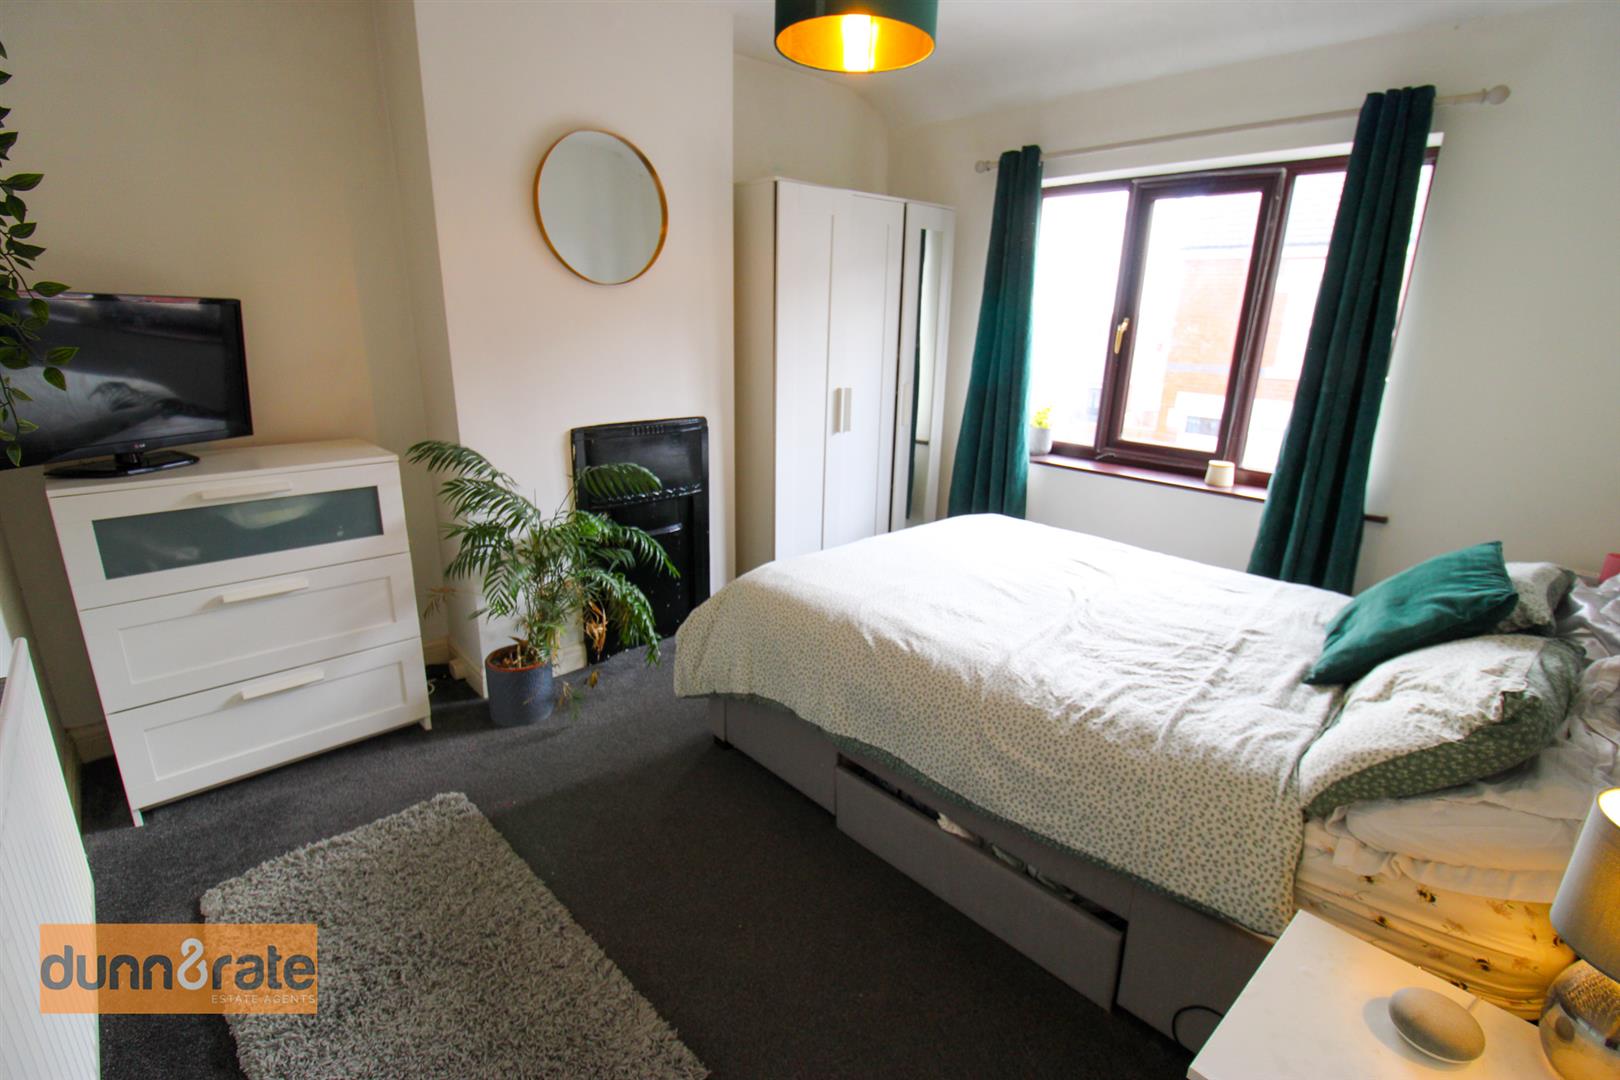
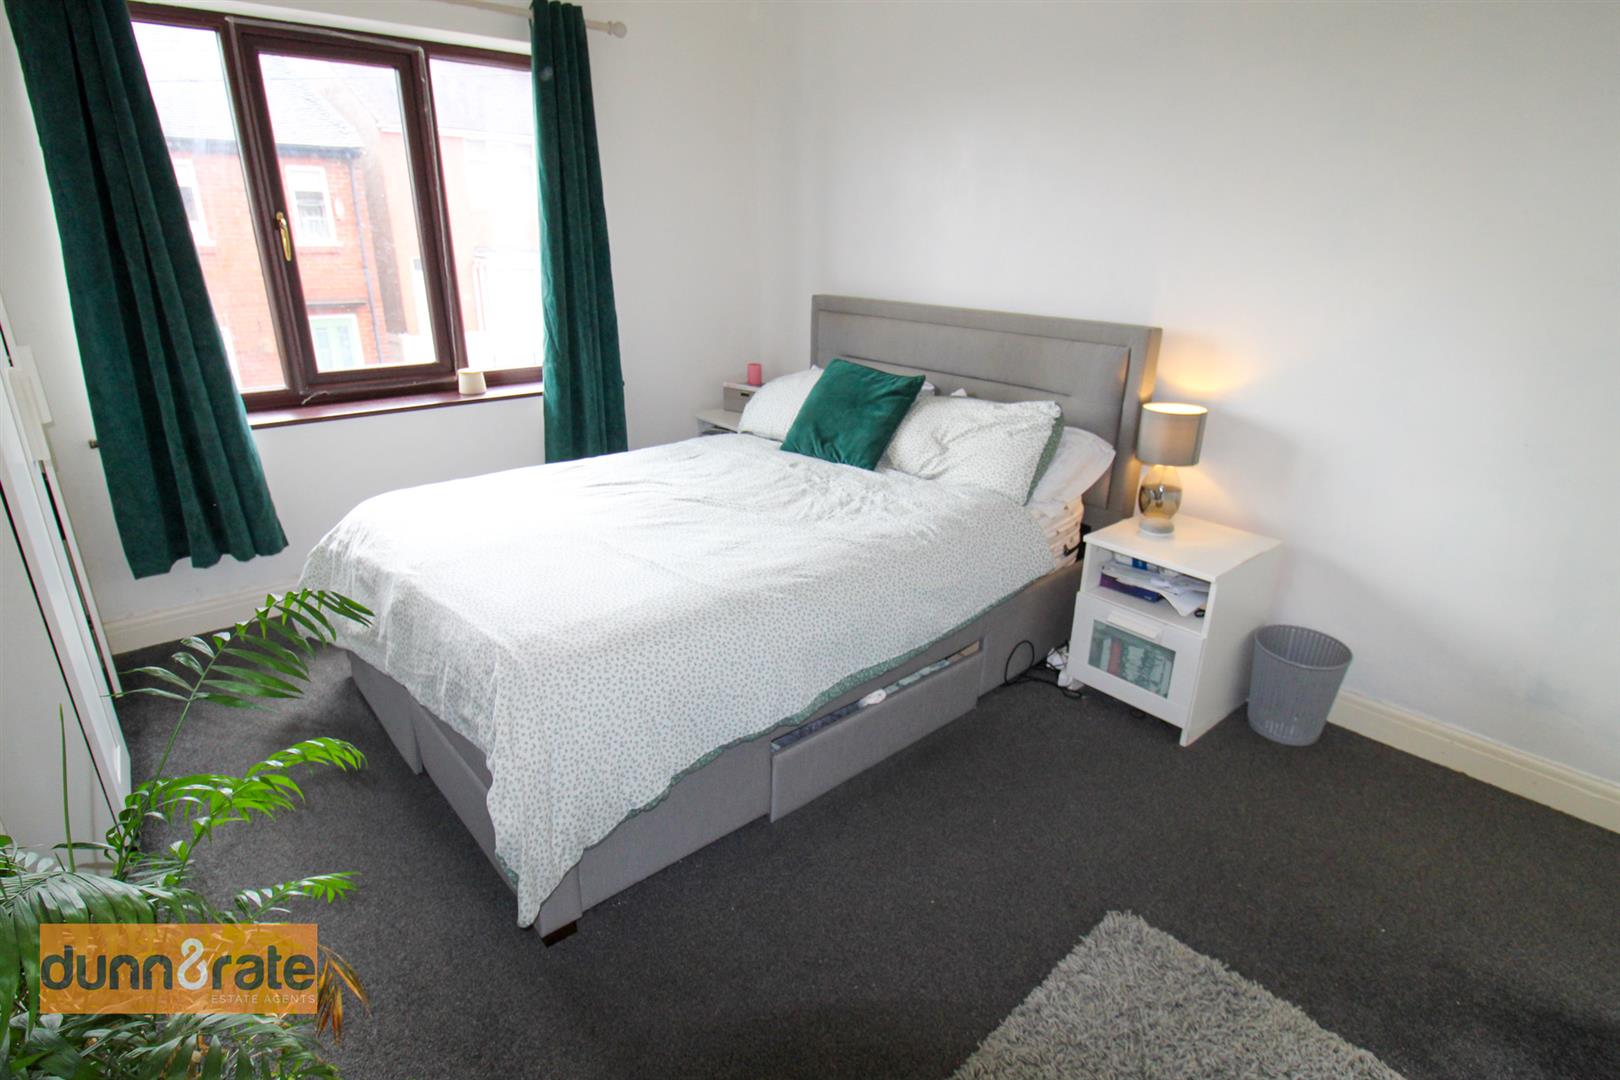
Bedroom One (3.61 x 3.27 (11'10" x 10'8"))
A double glazed window overlooks the front aspect. Open original feature fireplace. Radiator.
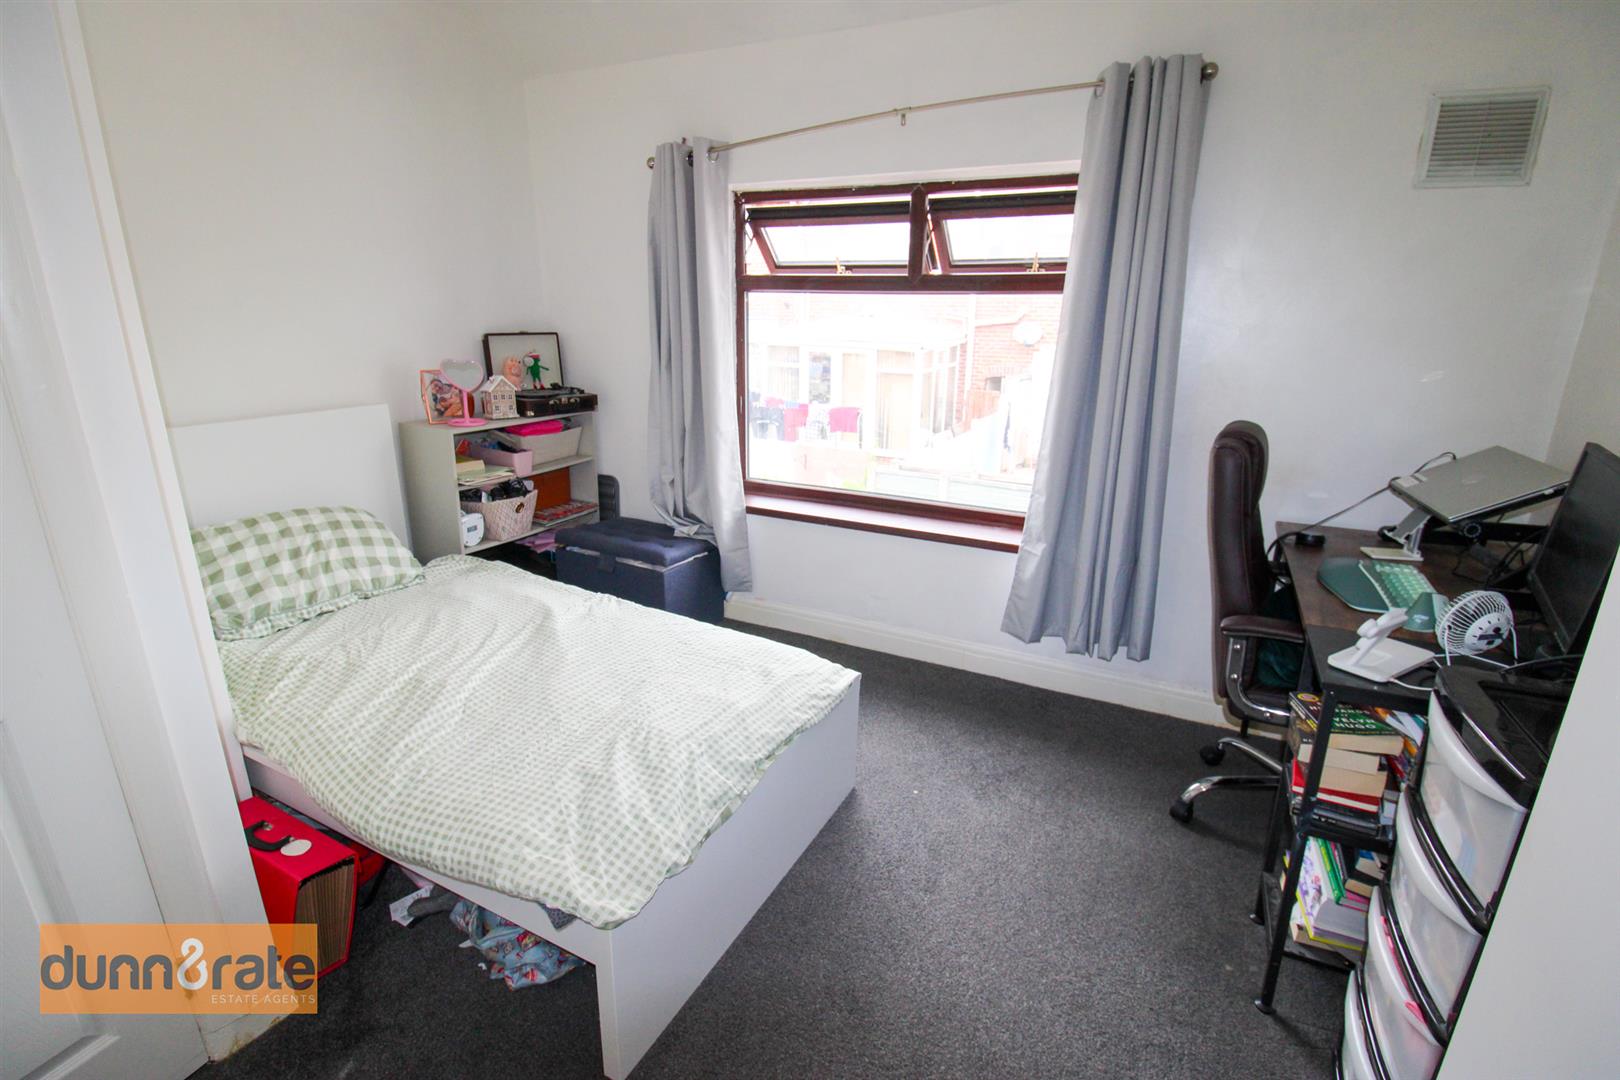
Bedroom Two (3.64 x 3.08 (11'11" x 10'1"))
A double glazed window overlooks the rear aspect. Radiator.
Office (3.62 x 1.96 (max) (11'10" x 6'5" (max)))
A double glazed window overlooks the front aspect. Radiator.
Bathroom (2.14 x 1.54 (7'0" x 5'0"))
A double glazed window overlooks the rear aspect. Fitted with a suite comprising bath with waterfall shower over, low level W.C and wash hand basin. Partly tiled walls and ladder style towel radiator. Extractor fan.
EXTERIOR
To the front there is a slated courtyard with an access gate leading down the side of the property to the rear. The rear garden is fully enclosed and low maintenance laid with paving and a garden shed.
Viewing
Please contact us on 01782 789369 if you wish to arrange a viewing appointment for this property, or require further information.
Energy Performance Certificate
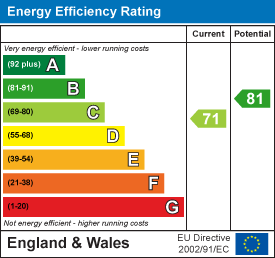
Click here to view the Energy Efficiency Rating and Environmental Impact Rating for this property.
Disclaimer
Dunn & Rate - ST2 endeavour to maintain accurate depictions of properties in Virtual Tours, Floor Plans and descriptions, however, these are intended only as a guide and purchasers must satisfy themselves by personal inspection.
GROUND FLOOR
Entrance Hall
The property has UPVC access door to the front aspect. Stairs lead to the first floor.
Lounge (3.61 x 3.27 (11'10" x 10'8"))
A double glazed bow window overlooks the front aspect. Television point and radiator.
Breakfast Kitchen (3.26 x 3.03 (10'8" x 9'11"))
A double glazed window overlooks the rear aspect, coupled with an access door leading into the conservatory. Fitted with a range of wall and base storage units (free standing Island to be removed) with inset stainless steel sink unit and side drainer. Coordinating work surface areas with integrated electric oven and hob with cooker hood above. Space and plumbing for washing machine and wall mounted central heating boiler. Large under stairs pantry with window to the side and space for fridge/freezer. Radiator.
Conservatory (2.08 x 2.00 (6'9" x 6'6"))
A UPVC conservatory with double glazed windows to the side and rear aspect and a double glazed door leading out to the rear garden.
W.C (1.14 x 0.79 (3'8" x 2'7"))
A window overlooks the side aspect. Fitted with a low level W.C.
FIRST FLOOR
First Floor Landing
Loft access hatch. Radiator.
Bedroom One (3.61 x 3.27 (11'10" x 10'8"))
A double glazed window overlooks the front aspect. Open original feature fireplace. Radiator.
Bedroom Two (3.64 x 3.08 (11'11" x 10'1"))
A double glazed window overlooks the rear aspect. Radiator.
Office (3.62 x 1.96 (max) (11'10" x 6'5" (max)))
A double glazed window overlooks the front aspect. Radiator.
Bathroom (2.14 x 1.54 (7'0" x 5'0"))
A double glazed window overlooks the rear aspect. Fitted with a suite comprising bath with waterfall shower over, low level W.C and wash hand basin. Partly tiled walls and ladder style towel radiator. Extractor fan.
EXTERIOR
To the front there is a slated courtyard with an access gate leading down the side of the property to the rear. The rear garden is fully enclosed and low maintenance laid with paving and a garden shed.
Viewing
Please contact us on 01782 789369 if you wish to arrange a viewing appointment for this property, or require further information.
Energy Performance Certificate
Click here to view the Energy Efficiency Rating and Environmental Impact Rating for this property.
Disclaimer
Dunn & Rate - ST2 endeavour to maintain accurate depictions of properties in Virtual Tours, Floor Plans and descriptions, however, these are intended only as a guide and purchasers must satisfy themselves by personal inspection.