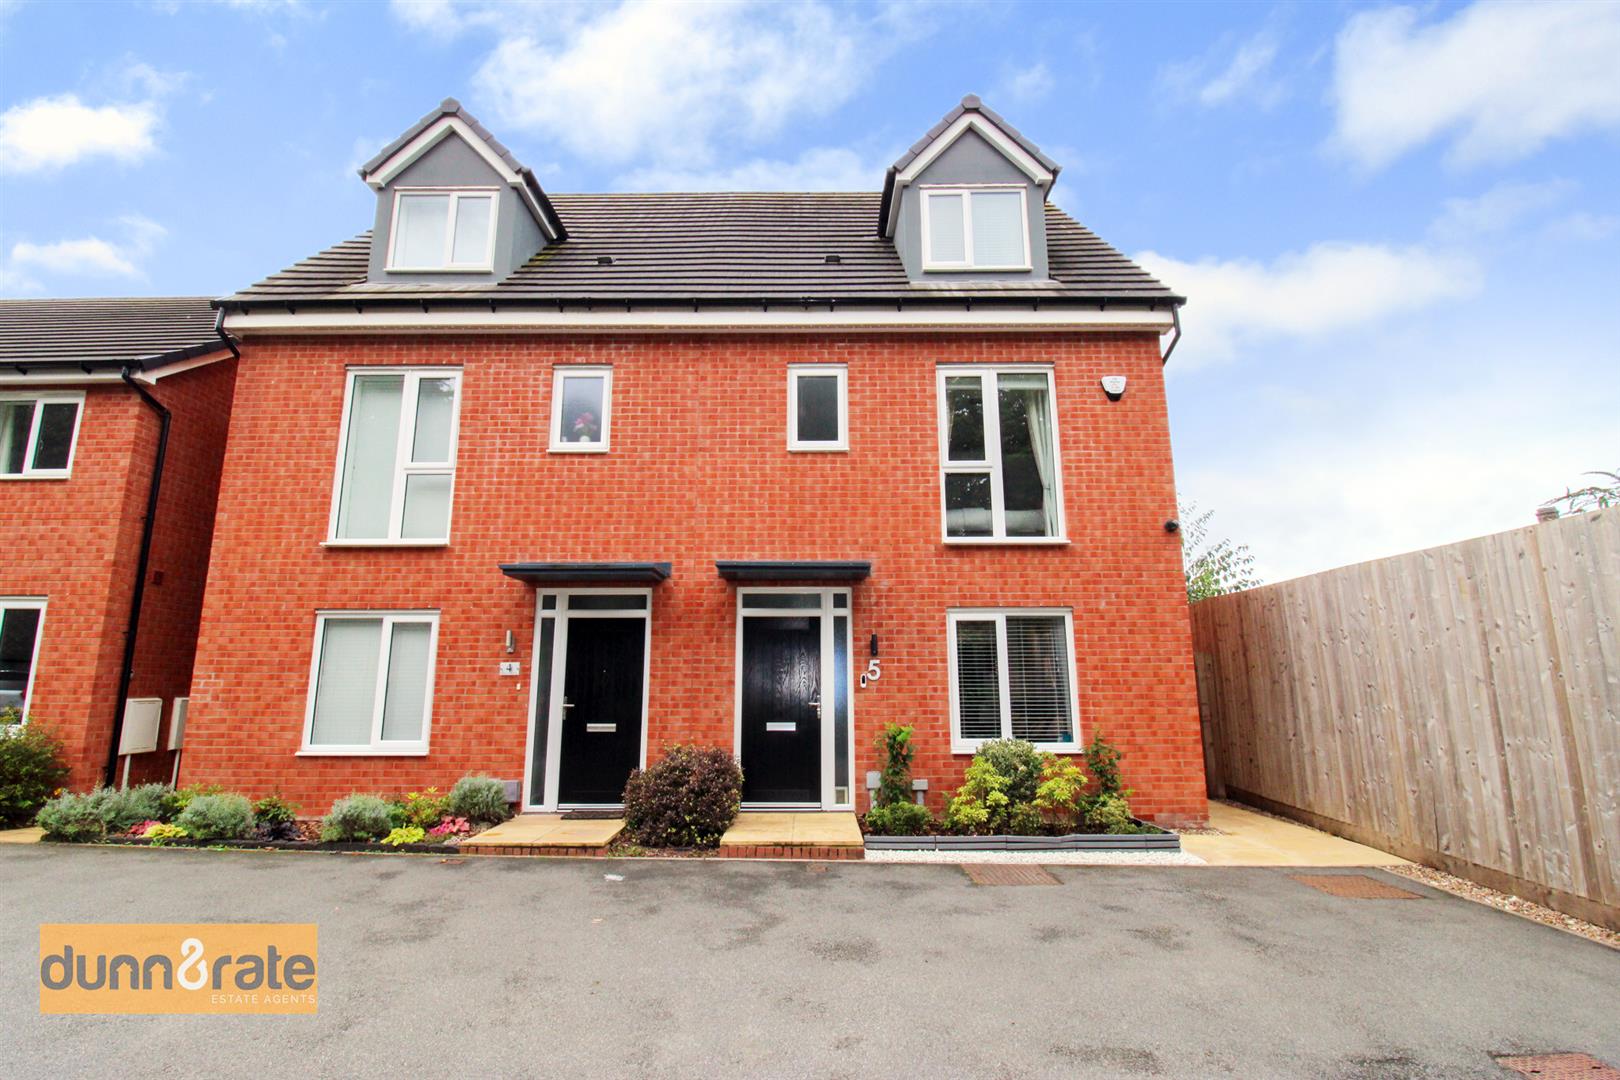
- FOUR BEDROOMS ARRANGED ACROSS THREE FLOORS
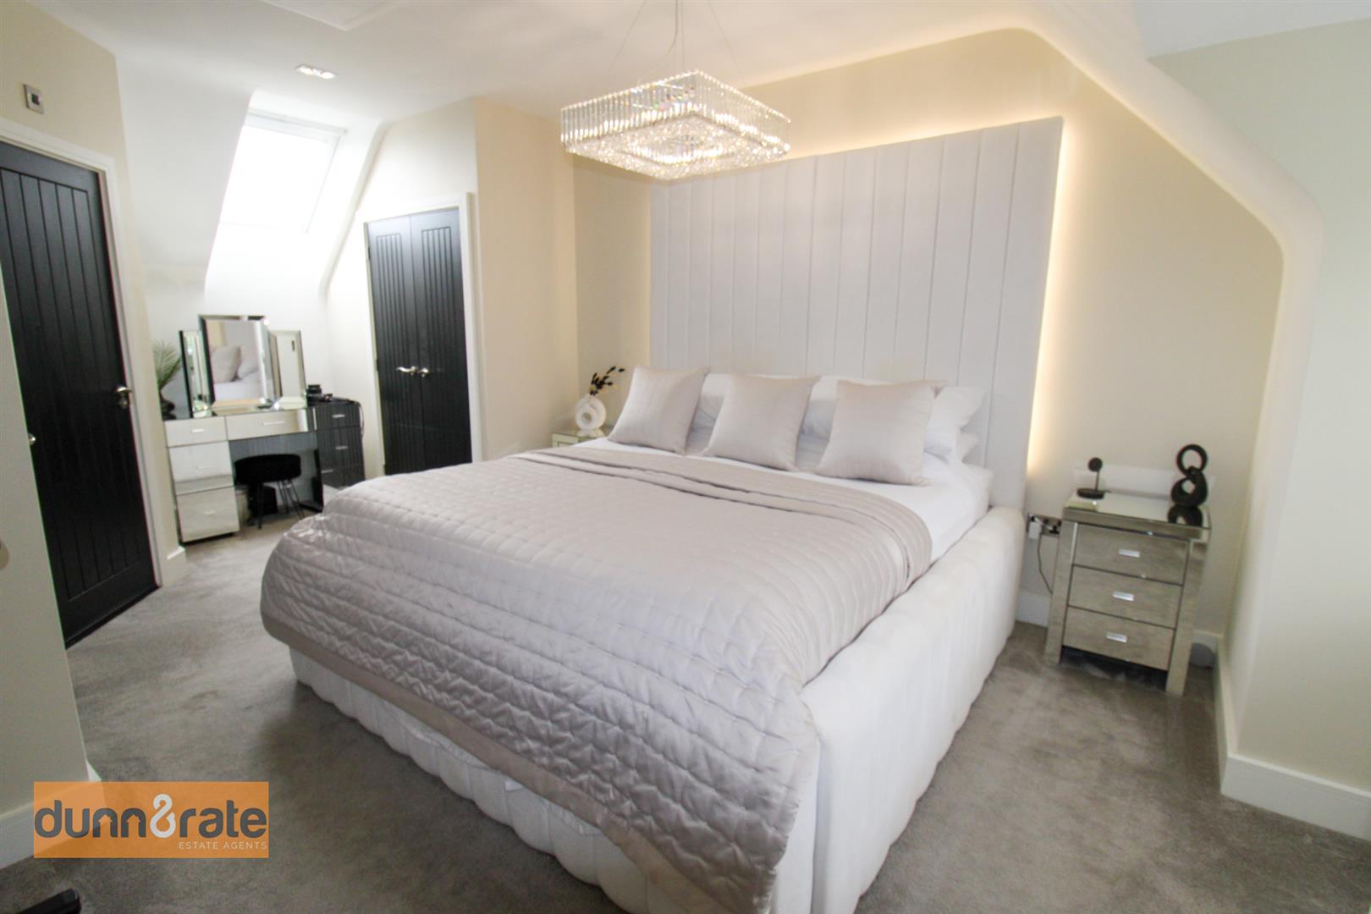
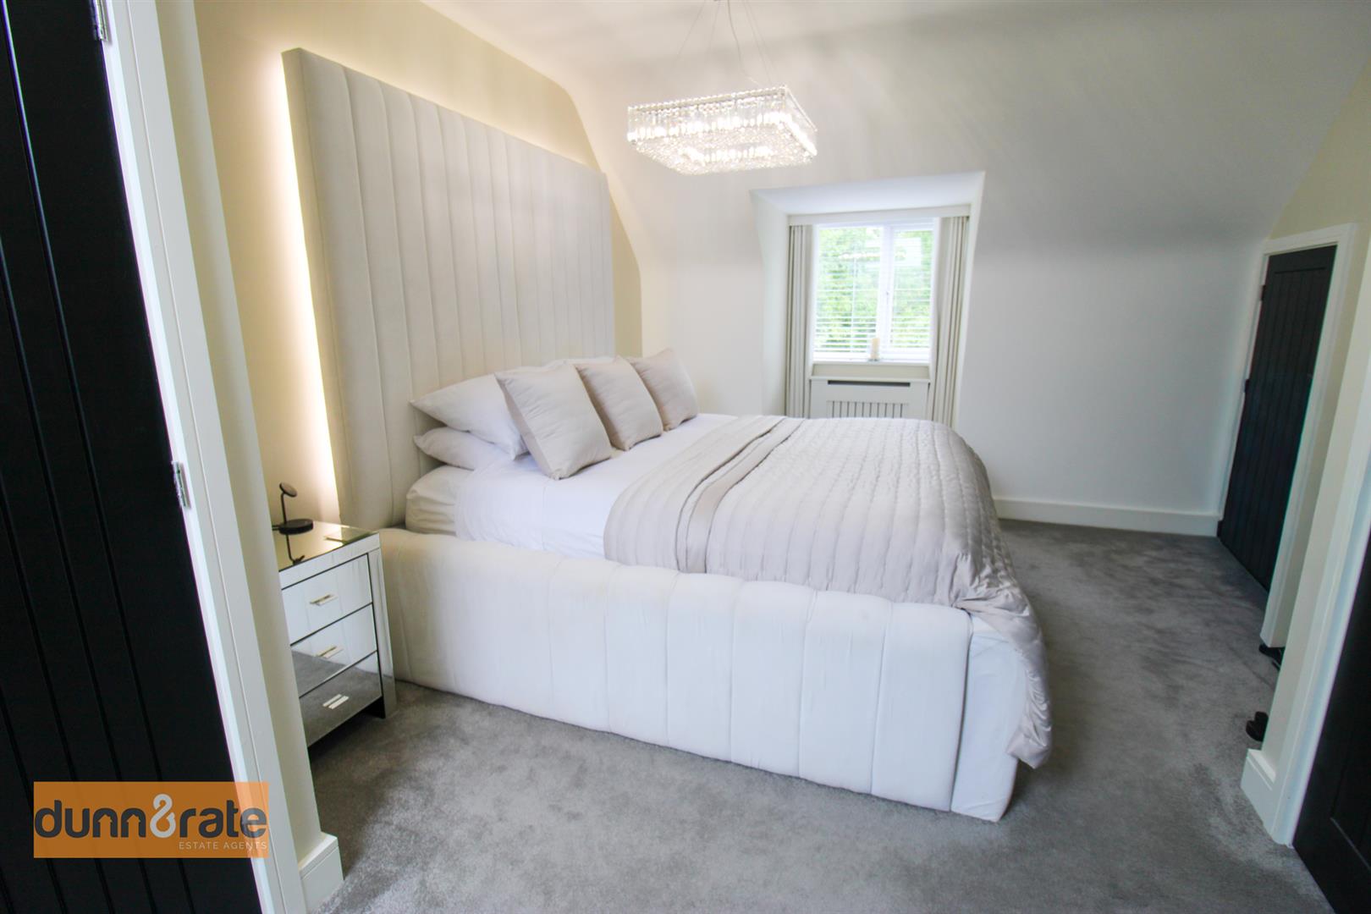
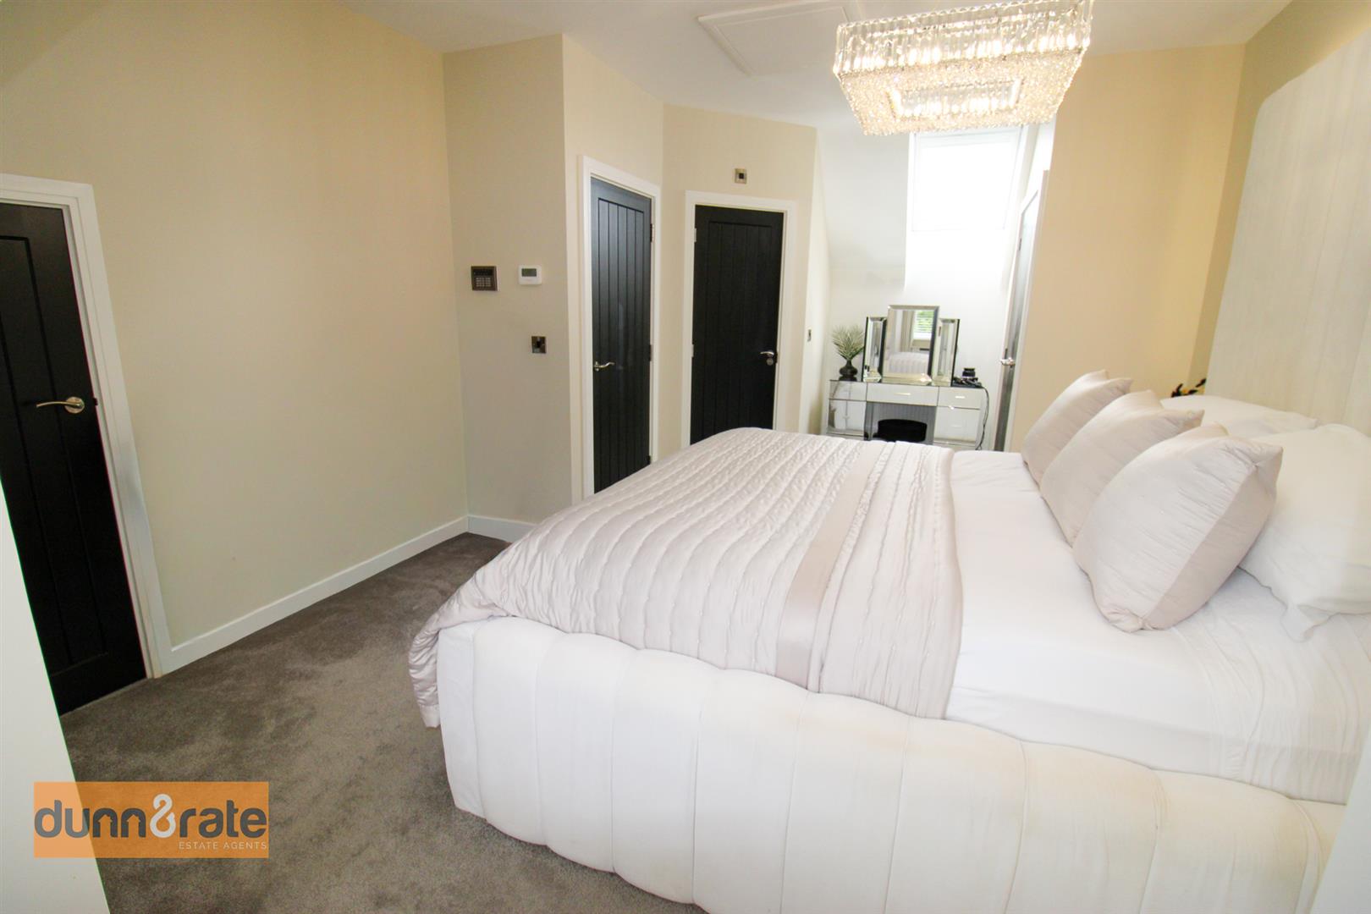
- TOP FLOOR PRINCIPAL BEDROOM WITH EN-SUITE
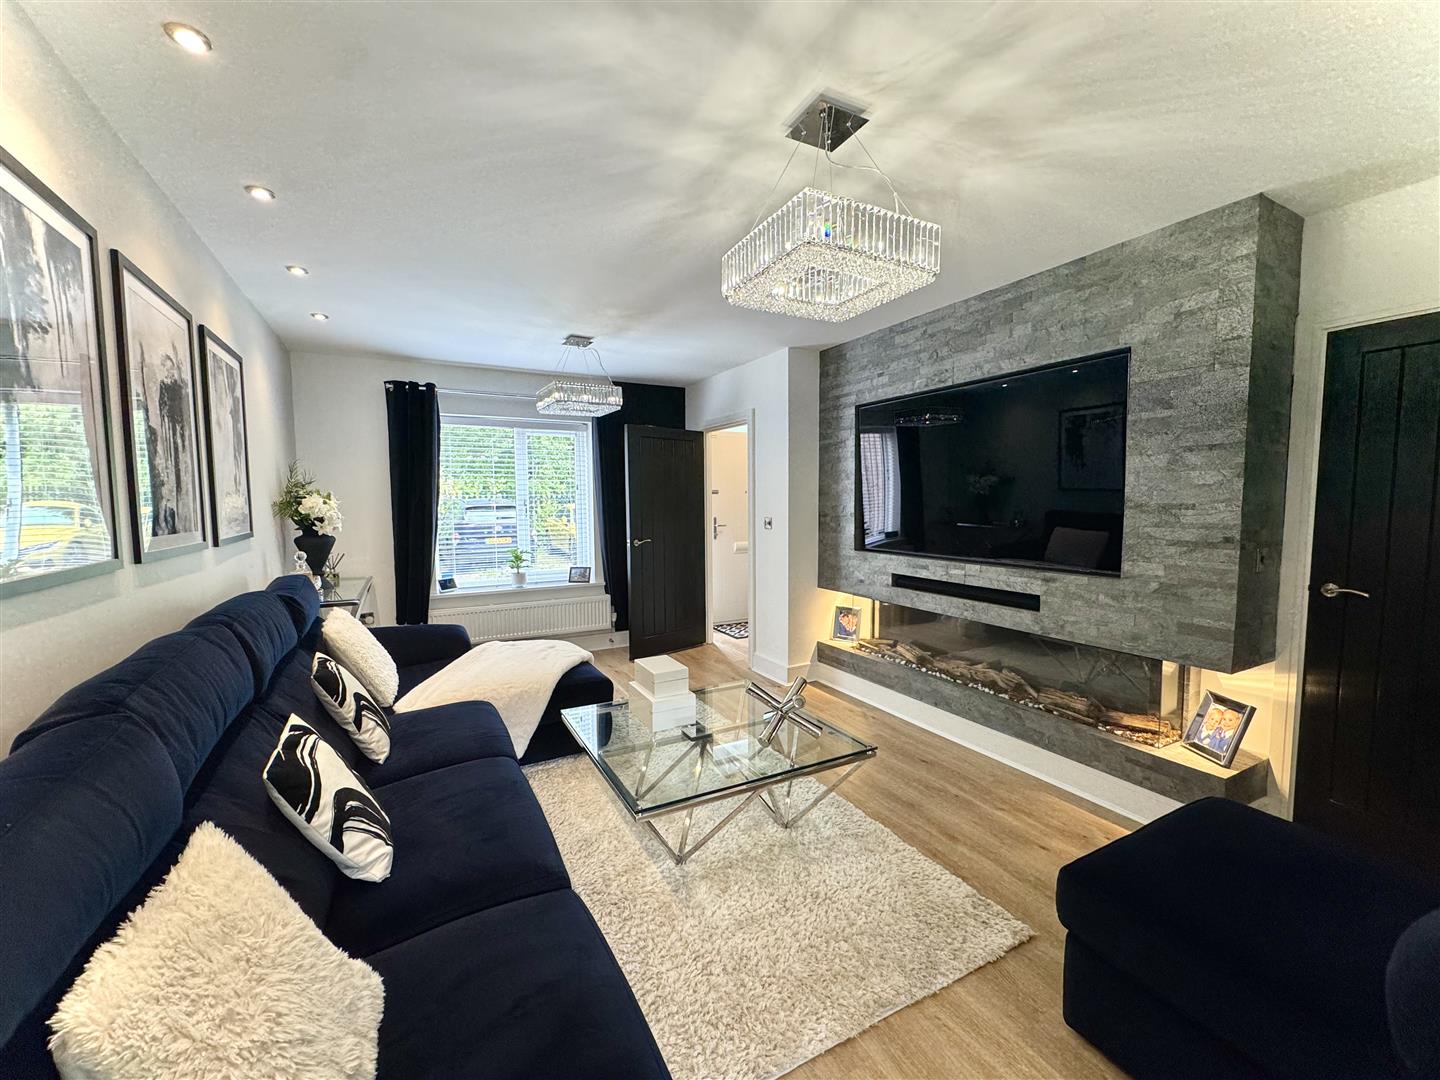
- SLATE MEDIA WALL WITH TWO METER ELECTRIC FIREPLACE
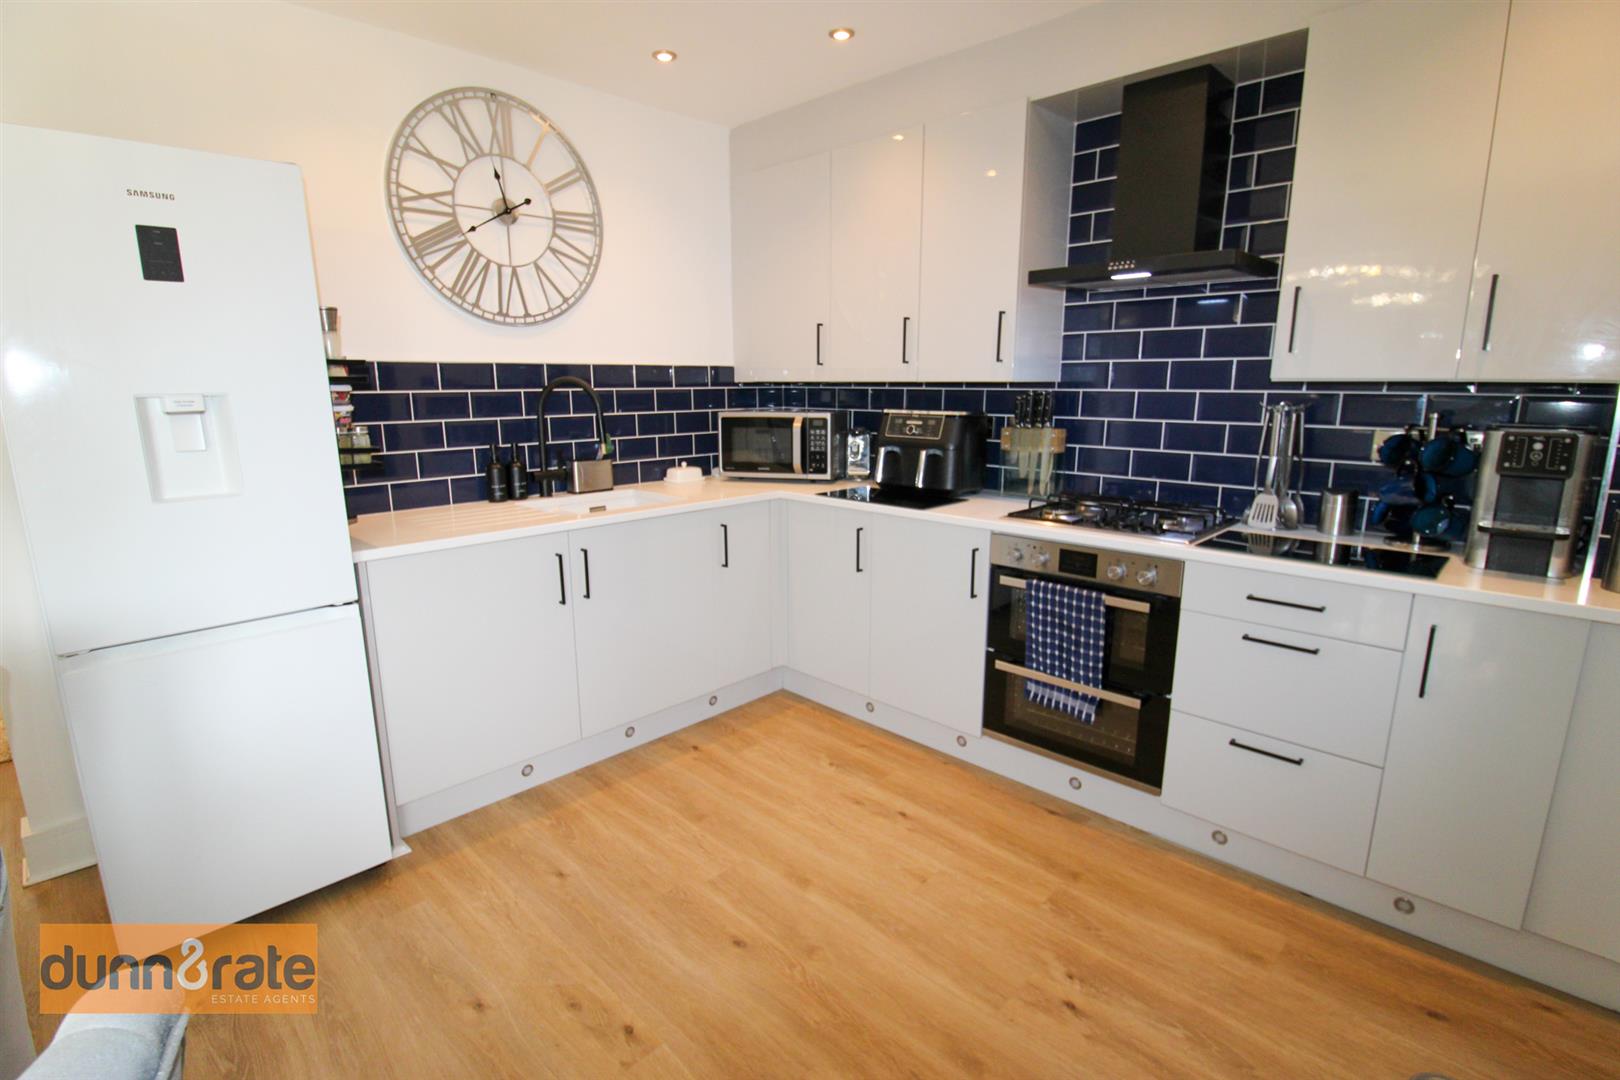
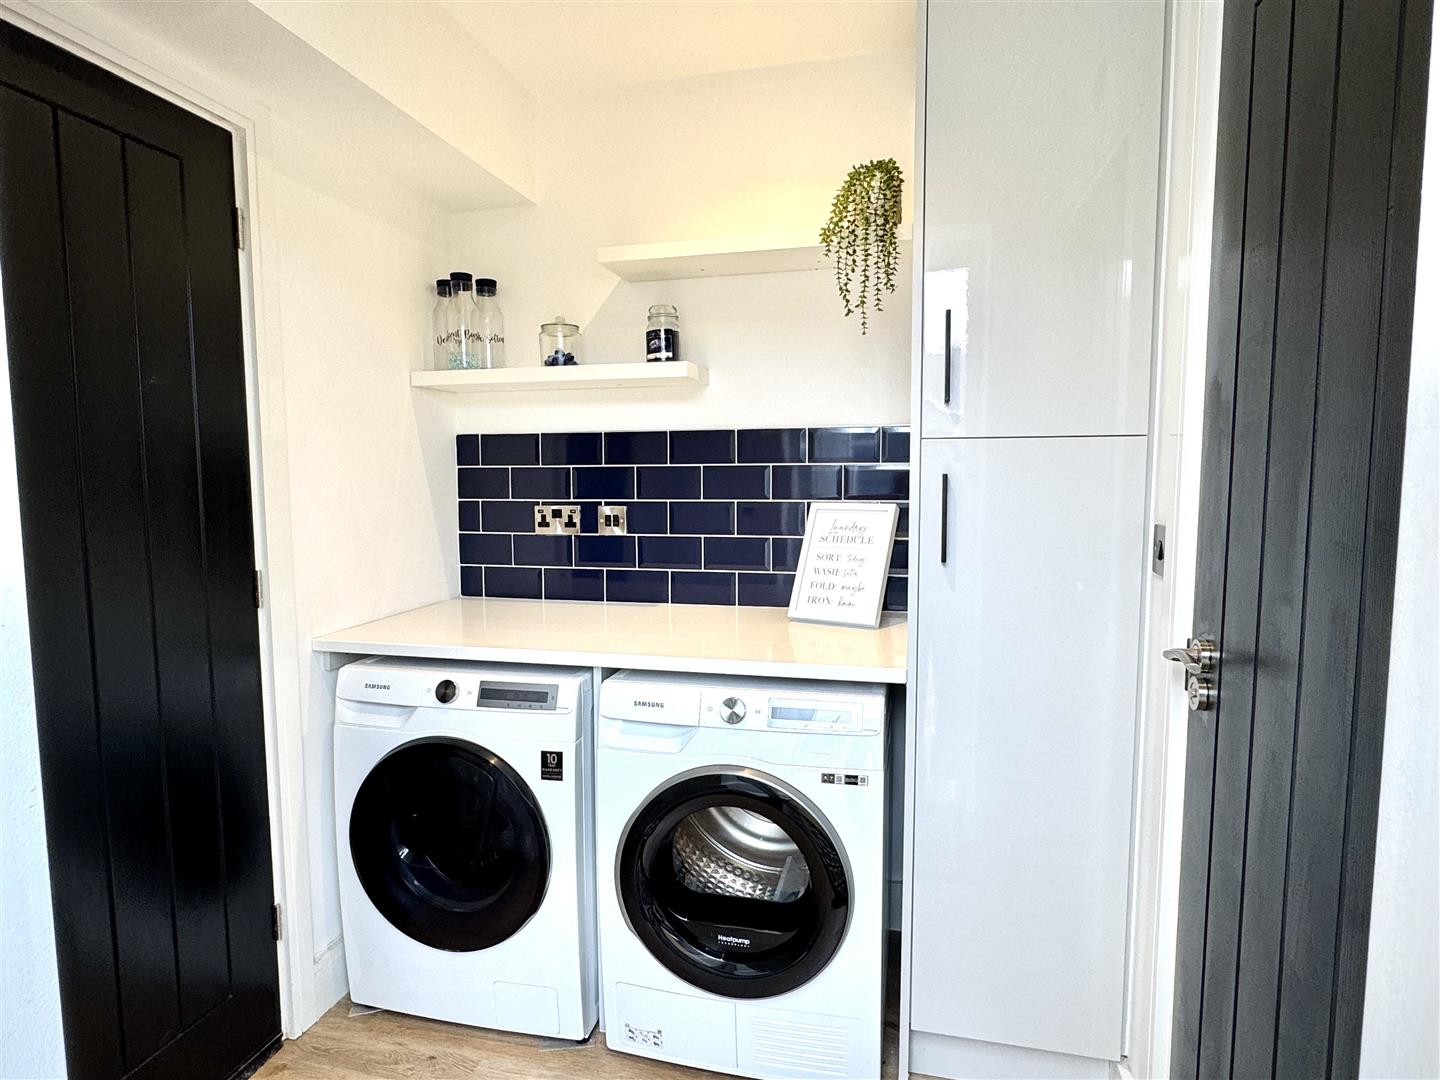
- QUARTZ WORKTOPS IN THE KITCHEN & SEPERATE UTILITY
- SPC FLOORING DOWNSTAIRS, MODERN LIGHTING & UPDATED SOCKETS & SWITCHES
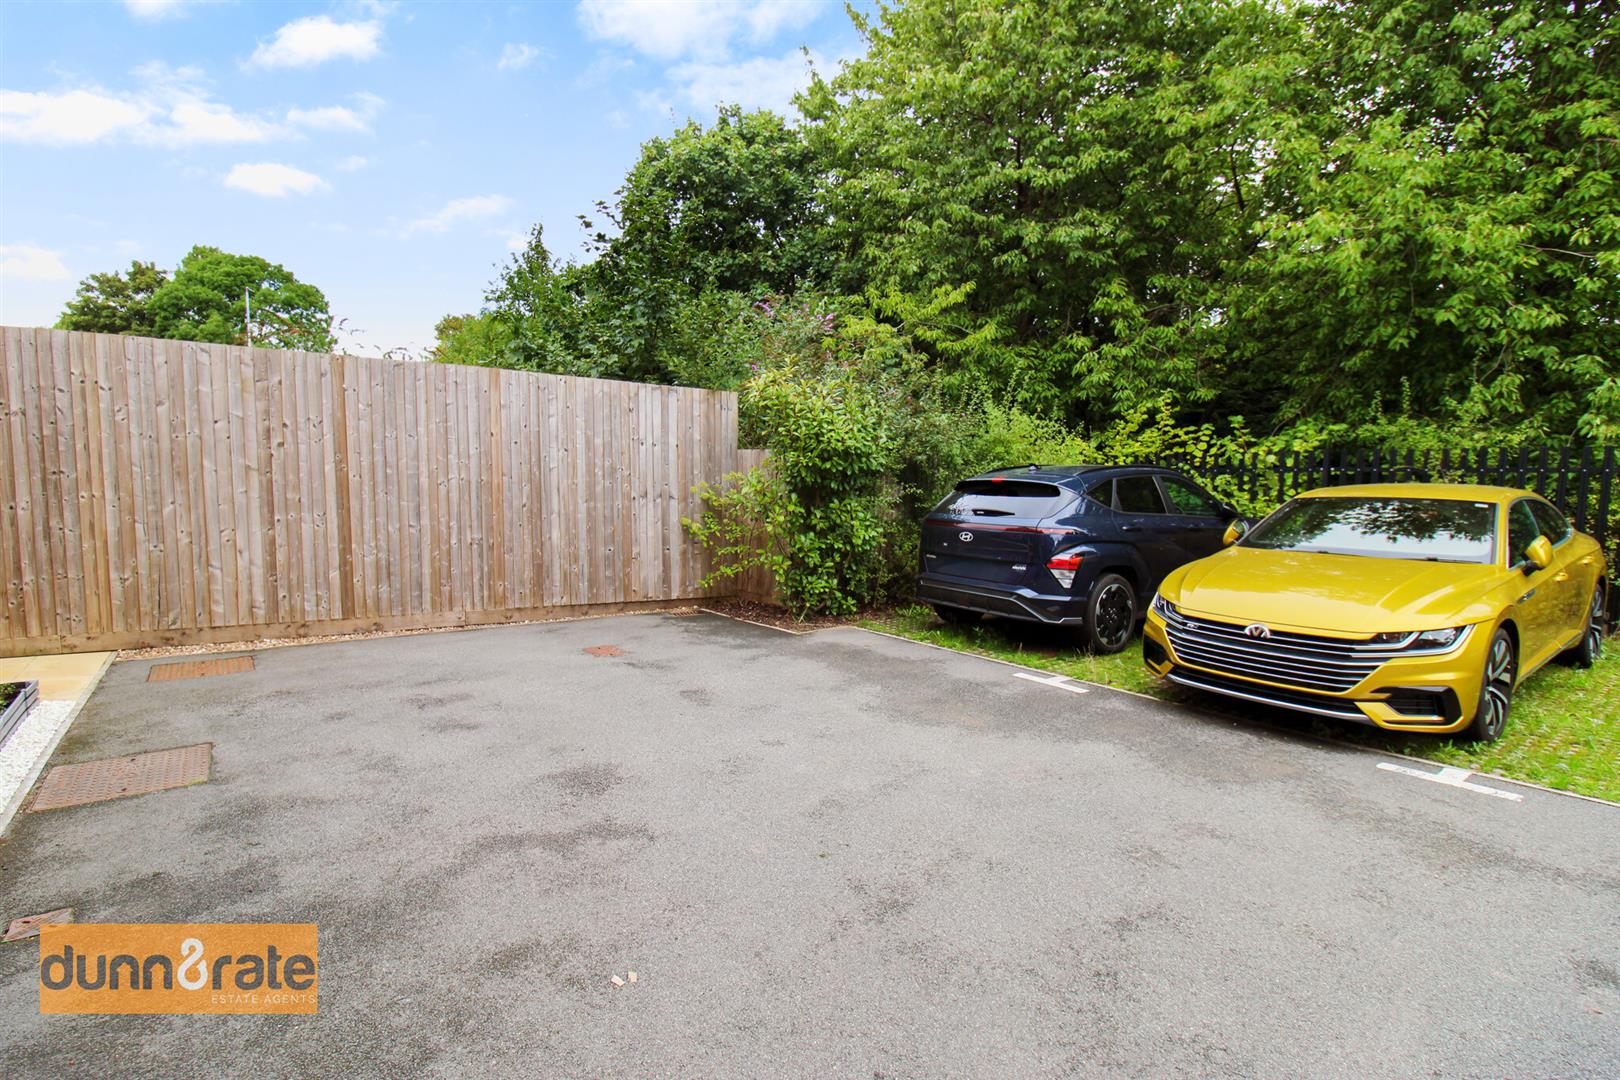
- TWO DEDICATED PARKING SPACES & EV CHARGING
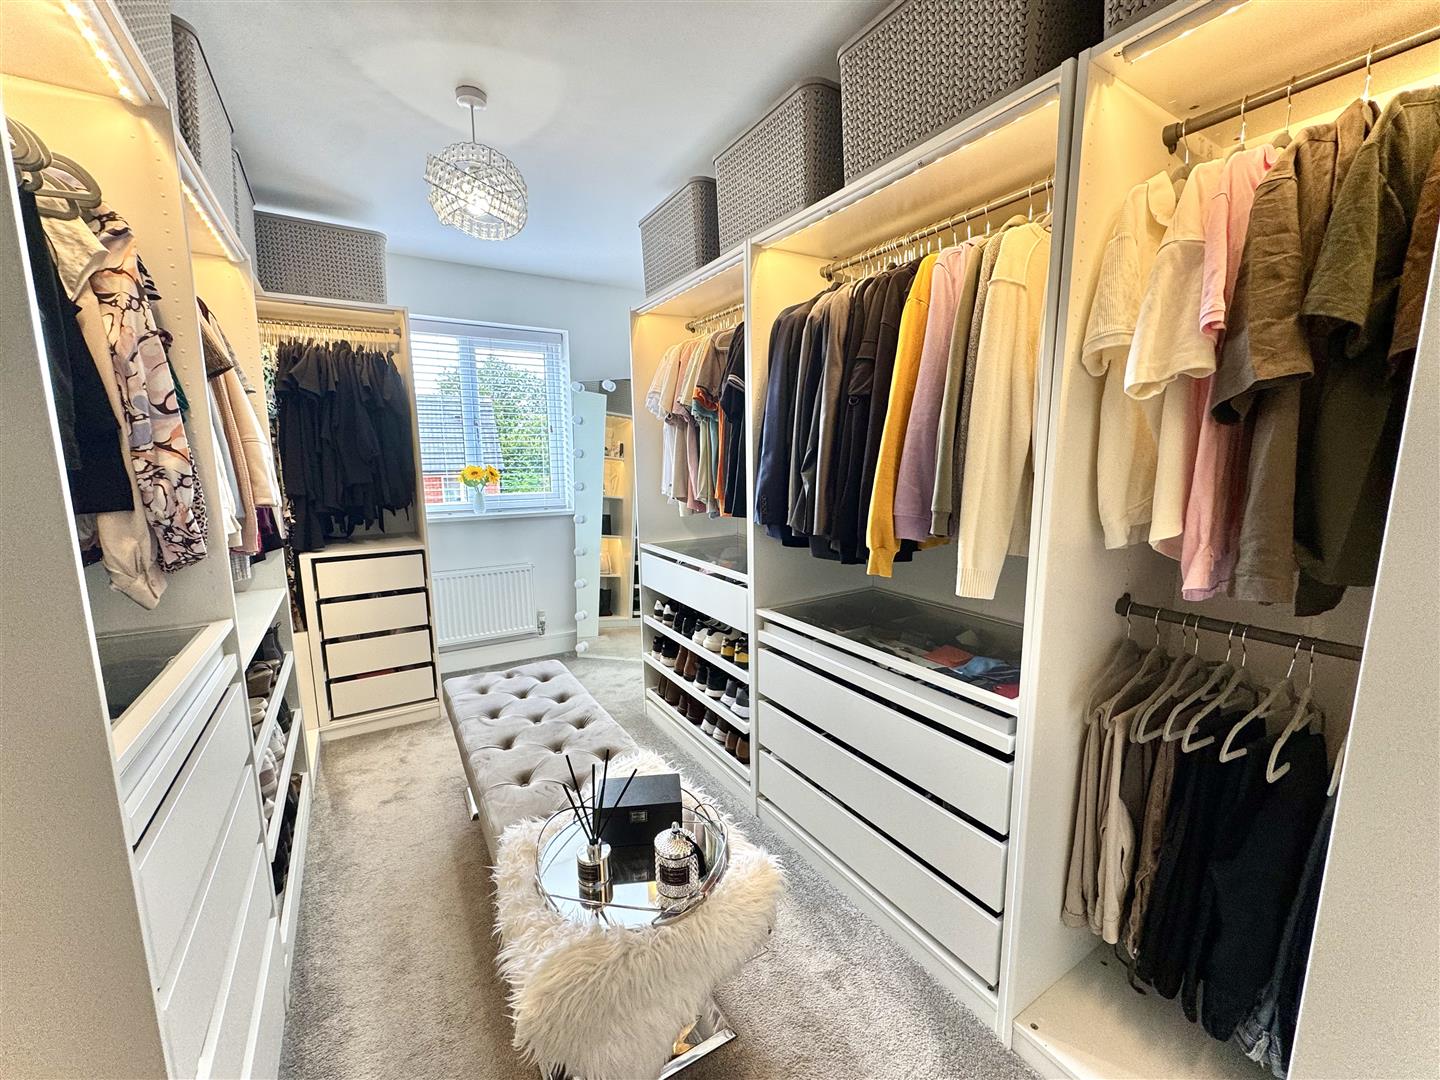
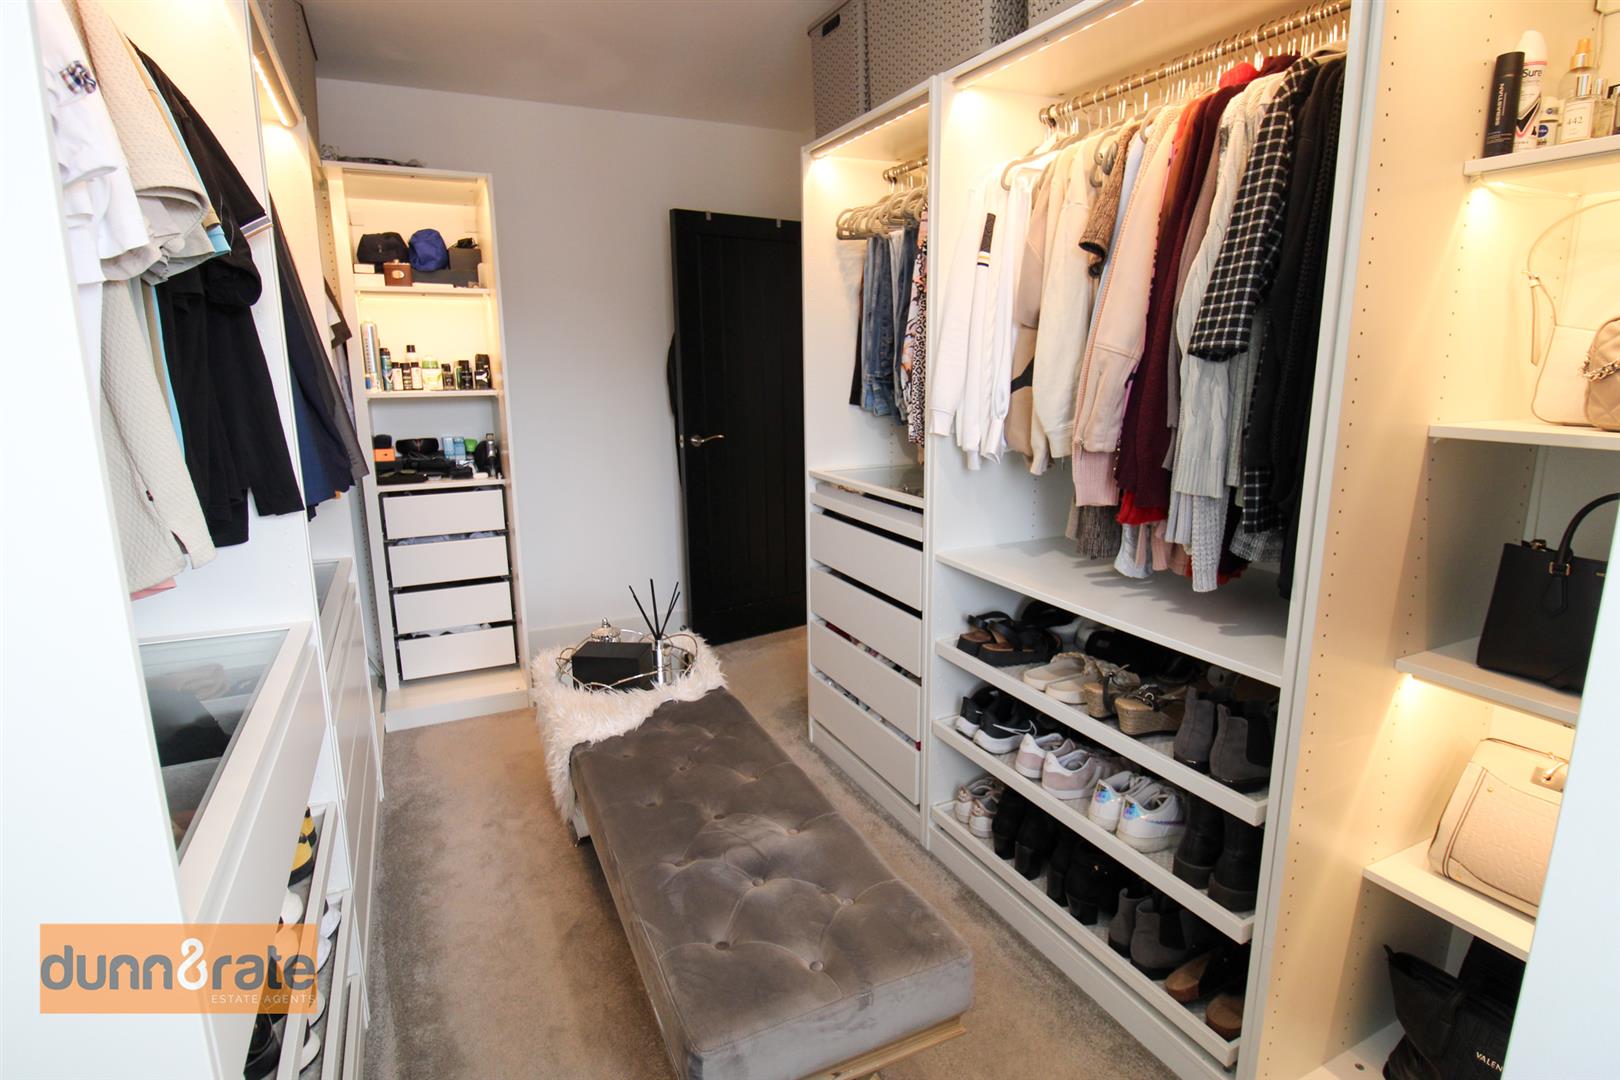
- EXTENSIVE STORAGE, INCLUDING FITTED WARDROBE SPACE & BOARDED LOFT
- HOUSE ALARM & CCTV
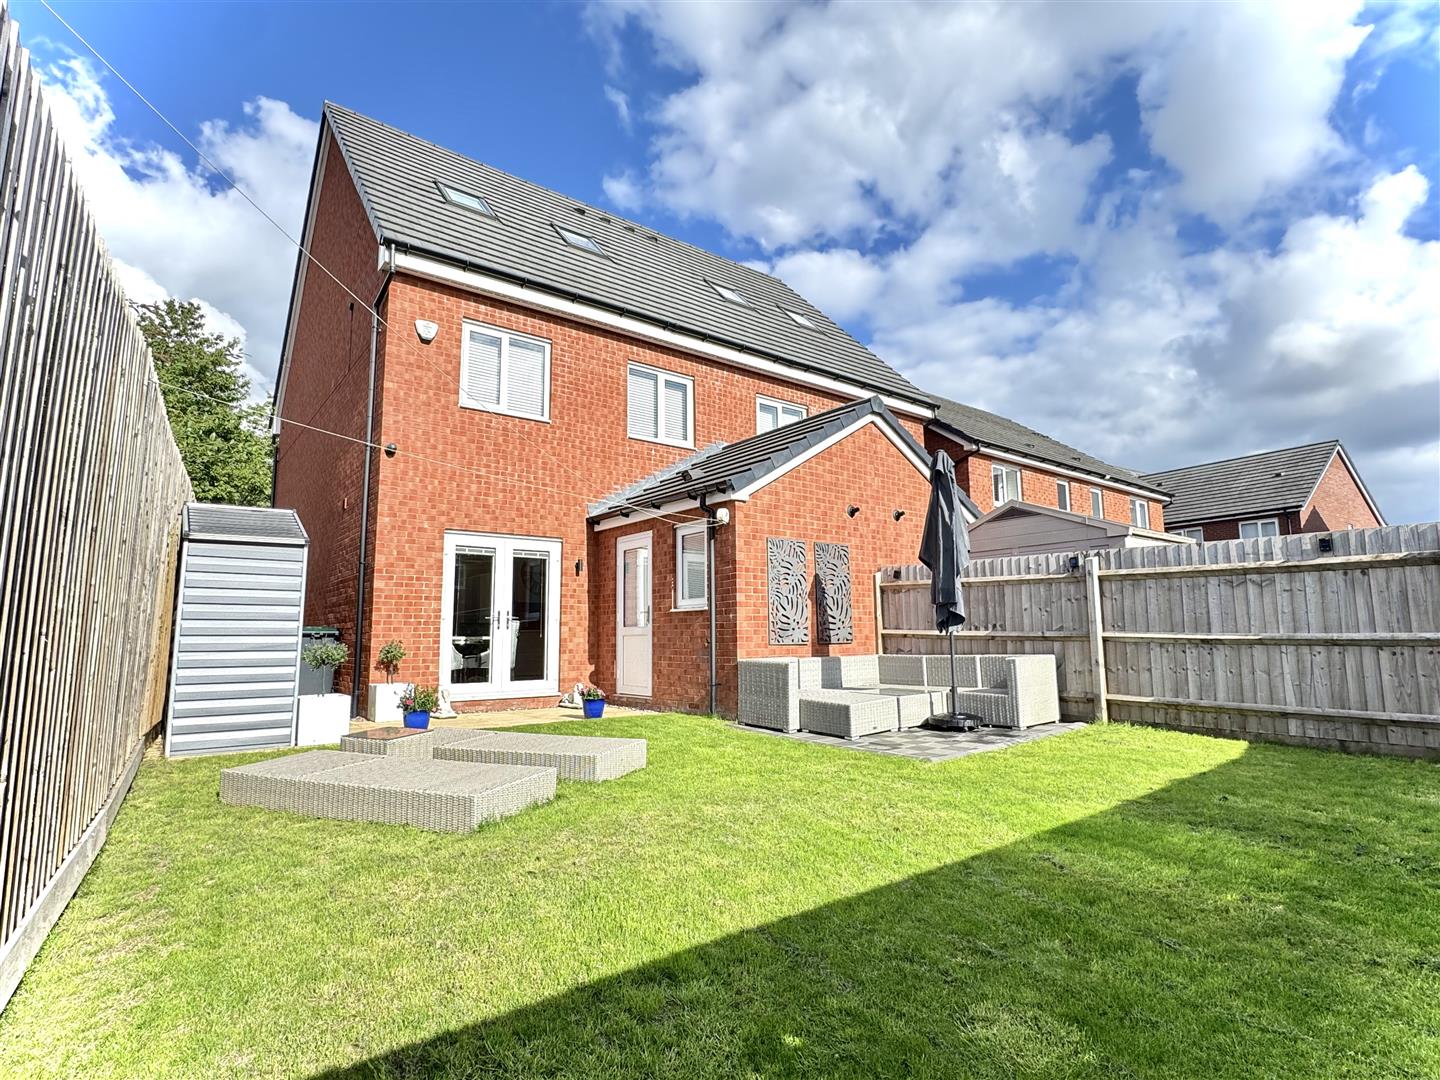
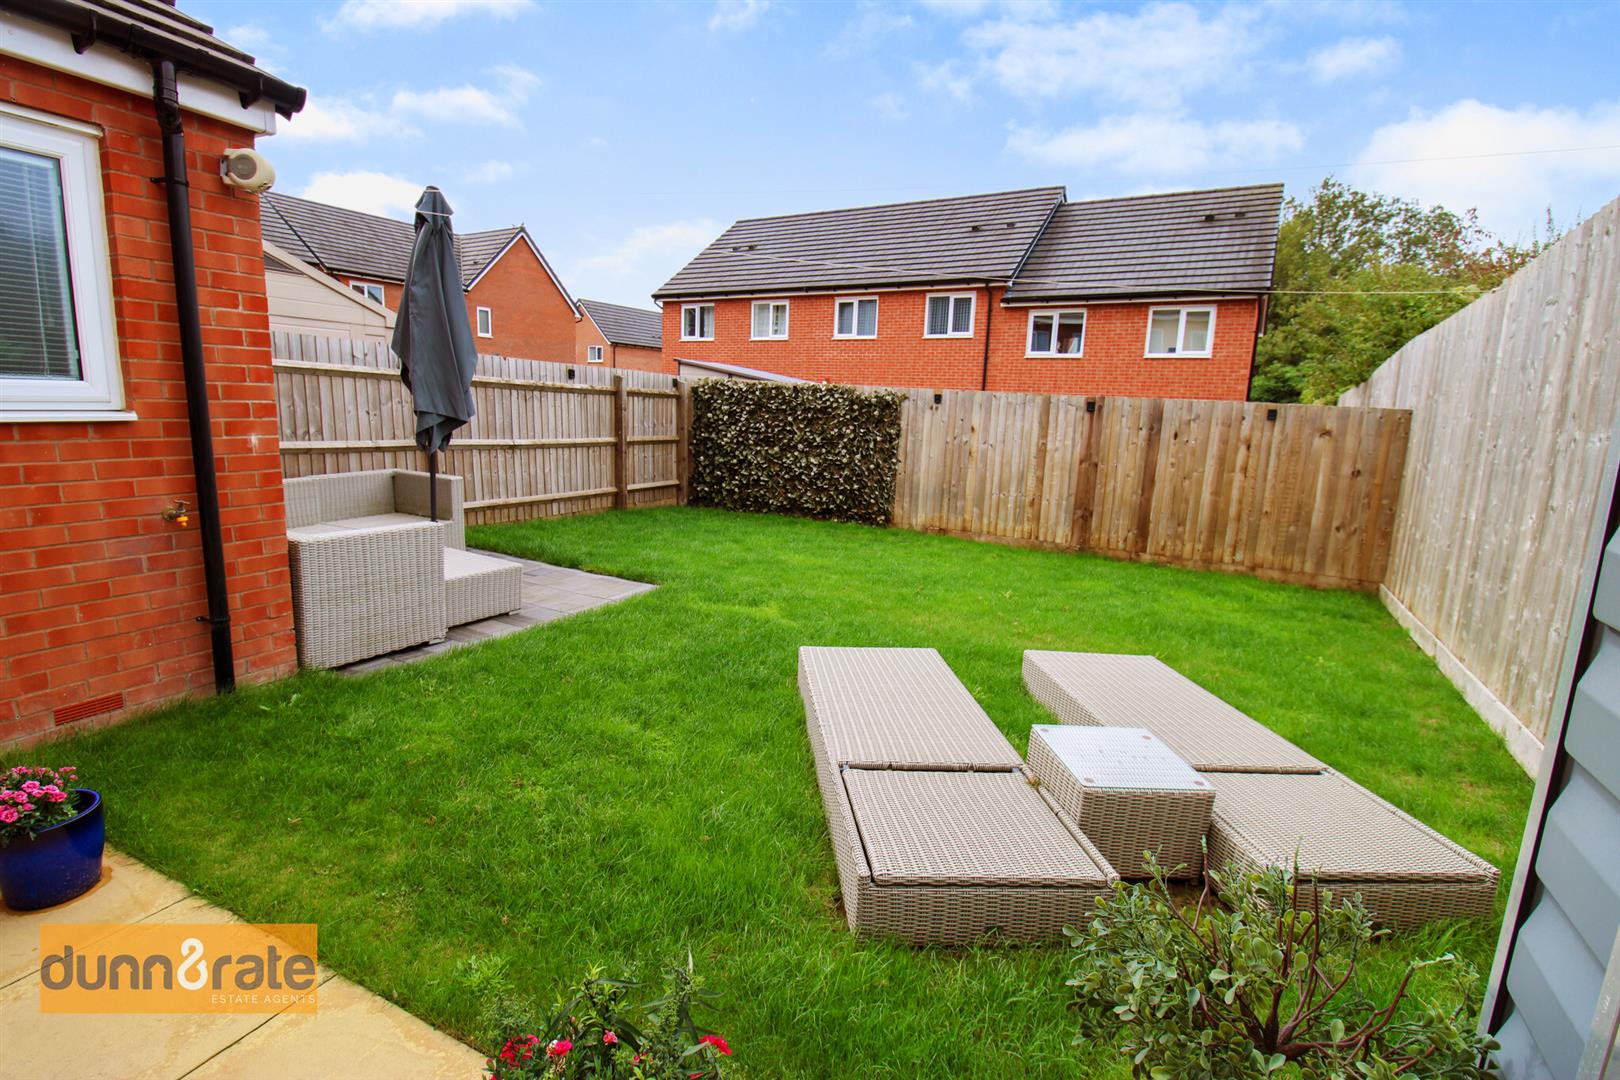
- ENCLOSED REAR GARDEN WITH PAVES SEATING & GATED SIDE ACCESS
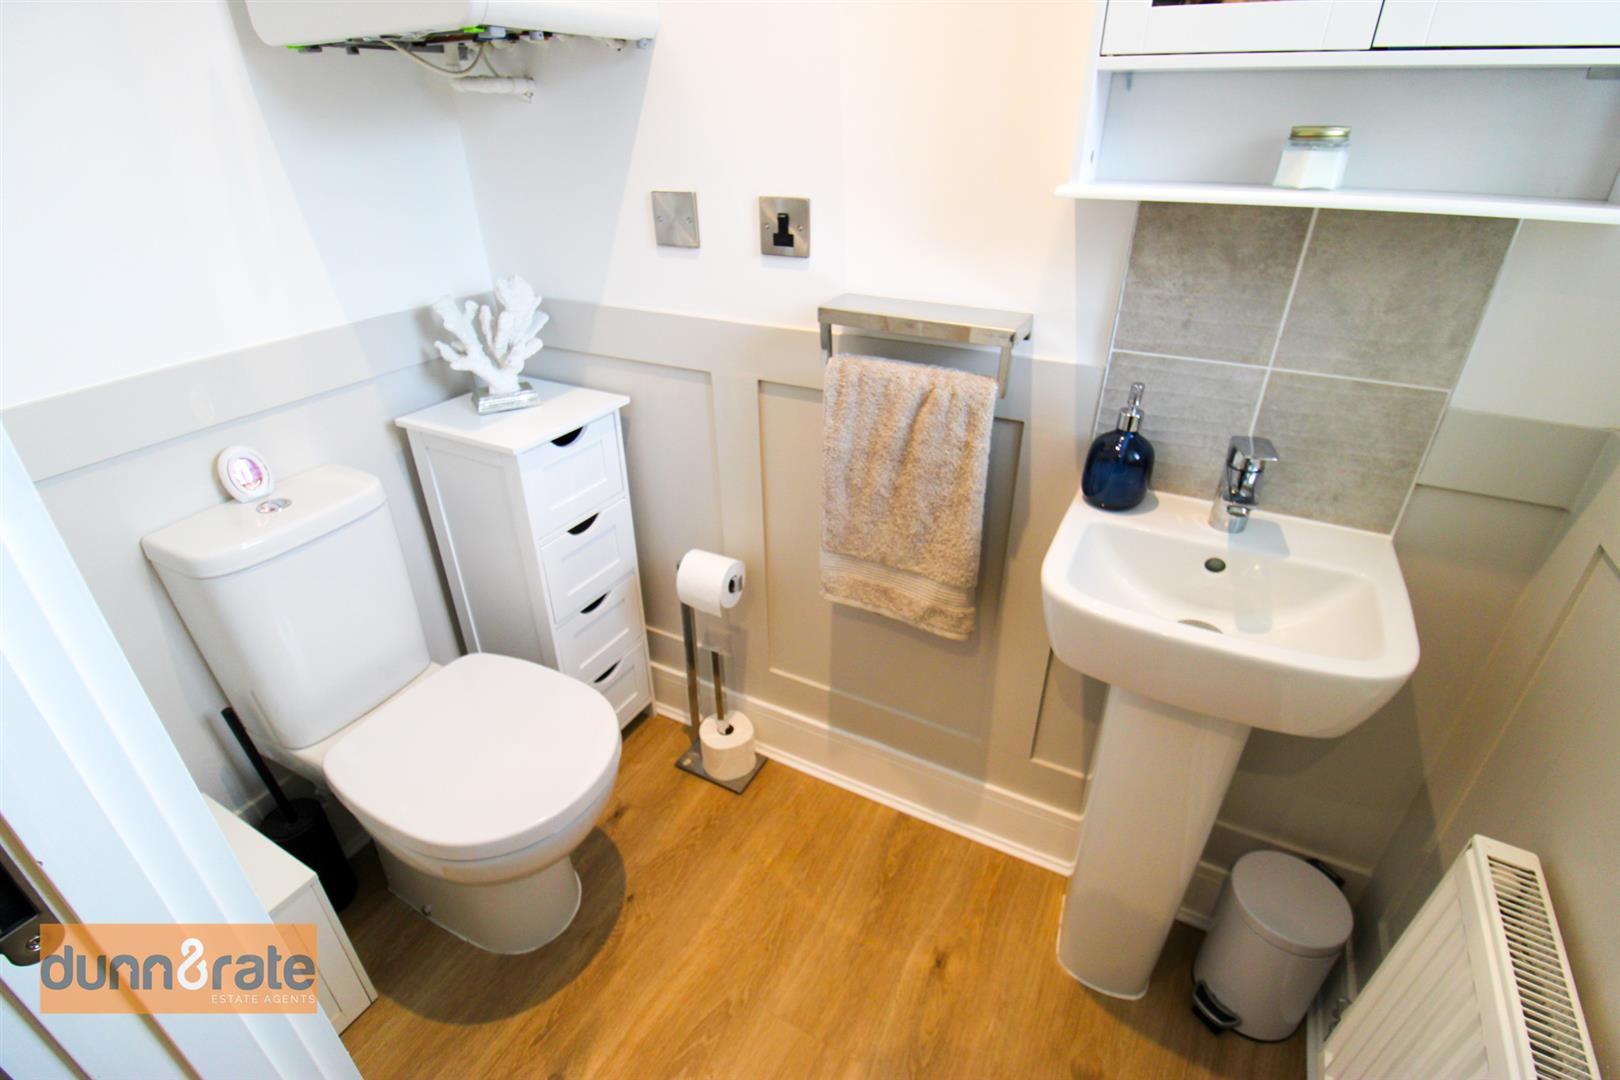
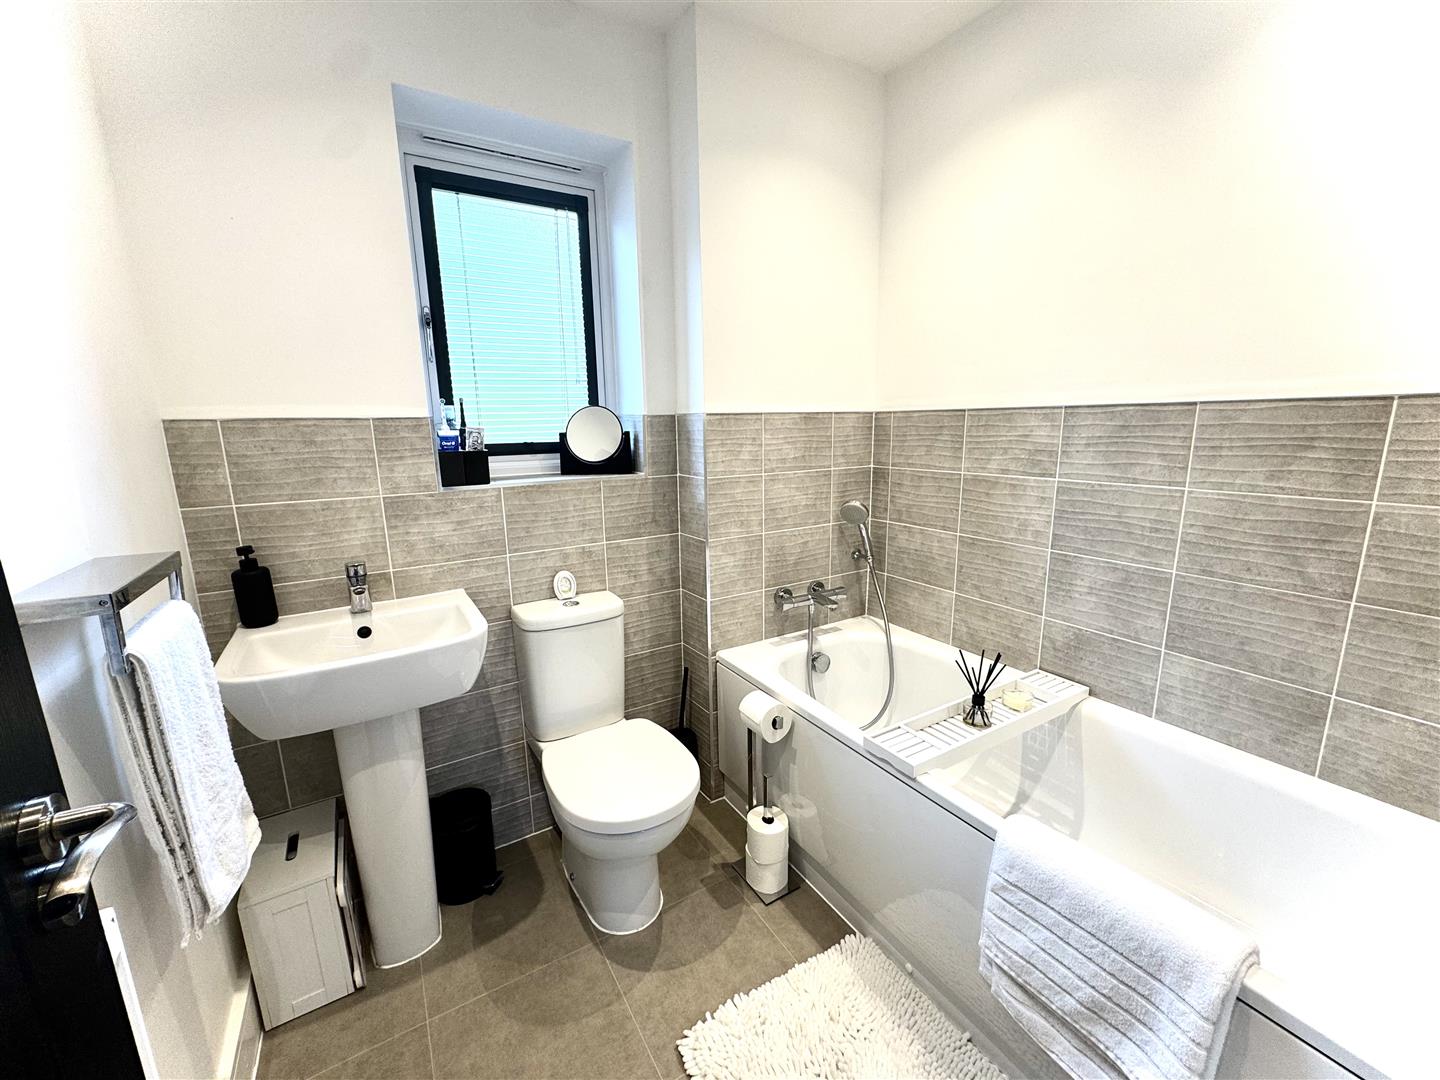
- FAMILY BATHROOM & GROUND FLOOR W.C
Full Description
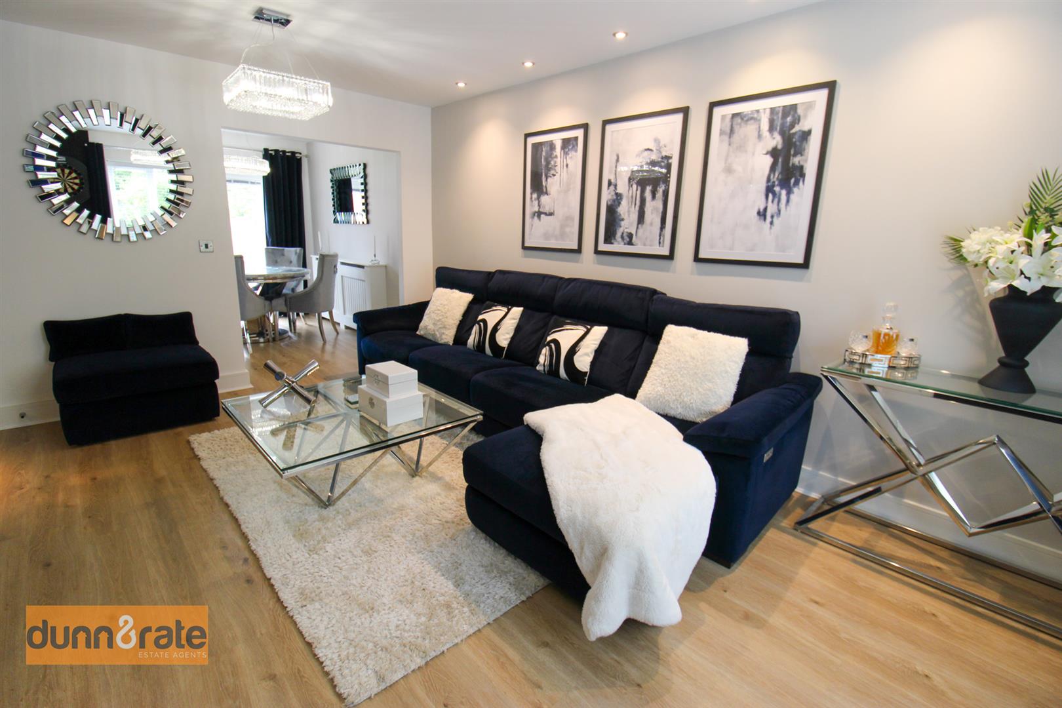
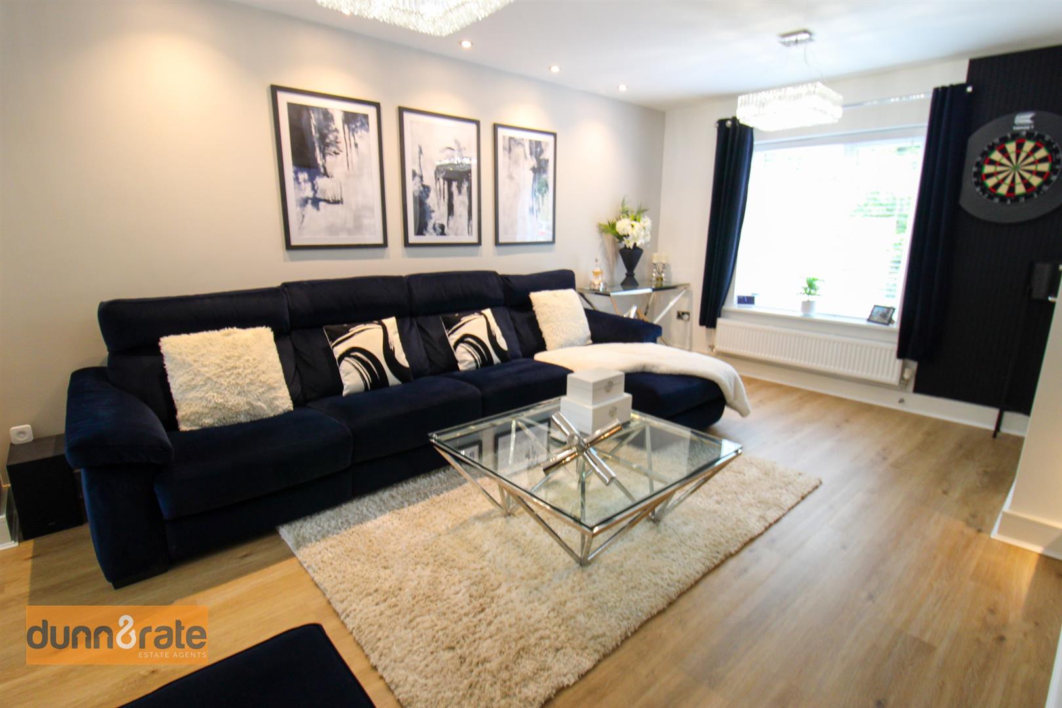
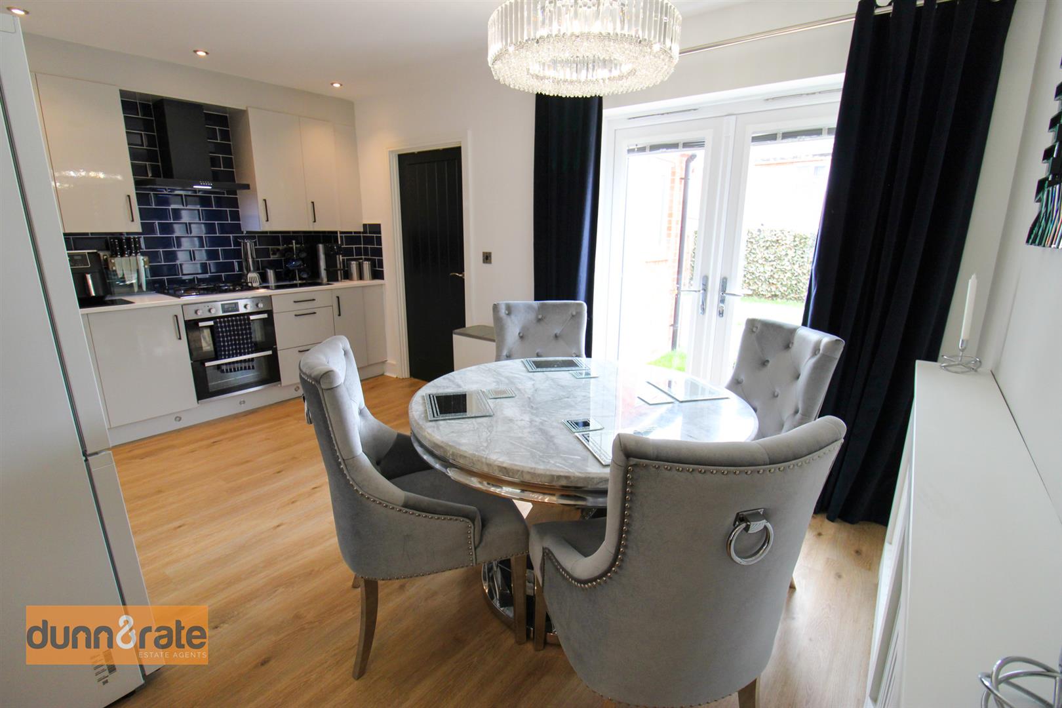
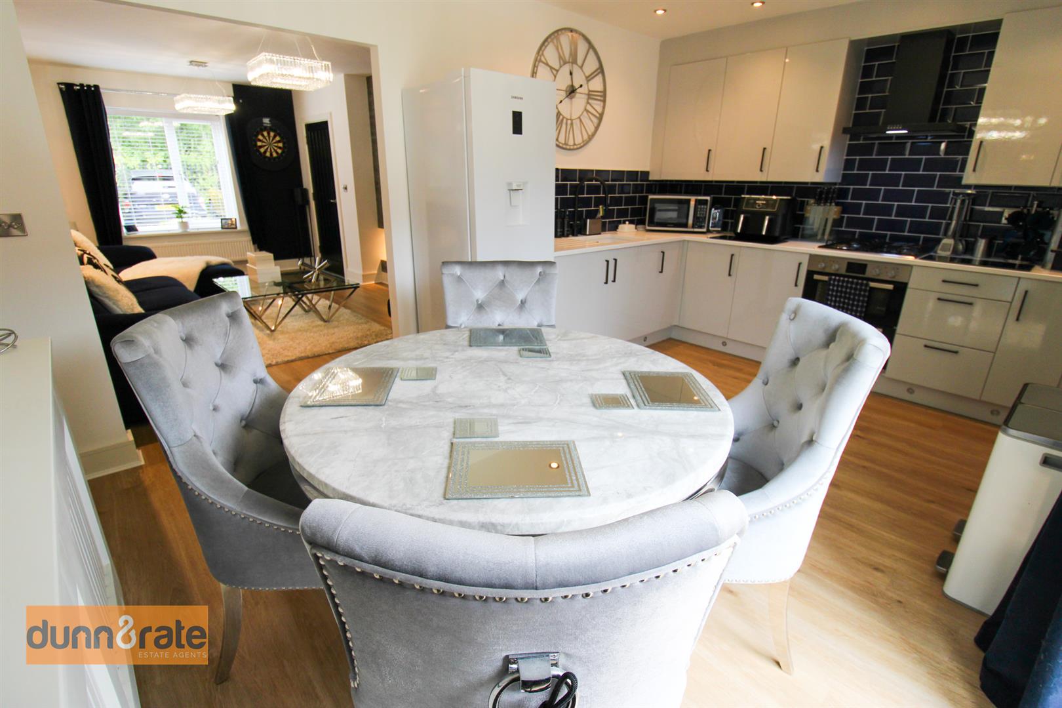
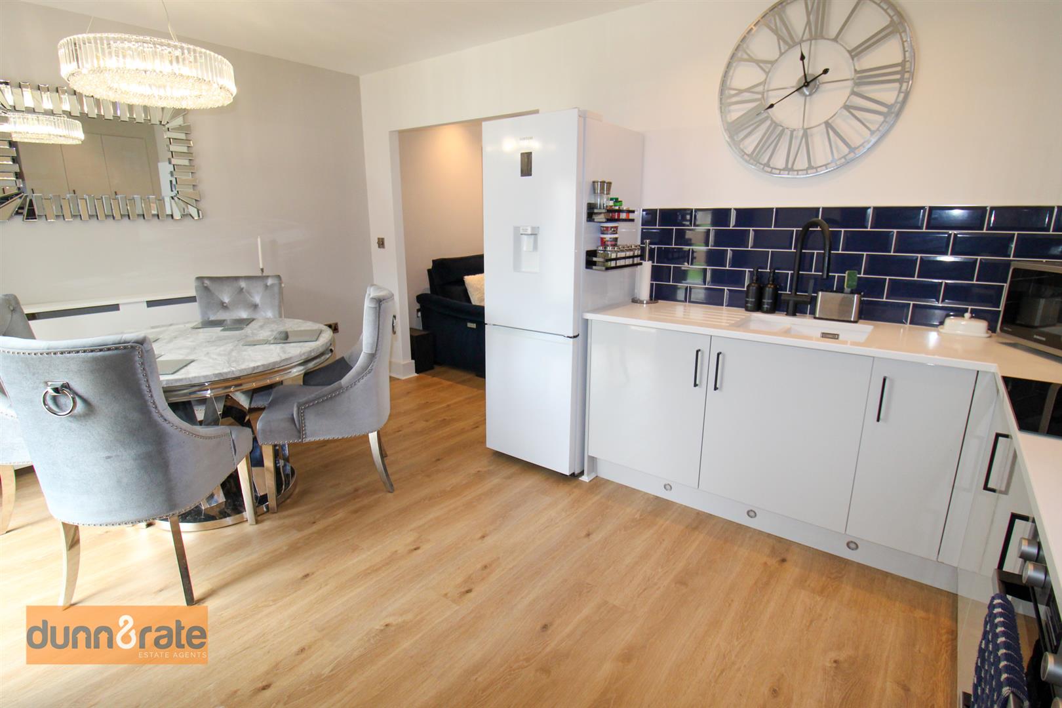
Make your next move a home you are excited to come back to. Set at the end of a shared driveway, this beautifully finished four bedroom semi detached home brings together a striking interior, a top floor principal suite and practical extras that make everyday life easier.The lounge sets the tone. A slate media wall and two metre electric fireplace create an impressive focal point and an open archway connects to the kitchen and dining room, so conversation can carry from the sofa to the table. Quartz worktops give the kitchen a crisp finish, while doors to the rear garden open up the space for summer meals and relaxed weekends. A separate utility keeps laundry out of the main living space, with its own quartz worktops and fitted storage. SPC flooring runs throughout the ground floor, complemented by modern lighting. Upstairs, the principal bedroom and its en suite occupy the top floor, creating a retreat at the end of the day. Three further bedrooms and a family bathroom offer options for family life, guests and working from home. The practical details deserve just as much attention: two dedicated parking spaces, EV charging, a house alarm and CCTV. An enclosed rear garden with lawn, a paved seating area and gated side access completes the picture. From the first impression in the lounge to the space upstairs, there is plenty here to appreciate in person. Contact Dunn & Rate to book your viewing
GROUND FLOOR
Entrance Hall (1.86 x 1.48 (6'1" x 4'10"))
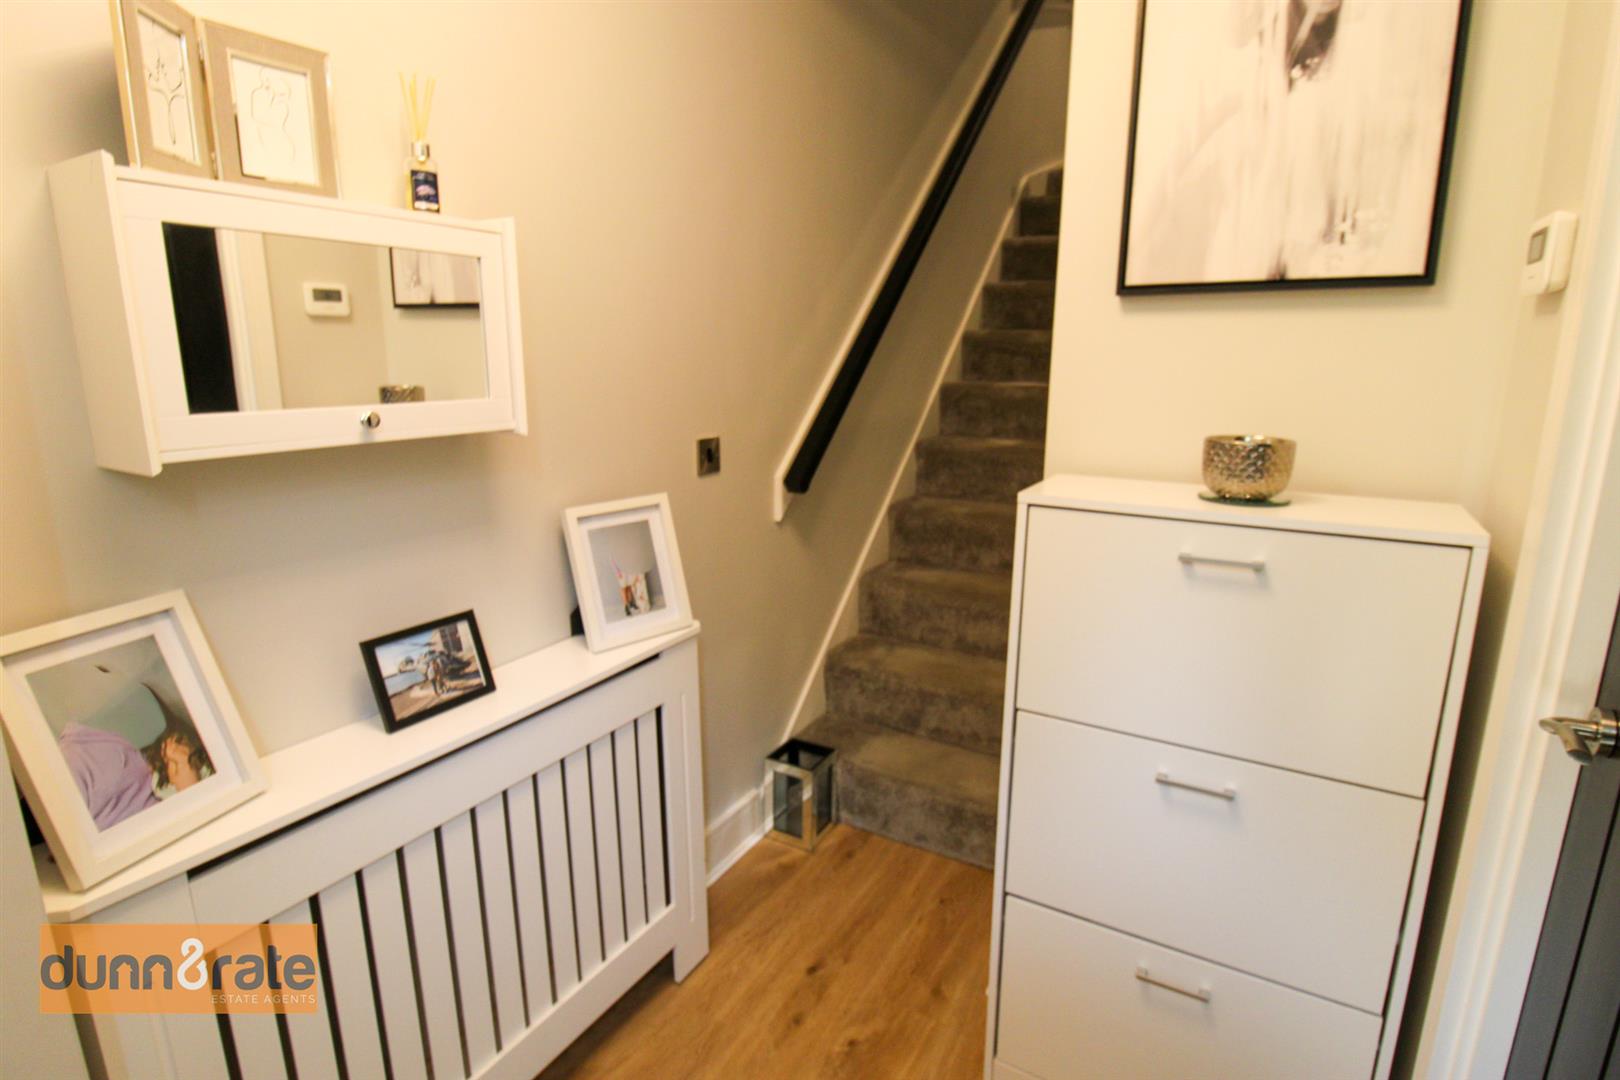
The property has an entrance door to the front aspect. Stairs leading to the first floor. Radiator.
Lounge (5.02 x 3.38 (16'5" x 11'1"))
A slate media wall incorporating a two metre electric fireplace gives the lounge its distinctive focal point. An open archway connects to the kitchen and dining room, while an under stairs cupboard provides storage. A double glazed window overlooks the front aspect. Ceiling spotlights and radiator.
Kitchen/Dining Room (4.68 x 3.16 (15'4" x 10'4"))
The fitted kitchen combines quartz worktops with ain integrated electric oven, gas hob and space for dining. Double glazed patio doors lead out to the rear garden. Fitted with a range of wall and base storage units with inset sink unit and drainer with partly tiled walls. Space for fridge/freezer. Ceiling spotlights and footboard lighting. Radiator.
Utility Room (2.06 x 1.72 (6'9" x 5'7"))
The seperate utility room has further fitted storage, Quartz worktops and space for laundry appliances. Ceiling spotlights and radiator. A double glazed access door leads out to the rear garden.
W.C (1.74 x 0.99 (5'8" x 3'2"))
A double glazed window overlooks the side aspect. Fitted with a suite comprising wash hand basin with tiled splashback and low level W.C. Wall mounted central heating boiler. Radiator.
FIRST FLOOR
First Floor Landing (3.03 x 0.94 (9'11" x 3'1"))
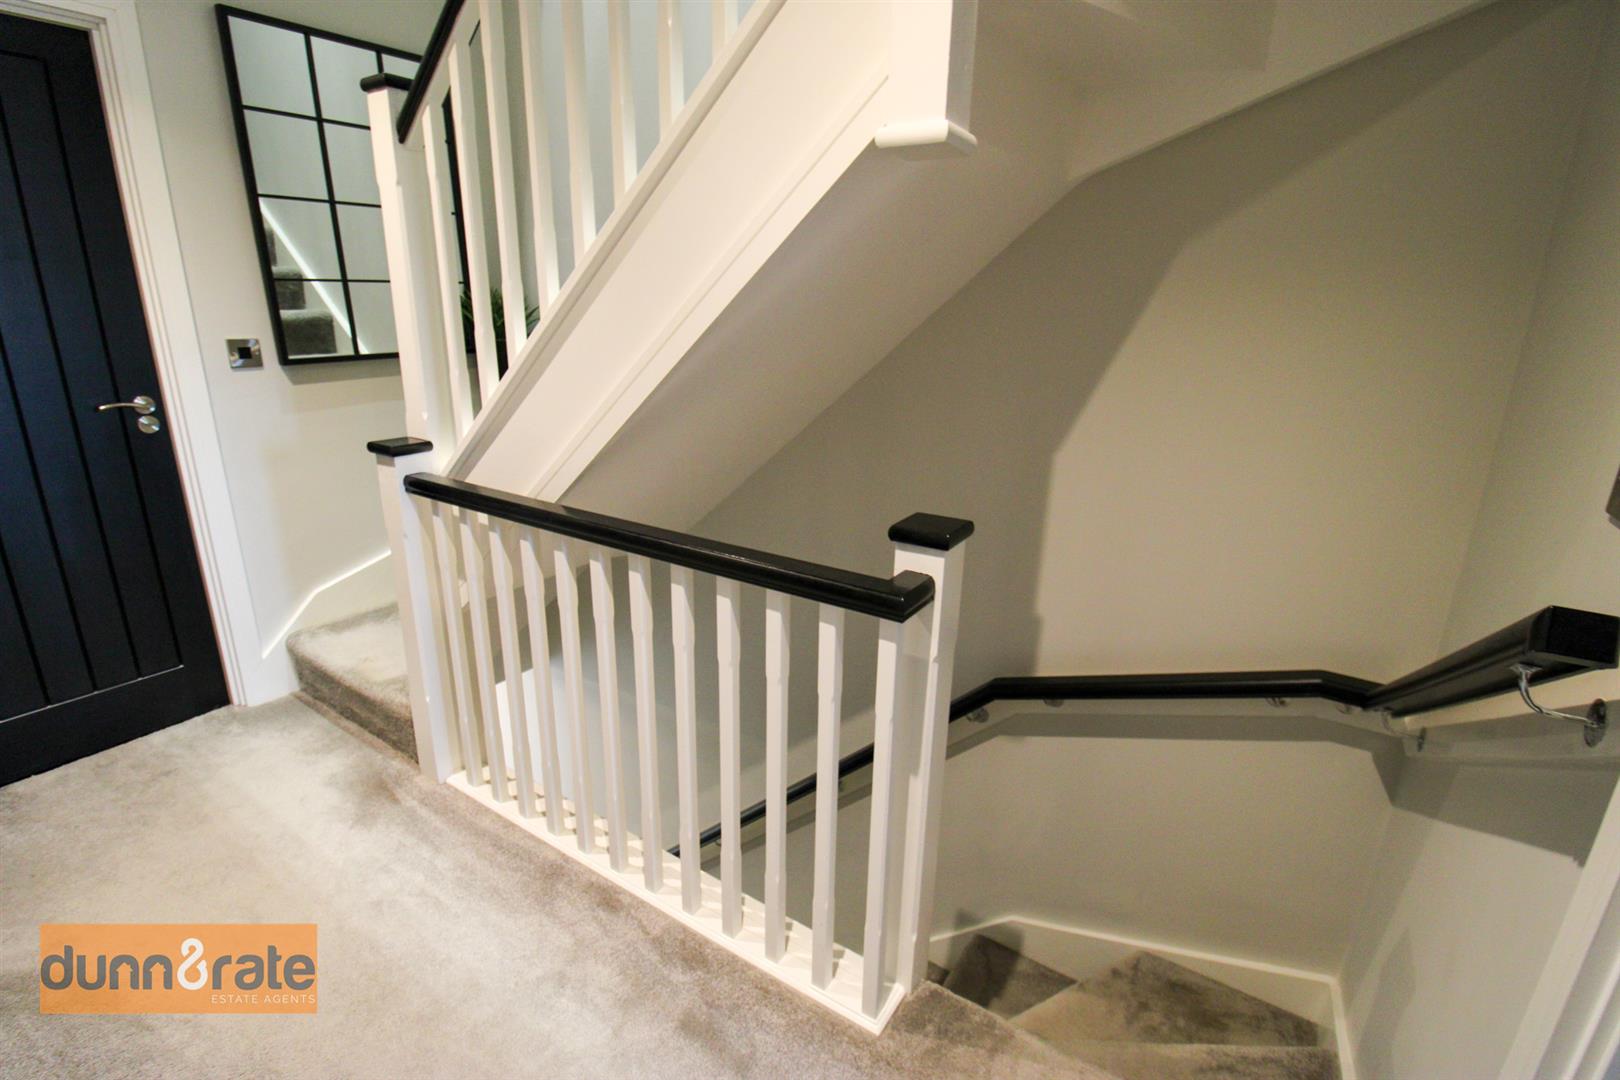
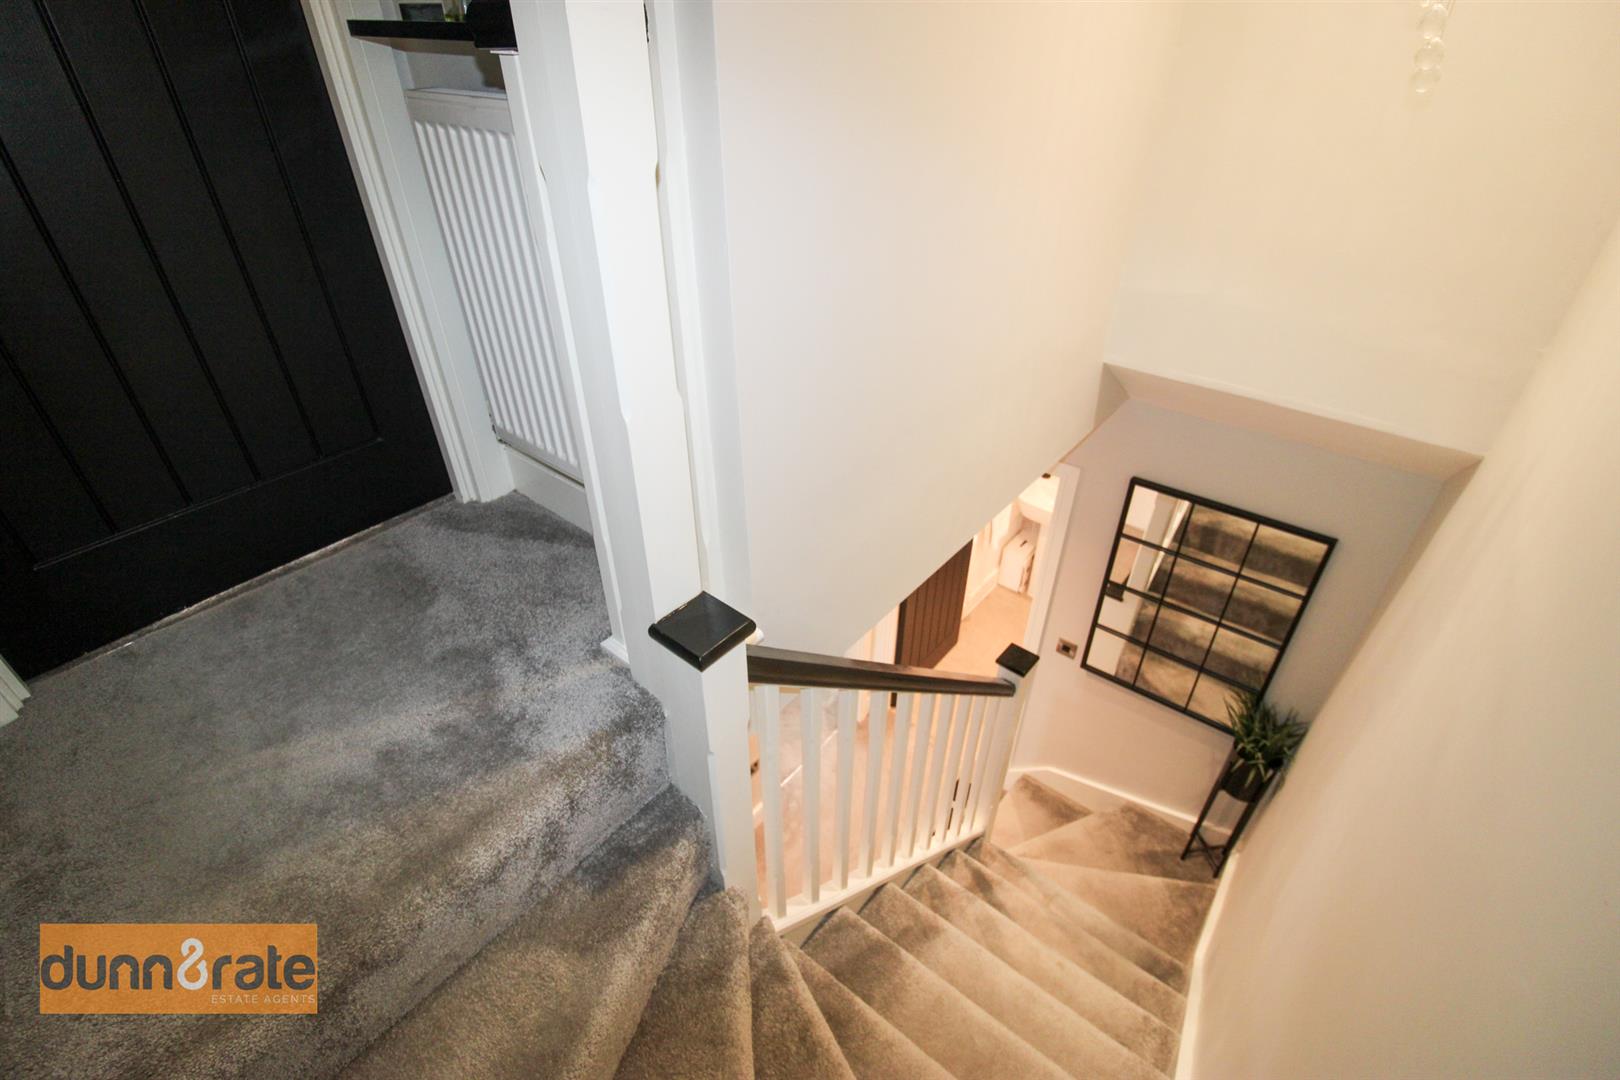
Airing cupboard storage. Stairs lead to the second floor.
Bedroom Two (3.93 x 2.60 (12'10" x 8'6"))
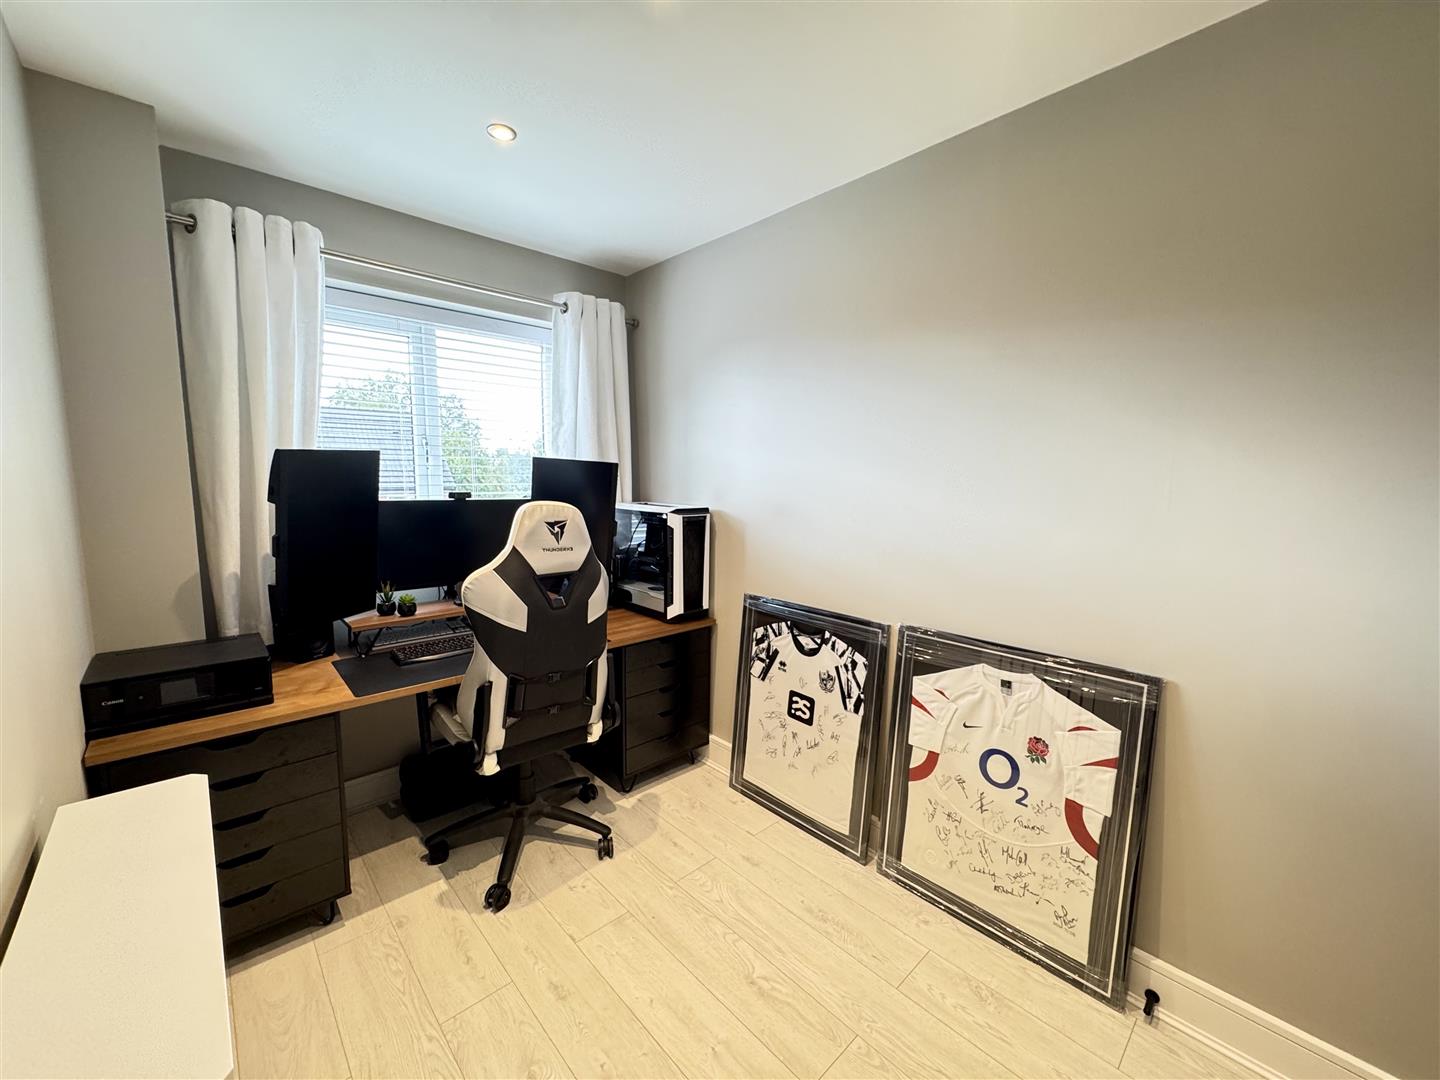
A double glazed window overlooks the front aspect. Radiator.
Bedroom Three (4.26 x2.59 (13'11" x8'5"))
A double glazed window overlooks the rear aspect. Radiator.
Bedroom Four (3.18 x1.98 (10'5" x6'5"))
A double glazed window overlooks the rear aspect. Radiator.
Bathroom (1.97 x 1.83 (6'5" x 6'0"))
A double glazed window overlooks the front aspect. Fitted with a suite comprising bath mixer shower head tap, low level W.C and wash hand basin. Partly tiled walls and extractor fan. Ceiling spotlights and radiator.
SECOND FLOOR
Second Floor Landing
Radiator.
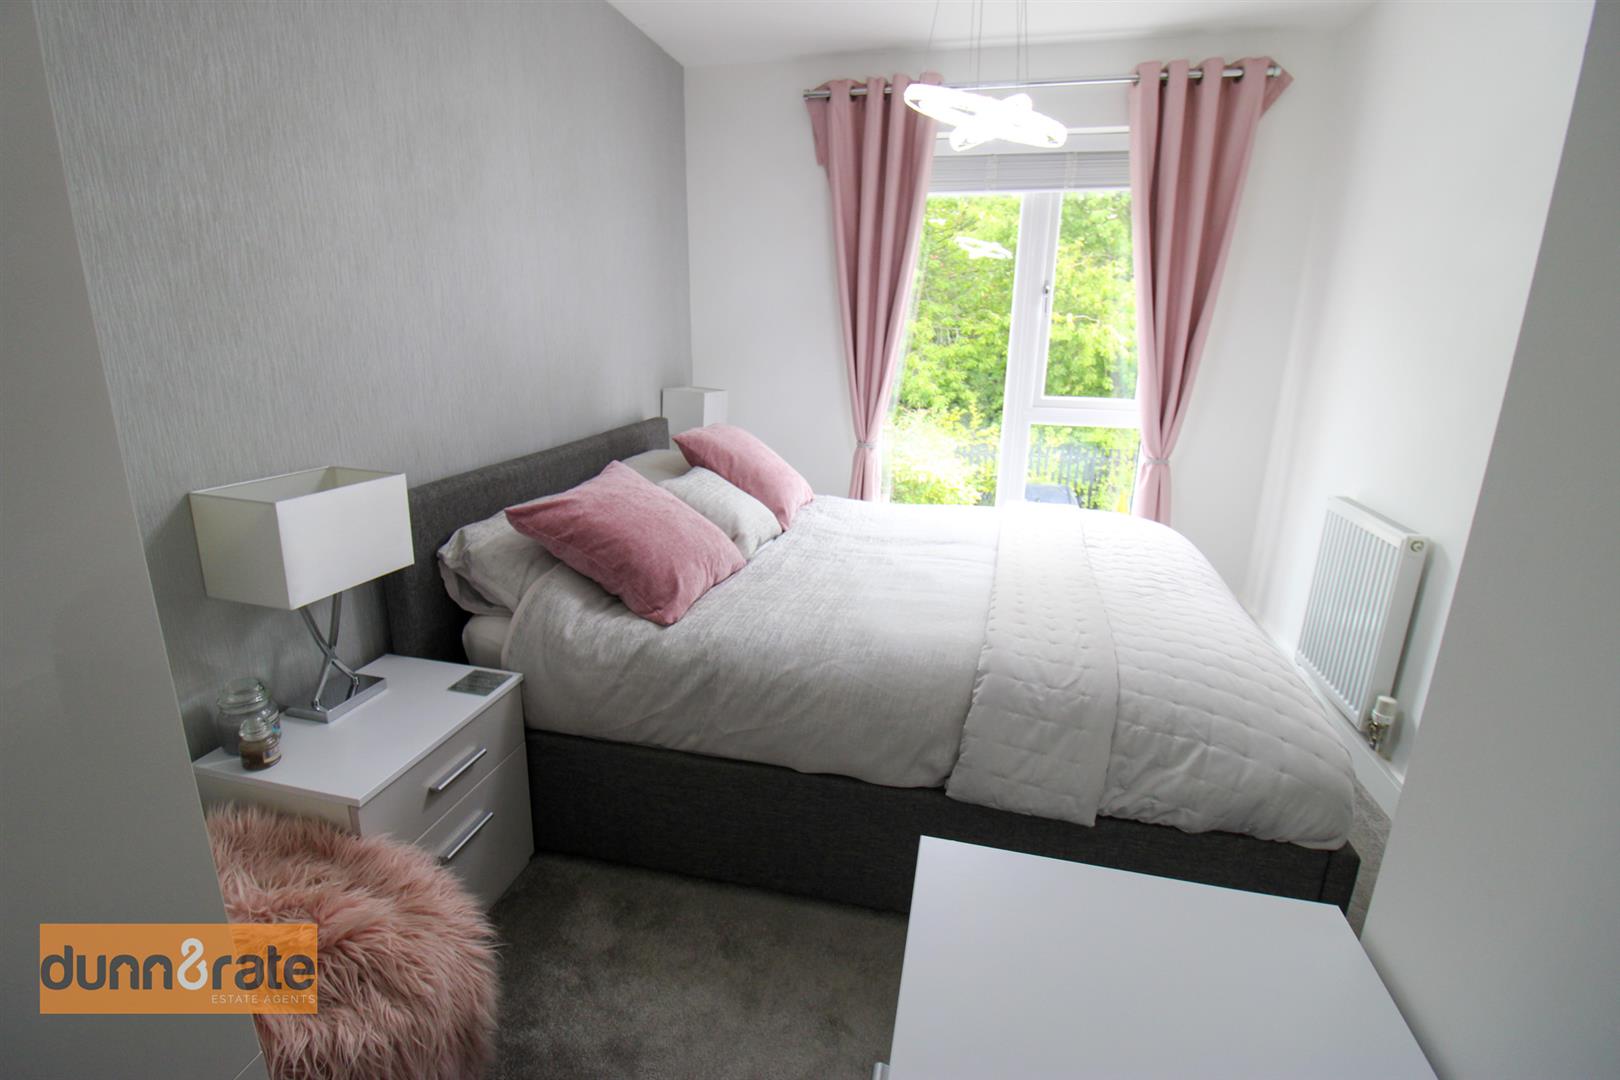
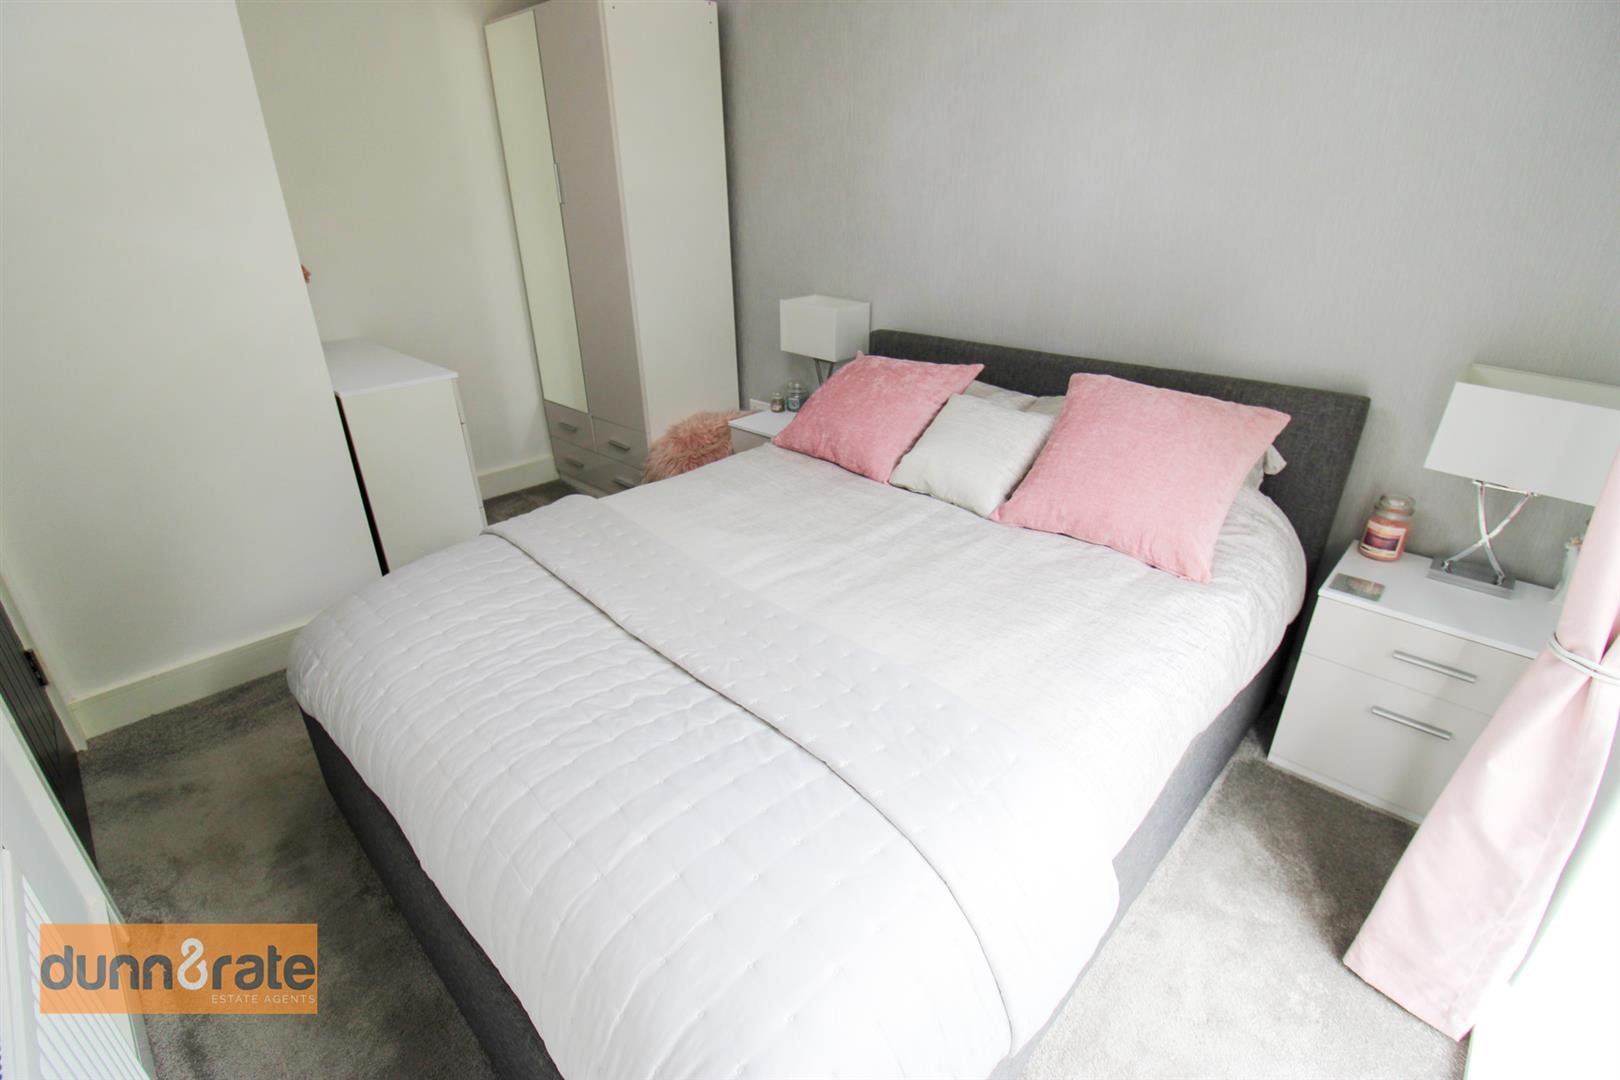
Bedroom One (6.39 x 3.65 (20'11" x 11'11"))
A double glazed window overlooks the front aspect coupled with a velux window to the rear. Fitted wardrobe and storage cupboard. Loft access hatch. Ceiling spotlights and radiator.
En-Suite (1.84 x 1.75 (6'0" x 5'8"))
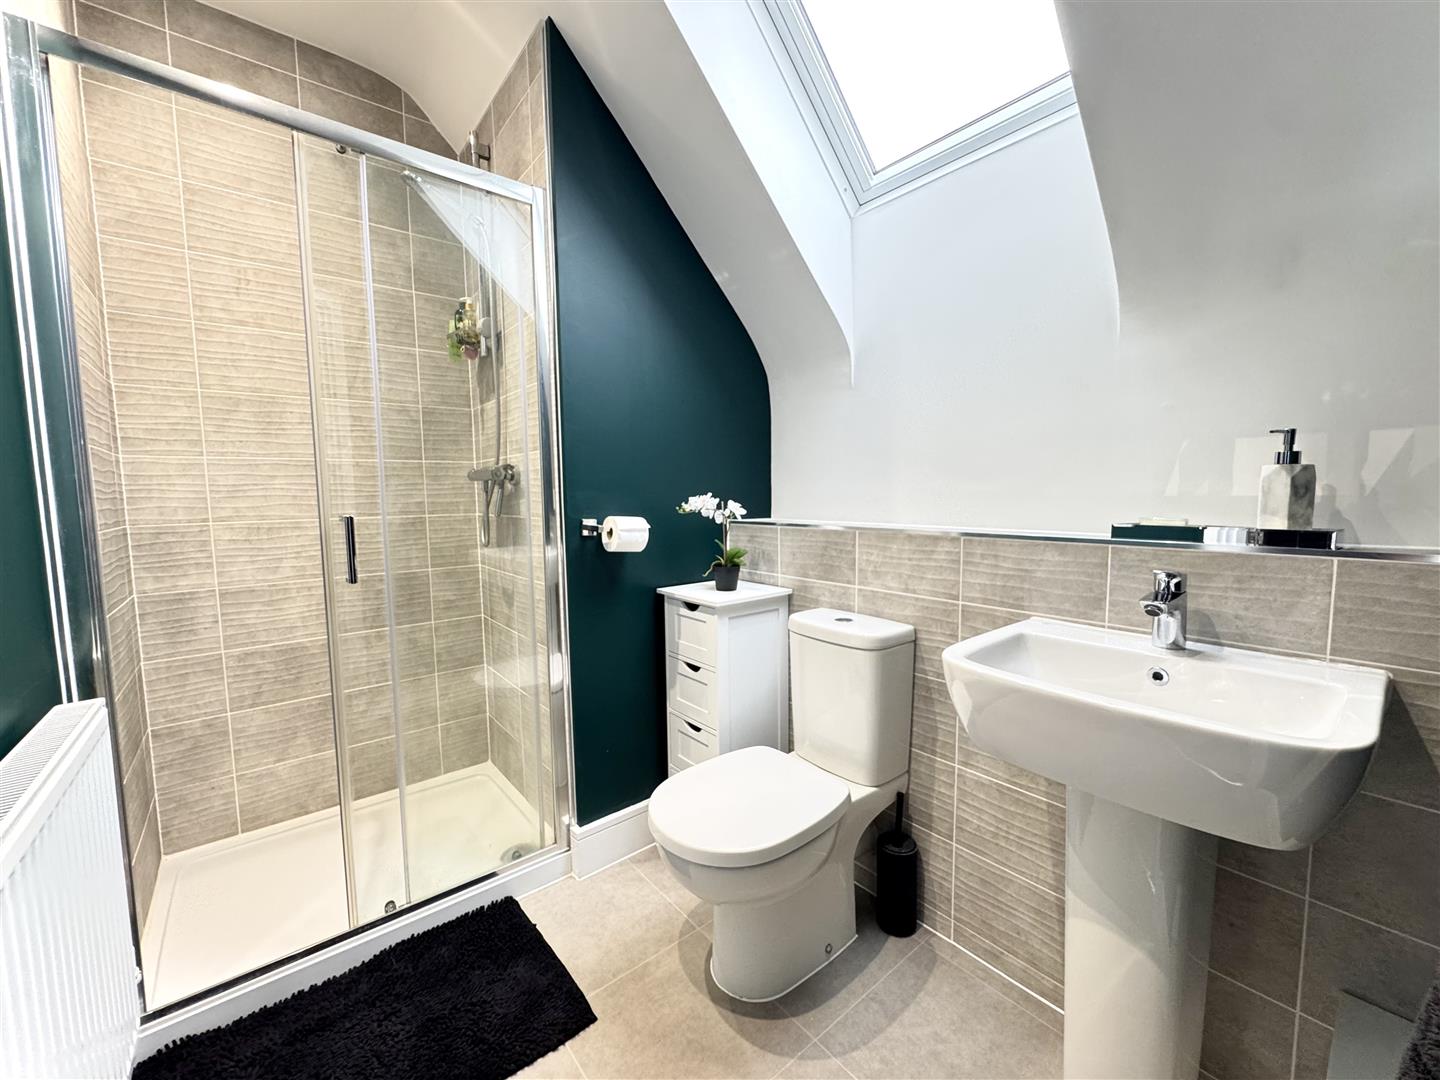
A velux window overlooks the rear aspect. Fitted with a suite comprising double shower unit, low level W.C and wash hand basin. Partly tiled walls, ceiling spotlights and extractor fan. Radiator.
EXTERIOR
To the front the property benefits from ample off road and allocated parking. To the rear the garden is fully enclosed by panelled fencing with a side access gate. The garden is laid to lawn with a paved patio seating area.
Viewing
Please contact us on 01782 789369 if you wish to arrange a viewing appointment for this property, or require further information.
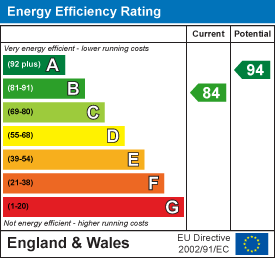
Energy Performance Certificate
Click here to view the Energy Efficiency Rating and Environmental Impact Rating for this property.
Disclaimer
Dunn & Rate - ST2 endeavour to maintain accurate depictions of properties in Virtual Tours, Floor Plans and descriptions, however, these are intended only as a guide and purchasers must satisfy themselves by personal inspection.
GROUND FLOOR
Entrance Hall (1.86 x 1.48 (6'1" x 4'10"))
The property has an entrance door to the front aspect. Stairs leading to the first floor. Radiator.
Lounge (5.02 x 3.38 (16'5" x 11'1"))
A slate media wall incorporating a two metre electric fireplace gives the lounge its distinctive focal point. An open archway connects to the kitchen and dining room, while an under stairs cupboard provides storage. A double glazed window overlooks the front aspect. Ceiling spotlights and radiator.
Kitchen/Dining Room (4.68 x 3.16 (15'4" x 10'4"))
The fitted kitchen combines quartz worktops with ain integrated electric oven, gas hob and space for dining. Double glazed patio doors lead out to the rear garden. Fitted with a range of wall and base storage units with inset sink unit and drainer with partly tiled walls. Space for fridge/freezer. Ceiling spotlights and footboard lighting. Radiator.
Utility Room (2.06 x 1.72 (6'9" x 5'7"))
The seperate utility room has further fitted storage, Quartz worktops and space for laundry appliances. Ceiling spotlights and radiator. A double glazed access door leads out to the rear garden.
W.C (1.74 x 0.99 (5'8" x 3'2"))
A double glazed window overlooks the side aspect. Fitted with a suite comprising wash hand basin with tiled splashback and low level W.C. Wall mounted central heating boiler. Radiator.
FIRST FLOOR
First Floor Landing (3.03 x 0.94 (9'11" x 3'1"))
Airing cupboard storage. Stairs lead to the second floor.
Bedroom Two (3.93 x 2.60 (12'10" x 8'6"))
A double glazed window overlooks the front aspect. Radiator.
Bedroom Three (4.26 x2.59 (13'11" x8'5"))
A double glazed window overlooks the rear aspect. Radiator.
Bedroom Four (3.18 x1.98 (10'5" x6'5"))
A double glazed window overlooks the rear aspect. Radiator.
Bathroom (1.97 x 1.83 (6'5" x 6'0"))
A double glazed window overlooks the front aspect. Fitted with a suite comprising bath mixer shower head tap, low level W.C and wash hand basin. Partly tiled walls and extractor fan. Ceiling spotlights and radiator.
SECOND FLOOR
Second Floor Landing
Radiator.
Bedroom One (6.39 x 3.65 (20'11" x 11'11"))
A double glazed window overlooks the front aspect coupled with a velux window to the rear. Fitted wardrobe and storage cupboard. Loft access hatch. Ceiling spotlights and radiator.
En-Suite (1.84 x 1.75 (6'0" x 5'8"))
A velux window overlooks the rear aspect. Fitted with a suite comprising double shower unit, low level W.C and wash hand basin. Partly tiled walls, ceiling spotlights and extractor fan. Radiator.
EXTERIOR
To the front the property benefits from ample off road and allocated parking. To the rear the garden is fully enclosed by panelled fencing with a side access gate. The garden is laid to lawn with a paved patio seating area.
Viewing
Please contact us on 01782 789369 if you wish to arrange a viewing appointment for this property, or require further information.
Energy Performance Certificate
Click here to view the Energy Efficiency Rating and Environmental Impact Rating for this property.
Disclaimer
Dunn & Rate - ST2 endeavour to maintain accurate depictions of properties in Virtual Tours, Floor Plans and descriptions, however, these are intended only as a guide and purchasers must satisfy themselves by personal inspection.