- THREE BEDROOMS
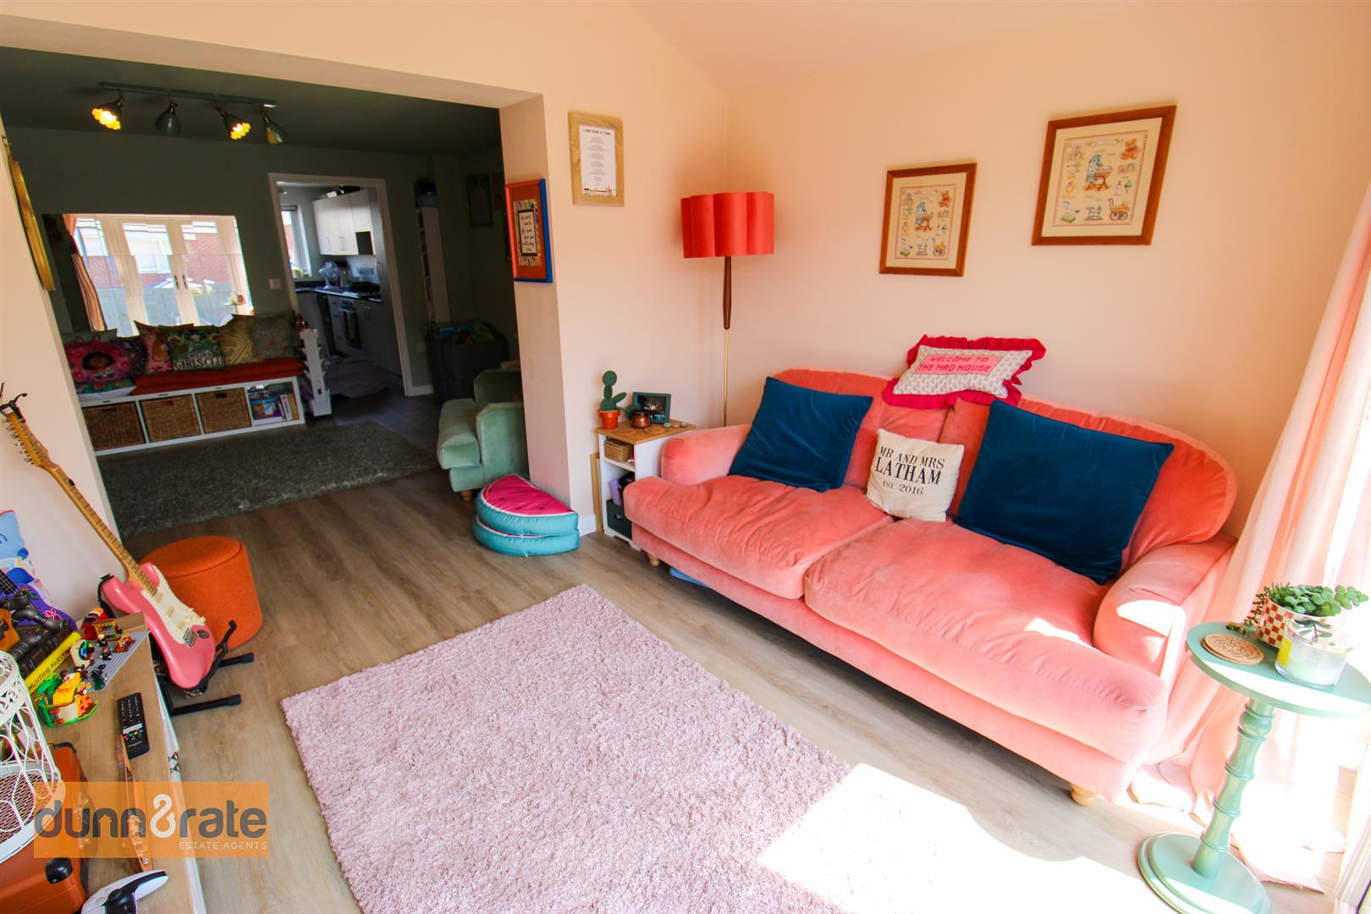
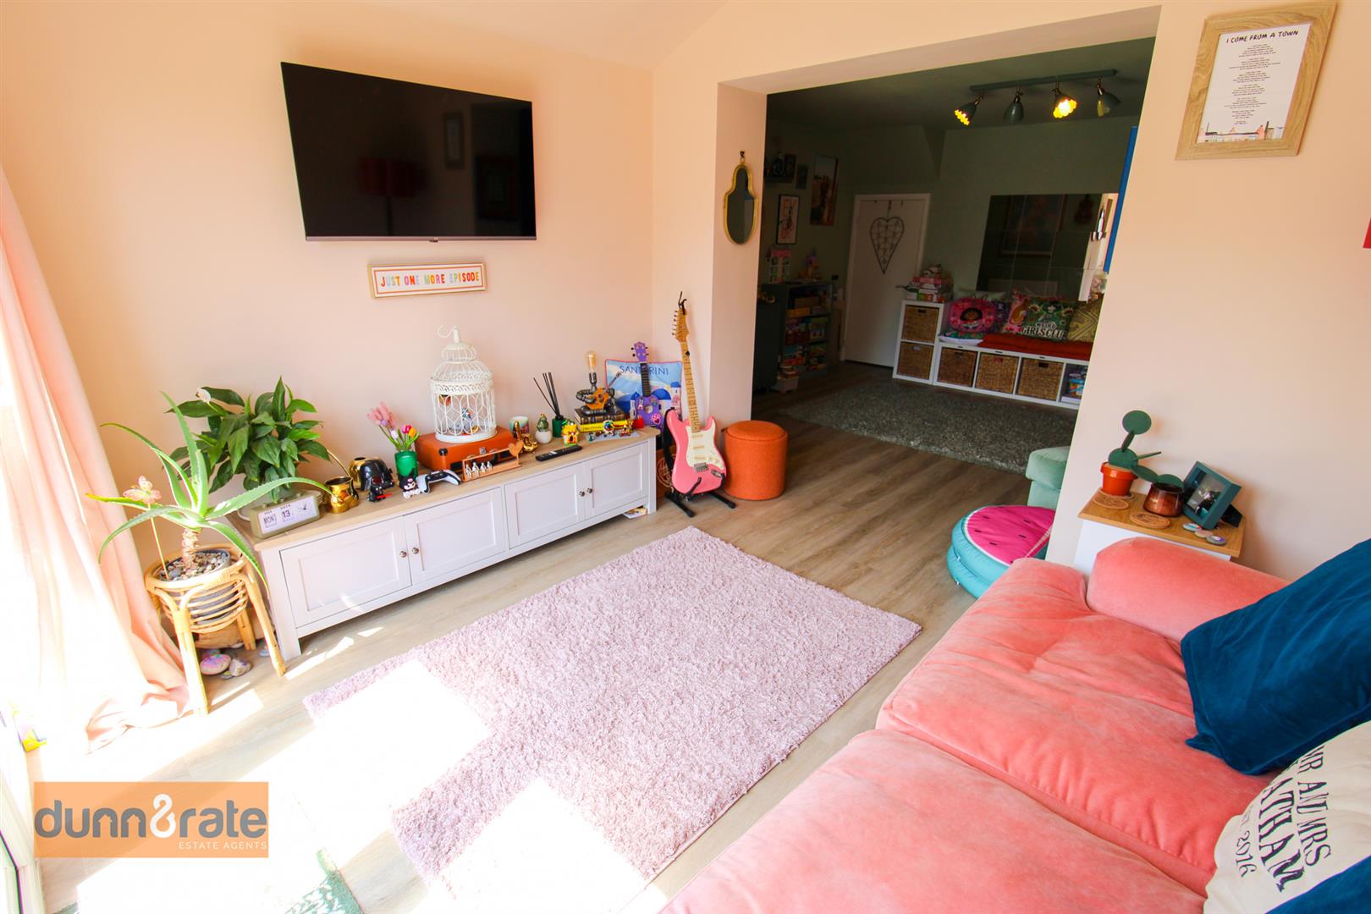
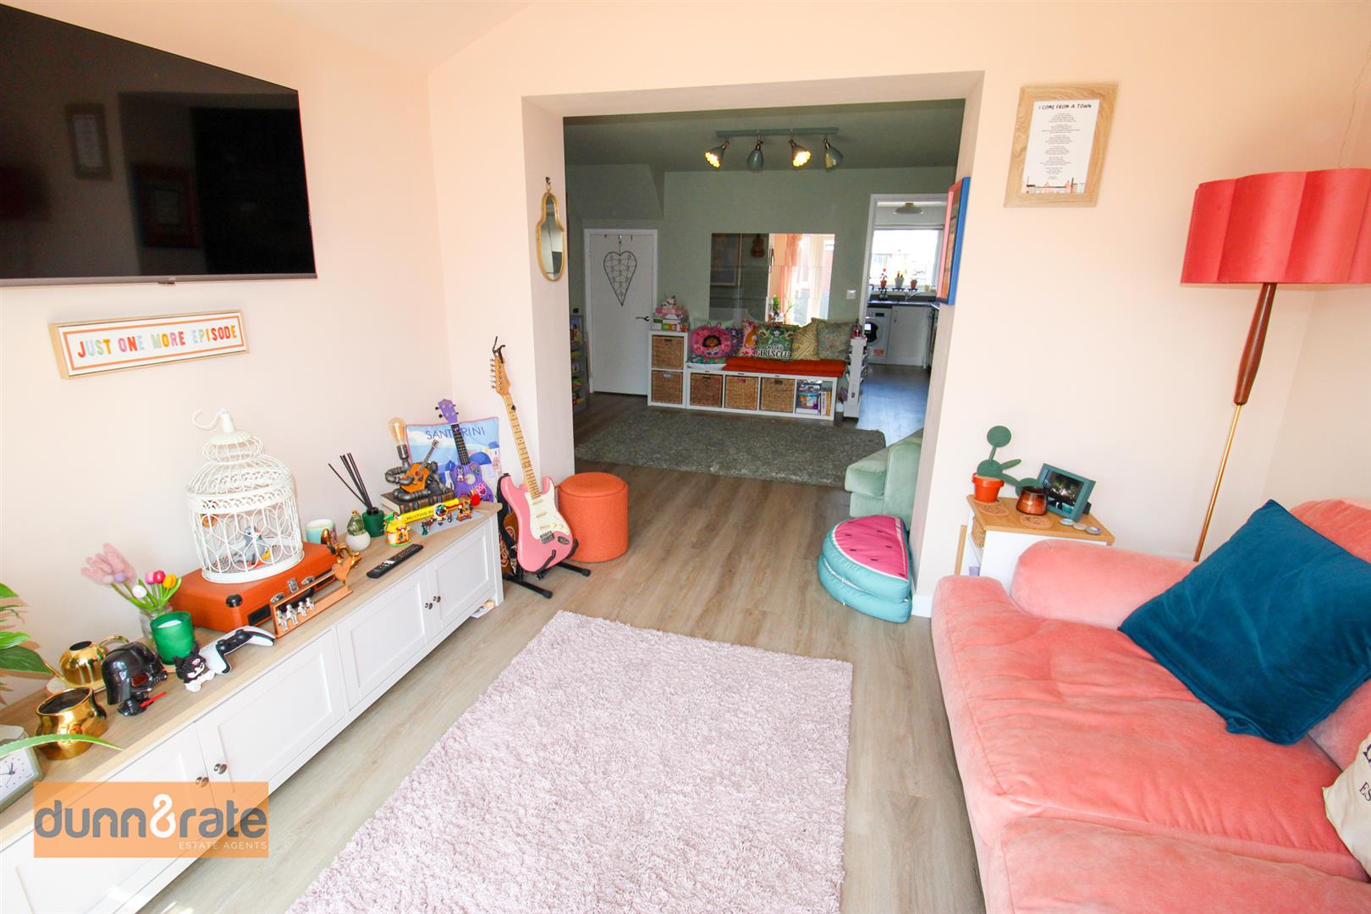
- SPACIOUS OPEN PLAN LOUNGE / LIVING SPACE.
- OFF ROAD PAKRING
- FAMILY HOME
- CLOSE TO AMENITIES
- DOWNSTAIRS WC
- ENCLOSED REAR GARDEN
- MODERN THROUGHOUT
Full Description
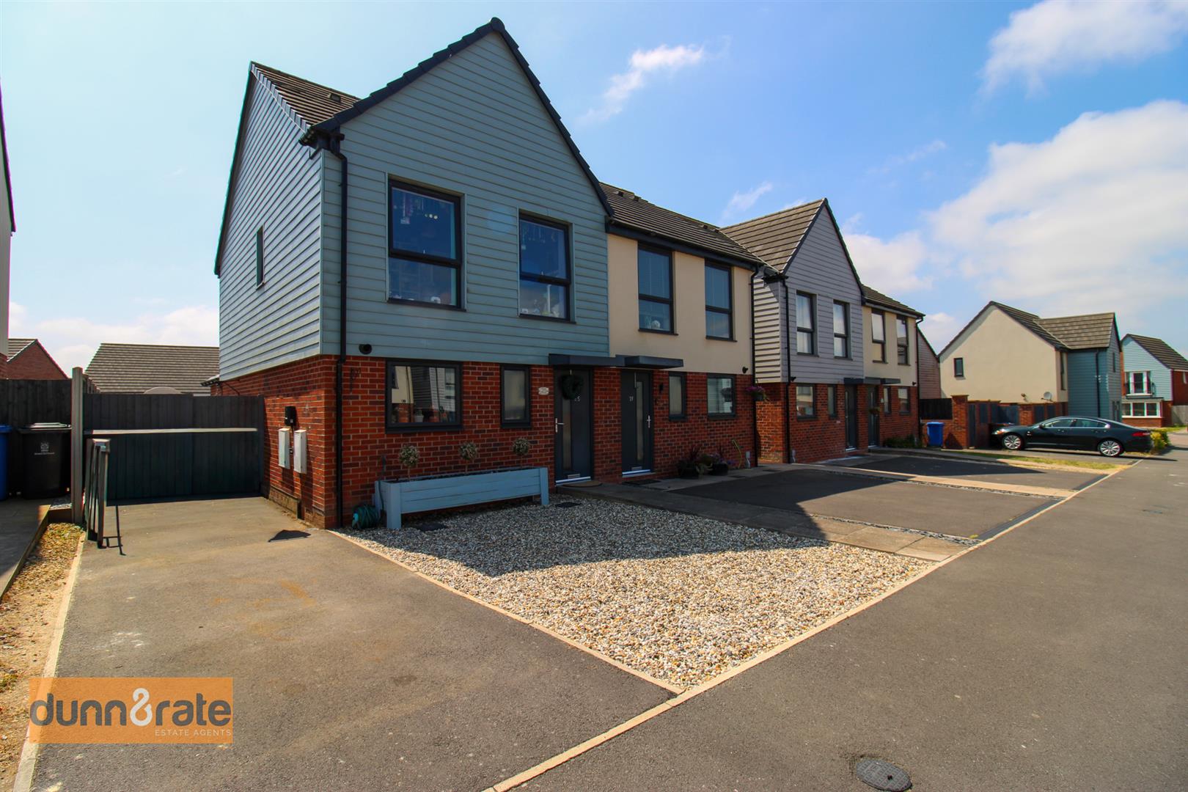
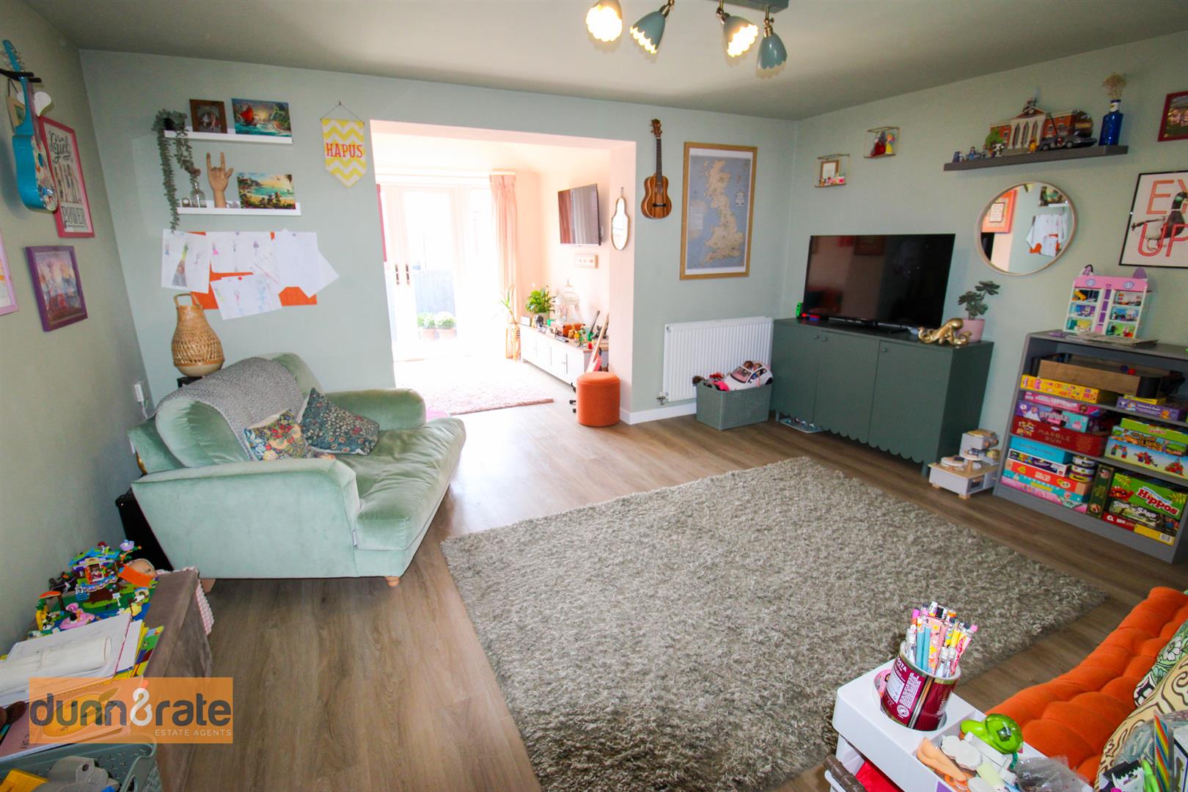
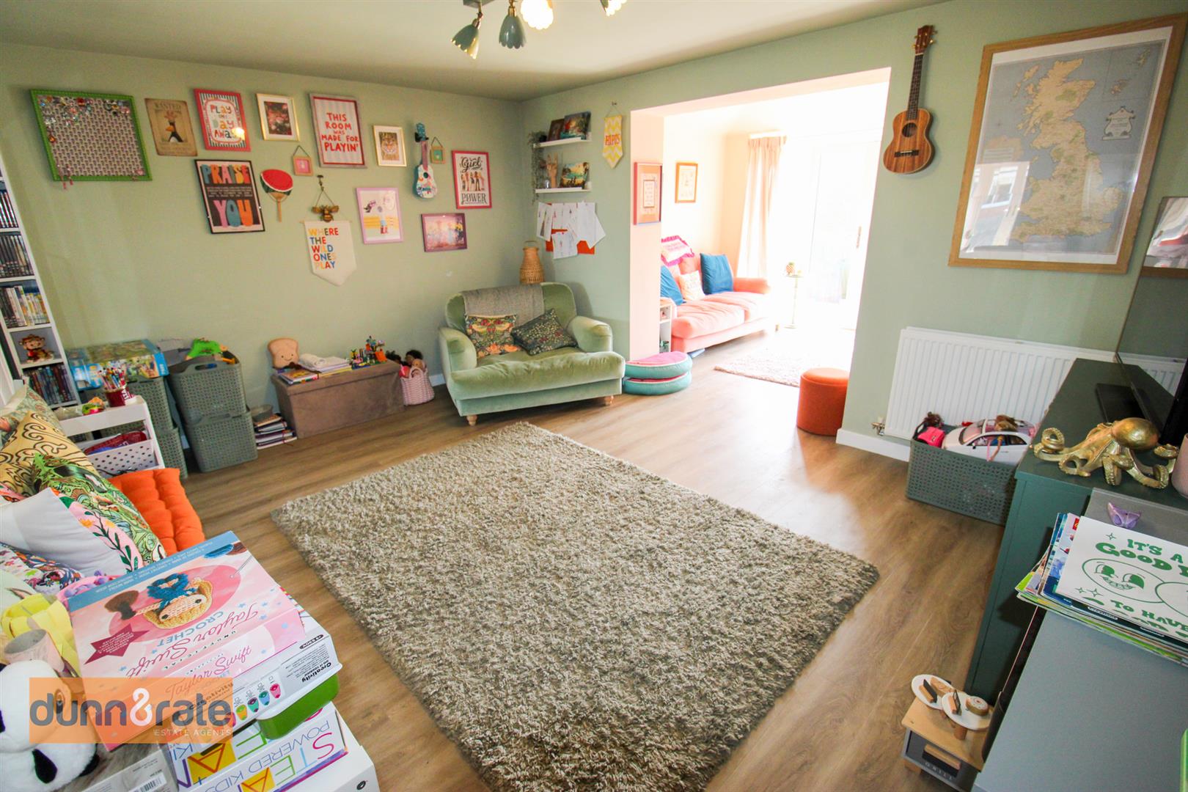
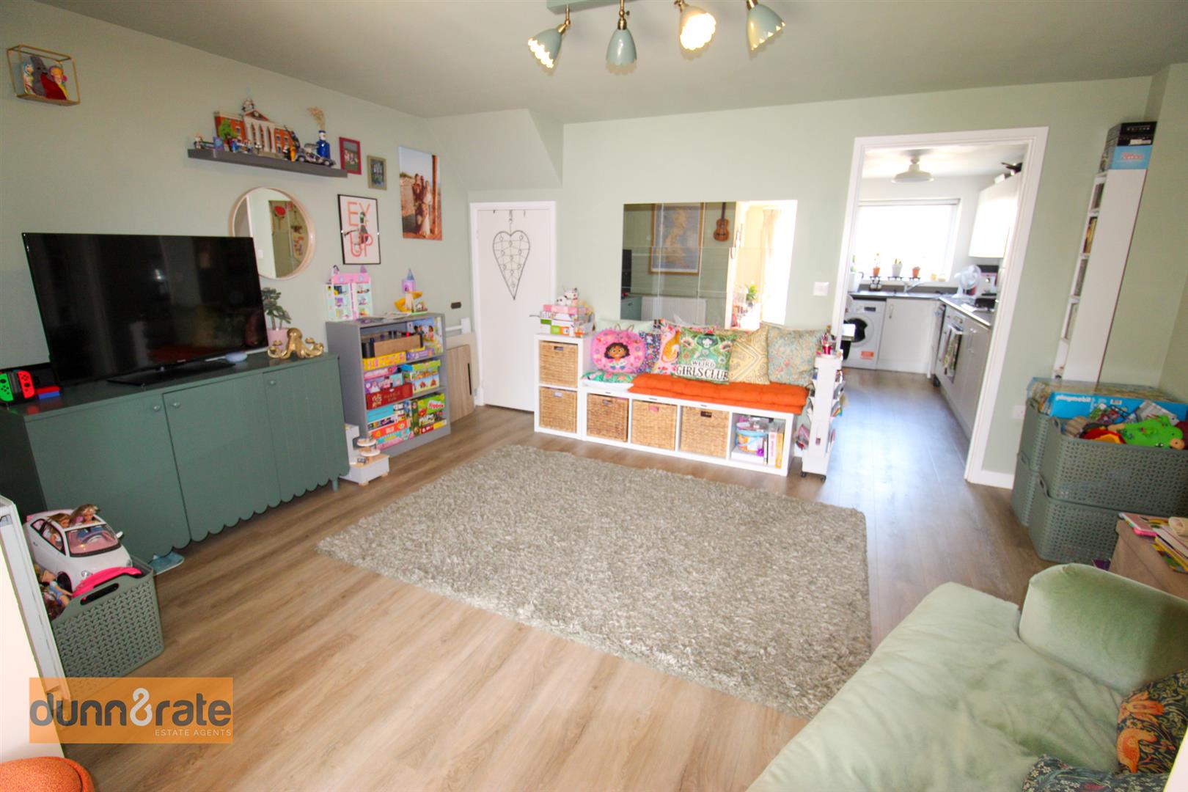
Move over, Tony Stark... there's a new kind of Steele in town!Introducing this super three-bedroom home on George Steele Avenue, Bucknall—a property that's ready to save you from boring, beige living! Bursting with colour, character and quirky charm, this home has a personality all of its own.Step inside to discover a spacious open-plan lounge and dining area that's perfect for assembling family and friends, whether it's movie nights, dinner parties or simply relaxing after a long day. To the first floor you will find three spacious bedrooms and a modern family bathroom. Outside, you'll find an enclosed rear garden offering a great space to unwind, entertain or let little heroes and four-legged sidekicks burn off some energy. With the added bonus of off-road parking, this home has all the practical features to match its vibrant style.If you're looking for a property with character, space and a touch of superhero appeal, this George Steele is ready to steal your heart. Don't wait for another buyer to swoop in—arrange your viewing today!
GROUND FLOOR
Entrance Hall (2.20 x 1.08 (7'2" x 3'6"))
Access door to the front aspect. Radiator. Stairs leading to First Floor. Under stair storage.
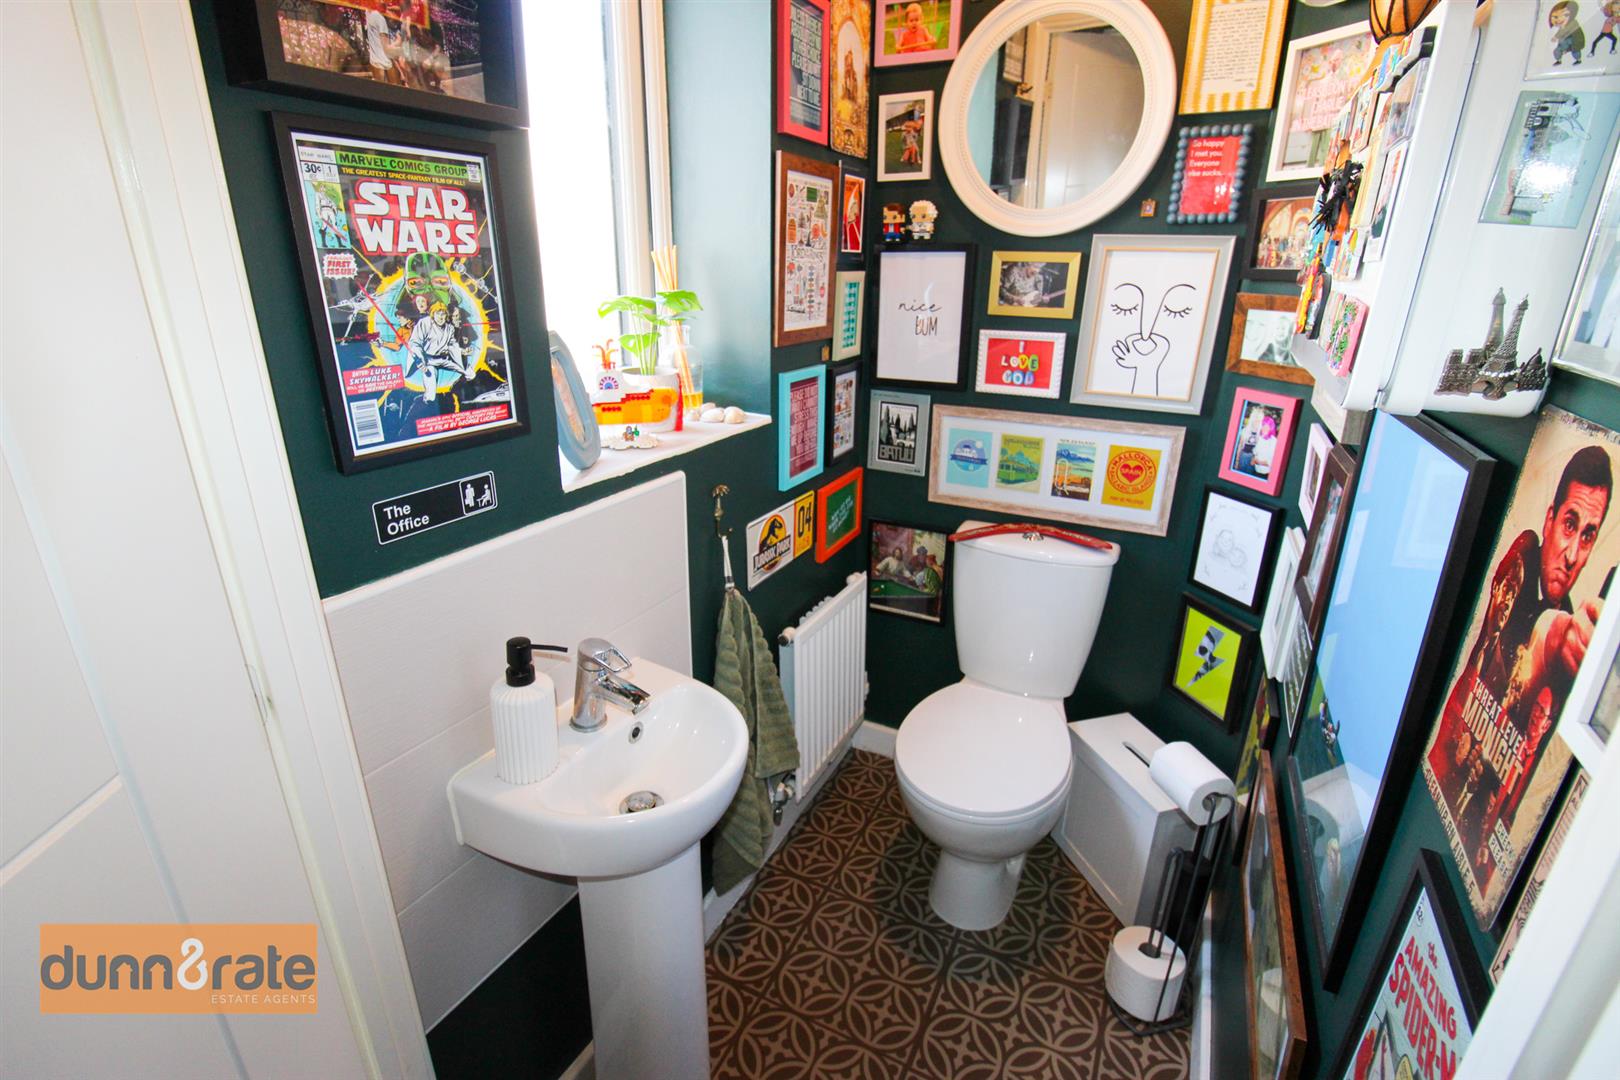
WC (1.38 x 0.92 (4'6" x 3'0"))
PVC window overlooking the front aspect. WHB with tiled splashback. LLWC. Radiator.
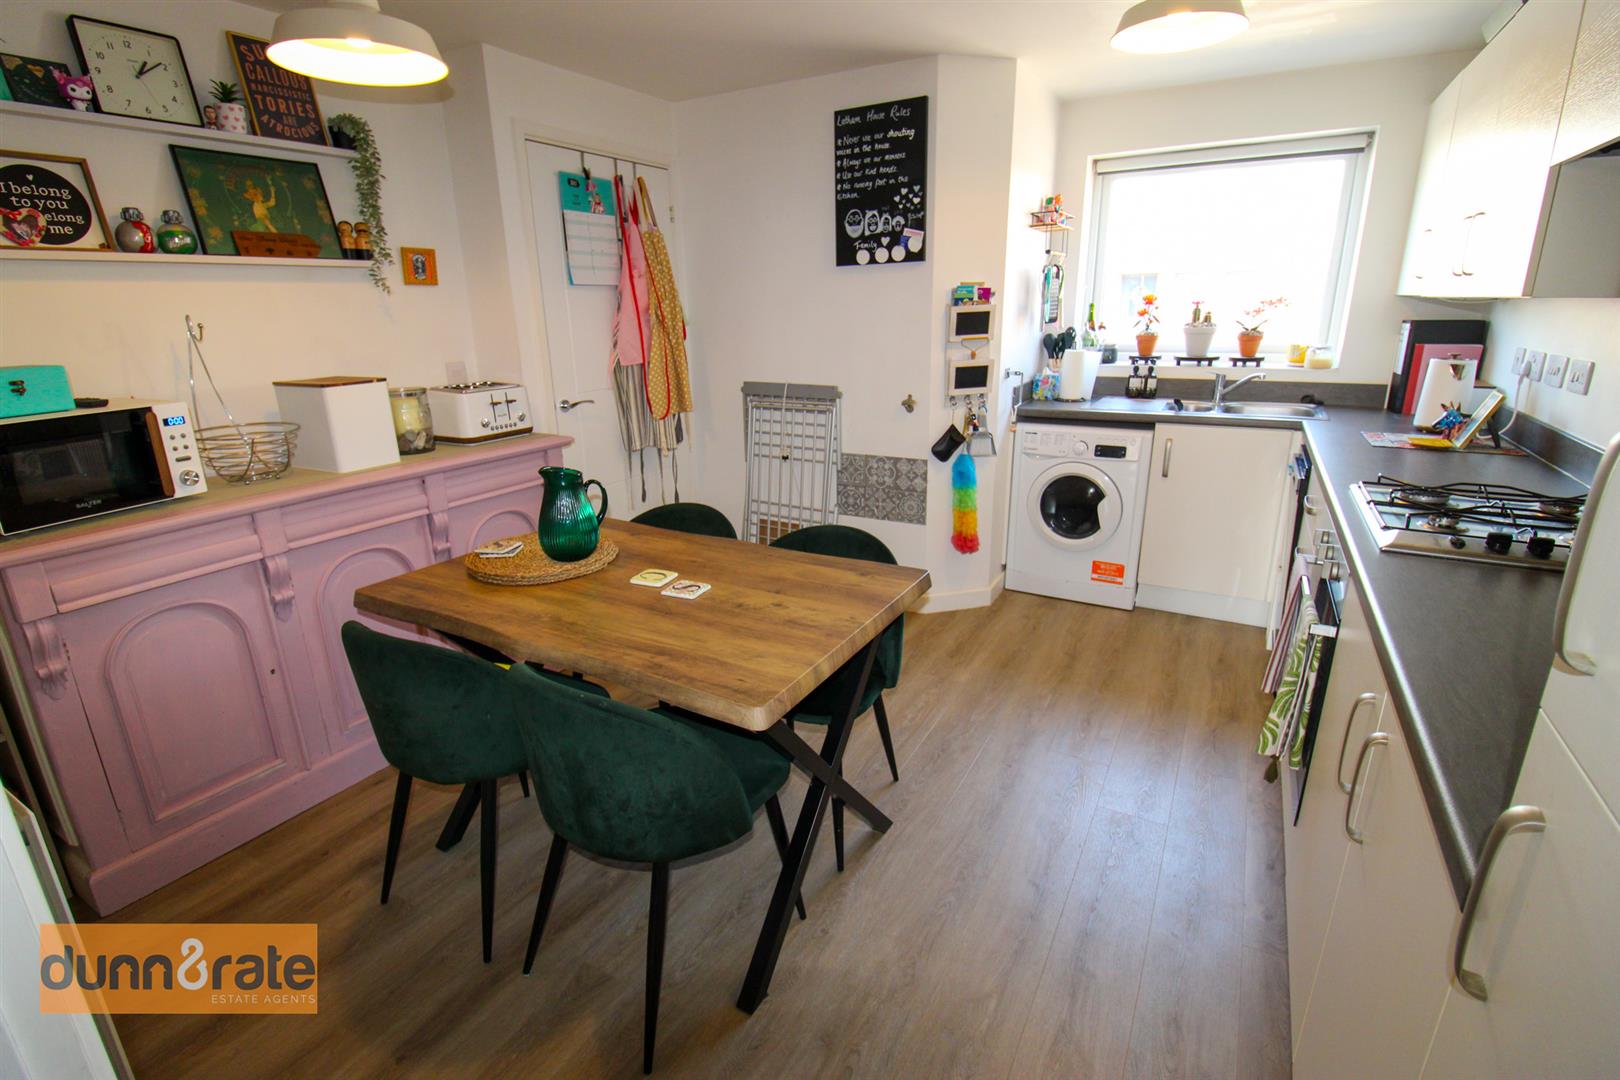
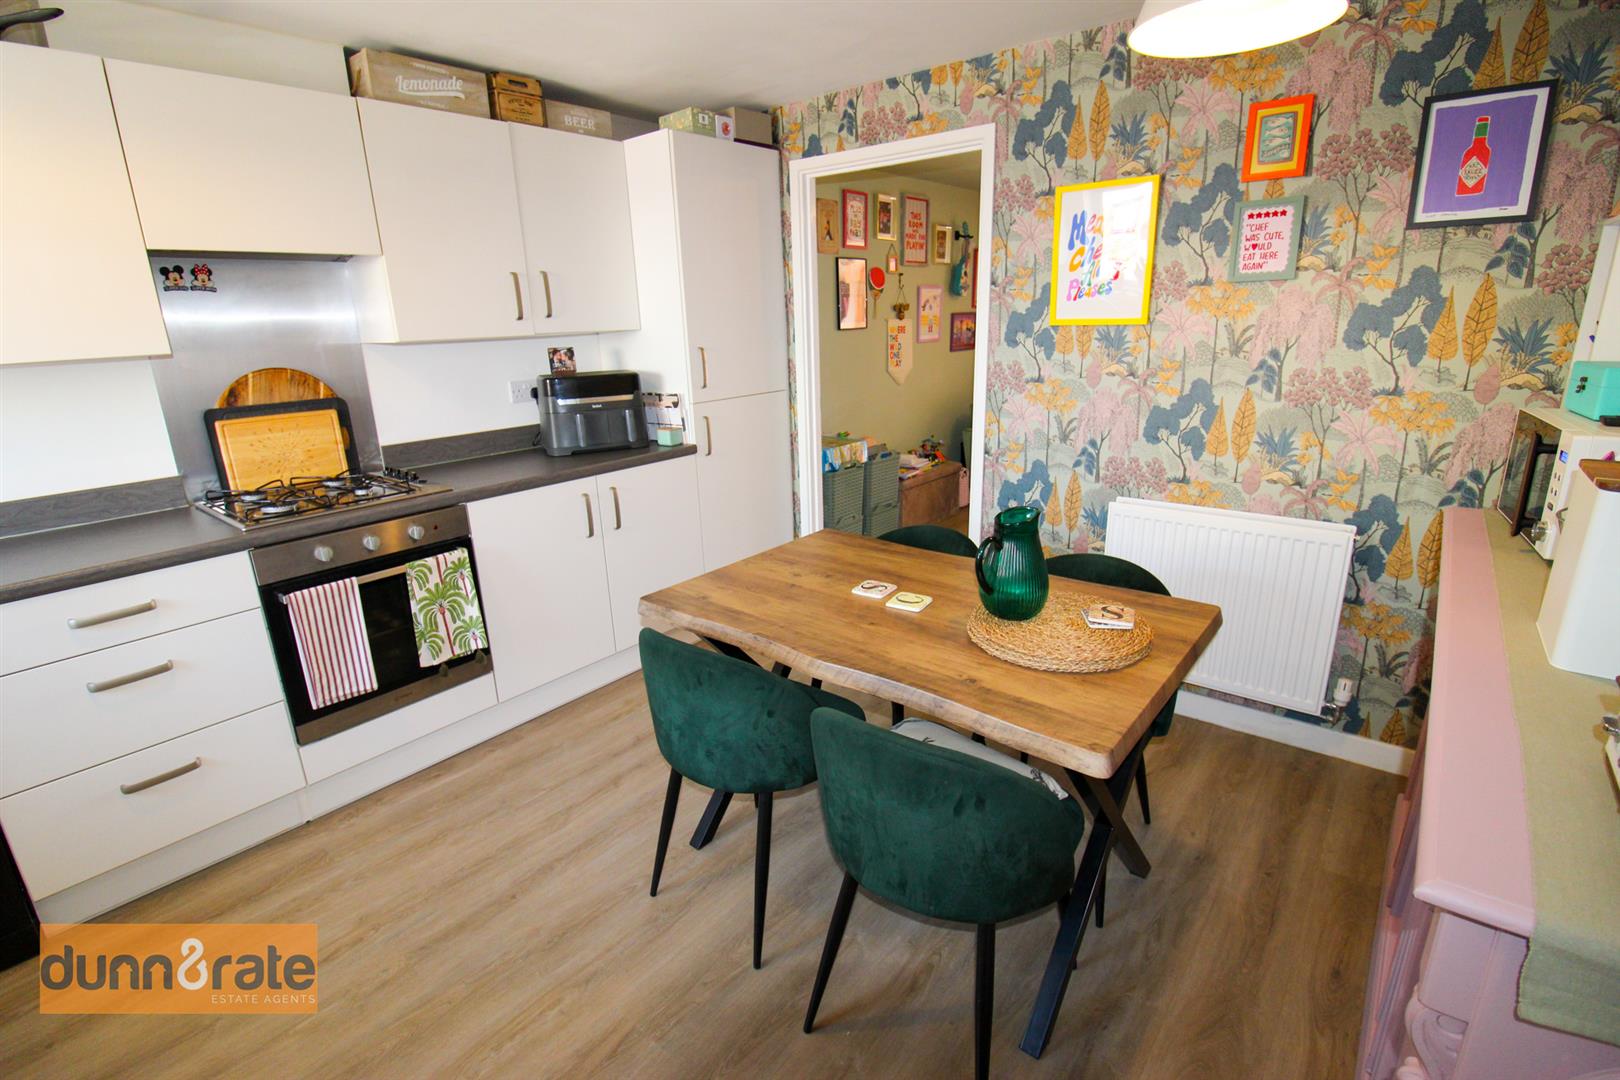
Kitchen / Diner (4.04 x 3.49 (13'3" x 11'5"))
Fitted wall and base units. PVC window overlooking the front aspect. Stainless Steel 1 1/2 bowl. Laminate worktops. Electric oven. Gas hob with Cookerhood. Integrated Fridge / Freezer. Plumbing for washing machine and dryer (leaving at property). Radiator.
Open Plan Lounge / Sitting Room (6.81 x 4.45 (22'4" x 14'7"))
Double Glazed Patio Doors leading to garden. Radiator. Under stair storage.
FIRST FLOOR
Landing (2.58 x 1.77 (8'5" x 5'9"))
Stairs leading from Ground Floor. Radiator. Loft access.
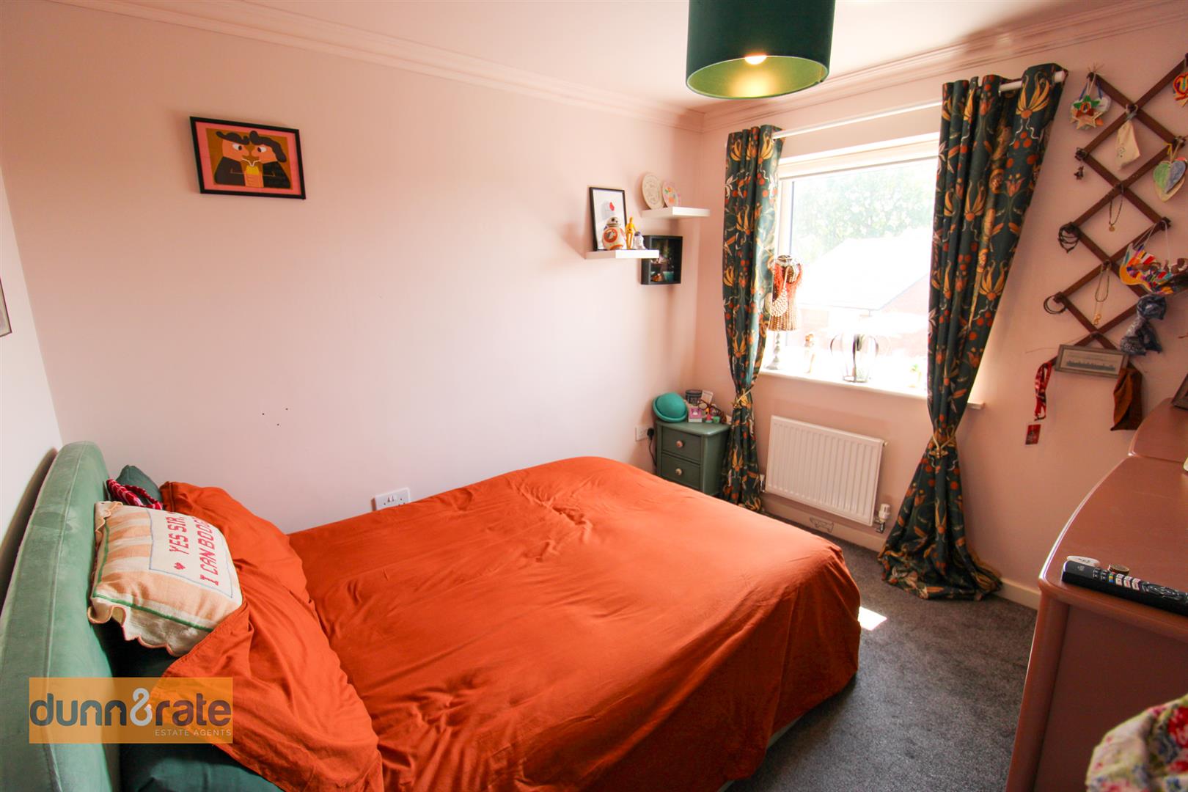
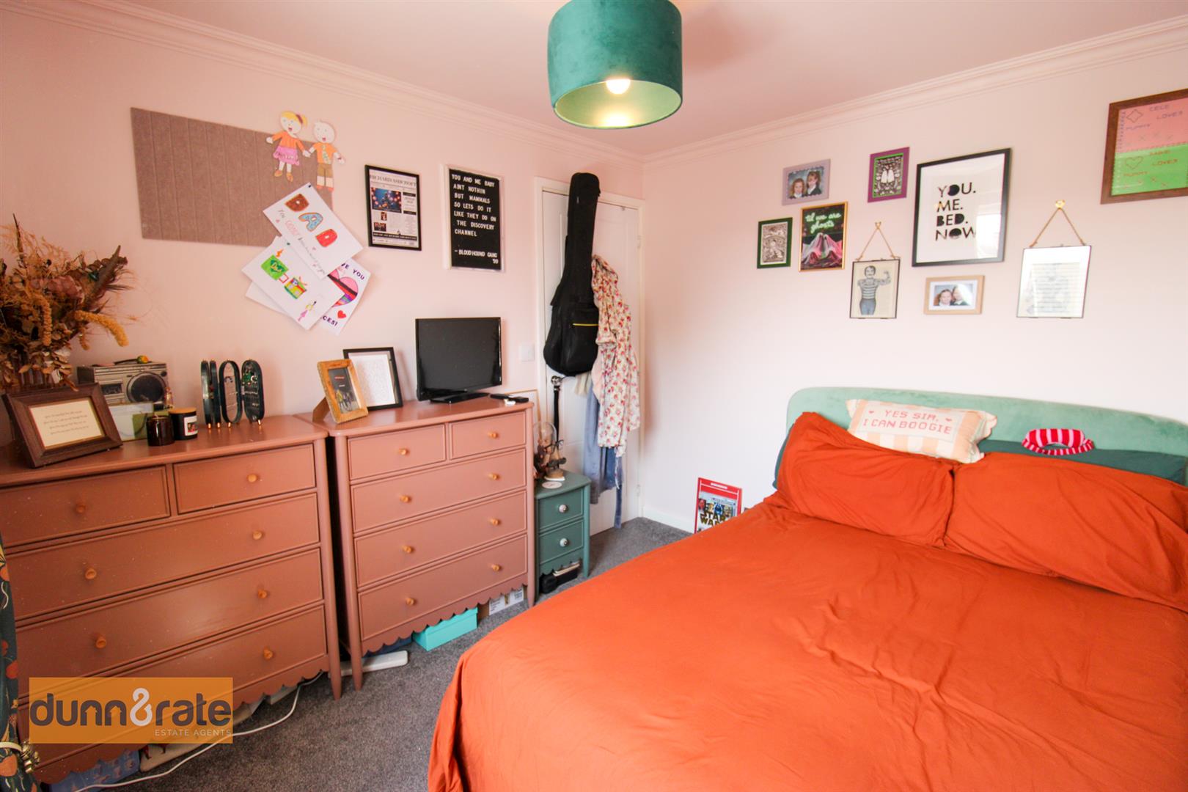
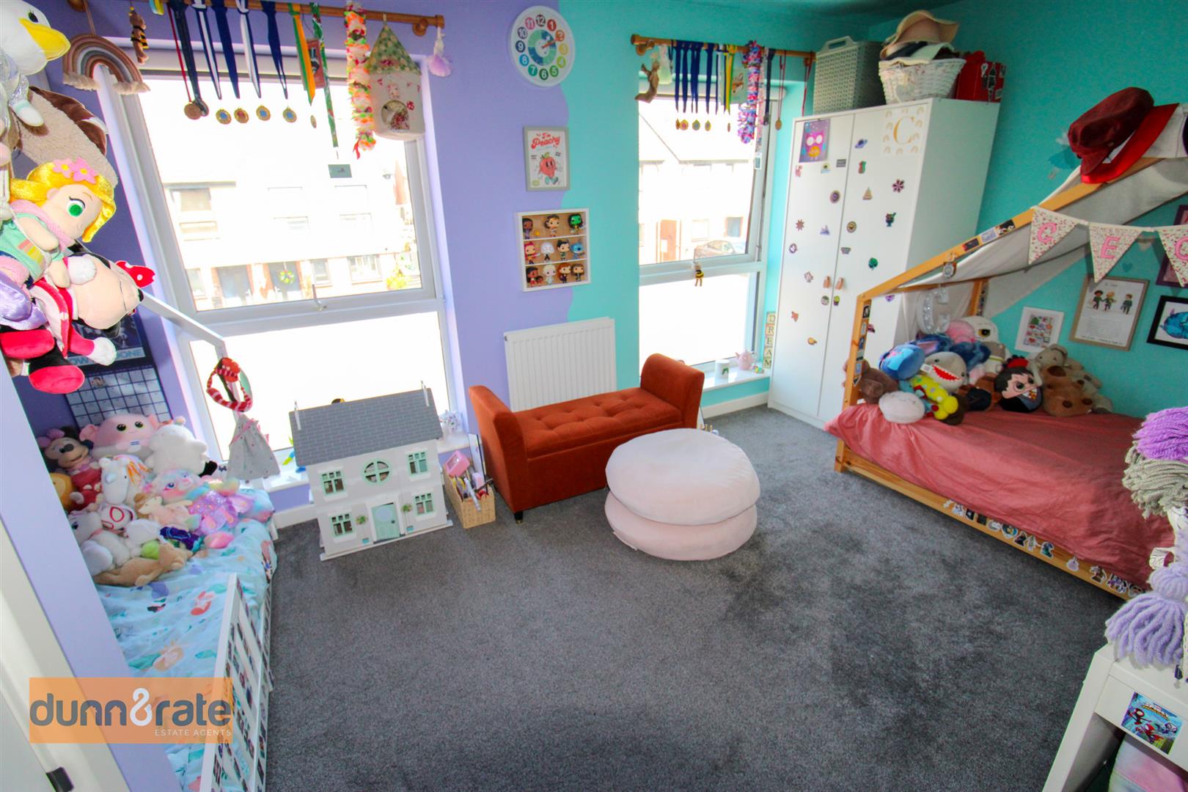
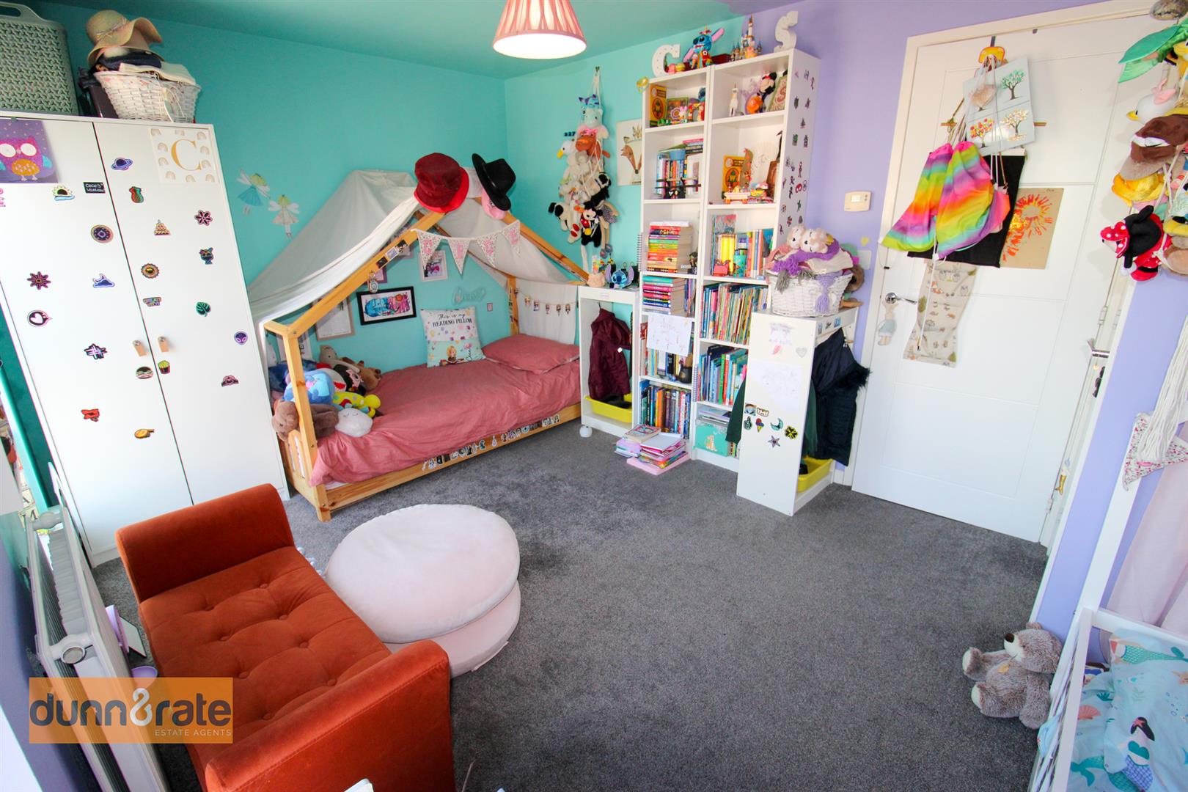
Bedroom One (4.43 x 2.89 (14'6" x 9'5"))
PVC window overlooking front aspect. Radiator. Storage cupboard.
Bedroom Two (2.53 x 2.95 (8'3" x 9'8"))
PVC window overlooking rear aspect. Radiator.
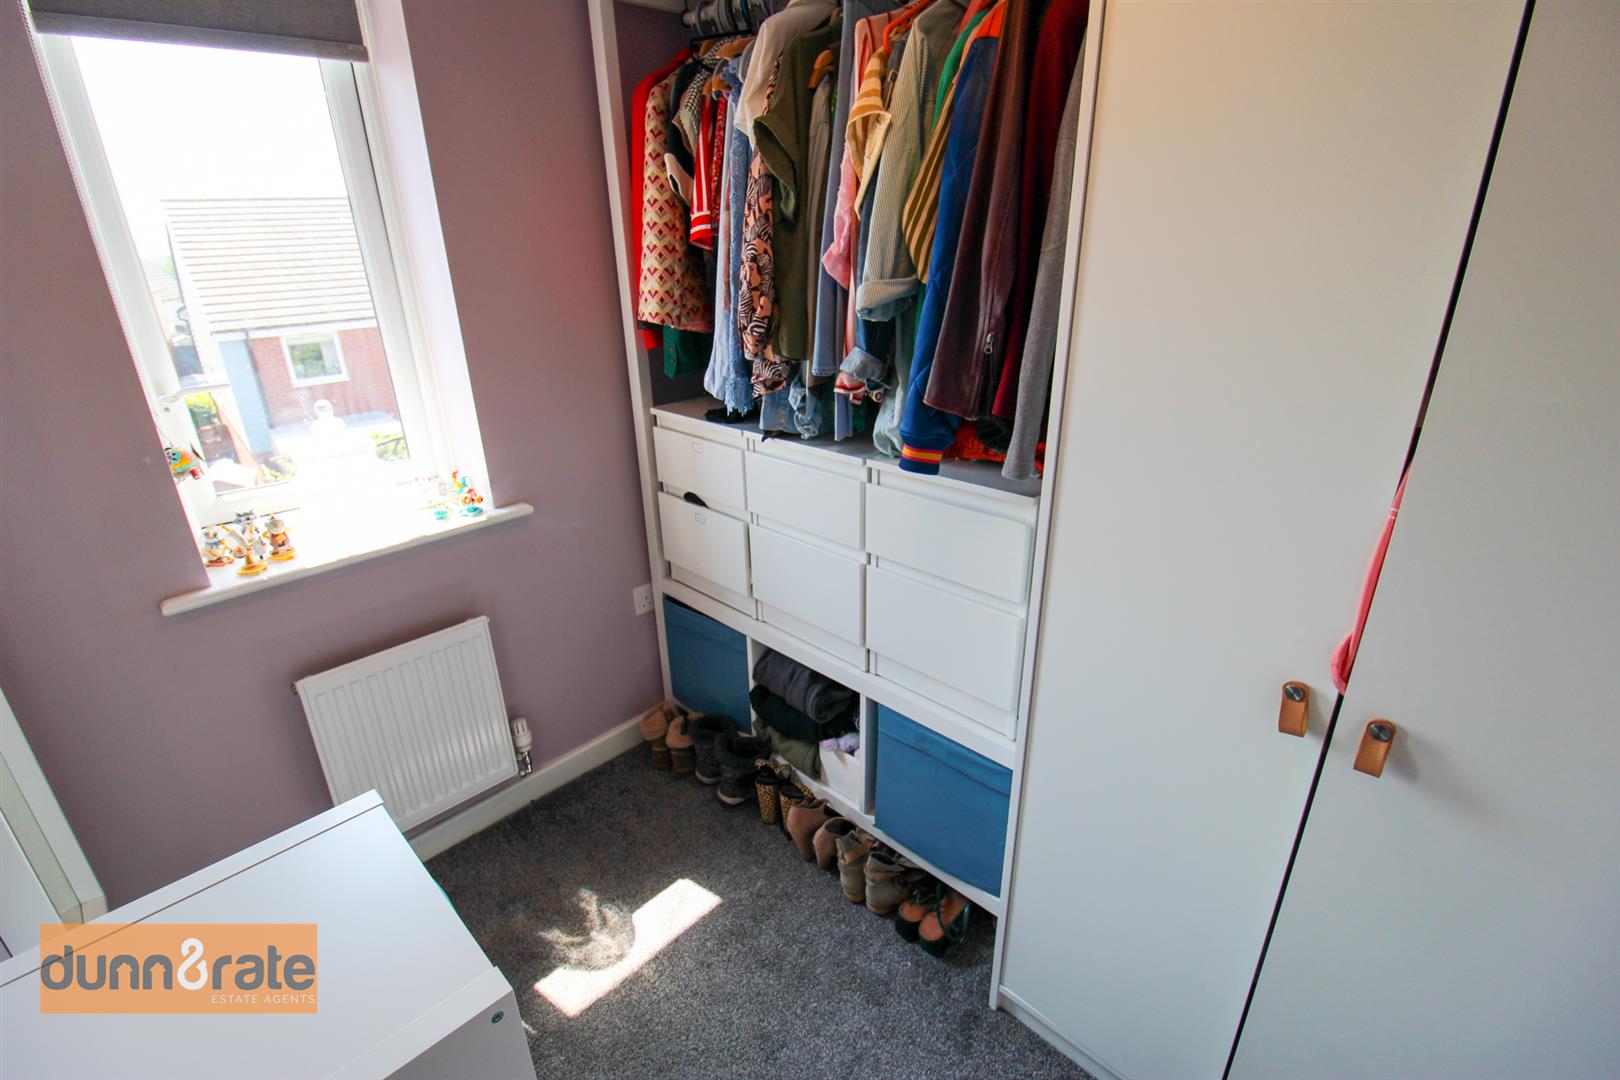
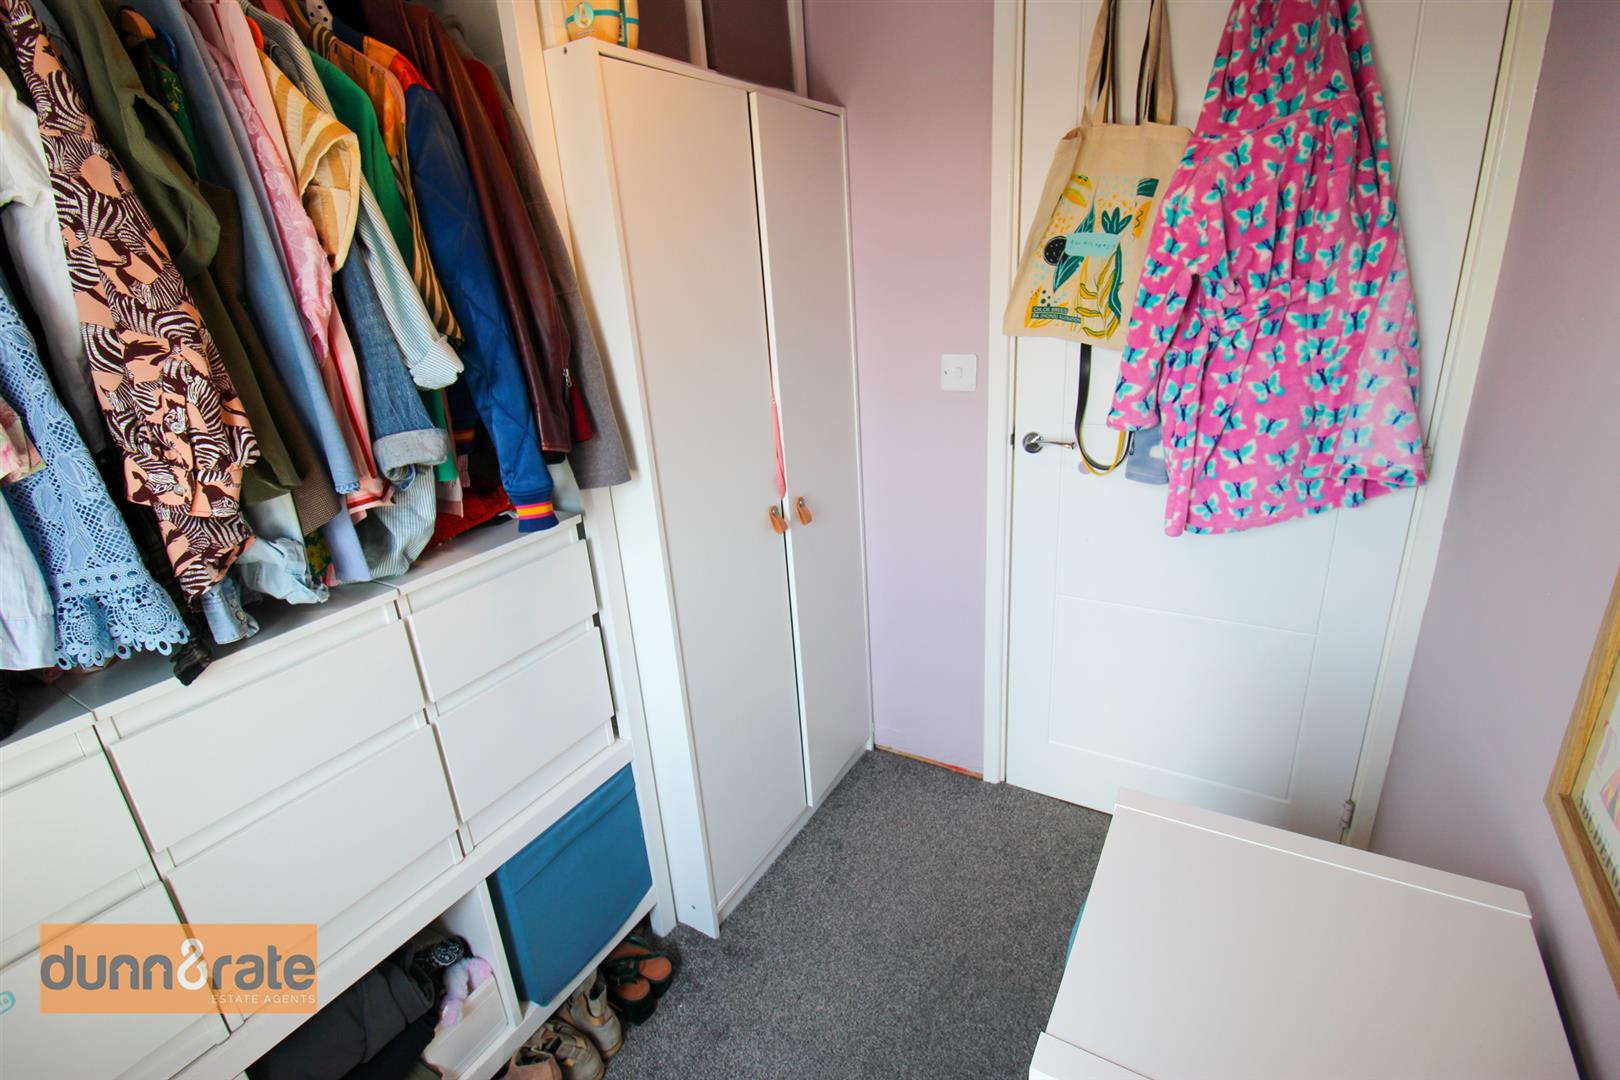
Bedroom Three (2.01 x 1.77 (6'7" x 5'9"))
PVC window overlooking rear aspect. Radiator.
Bathroom (2.50 x 1.61 (8'2" x 5'3"))
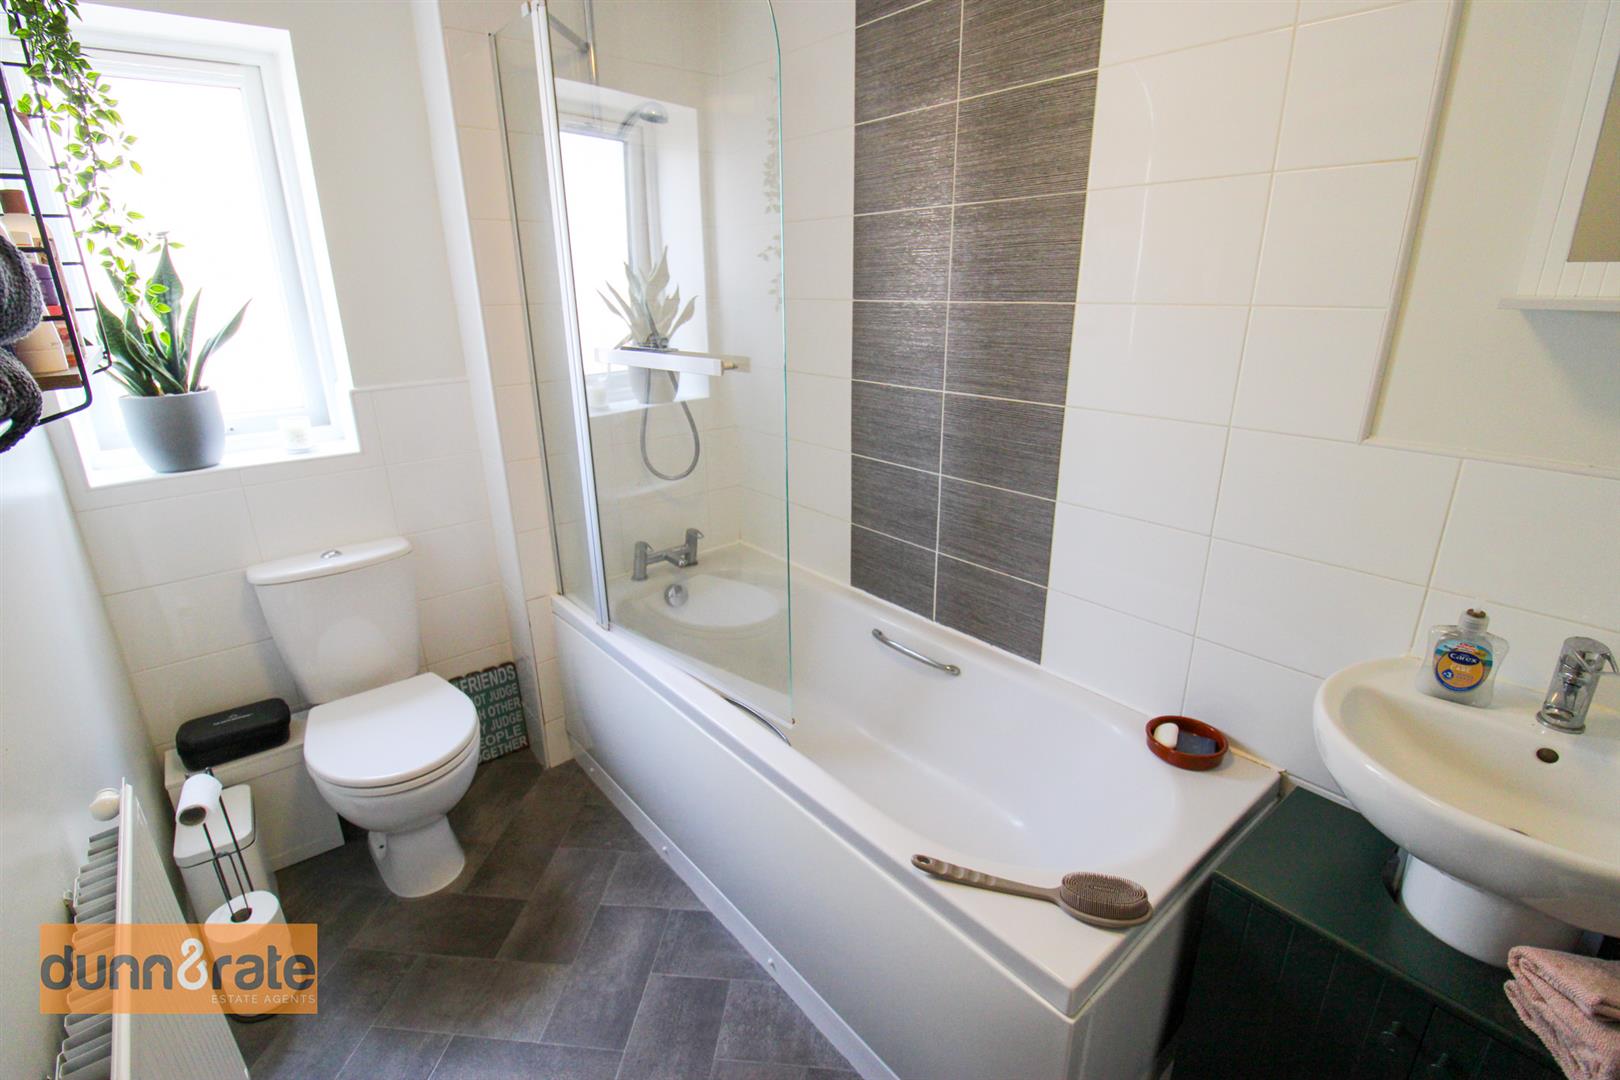
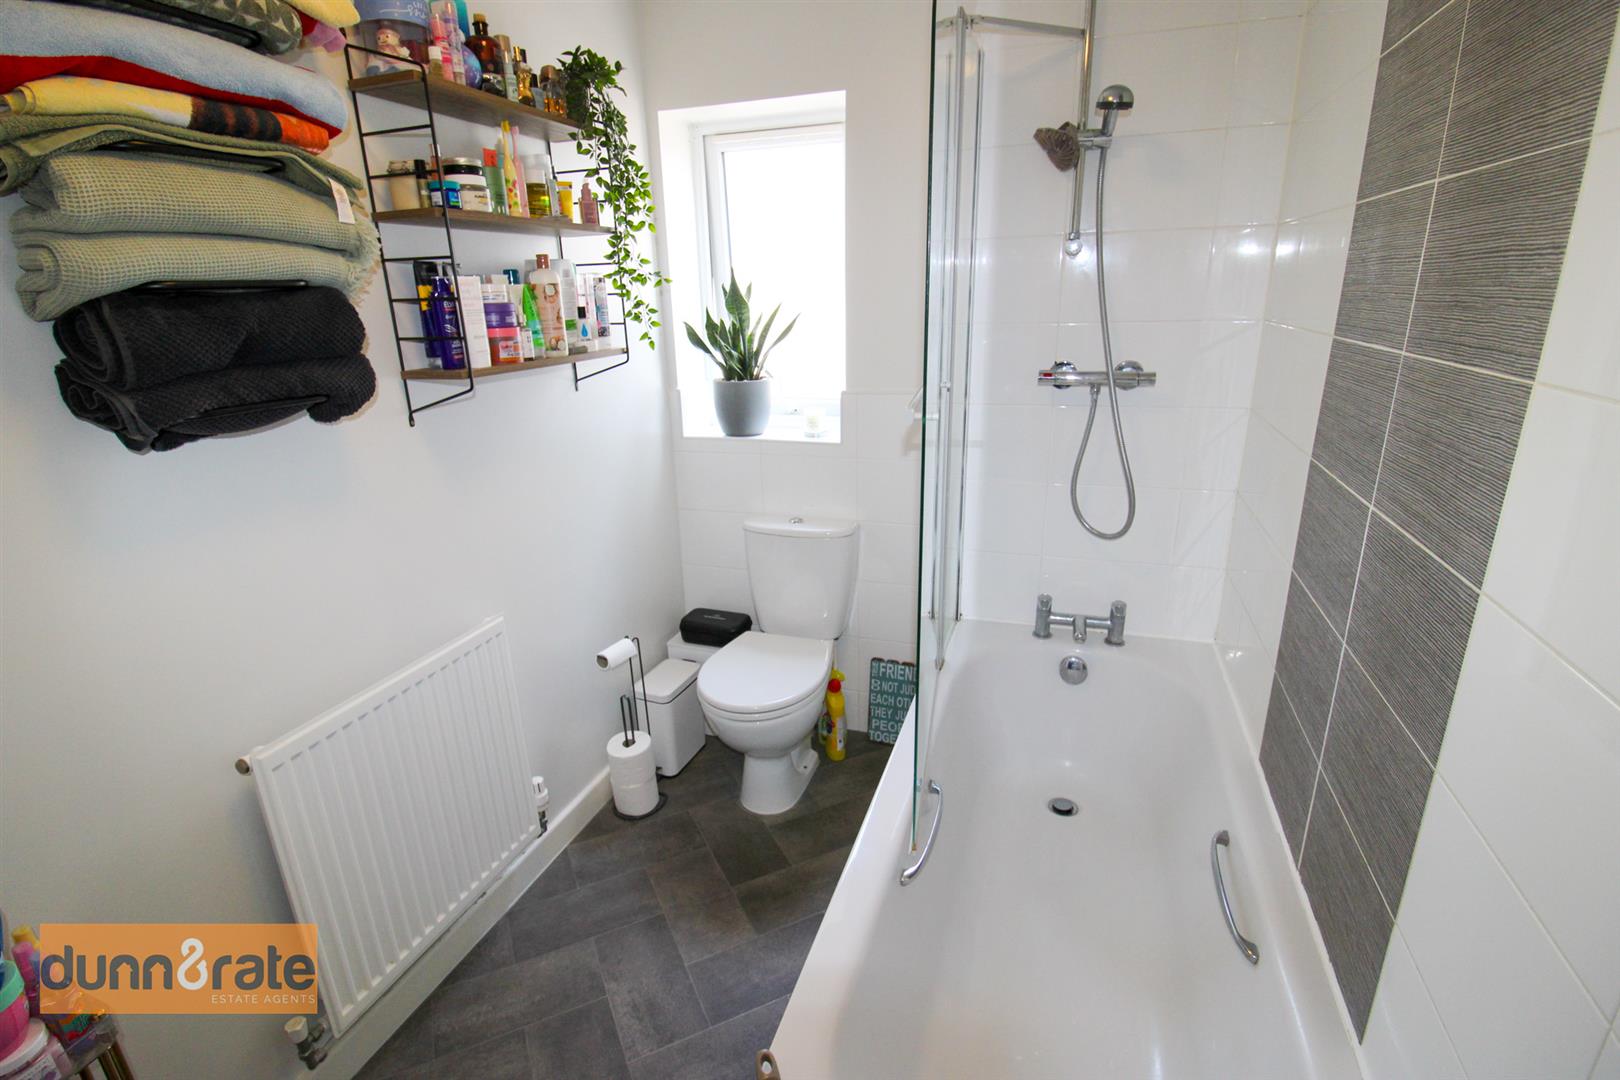
PVC window overlooking rear aspect. Fully fitted suite, including WHB, LLWC and Bath / Shower mixer. Partially tiled. Extractor fan. Radiator.
EXTERNAL
To the front of the property there is a tarmacked driveway, with a gravel area and paved path to leading to the front door.
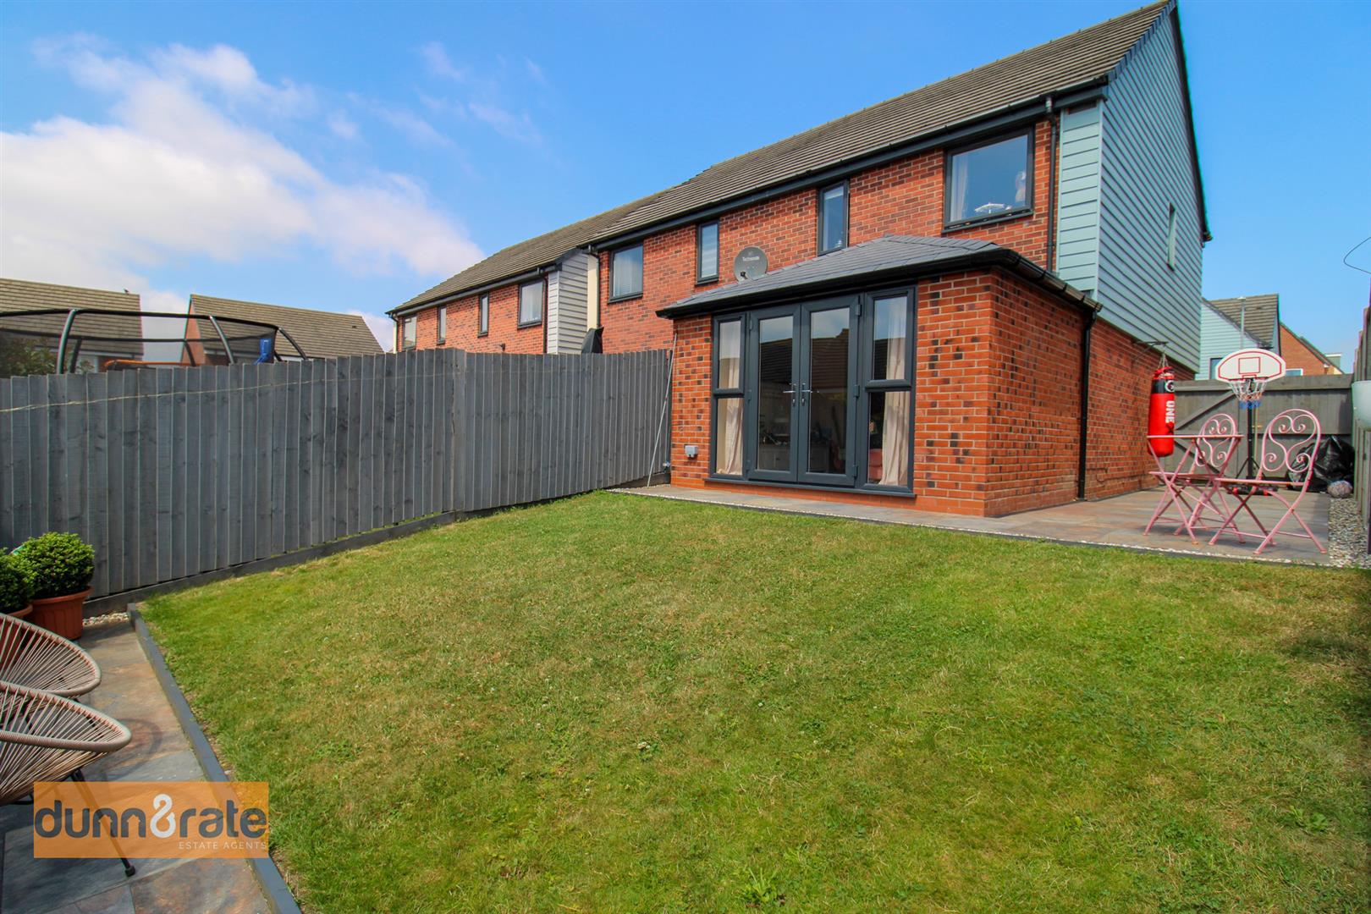
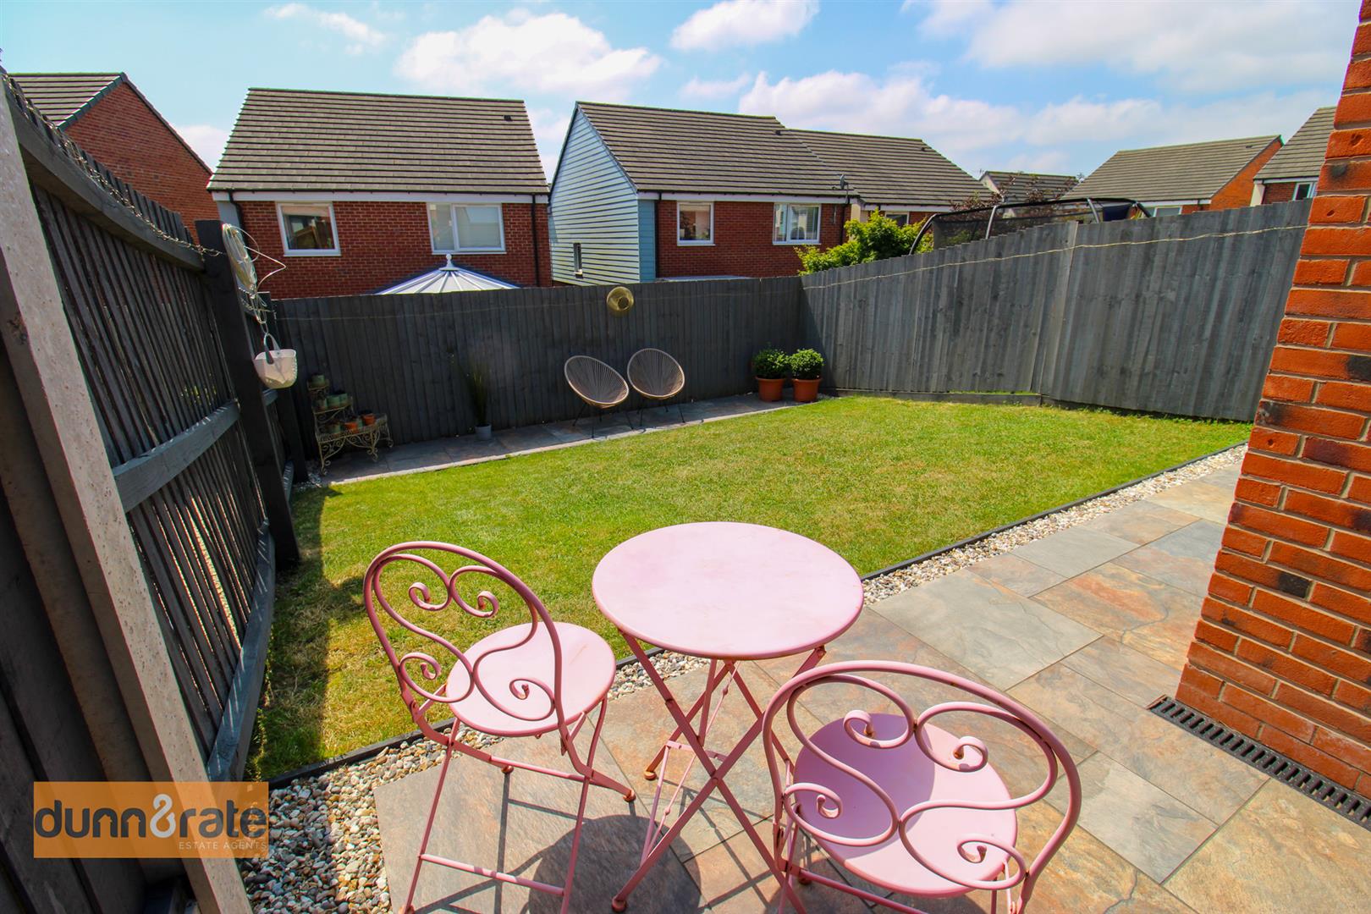
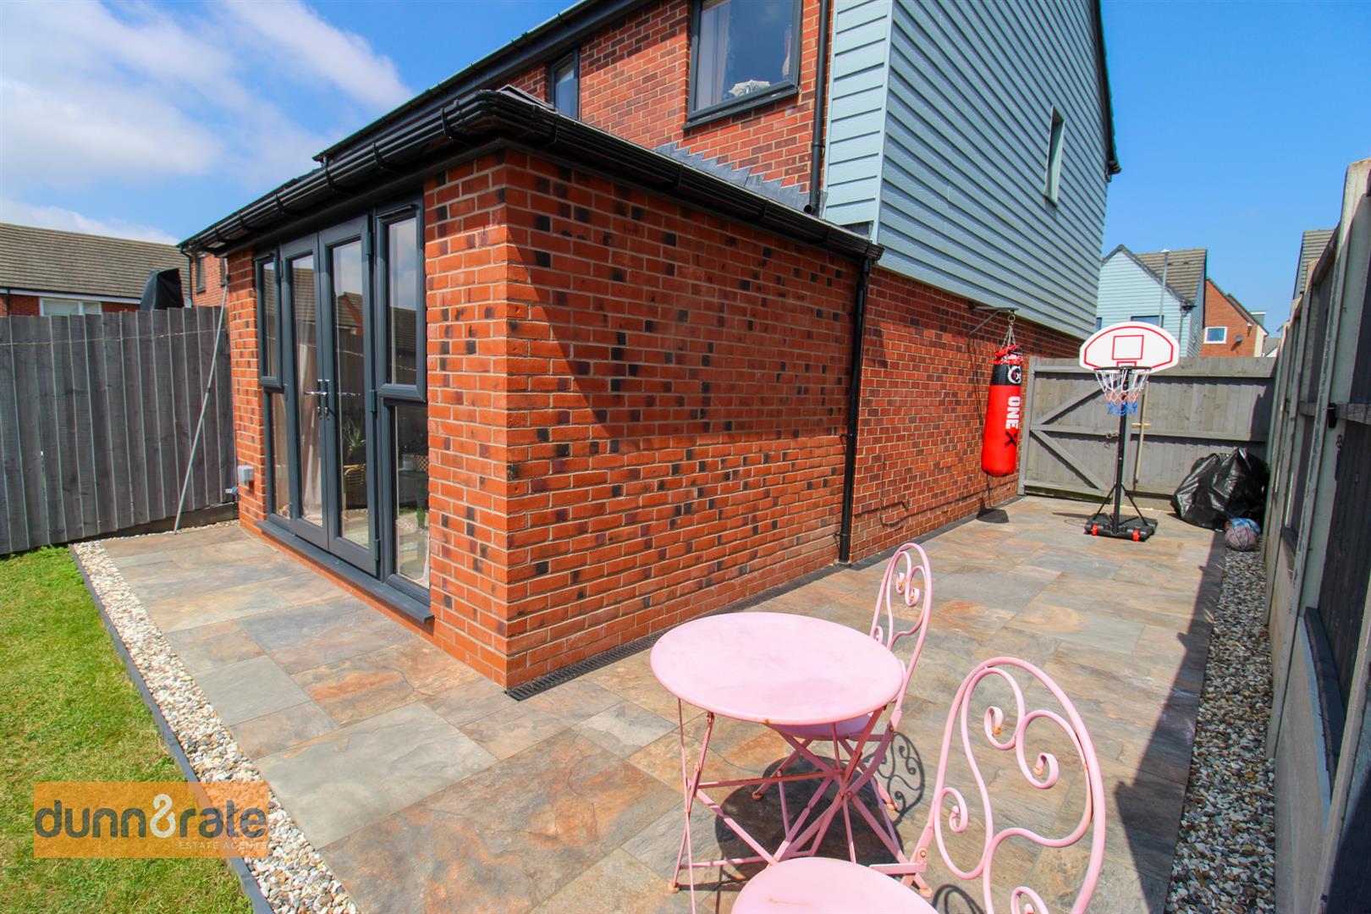
The rear is fully enclosed. Mainly laid to lawn a with gravel border leading to a paved area wrapping around the back and to the side, with a side gate access leading to the front of the property.
Viewing
Please contact us on 01782 789369 if you wish to arrange a viewing appointment for this property, or require further information.
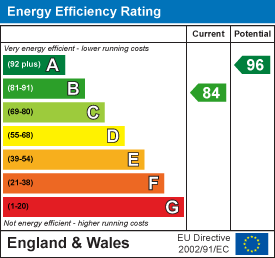
Energy Performance Certificate
Click here to view the Energy Efficiency Rating and Environmental Impact Rating for this property.
Disclaimer
Dunn & Rate - ST2 endeavour to maintain accurate depictions of properties in Virtual Tours, Floor Plans and descriptions, however, these are intended only as a guide and purchasers must satisfy themselves by personal inspection.
GROUND FLOOR
Entrance Hall (2.20 x 1.08 (7'2" x 3'6"))
Access door to the front aspect. Radiator. Stairs leading to First Floor. Under stair storage.
WC (1.38 x 0.92 (4'6" x 3'0"))
PVC window overlooking the front aspect. WHB with tiled splashback. LLWC. Radiator.
Kitchen / Diner (4.04 x 3.49 (13'3" x 11'5"))
Fitted wall and base units. PVC window overlooking the front aspect. Stainless Steel 1 1/2 bowl. Laminate worktops. Electric oven. Gas hob with Cookerhood. Integrated Fridge / Freezer. Plumbing for washing machine and dryer (leaving at property). Radiator.
Open Plan Lounge / Sitting Room (6.81 x 4.45 (22'4" x 14'7"))
Double Glazed Patio Doors leading to garden. Radiator. Under stair storage.
FIRST FLOOR
Landing (2.58 x 1.77 (8'5" x 5'9"))
Stairs leading from Ground Floor. Radiator. Loft access.
Bedroom One (4.43 x 2.89 (14'6" x 9'5"))
PVC window overlooking front aspect. Radiator. Storage cupboard.
Bedroom Two (2.53 x 2.95 (8'3" x 9'8"))
PVC window overlooking rear aspect. Radiator.
Bedroom Three (2.01 x 1.77 (6'7" x 5'9"))
PVC window overlooking rear aspect. Radiator.
Bathroom (2.50 x 1.61 (8'2" x 5'3"))
PVC window overlooking rear aspect. Fully fitted suite, including WHB, LLWC and Bath / Shower mixer. Partially tiled. Extractor fan. Radiator.
EXTERNAL
To the front of the property there is a tarmacked driveway, with a gravel area and paved path to leading to the front door.
The rear is fully enclosed. Mainly laid to lawn a with gravel border leading to a paved area wrapping around the back and to the side, with a side gate access leading to the front of the property.
Viewing
Please contact us on 01782 789369 if you wish to arrange a viewing appointment for this property, or require further information.
Energy Performance Certificate
Click here to view the Energy Efficiency Rating and Environmental Impact Rating for this property.
Disclaimer
Dunn & Rate - ST2 endeavour to maintain accurate depictions of properties in Virtual Tours, Floor Plans and descriptions, however, these are intended only as a guide and purchasers must satisfy themselves by personal inspection.