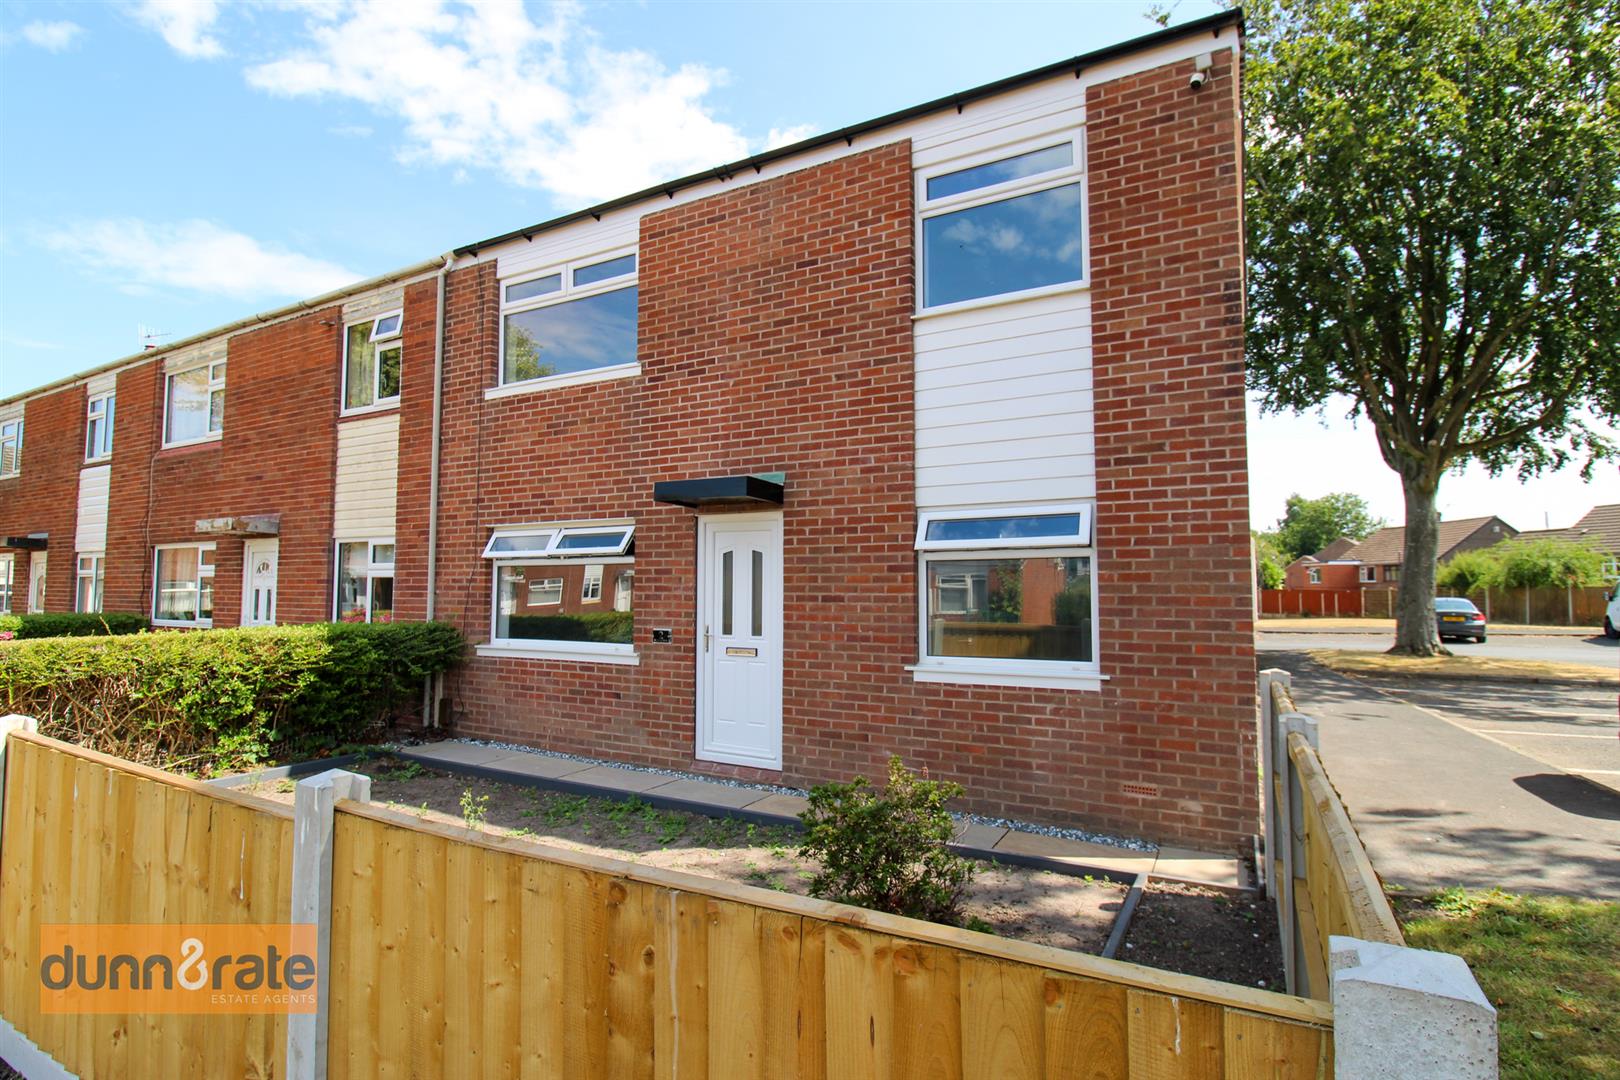
- END TOWN HOUSE REFURBISHED TO A HIGH STANDARD
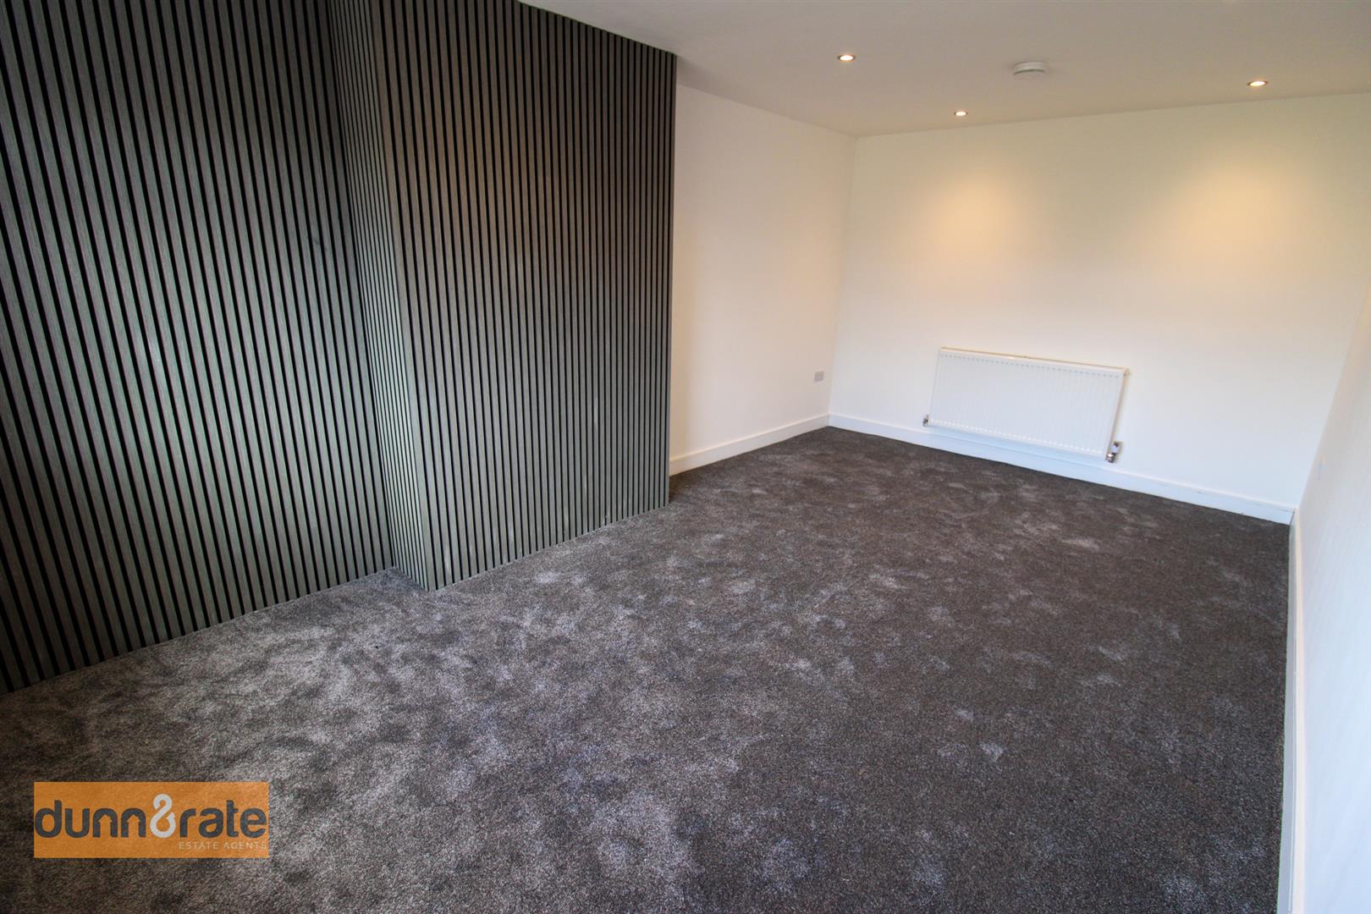
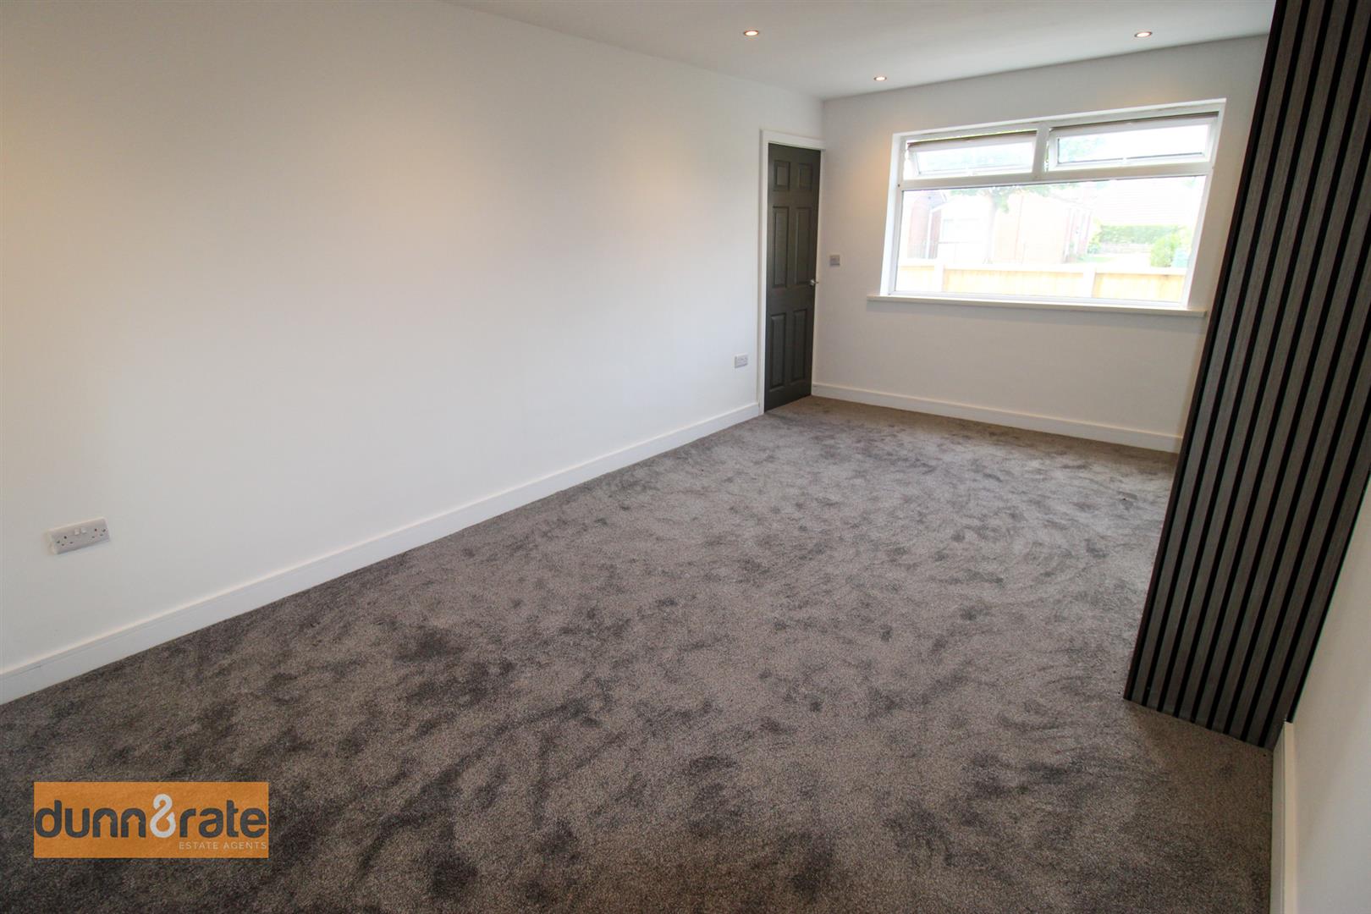
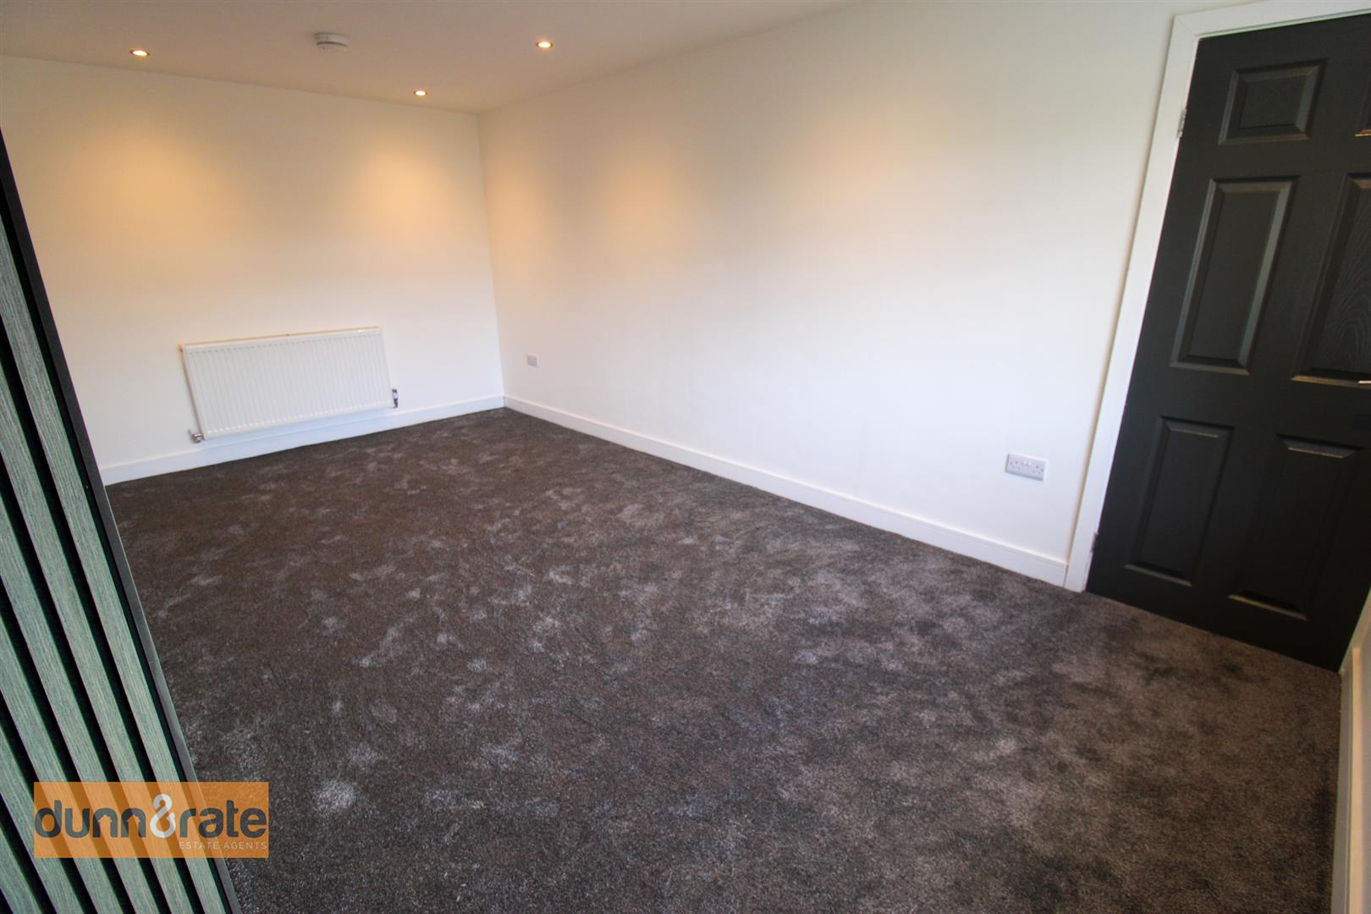
- GOOD SIZED LOUNGE
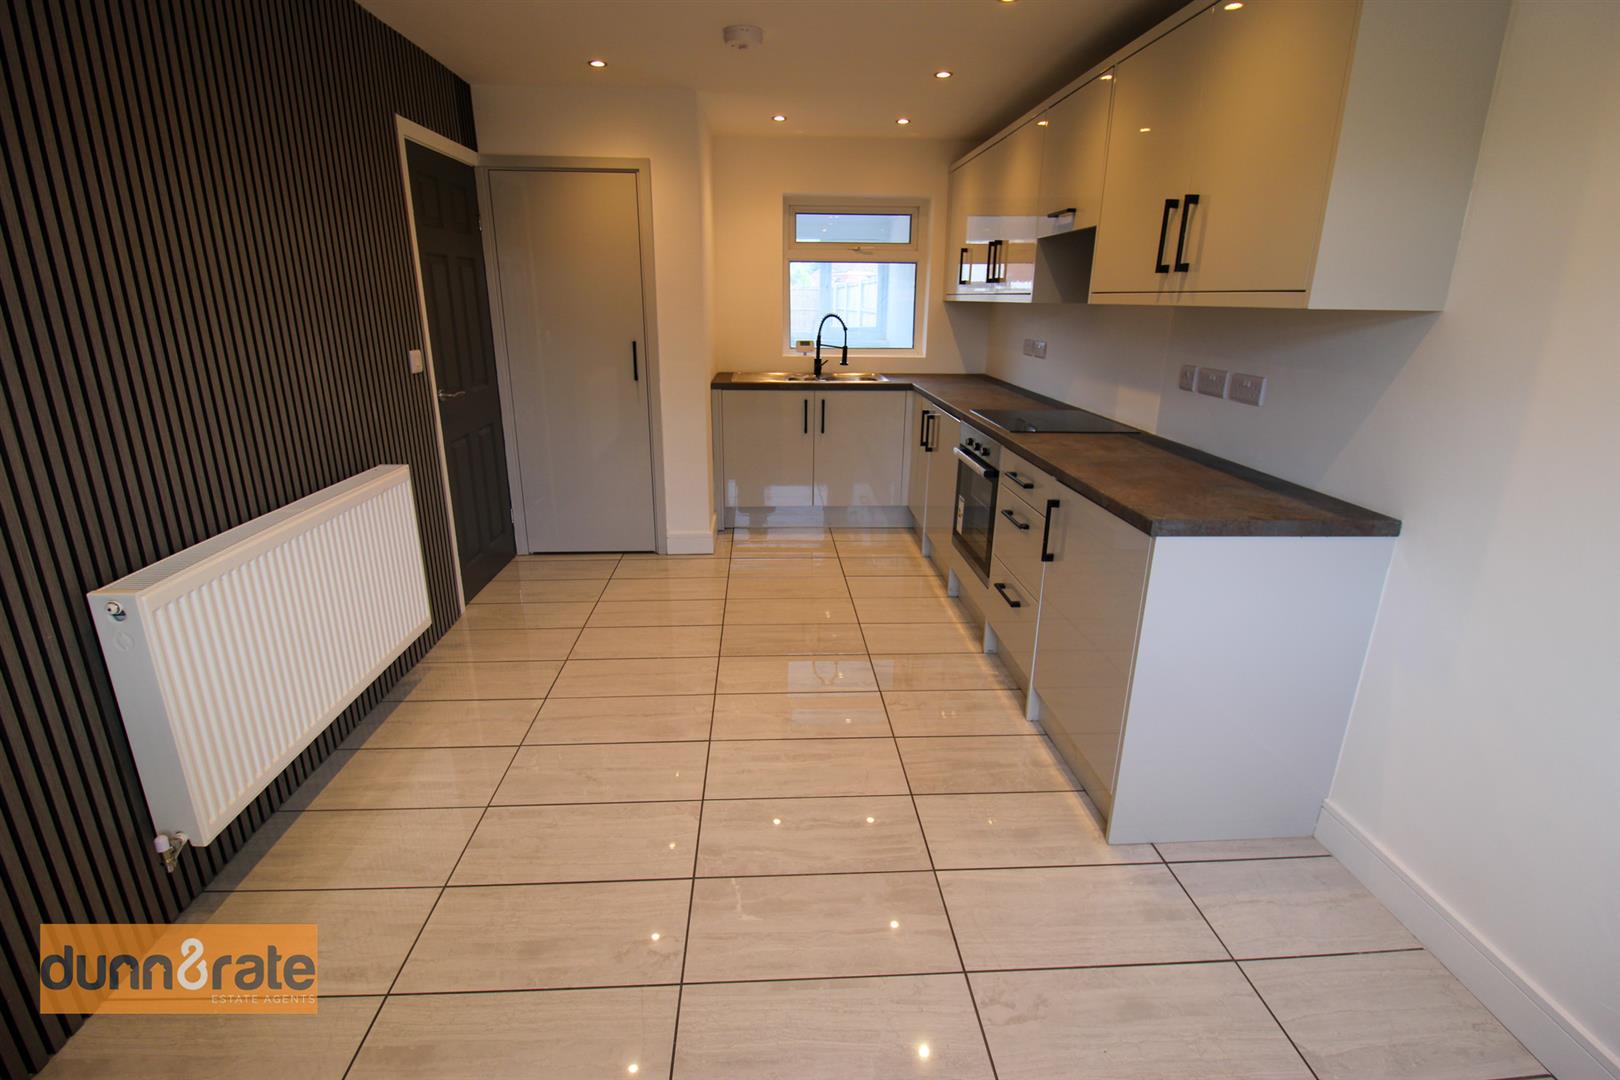
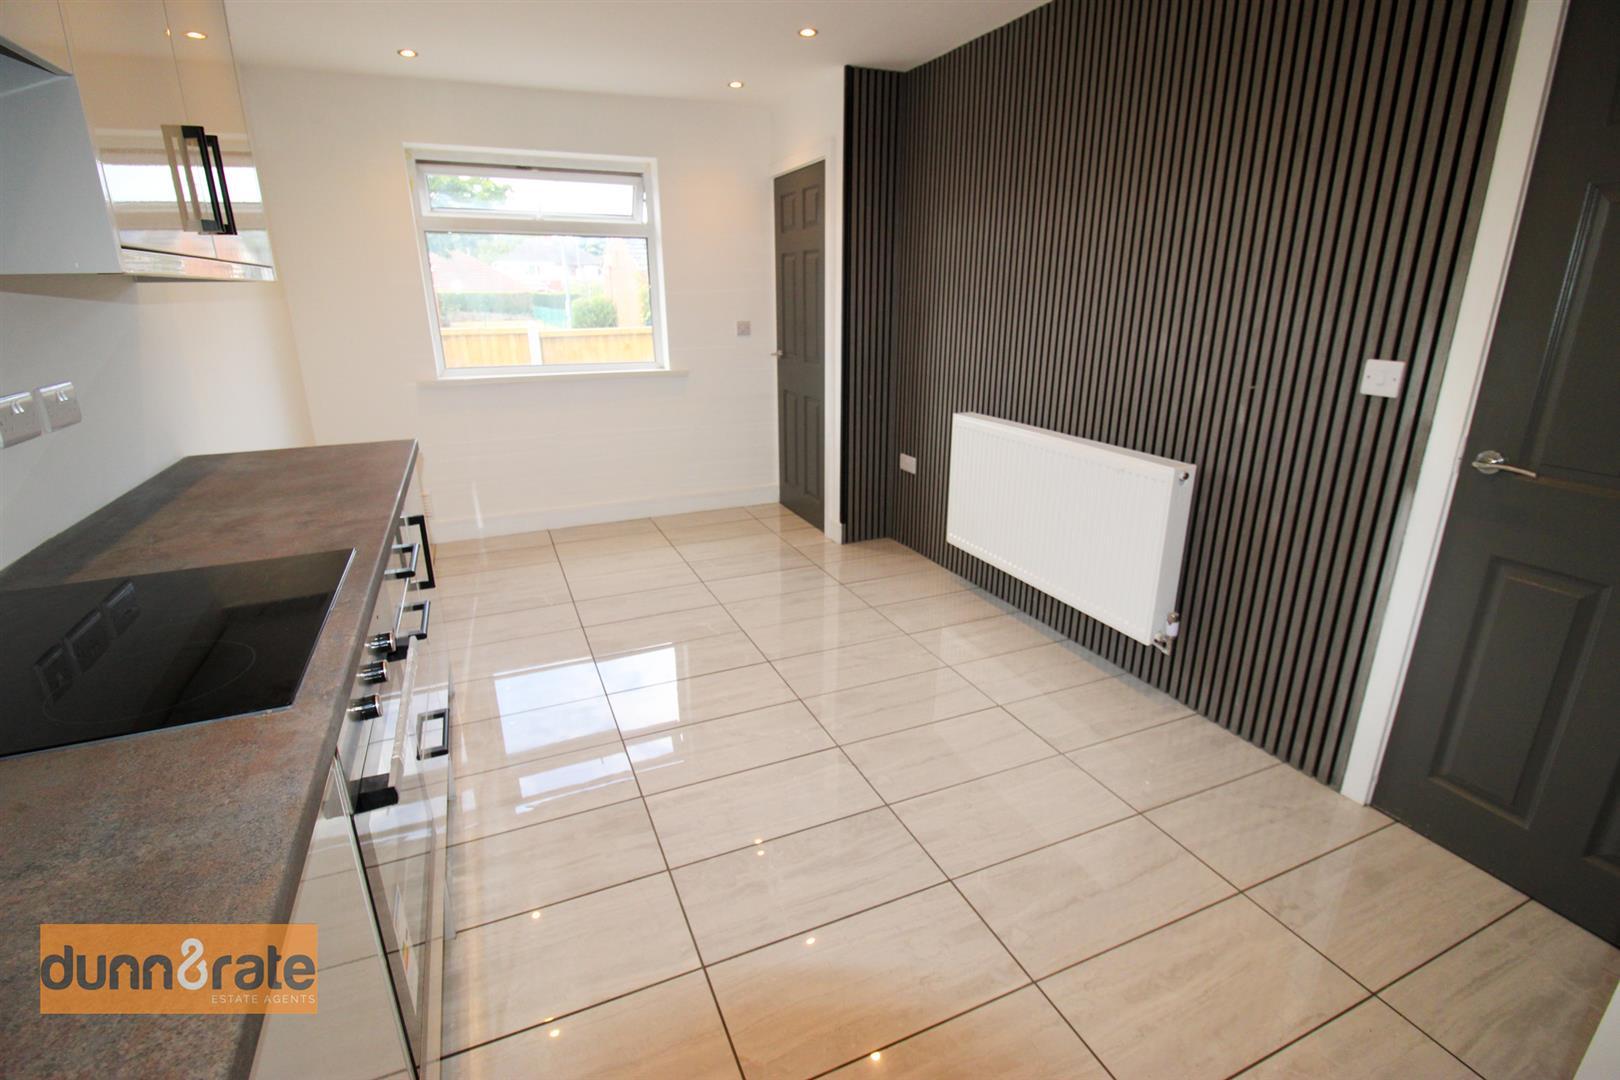
- FITTED KITCHEN/ DINER WITH INTEGRATED APPLIANCES
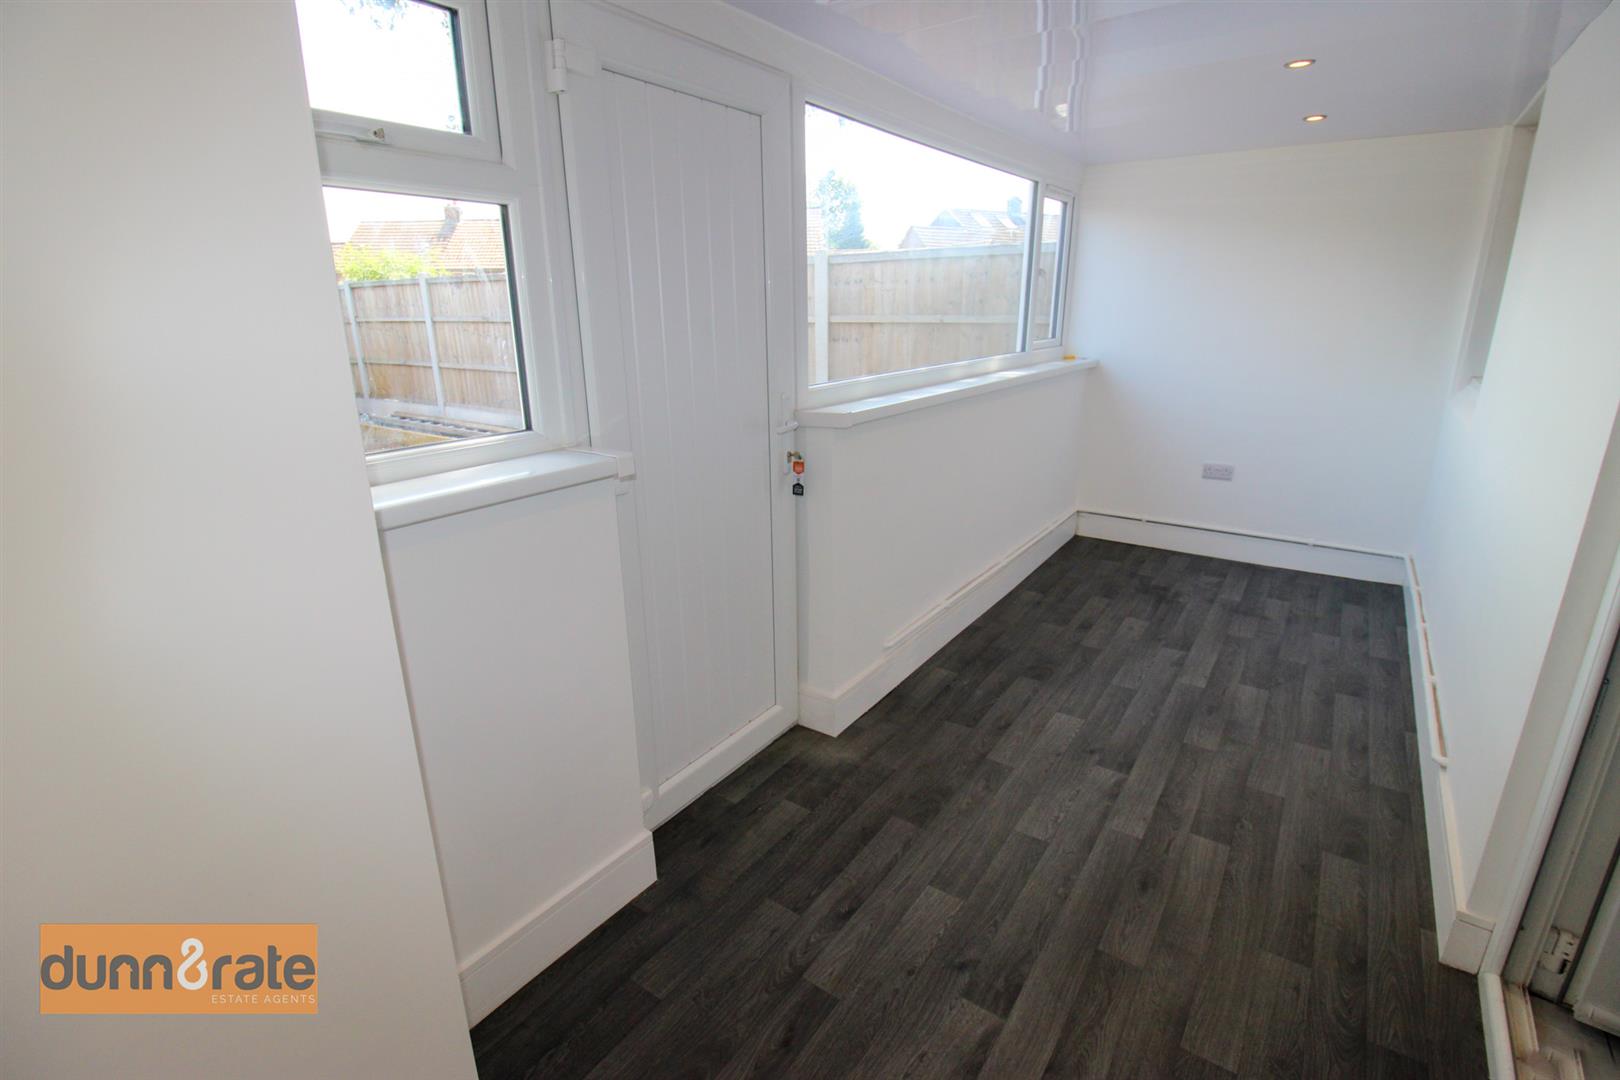
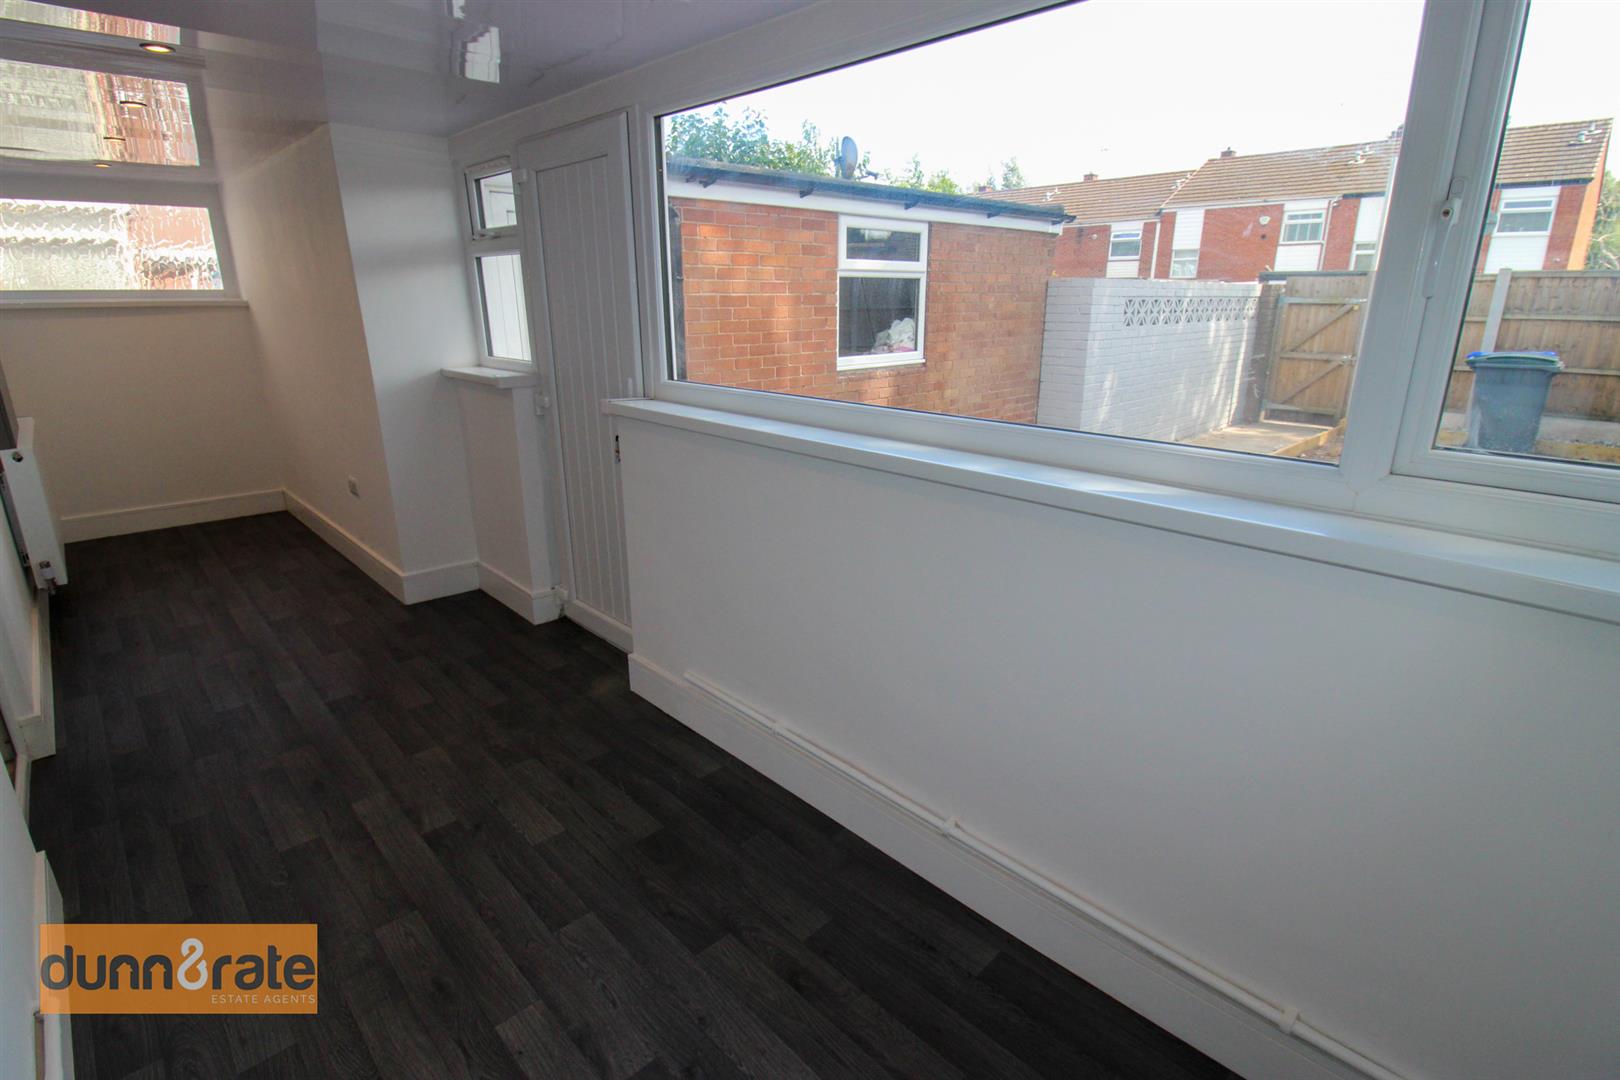
- SUN ROOM
- THREE GOOD SIZED BEDROOMS
- CONTEMPORARY BATHROOM SUITE
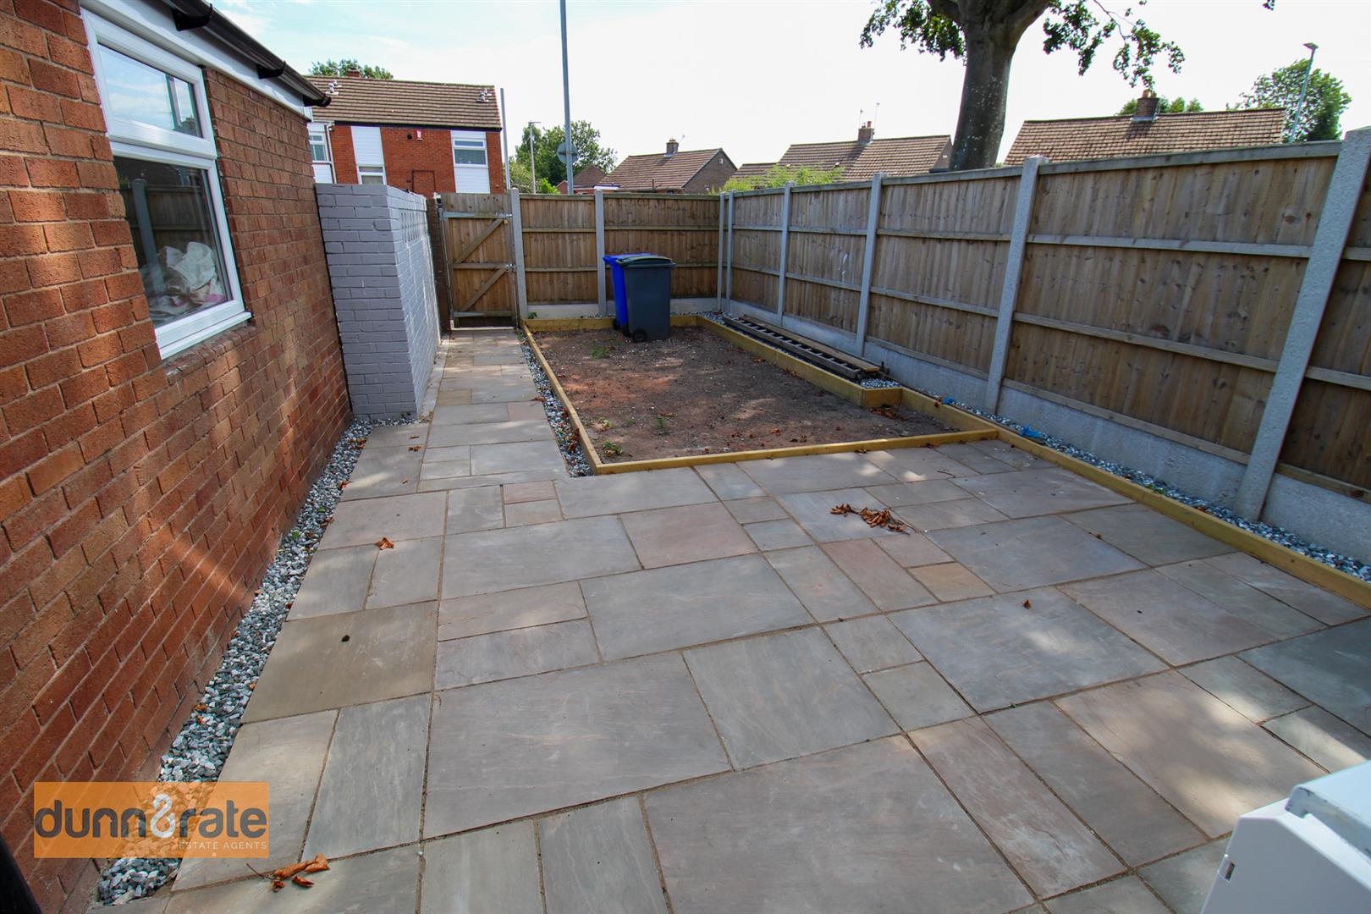
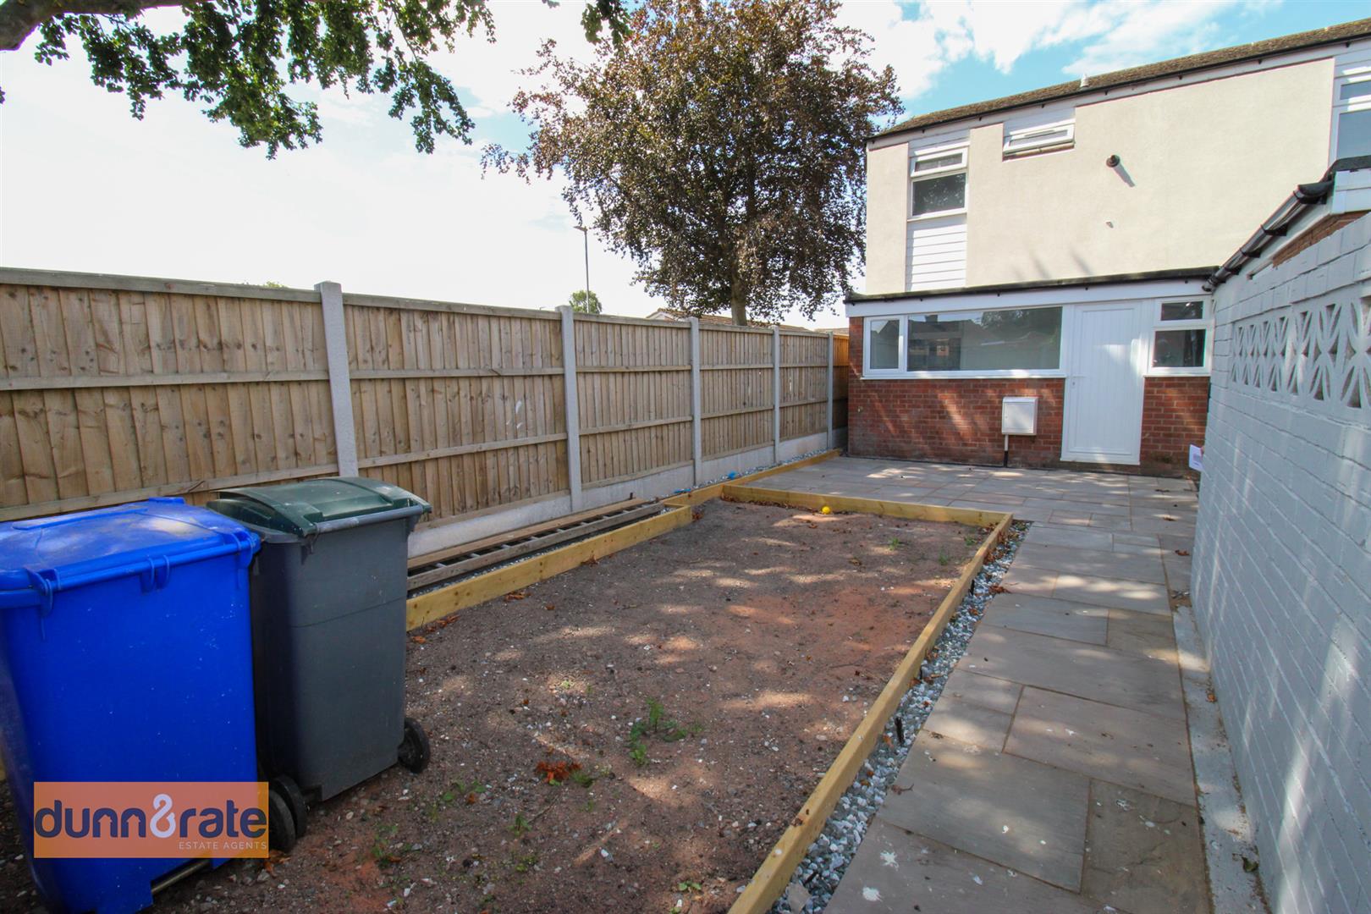
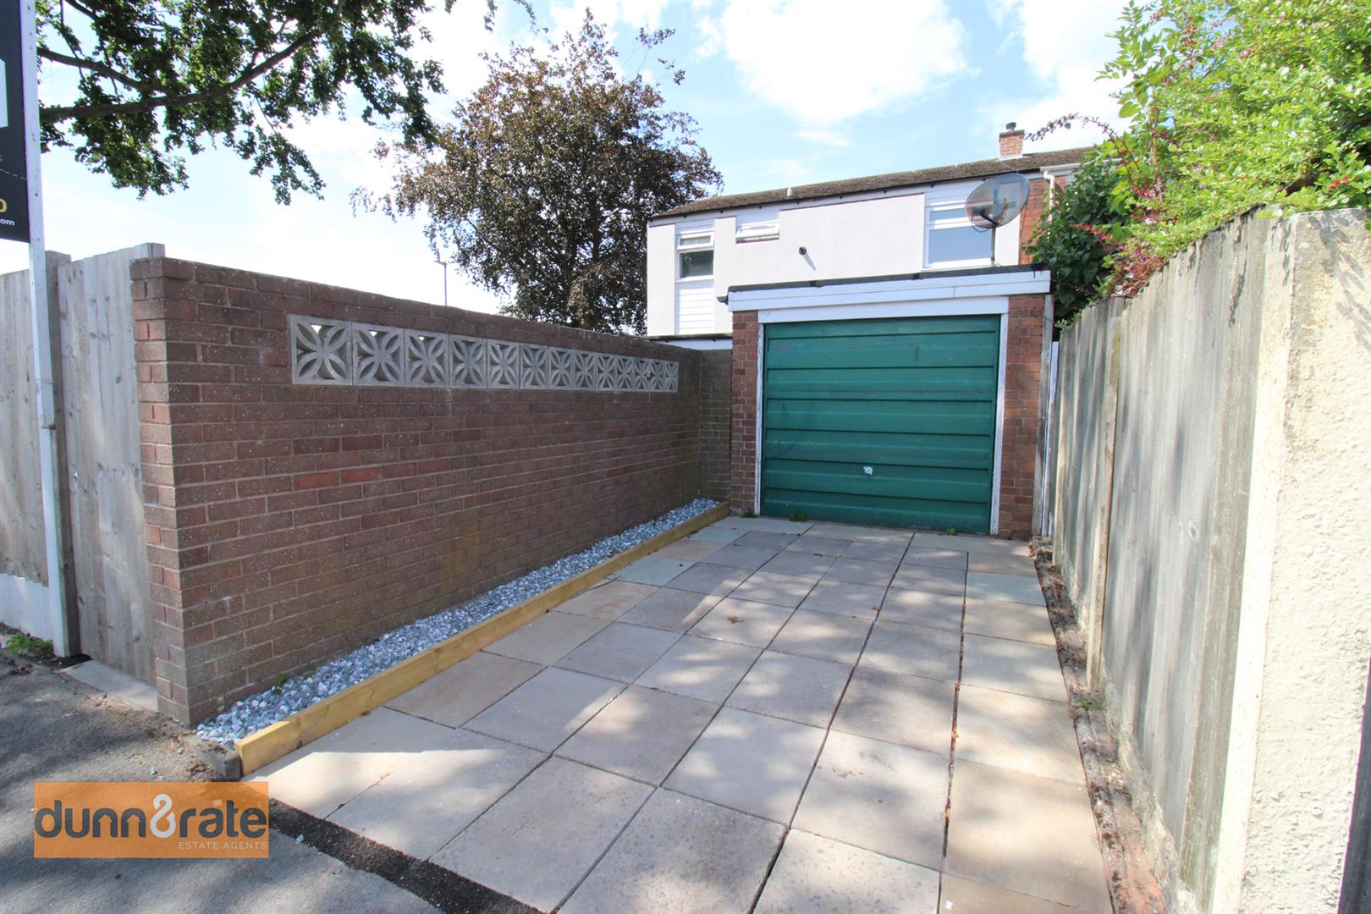
- ENCLOSED REAR GARDEN, GARAGE, PARKING
- SOLD WITH NO UPWARD CHAIN
- VIEWING IS A MUST!!
- OPTION TO HAVE LAWNED GARDEN OR ARTIFICIAL
Full Description
In the words of ABBA, 'The winner takes it all!' Well if your that lucky home hunter to grab this stunning townhouse on Dryburg Walk you have definitely struck gold. Fully refurbished to the highest of standards this property is pretty much brand new and looking for a new owner. The accommodation on offer comprises a large lounge, modern fitted kitchen and sunroom to the ground floor. To the first floor you are greeted with three bedrooms, contemporary family bathroom and W.C. Externally the property benefits from a fully enclosed rear garden and garage. Nestled away down a quiet cul-de-sac in the popular area of Bucknall this property is conveniently located close to local amenities. Be the winner of your own property search and call to book a viewing, because with Dryburg Walk the winner takes it all!
GROUND FLOOR
Entrance
UPVC door to the front aspect. Stairs to the first floor. Tiled flooring.
Lounge (5.36 x 3.11 (17'7" x 10'2"))
UPVC window to the front aspect. Radiator and ceiling spotlights.
Kitchen/Diner (5.34 x 2.83 (17'6" x 9'3"))
UPVC windows to the front and rear aspect. Fitted with a range of wall and base storage units with inset stainless steel sink and side drainer. Co ordinating work surface areas. Integrated appliances include electric oven and electric hob with cooker hood above. Fridge and freezer. Radiator, tiled flooring and ceiling spotlights. Door to storage cupboard with plumbing for a washing machine.
Rear Hall (2.00 x 0.83 (6'6" x 2'8"))
Door to under stair storage cupboard. Tiled flooring and UPVC door to the rear aspect.
Sun Room (6.58 x 1.59 (21'7" x 5'2"))
UPVC door to the rear aspect and UPVC windows to the rear and side aspect. Radiator and ceiling spotlights.
FIRST FLOOR
Landing (3.35 x 0.74 (10'11" x 2'5"))
Stairs from the ground floor. Door to storage cupboard housing combi boiler and loft hatch access.
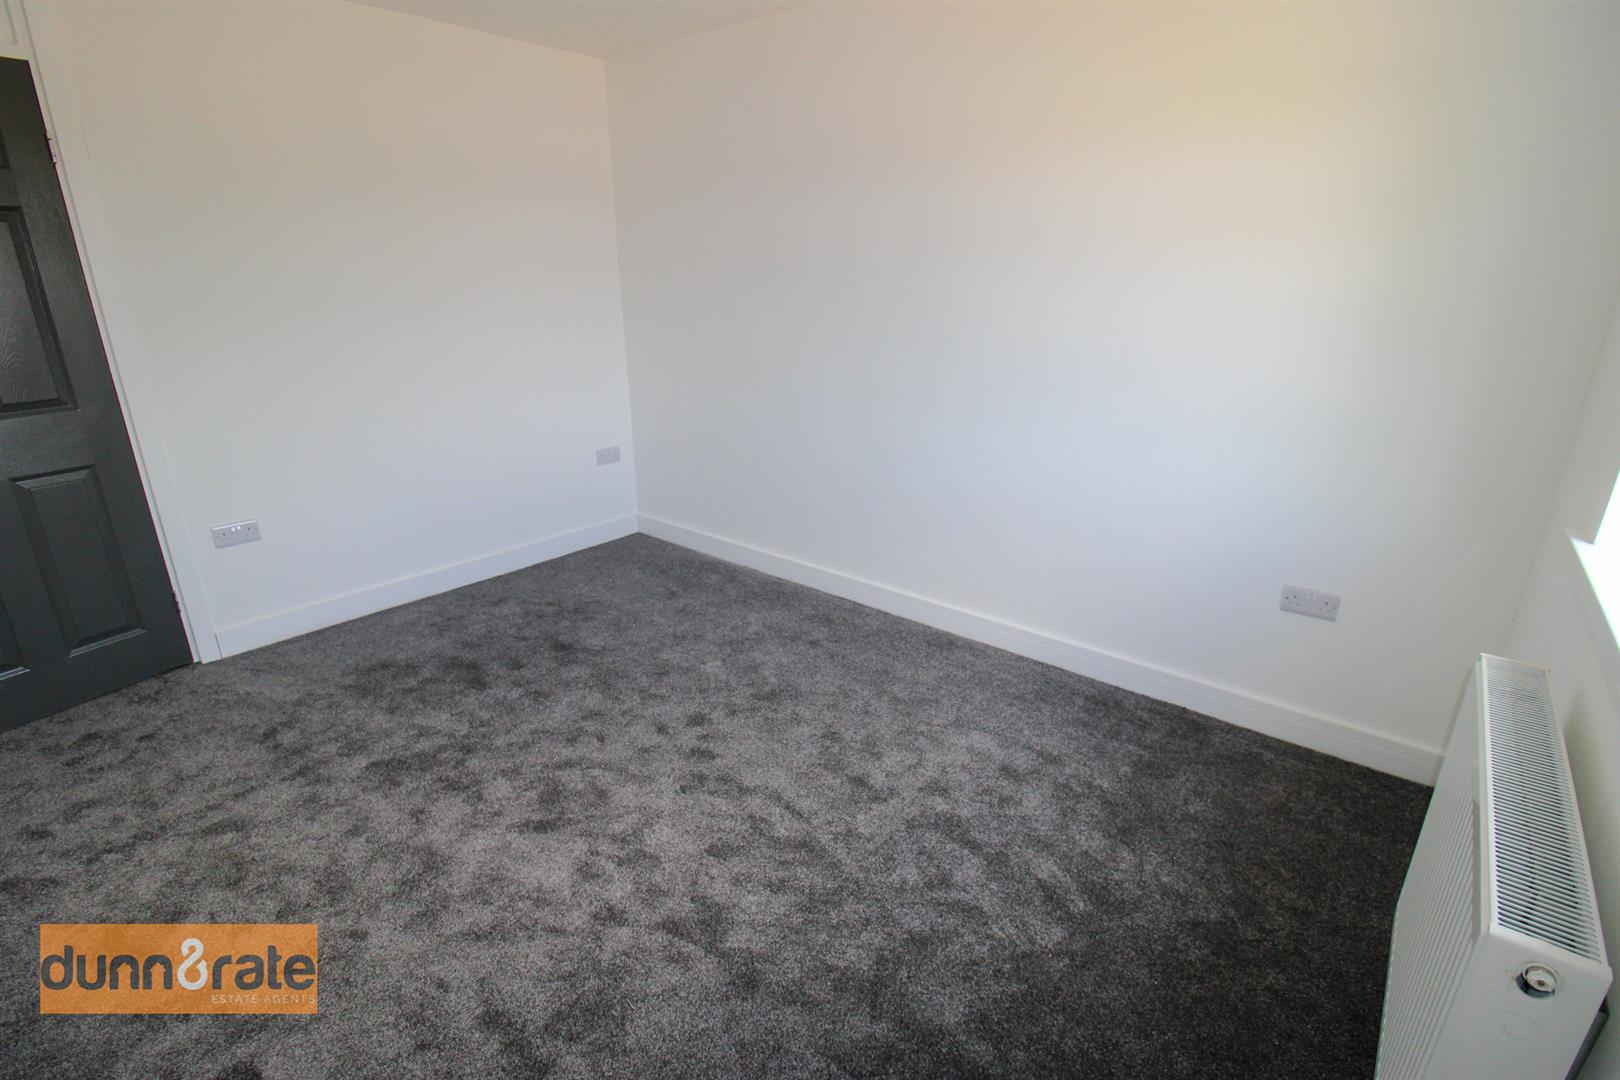
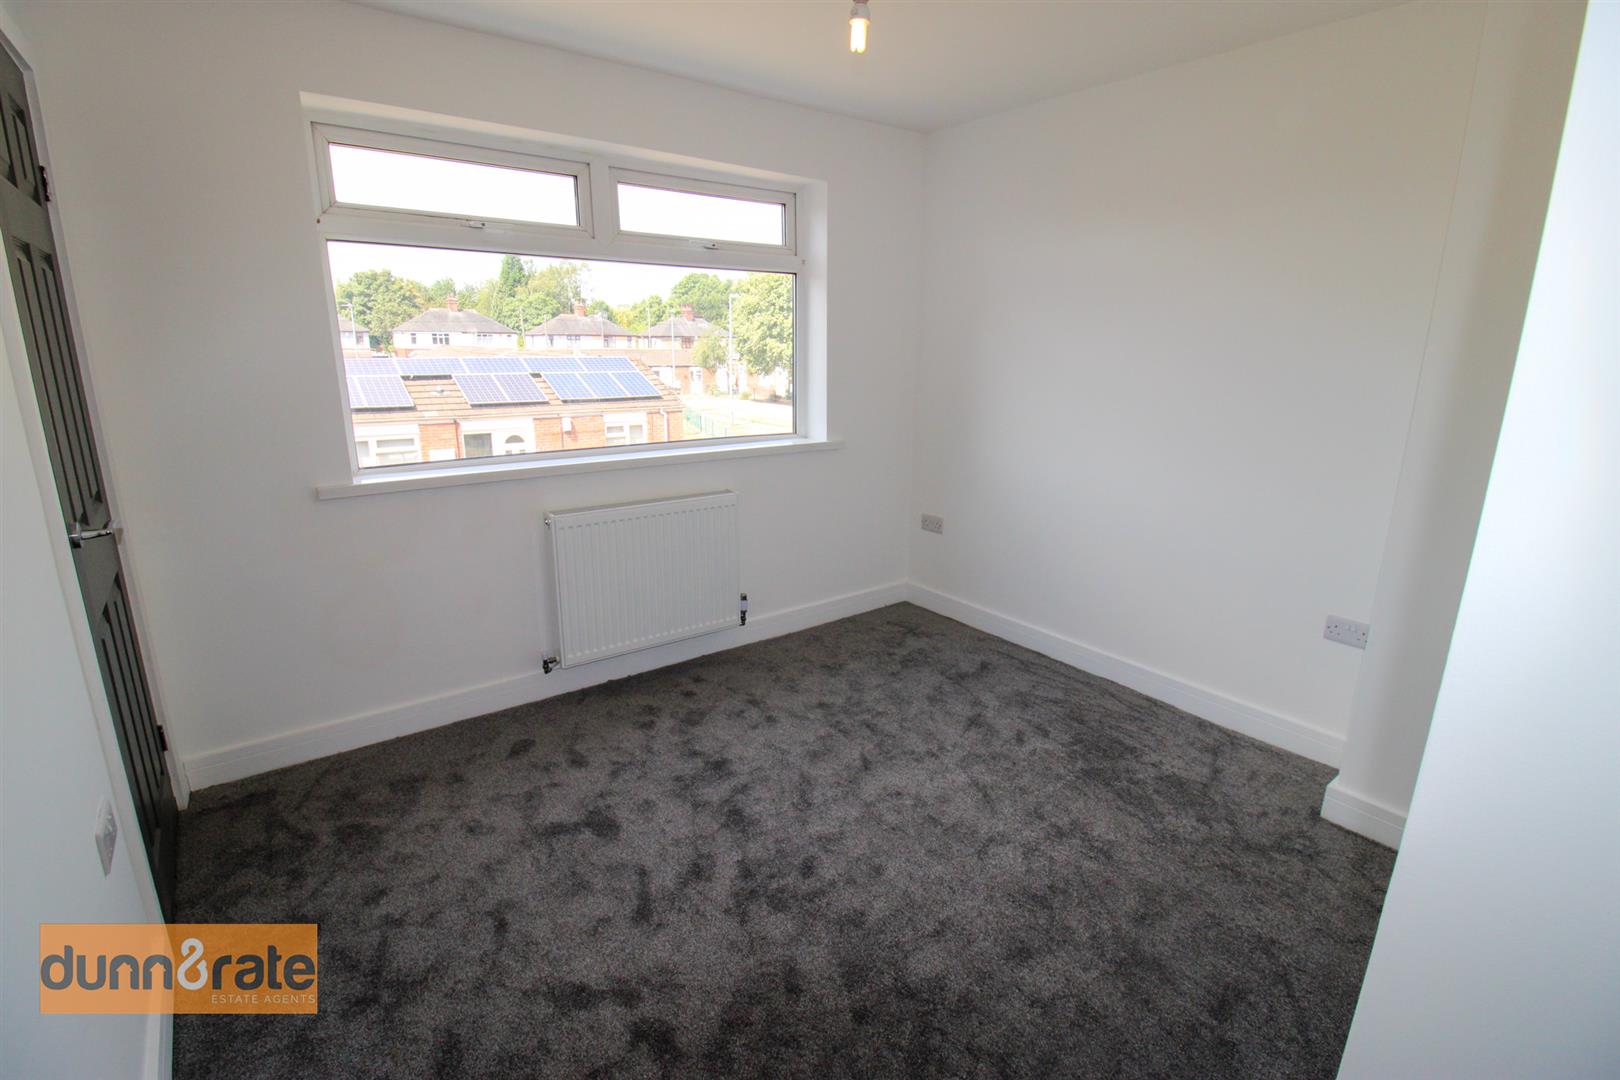
Bedroom One (3.63 x 2.87 (11'10" x 9'4"))
UPVC window to the front aspect. Radiator.
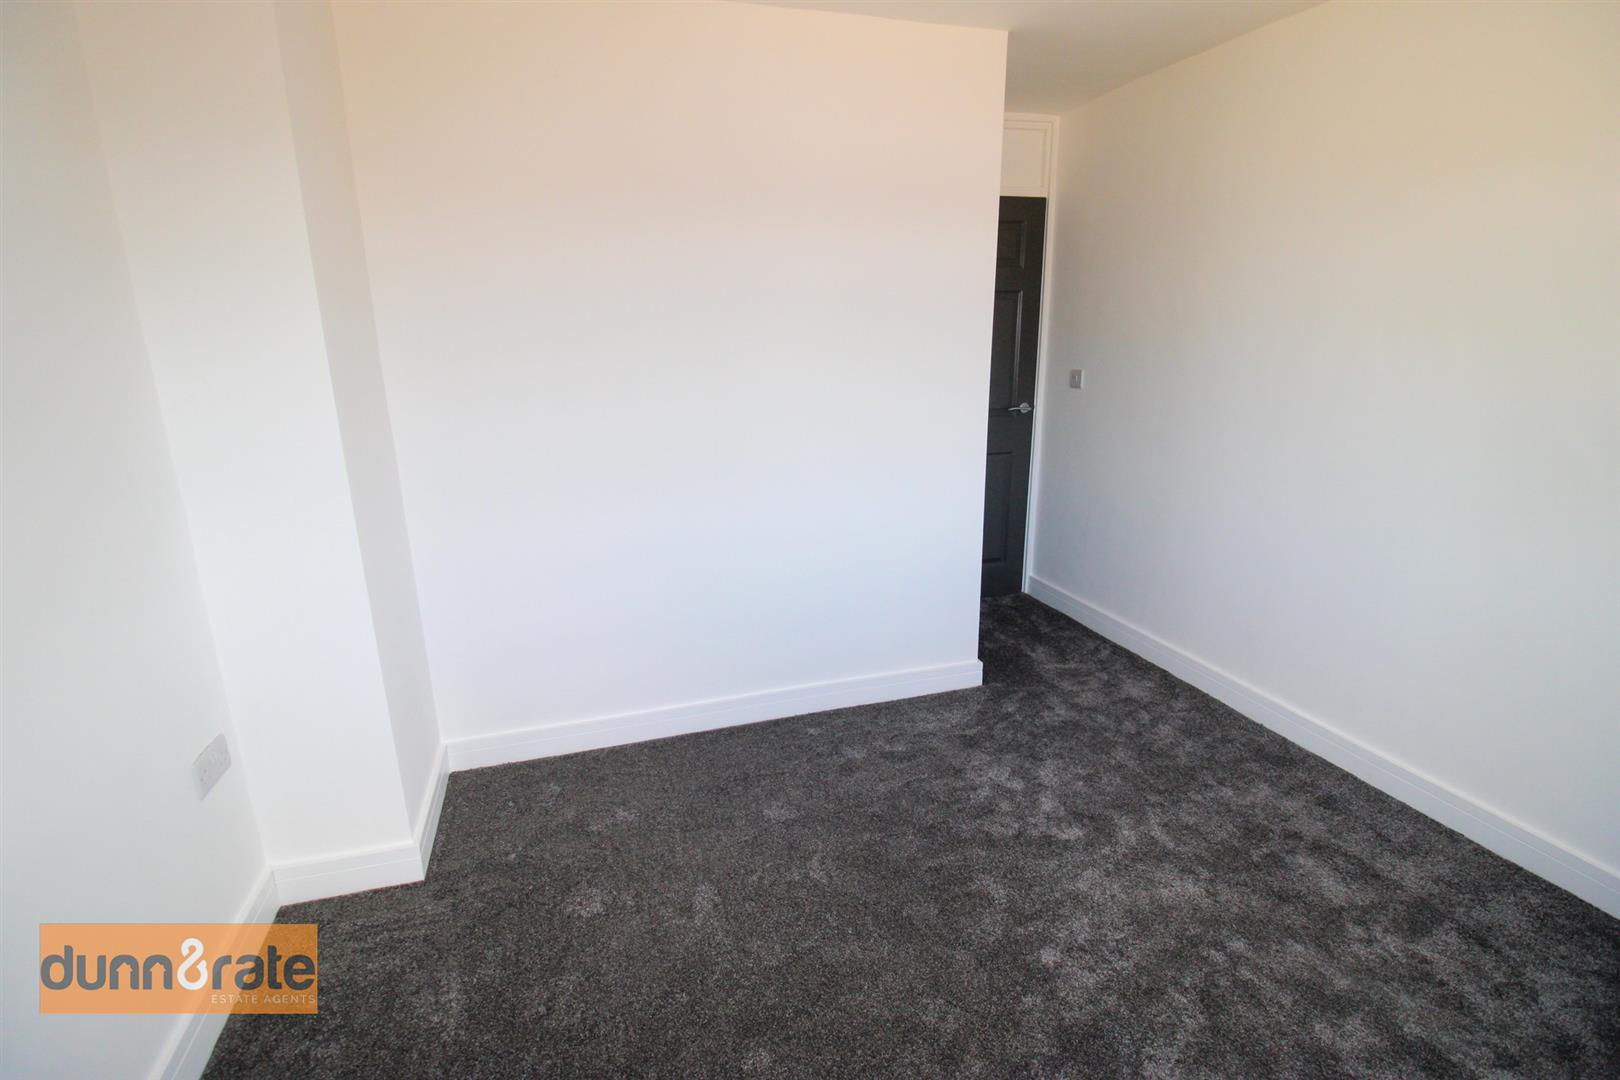
Bedroom Two (3.13 x 2.69 (10'3" x 8'9"))
UPVC window to the front aspect. Radiator and door to storage cupboard.
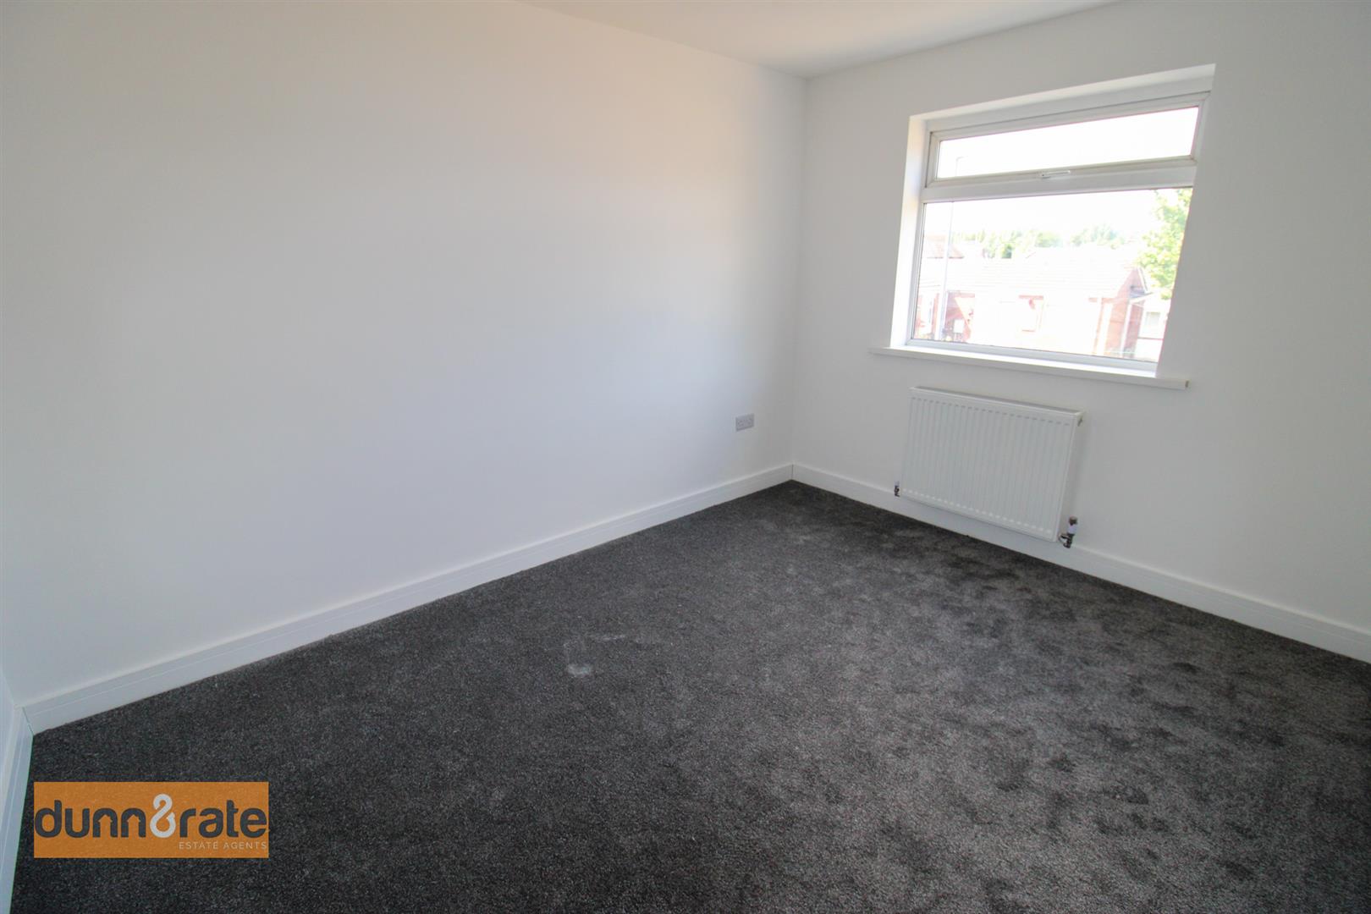
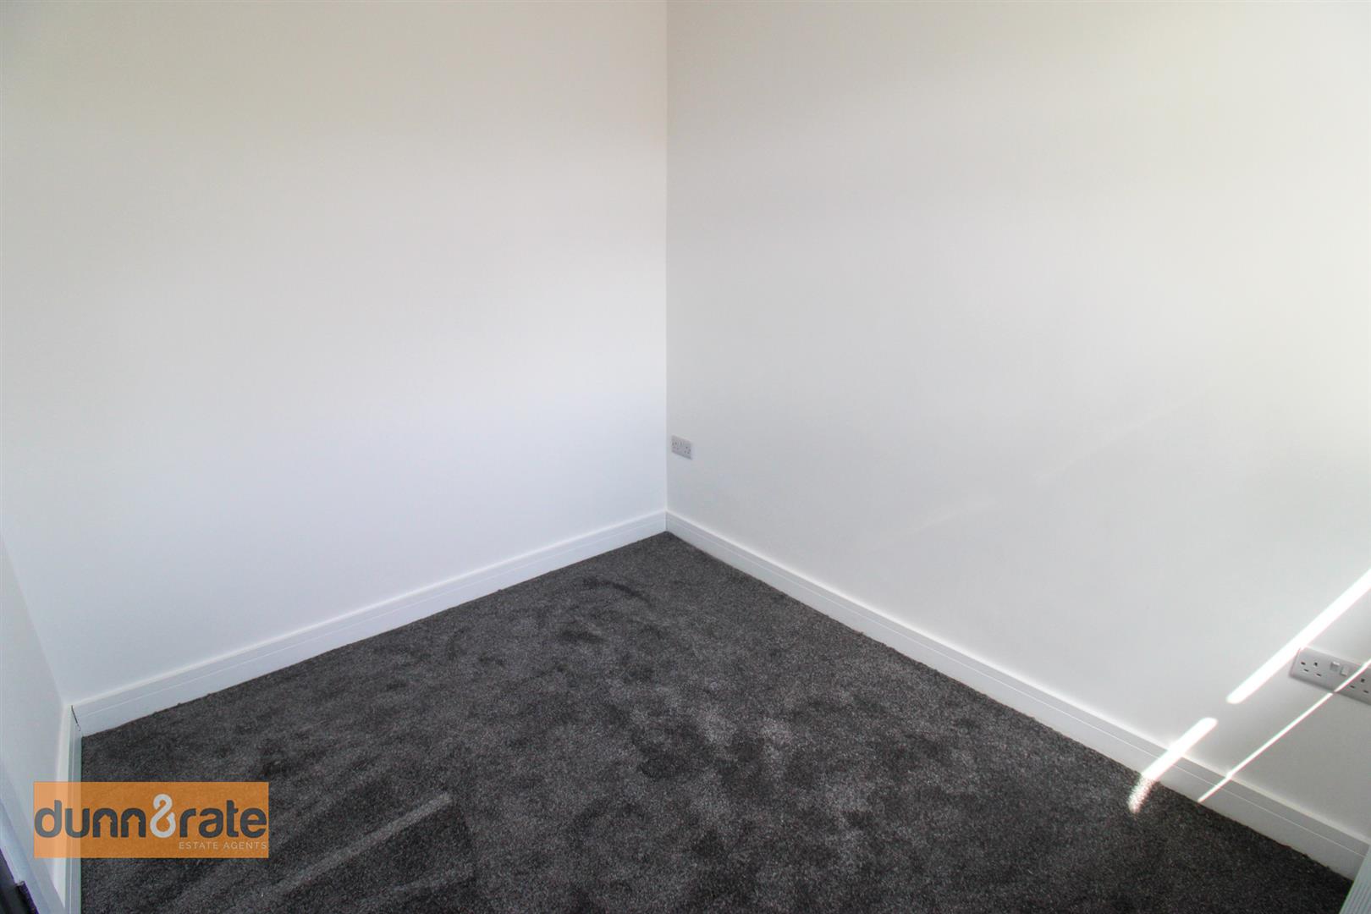
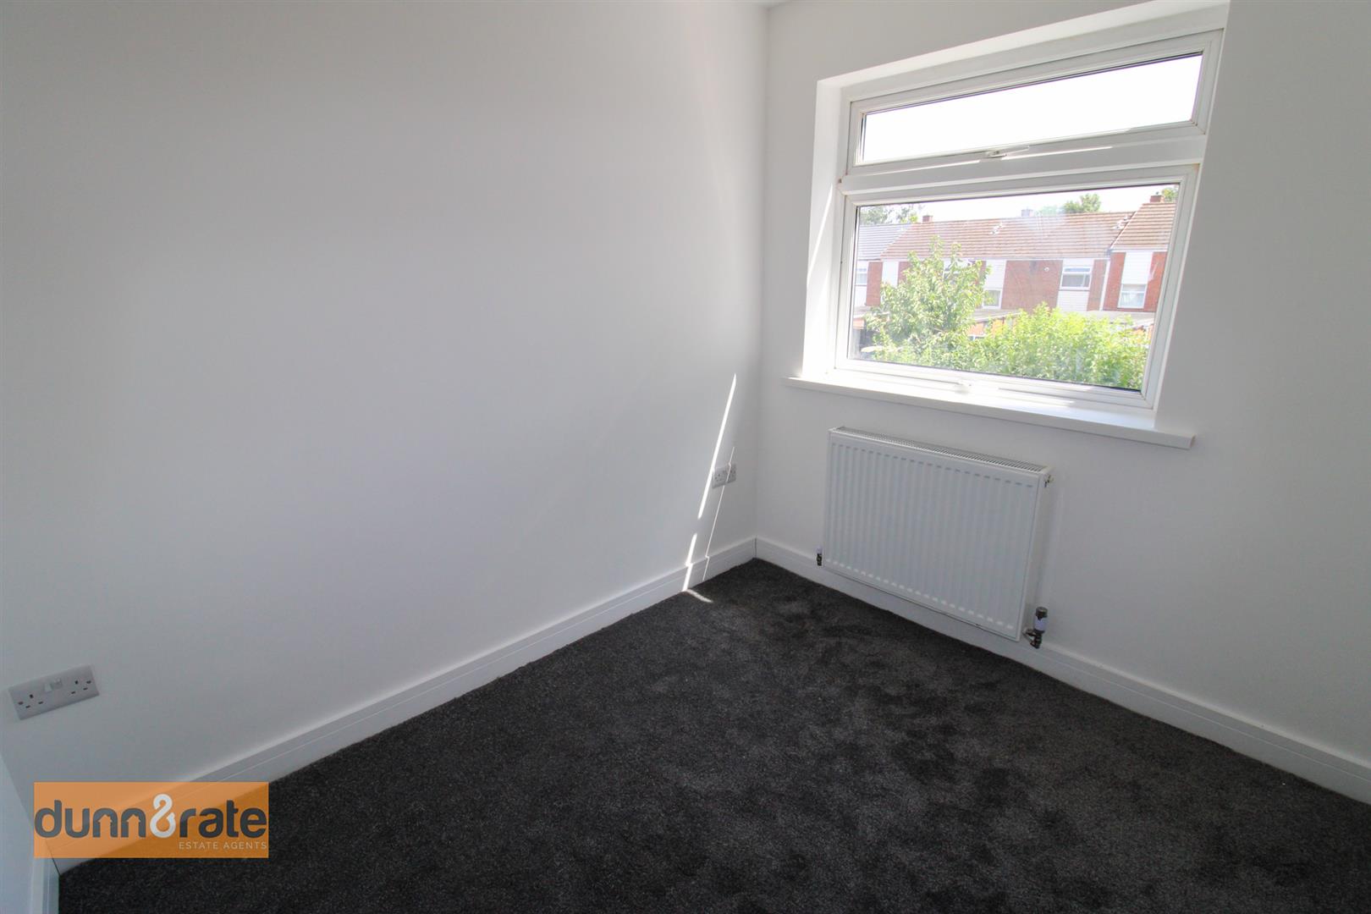
Bedroom Three (2.55 x 2.18 (8'4" x 7'1"))
UPVC window to the rear aspect. Radiator.
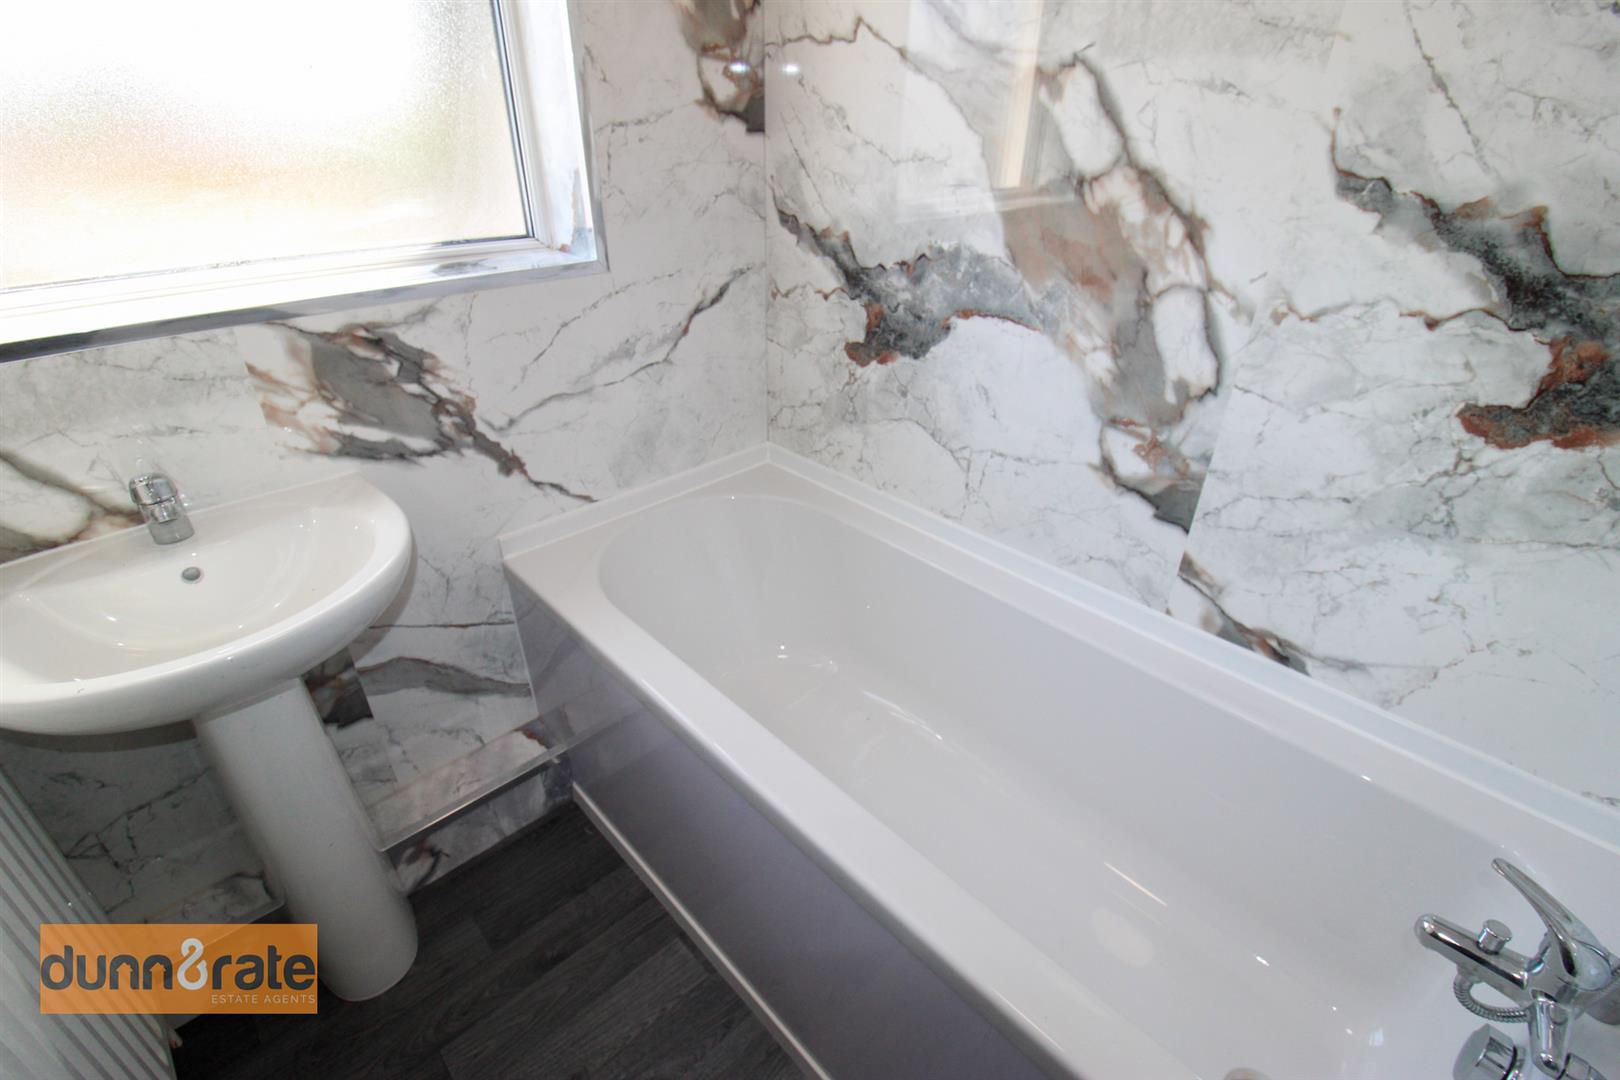
Bathroom (1.61 x 1.44 (5'3" x 4'8"))
UPVC window to the rear aspect. Fitted with a suite comprising bath with shower above, wash hand basin and radiator.
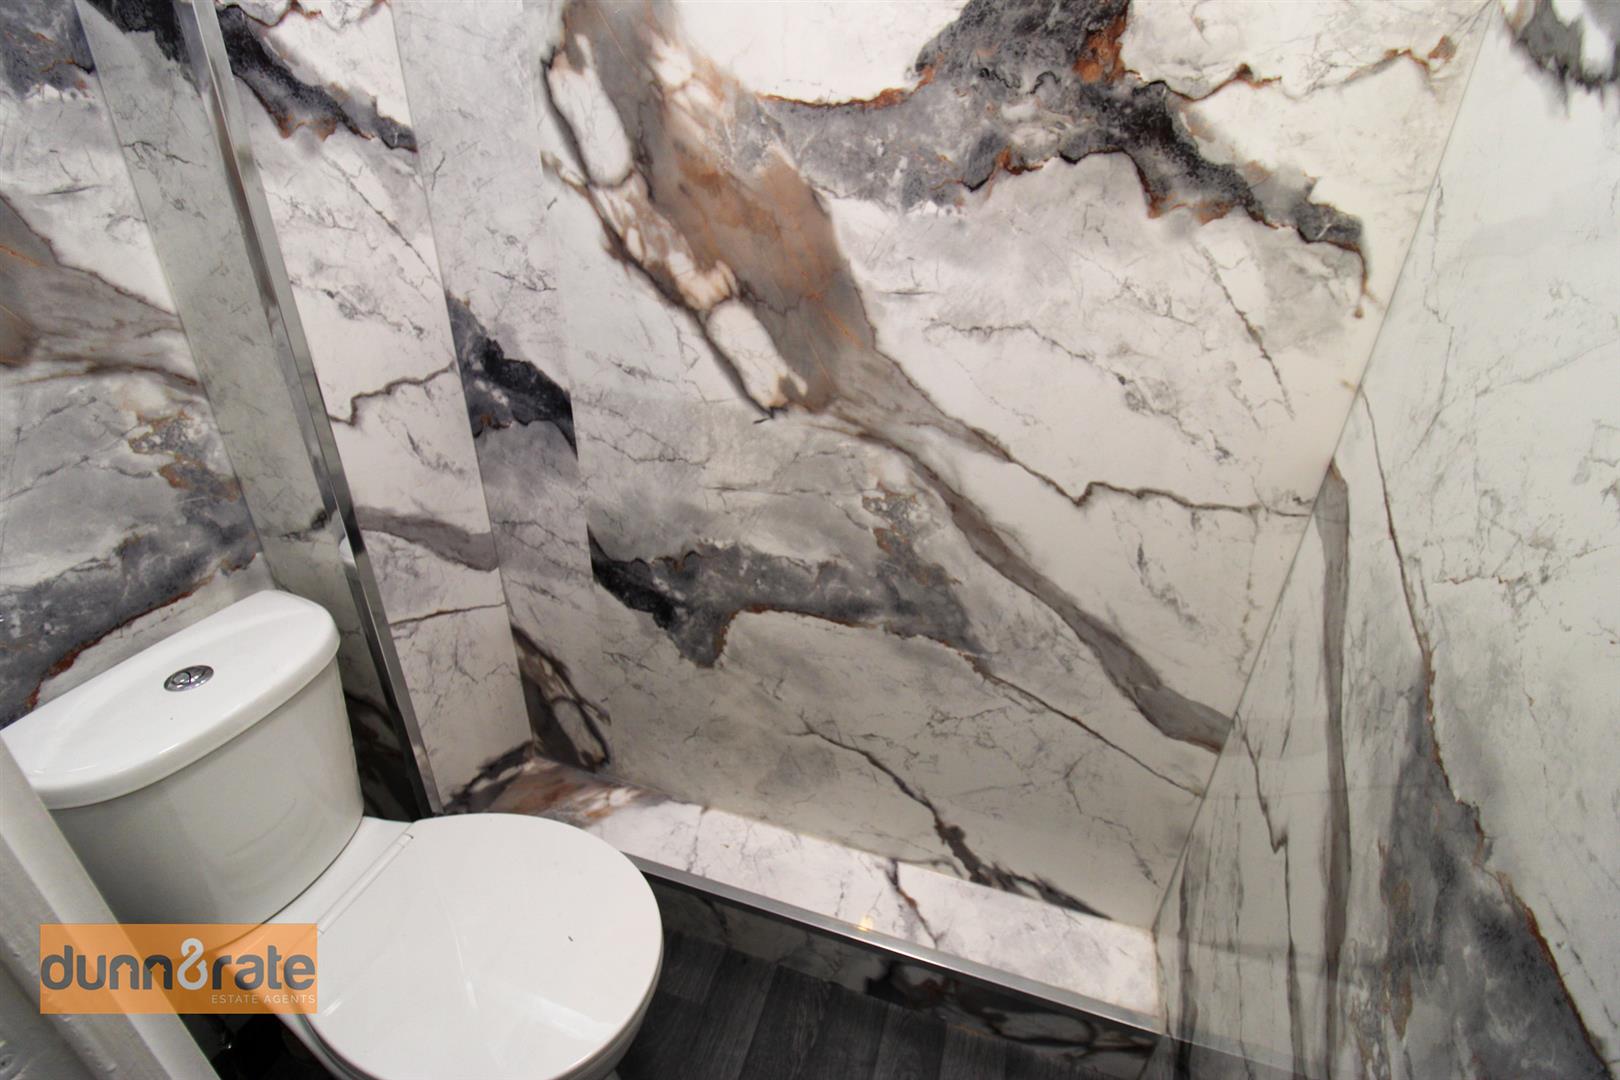
W/C (1.36 x 0.79 (4'5" x 2'7"))
UPVC window to the rear aspect. Low level W/C.
EXTERIOR
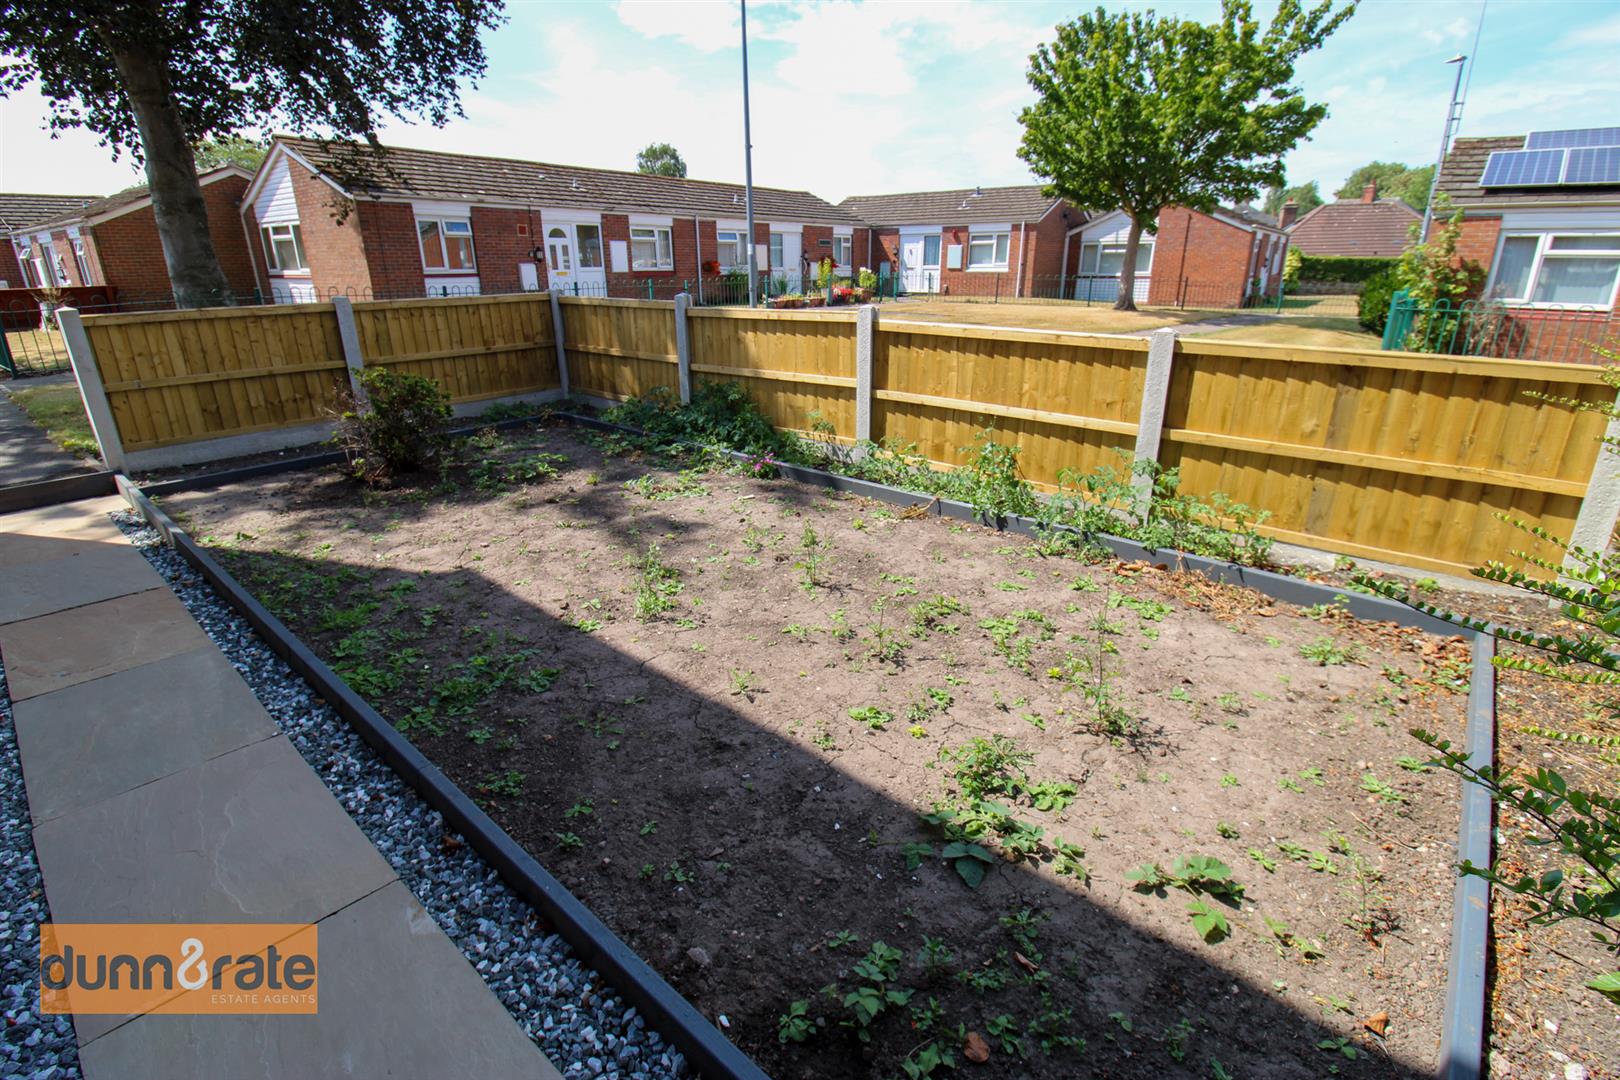
To the front of the property there is a Indian stone path and gated garden. The rear is enclosed with gated access. Indian stone patio and the option for astro turf or lawned garden. There is parking to the rear.
Garage (5.46 x 2.51 (17'10" x 8'2"))
Up and over door to the front aspect. UPVC door to the side aspect and window to the side aspect. Power and light.
Viewing
Please contact us on 01782 789369 if you wish to arrange a viewing appointment for this property, or require further information.
Energy Performance Certificate
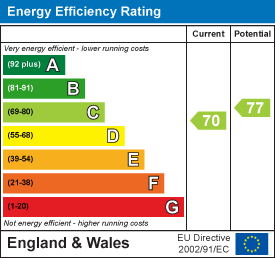
Click here to view the Energy Efficiency Rating and Environmental Impact Rating for this property.
Disclaimer
Dunn & Rate - ST2 endeavour to maintain accurate depictions of properties in Virtual Tours, Floor Plans and descriptions, however, these are intended only as a guide and purchasers must satisfy themselves by personal inspection.
GROUND FLOOR
Entrance
UPVC door to the front aspect. Stairs to the first floor. Tiled flooring.
Lounge (5.36 x 3.11 (17'7" x 10'2"))
UPVC window to the front aspect. Radiator and ceiling spotlights.
Kitchen/Diner (5.34 x 2.83 (17'6" x 9'3"))
UPVC windows to the front and rear aspect. Fitted with a range of wall and base storage units with inset stainless steel sink and side drainer. Co ordinating work surface areas. Integrated appliances include electric oven and electric hob with cooker hood above. Fridge and freezer. Radiator, tiled flooring and ceiling spotlights. Door to storage cupboard with plumbing for a washing machine.
Rear Hall (2.00 x 0.83 (6'6" x 2'8"))
Door to under stair storage cupboard. Tiled flooring and UPVC door to the rear aspect.
Sun Room (6.58 x 1.59 (21'7" x 5'2"))
UPVC door to the rear aspect and UPVC windows to the rear and side aspect. Radiator and ceiling spotlights.
FIRST FLOOR
Landing (3.35 x 0.74 (10'11" x 2'5"))
Stairs from the ground floor. Door to storage cupboard housing combi boiler and loft hatch access.
Bedroom One (3.63 x 2.87 (11'10" x 9'4"))
UPVC window to the front aspect. Radiator.
Bedroom Two (3.13 x 2.69 (10'3" x 8'9"))
UPVC window to the front aspect. Radiator and door to storage cupboard.
Bedroom Three (2.55 x 2.18 (8'4" x 7'1"))
UPVC window to the rear aspect. Radiator.
Bathroom (1.61 x 1.44 (5'3" x 4'8"))
UPVC window to the rear aspect. Fitted with a suite comprising bath with shower above, wash hand basin and radiator.
W/C (1.36 x 0.79 (4'5" x 2'7"))
UPVC window to the rear aspect. Low level W/C.
EXTERIOR
To the front of the property there is a Indian stone path and gated garden. The rear is enclosed with gated access. Indian stone patio and the option for astro turf or lawned garden. There is parking to the rear.
Garage (5.46 x 2.51 (17'10" x 8'2"))
Up and over door to the front aspect. UPVC door to the side aspect and window to the side aspect. Power and light.
Viewing
Please contact us on 01782 789369 if you wish to arrange a viewing appointment for this property, or require further information.
Energy Performance Certificate
Click here to view the Energy Efficiency Rating and Environmental Impact Rating for this property.
Disclaimer
Dunn & Rate - ST2 endeavour to maintain accurate depictions of properties in Virtual Tours, Floor Plans and descriptions, however, these are intended only as a guide and purchasers must satisfy themselves by personal inspection.