- SPACIOUS SEMI DETACHED PROPERTY
- KITCHEN/DINER & UTILITY WITH SPACIOUS PANTRY
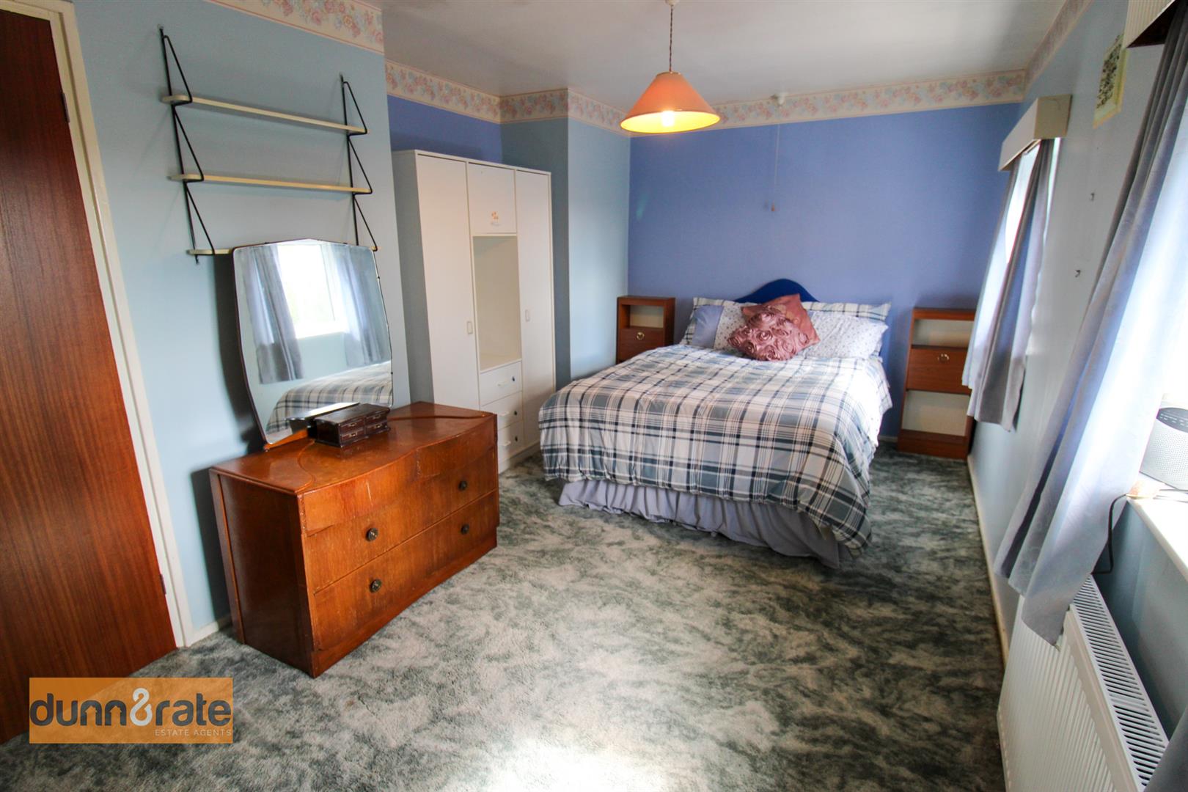
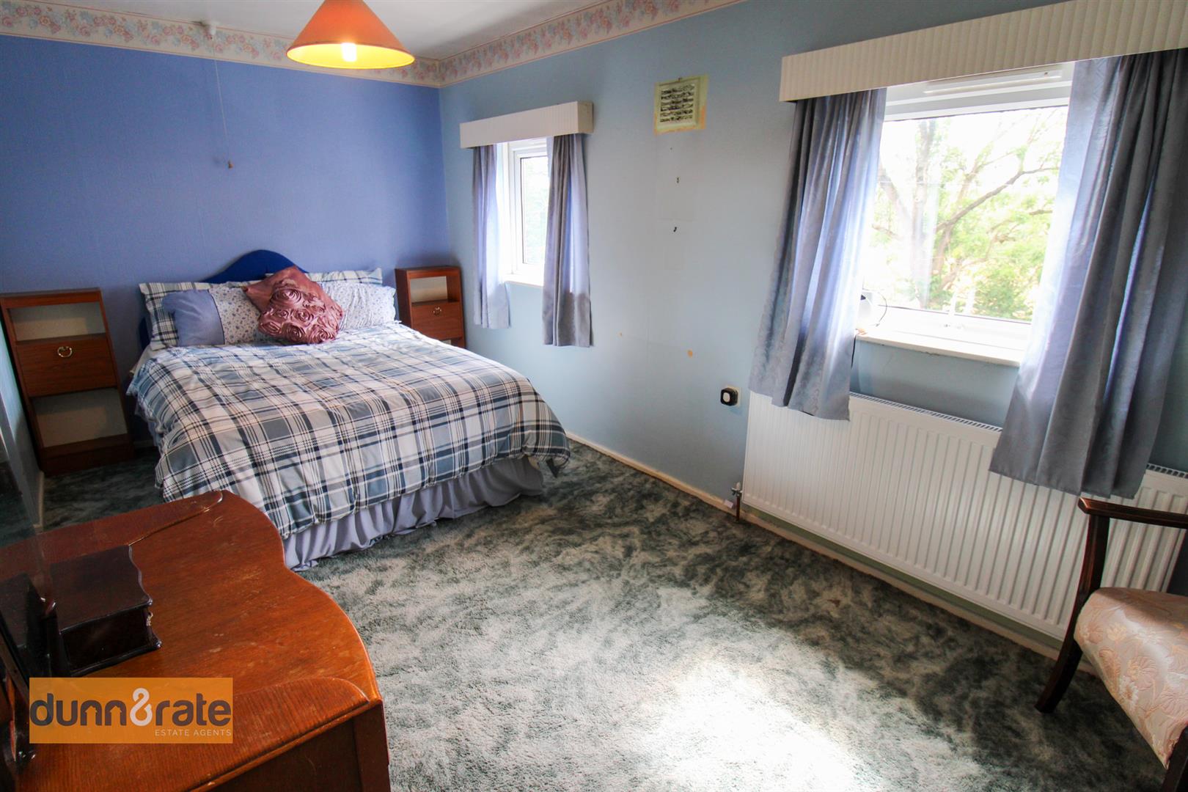
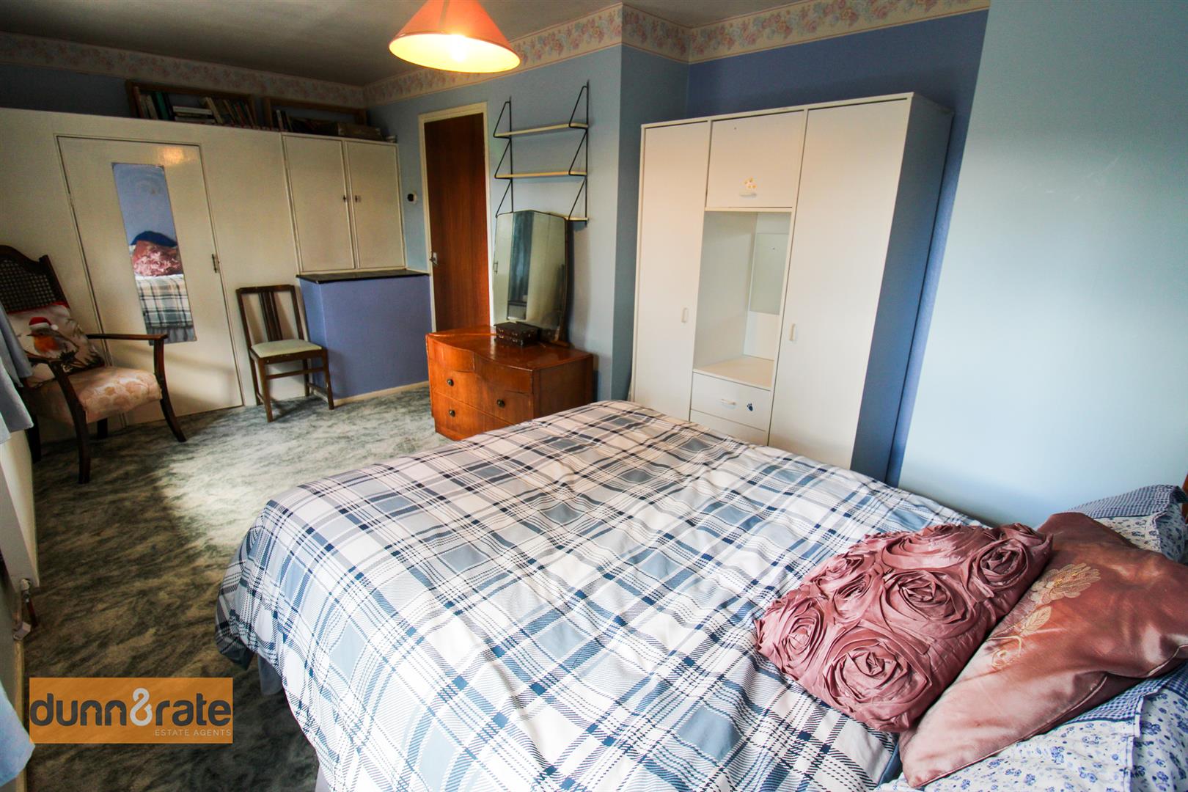
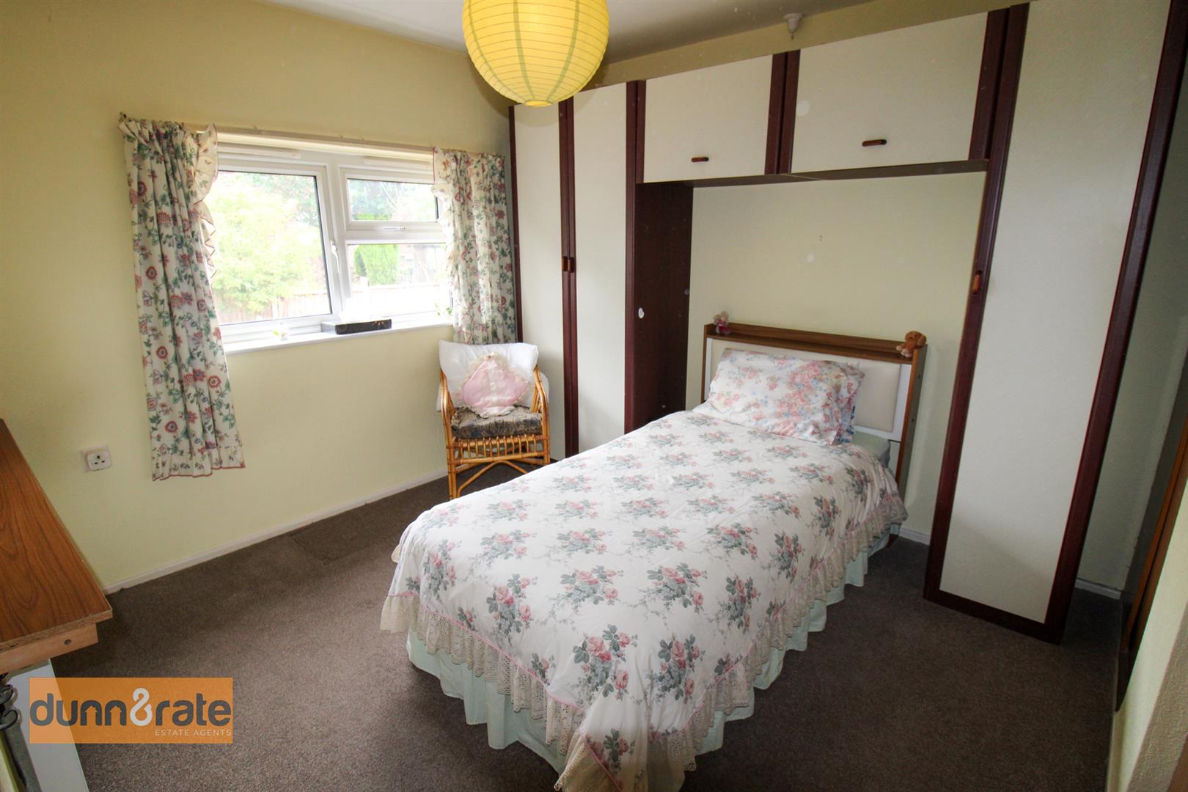
- TWO SPACIOUS BEDROOMS
- SOLD WITH NO UPWARD CHAIN
- NEWLY FITTED COMBI BOILER, CENTRAL HEATING SYSTEM & RADIATORS
- WELL PROPORTIONED LOUNGE
- POPULAR LOCATION, CLOSE TO SCHOOLING AND AMENITIES
- PERFECT STARTER HOME, OR PROJECT
Full Description
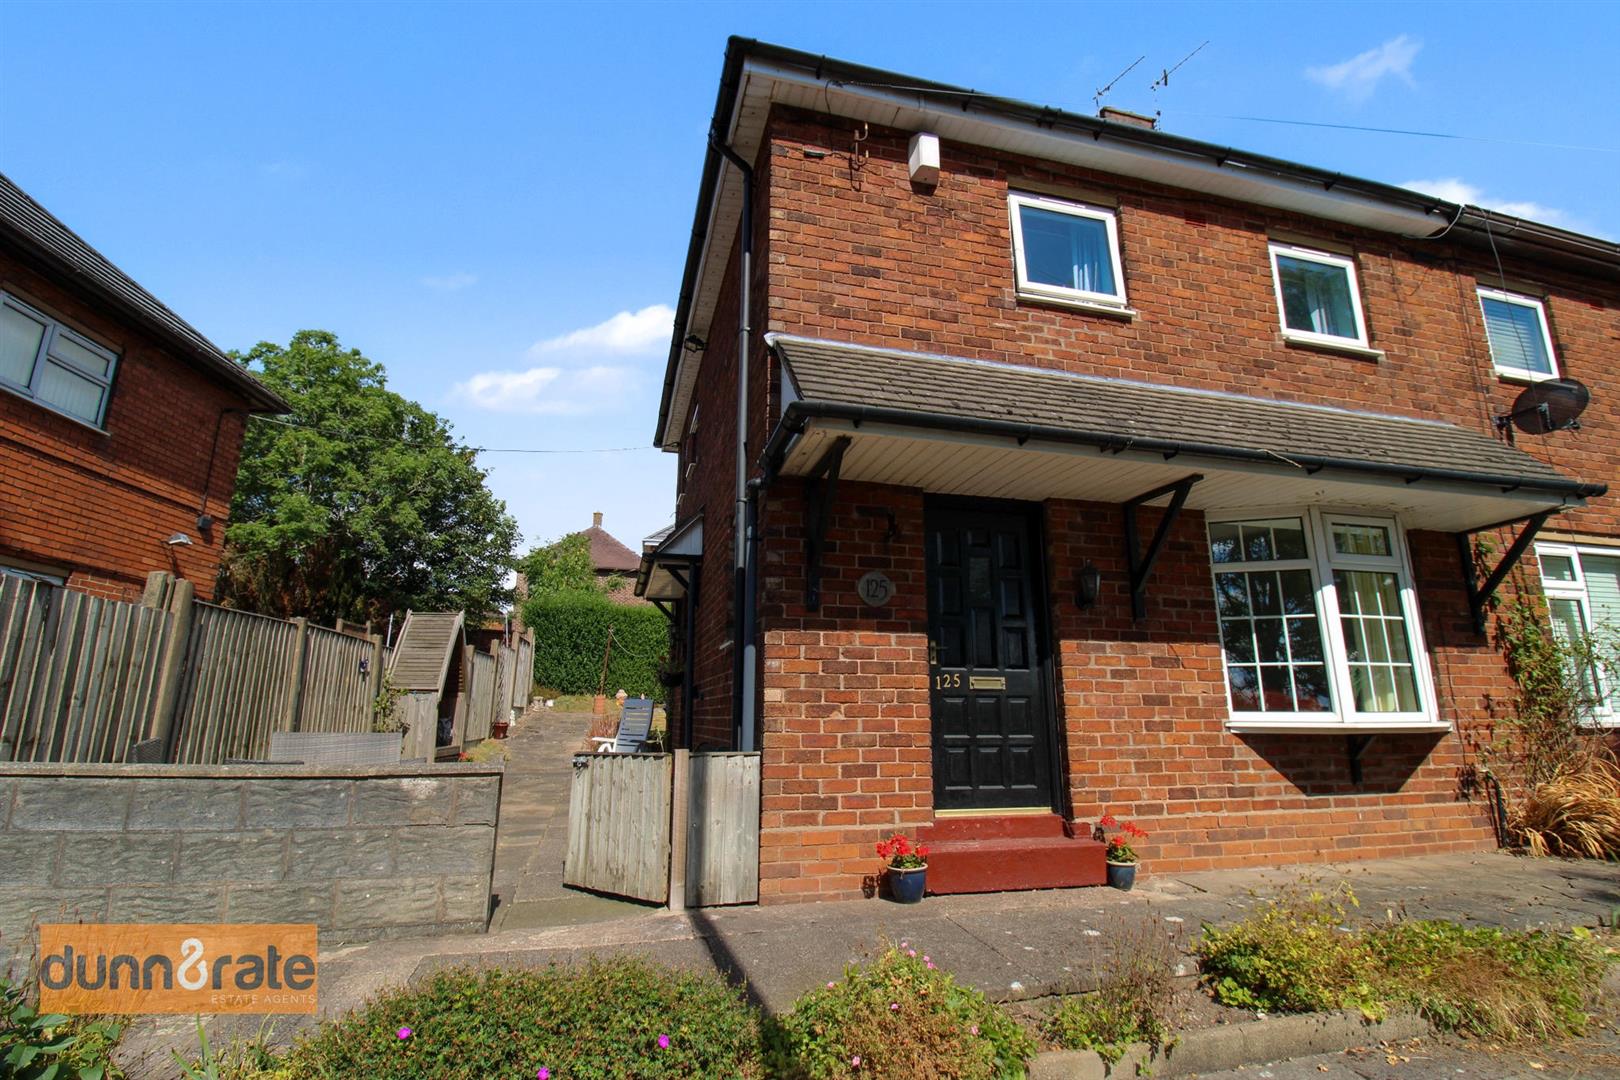
The Drive to Your Dream Home Starts on Dawlish Drive. Packed with potential and ready for its next chapter, this spacious two-bedroom home offers a fantastic opportunity for buyers looking to create a home of their own.... the perfect blank canvas. This home includes a bright and welcoming lounge with a bay window, a generous kitchen/diner ideal for family living, a utility room featuring a large walk in pantry and two well-proportioned bedrooms. Outside, the spacious enclosed rear garden offers plenty of room for children to play, entertaining guests, or simply relaxing outdoors. Whether you're a first-time buyer, investor or someone searching for an exciting renovation project, this property combines generous living space with endless possibilities. The drive to your dream home really could begin on Dawlish Drive.
GROUND FLOOR
Entrance Hall (1.72 x 1.11 (5'7" x 3'7"))
Wooden door to the front aspect with a small double glazed window. Double glazed window overlooking the side aspect. Radiator and carpet flooring. Stairs leading to the First Floor and folding doors leading to the Lounge.
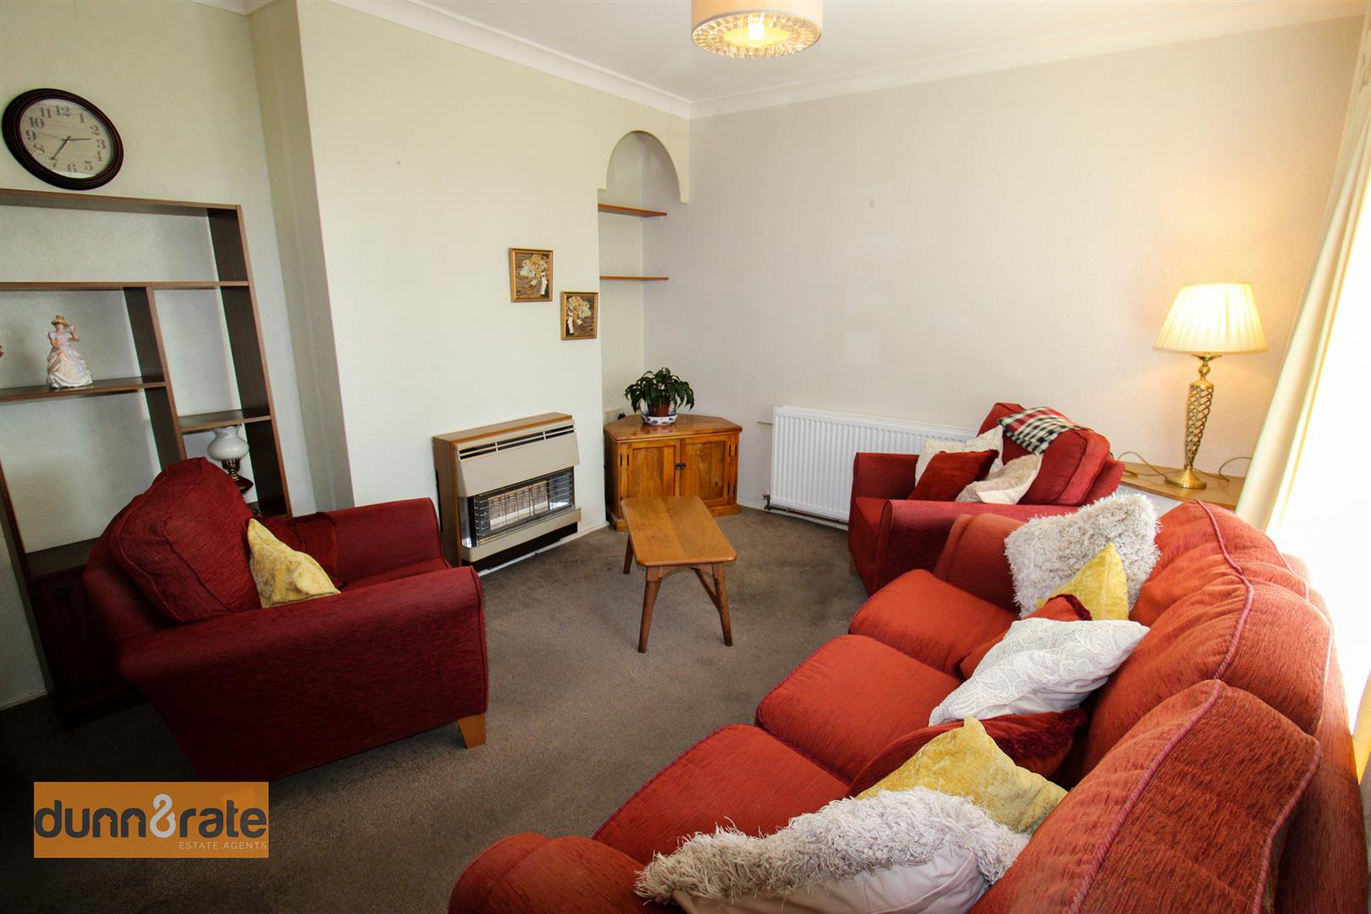
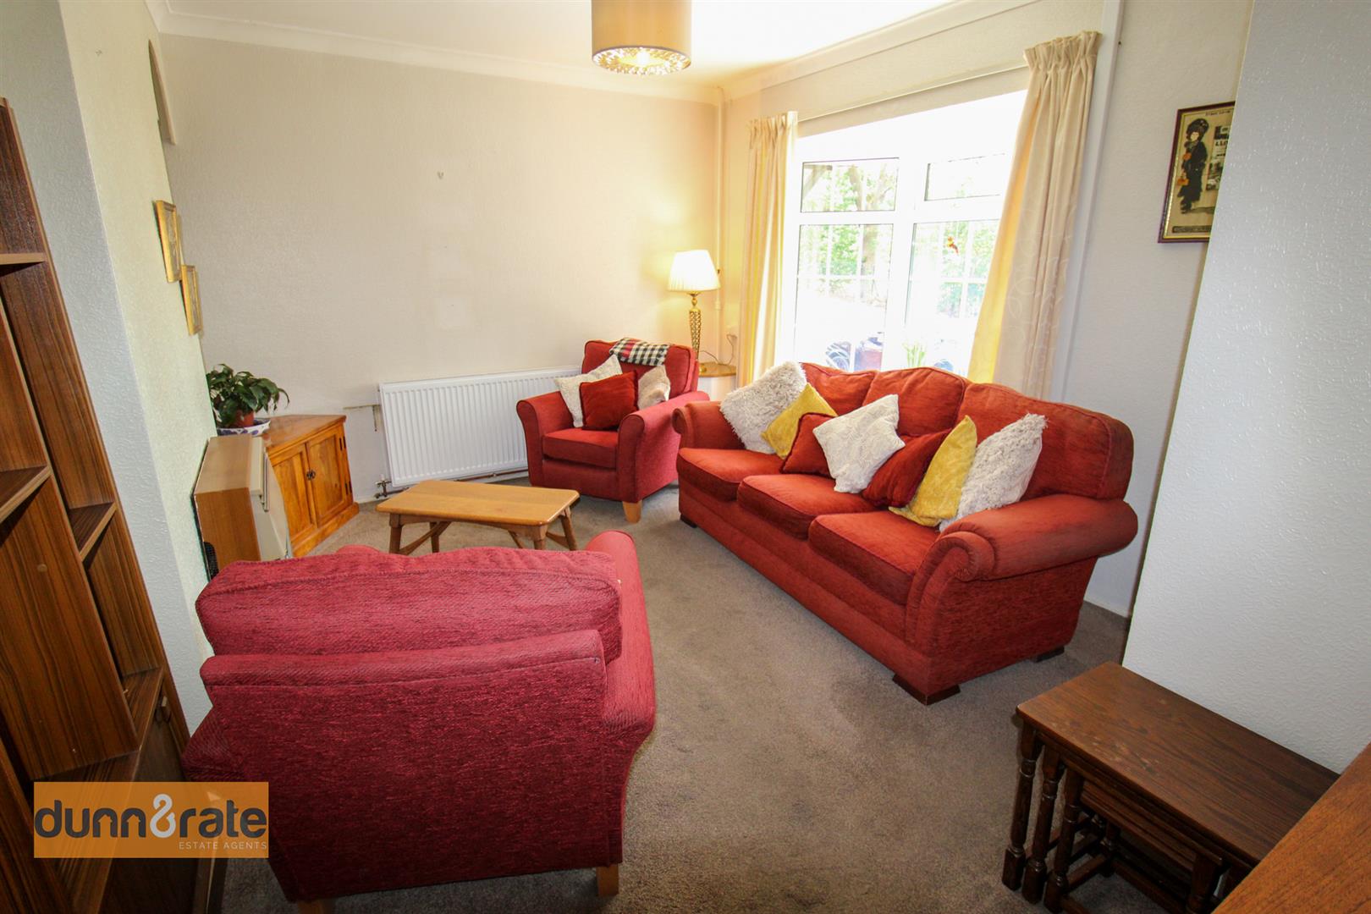
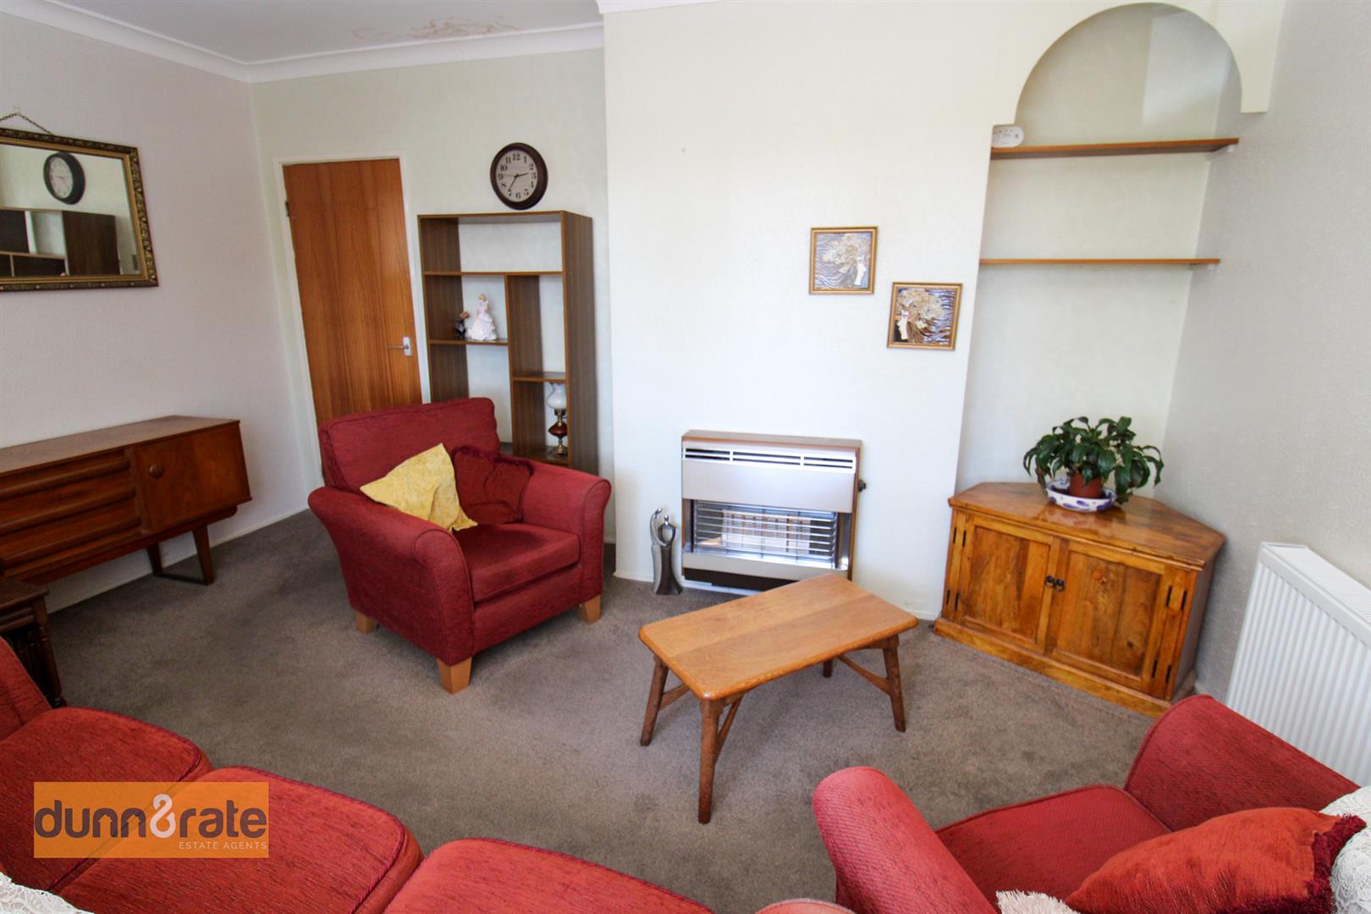
Lounge (4.42 x 3.41 (14'6" x 11'2"))
Spacious, with a large double glazed bay window overlooking the front aspect. Radiator. Fireplace housing a gas fire. Door leading to Utility. Carpeted floor.
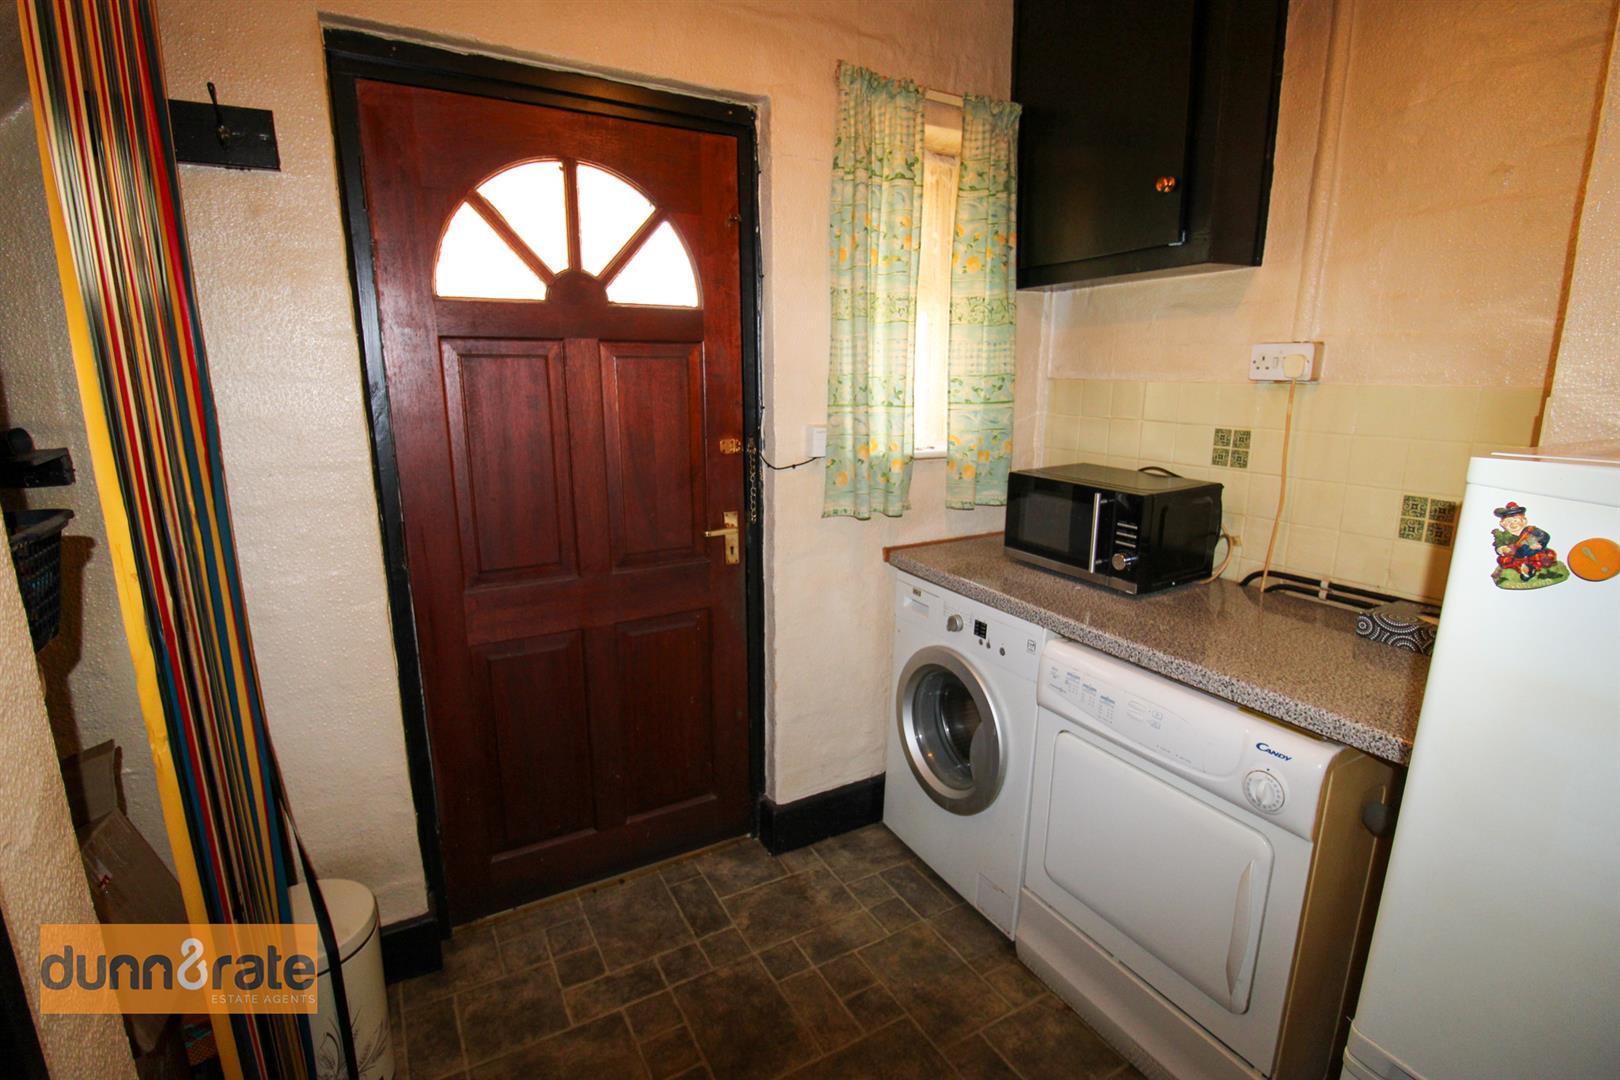
Utility (2.16 x 2.09 (7'1" x 6'10"))
Wooden door leading to the garden. Double glazed window overlooking the side aspect. Room for a fridge / freezer. Under stair space used for storage. Fitted worktop. Plumbing and space for a washing machine and dryer. Partially tiled walls. Wall cupboard housing consumer unit.
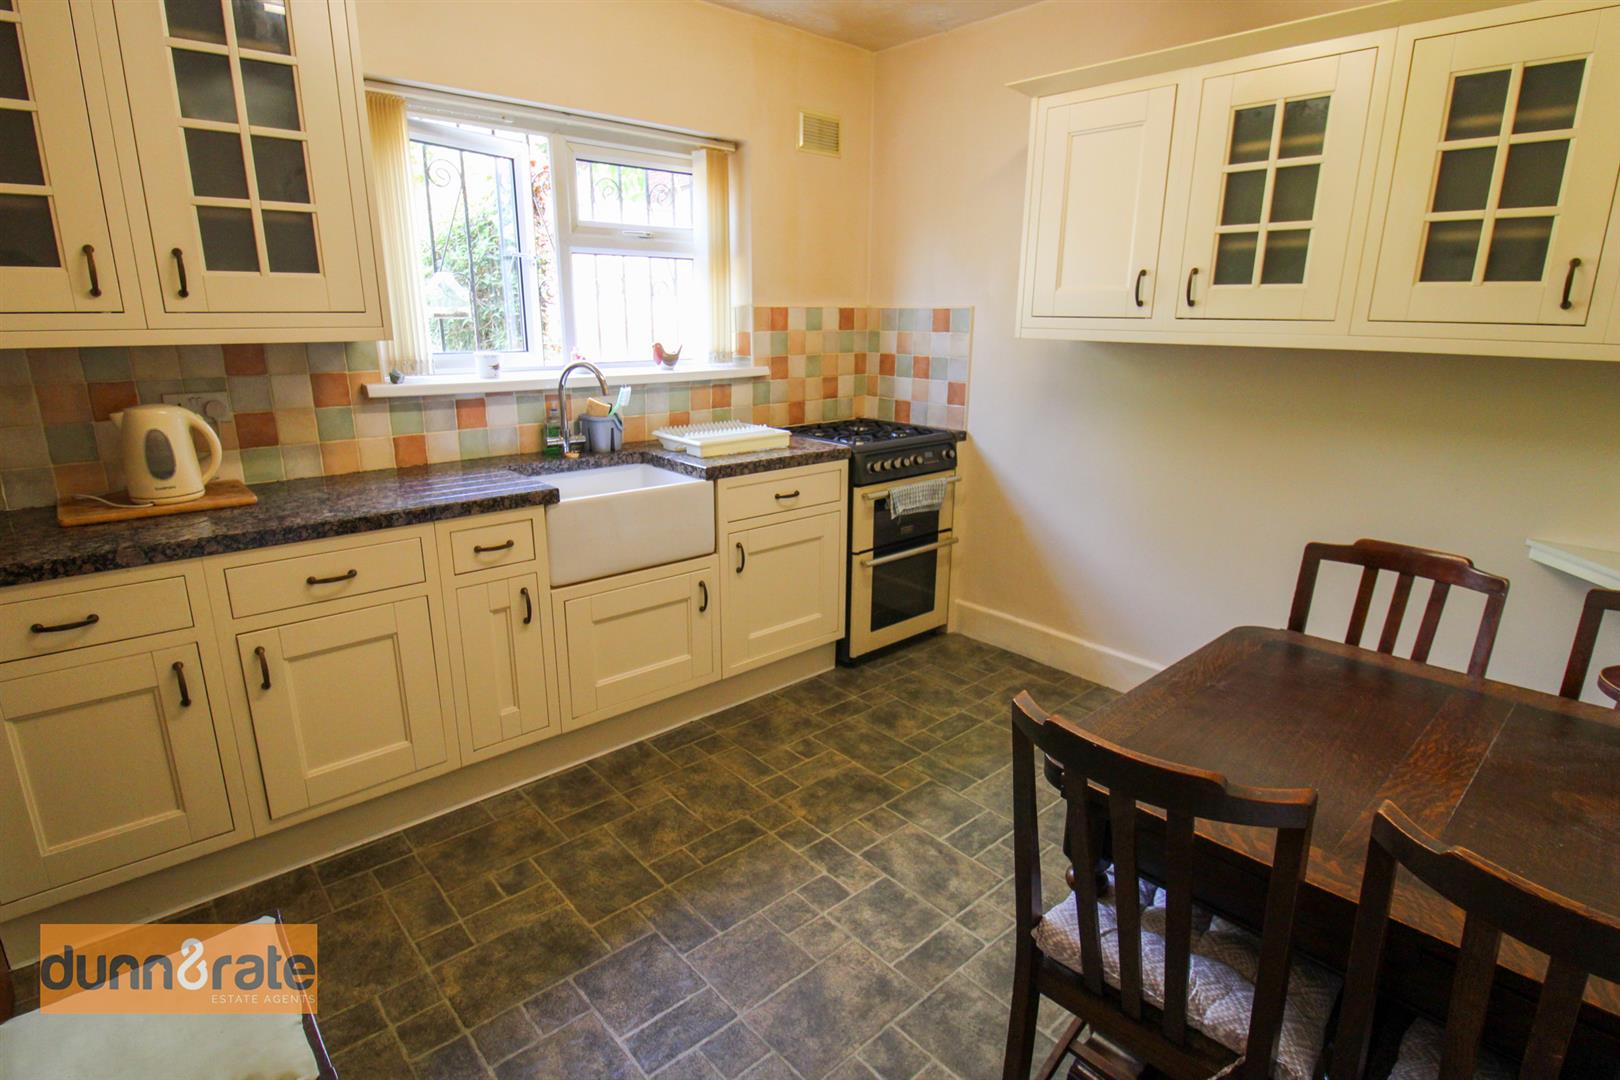
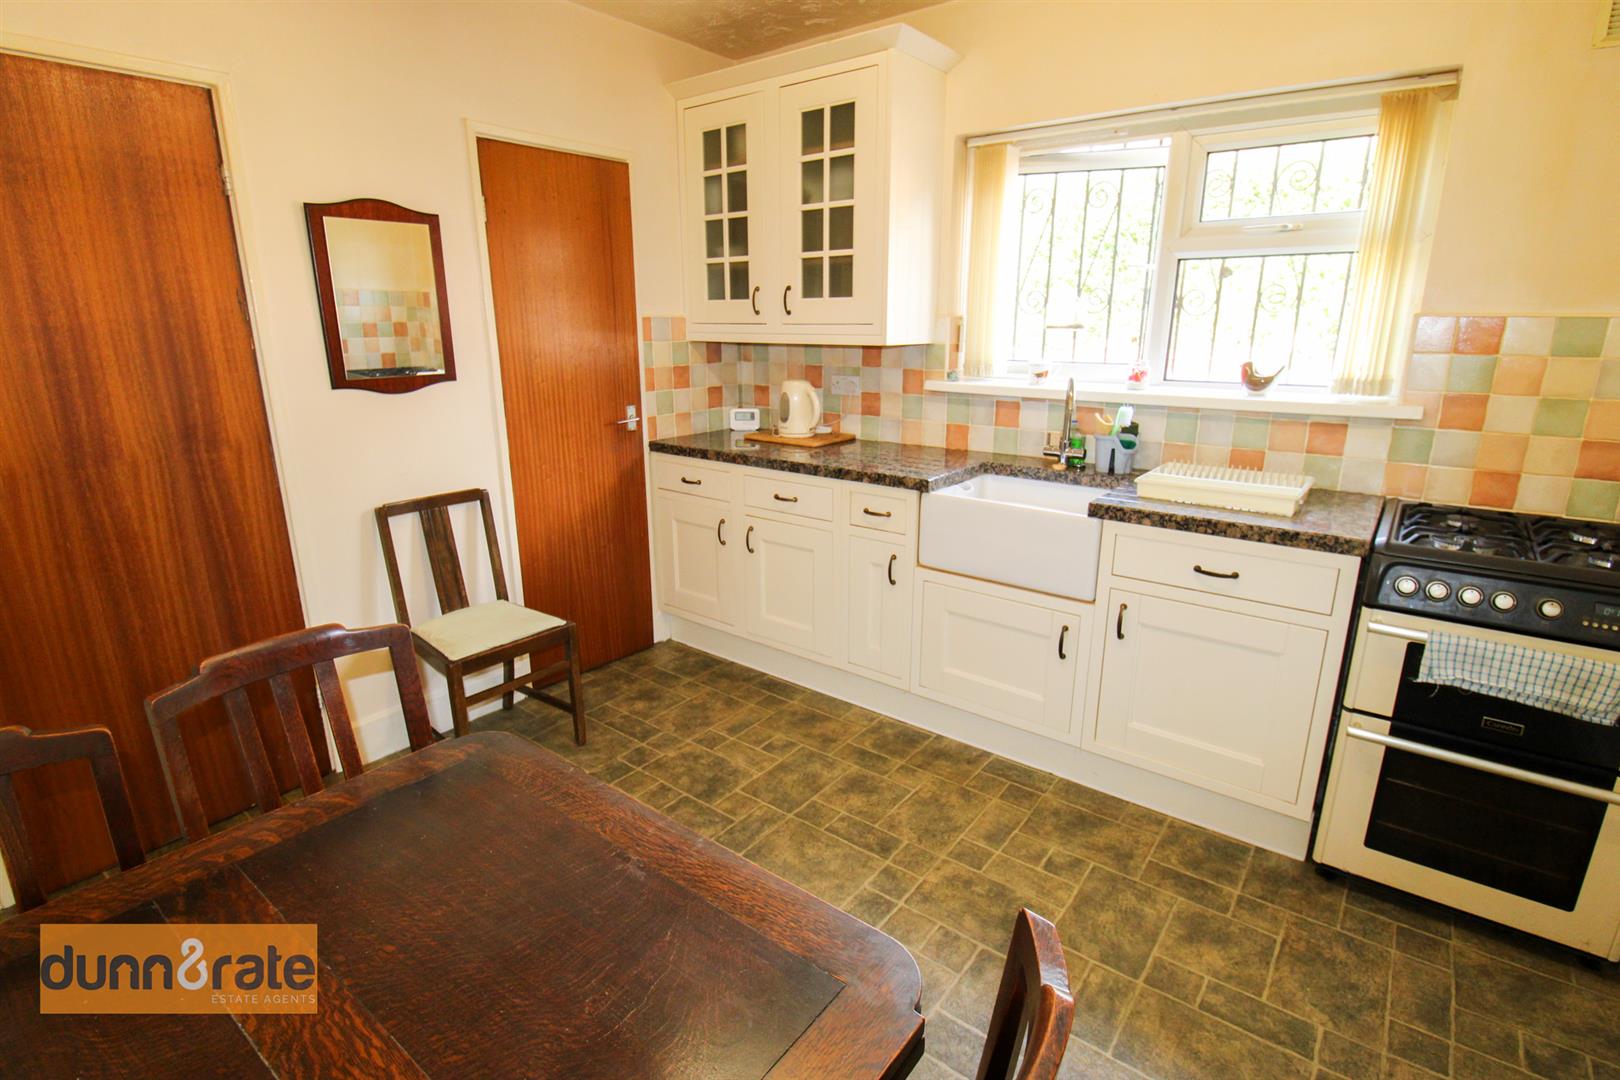
Kitchen (3.18 x 3.06 (10'5" x 10'0"))
Double glazed window overlooking the rear aspect. Door leading to pantry. Fitted kitchen consisting of wall and base units. Fitted worktop housing large ceramic sink and drainer. Freestanding gas cooker / hob. Partially tiled walls above fitted worktop. Radiator.
FIRST FLOOR
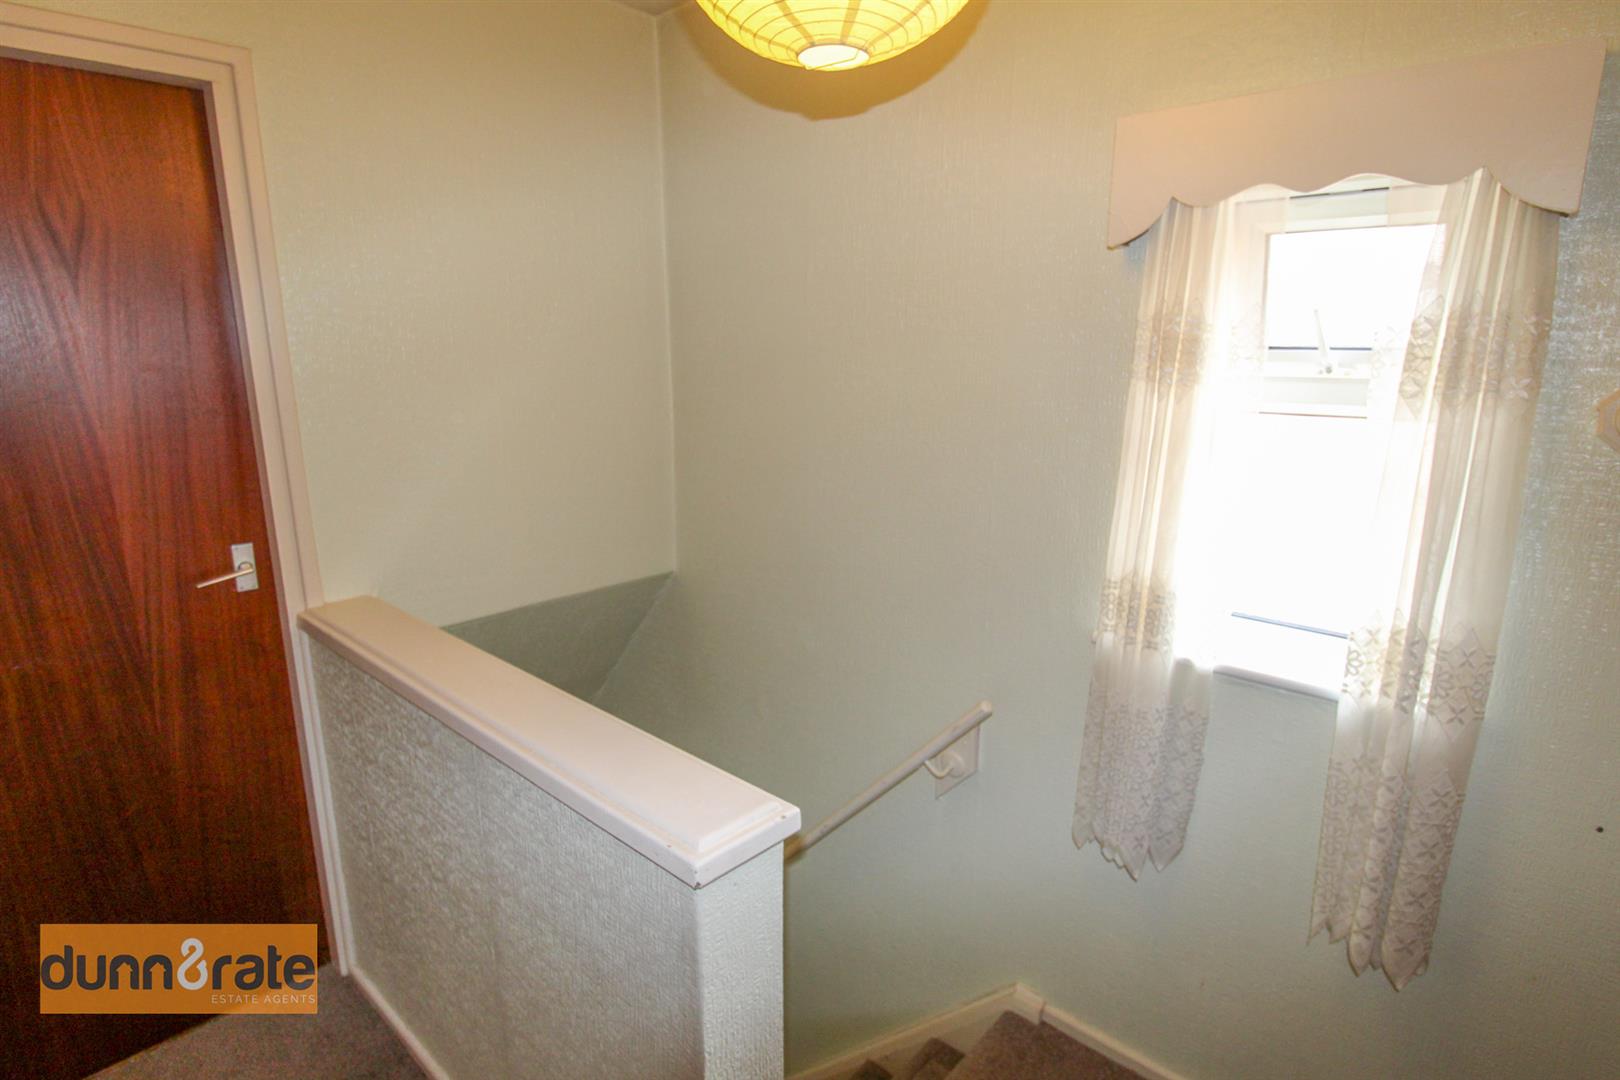
Landing (2.17 x 1.81 (7'1" x 5'11"))
Stairs leading to the Ground Floor. Double glazed window overlooking the side aspect. Airing Cupboard housing boiler and storage space. Loft access.
Bedroom One (5.44 x 2.52 (17'10" x 8'3"))
Double glazed windows overlooking the front aspect. Radiator. Carpeted. Built in wardrobes.
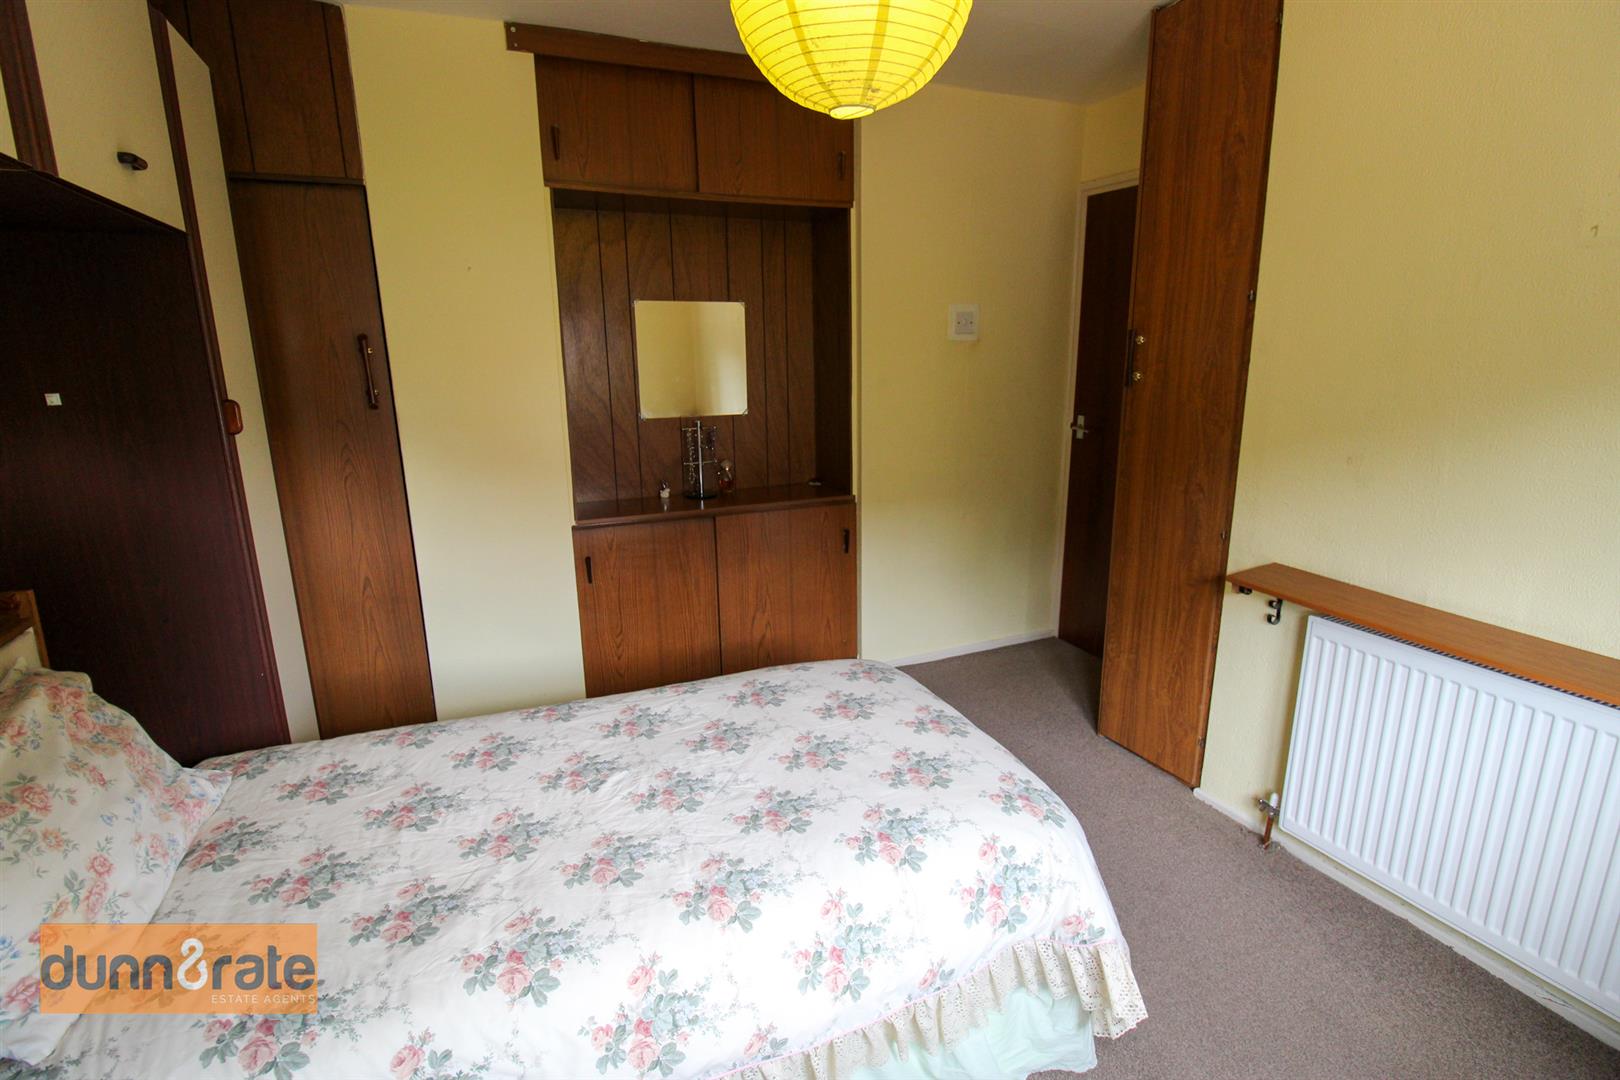
Bedroom Two (3.49 x 3.45 (11'5" x 11'3"))
Double glazed window overlooking the rear aspect. Fitted wardrobes. Radiator.
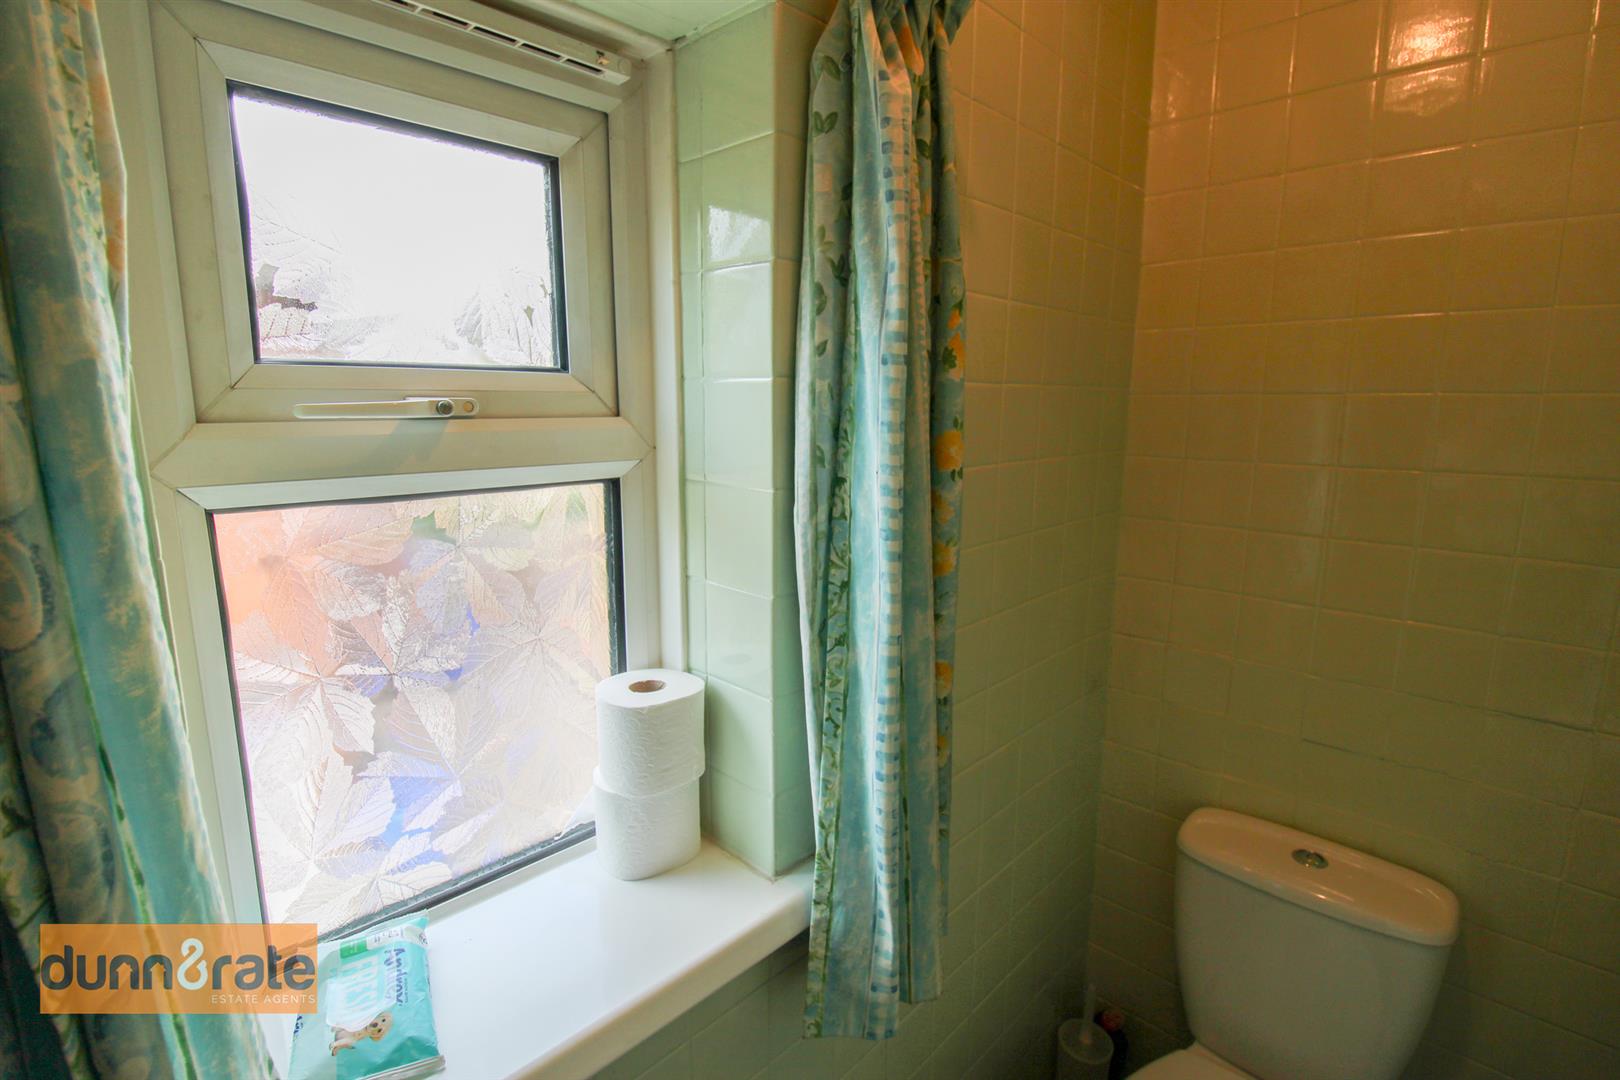
WC (1.66 x 0.71 (5'5" x 2'3"))
Double glazed window overlooking the side aspect. LLWC.
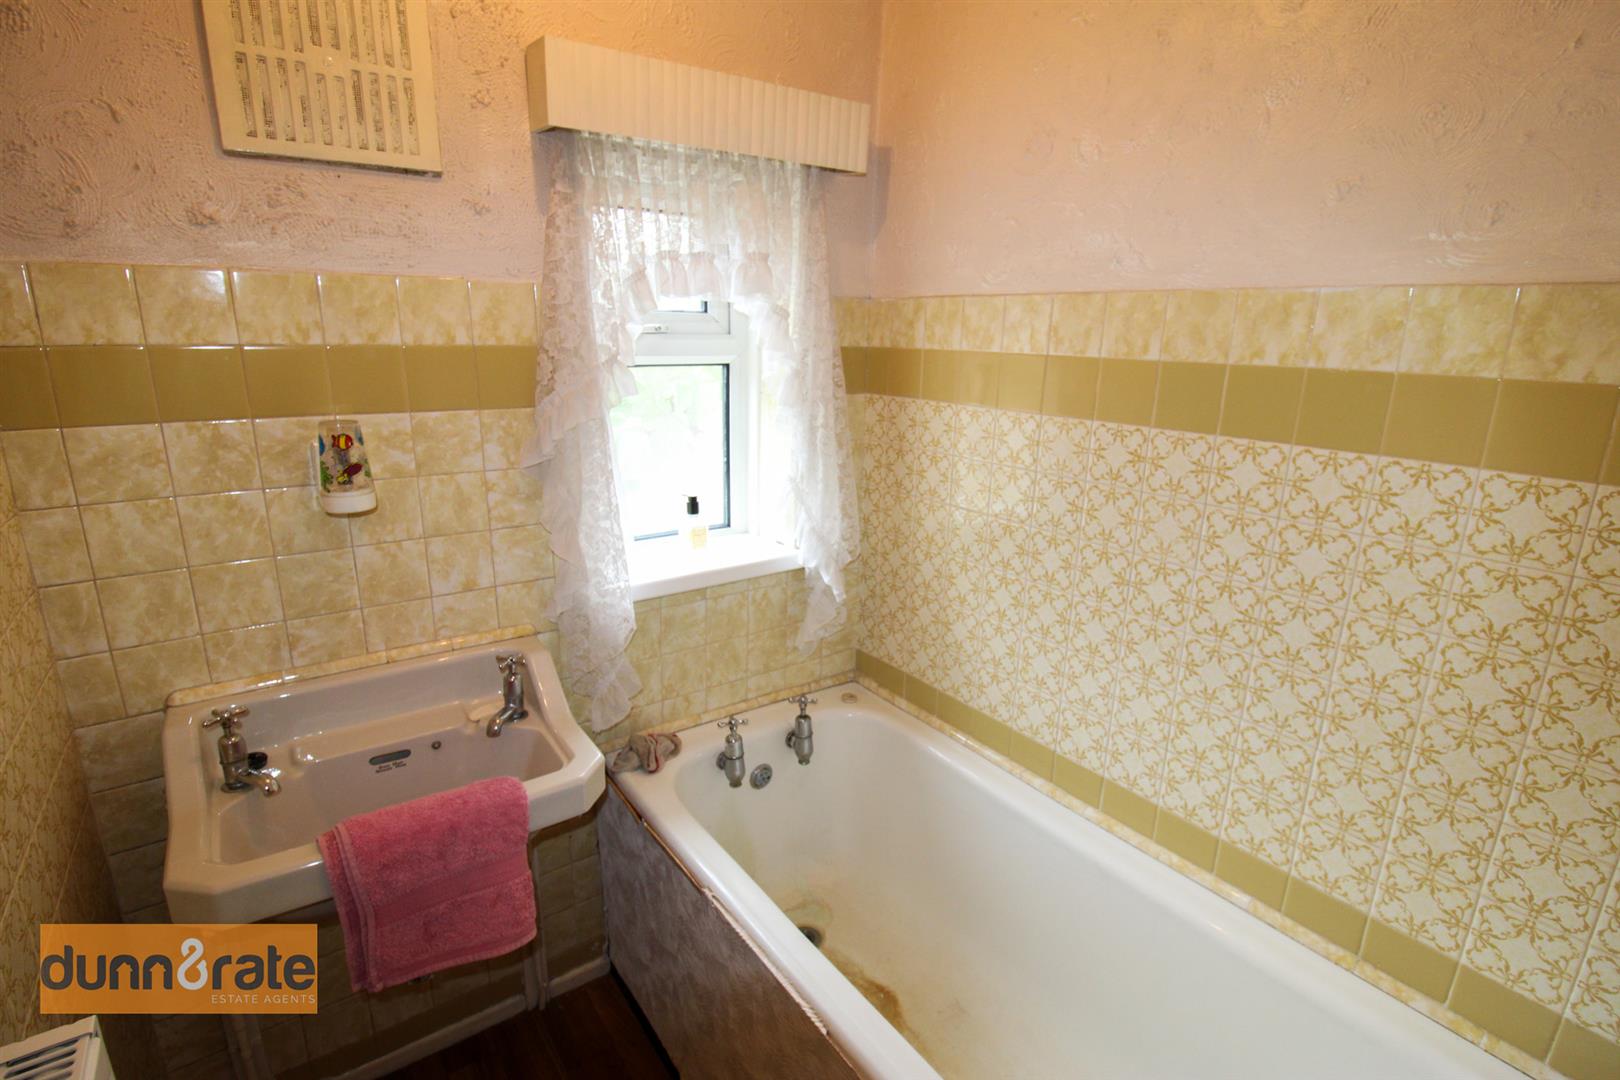
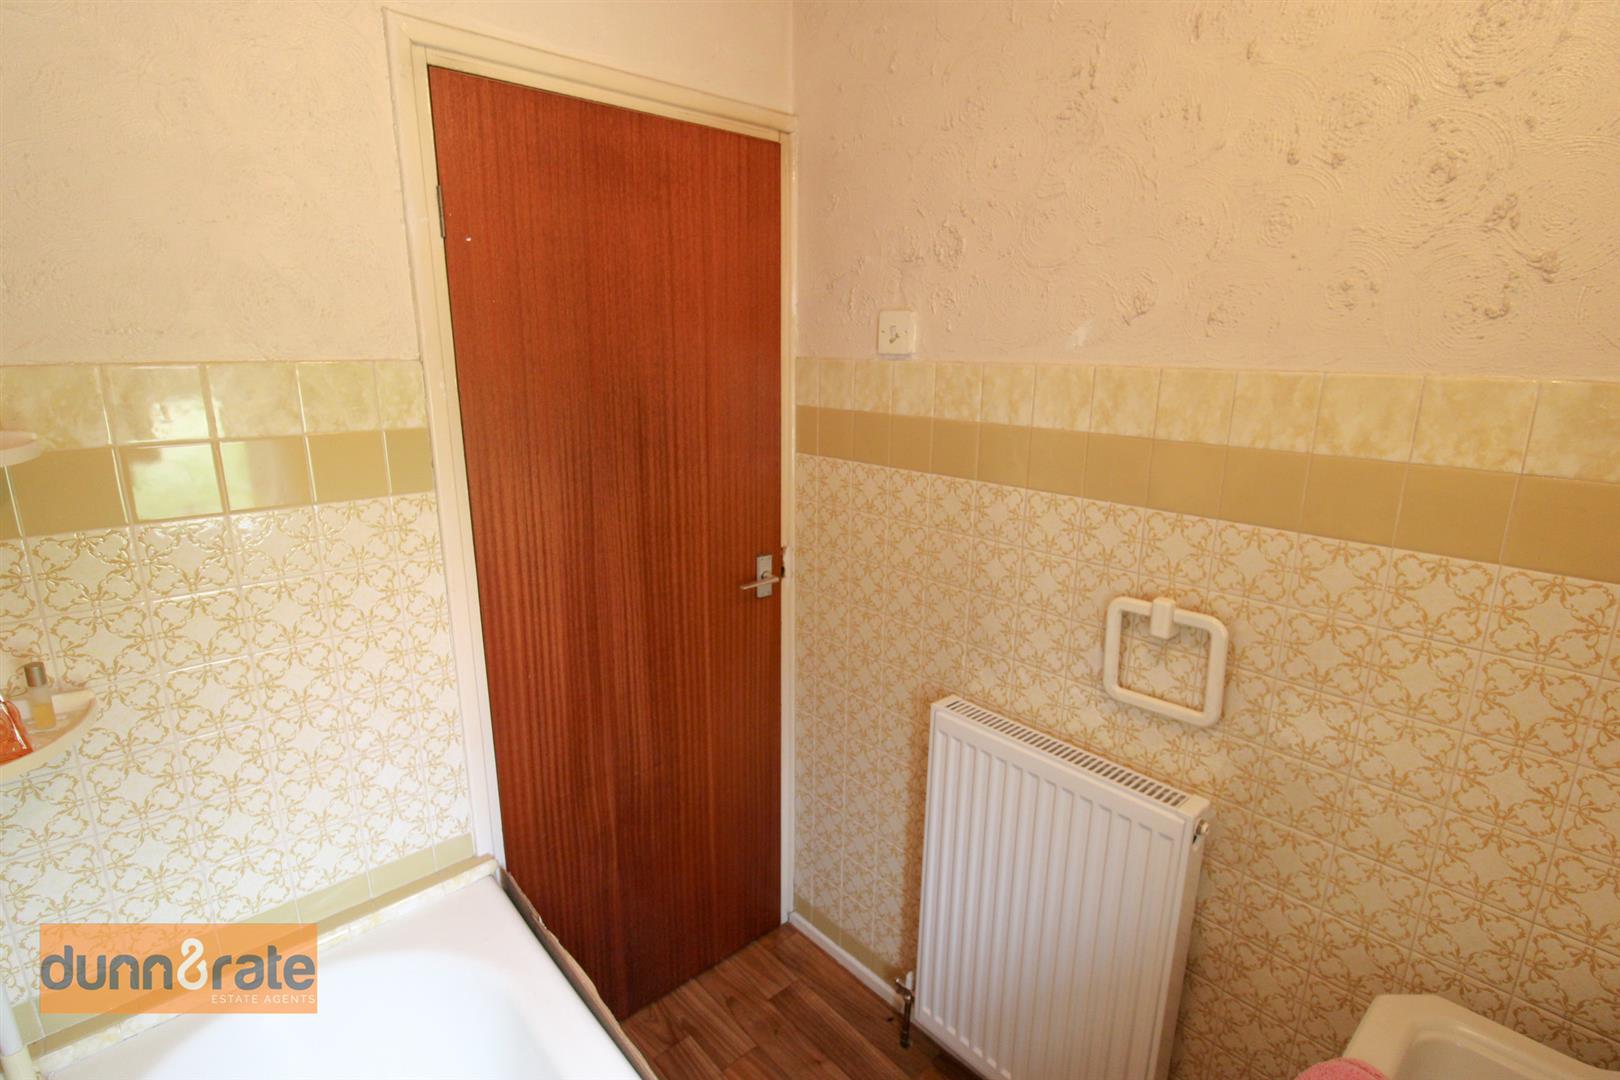
Bathroom (1.66 x 1.48 (5'5" x 4'10"))
Double glazed window overlooking the rear aspect. Fitted bathroom suite consisting of a bath and WHB. Radiator. Partially tiled walls.
EXTERIOR
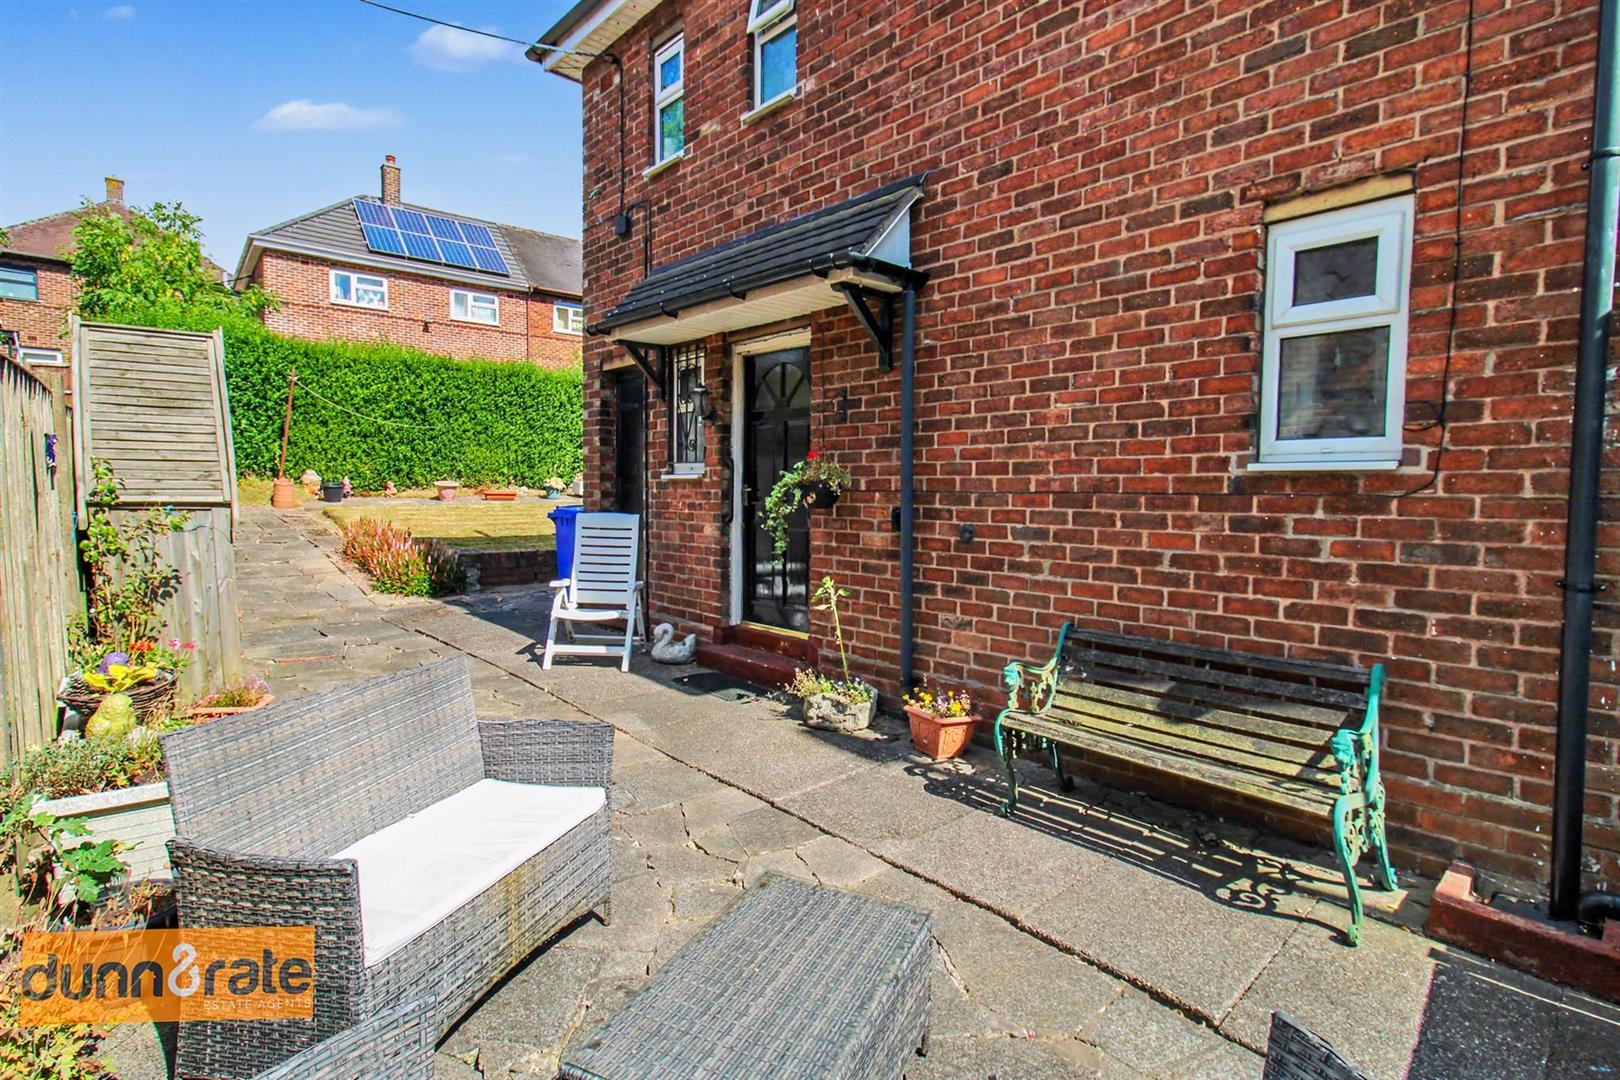
To the front, steps and a paved area lead to the front door, with gated side access to the rear garden.
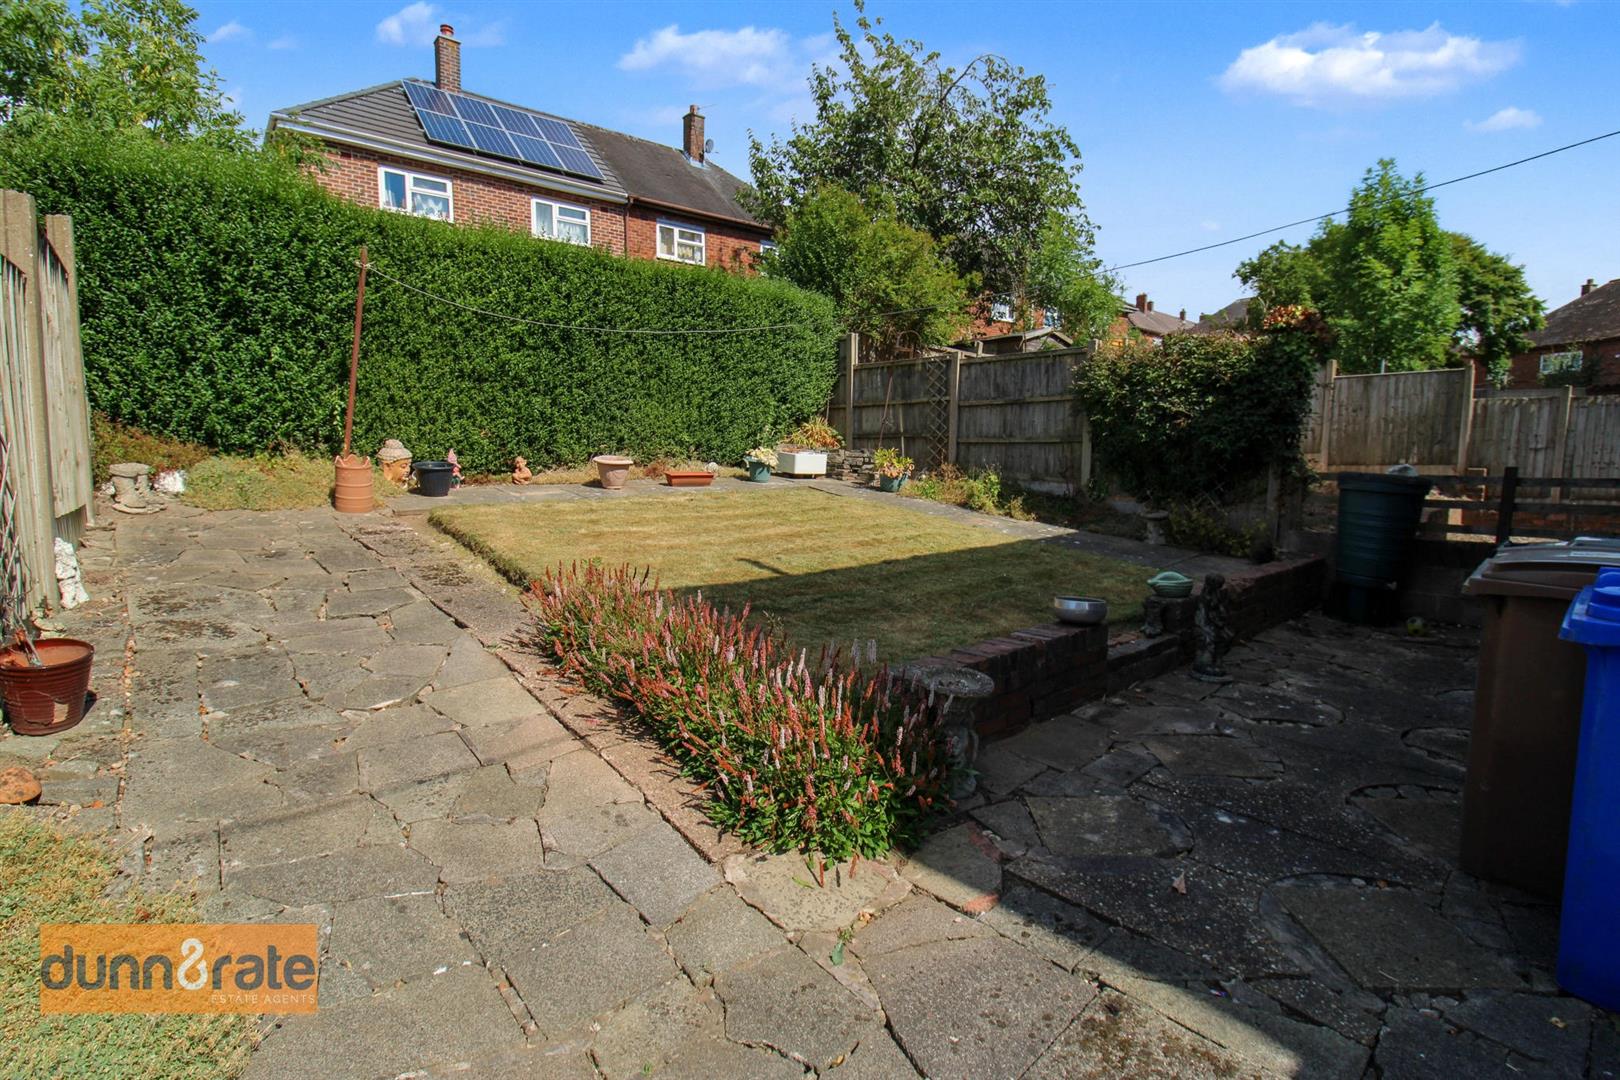
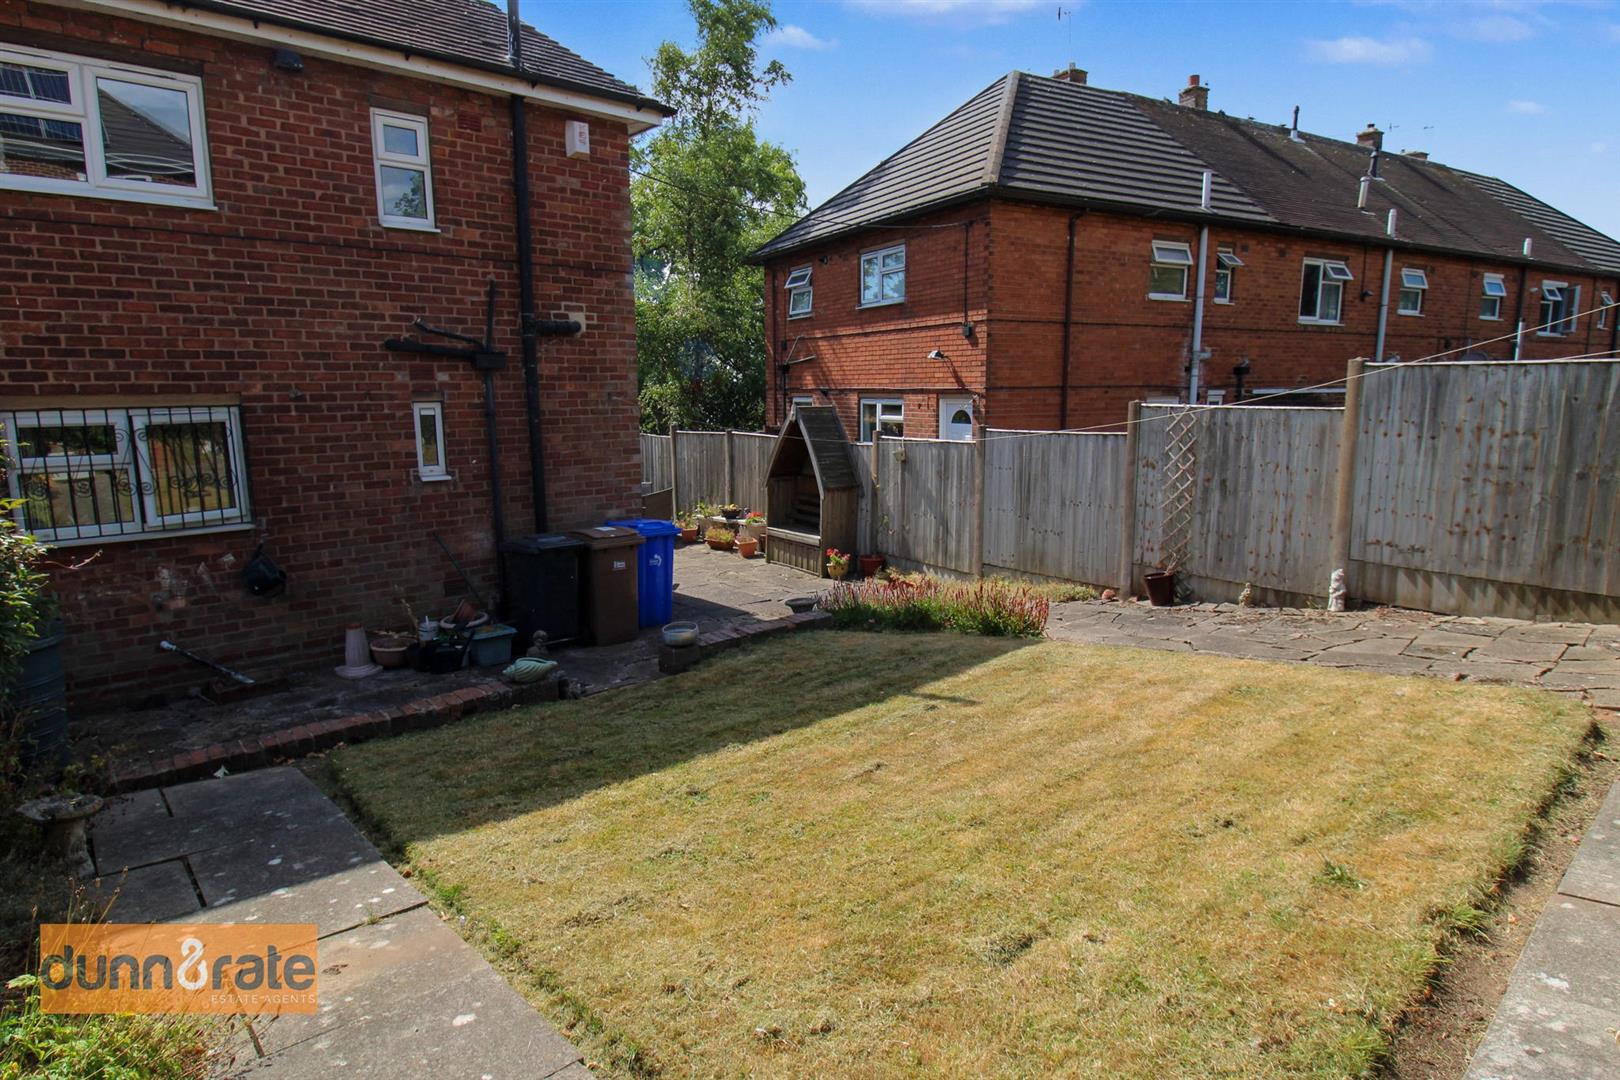
The rear garden is fully enclosed and designed for low maintenance. A paved pathway runs along the side, leading to a lawned area with a paved border and mature shrubs along the rear boundary.
Access to a coal house used for storage.
Viewing
Please contact us on 01782 789369 if you wish to arrange a viewing appointment for this property, or require further information.
Energy Performance Certificate
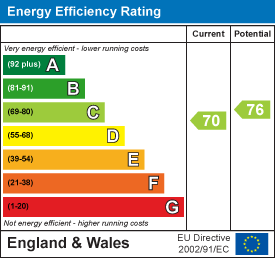
Click here to view the Energy Efficiency Rating and Environmental Impact Rating for this property.
Disclaimer
Dunn & Rate - ST2 endeavour to maintain accurate depictions of properties in Virtual Tours, Floor Plans and descriptions, however, these are intended only as a guide and purchasers must satisfy themselves by personal inspection.
GROUND FLOOR
Entrance Hall (1.72 x 1.11 (5'7" x 3'7"))
Wooden door to the front aspect with a small double glazed window. Double glazed window overlooking the side aspect. Radiator and carpet flooring. Stairs leading to the First Floor and folding doors leading to the Lounge.
Lounge (4.42 x 3.41 (14'6" x 11'2"))
Spacious, with a large double glazed bay window overlooking the front aspect. Radiator. Fireplace housing a gas fire. Door leading to Utility. Carpeted floor.
Utility (2.16 x 2.09 (7'1" x 6'10"))
Wooden door leading to the garden. Double glazed window overlooking the side aspect. Room for a fridge / freezer. Under stair space used for storage. Fitted worktop. Plumbing and space for a washing machine and dryer. Partially tiled walls. Wall cupboard housing consumer unit.
Kitchen (3.18 x 3.06 (10'5" x 10'0"))
Double glazed window overlooking the rear aspect. Door leading to pantry. Fitted kitchen consisting of wall and base units. Fitted worktop housing large ceramic sink and drainer. Freestanding gas cooker / hob. Partially tiled walls above fitted worktop. Radiator.
FIRST FLOOR
Landing (2.17 x 1.81 (7'1" x 5'11"))
Stairs leading to the Ground Floor. Double glazed window overlooking the side aspect. Airing Cupboard housing boiler and storage space. Loft access.
Bedroom One (5.44 x 2.52 (17'10" x 8'3"))
Double glazed windows overlooking the front aspect. Radiator. Carpeted. Built in wardrobes.
Bedroom Two (3.49 x 3.45 (11'5" x 11'3"))
Double glazed window overlooking the rear aspect. Fitted wardrobes. Radiator.
WC (1.66 x 0.71 (5'5" x 2'3"))
Double glazed window overlooking the side aspect. LLWC.
Bathroom (1.66 x 1.48 (5'5" x 4'10"))
Double glazed window overlooking the rear aspect. Fitted bathroom suite consisting of a bath and WHB. Radiator. Partially tiled walls.
EXTERIOR
To the front, steps and a paved area lead to the front door, with gated side access to the rear garden.
The rear garden is fully enclosed and designed for low maintenance. A paved pathway runs along the side, leading to a lawned area with a paved border and mature shrubs along the rear boundary.
Access to a coal house used for storage.
Viewing
Please contact us on 01782 789369 if you wish to arrange a viewing appointment for this property, or require further information.
Energy Performance Certificate
Click here to view the Energy Efficiency Rating and Environmental Impact Rating for this property.
Disclaimer
Dunn & Rate - ST2 endeavour to maintain accurate depictions of properties in Virtual Tours, Floor Plans and descriptions, however, these are intended only as a guide and purchasers must satisfy themselves by personal inspection.