- SPACIOUS GROUND FLOOR APARTMENT
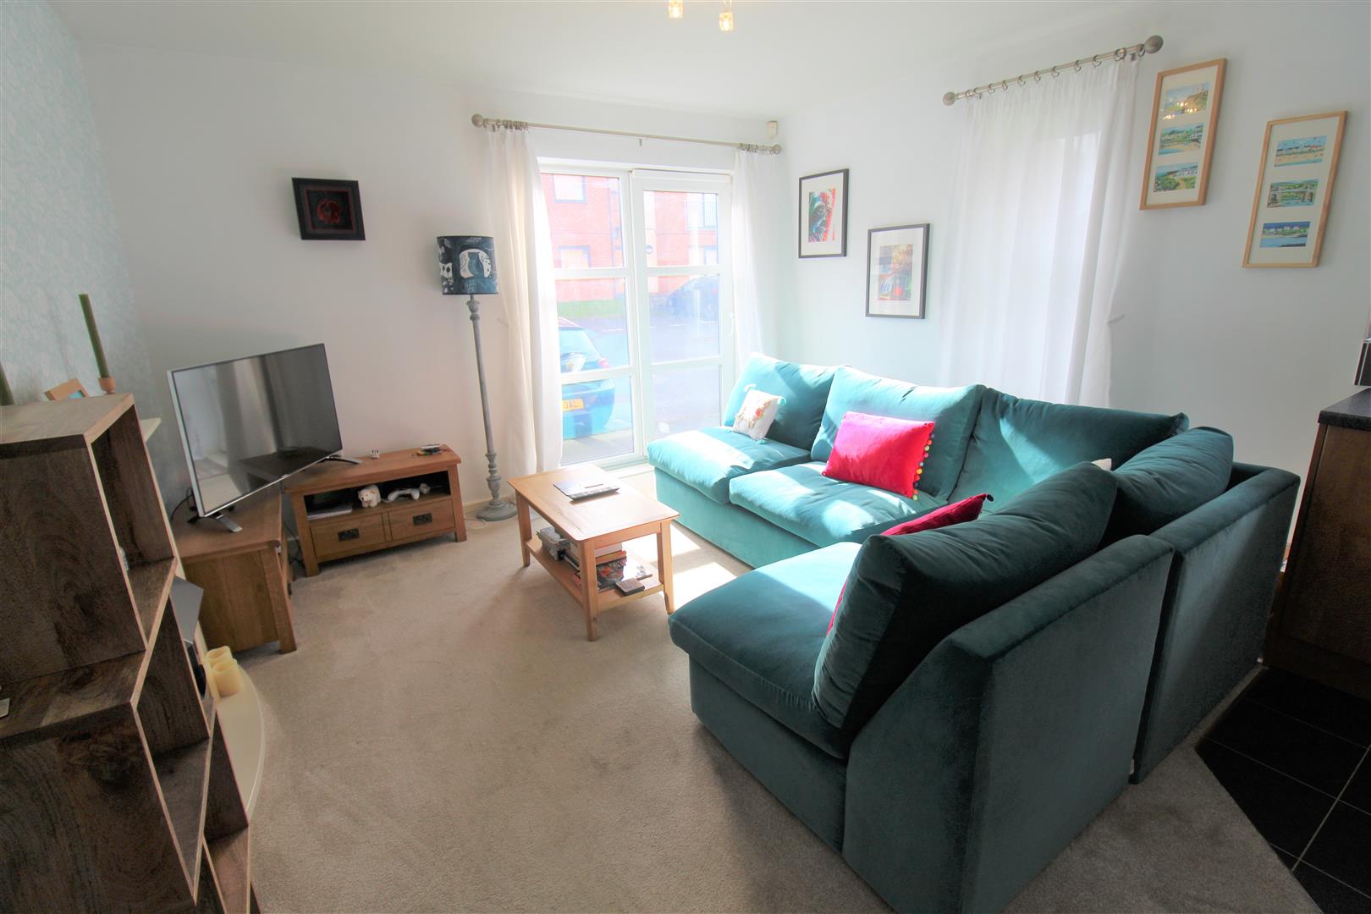
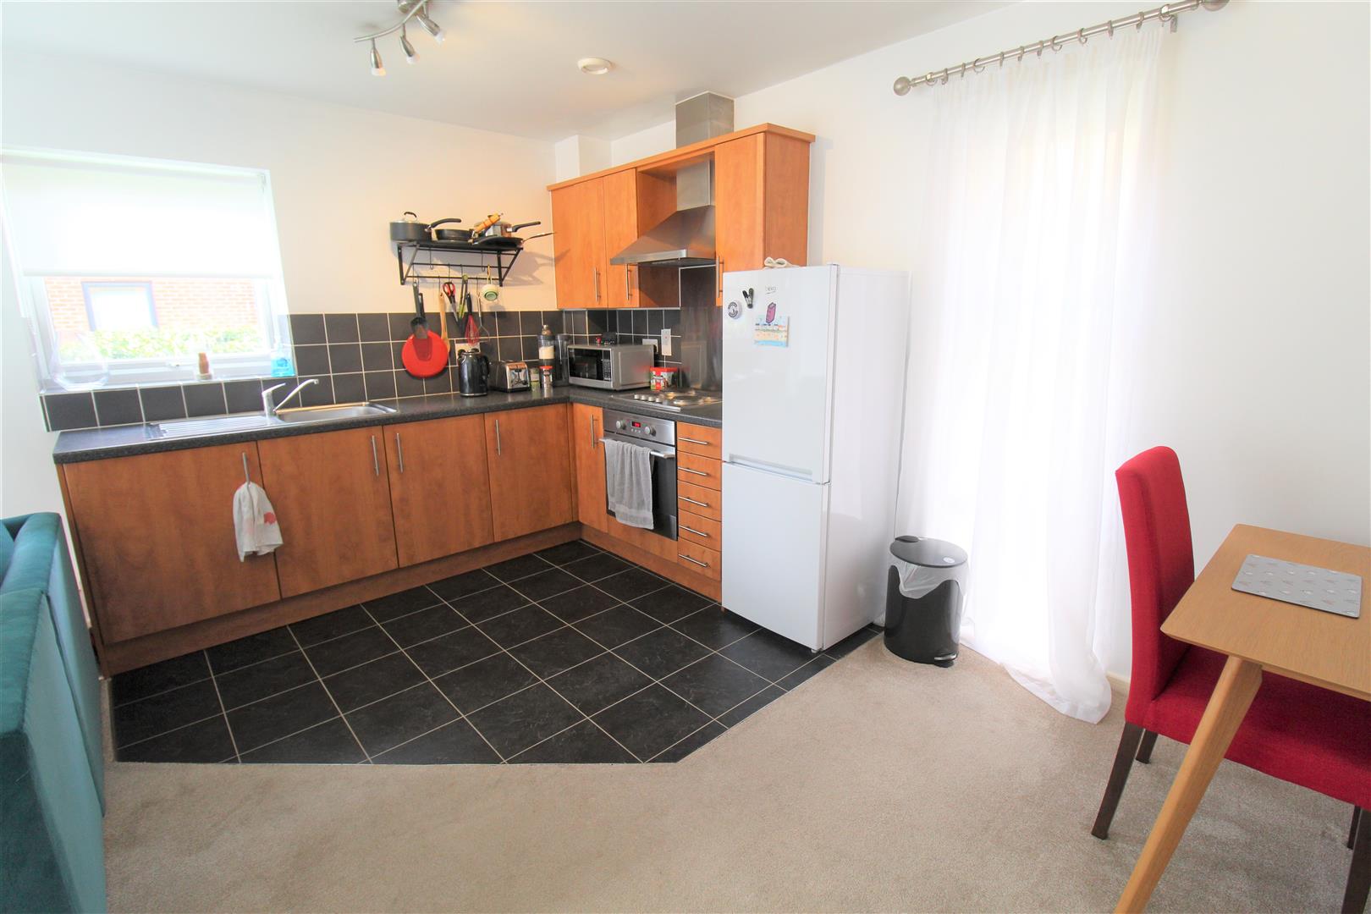
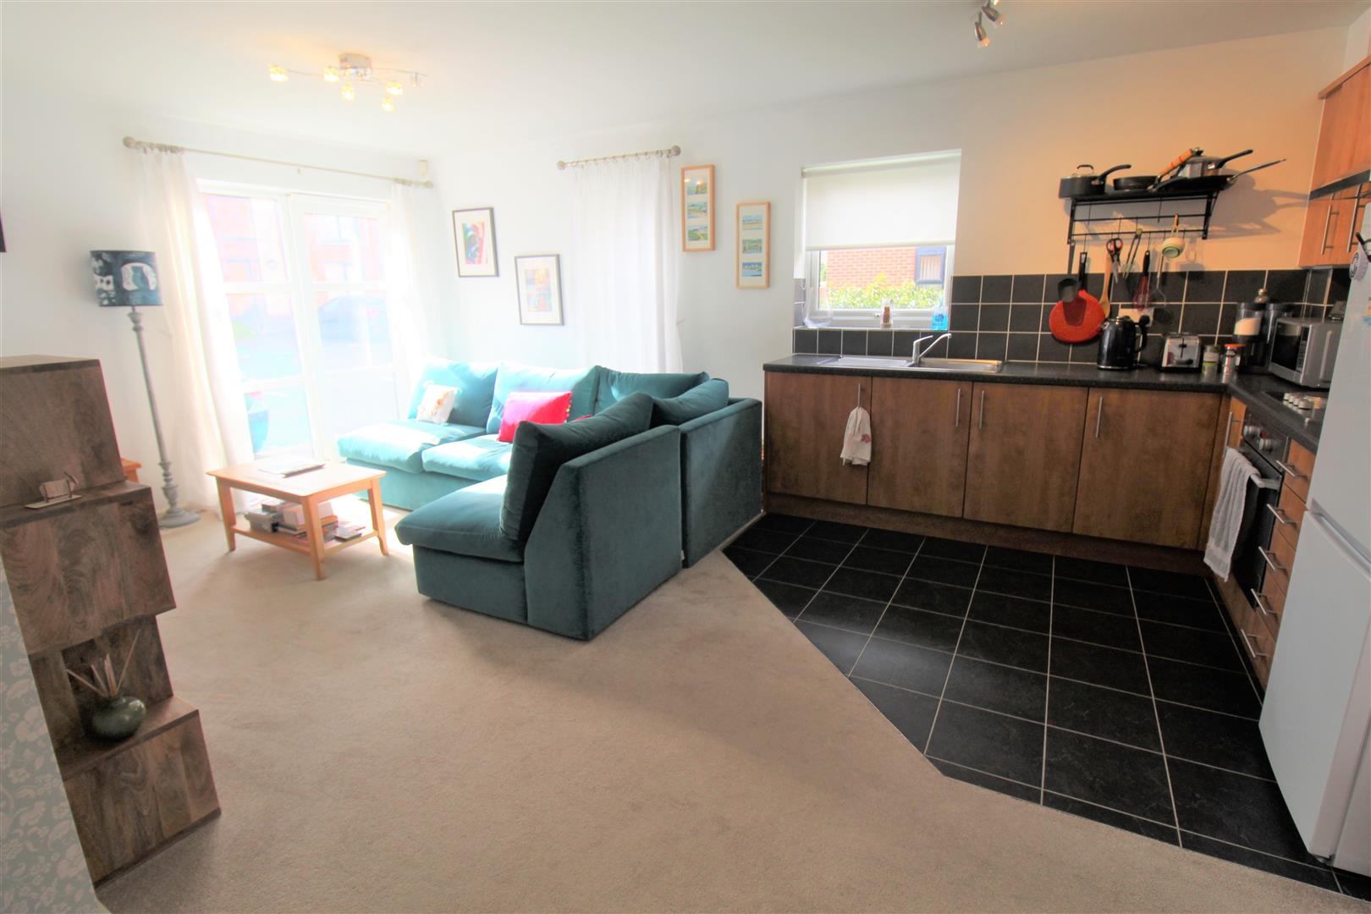
- OPEN PLAN LOUNGE/KITCHEN/DINING
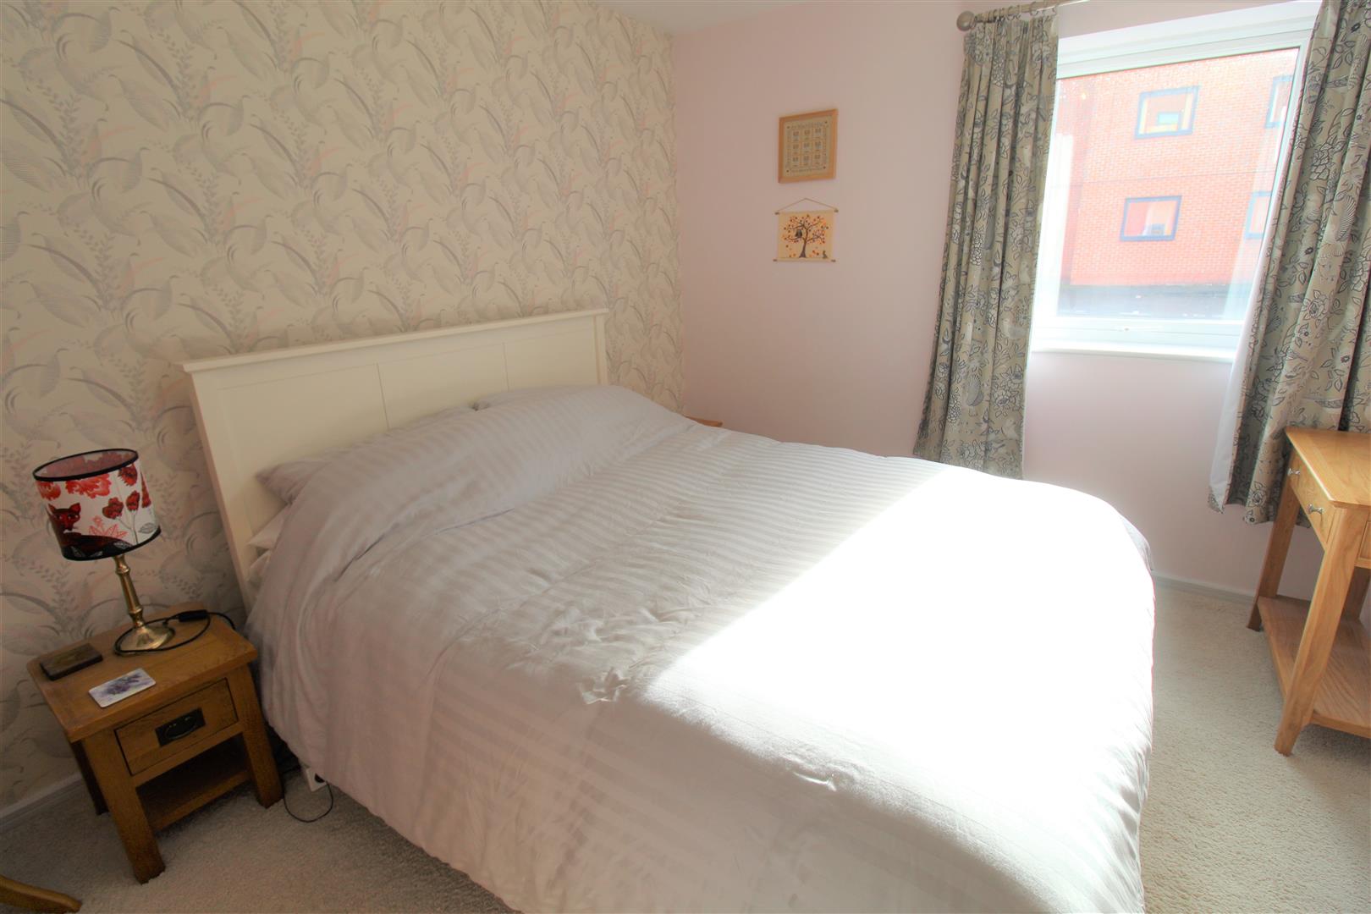
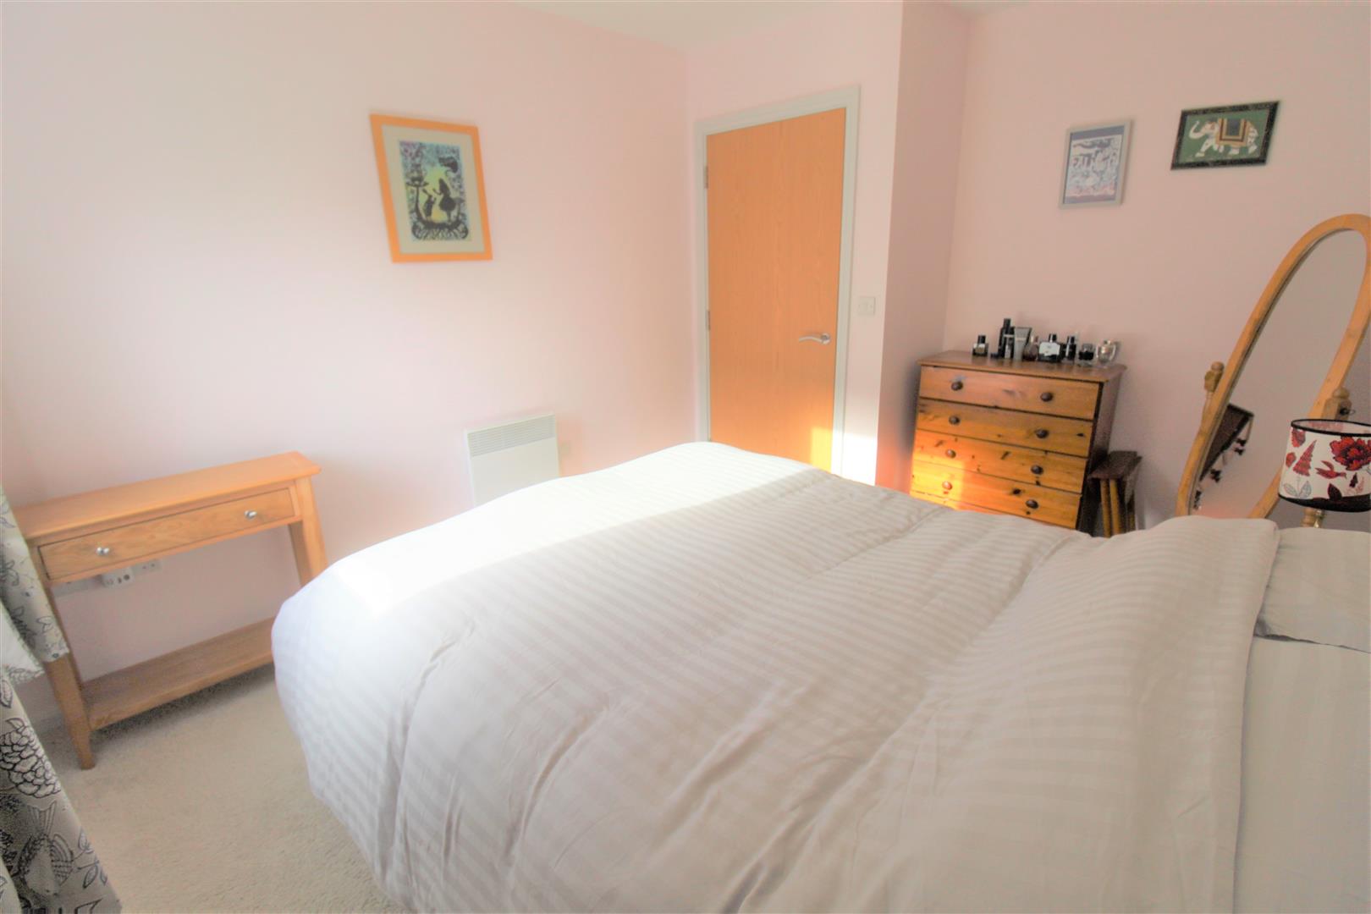
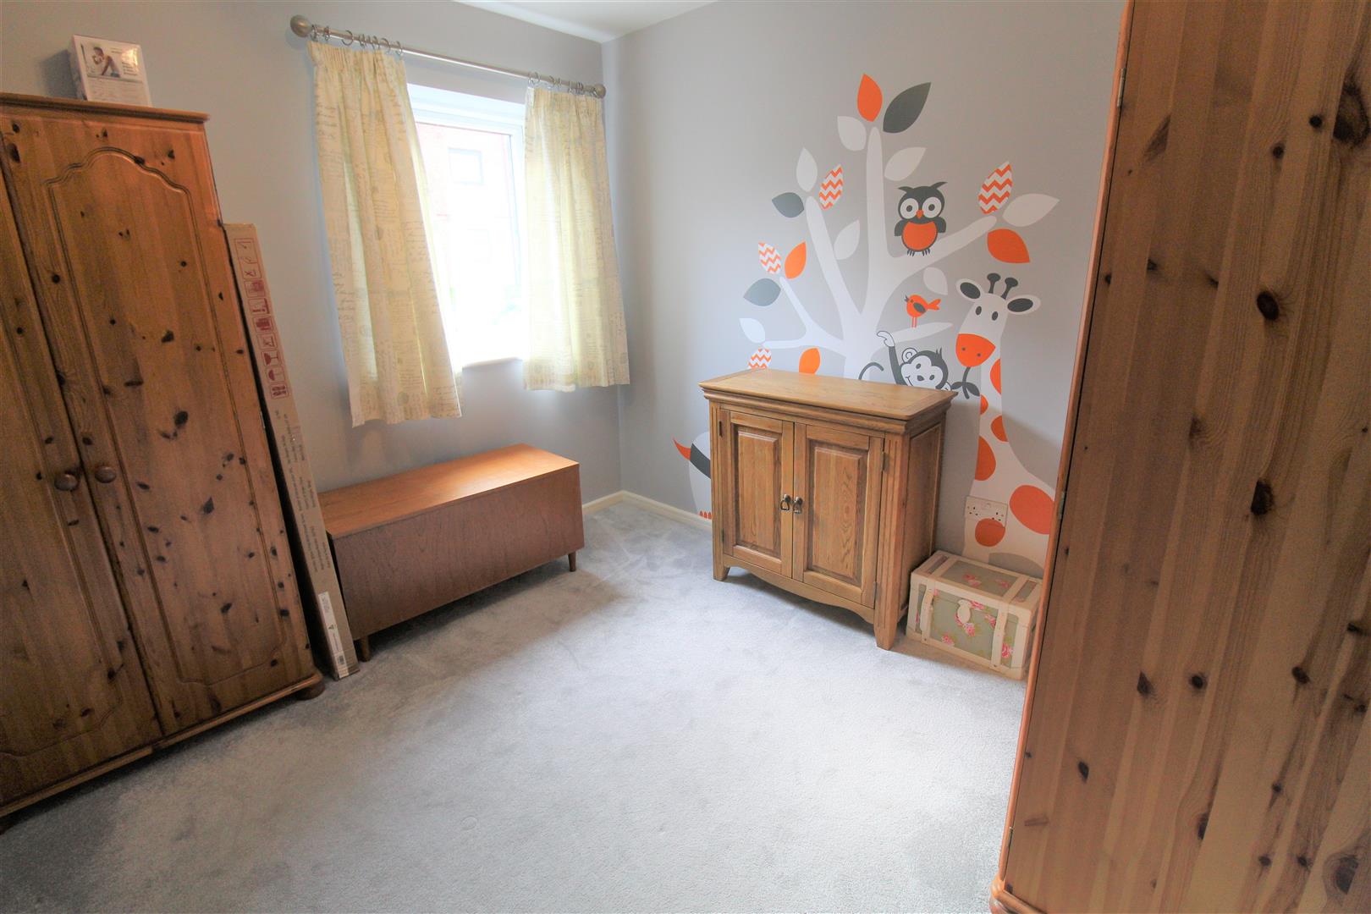
- TWO DOUBLE BEDROOMS
- CONTEMPORARY BATHROOM
- ALLOCATED PARKING
- CLOSE TO LOCAL AMENITIES
- EXCELLENT COMMUTER LINKS
- NO UPWARD CHAIN
Full Description
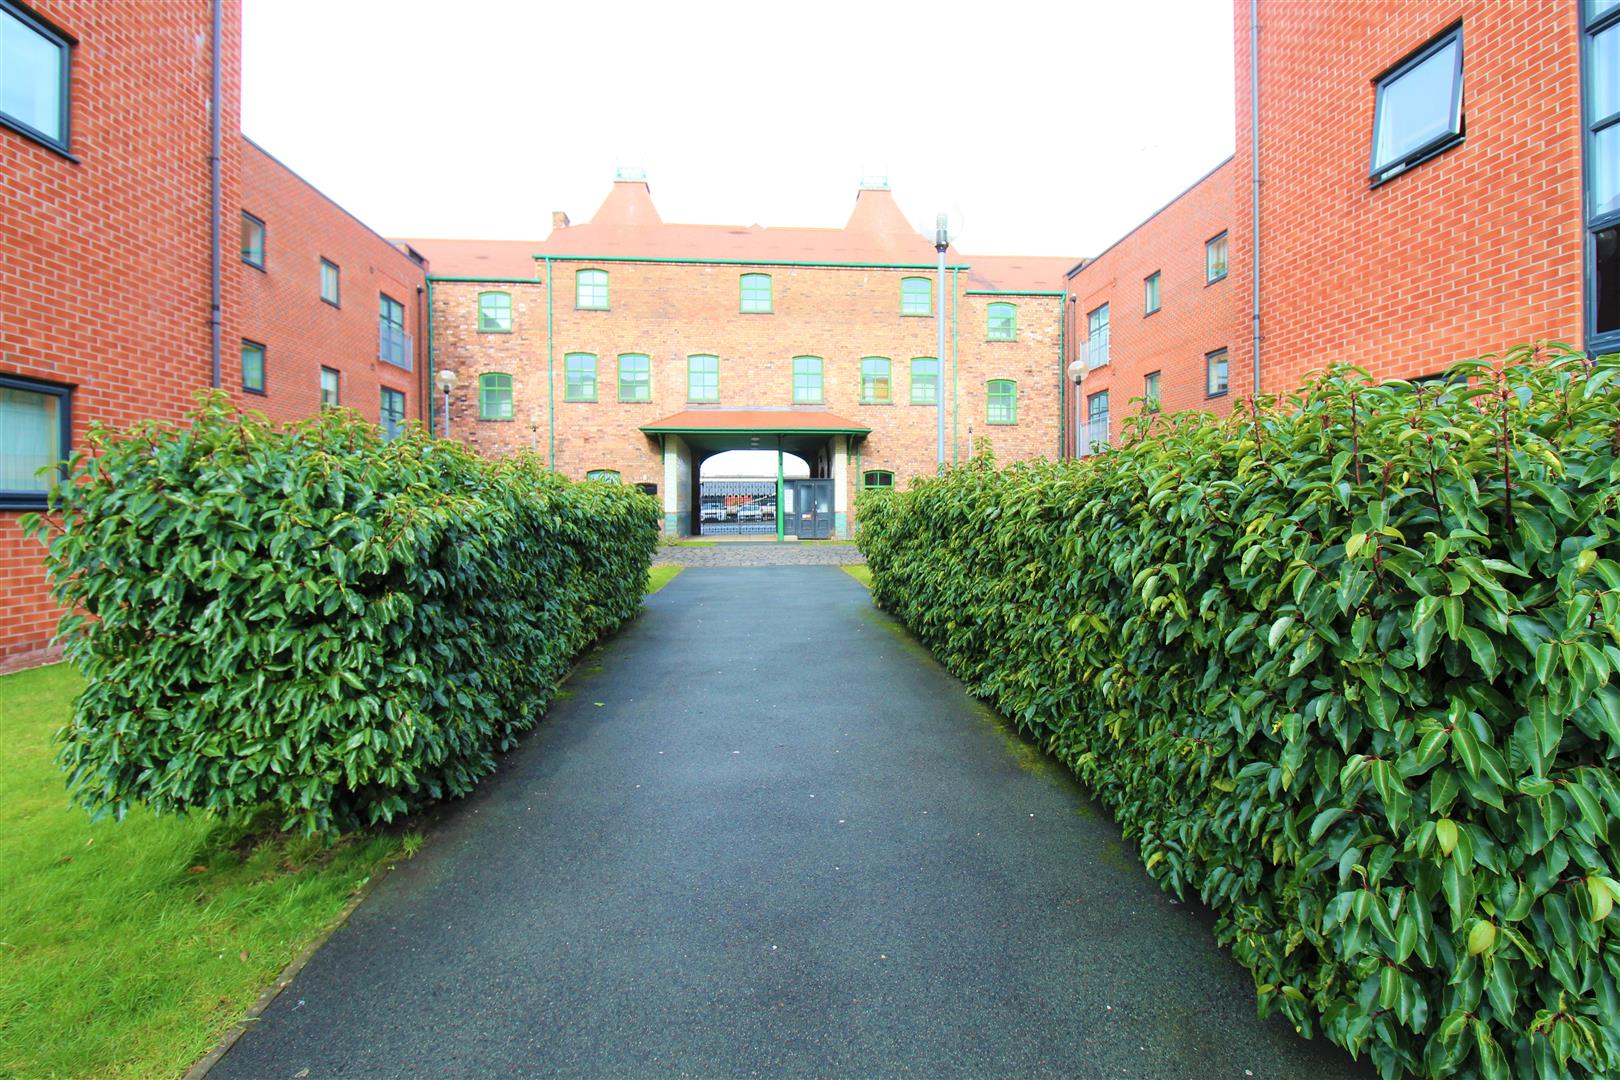
Lets get straight to it, straight to business! Are you looking for an apartment? Needs to be spacious? Needs two double bedrooms? Close to local amenities? Excellent commuter links? and no upward chain? I have your exact match in the form of this beautiful ground floor apartment on Hartley Court. Immaculately presented throughout this spacious apartment comprises open plan lounge/kitchen/diner, two bedrooms and contemporary bathroom. Externally the property benefits from allocated parking. Located on edge of Hanley town centre it offers excellent commuter links to the A500, Royal Stoke Hospital and Stoke train station. Time to stop your Rightmove search, I have what your looking for, call to book a viewing today.
Entrance Hall (2.91 x 2.62 (9'6" x 8'7"))
The property has a entrance door to the side aspect. Large storage cupboard housing plumbing for washing machine and hot water tank.
Open Plan Lounge/Kitchen/Dining (6.05 x 5.10 (19'10" x 16'8"))
Lounge Area
A double glazed window overlooks the side aspect and double glazed patio doors to the rear. Electric fire. Television point and two electric storage heaters.
Kitchen Area
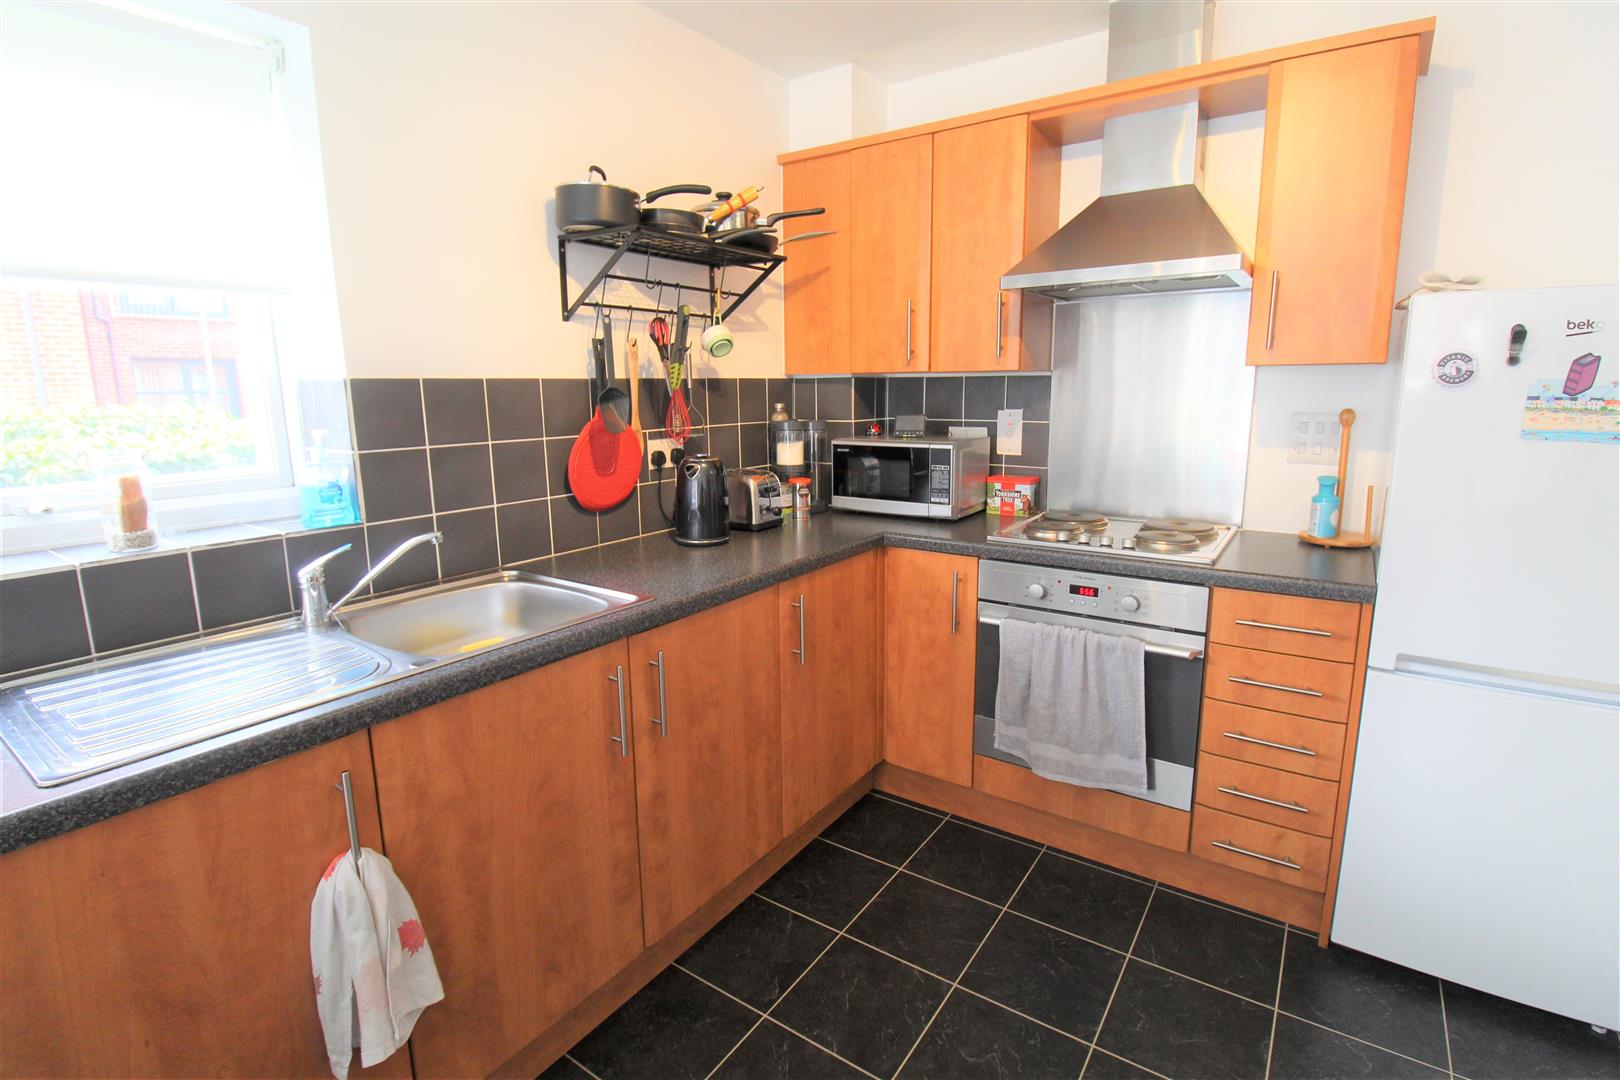
A double glazed window overlooks the side aspect. Fitted with a range of wall and base storage units with inset stainless steel sink unit and side drainer. Coordinating work surface areas and partly tiled walls. Integrated electric oven and hob over with cooker hood above. Space for fridge/freezer.
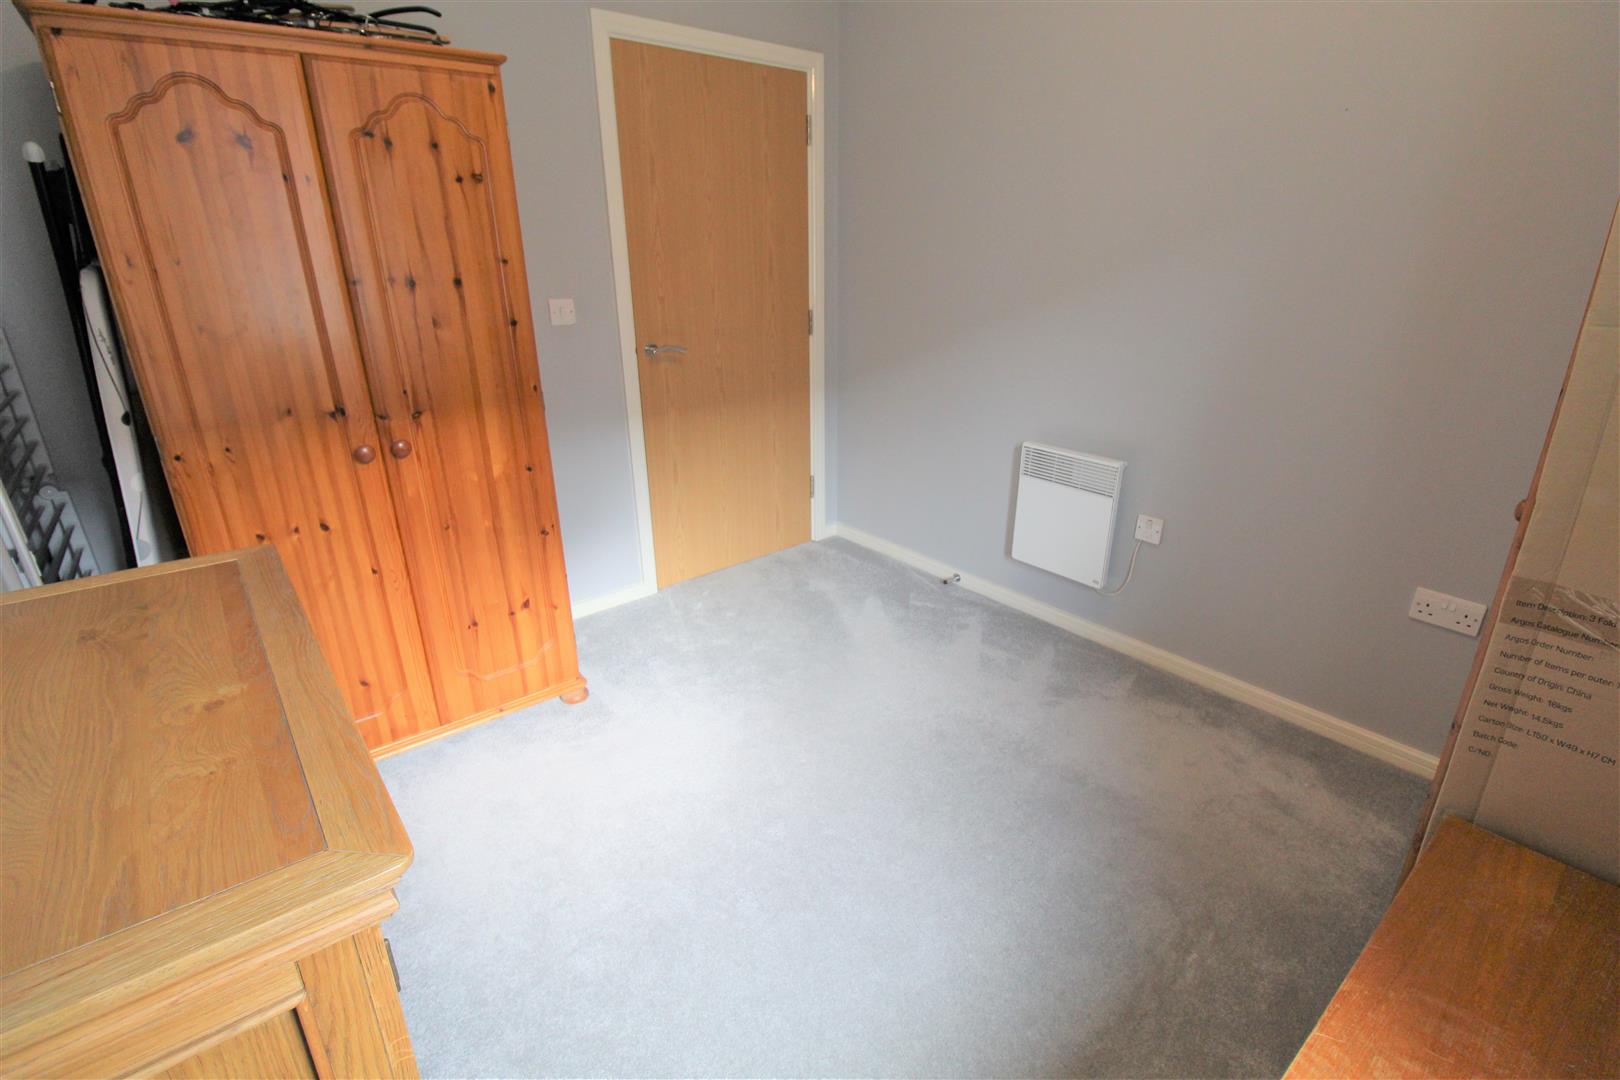
Bedroom One (3.70 x 2.96 (12'1" x 9'8"))
A double glazed window overlooks the rear aspect. Electric storage heater.
Bedroom Two (3.04 x 2.74 (9'11" x 8'11"))
A double glazed window overlooks the rear aspect. Electric storage heater.
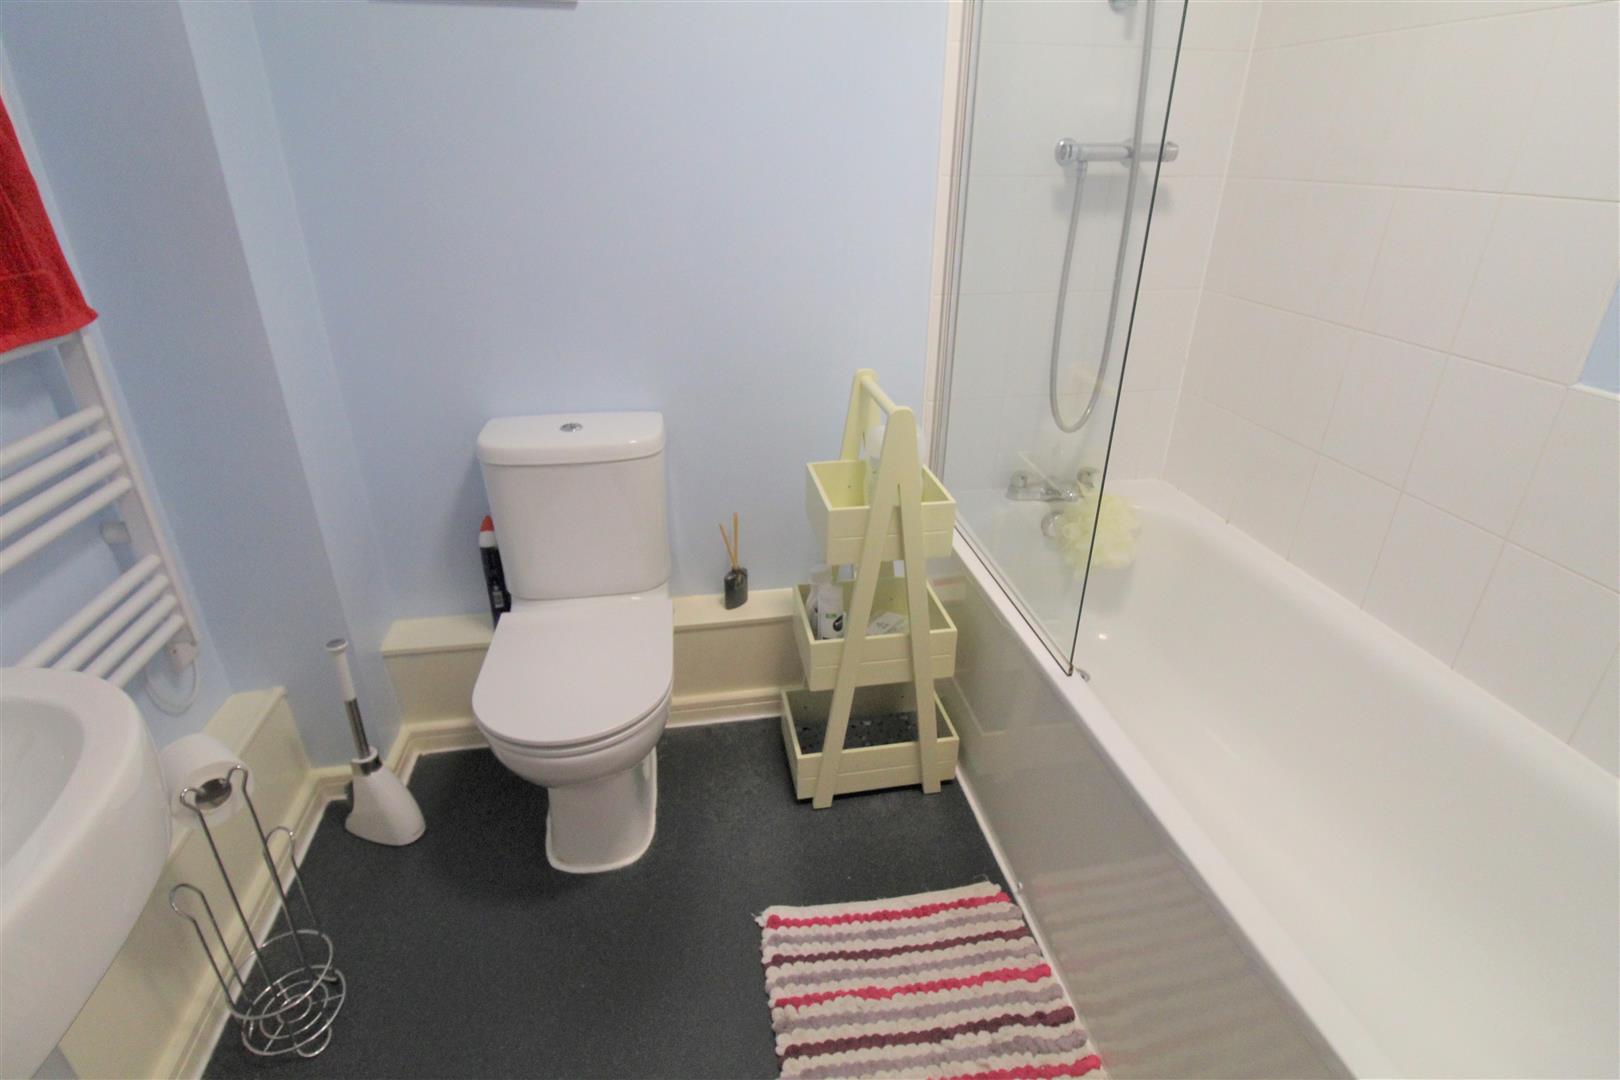
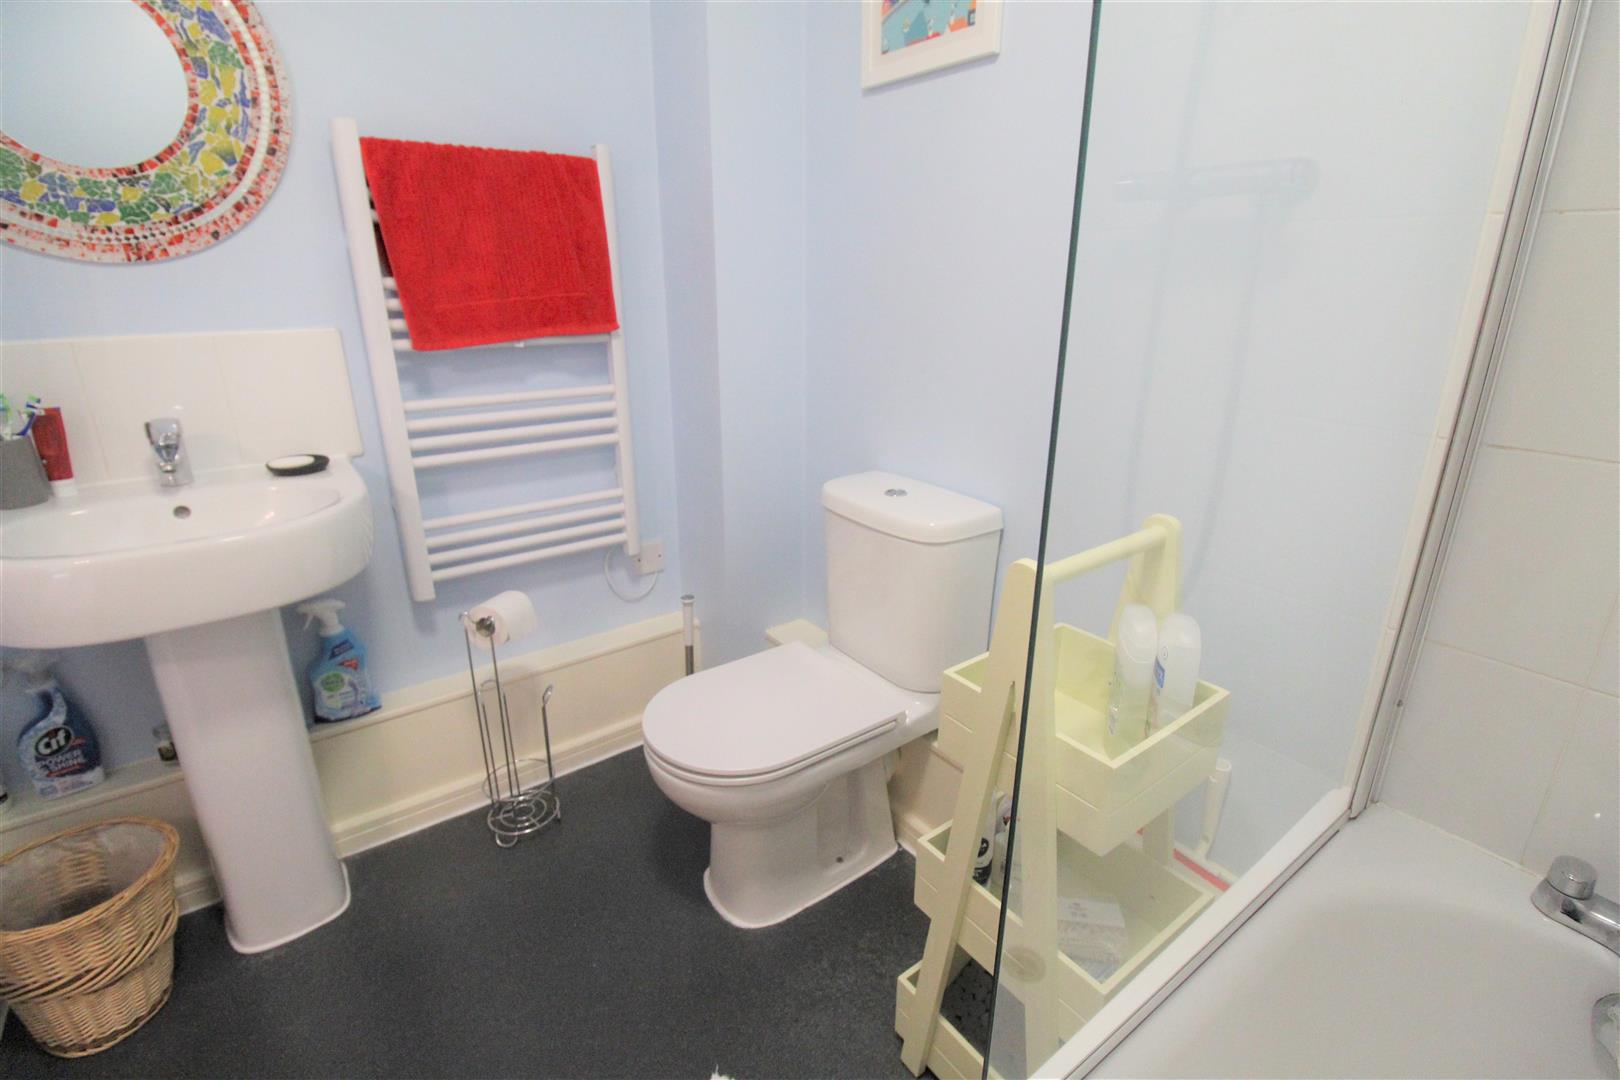
Bathroom (2.25 x 1.76 (7'4" x 5'9"))
Fitted with a suite comprising bath with shower over, low level W.C and wash hand basin. Partly tiled walls and heated towel rail.
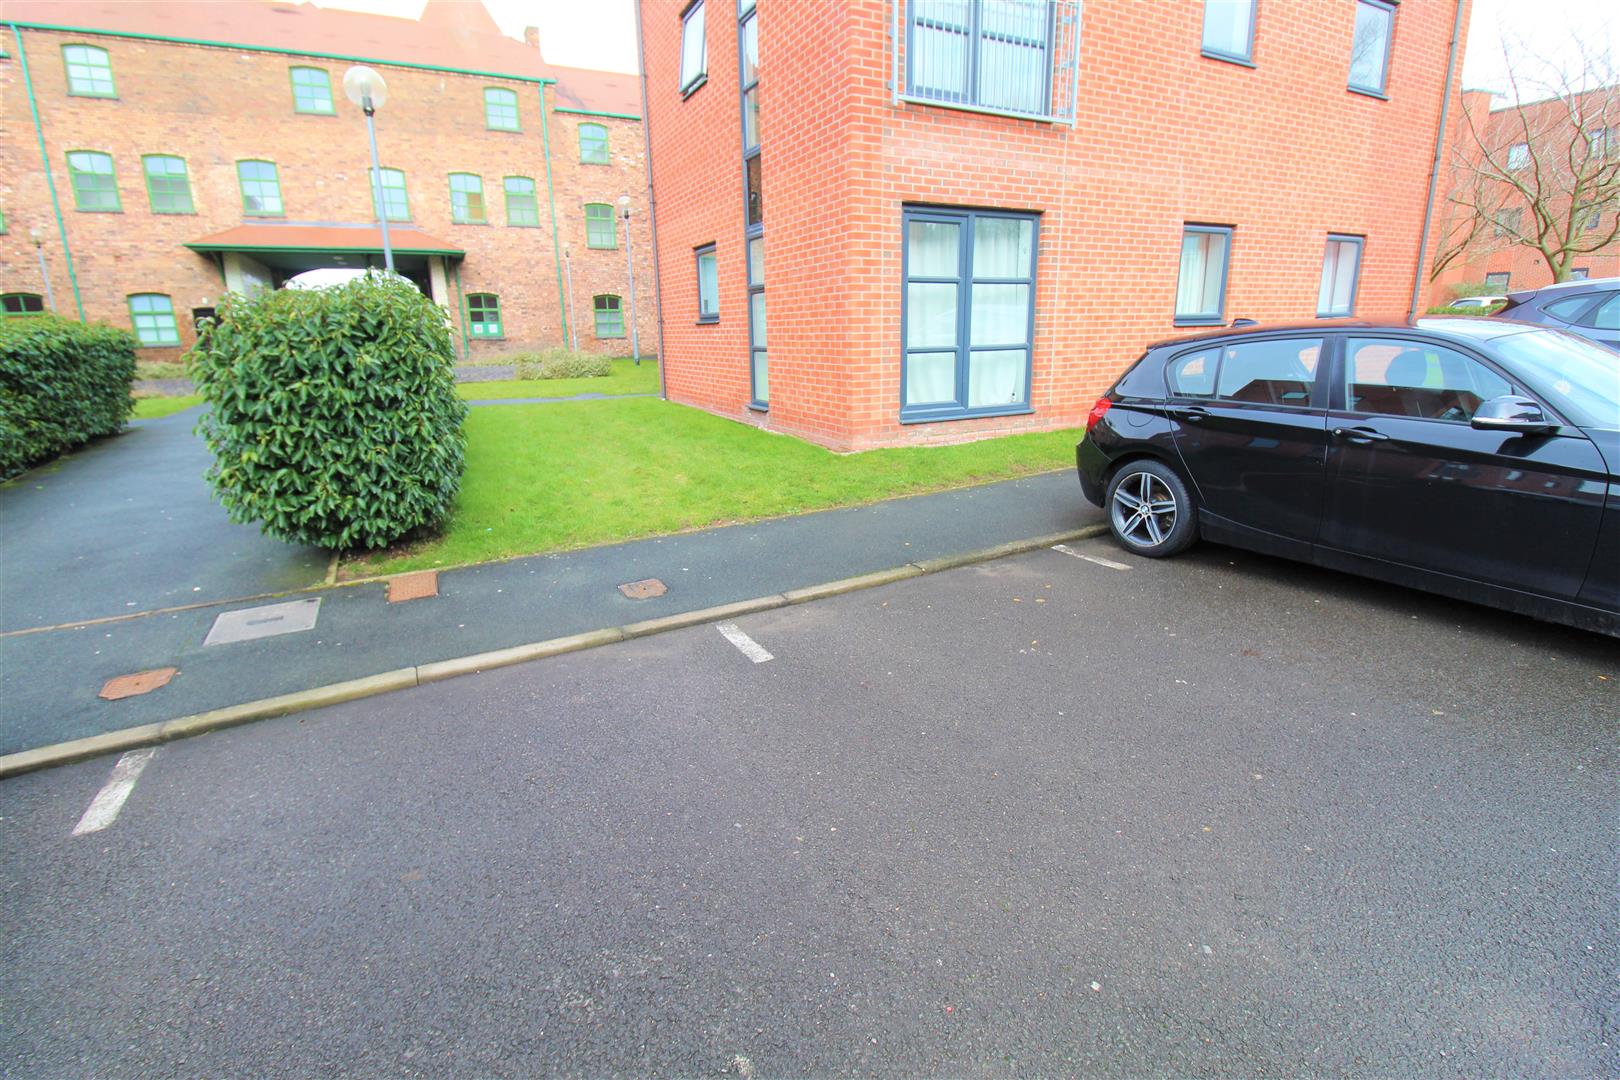
Exterior
The property benefits from allocated parking.
Tenure
This property is a leasehold property. The lease has 236 years left on it. The ground rent is £420.63 every six months and maintenance is £75.00 every six months.
Council Tax Band
Council Tax Band B.
Purchaser should seek confirmation prior to completion
Viewing
Please contact us on 01782 789369 if you wish to arrange a viewing appointment for this property, or require further information.
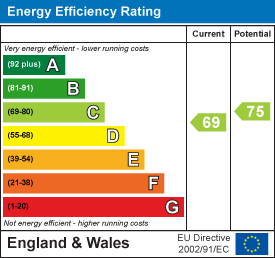
Energy Performance Certificate
Click here to view the Energy Efficiency Rating and Environmental Impact Rating for this property.
Disclaimer
Dunn & Rate - ST2 endeavour to maintain accurate depictions of properties in Virtual Tours, Floor Plans and descriptions, however, these are intended only as a guide and purchasers must satisfy themselves by personal inspection.
Entrance Hall (2.91 x 2.62 (9'6" x 8'7"))
The property has a entrance door to the side aspect. Large storage cupboard housing plumbing for washing machine and hot water tank.
Open Plan Lounge/Kitchen/Dining (6.05 x 5.10 (19'10" x 16'8"))
Lounge Area
A double glazed window overlooks the side aspect and double glazed patio doors to the rear. Electric fire. Television point and two electric storage heaters.
Kitchen Area
A double glazed window overlooks the side aspect. Fitted with a range of wall and base storage units with inset stainless steel sink unit and side drainer. Coordinating work surface areas and partly tiled walls. Integrated electric oven and hob over with cooker hood above. Space for fridge/freezer.
Bedroom One (3.70 x 2.96 (12'1" x 9'8"))
A double glazed window overlooks the rear aspect. Electric storage heater.
Bedroom Two (3.04 x 2.74 (9'11" x 8'11"))
A double glazed window overlooks the rear aspect. Electric storage heater.
Bathroom (2.25 x 1.76 (7'4" x 5'9"))
Fitted with a suite comprising bath with shower over, low level W.C and wash hand basin. Partly tiled walls and heated towel rail.
Exterior
The property benefits from allocated parking.
Tenure
This property is a leasehold property. The lease has 236 years left on it. The ground rent is £420.63 every six months and maintenance is £75.00 every six months.
Council Tax Band
Council Tax Band B.
Purchaser should seek confirmation prior to completion
Viewing
Please contact us on 01782 789369 if you wish to arrange a viewing appointment for this property, or require further information.
Energy Performance Certificate
Click here to view the Energy Efficiency Rating and Environmental Impact Rating for this property.
Disclaimer
Dunn & Rate - ST2 endeavour to maintain accurate depictions of properties in Virtual Tours, Floor Plans and descriptions, however, these are intended only as a guide and purchasers must satisfy themselves by personal inspection.