
Millrise Road, Milton, Stoke-On-Trent
£215,000 (Tenant Fees)


-
IMG_1794.jpg
-
IMG_1737.jpg
-
IMG_1732.jpg
-
IMG_1742.jpg
-
IMG_1727.jpg
-
IMG_1724.jpg
-
IMG_1730.jpg
-
IMG_1744.jpg
-
IMG_1748.jpg
-
IMG_1745.jpg
-
IMG_1750.jpg
-
IMG_1752.jpg
-
IMG_1757.jpg
-
IMG_1767.jpg
-
IMG_1773.jpg
-
IMG_1769.jpg
-
IMG_1786.jpg
-
IMG_1783.jpg
-
IMG_1784.jpg
-
IMG_1764.jpg
-
IMG_1760.jpg
-
IMG_1779.jpg
-
IMG_1787.jpg
-
IMG_1796.jpg
-
IMG_1800.jpg
-
IMG_1803.jpg
-
IMG_1804.jpg
- BEAUTIFULLY PRESENTED SEMI DETCAHED PROPERTY LOCATED IN MILTON VILLAGE
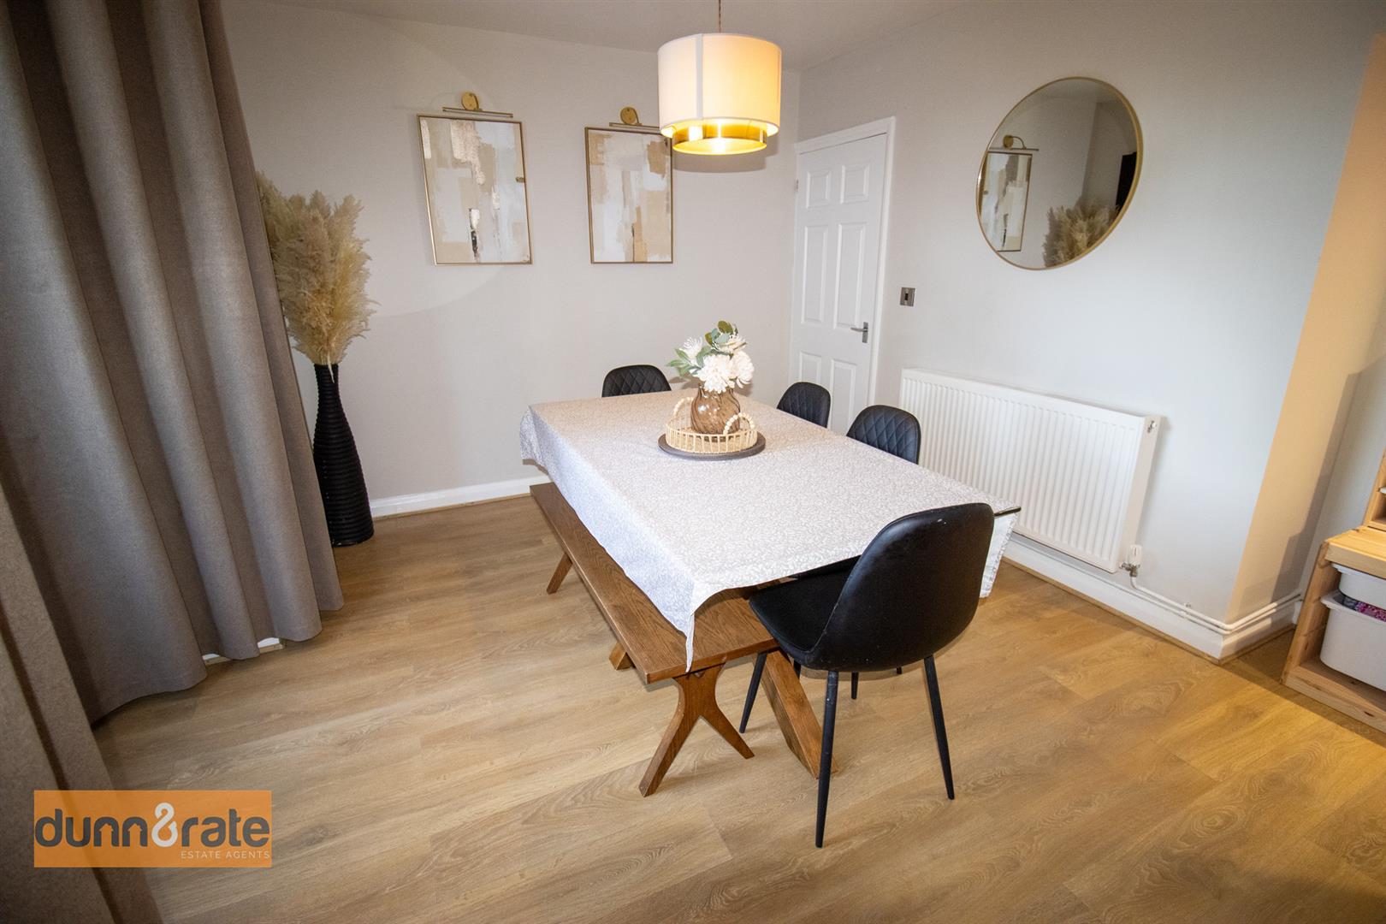
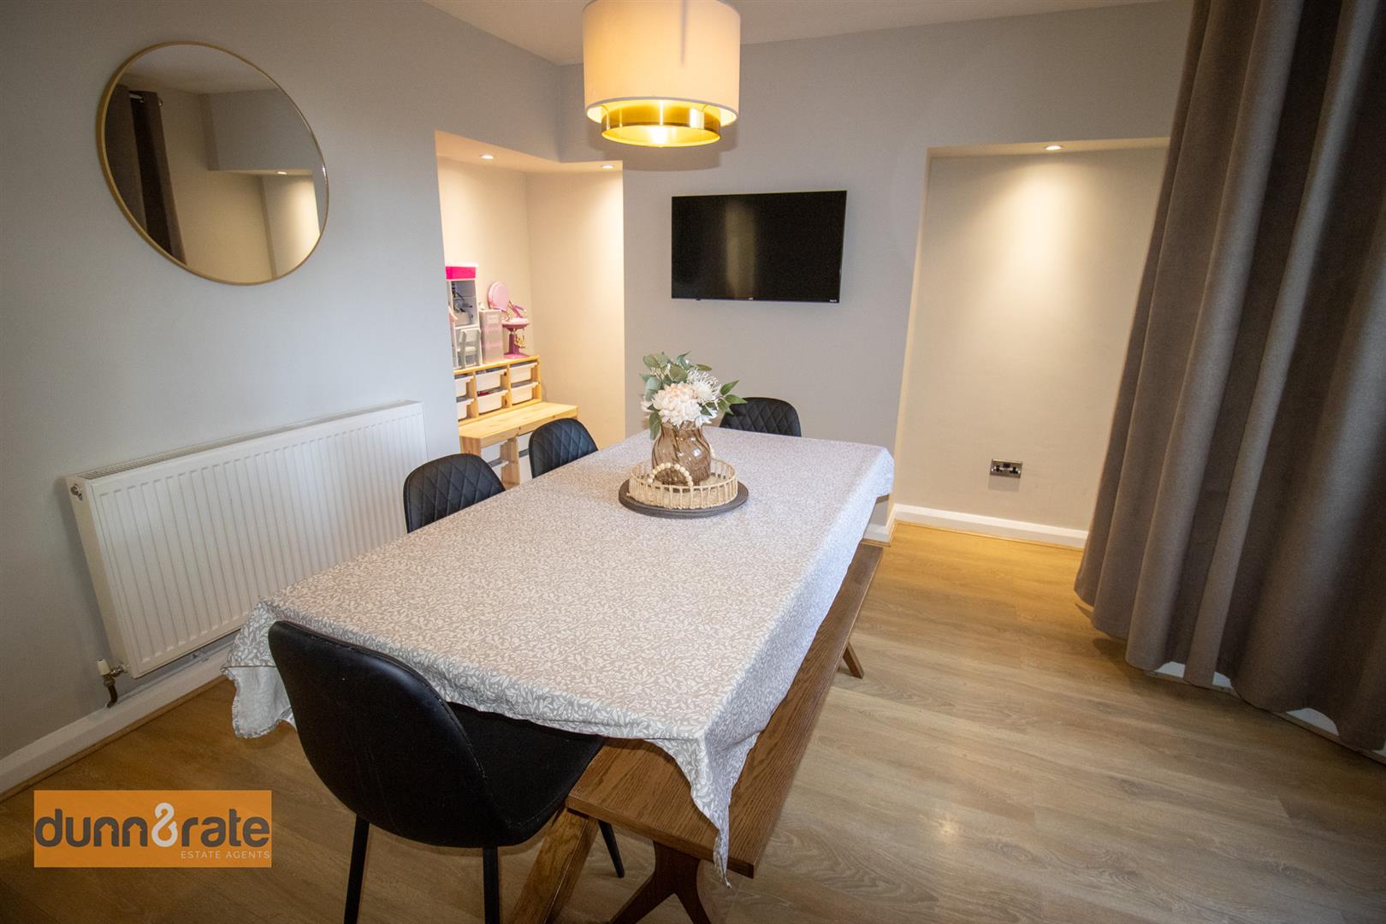
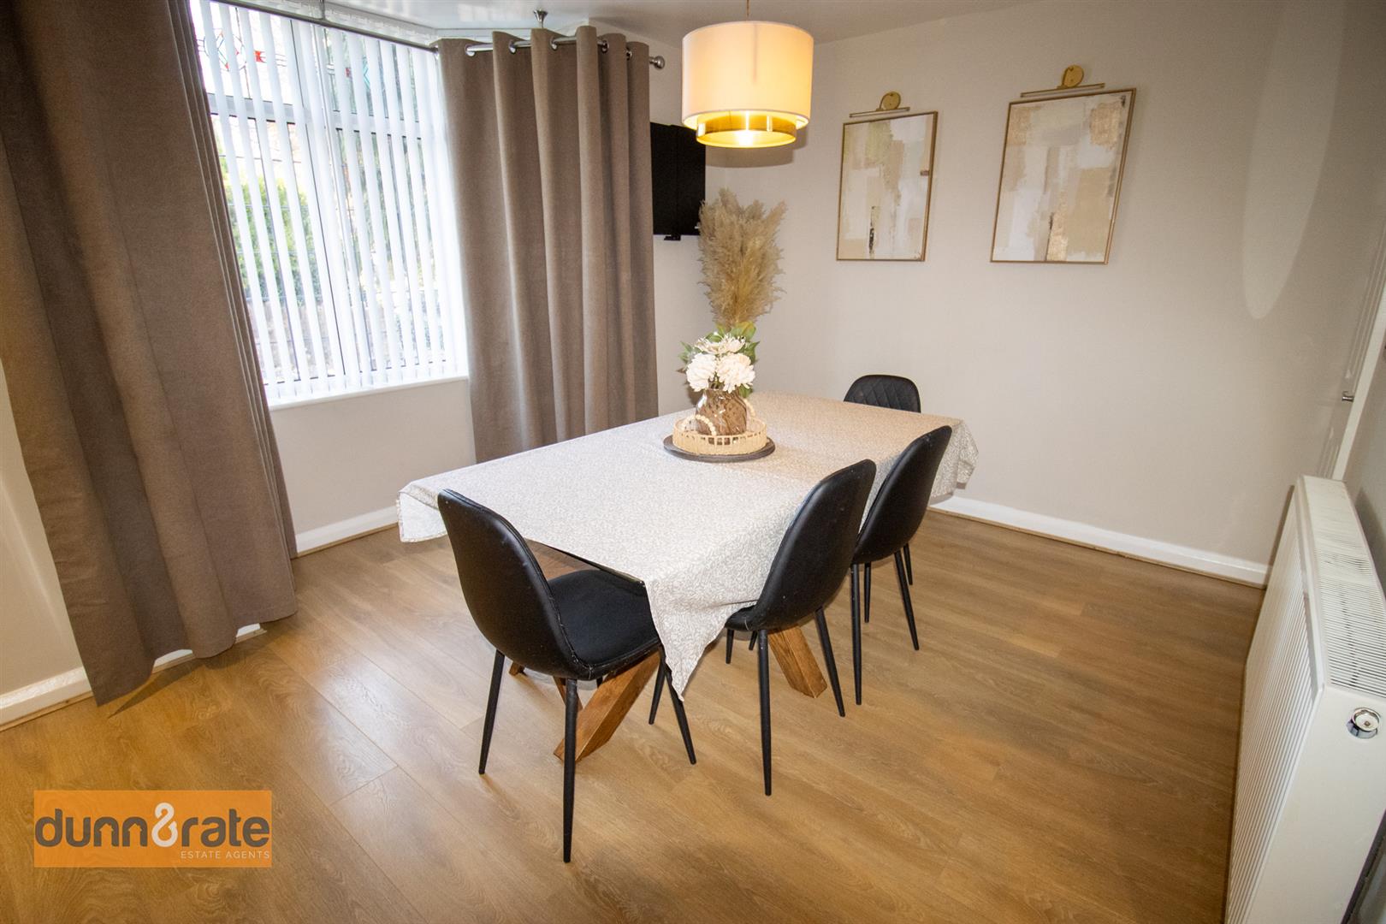
- LOUNGE AND DINING ROOM
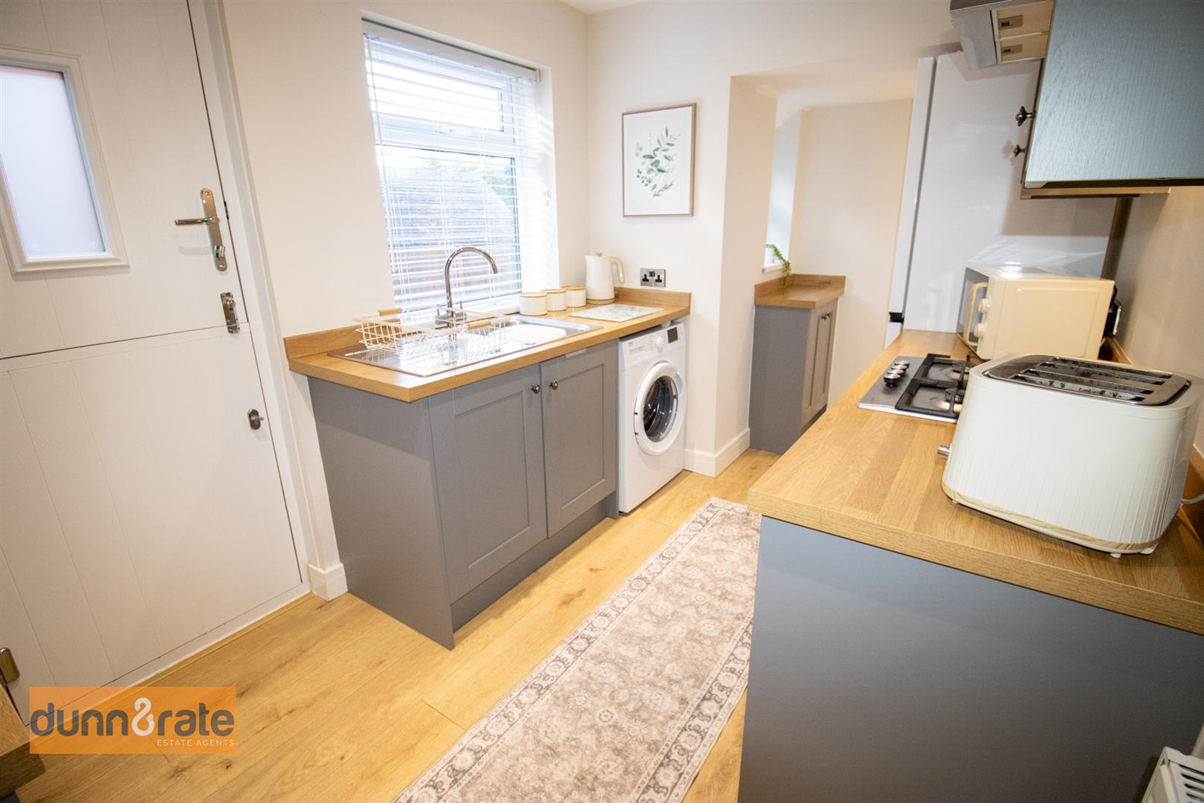
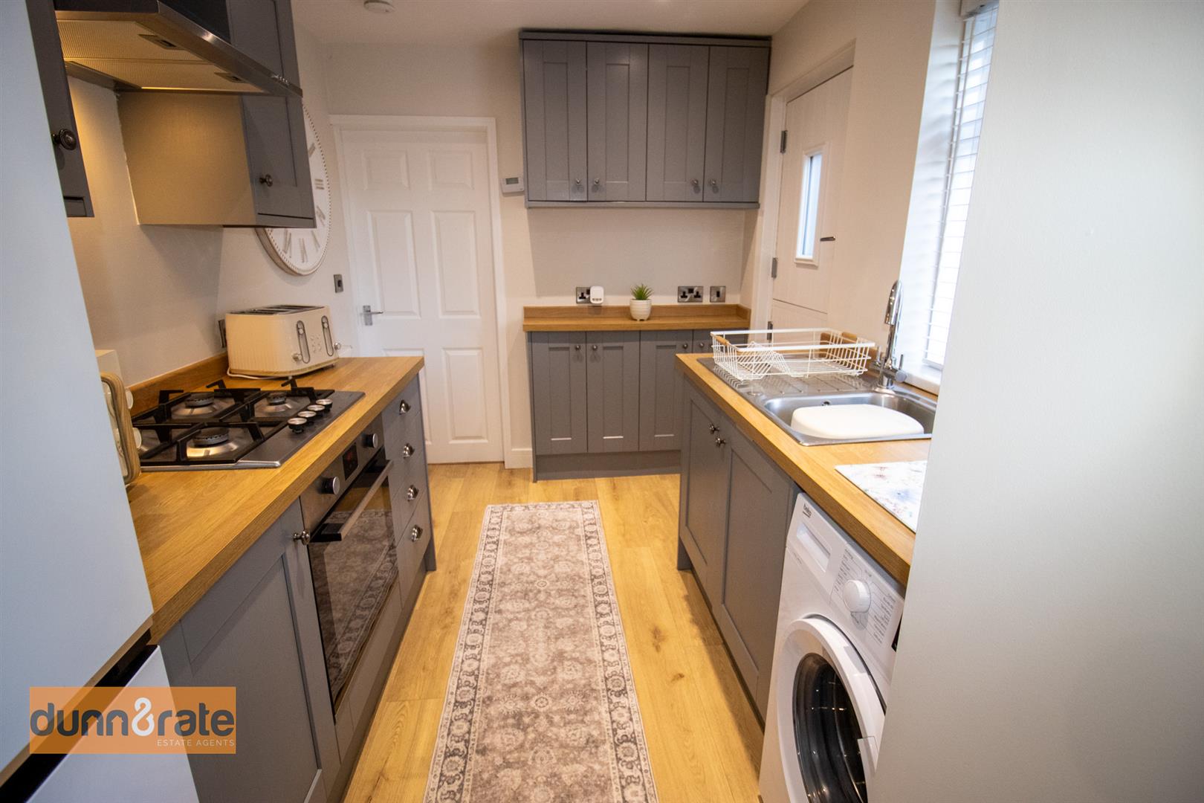
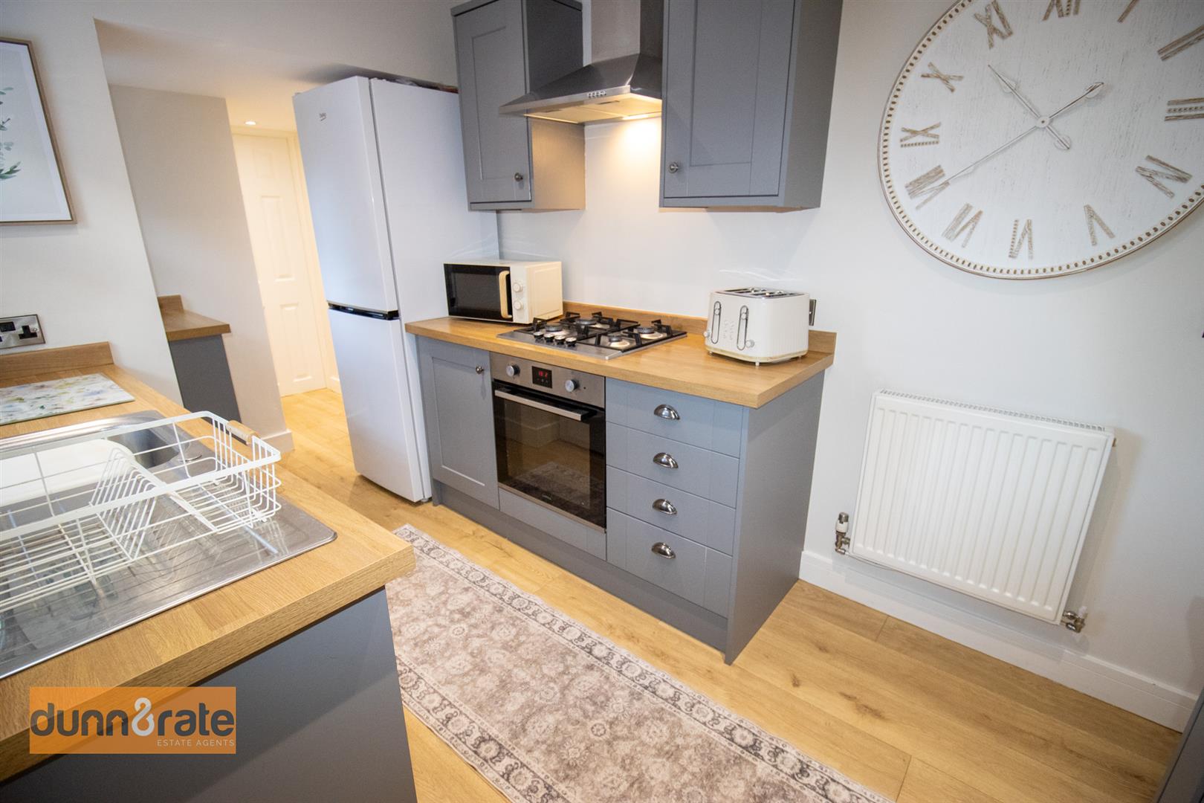
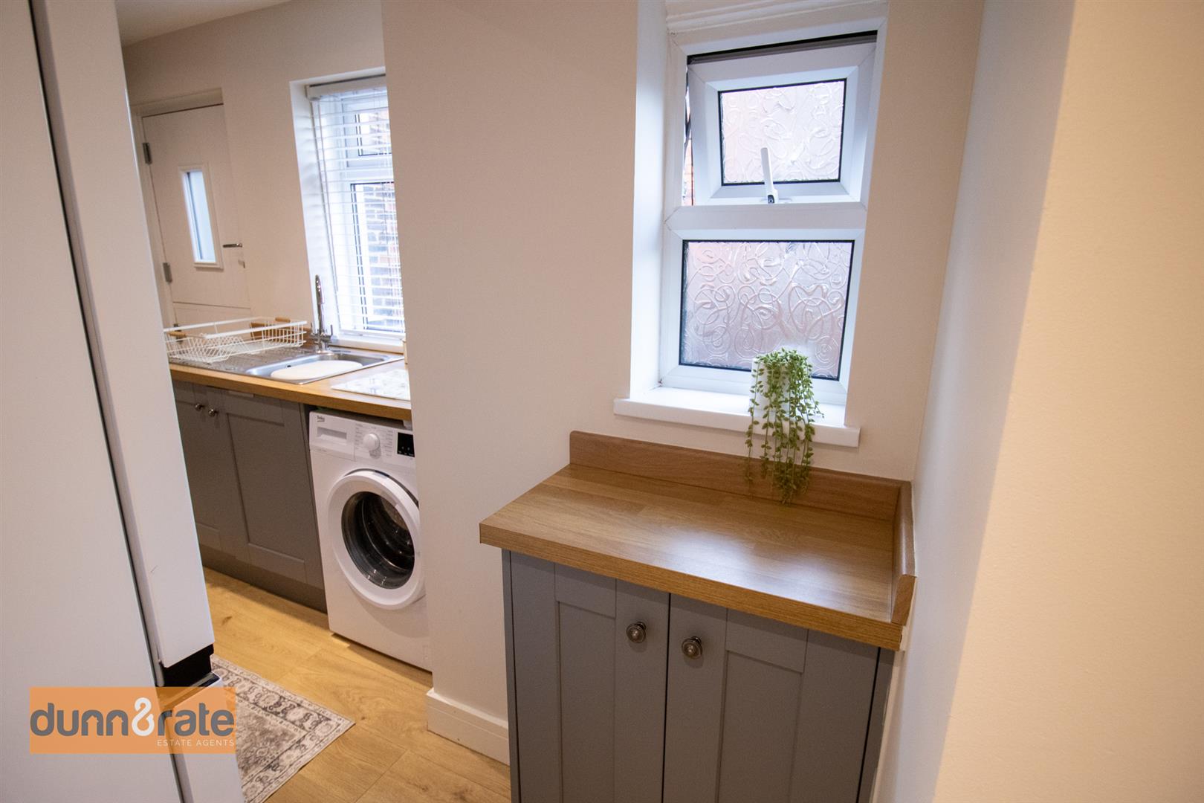
- MODERN FITTED KITCHEN AND UTILITY
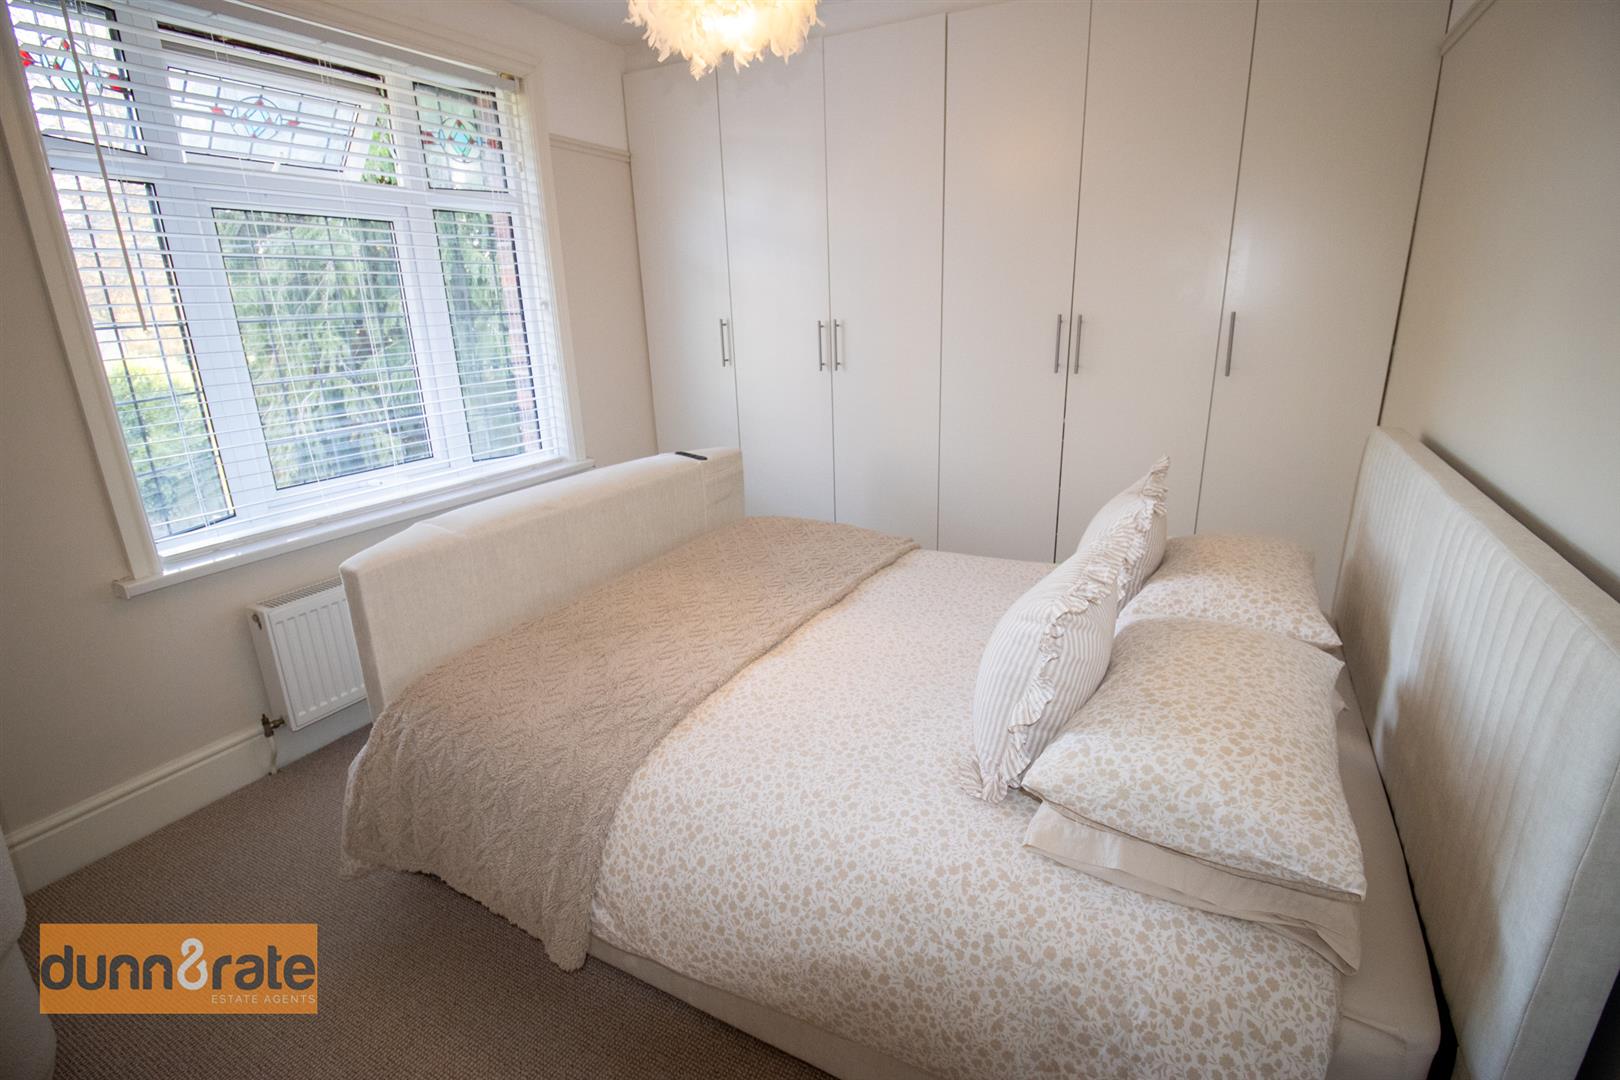
- THREE WELL PROPORTIONED BEDROOMS
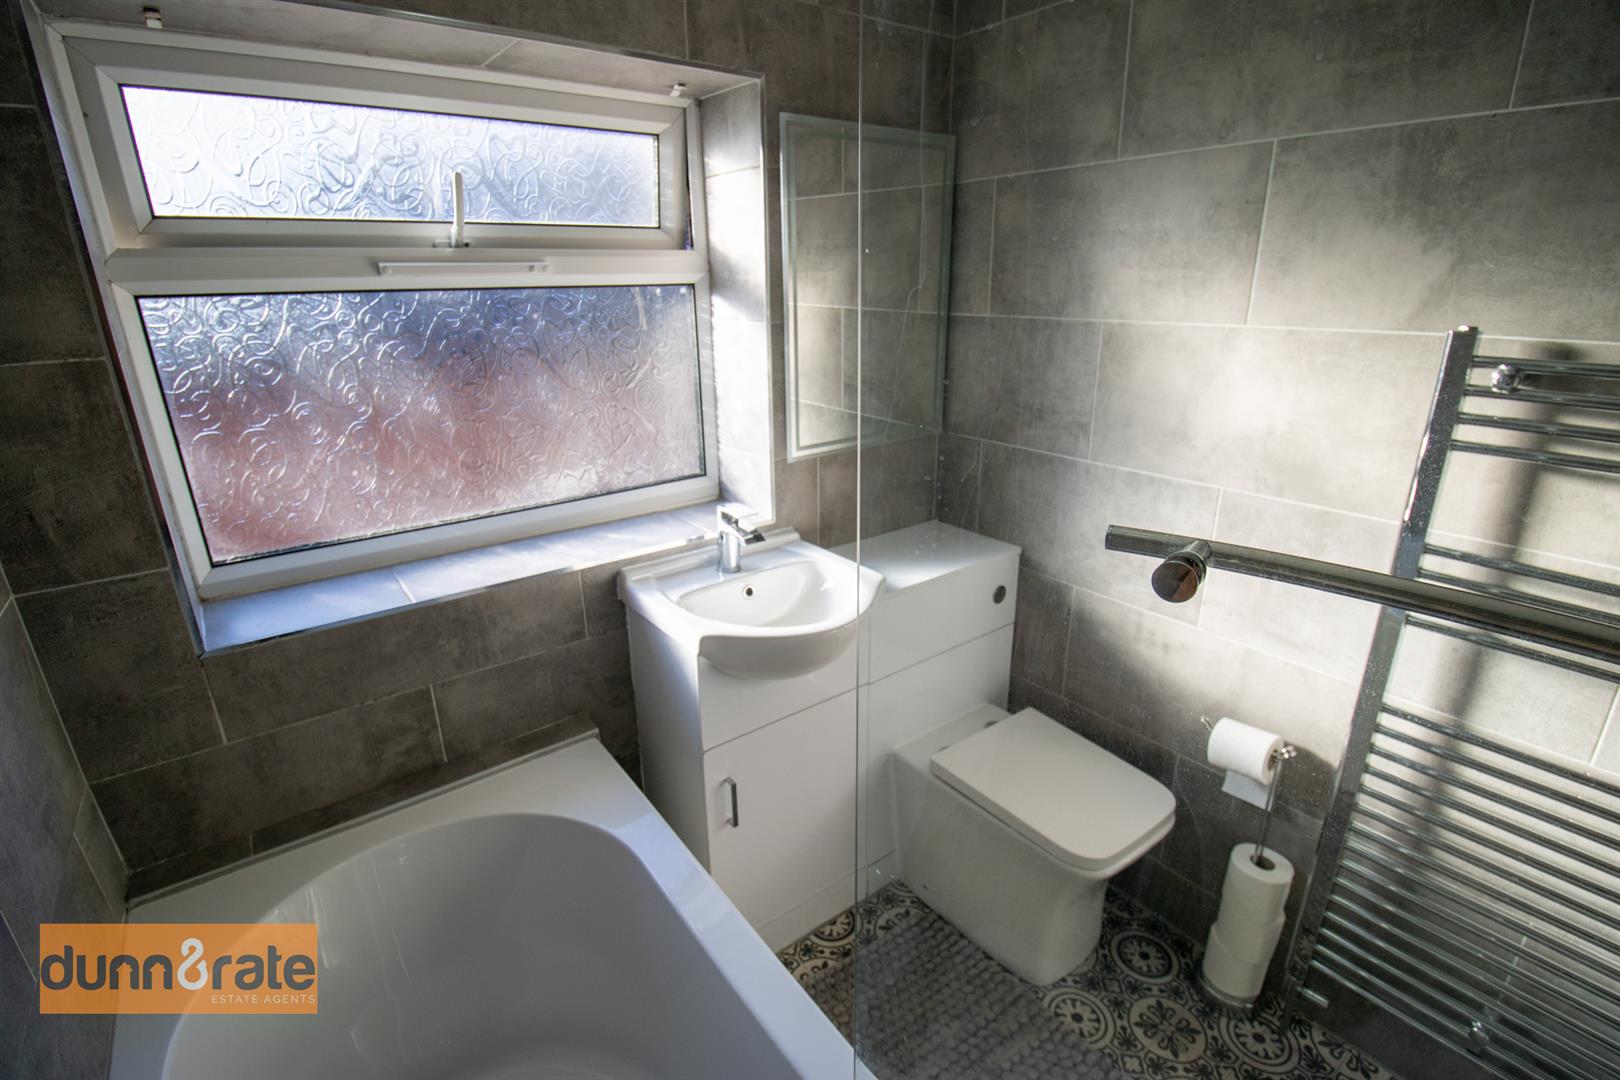
- CONTEMPORARY BATHROOM SUITE
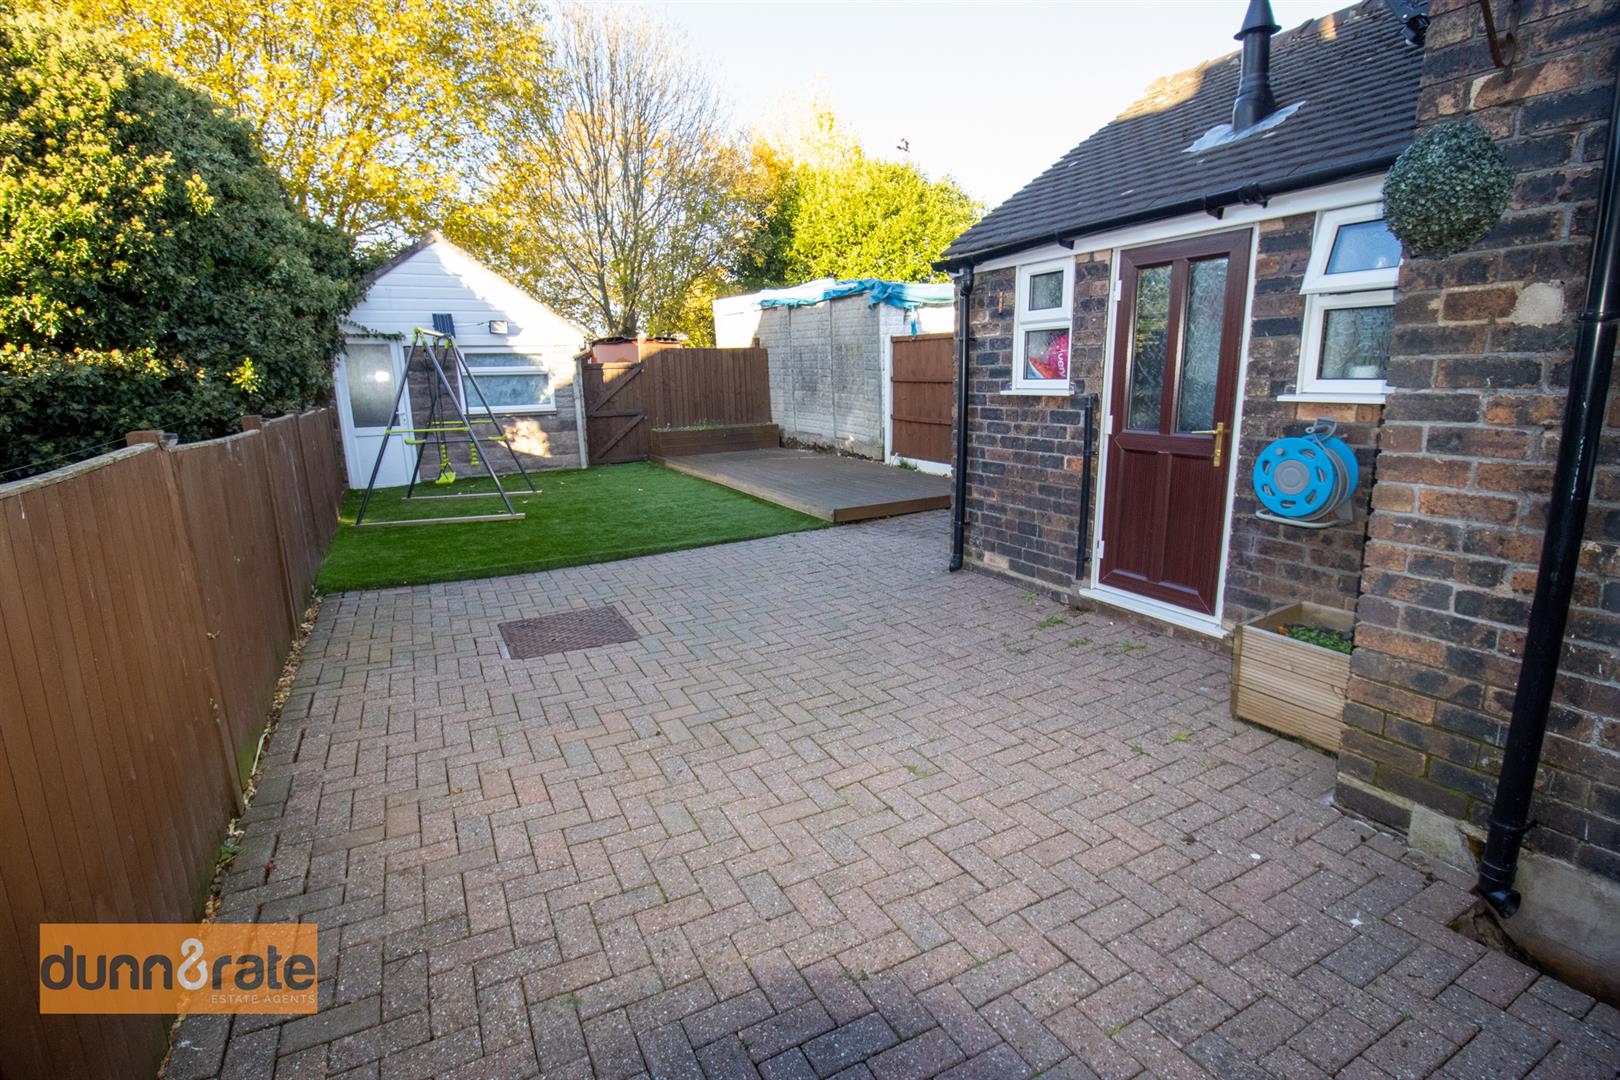
- ENCLOSED REAR GARDEN AND DETACHED GARAGE
- PARKING TO THE REAR
- LOCATED IN A POPULAR LOCATION CLOSE TO SCHOOLING, WALKING DISTANCE TO MILTON VILLAGE AND BUS ROUTES
- IMMACULATE THROUGHOUT, MOVE IN READY!
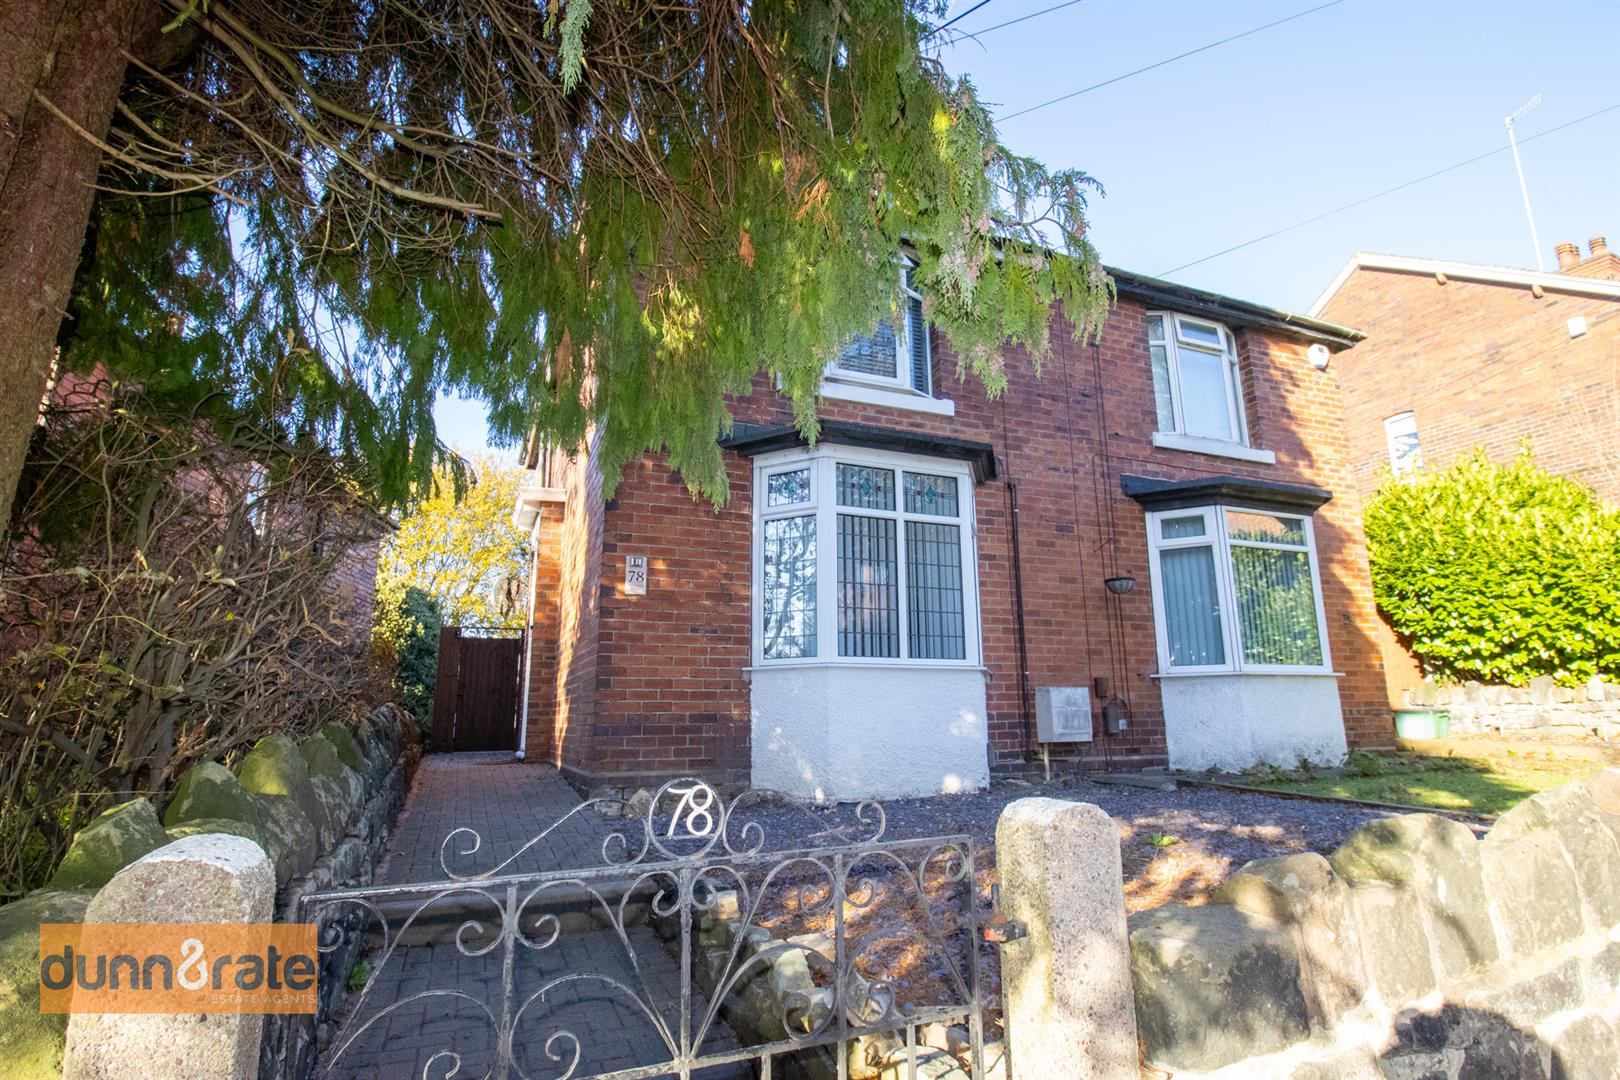
Are some secrets worth keeping? Well I would definitely be keeping this semi detached three bedroom property under lock and key! As this secret is unheard of, a property, move in ready, in the village of Milton! Yes you heard me right but all the best secrets eventually come out and this one is going to be hard to keep hidden. The stylish and immaculate accommodation on offer comprises lounge, dining room, modern fitted kitchen, utility room, three good sized bedrooms and contemporary bathroom suite. Externally the property benefits from an enclosed low maintenance garden to the rear with detached garage and parking. Located in the village of Milton walking distance to local amenities, schooling, canal towpaths and the local park. So sssshhhh keep this one to yourself don't let the secret get out before you make it yours. Book your viewing today.
GROUND FLOOR
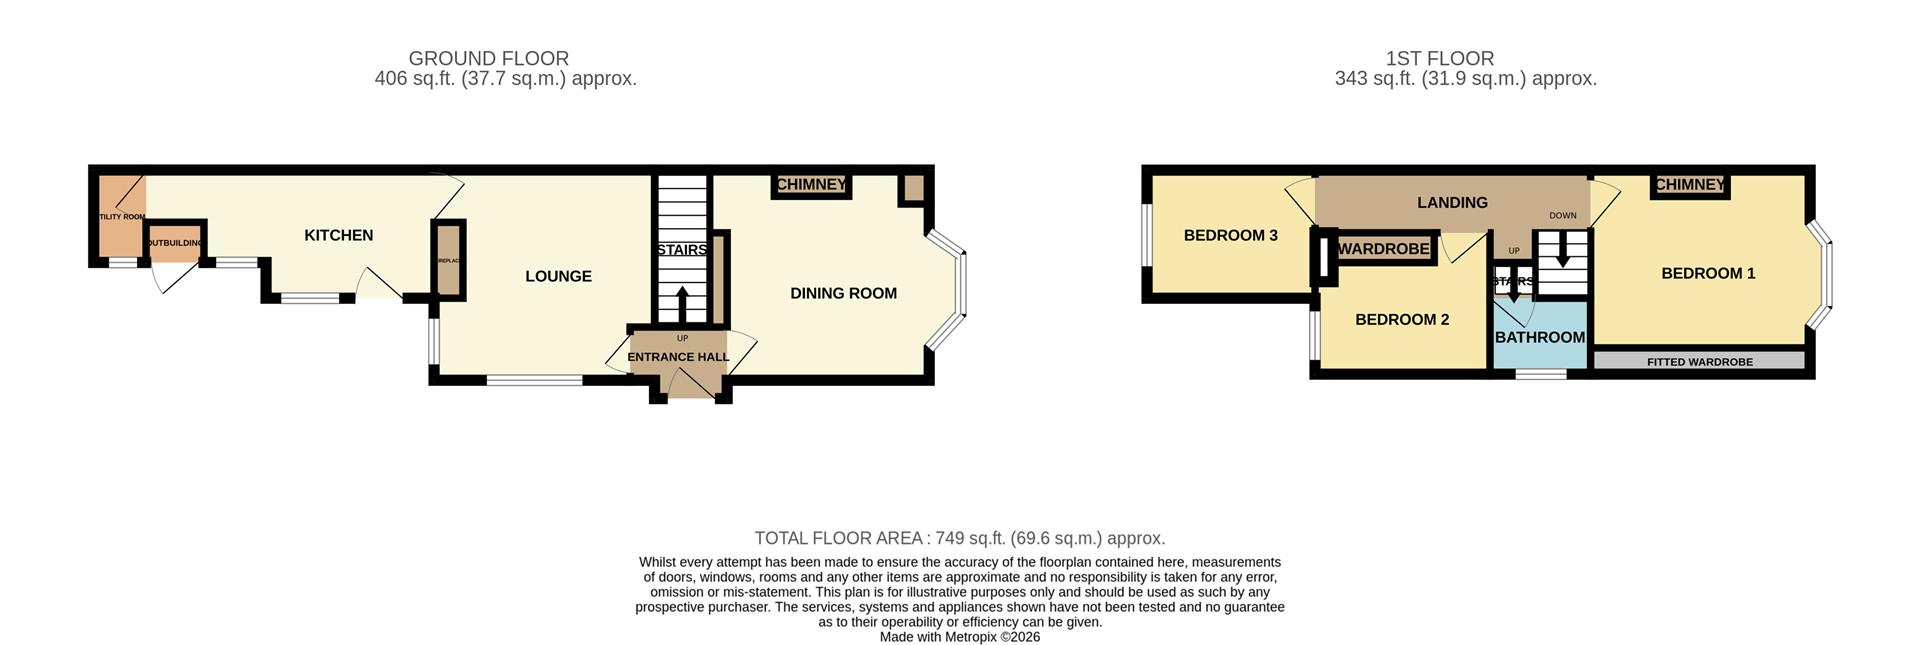
Entrance Hallway0.87 x 0.82 (2'10" x 2'8")Leading with a composite door fitted with a double glazed window. Doorways to the lounge, dining room and stairs leading to the first floor. Laminate flooring.
Dining Room4.06 x 3.79 (13'3" x 12'5")Featuring large bay double glazed window overlooking the front aspect. Radiator. Downlights. Laminate flooring.
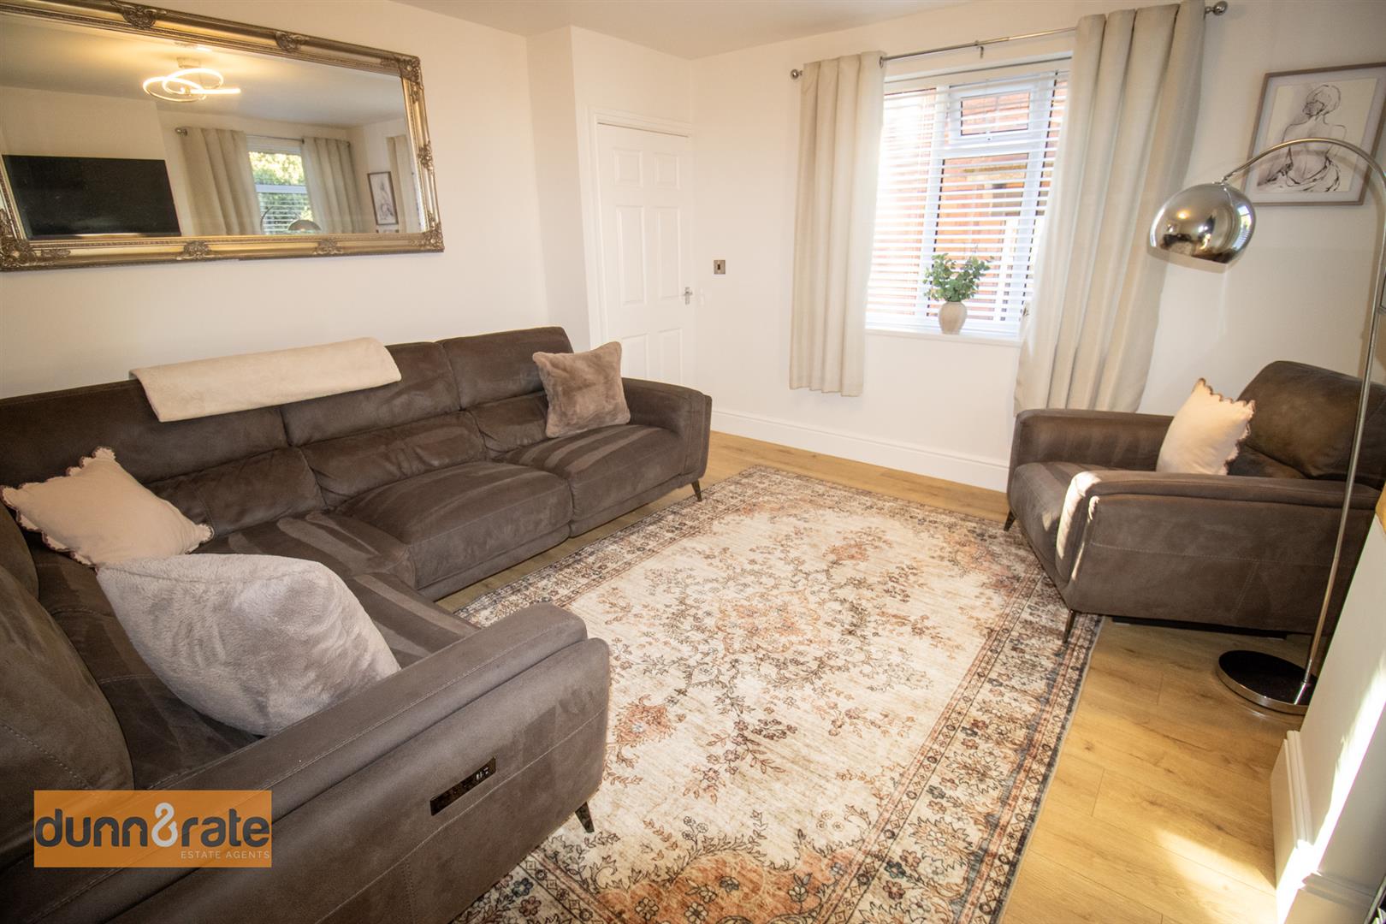
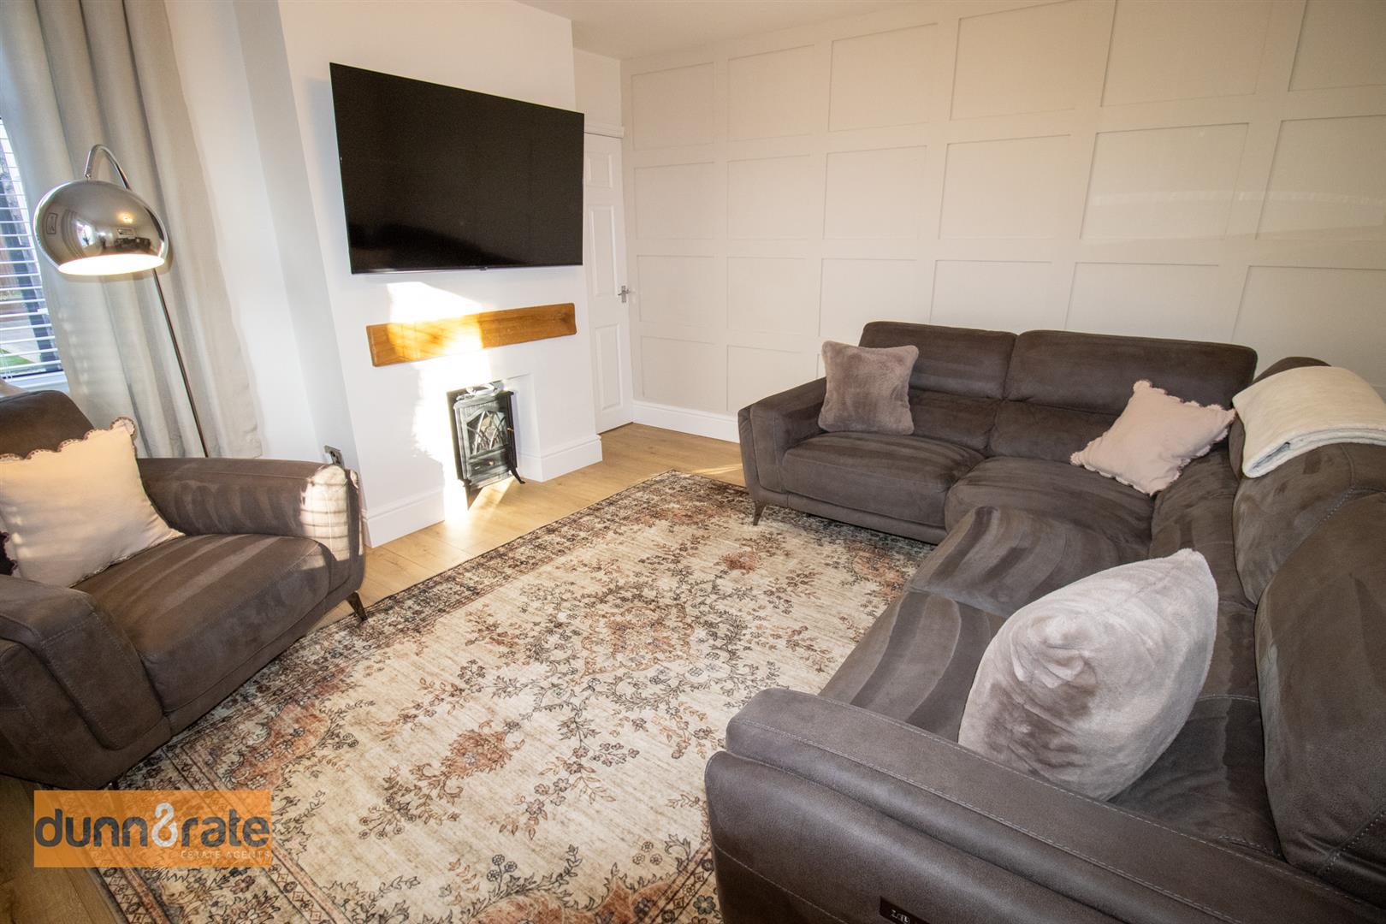
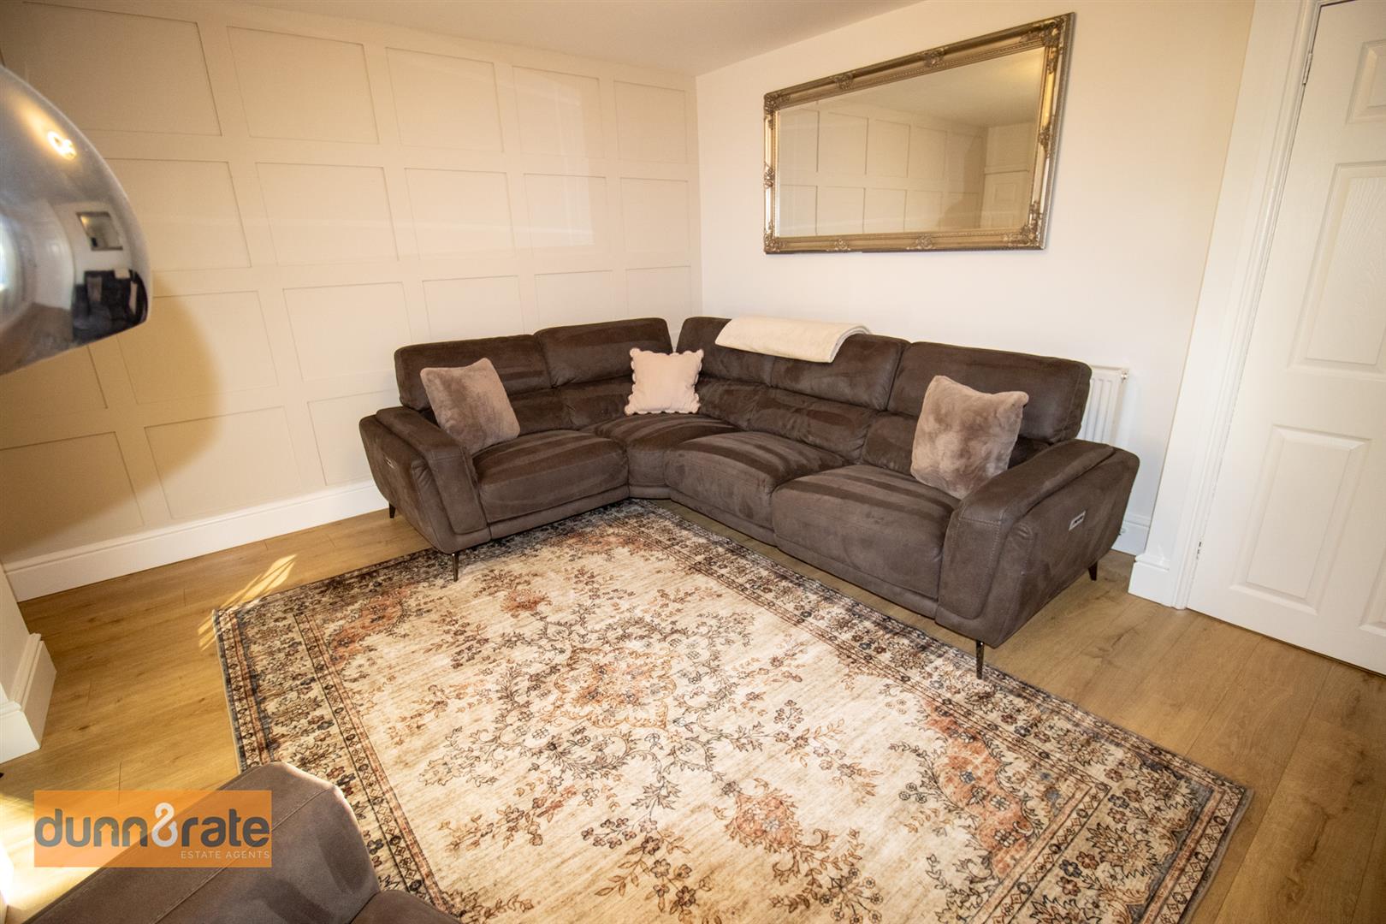
Lounge4.06 x 4.05 (13'3" x 13'3")Double glazed windows overlooking the side and rear aspect. Electric log burner. Radiator. Downlights. Laminate flooring.
Kitchen4.03 x 2.19 (13'2" x 7'2")Stable door opening to the side path leading to the garden. Fitted kitchen consisting of fitted wall and base units; housing a stainless steel sink and drainer, electric oven and gas hob. Cookerhood. Space and plumbing for a washing machine. Space for fridge / freezer. Radiator. Double glazed windows overlooking the side aspect. Door leading to utility.
Utility Room1.45 x 0.78 (4'9" x 2'6")Double glazed window overlooking the side aspect.
FIRST FLOOR
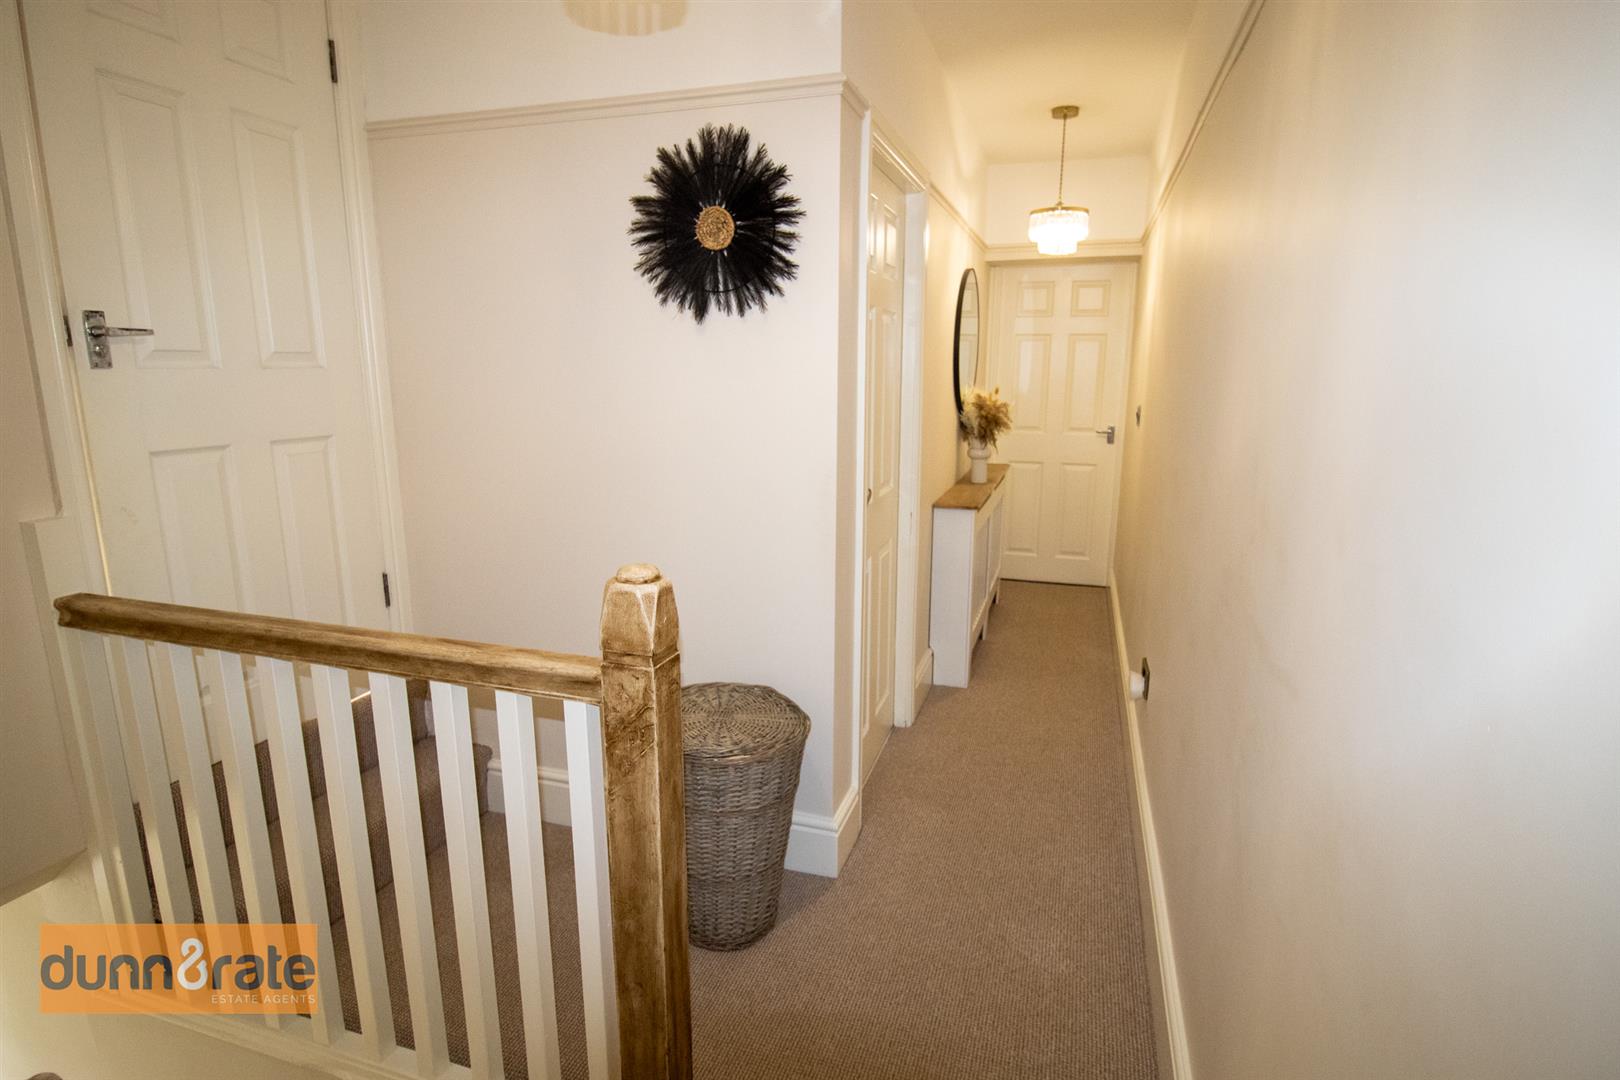
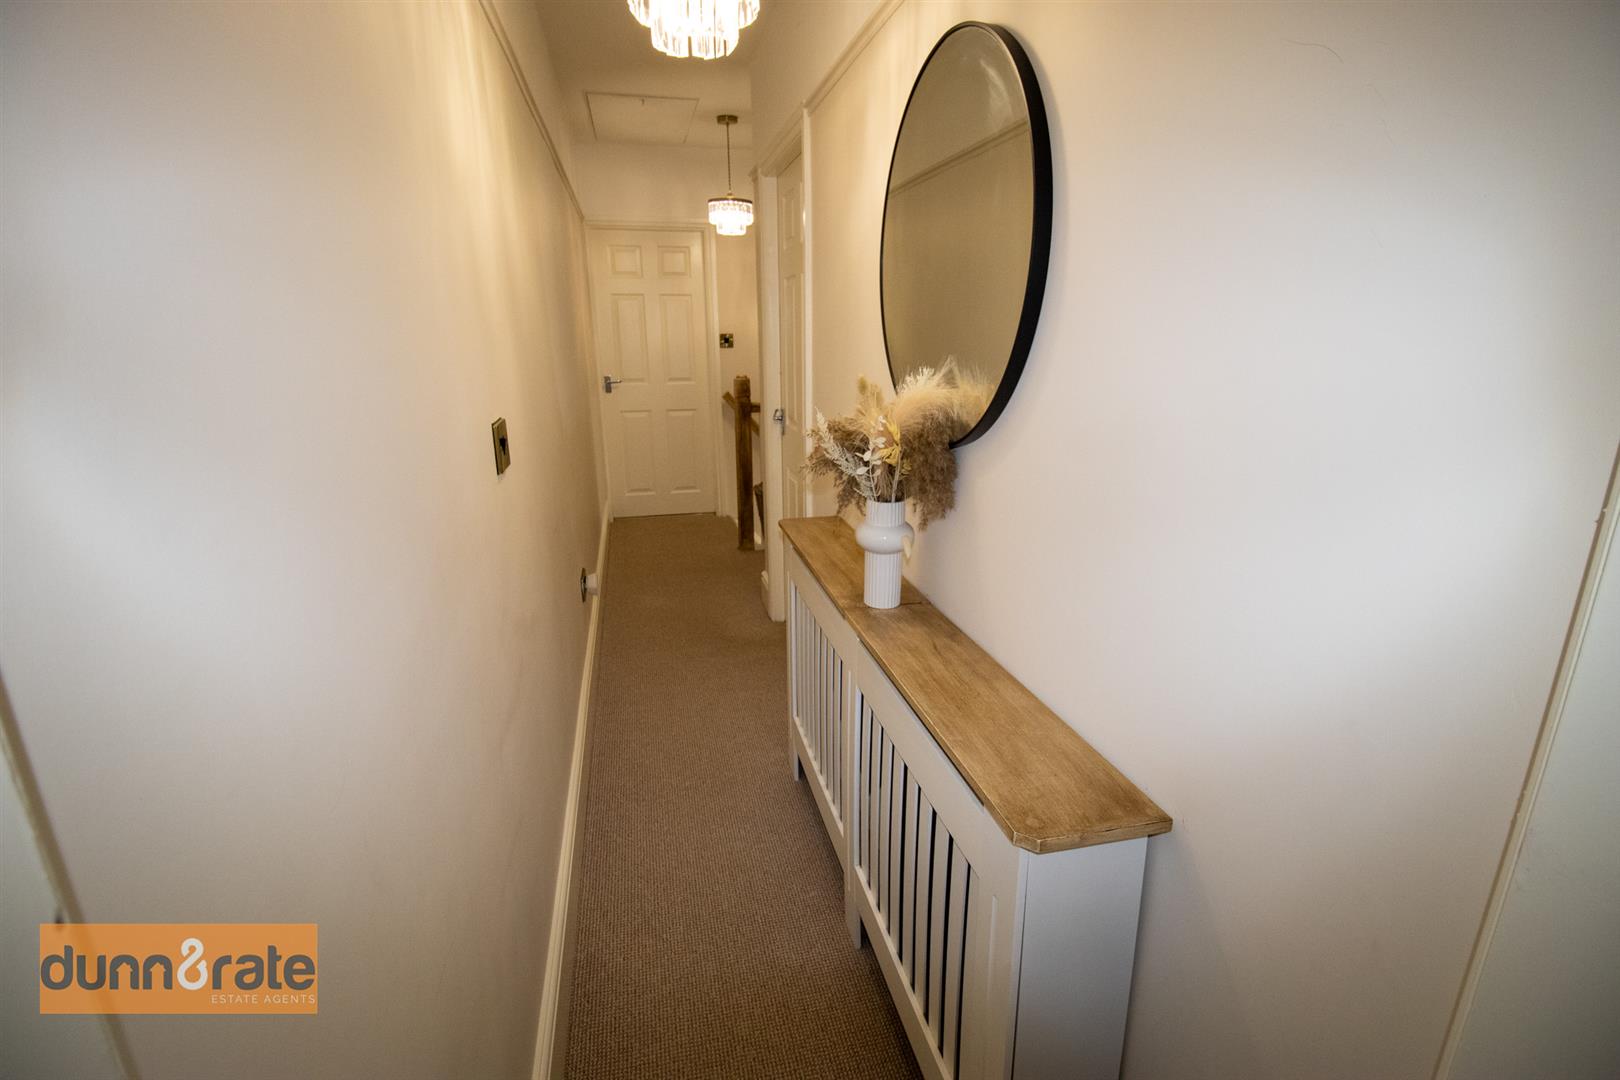
Landing5.32 x 2.18 (17'5" x 7'1")Stairs leading from the ground floor. Radiator. Loft access.
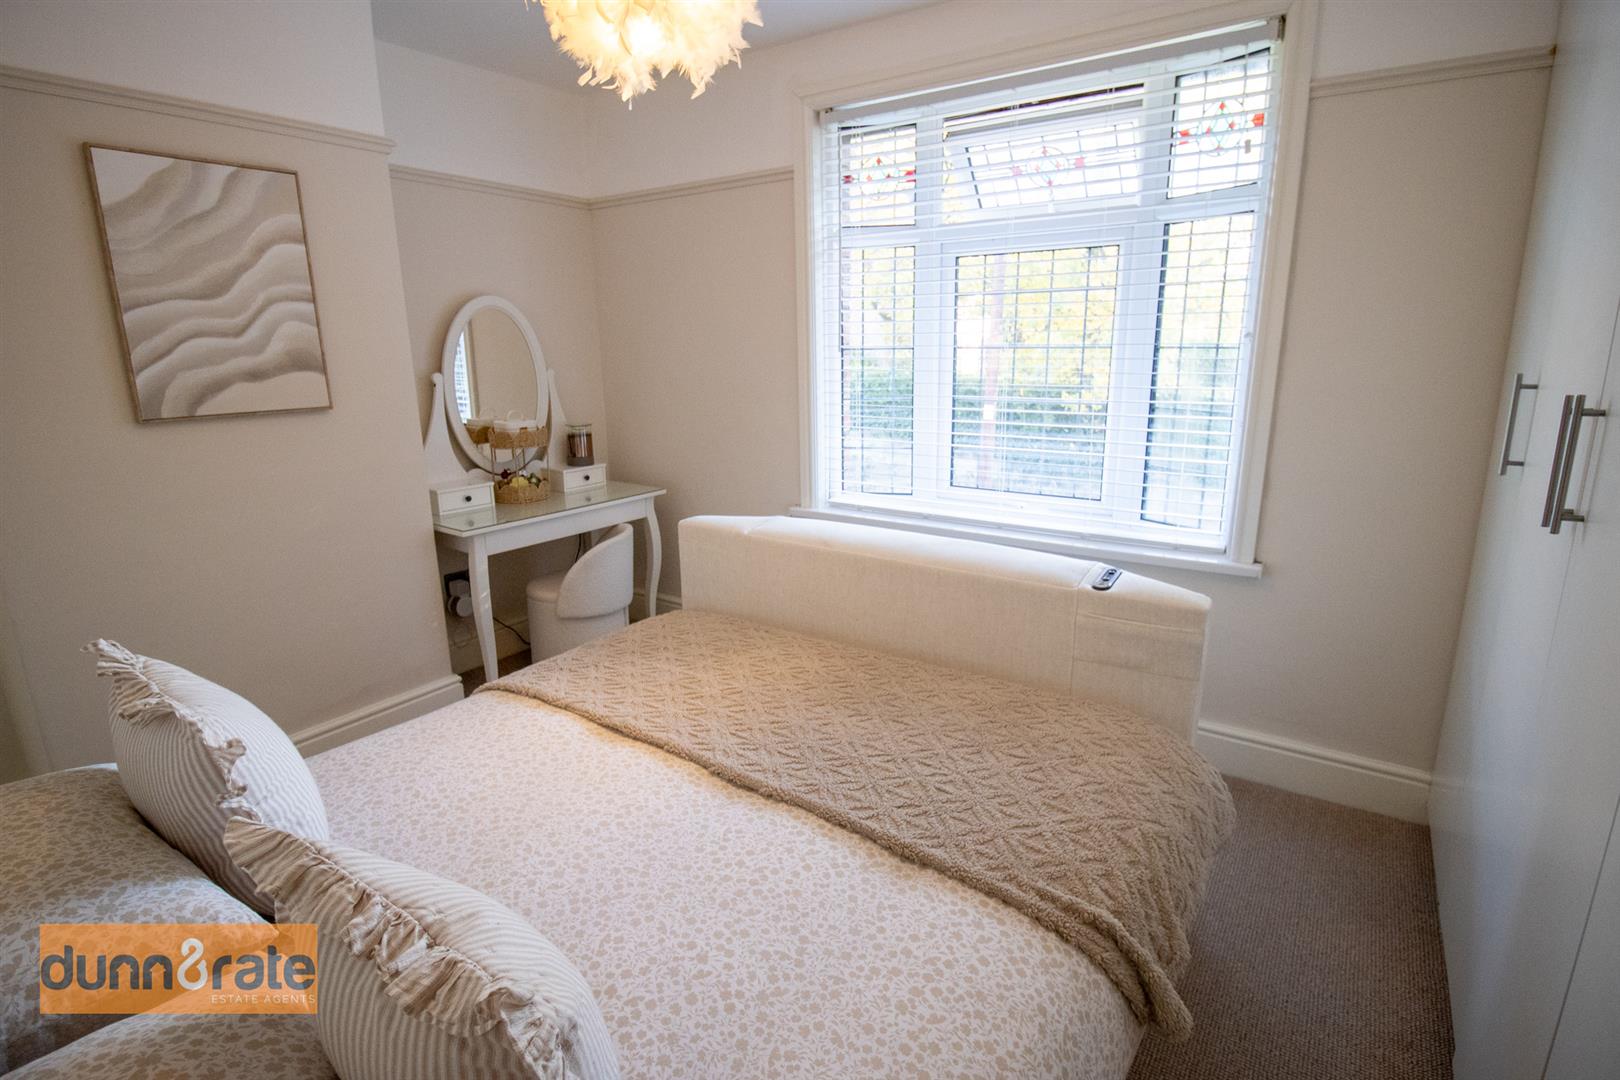
Bedroom One3.37 x 2.98 (11'0" x 9'9")Double glazed bay window overlooking the front aspect. Built in wardrobes. Radiator.
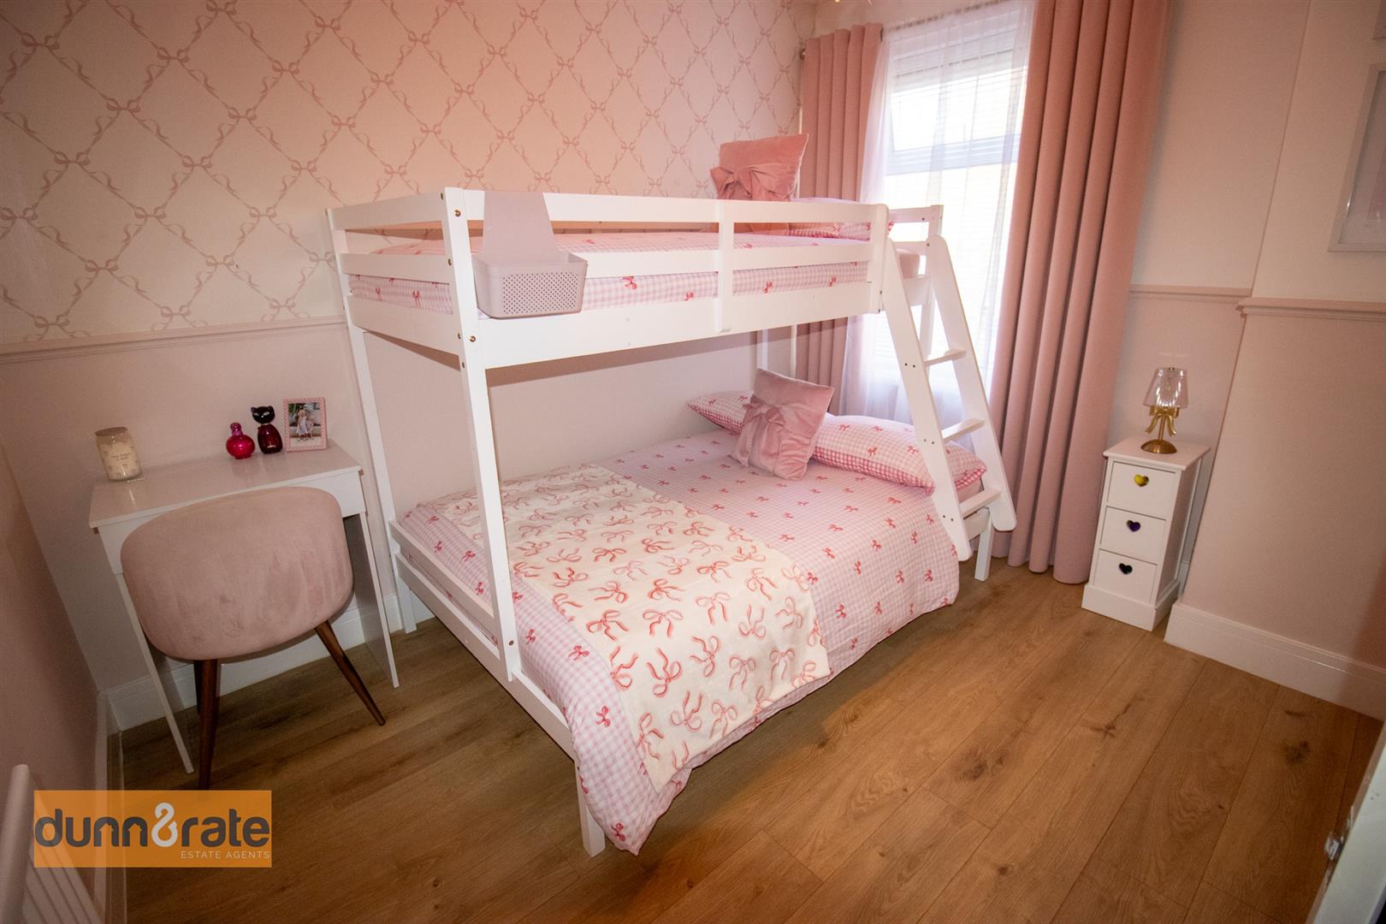
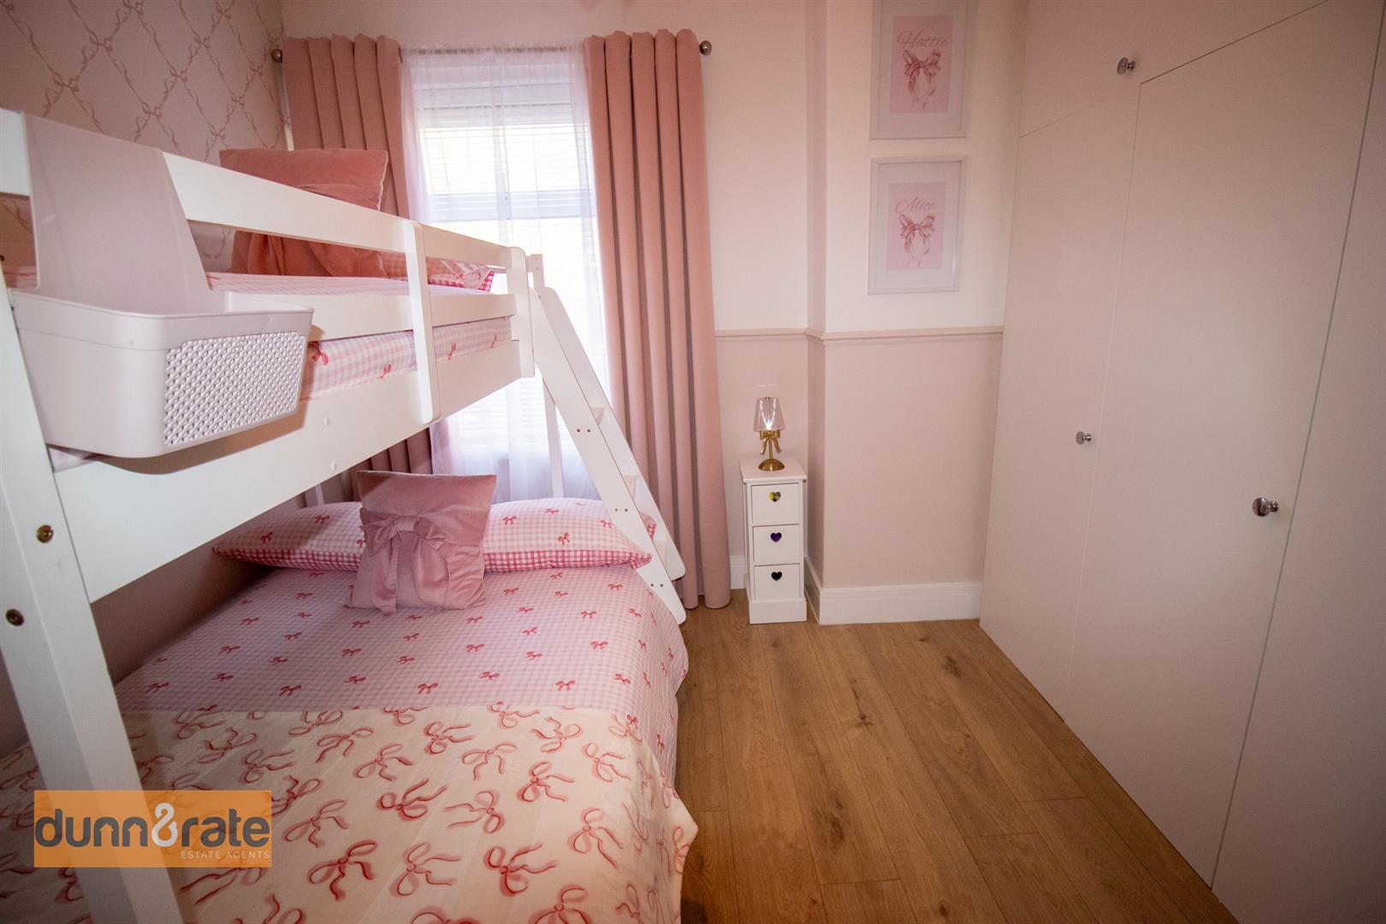
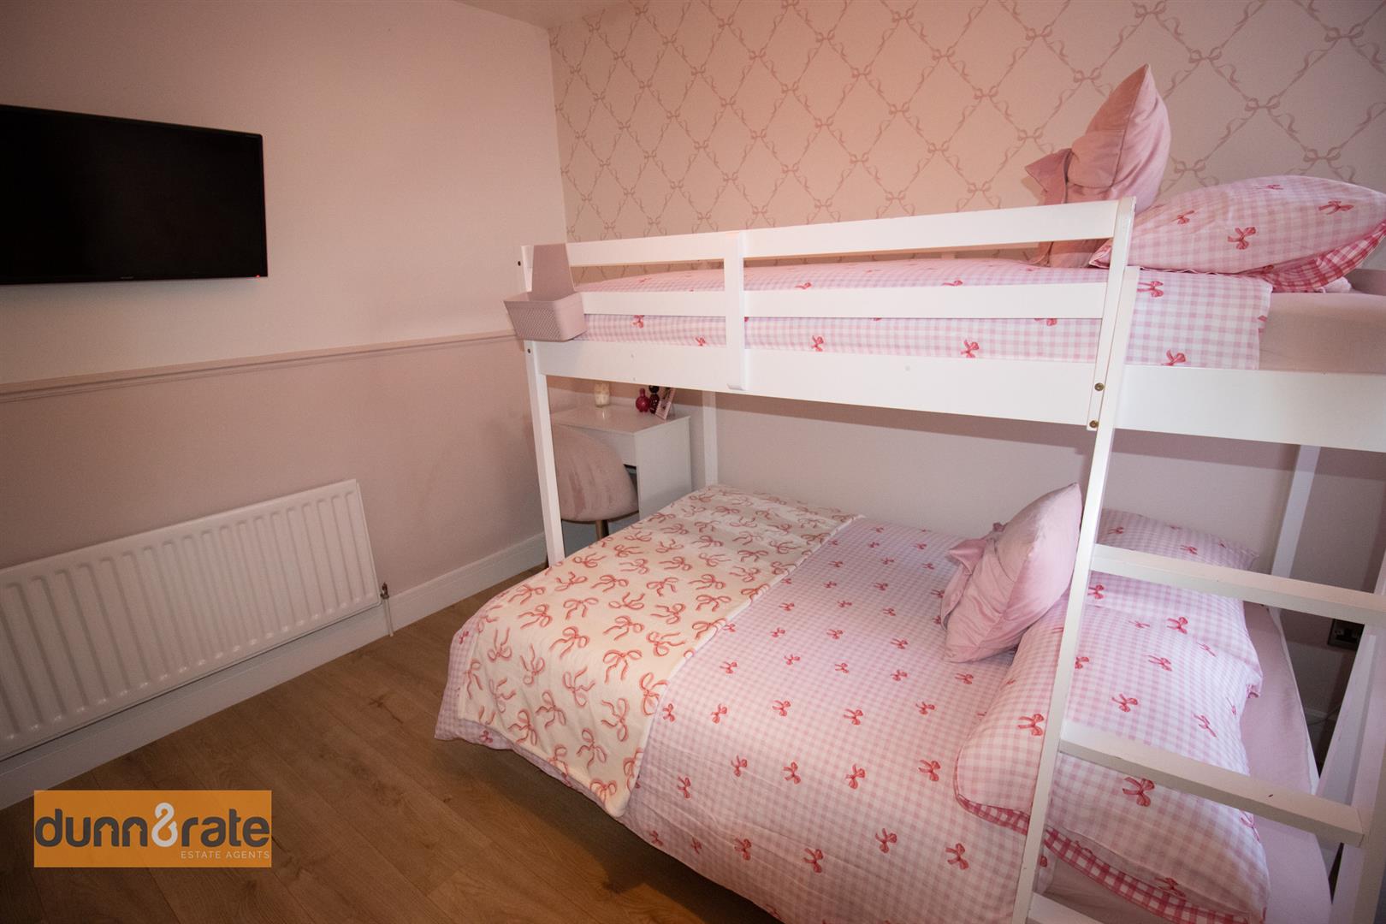
Bedroom Two3.16 x 3.14 (10'4" x 10'3")Double glazed window overlooking the rear aspect. Built in wardrobes. Radiator.
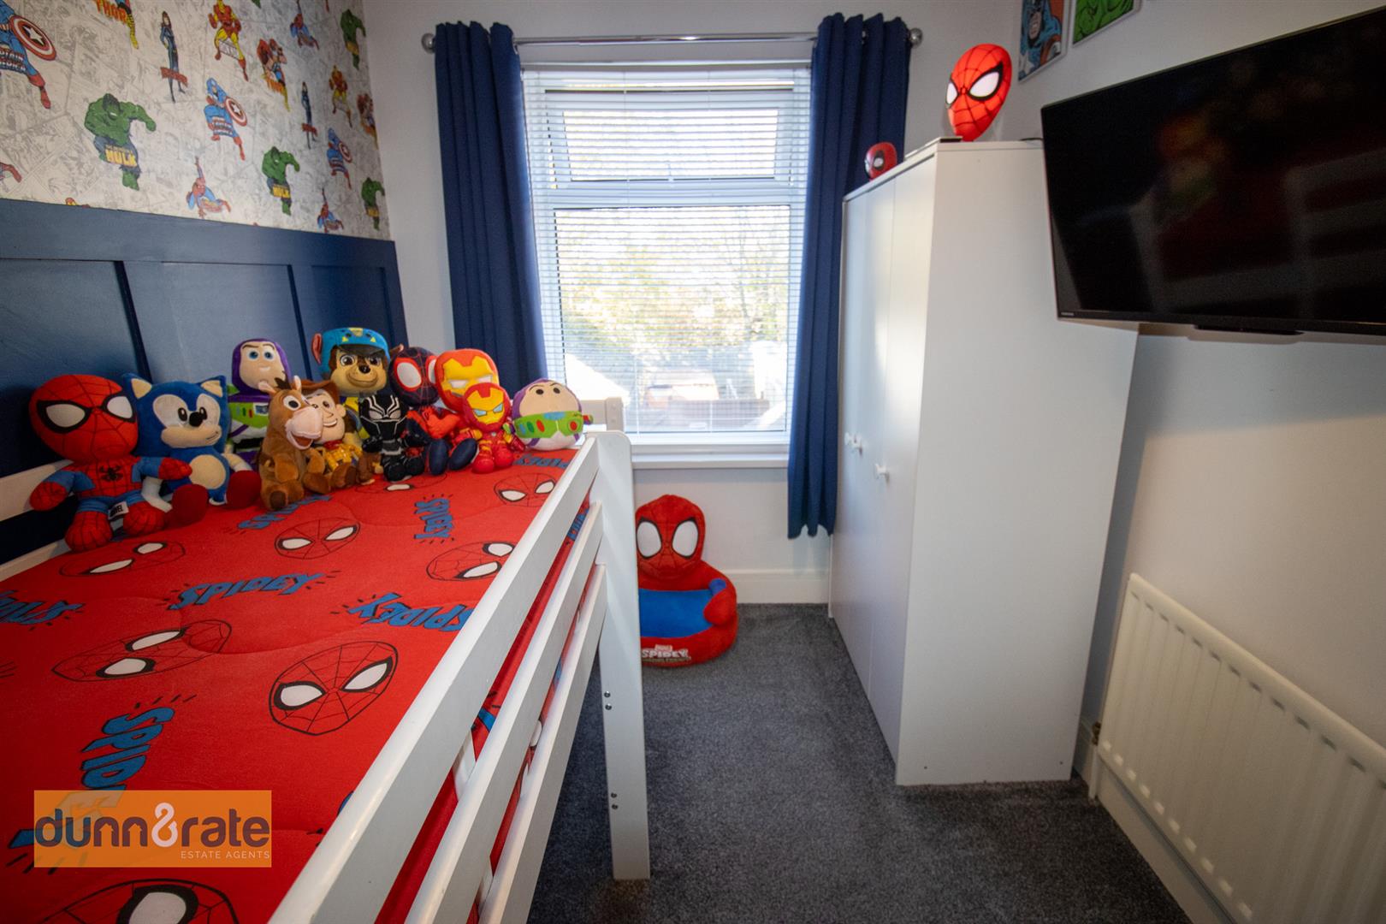
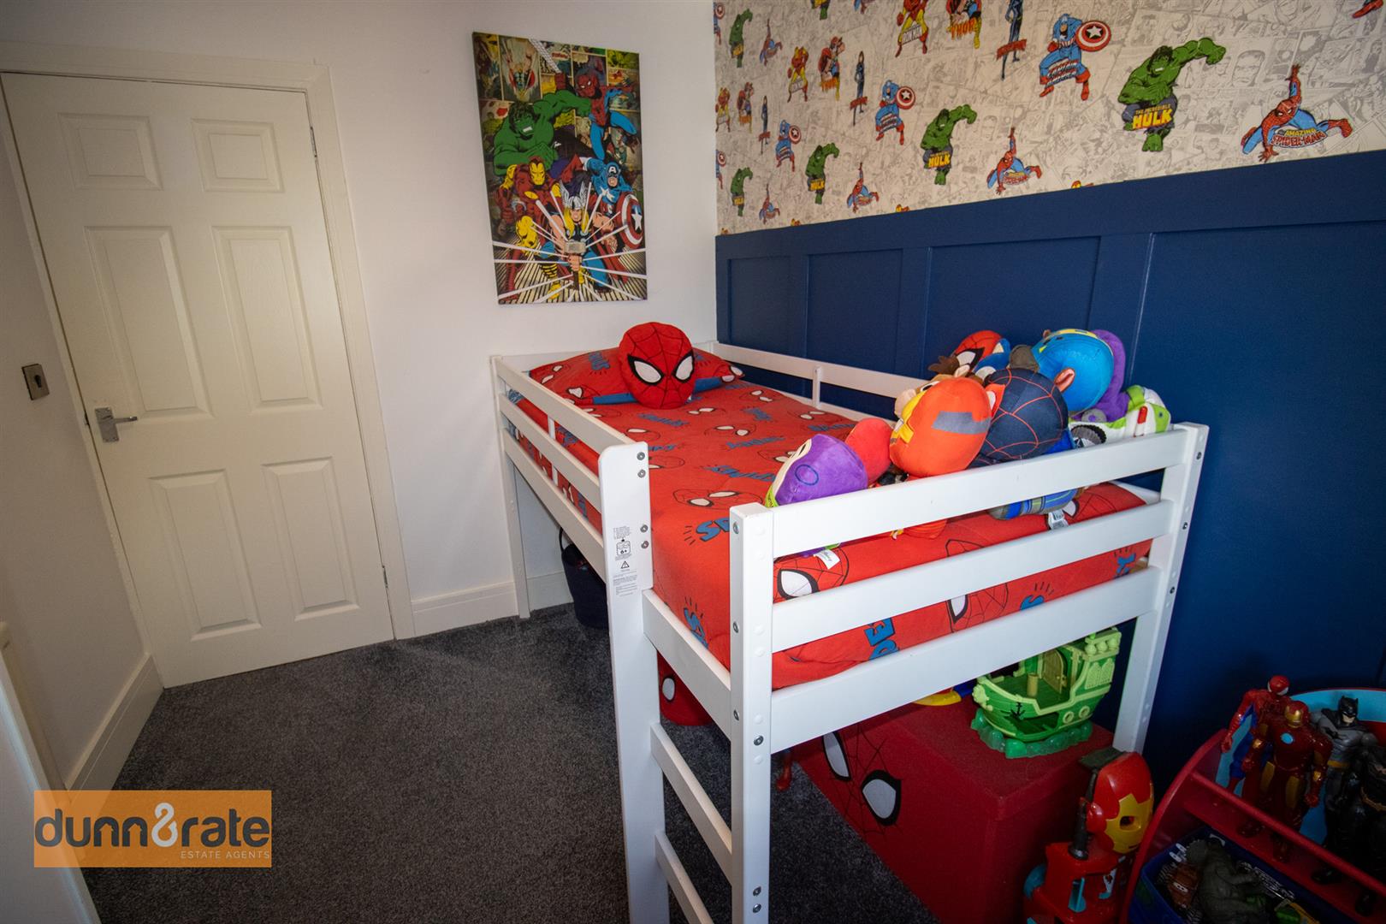
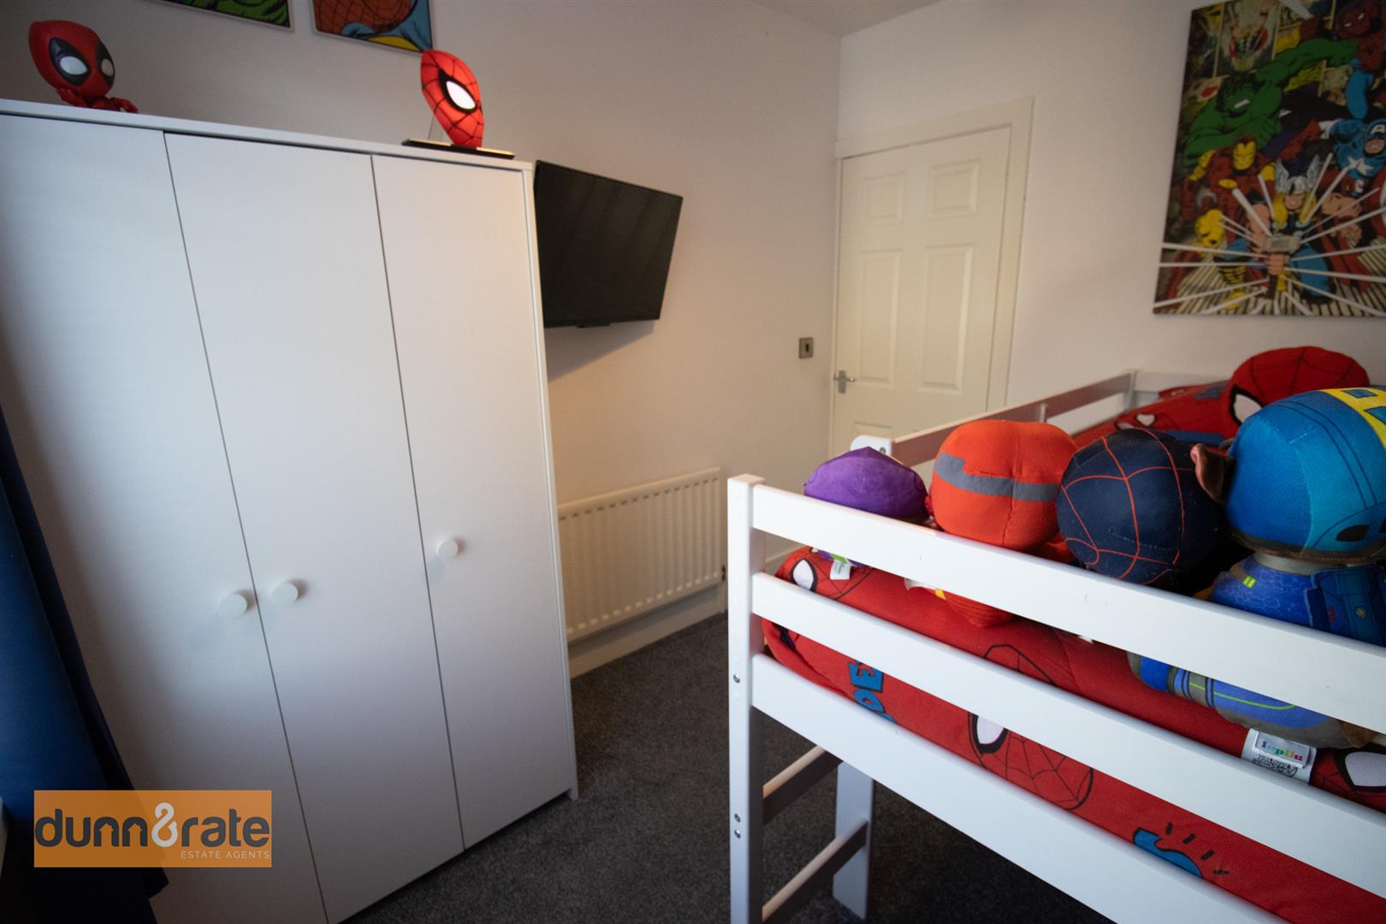
Bedroom Three2.93 x 2.24 (9'7" x 7'4")Double glazed window overlooking the rear aspect. Radiator.
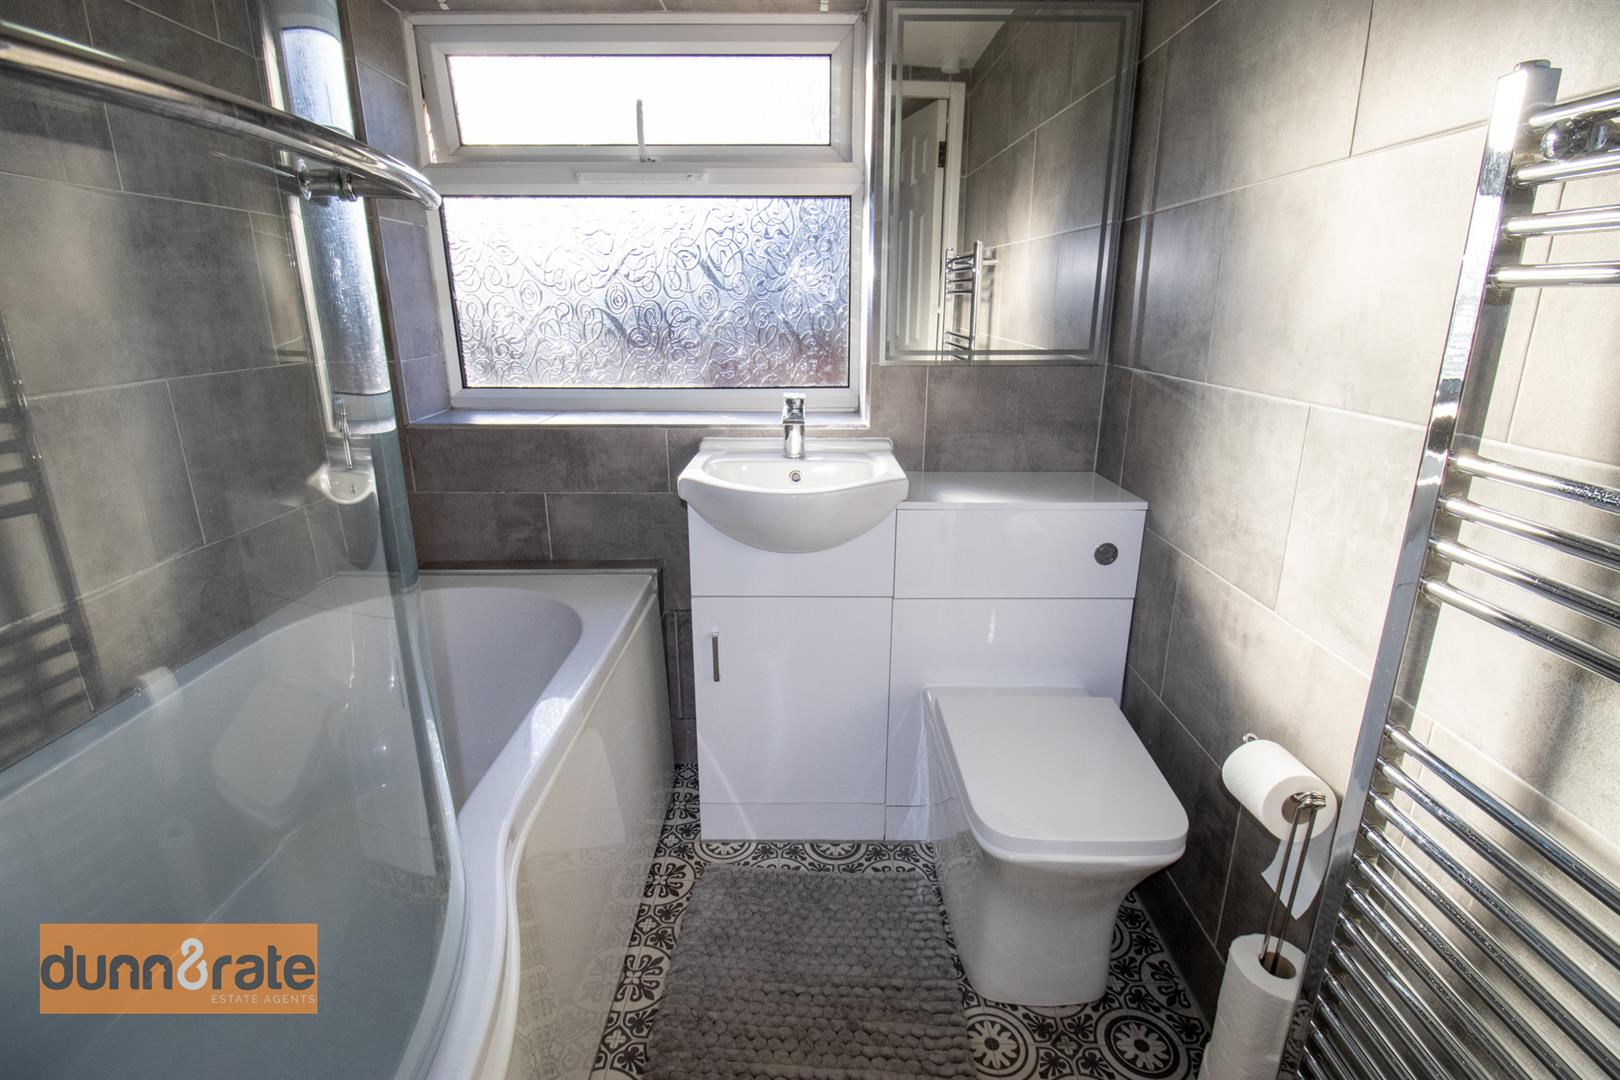
Bathroom1.74 x 1.71 (5'8" x 5'7")Double glazed window overlooking the side aspect. Bathroom suite consisting of a fitted bath / shower mixer and vanity unit housing a WHB and LLWC. Ladder style radiator. Walls fully tiled.
EXTERIOR
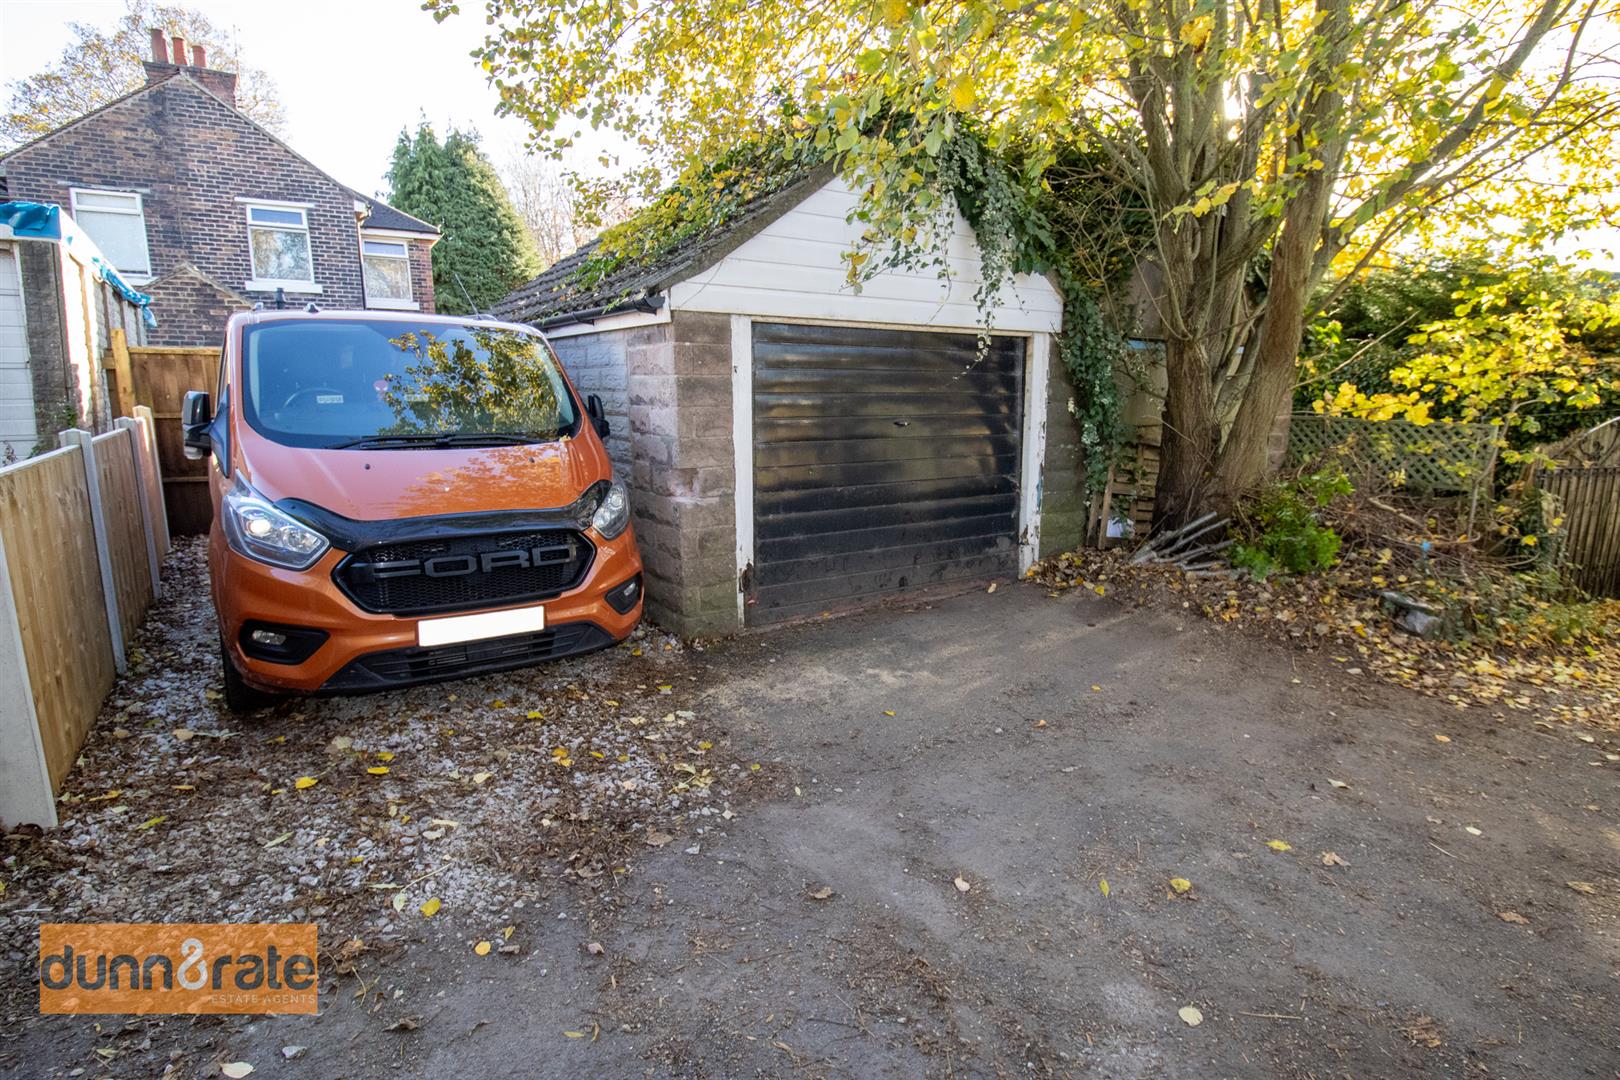
Garage5.24 x 3.07 (17'2" x 10'0")Double glazed window overlooking the garden area. Up and over garage door.
EXTERIORThe front of the property features a gated entrance with steps leading to the front door and a slate gravelled area.
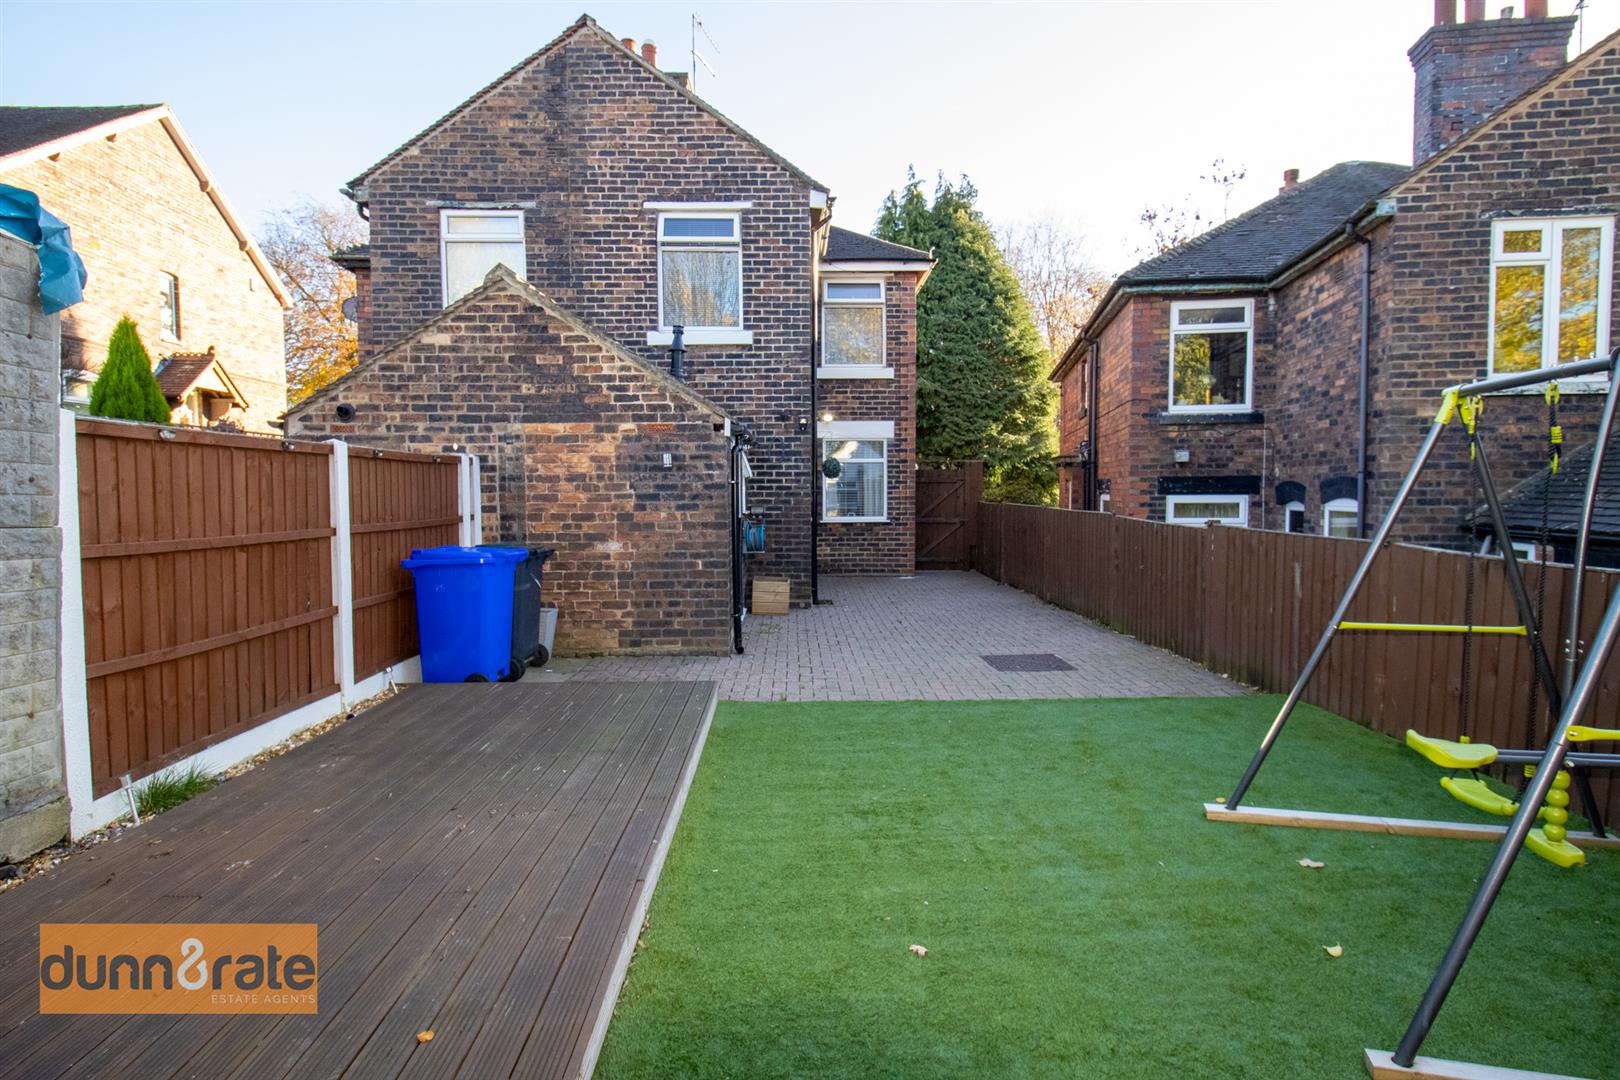
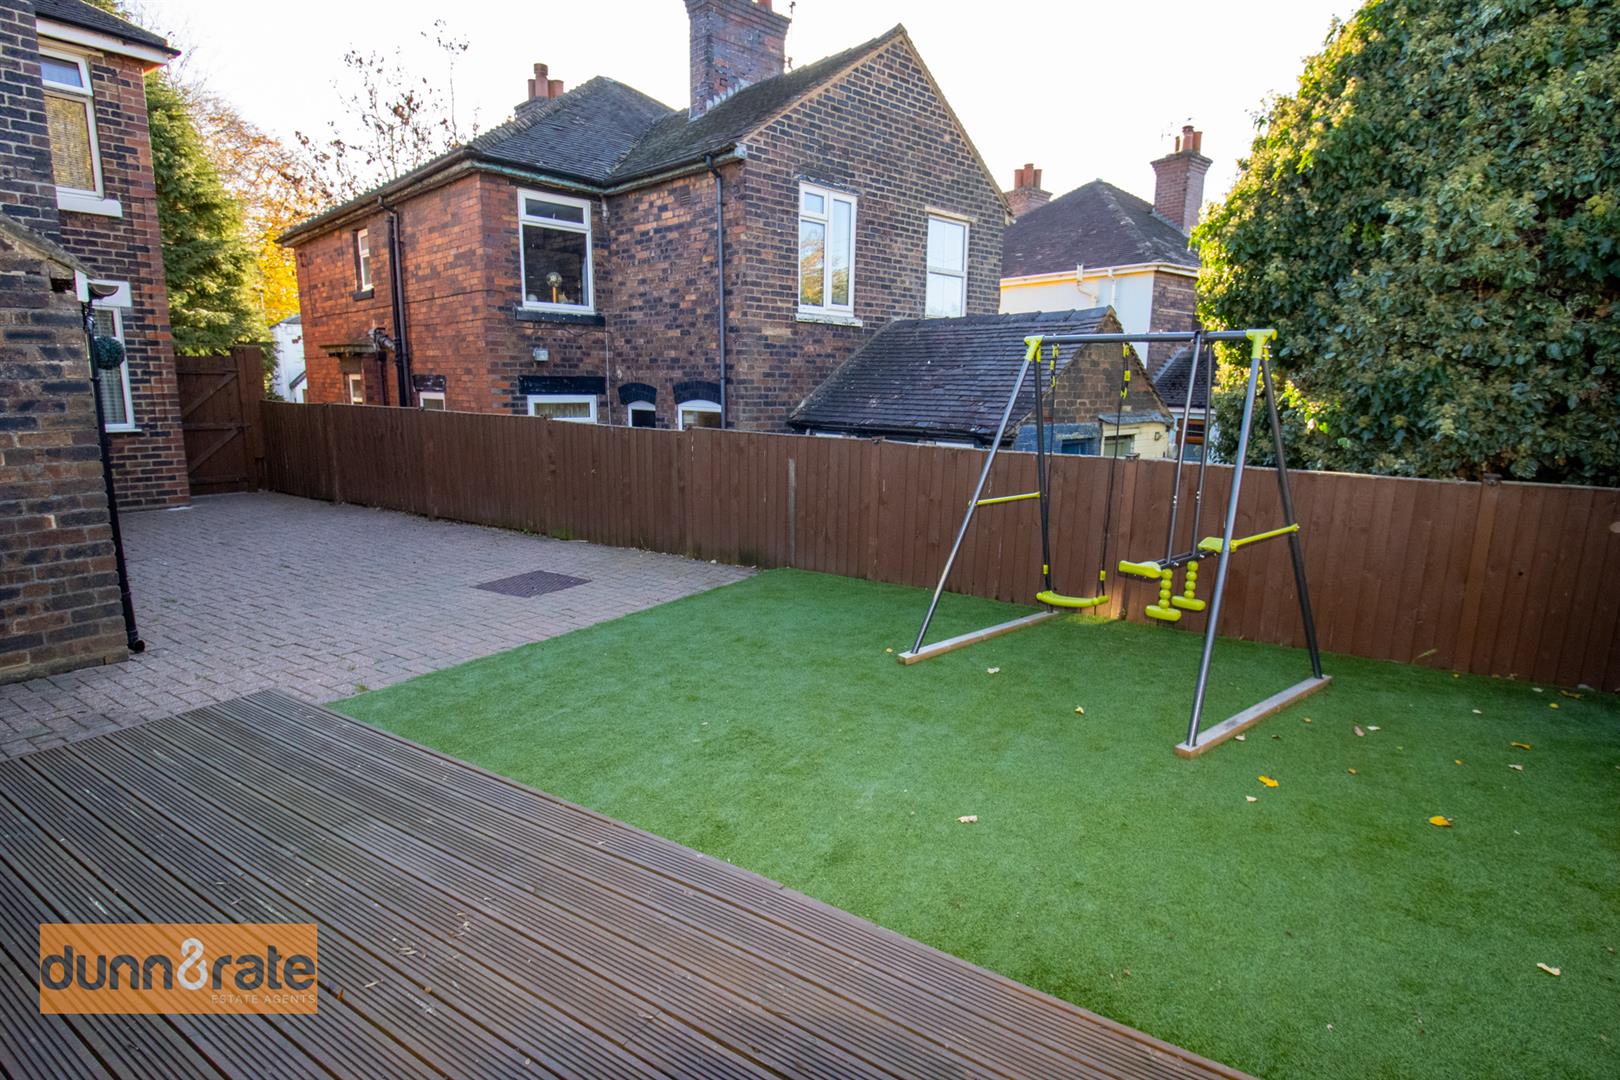
The rear garden comprises block paving, artificial lawn and decking, with a planted border. It is enclosed by fencing, with gates providing access to the side and rear parking area. There is also access to the garage at the rear, along with an outbuilding housing the boiler and providing additional storage space..
Click image to enlarge:
Click image to enlarge:
- BEAUTIFULLY PRESENTED SEMI DETCAHED PROPERTY LOCATED IN MILTON VILLAGE
- LOUNGE AND DINING ROOM
- MODERN FITTED KITCHEN AND UTILITY
- THREE WELL PROPORTIONED BEDROOMS
- CONTEMPORARY BATHROOM SUITE
- ENCLOSED REAR GARDEN AND DETACHED GARAGE
- PARKING TO THE REAR
- LOCATED IN A POPULAR LOCATION CLOSE TO SCHOOLING, WALKING DISTANCE TO MILTON VILLAGE AND BUS ROUTES
- IMMACULATE THROUGHOUT, MOVE IN READY!


