
Bullrushes Close, Etruria, Stoke-On-Trent
£239,500 (Tenant Fees)


-
5 Bullrushes.jpg
-
5 Bullrushes-2.jpg
-
5 Bullrushes-3.jpg
-
5 Bullrushes-4.jpg
-
5 Bullrushes-5.jpg
-
5 Bullrushes-6.jpg
-
5 Bullrushes-7.jpg
-
5 Bullrushes-8.jpg
-
5 Bullrushes-9.jpg
-
5 Bullrushes-10.jpg
-
5 Bullrushes-11.jpg
-
5 Bullrushes-12.jpg
- DETACHED THREE BEDROOM HOME IN A SOUGHT AFTER ETRURIA POSITION
- COSY LIVING ROOM, SEPERATE DINING ROOM & WELL ARRANGED KITCHEN
- UTILITY ROOM & GROUND FLOOR WC FOR EVERYDAY CONVENIENCE
- THREE COMFORTABLE FIRST FLOOR BEDROOMS & A FAMILY BATHROOM
- PRIVATE REAR GARDEN & GENEROUS DRIVEWAY TO THE FRONT
- CLOSE TO FESTIVAL PARK, HANLEY TOWN CENTRE & KEY COMMUTER LINKS
- NEAR THEATRES, RESTAURANTS, SUPERMARKETS & LEISURE FACILITIES
- IDEAL FOR PROFESSIONALS & FAMILIES SEEKING SPACE & PRACTICALITY
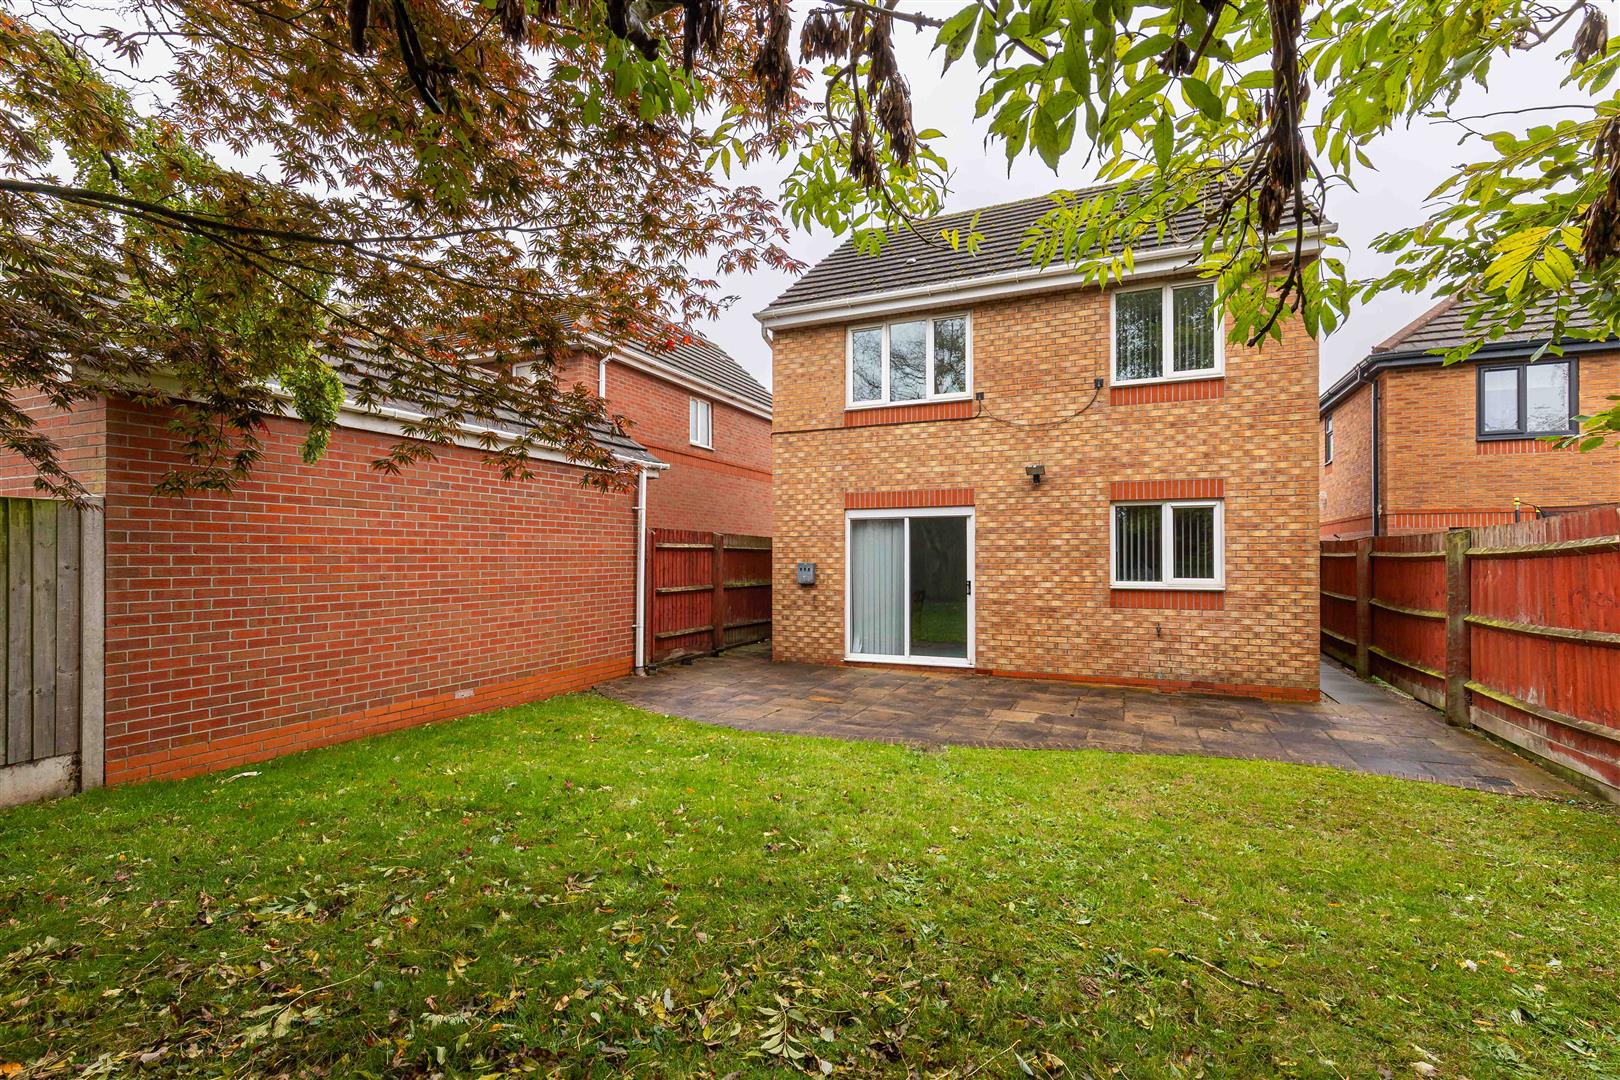
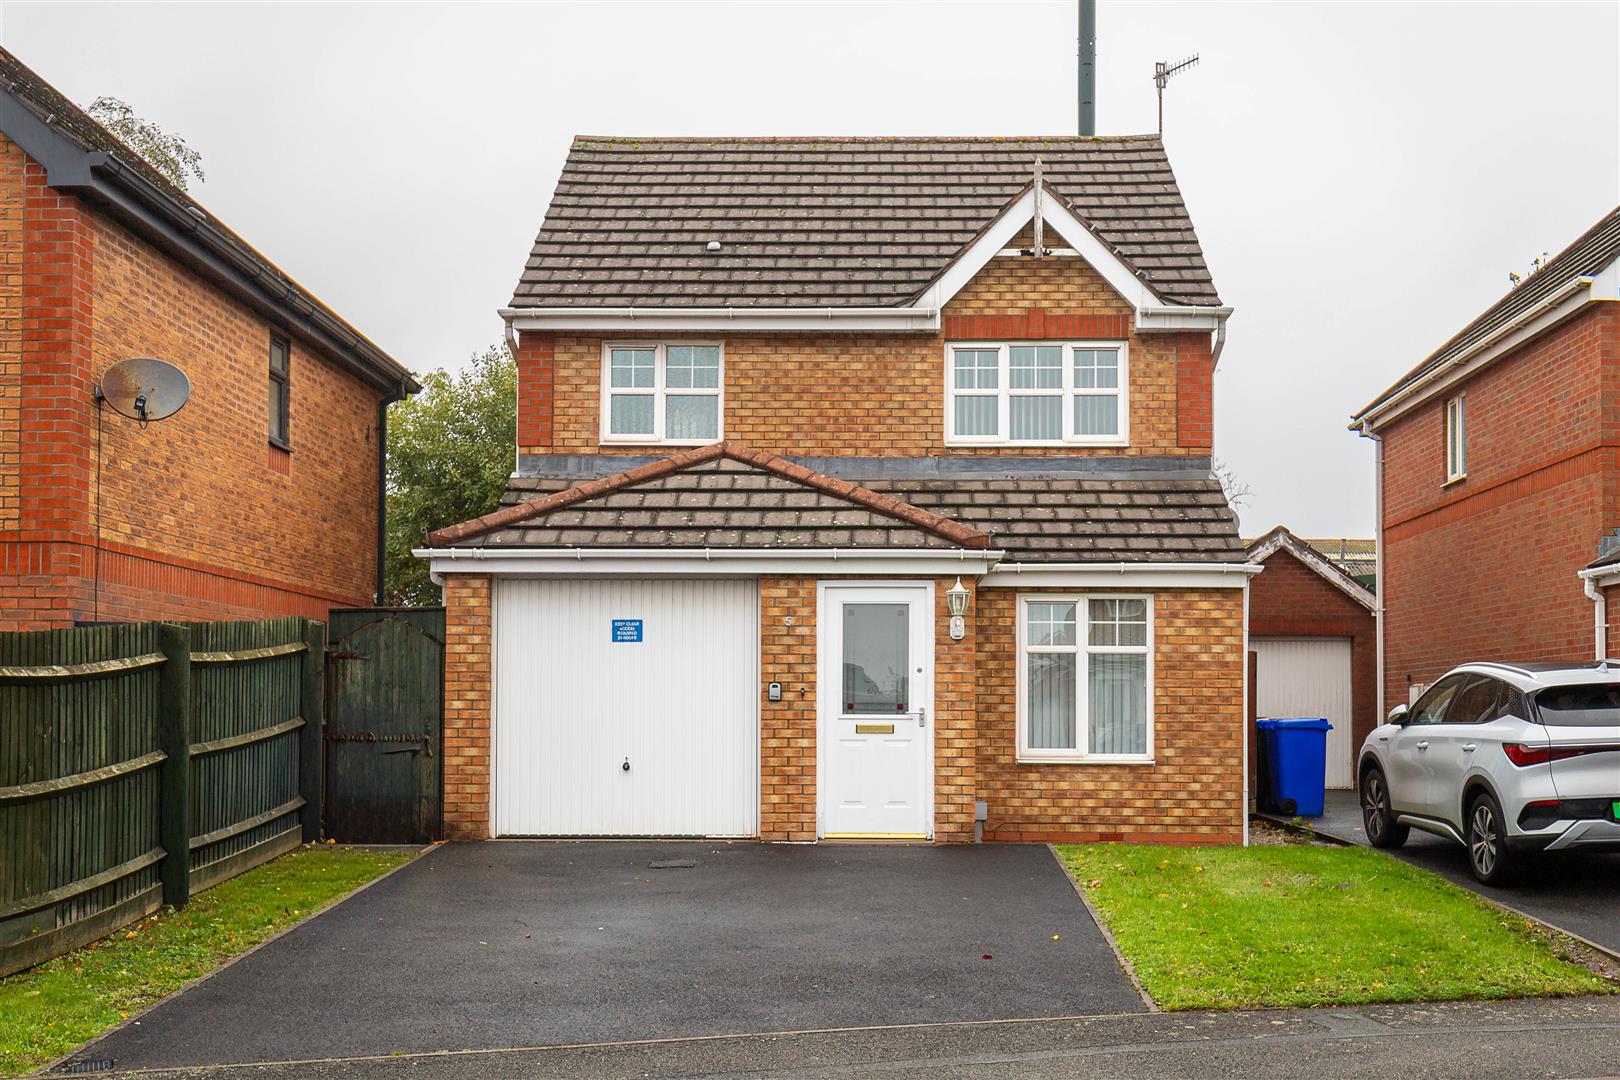
Set within the ever-popular neighbourhood of Etruria, this detached family home offers a refined blend of modern comfort and everyday convenience, positioned moments from Festival Park, Hanley Town Centre and the green spaces that frame this part of Stoke-on-Trent. The property sits confidently on its plot with a generous driveway to the front and a private garden to the rear, creating a sense of space that is increasingly rare so close to the city’s key amenities.
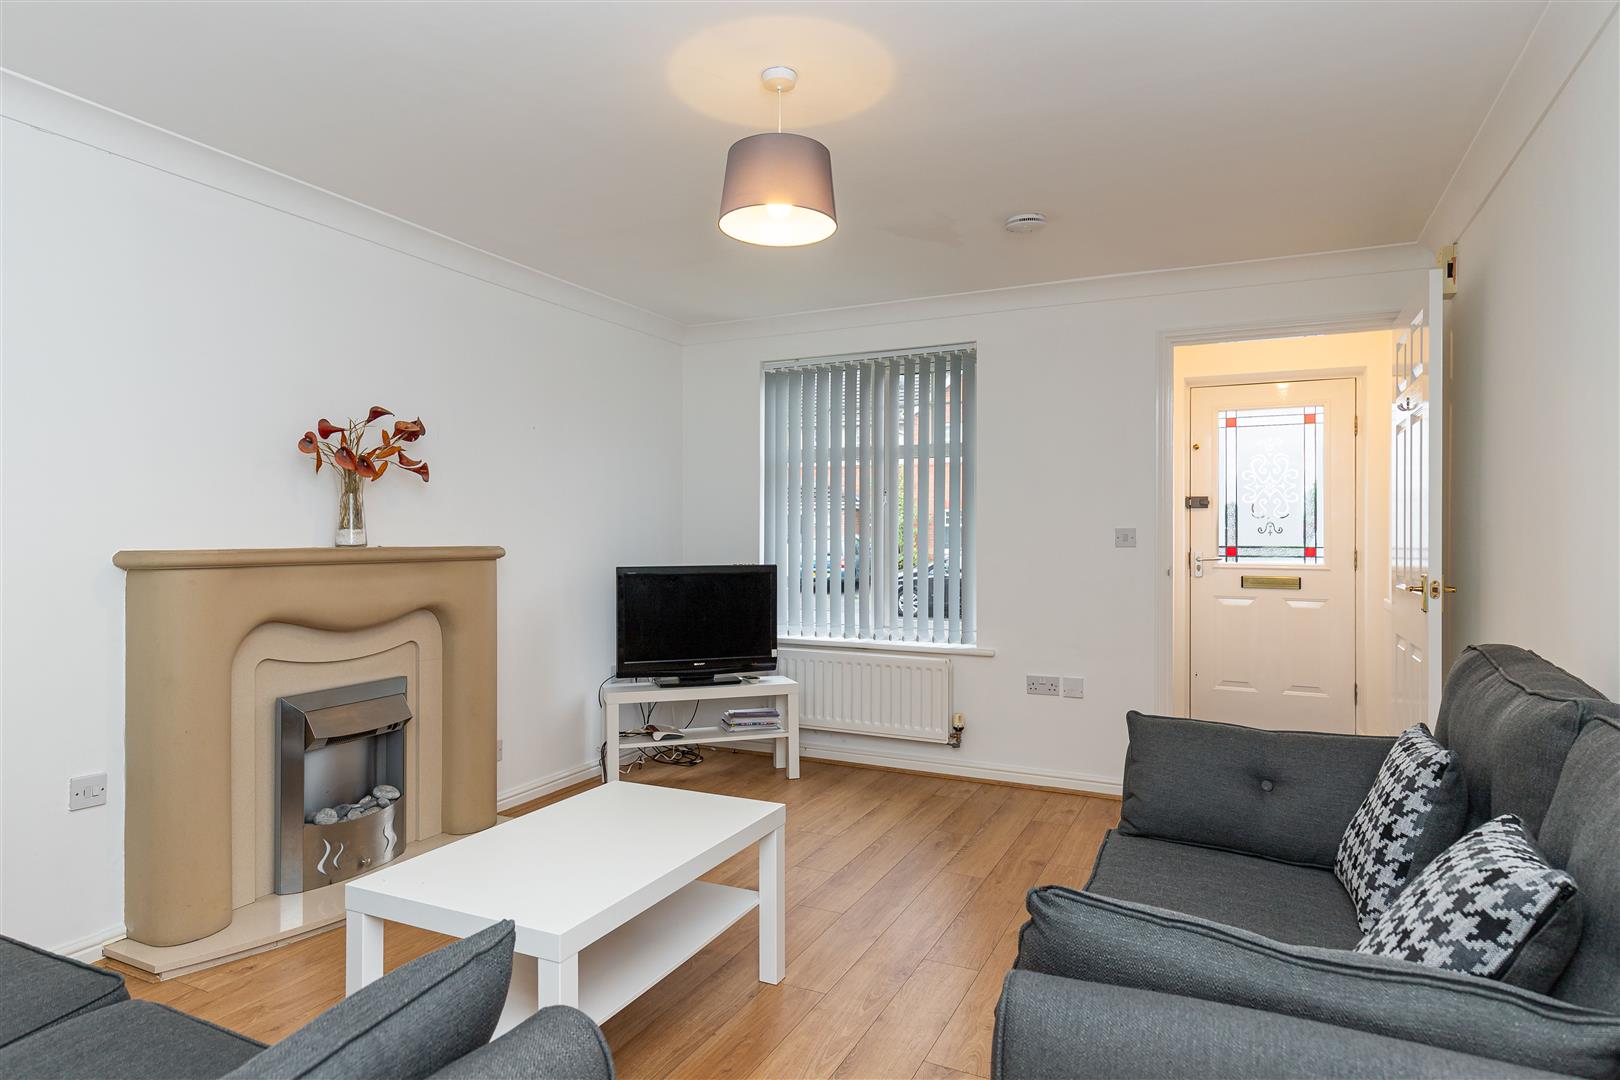
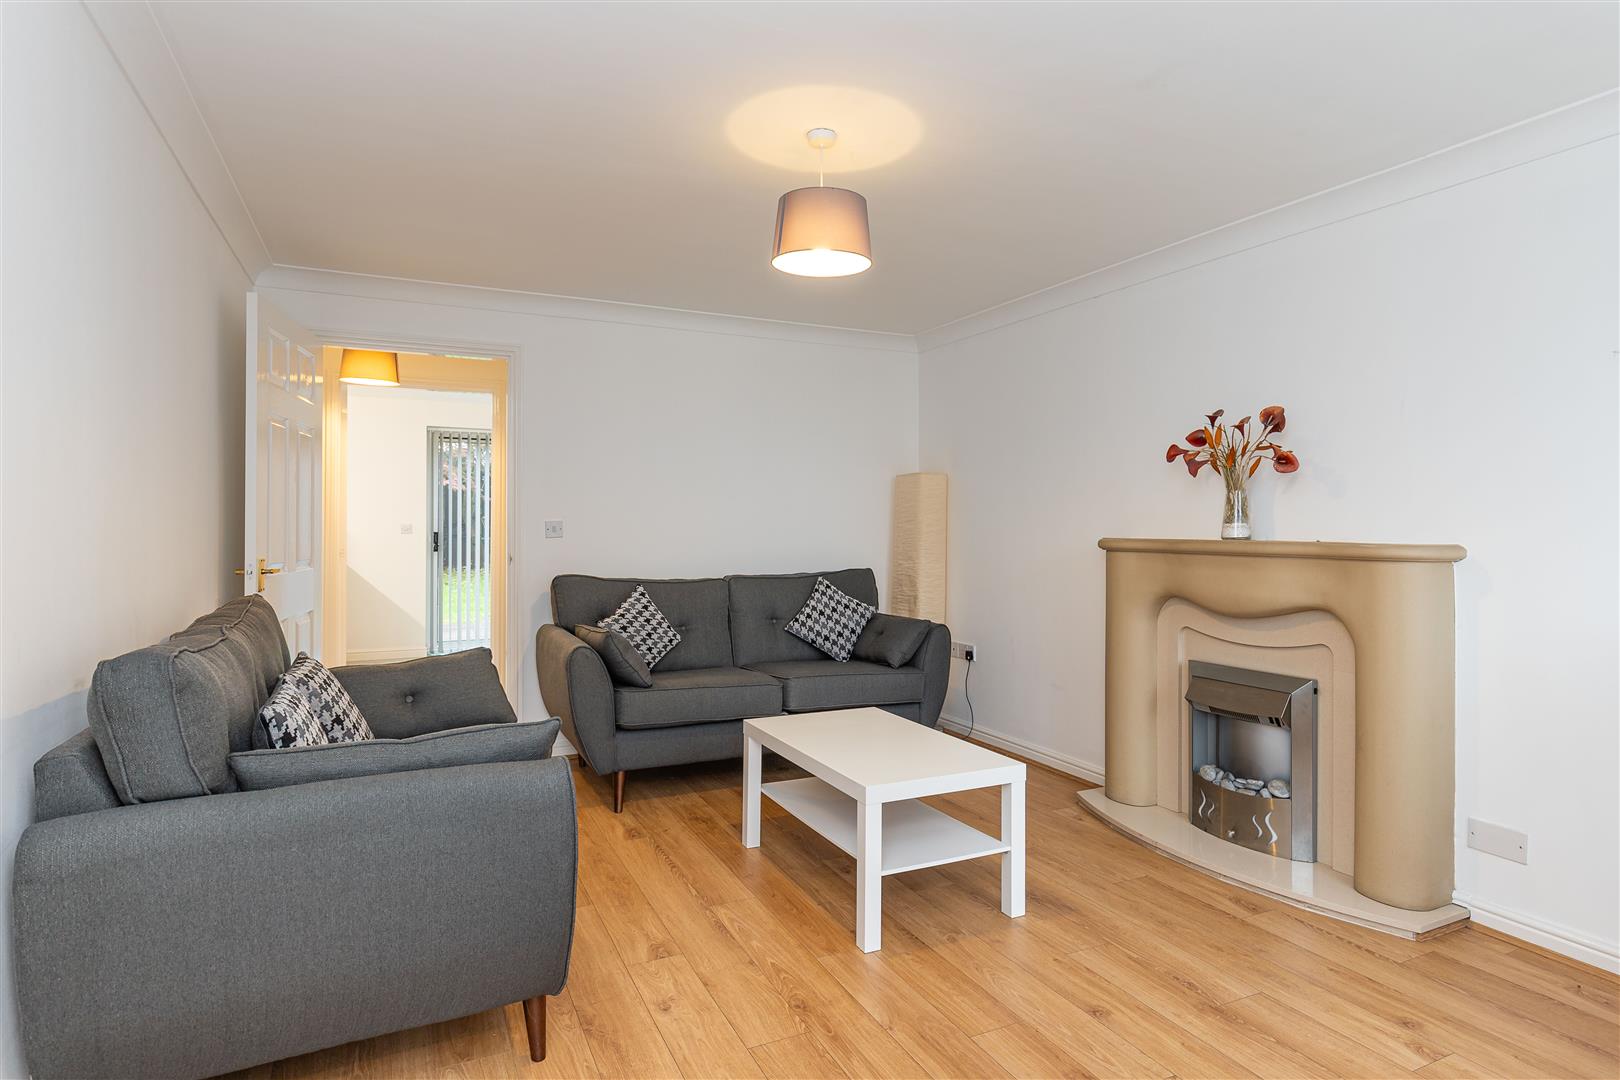
Inside, the home opens with a welcoming entrance hall that leads to an inviting living room and a well-arranged kitchen/diner supported by a ground floor WC. The first floor brings three comfortable bedrooms, each with a calm and balanced feel, along with a family bathroom that serves the home. Every room enjoys good natural light, and the layout offers the flexibility that suits both professional lifestyles and growing families.
Etruria remains one of the most connected locations in the city, with Festival Park’s shops, cafes and leisure facilities within easy reach and Hanley town centre close by for theatres, restaurants, supermarkets and independent traders. Newcastle-under-Lyme is a short drive away, and the area is well served by schools, parks and commuter links that place the wider region within easy access. The home’s position allows quick movement across Stoke on Trent while still offering a peaceful residential setting.
This is a strong opportunity to secure a detached home in a sought-after location, offering space, practicality and access to the very best of Etruria and its surroundings.
GROUND FLOOR
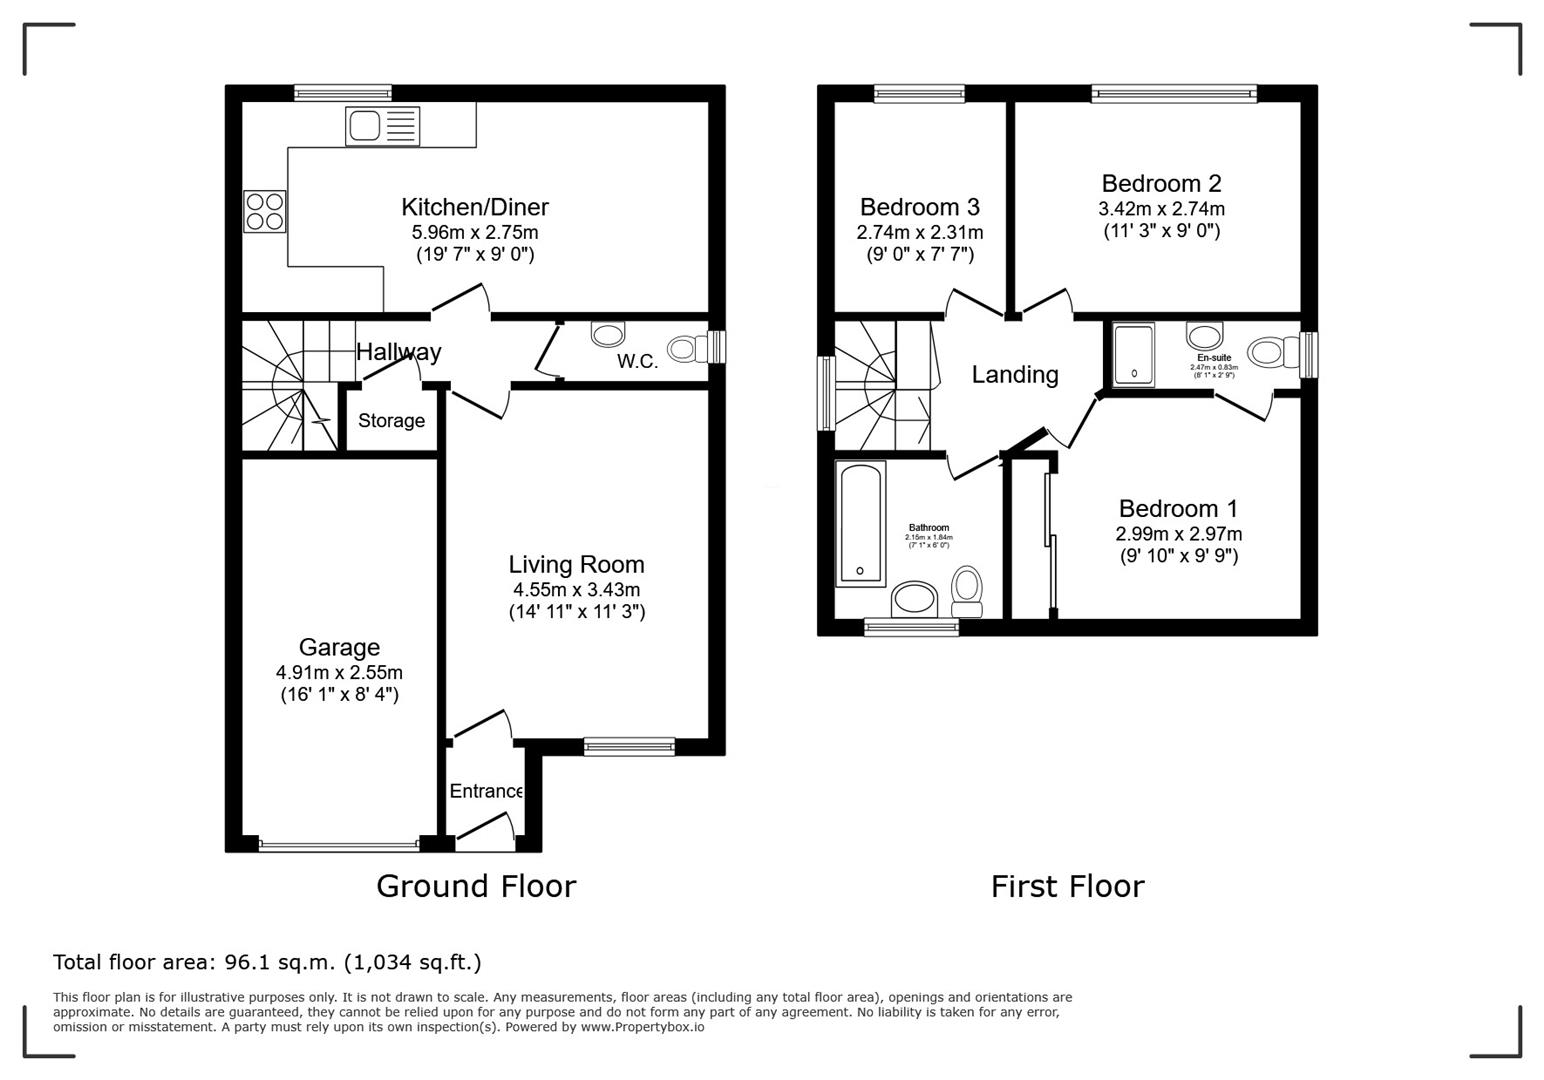
Entrance Hall1.65 x 1.04 (5'4" x 3'4")
Living Room4.55 x 3.34 (14'11" x 10'11")
W.C1.89 x 0.97 (6'2" x 3'2")Includes a hand-washed basin and toilet.
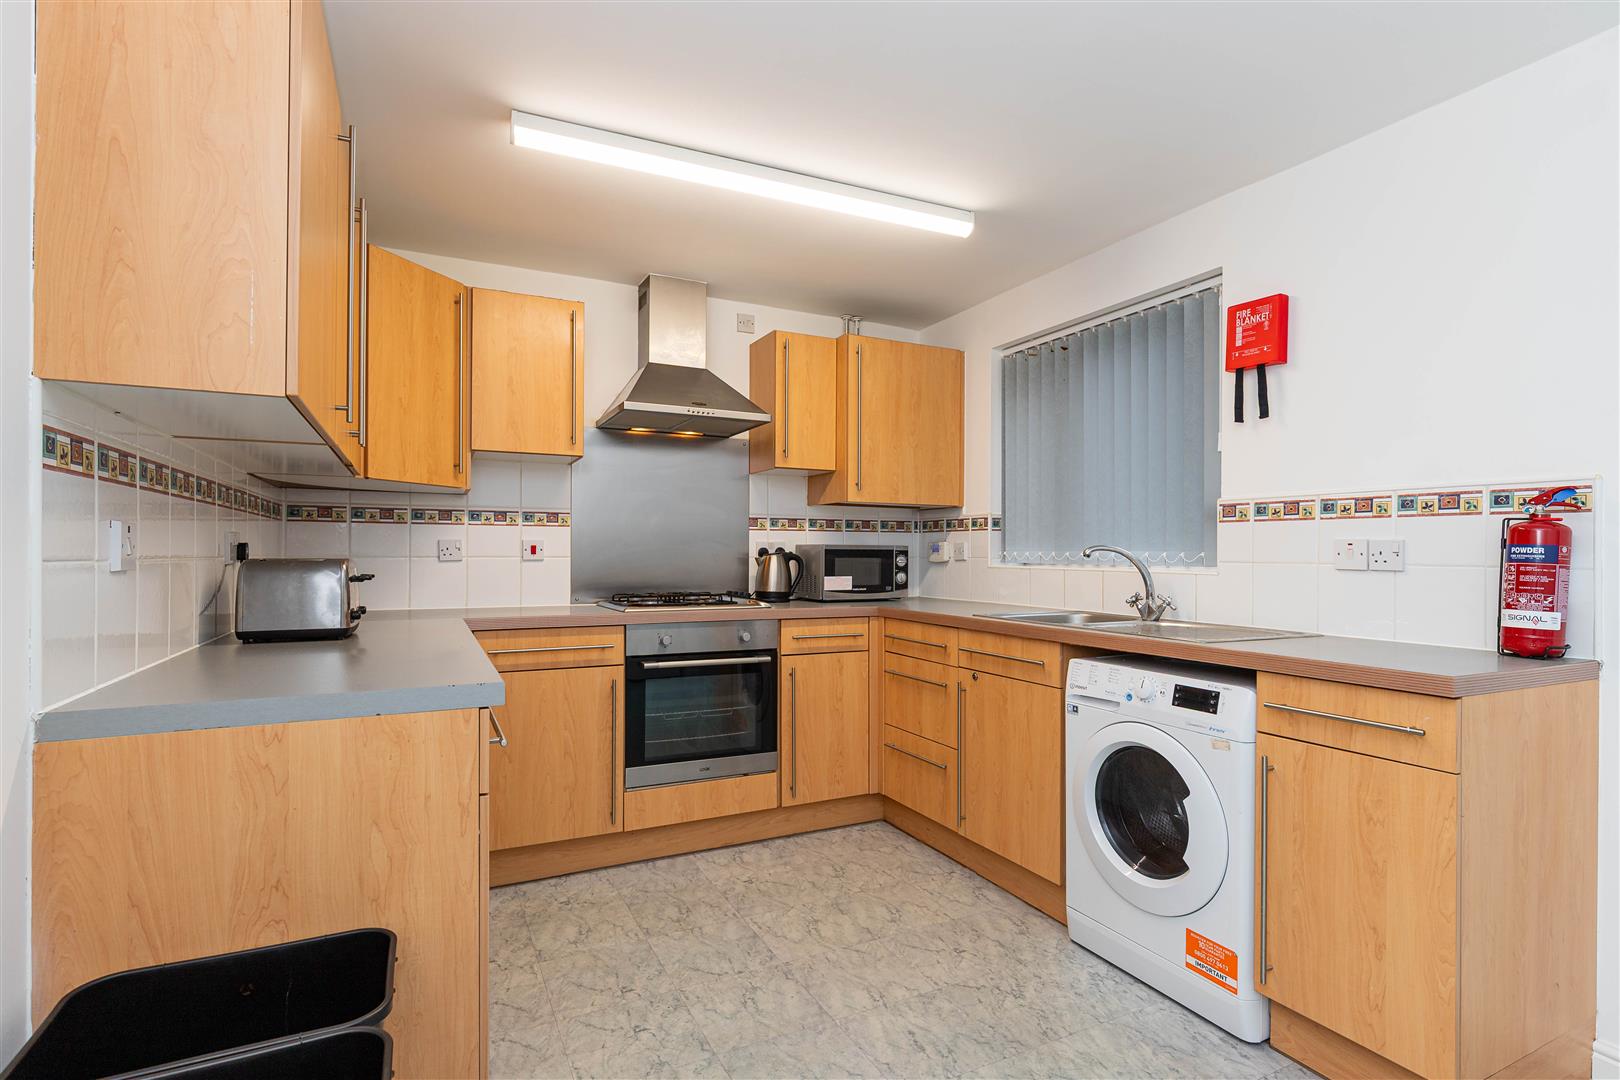
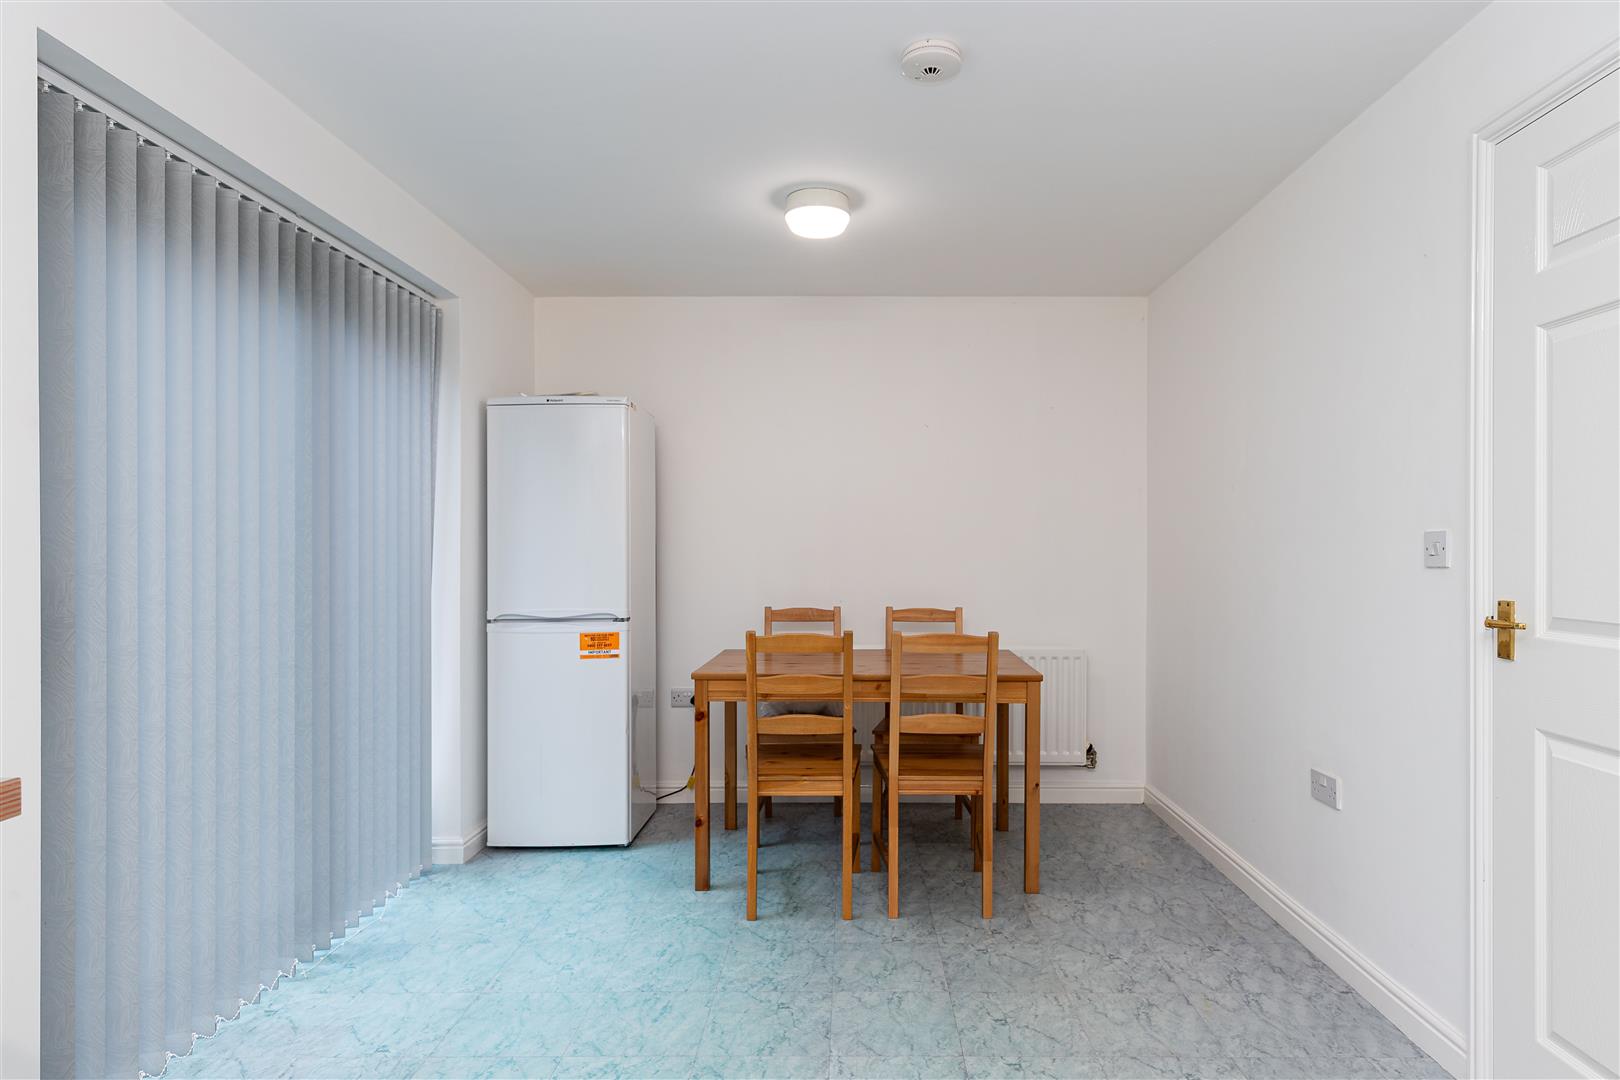
Kitchen/Diner5.96 x 2.75 (19'6" x 9'0")Split into two distinct spaces, the kitchen area boasts a well-fitted kitchen that includes an electric oven, gas hob, extractor hood and spaces for a washer/dryer and free-standing fridge/freezer. The dining area is a good size with lots of room for a dedicated dining table. A sliding patio door allows access to the rear garden.
FIRST FLOOR
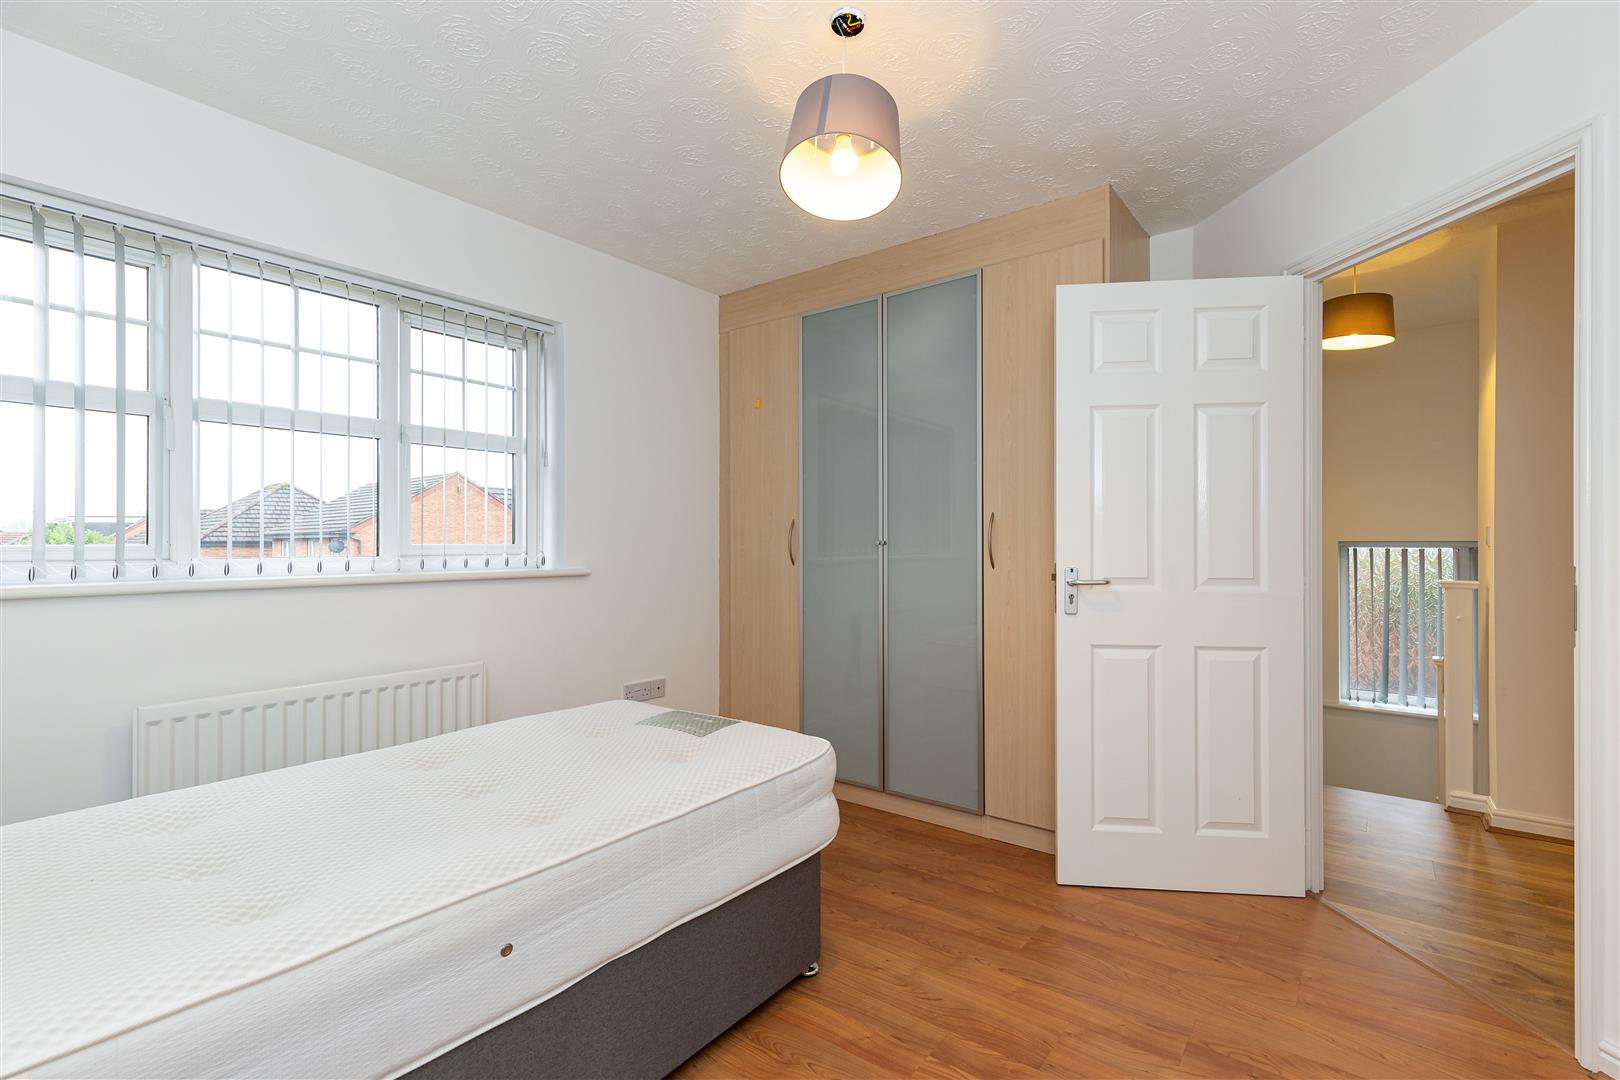
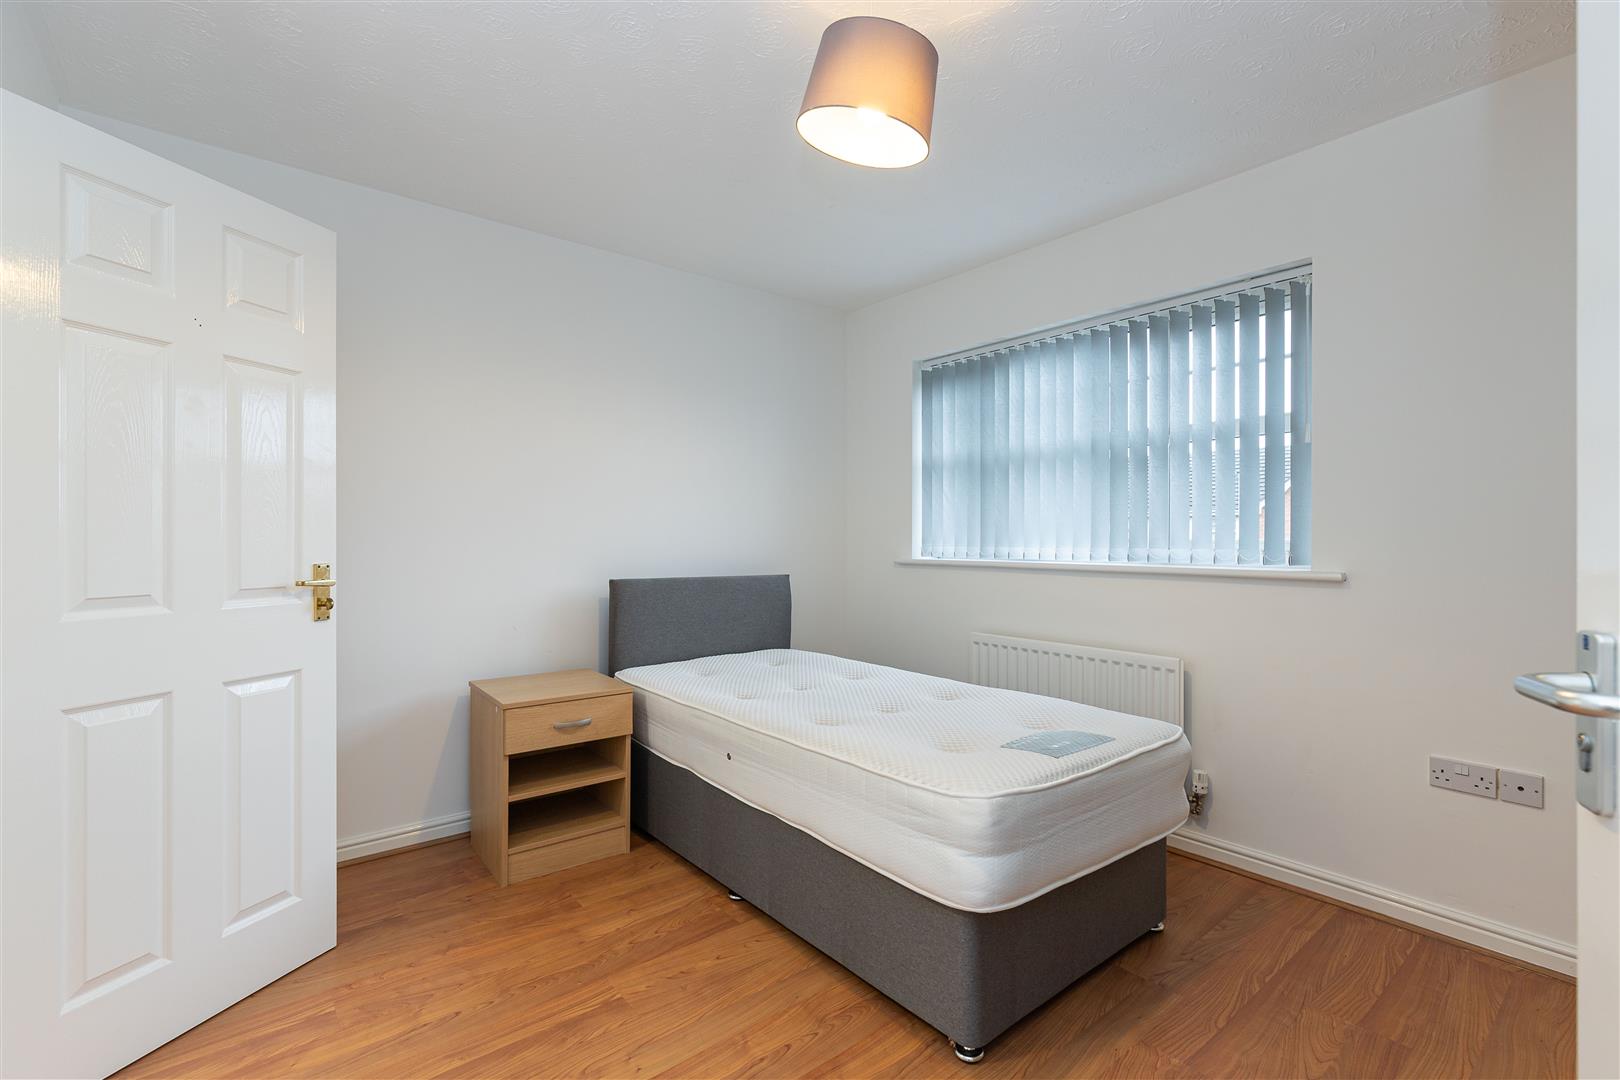
Bedroom One2.99 x 2.97 (9'9" x 9'8")A well-proportioned, double bedroom with fitted wardrobes and a private en-suite shower room.
En-Suite2.47 x 0.83 (8'1" x 2'8")Features a shower, hand wash basin and toilet.
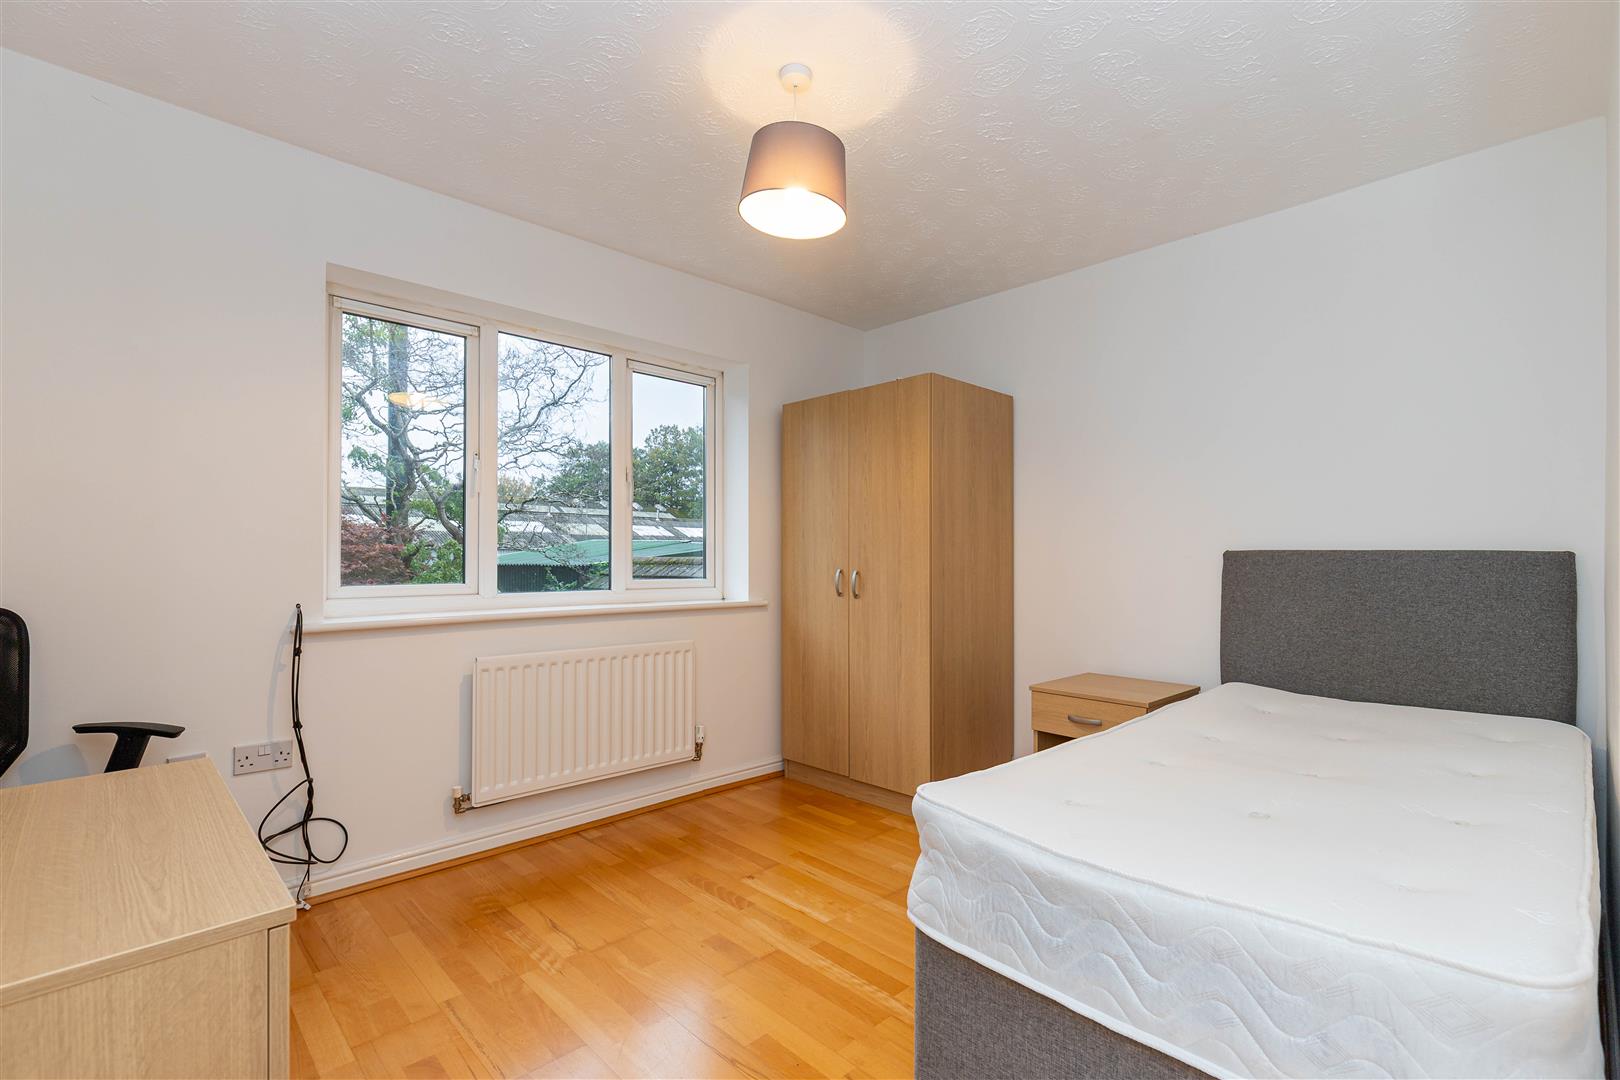
Bedroom Two3.42 x 2.74 (11'2" x 8'11")A large, double bedroom.
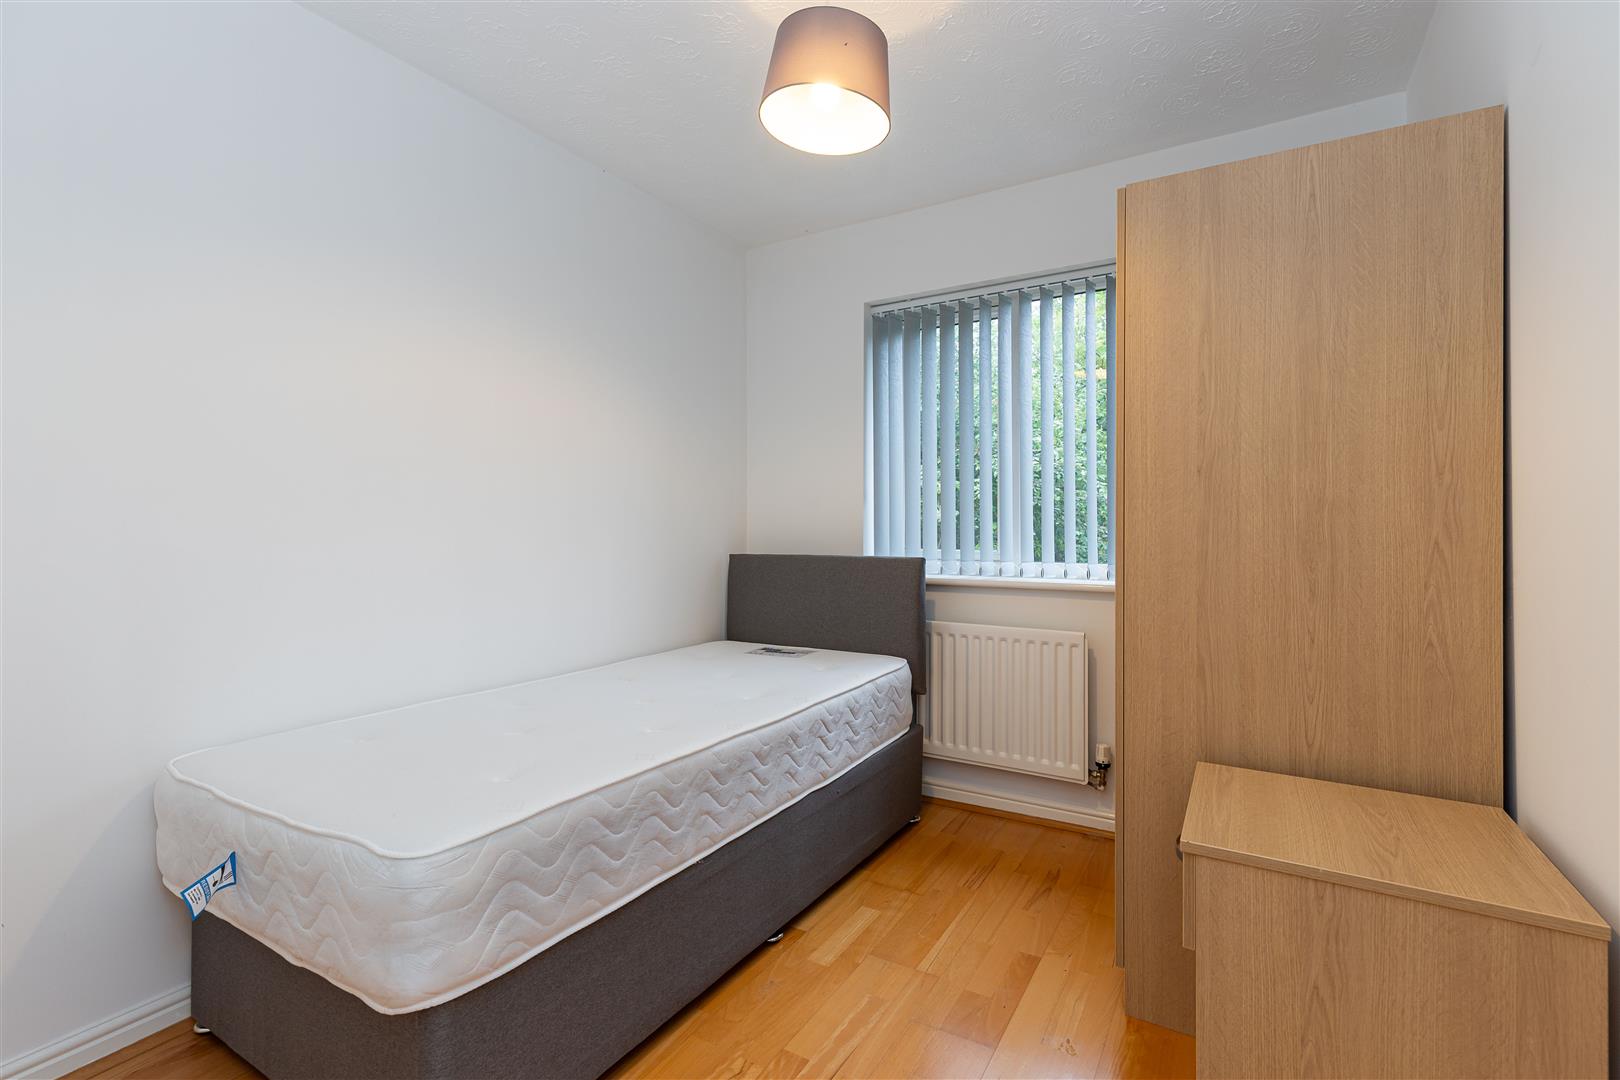
Bedroom Three2.74 x 2.31 (8'11" x 7'6")Double.
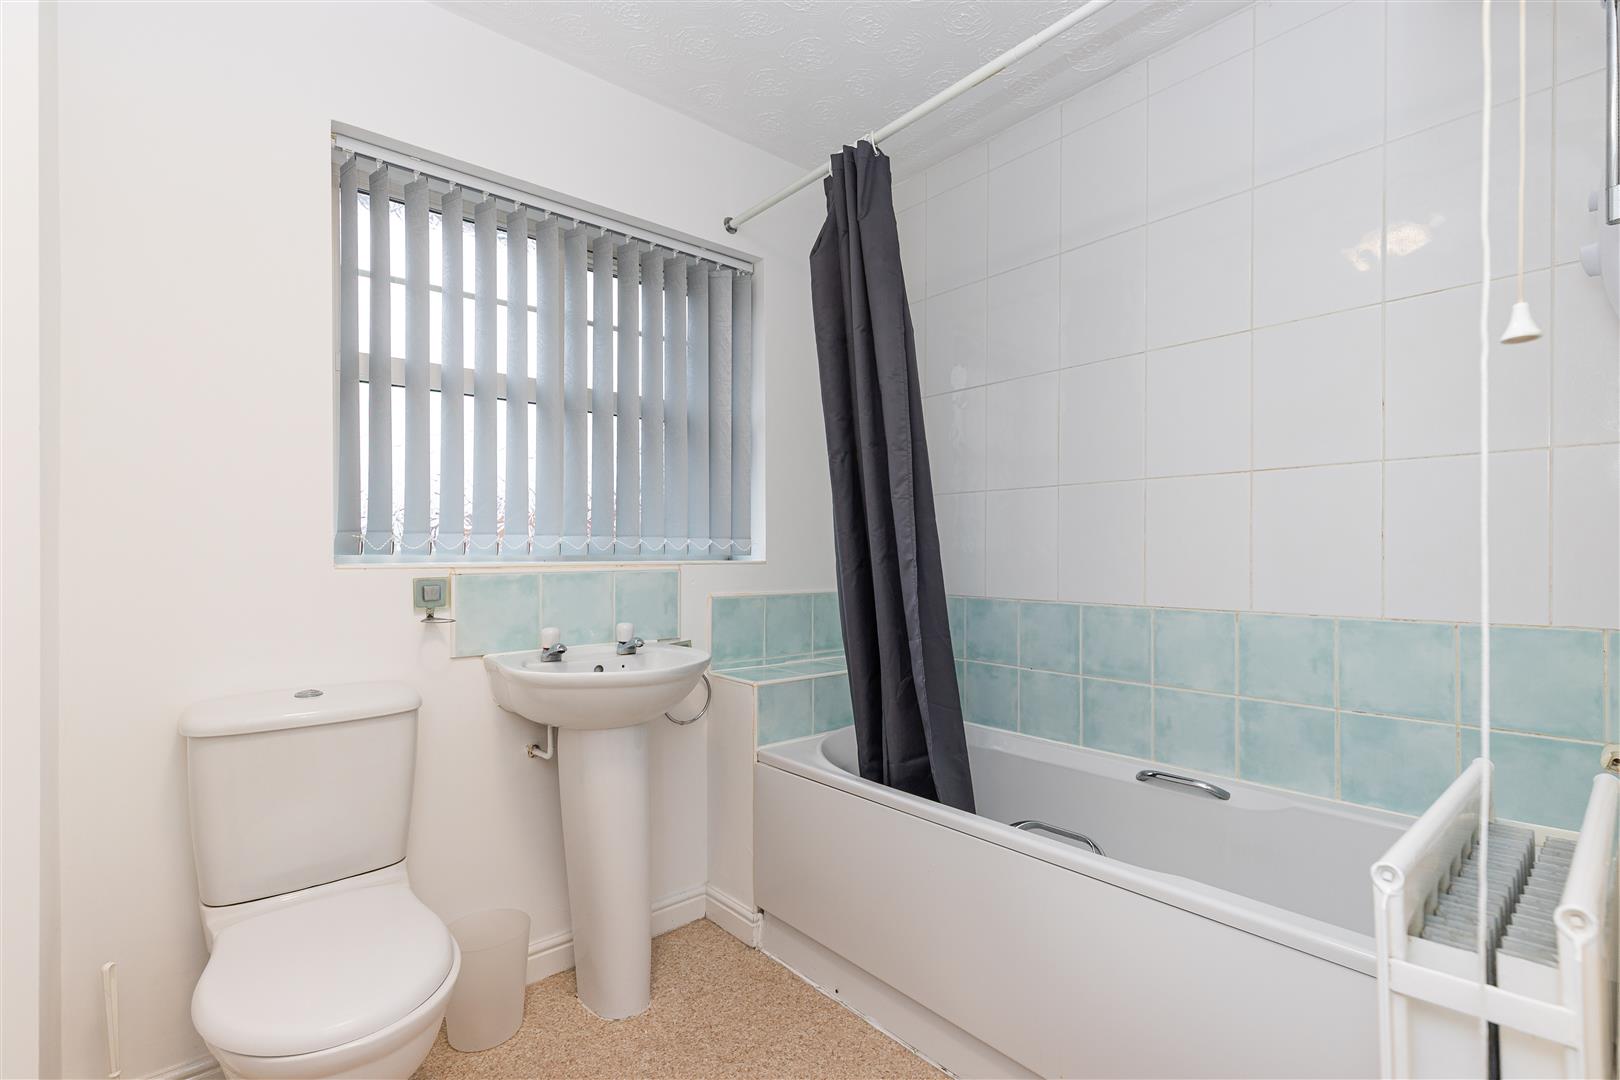
Bathroom2.15 x 1.84 (7'0" x 6'0")The family bathroom includes a bath, wash basin and toilet.
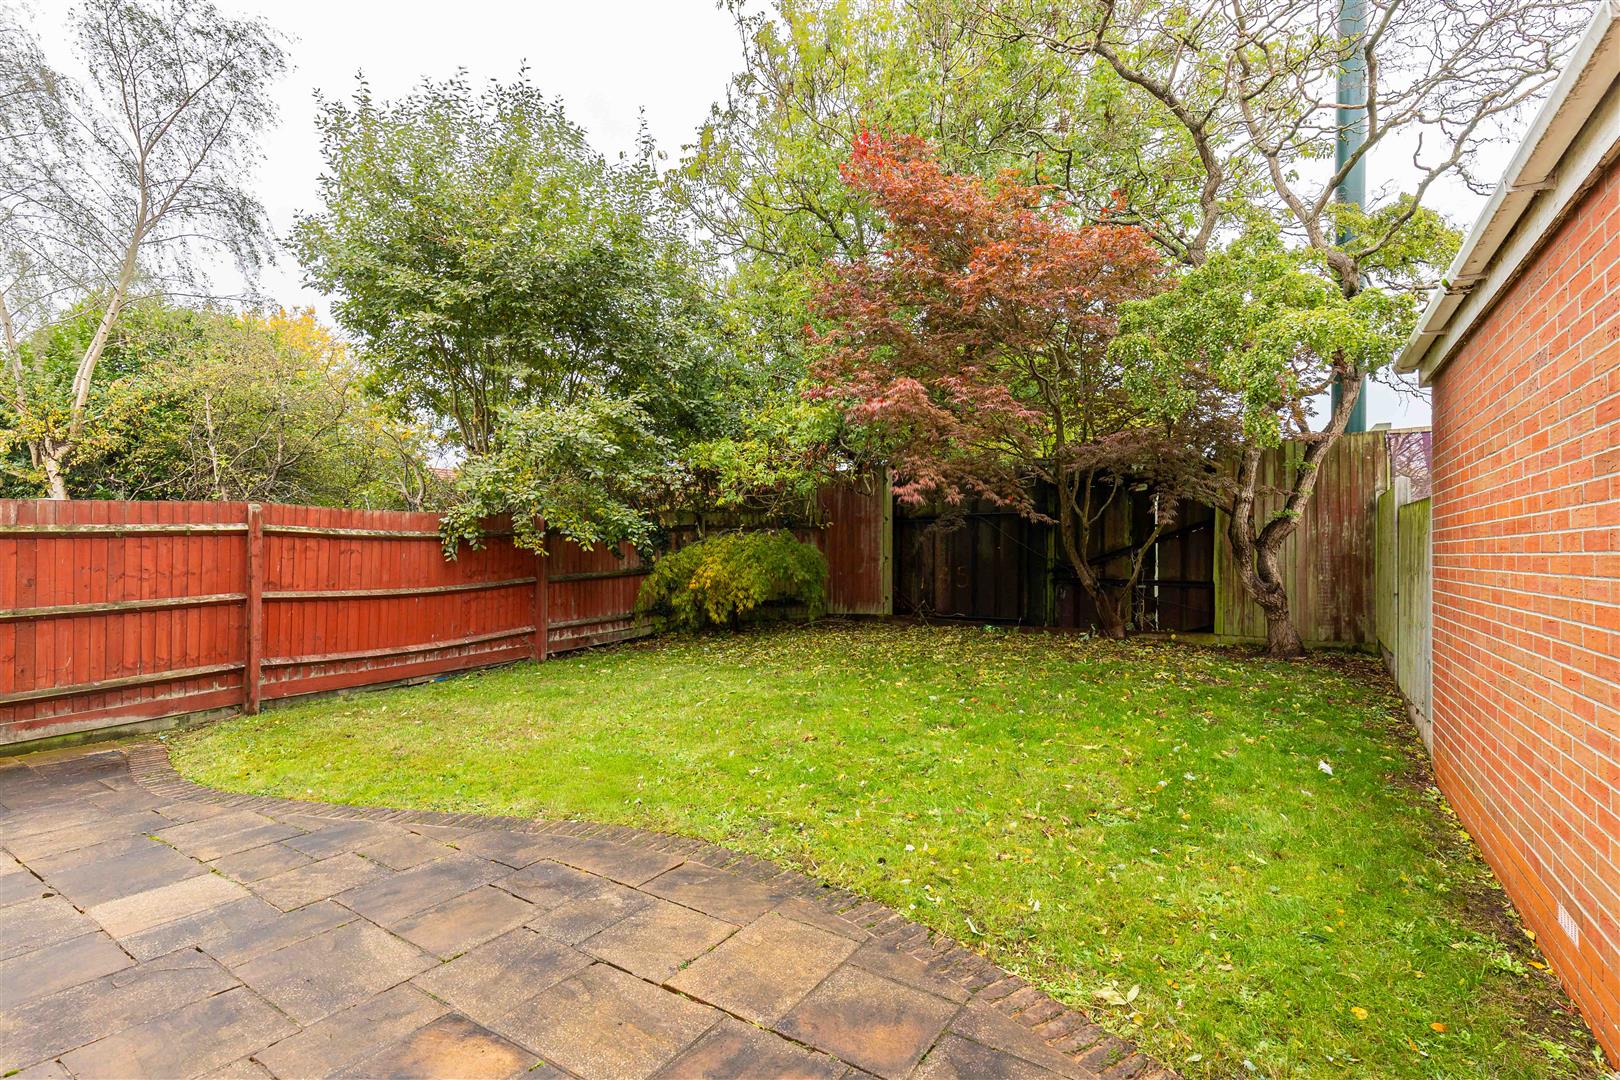
EXTERIORThe rear garden is fully enclosed, so ideal for children and pets. It mainly consists of a patio adjacent to the property, with a sizeable lawn space beyond. The tarmac driveway can accommodate two small city cars, or one large family vehicle.
Click image to enlarge:
Click image to enlarge:
- DETACHED THREE BEDROOM HOME IN A SOUGHT AFTER ETRURIA POSITION
- COSY LIVING ROOM, SEPERATE DINING ROOM & WELL ARRANGED KITCHEN
- UTILITY ROOM & GROUND FLOOR WC FOR EVERYDAY CONVENIENCE
- THREE COMFORTABLE FIRST FLOOR BEDROOMS & A FAMILY BATHROOM
- PRIVATE REAR GARDEN & GENEROUS DRIVEWAY TO THE FRONT
- CLOSE TO FESTIVAL PARK, HANLEY TOWN CENTRE & KEY COMMUTER LINKS
- NEAR THEATRES, RESTAURANTS, SUPERMARKETS & LEISURE FACILITIES
- IDEAL FOR PROFESSIONALS & FAMILIES SEEKING SPACE & PRACTICALITY


