
Central Avenue, Bucknall, Stoke-On-Trent
£170,000 (Tenant Fees)

-
IMG_1153.jpg
-
IMG_1115.jpg
-
IMG_1118.jpg
-
IMG_1123.jpg
-
IMG_1132.jpg
-
IMG_1127.jpg
-
IMG_1129.jpg
-
IMG_1134.jpg
-
IMG_1139.jpg
-
IMG_1138.jpg
-
IMG_1142.jpg
-
IMG_1144.jpg
-
IMG_1147.jpg
-
IMG_1150.jpg
-
IMG_1158.jpg
-
IMG_1162.jpg
-
IMG_1164.jpg
-
IMG_1165.jpg
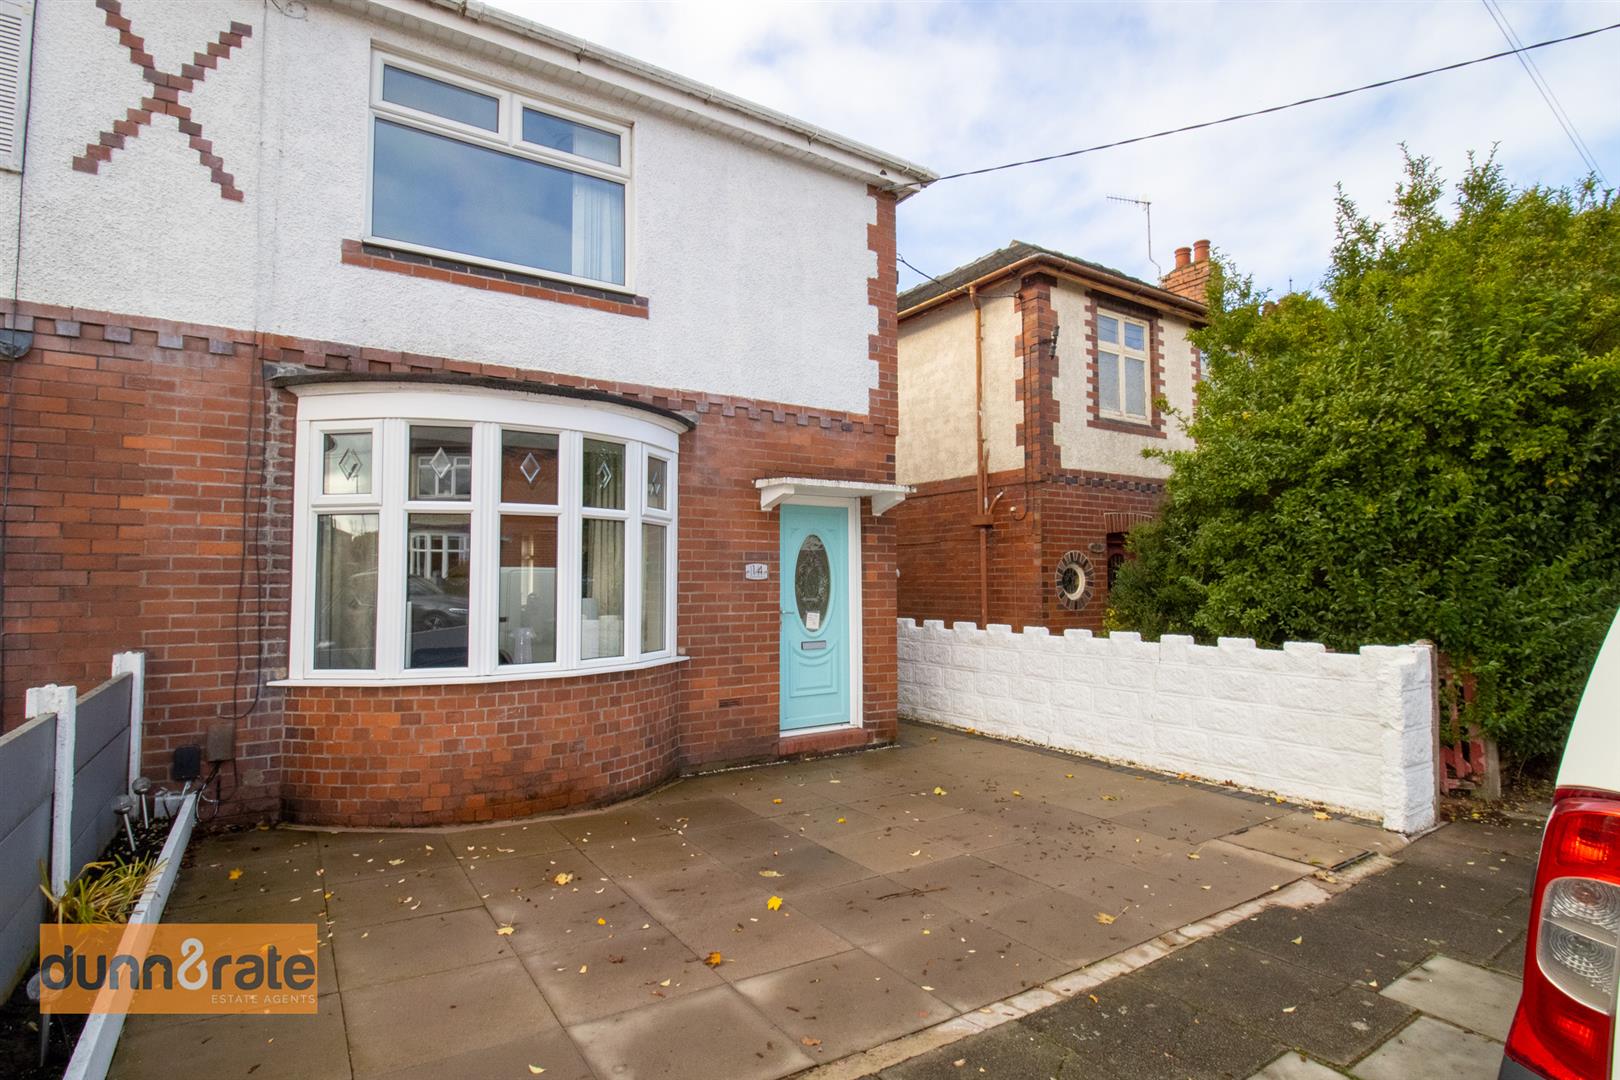
- VERY WELL MAINTAINED SEMI DETACHED PROPERTY
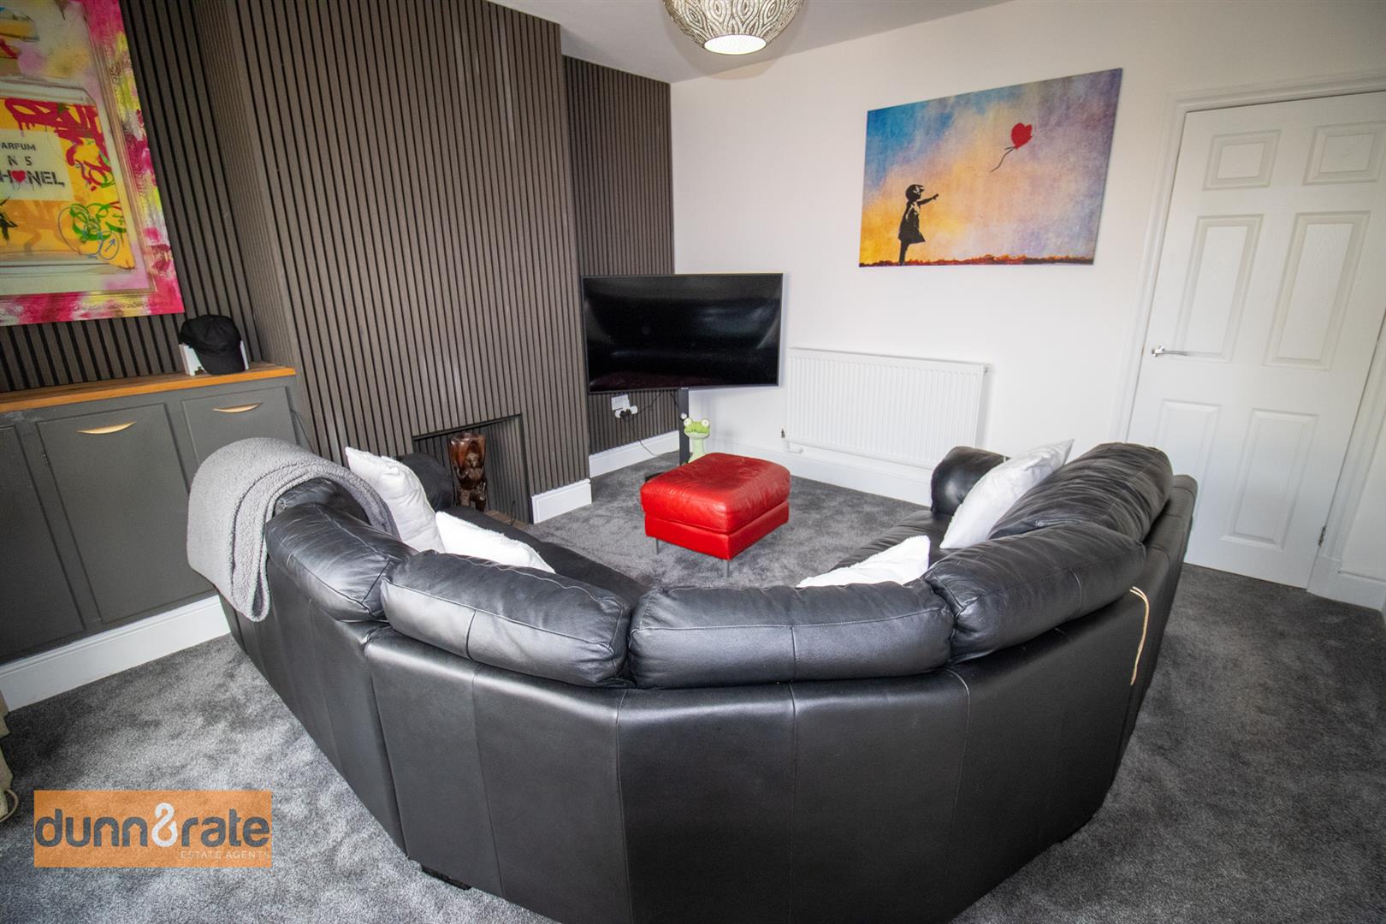
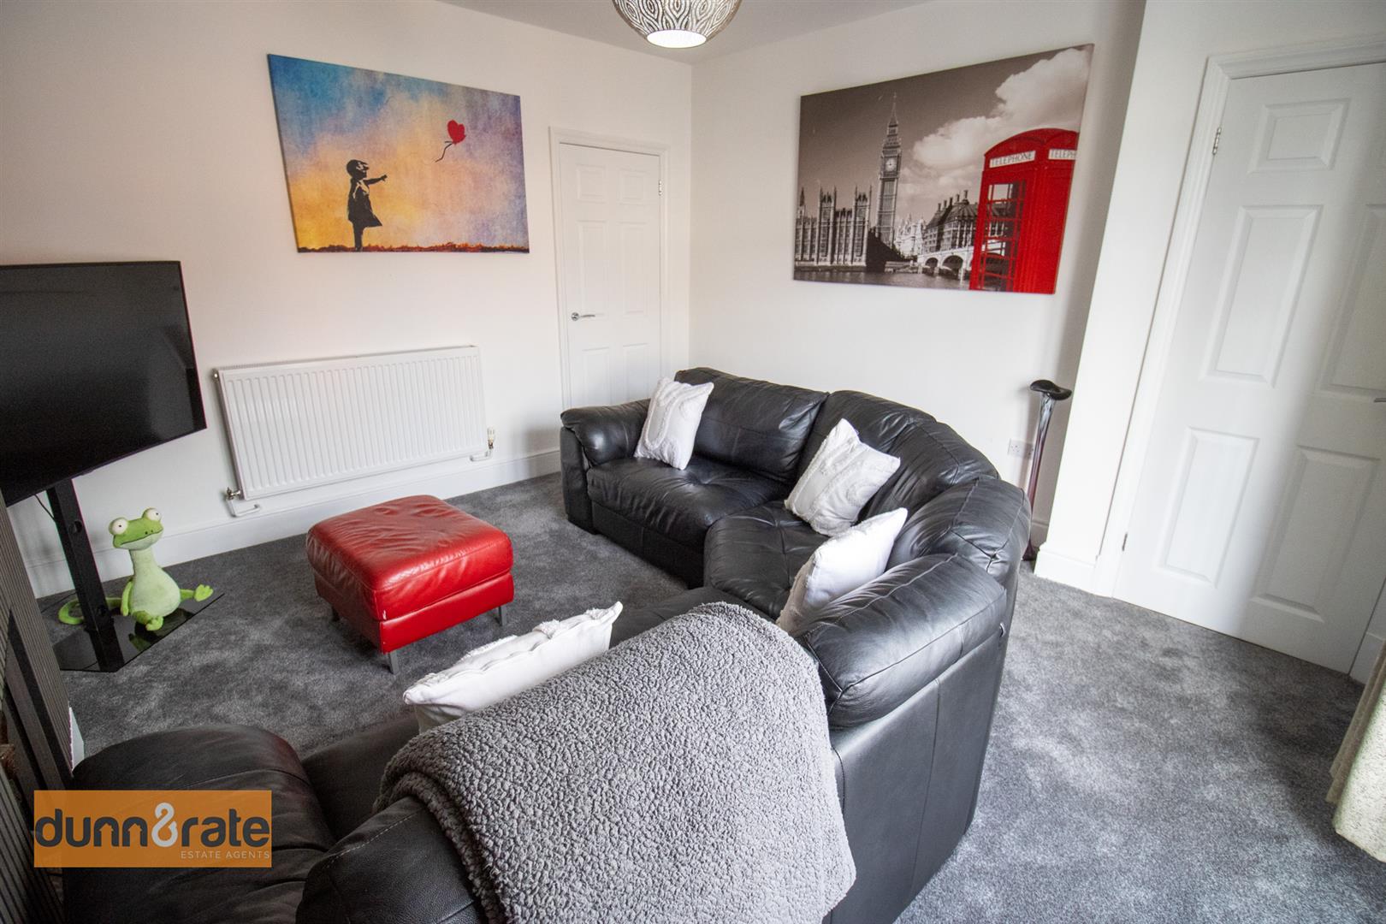
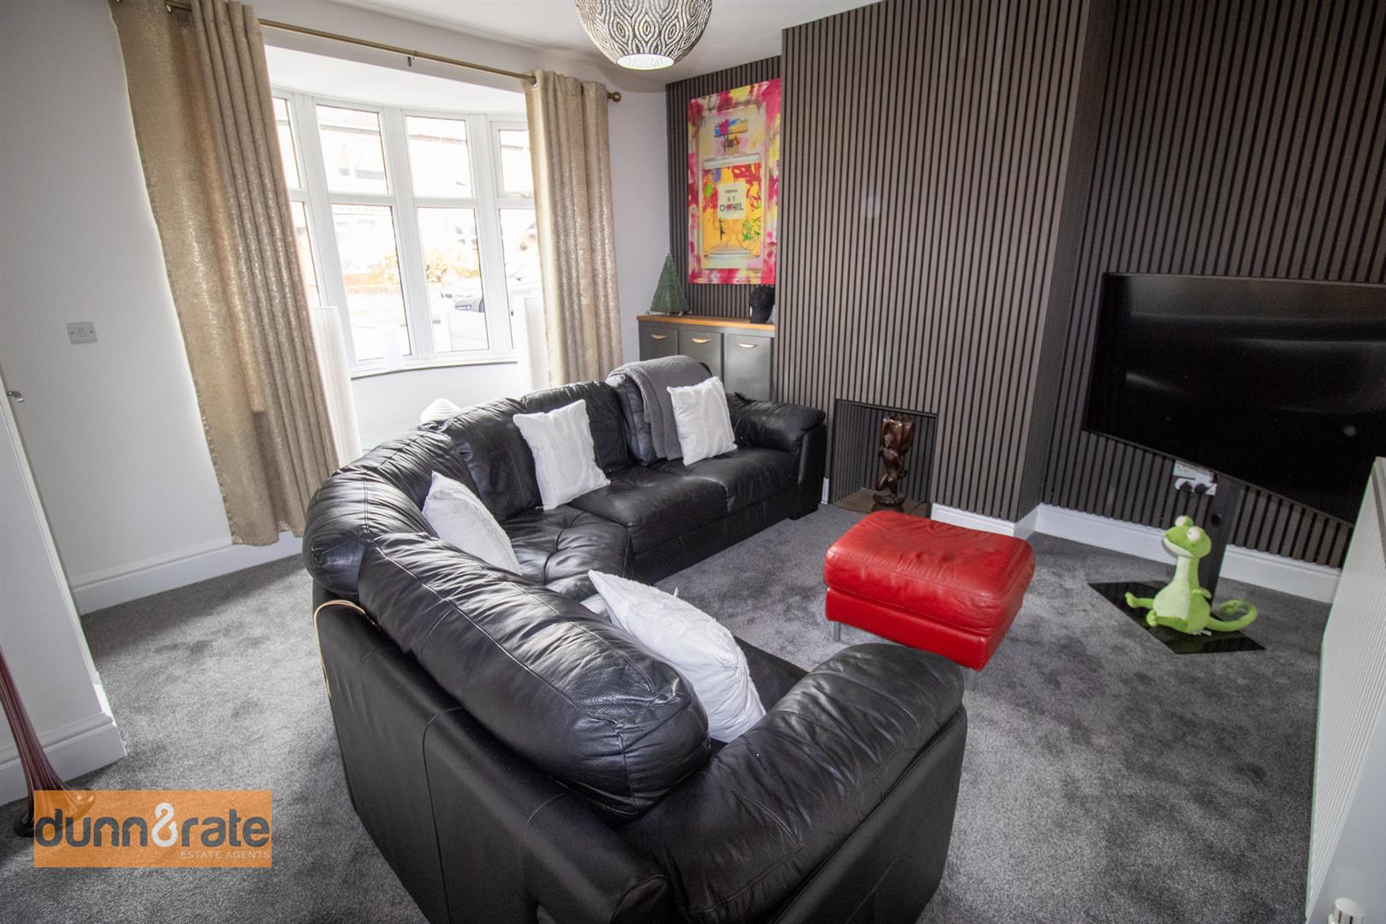
- GOOD SIZED LOUNGE
- FITTED KITCHEN/ BREAKFAST ROOM AND UTILITY SPACE
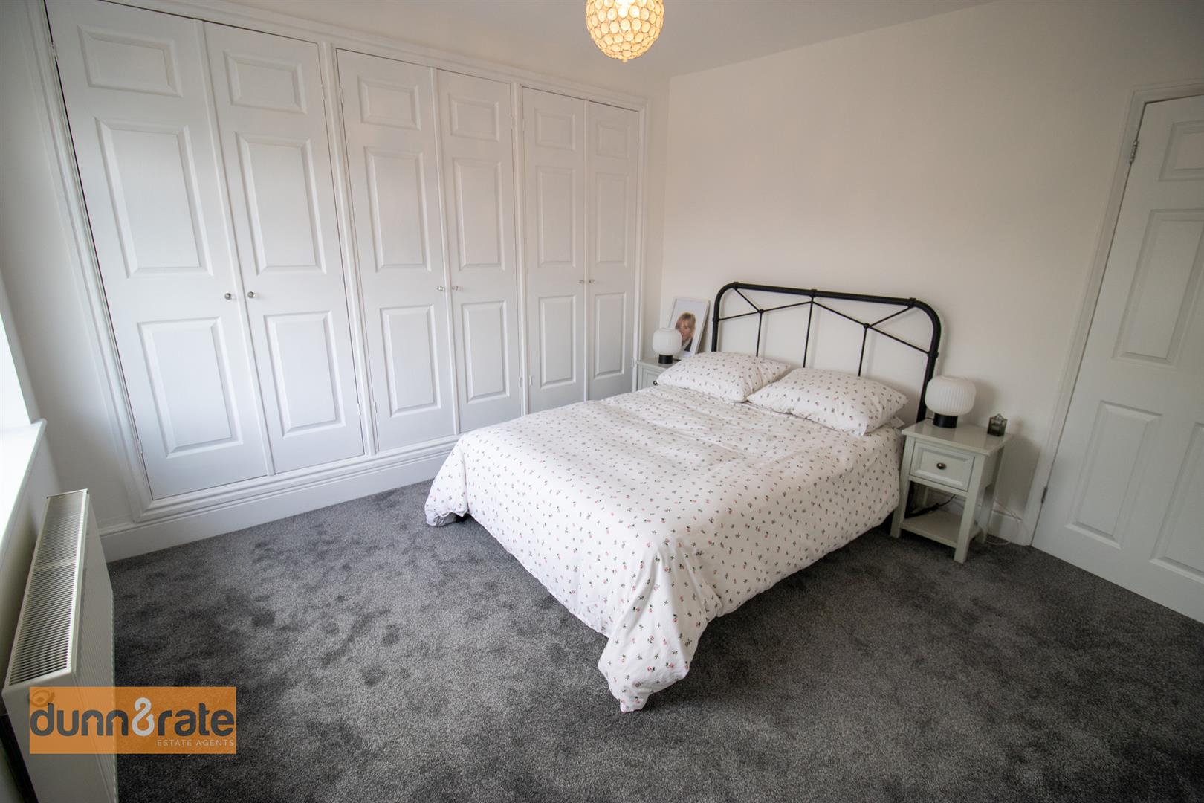
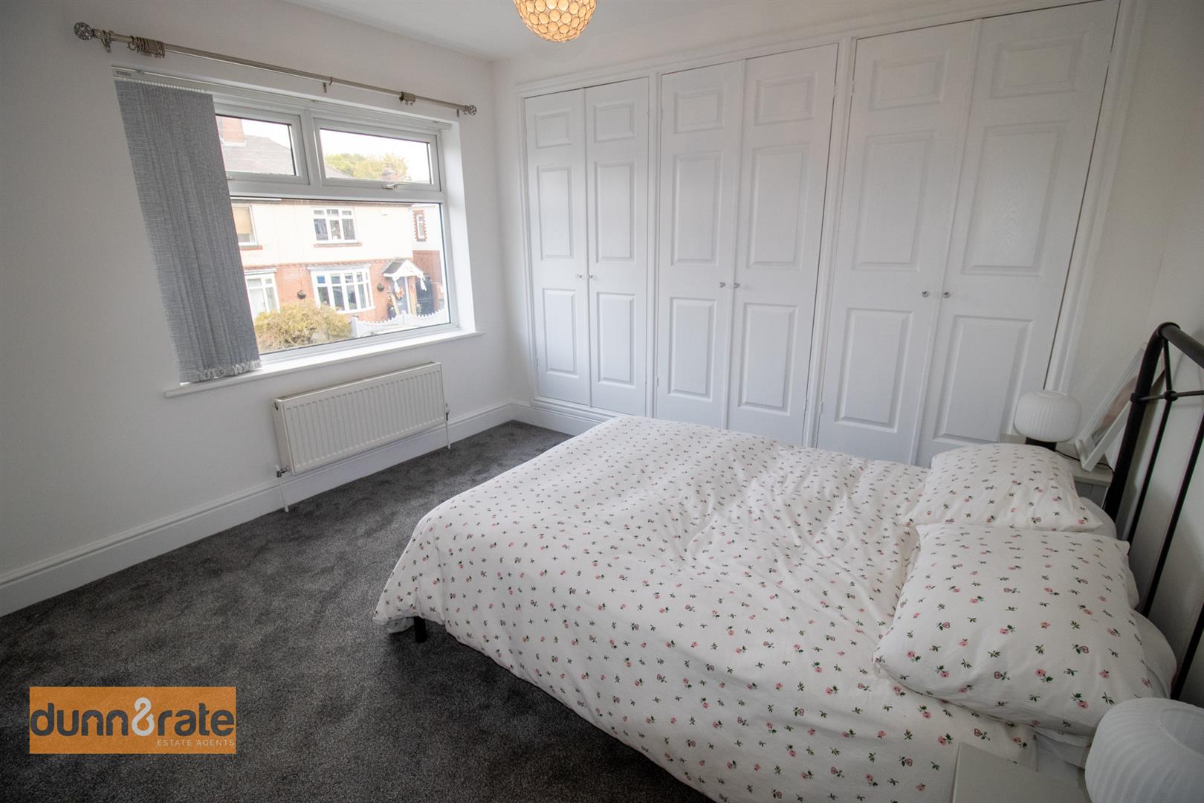
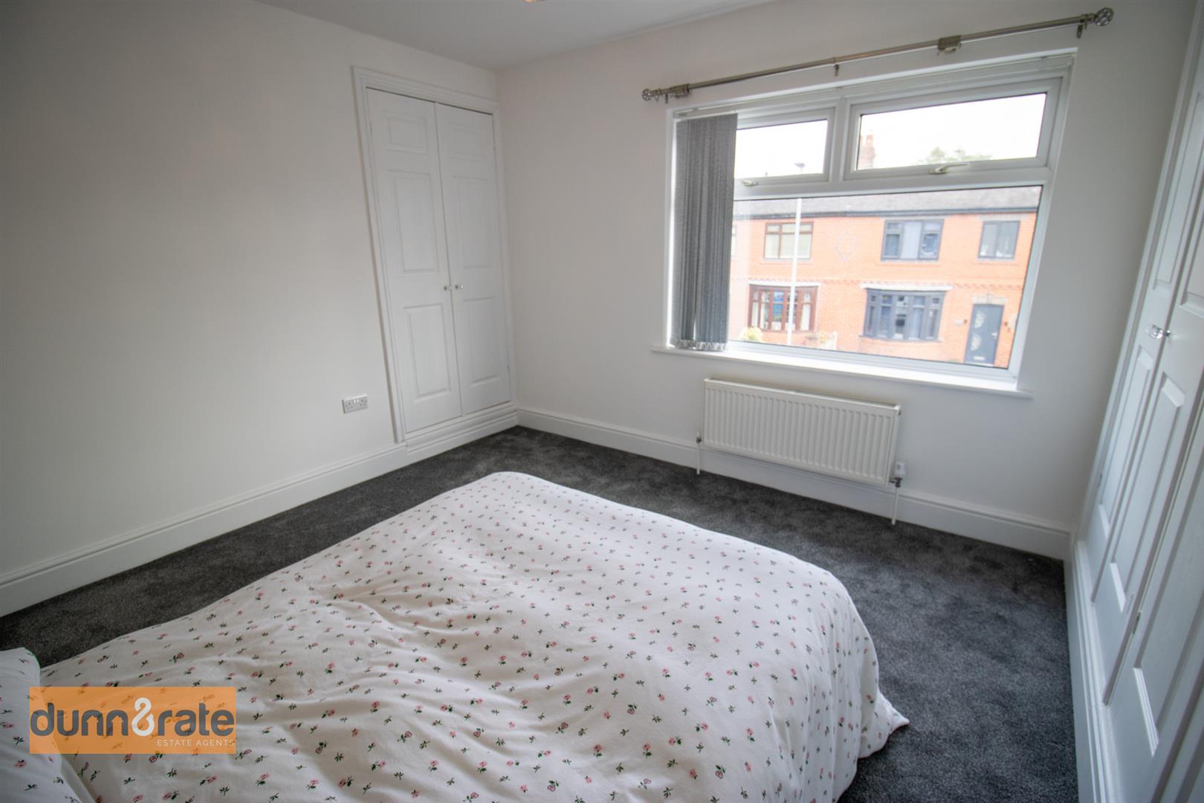
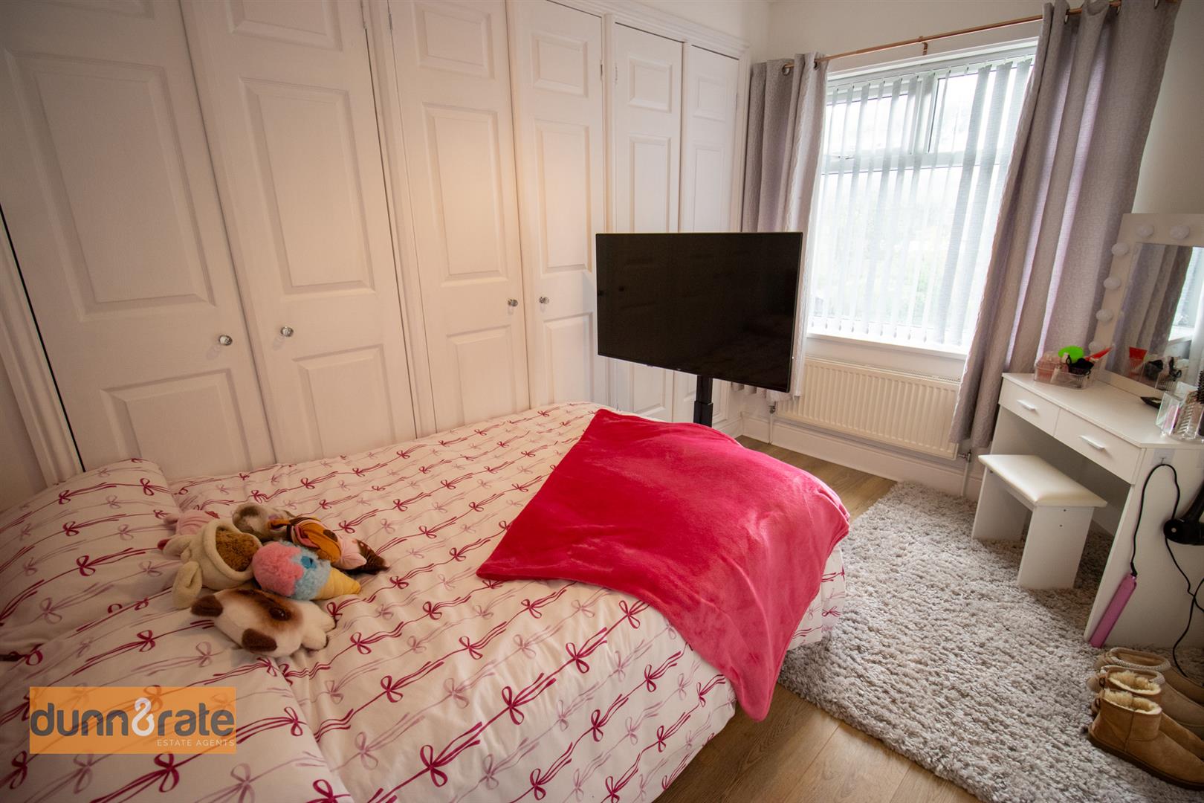
- TWO DOUBLE BEDROOMS WITH BUILT IN WARDROBES
- CONTEMPORARY BATHROOM SUITE
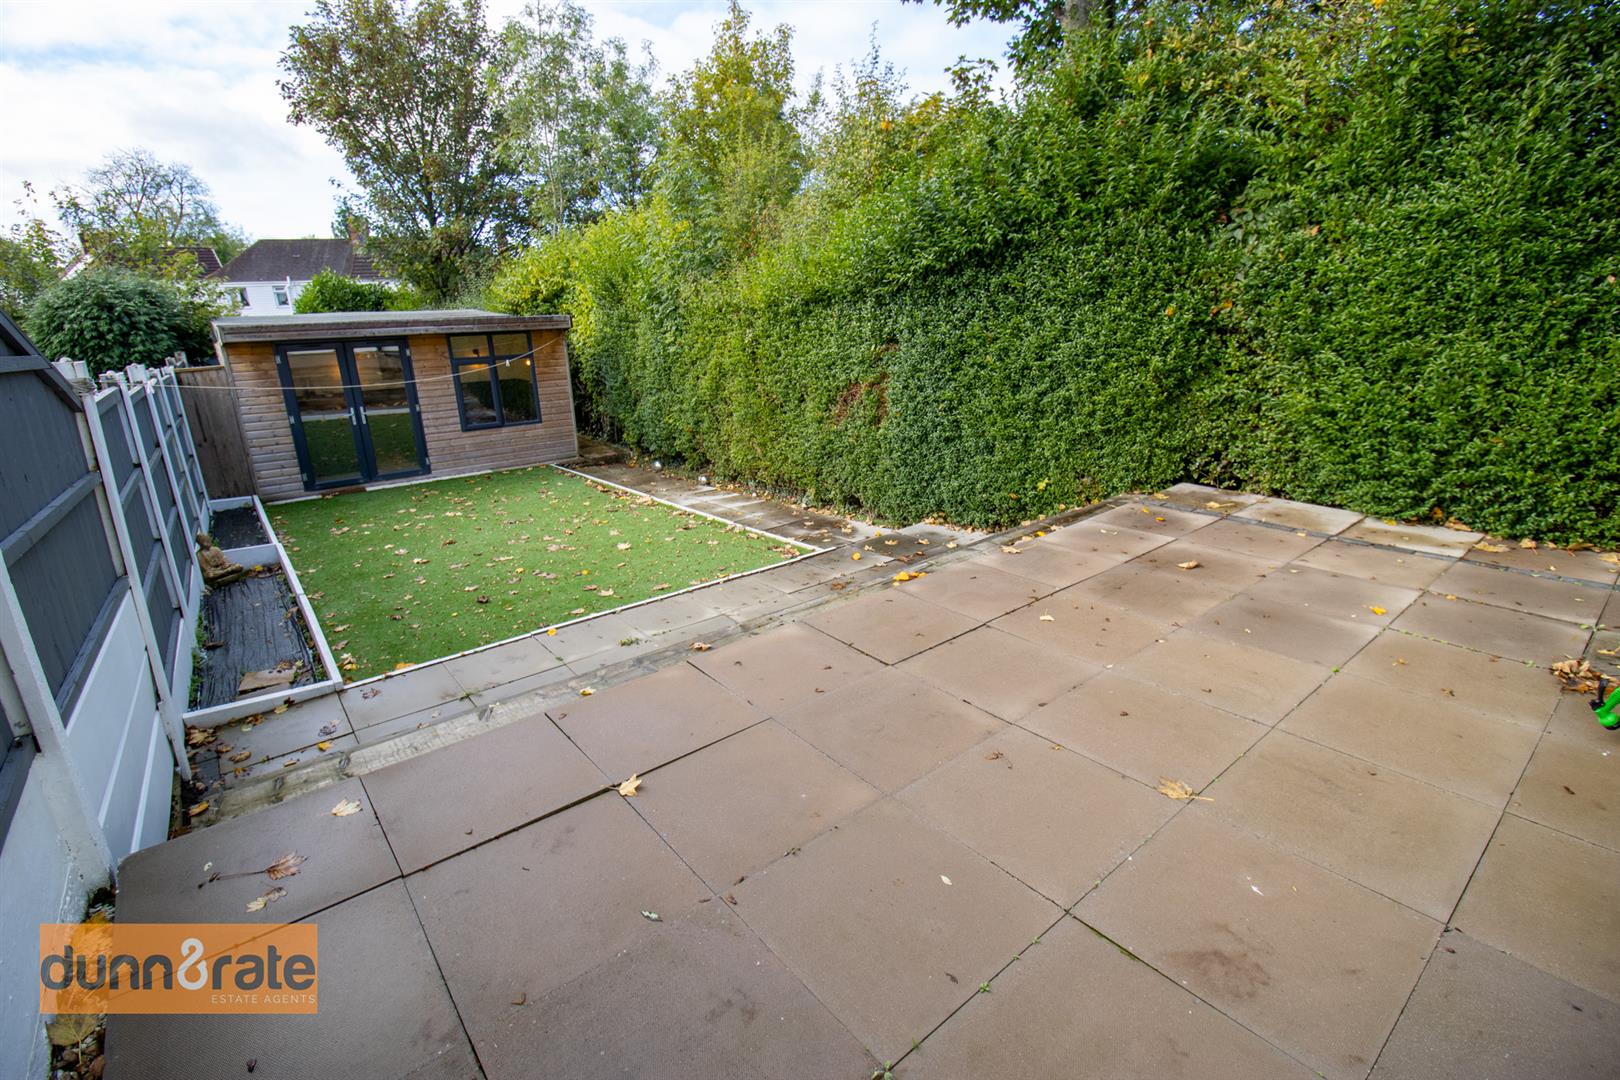
- LARGE REAR GARDEN WITH OUTBUILDING AND PERGOLA
- OFF ROAD PARKING
- SOLD WITH NO UPWARD CHAIN
- CENTRAL LOCATION, SCHOOLING AND AMENITIES
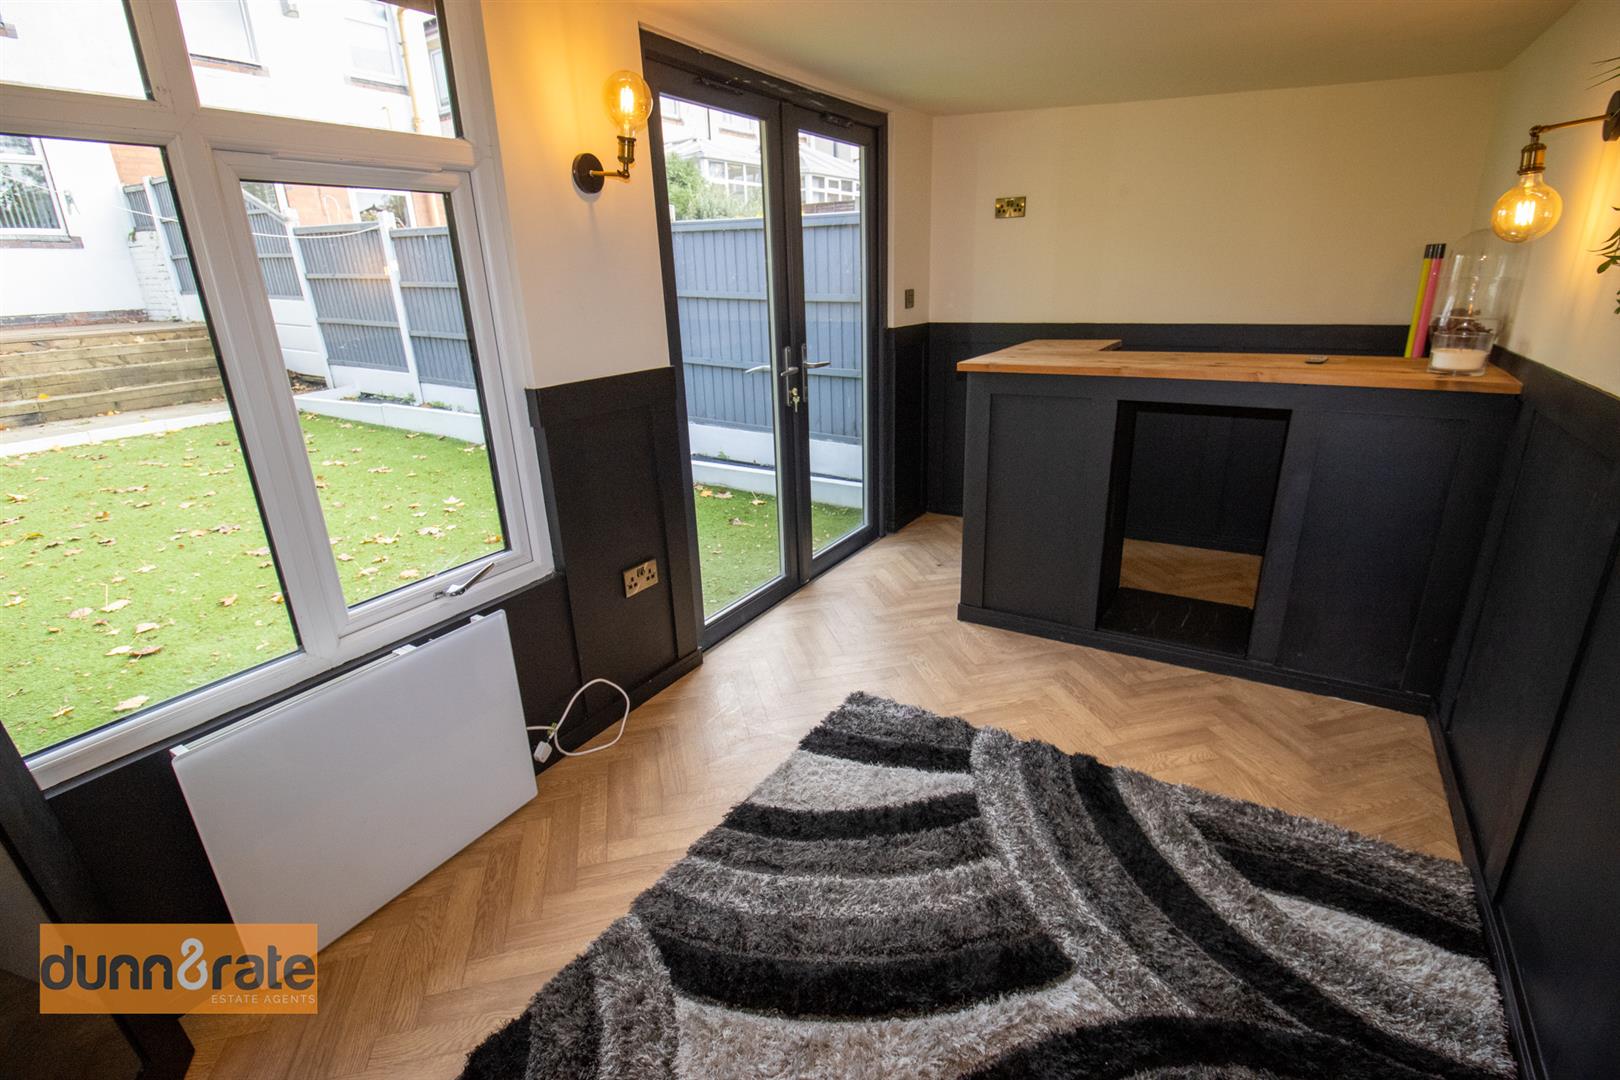
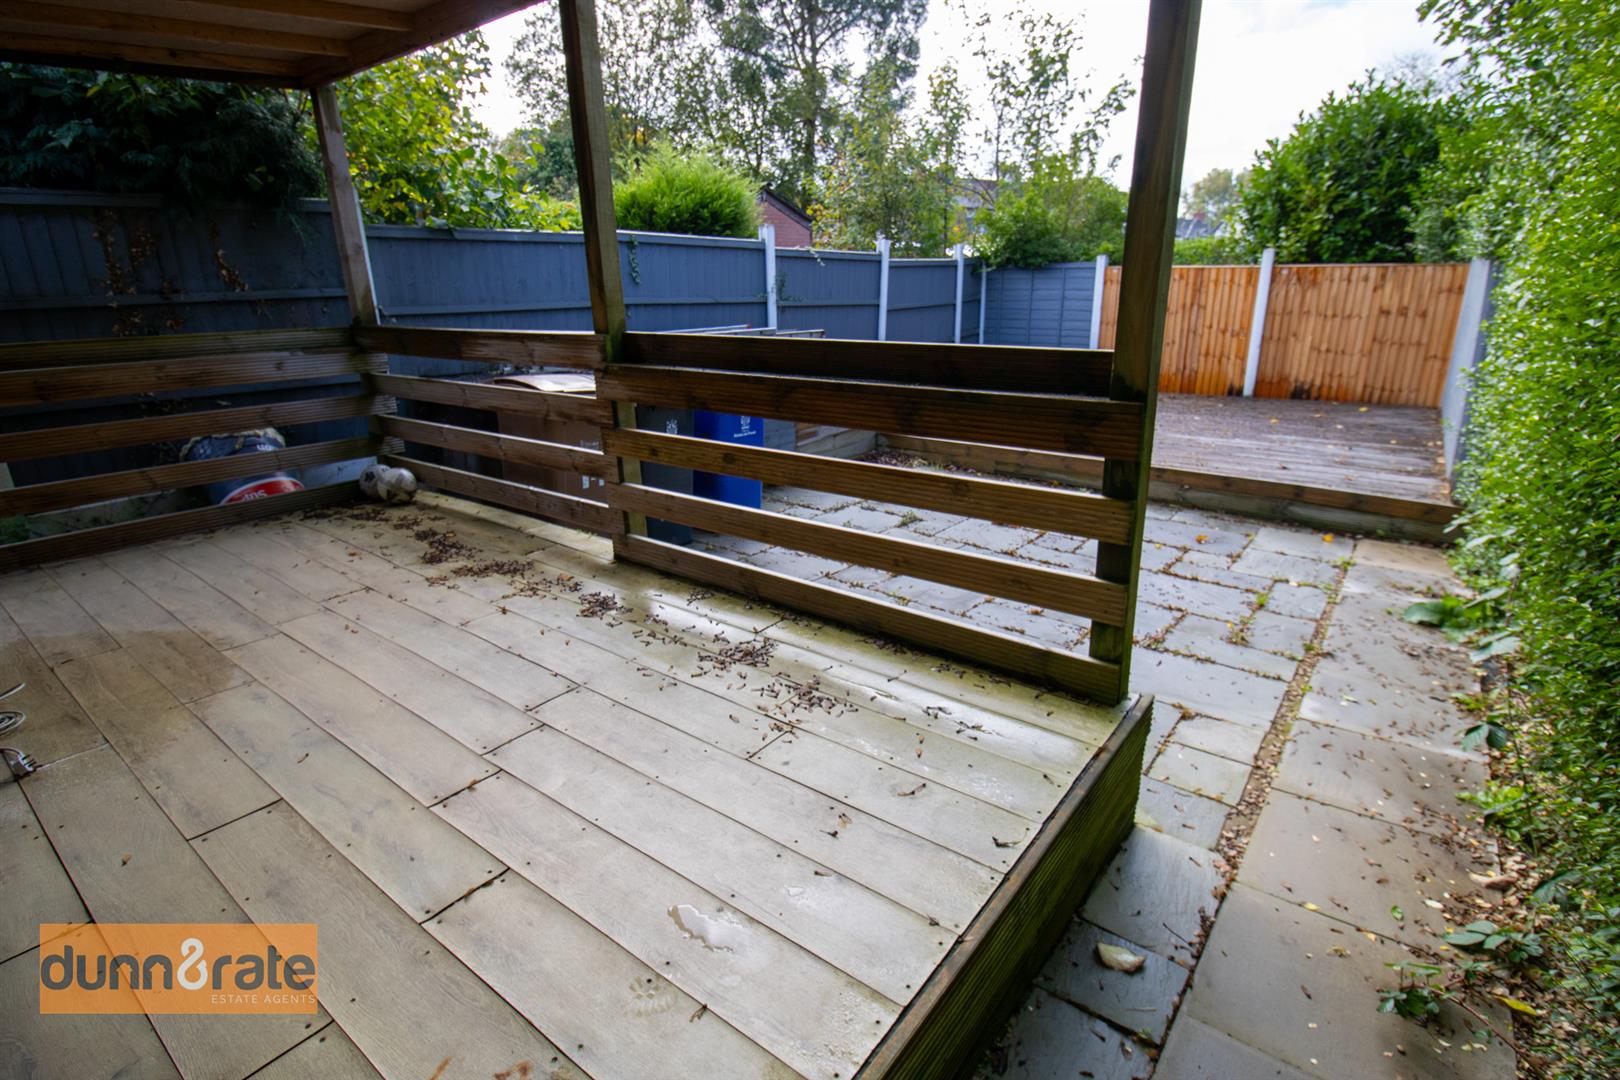
Oh no we gonna rock down to CENTRAL avenue! And then we'll take it higher! You will be on cloud nine if you manage to land yourself this spacious semi detached property on CENTRAL Avenue! Ready and waiting with no upward chain. The accommodation comprises lounge with bay window, fitted kitchen with integrated appliances, utility space, two double bedrooms and a contemporary bathroom suite. Externally the property has off road sharing parking to the front and a large rear garden featuring a stunning outbuilding and pergola. So rock on down to our office and book yourself a viewing because this one won't be around for long!
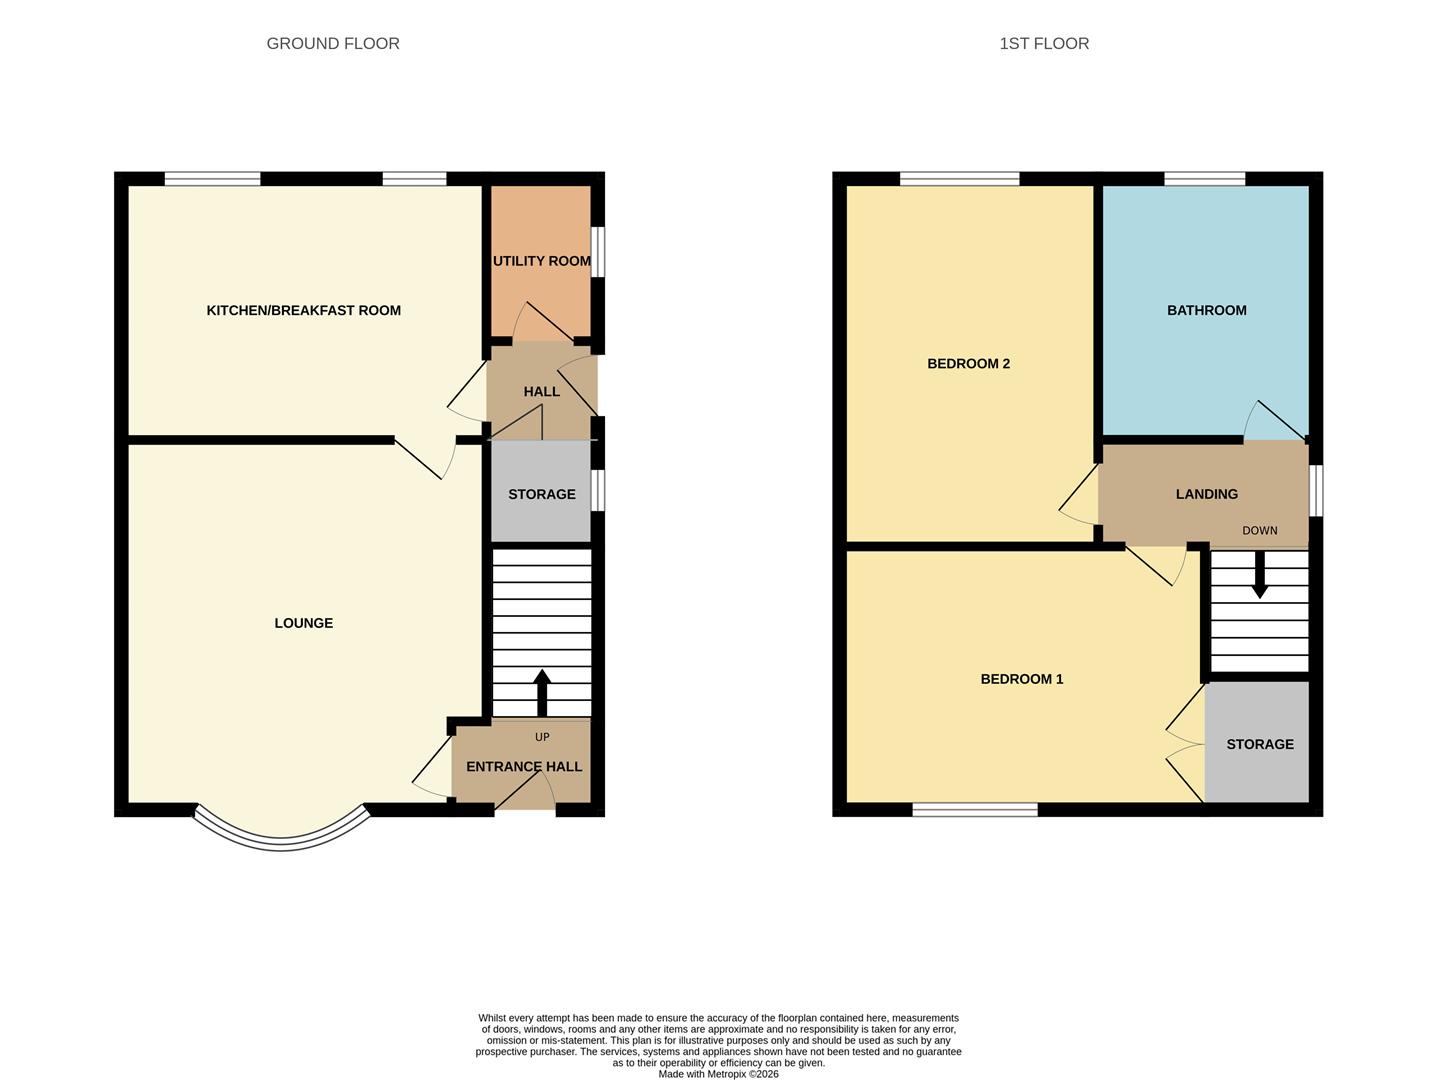
GROUND FLOOR
Entrance HallUPVC door to the front aspect. Radiator and stairs to the first floor.
Lounge4.72 x 3.88 (15'5" x 12'8")UPVC bay window to the front aspect. Radiator.
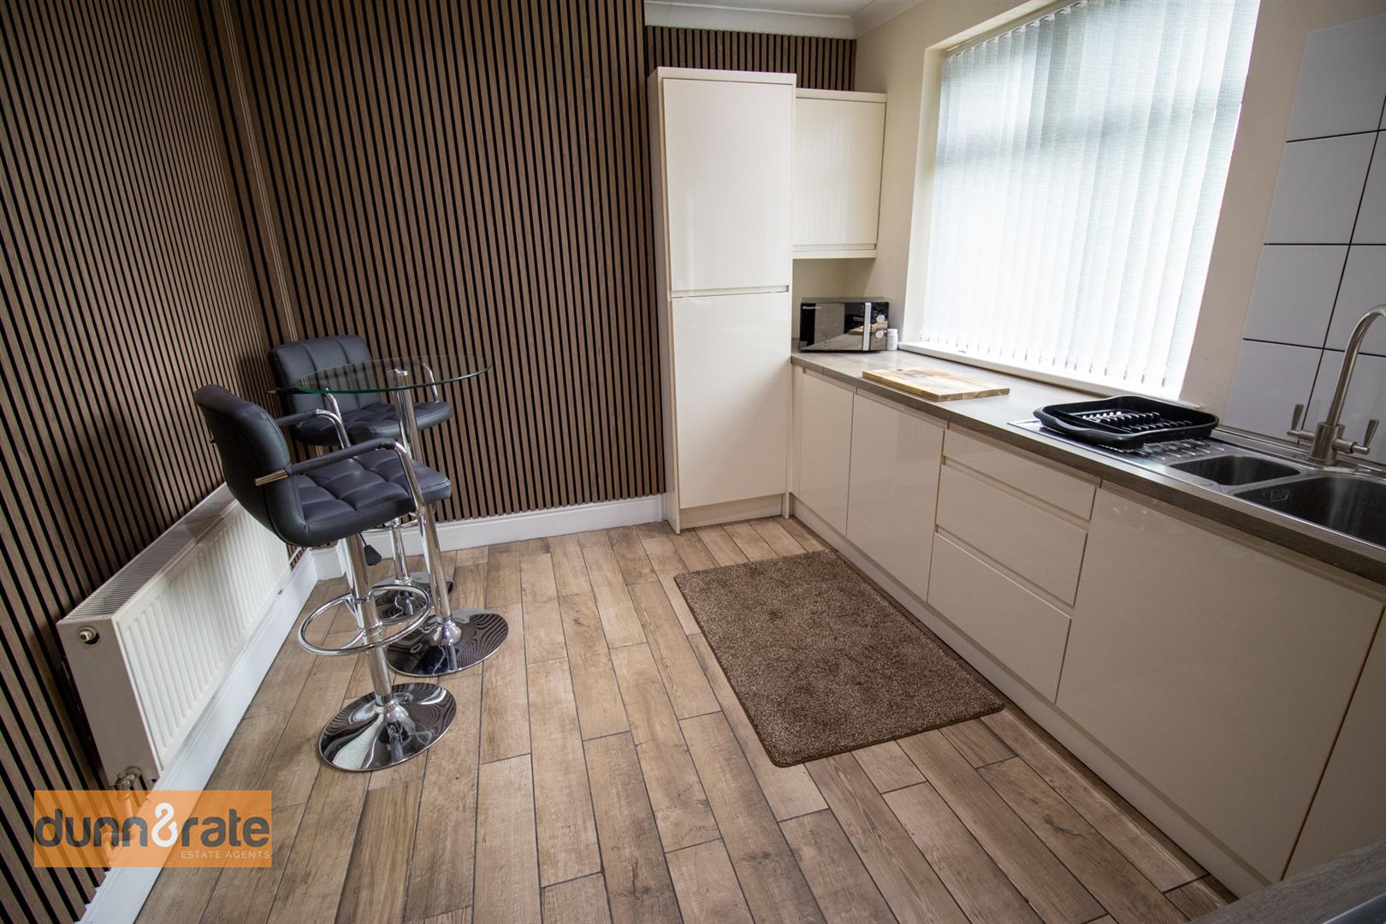
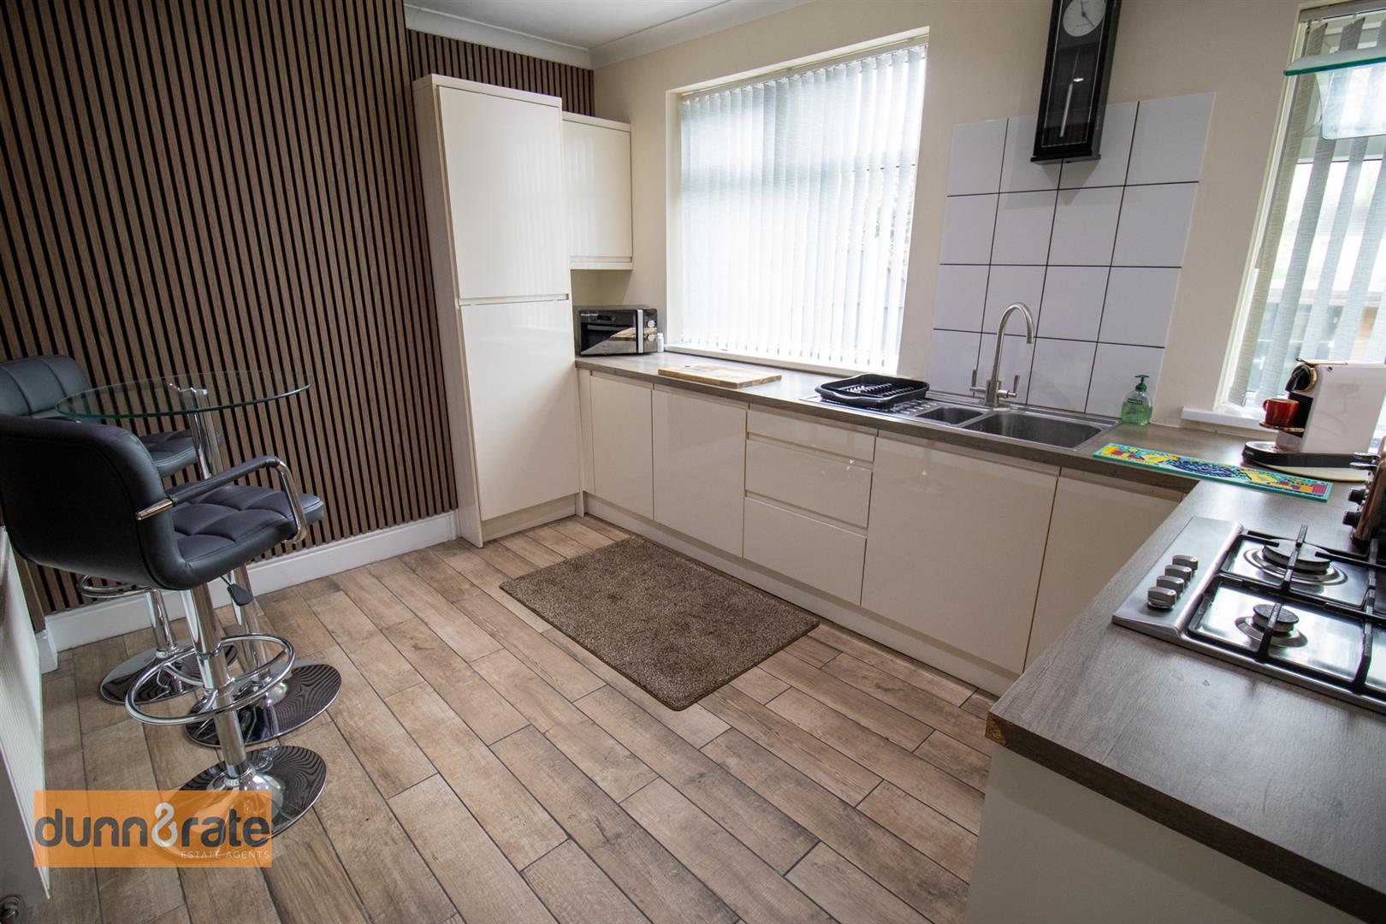
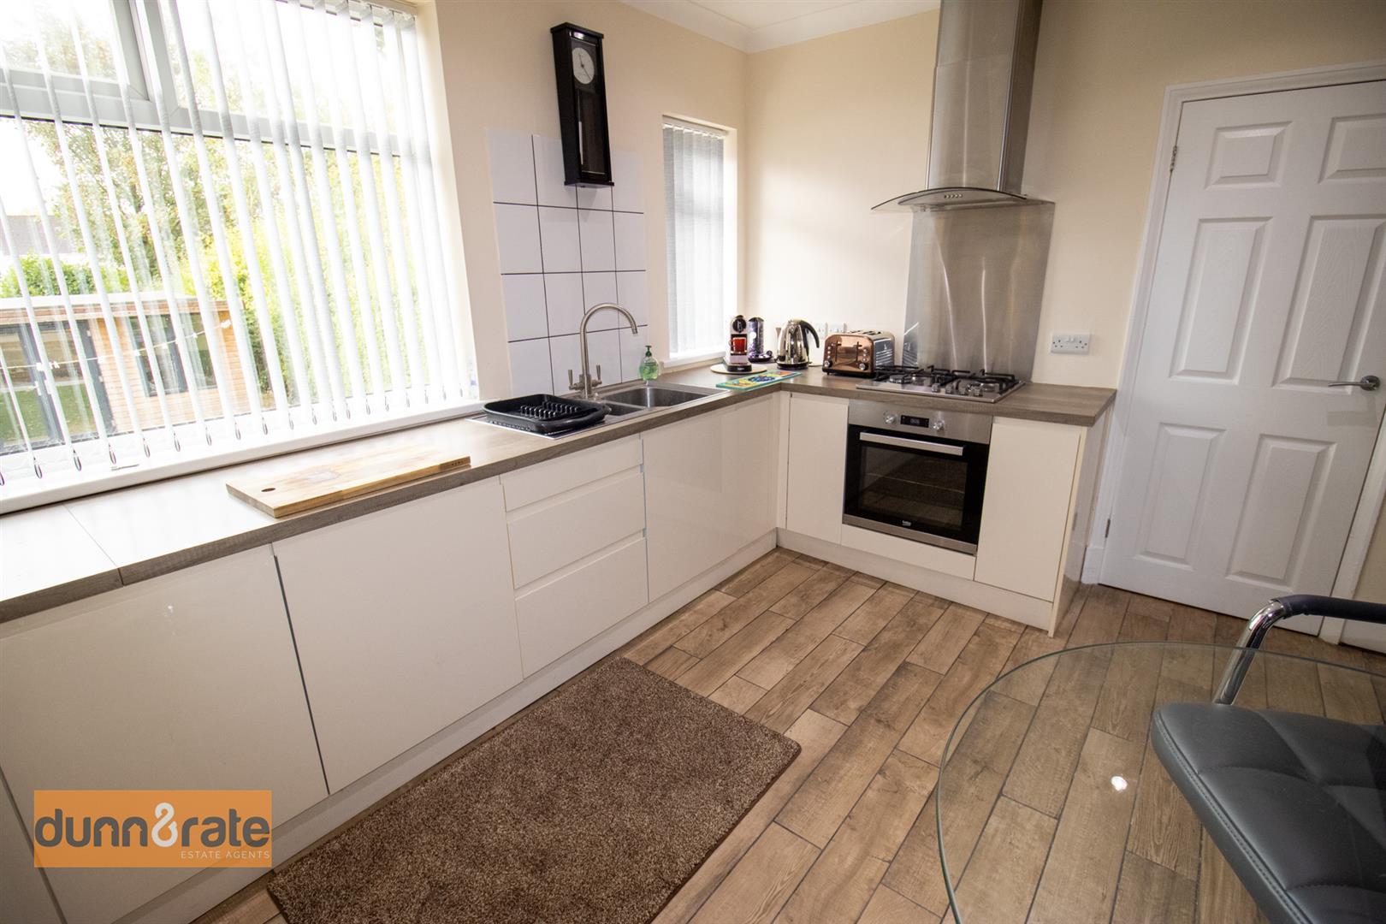
Kitchen/Breakfast Room3.50 x 2.92 (11'5" x 9'6")UPVC windows to the rear aspect. Fitted with a range of wall and base storage units with inset stainless steel sink and side drainer. Co ordinating work surface areas and partly tiled walls. Integrated appliances include gas hob with cooker hood above and electric oven. Fridge/Freezer. Radiator and tiled flooring. Ceiling spotlights.
Utility Room1.50 x 0.88 (4'11" x 2'10")UPVC door to the side aspect. Plumbing for a washing machine and wall mounted combi boiler. Tiled flooring.
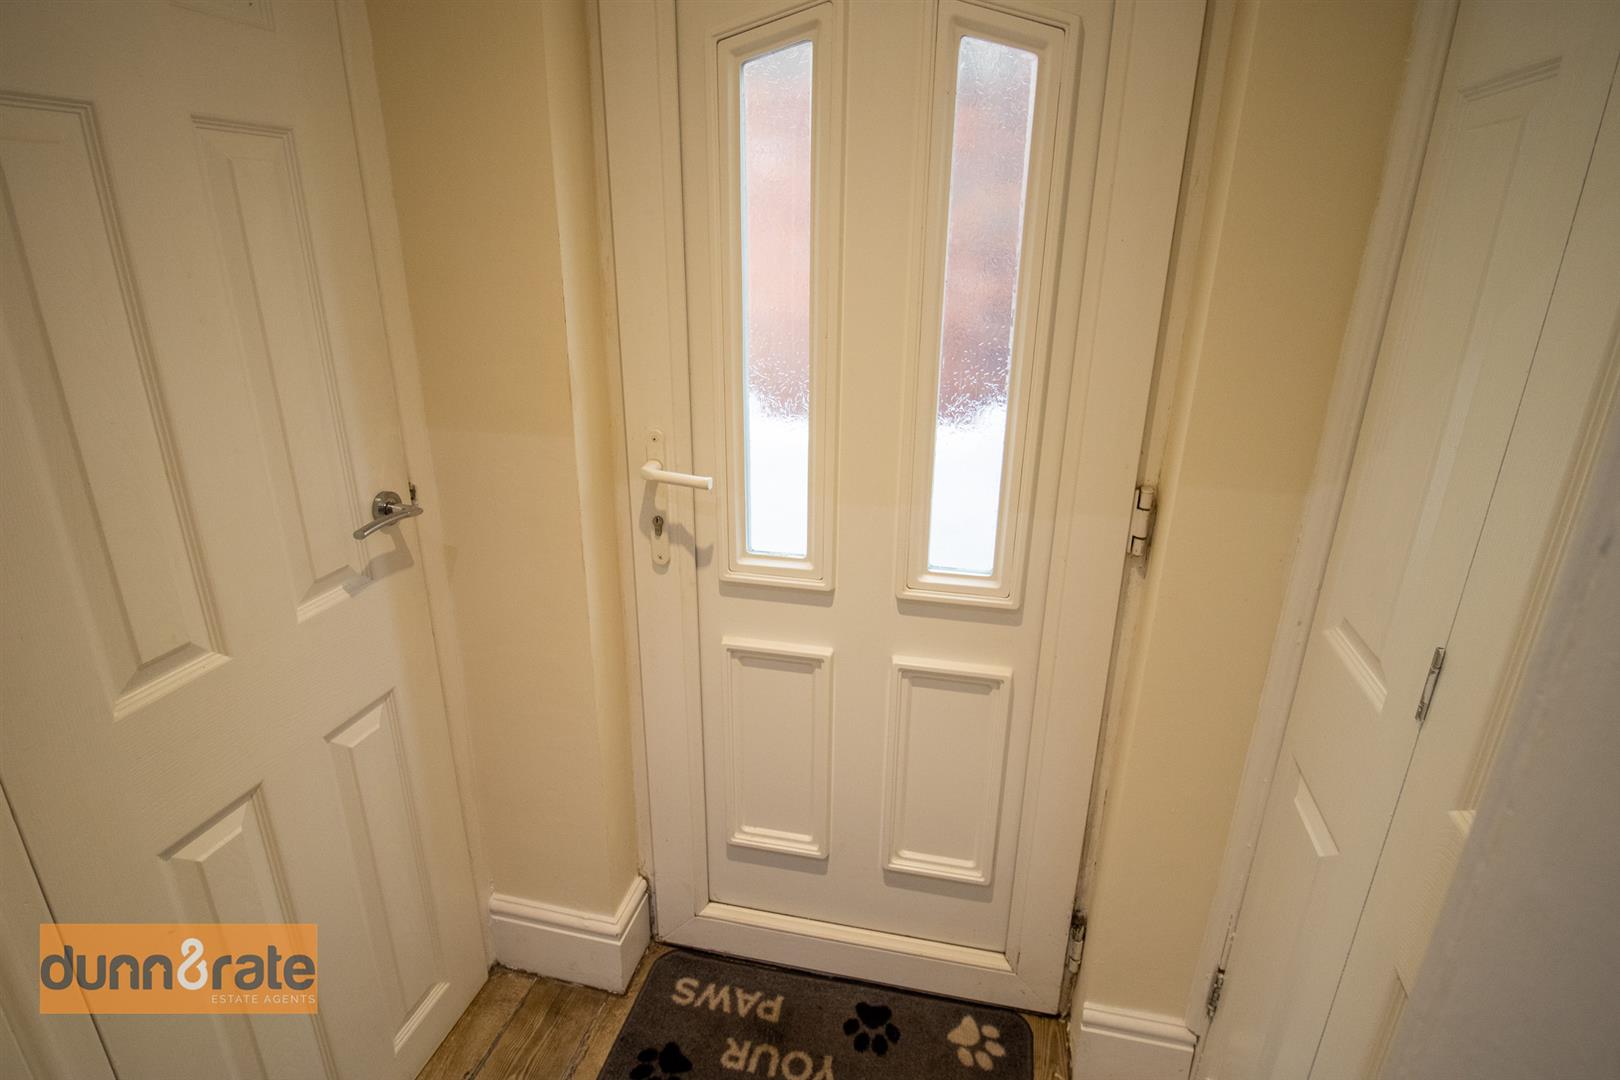
Entrance1.24 x 0.97 (4'0" x 3'2")UPVC door to the side aspect. Ceiling spot light and tiled flooring. Door to under stair storage cupboard.
FIRST FLOOR
LandingUPVC window to the side aspect. Loft hatch access.
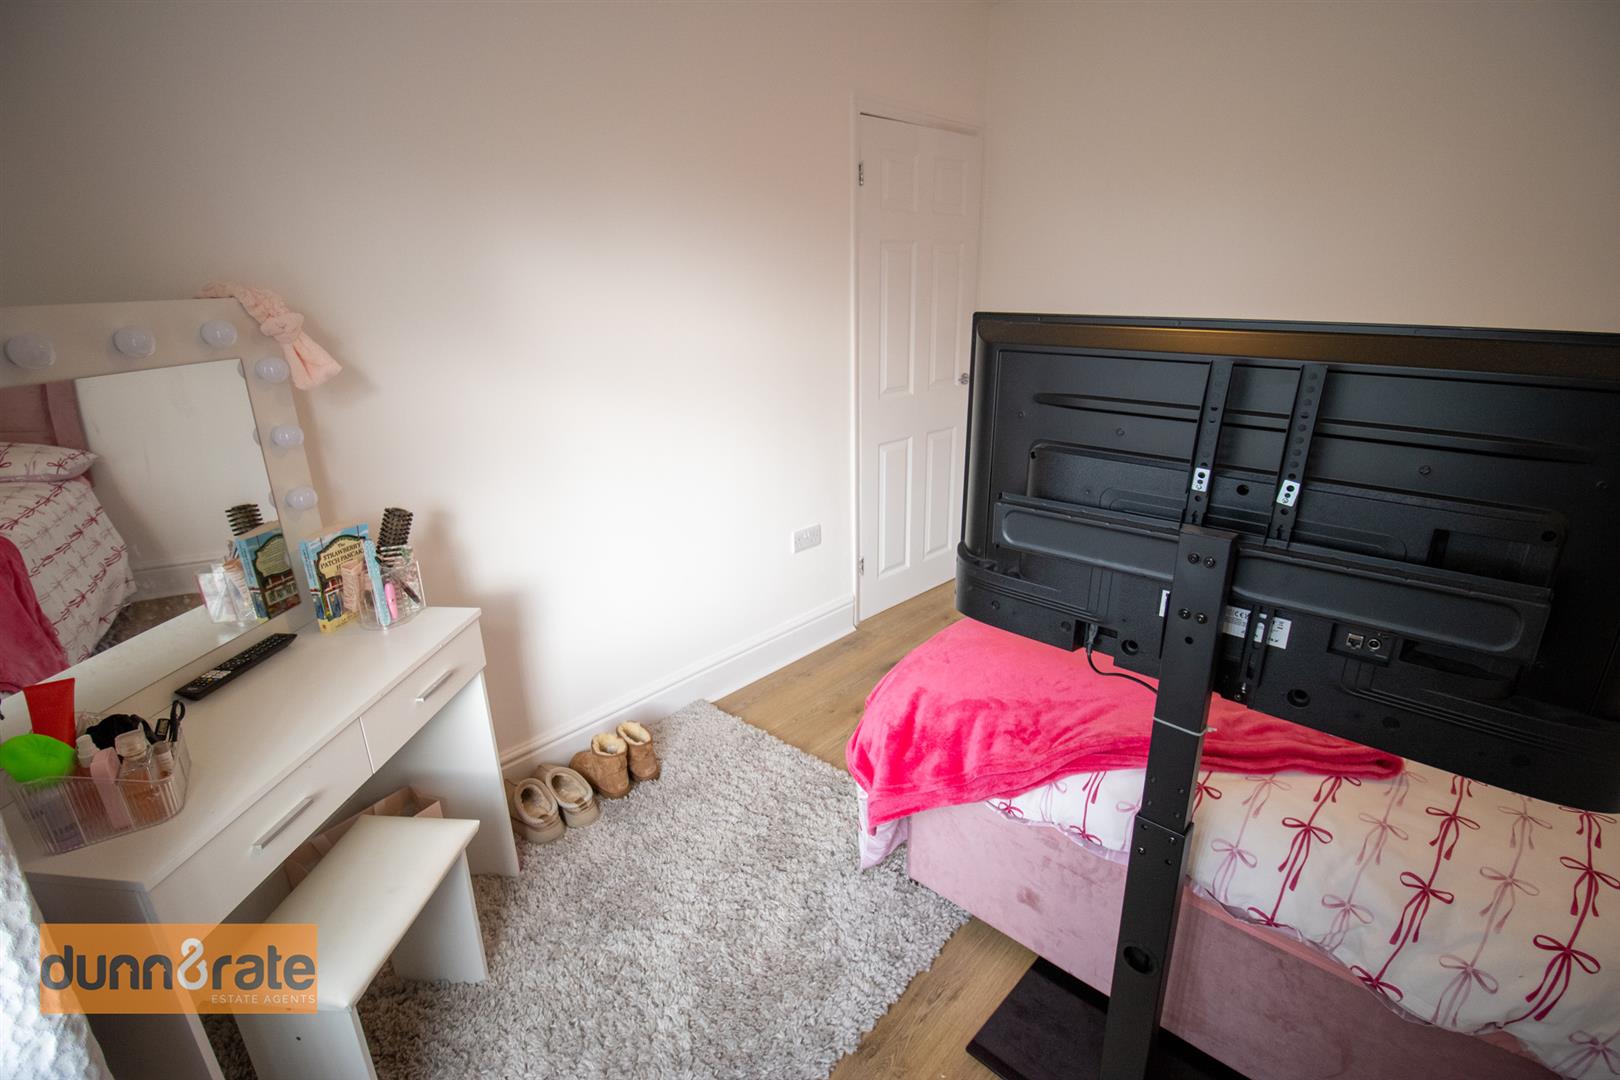
Bedroom One3.47 x 3.37 (11'4" x 11'0")UPVC window to the front aspect. Built in wardrobes and radiator.
Bedroom Two3.48 x 2.26 (11'5" x 7'4")UPVC window to the rear aspect. Built in wardrobes and radiator.
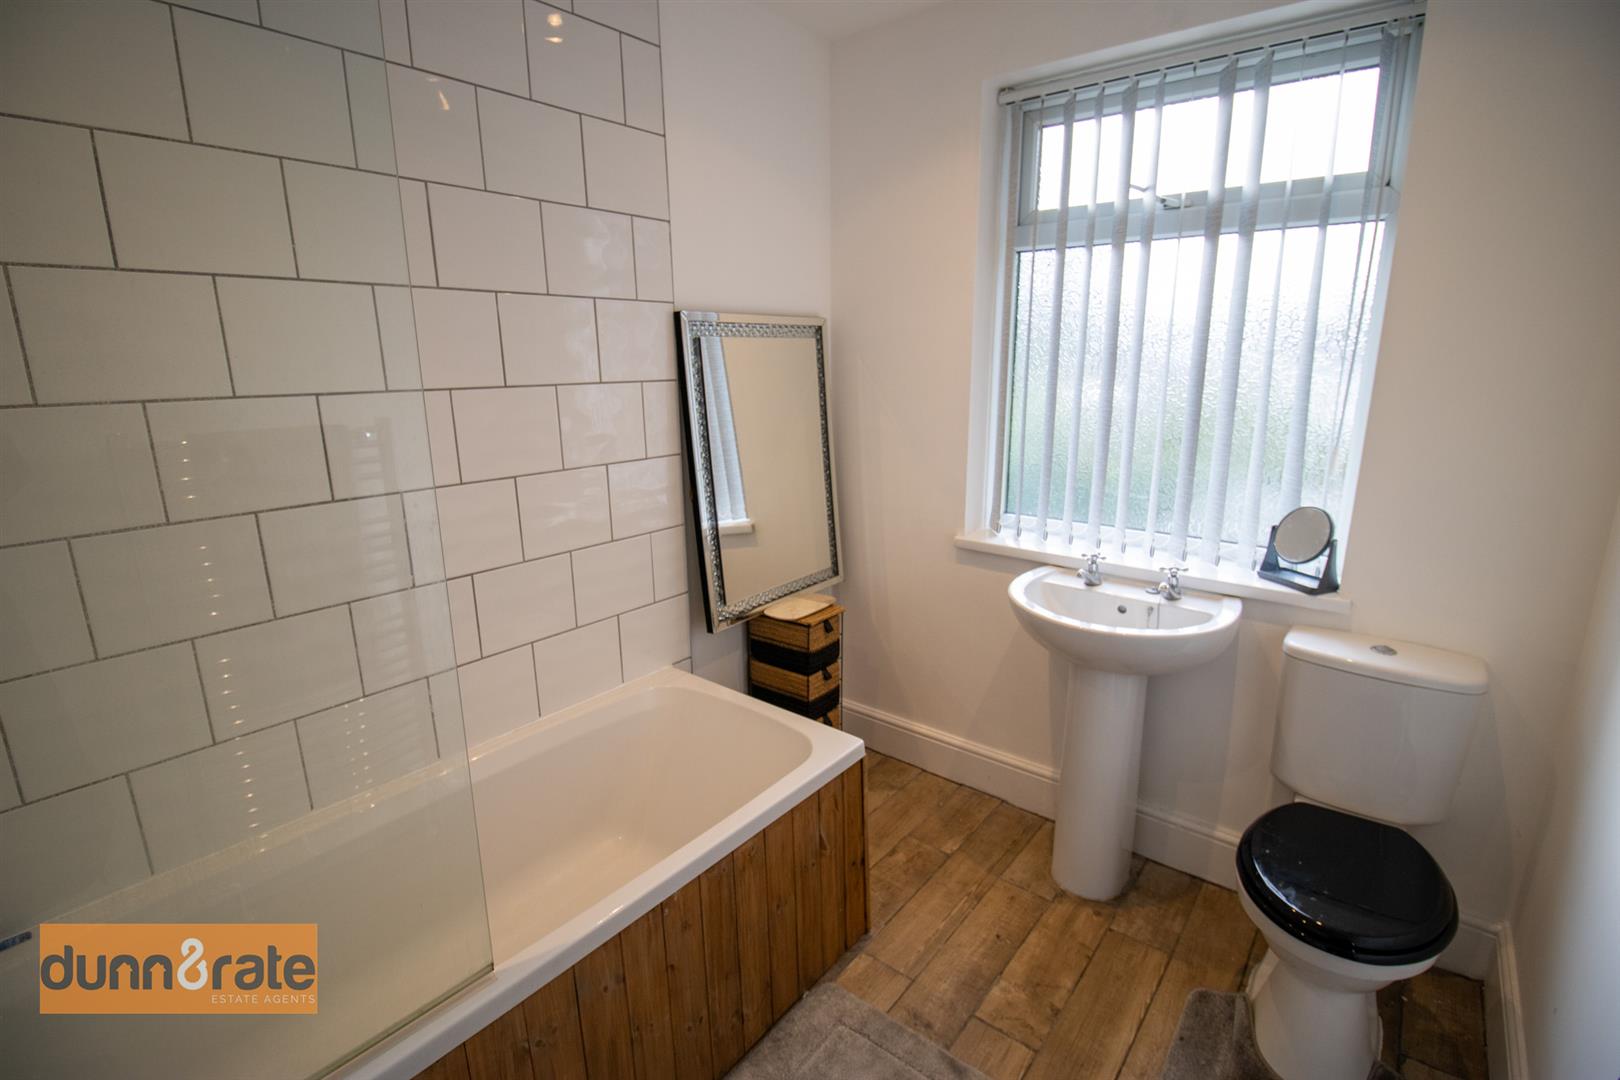
Bathroom2.43 x 1.95 (7'11" x 6'4")UPVC window to the rear aspect. Fitted with a suite comprising bath with shower above, wash hand basin and low level W/C. Partly tiled walls and tiled flooring. Vertical radiator and ceiling spotlights.
EXTERIORTo front of the property there is a paved driveway with side access to the rear garden. The rear garden comprises artificial lawned garden and a tiered decked area. Pergola with further decking.
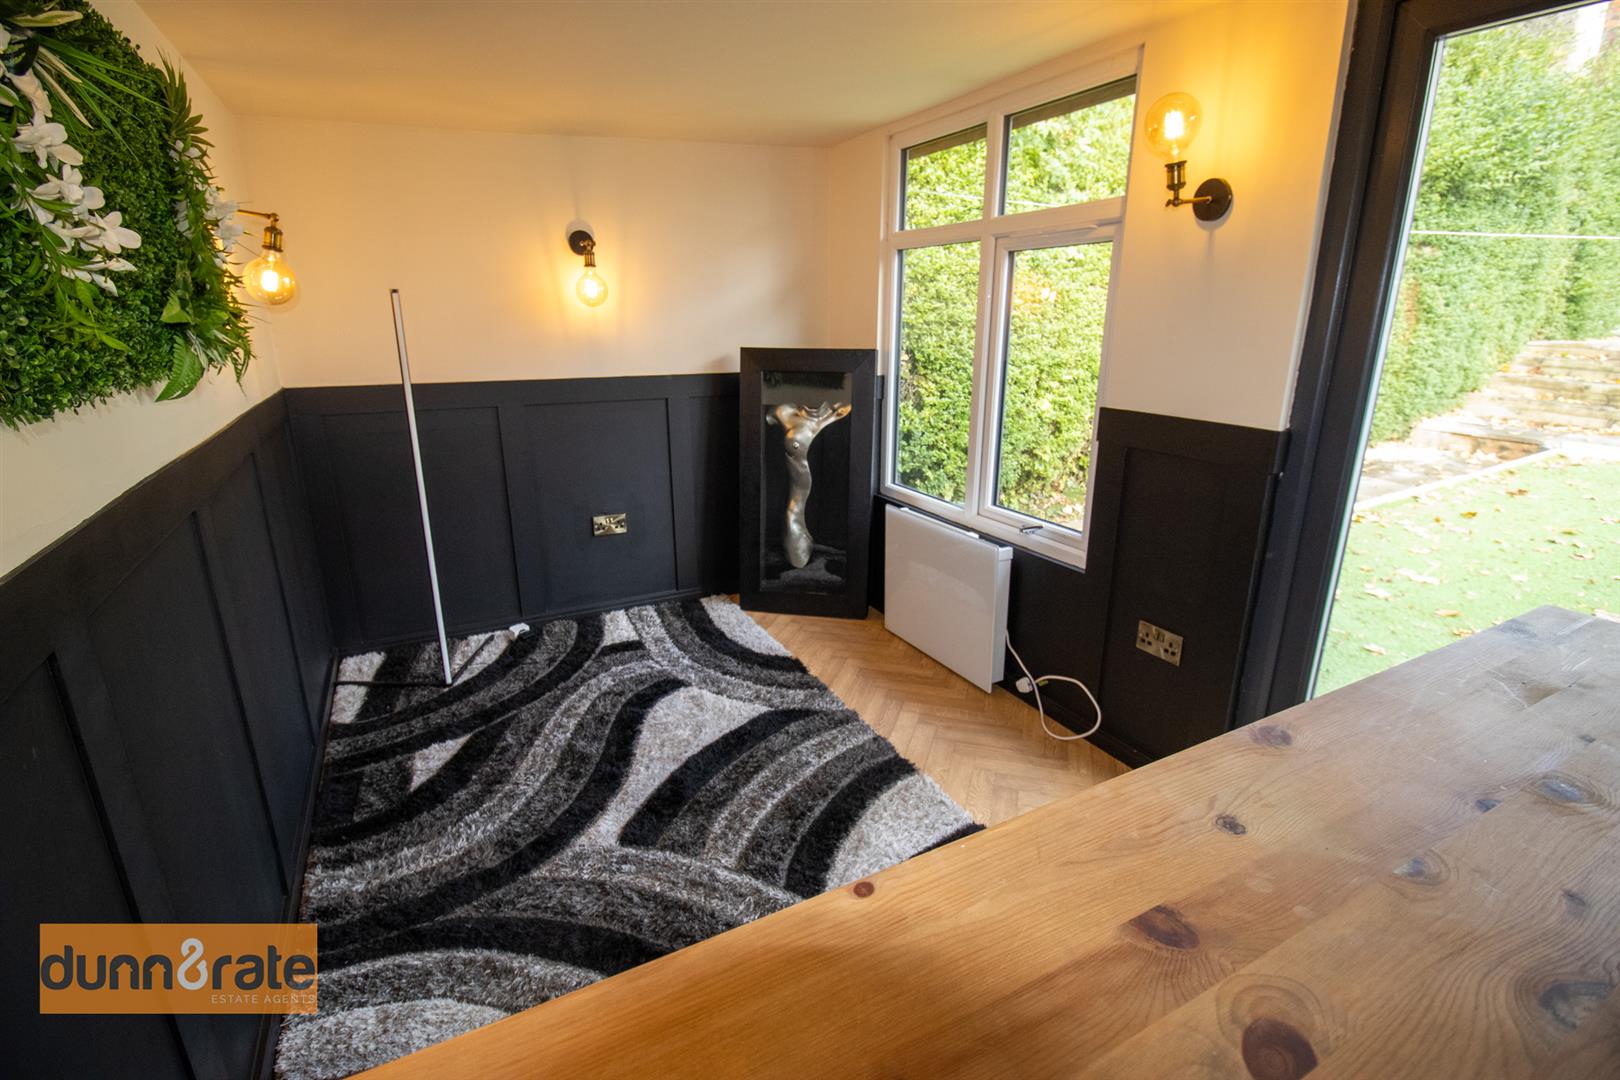
Outbuilding4.32 x 2.21 (14'2" x 7'3")UPVC patio doors and window to the front aspect. Electric radiator and wall lights.
Click image to enlarge:
Click image to enlarge:
- VERY WELL MAINTAINED SEMI DETACHED PROPERTY
- GOOD SIZED LOUNGE
- FITTED KITCHEN/ BREAKFAST ROOM AND UTILITY SPACE
- TWO DOUBLE BEDROOMS WITH BUILT IN WARDROBES
- CONTEMPORARY BATHROOM SUITE
- LARGE REAR GARDEN WITH OUTBUILDING AND PERGOLA
- OFF ROAD PARKING
- SOLD WITH NO UPWARD CHAIN
- CENTRAL LOCATION, SCHOOLING AND AMENITIES


