
Leek New Road, Sneyd Green, Stoke-On-Trent
Offers in excess of £175,000 (Tenant Fees)


-
IMG_1017dp.jpg
-
IMG_0959.jpg
-
IMG_0973.jpg
-
IMG_0965.jpg
-
IMG_0984.jpg
-
IMG_0987.jpg
-
IMG_0998.jpg
-
IMG_0993.jpg
-
IMG_1000.jpg
-
IMG_0976.jpg
-
IMG_0931.jpg
-
IMG_0939.jpg
-
IMG_0949.jpg
-
IMG_0952.jpg
-
IMG_0943.jpg
-
IMG_1004.jpg
-
IMG_1010.jpg
- IMMACULATELY SPACIOUS SEMI DETACHED PROPERTY
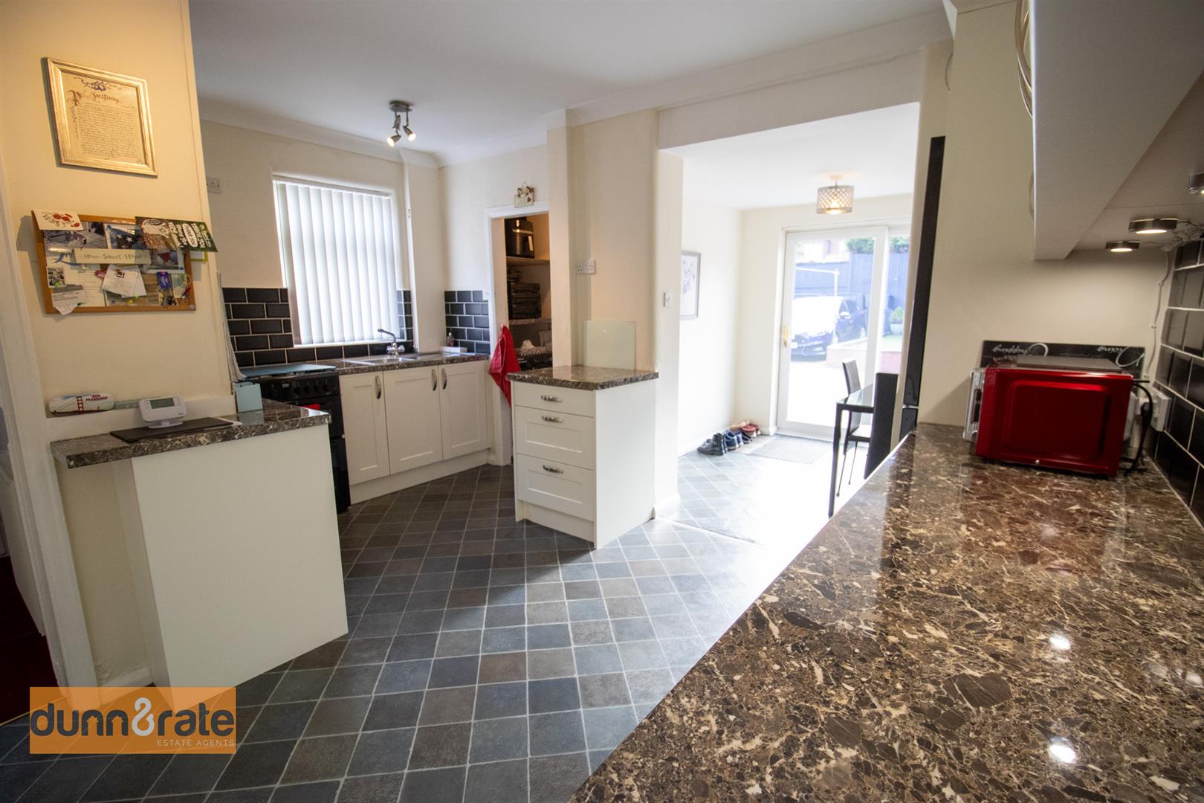
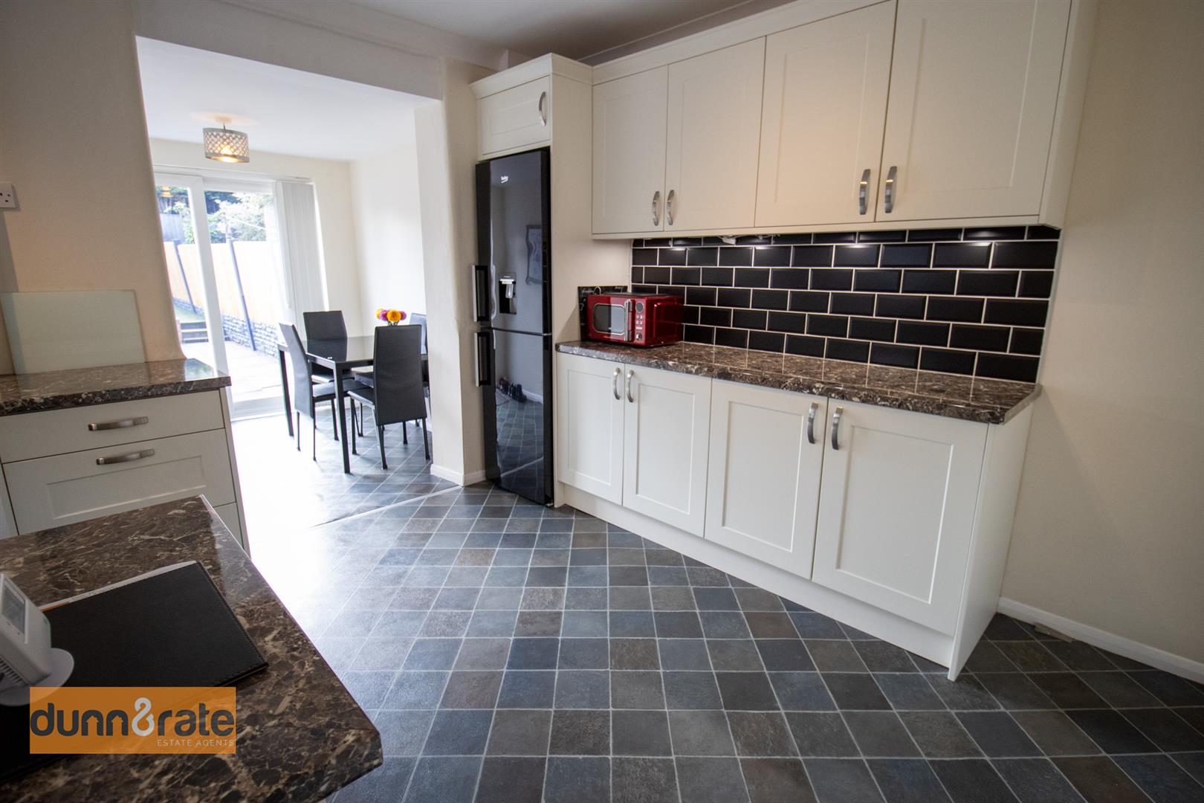
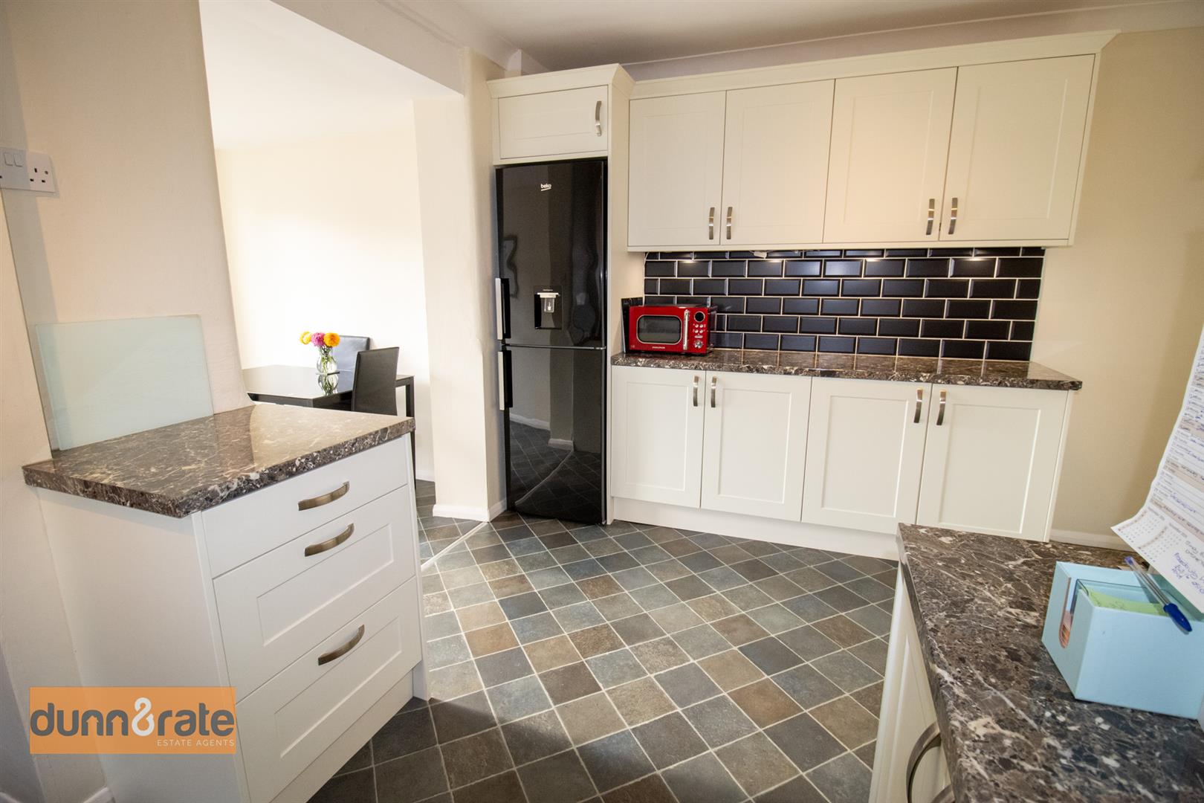
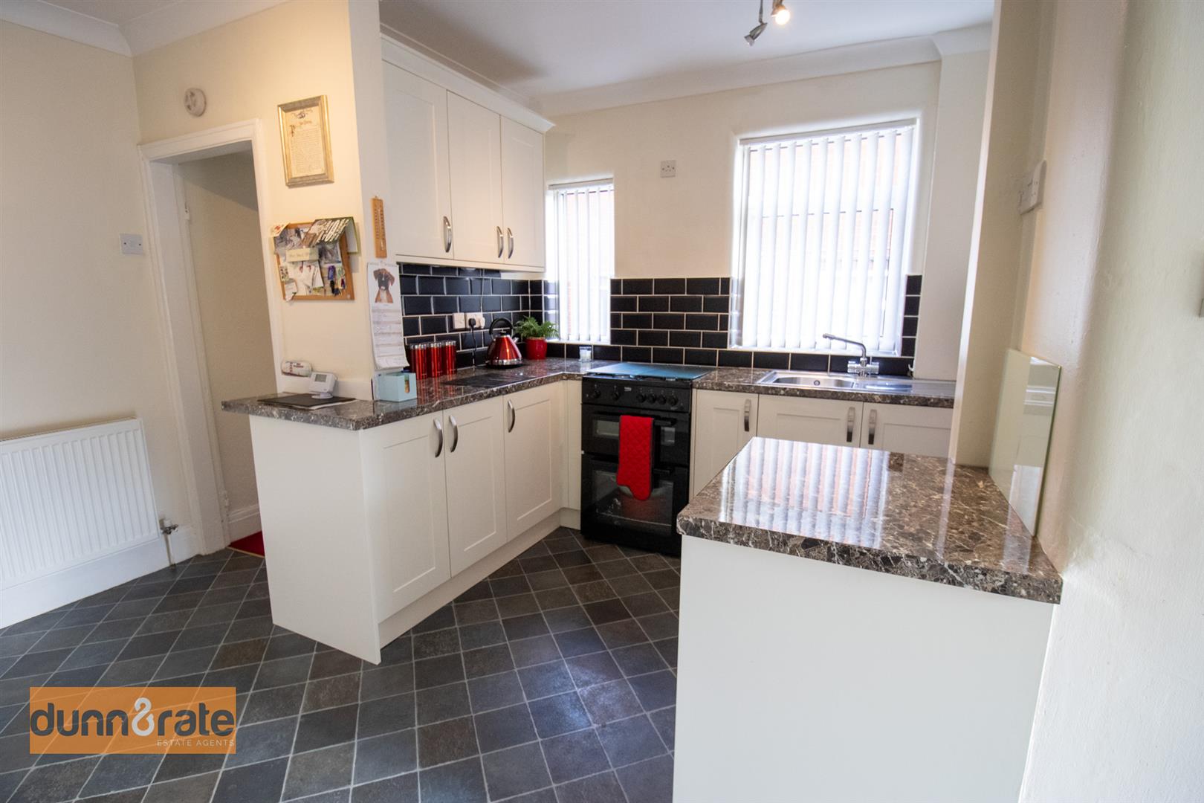
- MODERN FITTED KITCHEN/DINER
- LOUNGE WITH BAY WINDOW
- UTILITY AREA & CLOAKROOM
- TWO DOUBLE BEDROOMS
- FAMILY BATHROOM
- AMPLE OFF ROAD PARKING
- LOW MAINTENANCE REAR GARDEN
- CLOSE TO LOCAL AMENITIES
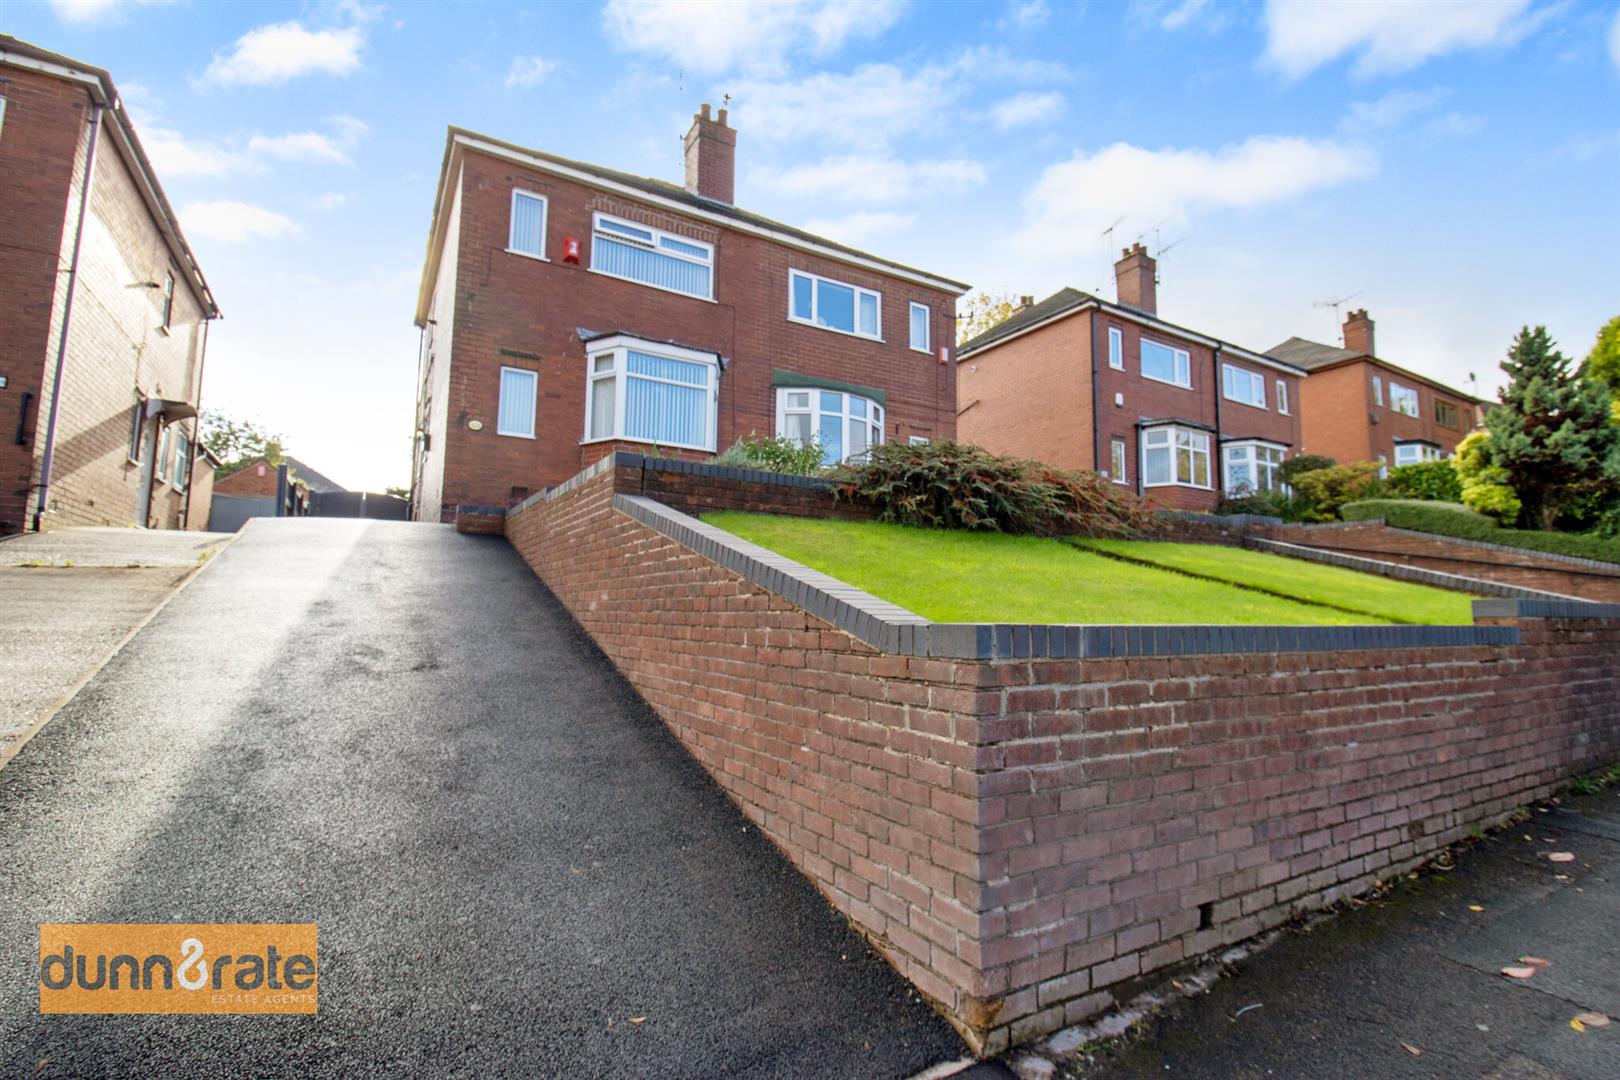
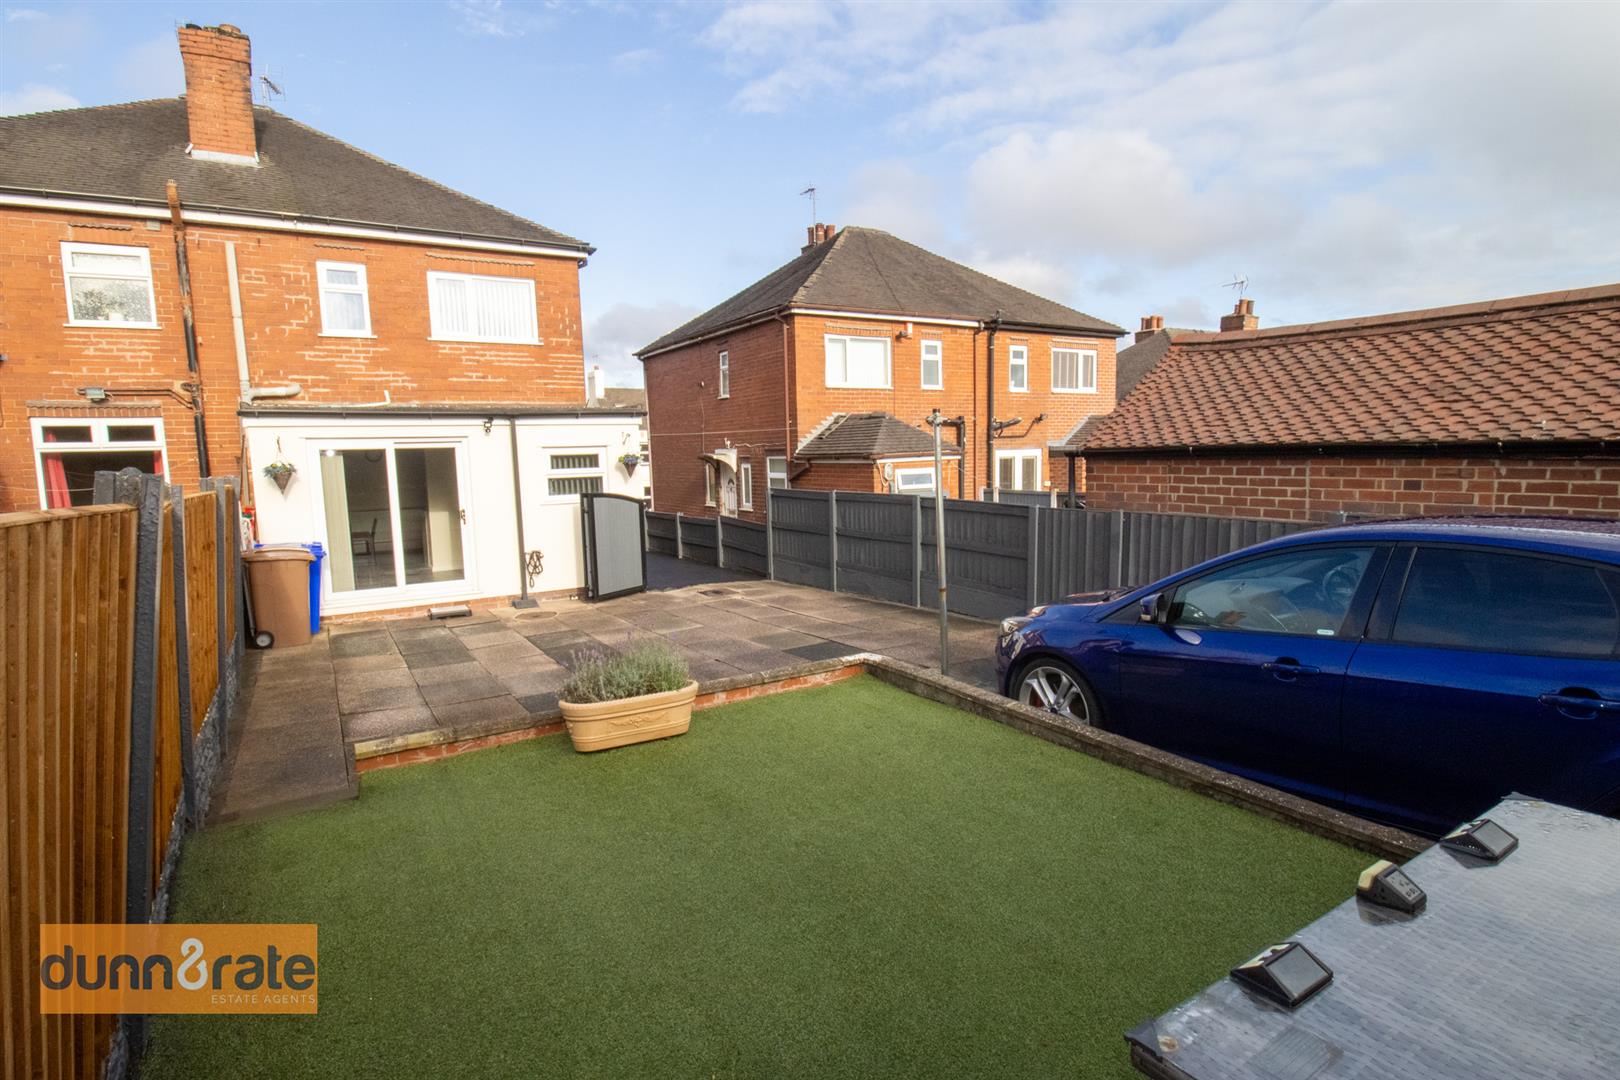
Raise your glass its time to toast, cheers to beginnings at your new home! And we at Dunn & Rate have found it for you. A well maintained semi detached property on Leek New Road beautifully presented throughout and having ample off road parking, it's definitely one to raise your glass too. The accommodation on offer comprises a lounge with bay window, modern fitted kitchen leading into a dining room, utility space and downstairs W.C, two double bedrooms and a family bathroom. Externally, the property benefits from a large driveway leading to a low maintenance rear garden with a paved patio and artificial lawn. Located in the popular area of Sneyd Green close to local amenities, excellent schooling and commuter links. Get that champagne on ice as you will celebrating soon enough once you manage to bag yourself this new home!
GROUND FLOOR
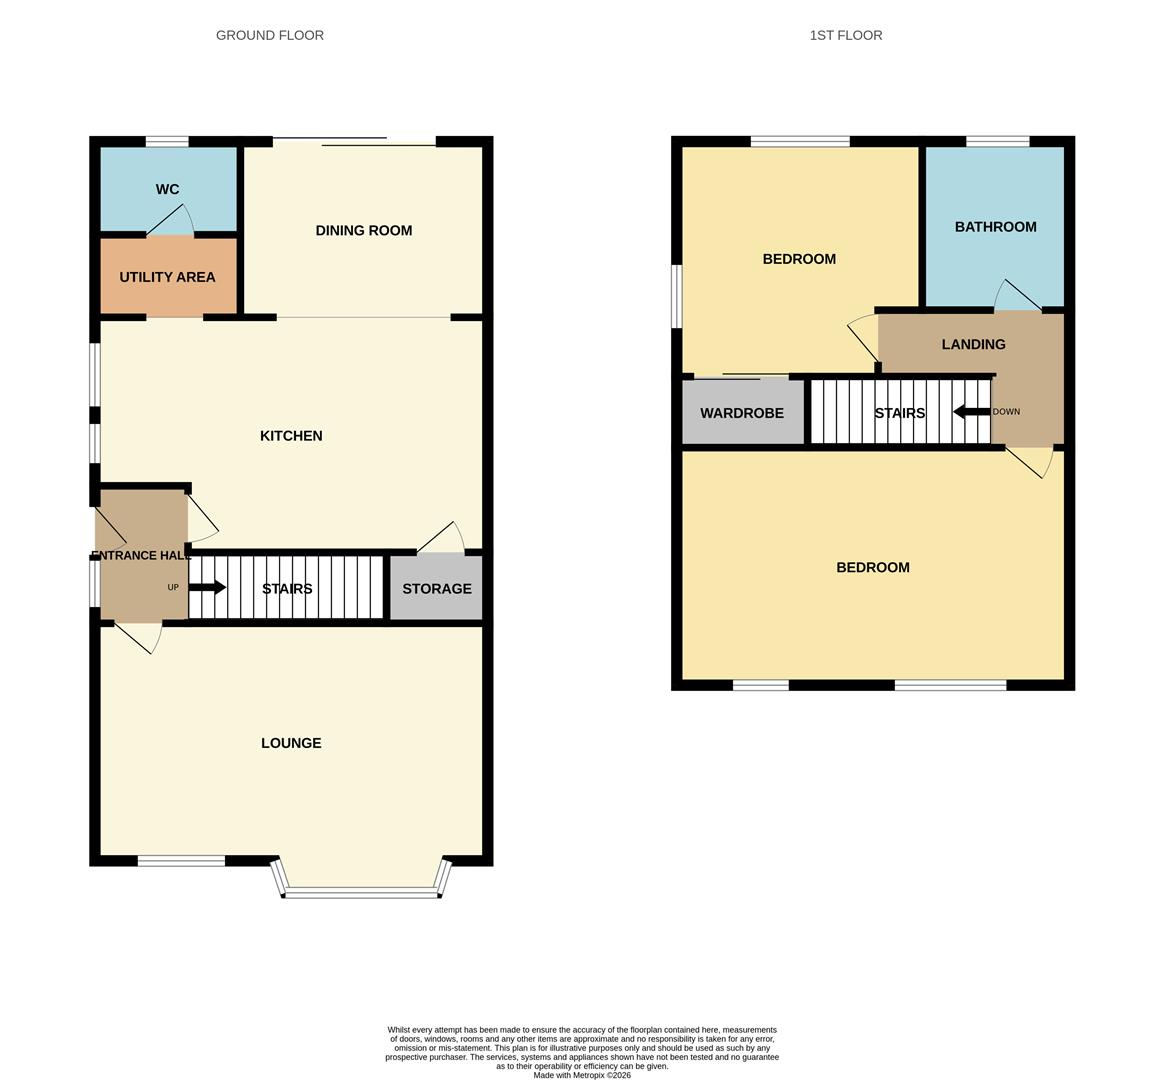
Entrance Hall1.78 x 1.64 (5'10" x 5'4")The property has a double glazed entrance door to the side aspect coupled with a double glazed window. Stairs lead to the first floor. Radiator.
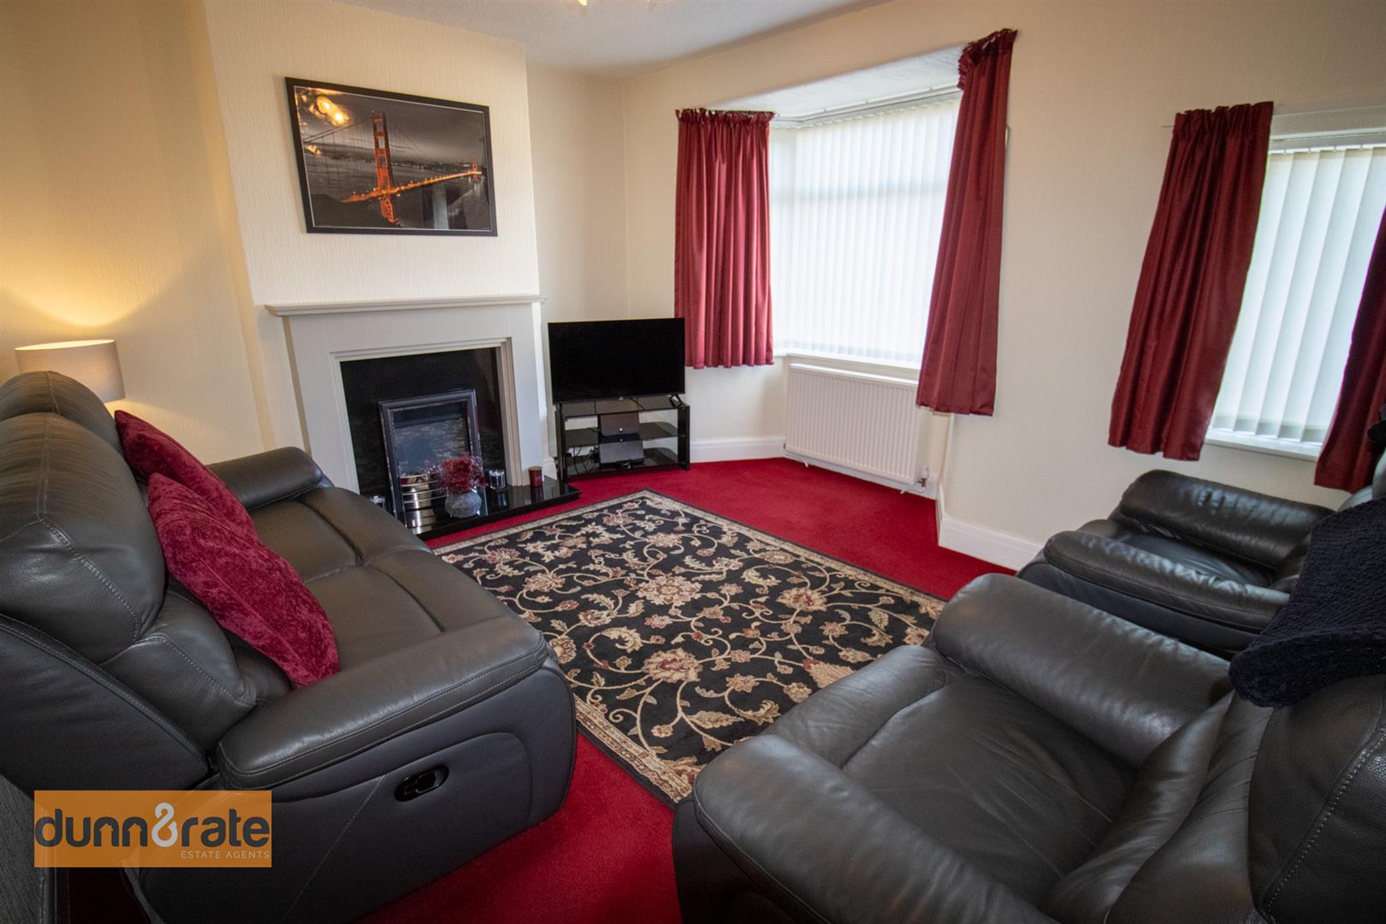
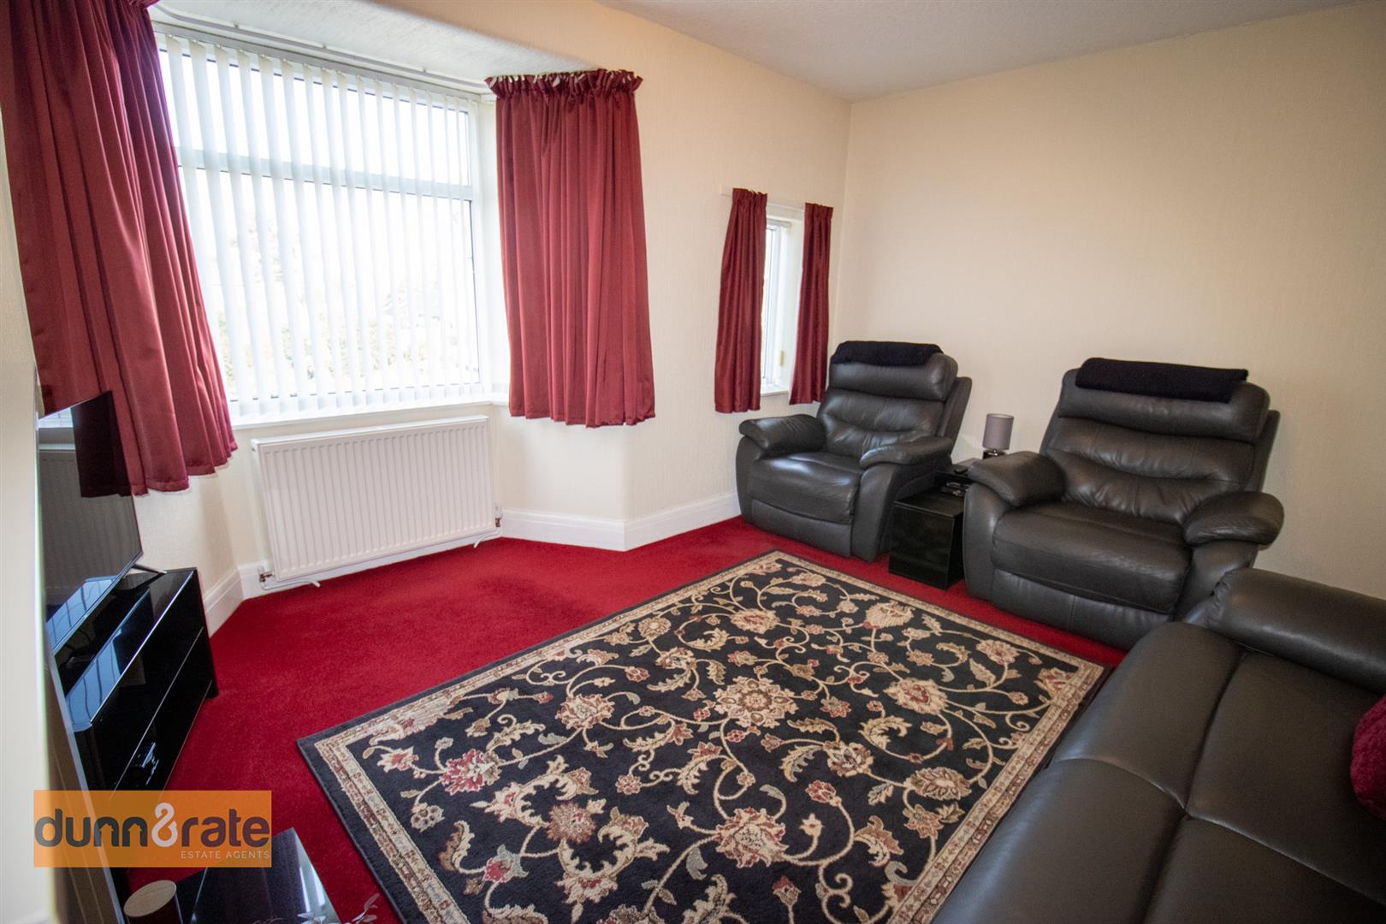
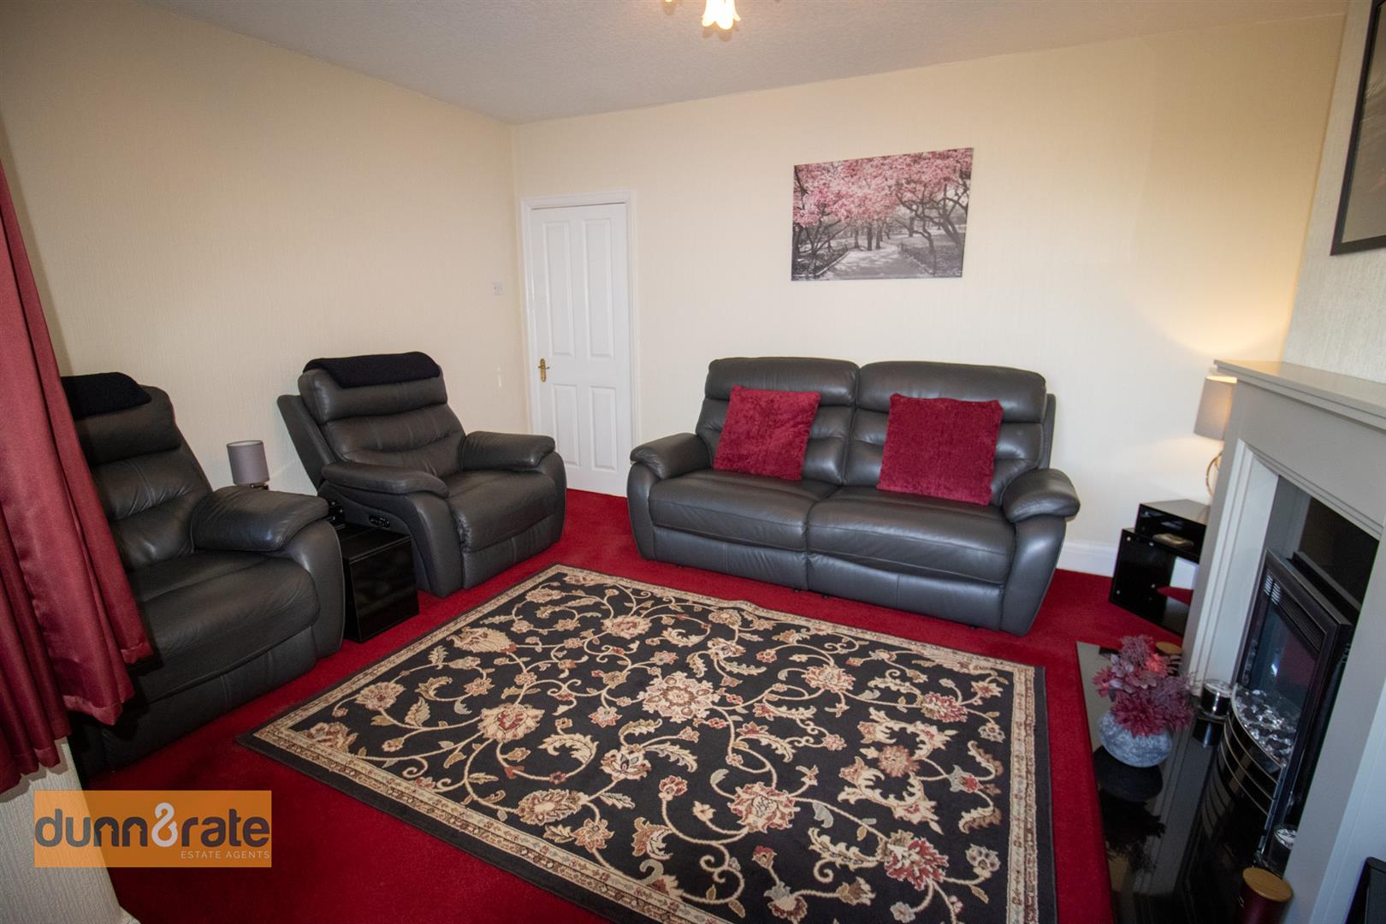
Lounge4.36 x 3.92 (14'3" x 12'10")A double glazed bay window overlooks the front aspect coupled with a double glazed window to the front. Fireplace housing electric fire. Television point. Radiator.
Kitchen4.34 x 3.42 (14'2" x 11'2")Two double glazed windows overlook the side aspect. Fitted with a range of wall and base storage units with inset stainless steel sink unit and side drainer. Coordinating work surface areas and partly tiled walls. Freestanding gas cooker and space for fridge/freezer. Under stairs storage cupboard. Radiator. An open arch leads into the dining area.
Dining Room2.33 x 2.13 (7'7" x 6'11")Double glazed sliding patio doors lead out to the rear aspect. Space for table and chairs.
Utility Area1.58 x 0.78 (5'2" x 2'6")Space and plumbing for washing machine.
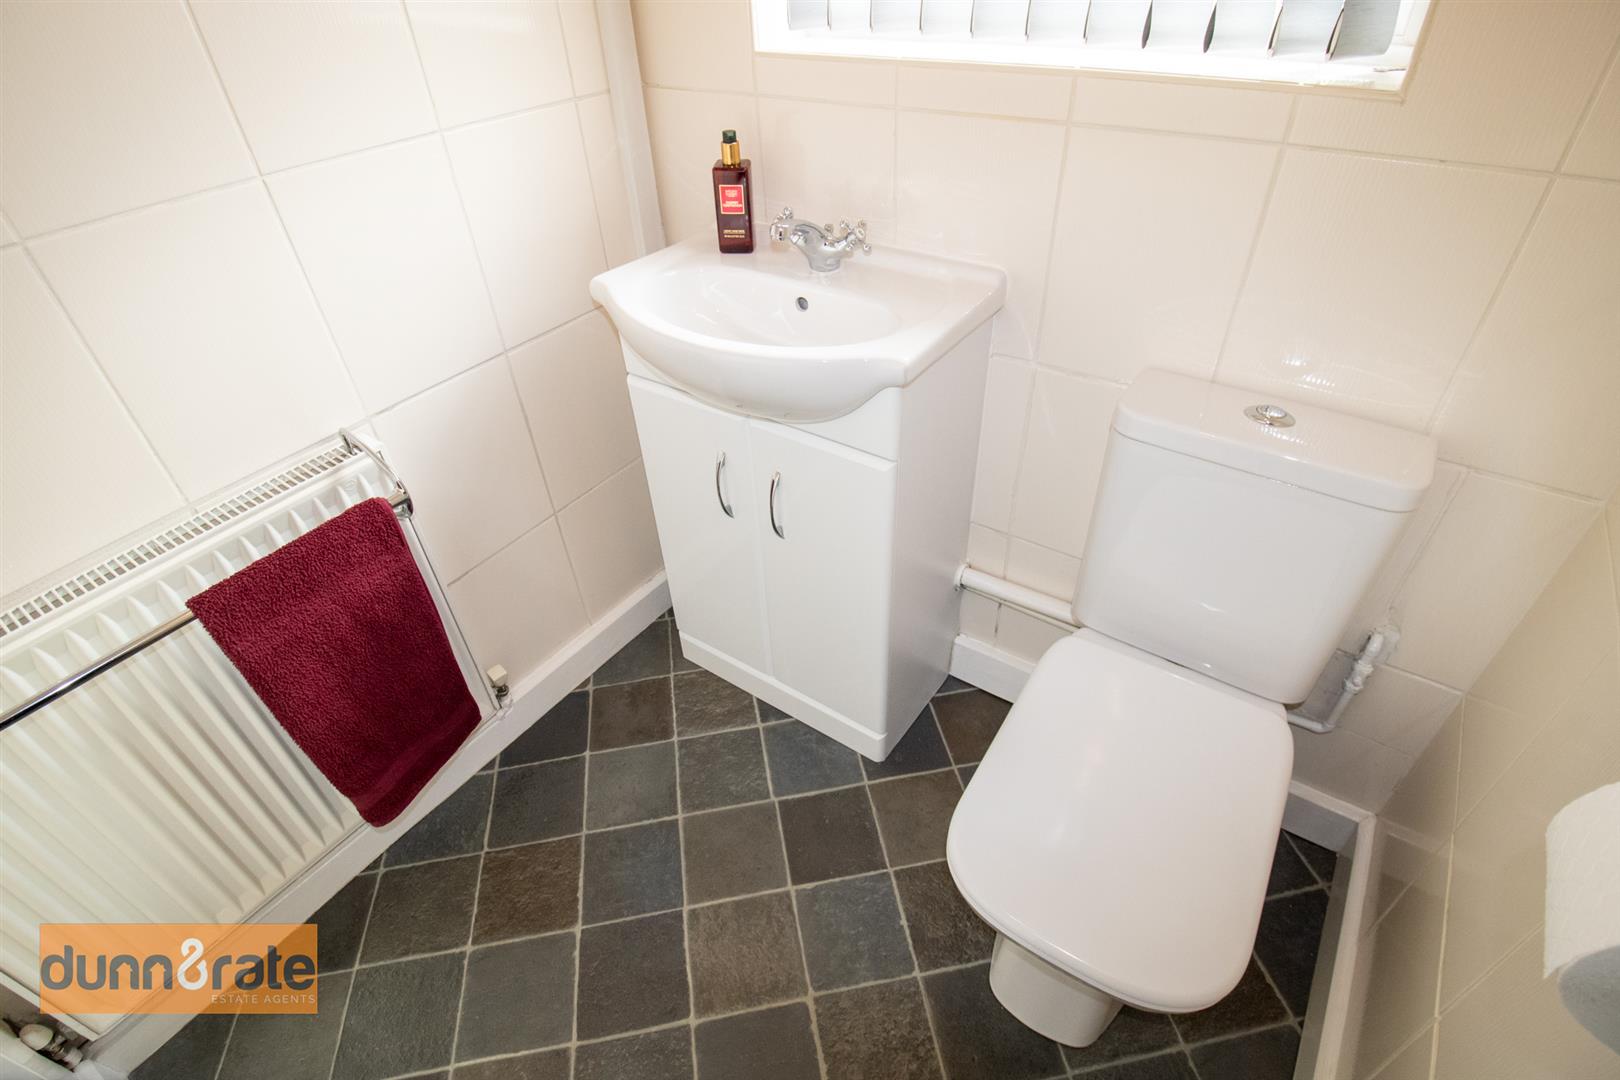
W.C1.42 x 1.37 (4'7" x 4'5")A double glazed window overlooks the rear aspect. Fitted with a low level W.C and vanity hand wash basin. Radiator.
FIRST FLOOR
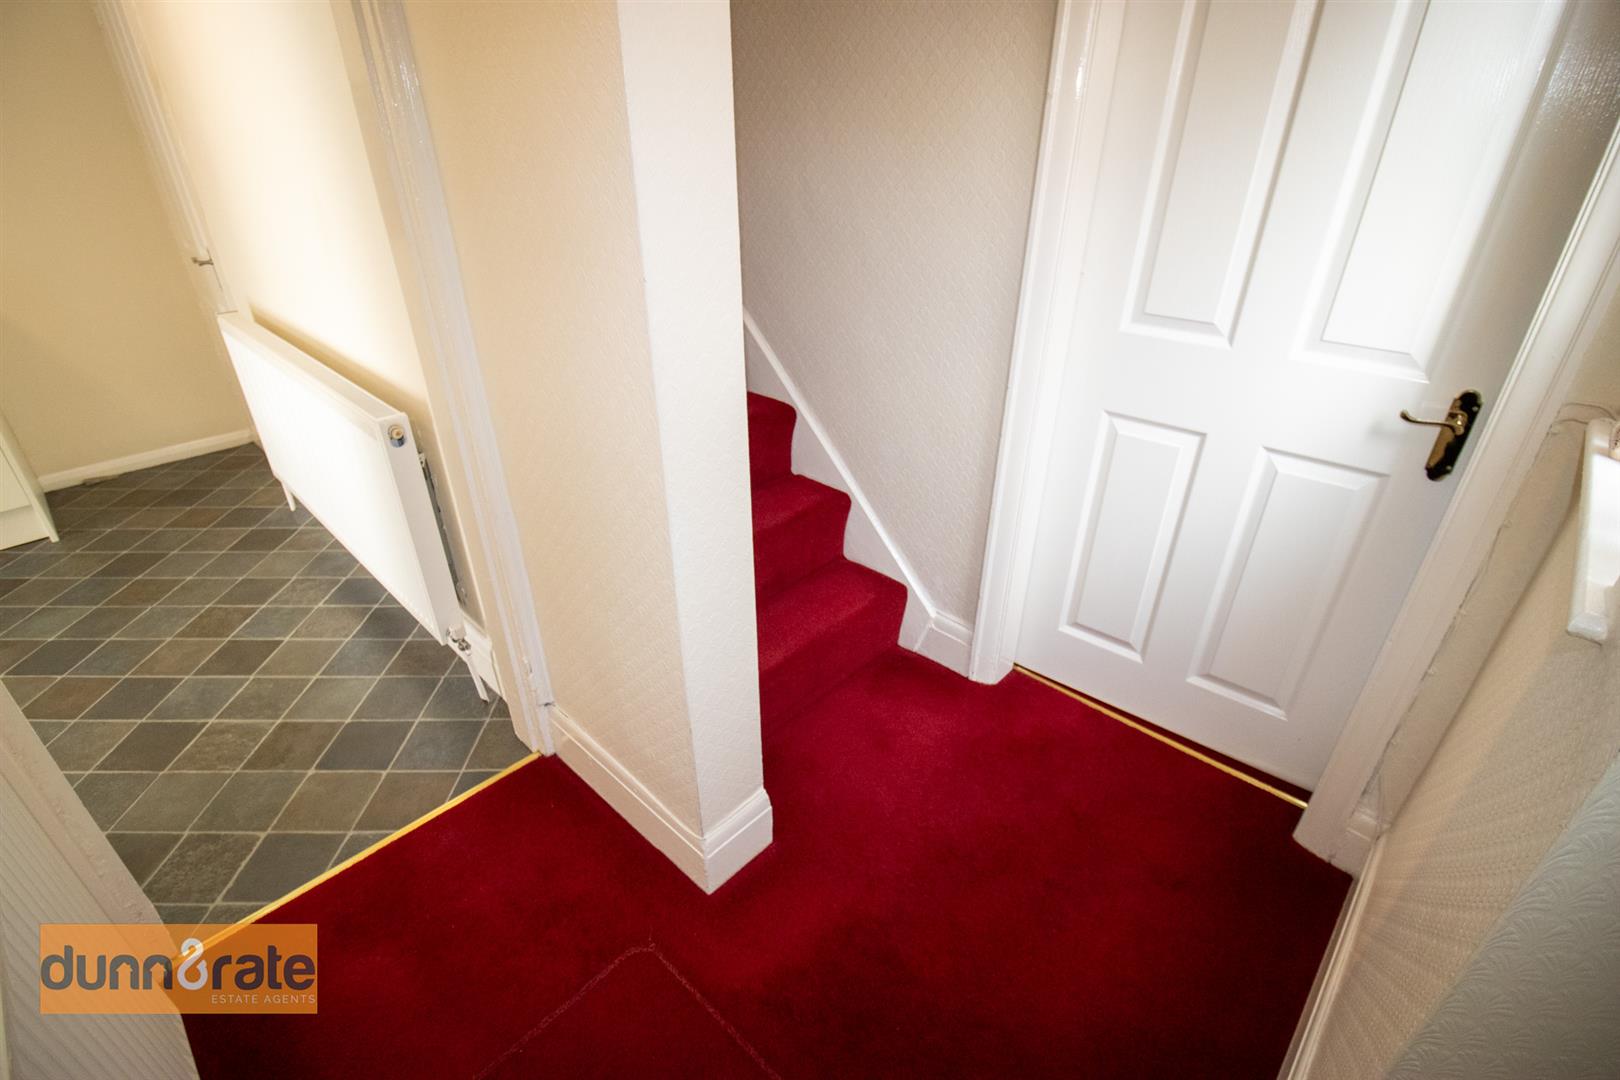
First Floor LandingLoft access hatch.
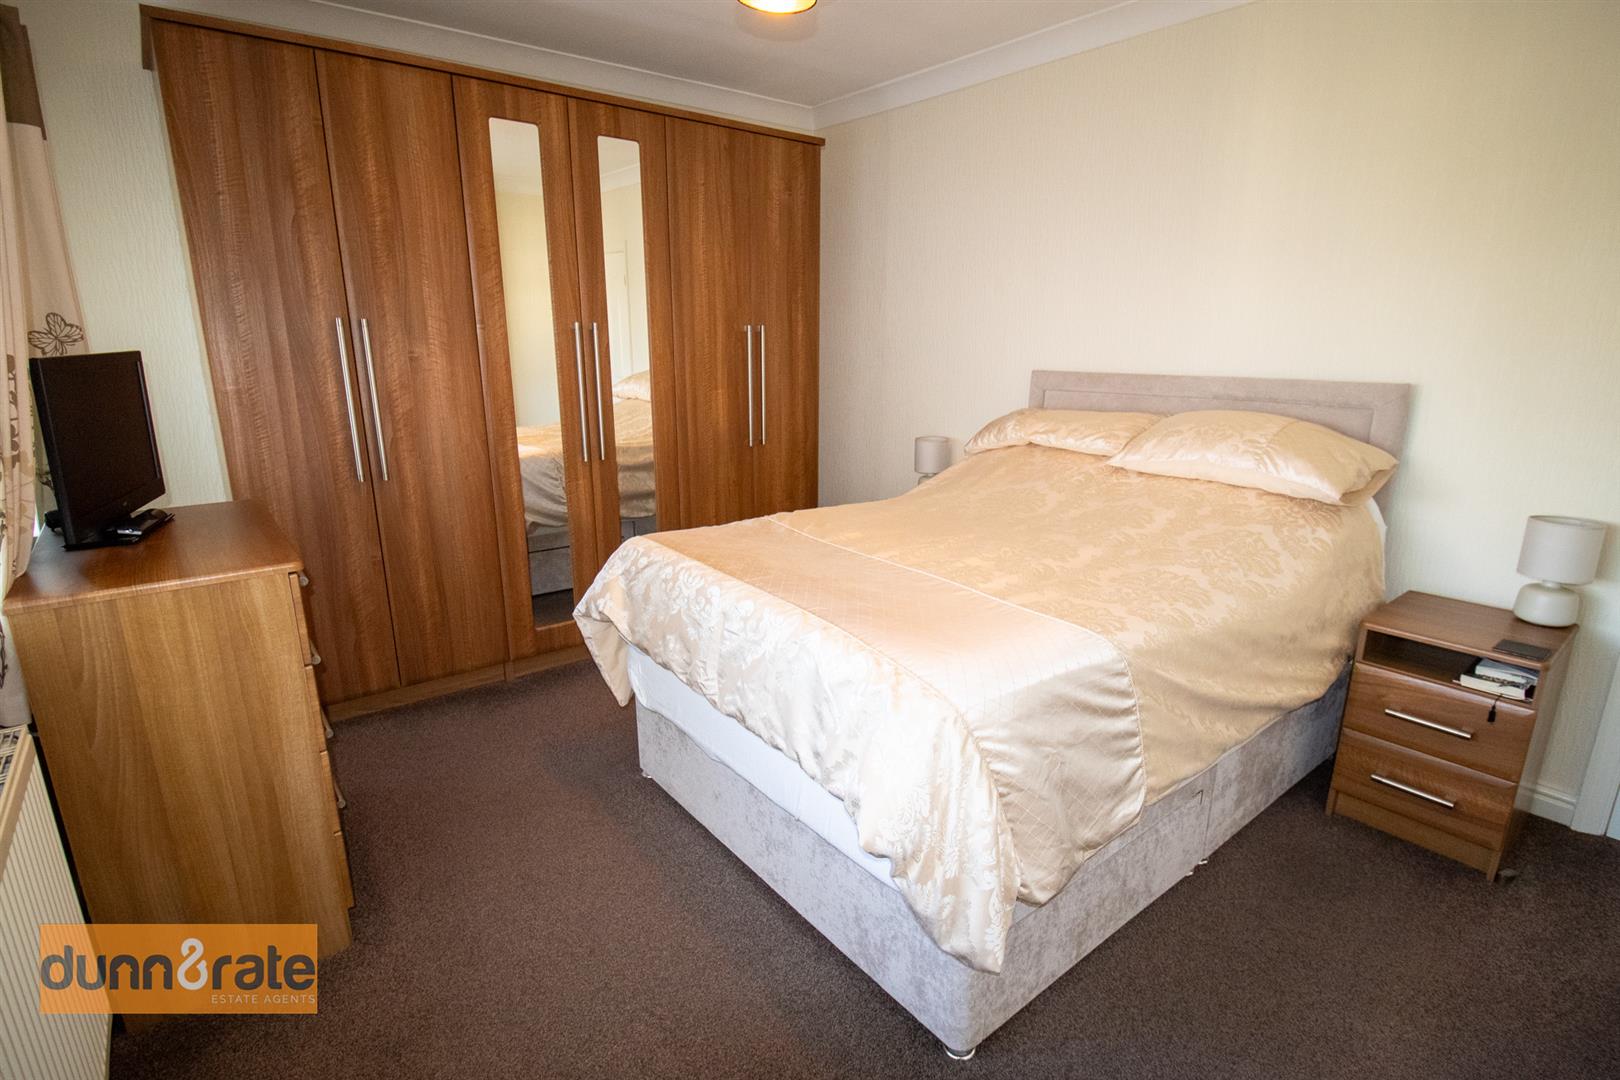
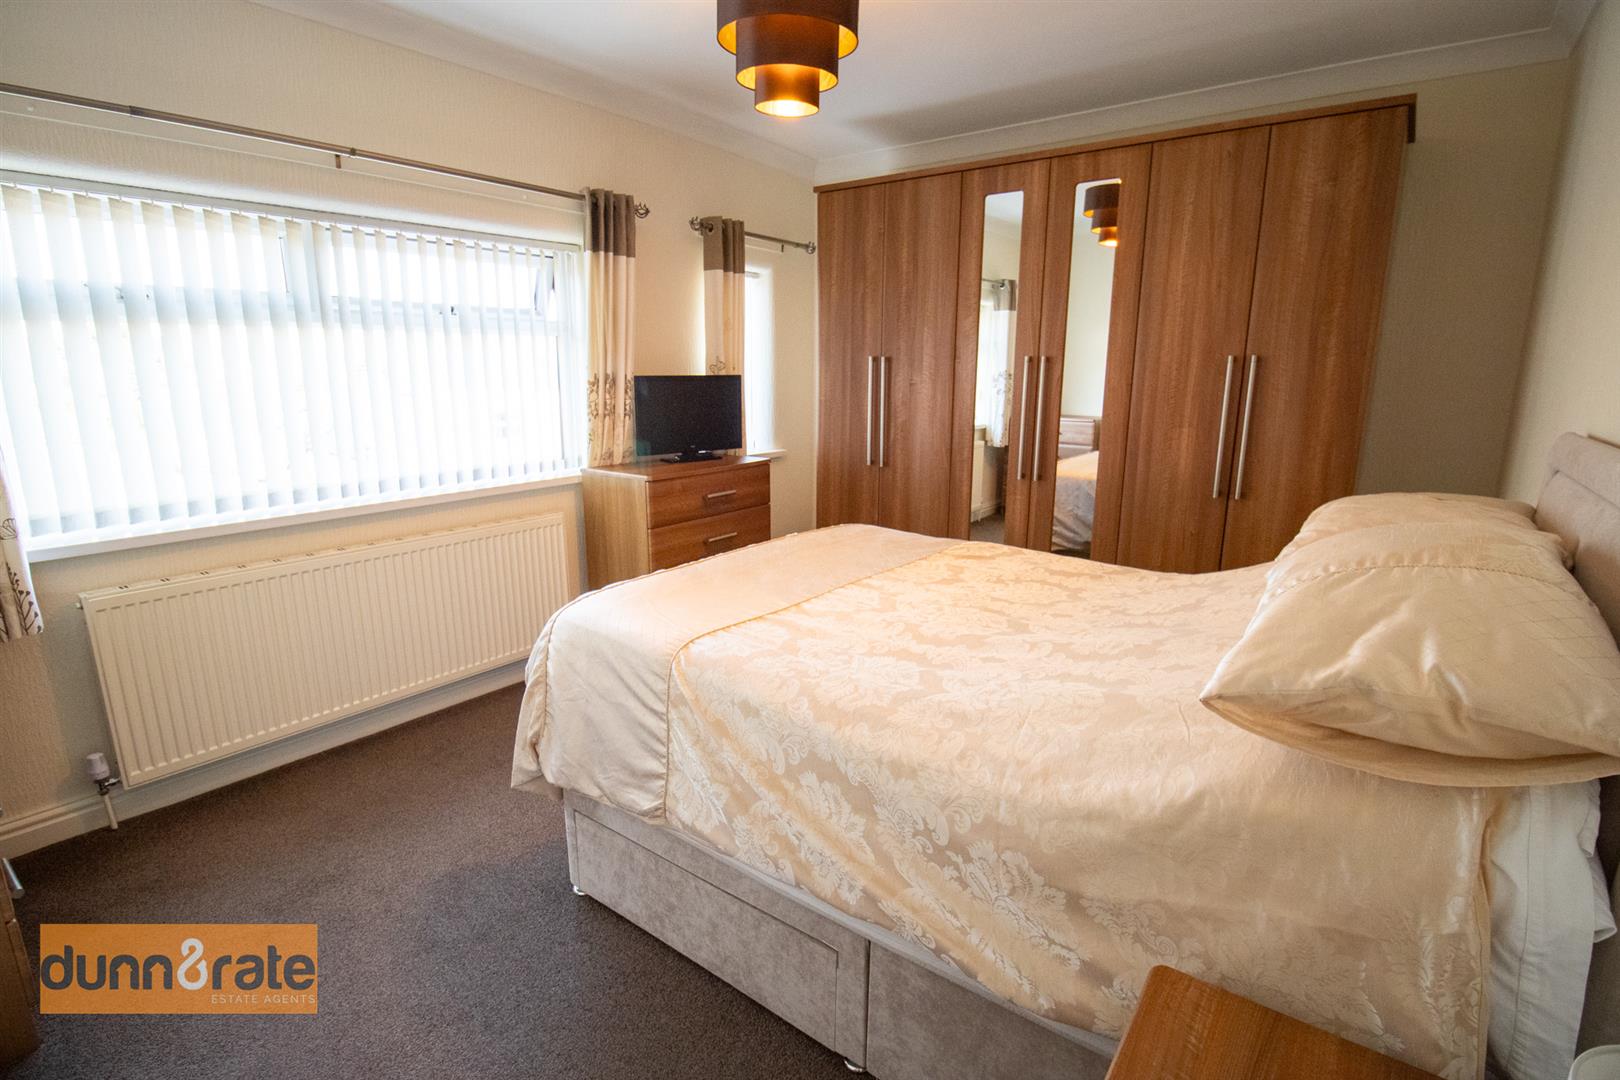
Bedroom One4.34 x 3.30 (14'2" x 10'9")Two double glazed window overlooks the front aspect. Television point and radiator.
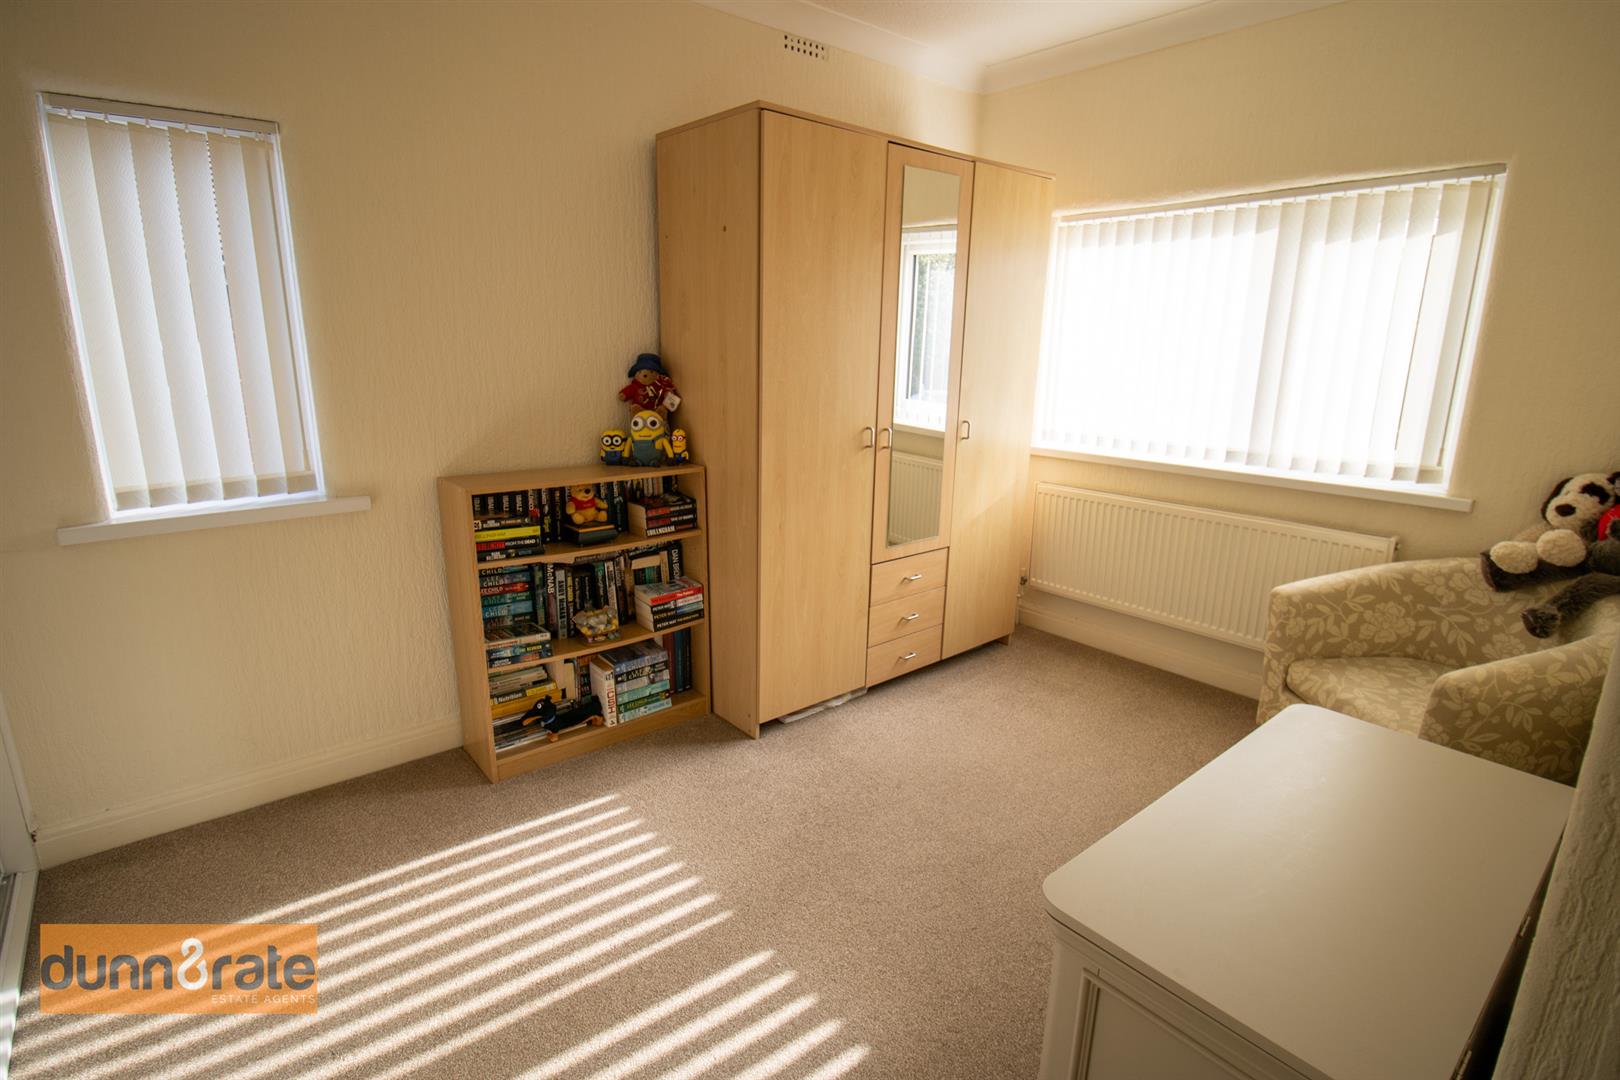
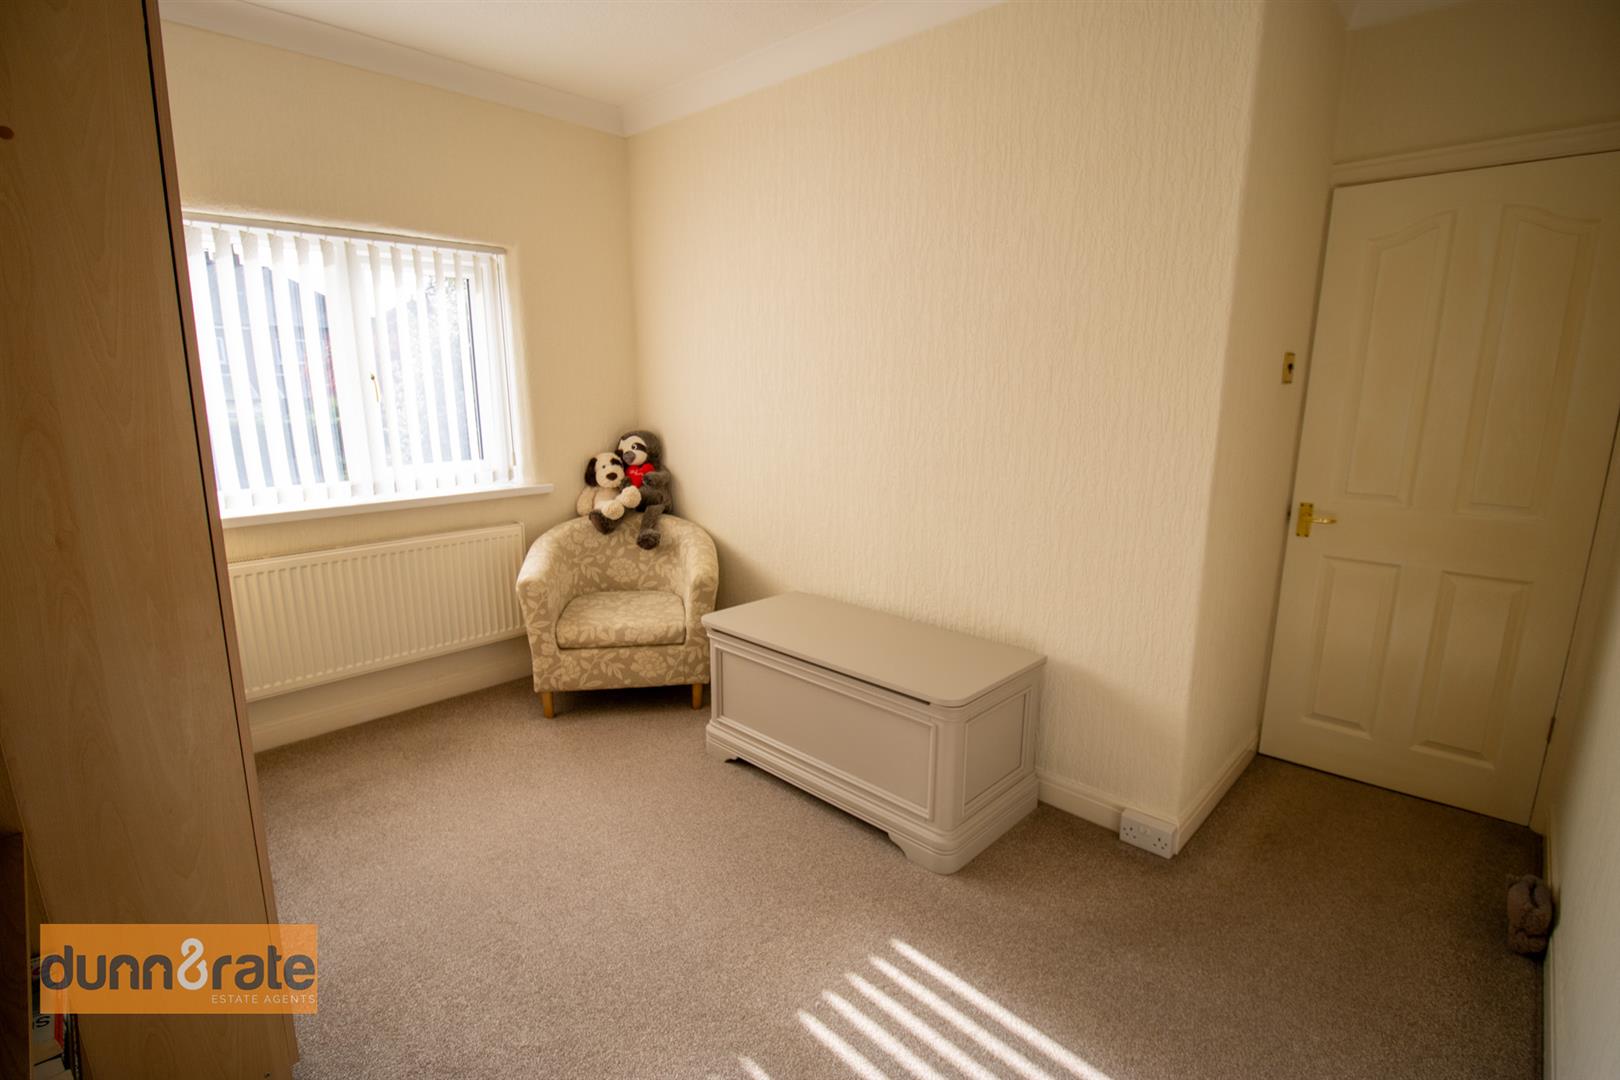
Bedroom Two3.46 x 3.45 (11'4" x 11'3")A double glazed window overlooks the rear and side aspect. Fitted wardrobes with sliding door housing central heating boiler. Radiator.
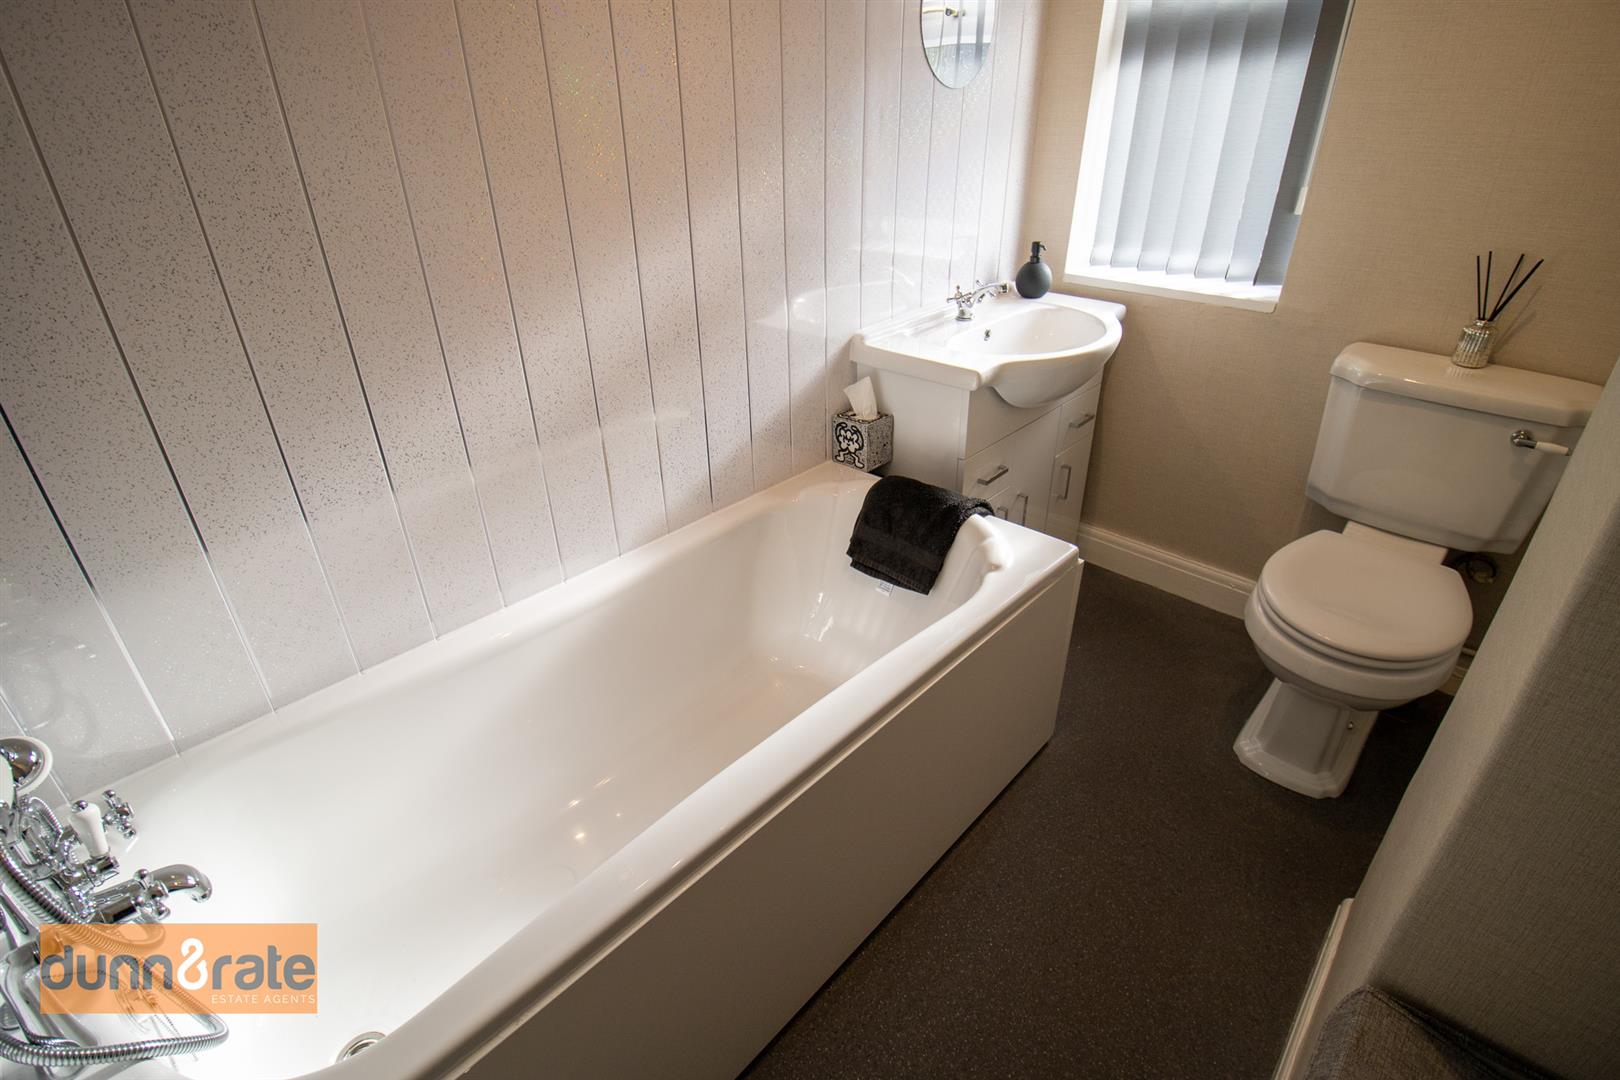
Bathroom2.47 x 1.65 (8'1" x 5'4")A double glazed window overlooks the rear aspect. Fitted with a suite comprising bath with mixer tap, vanity hand wash basin and low level W.C. Radiator.
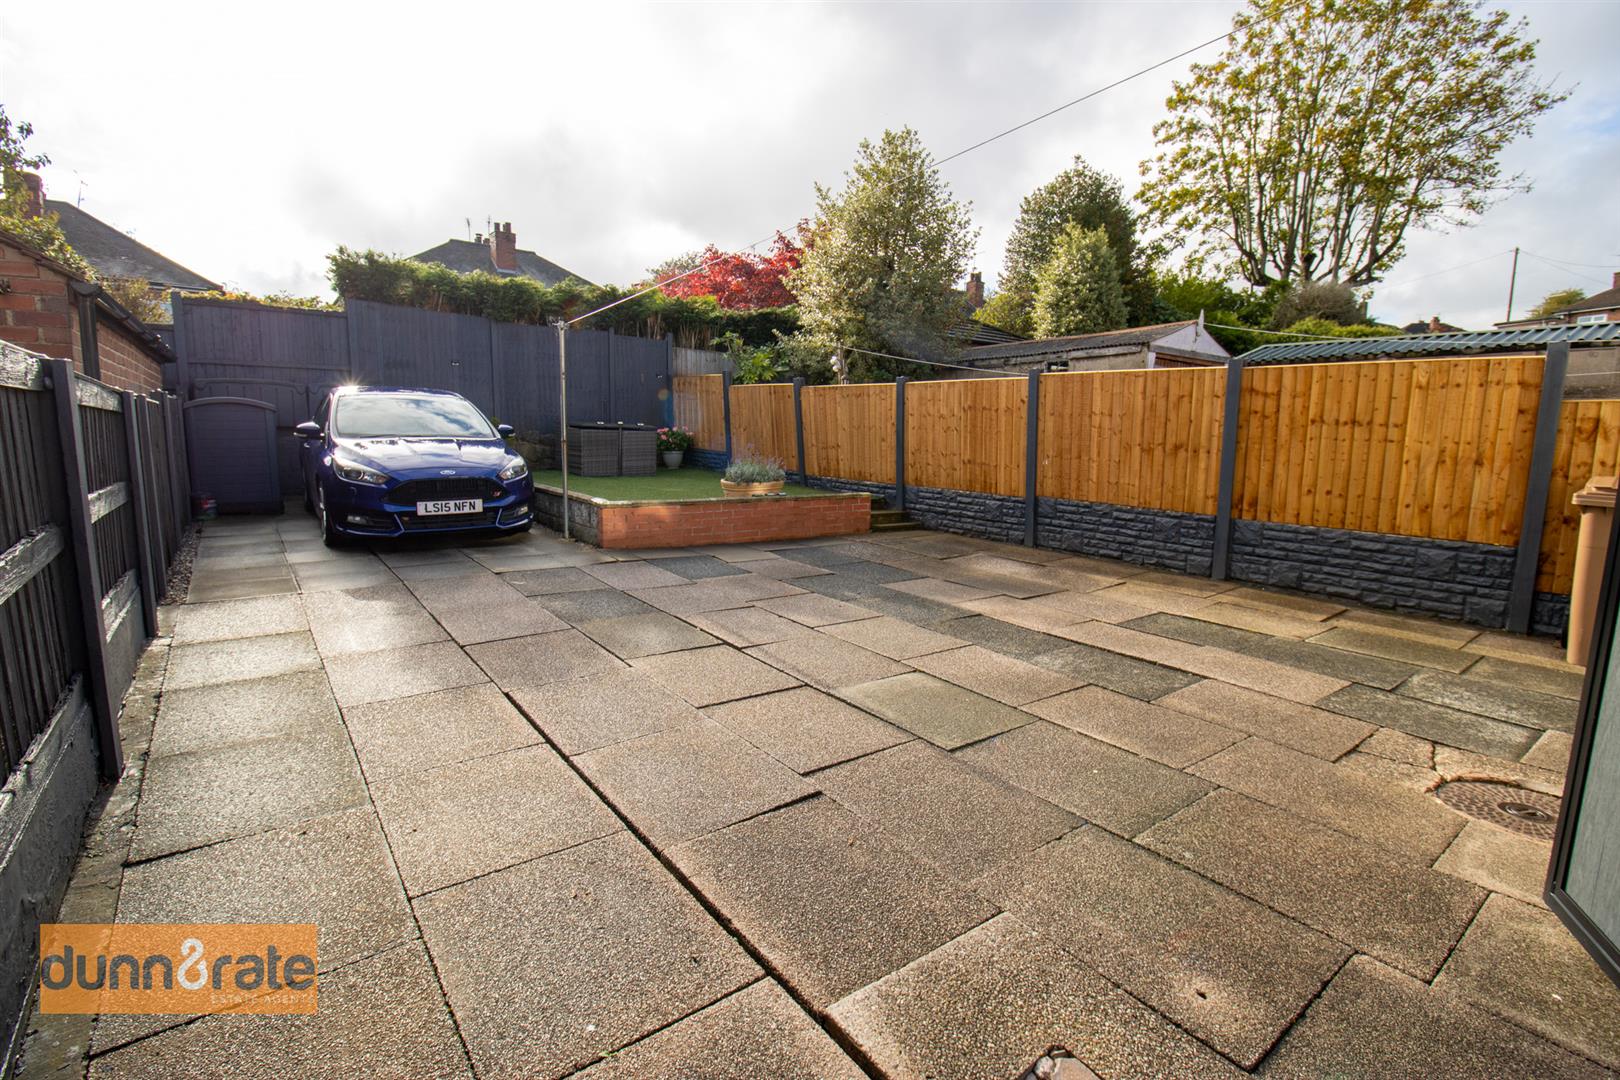
EXTERIORA large tarmacadam driveway leads from the front to the rear aspect with double gates giving access to rear garden. The frontage is tiered with lawn areas and flower bed borders. The rear garden is fully enclosed and low maintenance laid with paving to provide extra off road parking. The garden has a raised artificial lawn area for sitting.
Click image to enlarge:
Click image to enlarge:
- IMMACULATELY SPACIOUS SEMI DETACHED PROPERTY
- MODERN FITTED KITCHEN/DINER
- LOUNGE WITH BAY WINDOW
- UTILITY AREA & CLOAKROOM
- TWO DOUBLE BEDROOMS
- FAMILY BATHROOM
- AMPLE OFF ROAD PARKING
- LOW MAINTENANCE REAR GARDEN
- CLOSE TO LOCAL AMENITIES


