
Lakeside Close, Etruria, Stoke-On-Trent
£275,000 (Tenant Fees)


-
5 Lakeside Close-16.jpg
-
5 Lakeside Close-9.jpg
-
5 Lakeside Close-10.jpg
-
5 Lakeside Close-11.jpg
-
5 Lakeside Close-12.jpg
-
5 Lakeside Close-13.jpg
-
5 Lakeside Close.jpg
-
5 Lakeside Close-2.jpg
-
5 Lakeside Close-3.jpg
-
5 Lakeside Close-4.jpg
-
5 Lakeside Close-6.jpg
-
5 Lakeside Close-7.jpg
-
5 Lakeside Close-8.jpg
-
5 Lakeside Close-5.jpg
-
5 Lakeside Close-14.jpg
-
5 Lakeside Close-15.jpg
- SPACIOUS DETACHED FAMILY HOME
- FOUR BEDROOMS & TWO BATHS
- LARGE REAR GARDEN
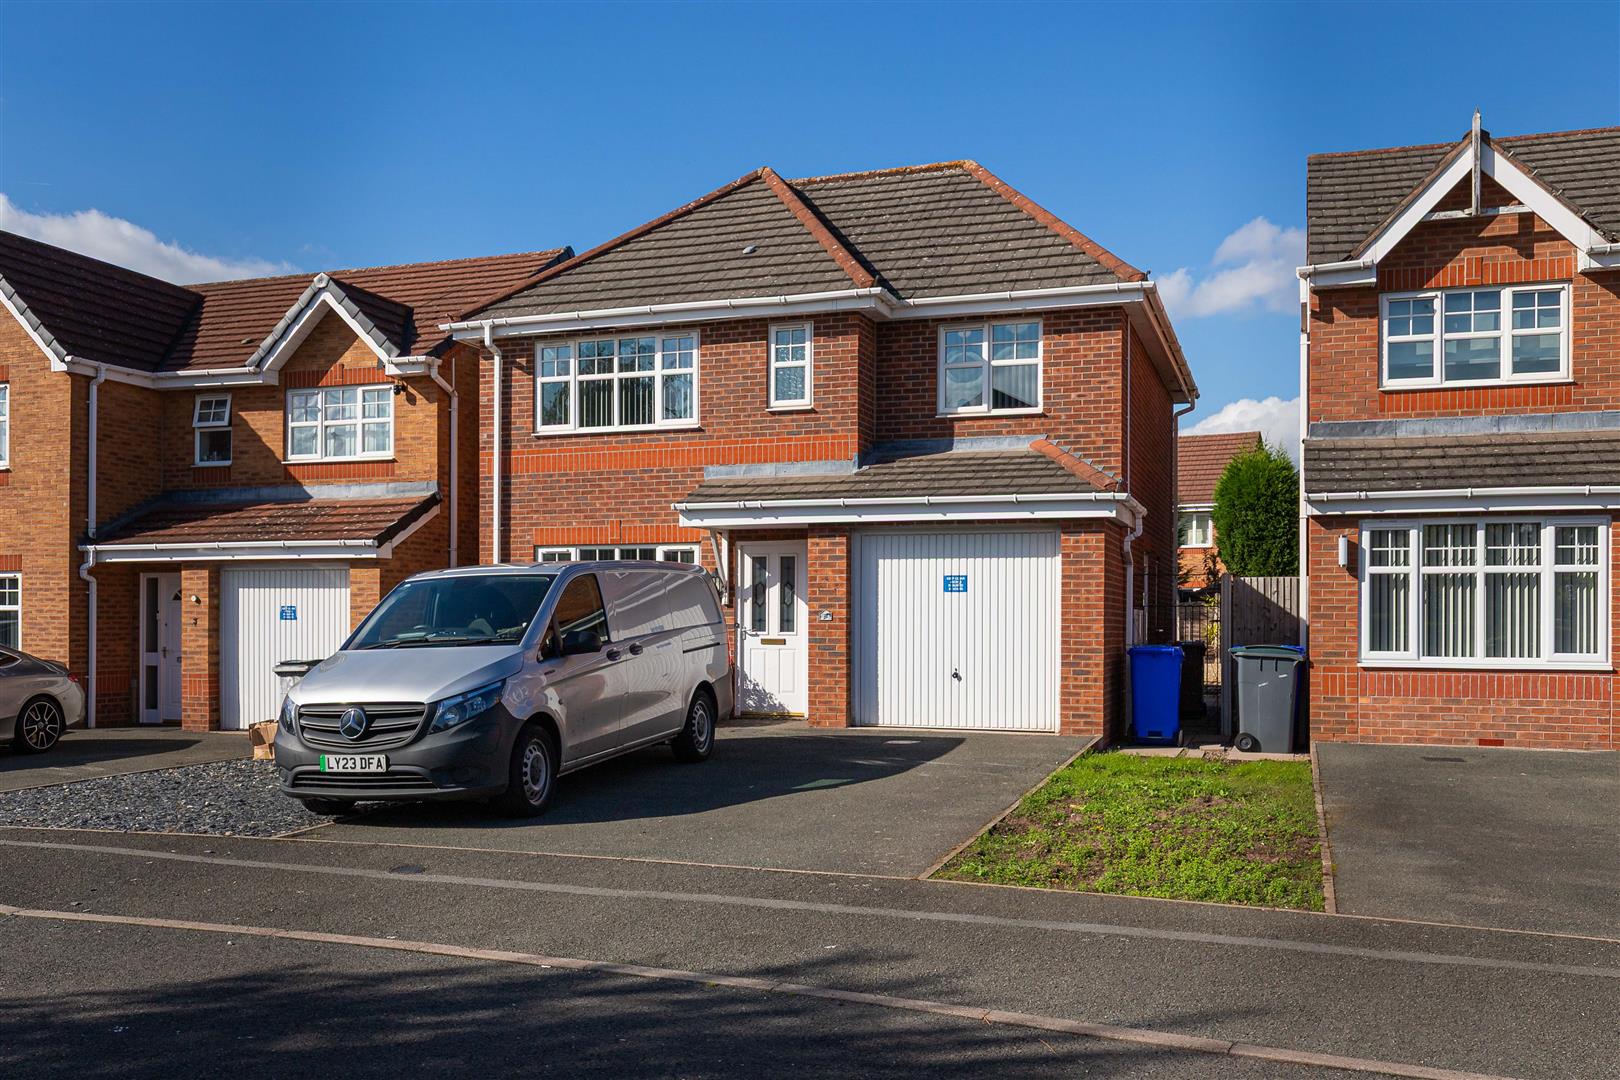
- SIZEABLE DRIVEWAY
- PEACEFUL CUL-DE-SAC LOCATION
- CLOSE TO LOCAL AMENITIES & COMMUTER LINKS
- EASY ACCESS TO FESTIVAL PARK, HANLEY & NEWCASTLE TOWN CENTRES
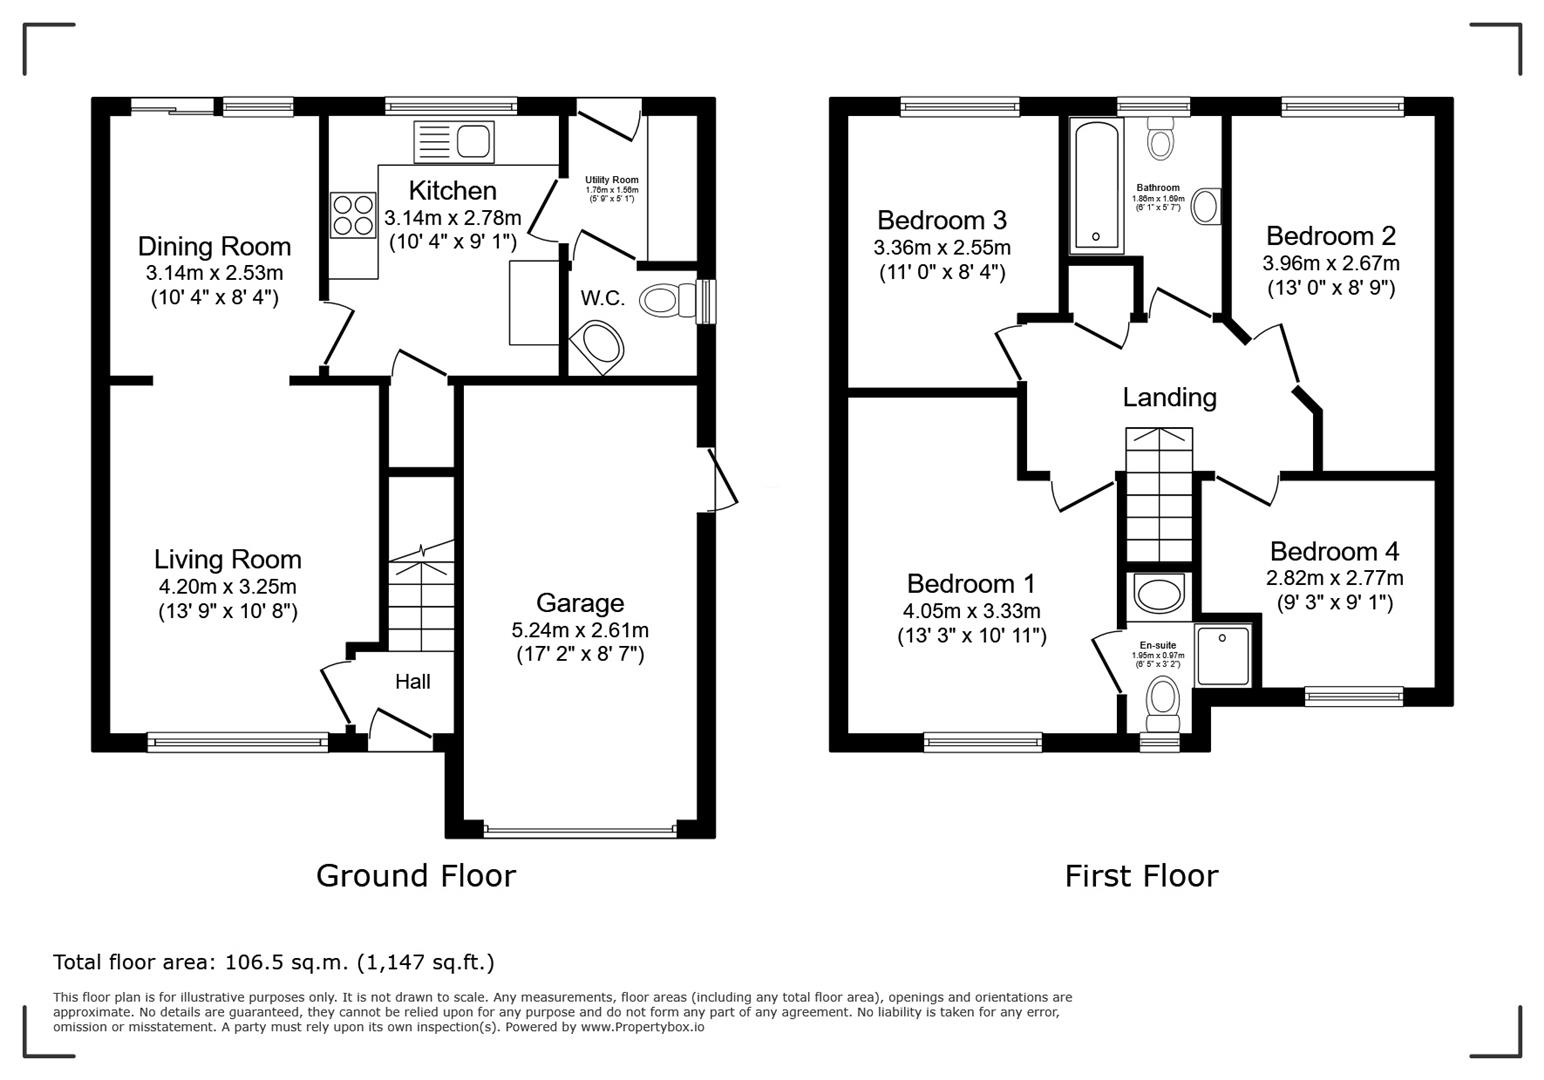
This detached four-bedroom home in Etruria offers a setting that suits families who want space to grow, strong daily connections and a location that keeps work, school and leisure within easy reach. The property is being sold, conveniently, with no onward chain, creating a straightforward route to completion and sits behind a generous driveway with an enclosed, large rear garden that gives children room to play and adults room to unwind. Inside, the ground floor begins with a separate entrance hall that leads through to a living room and a dining room set apart for family gatherings and quieter evenings. The kitchen sits at the centre of the layout, supported by a utility room and a WC, while the garage adds practical storage and day to day flexibility. The arrangement works well for busy households, offering defined rooms that still feel connected. Upstairs, four double bedrooms provide a balanced layout for families of all sizes. The master bedroom includes an ensuite shower room and the remaining rooms are served by a contemporary family bathroom. Etruria itself adds strong appeal. Festival Park is close at hand for shopping, dining and leisure, while Hanley town centre and Newcastle town centre sit within easy reach for wider amenities, entertainment and transport. Families benefit from great commuter links across Stoke on Trent and beyond, with green spaces nearby for walks, fresh air and time outdoors. Schools in the surrounding area strengthen the location further, making it a practical and well connected place to call home. Together, the property and its surroundings create a family home that supports everyday life with ease, offering modern living, reliable connections and a setting that brings work, school and leisure close to the doorstep.
GROUND FLOOR
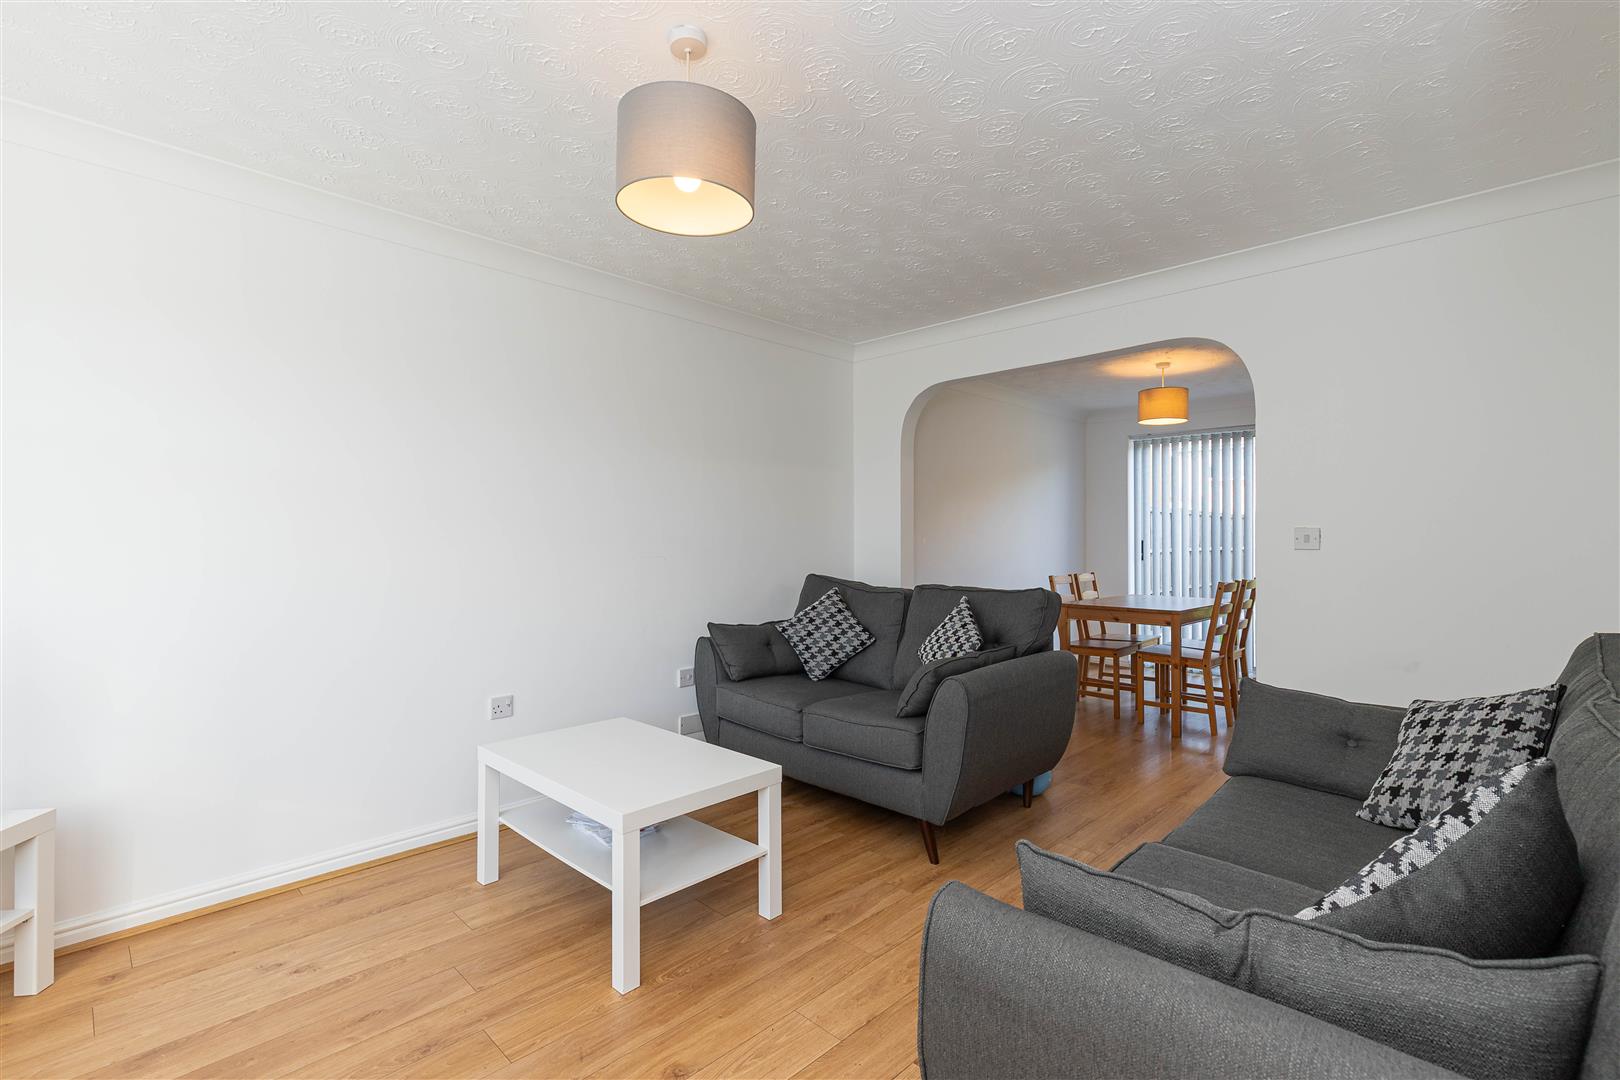
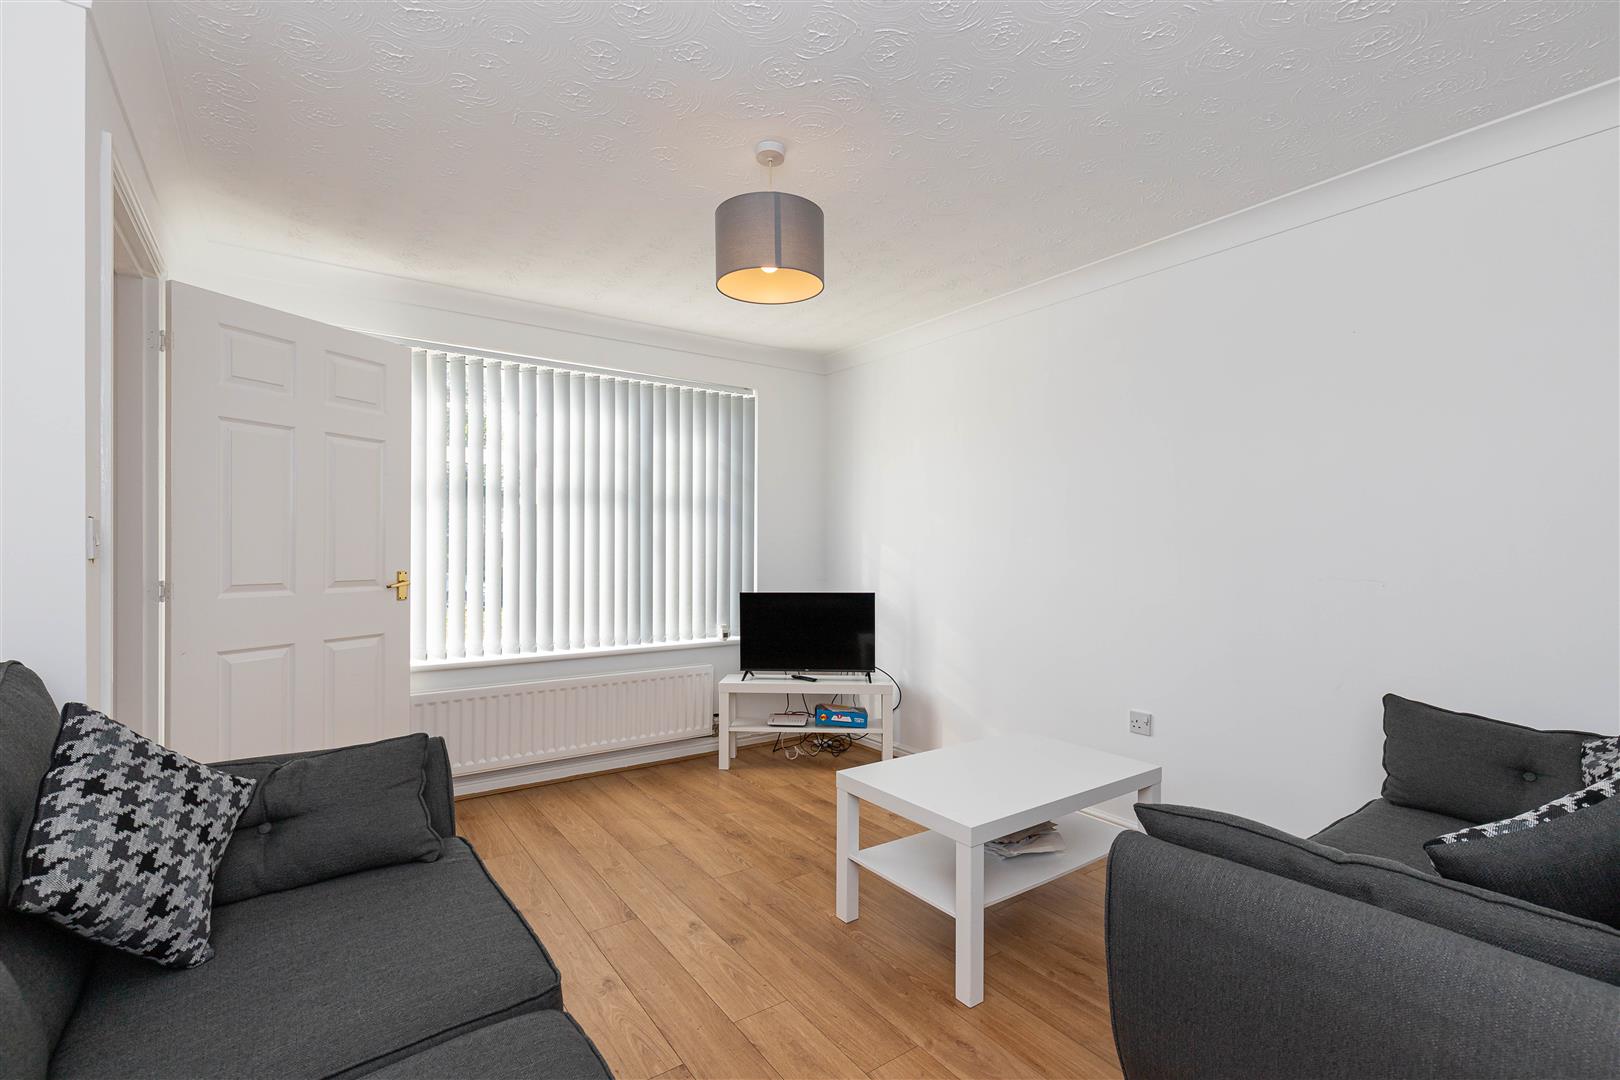
Lounge3.25m x 4.20m (10'7" x 13'9")A sizeable living space, equally adept as a cosy retreat, or an entertaining space when friends and family visit.
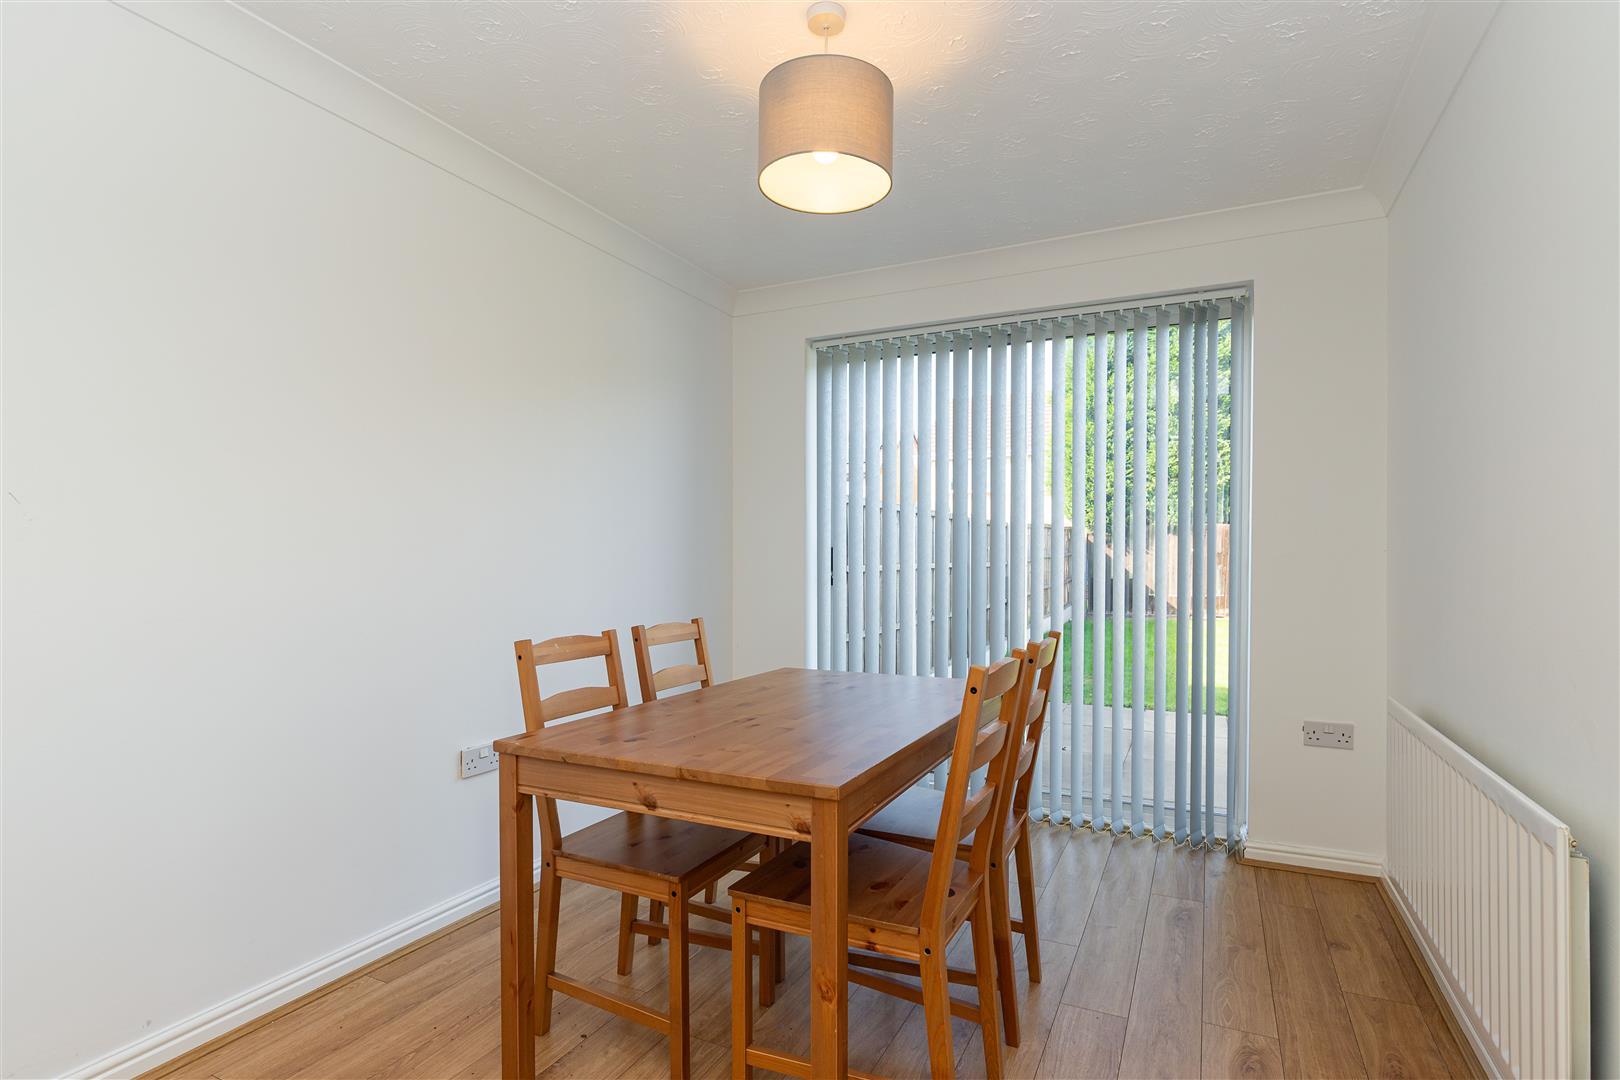
Dining Room2.53m x 3.14m (8'3" x 10'3")The ideal spot to enjoy your finest culinary creations. Shares a pleasing open-plan design with the living room and allows quick access into the rear garden.
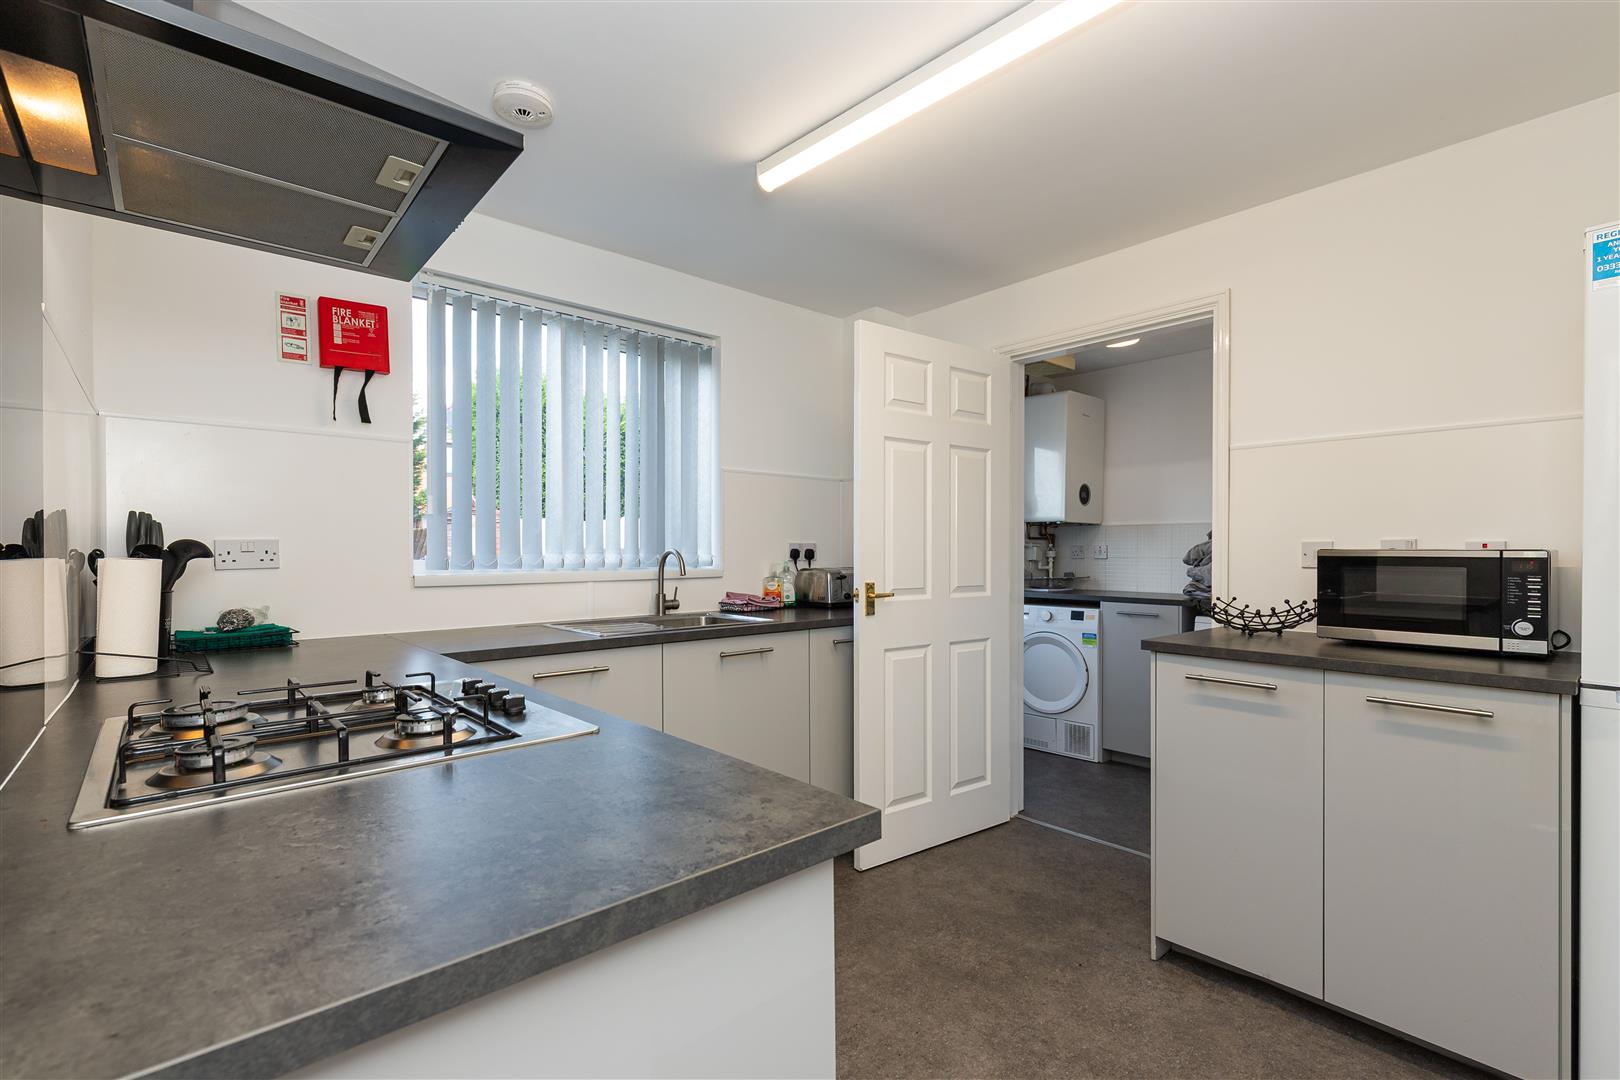
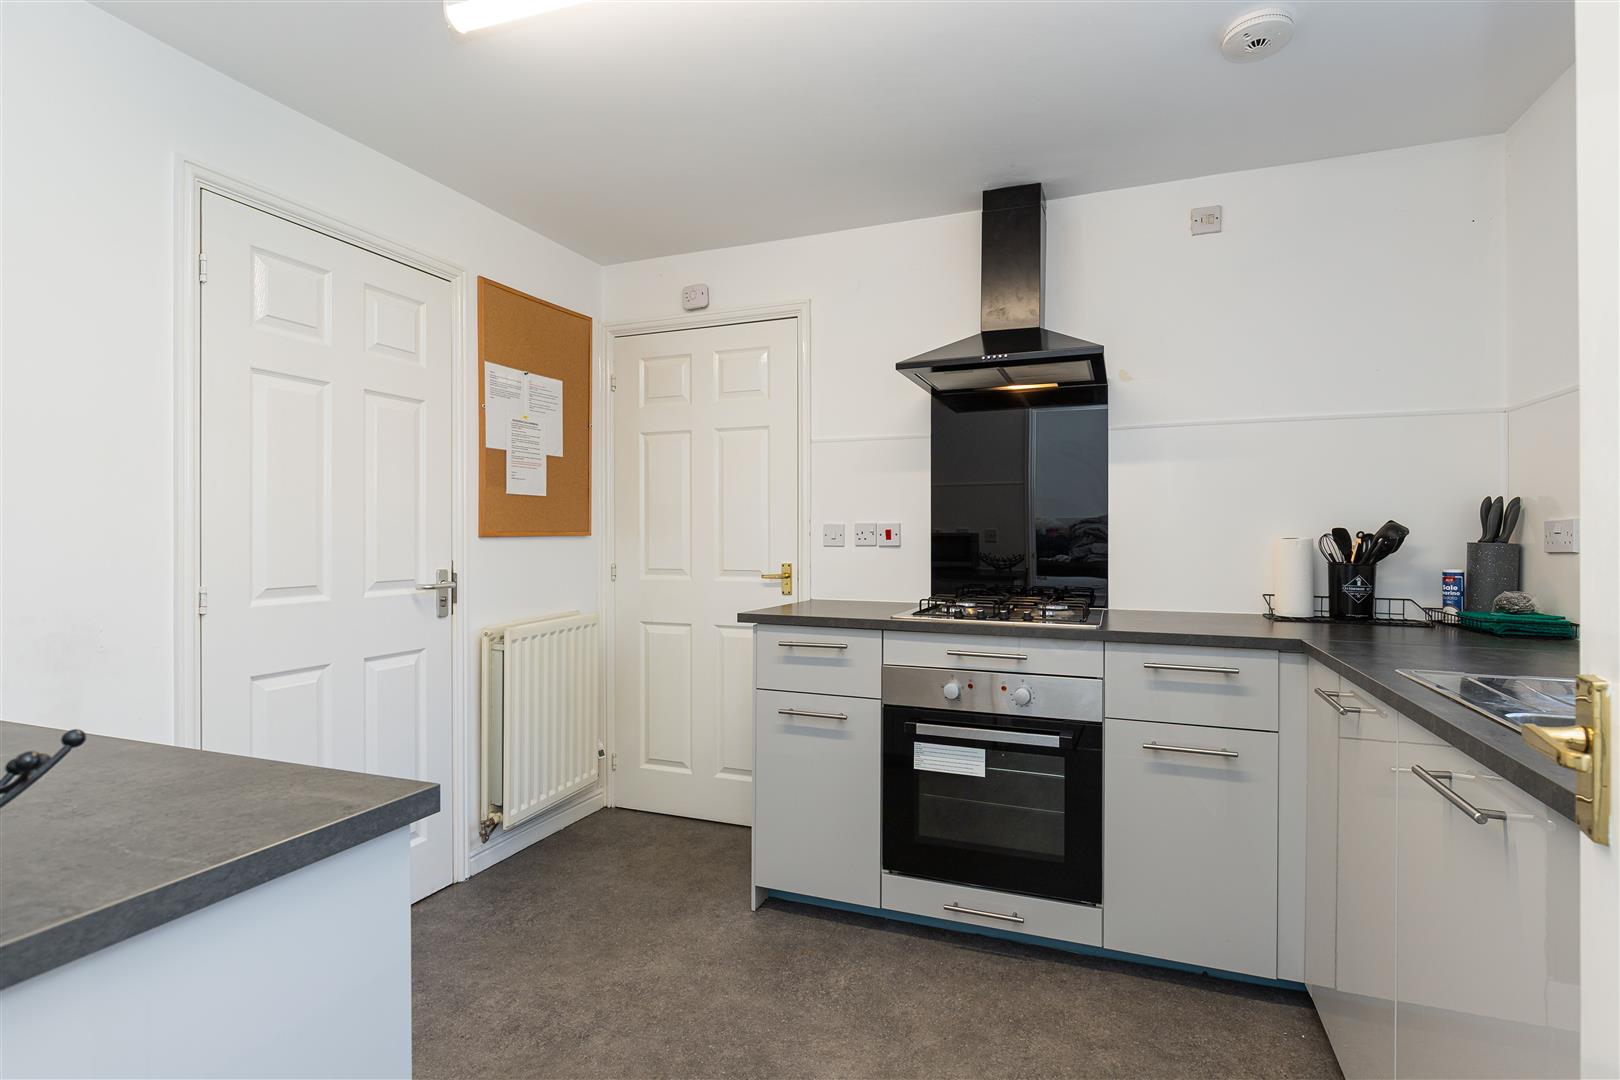
Kitchen2.78m x 3.14m (9'1" x 10'3")Perfectly fitted and boasting a plethora of cupboard, drawer, and work top space, the kitchen includes a fitted oven, hob, extractor hood and sink/drainer. With space for a free-standing fridge/freezer, and a small dining table. There is also a large storage cupboard under the stairs.
Utility Room1.56m x 1.76m (5'1" x 5'9")A useful, additional space that features more worktop, and storage, space, as well a sink/drainer and housing the boiler.
W.C1.57m x 1.17m (5'1" x 3'10")Includes a toilet and hand wash basin.
FIRST FLOOR
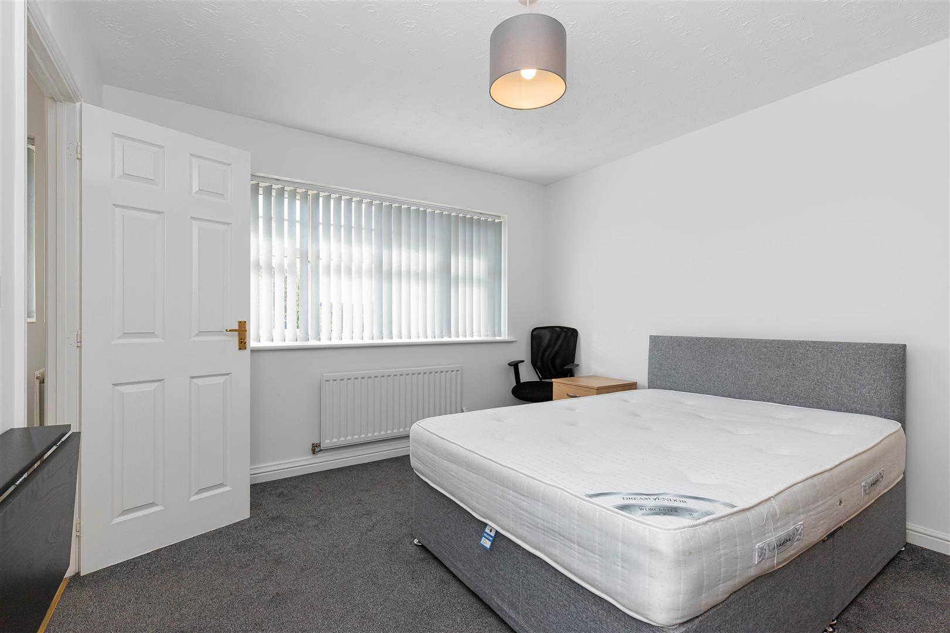
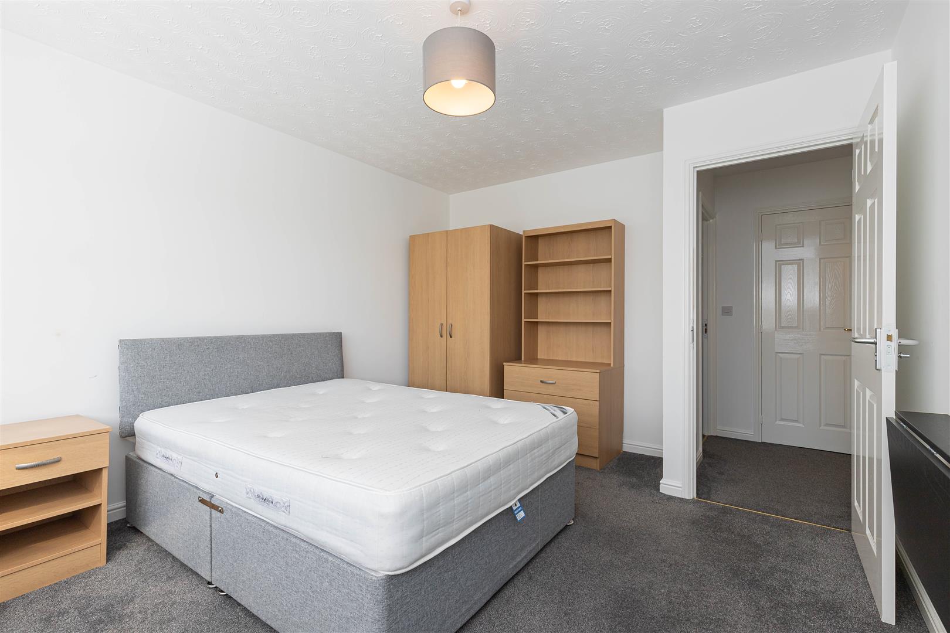
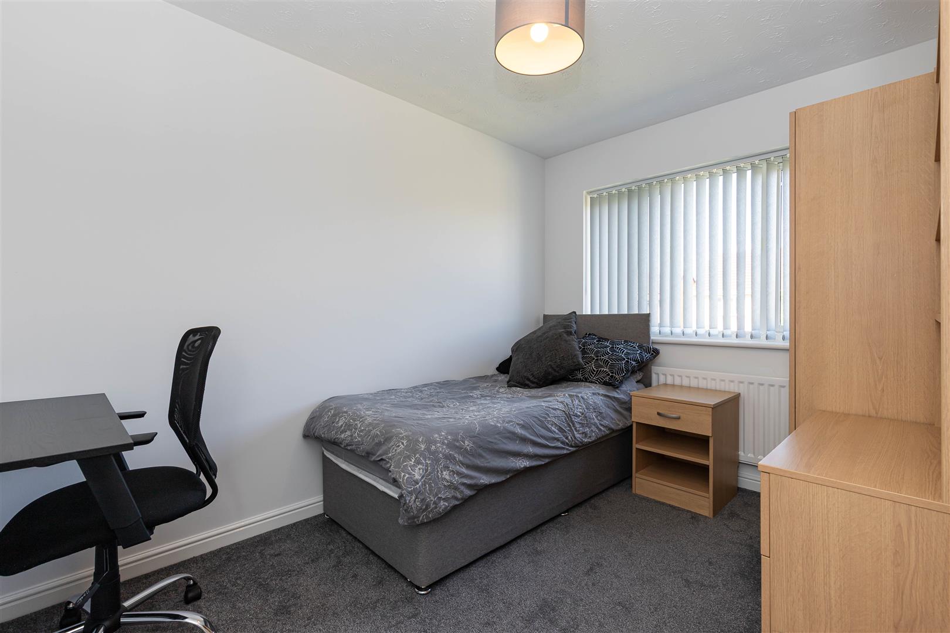
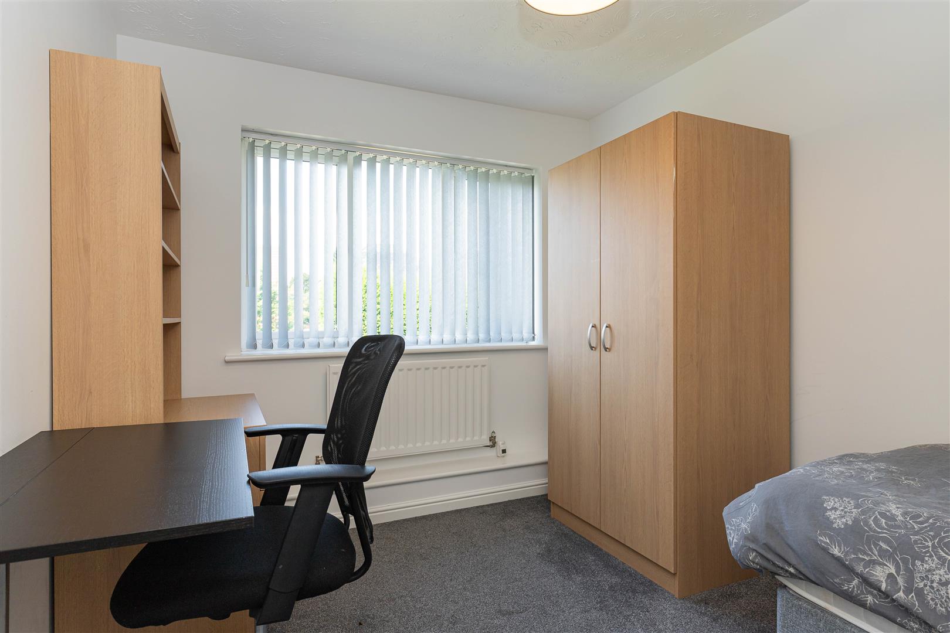
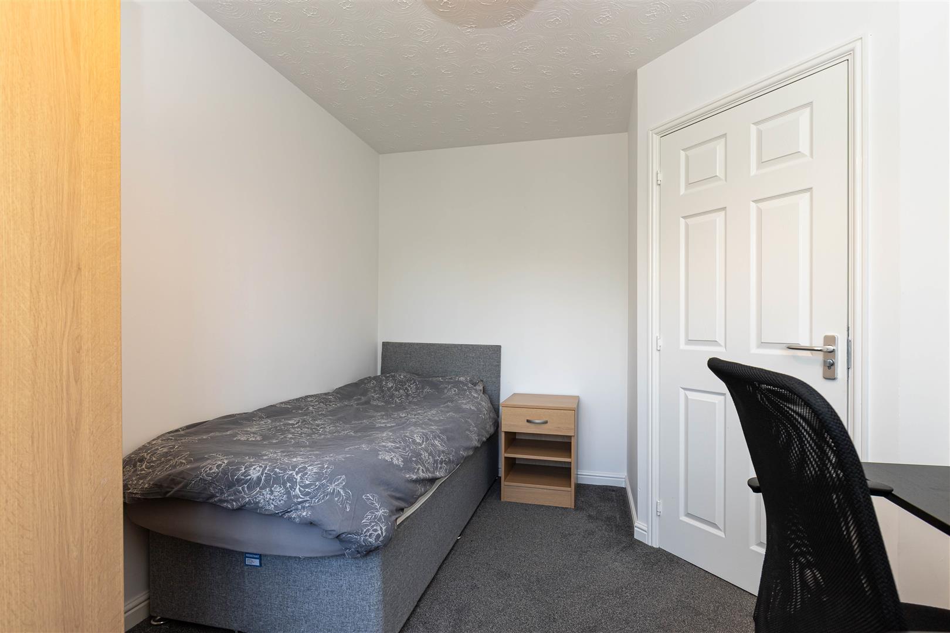
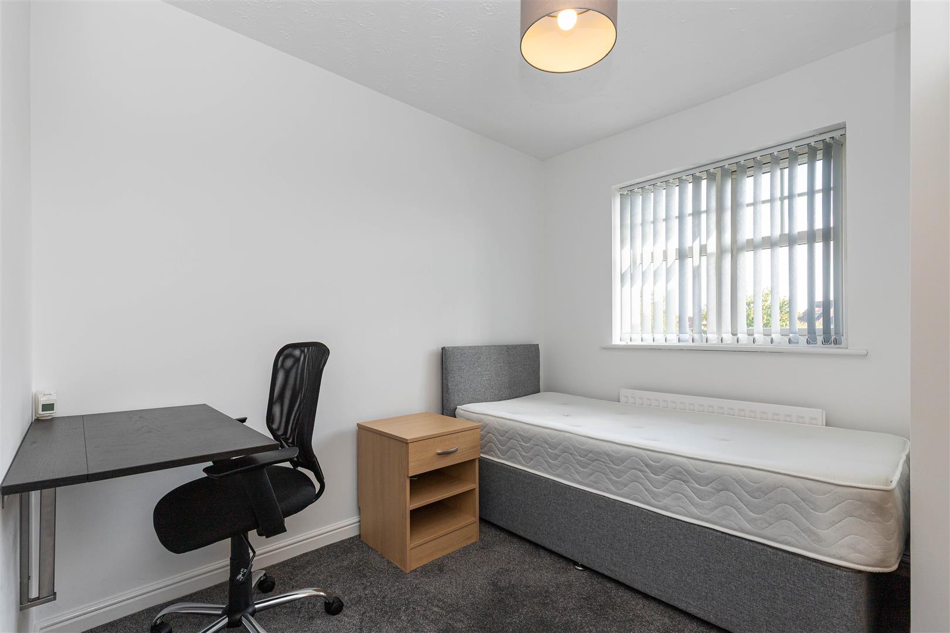
Bedroom One3.33m x 4.05m (10'11" x 13'3")The largest double bedroom on offer.
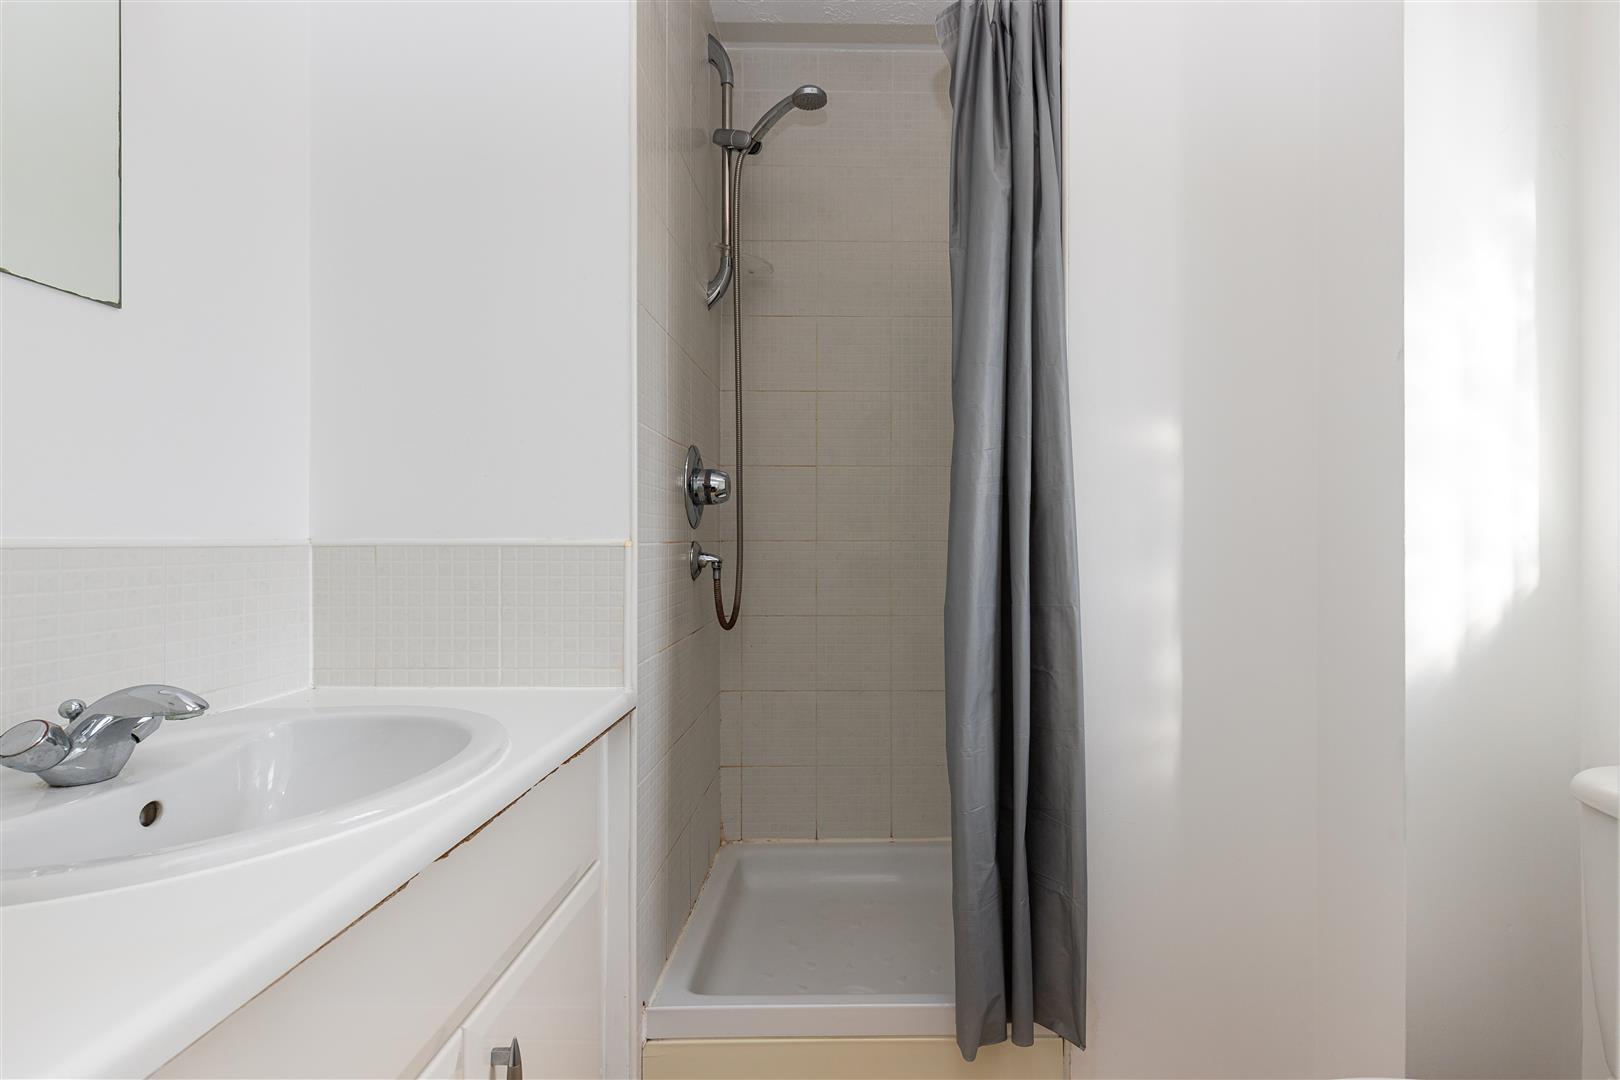
Ensuite Shower Room0.97m x 1.95m (3'2" x 6'4")Includes a shower, wash basin and toilet.
Bedroom Two2.67m x 3.96m (8'9" x 12'11")Double.
Bedroom Three2.82m x 2.77m (9'3" x 9'1")Double.
Bedroom Four2.55m x 3.36m (8'4" x 11'0")Double.
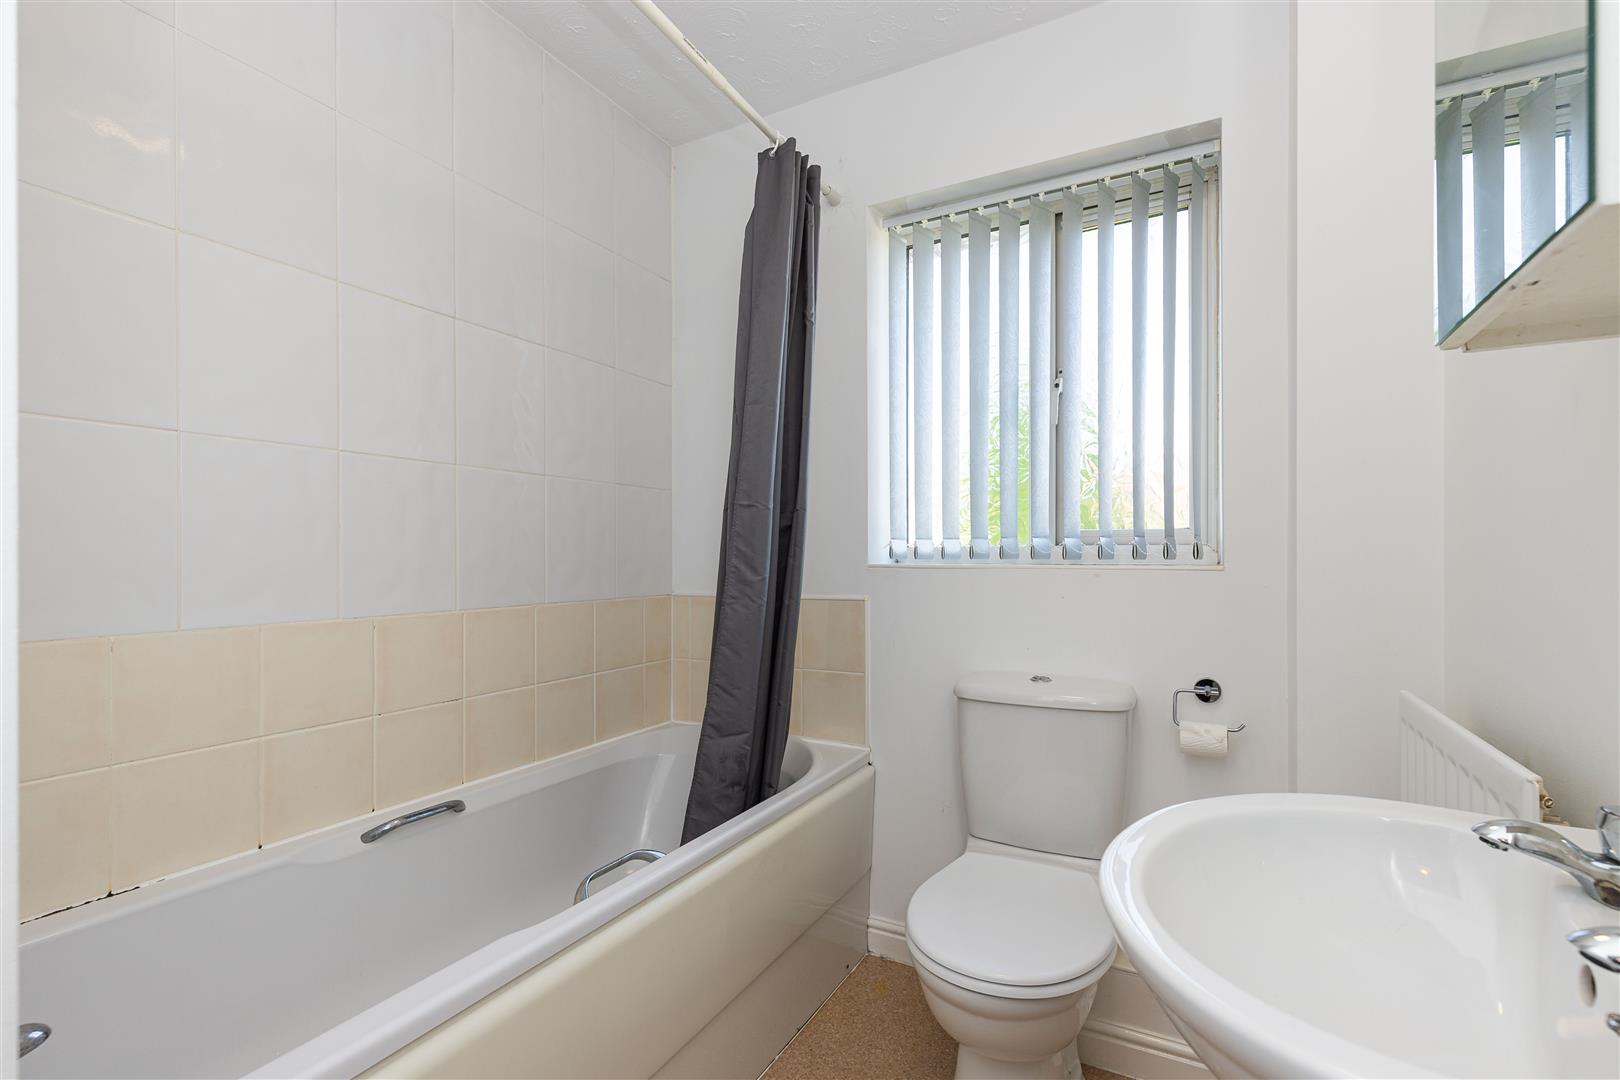
Family Bathroom1.86m x 1.69m (6'1" x 5'6")Boasts a bath with shower, toilet, and wash basin.
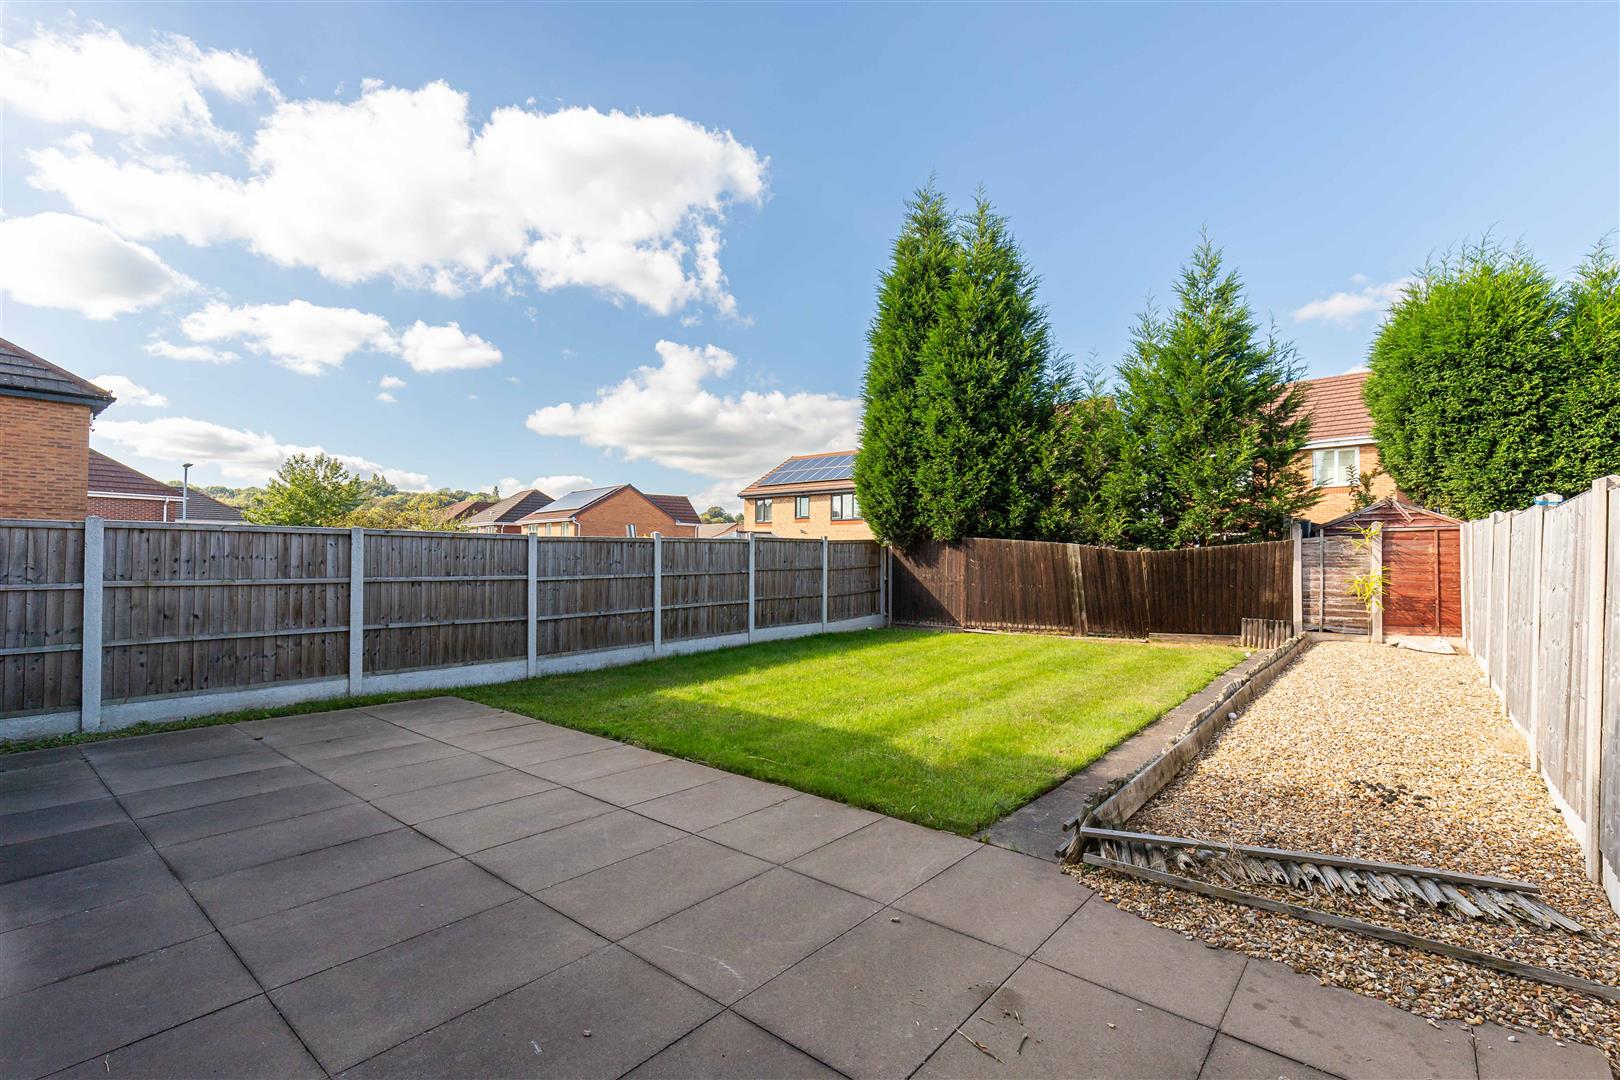
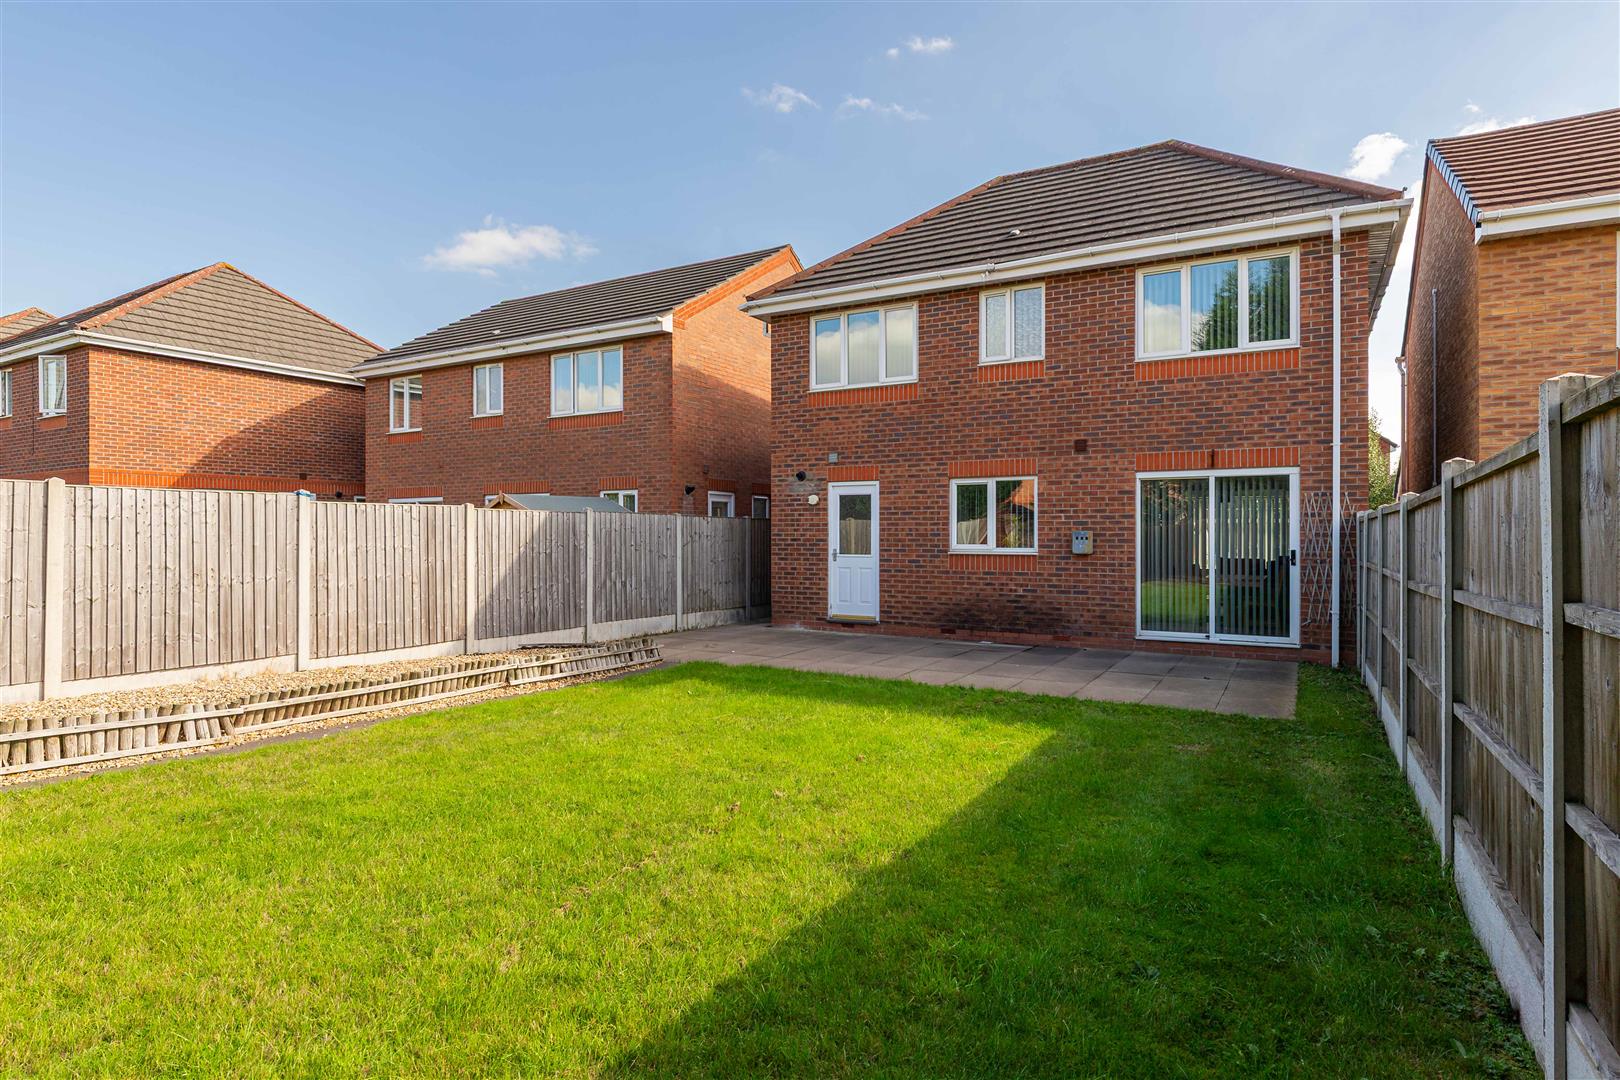
EXTERIORA huge, enclosed, and safe rear garden, with direct access to the front of the property via a side gate and passage. Ideal for children, pets and active summer weekends.
Garage2.61m x 5.24m: (8'6" x 17'2":)Single. Could be utilised as a storage space.
ParkingTwo cars can fit on the driveway. In addition, cars may be parked on street, with no permit required.
Click image to enlarge:
Click image to enlarge:
- SPACIOUS DETACHED FAMILY HOME
- FOUR BEDROOMS & TWO BATHS
- LARGE REAR GARDEN
- SIZEABLE DRIVEWAY
- PEACEFUL CUL-DE-SAC LOCATION
- CLOSE TO LOCAL AMENITIES & COMMUTER LINKS
- EASY ACCESS TO FESTIVAL PARK, HANLEY & NEWCASTLE TOWN CENTRES


