
Newmill Street, Milton, Stoke-On-Trent
Offers in excess of £190,000 (Tenant Fees)


-
IMG_0914dp.jpg
-
IMG_0899.jpg
-
IMG_0905.jpg
-
IMG_0908.jpg
-
IMG_0891.jpg
-
IMG_0892.jpg
-
IMG_0898.jpg
-
IMG_0888.jpg
-
IMG_0860.jpg
-
IMG_0864.jpg
-
IMG_0872.jpg
-
IMG_0874.jpg
-
IMG_0878.jpg
-
IMG_0882.jpg
-
IMG_0917dp.jpg
-
IMG_0922dp.jpg
-
IMG_0923dp.jpg
-
IMG_0916dp.jpg
- SPACIOUS SEMI DETACHED PROPERTY
- LARGE LOUNGE WITH BAY WINDOW
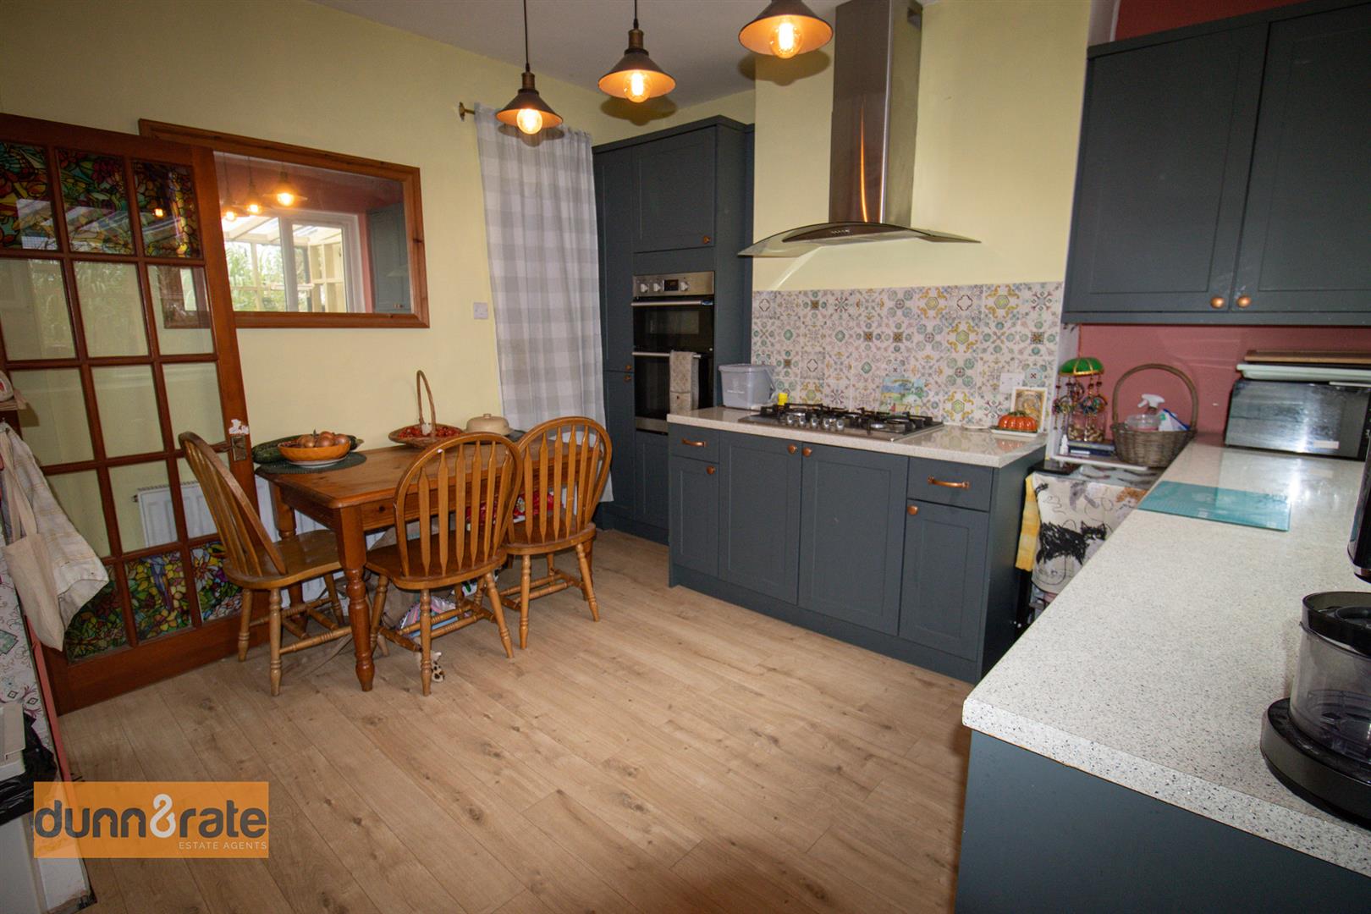
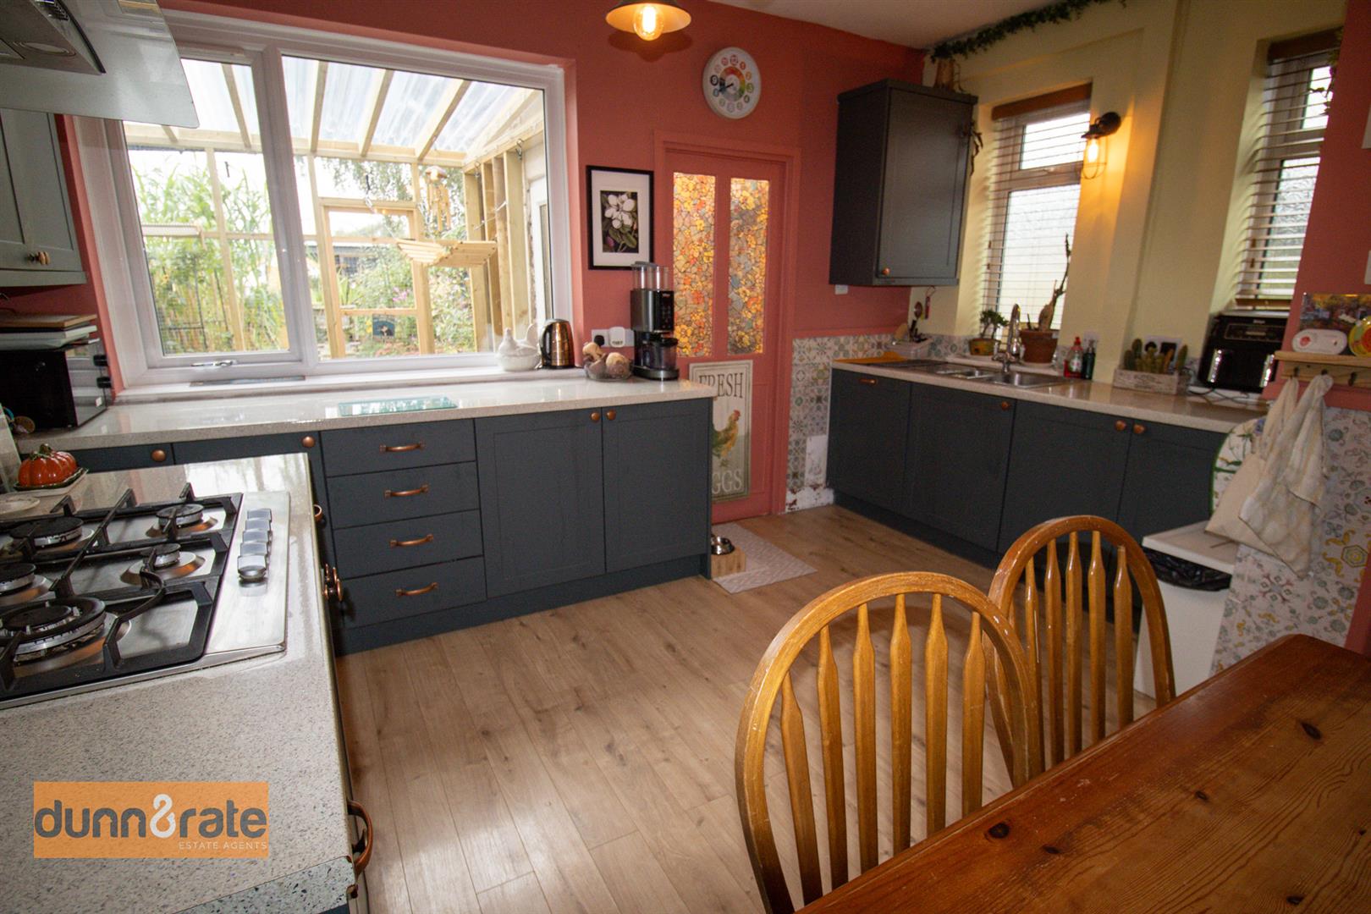
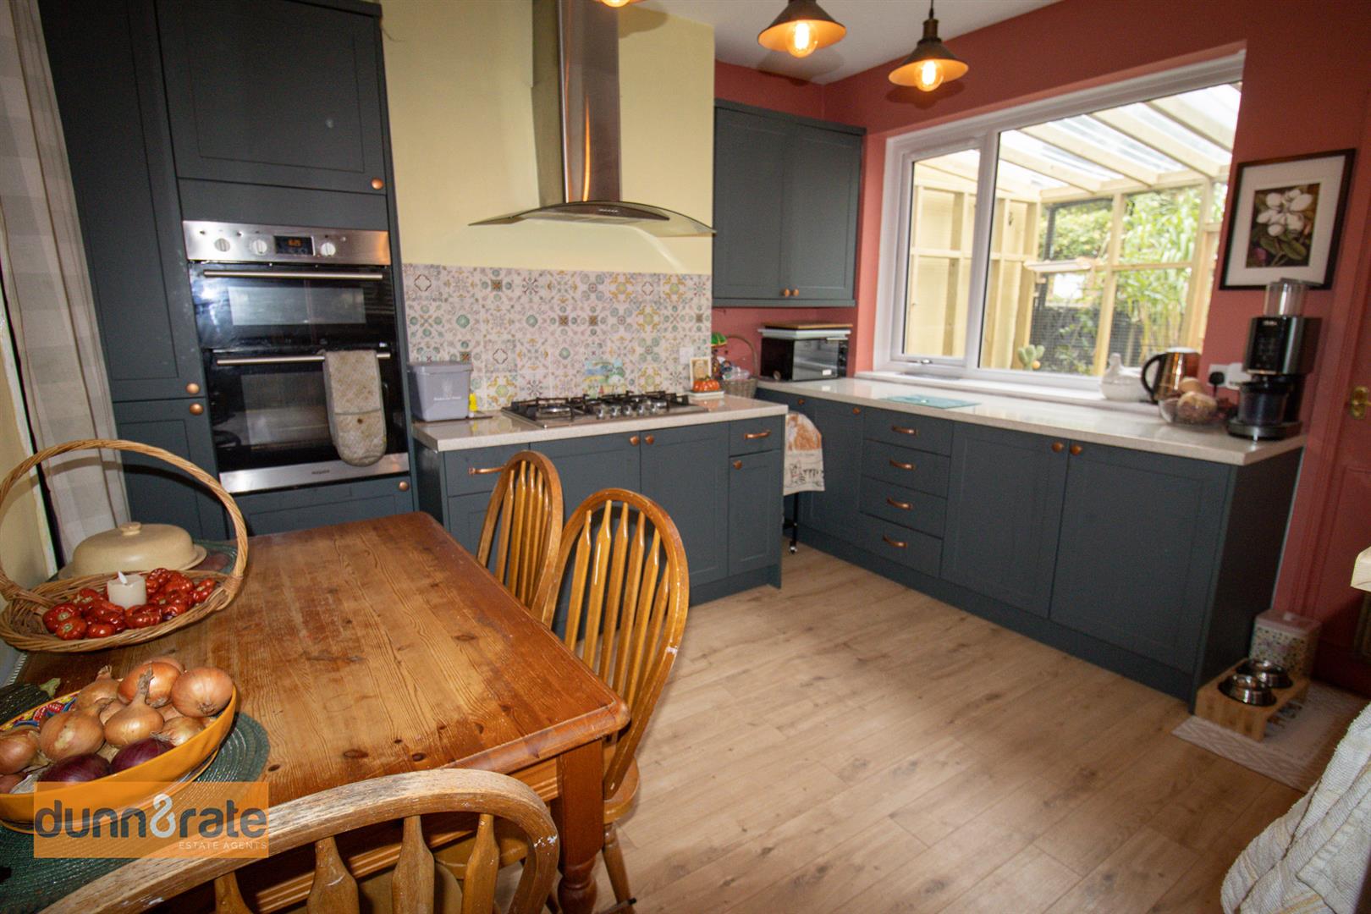
- FITTED KITCHEN/DINER
- UTILITY SPACE AND DOWNSTAIRS W.C
- TWO DOUBLE BEDROOMS
- FAMILY BATHROOM
- OFF ROAD PARKING
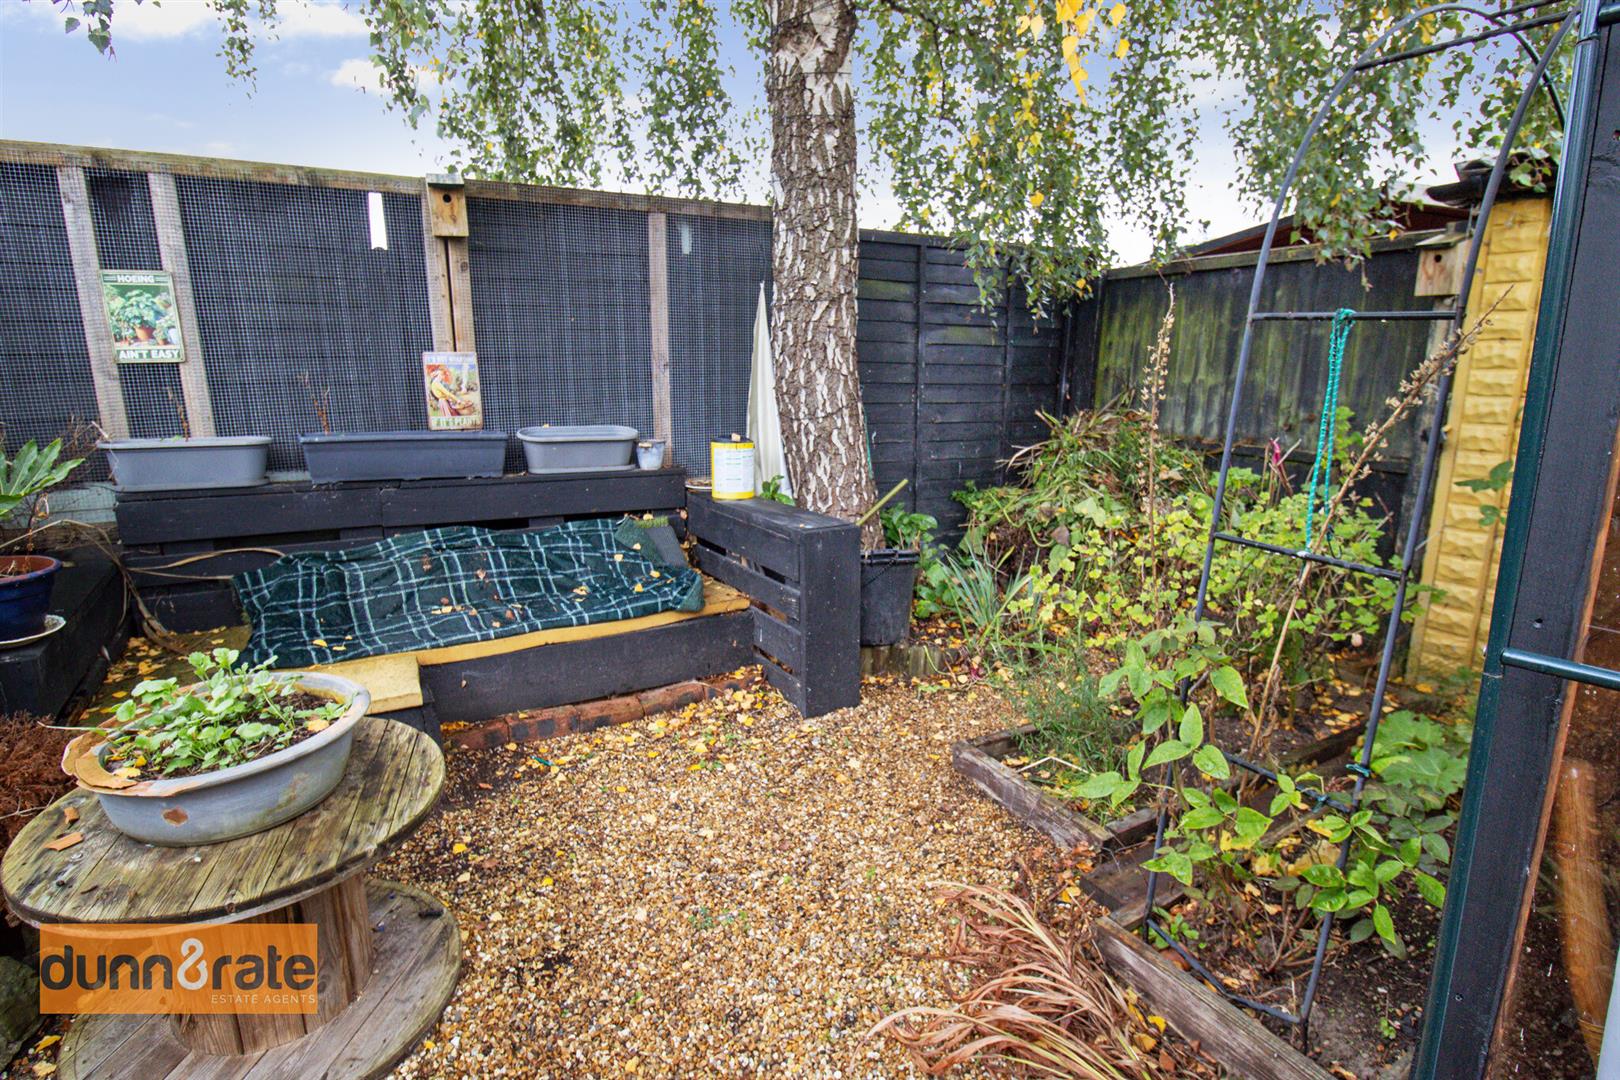
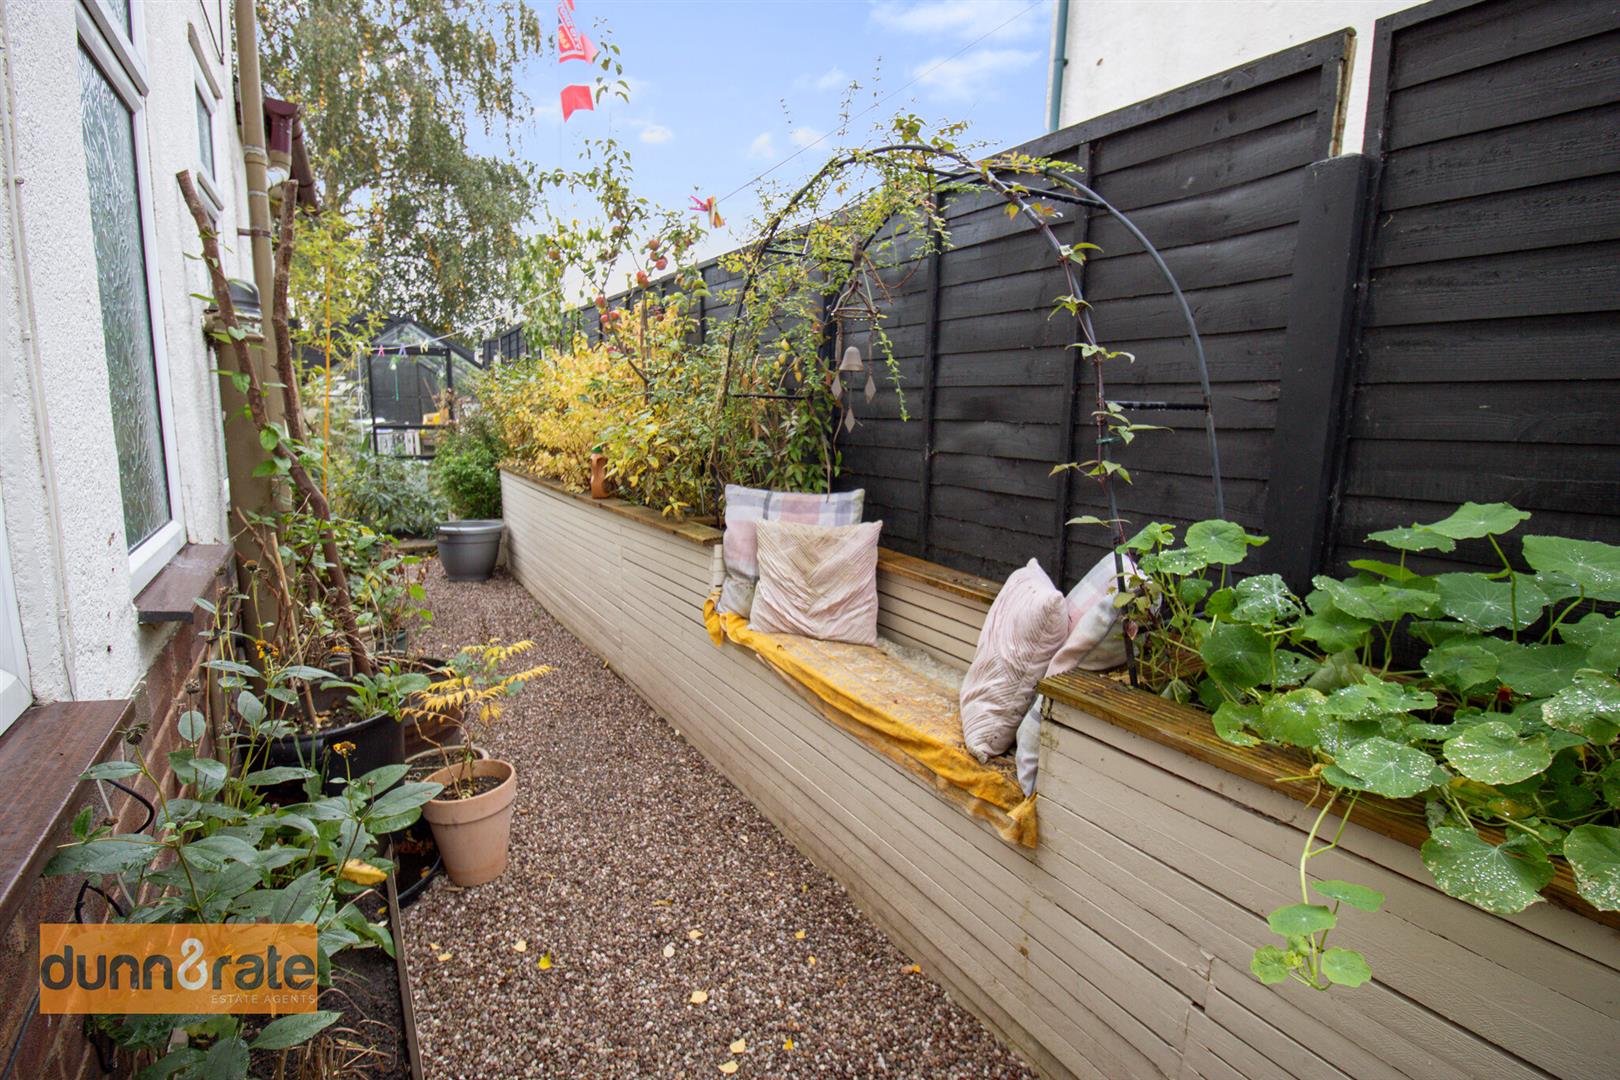
- WELL ESTABLISHED REAR GARDEN
- WALKING DISTANCE TO MILTON VILLAGE
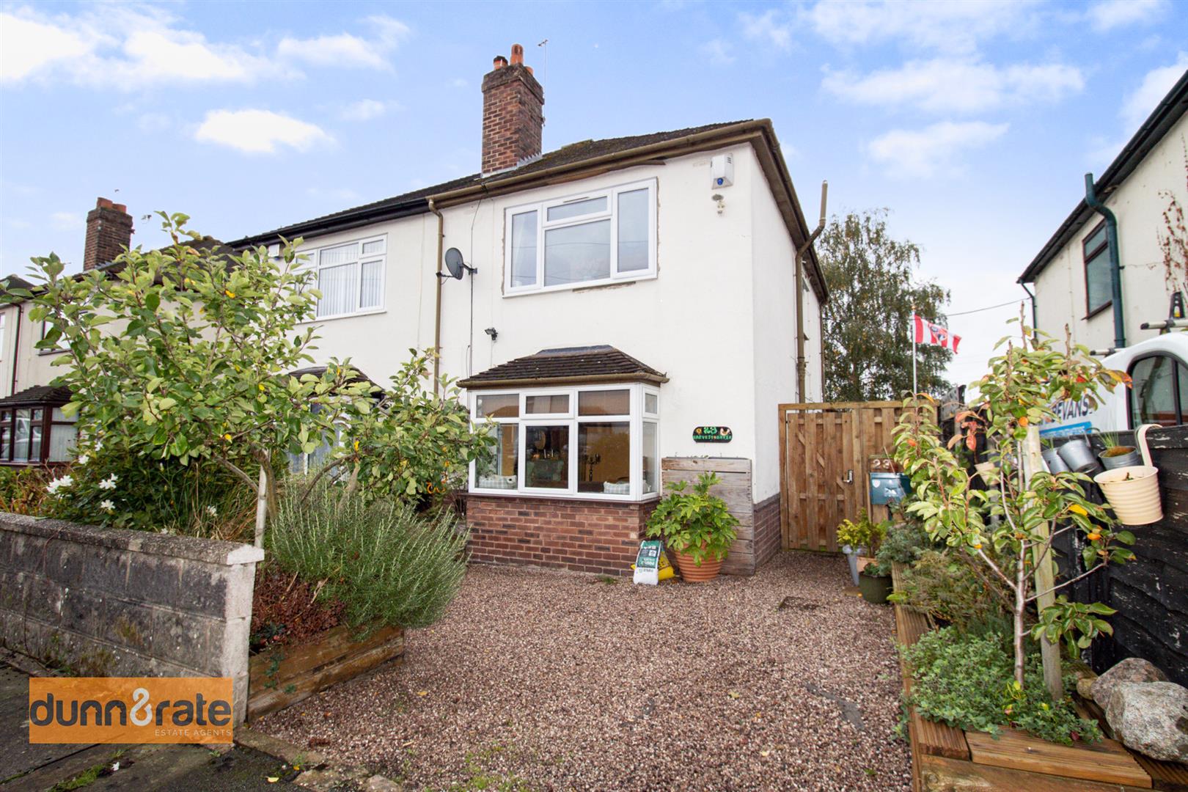
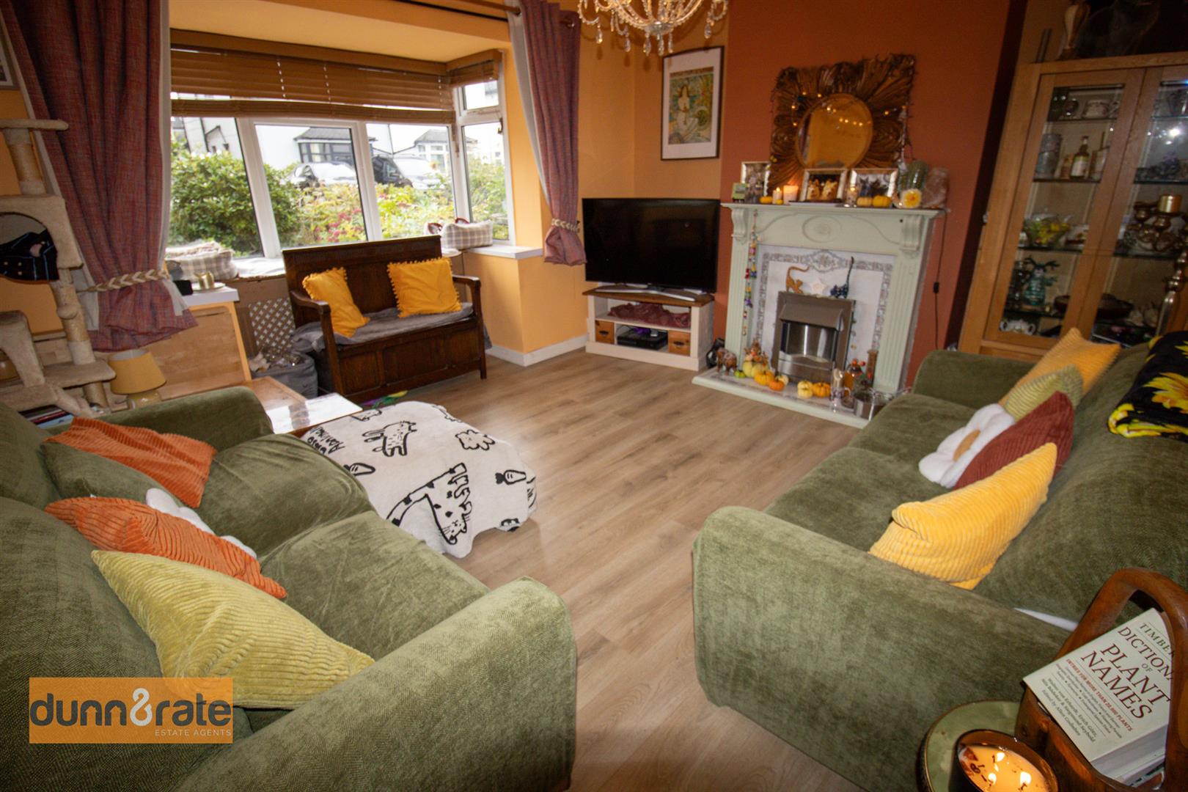
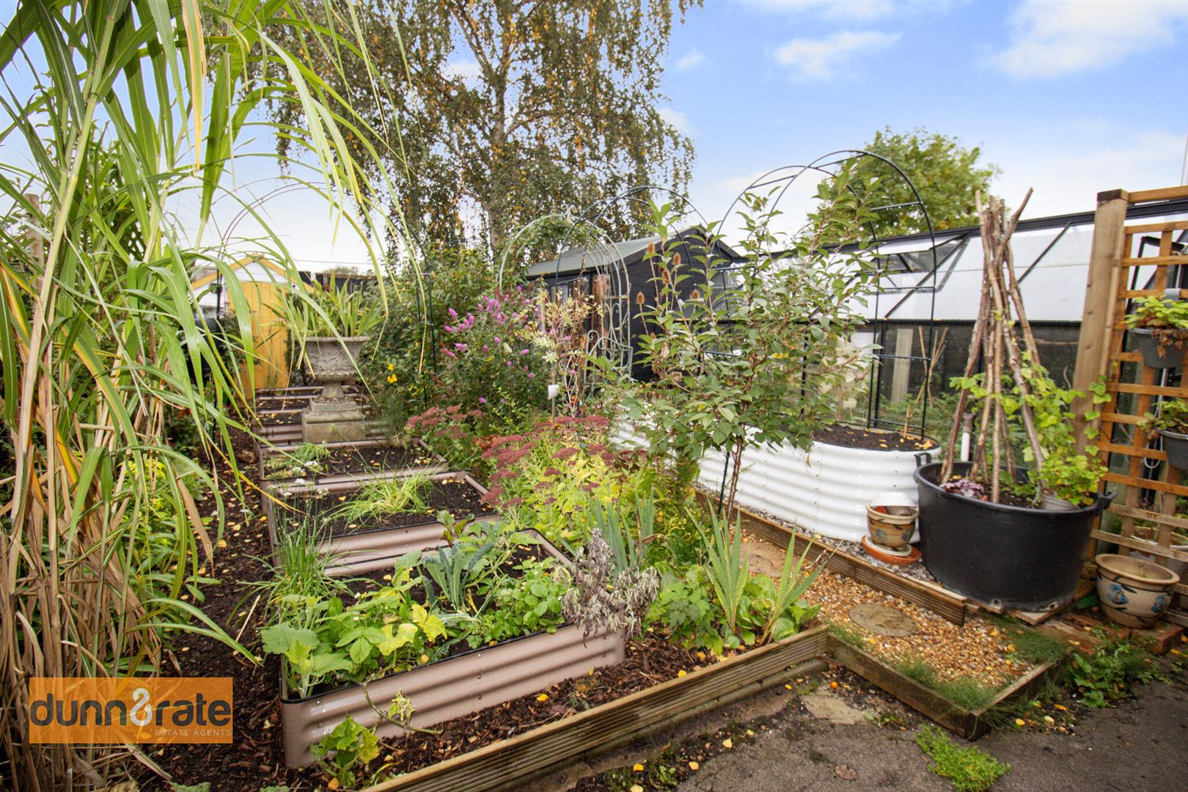
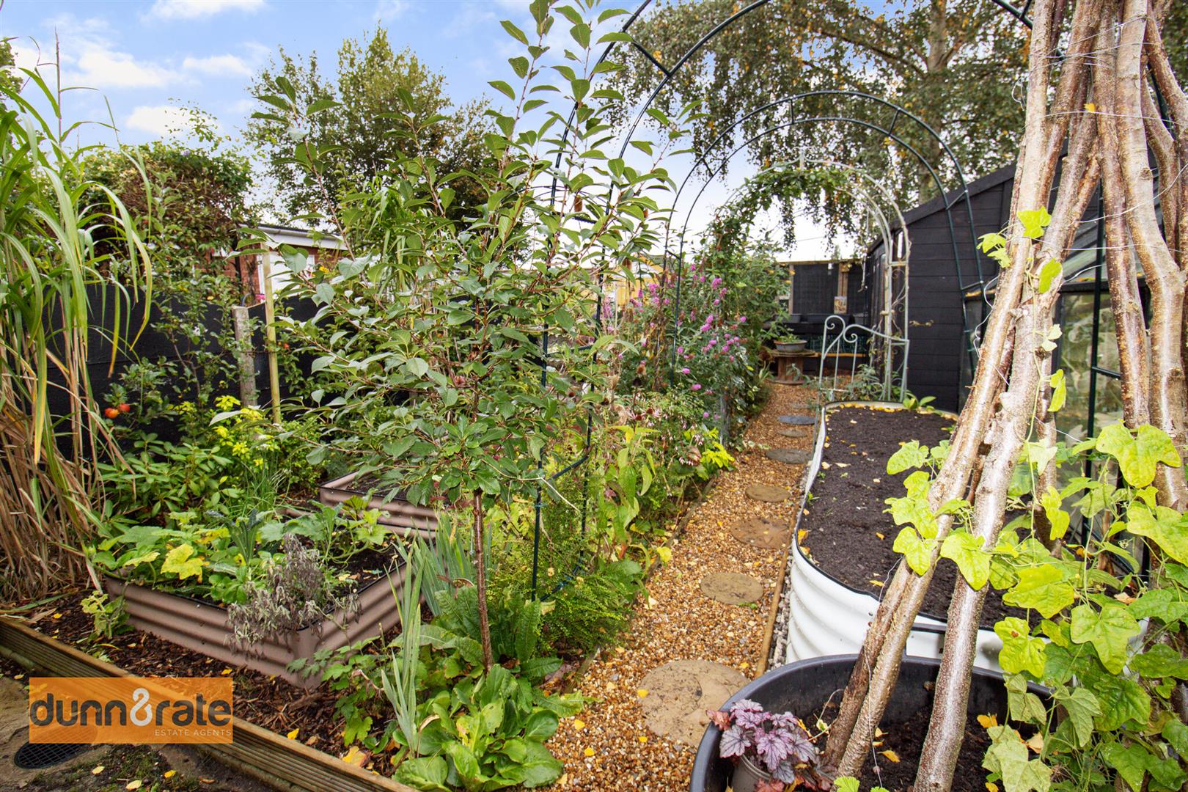
It's time for a NEW chapter, a NEW beginning, a NEW home! Well let me make this plain and simple, let me hand you the keys for NEWmill Street and show you how a NEW chapter should look! The spacious accommodation on offer comprises a large lounge with bay window, fitted kitchen/diner, utility space, downstairs W.C, two double bedrooms and family bathroom. Externally the property benefits from off road parking to the front and the large rear garden is fully enclosed and well established with raised planter and vegetable beds with a summer house. Located in the popular village of Milton, walking distance to local amenities, canal towpaths and excellent schooling. I told you, your NEW beginning, NEW home and NEW life starts here! Call today to book a viewing.
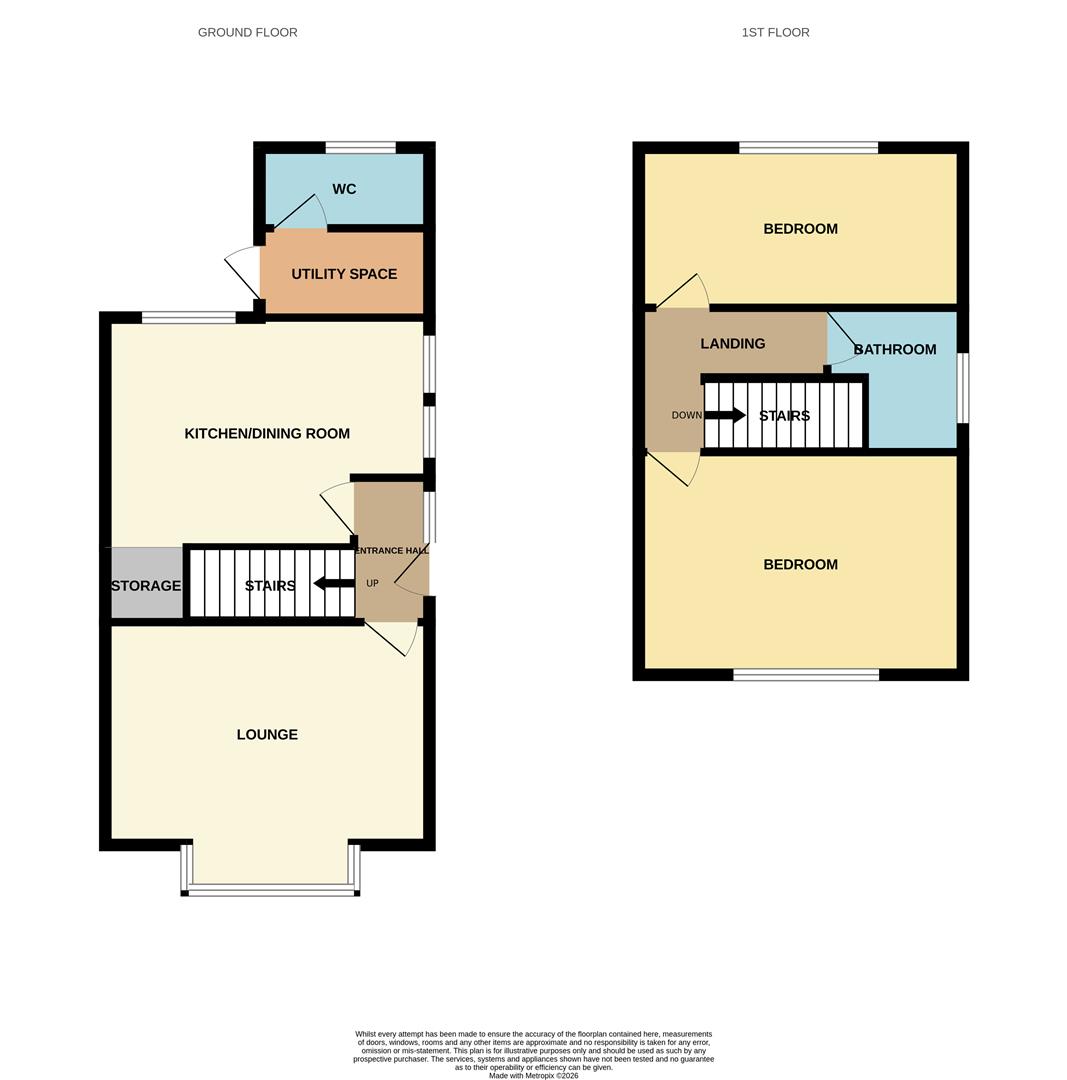
GROUND FLOOR
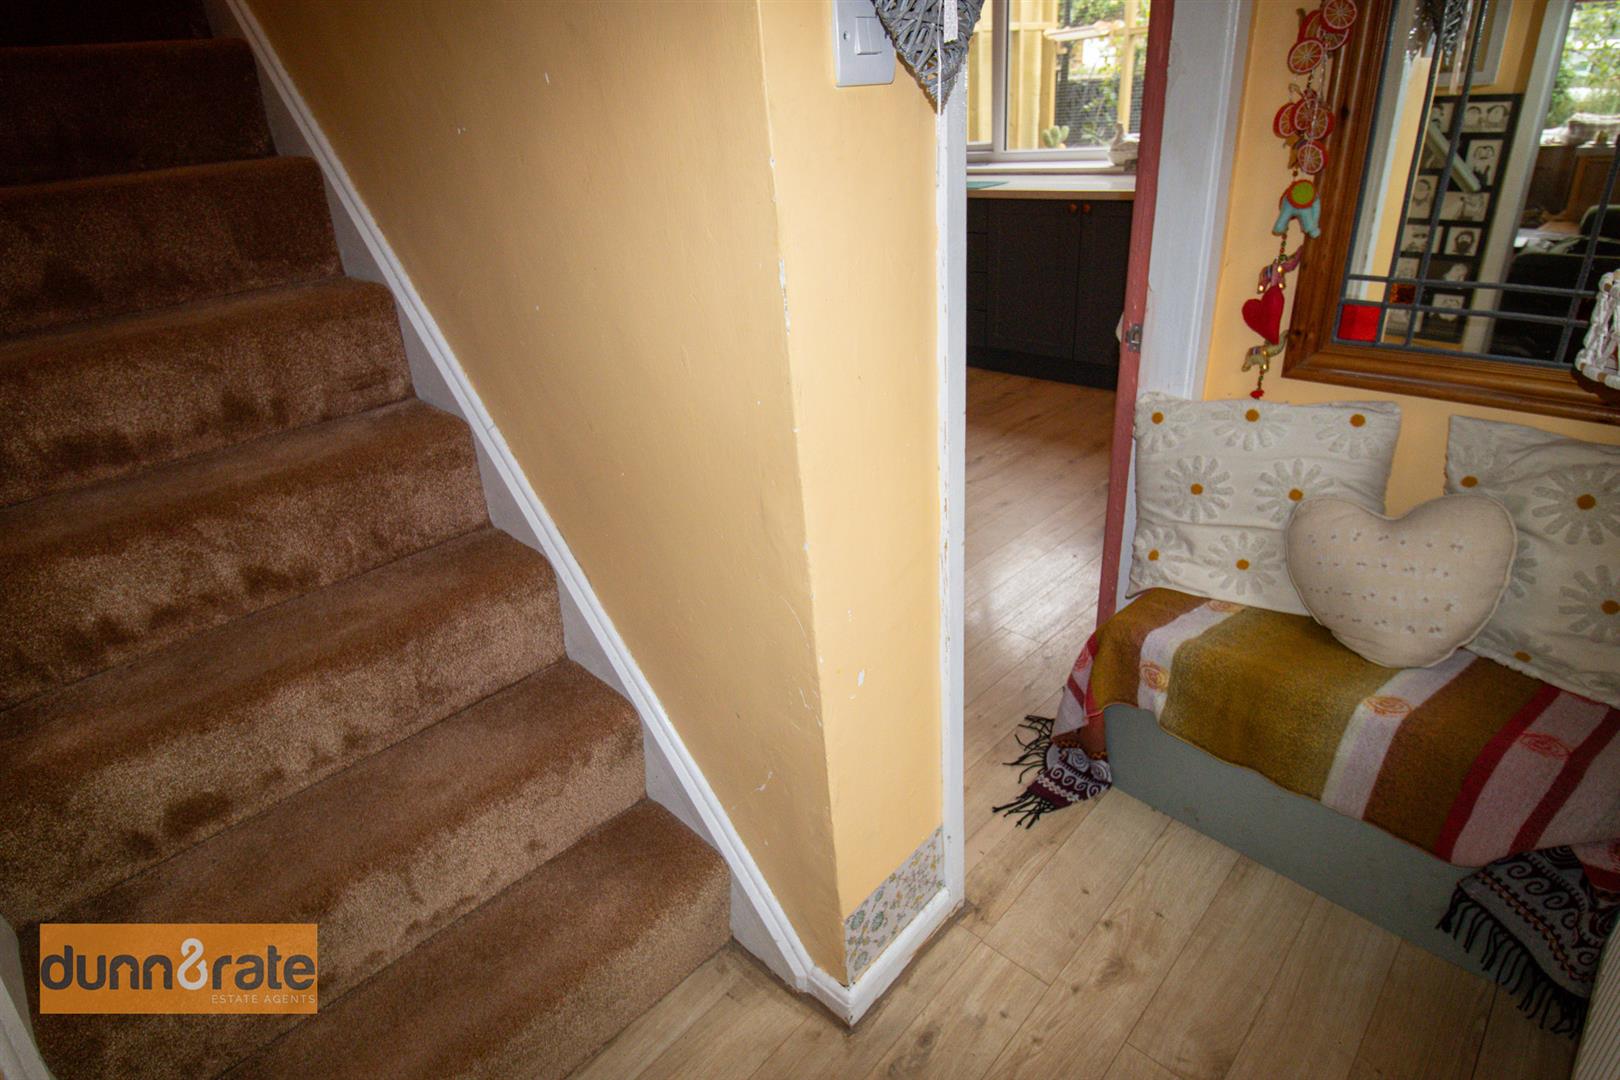
Entrance Hall1.98 x 0.99 (6'5" x 3'2")The property has a double glazed access door to the side aspect coupled with a double glazed window. Radiator. Stairs lead to the first floor.
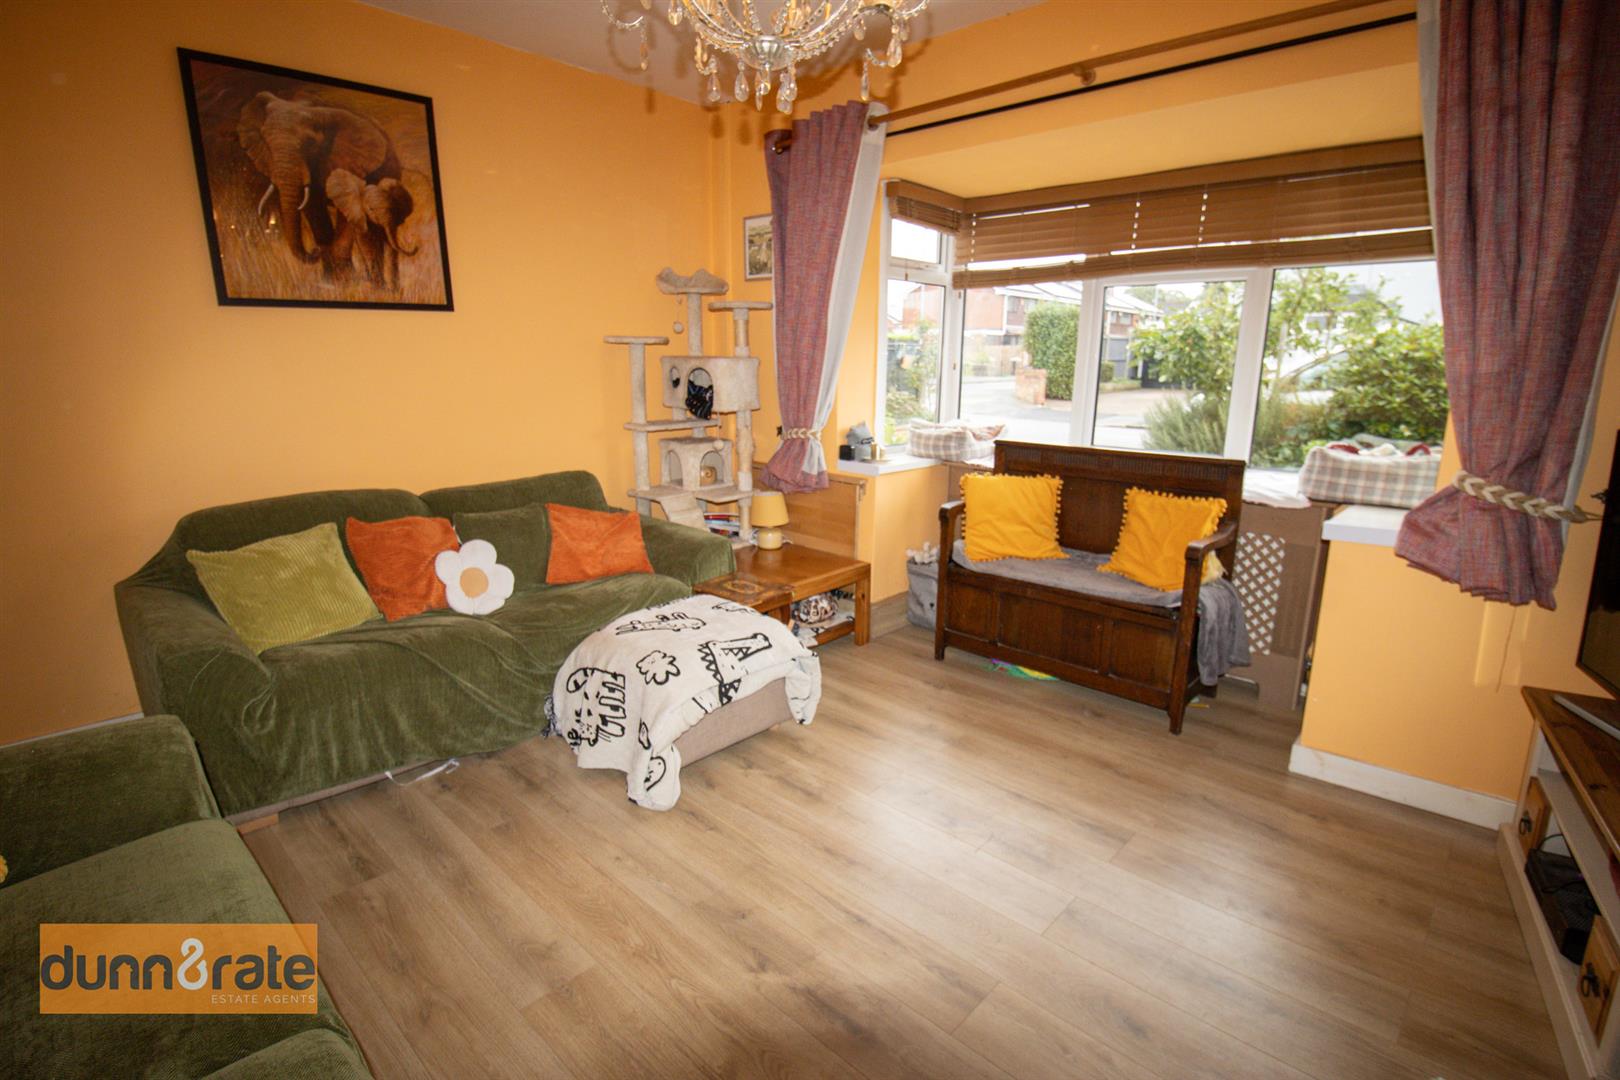
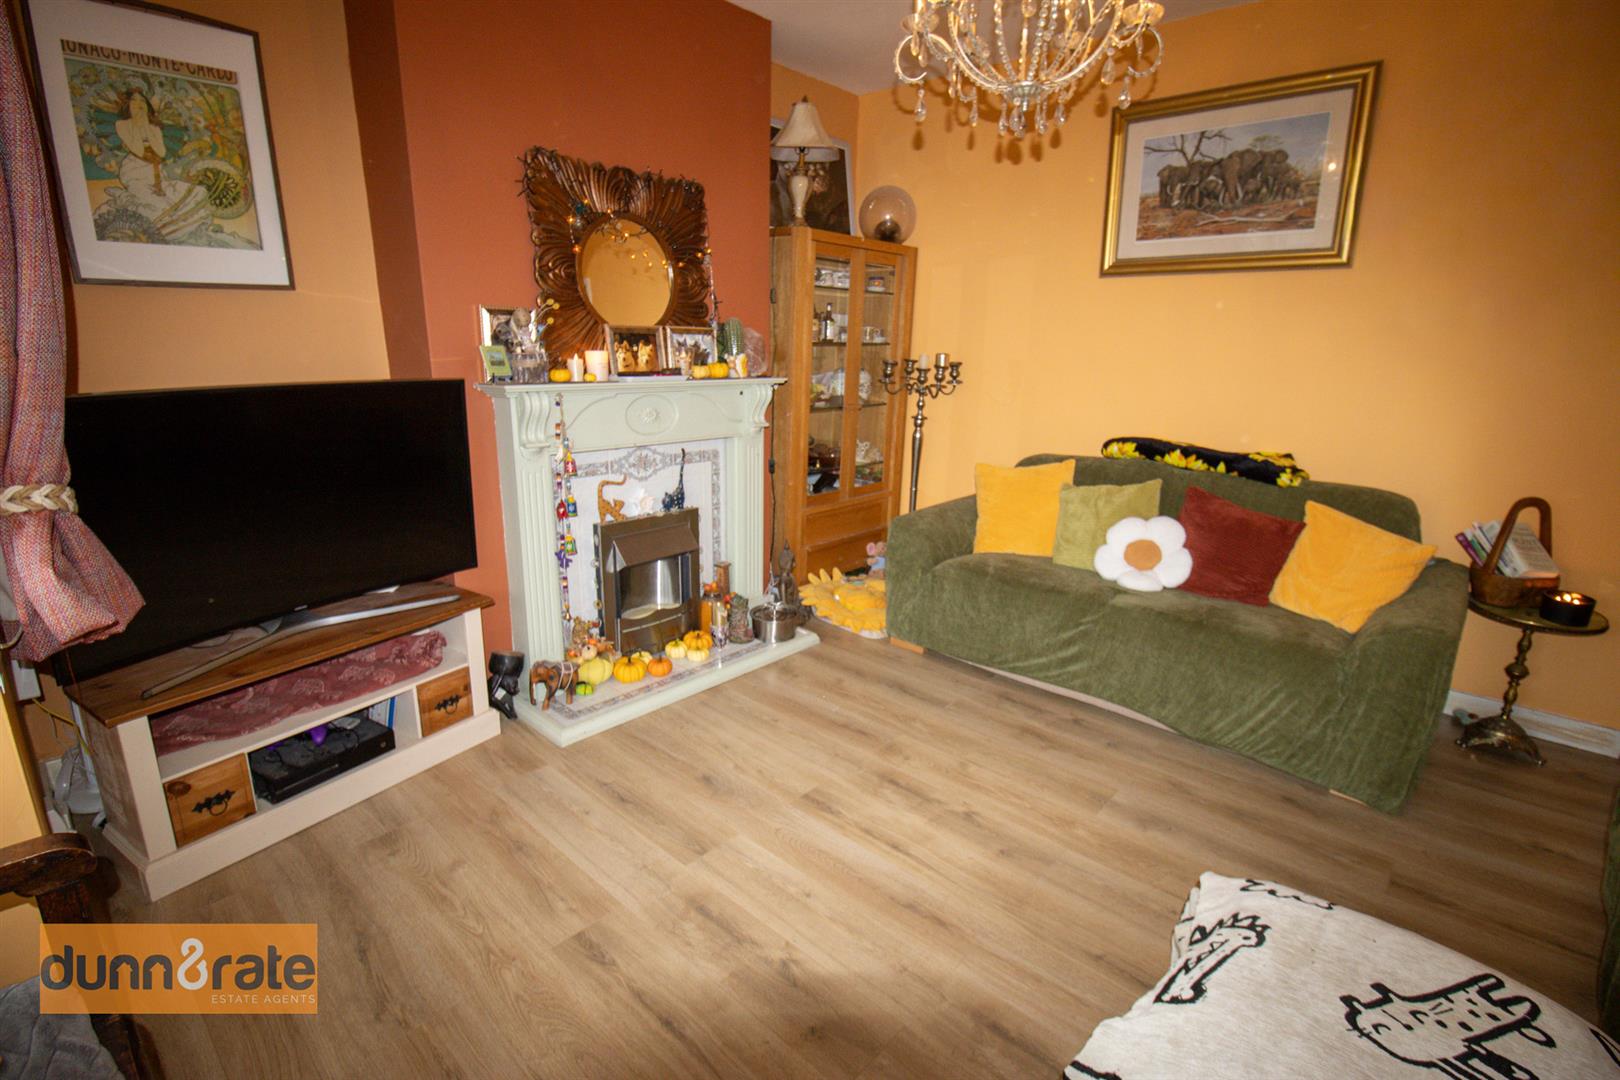
Lounge4.53 x 4.26 (14'10" x 13'11")A double glazed bay window overlooks the front aspect. Fireplace housing electric fire. Television point. Radiator.
Kitchen/Diner4.26 x 3.50 (13'11" x 11'5")A double glazed window overlooks the rear aspect with two doubles glazed windows to the side. Fitted with a range of wall and base storage units with inset stainless steel sink unit and side drainer. Coordinating work surface areas and partly tiled walls. Integrated electric oven, gas hob with cooker hood above and dishwasher. Understairs storage is home to a fridge/freezer. Space for table and chairs and radiator.
Utility Space1.08 x 1.02 (3'6" x 3'4")A double glazed door leads out to the side aspect. Space and plumbing for a washing machine and tumble dryer.
Cloakroom1.61 x 0.86 (5'3" x 2'9")A double glazed window overlooks the rear aspect. Fitted with a low level W.C and wash hand basin. Wall mounted central heating boiler and radiator.
FIRST FLOOR
First Floor LandingLoft access hatch.
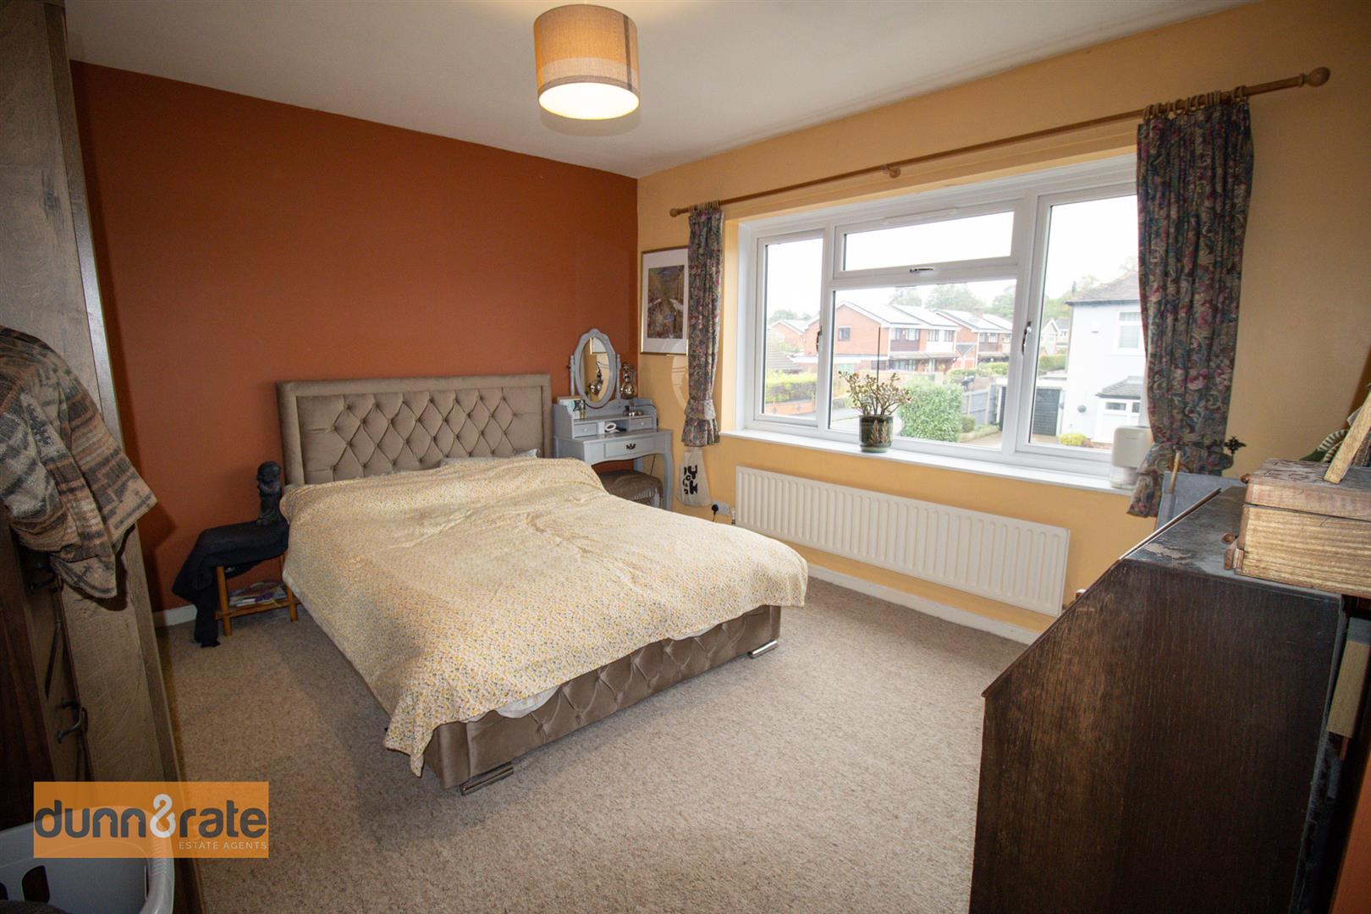
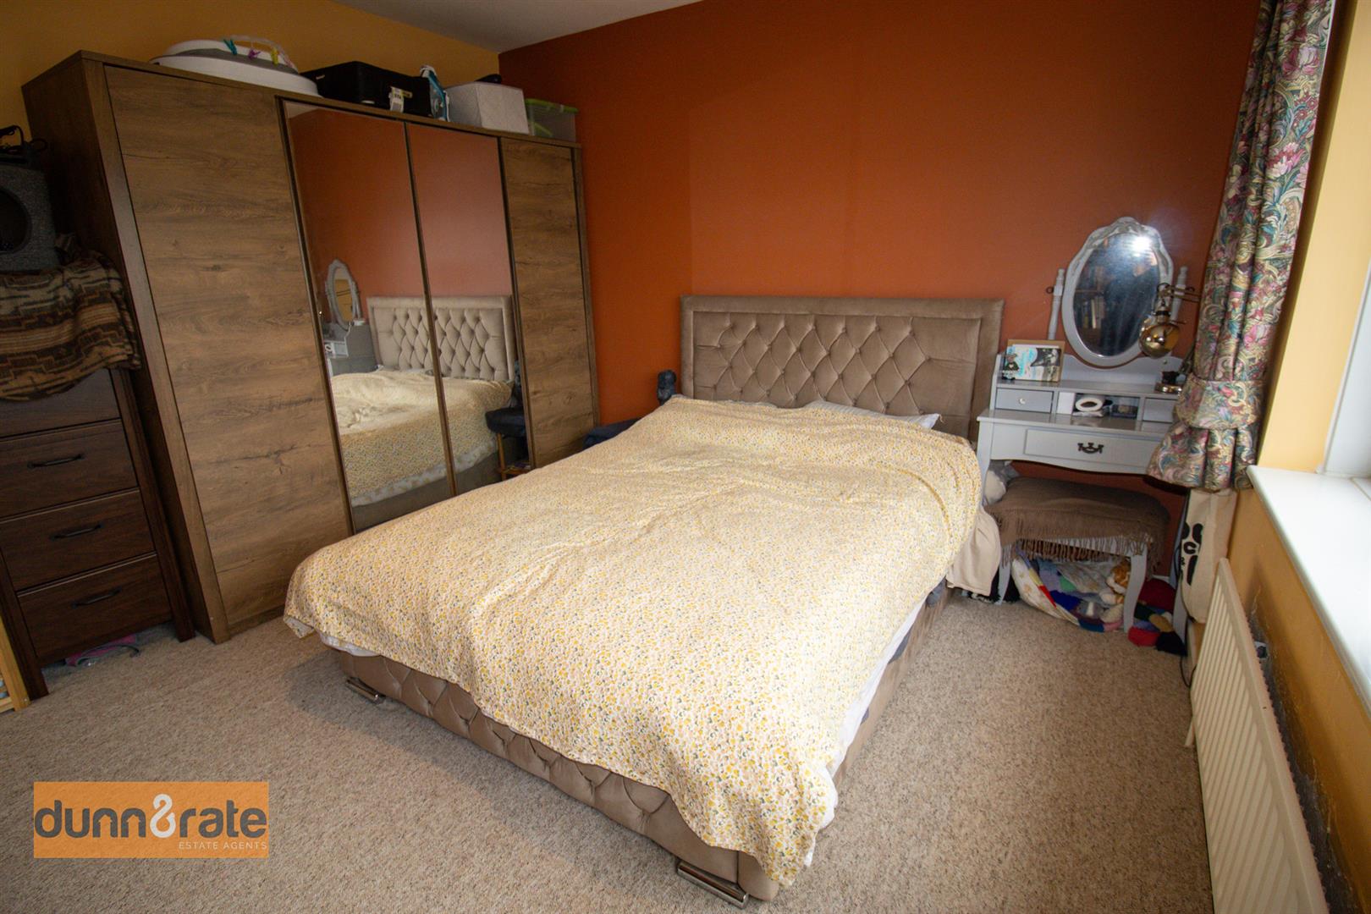
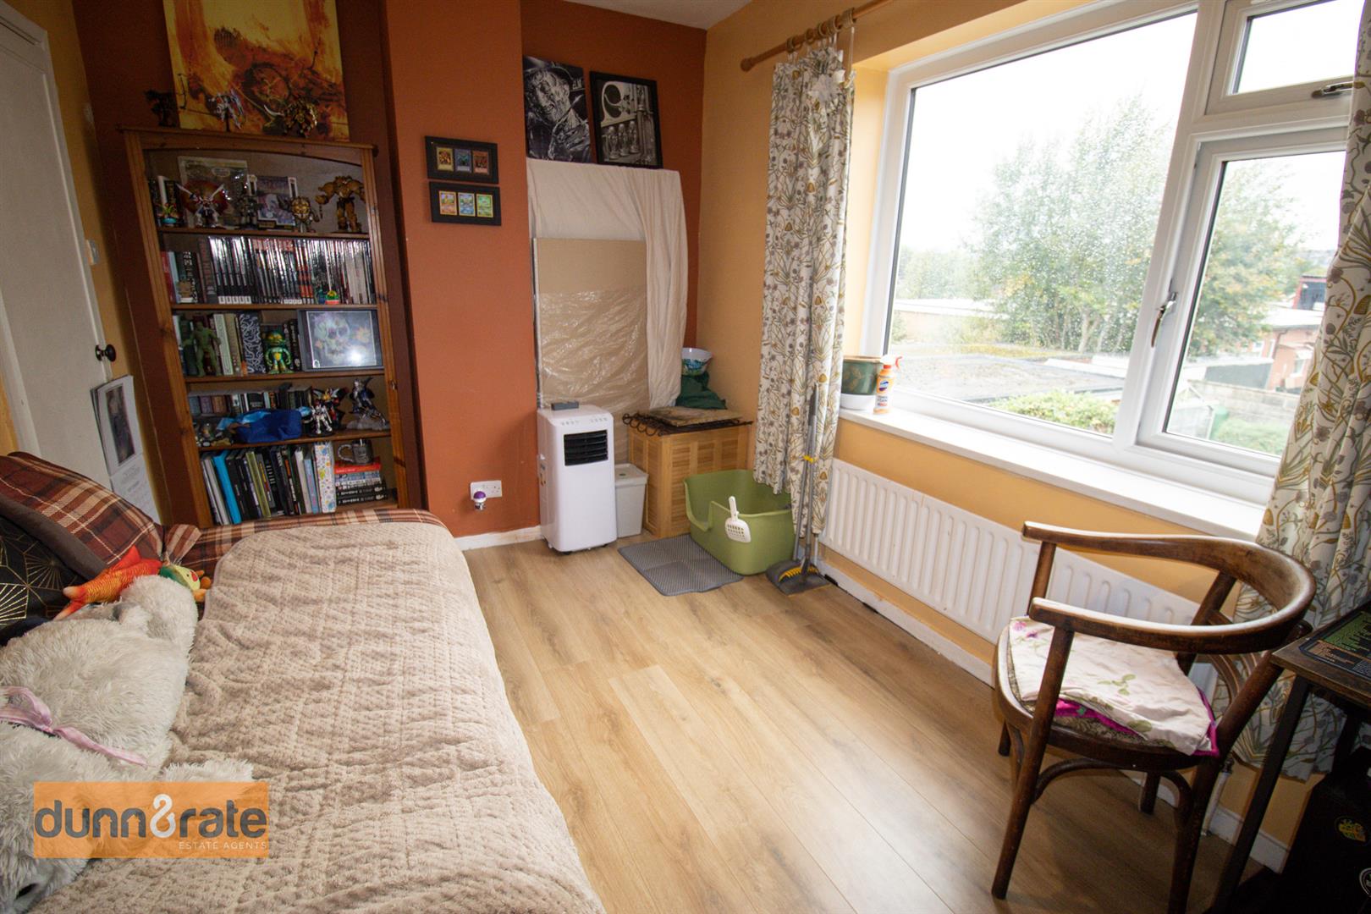
Bedroom One4.25 x 3.61 (13'11" x 11'10")A double glazed window overlooks the front aspect. Radiator.
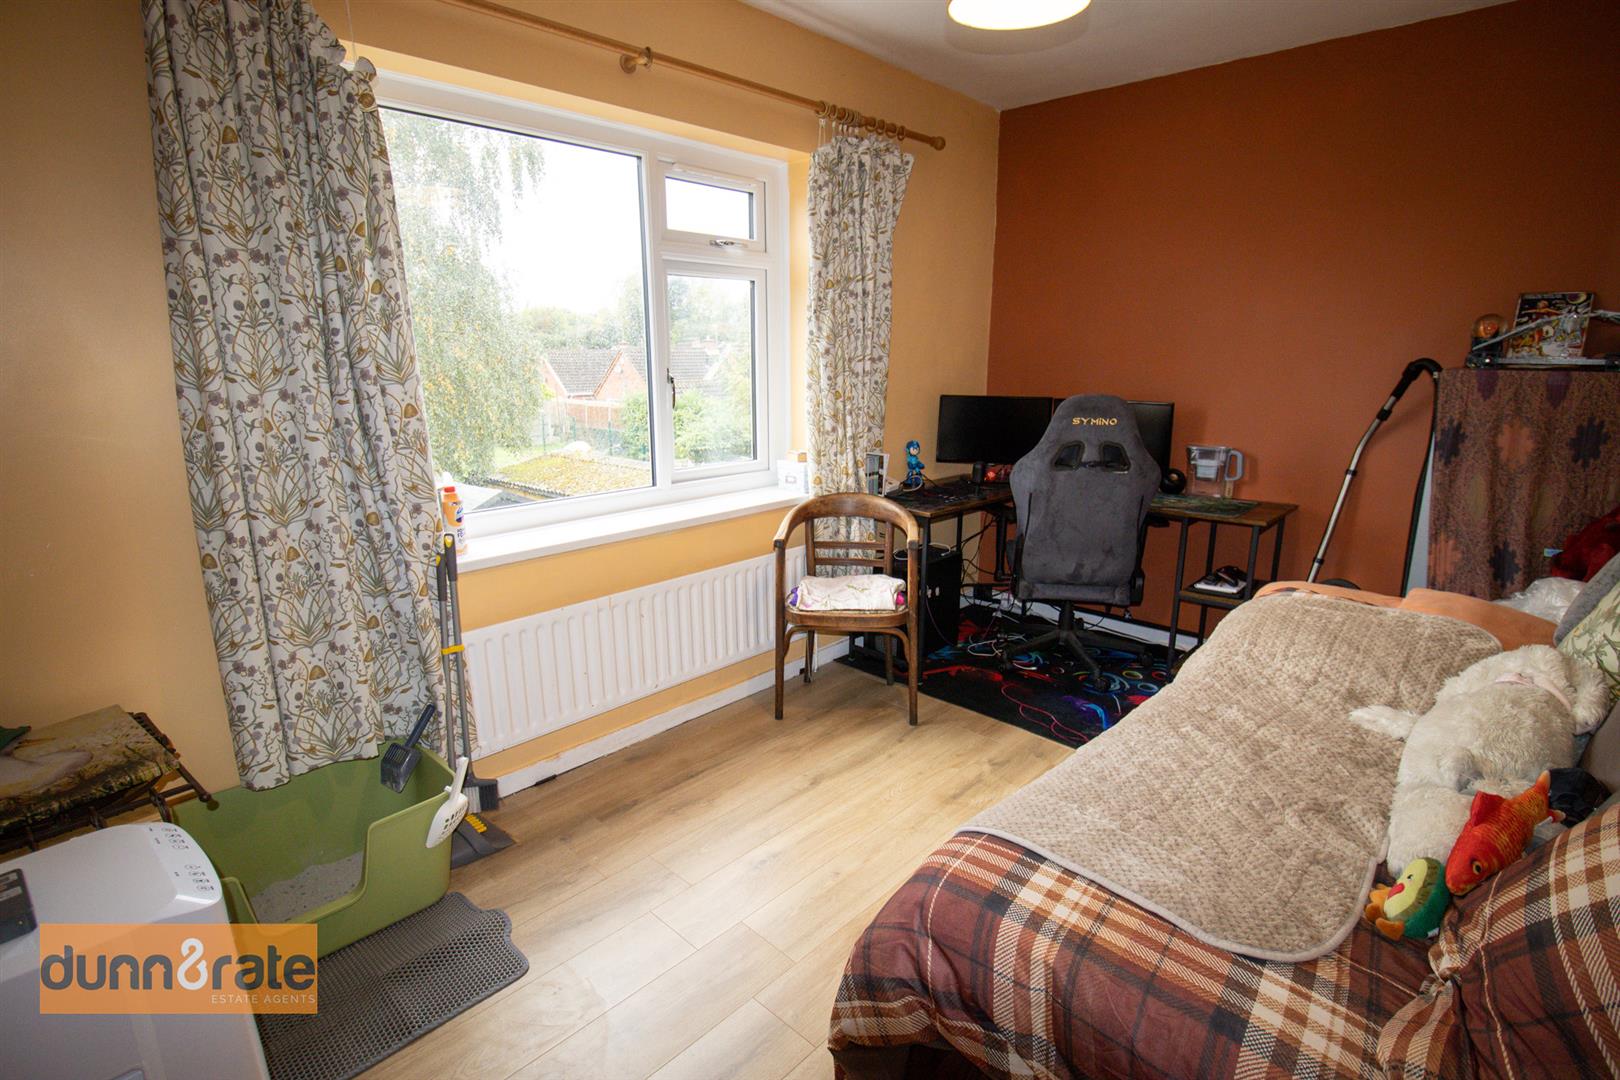
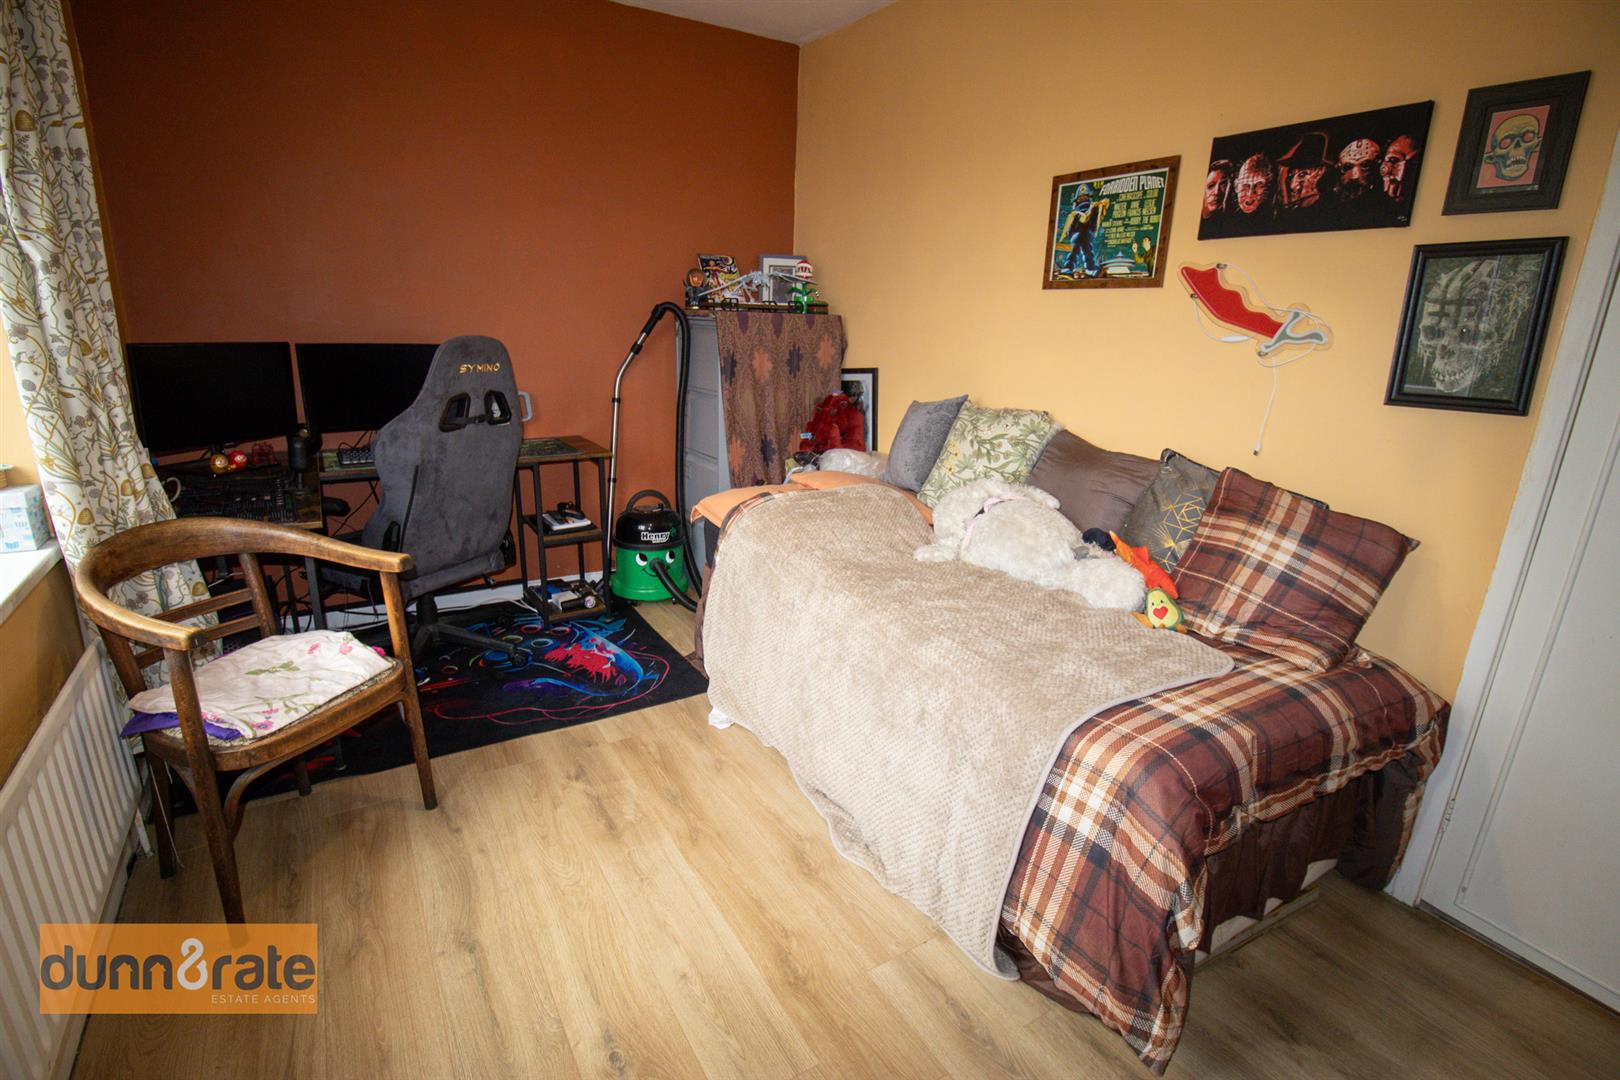
Bedroom Two4.27 x 2.63 (14'0" x 8'7")A double glazed window overlooks the rear aspect. Radiator.
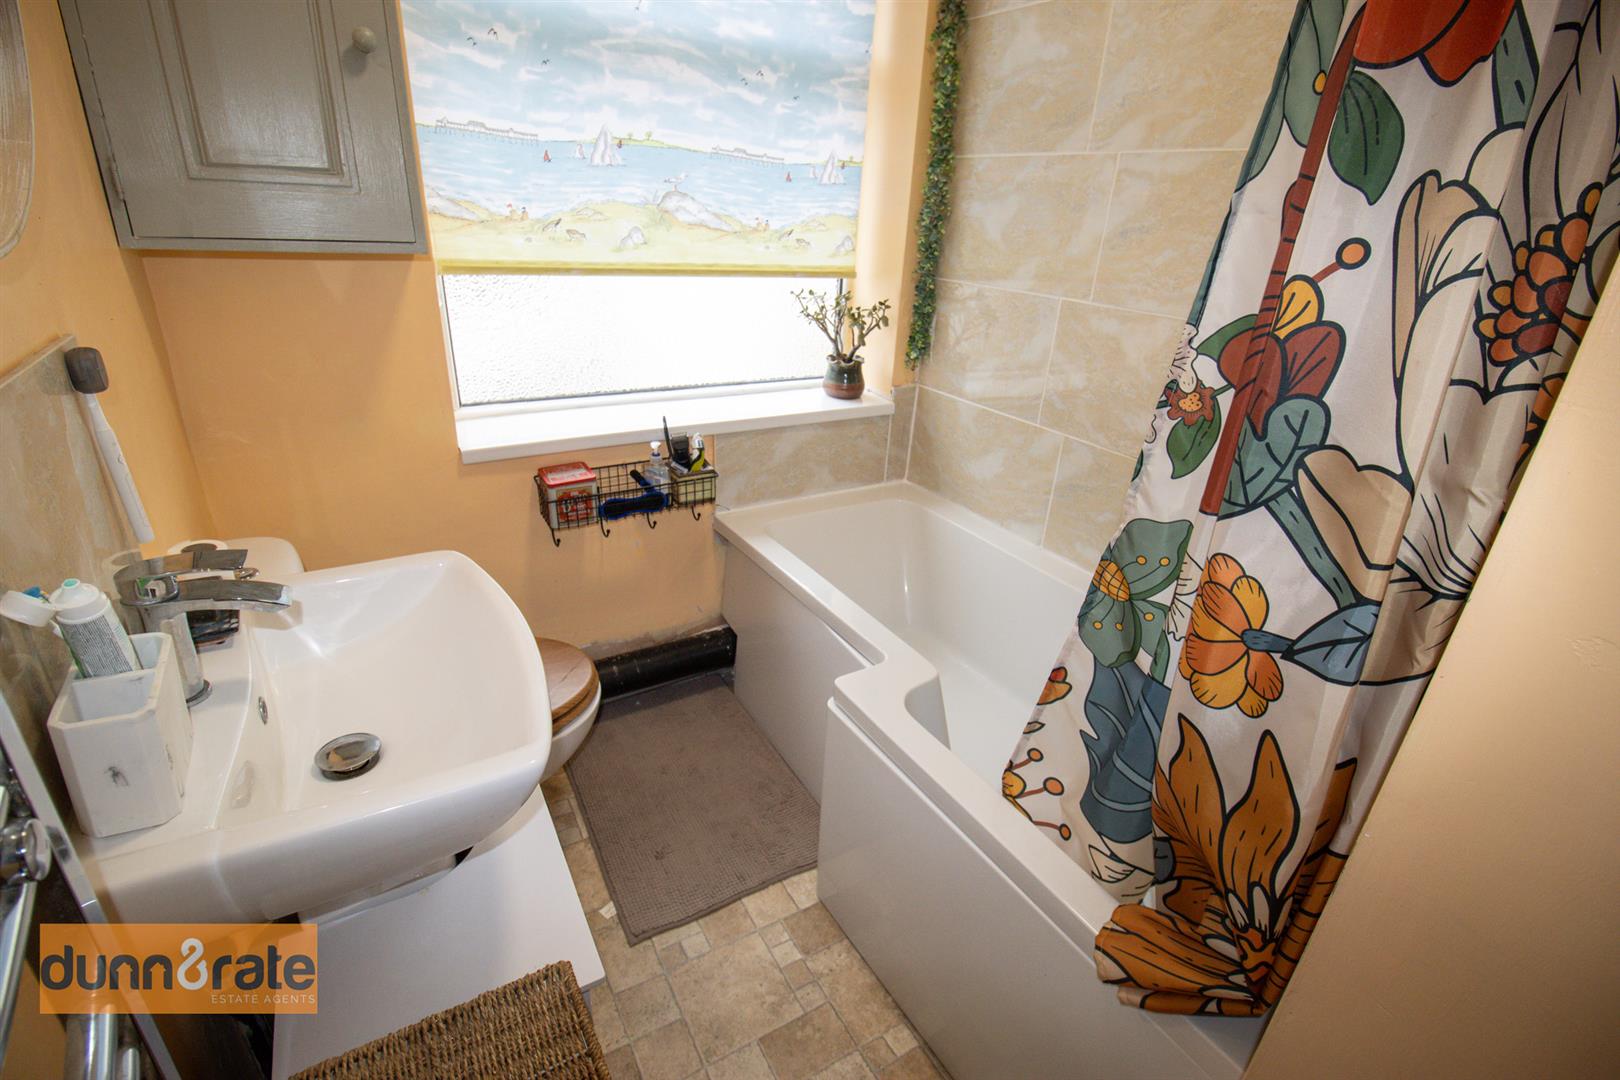
Bathroom2.42 x 1.76 (7'11" x 5'9")A double glazed window overlooks the side aspect. Fitted with a suite comprising bath with shower over, low level W.C and wash hand basin. Partly tiled walls and extractor fan. Ladder style towel radiator.
EXTERIORTo the front there is a gravelled driveway with raised sleeper planter beds framing the driveway. A side access gate leads to the rear garden, the garden is well established with gravelled walkways and raised planter and vegetables beds, a summer house and garden shed. The garden is fully enclosed.
Click image to enlarge:
Click image to enlarge:
- SPACIOUS SEMI DETACHED PROPERTY
- LARGE LOUNGE WITH BAY WINDOW
- FITTED KITCHEN/DINER
- UTILITY SPACE AND DOWNSTAIRS W.C
- TWO DOUBLE BEDROOMS
- FAMILY BATHROOM
- OFF ROAD PARKING
- WELL ESTABLISHED REAR GARDEN
- WALKING DISTANCE TO MILTON VILLAGE


