
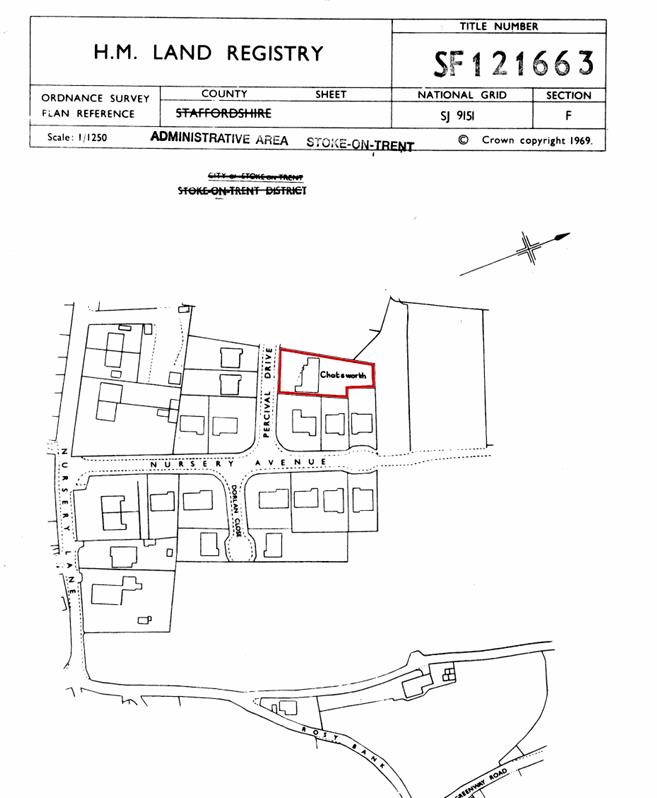
Percival Drive, Stockton Brook, Stoke-On-Trent
Offers in excess of £425,000 (Tenant Fees)

-
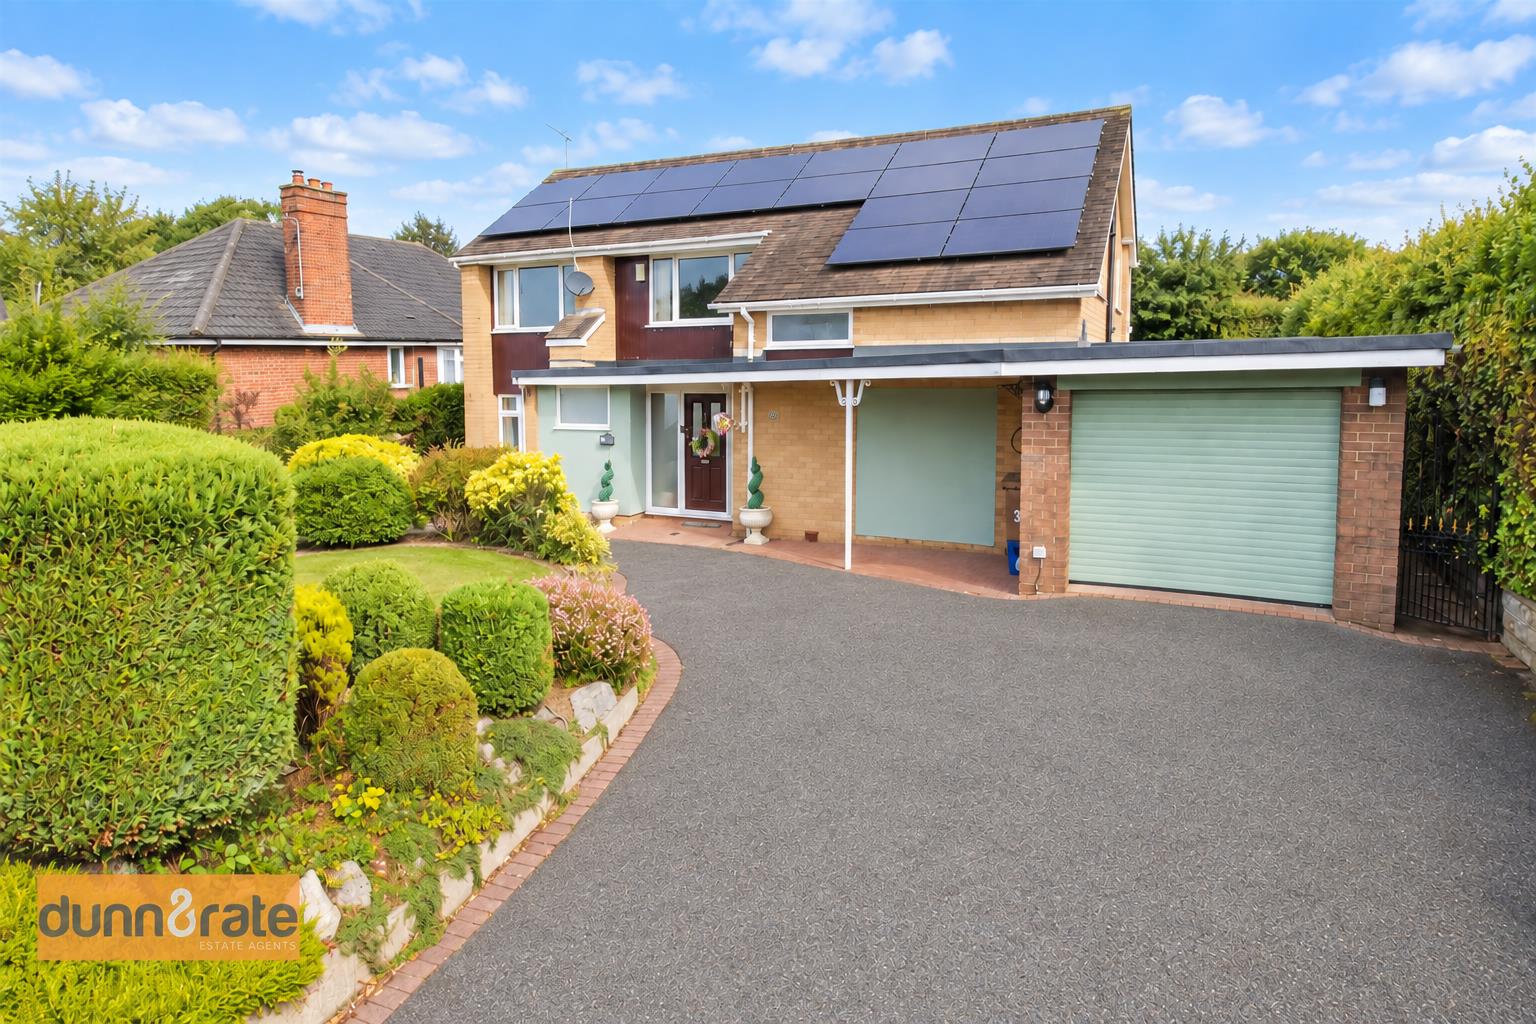
Front Elevation.png
-
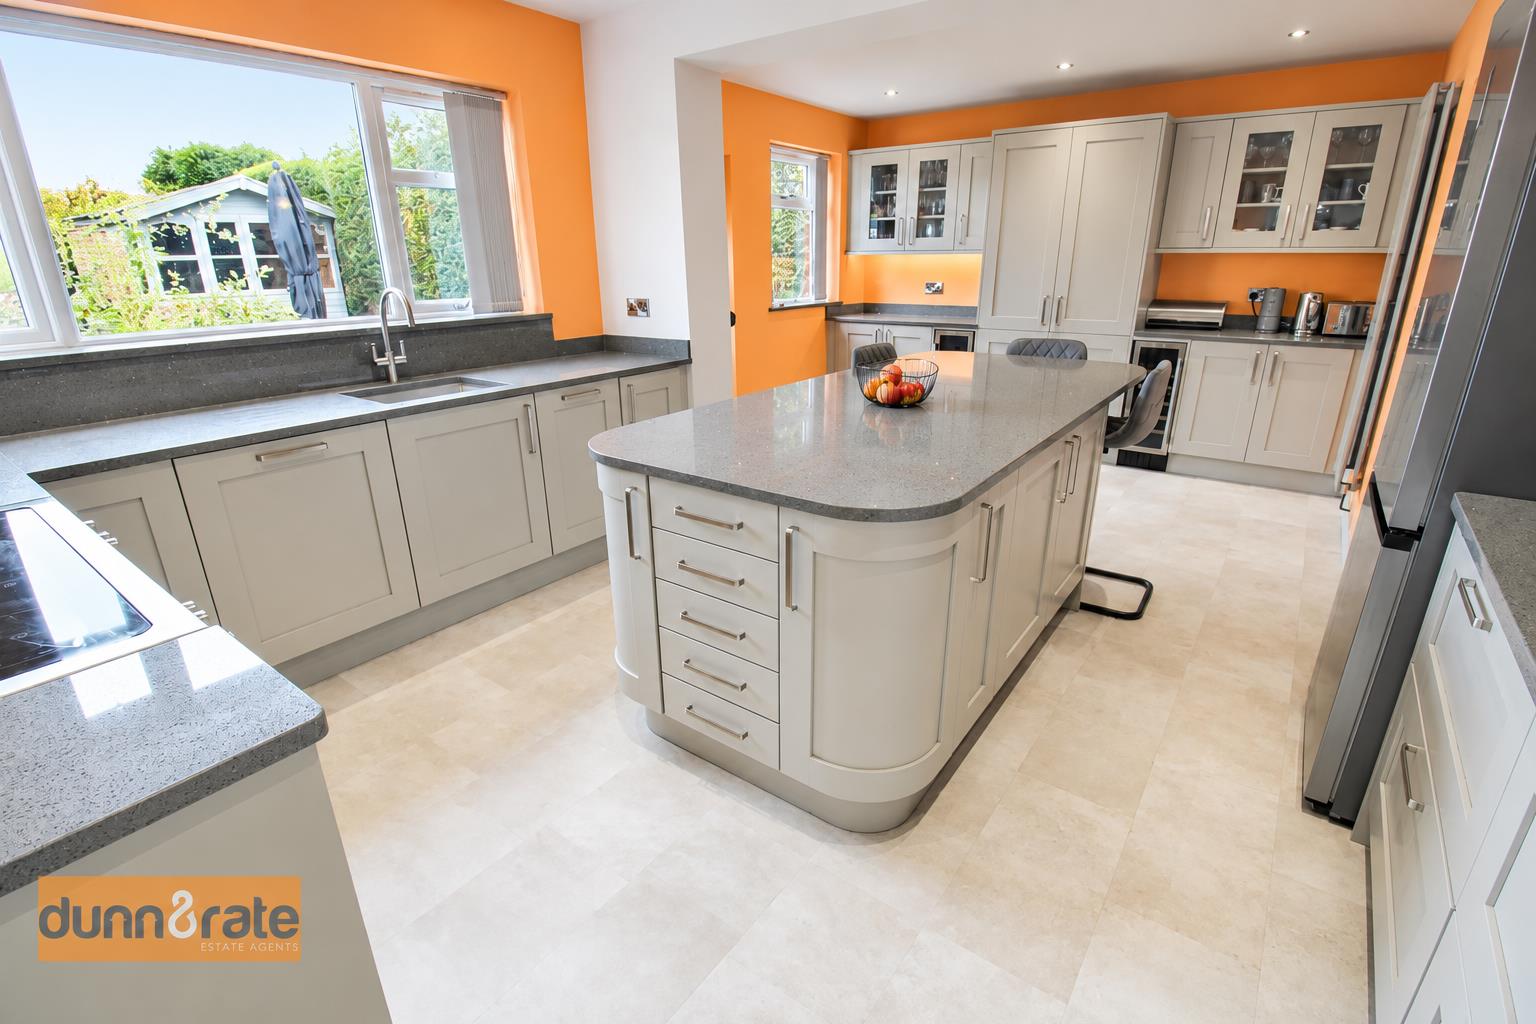
Kitchen Breakfast (3).png
-
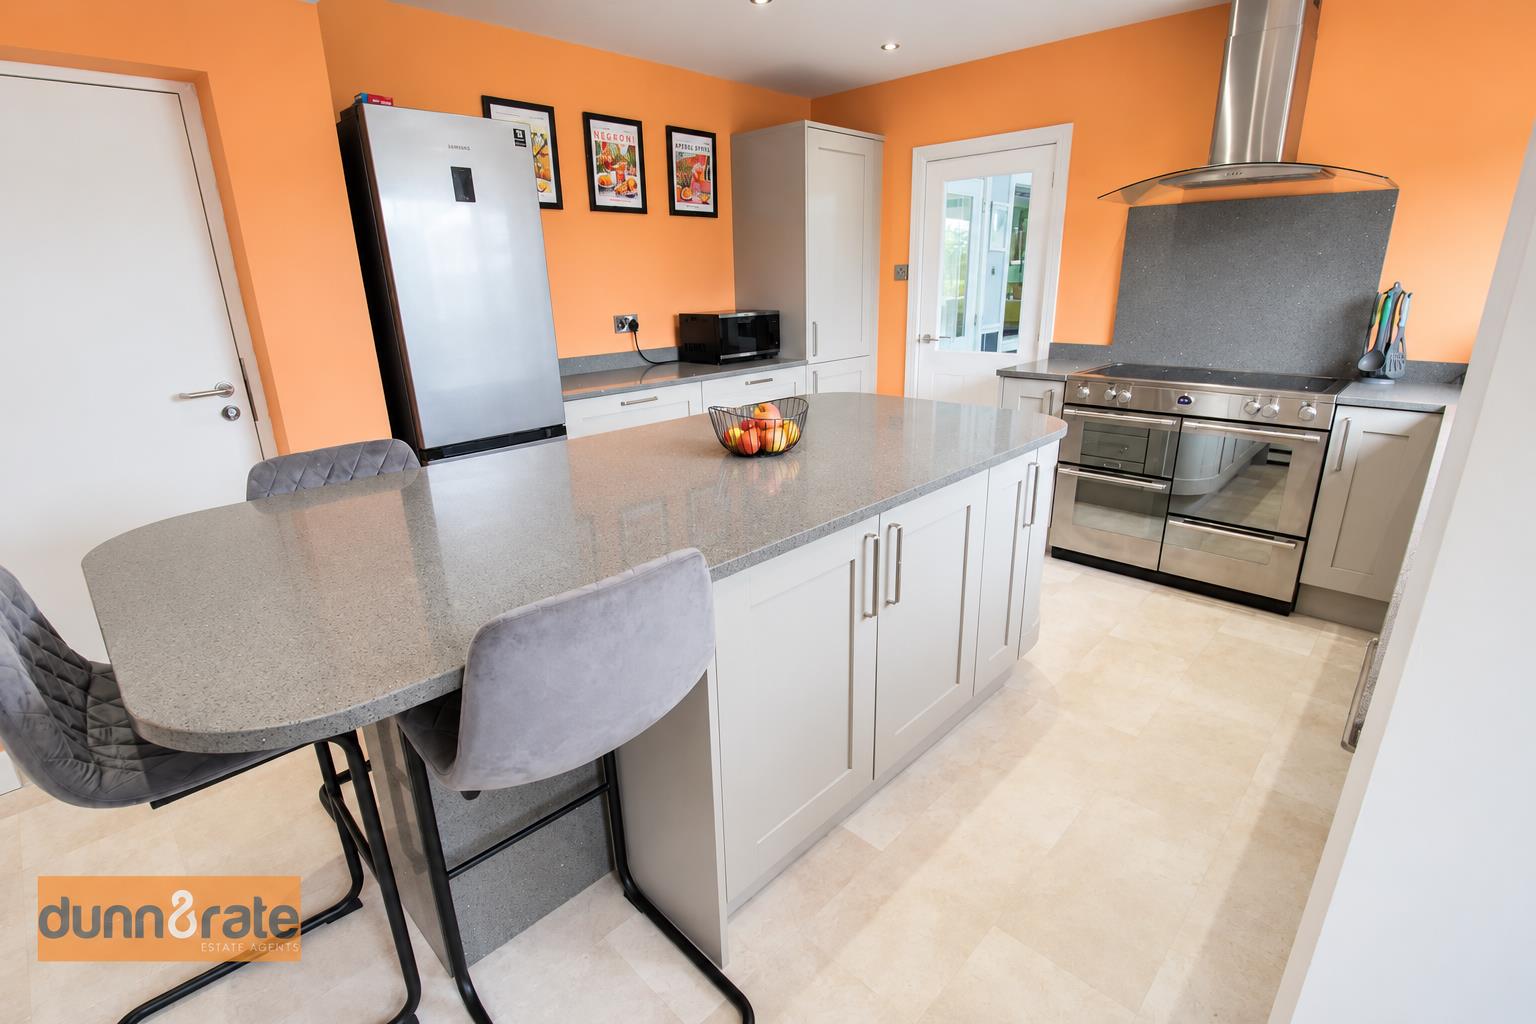
Kitchen Breakfast (4).png
-
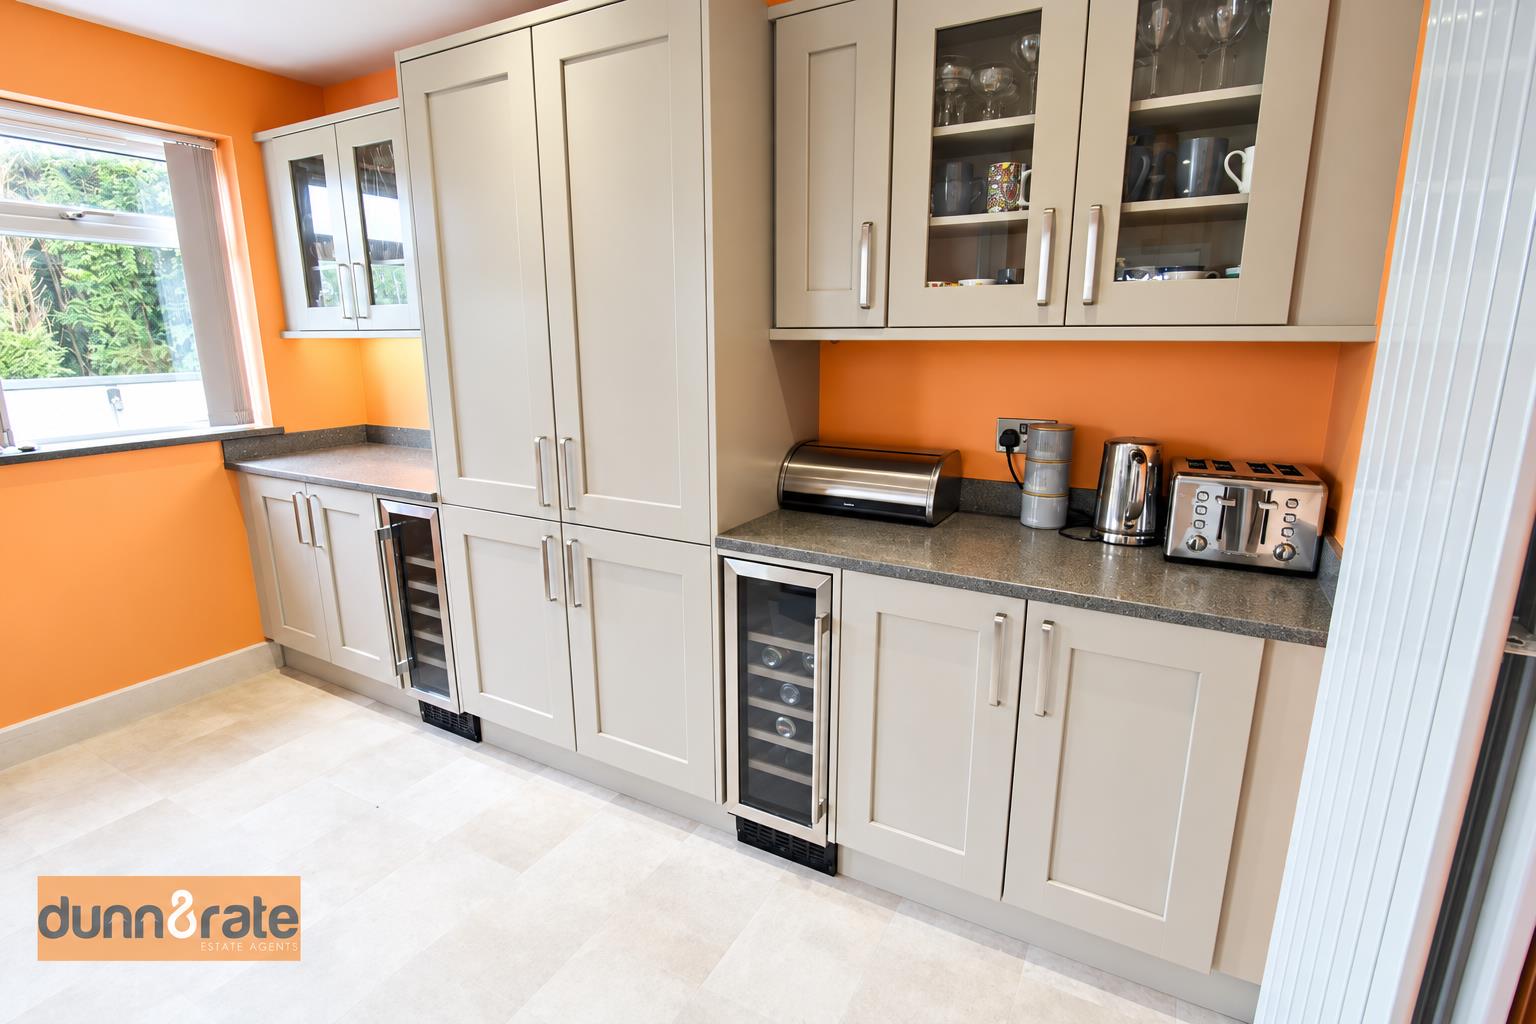
Kitchen Breakfast.png
-
Kitchen Breakfast (2).png
-
Lounge Dining Area.png
-
Lounge Area (2).png
-
Lounge Area.png
-
Conservatory.png
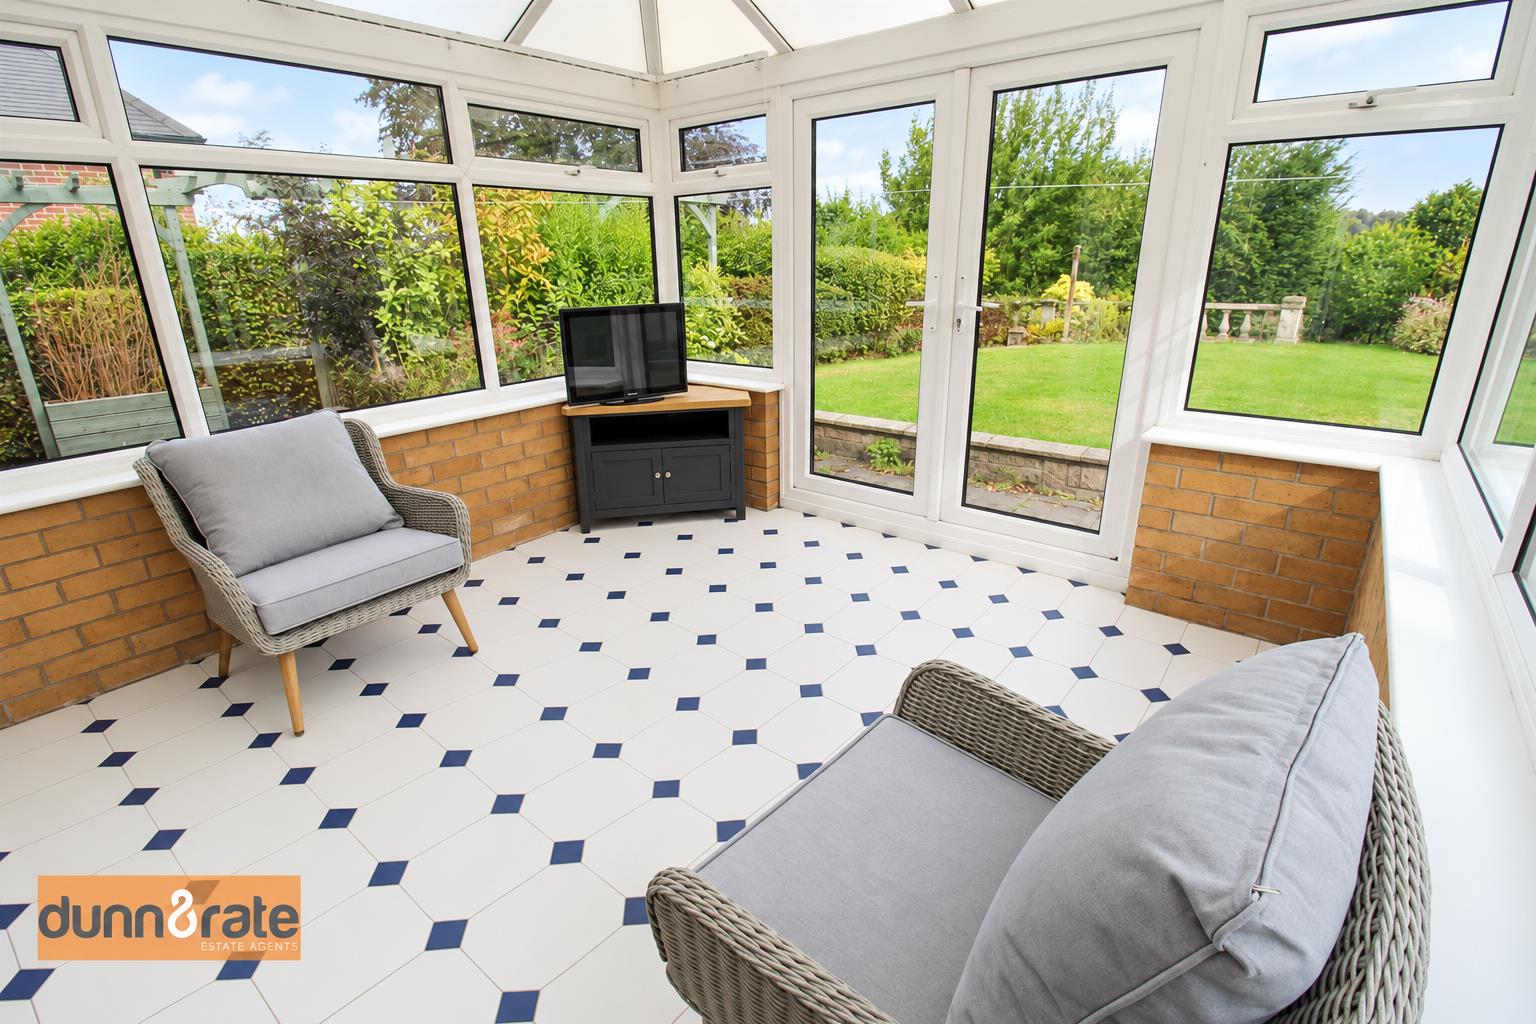
-
Entrance Hall.png
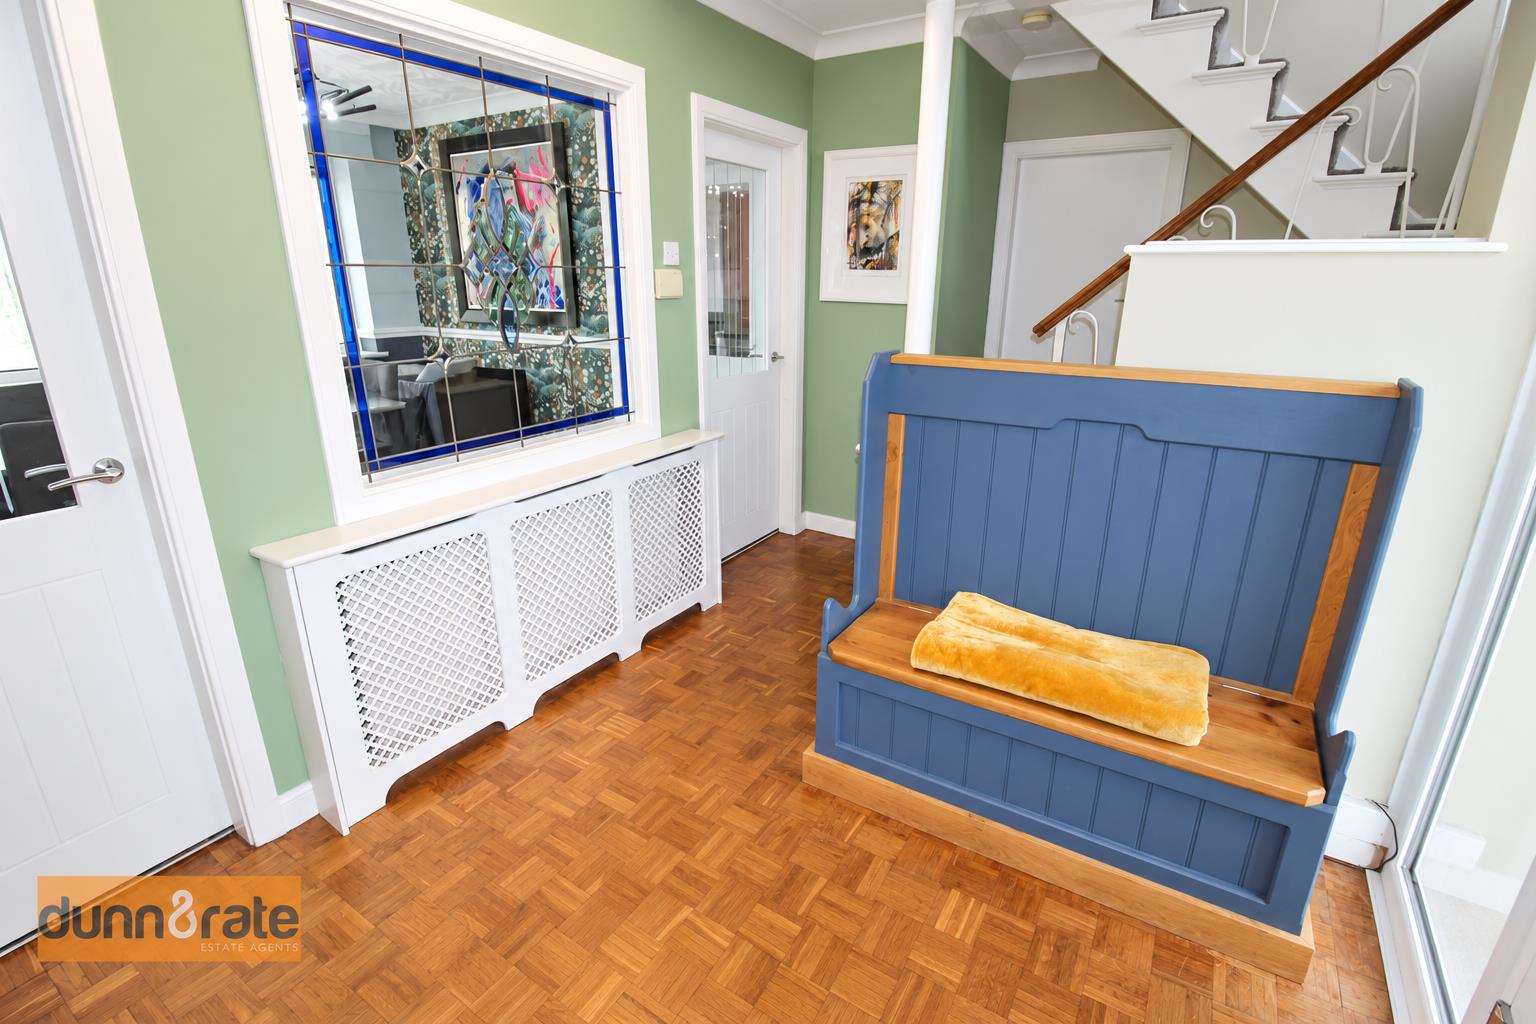
-
Landing.png
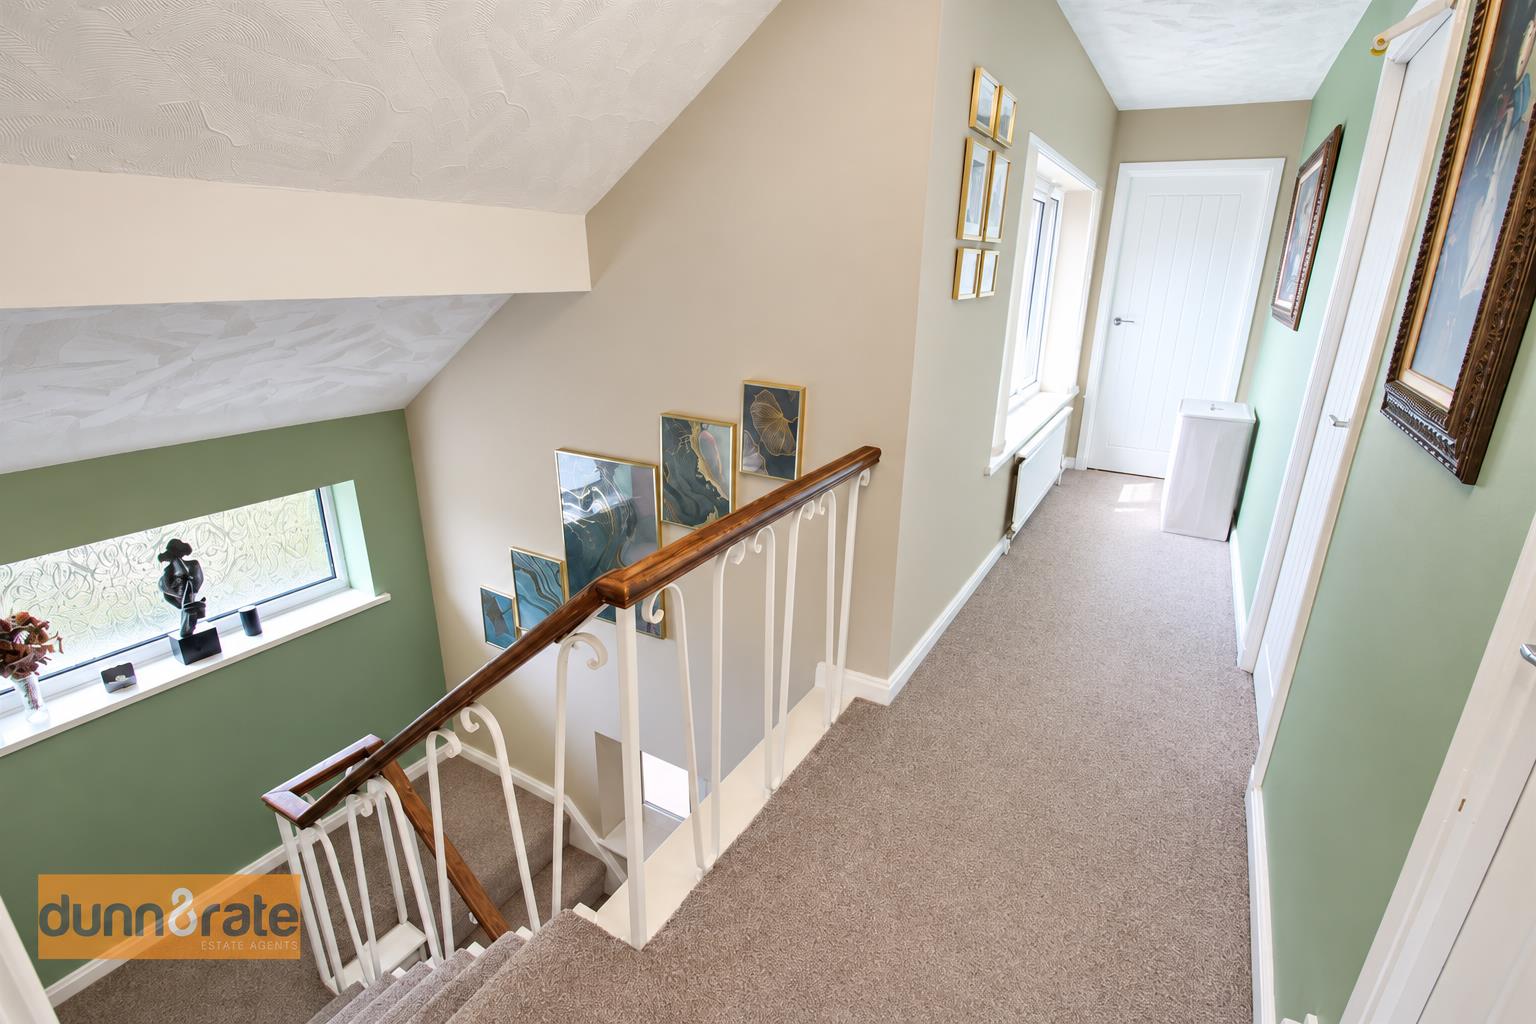
-
Master Bedroom.png
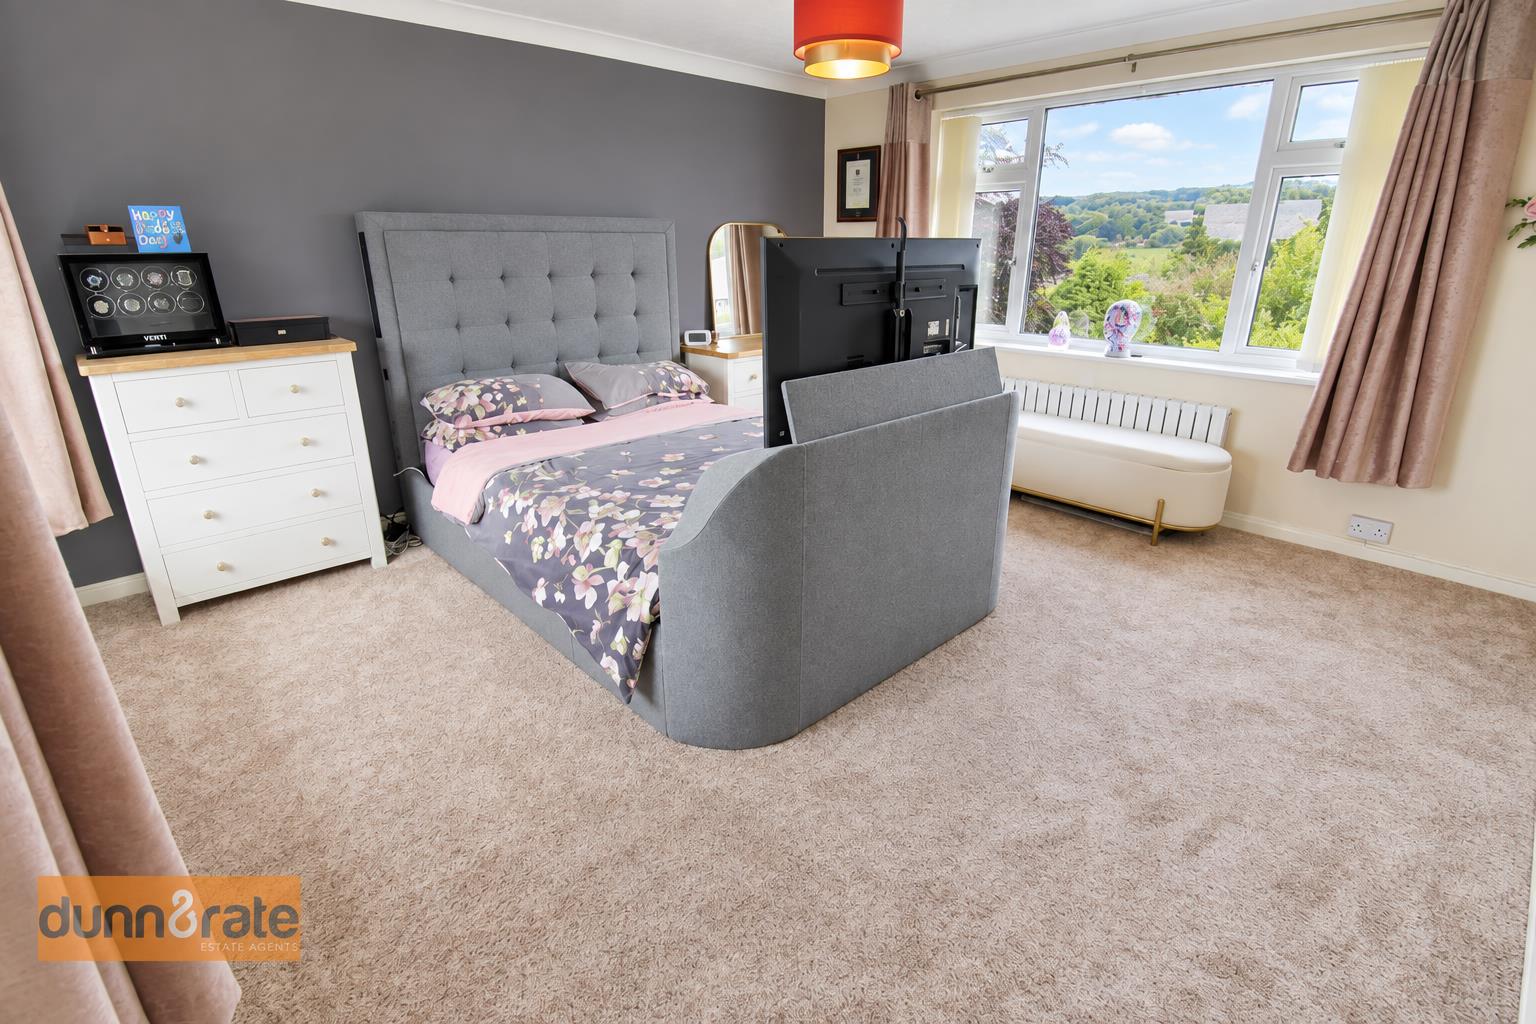
-
IMG_9789dp.jpg
-
Master Bedroom (2).png
-
Bedroom Two.png
-
Bedroom Three.png
-
Bathroom.png
-
IMG_9781dp.jpg
-
IMG_9773dp.jpg
-
IMG_9761dp.jpg
-
IMG_9777dp.jpg
-
IMG_9767dp.jpg
-
IMG_9771dp.jpg
-
IMG_9793dp.jpg
-
Capture.PNG
- BEAUTIFULLY PRESENTED, SPACIOUS DETACHED HOME LOCATED IN STOCKTON BROOK
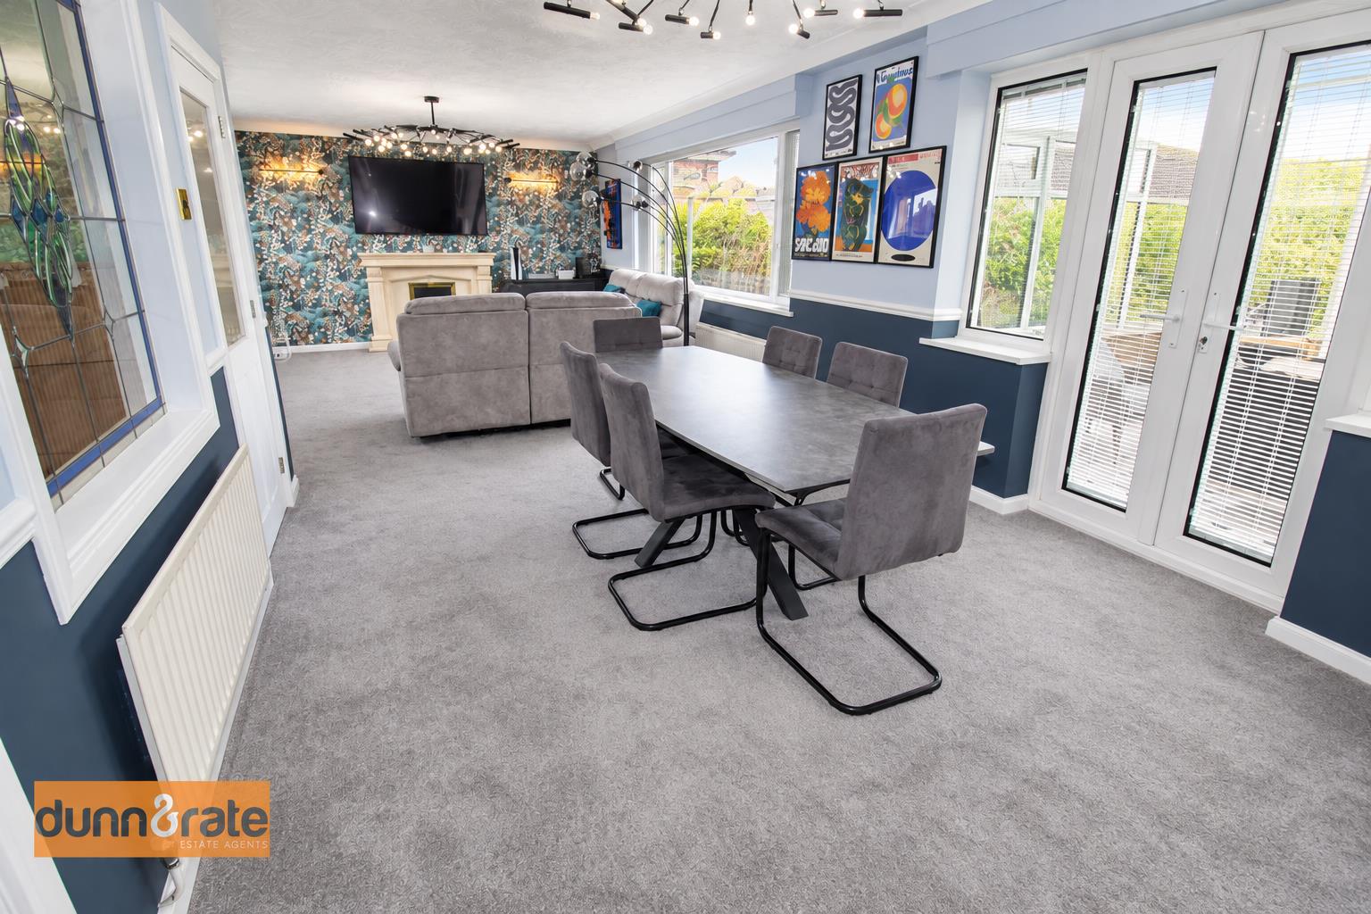
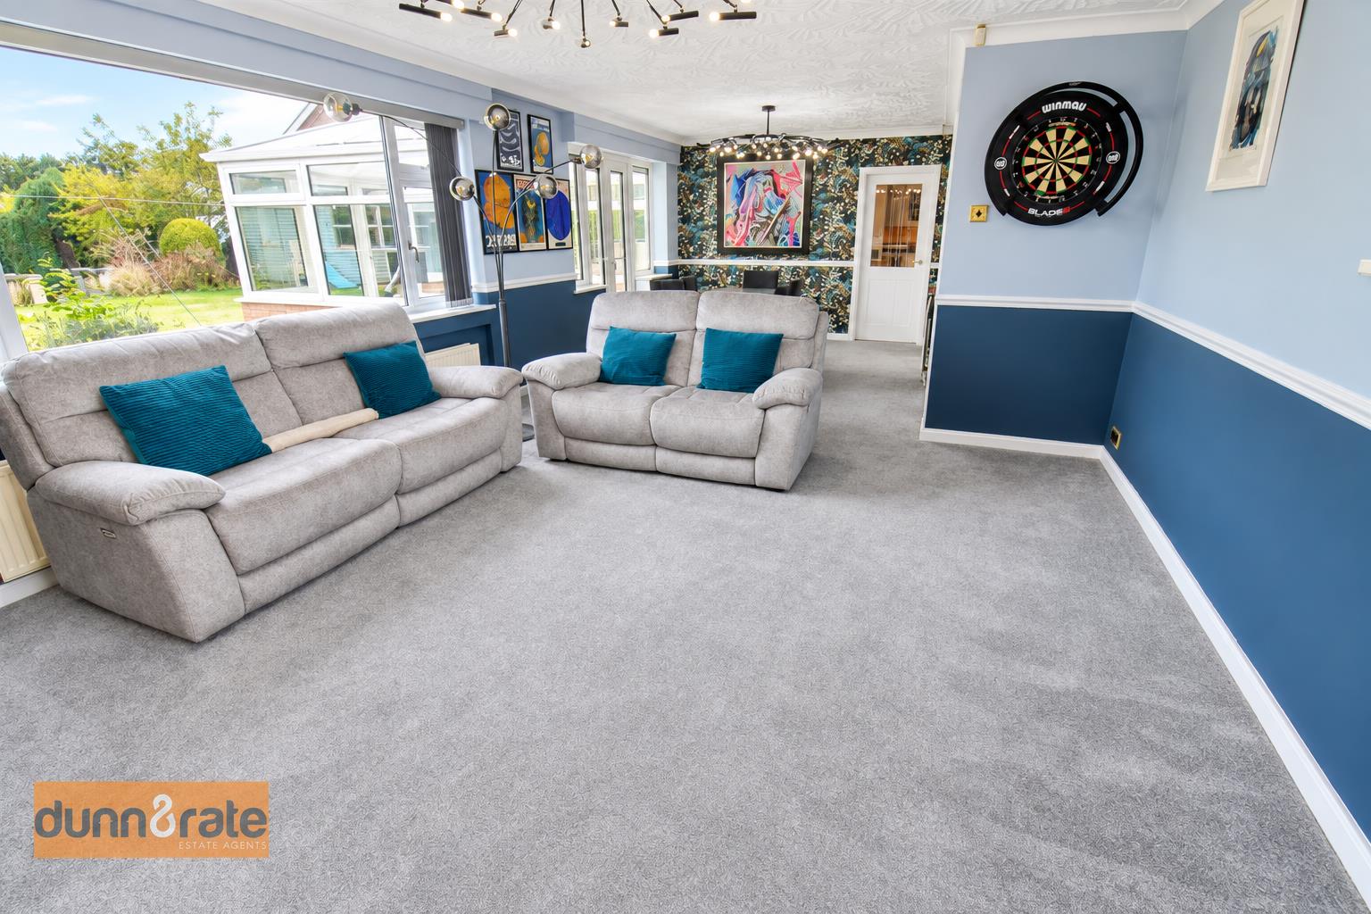
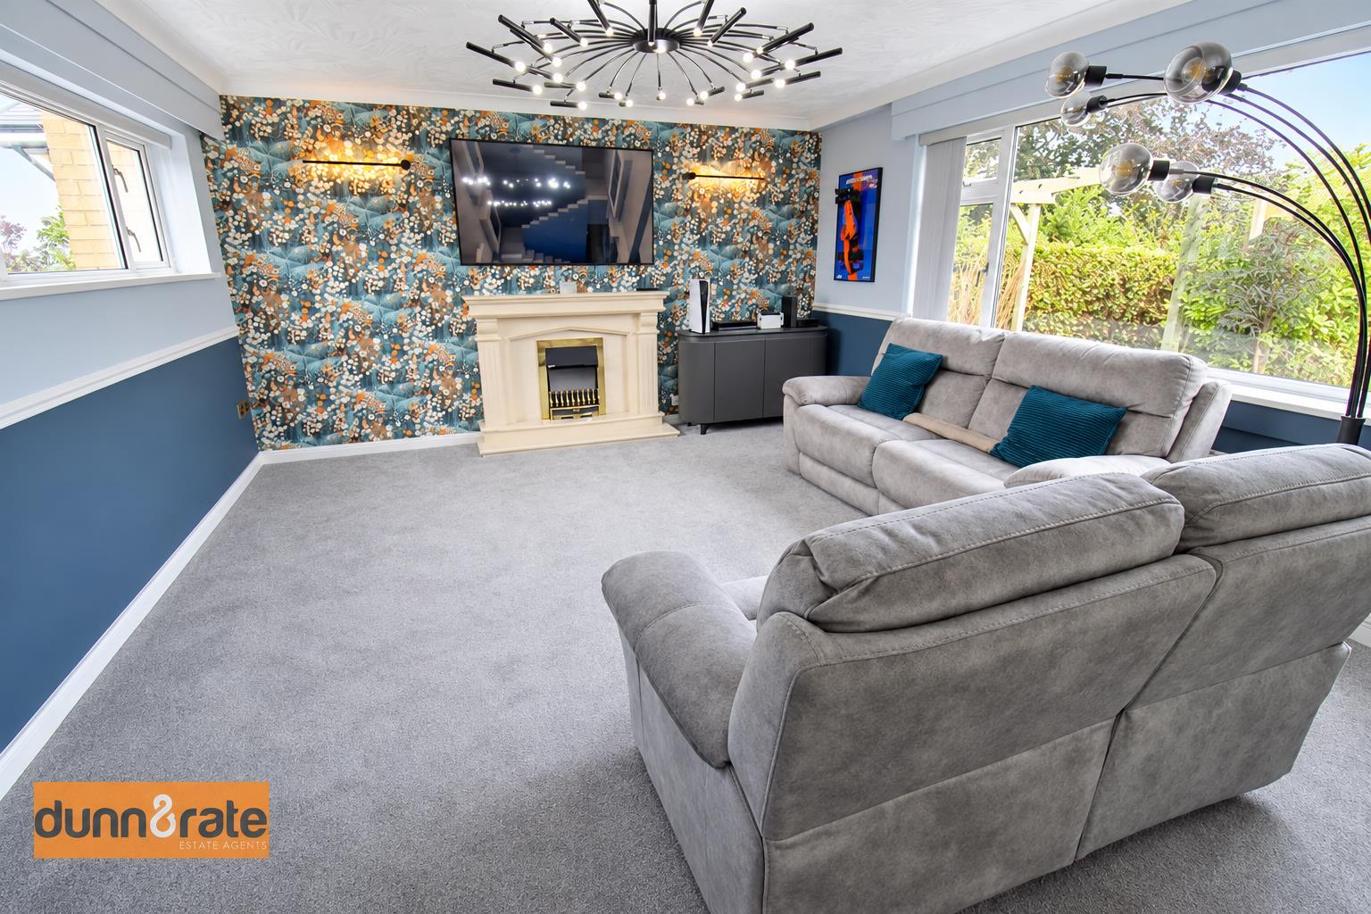
- LARGE LOUNGE/DINING ROOM AND CONSERVATORY
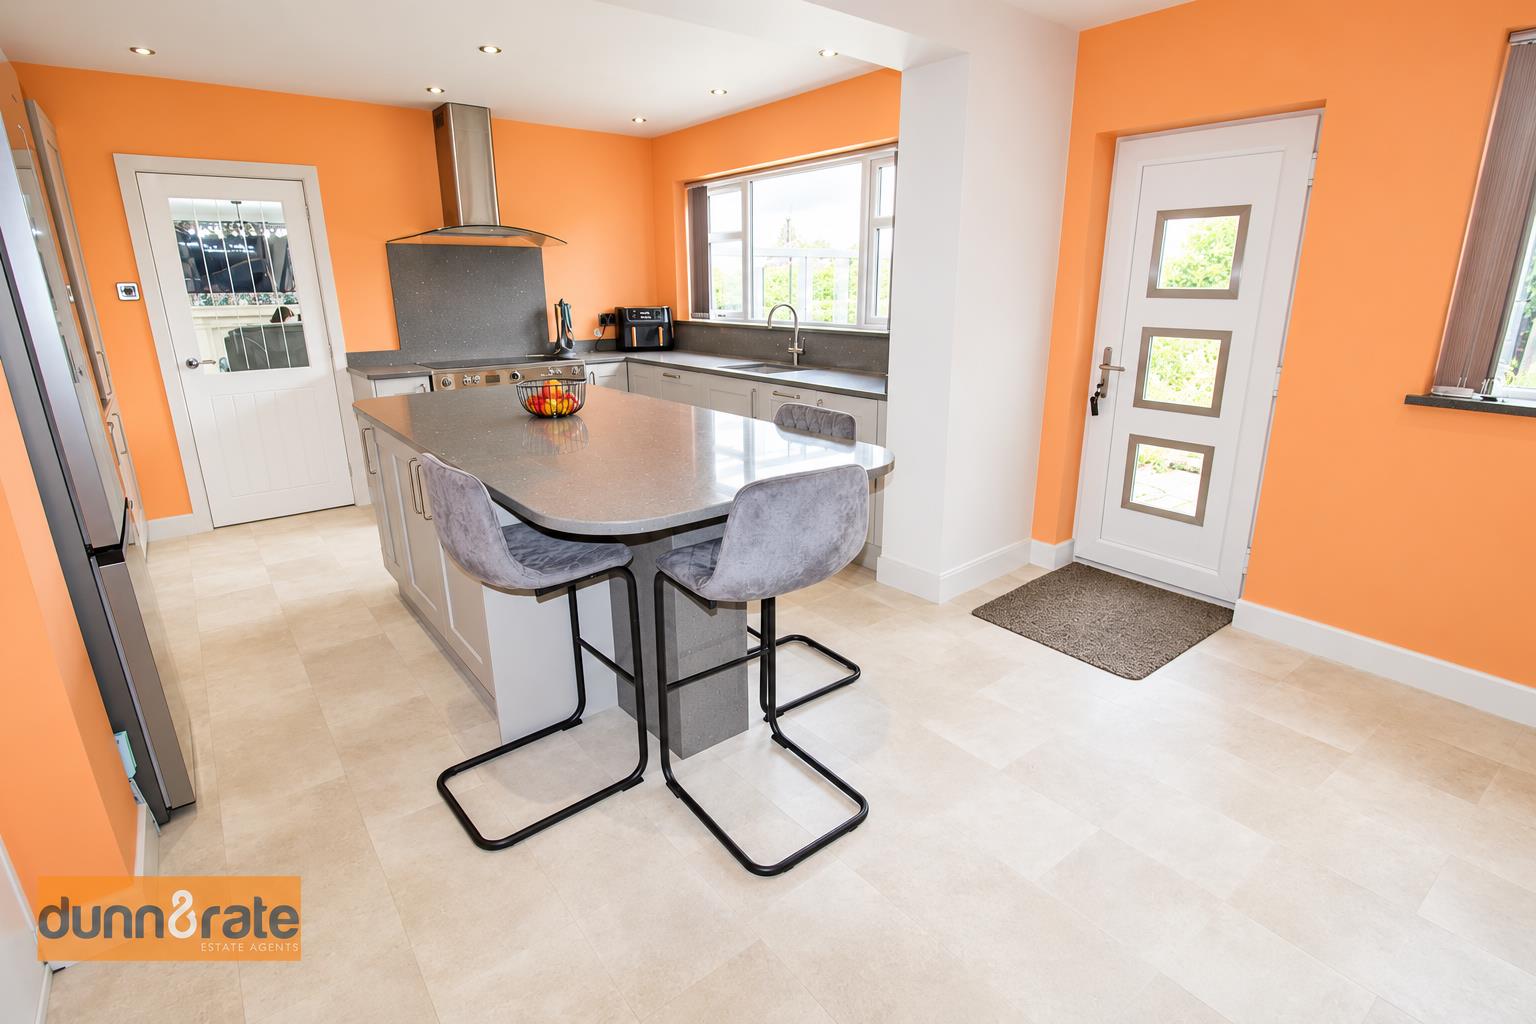
- MODERN FITTED KITCHEN/BREAKFAST ROOM WITH INTEGRATED APPLIANCES AND ISLAND
- GRAB YOURSELVES A BARGAIN
- CALLING ALL PROCEEDABLE BUYERS WE HAVE A MOTIVATED SELLER WITH AN ONWARD PURCHASE
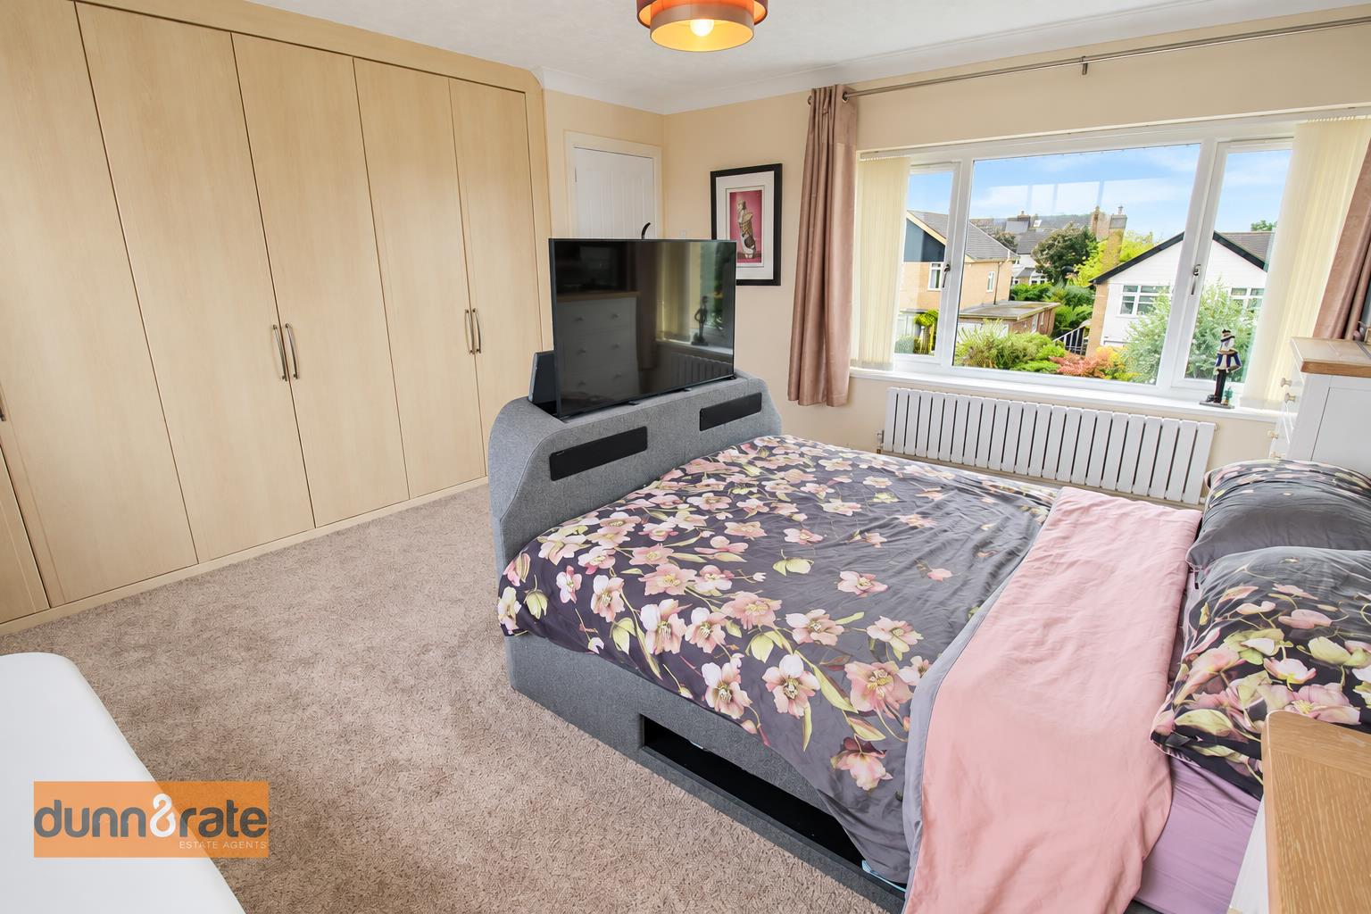
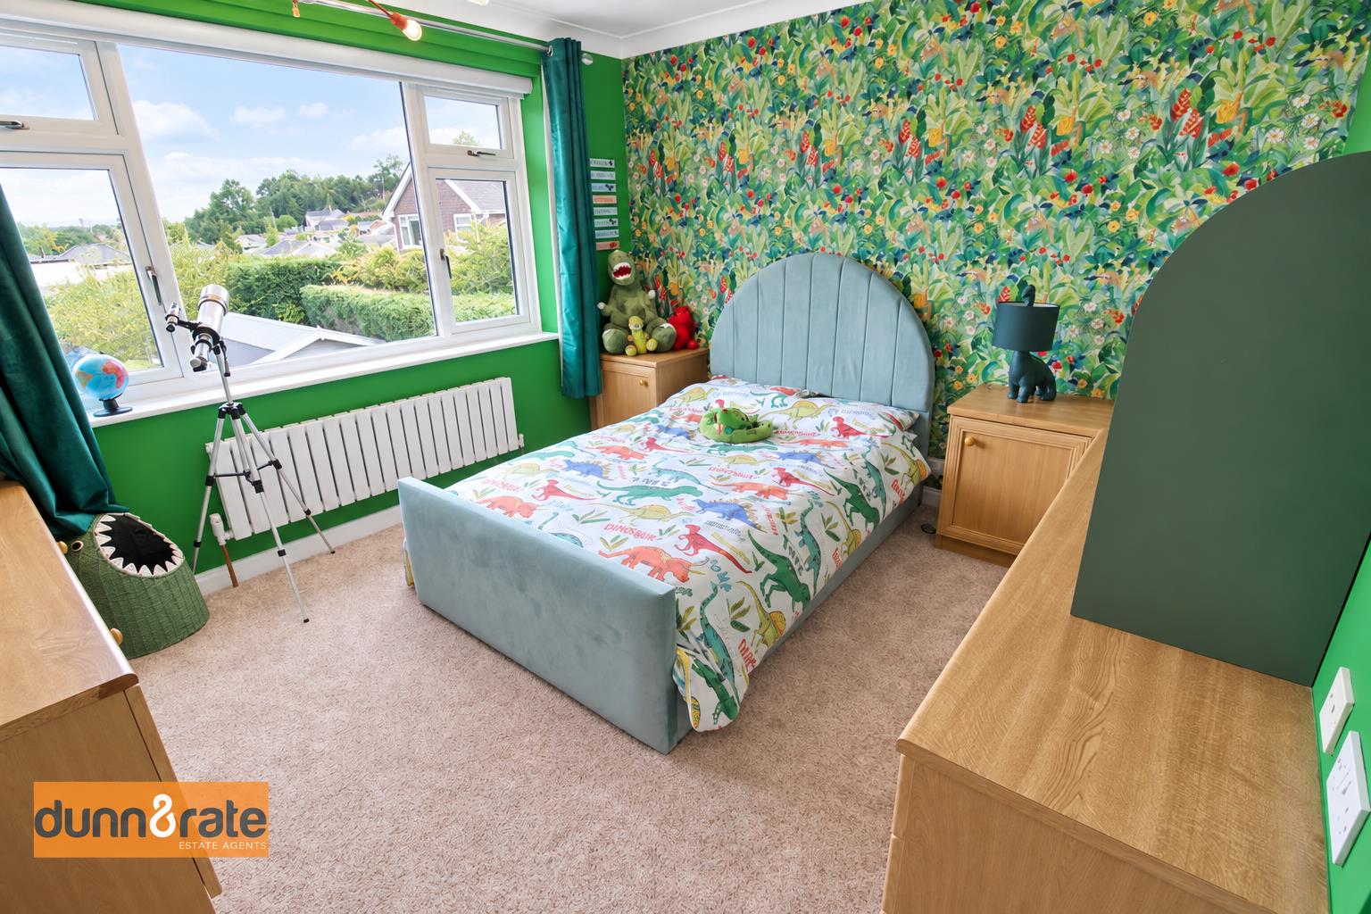
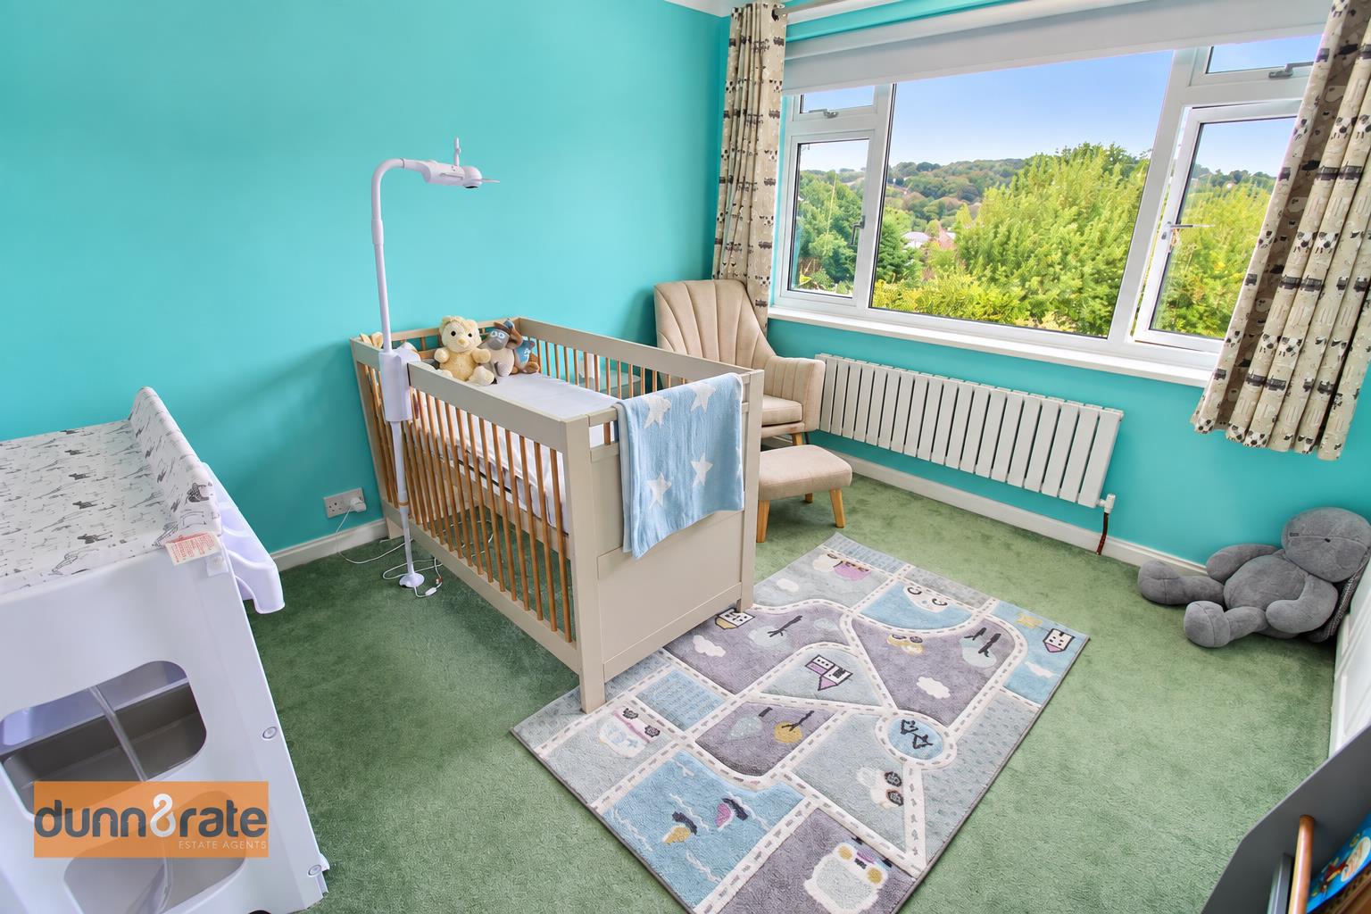
- THREE DOUBLE BEDROOMS WITH FITTED WARDROBES
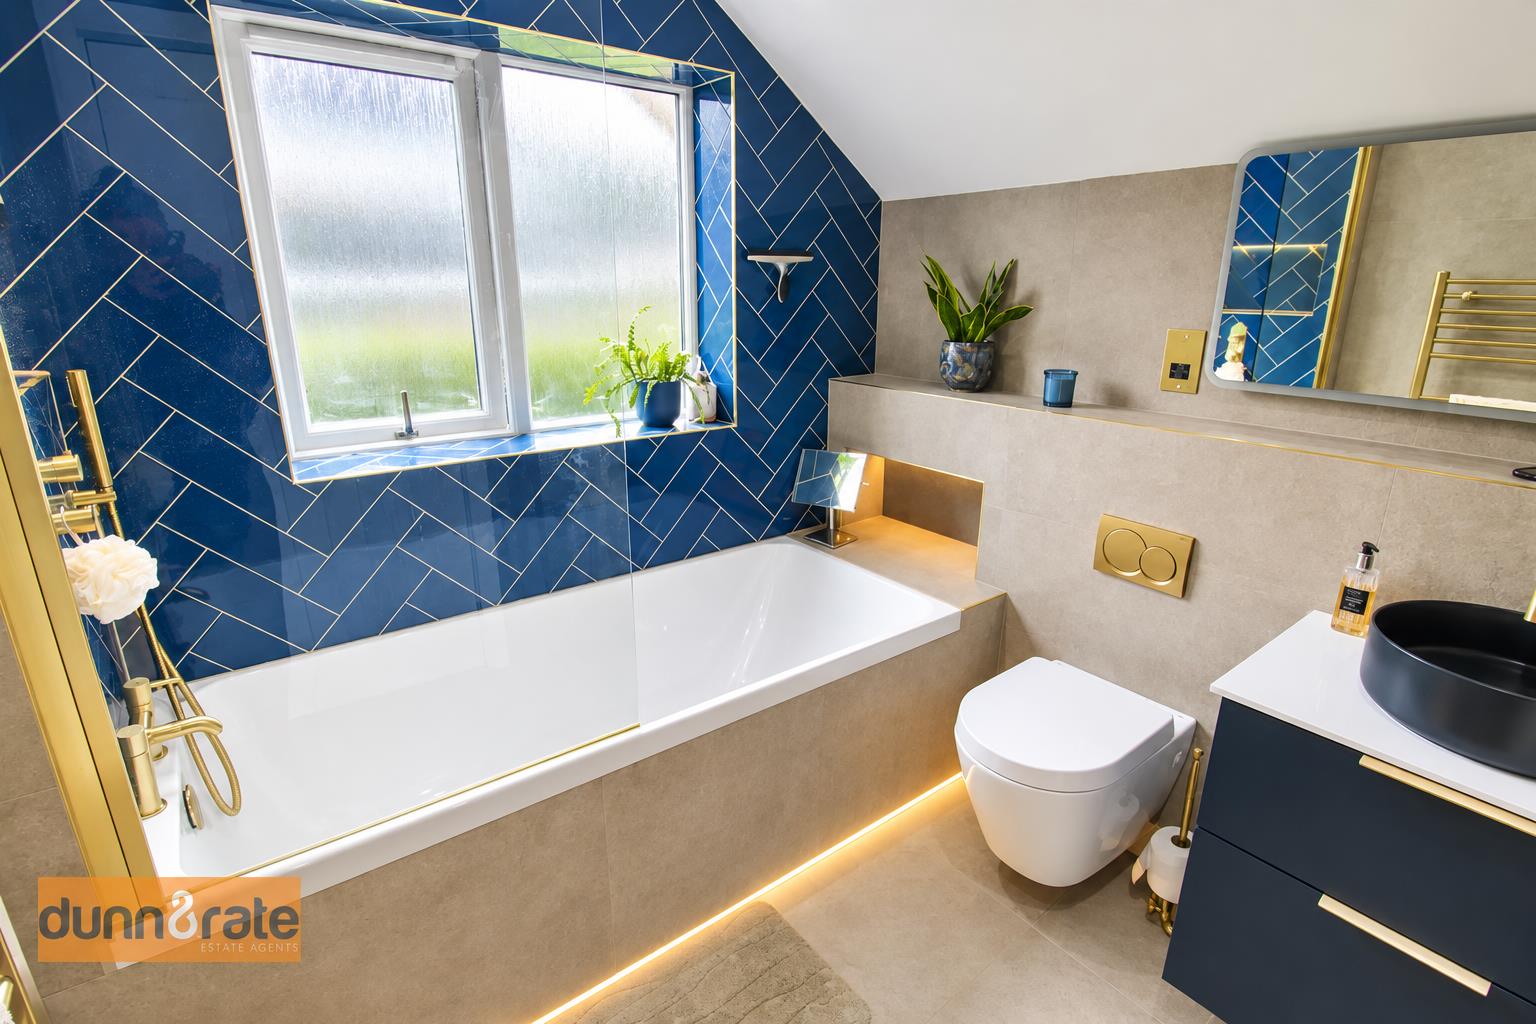
- CONTEMPORARY BATHROOM SUITE
- WELL PROPORTIONED REAR GARDEN AND AMPLE OFF ROAD PARKING
- VERY DESIRABLE AREA, CLOSE TO GOOD SCHOOLING AND AMENITIES
- ENERGY EFFICIENT- RATED A. GAS AND ELECTRIC COSTS COVERED BY SOLAR PANELS.
CALLING ALL PROCEEDABLE BUYERS WE HAVE A MOTIVATED SELLER WITH AN ONWARD PURCHASE
Let me introduce you to this stunning detached family home located on Percival Drive, Stockton Brook! This stunning property defines the quote, "looks can be deceiving" as behind the front door, this property not only oozes style and sophistication but it has space in abundance. The accommodation on offer comprises Large lounge/dining room, conservatory, modern fitted kitchen/breakfast room with integrated appliances, cloakroom, various storage rooms, three double bedrooms with fitted wardrobes and contemporary bathroom suite. Externally the property benefits from ample off road parking, integral garage, and a good sized rear garden. Located in the extremely sought after area of Stockton Brook, close to local amenities, excellent schooling, canal towpaths and commuter links to the market town of Leek or Hanley town centre. Call us to arrange your viewing!!
CALLING ALL PROCEEDABLE BUYERS!CALLING ALL PROCEEDABLE BUYERS WE HAVE A MOTIVATED SELLER WITH AN ONWARD PURCHASE
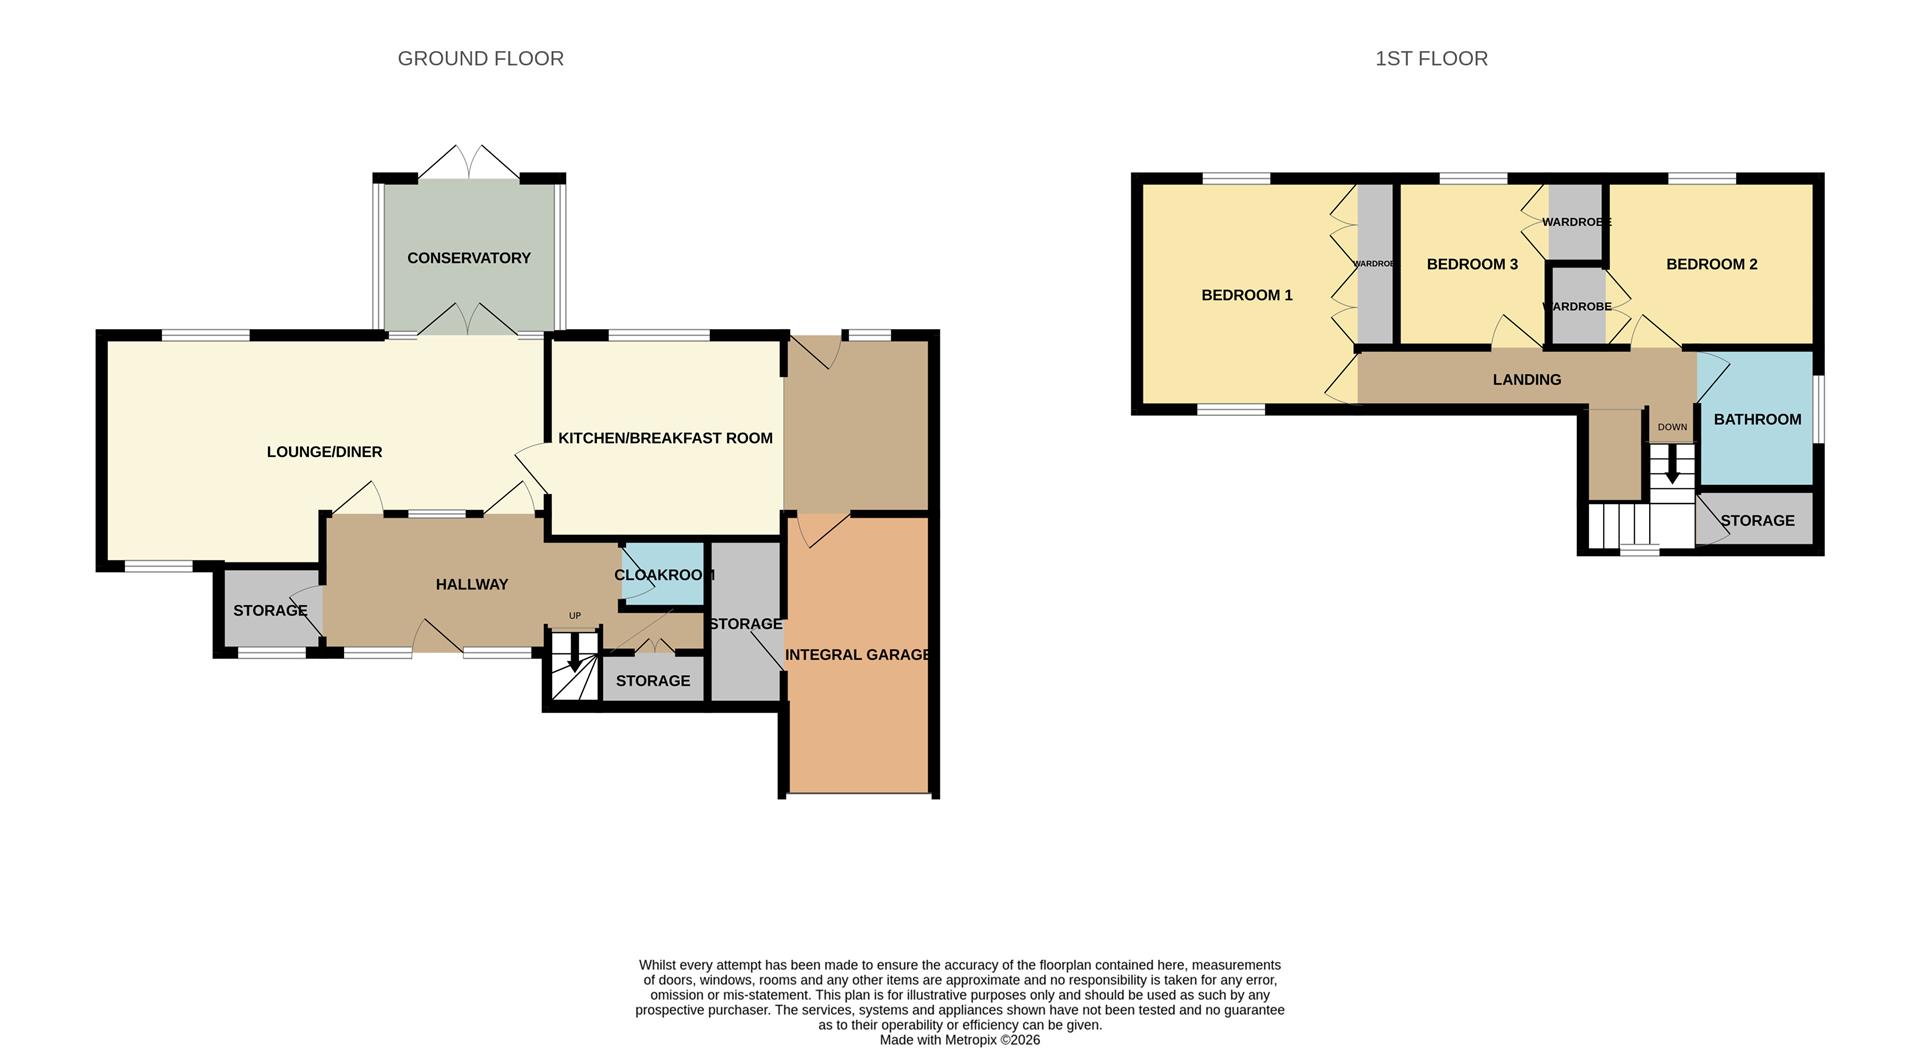
GROUND FLOOR
Entrance Hall4.59 x 2.26 (15'0" x 7'4")Composite door to the front aspect. UPVC windows to the front aspect. Feature window to the rear aspect. Radiator and parquet flooring. Stairs to the first floor and doors to under stair storage cupboard.
Storage Cupboard1.59 x 1.32 (5'2" x 4'3")UPVC window to the front aspect.
Cloakroom2.09 x 0.85 (6'10" x 2'9")Fitted with a suite comprising low level W/C and wash hand basin. Partly tiled walls.
Lounge/Dining Room8.74 x 3.28 (28'8" x 10'9")UPVC patio doors to the rear aspect. UPVC windows to the front and rear aspect. Electric fireplace and wall lights. Two radiators.
Conservatory3.49 x 3.13 (11'5" x 10'3")UPVC patio doors to the rear aspect and UPVC windows to the rear and side aspects. Tiled flooring.
Kitchen/Breakfast Room6.06 x 3.93 (19'10" x 12'10")Composite door to the rear aspect. UPVC windows to the rear aspect. Fitted with a range of wall and base storage units with inset sink and drainer. Coordinating quartz work surfaces. Integrated appliances include double induction hob and electric oven with cooker hood above, dish washer and wine coolers. Space for a fridge/freezer. vertical radiator and ceiling spotlights. Click flooring.
FIRST FLOOR
Landing5.52 x 1.02 (18'1" x 3'4")UPVC windows to the front aspect. Two radiators and door to storage cupboard housing wall mounted combi boiler.
Bedroom One4.39 x 3.41 (14'4" x 11'2")UPVC windows to the front and rear aspect. Fitted wardrobes and radiator.
Bedroom Two3.44 x 3.16 (11'3" x 10'4")UPVC window to the rear aspect. Fitted wardrobes and radiator. Loft hatch access.
Bedroom Three3.30 x 2.95 (10'9" x 9'8")UPVC window to the rear aspect. Fitted wardrobes and radiator..
Bathroom2.17 x 2.13 (7'1" x 6'11")UPVC window to the side aspect. Fitted with a suite comprising bath with mixer tap and waterfall shower above, vanity wash hand basin and low level W/C. Fully tiled walls and flooring. Vertical radiator and ceiling spotlights. Under lighting,
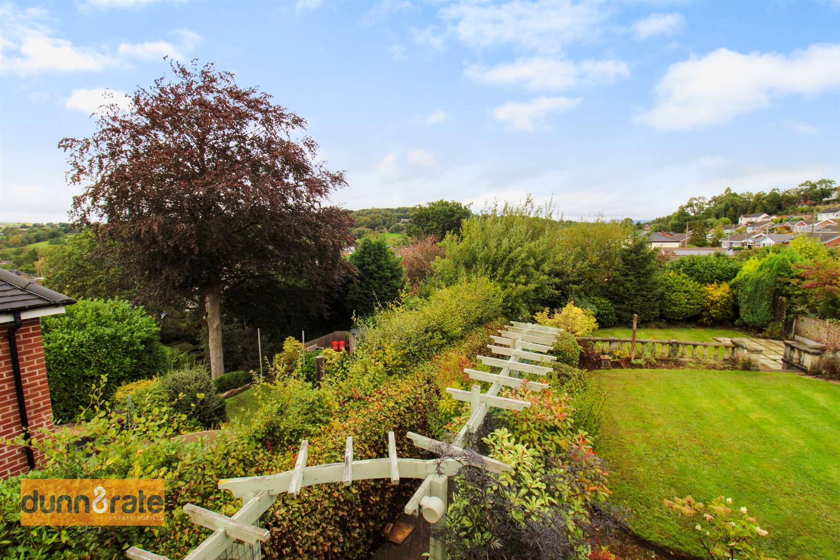
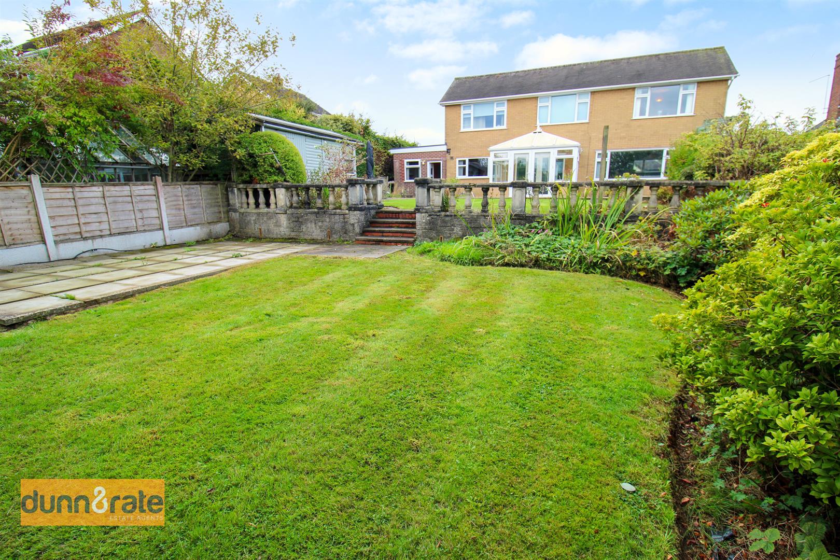
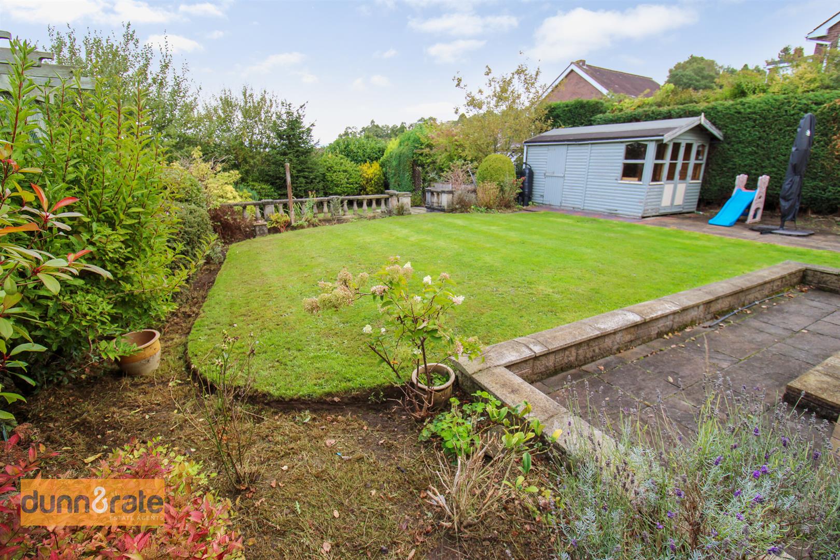
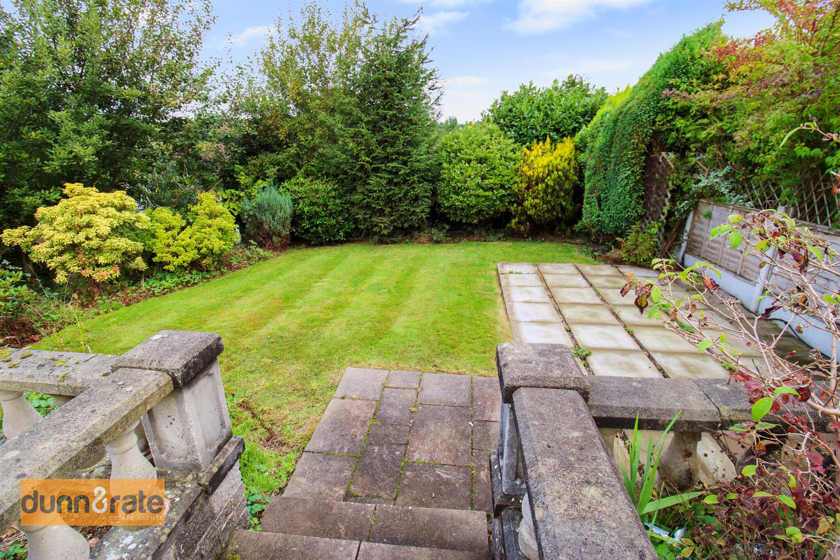
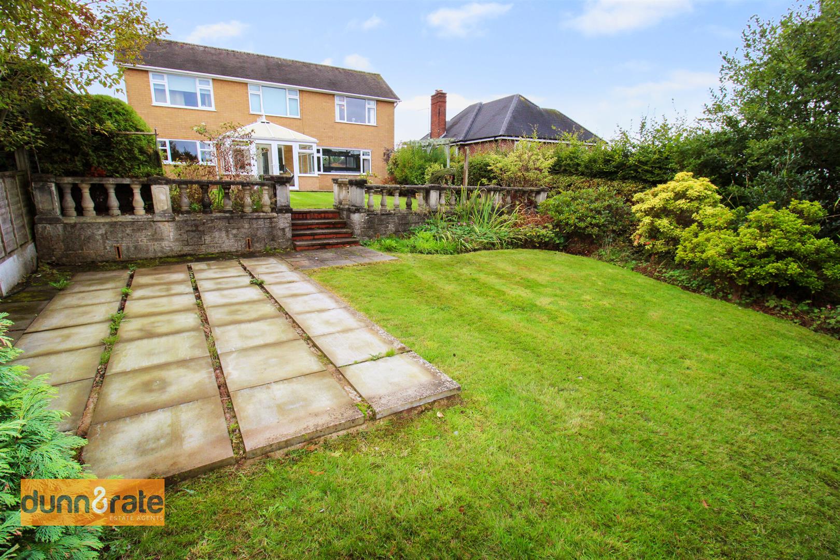
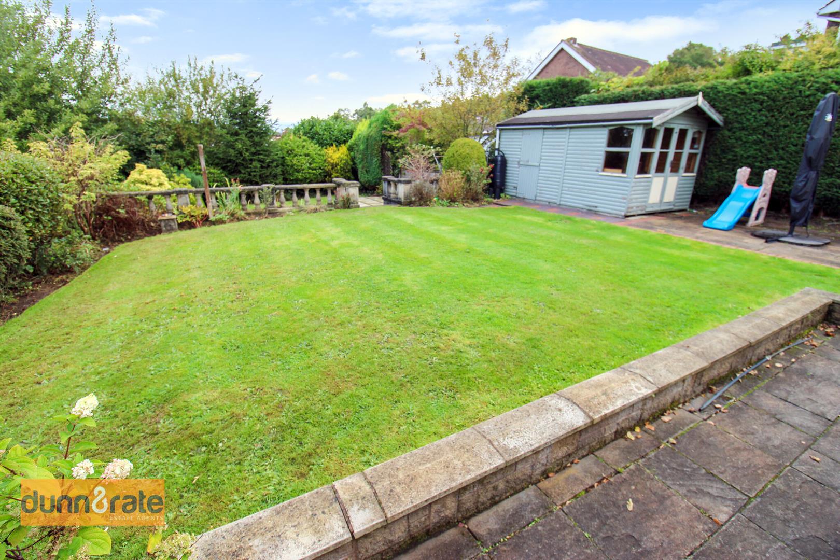
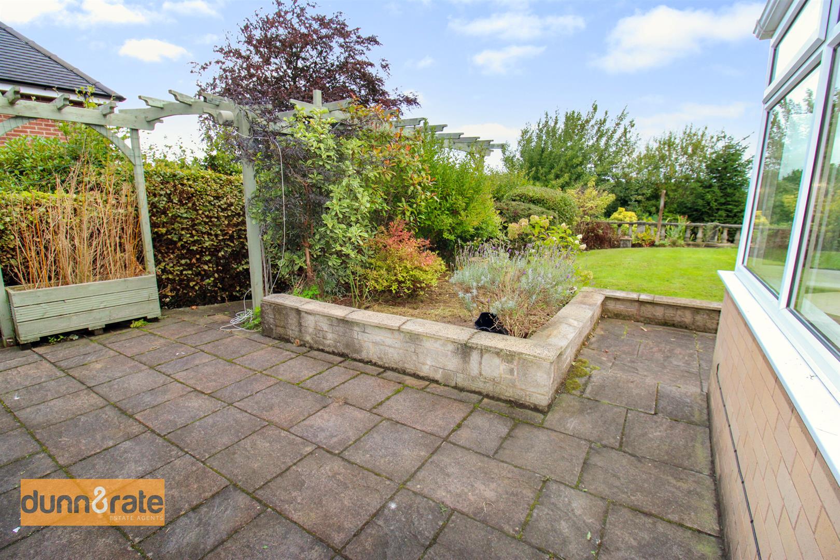
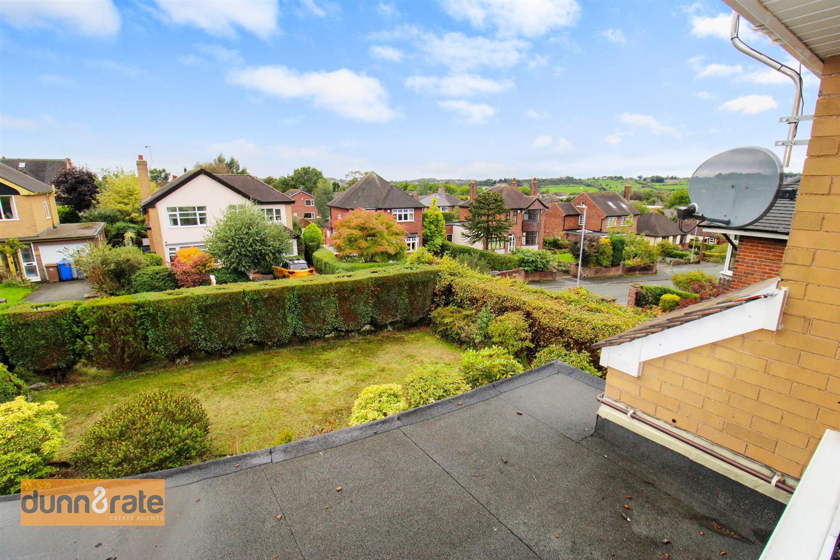
EXTERIORTo the front of the property there is a tarmacadam driveway providing ample space for parking. Matures borders and lawned garden. Access to the rear garden down the side aspect of the property.. The rear garden is enclosed with paved patio areas and lawned gardens. Mature borders.
Integral Garage5.61 x 2.91 (18'4" x 9'6")Electric roller door to the front aspect. Light and power. Plumbing for washing machine. Door to storage cupboard.
Click image to enlarge:
Click image to enlarge:
- BEAUTIFULLY PRESENTED, SPACIOUS DETACHED HOME LOCATED IN STOCKTON BROOK
- LARGE LOUNGE/DINING ROOM AND CONSERVATORY
- MODERN FITTED KITCHEN/BREAKFAST ROOM WITH INTEGRATED APPLIANCES AND ISLAND
- GRAB YOURSELVES A BARGAIN
- CALLING ALL PROCEEDABLE BUYERS WE HAVE A MOTIVATED SELLER WITH AN ONWARD PURCHASE
- THREE DOUBLE BEDROOMS WITH FITTED WARDROBES
- CONTEMPORARY BATHROOM SUITE
- WELL PROPORTIONED REAR GARDEN AND AMPLE OFF ROAD PARKING
- VERY DESIRABLE AREA, CLOSE TO GOOD SCHOOLING AND AMENITIES
- ENERGY EFFICIENT- RATED A. GAS AND ELECTRIC COSTS COVERED BY SOLAR PANELS.


