
Ridge Road, Sandyford, Stoke-On-Trent
£130,000 (Tenant Fees)

-
IMG_8697-2.jpg
-
IMG_8671.jpg
-
IMG_8666.jpg
-
IMG_8675.jpg
-
IMG_8680.jpg
-
IMG_8653.jpg
-
IMG_8648.jpg
-
IMG_8657.jpg
-
IMG_8645.jpg
-
IMG_8641.jpg
-
IMG_8636.jpg
-
IMG_8684.jpg
-
IMG_8647.jpg
-
IMG_8695.jpg
-
IMG_8689.jpg
-
IMG_8693.jpg
- SPACIOUS END TOWN HOUSE
- LOUNGE & KITCHEN/DINER
- THREE FANTASTIC SIZED BEDROOMS
- GROUND FLOOR BATHROOM
- OFF ROAD PARKING
- LARGE REAR GARDEN LAID TO LAWN
- POPULAR LOCATION
- SOLD WITH NO UPWARD CHAIN
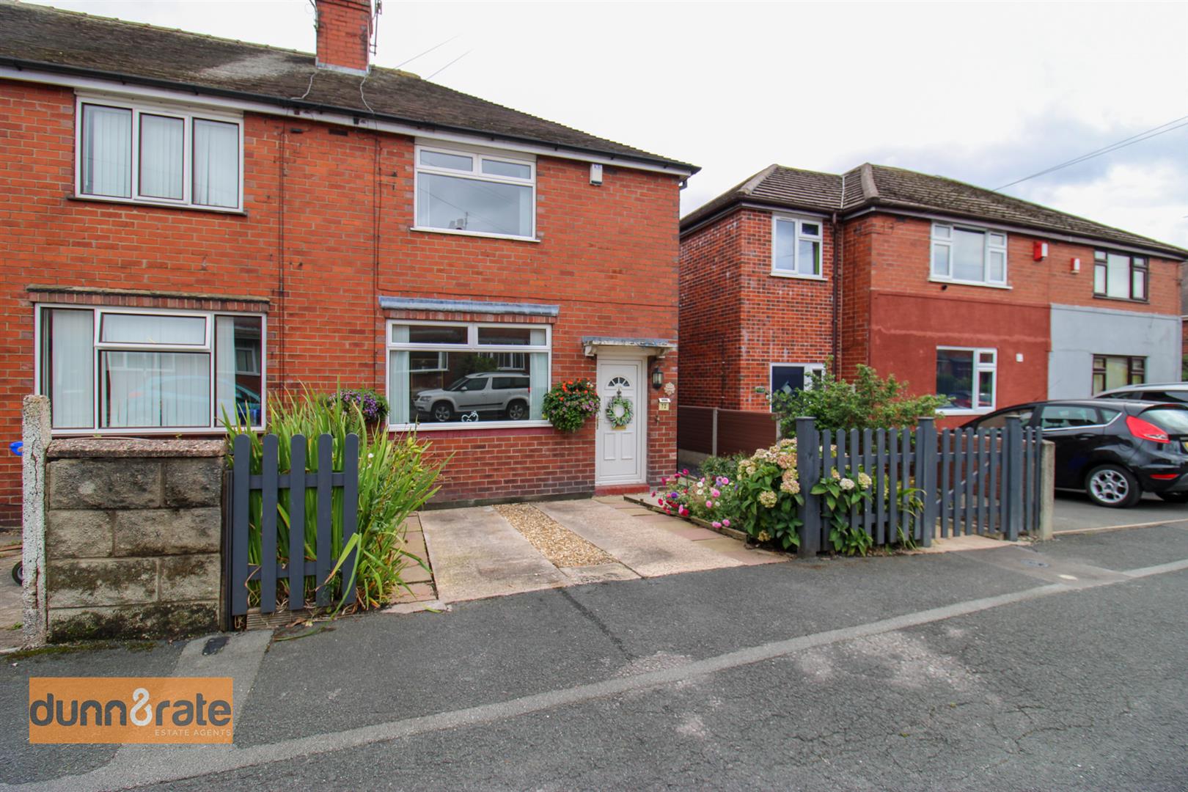
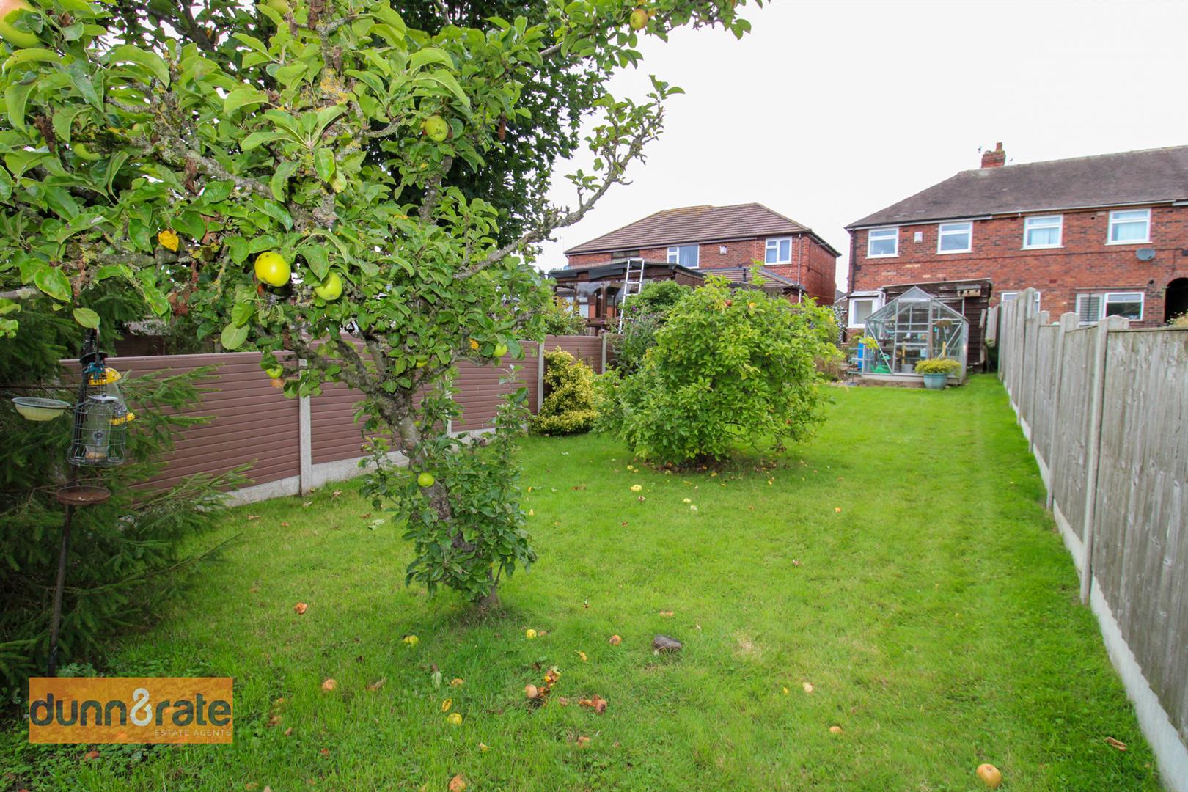
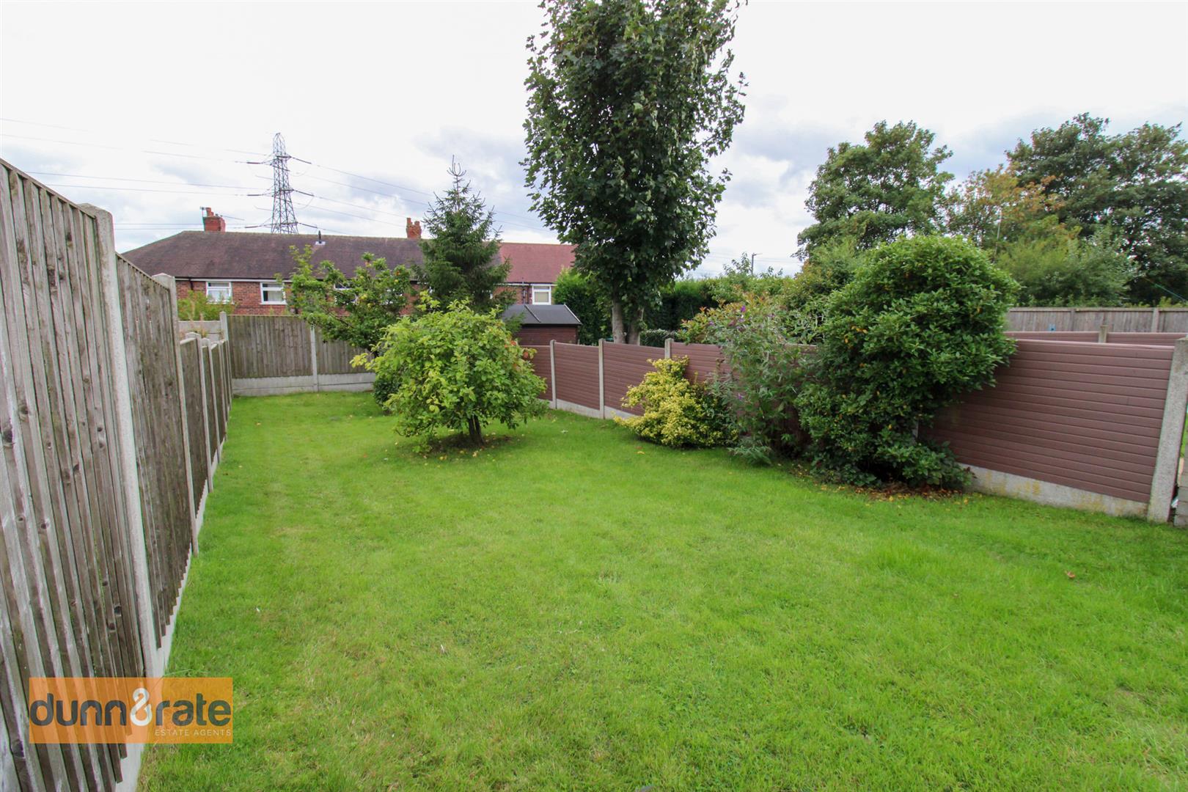
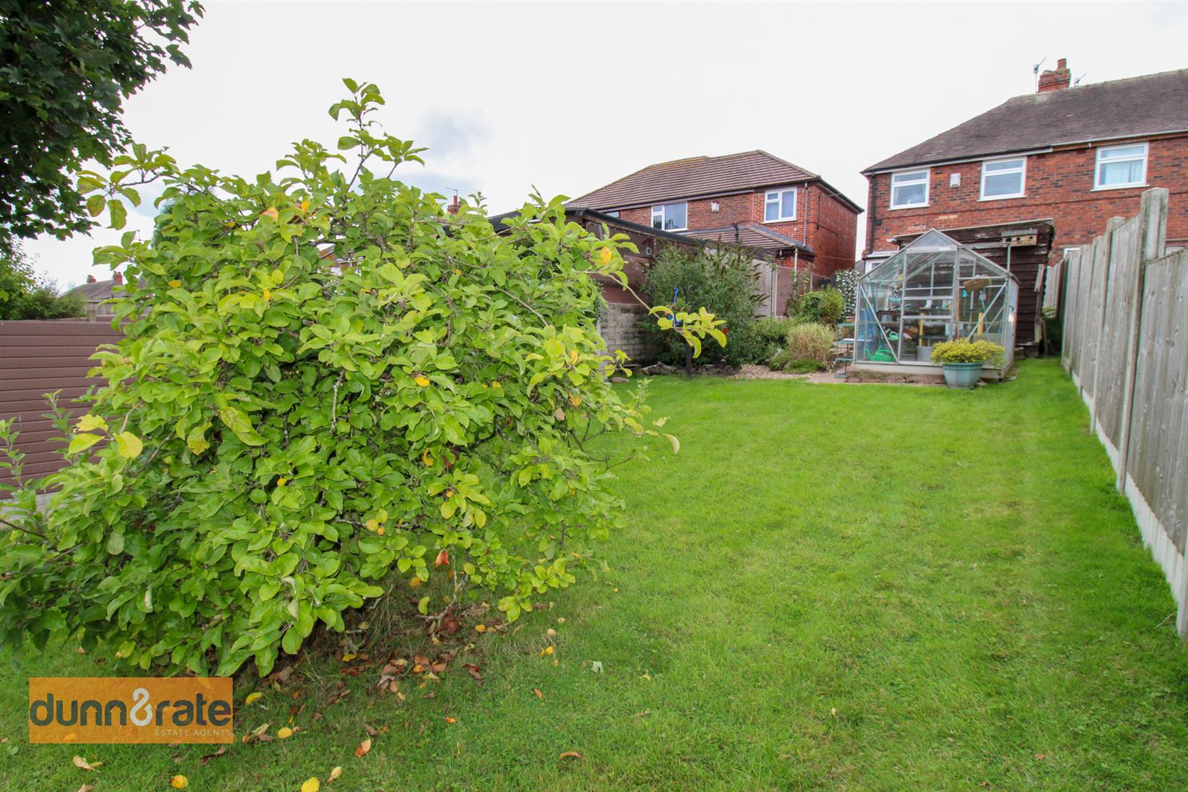
Life isn't always plain and simple, or black and white! Especially when looking to purchase a property, but what if I could make it plain and simple! I offer you Ridge Road a well maintained end town house property, move in ready and sold with no upward chain. The accommodation on offer comprises a lounge, fitted kitchen, ground floor bathroom and three good sized bedrooms. Externally the property benefits from off road parking to the front and to the rear there is a large enclosed rear garden laid to lawn with mature fruit trees. Located in the popular area of Tunstall close to local amenities, and schools. See it is as simple as black and white! All you need to do now is call to book a viewing.
GROUND FLOOR
Entrance Hall1.16 x 1.16 (3'9" x 3'9")UPVC door to the front aspect. Radiator and stairs to first floor.
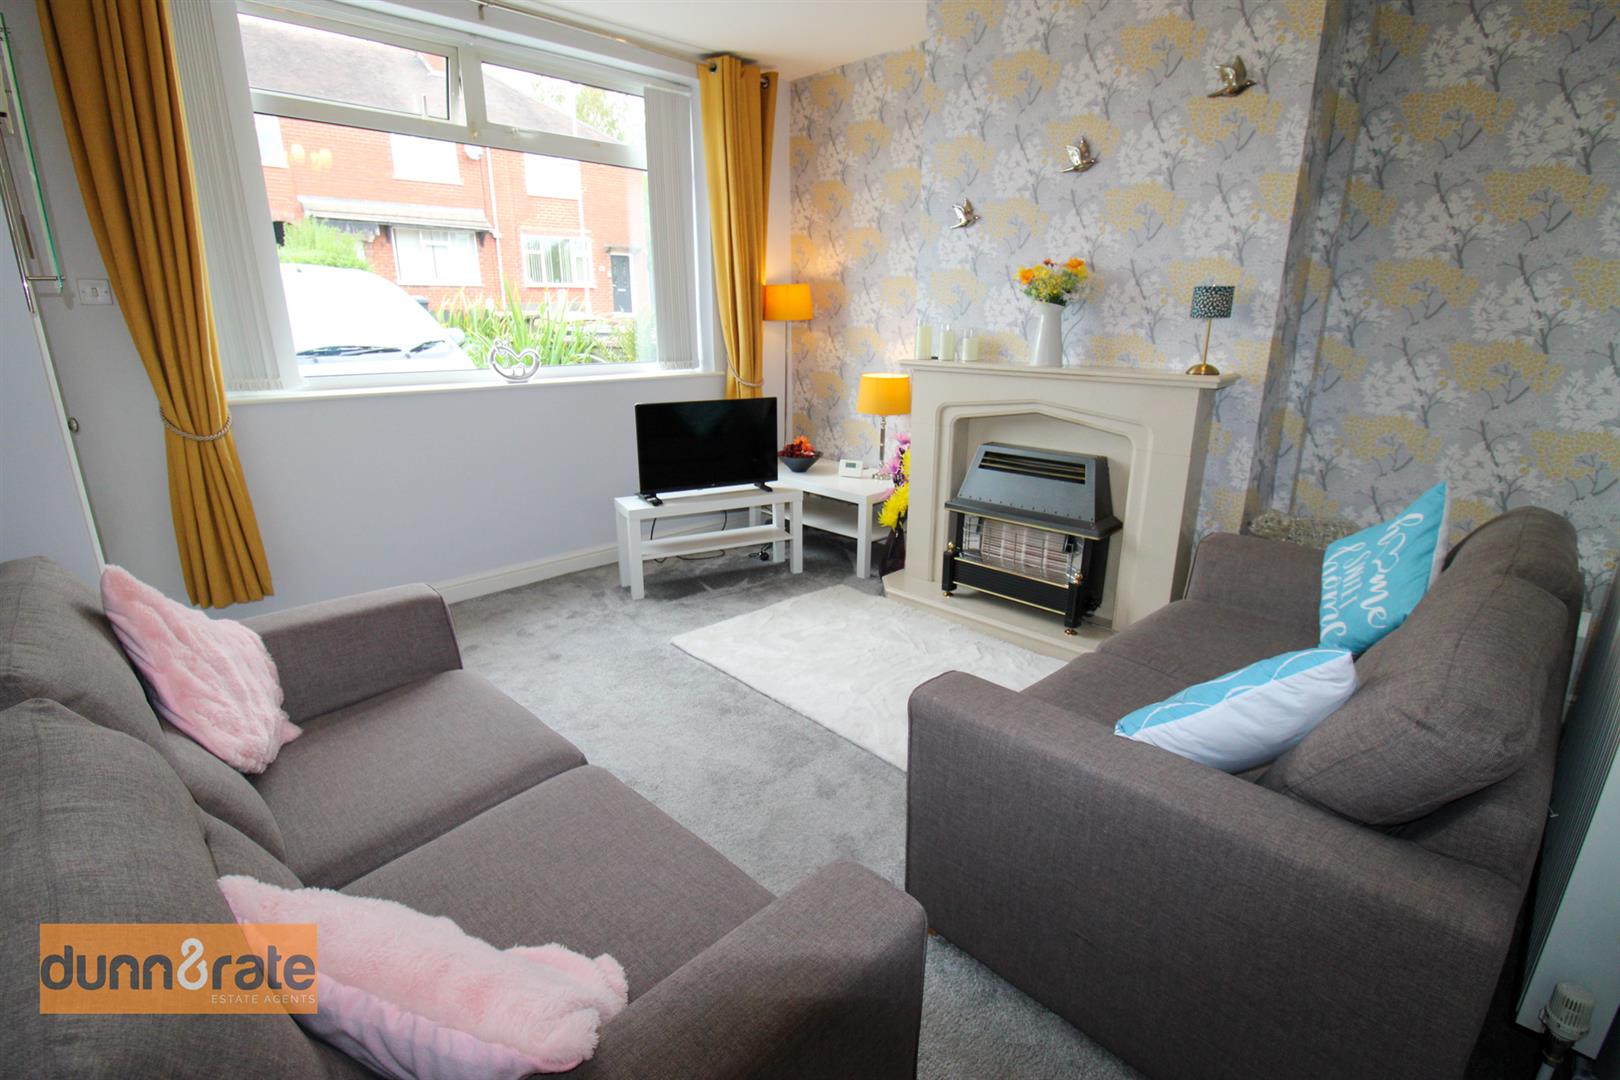
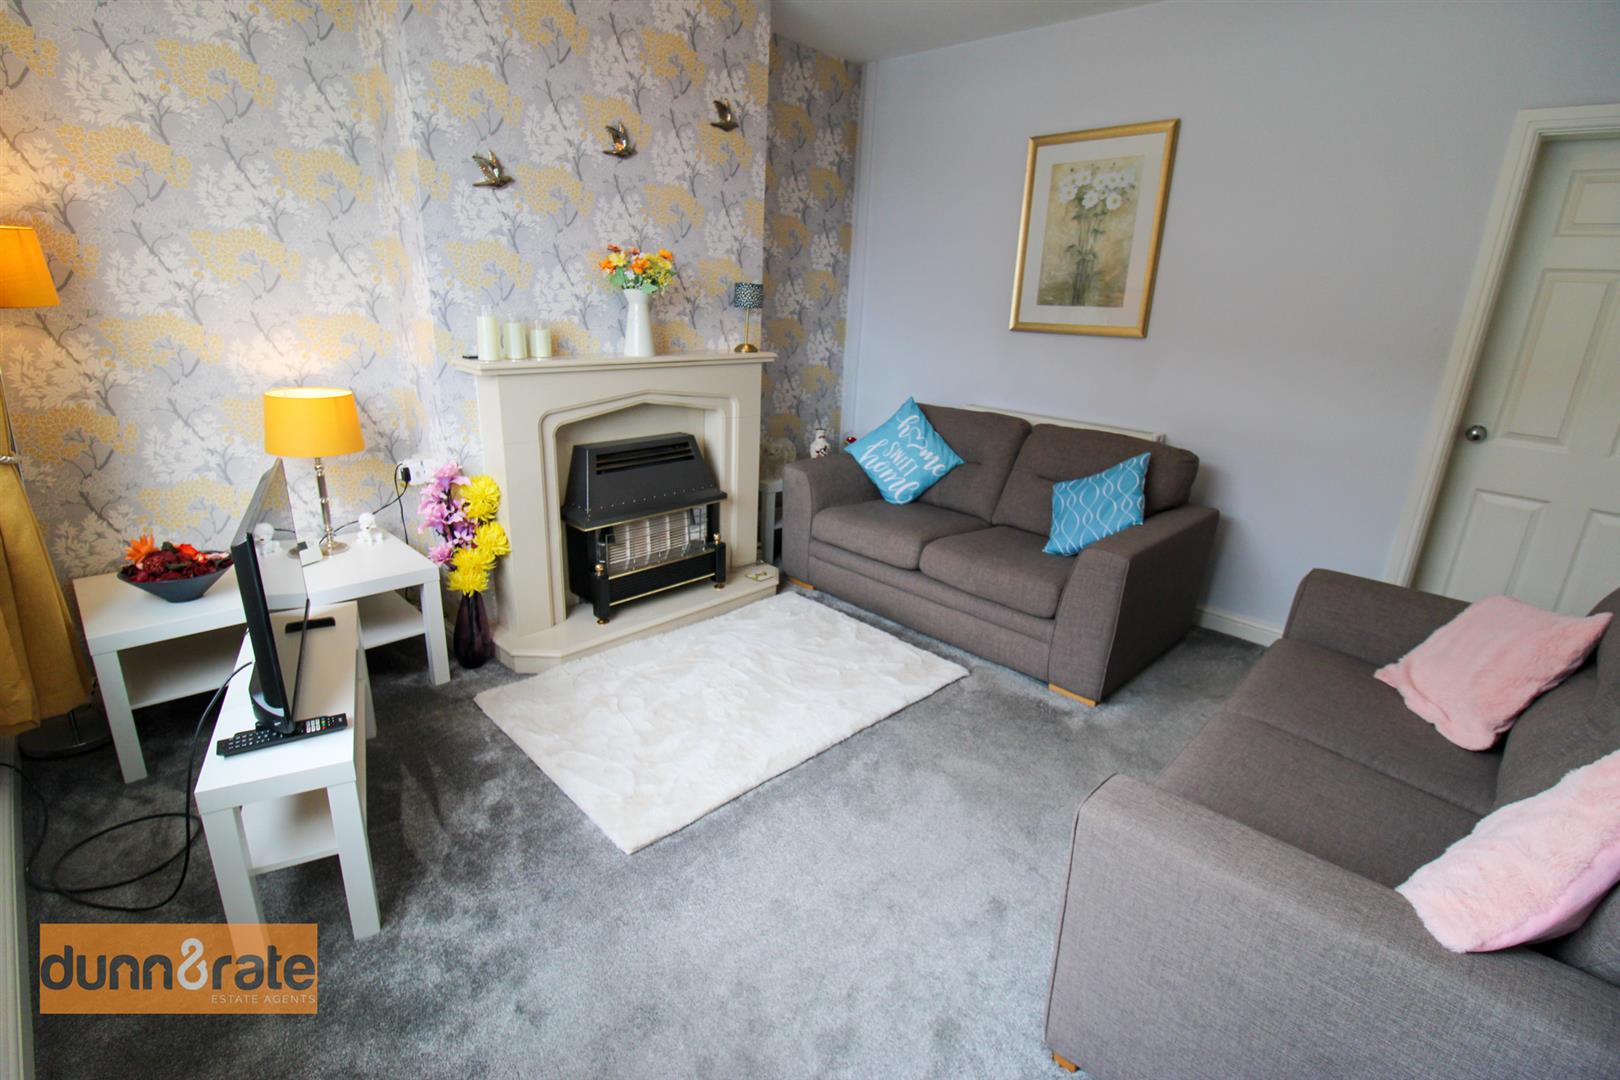
Lounge3.81 x 3.69 (12'5" x 12'1")UPVC window to the front aspect. Gas fireplace and radiator. Television point.
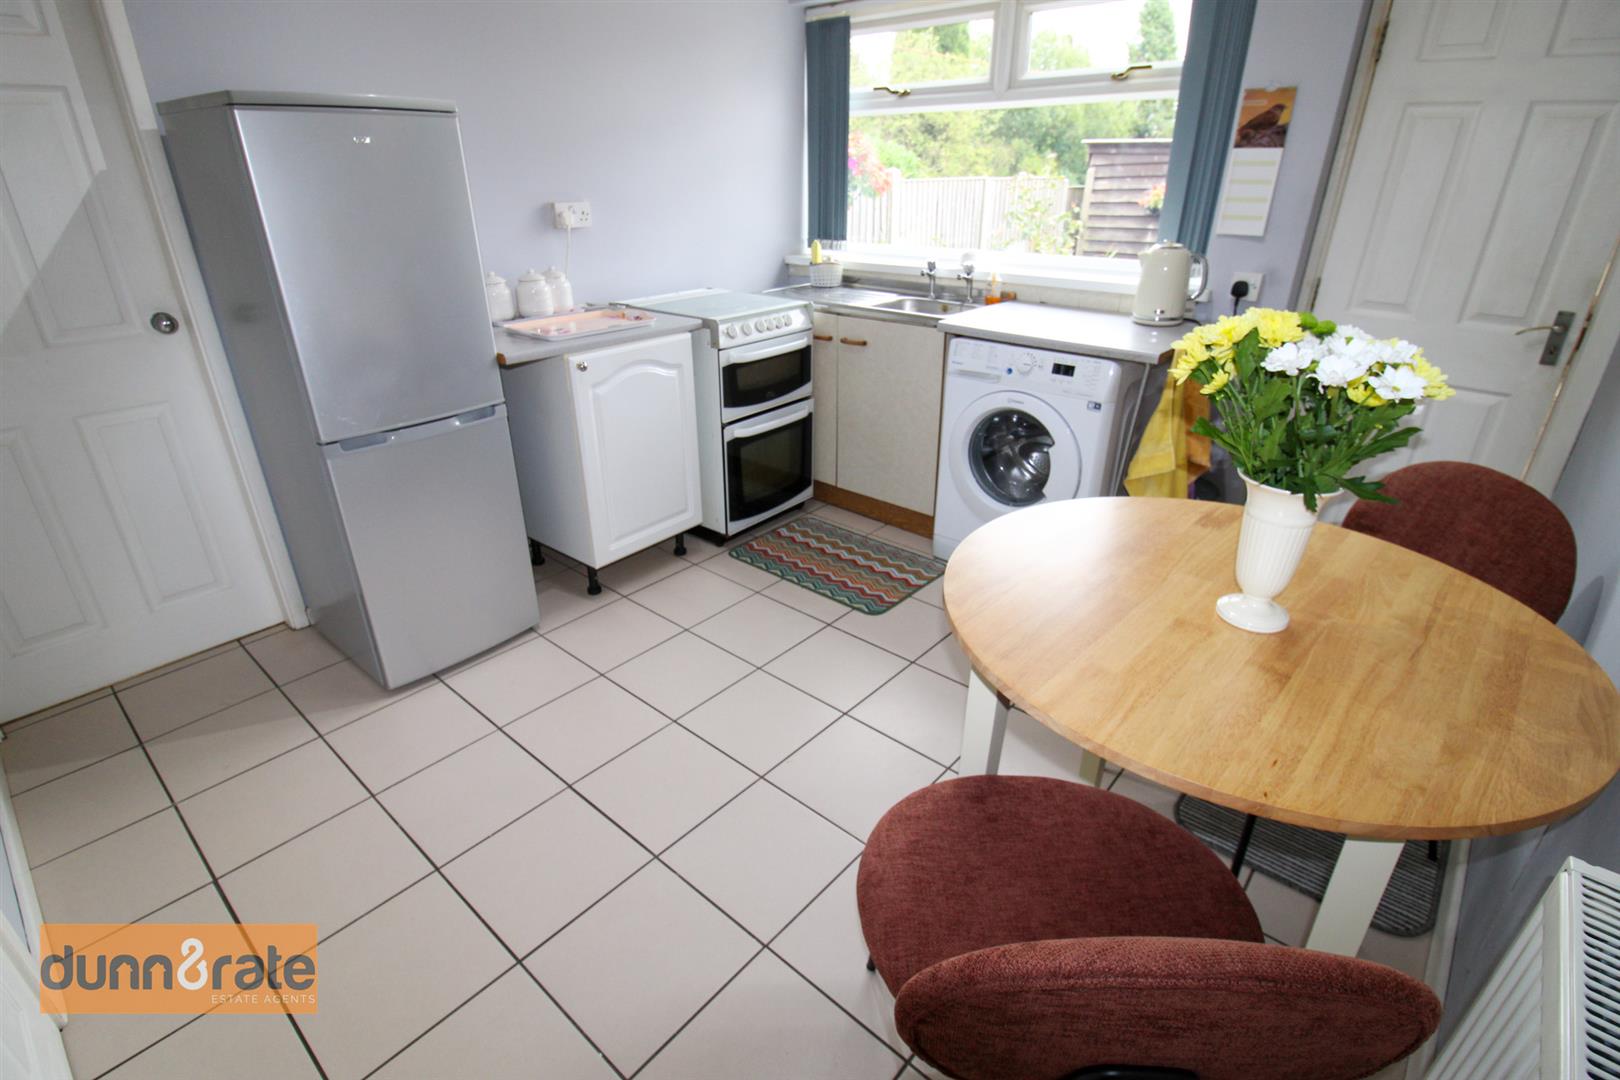
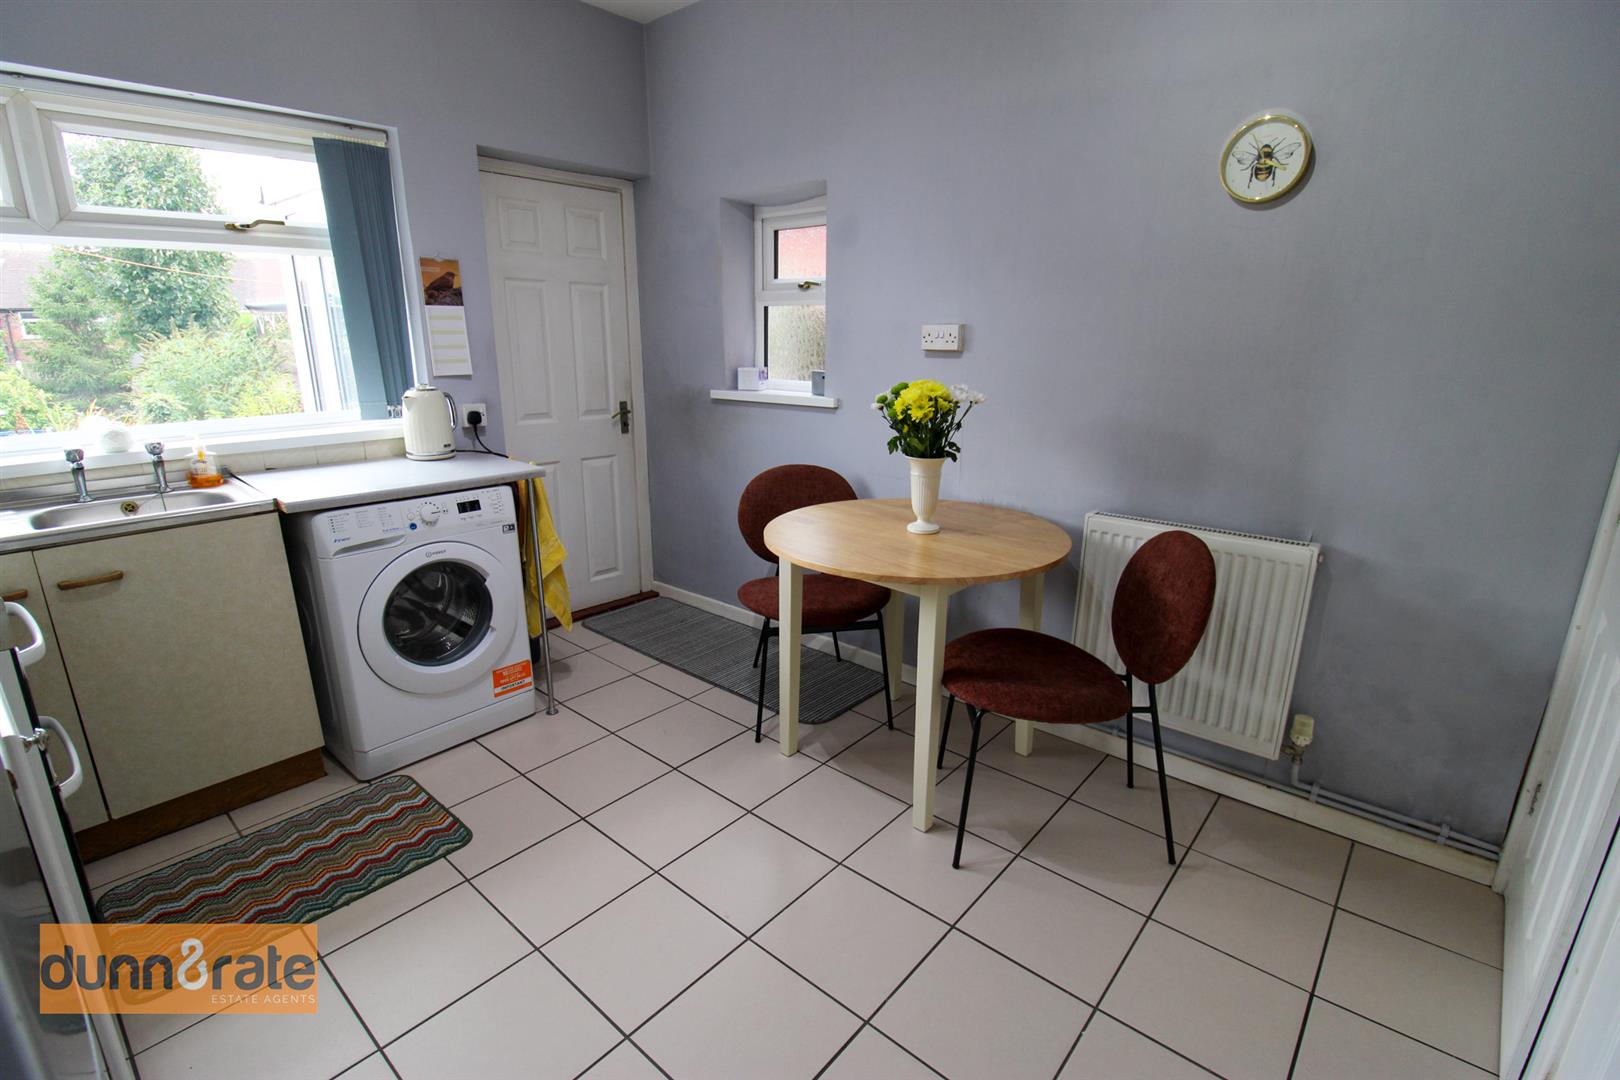
Kitchen/Diner3.20 x 2.96 (10'5" x 9'8")UPVC windows to the side and rear aspects. Fitted with a range of base storage units with stainless steel sink and side drainer. Co ordinating work surfaces areas. Space for a gas cooker. Plumbing for a washing machine and space for a fridge/freezer. Radiator and tiled flooring. Space for table and chairs. Under stairs storage cupboard with double glazed window to the side.
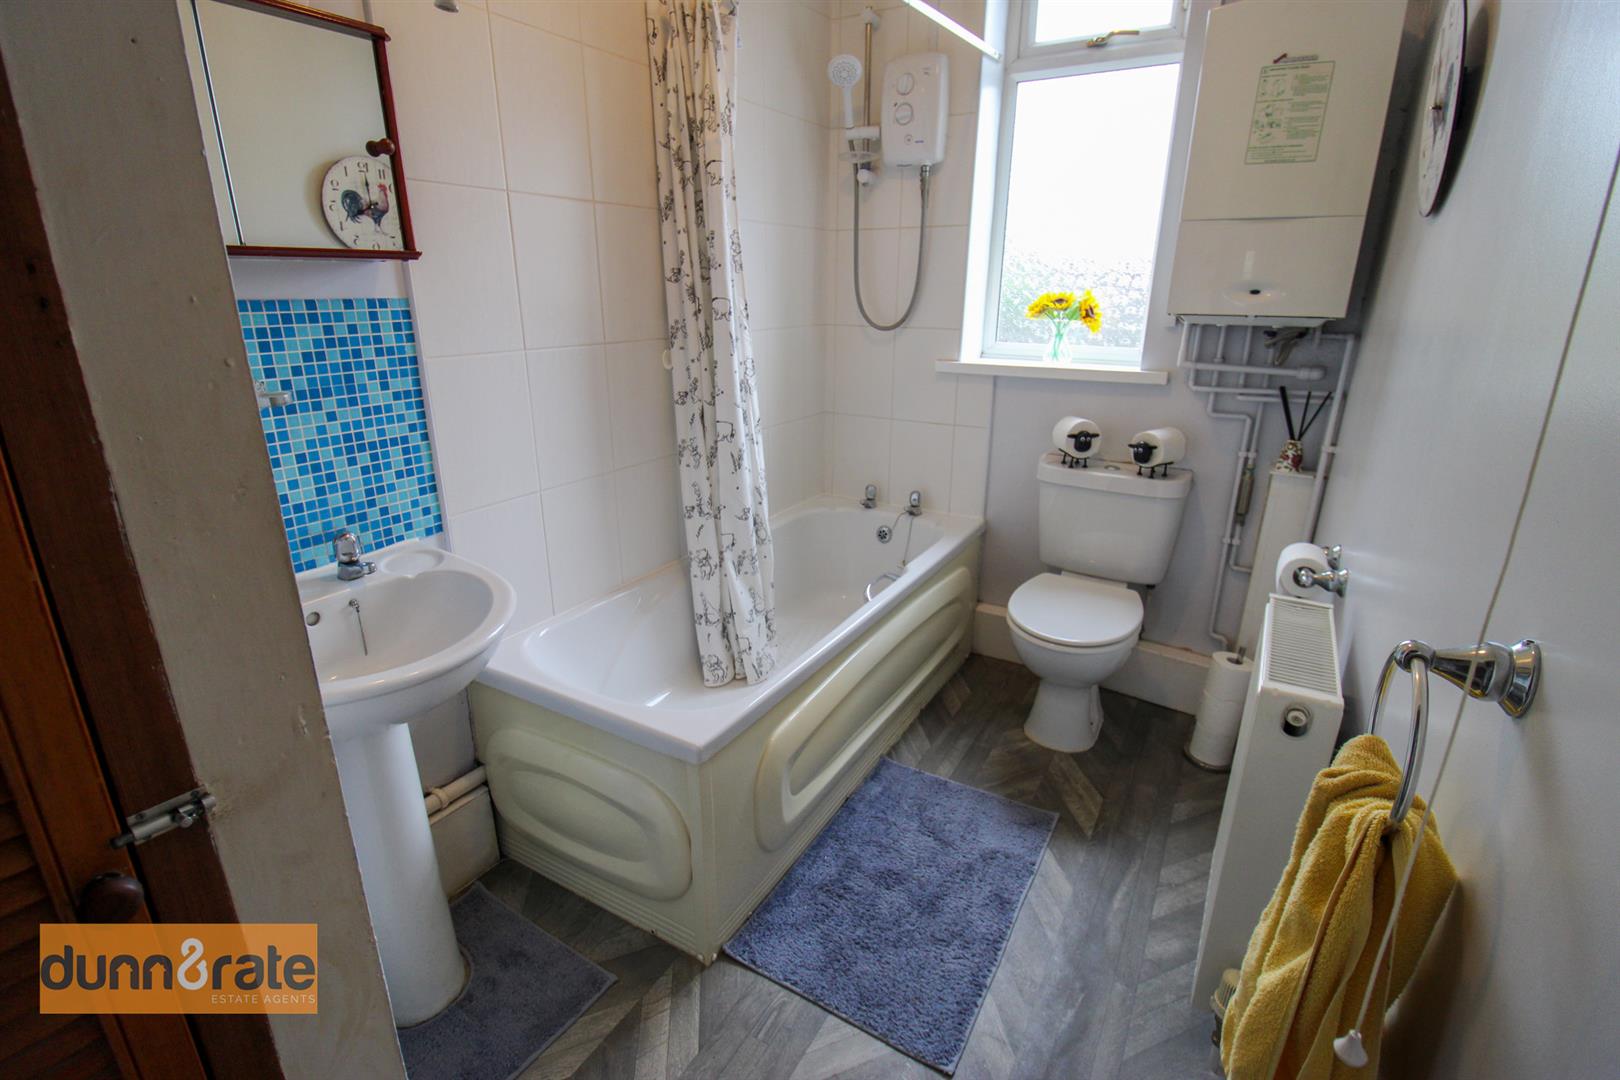
Bathroom3.20 x 1.62 (10'5" x 5'3")A double glazed window overlooks the rear aspect. Fitted with a suite comprising bath with shower over, low level and wash hand basin. Partly tiled walls. Airing cupboard. Wall mounted central heating boiler. Radiator.
Rear Hall1.24 x 0.90 (4'0" x 2'11")A double glazed window overlooks the side and rear aspect coupled with a double glazed access door leading out to the rear garden.
FIRST FLOOR
First Floor LandingA double glazed window overlooks the side aspect. Loft access hatch.
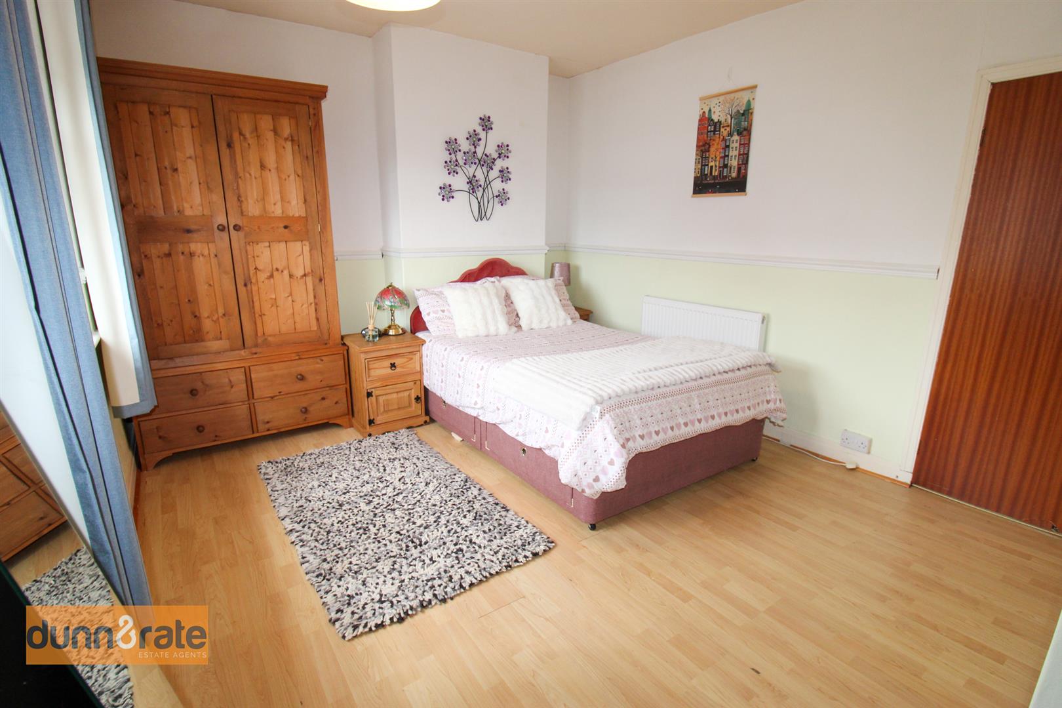
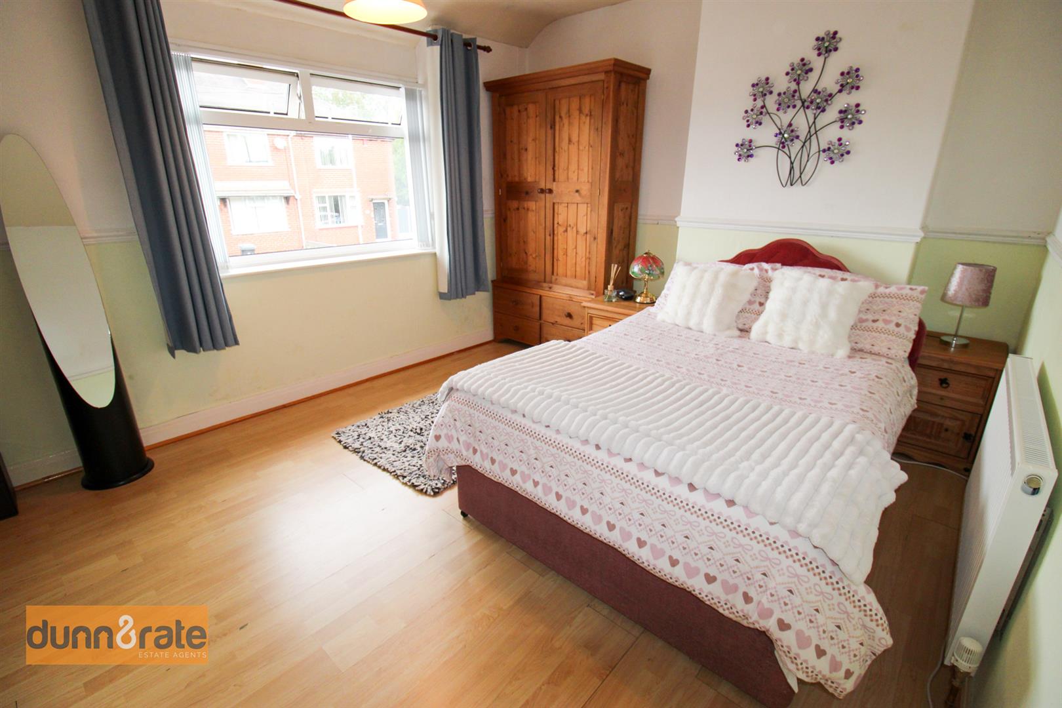
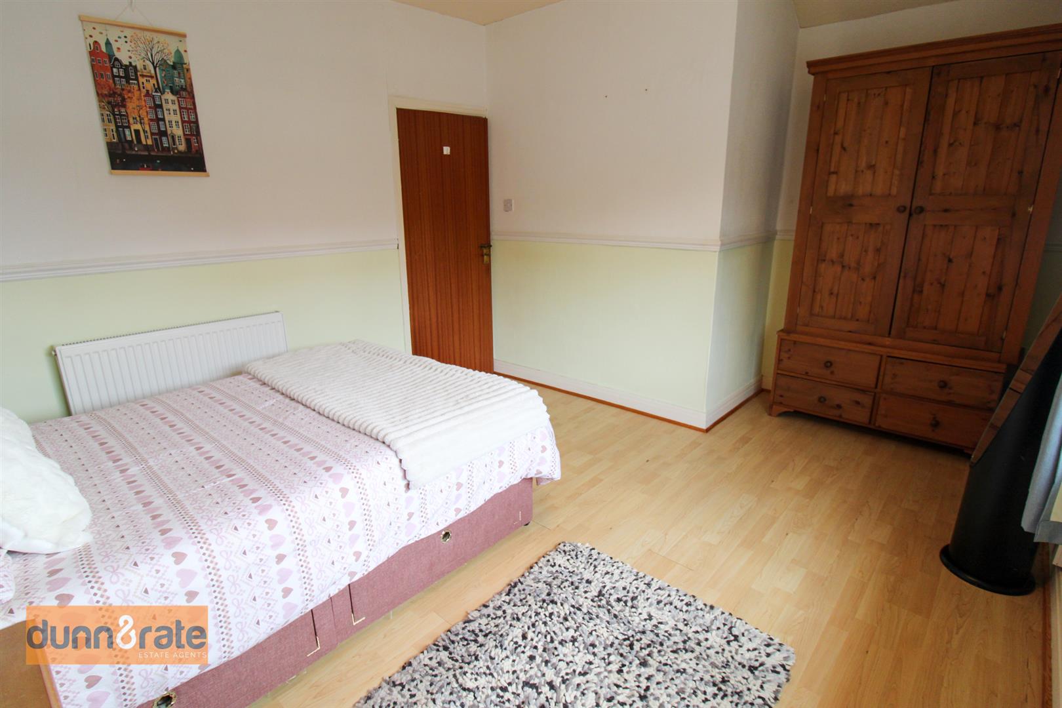
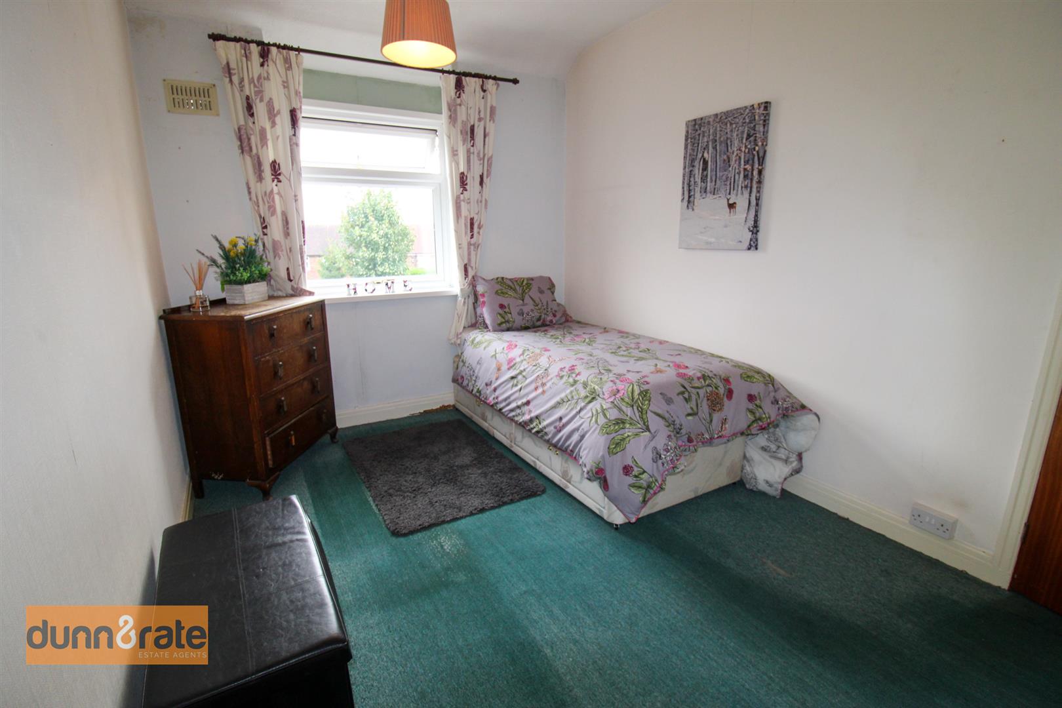
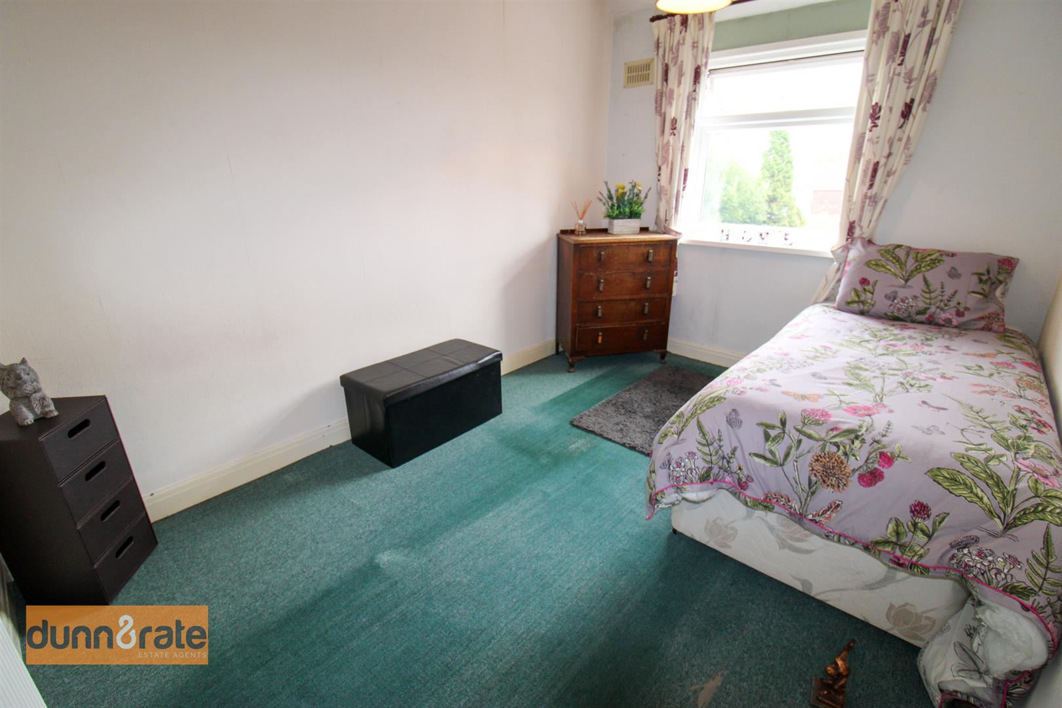
Bedroom One4.74 x 3.40 (15'6" x 11'1")A double glazed window overlooks the front aspect. Radiator.
Bedroom Two3.75 x 2.65 (12'3" x 8'8")A double glazed window overlooks the rear aspect. Radiator.
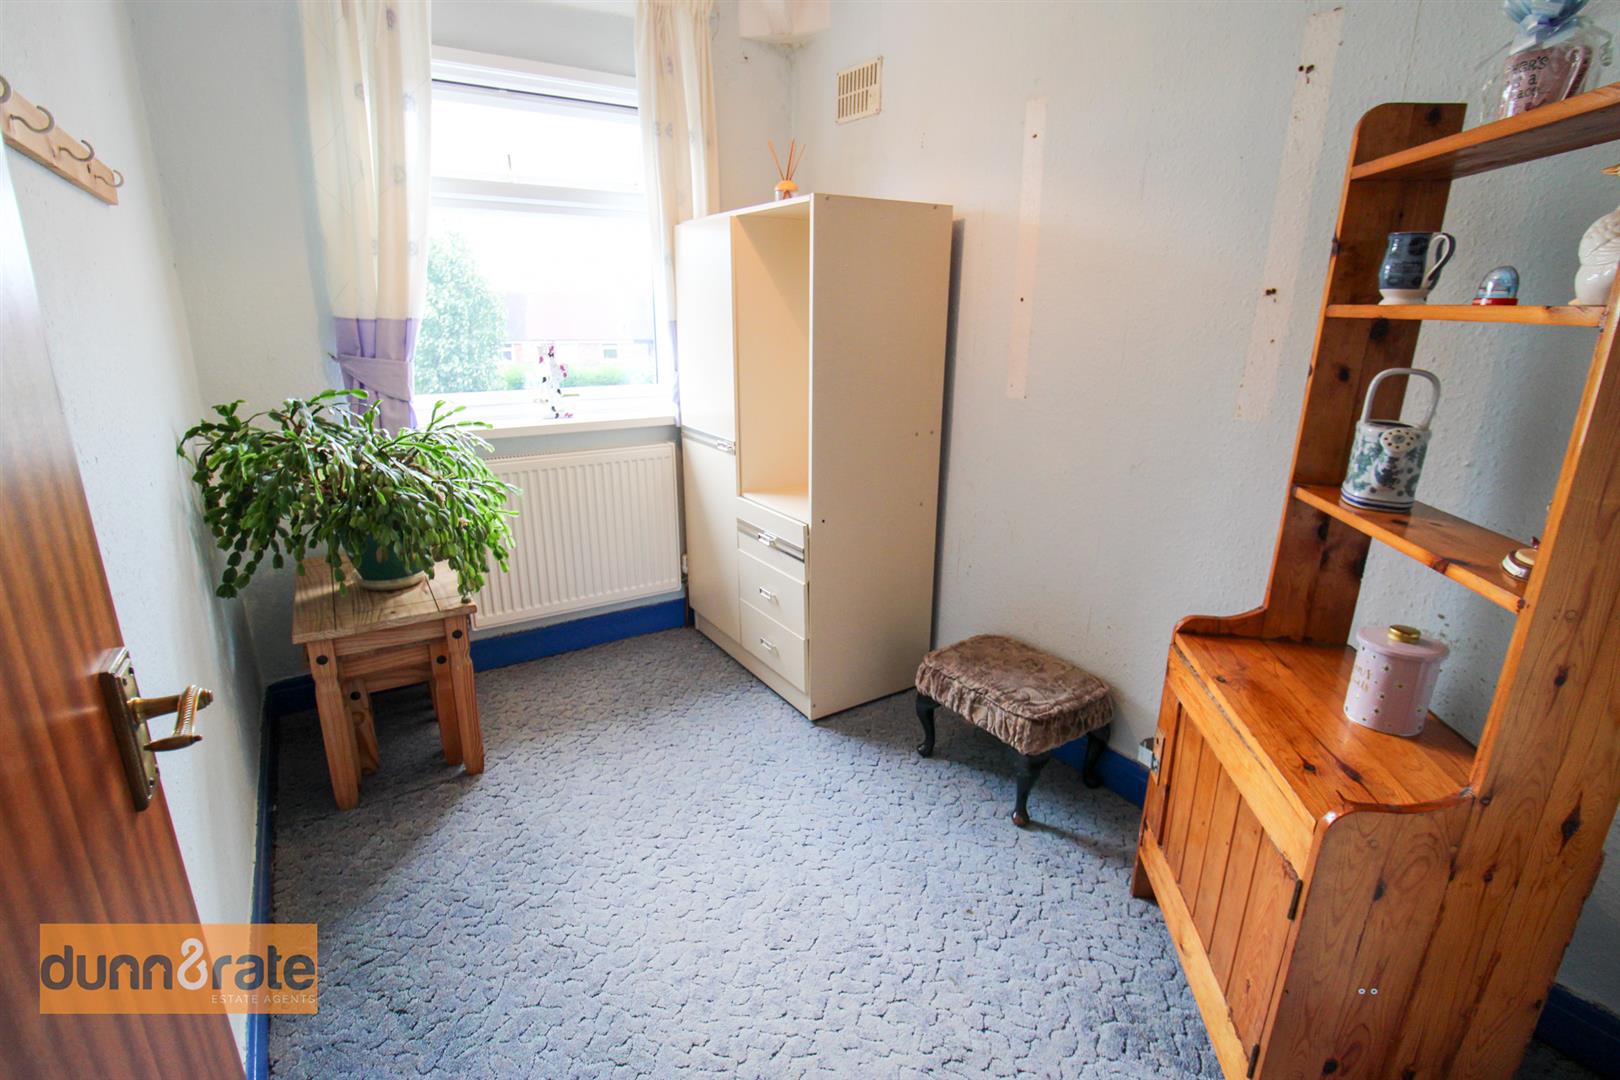
Bedroom Three2.82 x 1.99 (9'3" x 6'6")A double glazed window overlooks the rear aspect. Radiator.
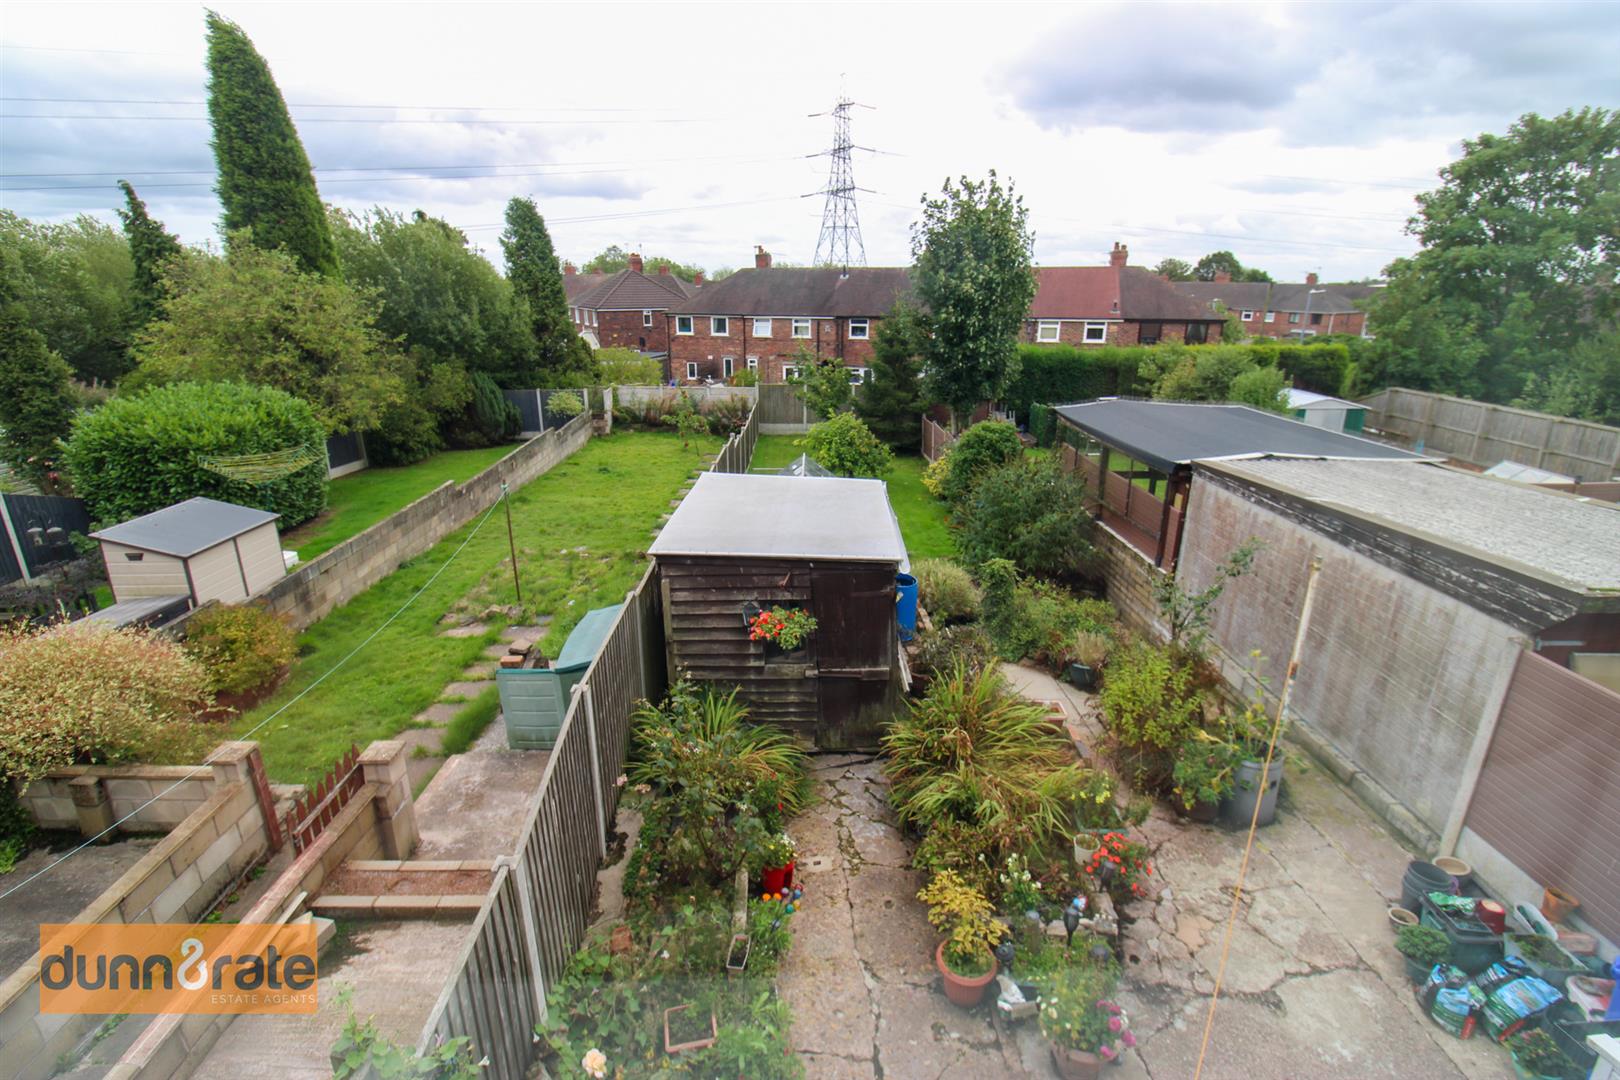
EXTERIORTo the front the property has a paved driveway with flower bed border and a pathway leading to the entrance door. To the rear there is a large lawn with fruit trees, paved patio seating area with raised flower bed borders and garden shed. Enclosed by panelled fencing.
Click image to enlarge:
Click image to enlarge:

- SPACIOUS END TOWN HOUSE
- LOUNGE & KITCHEN/DINER
- THREE FANTASTIC SIZED BEDROOMS
- GROUND FLOOR BATHROOM
- OFF ROAD PARKING
- LARGE REAR GARDEN LAID TO LAWN
- POPULAR LOCATION
- SOLD WITH NO UPWARD CHAIN


