
Garlick Street, Burslem, Stoke-On-Trent
£164,950 (Tenant Fees)


-
IMG_7716.jpg
-
IMG_7785.jpg
-
IMG_7783.jpg
-
IMG_7799.jpg
-
IMG_7792.jpg
-
IMG_7684.jpg
-
IMG_7689.jpg
-
IMG_7696.jpg
-
IMG_7705.jpg
-
IMG_7744.jpg
-
IMG_7734.jpg
-
IMG_7755.jpg
-
IMG_7753.jpg
-
IMG_7725.jpg
-
IMG_7760.jpg
-
IMG_7766.jpg
-
IMG_7668.jpg
-
IMG_7673.jpg
-
IMG_7680.jpg
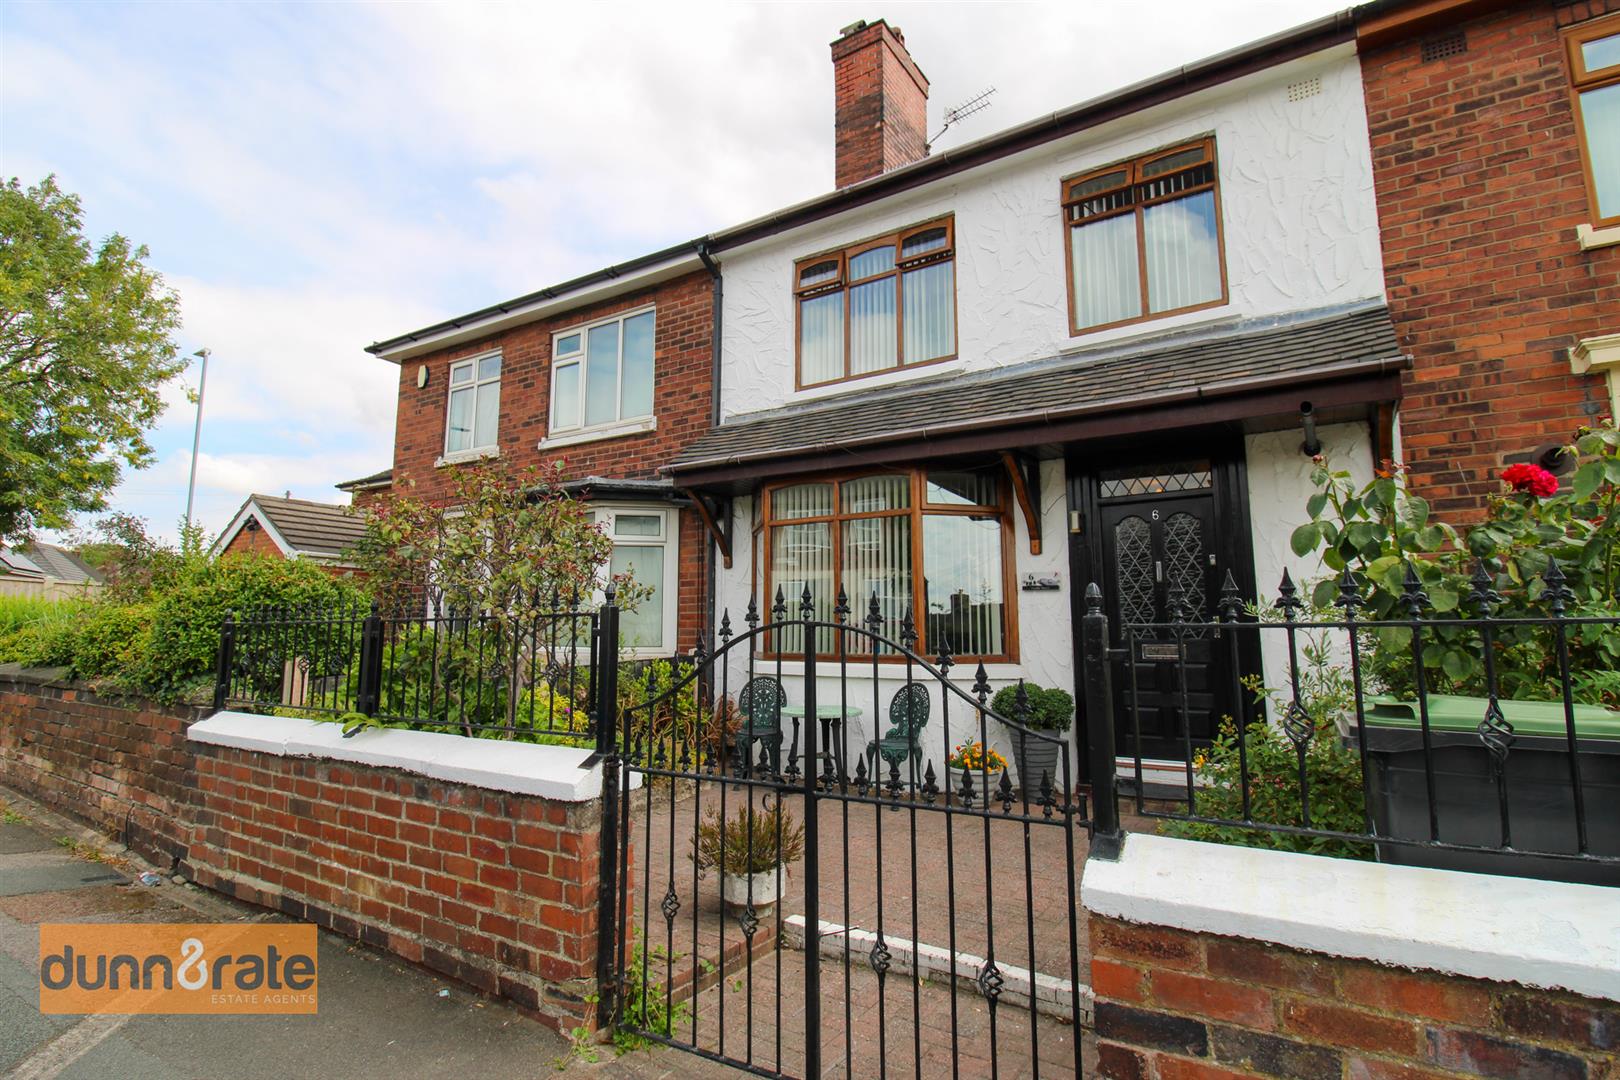
- WELL PRESENTED FORECOURTED TOWNHOUSE
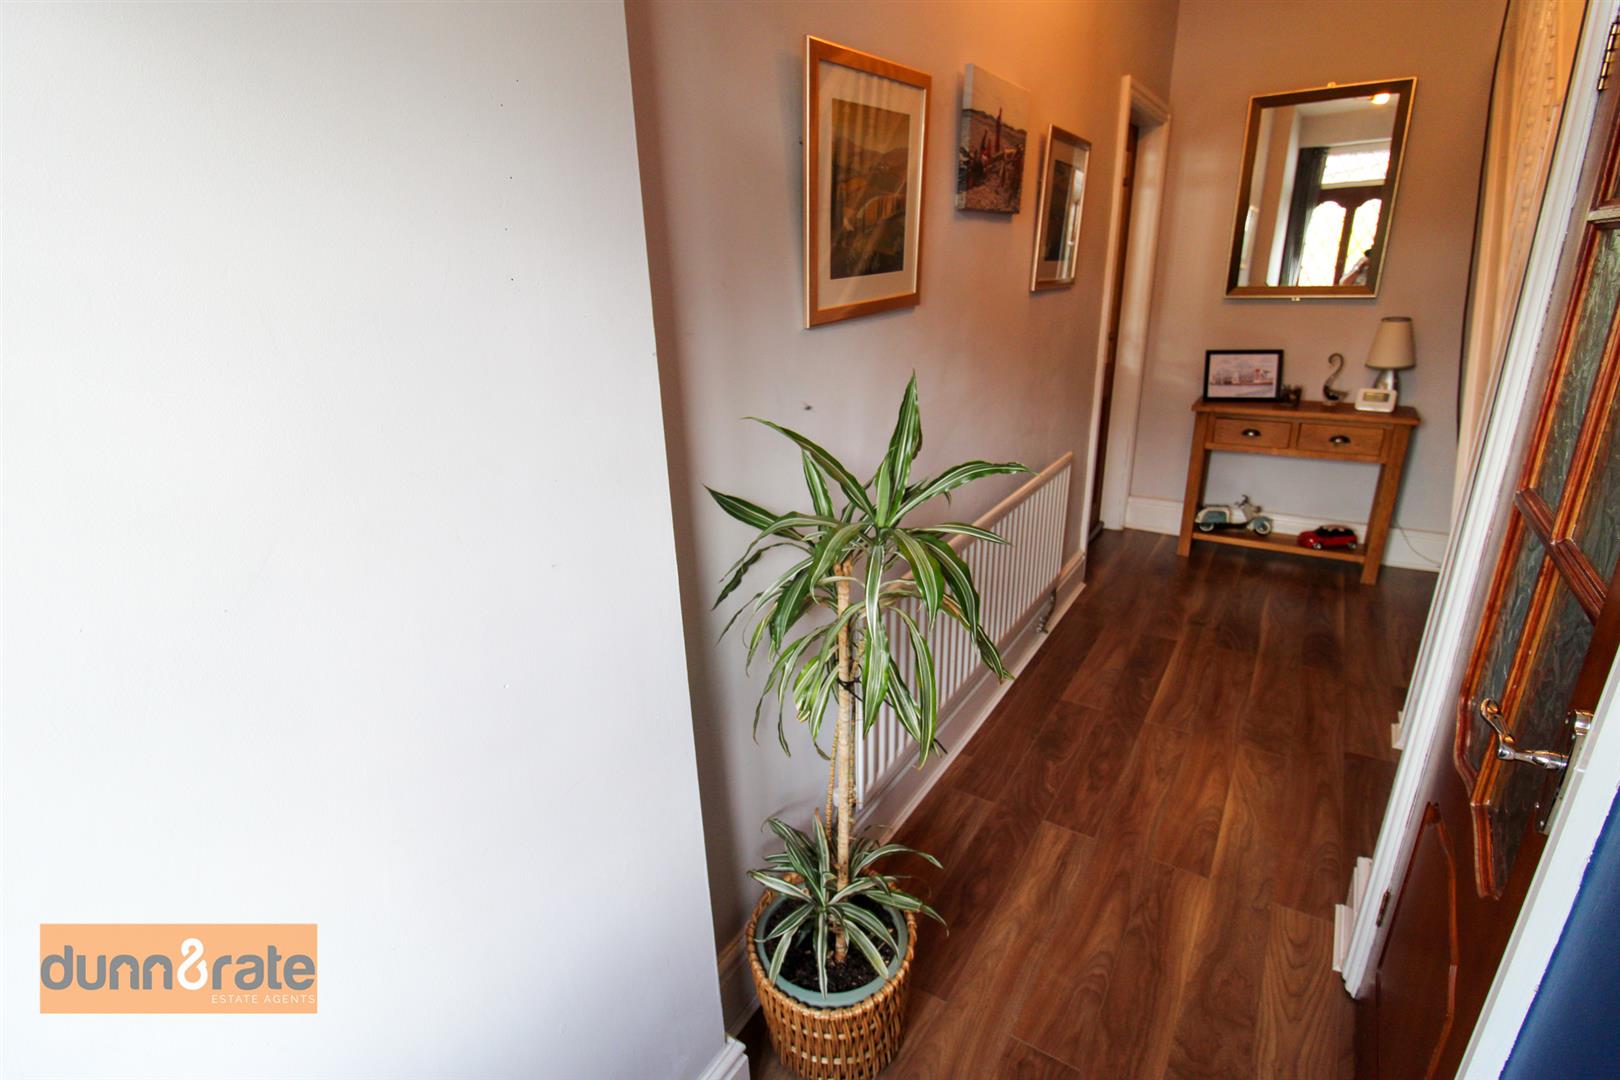
- LARGE ENTRANCE HALL WITH STORAGE
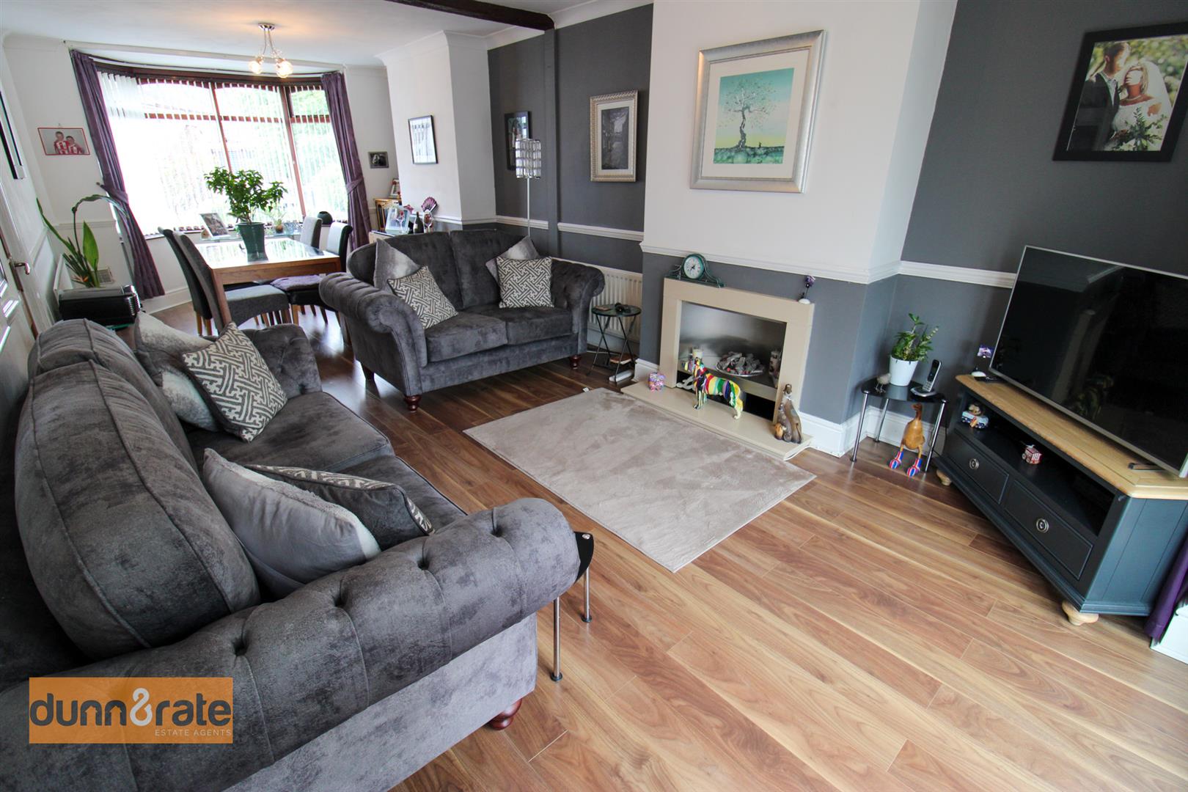
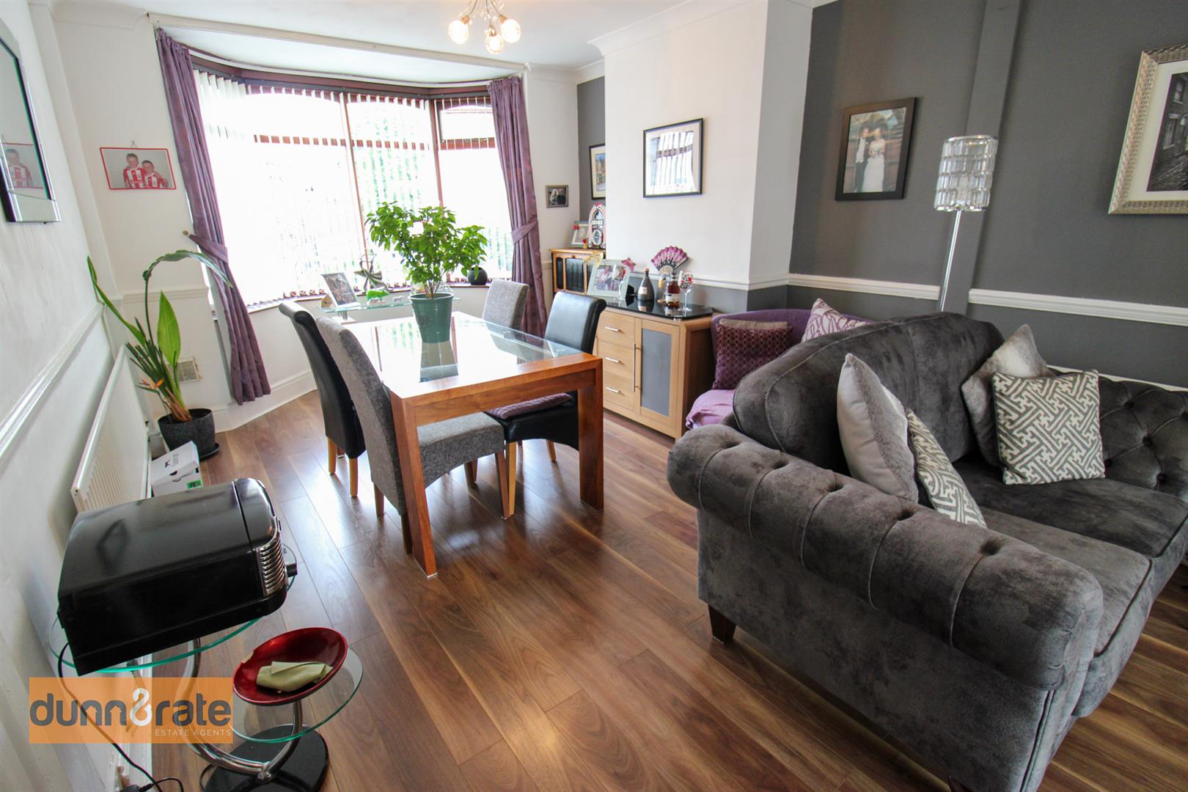
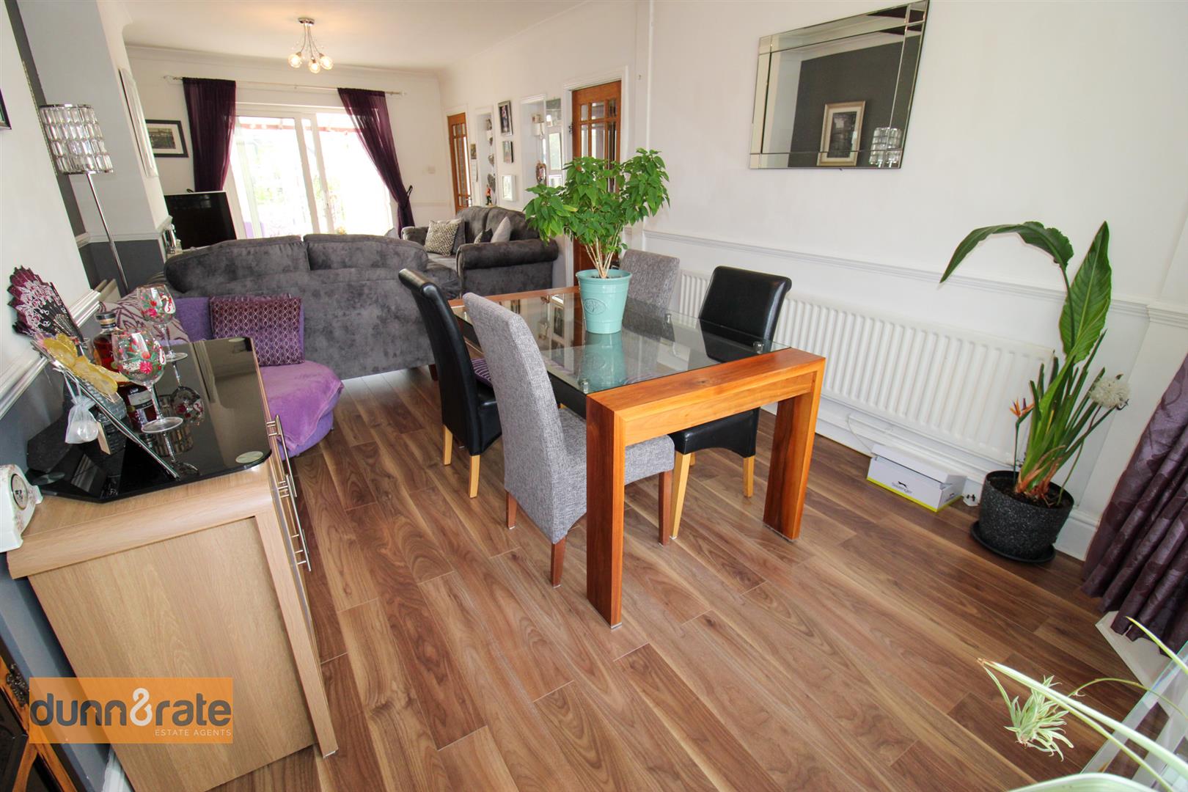
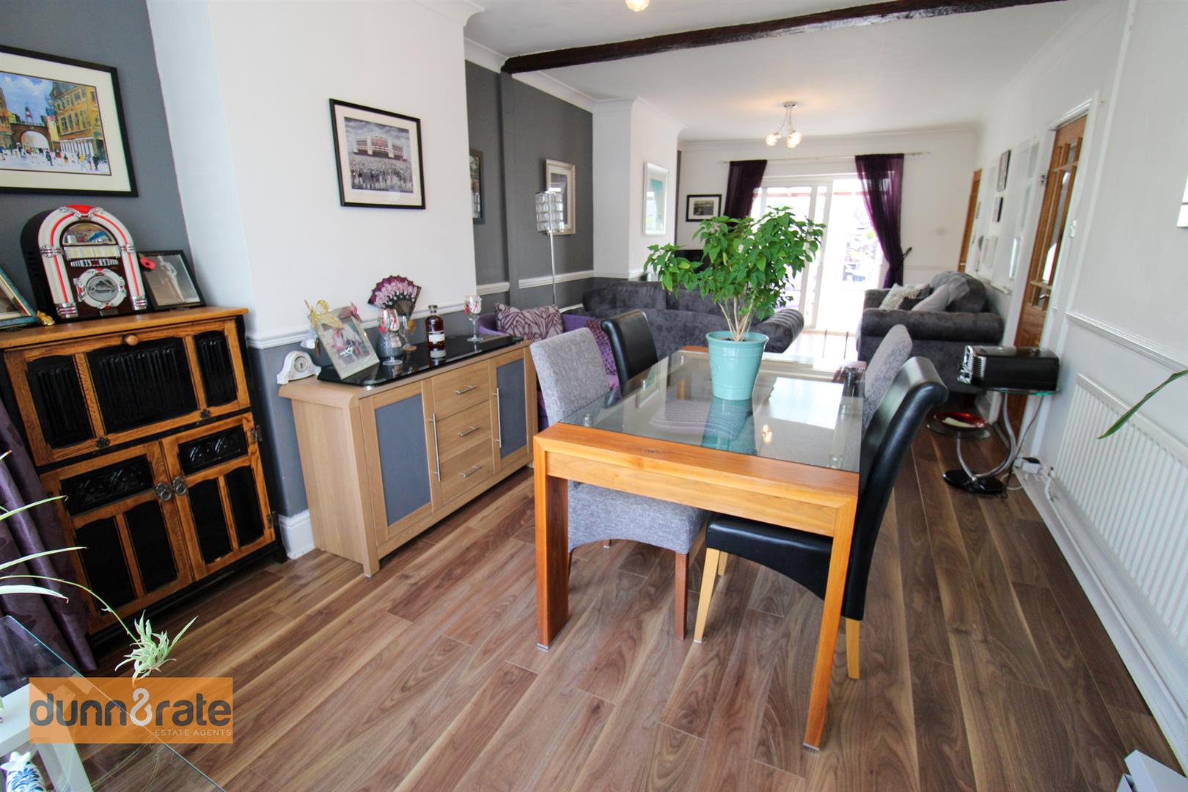
- OPEN PLAN LOUNGE/DINER
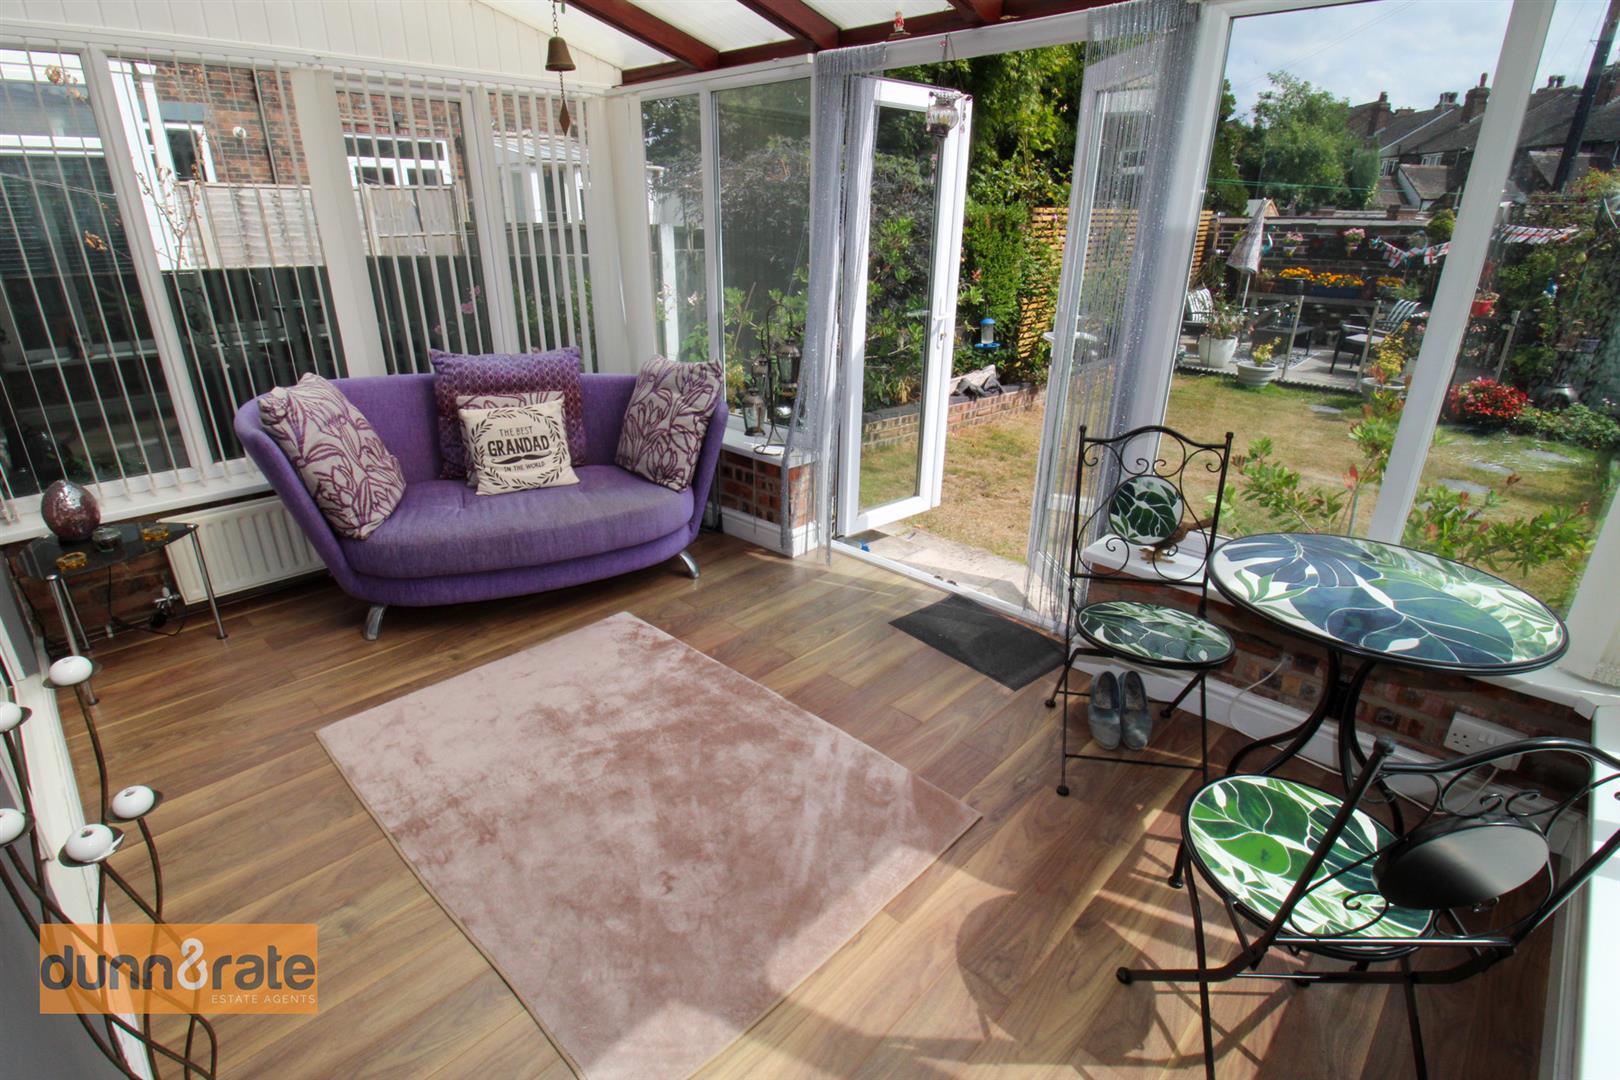
- CONSERVATORY
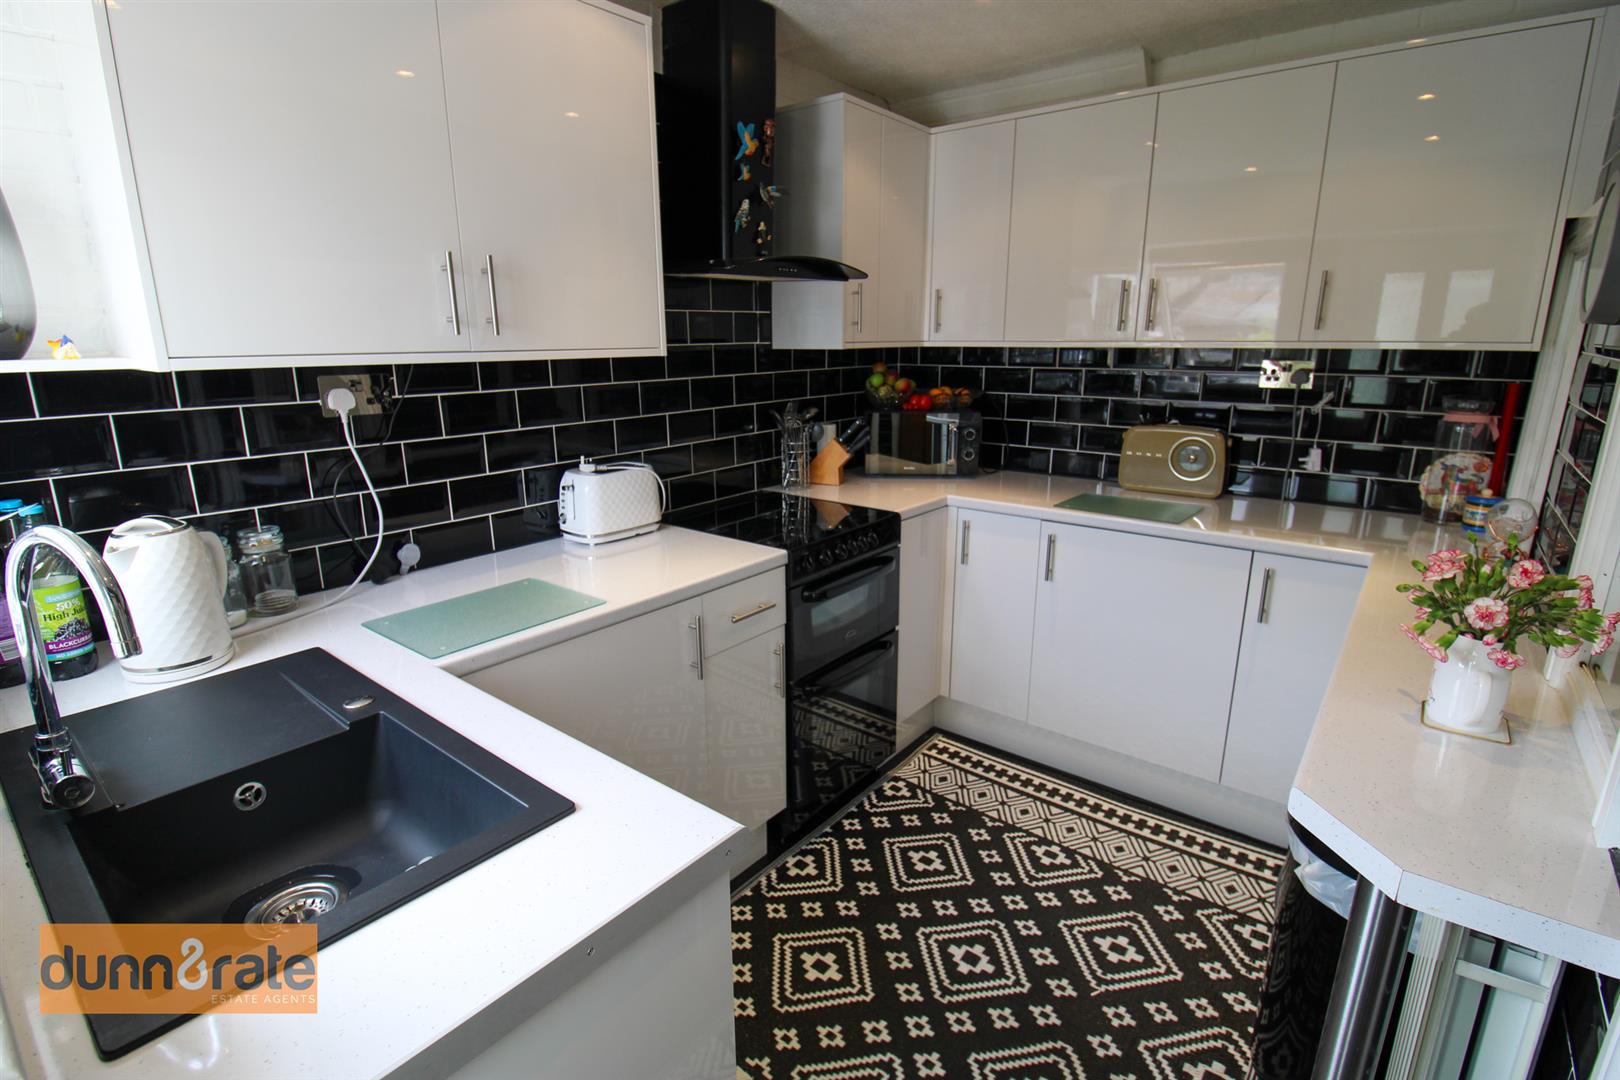
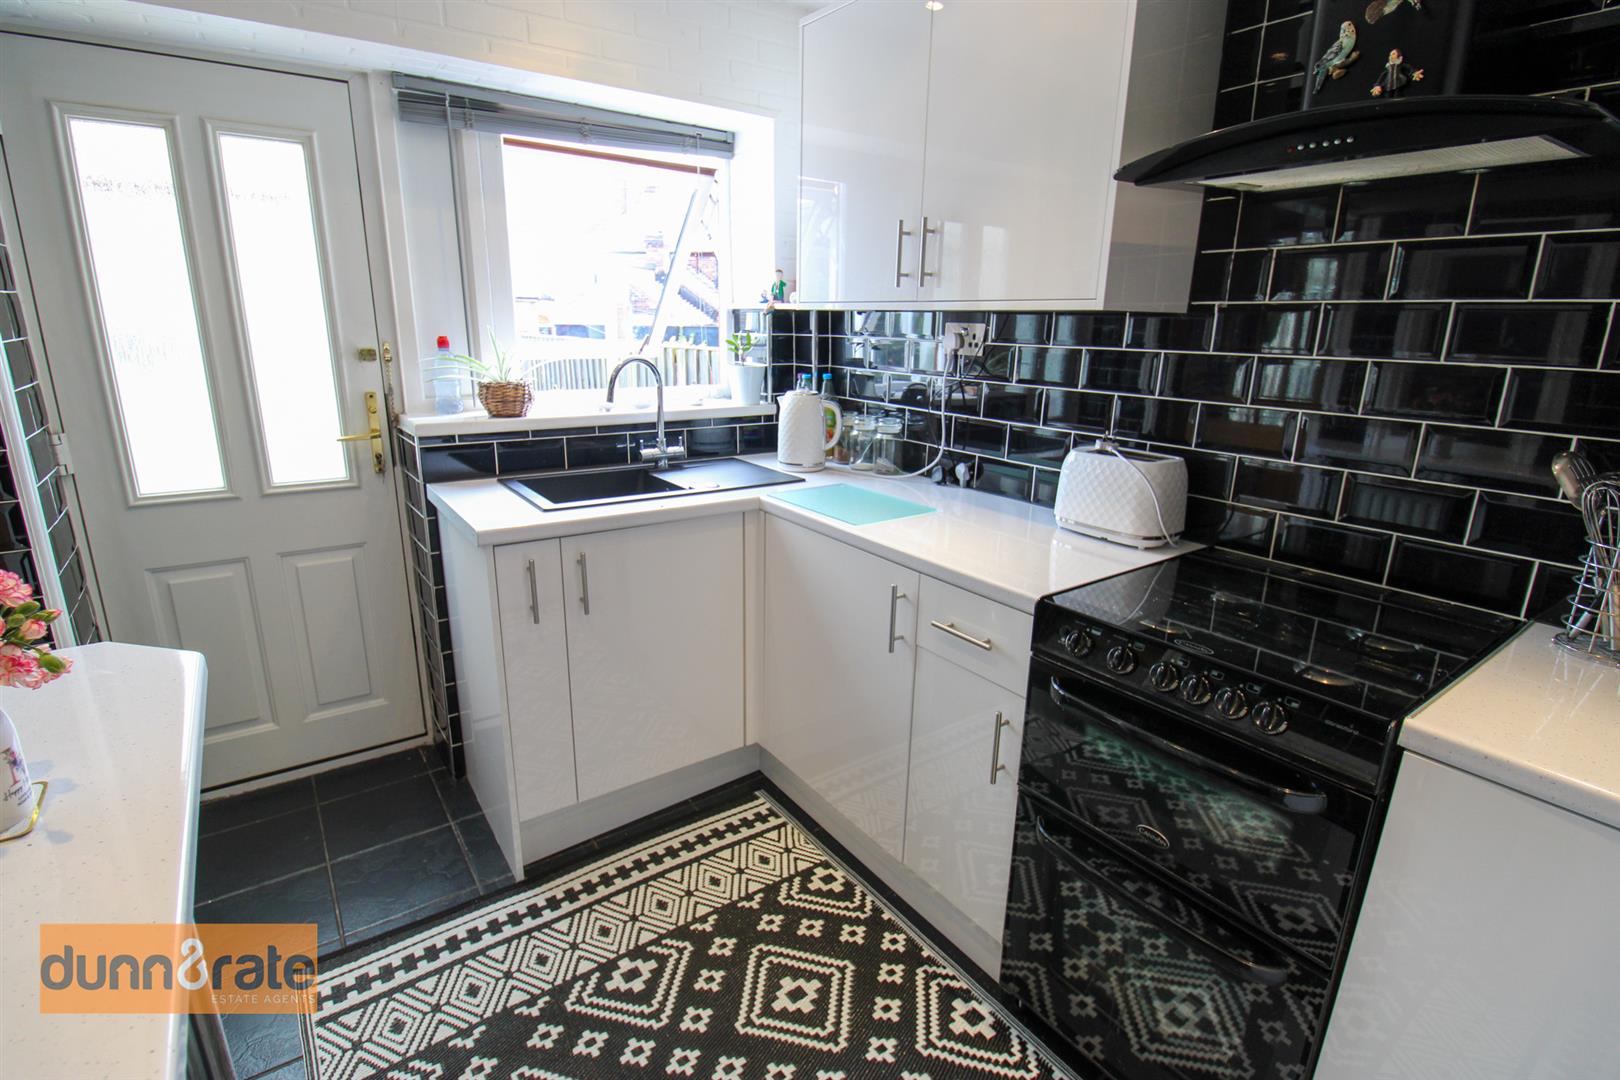
- MODERN FITTED KITCHEN
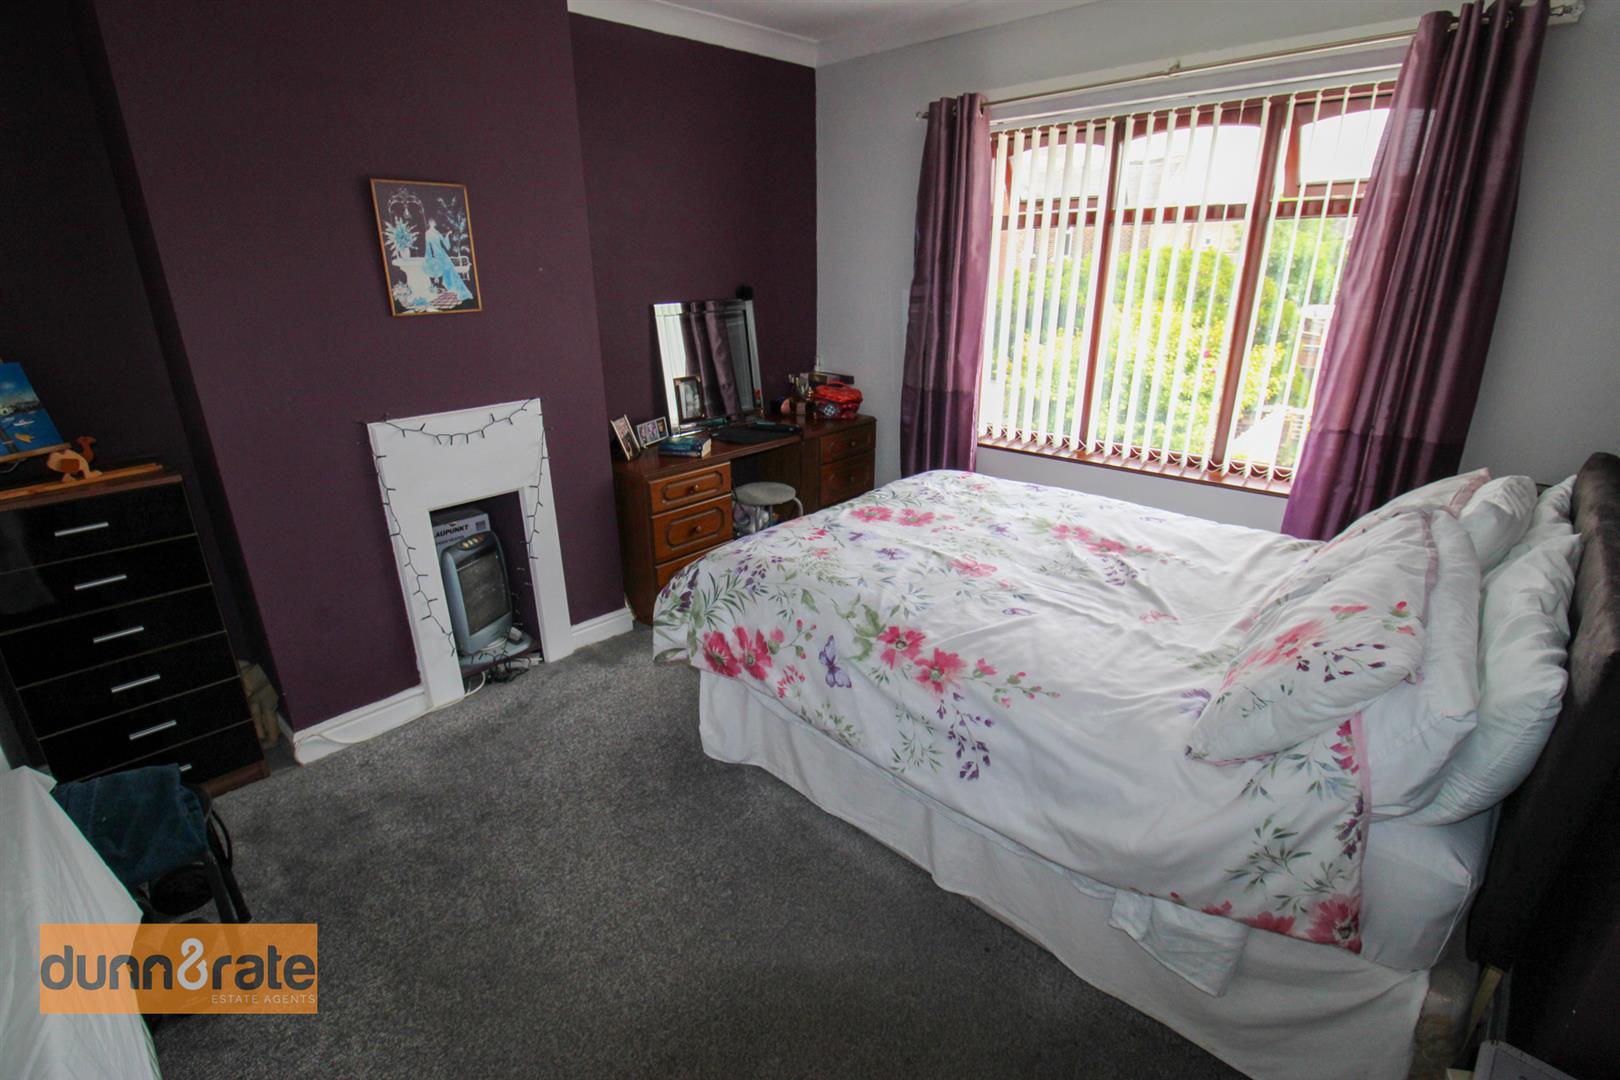
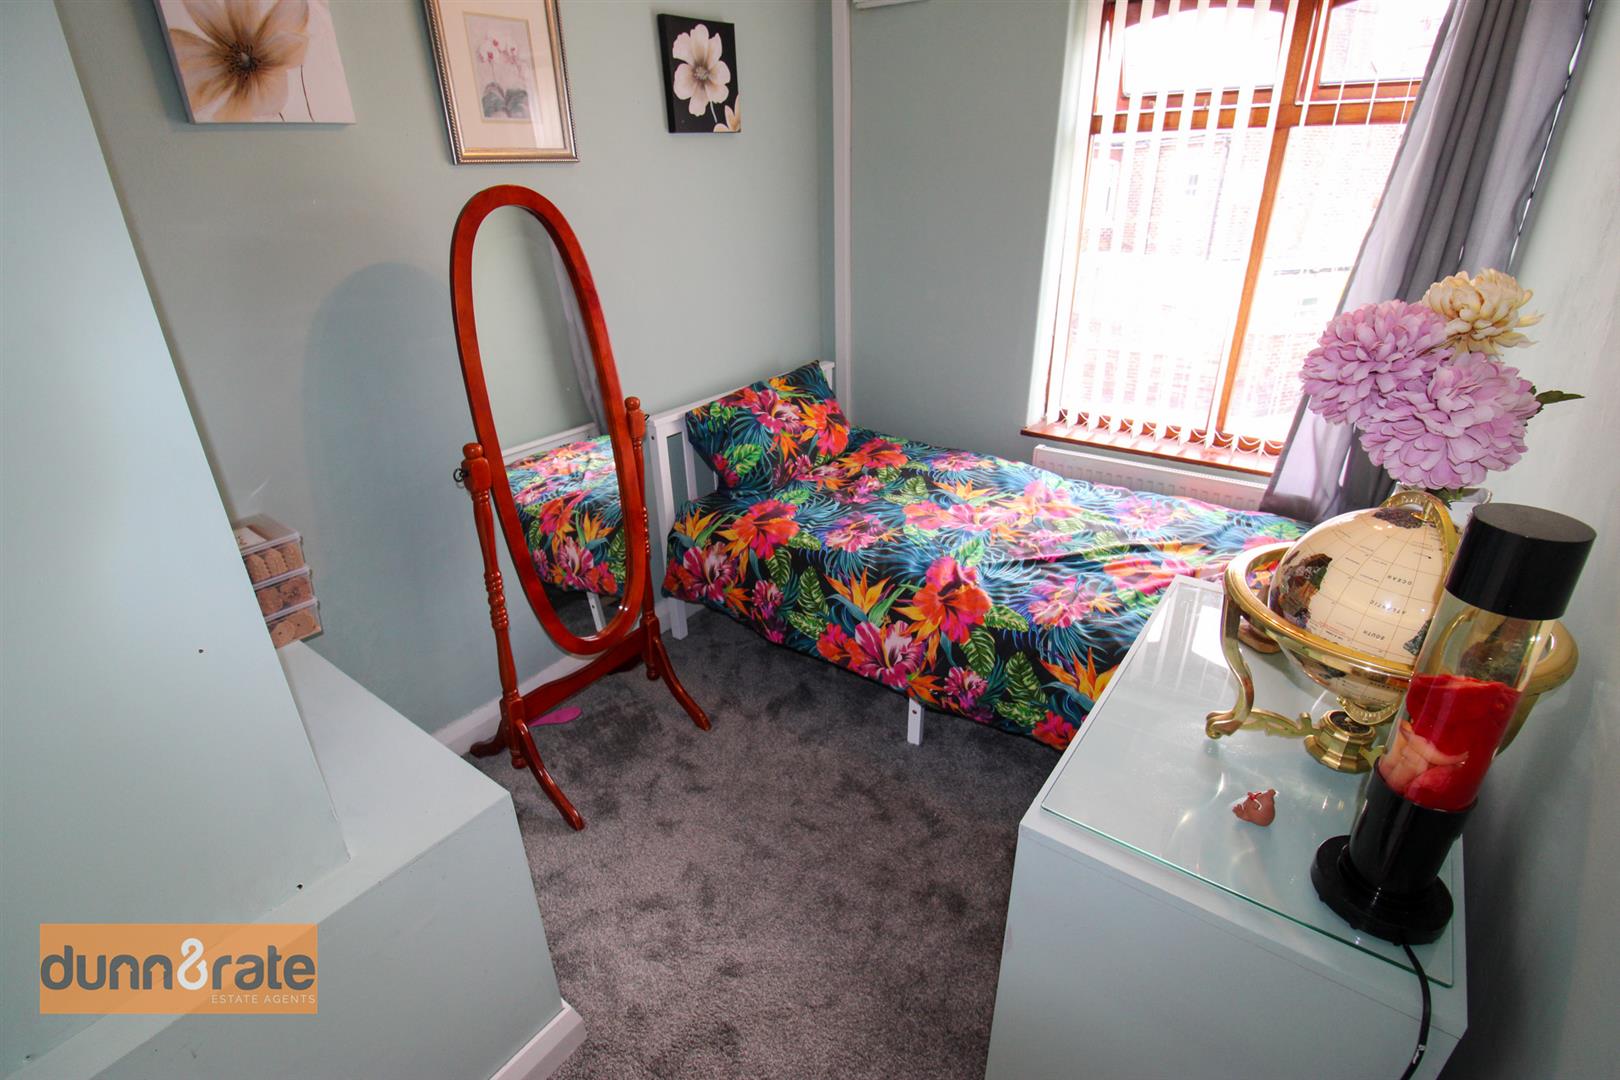
- THREE GOOD SIZED BEDROOMS
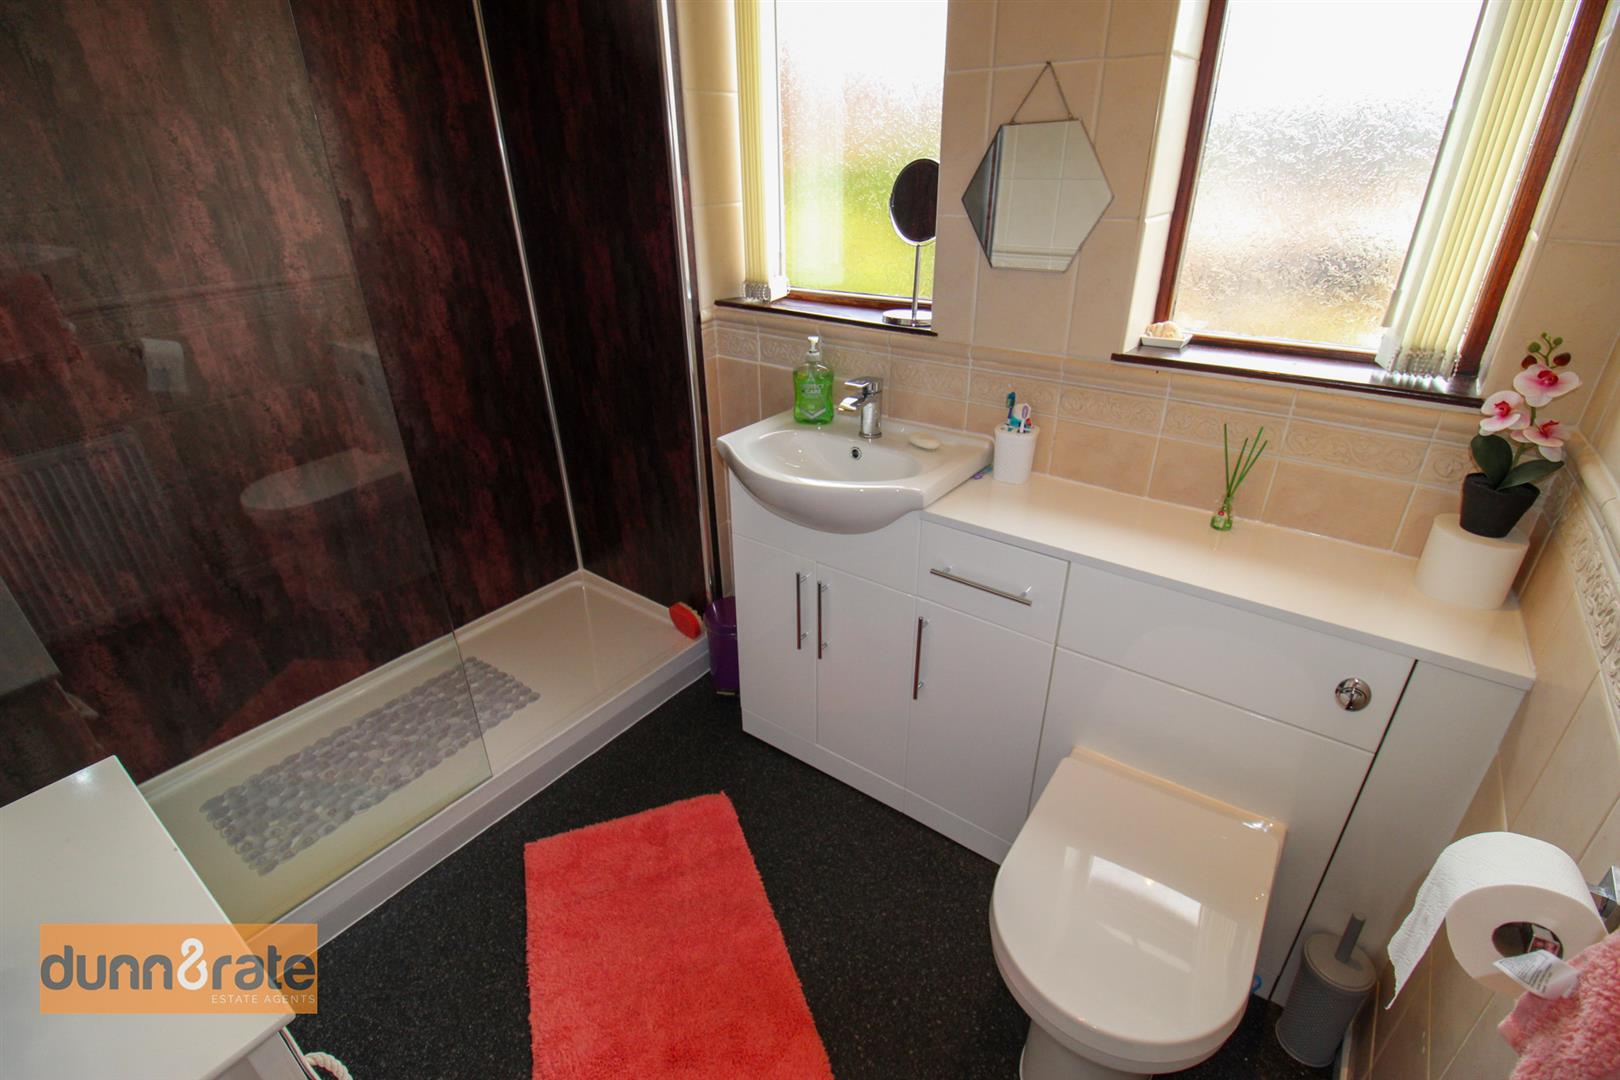
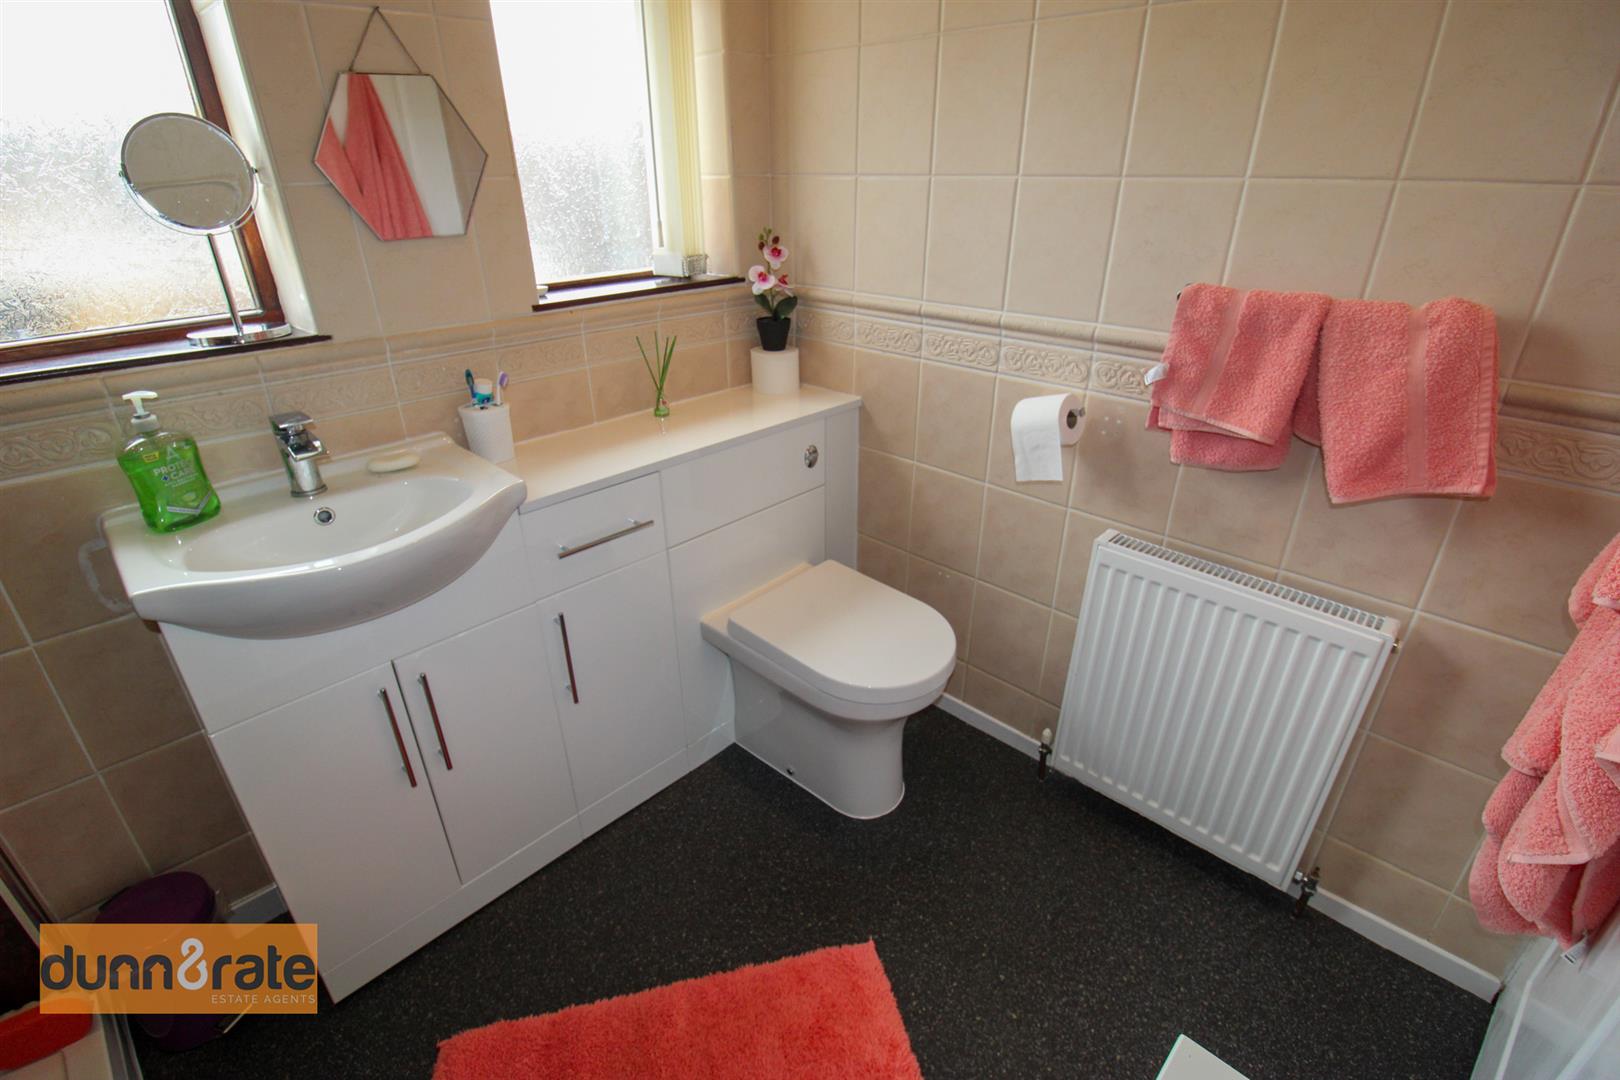
- FITTED SHOWER ROOM
- FULLY ENCLOSED REAR GARDEN
- POPULAR LOCATION, CLOSE TO AMENITIES
- EARLY VIEIWNG A MUST
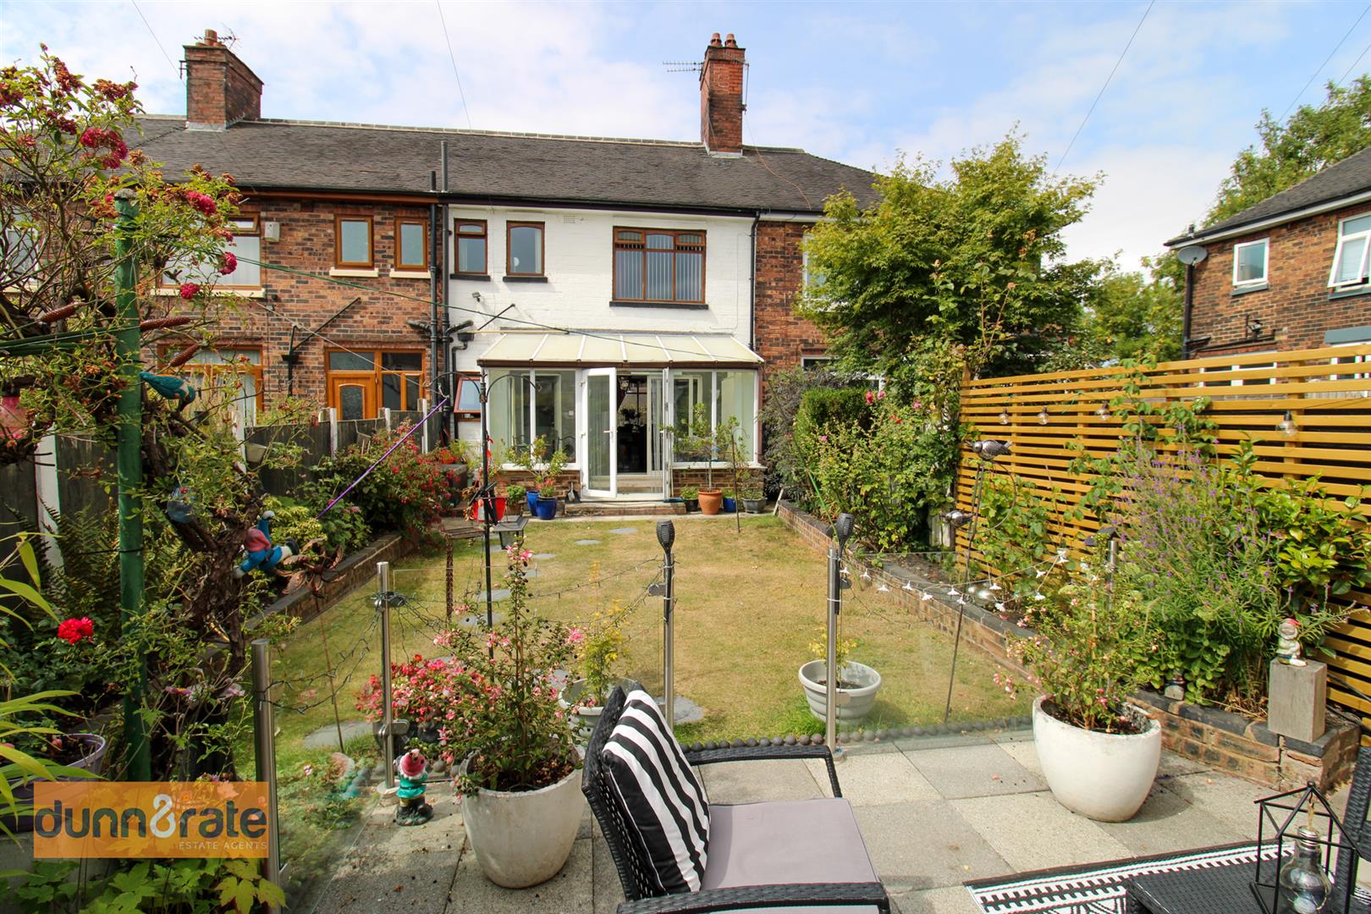
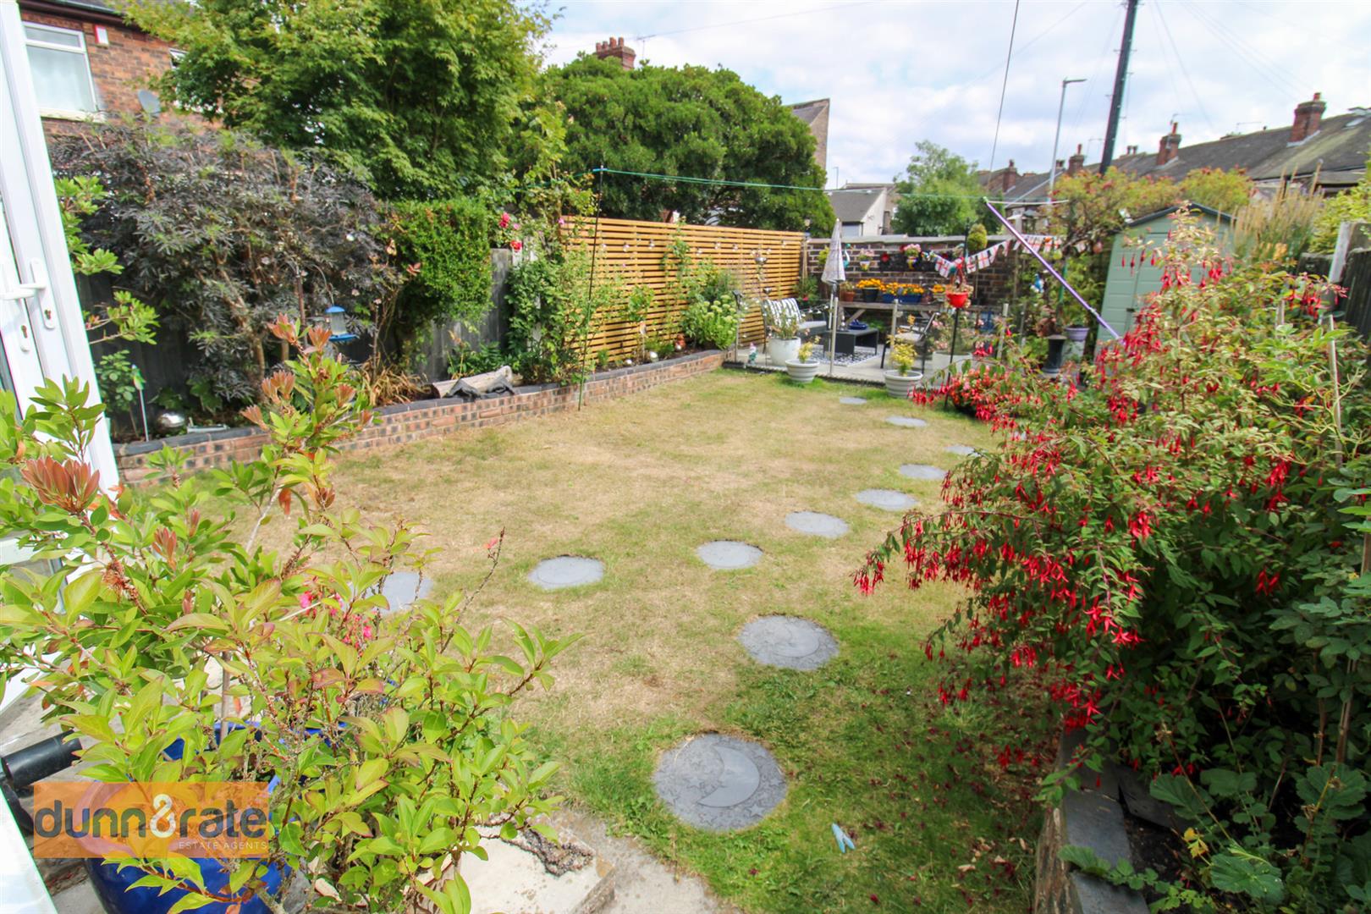
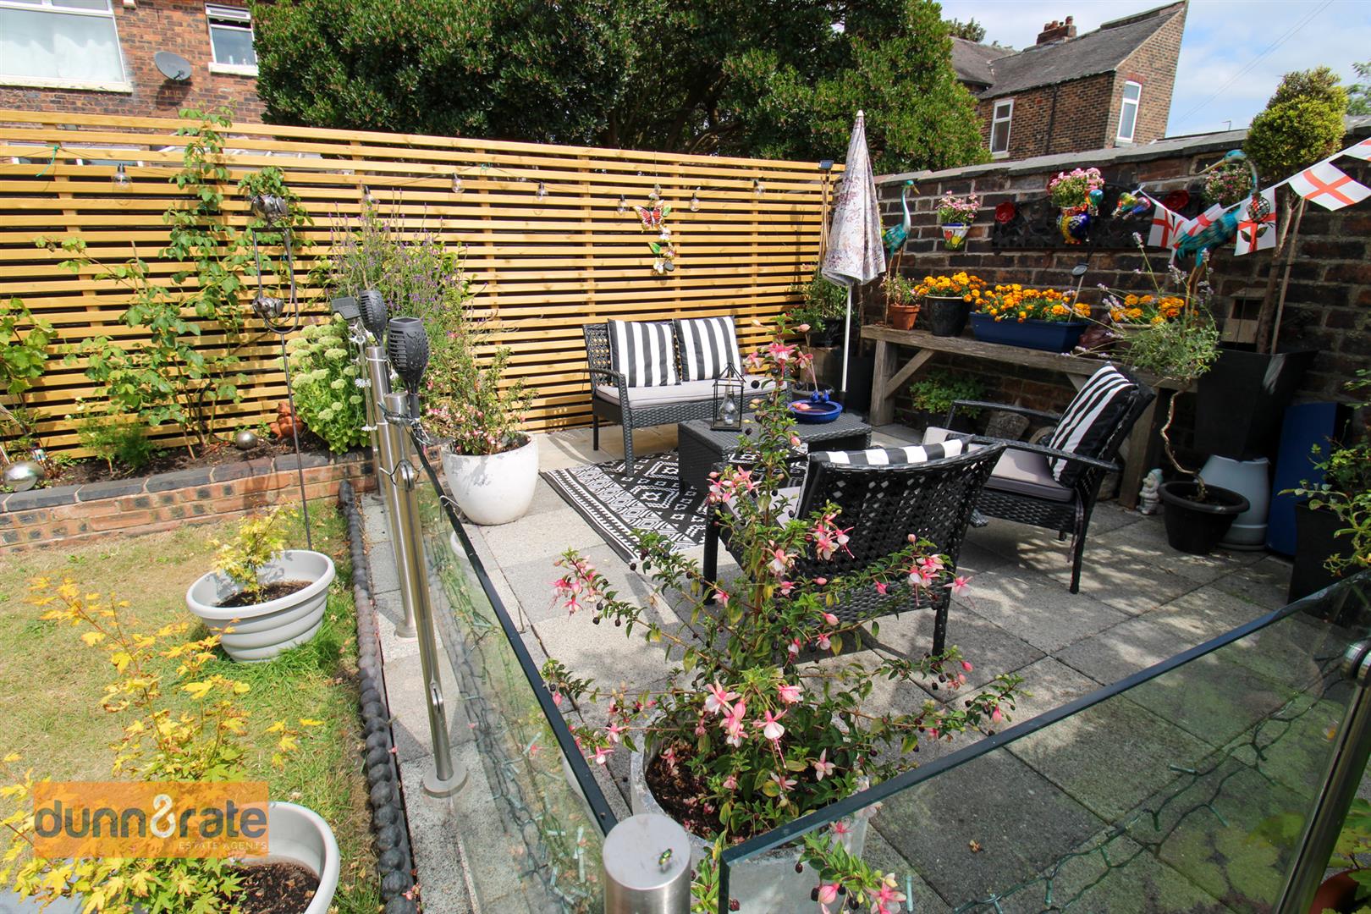
Hold me close and hold me fast, The magic spell you cast, This is la vie en rose...looking for your next home where the roses bloom, look no further than this lovingly cared for townhouse on Garlick Street, Burslem. The accommodation on offer comprises of a welcoming entrance hall, large lounge/diner, modern kitchen, and conservatory to the ground floor. To the first floor, you will find three good sized bedrooms and a fitted shower room. Externally, the property benefits from a paved forecourt with gate to the front. To the rear, the garden is fully enclosed with laid to lawn and a paved patio area. Located in the popular area of Burslem, close to local amenities, schooling and commuter links to the main town centre. So don't let this property pass you by, make it yours! Call today to book a viewing.
GROUND FLOOR
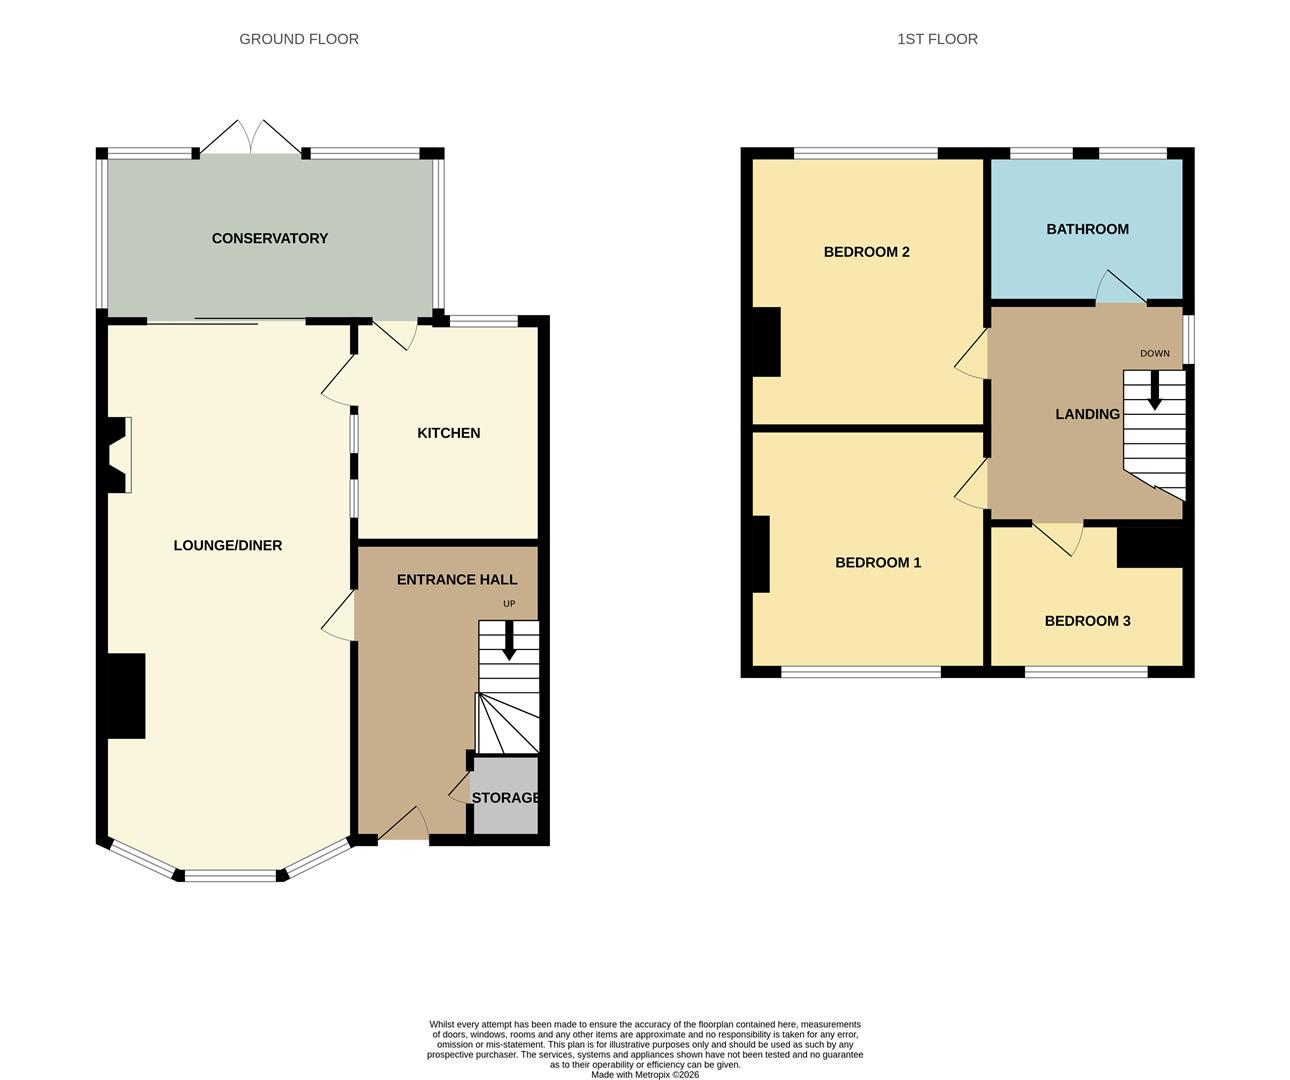
Entrance Hall4.58 x 2.08 (15'0" x 6'9")A door opens to the front aspect. Door to a storage cupboard housing combi boiler. Radiator and stairs to the first floor.
Lounge/Diner7.53 x 3.45 (24'8" x 11'3")A double glazed bay window looks out to the front aspect and double glazed sliding patio doors open into the conservatory. Two single glazed windows look into the Kitchen. Gas fireplace, TV point and two radiators.
Kitchen3.14 x 2.21 (10'3" x 7'3")A double glazed window looks out to the rear aspect and a door opens into the conservatory. Fitted with a range of wall and base storage units, coordinating work surface areas and inset sink and drainer. Space for a freestanding oven and washing machine. Integrated under counter fridge. Partly tiled walls and radiator.
Conservatory3.93 x 2.47 (12'10" x 8'1")Double glazed windows looks out to the rear and side aspect, double doors open onto the rear garden. Radiator.
FIRST FLOOR
First Floor Landing2.56 x 2.06 (8'4" x 6'9")Stairs from the ground floor. Loft access hatch.
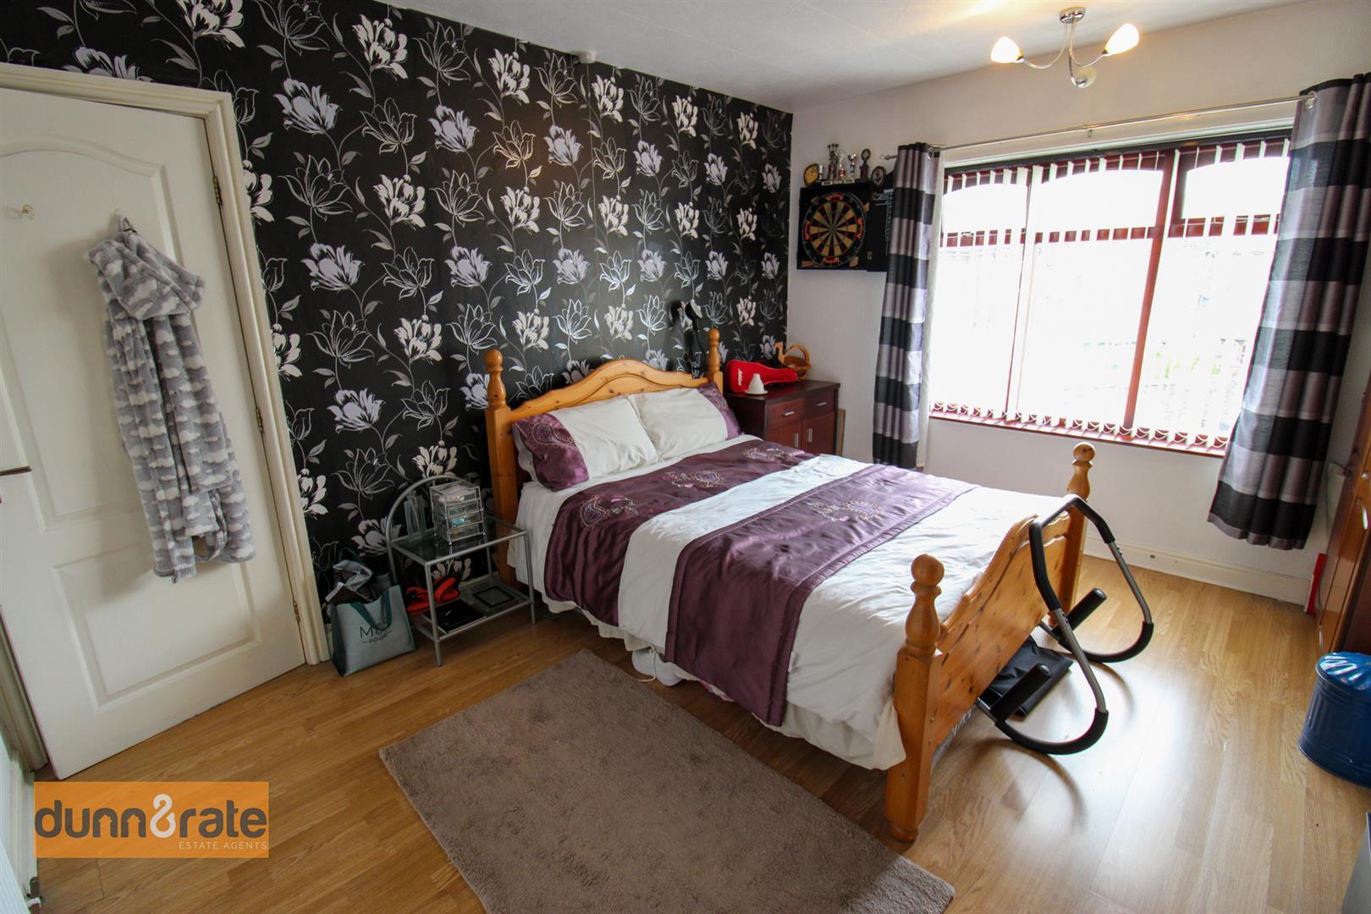
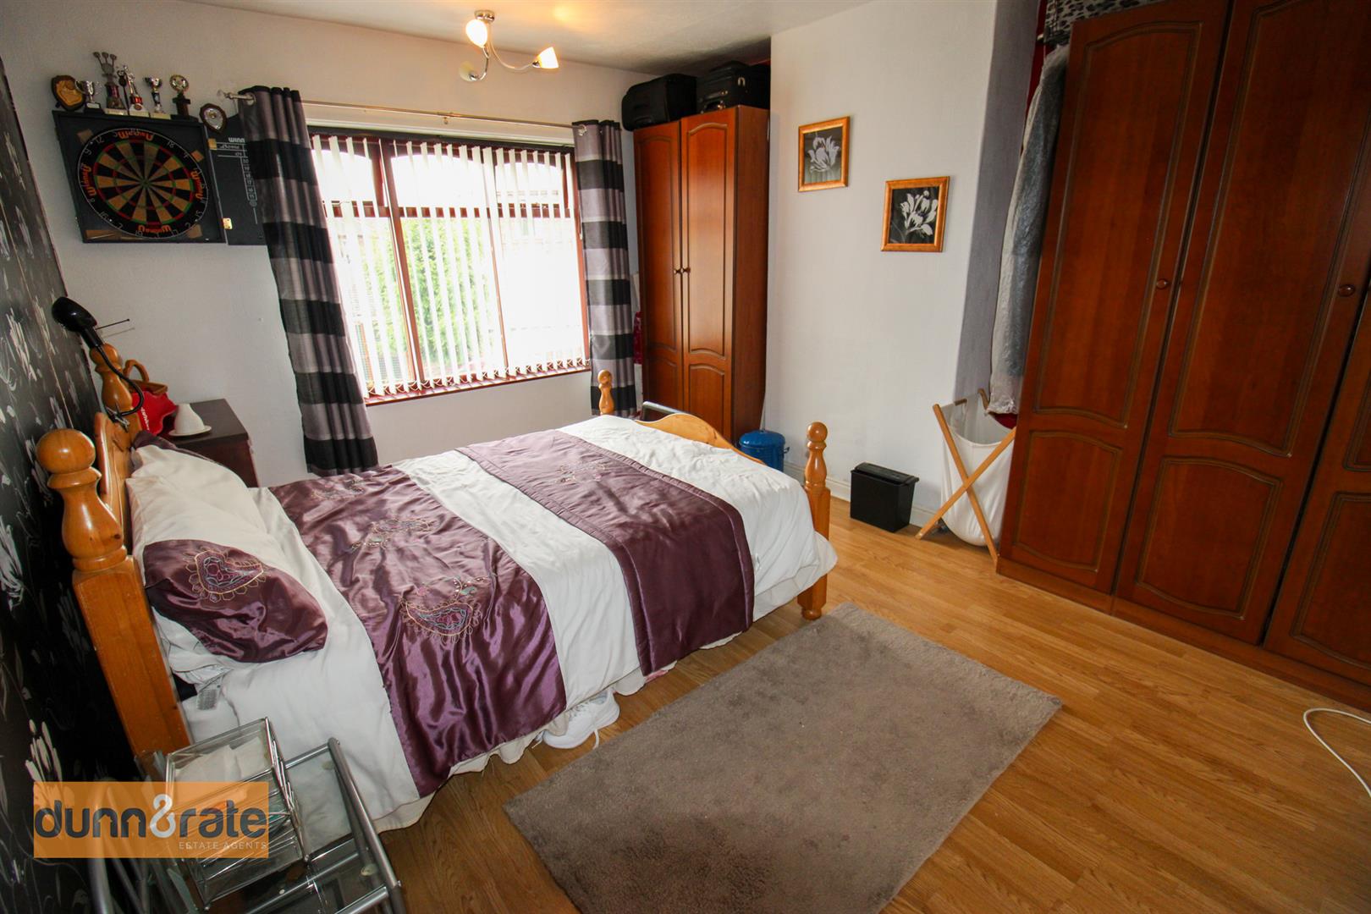
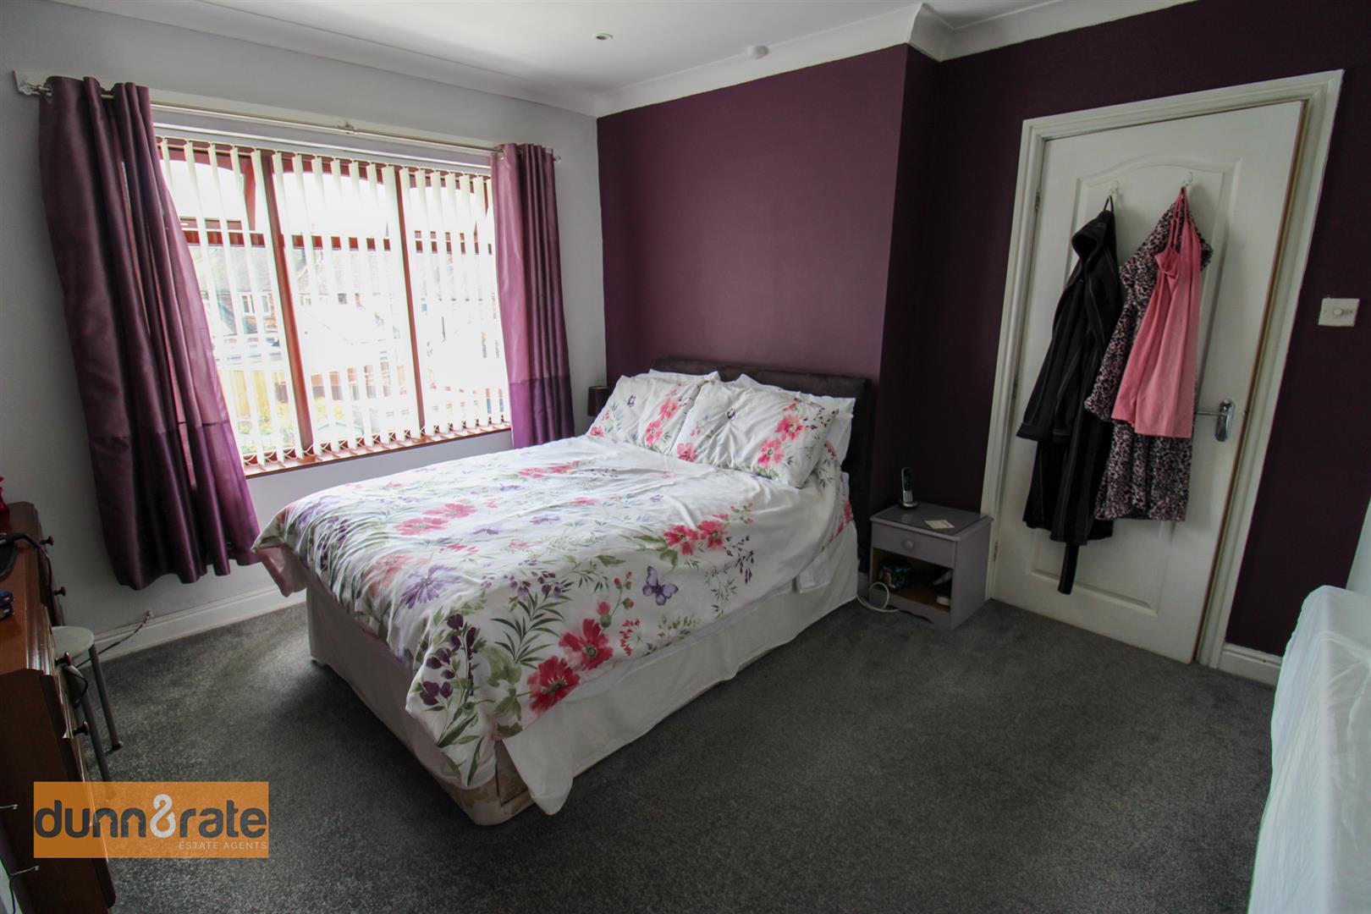
Bedroom One4.02 x 3.46 (13'2" x 11'4")A double glazed window looks out to the front aspect. Radiator.
Bedroom Two3.46 x 3.45 (11'4" x 11'3")A double glazed window looks out to the rear aspect. Radiator.
Bedroom Three2.94 x 2.09 (9'7" x 6'10")A double glazed window looks out to the front aspect. Radiator.
Bathroom2.41 x 1.79 (7'10" x 5'10")Two double glazed windows looks out to the rear aspect. Fitted suite comprising of walk in shower, Low Level WC and Wash Hand Basin with vanity unit. Tiled walls, spot lights and radiator.
EXTERIORTo the front of the property there is a paved fore courted gated entrance. The rear garden is fully enclosed, laid to lawn with mature shrubs, a paved patio area and glass balustrade. Shed.
Click image to enlarge:
Click image to enlarge:
- WELL PRESENTED FORECOURTED TOWNHOUSE
- LARGE ENTRANCE HALL WITH STORAGE
- OPEN PLAN LOUNGE/DINER
- CONSERVATORY
- MODERN FITTED KITCHEN
- THREE GOOD SIZED BEDROOMS
- FITTED SHOWER ROOM
- FULLY ENCLOSED REAR GARDEN
- POPULAR LOCATION, CLOSE TO AMENITIES
- EARLY VIEIWNG A MUST


