
Slapton Close, Eaton Park, Stoke-On-Trent
£184,950 (Tenant Fees)


-
IMG_7437.jpg
-
IMG_7391.jpg
-
IMG_7402.jpg
-
IMG_7417.jpg
-
IMG_7423.jpg
-
IMG_7414.jpg
-
IMG_7410.jpg
-
IMG_7378.jpg
-
IMG_7380.jpg
-
IMG_7376.jpg
-
IMG_7369.jpg
-
IMG_7363.jpg
-
IMG_7382.jpg
-
IMG_7349.jpg
-
IMG_7353.jpg
-
IMG_7389.jpg
-
IMG_7430.jpg
-
IMG_7433.jpg
- EXTENDED SEMI DETACHED PROPERTY
- LARGE LOUNGE/DINER
- OFFICE SPACE
- FITTED KITCHEN & UITLITY ROOM
- THREE BEDROOMS
- FAMILY BATHROOM
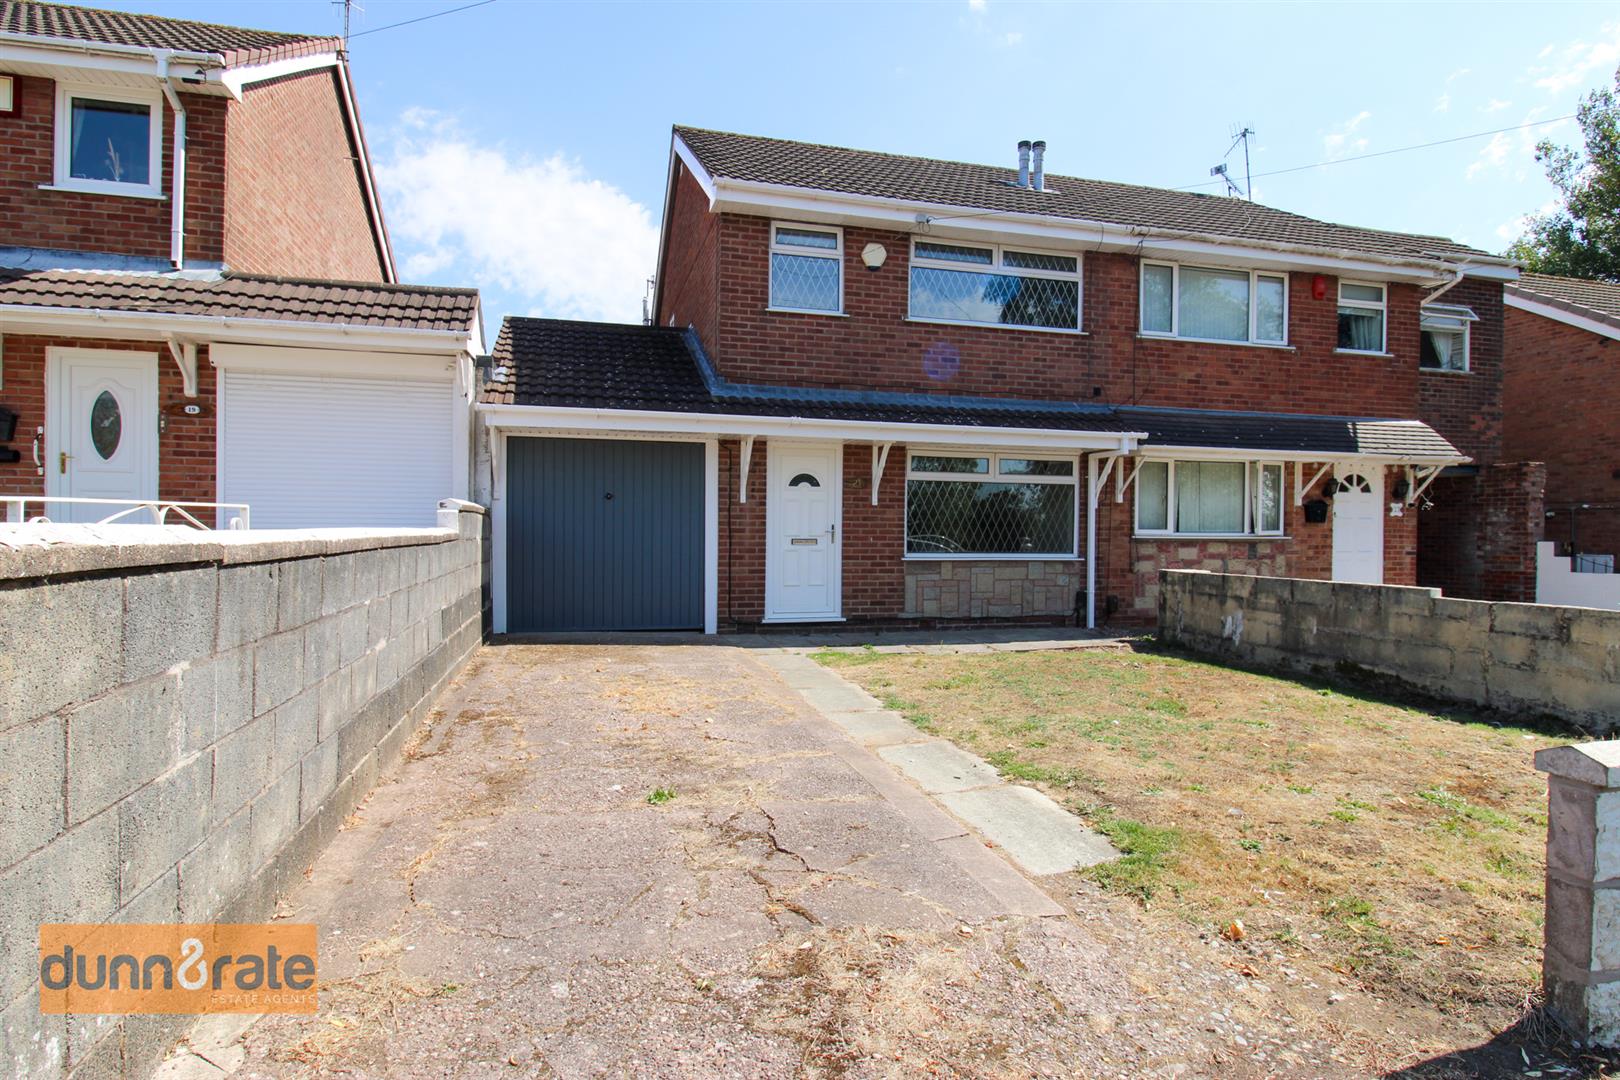
- OFF ROAD PARKING & GARAGE
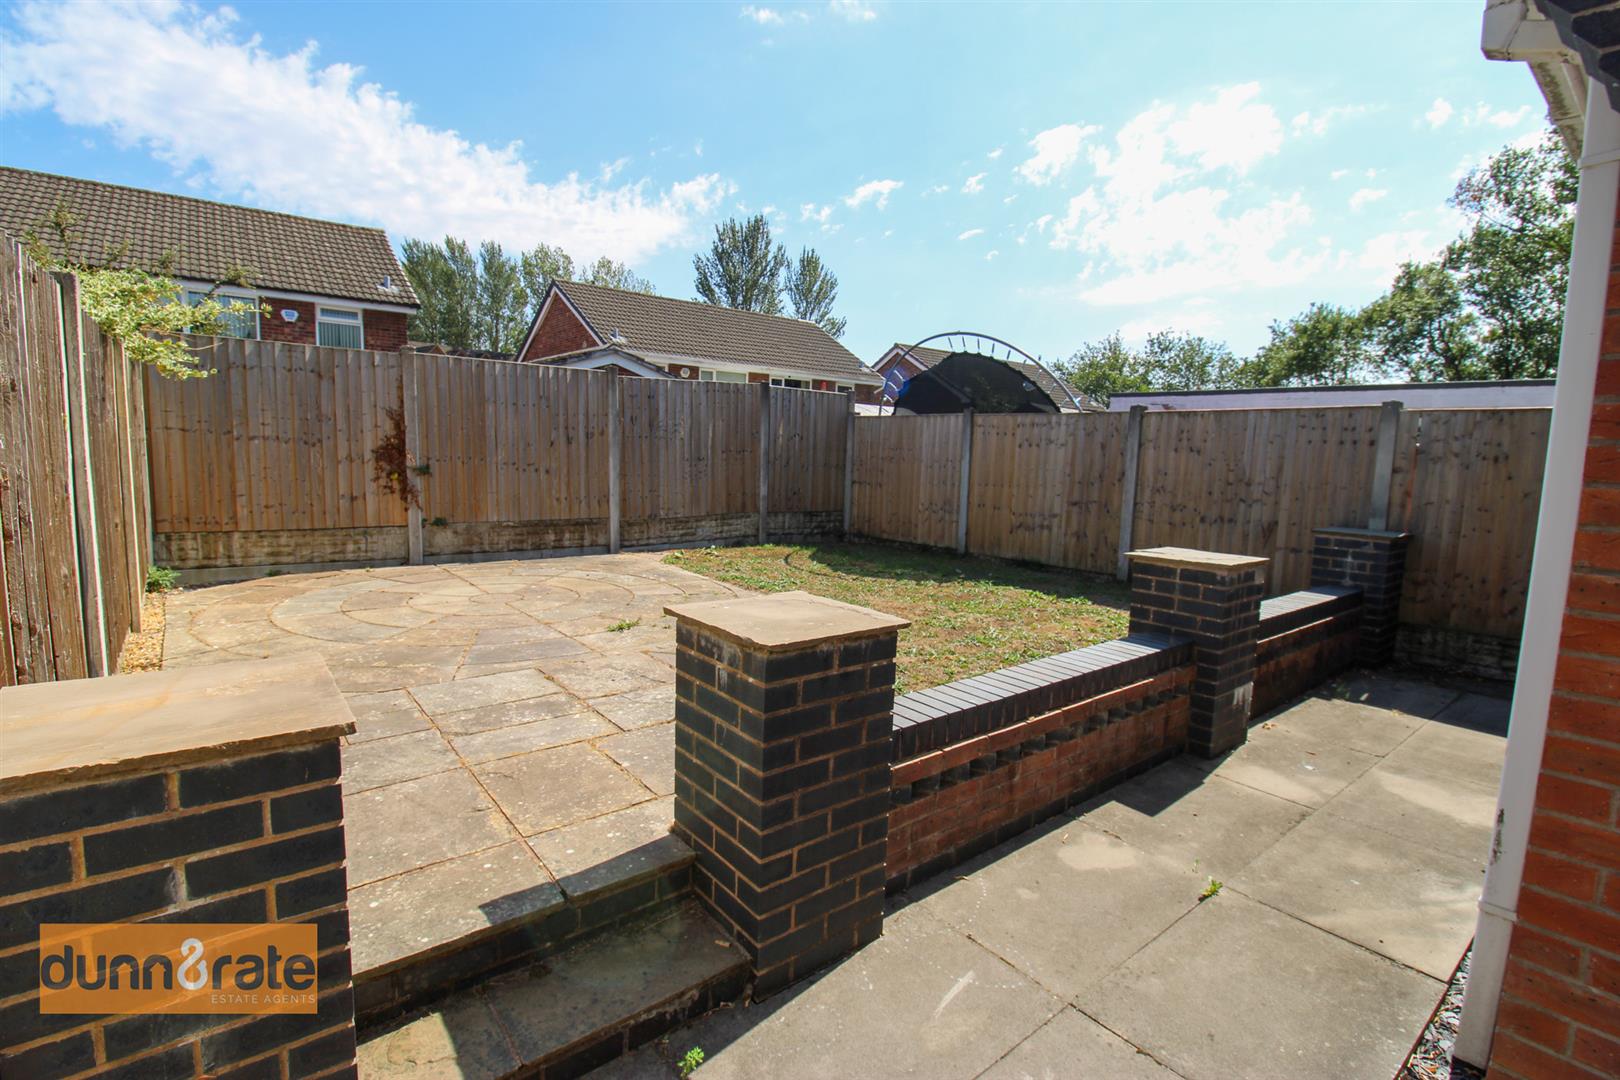
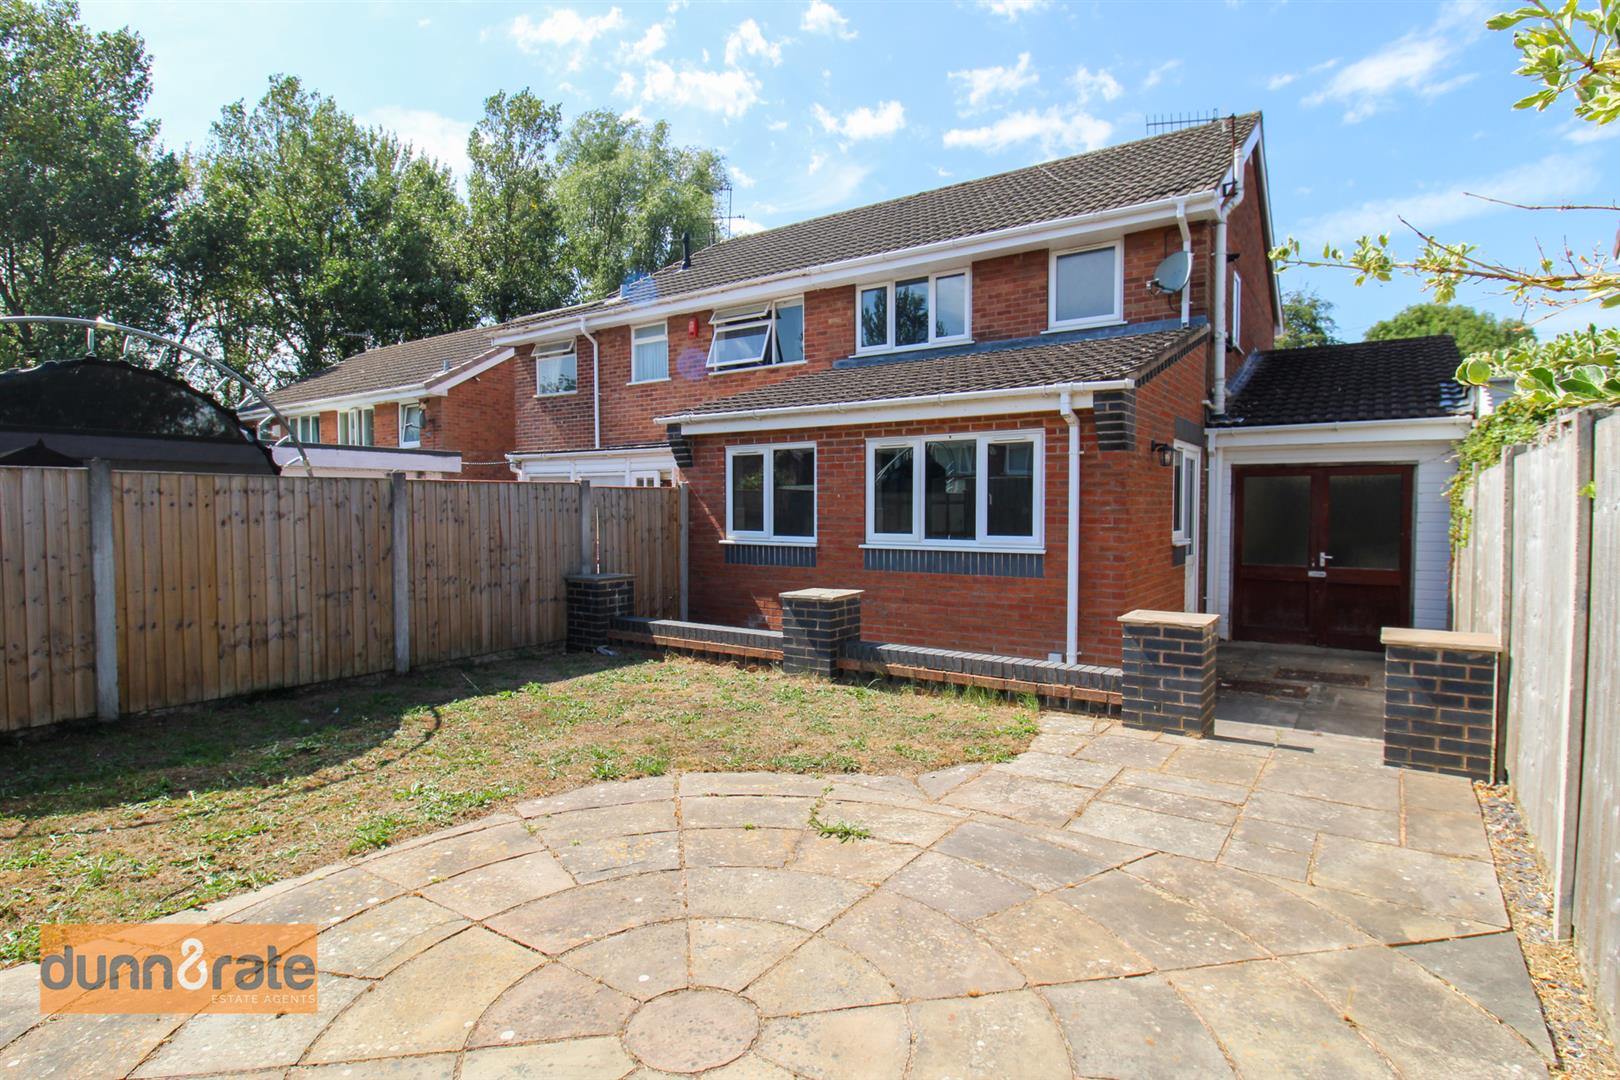
- LOW MAINTENANCE REAR GARDEN
- SOLD WITH NO UPWARD CHAIN
- POPULAR LOCATION
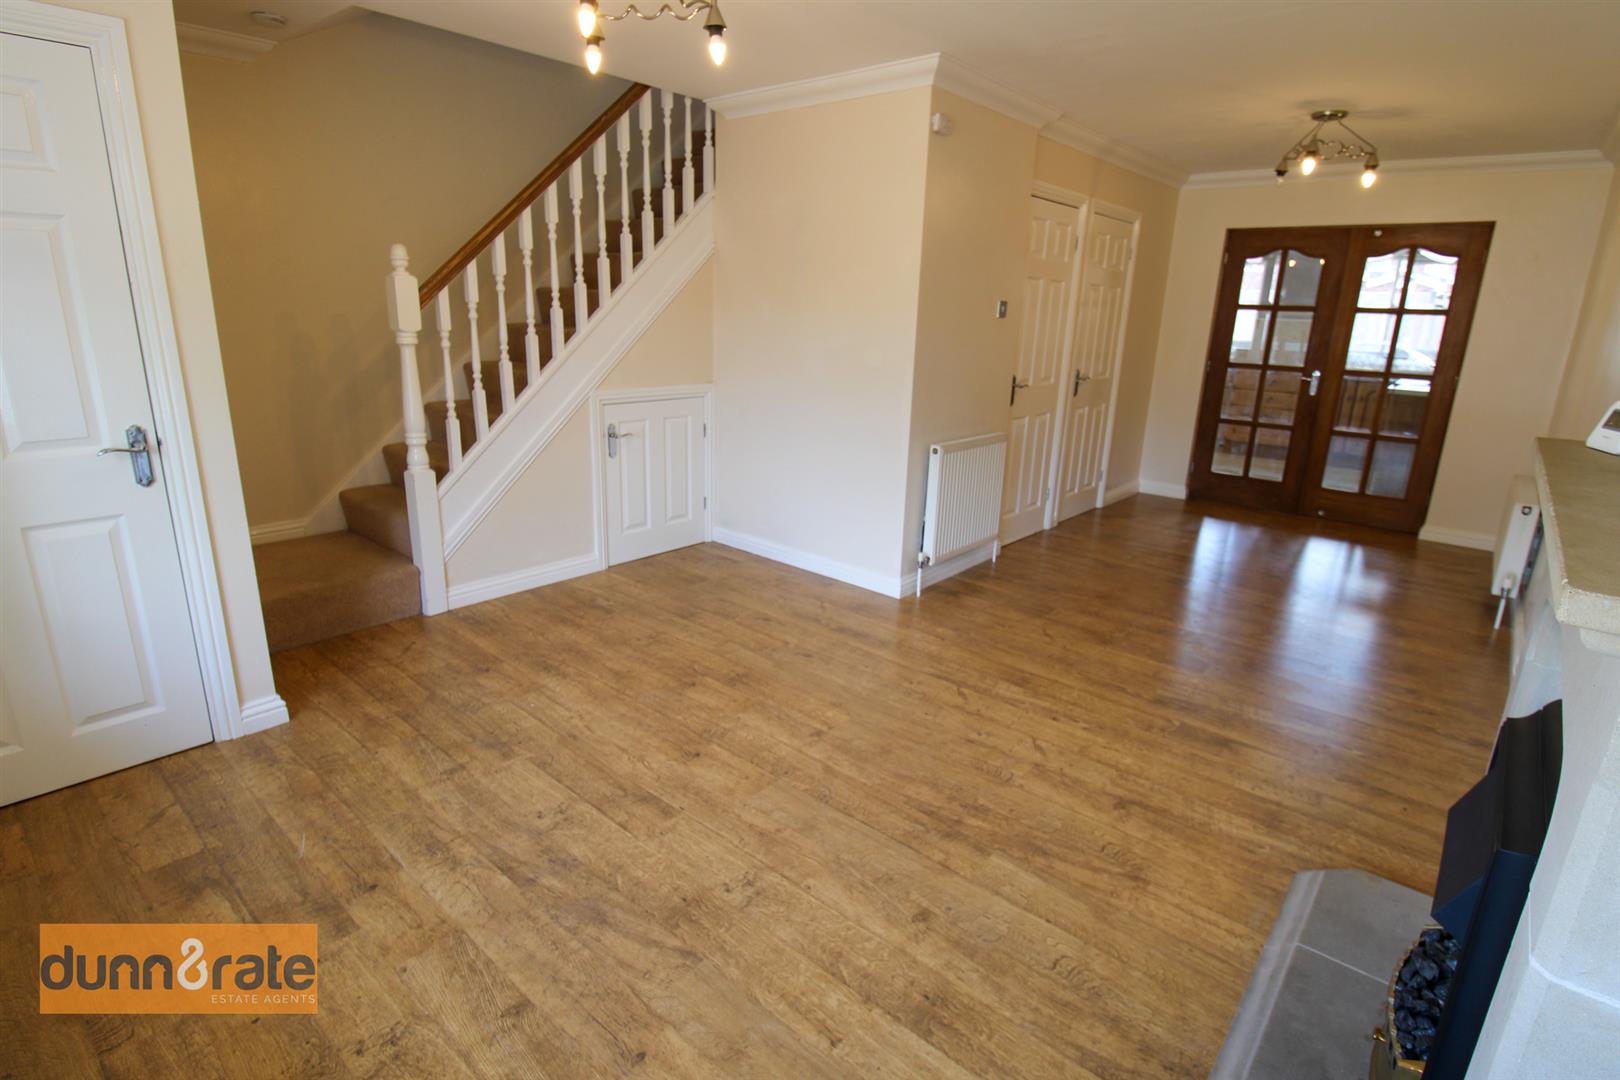
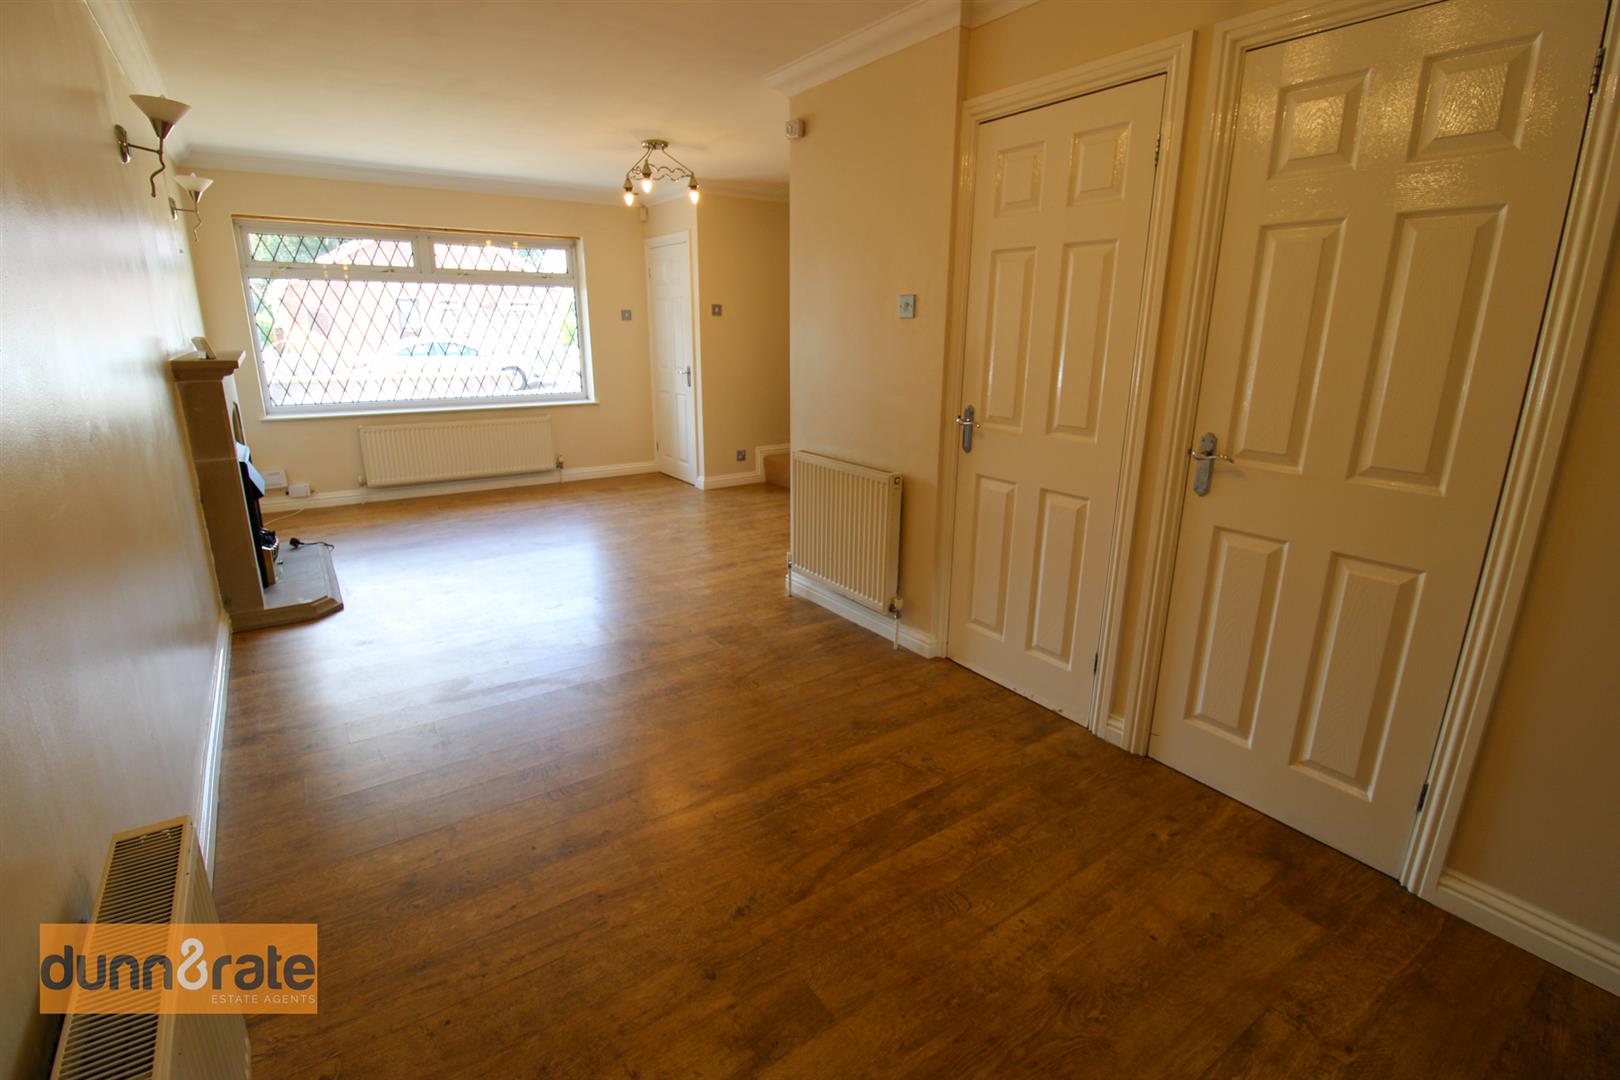
Someones knocking on the door! Someones ringing the bell! Well they do say opportunity knocks.... well here is your perfect opportunity to own a spacious semi detached property in the sought after Eaton Park development. Boasting a huge lounge/diner, modern fitted kitchen, office space, utility room, three bedrooms and contemporary family bathroom. Externally the property has a low maintenance fully enclosed rear garden with paved patio area and lawn. To the front you will find off road parking and a garage. Located down a quiet cul-de-sac close to field walk ways, local amenities and schooling. An opportunity of this size, in this area does not come around very often so jump at your chance to make it yours, as this one is also sold with no upward chain. Call us today on 01782 789369.
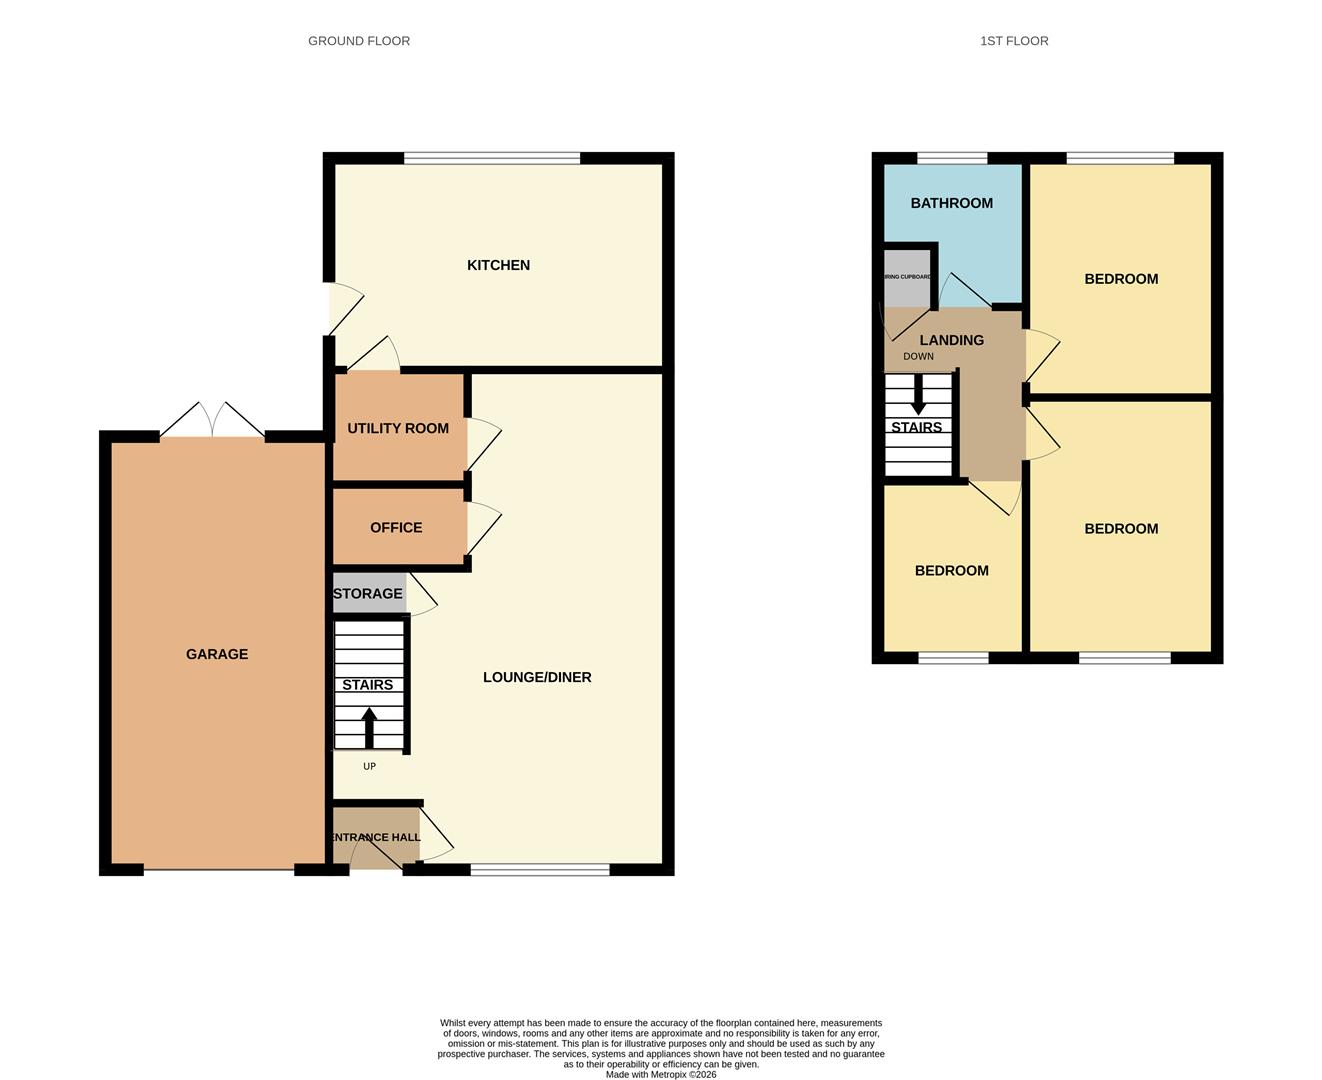
GROUND FLOOR
Entrance Hall1.30 x 1.03 (4'3" x 3'4")The property has a upvc entrance door to the front aspect.
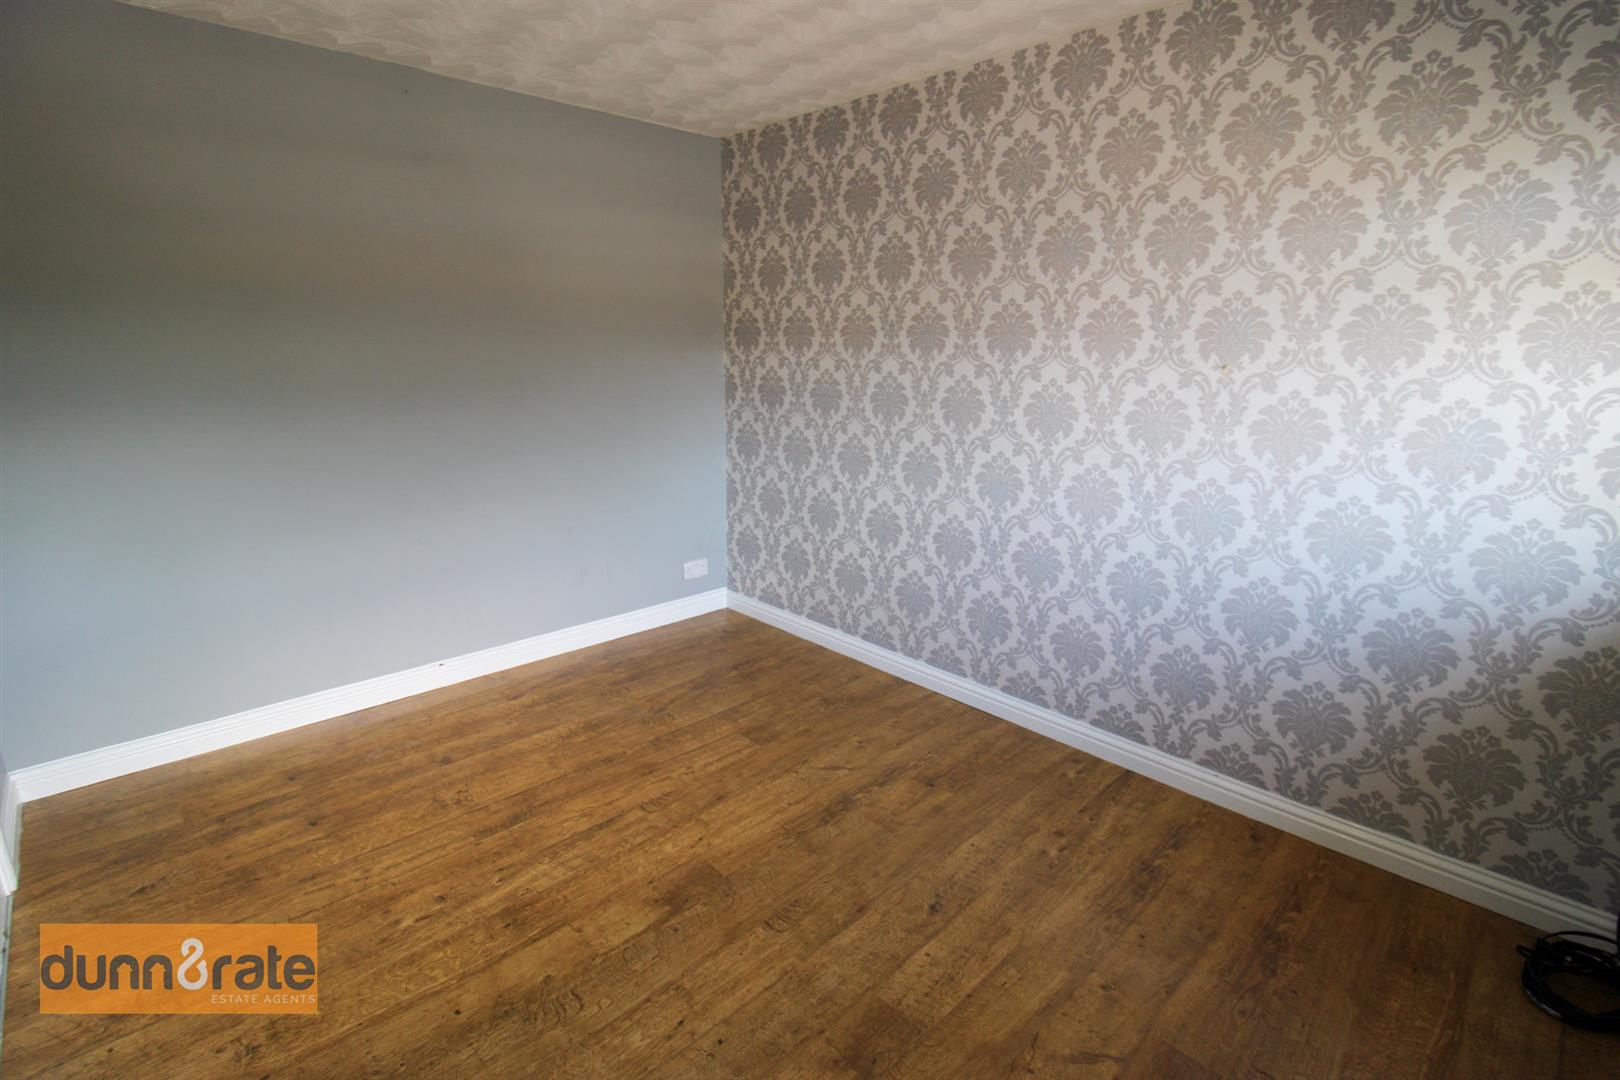
Lounge/Diner6.91 x 3.71 (22'8" x 12'2")A double glazed window overlooks the front aspect and double glazed doors lead into the kitchen. Fireplace housing electric fire.
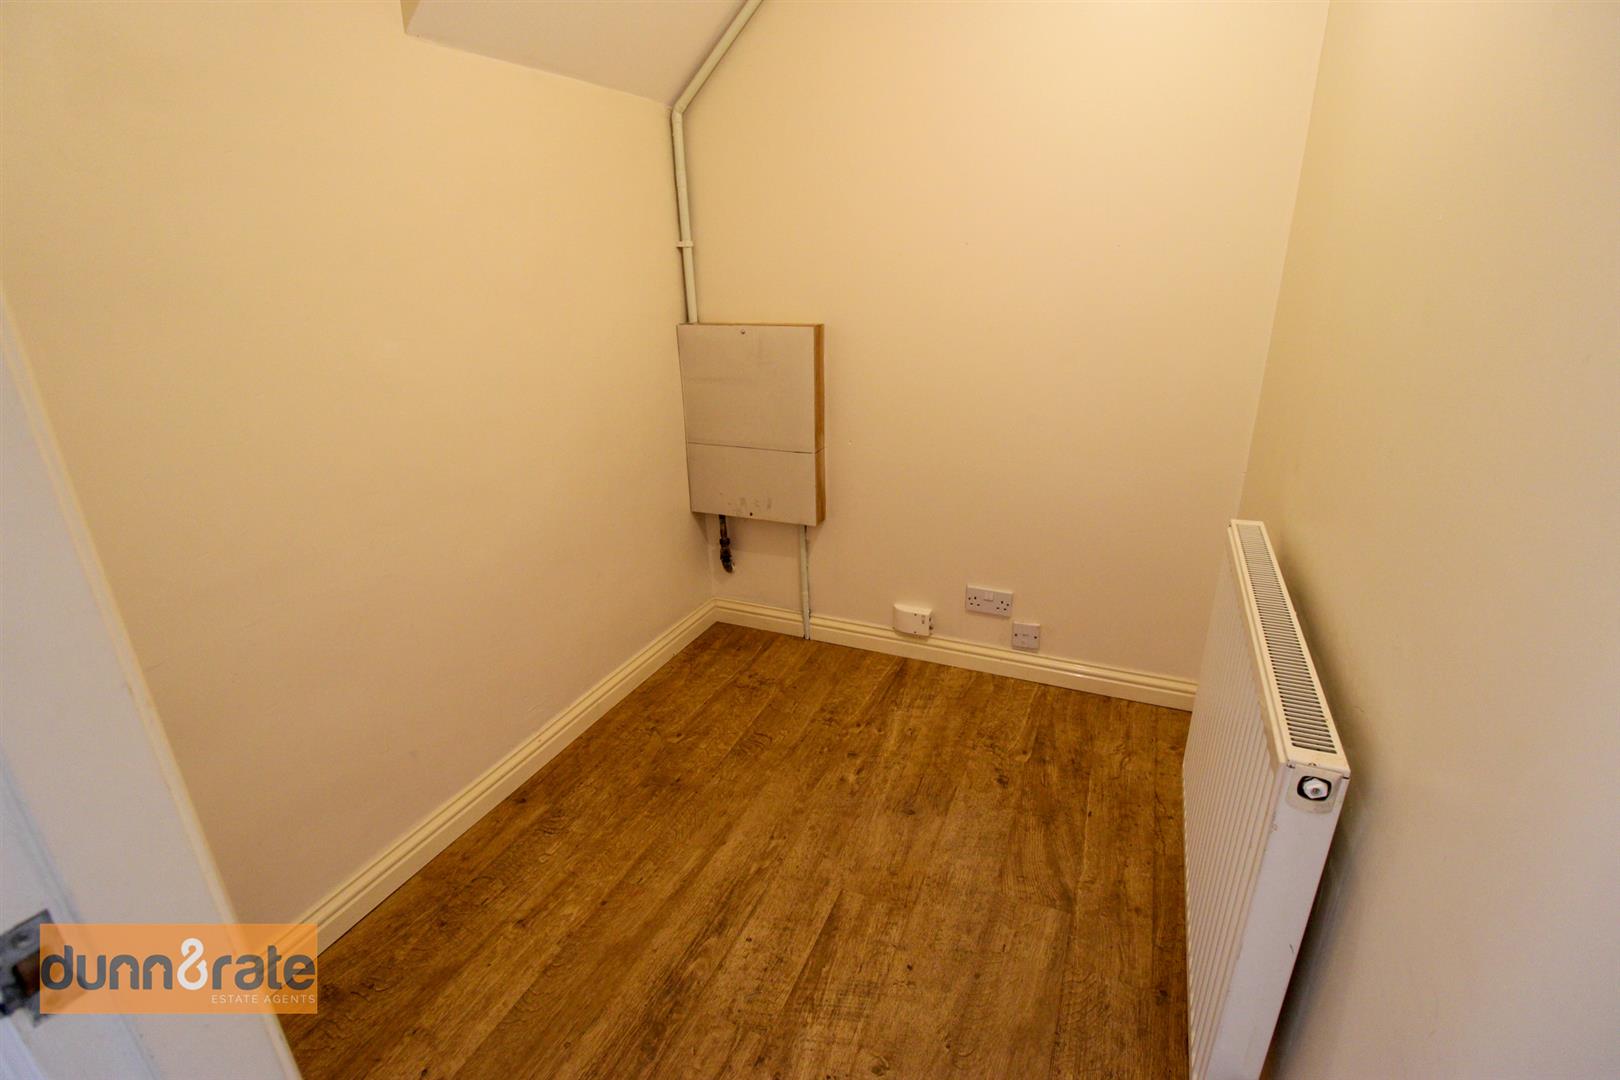
Office Space3.71 x 2.01 (12'2" x 6'7")Radiator and extractor fan.
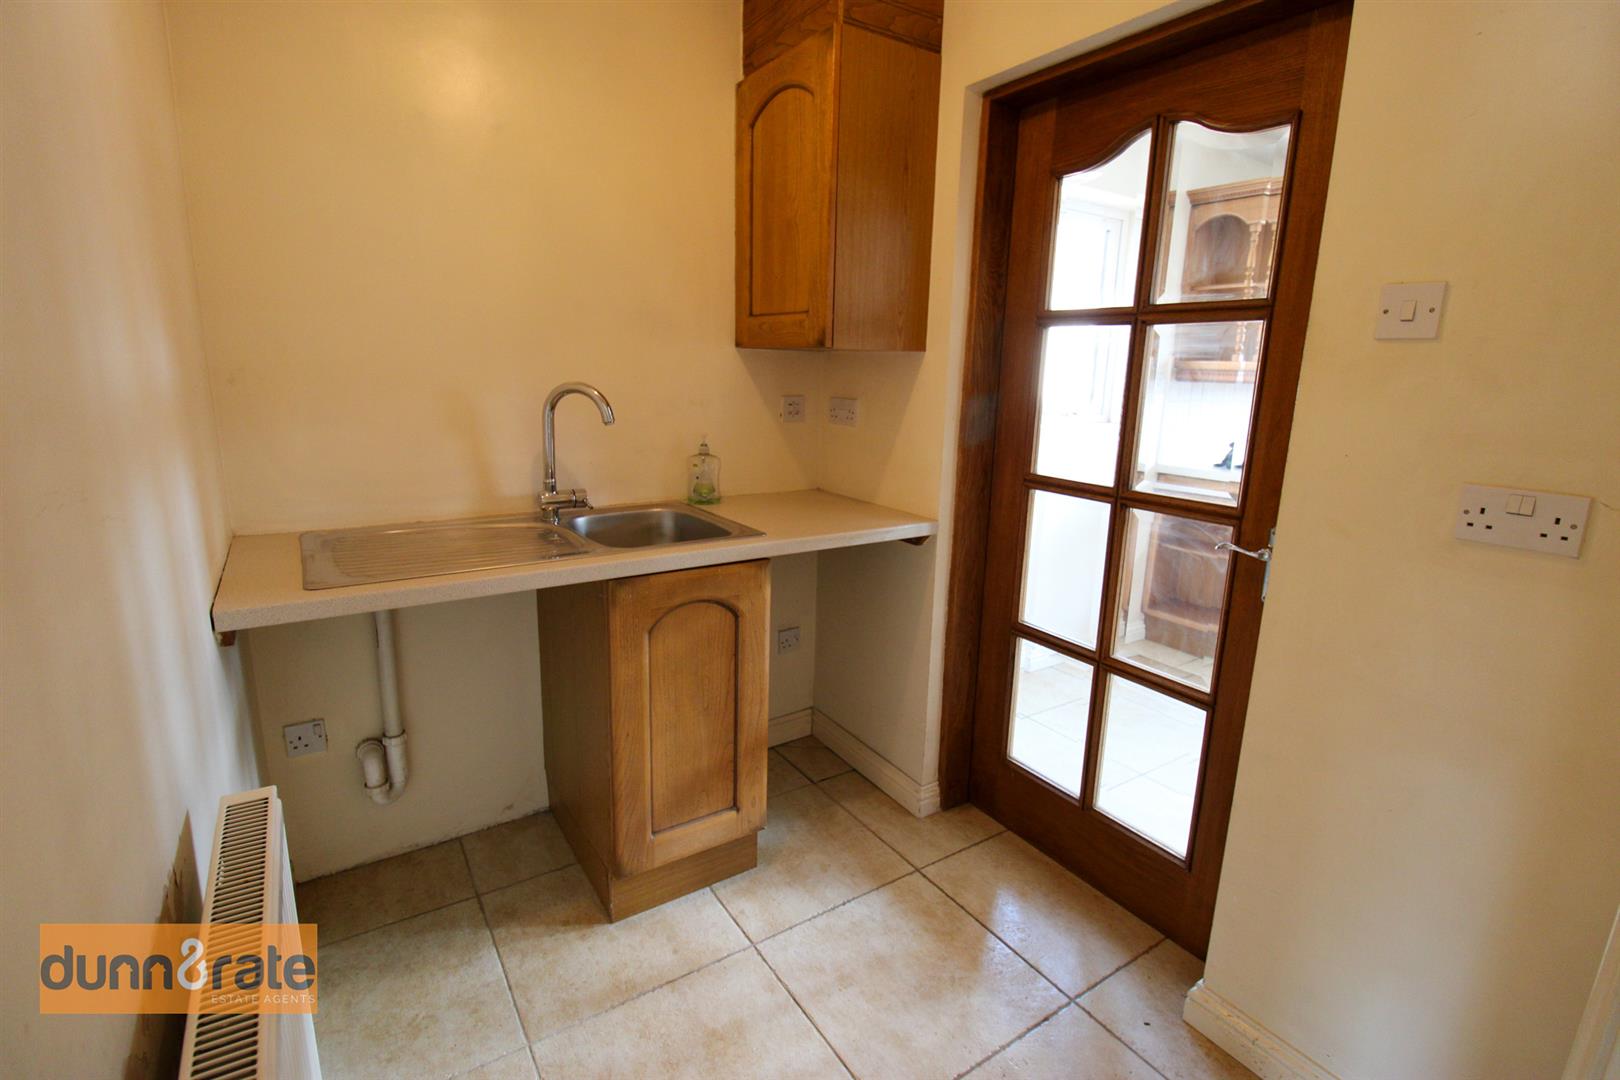
Utility Room2.03 x 1.55 (6'7" x 5'1")Fitted with a wall and base storage unit and inset stainless steel sink unit and side drainer. Coordinating work surface areas and space and plumbing for washing machine and tumble dryer. Space for fridge/freezer.
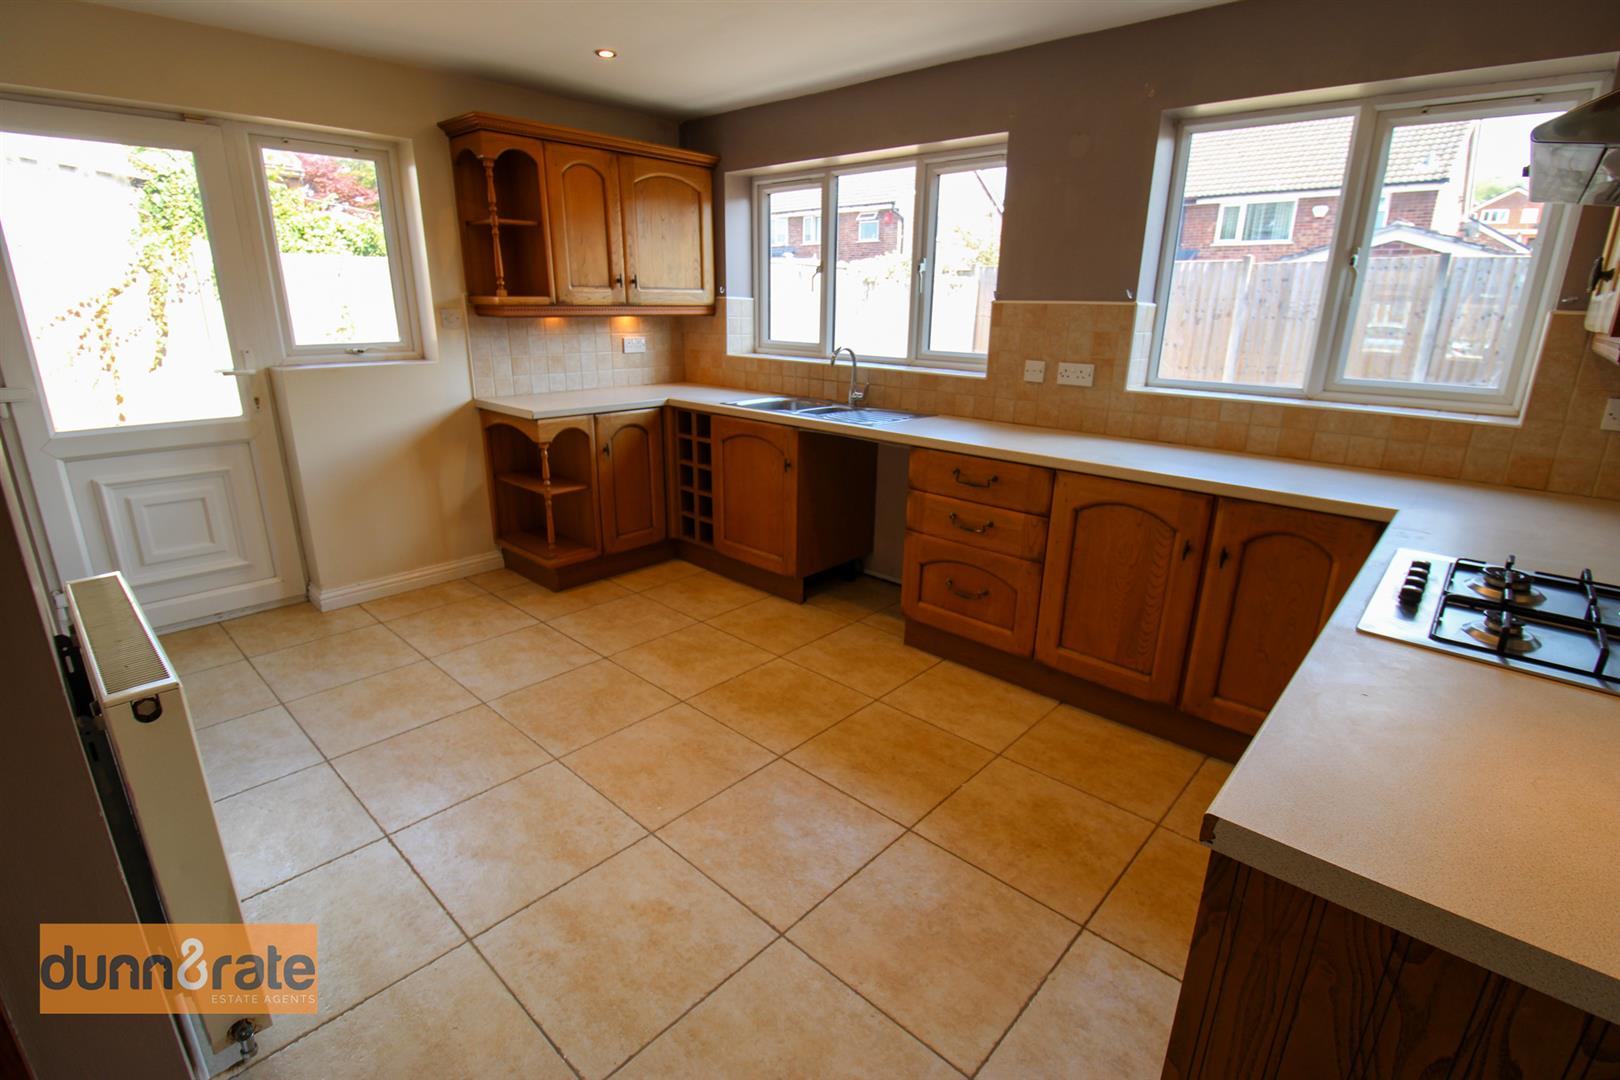
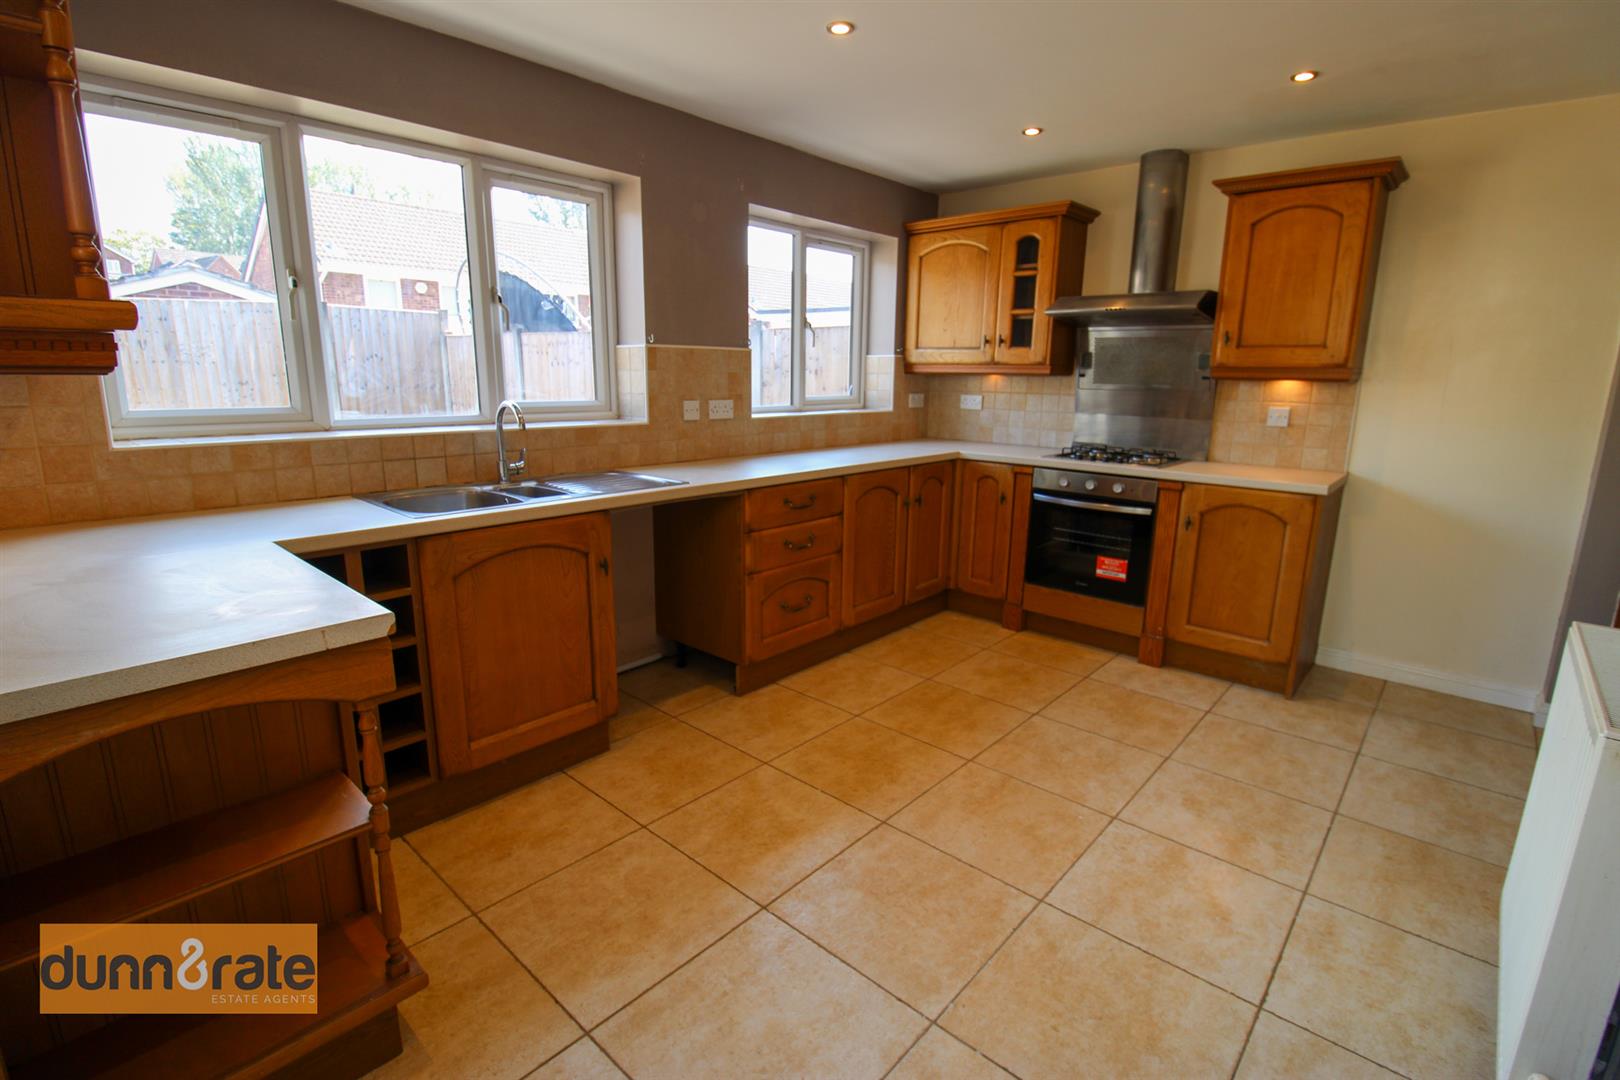
Kitchen4.42 x 2.99 (14'6" x 9'9")A double glazed window overlooks the rear aspect coupled with an access door to the side and window. Fitted with a range of wall and base storage units with inset stainless steel sink unit and side drainer. Coordinating work surface areas and partly tiled walls. Integrated electric oven and gas hob with cooker hood above. Radiator.
FIRST FLOOR
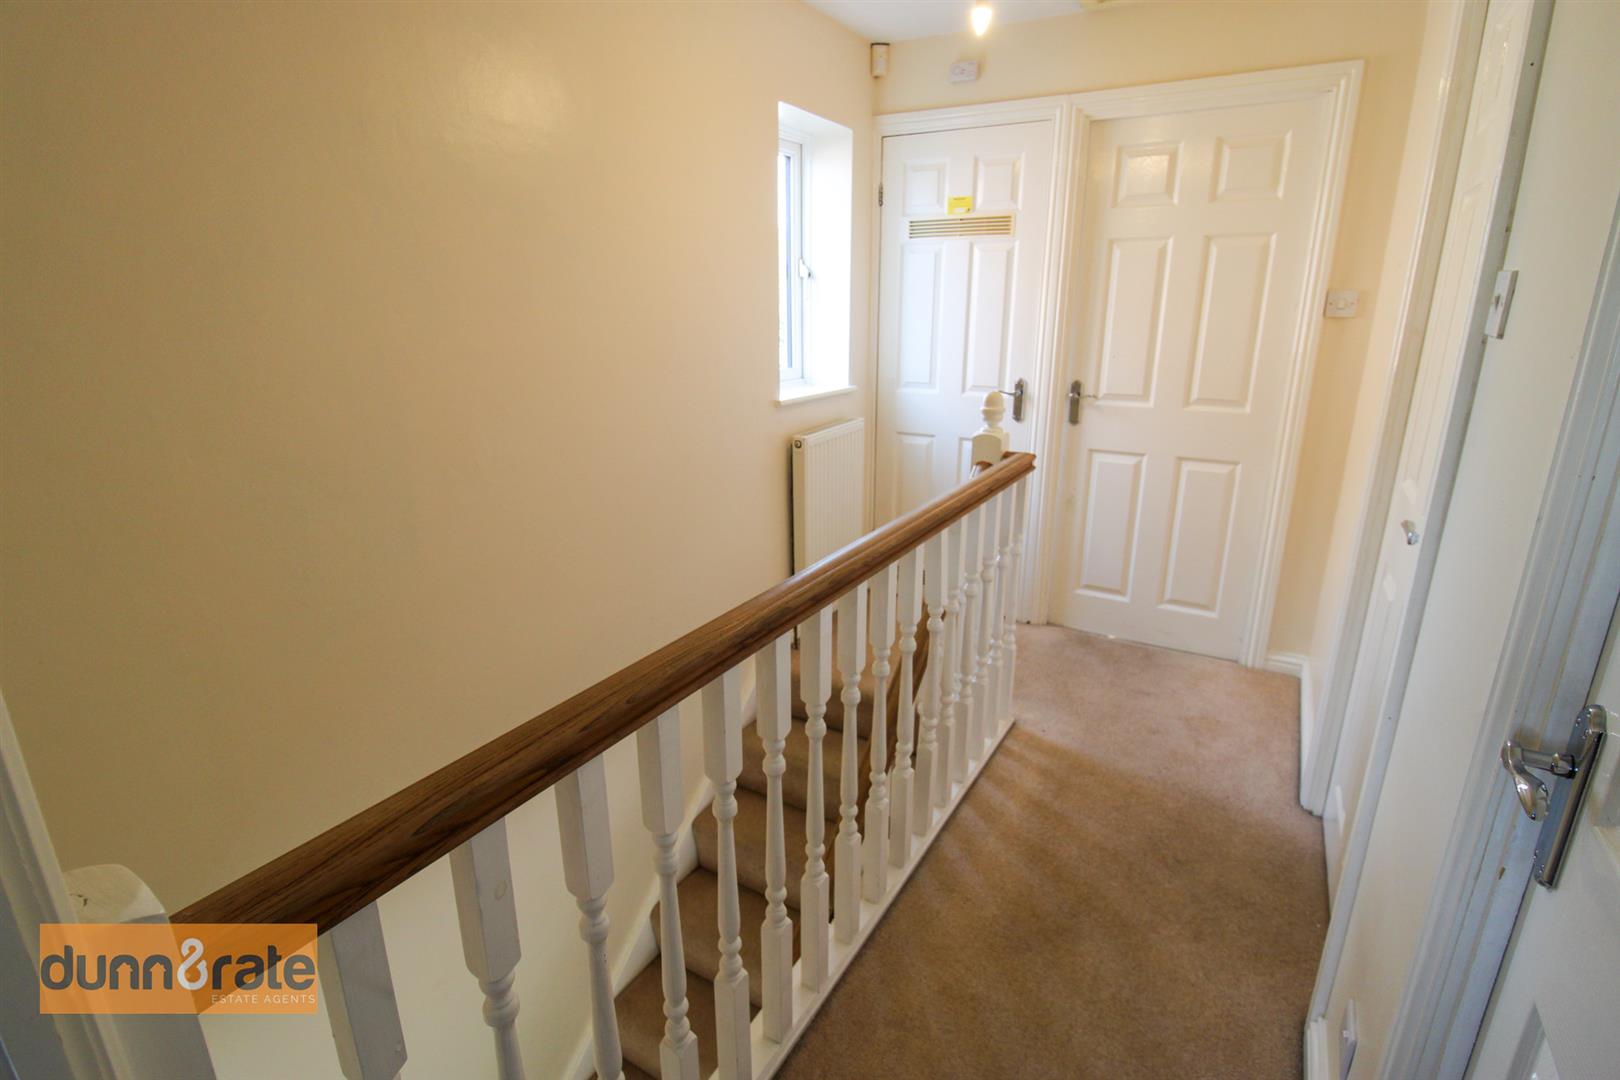
First Floor LandingA double glazed window overlooks the side aspect. Airing cupboard housing central heating boiler. Loft access hatch.
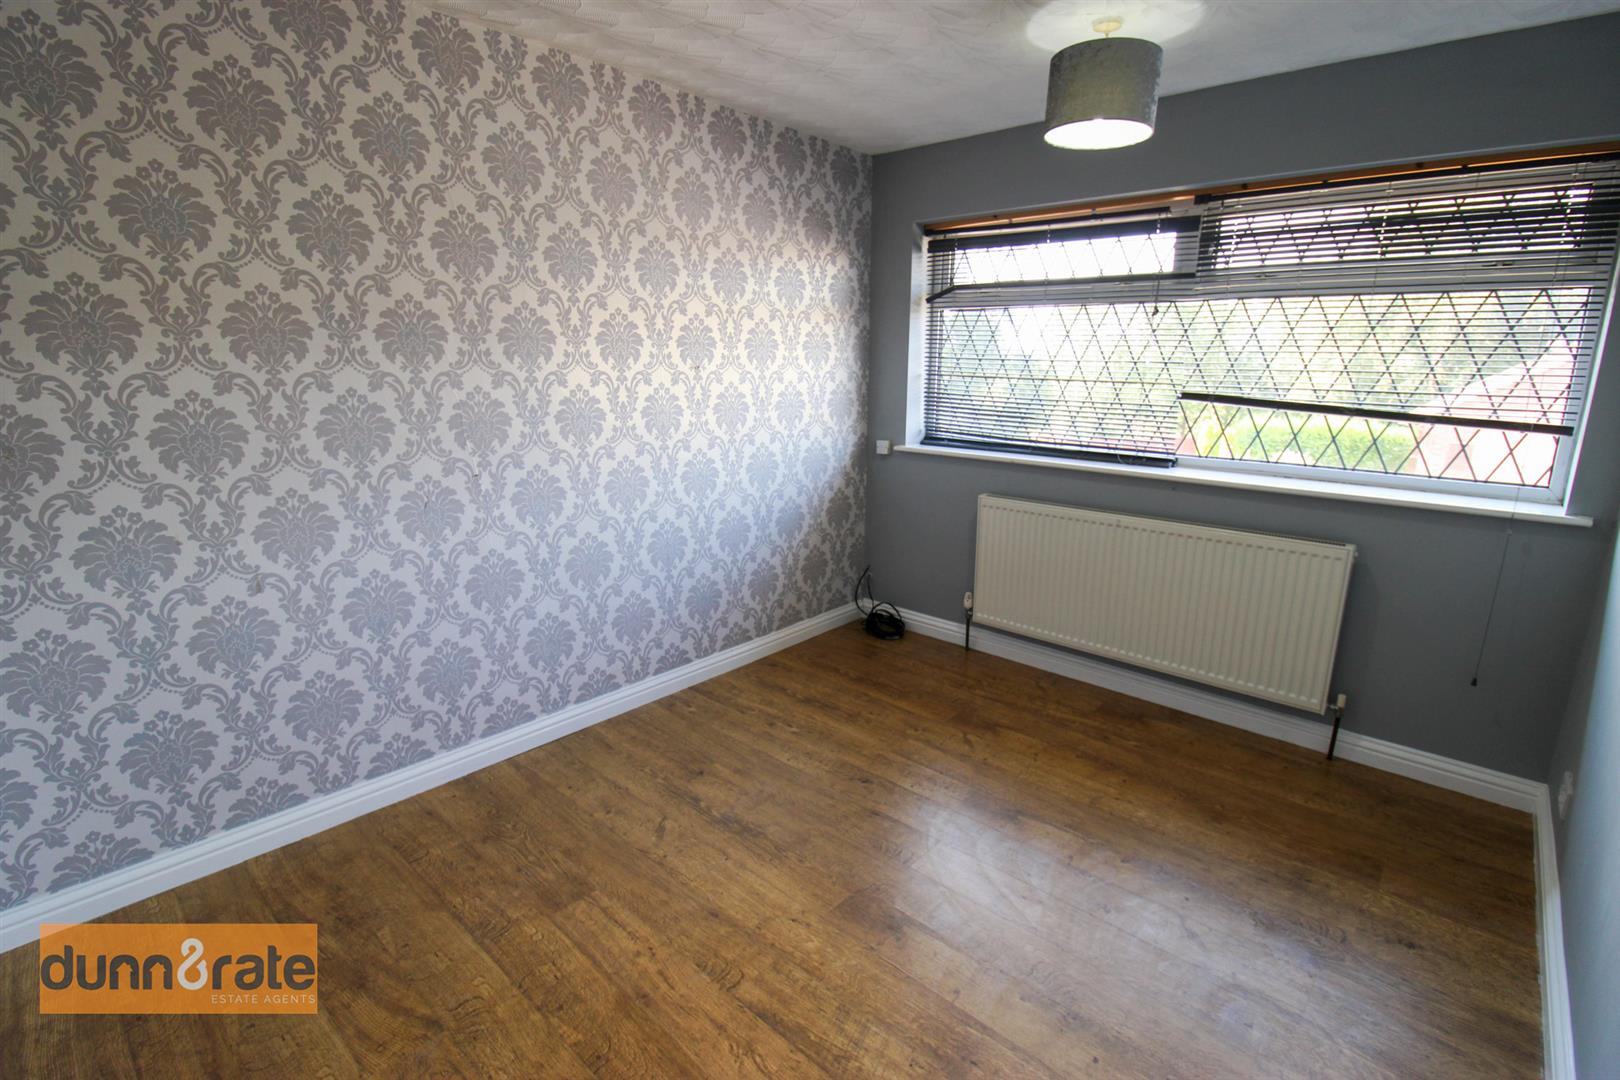
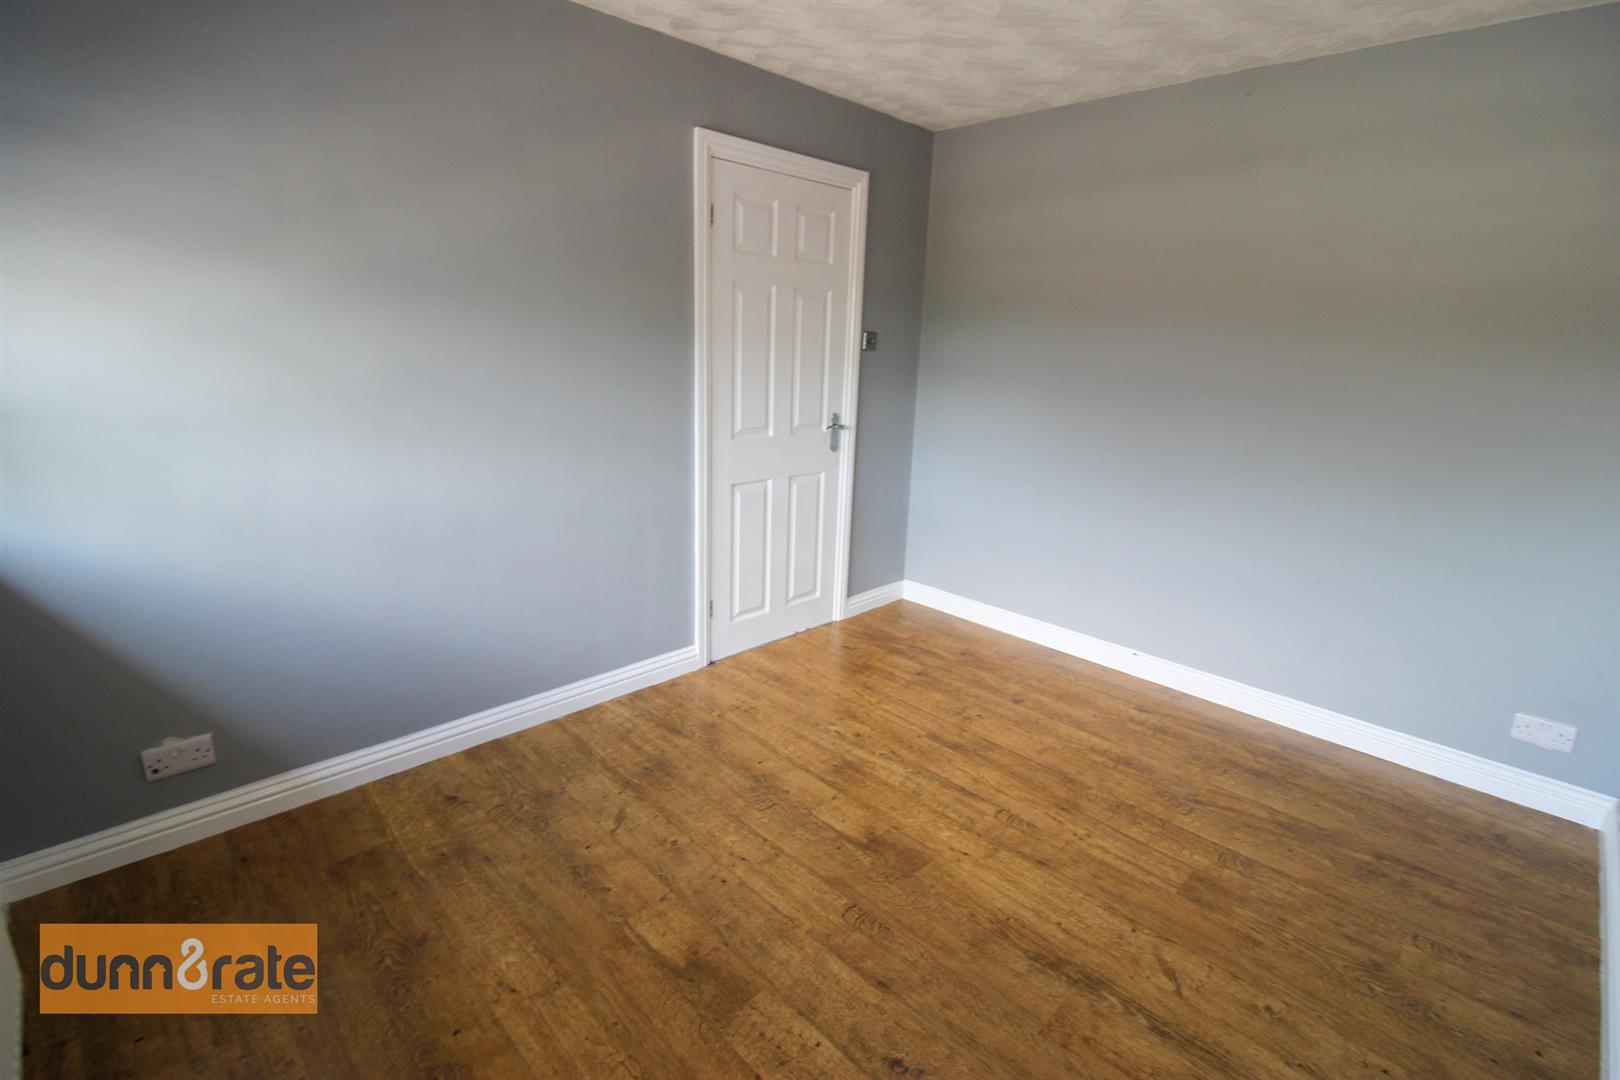
Bedroom One3.40 x 2.69 (11'1" x 8'9")A double glazed window overlooks the front aspect. Radiator.
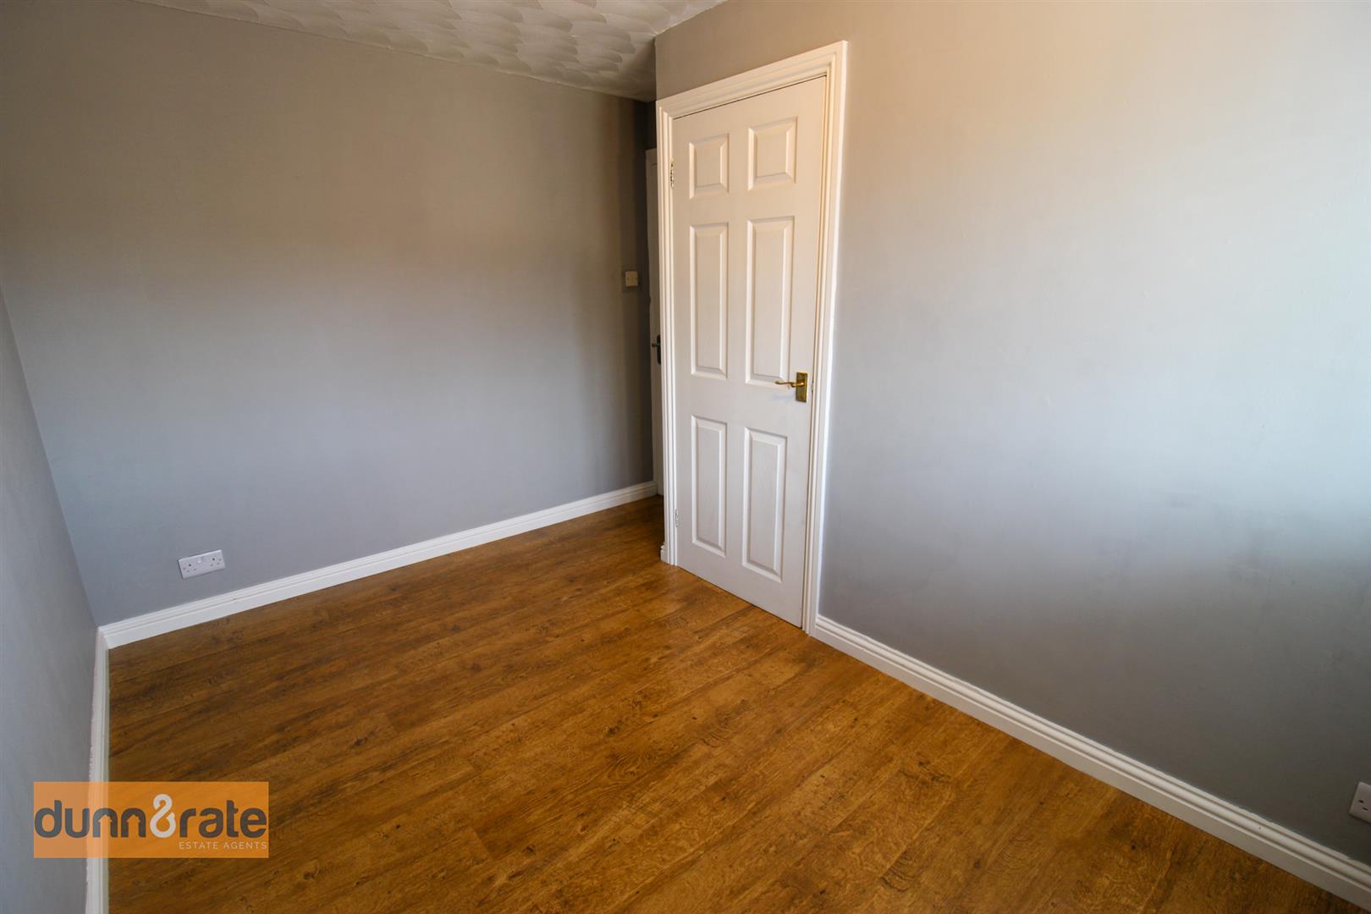
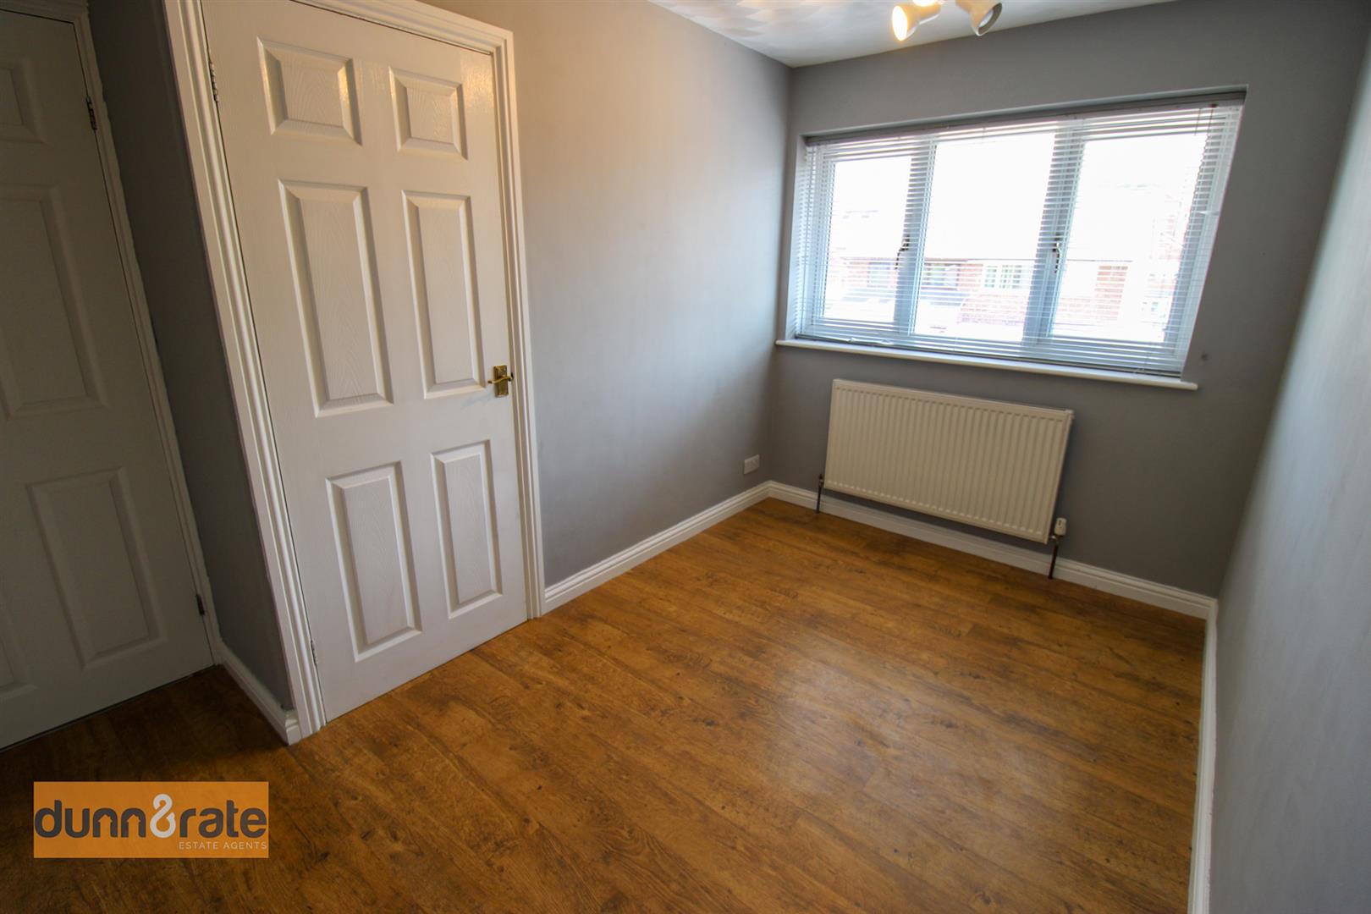
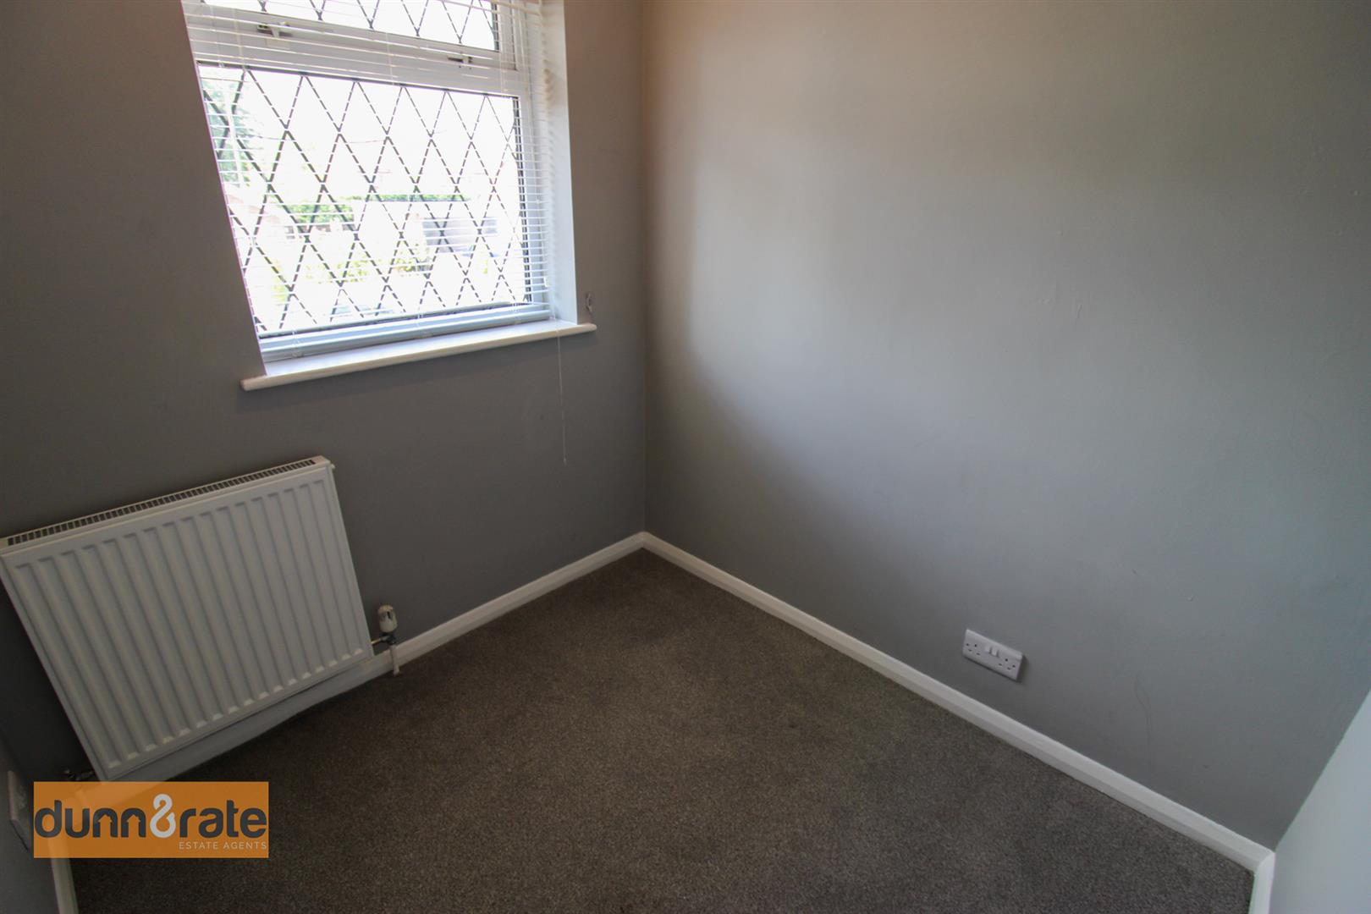
Bedroom Two1.97 x 1.80 (6'5" x 5'10")A double glazed window overlooks the rear aspect. Fitted storage cupboard. Radiator.
Bedroom Three1.97 x 1.80 (6'5" x 5'10")A double glazed window overlooks the front aspect. Radiator.
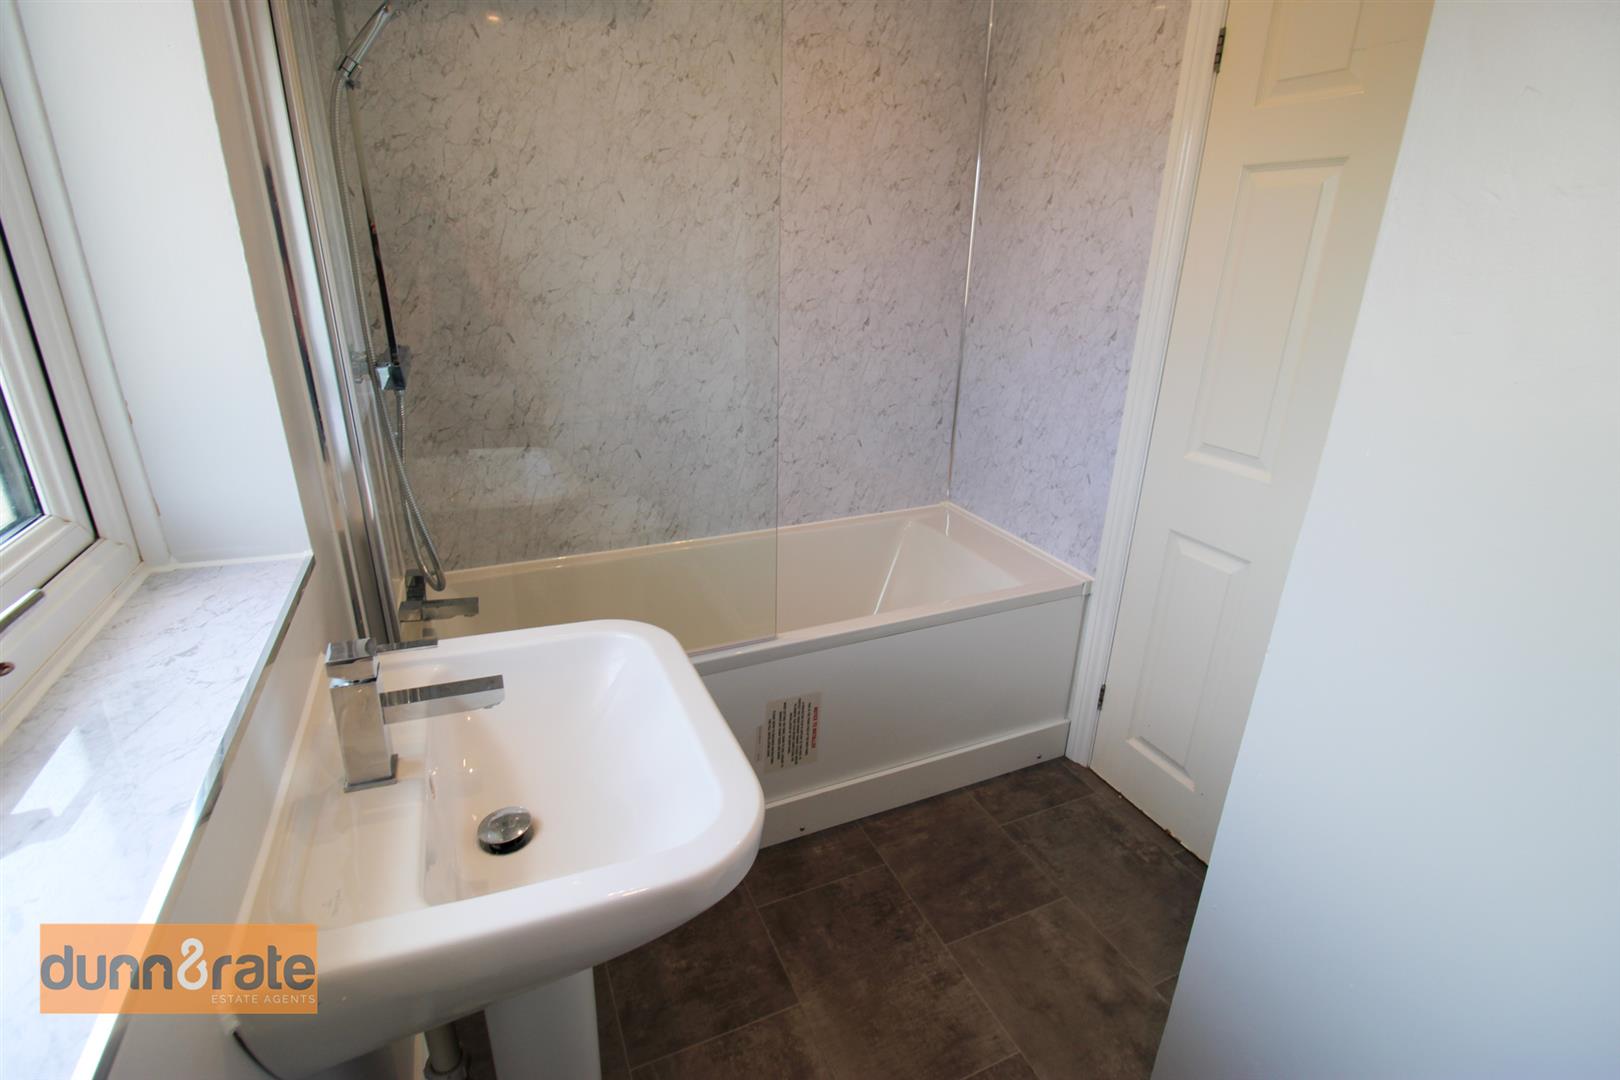
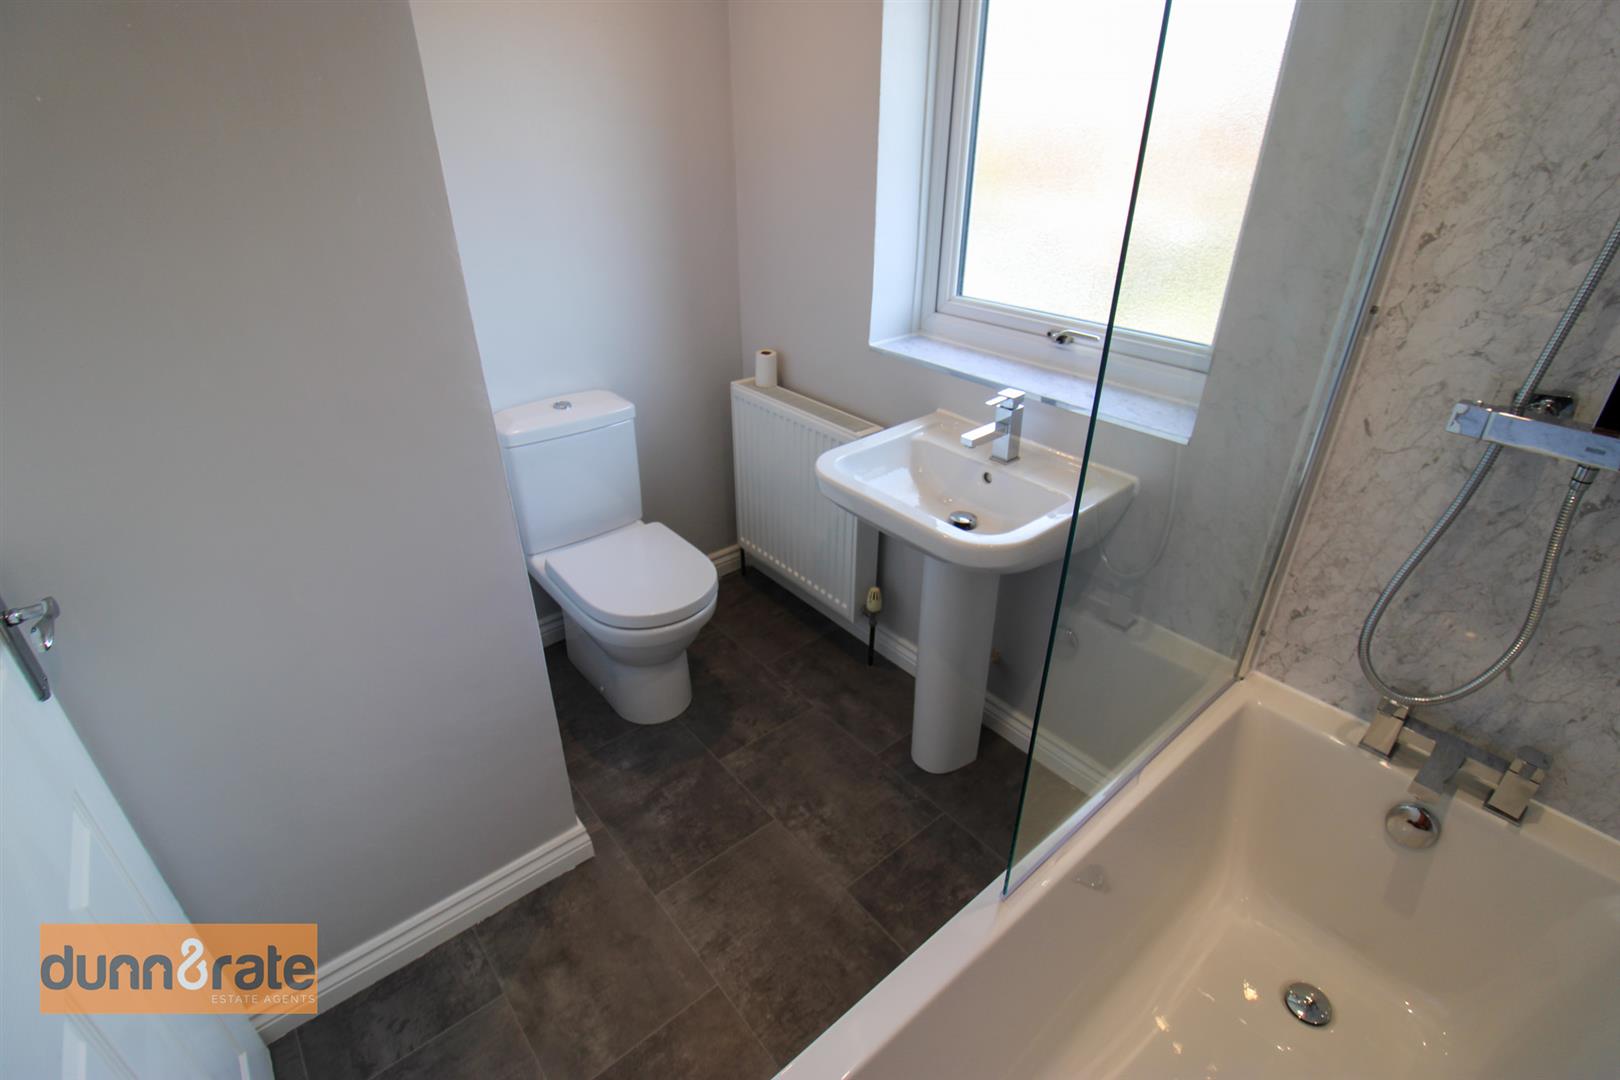
Bathroom2.35 x 1.66 (7'8" x 5'5")A double glazed window overlooks the rear aspect. Fitted with a suite comprising bath with waterfall shower over, low level W.C and wash hand basin. Radiator.
EXTERIORTo the front there is a driveway and lawned area with access to the garage. To the rear the garden is fully enclosed and low maintenance with a paved patio seating area and lawn. Enclosed with panelled fencing.
Garage7.00 x 2.35 (22'11" x 7'8")Up and over door with double doors to the rear leading into the garden. Power and lighting and attic storage.
Click image to enlarge:
Click image to enlarge:
- EXTENDED SEMI DETACHED PROPERTY
- LARGE LOUNGE/DINER
- OFFICE SPACE
- FITTED KITCHEN & UITLITY ROOM
- THREE BEDROOMS
- FAMILY BATHROOM
- OFF ROAD PARKING & GARAGE
- LOW MAINTENANCE REAR GARDEN
- SOLD WITH NO UPWARD CHAIN
- POPULAR LOCATION


