
Newford Crescent, Milton, Stoke-On-Trent
Offers in excess of £190,000 (Tenant Fees)


-
IMG_6948.jpg
-
IMG_6887.jpg
-
IMG_6892.jpg
-
IMG_6907.jpg
-
IMG_6913.jpg
-
IMG_6915.jpg
-
IMG_6903.jpg
-
IMG_6900.jpg
-
IMG_6895.jpg
-
IMG_6920.jpg
-
IMG_6919.jpg
-
IMG_6928.jpg
-
IMG_6931.jpg
-
IMG_6932.jpg
-
IMG_6935.jpg
-
IMG_6939.jpg
-
IMG_6922.jpg
-
IMG_6924.jpg
-
IMG_6927.jpg
-
IMG_6942.jpg
-
IMG_6879.jpg
-
IMG_6880.jpg
-
IMG_6882.jpg
- EXTREMELY SPACIOUS SEMI DETACHED PROPERTY
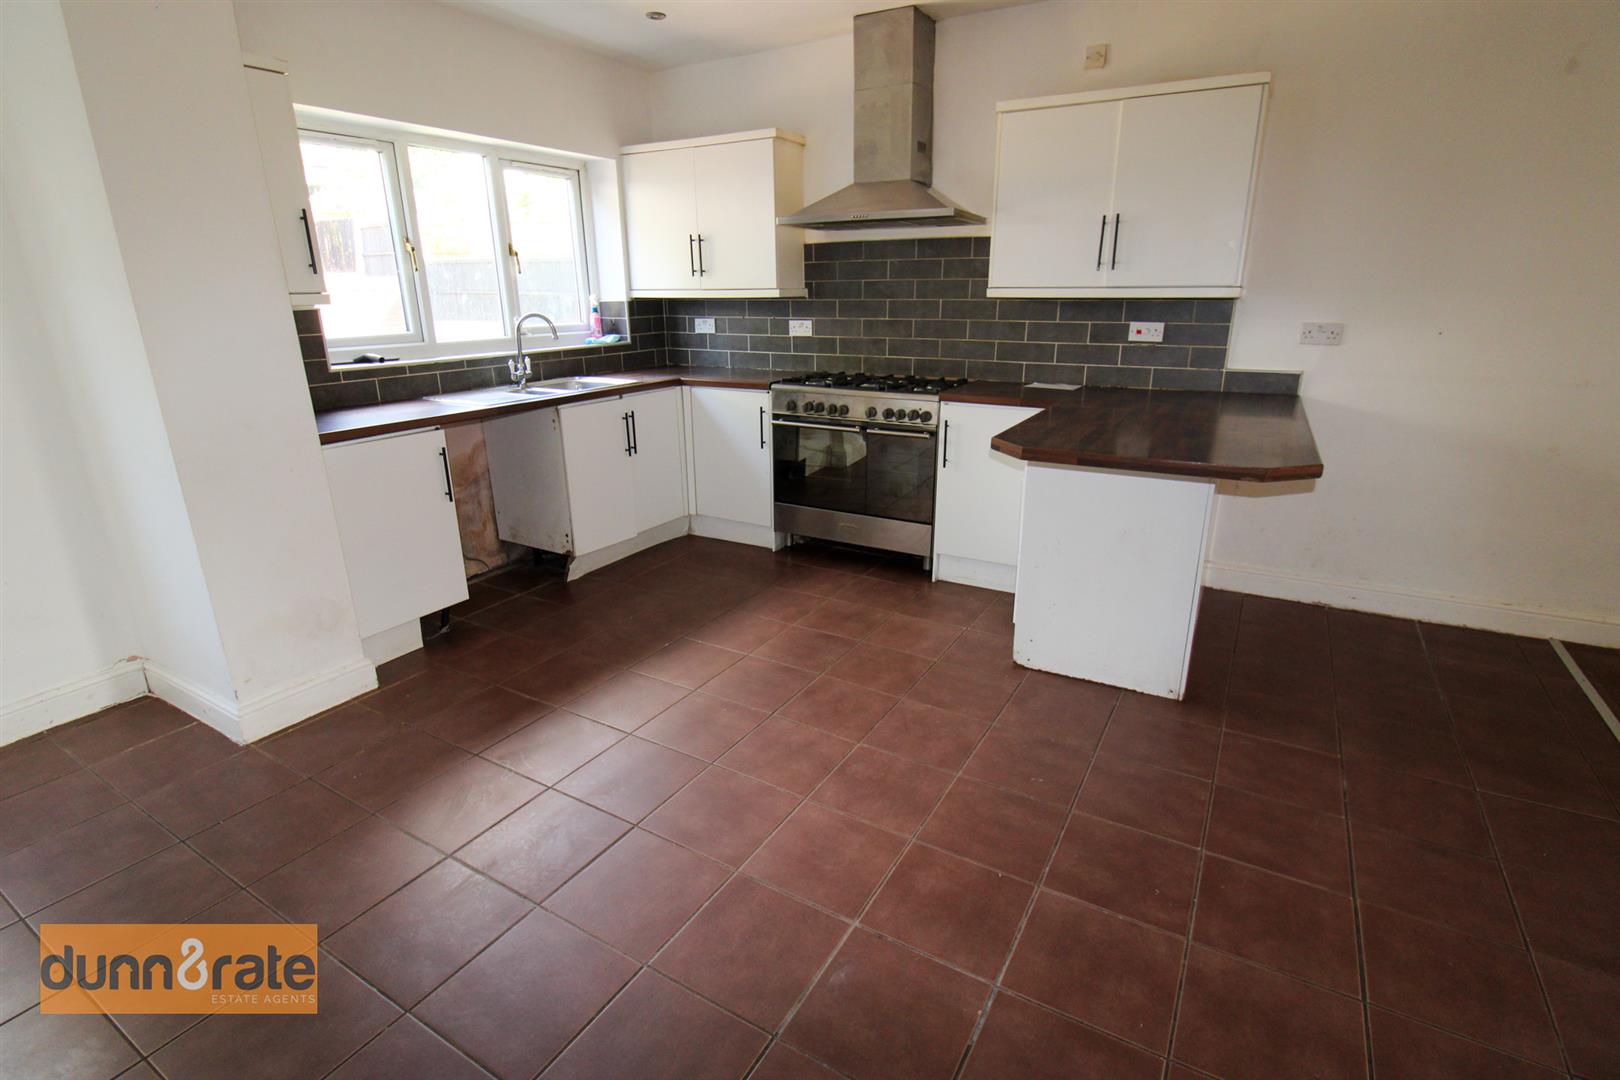
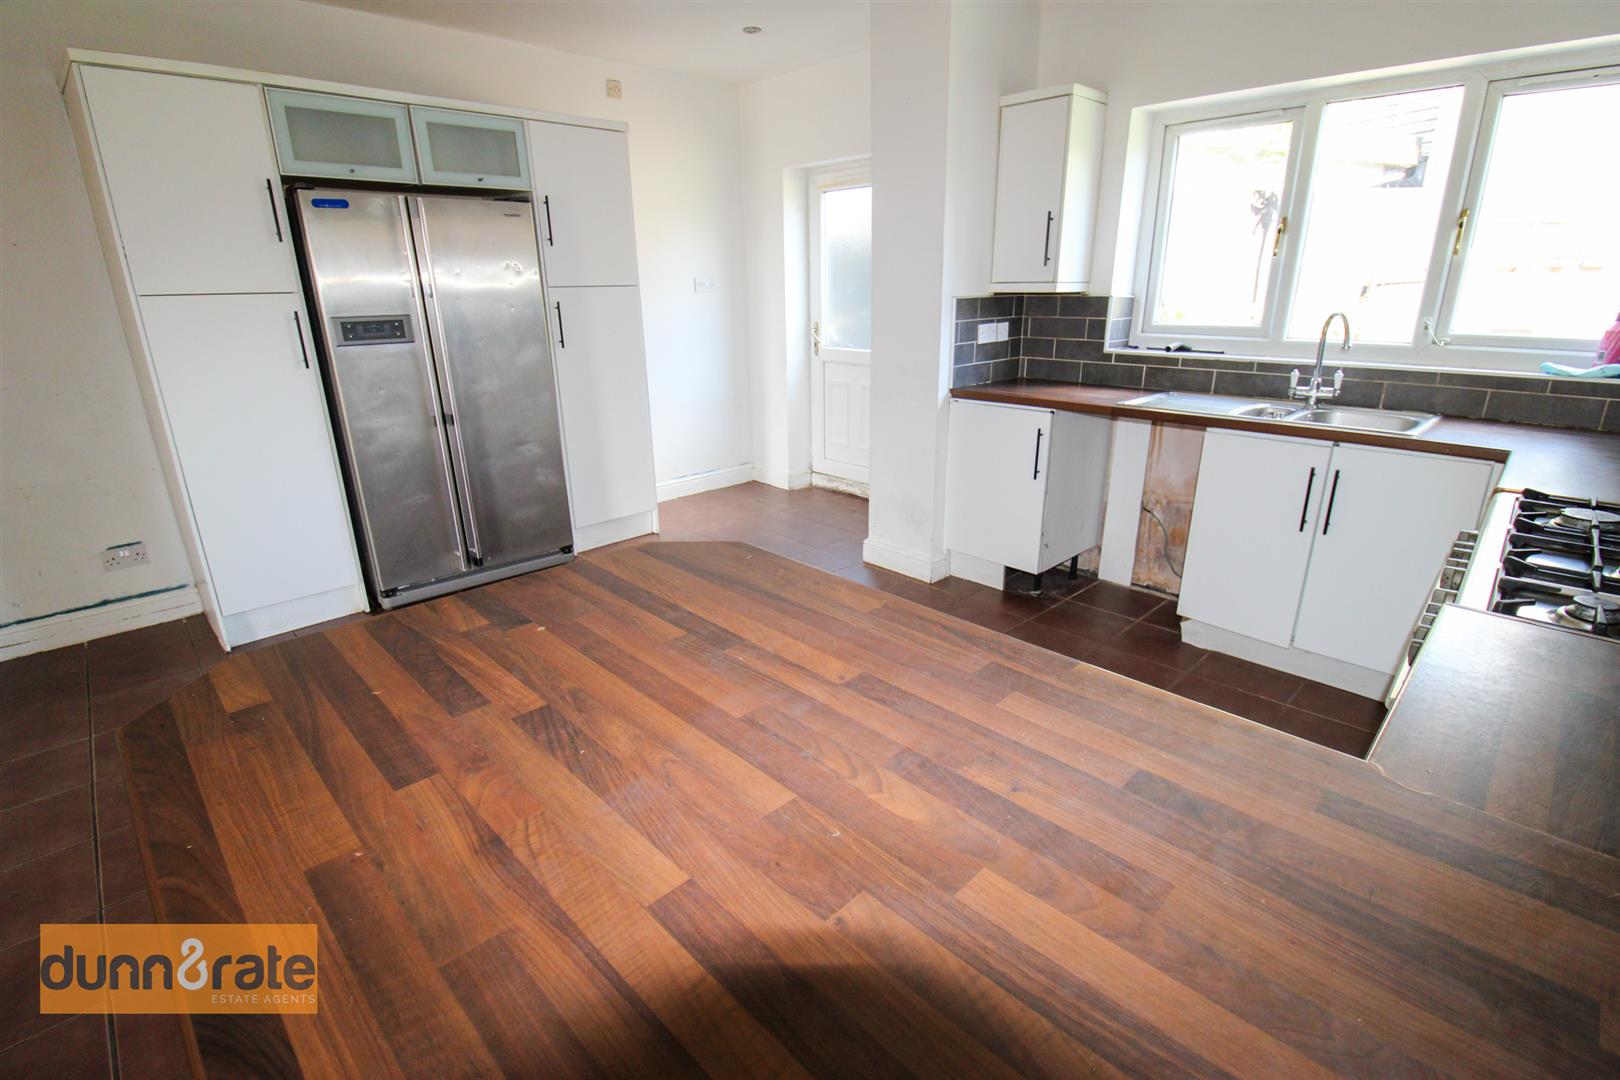
- HUGE KITCHEN/BREAKFAST/ DINING ROOM
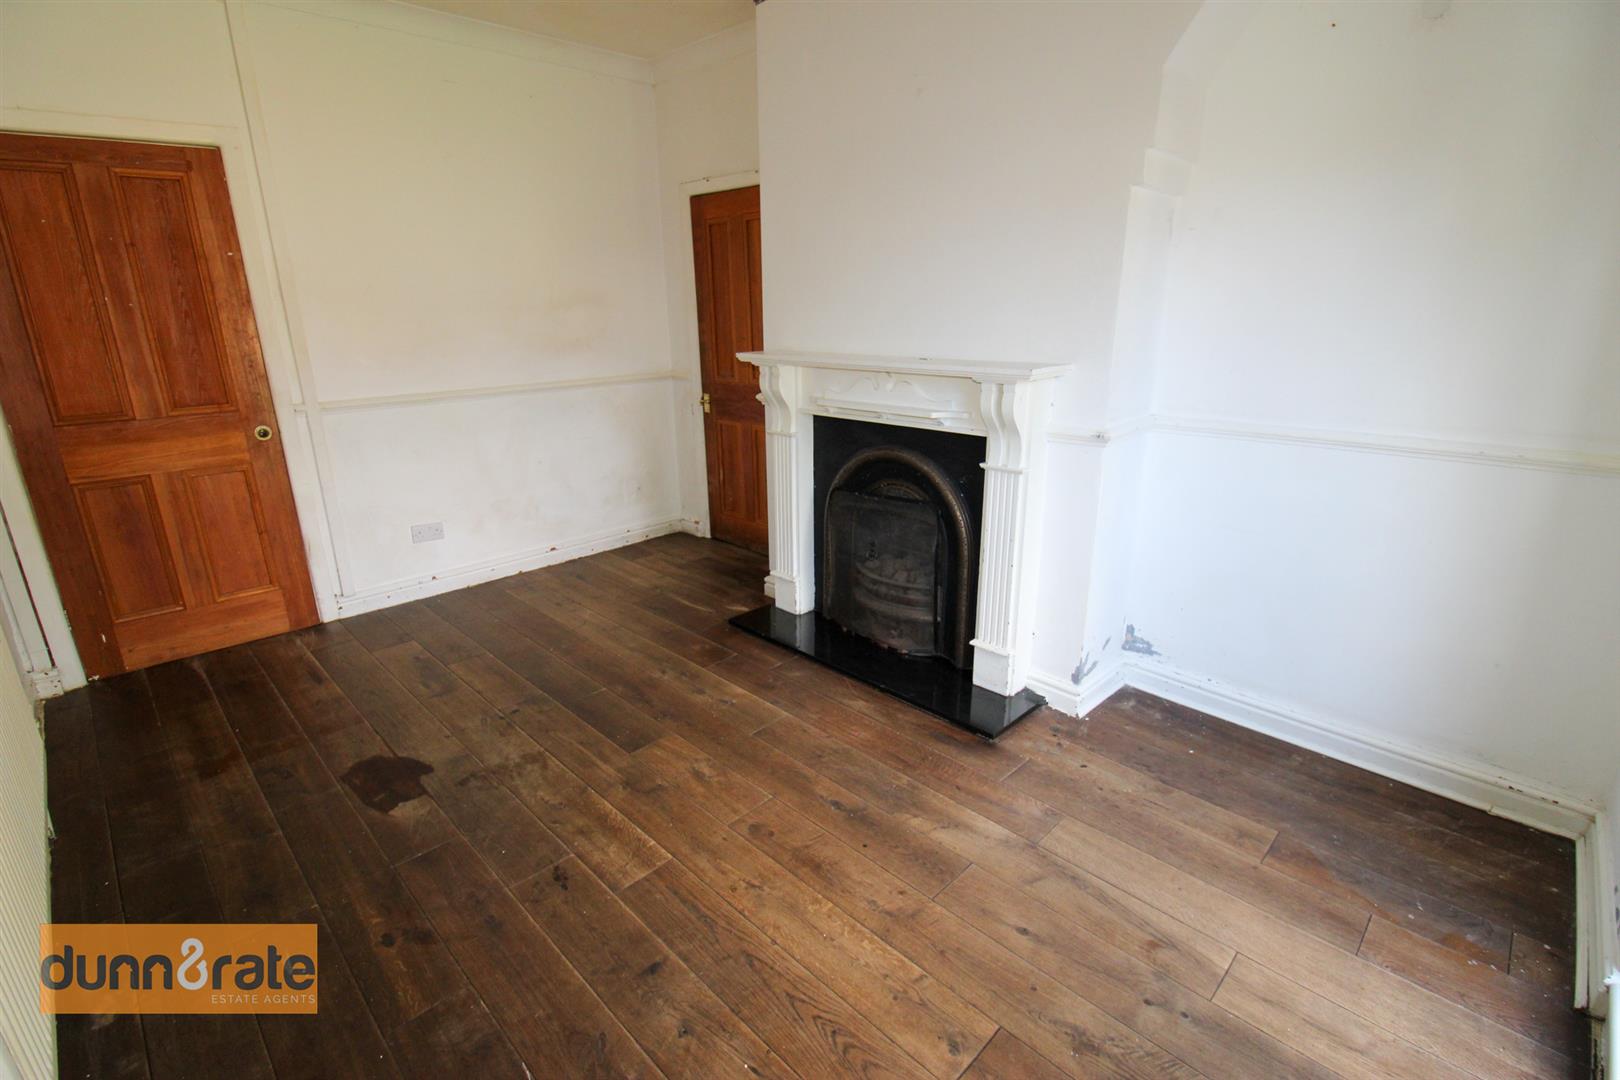
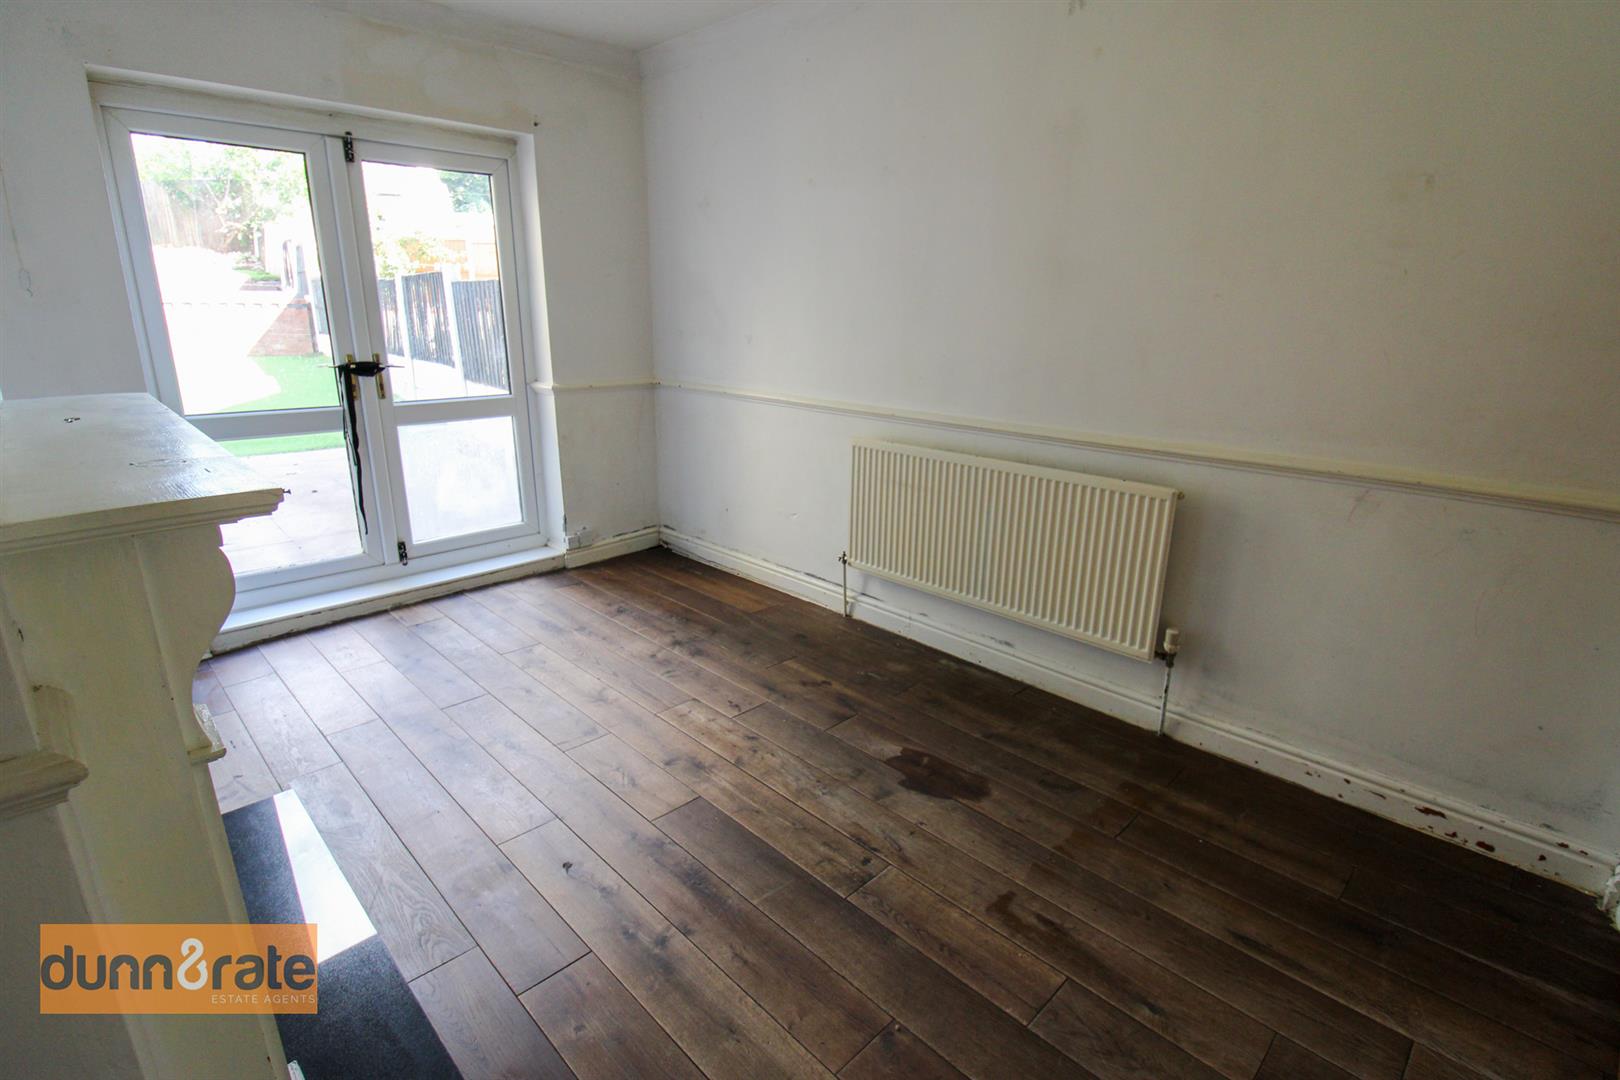
- LOUNGE PLUS SITTING ROOM
- FOUR DOUBLE BEDROOMS
- ATTIC ROOM
- JACK & JILL FAMILY BATHROOM
- OFF ROAD PARKING
- GARAGE & W.C
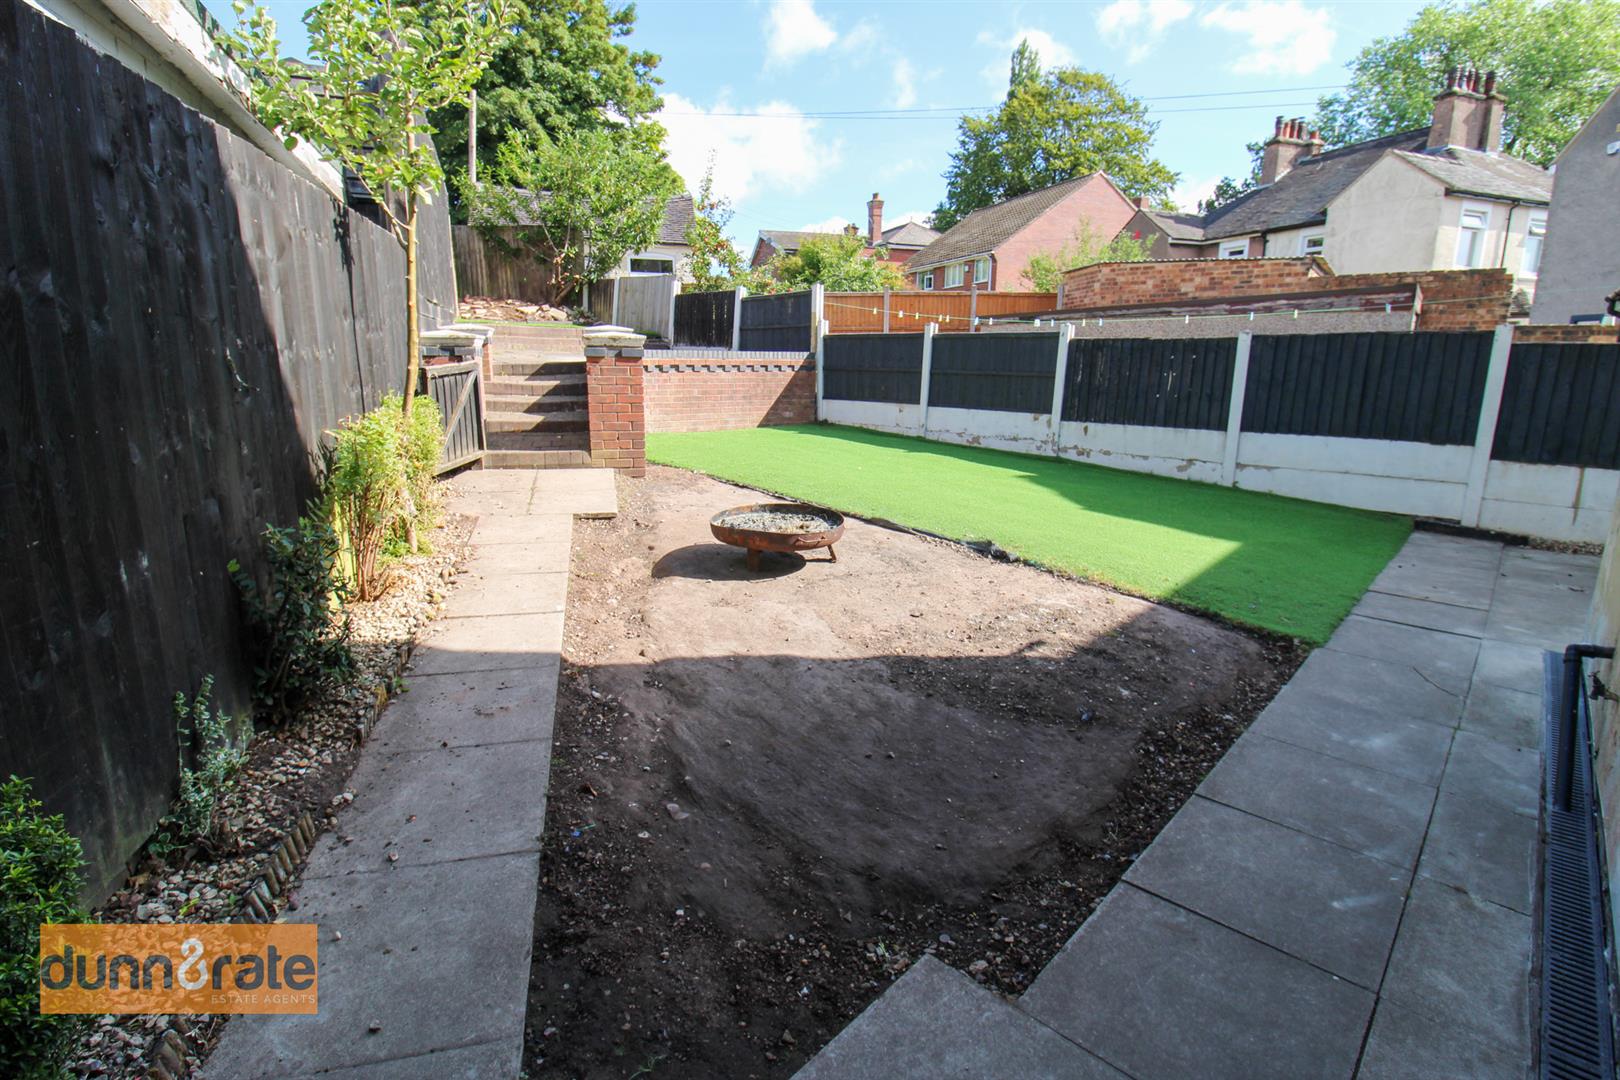
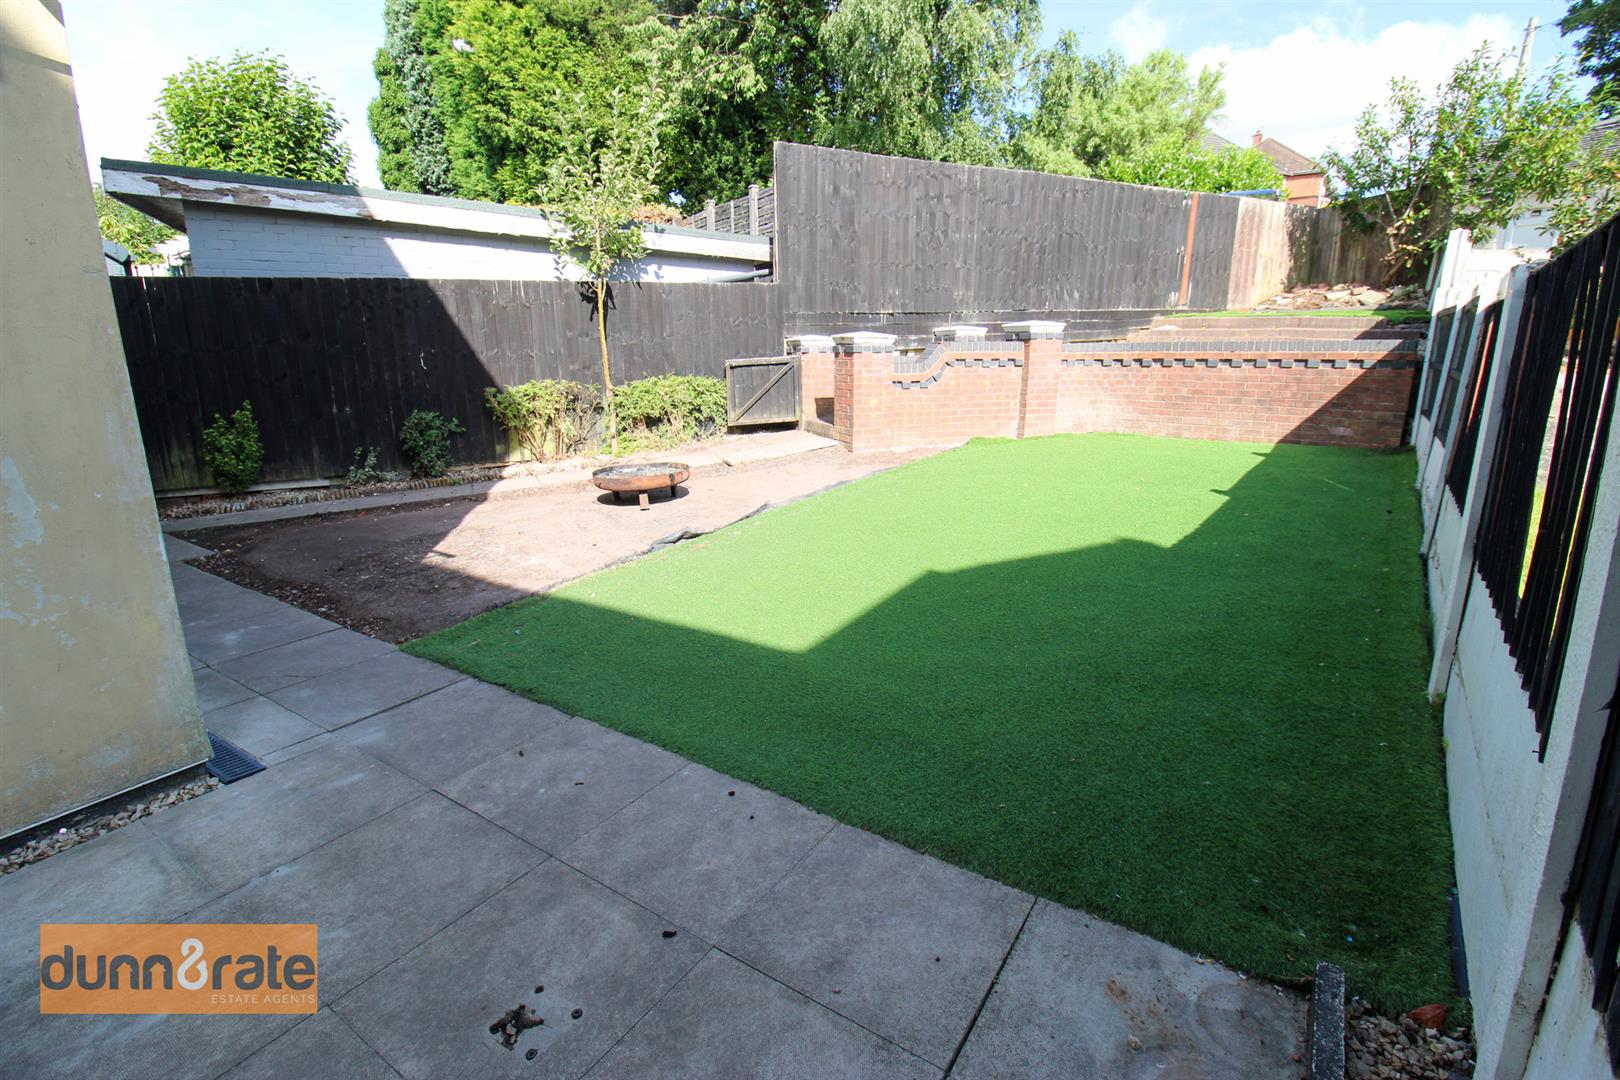
- FULLY ENCLOSED REAR GARDEN
- SOLD WITH NO UPWARD CHAIN, WILL NEED COSMETIC UPDATE
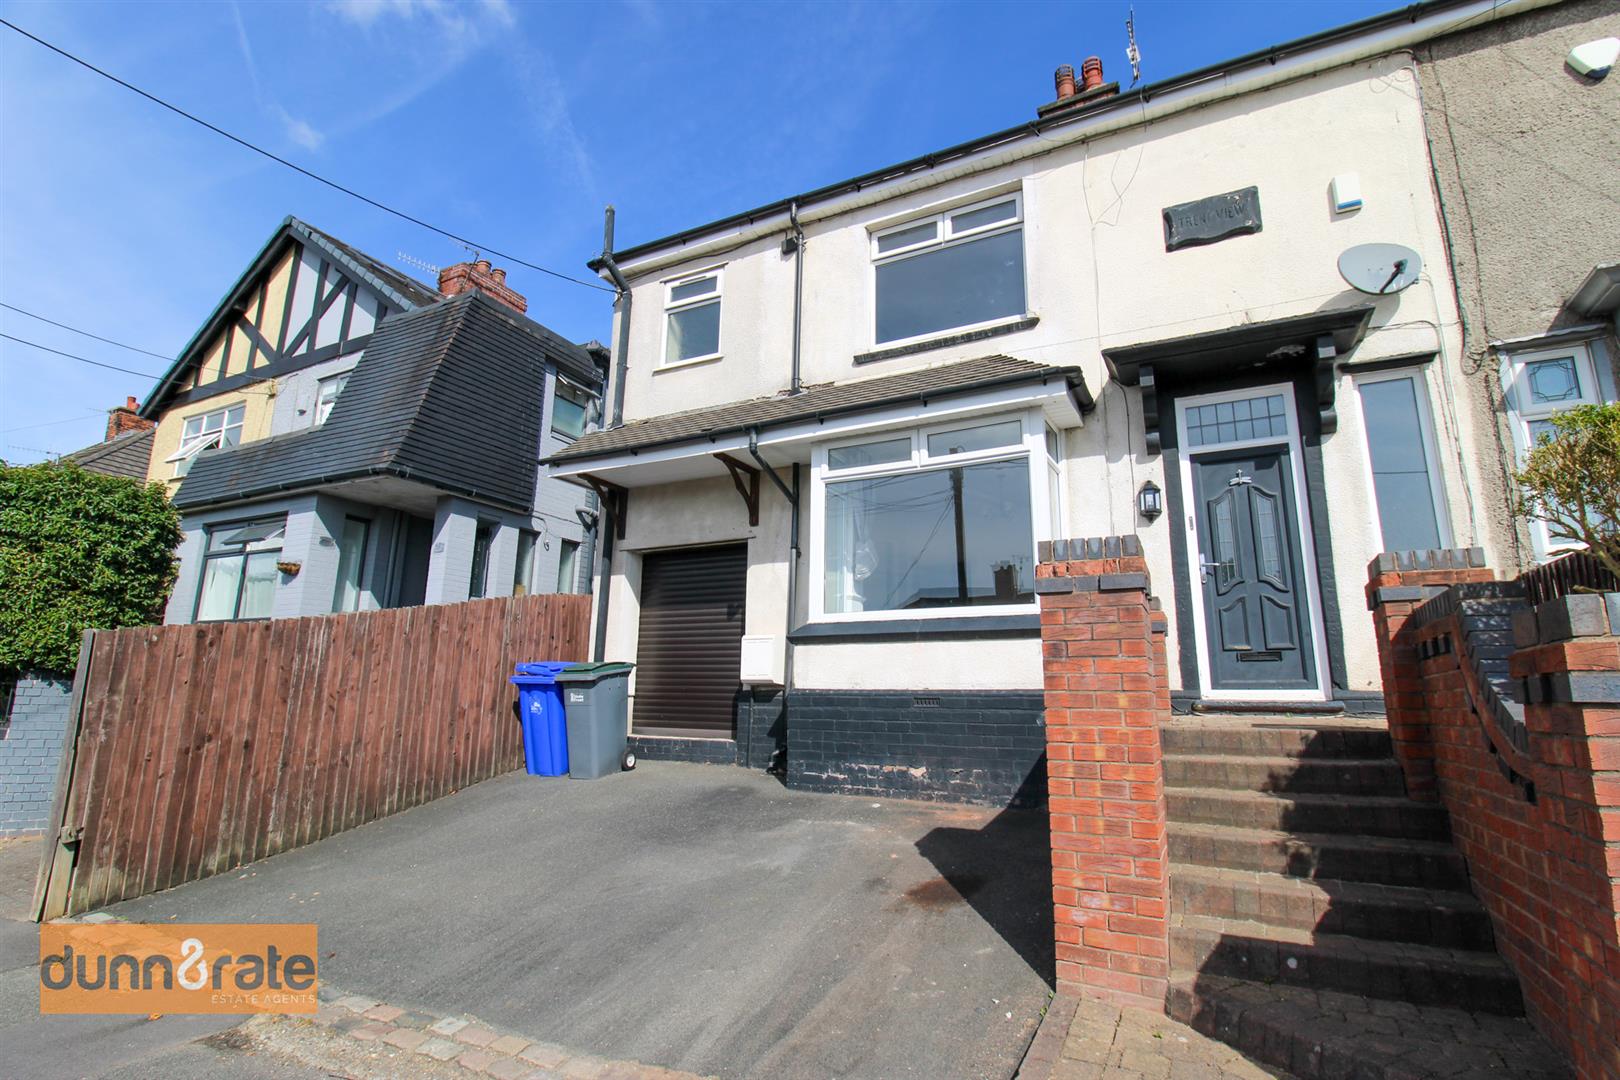
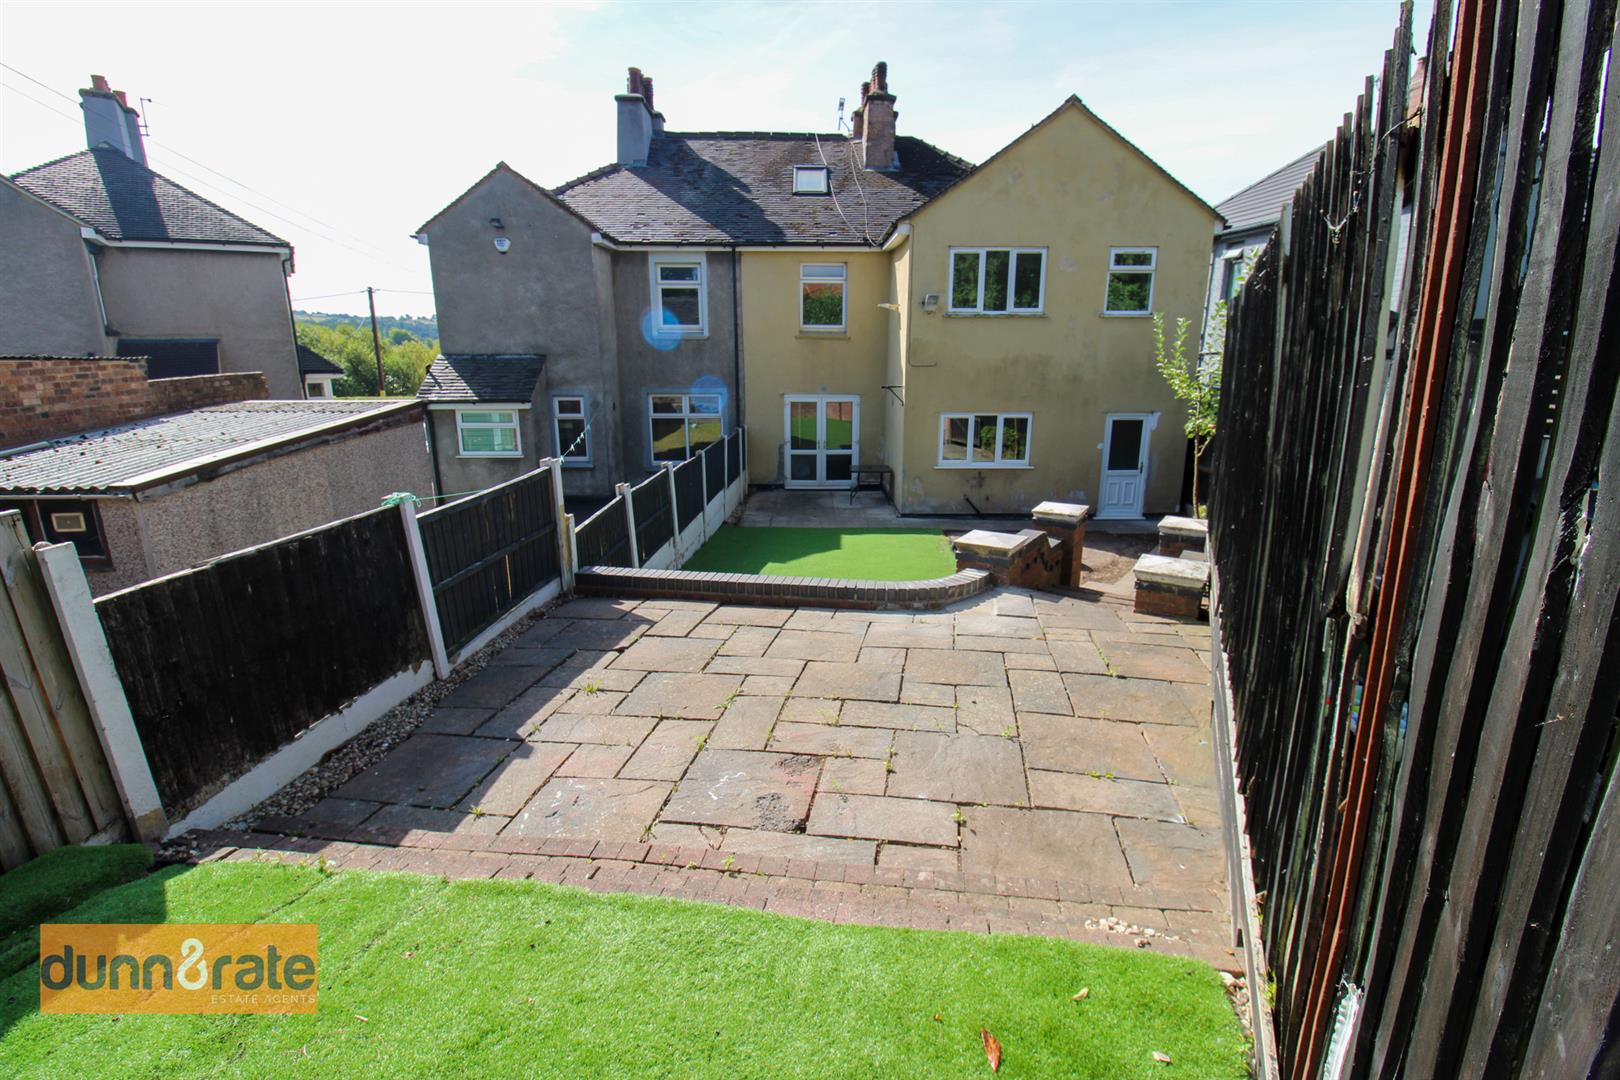
A Tardis is defined as 'a building or container that is larger inside than it appears to be from outside', well if you were to look up Tardis in the dictionary I am more than certain you would find Newford Crescent sitting next to it. This huge semi detached defines the words 'looks can be deceiving', you will be blown away by the accommodation on offer and the plot in which it sits in. Internally the property benefits from a large open plan kitchen into dining room, a seperate lounge and sitting room make up the ground floor accommodation. To the first floor you are greeted with four fantastic sized double bedrooms and family bathroom. Finally, to the second floor there is a converted attic space. Externally the property has a driveway to the front and an integral garage and to the rear garden is split into to tiers one laid with lawn and raised patio seating area. Located in the popular area of Milton close to local amenities, schooling and canal towpaths. Never judge a book by its cover, come and take a look for yourself and book a viewing today as this one is also sold with no upward chain.
GROUND FLOOR
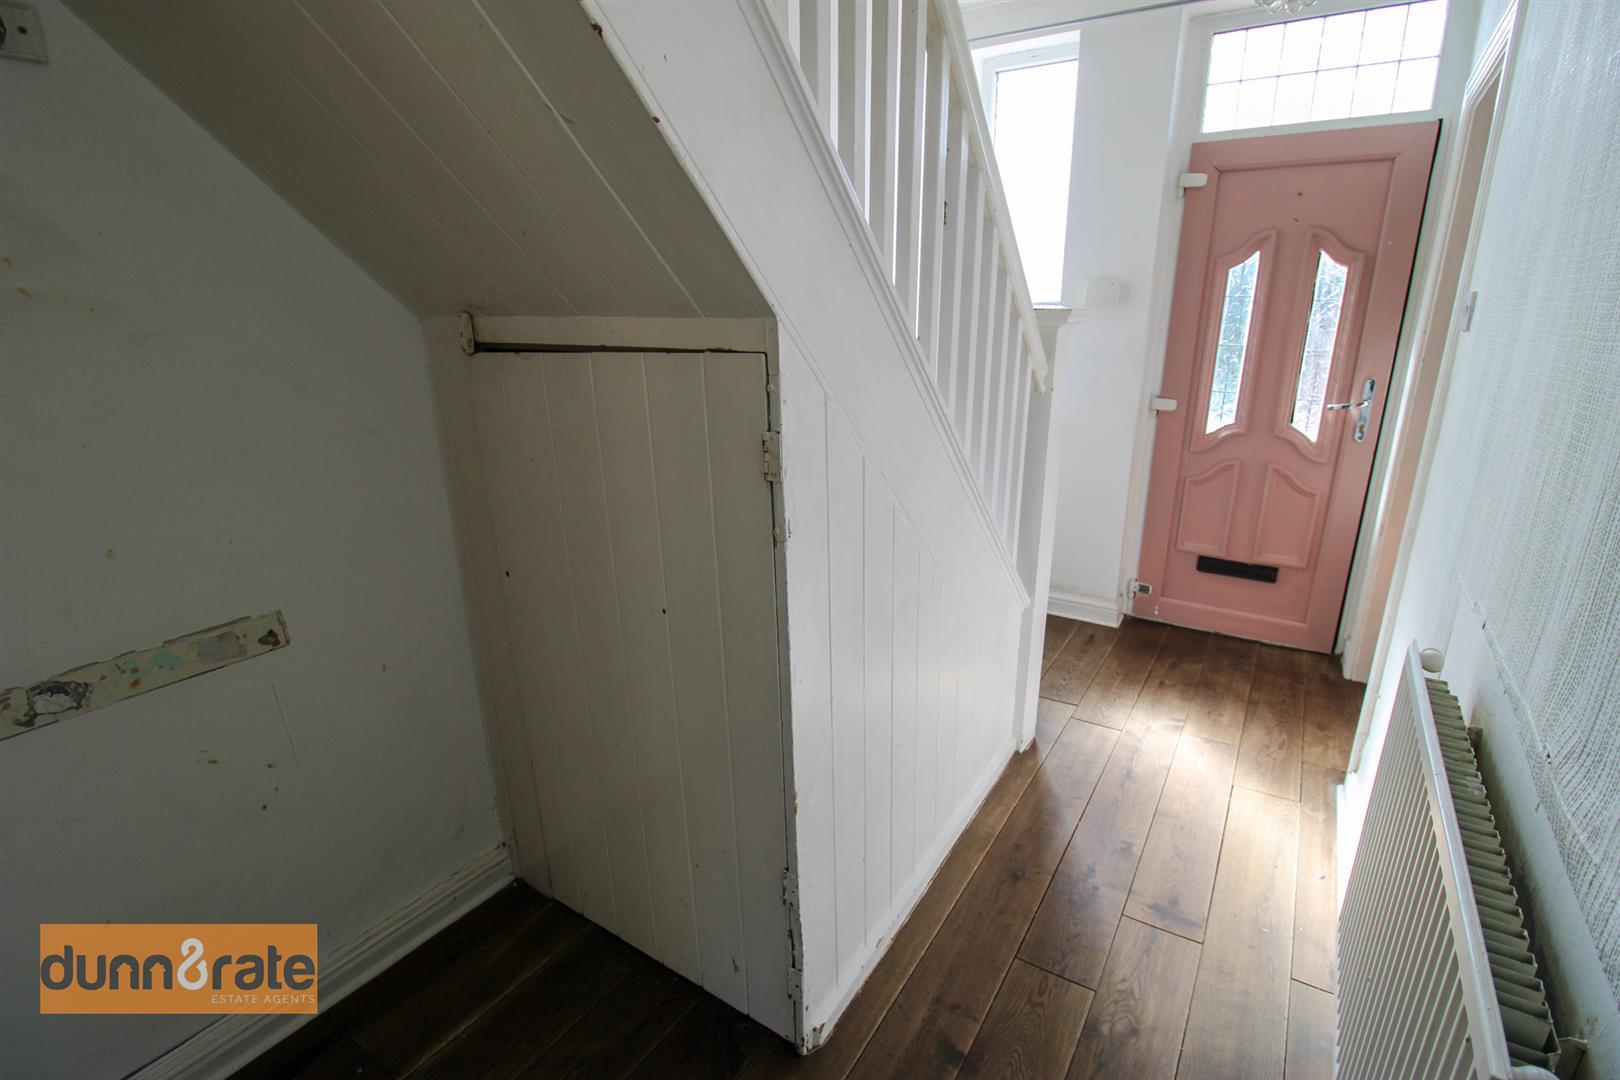
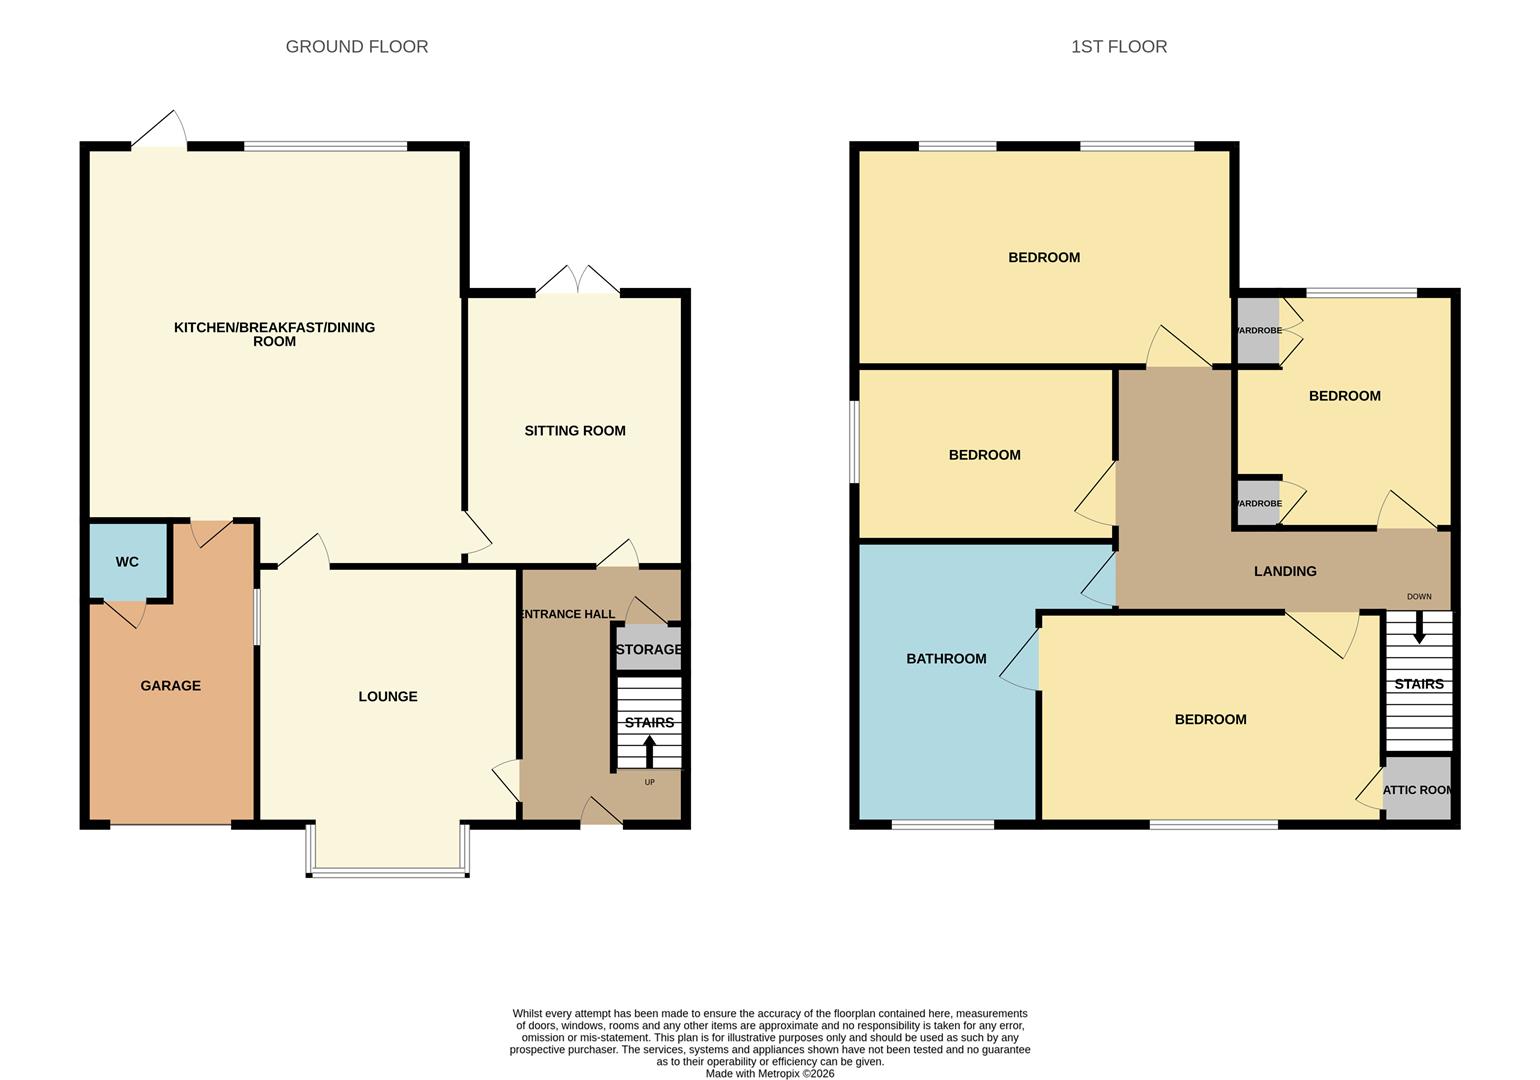
Entrance Hall3.87 x 1.84 (12'8" x 6'0")A upvc access door leads from the front. Stairs lead to the first floor with under stairs storage cupboard. Radiator.
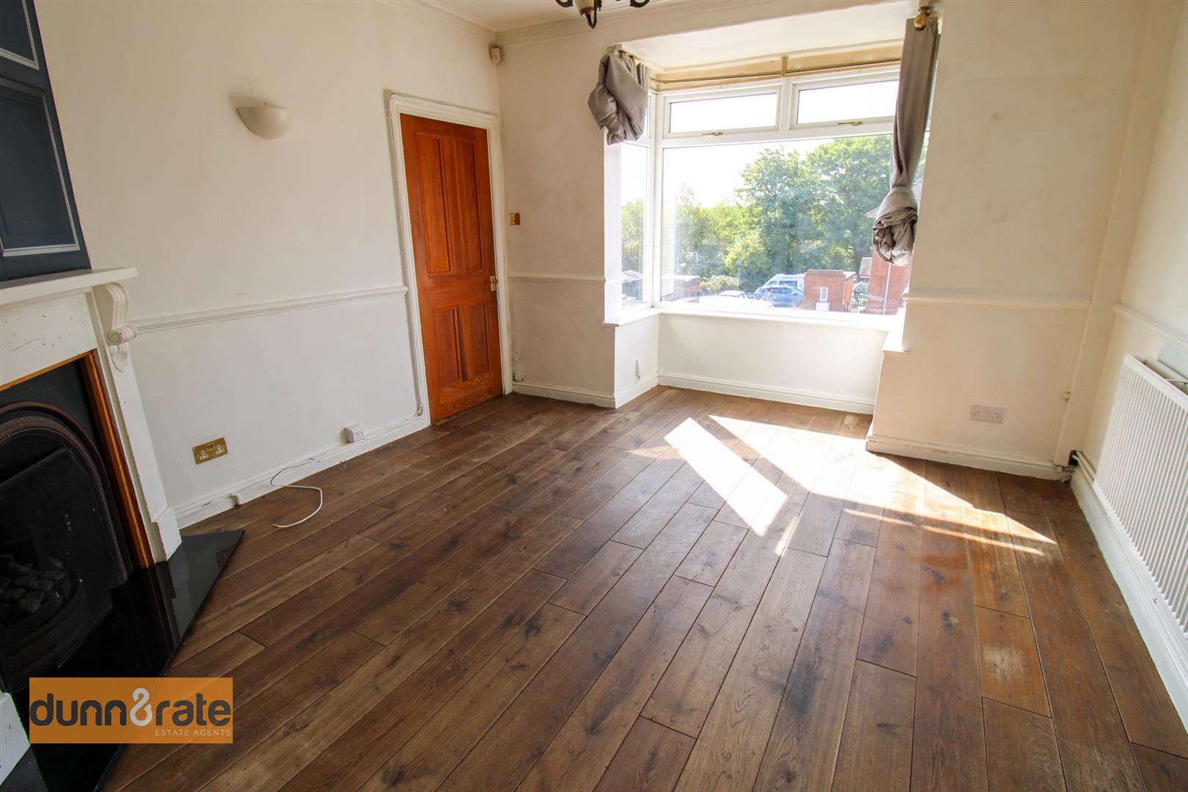
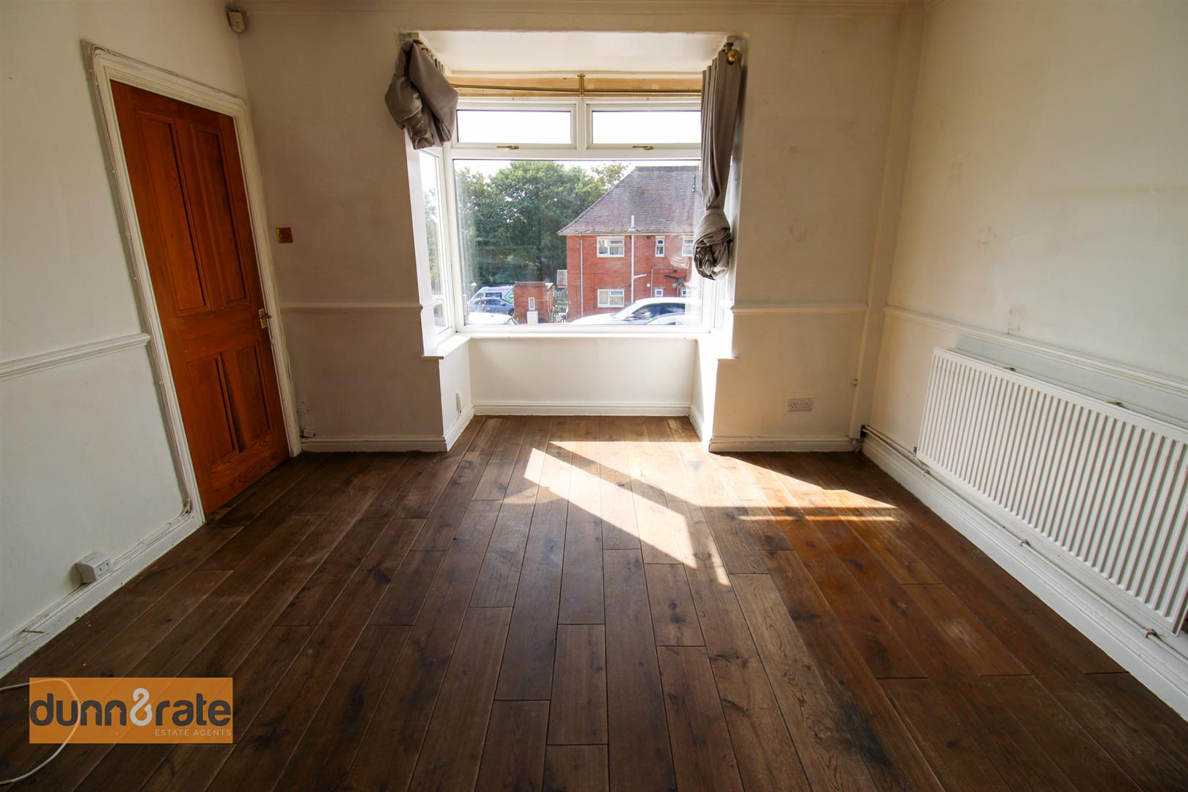
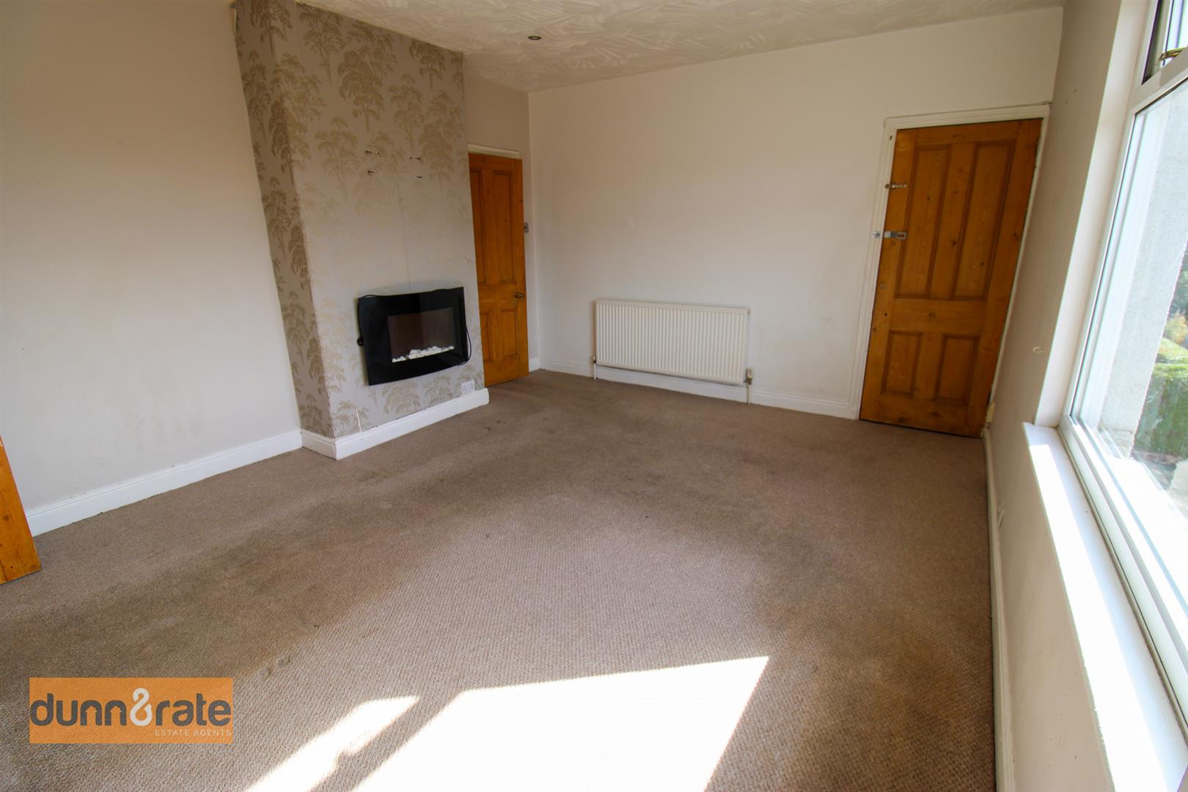
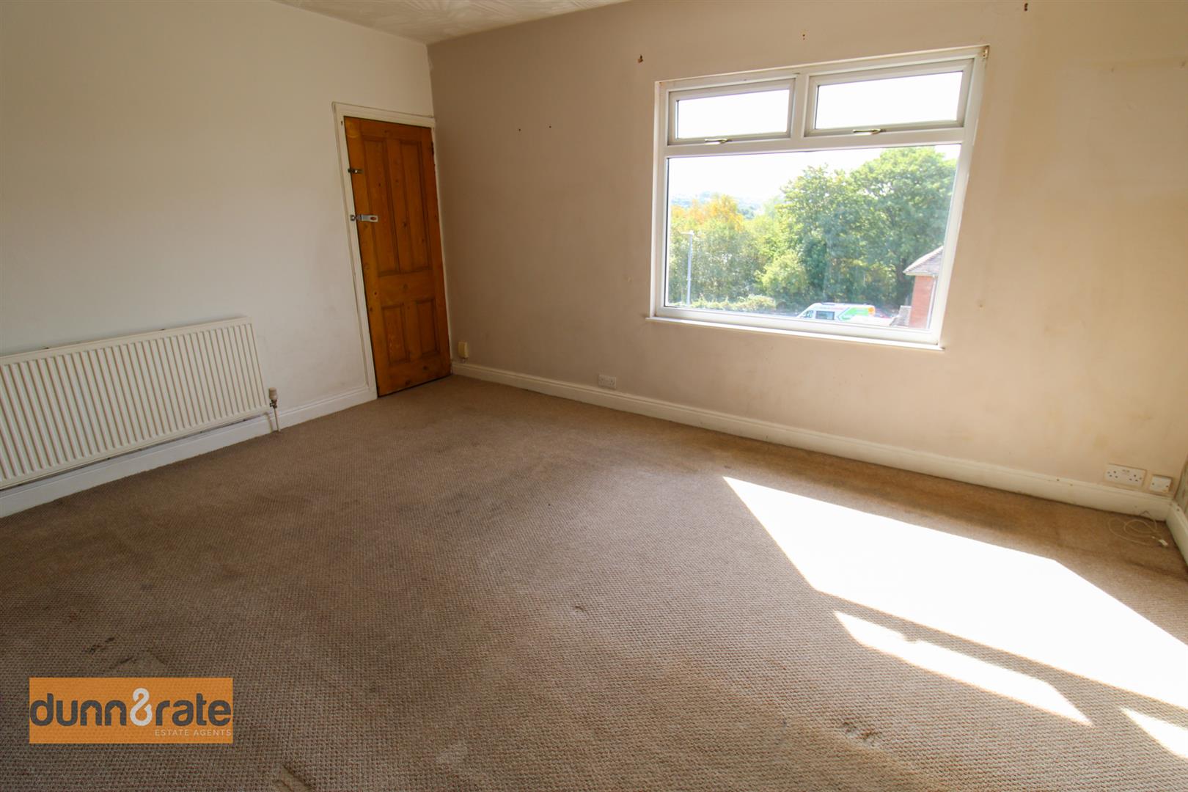
Lounge4.60 x 3.76 (15'1" x 12'4")A double glazed bay window overlooks the front aspect with a double glazed window to the side. Fireplace housing gas fire. Radiator.
Sitting Room4.43 x 3.02 (14'6" x 9'10")Double glazed patio doors lead out to the rear garden. Fireplace housing gas fire. Radiator.
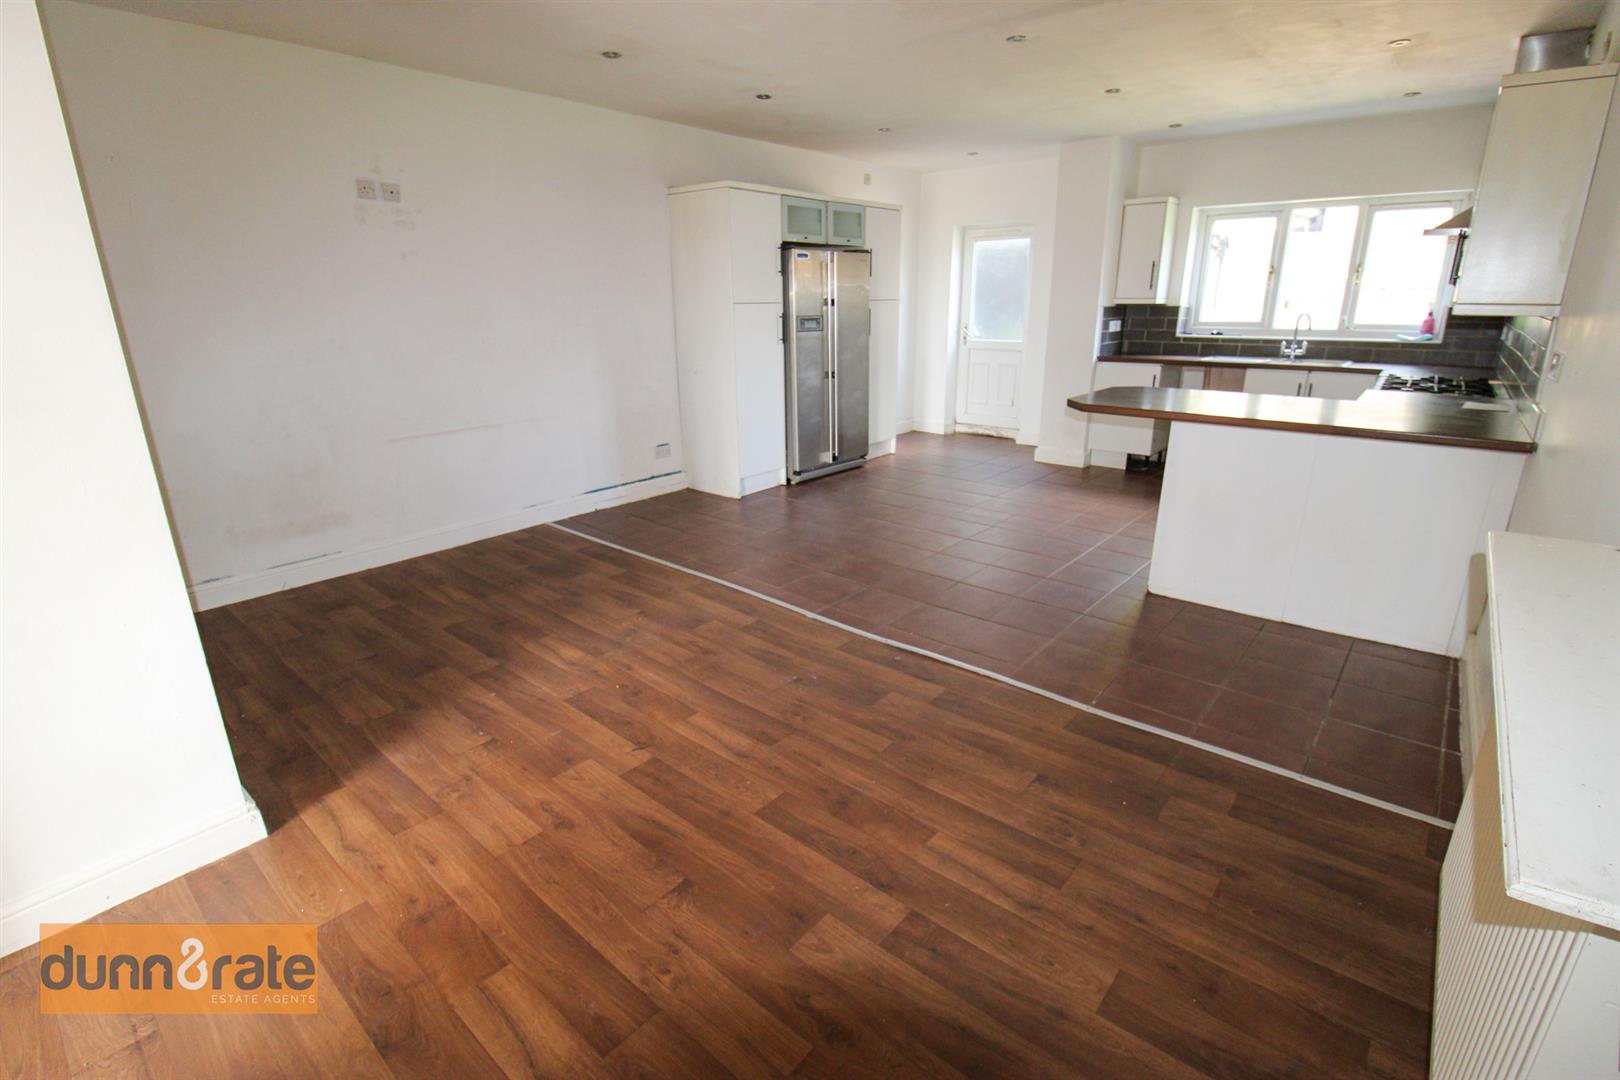
Kitchen/Diner7.35 x 4.71 (24'1" x 15'5")A double glazed window overlooks the rear aspect coupled with a upvc access door leading out to rear and internal door providing access into the garage. Fitted with a range of wall and base storage units with inset stainless steel sink unit and side drainer. Coordinating work surface areas and partly tiled walls. Space for american style fridge/freezer, washing machine and freestanding range style gas cooker. Breakfast bar area and ample space for table and chairs. Two radiators and ceiling spotlights.
FIRST FLOOR
First Floor LandingLoft access hatch. Two radiators.
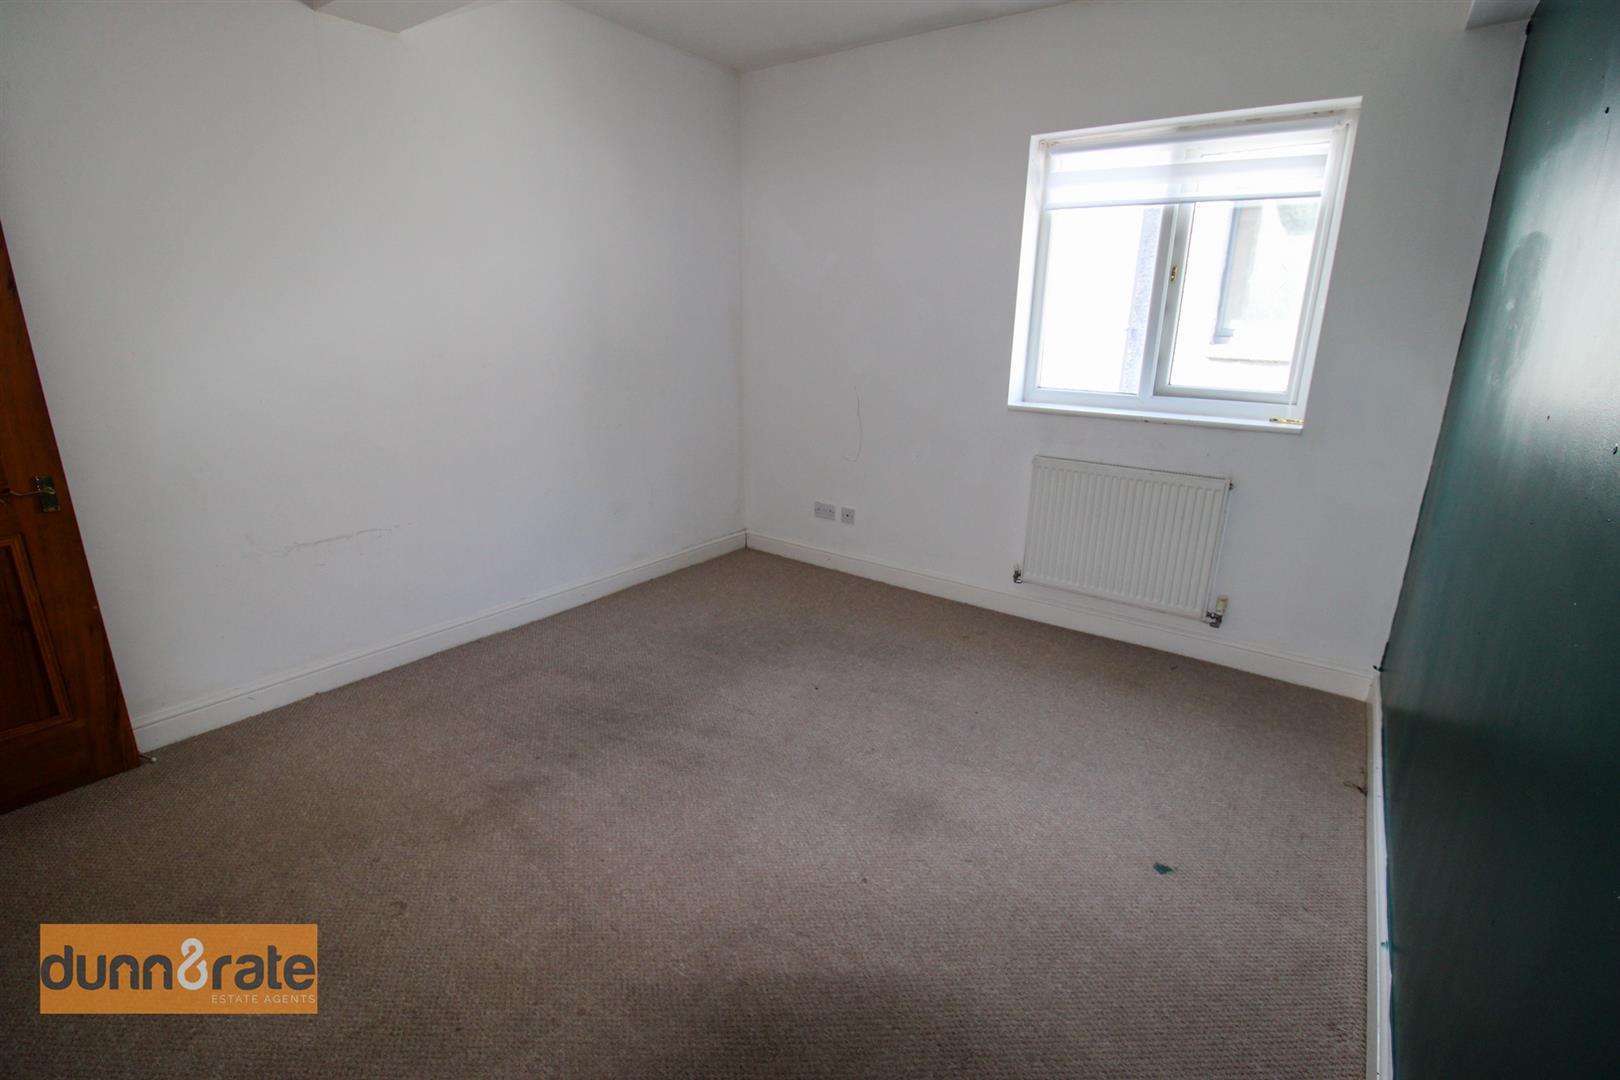
Bedroom One4.63 x 3.77 (15'2" x 12'4")A double glazed window overlooks the front aspect. Wall mounted feature electric fire. Access door to staircase leading to the attic room. Radiator. Access to jack and jill bathroom.
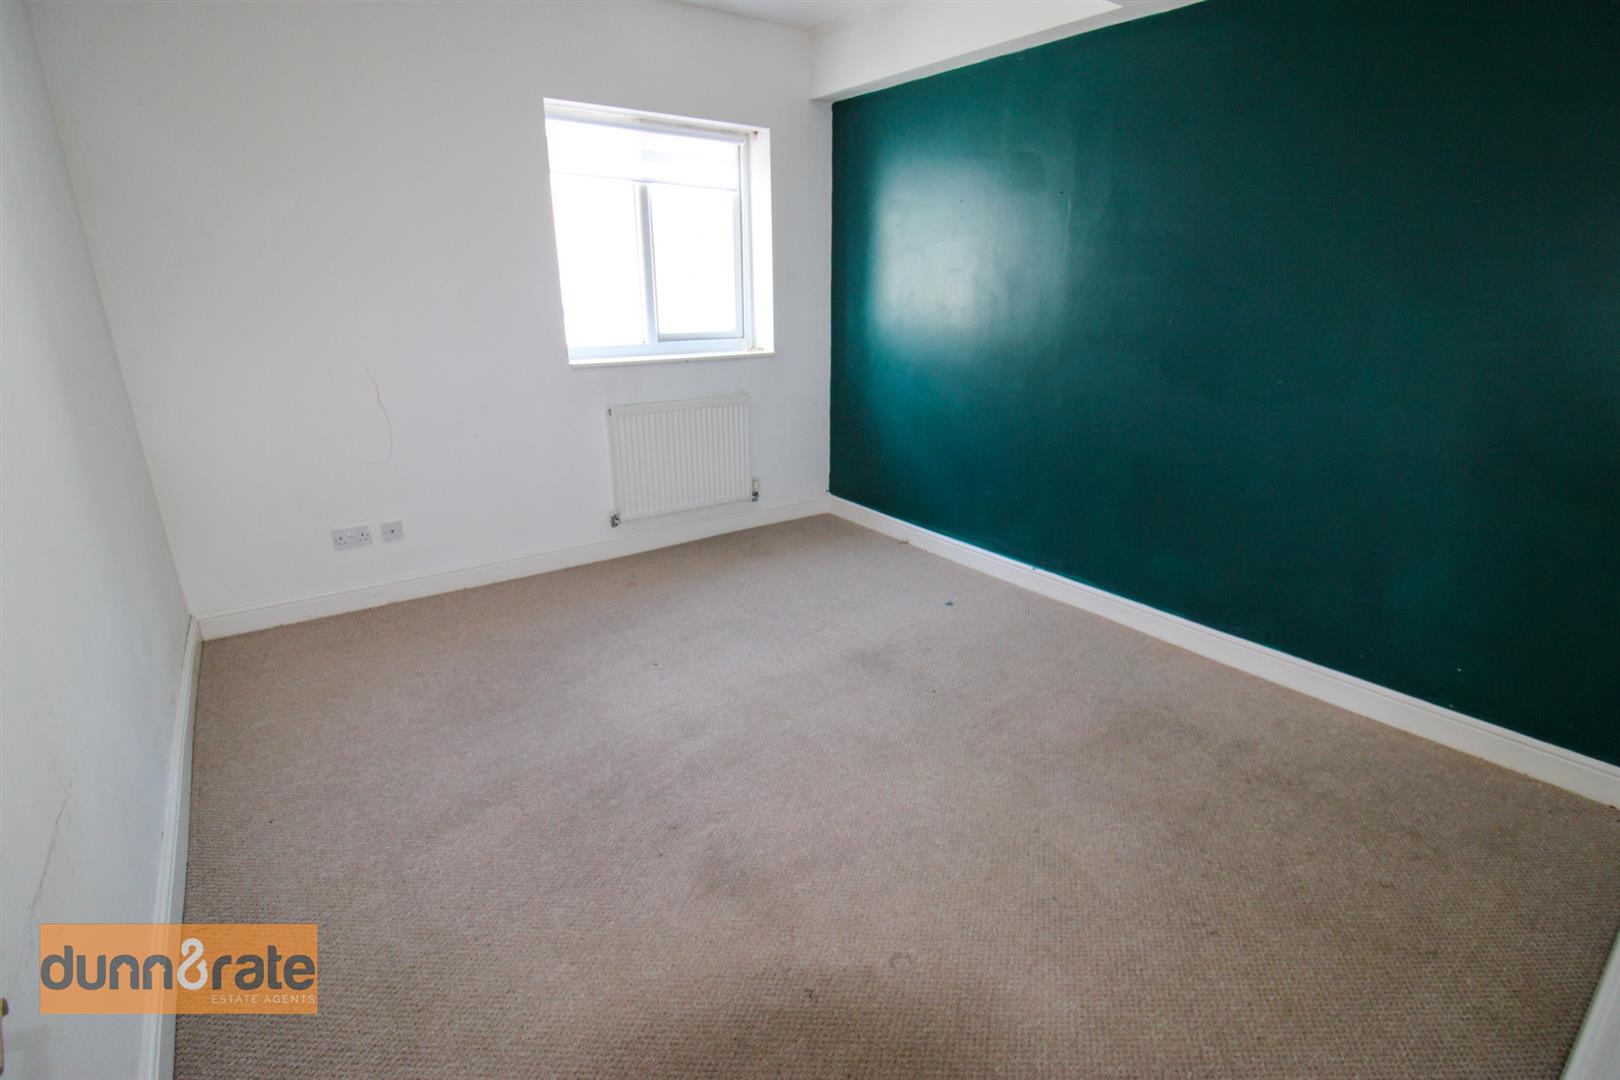
Bedroom Two3.71 x3.23 (12'2" x10'7")A double glazed window overlooks the side aspect. Radiator.
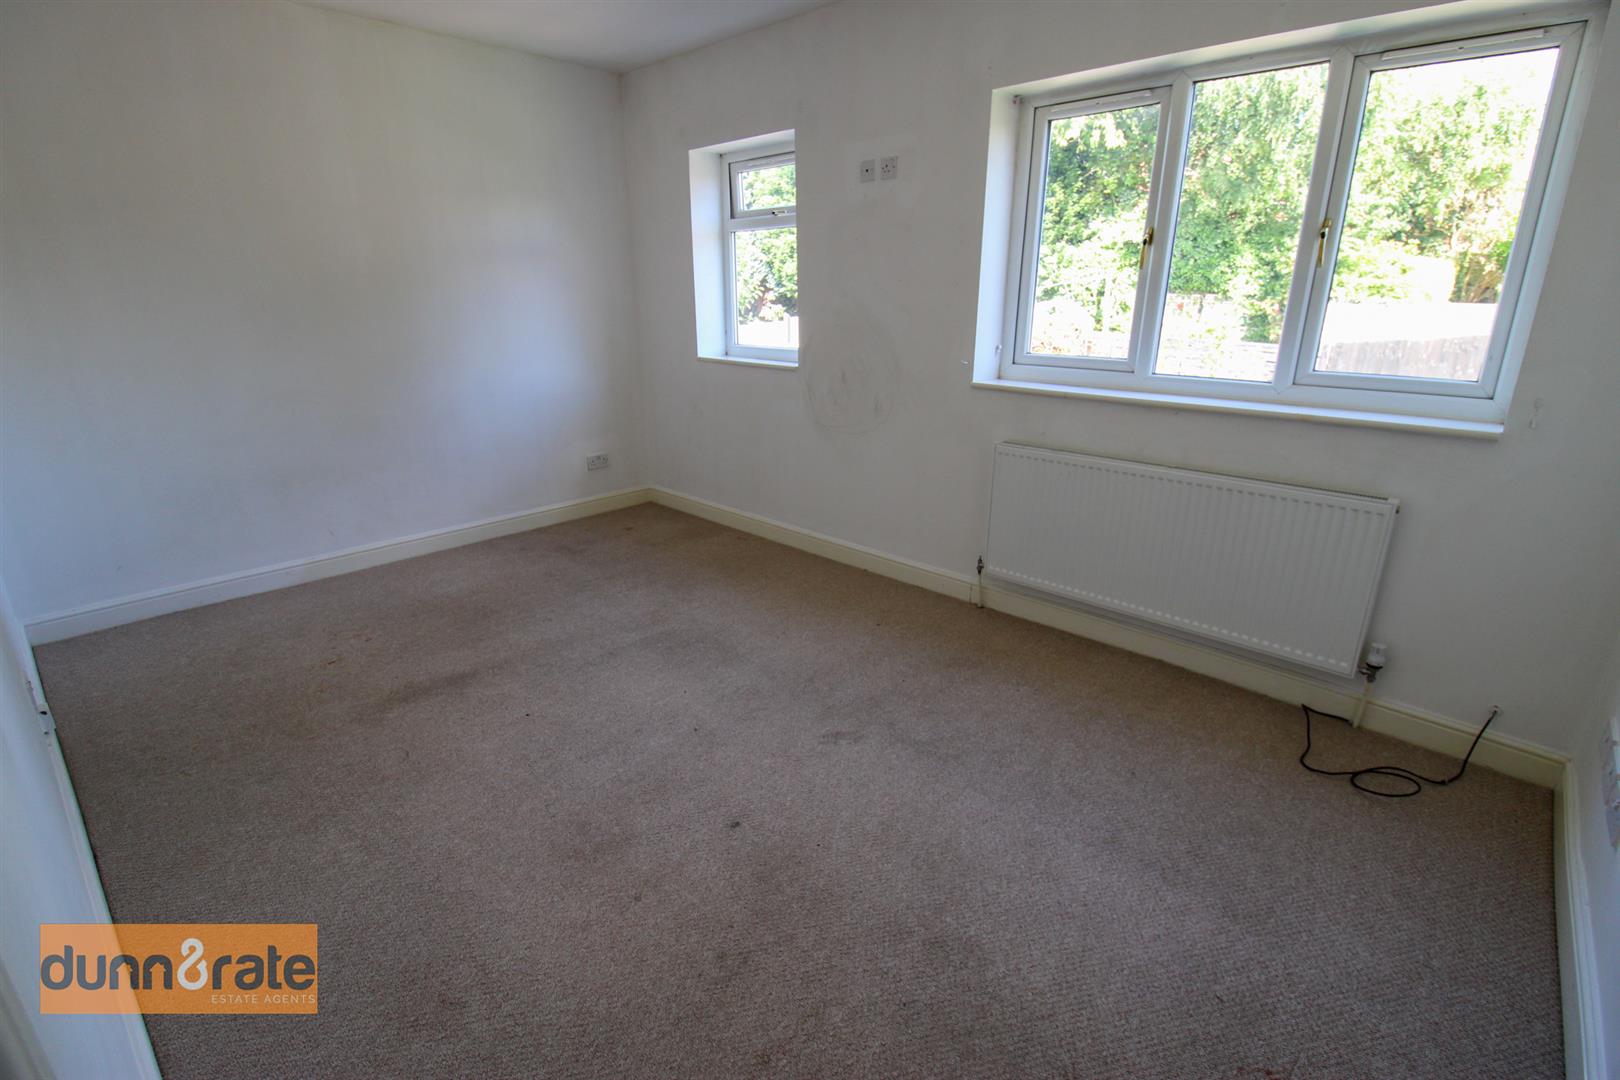
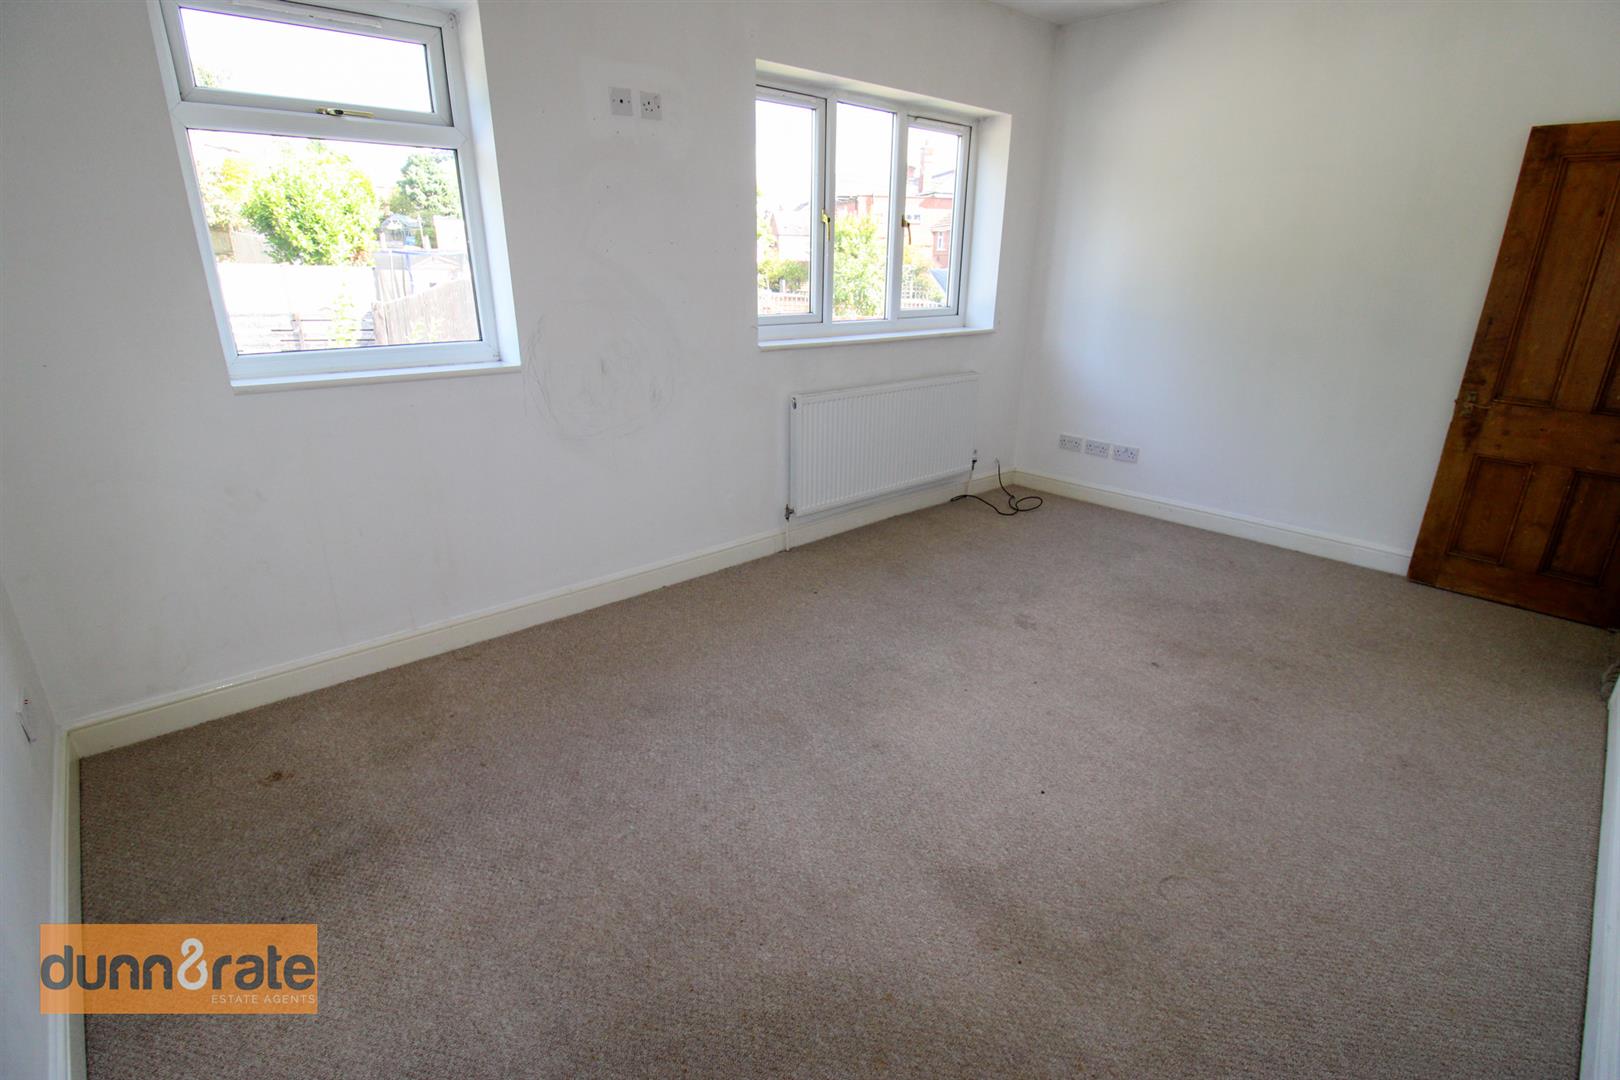
Bedroom Three4.66 x3.02 (15'3" x9'10")Two double glazed windows overlook the rear aspect. Radiator.
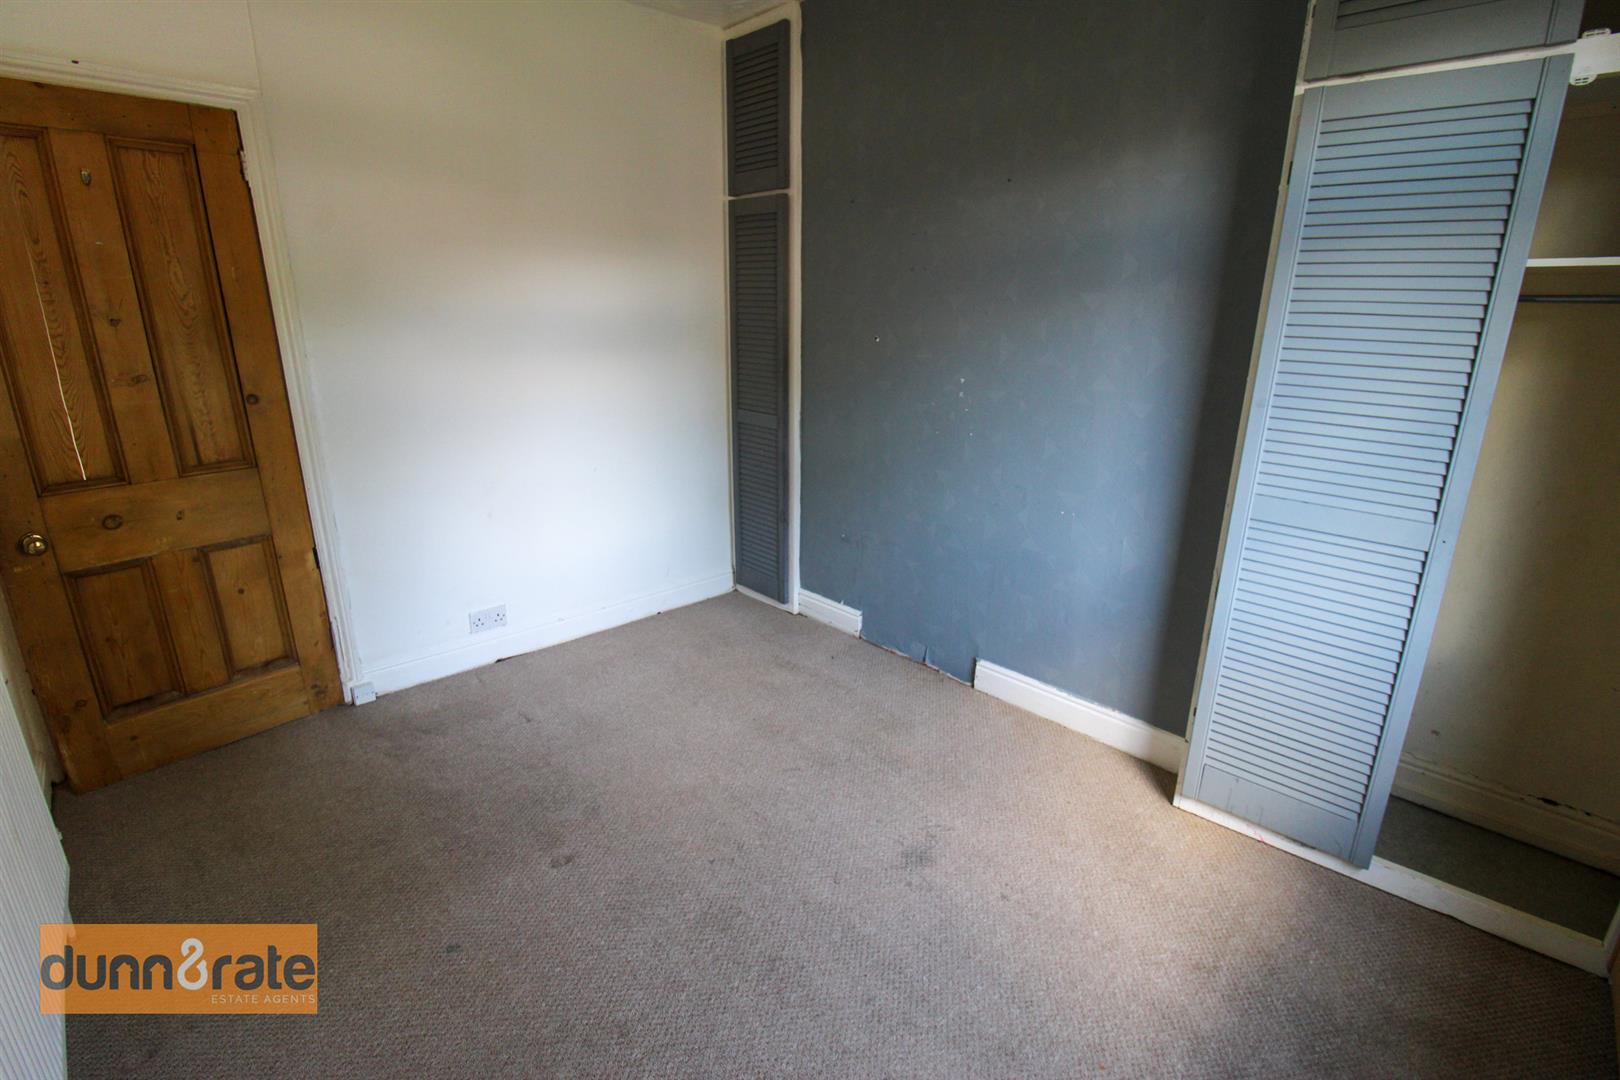
Bedroom Four3.31 x 3.23 (10'10" x 10'7")A double glazed window overlooks the rear aspect. Fitted wardrobes. Radiator.
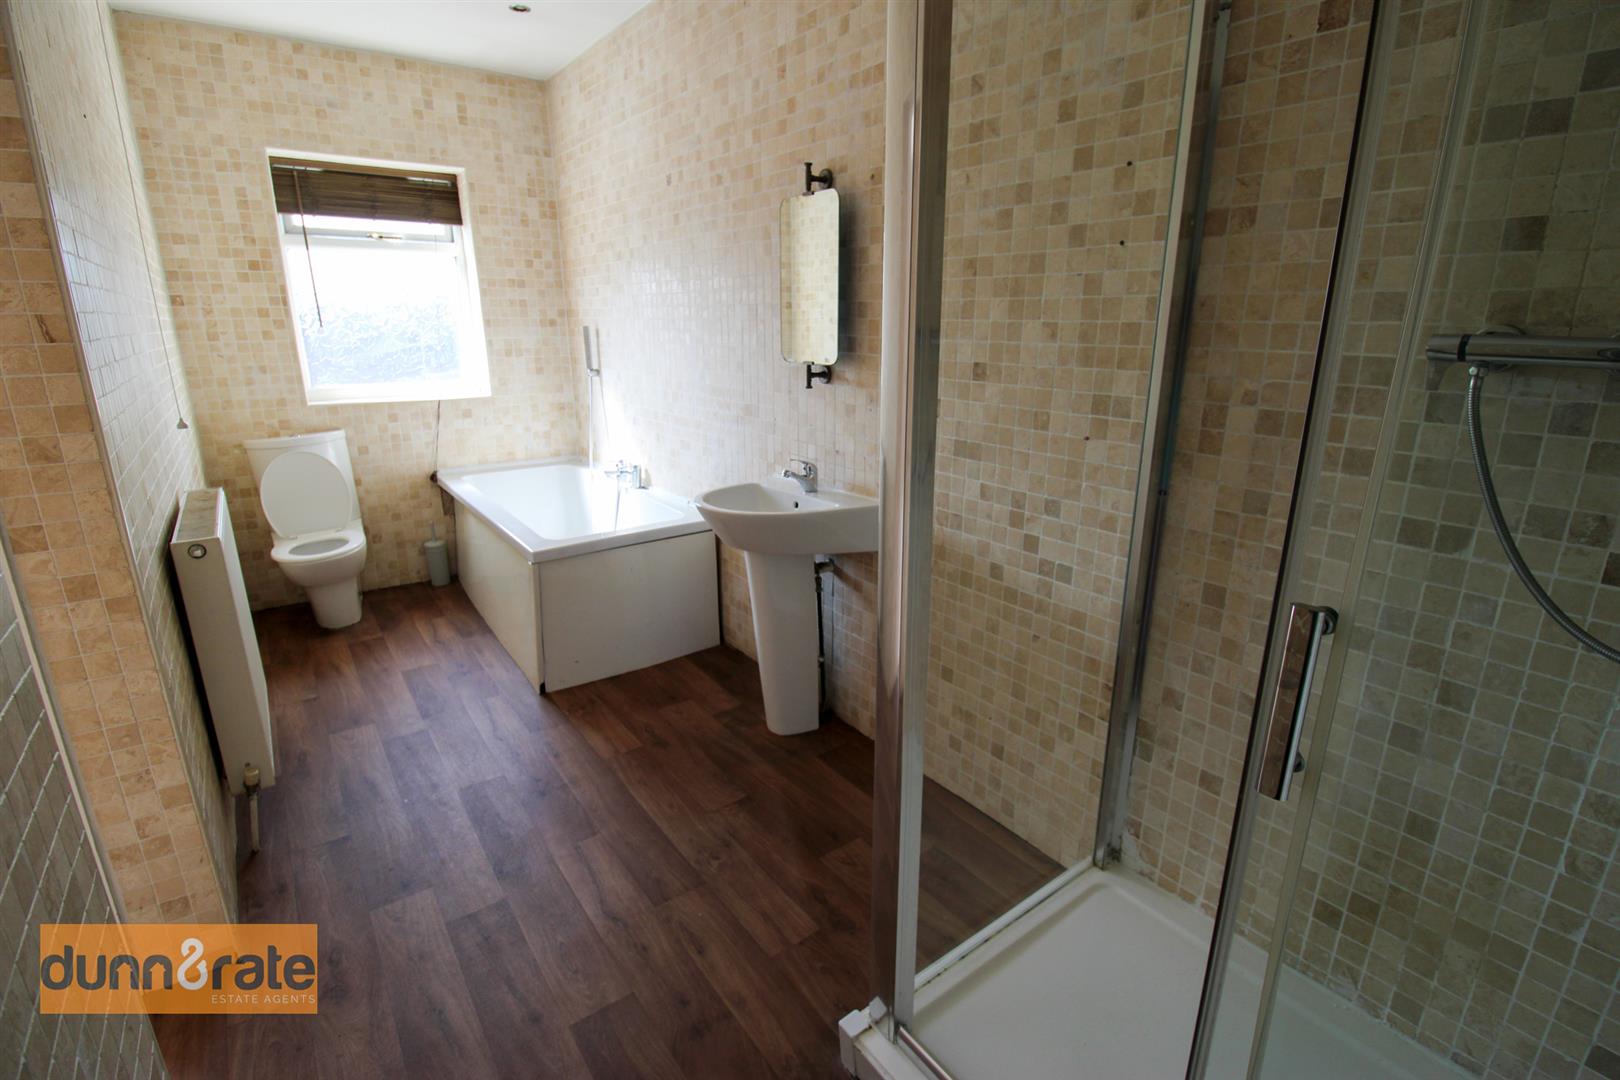
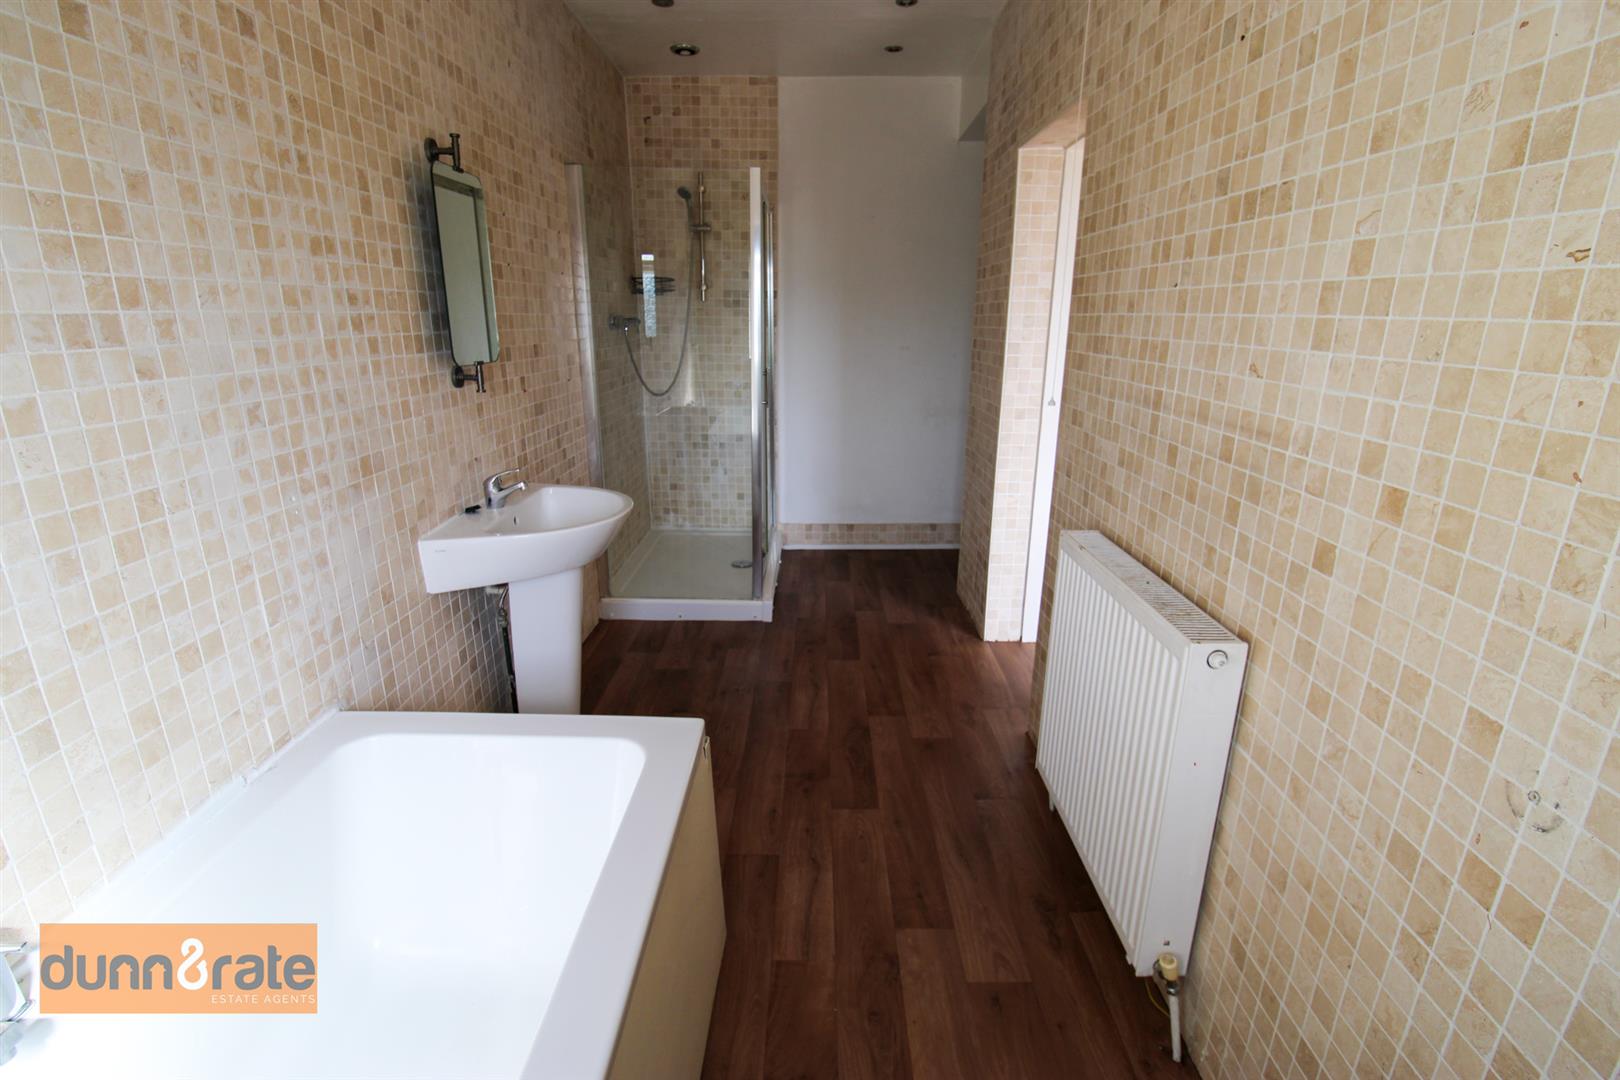
Bathroom4.74 x 3.70 (15'6" x 12'1")A double glazed window overlooks the front aspect. Fitted with a suite comprising bath with seperate double shower unit, low level W.C and wash hand basin. Partly tiled walls and extractor fan. Ceiling spotlights and two radiators.
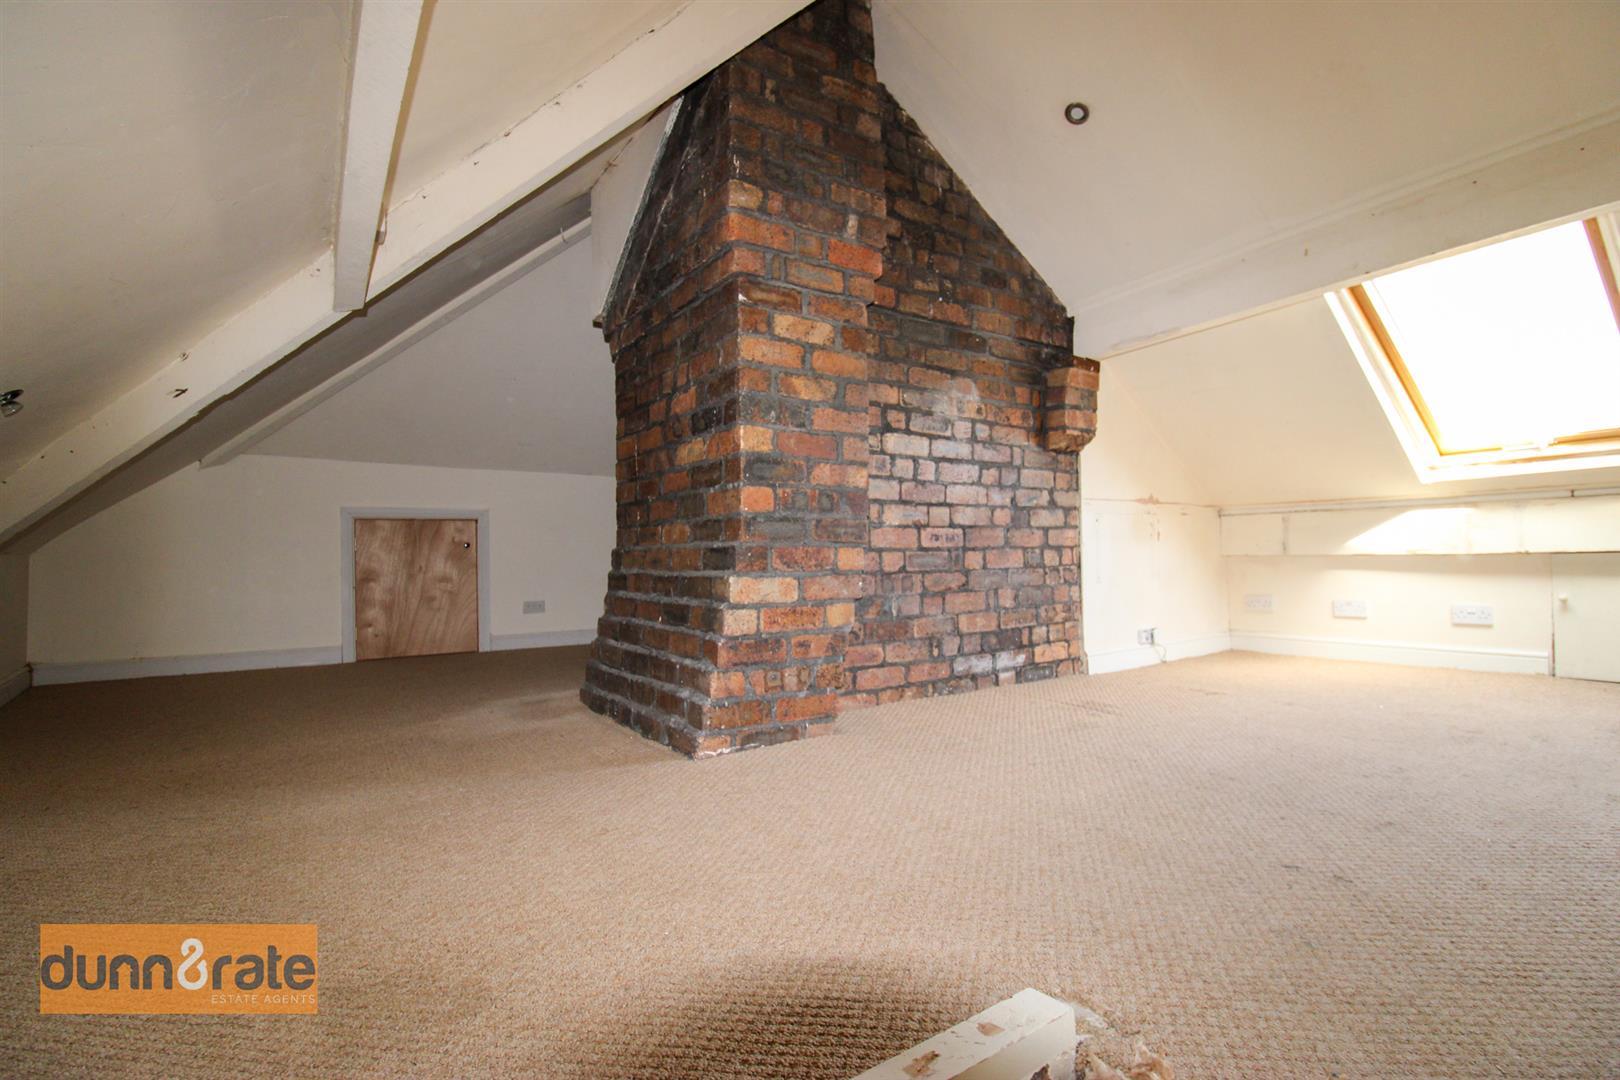
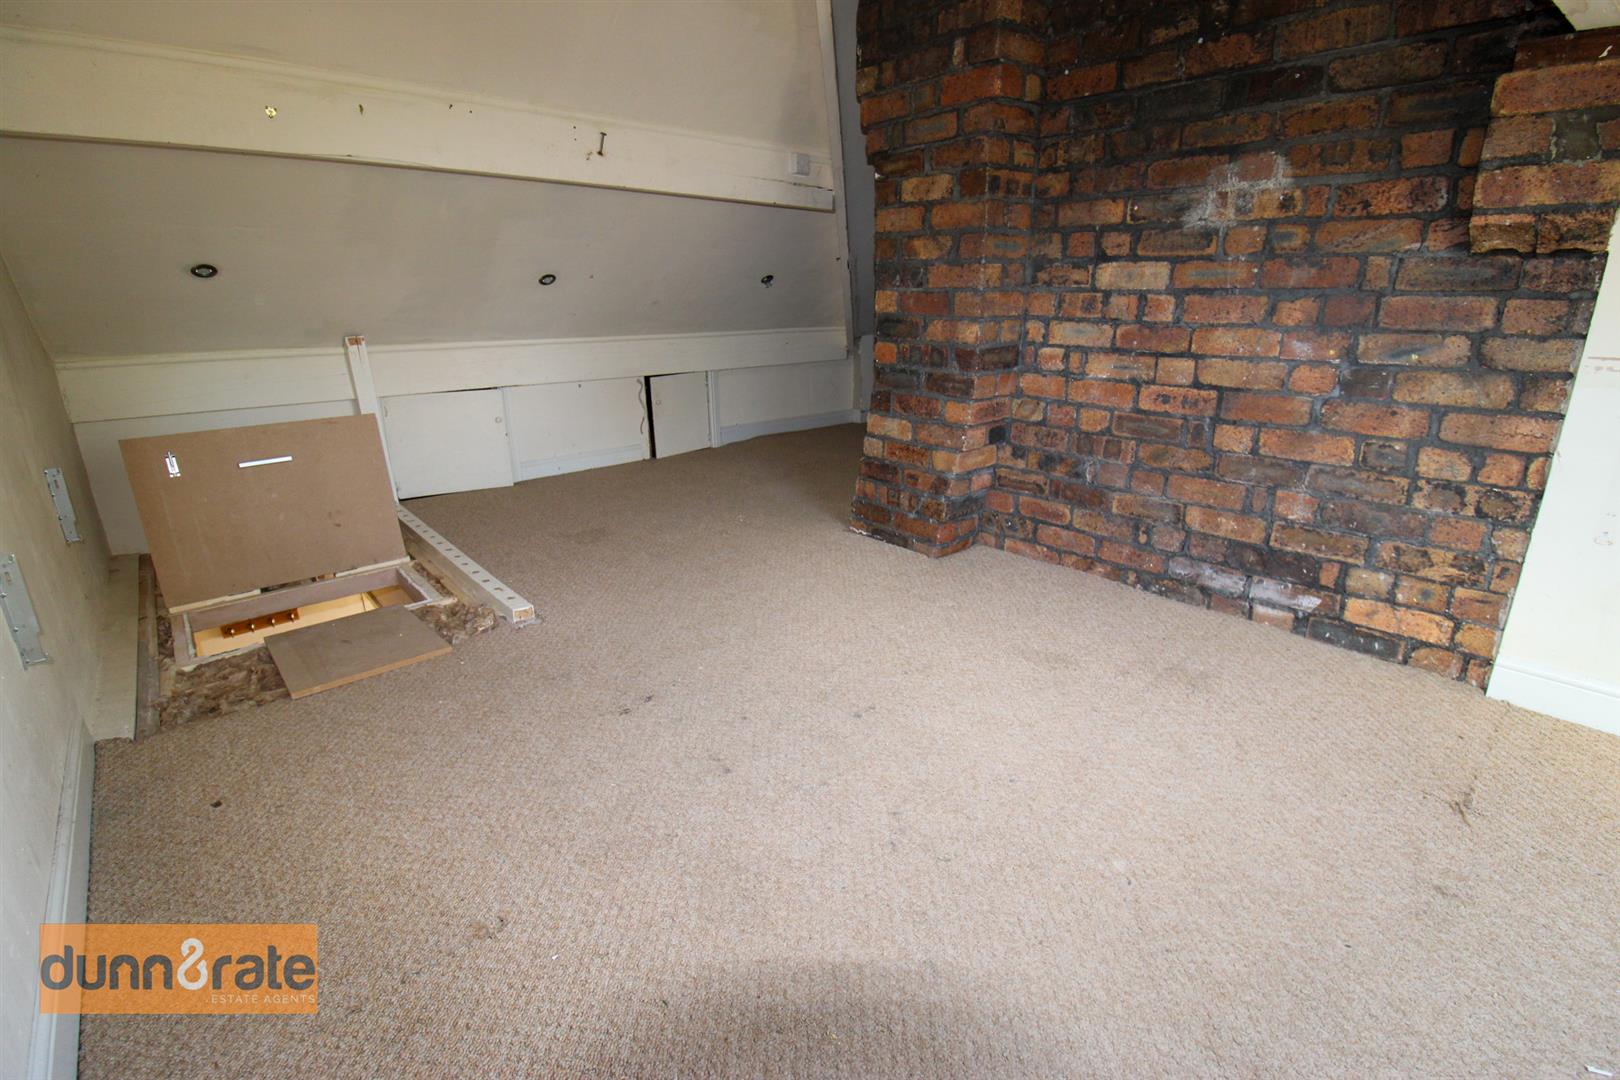
Attic Room5.78 x 5.39 (18'11" x 17'8")Access from the main bedroom leads to the attic room.
EXTERIORTo the front the property has a tarmacadam driveway with steps leading to the entrance door. To the rear the garden is fully enclosed with an artificial lawn and steps leading up to a raised patio seating area.
Garage3.83 x 1.73 (12'6" x 5'8")The garage is integral with a roller door, power and lighting and access door into the kitchen. Wall mounted central heating boiler.
W.CFitted with a low level W.C and wash hand basin.
Click image to enlarge:
Click image to enlarge:
- EXTREMELY SPACIOUS SEMI DETACHED PROPERTY
- HUGE KITCHEN/BREAKFAST/ DINING ROOM
- LOUNGE PLUS SITTING ROOM
- FOUR DOUBLE BEDROOMS
- ATTIC ROOM
- JACK & JILL FAMILY BATHROOM
- OFF ROAD PARKING
- GARAGE & W.C
- FULLY ENCLOSED REAR GARDEN
- SOLD WITH NO UPWARD CHAIN, WILL NEED COSMETIC UPDATE


