
Atlam Close, Bucknall, Stoke-On-Trent
£199,500 (Tenant Fees)

-
IMG_5745.jpg
-
IMG_5719.jpg
-
IMG_5724.jpg
-
IMG_5704.jpg
-
IMG_5729.jpg
-
IMG_5732.jpg
-
IMG_5685.jpg
-
IMG_5686.jpg
-
IMG_5673.jpg
-
IMG_5681.jpg
-
IMG_5663.jpg
-
IMG_5670.jpg
-
IMG_5658.jpg
-
IMG_5710.jpg
-
IMG_5715.jpg
-
IMG_5742.jpg
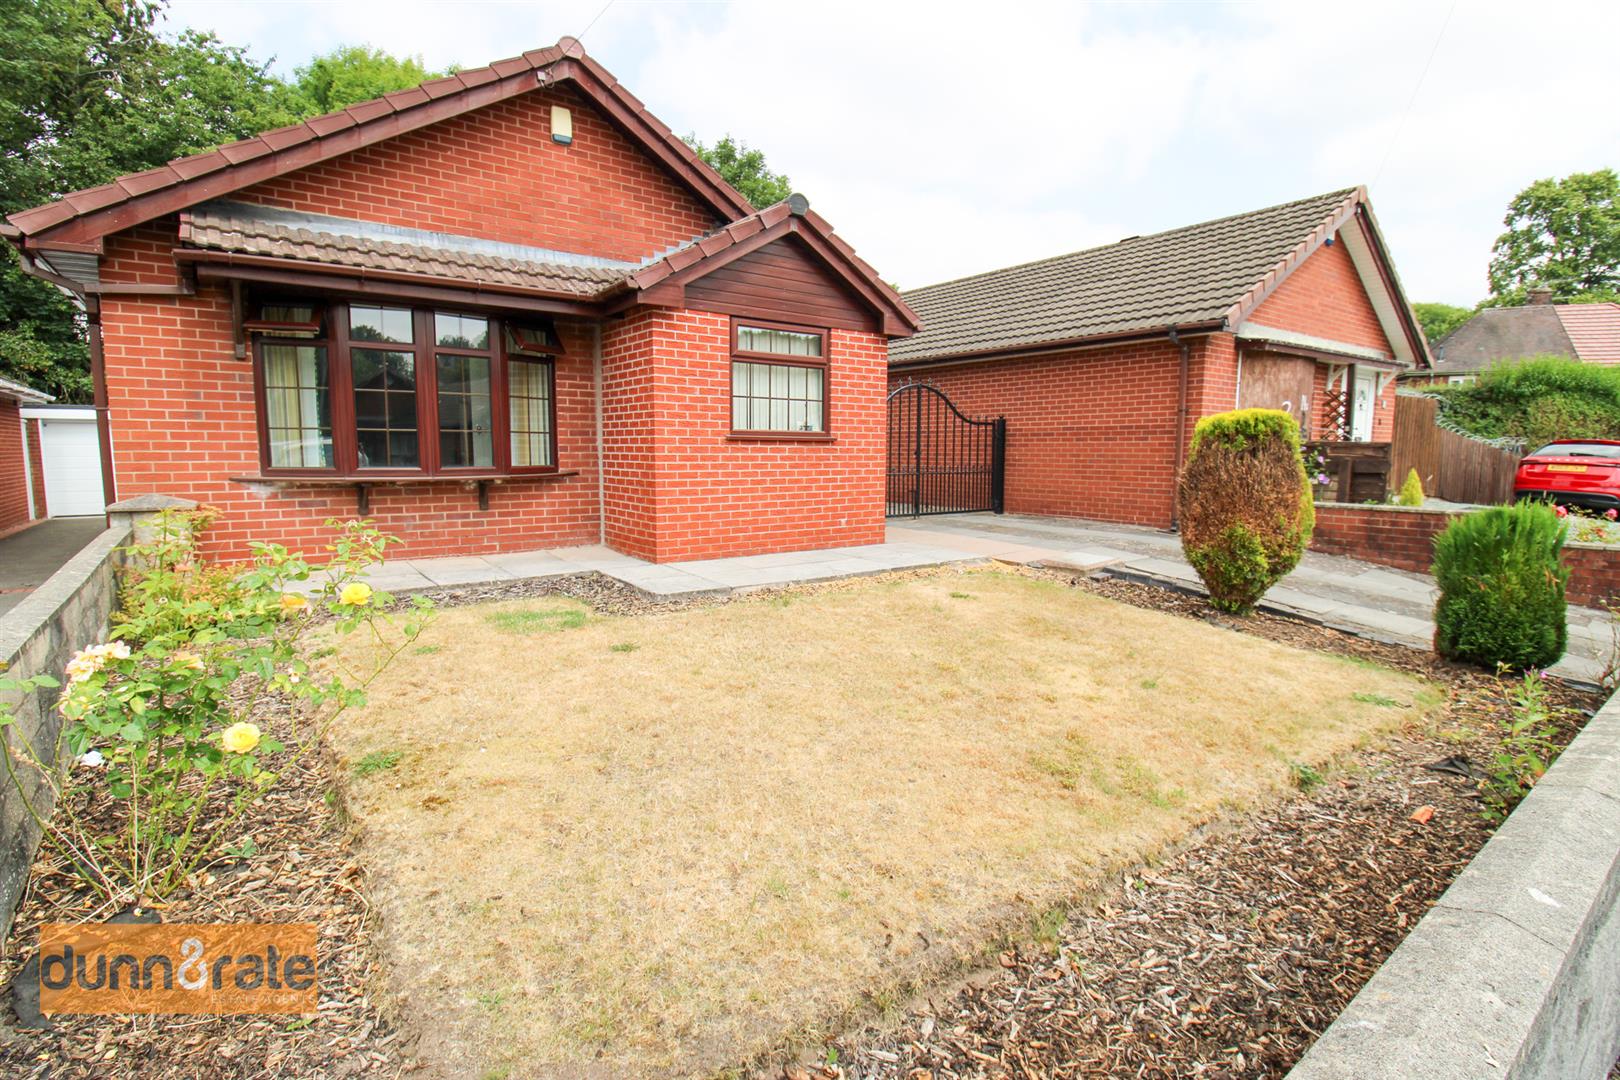
- SPACIOUS DETACHED BUNGALOW
- FITTED KITCHEN
- LARGE LOUNGE
- THREE GOOD SIZED BEDROOMS
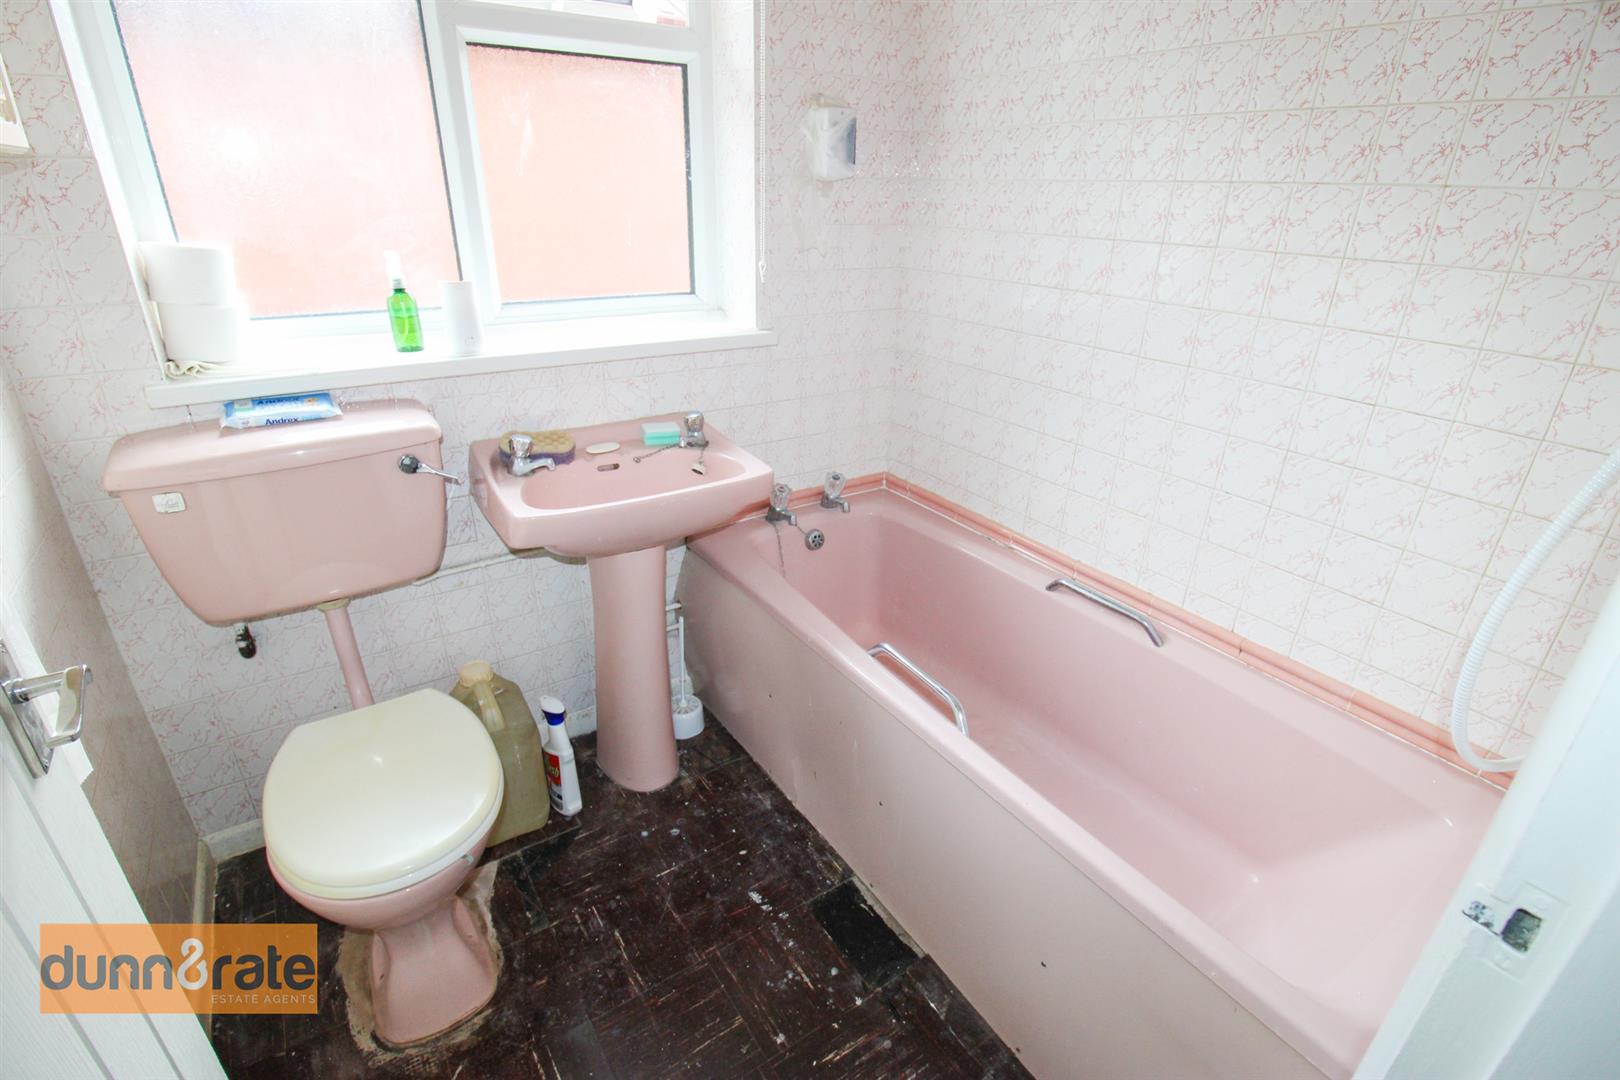
- FITTED BATHROOM
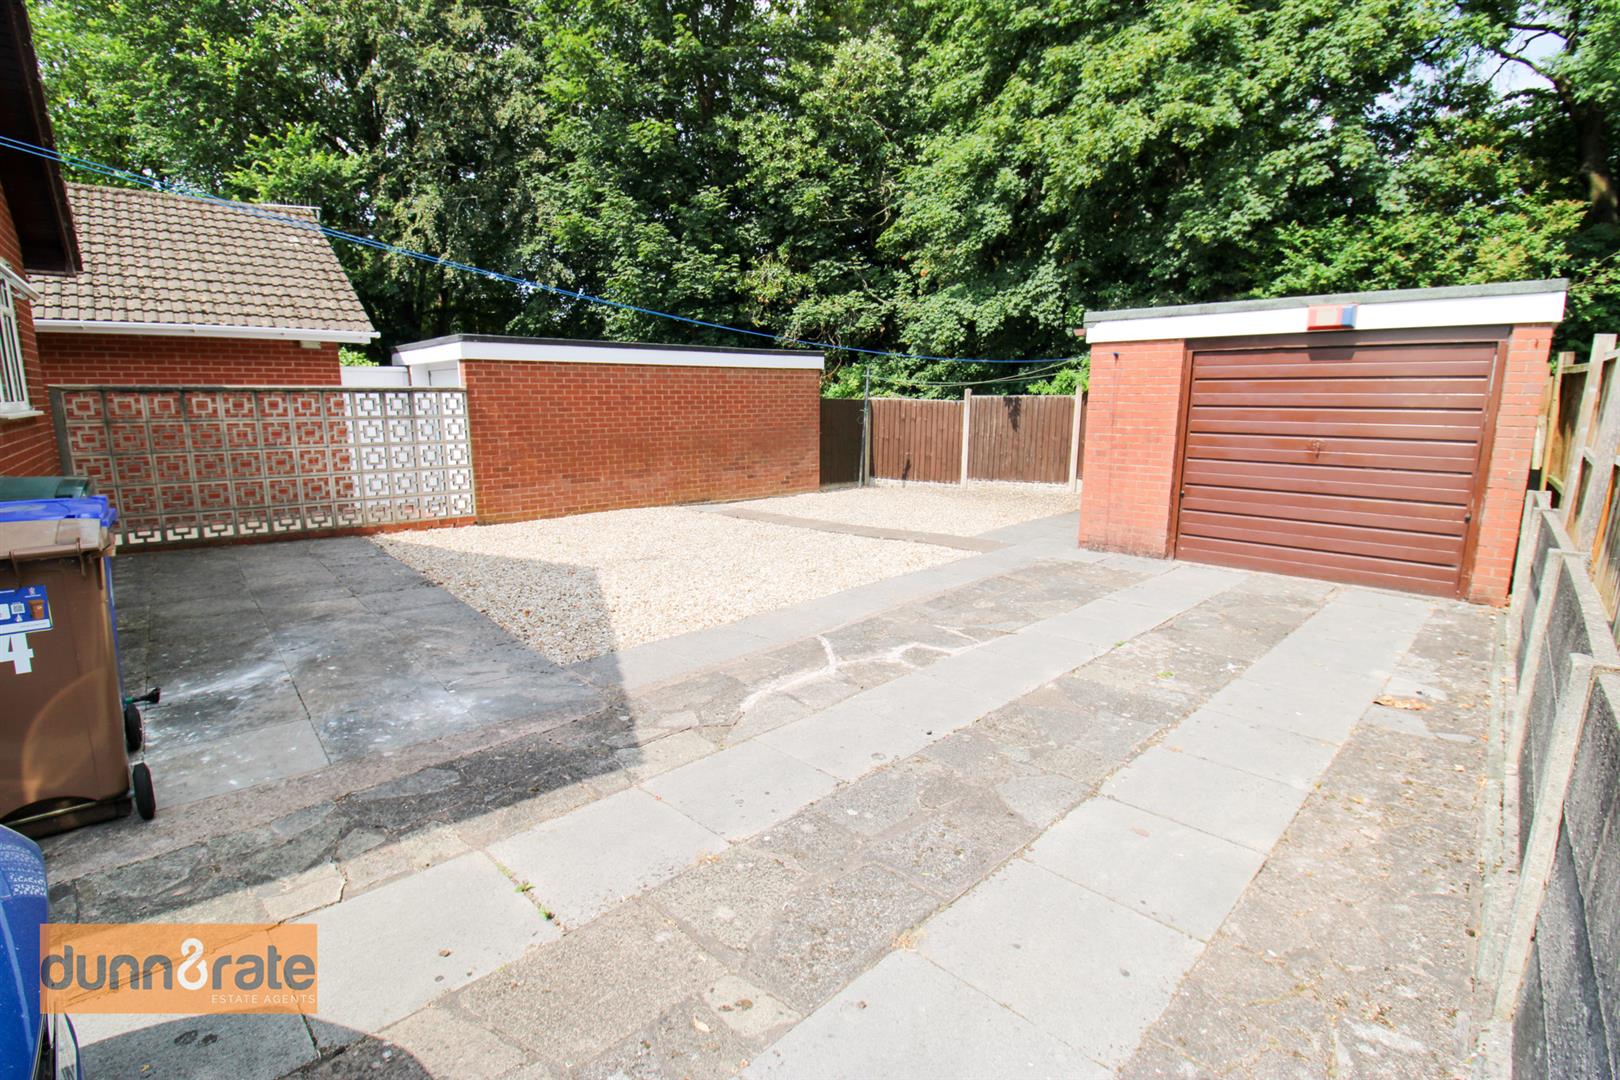
- DETACHED GARAGE
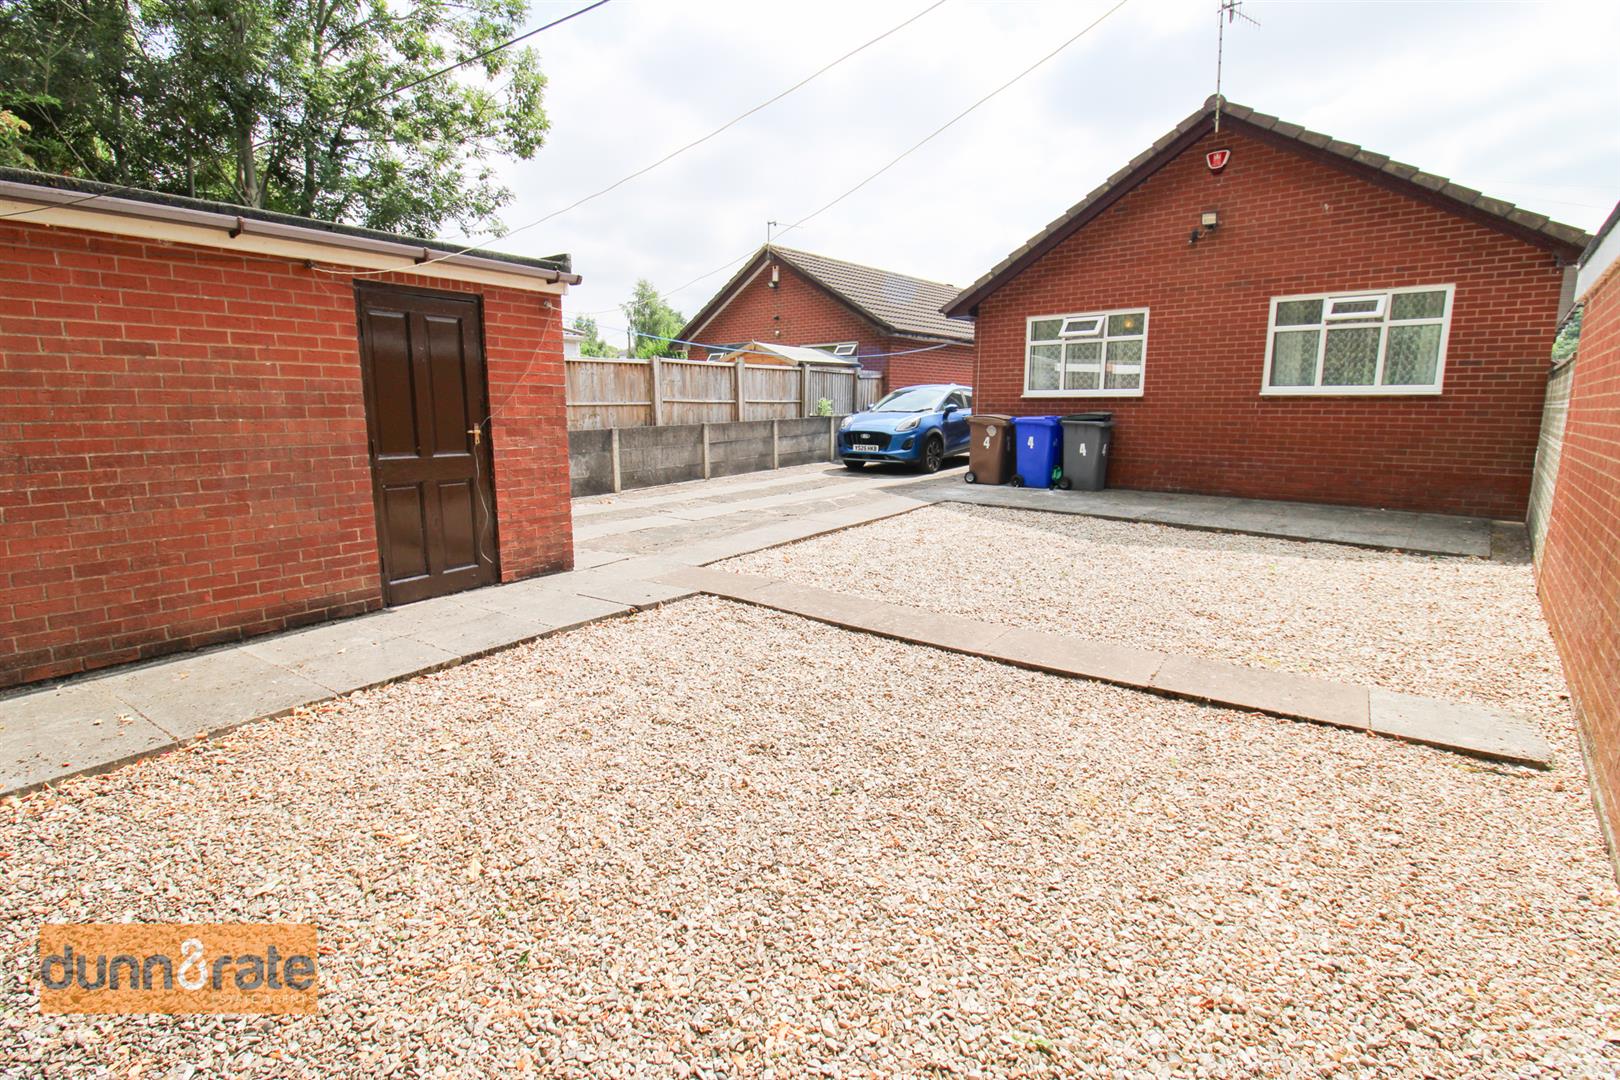
- LARGE PRIVATE DRIVEWAY
- POPULAR LOCATION
- SOLD WITH NO UPWARD CHAIN
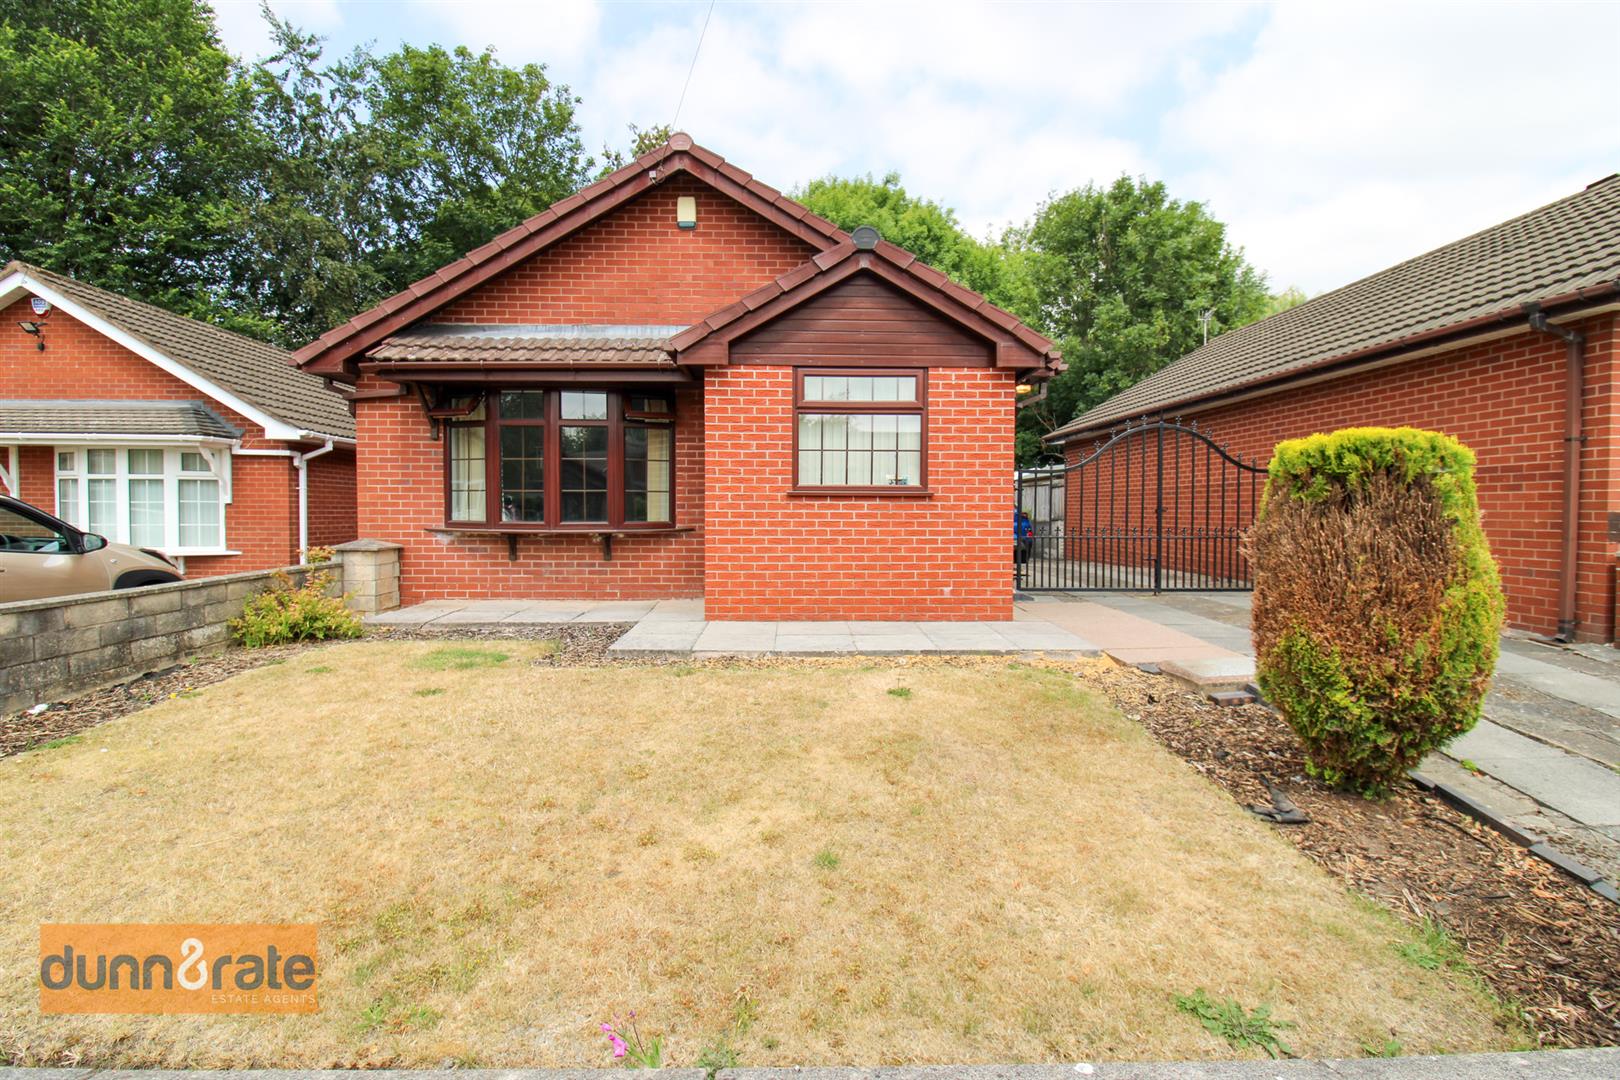
This will be..."Atlam" an everlasting love, the one you've been waiting for, this spacious DETACHED bungalow is yours for the taking! Boasting a fitted Kitchen, bathroom, large lounge and THREE good sized bedrooms. The property sits on a good sized plot with a large driveway for ample parking and a DETACHED garage. The exterior has gardens to the front and rear. You will be so glad you found it in time, make this home your some kind of wonderful and arrange your viewing today!
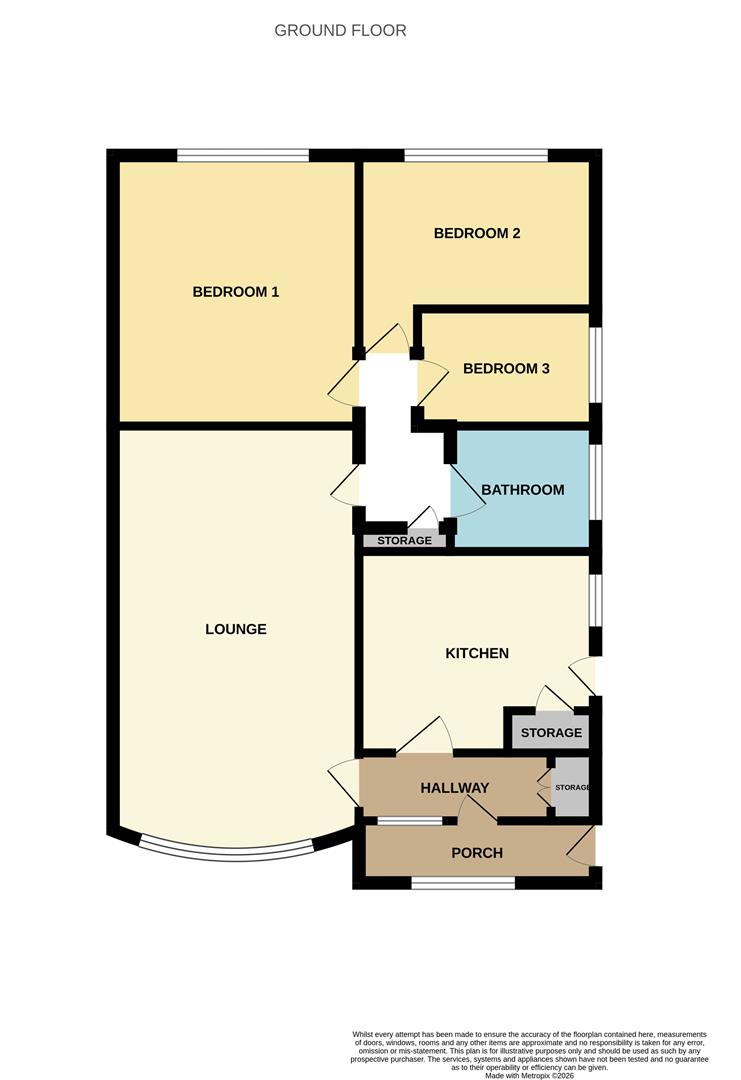
GROUND FLOOR
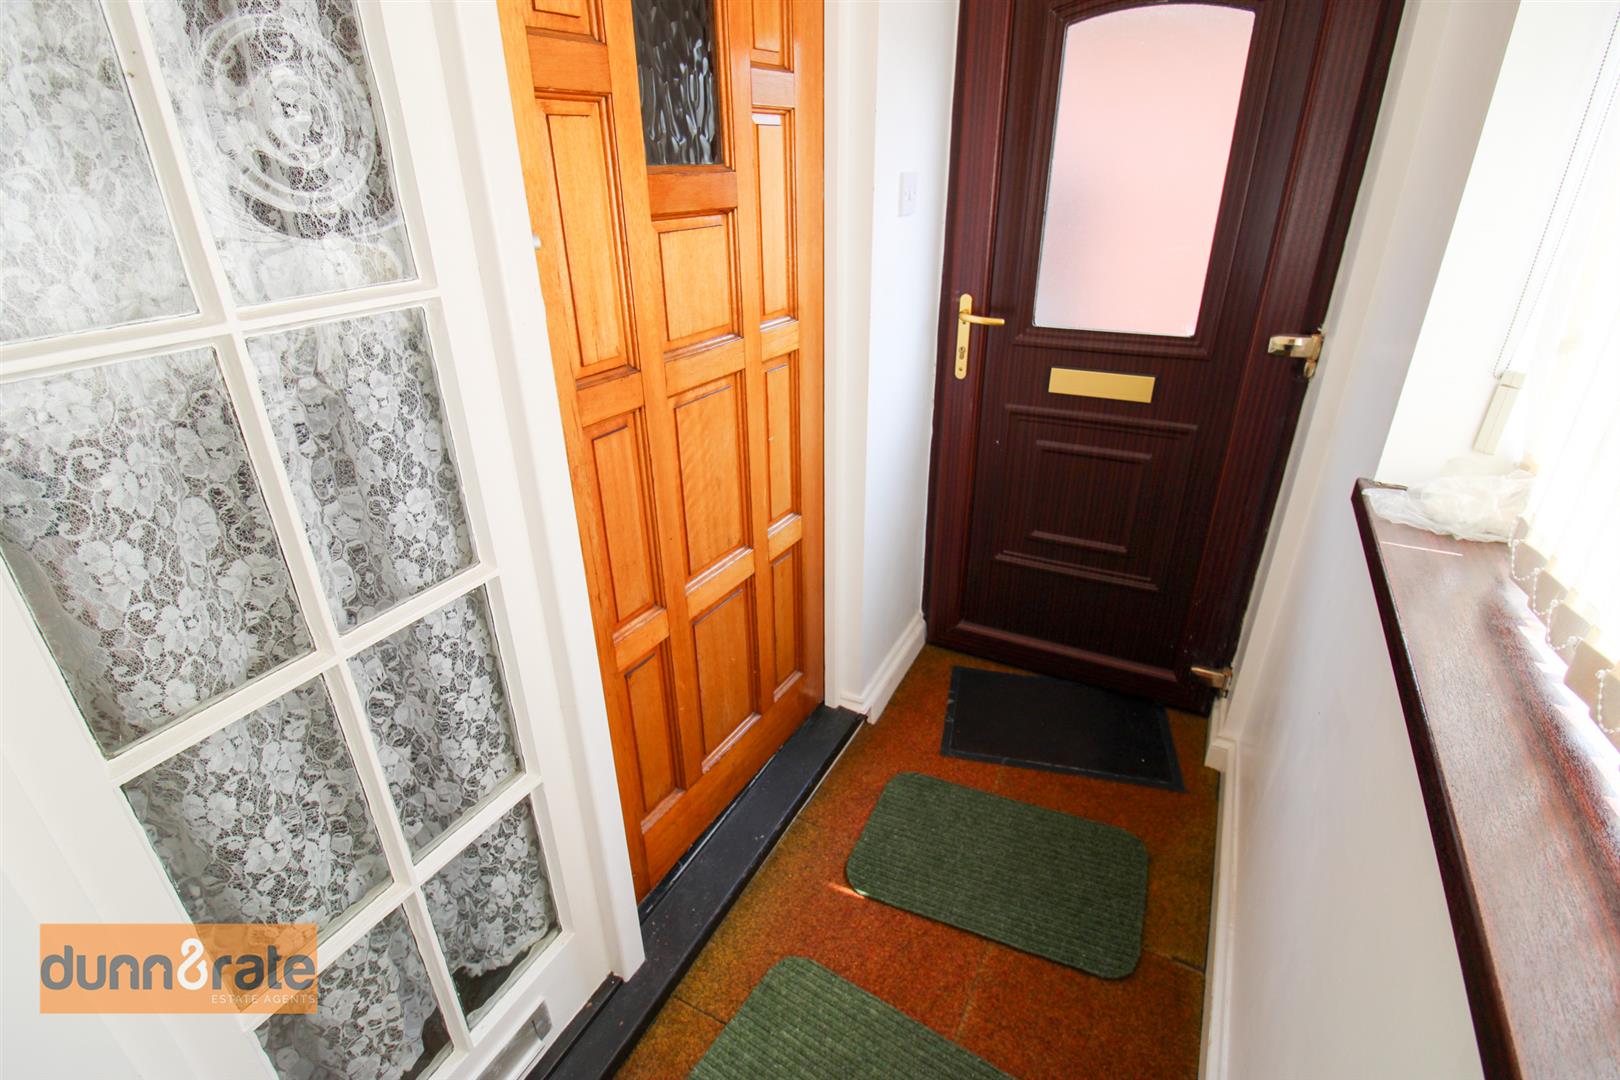
Entrance Porch2.32 x 0.88 (7'7" x 2'10")A double glazed door opens to the side aspect and a window looks out to the front.
Entrance Hall2.19 x 0.91 (7'2" x 2'11")A wooden door and single glazed window to the front aspect. Radiator and storage cupboard.
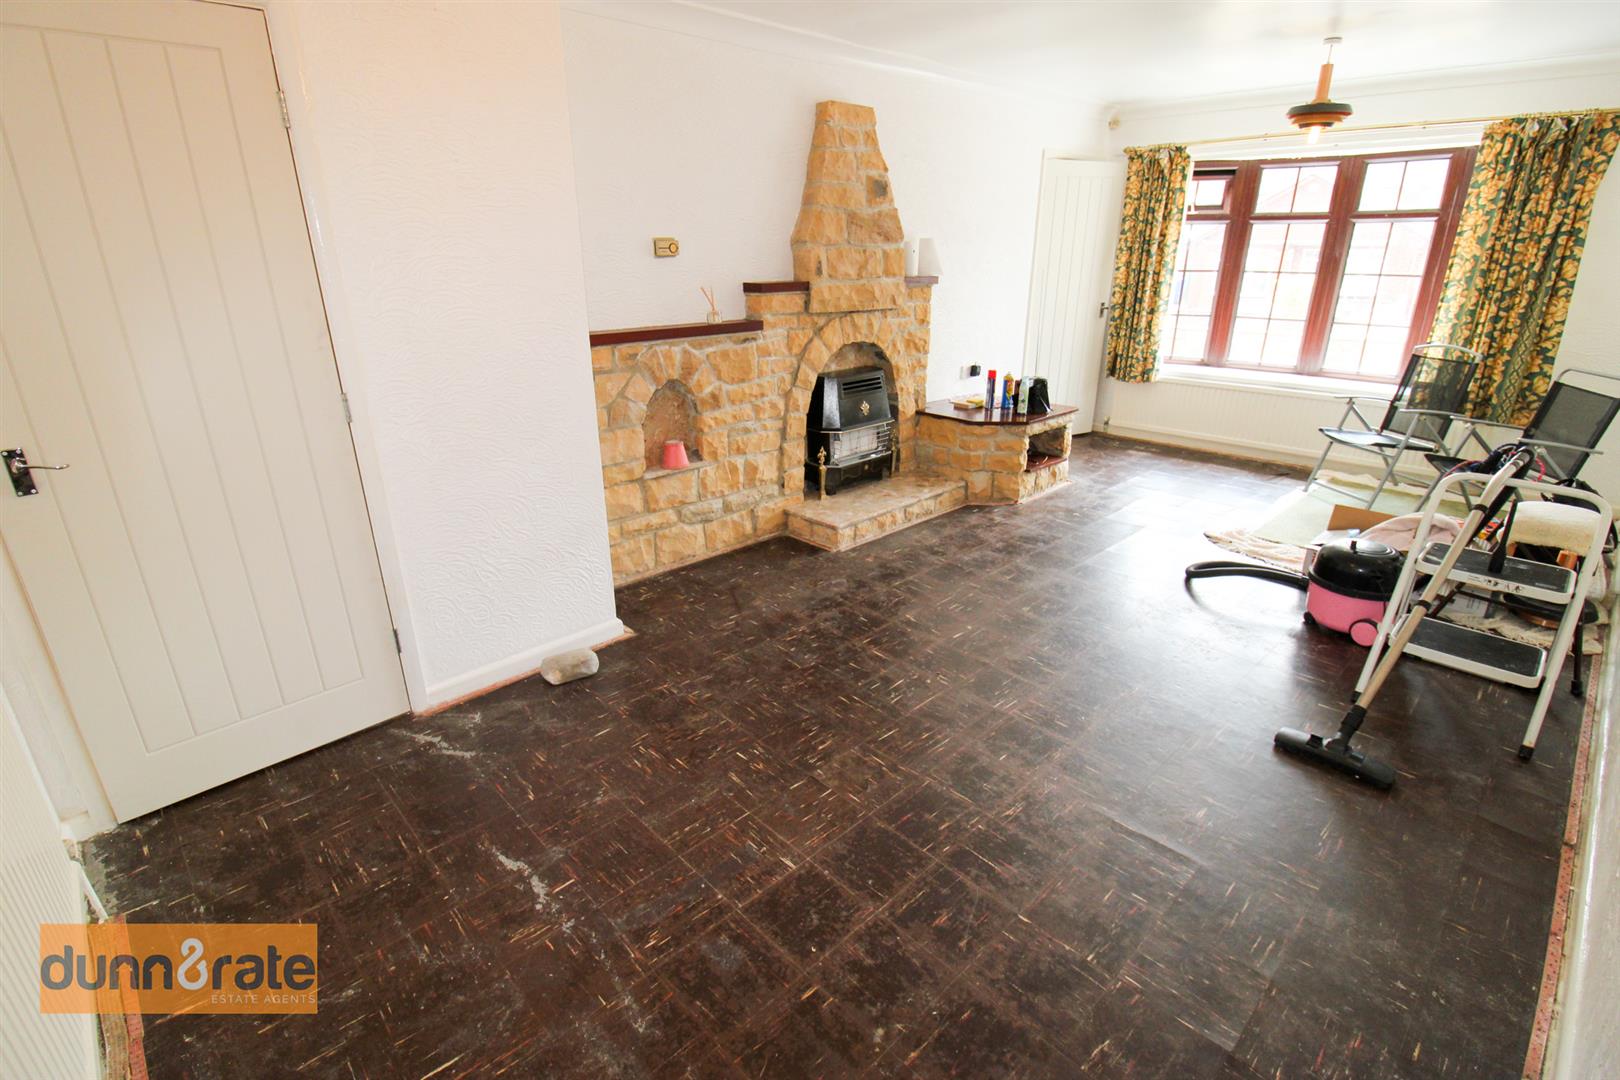
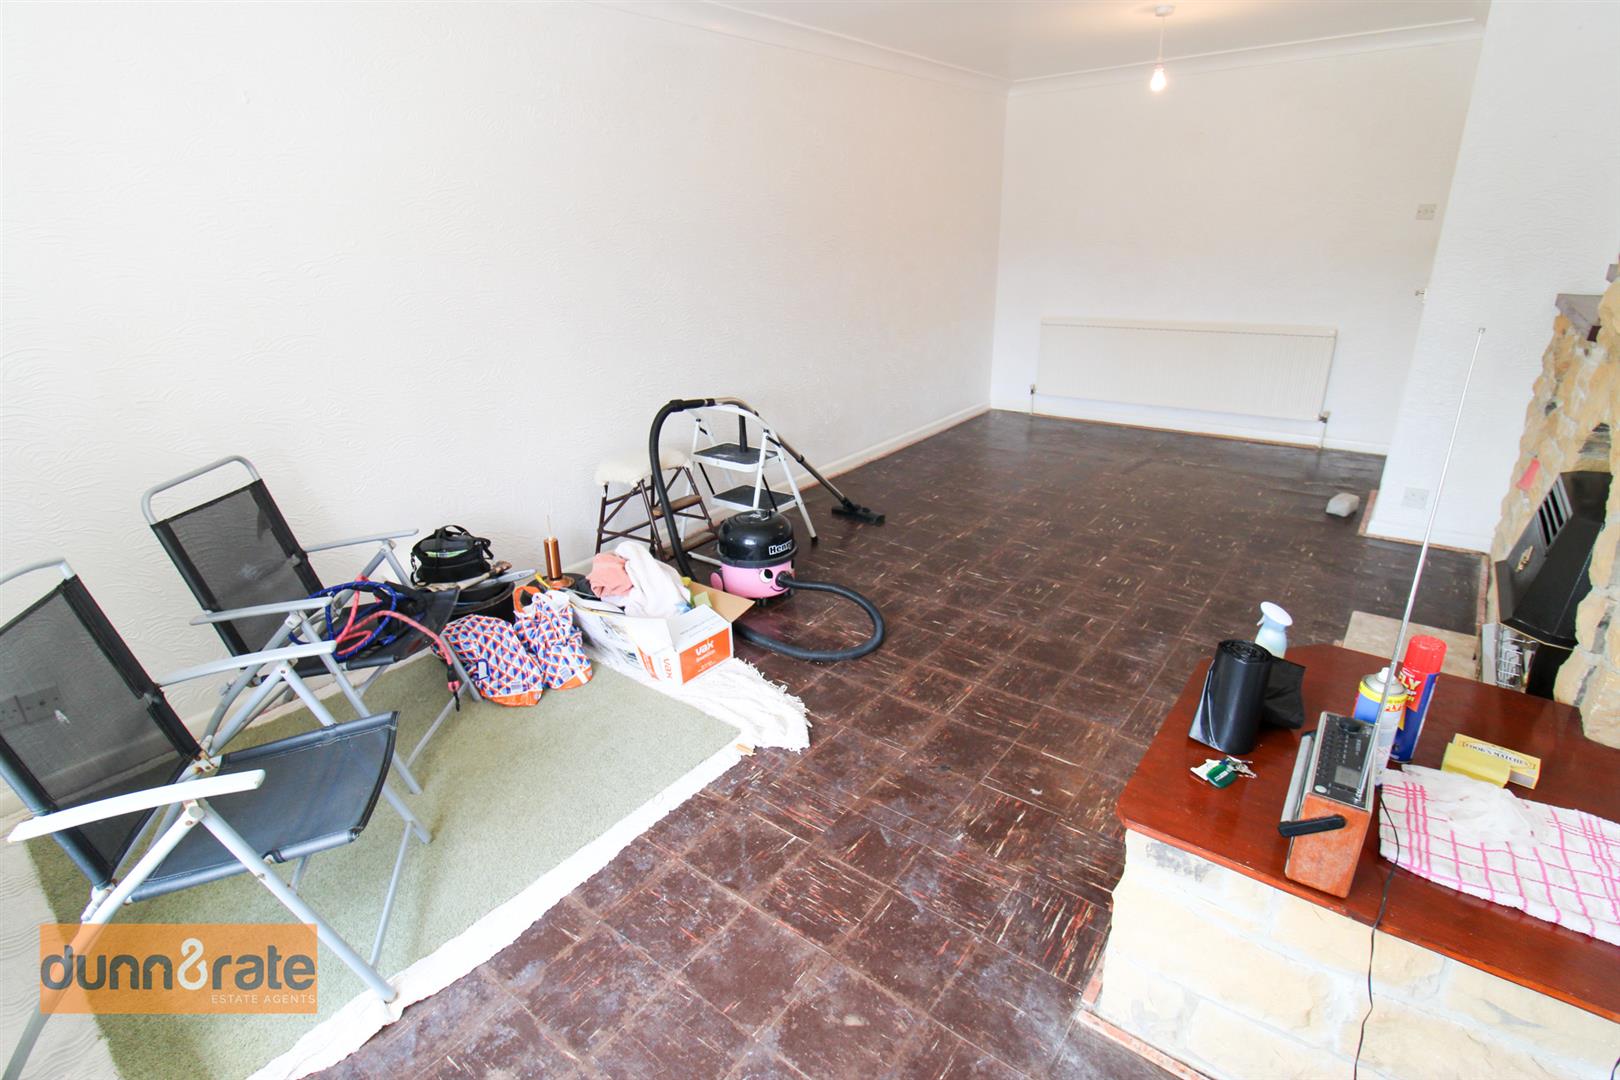
Lounge6.31 x 3.26 (20'8" x 10'8")A double glazed bay window looks out to the front aspect. Gas fireplace and two radiators.
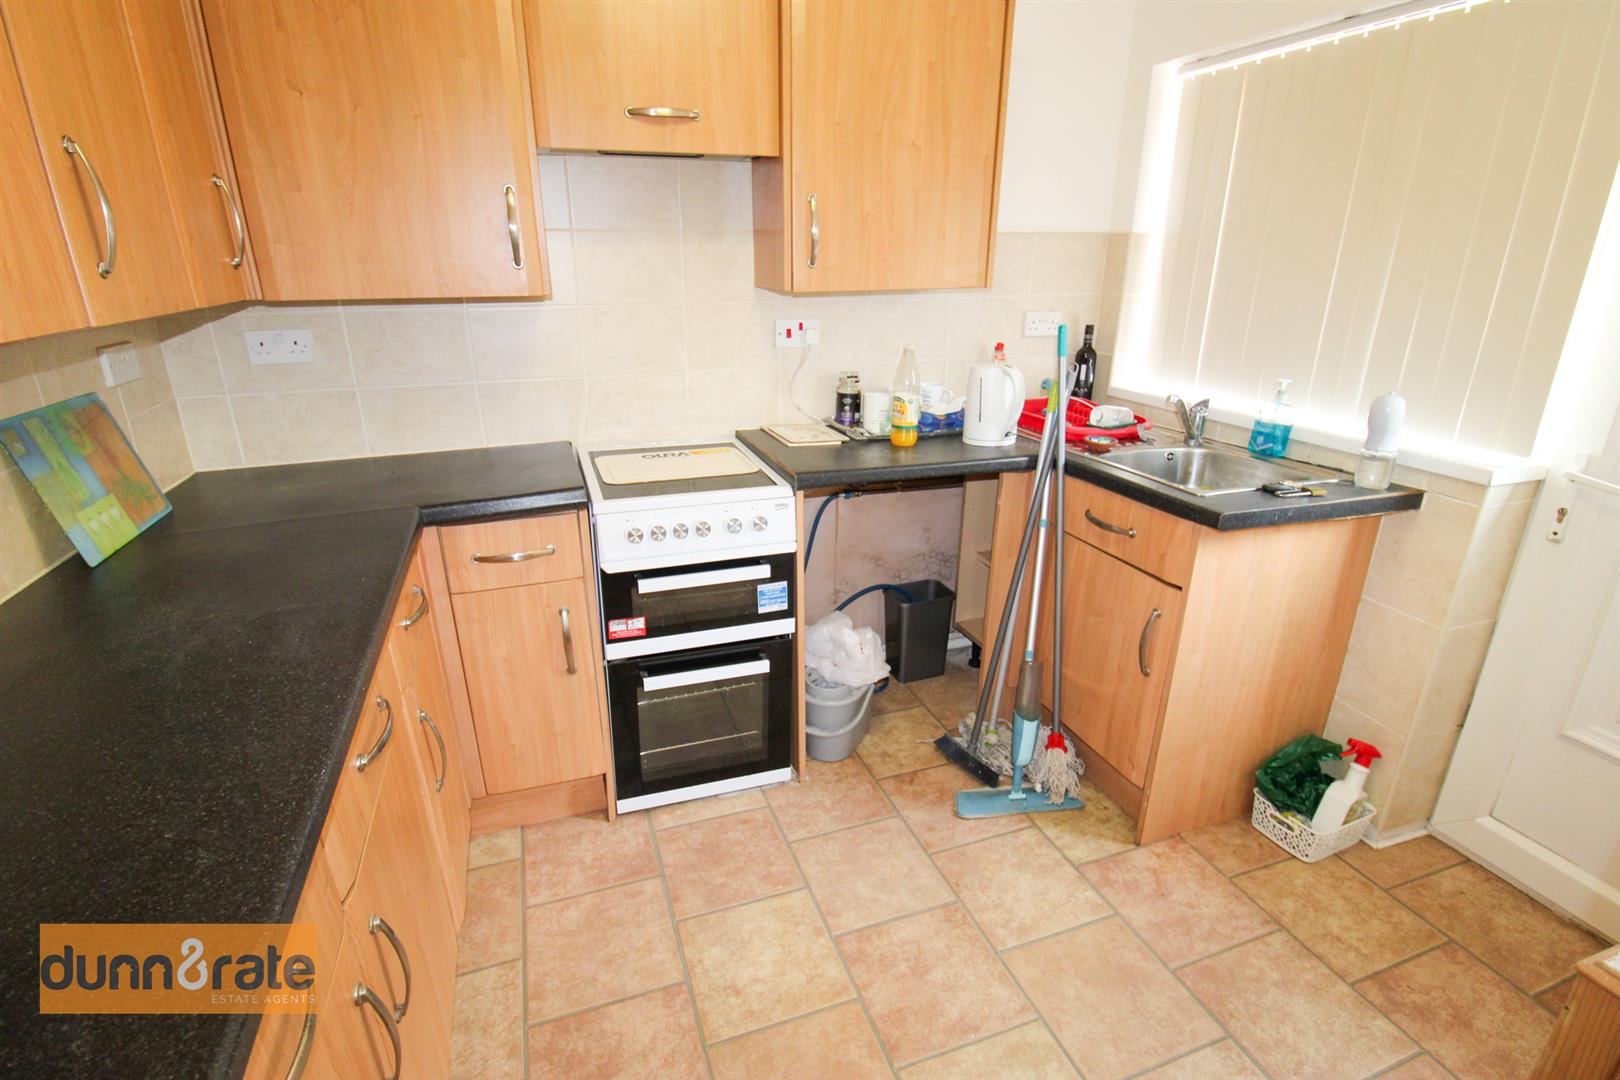
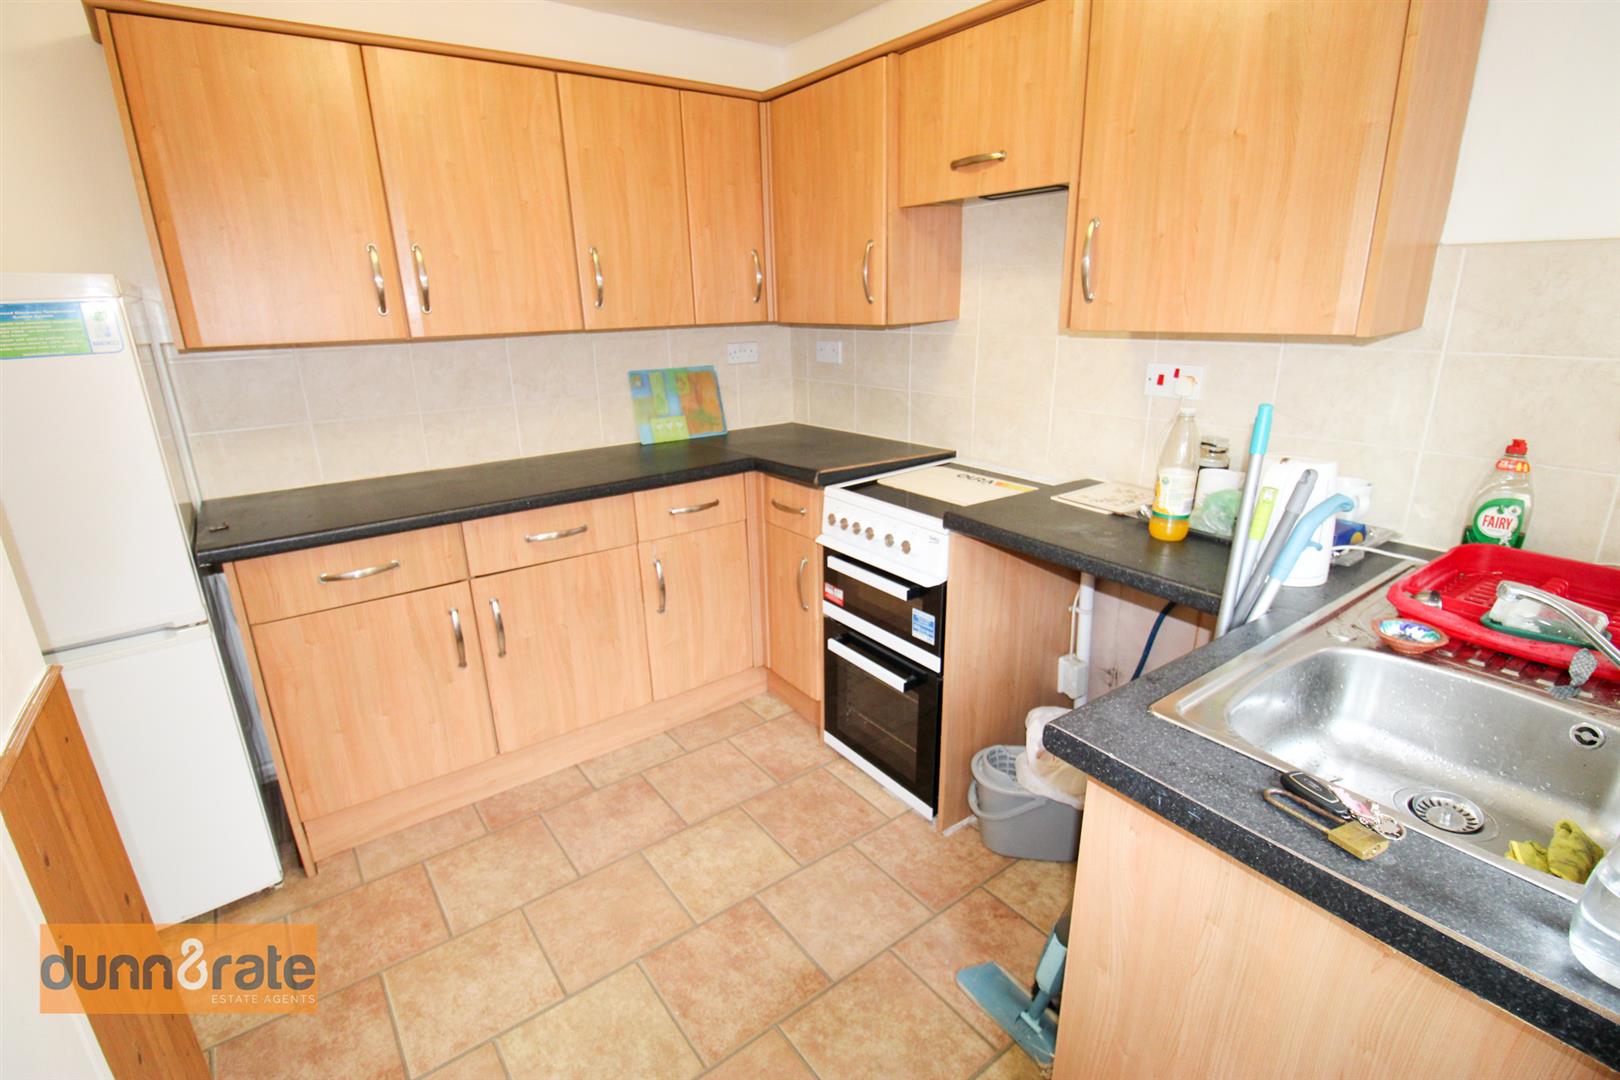
Kitchen2.95 x 2.66 (9'8" x 8'8")A double glazed window looks out to the side aspect and a door opens to the driveway. Fitted with a range of wall and base storage units, inset stainless steel sink and drainer and coordinating work surface areas. Freestanding electric oven and space for a washing machine and fridge/freezer. Pantry storage and partly tiled walls.
Hall2.67 x 1.56 (8'9" x 5'1")Airing cupboard housing boiler and loft access hatch.
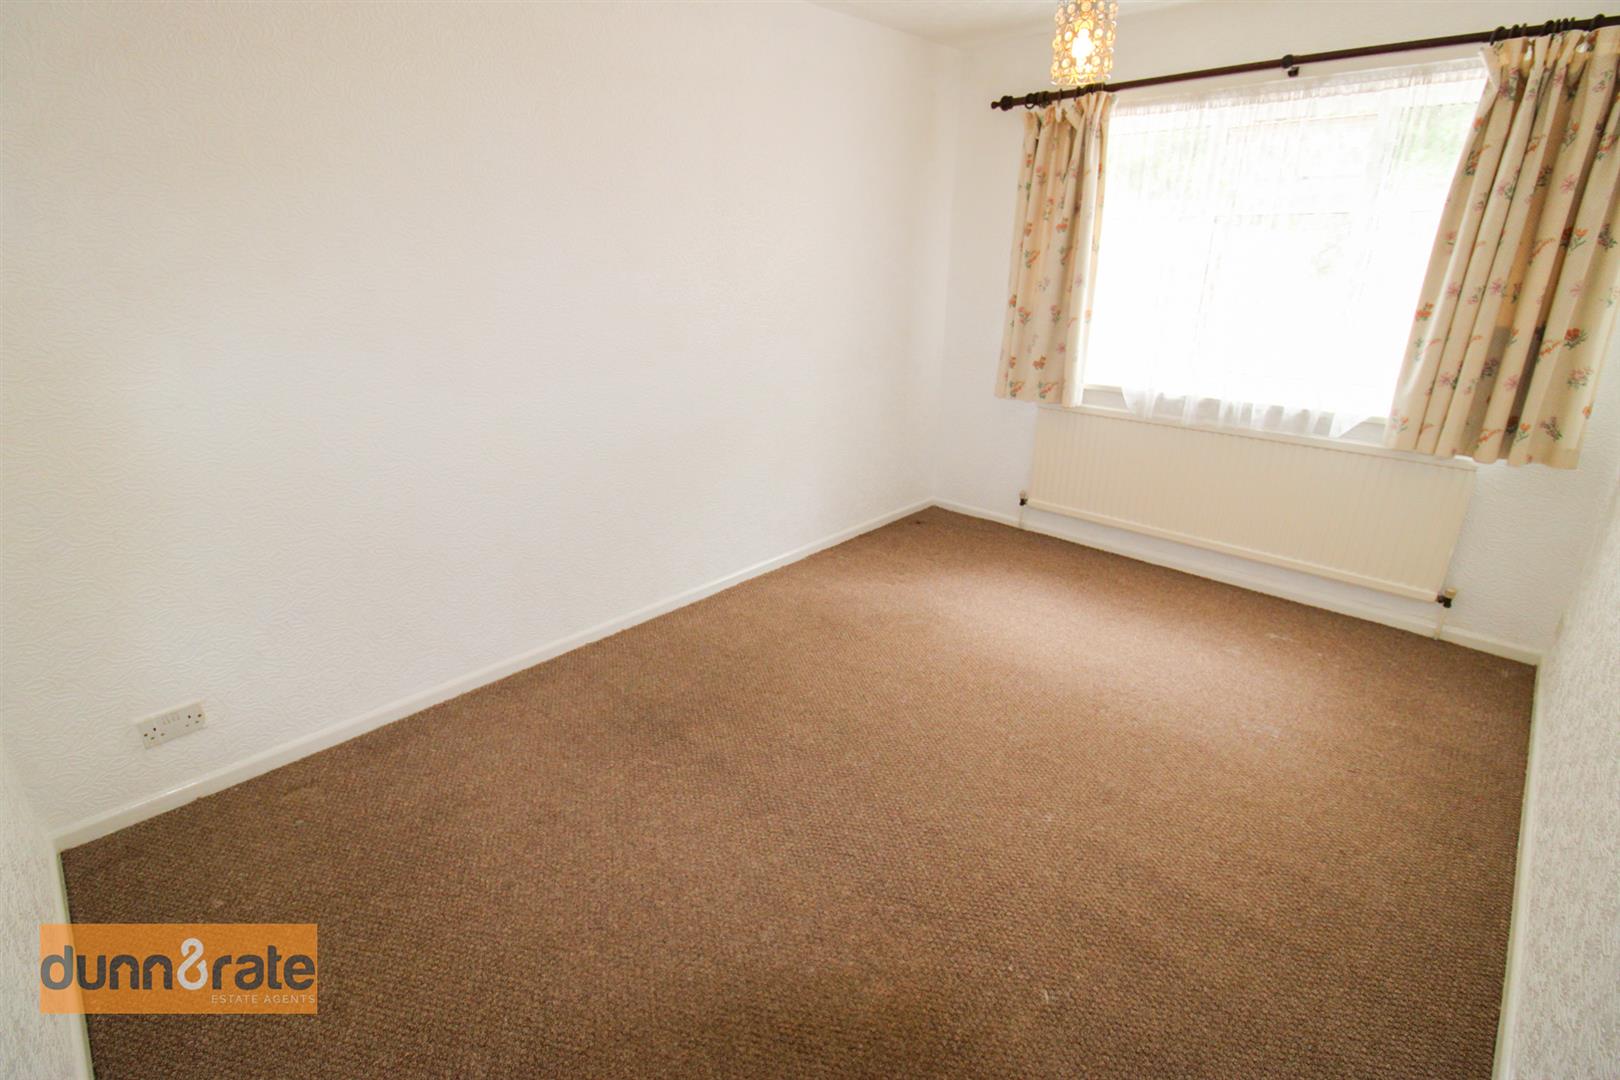
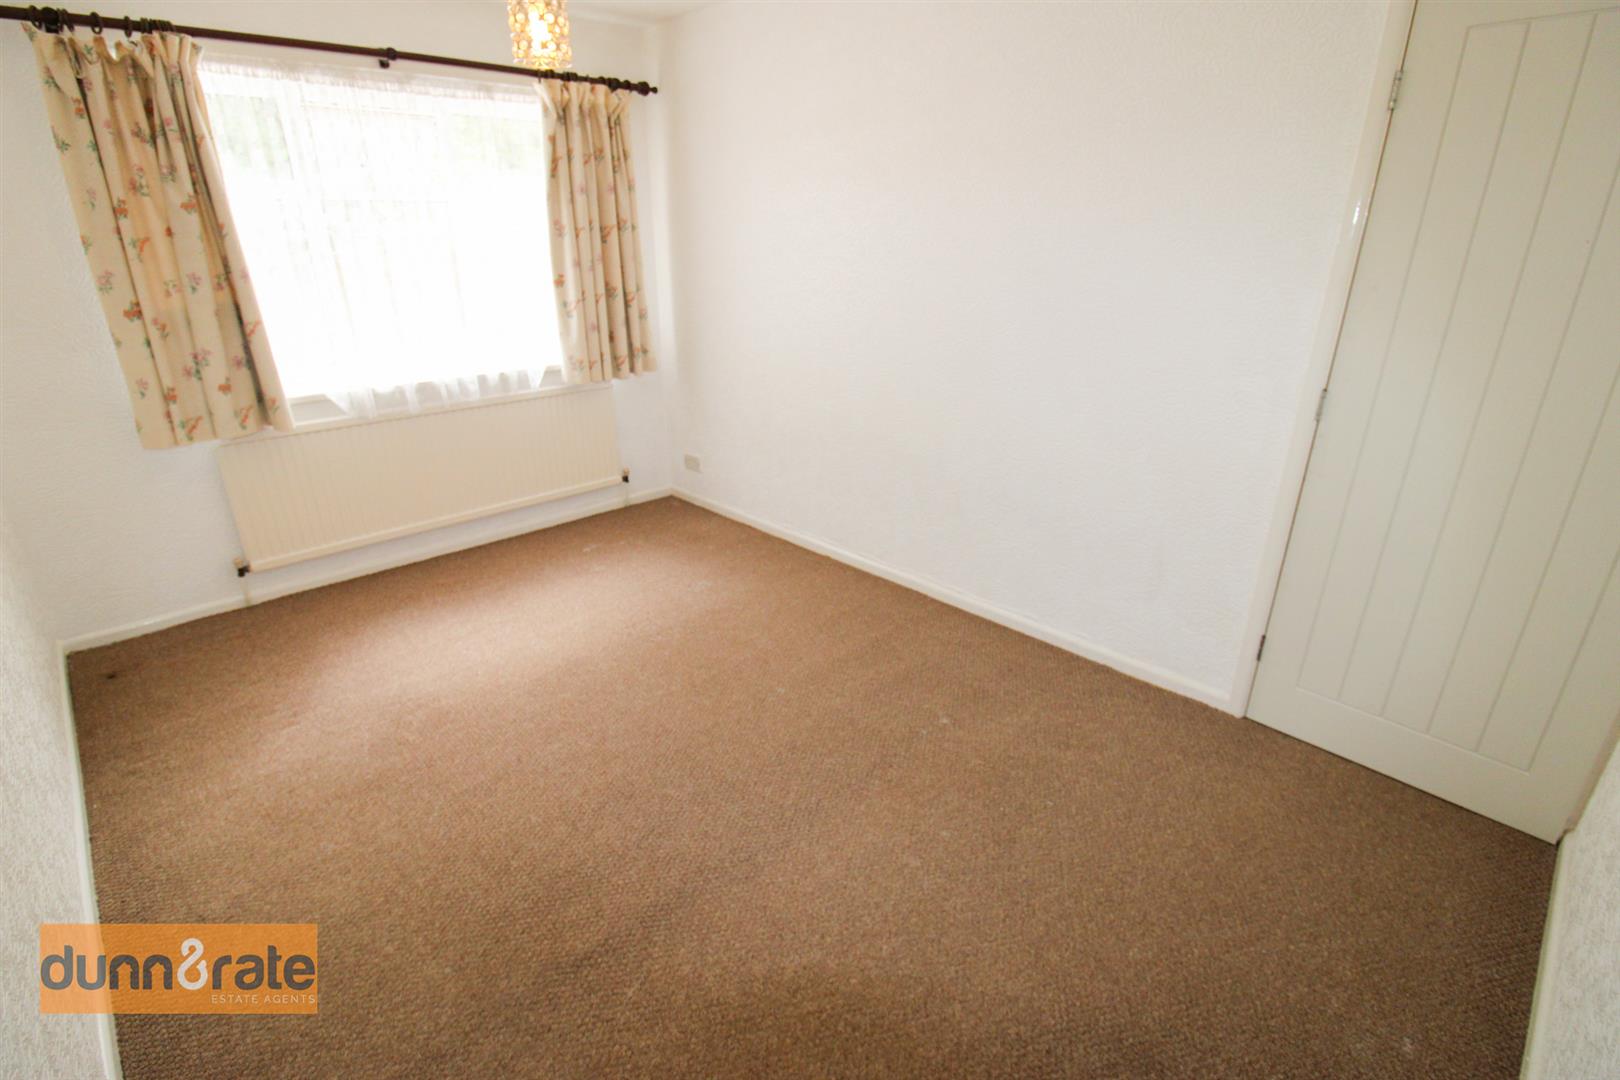
Bedroom One3.89 x 2.70 (12'9" x 8'10")A double glazed window looks out to the rear aspect. Radiator.
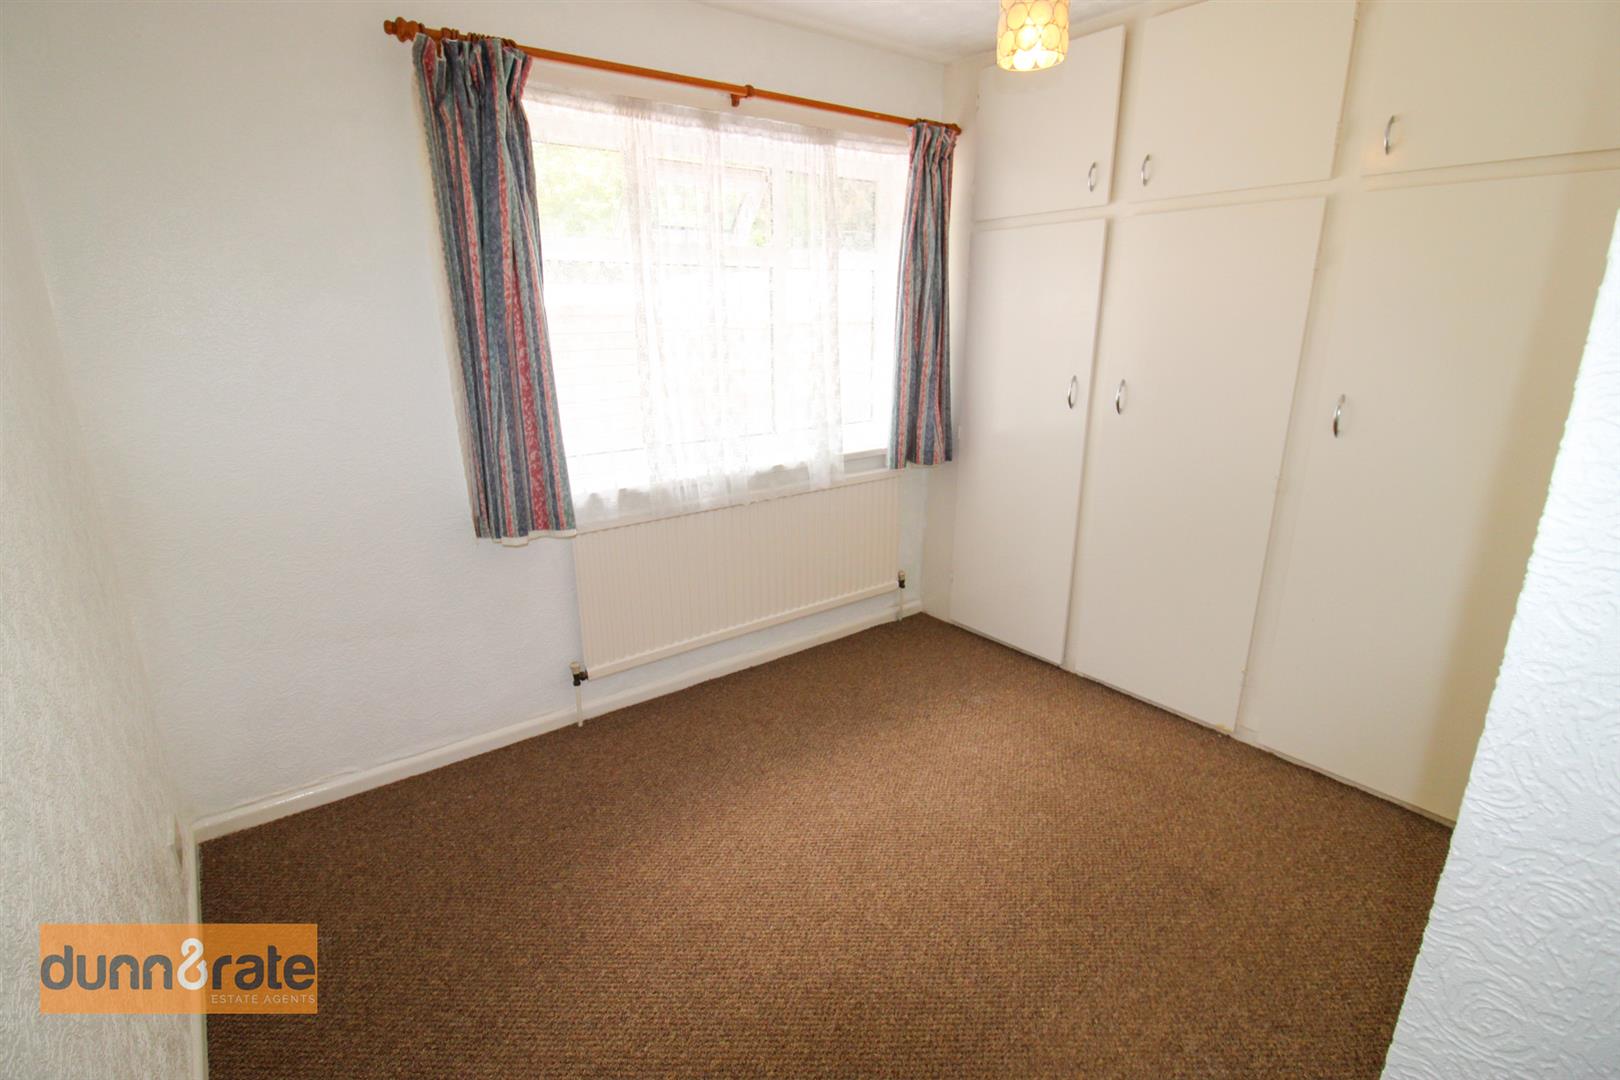
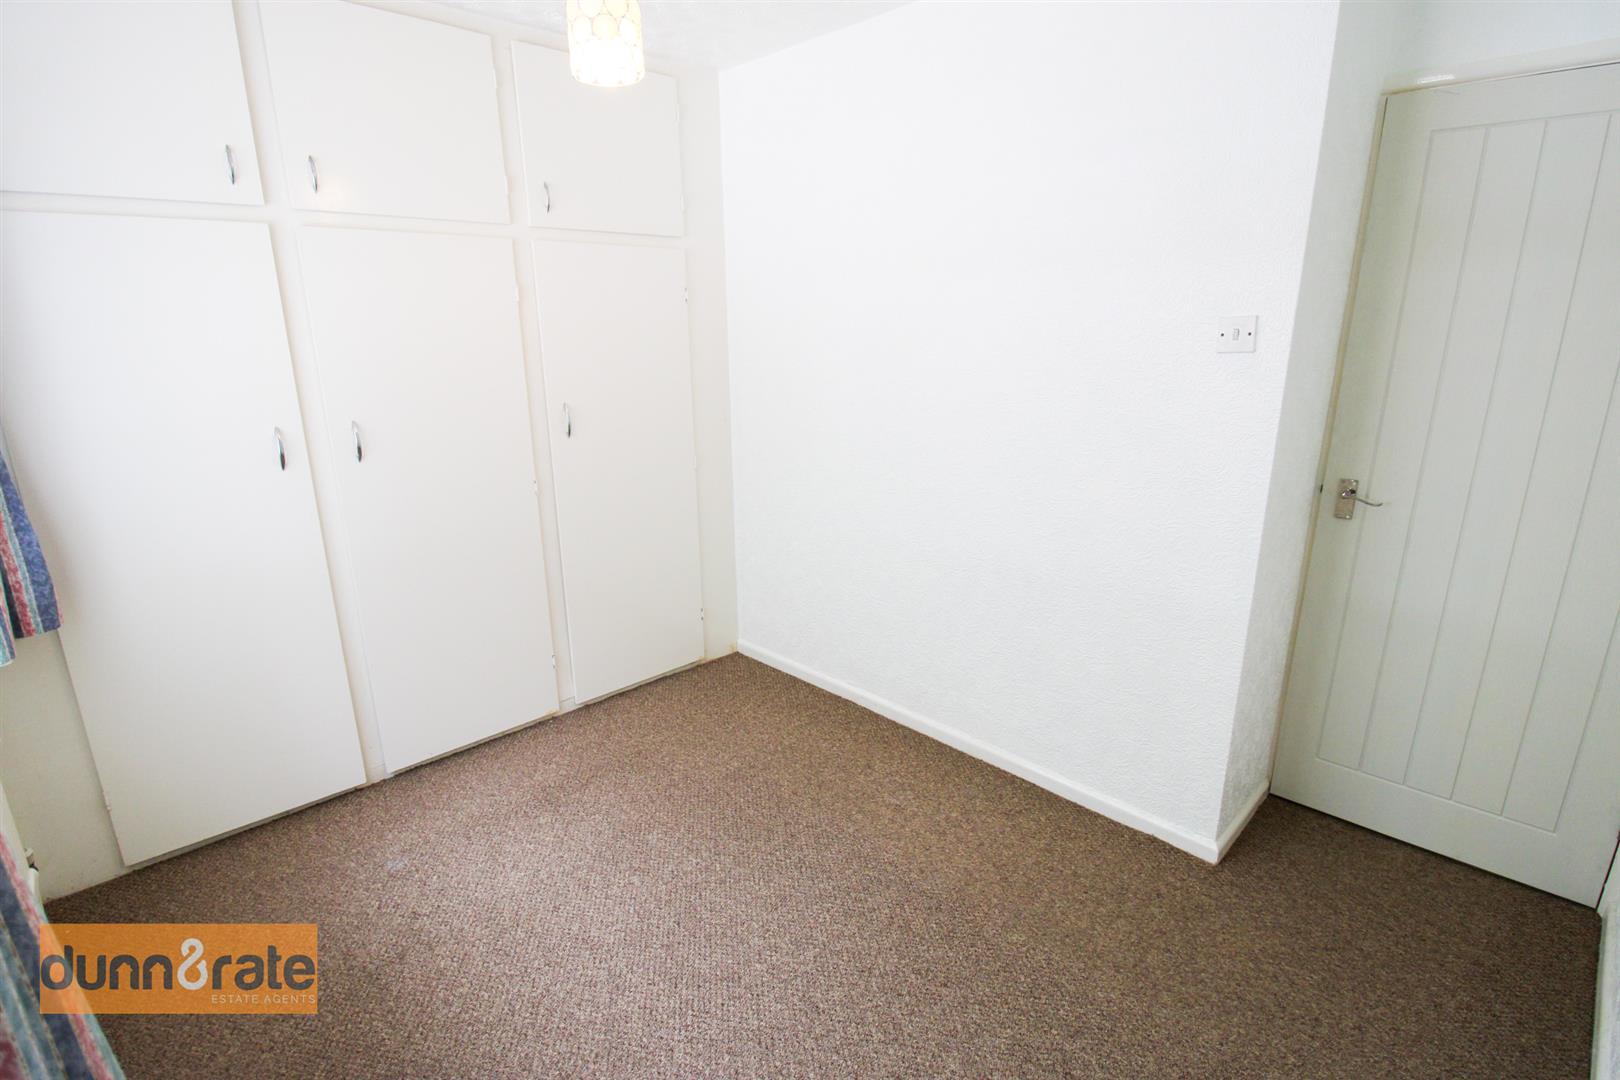
Bedroom Two2.82 x 2.80 (9'3" x 9'2")A double glazed window looks out to the rear aspect. Fitted wardrobes and radiator.
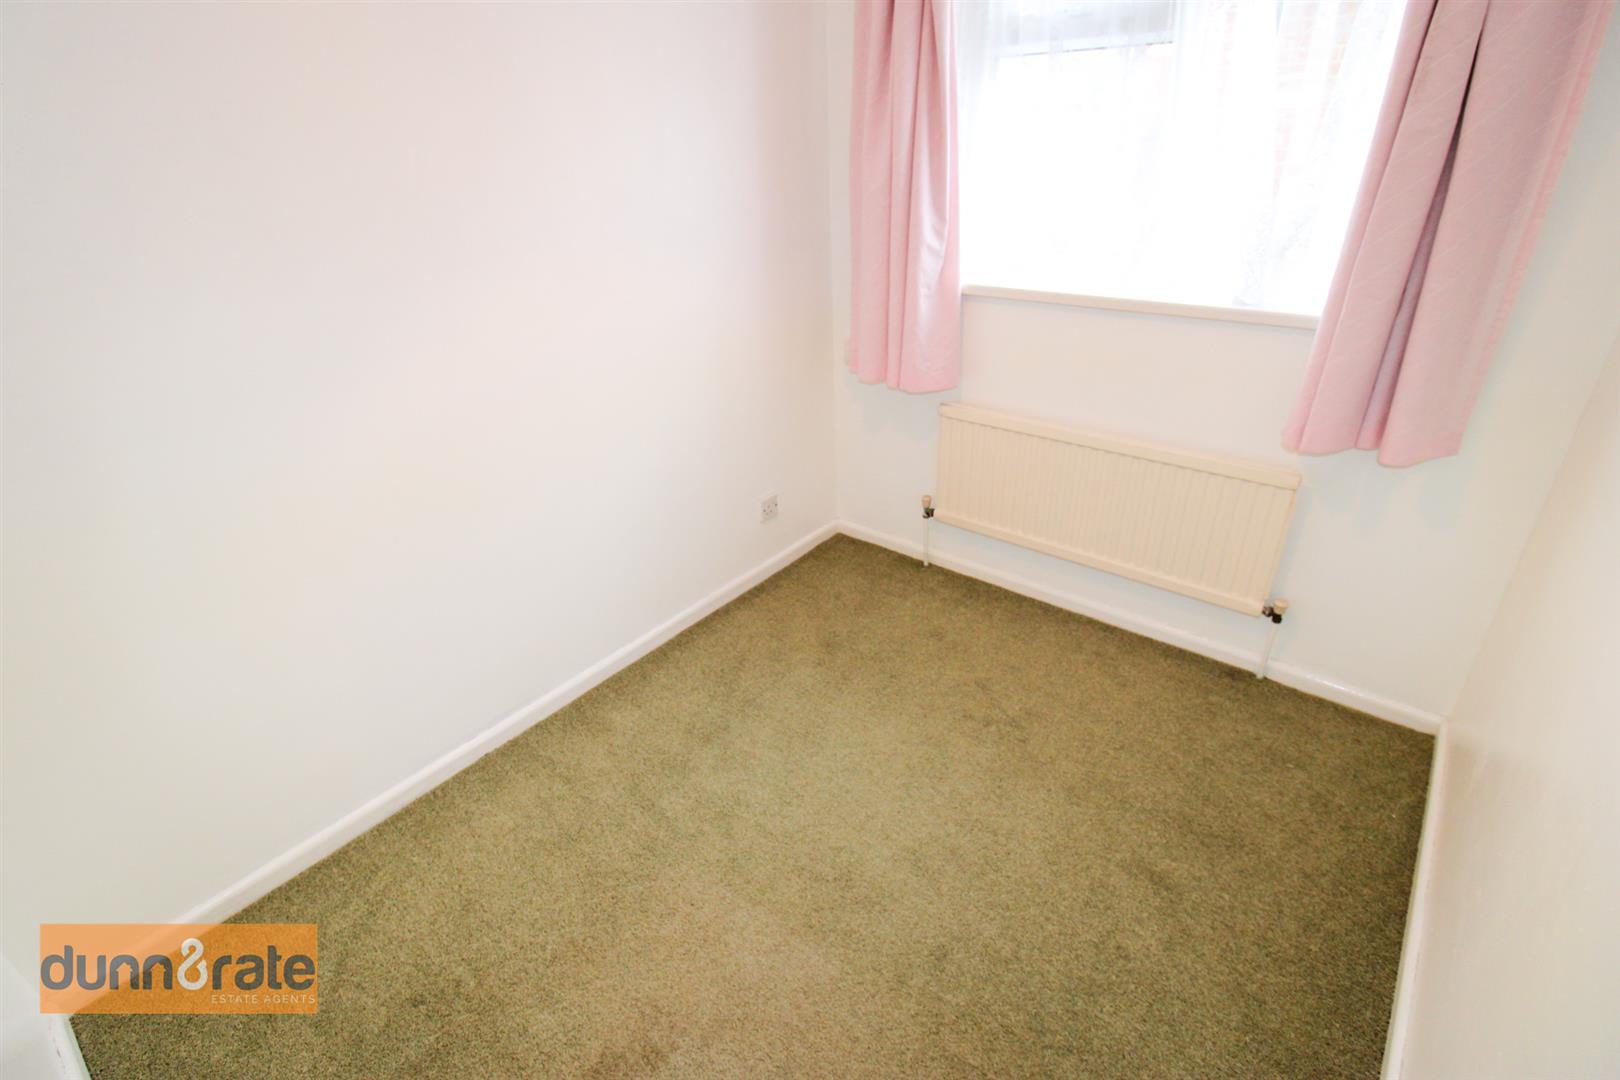
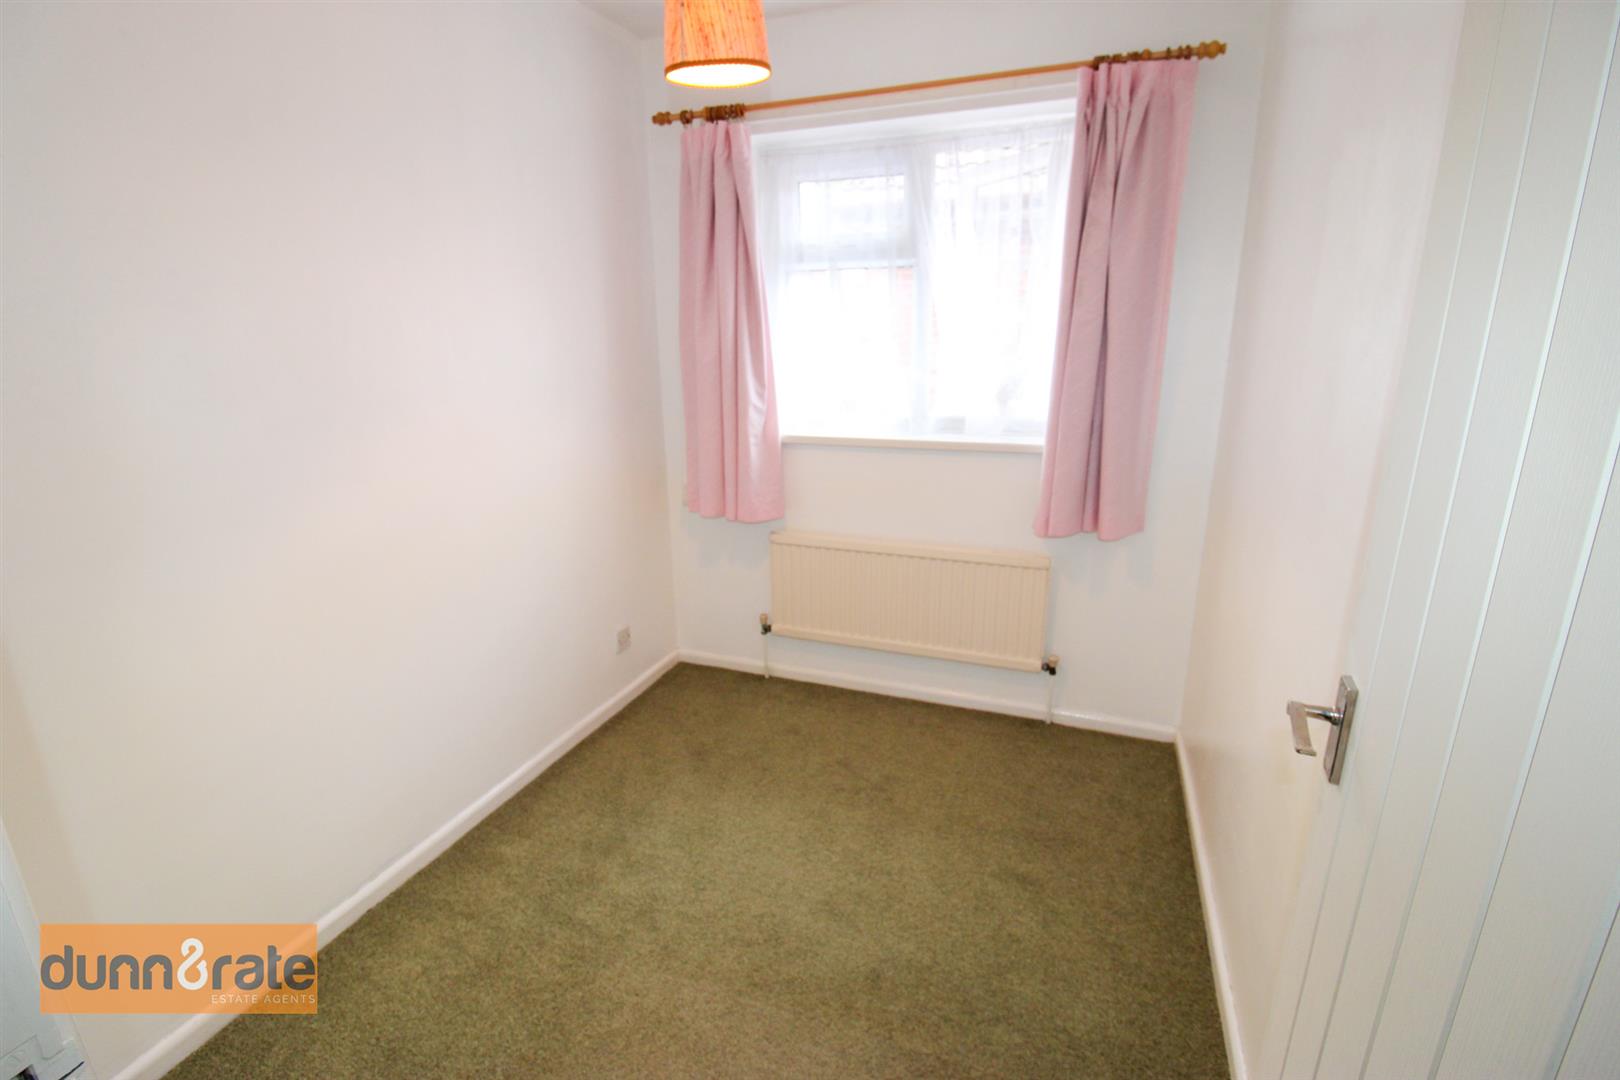
Bedroom Three2.44 x 1.92 (8'0" x 6'3")A double glazed window looks out to the side aspect. Radiator.
BathroomA double glazed window looks out to the side aspect. Fitted suite comprising of bath, Low Level WC and Wash Hand Basin. Radiator.
EXTERIORTo the front, the garden is laid to lawn with a brick retaining wall, and a large driveway with double gates to the side leading to a detached garage. The rear is paved with bricks.
Garage5.4 x 3.12 (17'8" x 10'2")Up and over door to the front and door to the side aspect. Fitted with an alarm, power and lighting.
Click image to enlarge:
Click image to enlarge:
- SPACIOUS DETACHED BUNGALOW
- FITTED KITCHEN
- LARGE LOUNGE
- THREE GOOD SIZED BEDROOMS
- FITTED BATHROOM
- DETACHED GARAGE
- LARGE PRIVATE DRIVEWAY
- POPULAR LOCATION
- SOLD WITH NO UPWARD CHAIN


