
Longfellow Close, Norton Heights, Stoke-On-Trent
£199,950 (Tenant Fees)


-
IMG_5293.jpg
-
IMG_5319.jpg
-
IMG_5322.jpg
-
IMG_5353.jpg
-
IMG_5357.jpg
-
IMG_5369.jpg
-
IMG_5309.jpg
-
IMG_5311.jpg
-
IMG_5441.jpg
-
IMG_5422.jpg
-
IMG_5436.jpg
-
IMG_5430.jpg
-
IMG_5409.jpg
-
IMG_5416.jpg
-
IMG_5403.jpg
-
IMG_5387.jpg
-
IMG_5378.jpg
-
IMG_5382.jpg
-
IMG_5331.jpg
-
IMG_5334.jpg
-
IMG_5338.jpg
- STUNNING THROUGHOUT & IMMACULATEY PRESENTED
- SPACIOUS INVITING LOUNGE
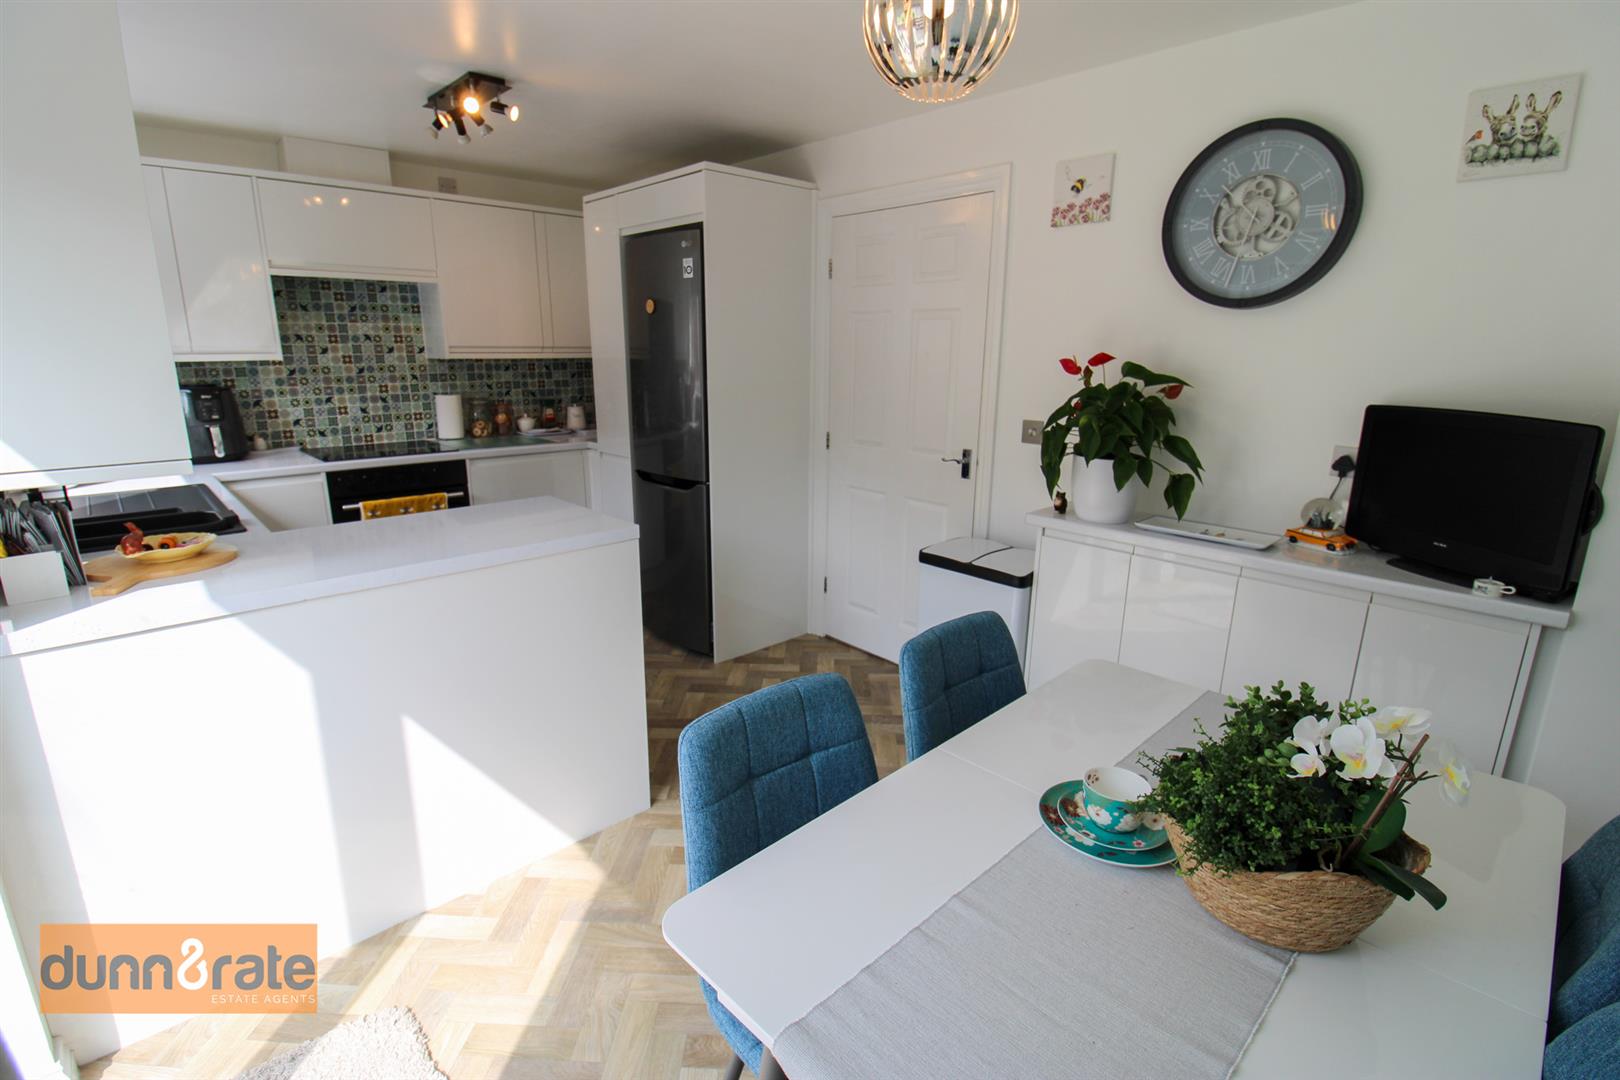
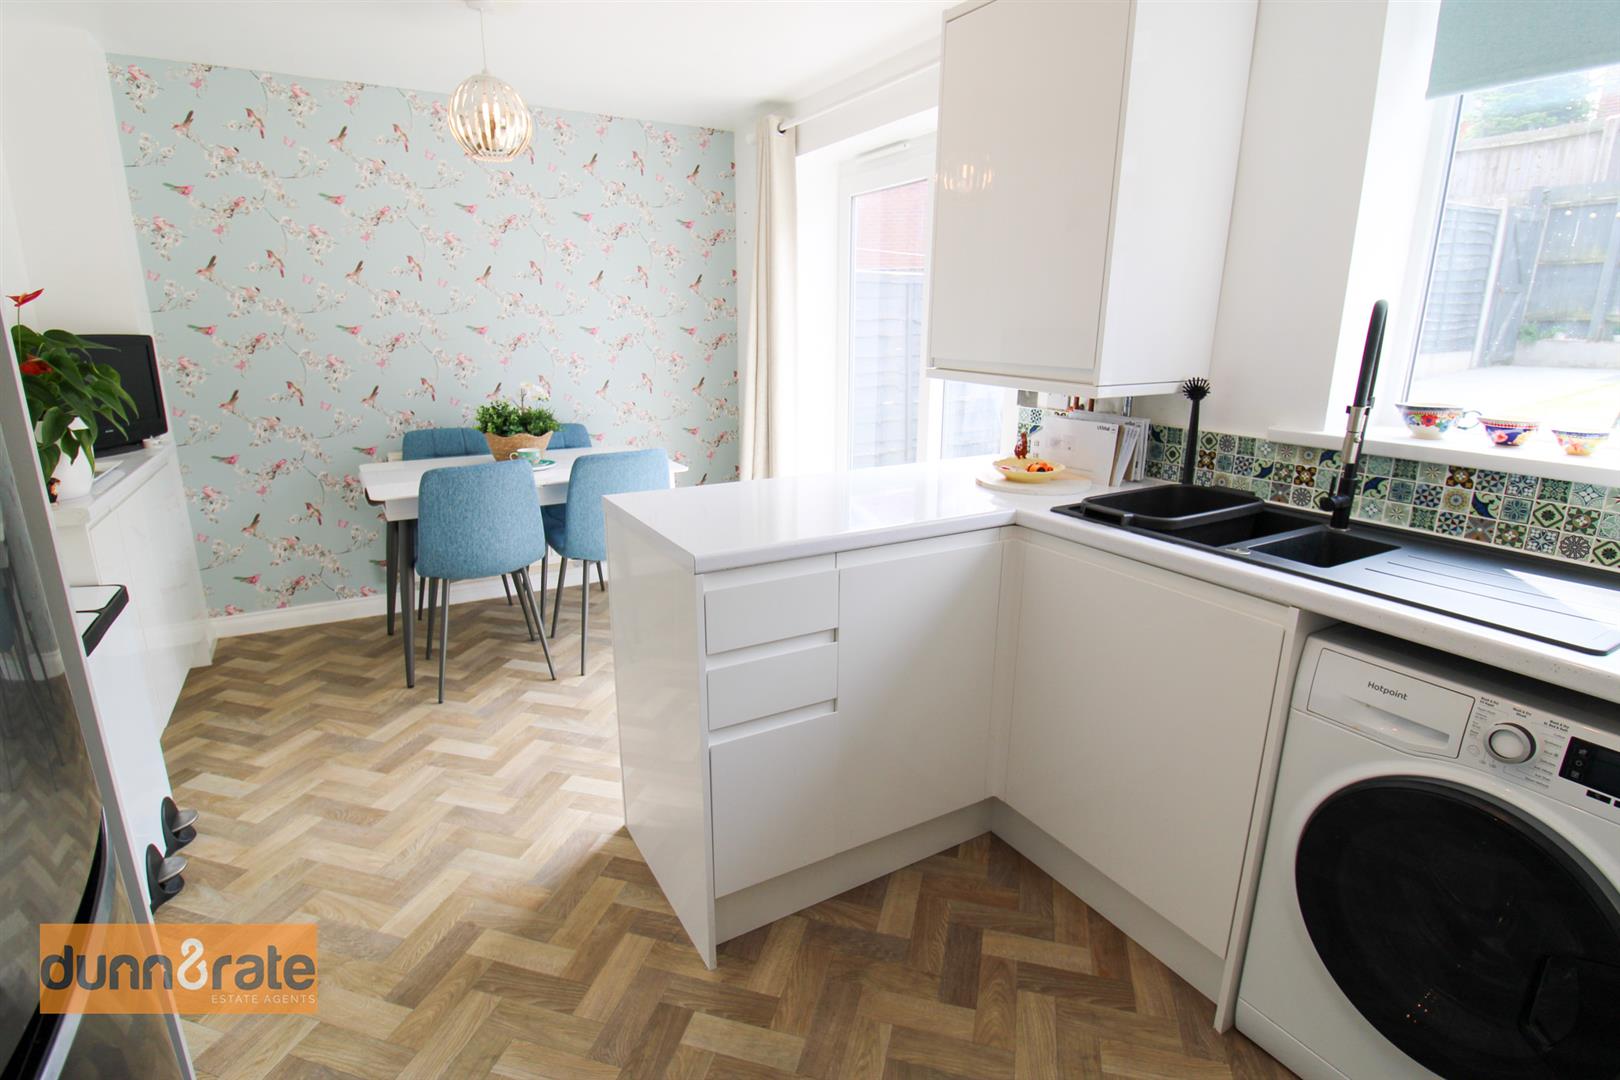
- MODERN FIITTED KITCHEN DINER
- DOWNSTAIRS W.C
- THREE GOOD SIZED BEDROOMS
- ENSUITE TO MASTER BEDROOM
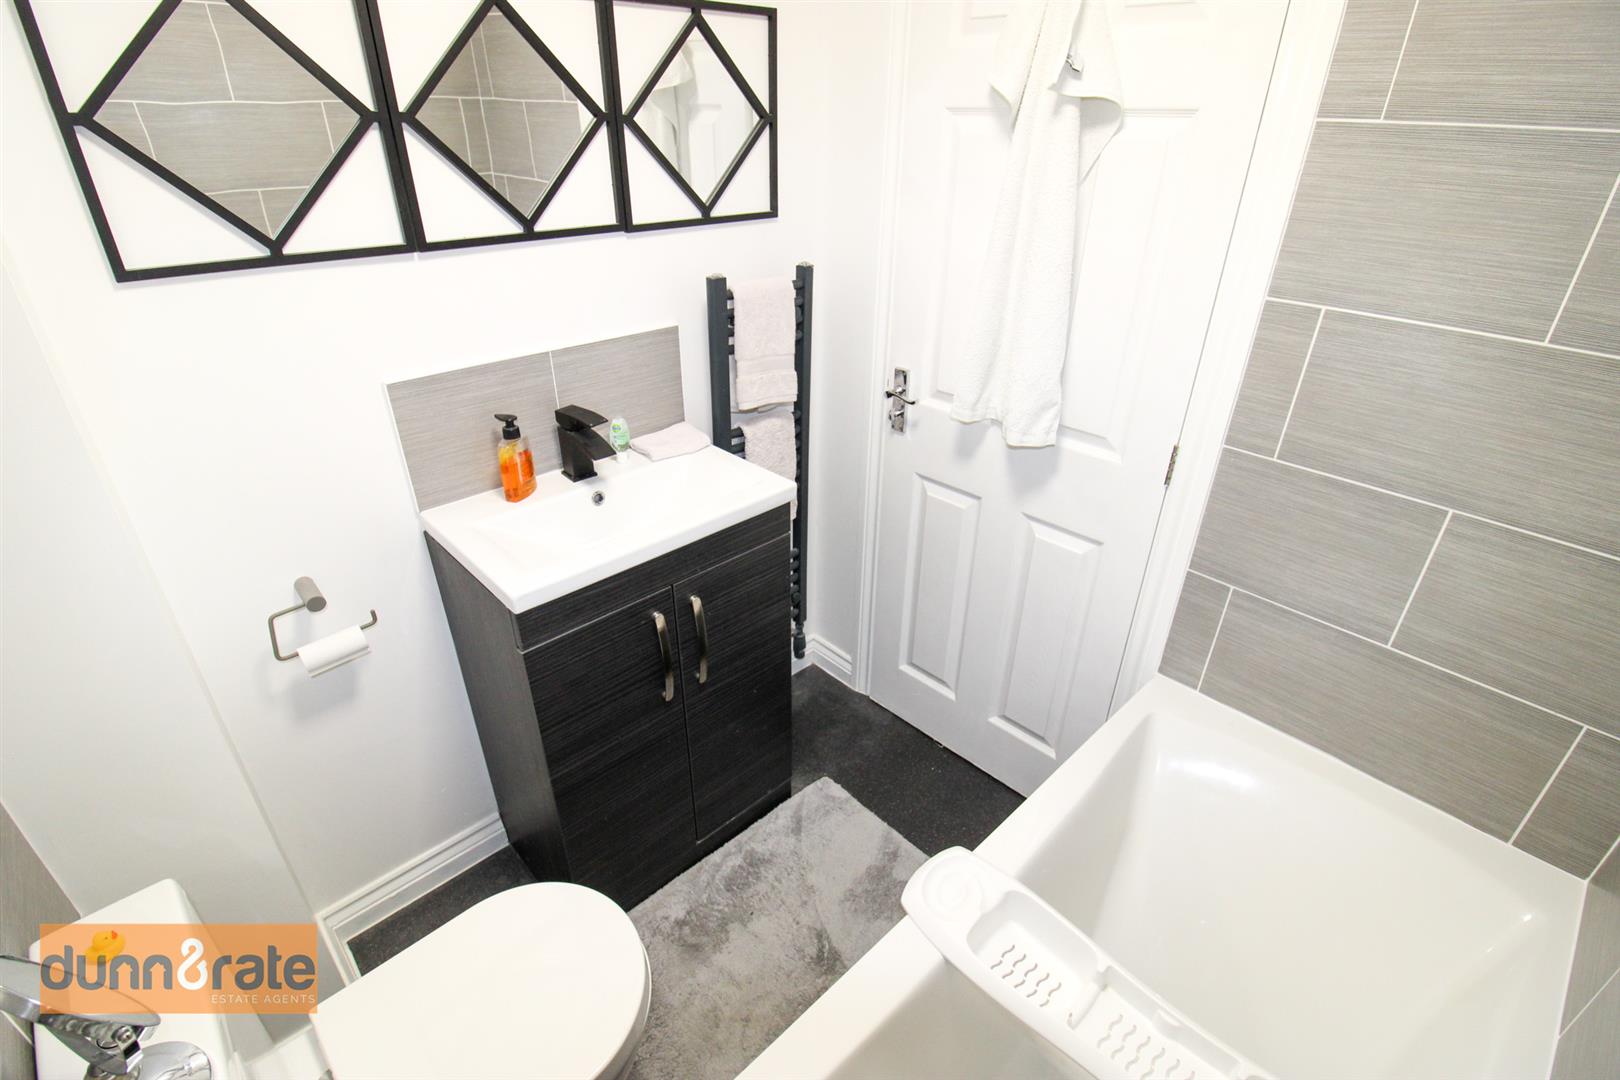
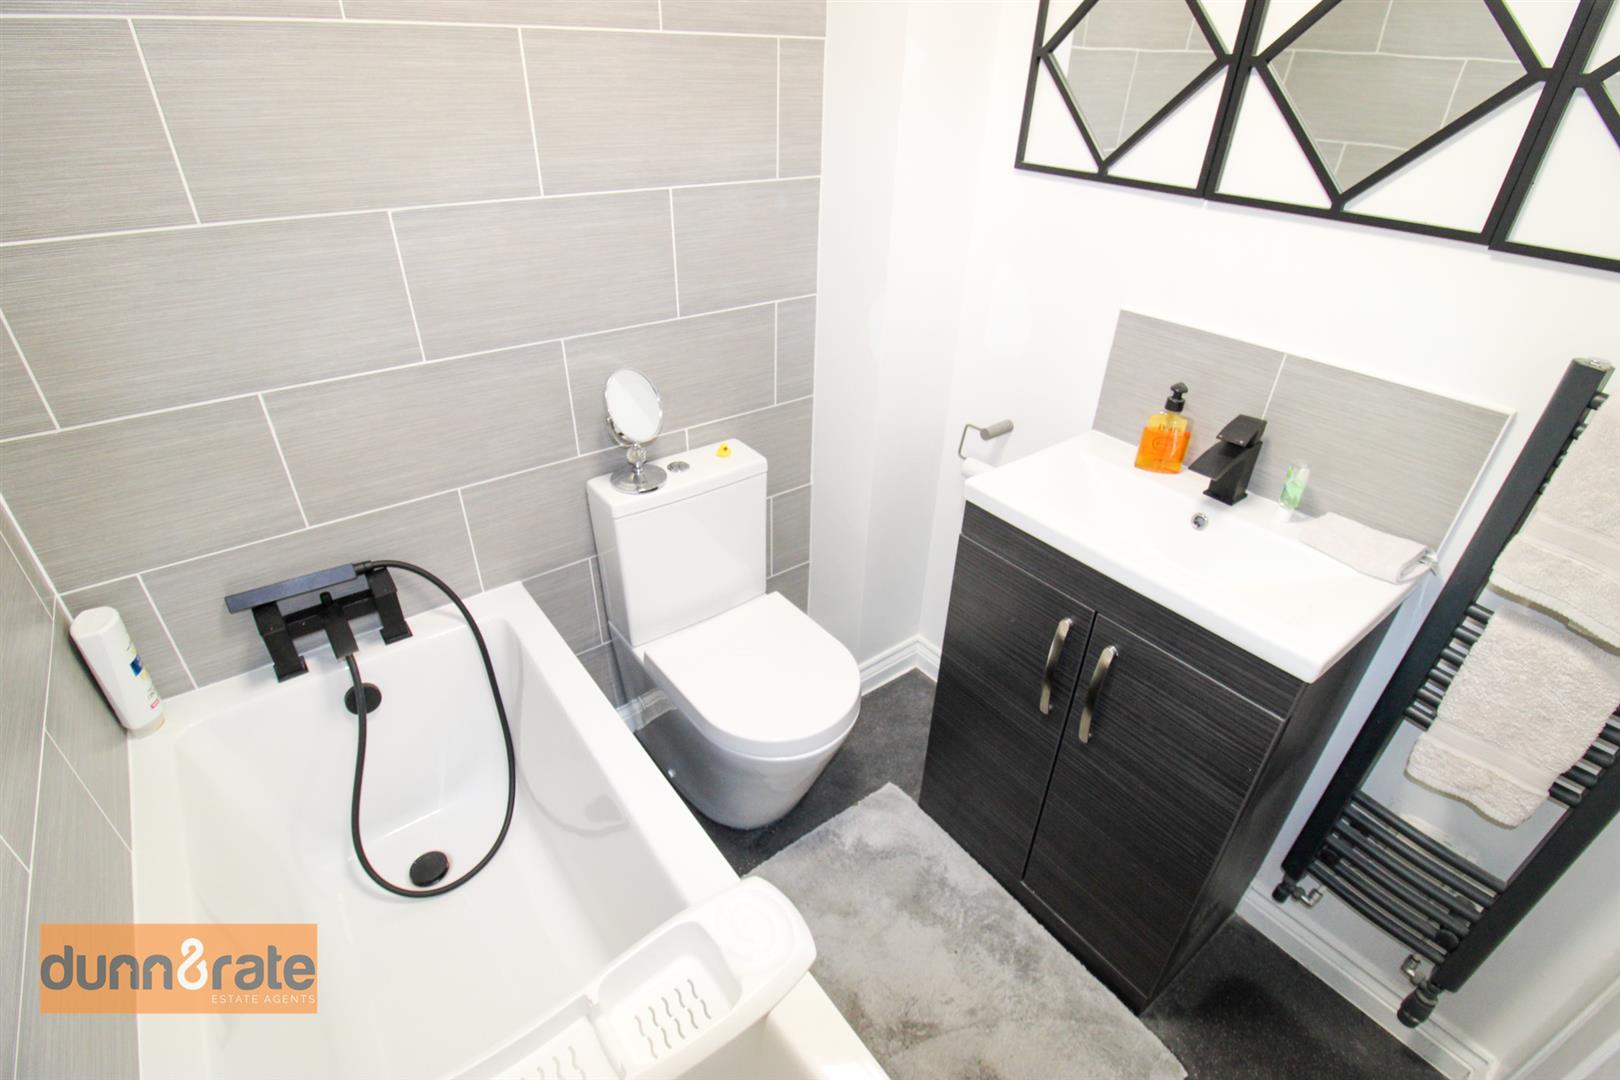
- MODERN FITTED BATHROOM SUITE
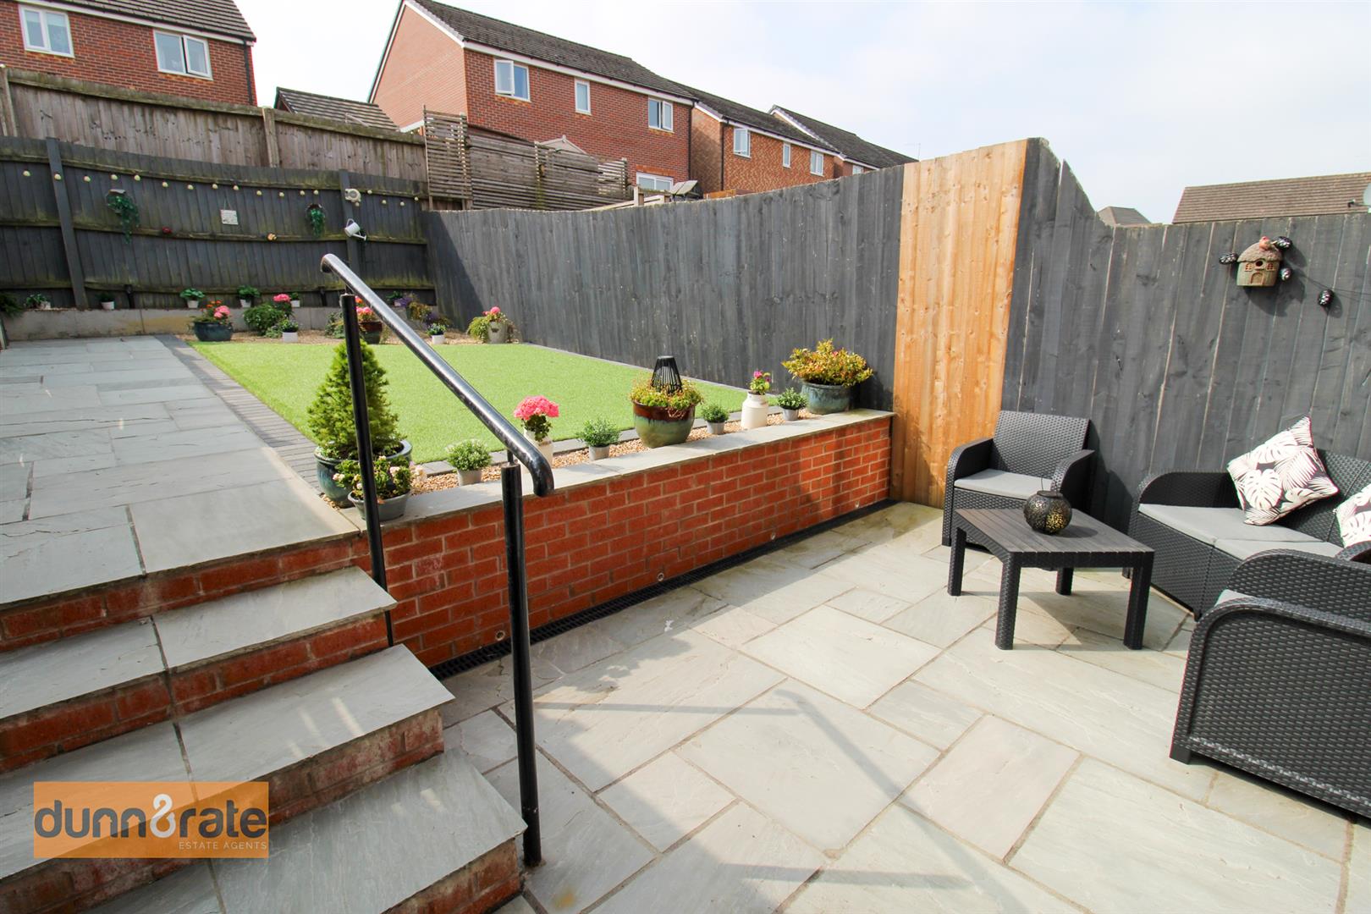
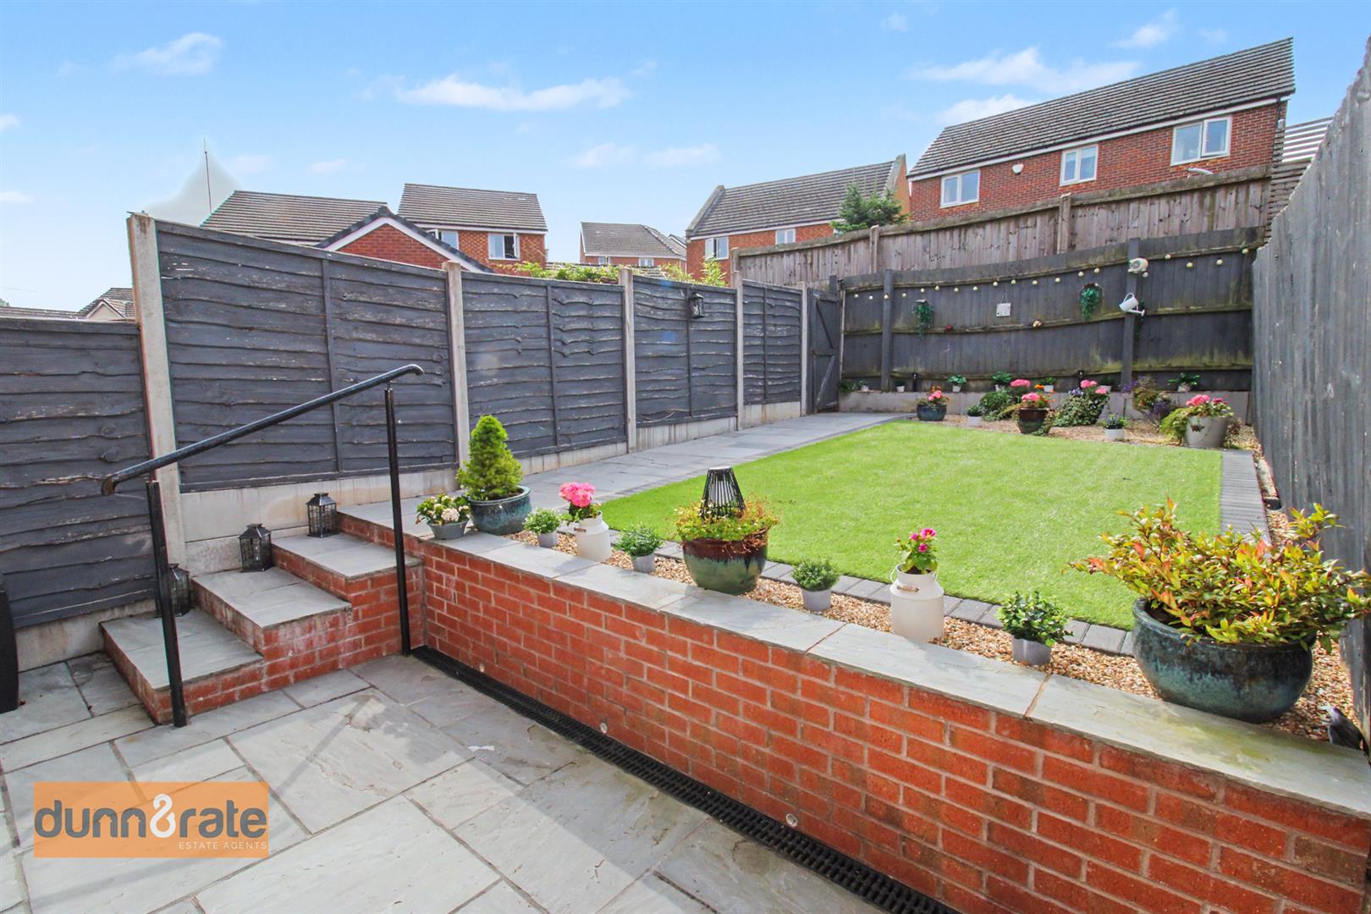
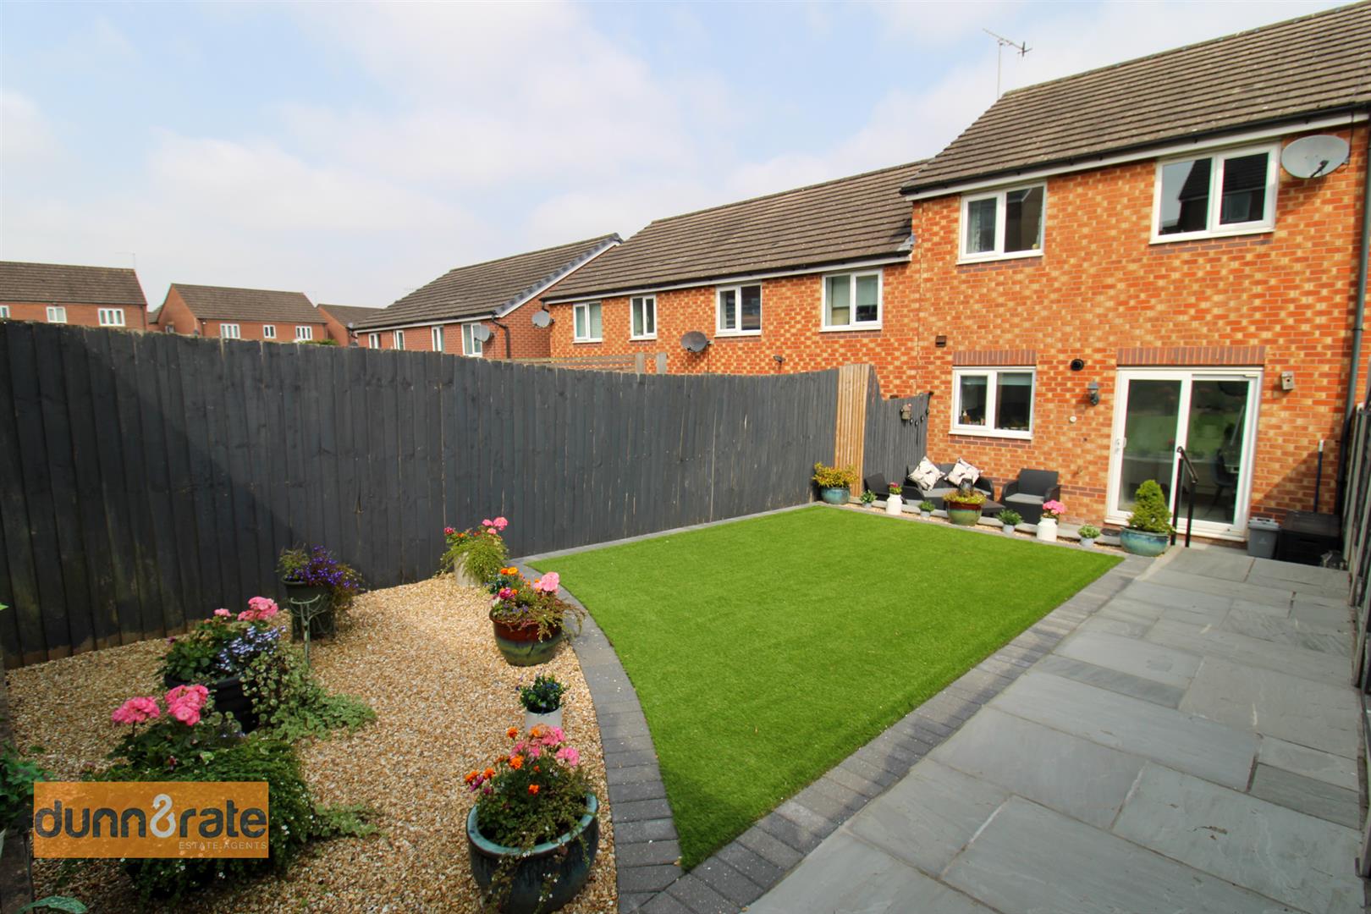
- LANDSCAPED REAR GARDEN
- OFF ROAD PARKING
- MOVE-IN READY
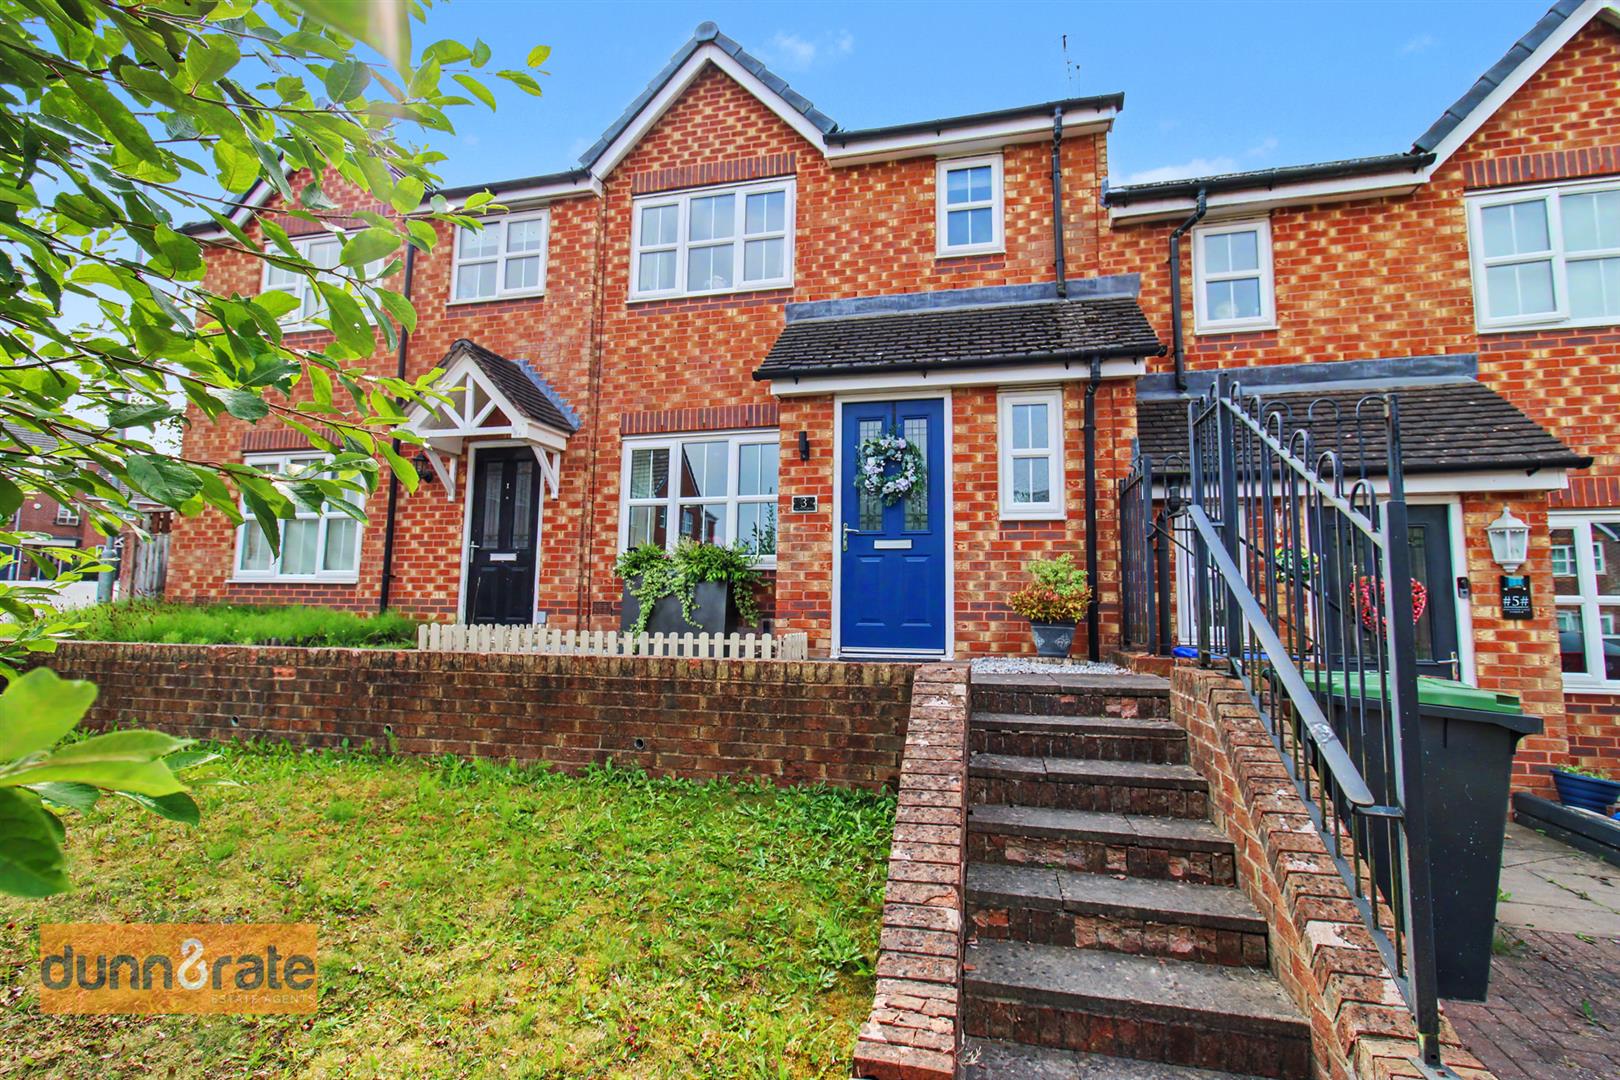
"Do you love me? / Do you love me not? / That's what I'm longin' to know / If you love me, love me a lot / You'll prove it by making this immaculate property your next home! There is nothing not to love about this stunning Townhouse located on the popular Norton Heights development. Boasting a welcoming entrance hall, downstairs WC, spacious lounge and modern fitted kitchen to the ground floor. To the first floor, you will find THREE good sized bedrooms, en-suite to the master bedroom and contemporary bathroom. The exterior is just as impressive with laid to lawn and steps leading to the front entrance, a landscaped rear garden, and a private driveway to fit two cars. Situated close to local amenities, schooling and commuter links to the main town centre. That LONG search is over, this is the property for you, call today to book a viewing!
GROUND FLOOR
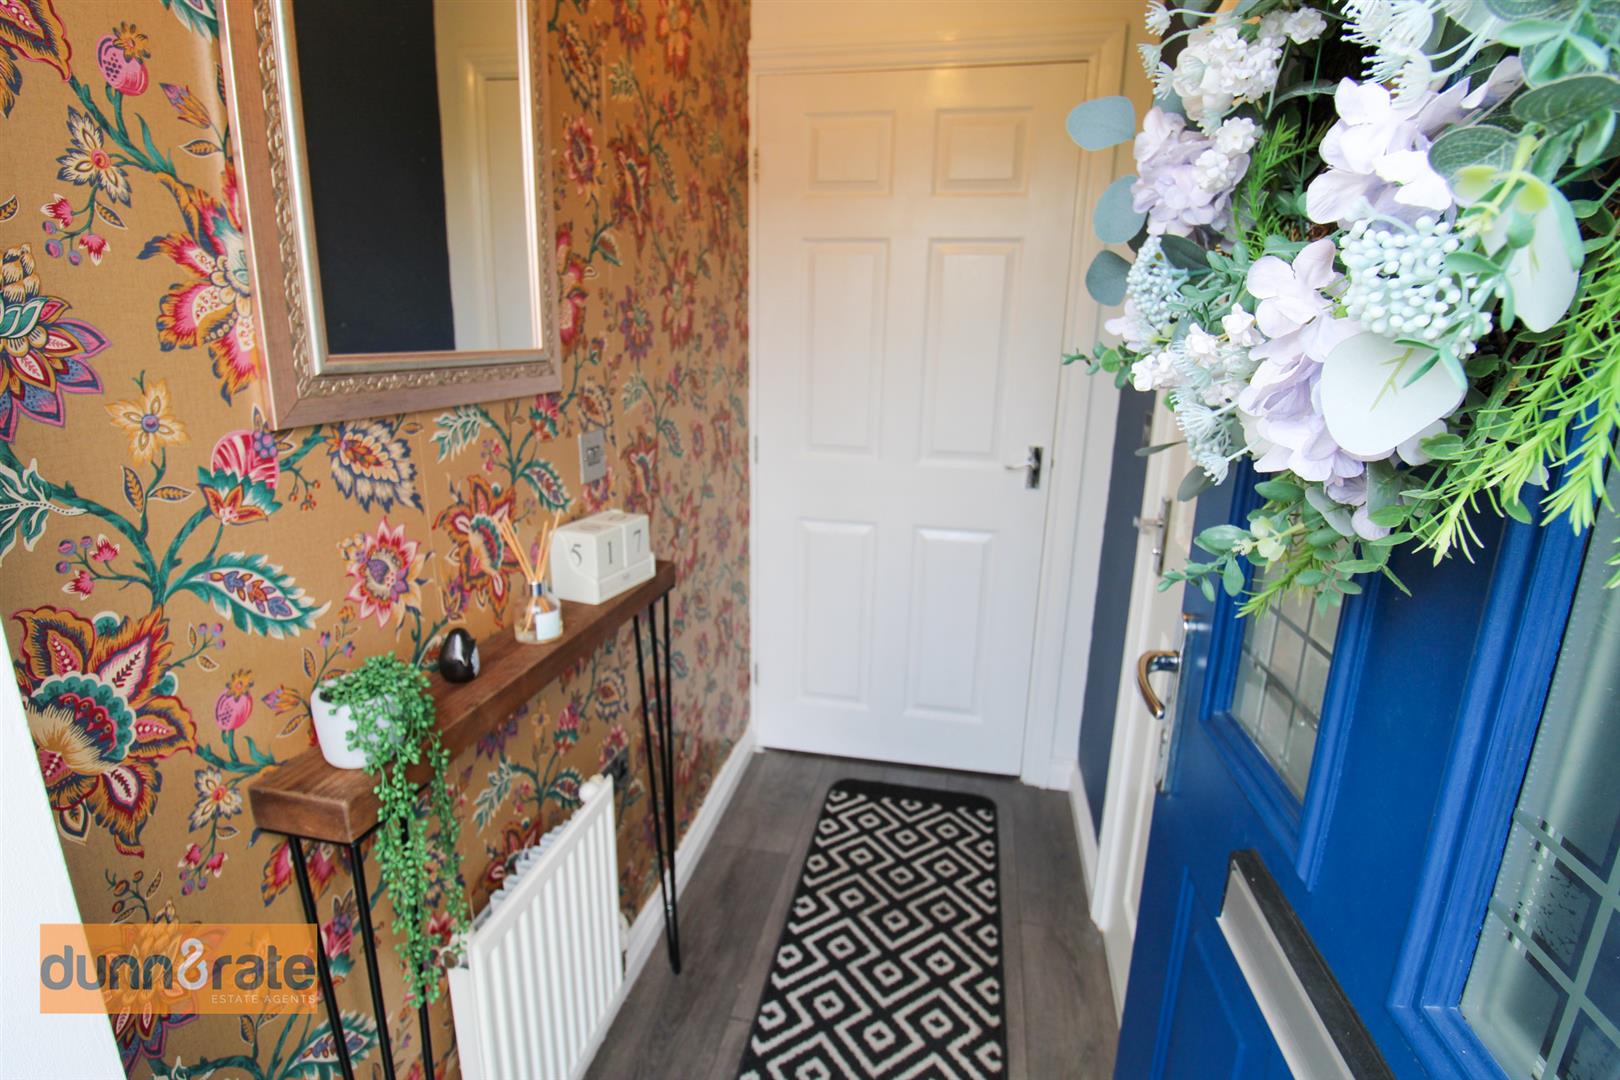
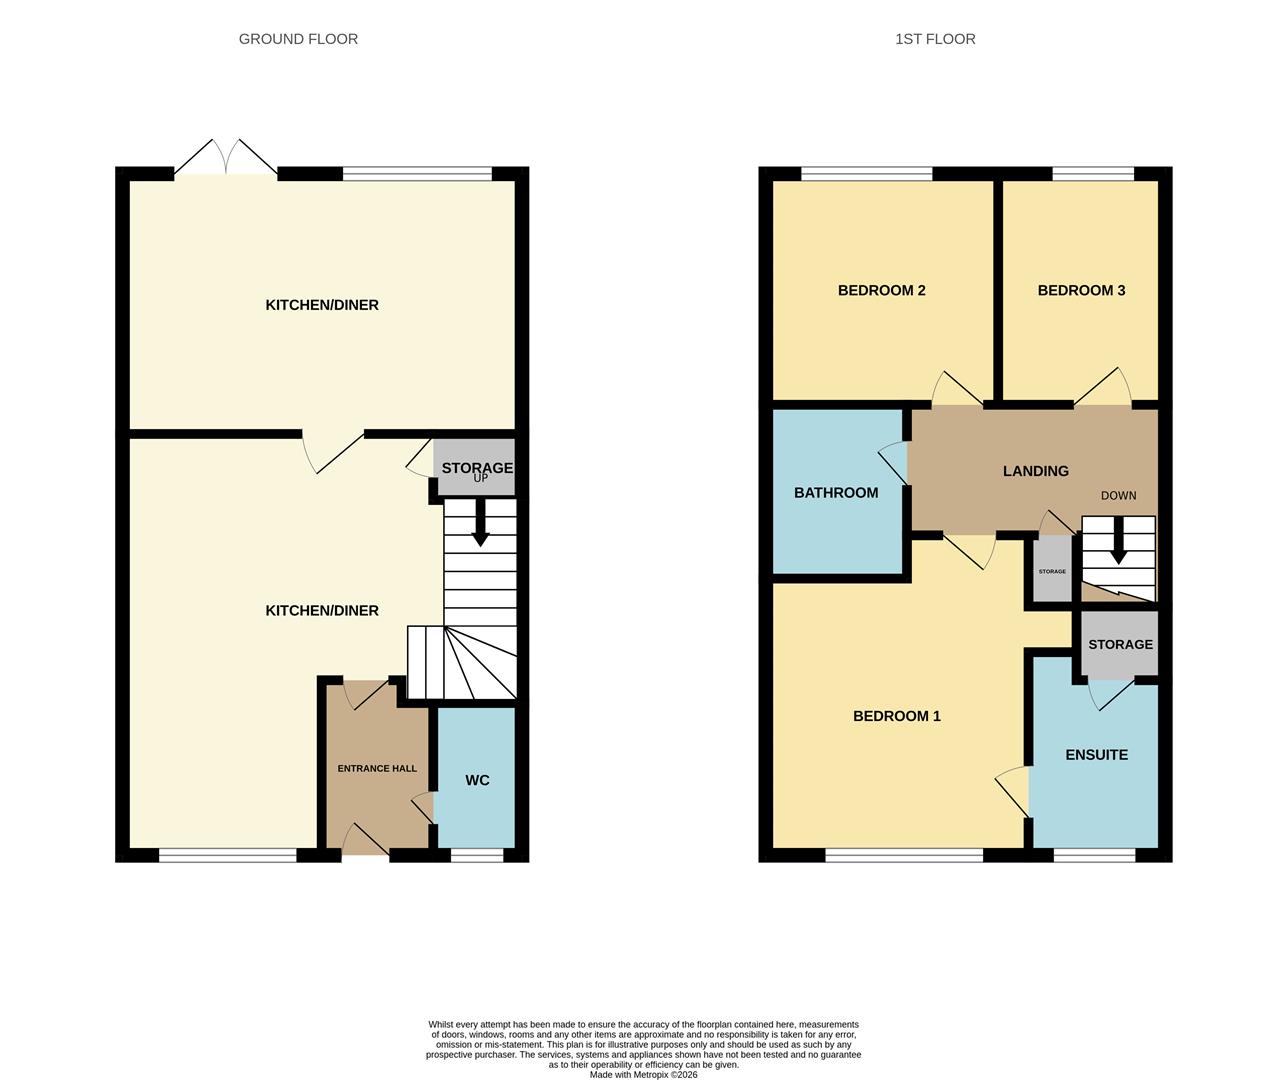
Entrance Hall2.14 x 0.97 (7'0" x 3'2")A double glazed door opens to the front aspect. Radiator.
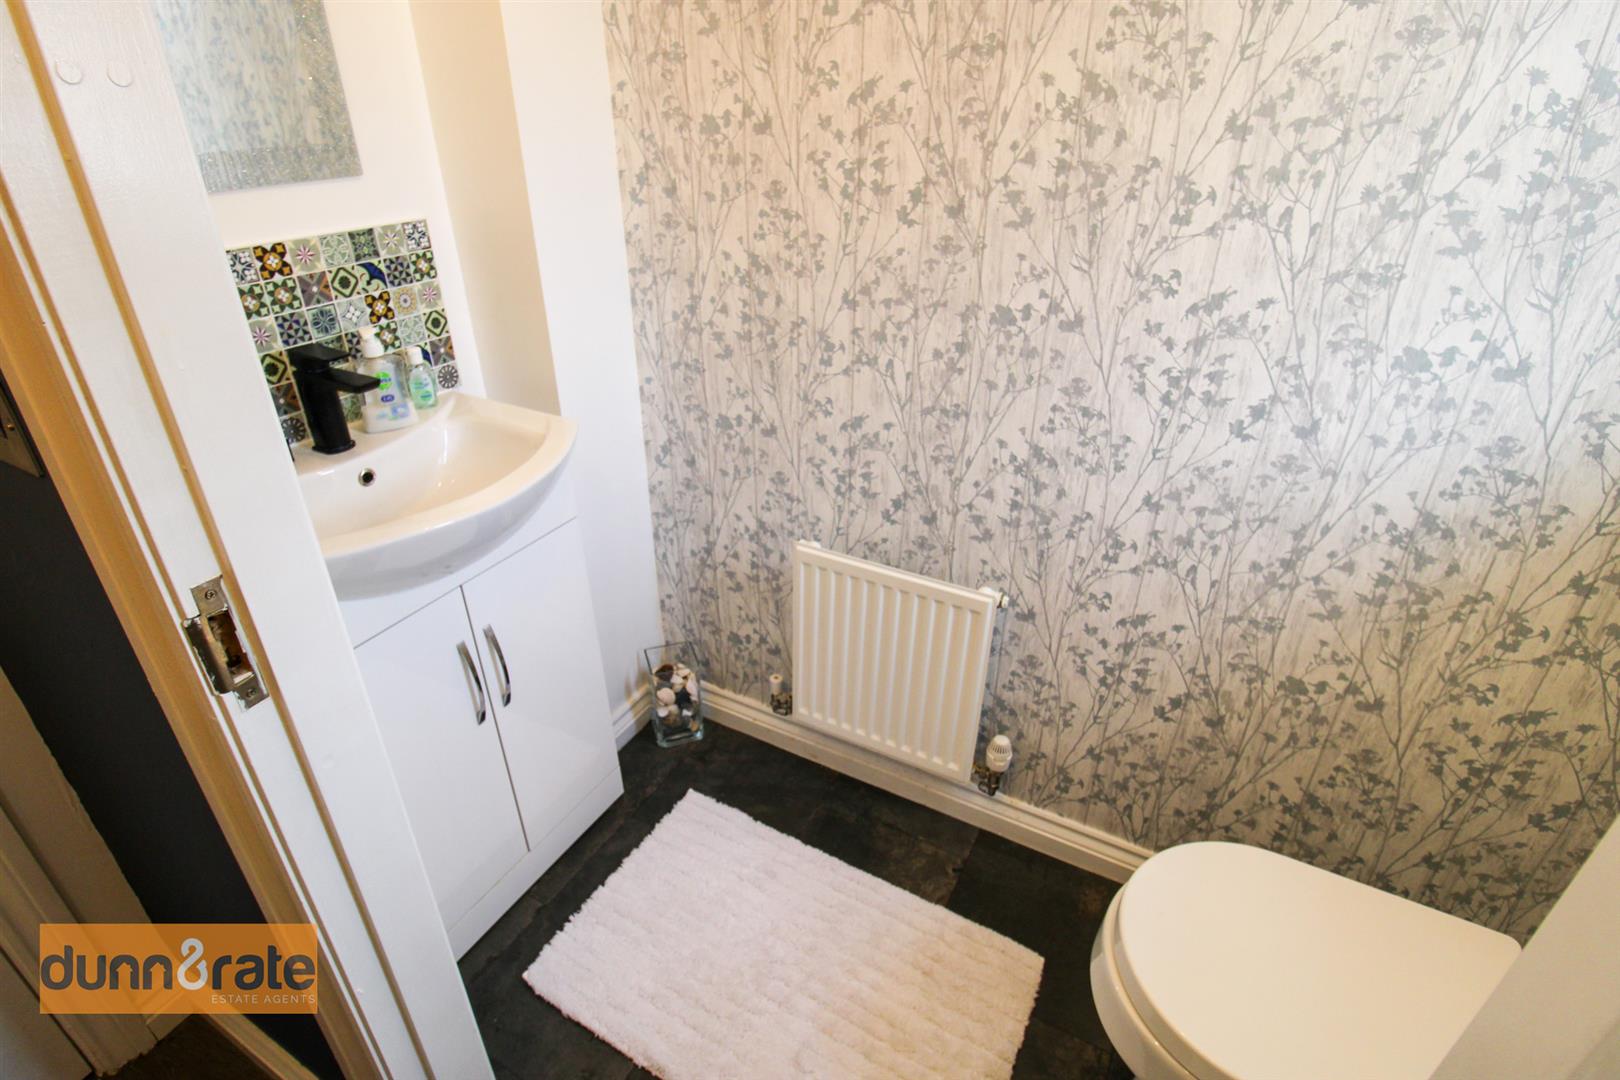
Cloakroom/W.C1.92 x 0.98 (6'3" x 3'2")A double glazed window looks out to the front aspect. Fitted white suite comprising of Wash Hand Basin with vanity unit and Low level W.C. Radiator.
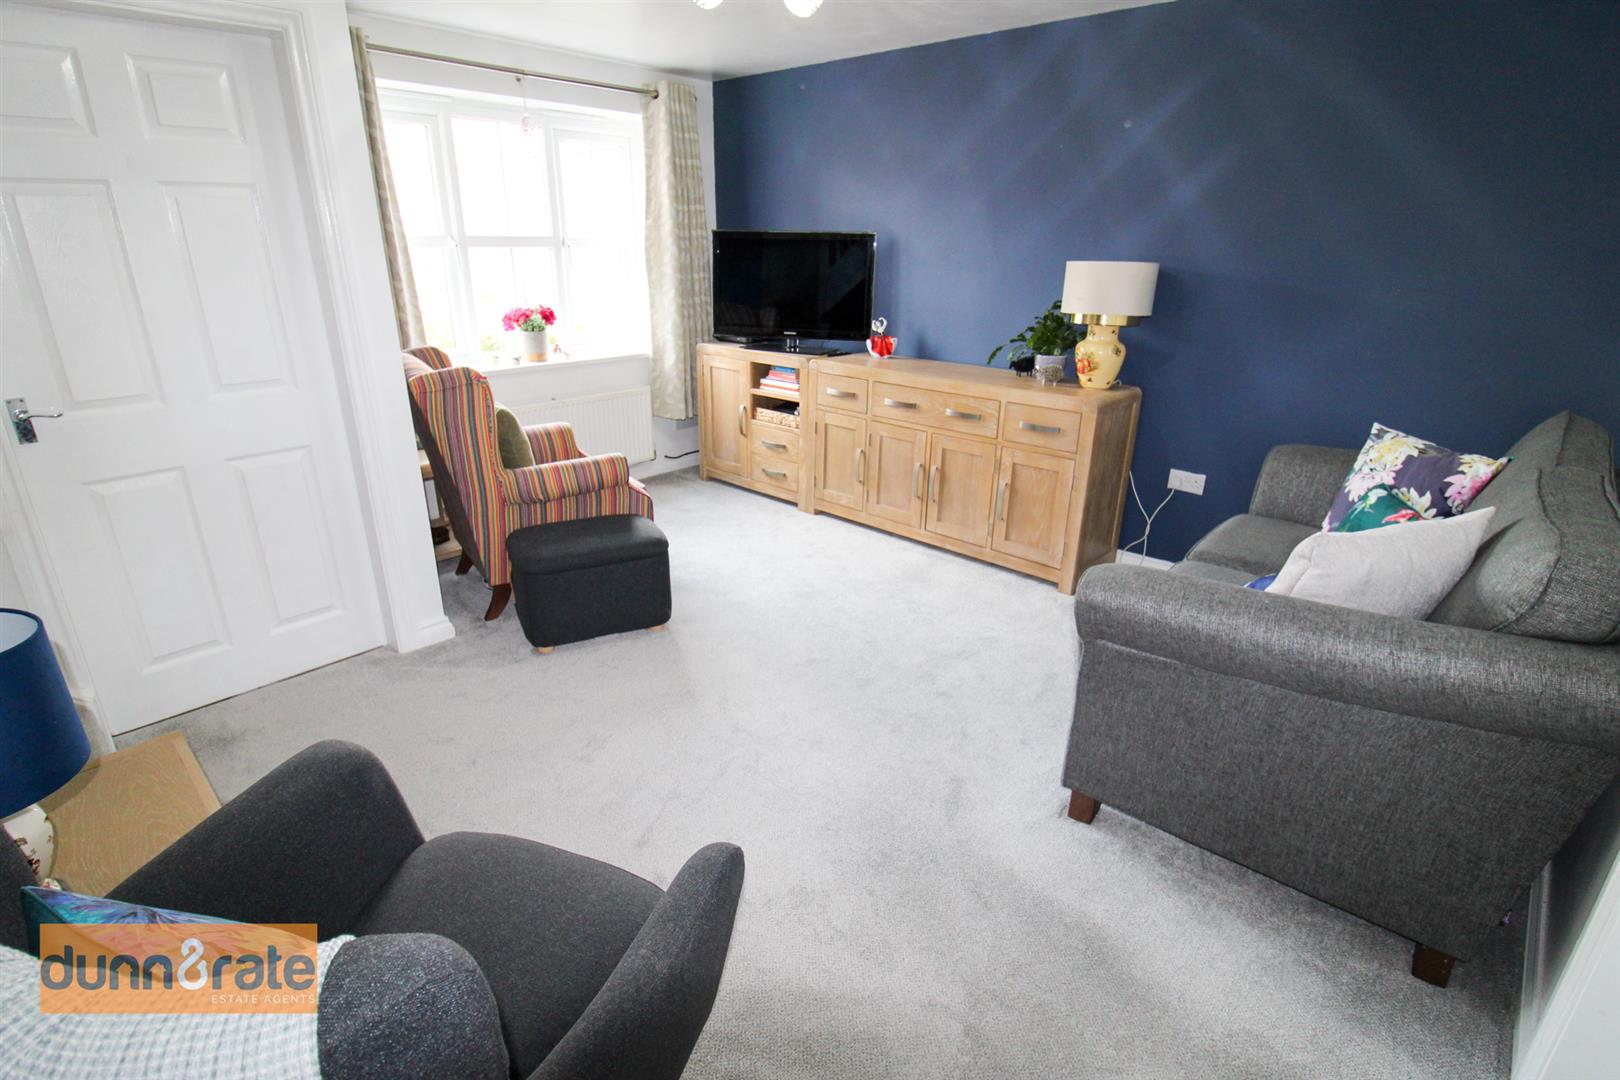
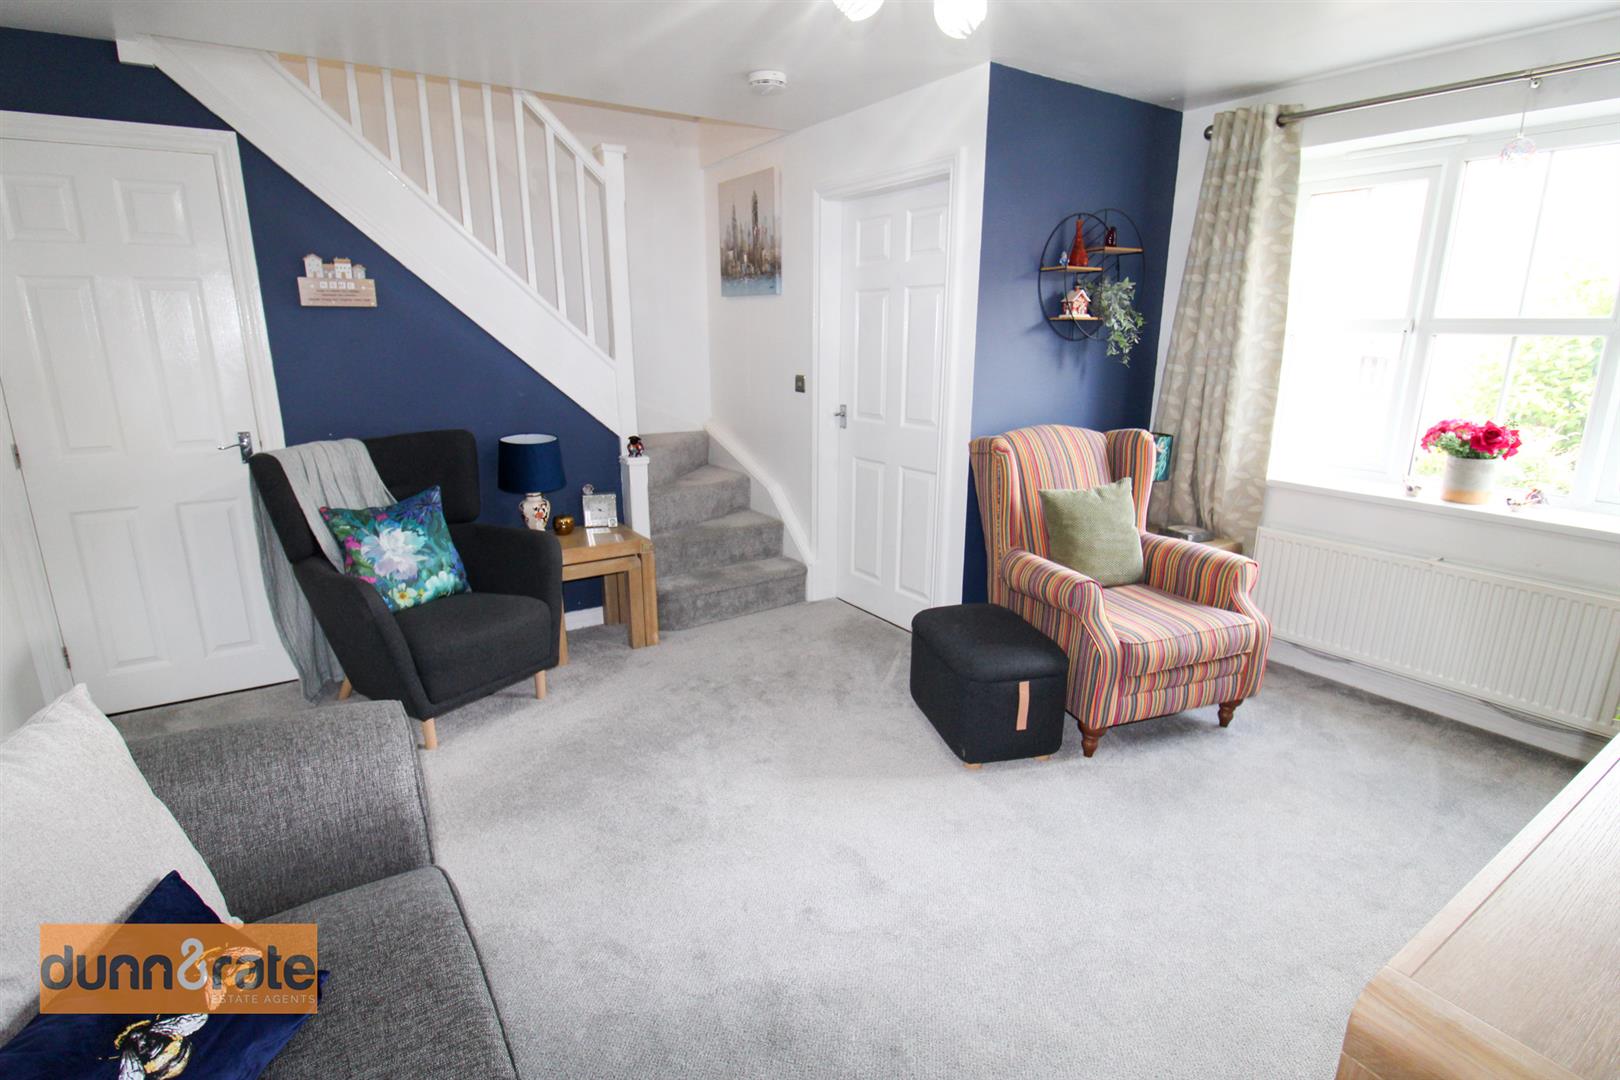
Lounge4.26 x 3.80 (13'11" x 12'5")A double glazed window looks out to the front aspect. Radiator, door to under-stair storage cupboard and stairs to the first floor.
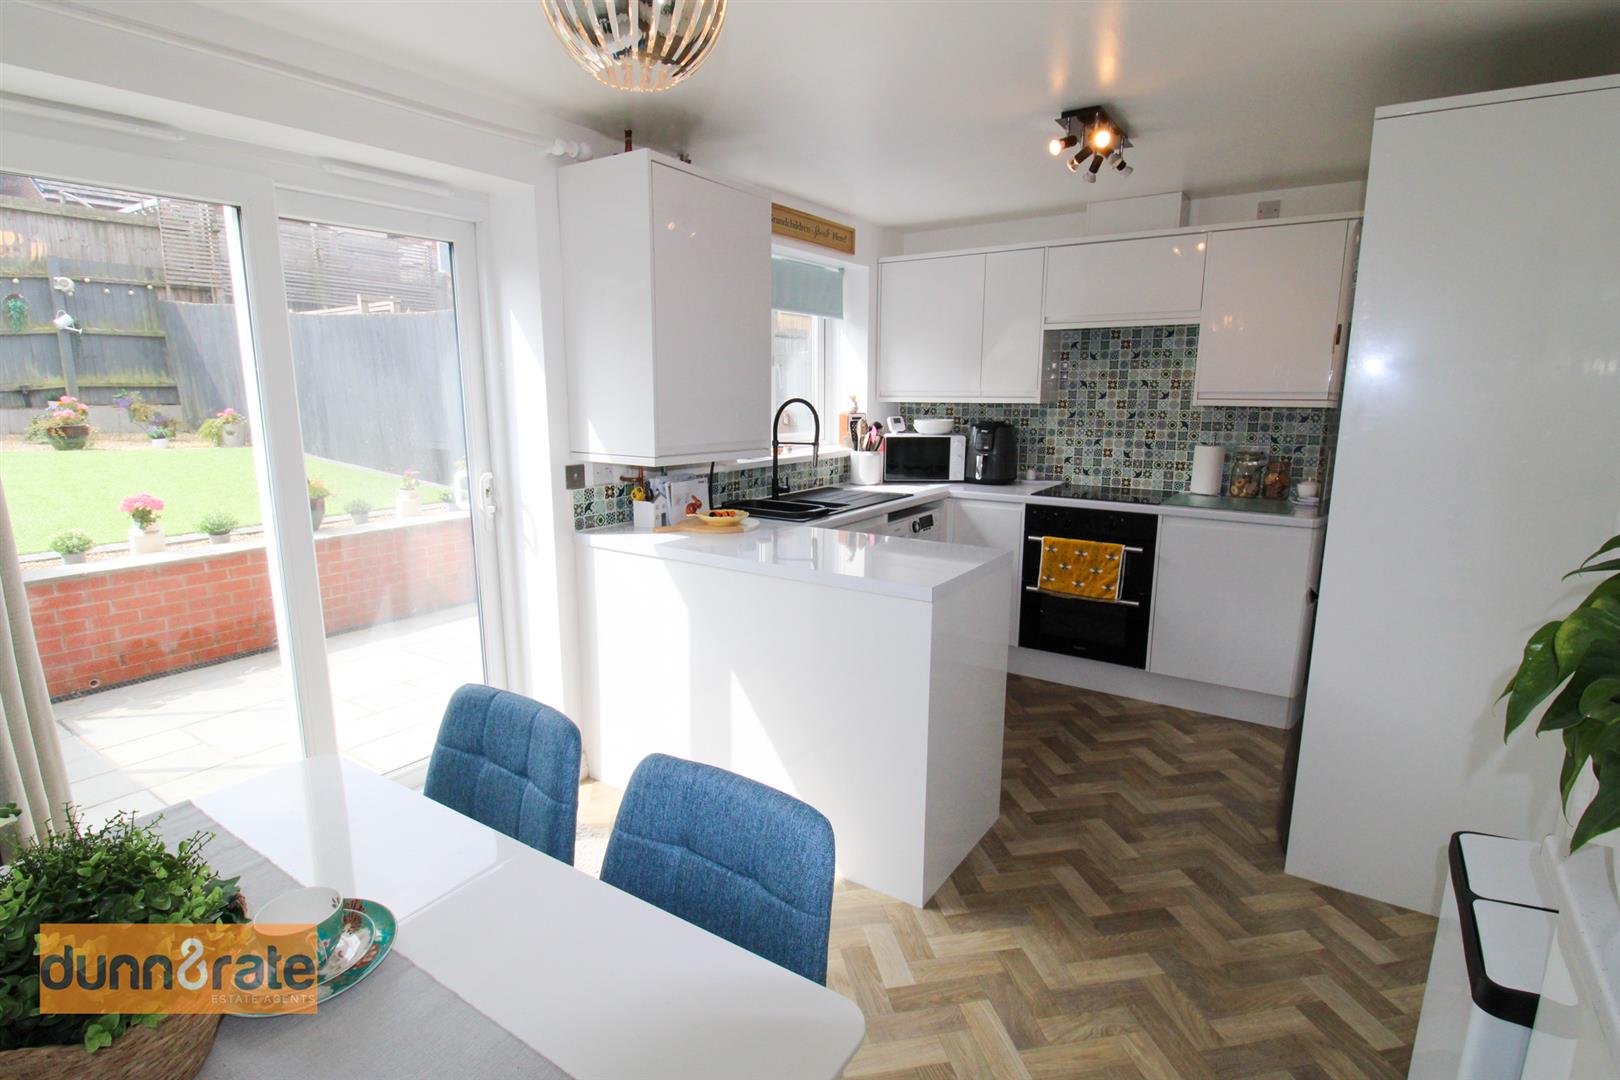
Kitchen4.63 x 3.05 (15'2" x 10'0")A double glazed window looks out to the rear aspect, coupled with double glazed French patio doors that open to the rear garden. Fitted with a range of wall and base storage units including, pull out larder cupboard, coordinating work surface areas and asterite sink and drainer. Integrated appliances include, electric hob and oven with extractor fan above and dishwasher. Space and plumbing for a washing machine and fridge/freezer. Cupboard housing combi boiler, partly tiled walls, radiator and space for a table and chairs.
FIRST FLOOR
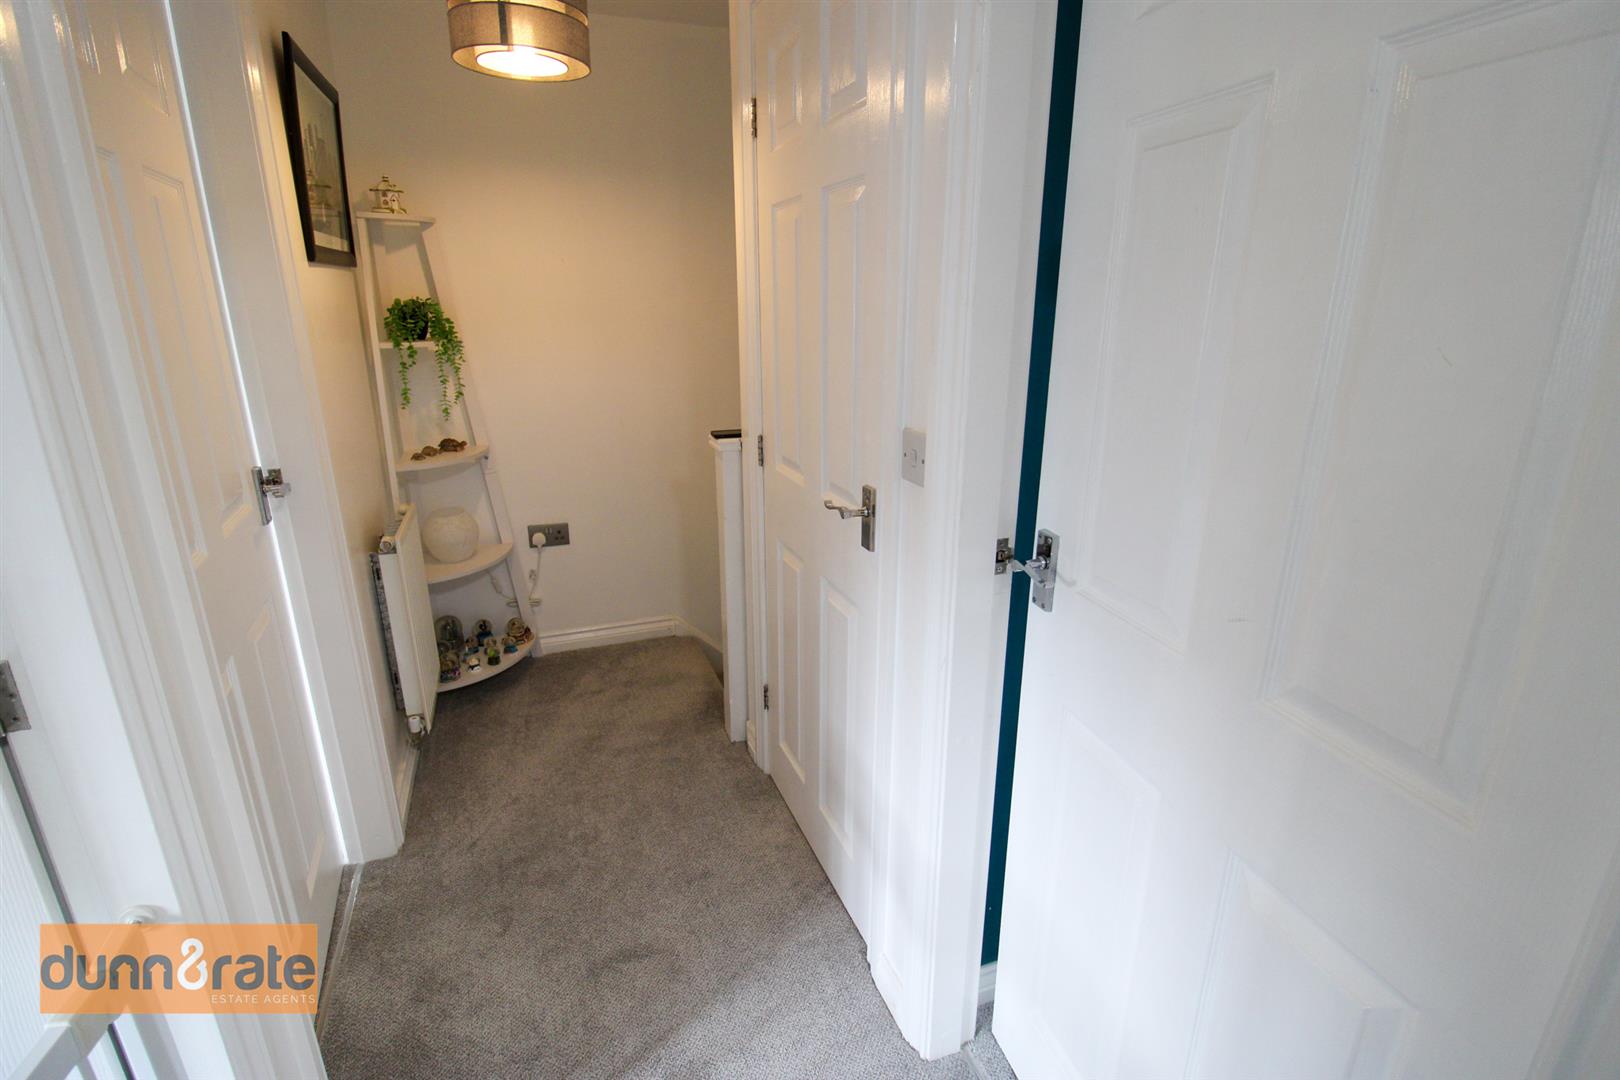
First Floor Landing2.83 x 0.97 (9'3" x 3'2")Stairs from the ground floor. Loft access hatch, airing cupboard and radiator.
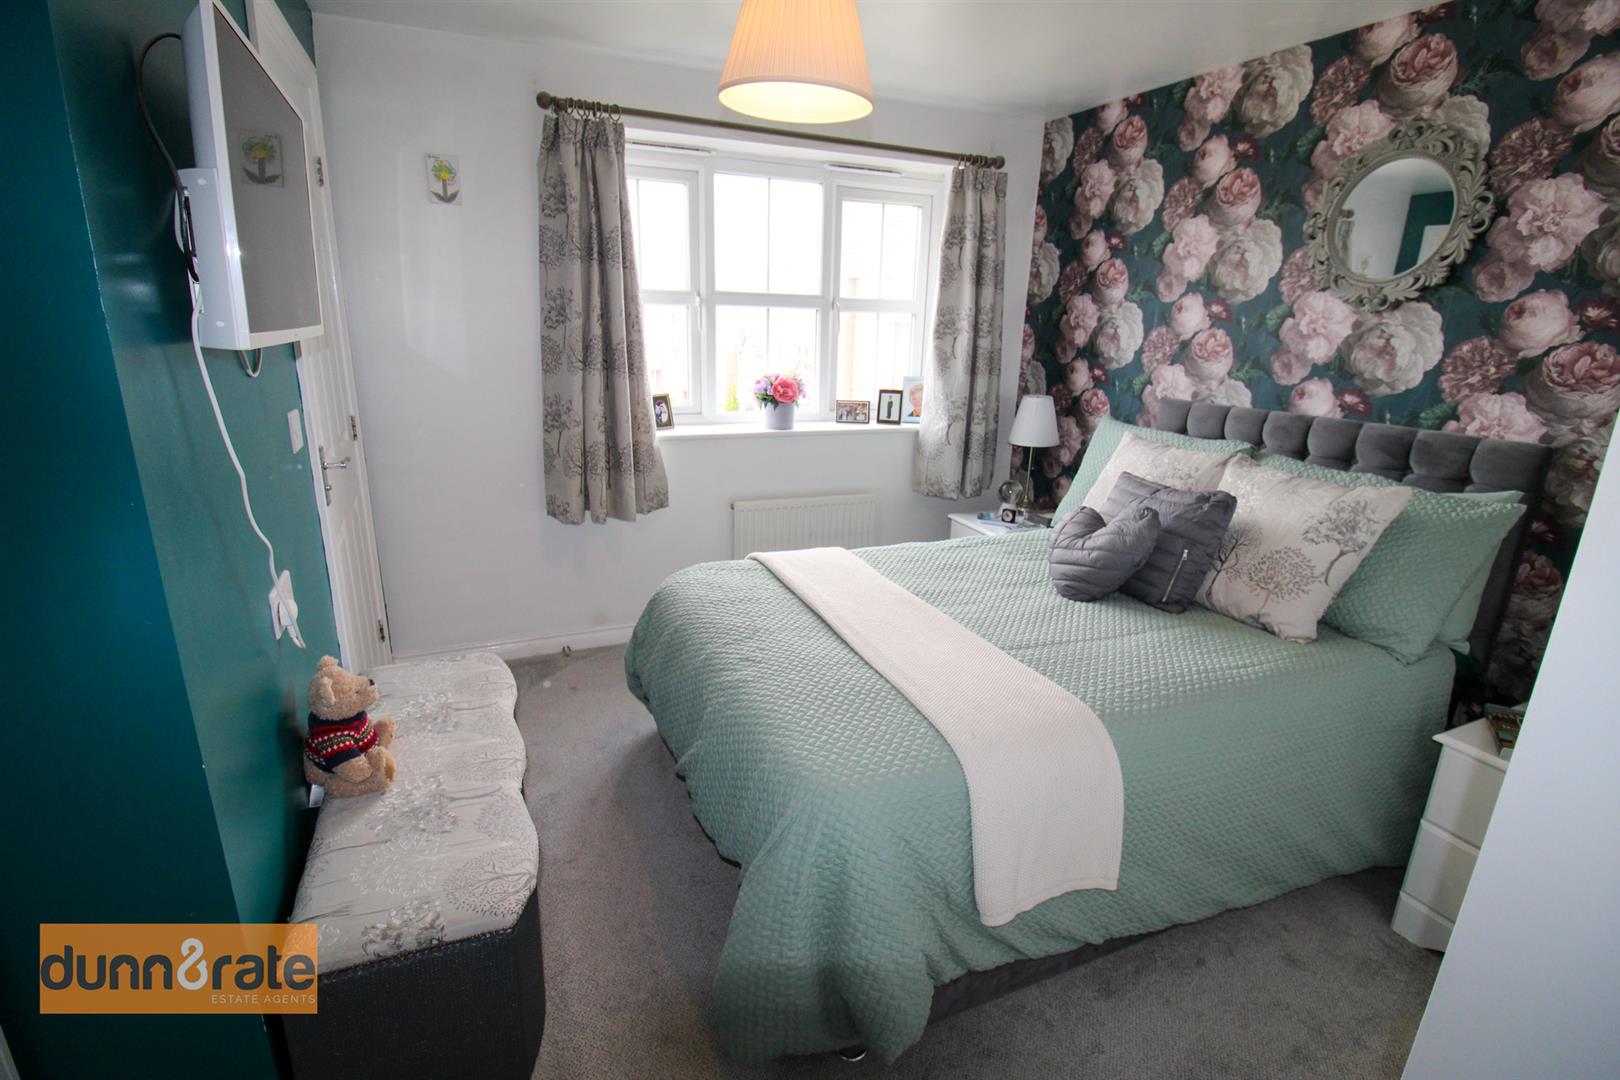
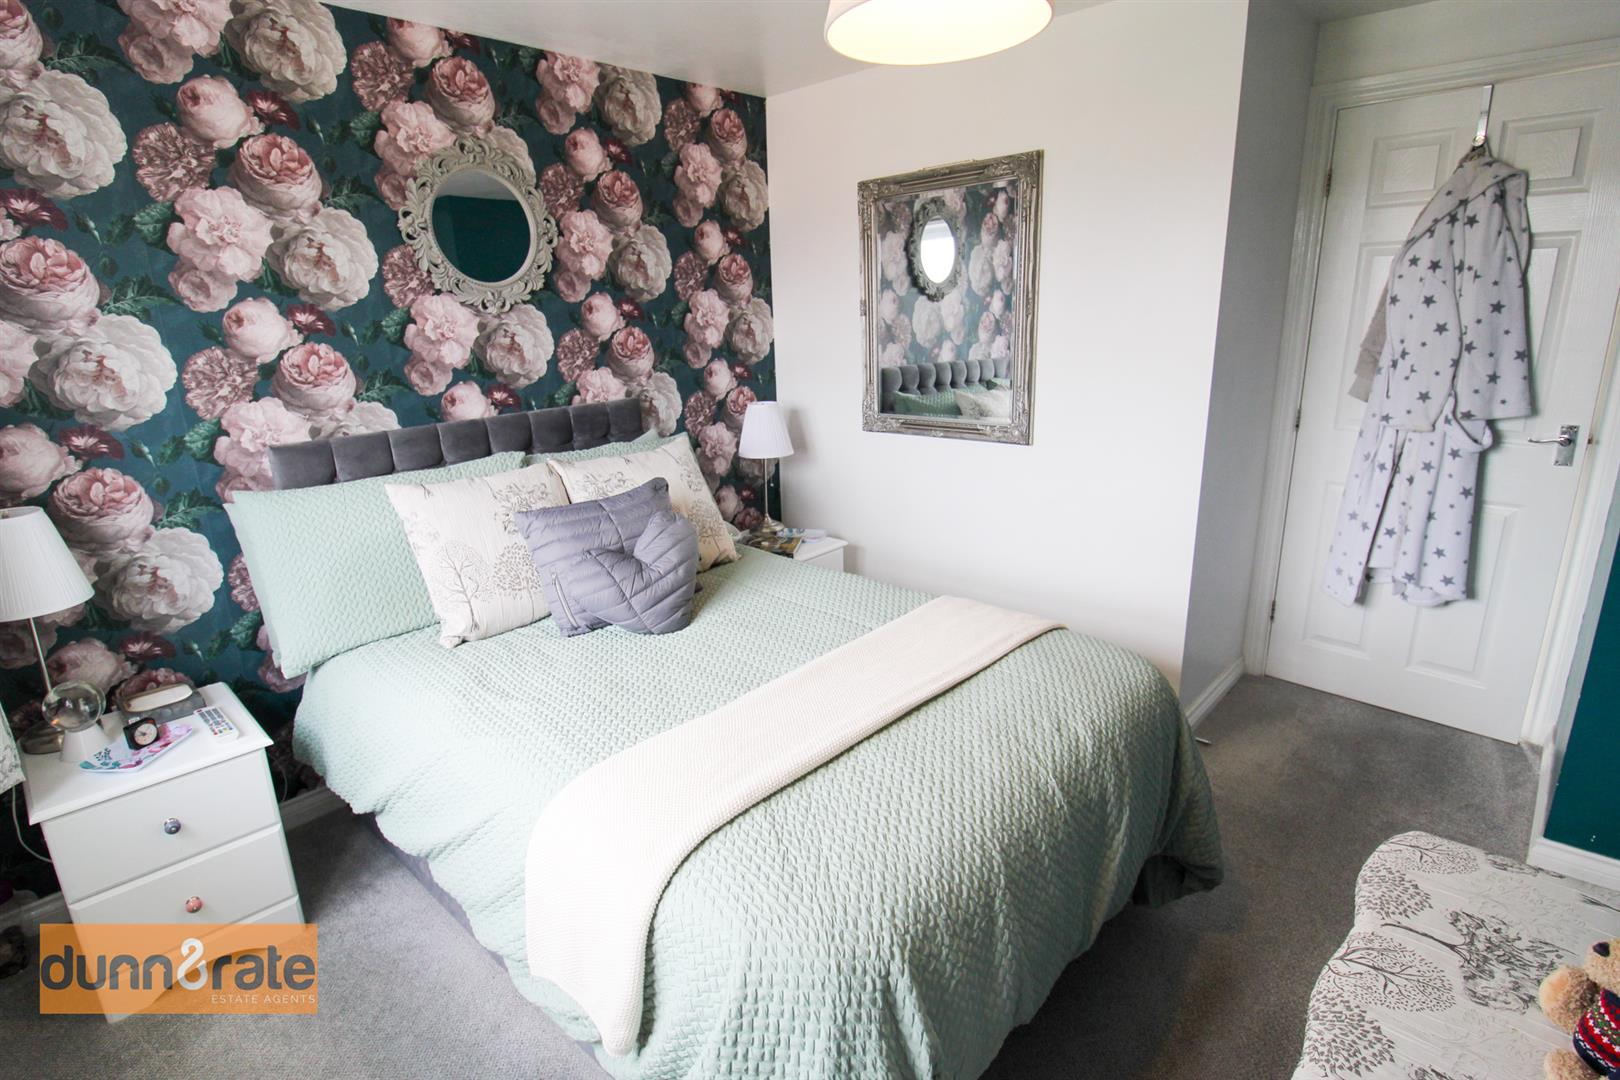
Bedroom One3.49 x 3.07 (11'5" x 10'0")A double glazed window looks out to the front aspect. Radiator.
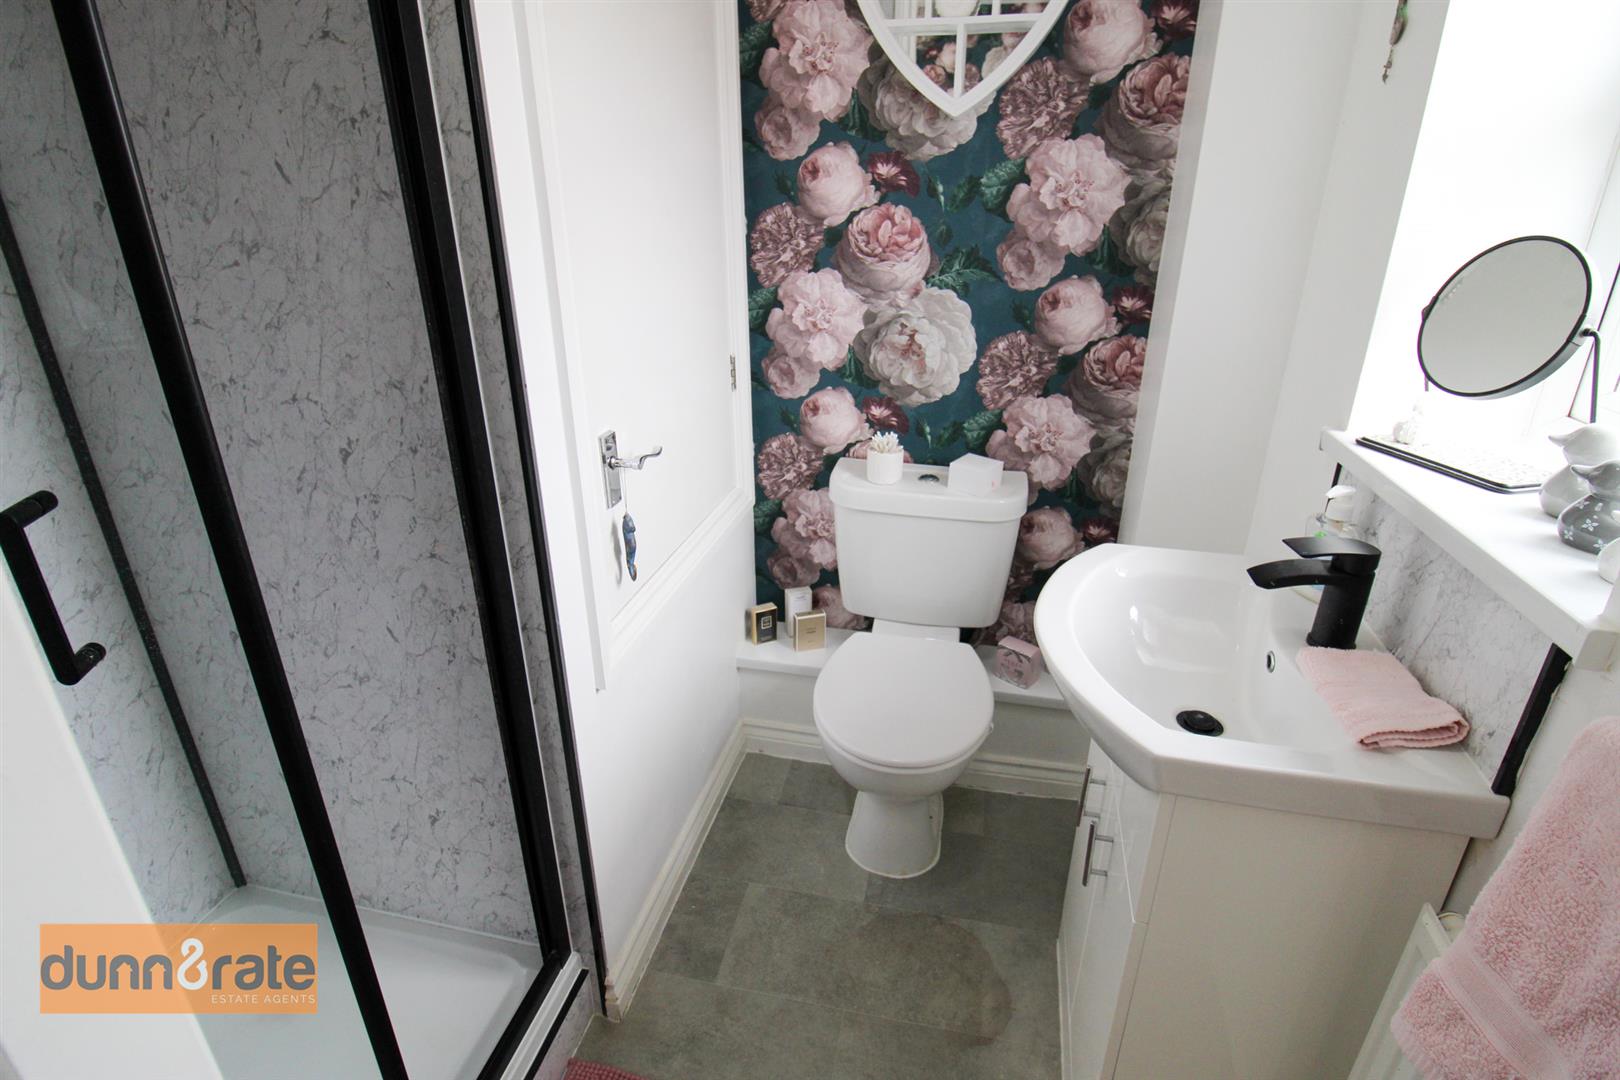
En-suite1.84 x 1.65 (6'0" x 5'4")A double glazed window looks out to the front aspect. Fitted suite comprising of shower cubicle, Wash Hand Basin with vanity unit and Low Level W.C. Storage cupboard , extractor fan and radiator.
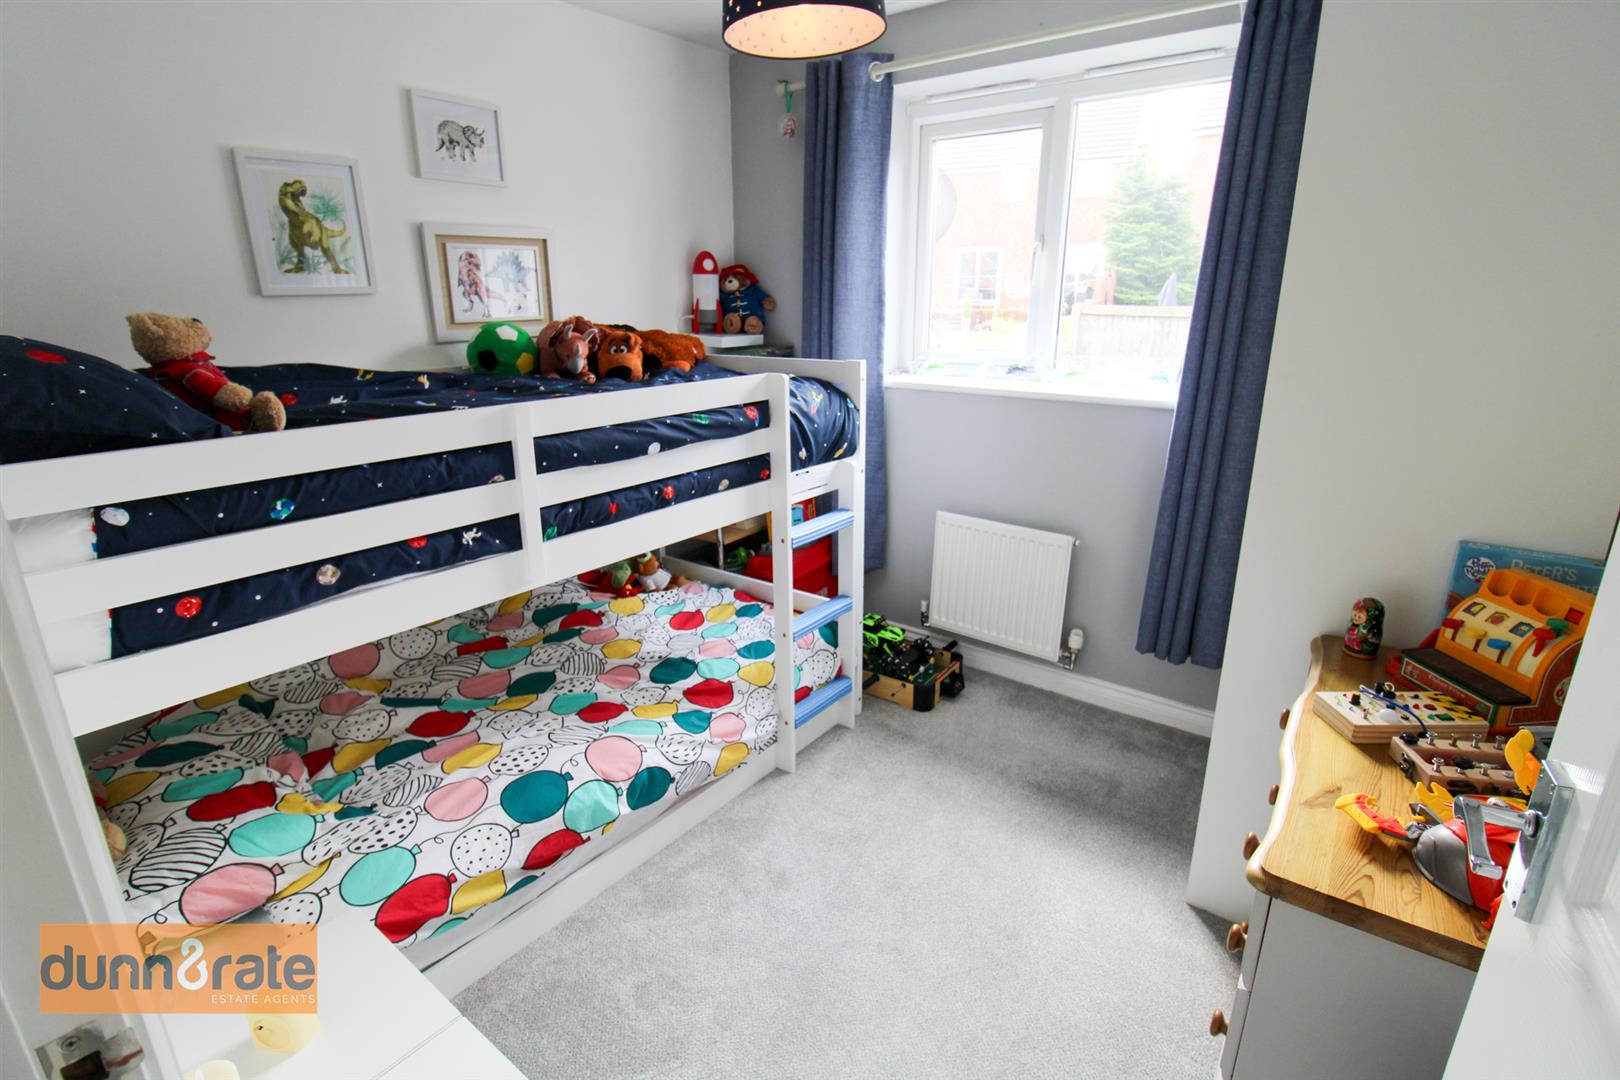
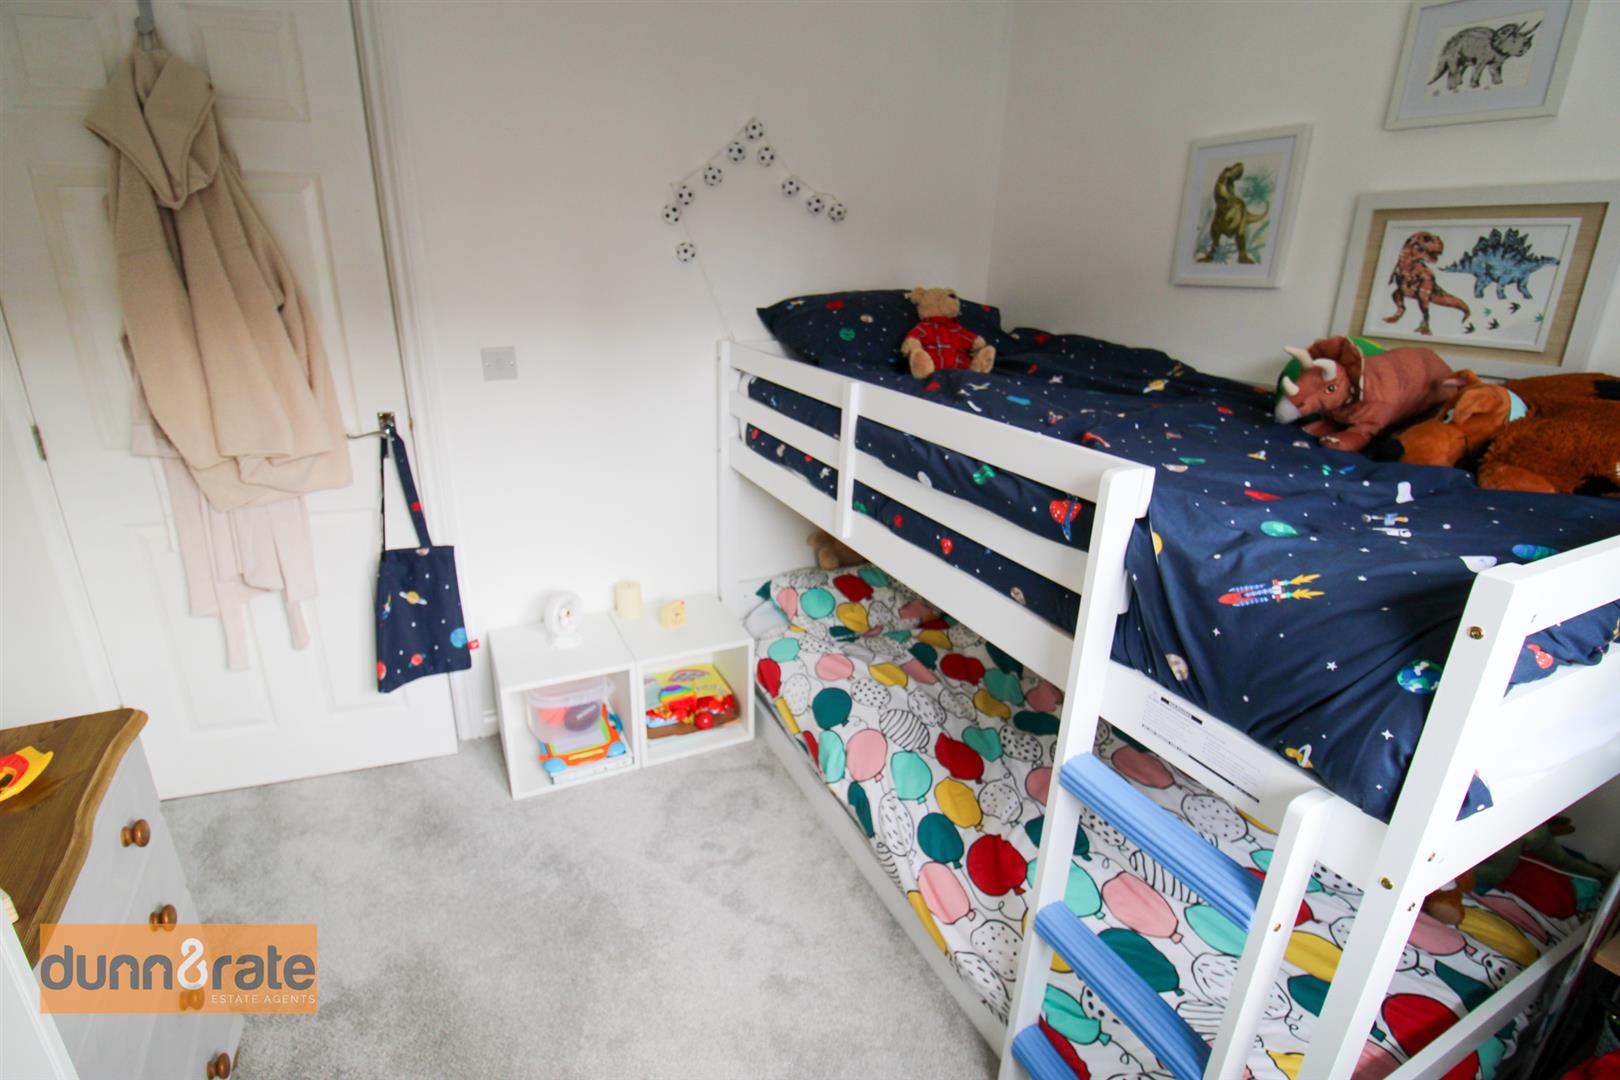
Bedroom Two2.62 x 2.50 (8'7" x 8'2")A double glazed window looks out to the rear aspect. Radiator.
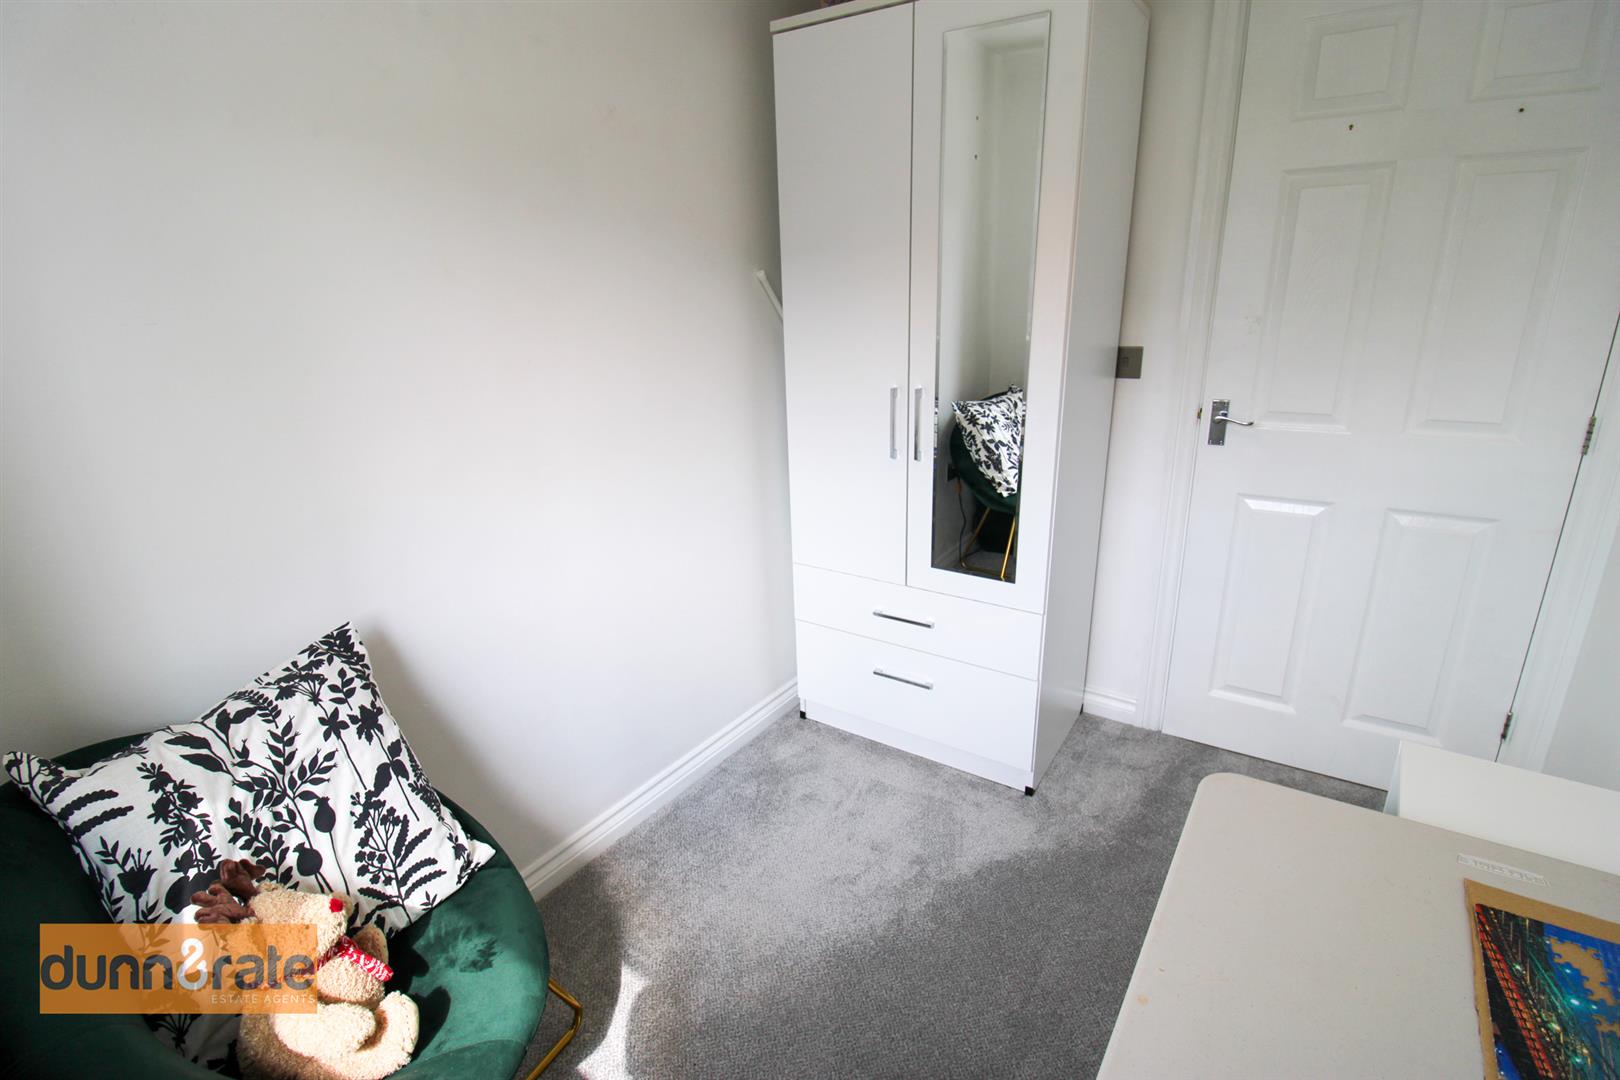
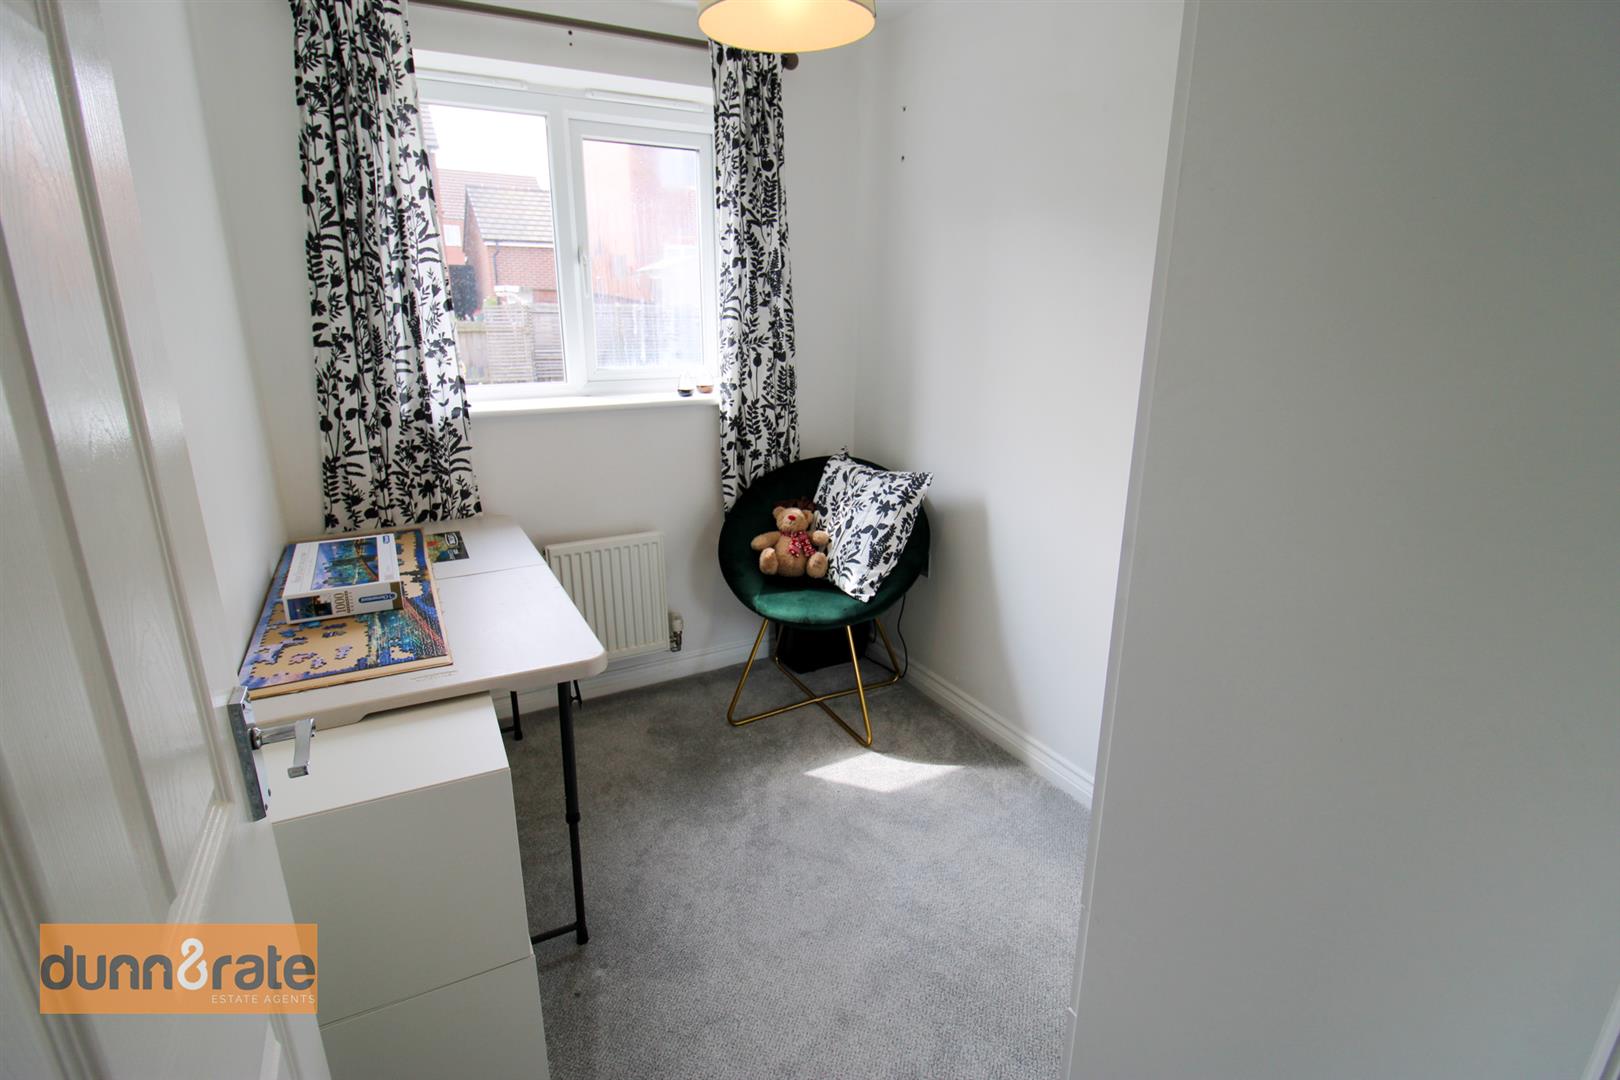
Bedroom Three2.48 x 1.88 (8'1" x 6'2")A double glazed window looks out to the rear aspect. Radiator.
Bathroom1.67 x 1.65 (5'5" x 5'4")Fitted suite comprising of bath with shower overhead, Low Level WC and Wash hand Basin with vanity unit. Towel radiator and extractor fan.
EXTERIORThe front of the property is laid to lawn with mature shrubs, and paved steps leading to a shared path to the front door. To the rear, the garden is fully enclosed, laid with artificial grass. a paved patio and paved steps leading to a rear access gate. The driveway is accessible through the garden gate.
Click image to enlarge:
Click image to enlarge:
- STUNNING THROUGHOUT & IMMACULATEY PRESENTED
- SPACIOUS INVITING LOUNGE
- MODERN FIITTED KITCHEN DINER
- DOWNSTAIRS W.C
- THREE GOOD SIZED BEDROOMS
- ENSUITE TO MASTER BEDROOM
- MODERN FITTED BATHROOM SUITE
- LANDSCAPED REAR GARDEN
- OFF ROAD PARKING
- MOVE-IN READY


