
Royal Way, Baddeley Green, Stoke-On-Trent
Offers in excess of £290,000 (Tenant Fees)


-
IMG_4749.jpg
-
IMG_4713.jpg
-
IMG_4708.jpg
-
IMG_4704.jpg
-
IMG_4721.jpg
-
IMG_4699.jpg
-
IMG_4675.jpg
-
IMG_4683.jpg
-
IMG_4672.jpg
-
IMG_4694.jpg
-
IMG_4620.jpg
-
IMG_4631.jpg
-
IMG_4635.jpg
-
IMG_4654.jpg
-
IMG_4656.jpg
-
IMG_4646.jpg
-
IMG_4662.jpg
-
IMG_4668.jpg
-
IMG_4637.jpg
-
IMG_4601.jpg
-
IMG_4593.jpg
-
IMG_4607.jpg
-
IMG_4590.jpg
-
IMG_4586.jpg
-
IMG_4615.jpg
-
IMG_4580.jpg
-
IMG_4581.jpg
-
IMG_4732.jpg
-
IMG_4738.jpg
-
IMG_4740.jpg
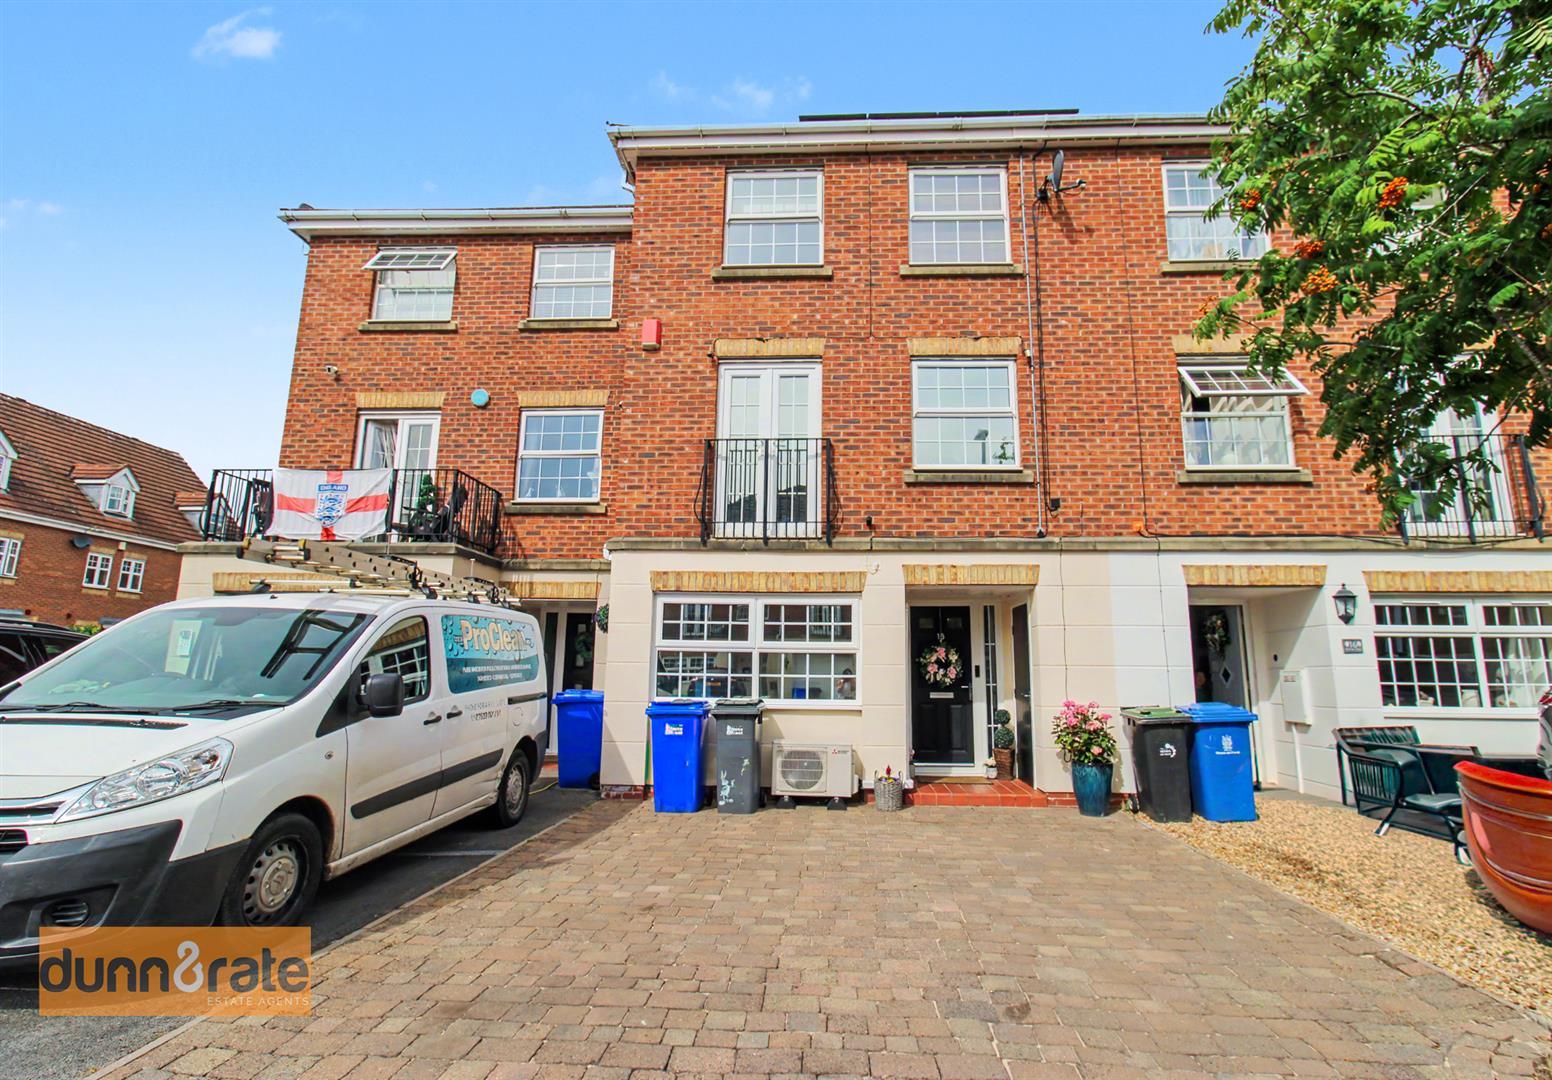
- STUNNINGLY SPACIOUS THREE STOREY TOWN HOUSE
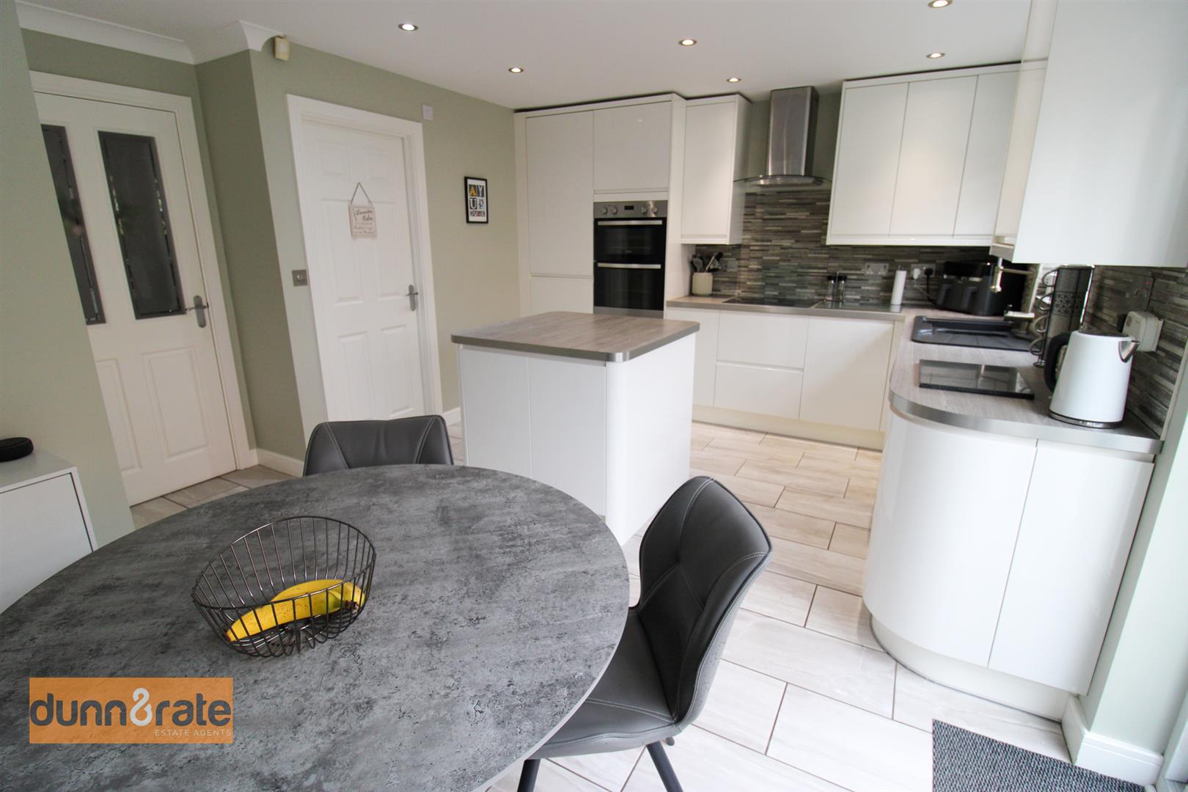
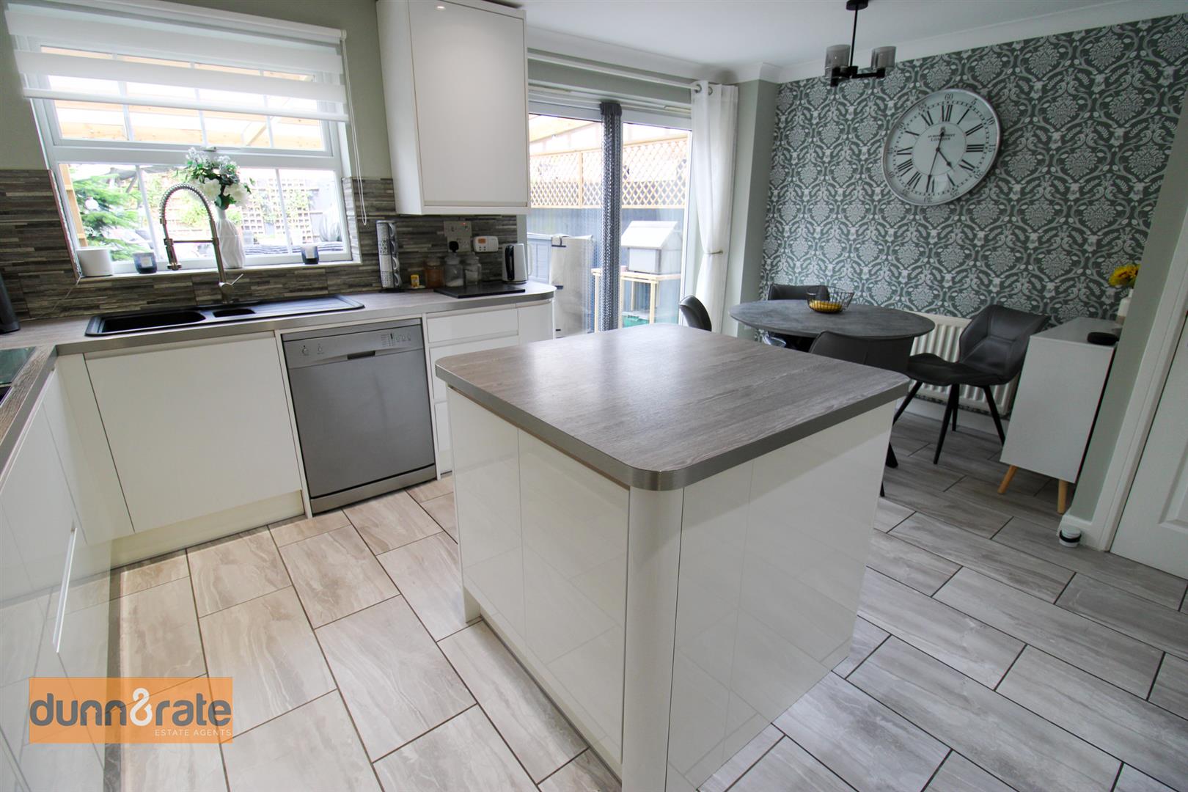
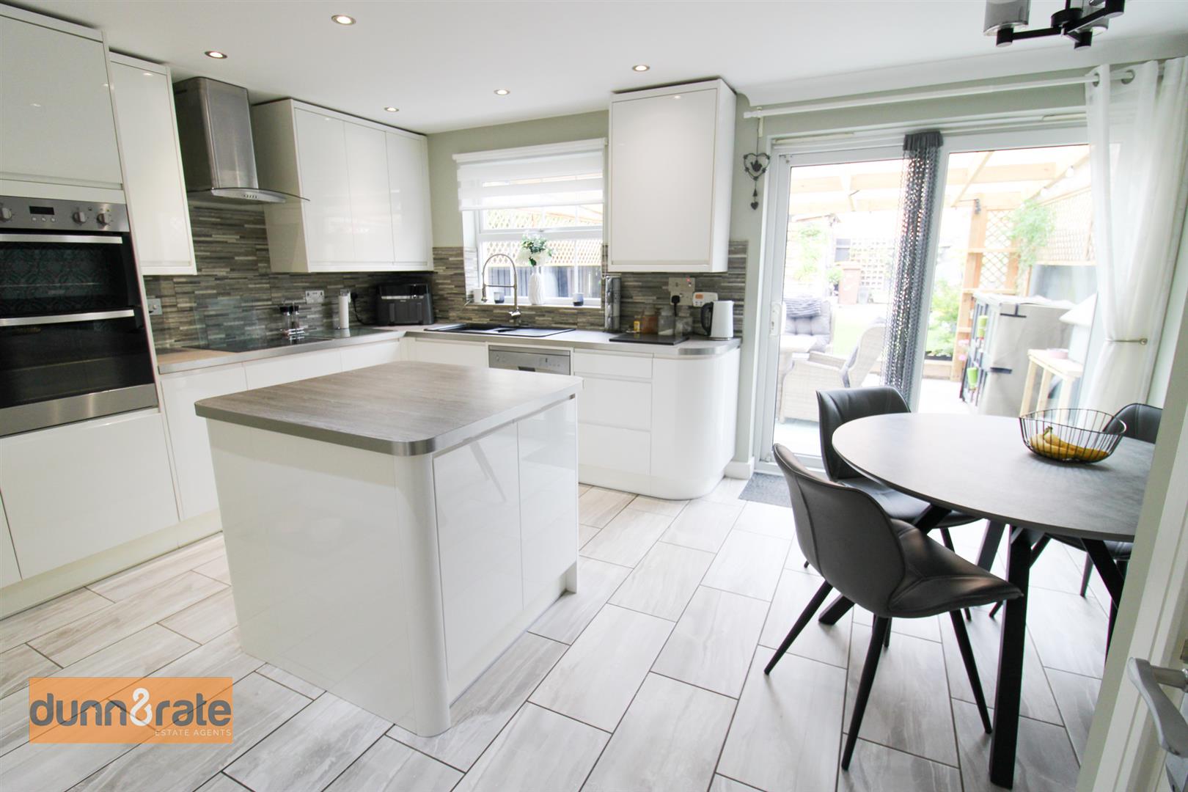
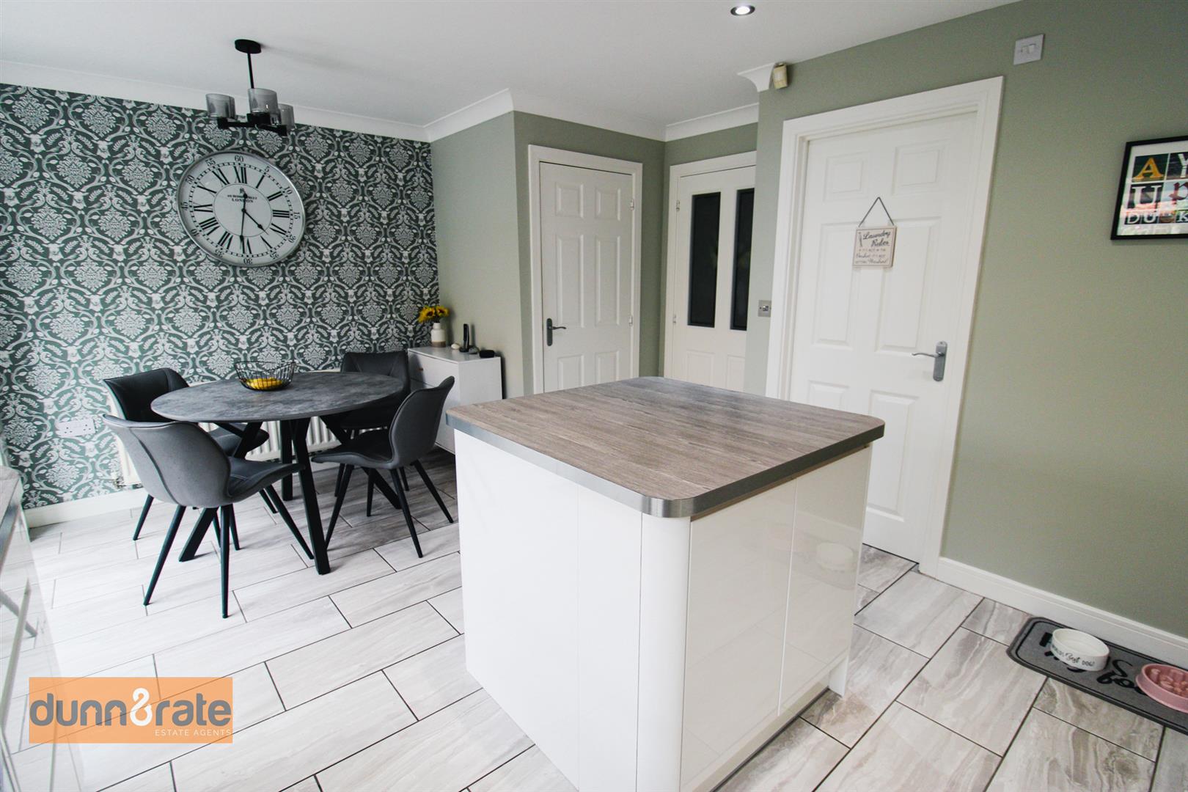
- BEAUTIFUL MODERN FITTED KITCHEN/DINER WITH ISLAND
- LARGE LOUNGE WITH JULIET BALCONY
- FAMILY/SITTING ROOM PLUS UTILITY ROOM
- FOUR FANTASTIC SIZED BEDROOMS
- TWO EN-SUITES, SHOWER ROOM & FAMILY BATHROOM
- OFF ROAD PARKING
- LANDSCAPED REAR GARDEN WITH COVERED OUTDOOR DINING AREA
- POPULAR LOCATION
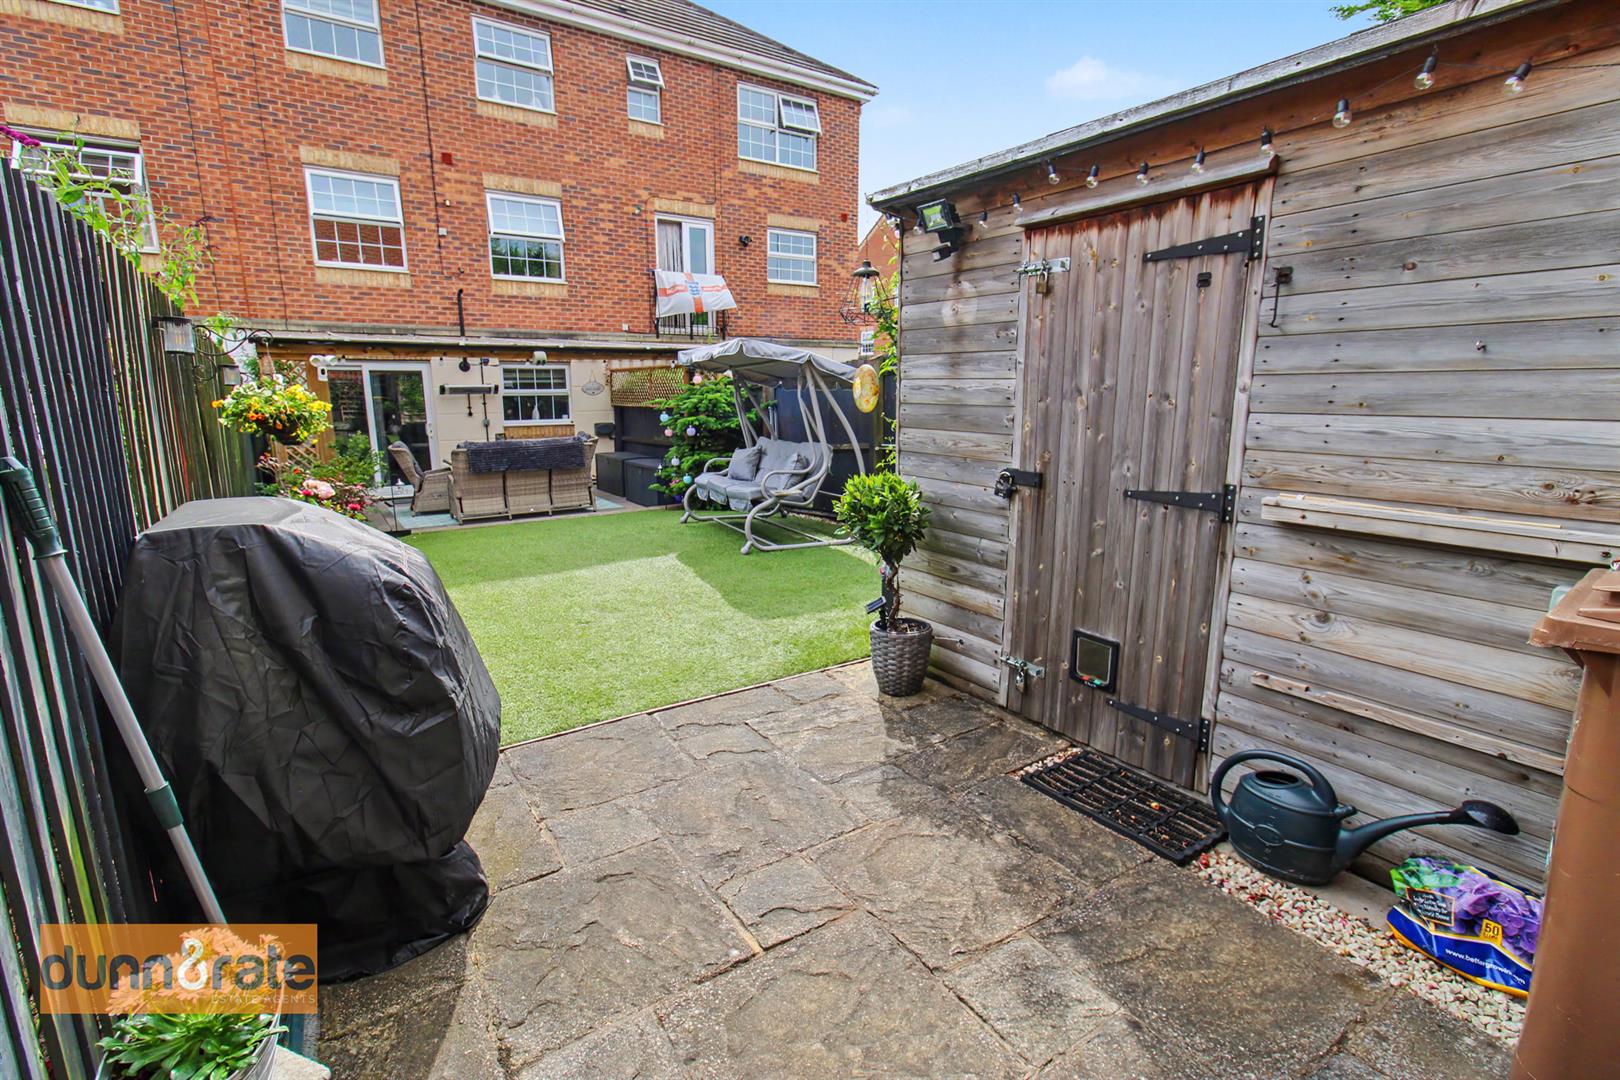
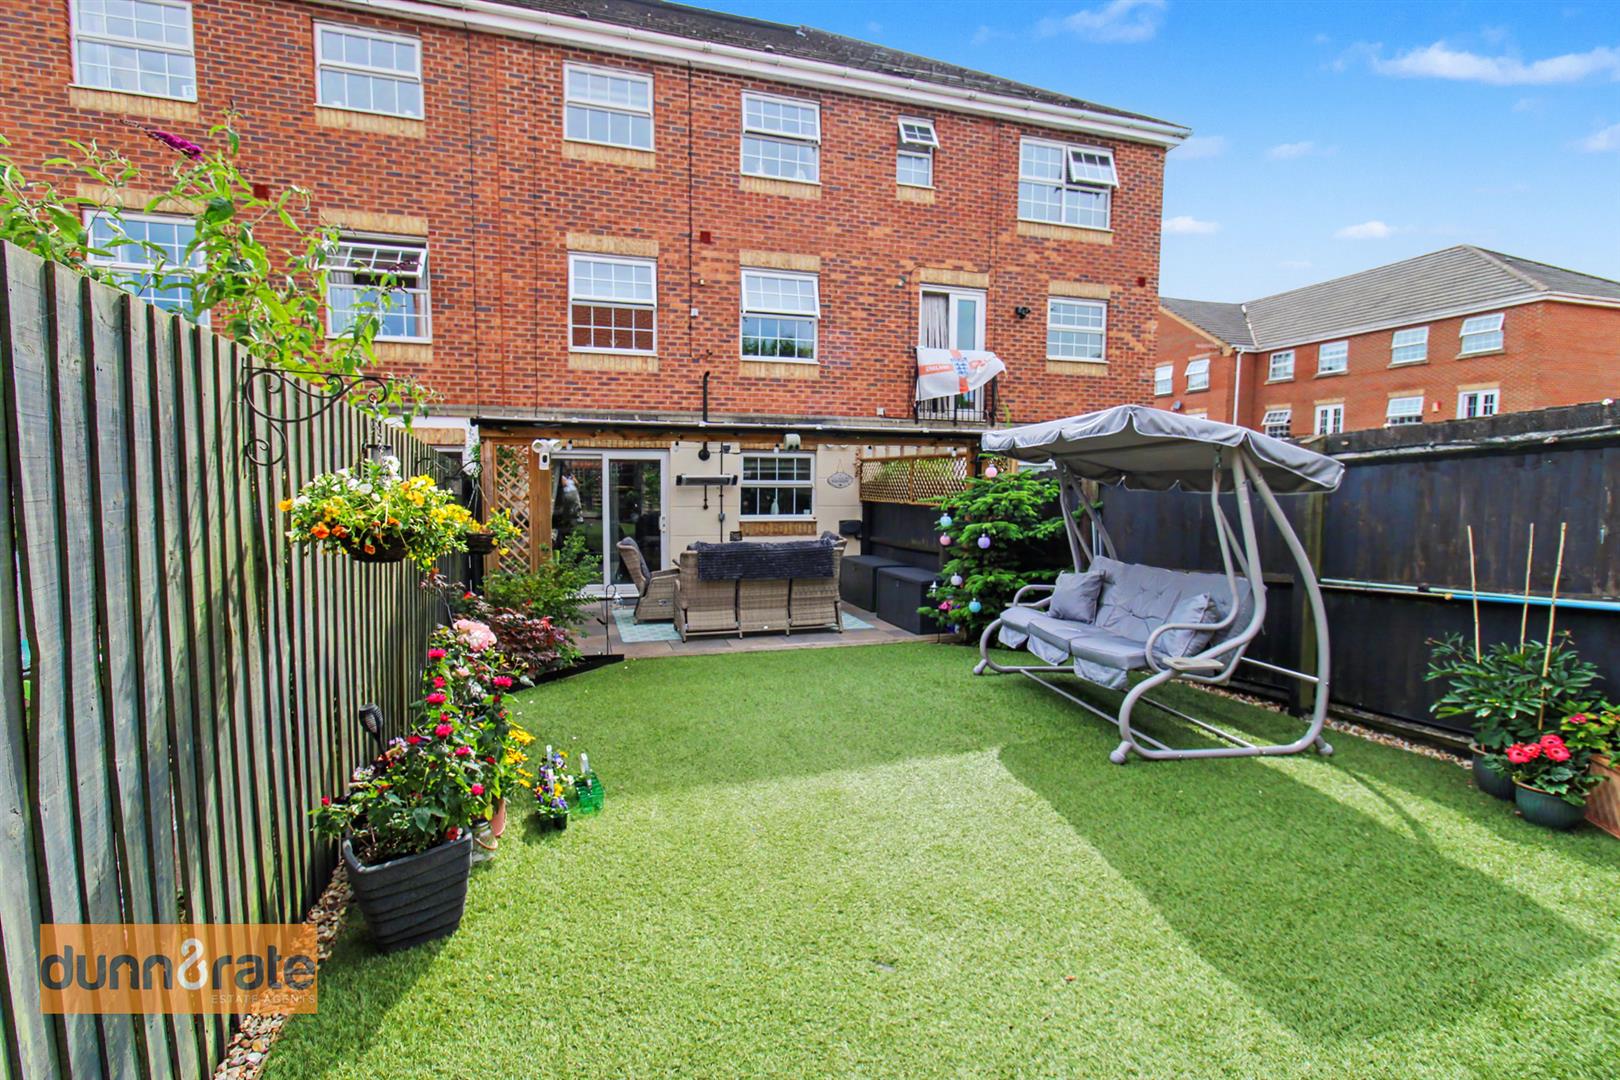
Its time to get your poker face on, because your holding the ROYAL flush!! You can't believe your luck that you have been dealt this winning hand!! Well you're luck is in with this stunning and spacious town house on ROYAL Way! Beautifully maintained the accommodation spreads over three floors comprising a stunning kitchen/diner, large lounge with Juliet balcony, second sitting/family room, utility room, four fantastic sized bedrooms, two modern en-suites, shower room plus family bathroom. Externally the property has a block paved driveway to the front and fully enclosed landscaped rear garden with covered outdoor dining area and artificial lawn. Located in the popular area of Baddeley Green, close to local amenities, excellent schooling, canal towpaths and commuter links. Show your hand, because I believe that is game, set and match you have ROYALLY won! Call today to book a viewing.
GROUND FLOOR
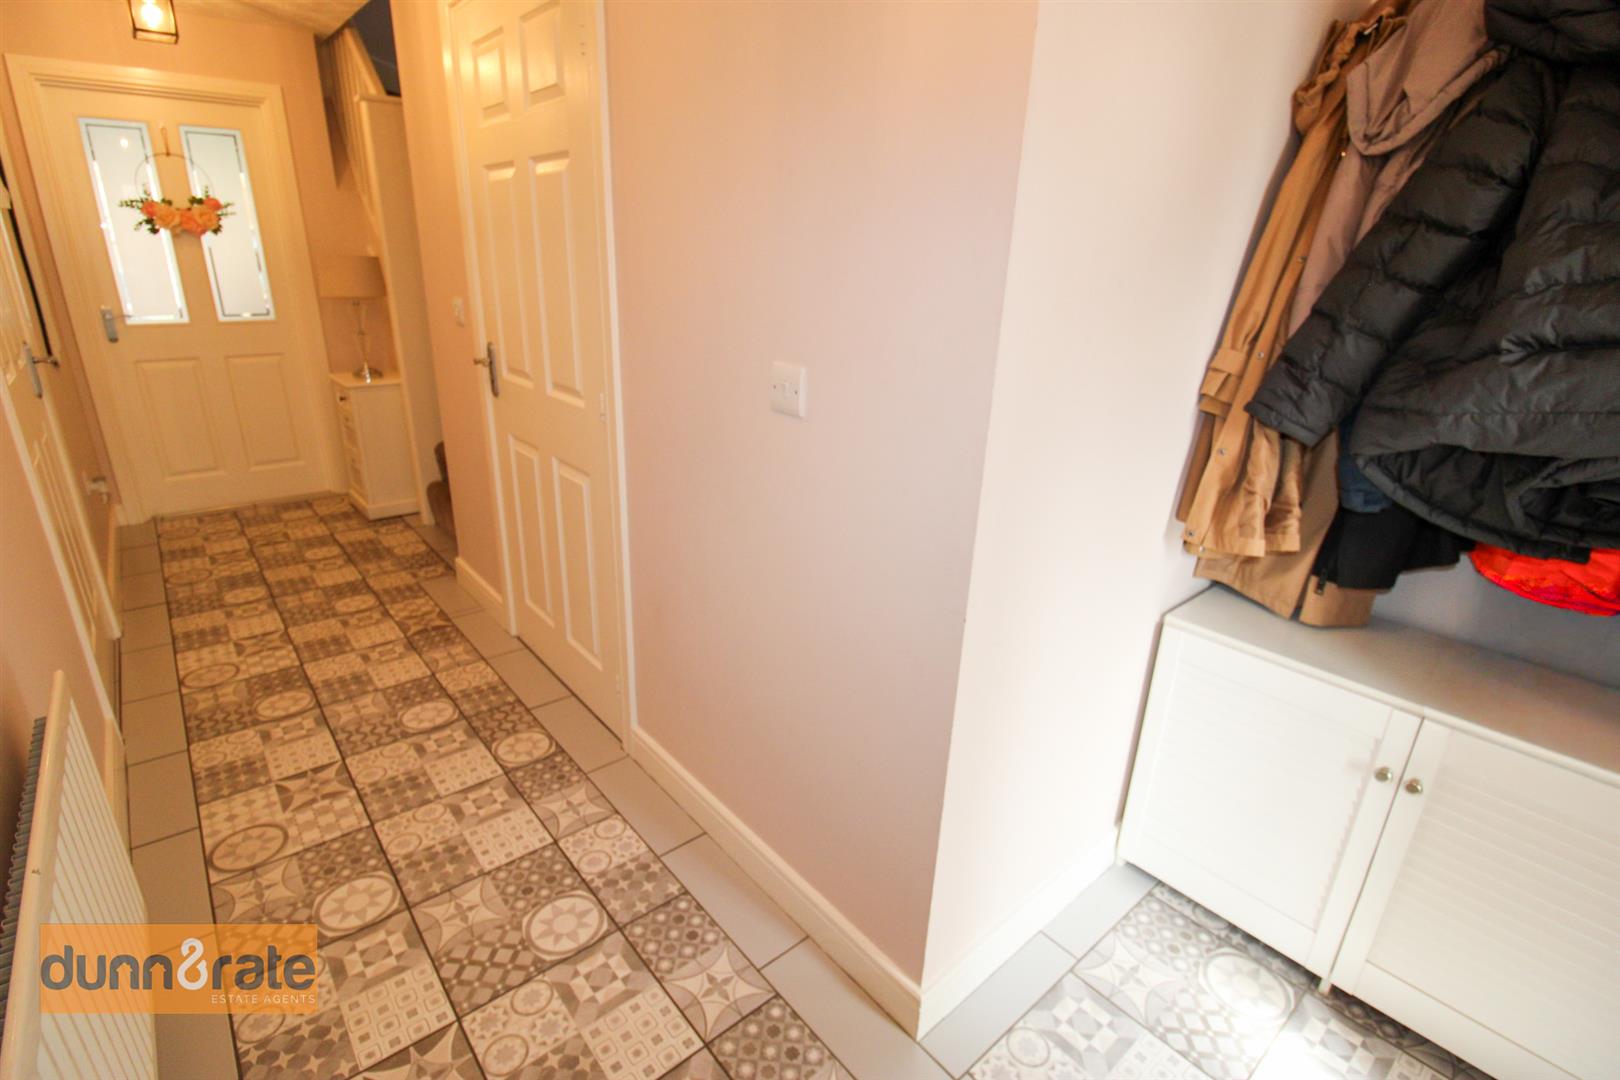
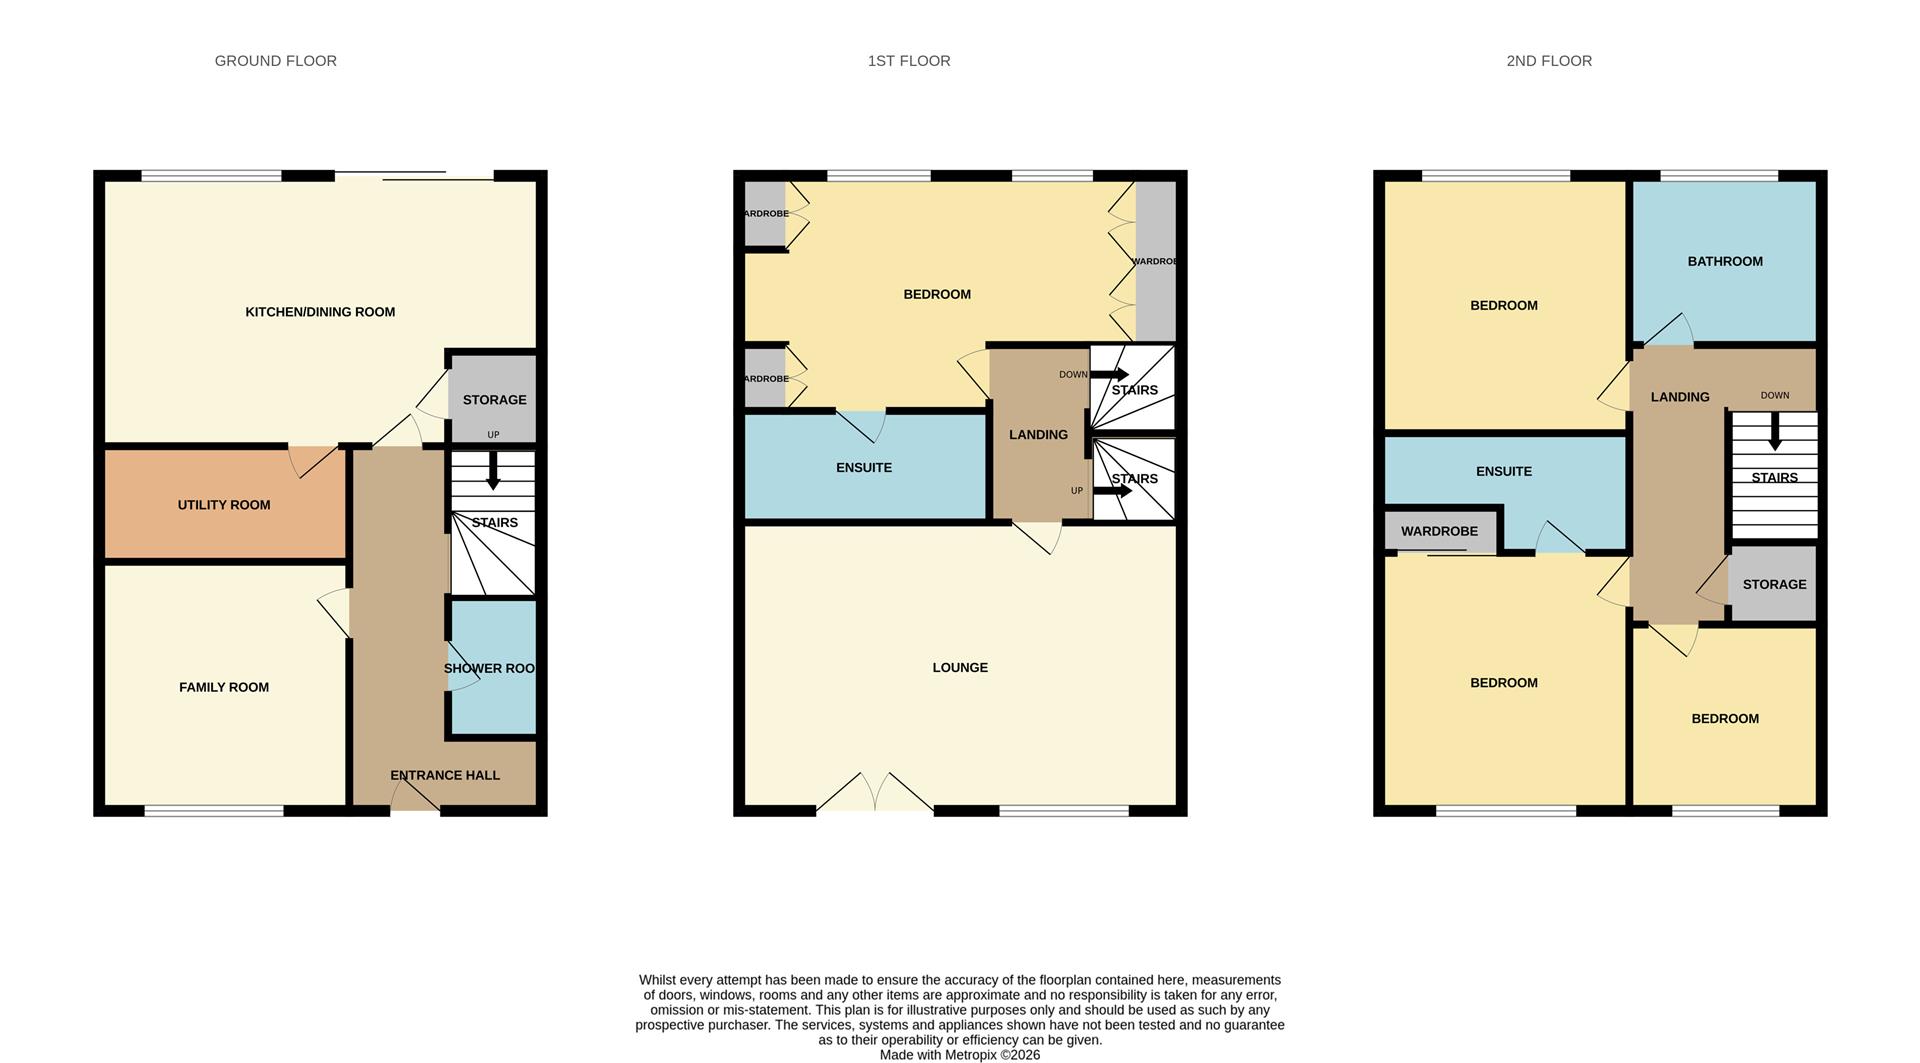
Entrance Hall5.39 x 2.20 (17'8" x 7'2")The property has an access door to the front aspect. Tiled flooring and a radiator. Stairs lead to the first floor.
Kitchen/Diner4.88 x 3.44 (16'0" x 11'3")A double glazed window overlooks the rear aspect coupled with double glazed sliding patio doors leading out to the rear garden. Fitted with a range of wall and base storage units with inset asterite sink unit and side drainer. Coordinating work surface areas and partly tiled walls, with freestanding island with storage. Integrated double electric oven, hob with cooker hood above and fridge/freezer. Space and plumbing for dishwasher. Wall mounted central heating boiler. Tiled flooring, ceiling spotlights and radiator. Space for table and chairs. Large pantry style storage cupboard.
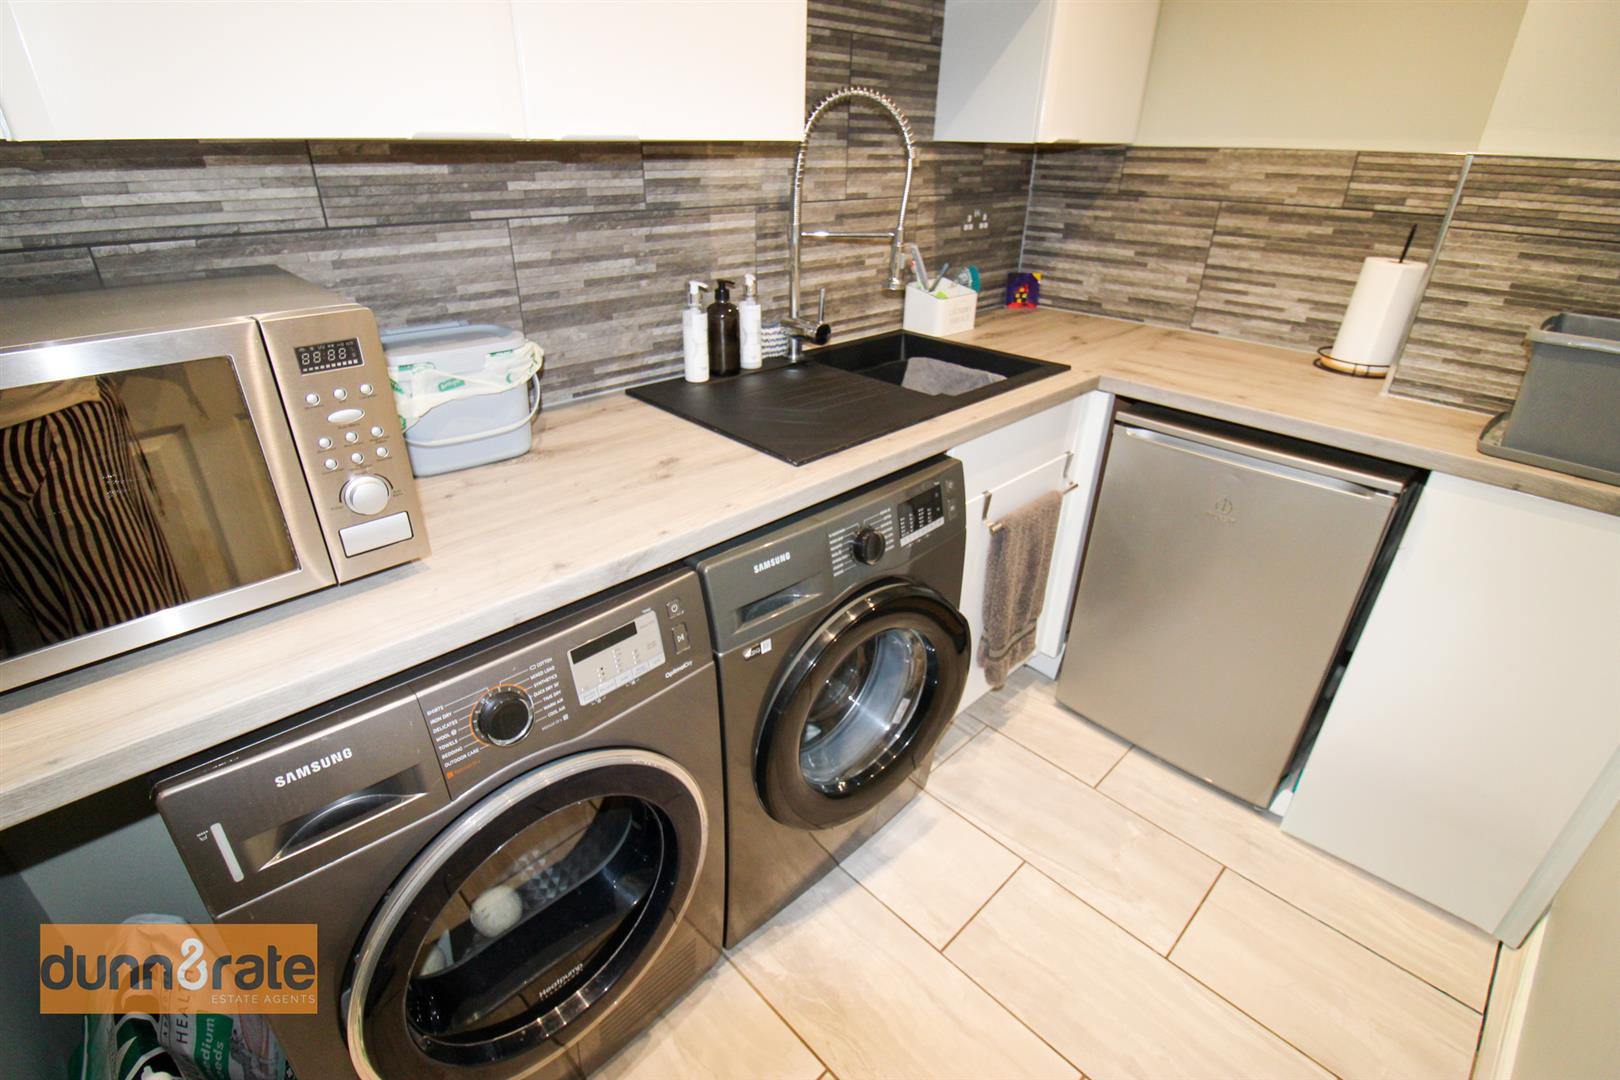
Utility Room2.53 x 1.62 (8'3" x 5'3")Fitted with wall and base storage units with inset asterite sink unit and side drainer. Coordinating work surface areas and partly tiled walls. Space and plumbing for washing machine, tumble dryer and a spare fridge or freezer. Ceiling spotlights and extractor fan.
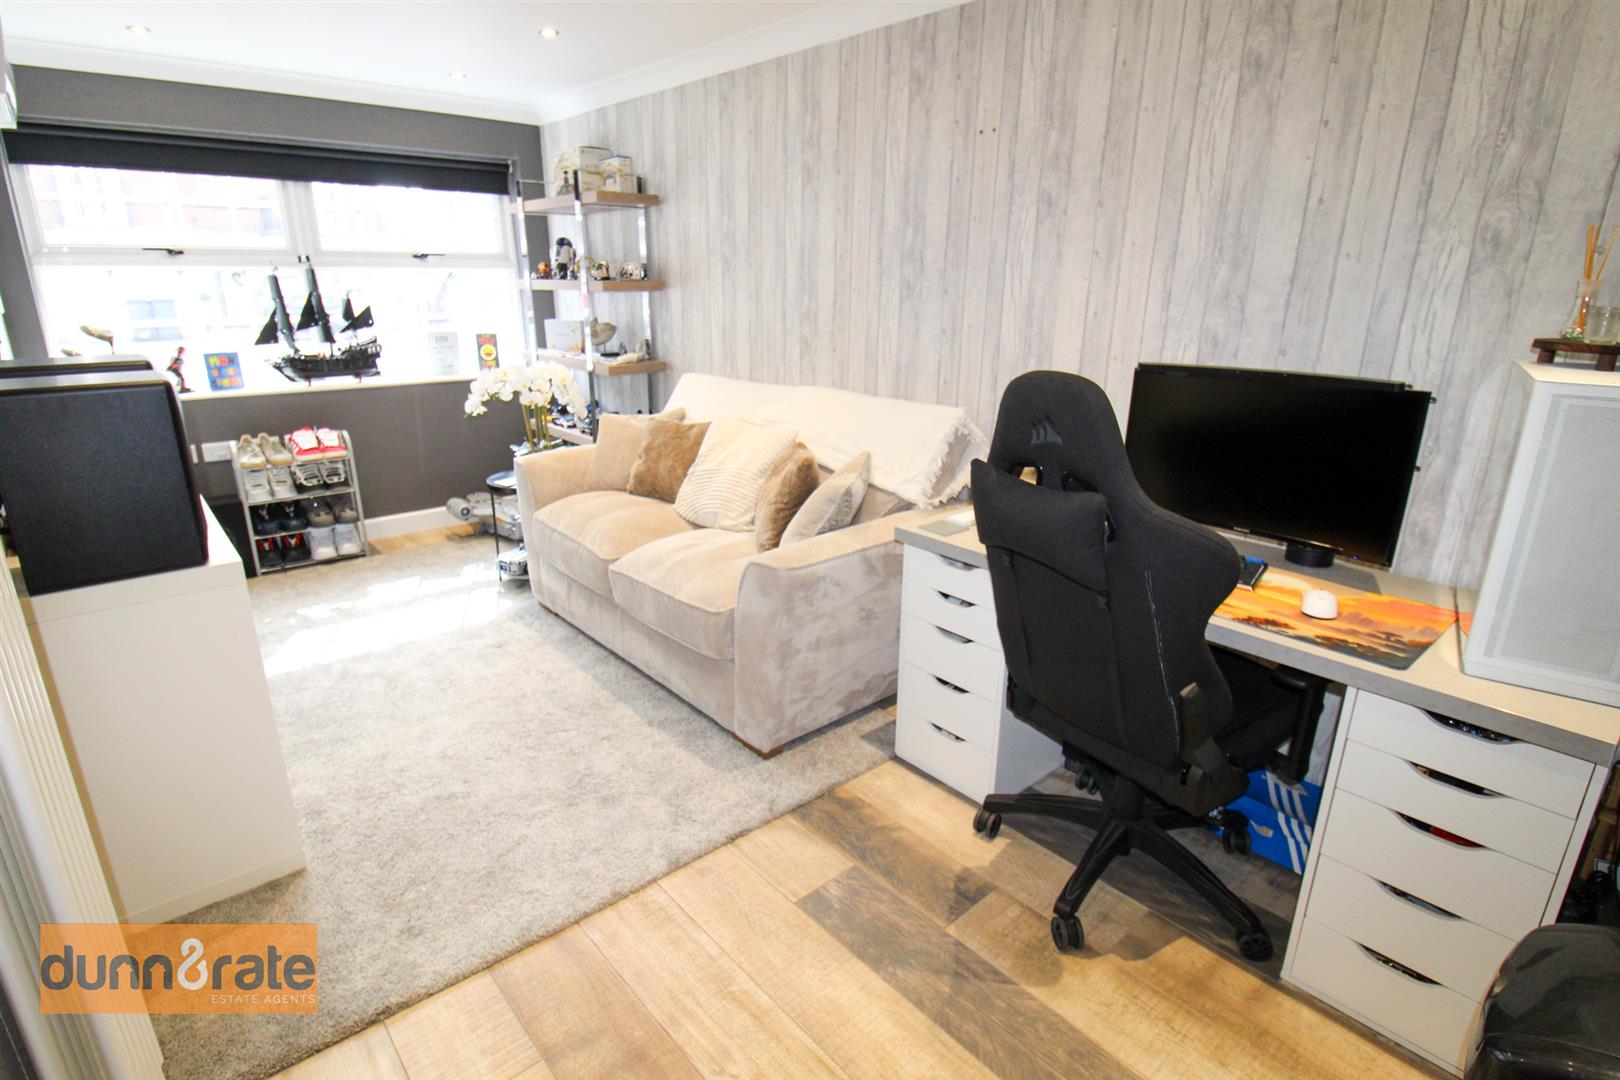
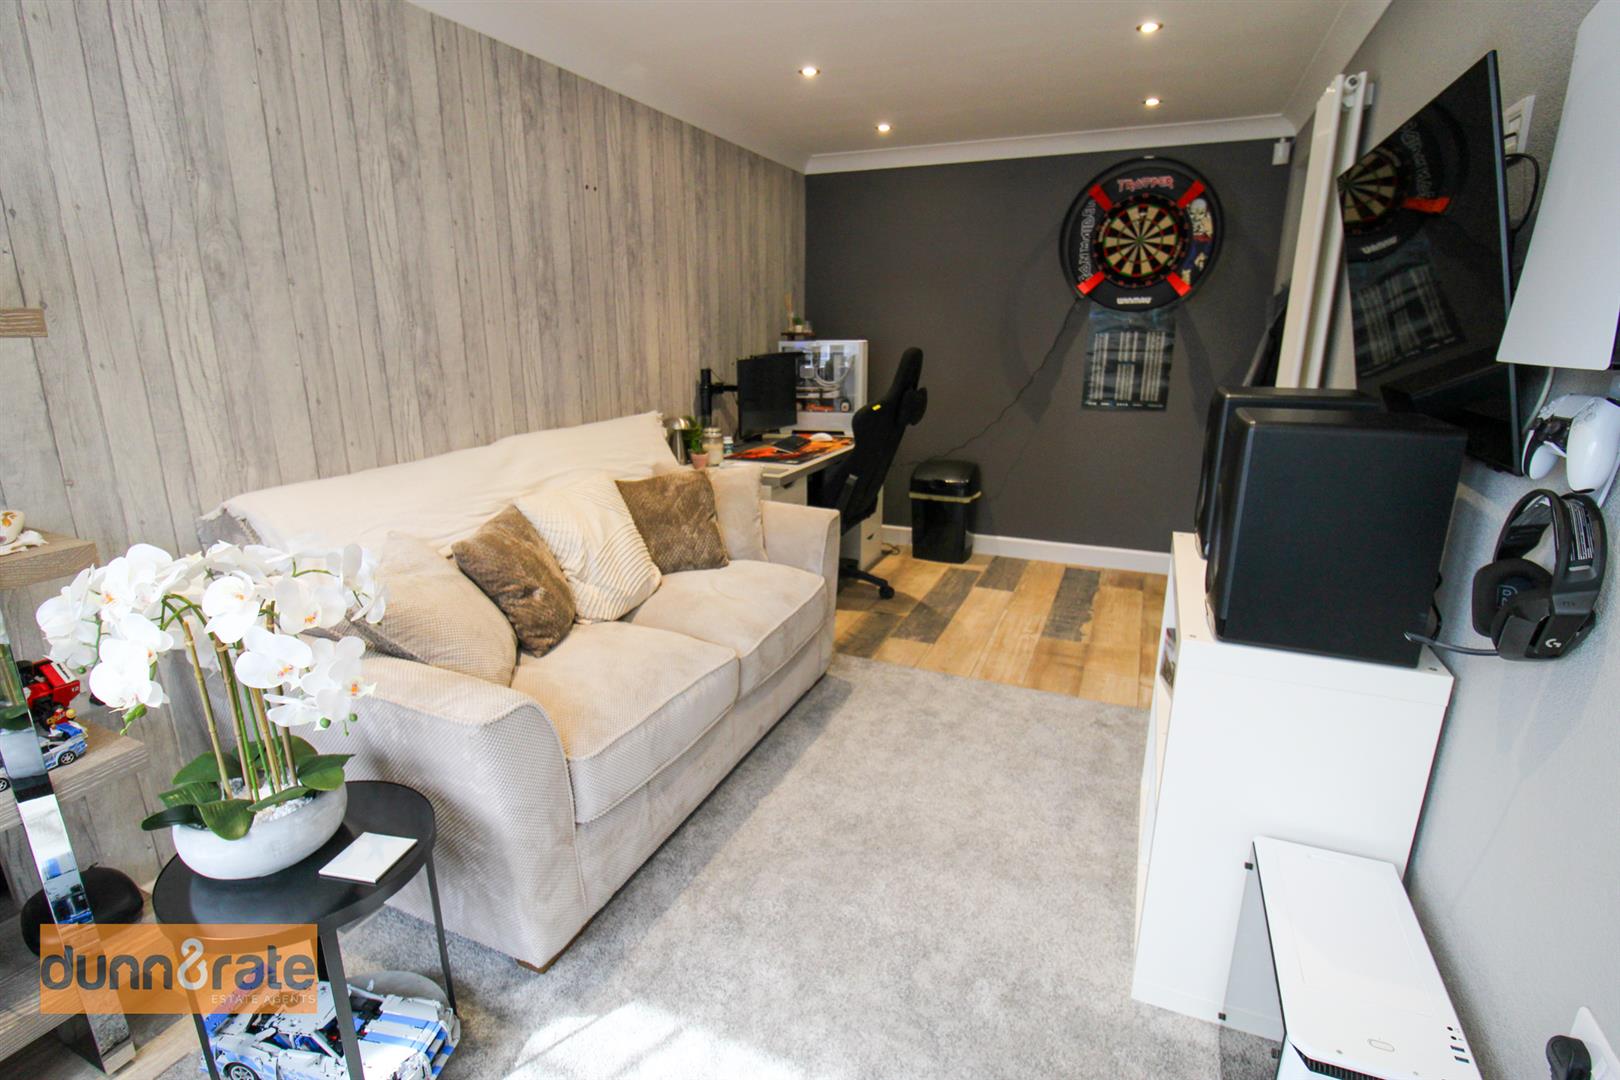
Family/Sitting Room5.02 x 2.45 (16'5" x 8'0")A double glazed window overlooks the front aspect. Ceiling spotlights and television point. Wall mounted air conditioning and heating unit.
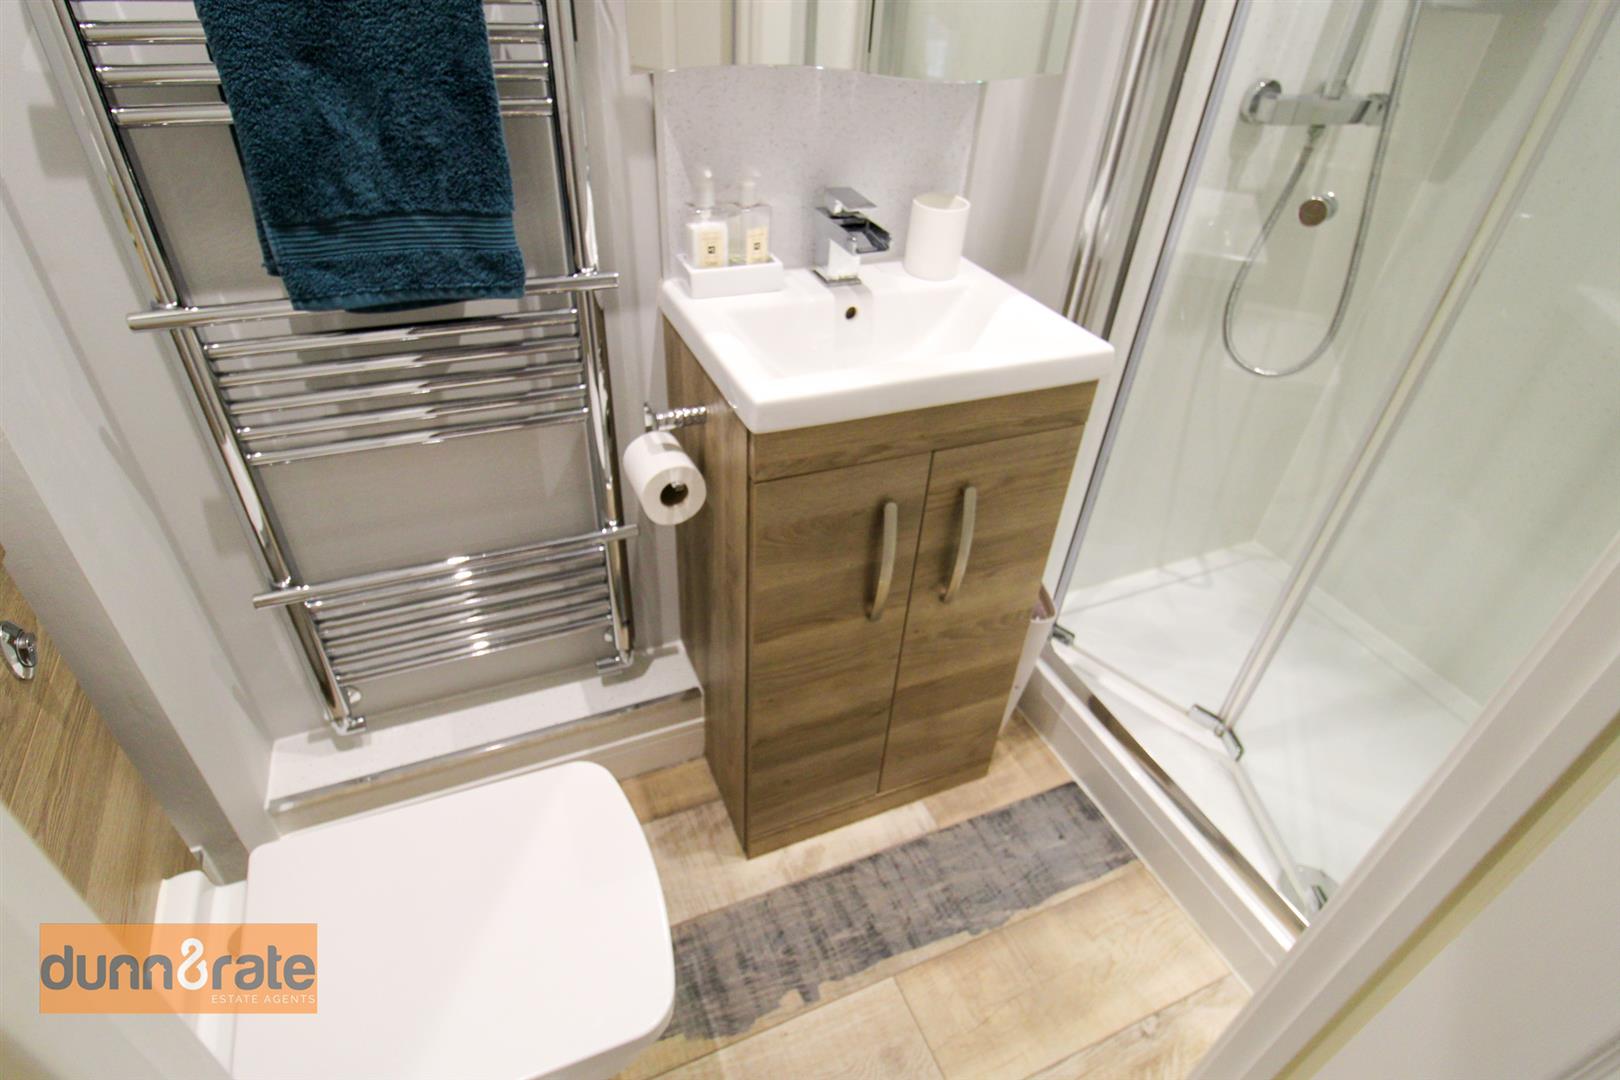
Shower Room2.38 x 0.94 (7'9" x 3'1")Fitted with a suite comprising shower unit with waterfall shower head, vanity hand wash basin and low level W.C. Extractor fan and ladder style towel radiator.
FIRST FLOOR
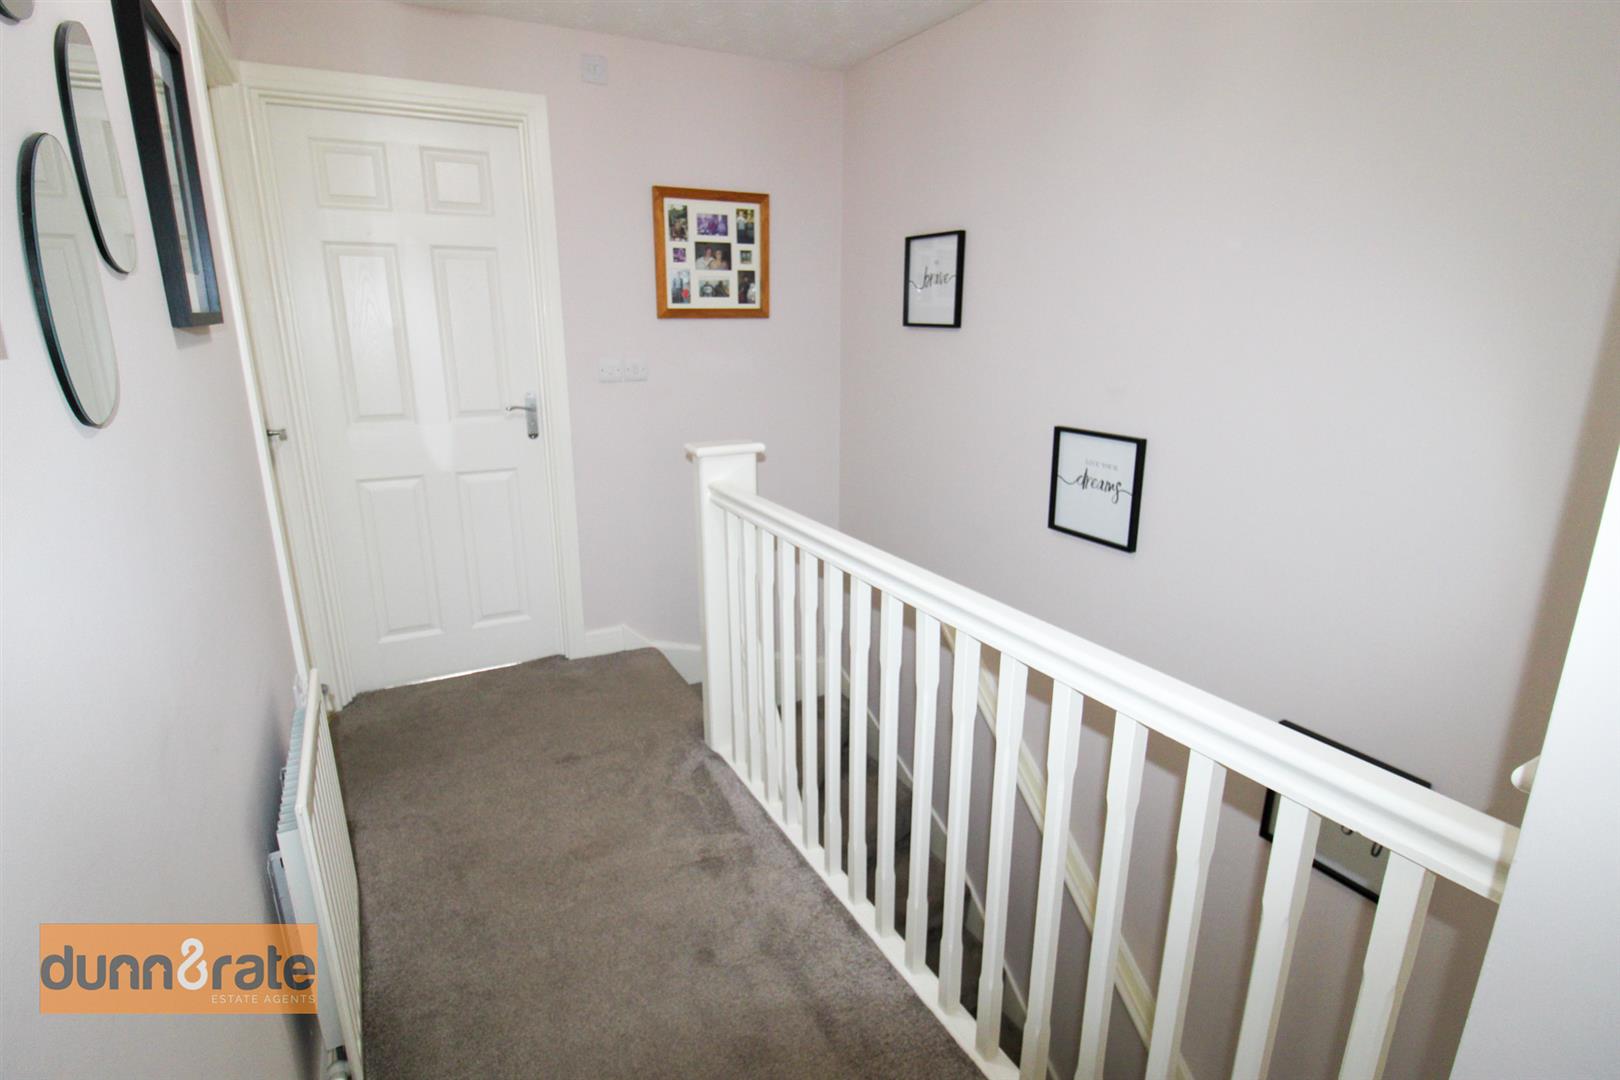
First Floor LandingRadiator
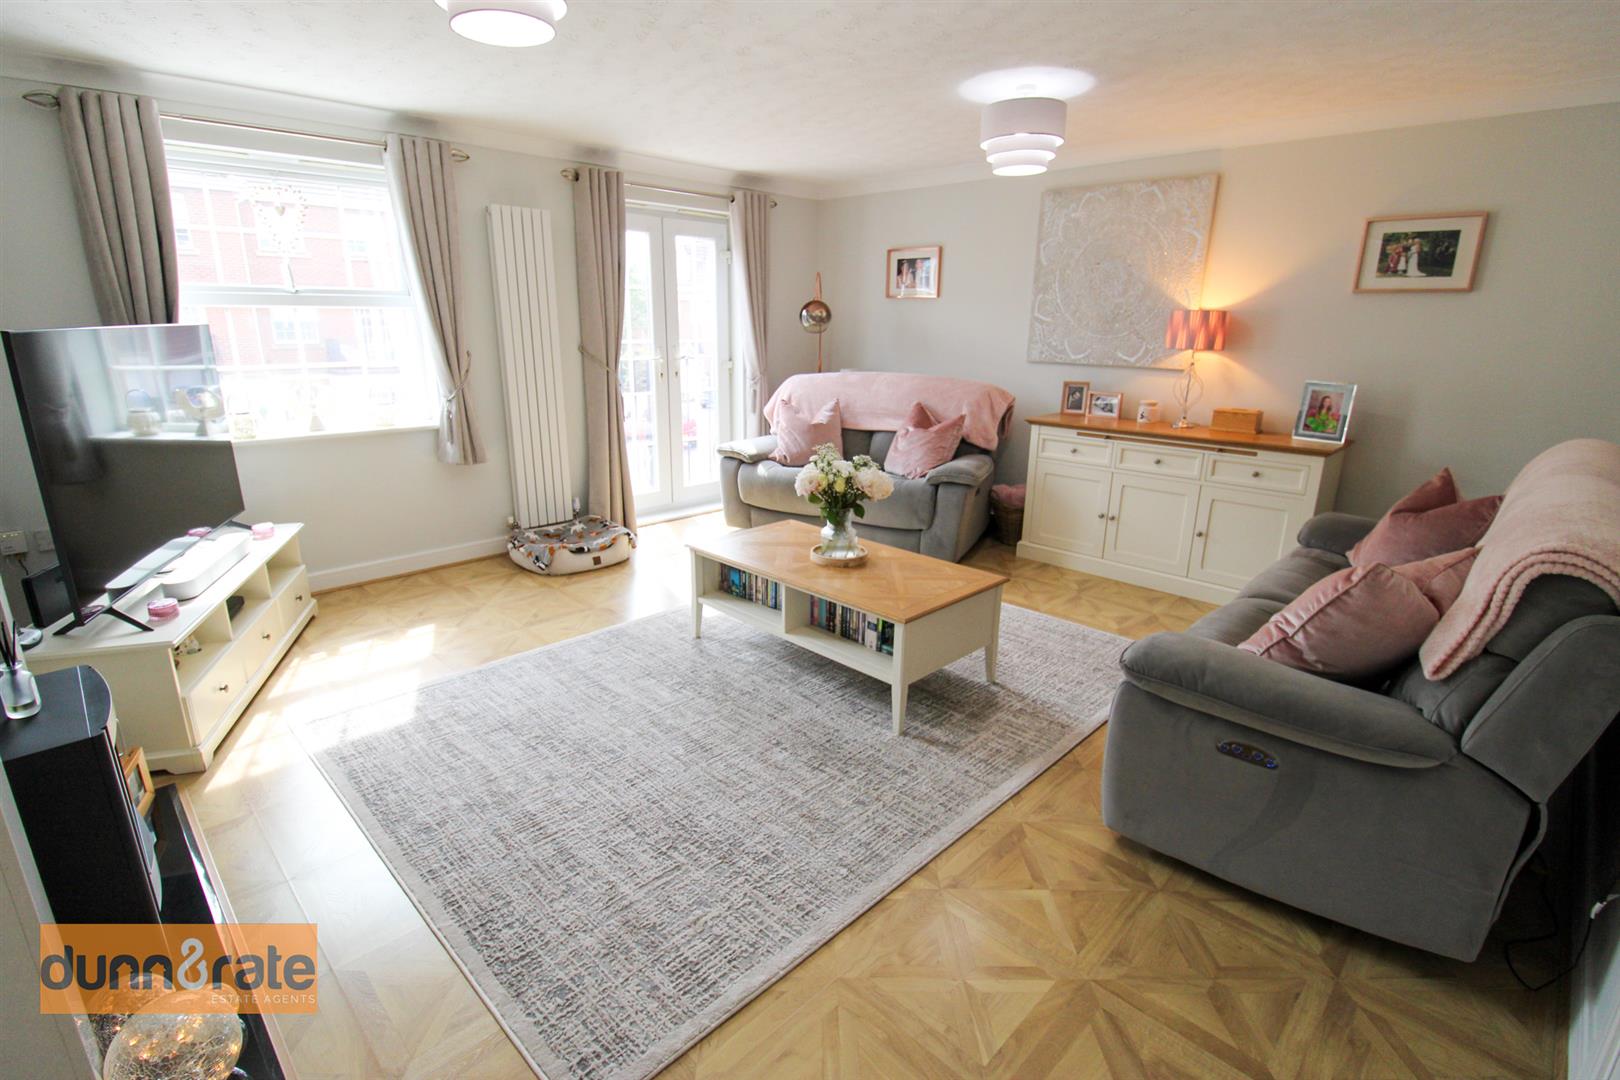
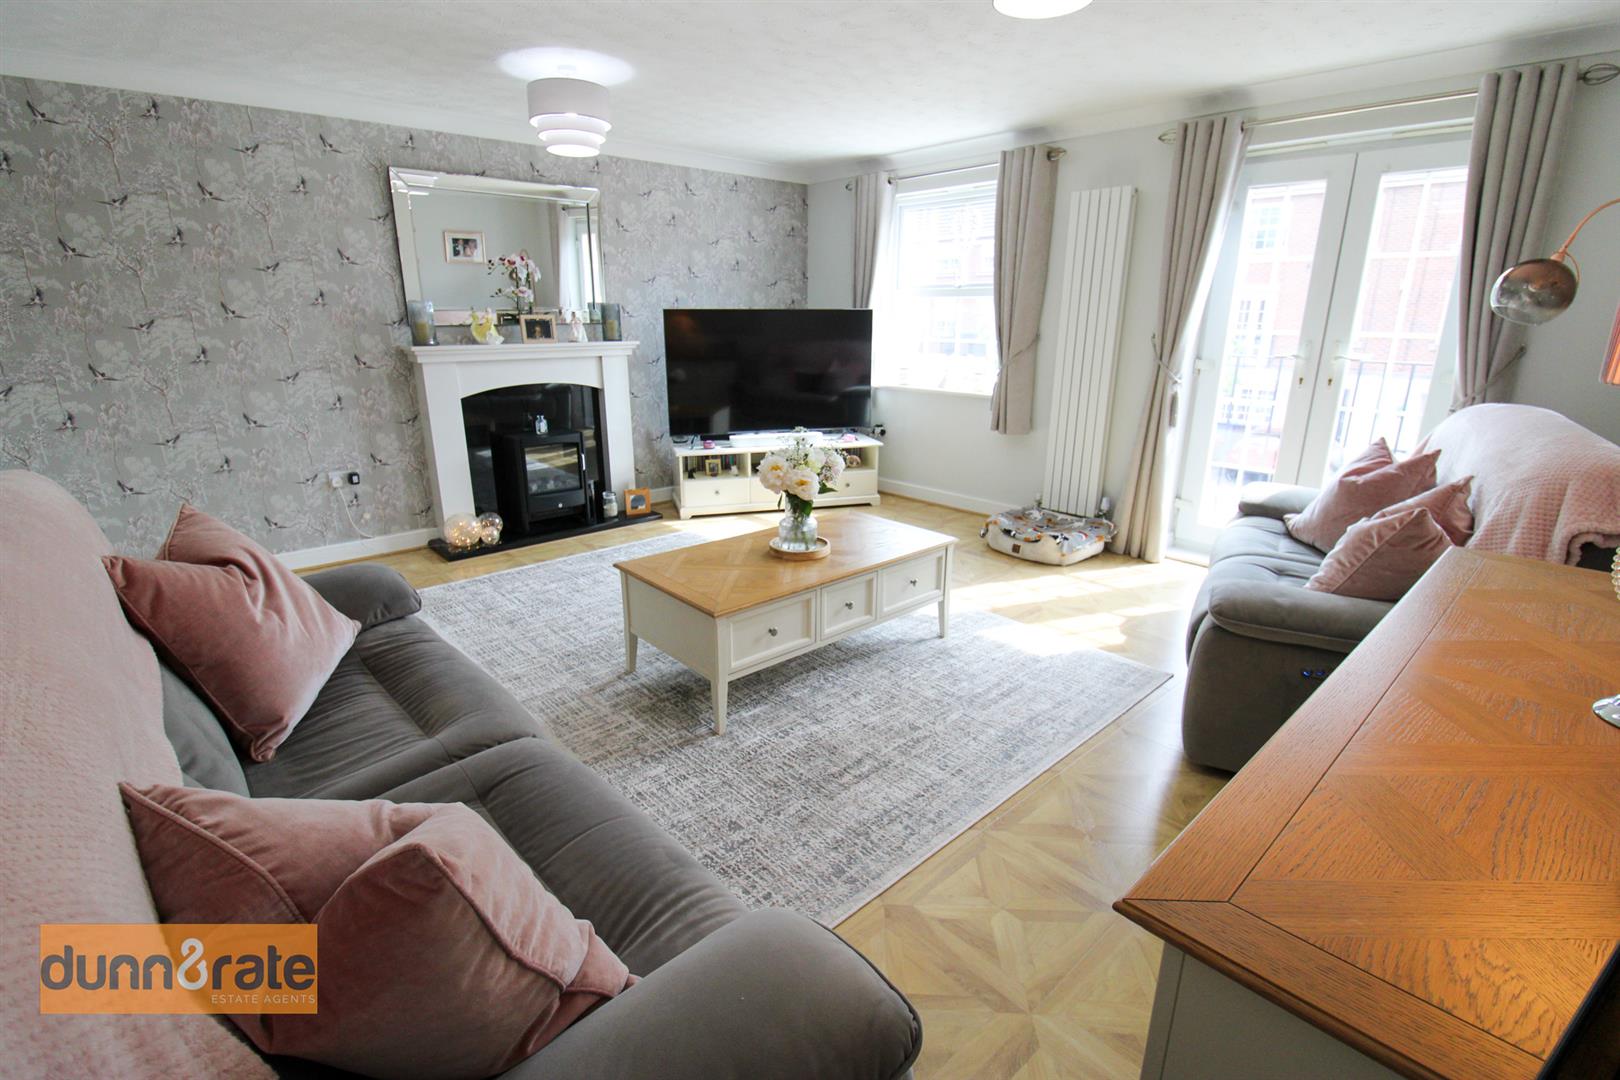
Lounge4.89 x 4.68 (16'0" x 15'4")A double glazed window overlooks the front aspect, coupled with a double glazed patio doors leading out to the Juliet balcony. Fireplace housing electric feature fire. Television point and two vertical height radiators.
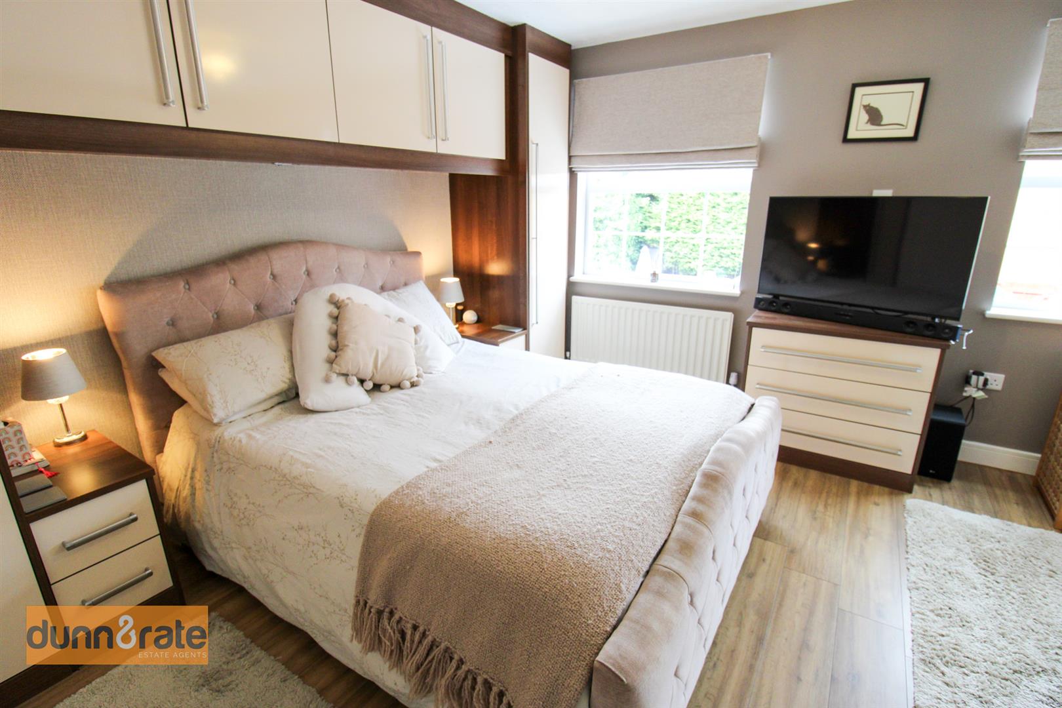
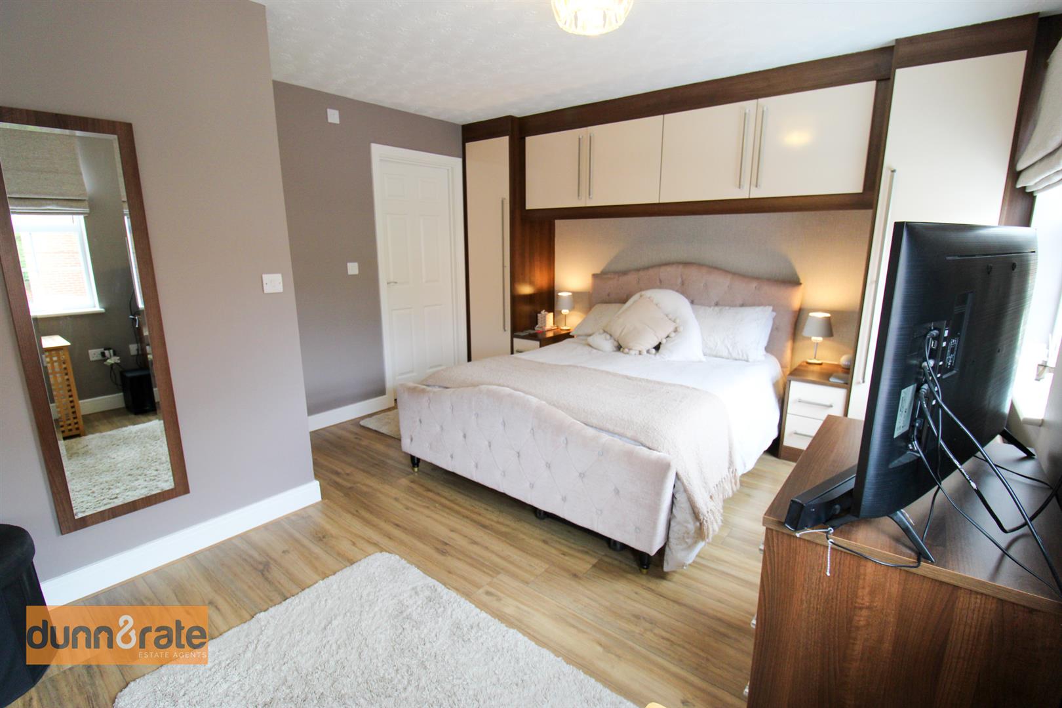
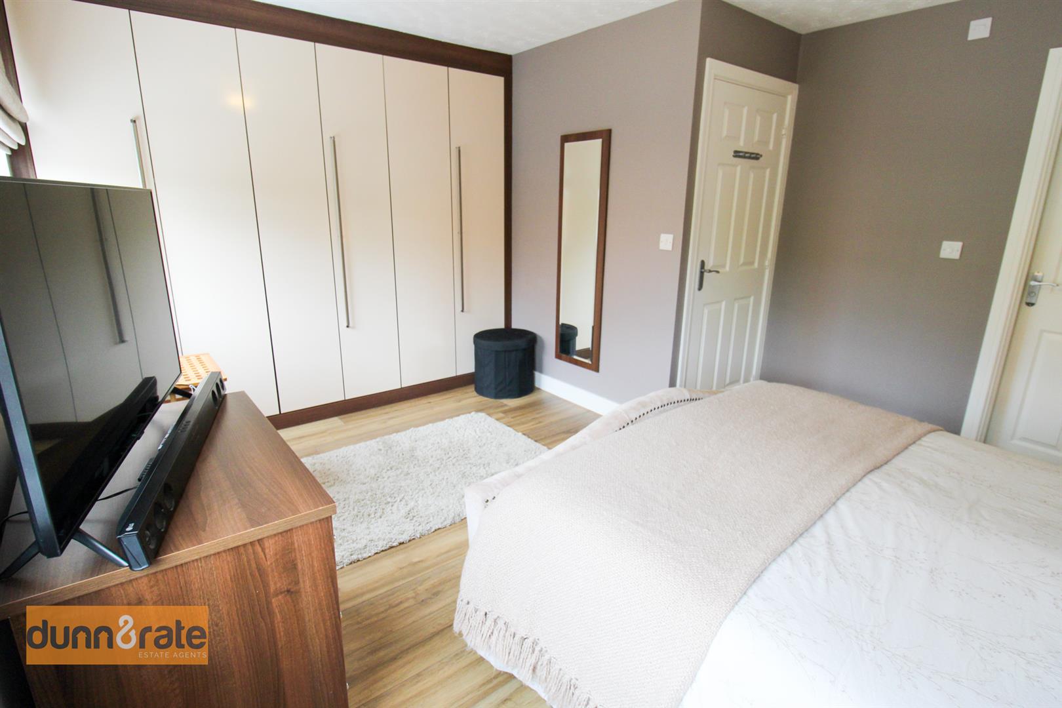
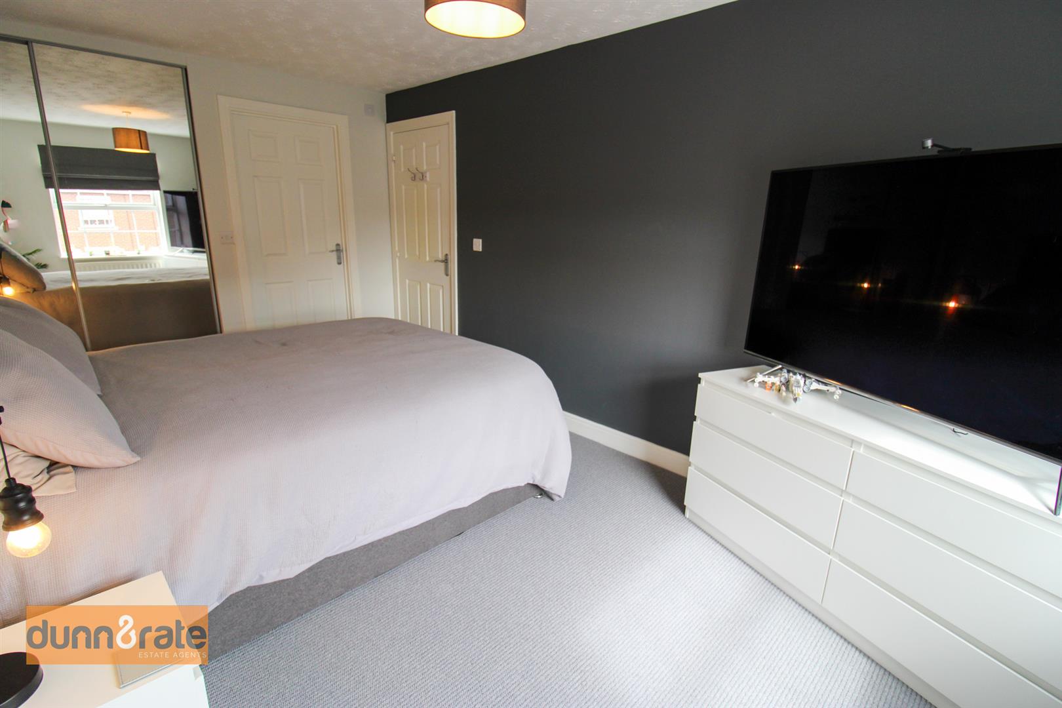
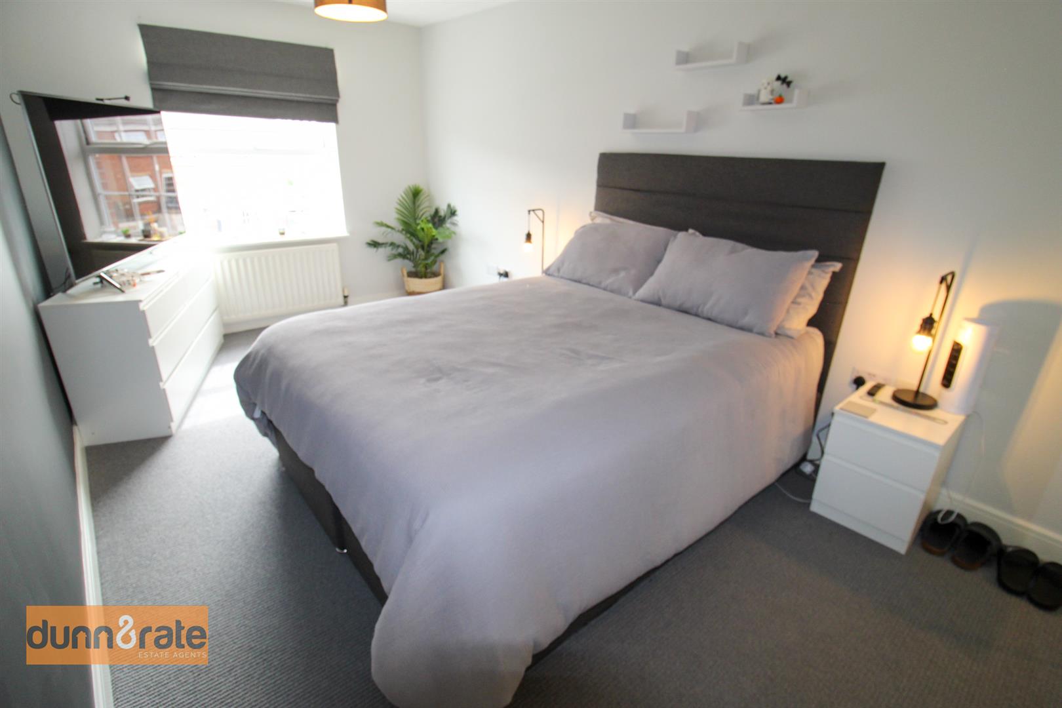
Bedroom One4.26 x 3.71 (13'11" x 12'2")Two double glazed windows overlook the rear aspect. Fitted with a range of wardrobes and storage cupboards up and over the bed space. Radiator.
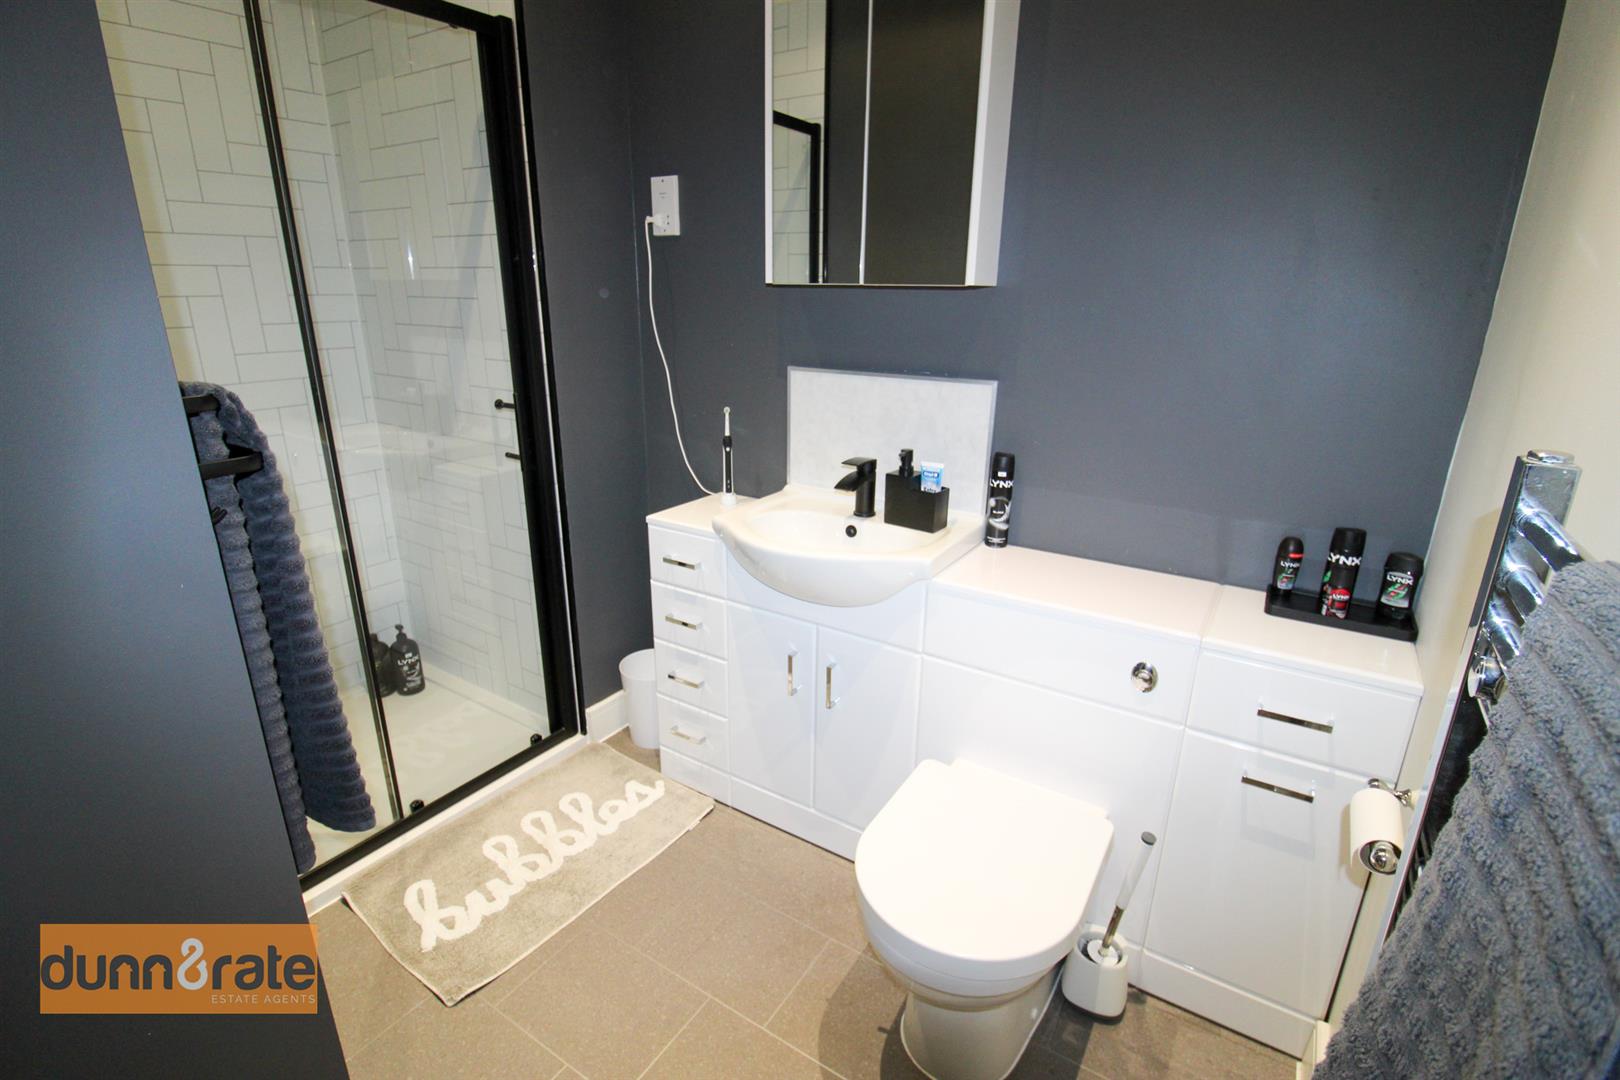
En-Suite Bathroom2.71 x 1.89 (8'10" x 6'2")Fitted with a suite comprising bath with waterfall shower over, vanity hand wash basin and low level W.C. Extractor fan and shaver point. Ceiling spotlights and ladder style towel radiator.
SECOND FLOOR
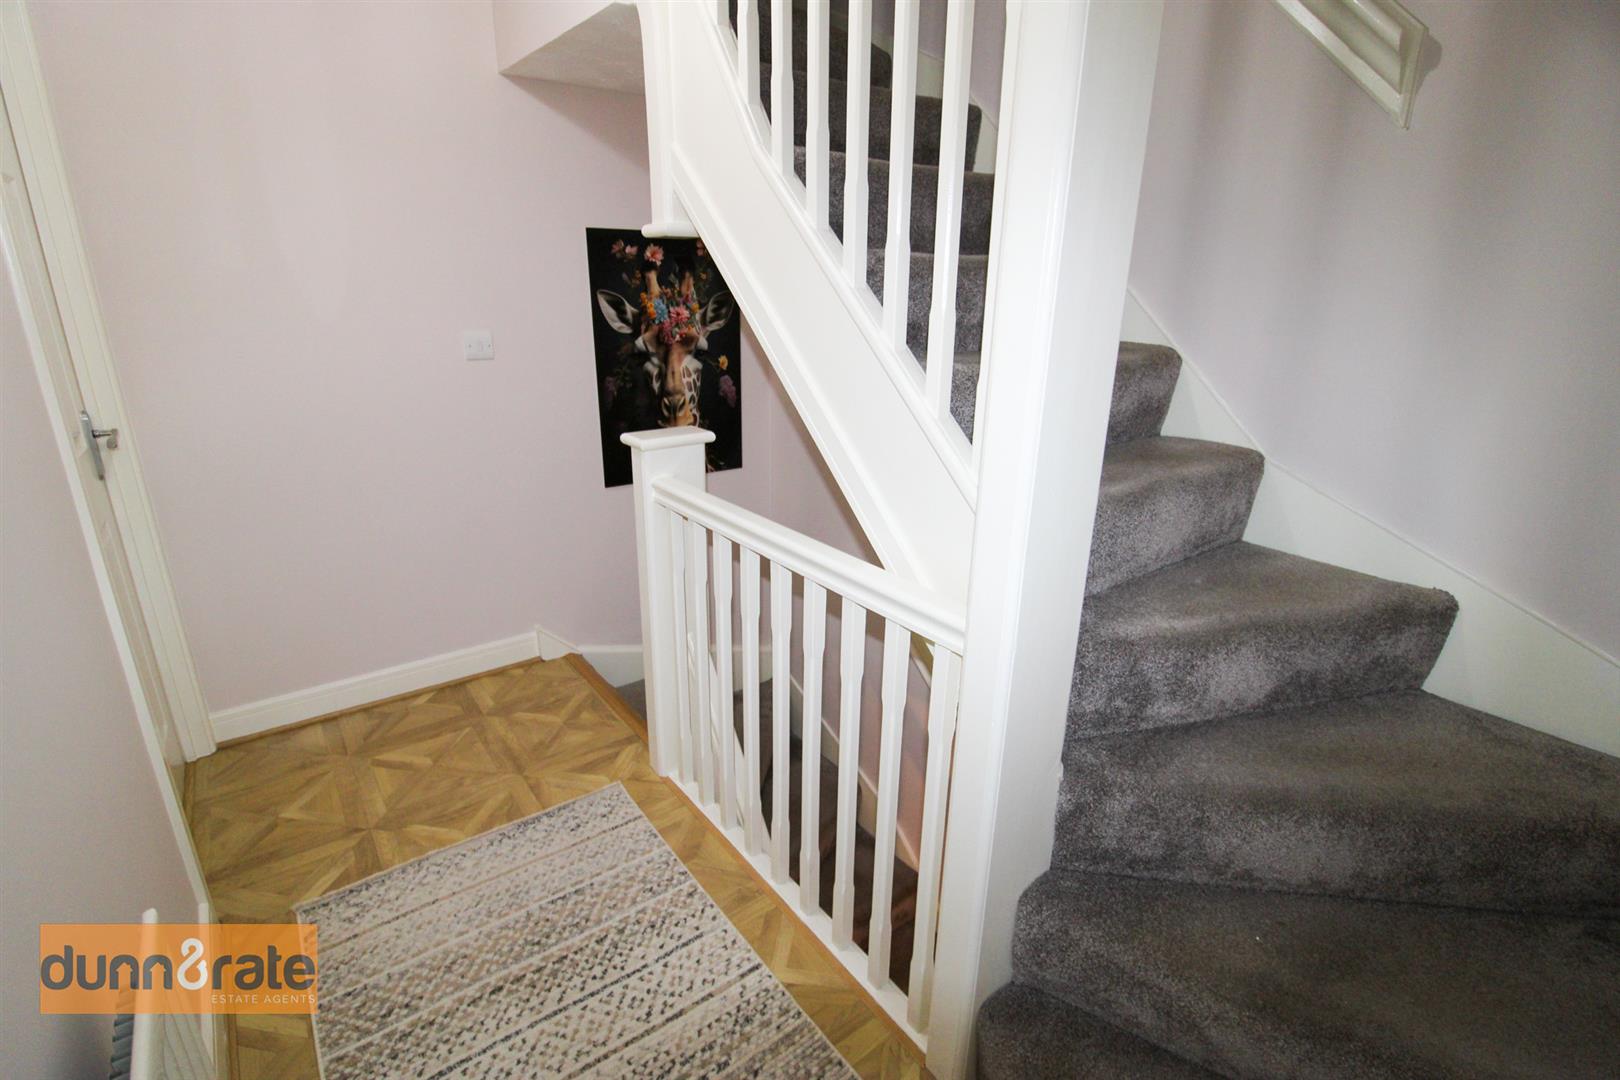
Second Floor LandingAiring cupboard housing hot water cylinder. Radiator.
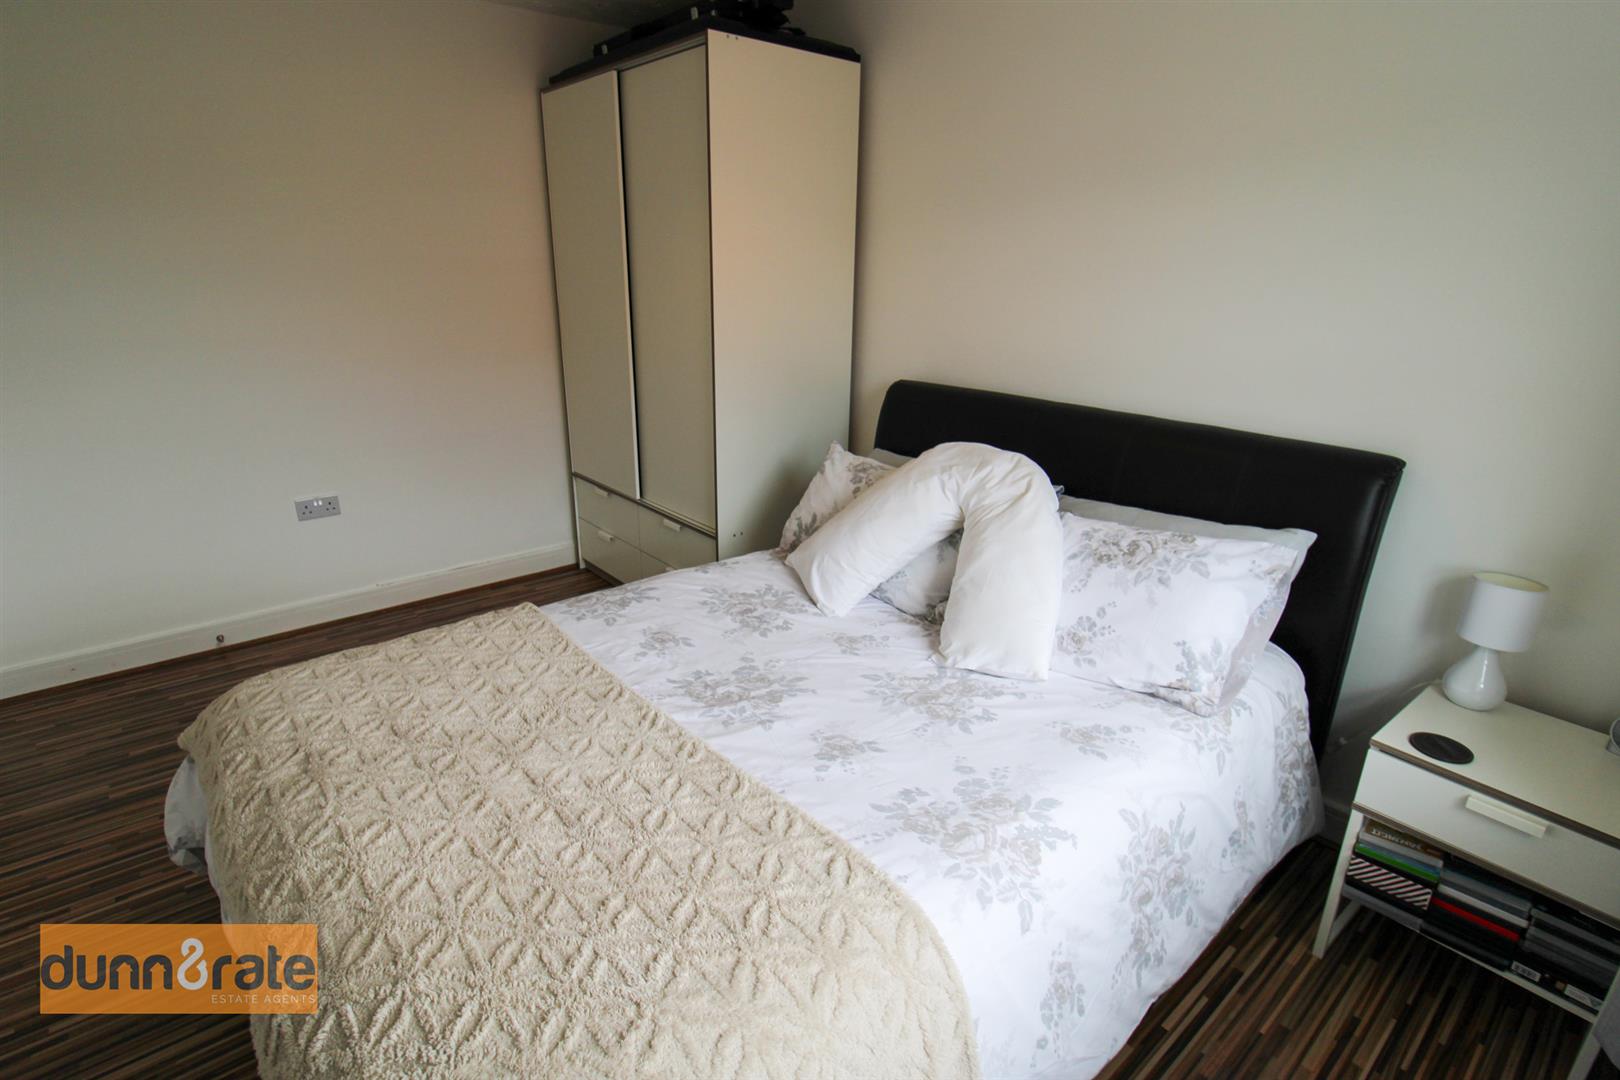
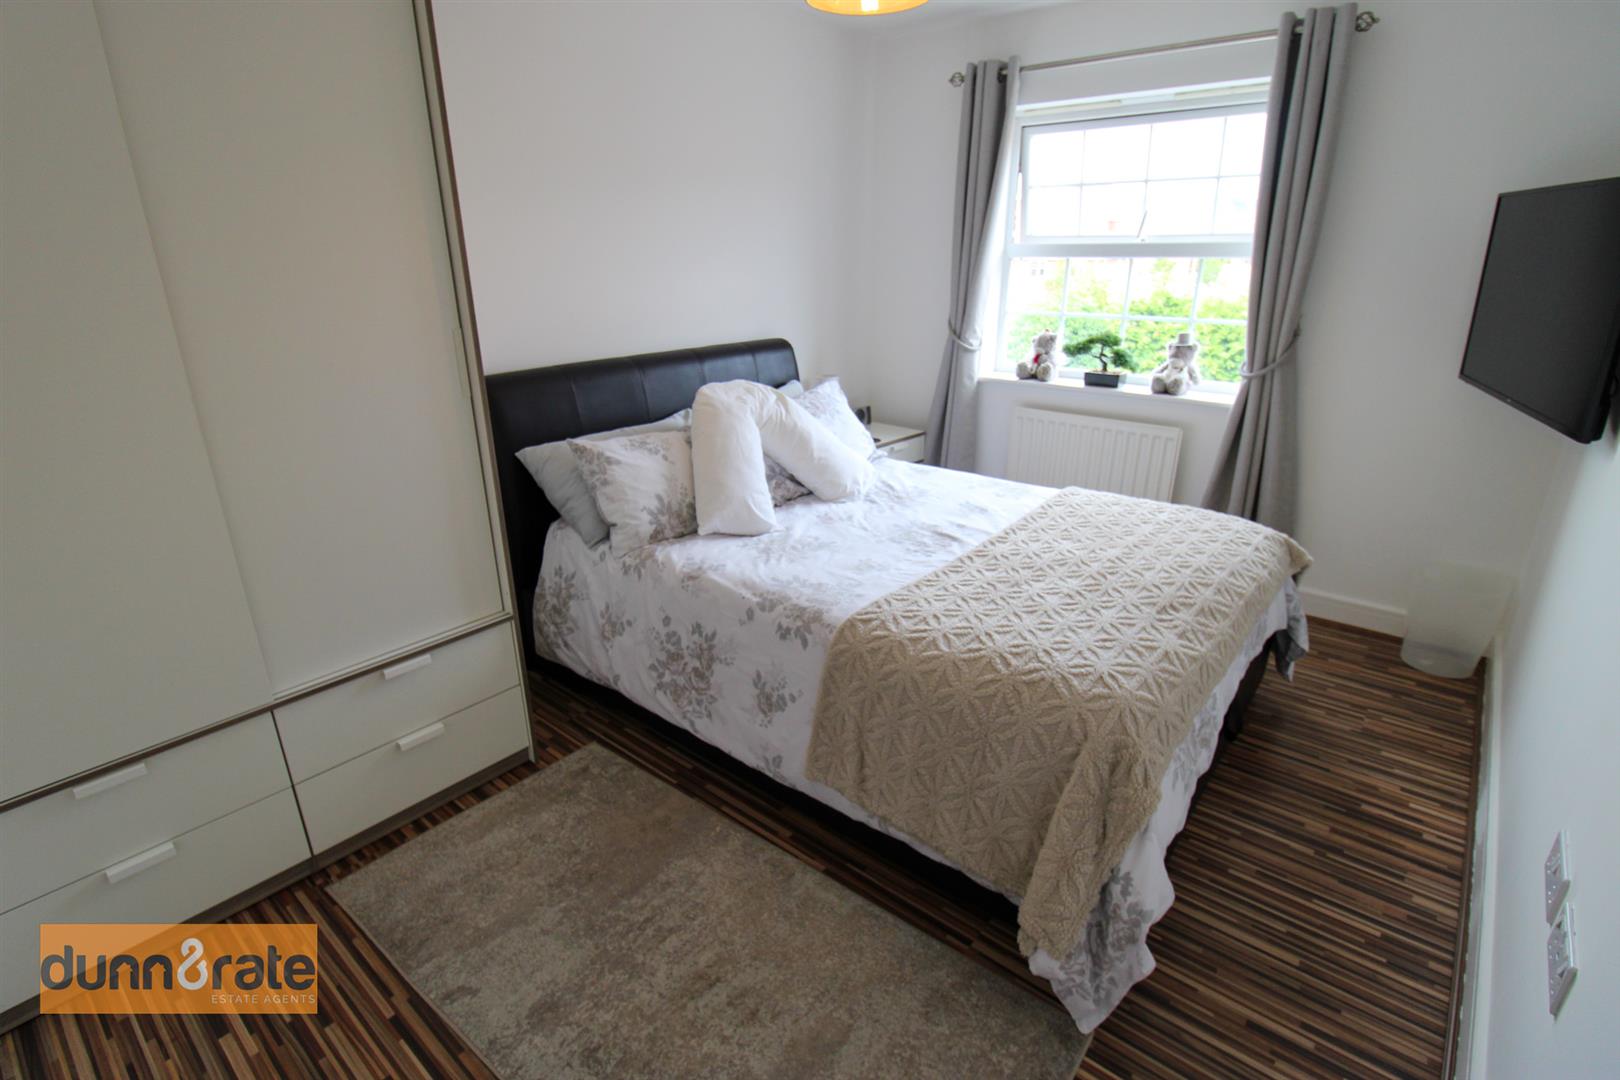
Bedroom Two4.68 x 2.73 (15'4" x 8'11")A double glazed window overlooks the front aspect. Fitted wardrobe with sliding mirrored doors. Television point and radiator.
En-Suite2.71 x 1.97 (8'10" x 6'5")Fitted with a suite comprising shower unit with waterfall shower head, low level W.C and vanity hand wash basin. Extractor fan, shaver point and ladder style towel radiator.
Bedroom Three3.70 x 2.72 (12'1" x 8'11")A double glazed window overlooks the rear aspect. Television point and radiator.
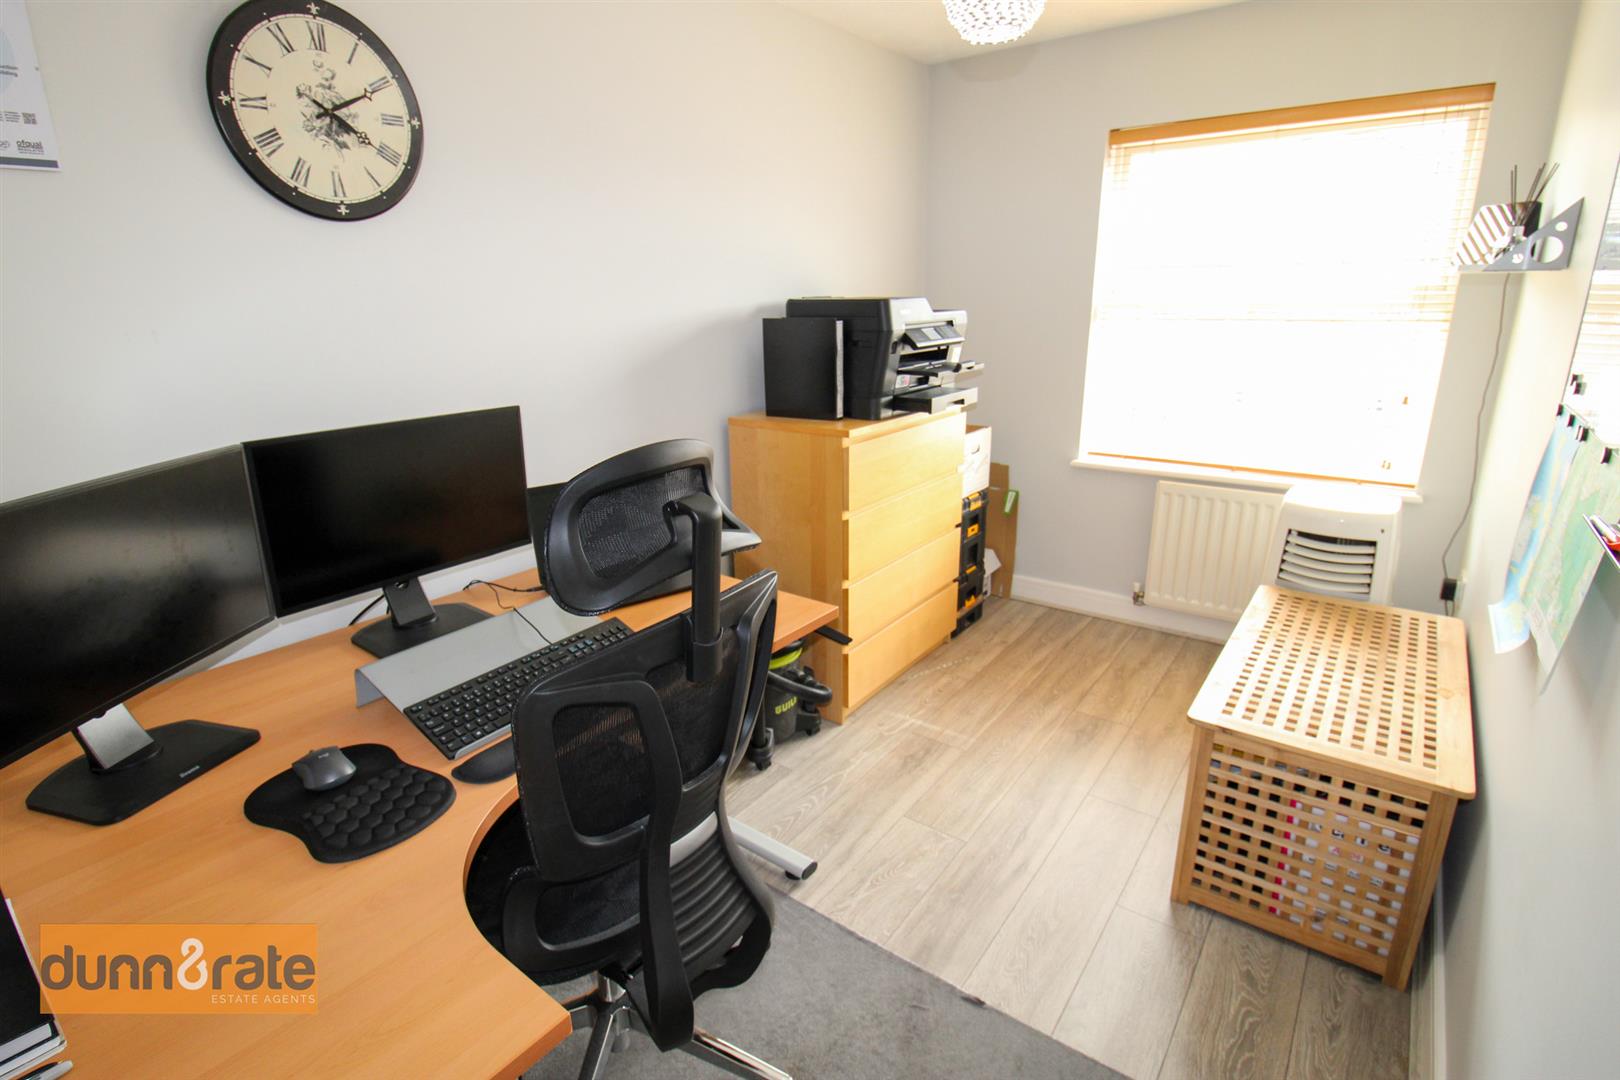
Bedroom Four/Office3.61 x 2.04 (11'10" x 6'8")A double glazed window overlooks the front aspect. Radiator.
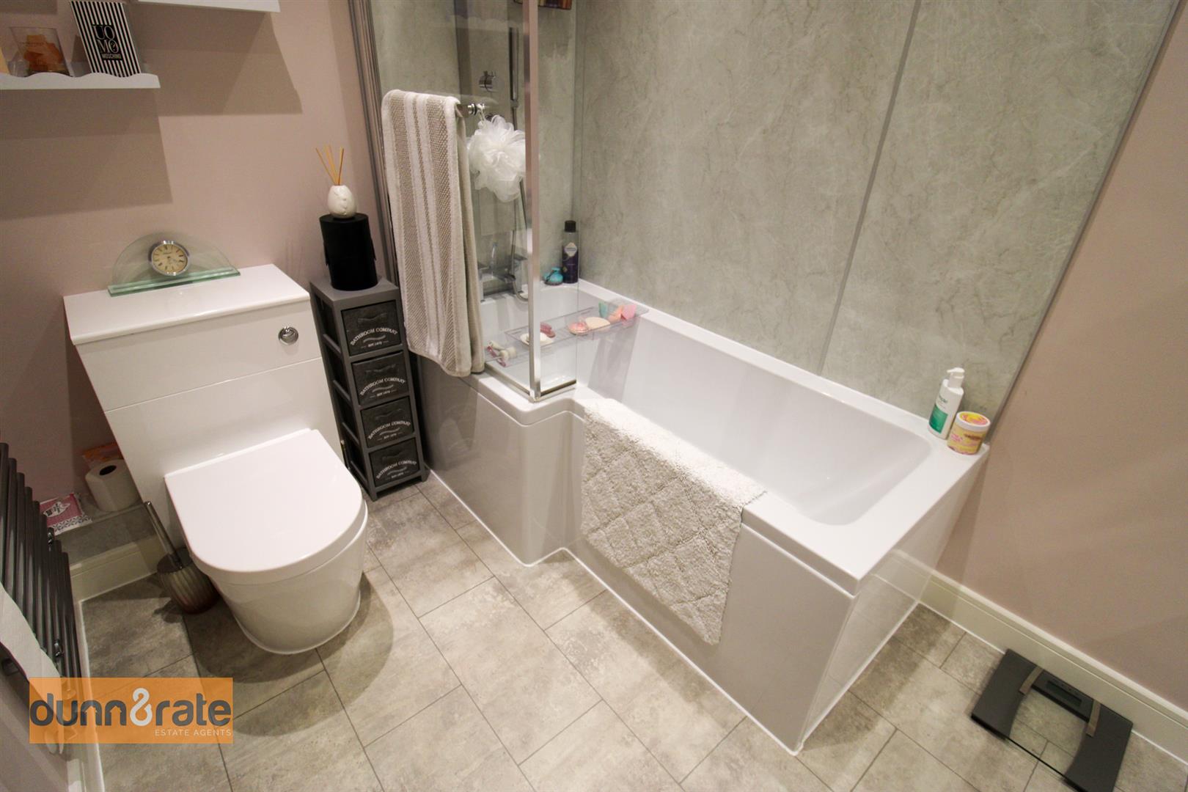
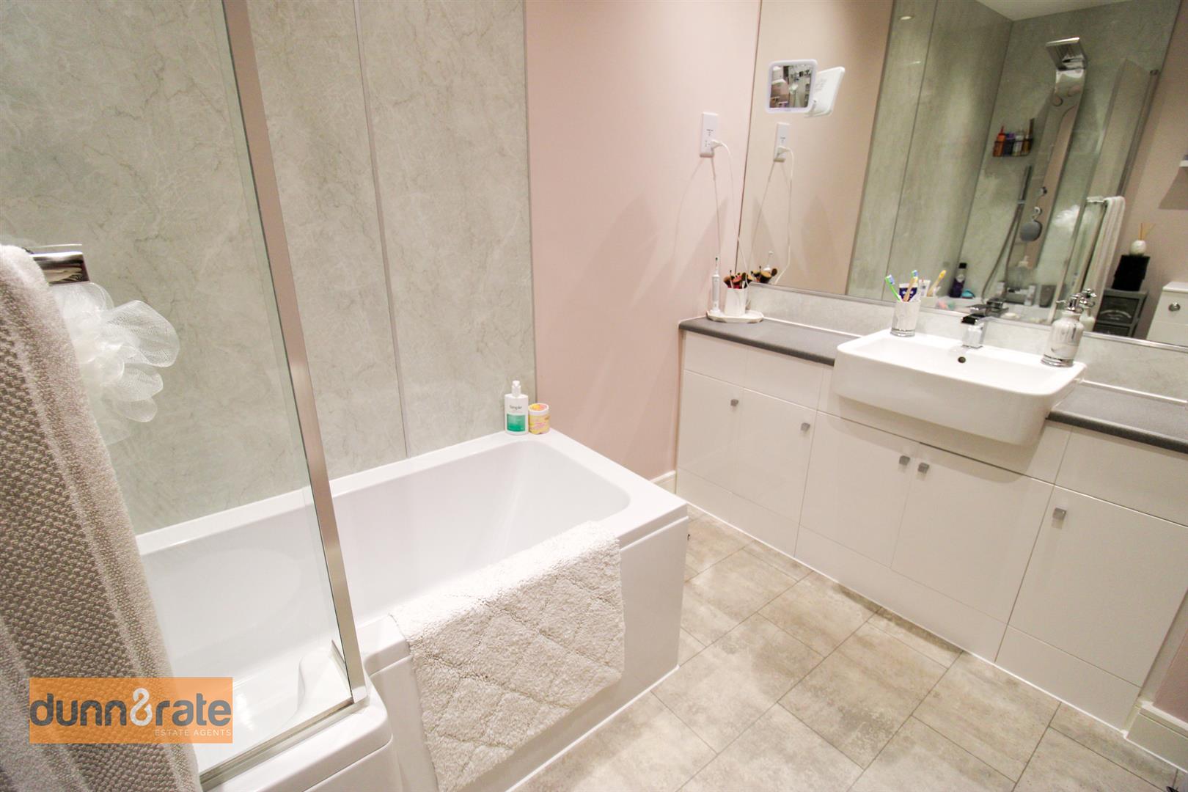
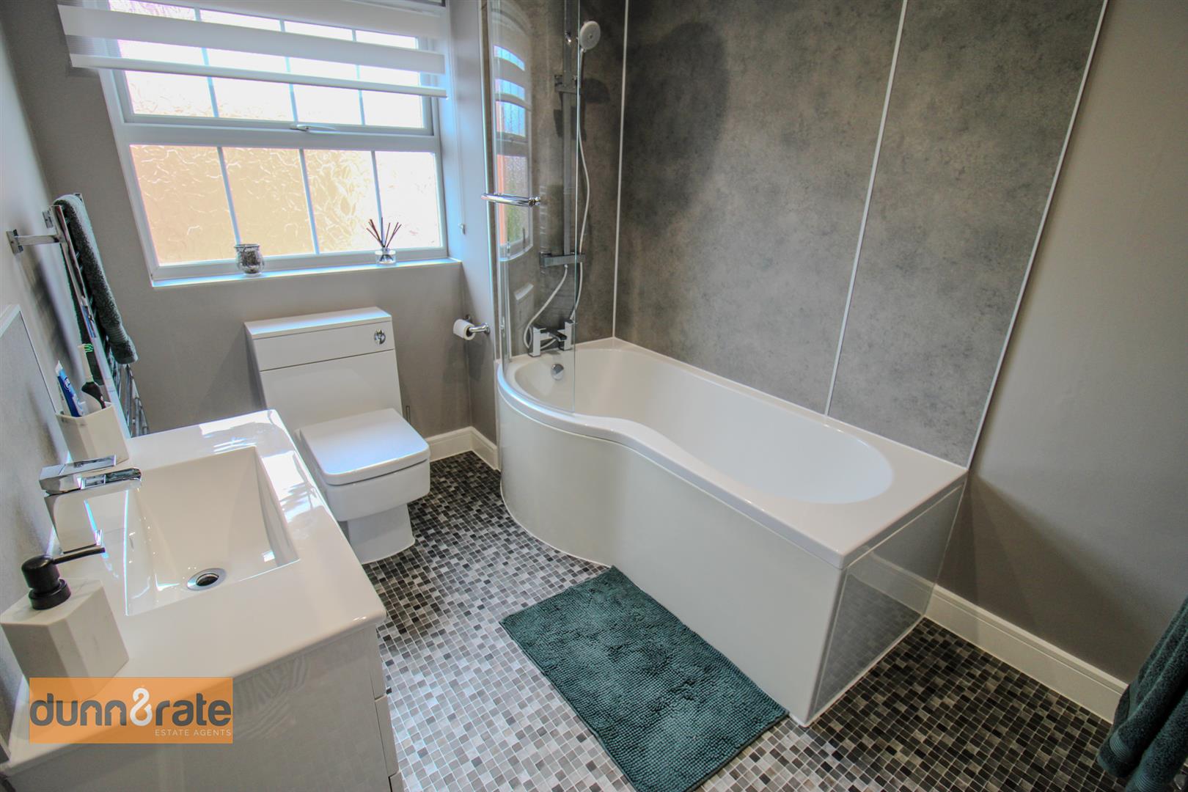
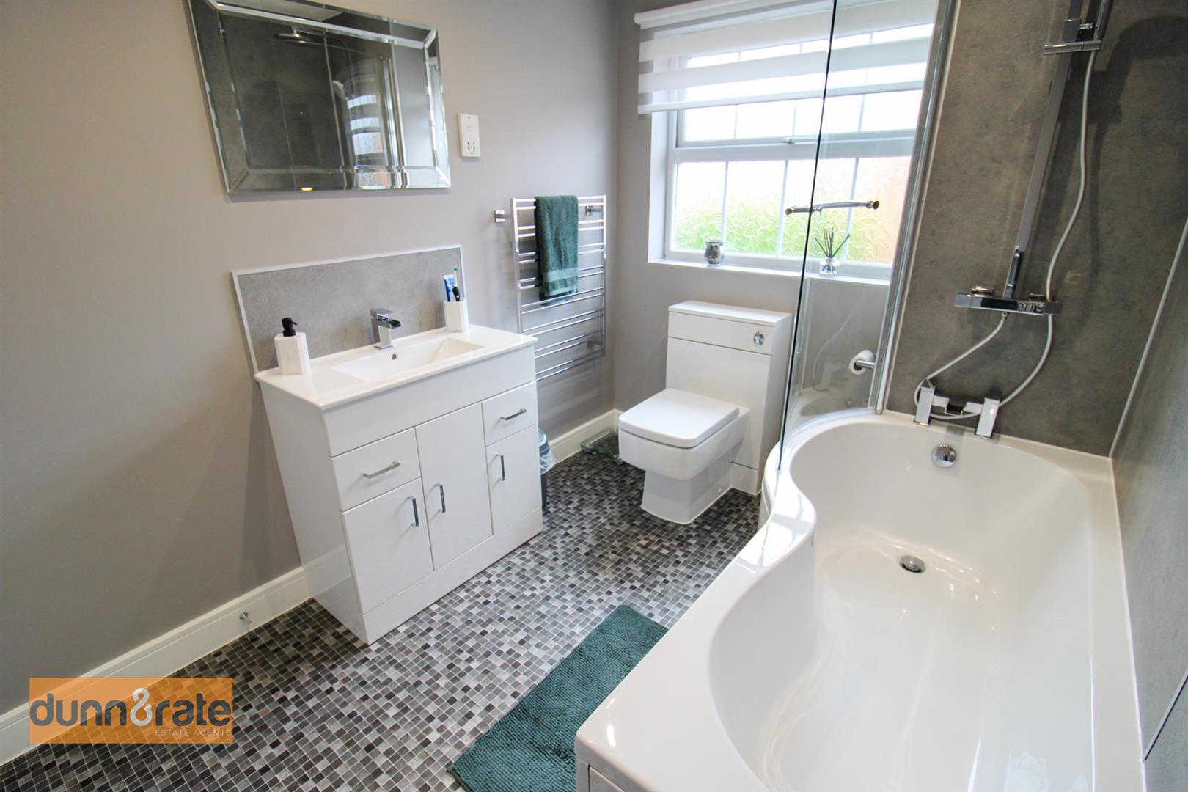
Bathroom2.71 x 2.03 (8'10" x 6'7")A double glazed window overlooks the rear aspect. Fitted with a suite comprising bath with waterfall shower over, vanity hand wash basin and low level W.C. Extractor fan and shaver point. Ceiling spotlights, ladder style towel radiator plus radiator.
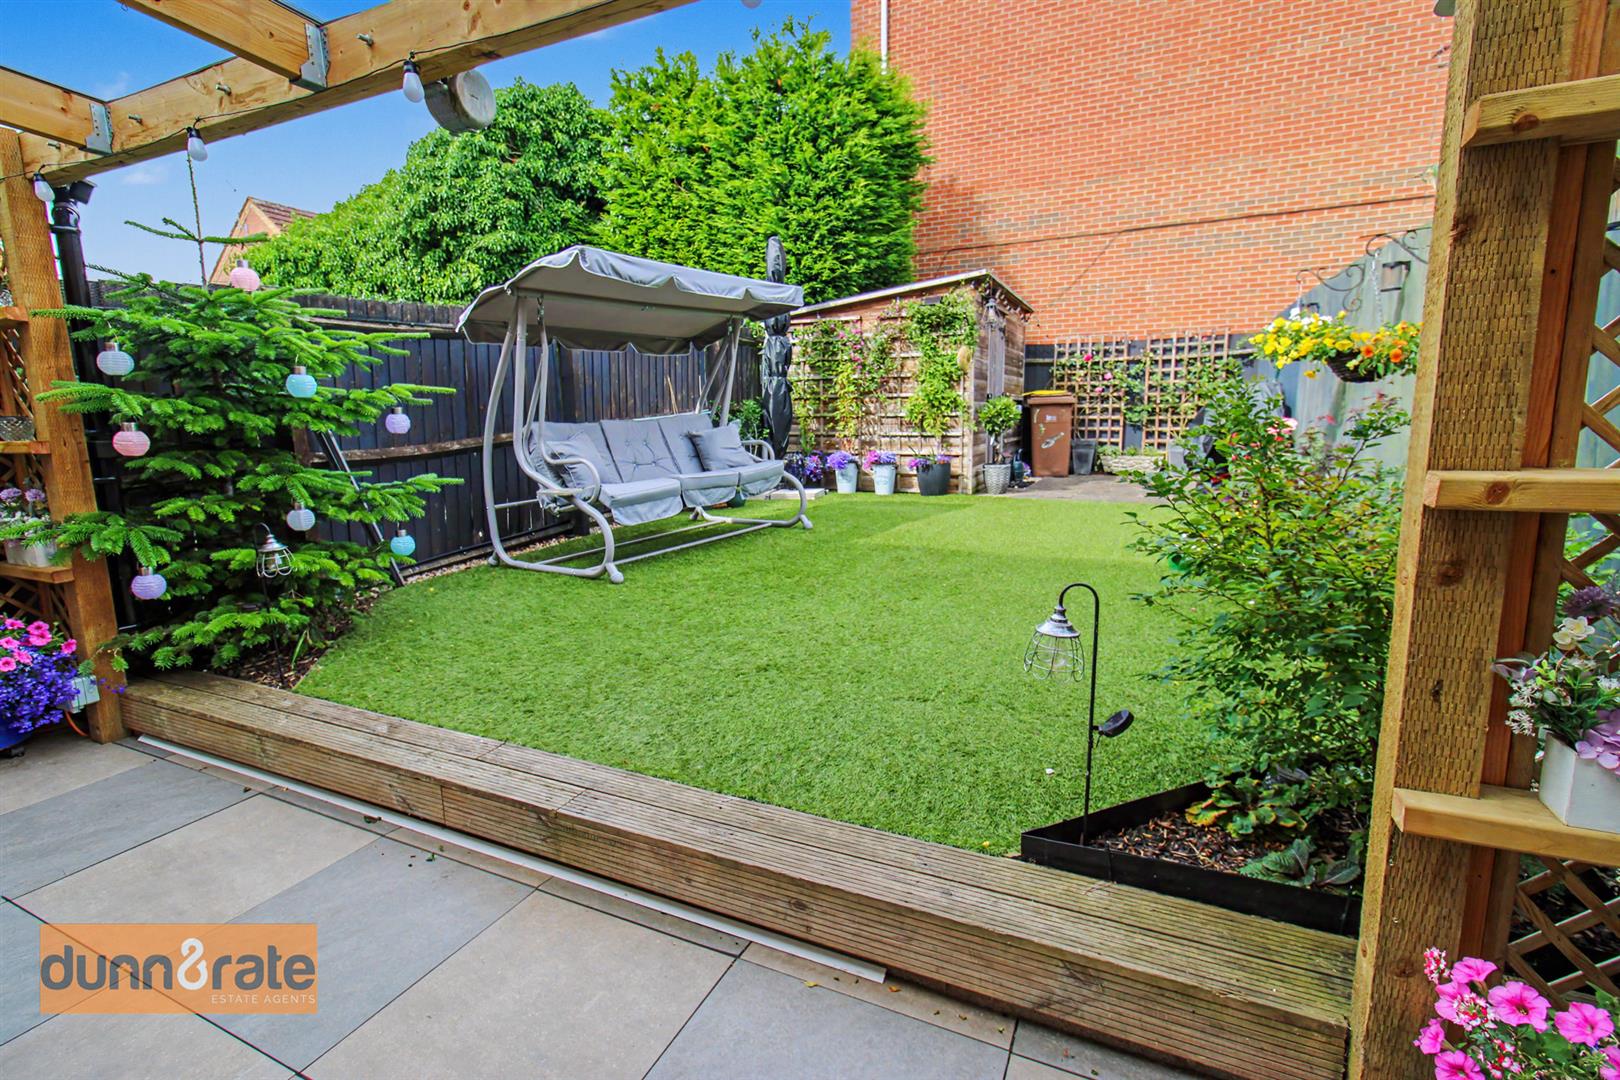
EXTERIORTo the front there is a block paved driveway and paved pathway leading to the entrance door where there is a storage cupboard. To the rear there is covered garden dining area, with outdoor heater and power and lighting. The remaining garden is laid with an artificial lawn and a further paved patio area to the rear end of the garden with a large garden shed having power and lighting. Fully enclosed by panelled fencing and rear access gate.
Solar PanelsThe property is fitted with solar panels.
Click image to enlarge:
Click image to enlarge:
- STUNNINGLY SPACIOUS THREE STOREY TOWN HOUSE
- BEAUTIFUL MODERN FITTED KITCHEN/DINER WITH ISLAND
- LARGE LOUNGE WITH JULIET BALCONY
- FAMILY/SITTING ROOM PLUS UTILITY ROOM
- FOUR FANTASTIC SIZED BEDROOMS
- TWO EN-SUITES, SHOWER ROOM & FAMILY BATHROOM
- OFF ROAD PARKING
- LANDSCAPED REAR GARDEN WITH COVERED OUTDOOR DINING AREA
- POPULAR LOCATION


