
Willeton Street, Bucknall, Stoke-On-Trent
Offers in excess of £230,000 (Tenant Fees)


-
IMG_3598.jpg
-
IMG_3817.jpg
-
IMG_3812.jpg
-
IMG_3573.jpg
-
IMG_3557.jpg
-
IMG_3561.jpg
-
IMG_3567.jpg
-
IMG_3578.jpg
-
IMG_3579.jpg
-
IMG_3588.jpg
-
IMG_3590.jpg
-
IMG_3595.jpg
-
IMG_3583.jpg
-
IMG_3585.jpg
-
IMG_3597.jpg
-
IMG_3602.jpg
-
IMG_3603.jpg
-
IMG_3606.jpg
-
IMG_3601.jpg
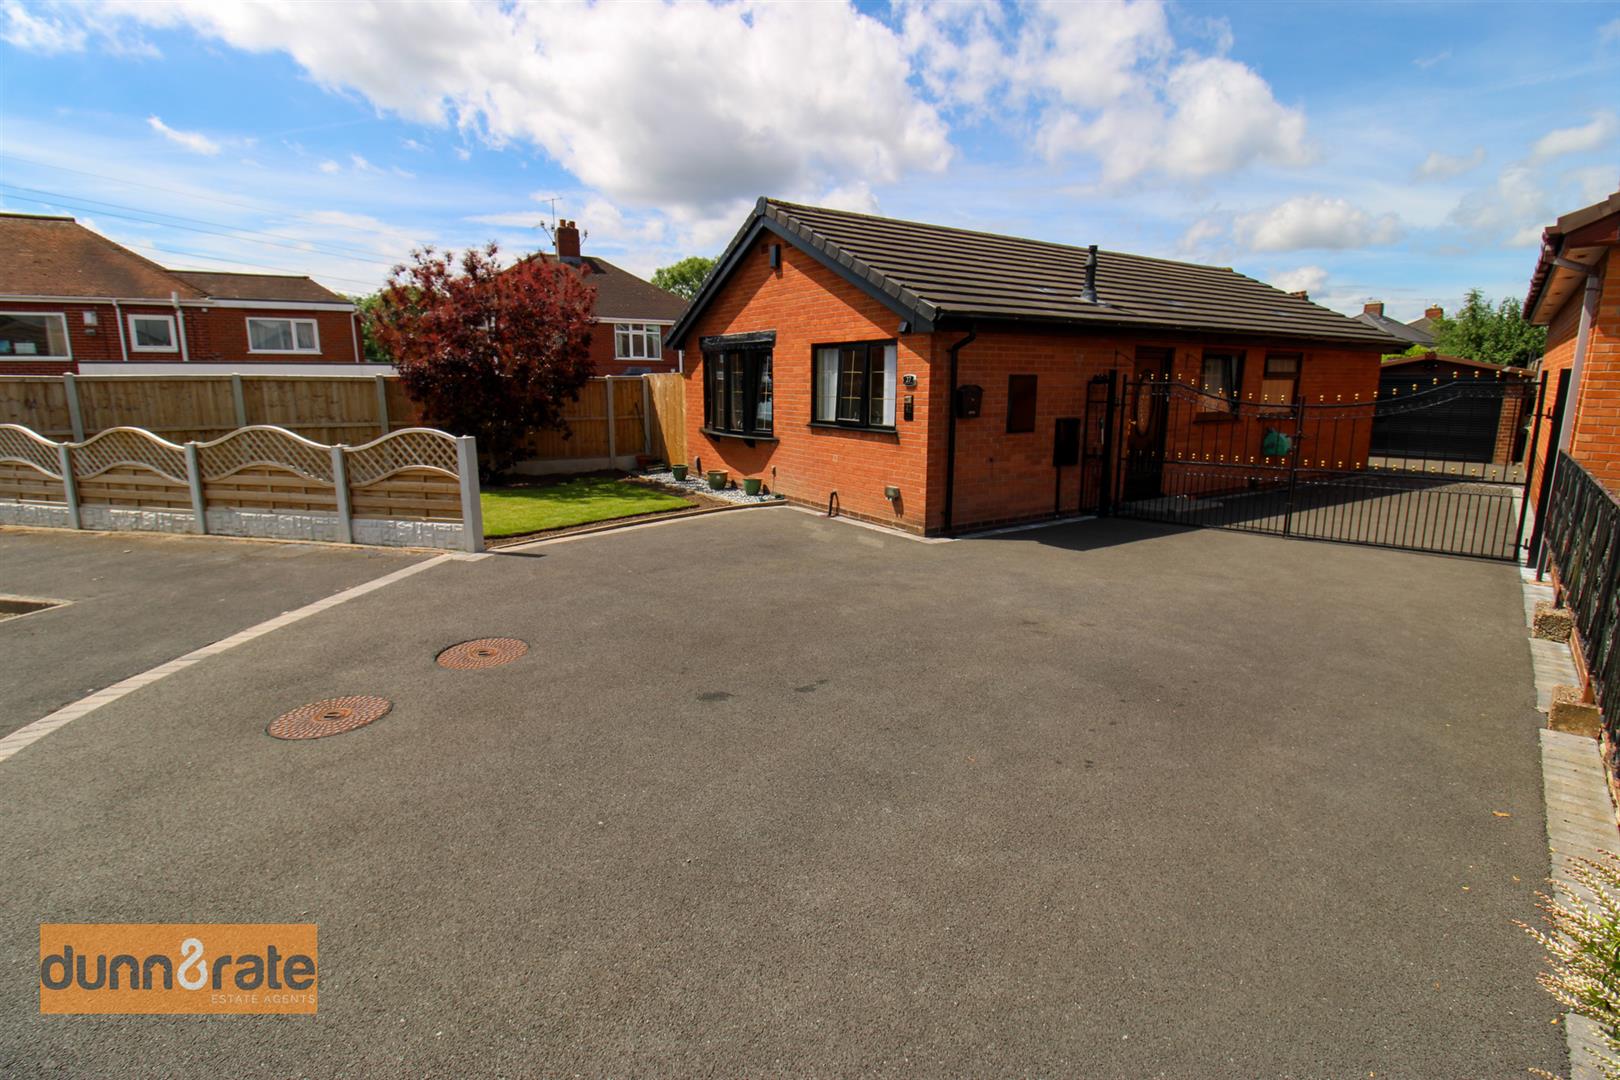
- STUNNING DETACHED BUNGALOW
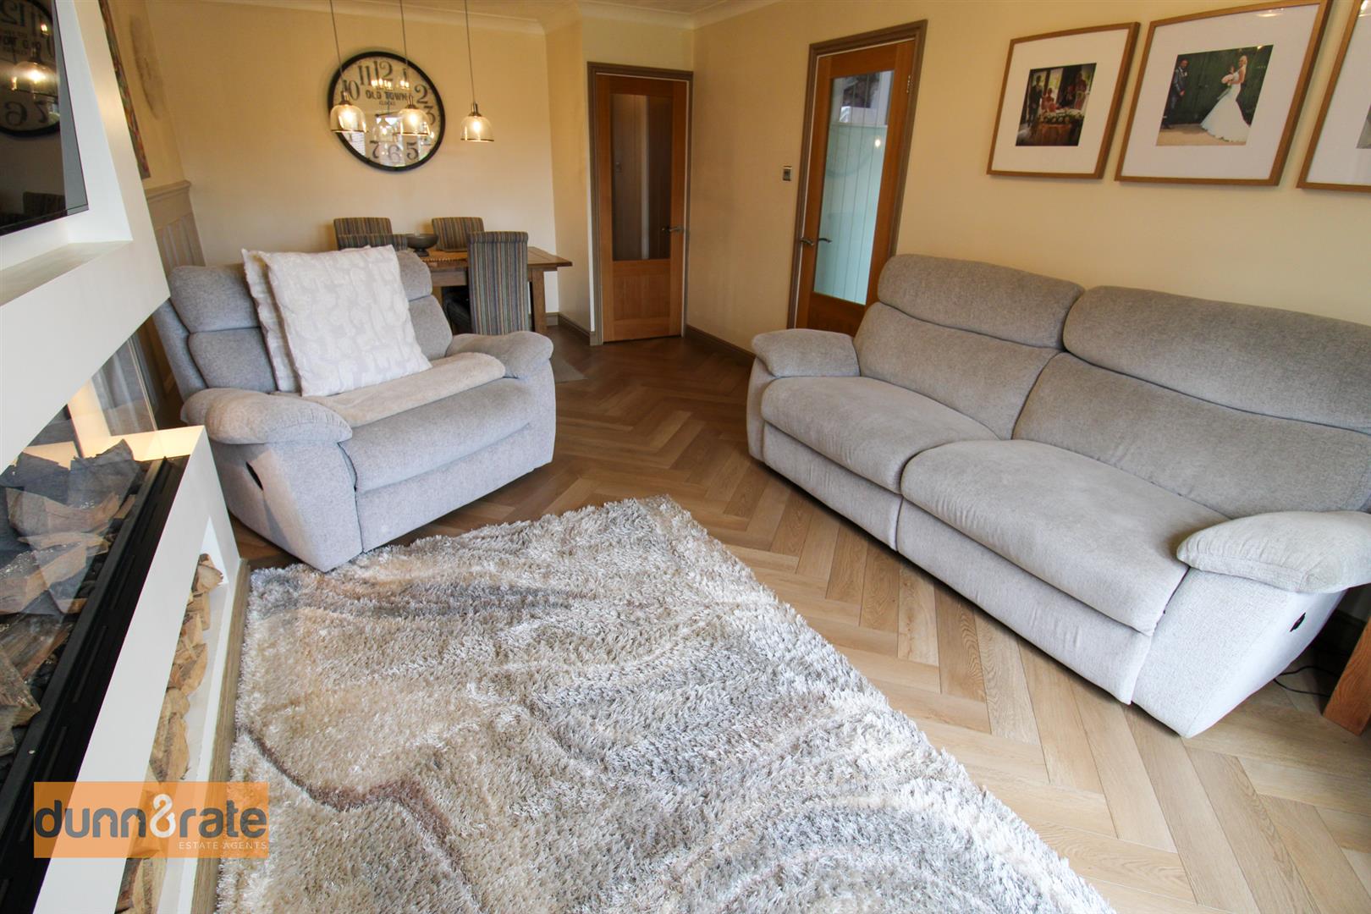
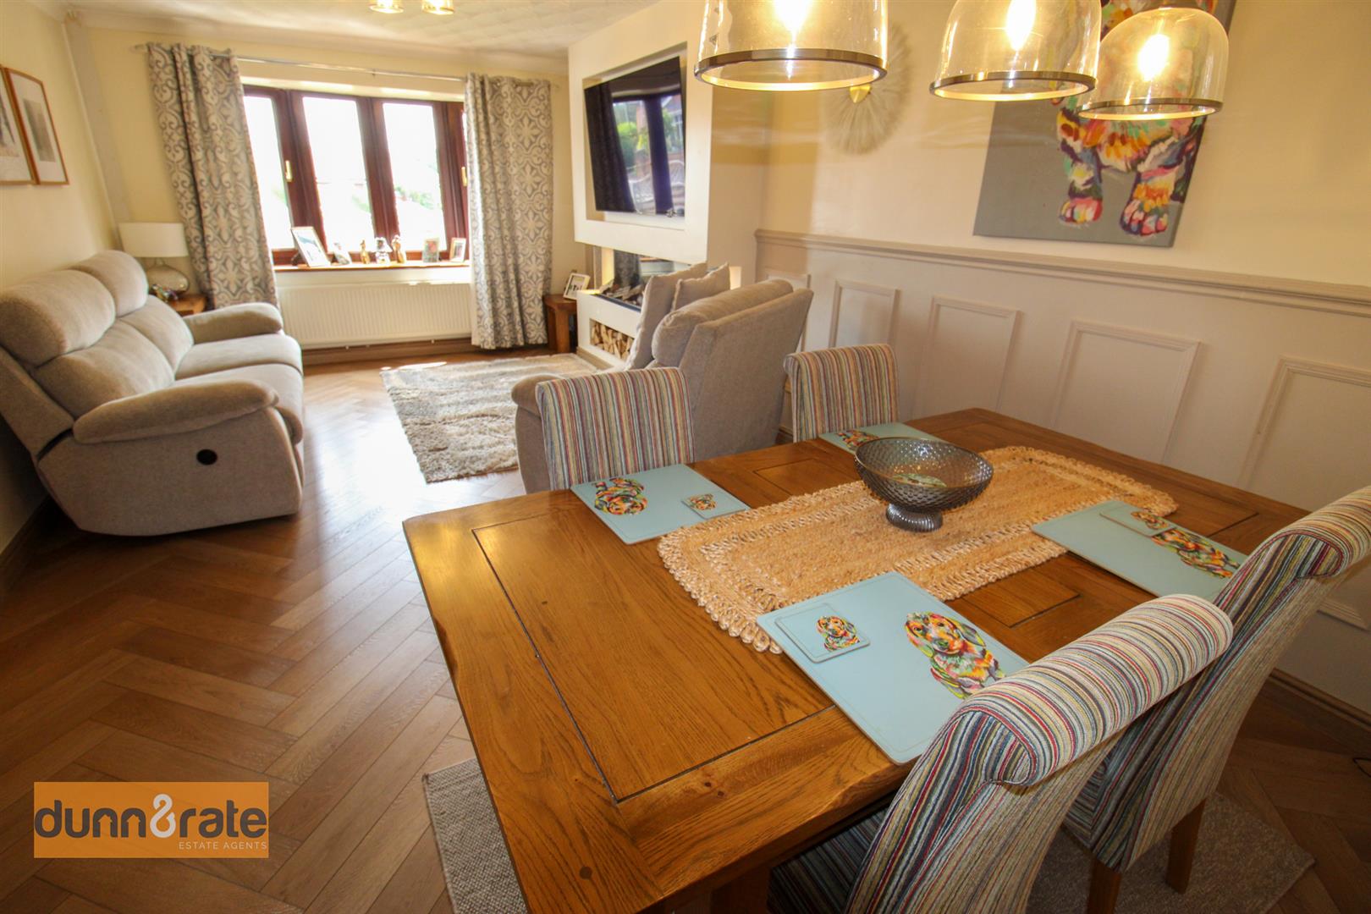
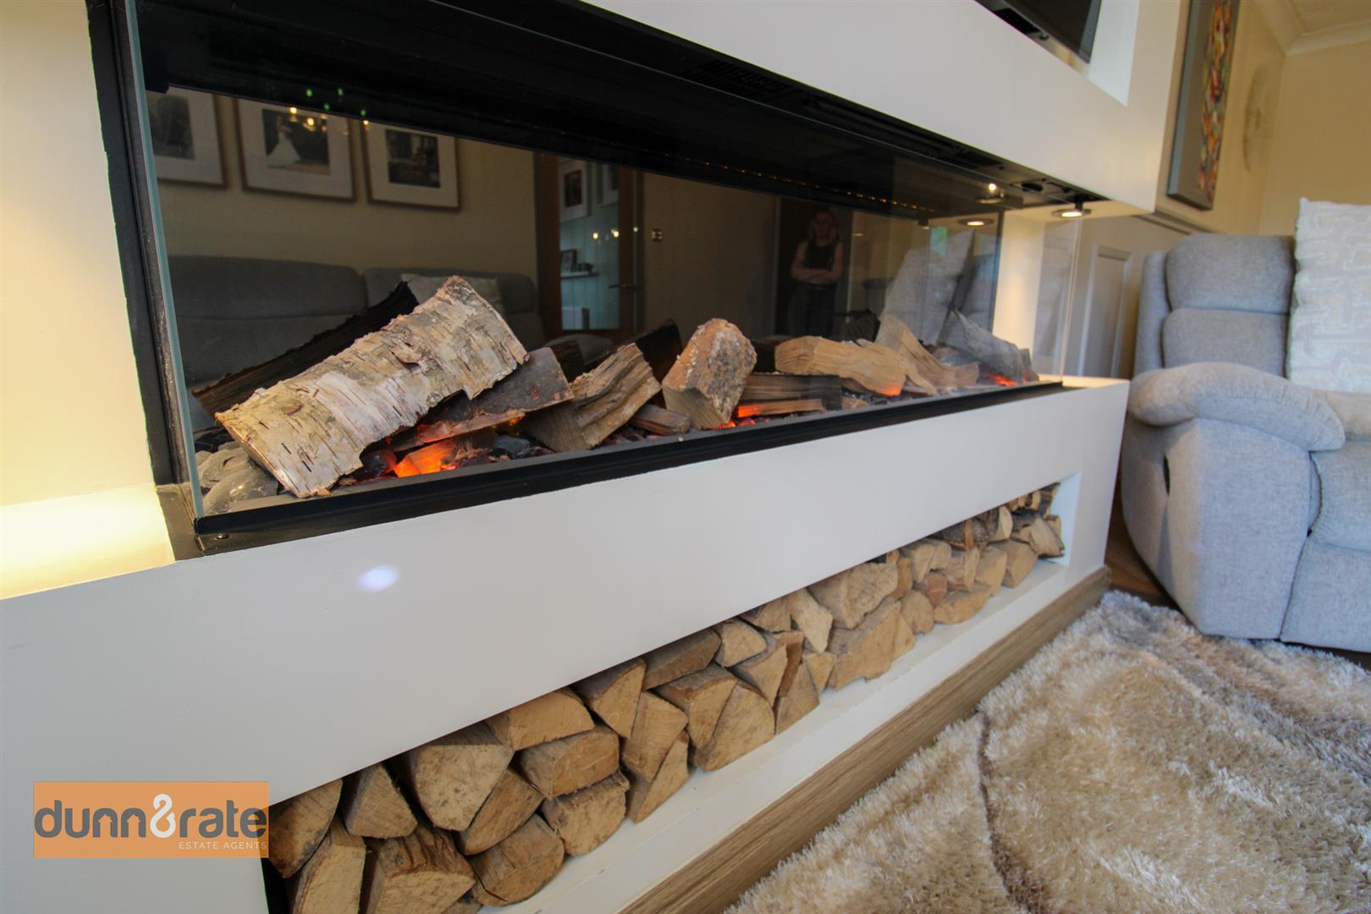
- LOUNGE/DINER WITH FEATURE FIRE
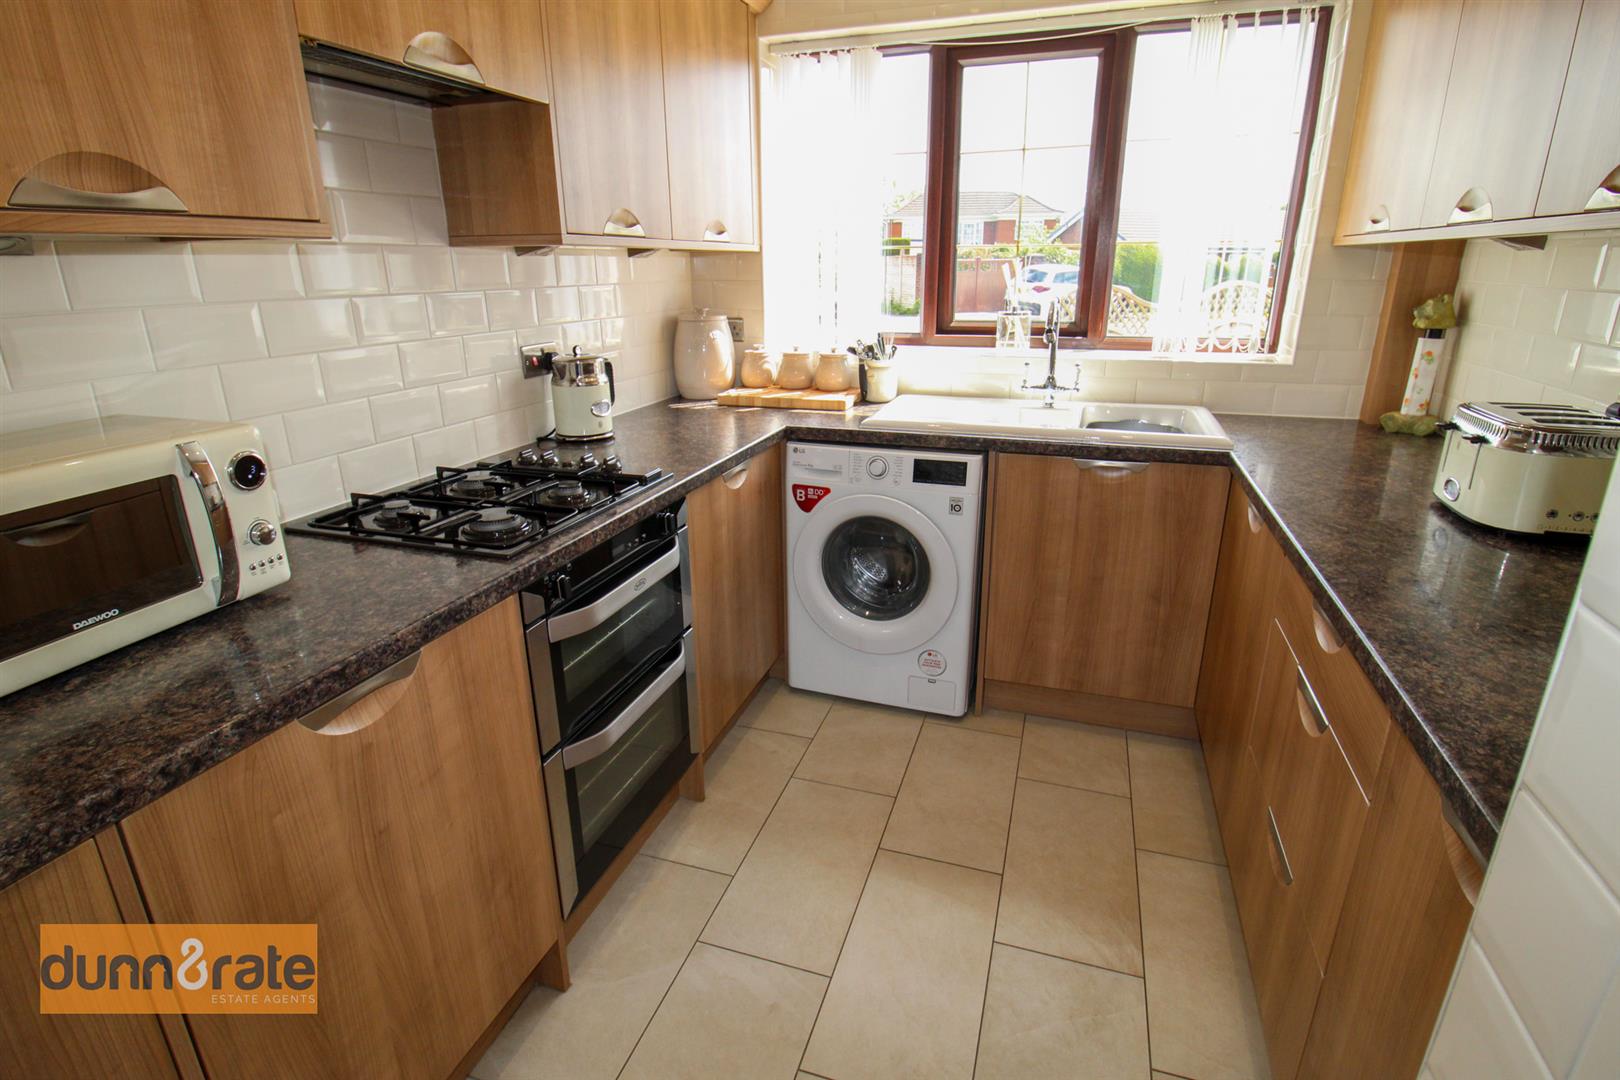
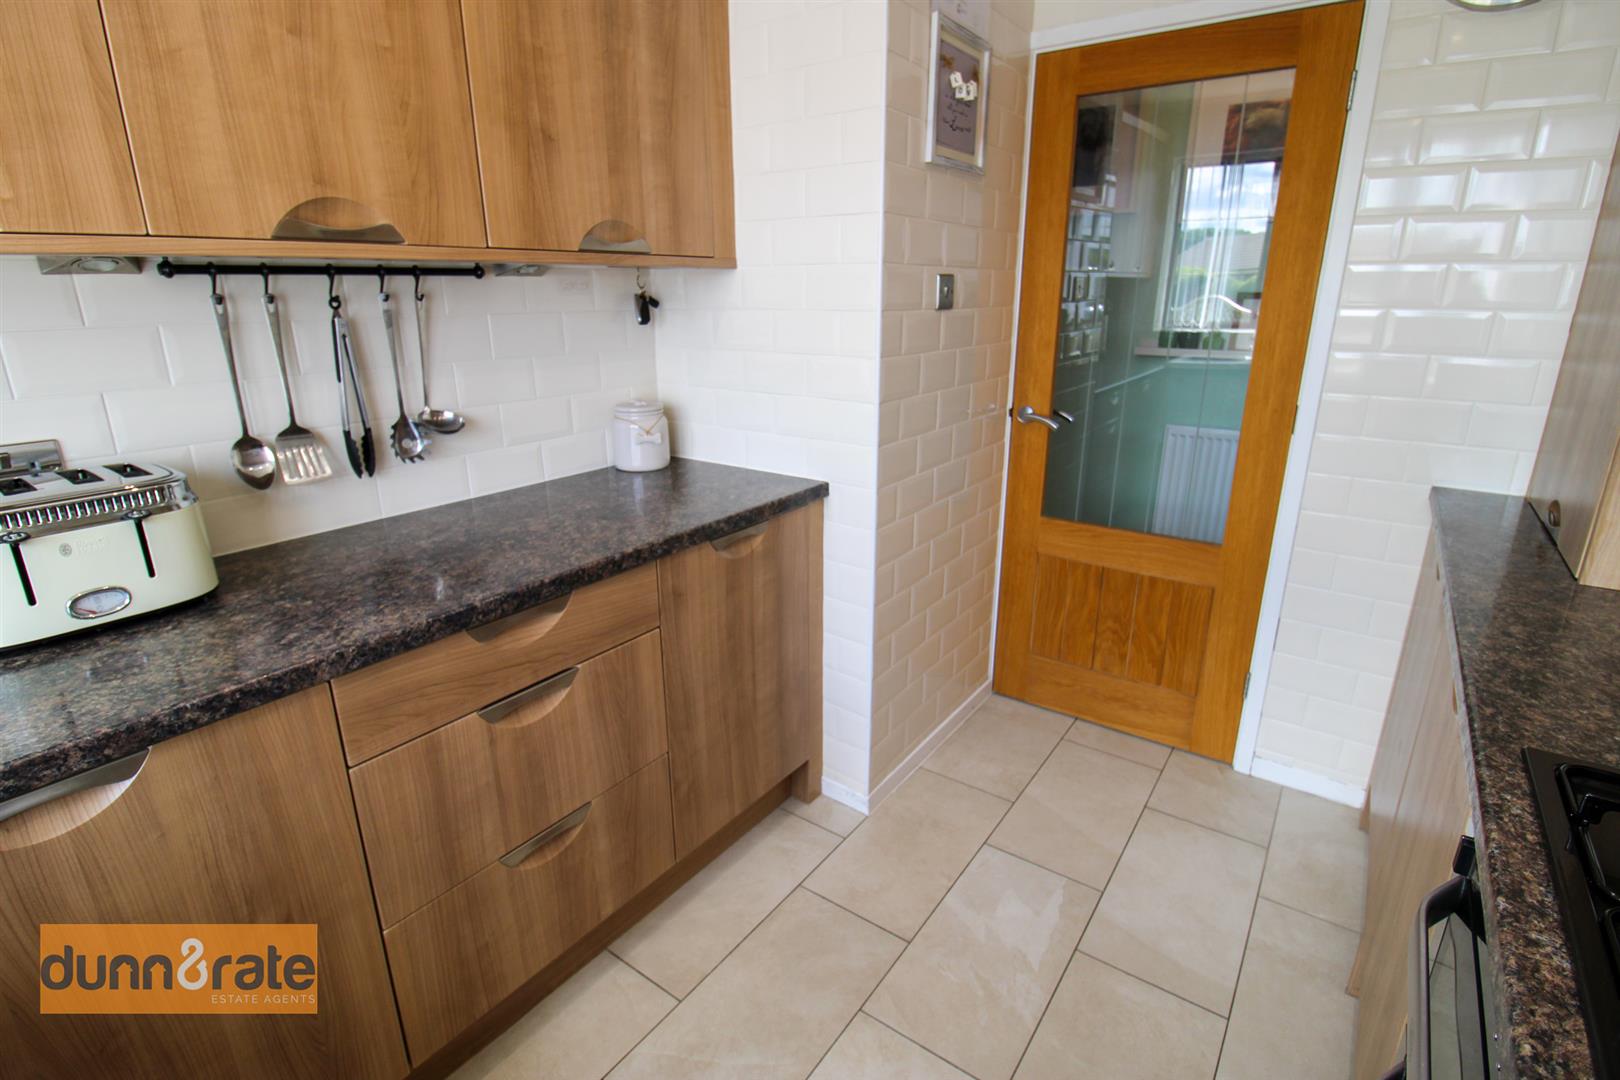
- MODERN FITTED KITCHEN
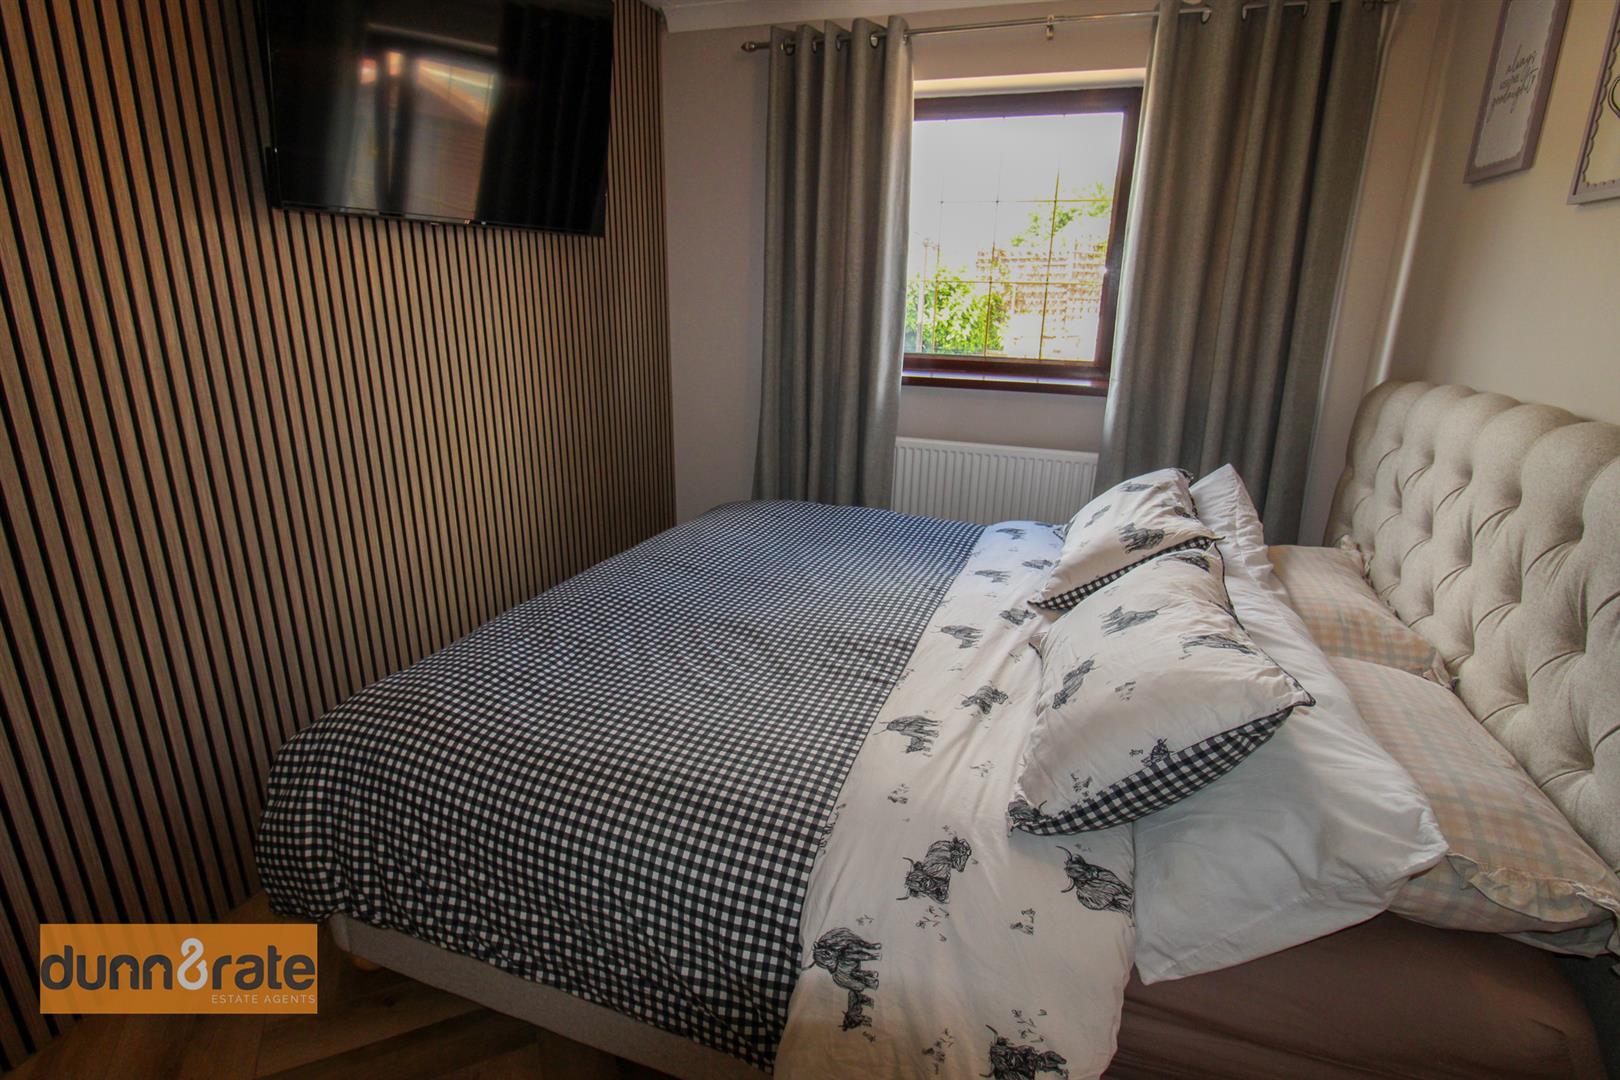
- THREE BEDROOMS
- CONTEMPORARY BATHROOM SUITE
- DETACHED GARAGE
- AMPLE OFF ROAD PARKING, SITTING ON A CORNER PLOT
- GOOD SIZED LOW MAINTENANCE REAR GARDEN
- MOVE IN READY!!!
- POPULAR LOCATION
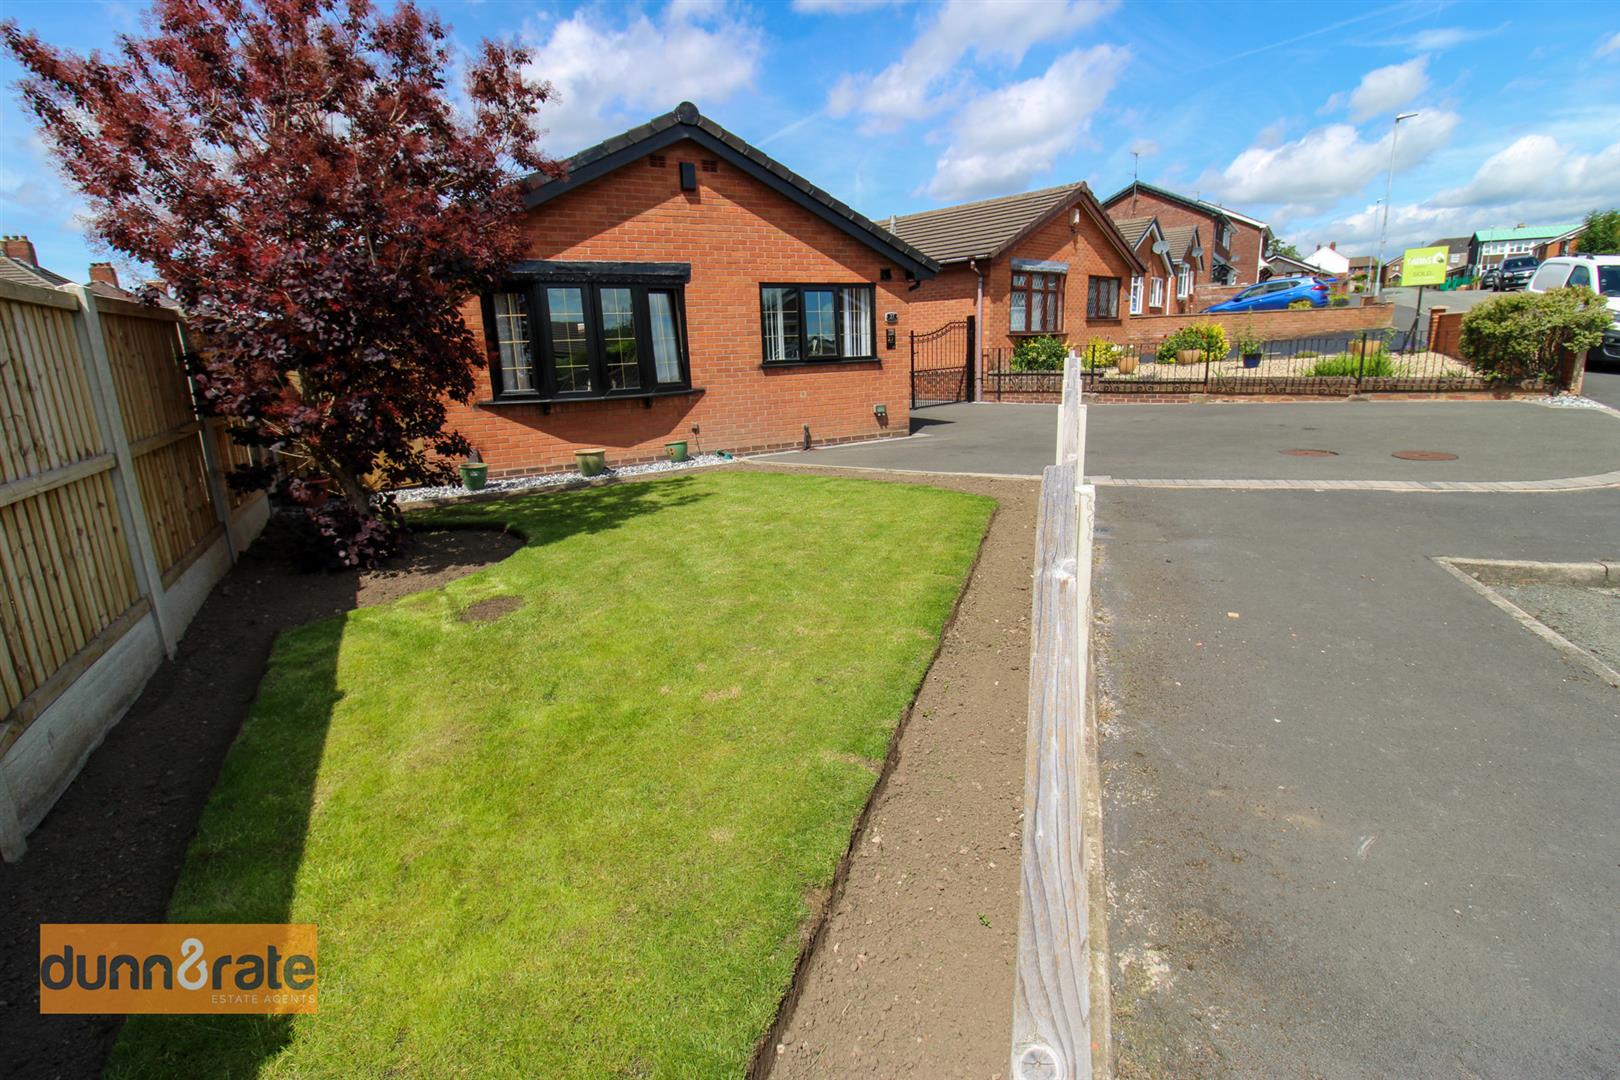
SSSHHH I'm WILLing to let you in on a little secret, I have a stunning DETACHED BUNGALOW, with your name on it. Boasting THREE good sized bedrooms, modern fitted kitchen, large lounge/diner and contemporary bathroom. The exterior is just as impressive, sitting on a corner plot with a rear, low maintenance garden and private driveway leading to a detached garage. Located in the popular area of Bucknall, with excellent commuter links to the main town centre, close to local amenities and schooling. The secret is out, dont delay, book your viewing at Dunn & Rate today!
GROUND FLOOR
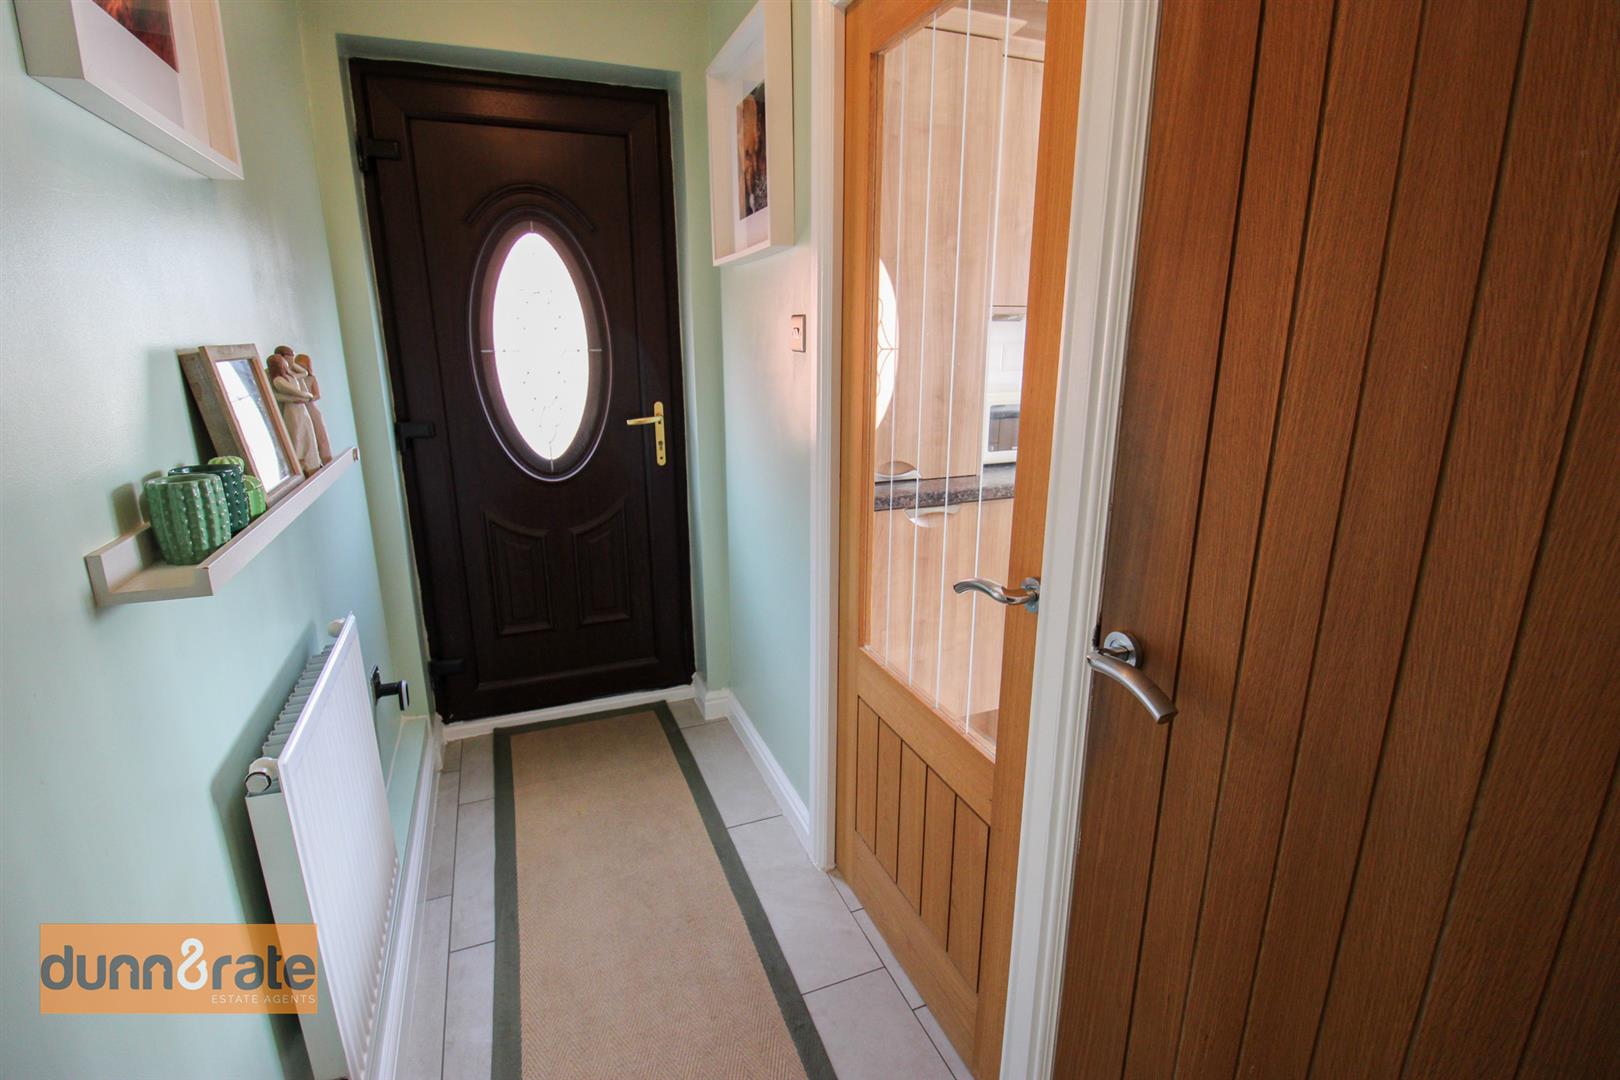
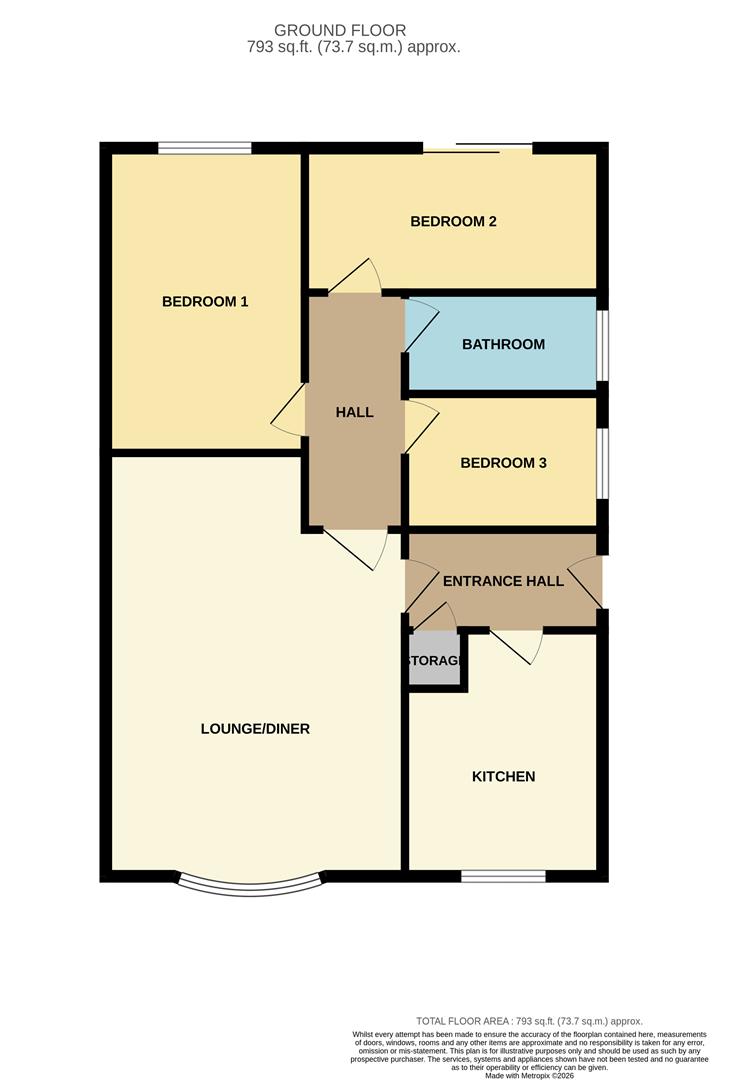
Entrance Hall2.53 x 1.03 (8'3" x 3'4")A double glazed door opens to the side aspect. Door to storage cupboard, radiator and tiled flooring.
Lounge/Diner6.53 x 3.49 (21'5" x 11'5")A double glazed bay window looks out to the front aspect. Electric fireplace, radiator and herringbone flooring.
Kitchen3.17 x 2.36 (10'4" x 7'8")A double glazed window looks out to the front aspect. Fitted with a range of wall and base storage units, coordinating work surface areas and ceramic sink and drainer. Appliances include electric oven with gas hob and cookerhood above and fridge/freezer. Plumbing and space for a washing machine. Cupboard housing boiler, ceiling spotlights and tiled flooring.
HallwayHerringbone flooring.
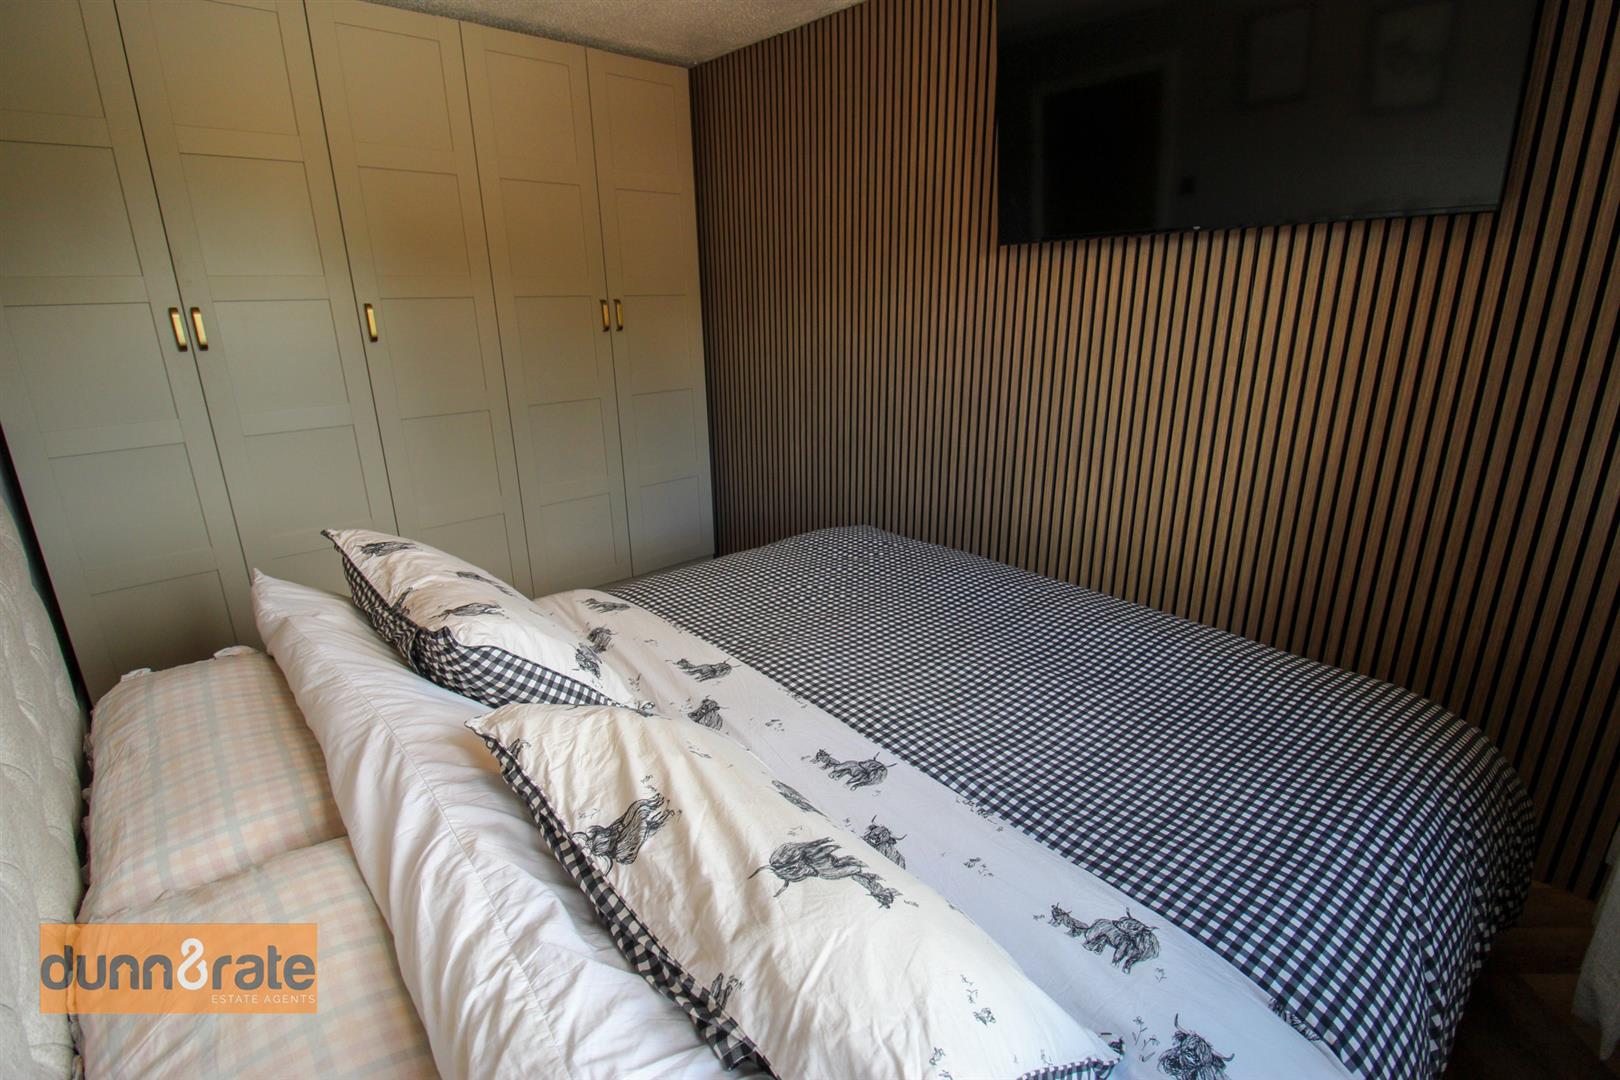
Bedroom One3.51 x 2.57 (11'6" x 8'5")A double glazed window looks out to the rear aspect. Fitted wardrobes, radiator and herringbone flooring.
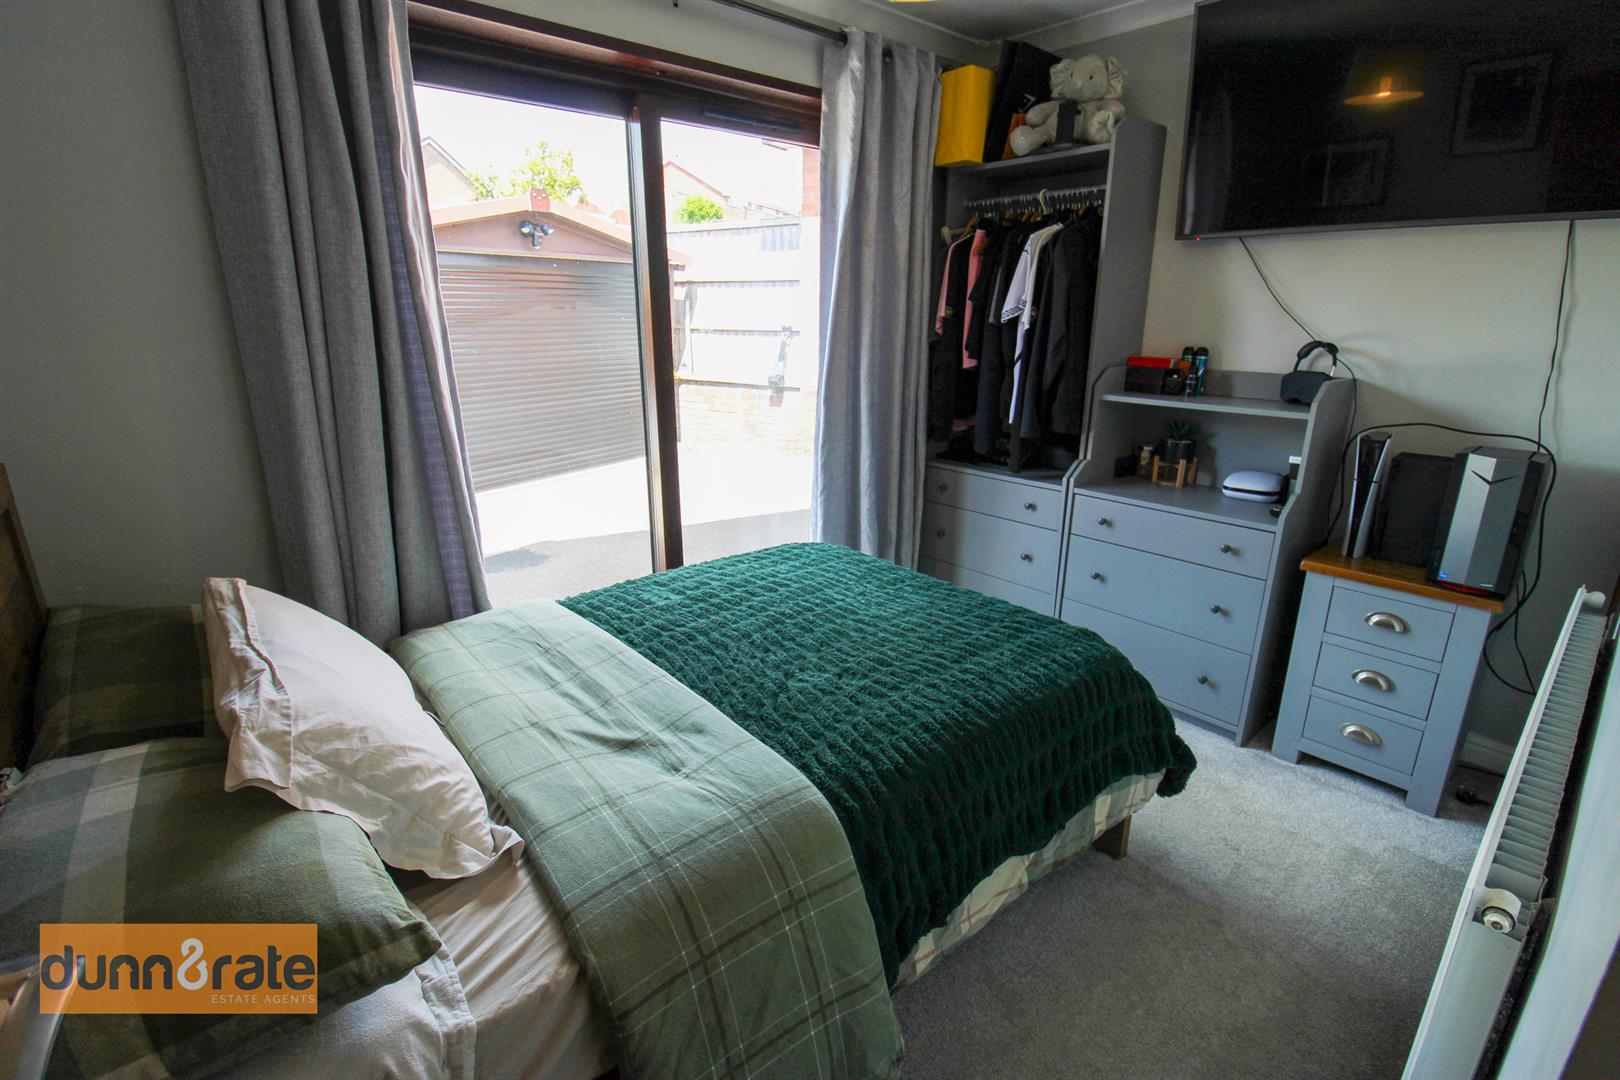
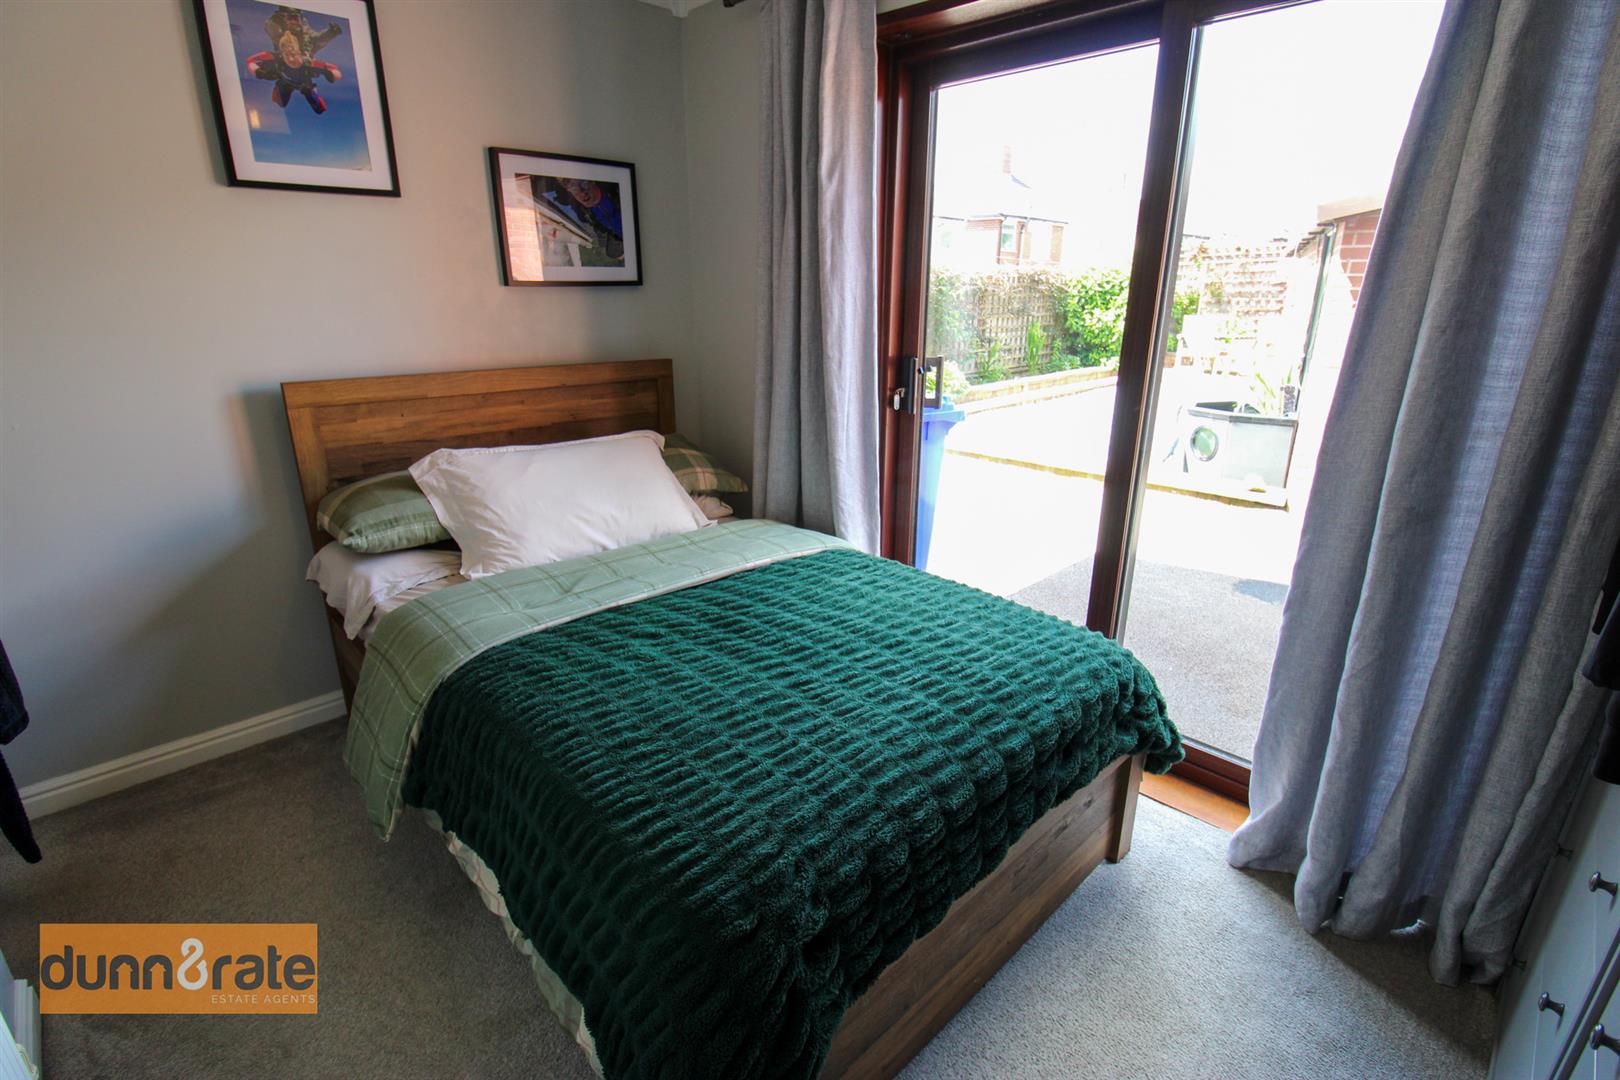
Bedroom Two3.26 x 2.38 (10'8" x 7'9")Double glazed sliding patio doors open to the rear. Radiator,
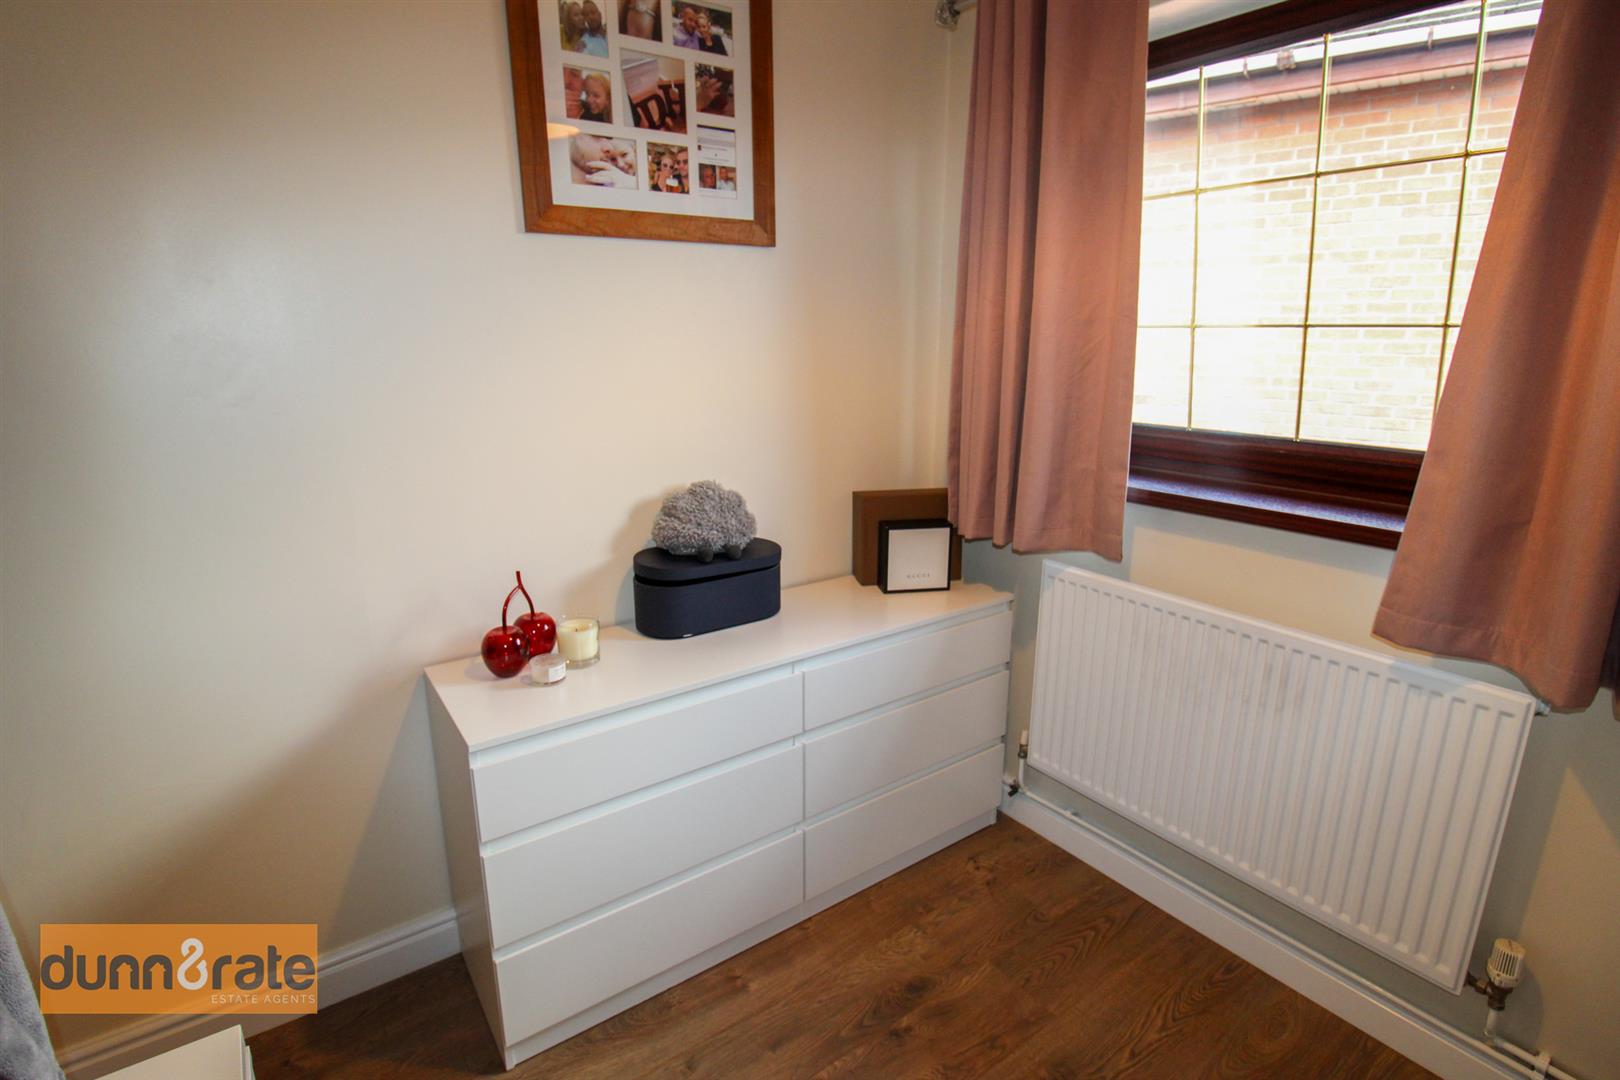
Bedroom Three2.38 x 2.06 (7'9" x 6'9")A double glazed window looks out to the side aspect. Radiator.
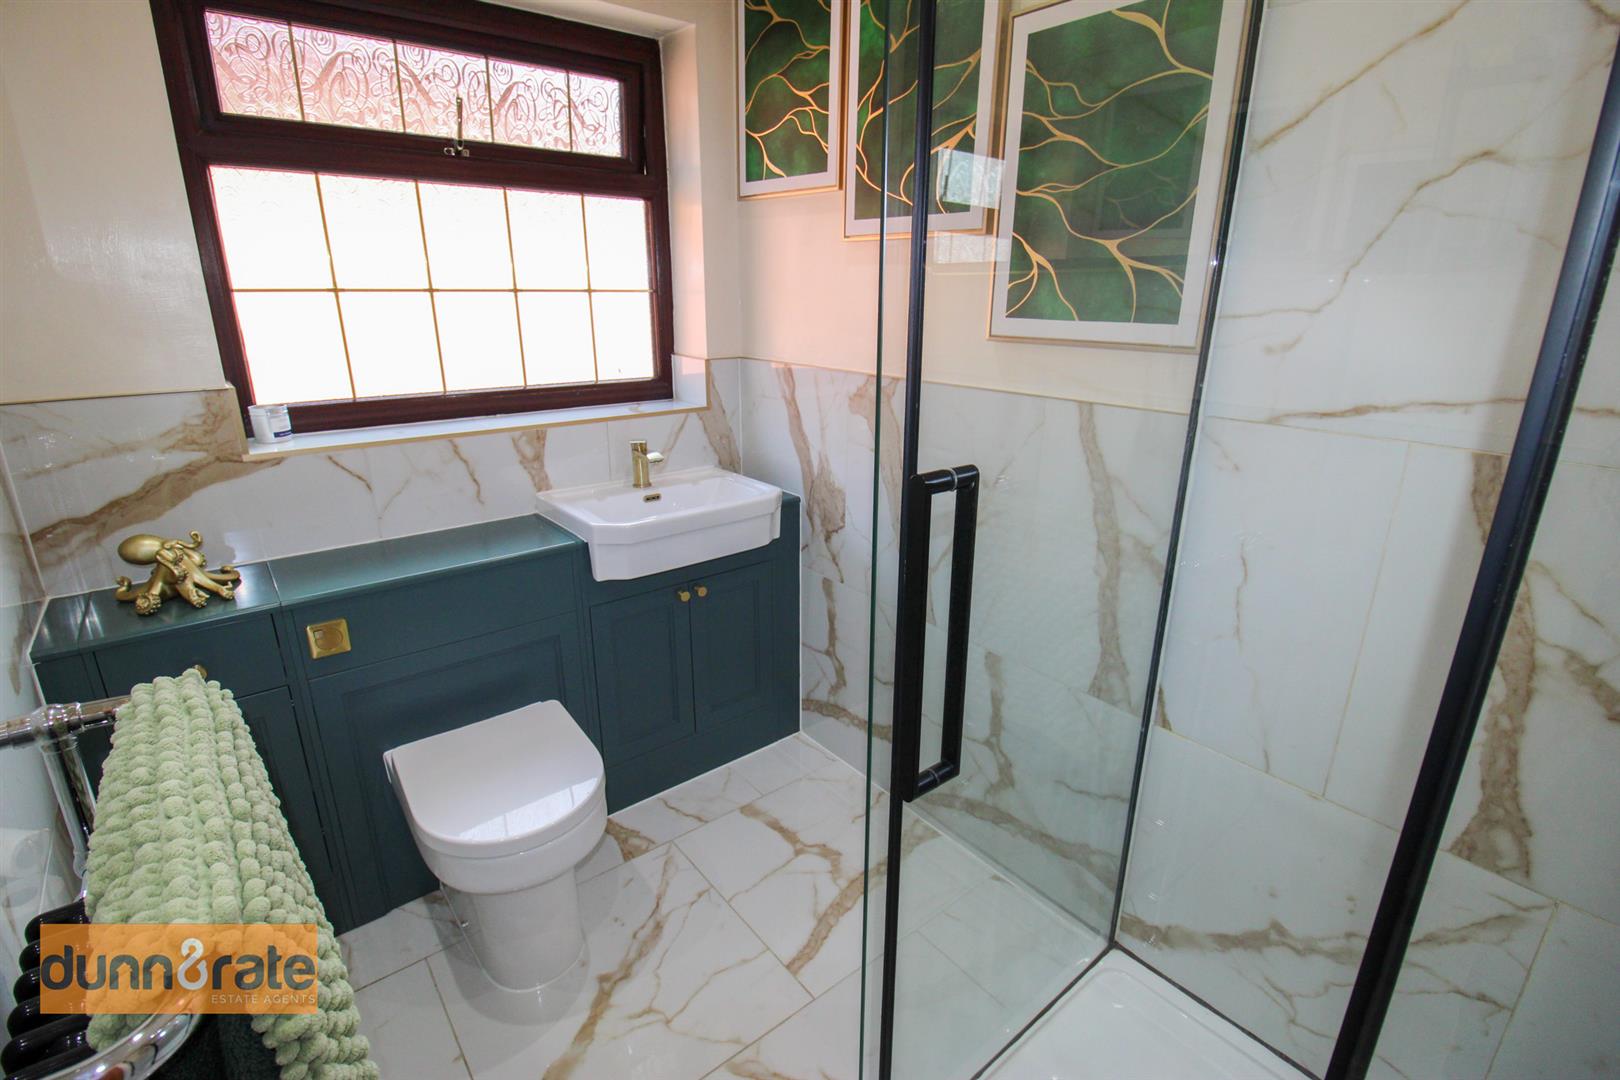
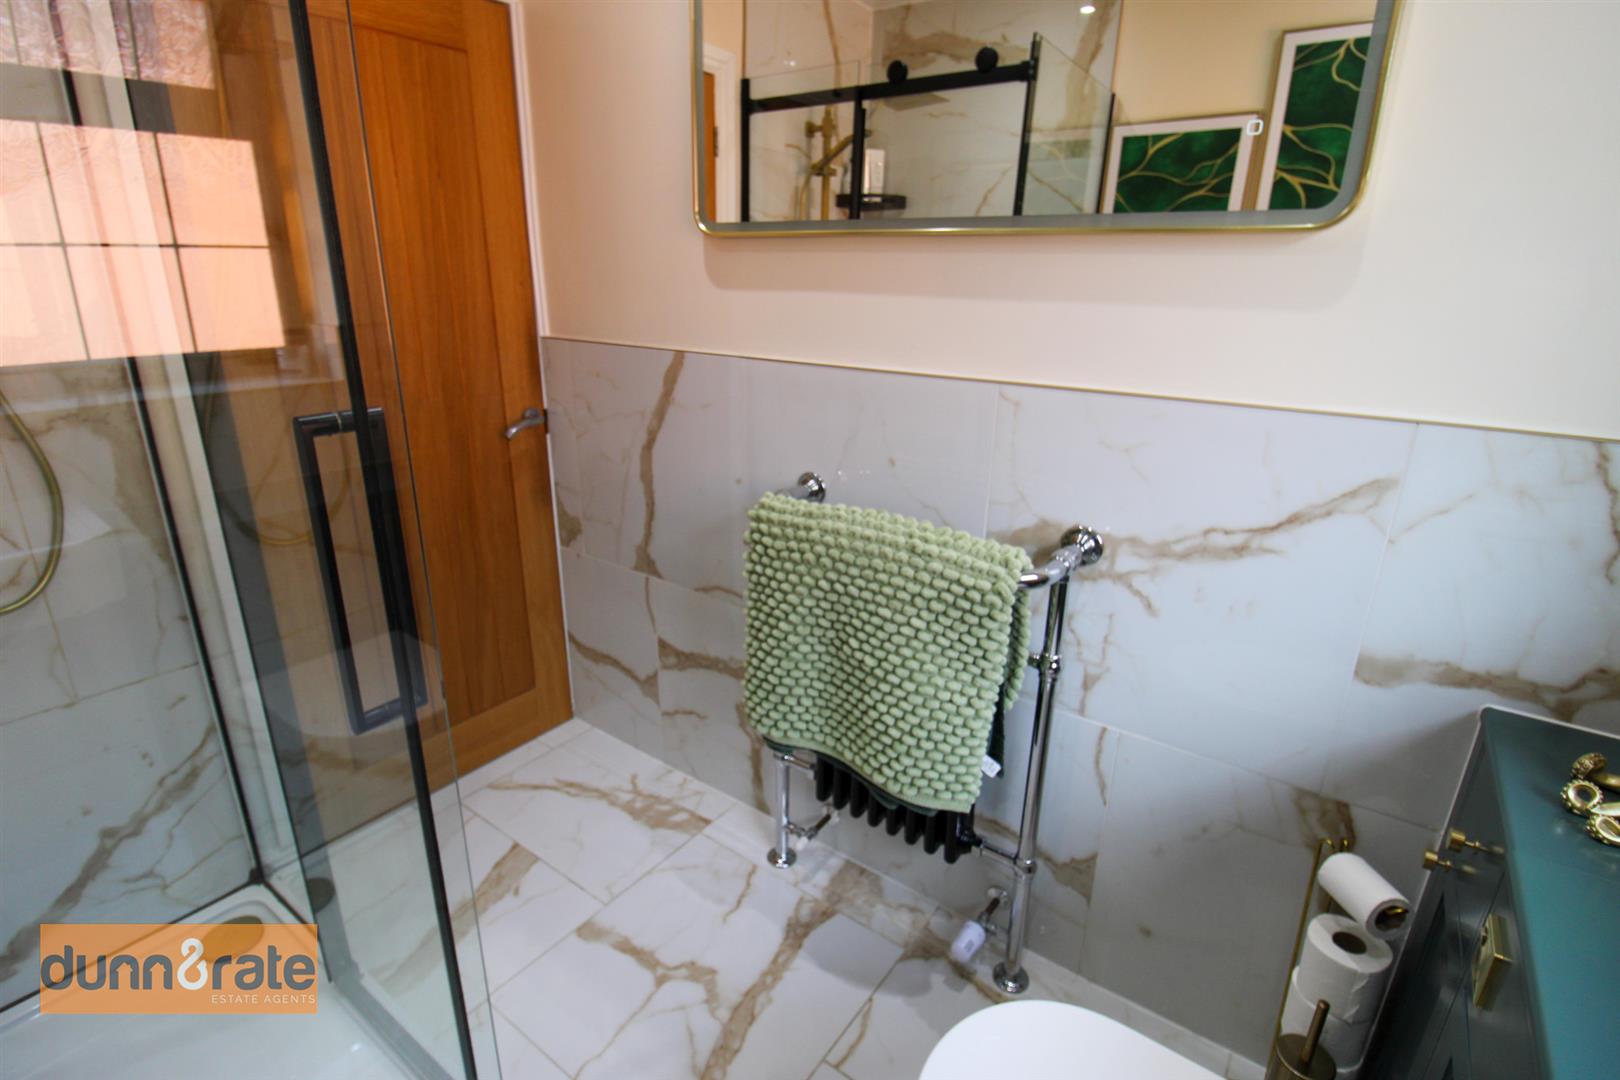
Bathroom2.37 x 1.64 (7'9" x 5'4")A double glazed window looks out to the side aspect. Fitted suite comprising of Waterfall shower cubicle, Low Level WC and wash hand basin with vanity unit. Partly tiled walls, ceiling spotlights and radiator.
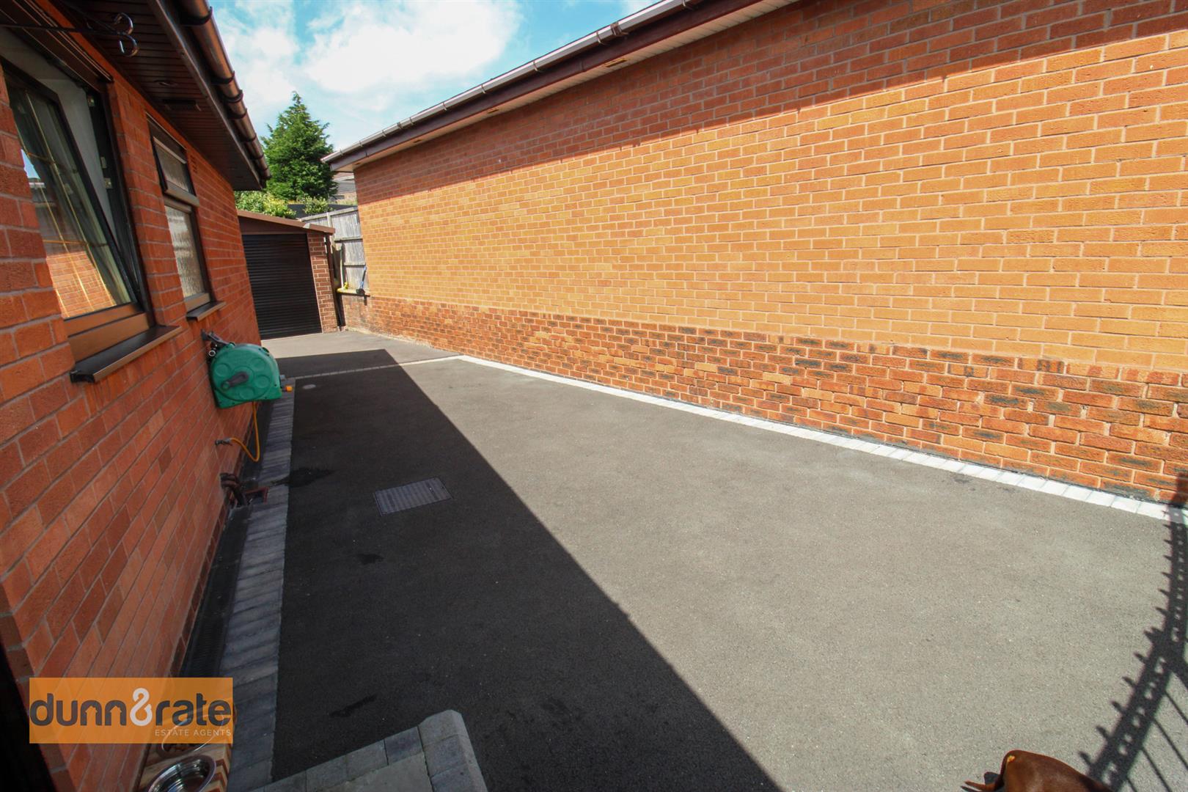
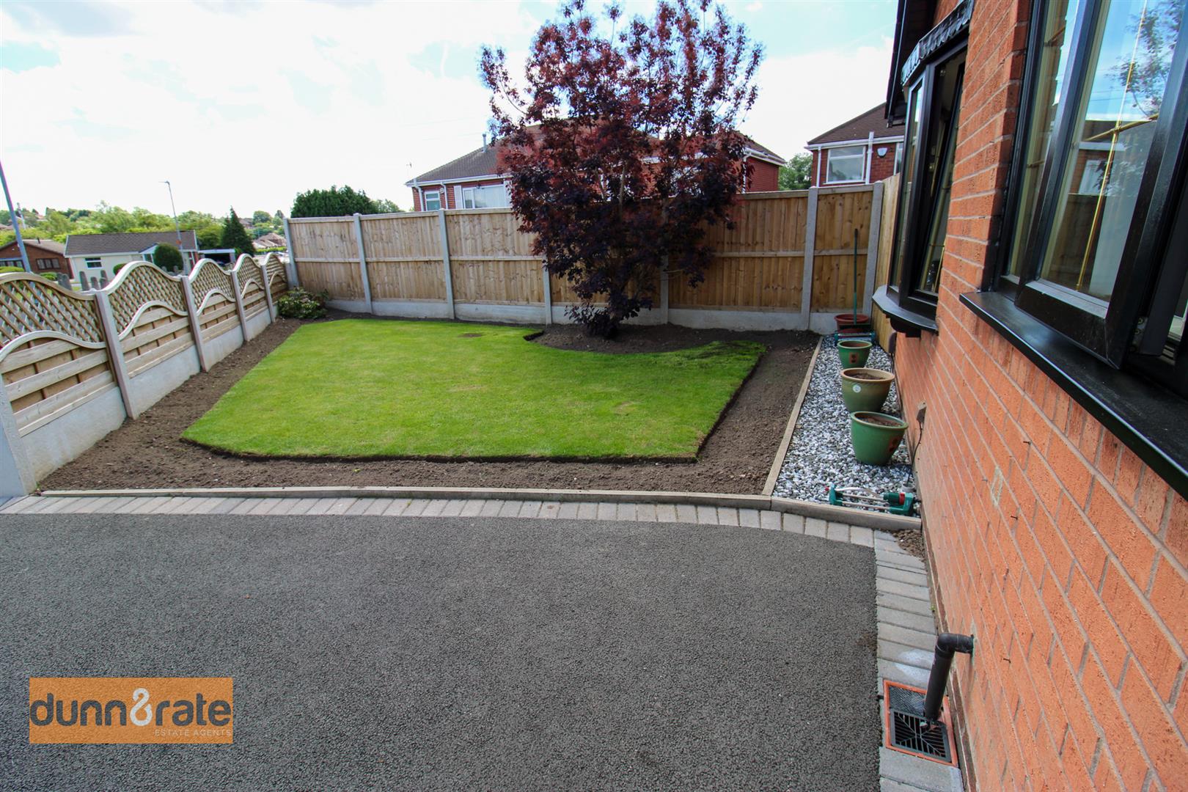
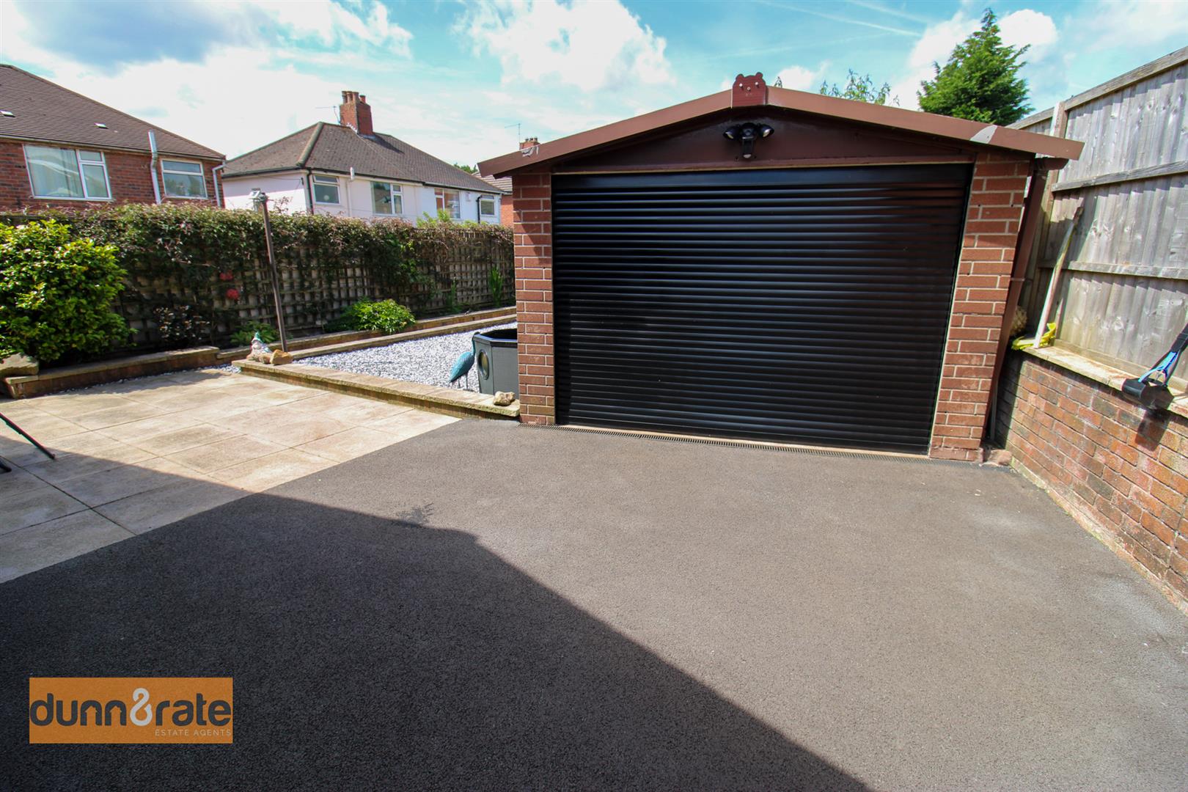
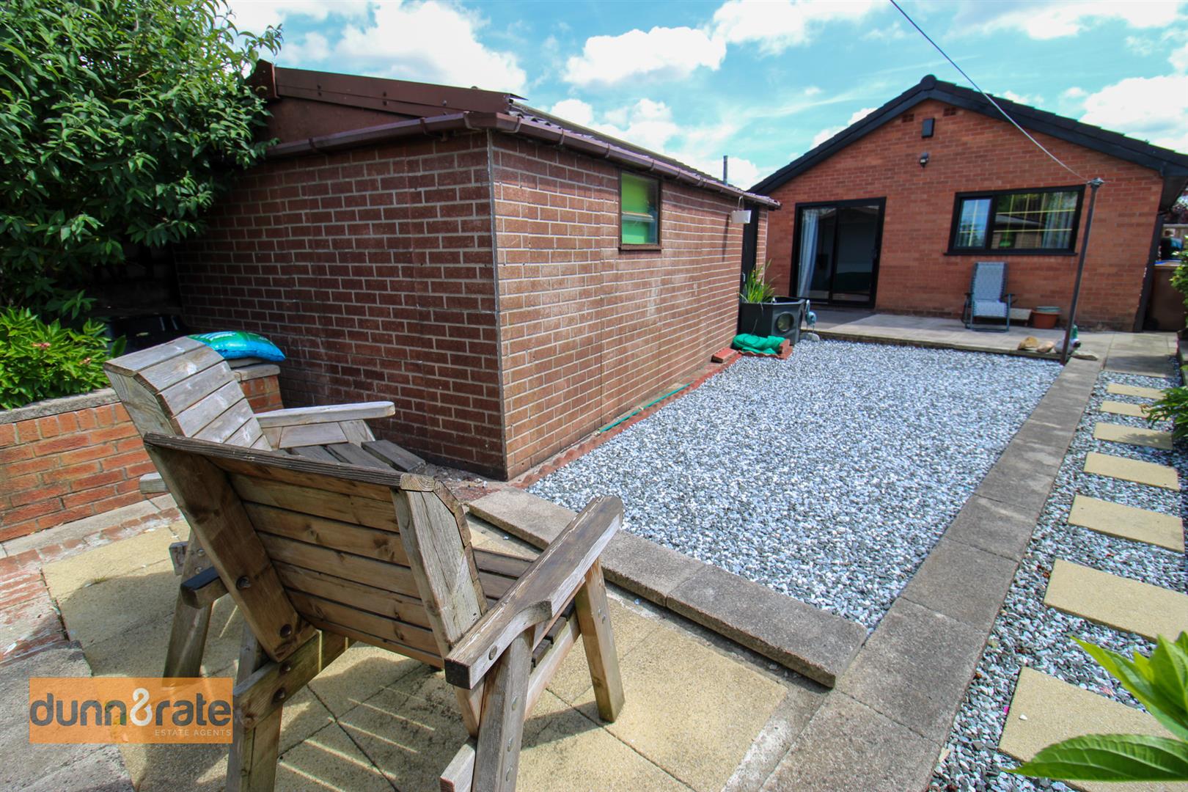
EXTERIORThe property sits on a corner plot with laid to lawn and a paved driveway leading to a detached garage. The rear garden is low maintenance with two paved patio areas and decorative stone.
Garage6.64 x 3.17 (21'9" x 10'4")Detached garage with electric door to the front and fitted with power and lighting.
Click image to enlarge:
Click image to enlarge:
- STUNNING DETACHED BUNGALOW
- LOUNGE/DINER WITH FEATURE FIRE
- MODERN FITTED KITCHEN
- THREE BEDROOMS
- CONTEMPORARY BATHROOM SUITE
- DETACHED GARAGE
- AMPLE OFF ROAD PARKING, SITTING ON A CORNER PLOT
- GOOD SIZED LOW MAINTENANCE REAR GARDEN
- MOVE IN READY!!!
- POPULAR LOCATION


