
Greenfield Road, Endon, Stoke-On-Trent
£240,000 (Tenant Fees)


-
IMG_2171.jpg
-
IMG_2127.jpg
-
IMG_2136.jpg
-
IMG_2147.jpg
-
IMG_2140.jpg
-
IMG_2167.jpg
-
IMG_2160.jpg
-
IMG_2165.jpg
-
IMG_2100.jpg
-
IMG_2099.jpg
-
IMG_2114.jpg
-
IMG_2110.jpg
-
IMG_2094.jpg
-
IMG_2123.jpg
-
IMG_2106.jpg
-
IMG_2118.jpg
-
IMG_2150.jpg
-
IMG_2156.jpg
- SPACIOUS DETACHED PROPERTY
- SOUGHT AFTER LOCATION
- LARGE LOUNGE/DINER & CONSERVATORY
- FITTED KITCHEN
- THREE FANTASTIC SIZED BEDROOMS
- BATHROOM PLUS DOWNSTAIRS W.C
- OFF ROAD PARKING & GARAGE
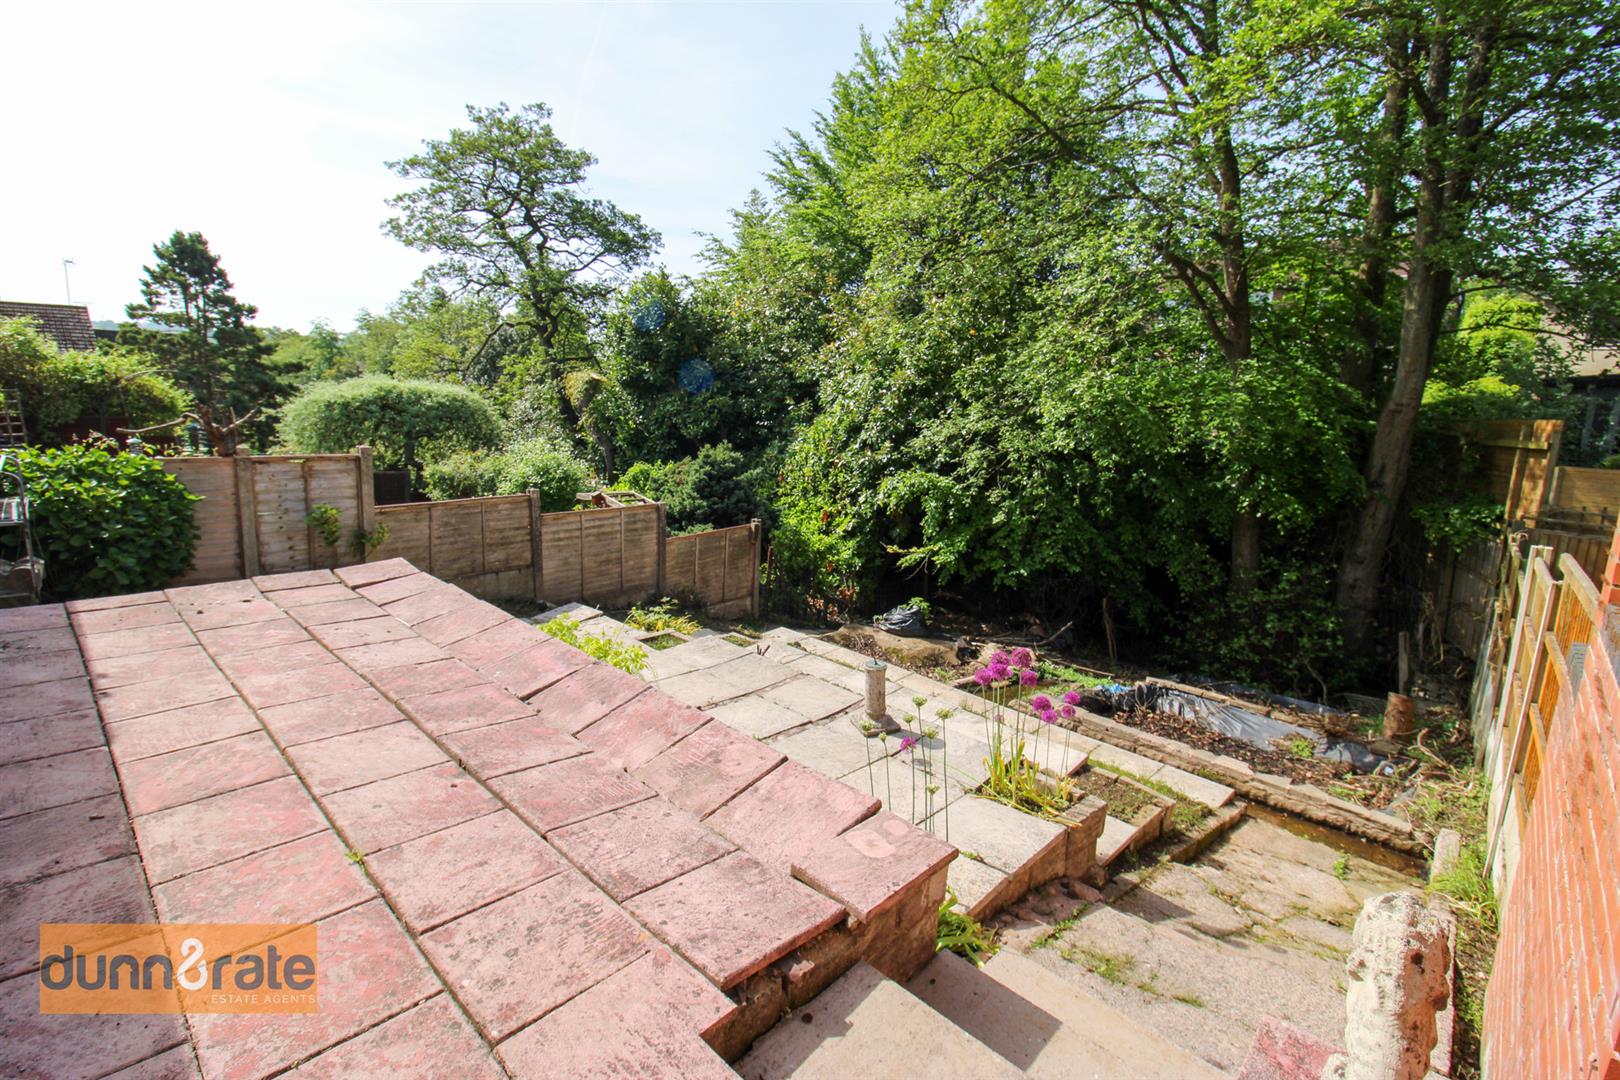
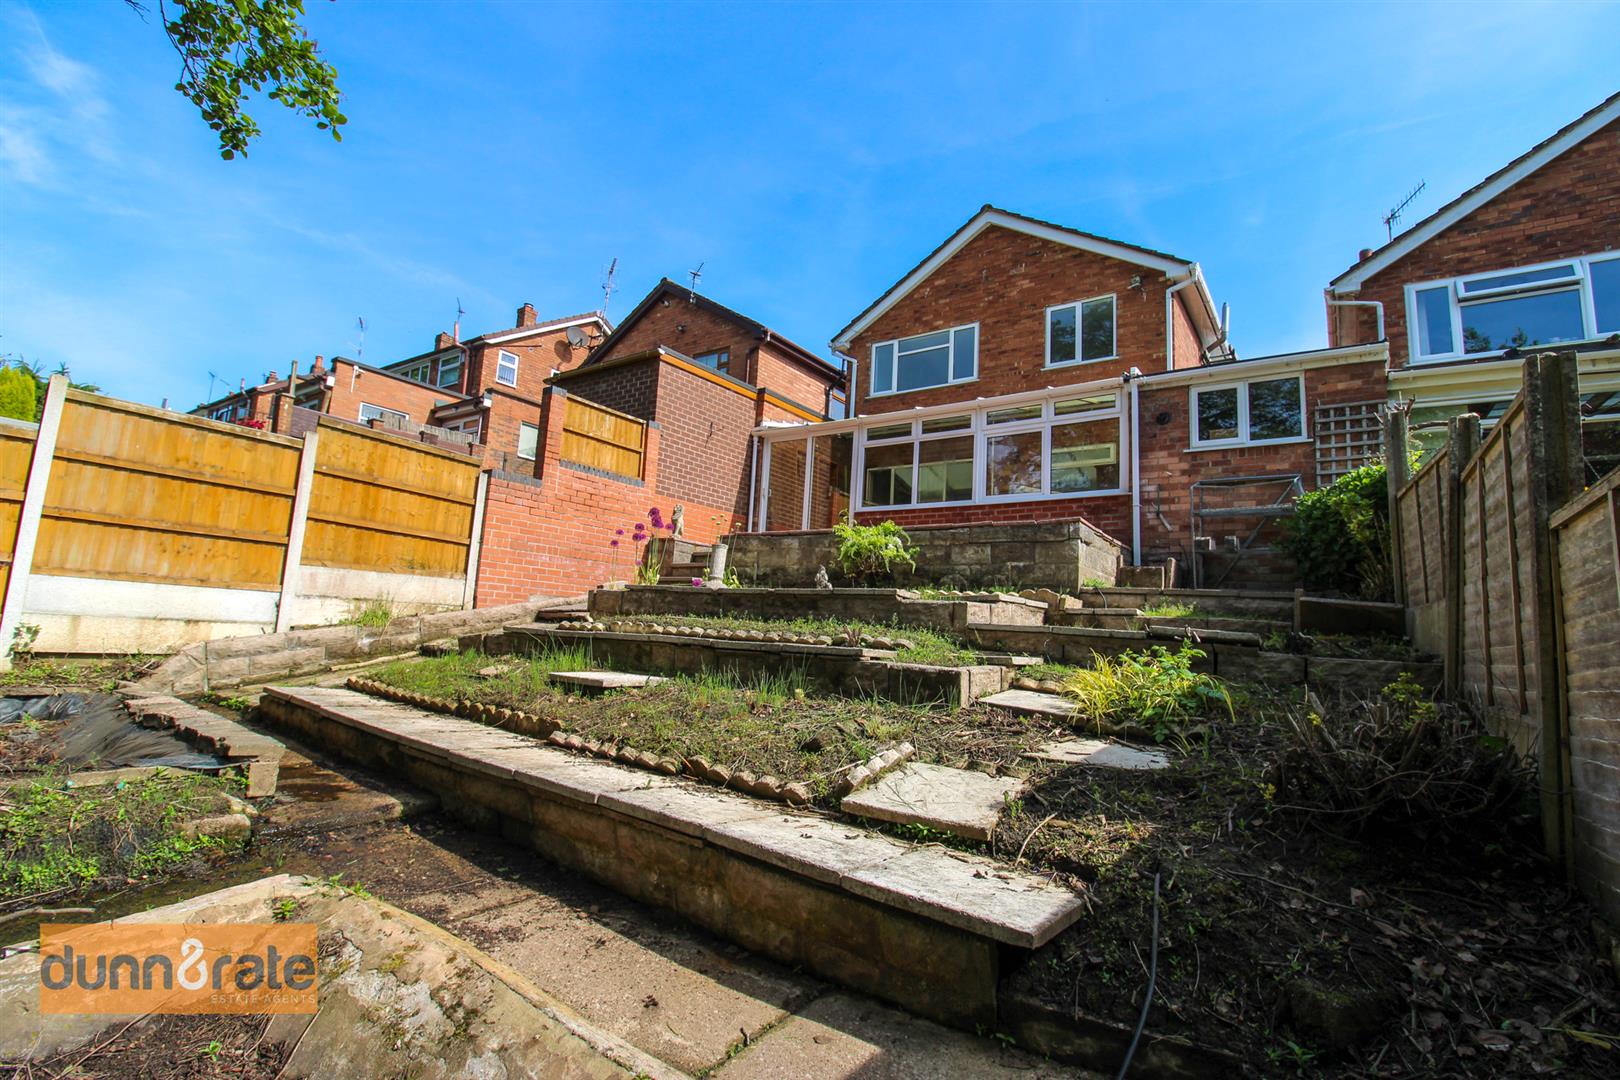
- LARGE TIERED REAR GARDEN
- SOLD WITH NO UPWARD CHAIN
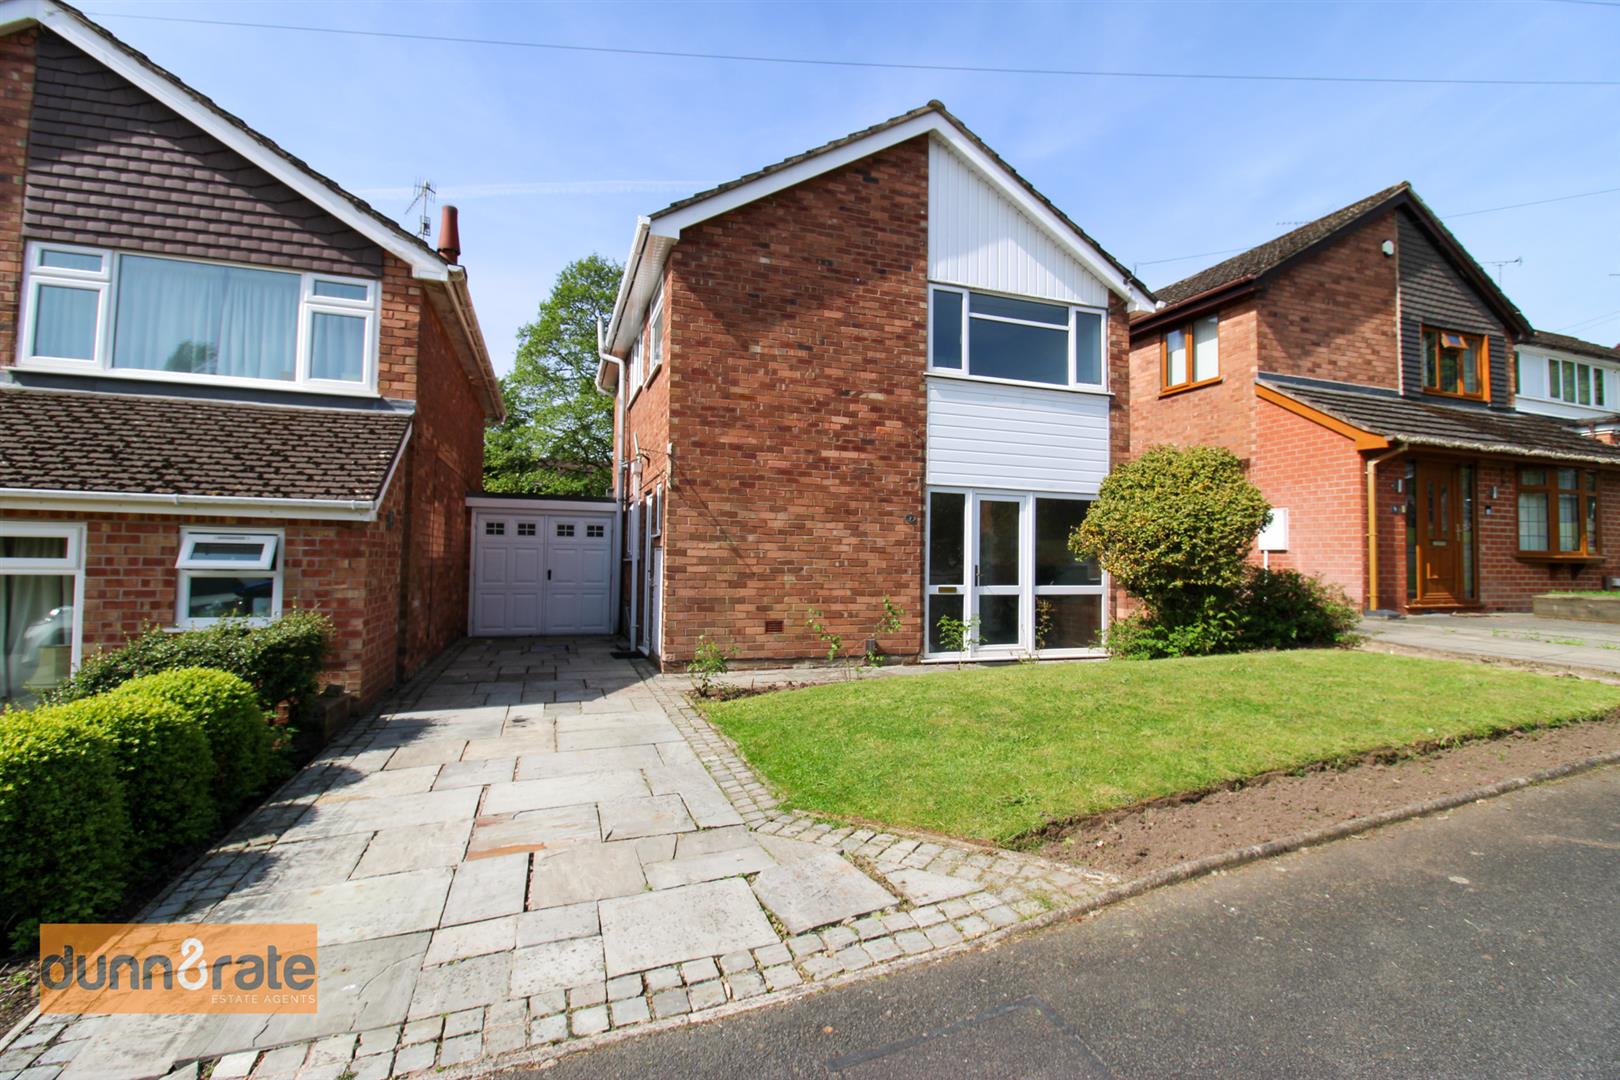
It's time to get GREEN fingered on your property search and arrive safely at GREENfield Road! As I have found the perfect property to get your creative skills flowing and a garden plot to give you free rein. This spacious detached property sitting on a sizeable plot is sold with no upward chain and is located in the desirable area of Endon. The accommodation on offer comprises a large L-shaped lounge/diner, fitted kitchen, conservatory, three fantastic sized bedrooms and bathroom. Externally the property benefits from off road parking, a garage and a large rear tiered rear garden complete with its own little brook at the bottom. Located in the popular area of Endon, close to local amenities. excellent schooling and commuter links to the market town of Leek. Don't be GREEN with envy, bag this one as yours before it's too late. Call today to avoid disappointment.
GROUND FLOOR
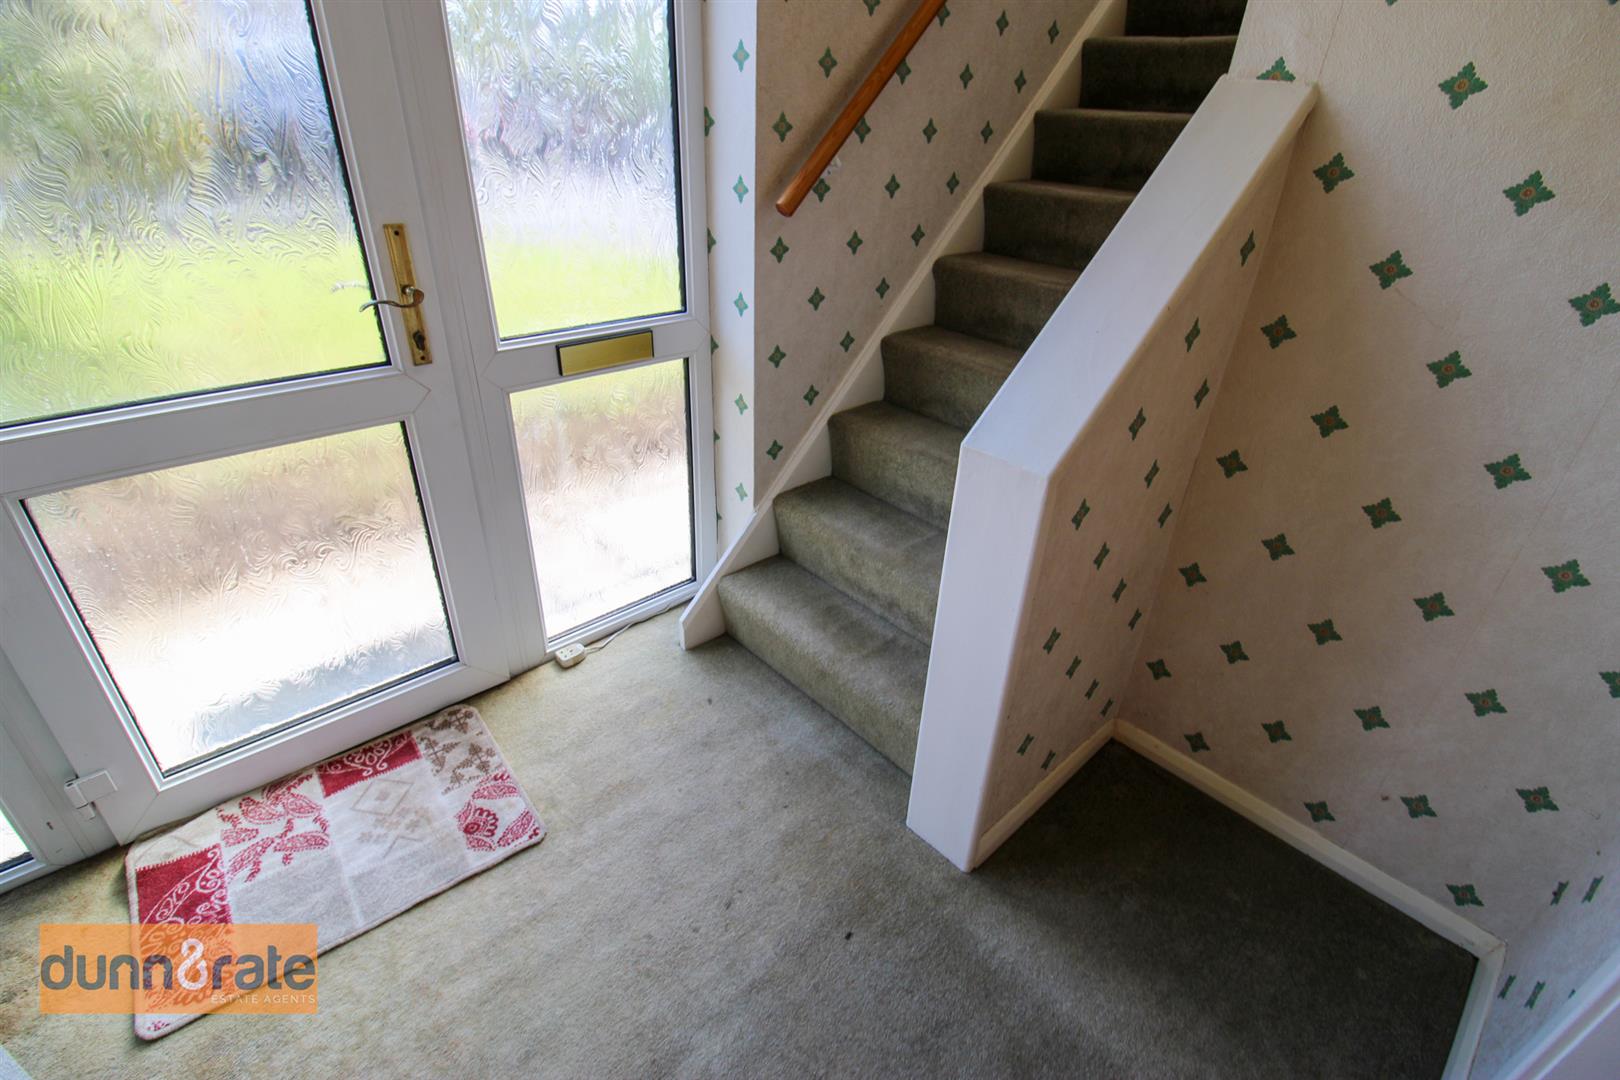
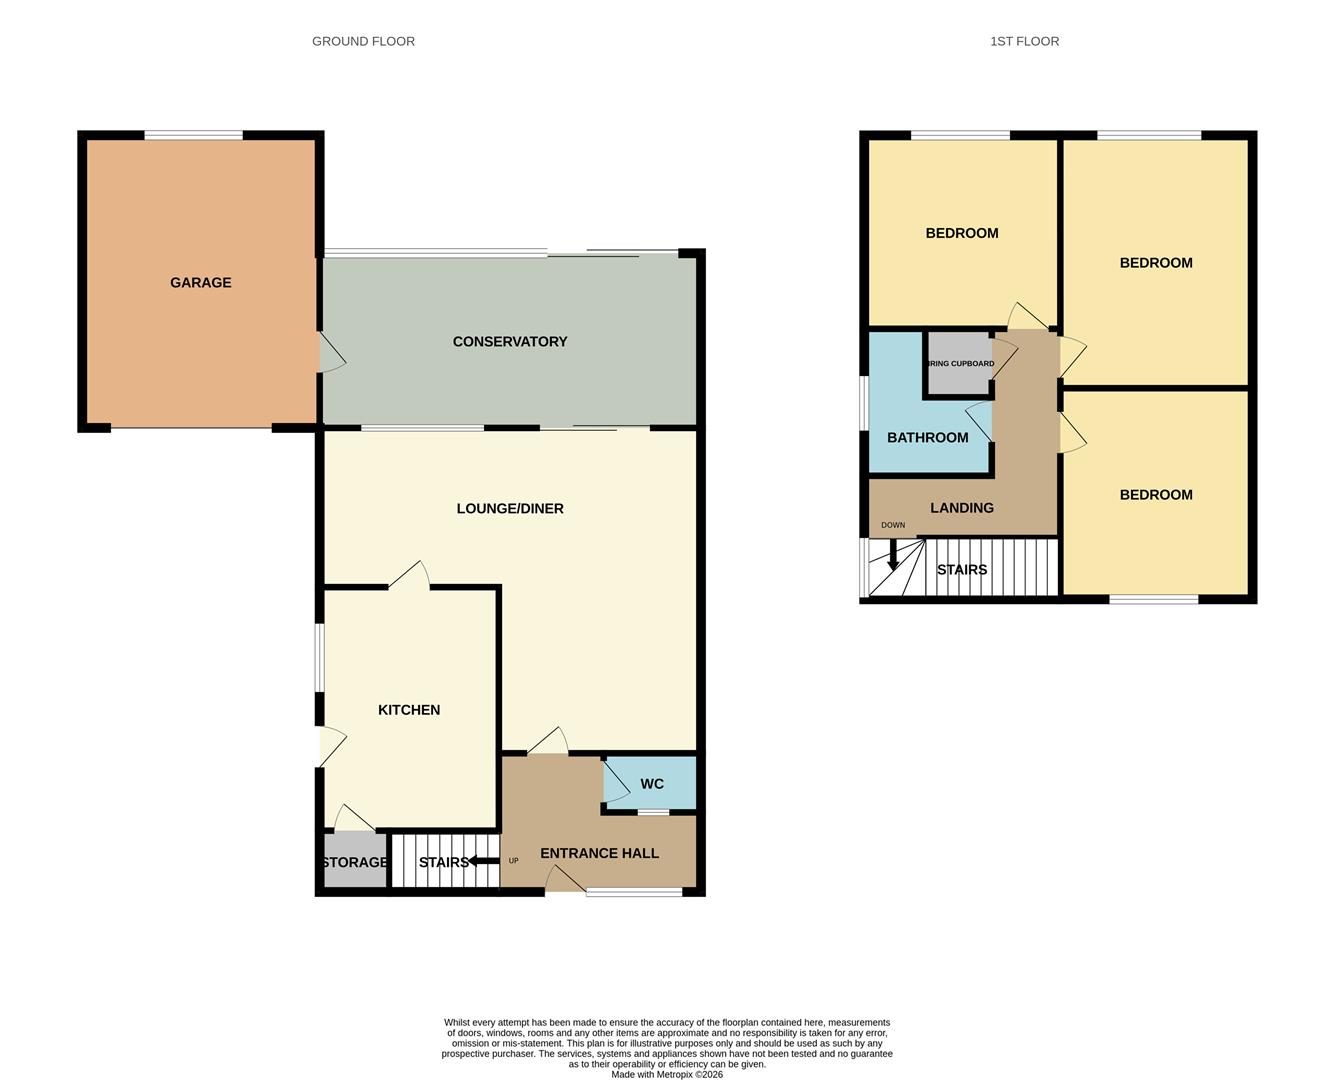
Entrance Hall2.76 x1.91 (9'0" x6'3")The property has a double glazed entrance door to the front aspect coupled with a double glazed window to the front. Stairs lead to the first floor.
Cloakroom1.20 x 0.76 (3'11" x 2'5")A single glazed window overlooks the front aspect. Low level W.C and wash hand basin. Radiator.
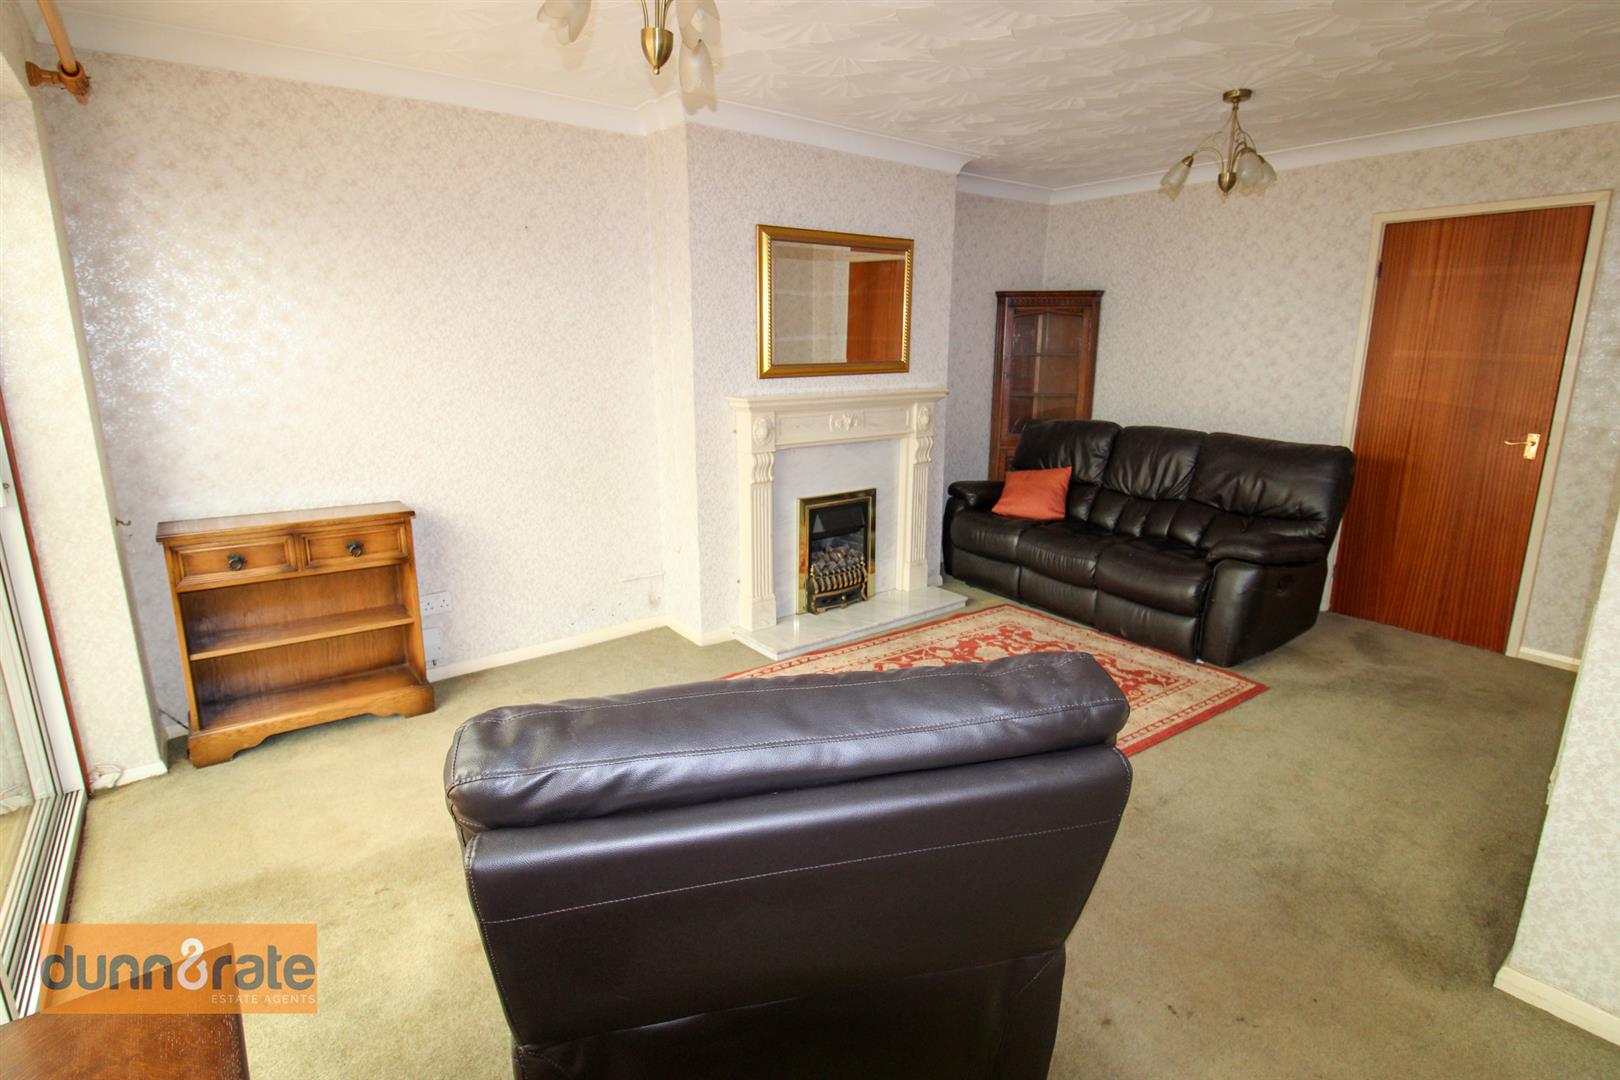
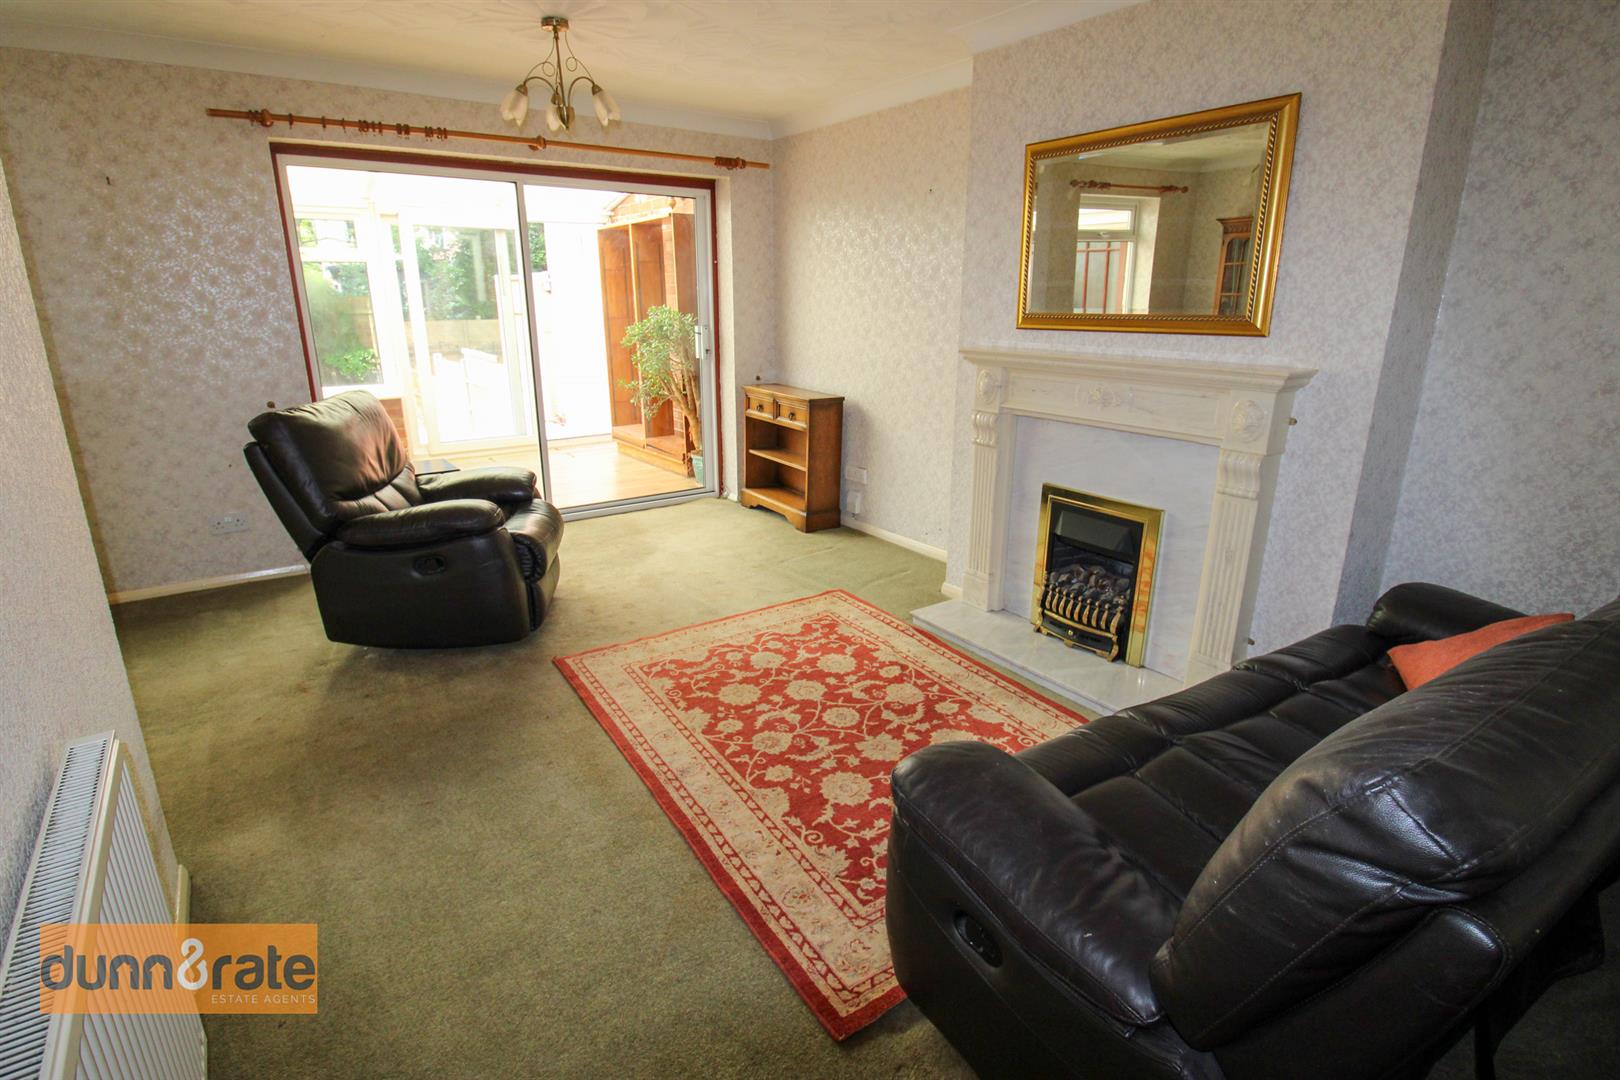
Lounge/Diner5.75 x 4.88 (18'10" x 16'0")A double glazed window overlooks the rear aspect coupled with sliding patio doors leading into the conservatory. Fireplace housing gas fire. Two radiators.
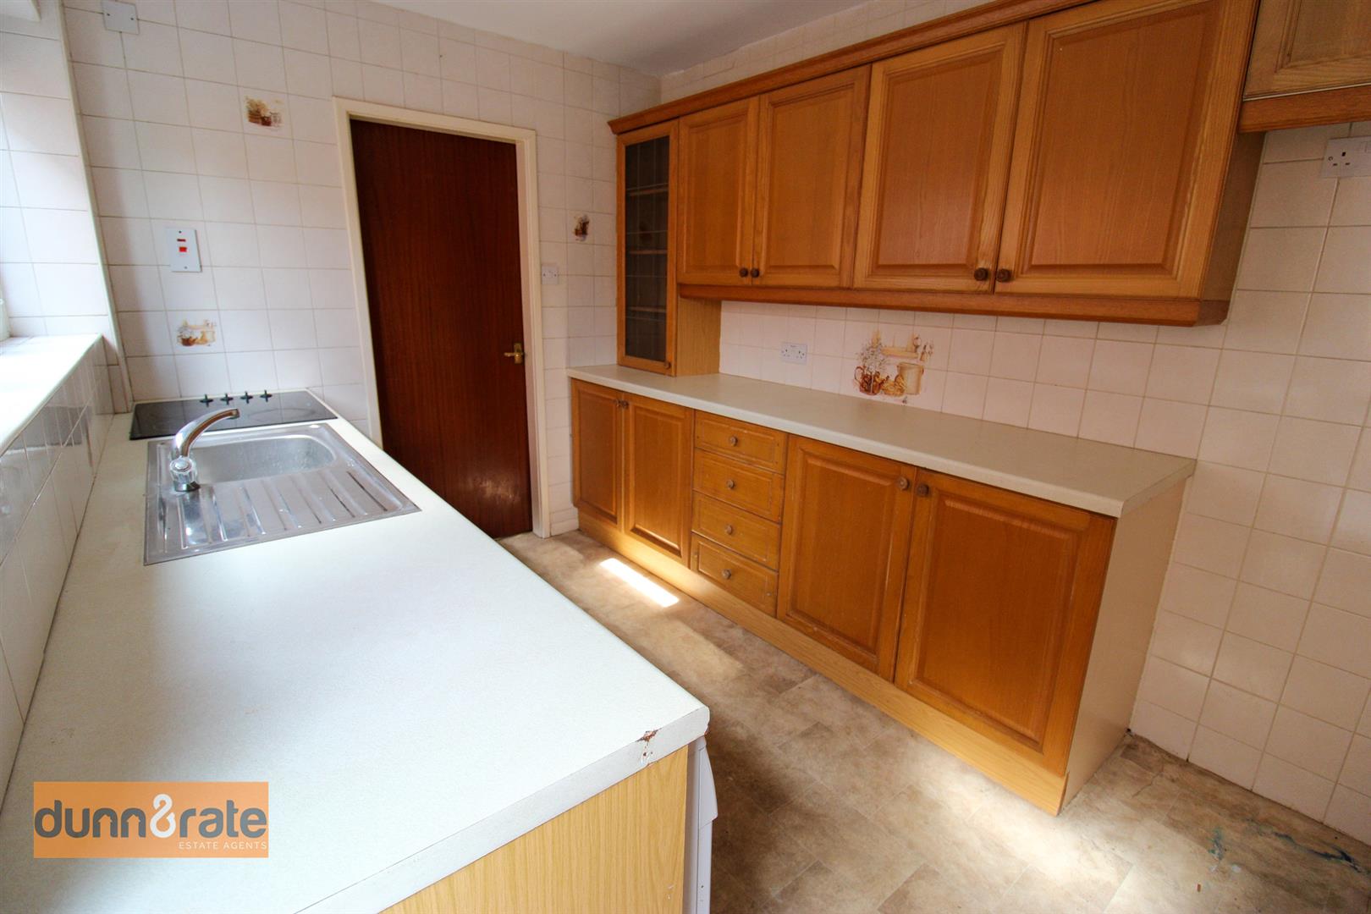
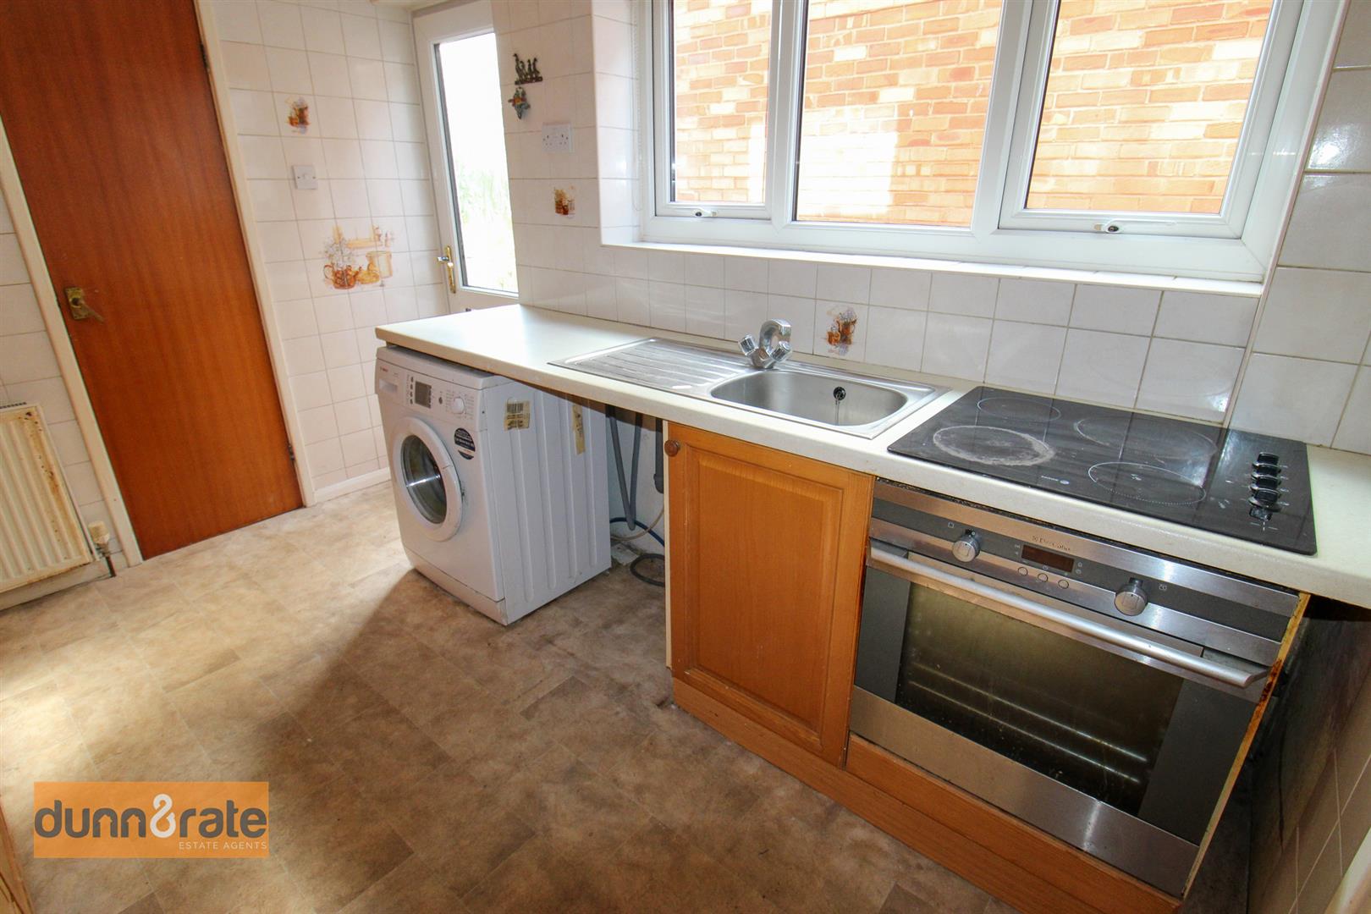
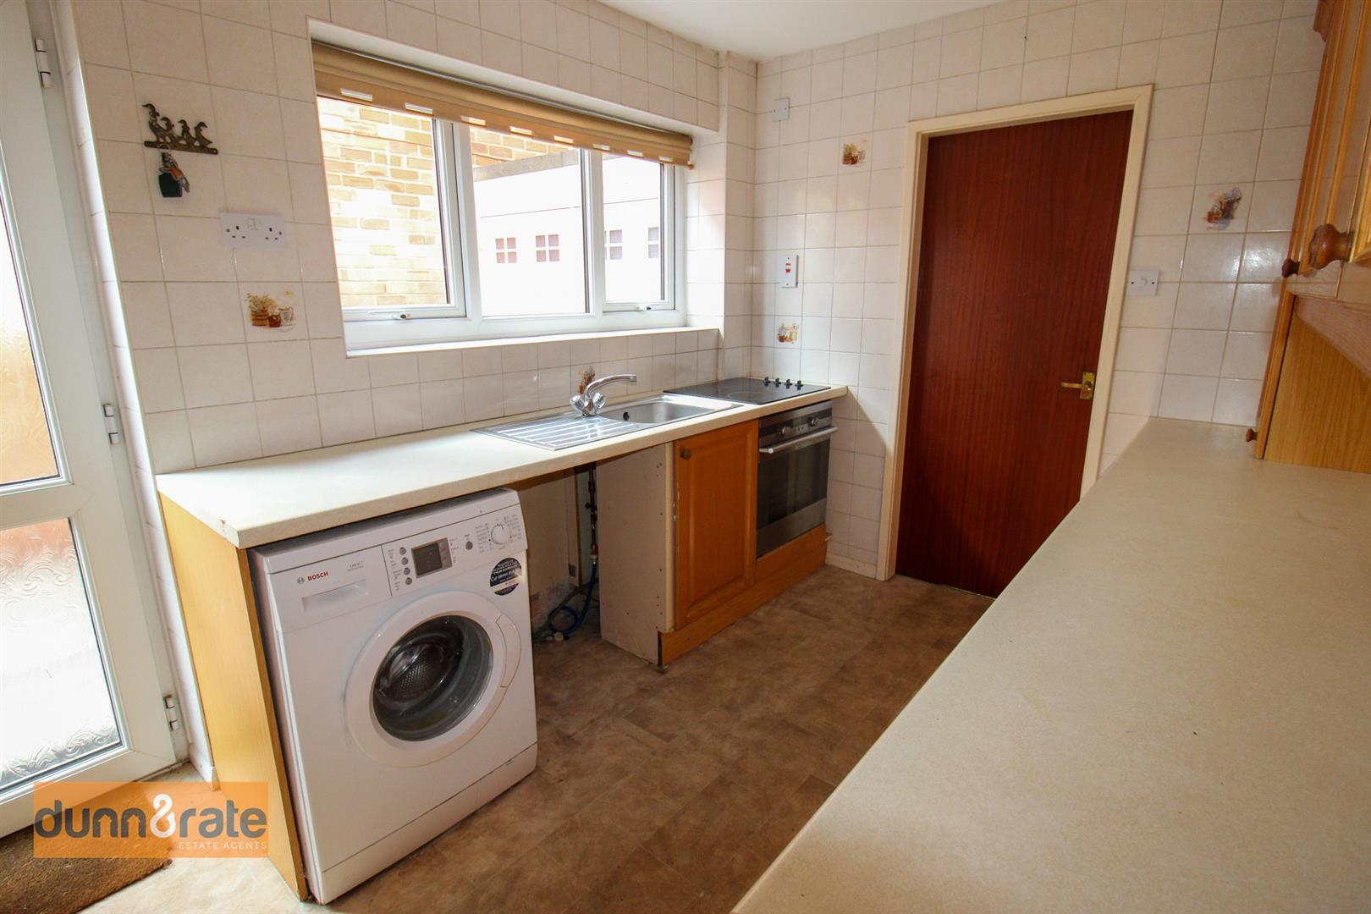
Kitchen3.26 x2.33 (10'8" x7'7")A double glazed window overlooks the side aspect, coupled with a double glazed access door to the side. Fitted with a rang of wall and base storage units with inset stainless steel sink unit and side drainers. Coordinating work surface areas and fully tiled walls. Integrated electric oven and hob and space and plumbing for washing machine and fridge/freezer. Under stairs storage cupboard. Radiator.
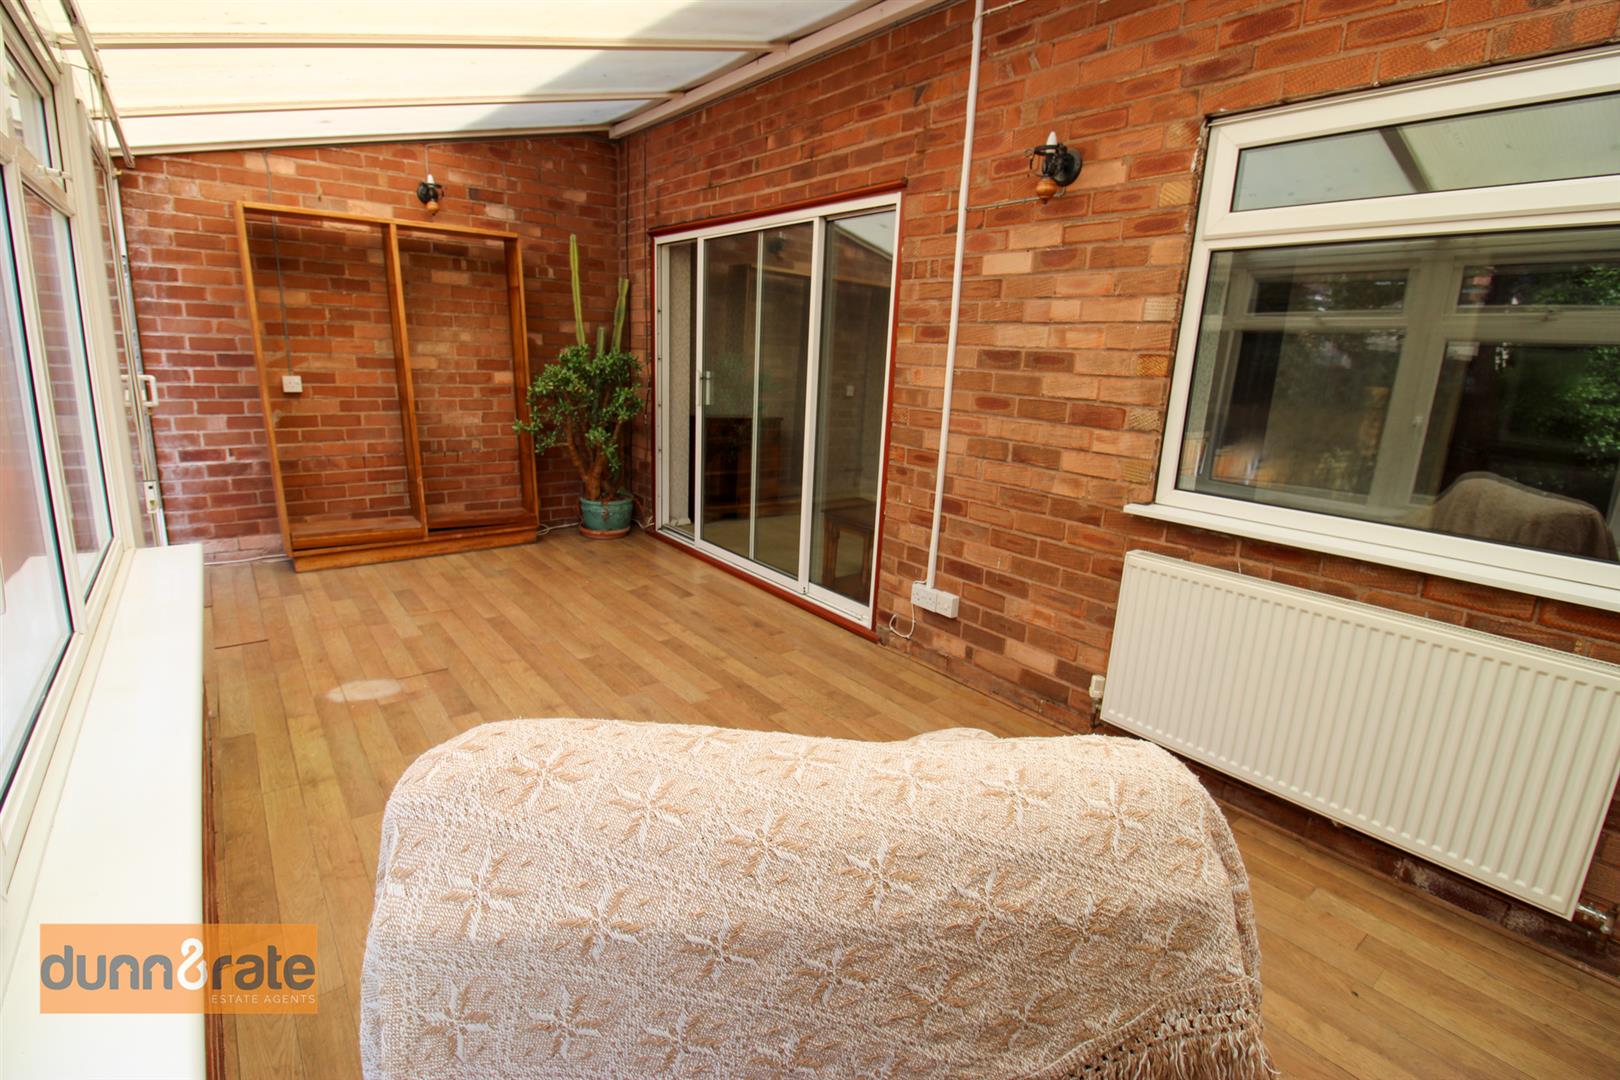
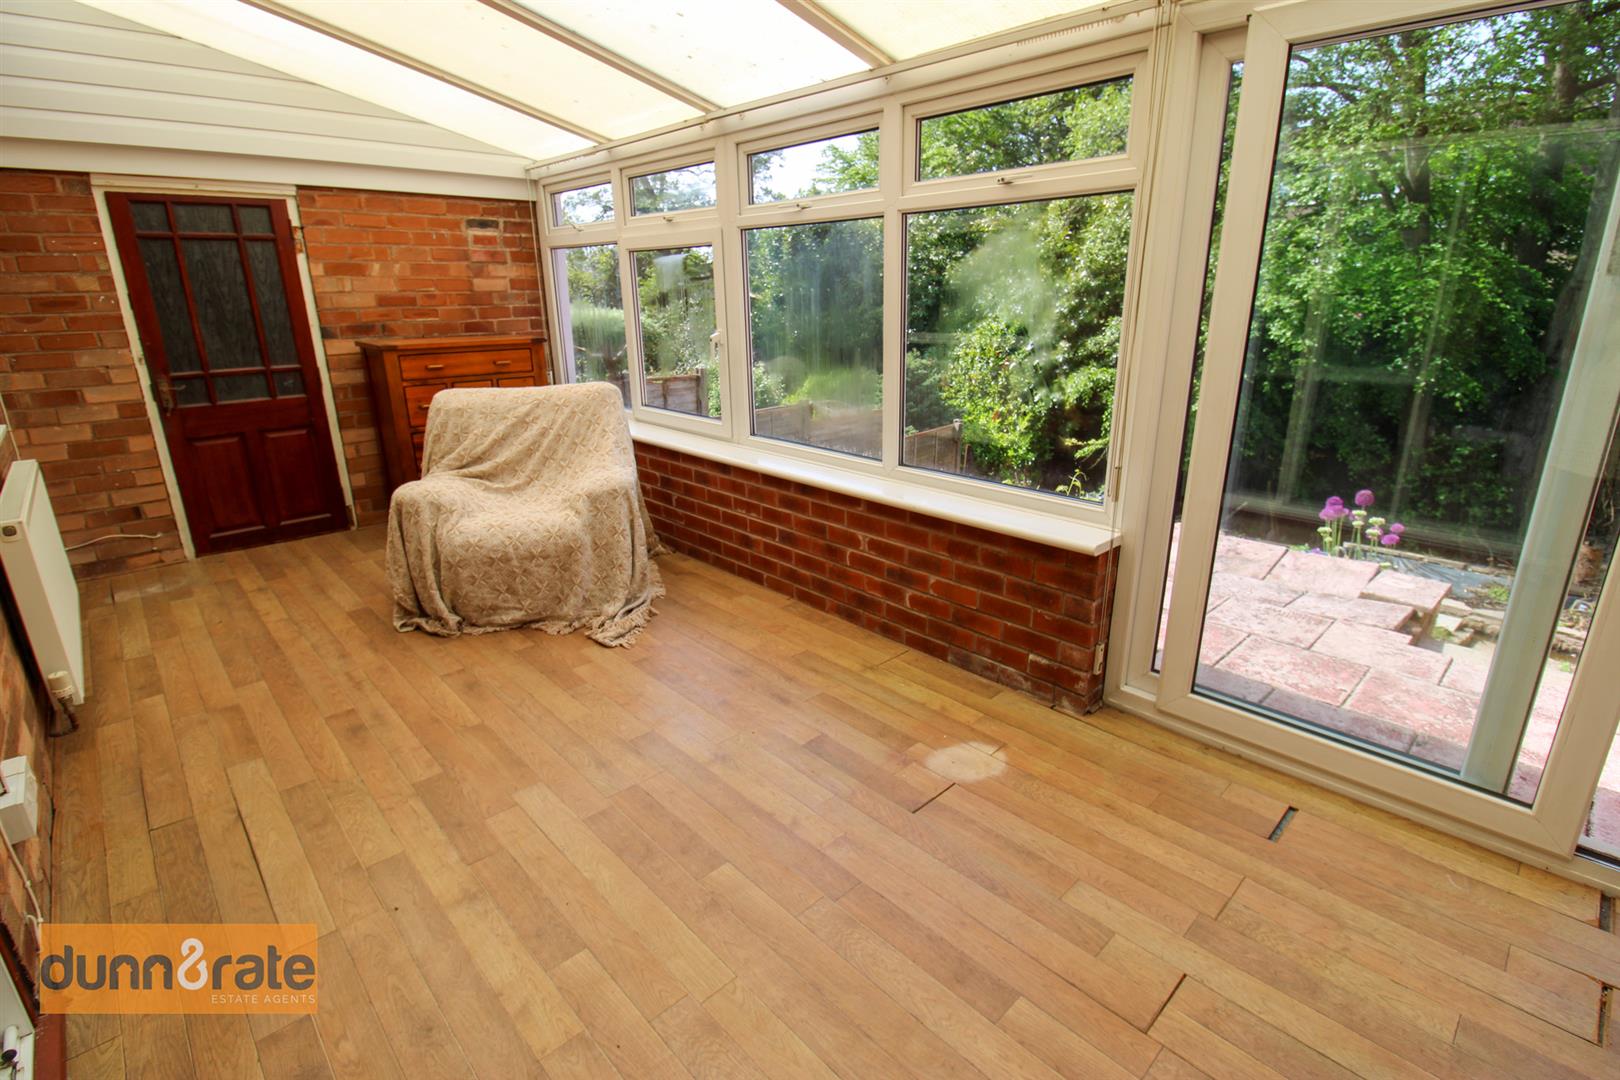
Conservatory6.13 x 2.68 (20'1" x 8'9")A UPVC conservatory with double glazed windows overlooking the front aspect coupled with double glazed patio doors leading out to the rear garden and an access door into the garage.
FIRST FLOOR
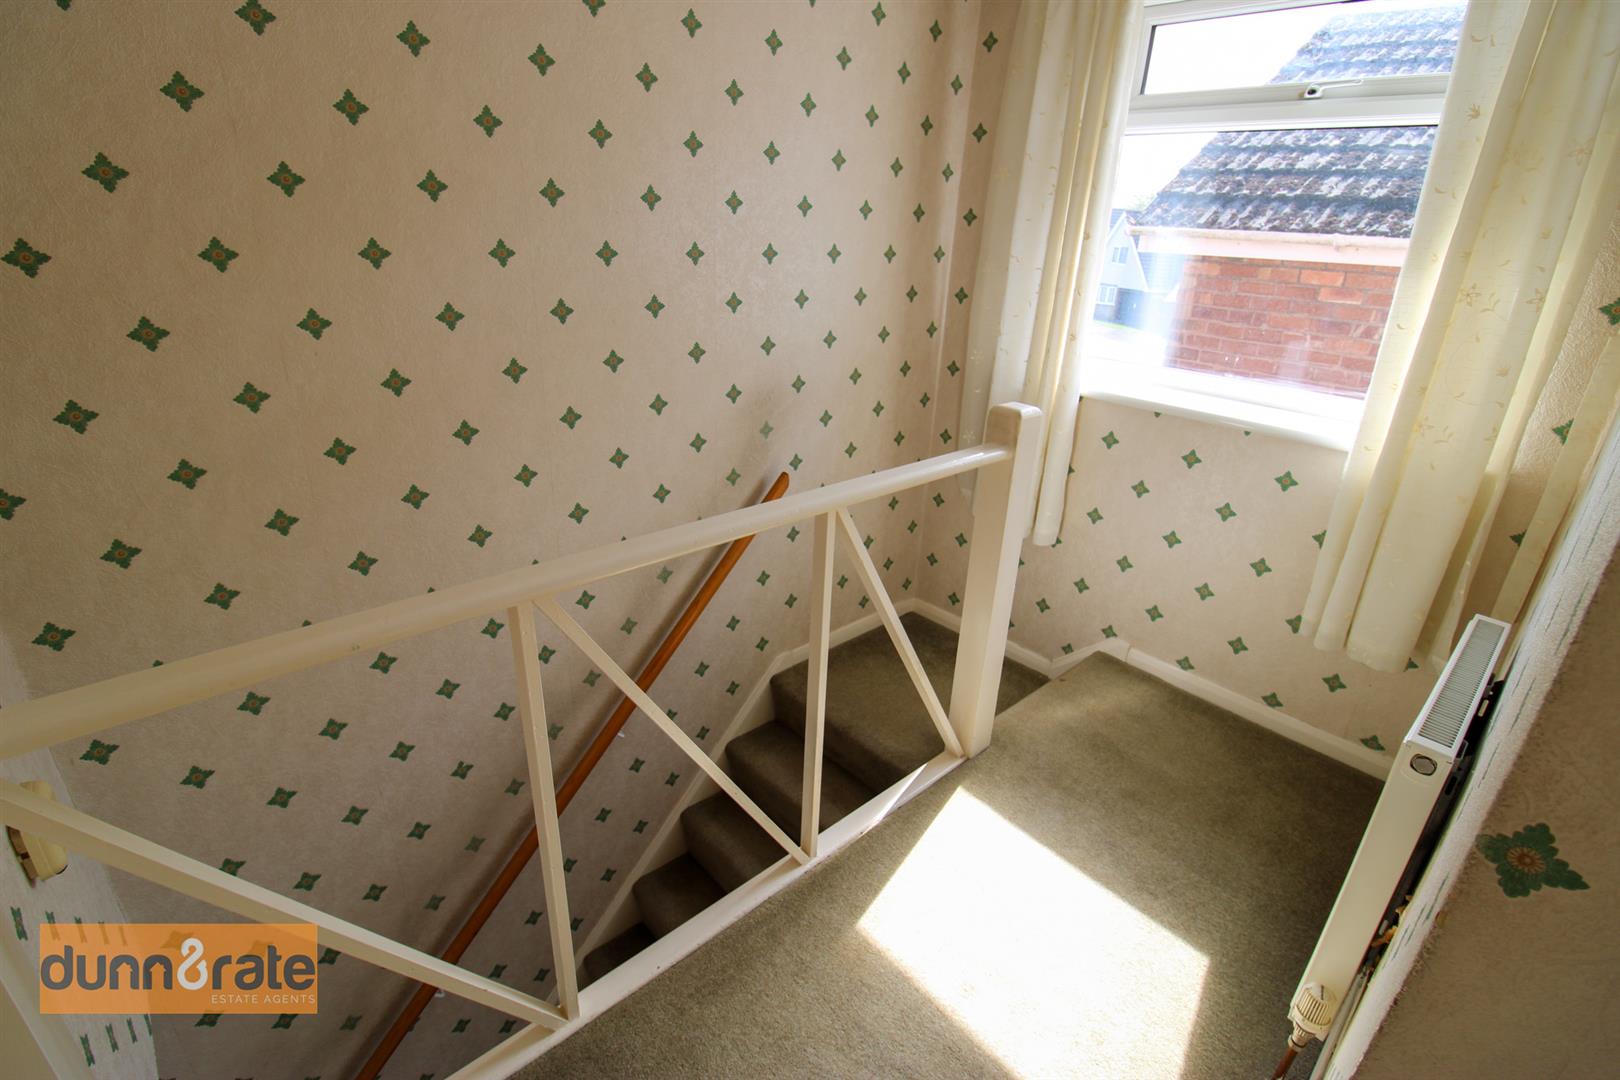
First Floor LandingA double glazed window overlooks the side aspect. Loft access hatch. Airing cupboard housing hot water cylinder.
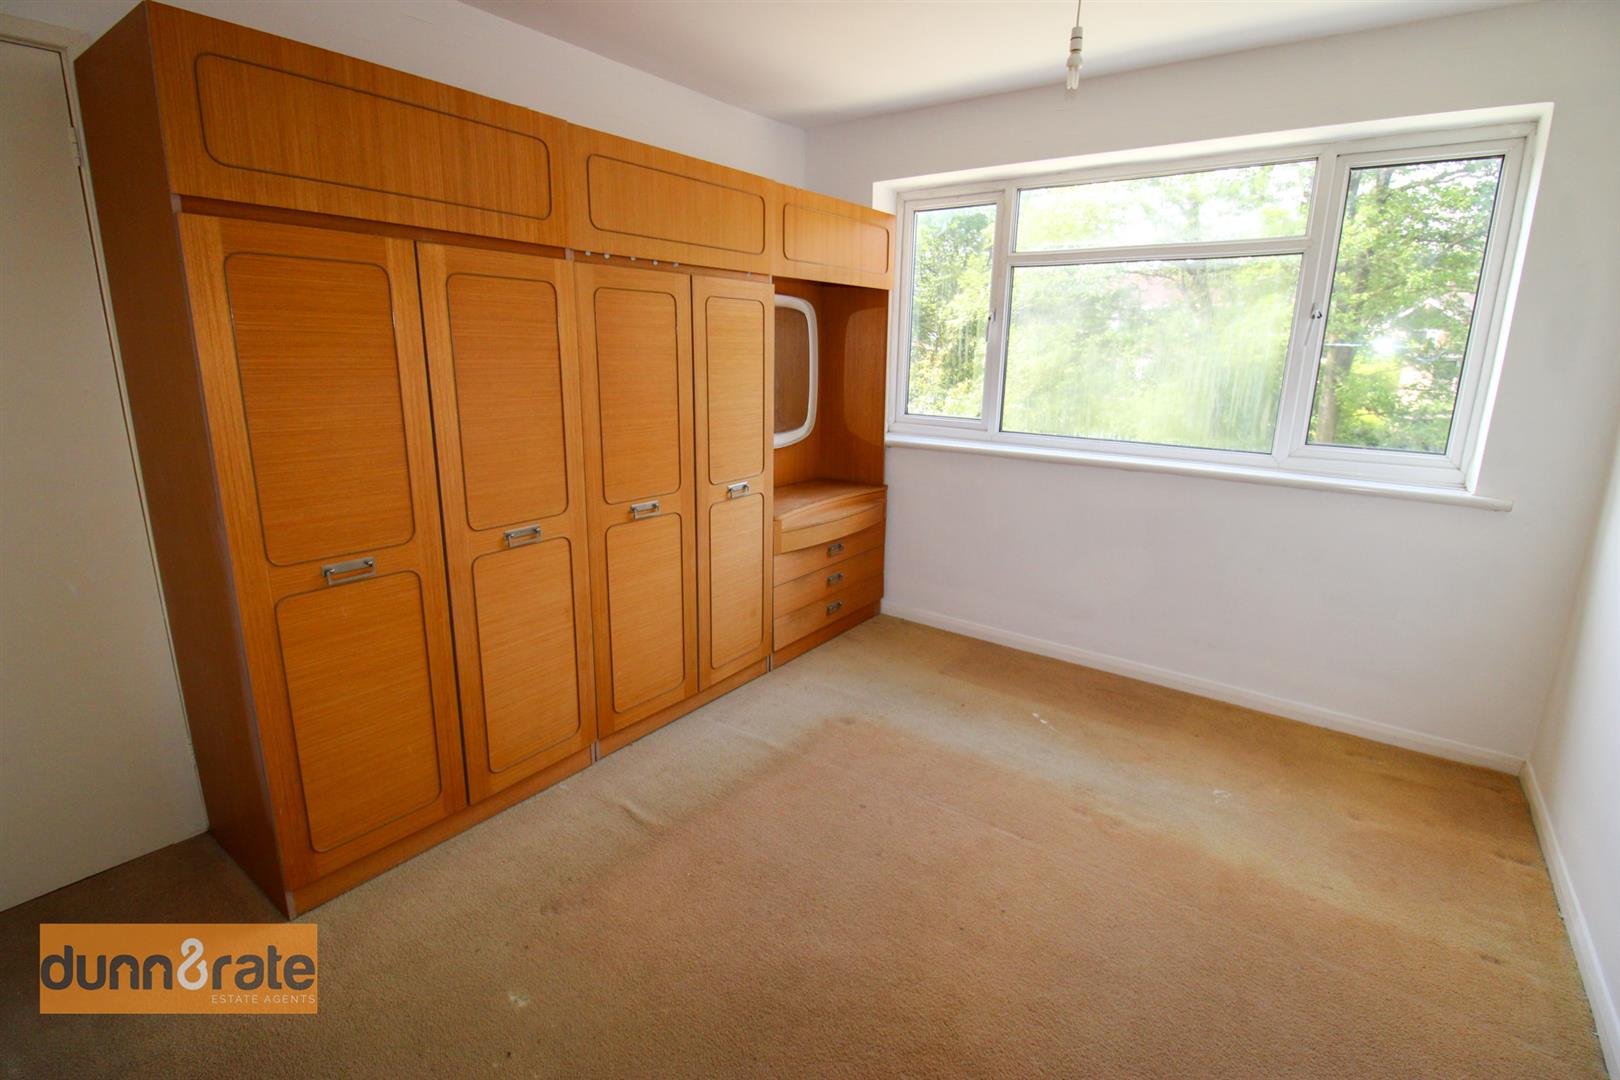
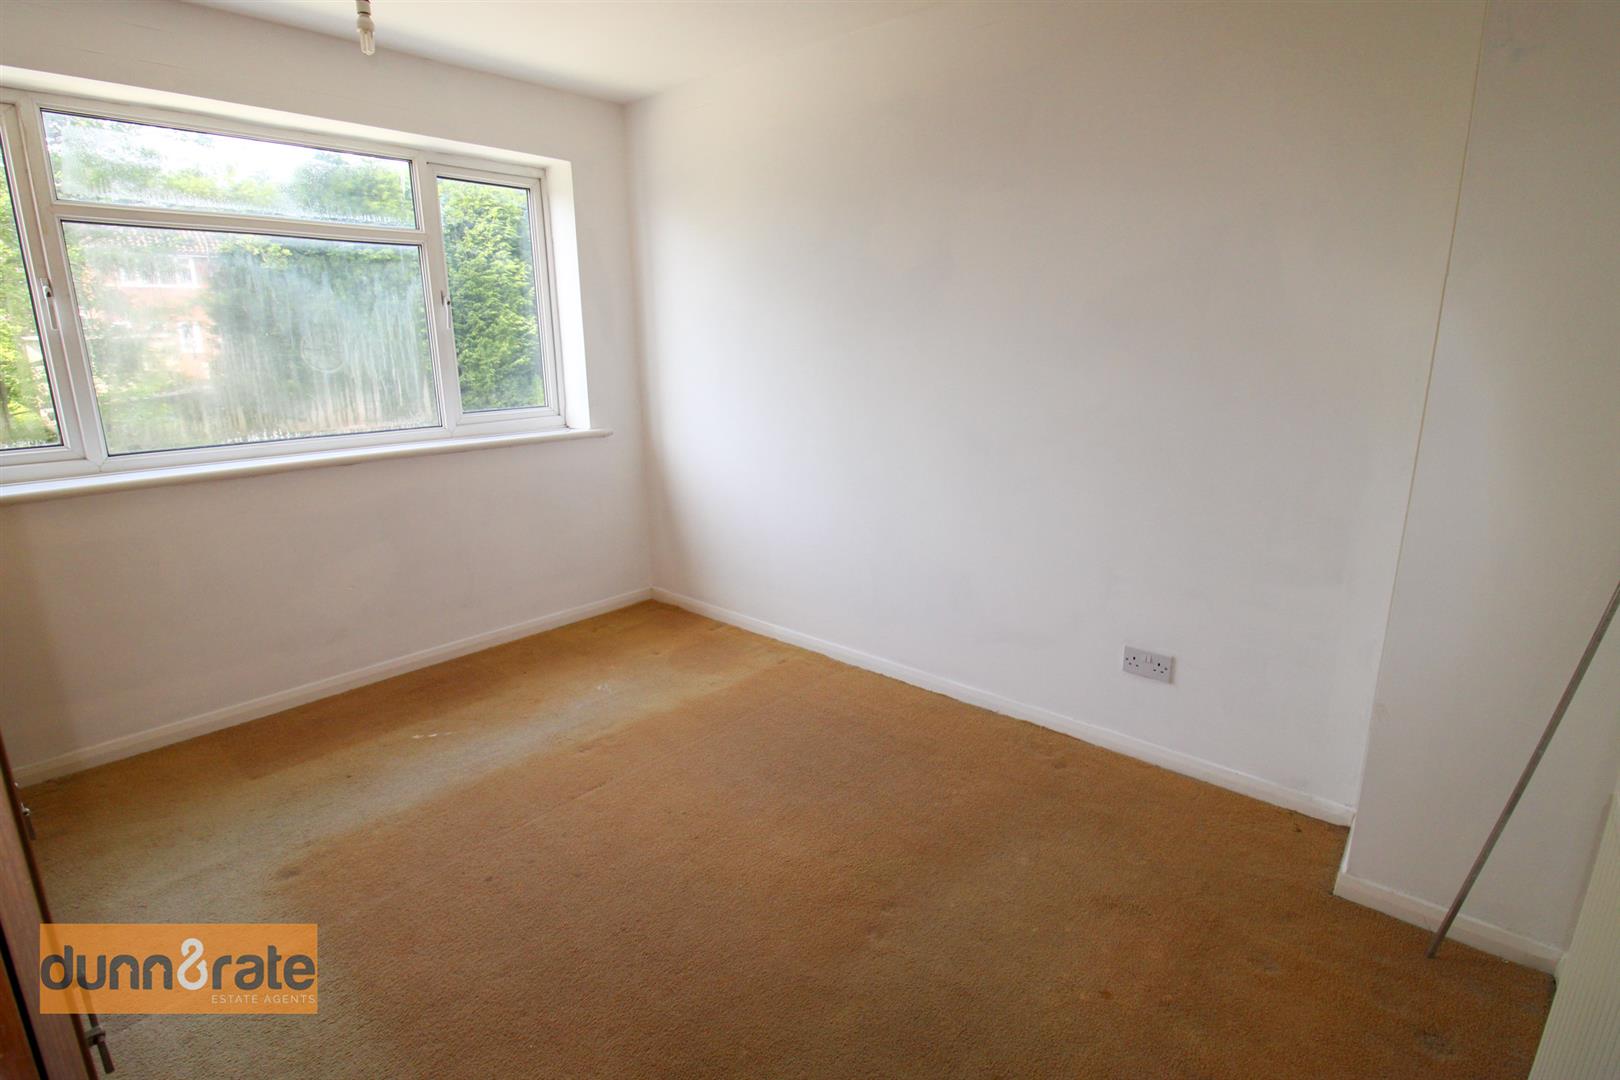
Bedroom One3.55 x3.02 (11'7" x9'10")A double glazed window overlooks the rear aspect. Radiator.
Bedroom Two3.15 x 3.02 (10'4" x 9'10")A double glazed window overlooks the rear aspect. Radiator.
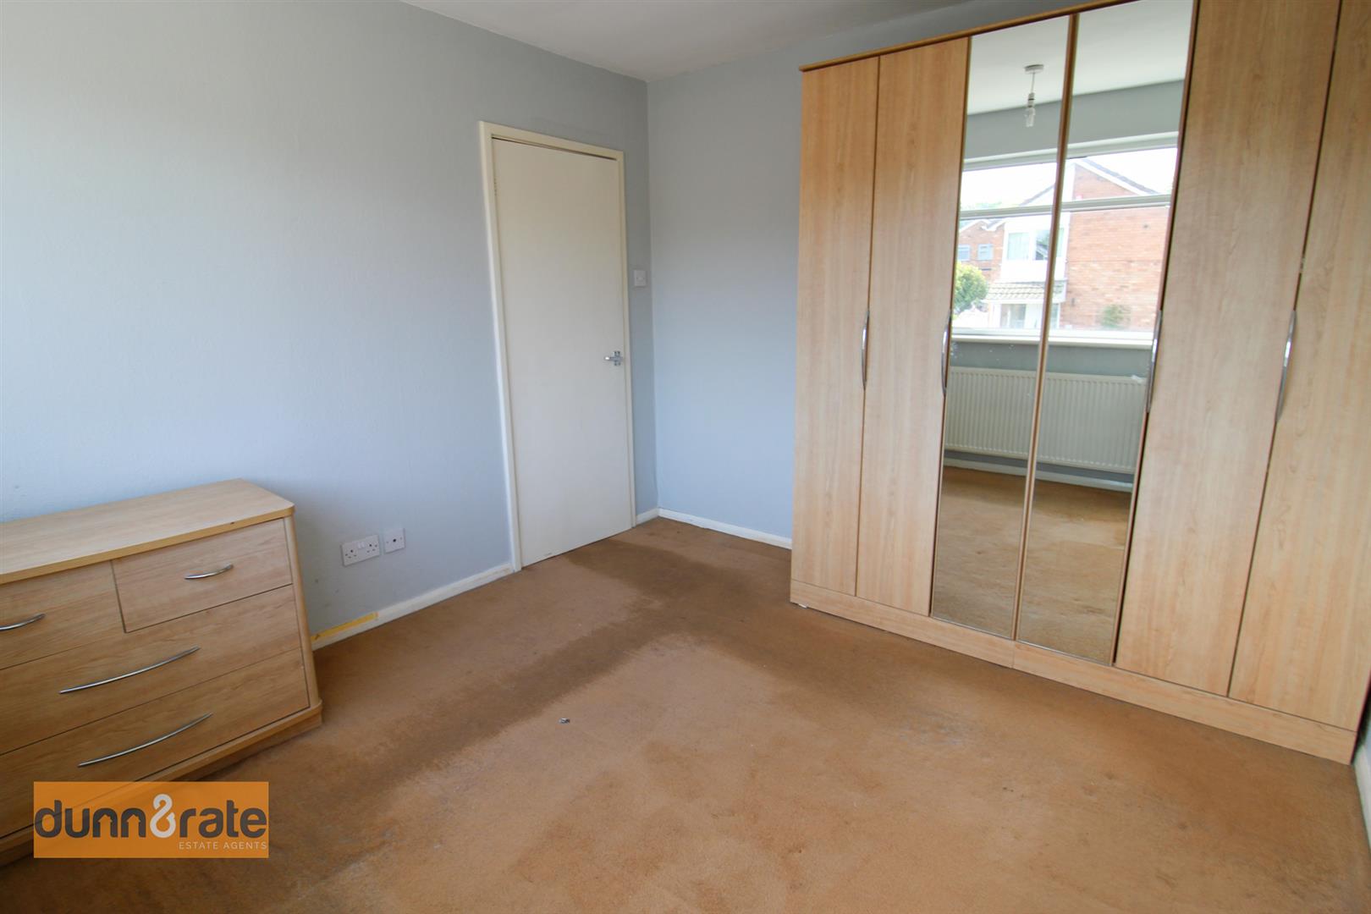
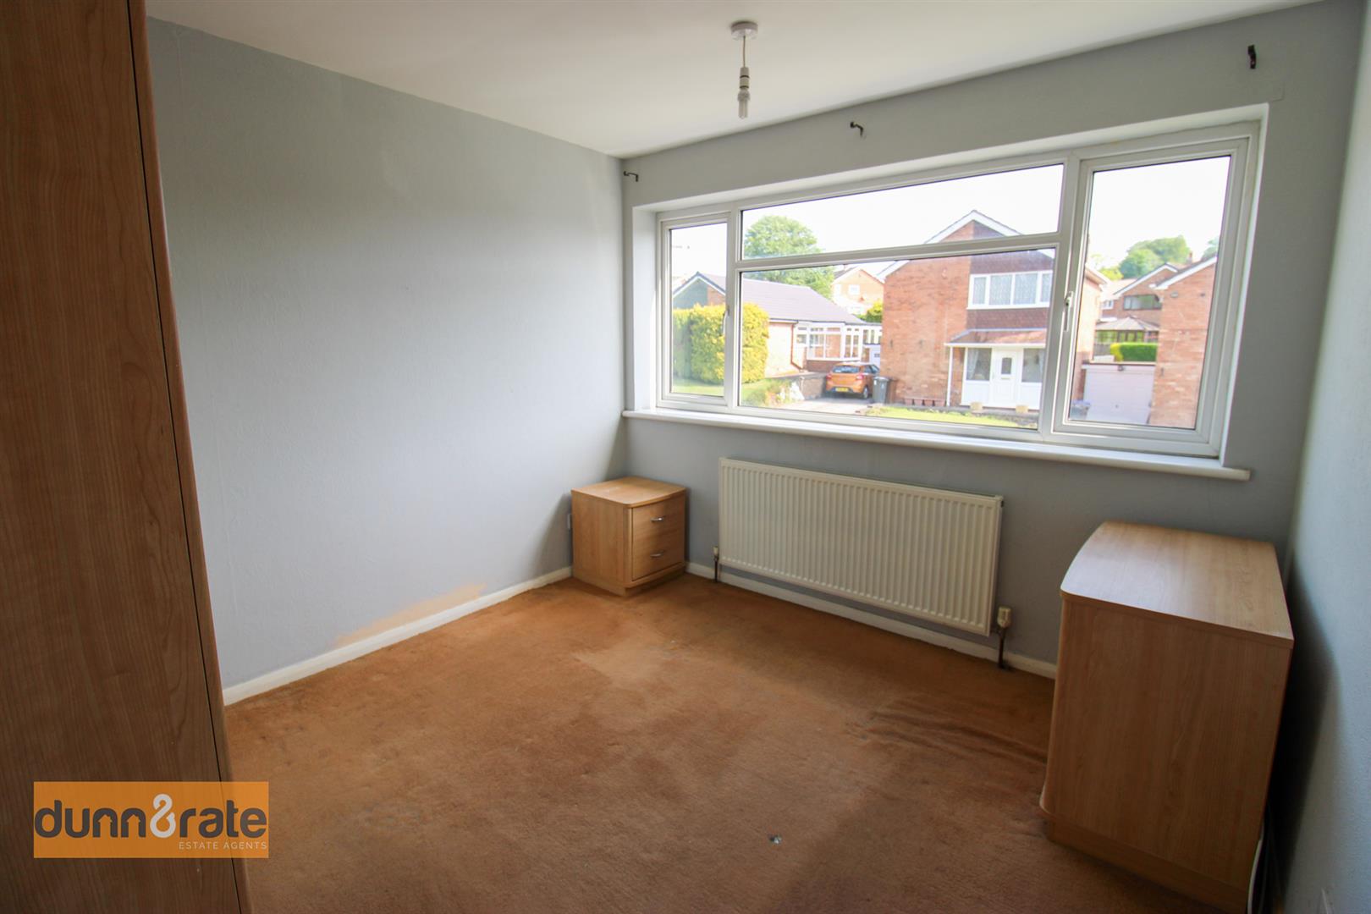
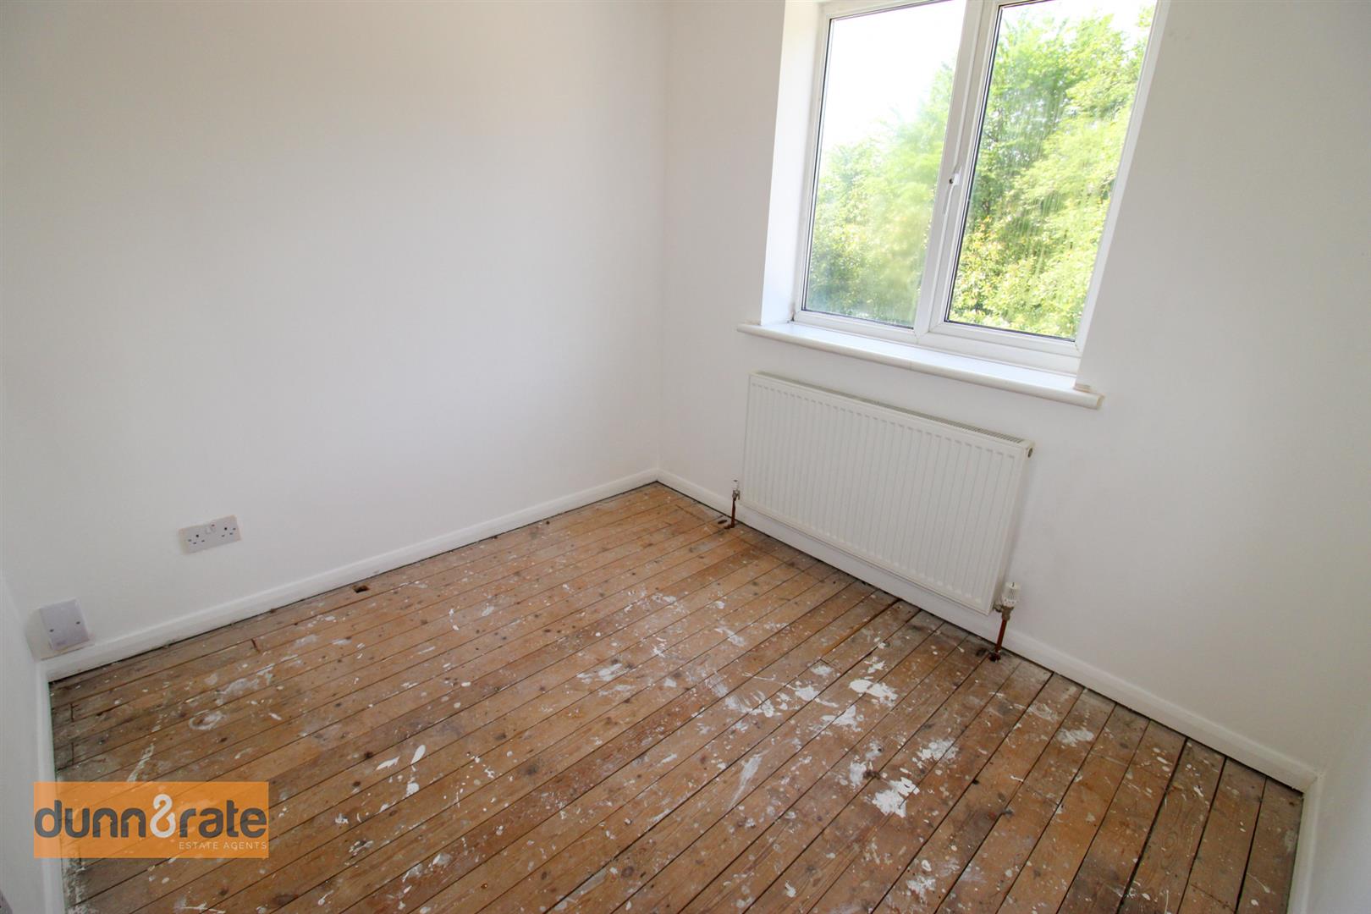
Bedroom Three2.61 x 2.36 (8'6" x 7'8")A double glazed window overlooks the rear aspect. Radiator.
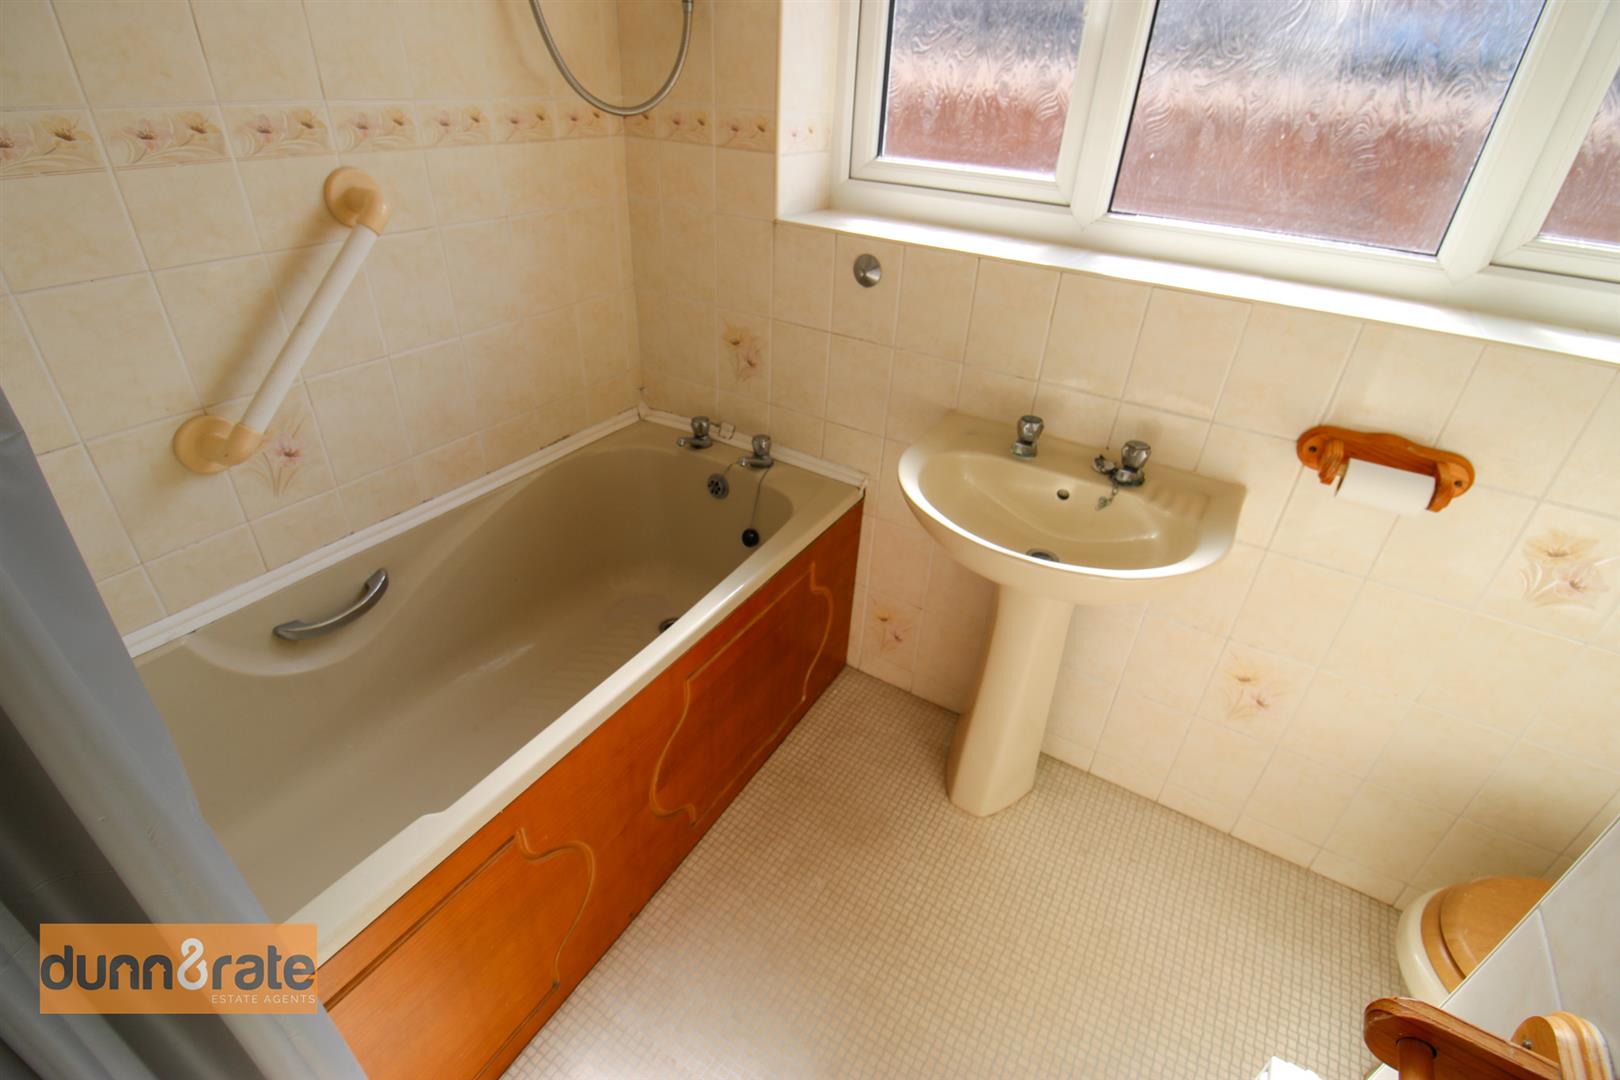
Bathroom2.43 x1.66 (7'11" x5'5")A double glazed window overlooks the side aspect. Fitted with a suite comprising bath with shower over, low level W.C and wash hand basin. Fully tiled walls and radiator.
EXTERIORTo the front the property is lawned with a paved driveway down the side leading to the garage. To the rear the garden is tiered with patio seating areas, mature trees and shrubbery. To the rear end of the garden there is a brook. The garden is fully enclosed with panelled fencing.
GarageUp and over door with a double glazed window to the rear aspect and access door to the side. Power and lighting.
Click image to enlarge:
Click image to enlarge:
- SPACIOUS DETACHED PROPERTY
- SOUGHT AFTER LOCATION
- LARGE LOUNGE/DINER & CONSERVATORY
- FITTED KITCHEN
- THREE FANTASTIC SIZED BEDROOMS
- BATHROOM PLUS DOWNSTAIRS W.C
- OFF ROAD PARKING & GARAGE
- LARGE TIERED REAR GARDEN
- SOLD WITH NO UPWARD CHAIN


