
Newborough Close, Birches Head, Stoke-On-Trent
£185,000 (Tenant Fees)


-
IMG_1733dp.jpg
-
IMG_1730.jpg
-
IMG_1756.jpg
-
IMG_1807.jpg
-
IMG_1821.jpg
-
IMG_1777.jpg
-
IMG_1769.jpg
-
IMG_1759.jpg
-
IMG_1764.jpg
-
IMG_1780.jpg
-
IMG_1784.jpg
-
IMG_1792.jpg
-
IMG_1796.jpg
-
IMG_1803.jpg
-
IMG_1805.jpg
-
IMG_1741.jpg
-
IMG_1748.jpg
-
IMG_1753.jpg
-
IMG_1737.jpg
- STUNNING DETACHED BUNGALOW
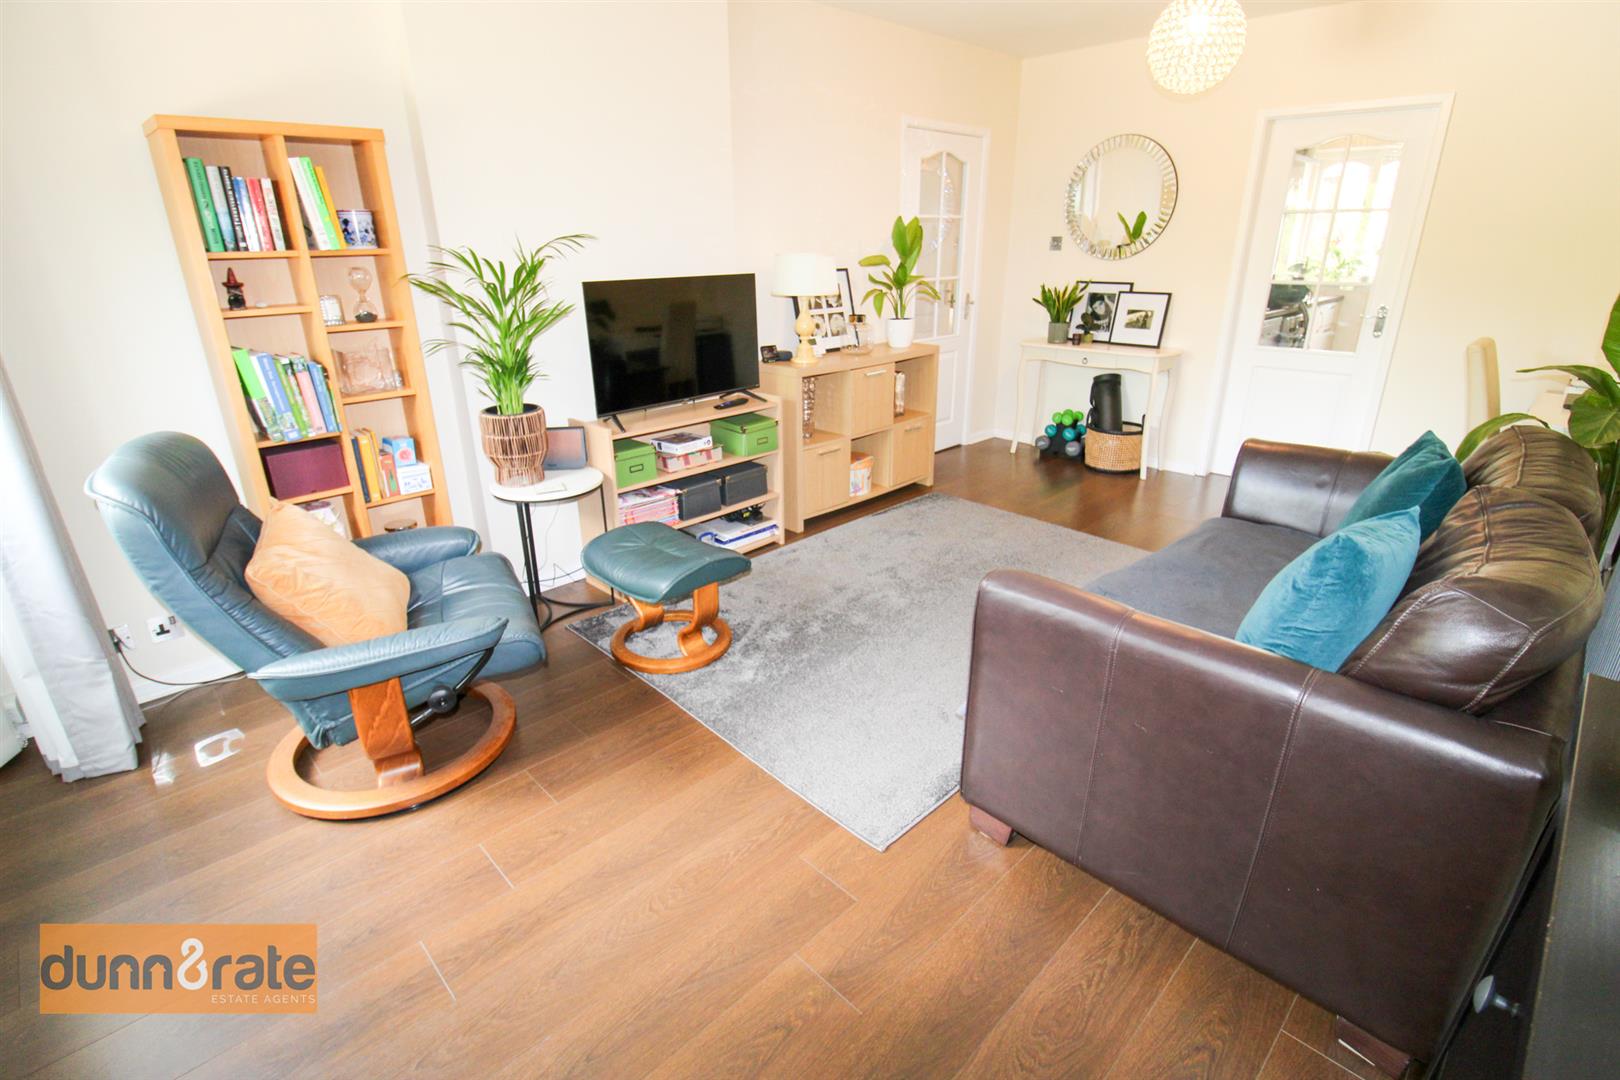
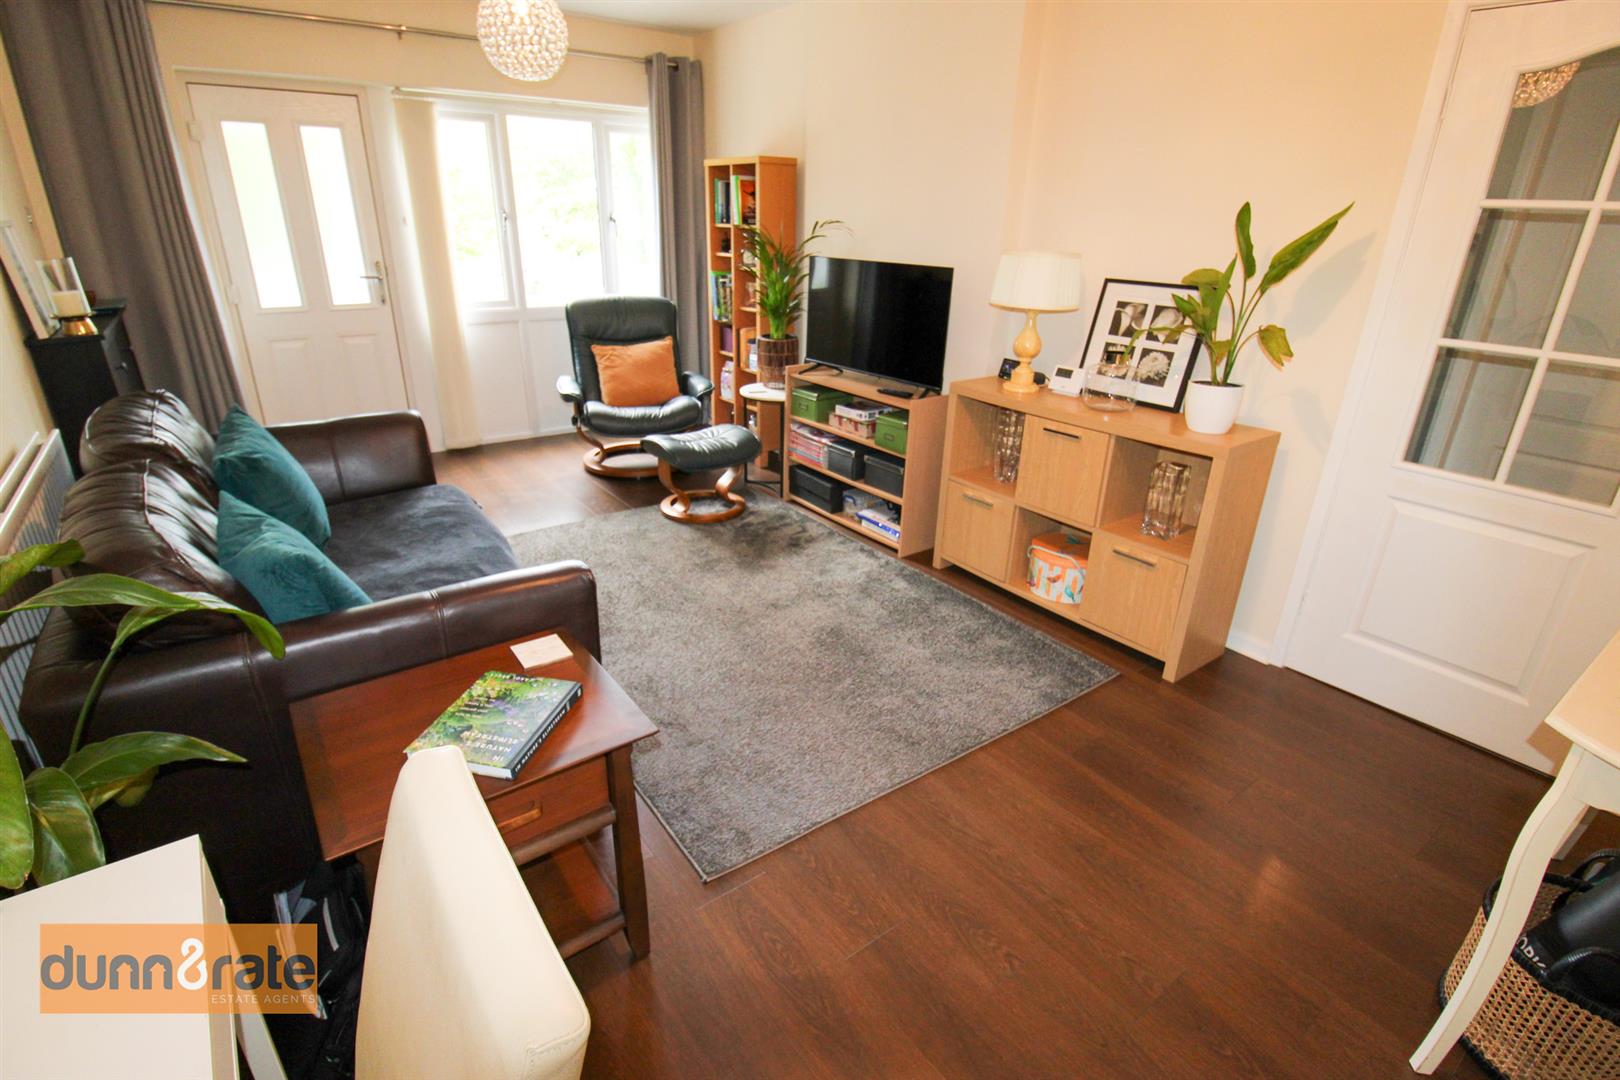
- LARGE INVITING LOUNGE
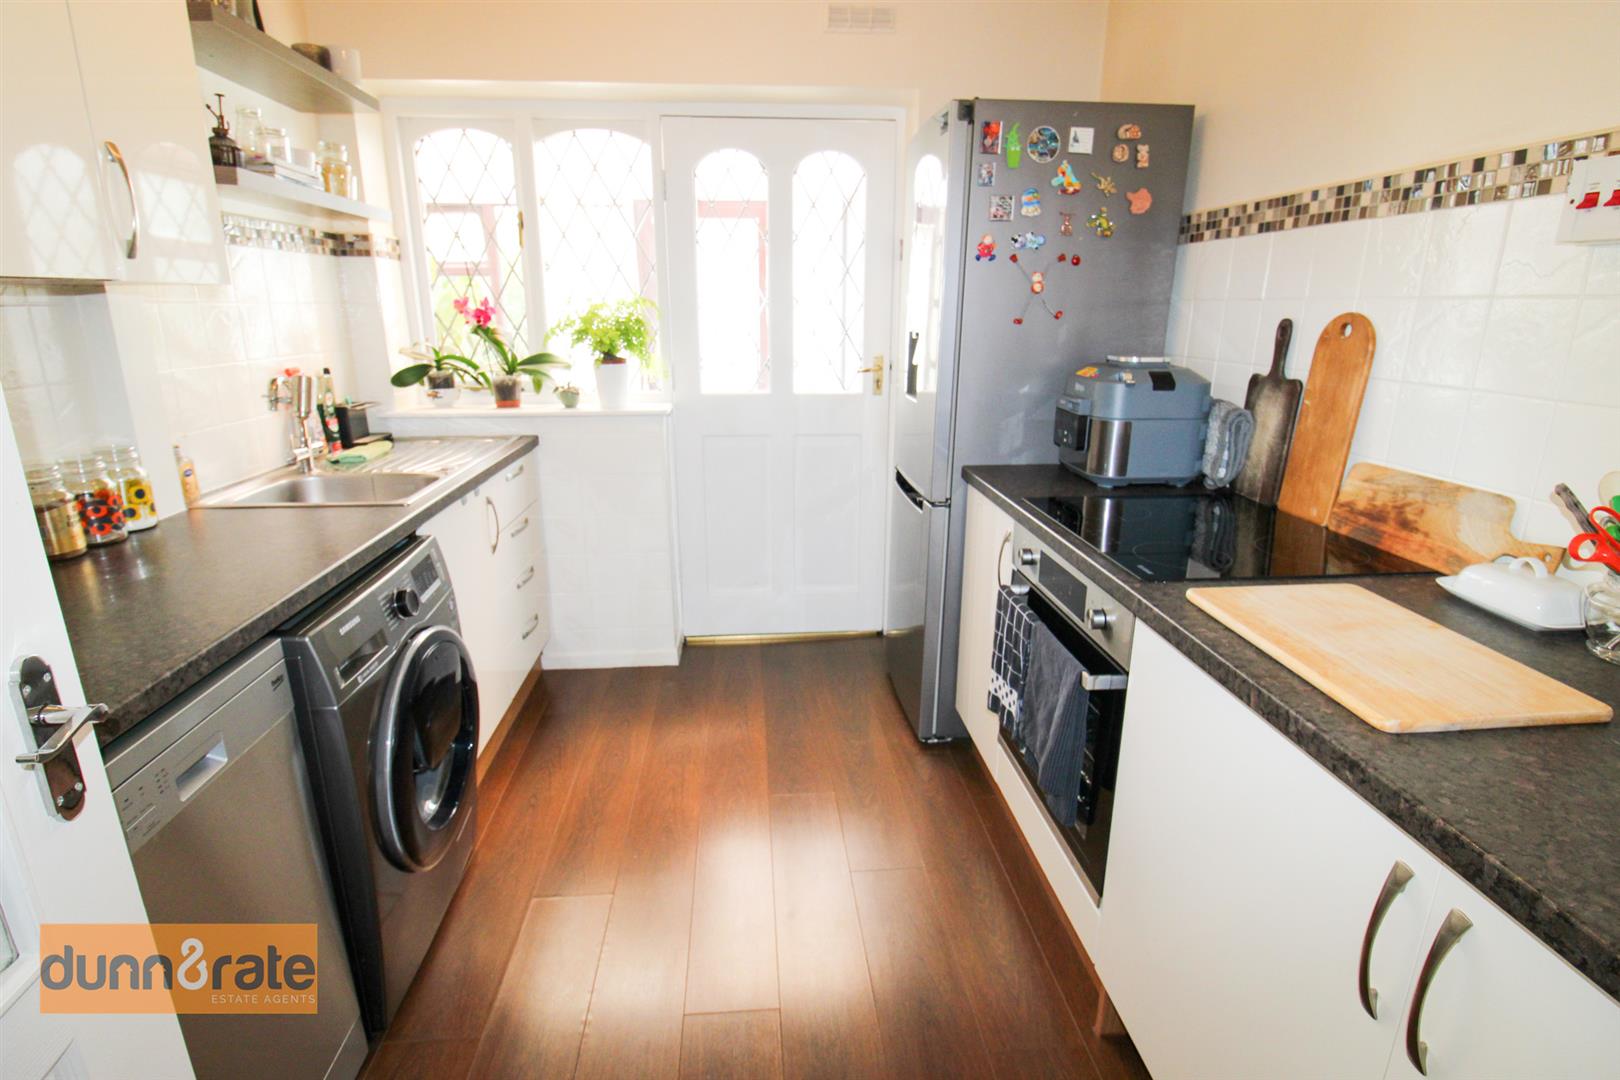
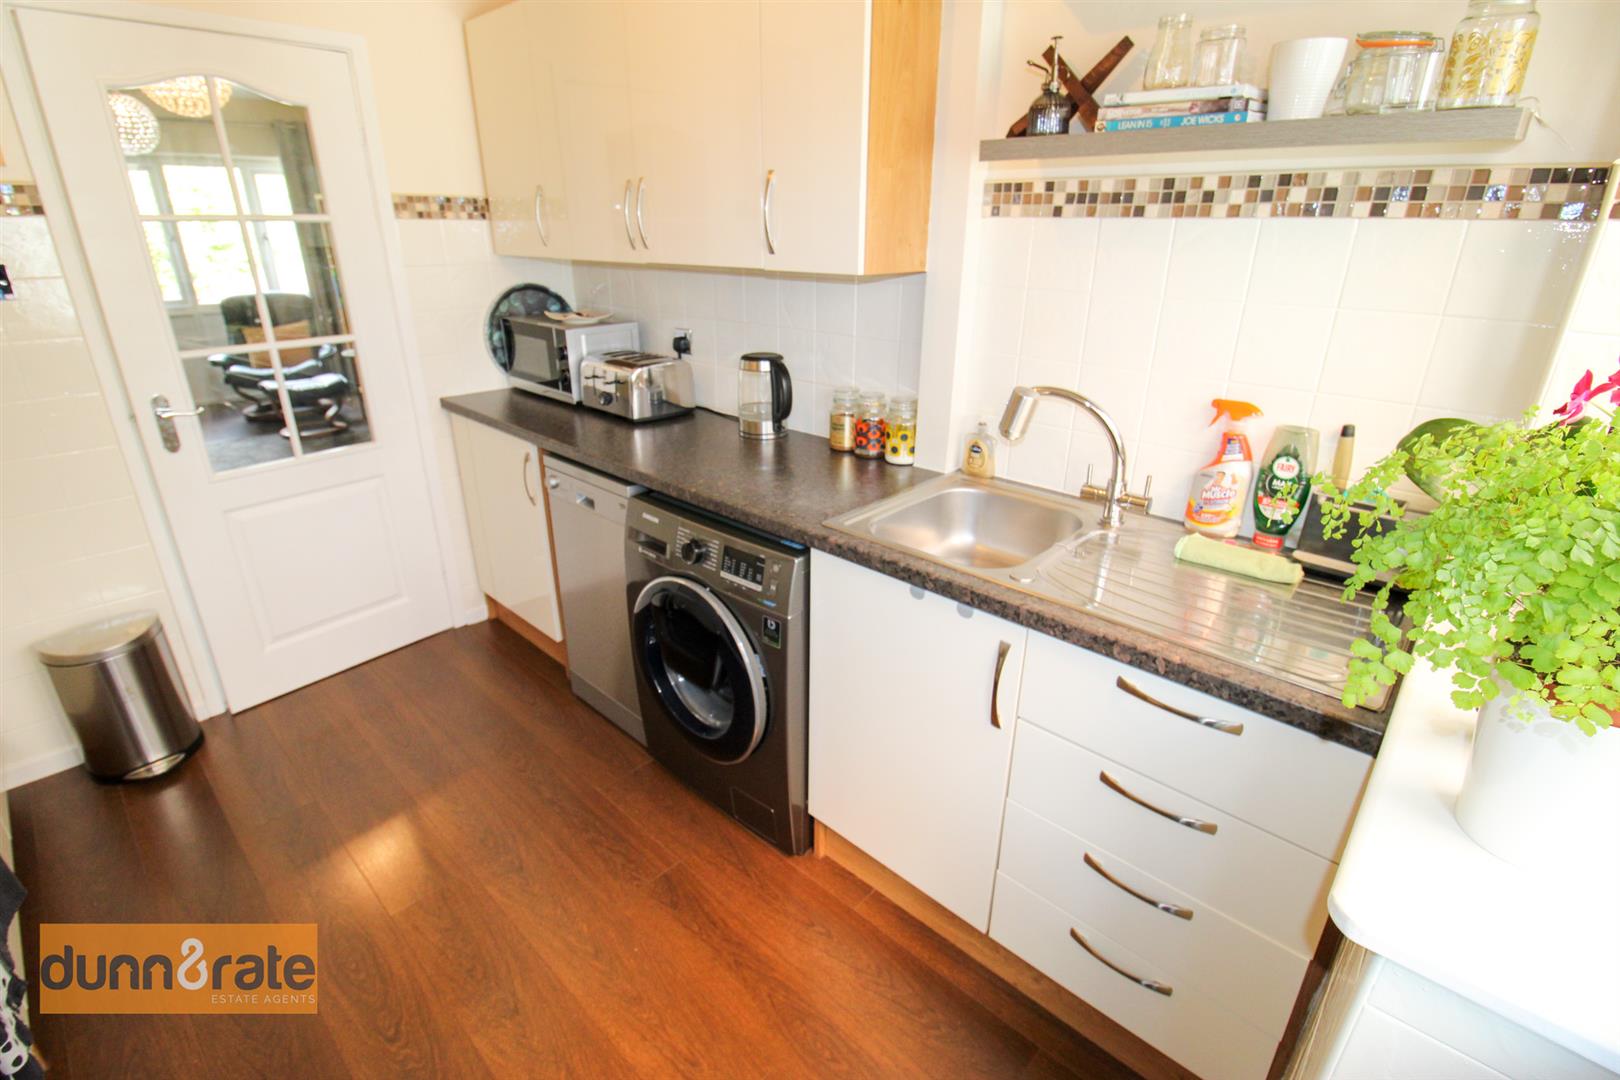
- MODERN FITTED KITCHEN
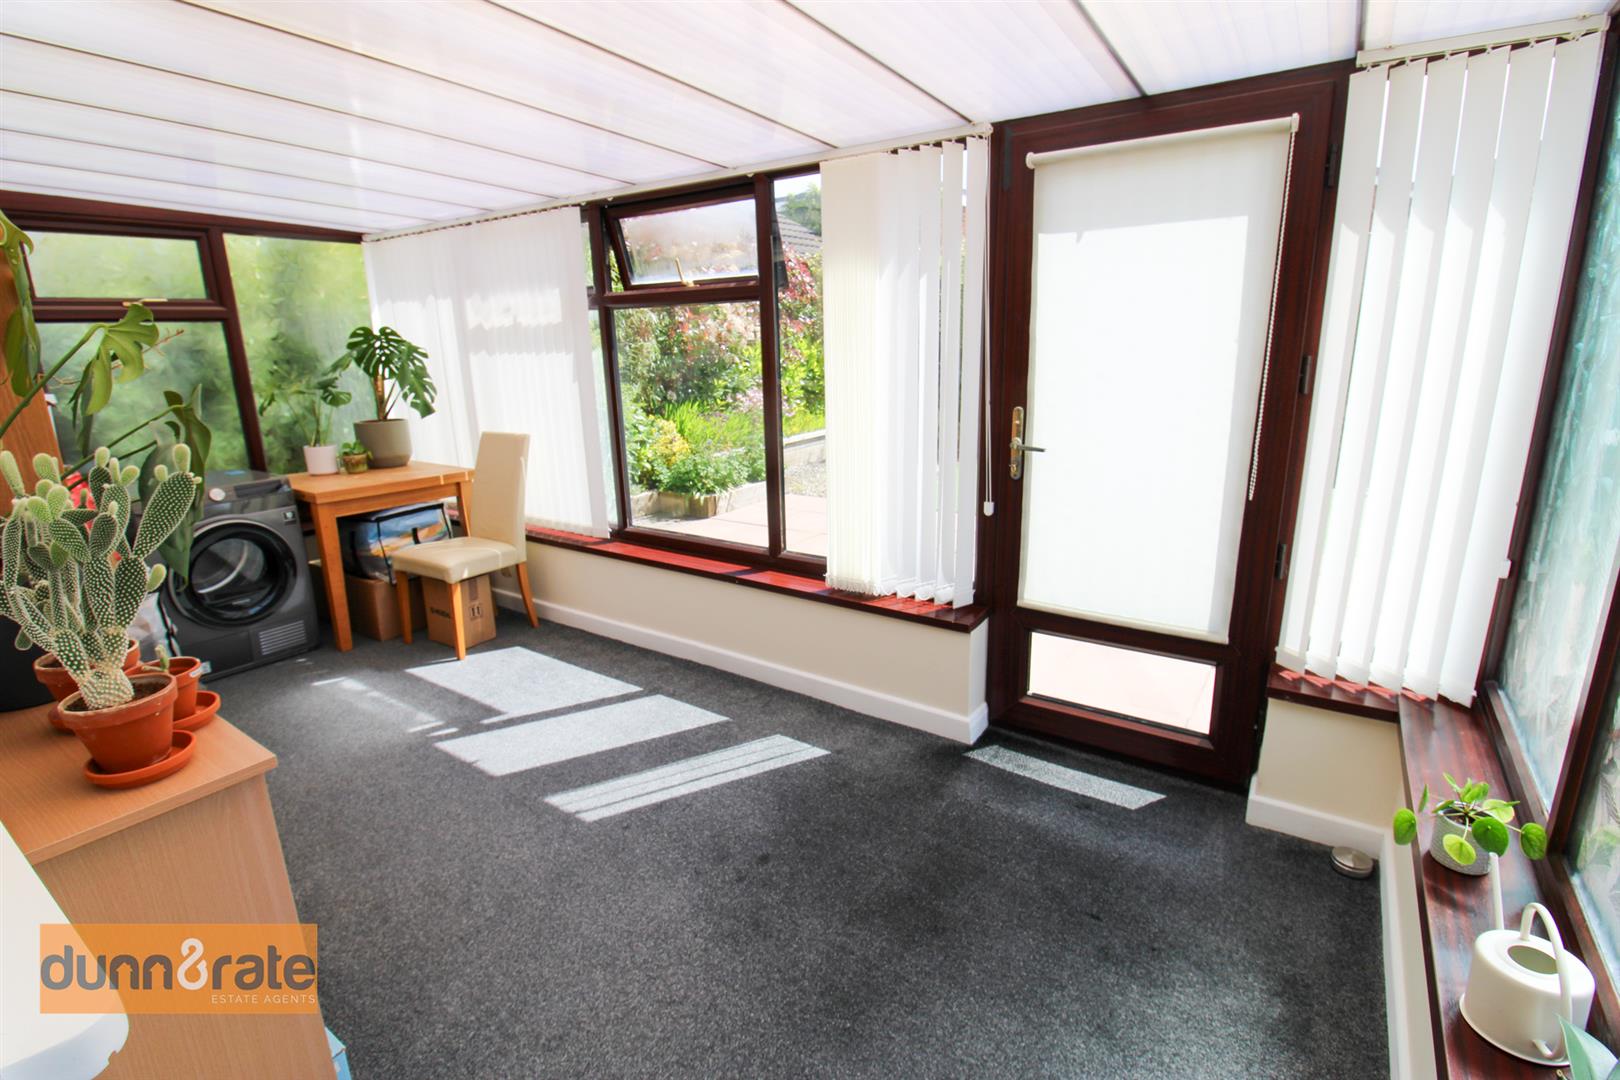
- CONSERVATORY
- TWO DOUBLE BEDROOMS
- FITTED BATHROOM
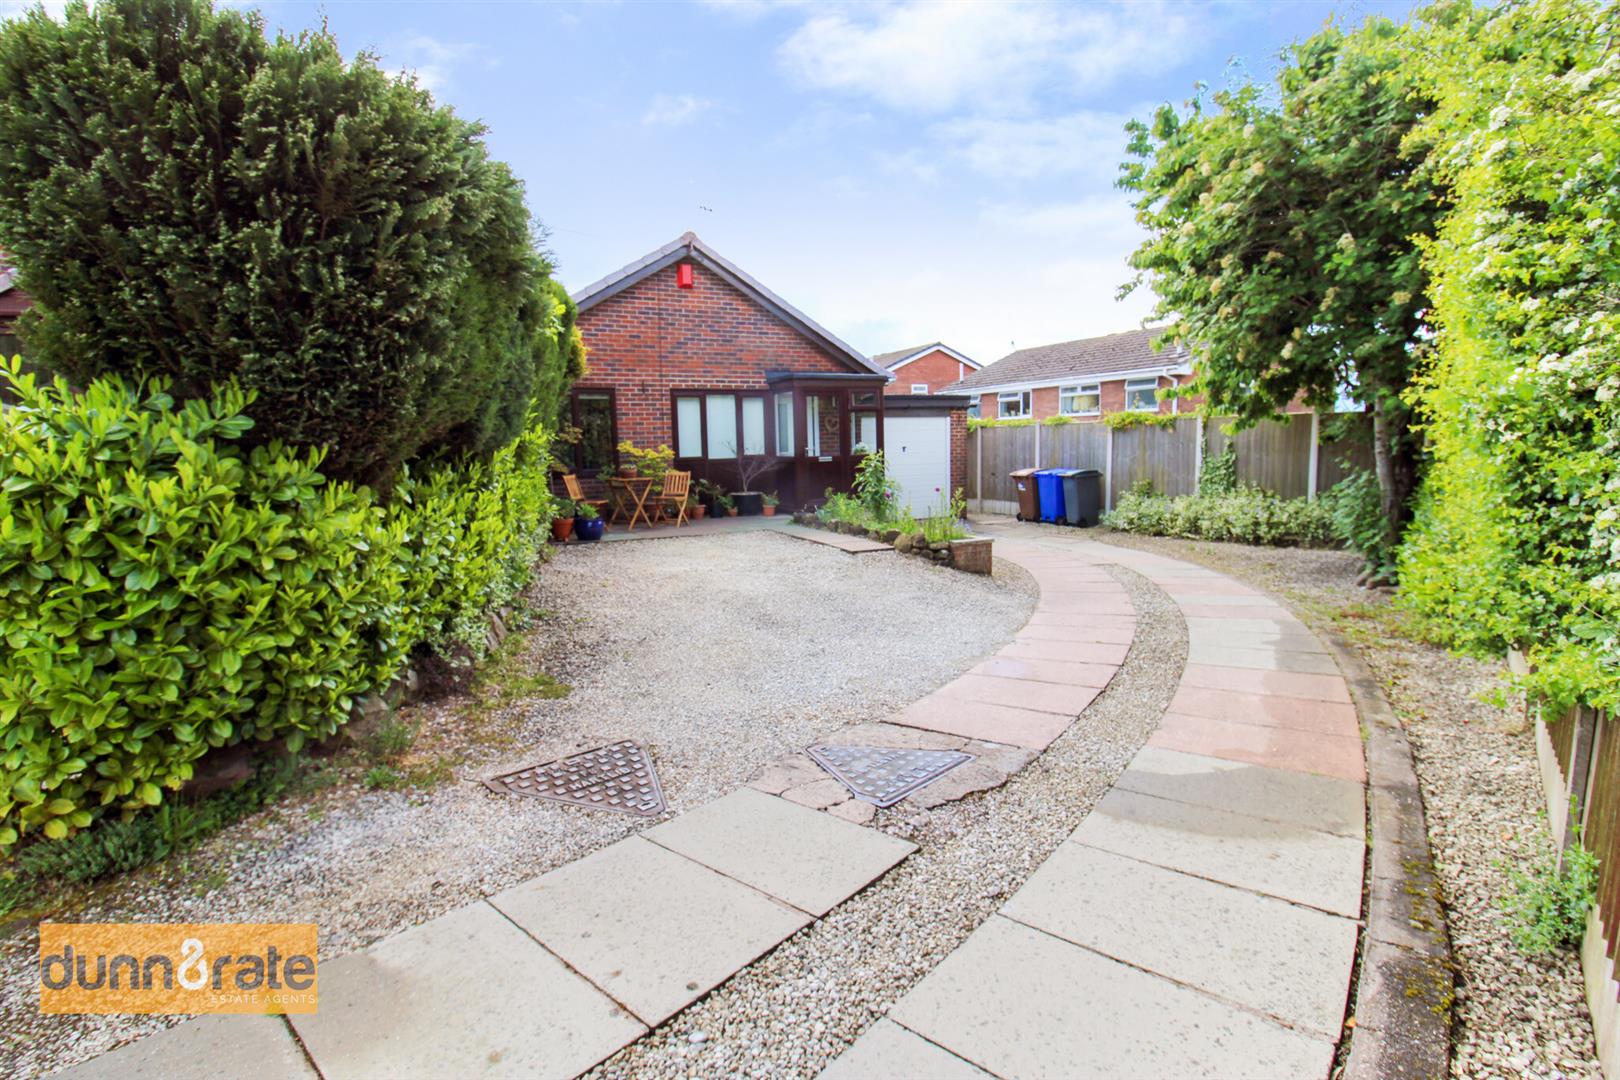
- LARGE SWEEPING DRIVEWAY LEADING TO A DOUBLE GARAGE
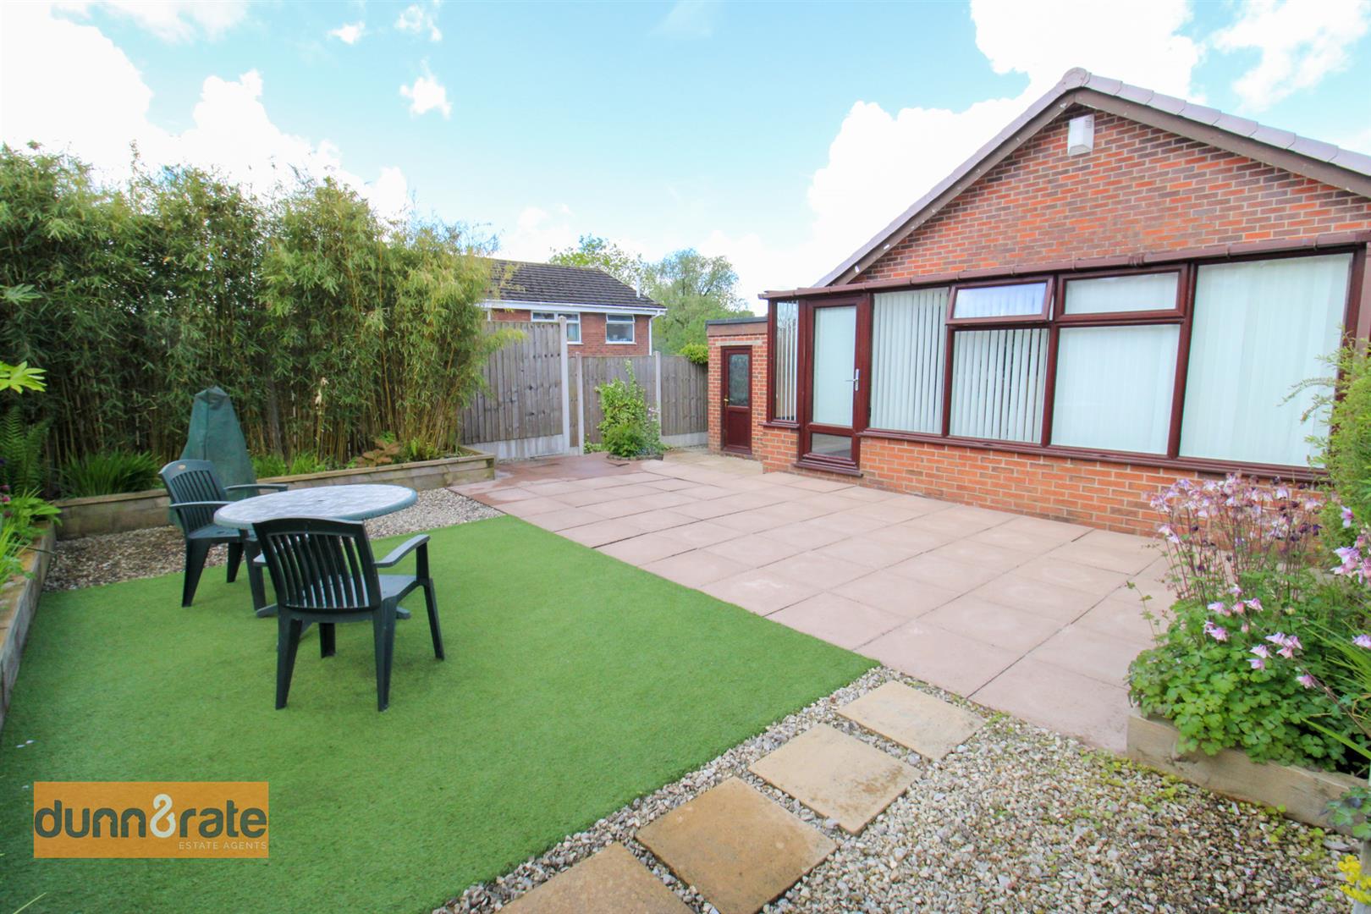
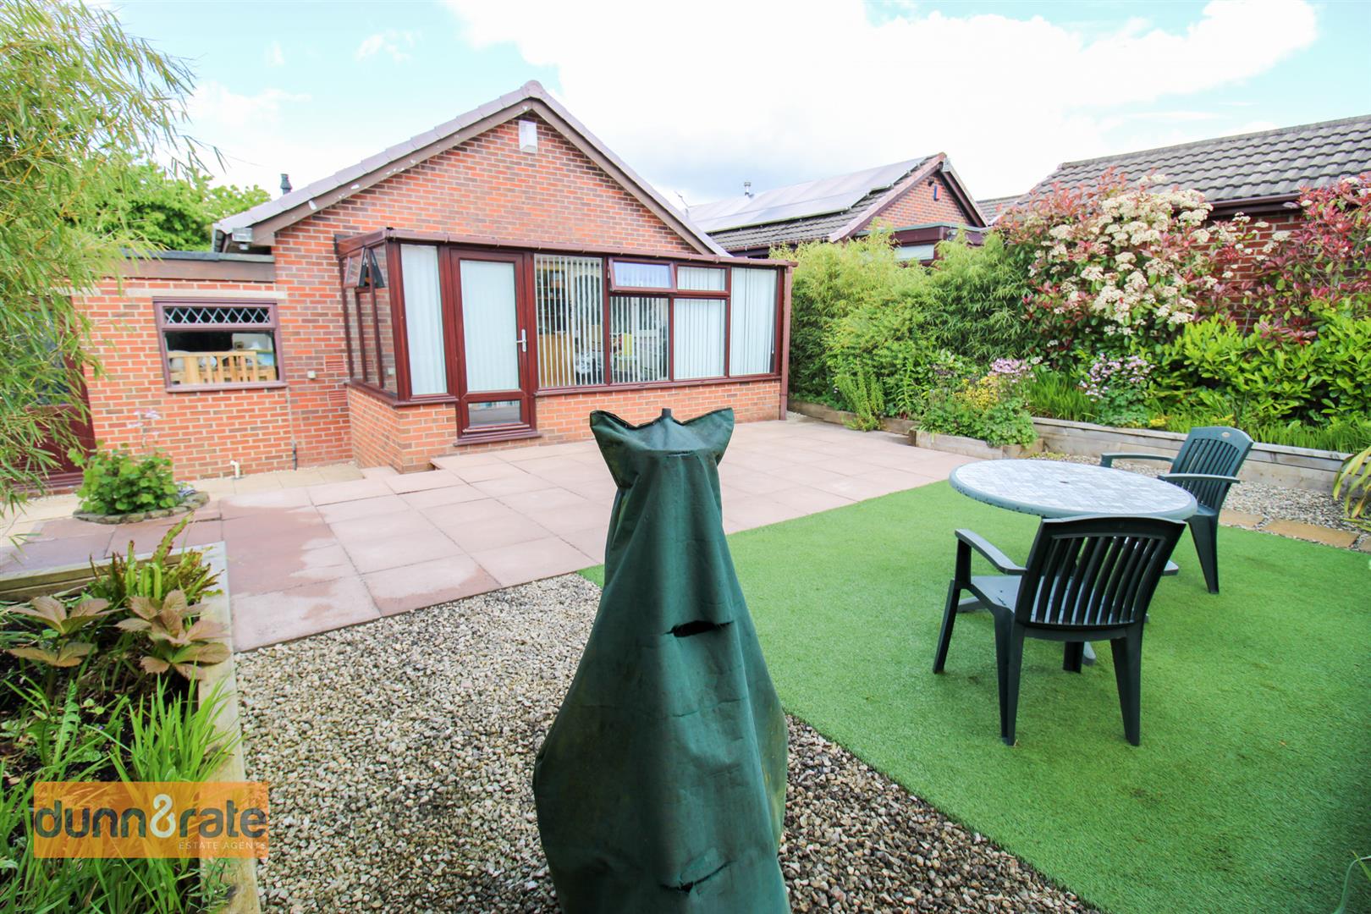
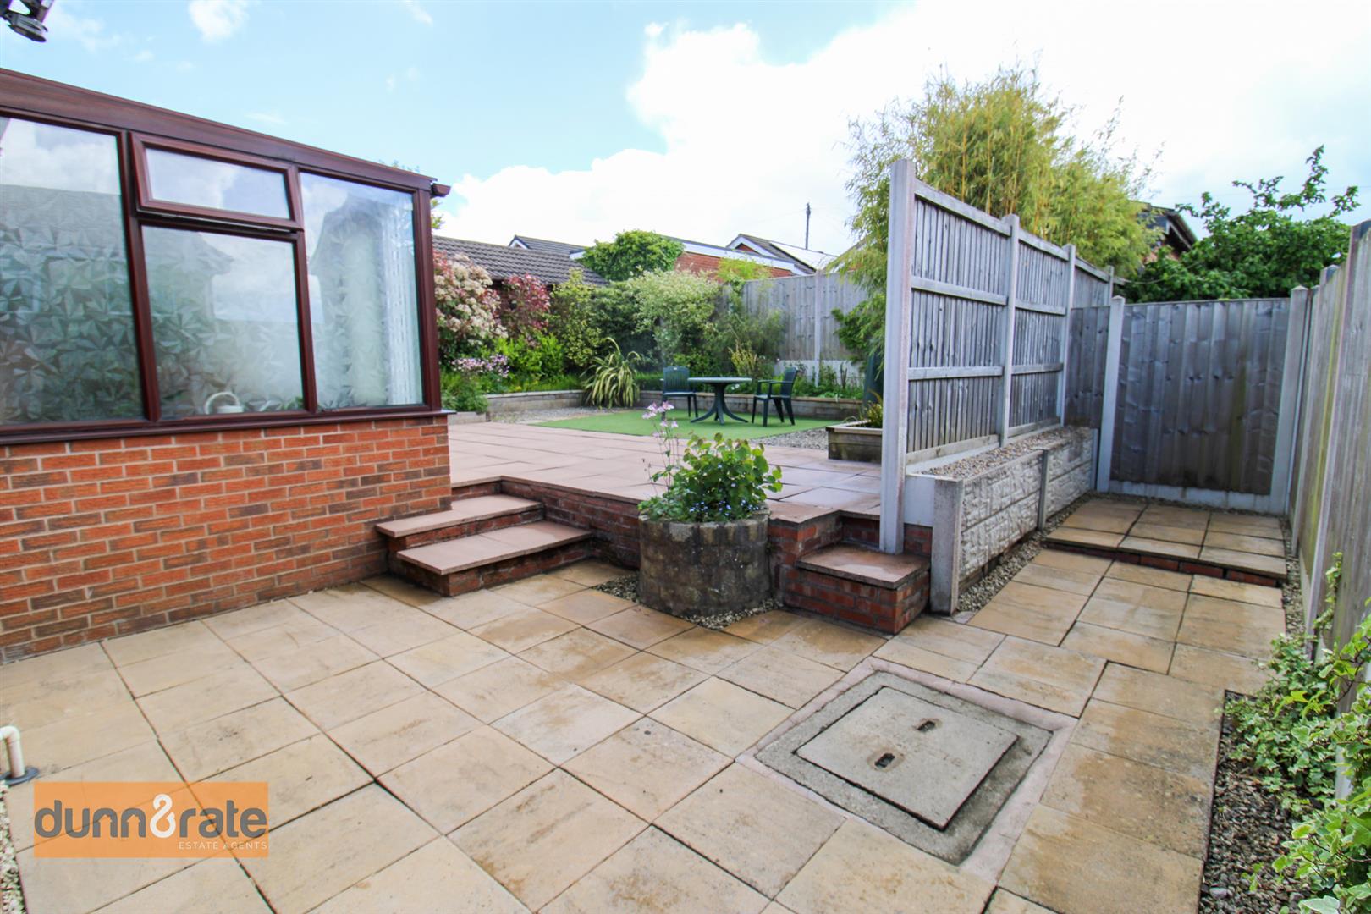
- PICTURESQUE GARDENS TO THE FRONT AND REAR
- POPULAR LOCATION
- SOLD WITH NO UPWARD CHAIN
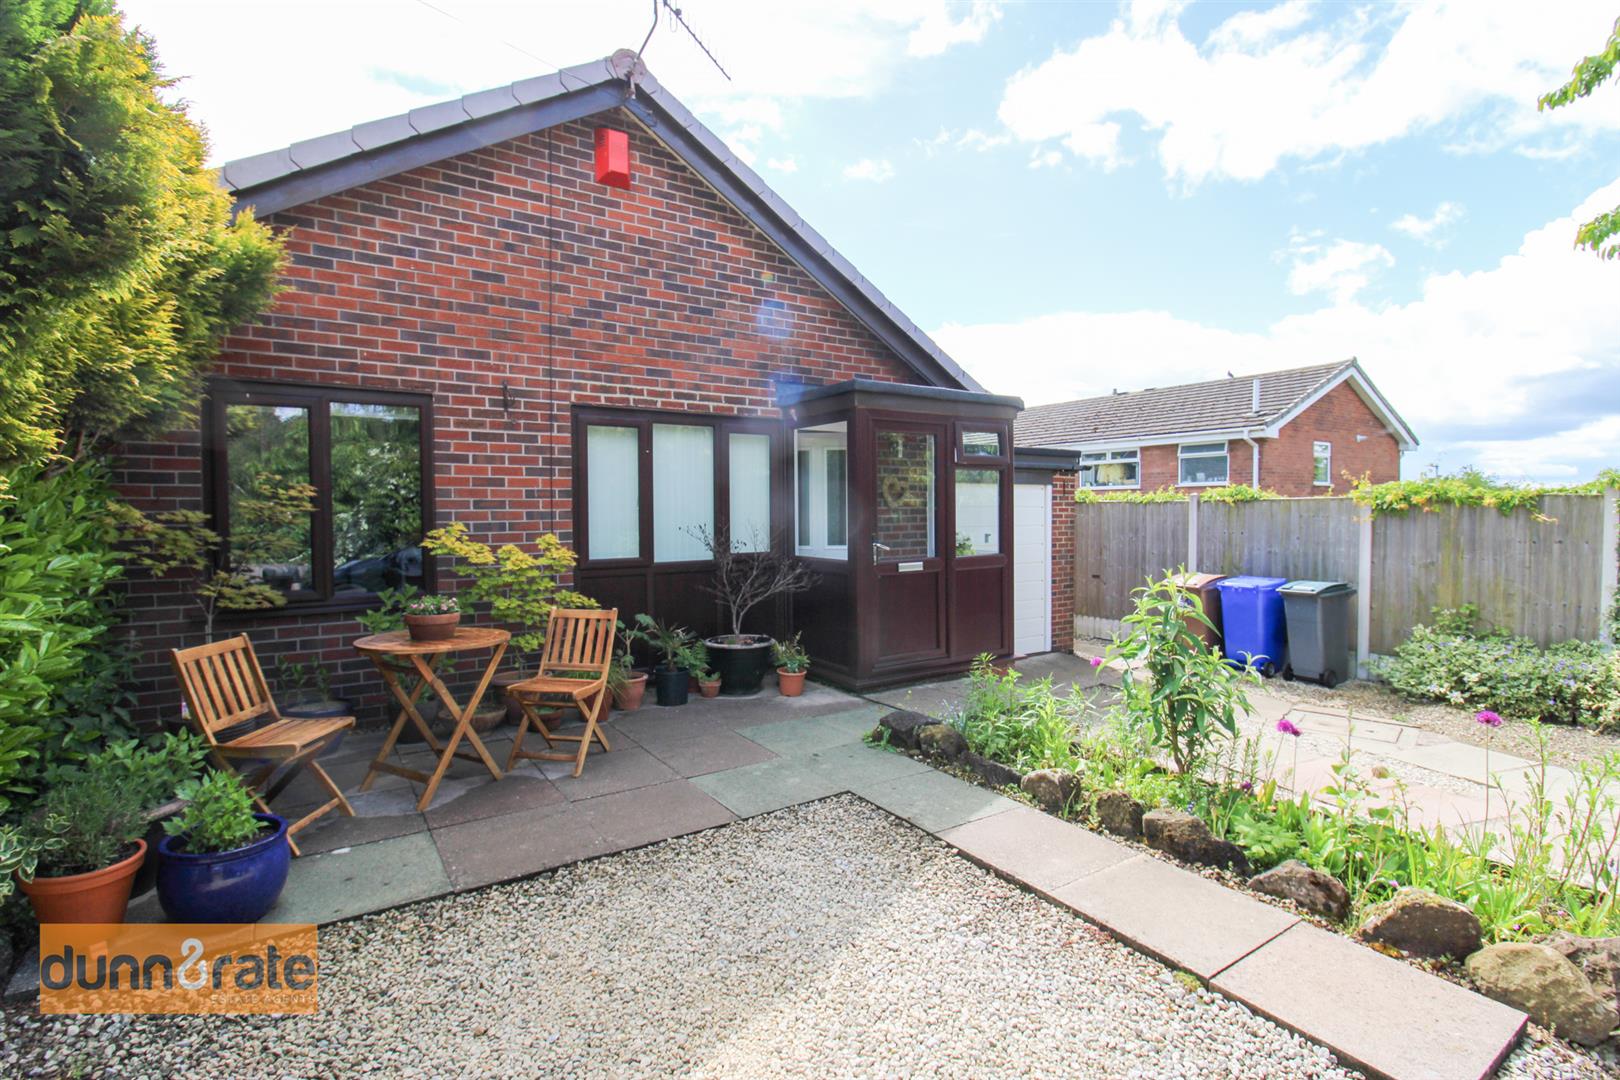
You belong among the wildflowers, You belong somewhere close to me, Far away from your trouble and worry...you belong at this stunning and spacious, DETACHED BUNGALOW. Nestled away in it's own retreat, sitting on a corner plot at the end of a cul-de-sac you will find Newborough Close, Birches Head. The accommodation boasts a bright and inviting lounge, modern fitted kitchen, conservatory, two double bedrooms and bathroom. Externally, the property benefits from off road parking, a double garage and a rear manicured garden. You belong in this home, call to book your viewing today!
VIEWING NOTESViewings will commence week beginning 1st June.
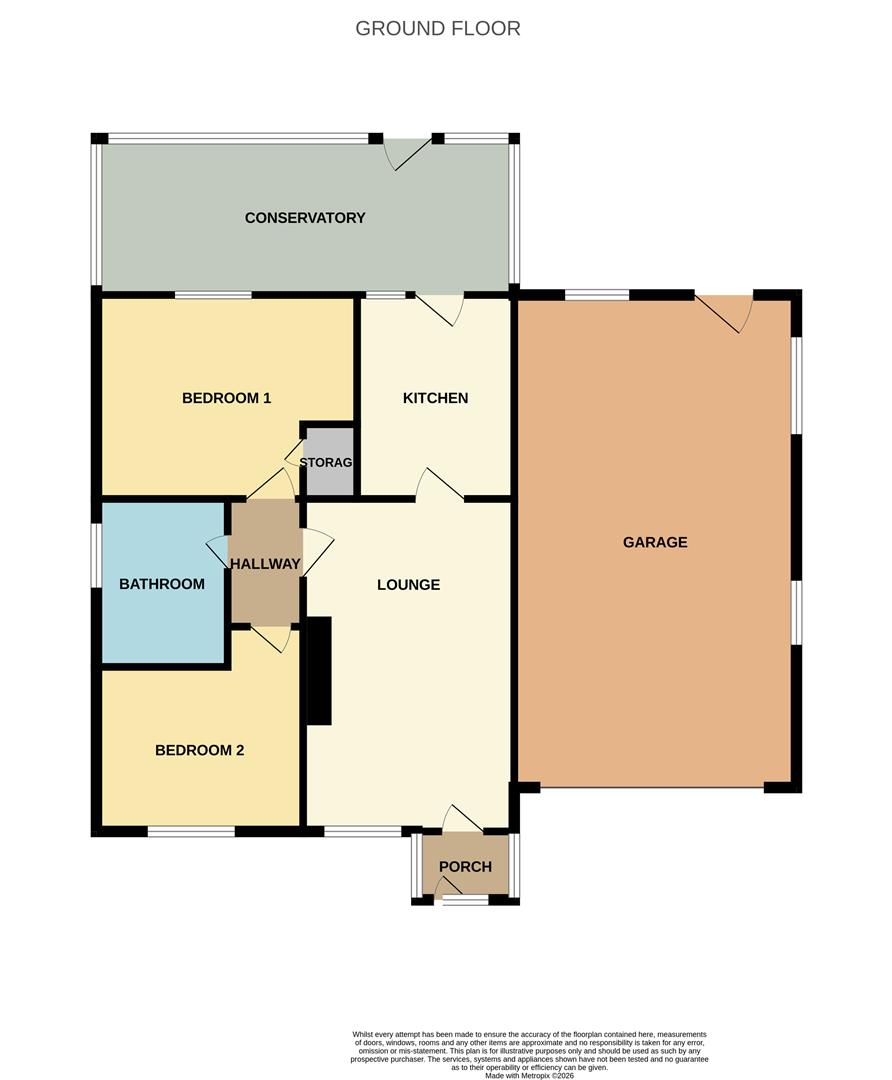
GROUND FLOOR
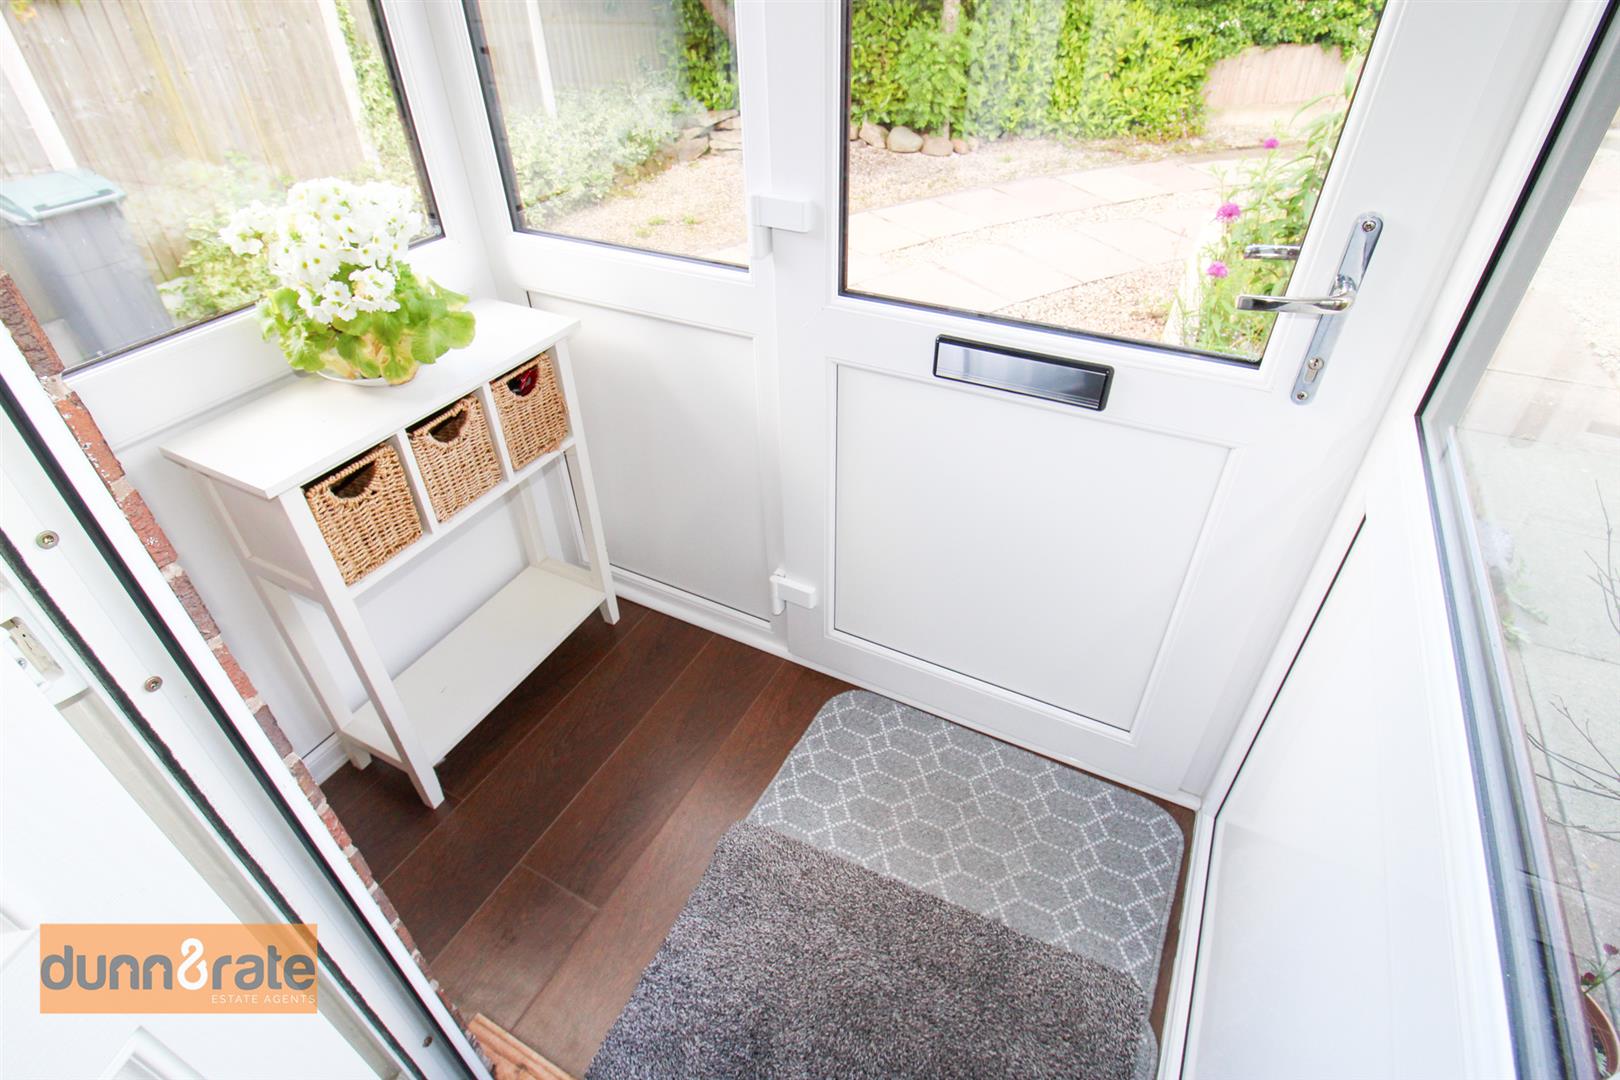
Entrance Porch1.53 x 0.91 (5'0" x 2'11")A double glazed door and windows look out the front and side aspect.
Lounge5.26 x 3.31 (17'3" x 10'10")A double glazed window looks out to the front aspect. Radiator and TV point.
Kitchen3.01 x 2.51 (9'10" x 8'2")A double glazed window and door looks into the conservatory. Fitted with a range of wall and base storage units, coordinating work surface areas and inset stainless steel sink and drainer. Integrated appliances include induction hob and electric oven. Space for a fridge/freezer, dishwasher and space and plumbing for a washing machine. partly tiled walls and wall mounted boiler.
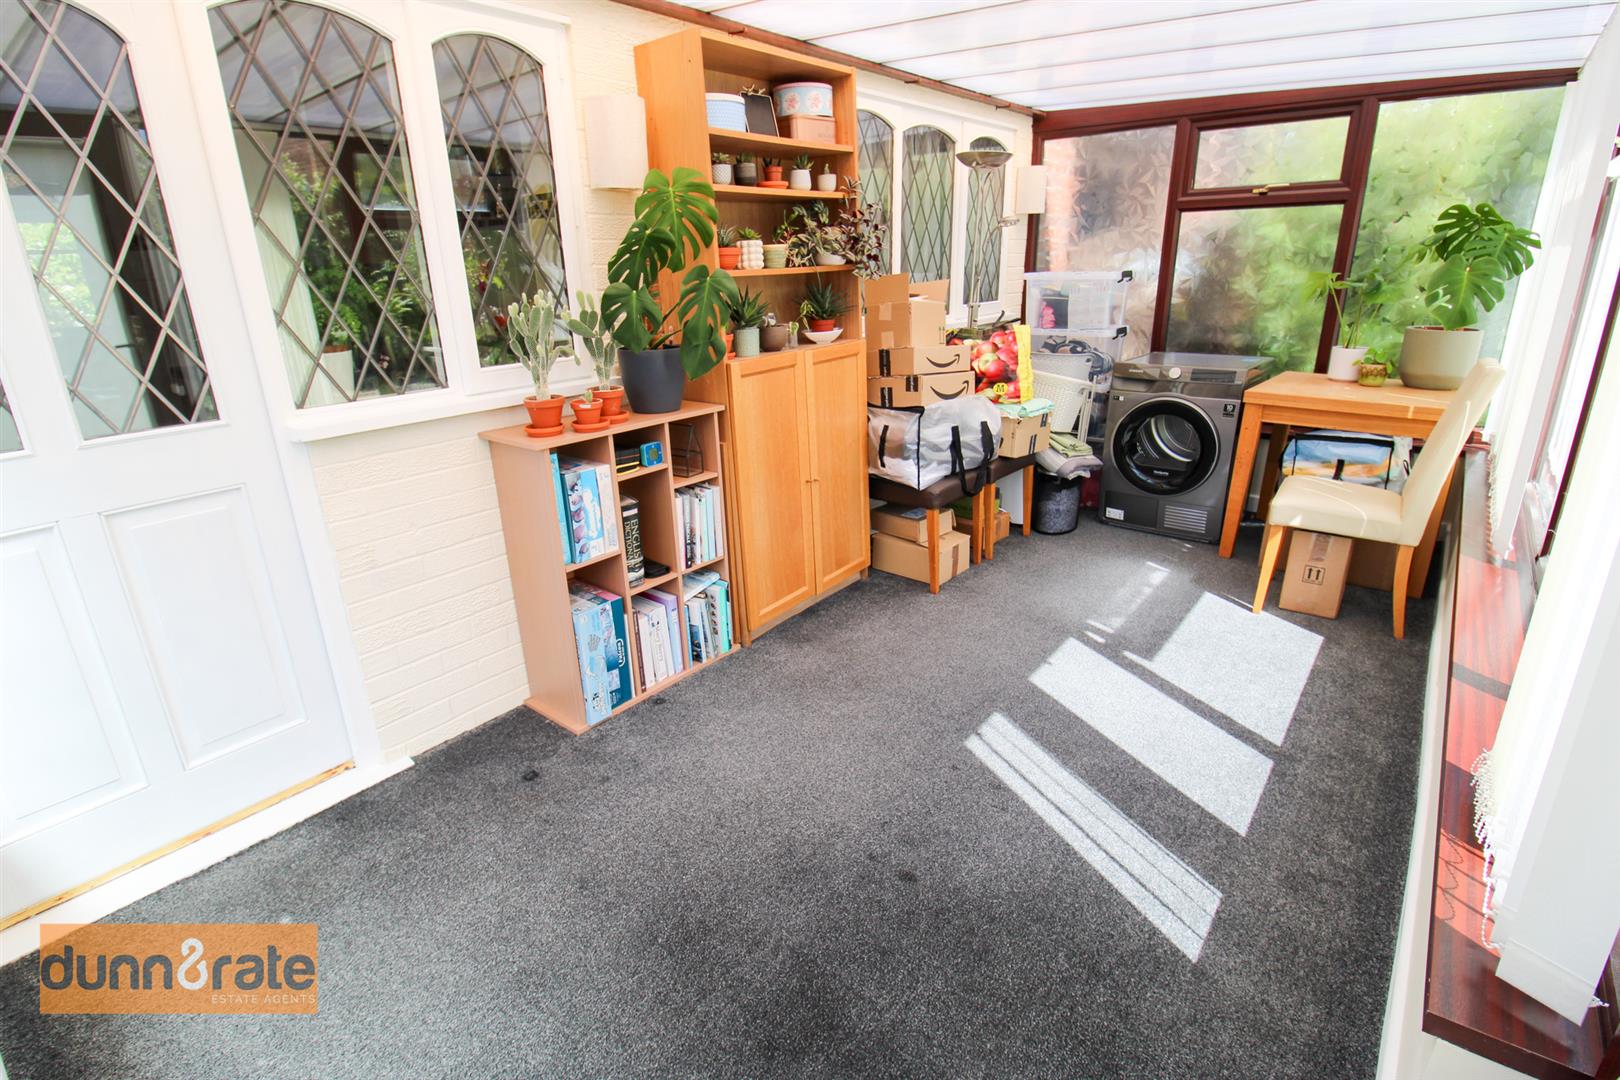
Conservatory4.87 x 2.43 (15'11" x 7'11")Brick built base and UPVC construction with an angled polycarbonate ceiling. Double glazed windows and doors open into the rear garden.
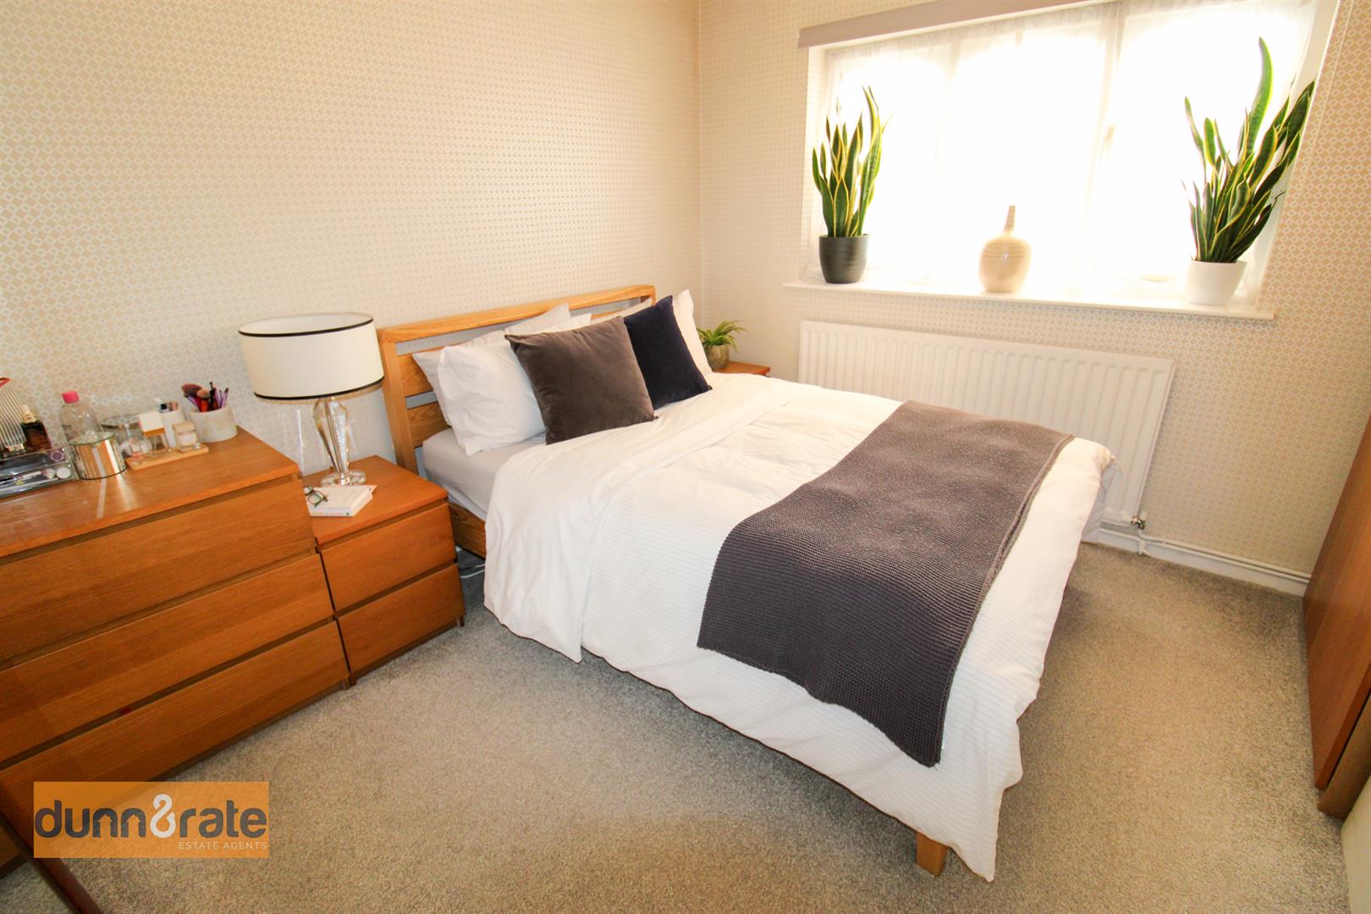
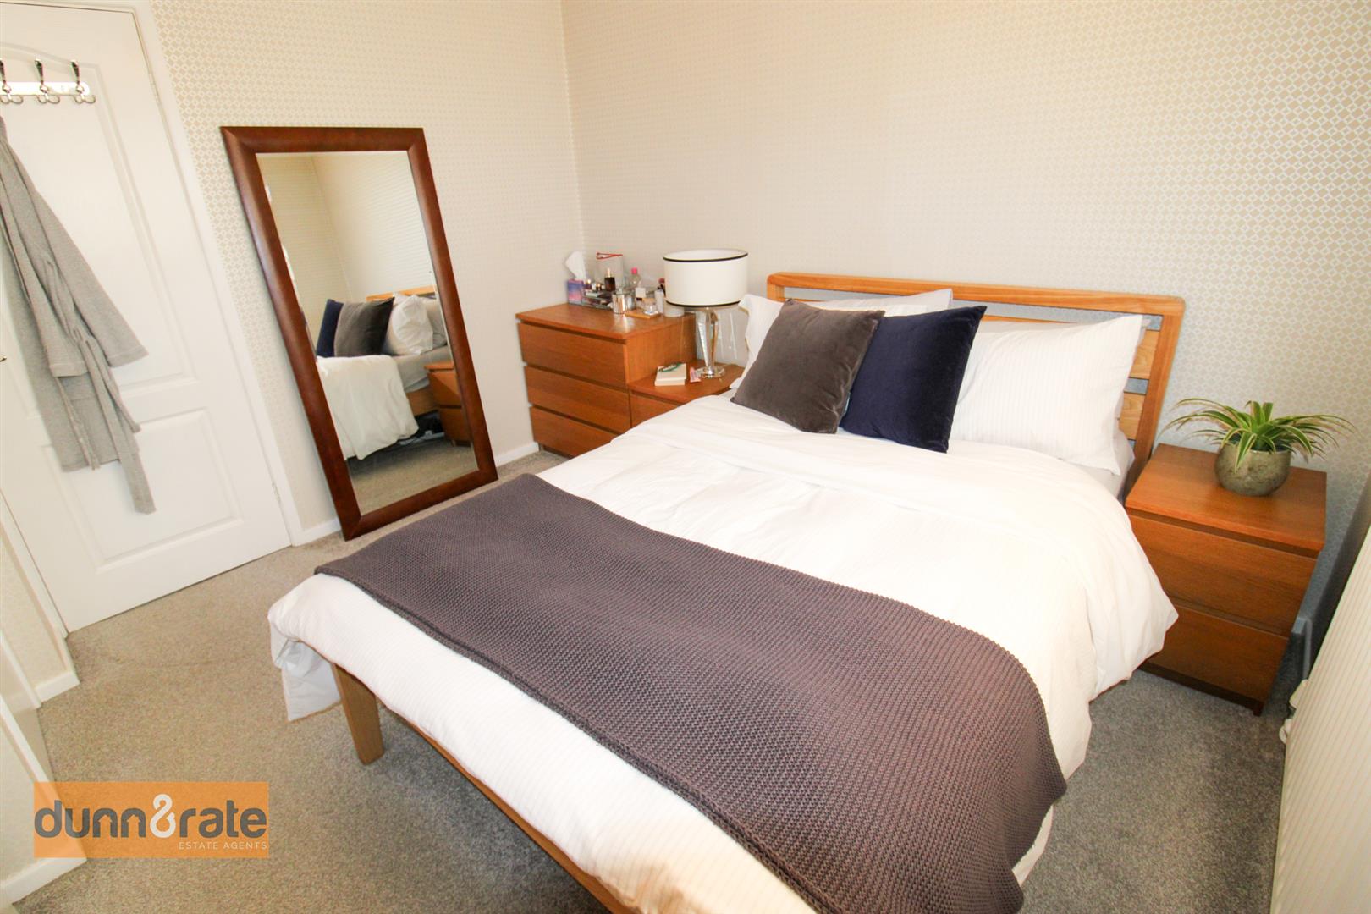
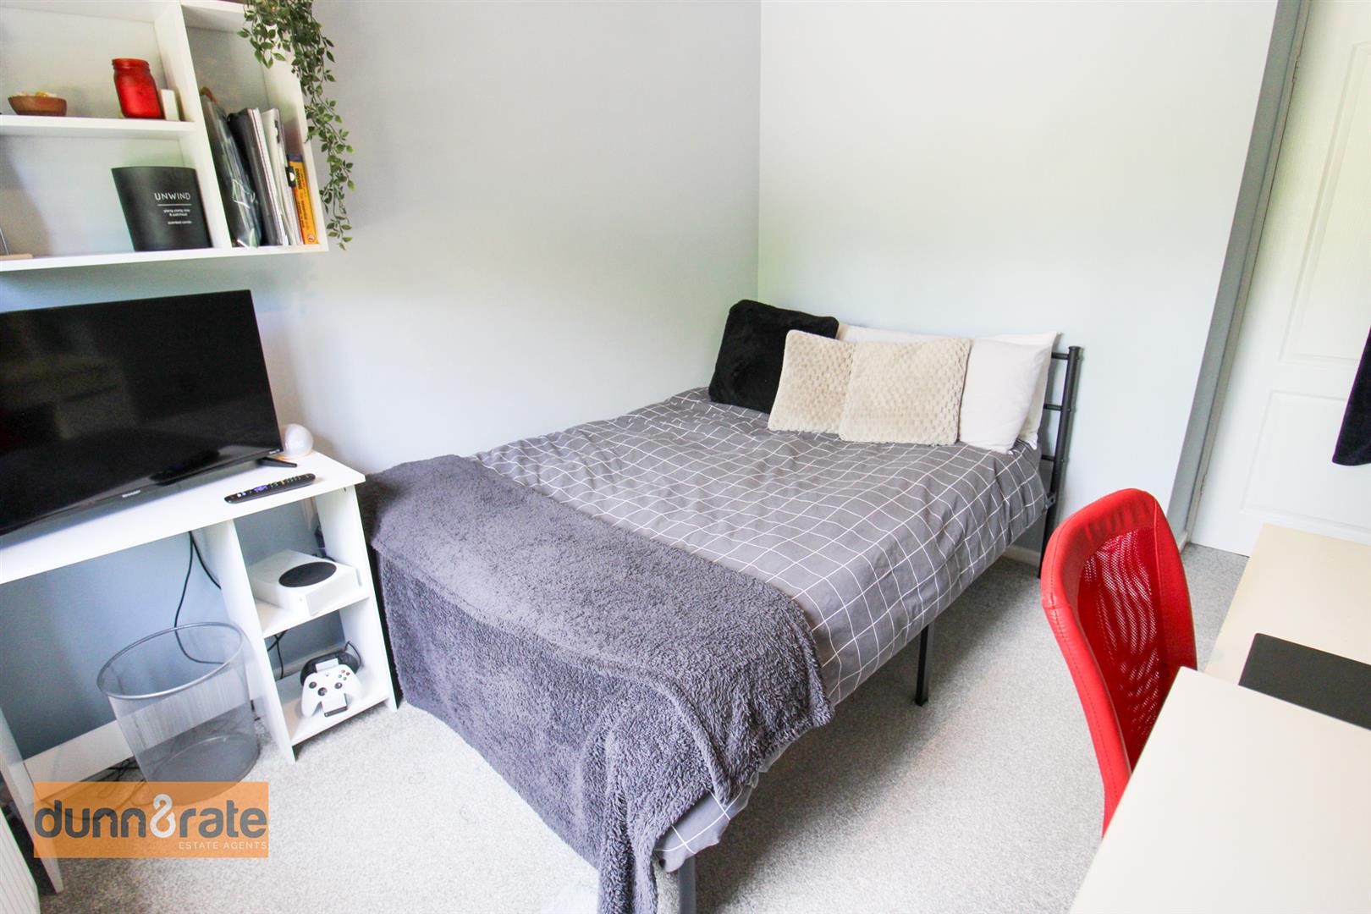
Bedroom One3.35 x 3.21 (10'11" x 10'6")A double glazed window looks into the conservatory. Radiator and airing cupboard.
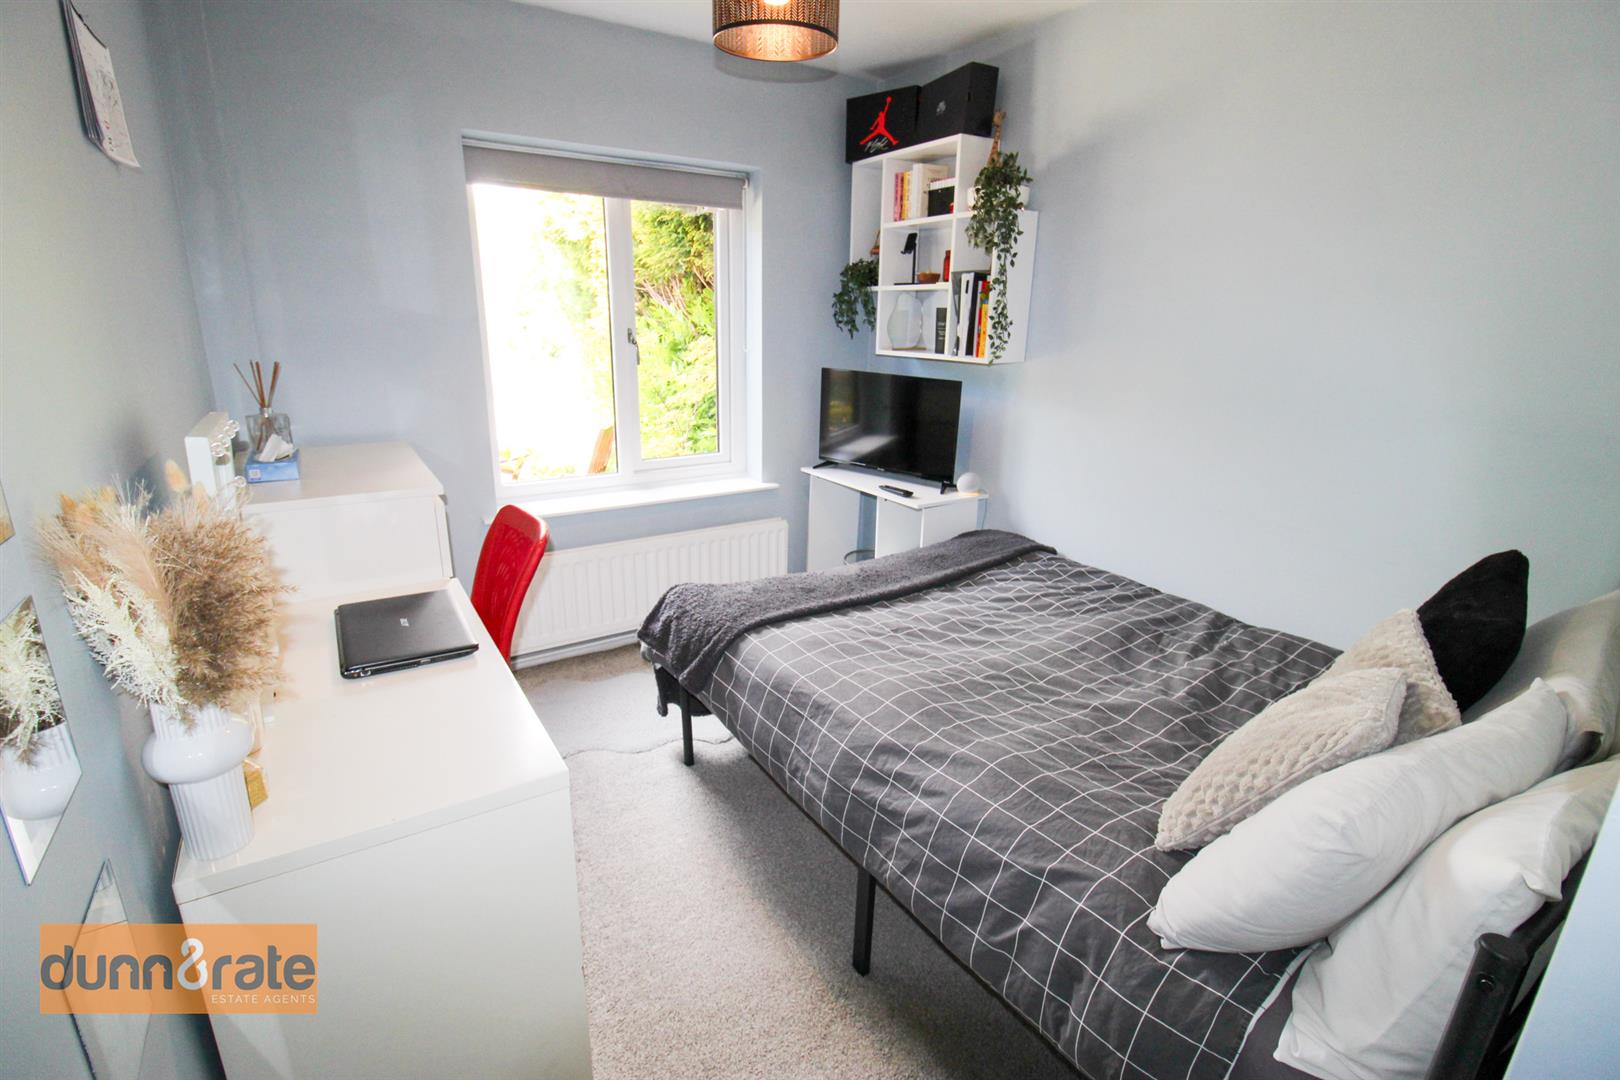
Bedroom Two3.54 x 2.55 (11'7" x 8'4")A double glazed window to the front aspect. Radiator.
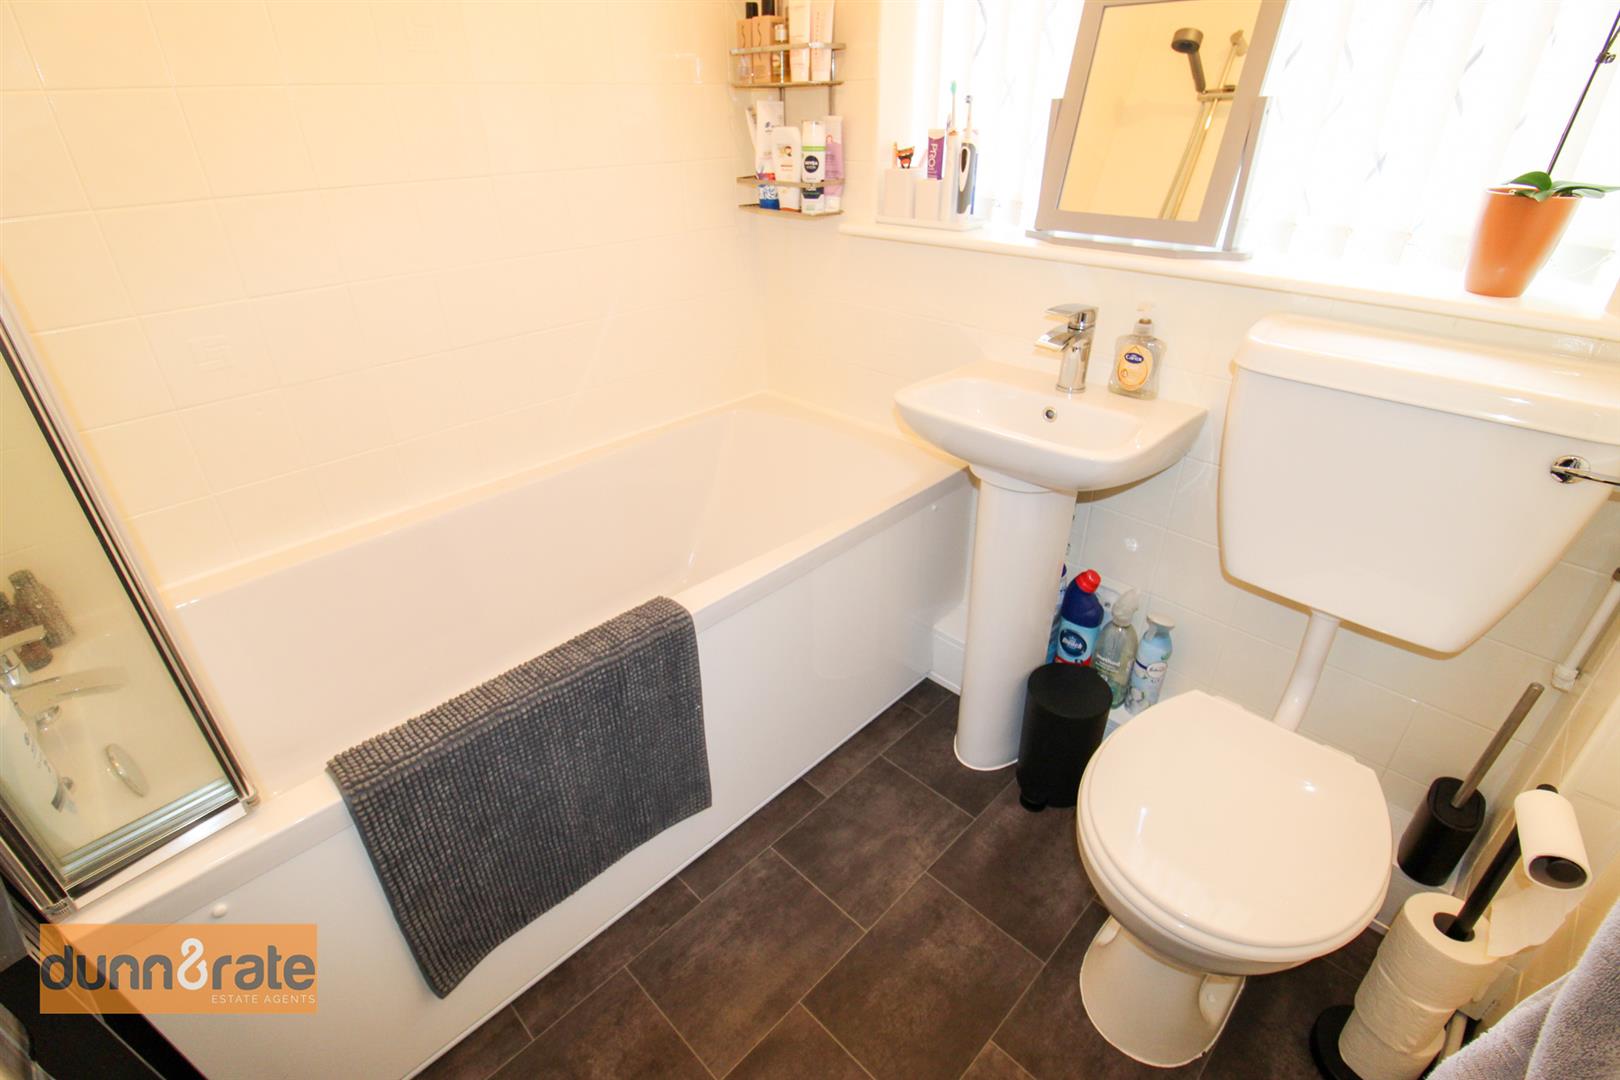
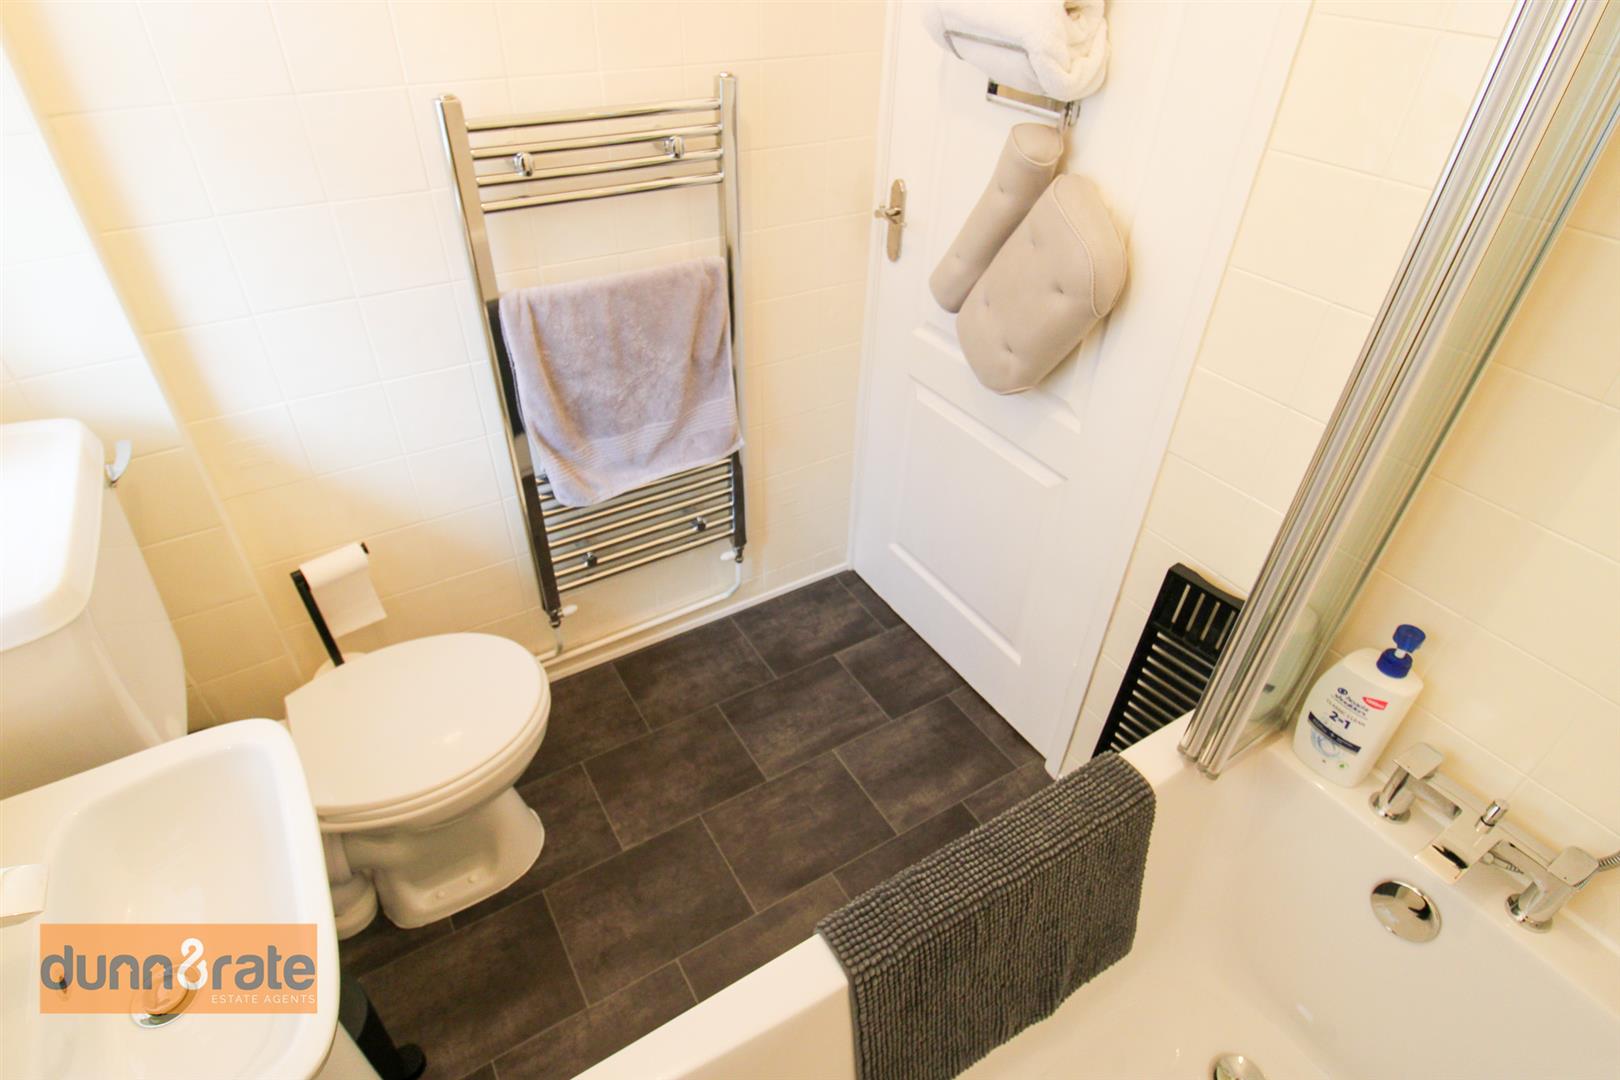
Bathroom1.76 x 1.59 (5'9" x 5'2")A double glazed window looks out to the side aspect. Fitted suite comprising of bath with shower over head, Low Level WC and wash hand basin. Vertical radiator.
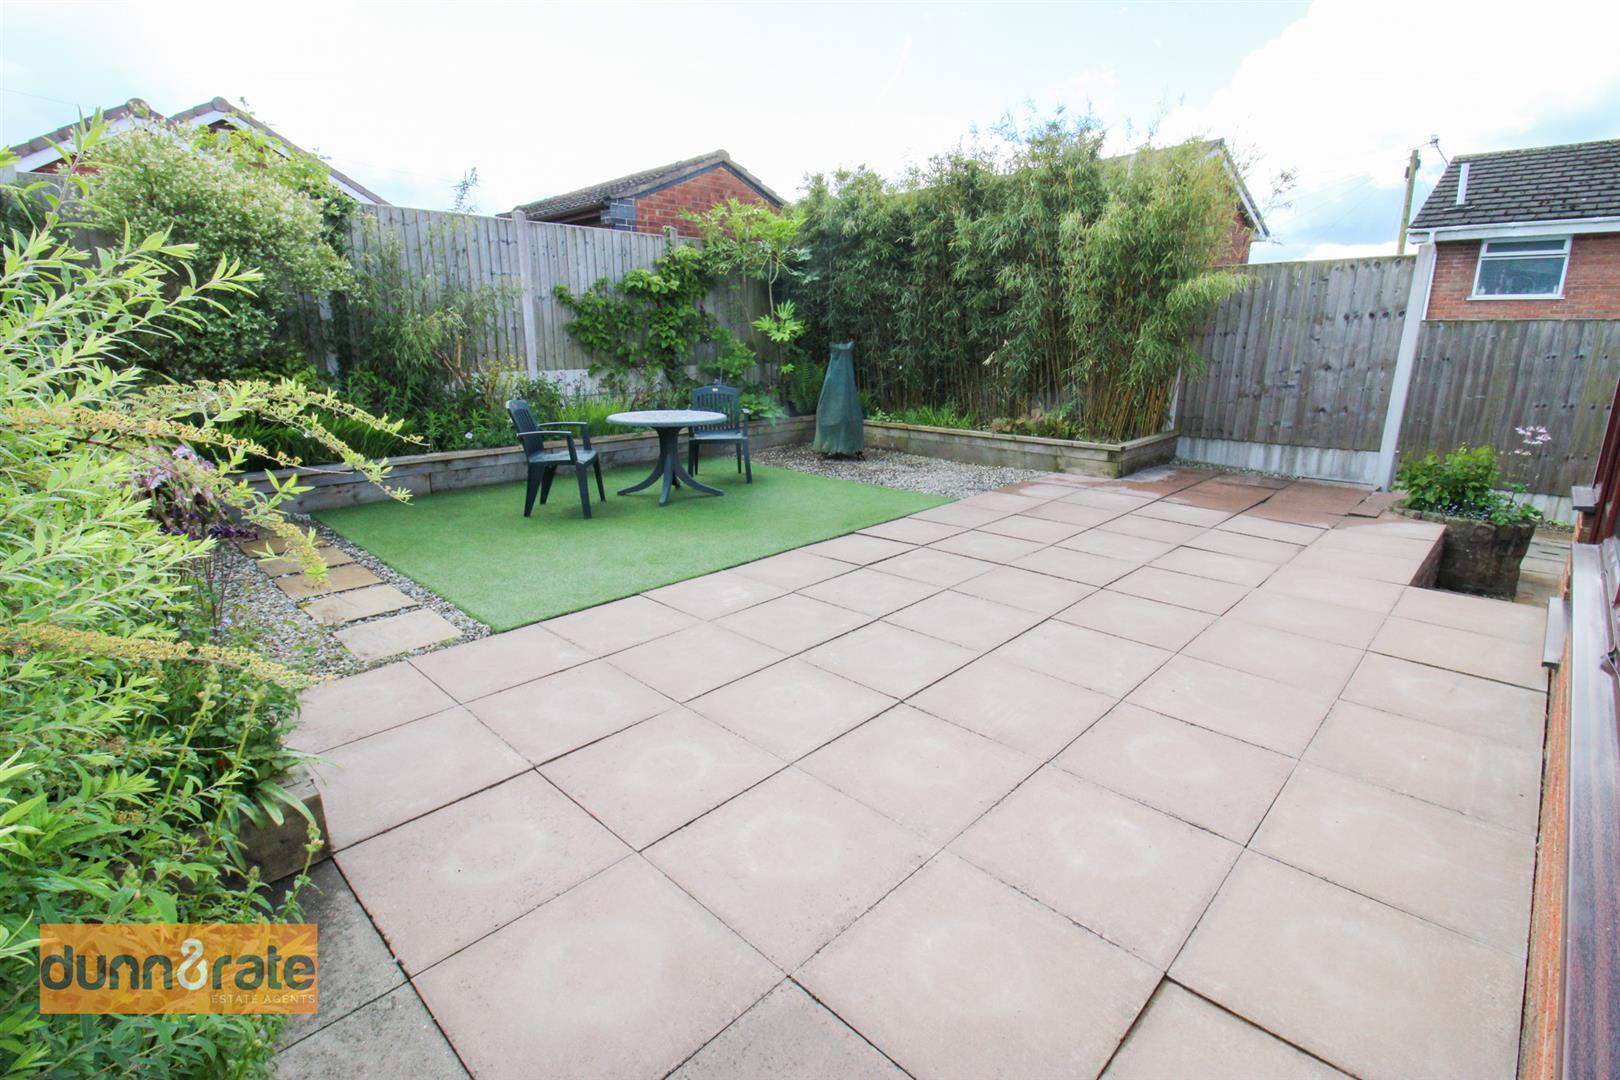
EXTERIORTo the front of the property there is a sweeping paved driveway leading to the double garage, with a mature shrub border. The rear garden is mainly landscaped throughout, enclosed by timber fencing, paved patio, artificial grass and mature flowerbeds.
Garage7.85 x 2.95 (25'9" x 9'8")Double garage with up and over door and rear access door. Double glazed windows look out to the side and rear.
Click image to enlarge:
Click image to enlarge:
- STUNNING DETACHED BUNGALOW
- LARGE INVITING LOUNGE
- MODERN FITTED KITCHEN
- CONSERVATORY
- TWO DOUBLE BEDROOMS
- FITTED BATHROOM
- LARGE SWEEPING DRIVEWAY LEADING TO A DOUBLE GARAGE
- PICTURESQUE GARDENS TO THE FRONT AND REAR
- POPULAR LOCATION
- SOLD WITH NO UPWARD CHAIN


