
Greenside Avenue, Stockton Brook, Stoke-On-Trent
£220,000 (Tenant Fees)


-
IMG_1363.jpg
-
IMG_1320.jpg
-
IMG_1315.jpg
-
IMG_1325.jpg
-
IMG_1330.jpg
-
IMG_1331.jpg
-
IMG_1335.jpg
-
IMG_1312.jpg
-
IMG_1279.jpg
-
IMG_1284.jpg
-
IMG_1285.jpg
-
IMG_1294.jpg
-
IMG_1295.jpg
-
IMG_1302.jpg
-
IMG_1271.jpg
-
IMG_1267.jpg
-
IMG_1275.jpg
-
IMG_1308.jpg
-
IMG_1344.jpg
-
IMG_1356.jpg
-
IMG_1348.jpg
-
IMG_1350.jpg
-
IMG_1361.jpg
- STUNNING SEMI DETACHED PROPERTY
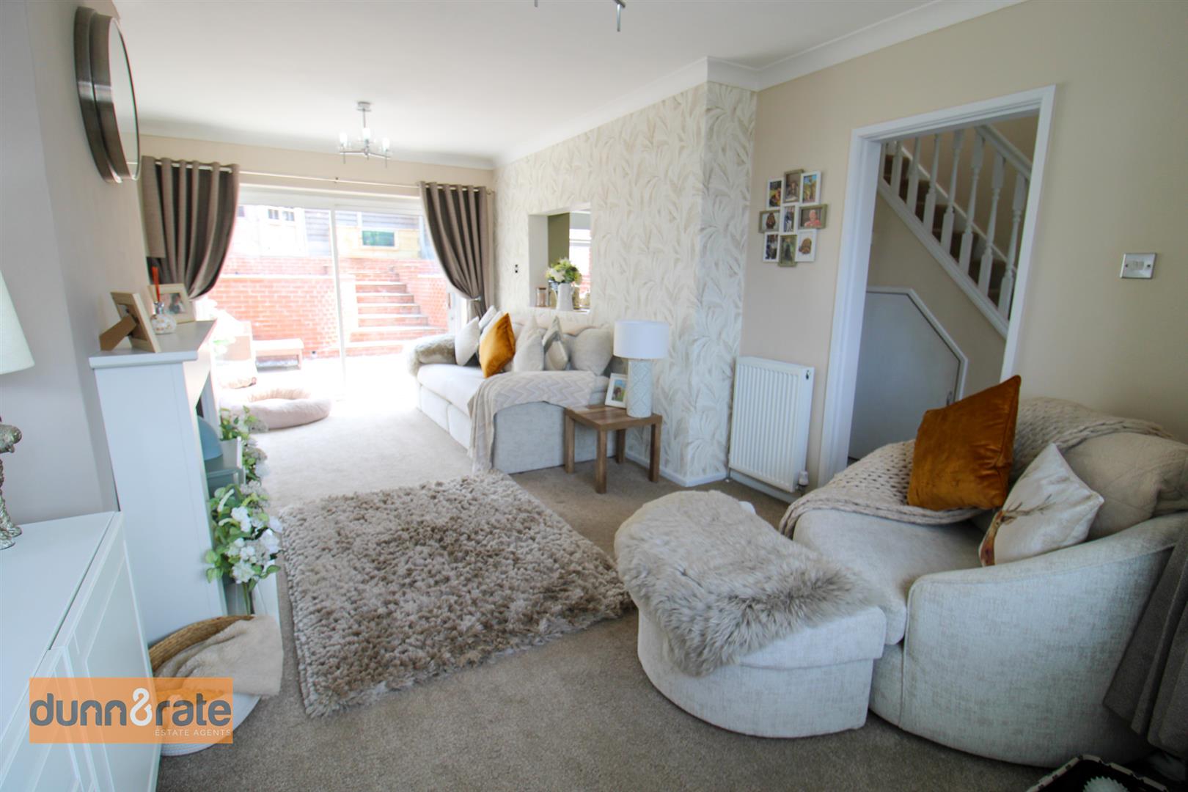
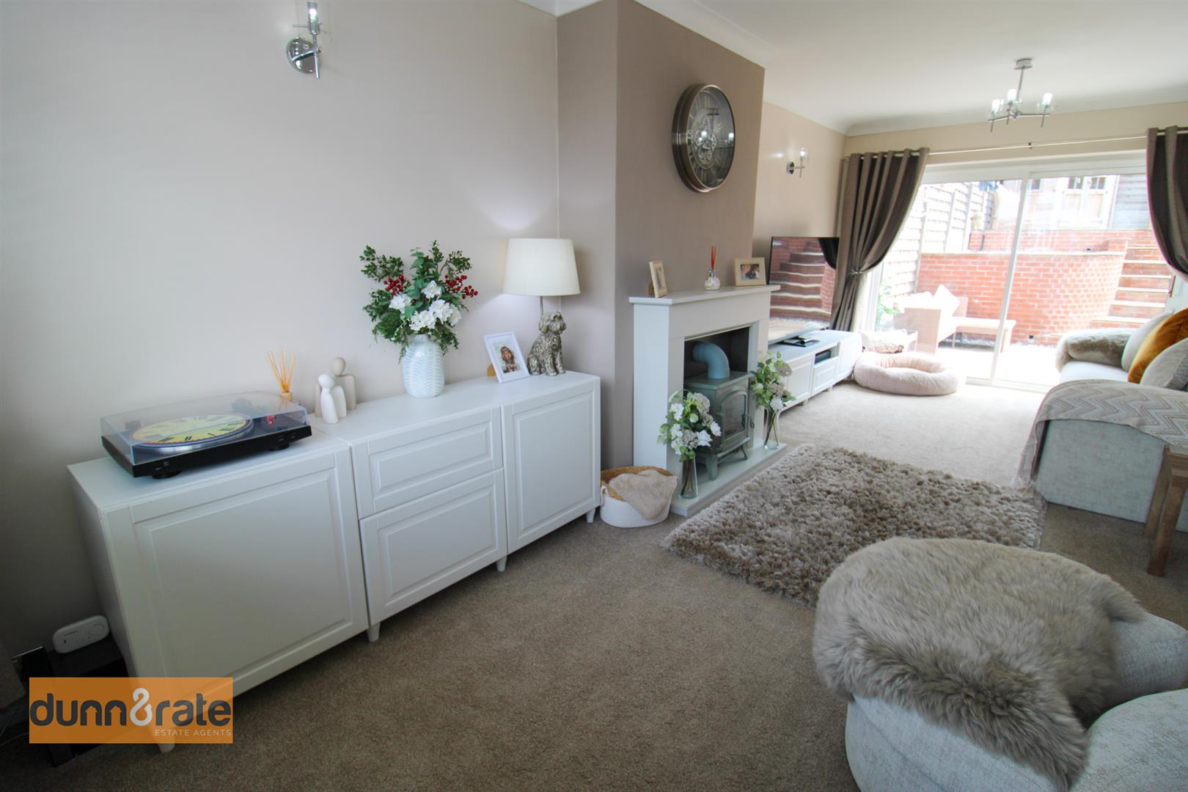
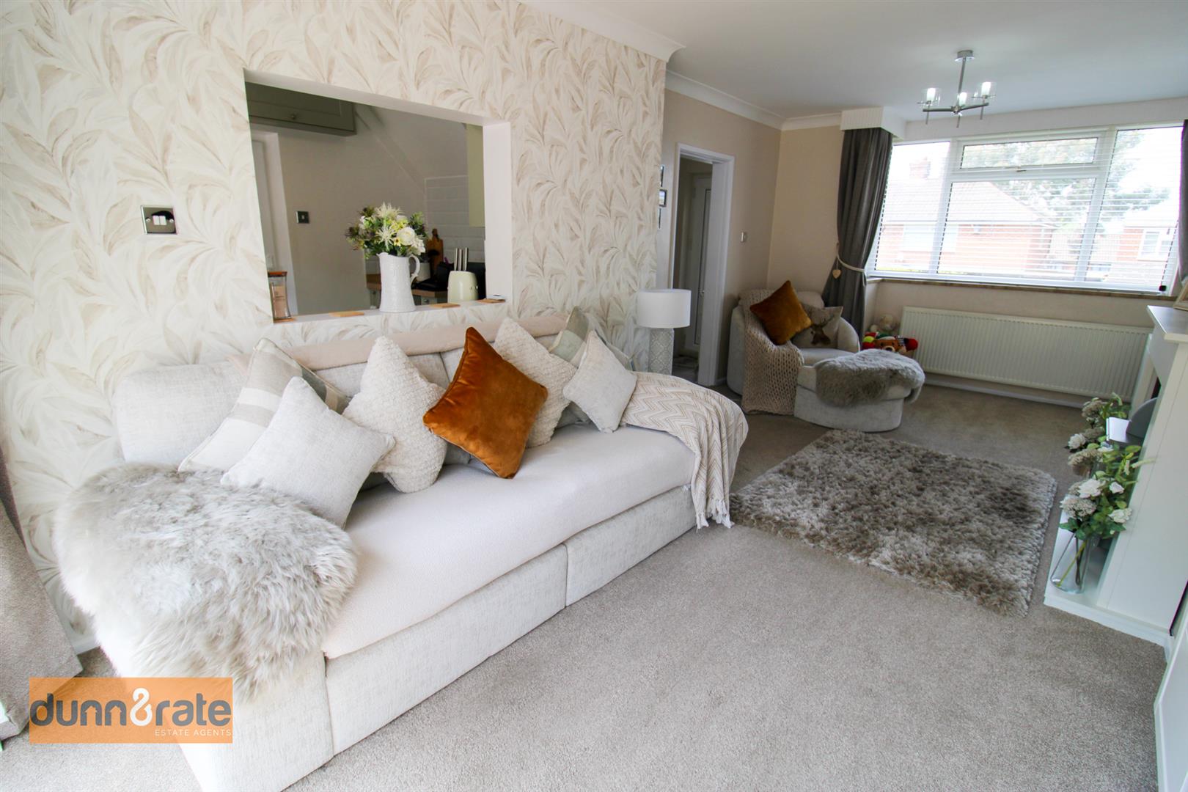
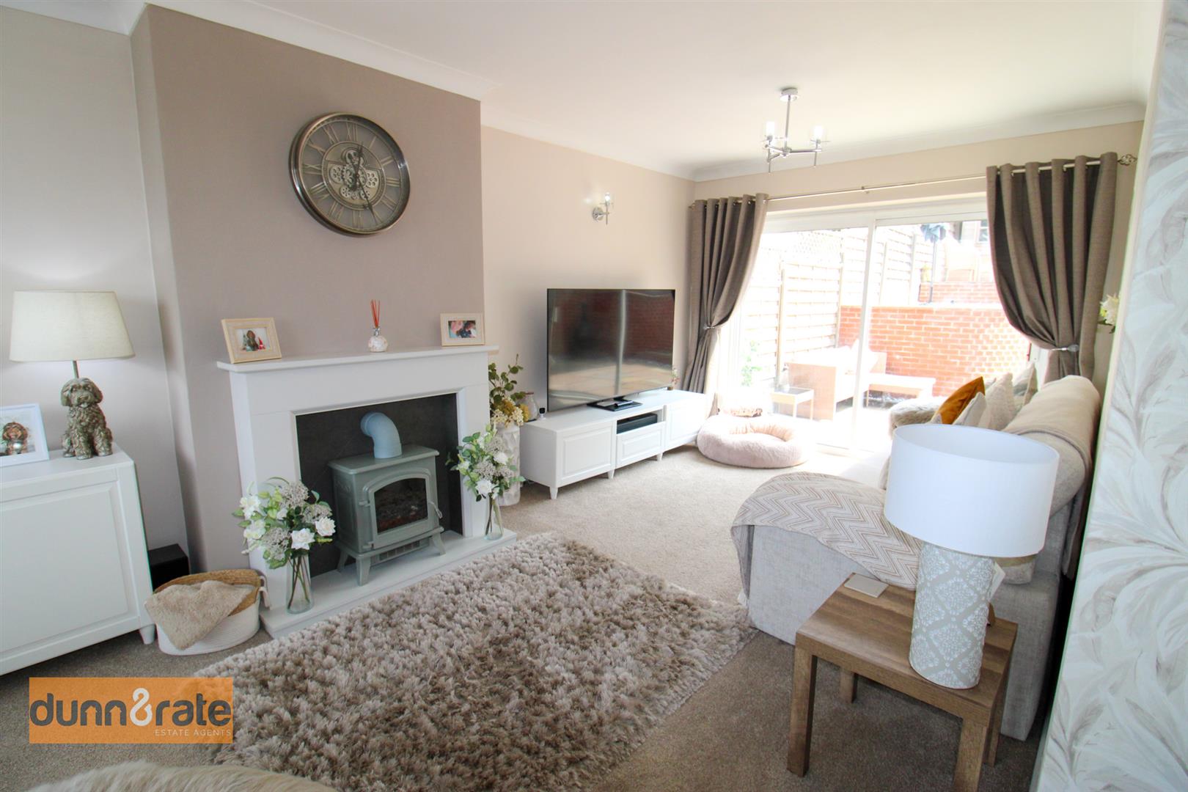
- LARGE LOUNGE
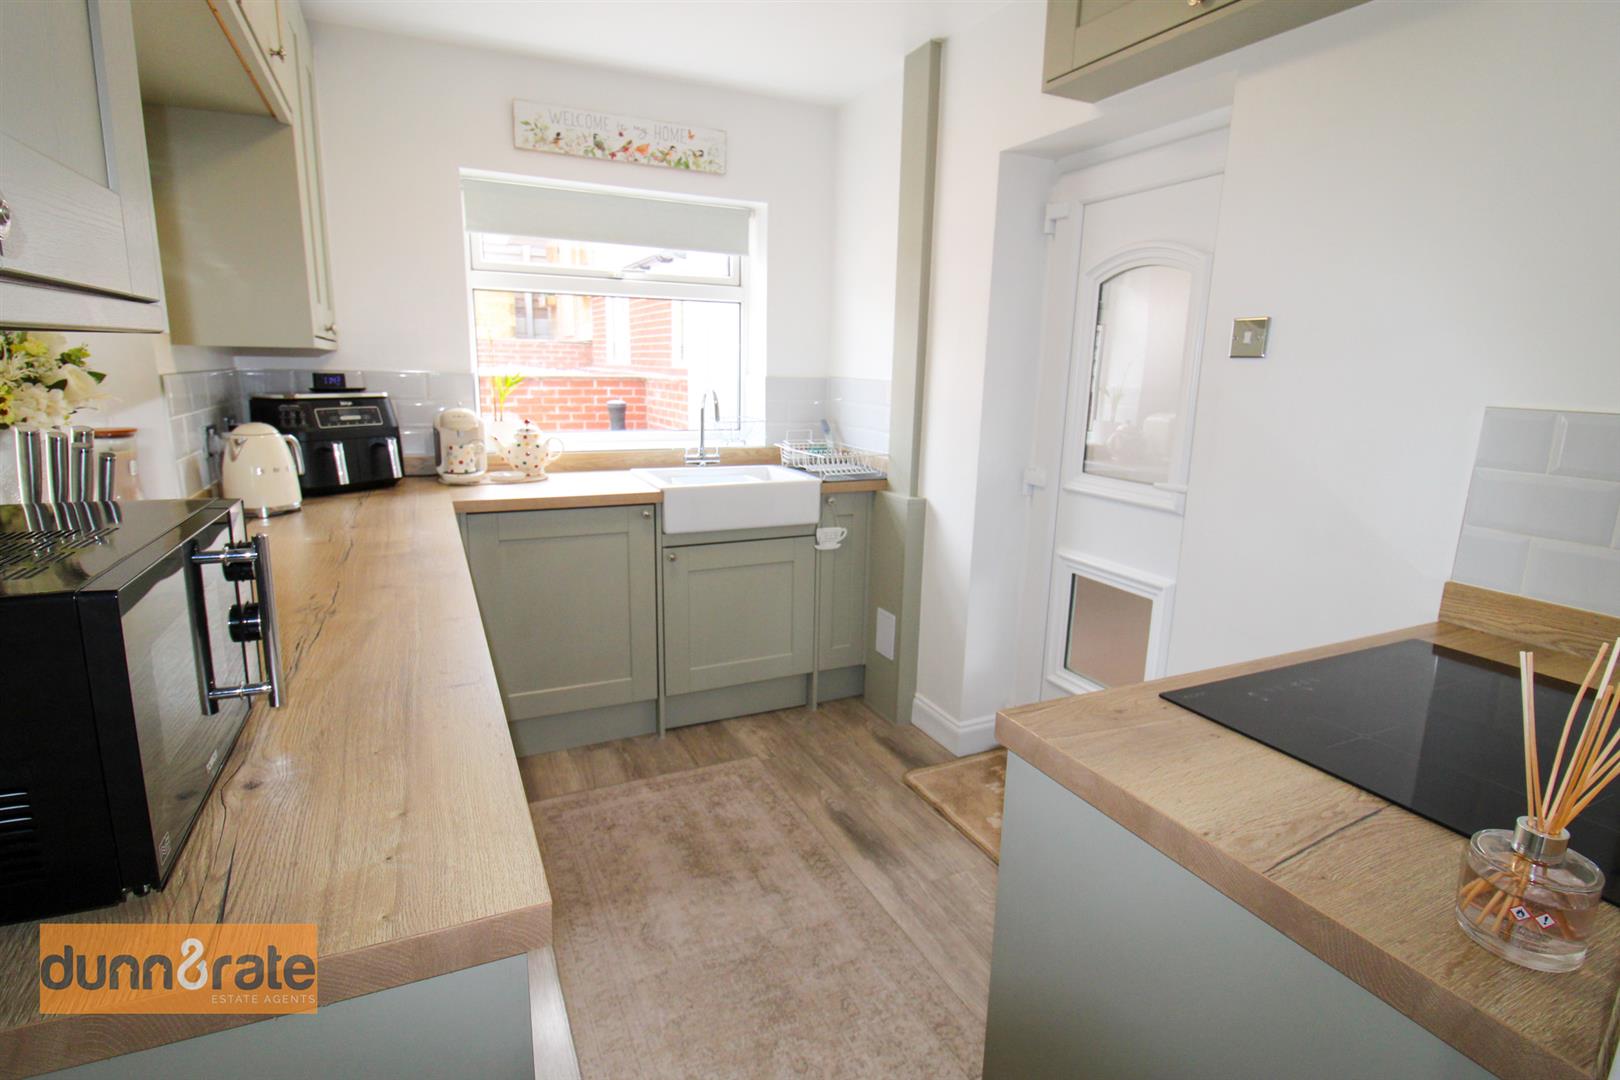
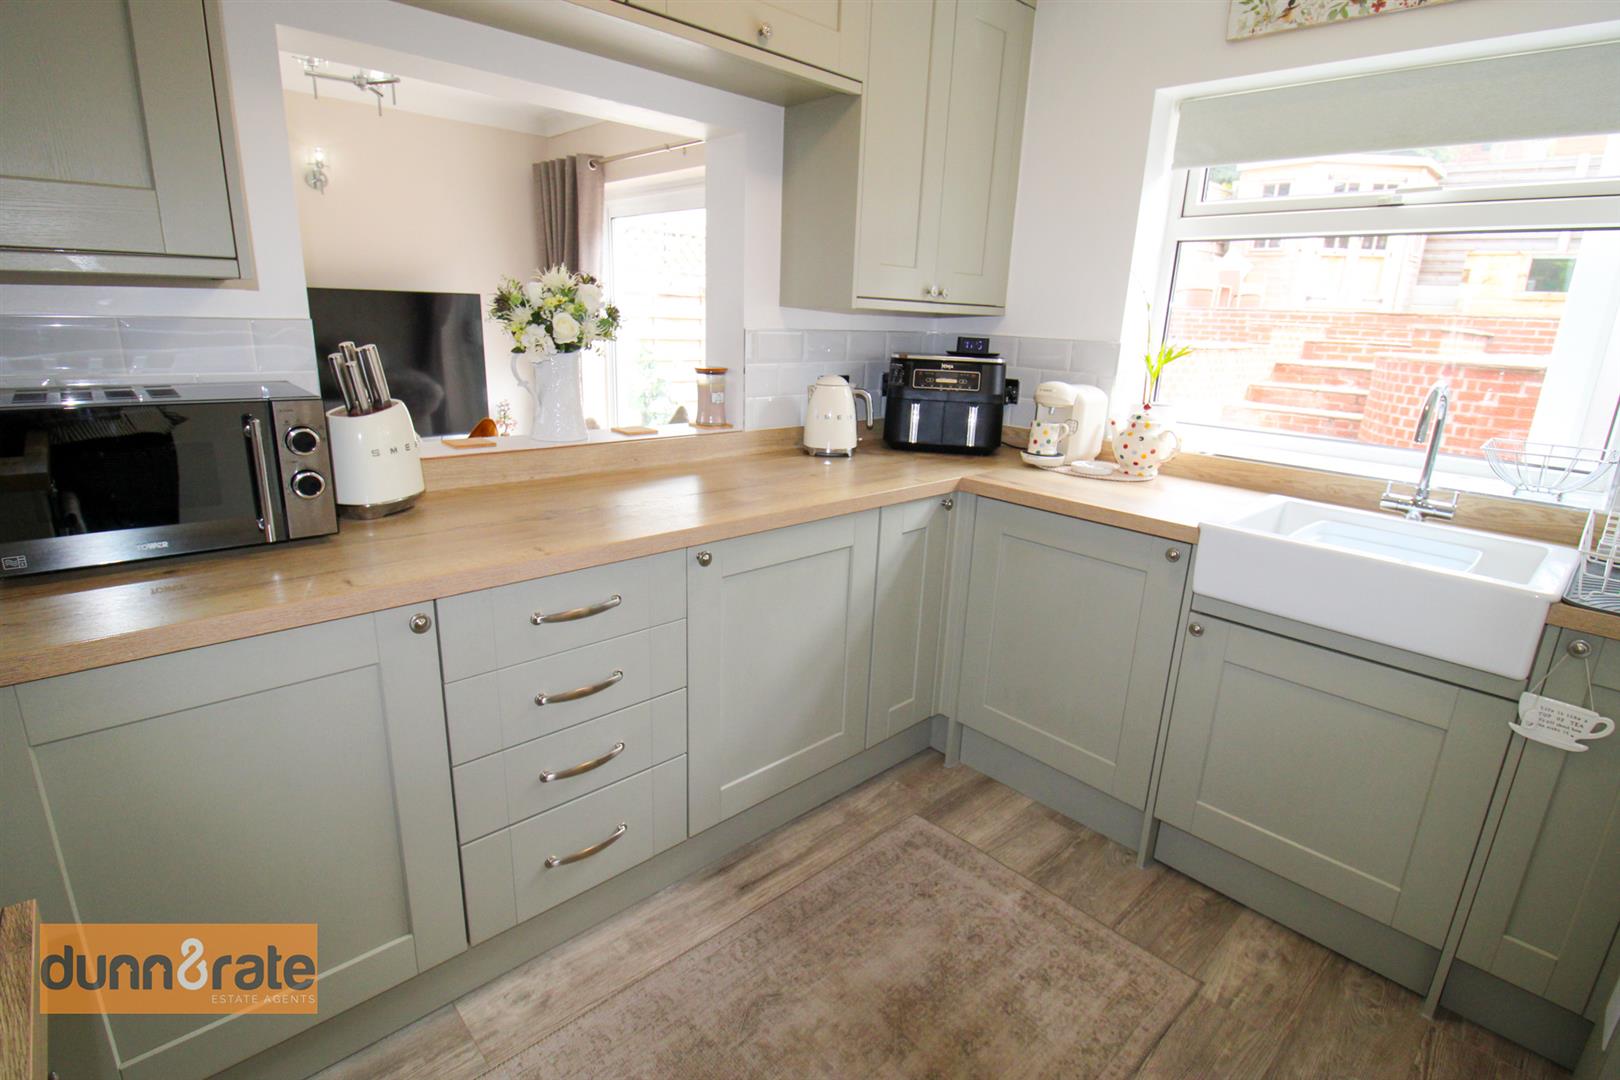
- MODERN FITTED KITCHEN
- TWO DOUBLE BEDROOMS
- FAMILY BATHROOM
- AMPLE OFF ROAD PARKING
- CARPORT PLUS GARAGE BOTH WITH ELECTRIC ROLLER DOOR
- LANDSCAPED REAR GARDEN WITH POND
- QUIET CUL-DE-SAC LOCATION
- POPULAR AREA
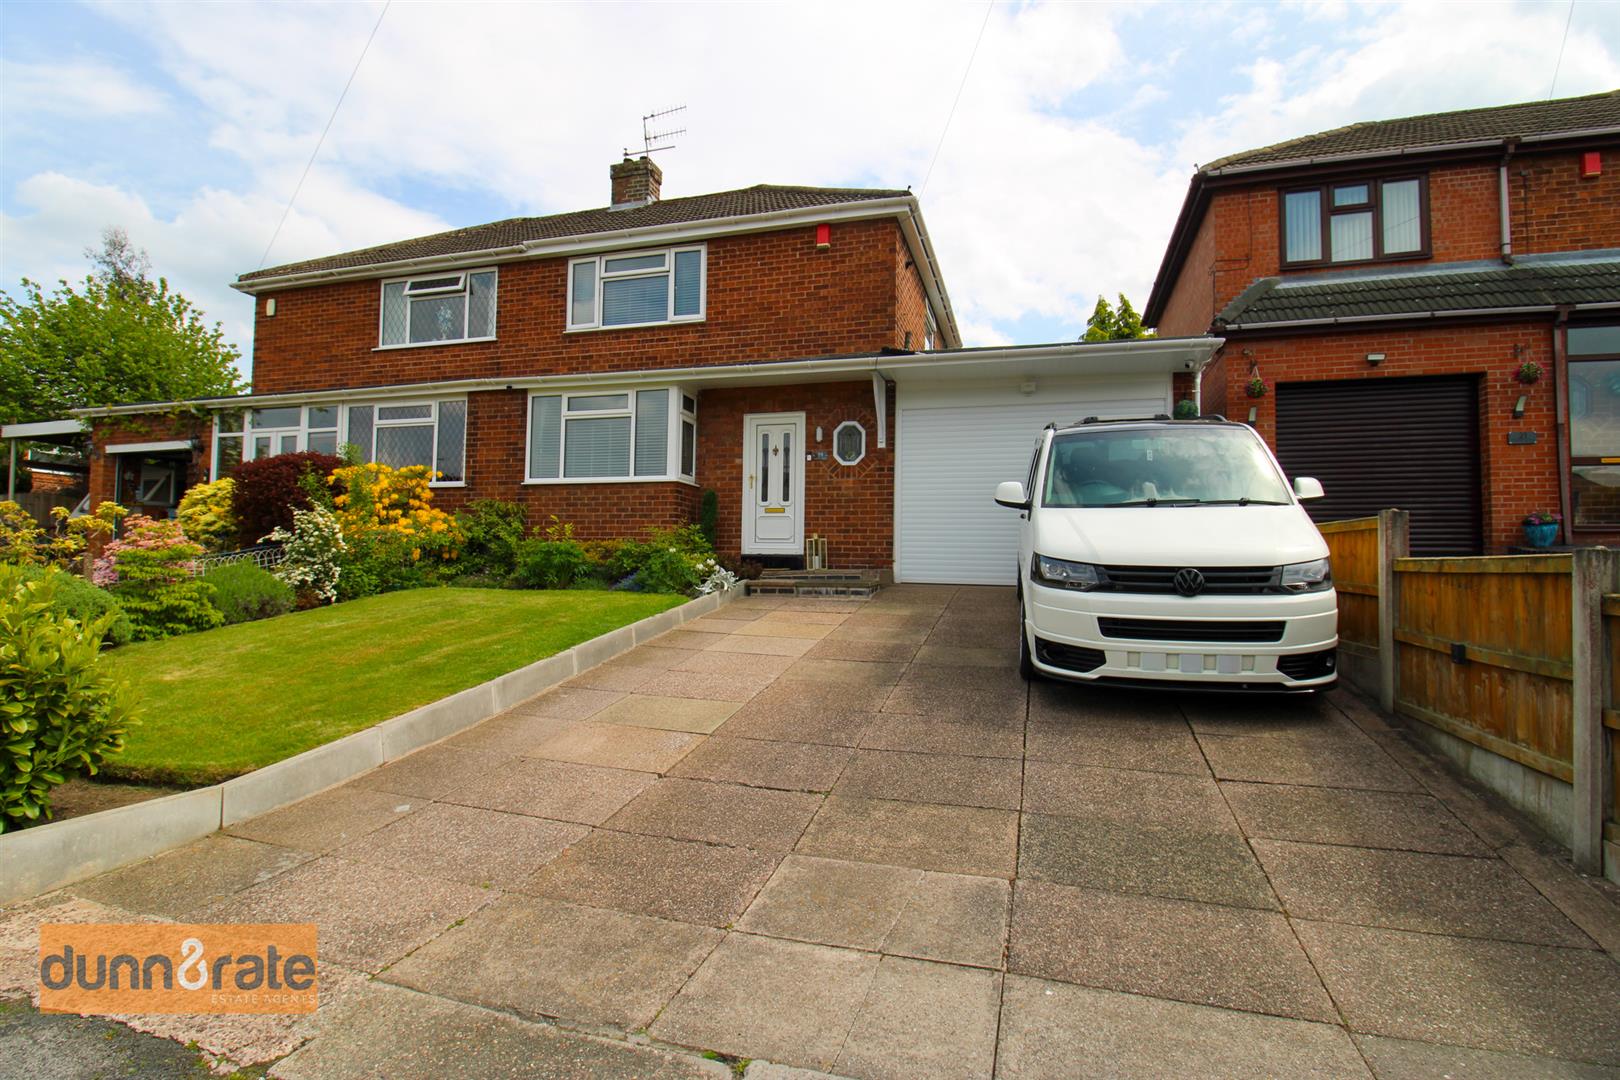
It's time to make sure you don't get GREEN with envy, because this spacious semi detached property on GREENside Avenue is an absolute stunner! Beautifully presented throughout and finished to a superb standard the accommodation on offer comprises a large lounge, modern fitted kitchen, two double bedrooms and family bathroom. Externally the property benefits from ample off road parking to the front, a carport and garage. To the rear the garden has been landscaped and is low maintenance with paved patio seating areas, garden shed and feature pond. Located in a quiet cul-de-sac in the desirable area of Stockton Brook, close to local amenities, schooling and short walk away from canal towpaths. No one likes the look of jealously make sure you secure this one as yours.
GROUND FLOOR
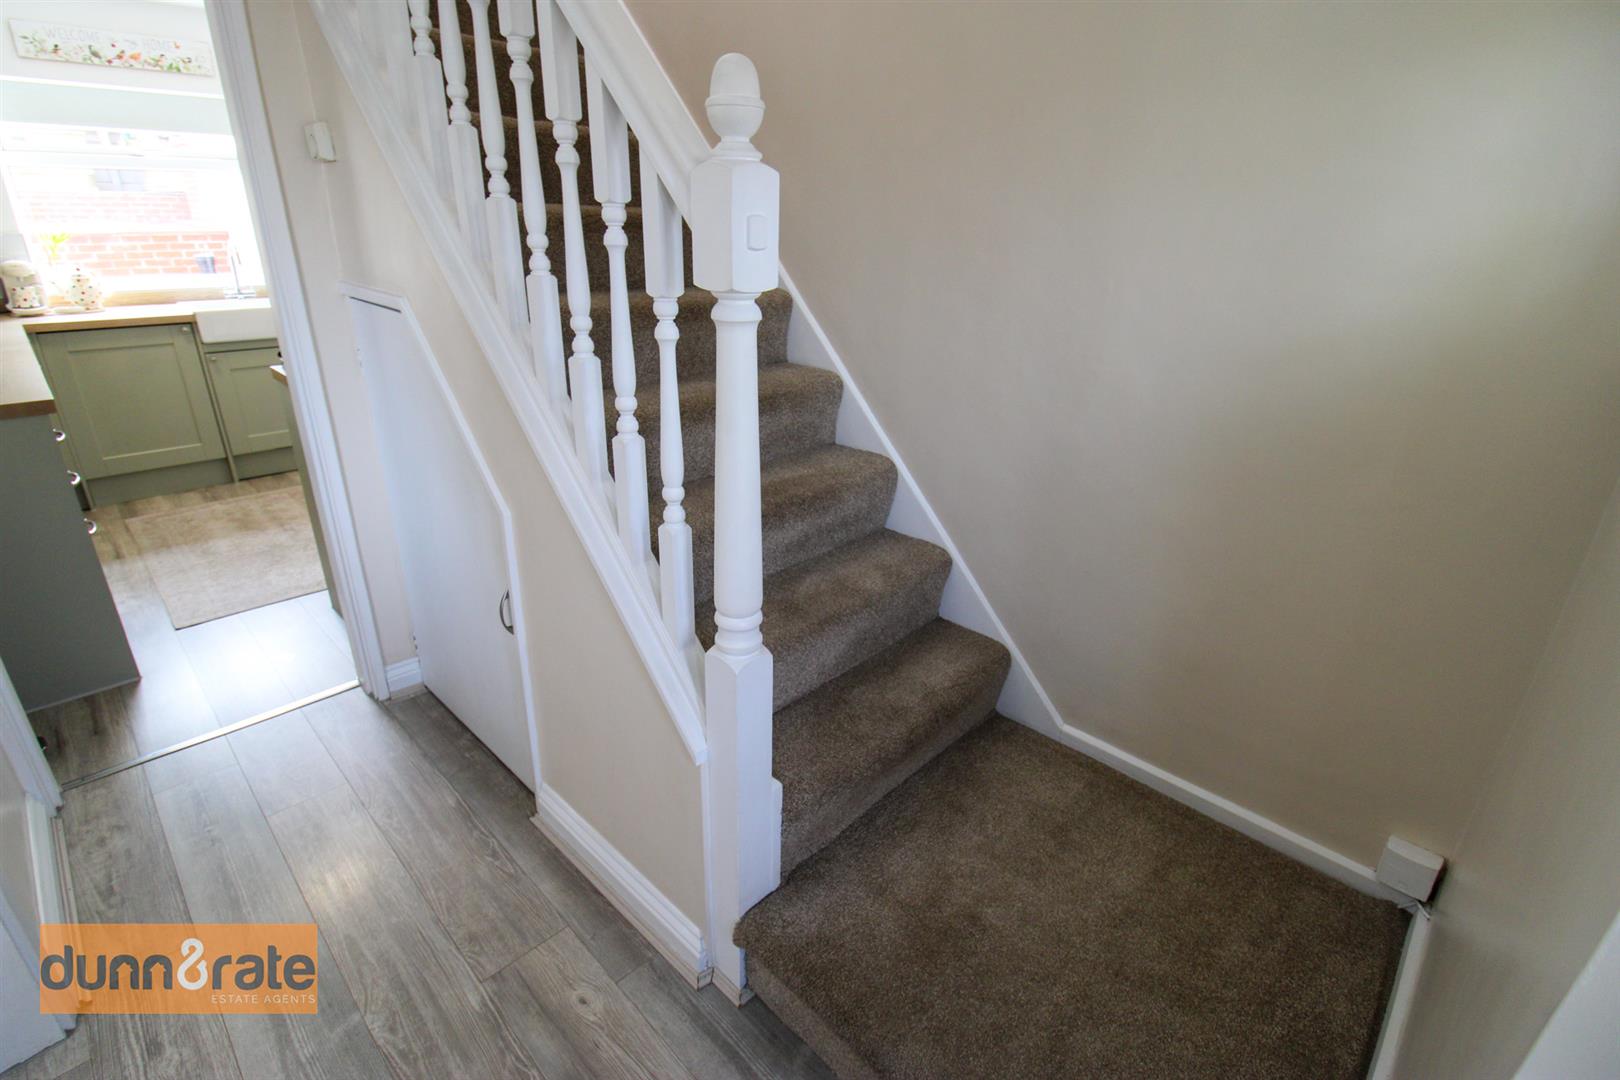
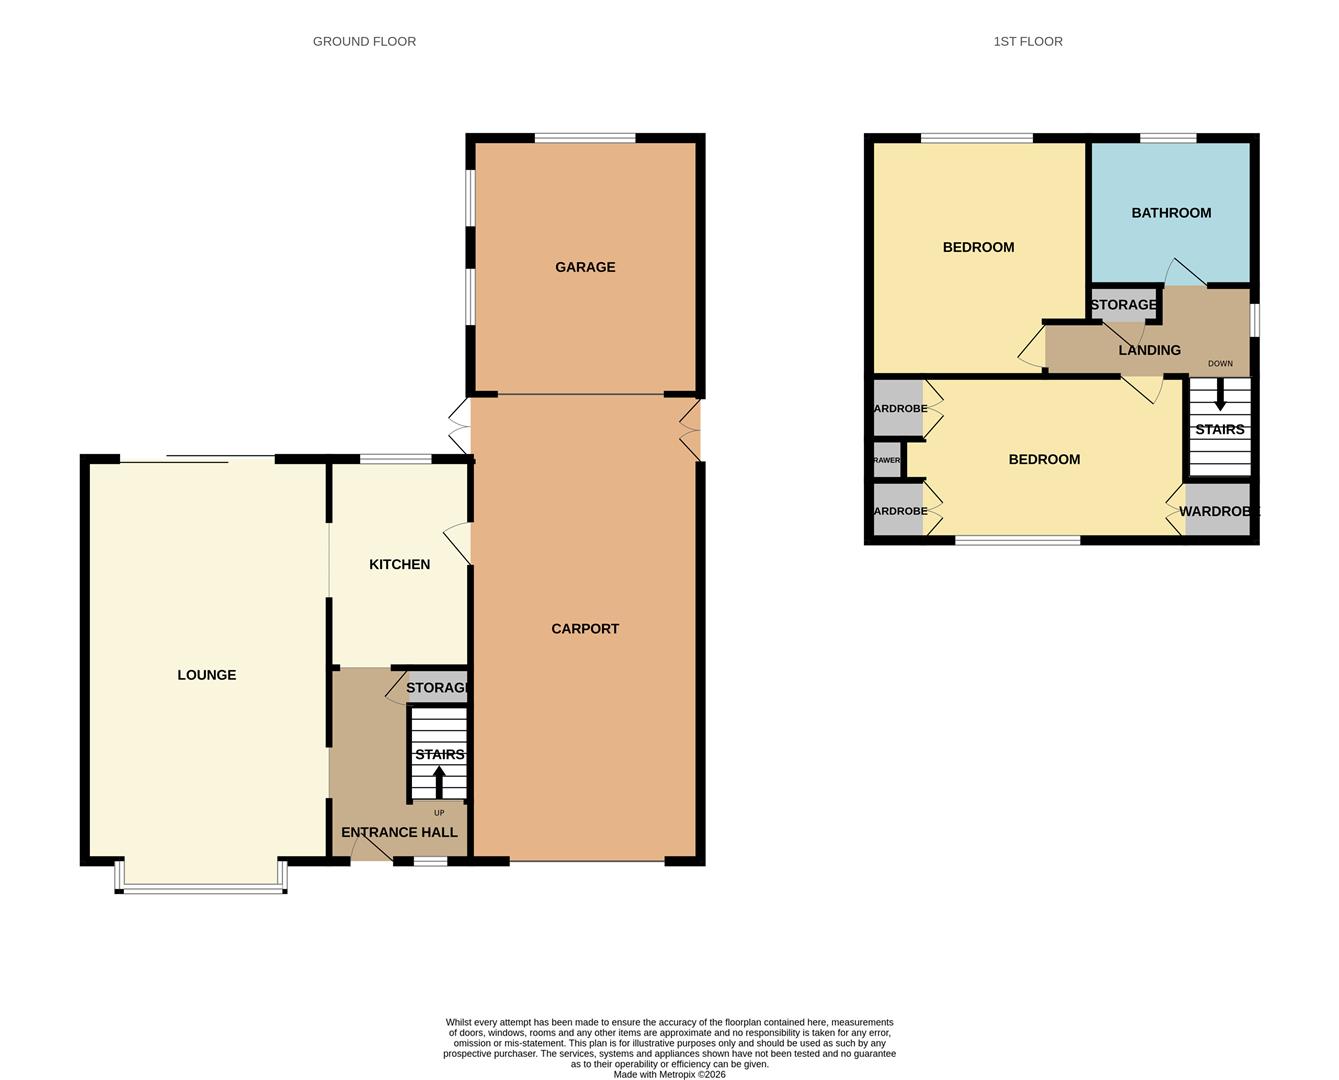
Entrance Hall2.57 x 1.86 (8'5" x 6'1")The property has a double glazed entrance door to the front aspect coupled with a window to the front. Under stairs storage cupboard. Stairs lead to the first floor. Radiator.
Lounge6.64 x 3.35 (21'9" x 10'11")A double glazed bay window overlooks the front aspect and double glazed sliding doors lead out to the rear aspect. Fireplace and television point. Two radiators.
Kitchen3.10 x 2.17 (10'2" x 7'1")A double glazed window overlooks the rear aspect, coupled with a double glazed access door to the side aspect. Fitted with a range of wall and base storage units with inset ceramic belfast sink unit with coordinating work surface areas. Integrated appliances include electric oven and hob with fridge/freezer and washing machine. Partly tiled walls and open arch into the living room.
FIRST FLOOR
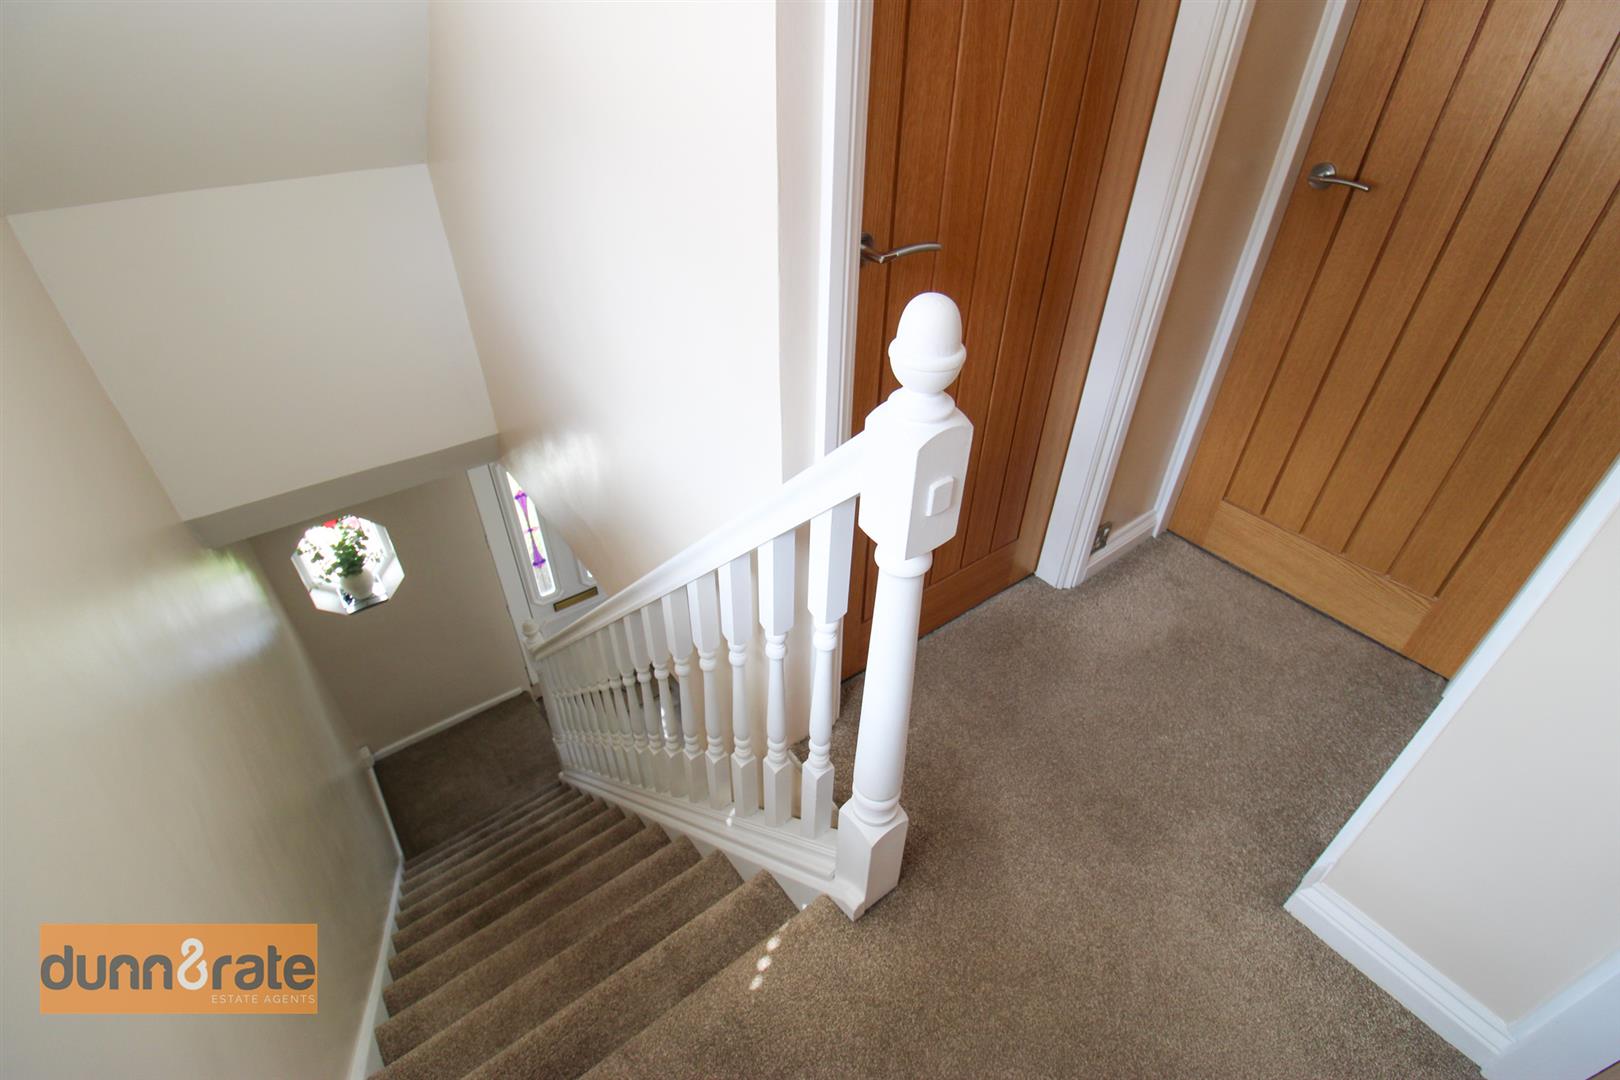
First Floor LandingA double glazed window overlooks the side aspect. Loft access hatch and airing cupboard.
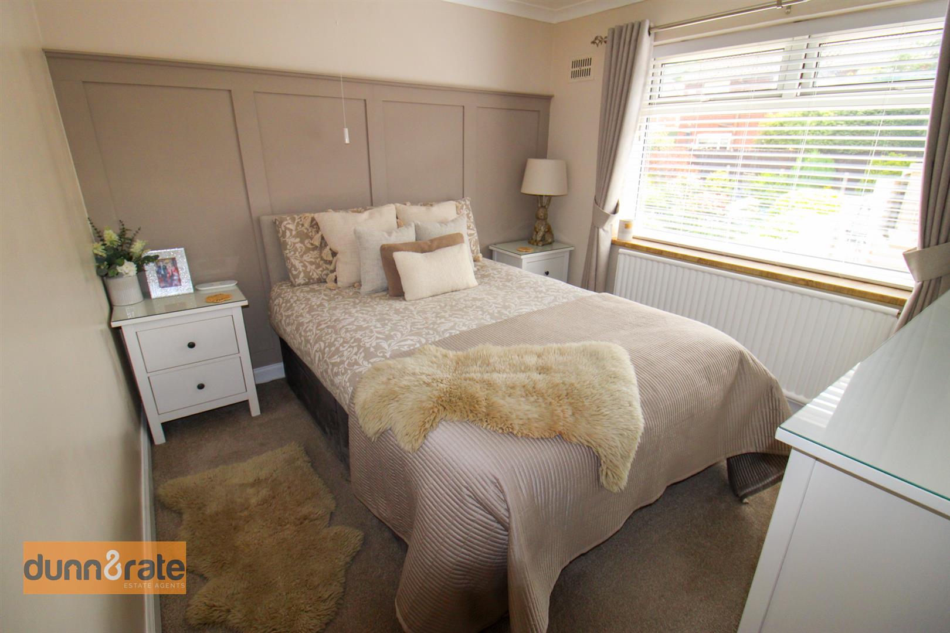
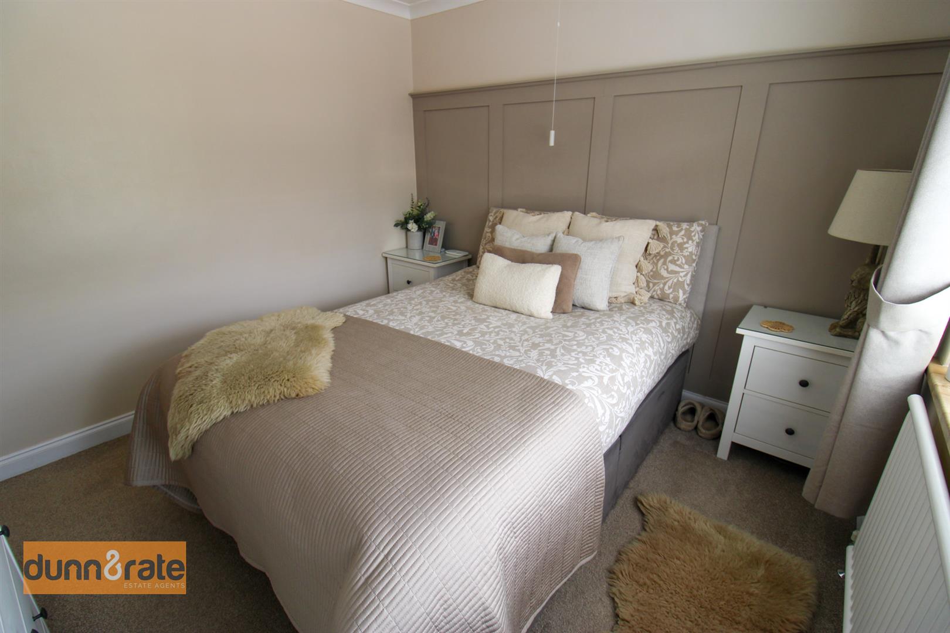
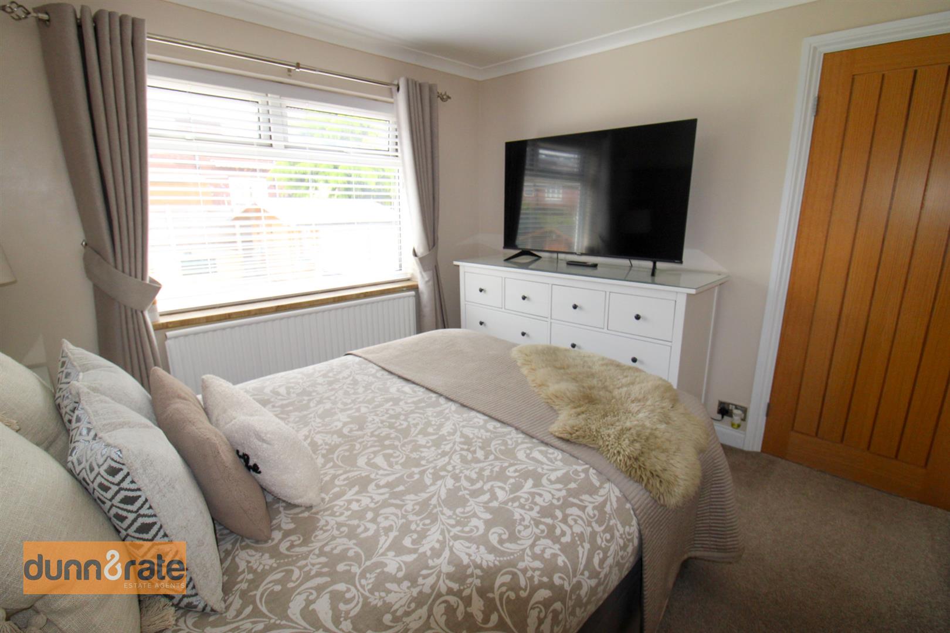
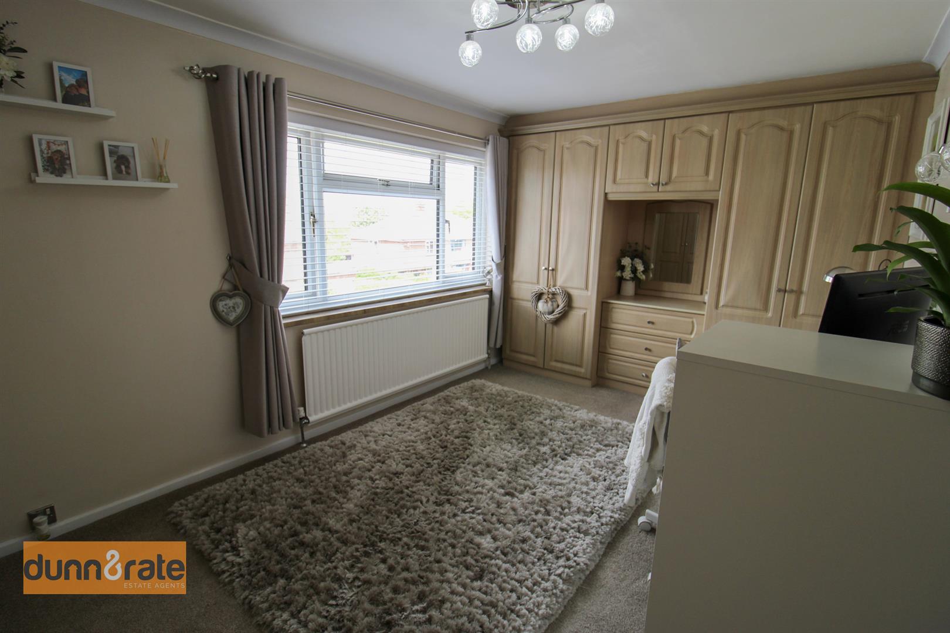
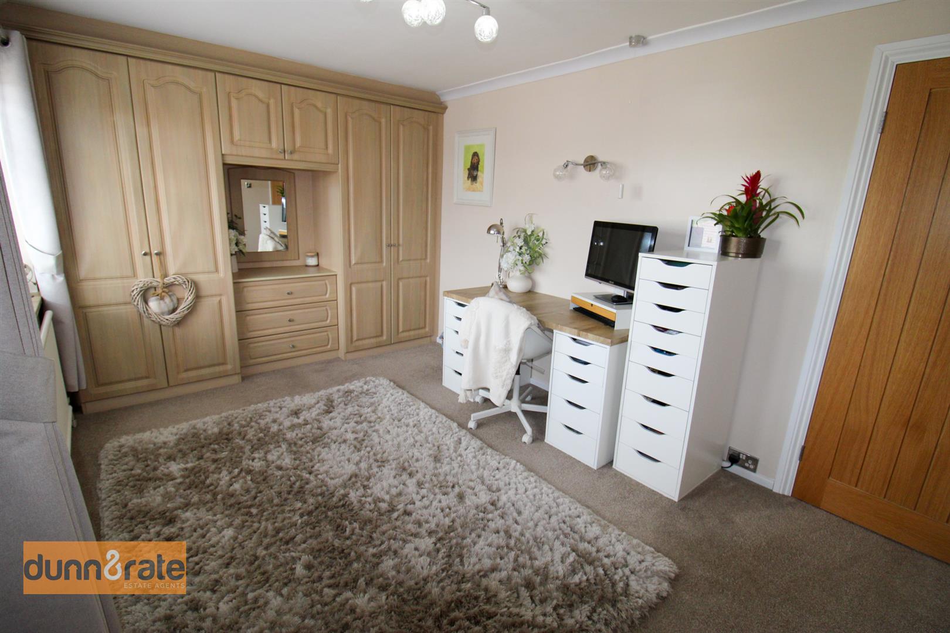
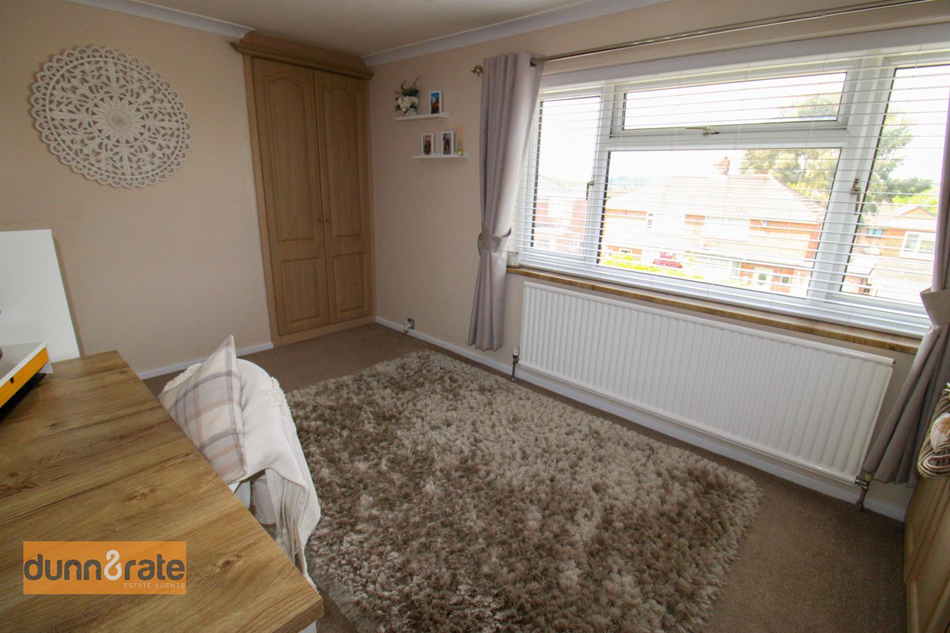
Bedroom One3.74 x 2.76 (12'3" x 9'0")A double glazed window overlooks the front aspect. Fitted wardrobes and drawers. Storage cupboard housing central heating boiler. Radiator.
Bedroom Two3.03 x 2.85 (9'11" x 9'4")A double glazed window overlooks the rear aspect. Television point and radiator.
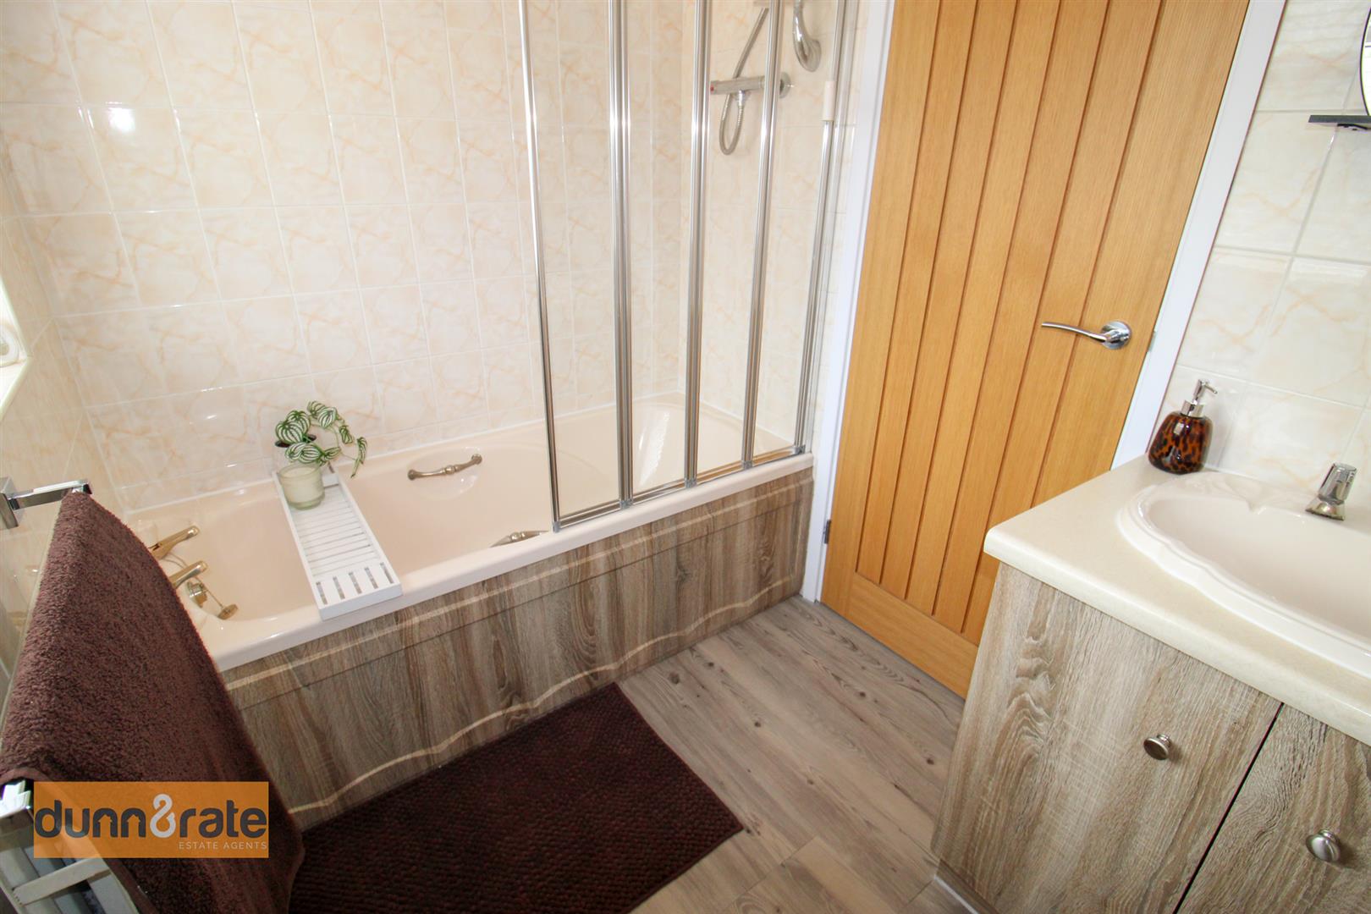
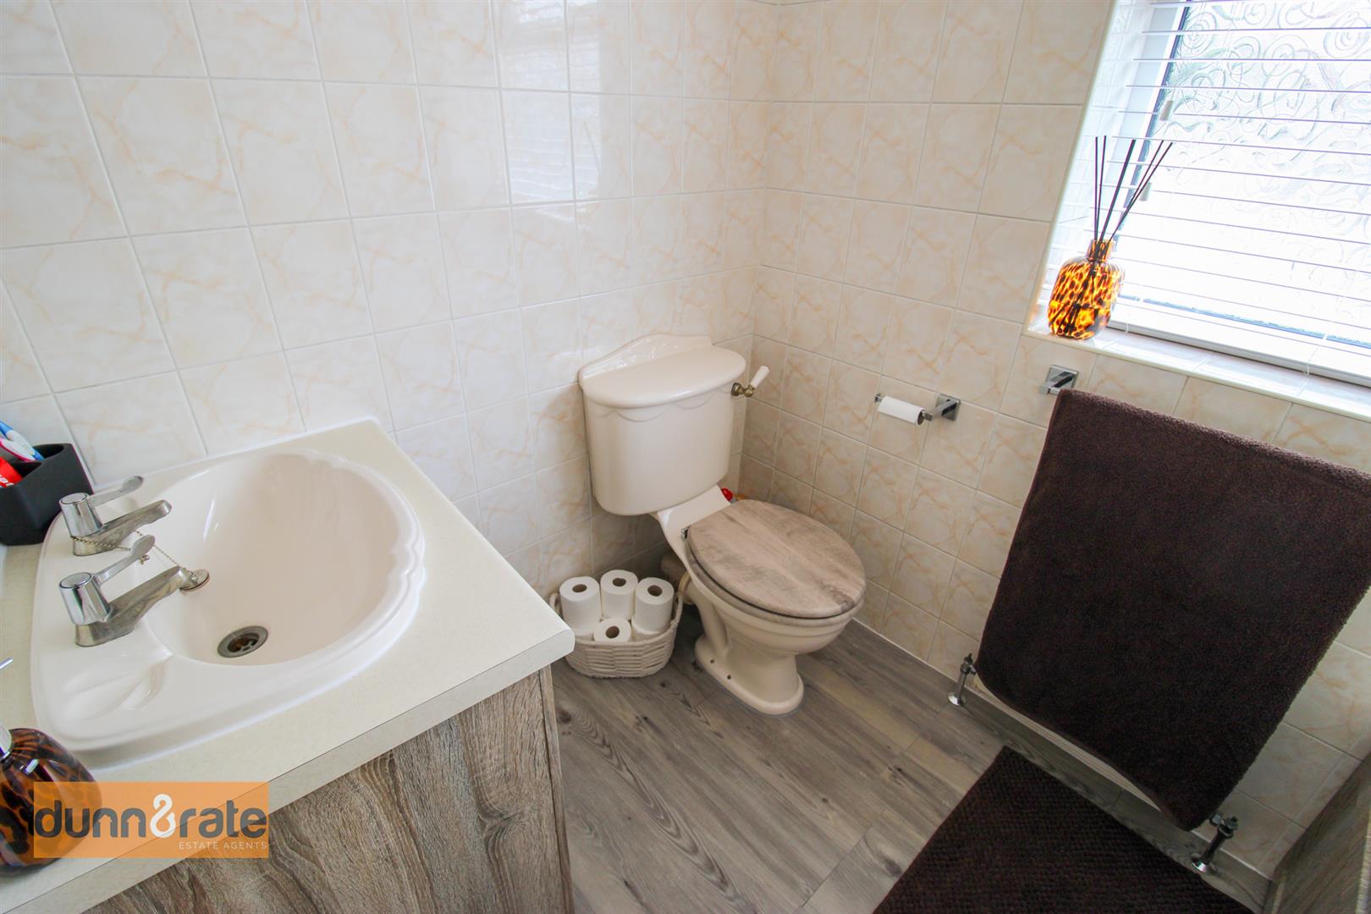
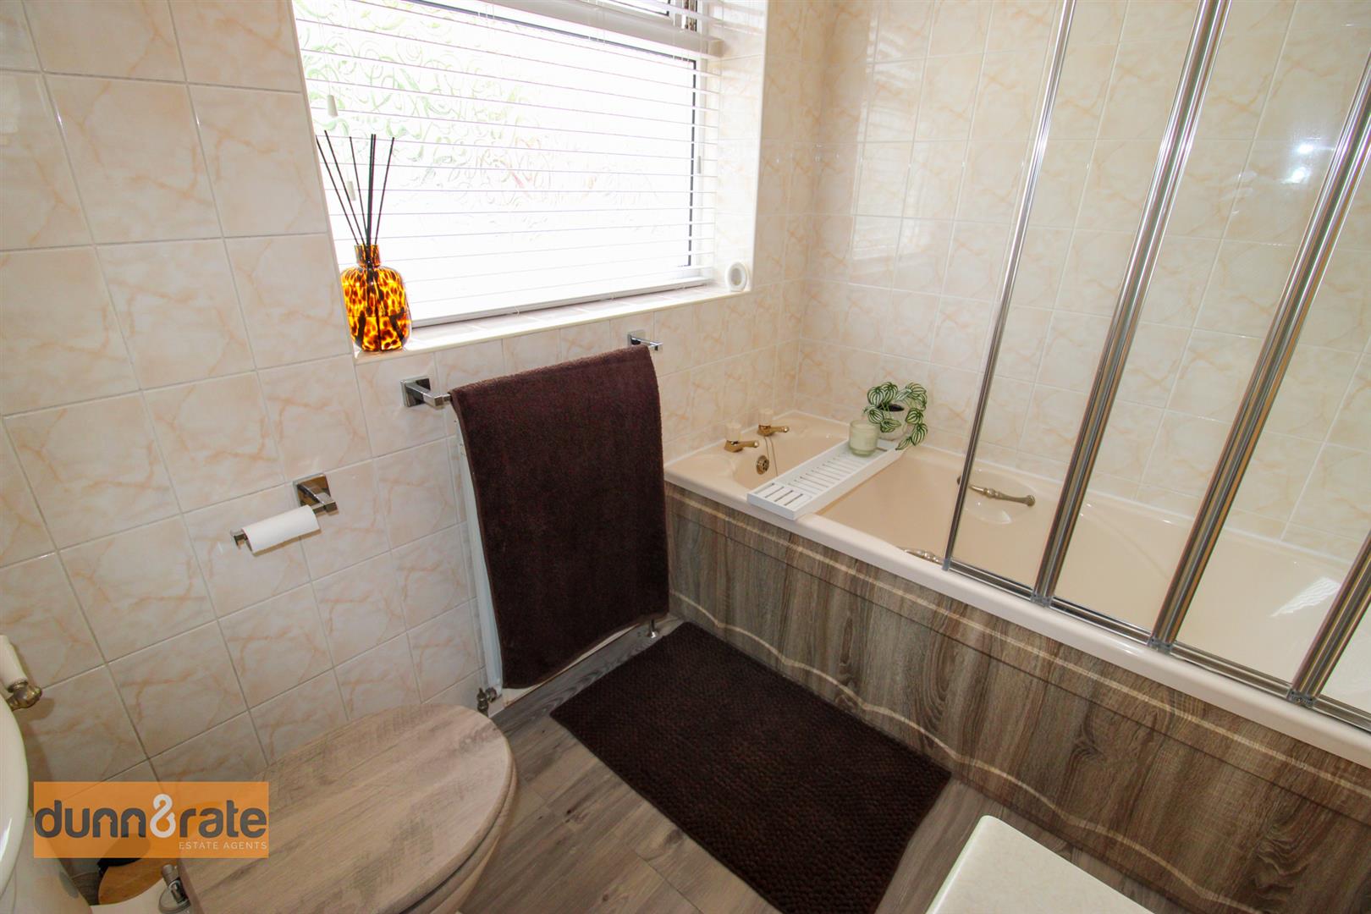
Bathroom2.19 x 1.61 (7'2" x 5'3")A double glazed window overlooks the rear aspect. Fitted with a suite comprising bath with shower over, low level W.C and vanity hand wash basin. Fully tiled walls, extractor fan and shaver point. Radiator.
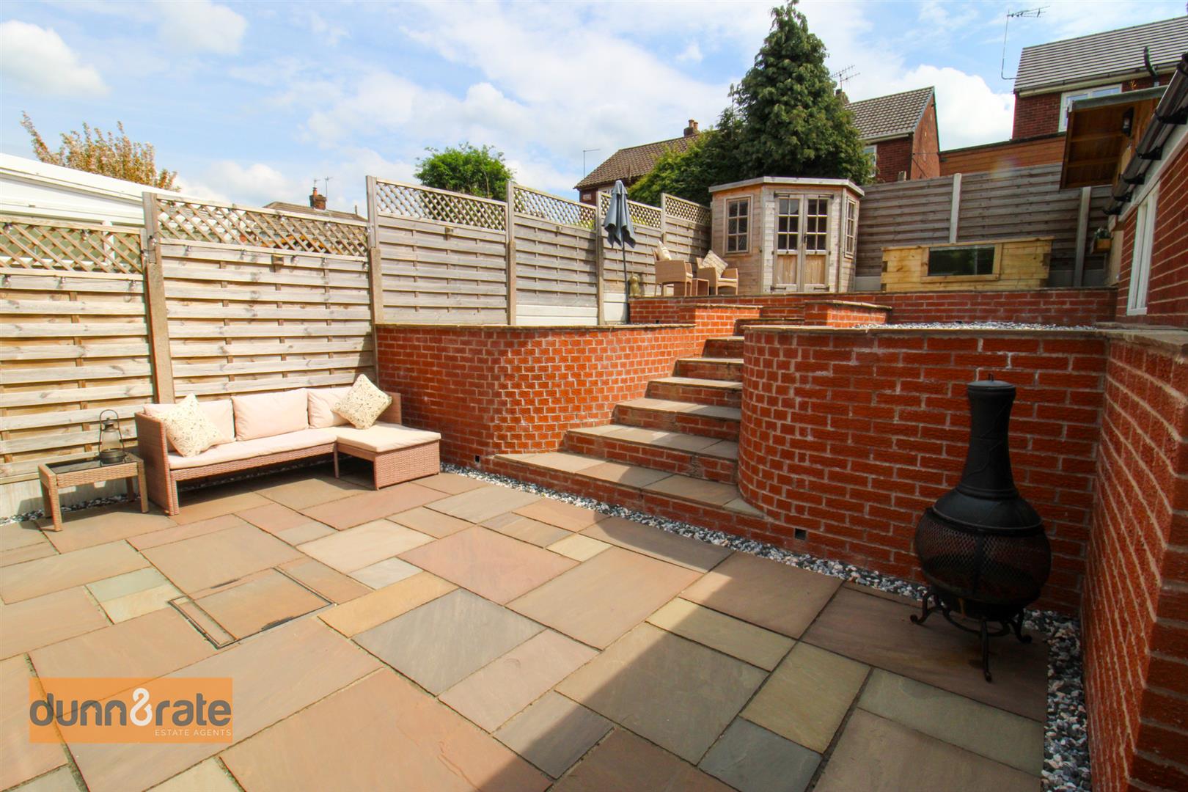
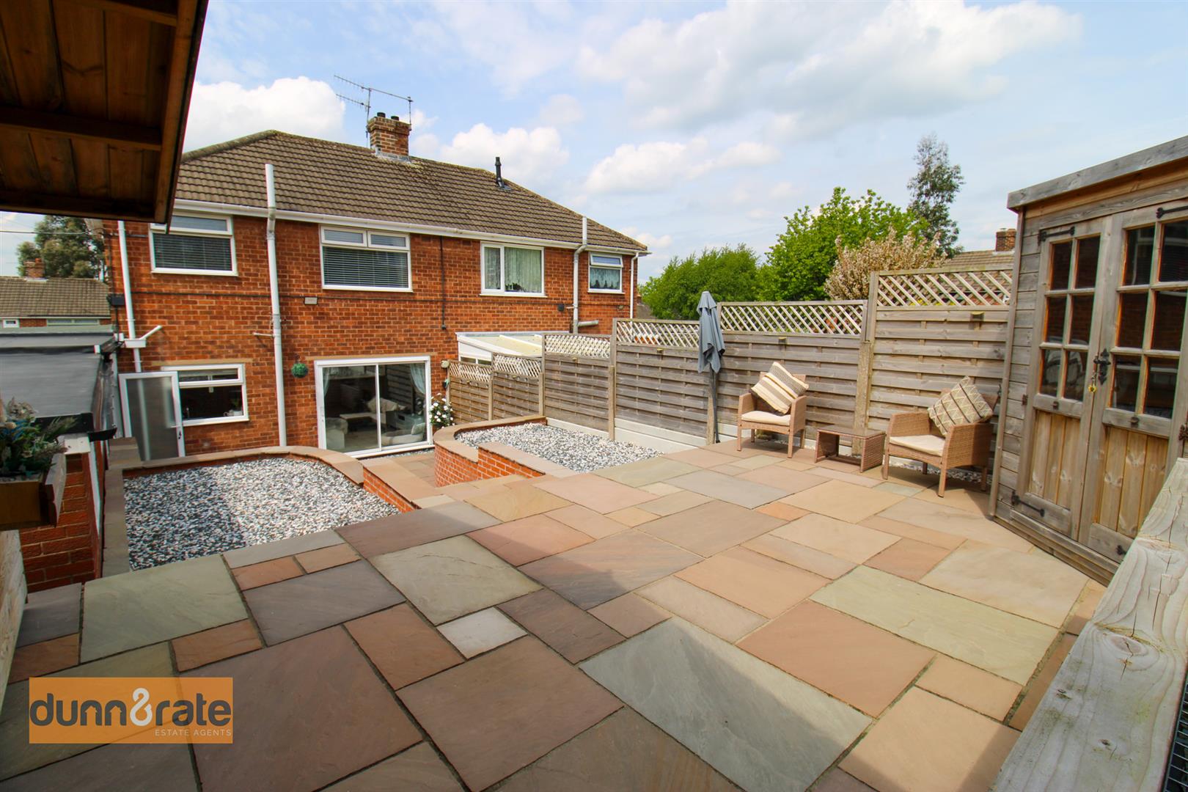
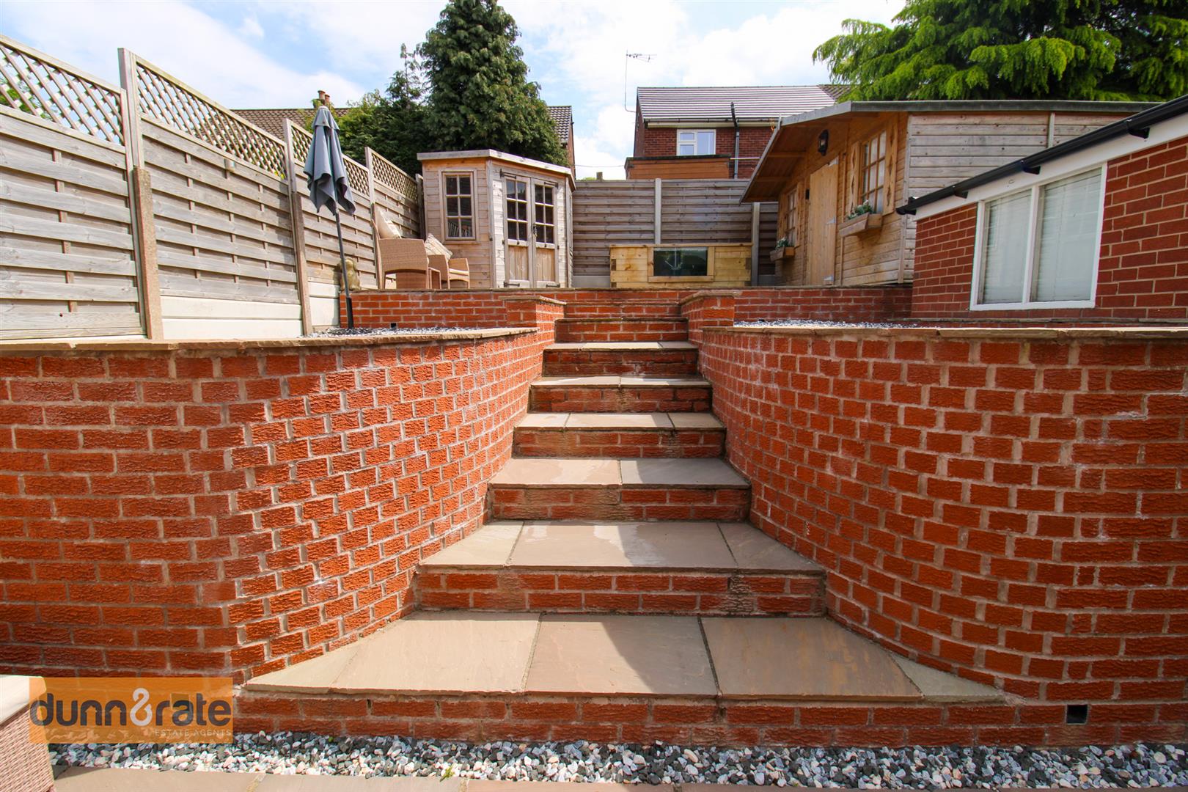
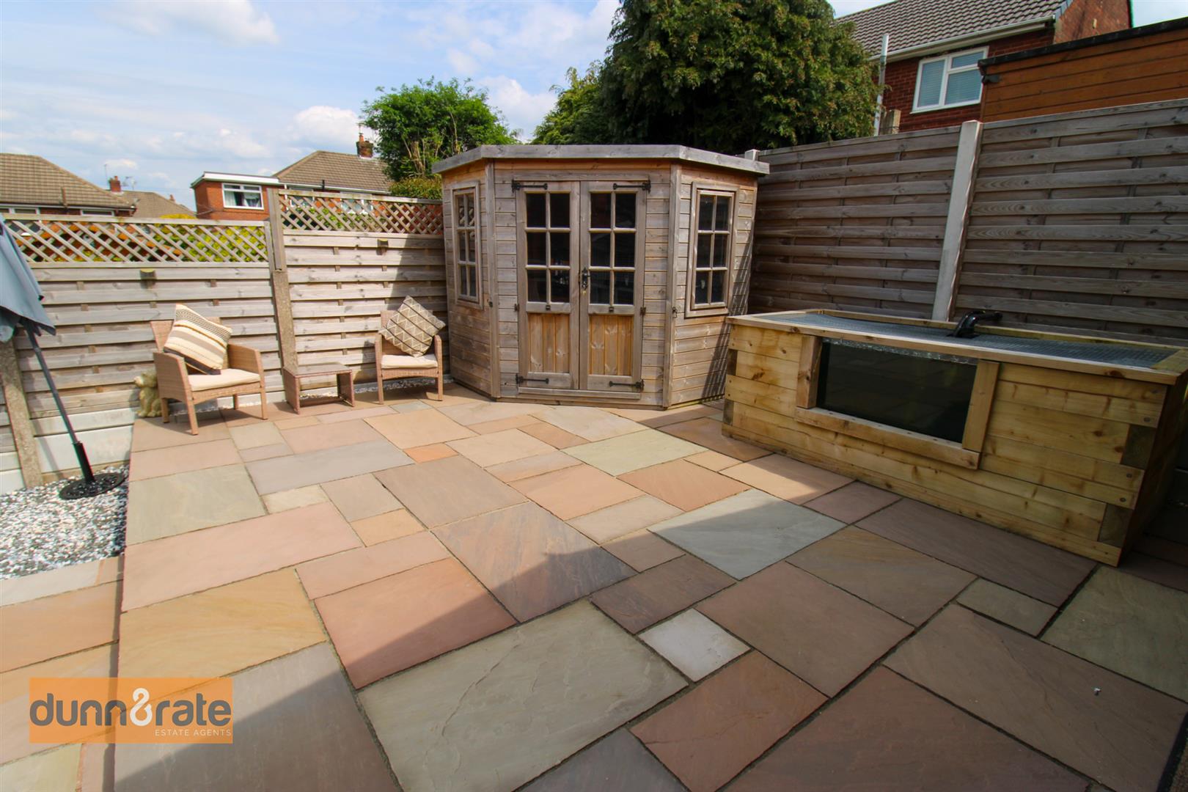
EXTERIORTo the front there is a paved driveway coupled with a lawn. To the rear the garden is landscaped and low maintenance with two large paved patio seating areas and gravelled borders. Large garden shed and feature pond. The garden is fully enclosed by panelled fencing and has outside power points.
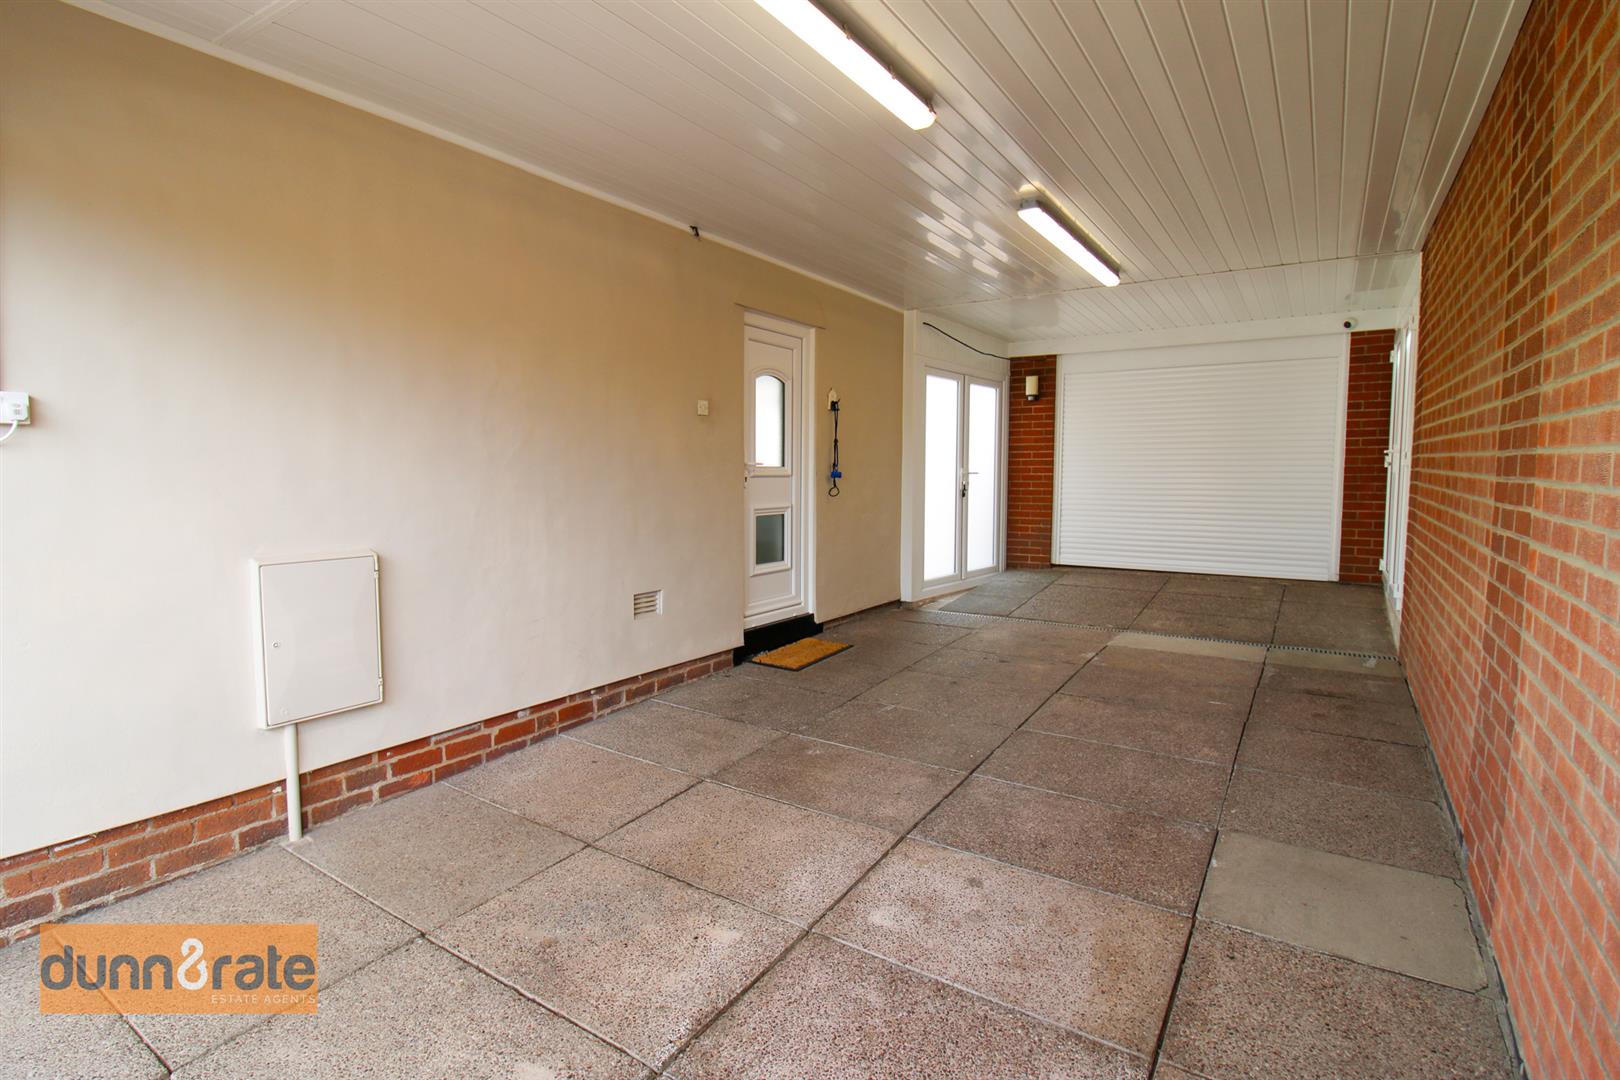
CarportElectric roller door with double glazed doors leading into the rear garden. Power and lighting, with access to the garage.
GarageElectric roller door to the front with windows to the side and rear aspect. Power and lighting.
Click image to enlarge:
Click image to enlarge:
- STUNNING SEMI DETACHED PROPERTY
- LARGE LOUNGE
- MODERN FITTED KITCHEN
- TWO DOUBLE BEDROOMS
- FAMILY BATHROOM
- AMPLE OFF ROAD PARKING
- CARPORT PLUS GARAGE BOTH WITH ELECTRIC ROLLER DOOR
- LANDSCAPED REAR GARDEN WITH POND
- QUIET CUL-DE-SAC LOCATION
- POPULAR AREA


