
Caton Crescent, Milton, Stoke-On-Trent
£185,000 (Tenant Fees)


-
IMG_0947.jpg
-
IMG_0921.jpg
-
IMG_0926.jpg
-
IMG_0892.jpg
-
IMG_0889.jpg
-
IMG_0881.jpg
-
IMG_0905.jpg
-
IMG_0900.jpg
-
IMG_0859.jpg
-
IMG_0861.jpg
-
IMG_0845.jpg
-
IMG_0852.jpg
-
IMG_0833.jpg
-
IMG_0835.jpg
-
IMG_0908.jpg
-
IMG_0915.jpg
-
IMG_0919.jpg
- SPACIOUS SEMI DETACHED DORMER BUNGALOW
- LARGE MODERN FITTED KITCHEN
- LOUNGE AND DINING ROOM
- THREE BEDROOMS
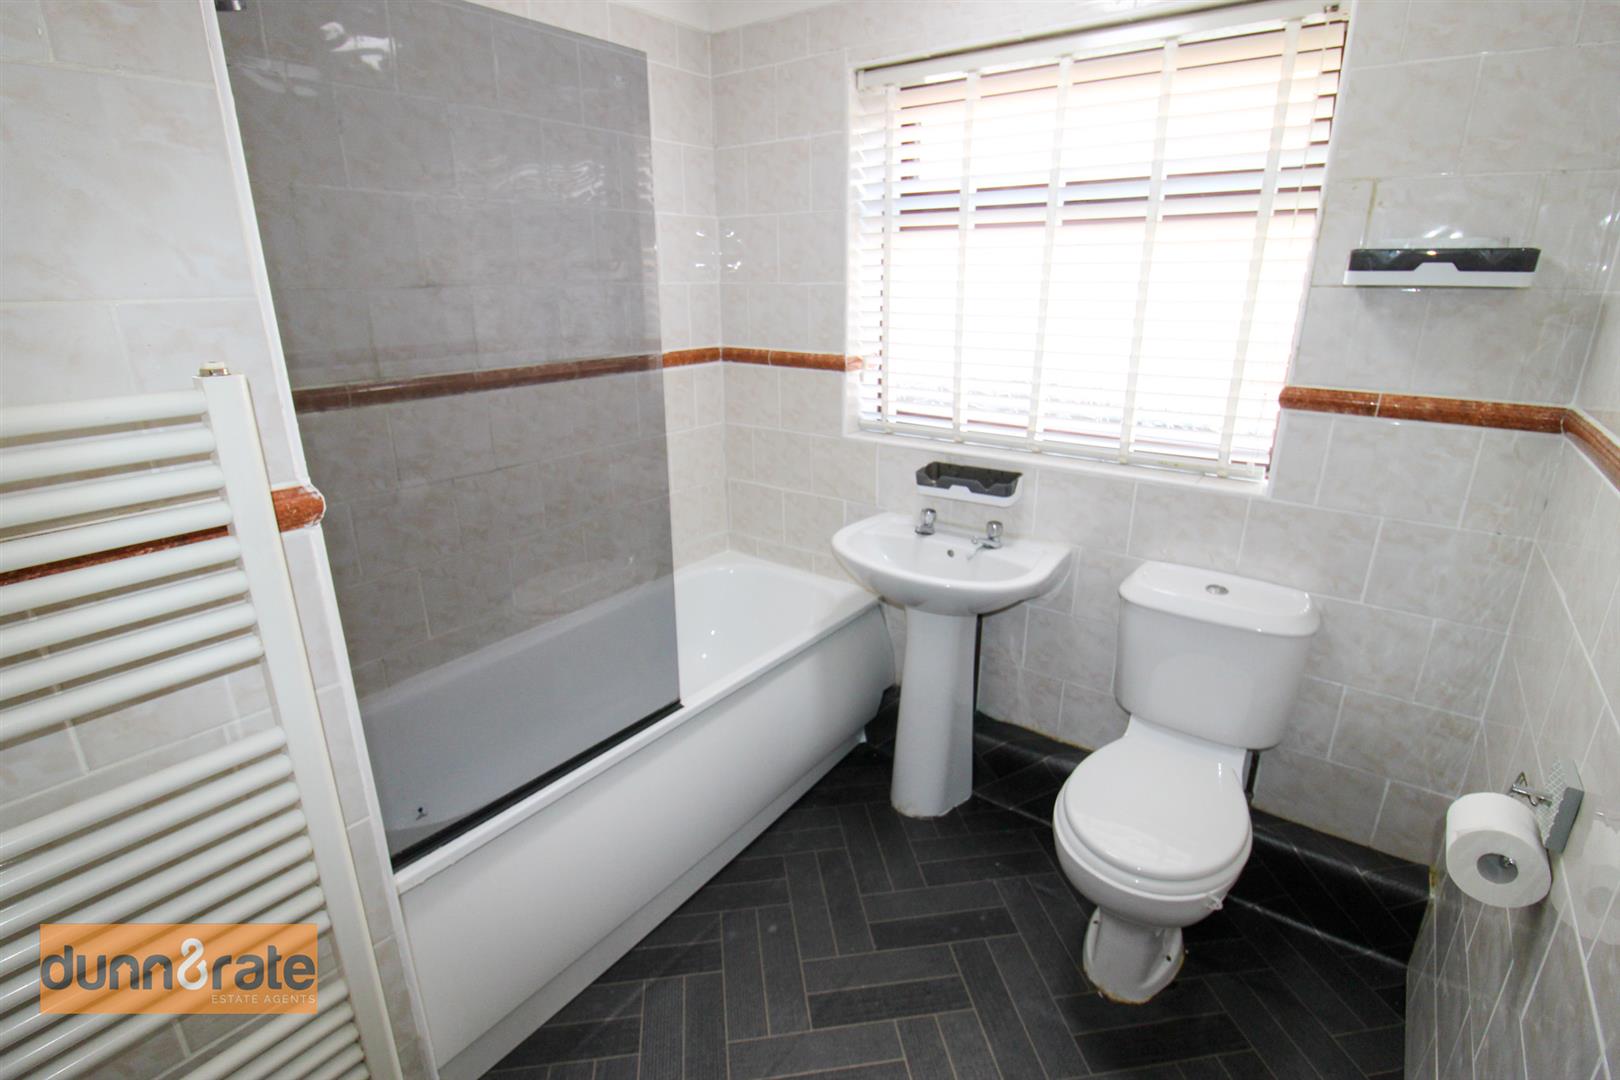
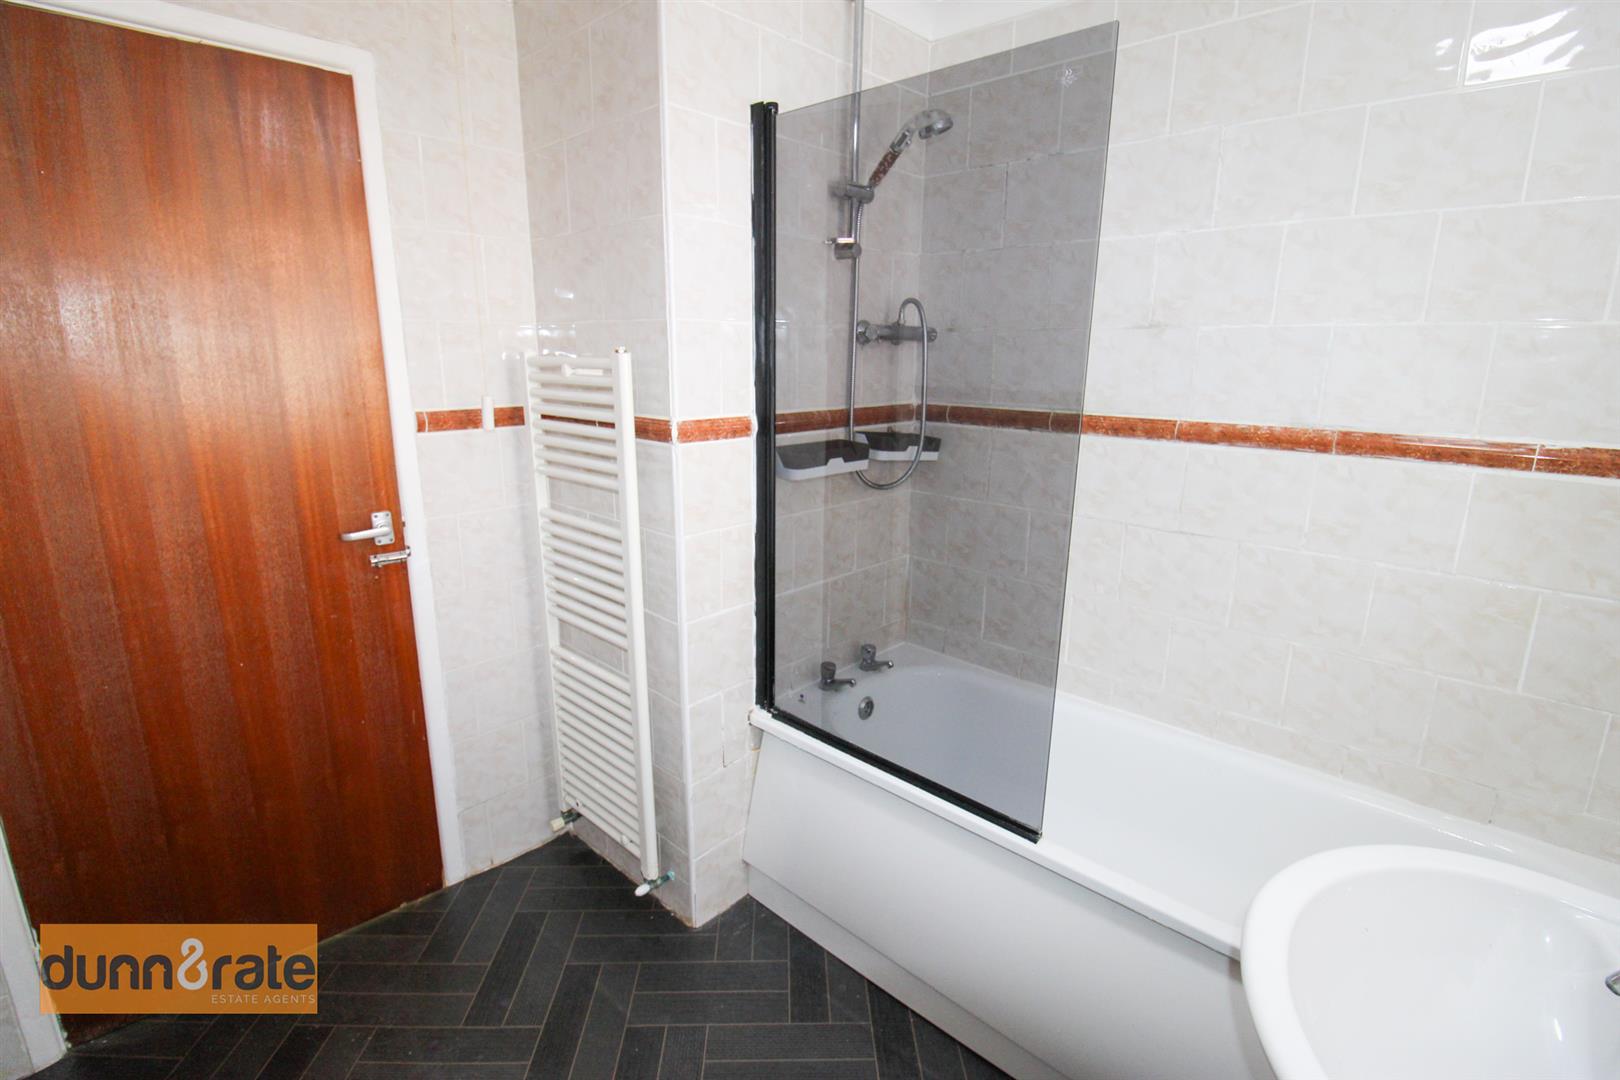
- CONTEMPORARY FITTED BATHROOM
- FULLY ENCLOSED REAR GARDEN
- GARAGE
- OFF ROAD PARKING
- POPULAR LOCATION
- SOLD WITH NO UPWARD CHAIN
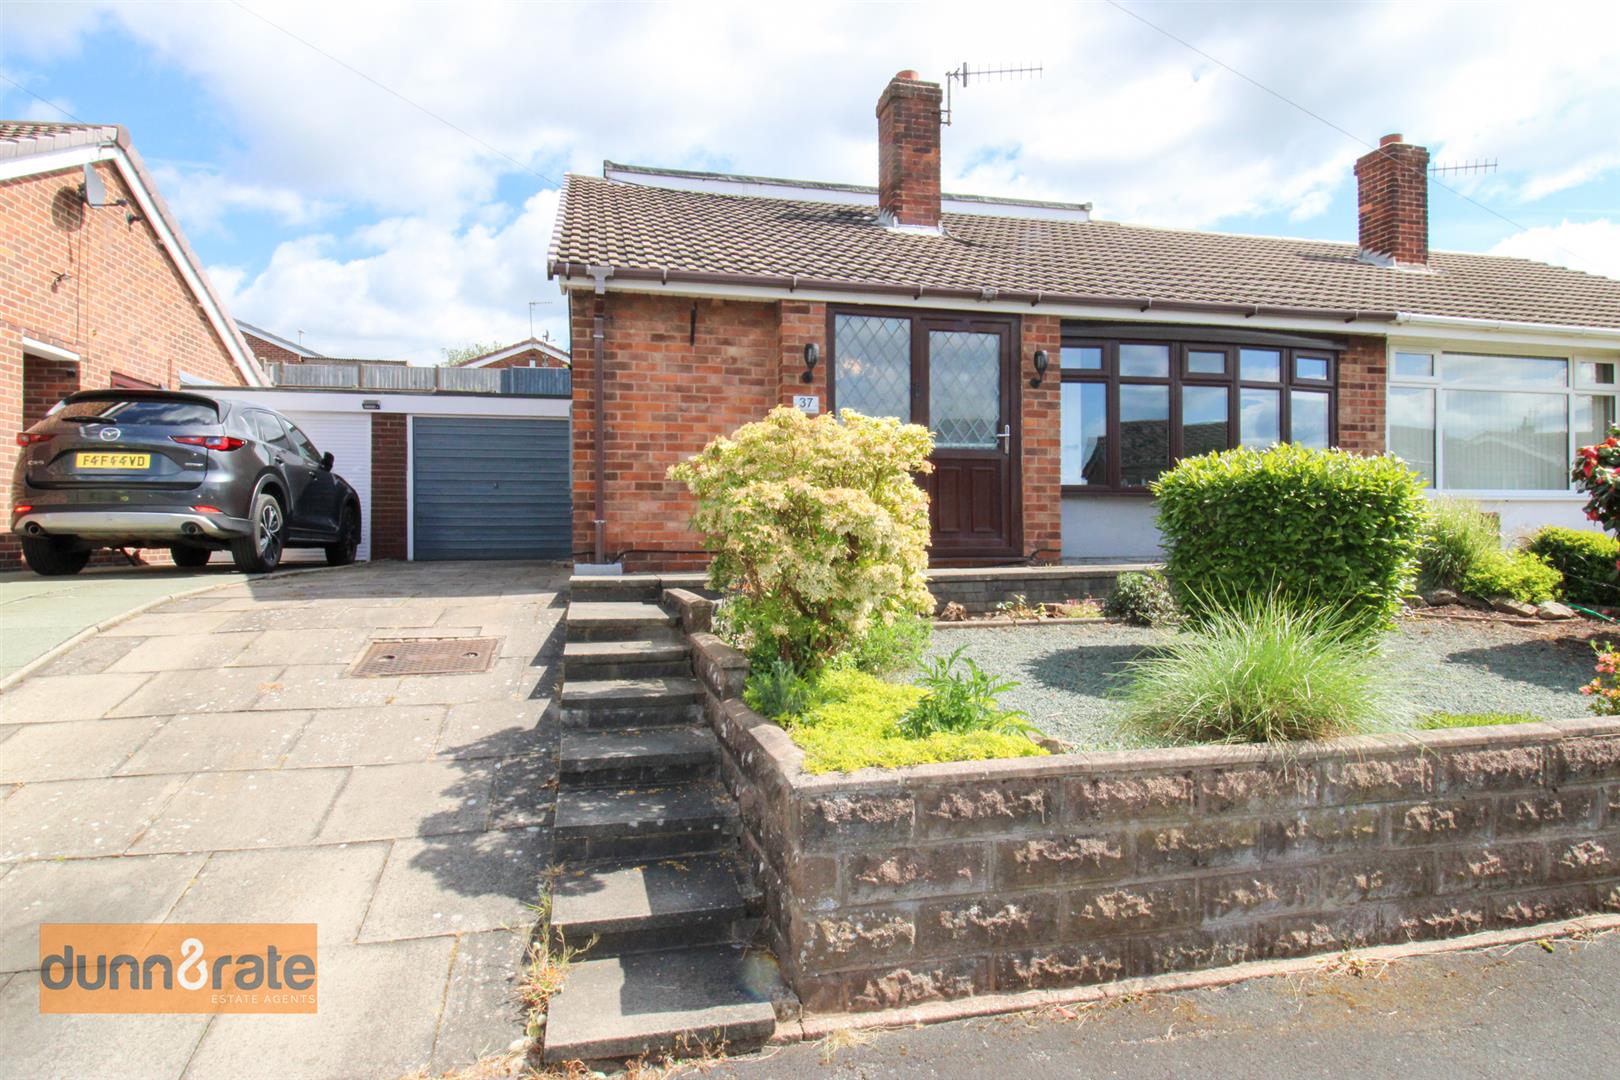
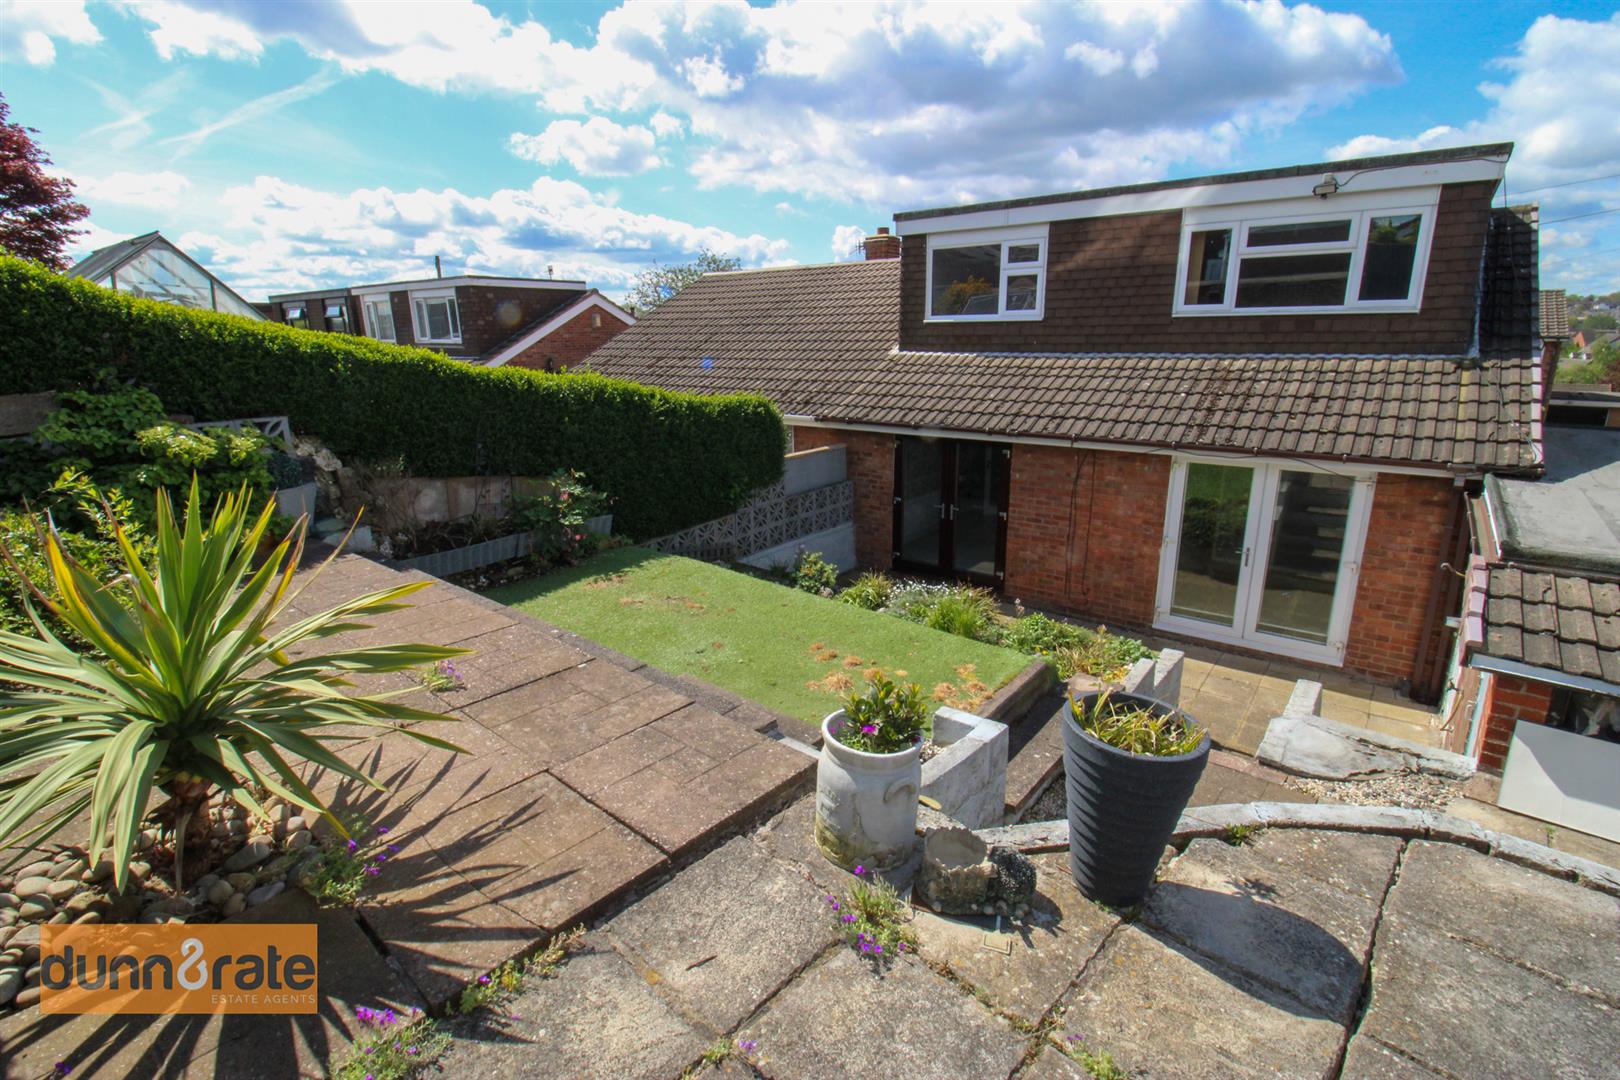
"Looks can be deceiving" is the perfect definition for this spacious, semi detached dorma bungalow, located on Caton Crescent in Milton. Breaking the mould of the 'standard' bungalow this property offers a large lounge, dining room, fitted kitchen, bathroom and bedroom to the ground floor. To the first floor there are a further two good-sized bedrooms. Externally, the property boasts off road parking, garage and a well maintained rear garden. Sold with no upward chain, situated in a popular location this bungalow needs to be viewed to be fully appreciated. Call now to arrange your viewing, before you miss out!
GROUND FLOOR
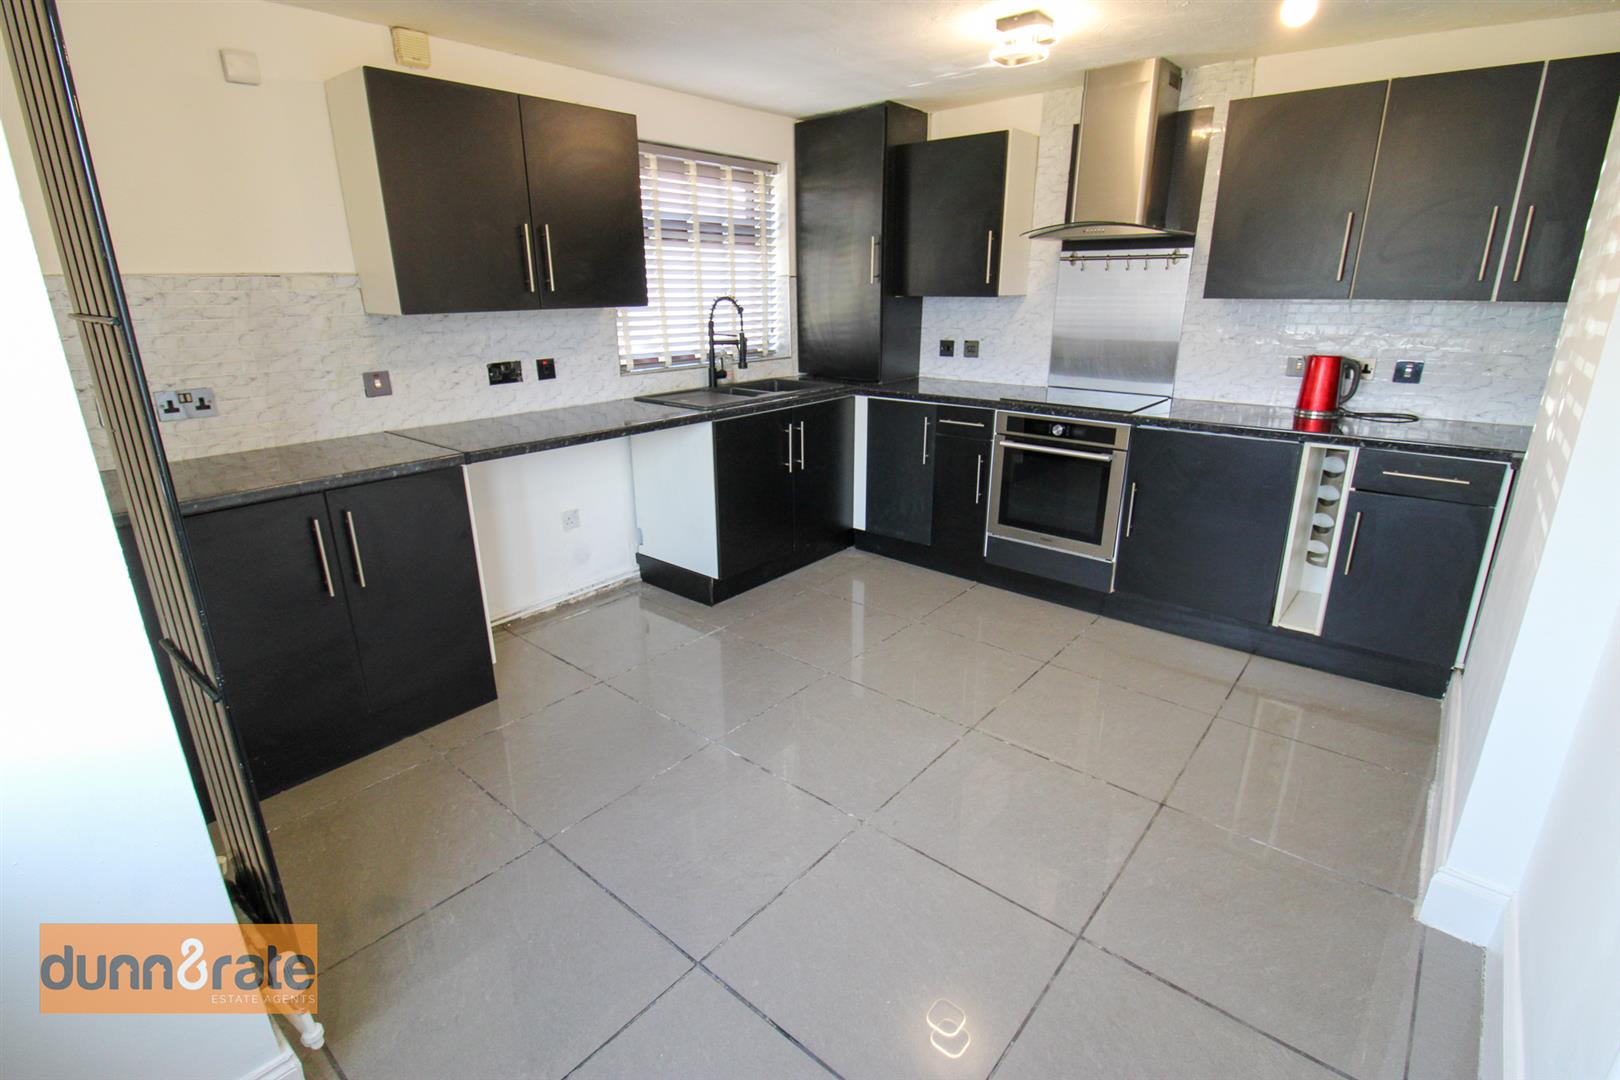
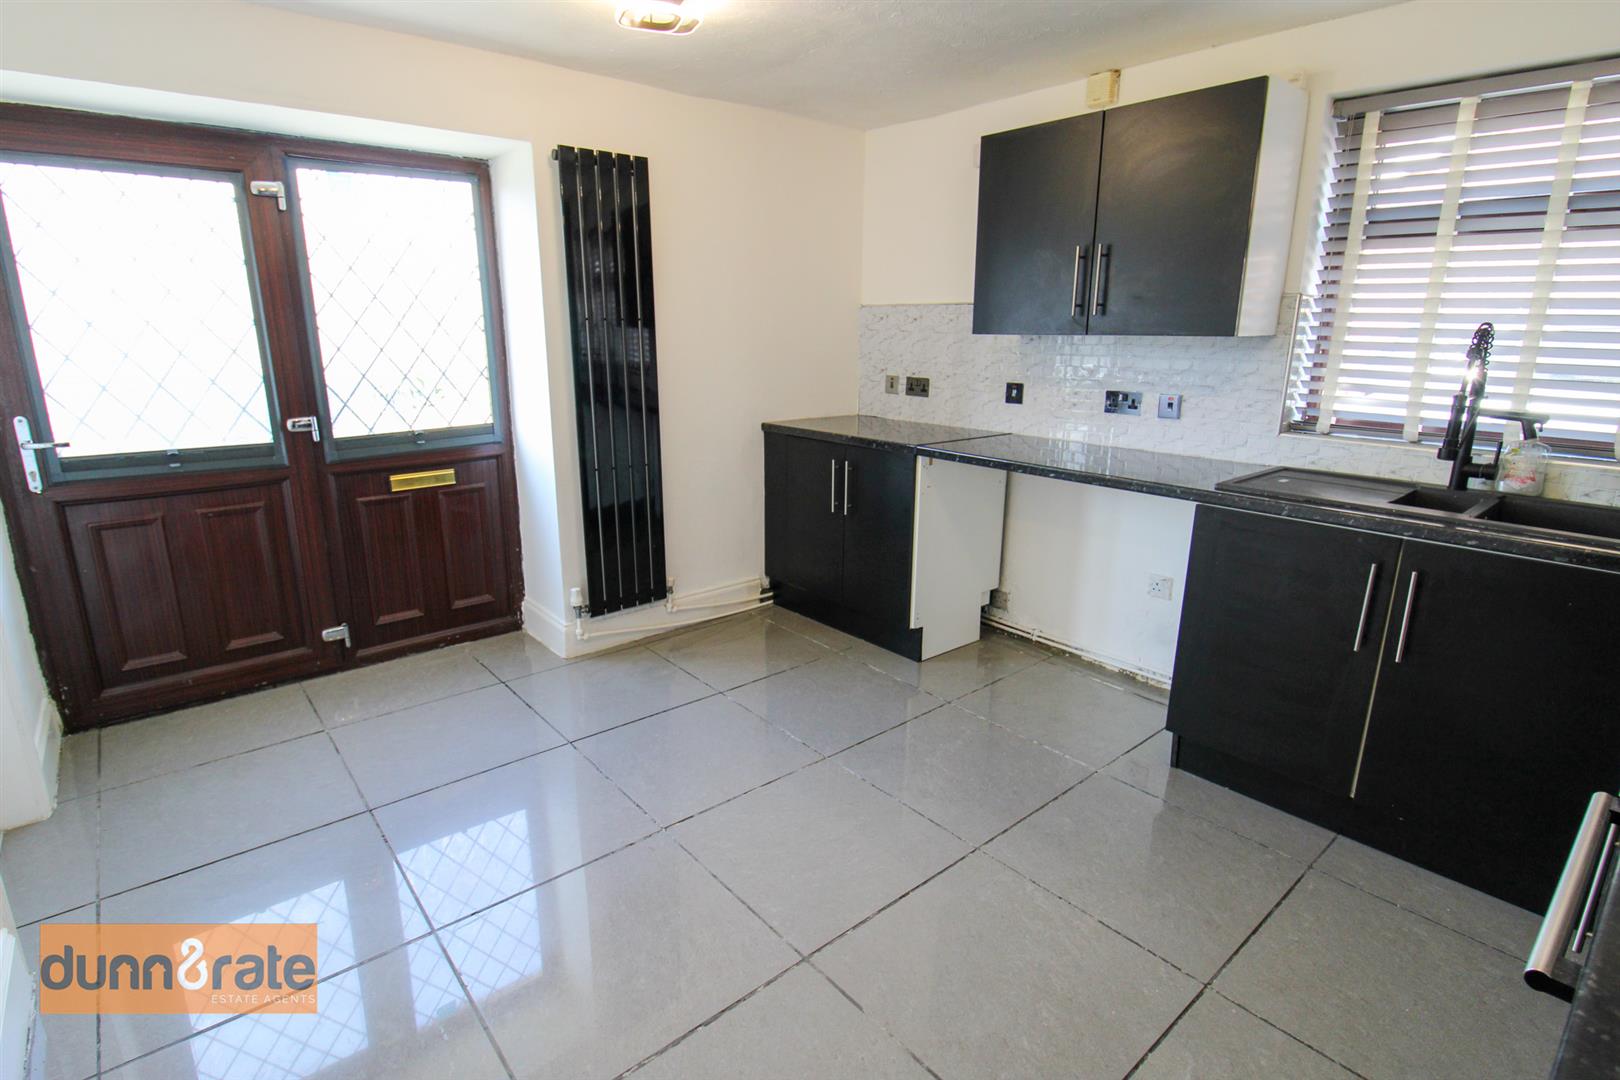
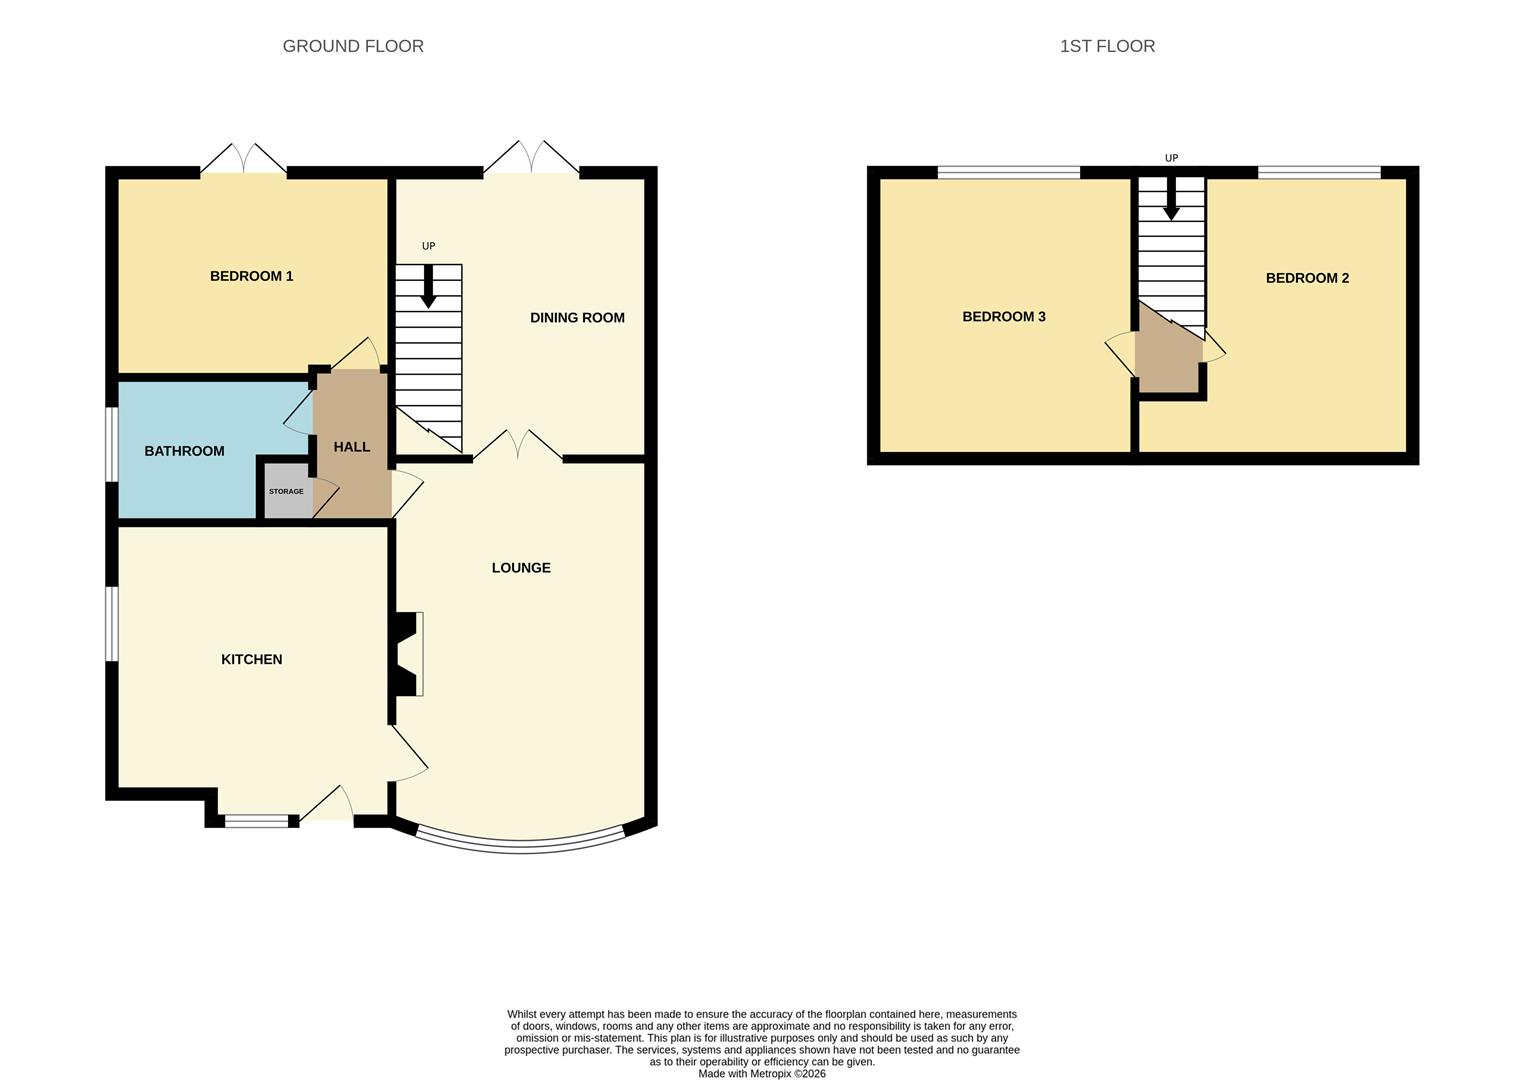
Kitchen4.03 x 3.26 (13'2" x 10'8")A double glazed window and door opens to the front aspect, and a double glazed window looks to the side aspect. Fitted with a range of wall and base storage units, with coordinating work surface areas and inset sink and drainer with mixer tap. Integrated induction hob, electric oven and freezer. Space and plumbing for a washing machine. Cupboard housing combi boiler and vertical radiator.
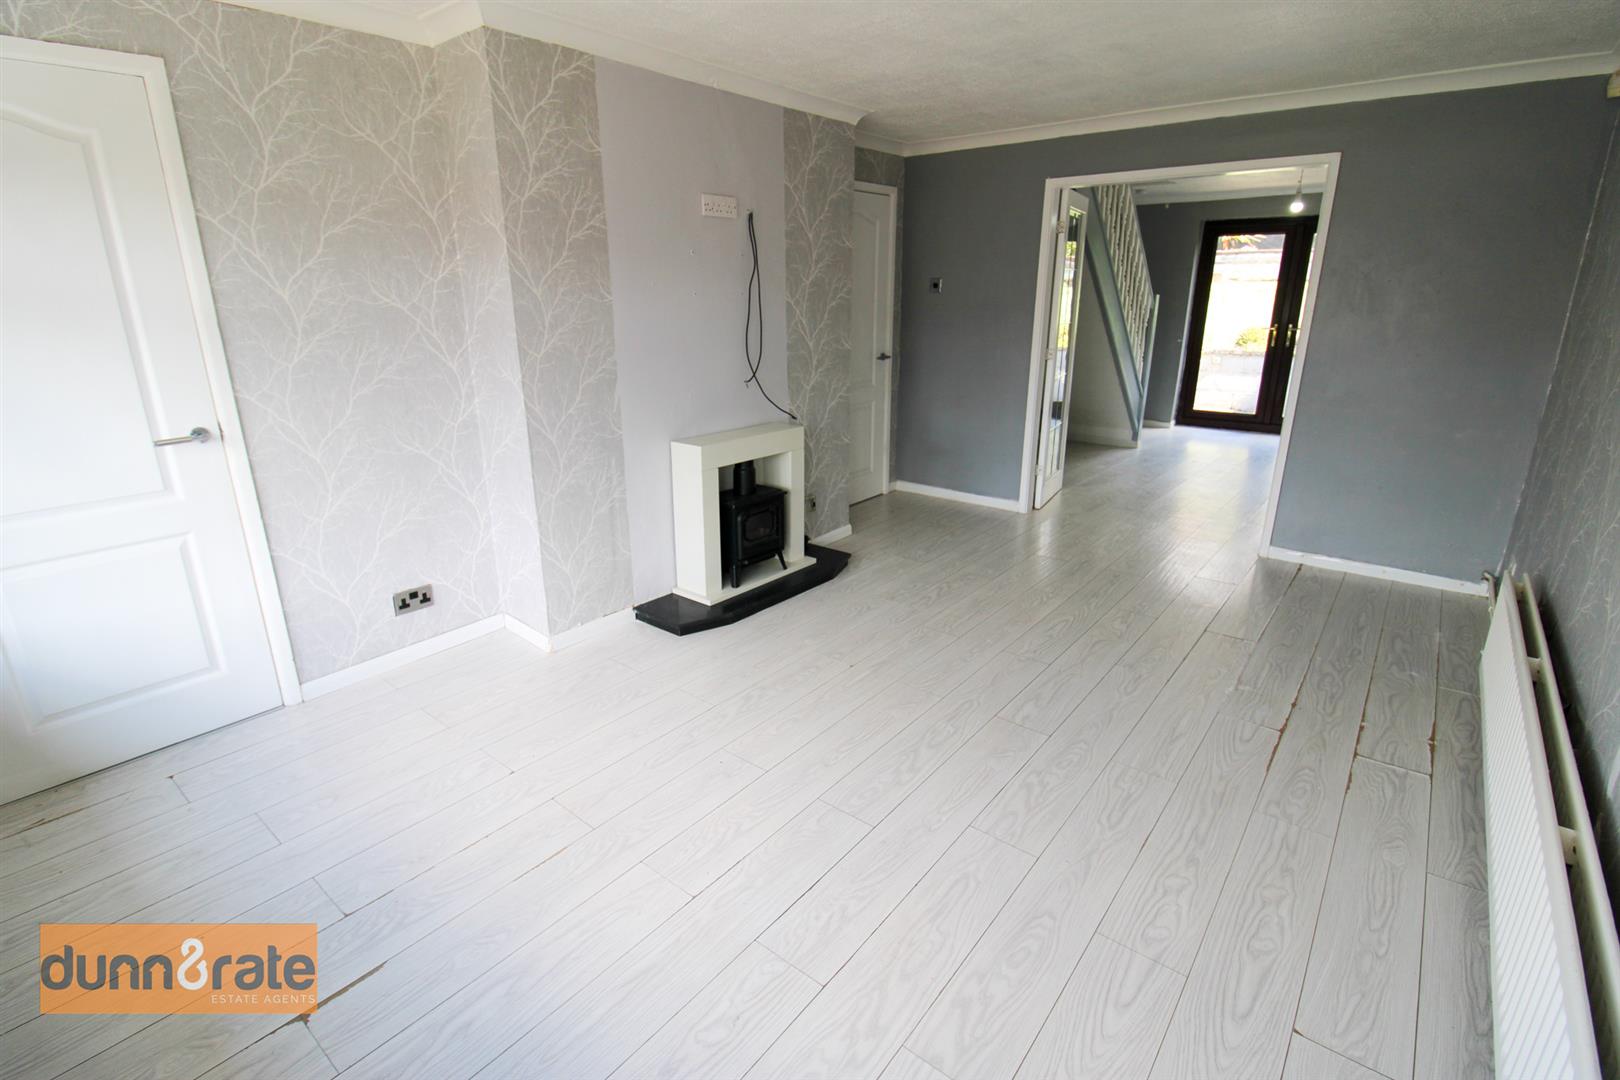
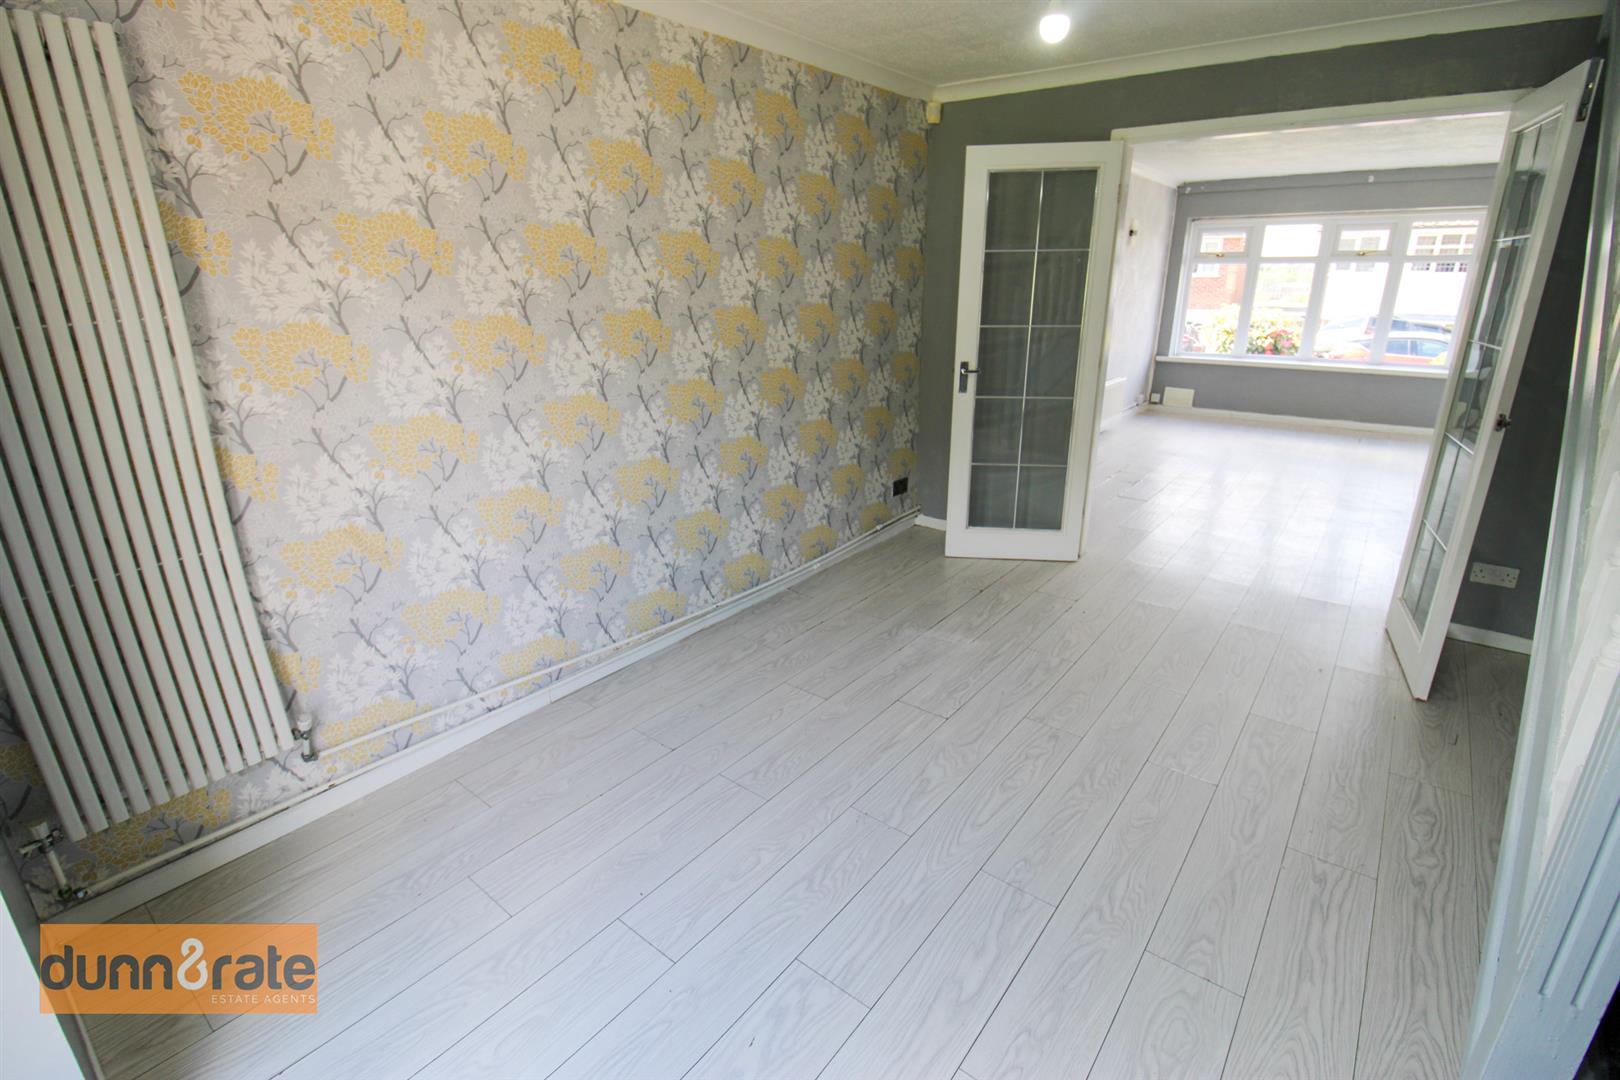
Lounge4.83 3.31 (15'10" 10'10")A double glazed bay window looks out to the front aspect and double doors open into the dining room. Electric fireplace and radiator.
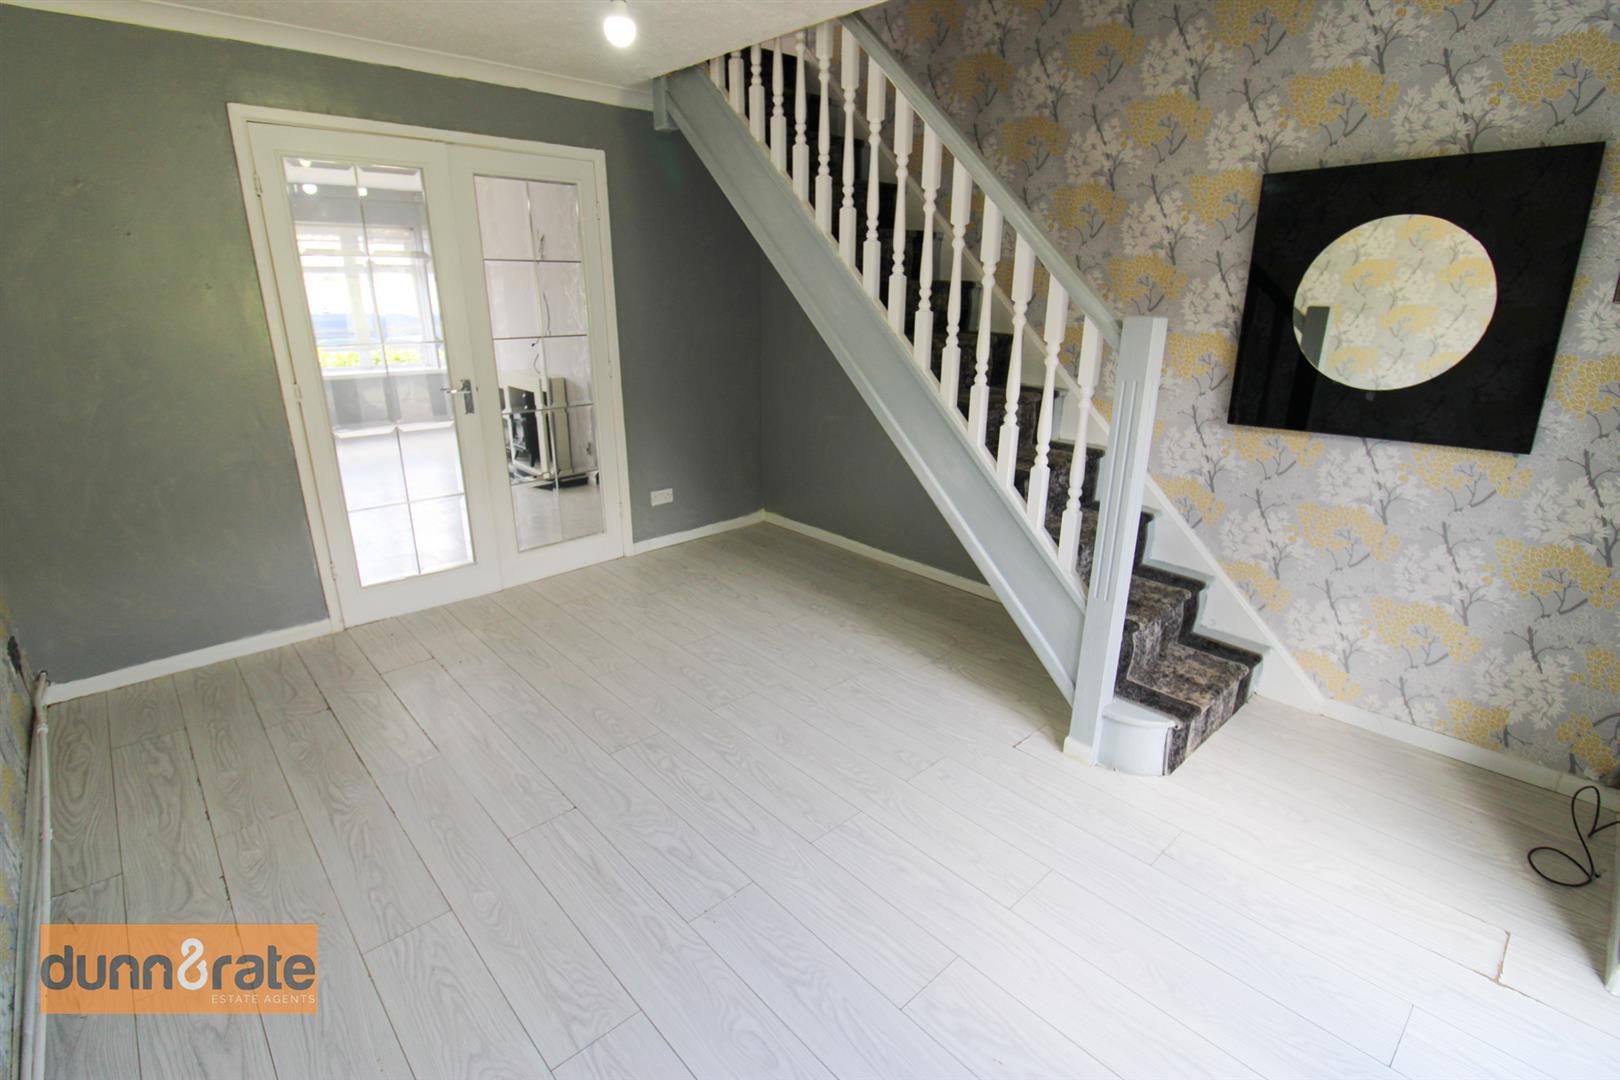
Dining Room3.79 x 3.29 (12'5" x 10'9")Double glazed patio doors open to the rear garden and double doors open into the lounge. Stairs to the first floor and radiator.
Rear HallDoor to storage cupboard.
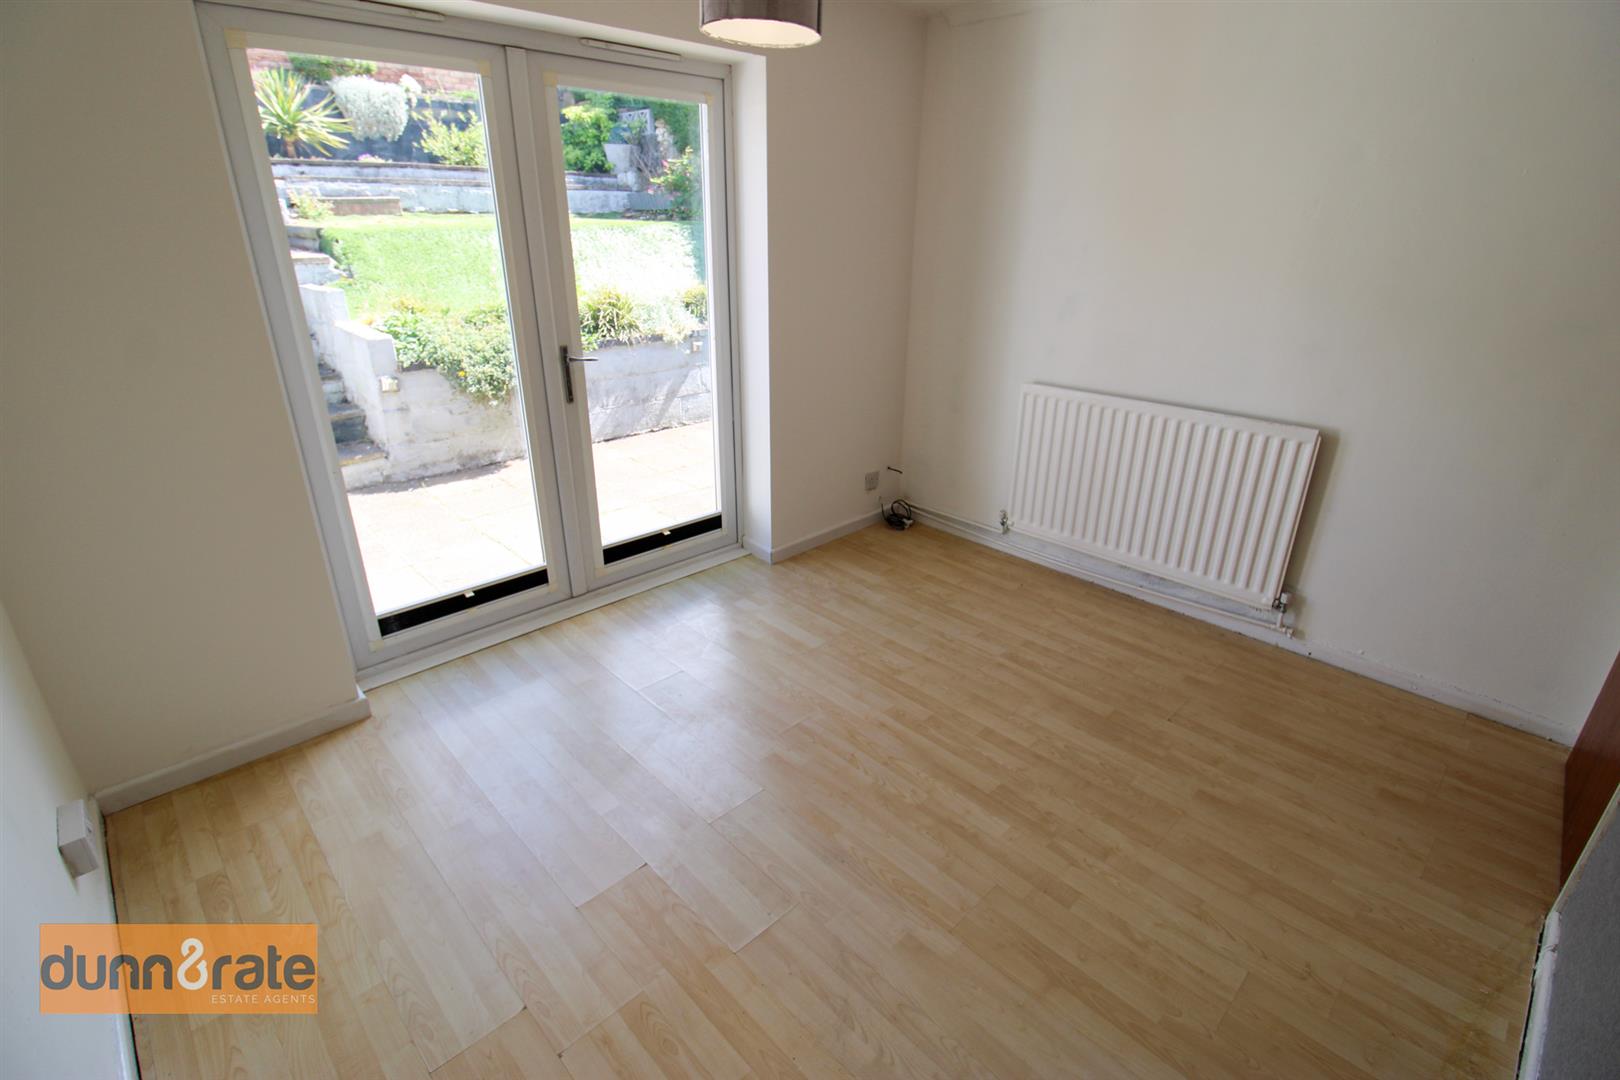
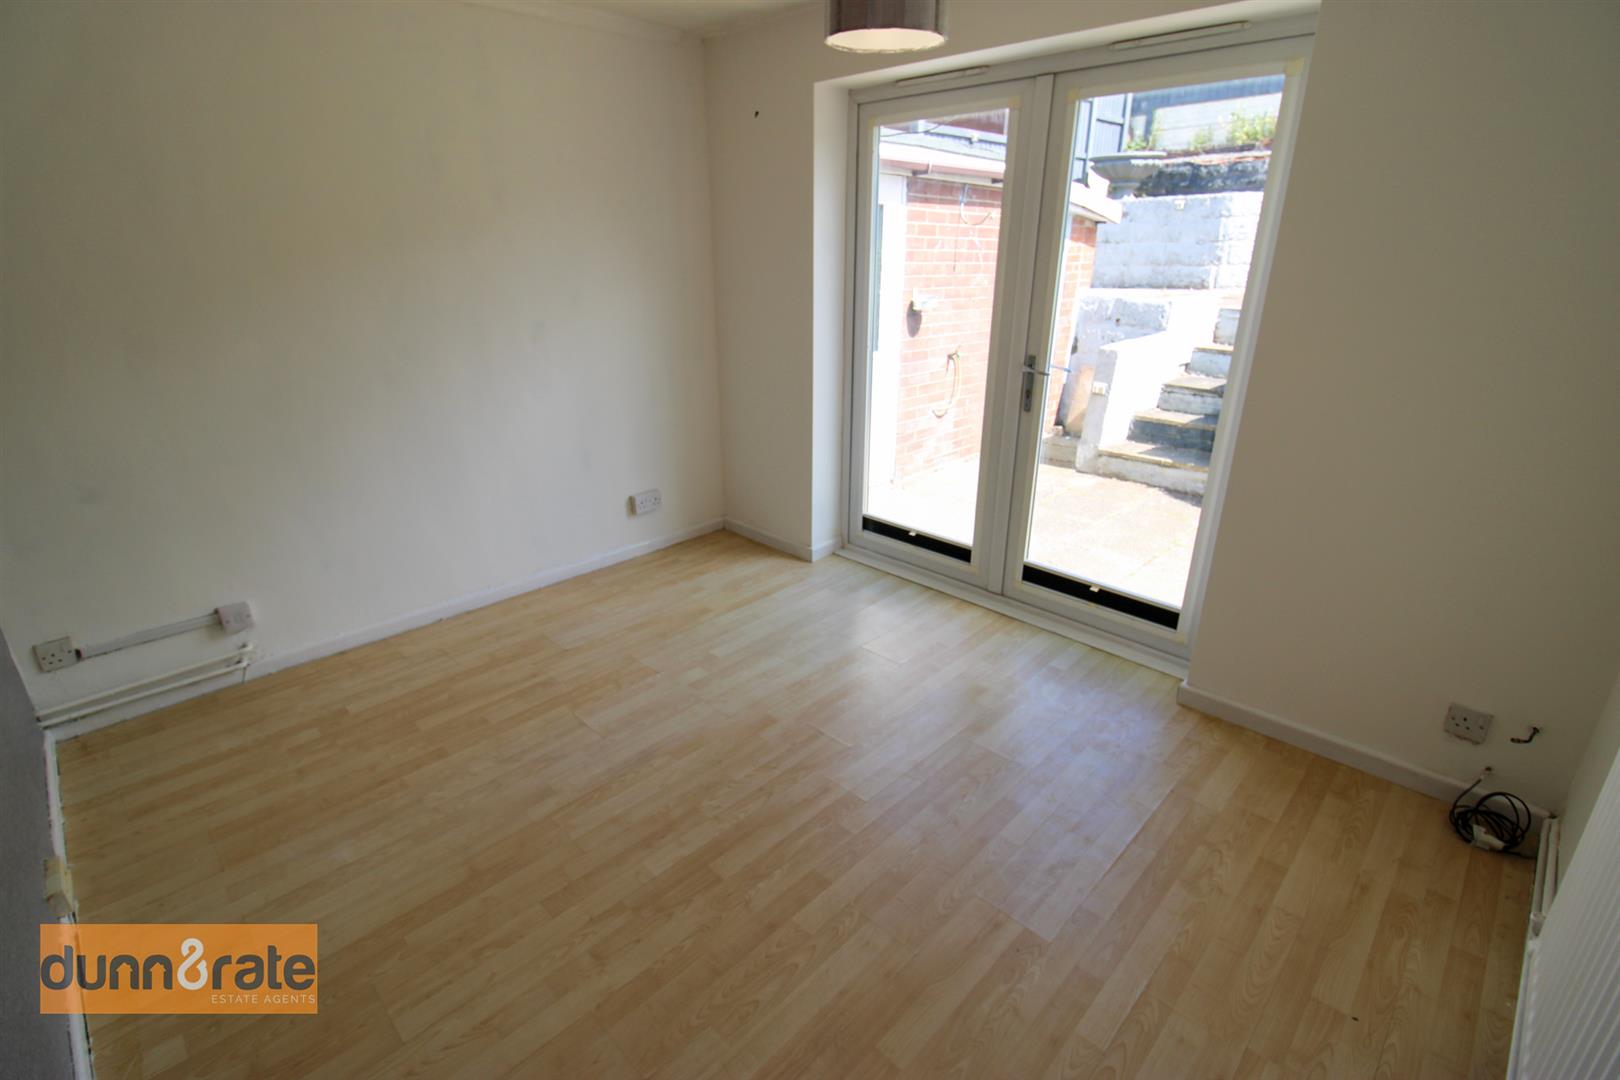
Bedroom One327 x 2.68 (1072'10" x 8'9")Double glazed patio doors open to the rear garden. Radiator.
Bathroom2.21 2.12 (7'3" 6'11")A double glazed window looks out to the side aspect. Fitted suite comprising of bath with shower above, Low level WC and wash nad basin. Fully tiled walls and towel radiator.
FIRST FLOOR
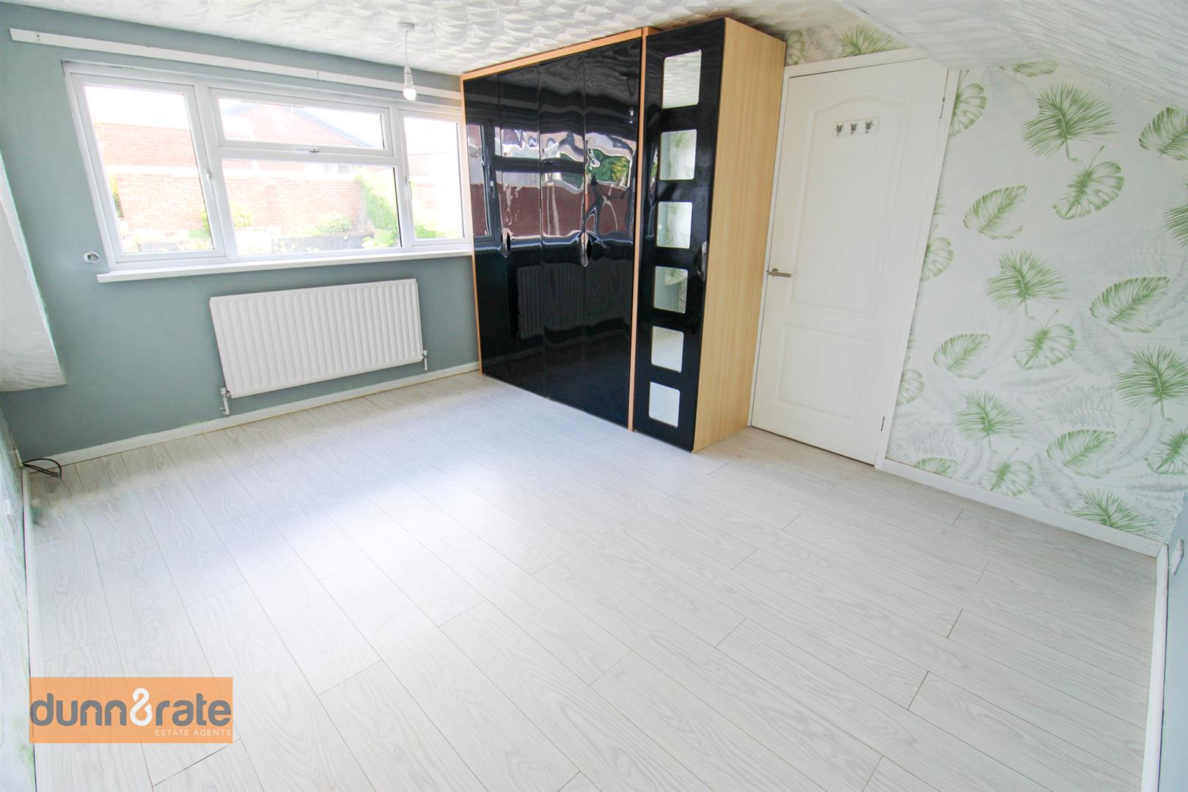
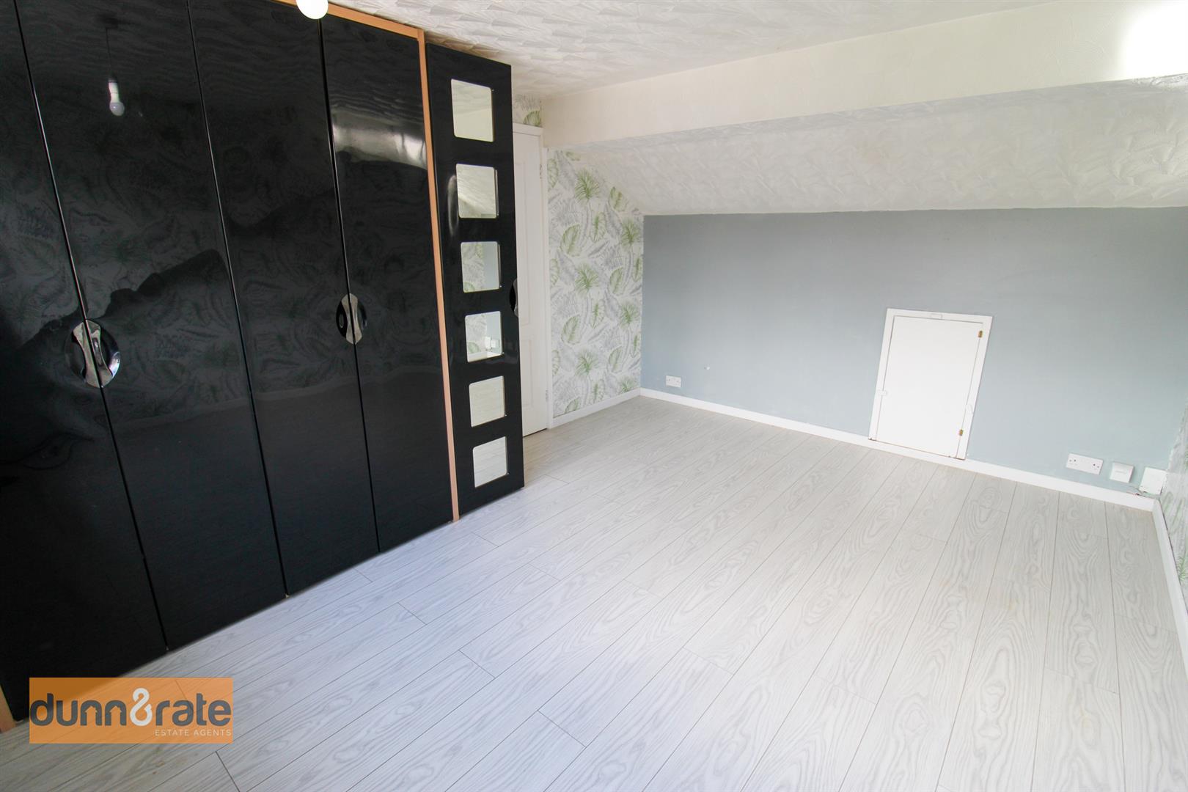
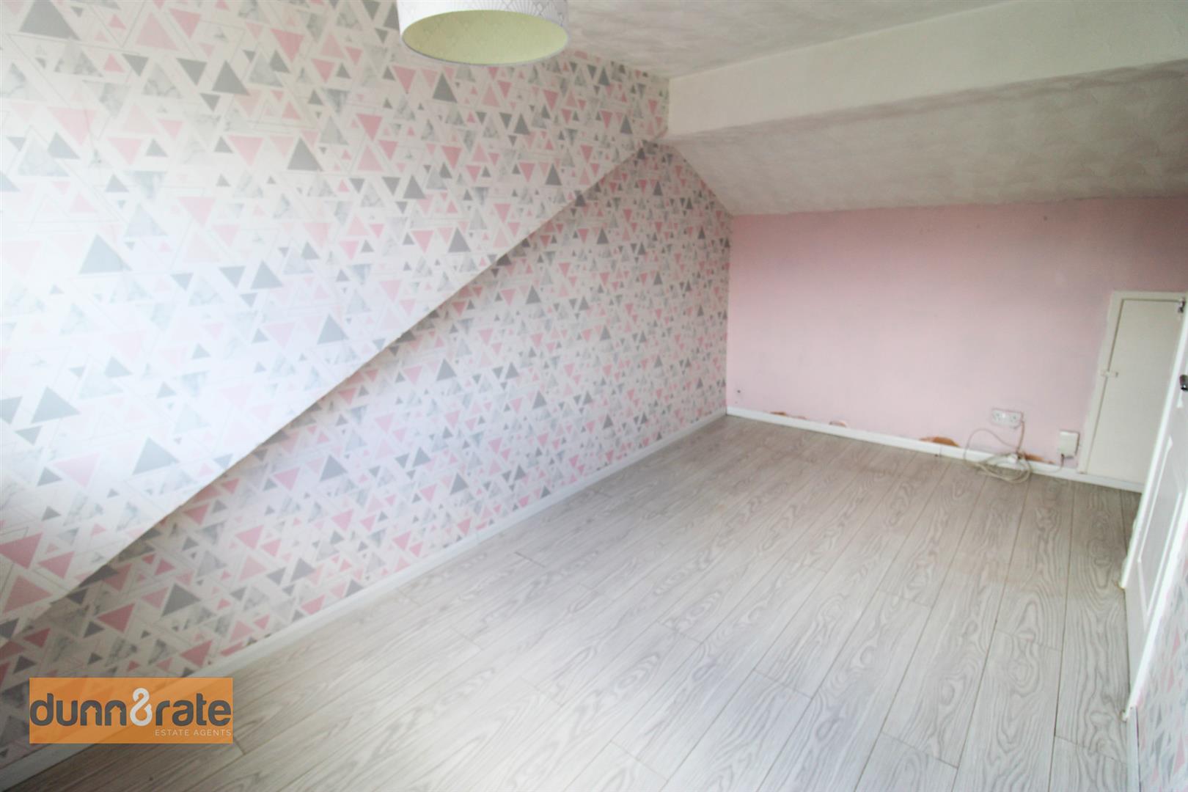
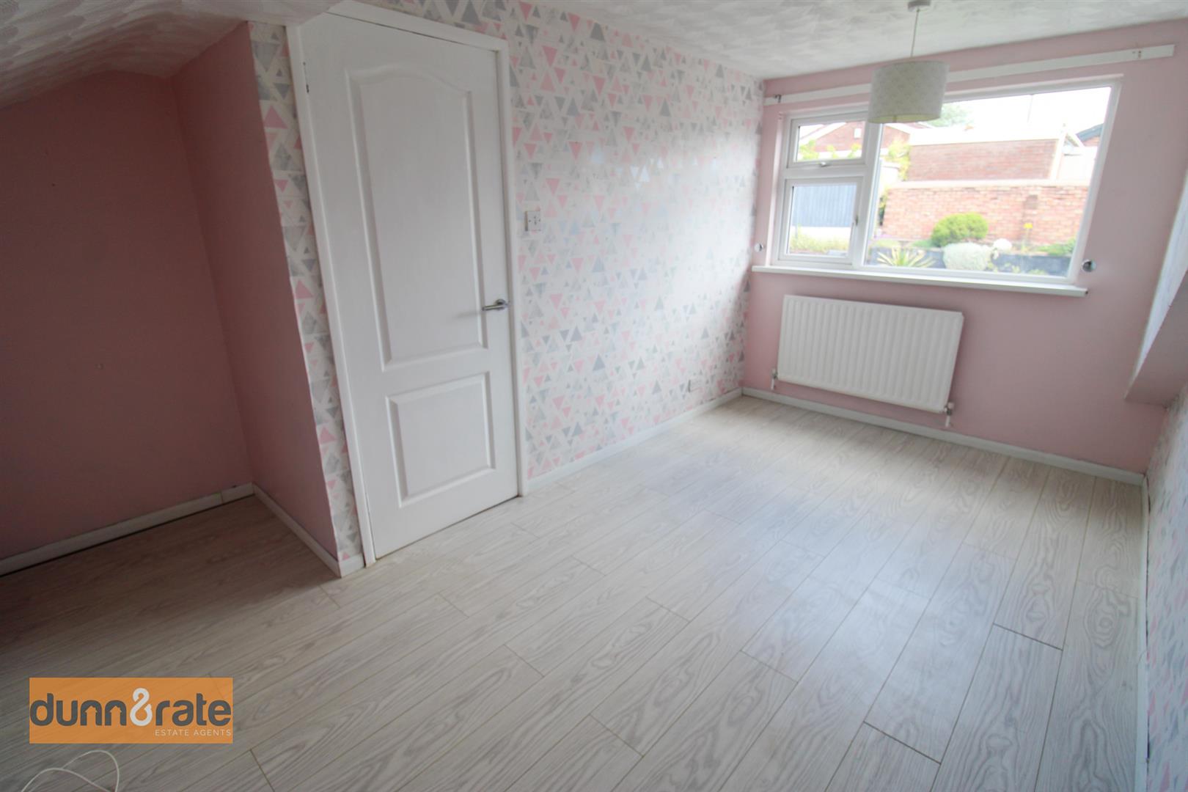
Bedroom Two4.13 x 3.35 (13'6" x 10'11")A double glazed window looks out to the rear aspect. Radiator.
Bedroom Three4.13 x 3.27 (13'6" x 10'8")A double glazed window looks out to the rear aspect. Radiator.
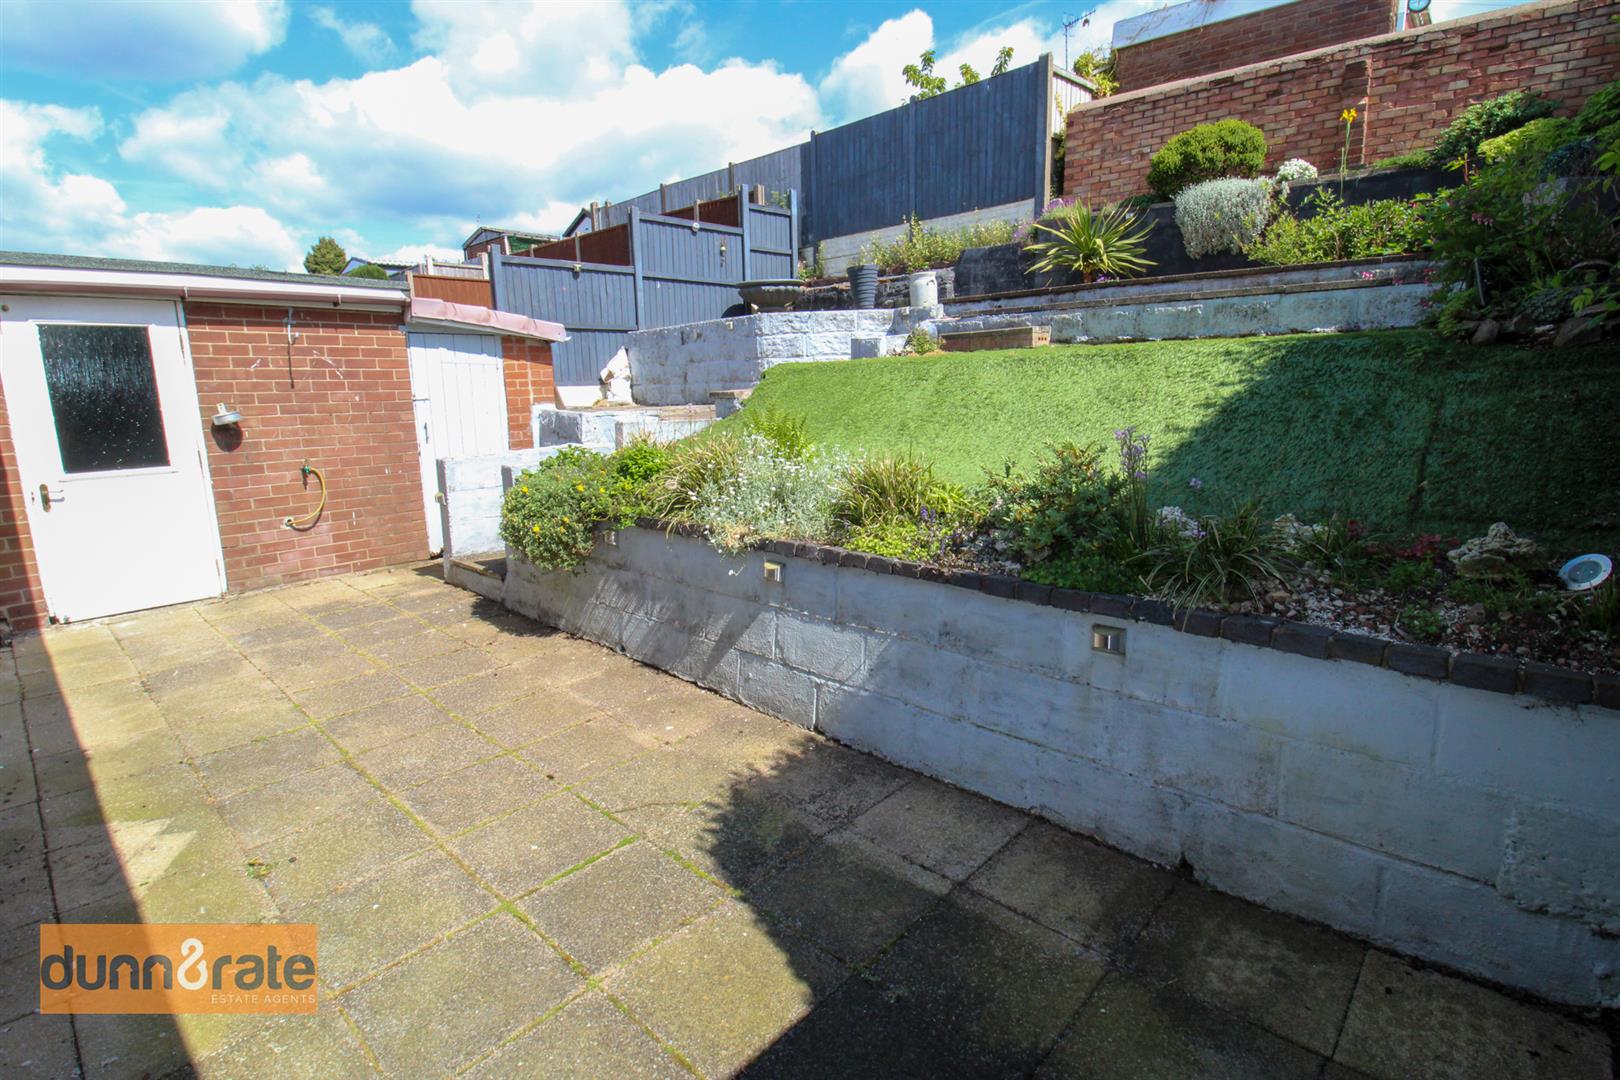
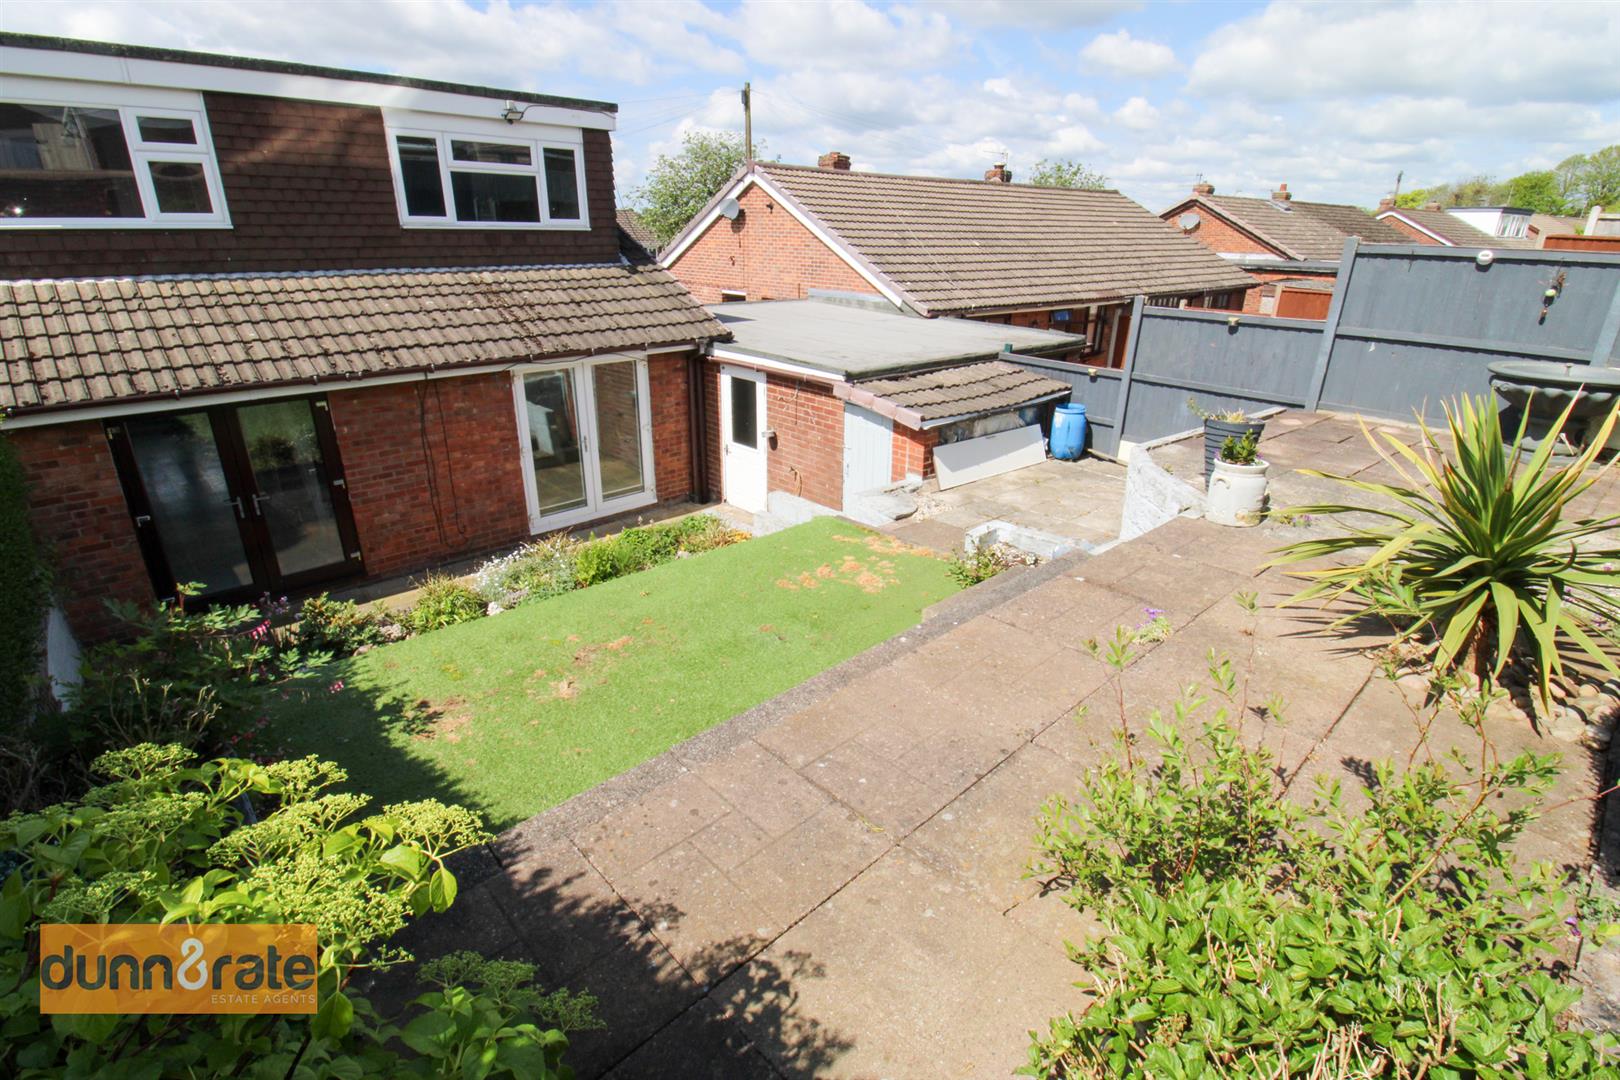
EXTERIORTo the front of the property there is a flower bed, a paved driveway leading to a garage and paved patio steps leading to the front door. To the rear, the garden is fully enclosed with a mature shrub hedge border. There are lower and upper paved patio areas and artificial grass
Garage5.93 x 2.40 (19'5" x 7'10")Up and over door to the front, and access door from the rear garden.
Click image to enlarge:
Click image to enlarge:
- SPACIOUS SEMI DETACHED DORMER BUNGALOW
- LARGE MODERN FITTED KITCHEN
- LOUNGE AND DINING ROOM
- THREE BEDROOMS
- CONTEMPORARY FITTED BATHROOM
- FULLY ENCLOSED REAR GARDEN
- GARAGE
- OFF ROAD PARKING
- POPULAR LOCATION
- SOLD WITH NO UPWARD CHAIN


