
Intake Road, Norton, Stoke on Trent
£174,950 (Tenant Fees)

-
IMG_0825.jpg
-
IMG_0746.jpg
-
IMG_0755.jpg
-
IMG_0758.jpg
-
IMG_0769.jpg
-
IMG_0772.jpg
-
IMG_0781.jpg
-
IMG_0787.jpg
-
IMG_0790.jpg
-
IMG_0794.jpg
-
IMG_0762.jpg
-
IMG_0717.jpg
-
IMG_0723.jpg
-
IMG_0699.jpg
-
IMG_0697.jpg
-
IMG_0709.jpg
-
IMG_0734.jpg
-
IMG_0736.jpg
-
IMG_0800.jpg
-
IMG_0806.jpg
-
IMG_0813.jpg
-
IMG_0814.jpg
- SUPERB SEMI DETACHED PROPERTY
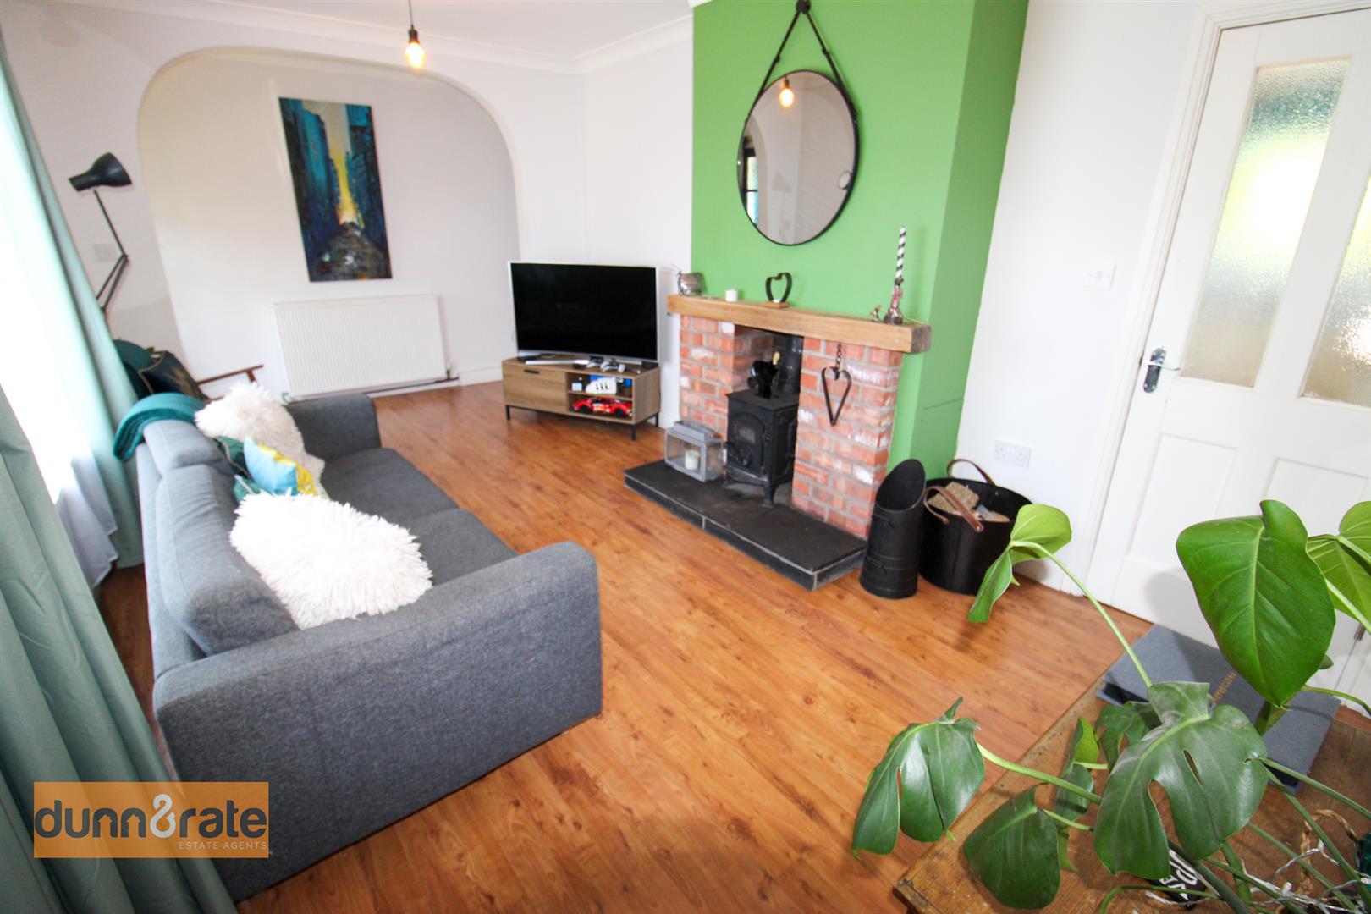
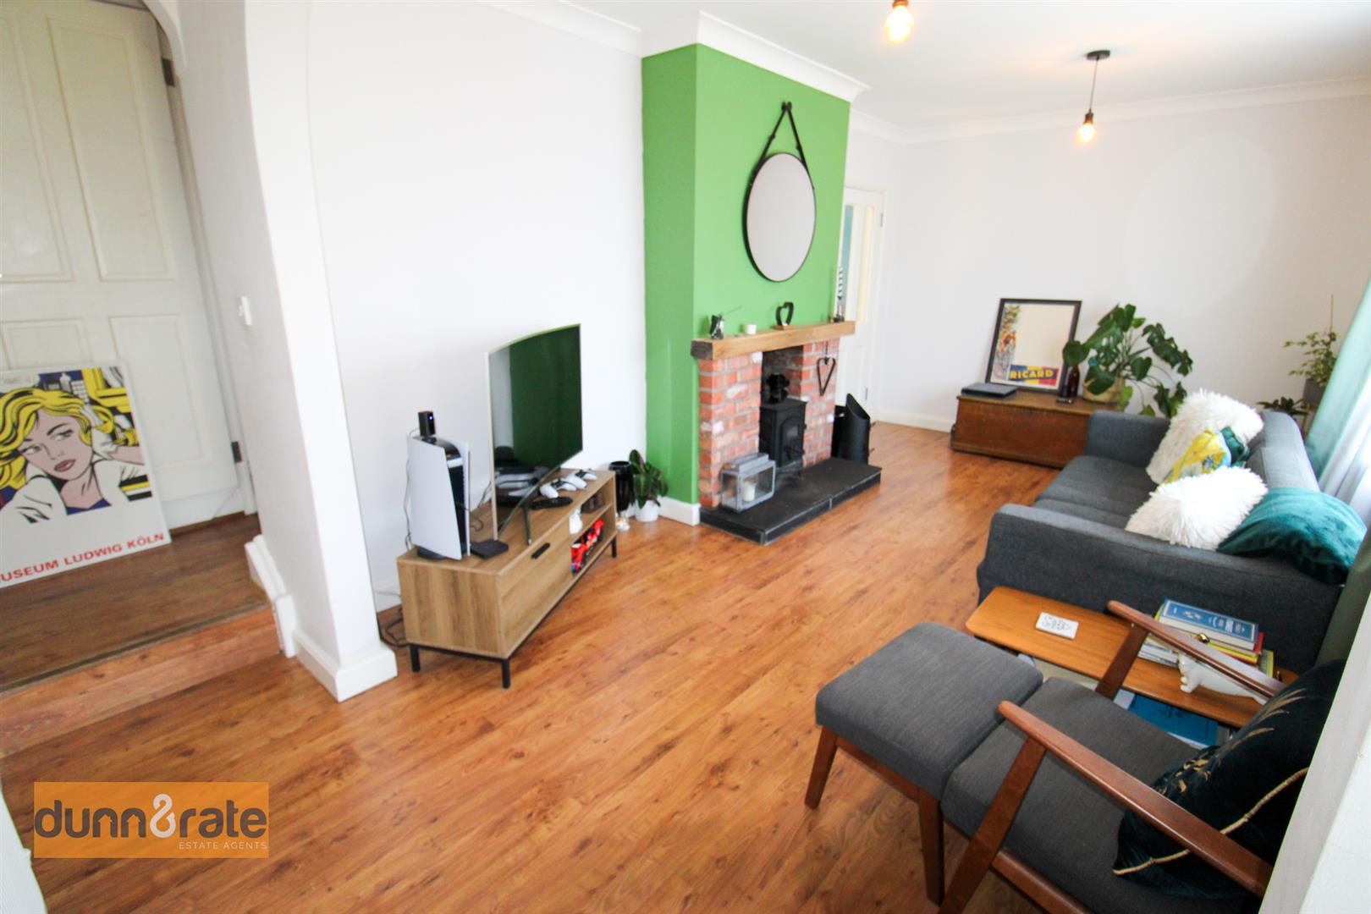
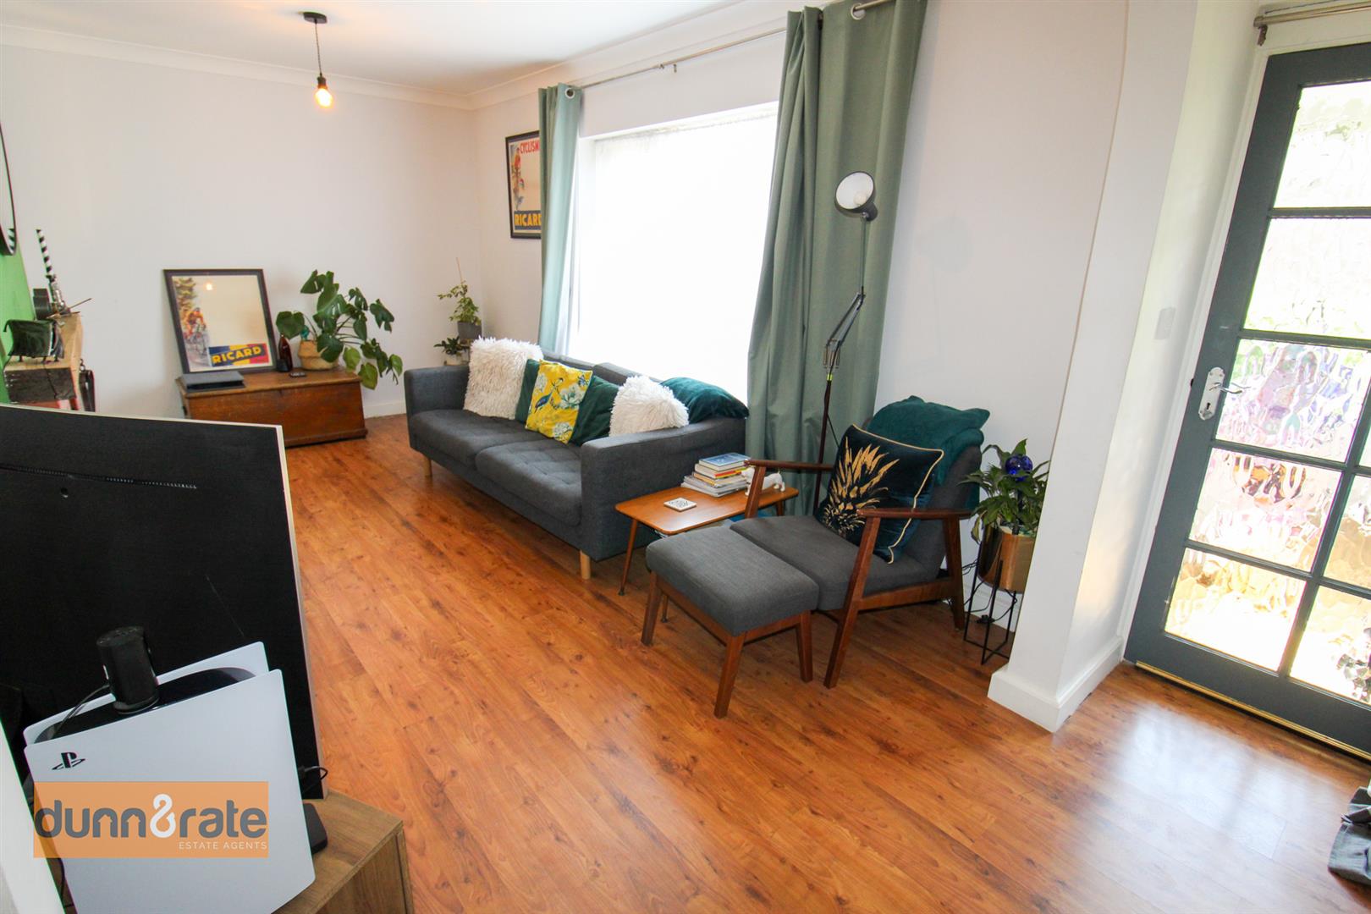
- LARGE LOUNGE
- MODERN FITTED KITCHEN/DINER
- DOWNSTAIRS W.C
- THREE GENEROUS SIZED BEDROOMS
- CONTEMPORARY FAMILY BATHROOM
- SIZEABLE CORNER PLOT
- FULLY ENCLOSED REAR GARDEN
- OFF ROAD PARKING & GARAGE
- POPULAR LOCATION
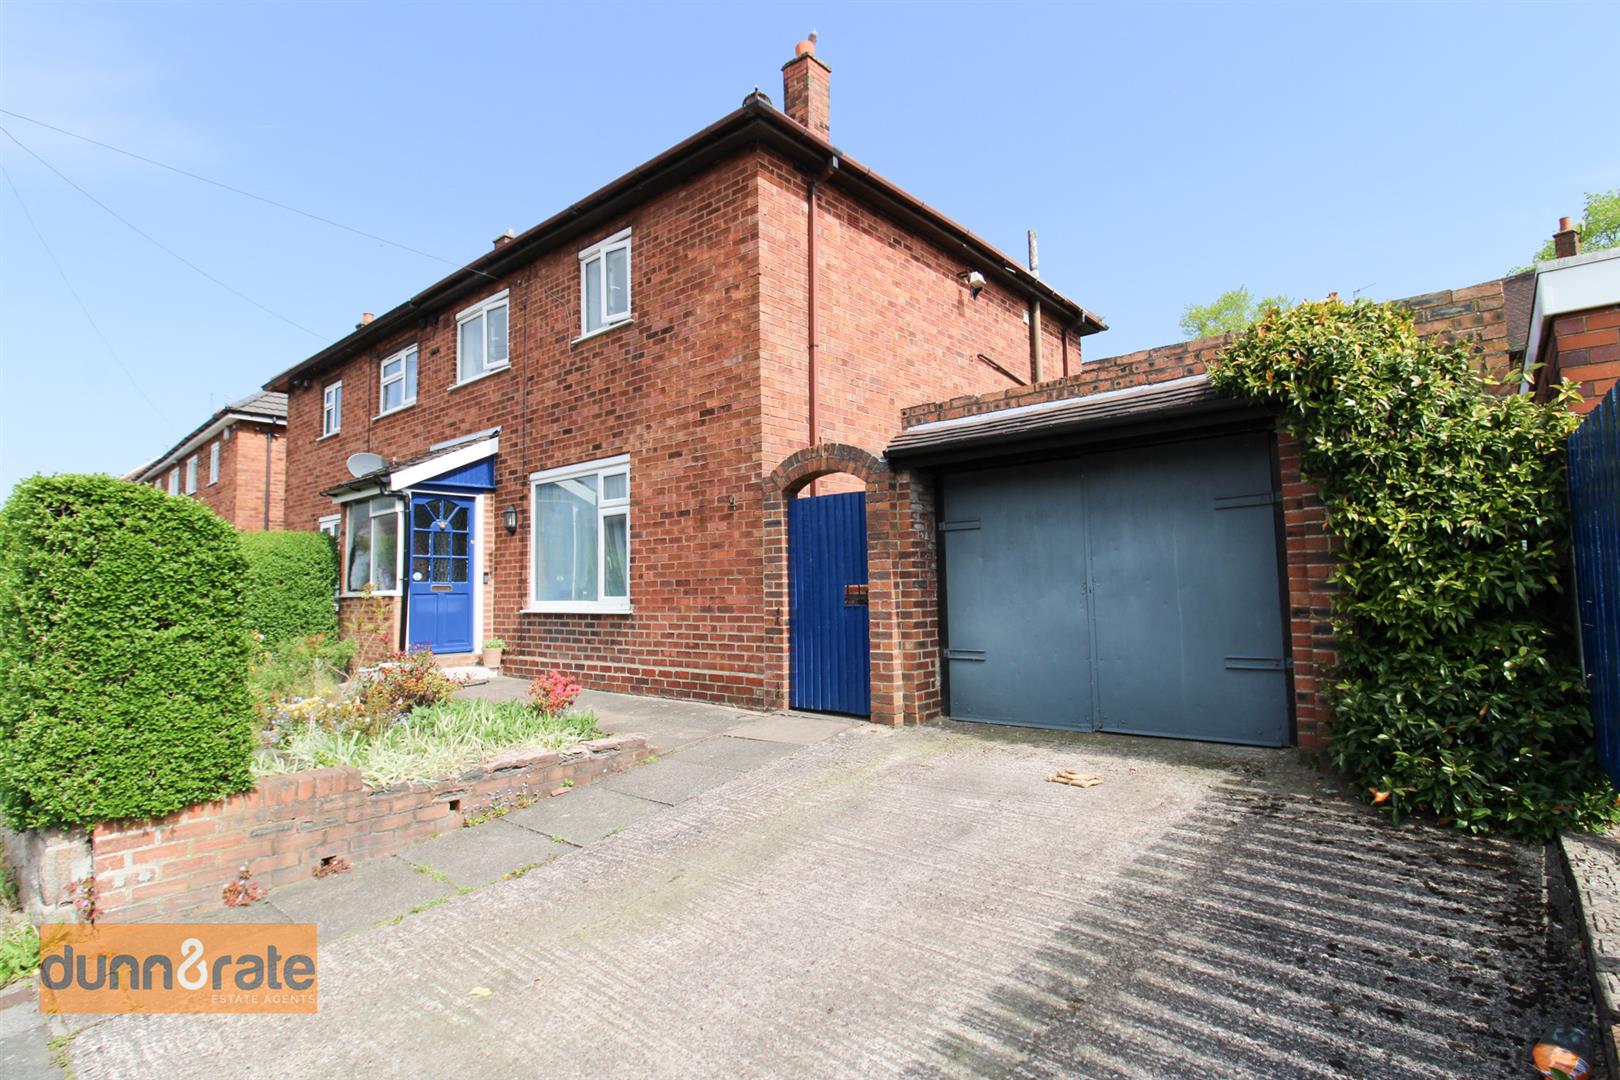
Sit back and TAKE it all in, because this is a property that doesn't come along too often, with so much on offer, you are not going to want to miss out! Sitting on a sizeable corner plot, the accommodation comprises of a large lounge, modern fitted kitchen/diner, downstairs WC and conservatory to the ground floor. To the first floor, you will find three generous sized bedrooms and a contemporary family bathroom. The rear garden has sweeping manicured lawns and access to a detached garage. To the front there is a private driveway. The winner TAKES it all with this superb home! Book your viewing today.
GROUND FLOOR
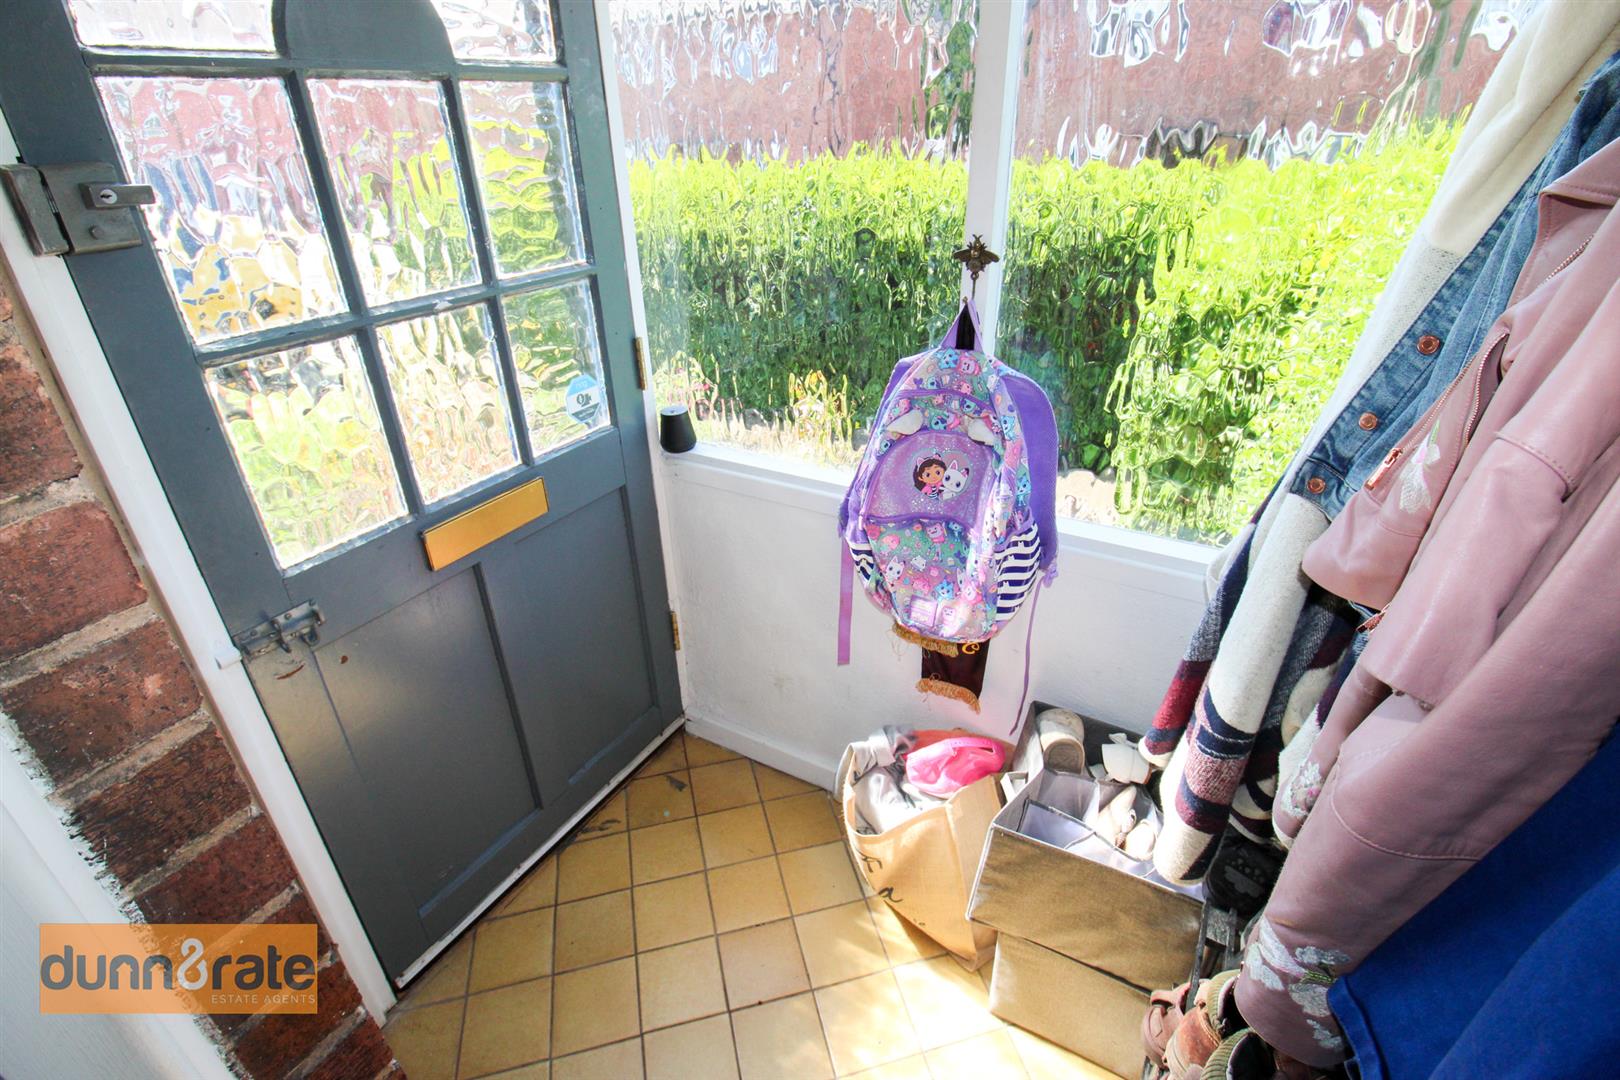
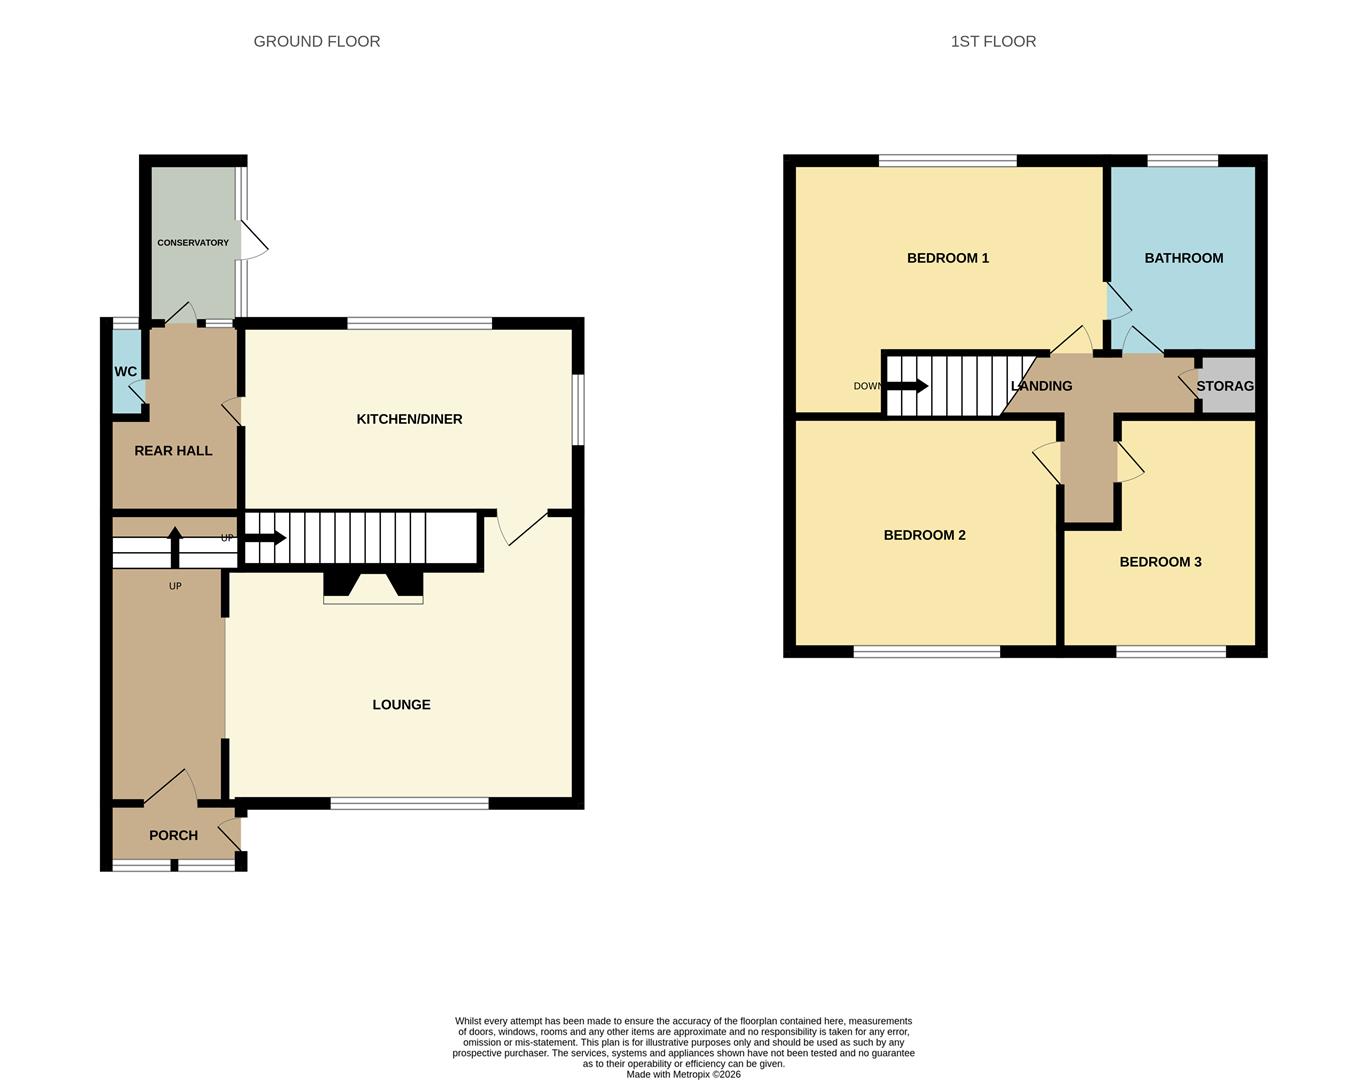
Entrance Porch1.45 x 1.11 (4'9" x 3'7")A door opens to the side aspect, and two single glazed windows look out to the front aspect.
Lounge5.97 x 314 (19'7" x 1030'2")A double glazed window looks out to the front aspect. Radiator and wood burner.
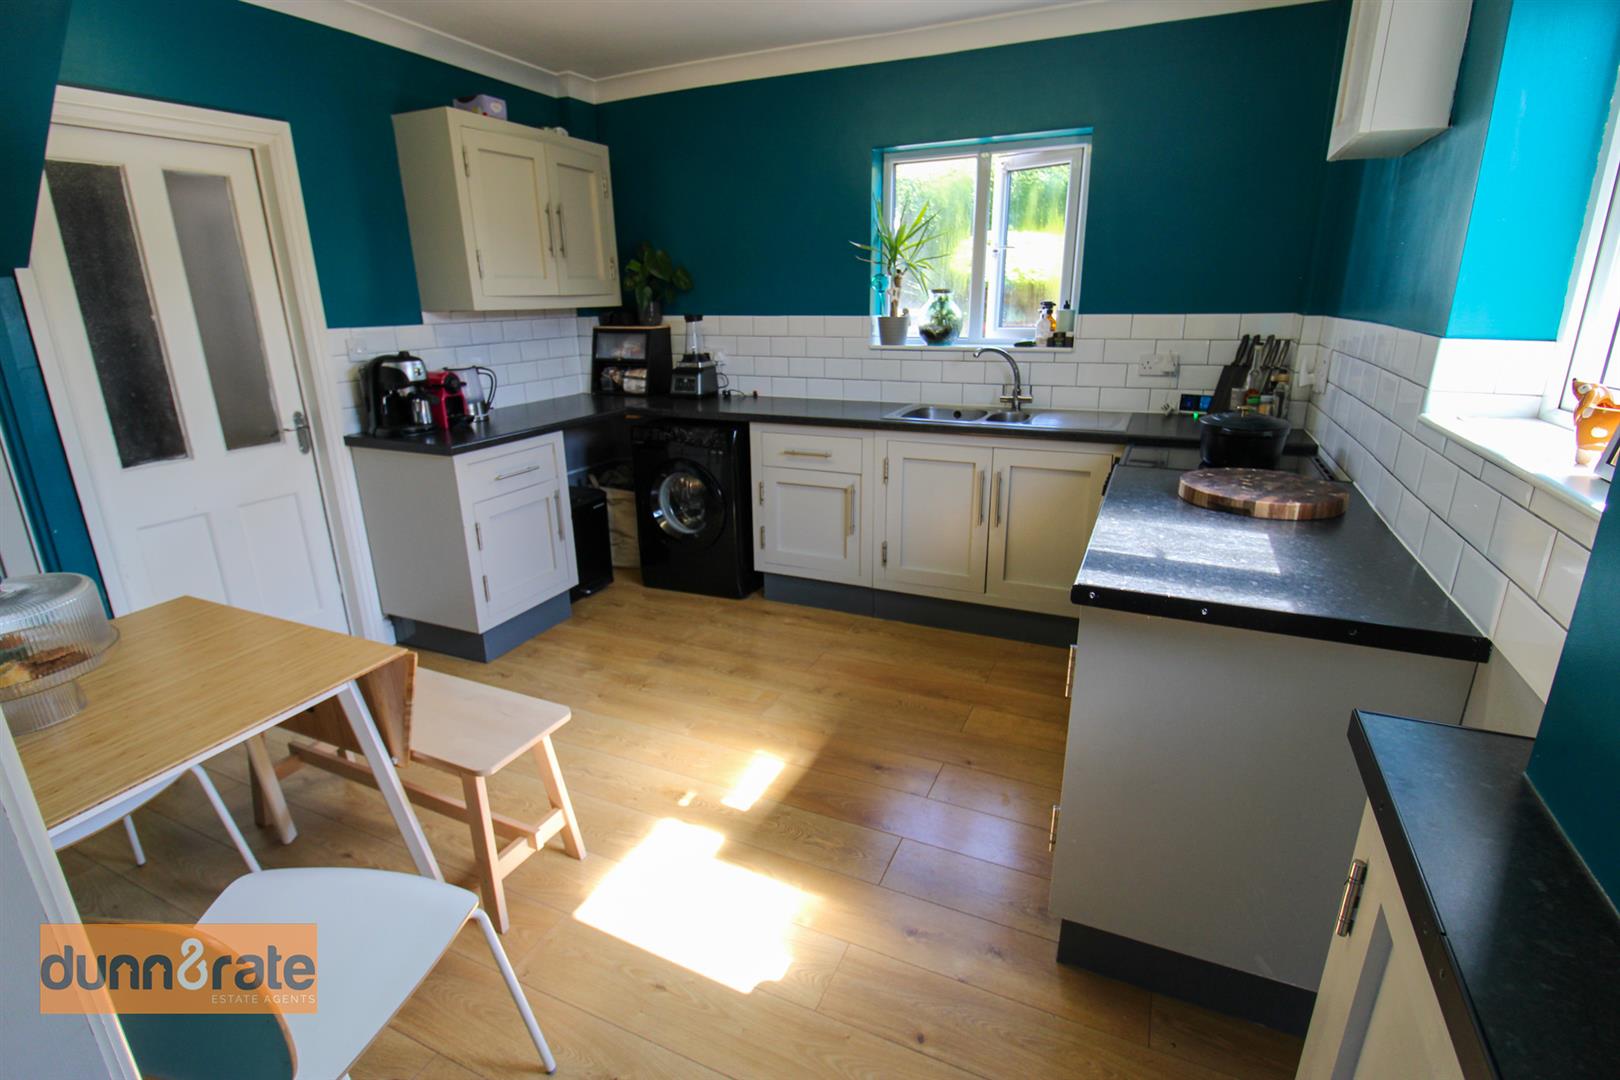
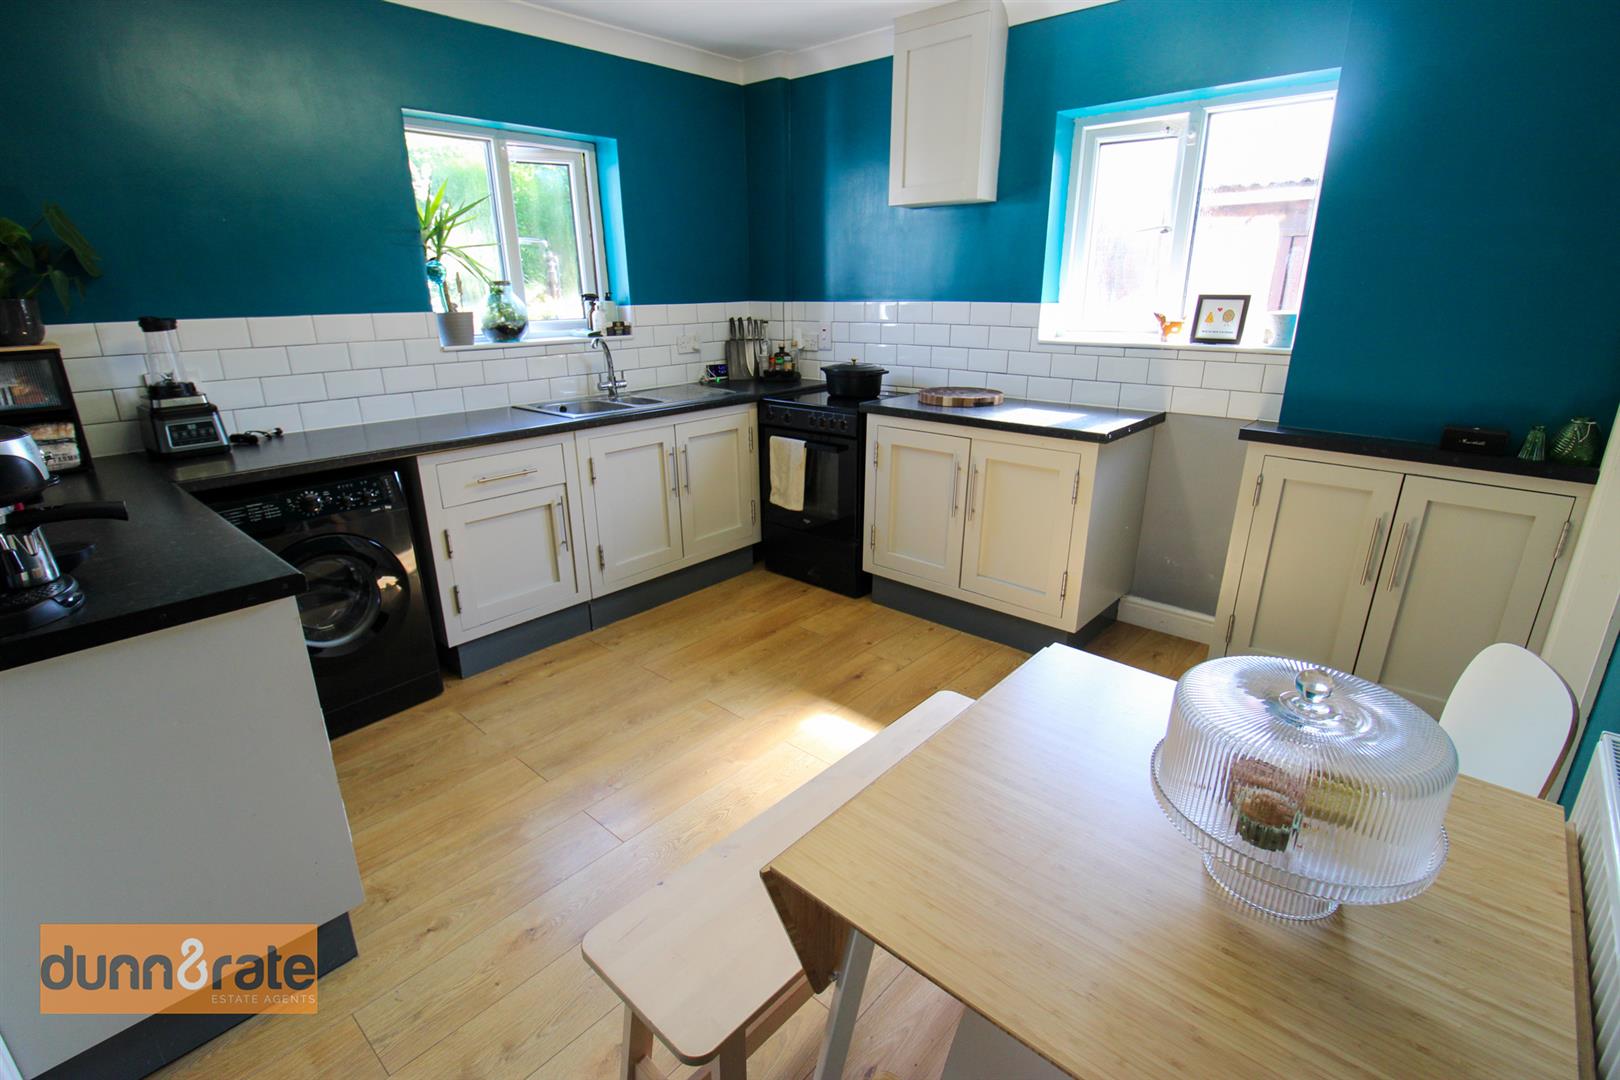
Kitchen/Diner3.48 x 3.40 (11'5" x 11'1")Two double glazed windows looks out to the rear and side aspect. Fitted with a range of wall and base storage units, coordinating work surface areas and inset stainless steel sink and drainer. Freestanding electric cooker and plumbed in washing machine. Partly tiled walls and radiator. Space for a table and chairs.
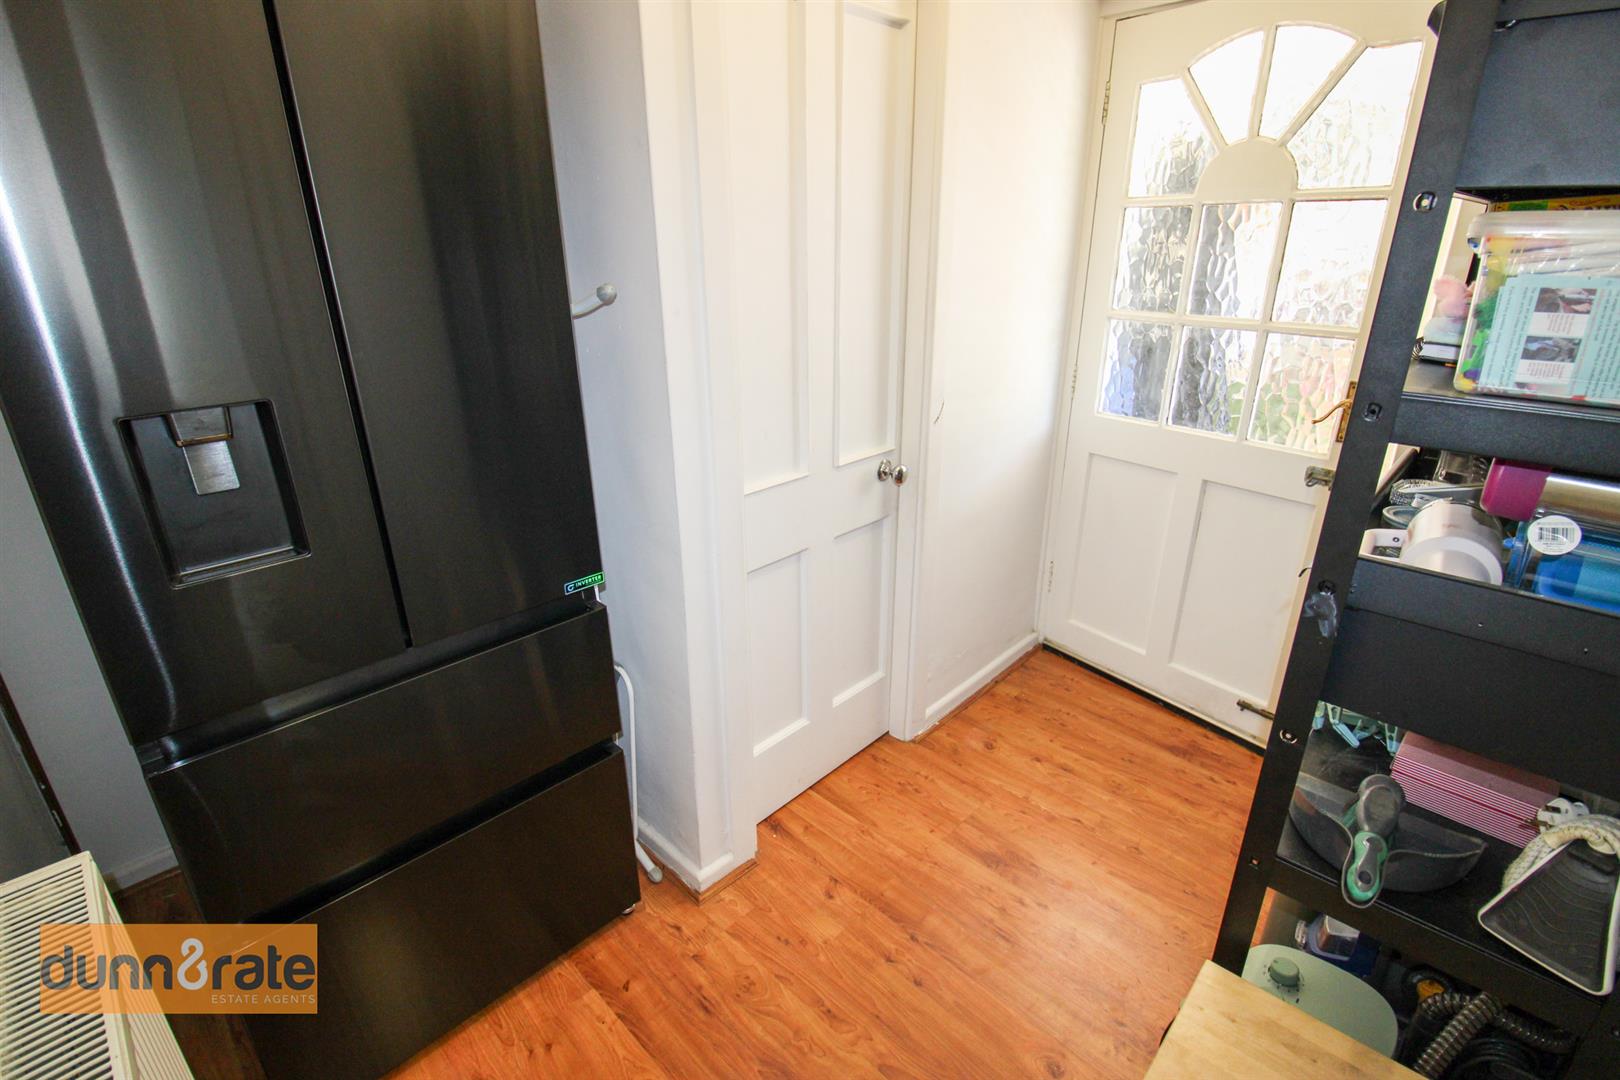
Rear HallA single glazed window and door open into the conservatory/lean to. Radiator and space for a fridge/freezer.
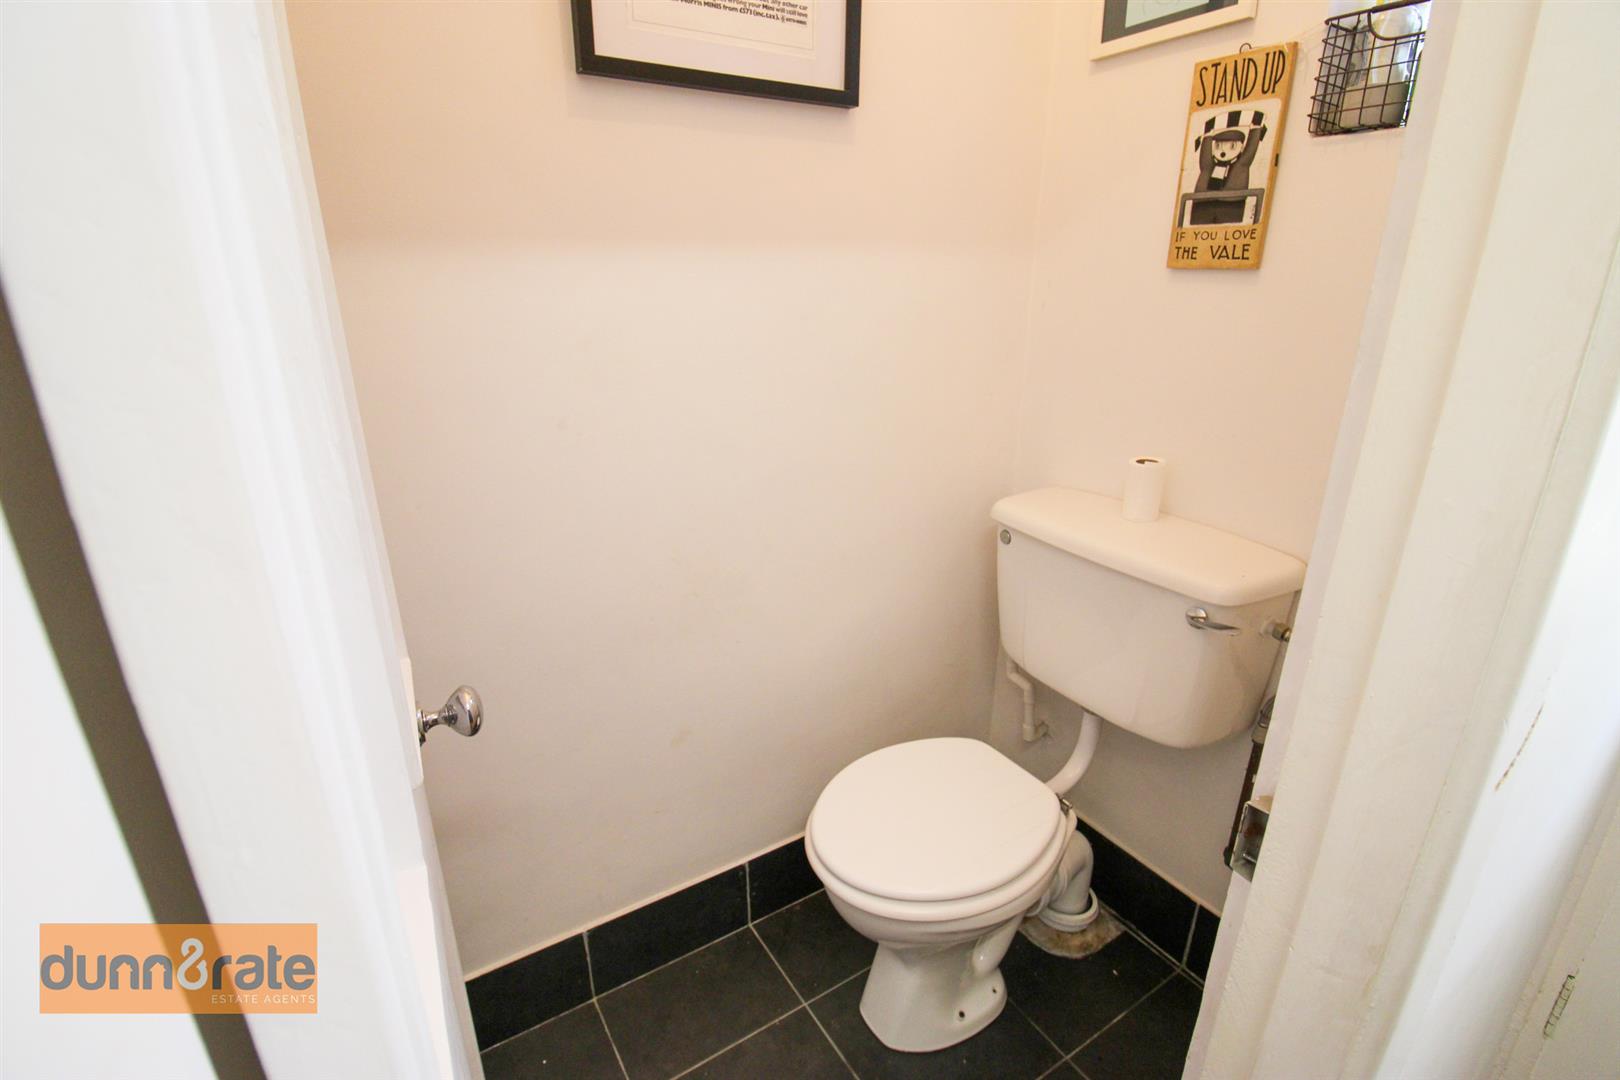
W.C1.30 x 0.83 (4'3" x 2'8")A single glazed window looks out to the rear aspect. Low Level W.C.
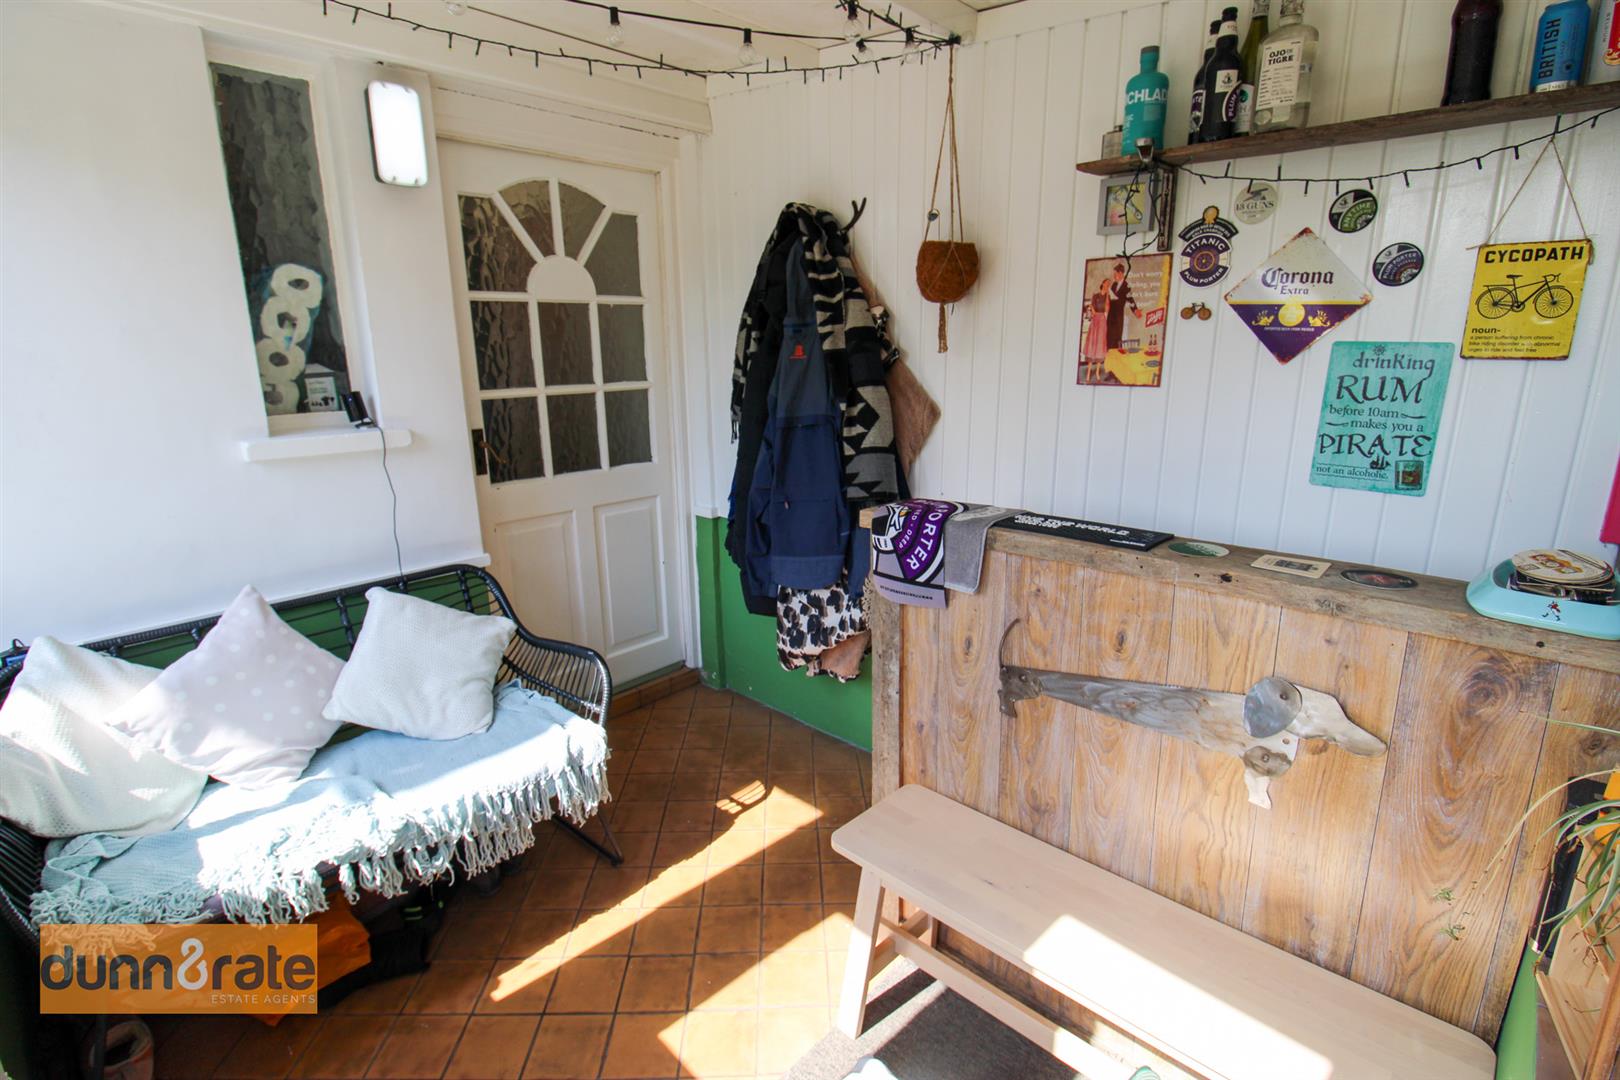
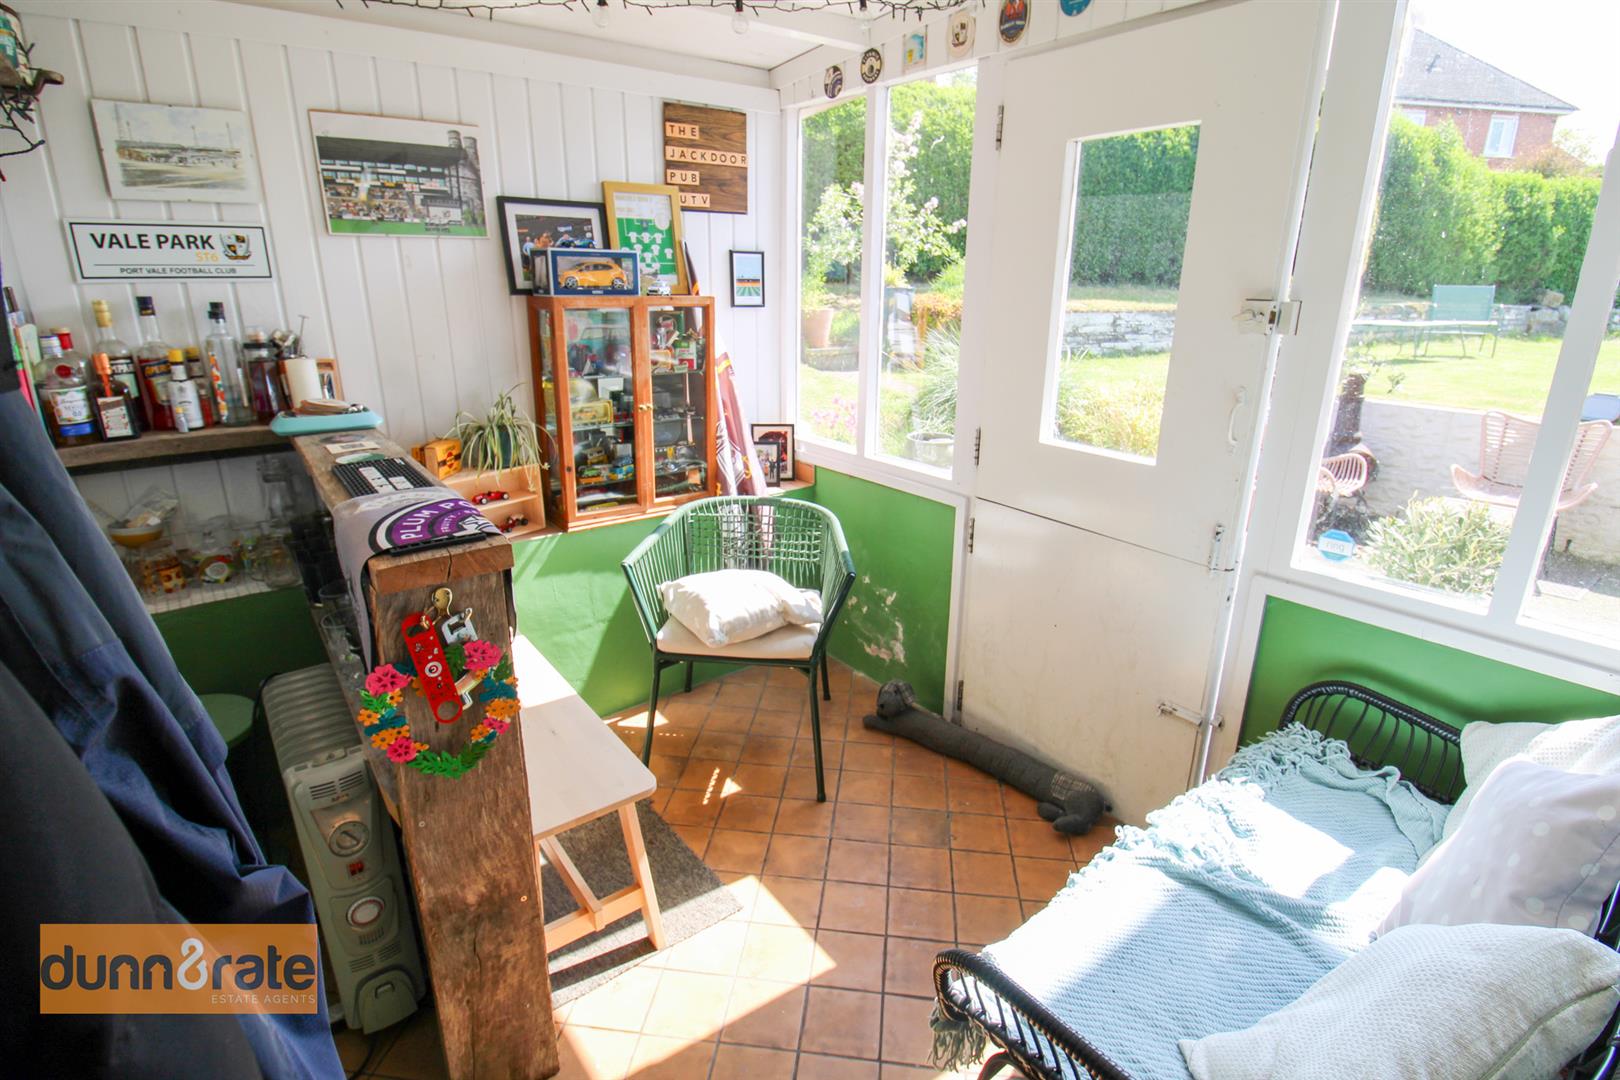
Conservatory/Lean to2.64 x 2.11 (8'7" x 6'11")A single glazed door and windows to the side aspect.
FIRST FLOOR
First Floor Landing2.20 x 1.65 (7'2" x 5'4")Stairs from the ground floor. Storage cupboard housing combi boiler.
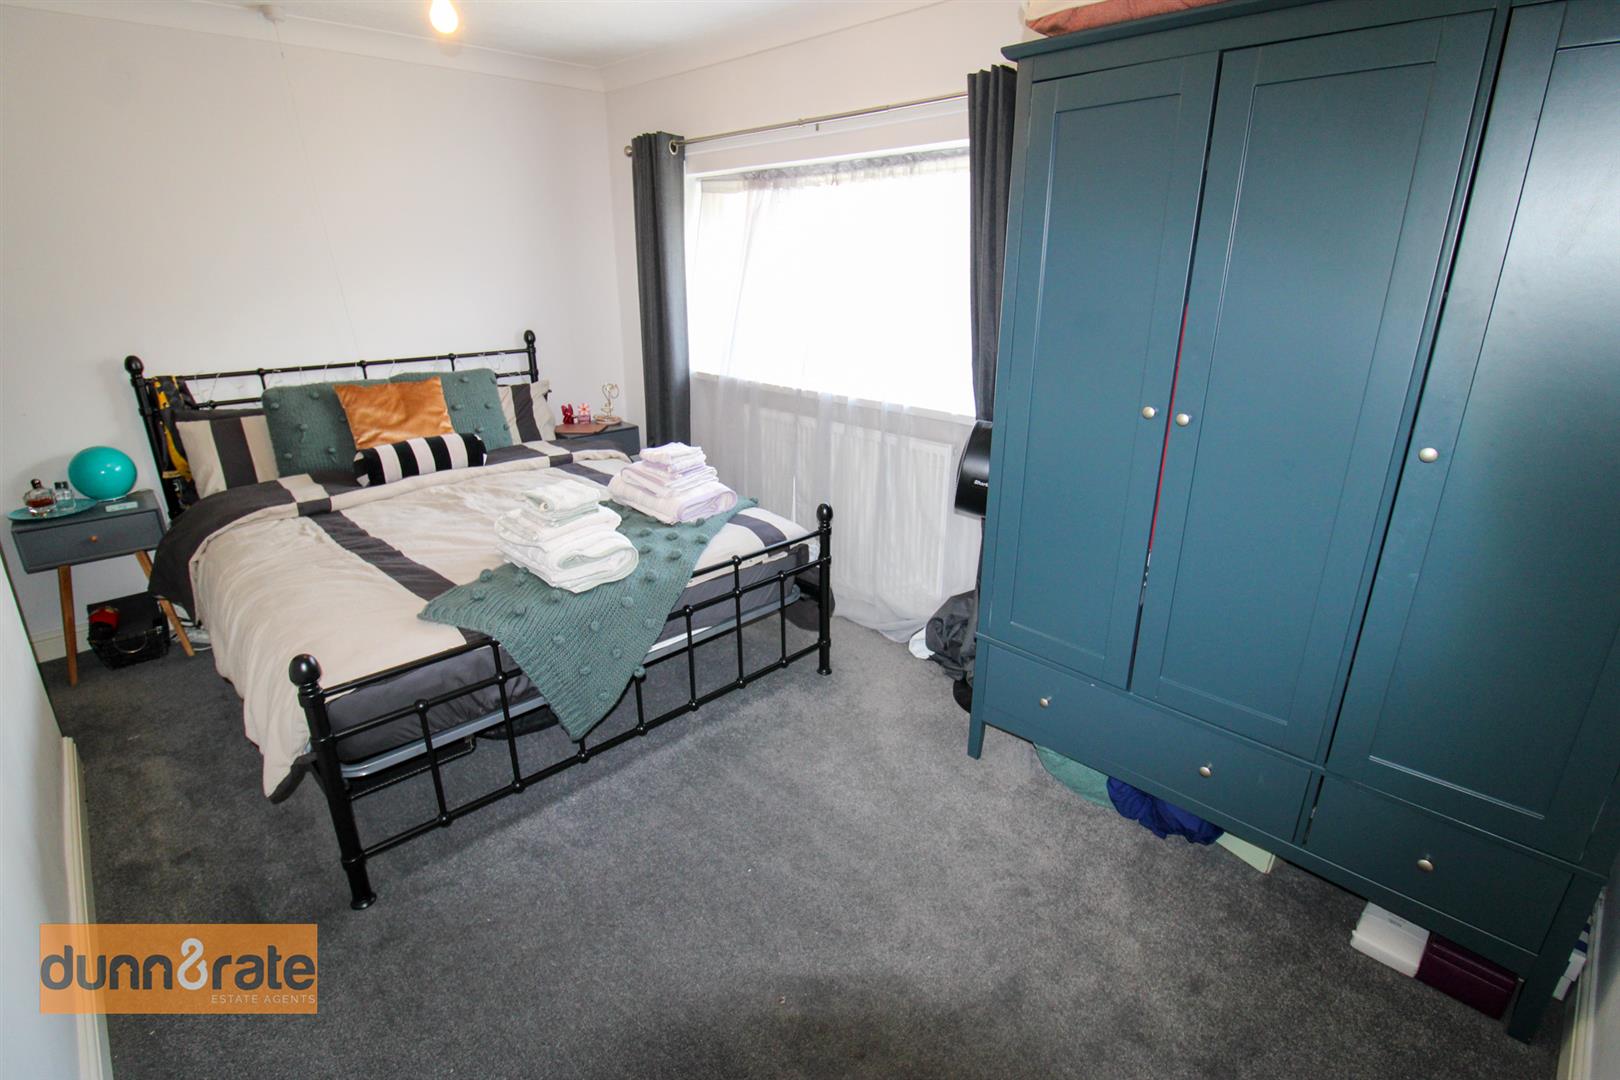
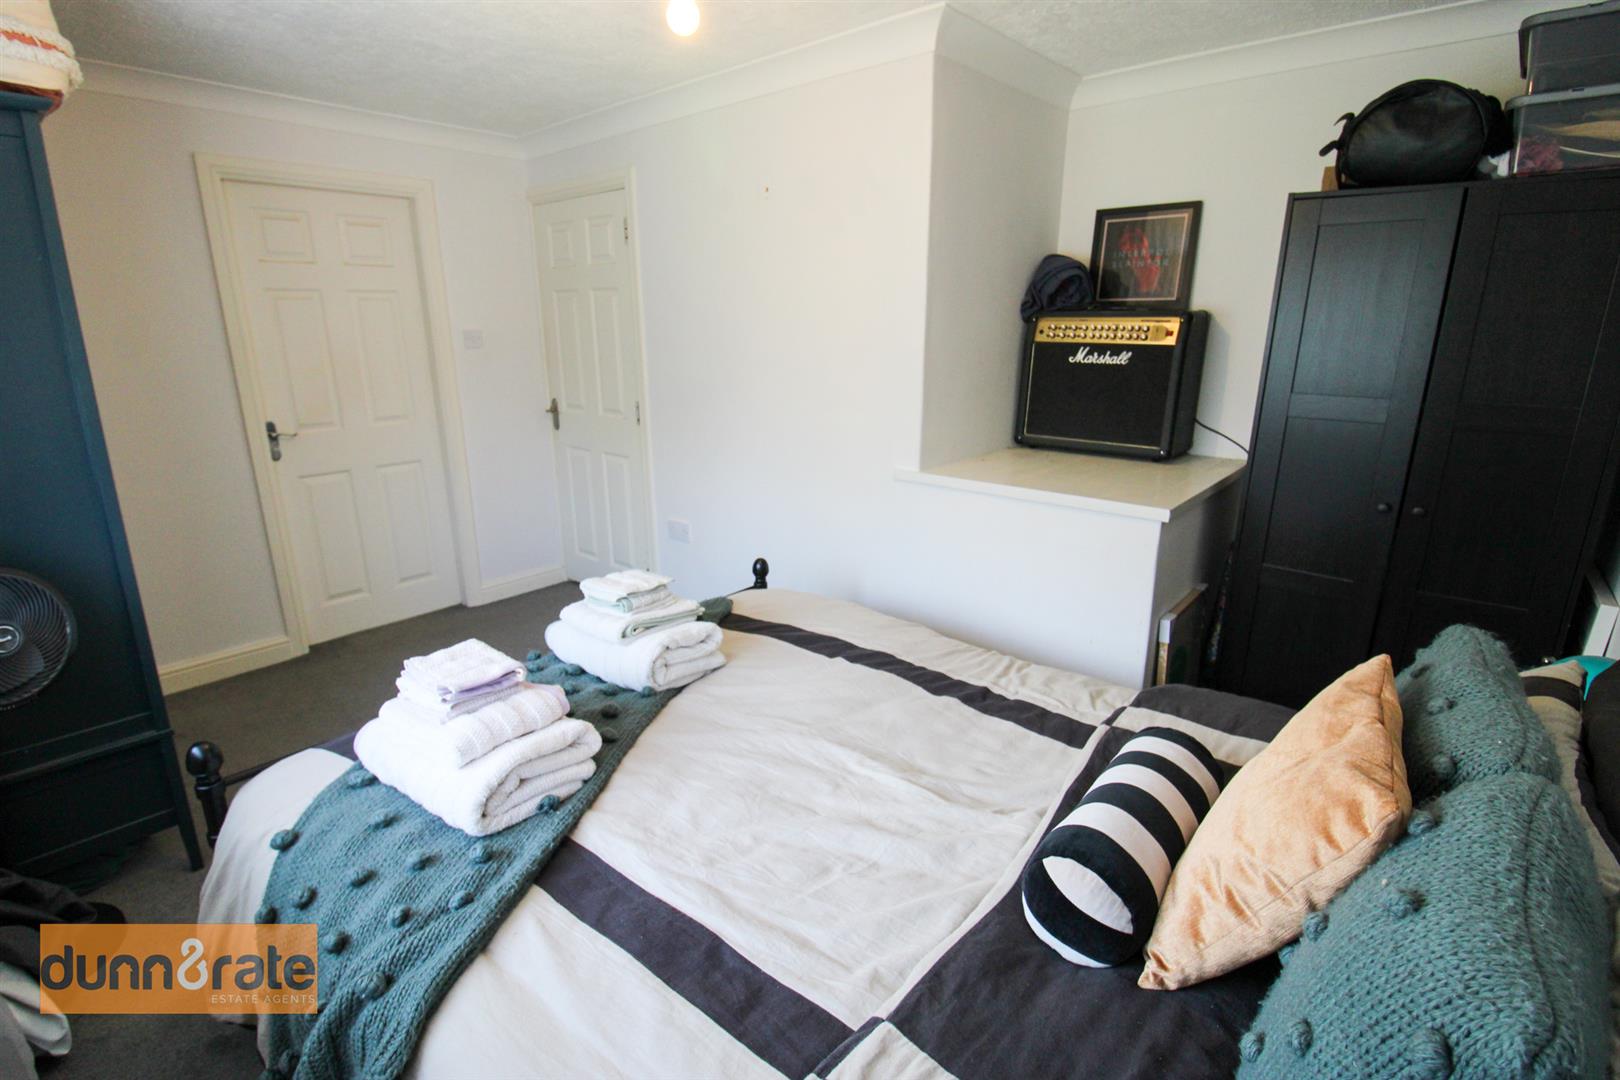
Bedroom One4.13 x 3.48 (13'6" x 11'5")A double glazed window looks out to the rear aspect. Radiator. A door opens into the bathroom.
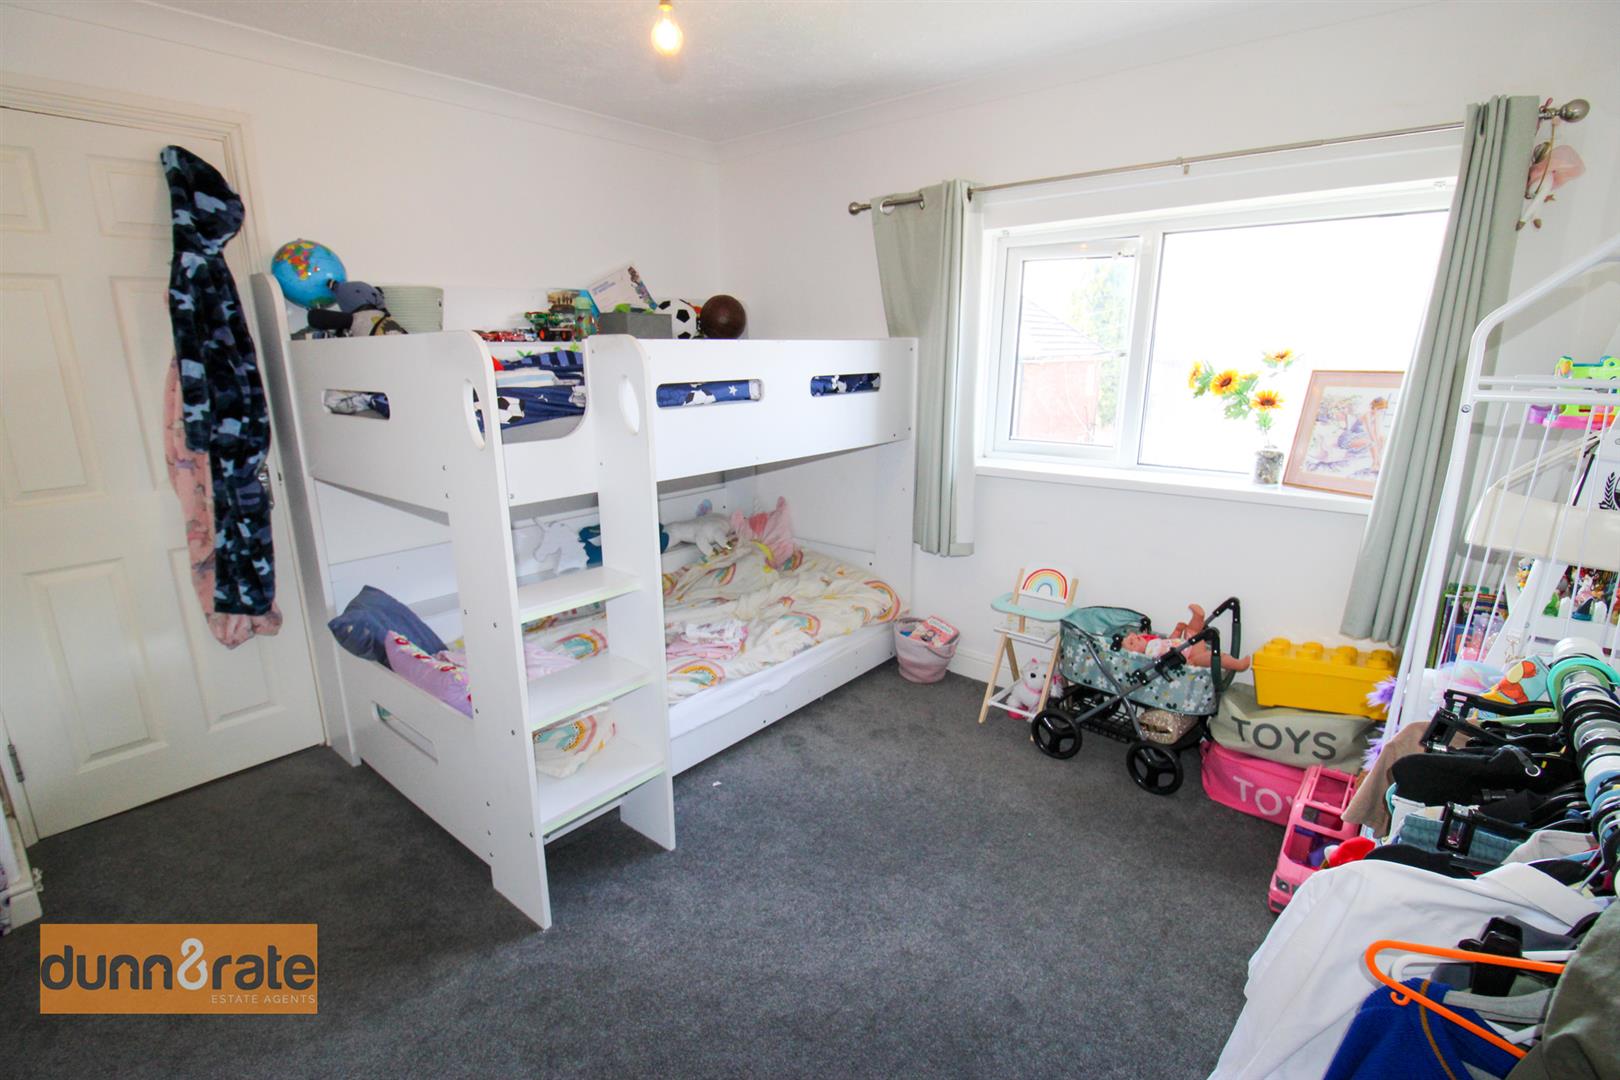
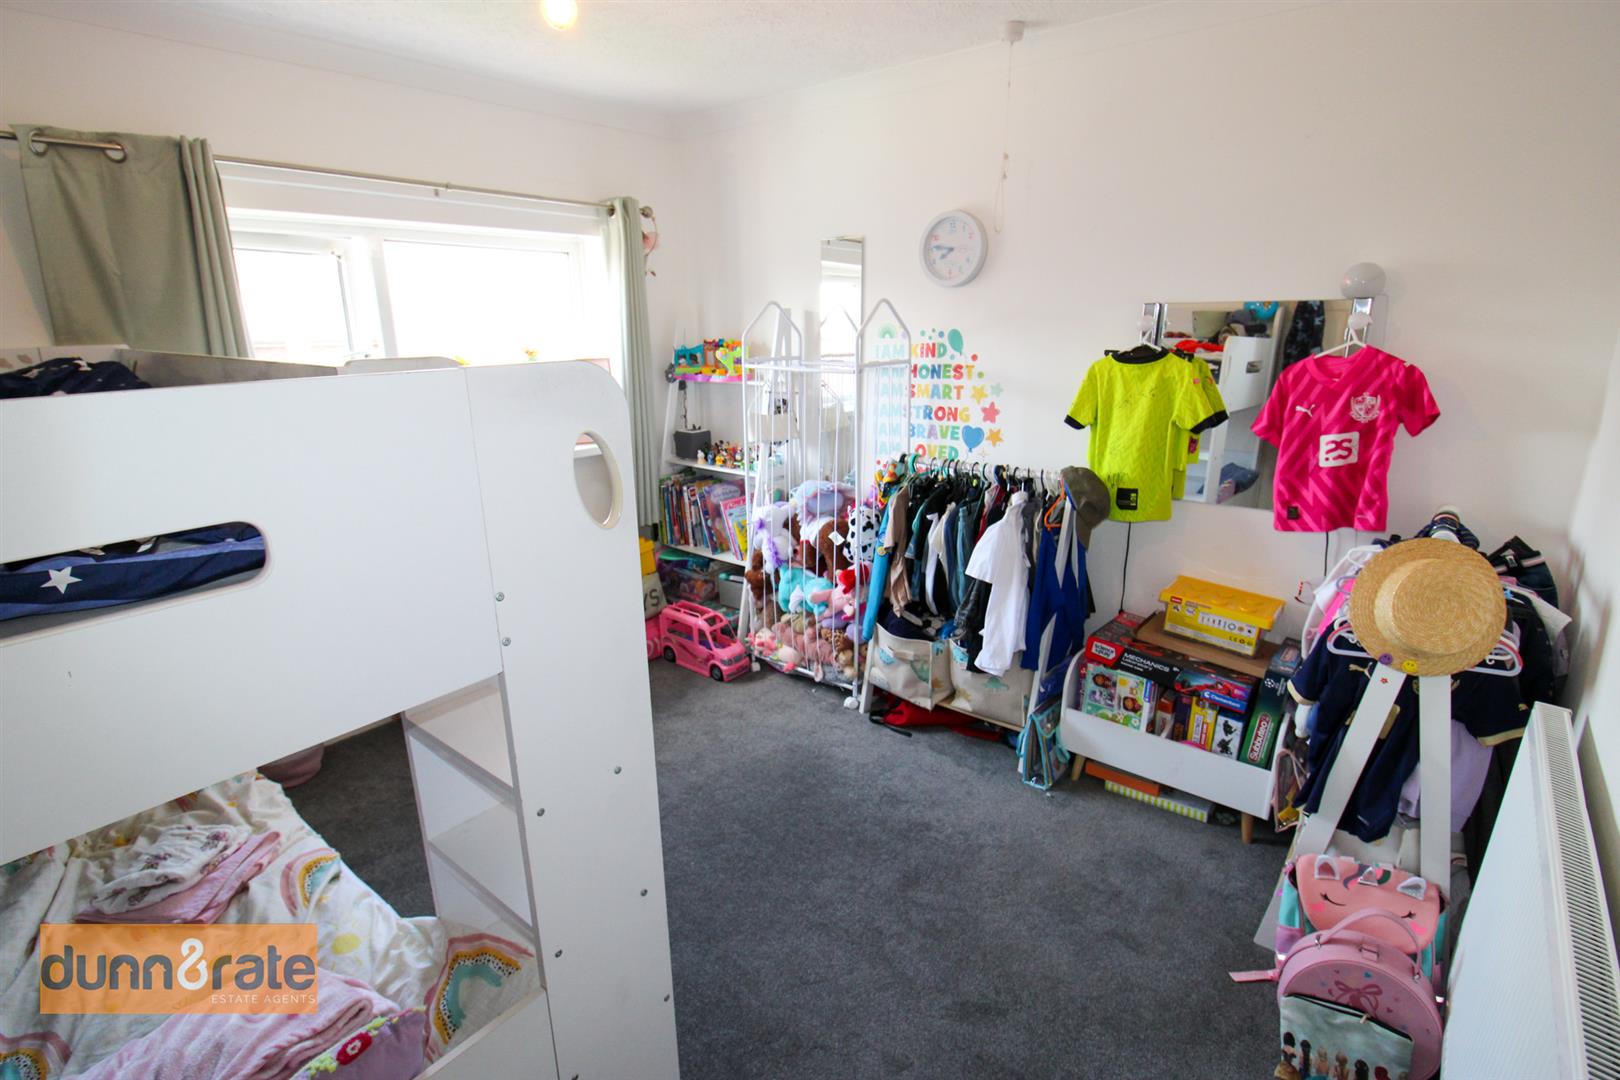
Bedroom Two3.27 x 3.16 (10'8" x 10'4")A double glazed window looks out to the front aspect. Radiator.
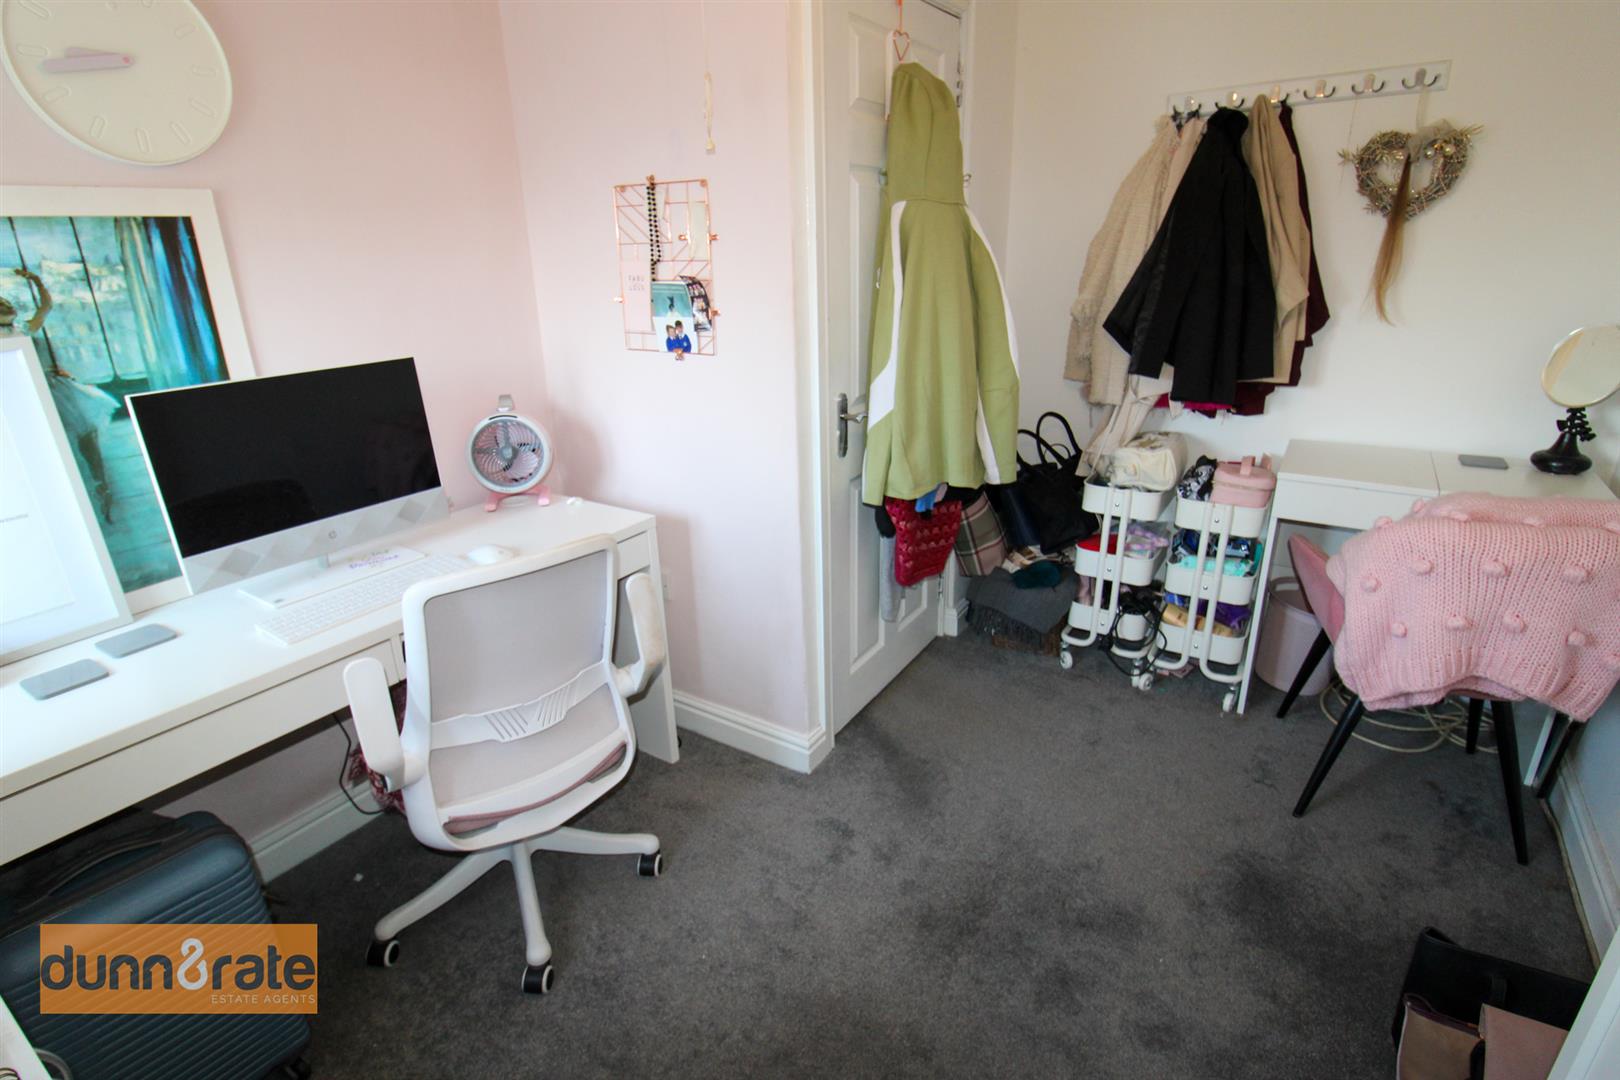
Bedroom Three3.13 x 2.59 (10'3" x 8'5")A double glazed window looks out to the rear aspect. Radiator.
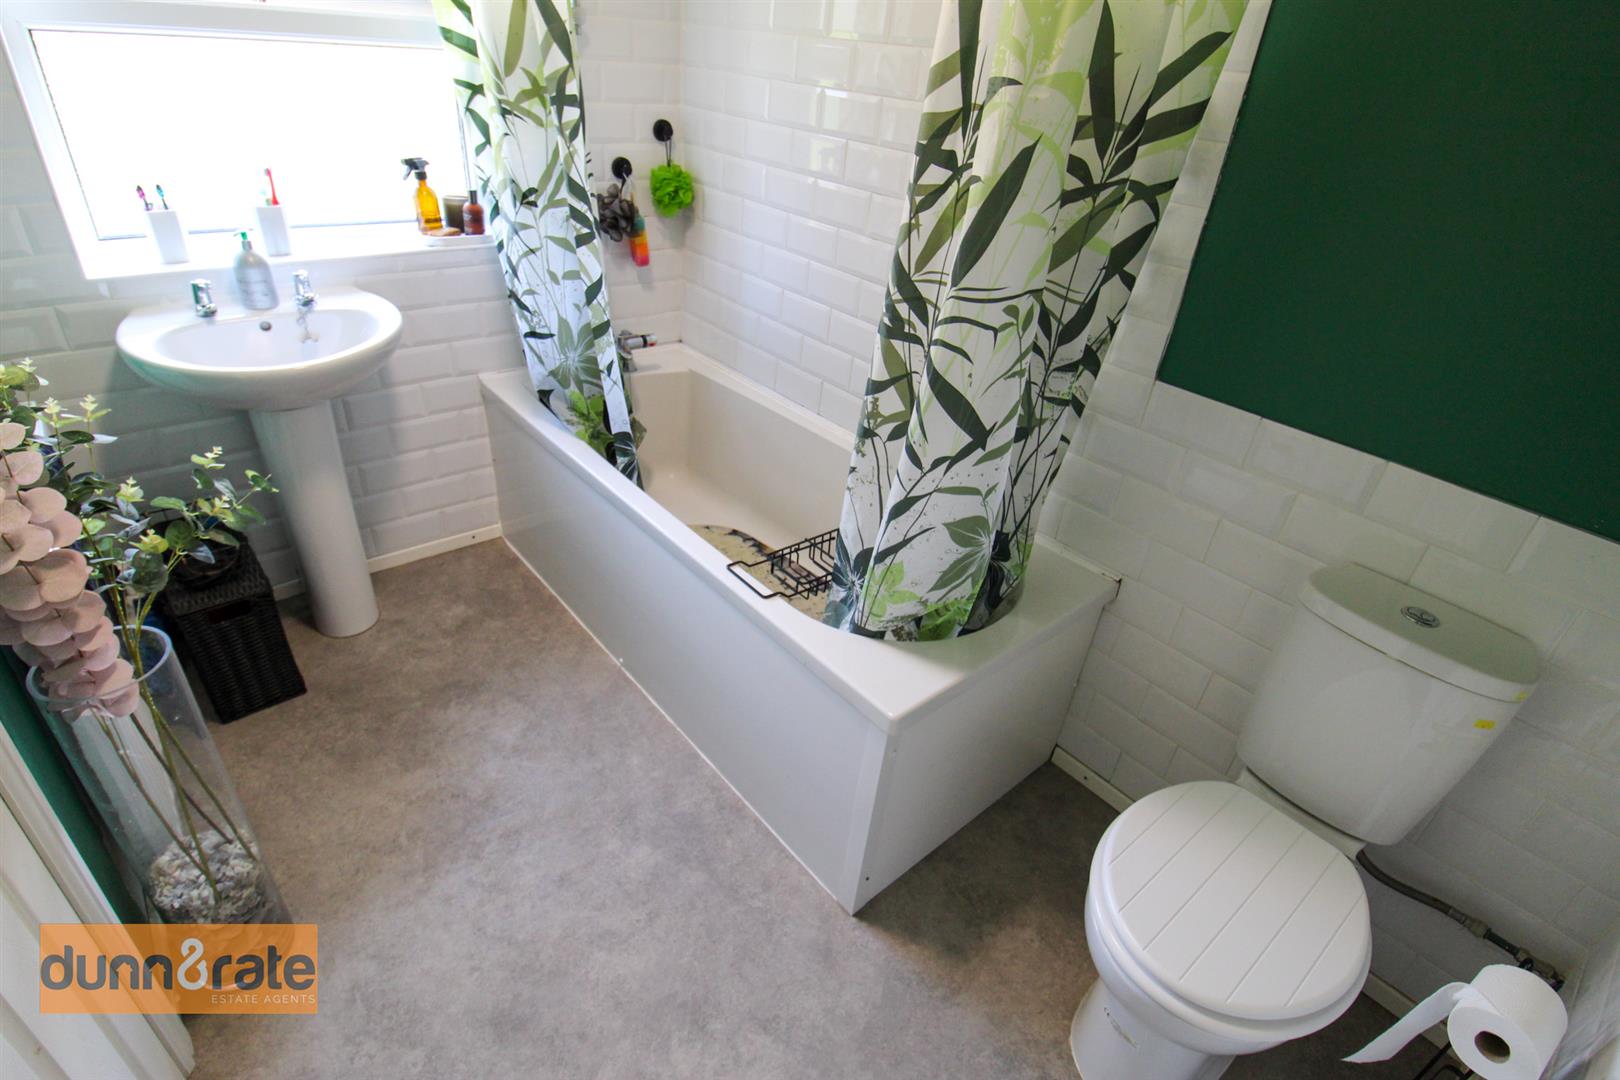
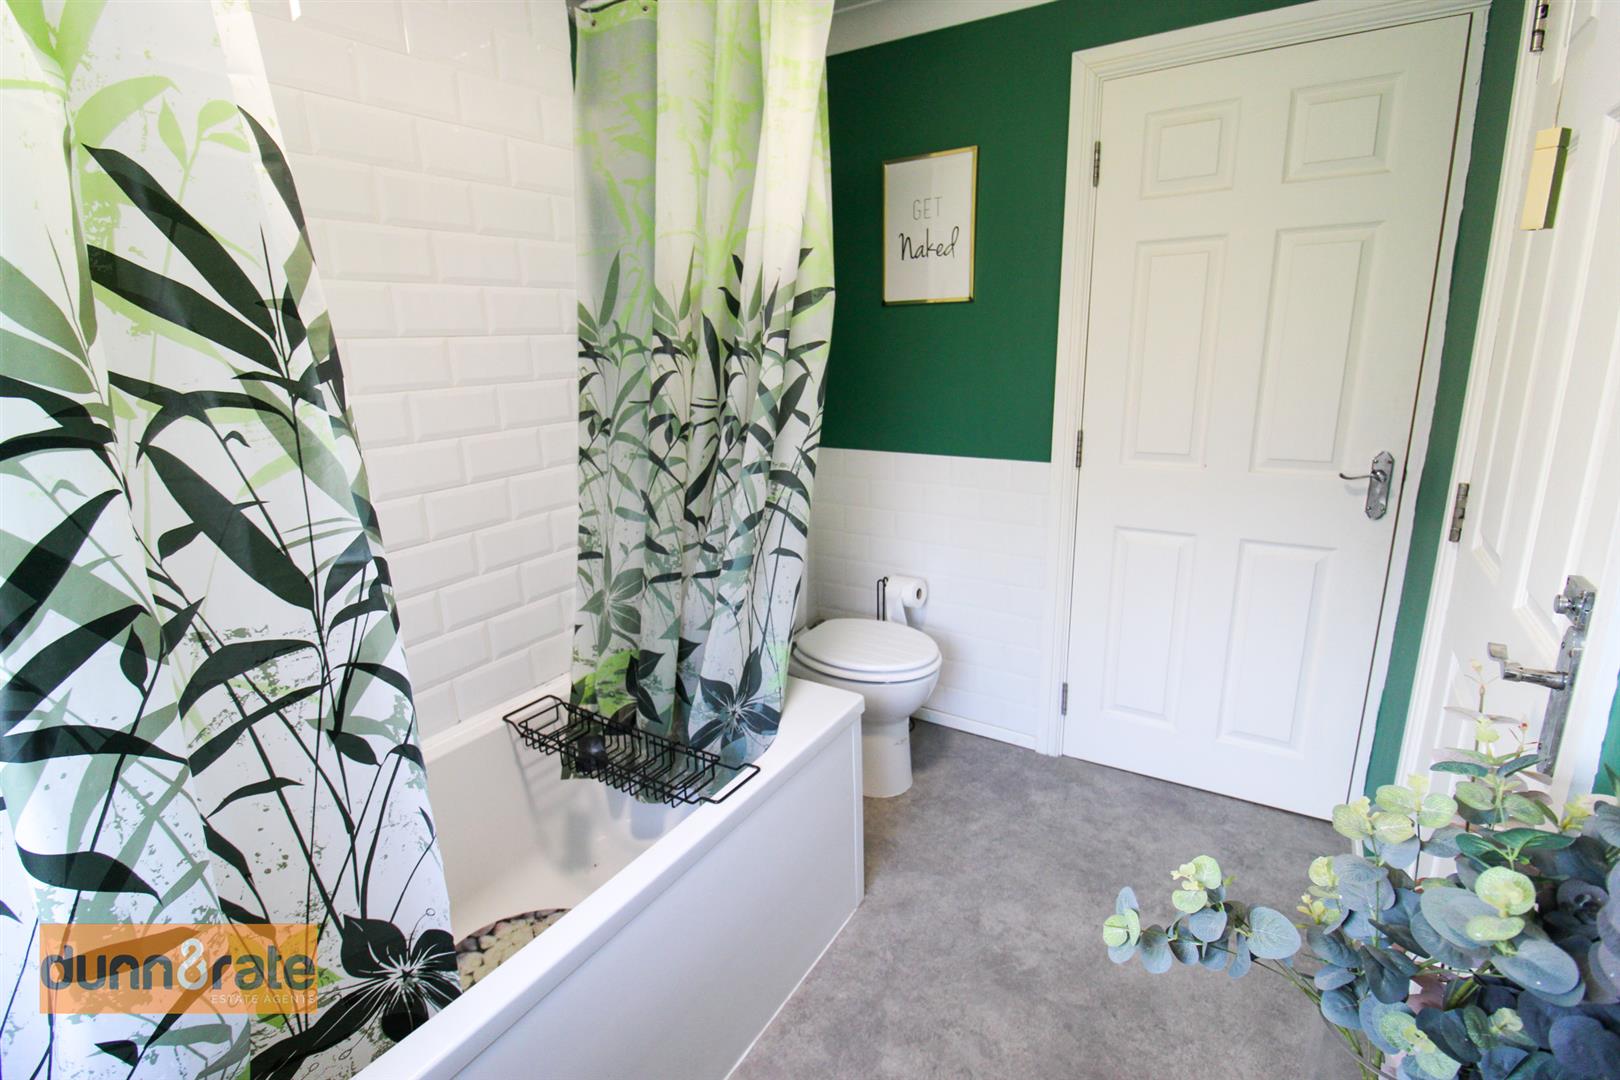
Bathroom2.56 x 1.71 (8'4" x 5'7")A double glazed window looks out to the rear aspect. Fitted suite comprising of bath with shower overhead, Low Level W.C and wash hand basin. Radiator, partly tiled walls and loft access hatch.
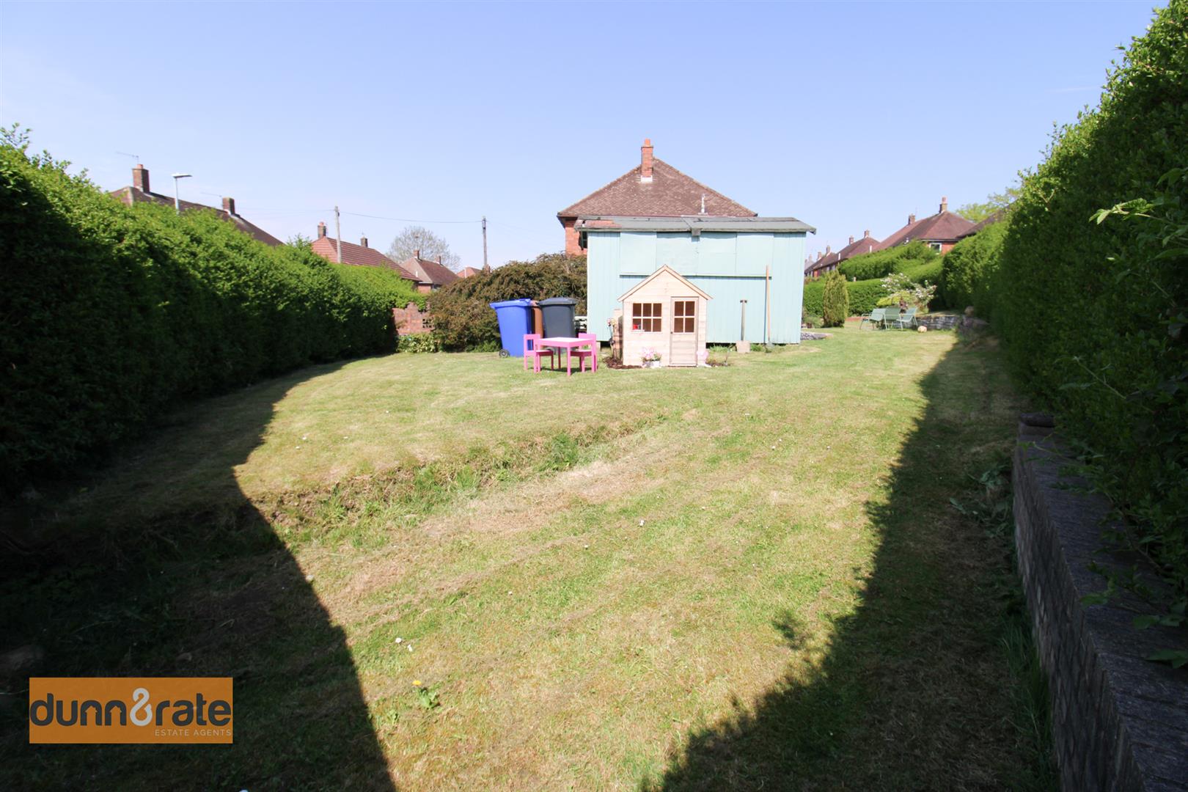
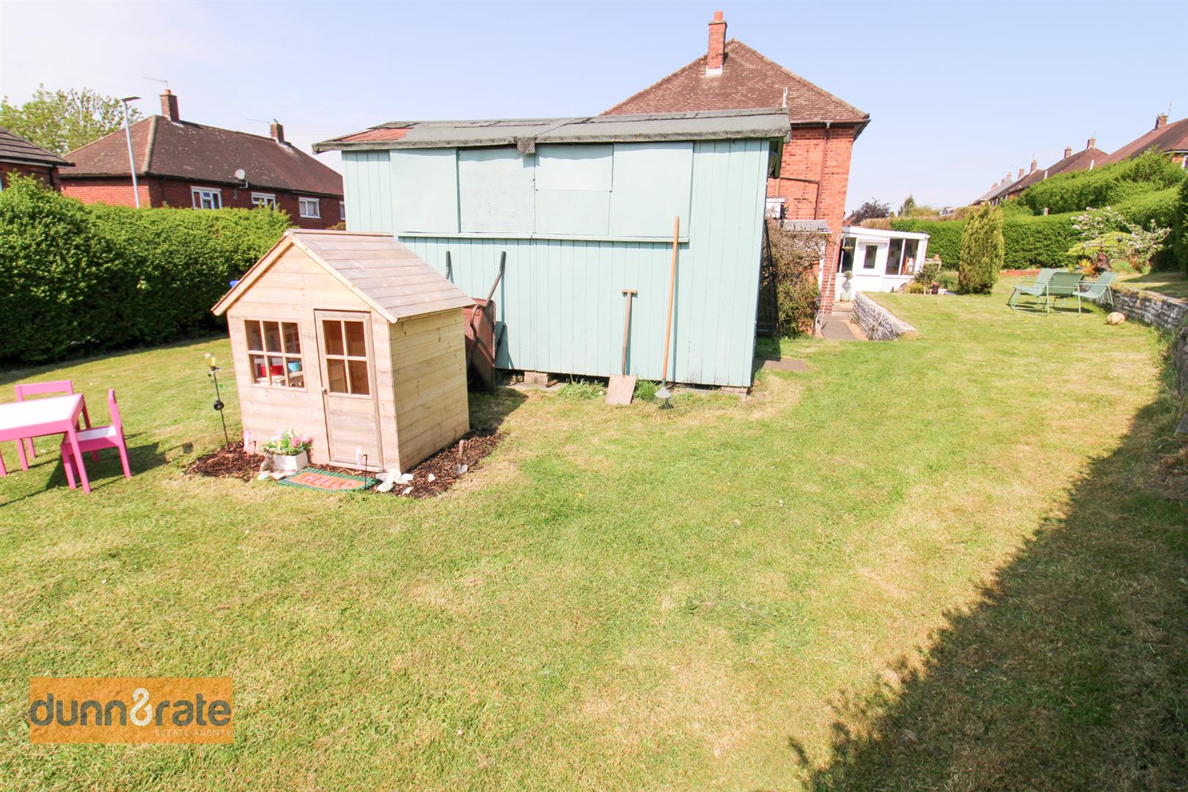
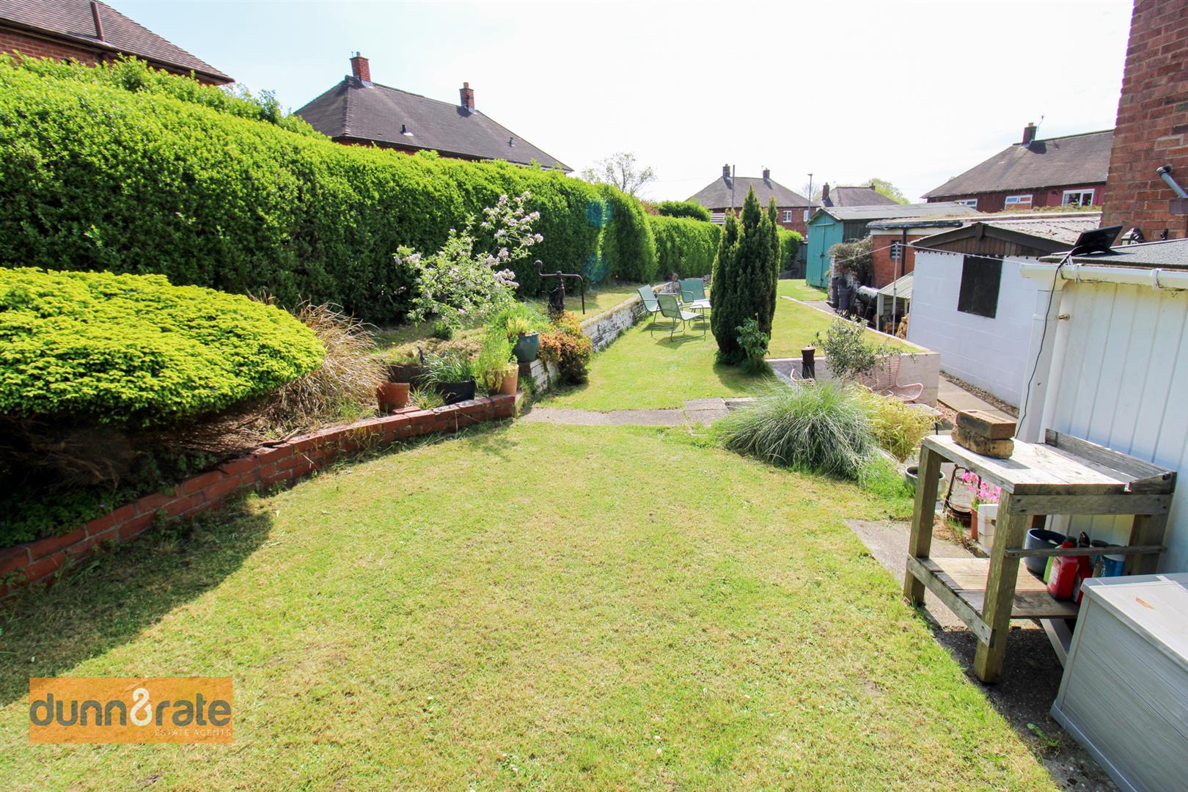
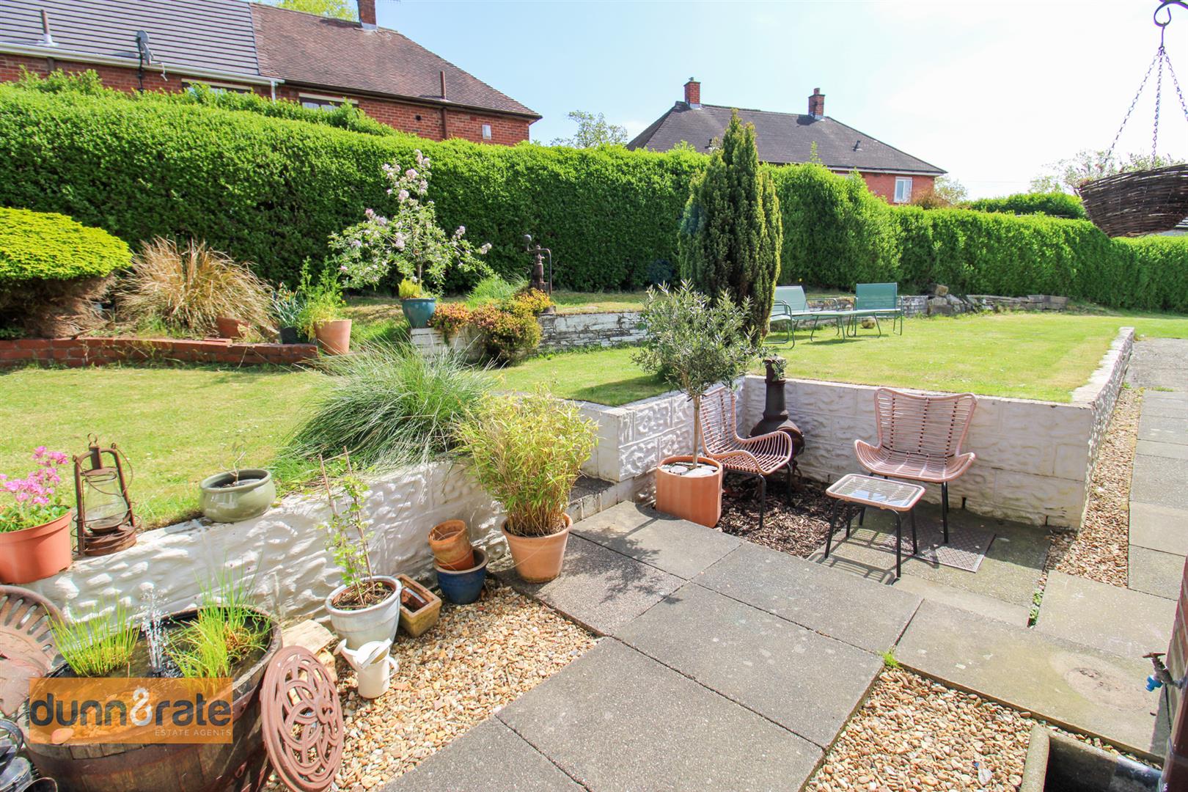
EXTERIORTo the front of the property there is a mature hedge, flower bed with a paved path and driveway for parking. Sitting on a corner plot the rear garden is of good size and tiered, mainly laid to lawn, with mature shrub border. Paved patio and path to the detached garage, as well as a further access gate to the side.
Please note the property sits next to a sub station, and the rear of this building sits in the property's rear garden.
Garage6.00 x 3.23 (19'8" x 10'7")Double doors open to the front and side access door from the garden. Three single glazed widows to the side.
Click image to enlarge:
Click image to enlarge:
- SUPERB SEMI DETACHED PROPERTY
- LARGE LOUNGE
- MODERN FITTED KITCHEN/DINER
- DOWNSTAIRS W.C
- THREE GENEROUS SIZED BEDROOMS
- CONTEMPORARY FAMILY BATHROOM
- SIZEABLE CORNER PLOT
- FULLY ENCLOSED REAR GARDEN
- OFF ROAD PARKING & GARAGE
- POPULAR LOCATION


