
Hoveringham Drive, Eaton Park, Stoke-On-Trent
£164,950 (Tenant Fees)


-
IMG_0510.jpg
-
IMG_0467.jpg
-
IMG_0471.jpg
-
IMG_0475.jpg
-
IMG_0489.jpg
-
IMG_0491.jpg
-
IMG_0496.jpg
-
IMG_0483.jpg
-
IMG_0486.jpg
-
IMG_0464.jpg
-
IMG_0438.jpg
-
IMG_0440.jpg
-
IMG_0445.jpg
-
IMG_0450.jpg
-
IMG_0451.jpg
-
IMG_0456.jpg
-
IMG_0433.jpg
-
IMG_0459.jpg
-
IMG_0462.jpg
-
IMG_0498.jpg
-
IMG_0502.jpg
-
IMG_0506.jpg
- SPACIOUS SEMI DETACHED
- SOLD WITH NO UPWARD CHAIN
- LARGE LOUNGE/DINER PLUS CONSERVATORY
- FITTED KITCHEN
- THREE BEDROOMS
- FAMILY BATHROOM
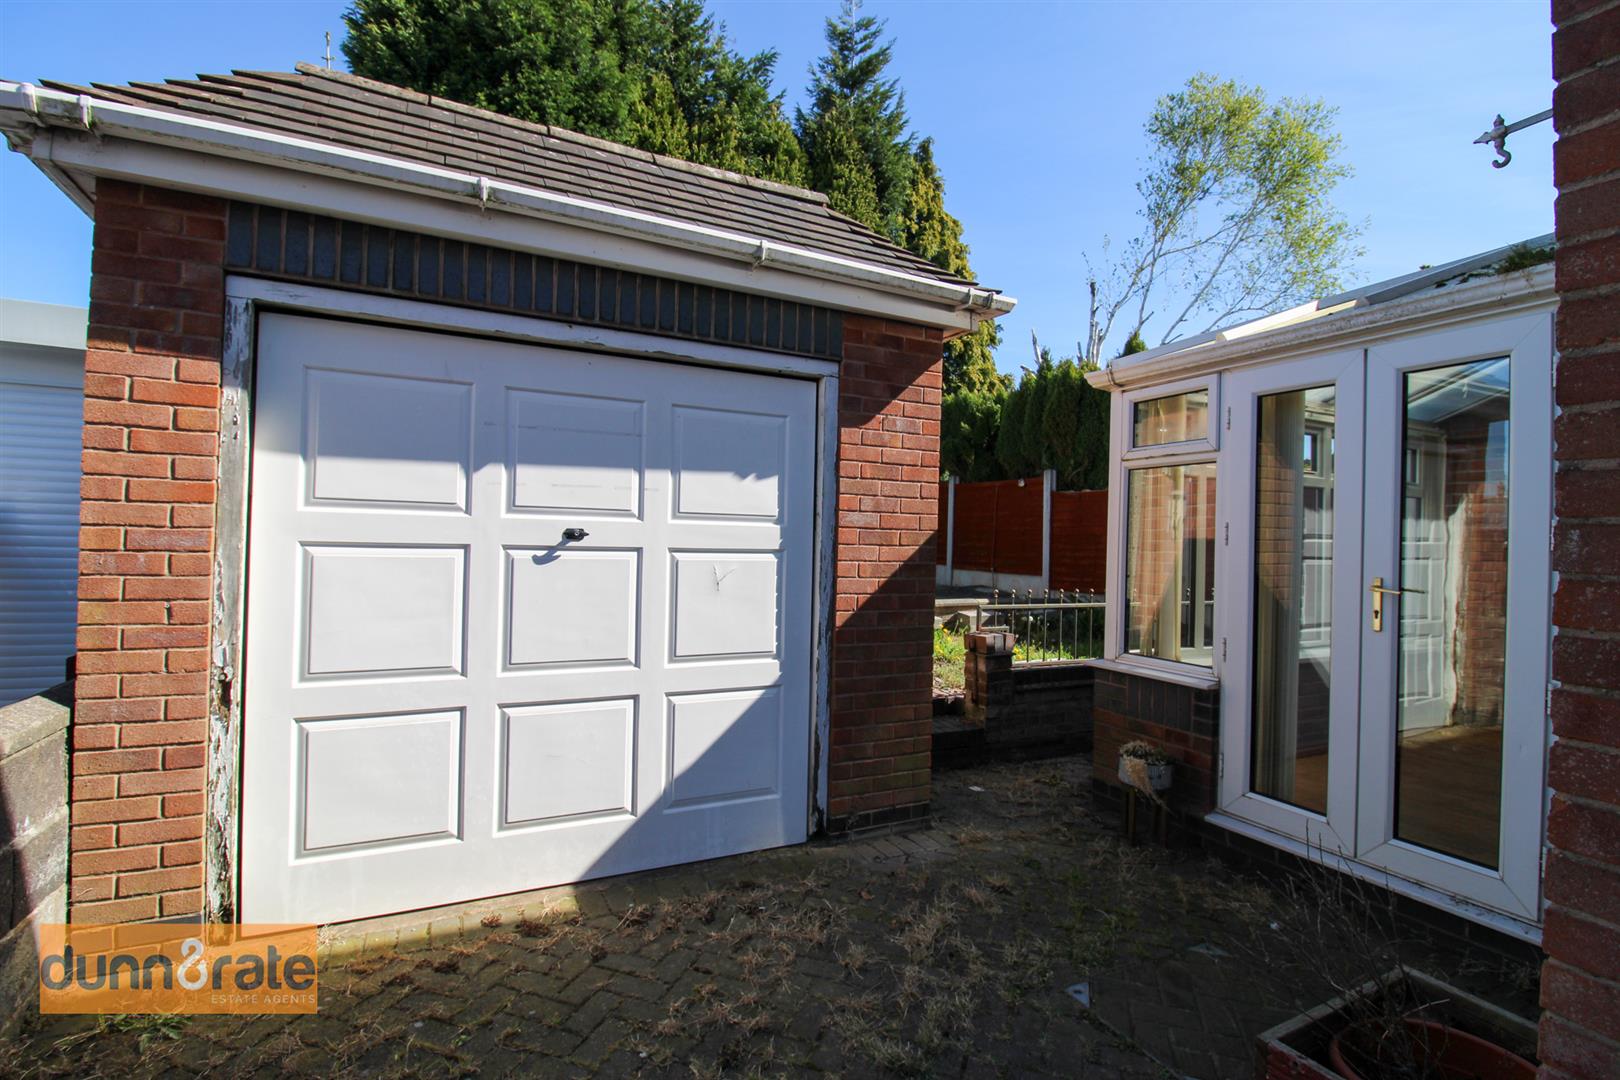
- OFF ROAD PARKING & GARAGE
- LOW MAINTENANCE REAR GARDEN
- POPULAR LOCATION
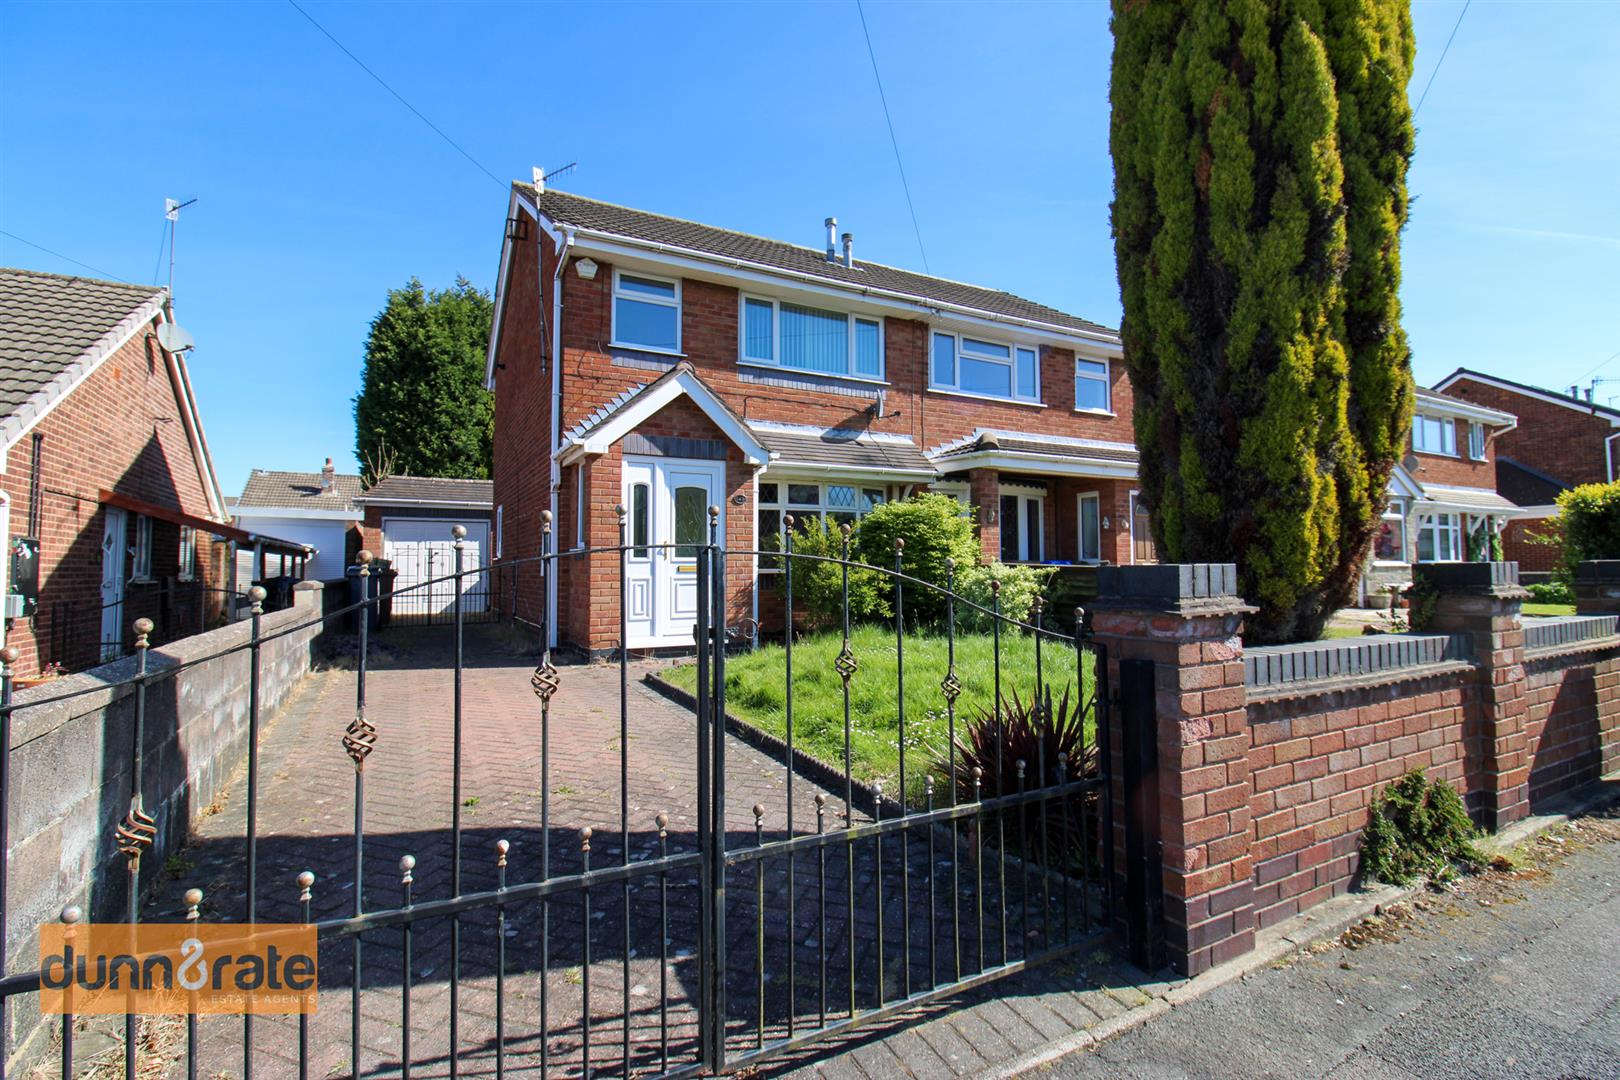
Set your navigation, I will give you the postcode and lets DRIVE on down to Hoveringham DRIVE, where you will find this spacious semi detached property. Sold with no upward chain and located on the popular Eaton Park estate, this property is looking for a new owner to call it their own. The accommodation on offer comprises a large lounge/diner, conservatory, fitted kitchen, three bedrooms, two with fitted wardrobes and a family bathroom. Externally the property benefits from off road parking and a garage. To the rear there is a low maintenance paved garden which is fully enclosed. Situated close to local amenities, schooling and bus routes to the main town centre. I told you the DRIVE would be worth it, now all you need to do is make it yours!
GROUND FLOOR
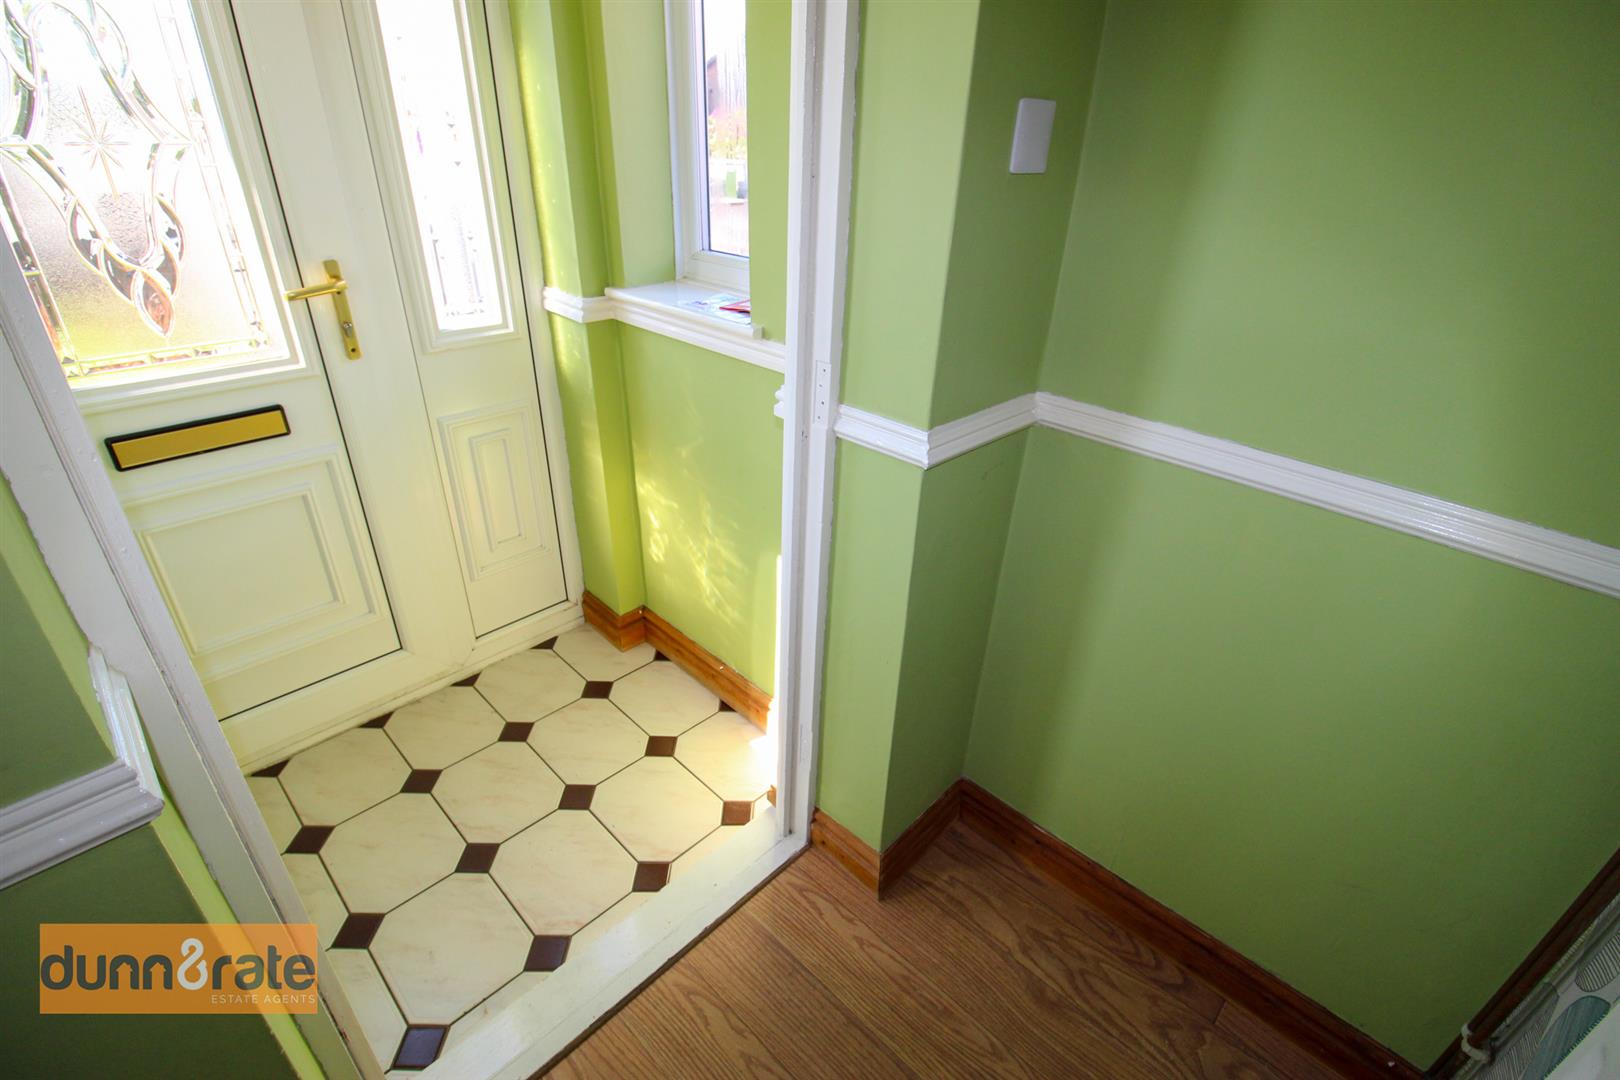
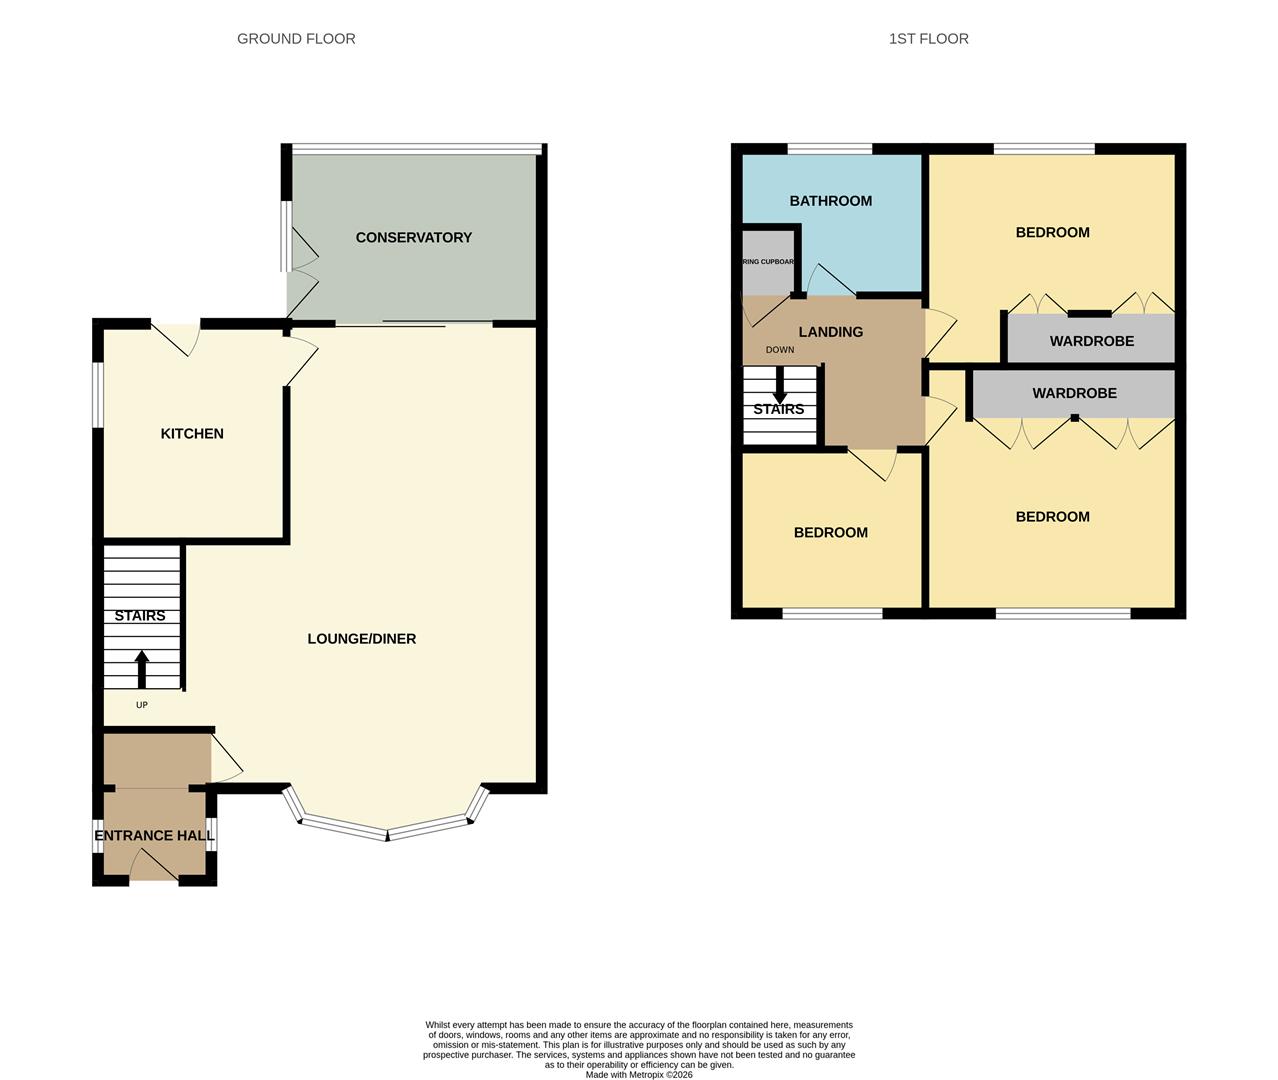
Entrance Hall2.15 x 1.17 (7'0" x 3'10")The property has a double glazed entrance door to the front aspect, coupled with two double glazed windows to the side aspect. Radiator.
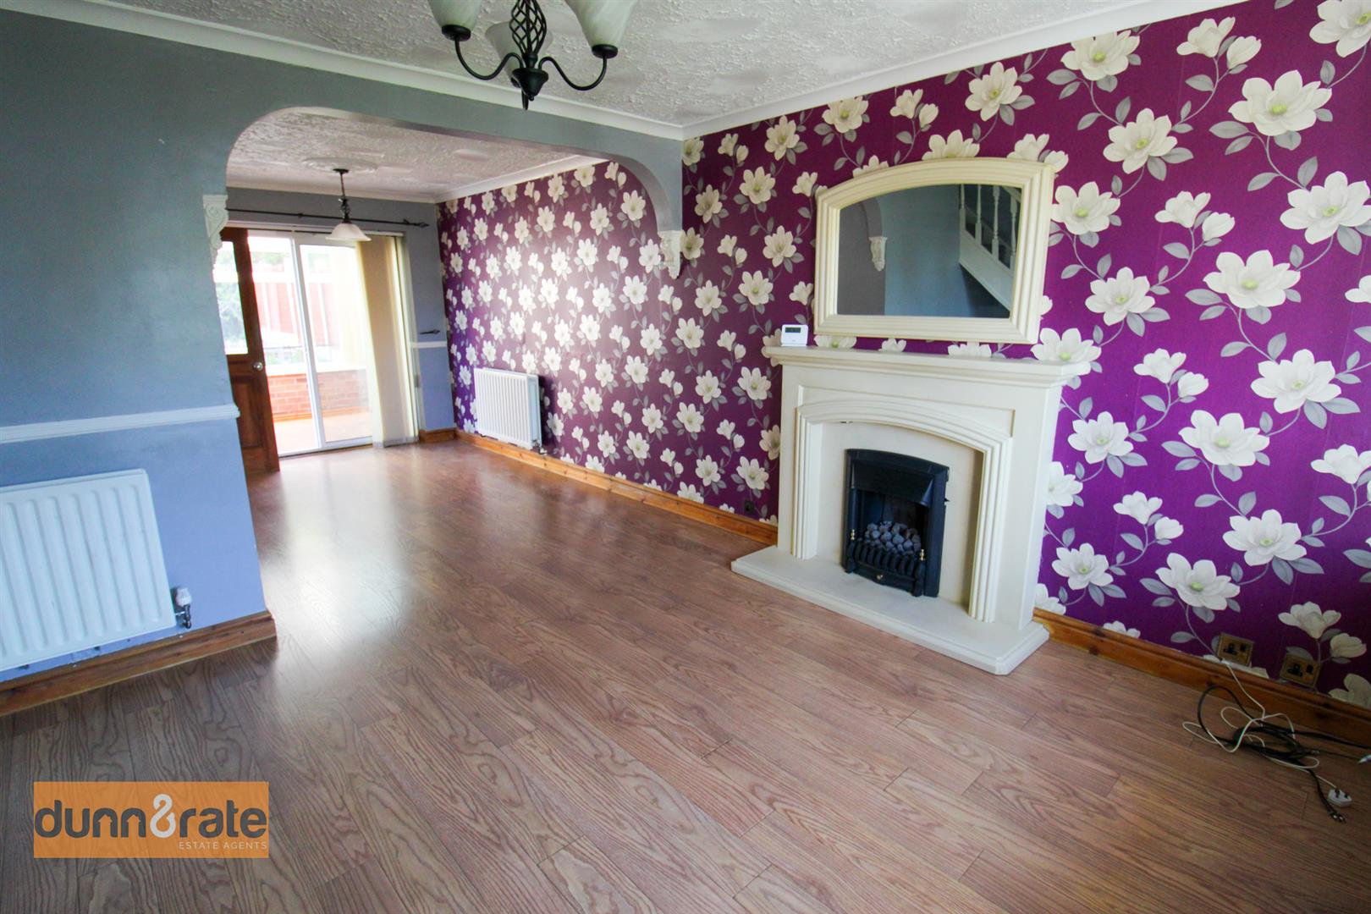
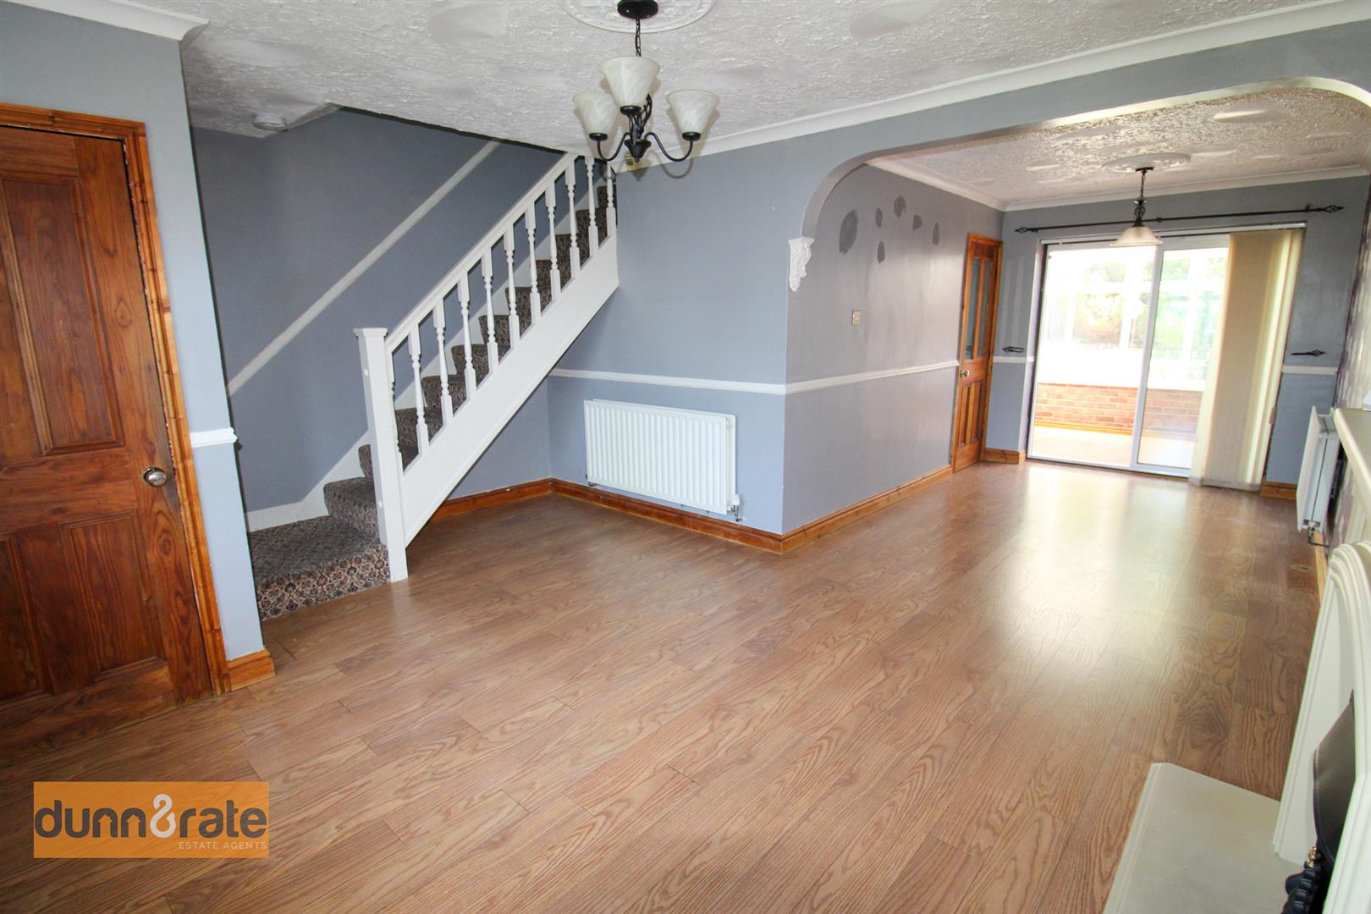
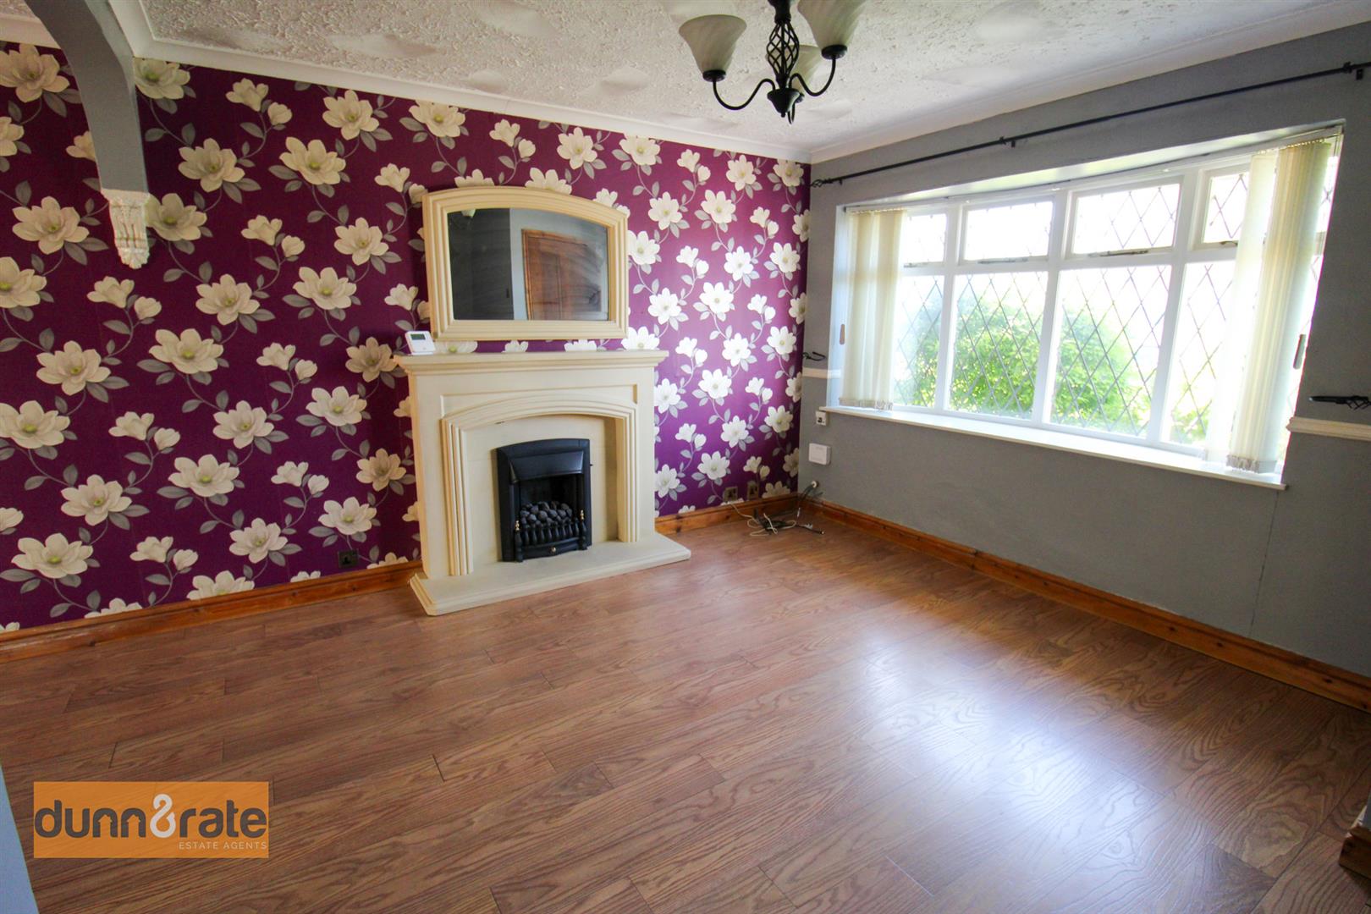
Lounge/Diner6.93 x 3.73 (22'8" x 12'2")A double glazed wooden window overlooks the front aspect. with double glazed sliding doors leading into the conservatory. Fireplace housing gas fire. Space for table and chairs and stairs leading to the first floor. Two radiators.
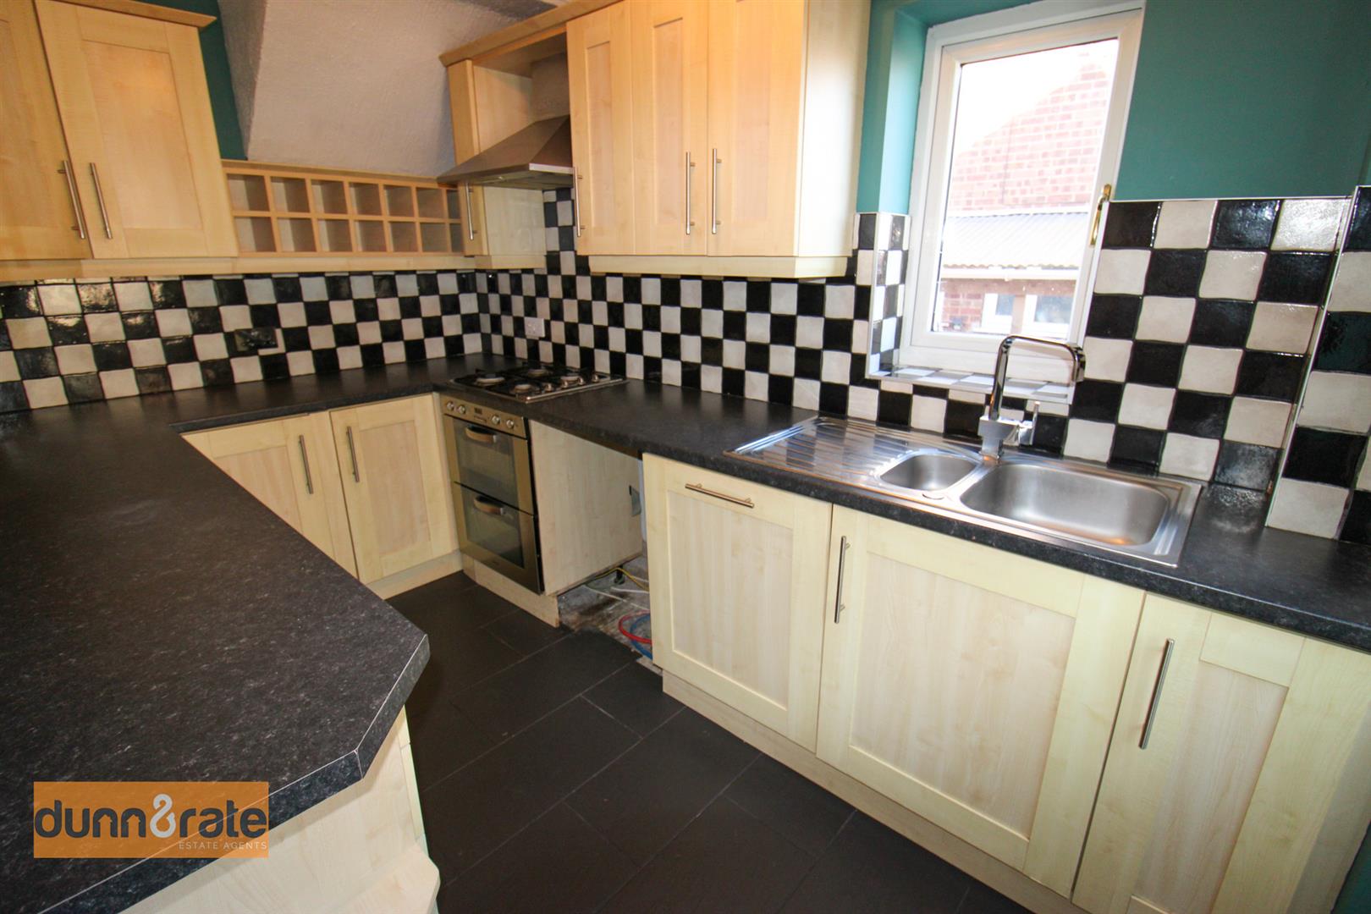
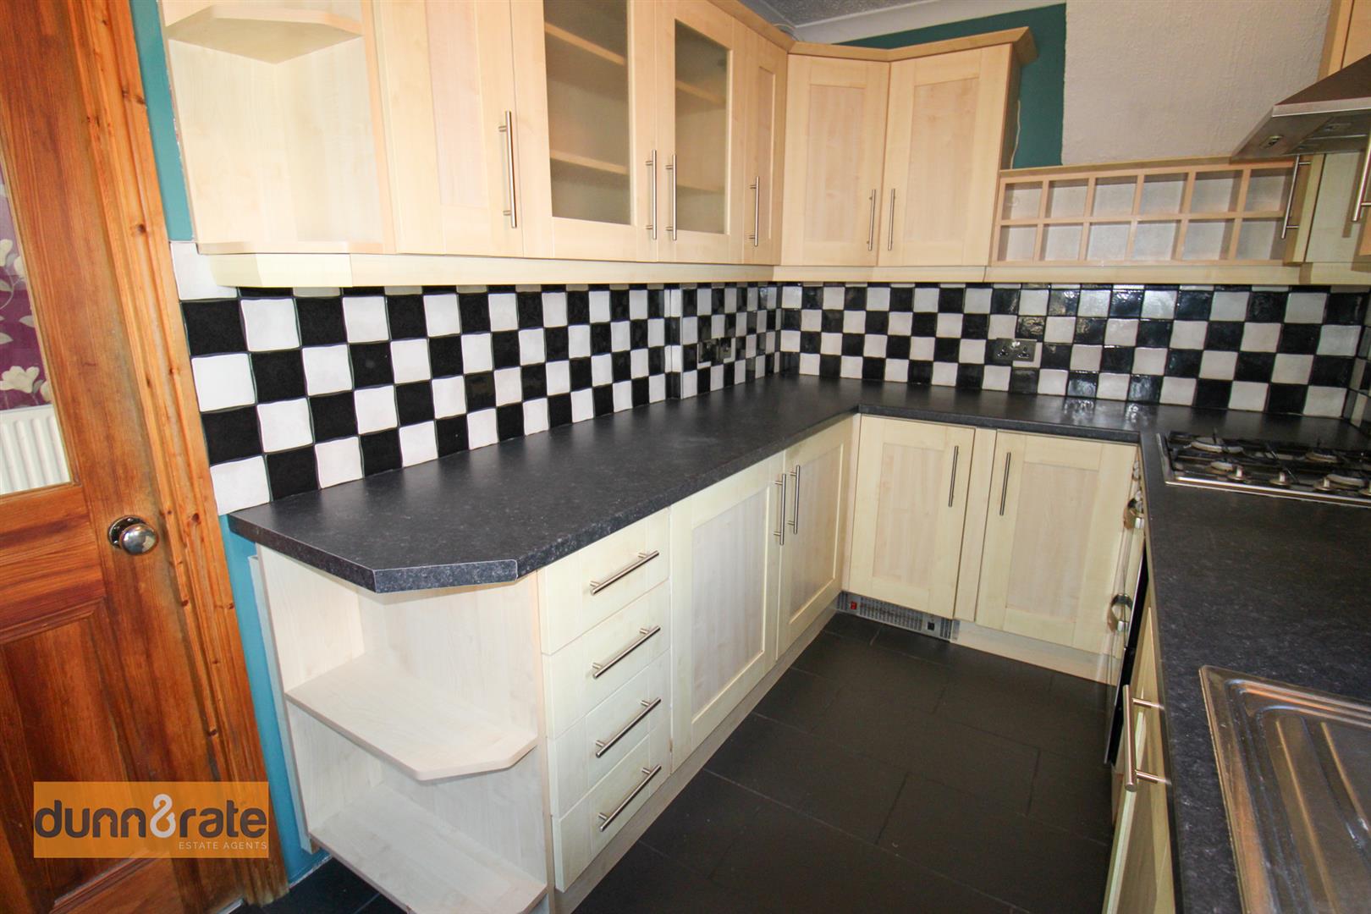
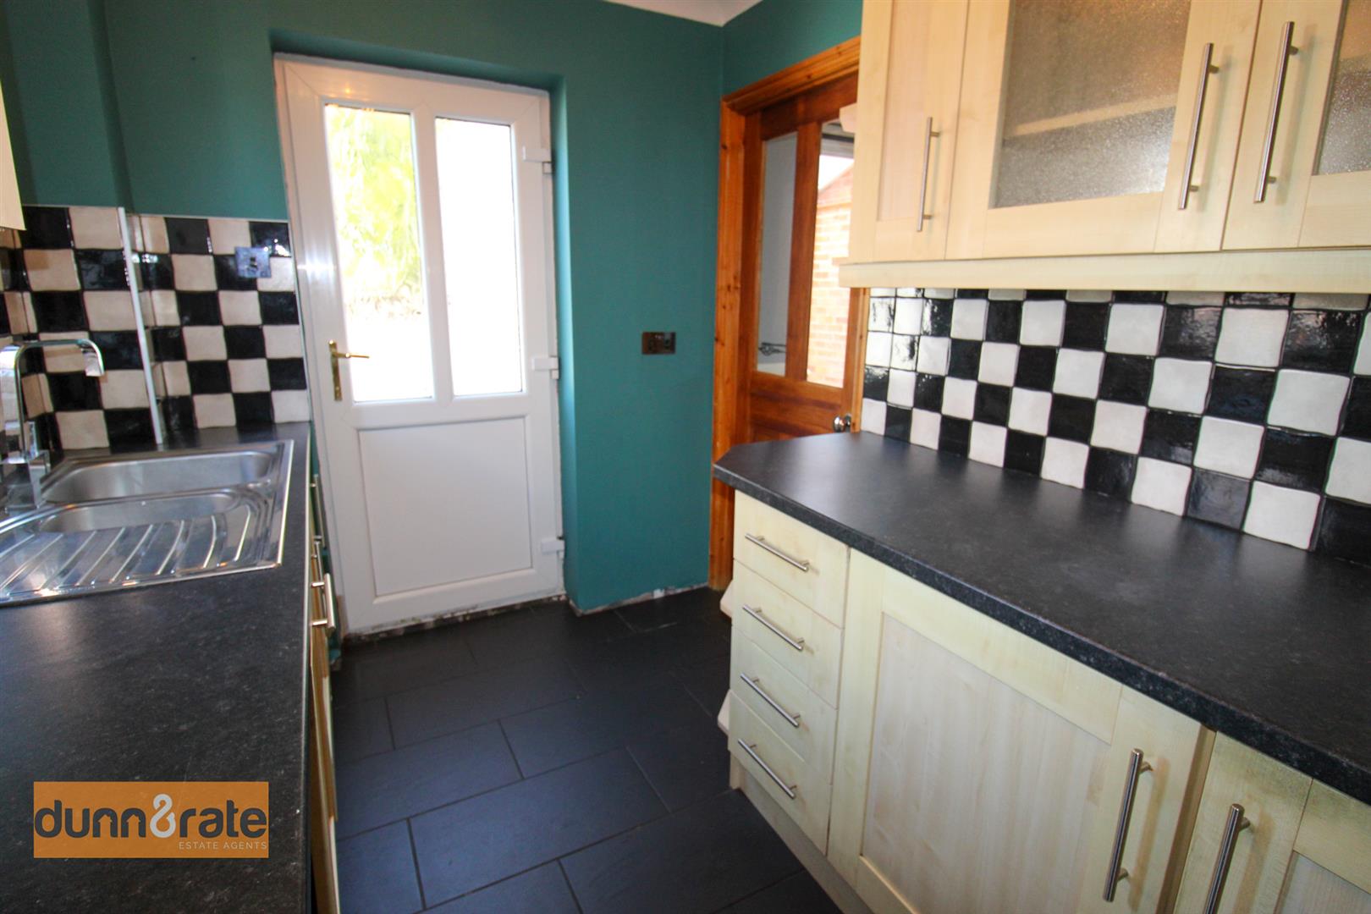
Kitchen3.49 x 2.08 (11'5" x 6'9")A double glazed window overlooks the side aspect coupled with a double glazed access door to the rear aspect. Fitted with a range of wall and base storage units with inset stainless steel sink unit and side drainer. Integrated appliances include electric oven, gas hob and cooker hood, fridge/freezer and dishwasher. Space and plumbing for washing machine. Coordinating work surface areas and partly tiled walls and flooring. Floor heater.
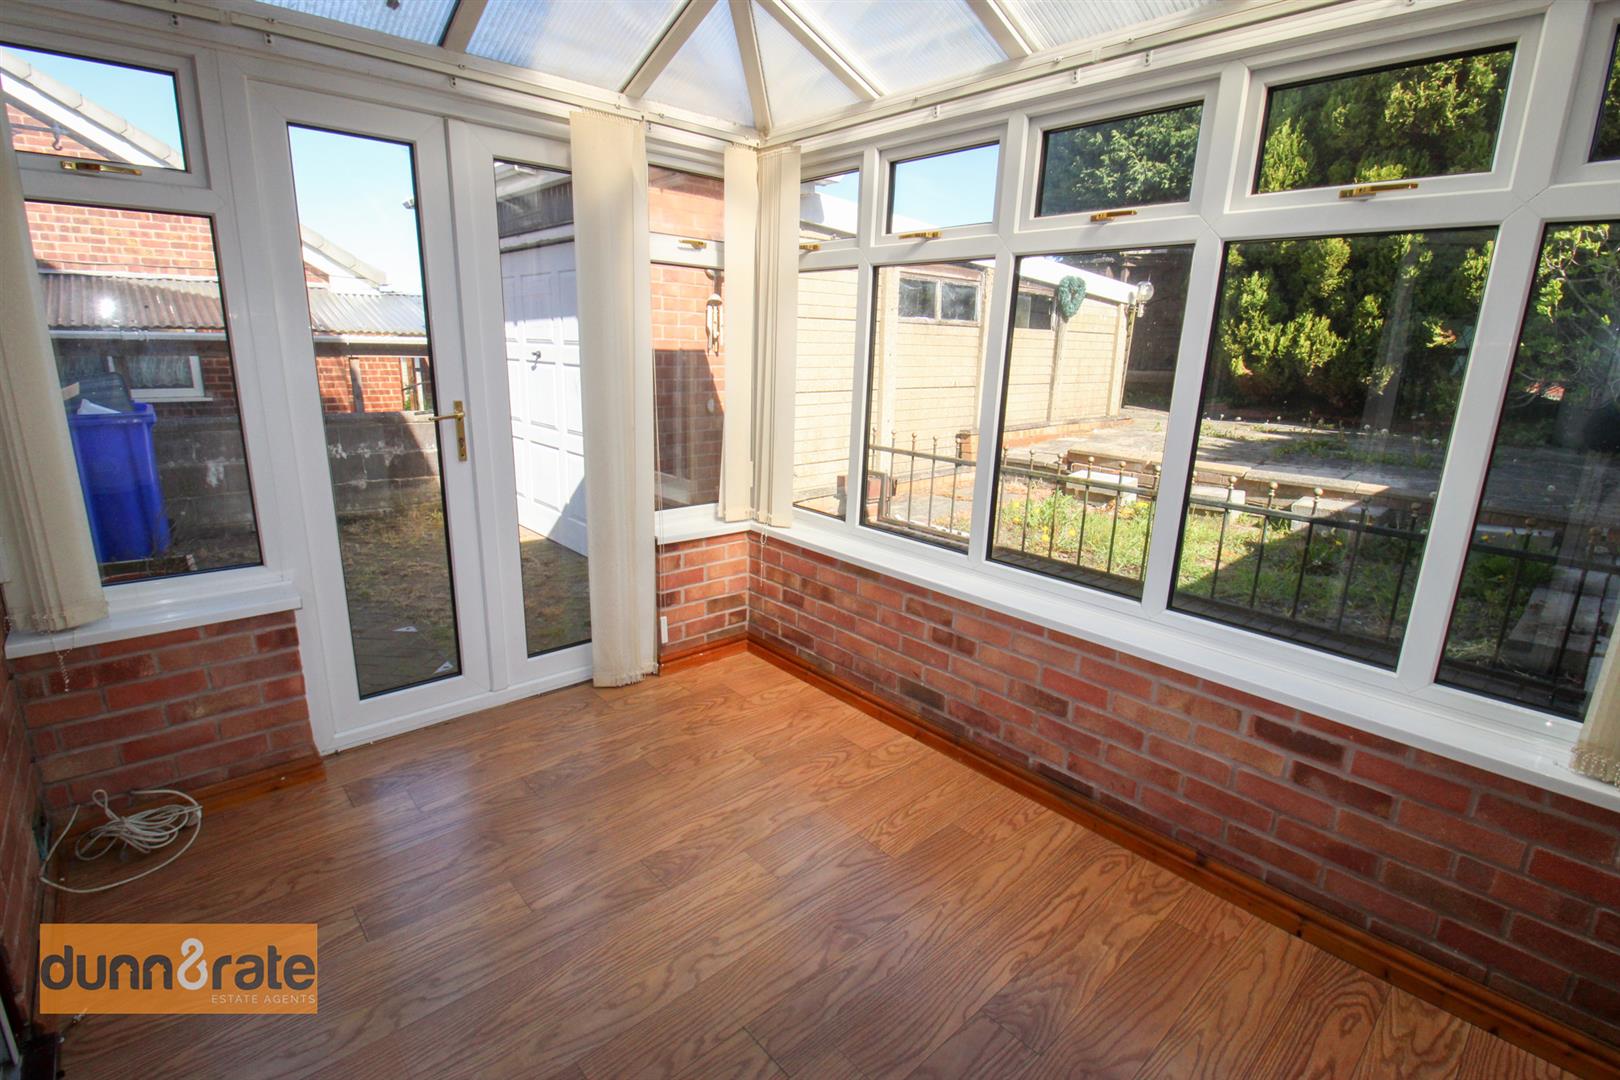
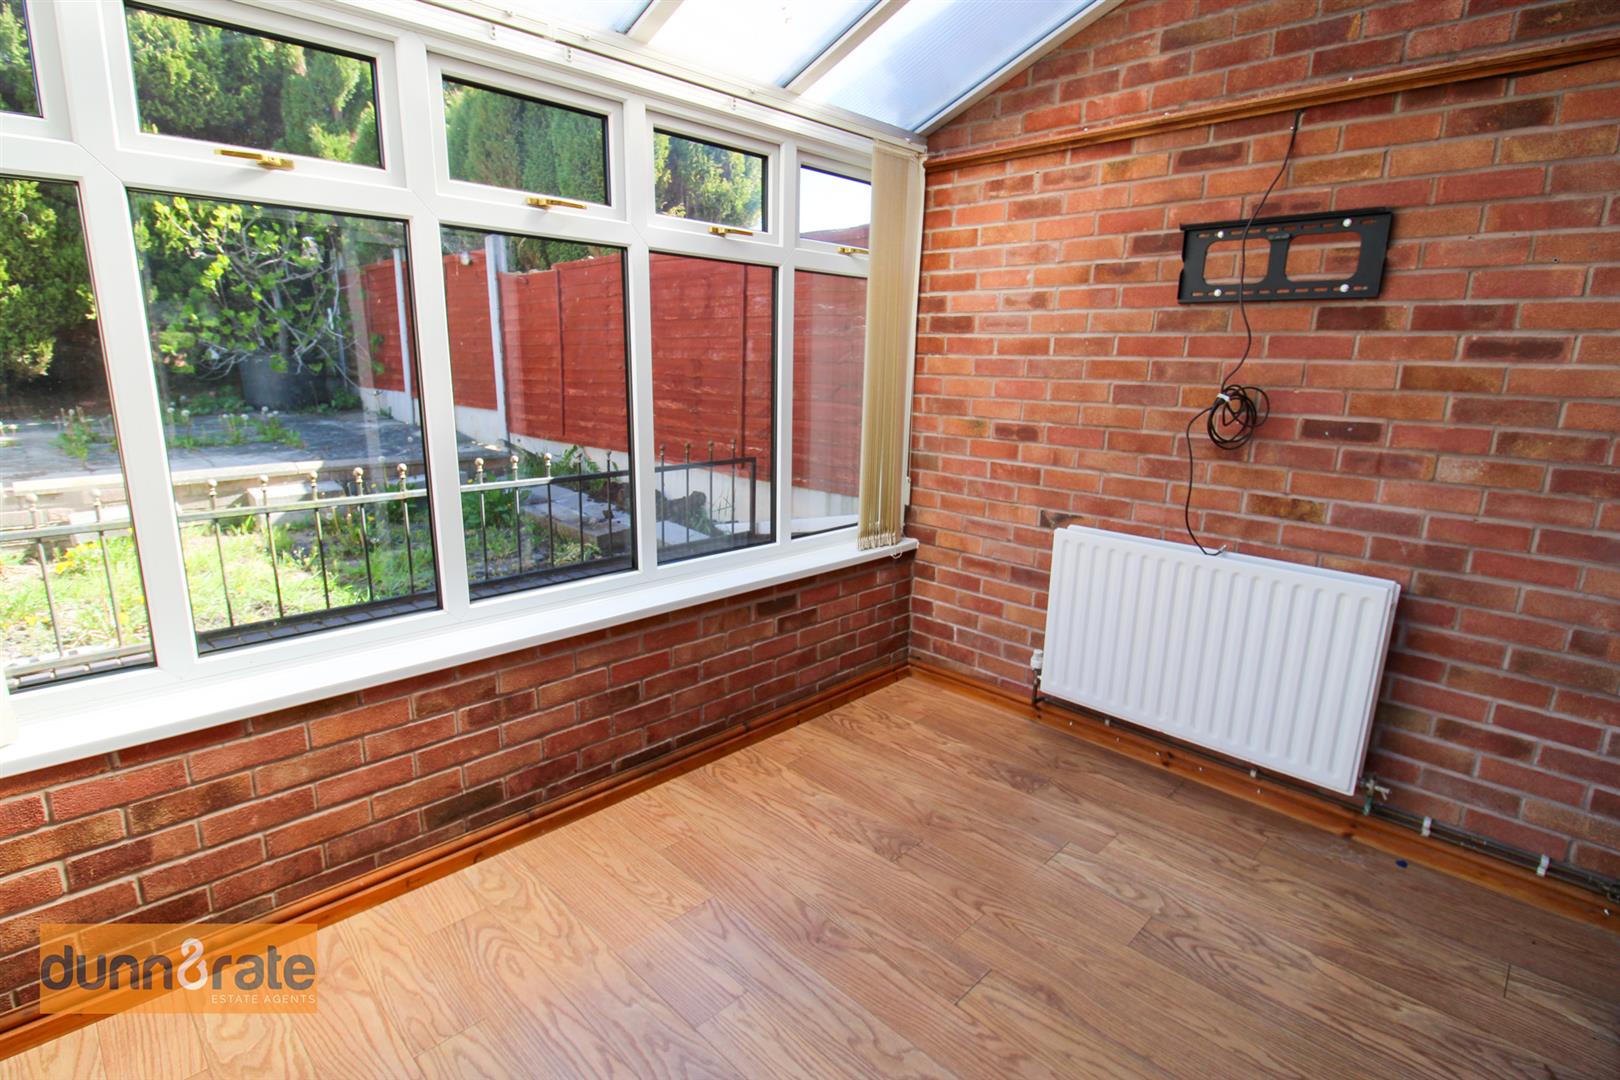
Conservatory3.02 x 2.27 (9'10" x 7'5")A UPVC conservatory with double glazed windows to the side and rear coupled with double doors leading out to the rear garden. Television point and radiator.
FIRST FLOOR
First Floor LandingLoft access hatch. Airing cupboard housing central heating boiler.
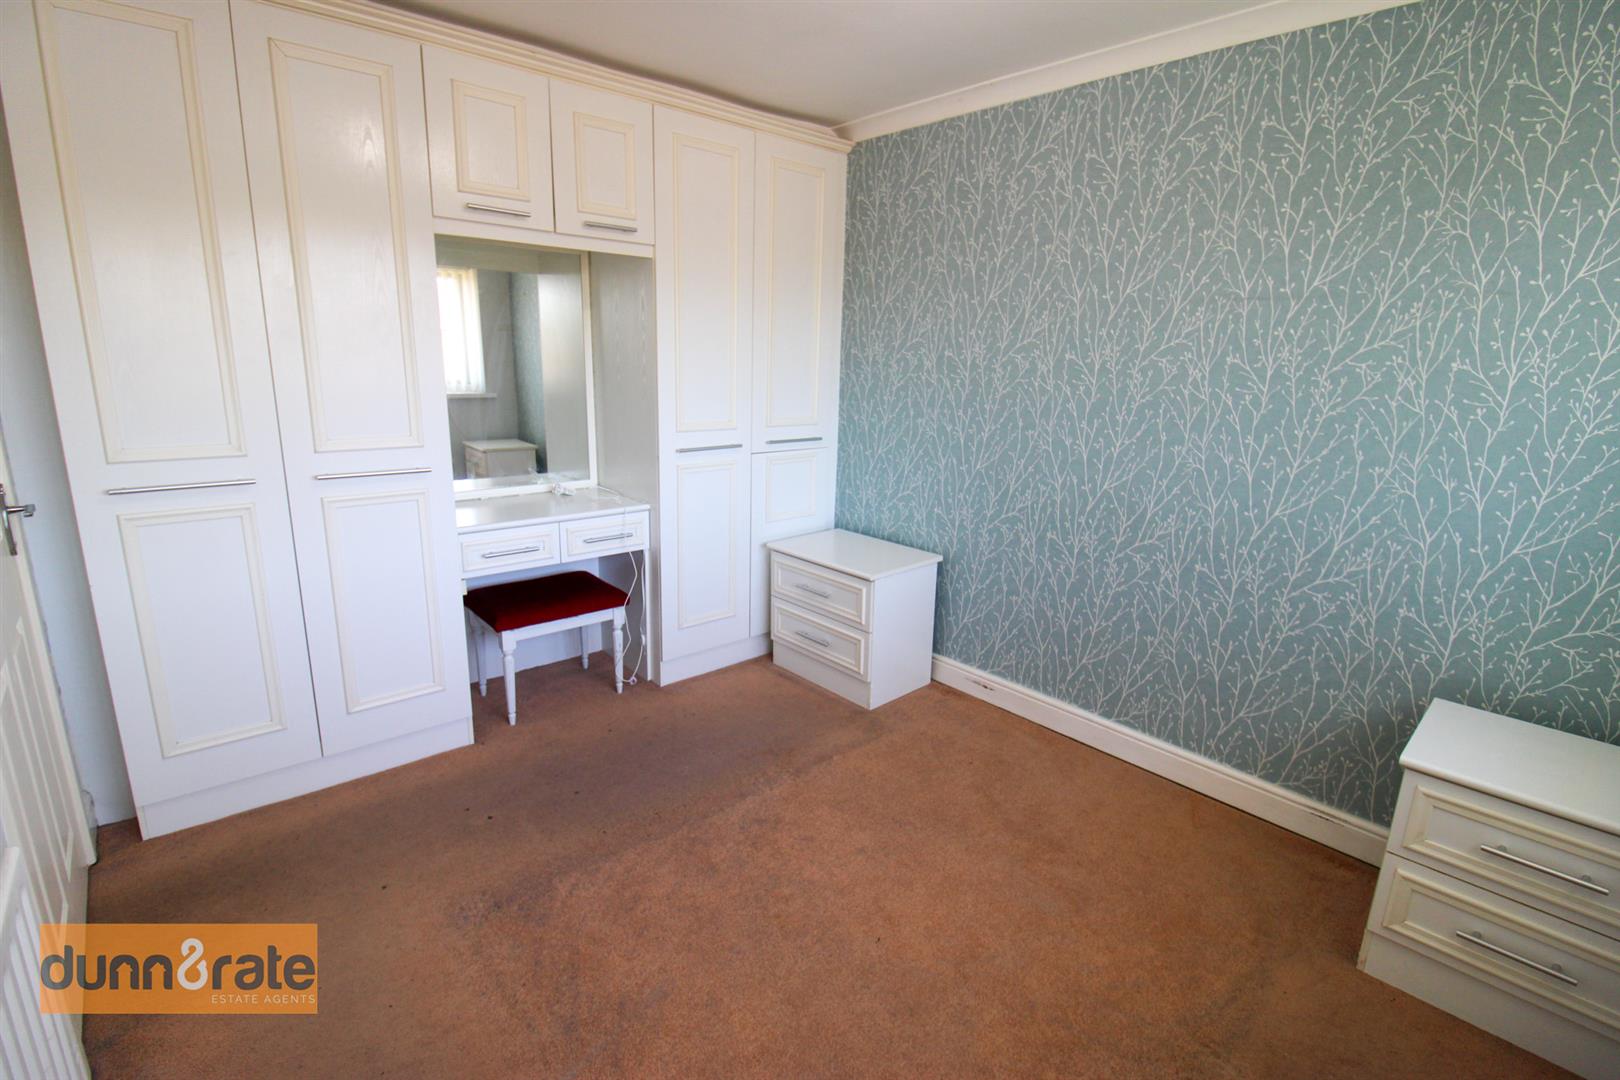
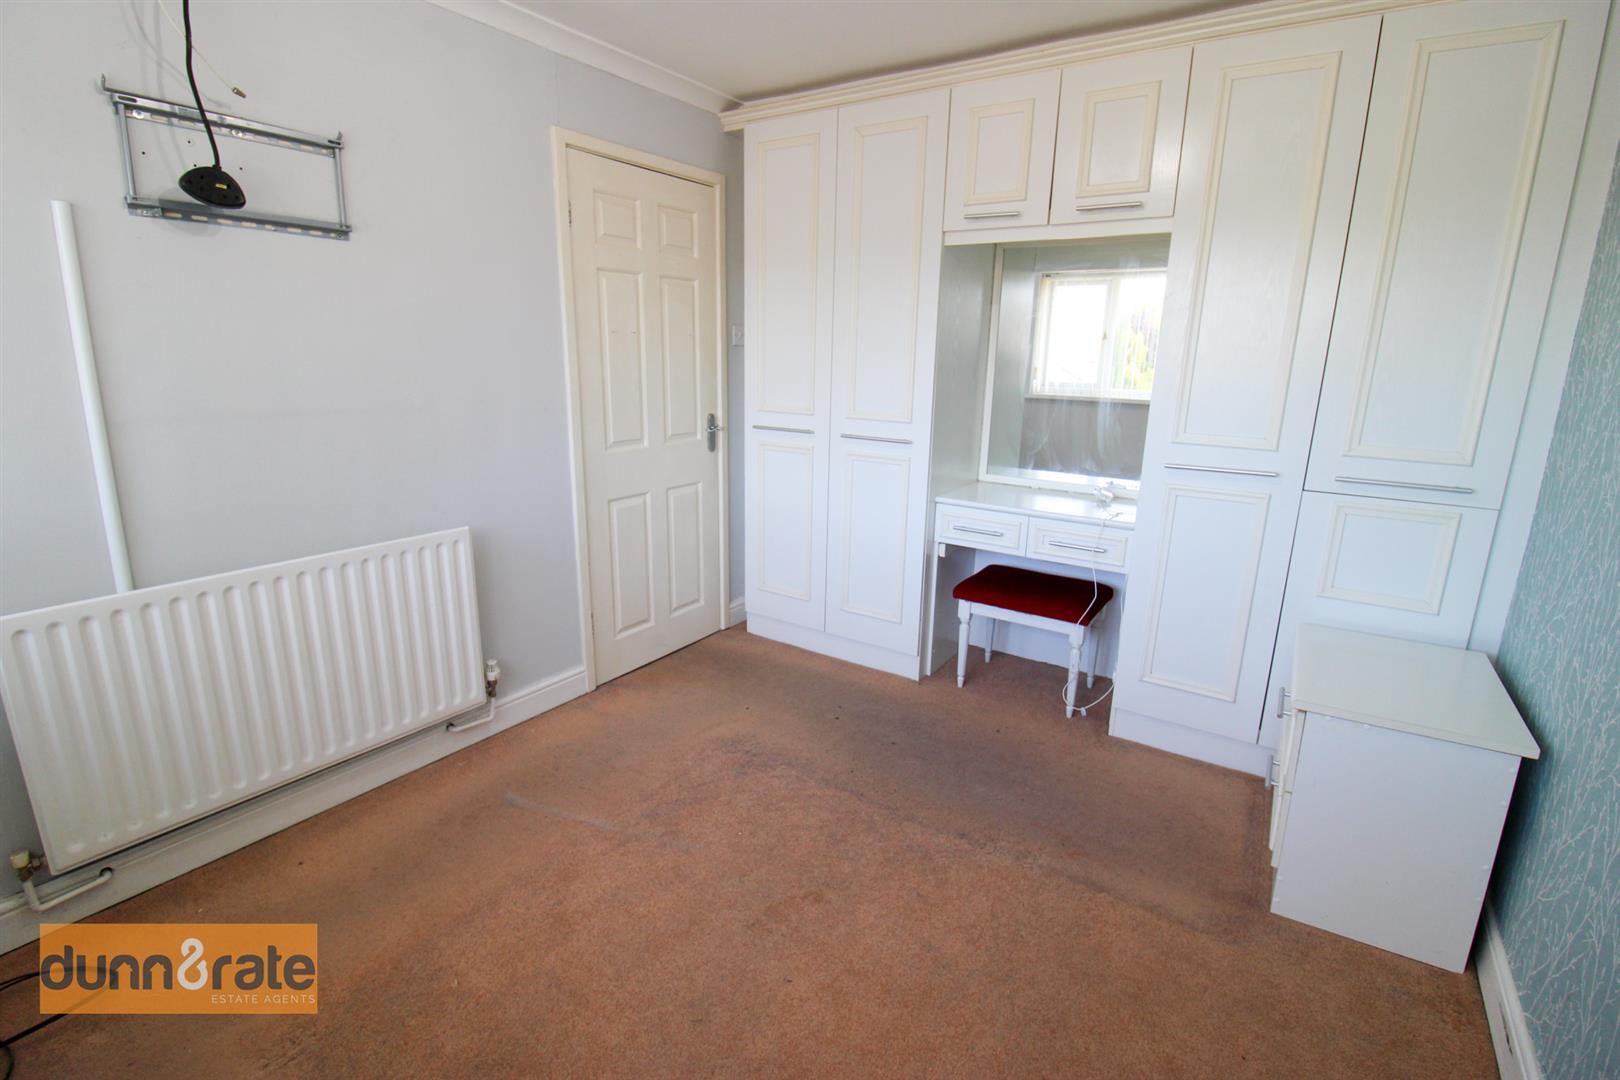
Bedroom One2.87 x 2.70 (9'4" x 8'10")A double glazed window overlooks the front aspect. Fitted with a range of wardrobes and integrated dressing table. Television point and radiator.
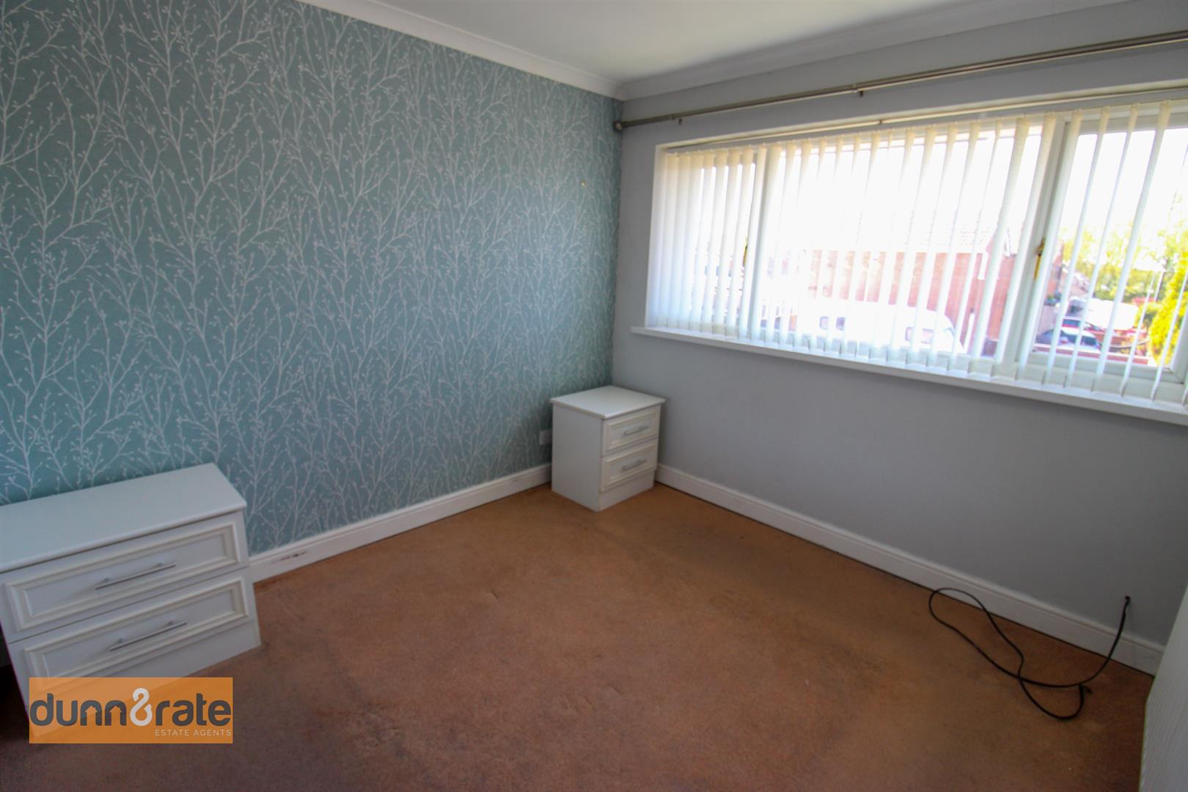
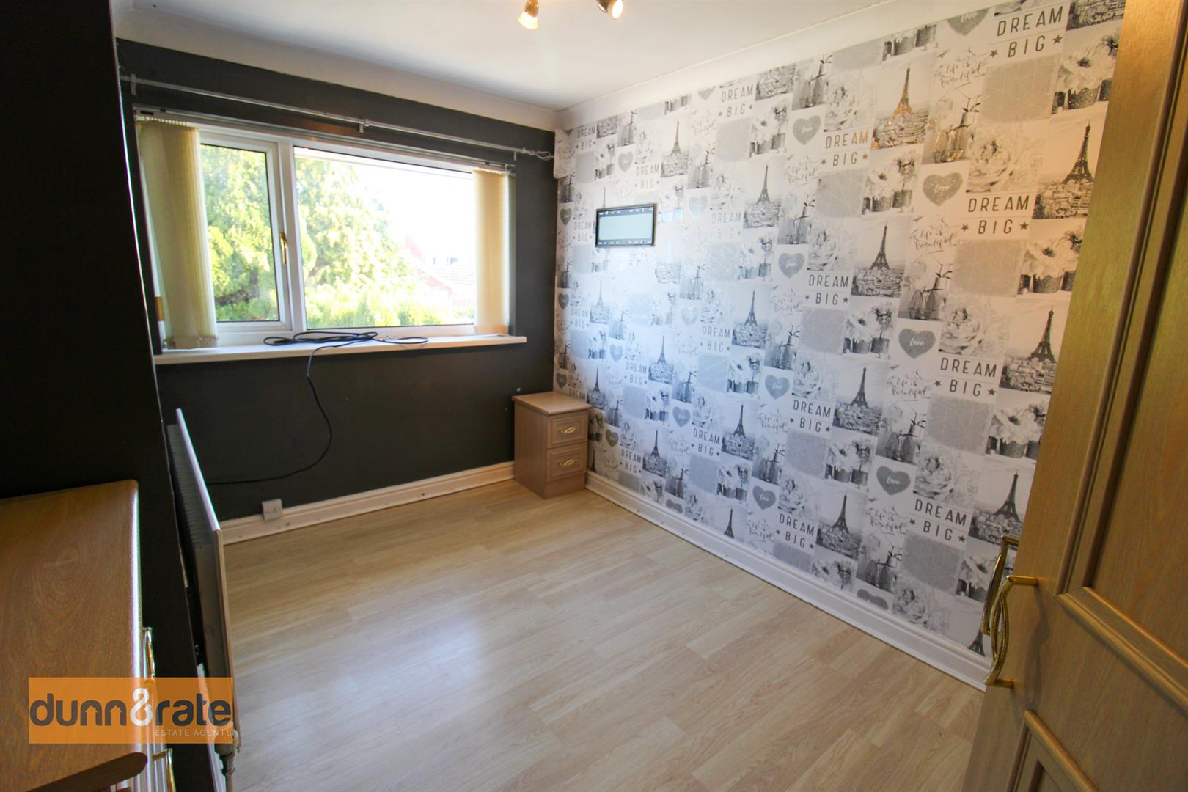
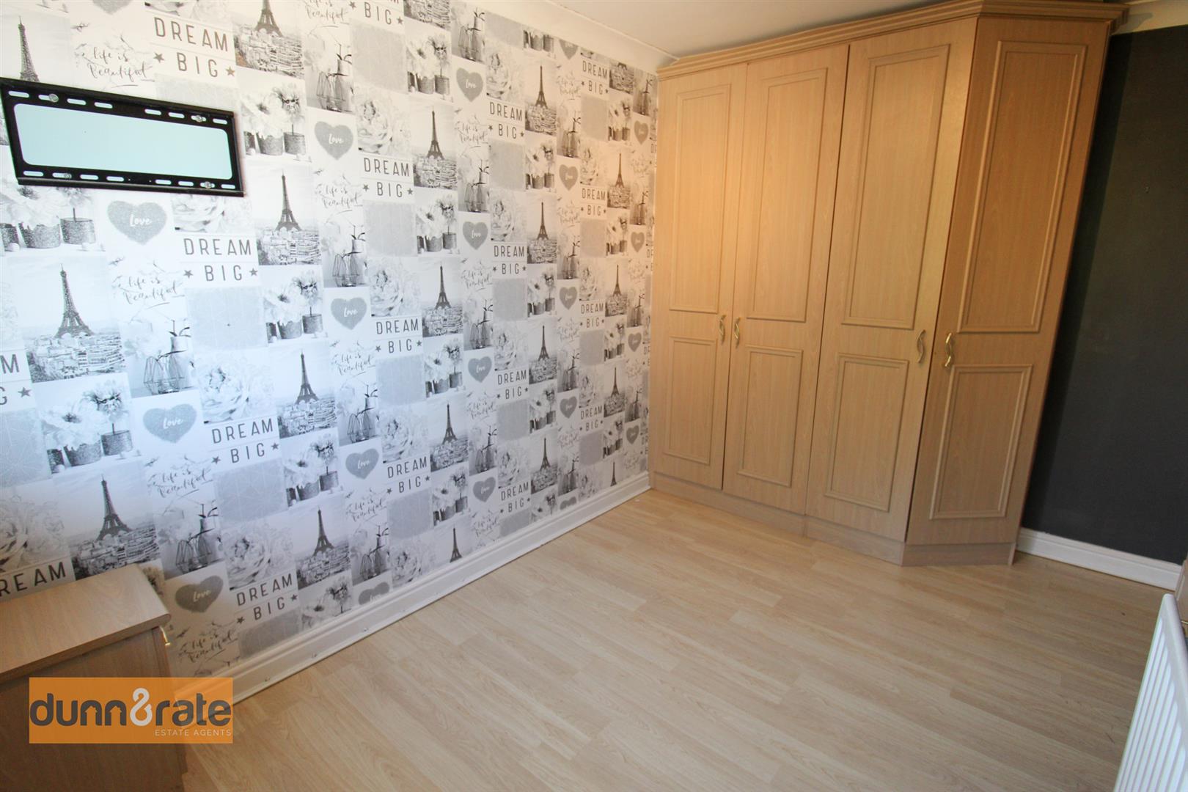
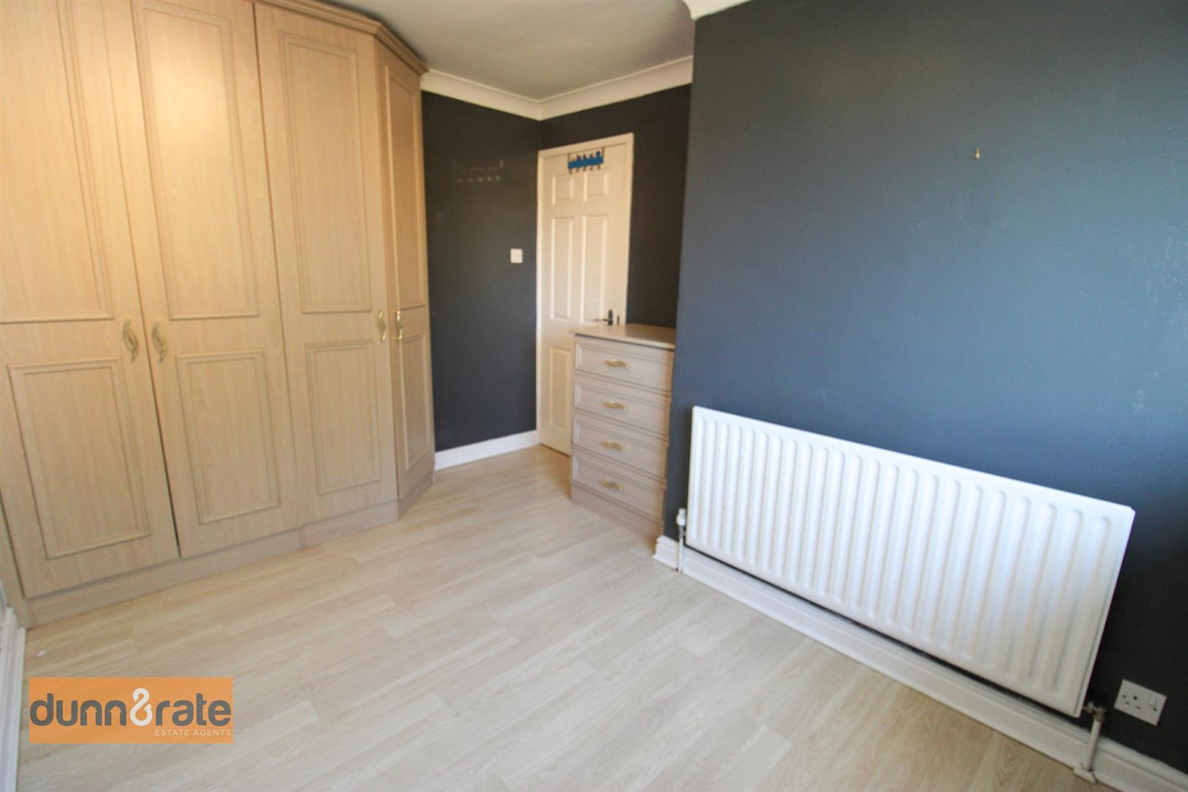
Bedroom Two3.44 x 2.70 (11'3" x 8'10")A double glazed window overlooks the rear aspect. Fitted wardrobes and drawers. Radiator.
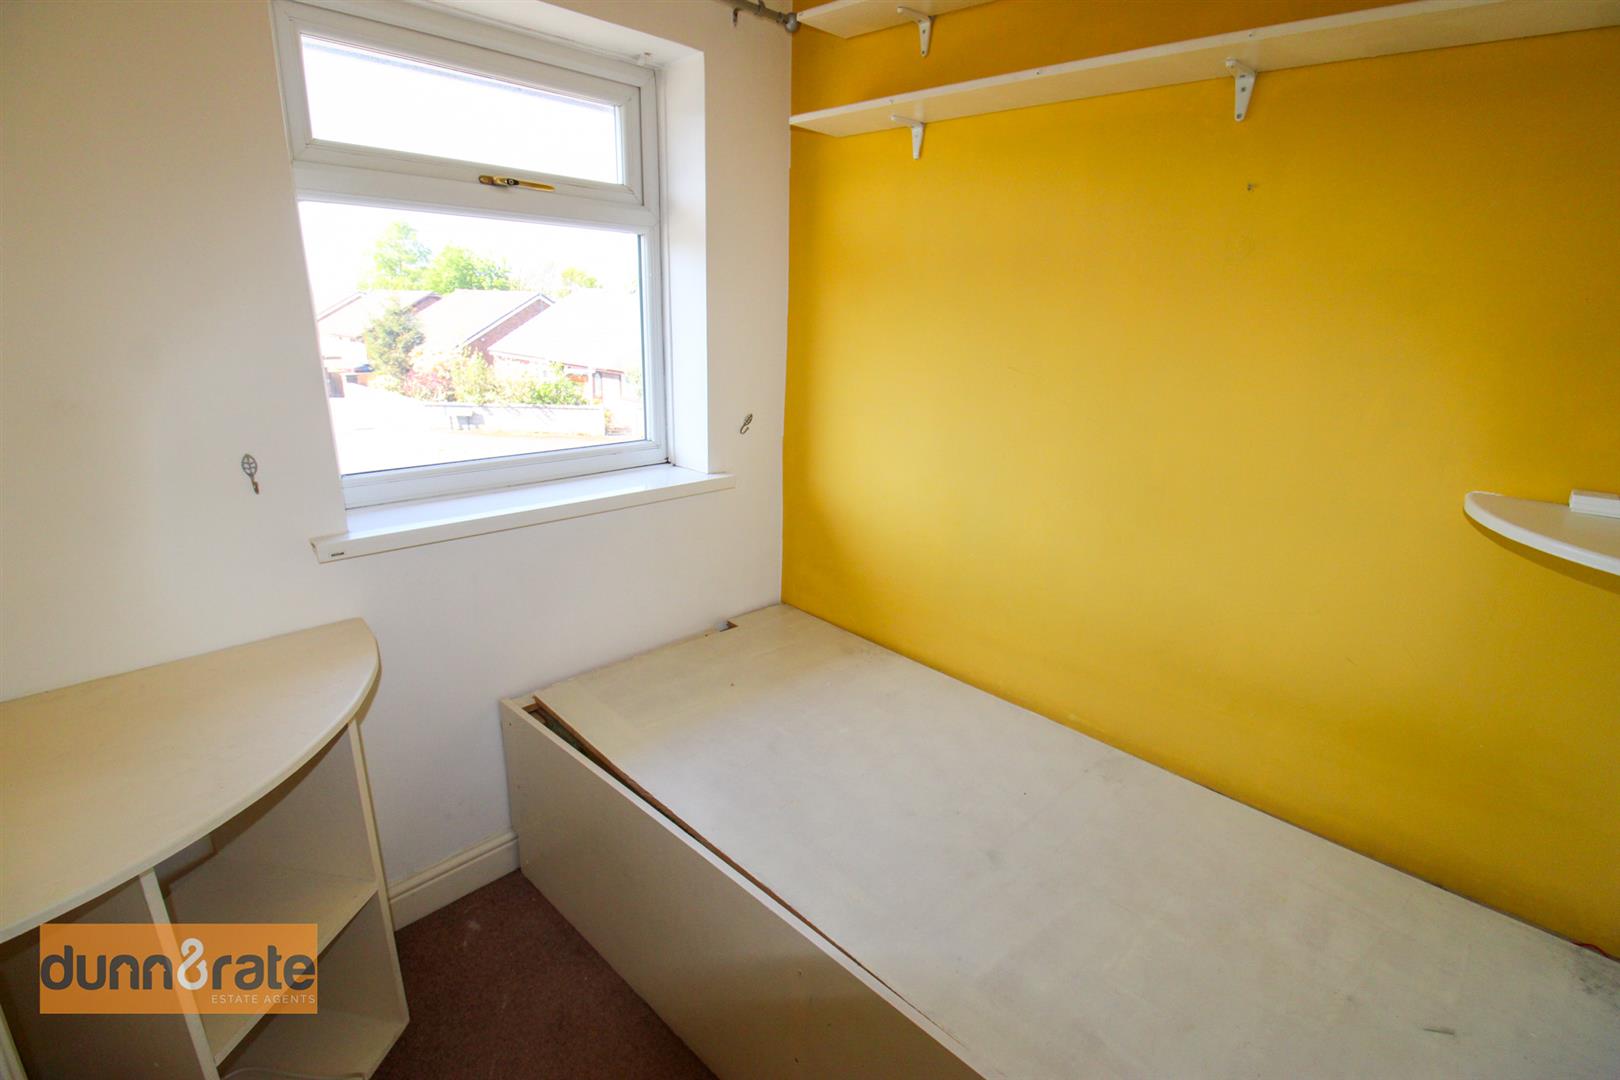
Bedroom Three1.93 x1.80 (6'3" x5'10")A double glazed window overlooks the front aspect. Radiator.
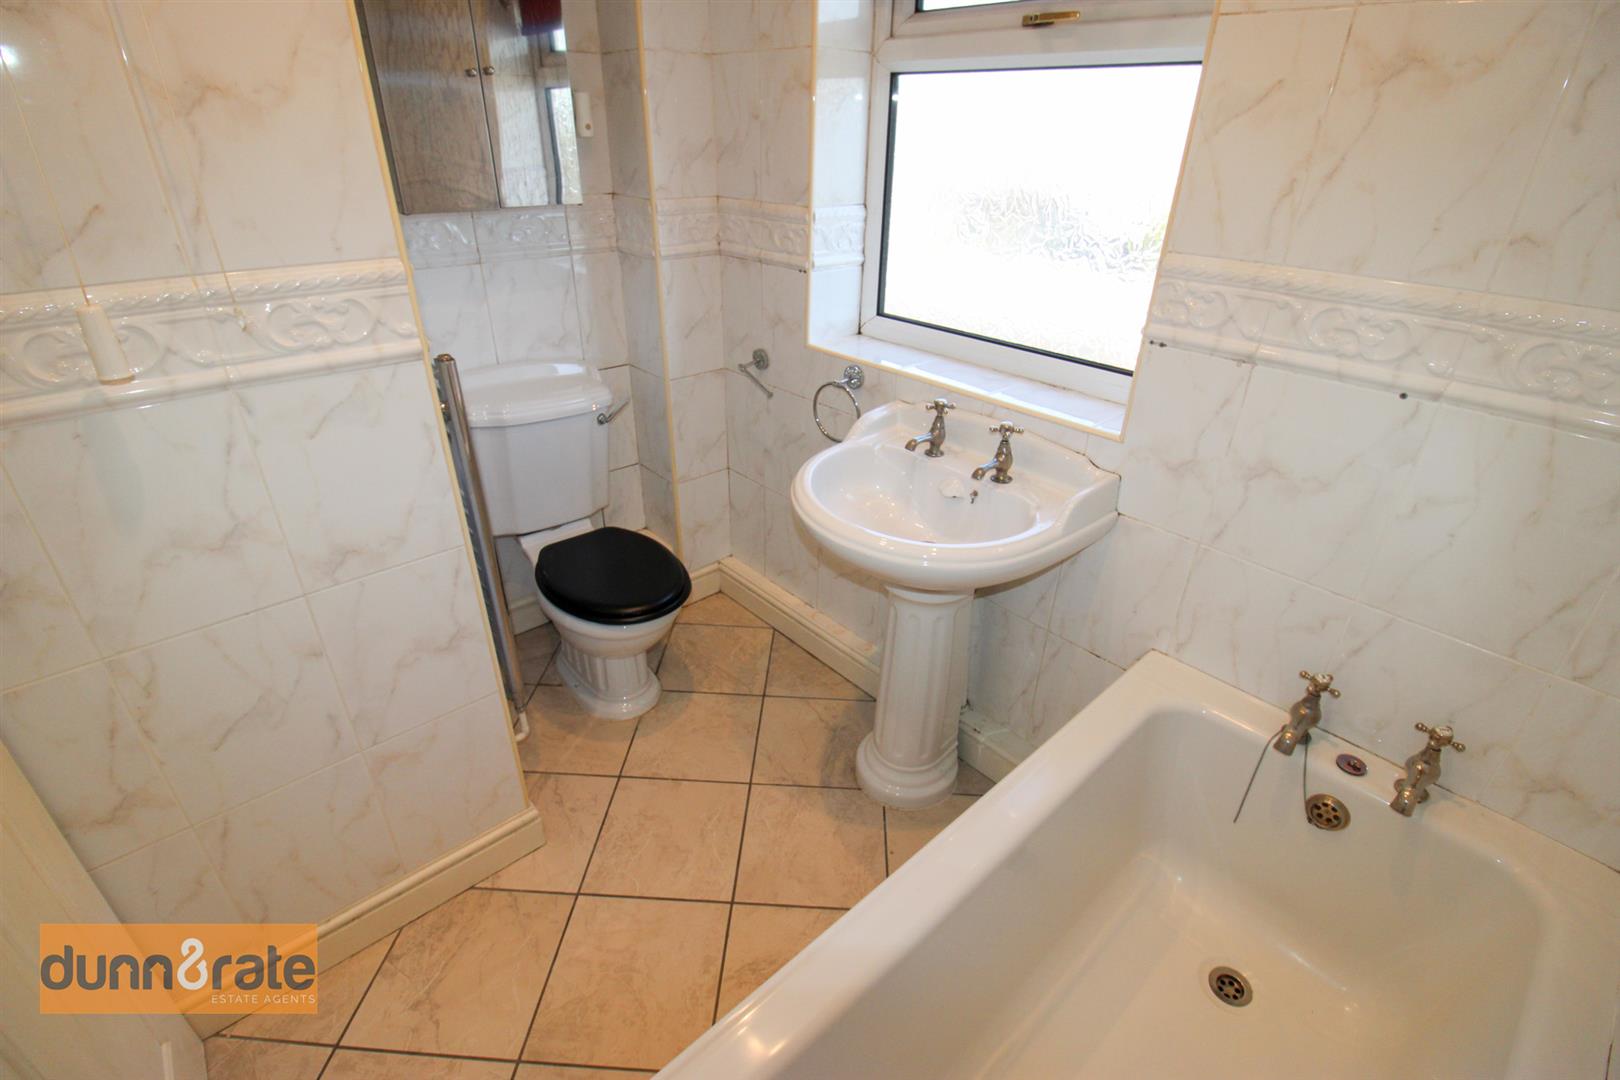
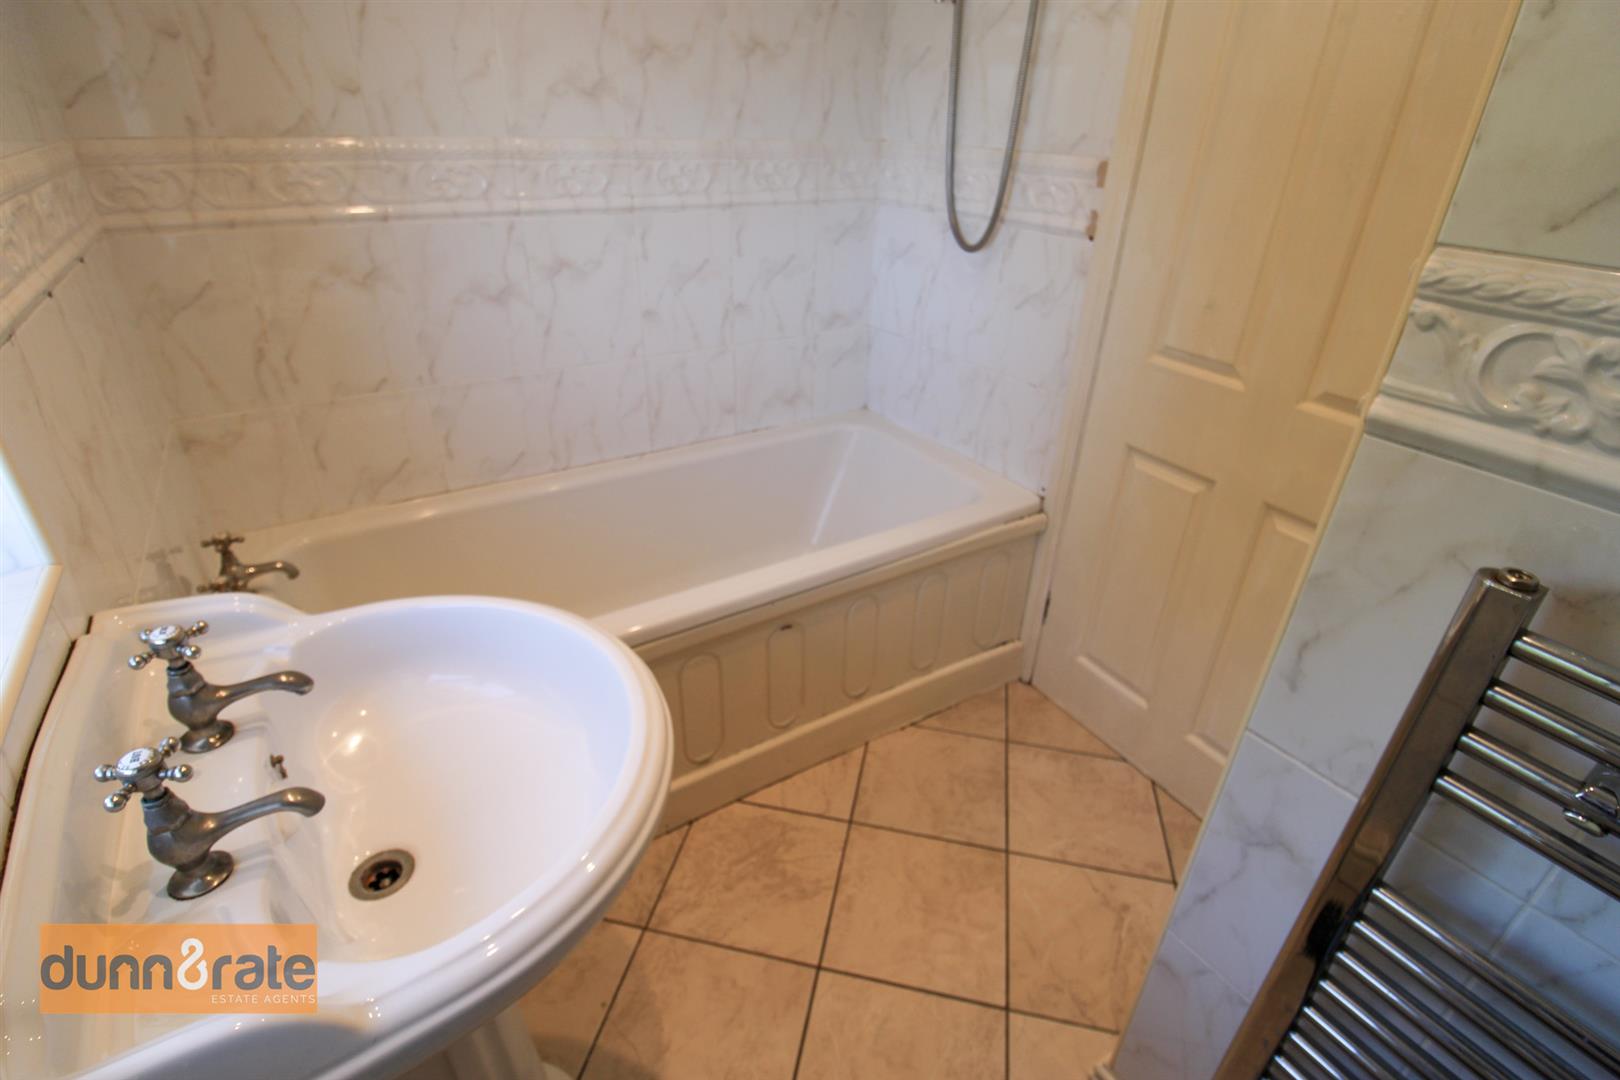
Bathroom2.38 x1.64 (7'9" x5'4")A double glazed window overlooks the rear aspect. Fitted with a suite comprising bath with shower over, low level W.C and wash hand basin. Fully tiled walls, ceiling spotlights and ladder style towel radiator.
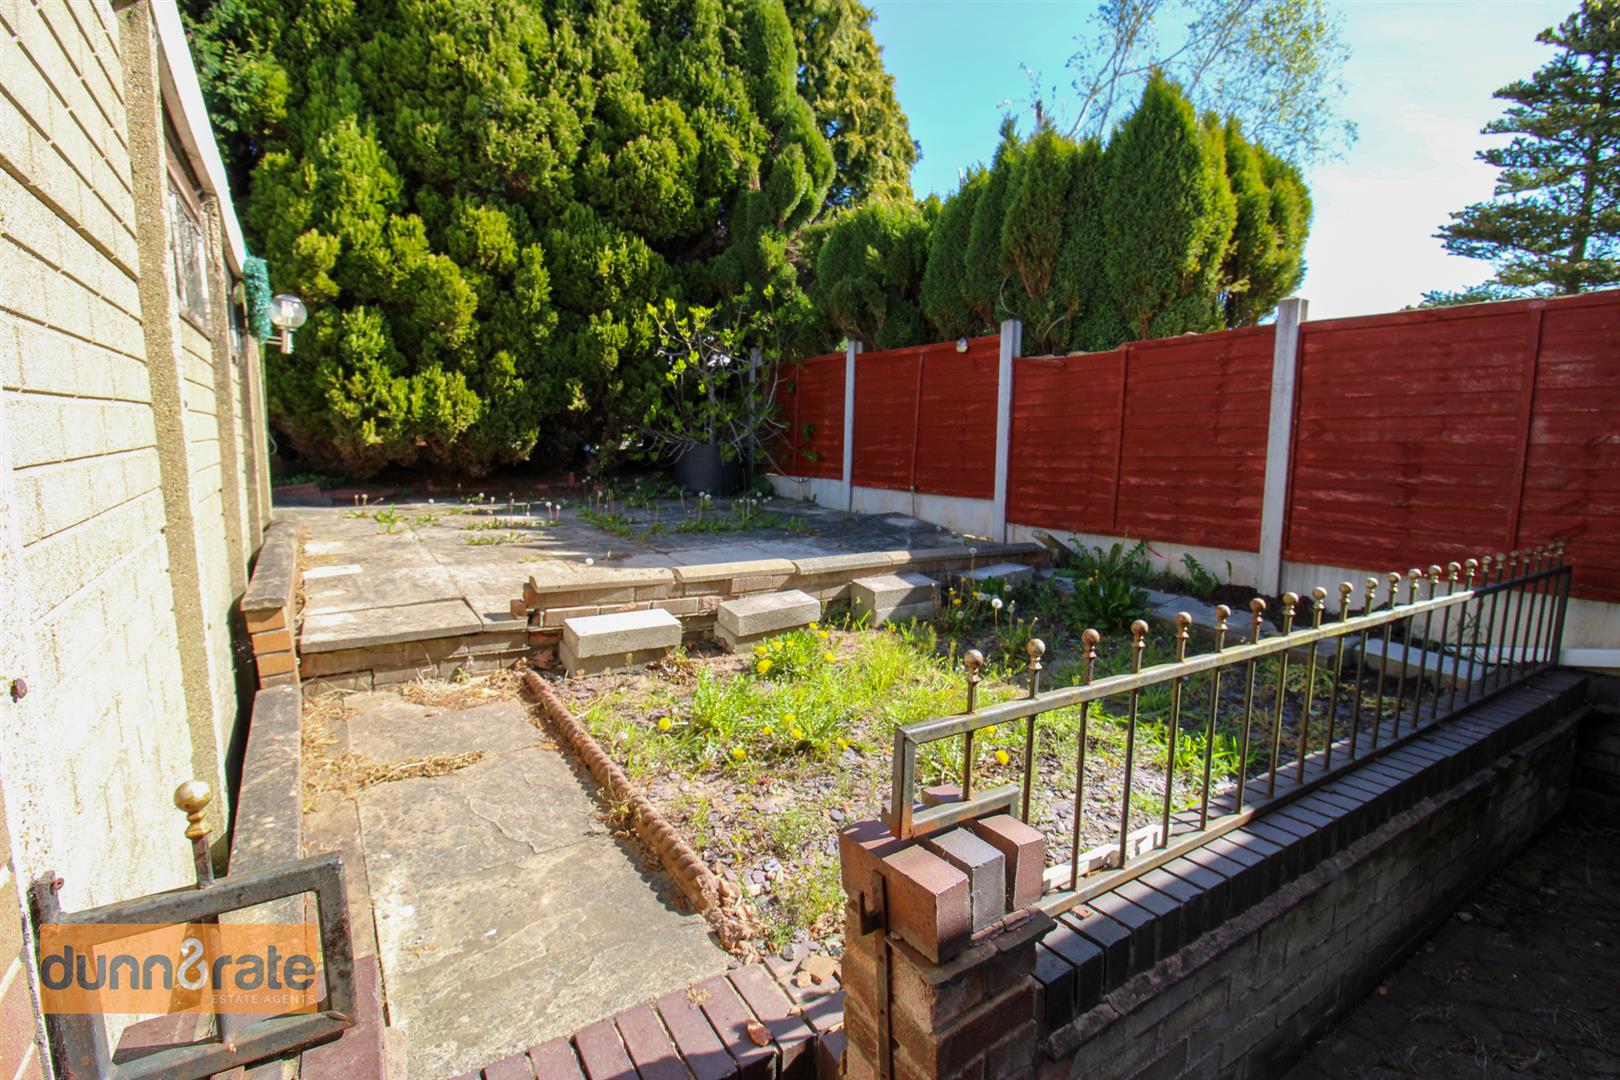
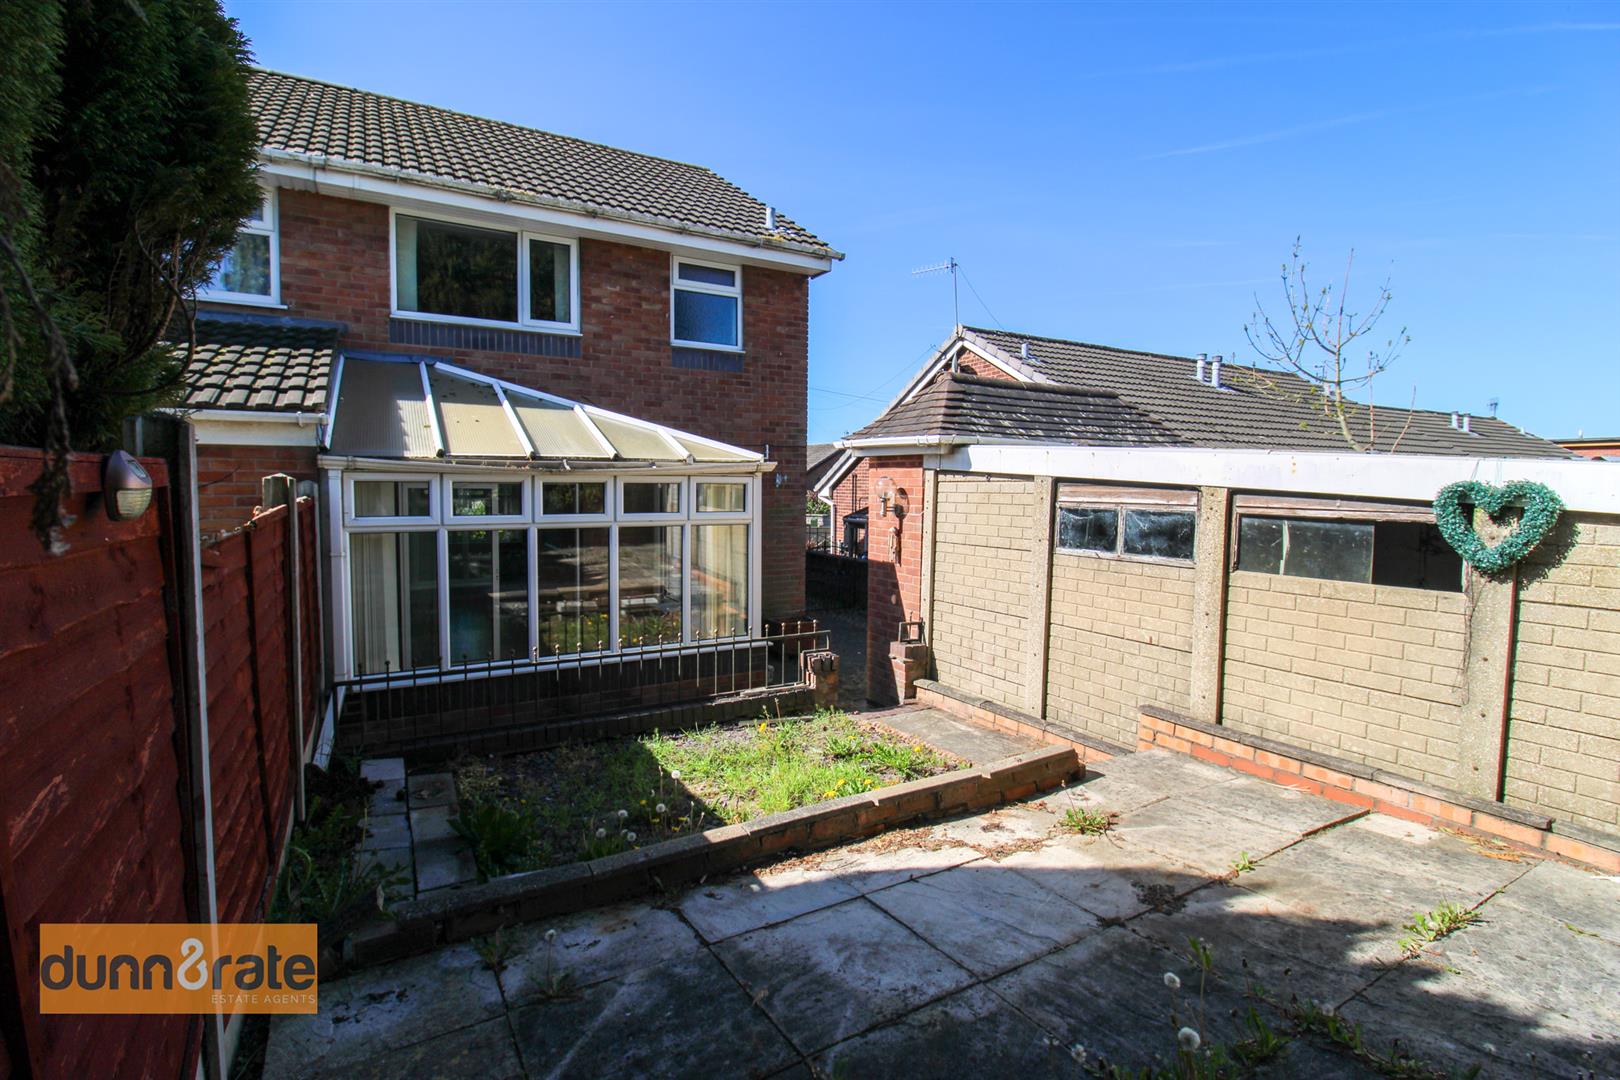
EXTERIORTo the front the property has double gates leading to a block paved driveway and a lawn. To the rear the garden is fully enclosed and low maintenance laid with paved patio seating area and garden shed. The garden has a mature hedge and panelled fenced border.
GarageA detached garage with up and over door and window to the side.
Click image to enlarge:
Click image to enlarge:
- SPACIOUS SEMI DETACHED
- SOLD WITH NO UPWARD CHAIN
- LARGE LOUNGE/DINER PLUS CONSERVATORY
- FITTED KITCHEN
- THREE BEDROOMS
- FAMILY BATHROOM
- OFF ROAD PARKING & GARAGE
- LOW MAINTENANCE REAR GARDEN
- POPULAR LOCATION


