
Back Bunts Lane, Stockton Brook, Stoke-On-Trent
£320,000 (Tenant Fees)


-
DJI_0834a.jpg
-
IMG_0265.jpg
-
IMG_0259.jpg
-
IMG_0269.jpg
-
IMG_0275.jpg
-
IMG_0283.jpg
-
IMG_0278.jpg
-
IMG_0221.jpg
-
IMG_0213.jpg
-
IMG_0215.jpg
-
IMG_0225.jpg
-
IMG_0222.jpg
-
IMG_0229.jpg
-
DJI_0836a.jpg
-
IMG_0238.jpg
-
IMG_0245.jpg
-
IMG_0240.jpg
-
IMG_0290.jpg
-
IMG_0295.jpg
-
IMG_0299.jpg
-
IMG_0303.jpg
-
IMG_0307.jpg
-
IMG_0309.jpg
-
IMG_0296.jpg
-
DJI_0837.JPG
-
IMG_0315.jpg
- STUNNING SEMI DETACHED COTTAGE
- BEAUTIFULLY POSITIONED WITH OPEN VIEWS
- LOUNGE WITH MULTI FUEL LOG BURNER
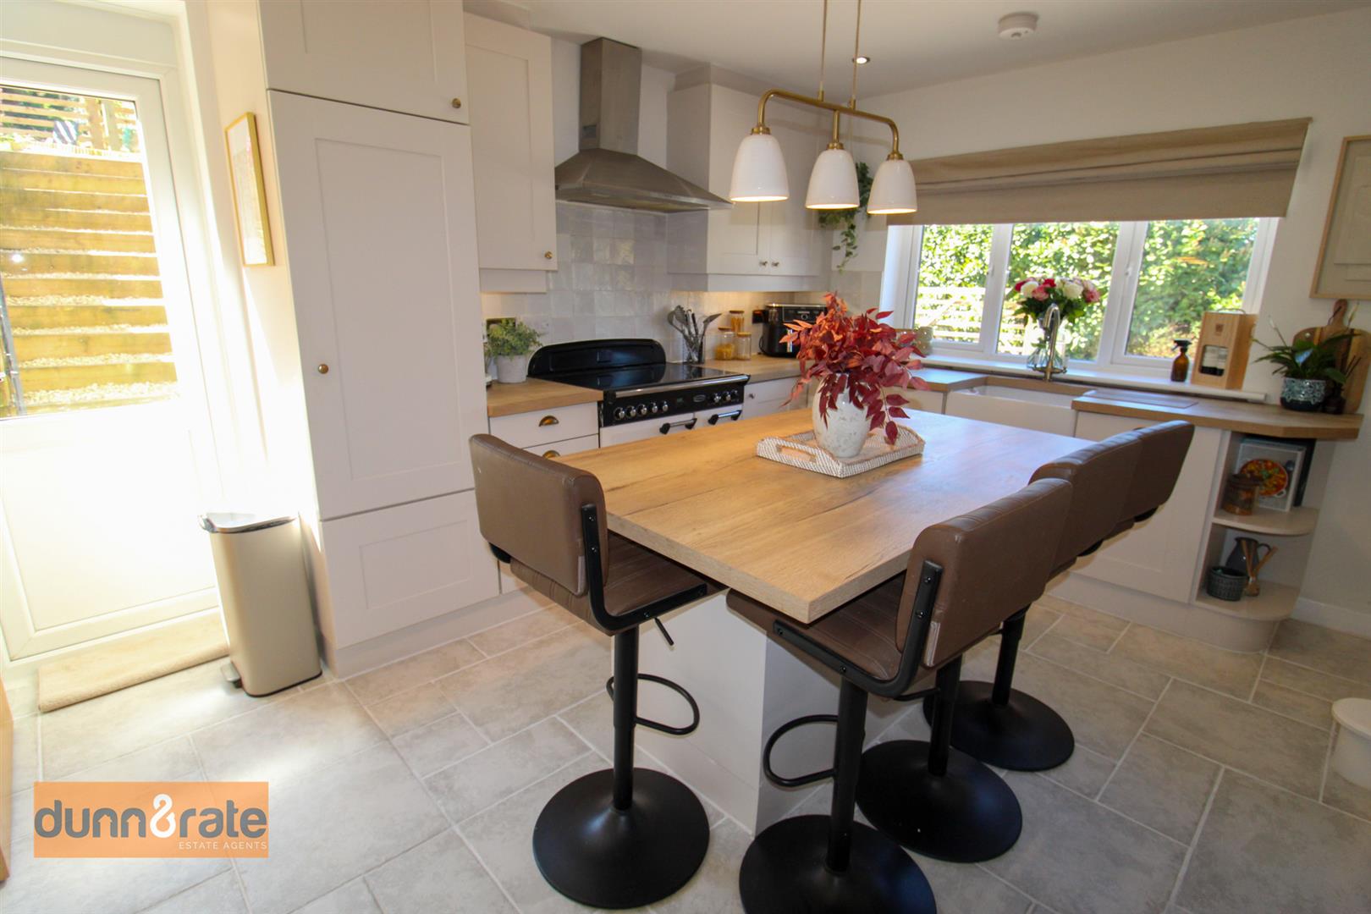
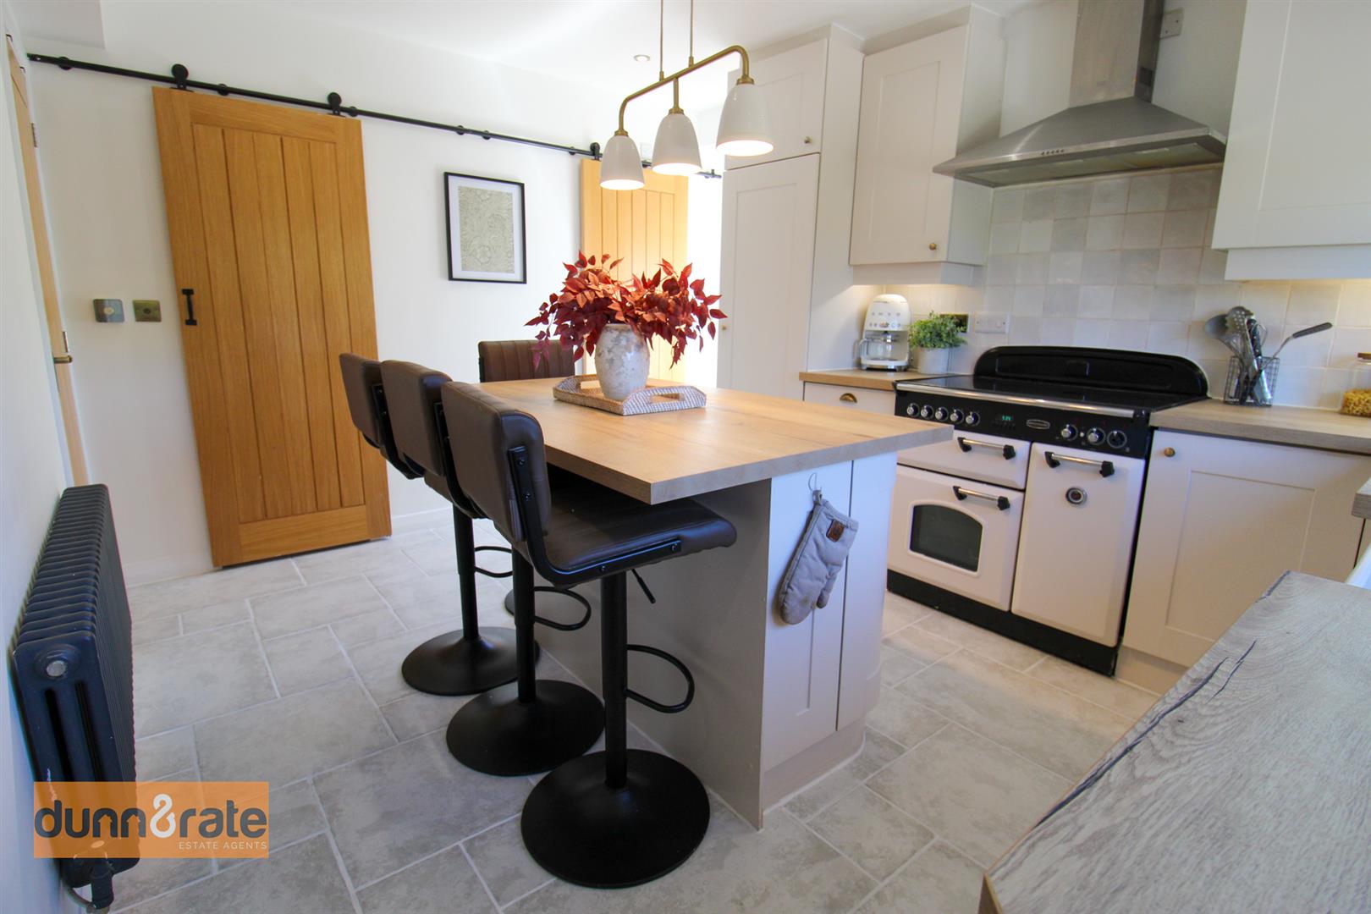
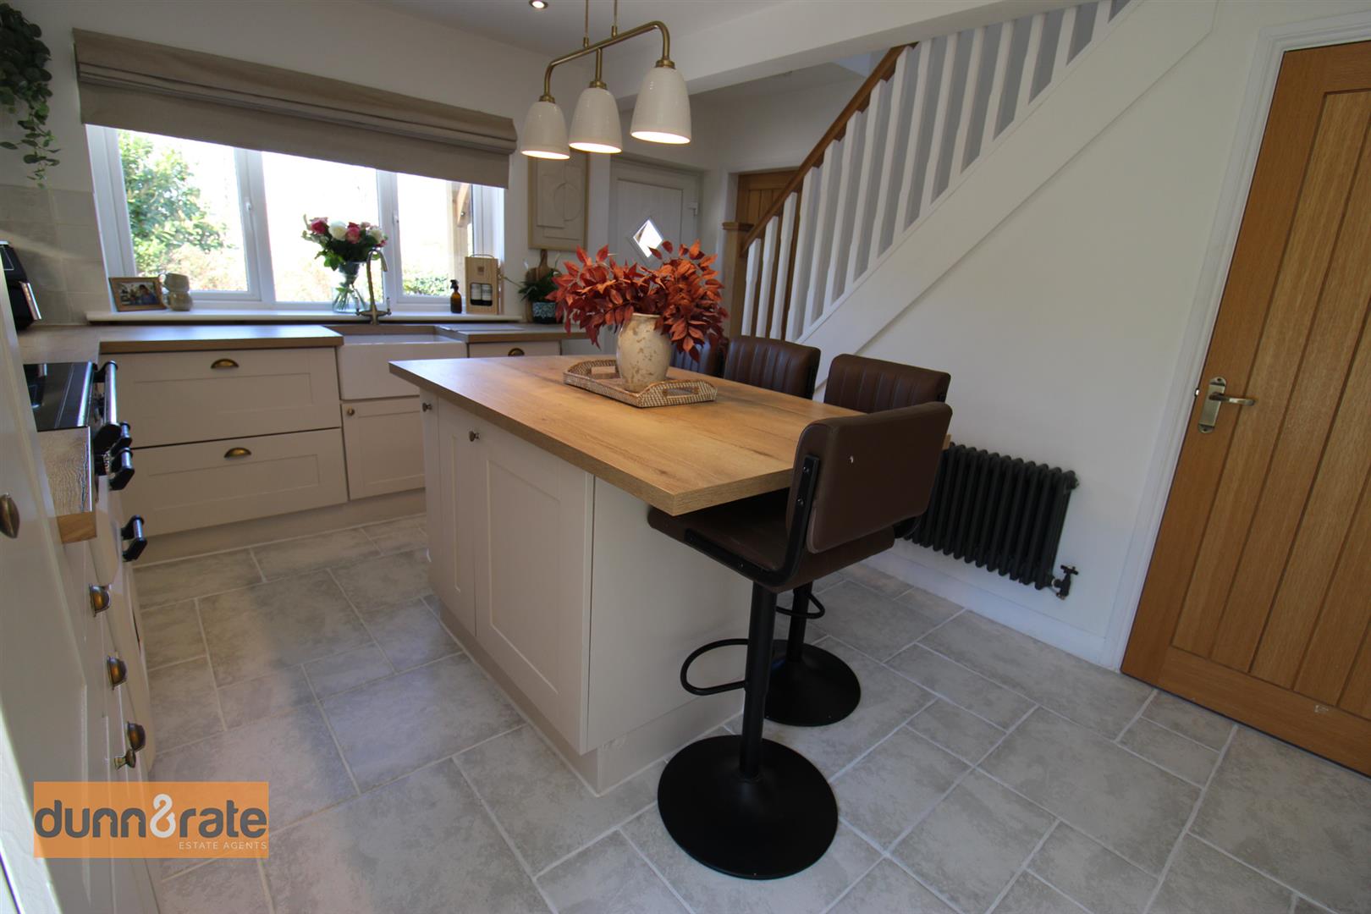
- MODERN FITTED KITCHEN WITH ISLAND
- UTILITY AREA & CLOAKROOM
- TWO DOUBLE BEDROOMS
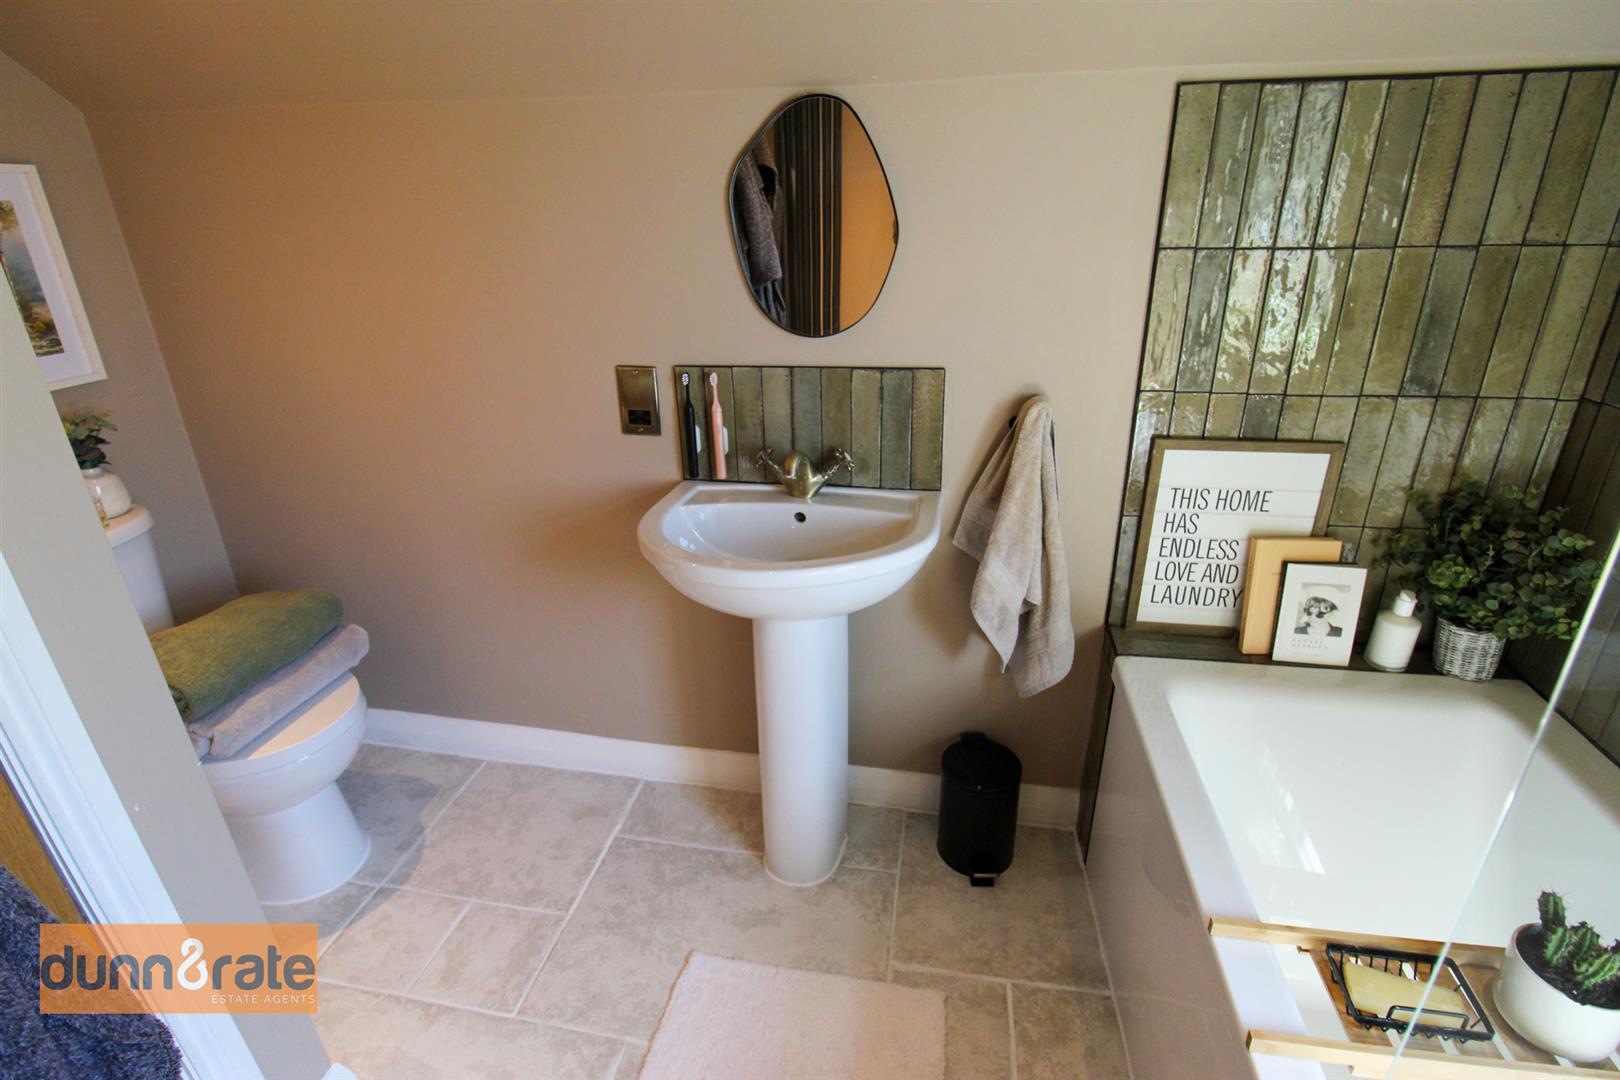
- MODERN FITTED BATHROOM
- AMPLE OFF ROAD PARKING
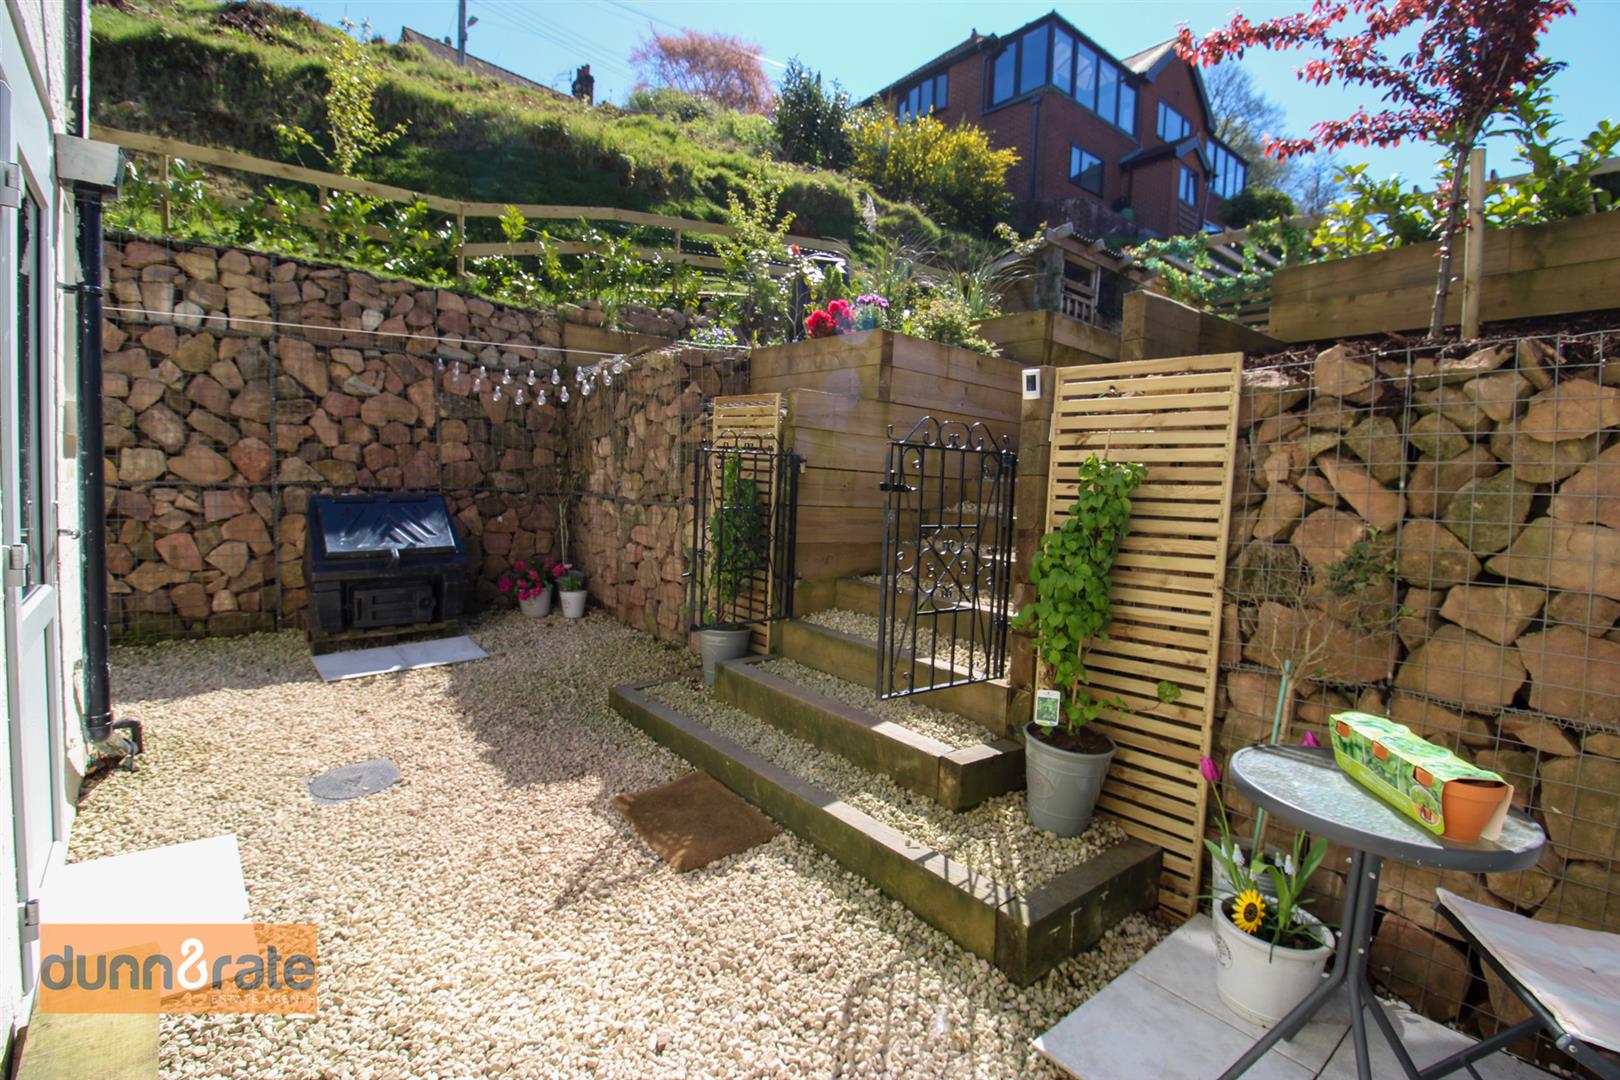
- SIZEABLE LANDSCAPED GARDEN
- POPULAR LOCATION
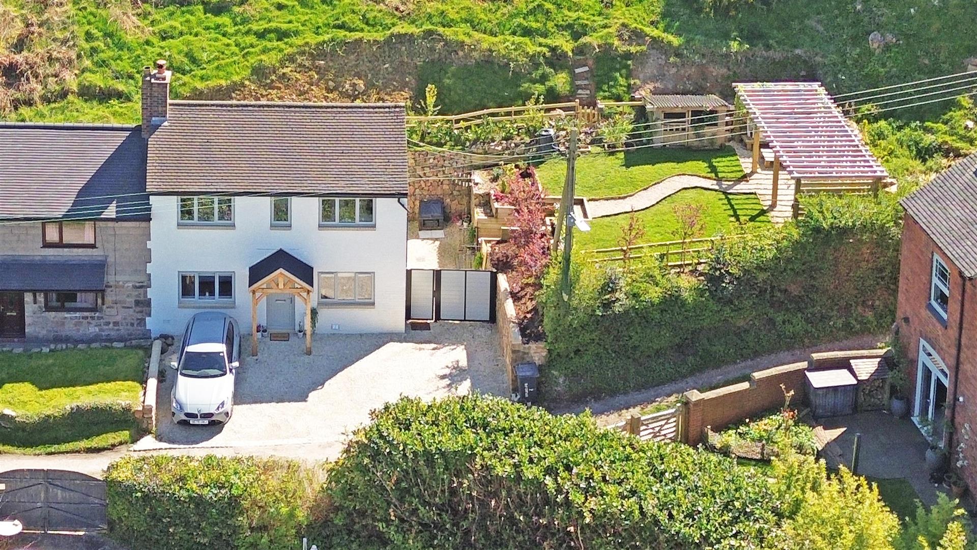
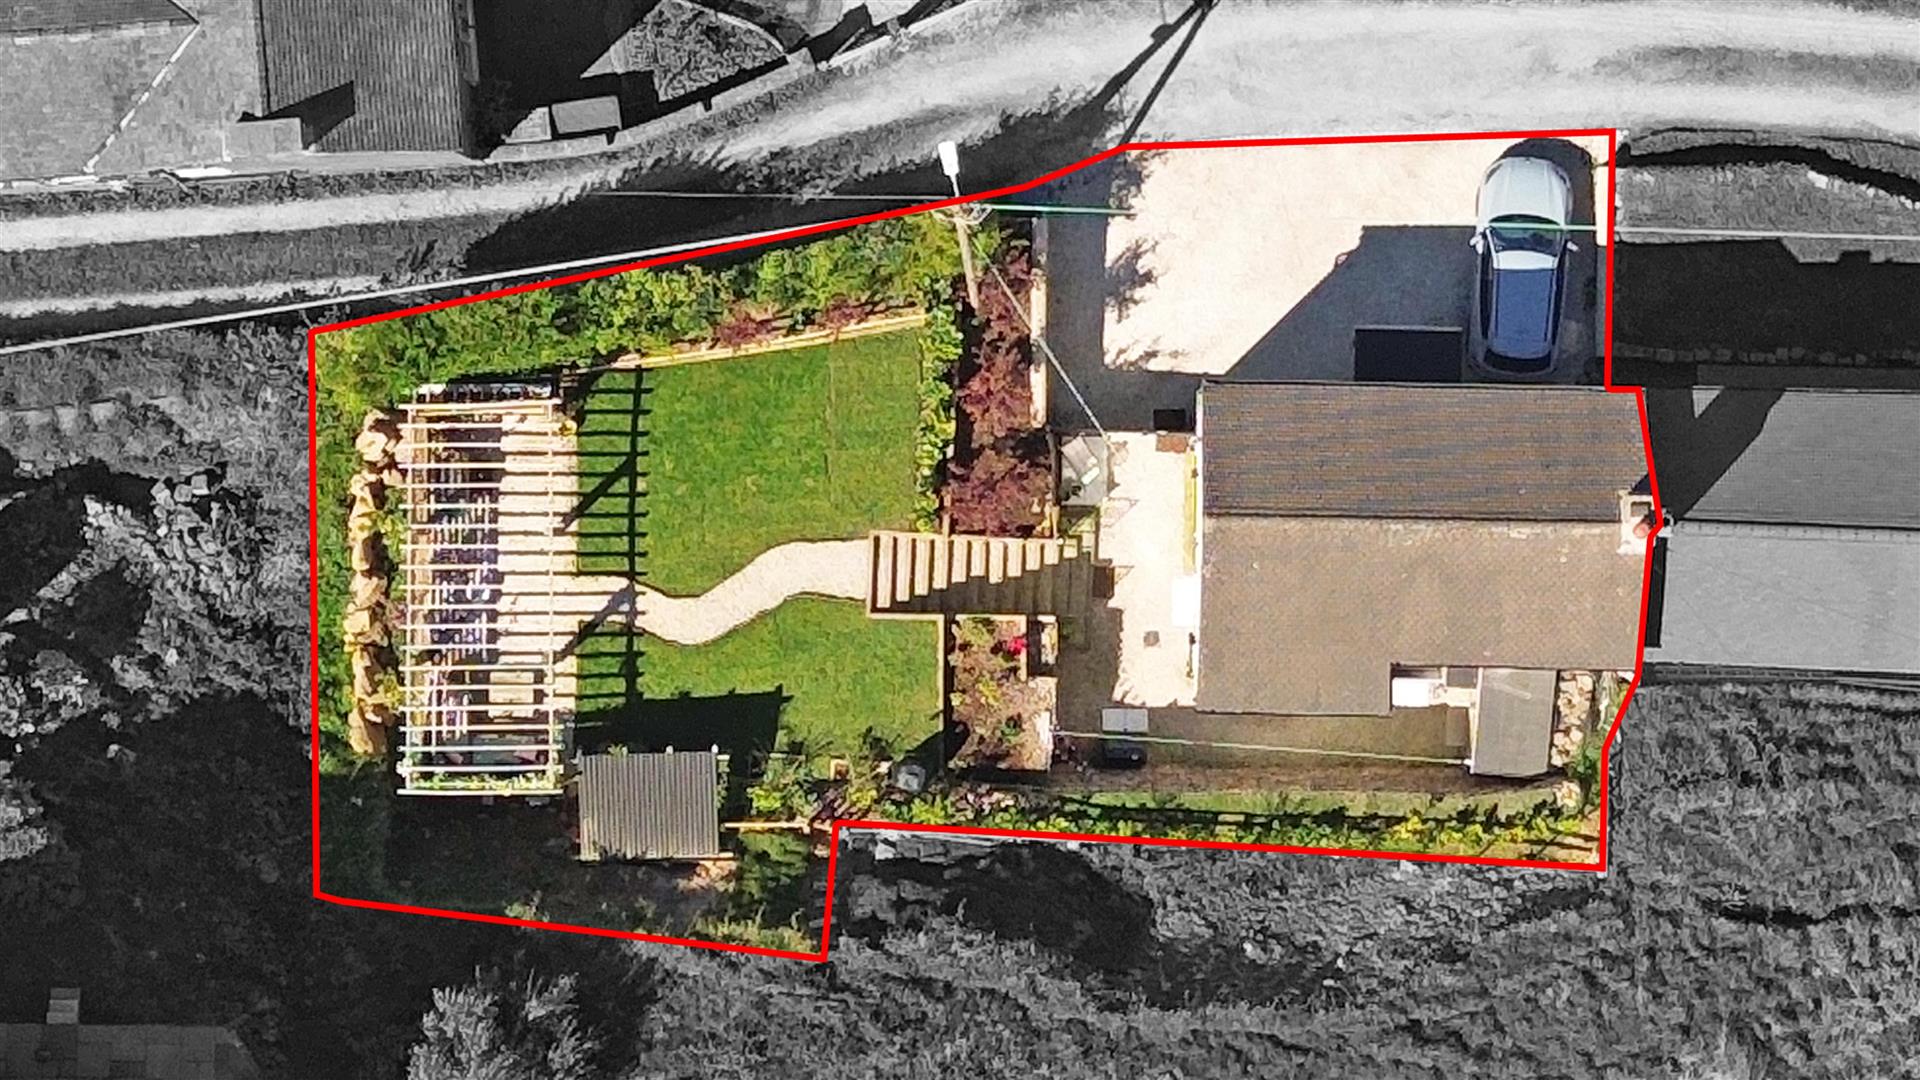
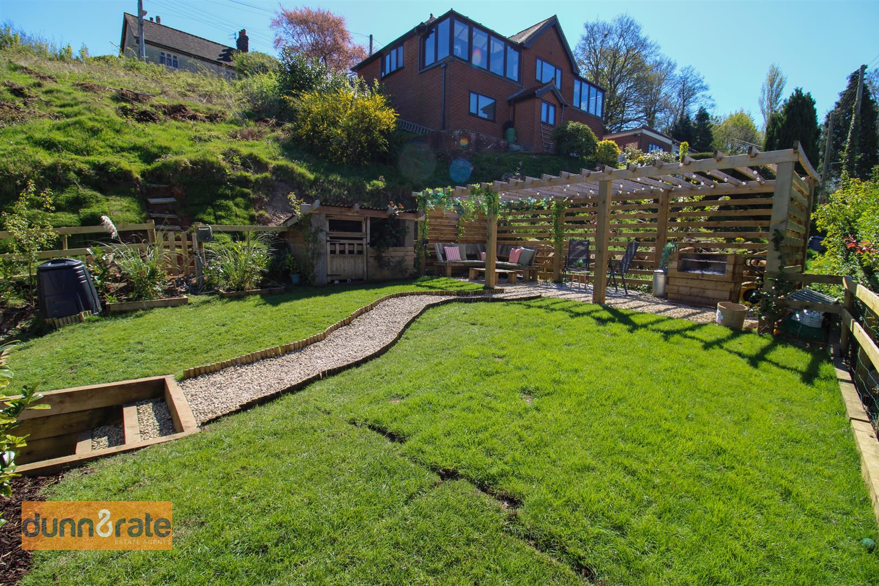
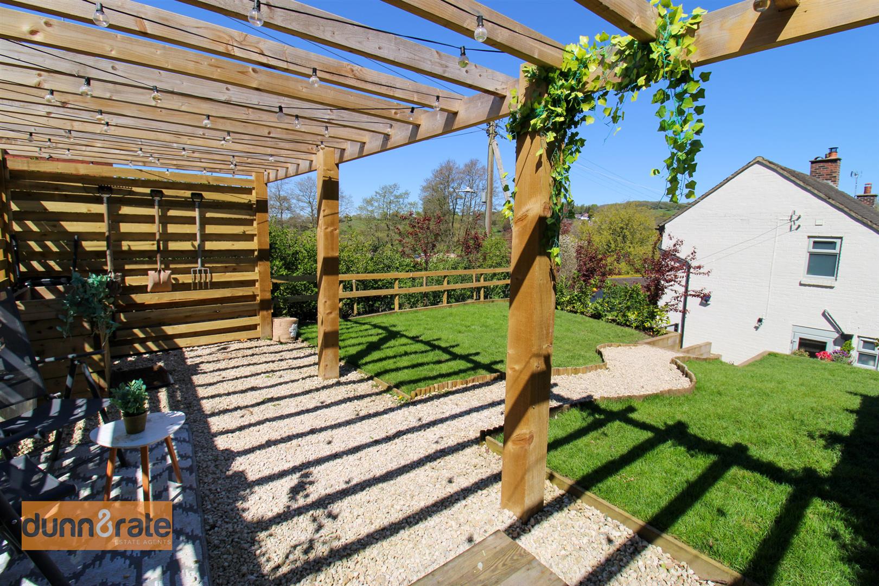
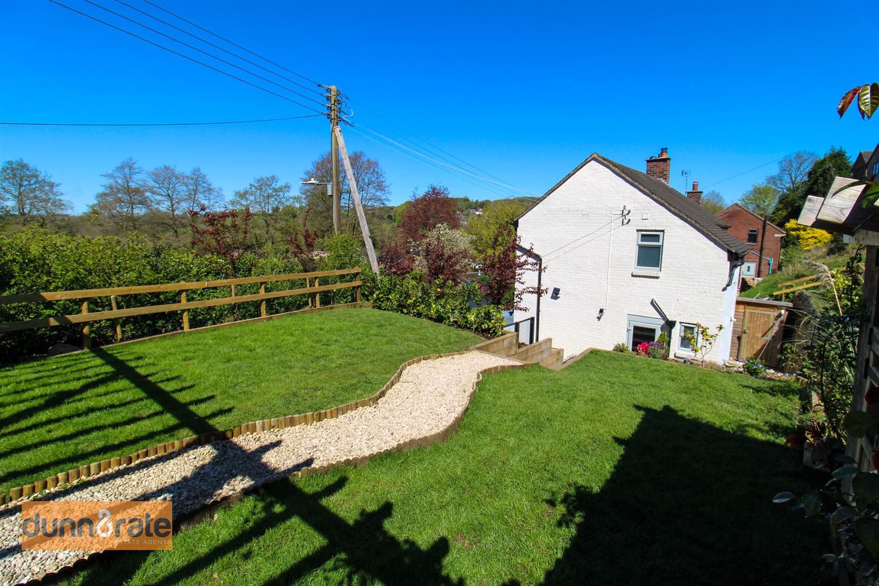
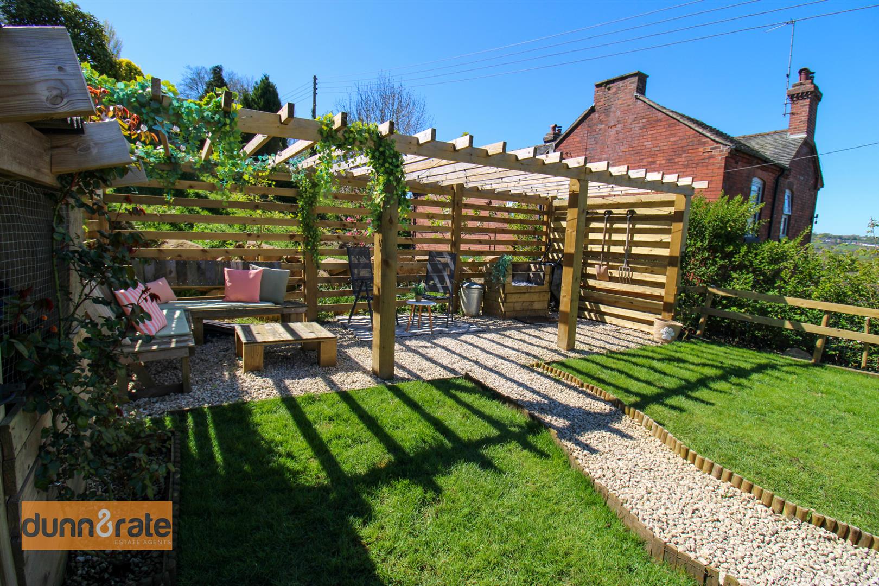
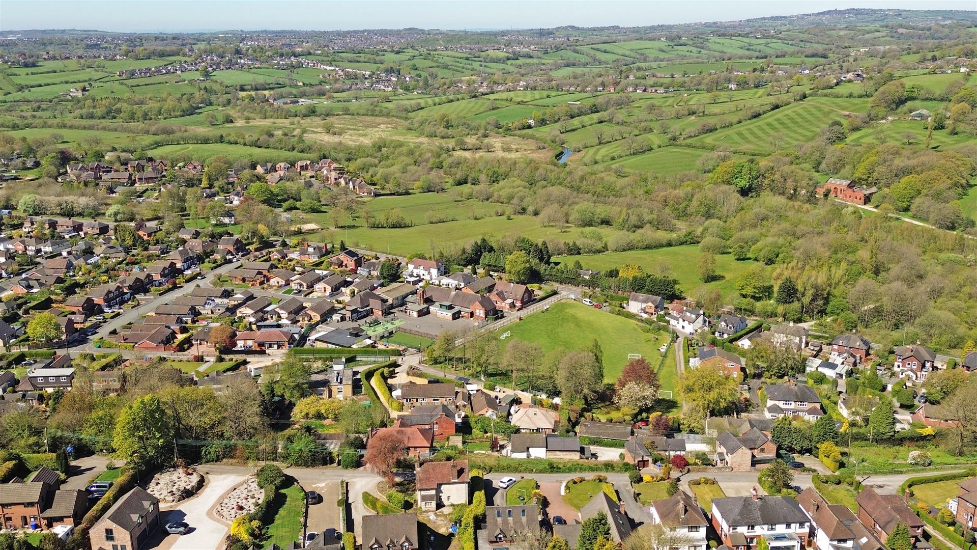
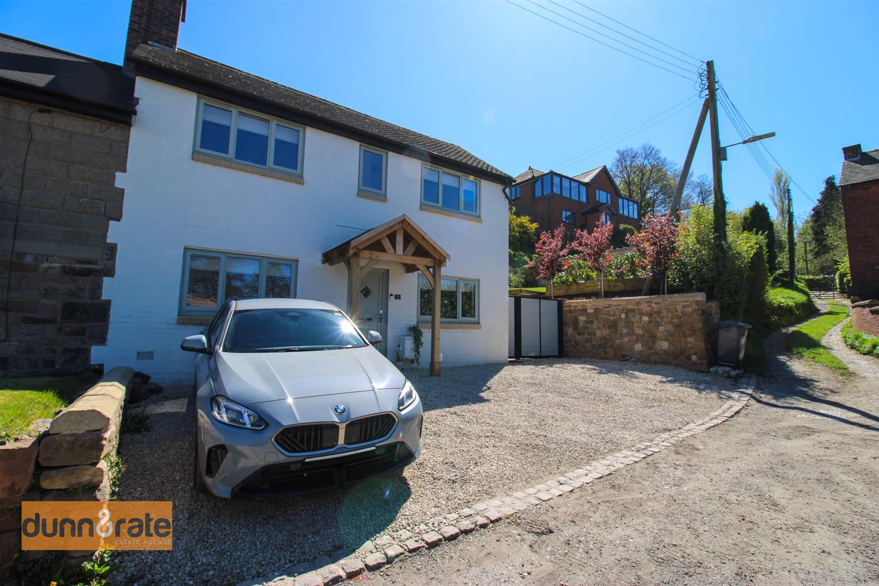
Let me create the complete picture of serenity, a picturesque cottage nestled away down a private road in the desirable area of Stockton Brook. To the side the property has a sizeable garden with stunning panoramic views over the beautiful rolling countryside hills. Elm Cottage is a unique semi detached property that has been stunningly renovated by its current owners, finished to a high standard the accommodation on offer comprises a lounge with exposed brick fireplace housing a multi fuel log burner, superb dining kitchen with island, Rangemaster cooker and belfast sink unit, utility area and cloakroom. To the first floor you will find two double bedrooms and chic bathroom. Externally the property benefits from ample off road parking to the front. The garden is fully enclosed and sizeable, landscaped with a lawn and gravelled pathway leading to the outdoor dining and seating area. Located in the desirable area of Stockton Brook close to local schooling, canal towpaths and commuter links. If beauty is good for the soul, then I wish I could take everyone to L'Hermitage, to admire it, don't delay and book a viewing on this one of a kind property.
GROUND FLOOR
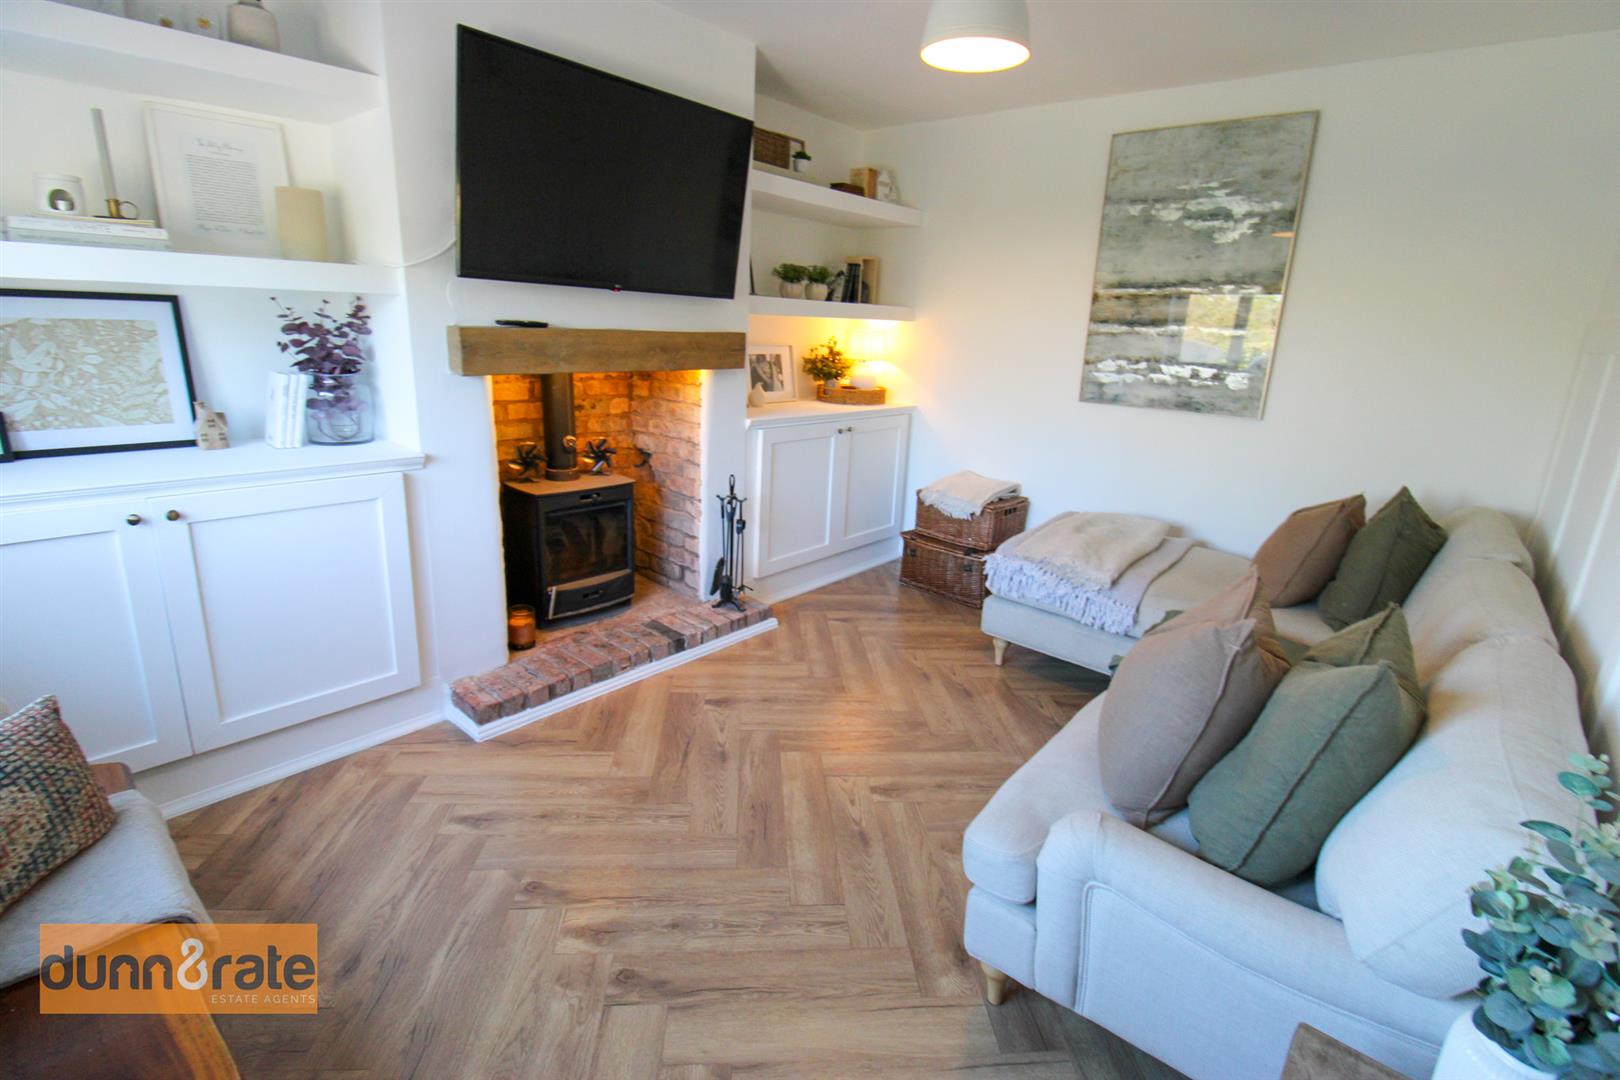
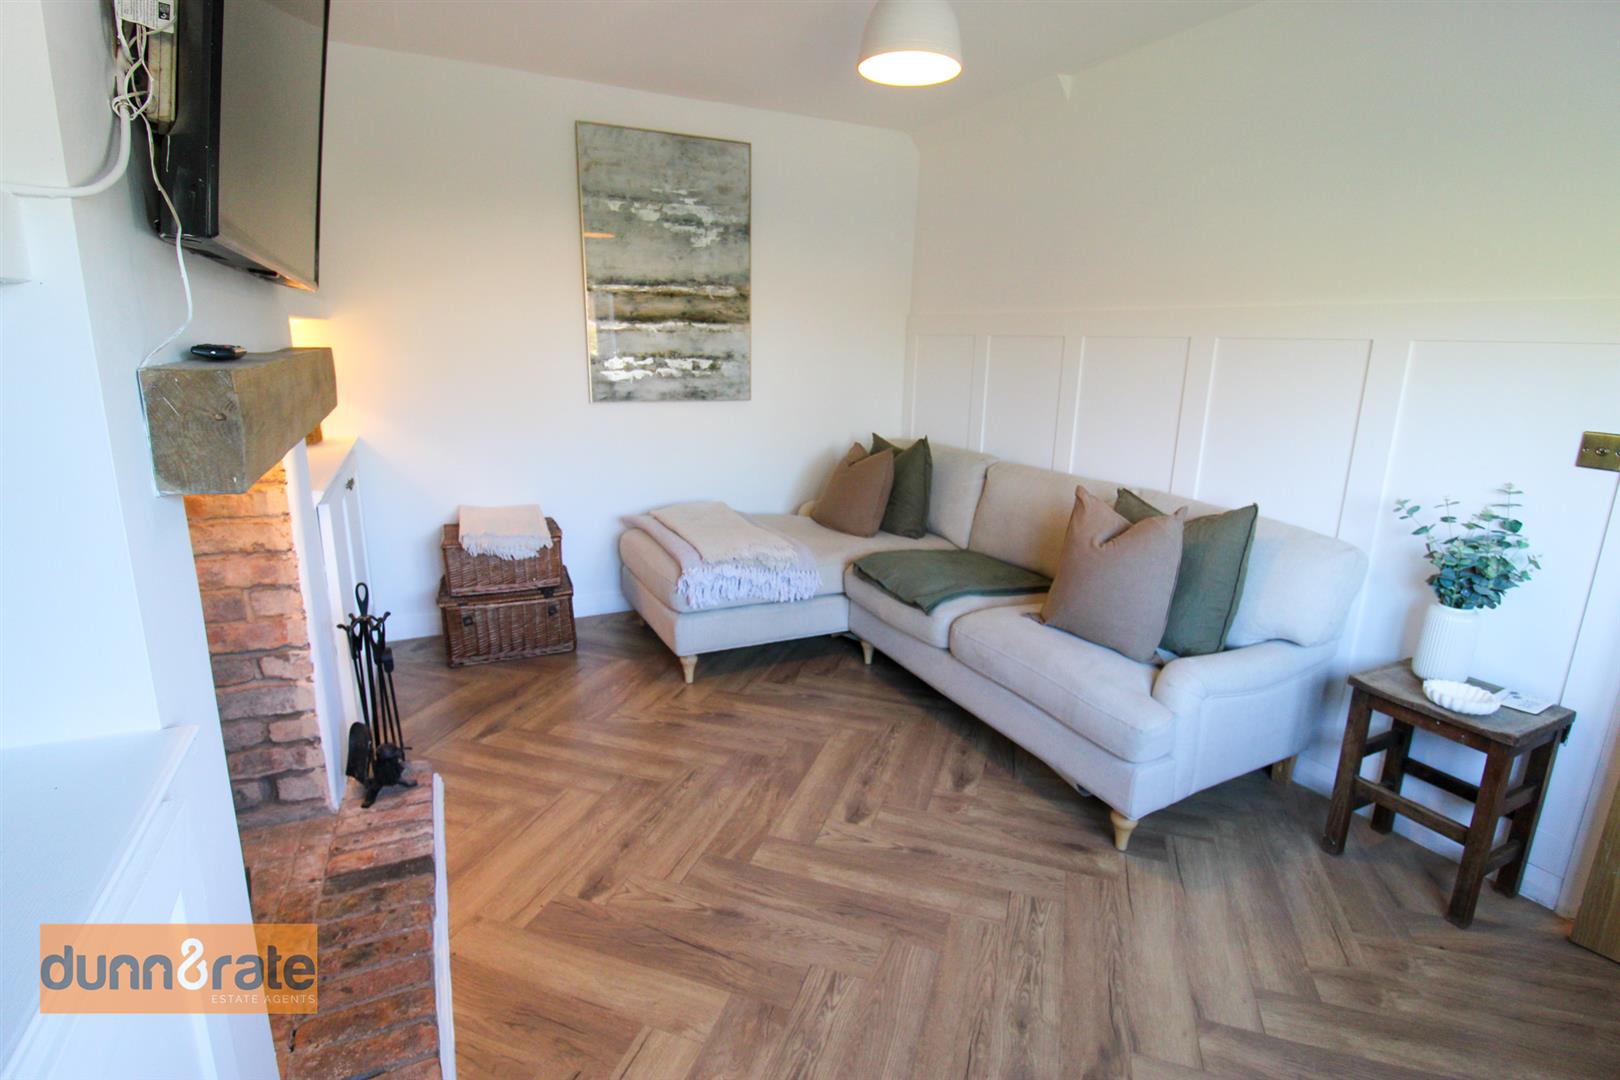
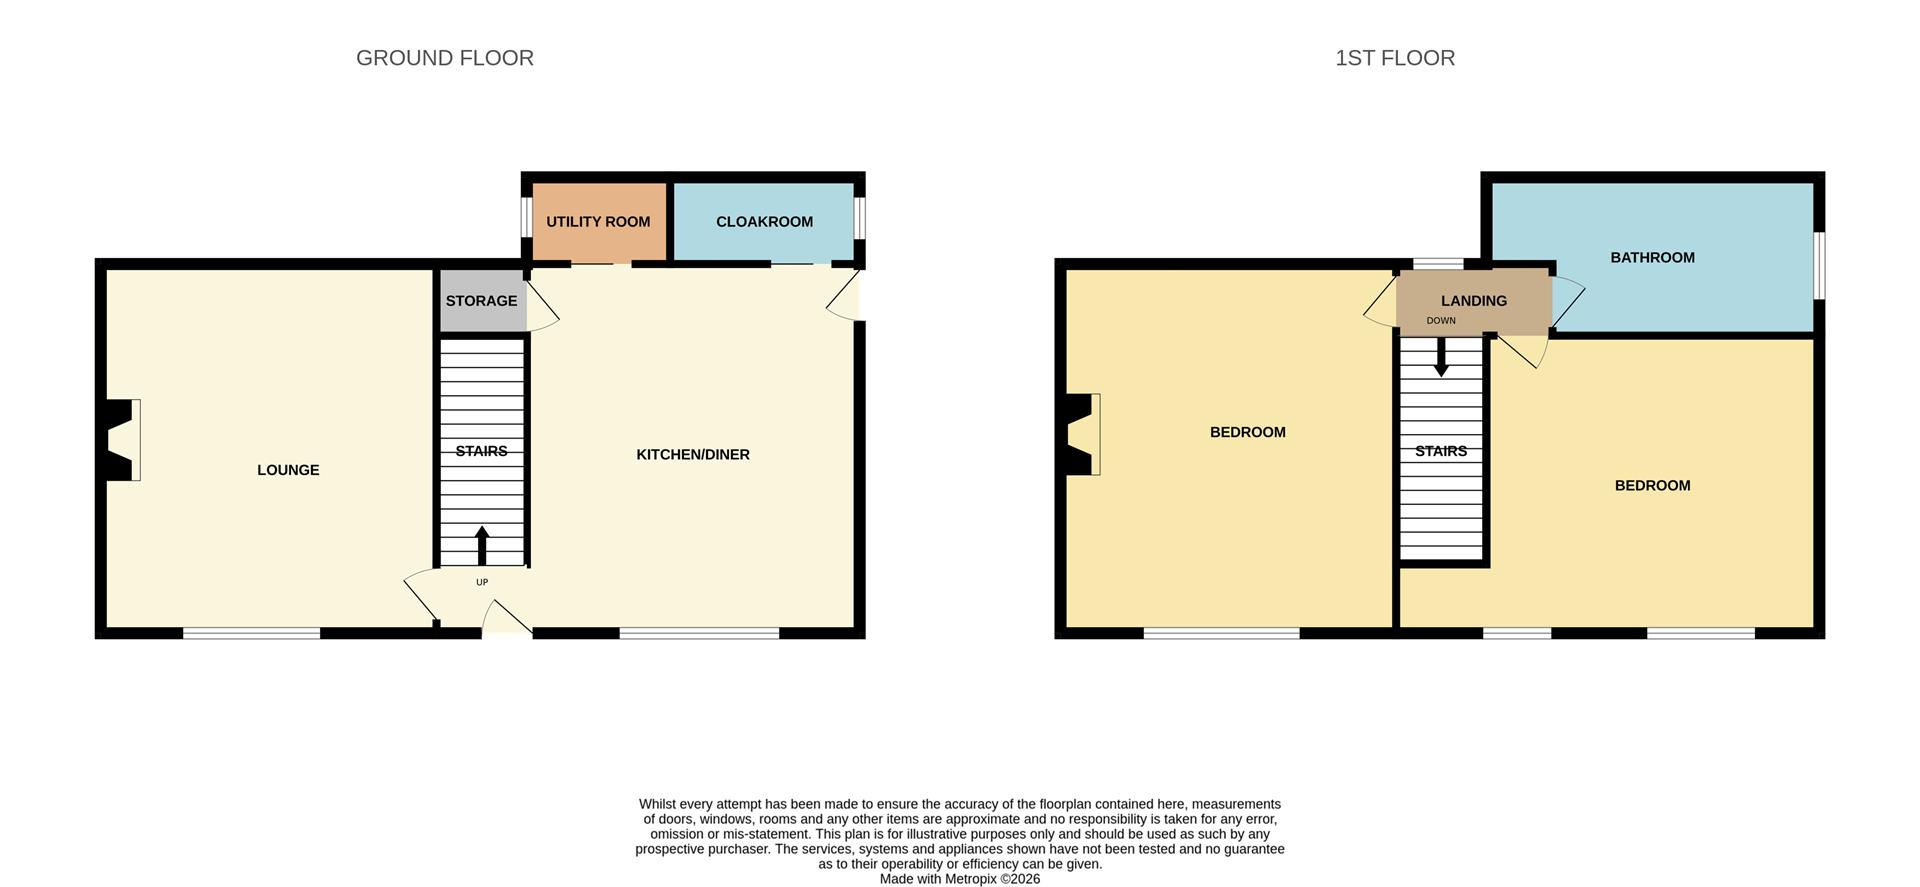
Lounge4.06 x 3.18 (13'3" x 10'5")A double glazed window overlooks the front aspect. Open fireplace with exposed brick work housing multi fuel log burner. Fitted storage cupboards and shelving. Television point and radiator.
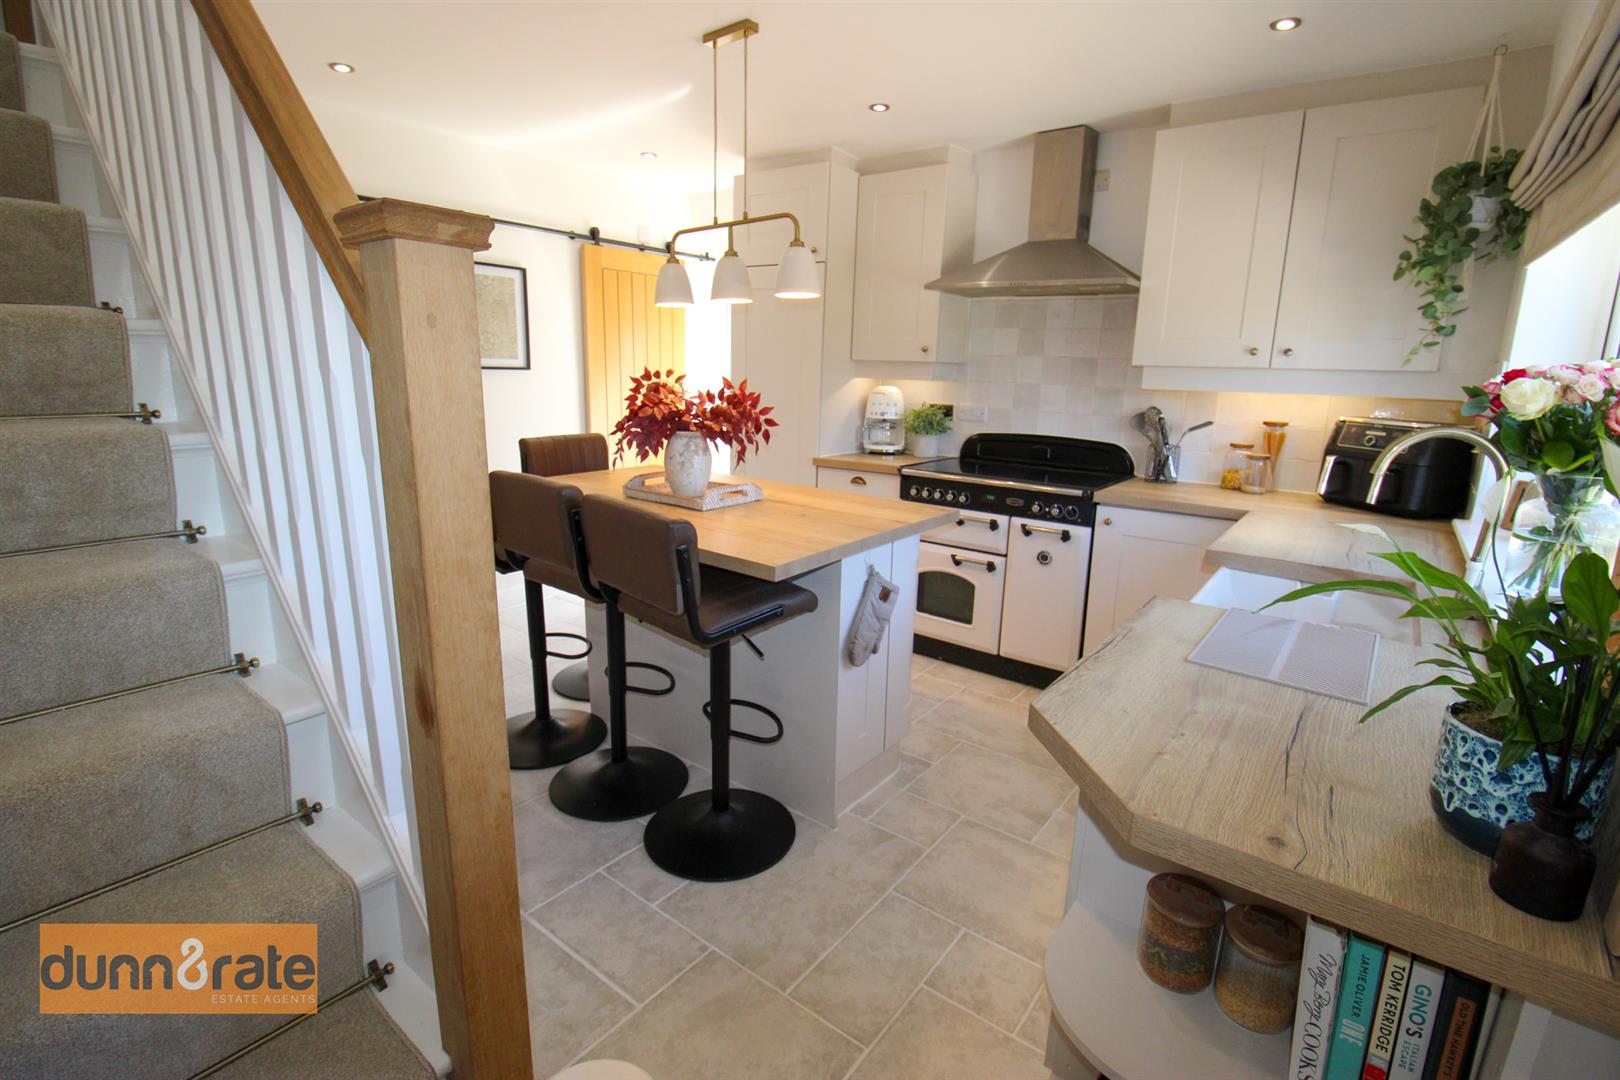
Kitchen/Diner4.04 x 4.01 (13'3" x 13'1")The property has a access door leading from the front aspect with a double glazed access door to the side of the property coupled with a double glazed window to the front. The kitchen is fitted with a range of wall and base storage units with inset belfast sink unit and coordinating work surface areas. Integrated fridge/freezer and freestanding Rangemaster cooker. There is an island seating area with storage, tiled flooring and partly tiled walls. Under stairs storage cupboard. Ceiling spotlights and radiator.
Utility AreaA double glazed window overlooks the side aspect. Wall mounted central heating boiler. Space and plumbing for washing machine and tumble dryer.
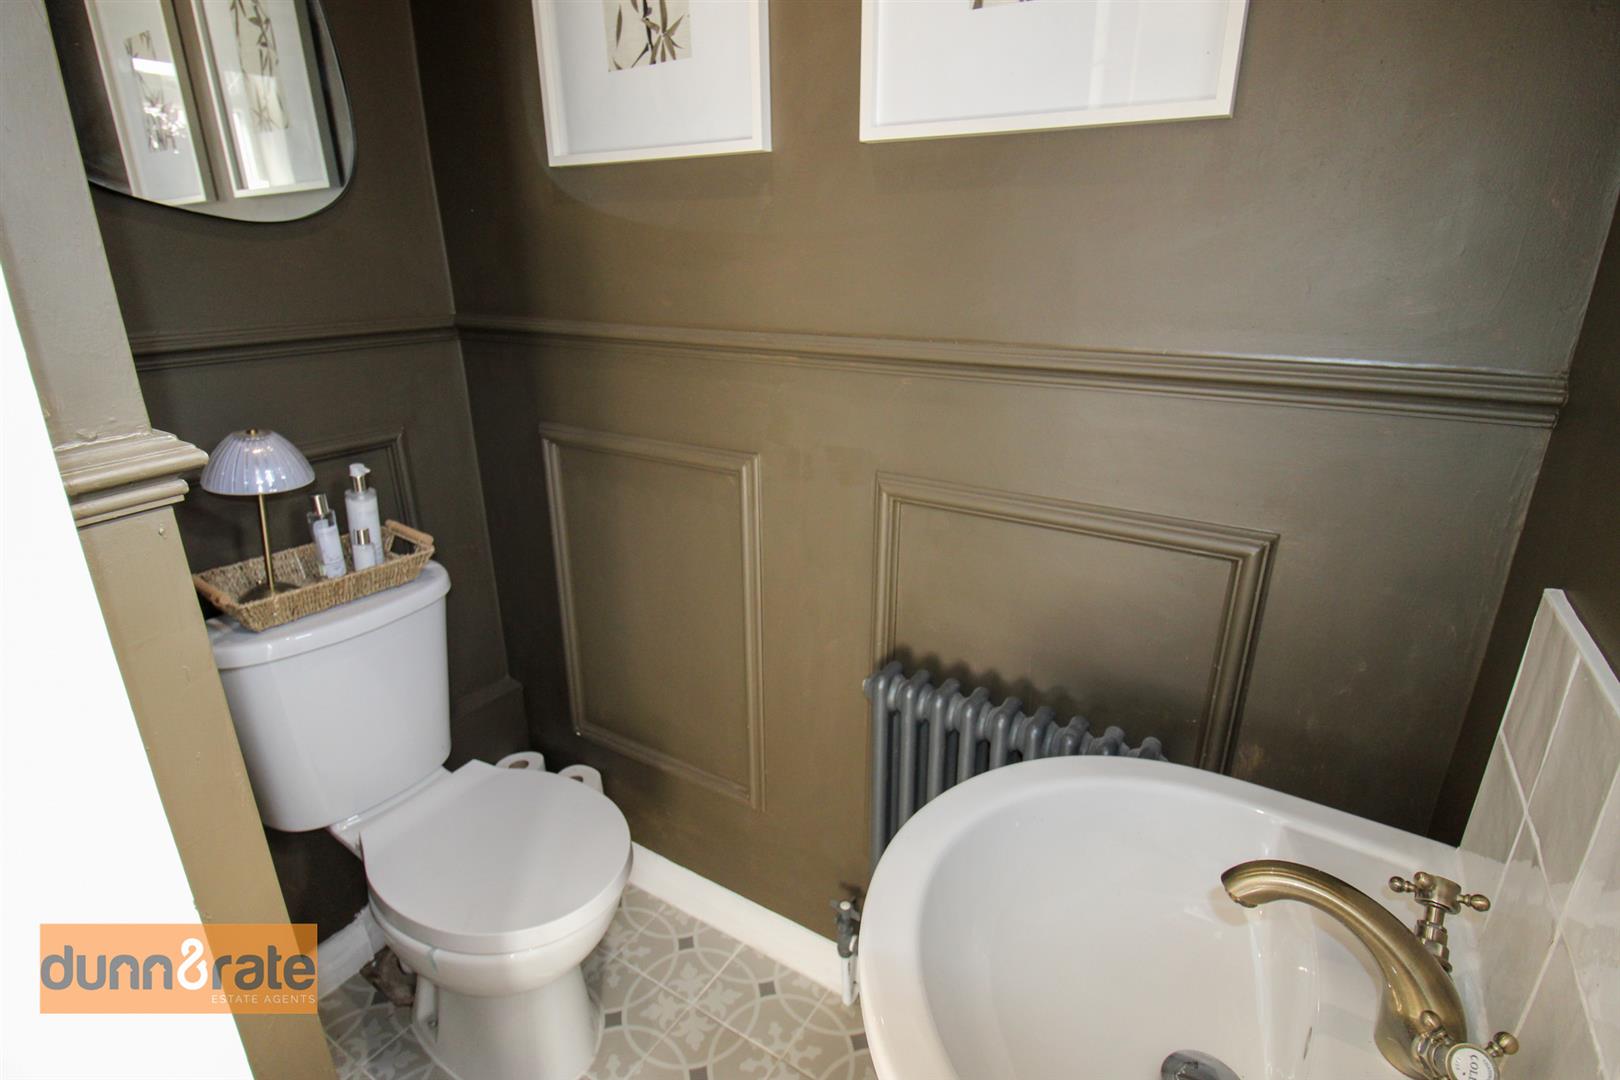
Cloakroom1.65 x 0.77 (5'4" x 2'6")A double glazed window overlooks the side aspect. Fitted with a low level W.C and wash hand basin with tiled splashback. Ceiling spotlights, extractor fan and radiator.
FIRST FLOOR
First Floor LandingA double glazed window overlooks the rear aspect. Loft access hatch.
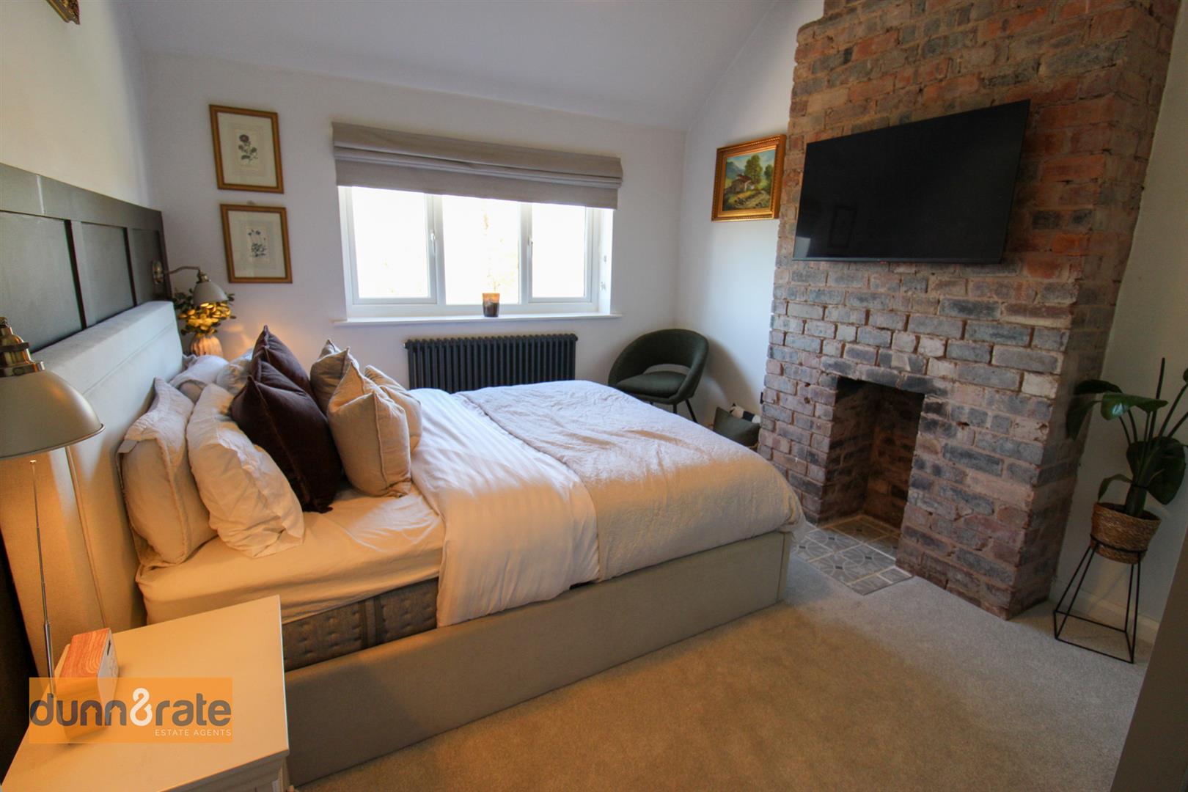
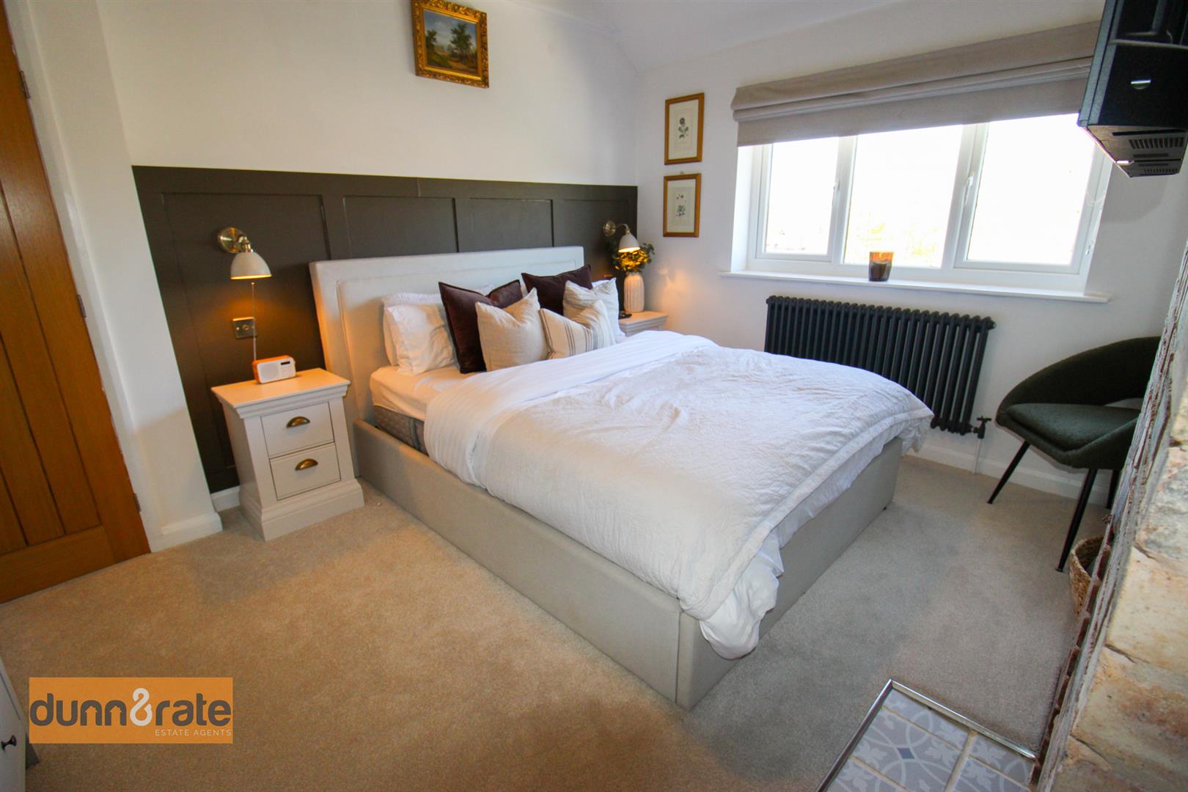
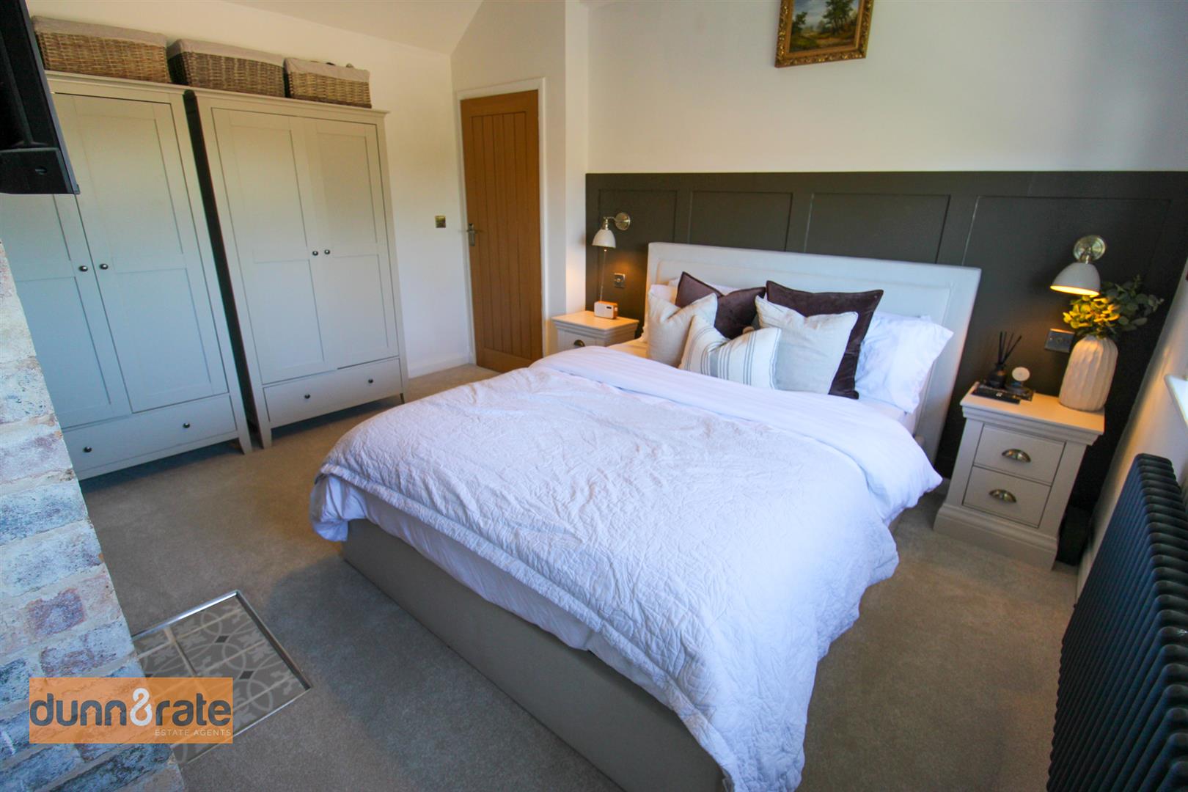
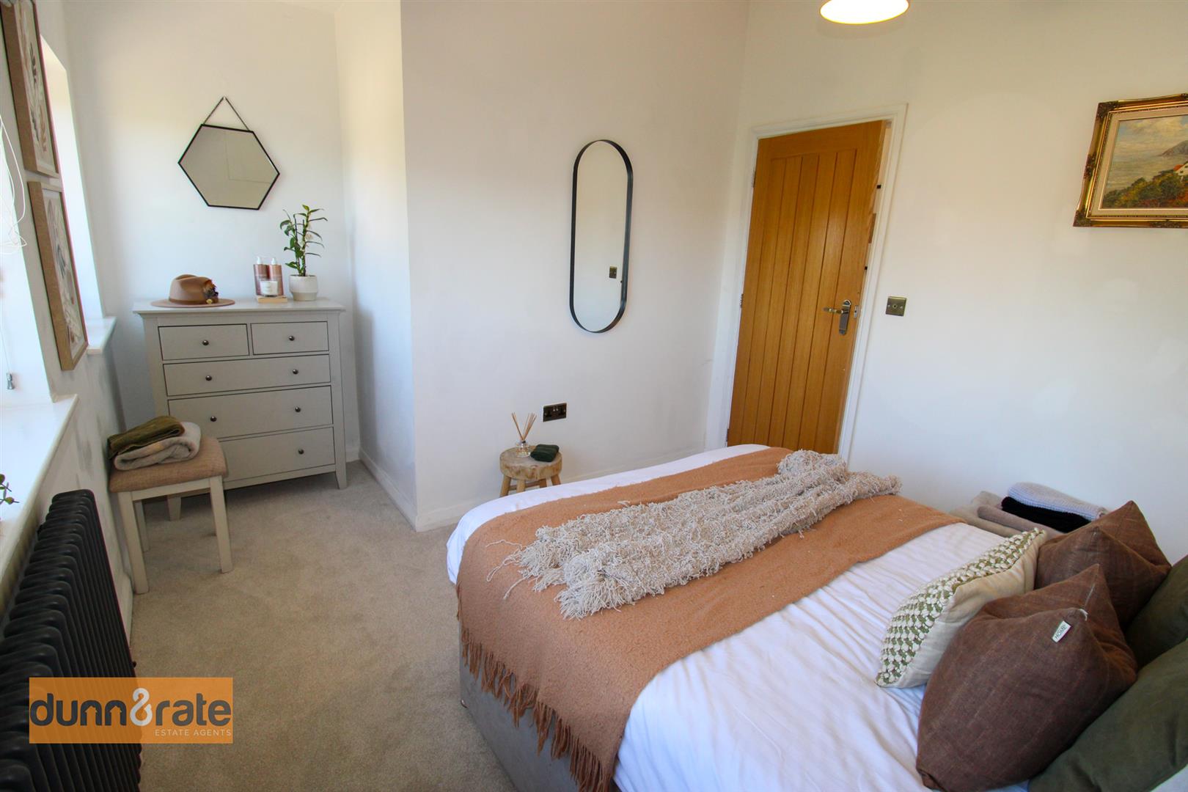
Bedroom One4.04 x 3.20 (13'3" x 10'5")A double glazed window overlooks the front aspect. Open fireplace with exposed brickwork. Vaulted ceiling with beams. Television point and radiator.
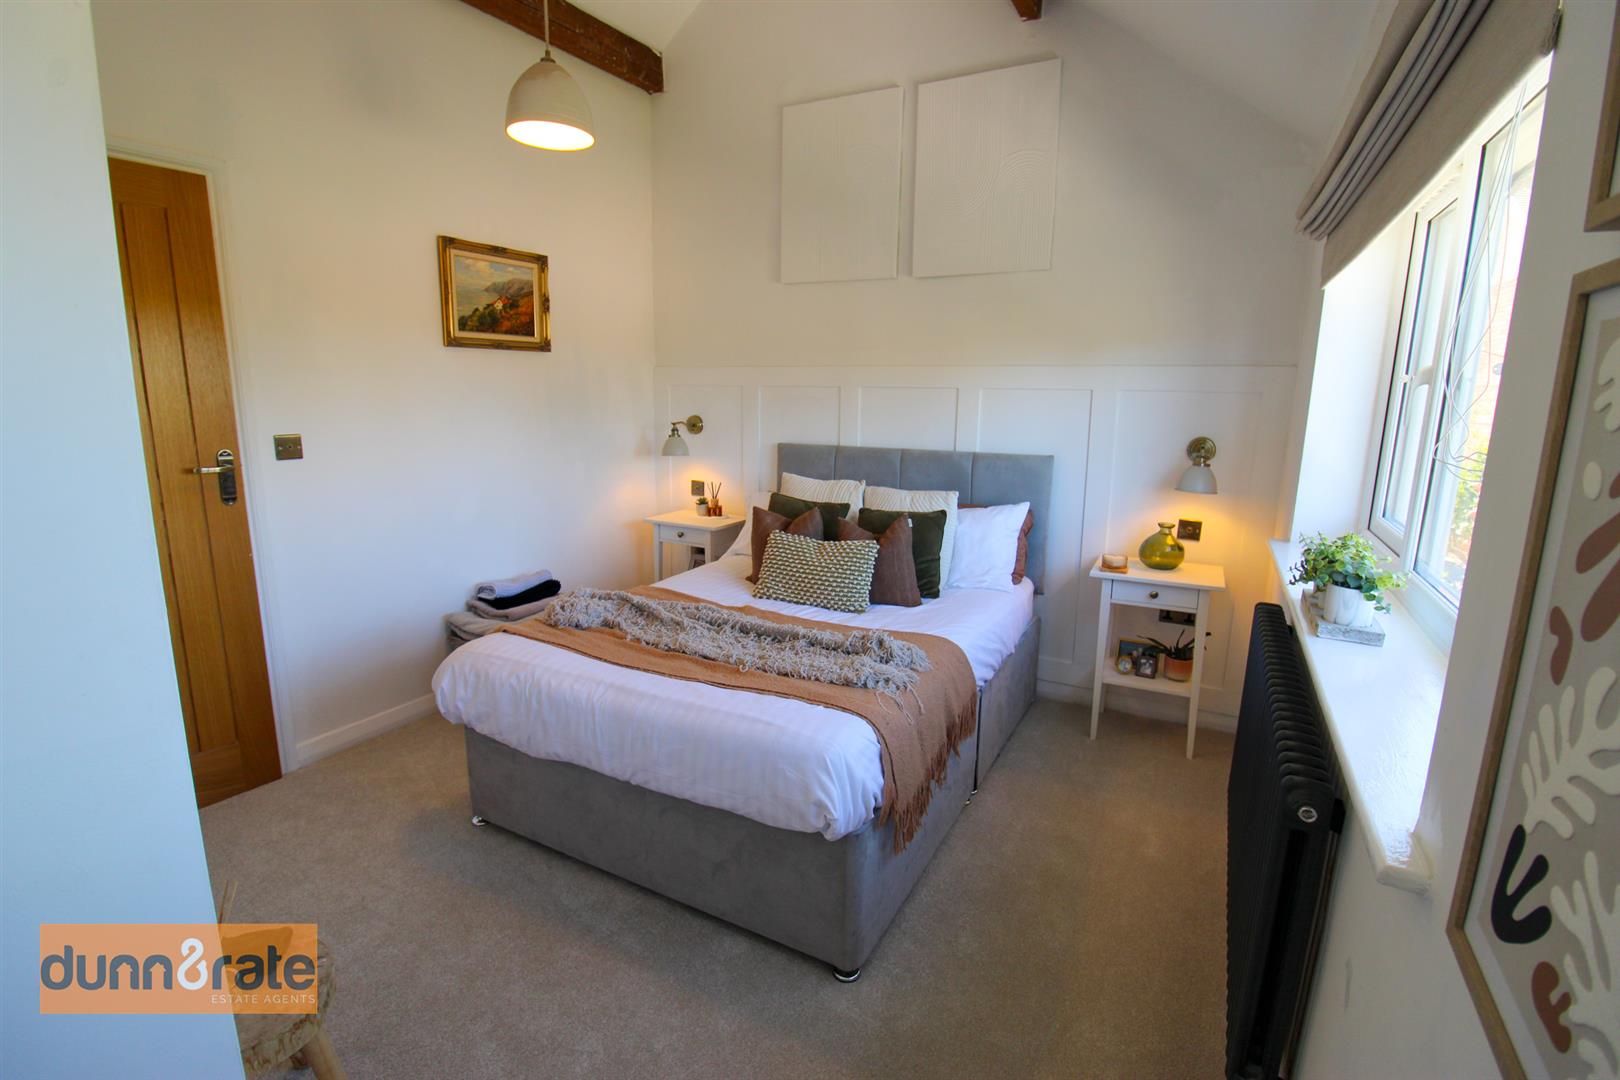
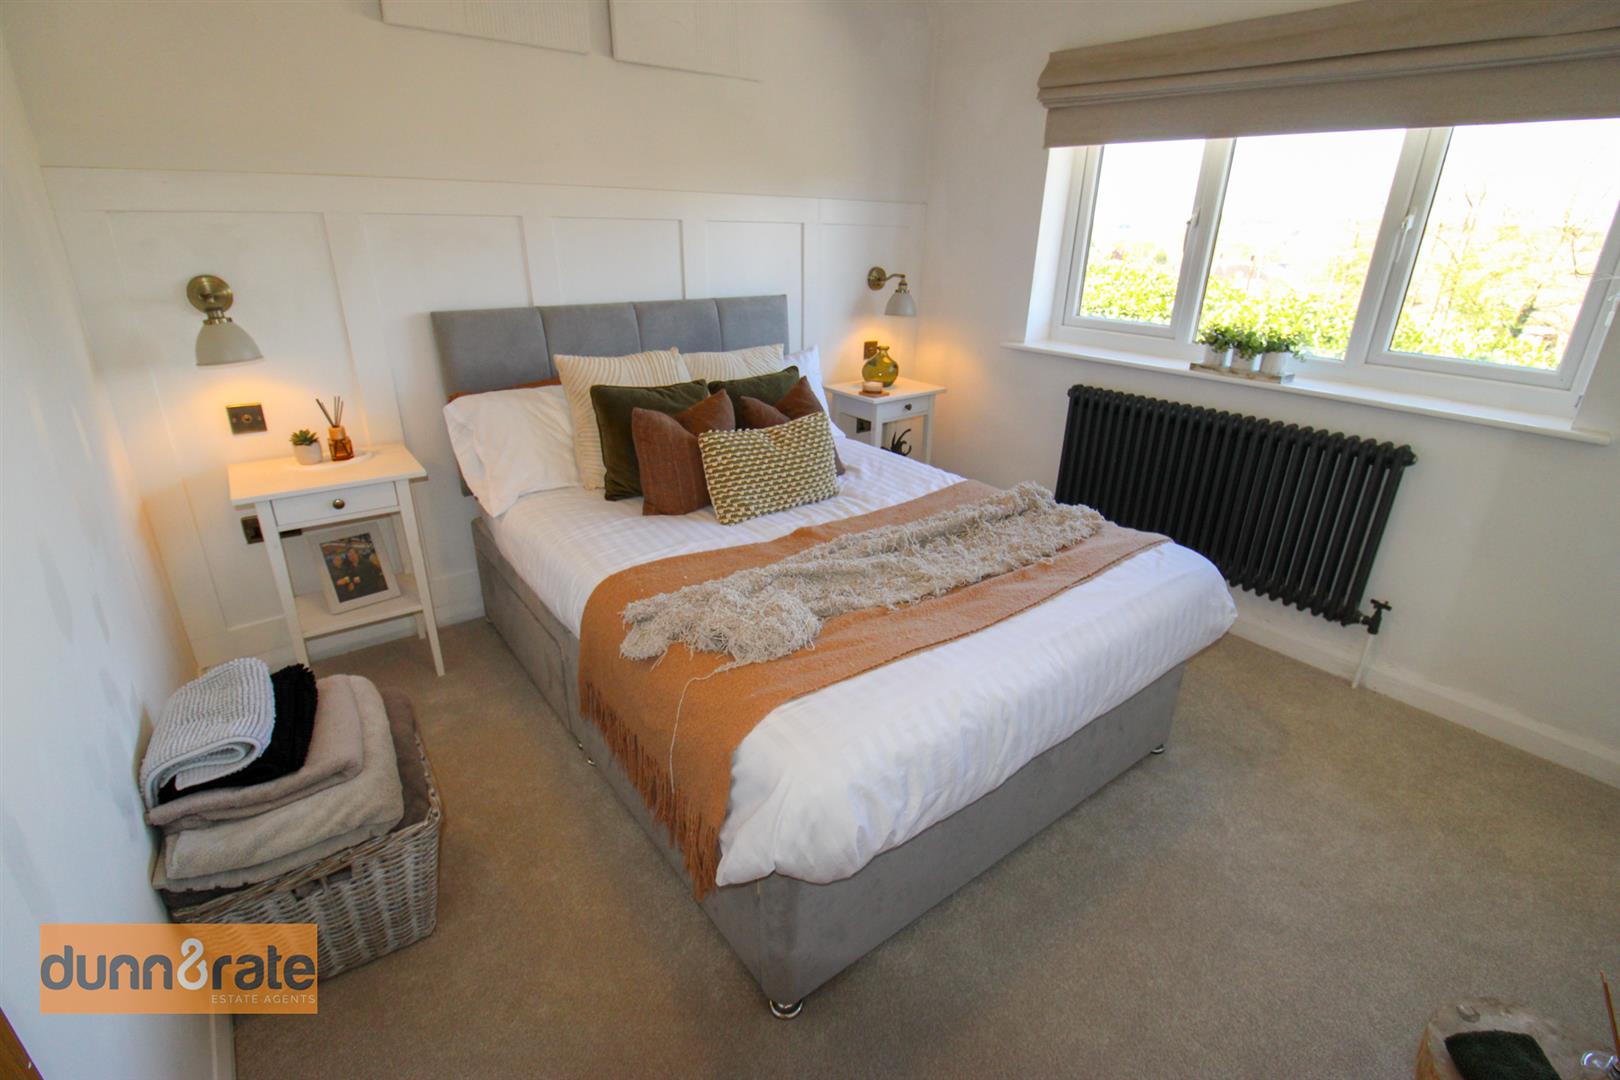
Bedroom Two4.07 x 3.01 (13'4" x 9'10")Two double glazed windows overlook the front aspect. Vaulted ceiling with exposed beams. Radiator.
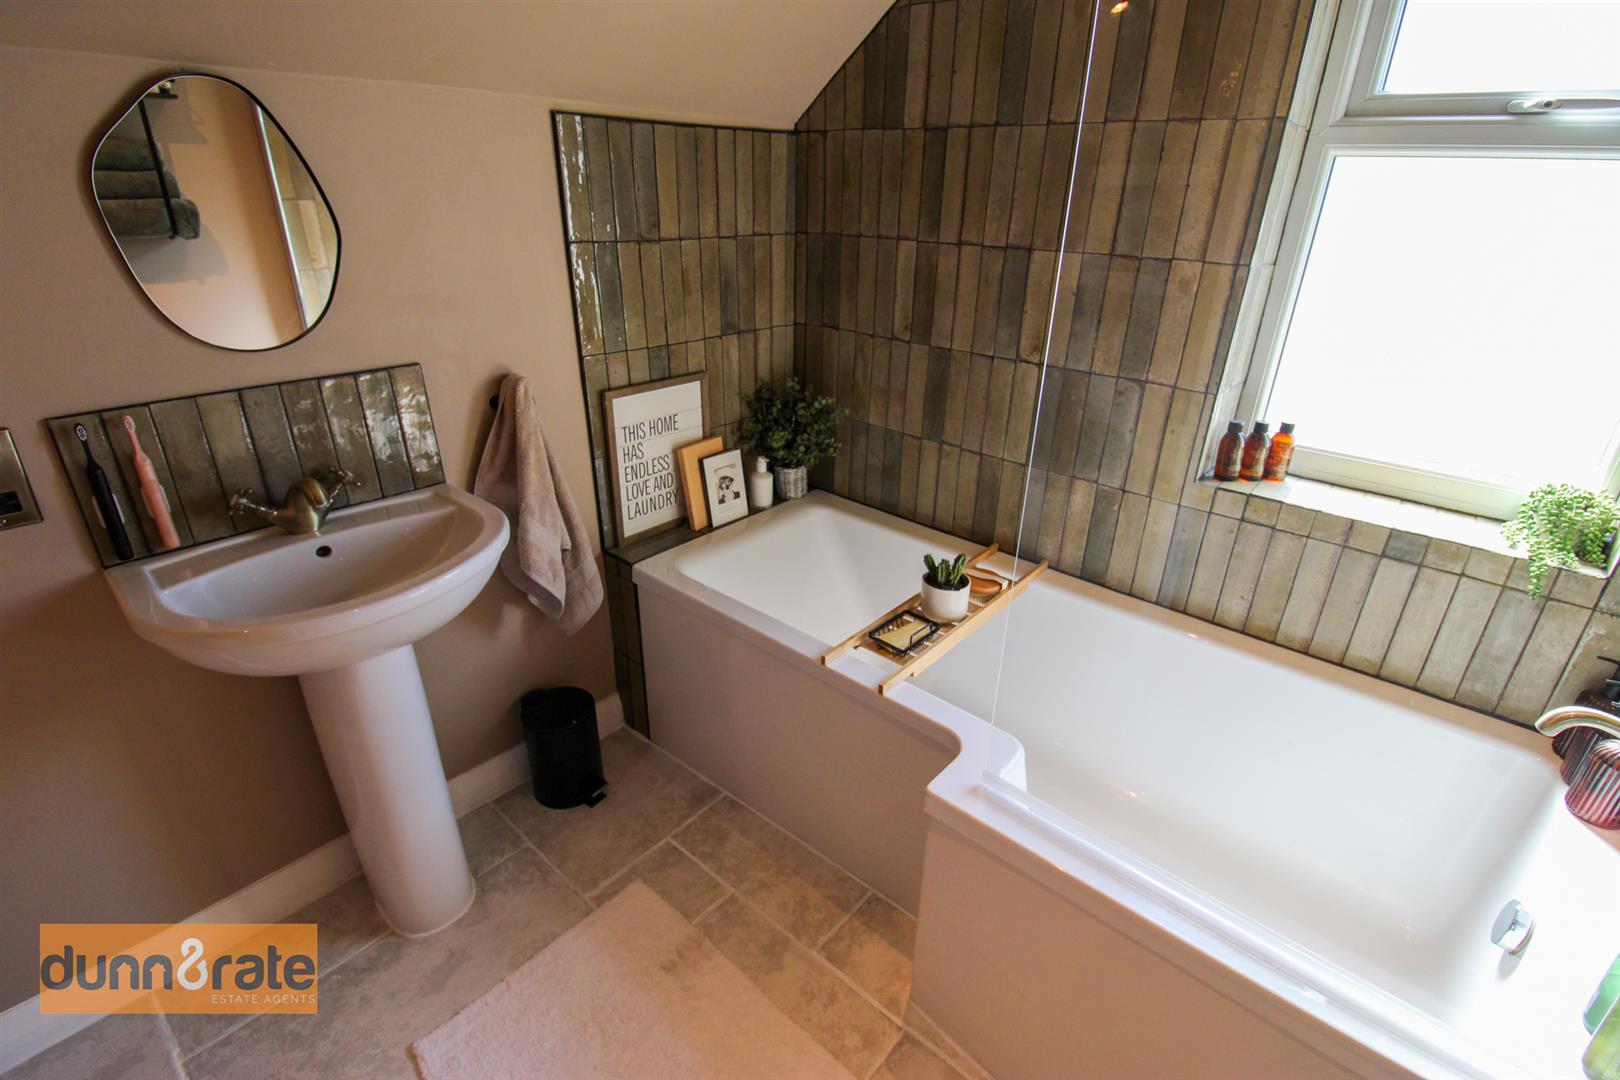
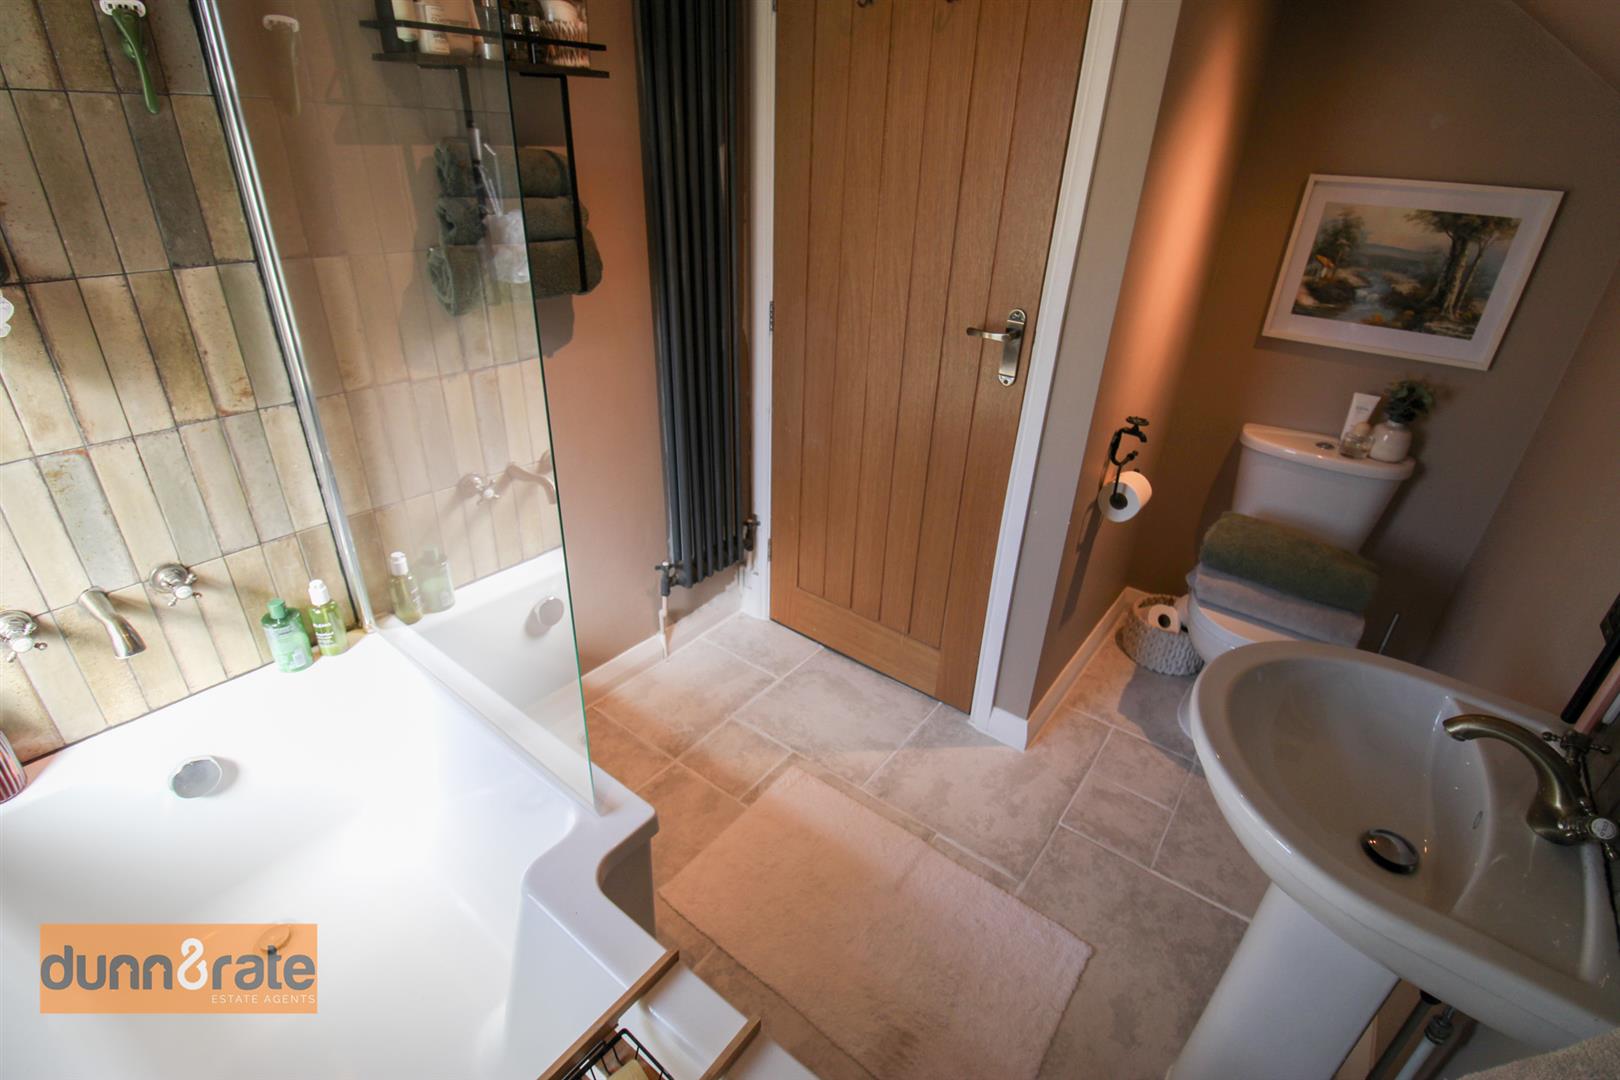
Bathroom2.81 x 1.89 (9'2" x 6'2")A double glazed window overlooks the side aspect. Fitted with a suite comprising bath with waterfall shower over, low level W.C and wash hand basin. Partly tiled walls, ceiling spotlights and extractor fan. Vertical height radiator.
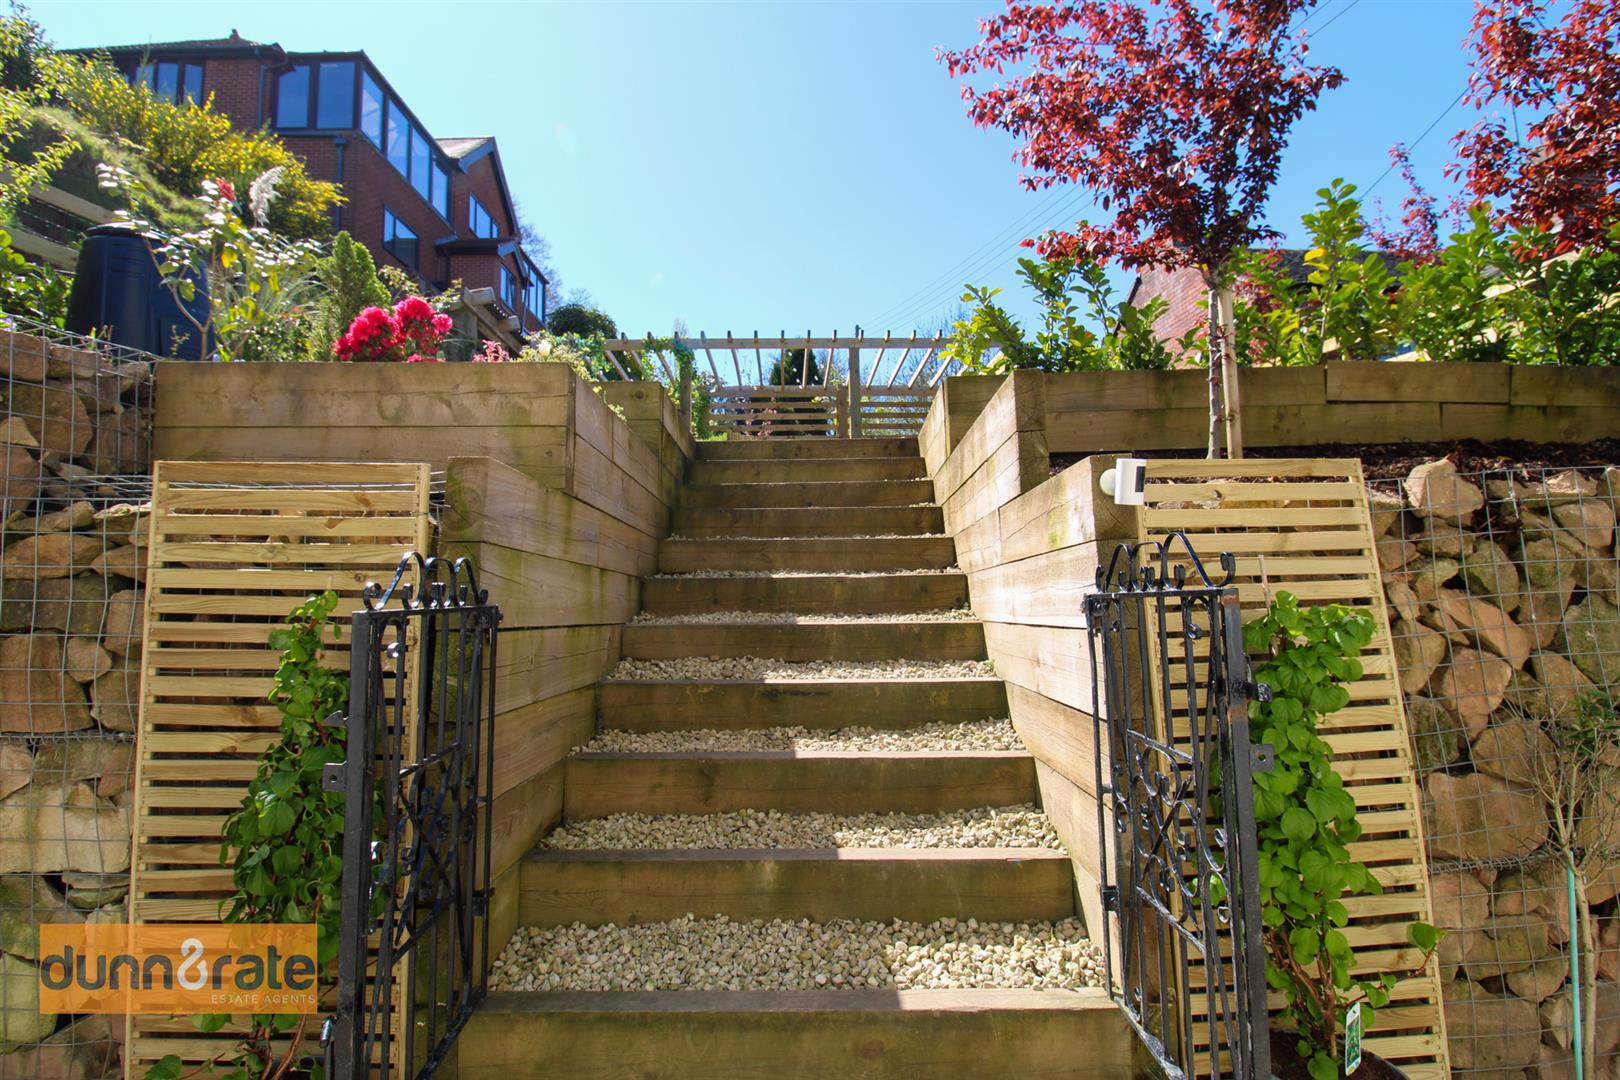
EXTERIORThe property has a gravelled driveway to the front with ample off road parking for three vehicles, a side access gate leads to the garden. The garden is sizeable and is to the side of the property, it has a gravelled lower seating area with access to the rear of the property where you will find a garden shed and outdoor dog bath. Steps lead up to the lawn area and a gravelled pathway takes you to the seating area covered with a wooden pergola, outdoor bbq area and summerhouse. The garden is framed with planter borders and lovely open views.
Agents NotesPlease note to the rear of the property there is a separate piece of land not included in this sale, The current owners have submitted the following planning permission
https://development.stoke.gov.uk/planning/index.html?fa=getApplication&id=196164
Click image to enlarge:
Click image to enlarge:
- STUNNING SEMI DETACHED COTTAGE
- BEAUTIFULLY POSITIONED WITH OPEN VIEWS
- LOUNGE WITH MULTI FUEL LOG BURNER
- MODERN FITTED KITCHEN WITH ISLAND
- UTILITY AREA & CLOAKROOM
- TWO DOUBLE BEDROOMS
- MODERN FITTED BATHROOM
- AMPLE OFF ROAD PARKING
- SIZEABLE LANDSCAPED GARDEN
- POPULAR LOCATION


