
Edge View Road, Baddeley Green, Stoke-On-Trent
£139,950 (Tenant Fees)


-
IMG_9745.jpg
-
IMG_9718.jpg
-
IMG_9720.jpg
-
IMG_9724.jpg
-
IMG_9731.jpg
-
IMG_9704.jpg
-
IMG_9708.jpg
-
IMG_9714.jpg
-
IMG_9703.jpg
-
IMG_9693.jpg
-
IMG_9669.jpg
-
IMG_9673.jpg
-
IMG_9678.jpg
-
IMG_9667.jpg
-
IMG_9684.jpg
-
IMG_9681.jpg
-
IMG_9688.jpg
-
IMG_9651.jpg
-
IMG_9655.jpg
-
IMG_9665.jpg
-
IMG_9658.jpg
-
IMG_9680.jpg
-
IMG_9742.jpg
-
IMG_9736.jpg
-
IMG_9739.jpg
-
IMG_9735.jpg
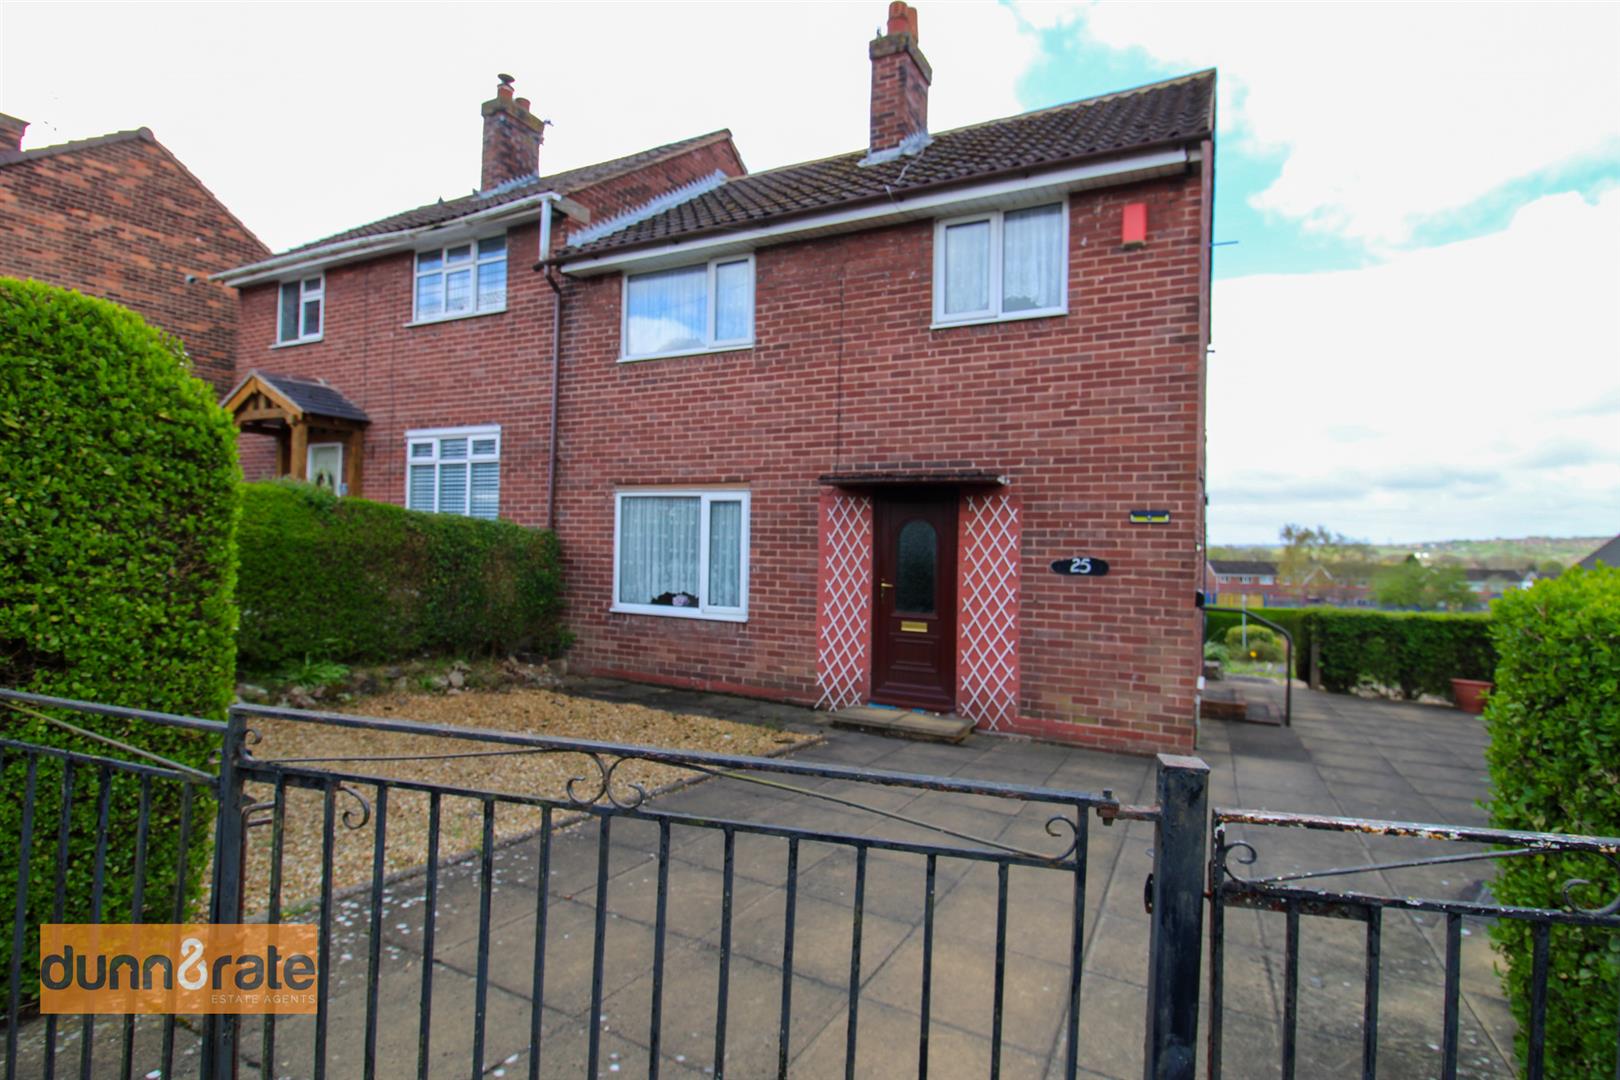
- SPACIOUS SEMI DETACHED PROPERTY
- SOLD WITH NO UPWARD CHAIN
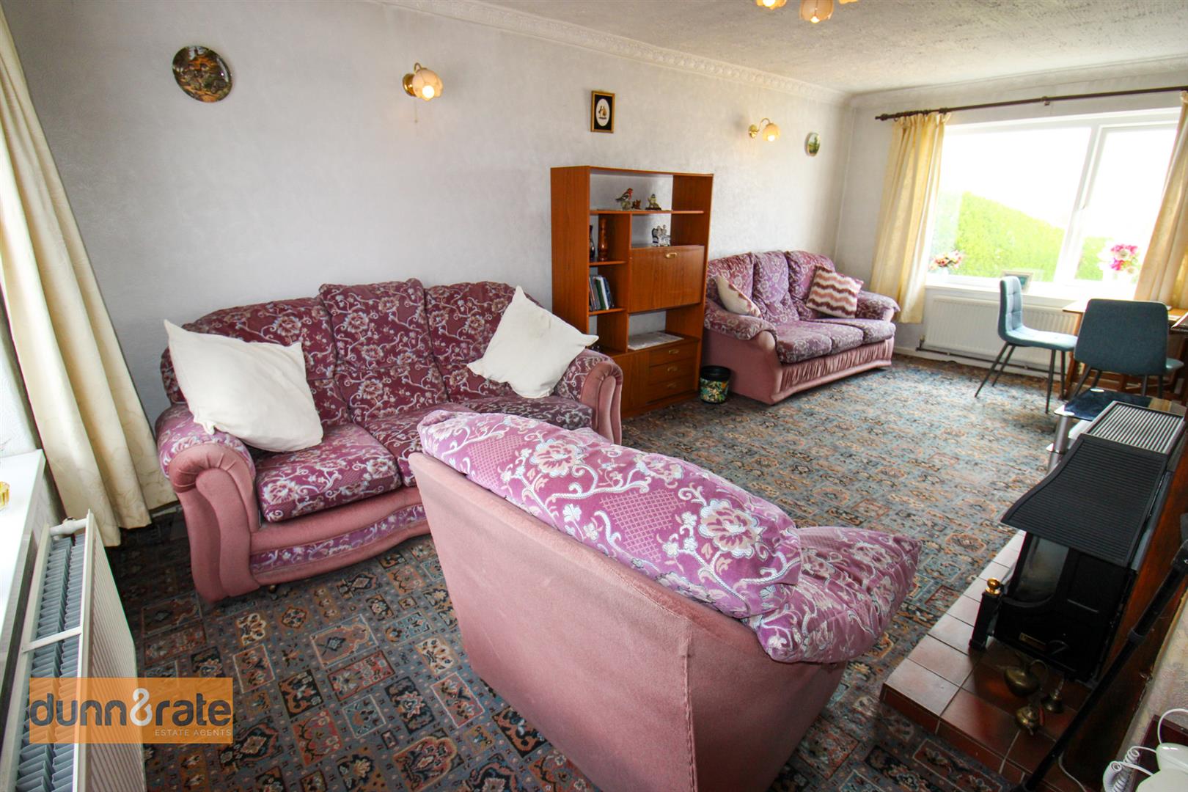
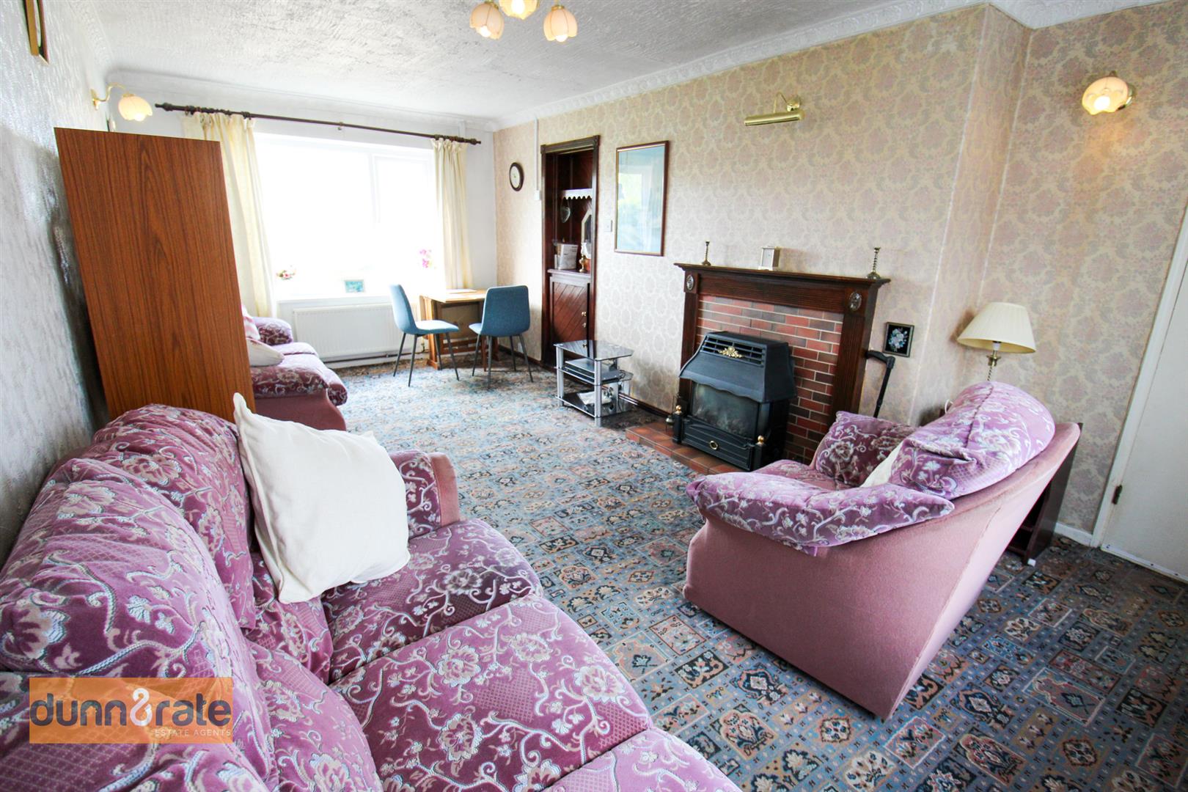
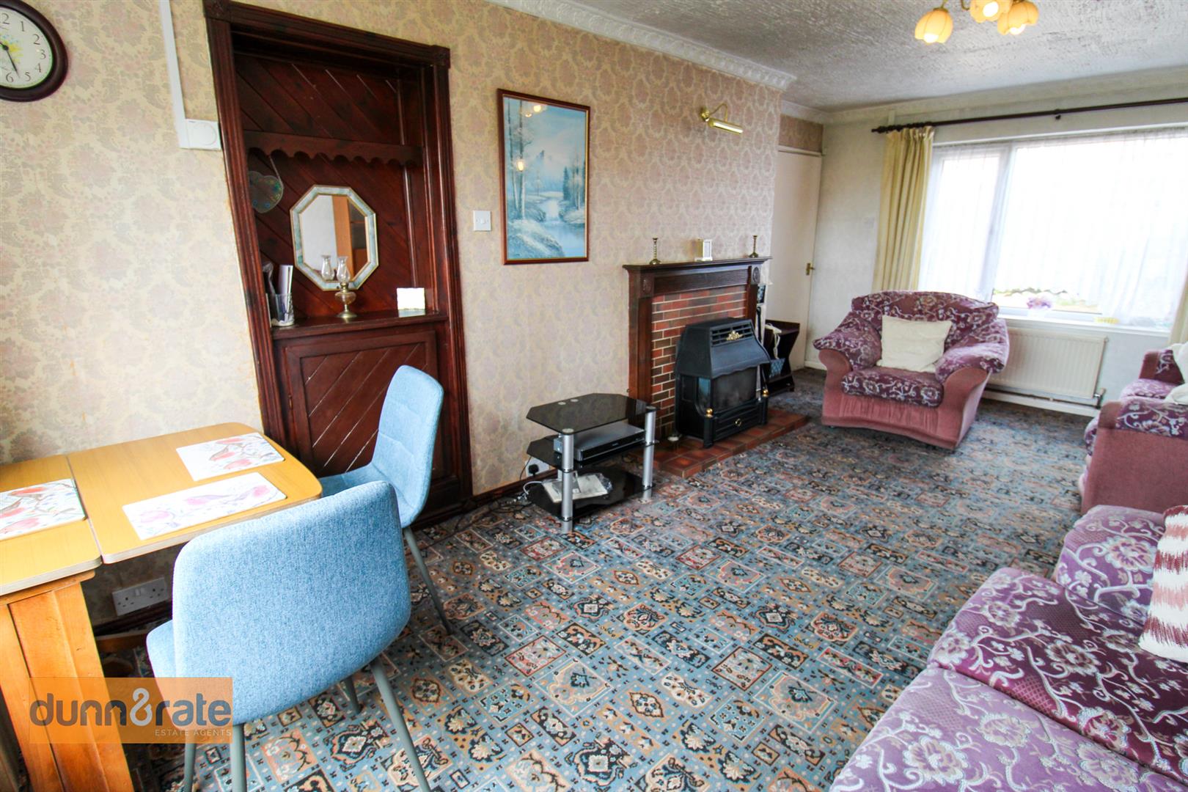
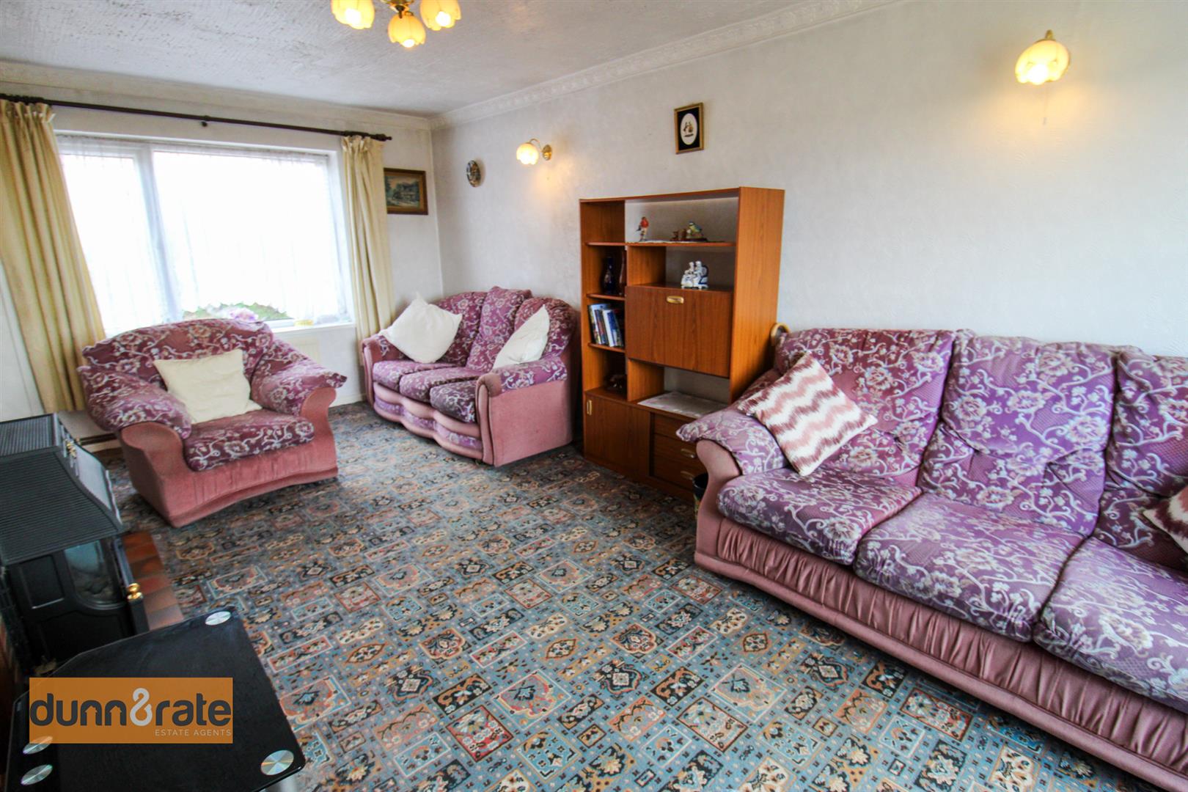
- LARGE LOUNGE/DINER
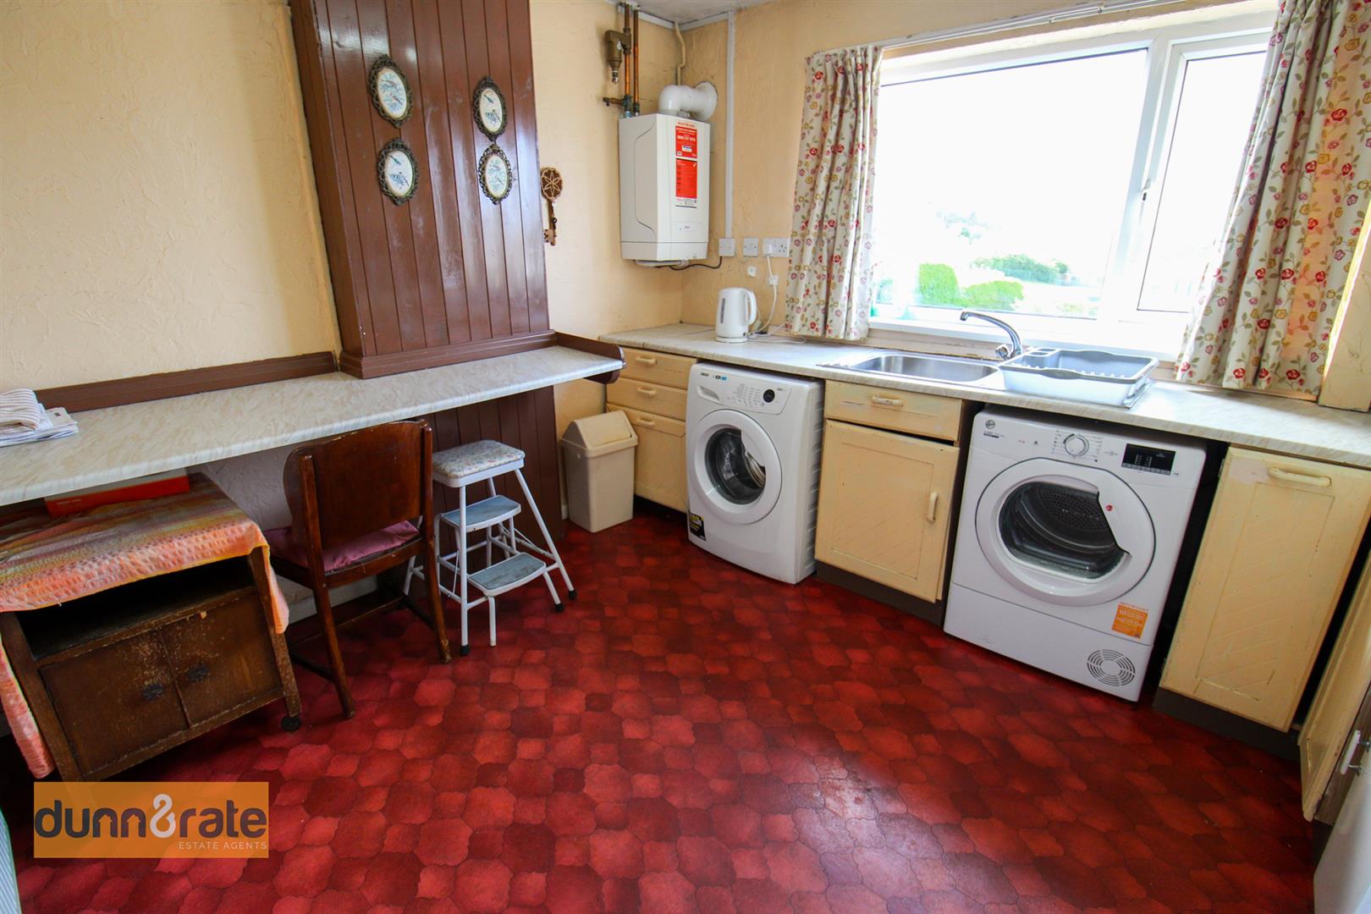
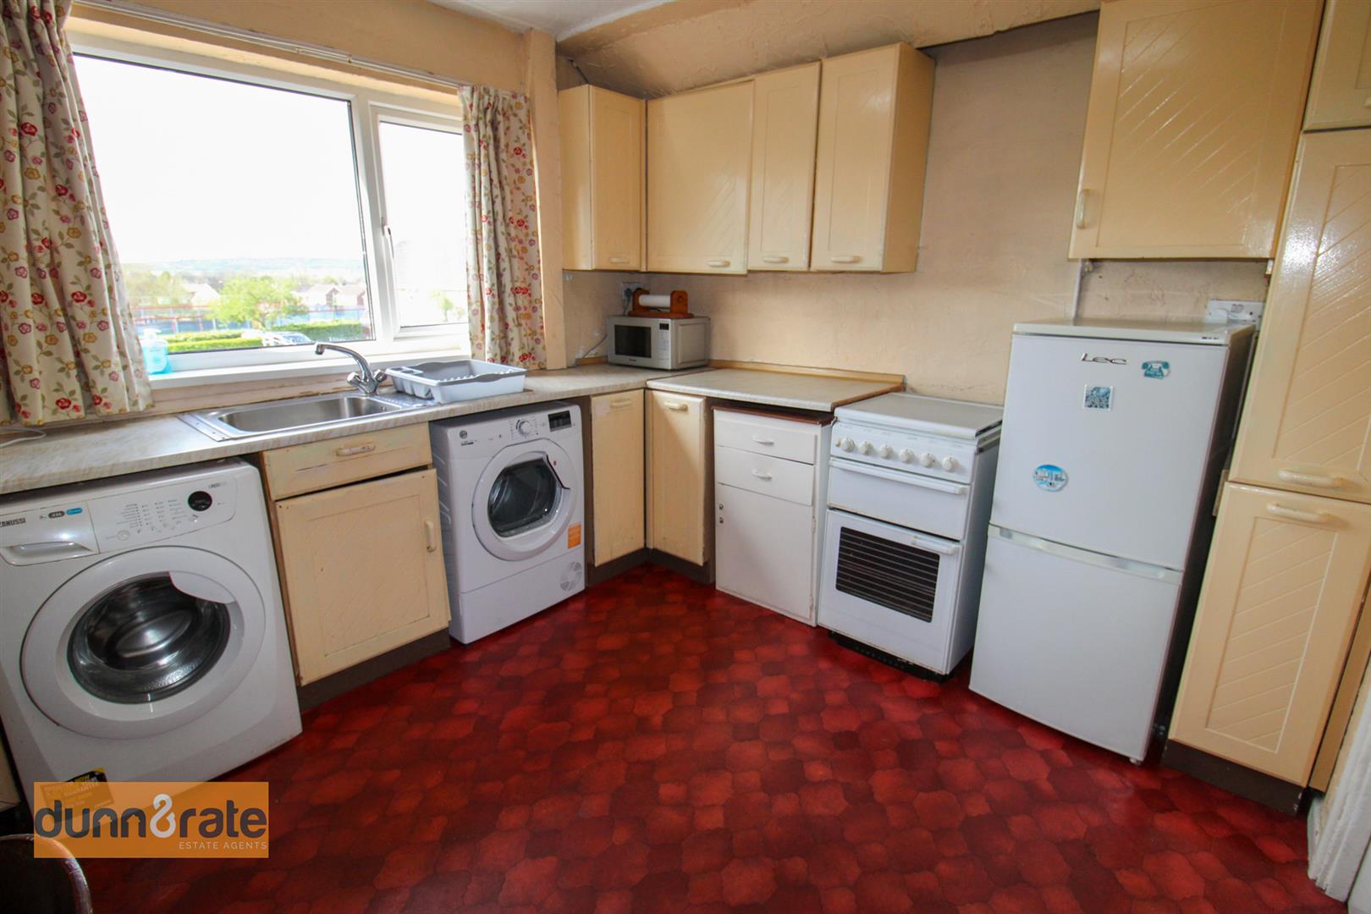
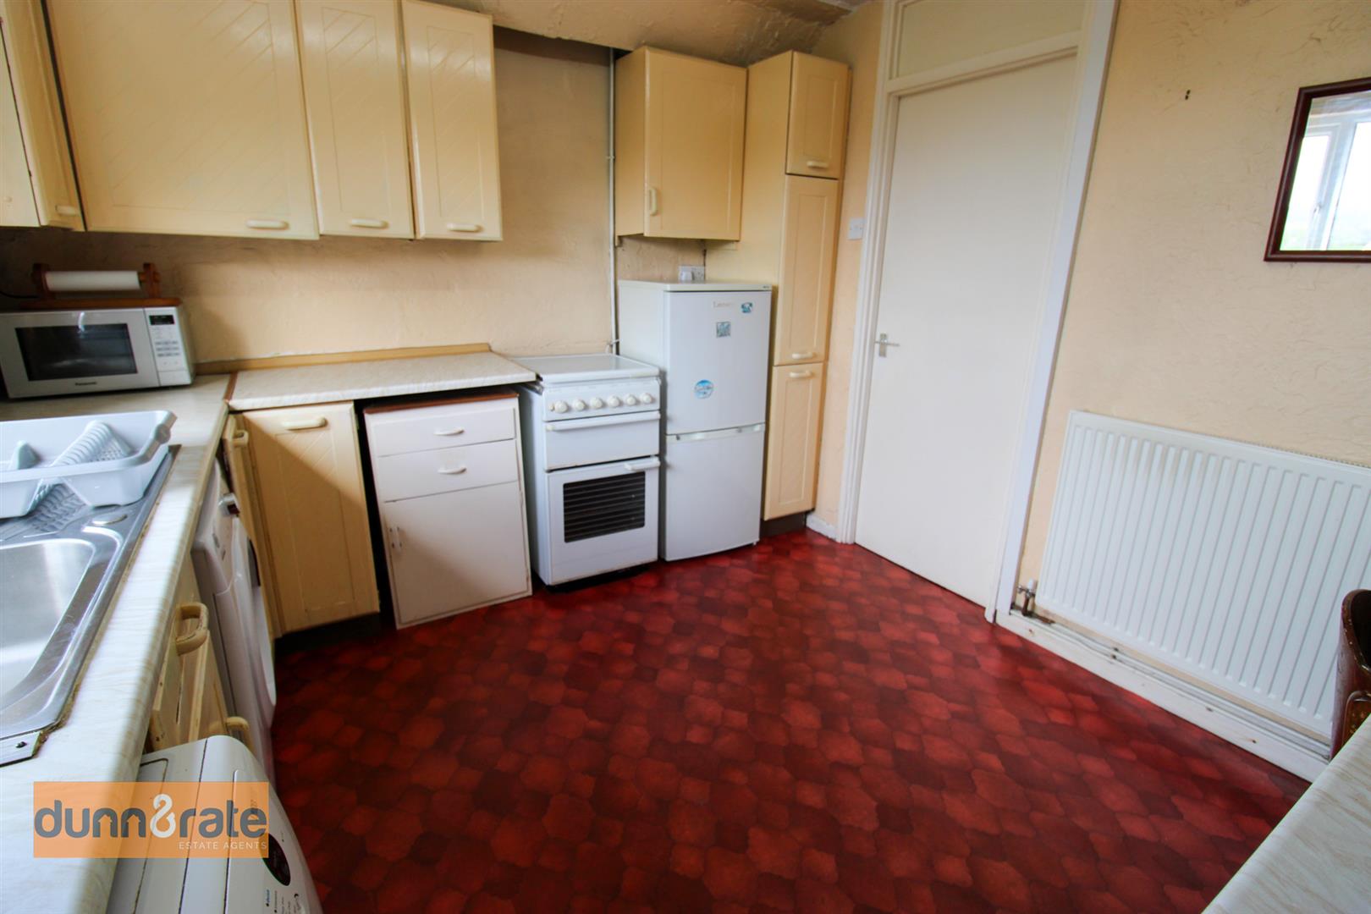
- BREAKFAST KITCHEN & UTILTY ROOM
- THREE BEDROOMS
- FAMILY BATHROOM
- SPACE FOR OFF ROAD PARKING
- LARGE REAR GARDEN
- POPULAR LOCATION
- OVERLOOKING THE LOCAL PARK
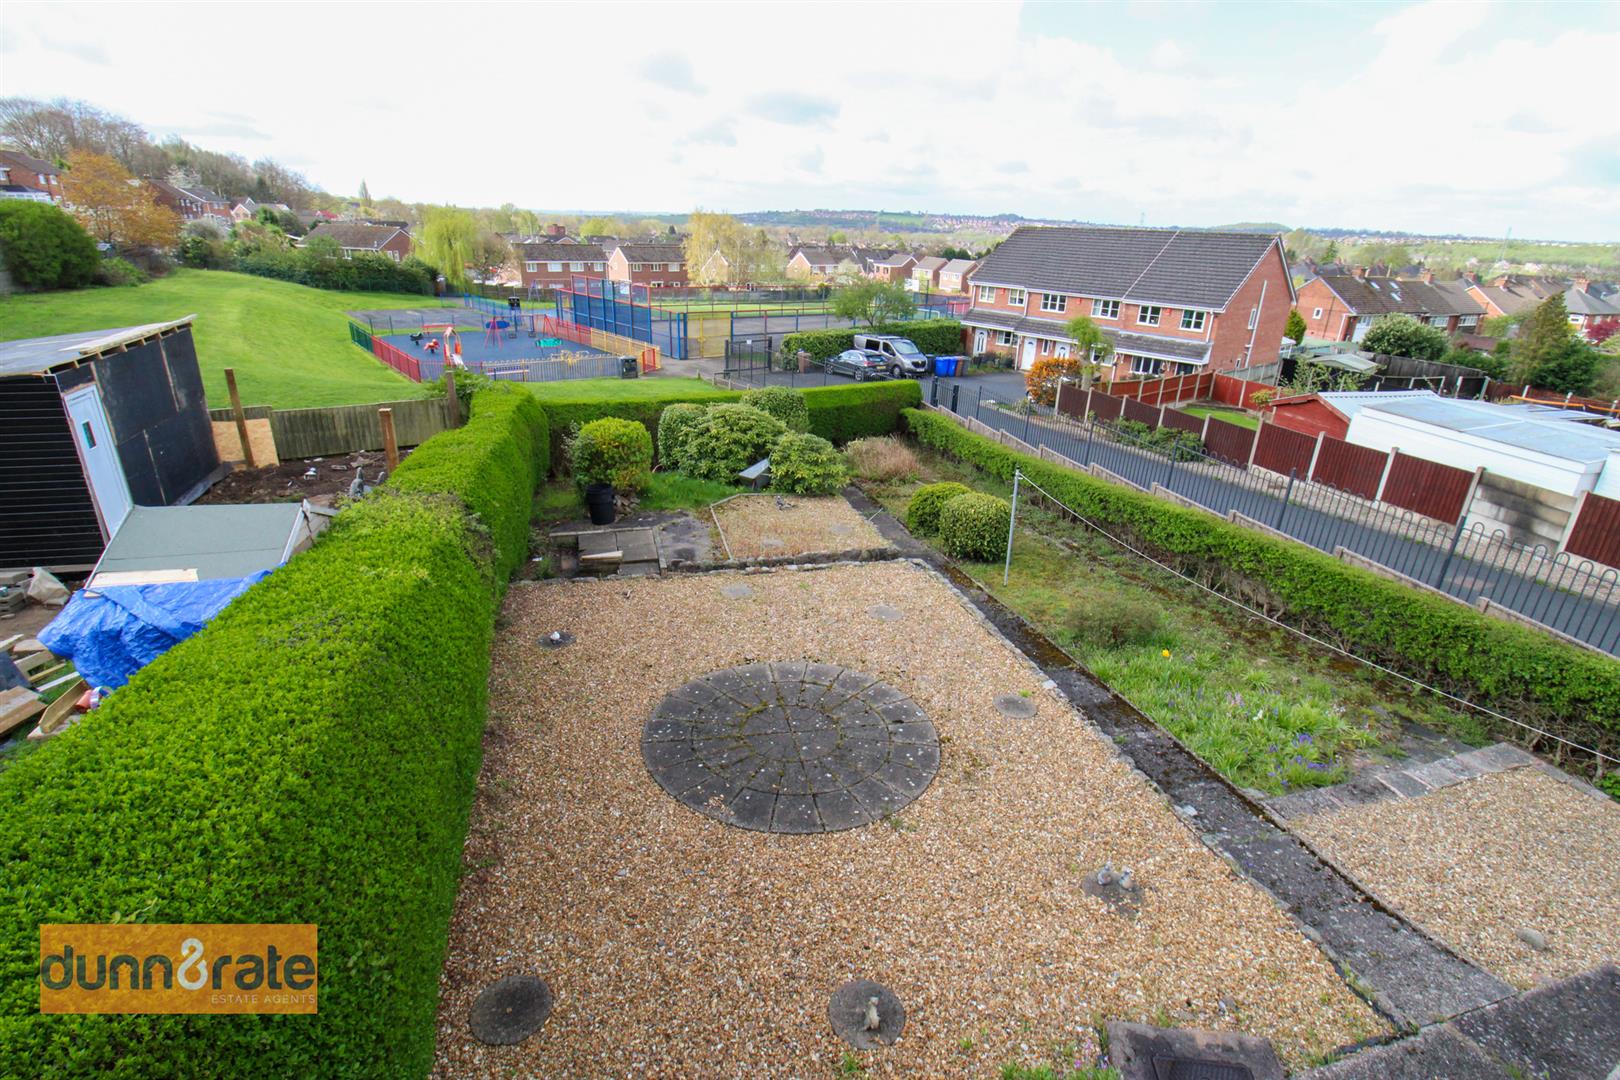
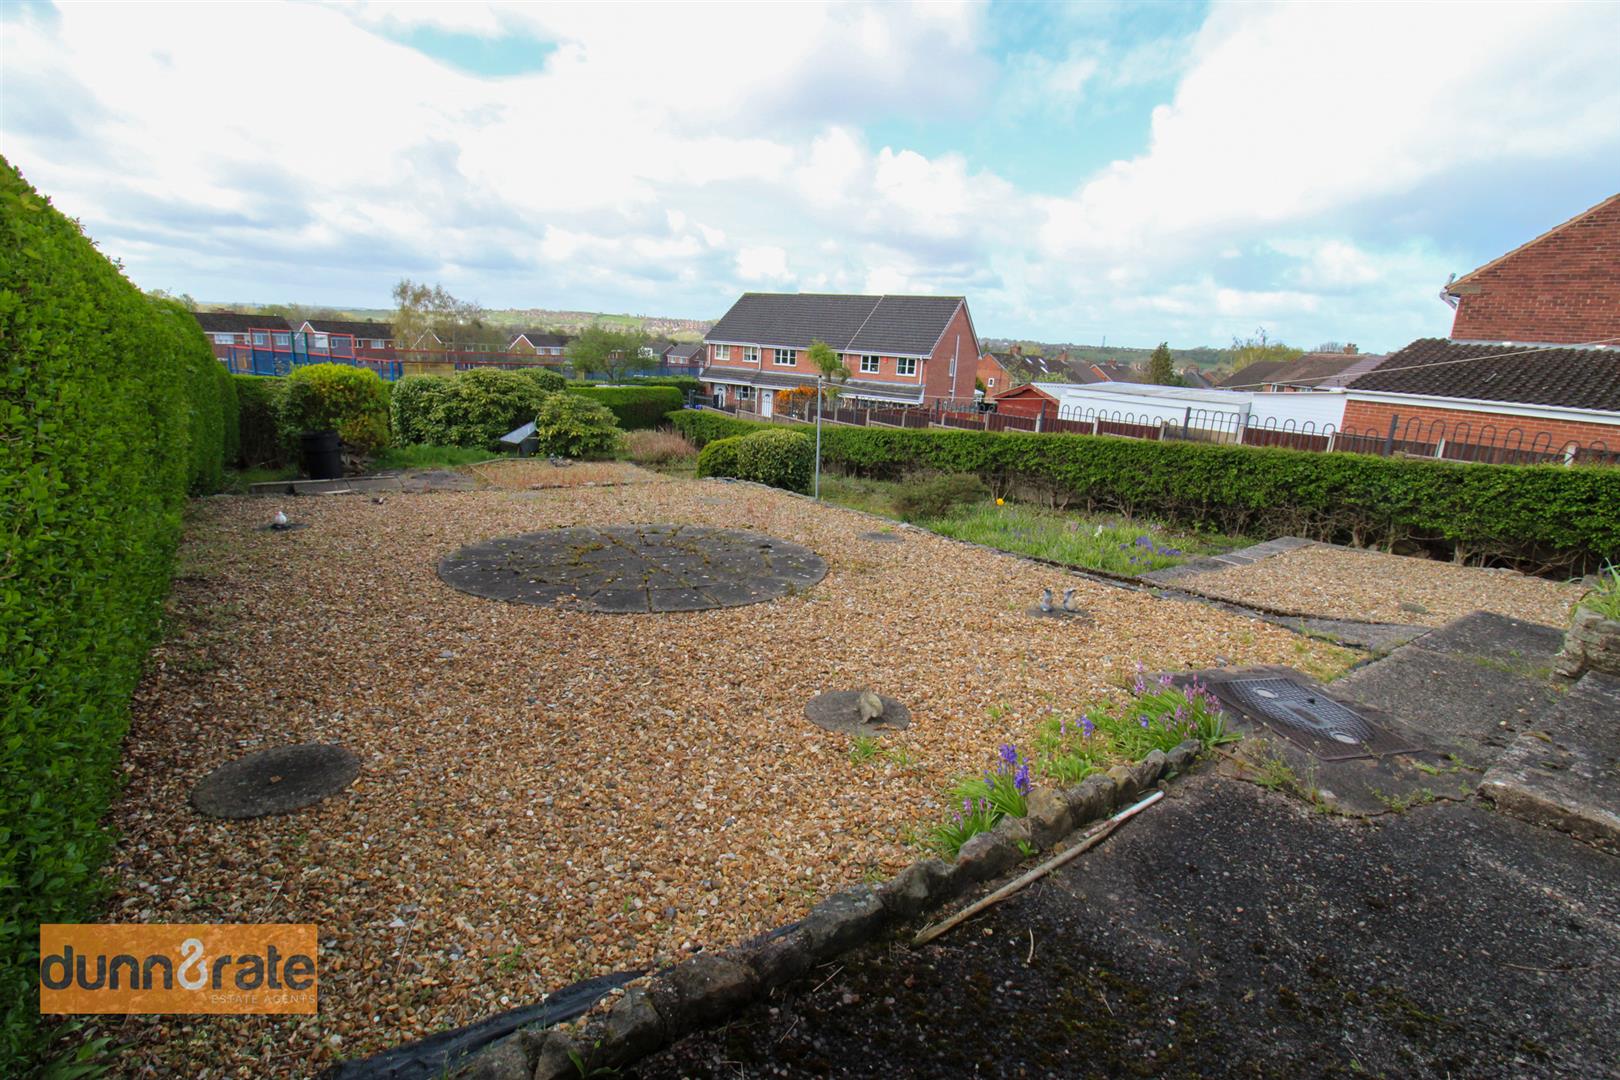
They say living on the EDGE is risky, but the view is better!!! Well here you can live on the EDGE but let me take the risk away as this spacious semi detached property on EDGE View Road is up for the taking. Beautifully positioned overlooking the local park and sitting on a sizeable plot this three bedroom property is sold with no upward chain. The accommodation on offer comprises a spacious lounge/diner, breakfast kitchen, utility room, three bedrooms and bathroom. Externally the property benefits from space for off road parking and a gravelled rear garden enclosed with a hedge border. Located in the popular area of Baddeley Green close to local amenities, schooling and canal towpaths. Take a leap of faith and jump over the EDGE and on to EDGE View Road. Call to book a viewing today.
GROUND FLOOR
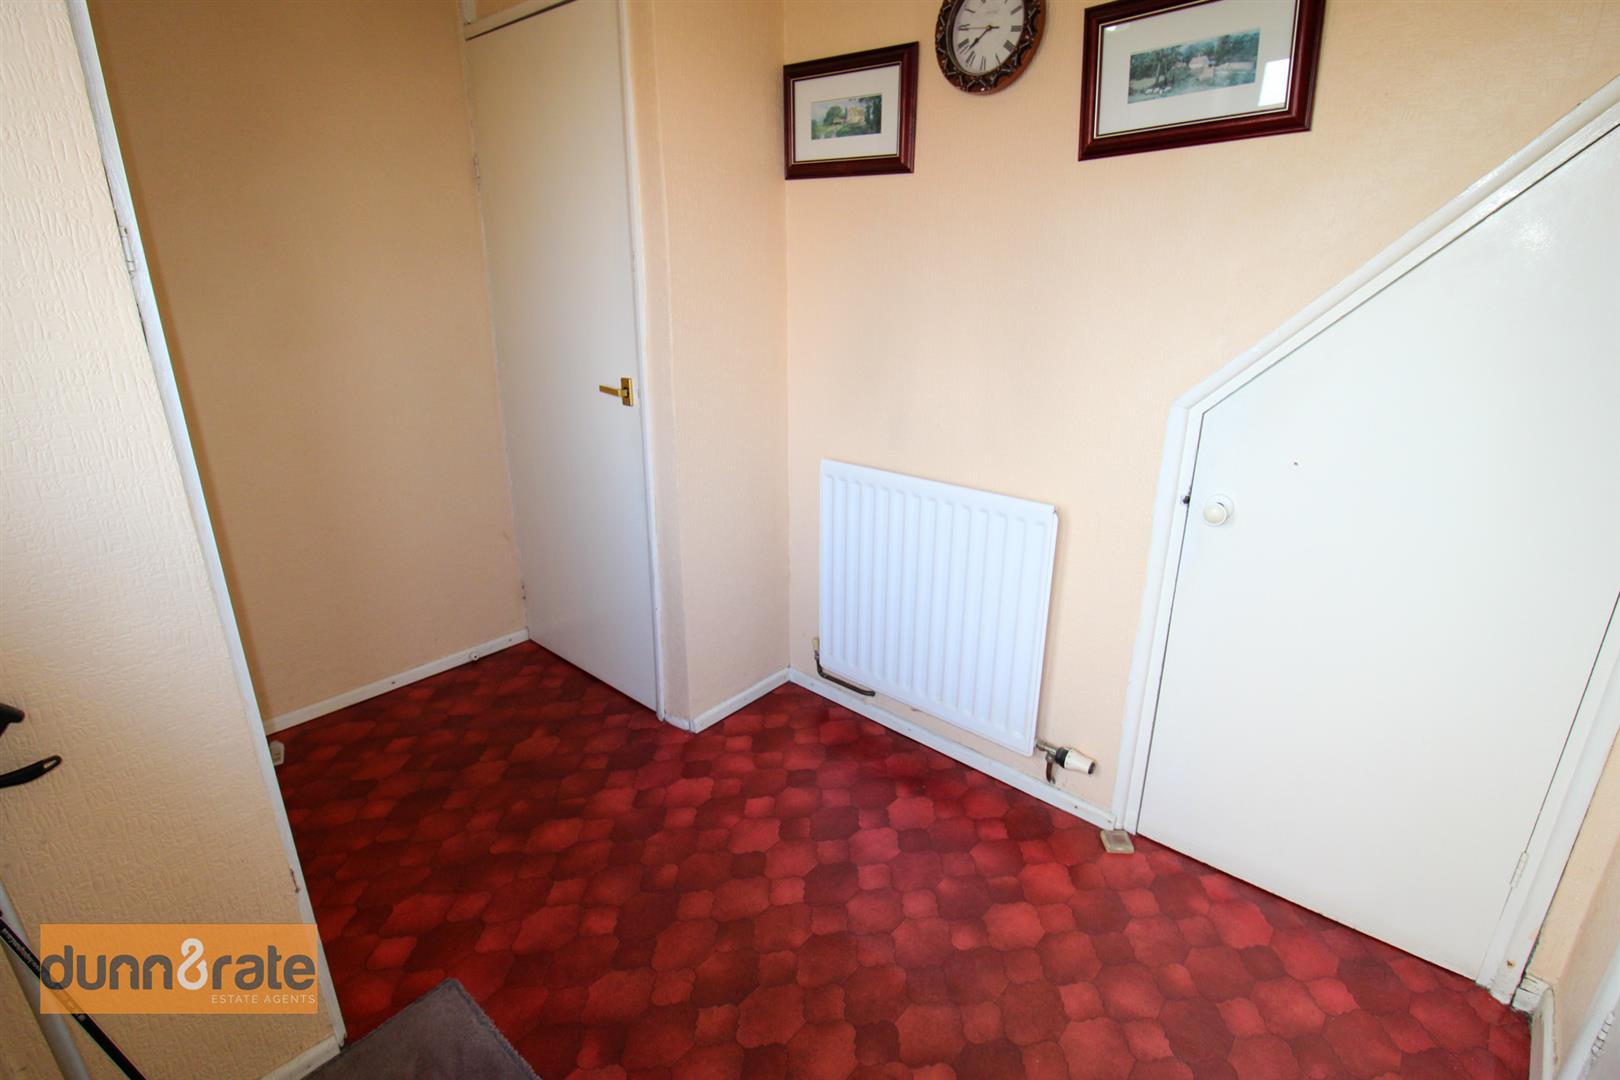
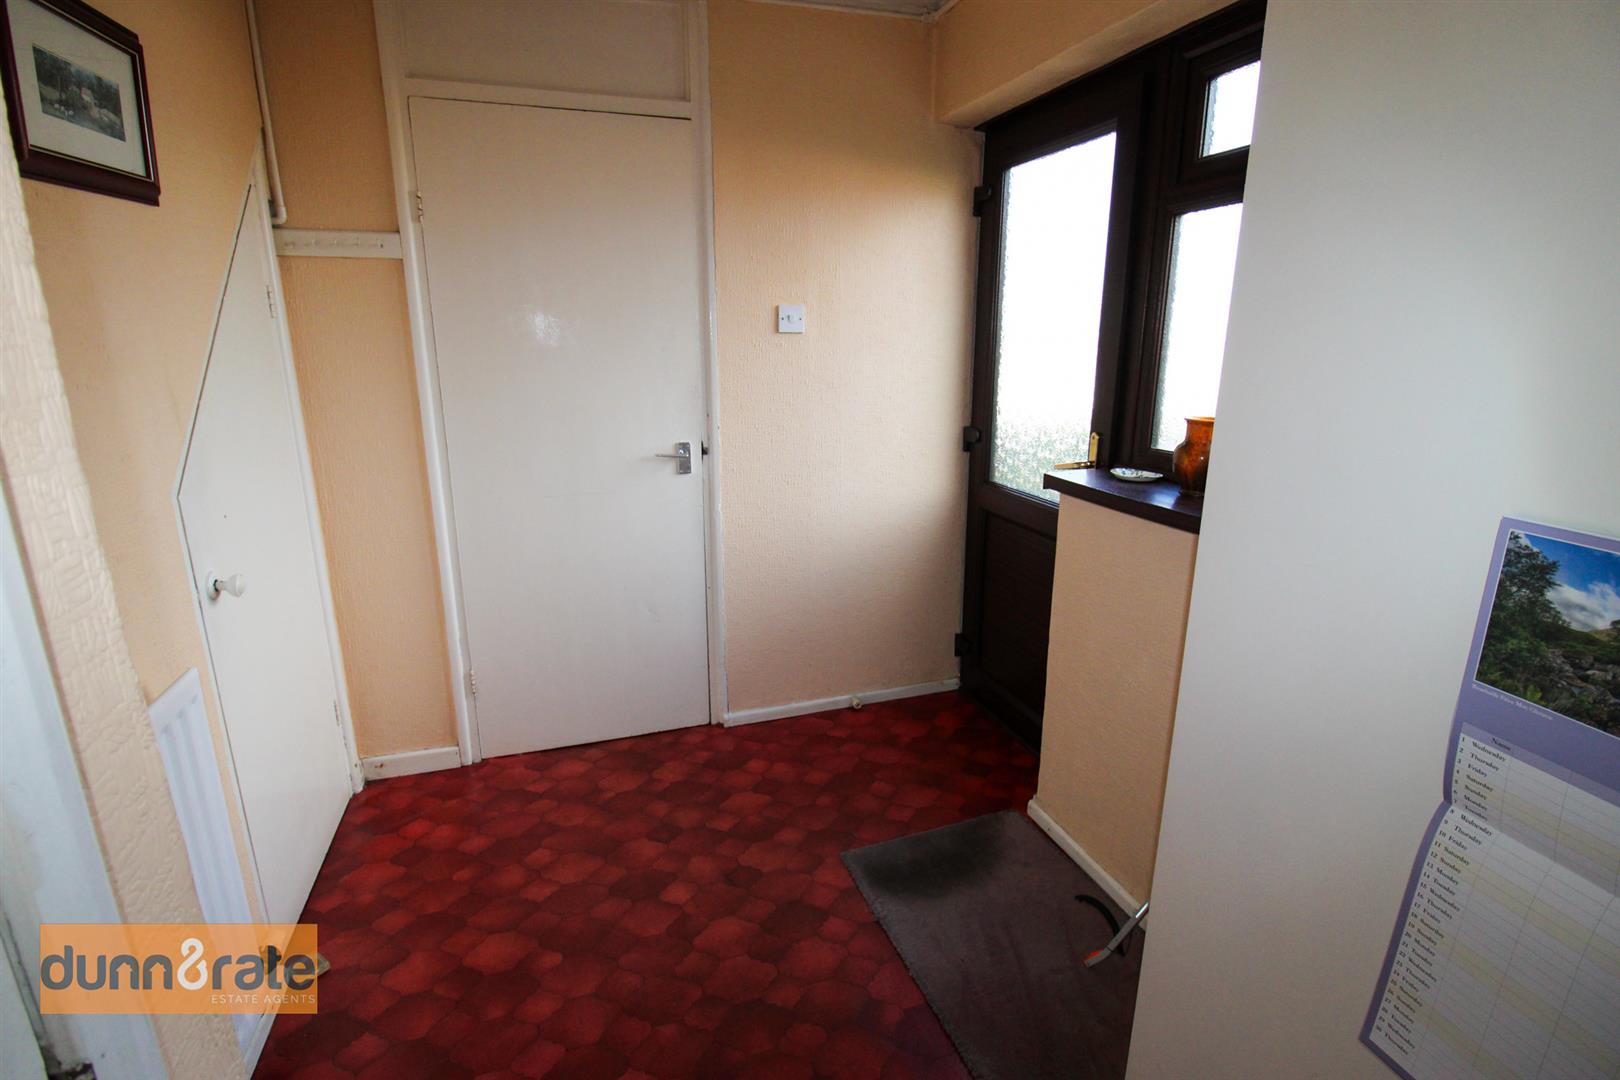
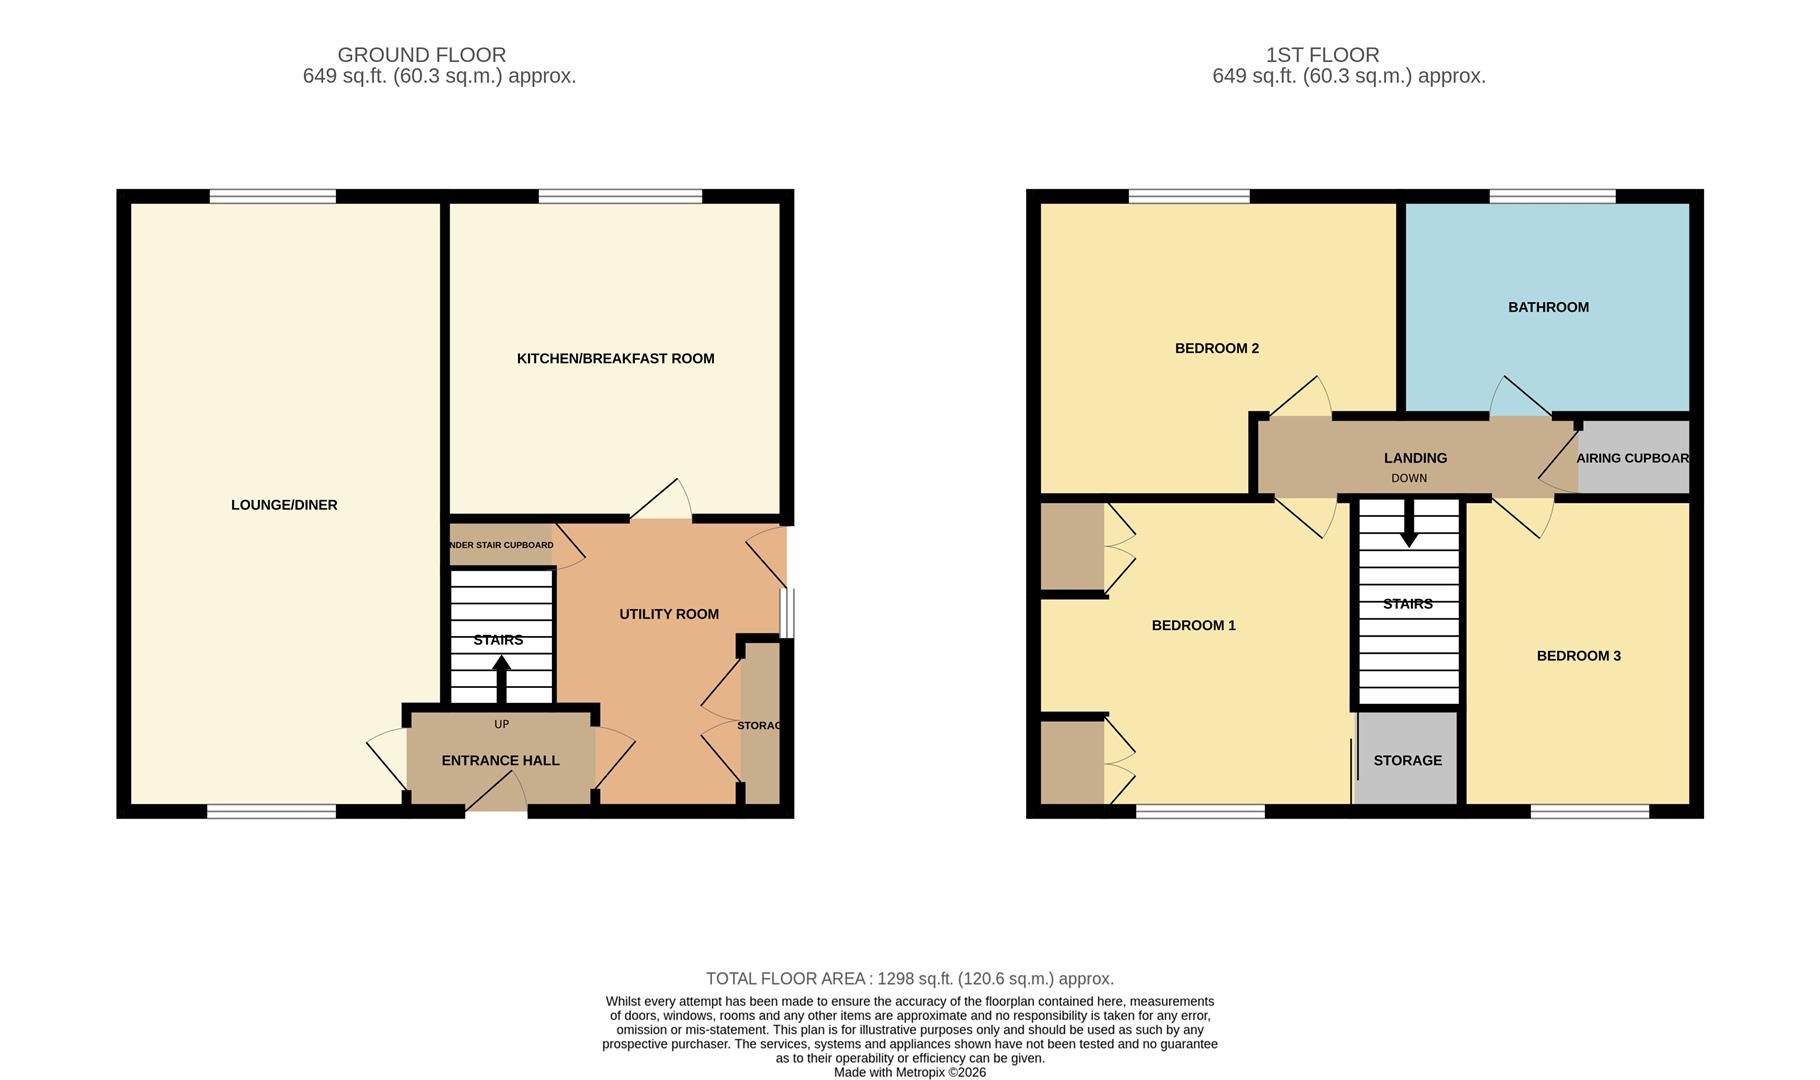
Entrance HallThe property has a double glazed entrance door to the front aspect. Stairs lead to the first floor.
Lounge/Diner5.98 x 3.48 (19'7" x 11'5")A double glazed window overlooks the front and rear aspect. Fireplace housing gas fire. Two radiators. Space for table and chairs.
Breakfast Kitchen3.34 x 2.92 (10'11" x 9'6")A double glazed window overlooks the rear aspect. Fitted with a range of wall and base storage units with inset stainless steel sink unit and side drainer. Freestanding gas cooker. Space and plumbing for fridge/freezer, washing machine and tumble dryer. Wall mounted central heating boiler and radiator. Breakfast bar.
Utility Room2.88 x 2.05 (9'5" x 6'8")A double glazed window overlooks the side aspect coupled with a double glazed access door to the side. Under stairs storage cupboard and cloakroom storage. Radiator.
FIRST FLOOR
First Floor LandingLoft access hatch. Airing cupboard housing hot water cylinder.
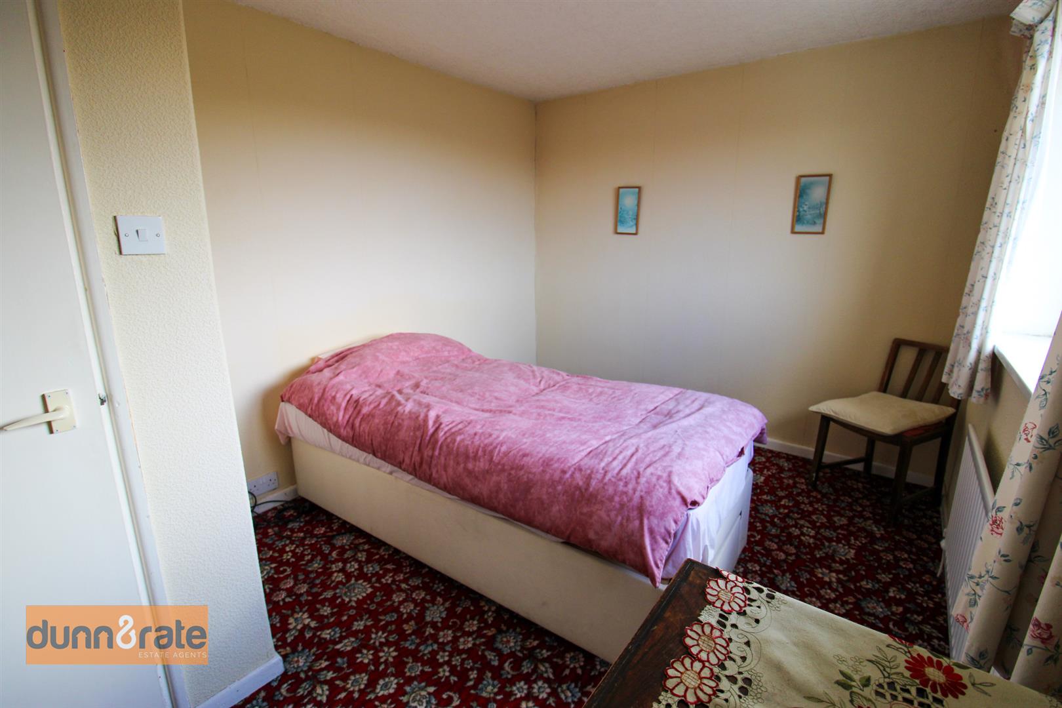
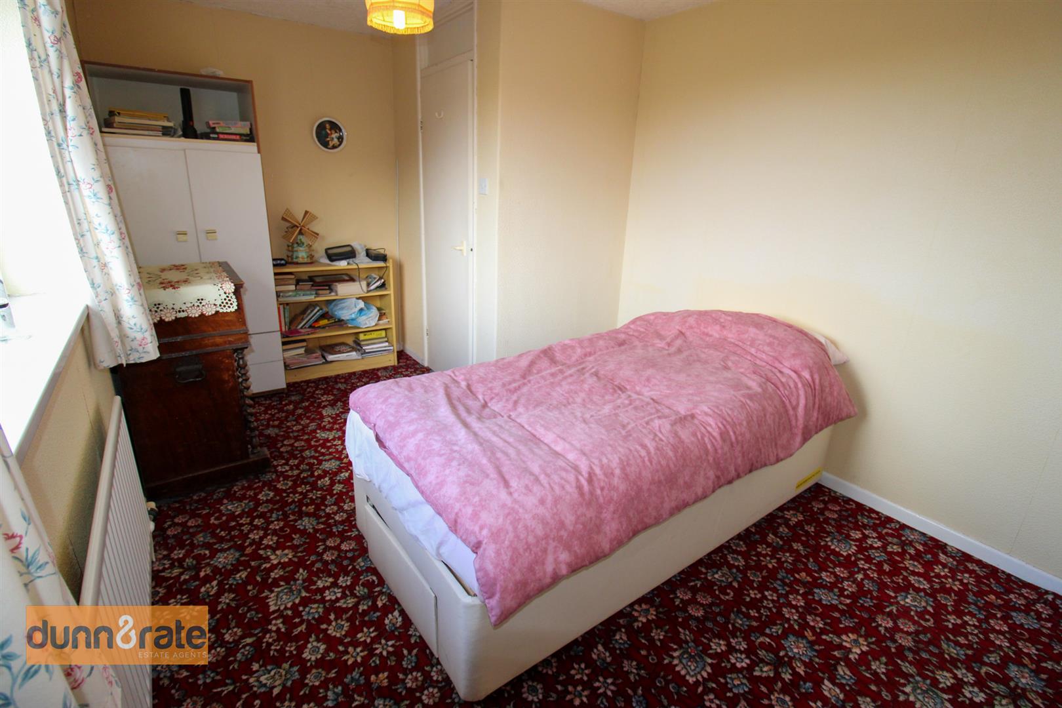
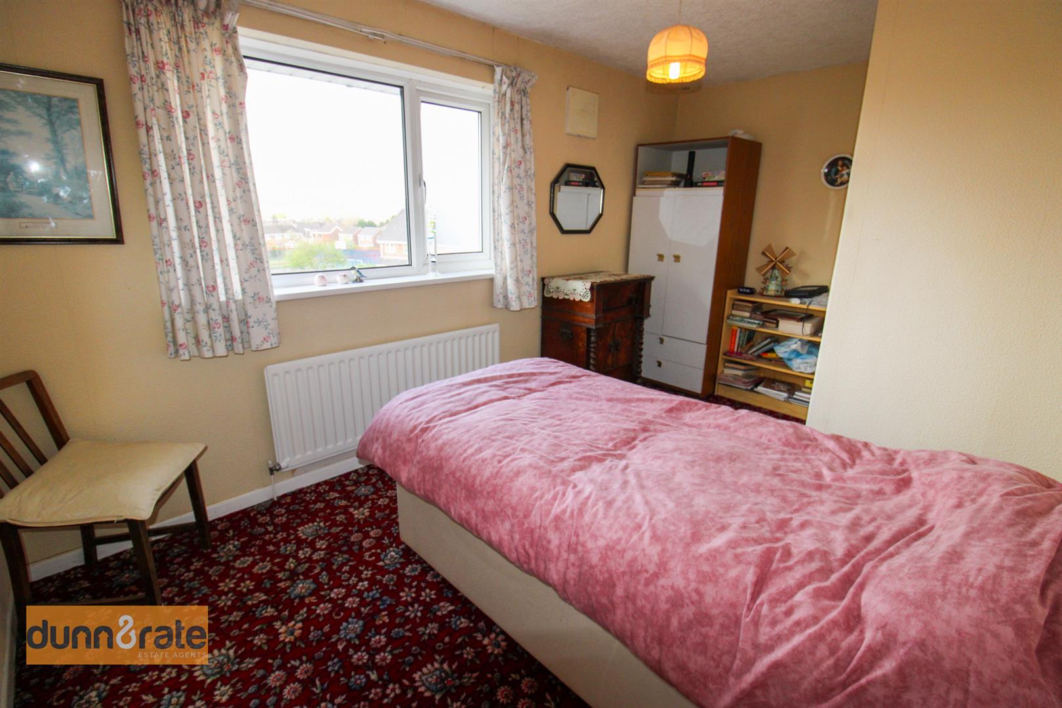
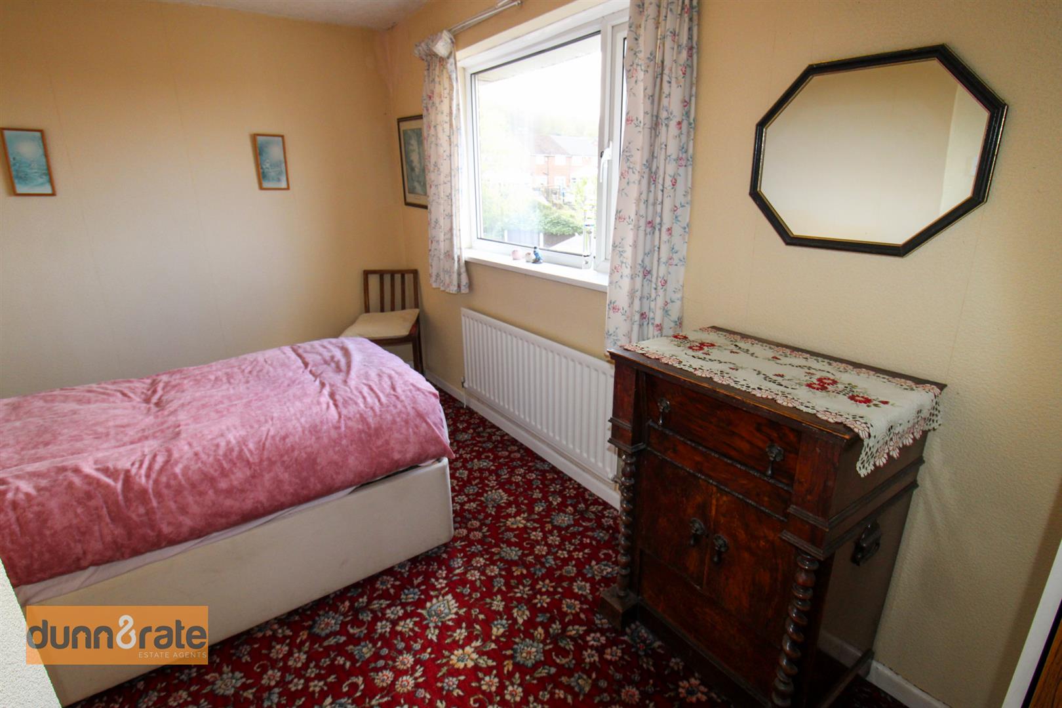
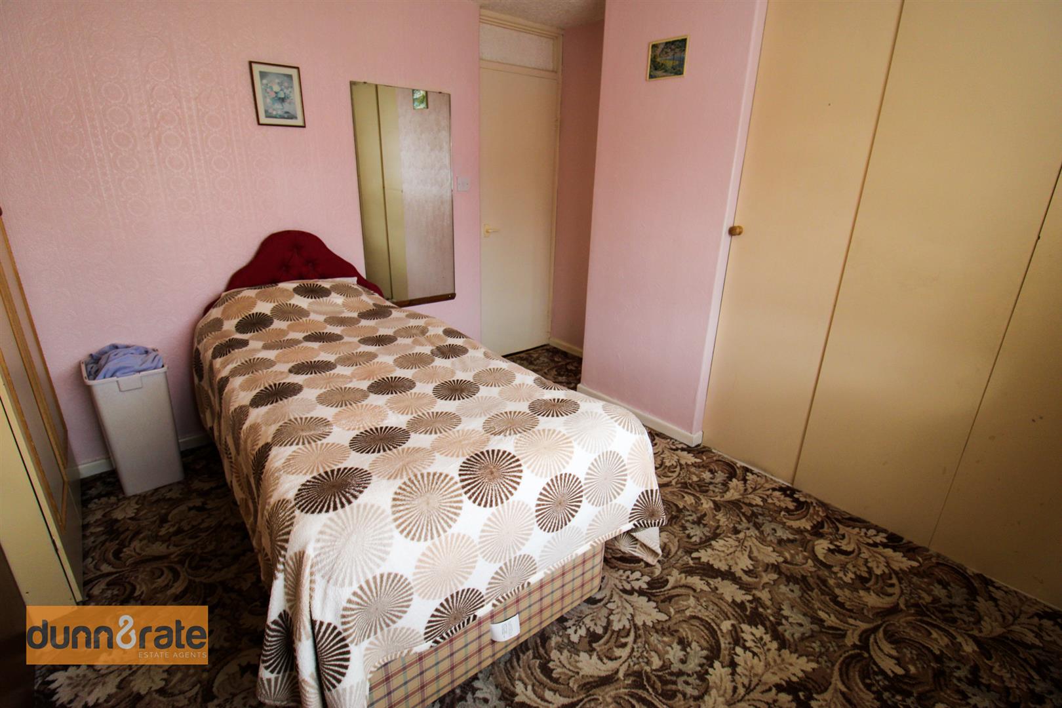
Bedroom One4.16 x 2.71 (13'7" x 8'10")A double glazed window overlooks the rear aspect. Radiator.
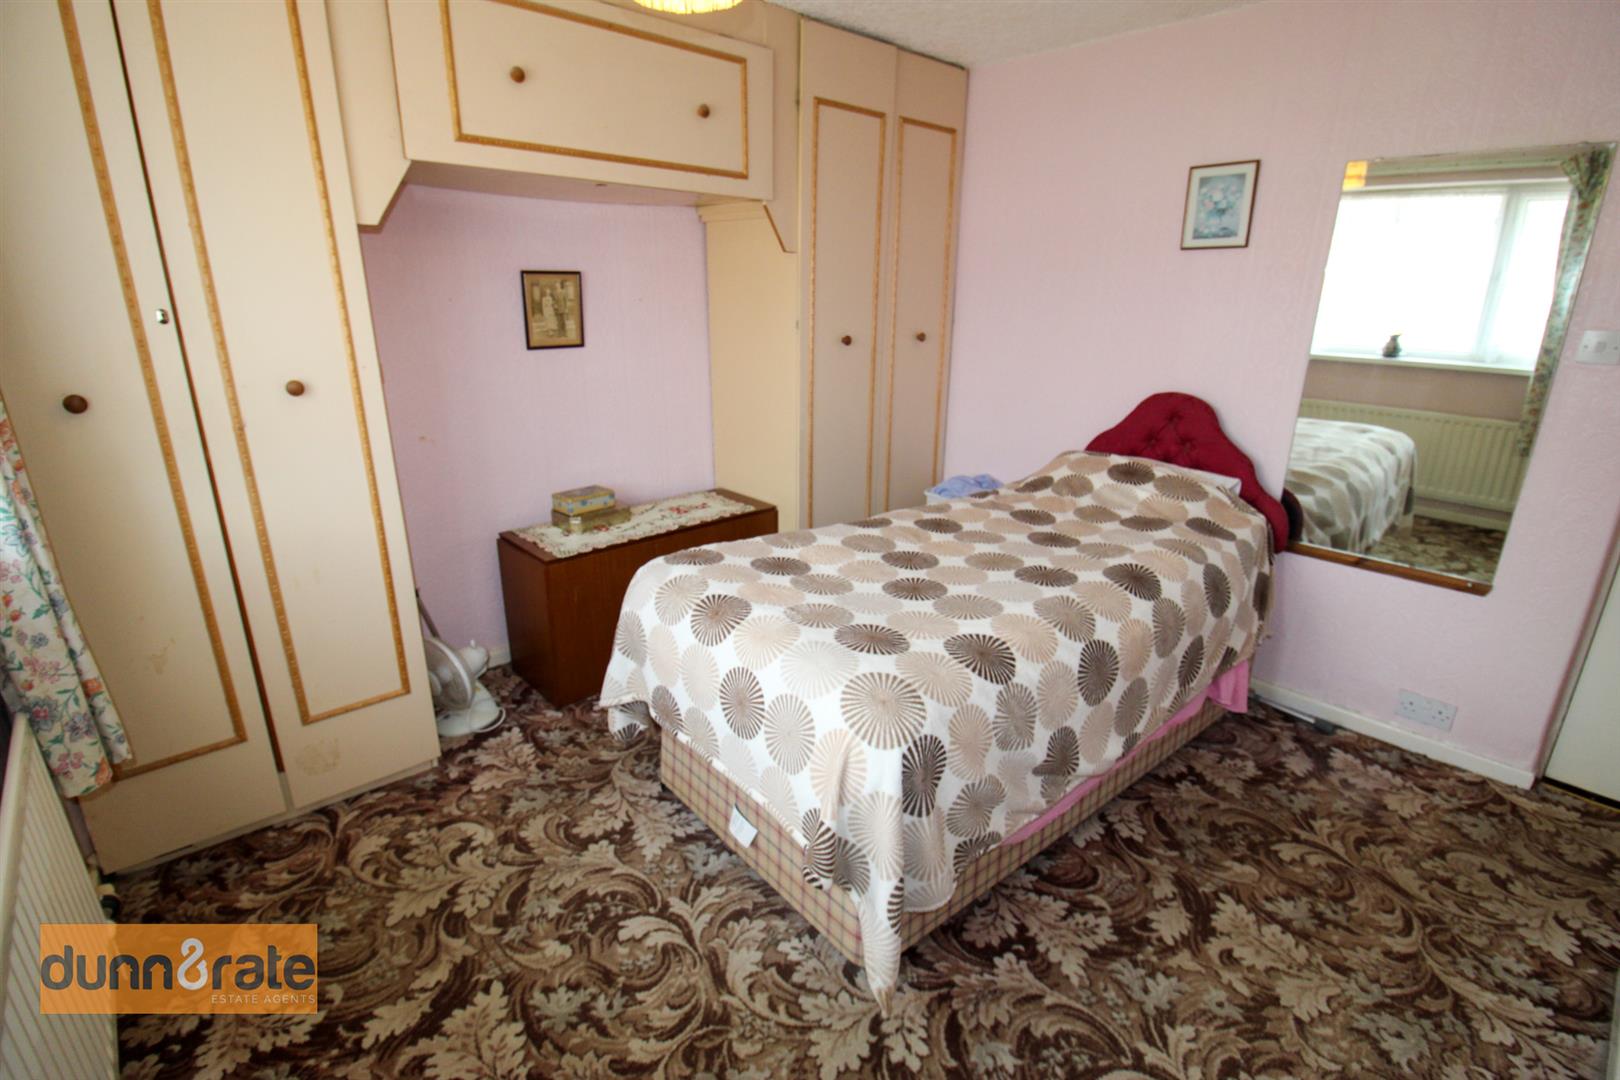
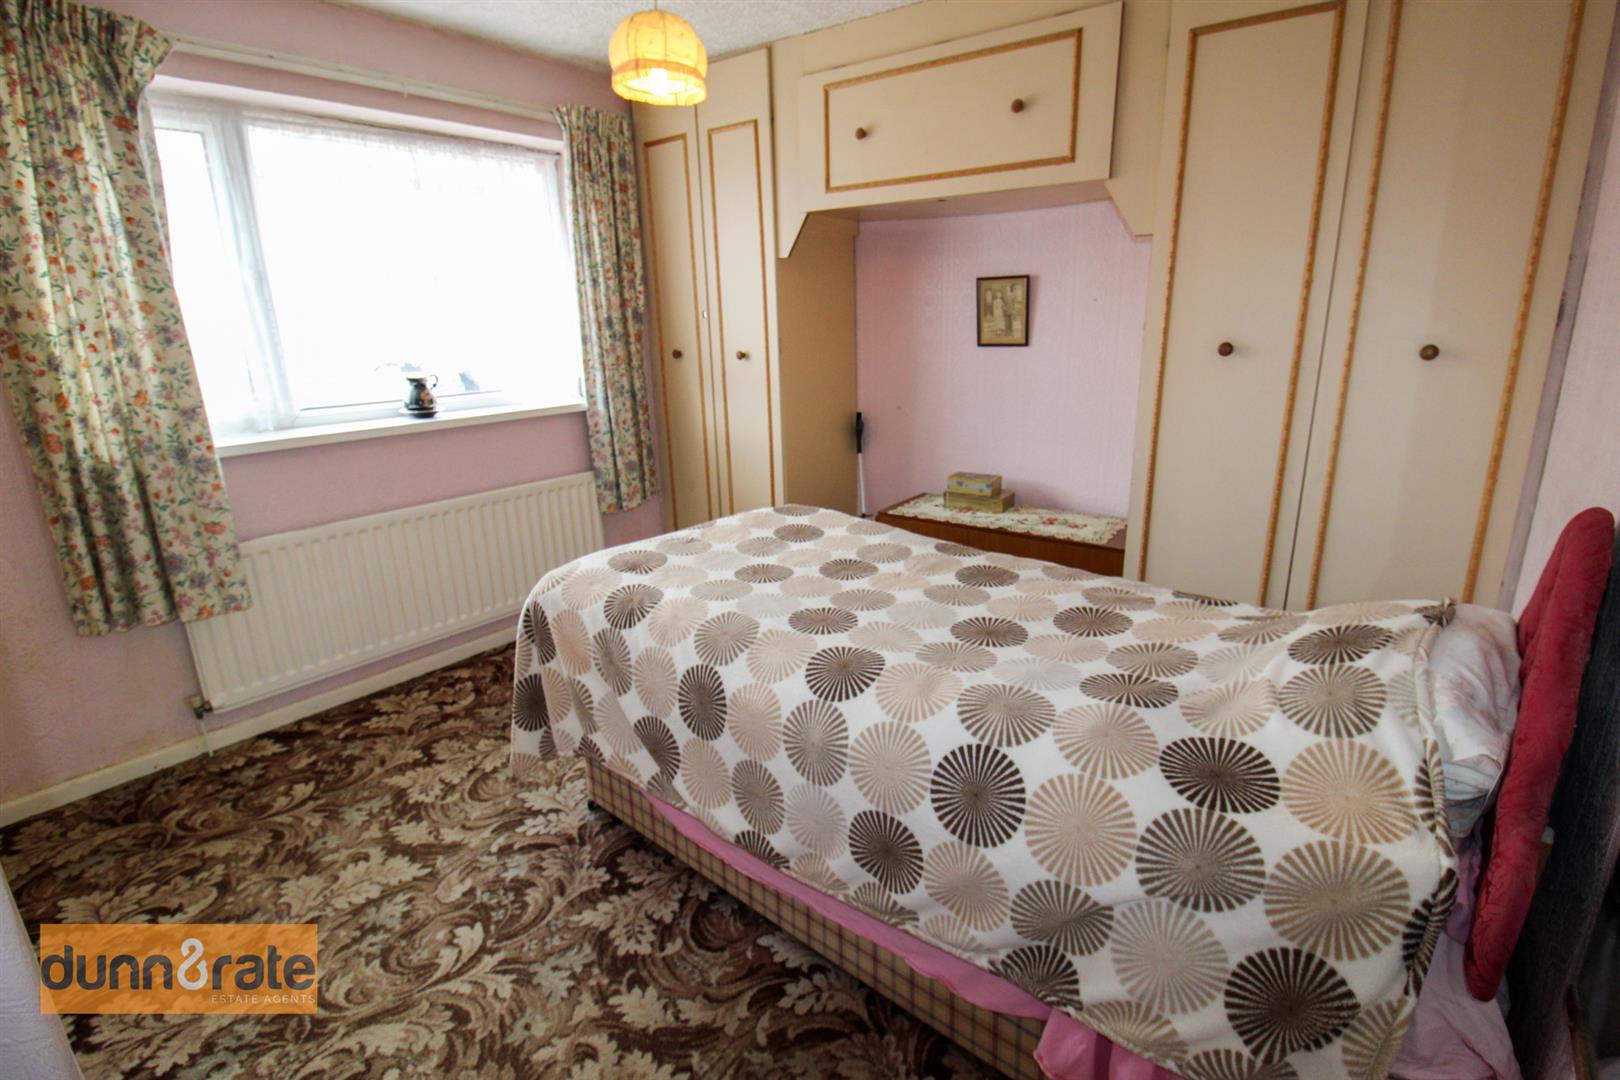
Bedroom Two3.17 x 3.03 (10'4" x 9'11")A double glazed window overlooks the front aspect. Fitted wardrobes and storage cupboards with walk in wardrobe. Radiator.
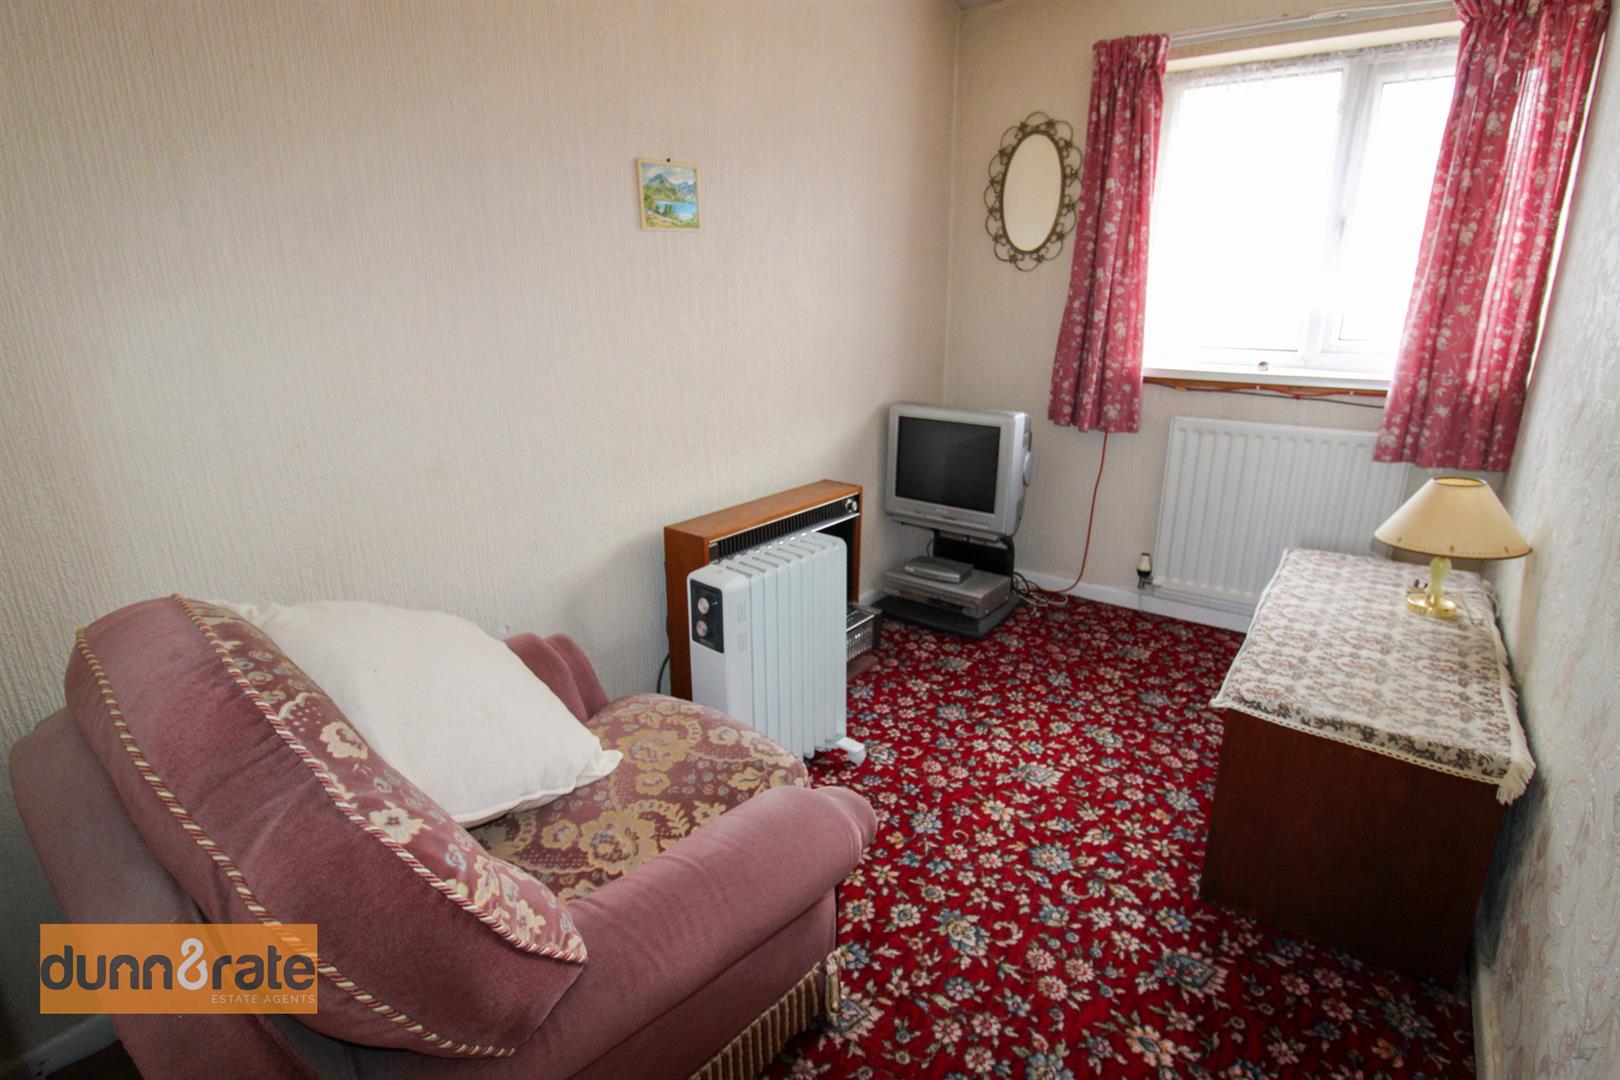
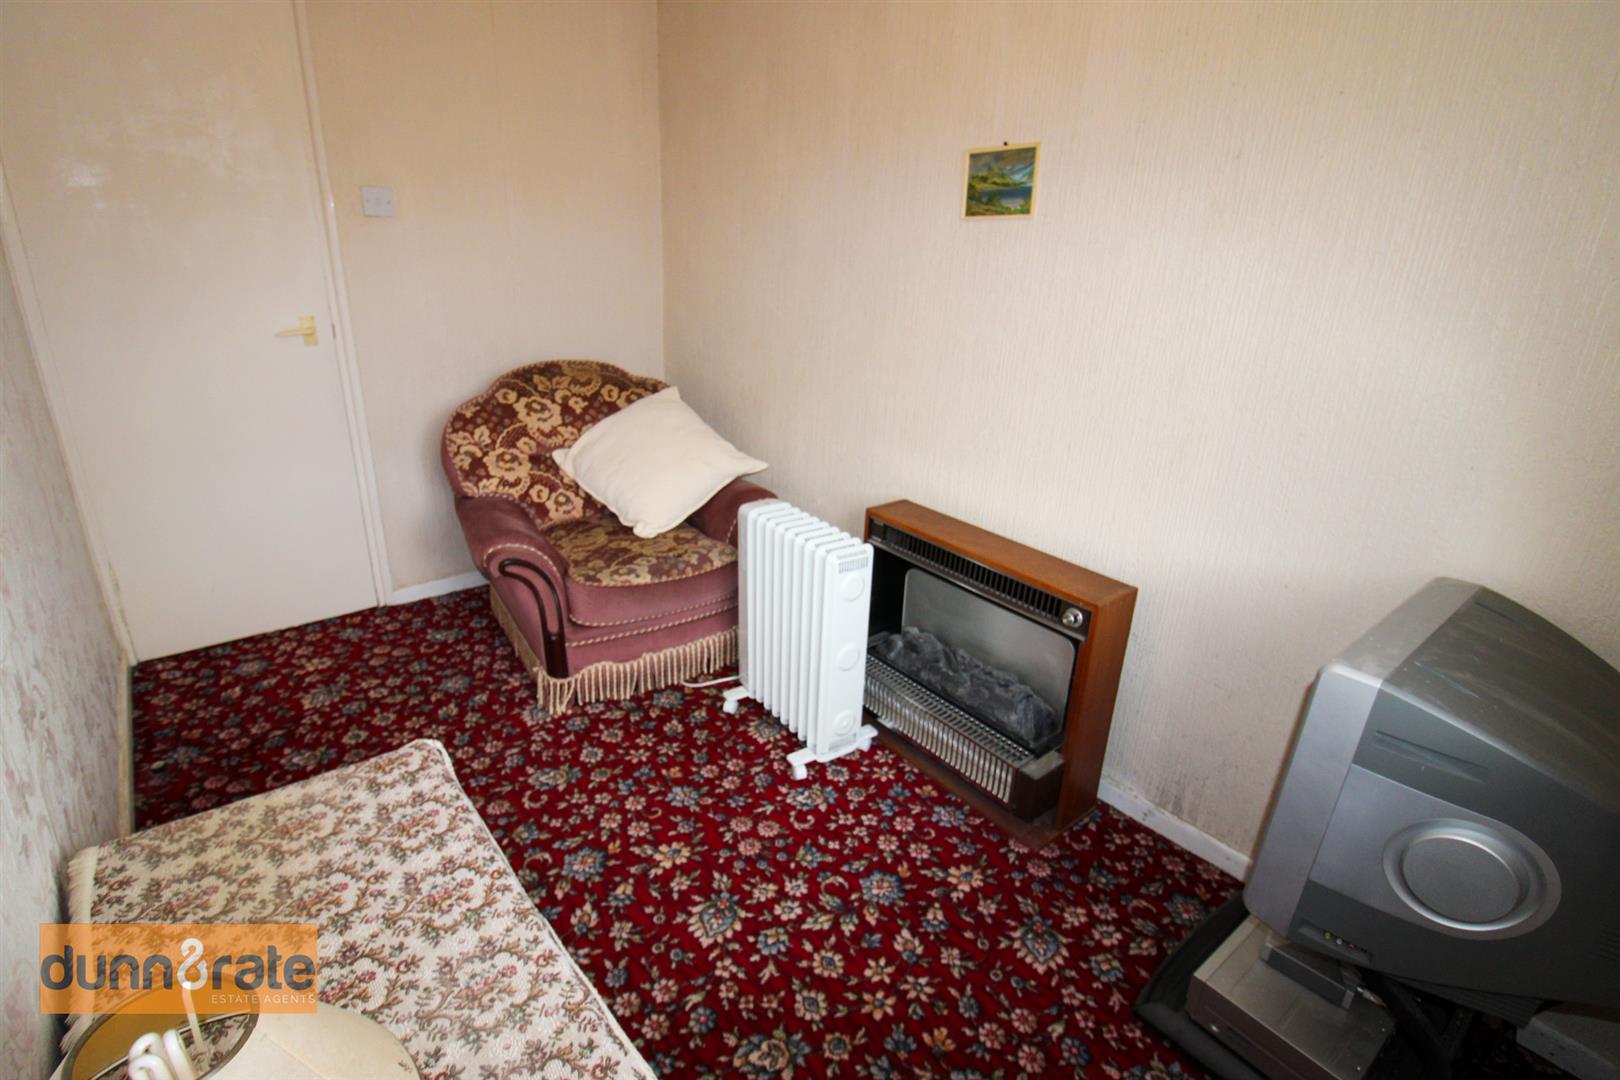
Bedroom Three3.24 x 1.91 (10'7" x 6'3")A double glazed window overlooks the front aspect. Radiator.
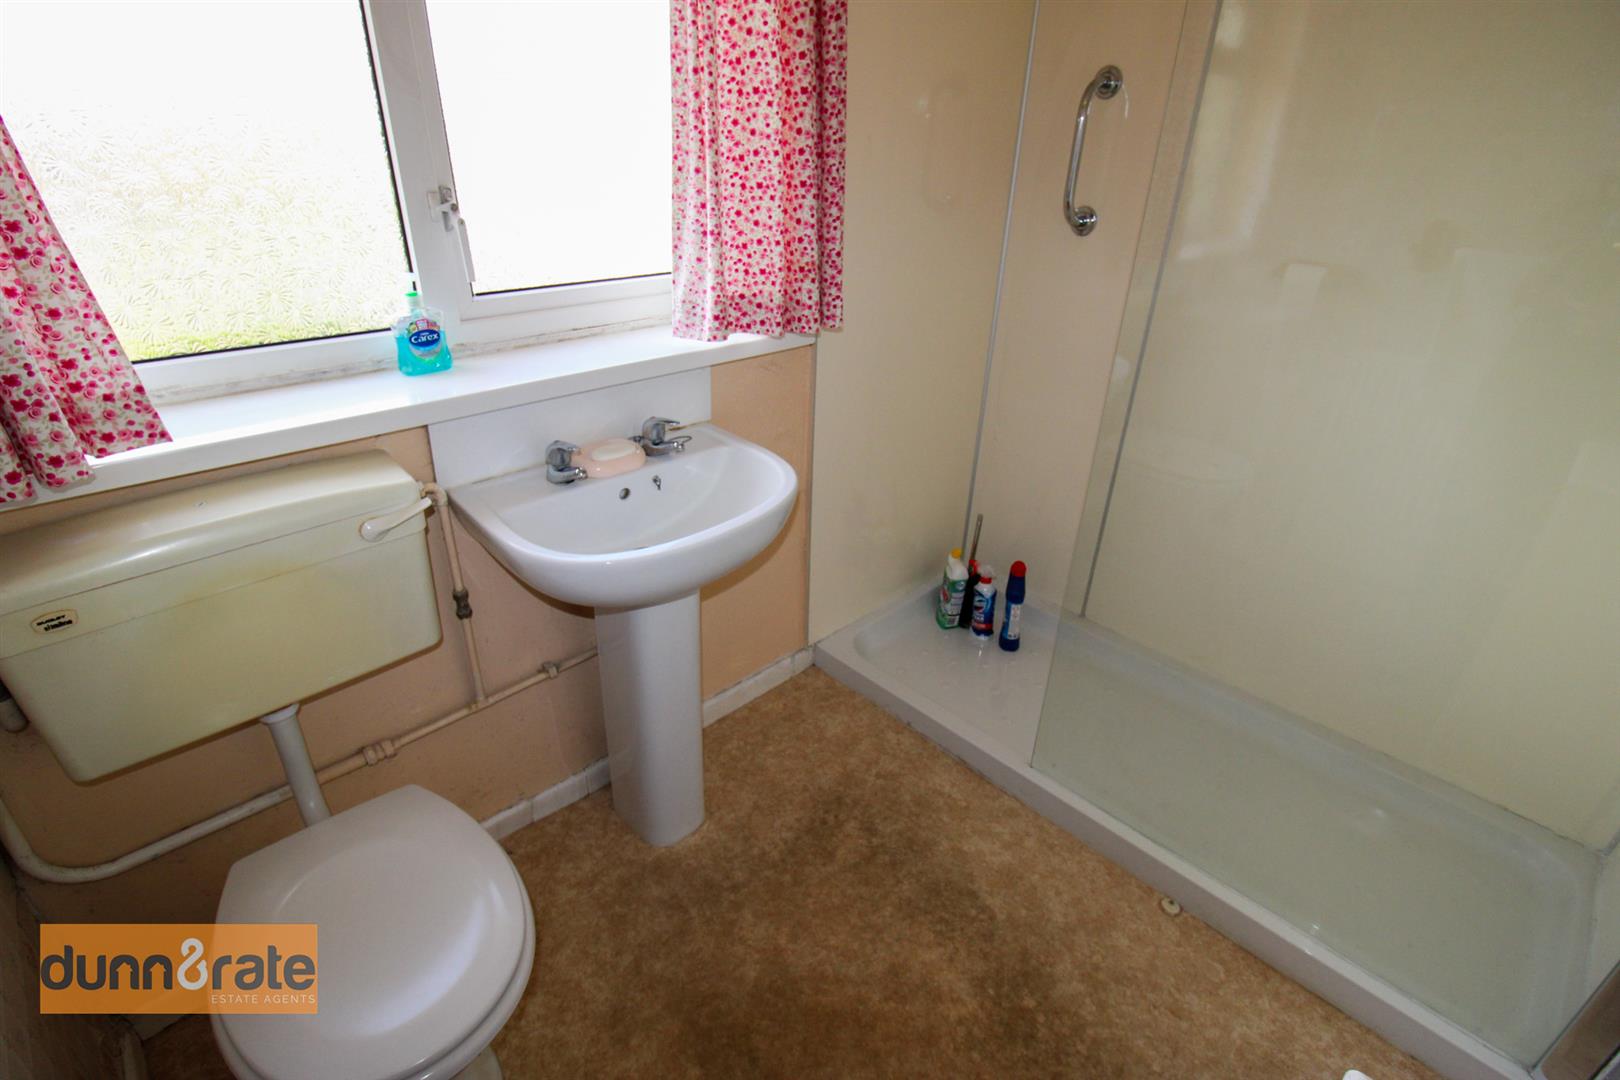
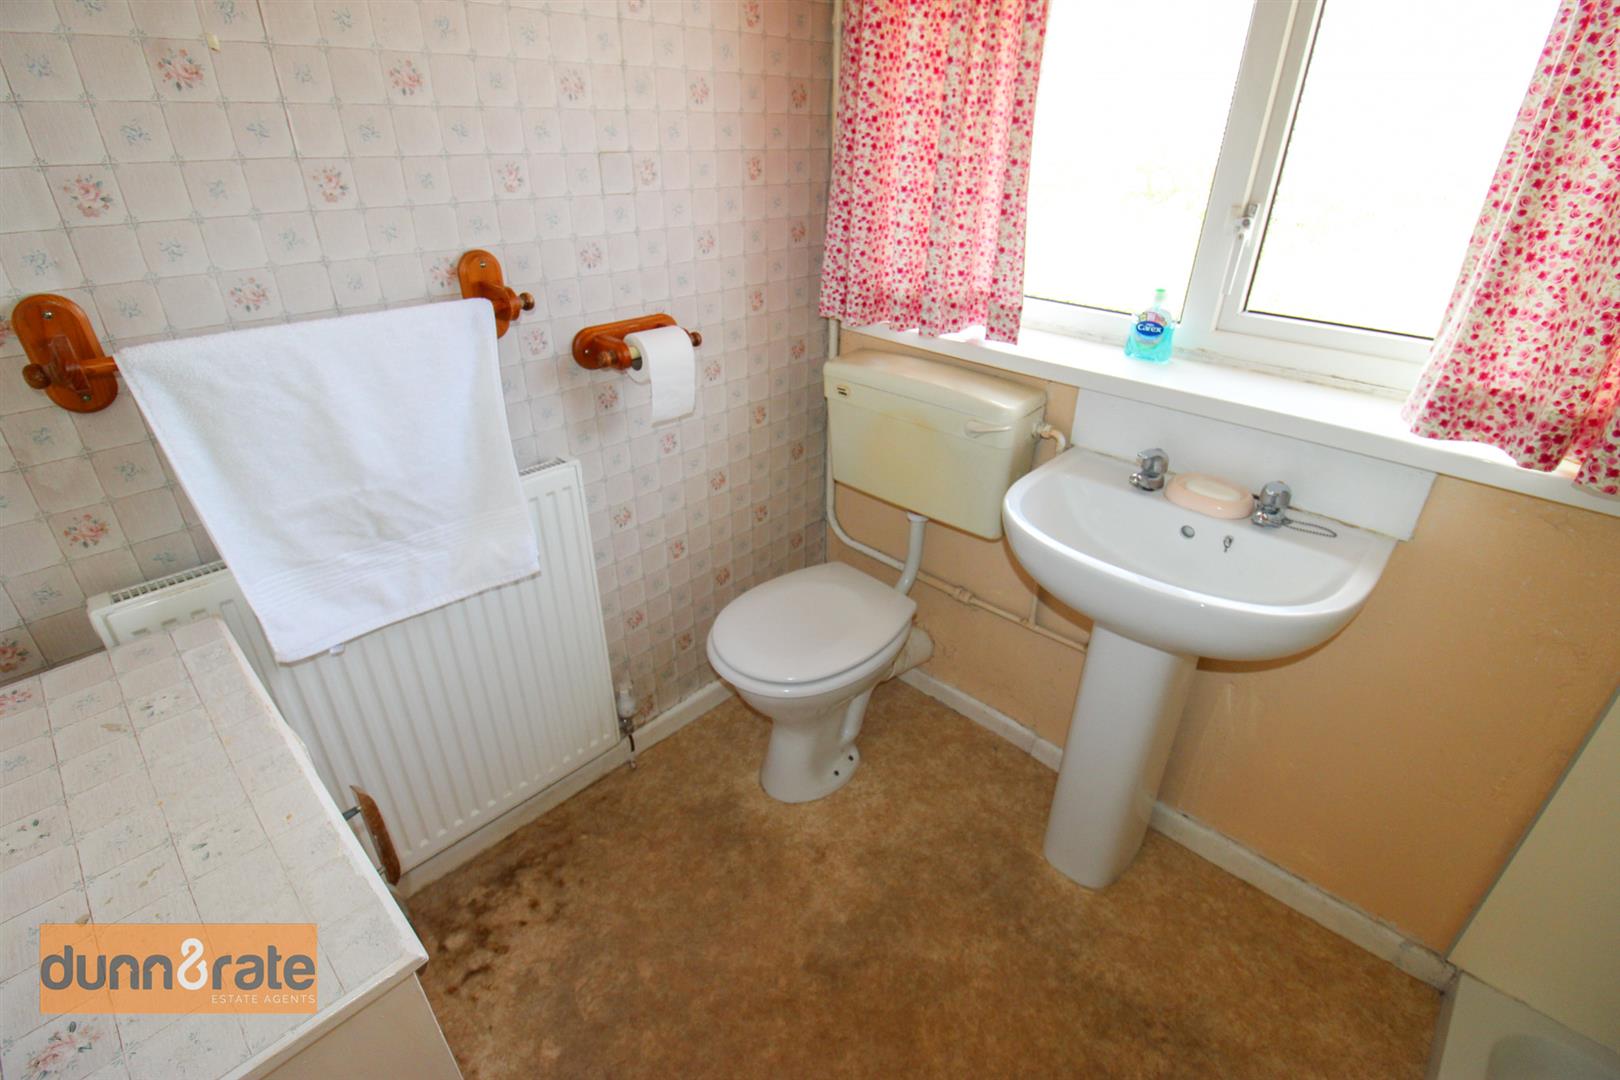
Bathroom2.23 x1.63 (7'3" x5'4")A double glazed window overlooks the rear aspect. Fitted with a suite comprising walk in shower unit, low level W.C and wash hand basin. Radiator.
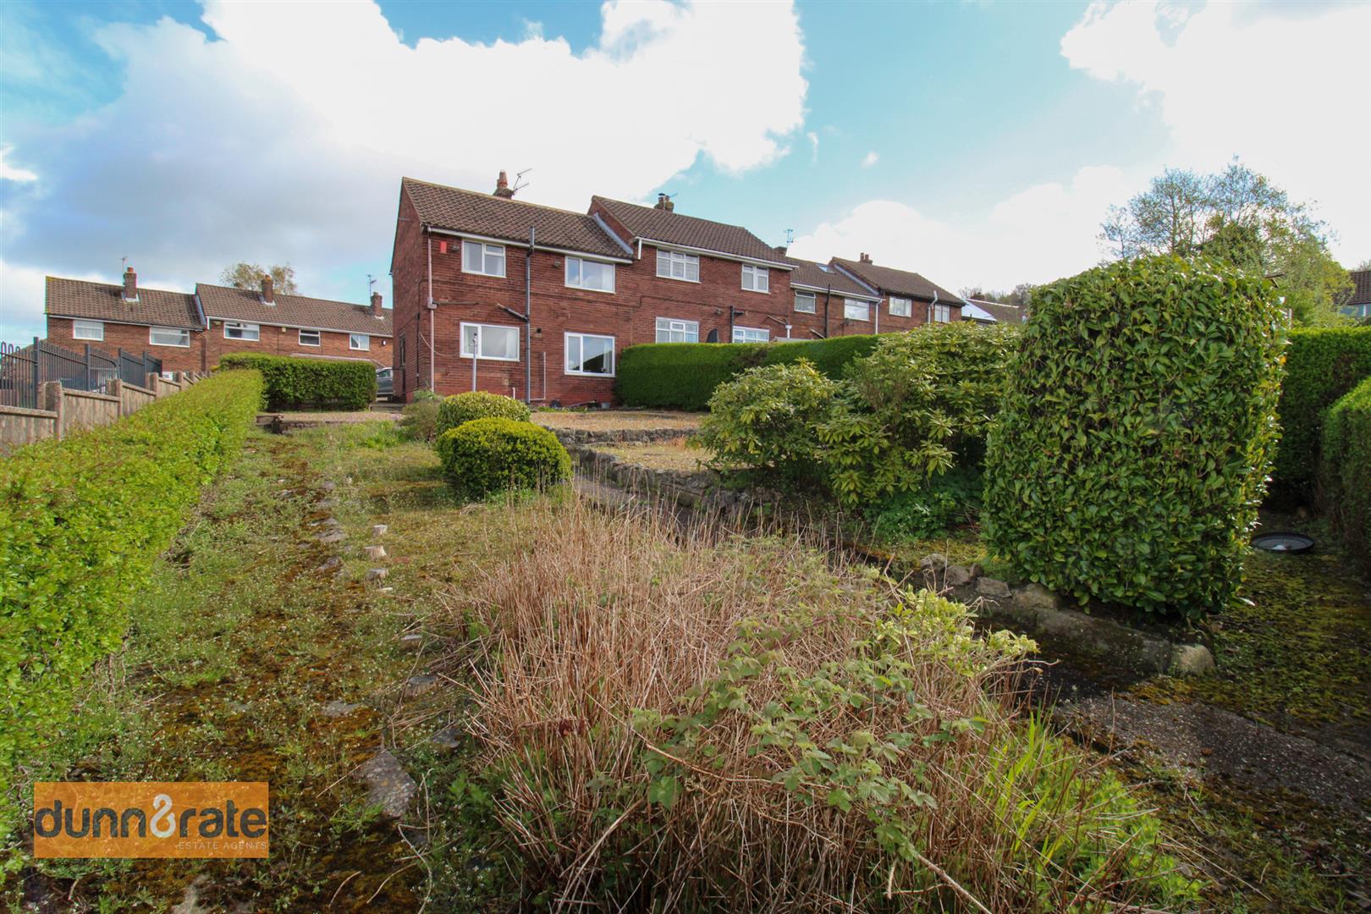
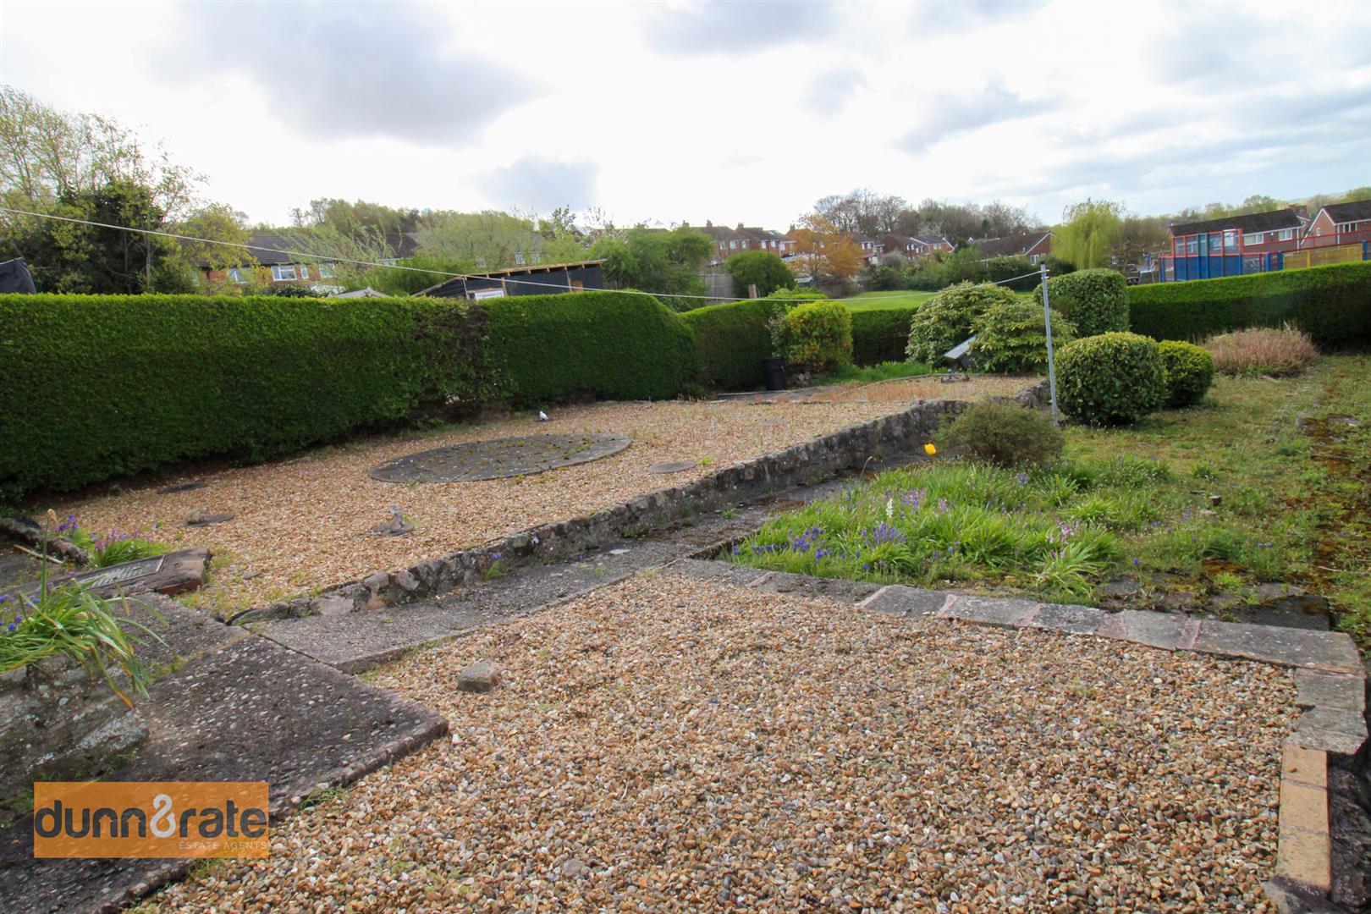
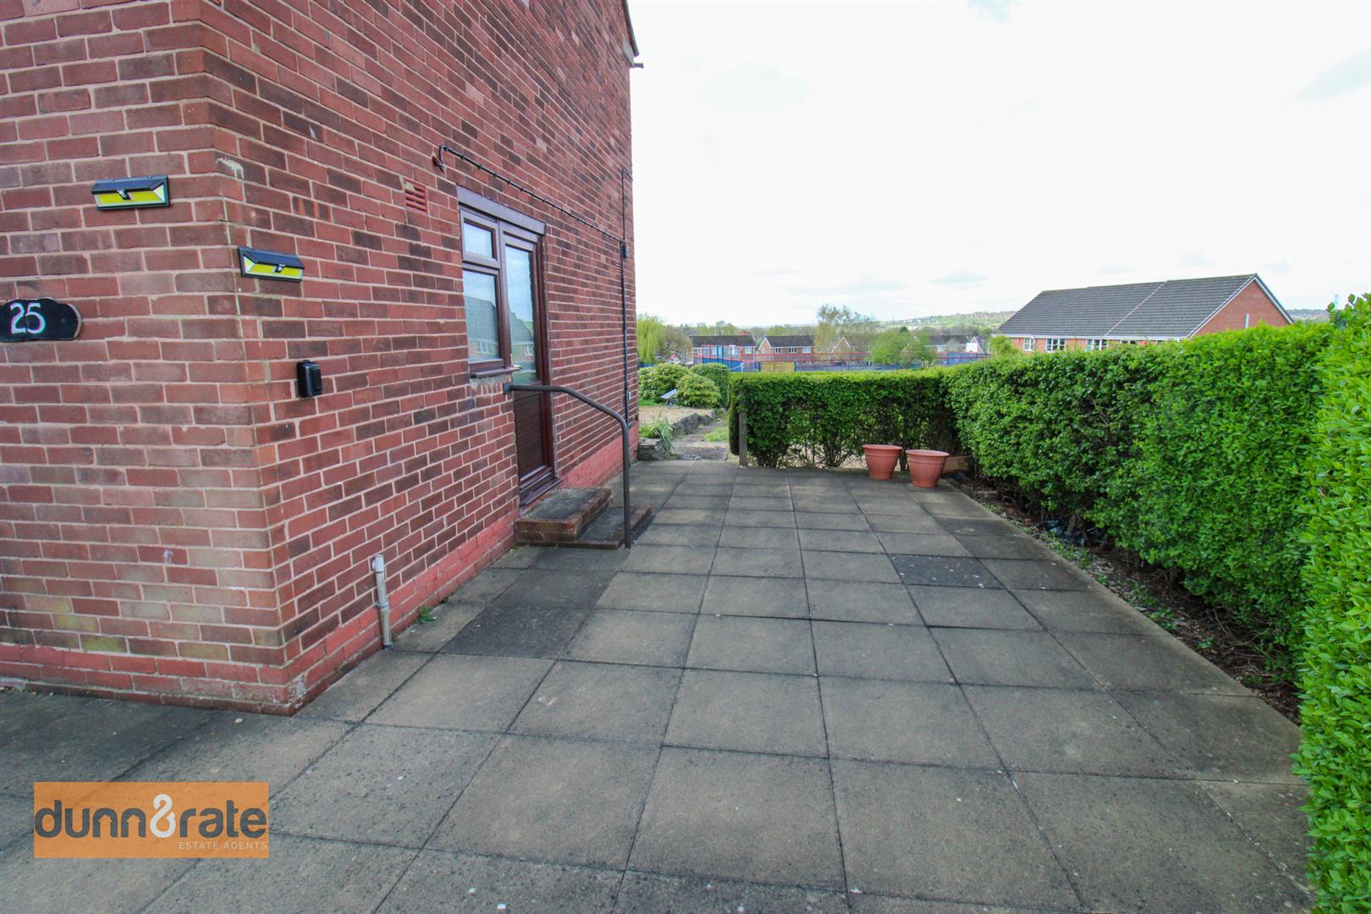
EXTERIORTo the front the property has double gates with a block paved driveway to the front and side. To the rear the property has a sizeable garden plot laid with gravel and mature trees and shrubbery. The rear garden overlooks the park and is fully enclosed with a hedge border.
Click image to enlarge:
Click image to enlarge:
- SPACIOUS SEMI DETACHED PROPERTY
- SOLD WITH NO UPWARD CHAIN
- LARGE LOUNGE/DINER
- BREAKFAST KITCHEN & UTILTY ROOM
- THREE BEDROOMS
- FAMILY BATHROOM
- SPACE FOR OFF ROAD PARKING
- LARGE REAR GARDEN
- POPULAR LOCATION
- OVERLOOKING THE LOCAL PARK


