
Beswick Brook Close, Baddeley Green, Stoke-On-Trent
Offers in the region of £330,000 (Tenant Fees)


-
IMG_9495d.jpg
-
IMG_9379.jpg
-
IMG_9381.jpg
-
IMG_9386.jpg
-
IMG_9388.jpg
-
IMG_9395.jpg
-
IMG_9401.jpg
-
IMG_9402.jpg
-
IMG_9406.jpg
-
IMG_9408.jpg
-
IMG_9417.jpg
-
IMG_9428.jpg
-
IMG_9429.jpg
-
IMG_9433.jpg
-
IMG_9438.jpg
-
IMG_9477.jpg
-
IMG_9478.jpg
-
IMG_9443.jpg
-
IMG_9444.jpg
-
IMG_9448.jpg
-
IMG_9449.jpg
-
IMG_9455.jpg
-
IMG_9456.jpg
-
IMG_9457.jpg
-
IMG_9460.jpg
-
IMG_9461.jpg
-
IMG_9465.jpg
-
IMG_9466.jpg
-
IMG_9469.jpg
-
IMG_9474.jpg
-
IMG_9482d.jpg
-
IMG_9484d.jpg
-
IMG_9485d.jpg
-
IMG_9490d.jpg
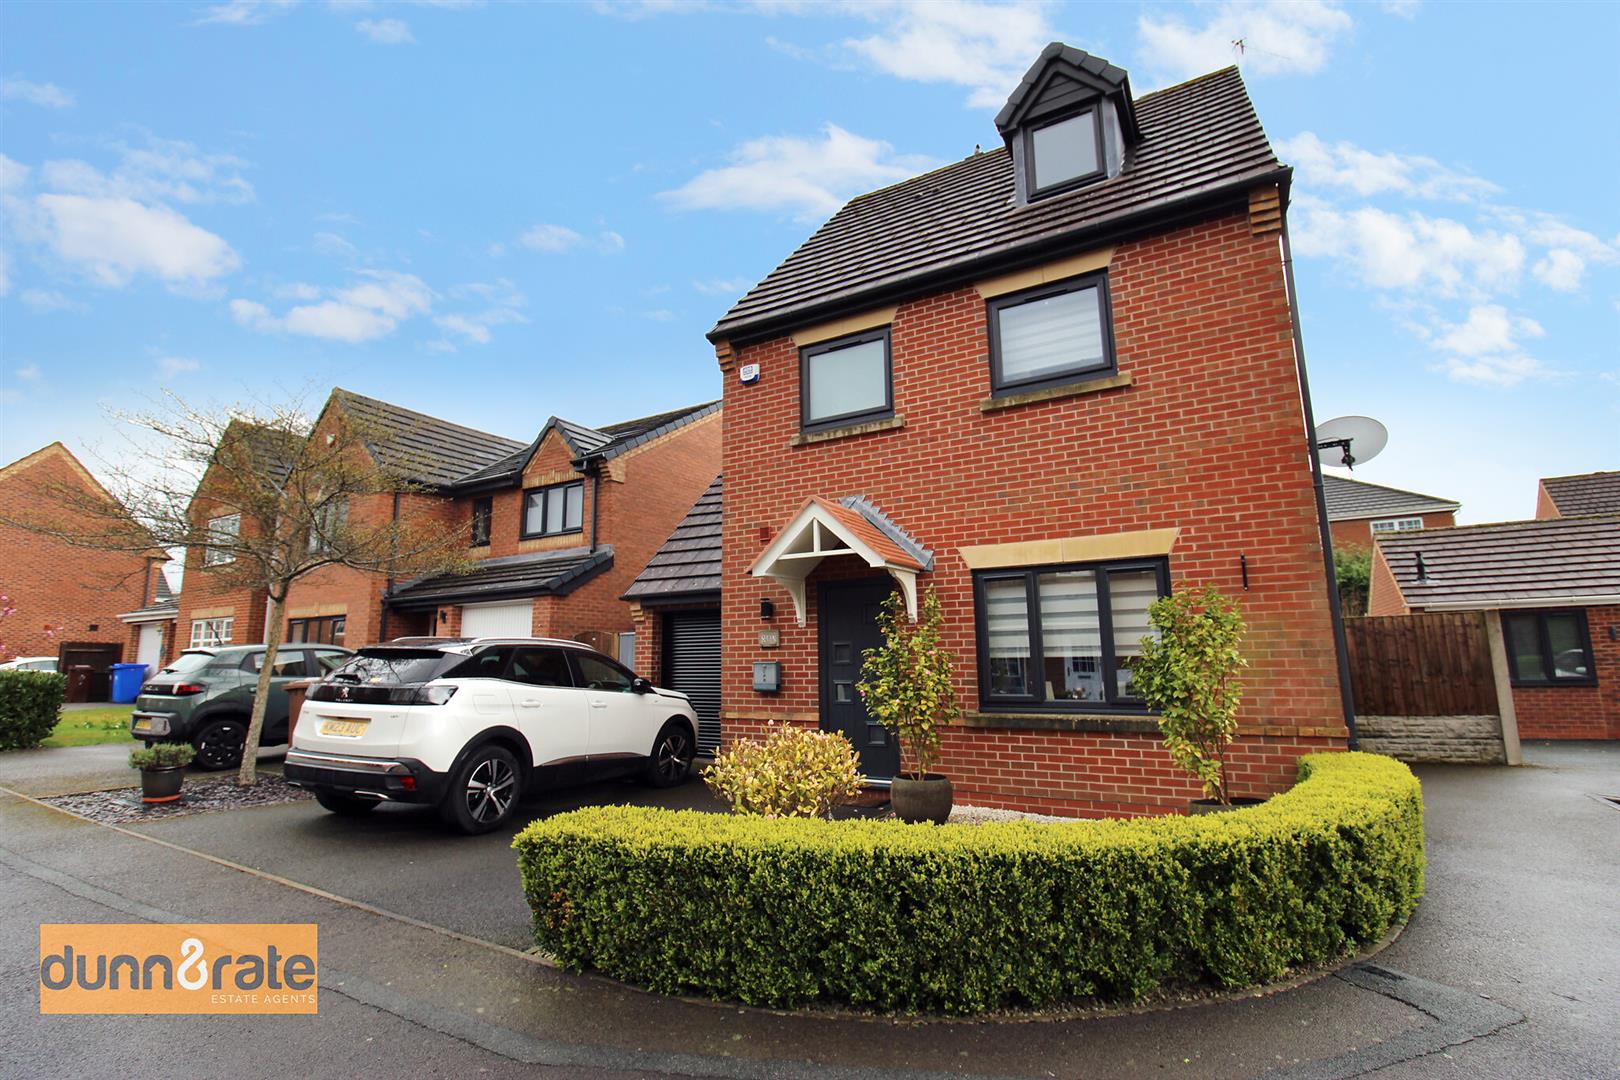
- IMMACULATE FOUR BED DETACHED PROPERTY
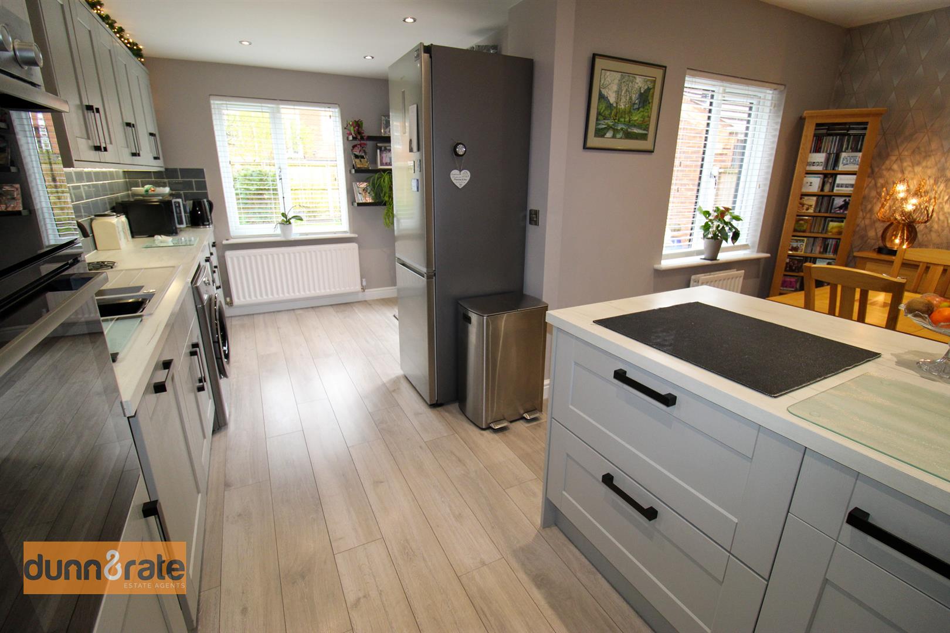
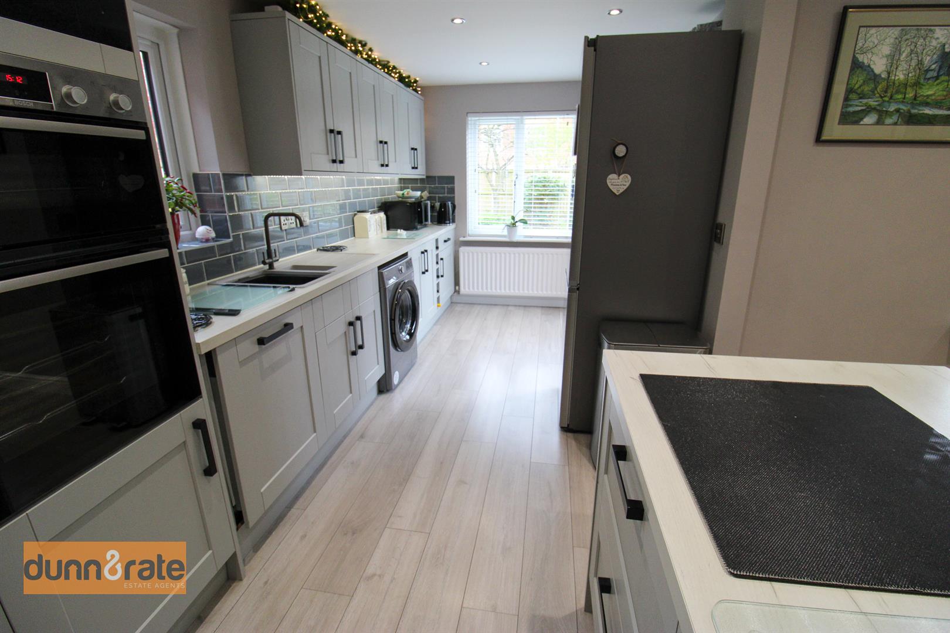
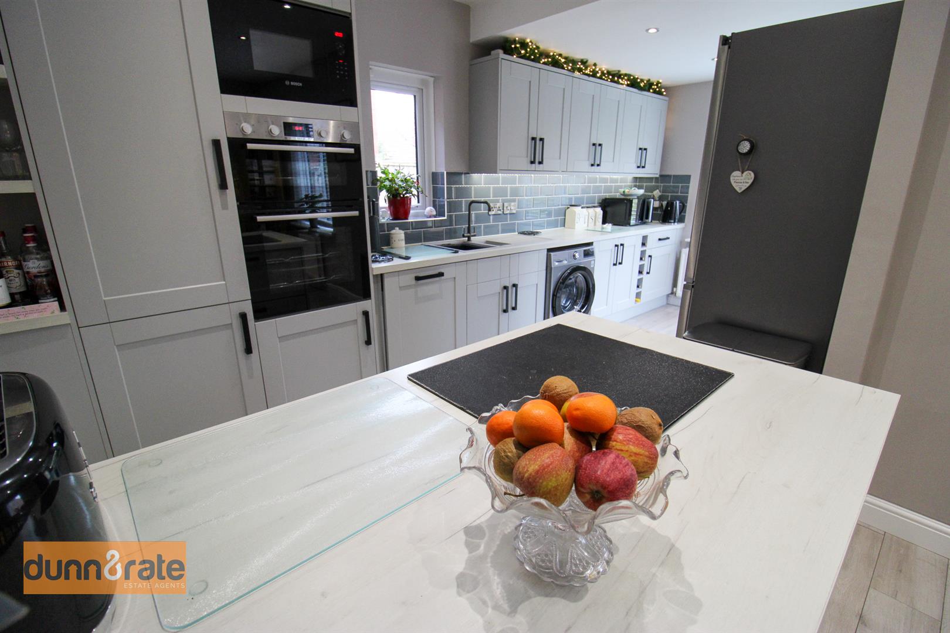
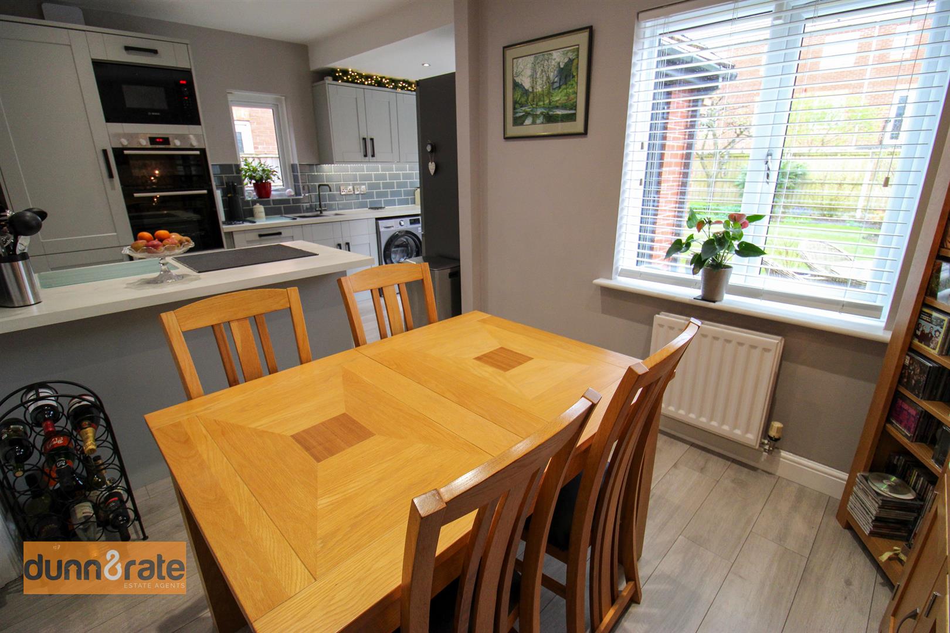
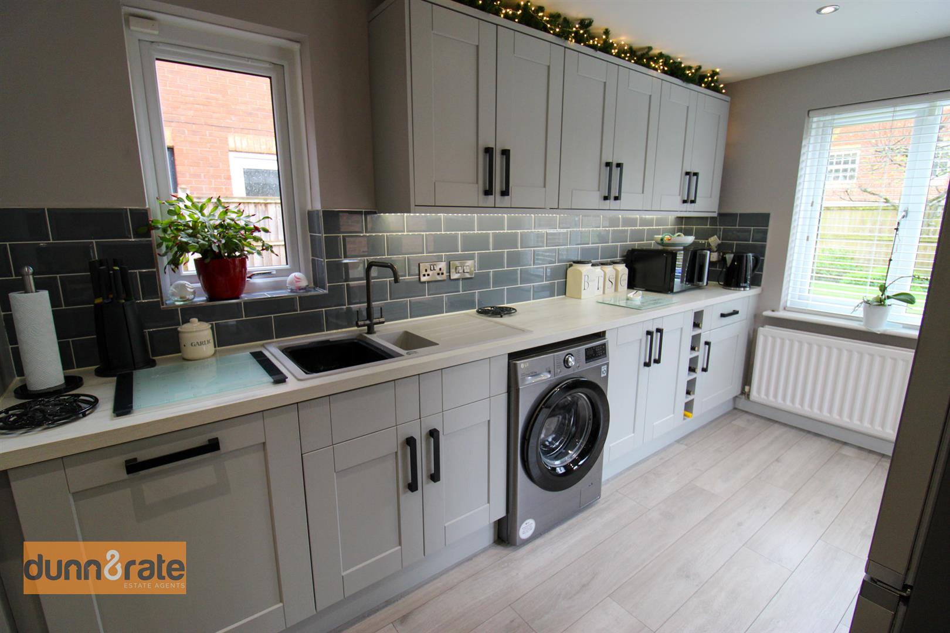
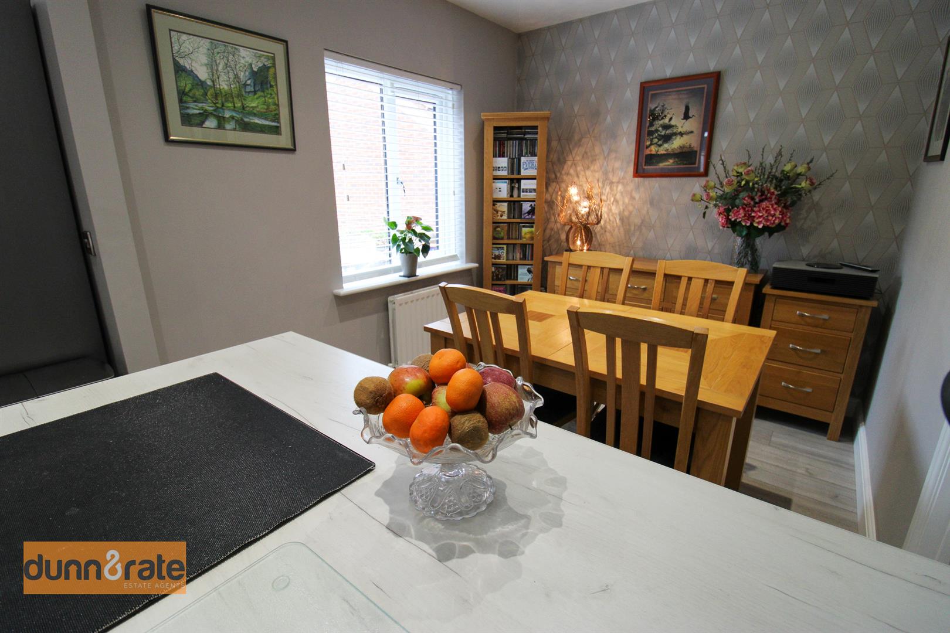
- LOUNGE AND MODERN FITTED KITCHEN/DINER WITH INTEGRATED APPLIANCES
- CLOAKROOM
- FOUR BEDROOMS, MASTER BEDROOM WITH EN SUITE
- FAMILY BATHROOM AND SHOWER ROOM
- OFF ROAD PARKING AND GARAGE
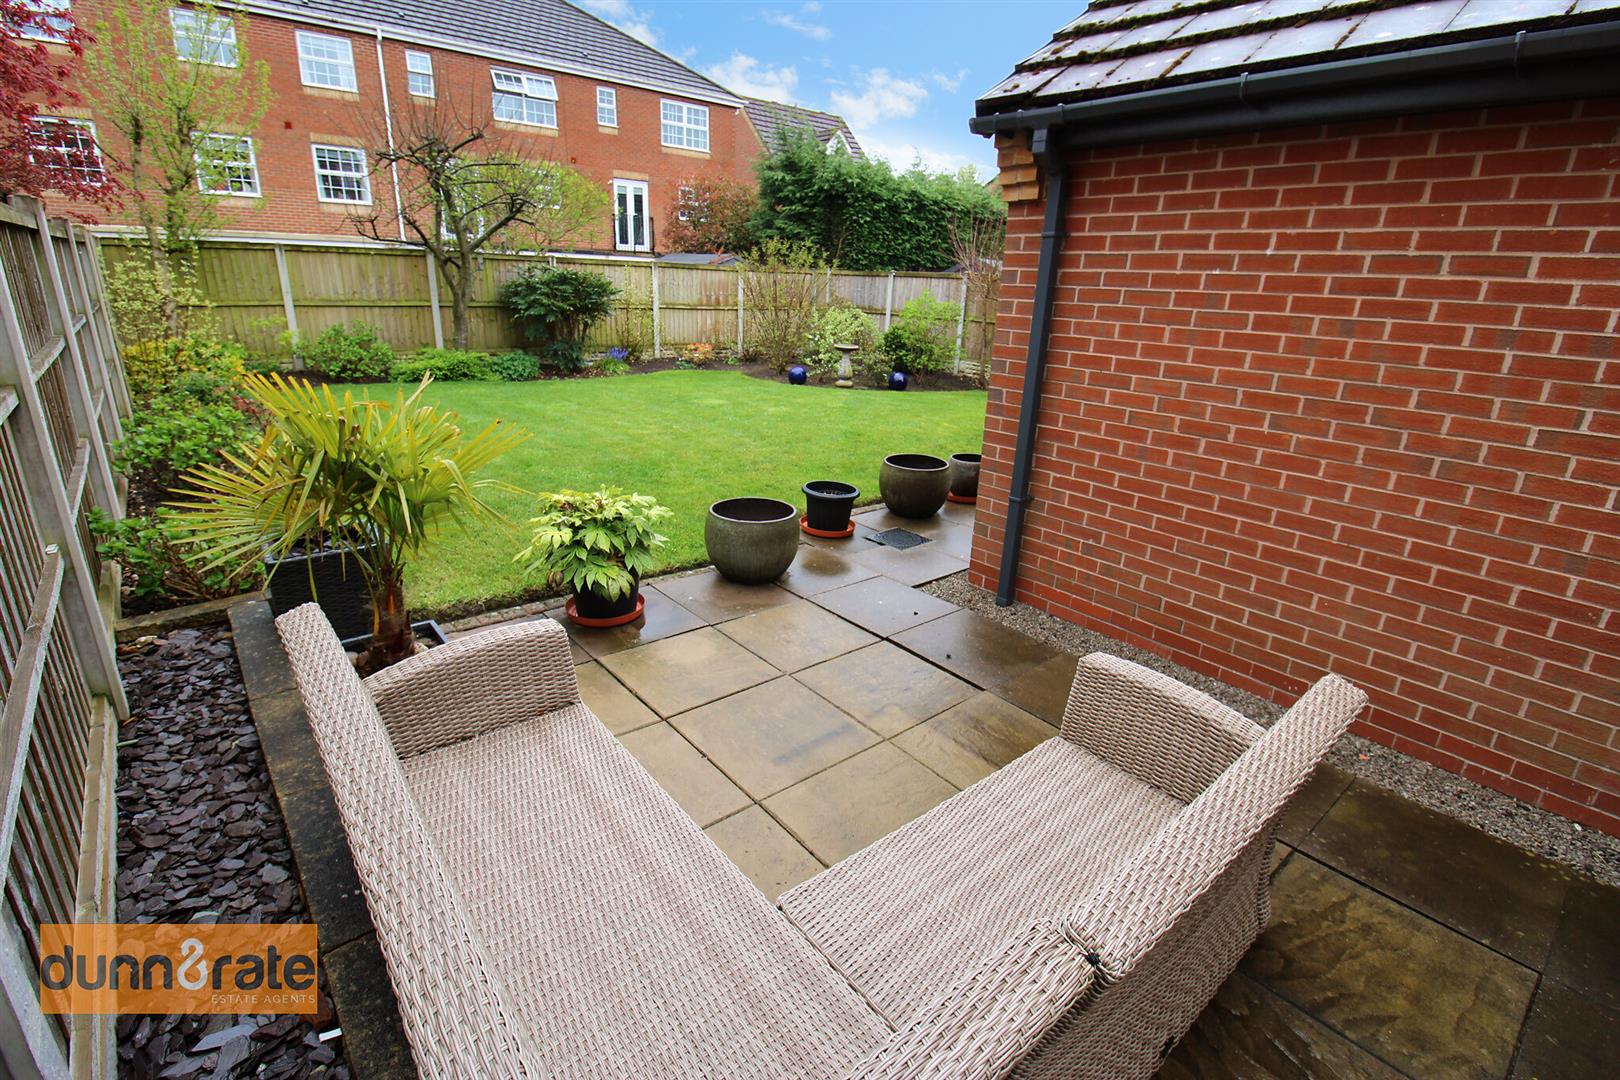
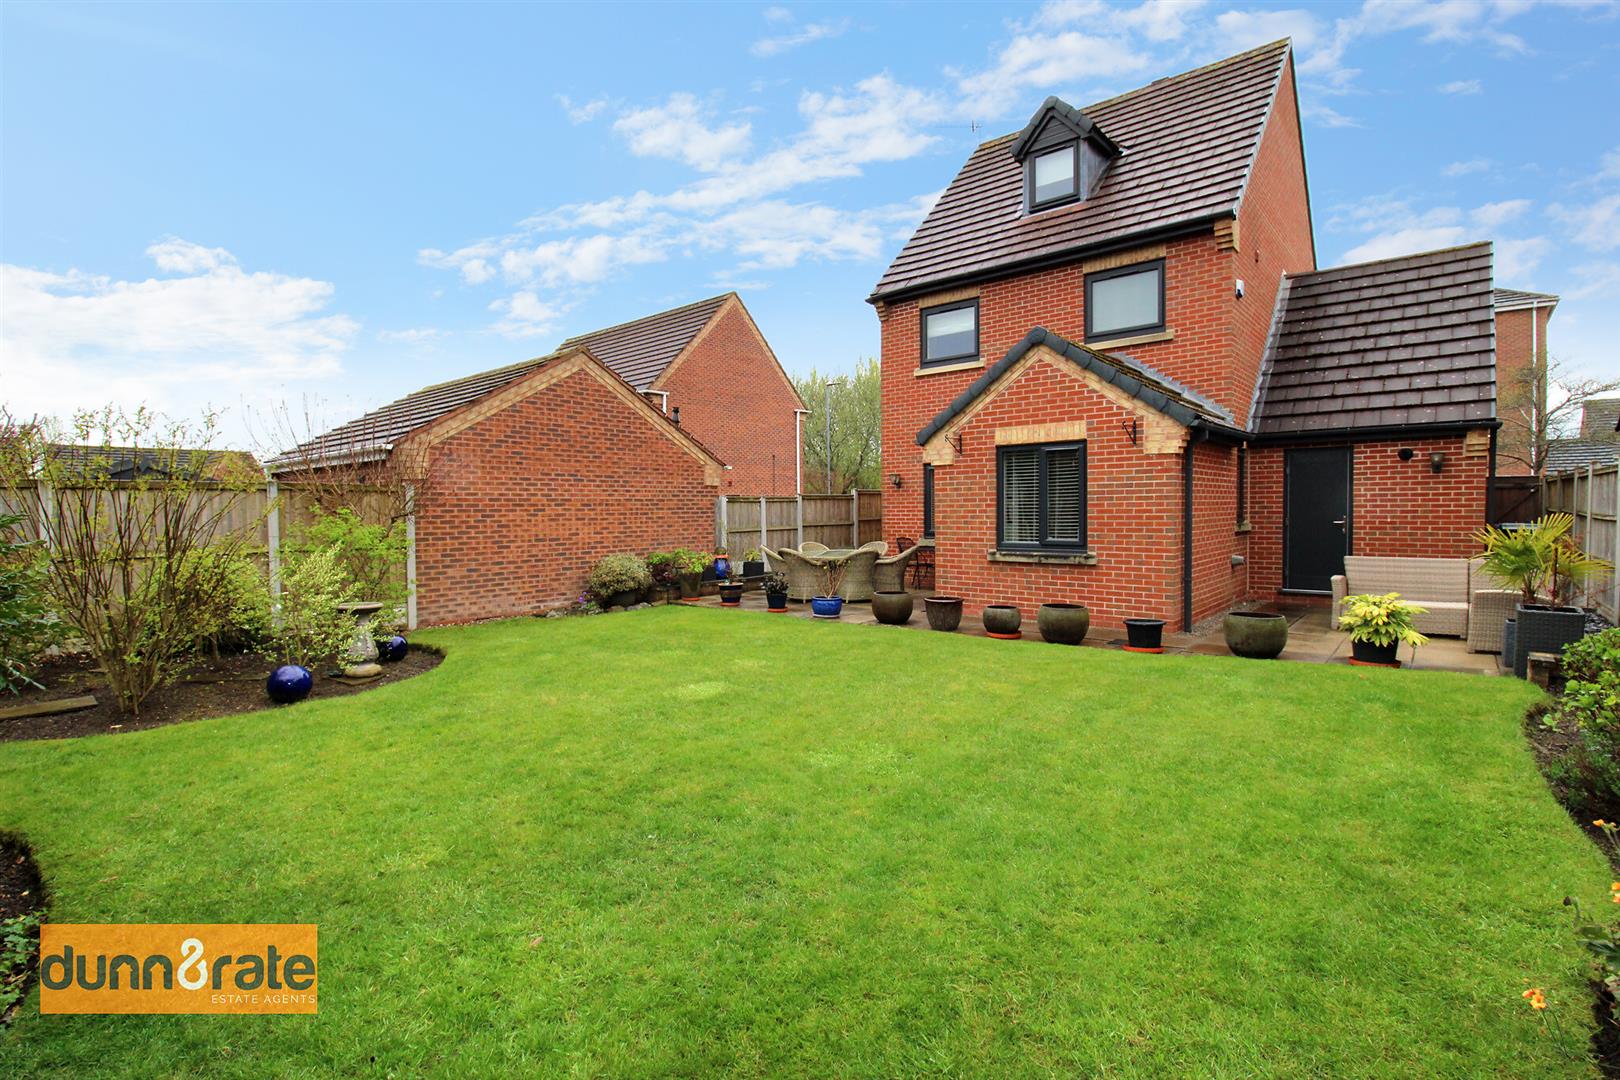
- GOOD SIZED REAR GARDEN AND PATIO
- NEW UPVC WINDOWS, GUTTERS AND DOWNSPOUTS
- VERY SOUGHT AFTER LOCATION
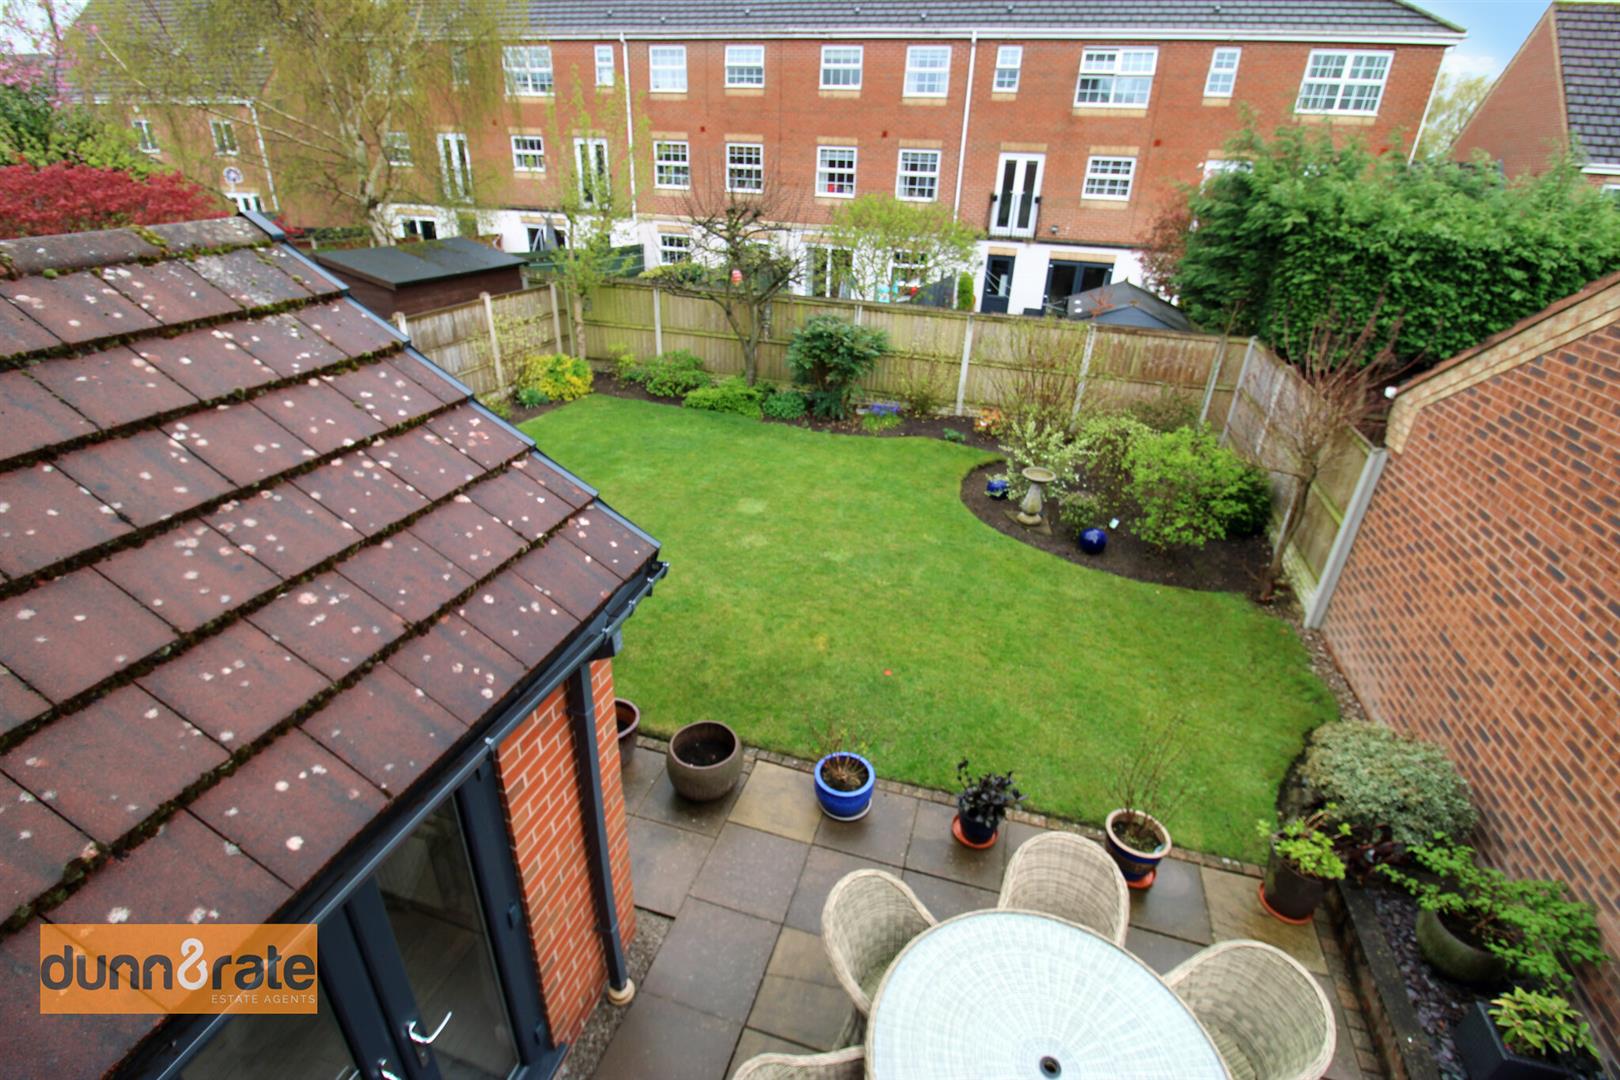
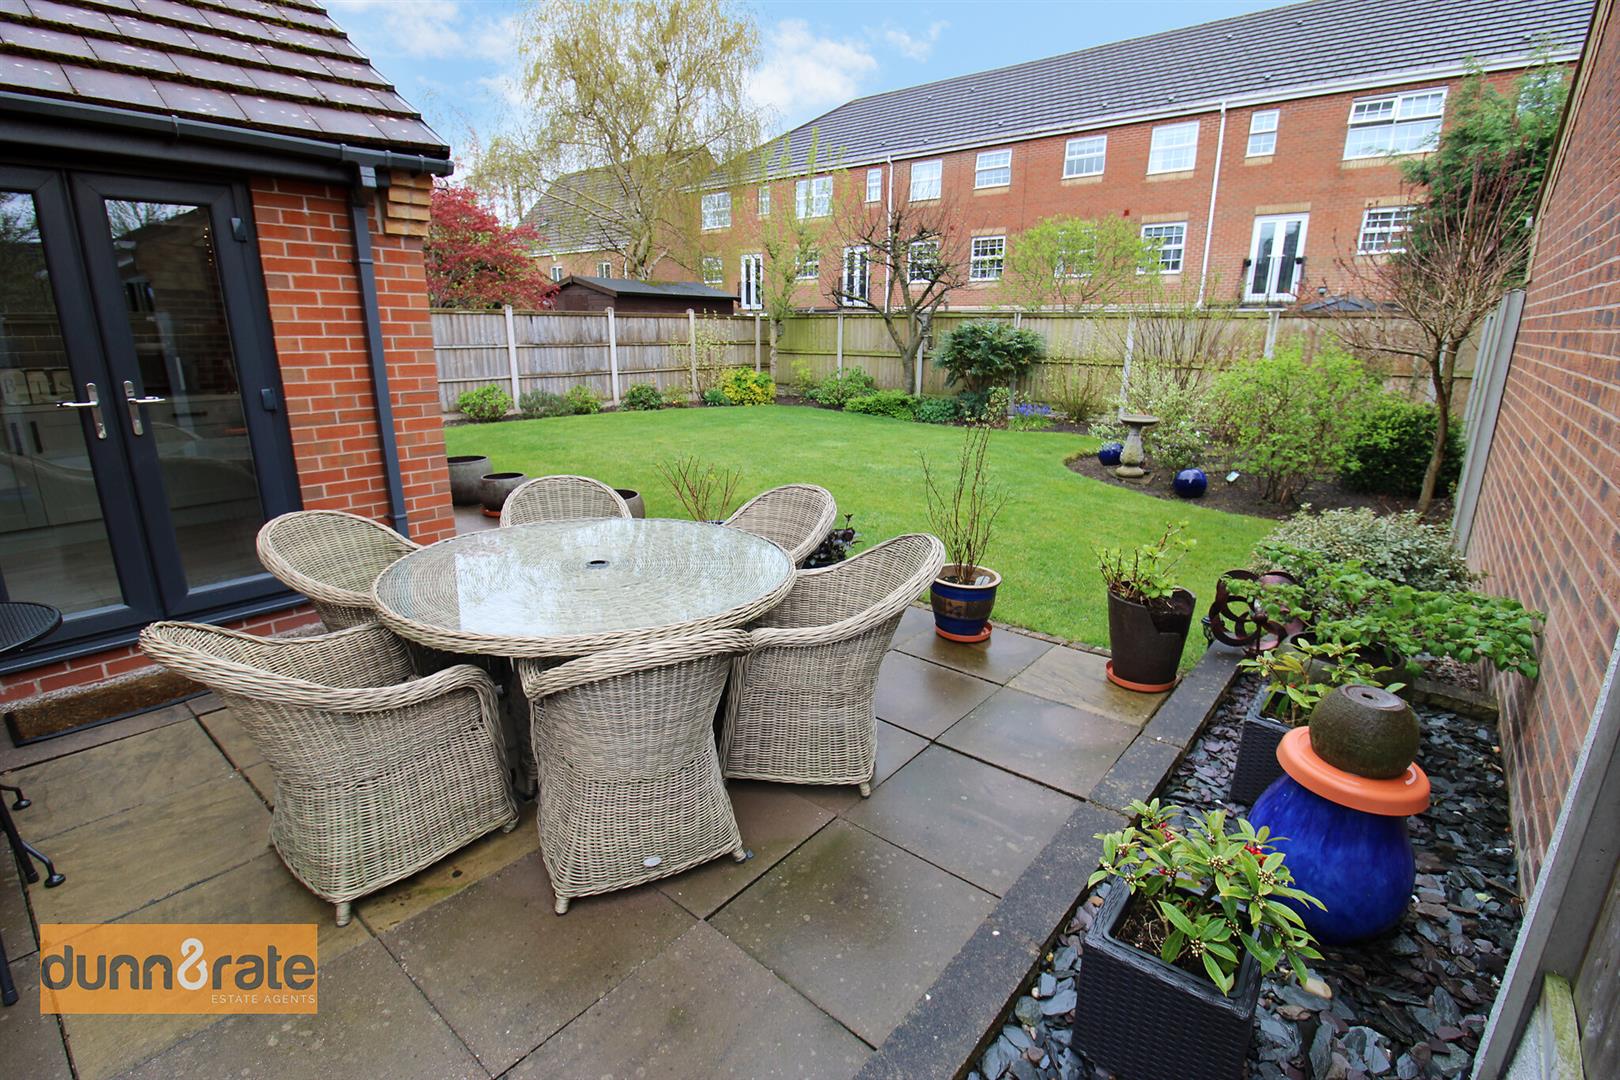
I'm so excited, and I just can't hide it, I'm about to lose control and I think I like it!!! I am so so delighted to tell you all about this stunning detached property in the sought after area of Baddeley Green. WOW, is the only words you will have on your lips as you walk around this immaculate home, boasting a spacious kitchen/diner, spacious lounge, cloakroom, four bedrooms, family bathroom, shower and en-suite to the master. Externally, the rear garden is fully enclosed and laid to lawn with a paved patio sitting area. The property also benefits from off road parking and a garage. Located in the popular area of Baddeley Green, close to local amenities, excellent schooling and a short walk to canal towpaths. Once you have viewed you will be singing all the way to our offices.... I'm so excited, and I just can't hide it! And I know, I know, I know, I know, I know I want you! Call us today!
GROUND FLOOR
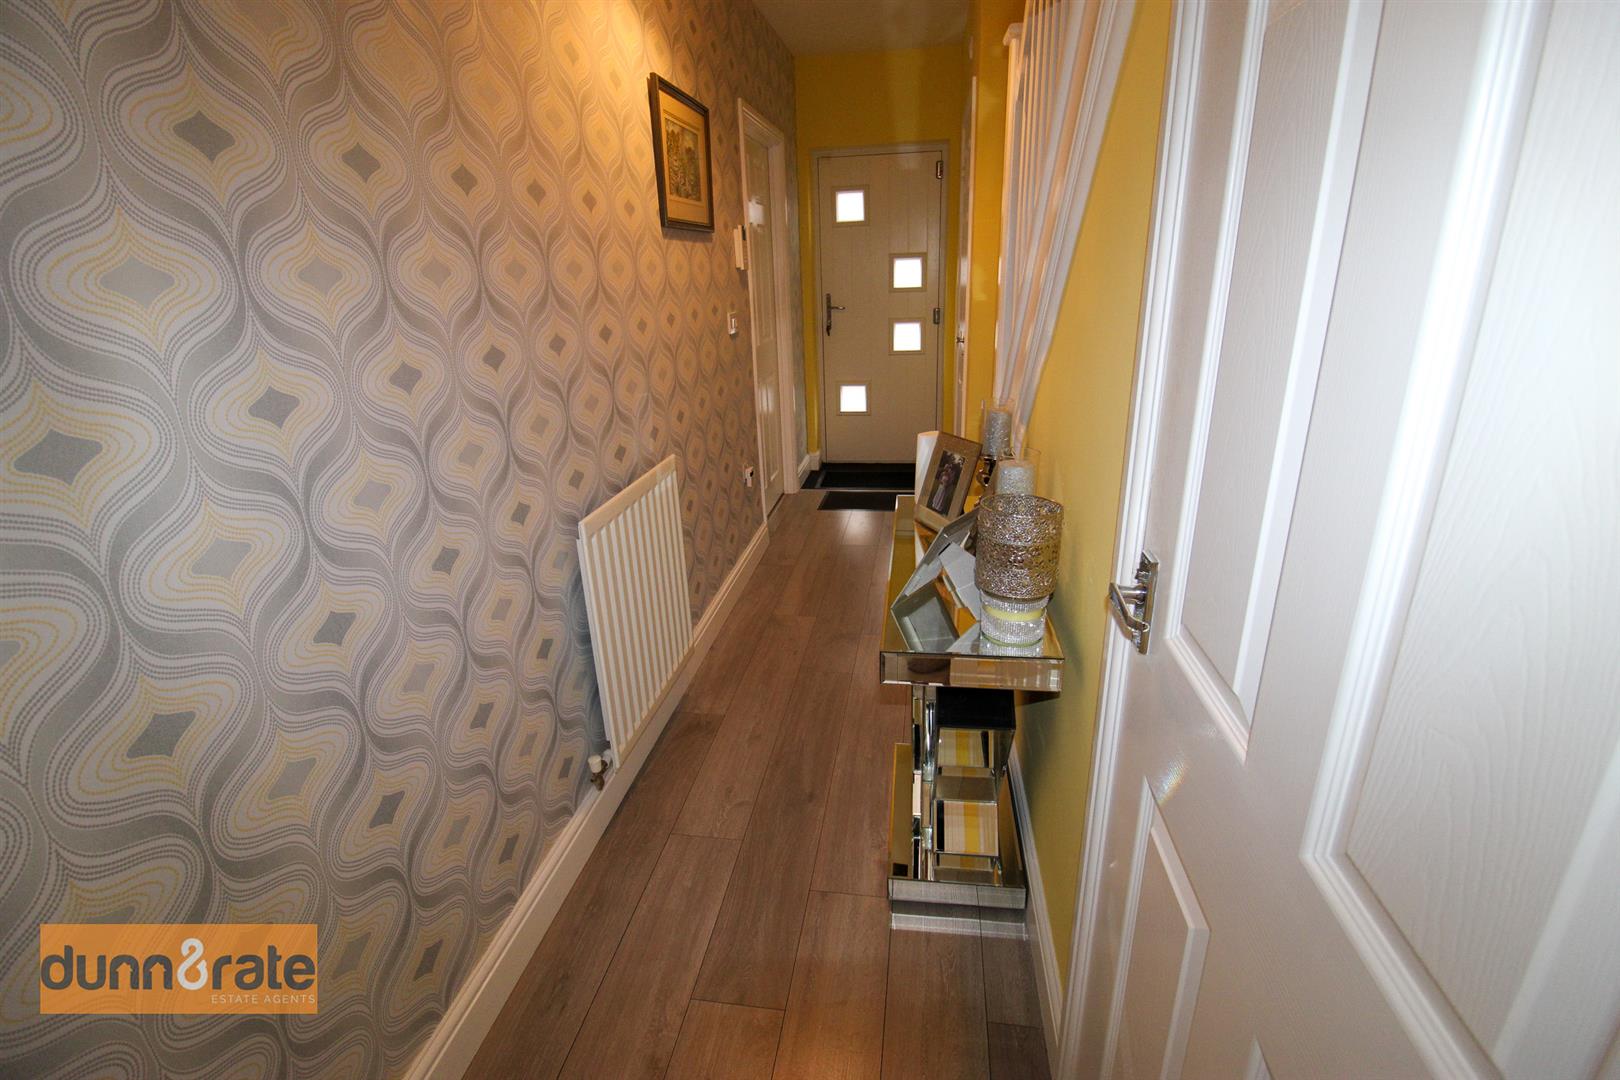
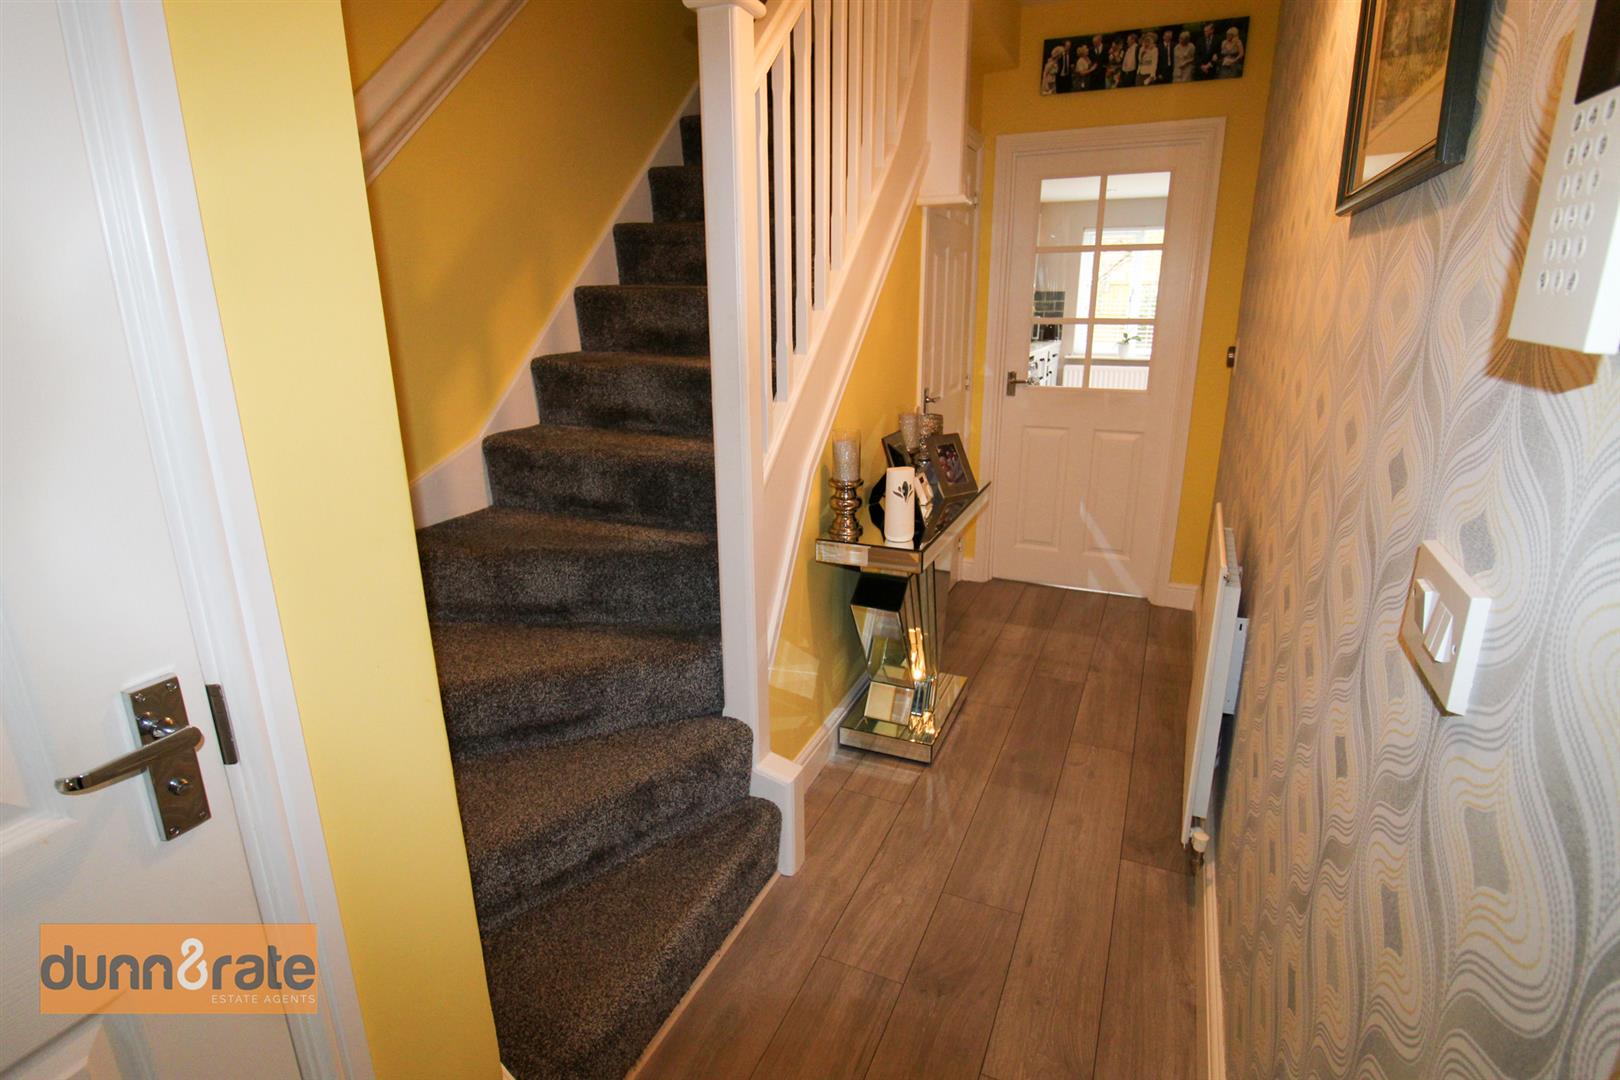
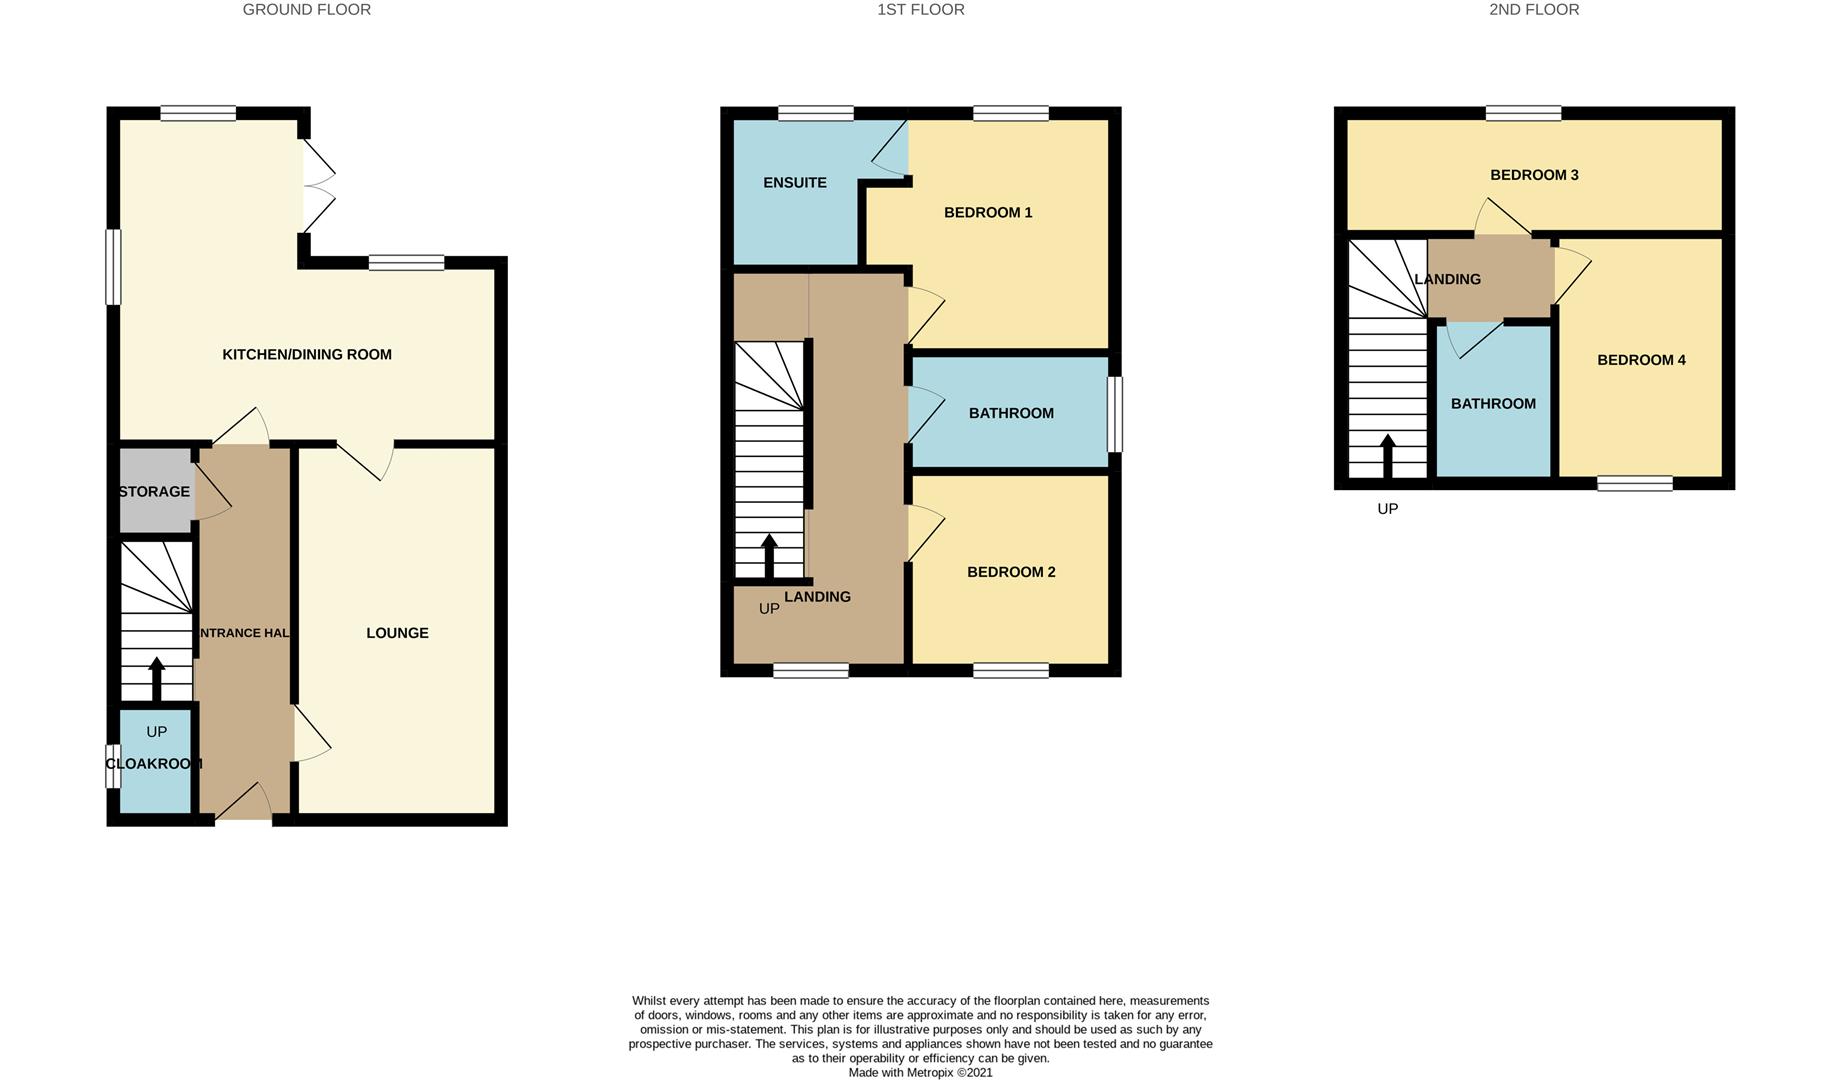
Entrance Hall5.13 x 1.99 (16'9" x 6'6")A composite door to the front aspect. Door to storage cupboard and stairs to the first floor. Radiator.
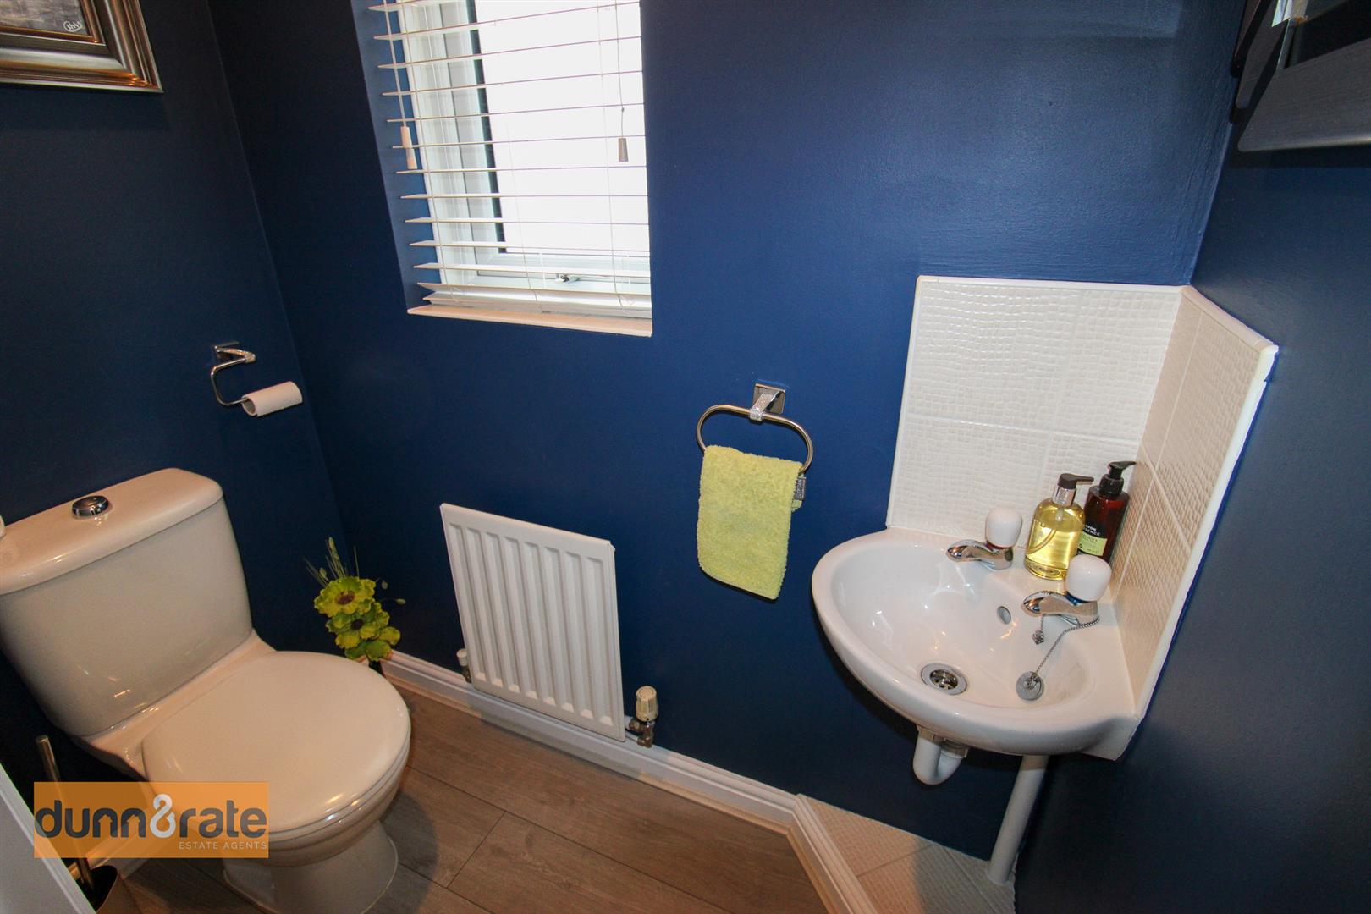
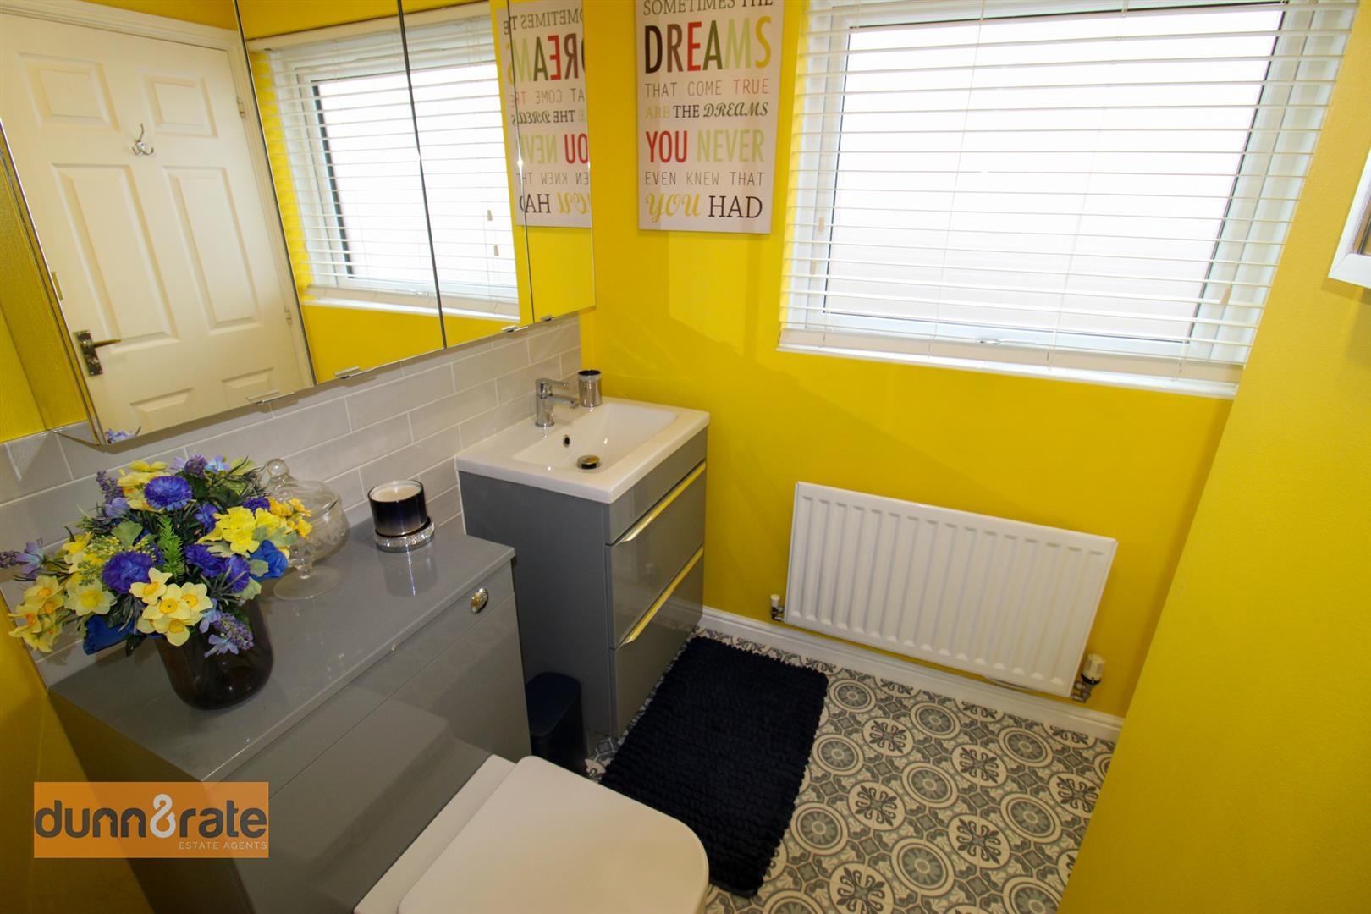
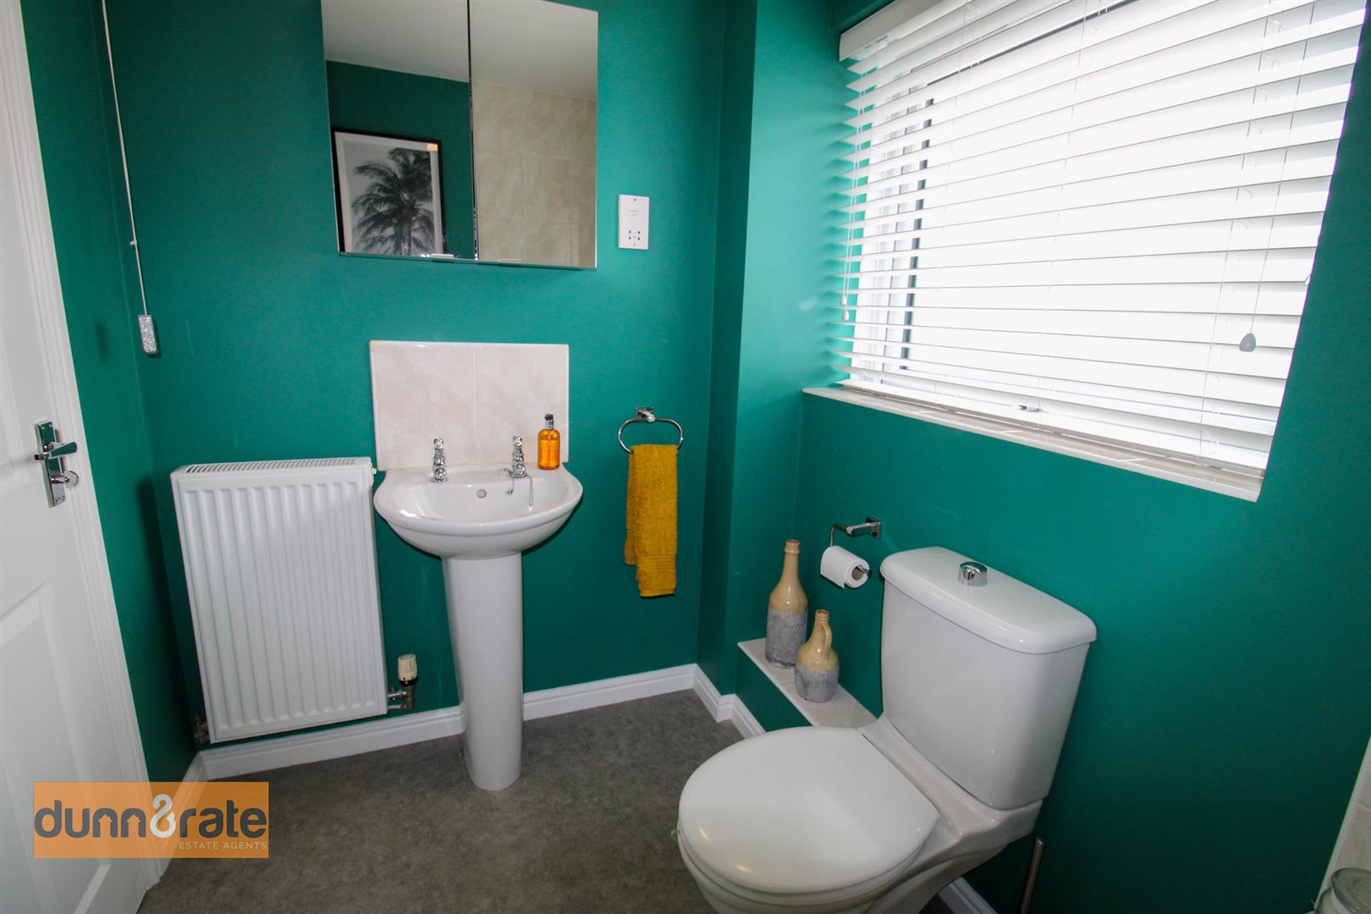
Cloakroom1.71 x 0.88 (5'7" x 2'10")A double glazed window to the side aspect. Fitted with a suite comprising low level W.C and wash hand basin. Radiator.
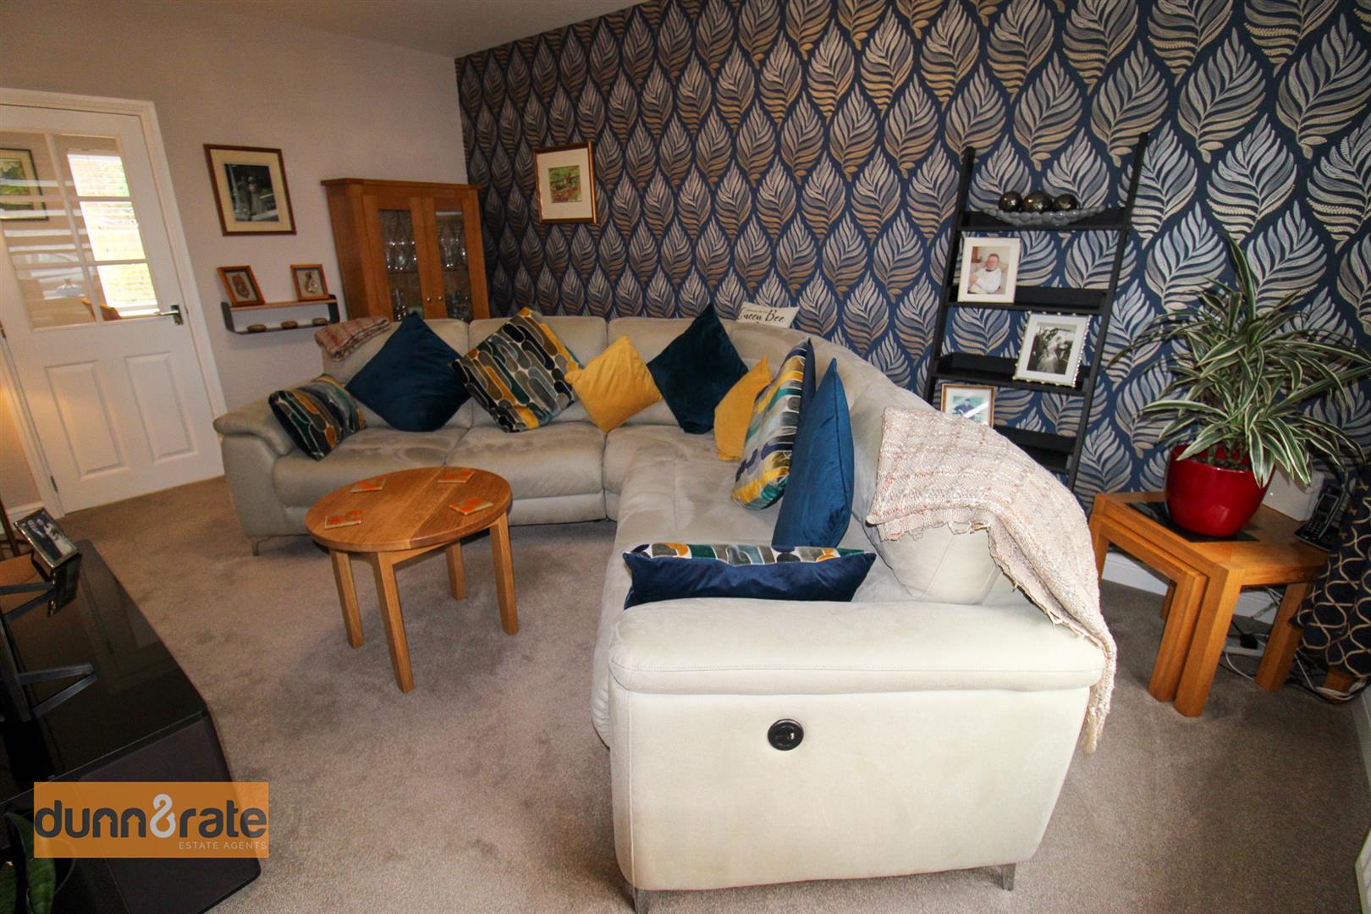
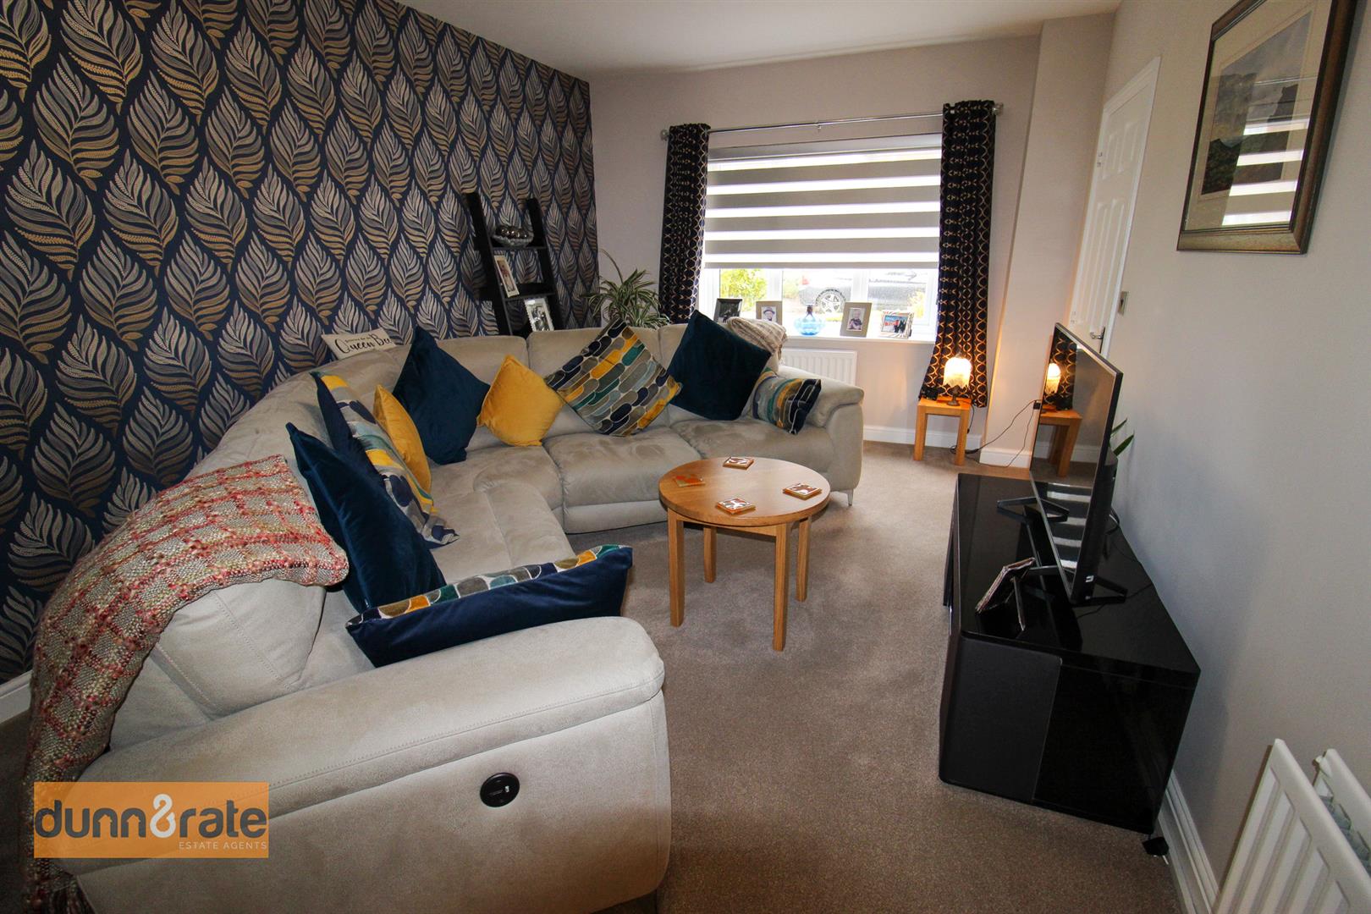
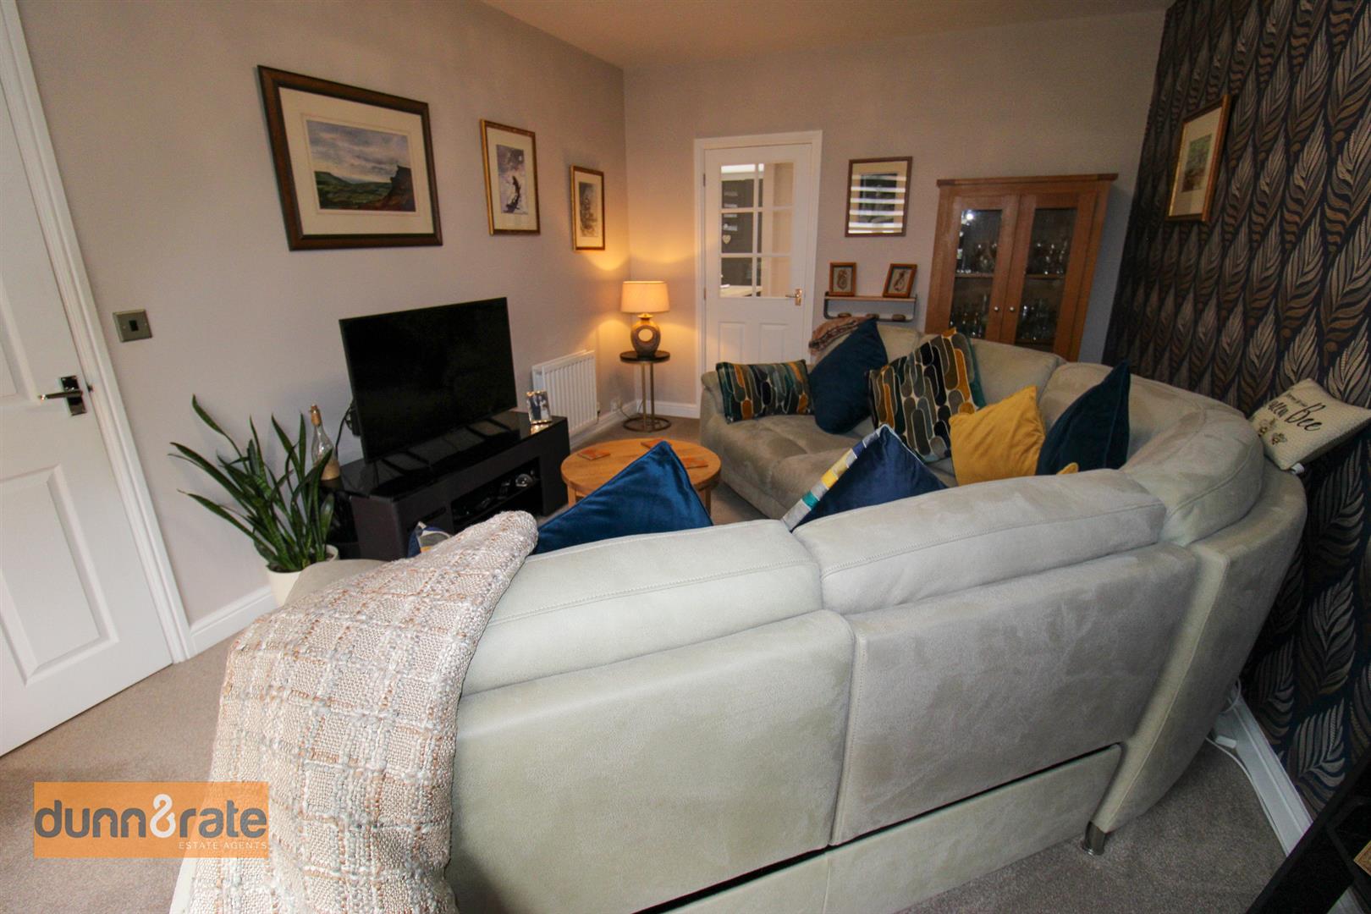
Lounge5.10 x 3.32 (16'8" x 10'10")A double glazed window to the front aspect. Two radiators and television point.
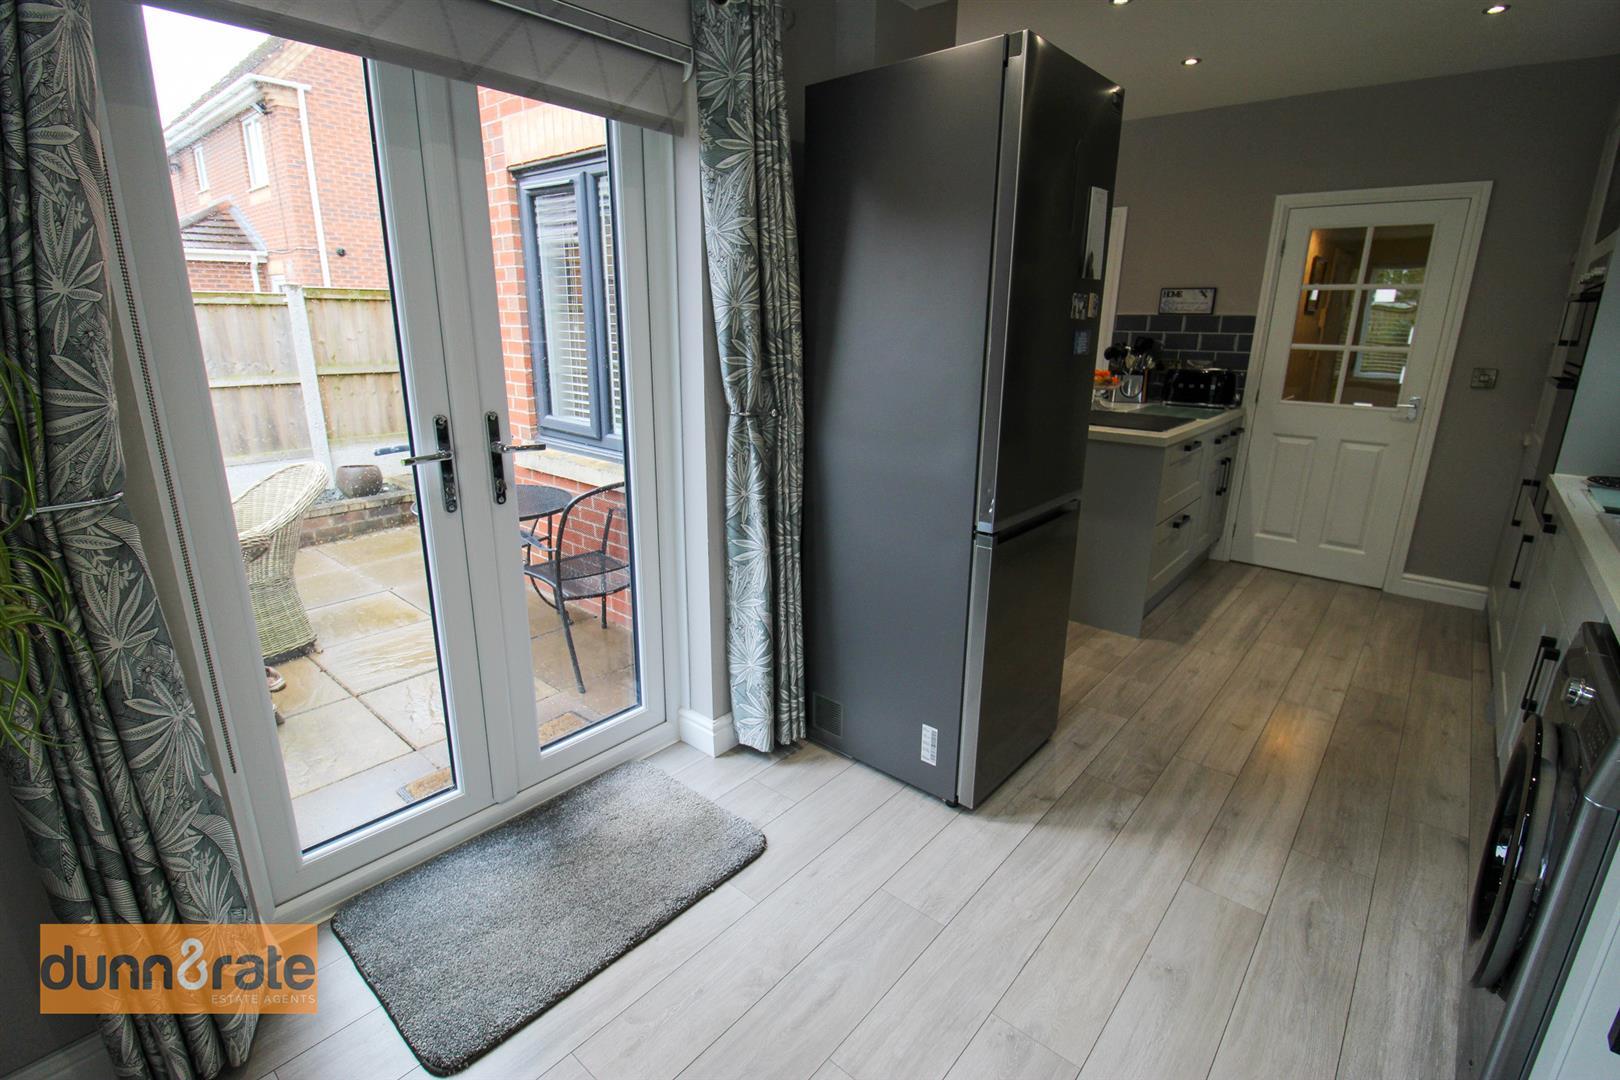
Kitchen/ Dining Room5.37 x 5.30 (17'7" x 17'4")Three double glazed windows to the rear and side aspect, double glazed patio doors to the side aspect. Fitted with a range of wall and base storage units with inset Asterite sink and side drainer, co ordinating work surface areas and partly tiled walls. Integrated appliances include double electric oven and induction hob, microwave. dishwasher and fridge/freezer. Plumbing for a washing machine. Two radiators and ceiling spotlights.
FIRST FLOOR
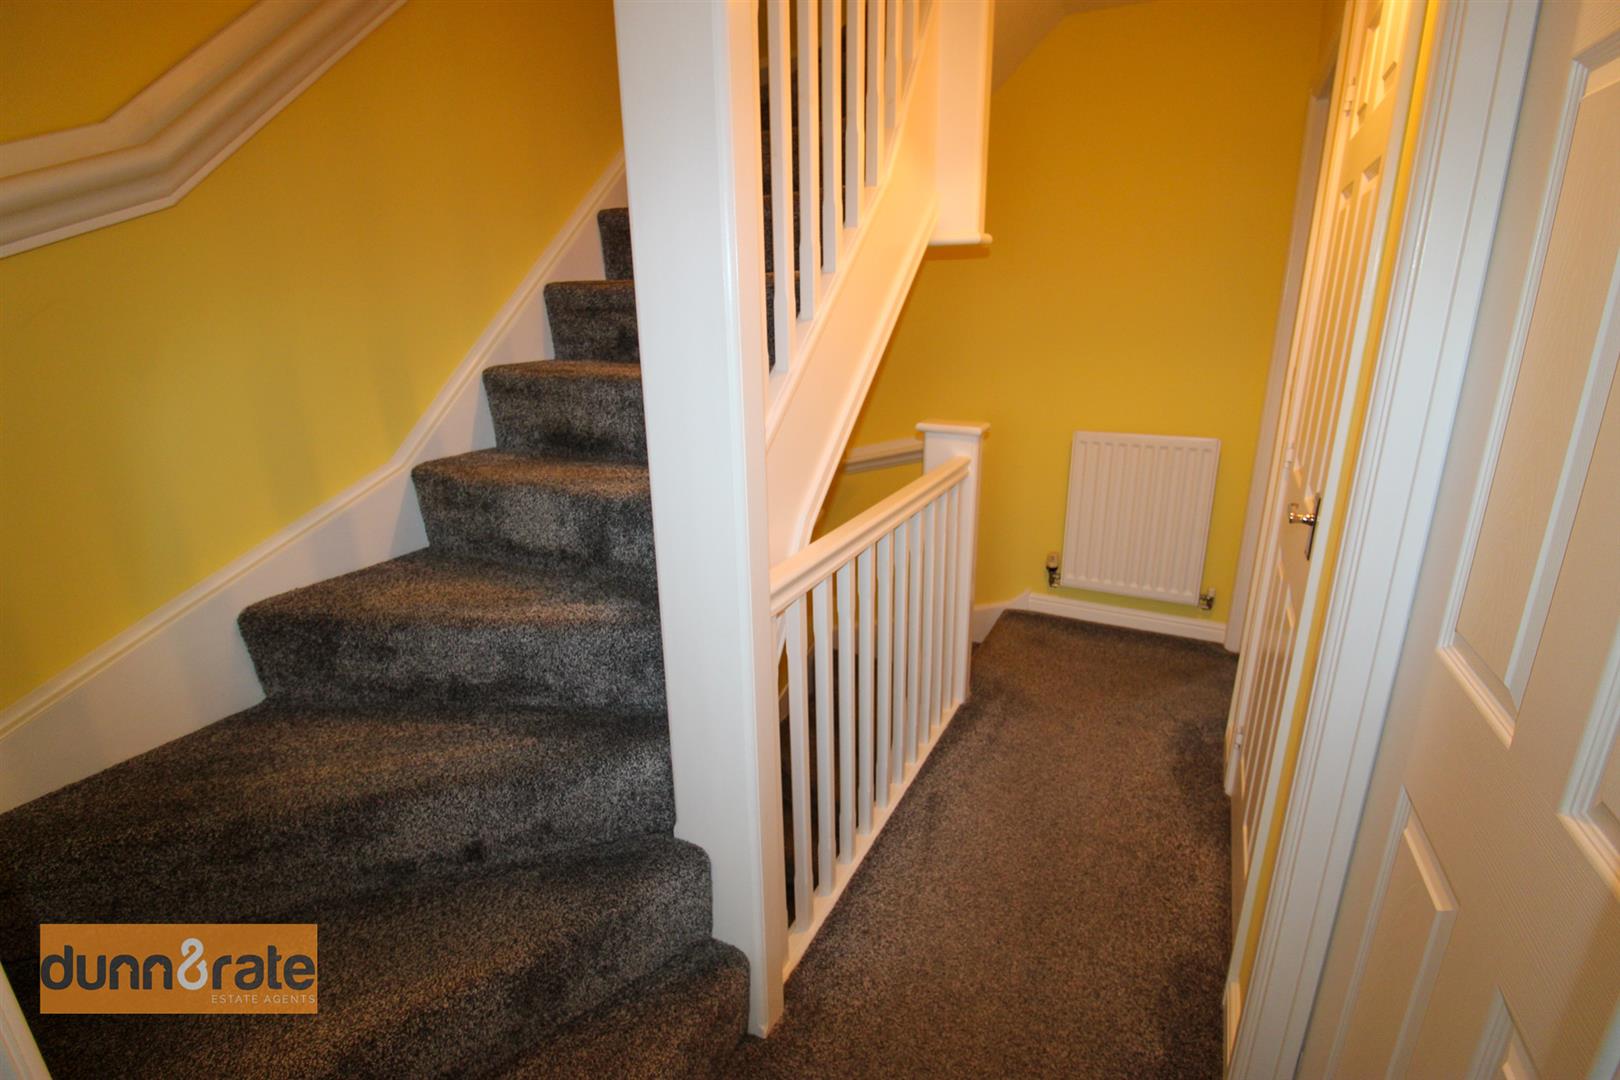
First Floor Landing3.25 x 1.88 (10'7" x 6'2")Airing cupboard housing hot water tank. Radiator.
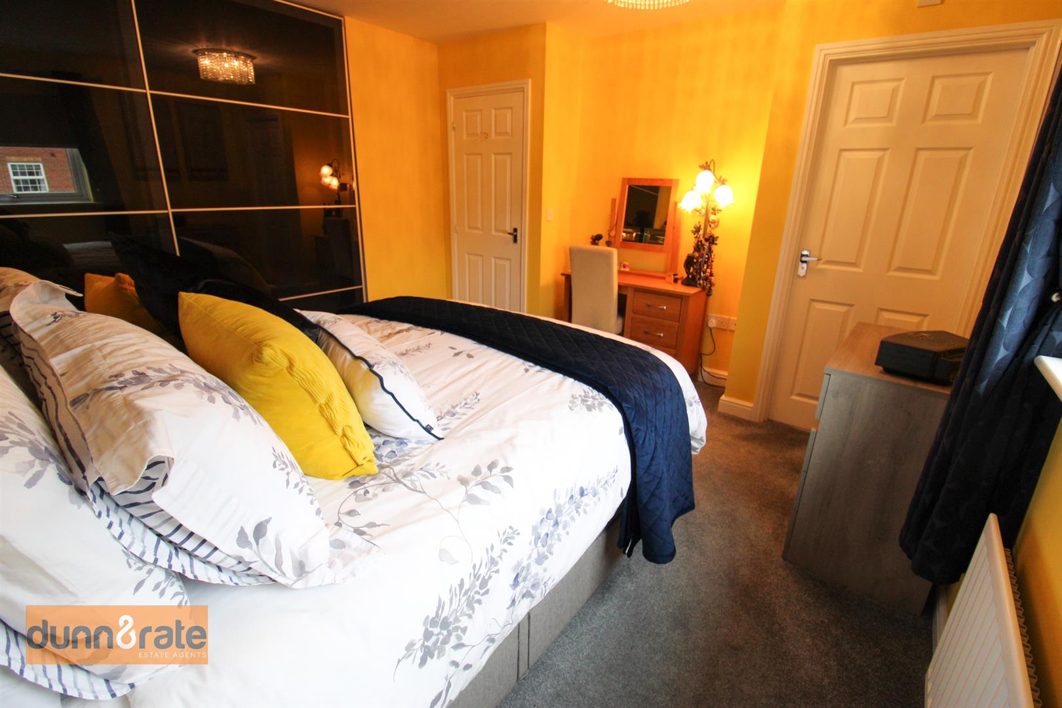
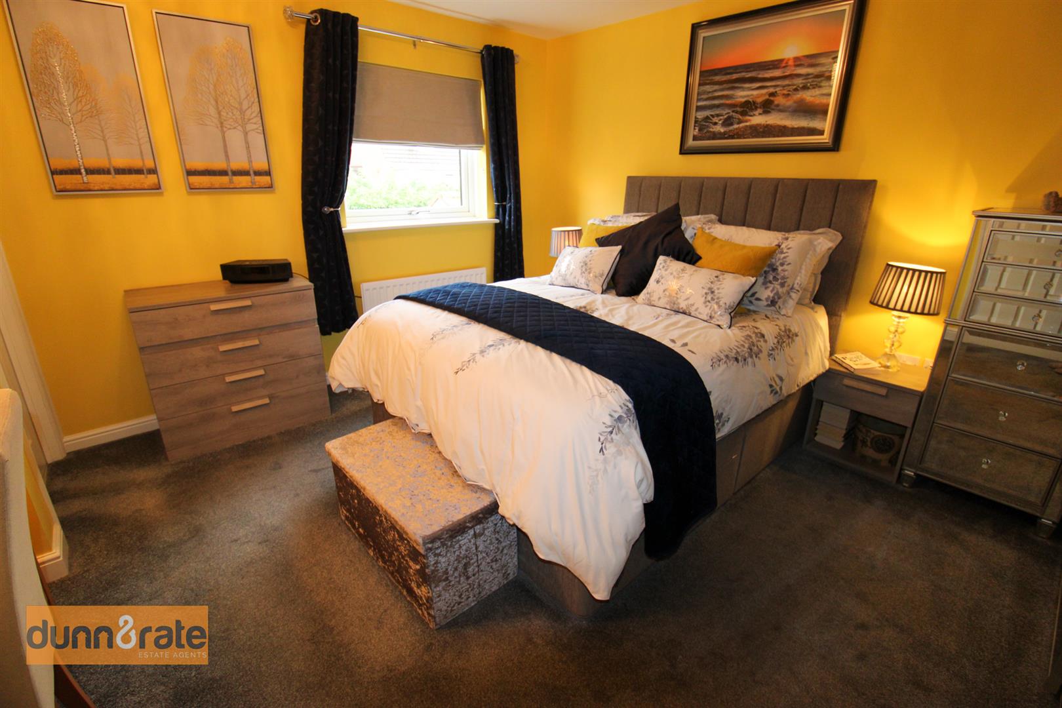
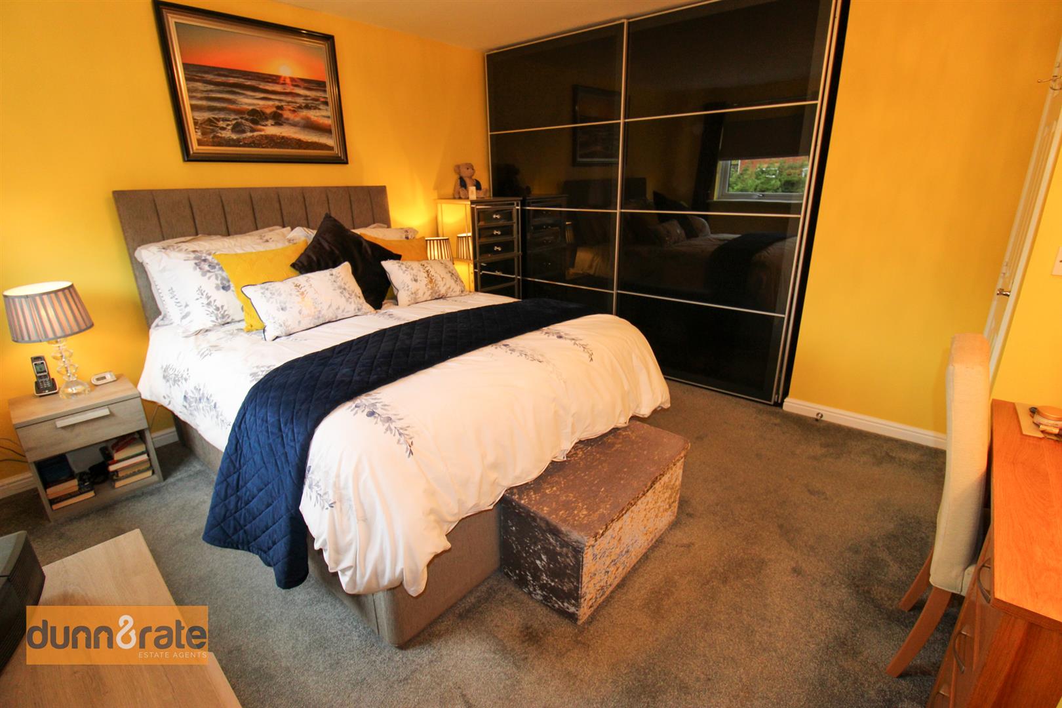
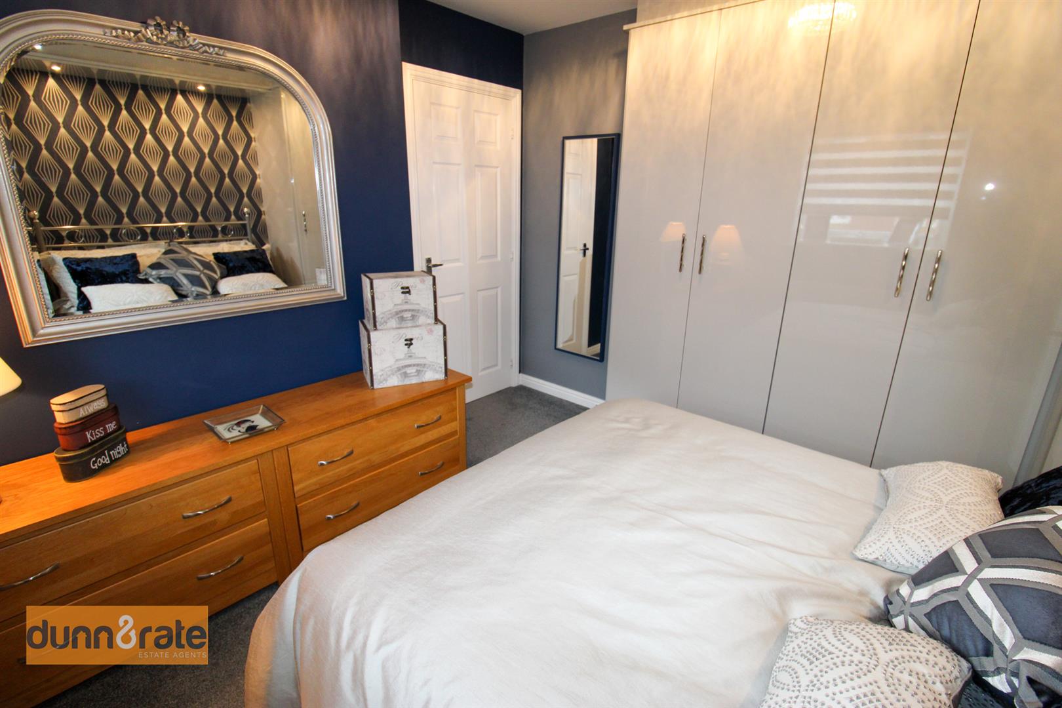
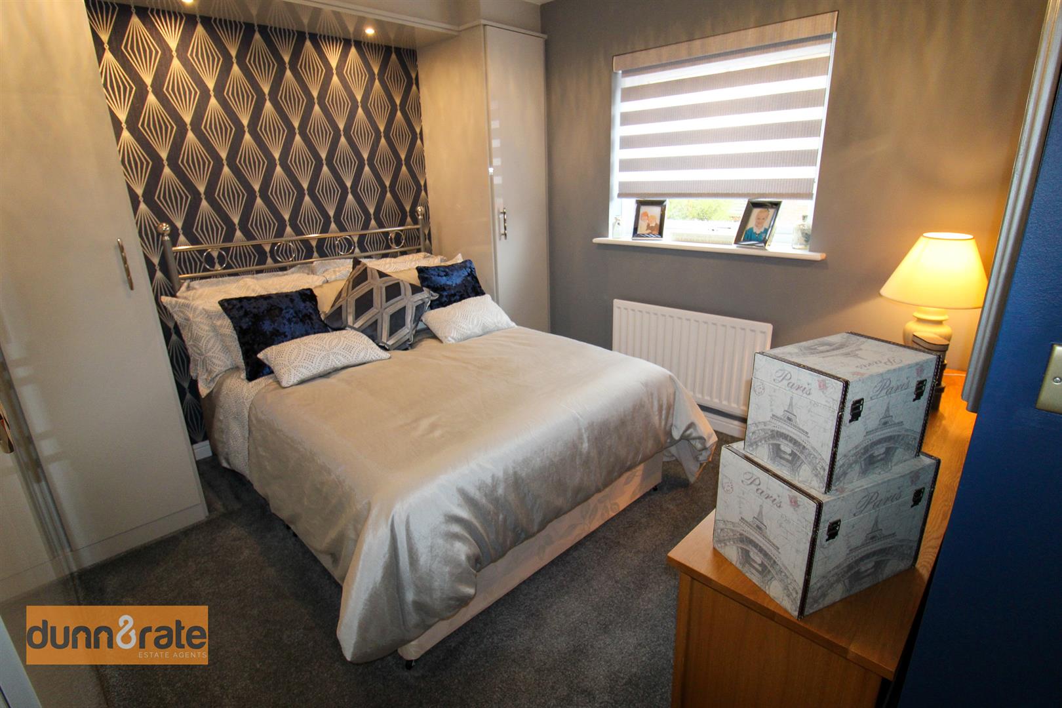
Bedroom One4.18 x 3.87 (13'8" x 12'8")A double glazed window overlooks the rear aspect. Television point and radiator.
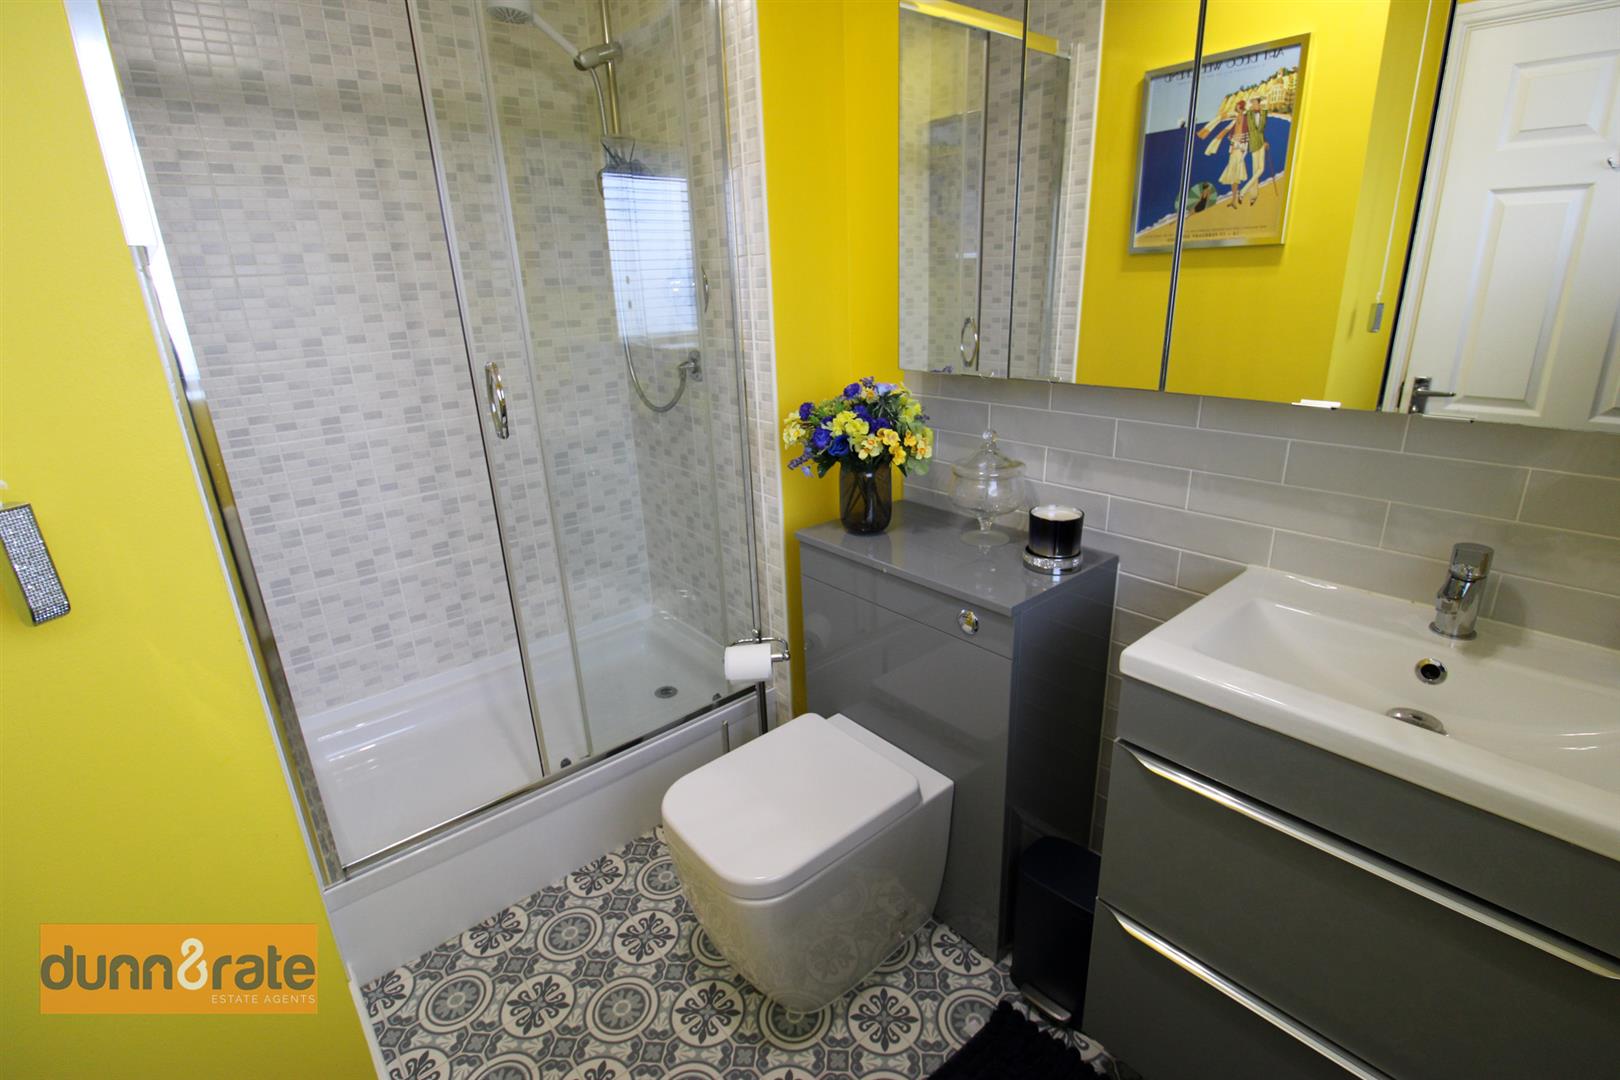
En-Suite2.55 x 1.86 (8'4" x 6'1")A double glazed window overlooks the rear aspect. Fitted with a suite comprising double shower unit, low level W.C and wash hand basin. Partly tiled walls, extractor fan shaver point. Radiator.
Bedroom Two3.45 x 3.40 (11'3" x 11'1")A double glazed window overlooks the front aspect. Television point and radiator.
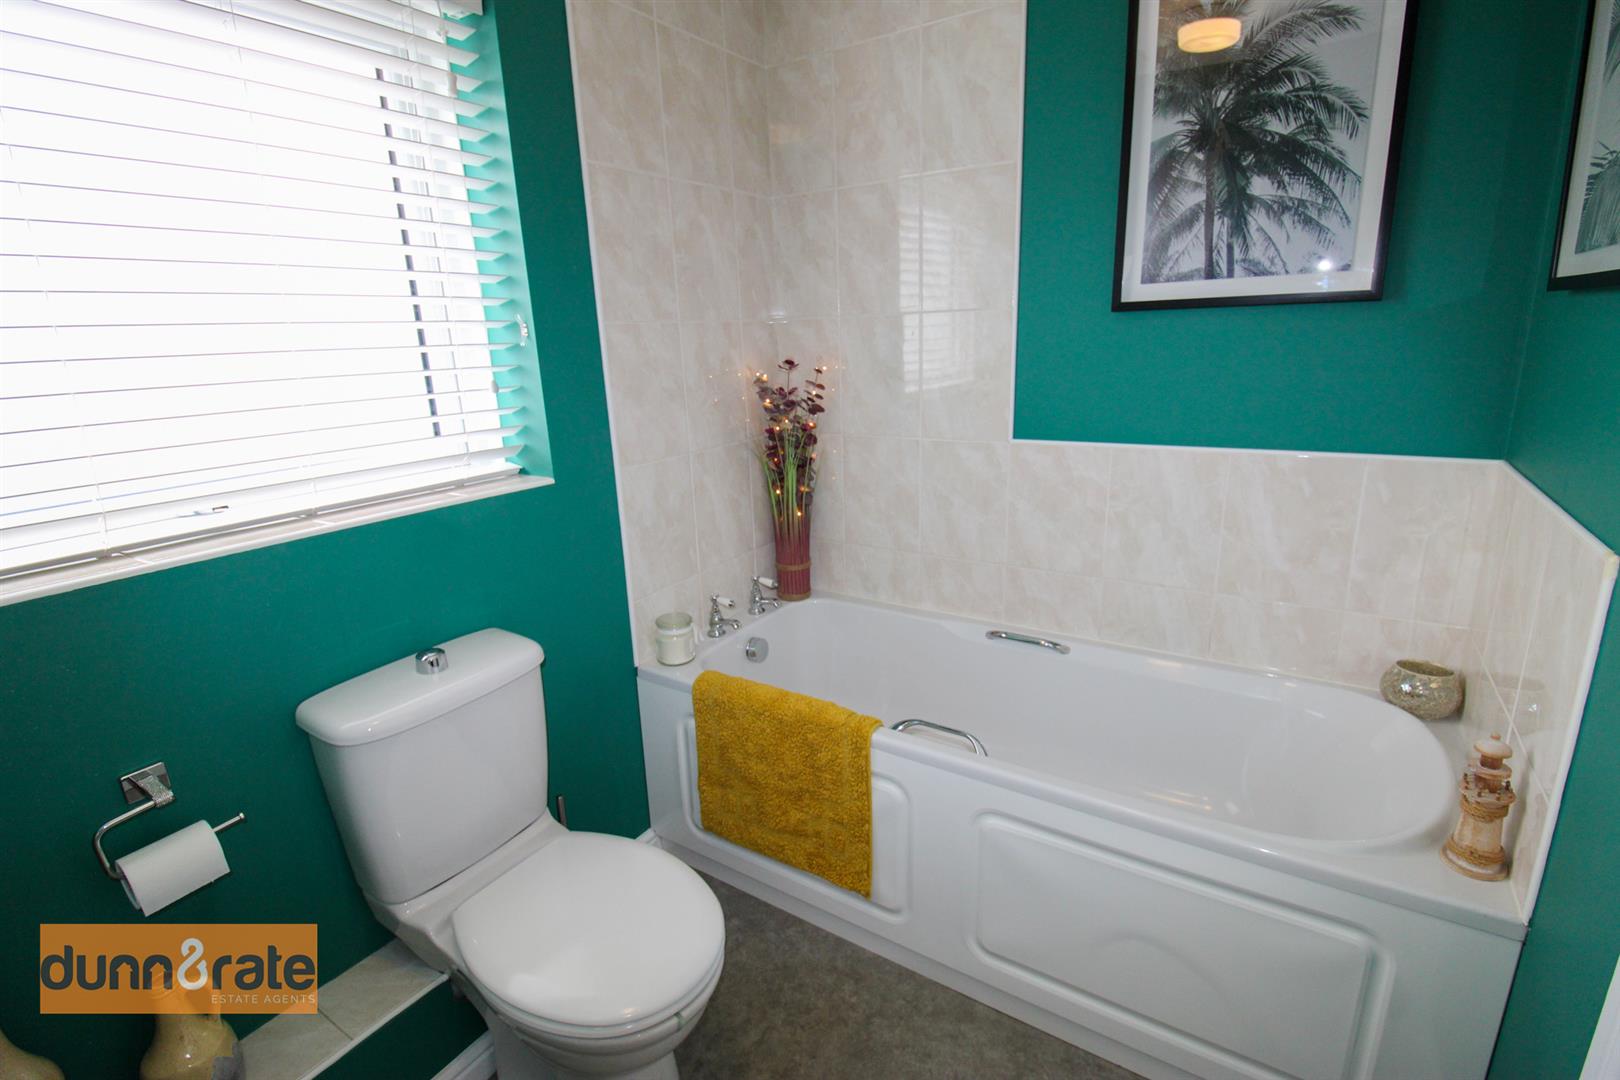
Bathroom2.24 x 1.73 (7'4" x 5'8")A double glazed window overlooks the front aspect. Fitted with a suite comprising bath, wash hand basin and low level W.C. Partly tiled walls, shaver point and extractor fan. Radiator.
SECOND FLOOR
Second Floor Landing3.12 x 1.24 (10'2" x 4'0")Loft access hatch and radiator.
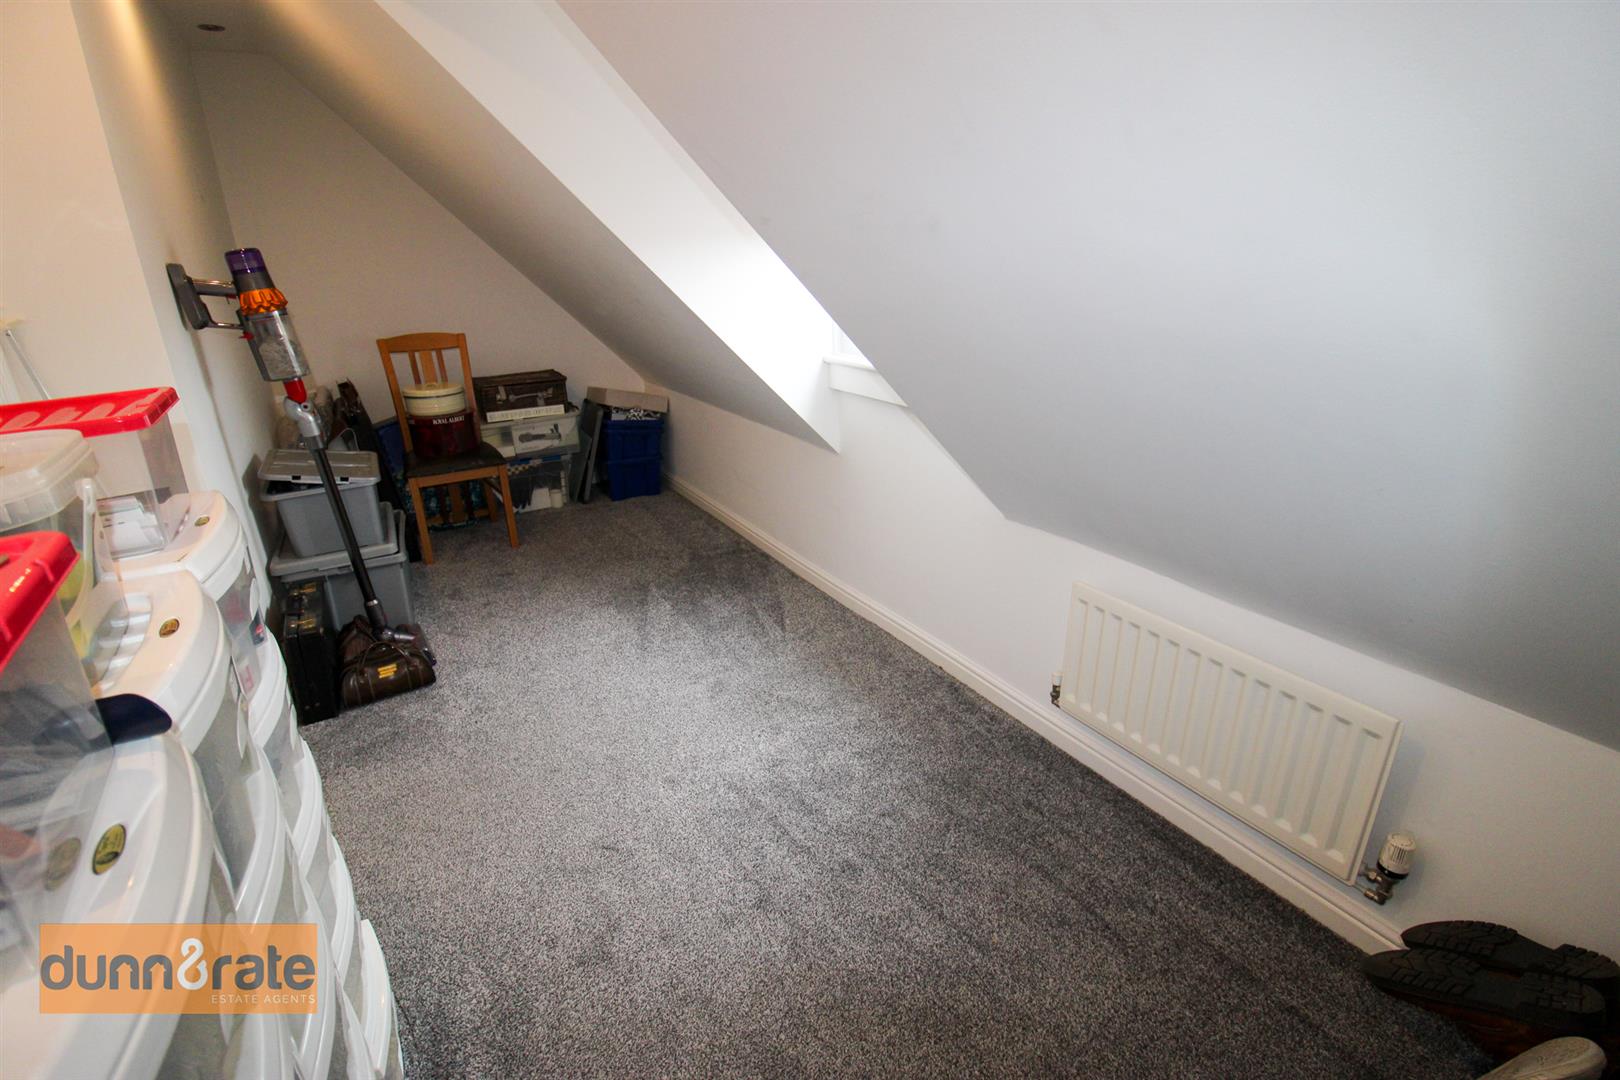
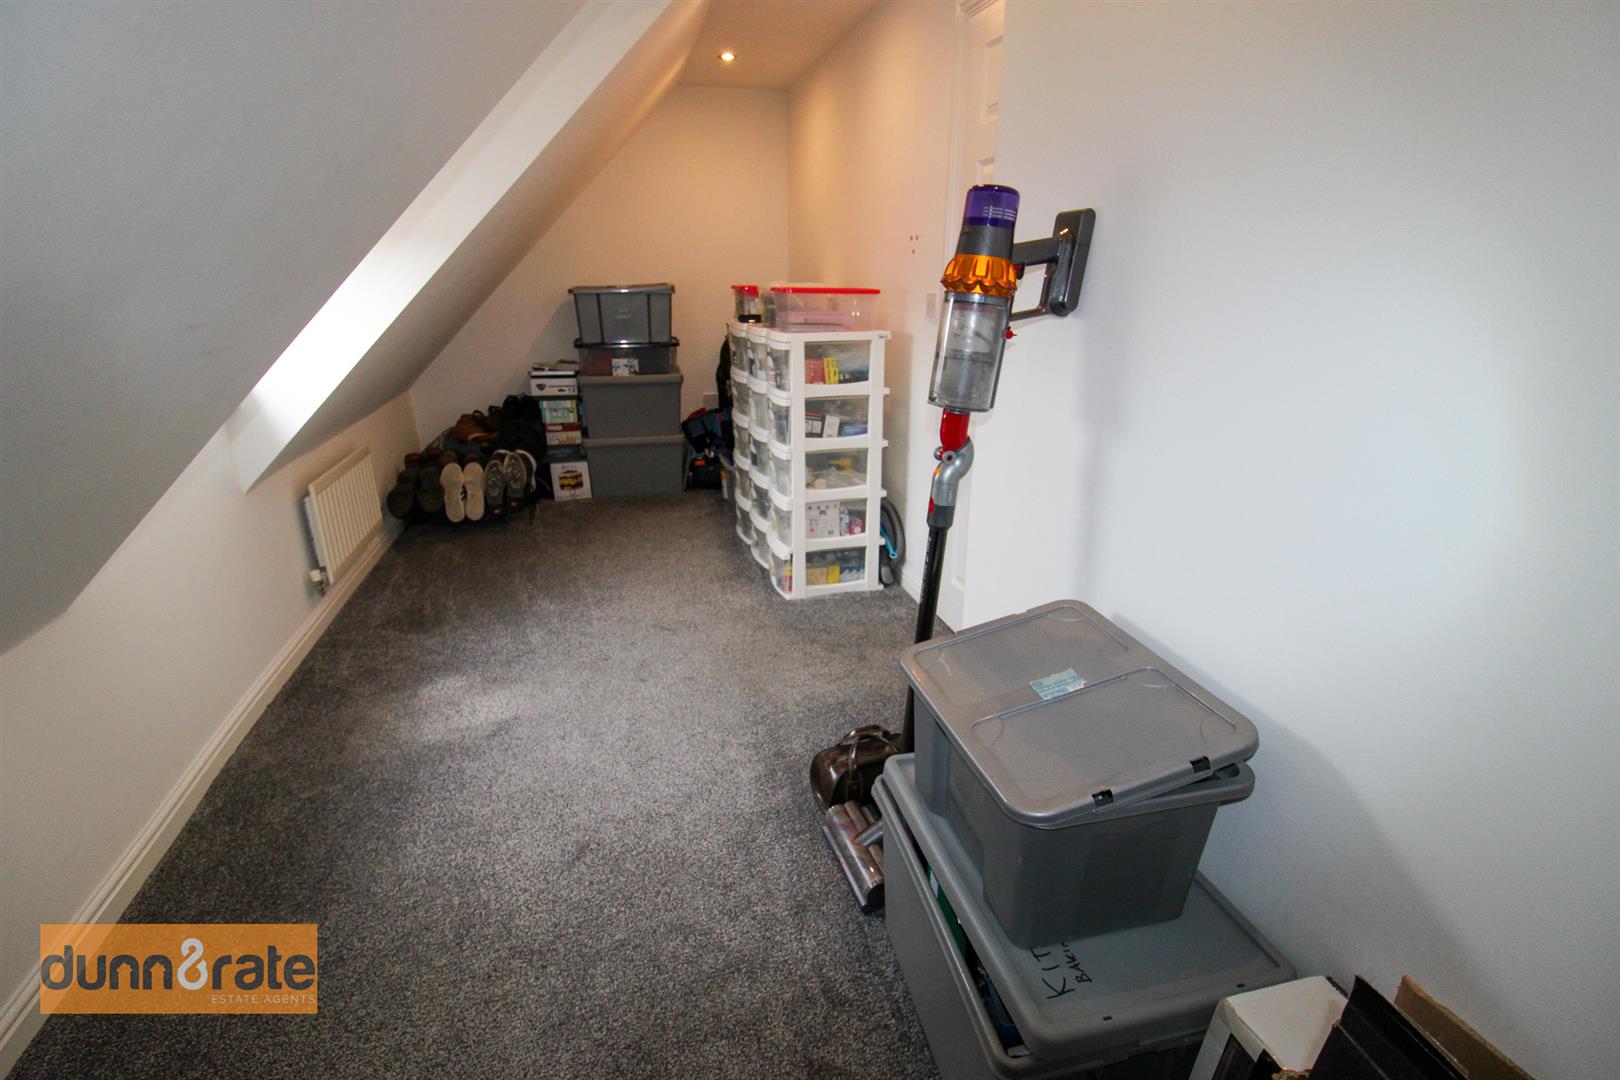
Bedroom Three5.38 x 2.26 (17'7" x 7'4")A double glazed window overlooks the rear aspect. Ceiling spotlights and radiator.
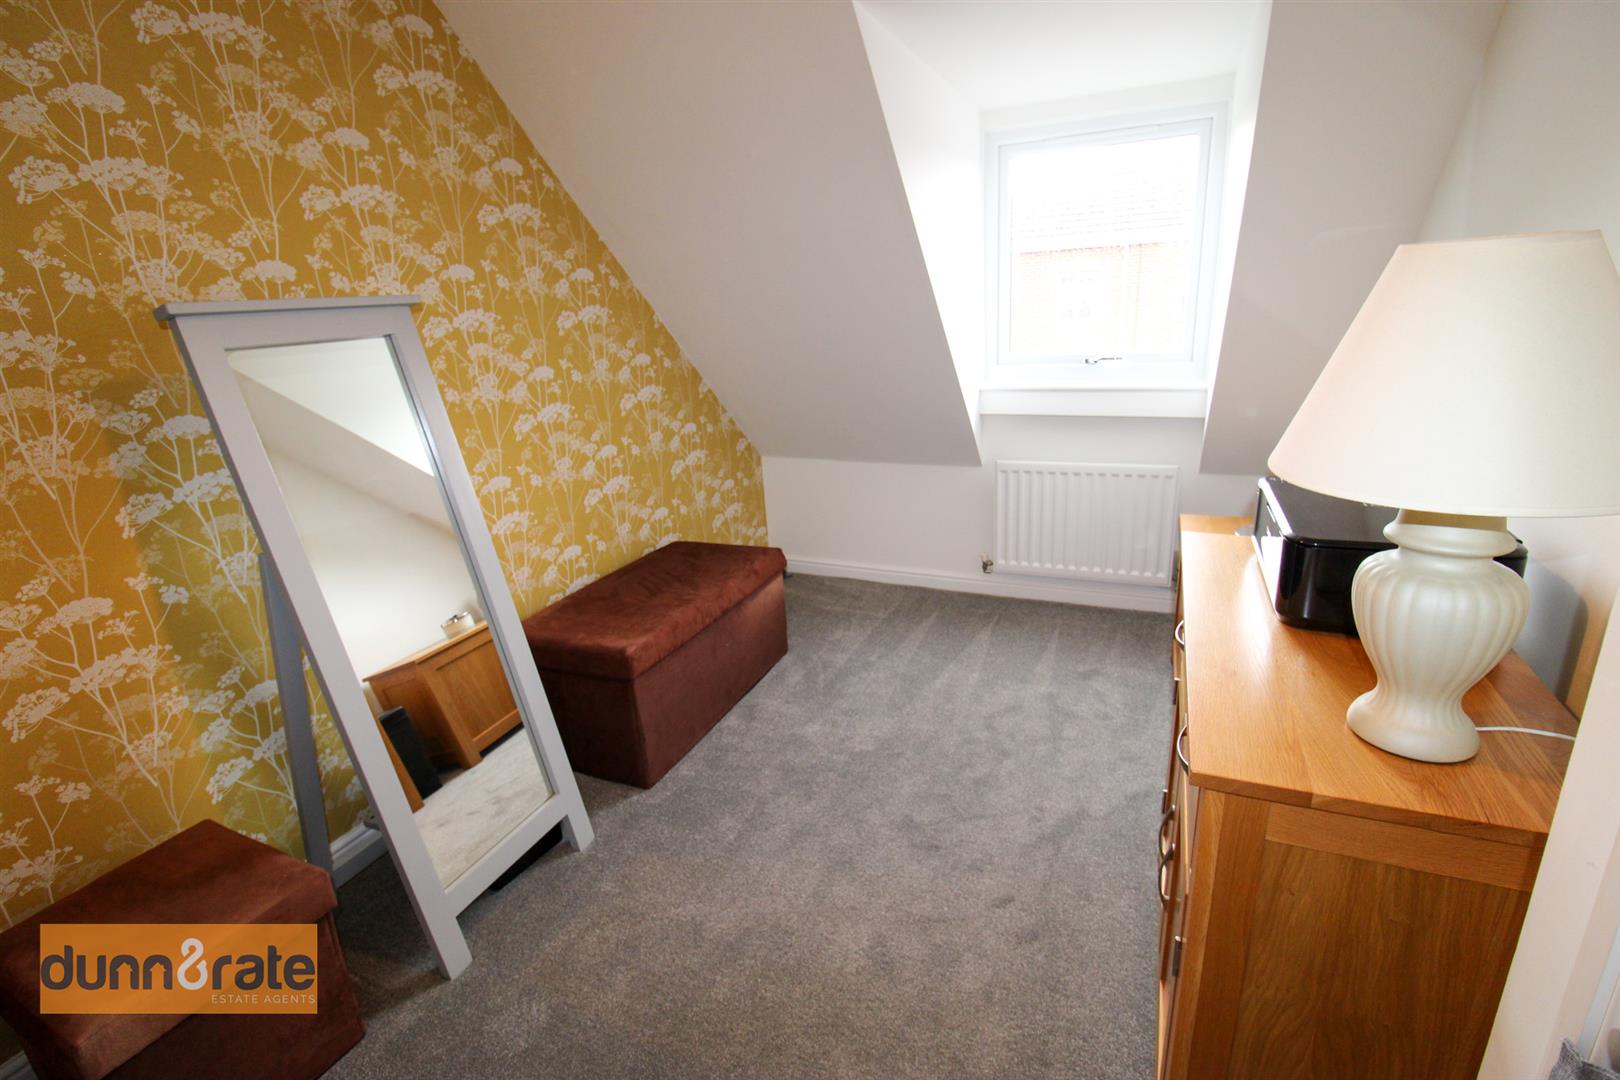
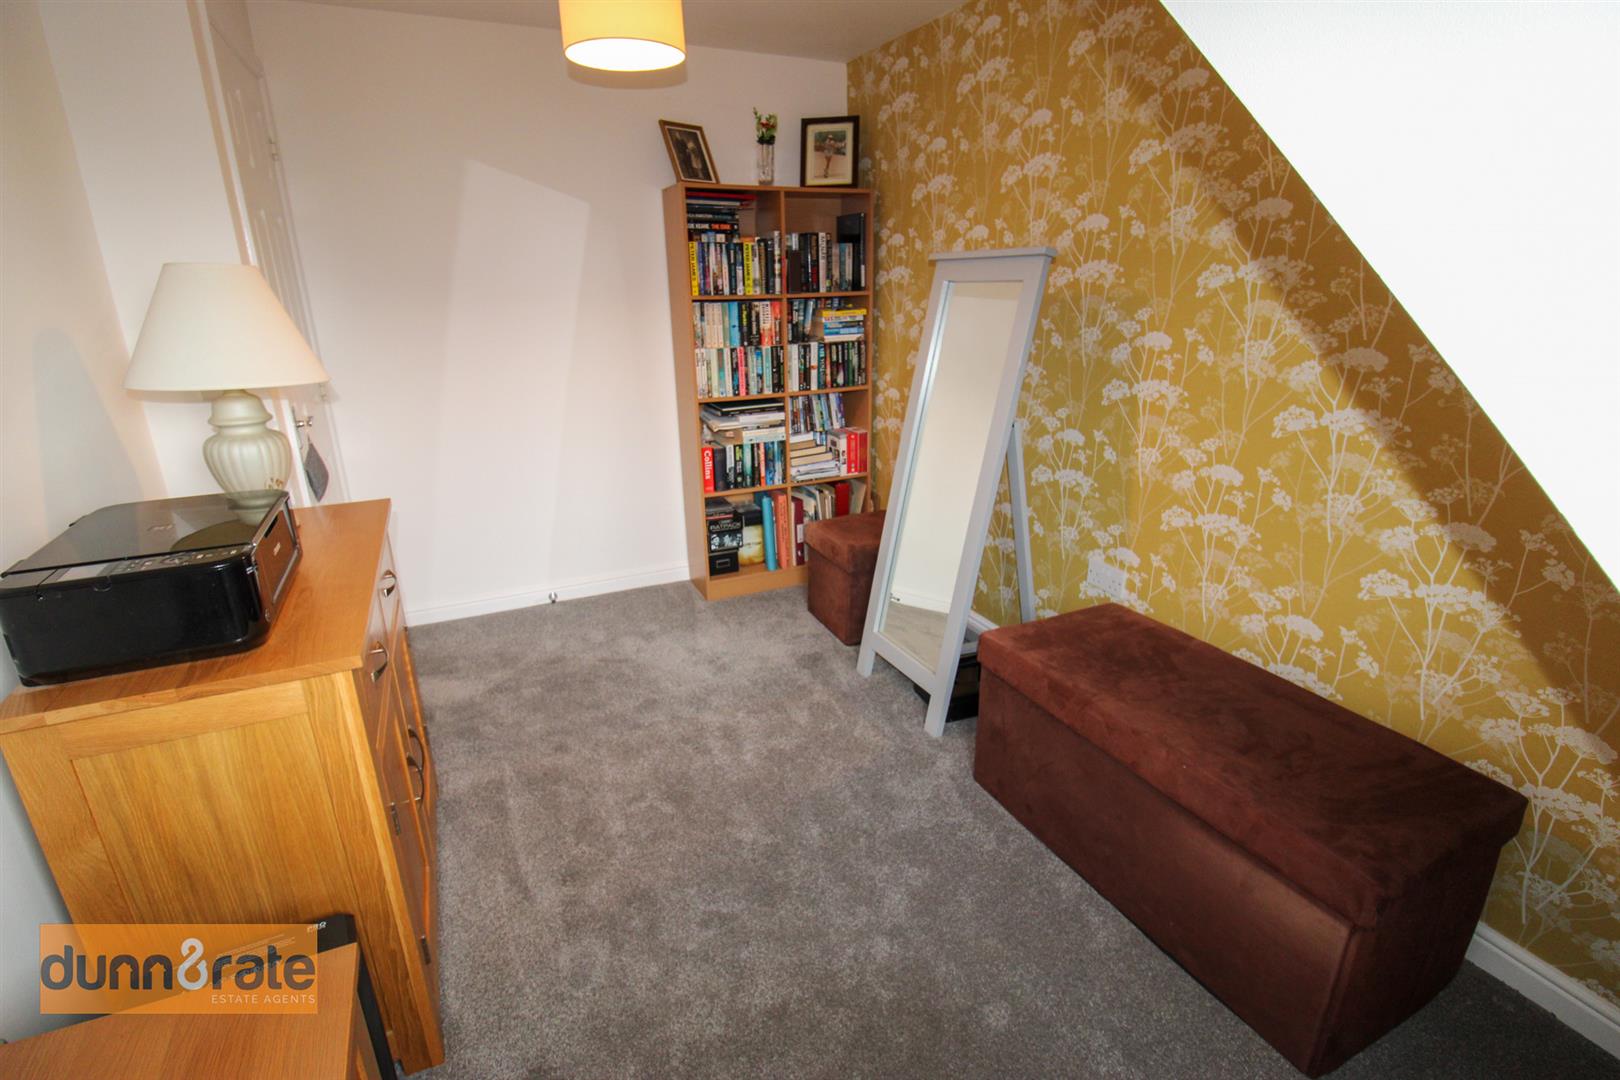
Bedroom Four3.62 x 2.46 (11'10" x 8'0")A double glazed window overlooks the front aspect. Radiator.
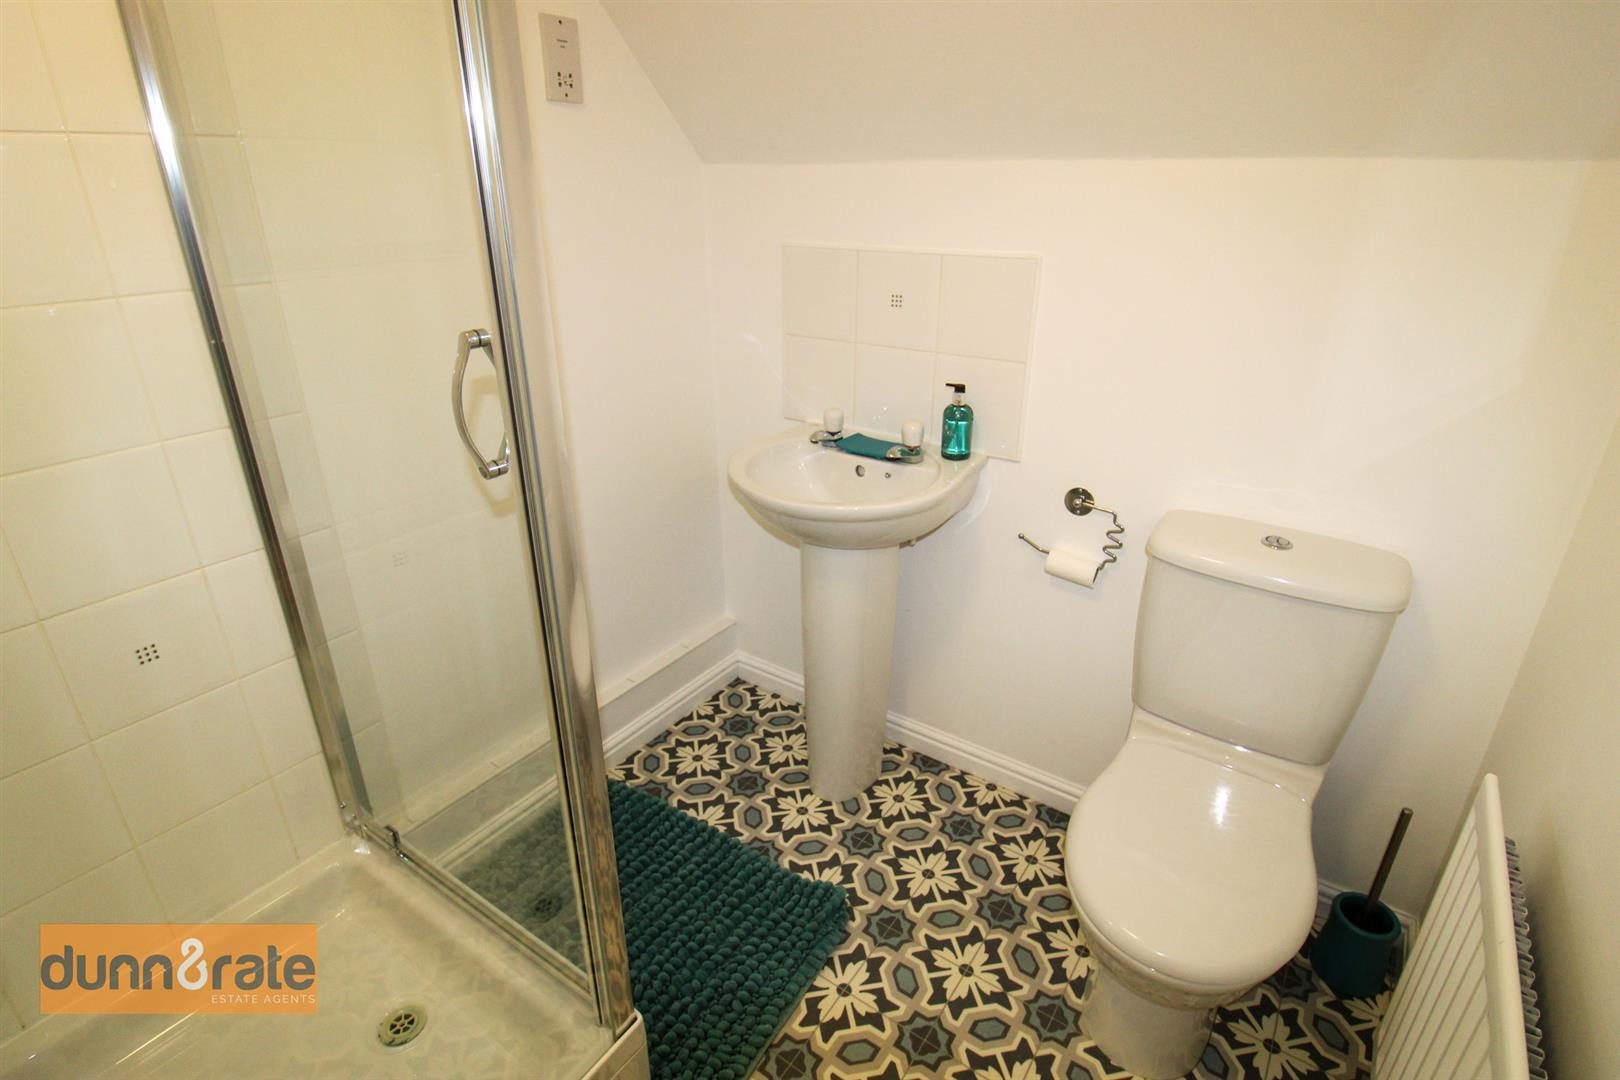
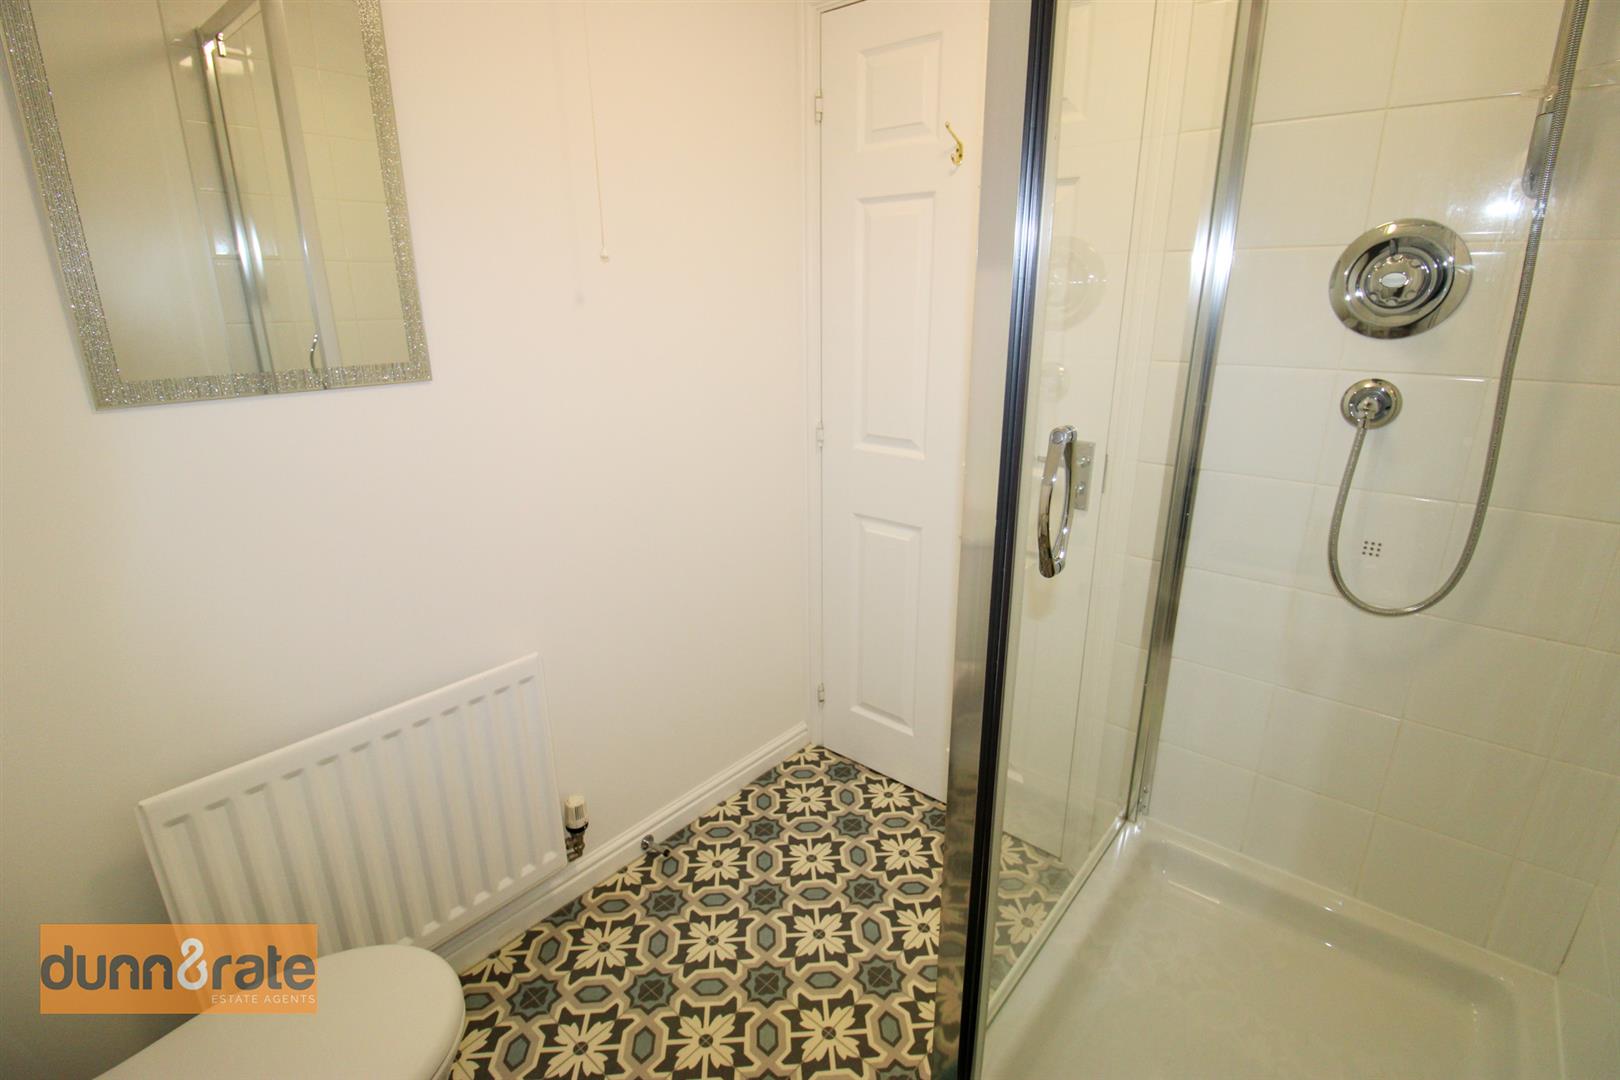
Shower Room1.92 x 1.72 (6'3" x 5'7")Fitted with a suite comprising shower unit, low level W,C and wash hand basin. Extractor fan, partly tiled walls and radiator.
EXTERIORTo the front the property has a tarmacadam driveway leading to the garage. To the rear the property is fully enclosed and laid to lawn with paved patio area. Mature hedges and side gate for access.
Garage5.63 x 2.55 (18'5" x 8'4")Electric garage door with composite door to the rear. Power and lighting and wall mounted central heating boiler.
Click image to enlarge:
Click image to enlarge:
- IMMACULATE FOUR BED DETACHED PROPERTY
- LOUNGE AND MODERN FITTED KITCHEN/DINER WITH INTEGRATED APPLIANCES
- CLOAKROOM
- FOUR BEDROOMS, MASTER BEDROOM WITH EN SUITE
- FAMILY BATHROOM AND SHOWER ROOM
- OFF ROAD PARKING AND GARAGE
- GOOD SIZED REAR GARDEN AND PATIO
- NEW UPVC WINDOWS, GUTTERS AND DOWNSPOUTS
- VERY SOUGHT AFTER LOCATION


