
Festival Close, Etruria, Stoke-On-Trent
£180,000 (Tenant Fees)


-
IMG_9568 (Portal Size).jpg
-
IMG_9552.jpg
-
IMG_9560.jpg
-
IMG_9580.jpg
-
IMG_9581.jpg
-
IMG_9584.jpg
-
IMG_9599.jpg
-
IMG_9594.jpg
-
IMG_9600.jpg
-
IMG_9618.jpg
-
IMG_9623.jpg
-
IMG_9606.jpg
-
IMG_9609.jpg
-
IMG_9625.jpg
-
IMG_9570 (Portal Size).jpg
-
IMG_9572 (Portal Size).jpg
-
IMG_9574 (Portal Size).jpg
-
IMG_9550.jpg
-
IMG_9614.jpg
-
IMG_9616.jpg
- IMMACULATE SEMI DETACHED PROPERTY
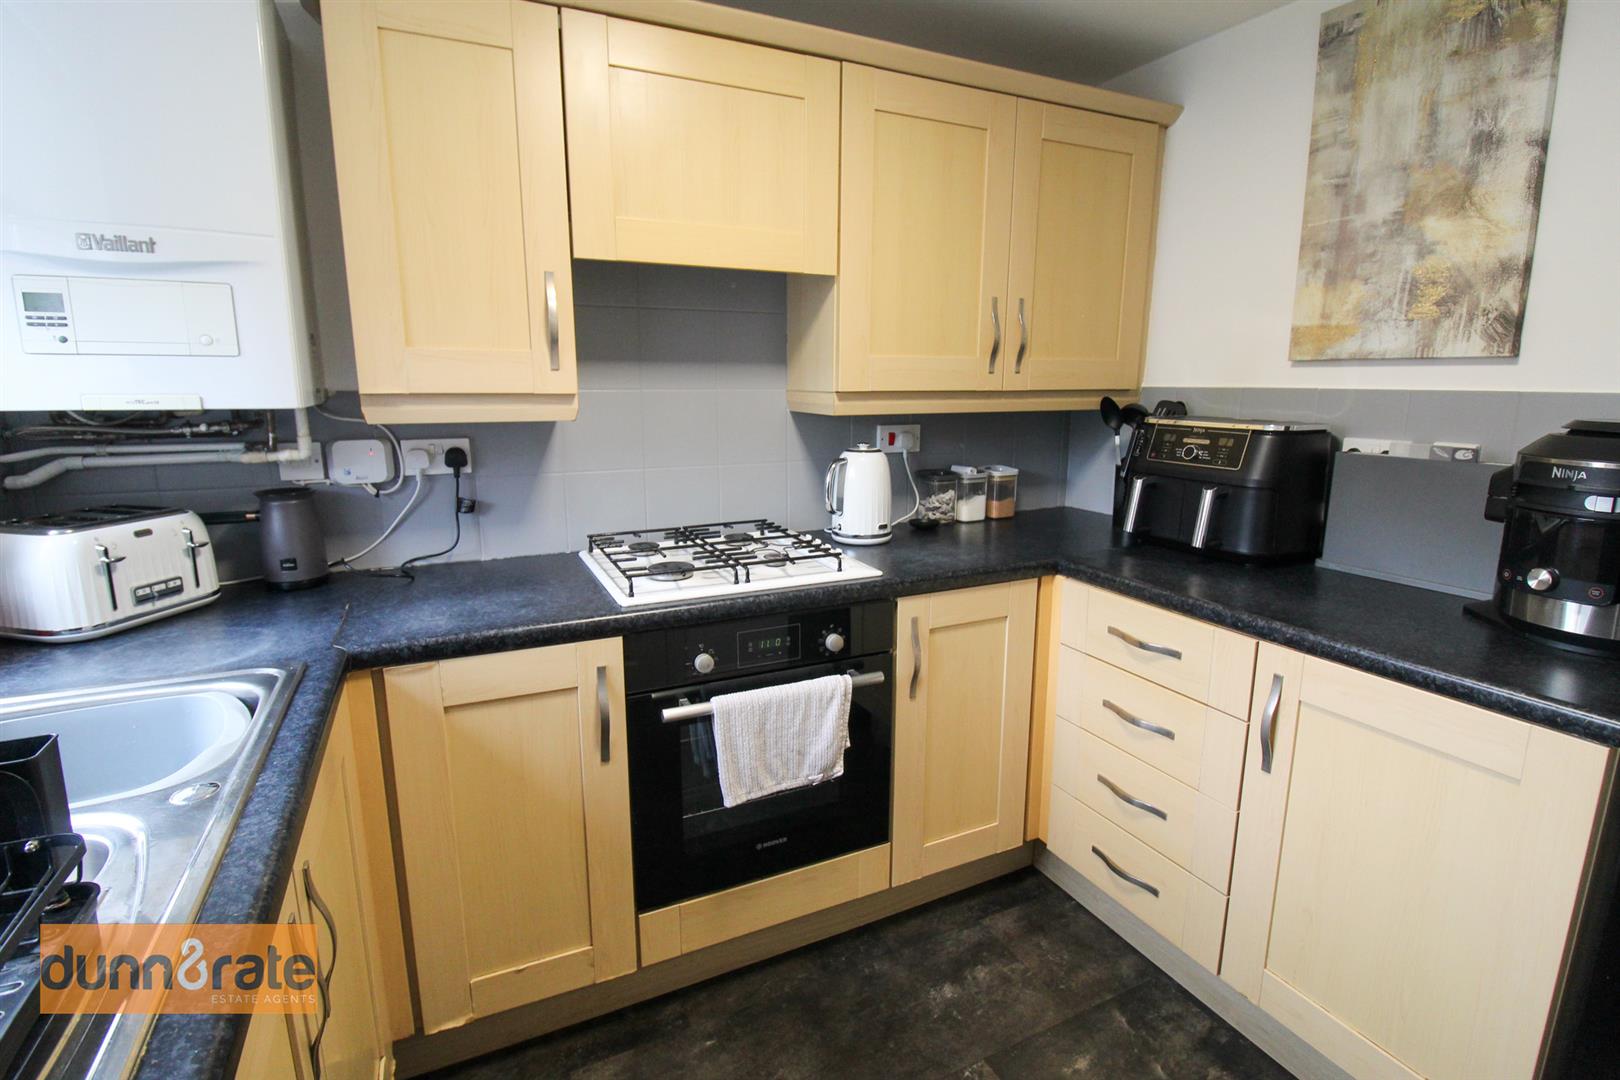
- FITTED KITCHEN
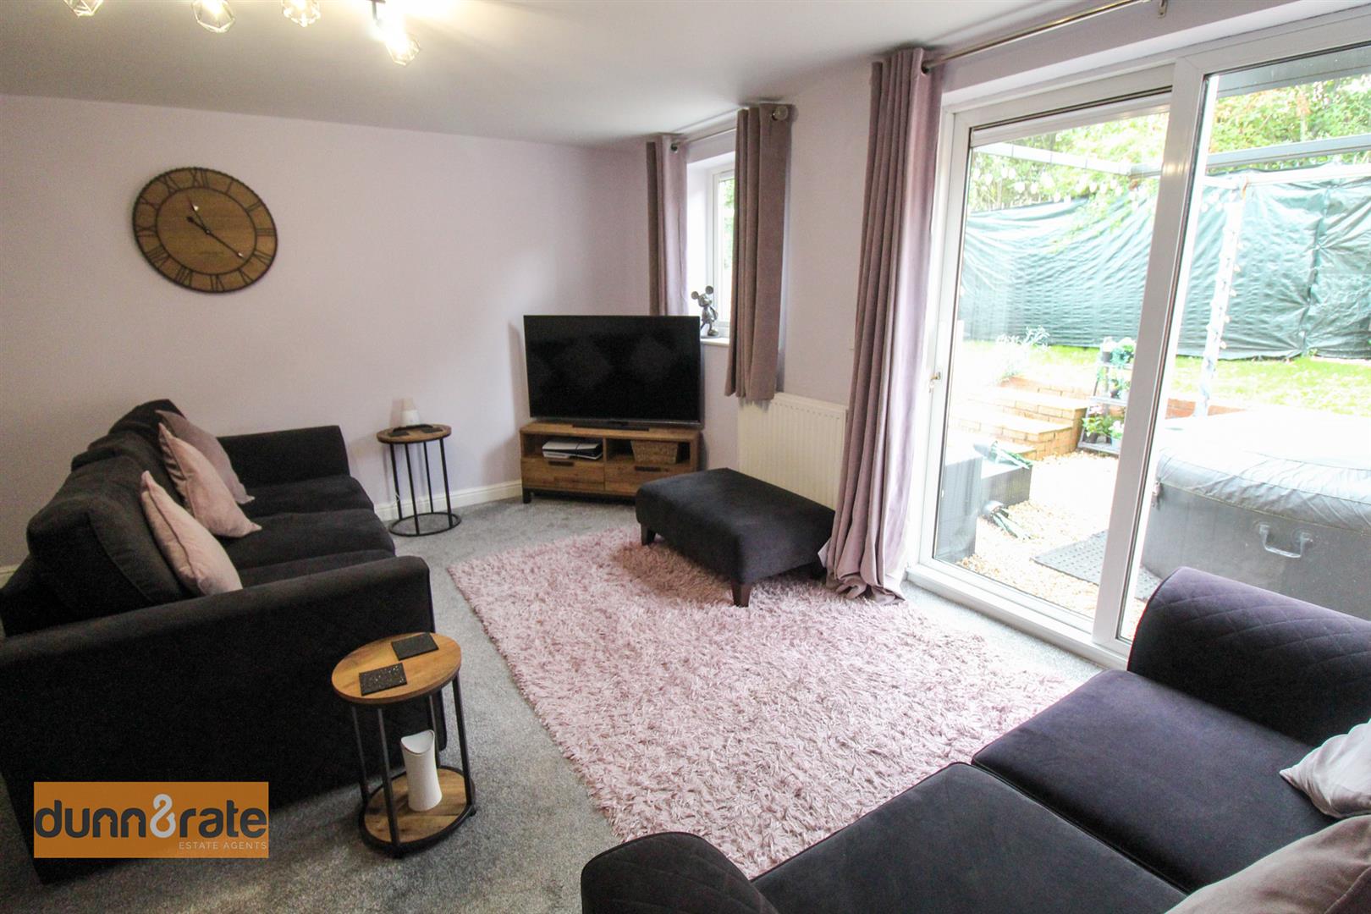
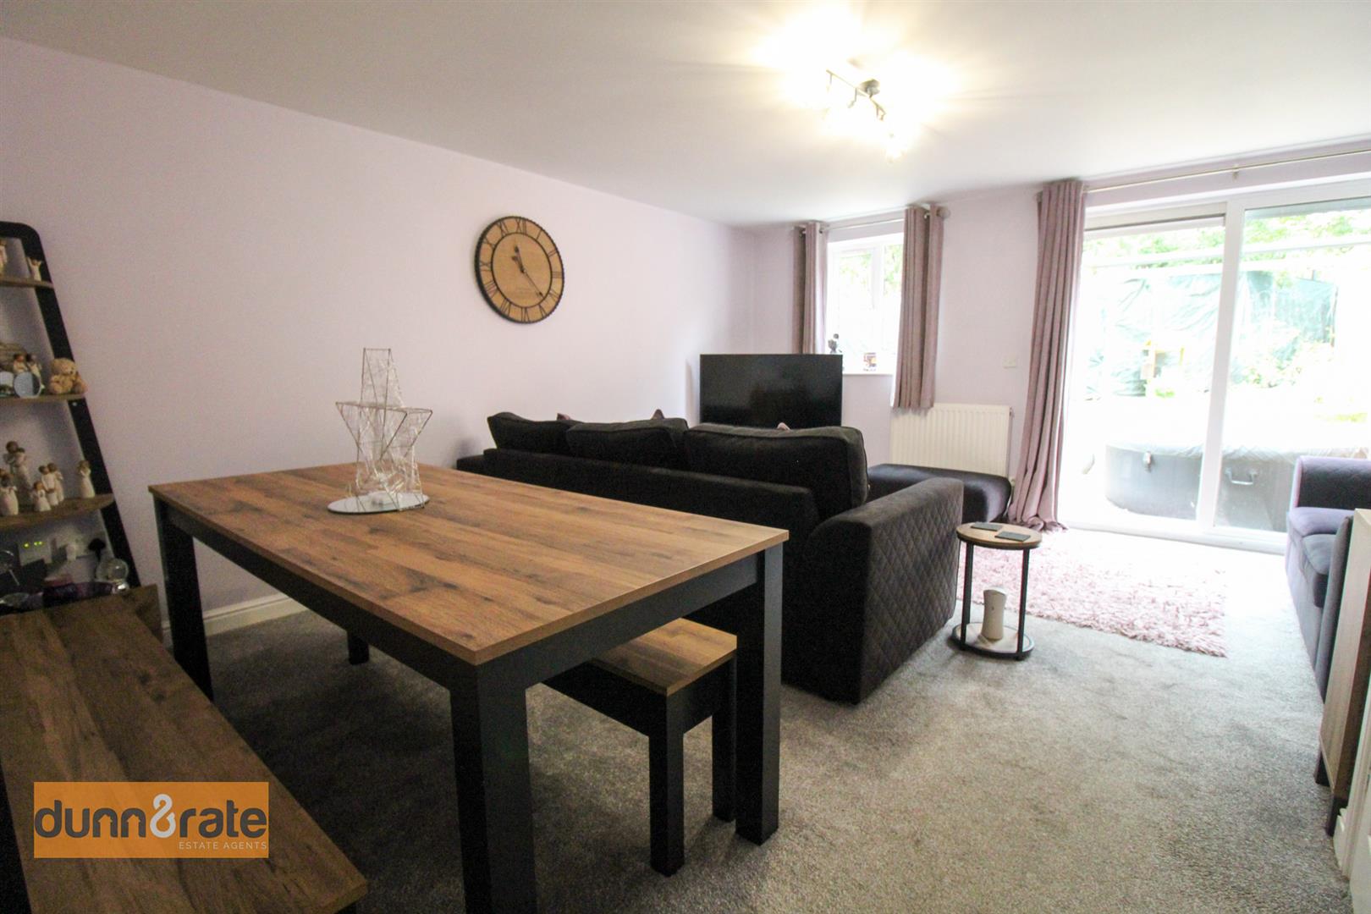
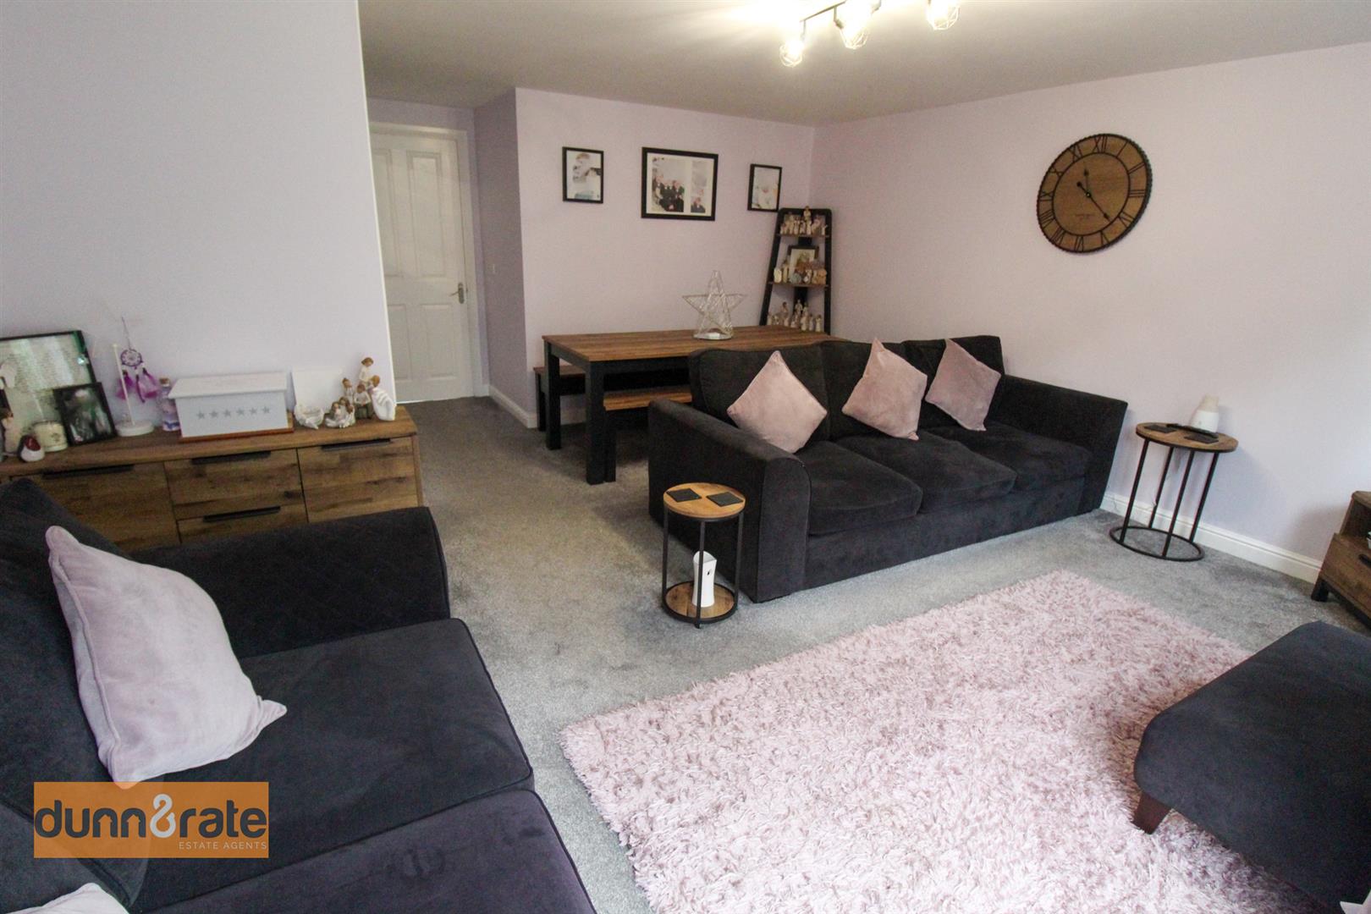
- LARGE LOUNGE/DINER
- DOWNSTAIRS CLOAKROOM
- THREE BEDROOMS
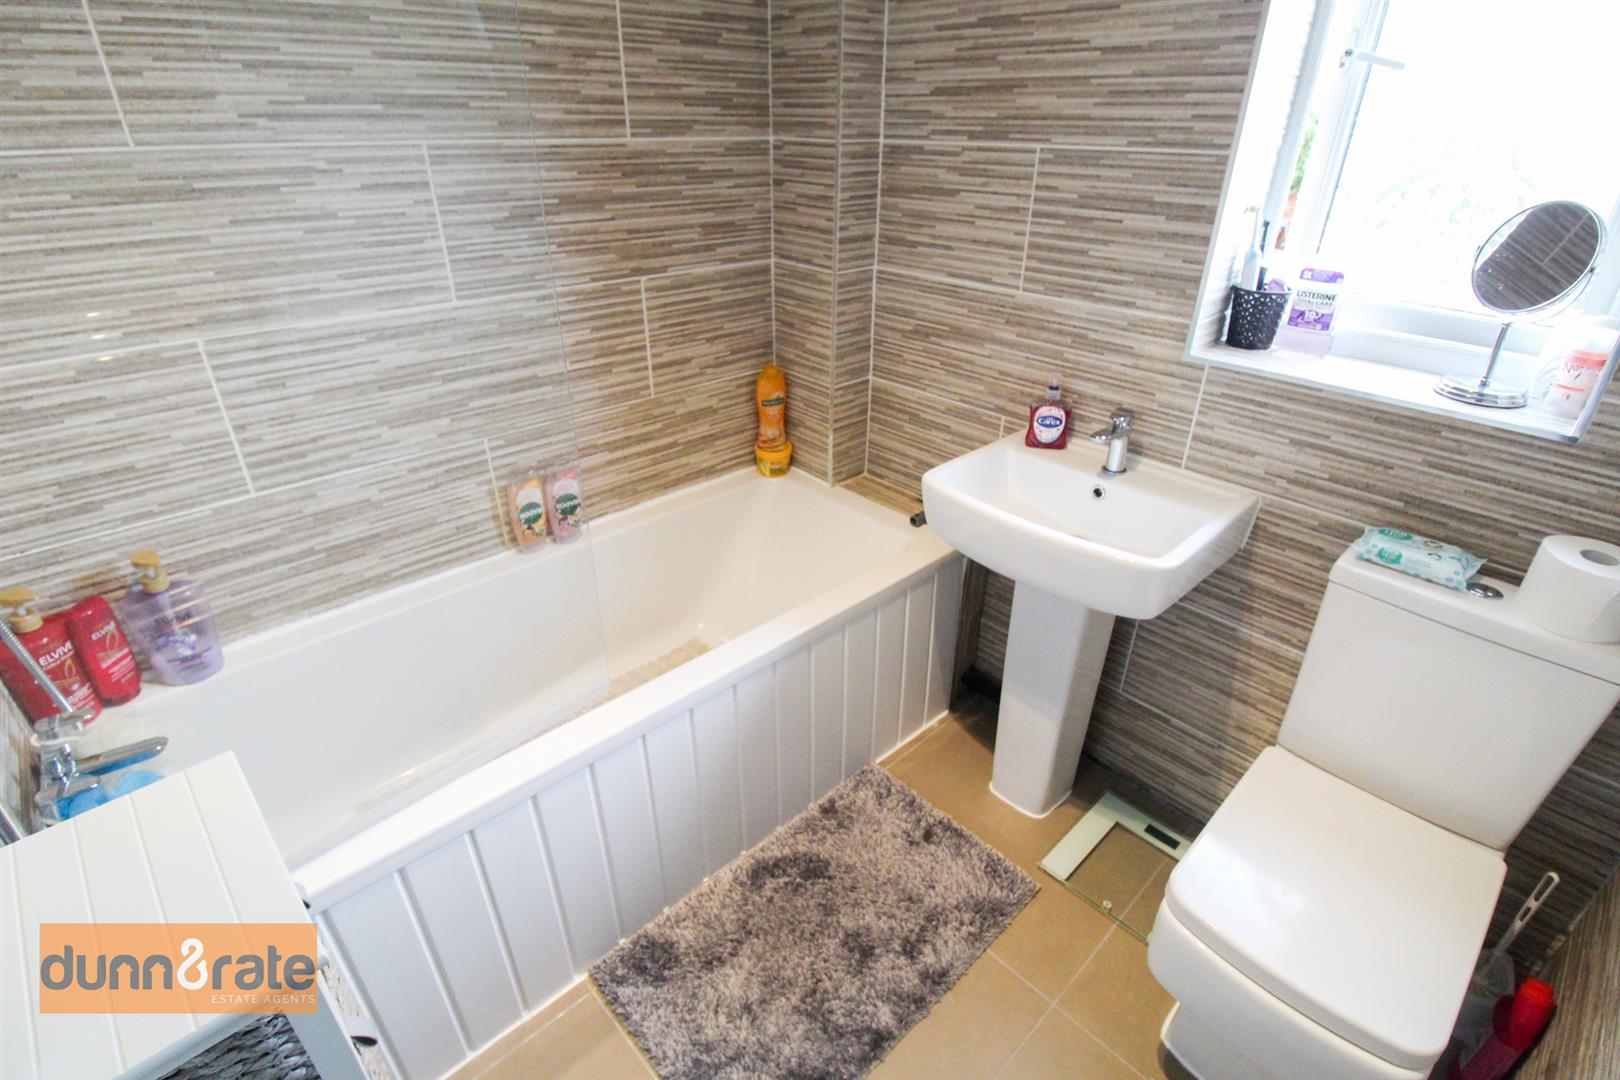
- MODERN FITTED BATHROOM
- OFF ROAD PARKING
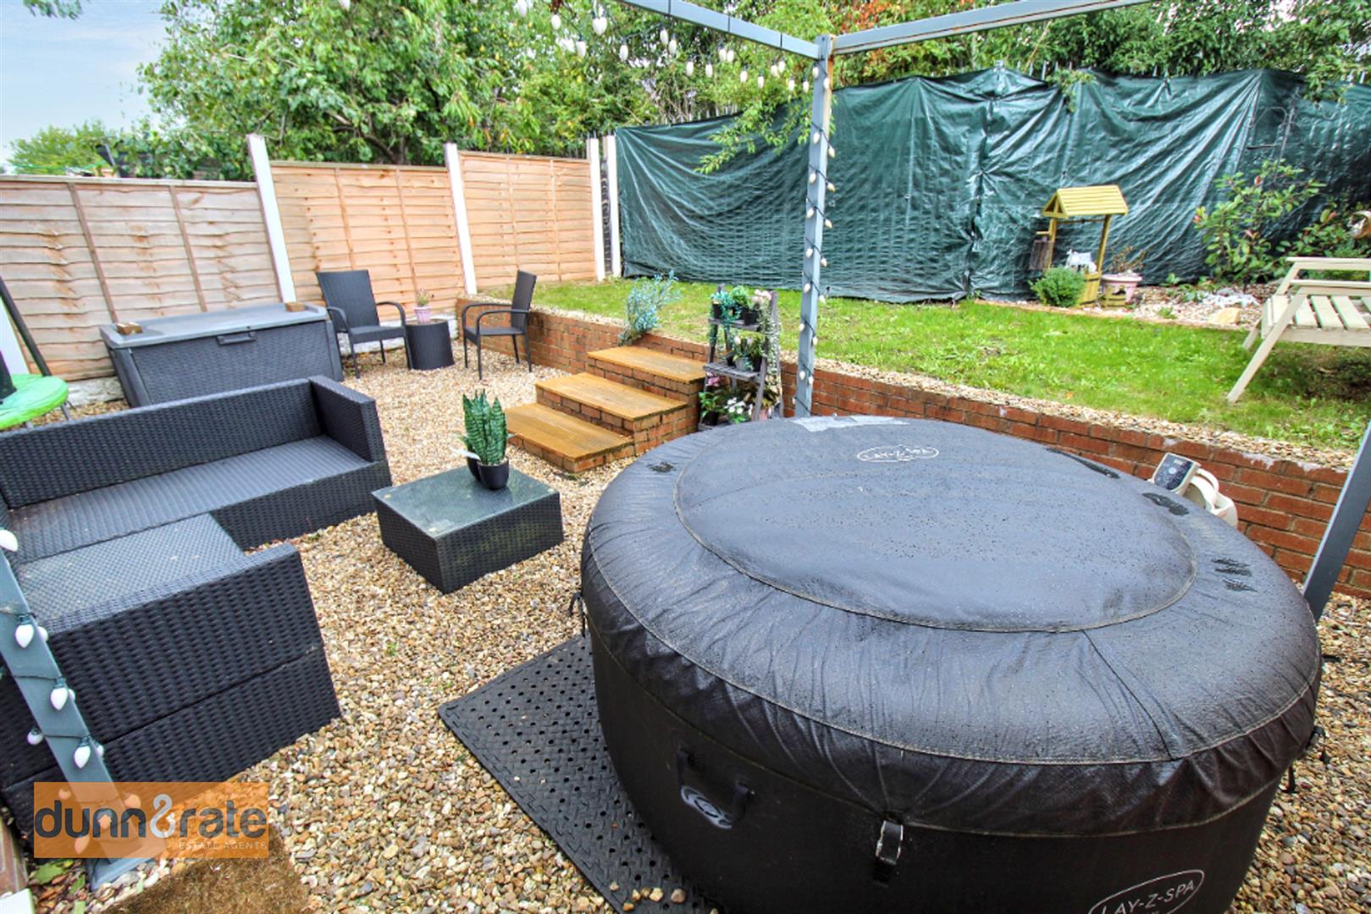
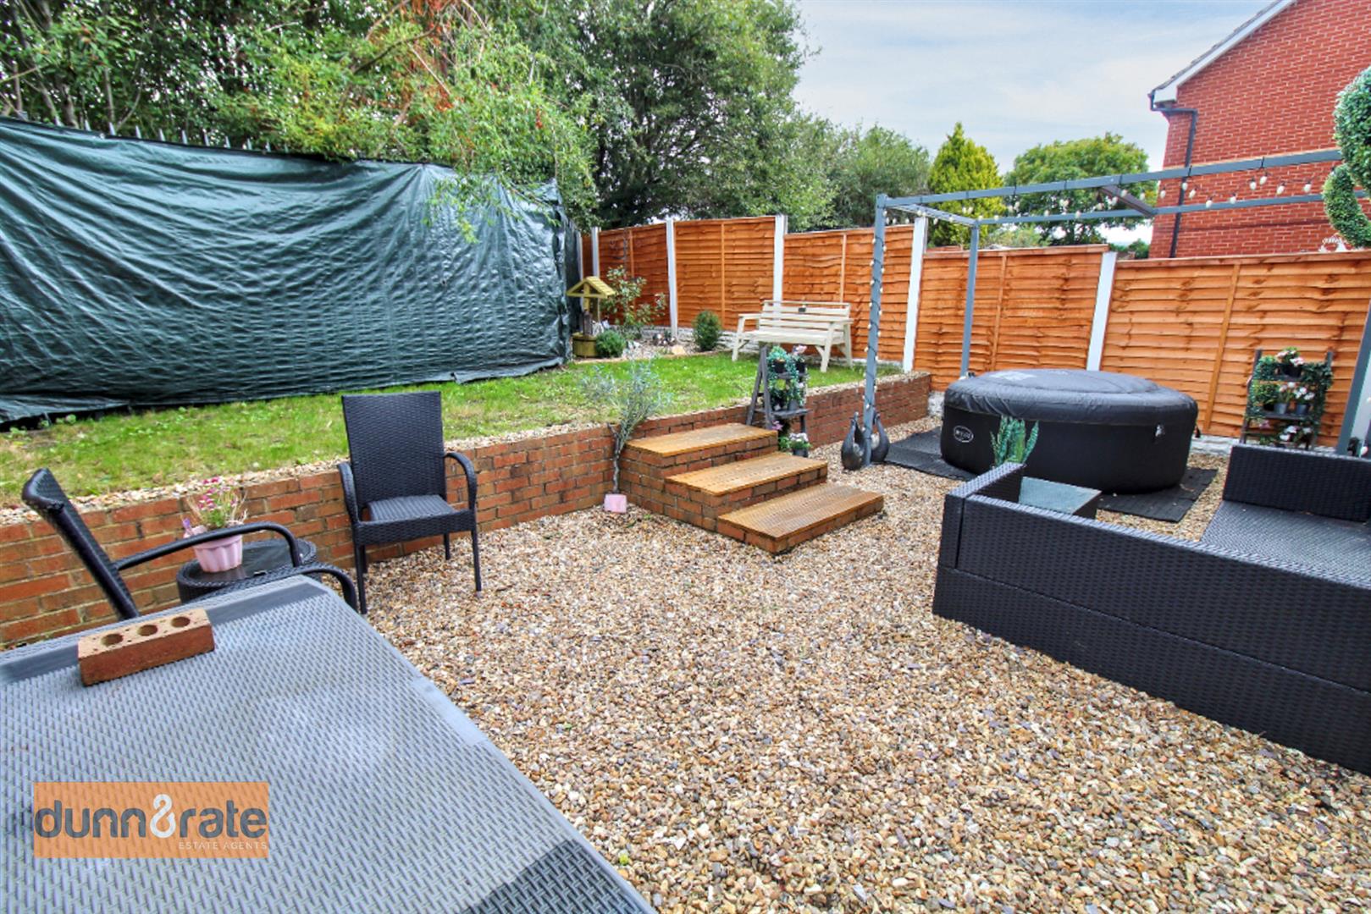
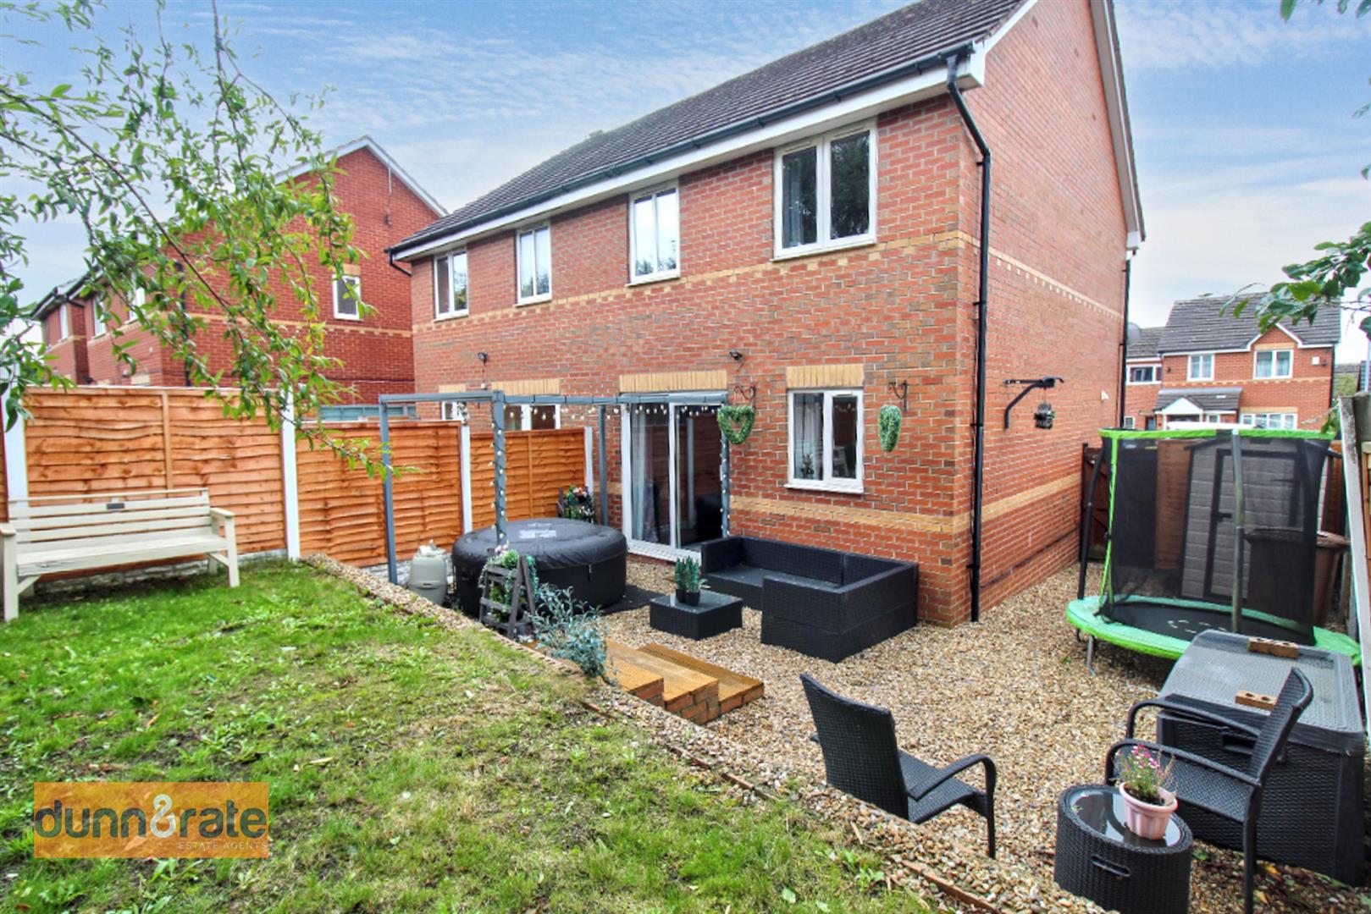
- FULLY ENCLOSED REAR GARDEN
- SOLD WITH NO UPWARD CHAIN
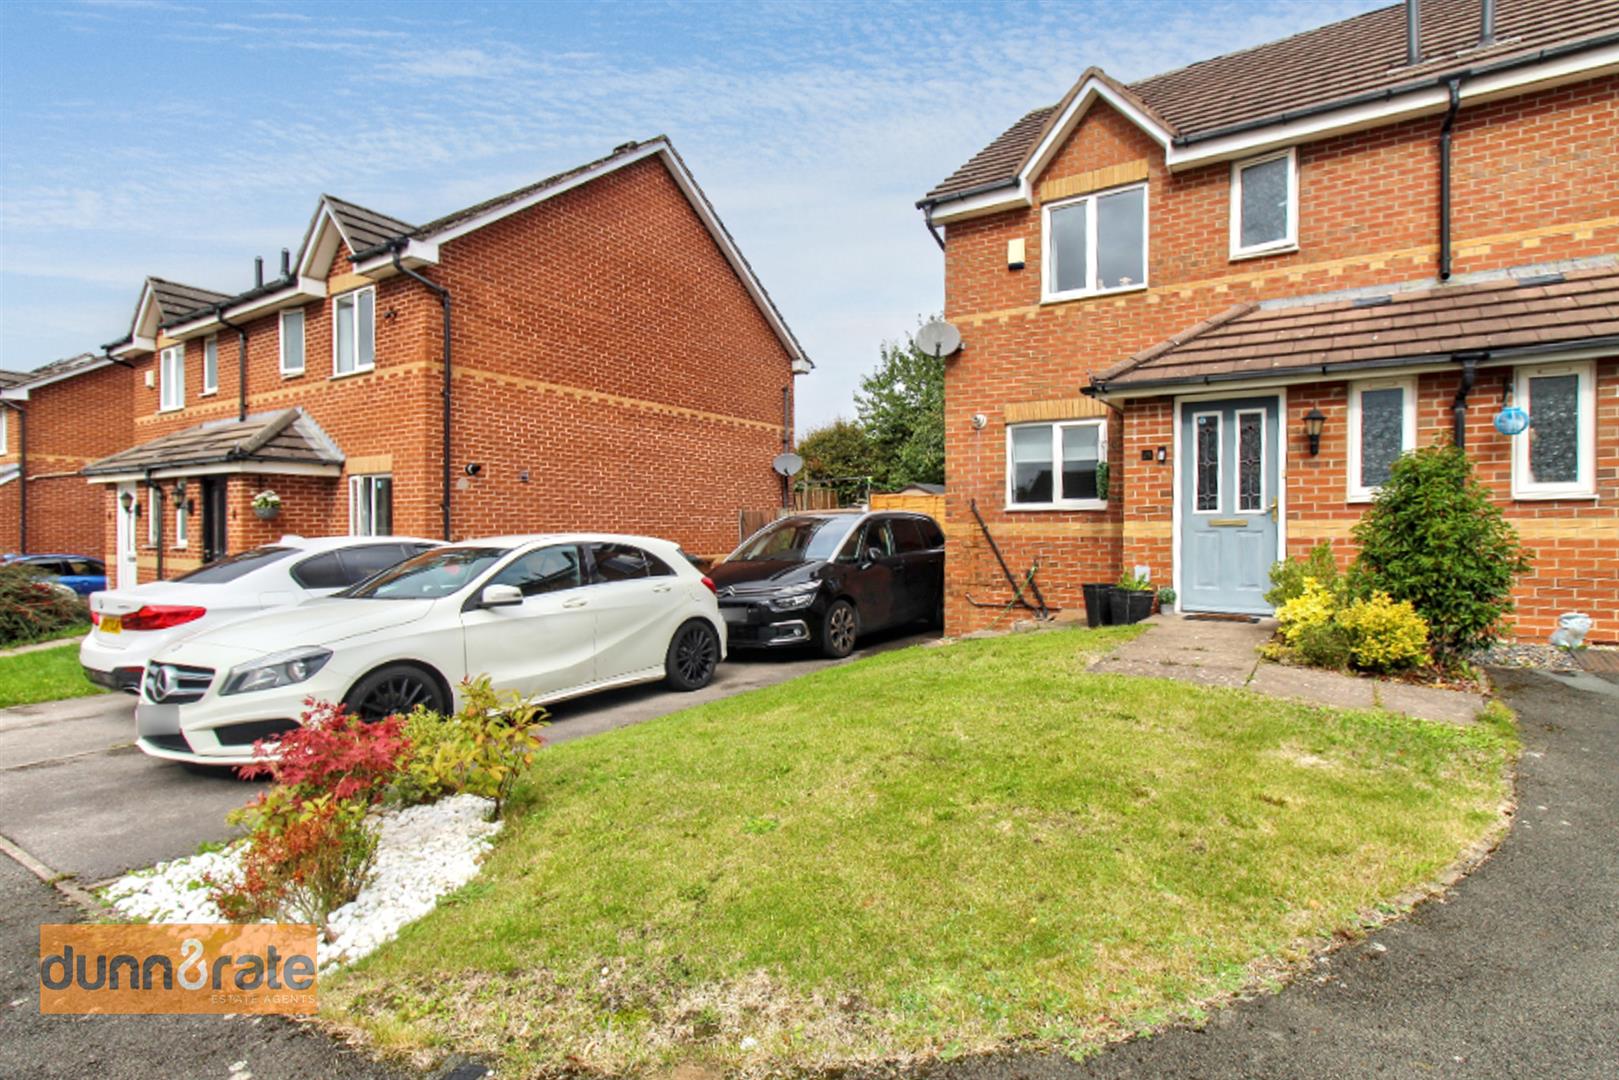
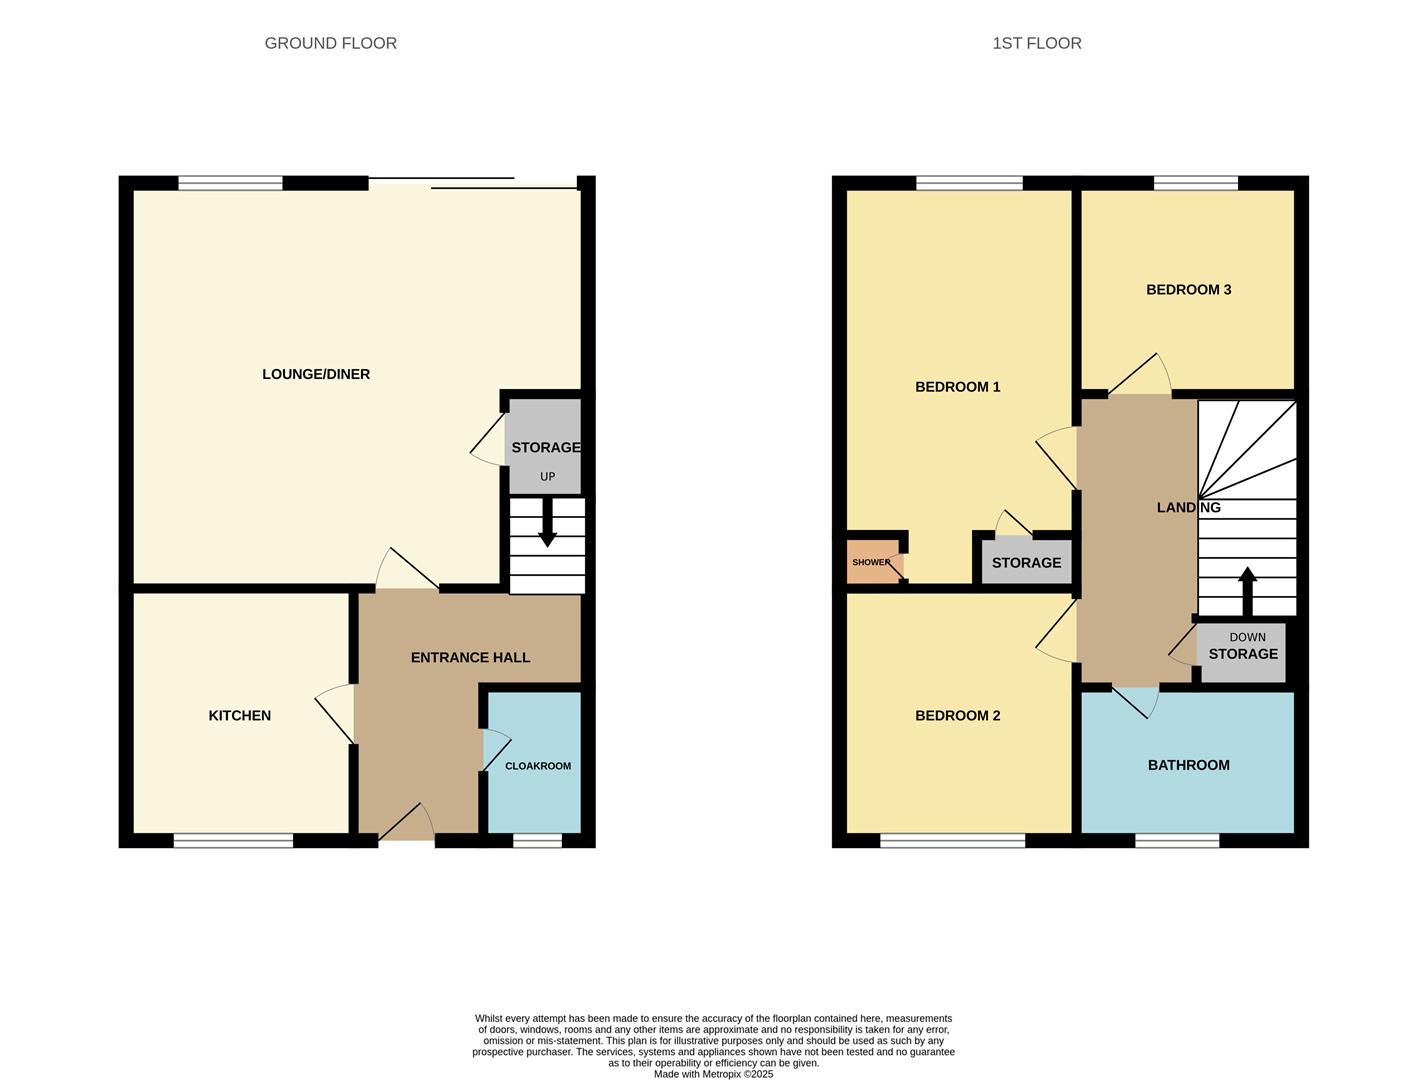
Luck is when opportunity knocks and you answer the door! Well, my happy home hunters the opportunity has just presented it 'self in the form of this immaculate semi detached home located in Etruria. The property comprises of a modern fitted kitchen, a large lounge/diner and cloakroom to the ground floor. To the first floor you will find THREE good sized bedrooms, master with shower cubicle and a newly renovated modern bathroom suite. Externally, the property benefits from off road parking and a fully enclosed, low maintenance rear garden. SOLD WITH NO UPWARD CHAIN! Located close to local amenities, and the centre of Hanley, it really is one not to be missed. Call to book a viewing today!
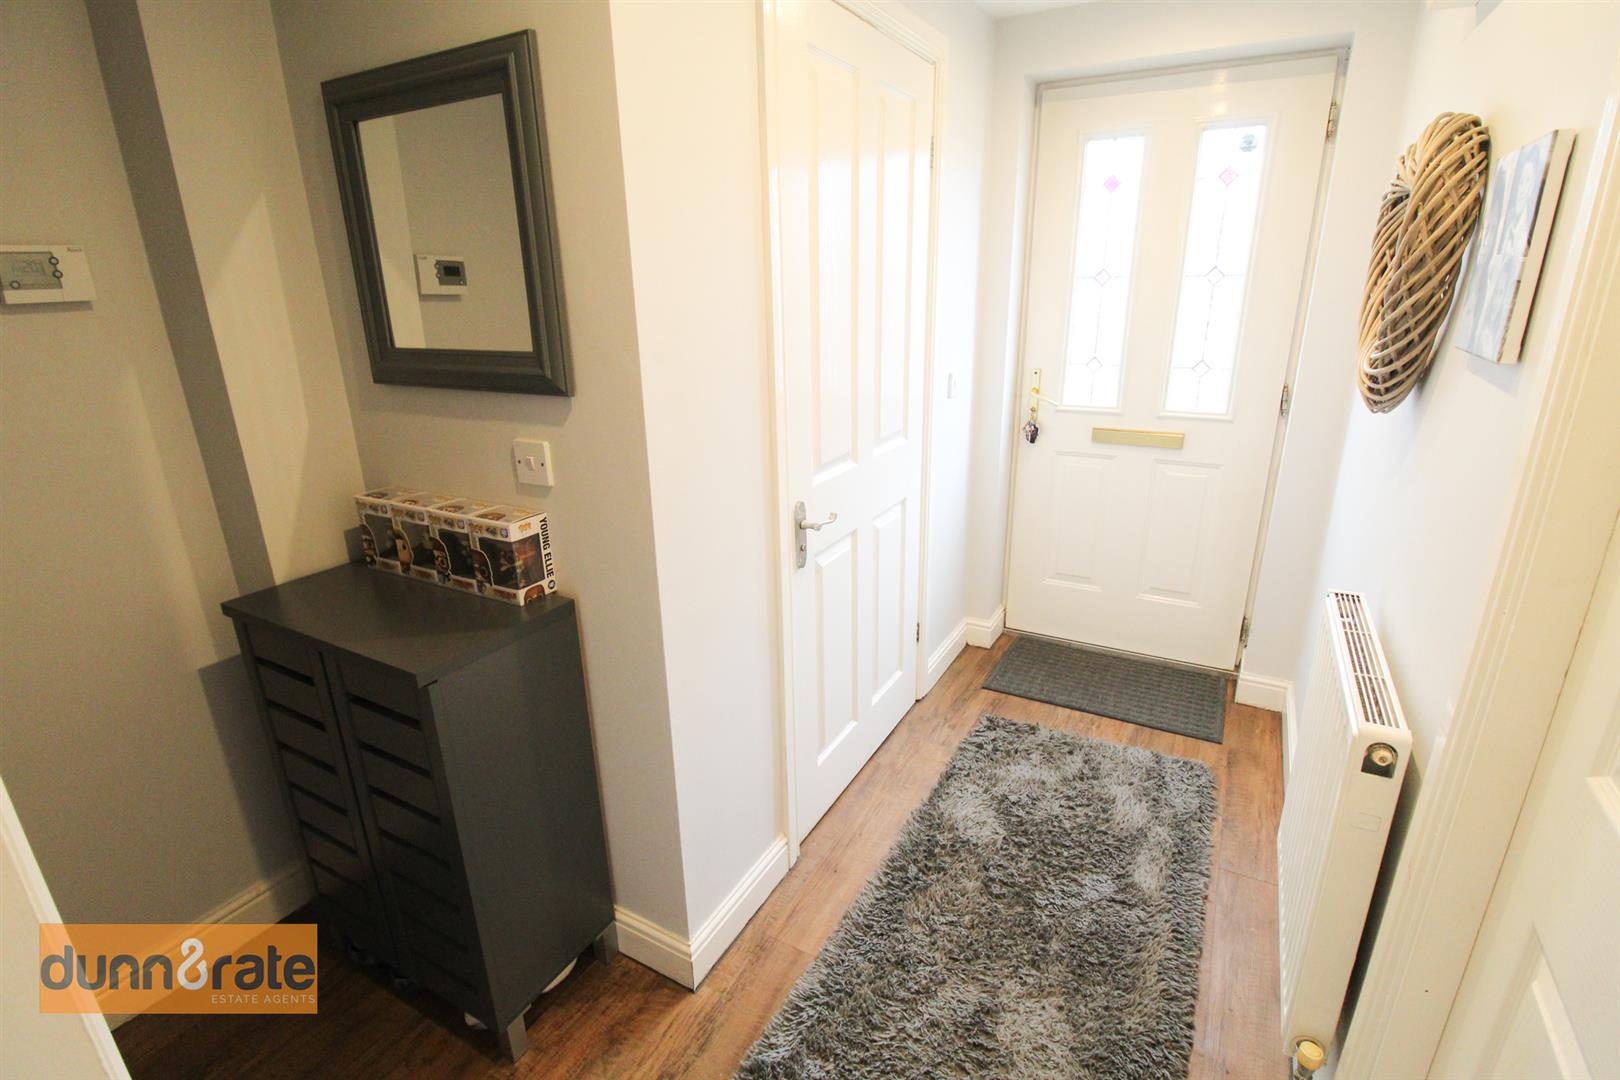
Entrance Hall2.86 x 2.11 (9'4" x 6'11")Entrance door to the front aspect and radiator.
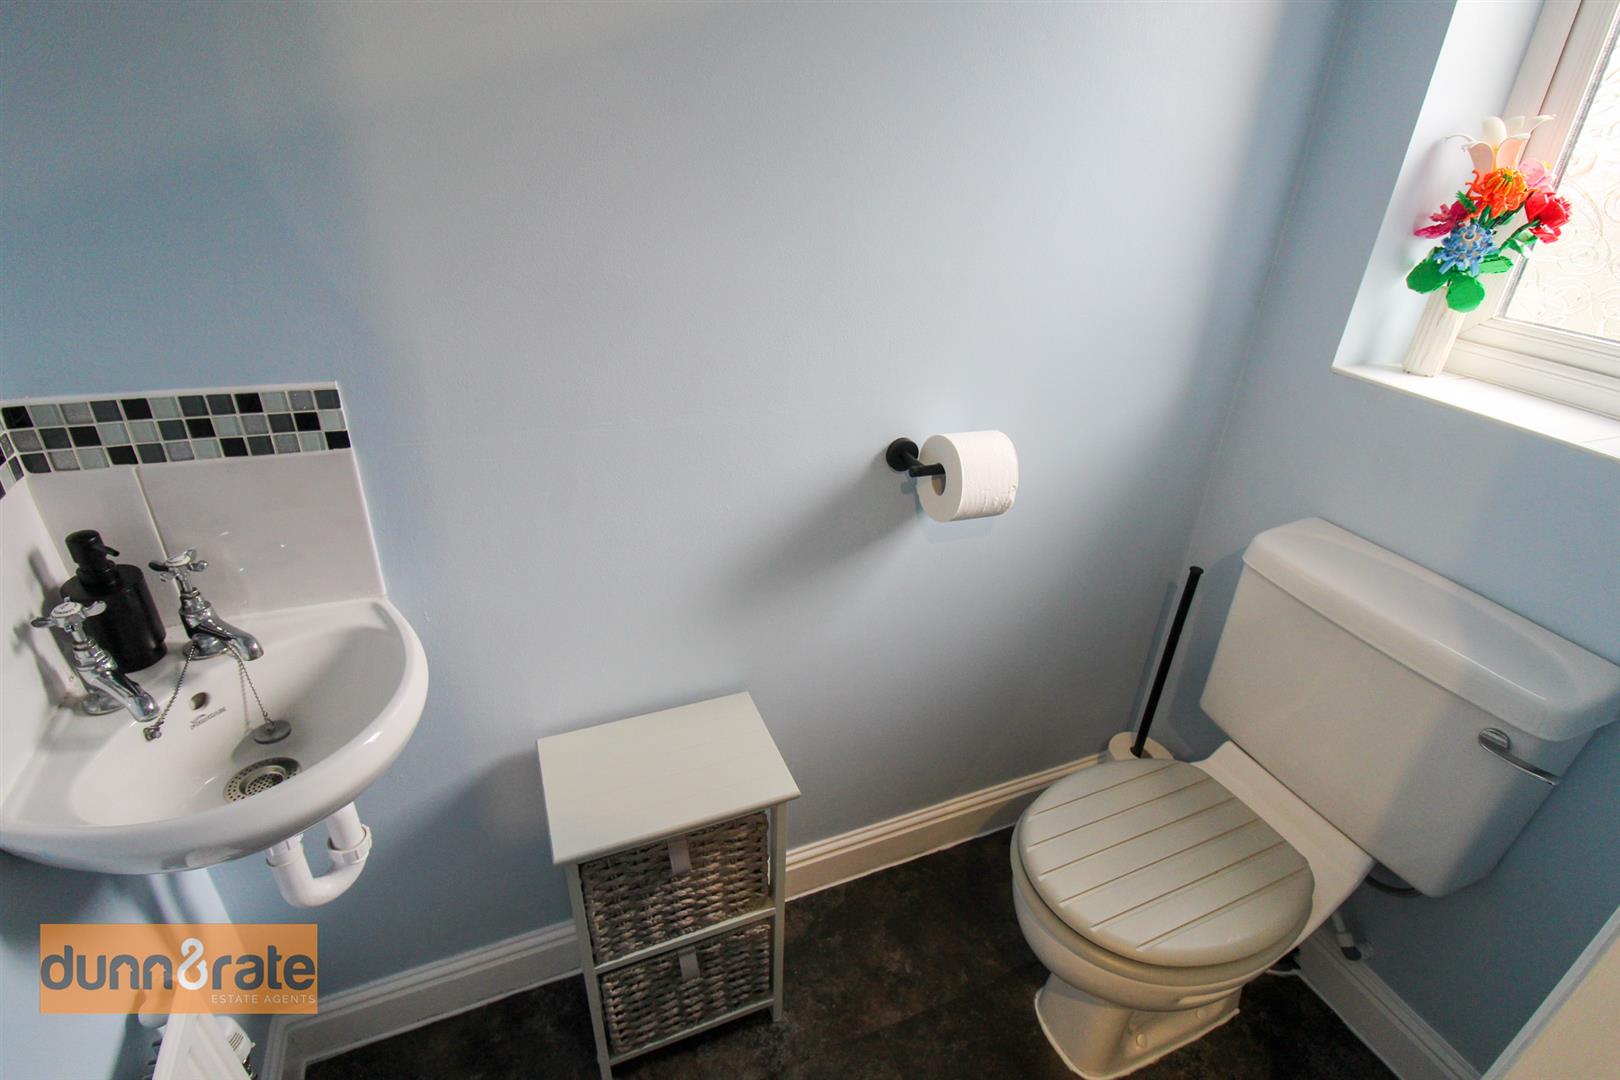
Cloakroom1.72 x 0.87 (5'7" x 2'10")A UPVC window looks out to the front aspect. Fitted with Low Level WC, wash hand basin and radiator.
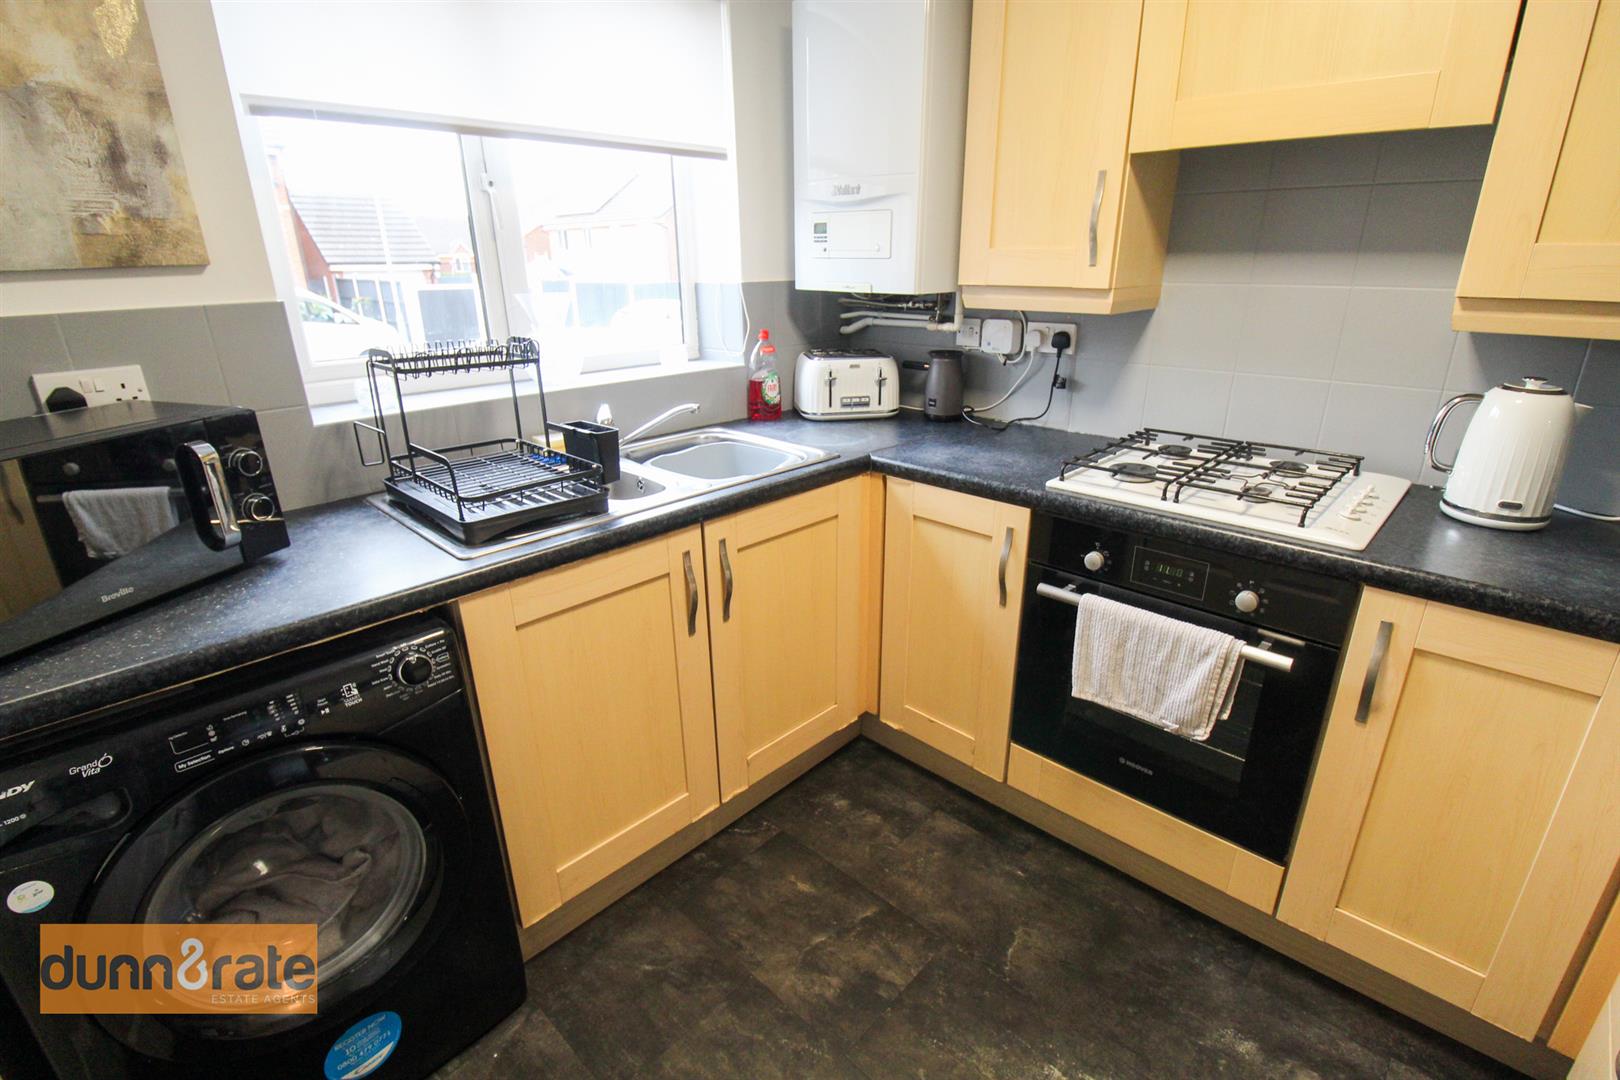
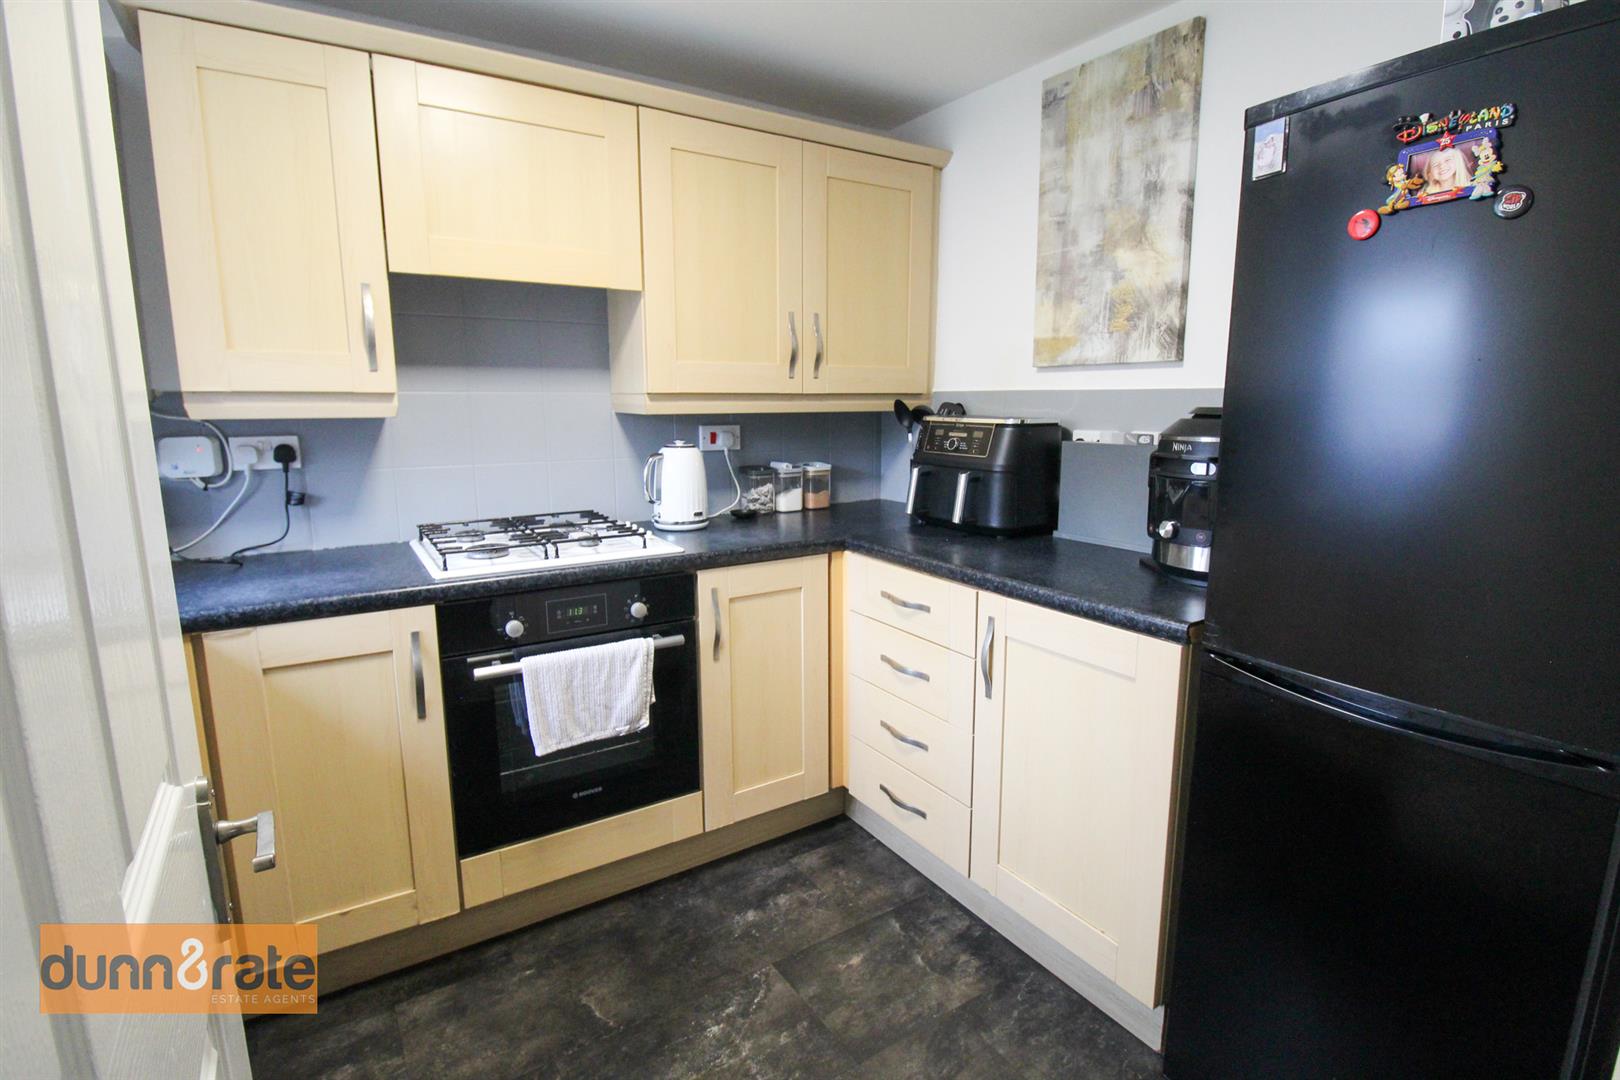
Kitchen2.69 x 2.26 (8'9" x 7'4")A UPVC window looks out to the front aspect. Fitted with a range of wall and base storage units, inset stainless steel sink/drainer and coordinating work surface areas. Electric oven with gas hob and extractor fan above, space and plumbing for a washing machine and space for a fridge/freezer. Partly tiled walls, combi boiler and radiator.
Lounge/Diner4.74 x 4.51 (15'6" x 14'9")A UPVC window looks out to the rear aspect, coupled with UPVC patio doors that open on to the rear garden. TV point and two radiators, storage cupboard. Space for dining table and chairs.
FIRST FLOOR
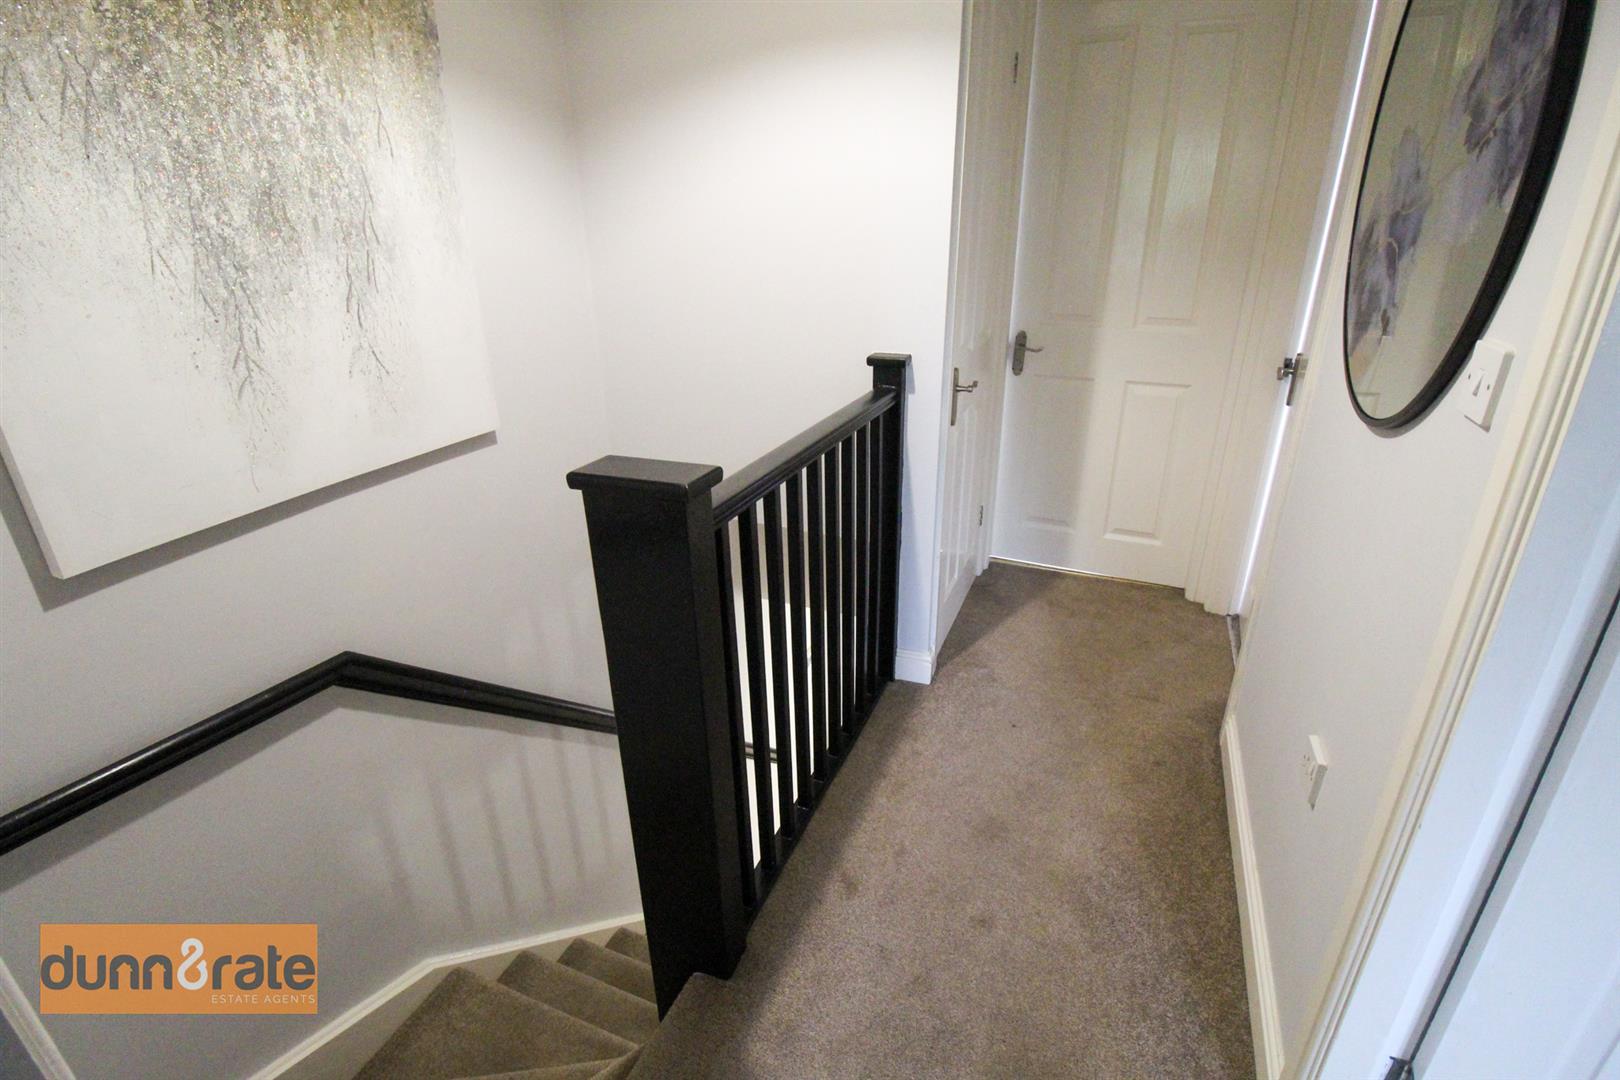
First Floor LandingStairs from the ground floor. Loft access hatch and storage cupboard.
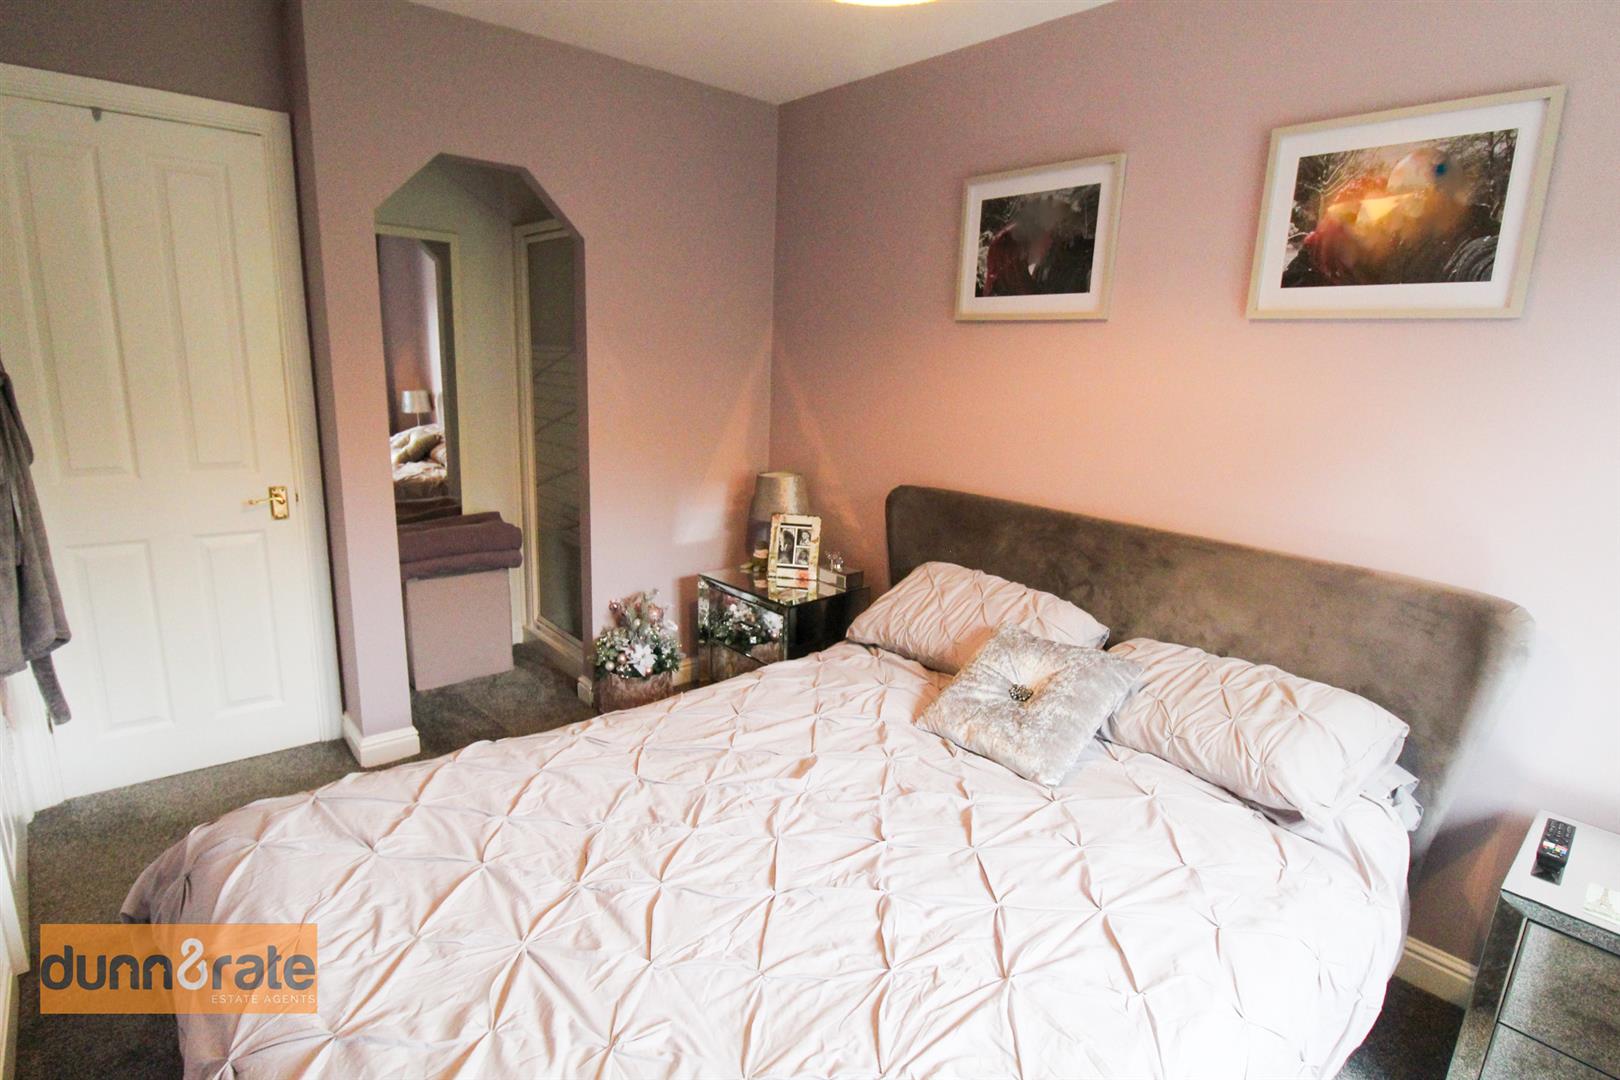
Bedroom One4.31 x 2.48 (14'1" x 8'1")A UPVC window overlooks the rear aspect. Built in wardrobe/storage, shower cubicle, radiator and TV point.
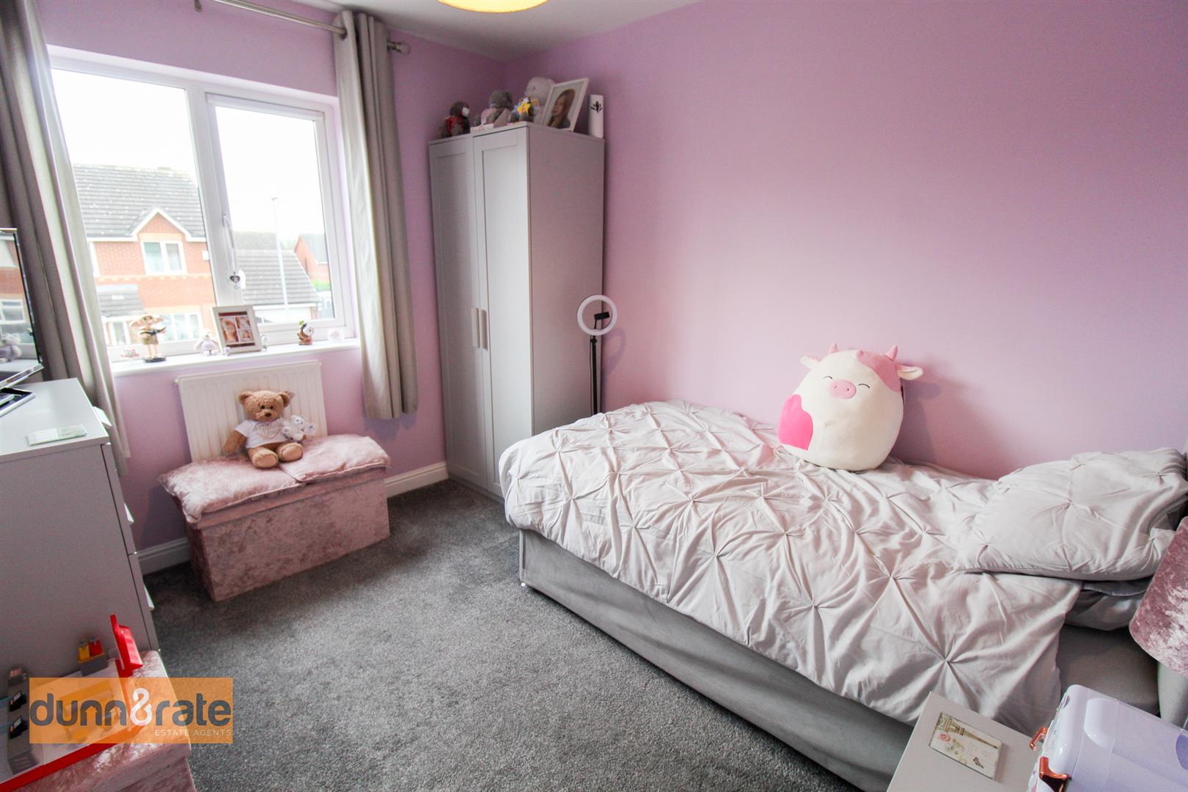
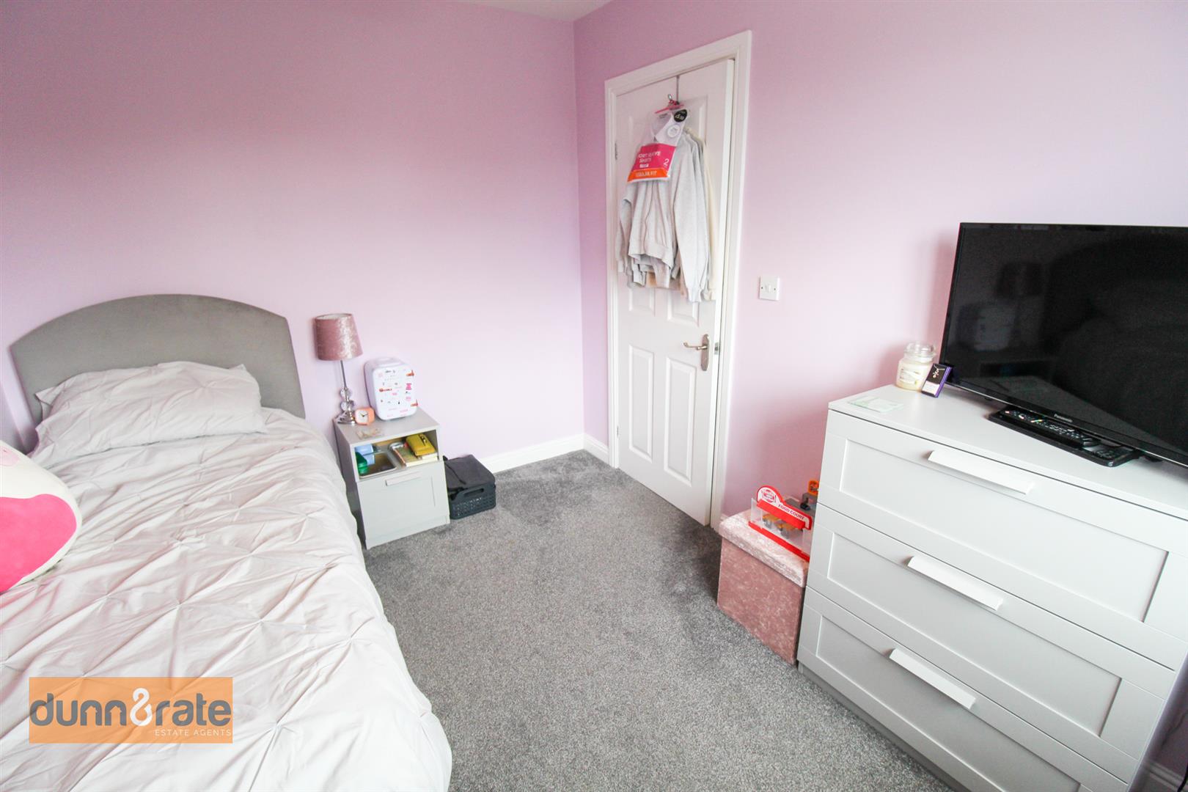
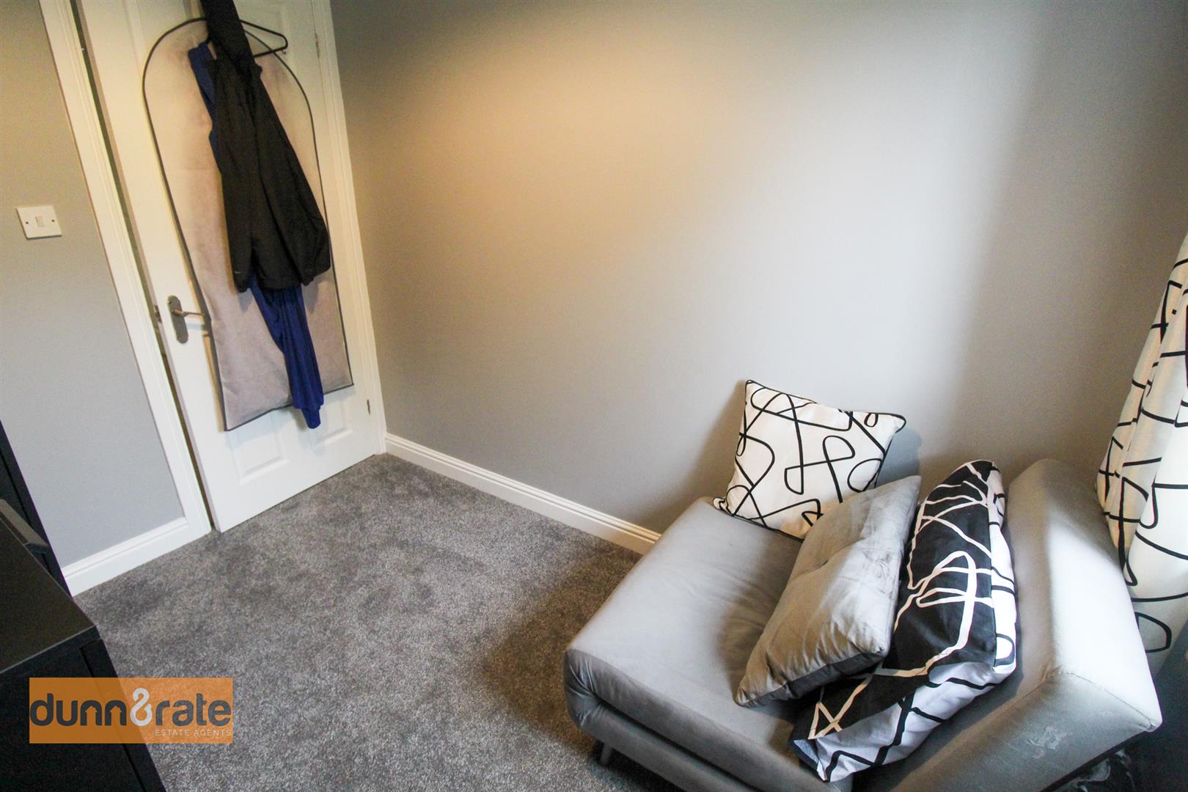
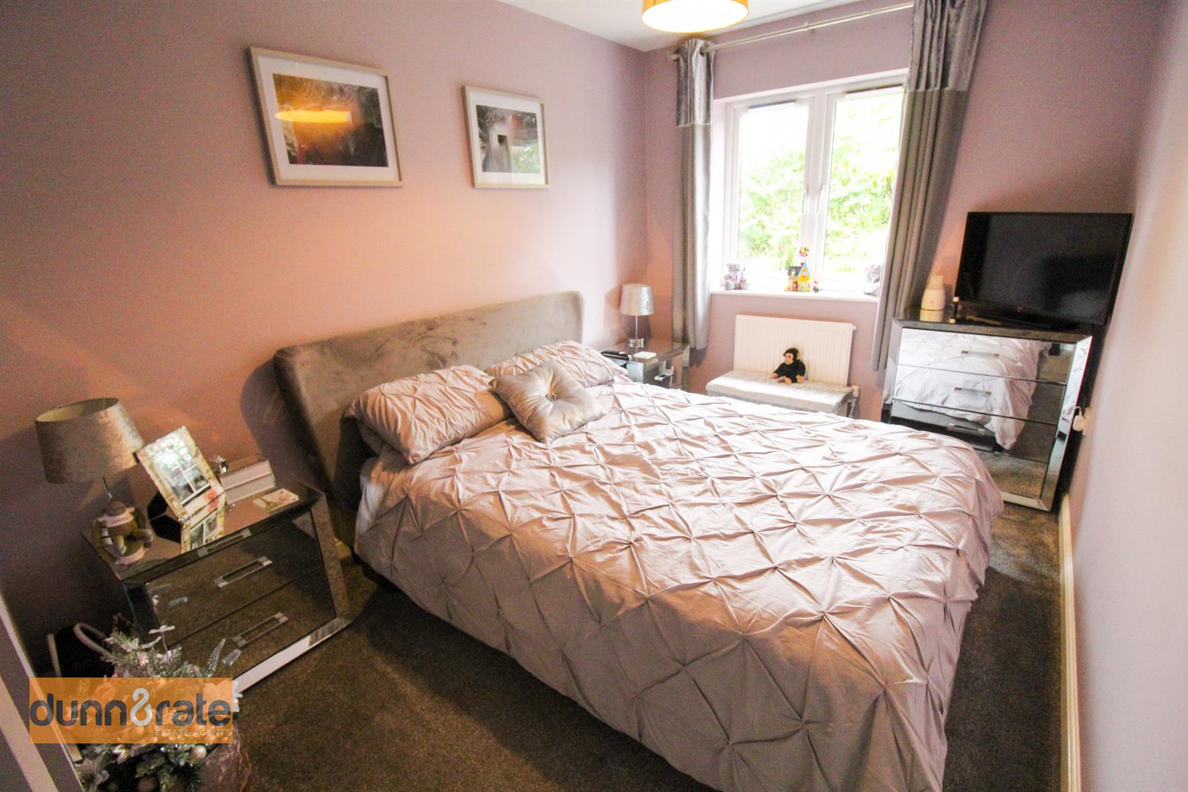
Bedroom Two2.99 x 2.37 (9'9" x 7'9")A UPVC window overlooks the front aspect, radiator and TV point.
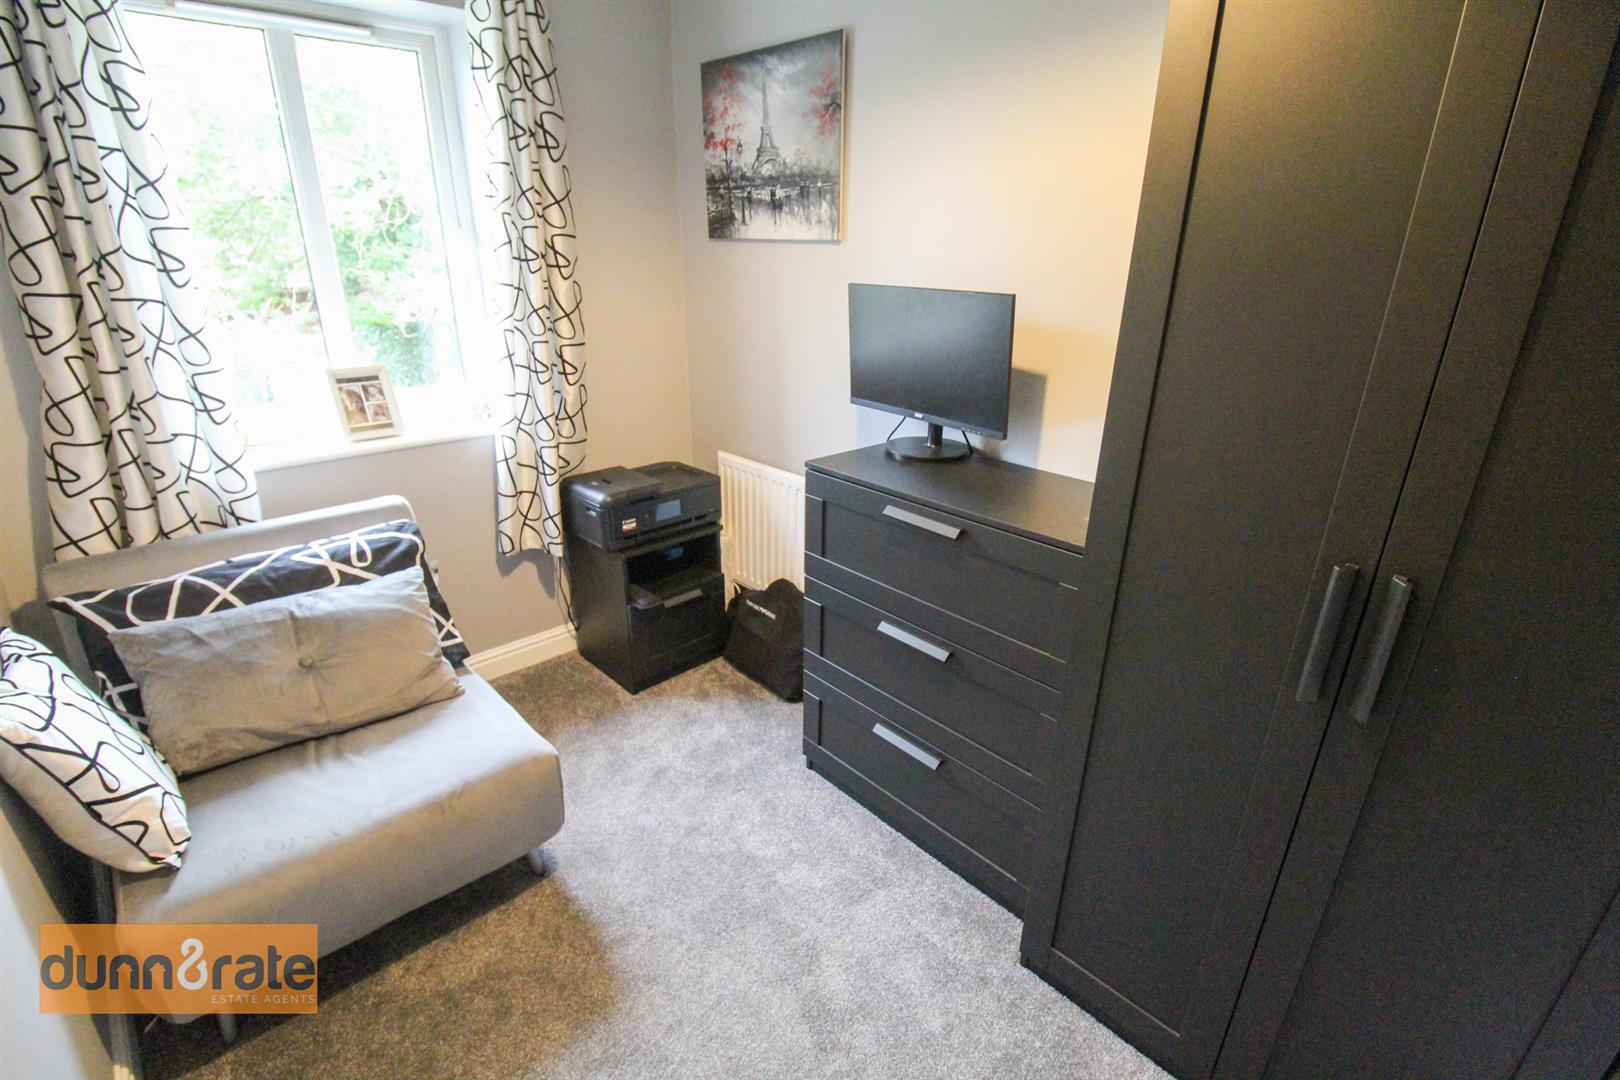
Bedroom Three2.59 x 1.81 (8'5" x 5'11")A UPVC window overlooks the rear aspect, radiator and TV point.
Bathroom1.79 x 1.65 (5'10" x 5'4")A UPVC window looks out to the front aspect. Fitted suite comprising of bath with shower overhead, Low Level WC and wash hand basin. Towel radiator and extractor fan.
EXTERIORThe front garden is laid to lawn and tarmacadam driveway. The rear garden is fully enclosed with a stone patio and laid to lawn.
Click image to enlarge:
Click image to enlarge:
- IMMACULATE SEMI DETACHED PROPERTY
- FITTED KITCHEN
- LARGE LOUNGE/DINER
- DOWNSTAIRS CLOAKROOM
- THREE BEDROOMS
- MODERN FITTED BATHROOM
- OFF ROAD PARKING
- FULLY ENCLOSED REAR GARDEN
- SOLD WITH NO UPWARD CHAIN


