
Barks Drive, Norton, Stoke-On-Trent
Offers in excess of £110,000 (Tenant Fees)


-
IMG_6662.jpg
-
IMG_6667.jpg
-
IMG_6597.jpg
-
IMG_6602.jpg
-
IMG_6613.jpg
-
IMG_6619.jpg
-
IMG_6637.jpg
-
IMG_6641.jpg
-
IMG_6576.jpg
-
IMG_6568.jpg
-
IMG_6571.jpg
-
IMG_6523.jpg
-
IMG_6530.jpg
-
IMG_6533.jpg
-
IMG_6541.jpg
-
IMG_6550-2.jpg
-
IMG_6628.jpg
-
IMG_6648.jpg
-
IMG_6658.jpg
- SPACIOUS SEMI DETACHED PROPERTY
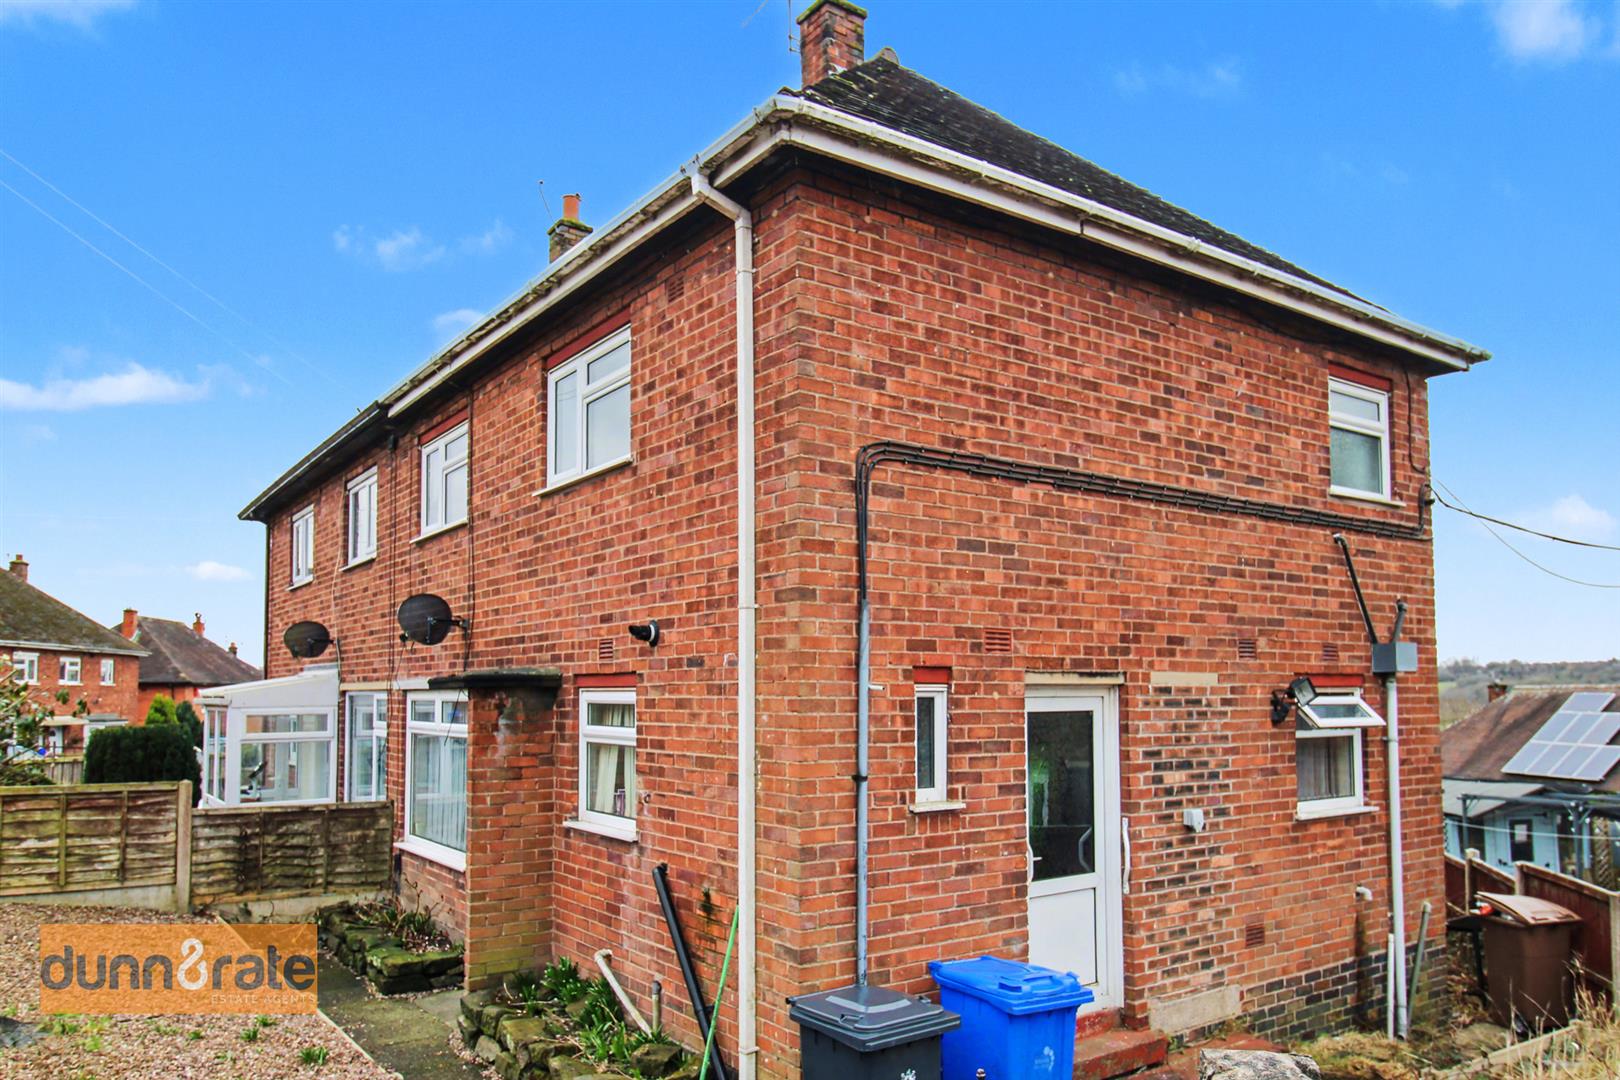
- CORNER PLOT
- THREE GENEROUS SIZED BEDROOMS
- CLOSE TO LOCAL AMMENTITIES
- FITTED KITCHEN
- GROUND FLOOR WC
- LARGE OUTDOOR AREA
- NO UPWARD CHAIN
- UTILITY
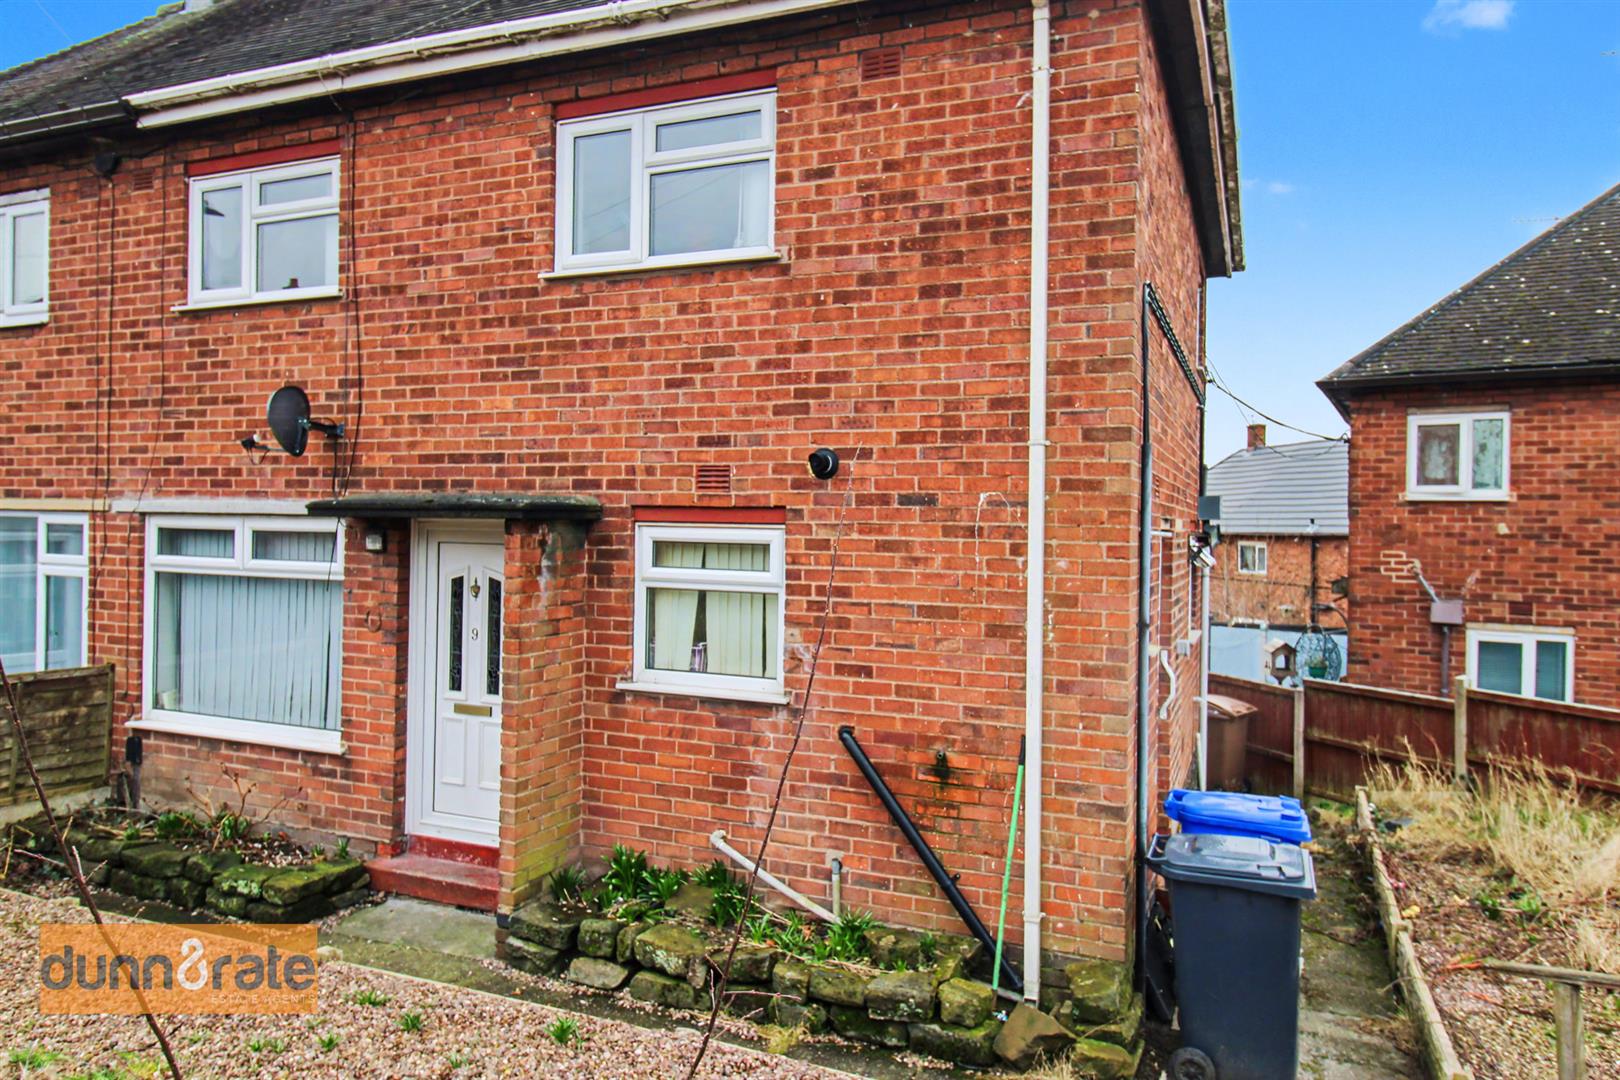
Situated on the ever-popular Barks Drive, this spacious three-bedroom semi-detached home occupies an enviable corner plot, offering excellent potential for growing families and savvy buyers alike. Sold with no upward chain, this could be the home you have been looking for. Boasting generous living accommodation throughout, the property provides well-proportioned rooms, ample natural light, and exciting scope to modernise and personalise to your own taste. The solid layout and substantial plot makes this a fantastic opportunity to create a wonderful long-term home in a desirable setting.
GROUND FLOOR

Entrance Hall1.79 x 0.96 (5'10" x 3'1")The property has a double glazed entrance door to the front aspect. Radiator.
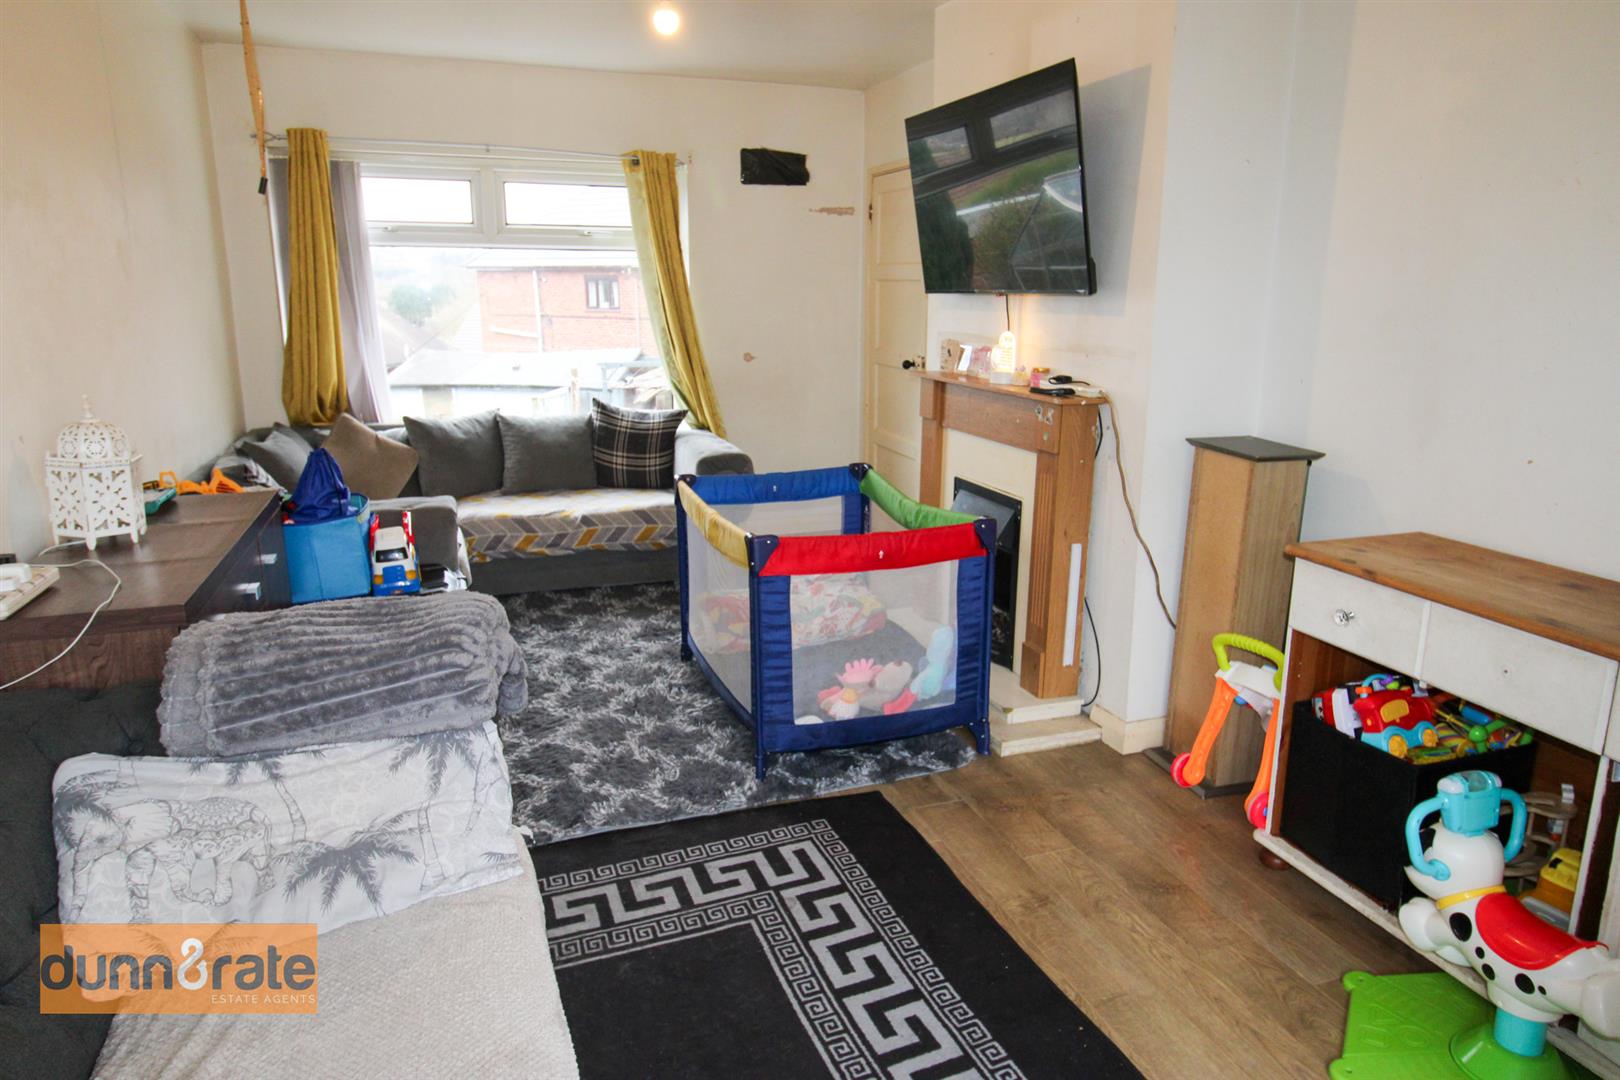
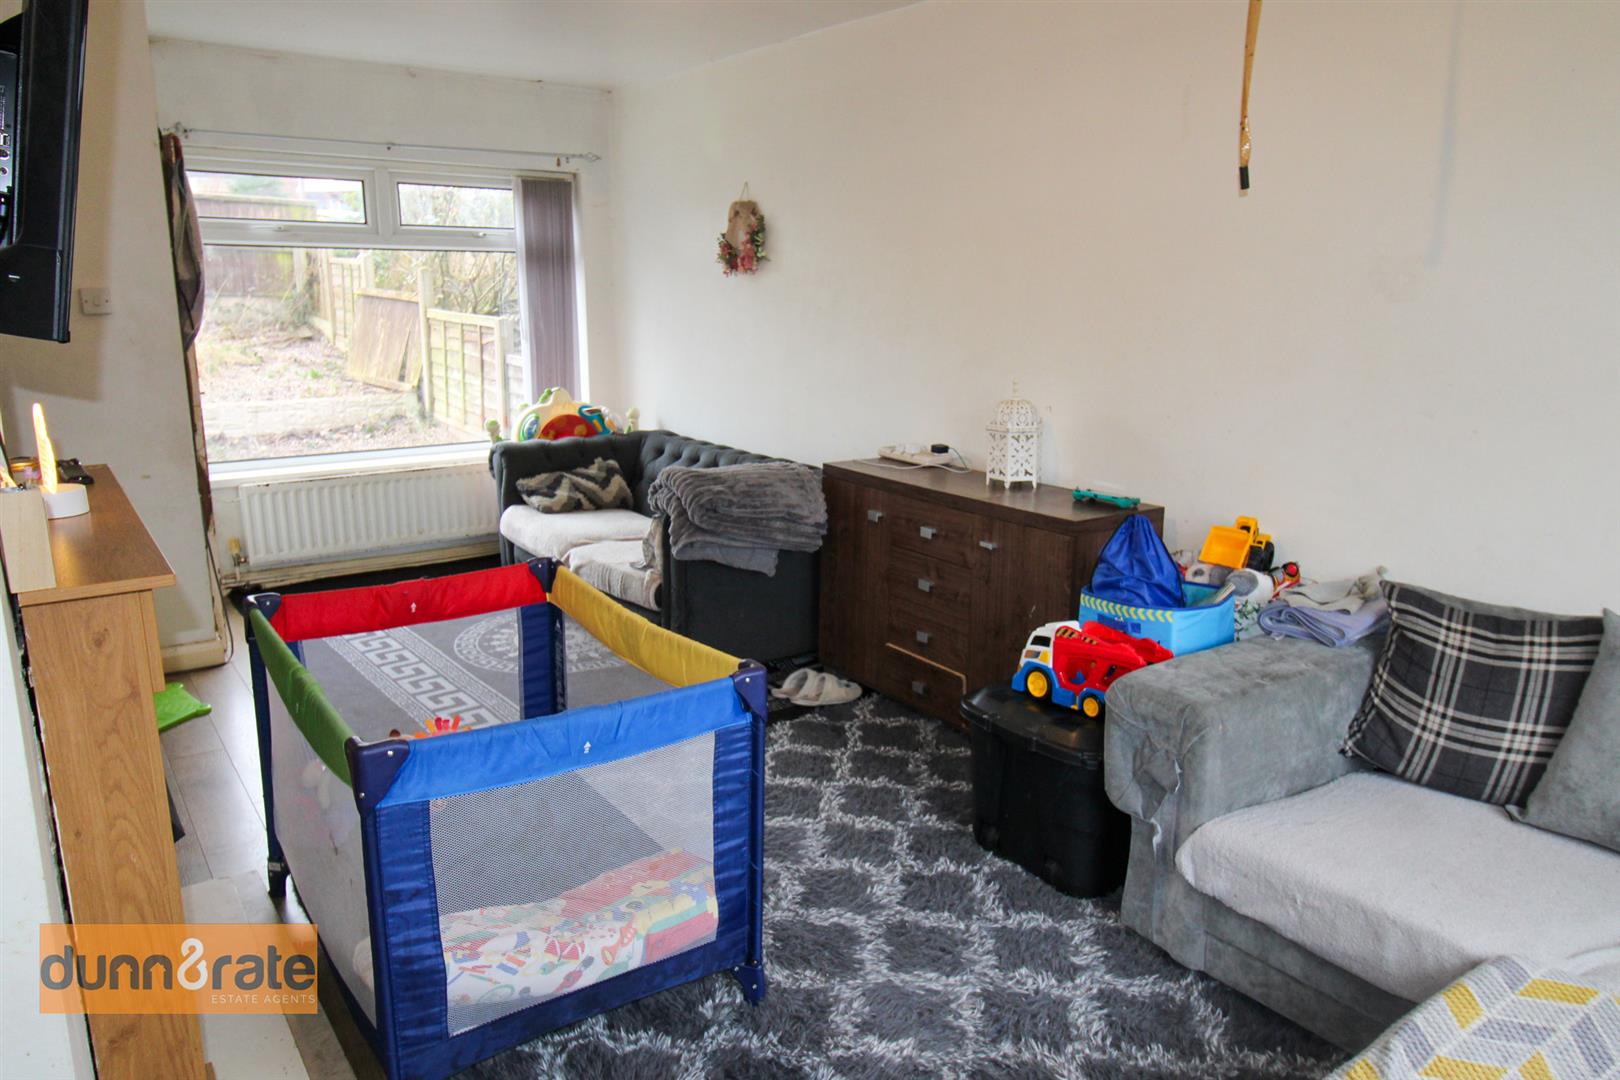
Lounge / Diner5.94 x 3.17 (19'5" x 10'4")Double glazed windows to the front and rear aspect. Gas fireplace. Radiator.
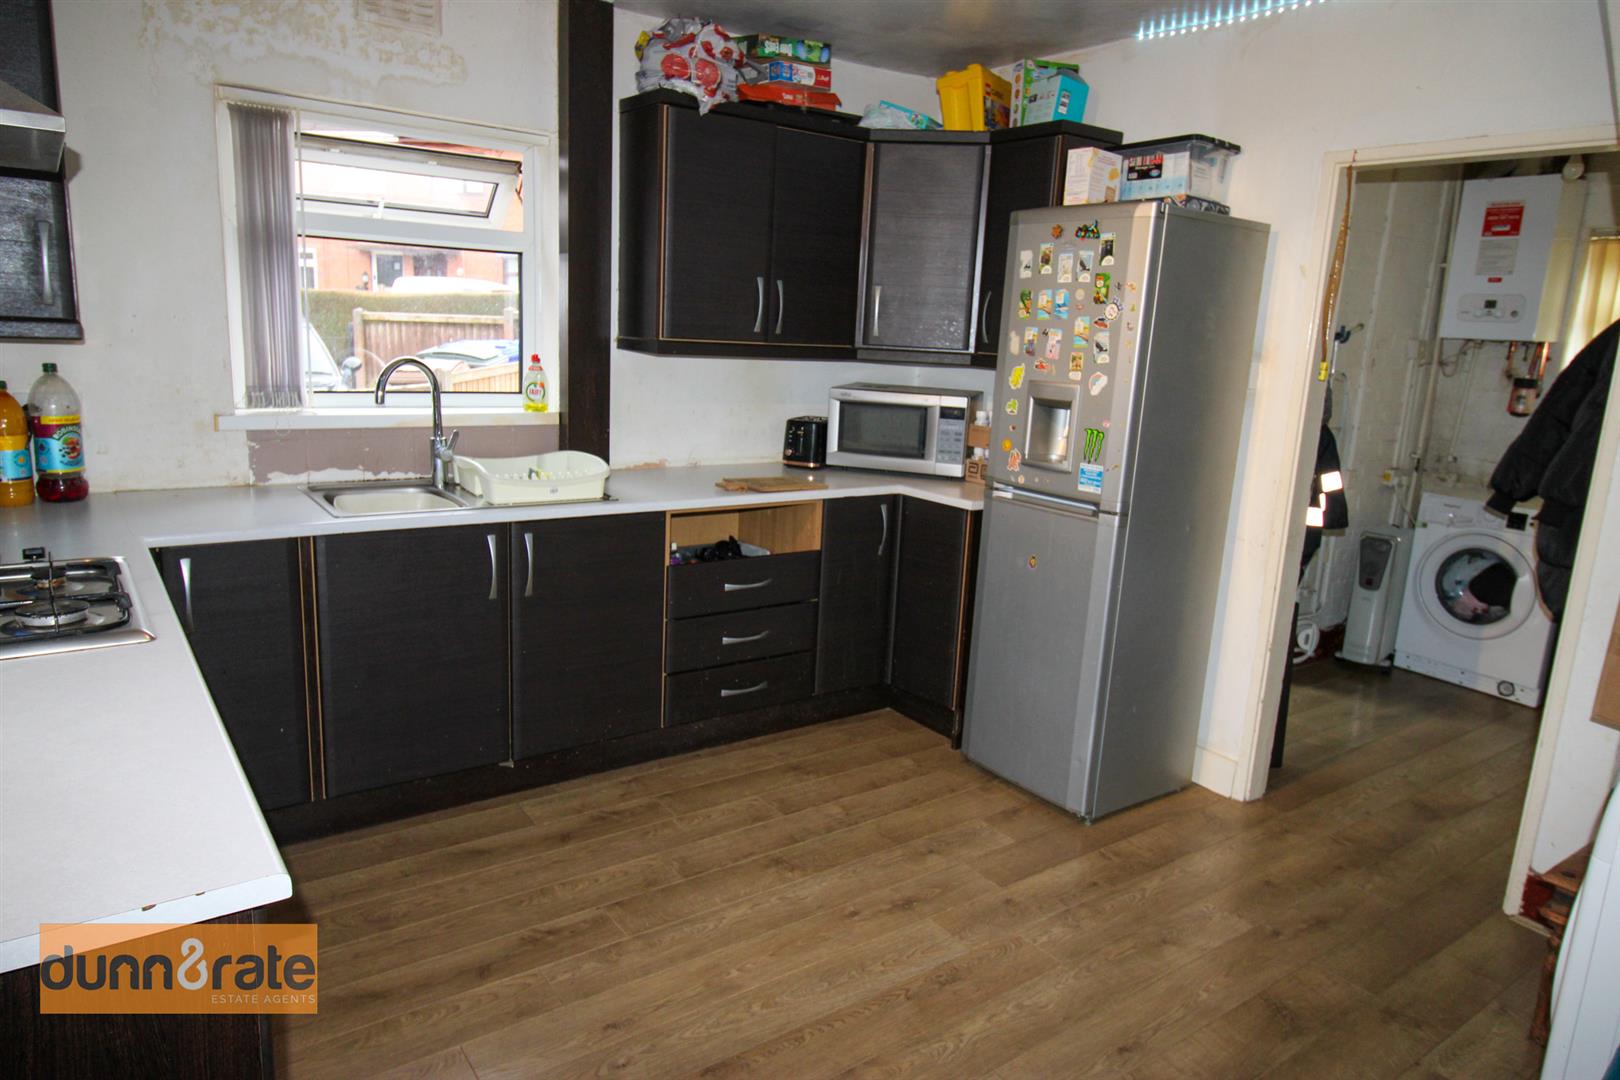
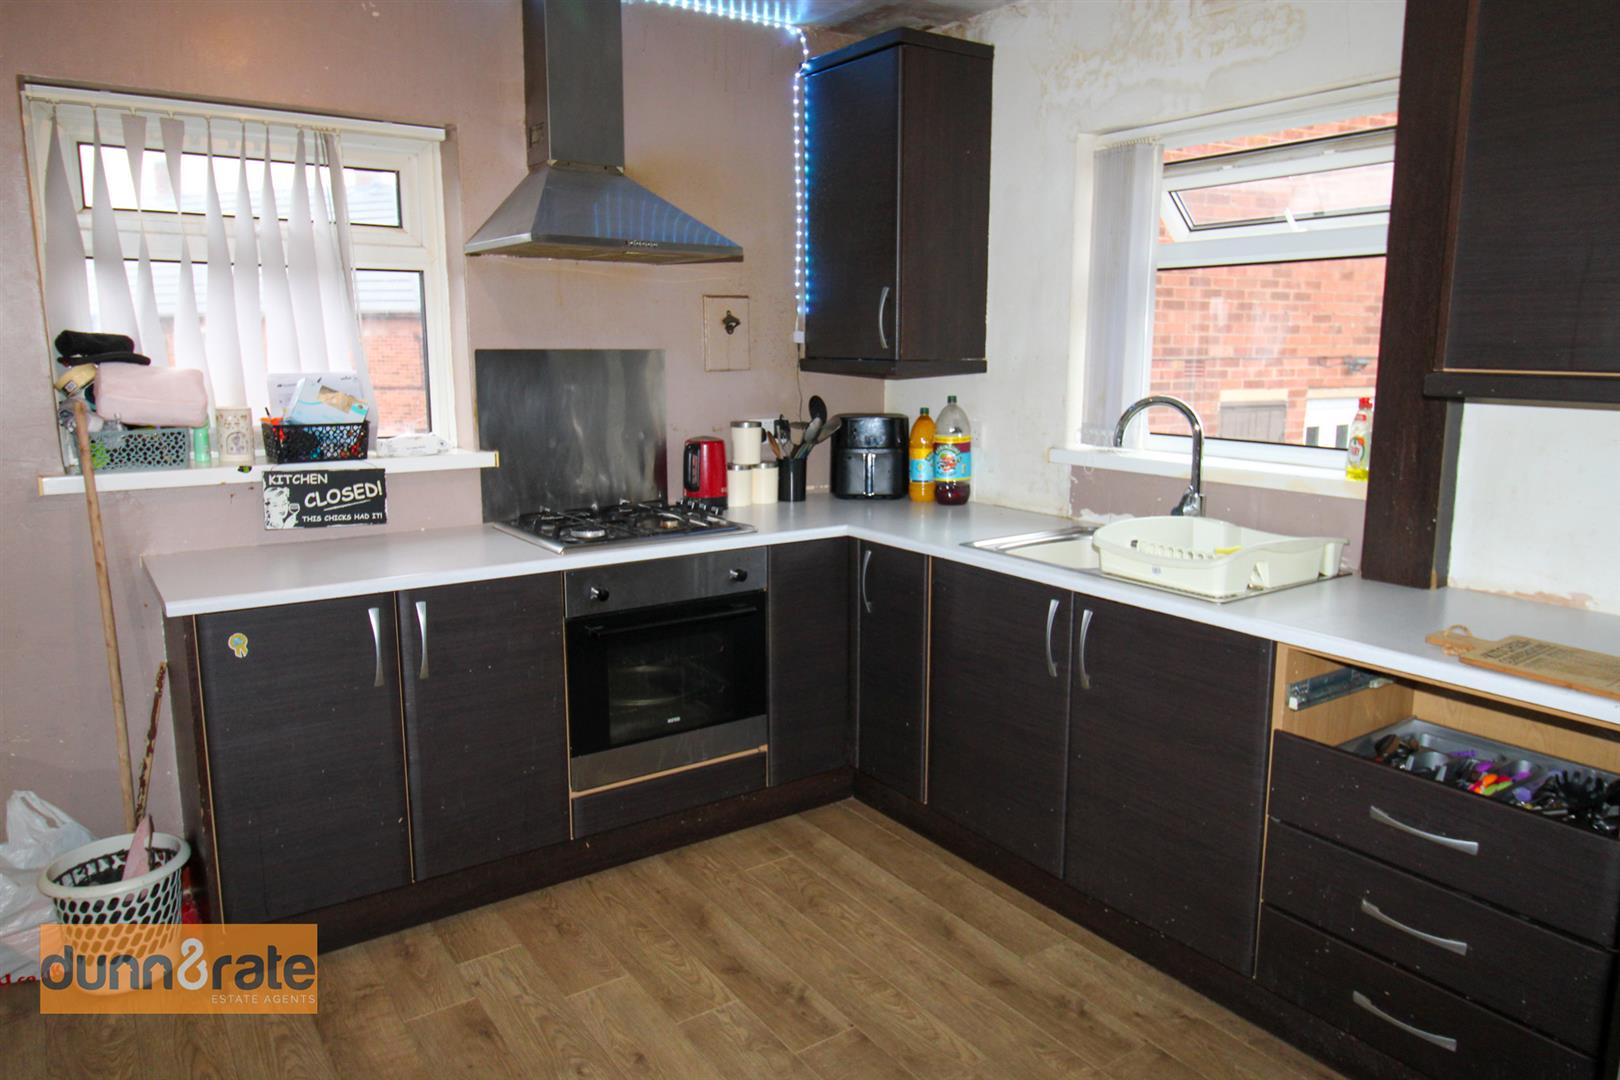
Kitchen3.14 x 3.45 (10'3" x 11'3")Double glazed windows to the side and rear aspect. Fitted kitchen including wall and base units. Stainless steal sink and drainer. Electric oven and gas hob installed. Cookerhood. Space for fridge freezer. Radiator. Under stair storage. Leading to utility room.
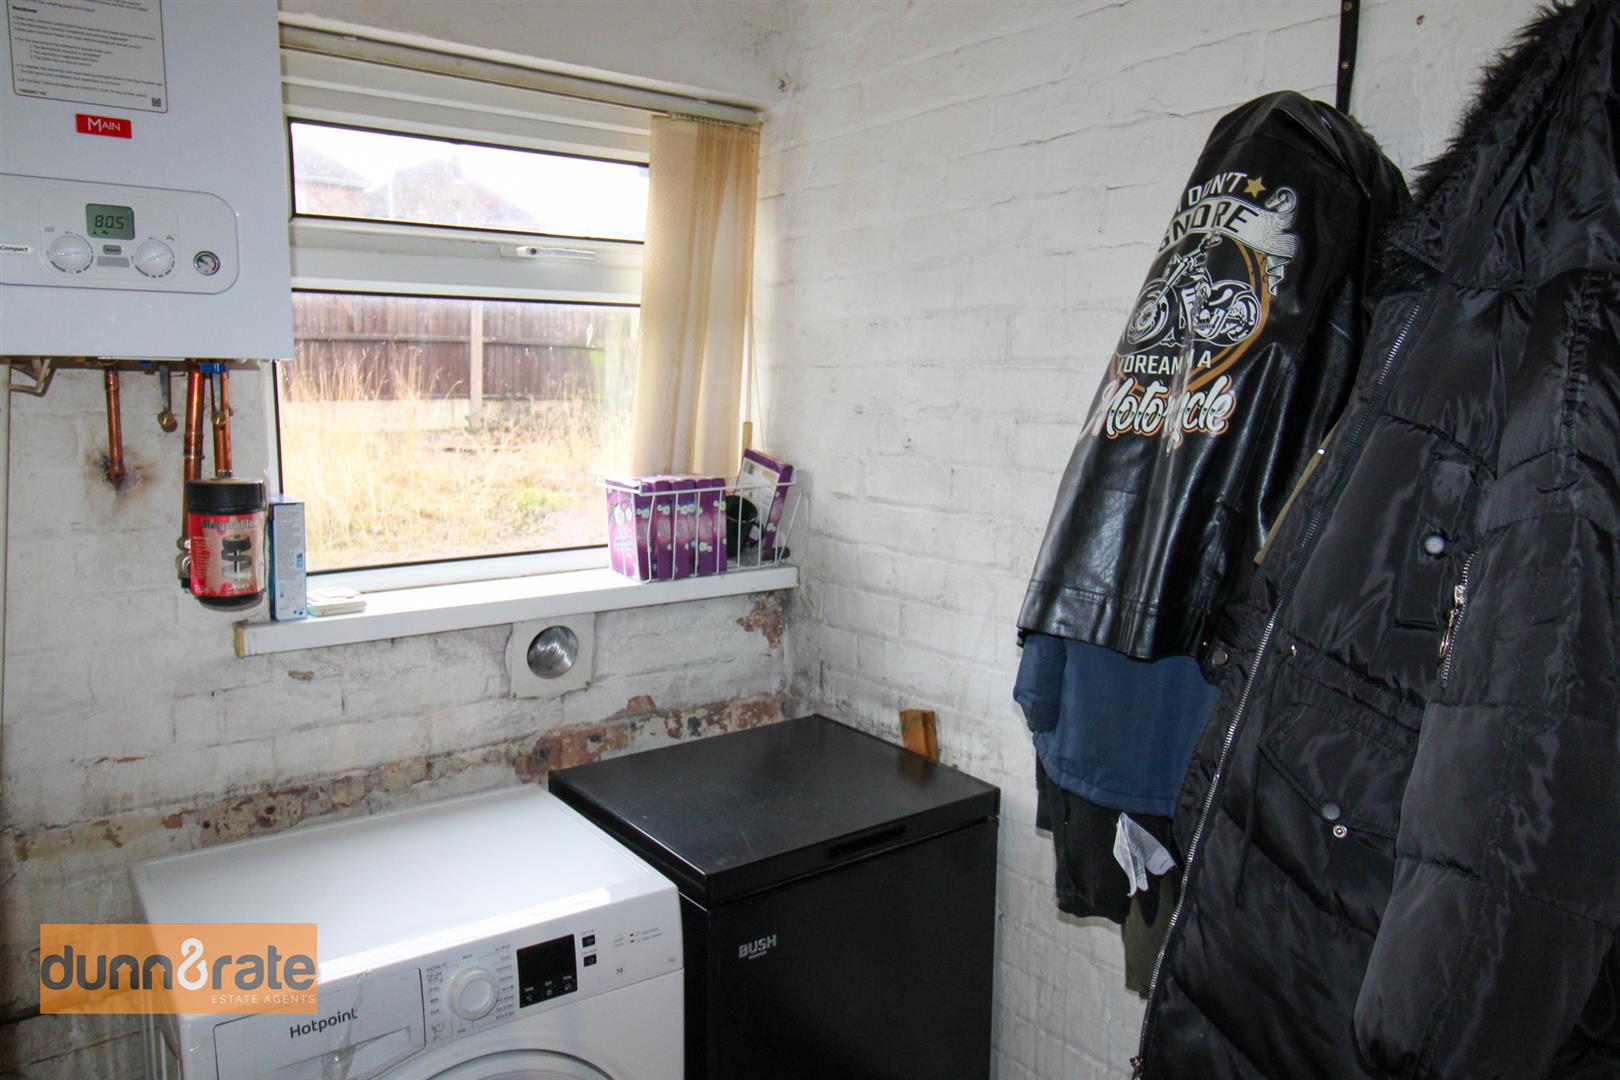
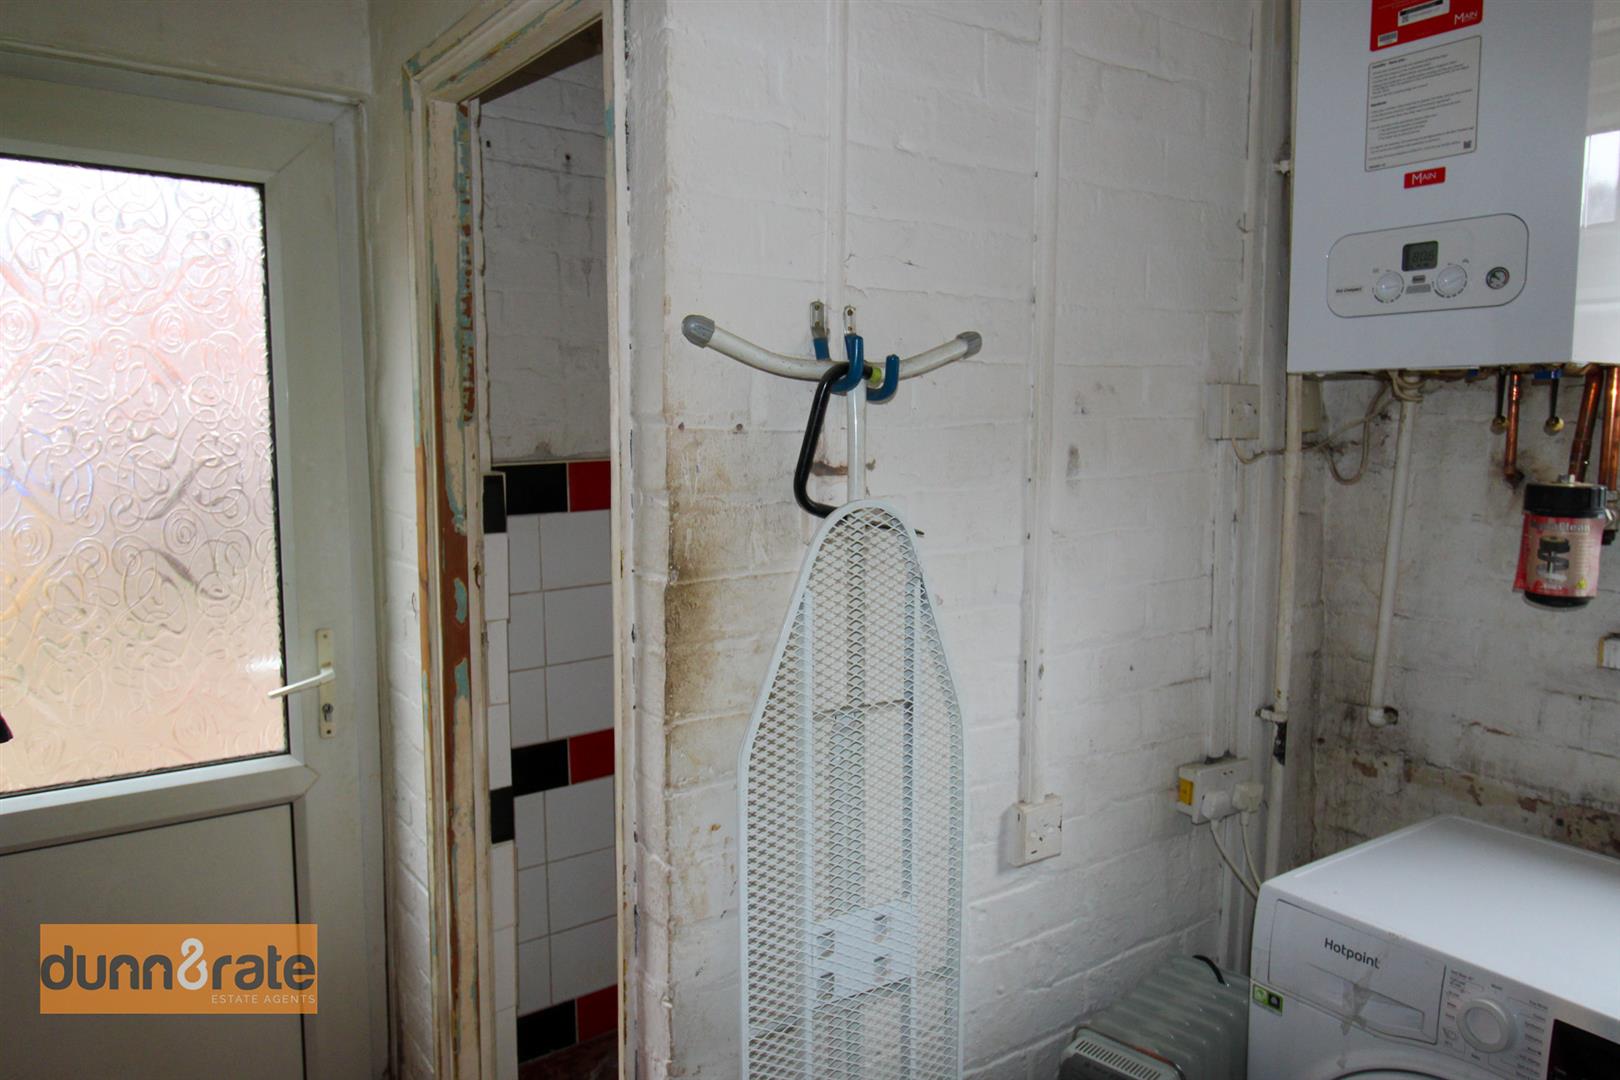
Utility2.5 x 2.3 (8'2" x 7'6")Double glazed window to the front aspect. Plumbing and space for washing machine and dryer. Combi boiler situated. Doors leading to WC and garden.
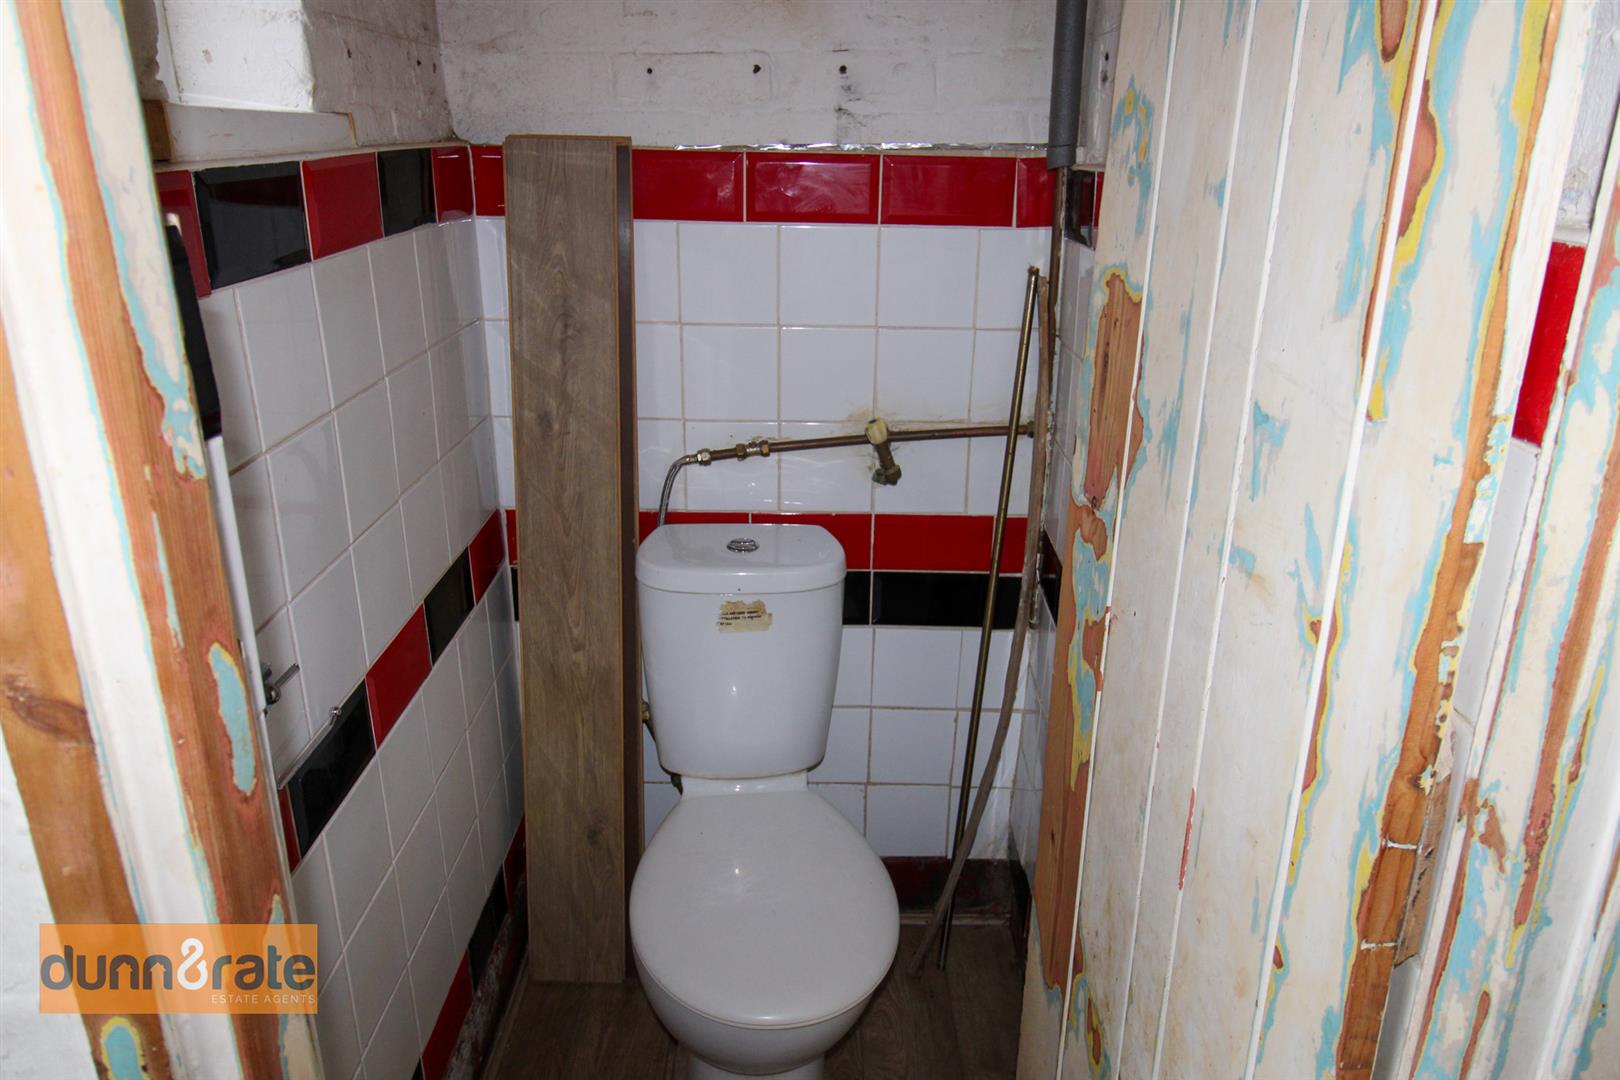
W.C1.19 x 0.89 (3'10" x 2'11")LLWC. Partly tiled walls. Double glazed window to the side aspect.
FIRST FLOOR
Landing2.17 x 0.75 (7'1" x 2'5")Stairs from entrance hallway. Cupboard for storage. Loft access.
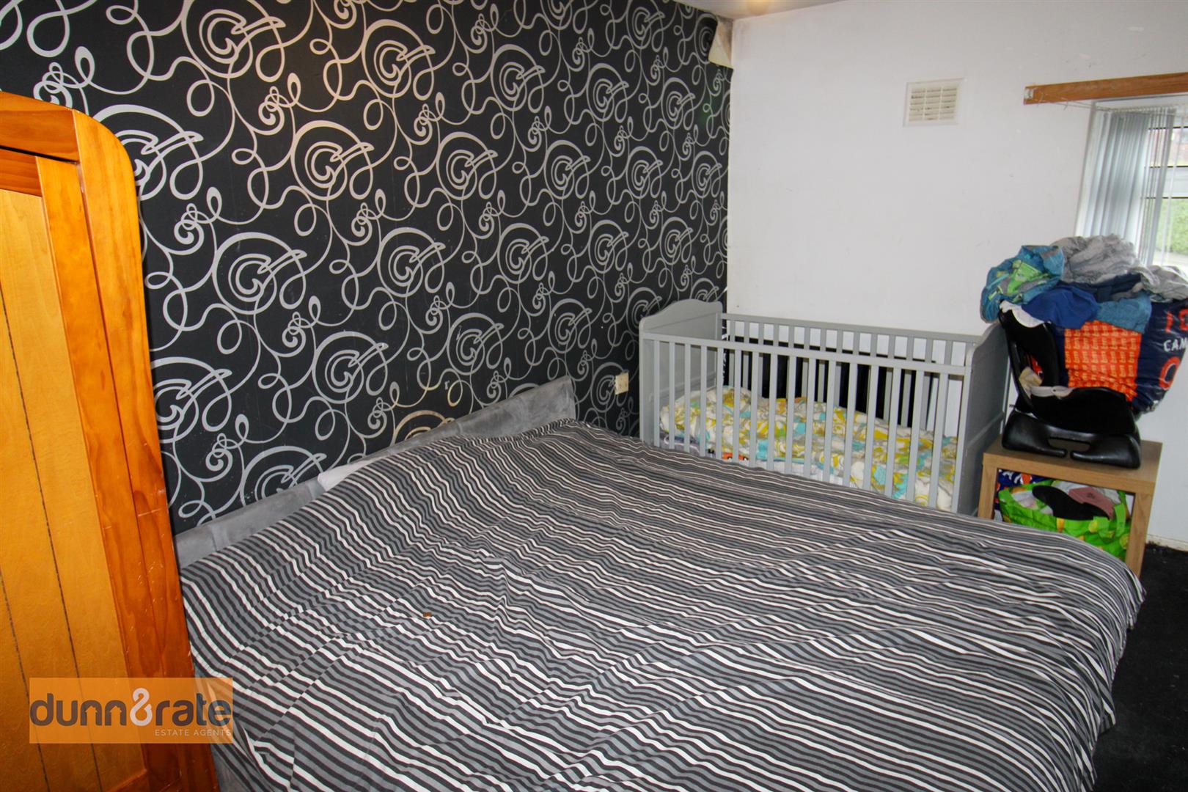
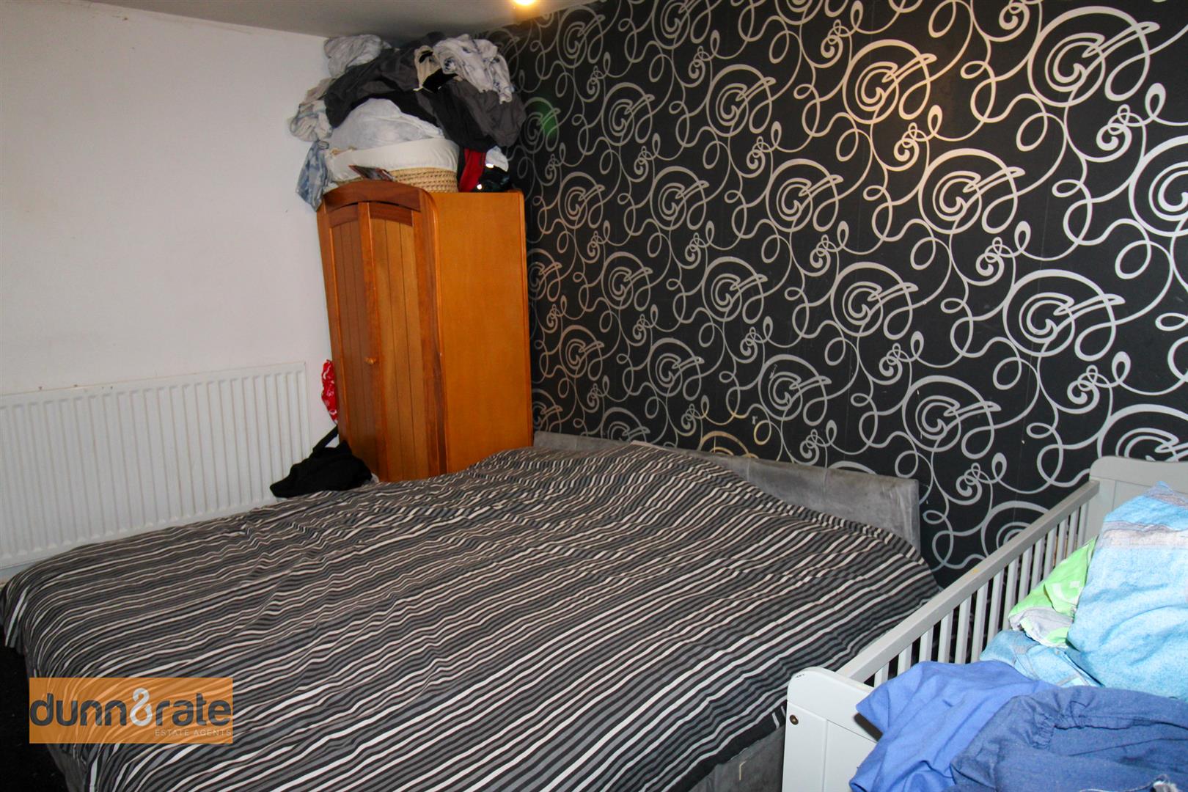
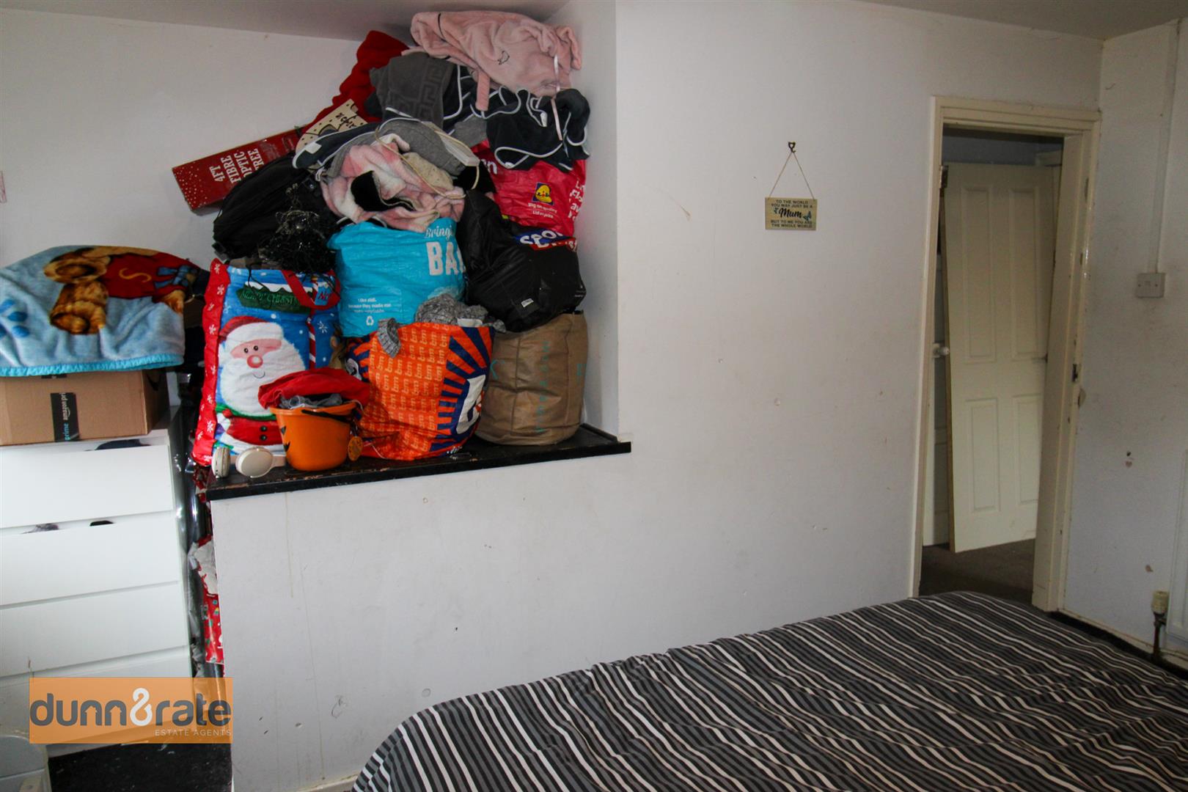
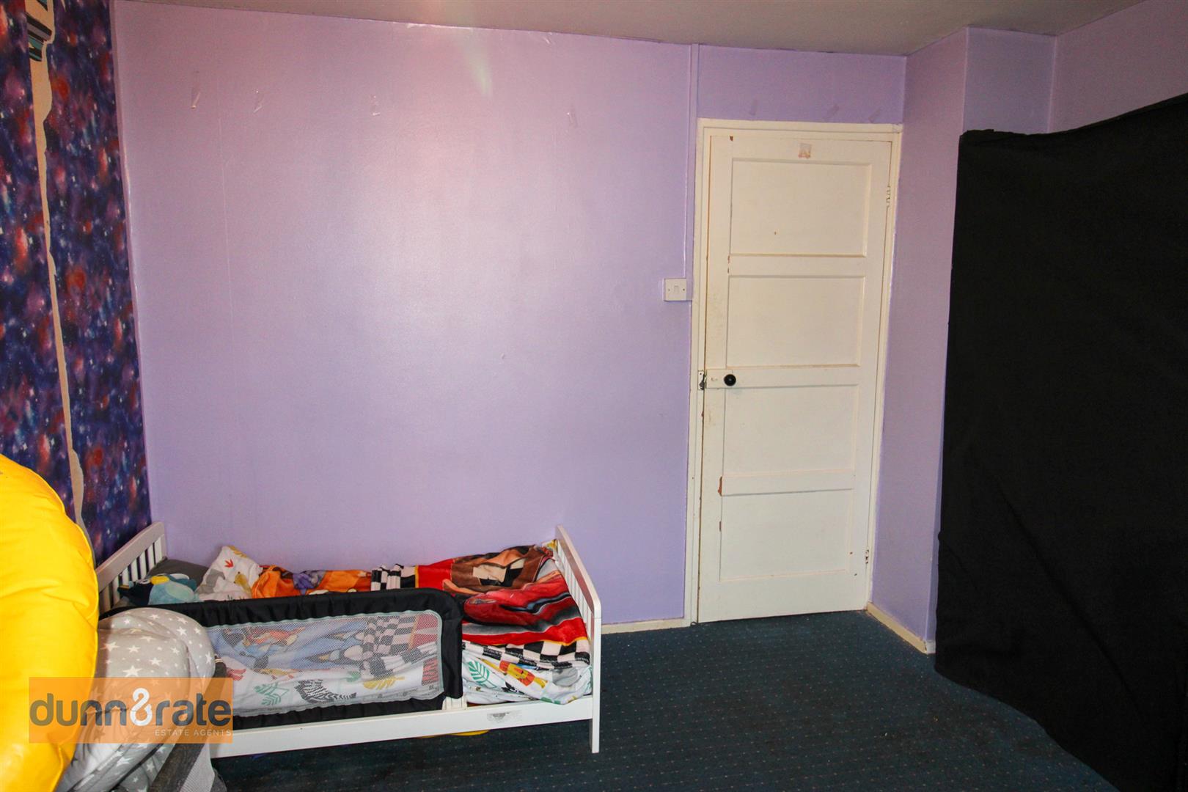
Bedroom One4.12 x 3.49 (13'6" x 11'5")Double glazed window to the front aspect. Radiator.
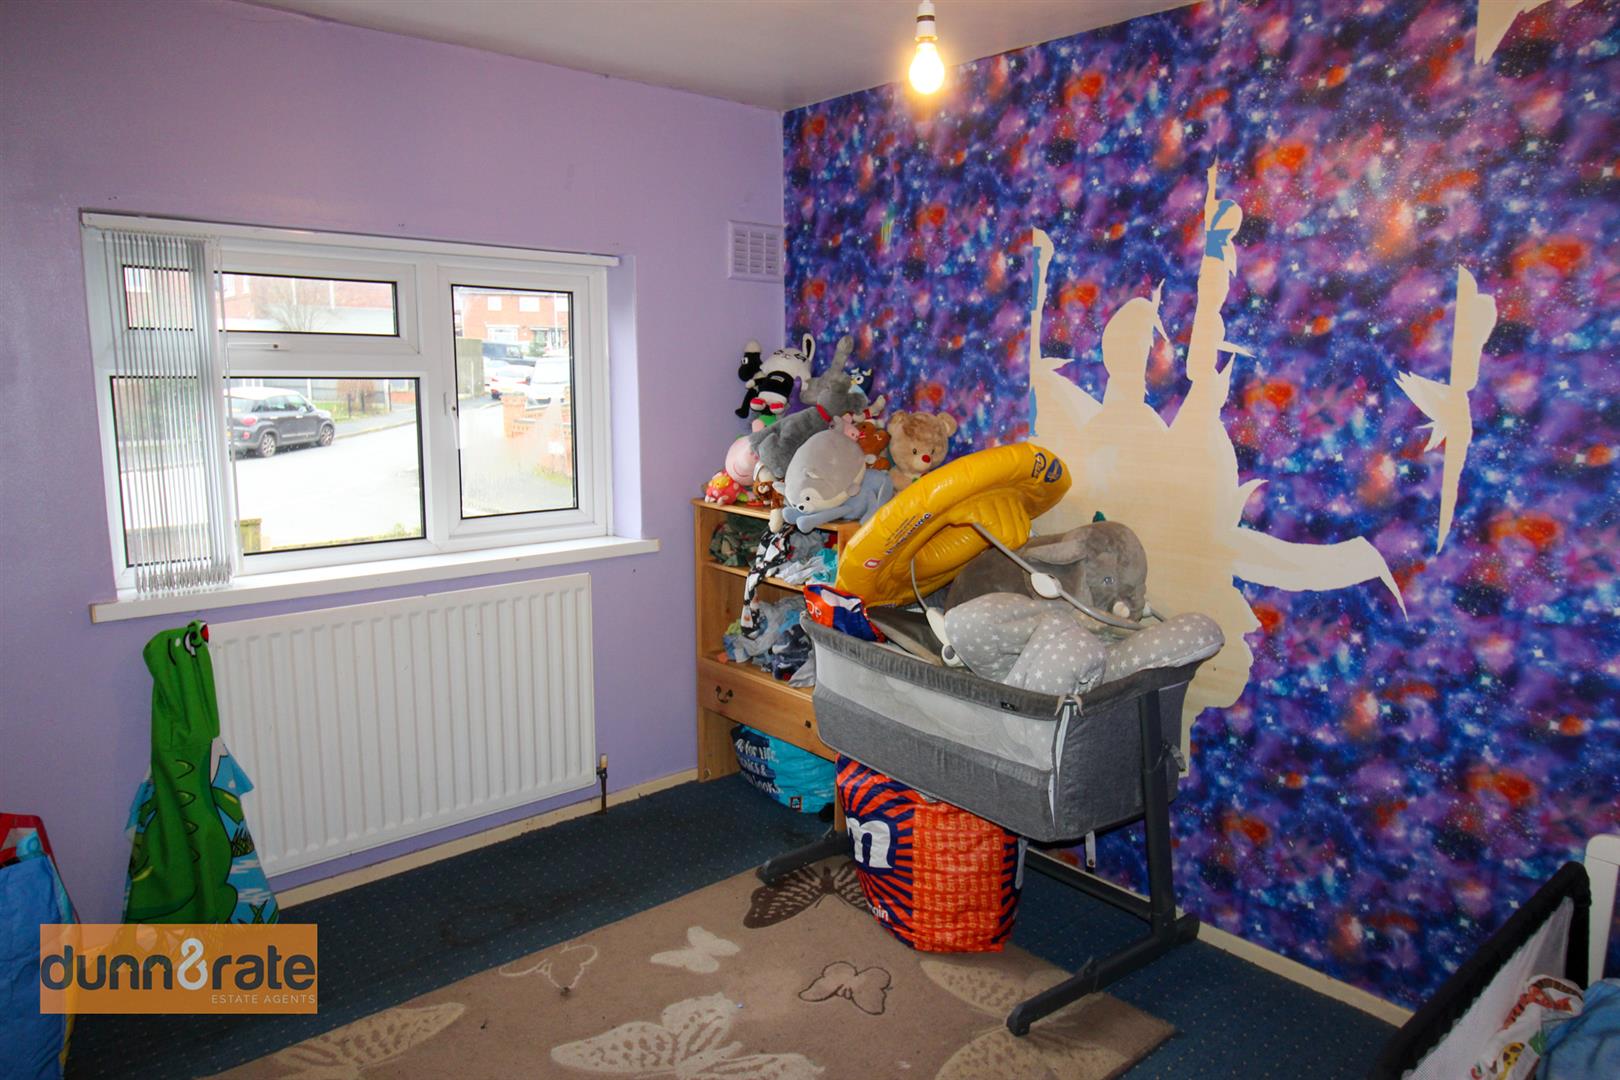
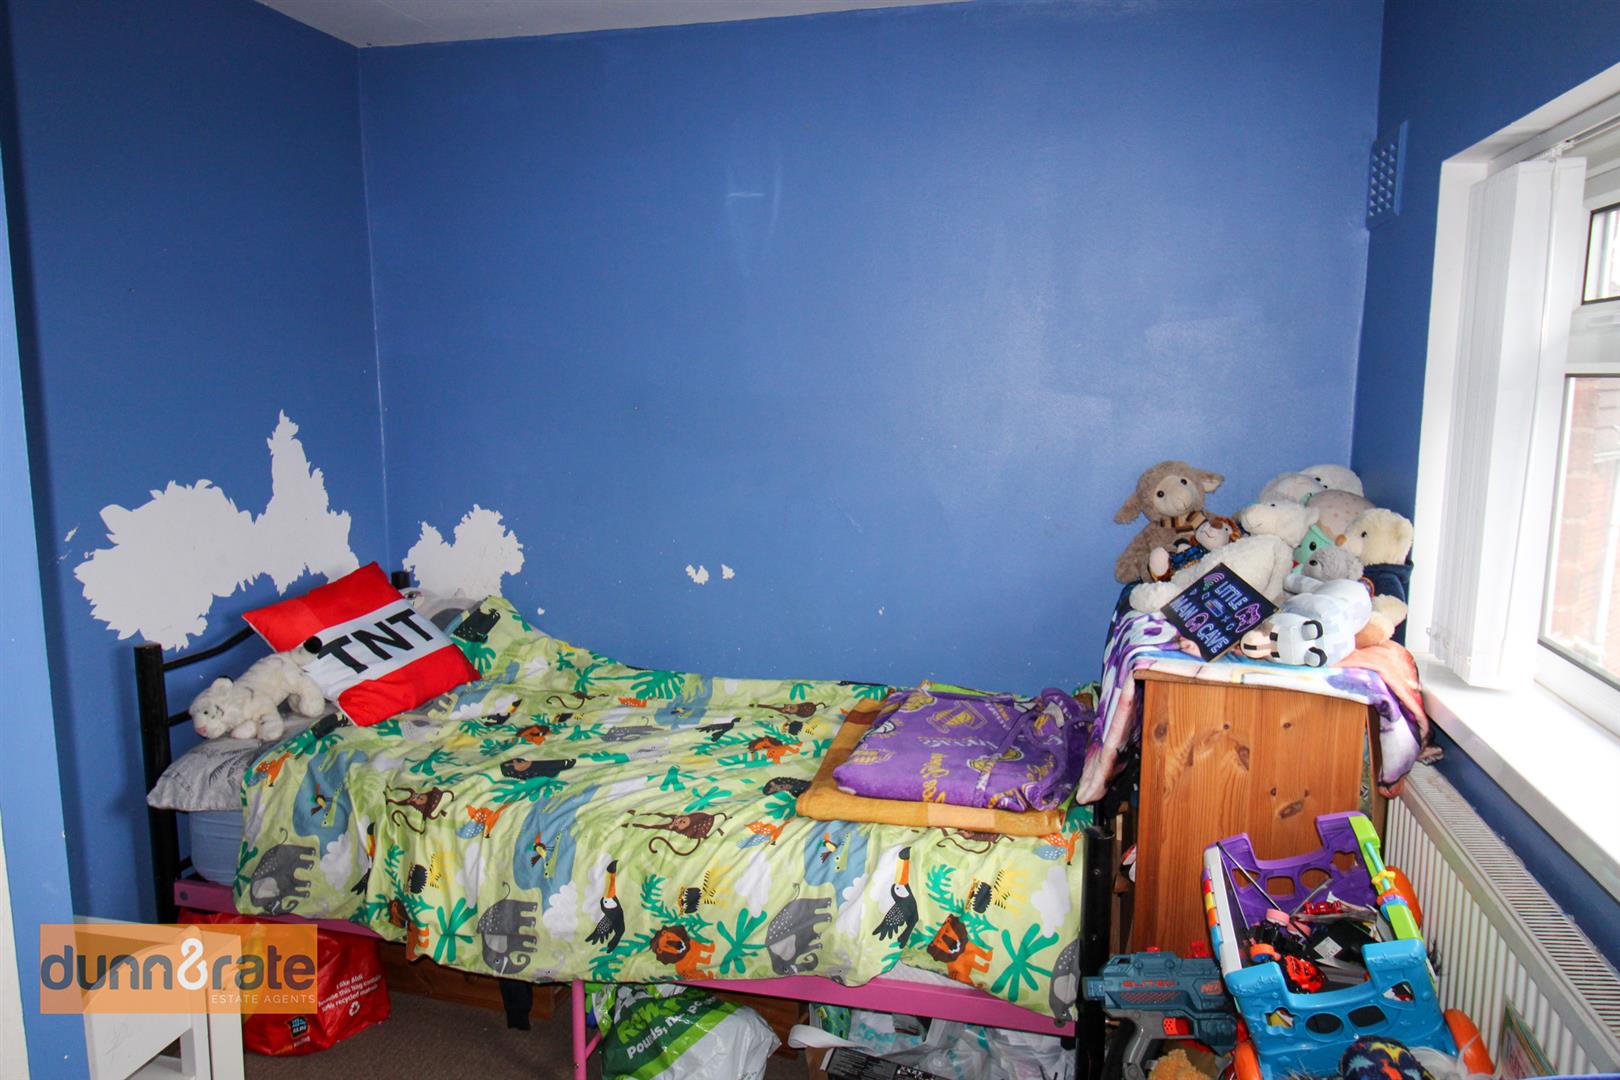
Bedroom Two3.24 x 3.17 (10'7" x 10'4")Double glazed window to the front aspect. Radiator.
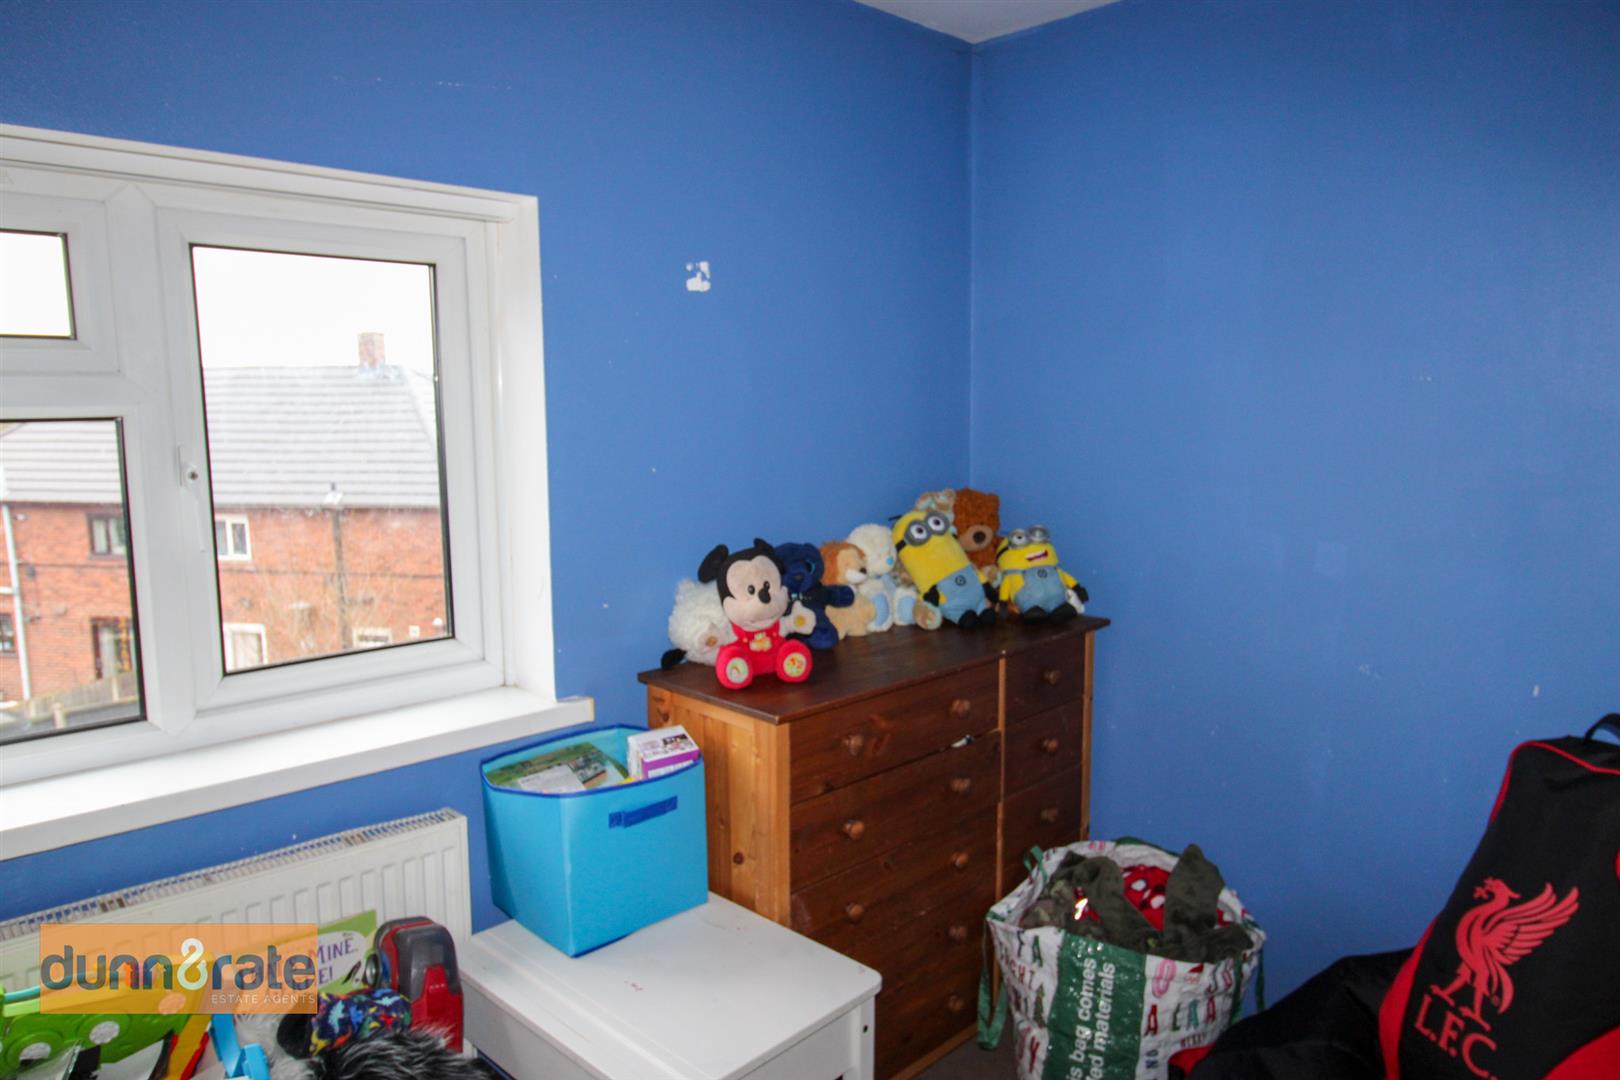
Bedroom Three3.15 x 2.57 (10'4" x 8'5")Double glazed window to the rear aspect. Radiator.
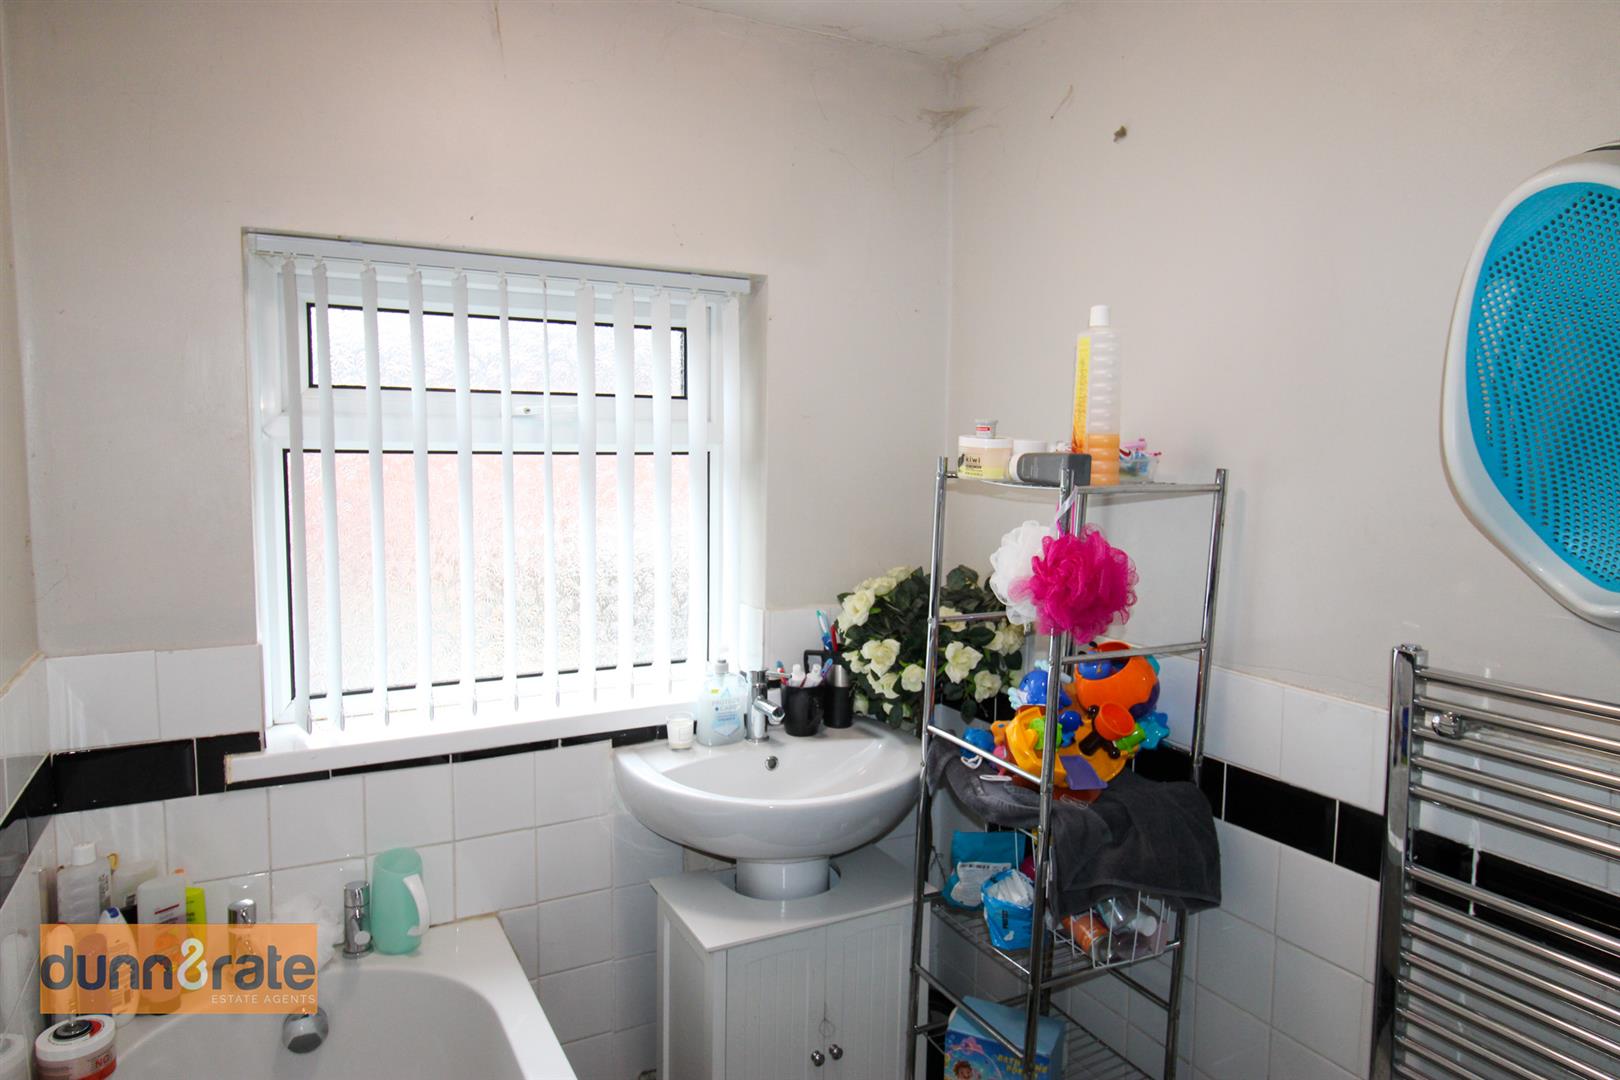
Bathroom2.47 x 1.69 (8'1" x 5'6")Double glazed window to the side aspect. Fitted bathroom suite, including a bath, LLWC and wash hand basin. Partly tiled walls. Towel radiator.
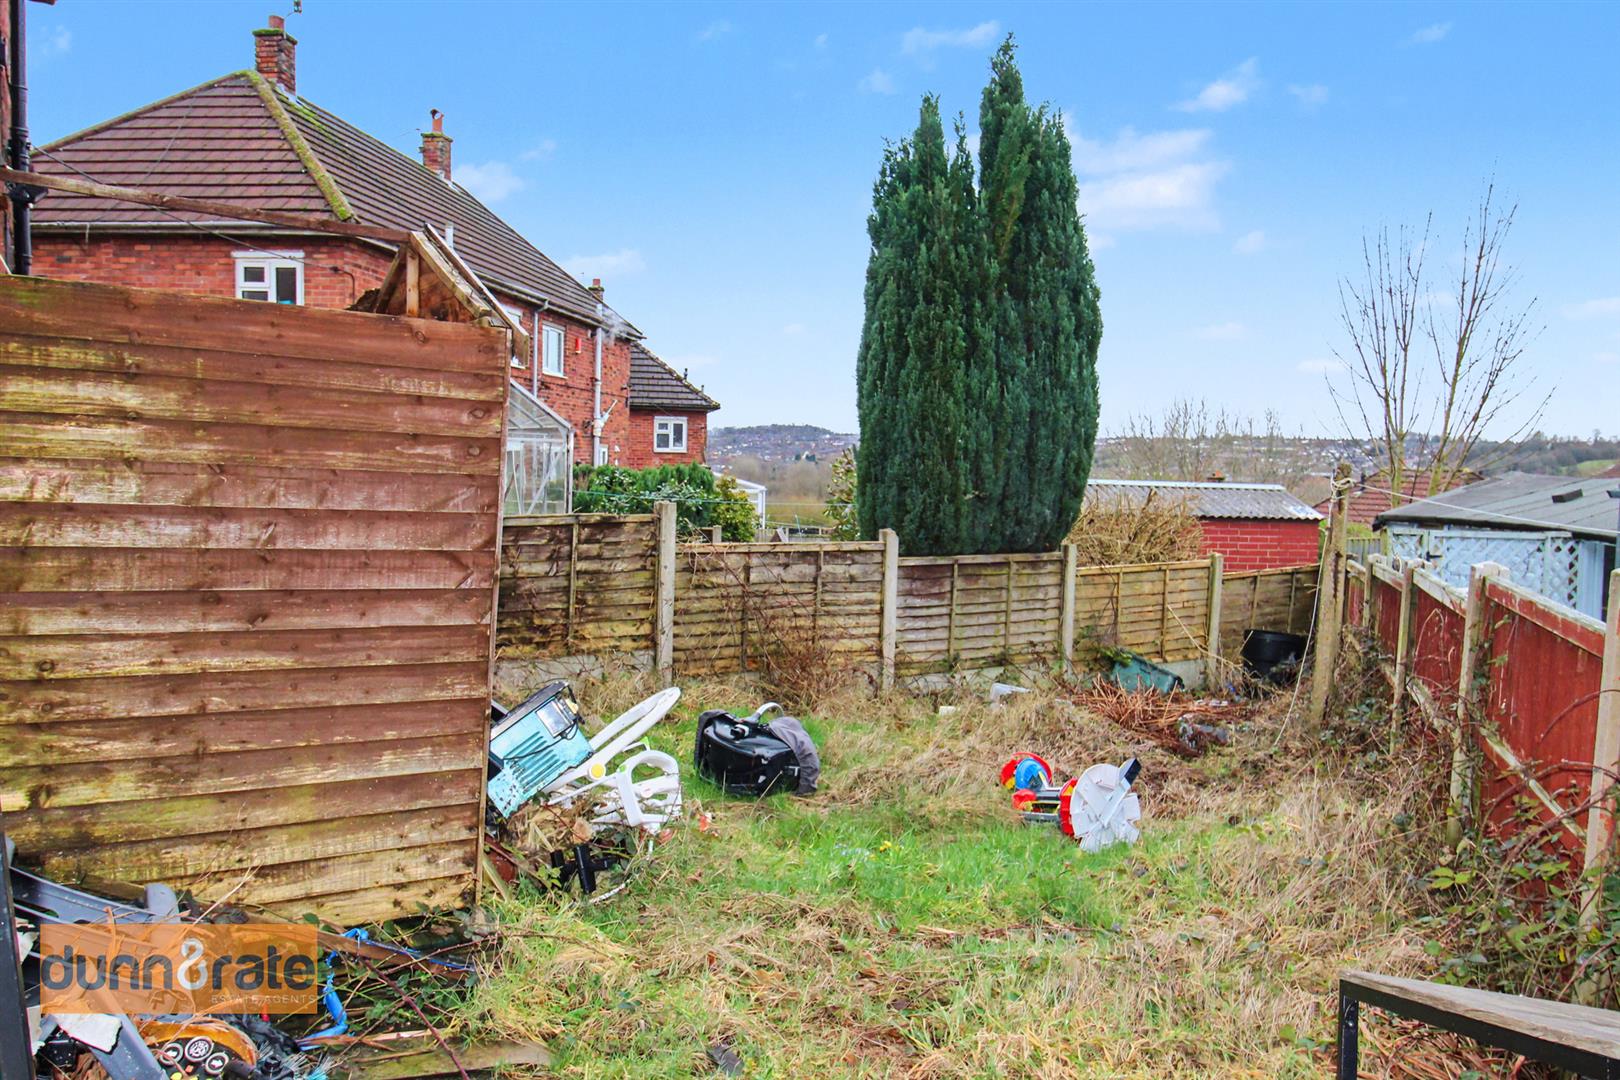
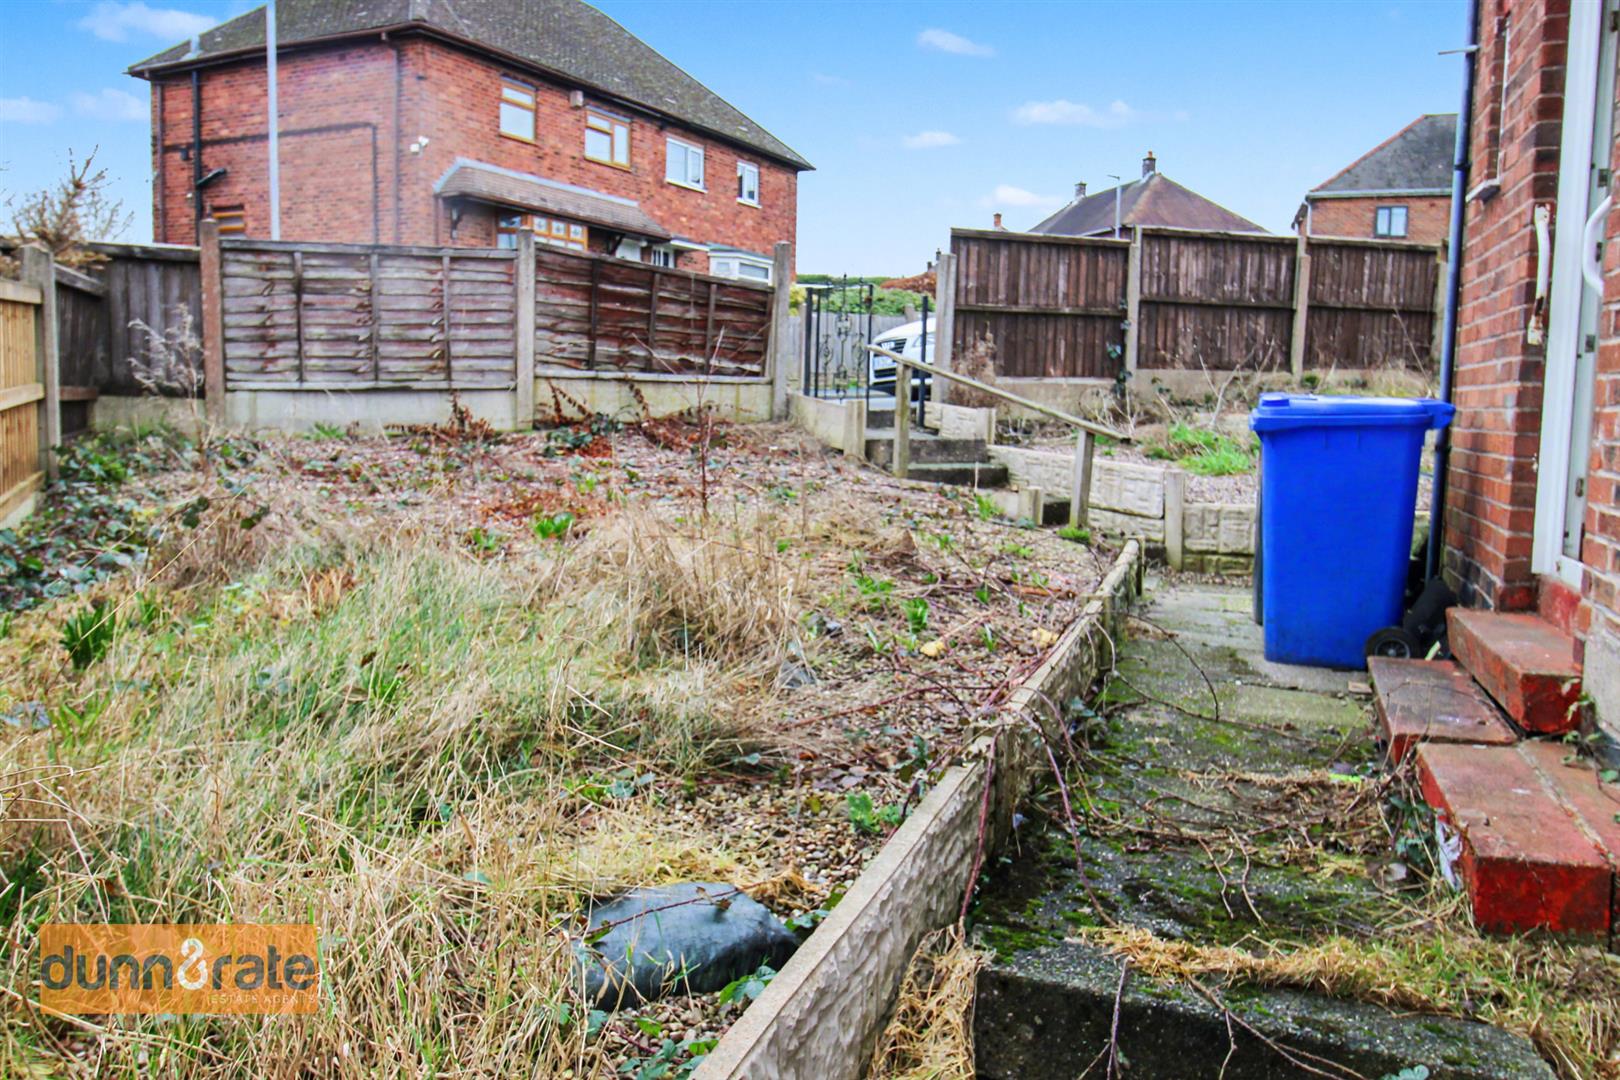
EXTERIORCorner plot. To the front of the property, there is a two tiered gravelled area. Gate to the front of the property, followed by a slabbed path leading to the front door and round to the back and side garden. Property is enclosed by fencing. Rear garden is laid to lawn.
AGENTS NOTESThe property is currently tenanted, notice has been served.
Click image to enlarge:
Click image to enlarge:
- SPACIOUS SEMI DETACHED PROPERTY
- CORNER PLOT
- THREE GENEROUS SIZED BEDROOMS
- CLOSE TO LOCAL AMMENTITIES
- FITTED KITCHEN
- GROUND FLOOR WC
- LARGE OUTDOOR AREA
- NO UPWARD CHAIN
- UTILITY


