
Ashfield Square, Berryhill, Stoke-On-Trent
£159,950 (Tenant Fees)


-
IMG_5501dp.jpg
-
IMG_5456.jpg
-
IMG_5454.jpg
-
IMG_5494.jpg
-
IMG_5492.jpg
-
IMG_5488.jpg
-
IMG_5459.jpg
-
IMG_5471.jpg
-
IMG_5477.jpg
-
IMG_5468.jpg
-
IMG_5465.jpg
-
IMG_5464.jpg
-
IMG_5482.jpg
-
IMG_5484.jpg
-
IMG_5496.jpg
-
IMG_5499dp.jpg
-
IMG_5497dp.jpg
- SPACIOUS SEMI DETACHED PROPERTY
- FITTED KITCHEN
- LARGE LOUNGE
- THREE WELL PROPORTIONED BEDROOMS
- FAMILY BATHROOM
- PAVED DRIVEWAY
- POPULAR LOCATION, CLOSE TO SCHOOLING AND TOWN CENTRE
- EARLY VIEWING IS A MUST
- SOLD WITH NO UPWARD CHAIN
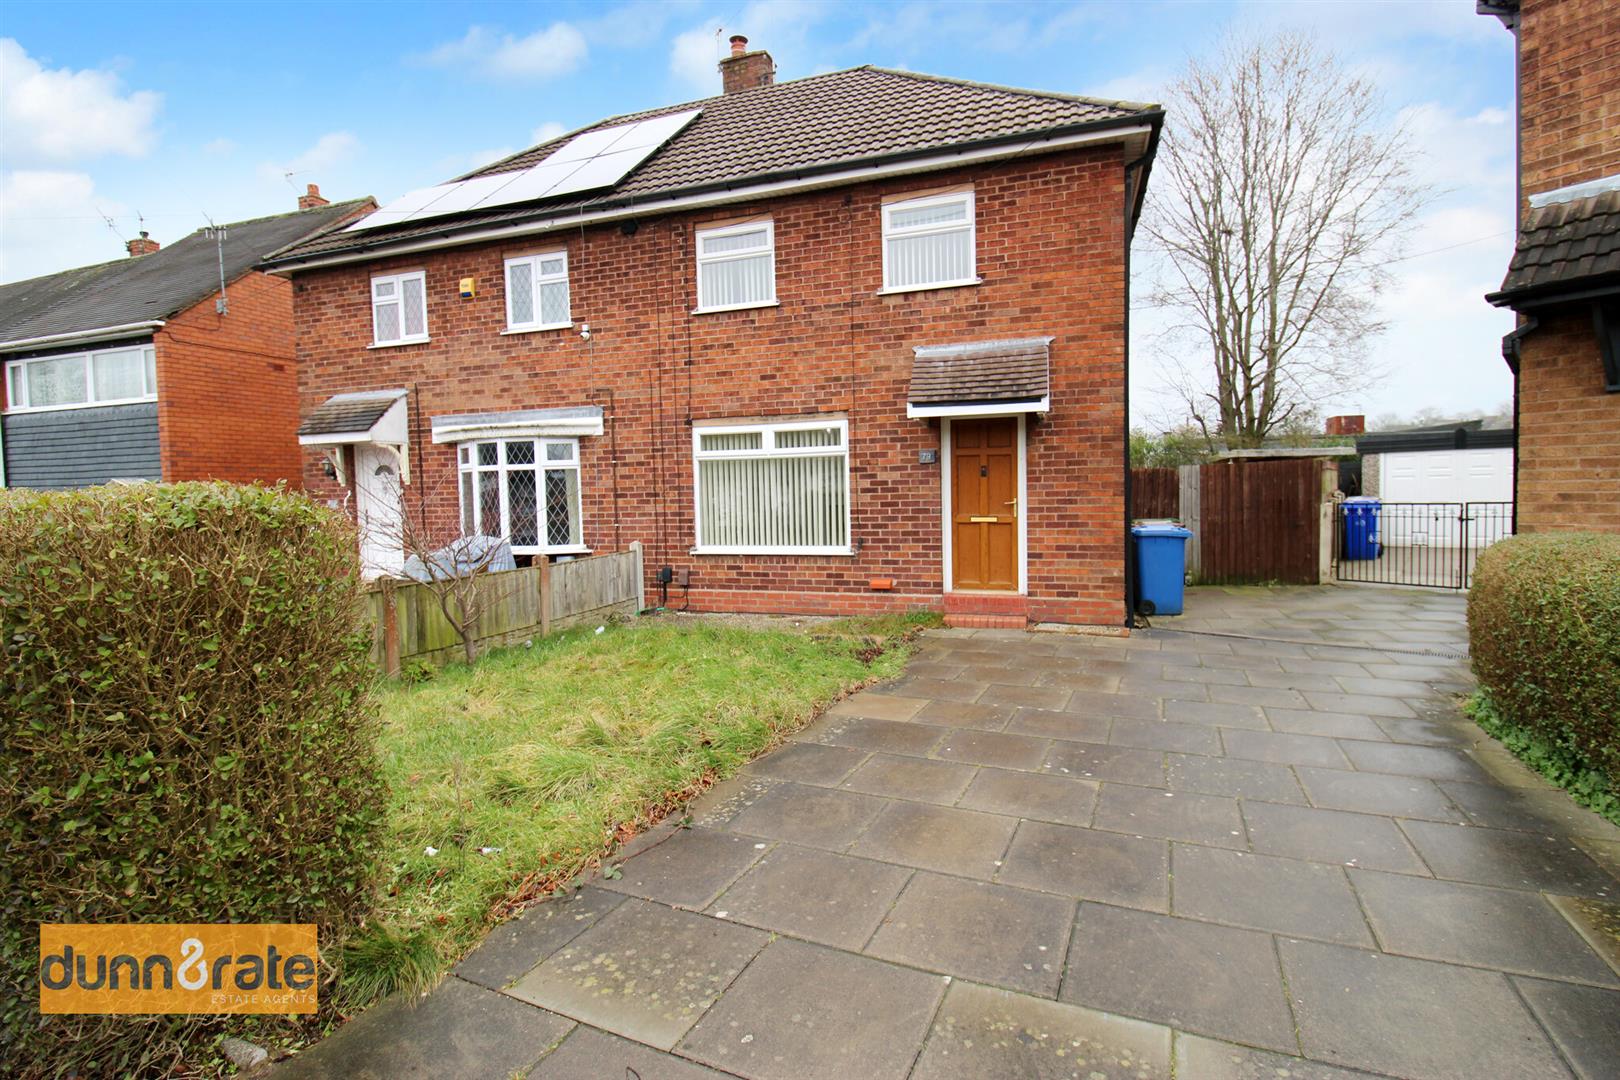
Welcome to Ashfield Square, a spacious three-bedroom family home offering the perfect foundation for growing families looking to create something special. With generous living space and plenty of scope to modernise, this property is ready for its next chapter. The accommodation comprises of a lounge leading into a large kitchen and cloakroom with two storage cupboards and side access to the garden. To the first floor you will find three good sized bedrooms and a family bathroom. Externally, the property benefits from off road parking, and a full enclosed rear garden. Ashfield Square offers a rare opportunity to shape a home around family life, because when it comes to finding the right place to put down roots, Ashfield Square really does square up to the task.
GROUND FLOOR
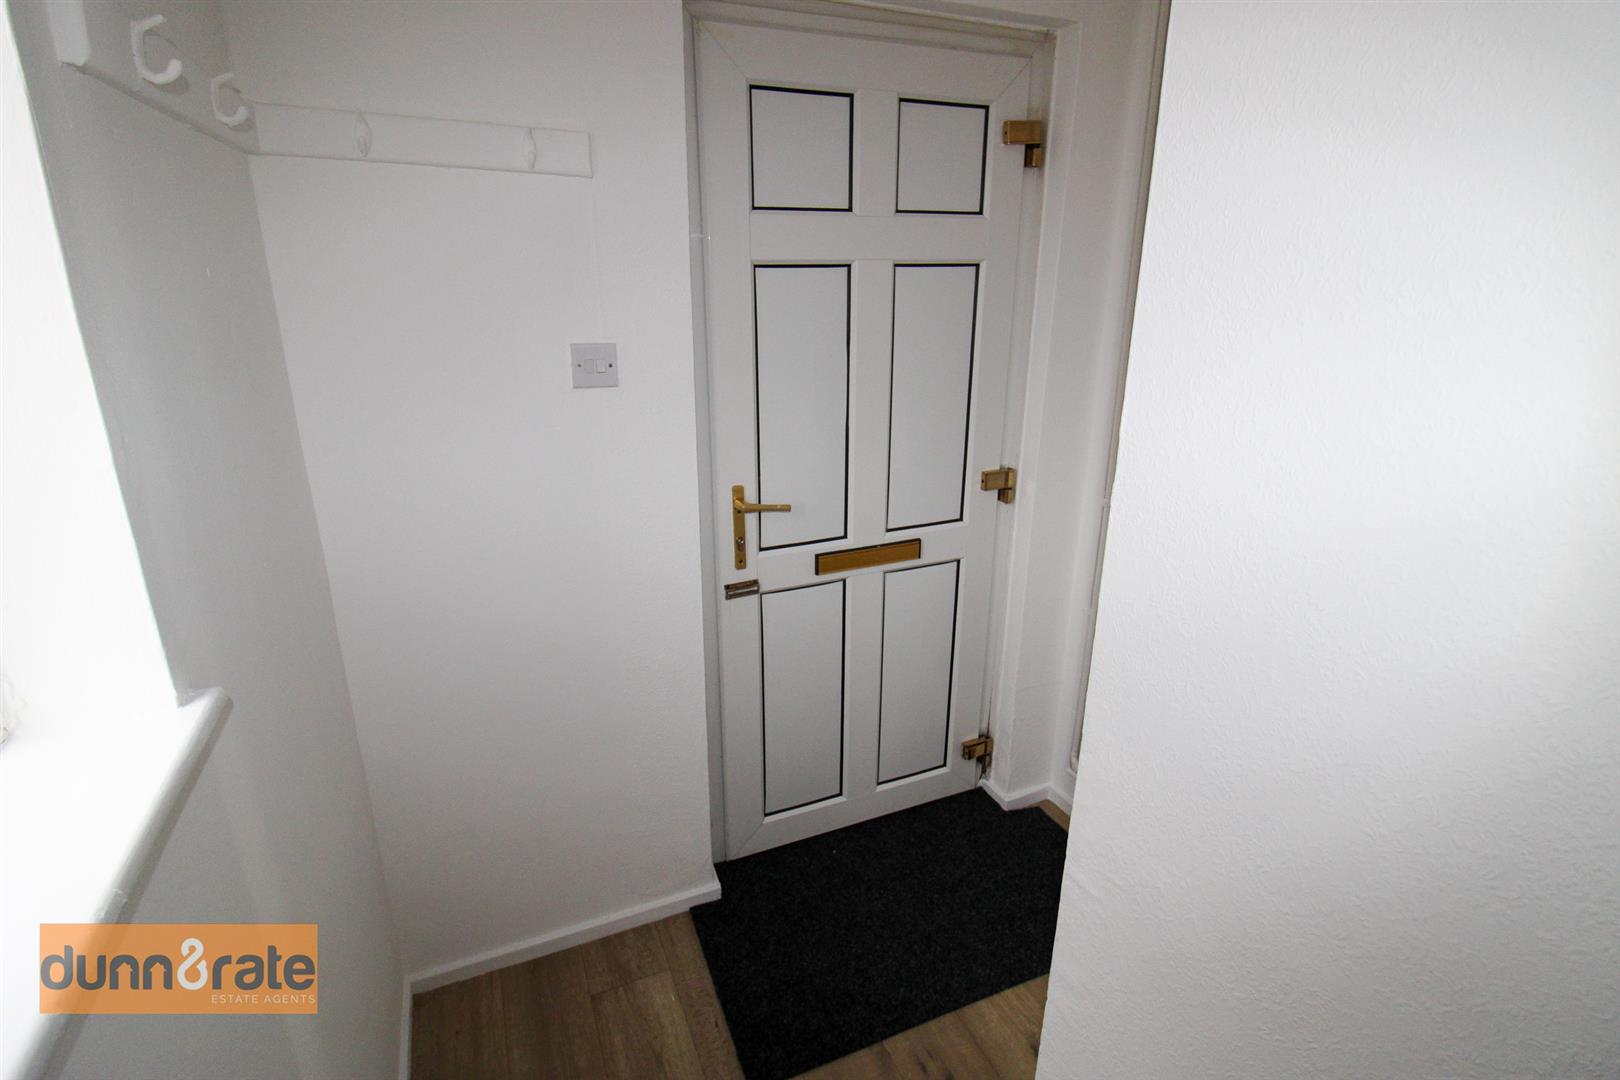
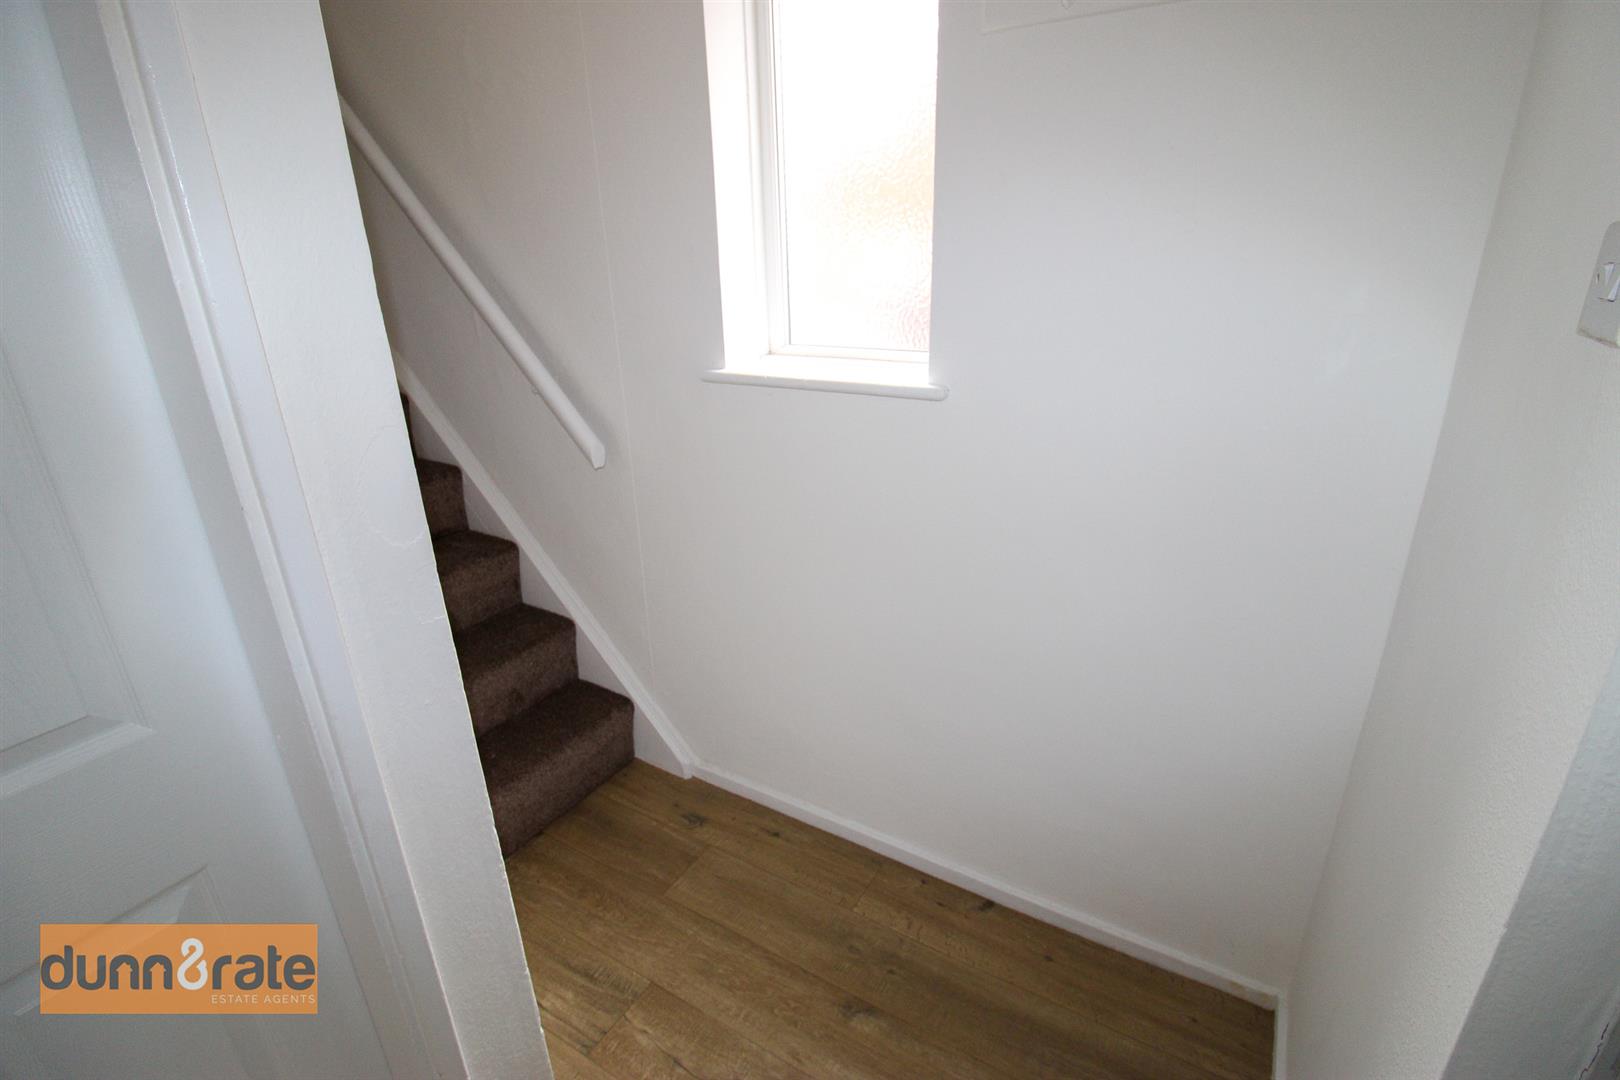

Entrance Hall1.77 x 1.08 (5'9" x 3'6")UPVC door to the front aspect. Double glazed window to the side aspect. Vinyl flooring. Stairs to the first floor.
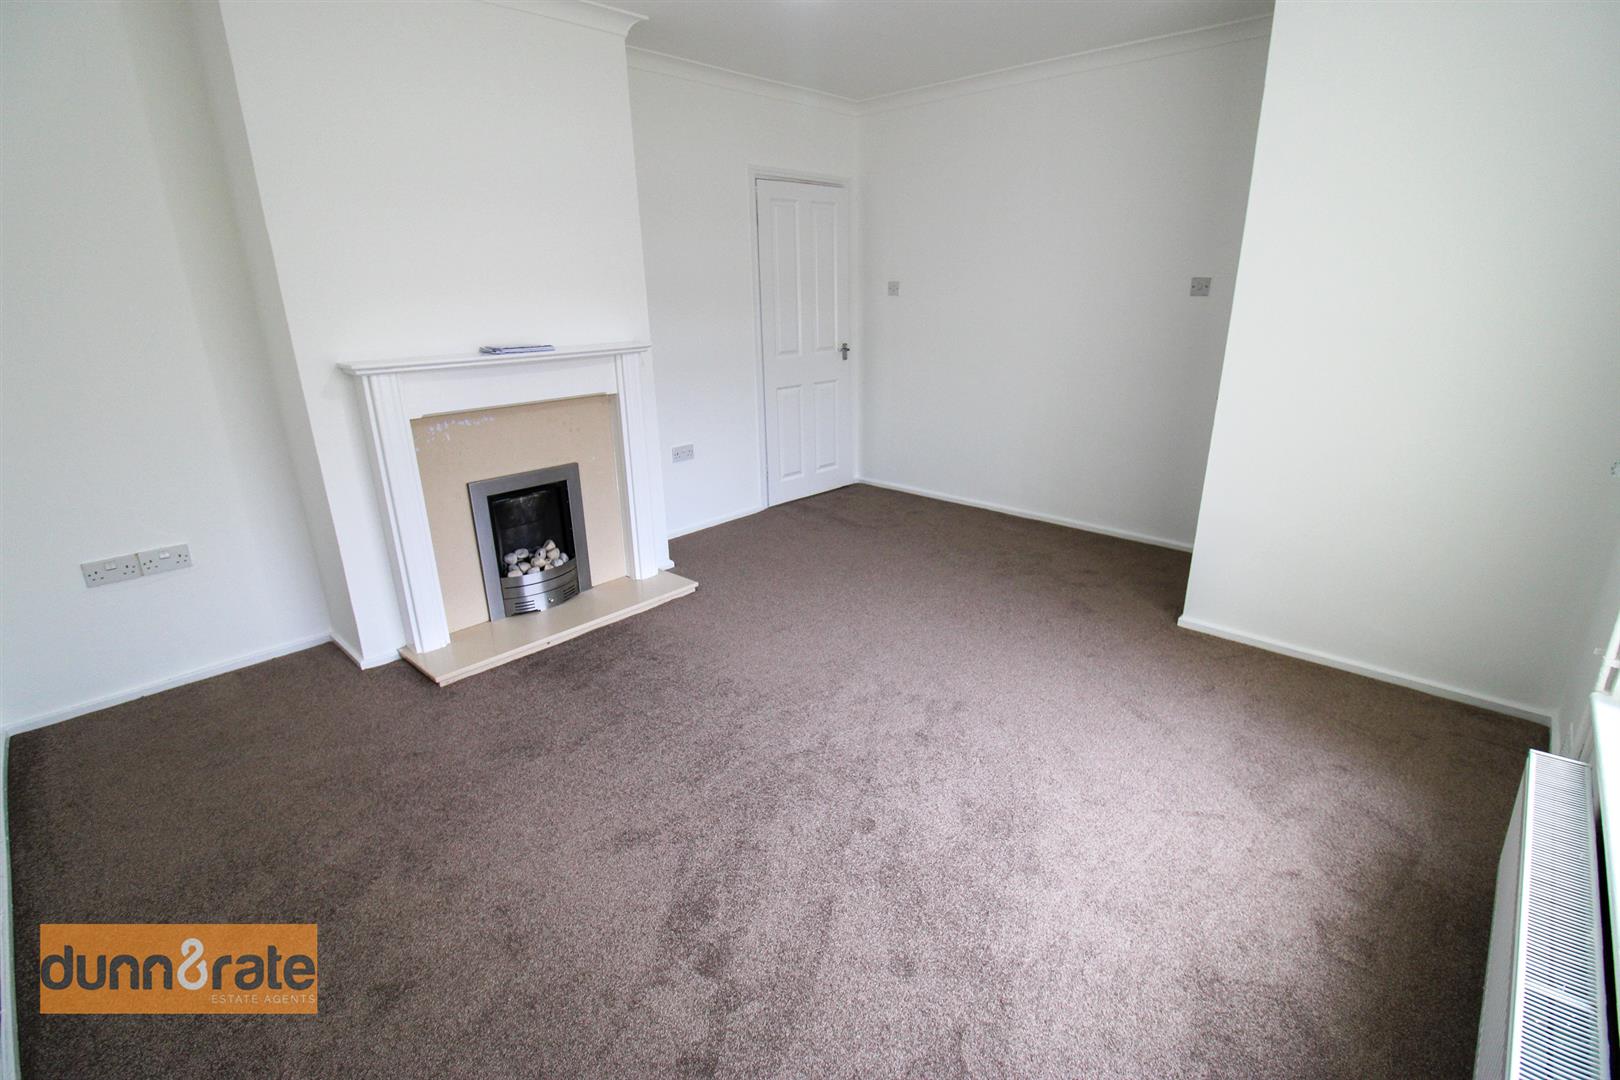
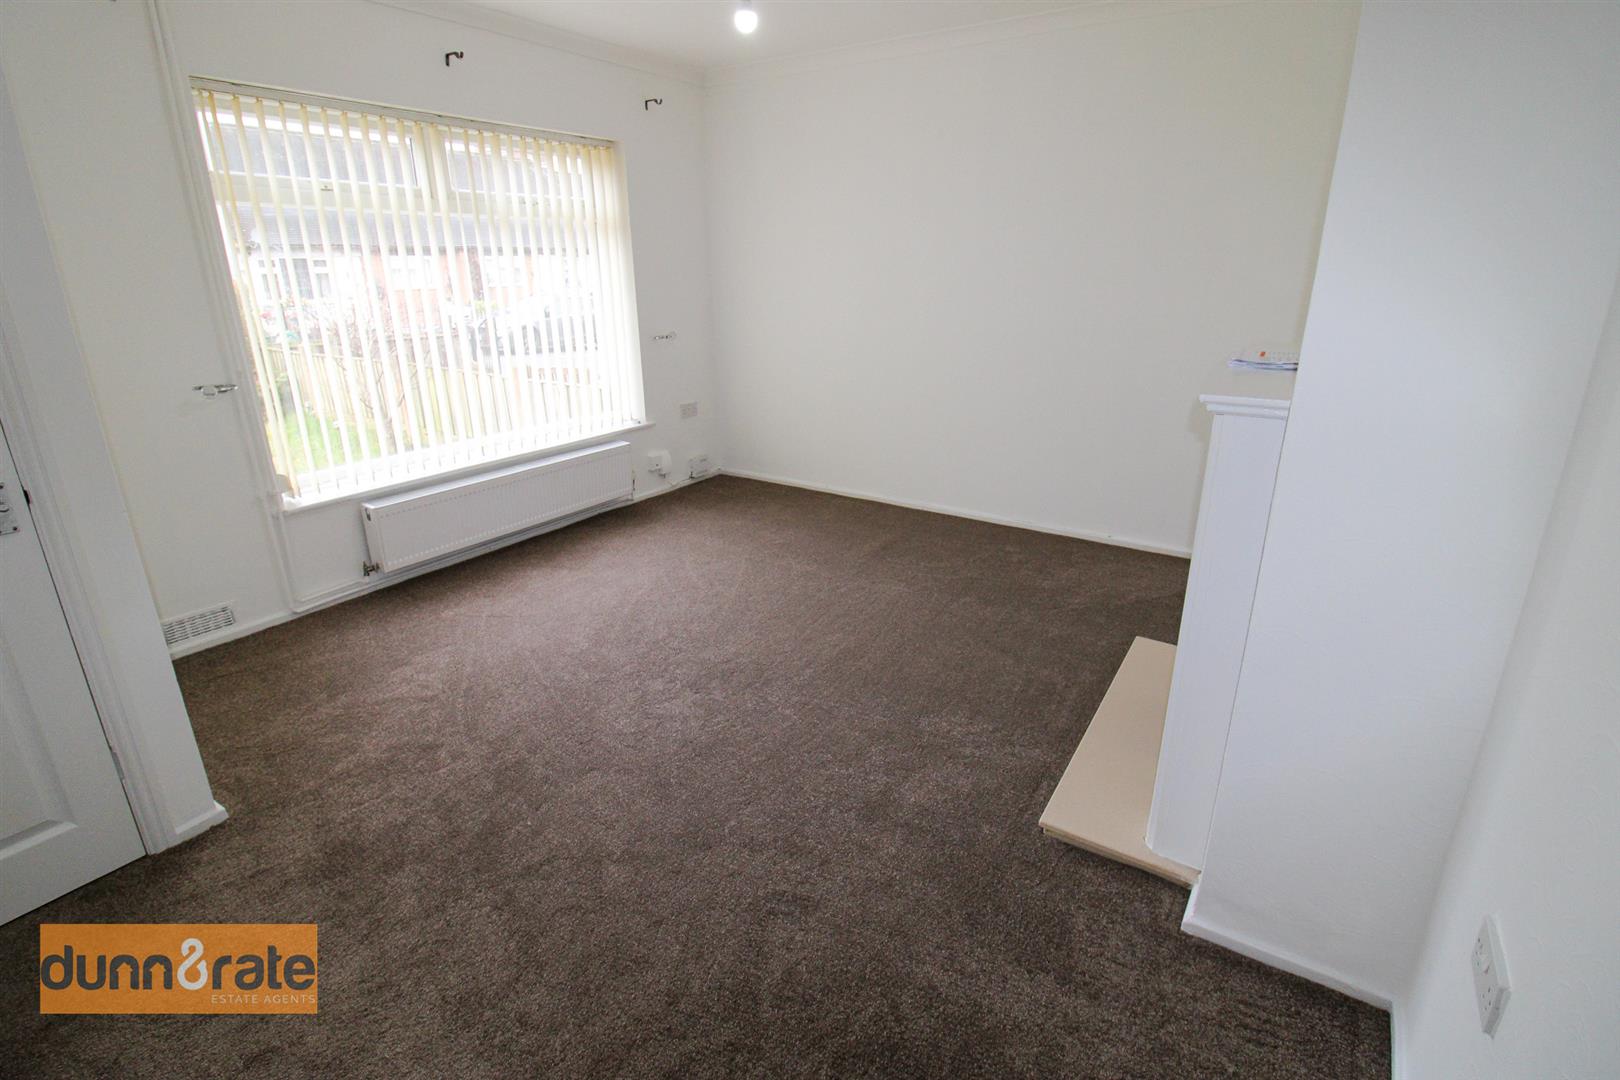
Lounge4.40 x 3.75 (14'5" x 12'3")Double Glazed window to the front aspect. Radiator. Gas fireplace.
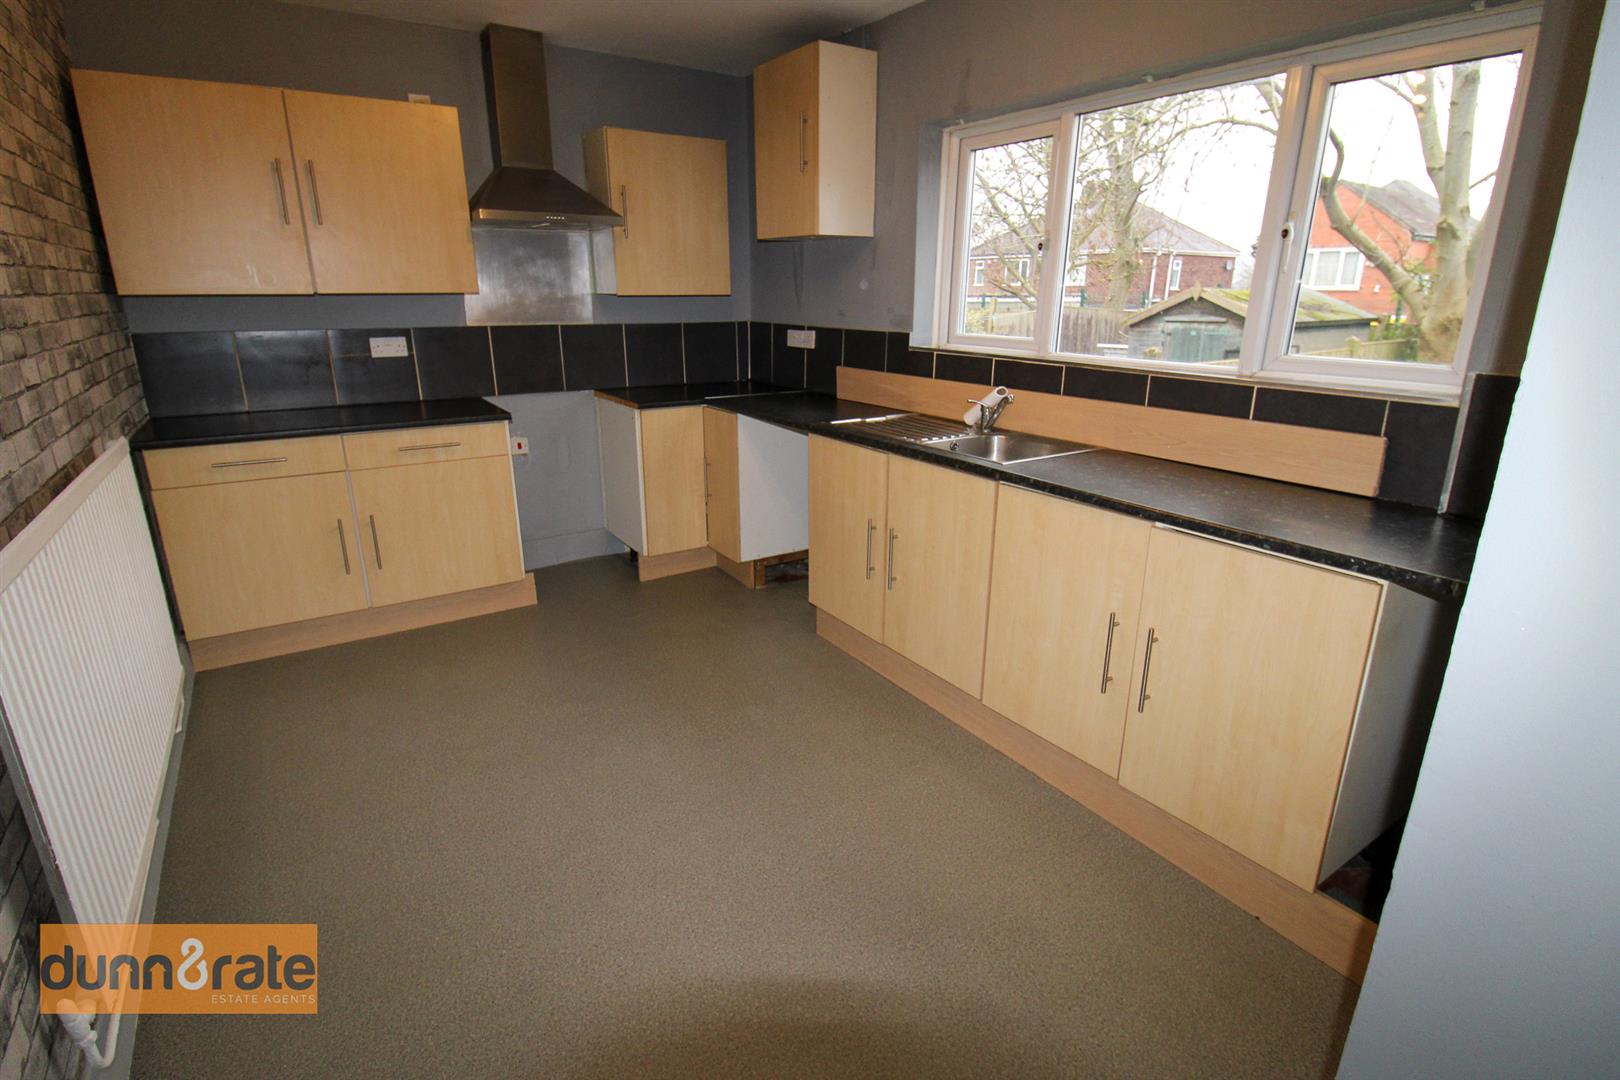
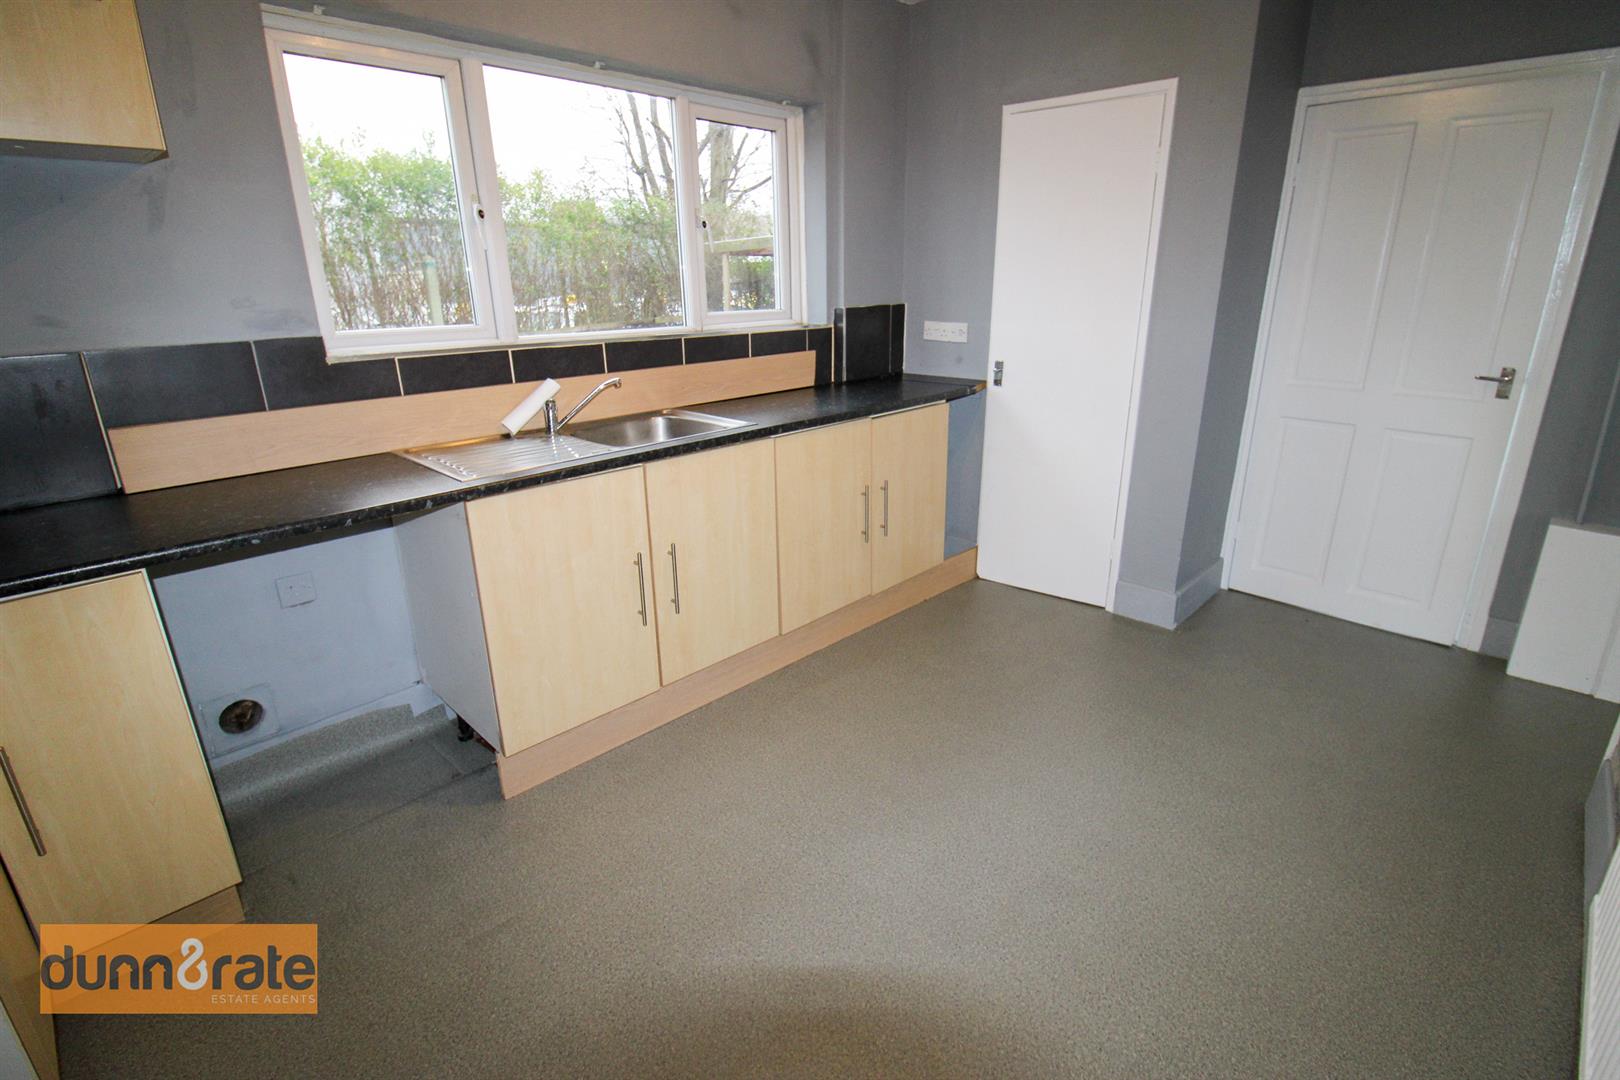
Kitchen4.41 x 2.72 (14'5" x 8'11")Double Glazed window to the rear aspect. Radiator. Fitted kitchen with a stainless steel sink unit and range of wall and base units. Partially tiled above kitchen units. Space for electric oven and hob with cooker hood already fitted above. Space for dishwasher. Cupboard space to the side for storage. Doorway leading to side entrance.
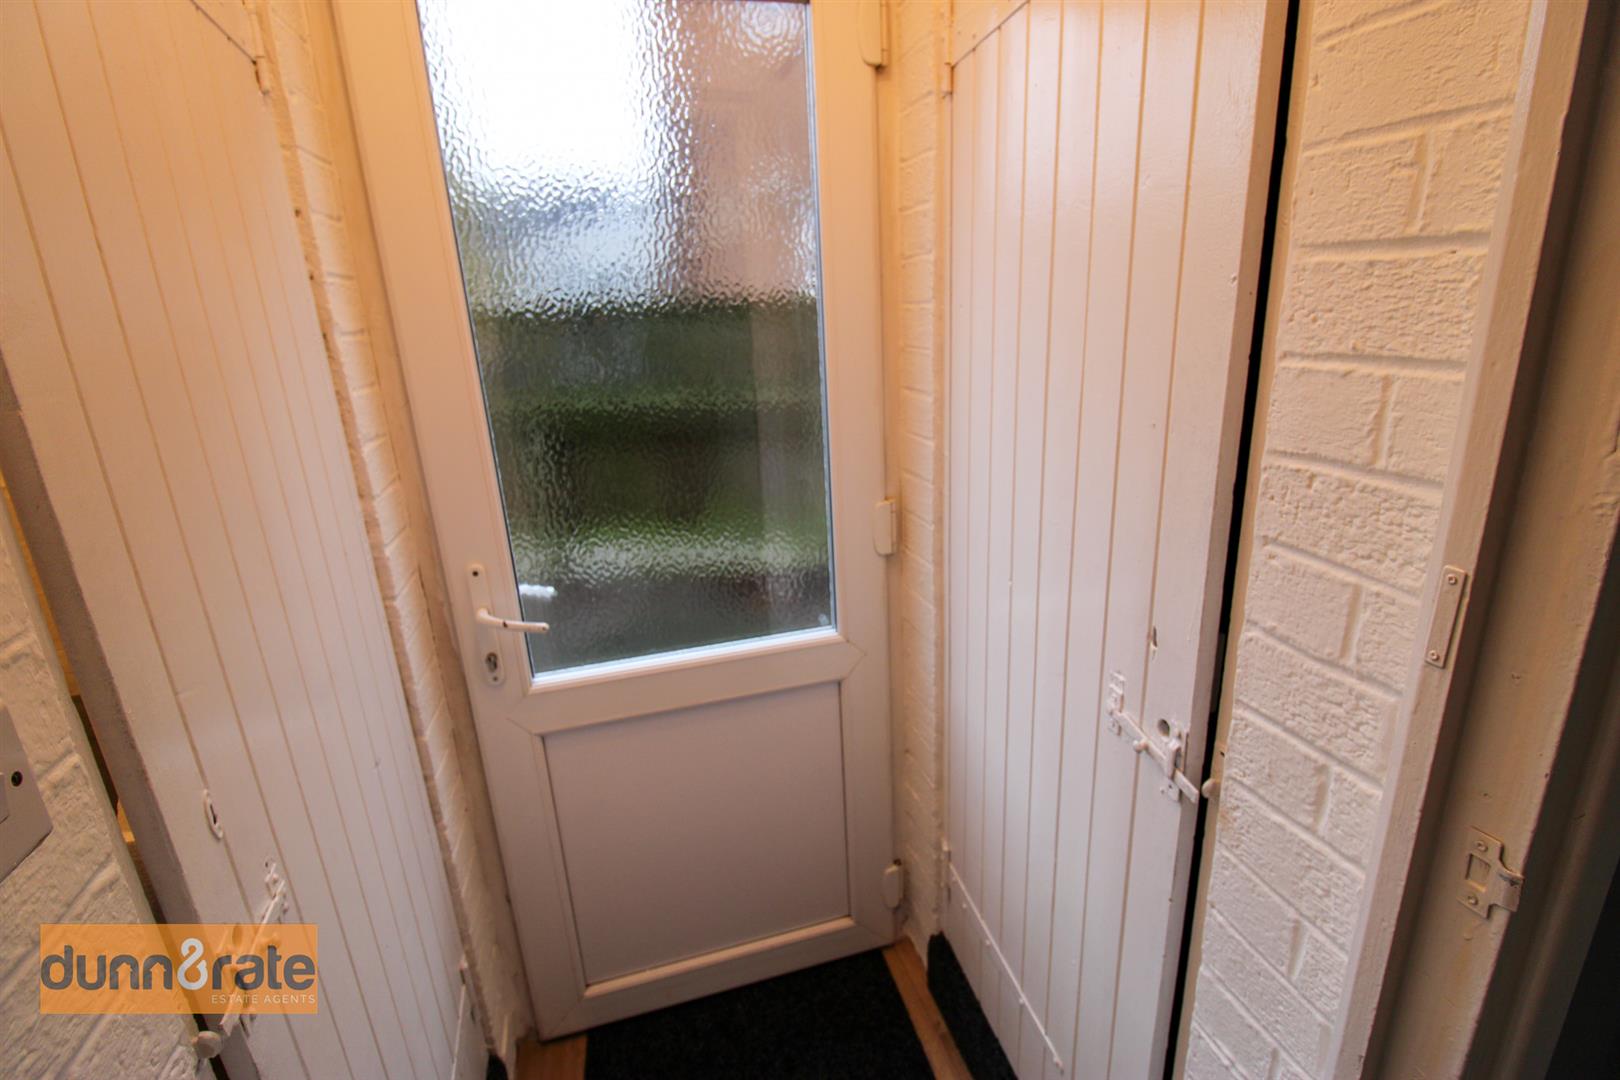
Side EntranceWooden door to the right side housing Combi Boiler. Wooden door to the left side housing under-stair storage. UPVC door to the side leading to the garden.
FIRST FLOOR
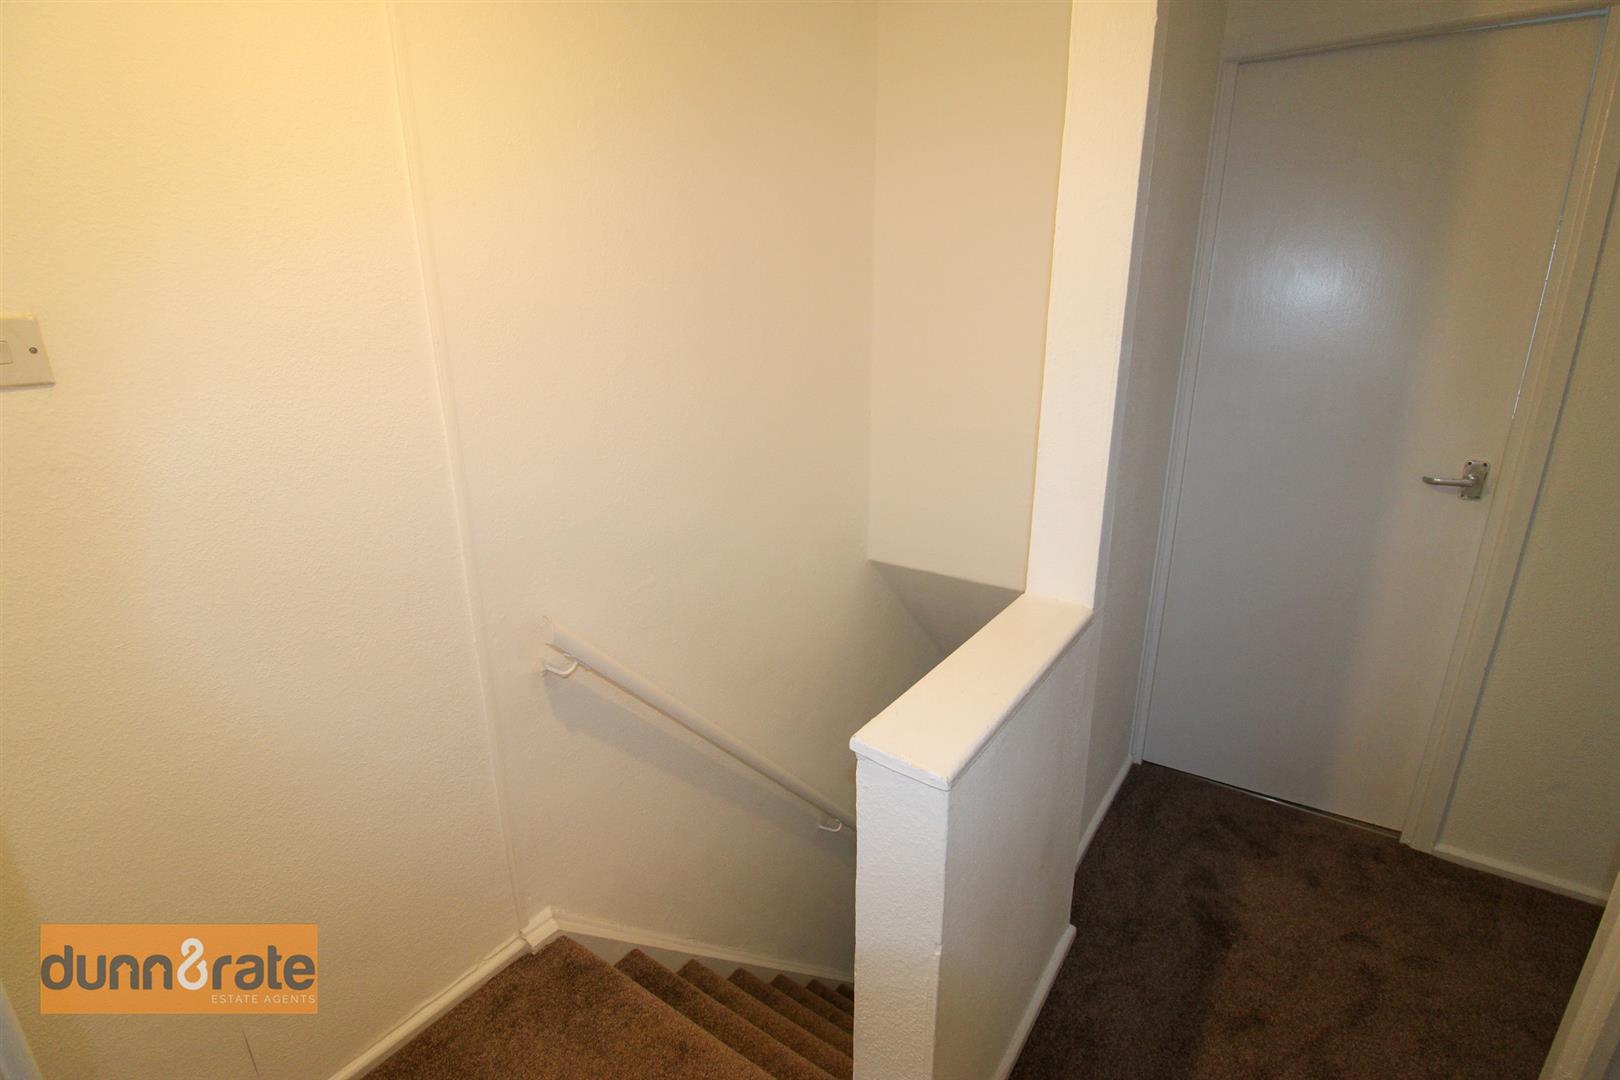
First Floor Landing2.28 x 1.78 (7'5" x 5'10")Stairs from the ground floor. Loft access.
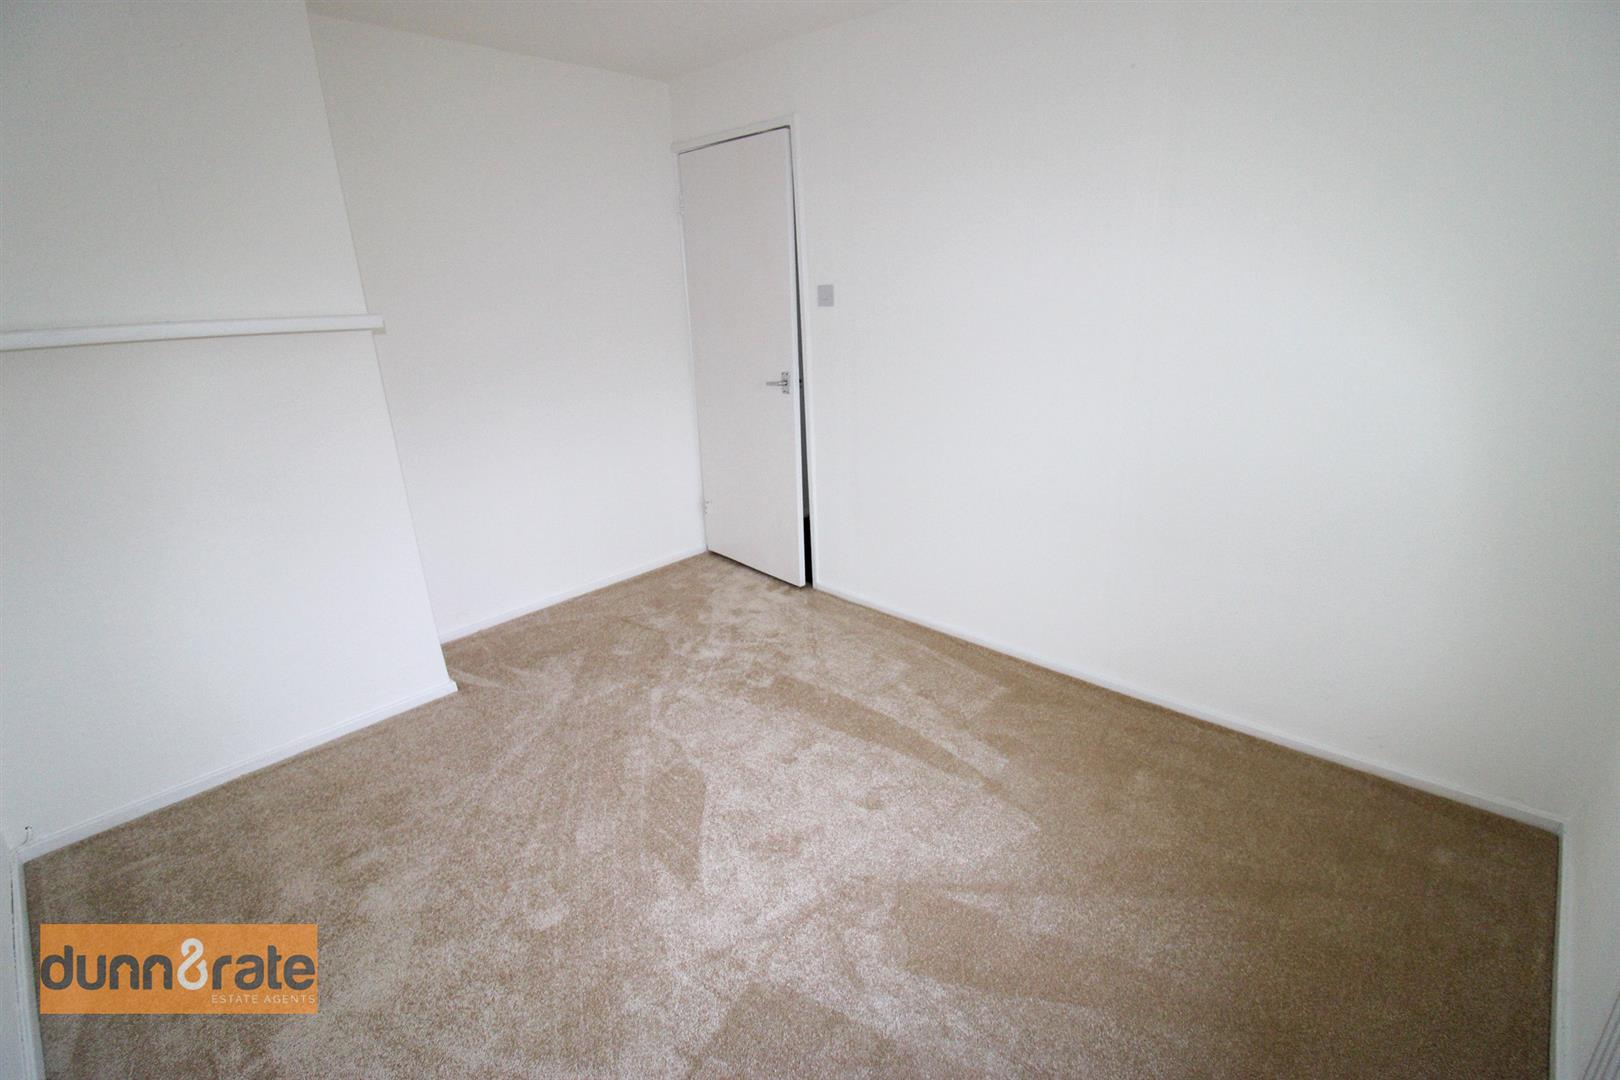
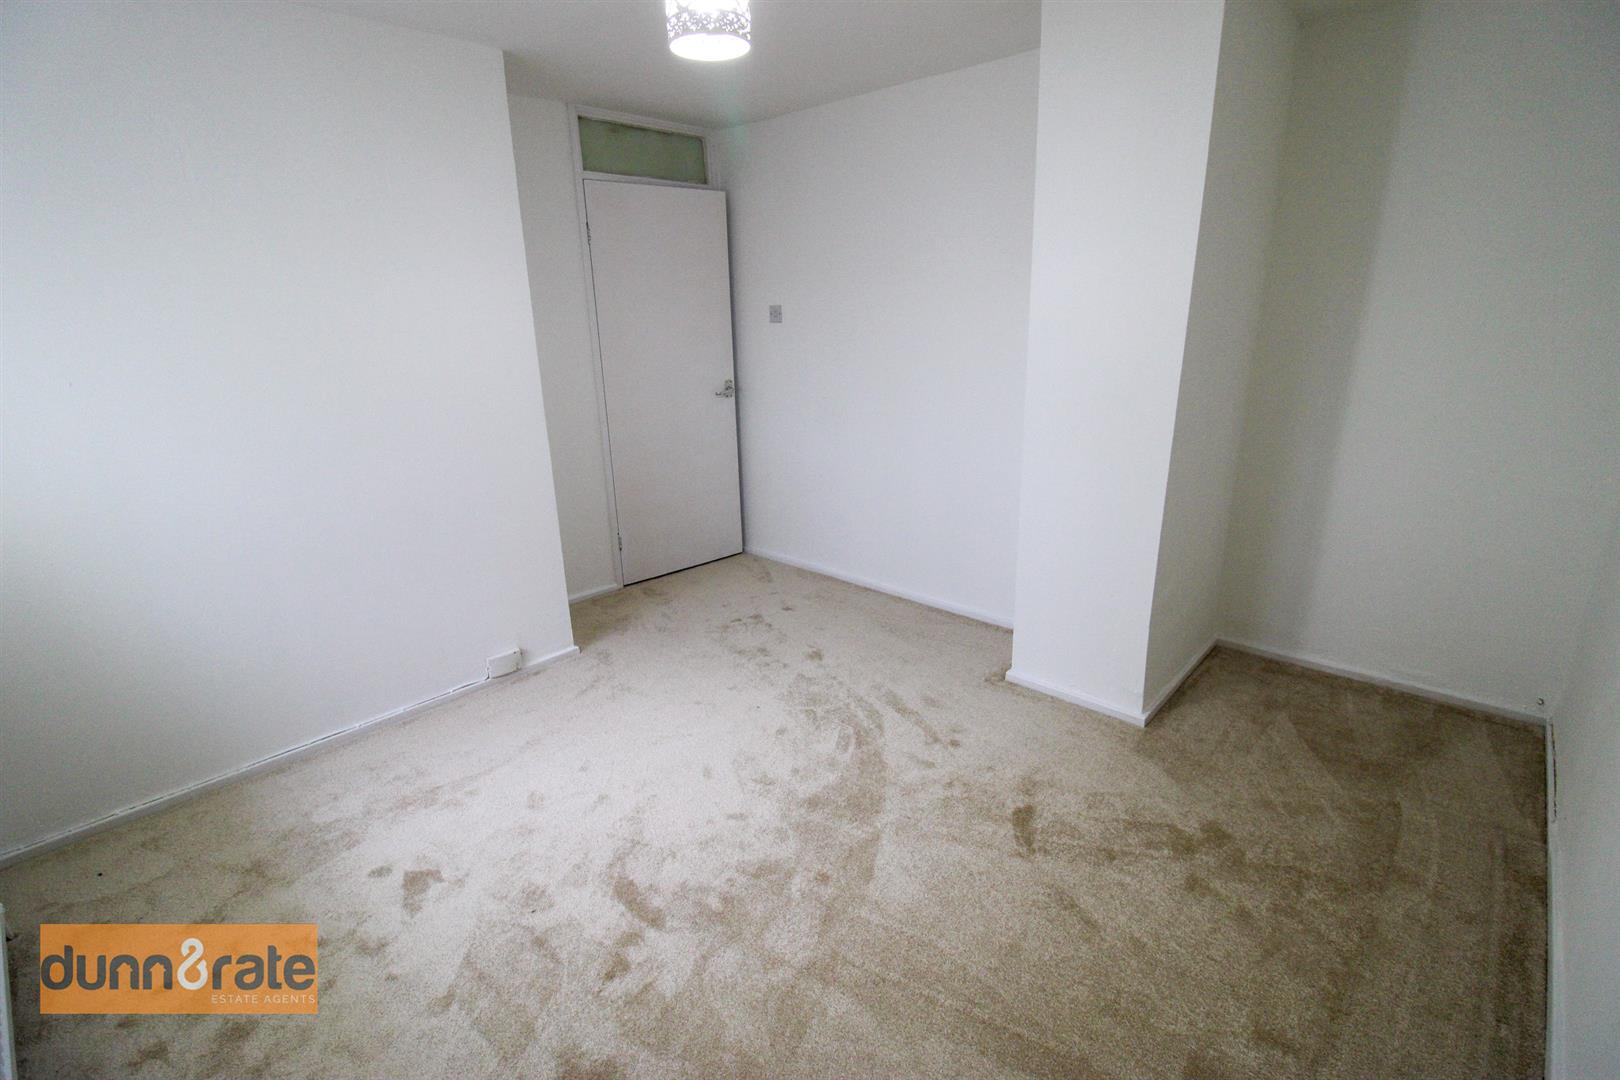
Bedroom One3.55 x 3.54 (11'7" x 11'7")Double Glazed window to the rear aspect. Radiator.
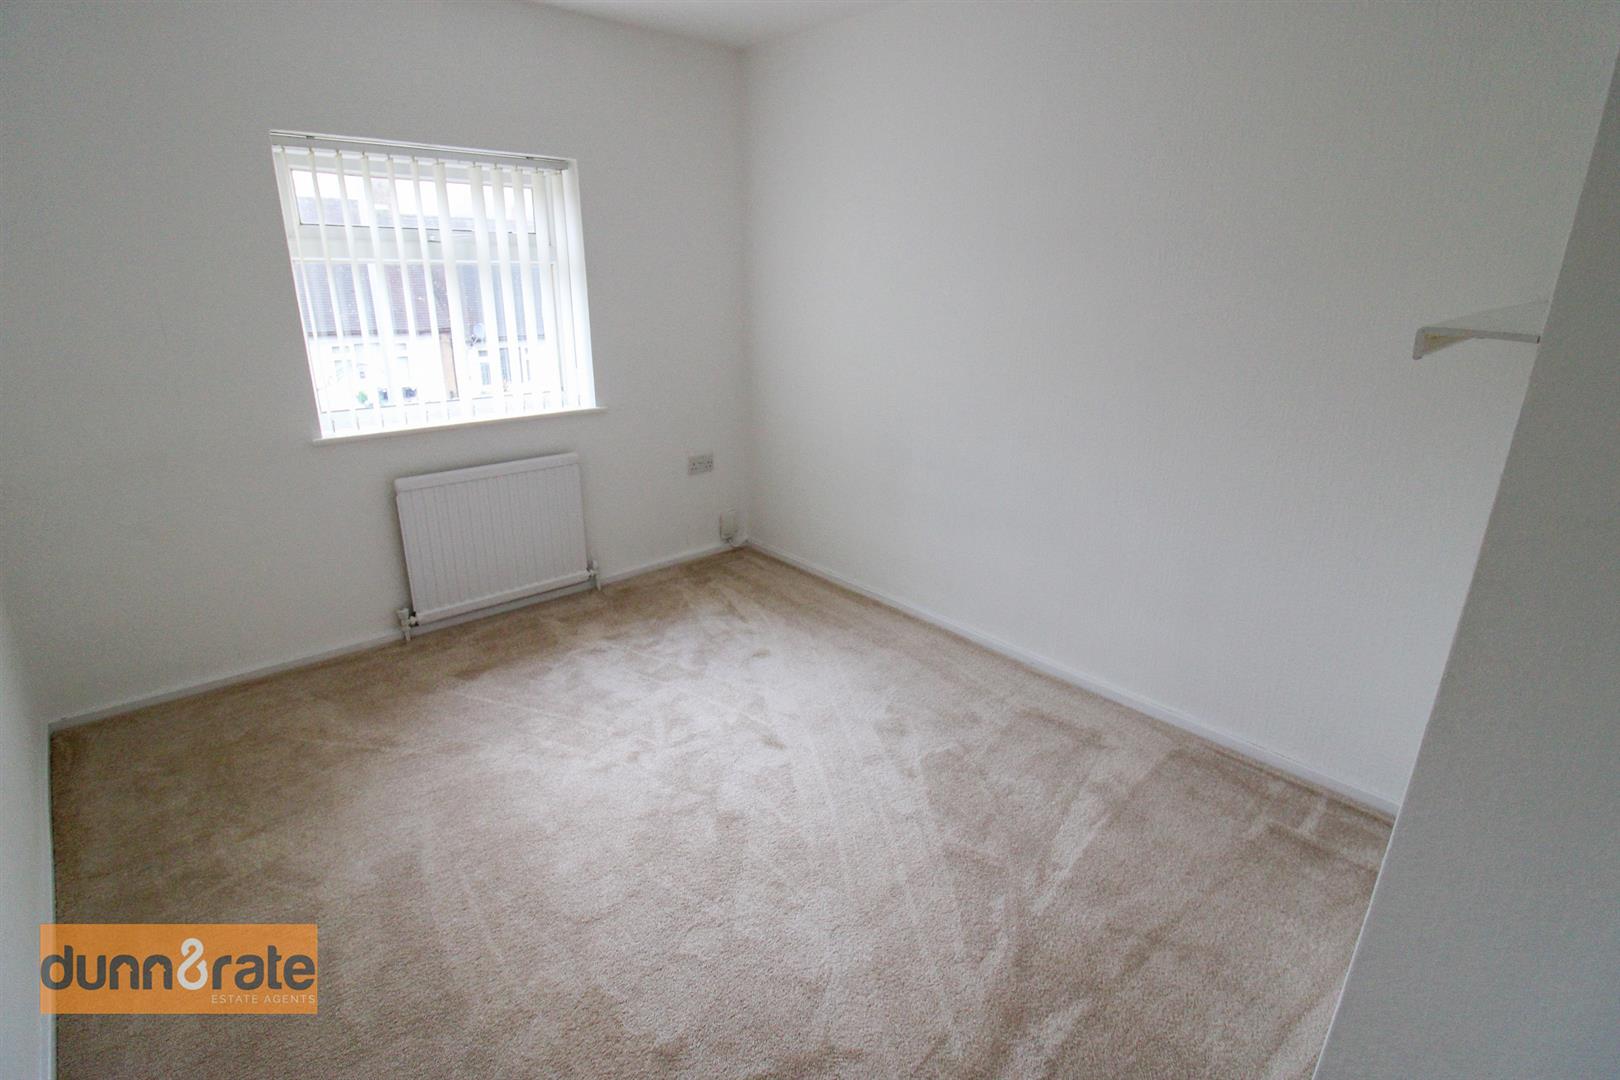
Bedroom Two3.41 x 2.69 (11'2" x 8'9")Double Glazed window to the front aspect. Radiator.
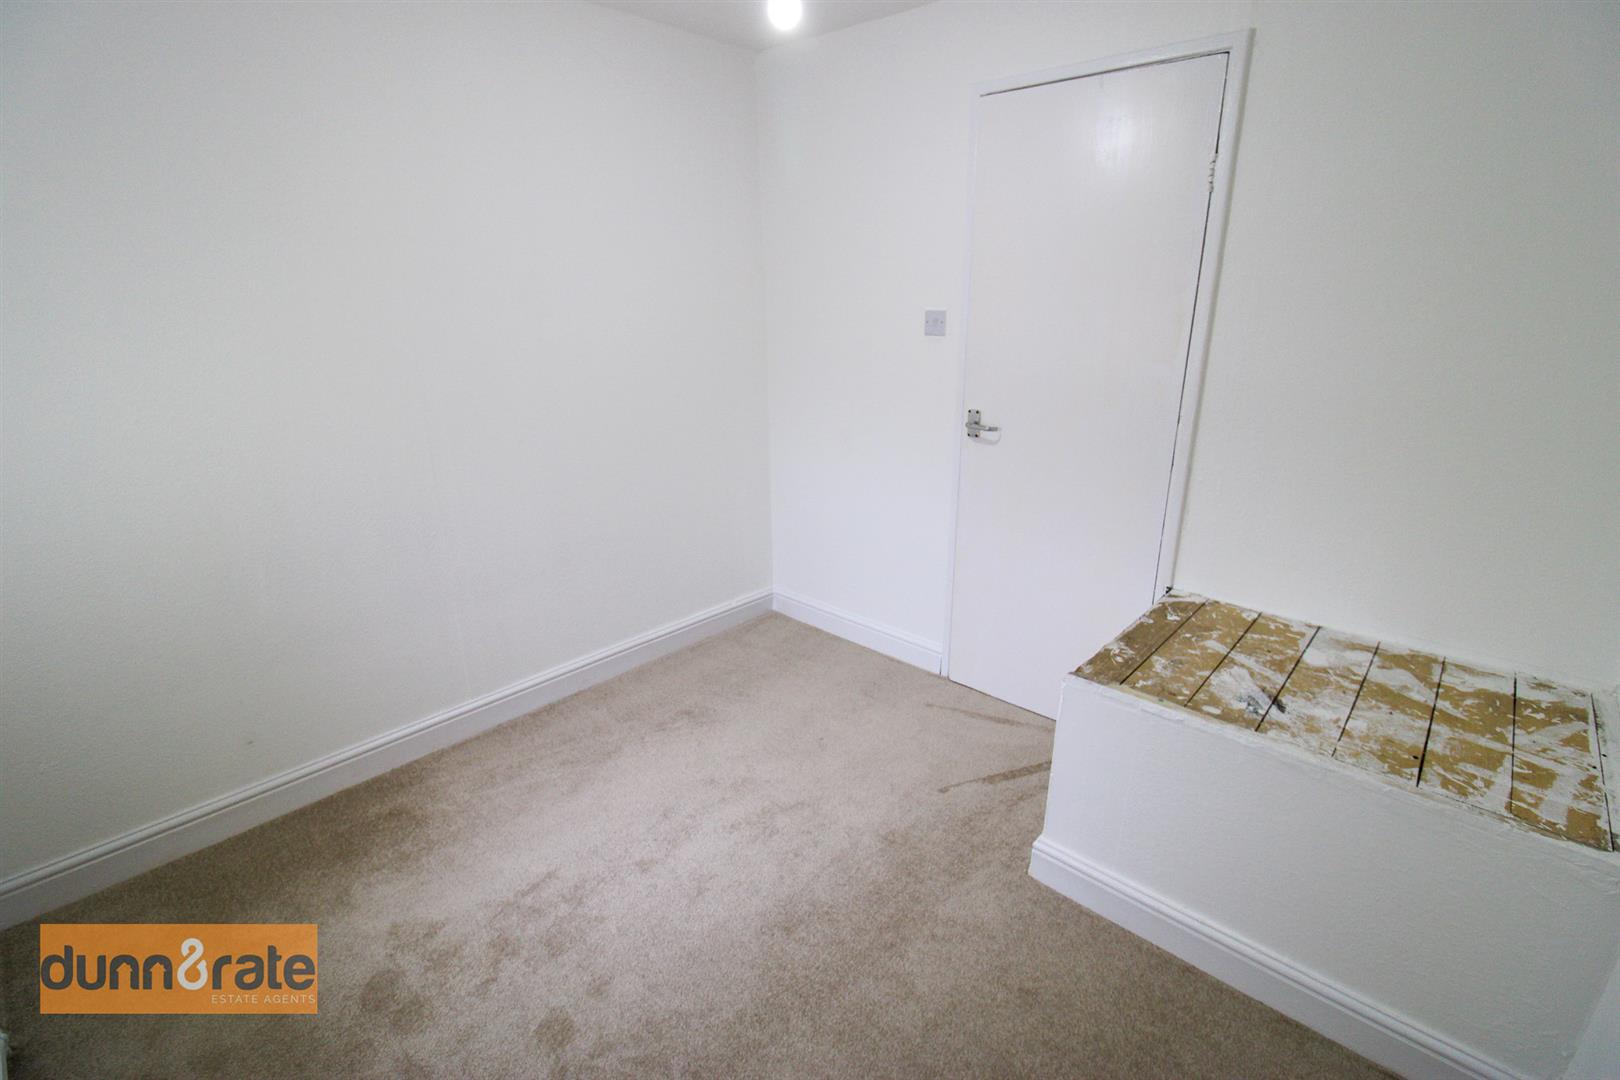
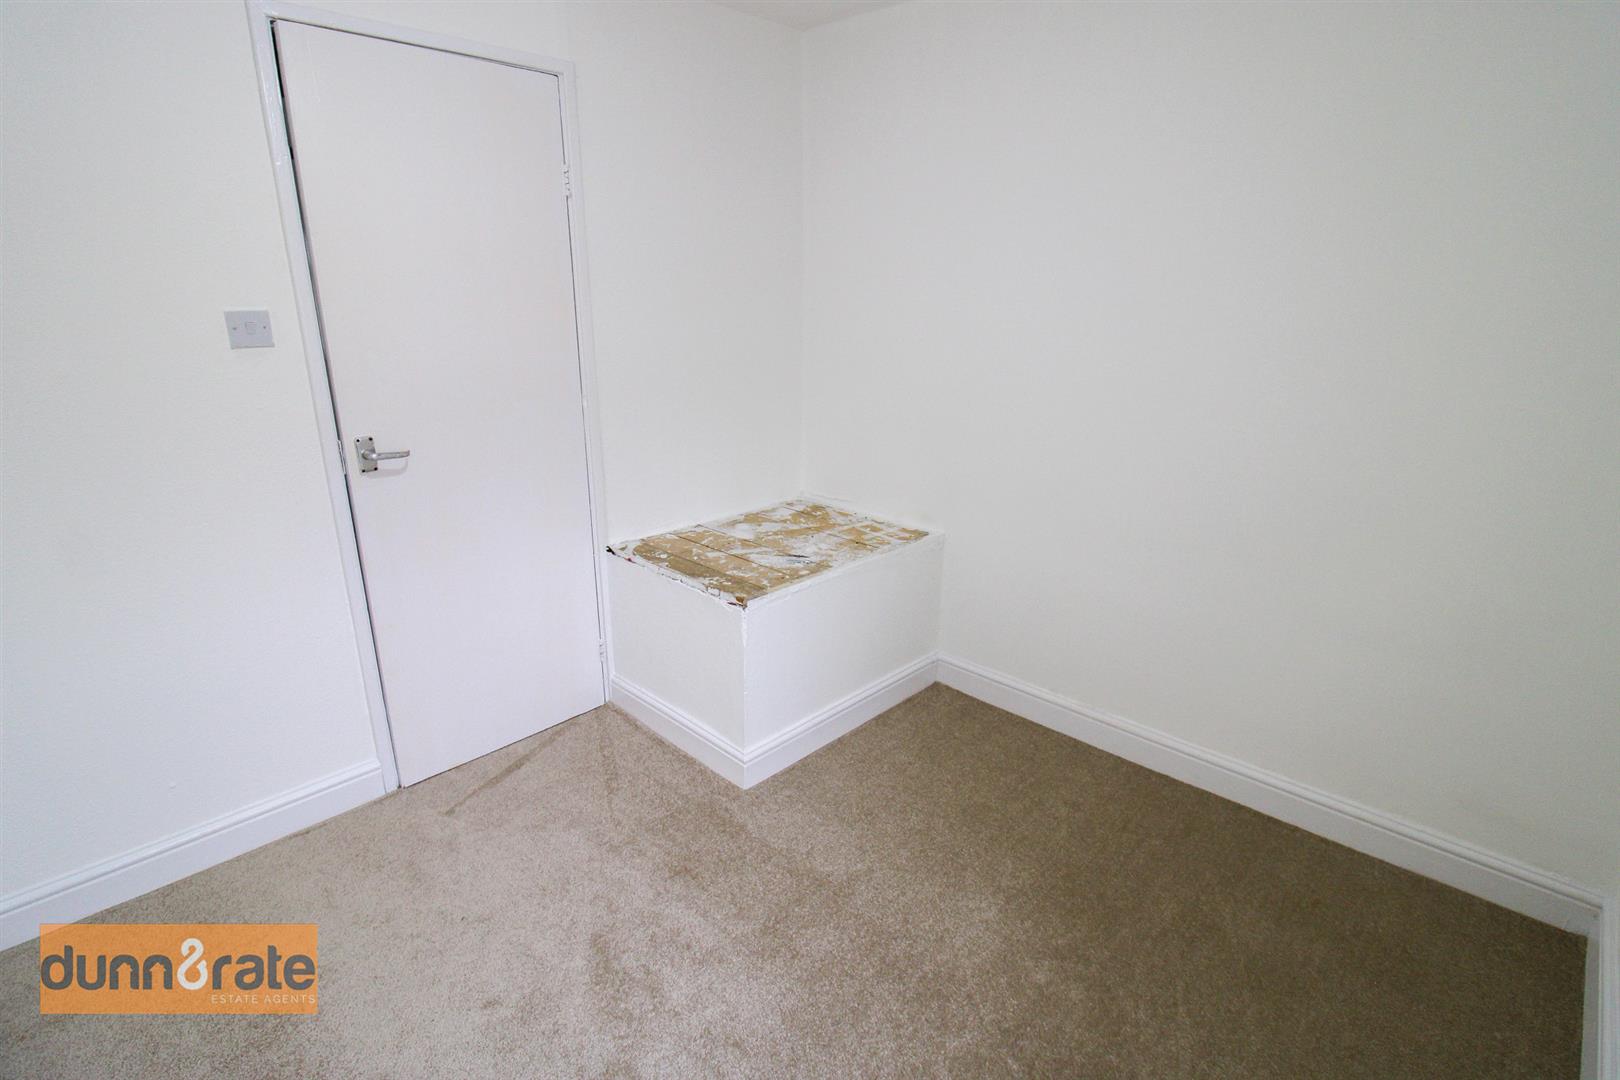
Bedroom Three2.65 x 2.57 (8'8" x 8'5")Double Glazed window to the front aspect. Radiator.
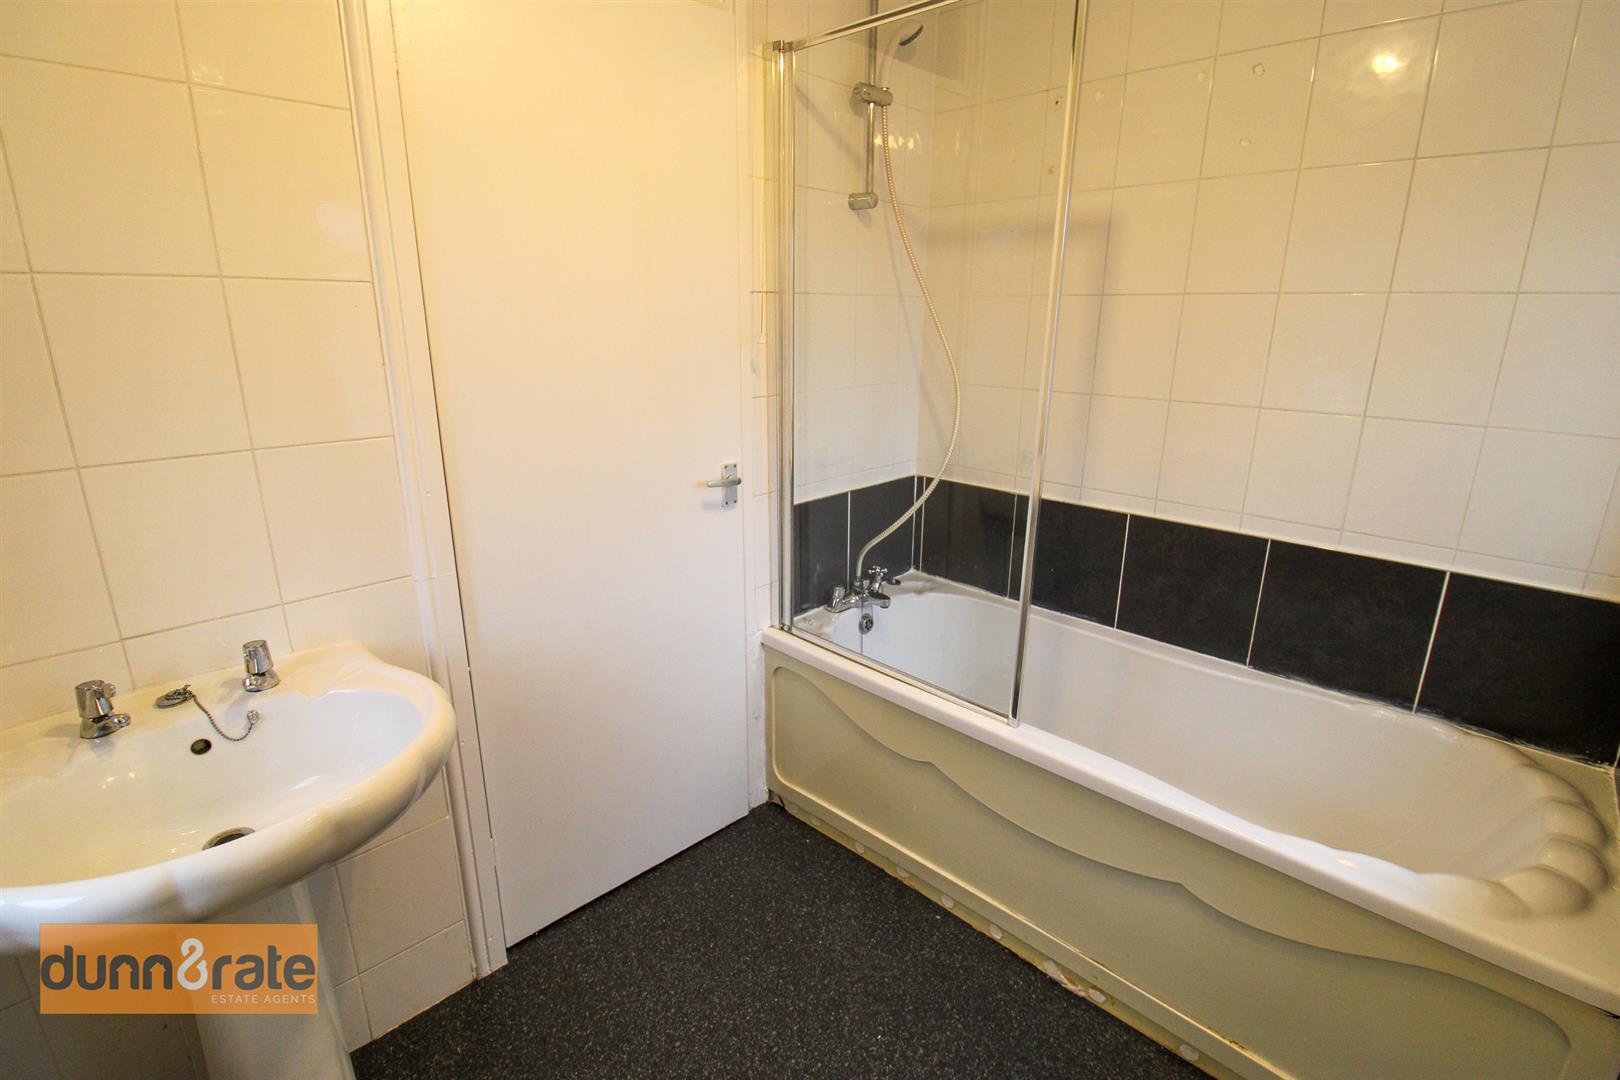
Bathroom2.25 x 1.64 (7'4" x 5'4")Double Glazed windows overlooking the back and side aspect. Radiator. Fitted bathroom suite consisting of a lower level WC, wash hand basin and bath with mixer tap shower head. Extractor fan. Radiator. Walls fully tiled.
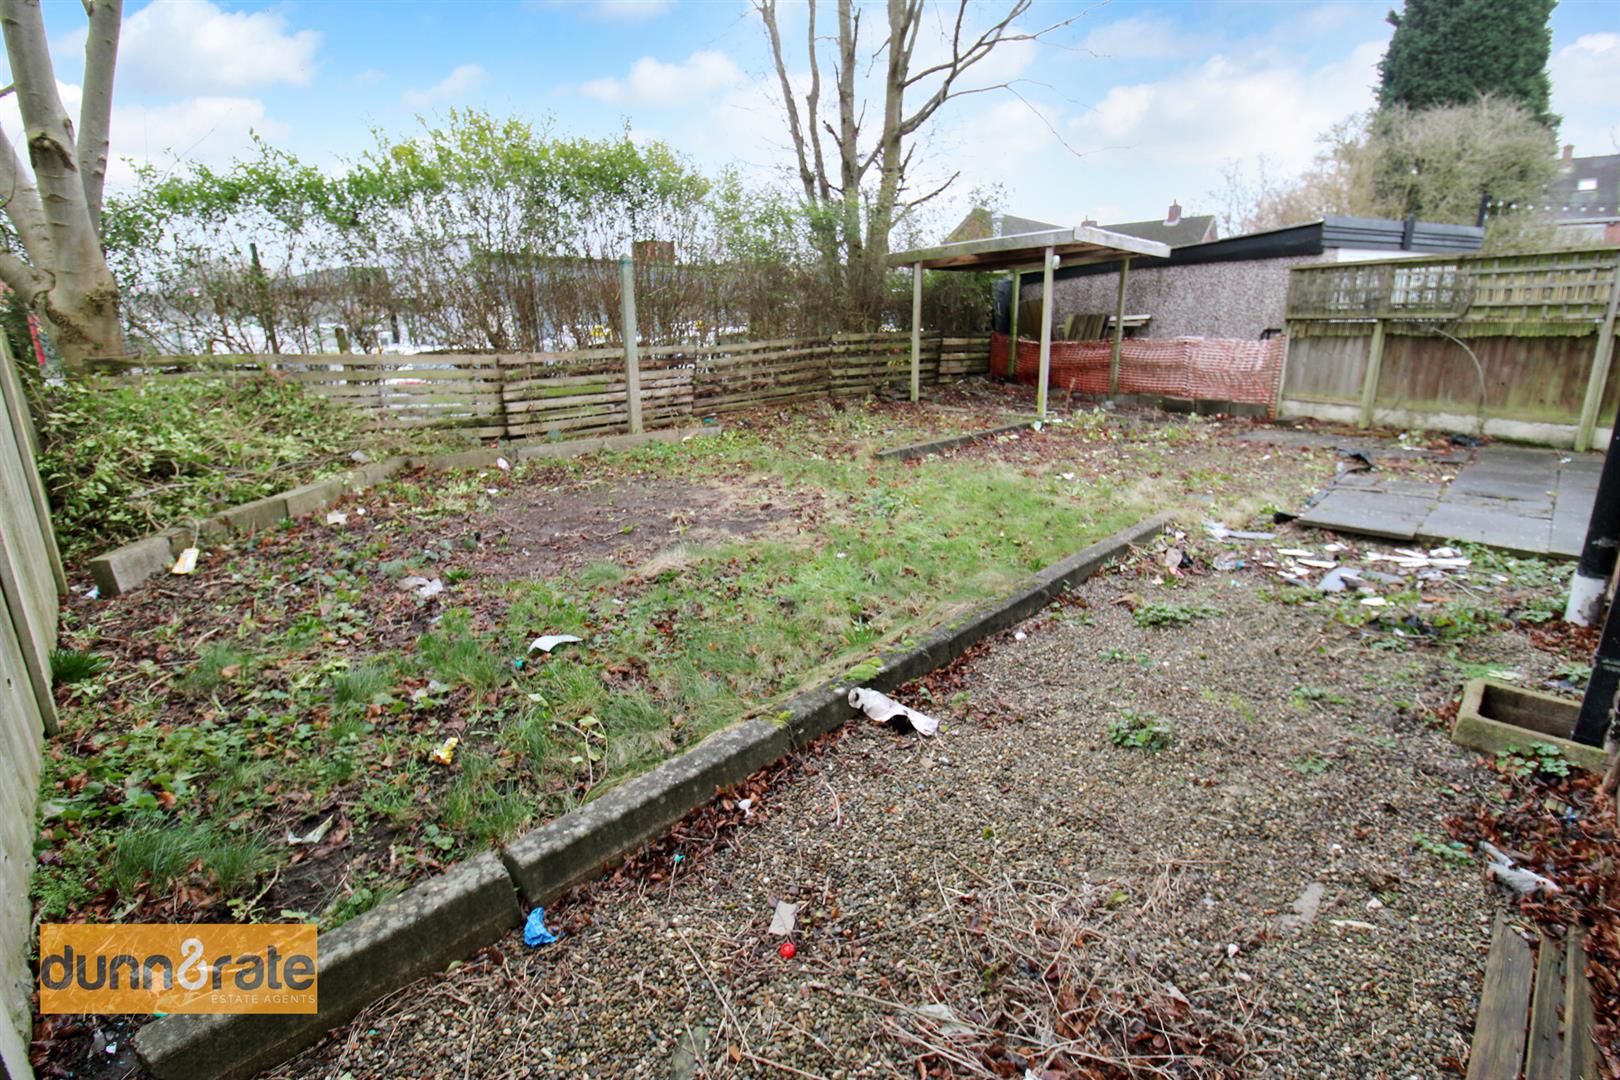
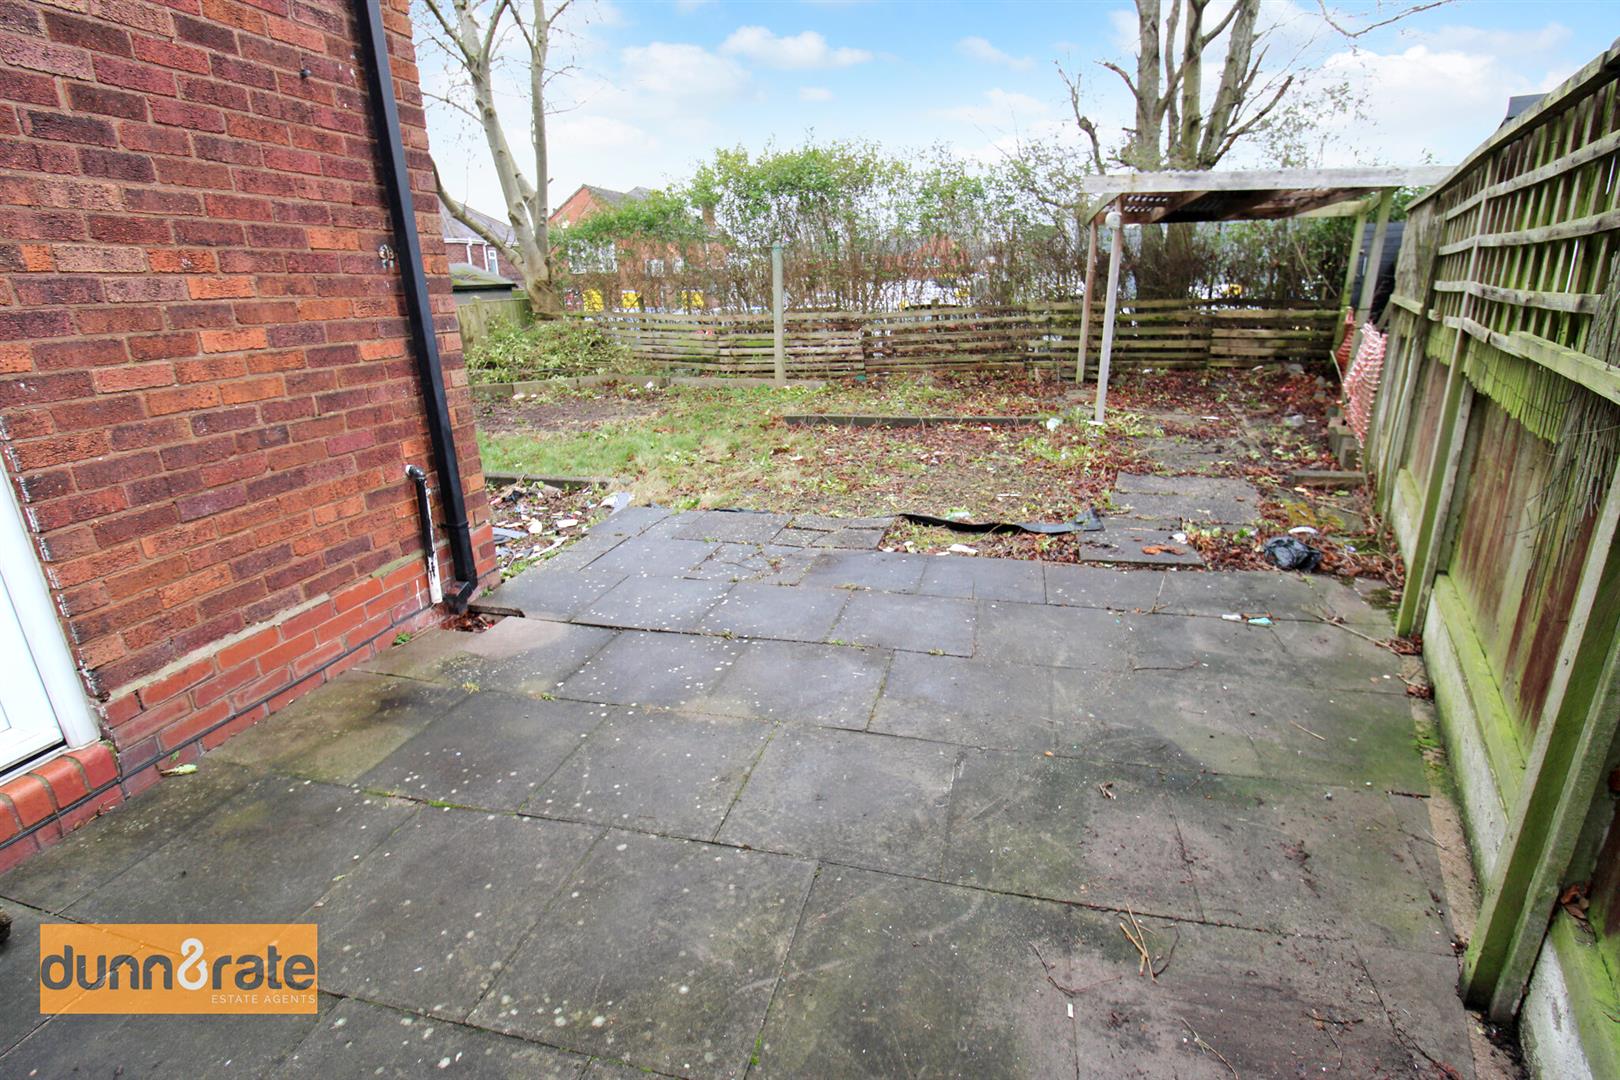
EXTERIORPaved driveway to the front aspect of the property with a lawn and shrubbery. Fencing to the side with wooden fence leading to garden. Garden is enclosed, laid to lawn with partial paving.
Click image to enlarge:
Click image to enlarge:
- SPACIOUS SEMI DETACHED PROPERTY
- FITTED KITCHEN
- LARGE LOUNGE
- THREE WELL PROPORTIONED BEDROOMS
- FAMILY BATHROOM
- PAVED DRIVEWAY
- POPULAR LOCATION, CLOSE TO SCHOOLING AND TOWN CENTRE
- EARLY VIEWING IS A MUST
- SOLD WITH NO UPWARD CHAIN


