
Felsted Street, Stoke-On-Trent
Offers in excess of £120,000 (Tenant Fees)


-
IMG_5556dp.jpg
-
IMG_5583.jpg
-
IMG_5580.jpg
-
IMG_5588.jpg
-
IMG_5590.jpg
-
IMG_5572.jpg
-
IMG_5578.jpg
-
IMG_5575.jpg
-
IMG_5569.jpg
-
IMG_5601.jpg
-
IMG_5607.jpg
-
IMG_5600.jpg
-
IMG_5608.jpg
-
IMG_5611.jpg
-
IMG_5562dp.jpg
-
IMG_5559dp.jpg
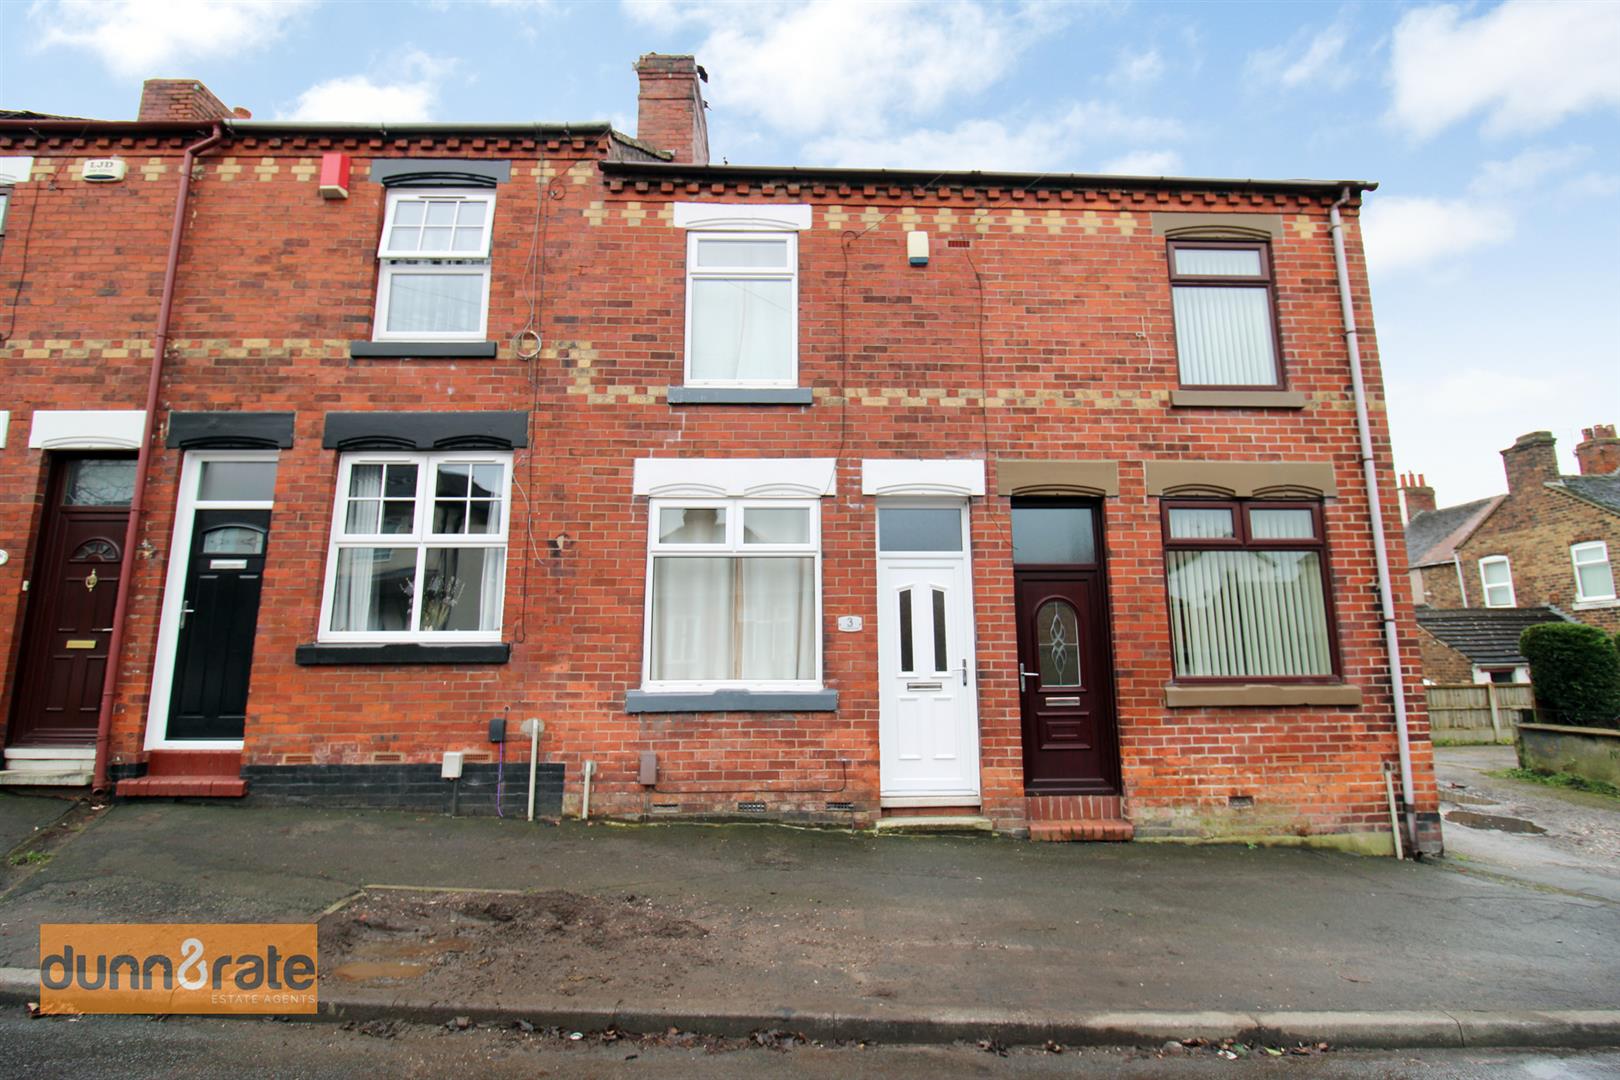
- IMMACULATE TERRACED PROPERTY
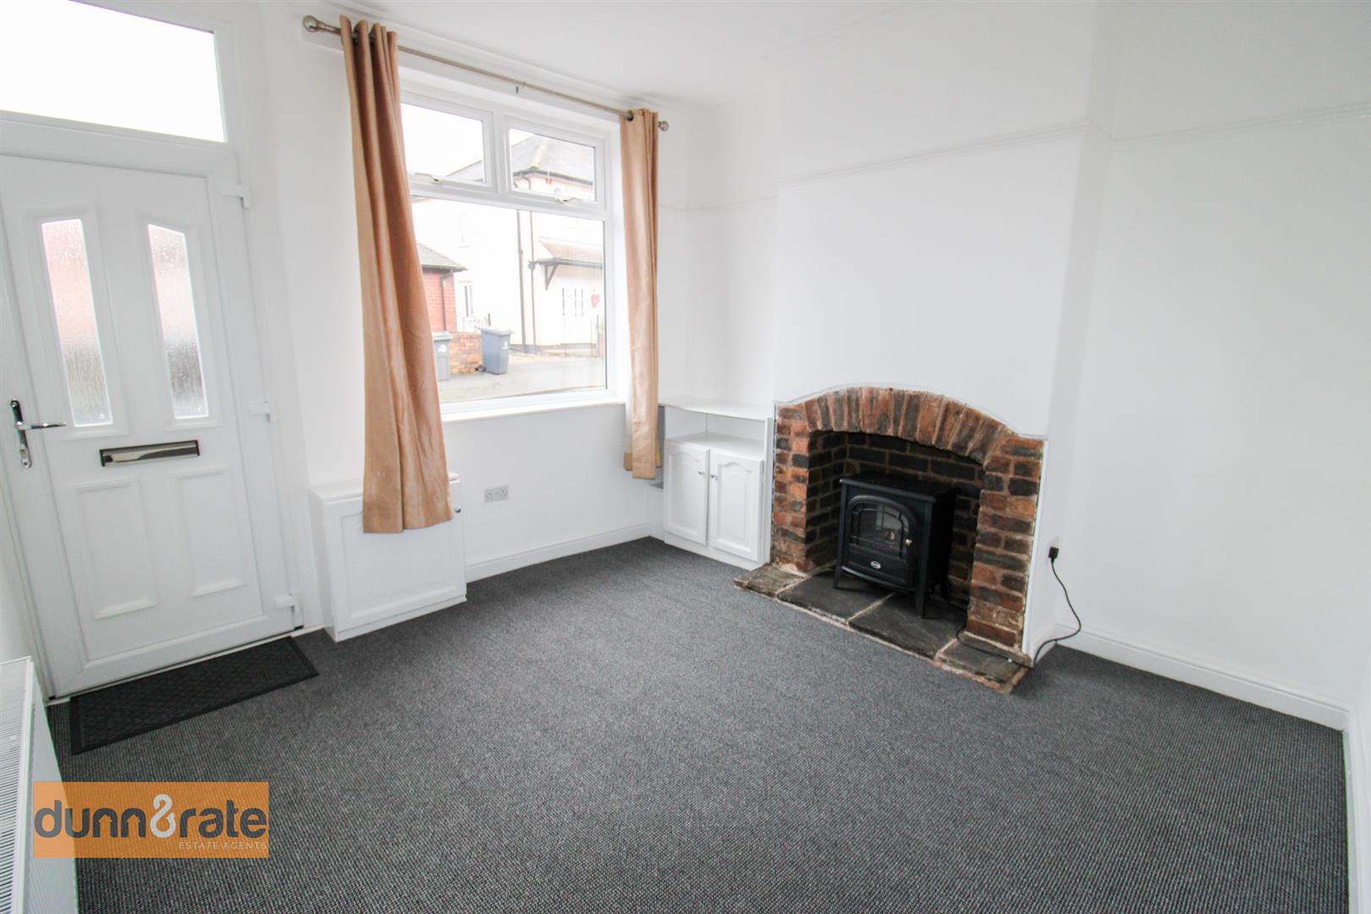
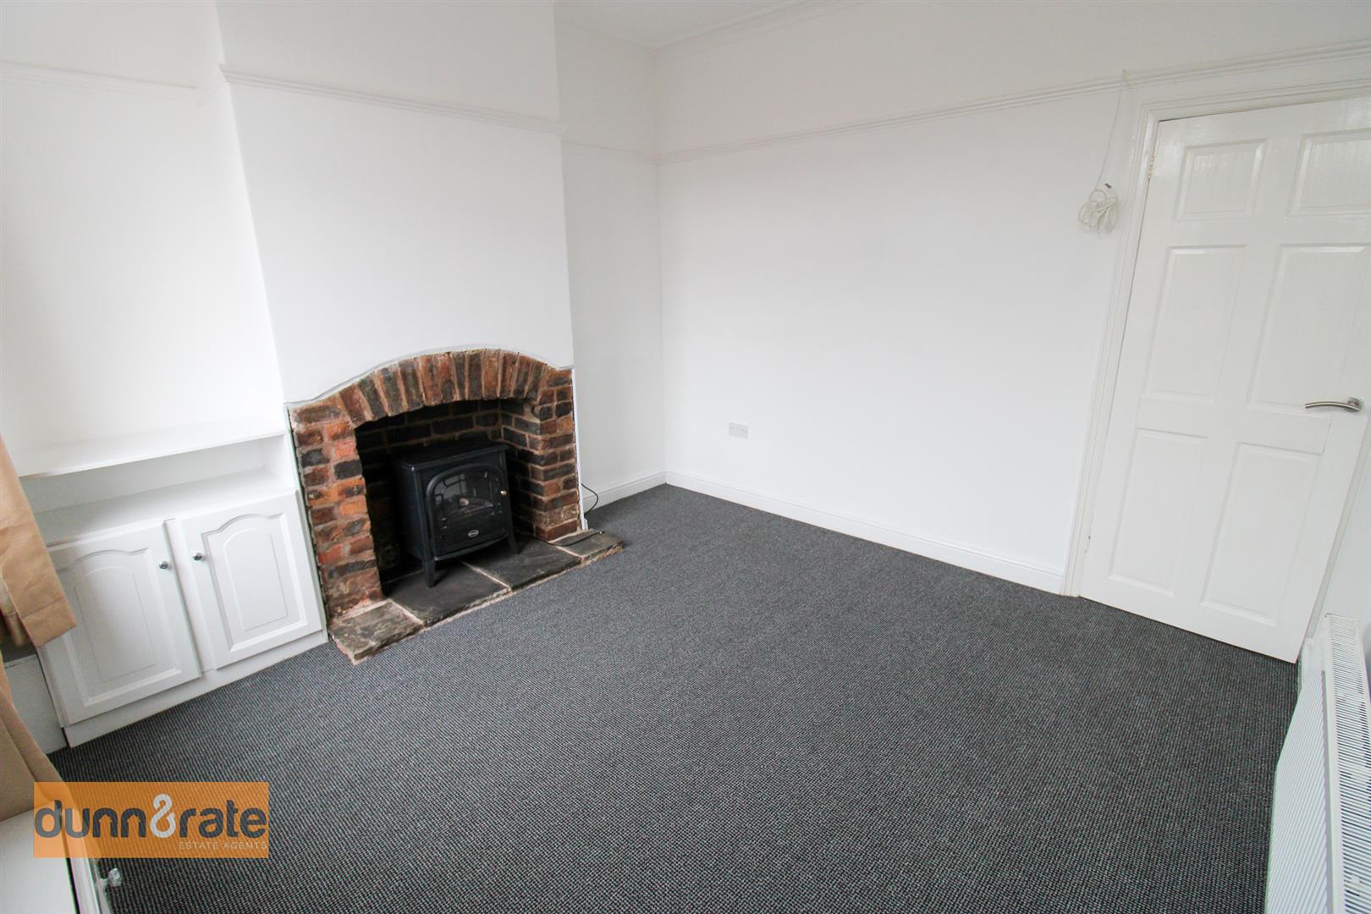
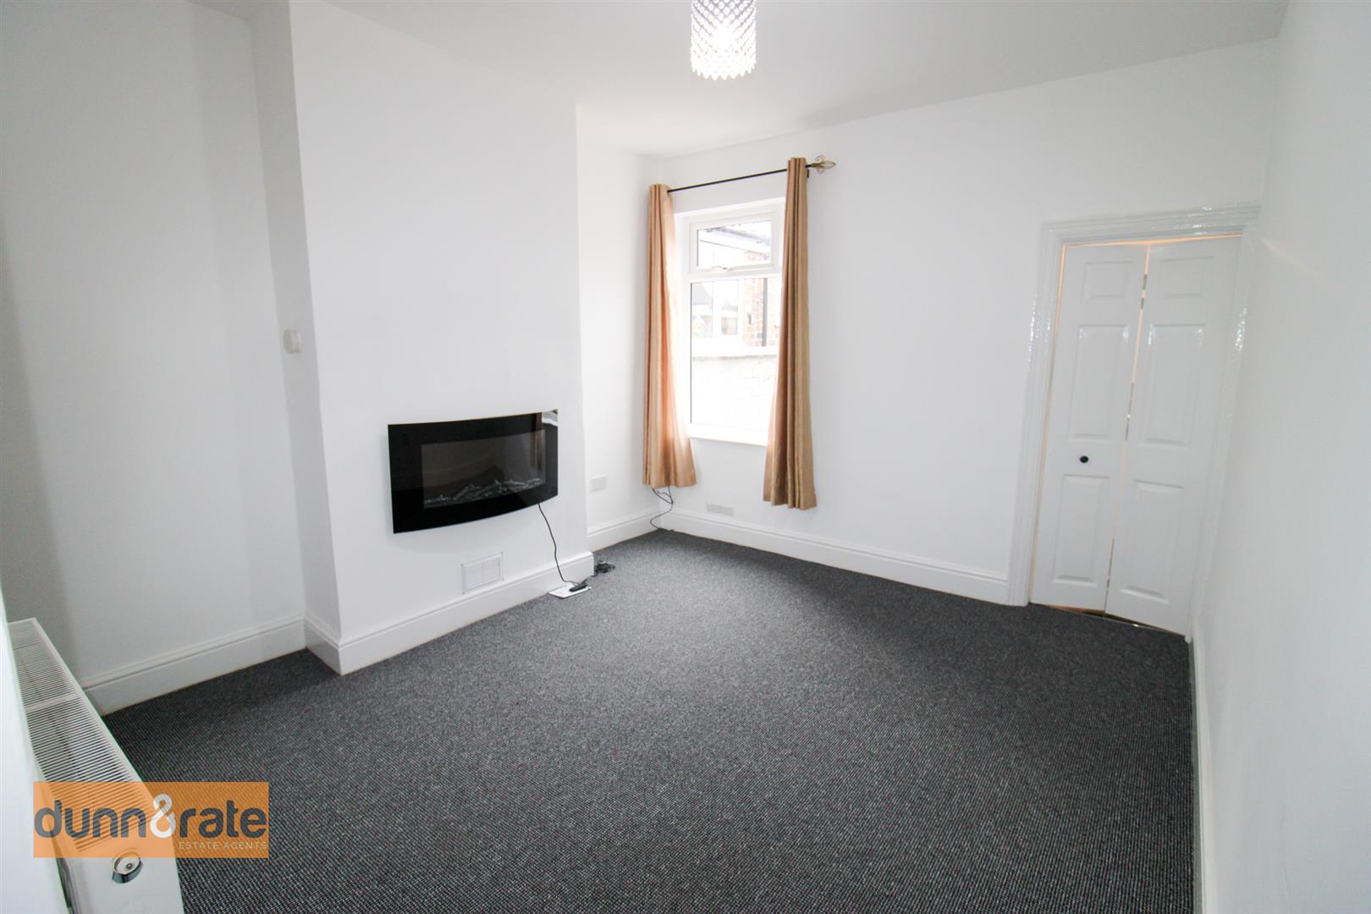
- TWO RECEPTION ROOMS
- FITTED KITCHEN
- MODERN FITTED BATHROOM
- TWO DOUBLE BEDROOMS
- UPSTAIRS SHOWER ROOM
- PAVED REAR YARD
- SOLD WITH NO UPWARD CHAIN
- EARLY VIEWING A MUST
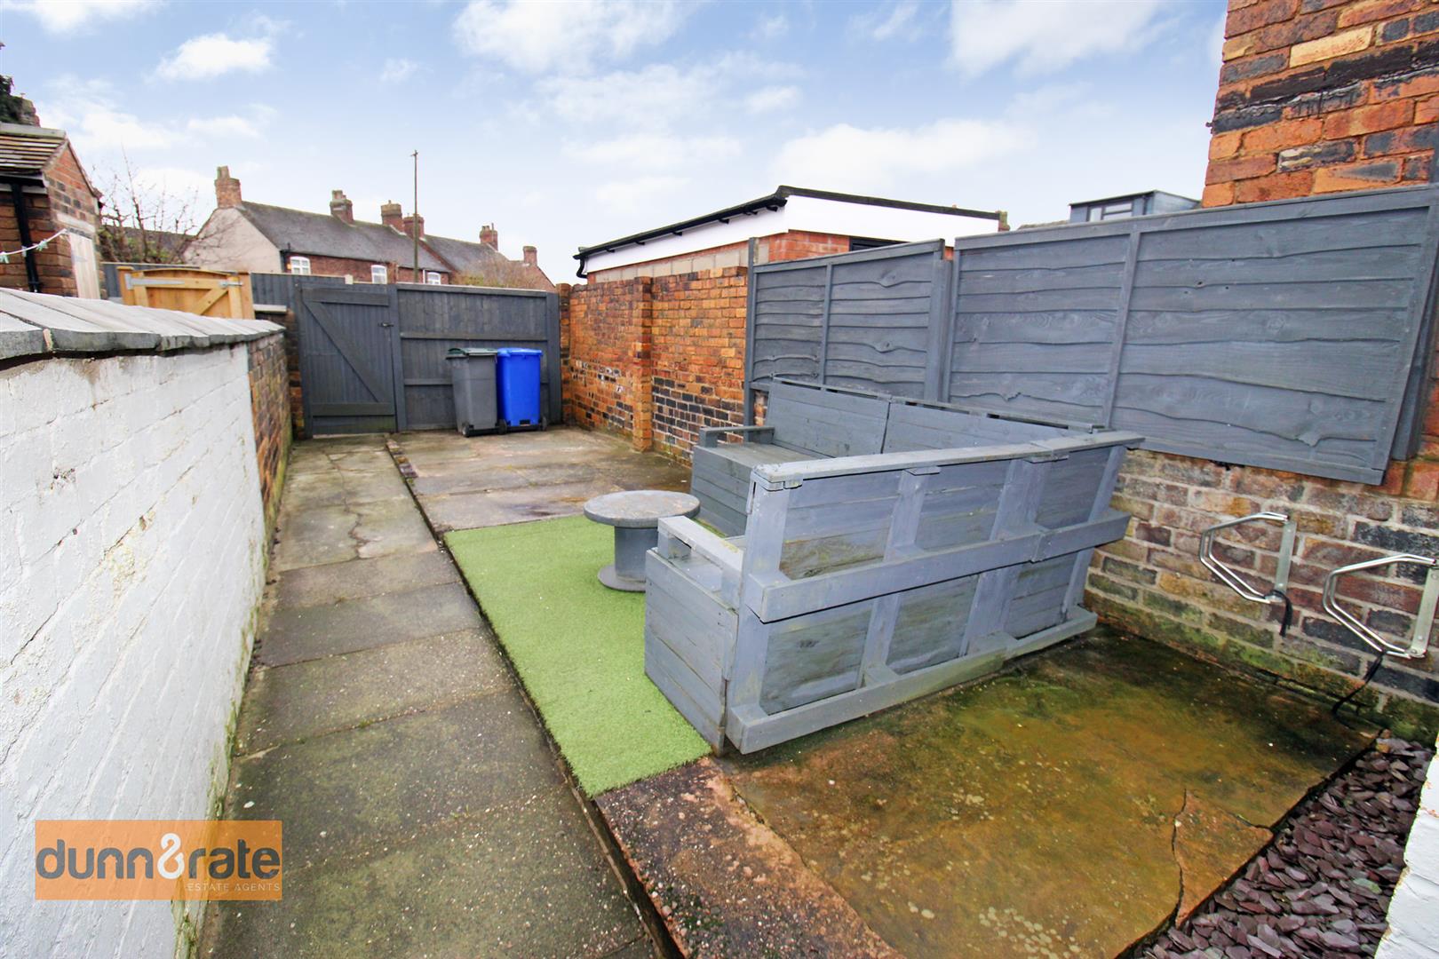
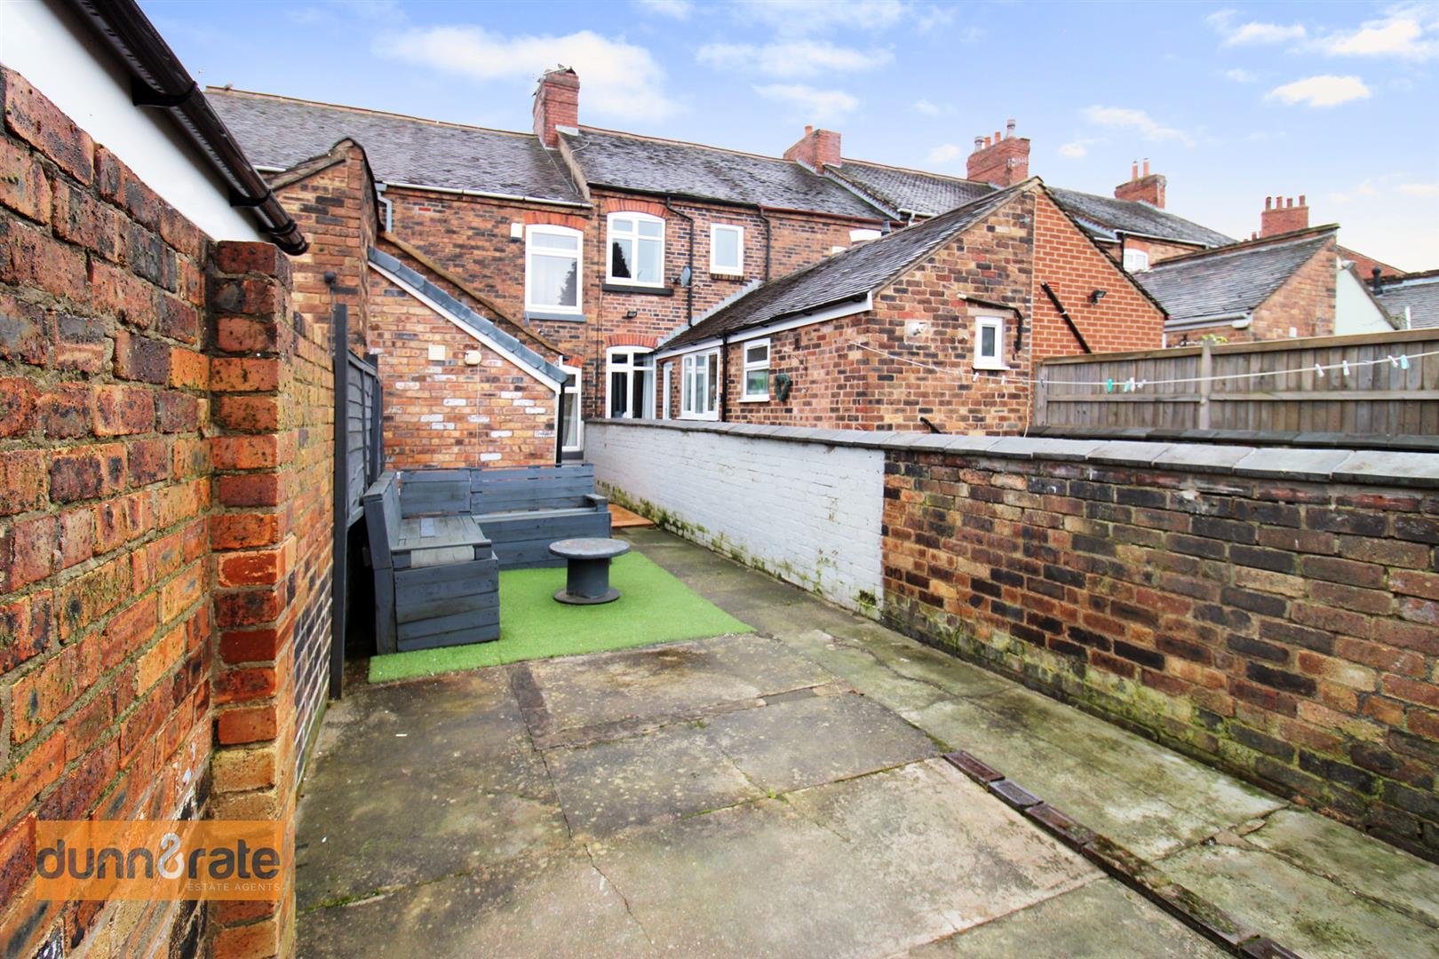
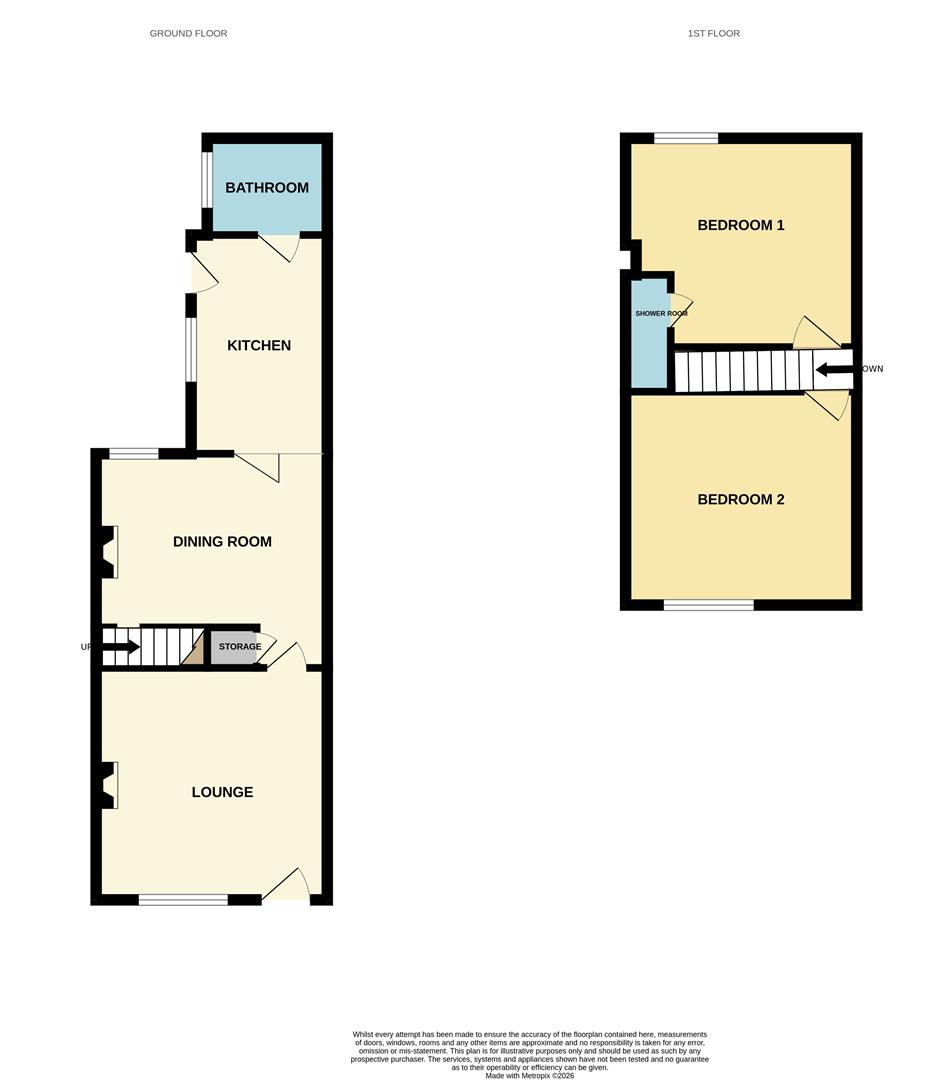
In the soulful words of Bob Marley, "Don't worry about a thing, Cause every little thing is gonna be alright" Let me take the stress out of your property search and make it plain and simple. I offer you a beautifully maintained, mid terraced property on Felstead Street. Located in the desirable area of Baddeley Green, popular with first time buyers and a great investor market for rental purposes. This spacious property comprises of a lounge, dining room, kitchen, two double bedrooms, one with a shower room and a bathroom to the ground floor. Externally, there is a courtyard rear garden with pallet seating area. So don't worry about a thing, stress free and pick up the phone and call us to book a viewing today.
GROUND FLOOR
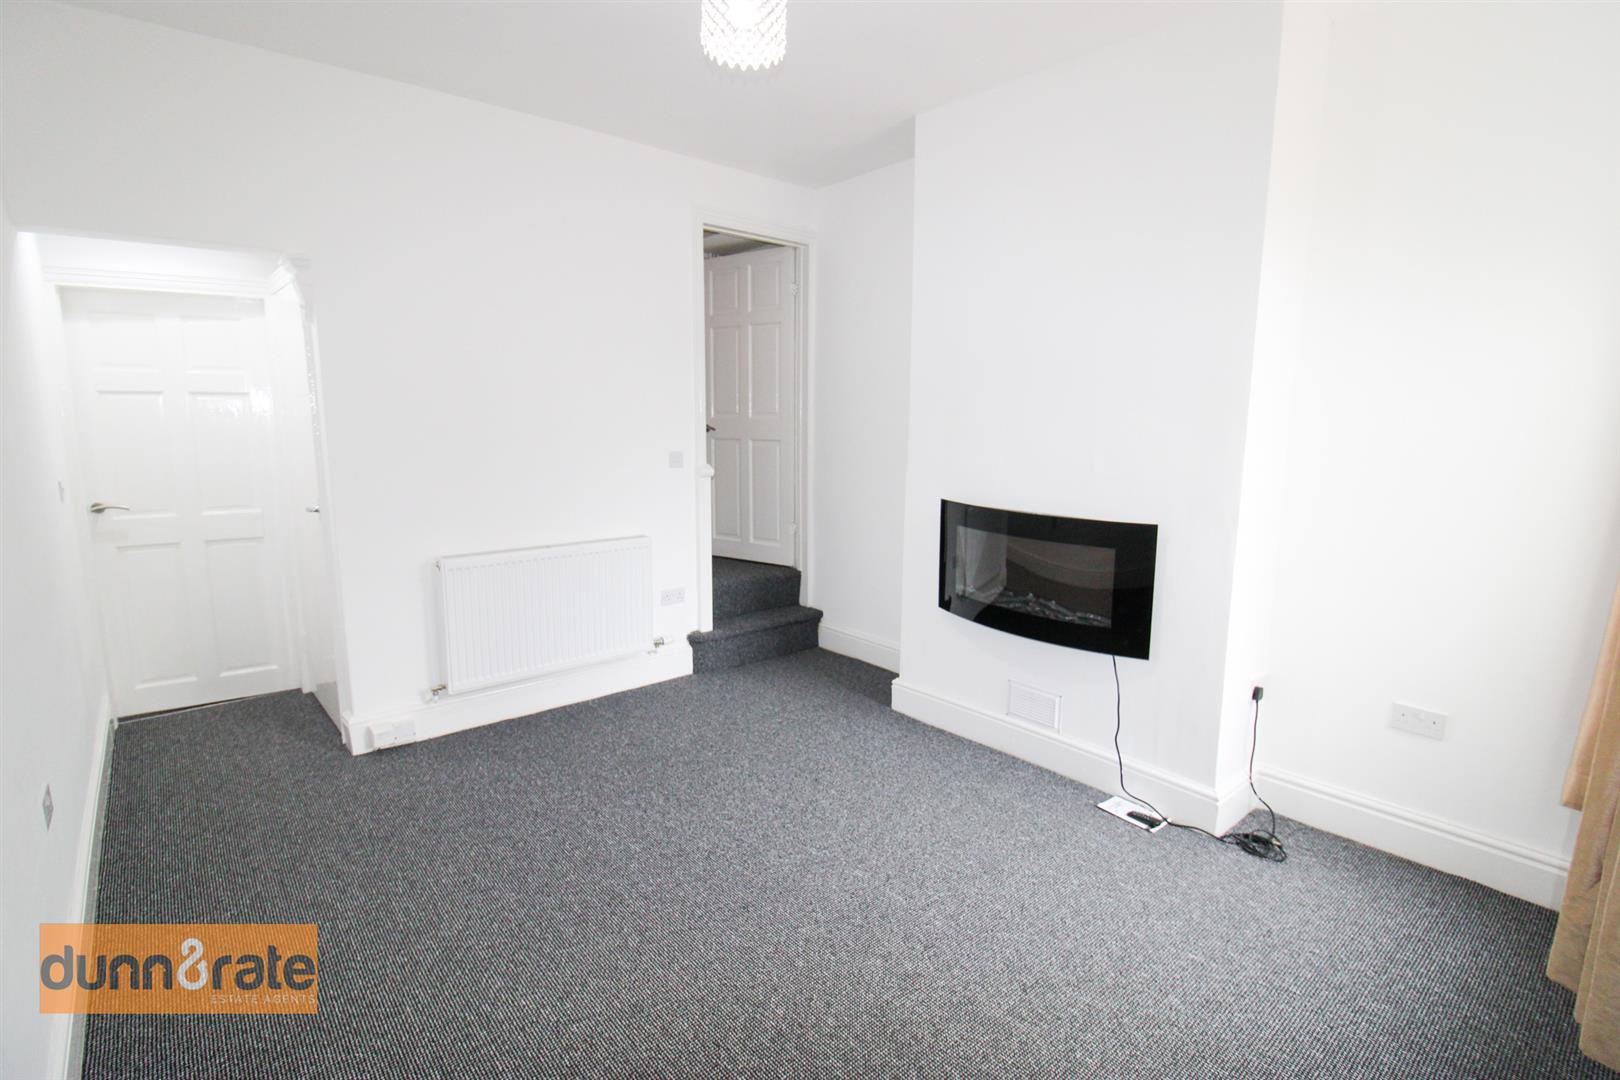
Lounge3.34 x 3.26 (10'11" x 10'8")A UPVC door and window to the front aspect. Electric fireplace and radiator.
Dining Room3.60 x 3.25 (11'9" x 10'7")A UPVC window looks out to the rear aspect. Under-stair storage cupboard, electric fire and radiator. Door to the stair-case.
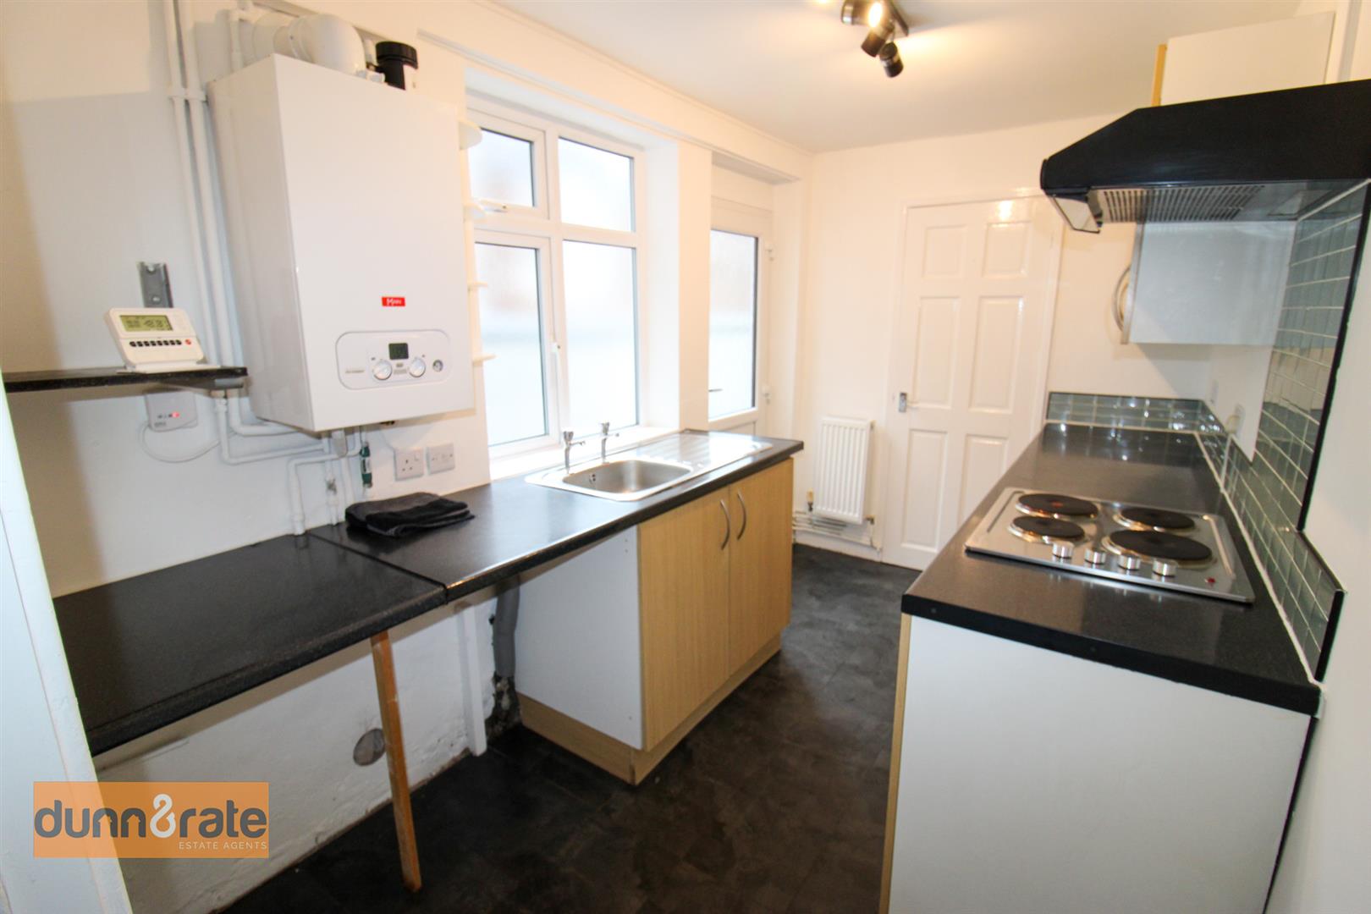
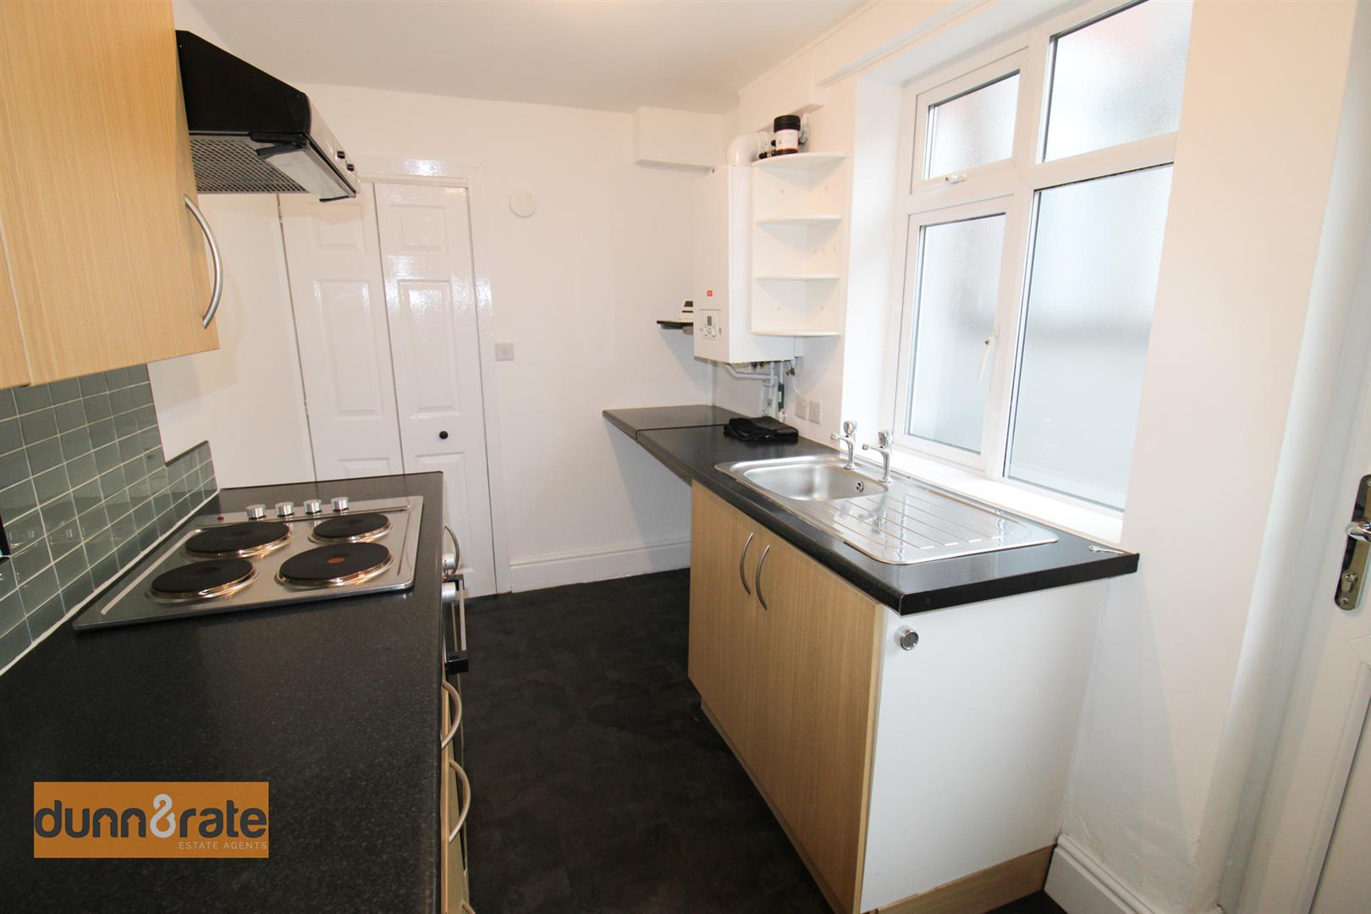
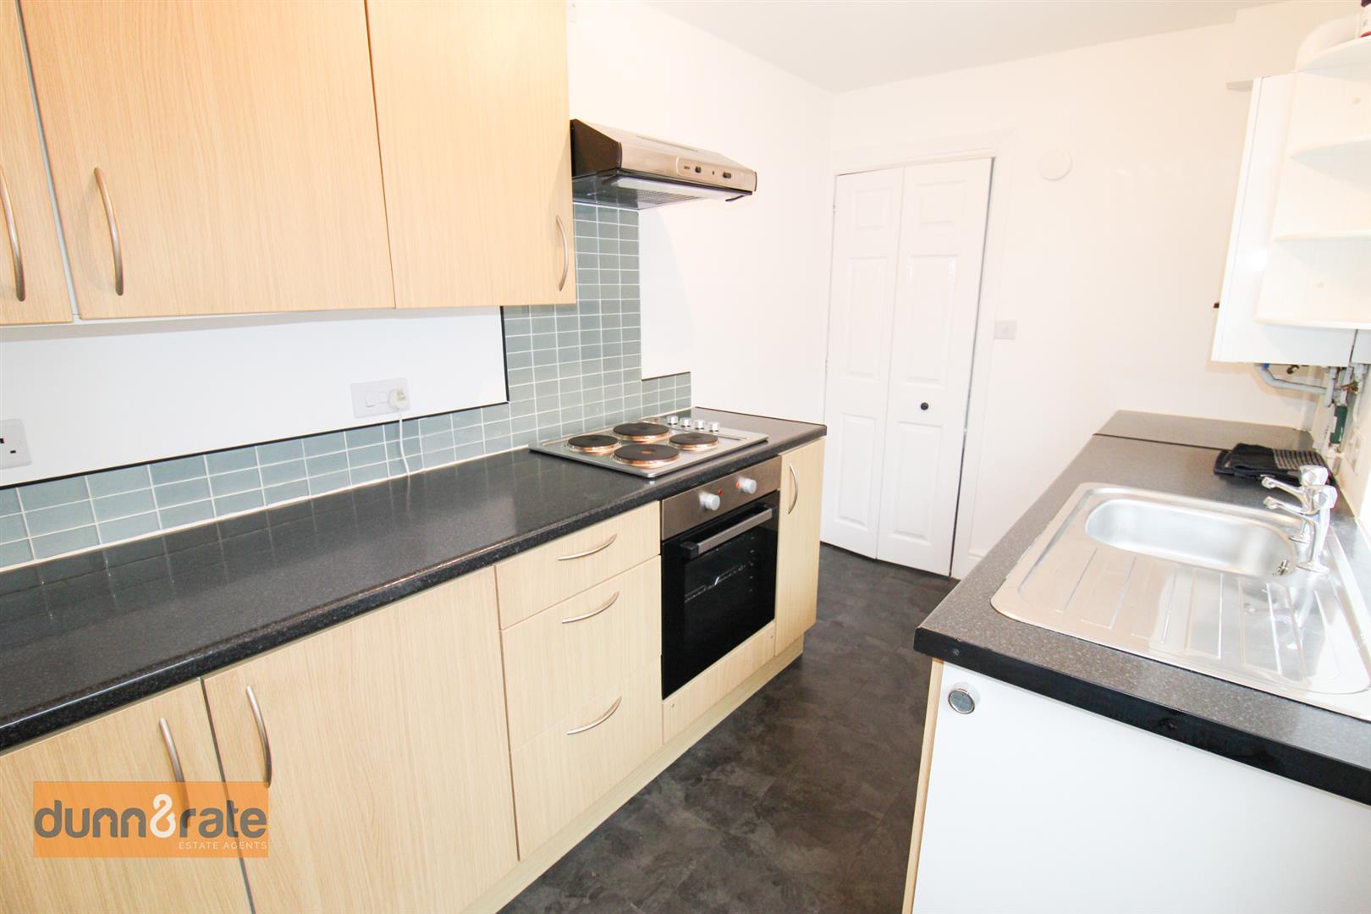
Kitchen3.50 x 1.82 (11'5" x 5'11")A UPVC window looks out to the side aspect and a UPVC door opens to the side yard. Fitted with a range of wall and base storage units, and coordinating works surface areas. Stainless steel inset sink and drainer, electric oven and hob with extractor fan above. Space and plumbing for a washing machine and fridge/freezer. Central heating boiler and radiator.
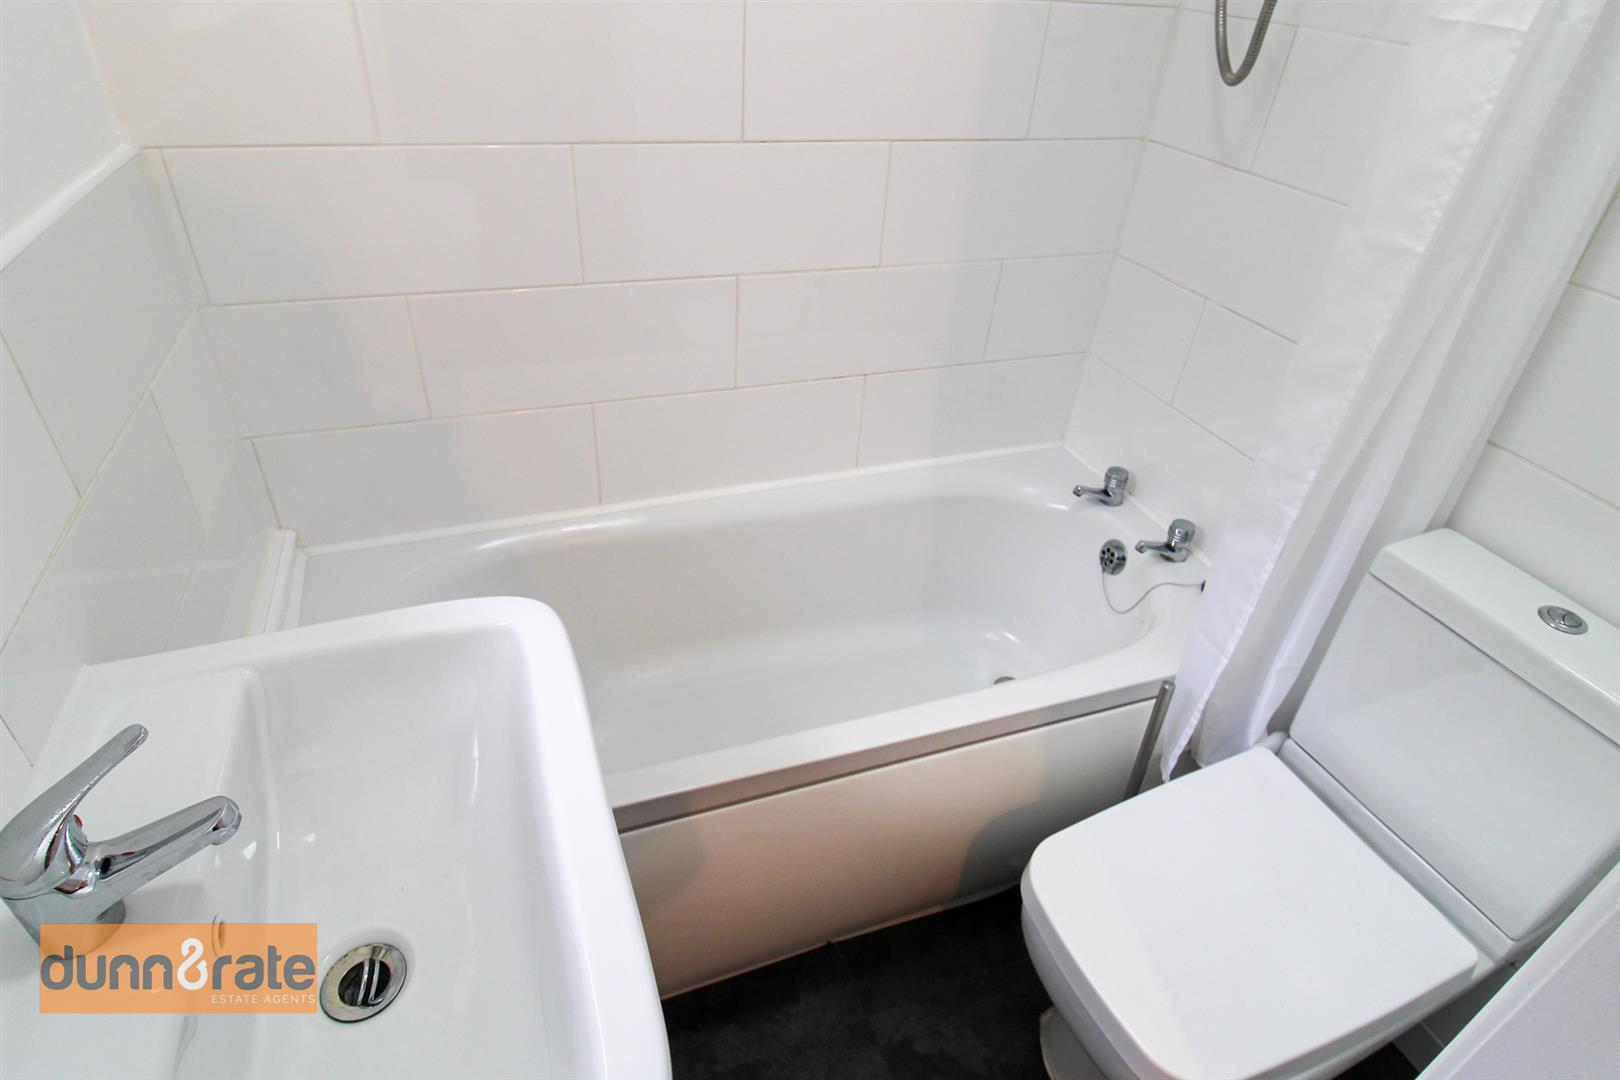
Bathroom1.52 x 1.24 (4'11" x 4'0")A UPVC window looks out to the side aspect. Fitted suite comprising of bath with shower over head, Low Level WC and wash hand basin. Partly tiled walls, extractor and wall mounted electric heater.
FIRST FLOOR
First Floor LandingStairs from the ground floor. Loft access hatch.
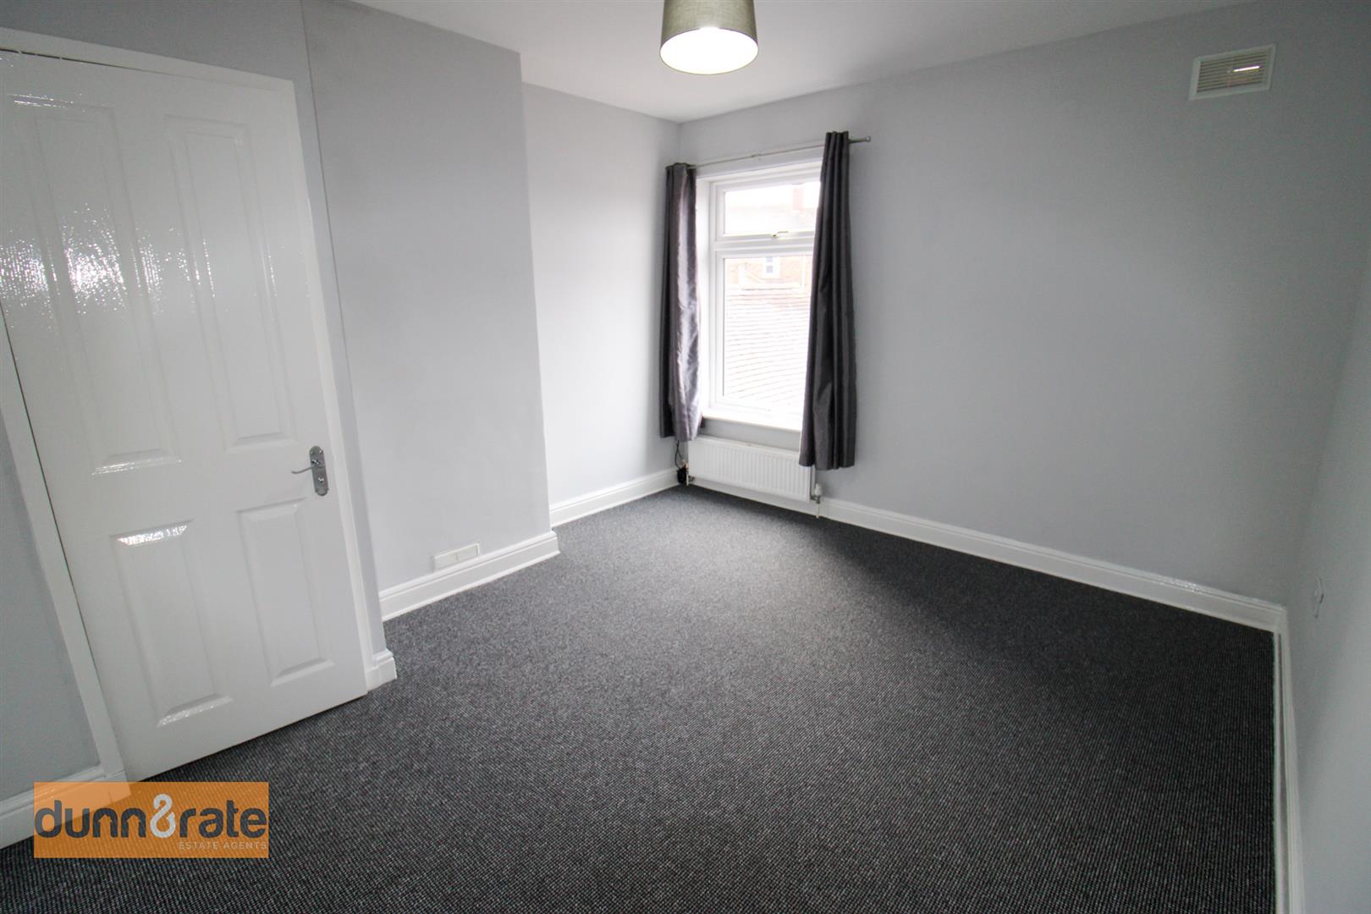
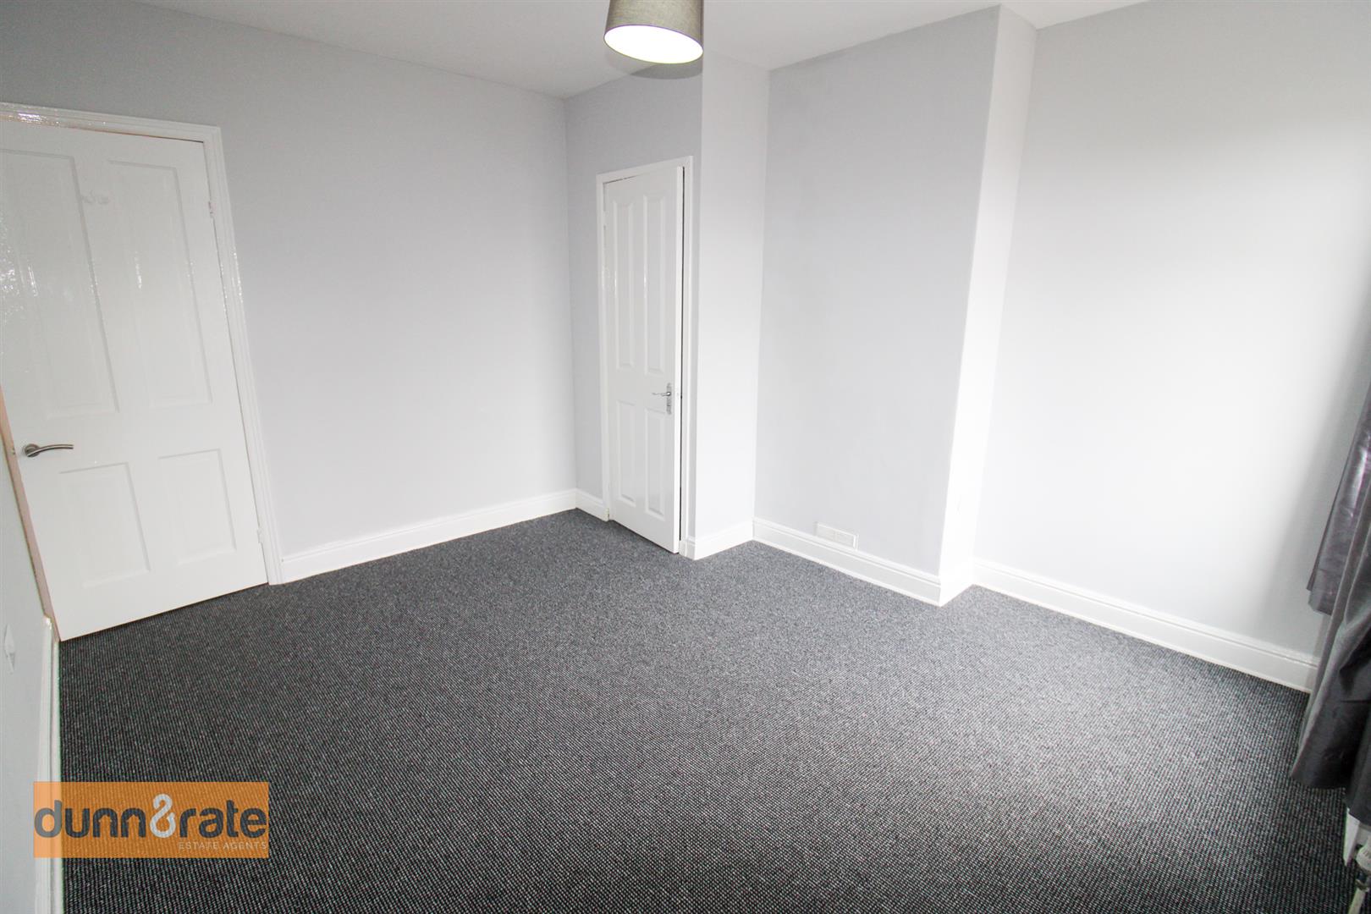
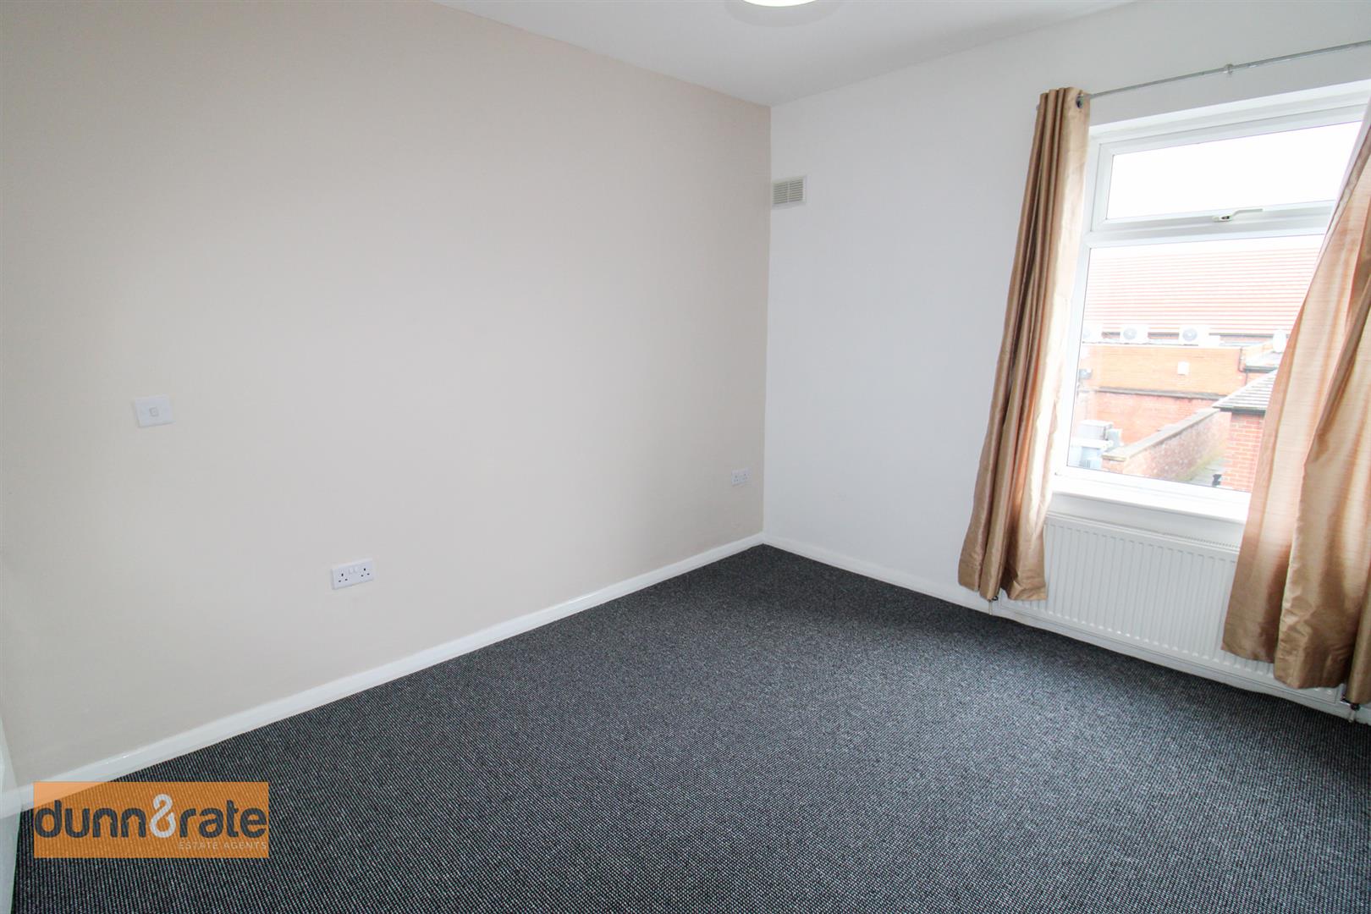
Bedroom One3.64 x 3.24 (11'11" x 10'7")A UPVC window looks out to the rear aspect. Radiator. Door to the shower room.
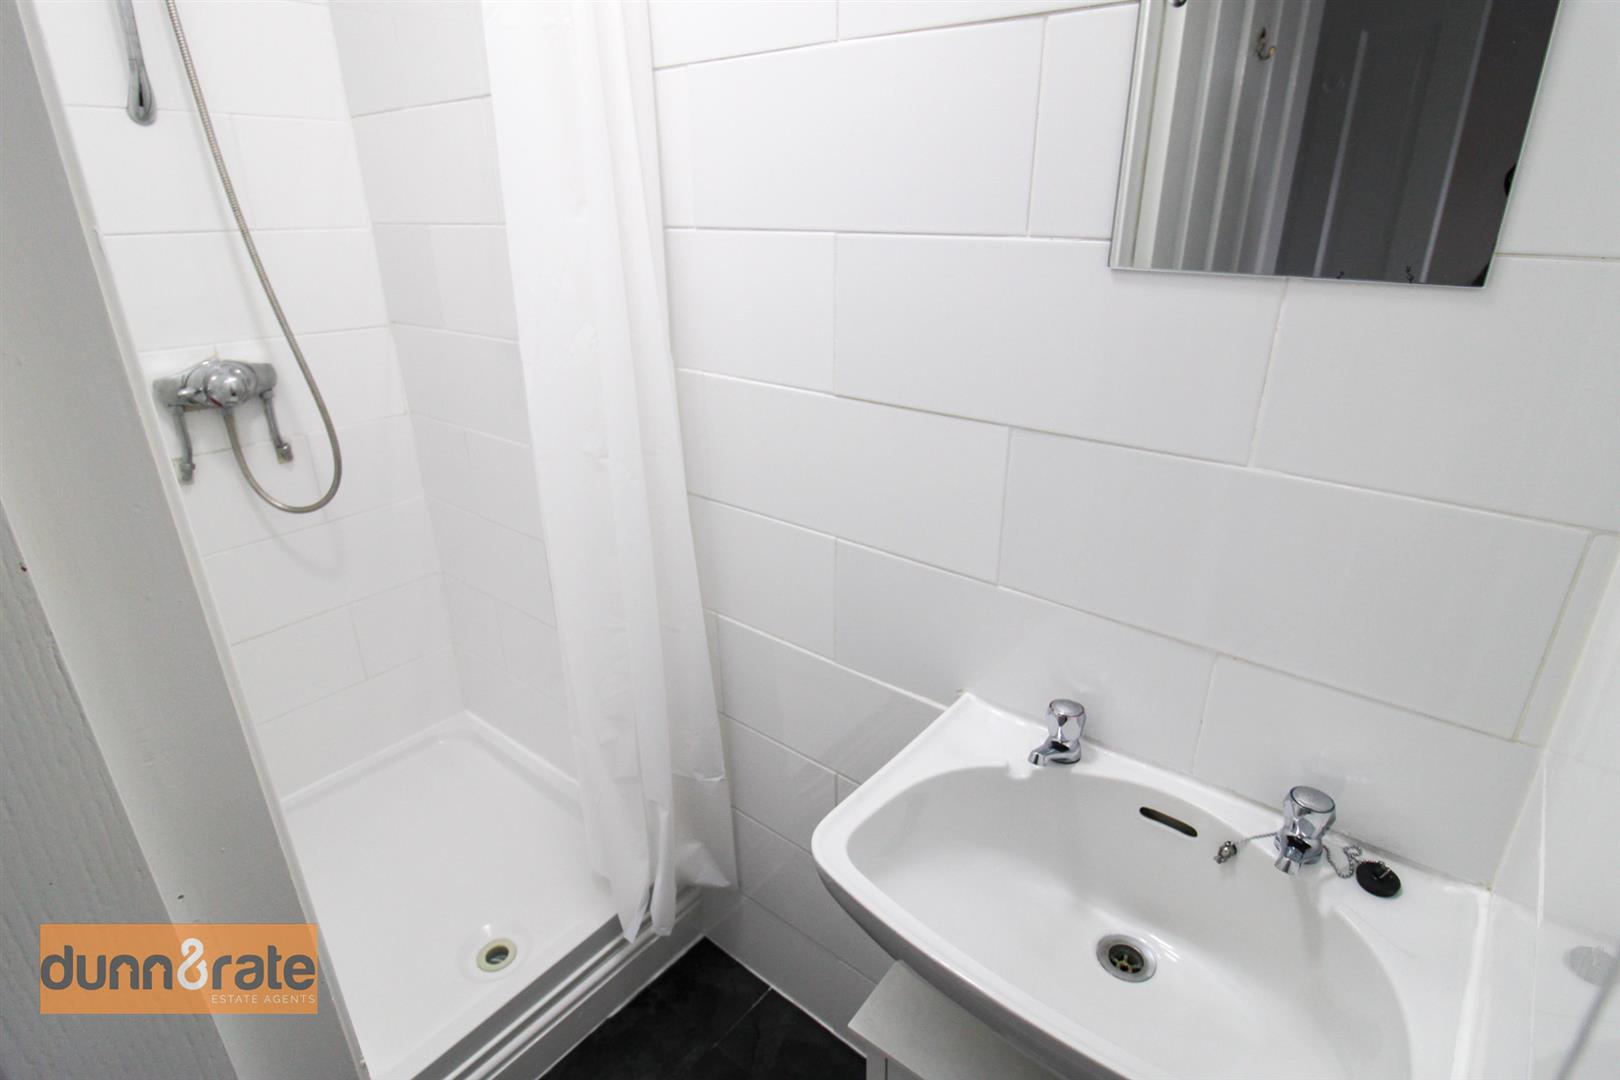
Shower Room1.86 x 0.58 (6'1" x 1'10")Fitted with a shower cubicle and wash hand basin, Fully tiled walls and extractor fan.
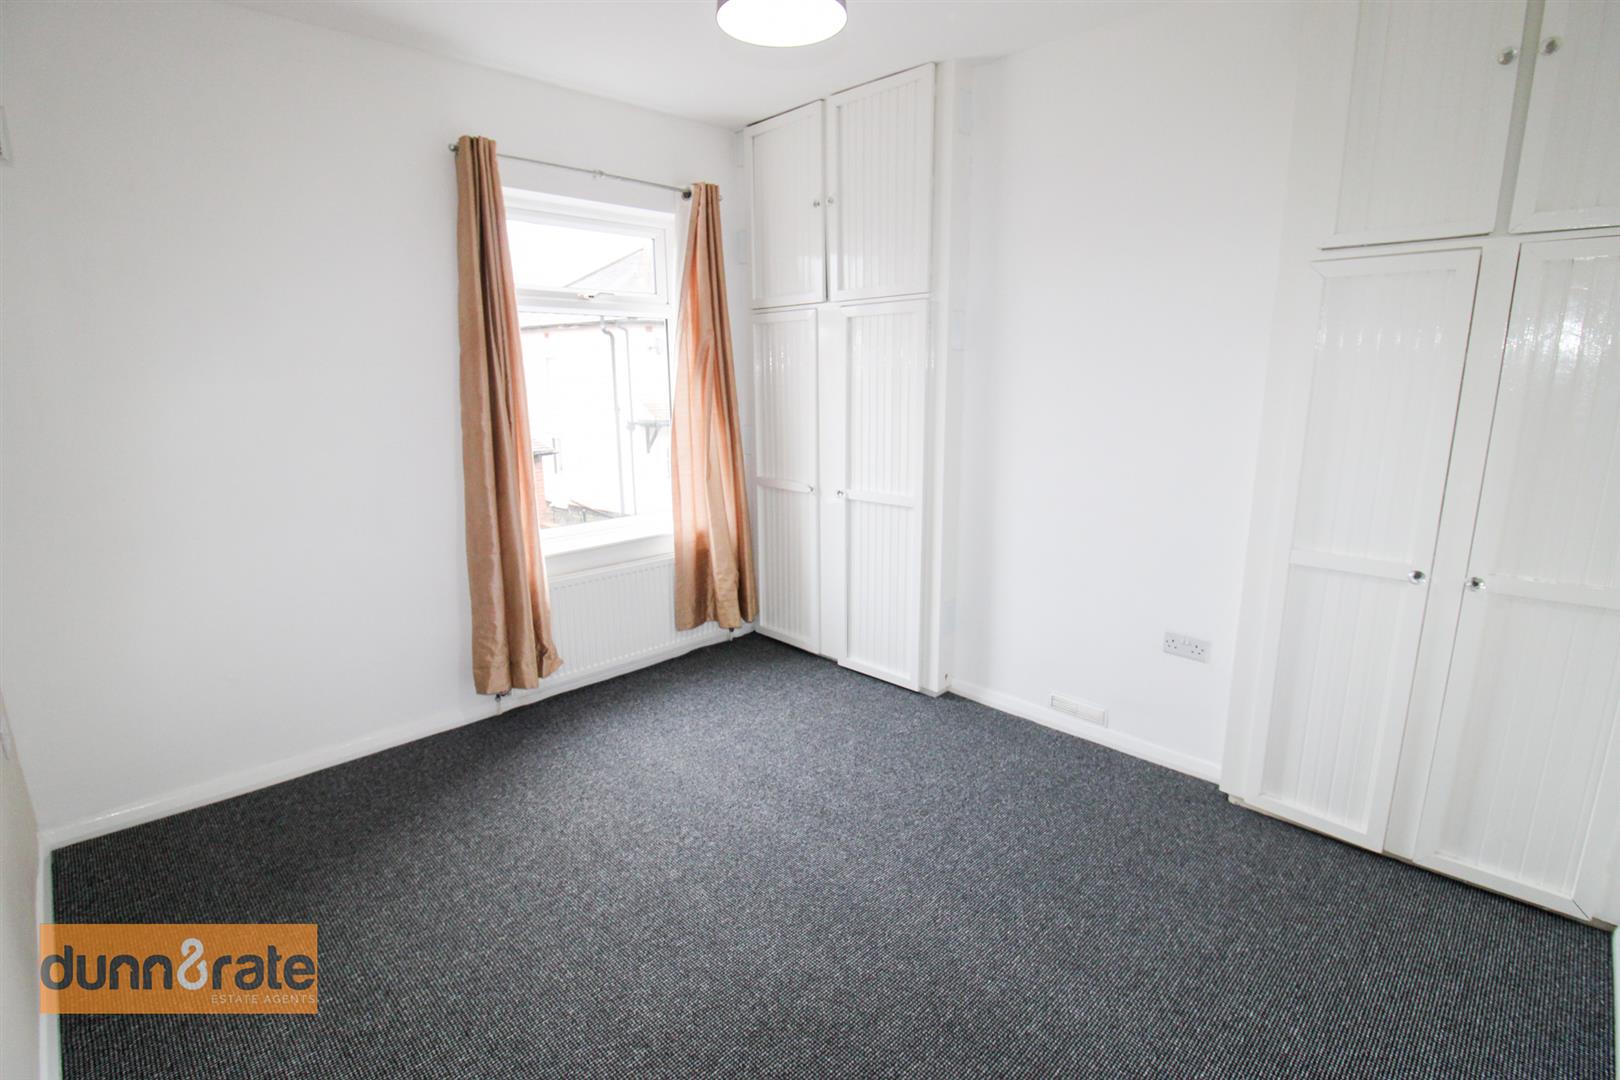
Bedroom Two3.55 x 2.90 (11'7" x 9'6")A UPVC window looks out to the front aspect. Built in wardrobes and radiator.
EXTERIORTo the rear there is a fully enclosed paved courtyard and pallet seating area.
Click image to enlarge:
Click image to enlarge:
- IMMACULATE TERRACED PROPERTY
- TWO RECEPTION ROOMS
- FITTED KITCHEN
- MODERN FITTED BATHROOM
- TWO DOUBLE BEDROOMS
- UPSTAIRS SHOWER ROOM
- PAVED REAR YARD
- SOLD WITH NO UPWARD CHAIN
- EARLY VIEWING A MUST


