
Robertville Road, Bucknall, Stoke-On-Trent
£195,000 (Tenant Fees)


-
IMG_4992.jpg
-
IMG_4953.jpg
-
IMG_4957.jpg
-
IMG_4946.jpg
-
IMG_4962.jpg
-
IMG_4964.jpg
-
IMG_4970.jpg
-
IMG_4973.jpg
-
IMG_4976.jpg
-
IMG_4939.jpg
-
IMG_4940.jpg
-
IMG_4914.jpg
-
IMG_4917.jpg
-
IMG_4922.jpg
-
IMG_4901.jpg
-
IMG_4912.jpg
-
IMG_4907.jpg
-
IMG_4926.jpg
-
IMG_4931.jpg
-
IMG_4894.jpg
-
IMG_4980.jpg
-
IMG_4986.jpg
-
IMG_4987.jpg
- FULLY REFURBISHED SEMI DETACHED PROPERTY
- SOLD WITH NO UPWARD CHAIN
- OPEN PLAN LOUNGE/DINING/KITCHEN
- UTILITY ROOM
- THREE GOOD SIZED BEDROOMS
- MODERN FAMILY BATHROOM
- OFF ROAD PARKING & GARAGE
- QUIET CUL-DE-SAC LOCATION
- POPULAR LOCATION
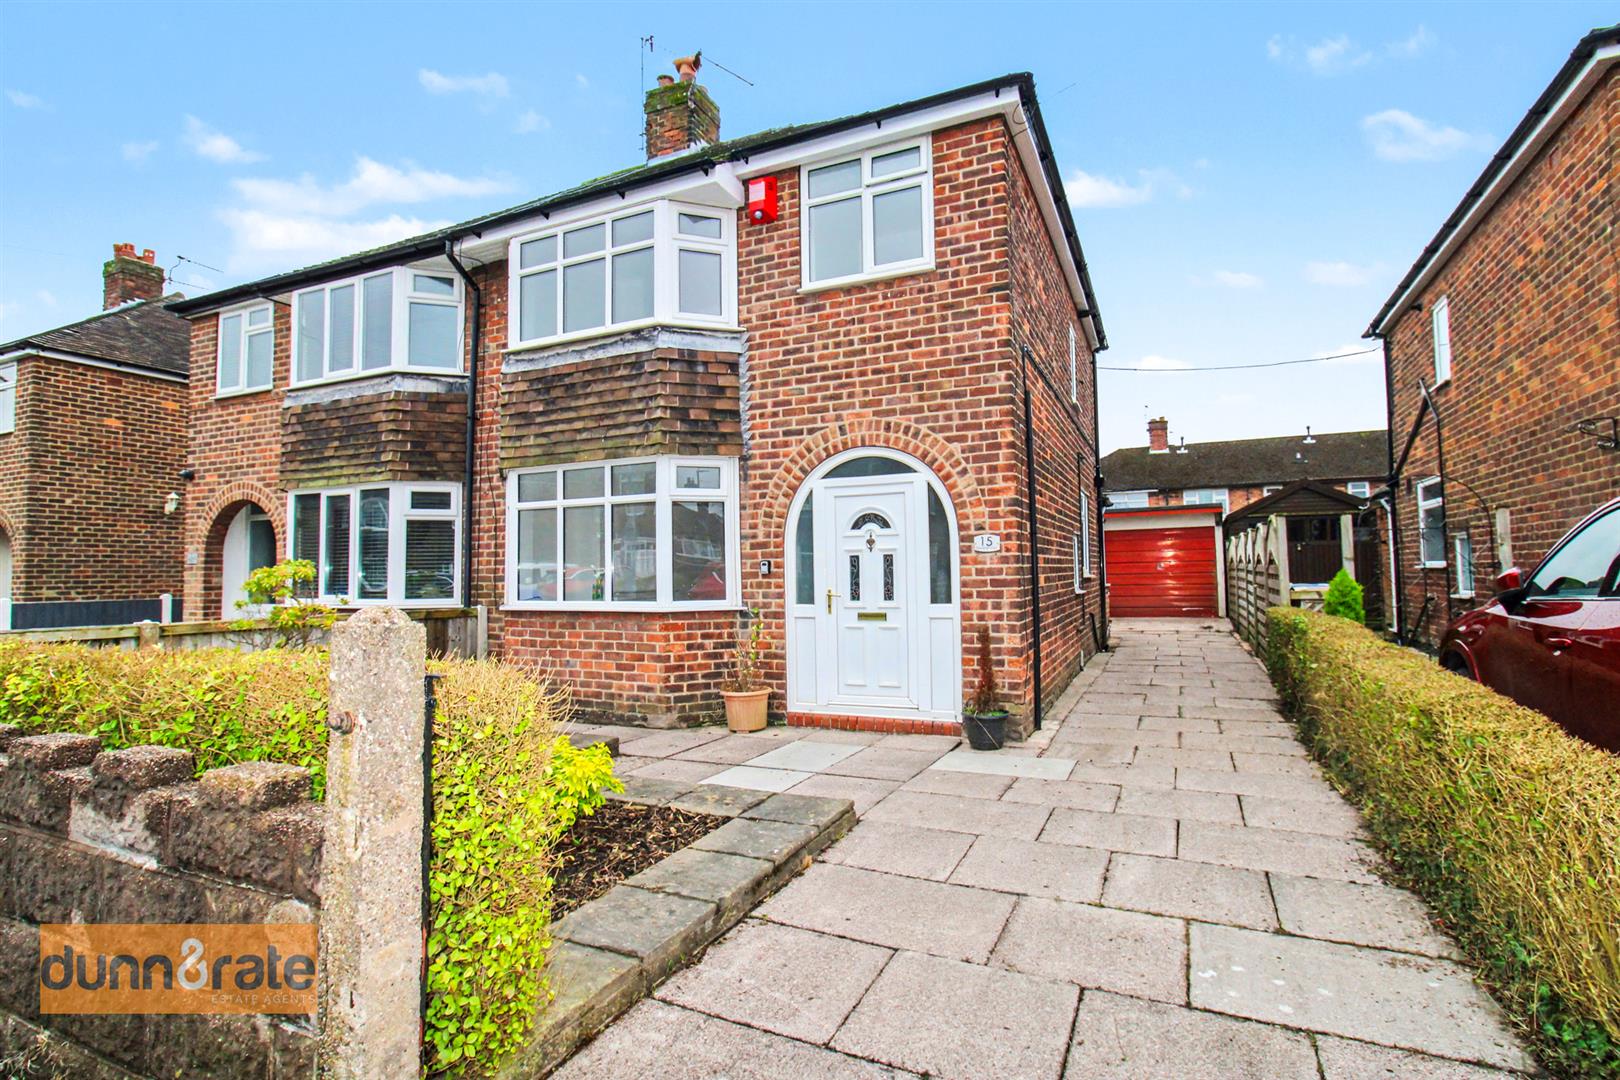
Like a shiny new penny your luck is in. I have the perfect property that's hitting the market and you won't even have to lift a finger other than to find the champagne flutes to celebrate. This full renovated semi detached property on Robertville Road is looking for a new owner, the accommodation on offer comprises an open plan lounge/dining/kitchen area, utility room, three good sized bedrooms and modern family bathroom. Externally the property benefits from off road parking and a detached garage. There are gardens to the front and rear laid with lawn and a paved patio sitting area. Located down a quiet cul-de-sac its in walking distance to local amenities, schooling an commuter links to the main town centre. Told you your luck was in and to top it off its sold with no upward chain! What are you waiting for, call to book a viewing today.
GROUND FLOOR
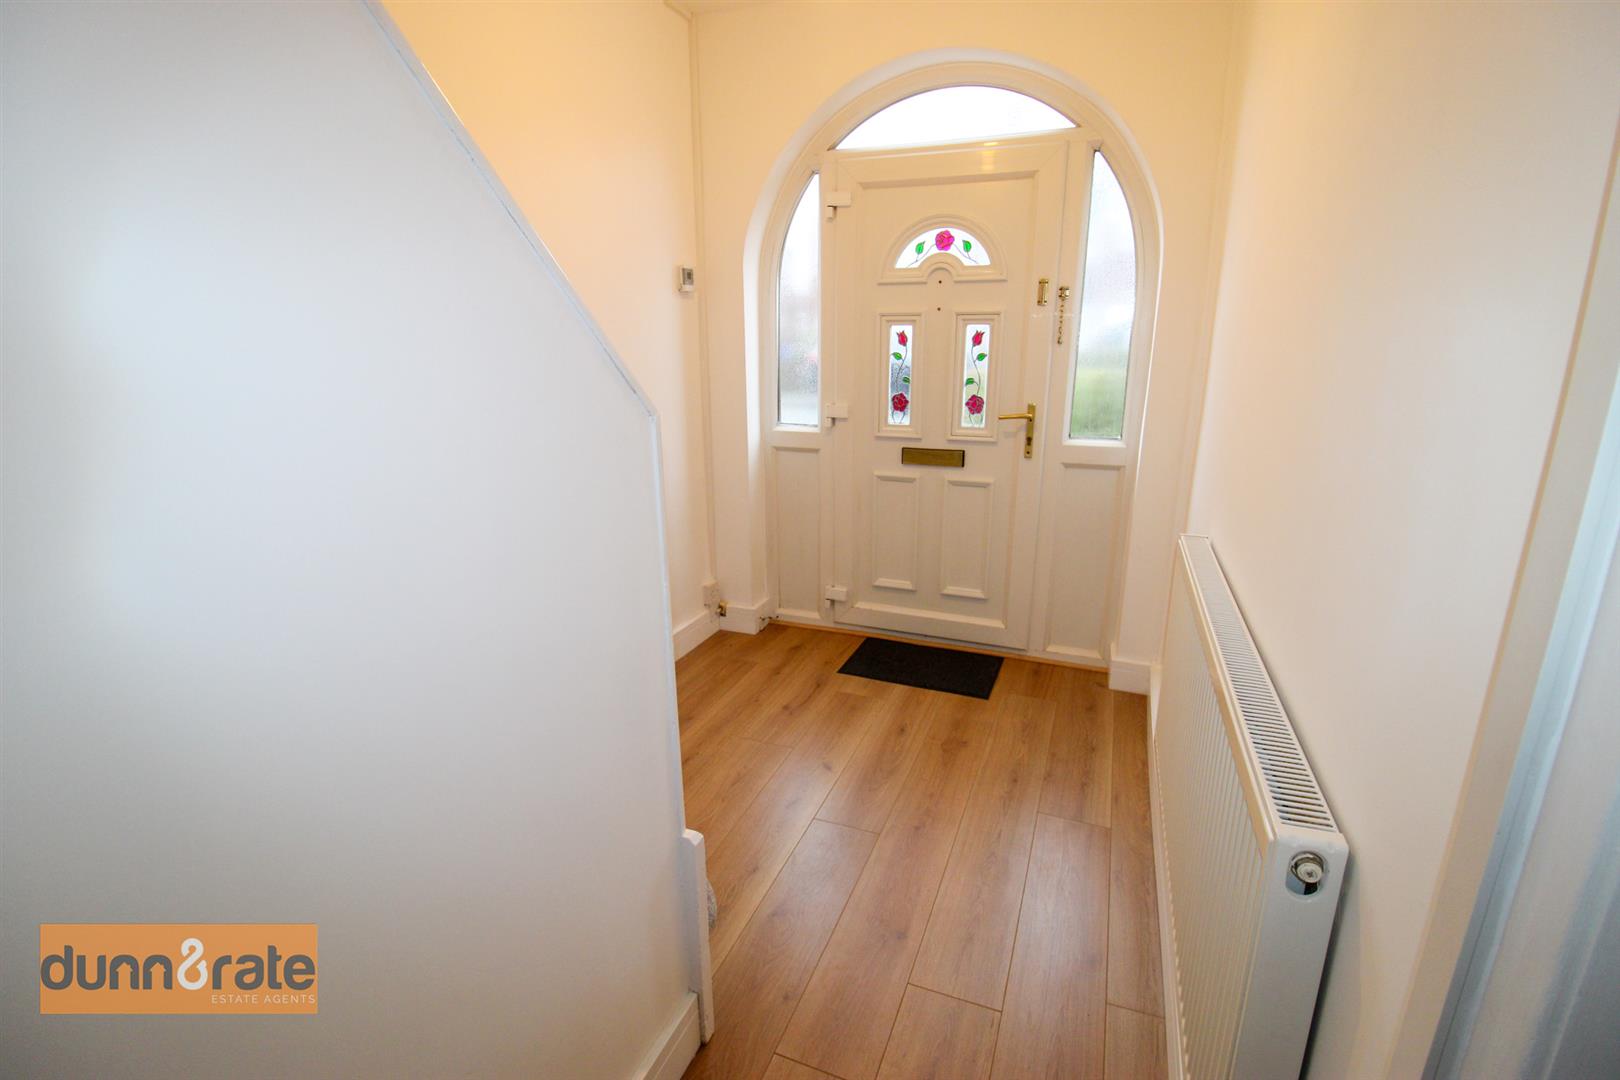
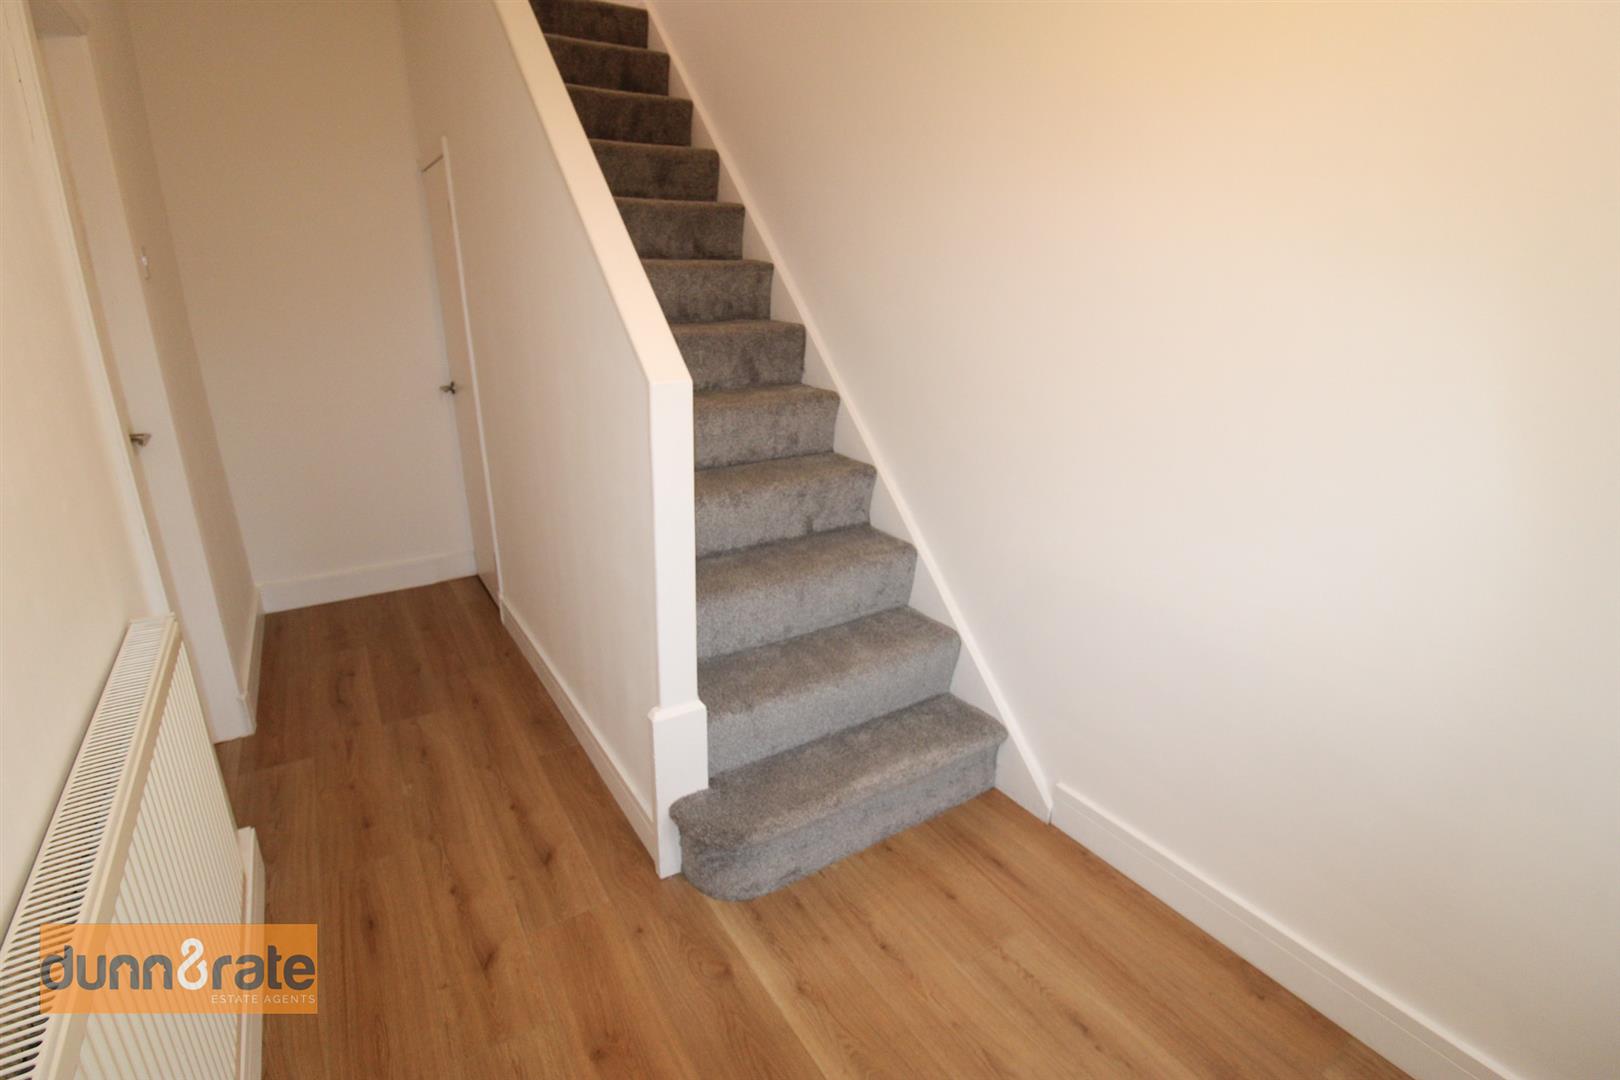
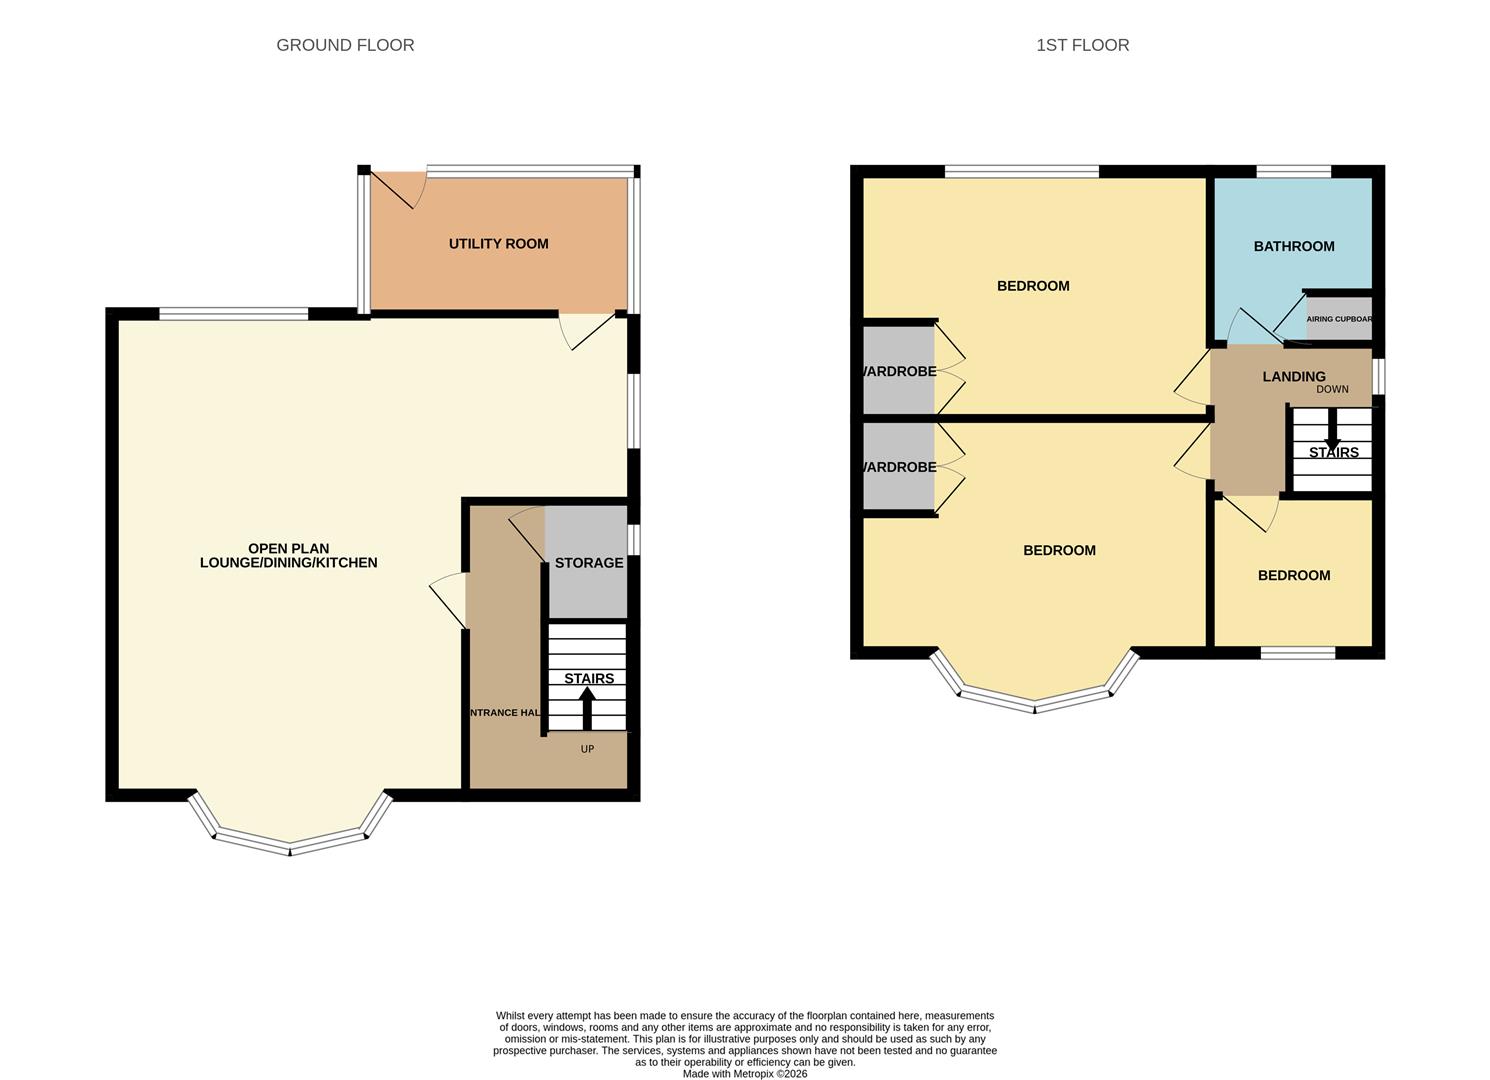
Entrance Hall4.38 x 1.82 (14'4" x 5'11")The property has a double glazed entrance door to the front aspect. Stairs lead to the first floor with an under stairs storage cupboard with double glazed window to the side. Radiator.
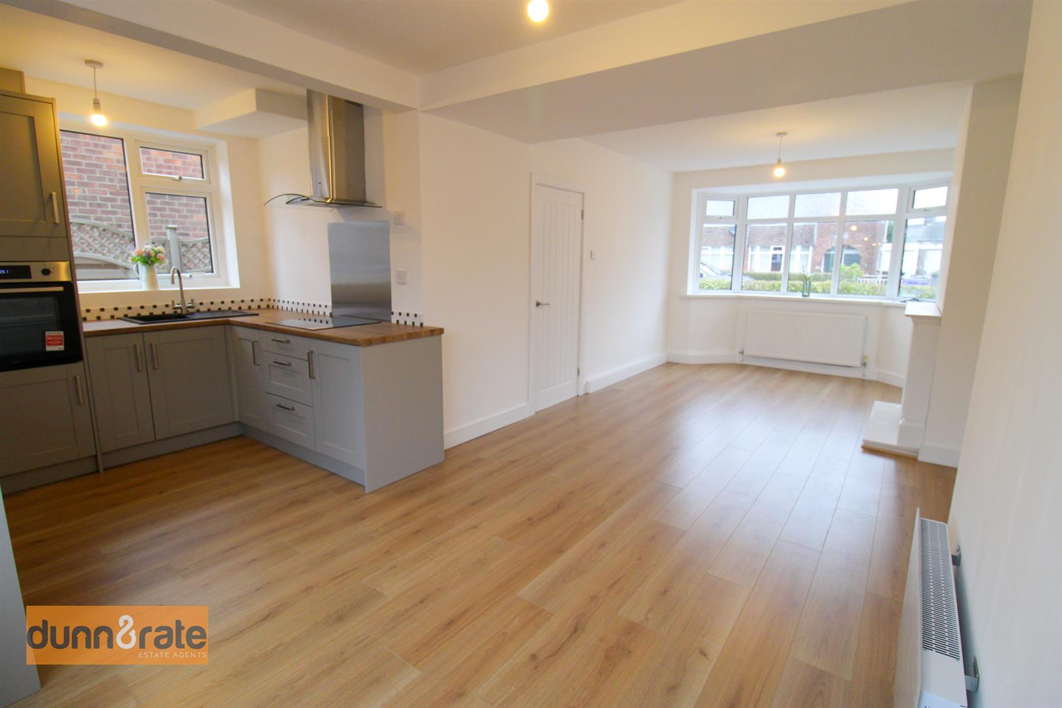
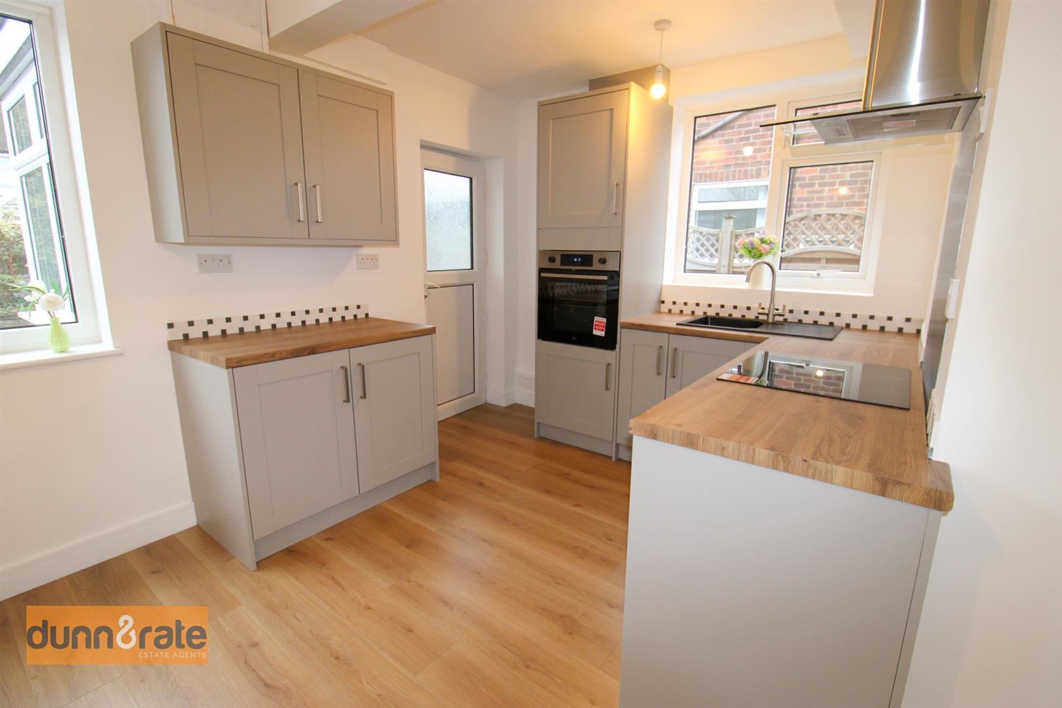
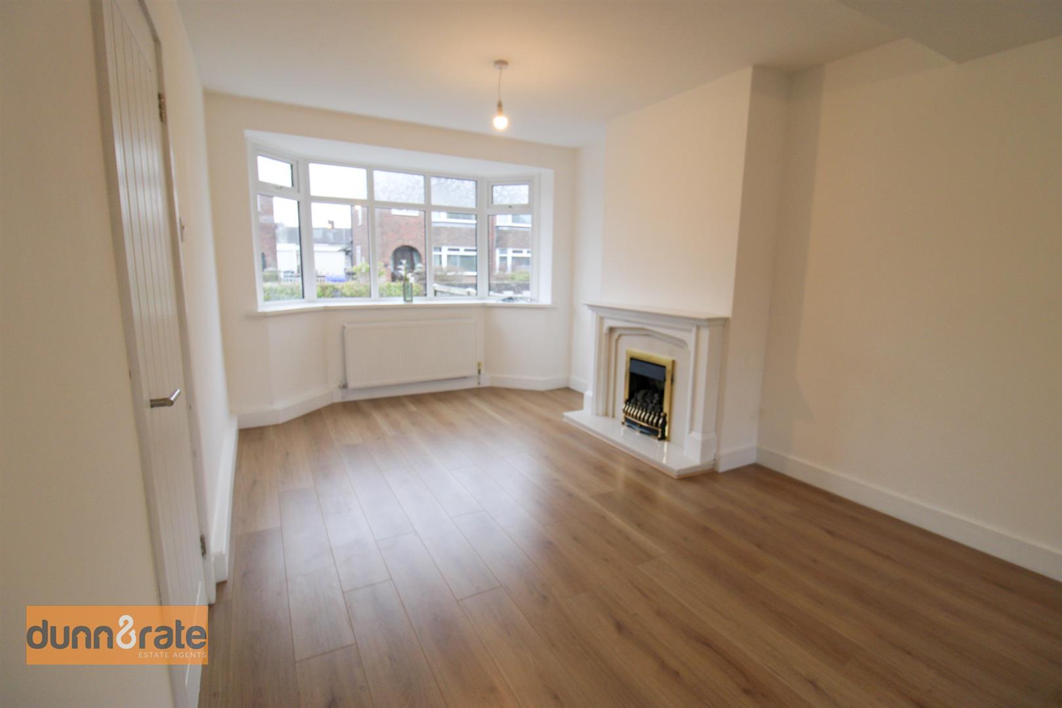
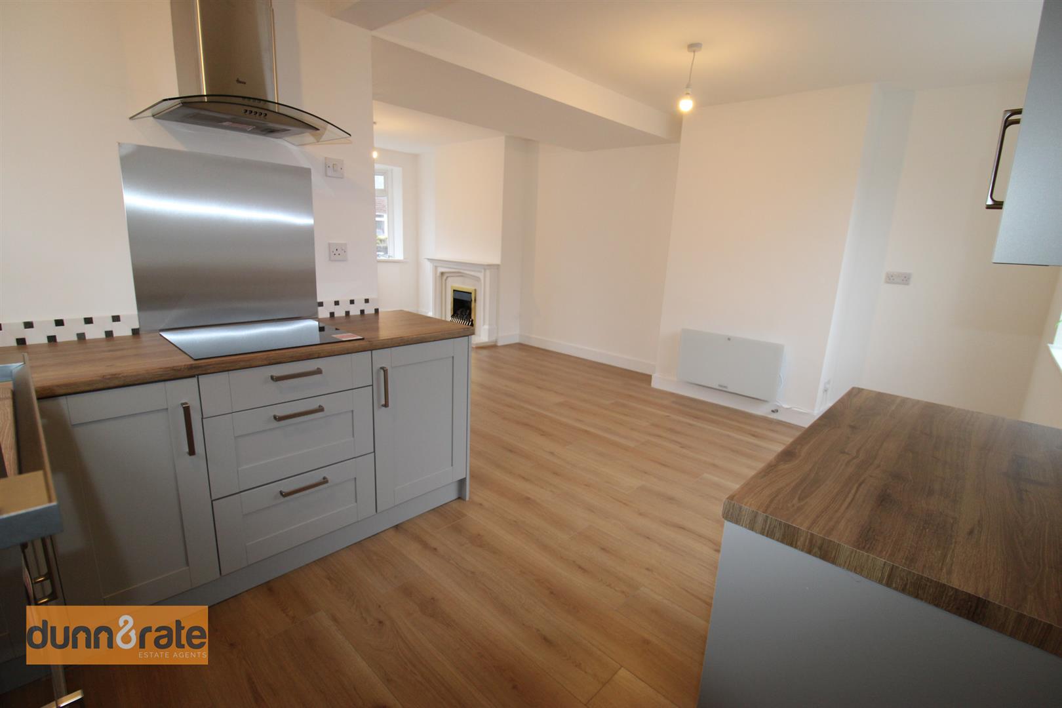
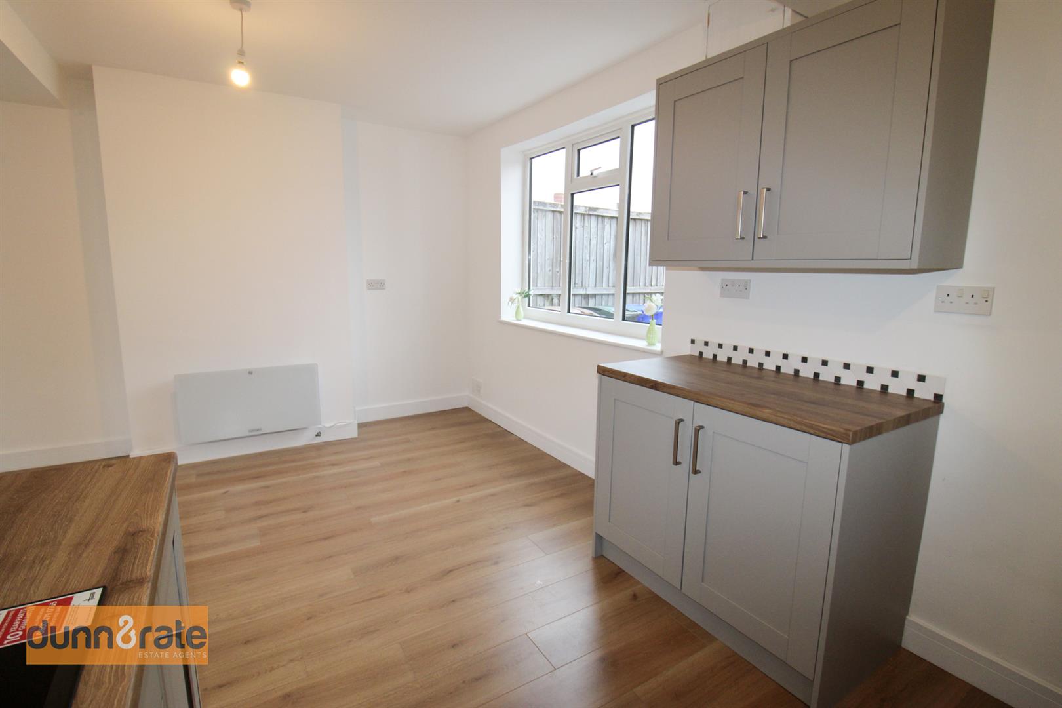
Open Plan Lounge/Dining/Kitchen7.49 x 5.09 (24'6" x 16'8")A large open plan L-shaped lounge/dining/kitchen. The lounge/dining area had a double glazed bow window to the front and a double glazed to the rear. Fireplace housing gas fire. Radiator and wall mounted electric heater. The kitchen area has a double glazed window to the side aspect and a access door into the utility room. The kitchen is fitted with a range of wall and base storage units with inset asterite sink unit and side drainer. Coordinating work surface areas and integrated electric oven and induction hob with cooker hood above.
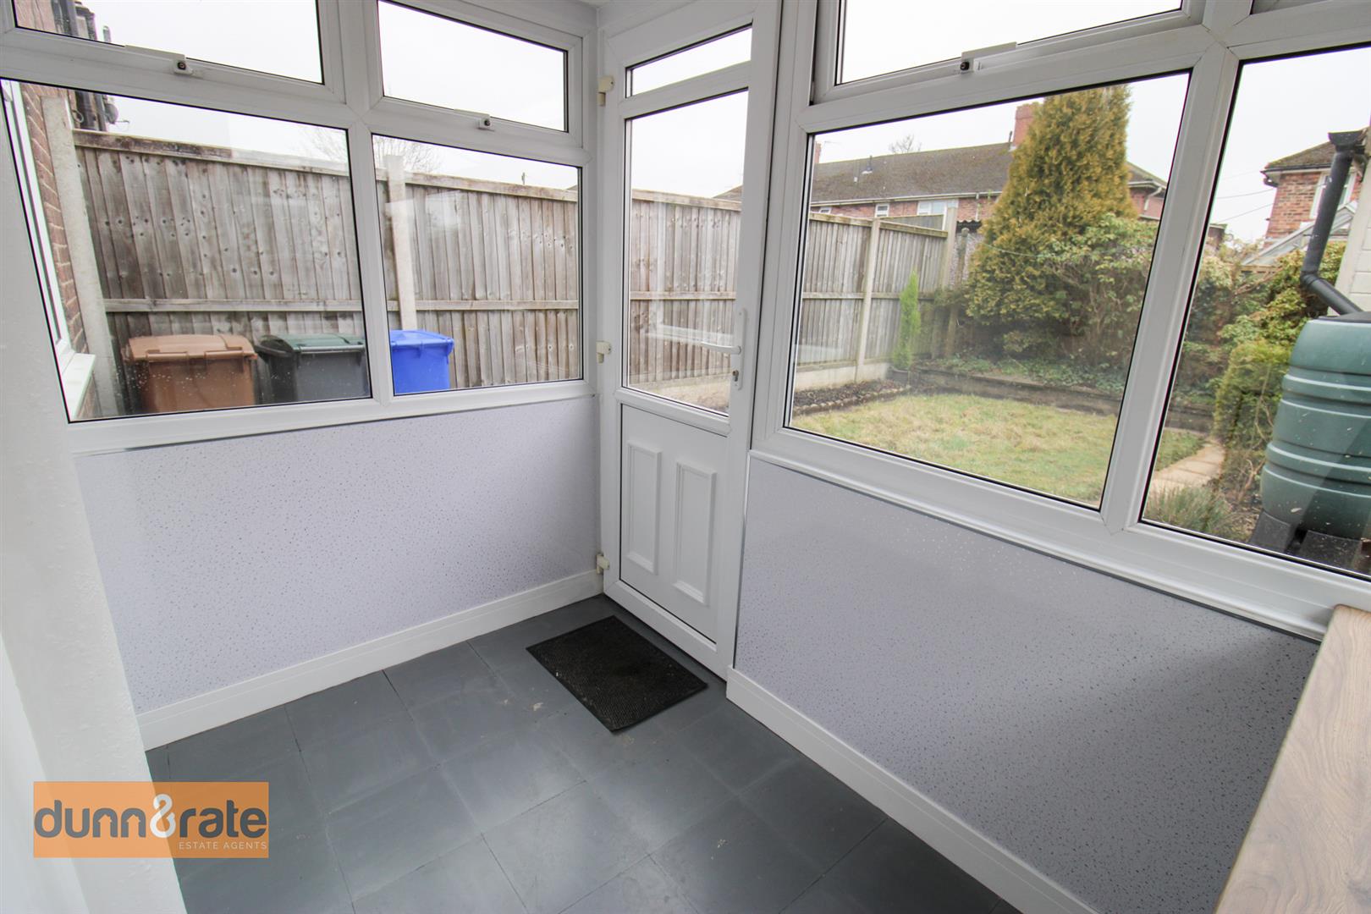
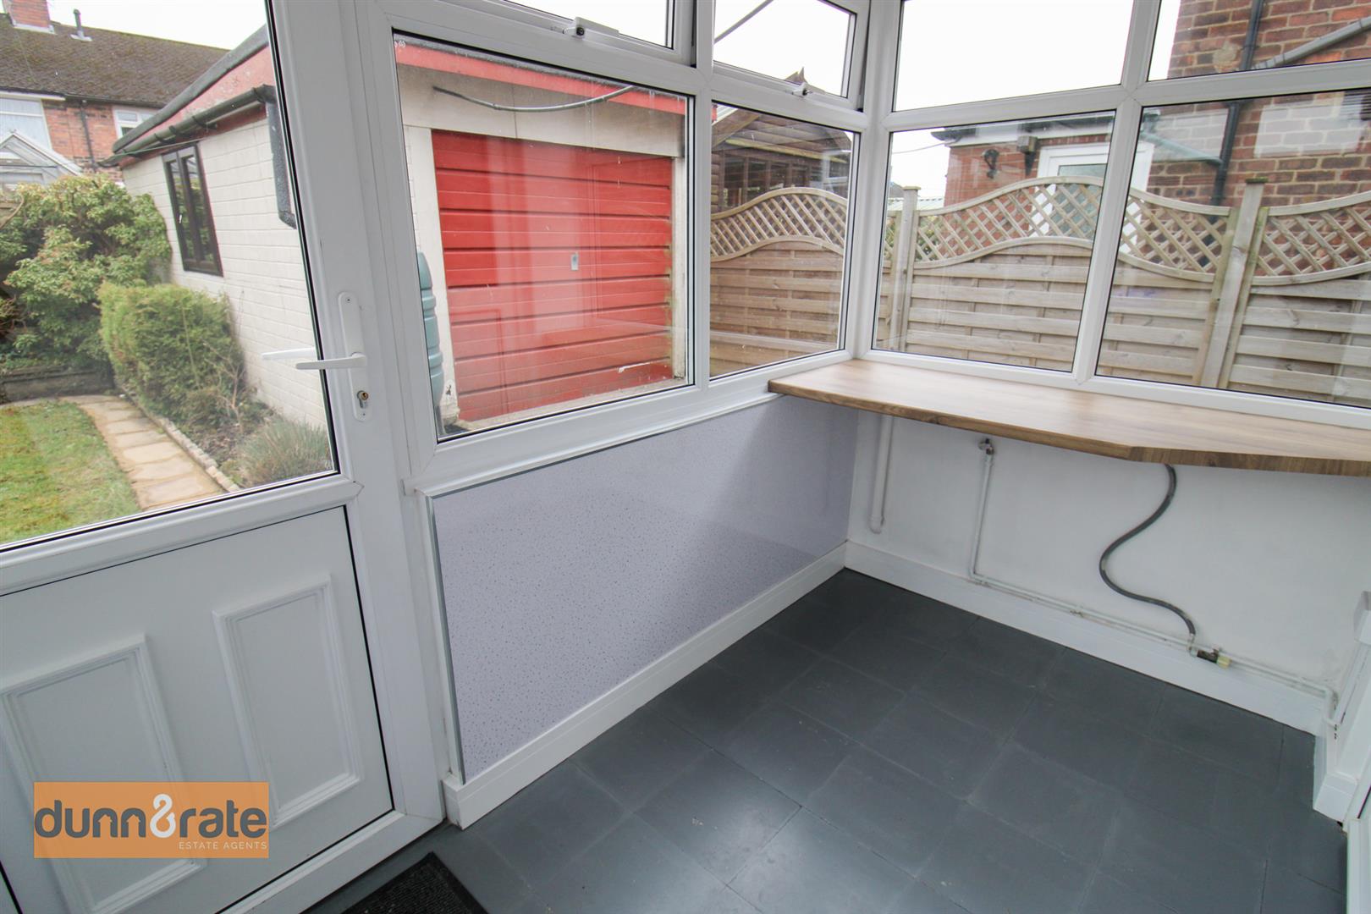
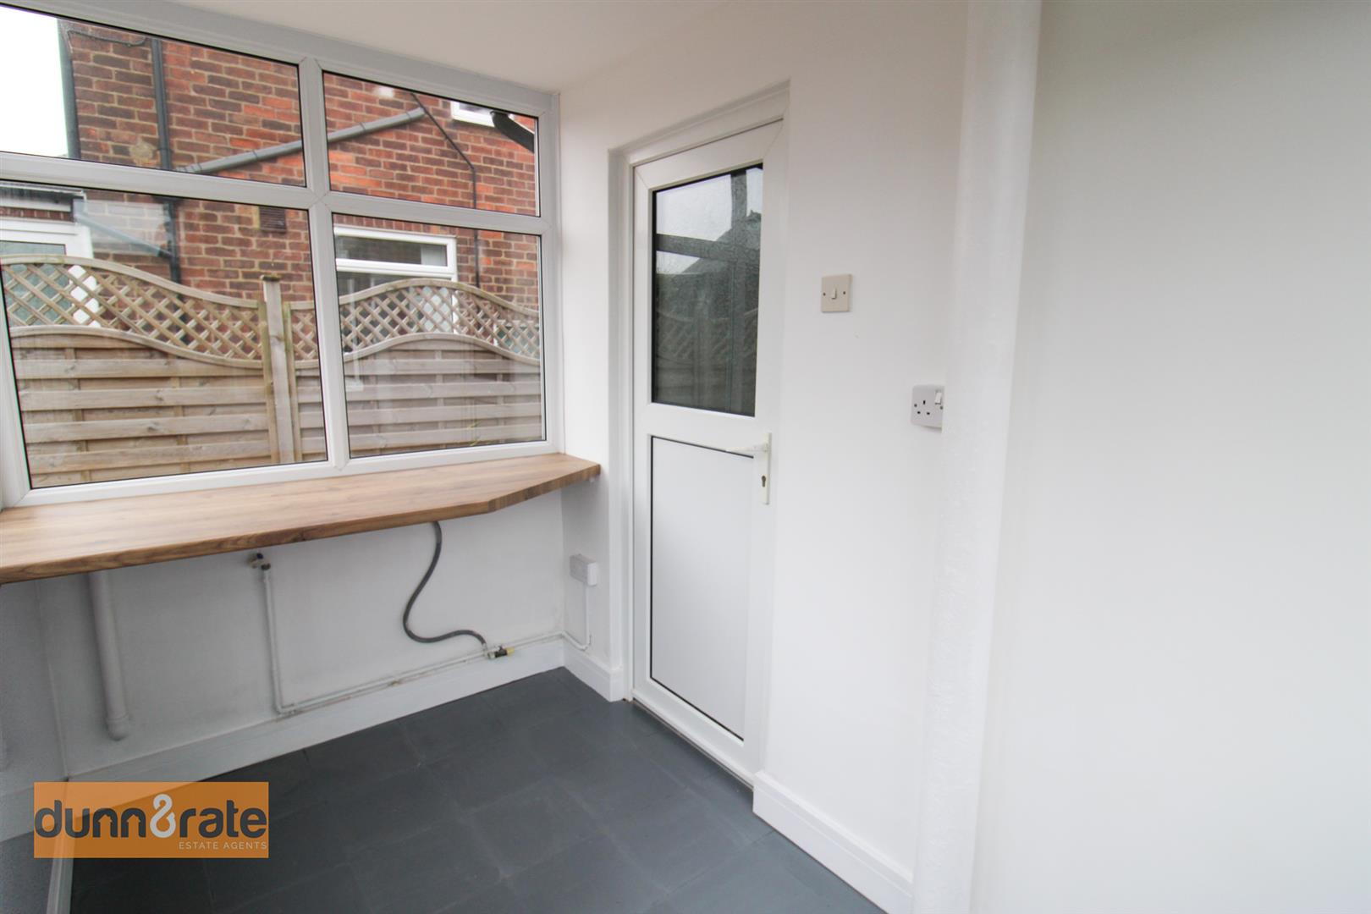
Utility Room2.72 x 1.57 (8'11" x 5'1")A double glazed window overlooks the side and rear aspect coupled with a double glazed door leading out to the rear garden. Fitted work surface area with space and plumbing for washing machine and tumble dryer.
FIRST FLOOR
First Floor LandingA double glazed window overlooks the side aspect. Loft access hatch.
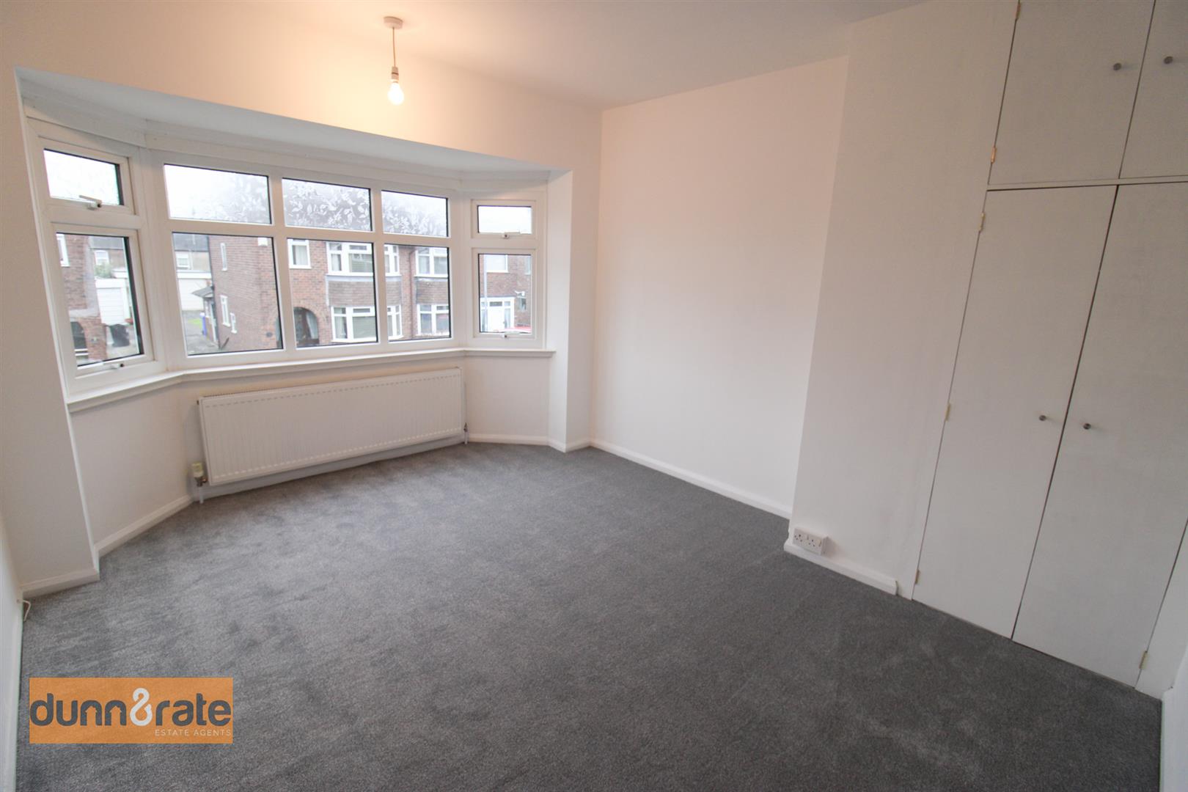
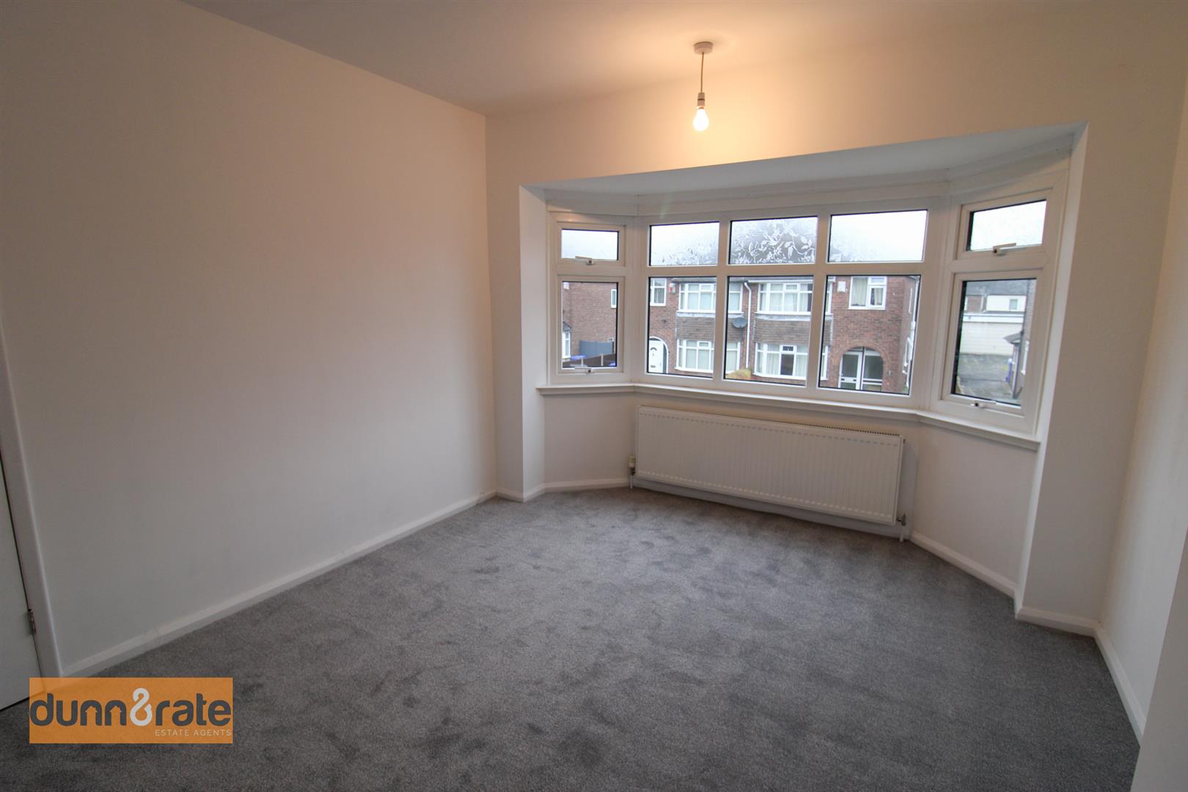
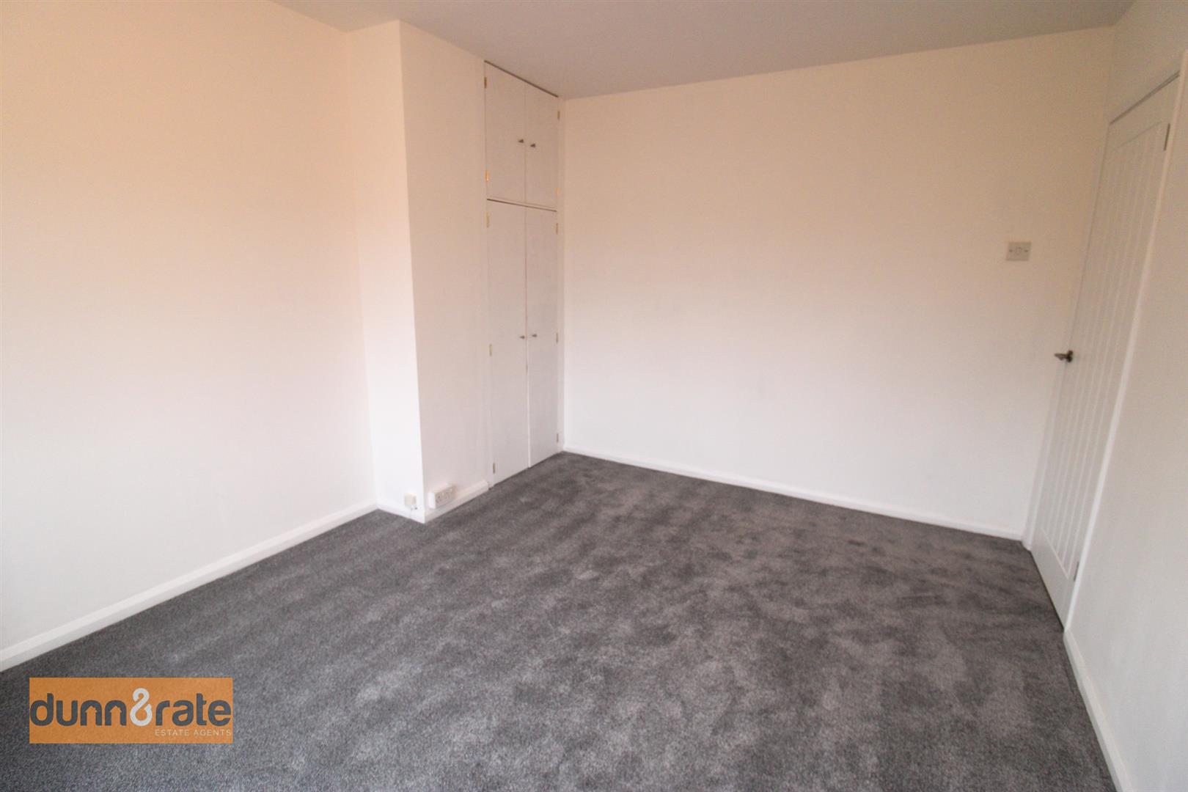
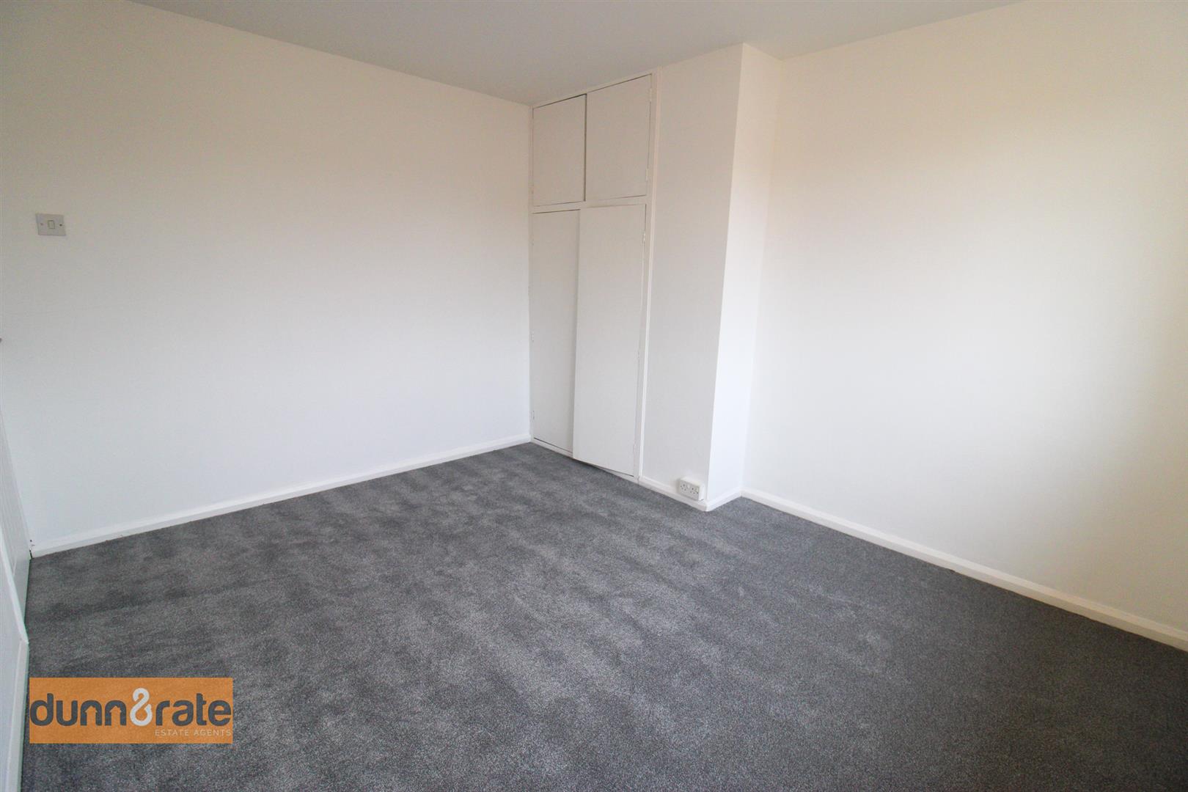
Bedroom One3.87 x 3.15 (12'8" x 10'4")A double glazed bow window overlooks the front aspect. Fitted wardrobe with storage cupboard above. Radiator.
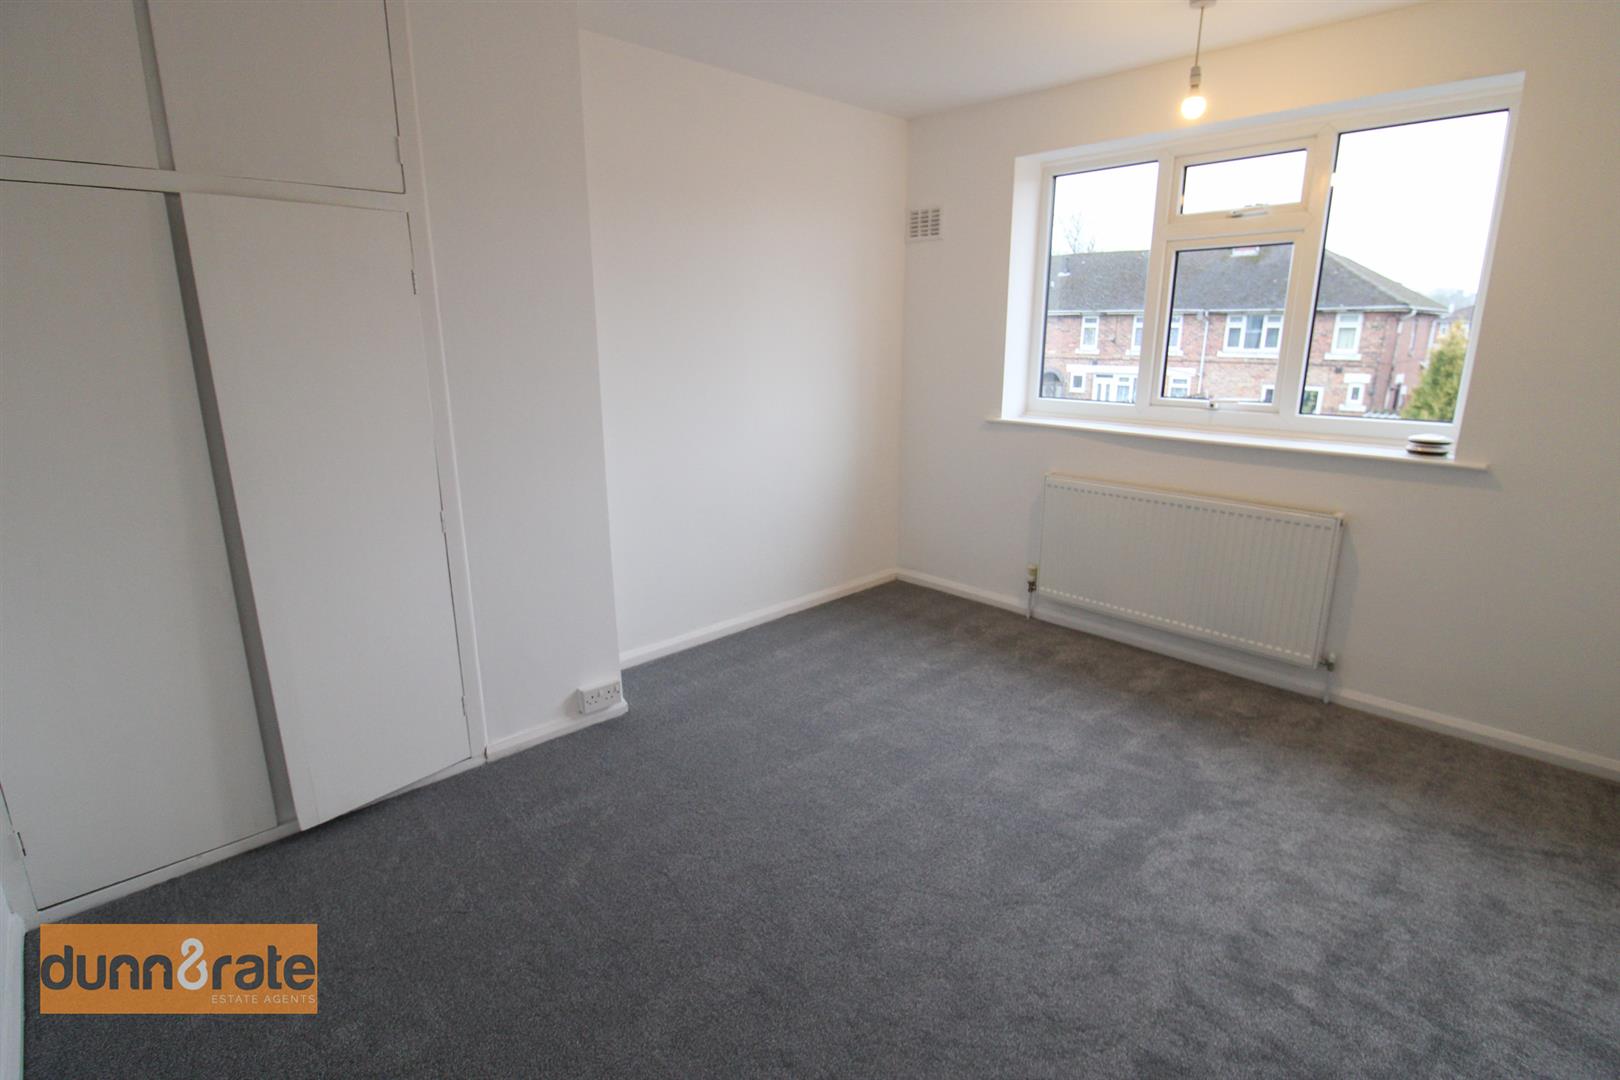
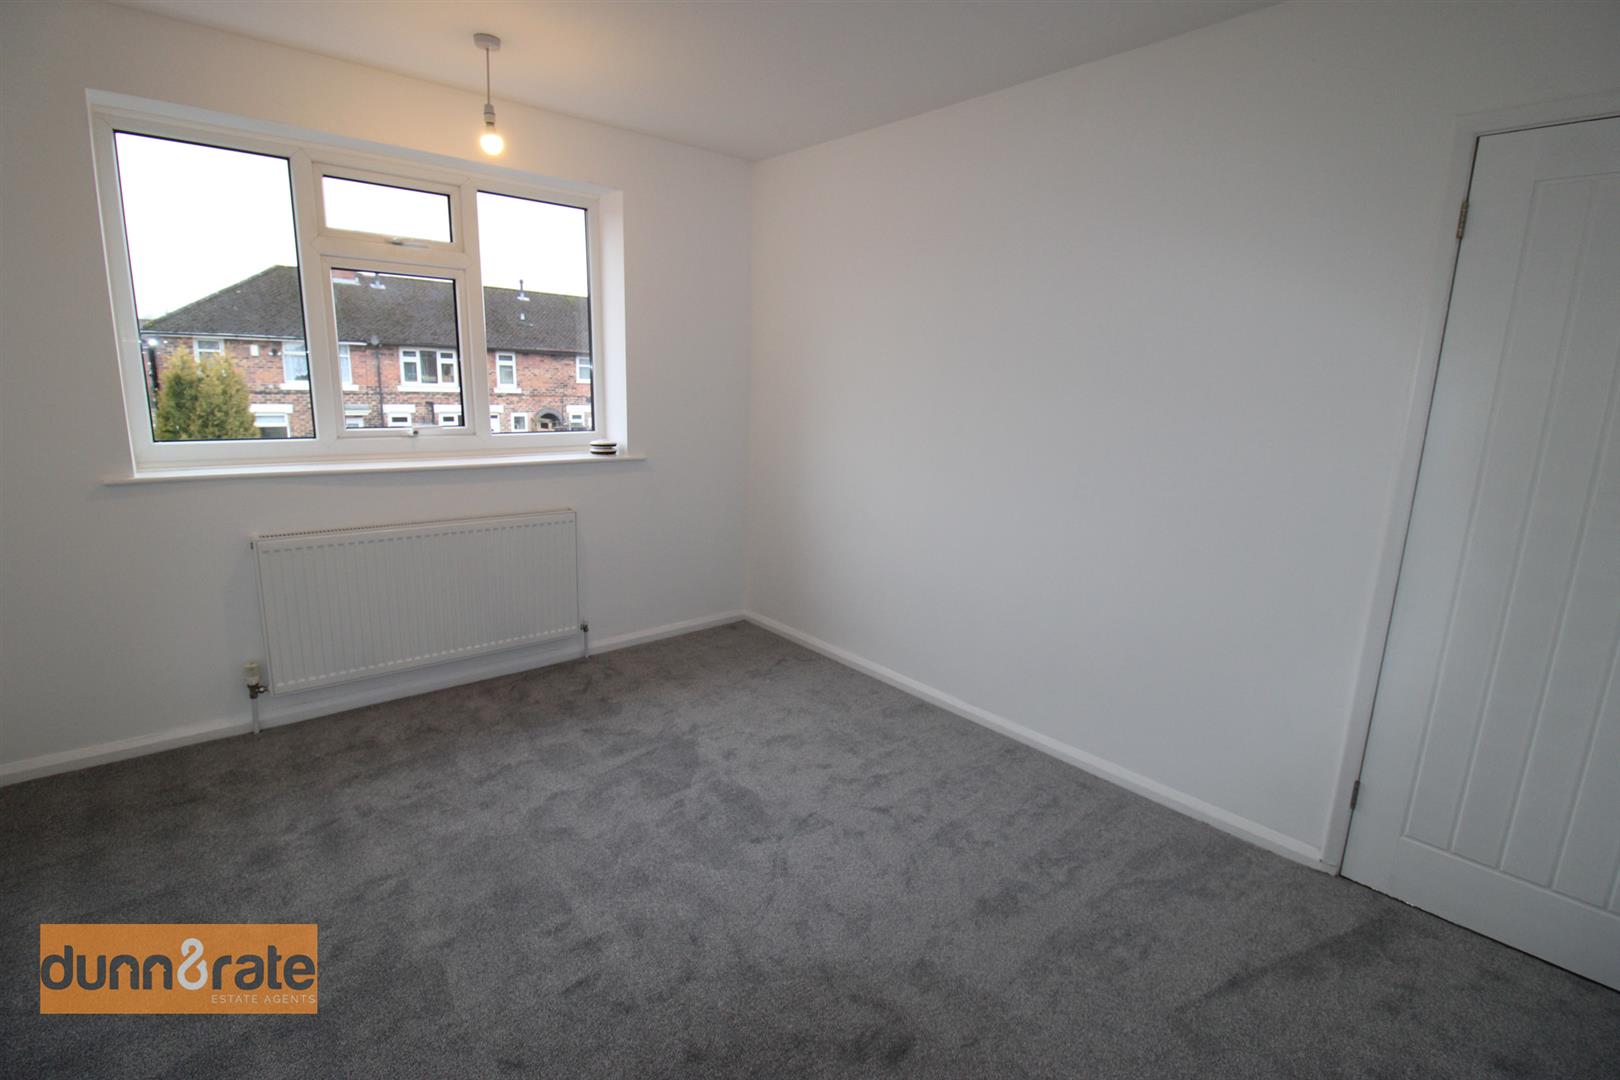
Bedroom Two3.63 x 3.13 (11'10" x 10'3")A double glazed window overlooks the rear aspect. Fitted wardrobe with storage cupboard above. Radiator.
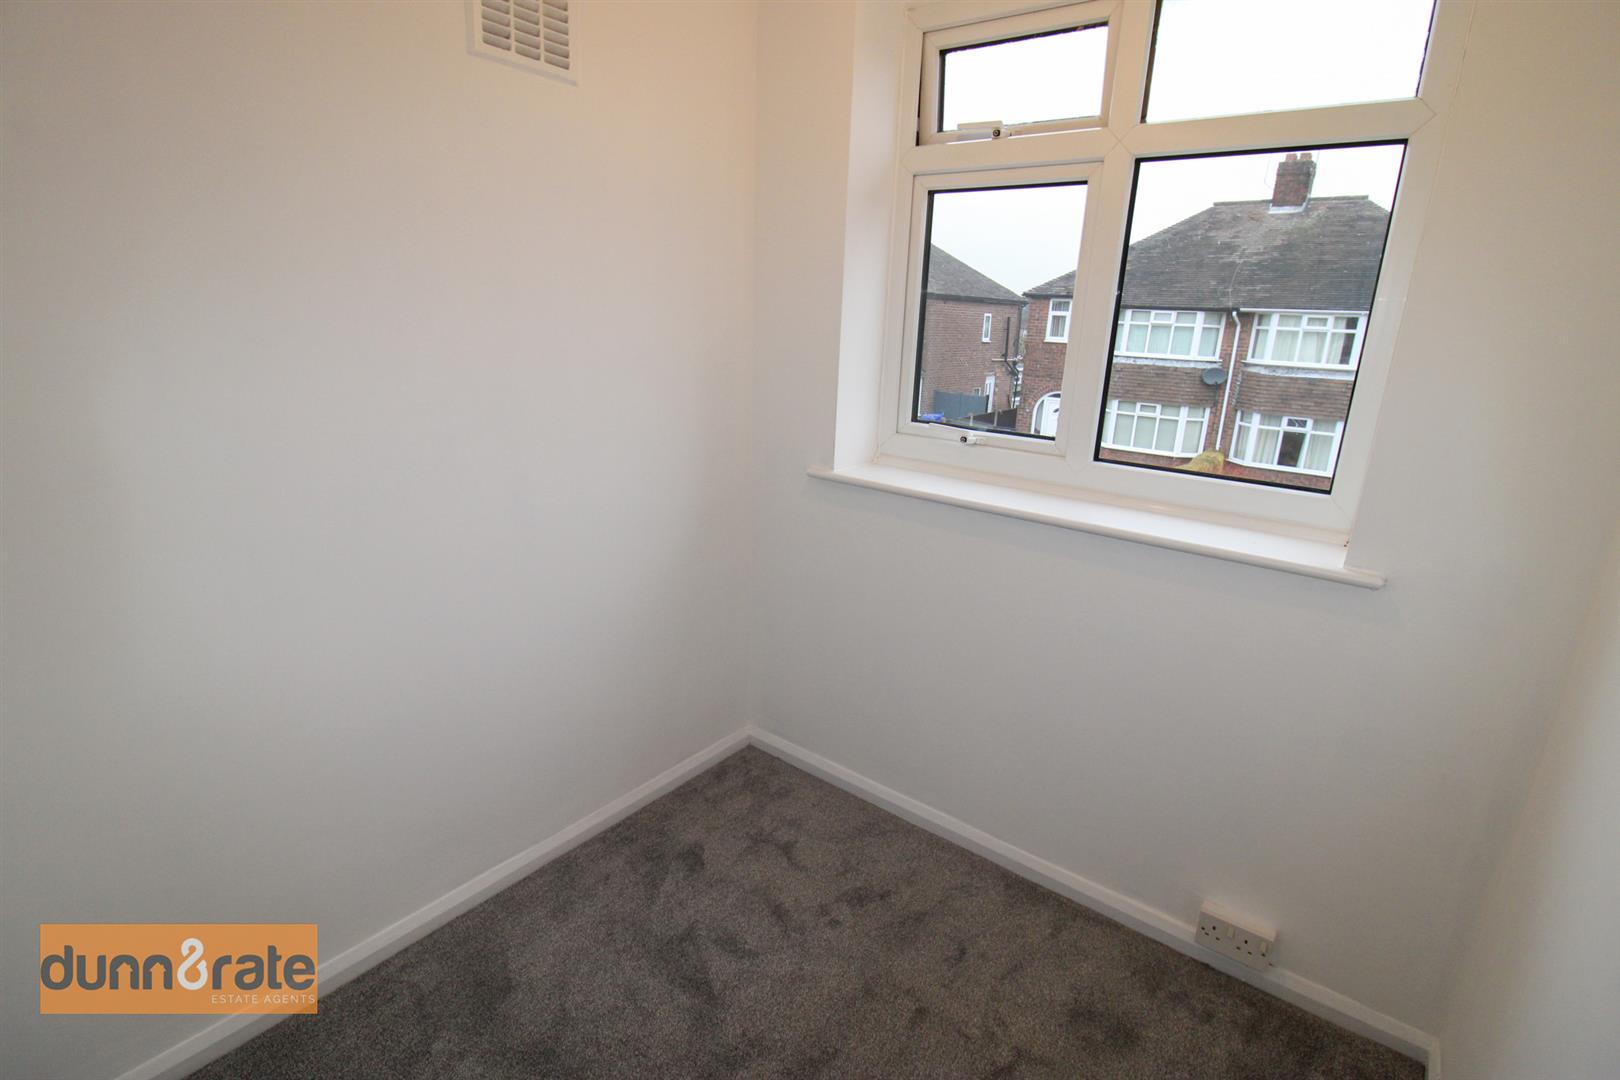
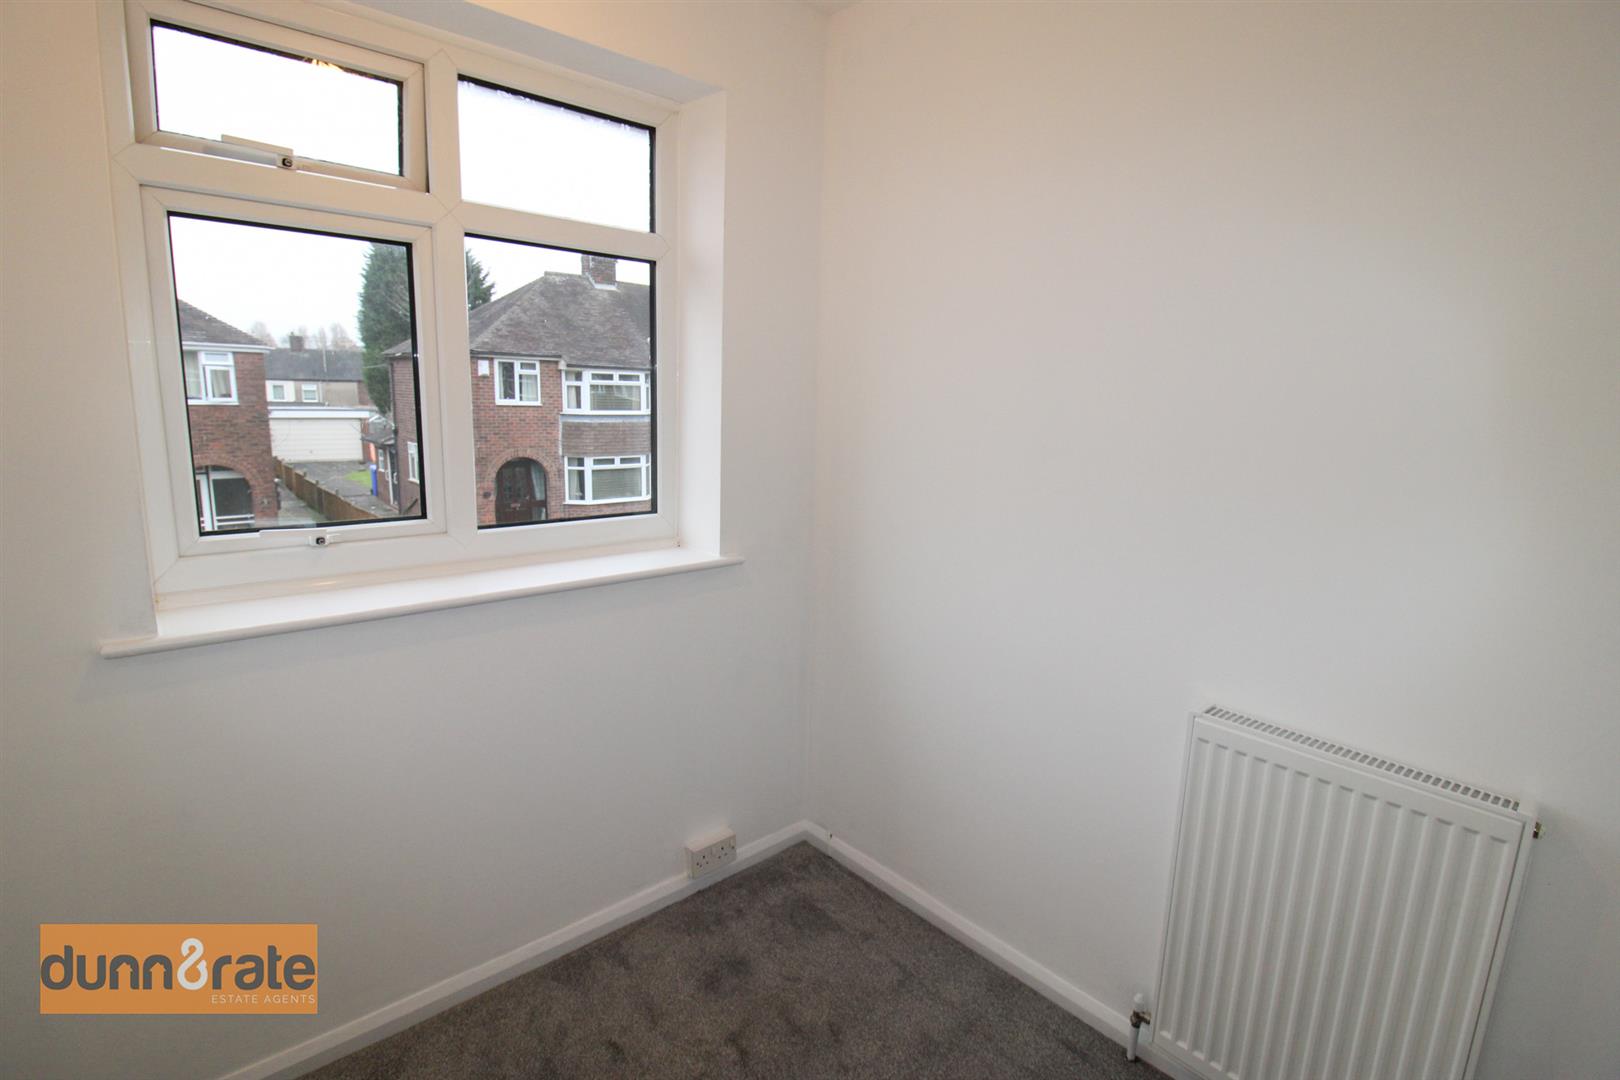
Bedroom Three1.99 x 1.81 (6'6" x 5'11")A double glazed window overlooks the front aspect. Radiator.
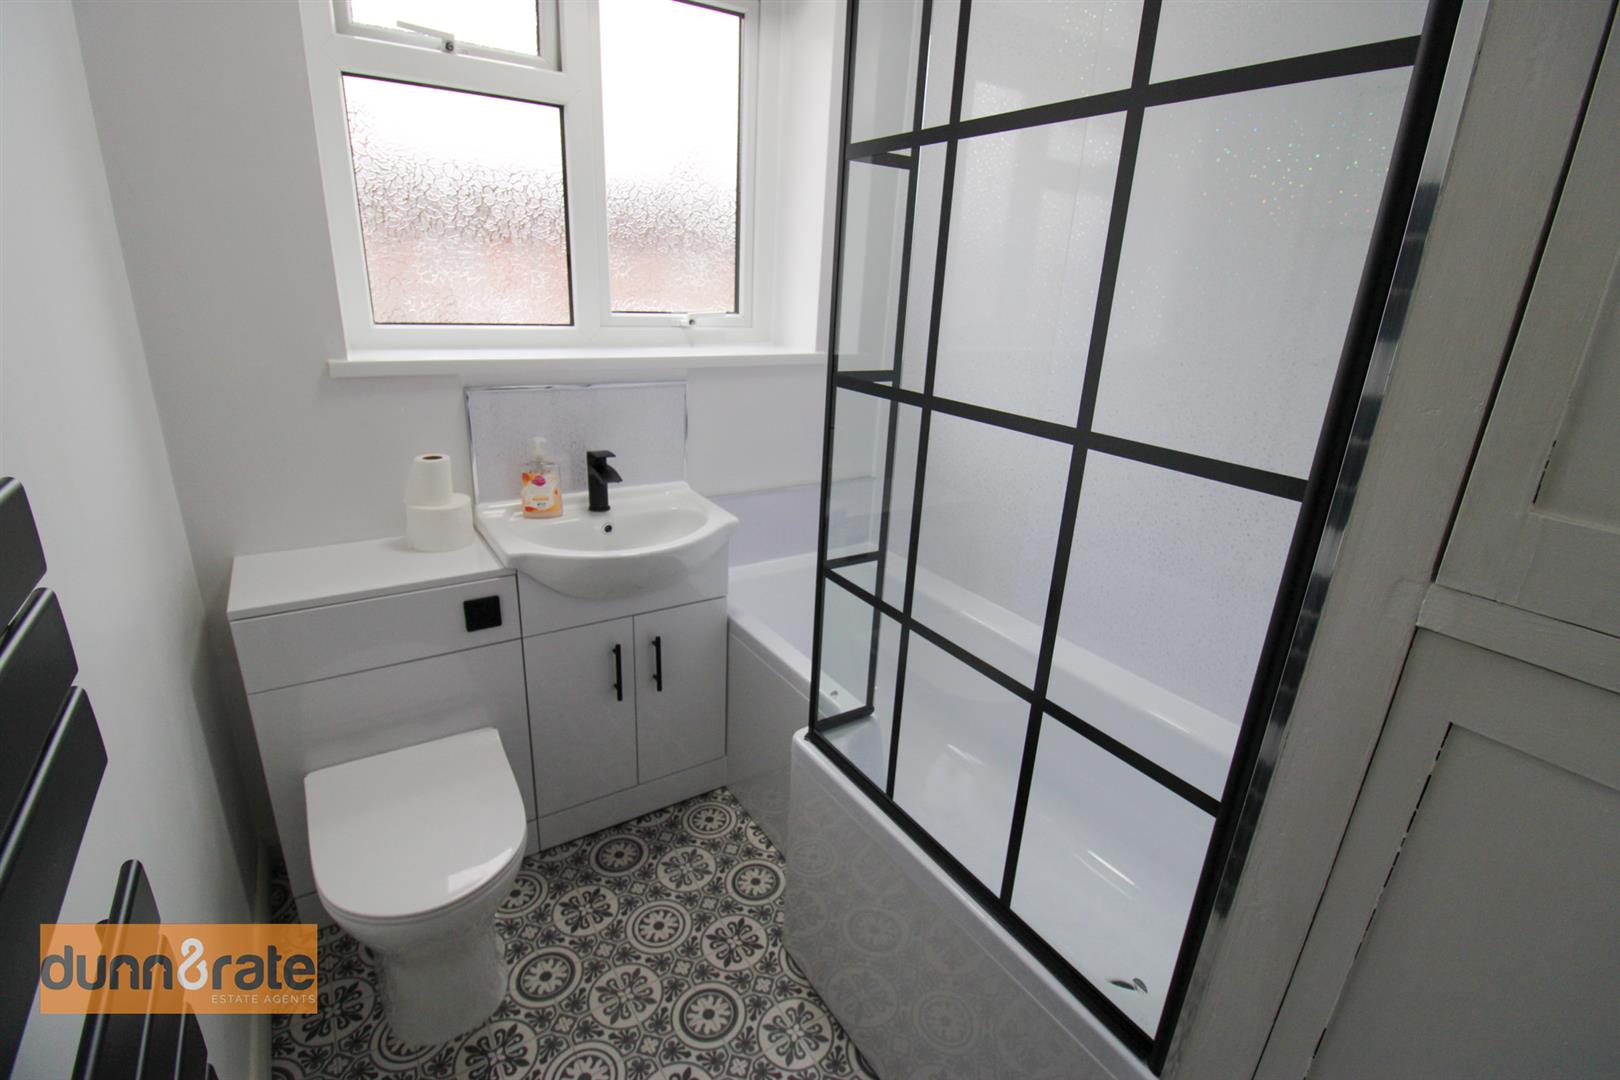
Bathroom2.18 x 1.76 (7'1" x 5'9")A double glazed window overlooks the rear aspect. Fitted with a suite comprising bath with waterfall shower over, vanity hand wash basin and low level W.C. Airing cupboard housing central heating boiler. Ladder style towel radiator.
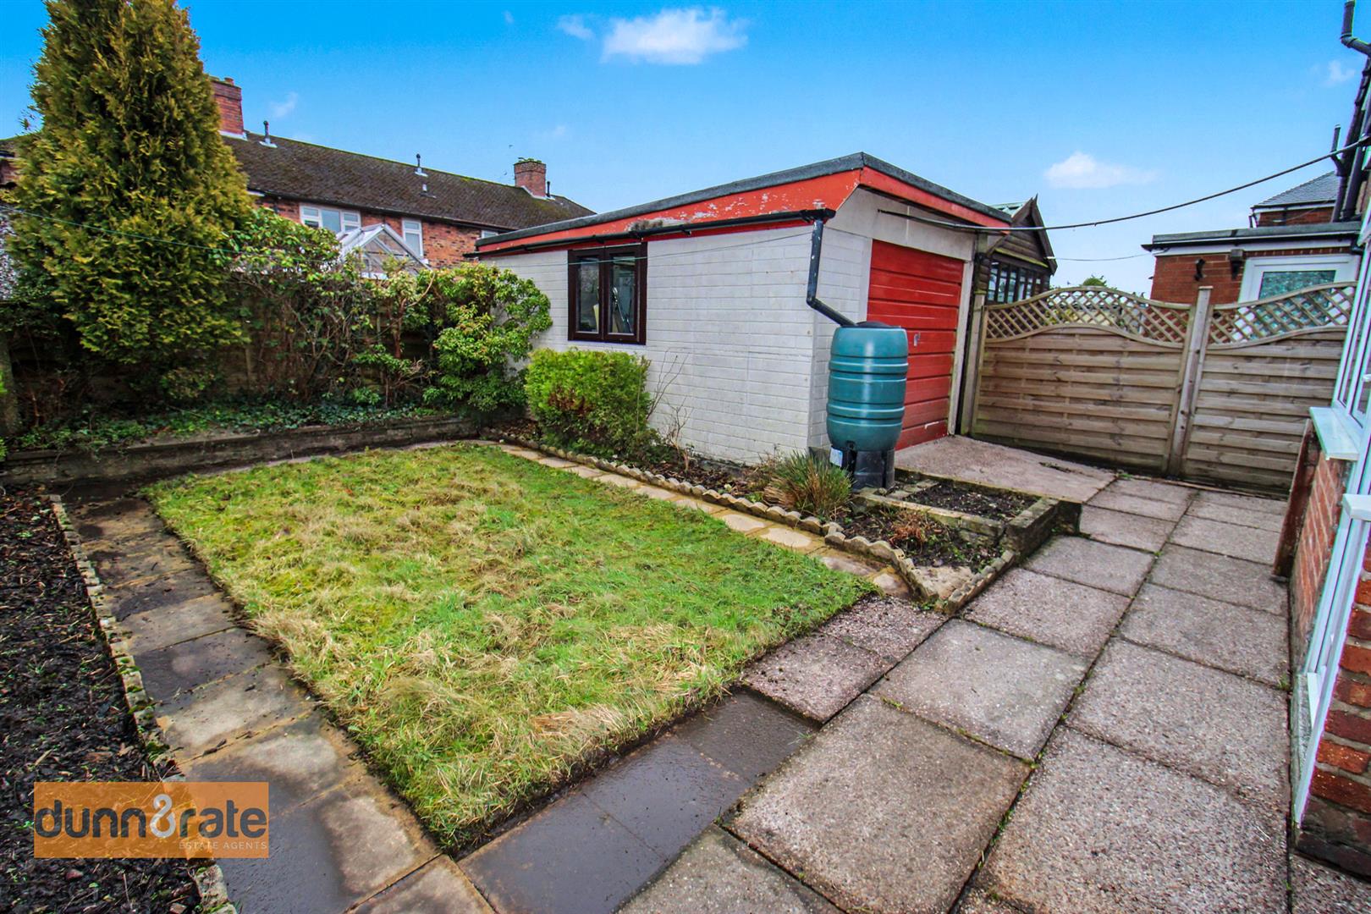
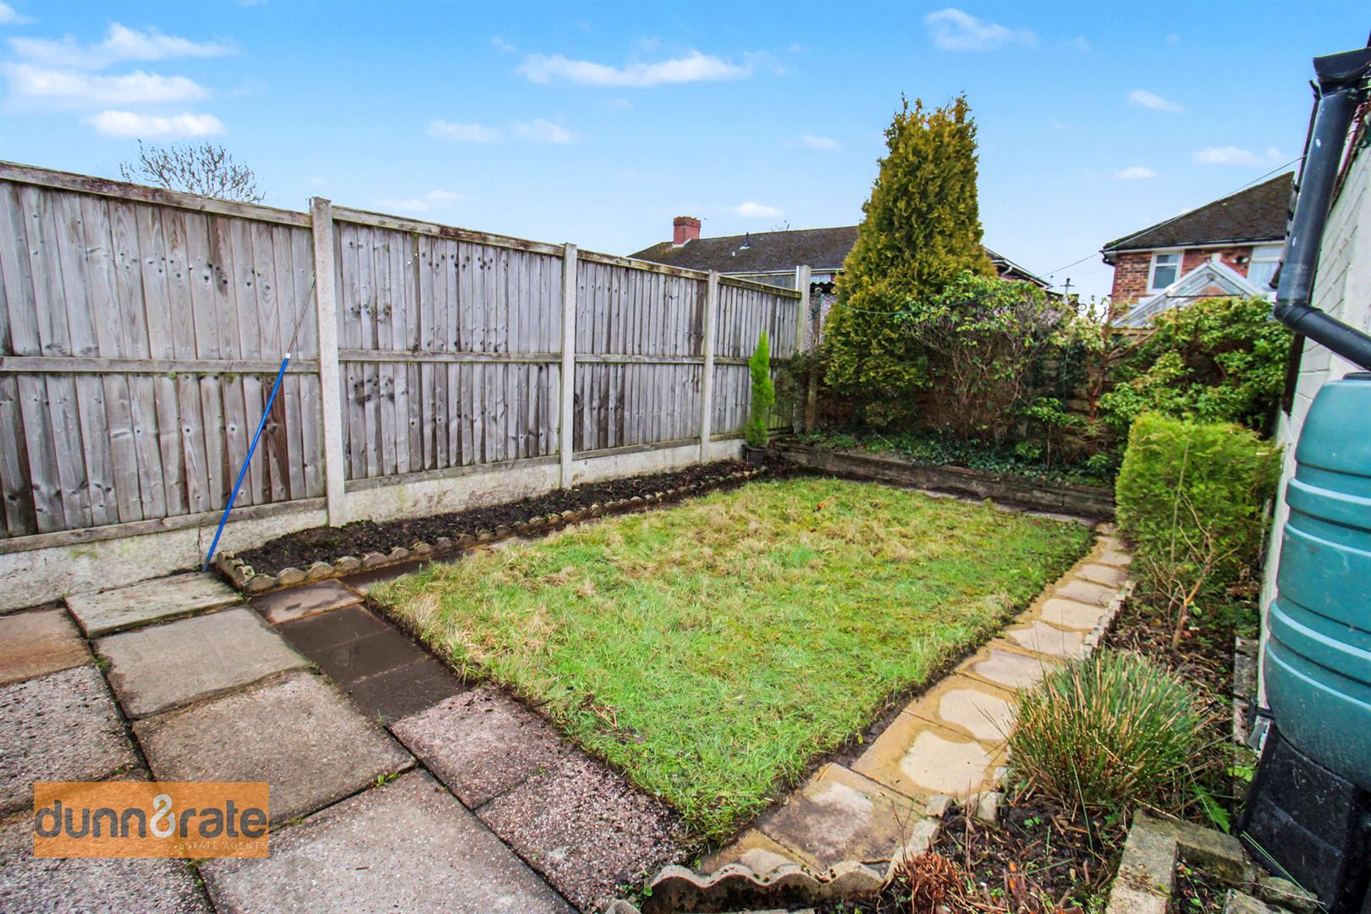
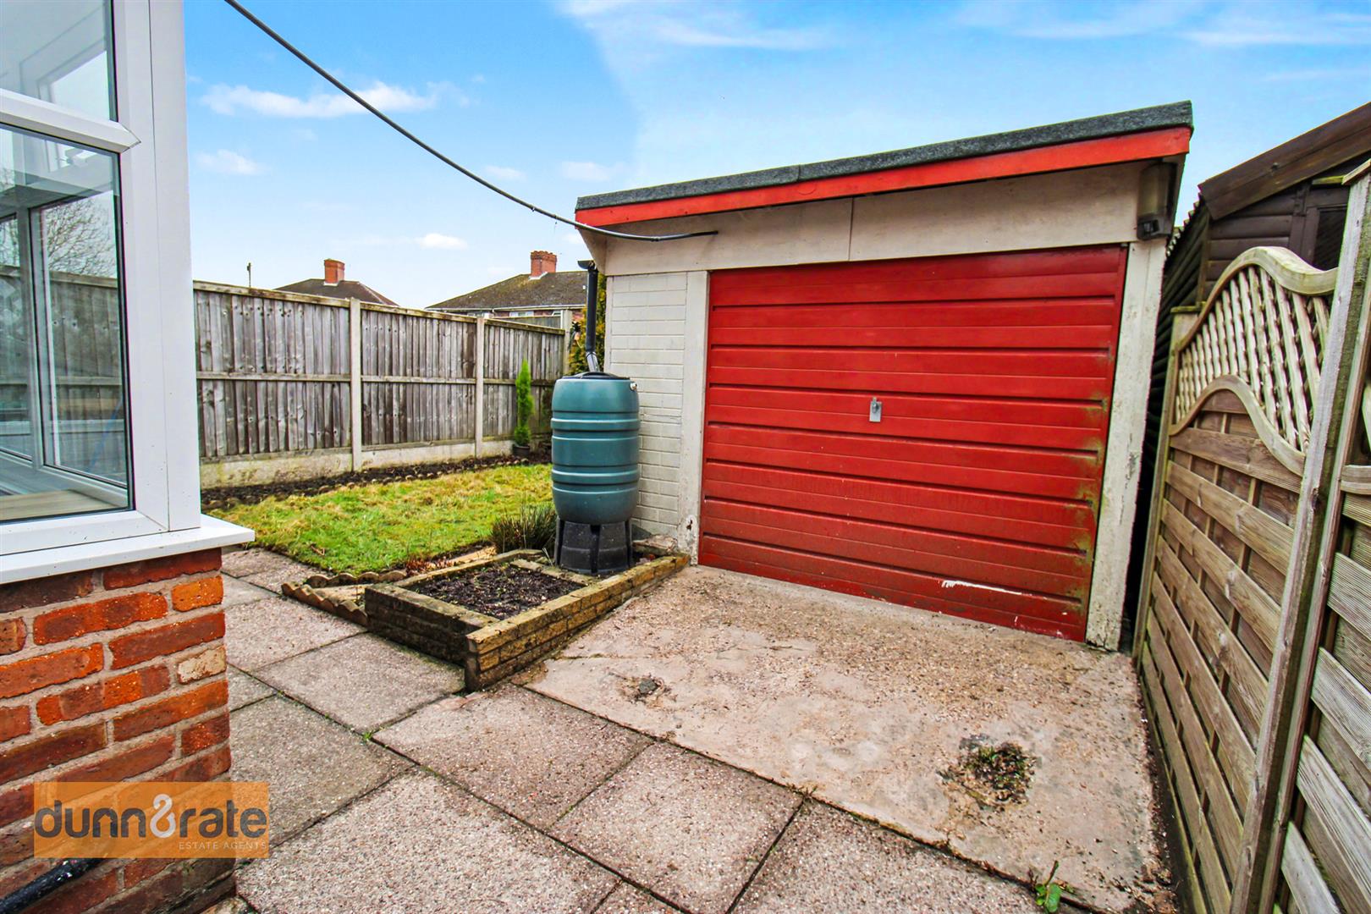
EXTERIORTo the front the property has a paved driveway leading down the side of the property and a paved pathway framing planter beds. To the rear there is a paved patio area and pathway surrounding a lawn. Access to a detached garage.
GarageUp and over door with double glazed window to the side aspect.
Click image to enlarge:
Click image to enlarge:
- FULLY REFURBISHED SEMI DETACHED PROPERTY
- SOLD WITH NO UPWARD CHAIN
- OPEN PLAN LOUNGE/DINING/KITCHEN
- UTILITY ROOM
- THREE GOOD SIZED BEDROOMS
- MODERN FAMILY BATHROOM
- OFF ROAD PARKING & GARAGE
- QUIET CUL-DE-SAC LOCATION
- POPULAR LOCATION


