
Meere Close, Norton, Stoke-On-Trent
£140,000 (Tenant Fees)


-
IMG_2702.jpg
-
IMG_2727.jpg
-
IMG_2726.jpg
-
IMG_2781.jpg
-
IMG_2776.jpg
-
IMG_2788.jpg
-
IMG_2773.jpg
-
IMG_2731.jpg
-
IMG_2761.jpg
-
IMG_2765.jpg
-
IMG_2751.jpg
-
IMG_2758.jpg
-
IMG_2754.jpg
-
IMG_2747.jpg
-
IMG_2746.jpg
-
IMG_2735.jpg
-
IMG_2739.jpg
-
IMG_2720.jpg
-
IMG_2717.jpg
-
IMG_2707.jpg
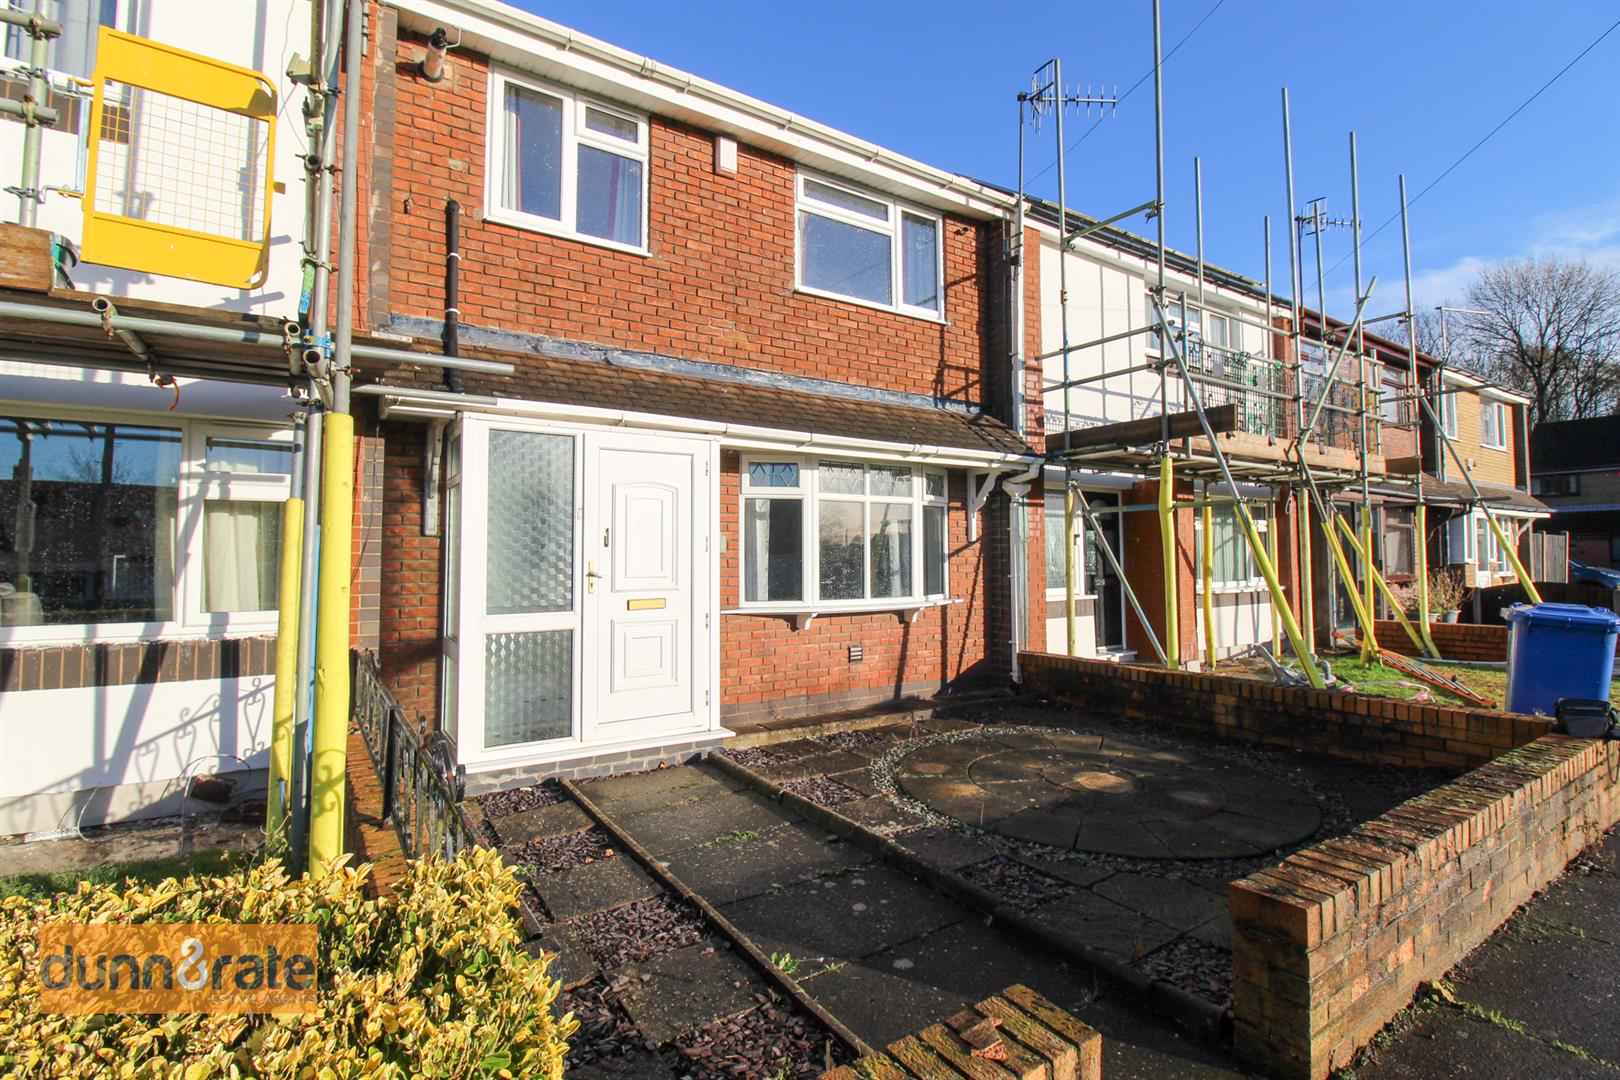
- NEWLY RENOVATED TOWNHOUSE
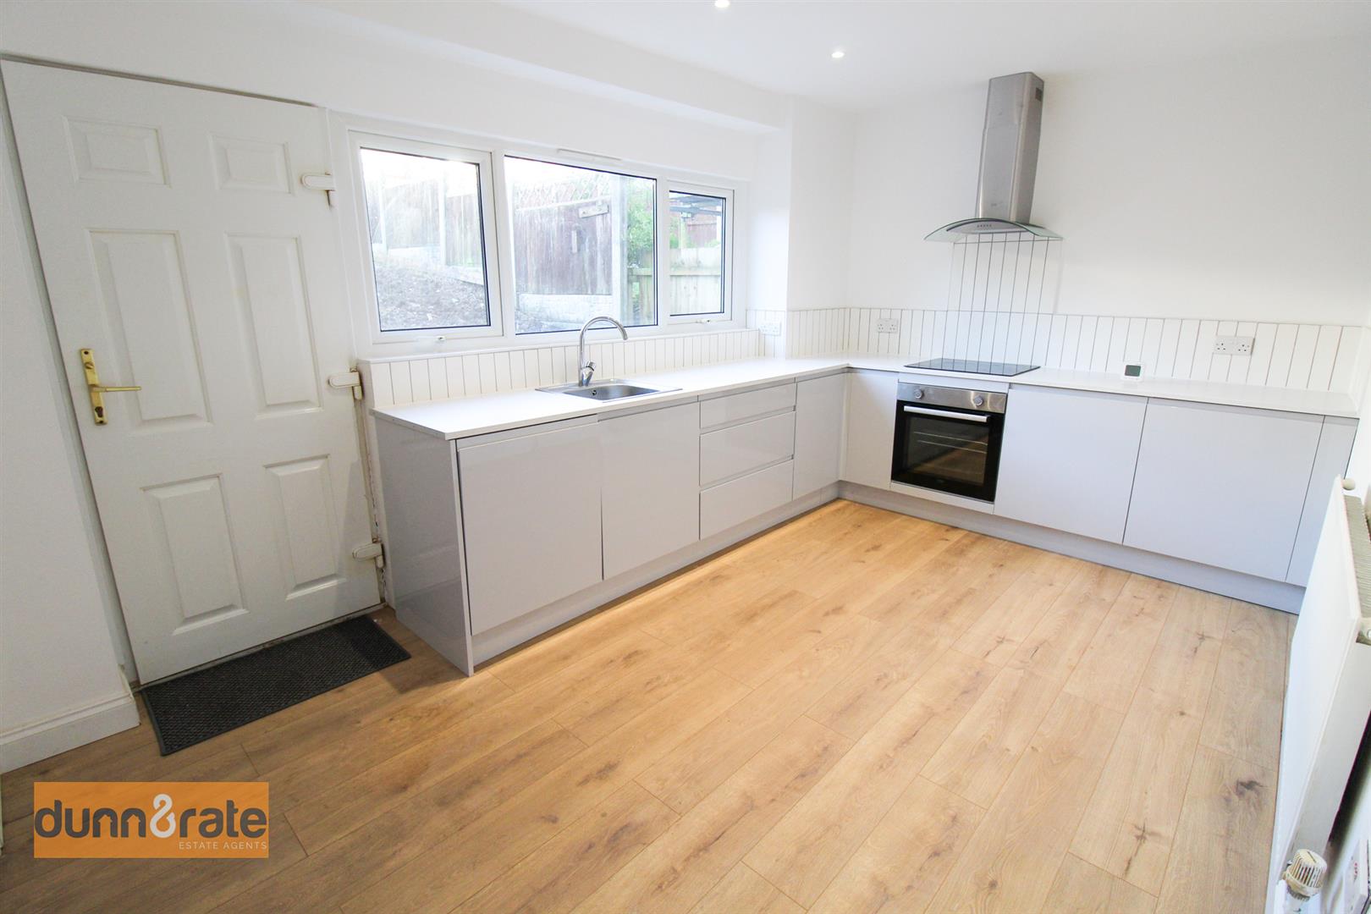
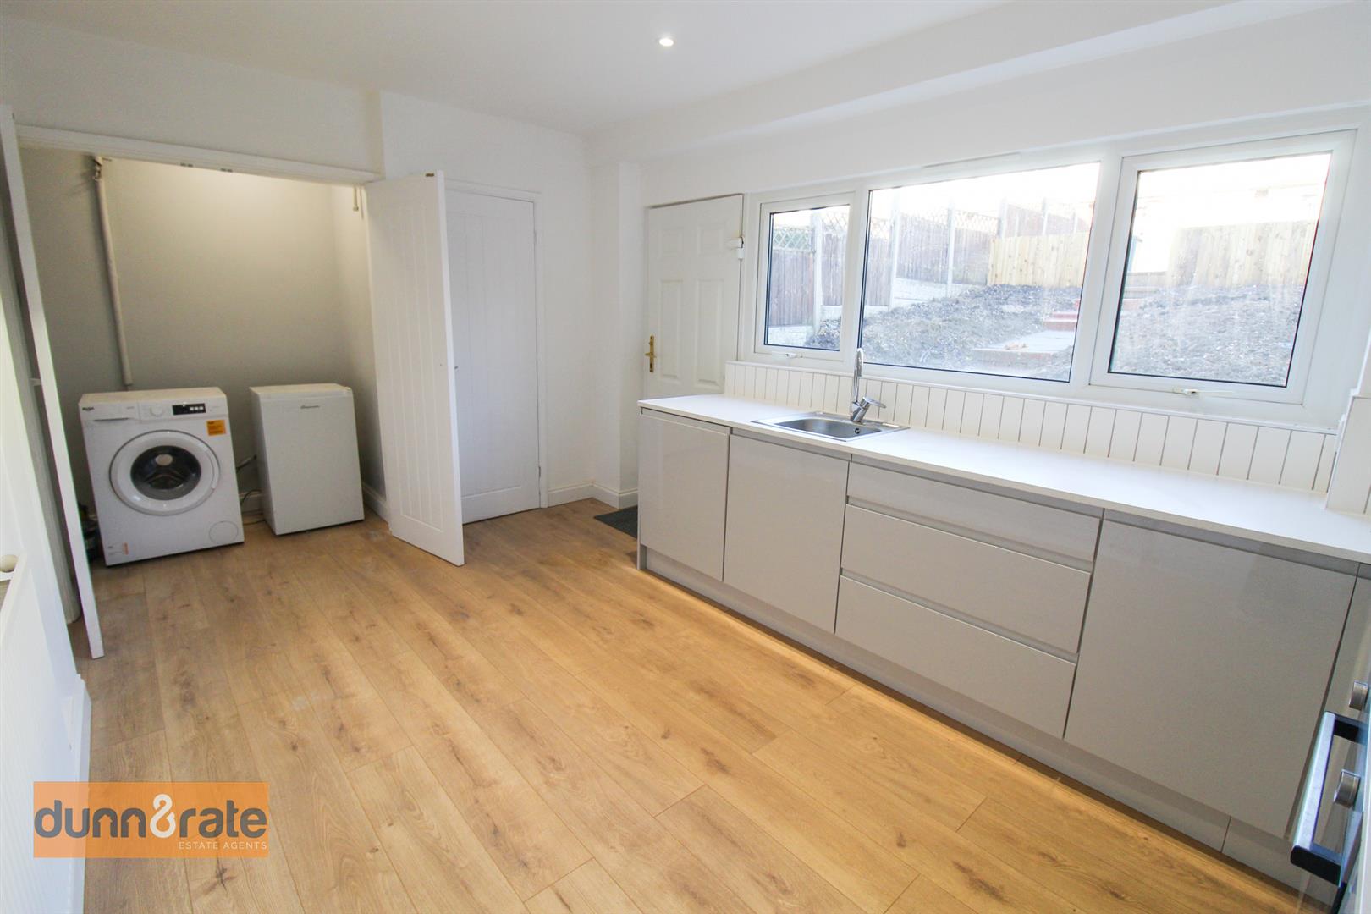
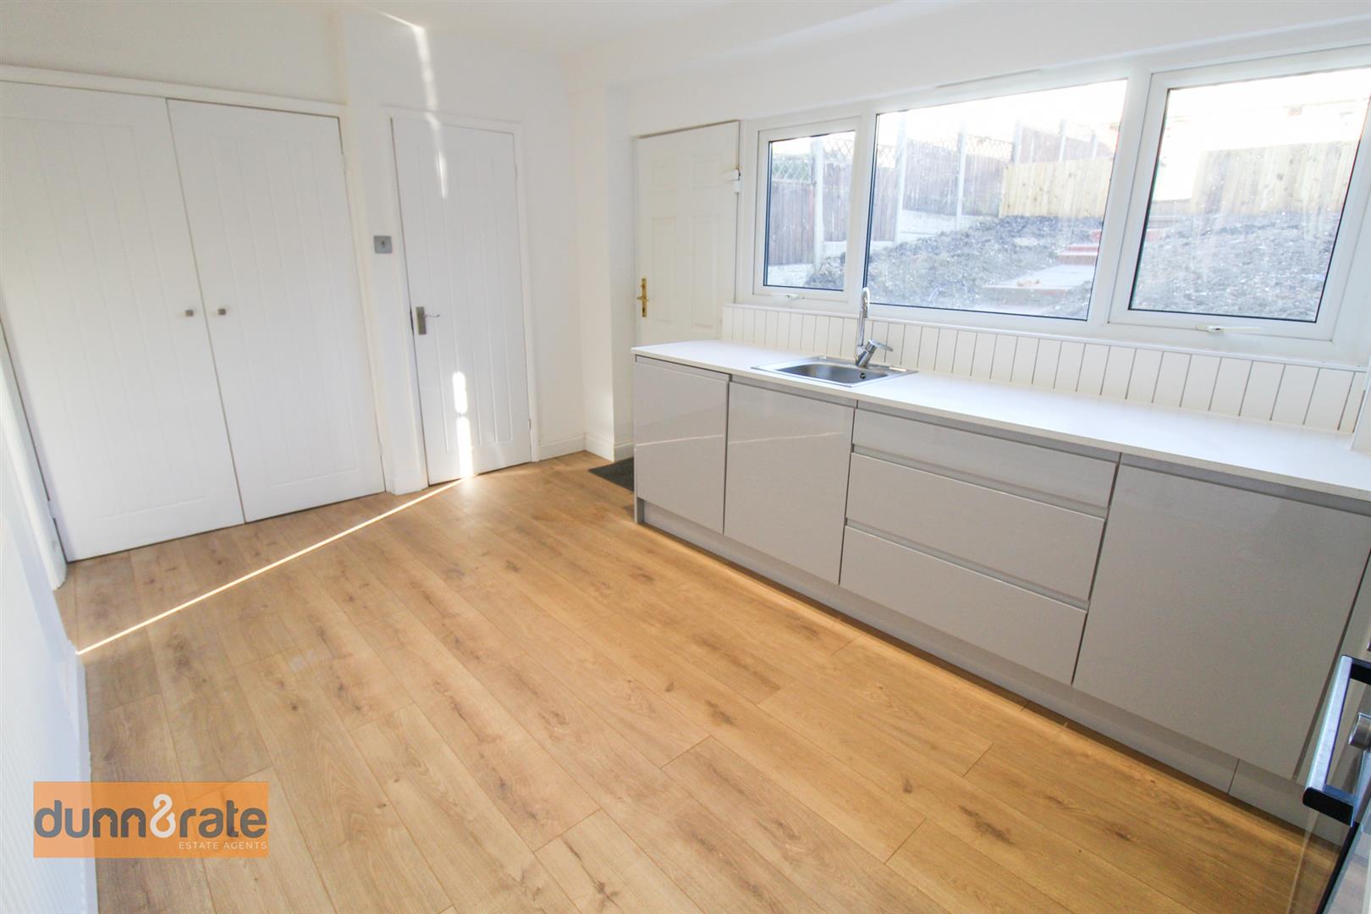
- MODERN FITTED KITCHEN/DINER
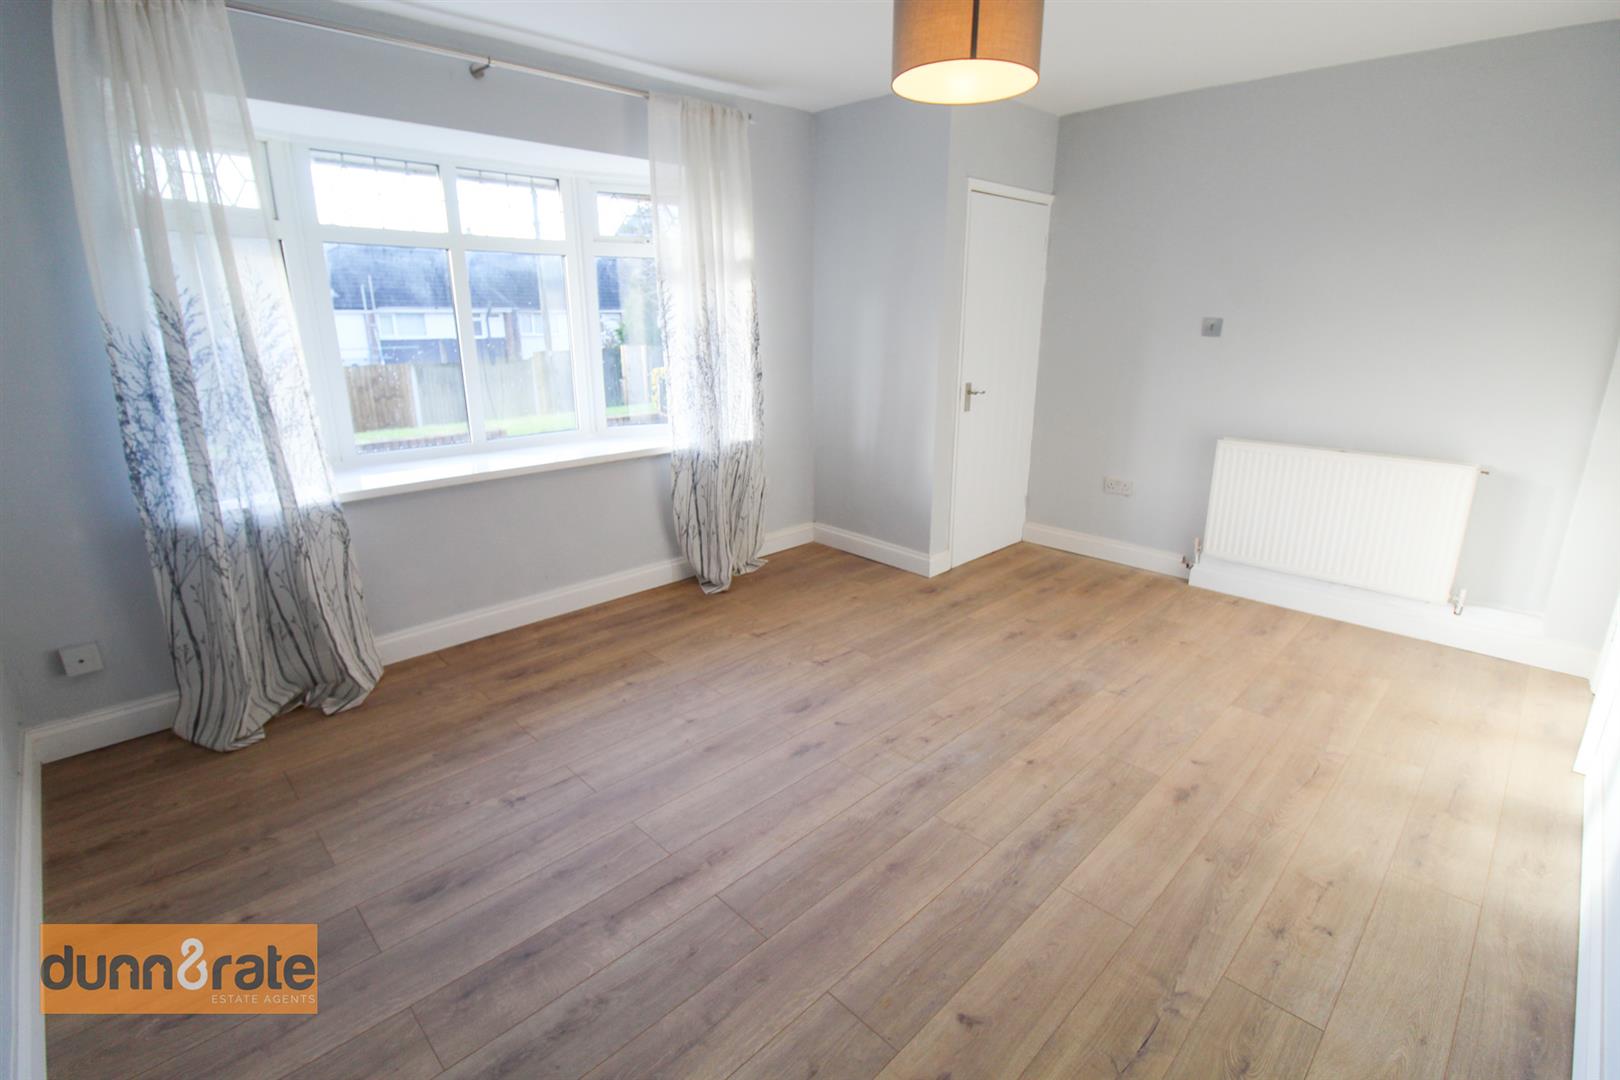
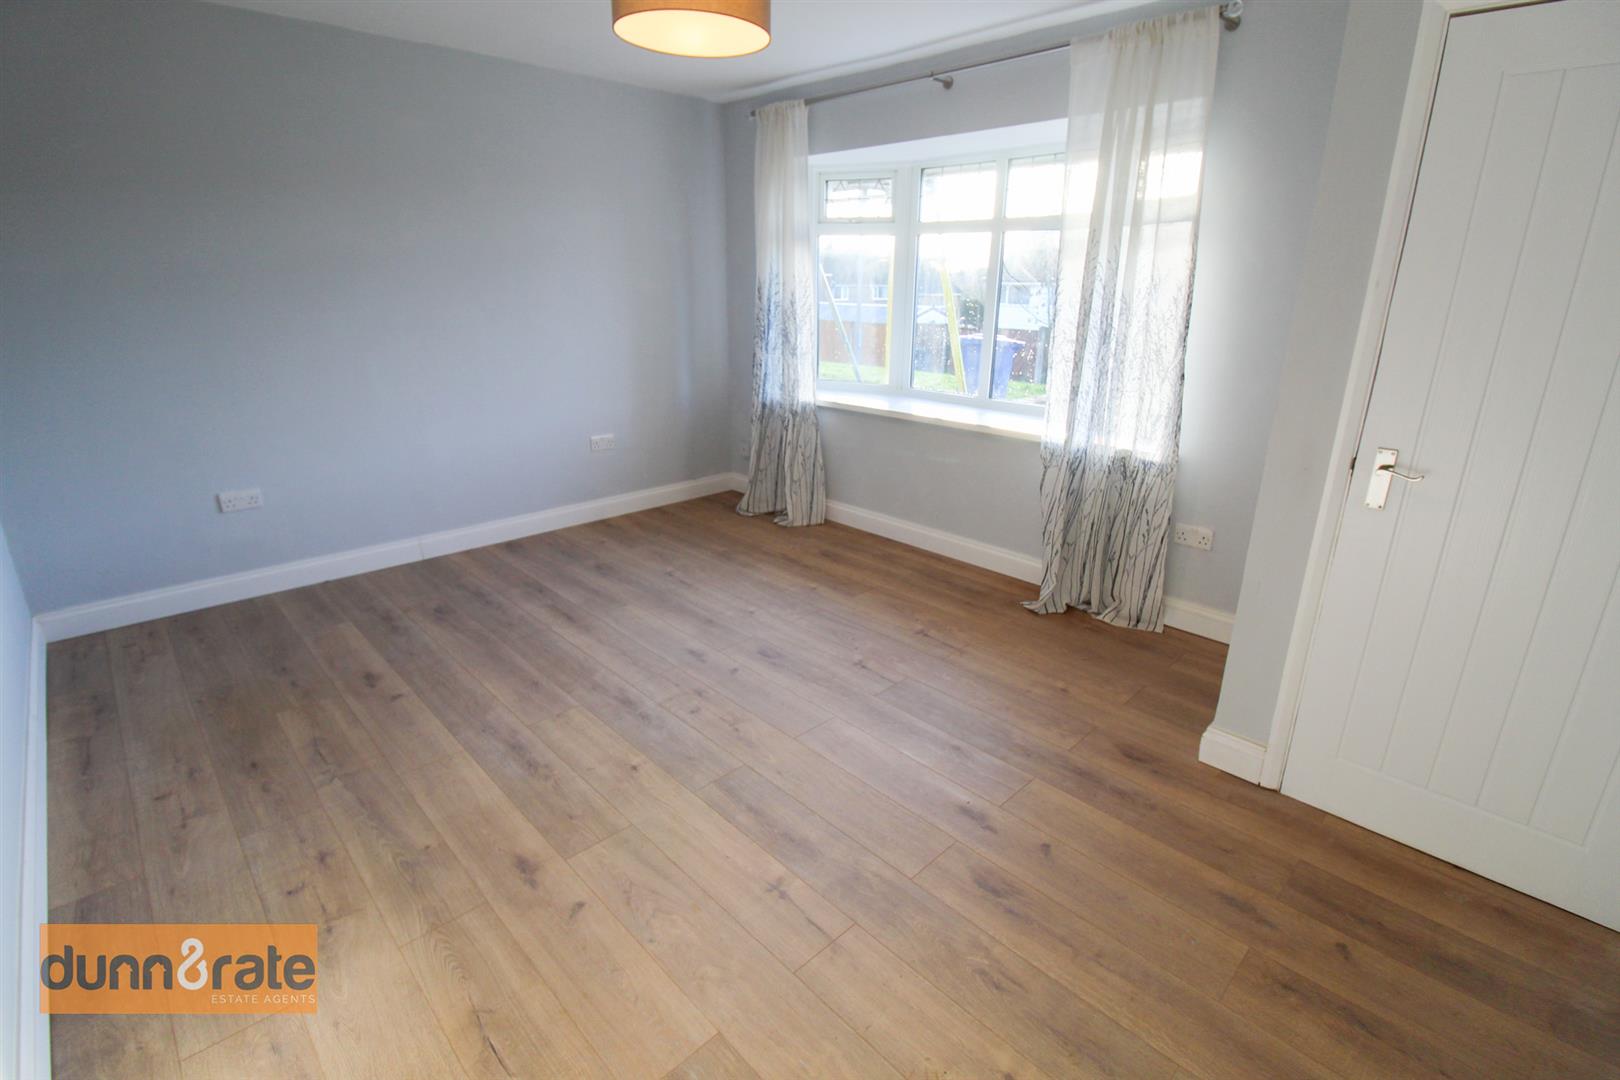
- LARGE LOUNGE
- TWO DOUBLE BEDROOMS
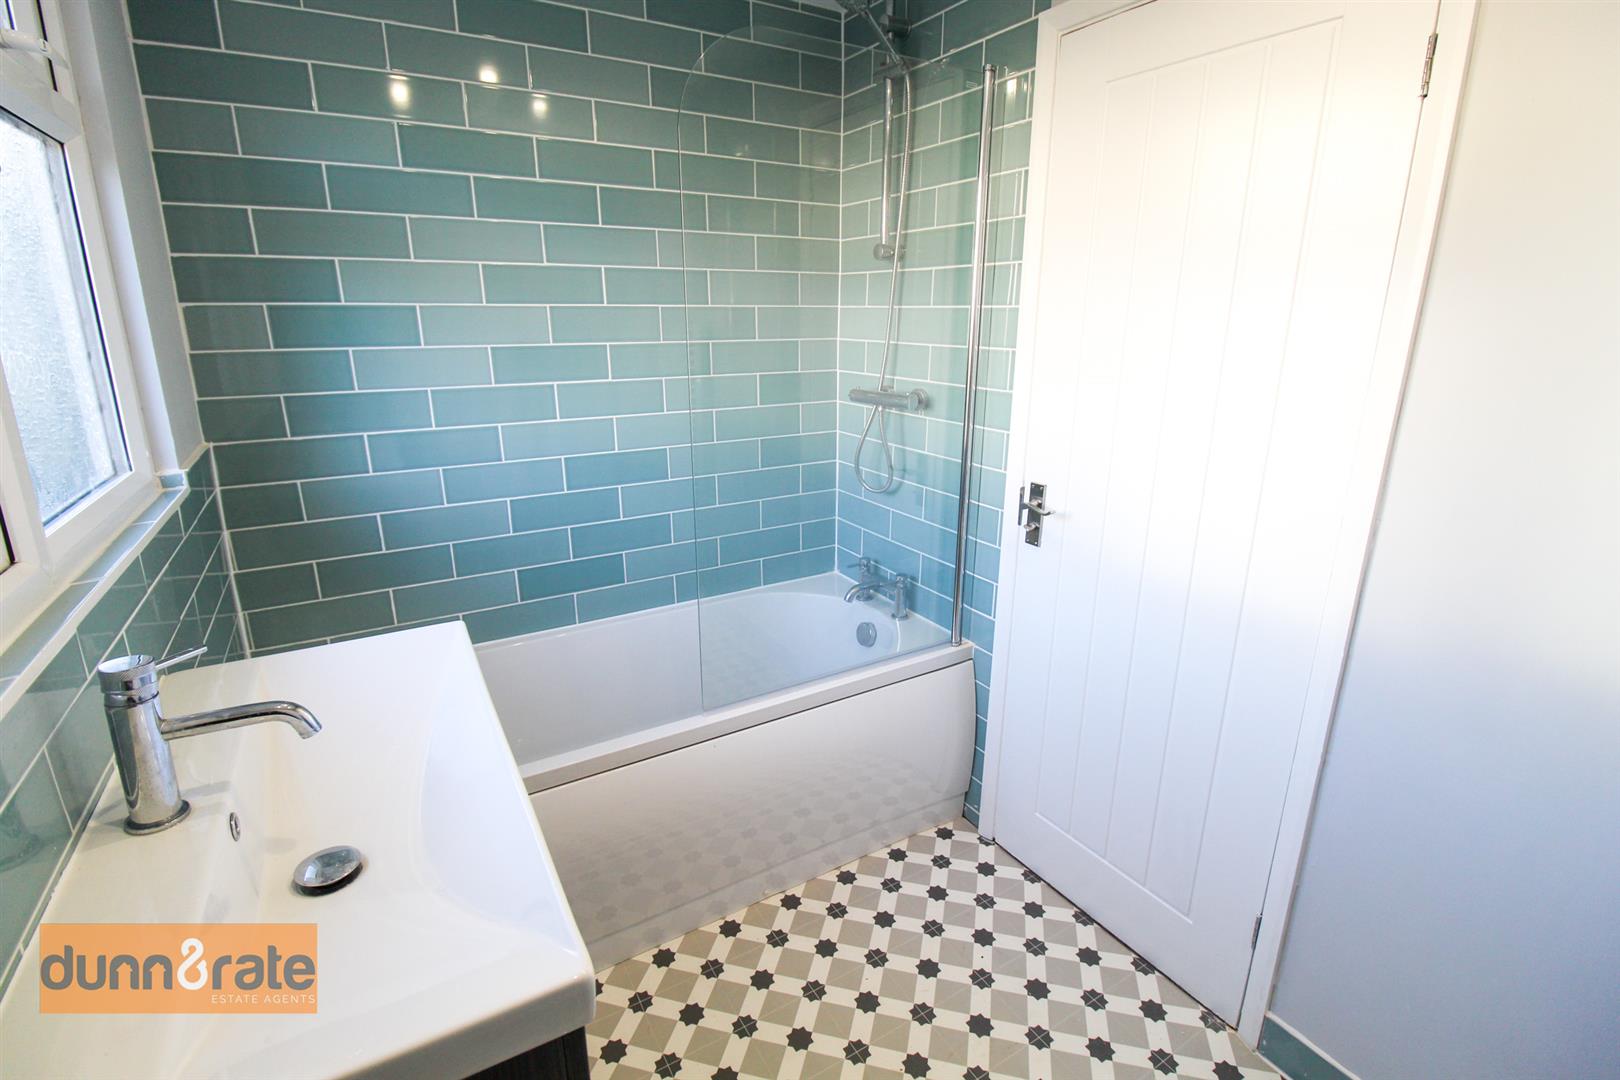
- MODERN FITTED BATHROOM
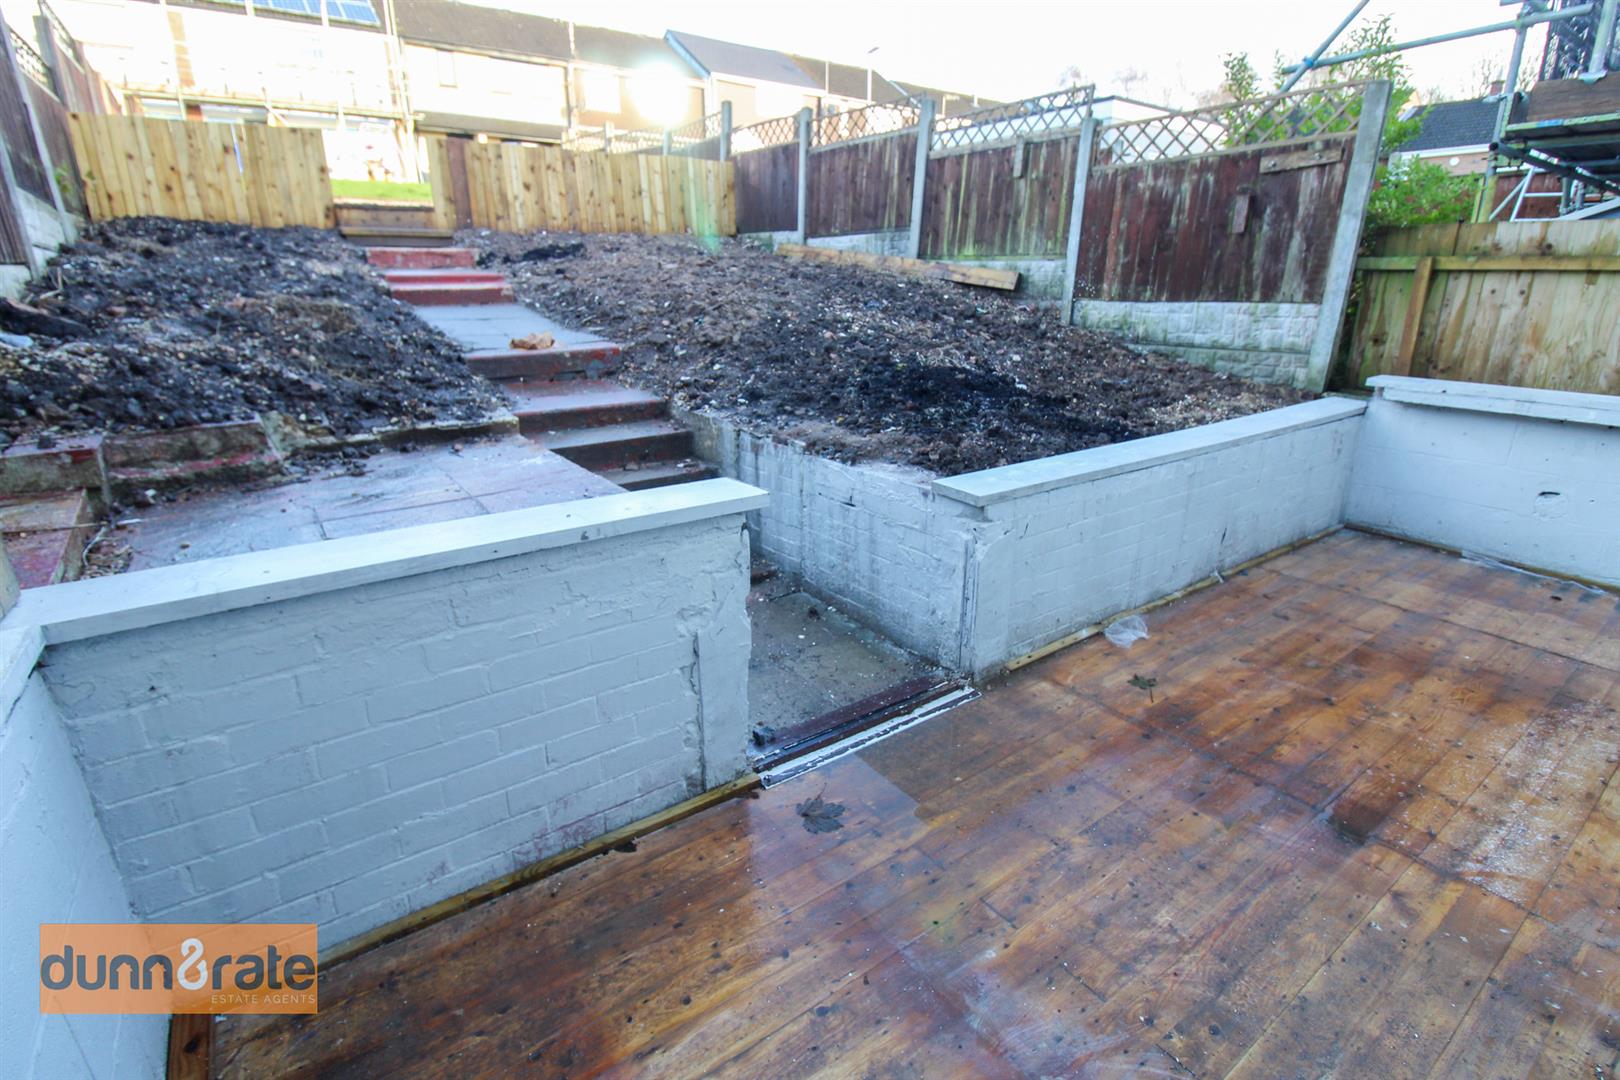
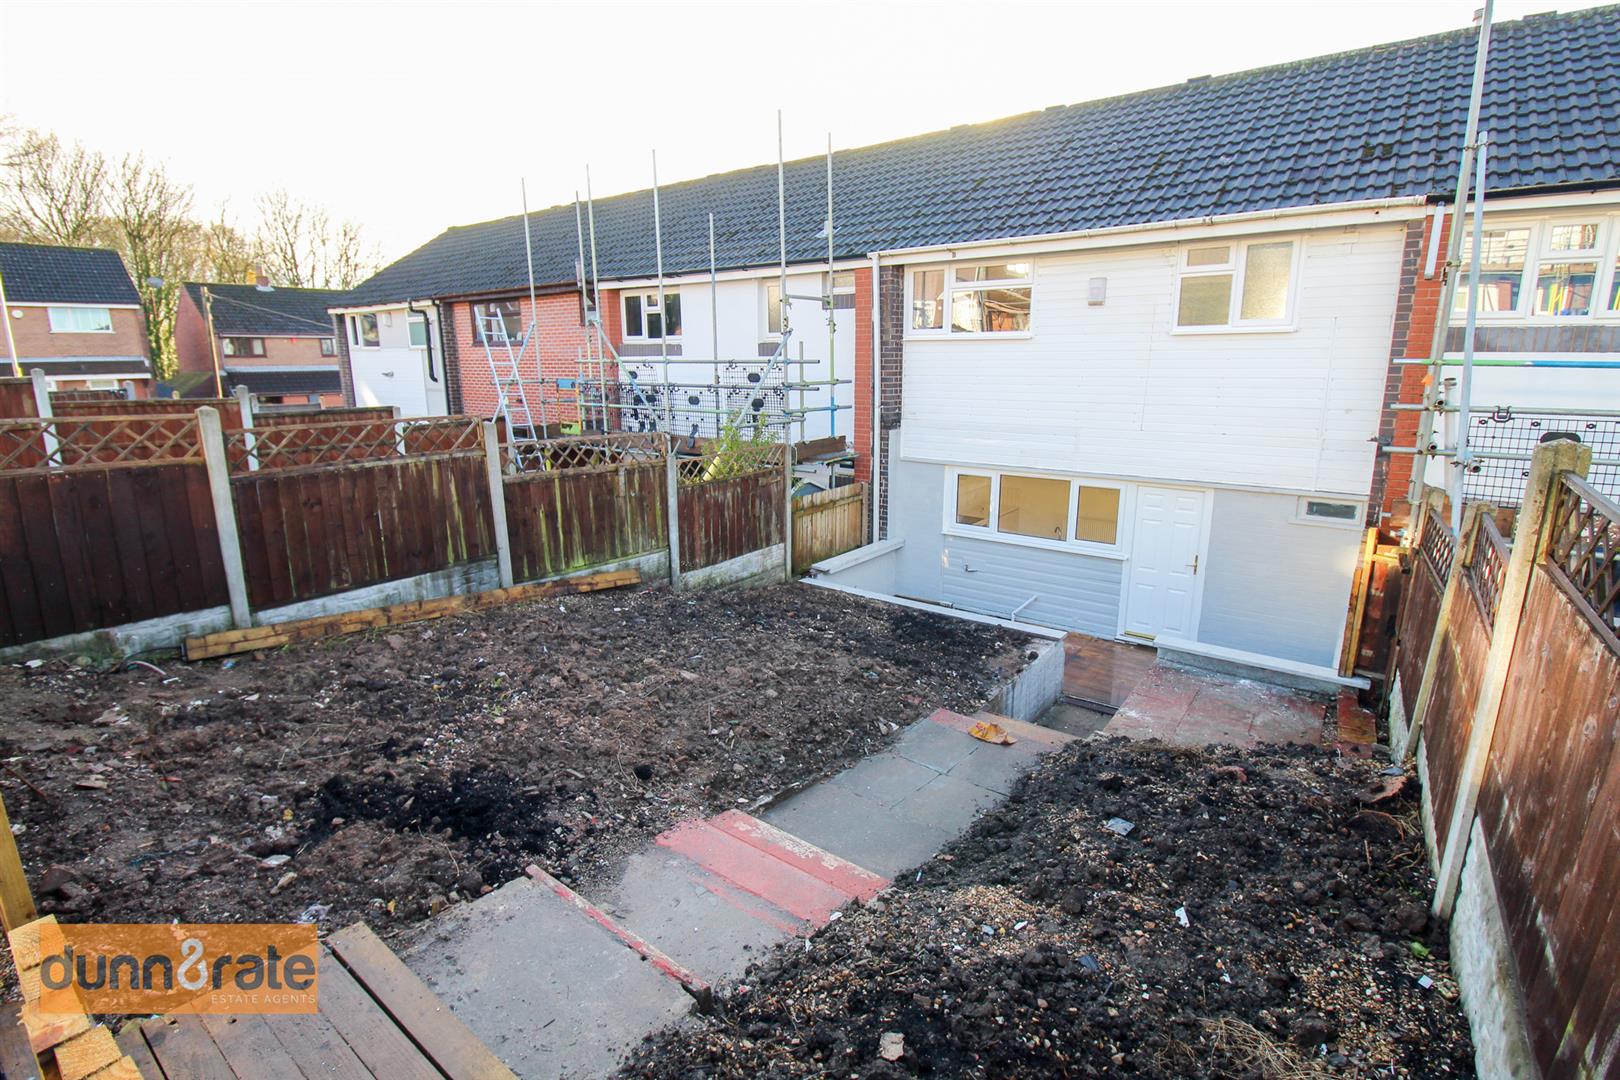
- REAR GARDEN
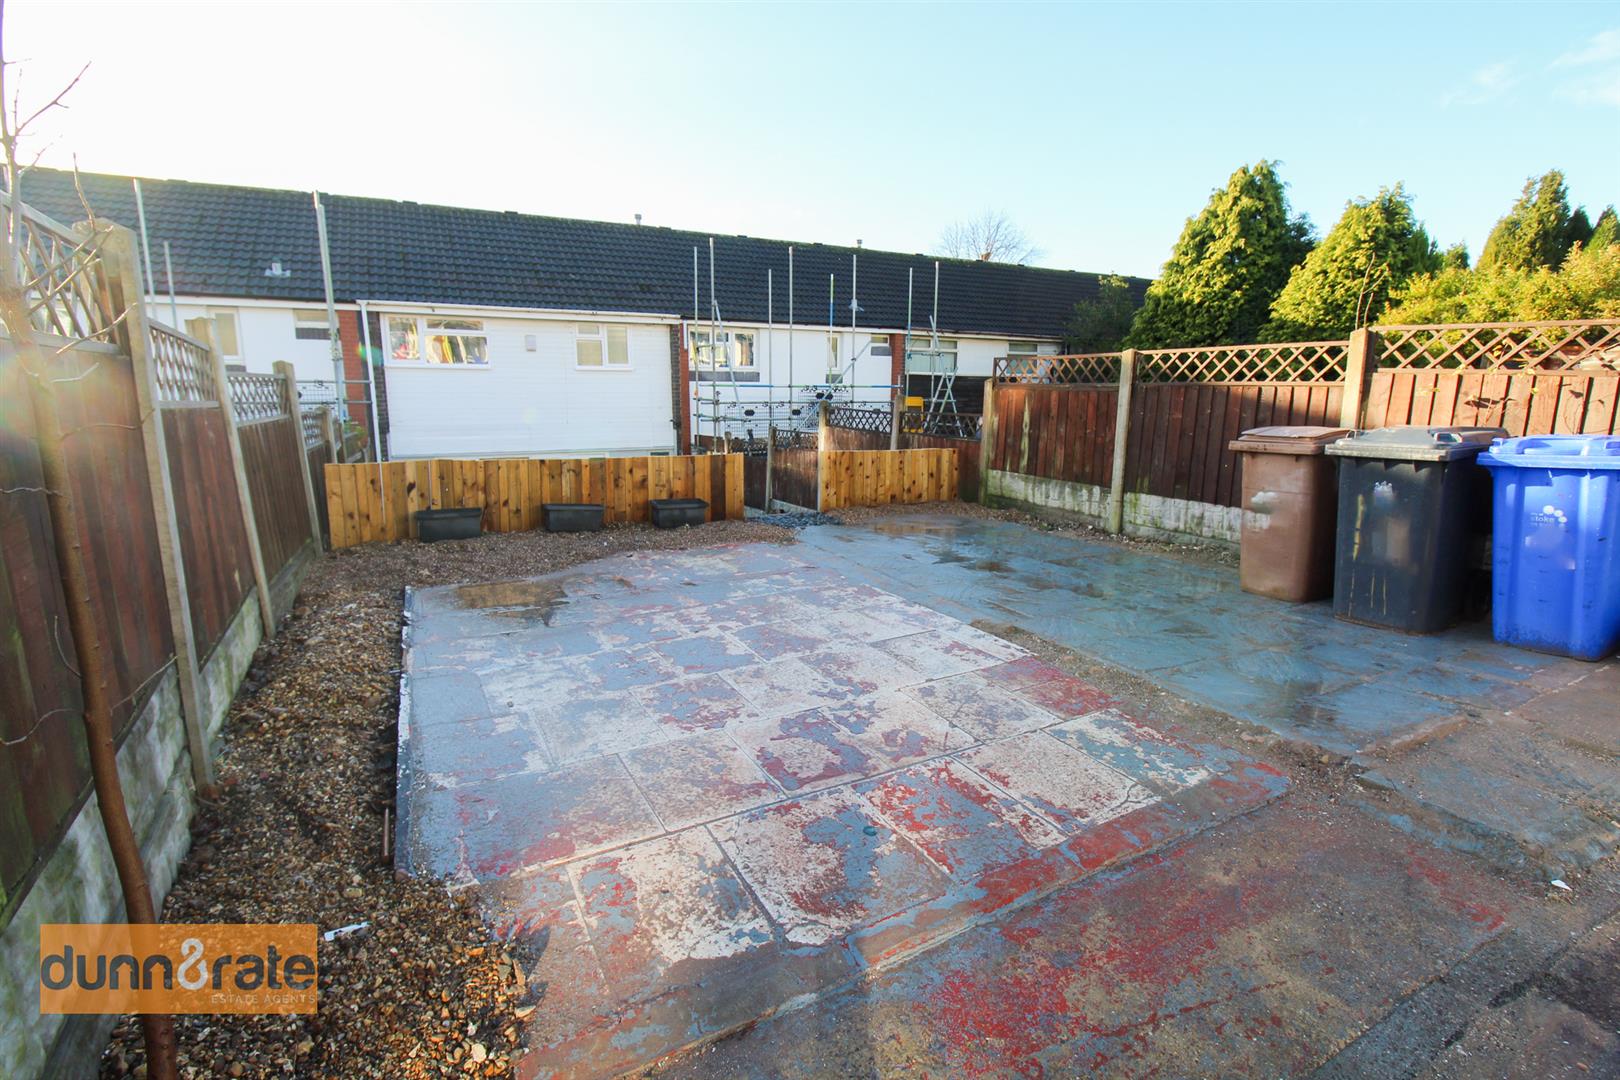
- OFF ROAD PARKING
- POPULAR LOCATION
- SOLD WITH NO UPWARD CHAIN
- EARLY VIEWING A MUST
Cupid's arrow is flying and it's aimed at this stunning, mid townhouse property in the popular area of Norton. Be prepared to fall head over heels in love, with this immaculate property! The accommodation comprises of a large lounge, modern fitted kitchen with integrated appliances, two fantastic sized double bedrooms and a modern bathroom. Externally, there is large rear garden and space for parking. Located in the popular area of Norton, close to local amenities, schooling and commuter links to the main town centre. Sold with no upward chain it's the perfect investment or first time buyer purchase. Cupids work is done, it's a perfect match! Call today to book a viewing.

GROUND FLOOR
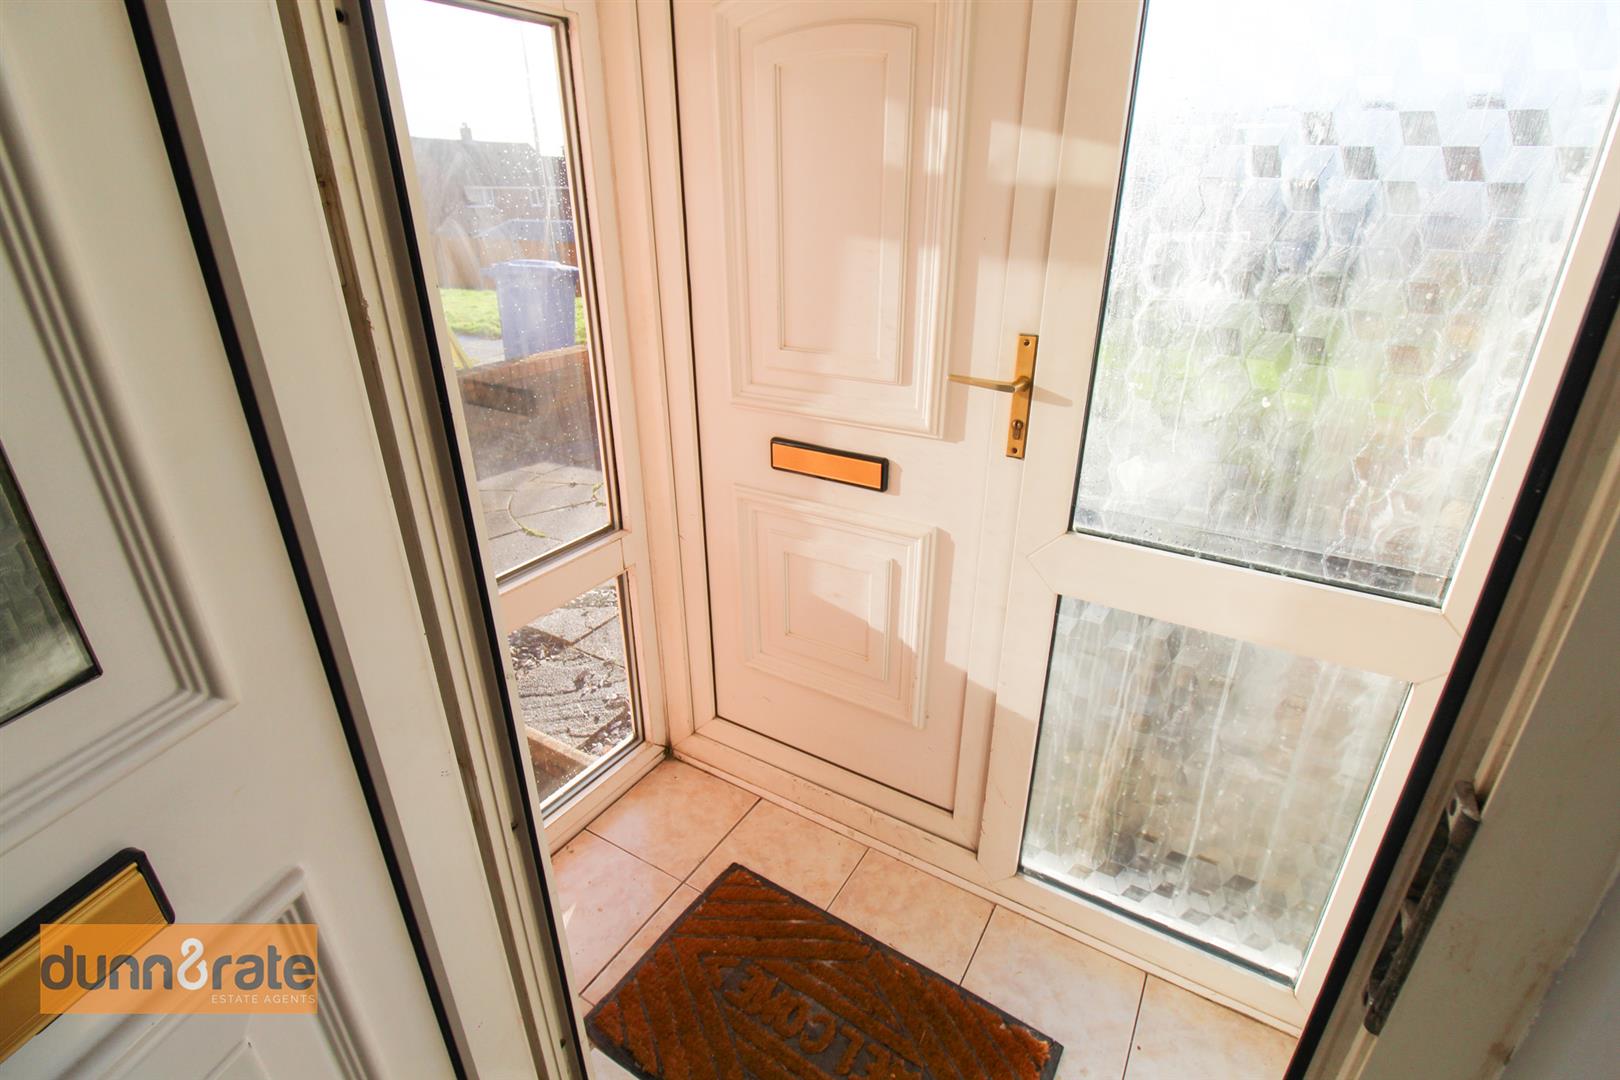
Entrance Porch1.50 x 0.69 (4'11" x 2'3")Double glazed windows to the side and front aspect. UPVC door to the front.
Entrance Hall1.83 x 0.94 (6'0" x 3'1")Stairs to the first floor.
Lounge4.43 x 3.47 (14'6" x 11'4")A double glazed bay window looks out to the front aspect. Radiator.
Kitchen/Diner4.34 2.93 (14'2" 9'7")A double glazed window overlooks the rear aspect. A UPVC door leads out to the rear. Fitted with base storage units, stainless steel sink and partly tiled walls. Integrated appliances include dishwasher, electric oven and hob with extractor above. Space for a fridge/freezer, and plumbing for a washing machine in the storage cupboard. Spotlights and radiator.
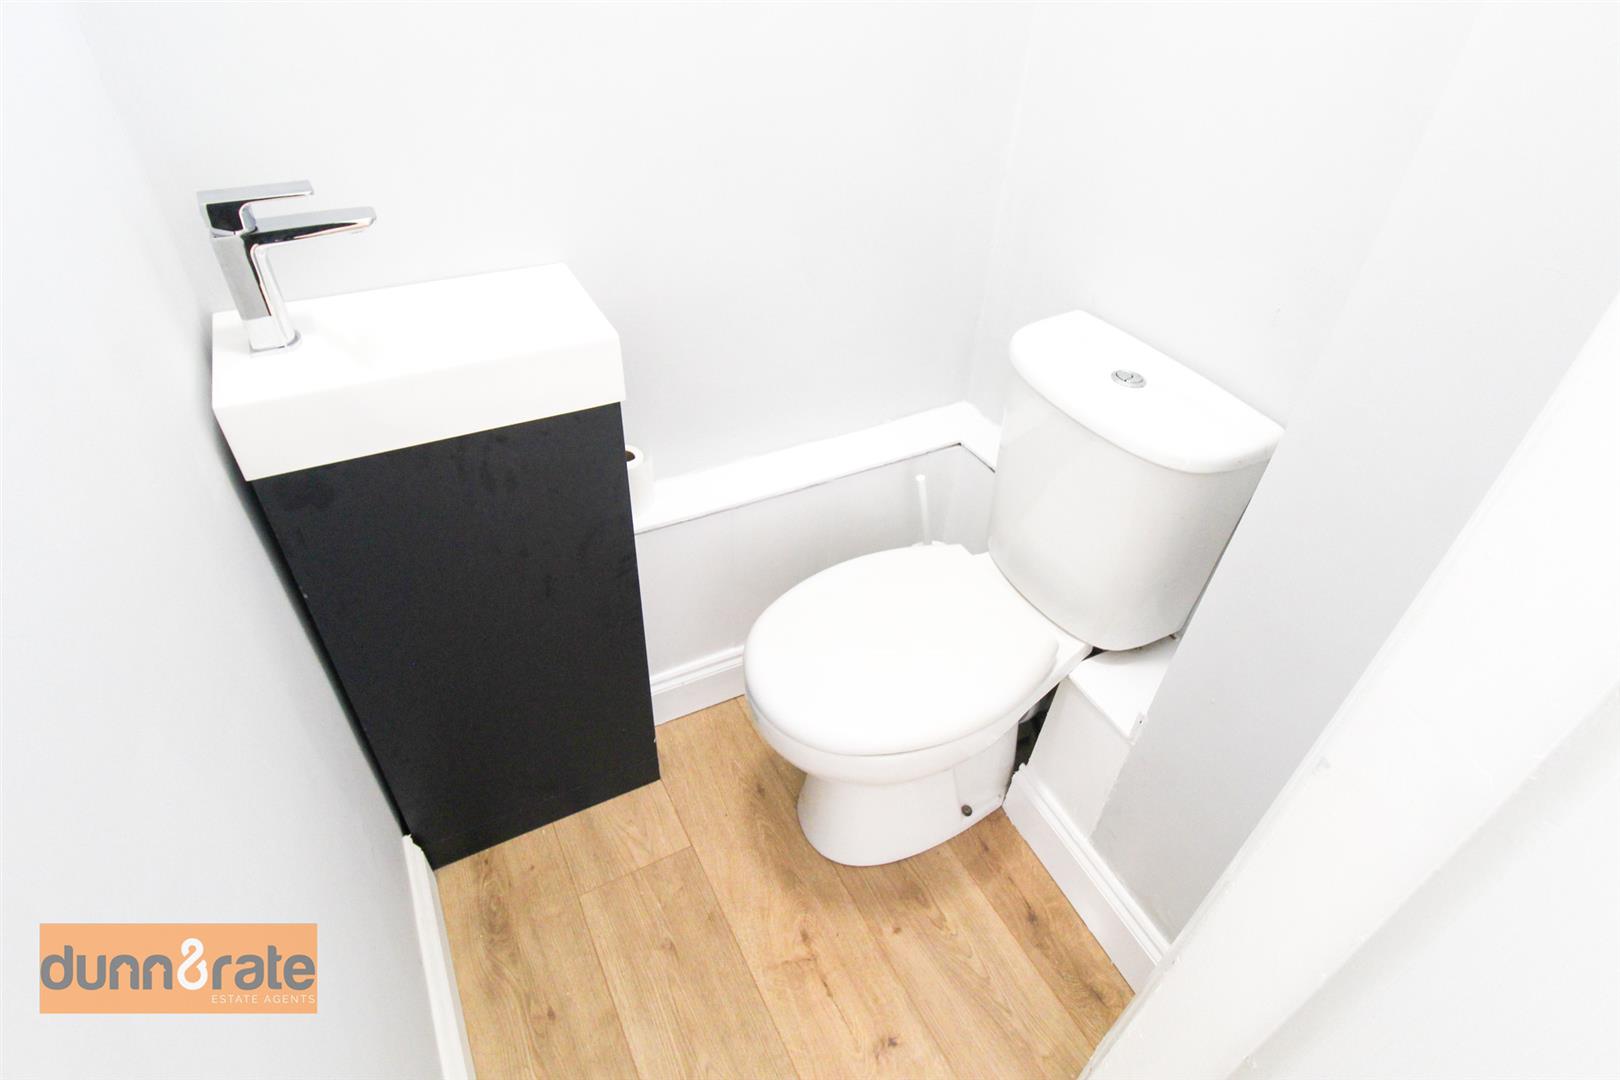
Cloakroom1.12 x 0.92 (3'8" x 3'0")A singe glazed window overlooks the rear aspect. Fitted with a Low Level WC and wash hand basin.
FIRST FLOOR
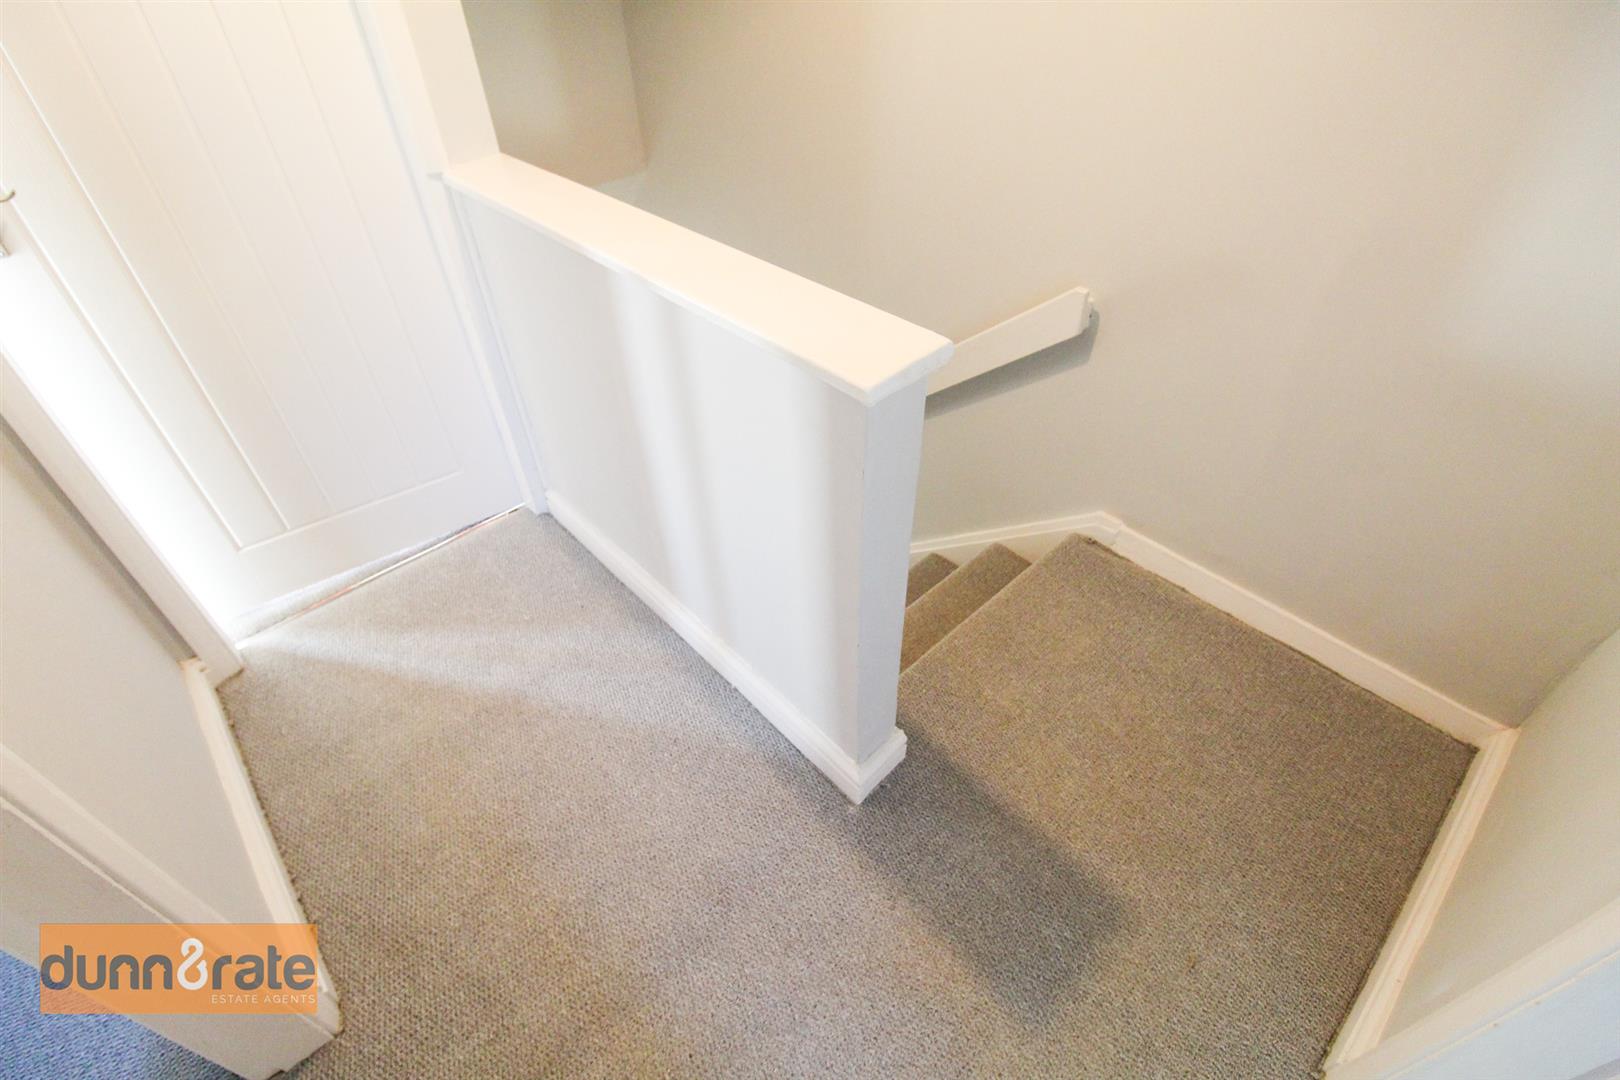
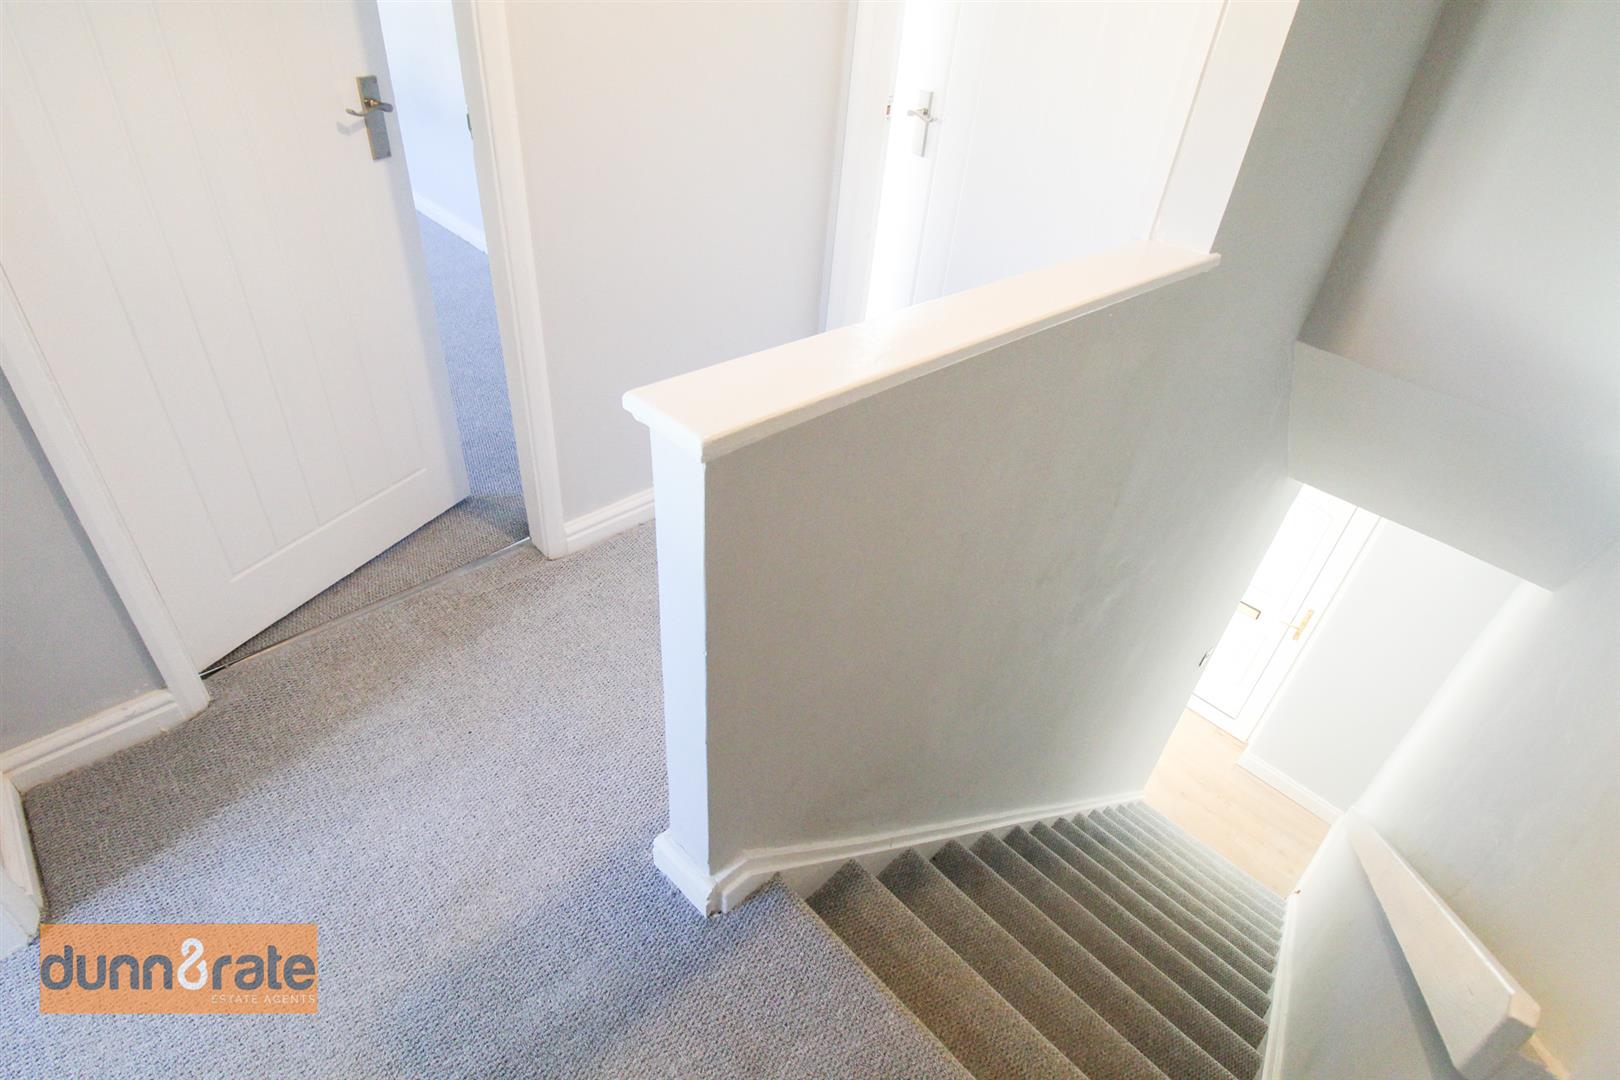
First Floor LandingStairs from the ground floor. Loft access hatch.
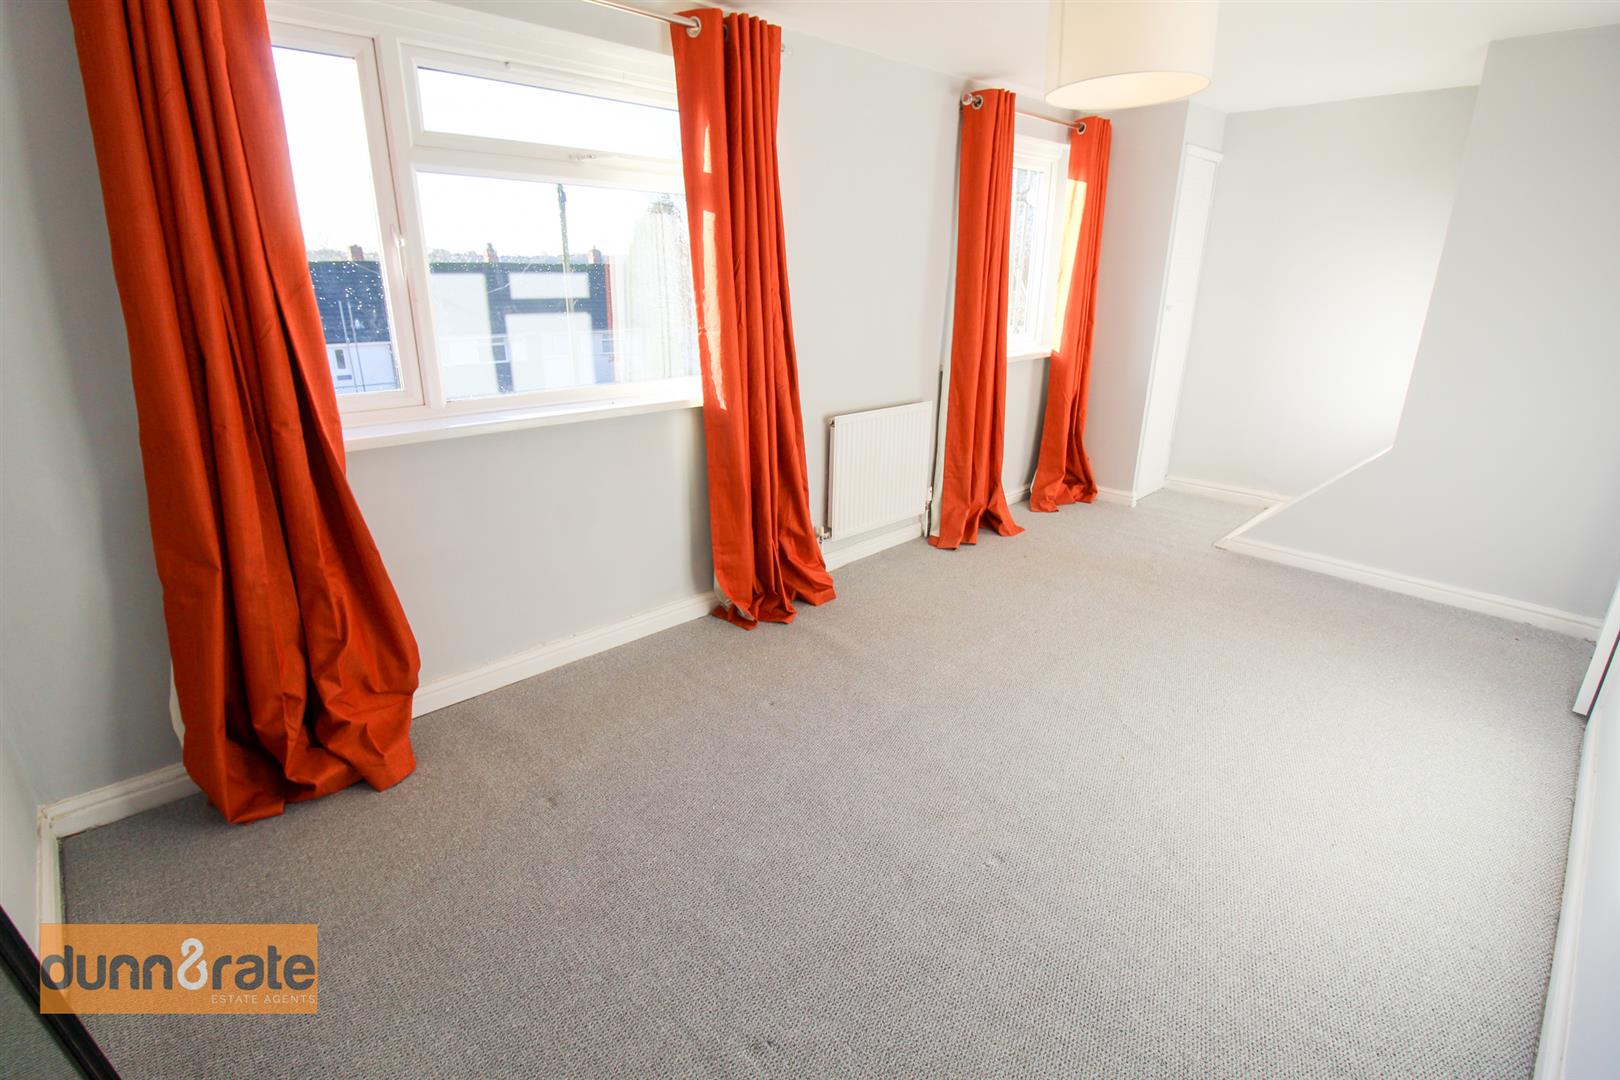
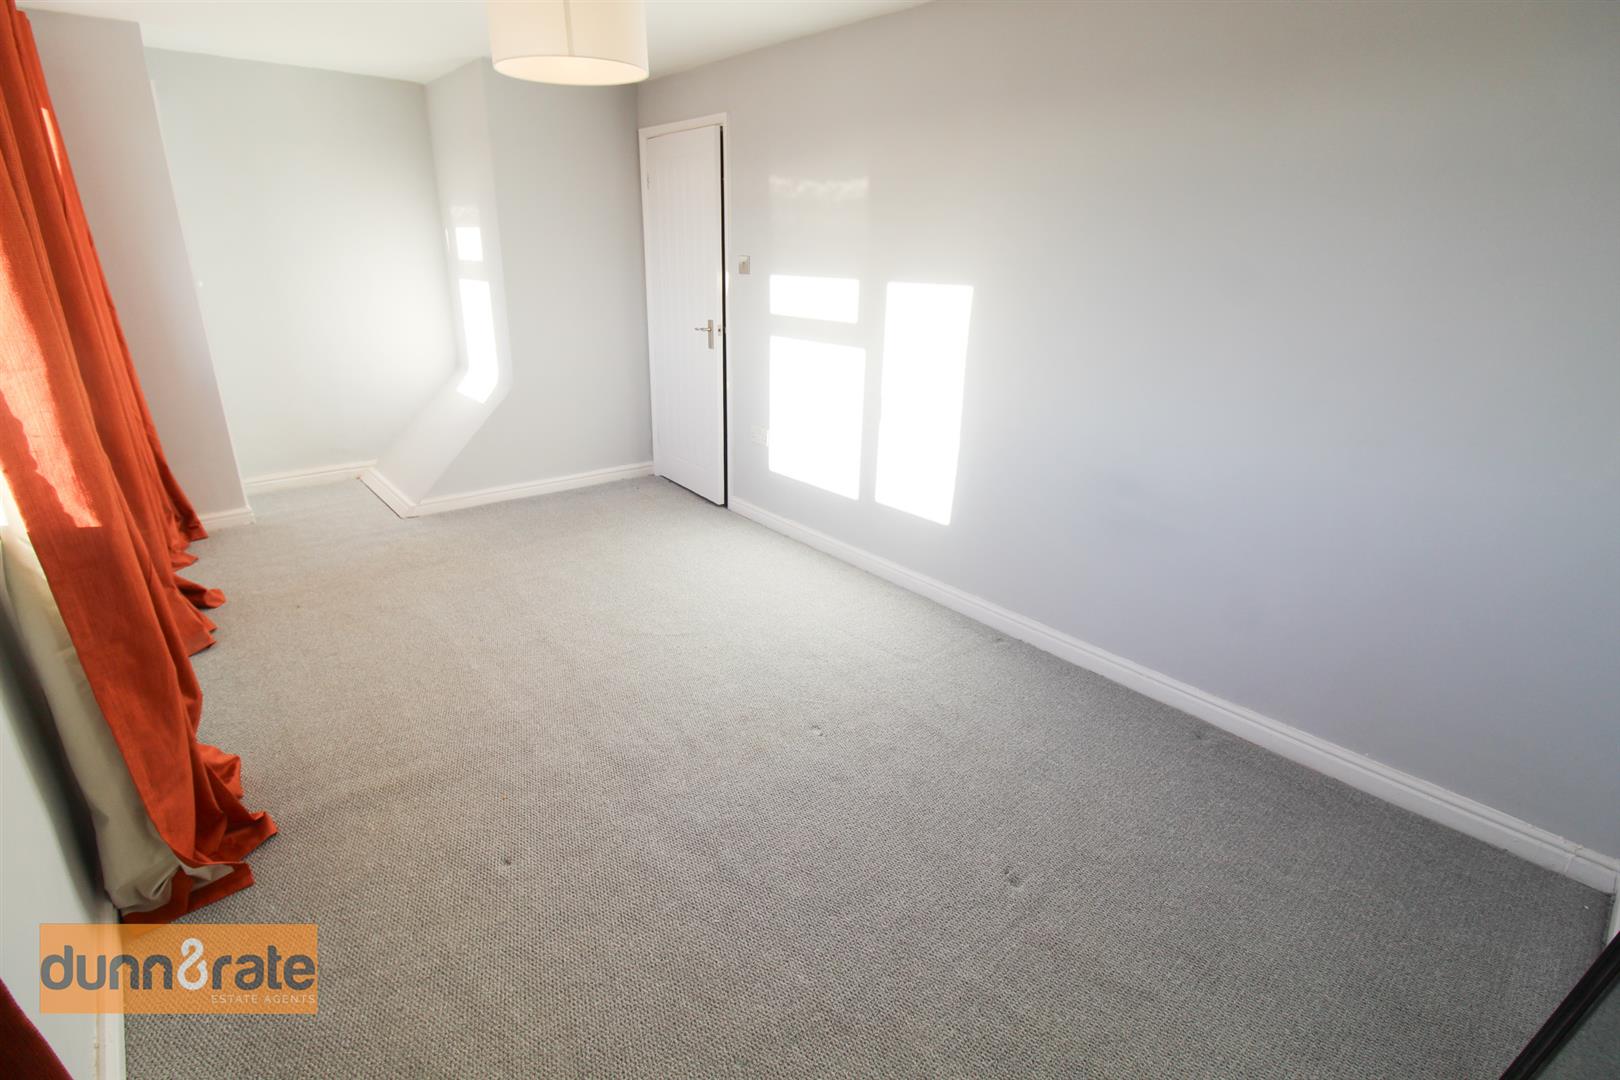
Bedroom One5.44 x 2.68 (17'10" x 8'9")Two double glazed windows overlook the front aspect. Radiator. Storage cupboard housing boiler.
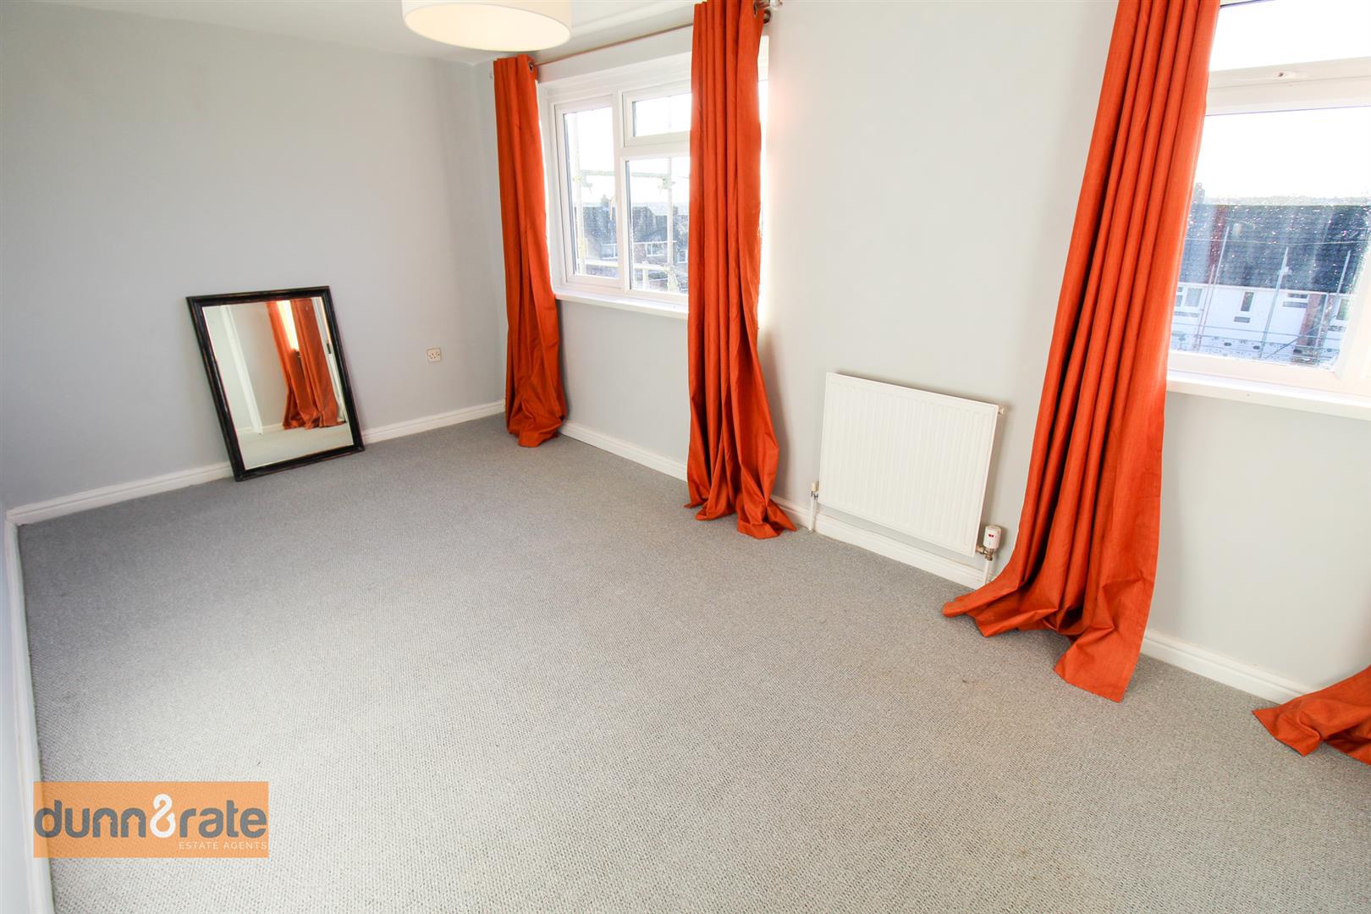
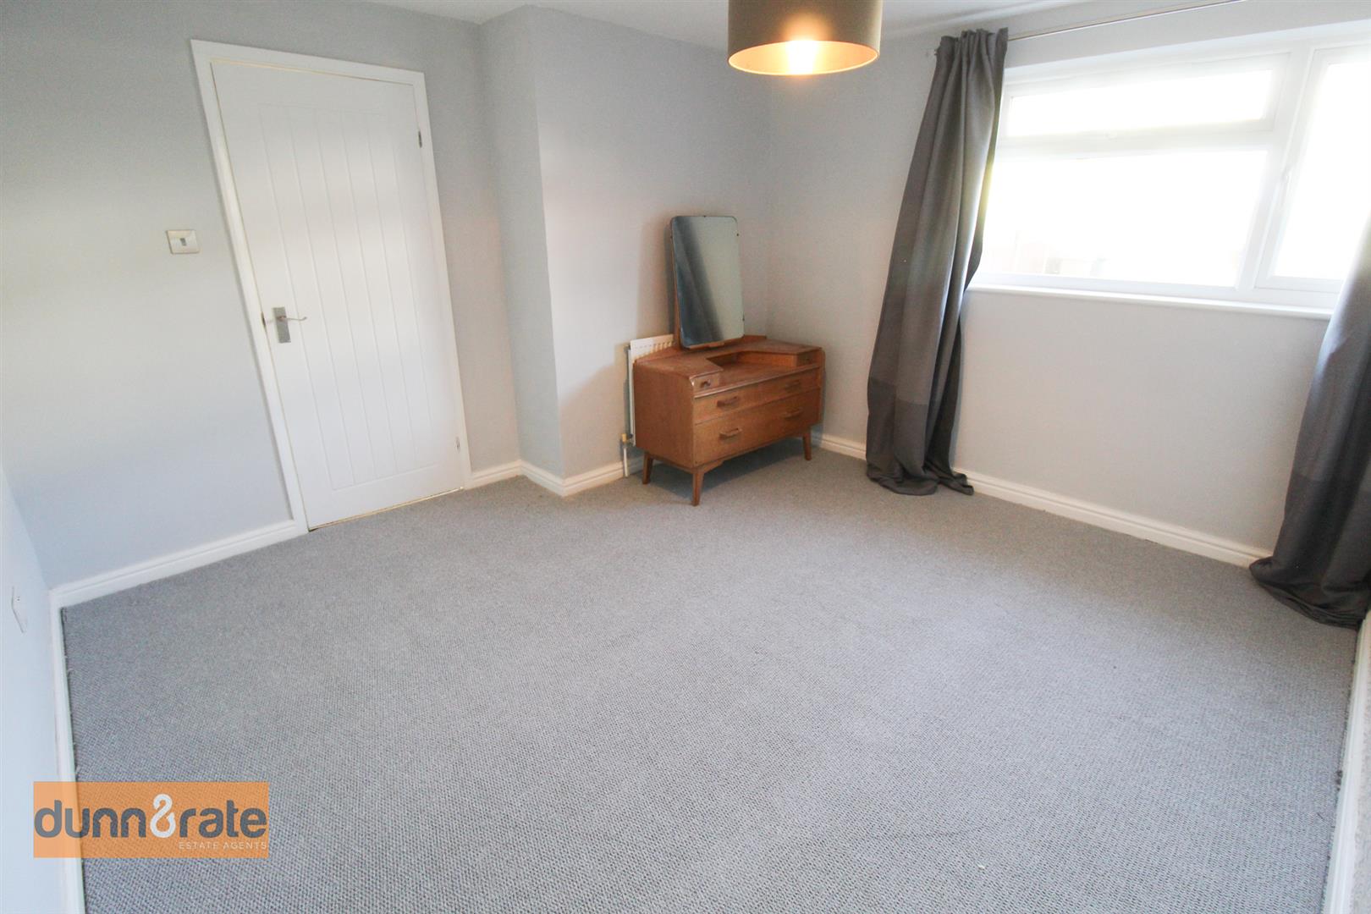
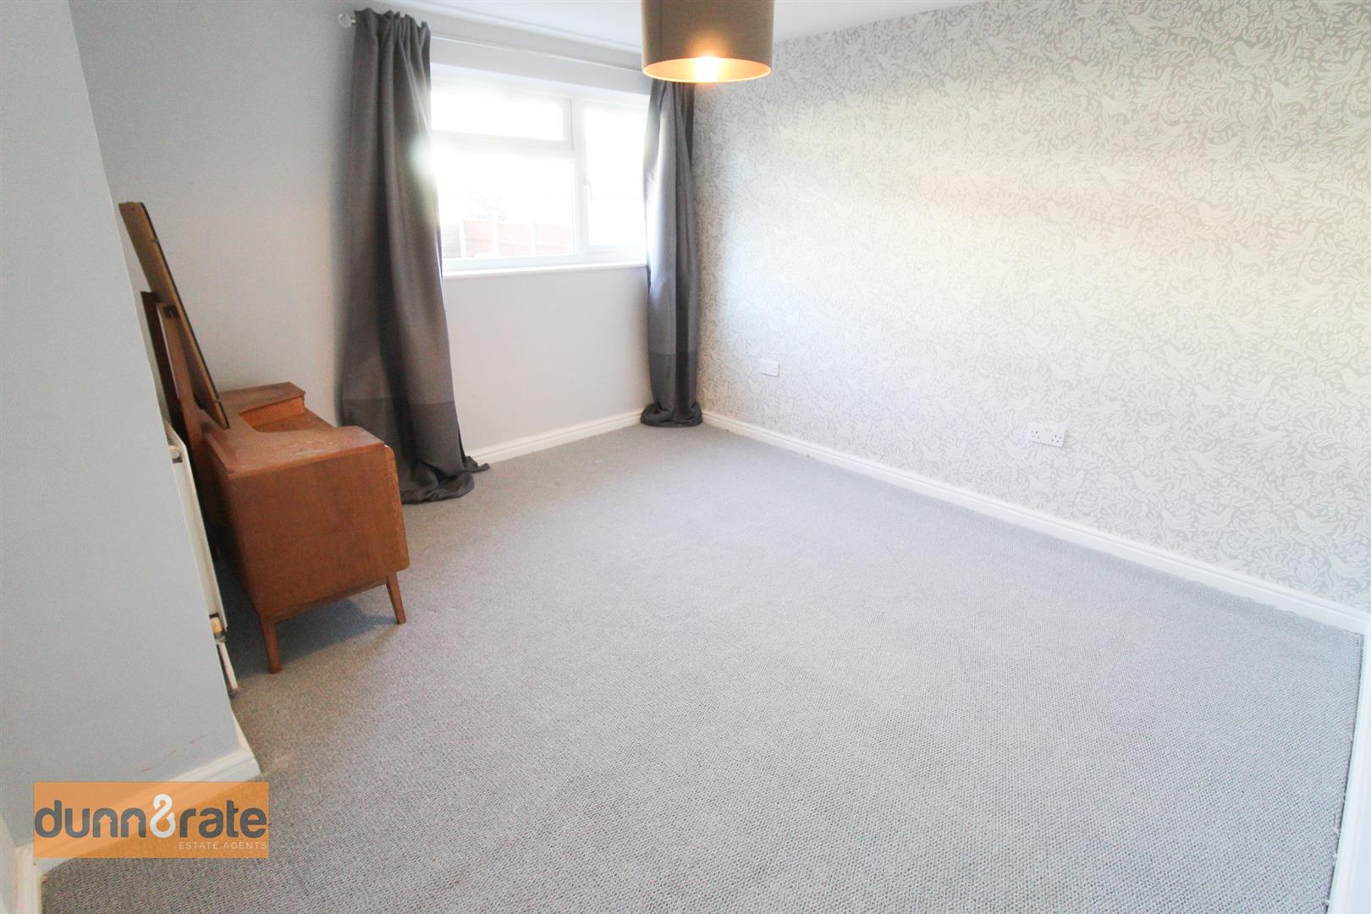
Bedroom Two3.6 x 3.47 (11'9" x 11'4")A double glazed window overlooks the rear aspect. Radiator.
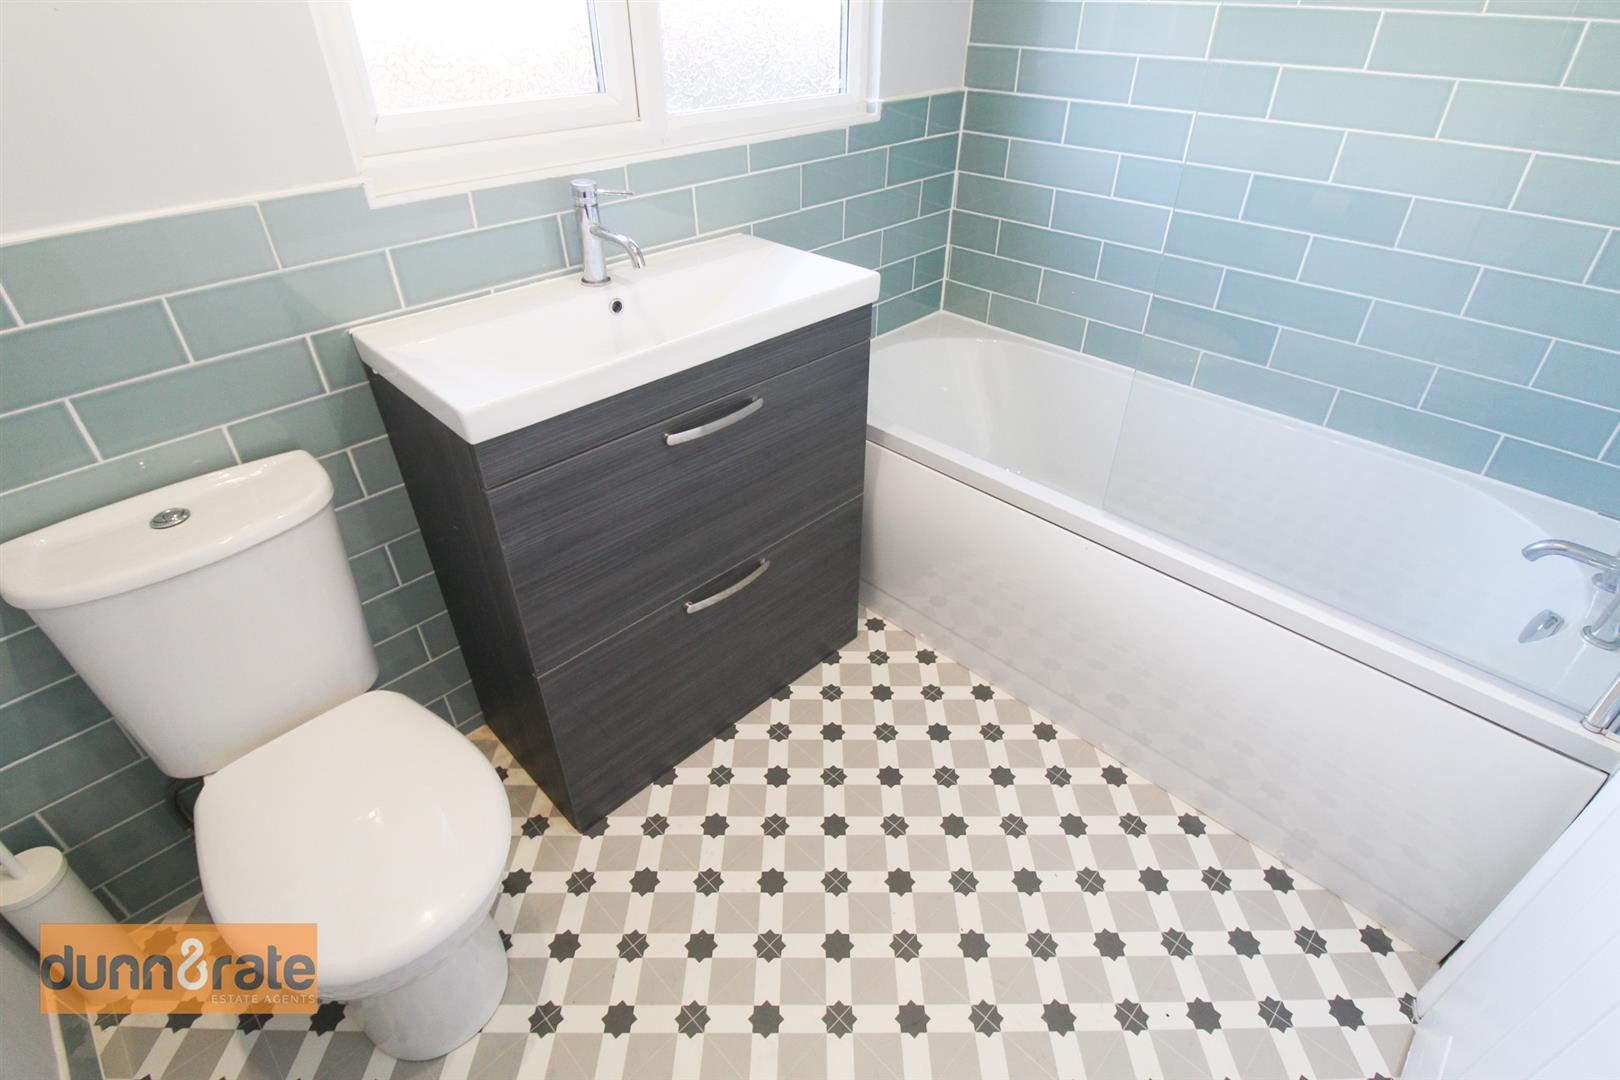
Bathroom2.32 x 1.61 (7'7" x 5'3")A double glazed window overlooks the rear aspect. Fitted suite comprising of a bath with shower overhead, Low Level WC, wash hand basin and vanity unit. Towel radiator and spotlights. Partly tiled walls.
EXTERIORTo the front the property is paved. To the rear, the garden is tiered, spacious and in need of landscaping. Space for parking where the garage used to be.
Click image to enlarge:
Click image to enlarge:
- NEWLY RENOVATED TOWNHOUSE
- MODERN FITTED KITCHEN/DINER
- LARGE LOUNGE
- TWO DOUBLE BEDROOMS
- MODERN FITTED BATHROOM
- REAR GARDEN
- OFF ROAD PARKING
- POPULAR LOCATION
- SOLD WITH NO UPWARD CHAIN
- EARLY VIEWING A MUST


