
Hill Top, Brown Edge, Stoke-On-Trent
£225,000 (Tenant Fees)


-
IMG_0517.jpg
-
IMG_0539.jpg
-
IMG_0541.jpg
-
IMG_0548.jpg
-
IMG_0545.jpg
-
IMG_0572.jpg
-
IMG_0576.jpg
-
IMG_0575.jpg
-
IMG_0554.jpg
-
IMG_0568.jpg
-
IMG_0563.jpg
-
IMG_0590.jpg
-
IMG_0584.jpg
-
IMG_0583.jpg
-
IMG_0581.jpg
-
IMG_0594.jpg
-
IMG_0508.jpg
-
IMG_0521.jpg
-
IMG_0522.jpg
-
IMG_0523.jpg
-
IMG_0526.jpg
-
IMG_0531.jpg
-
IMG_0527.jpg
-
IMG_0533.jpg
-
IMG_0515.jpg
- SIZEABLE SEMI DETACHED BUNGALOW
- OPEN VIEWS TO THE FRONT, SEMI RURAL LIVING
- LOUNGE AND OFFICE
- FITTED KITCHEN
- THREE BEDROOMS
- RENOVATION PROJECT
- LARGE DRIVEWAY AND DETACHED GARAGE
- WELL MAINTAINED GARDENS
- SOLD WITH NO UPWARD CHAIN
- VERY DESIRABLE LOCATION
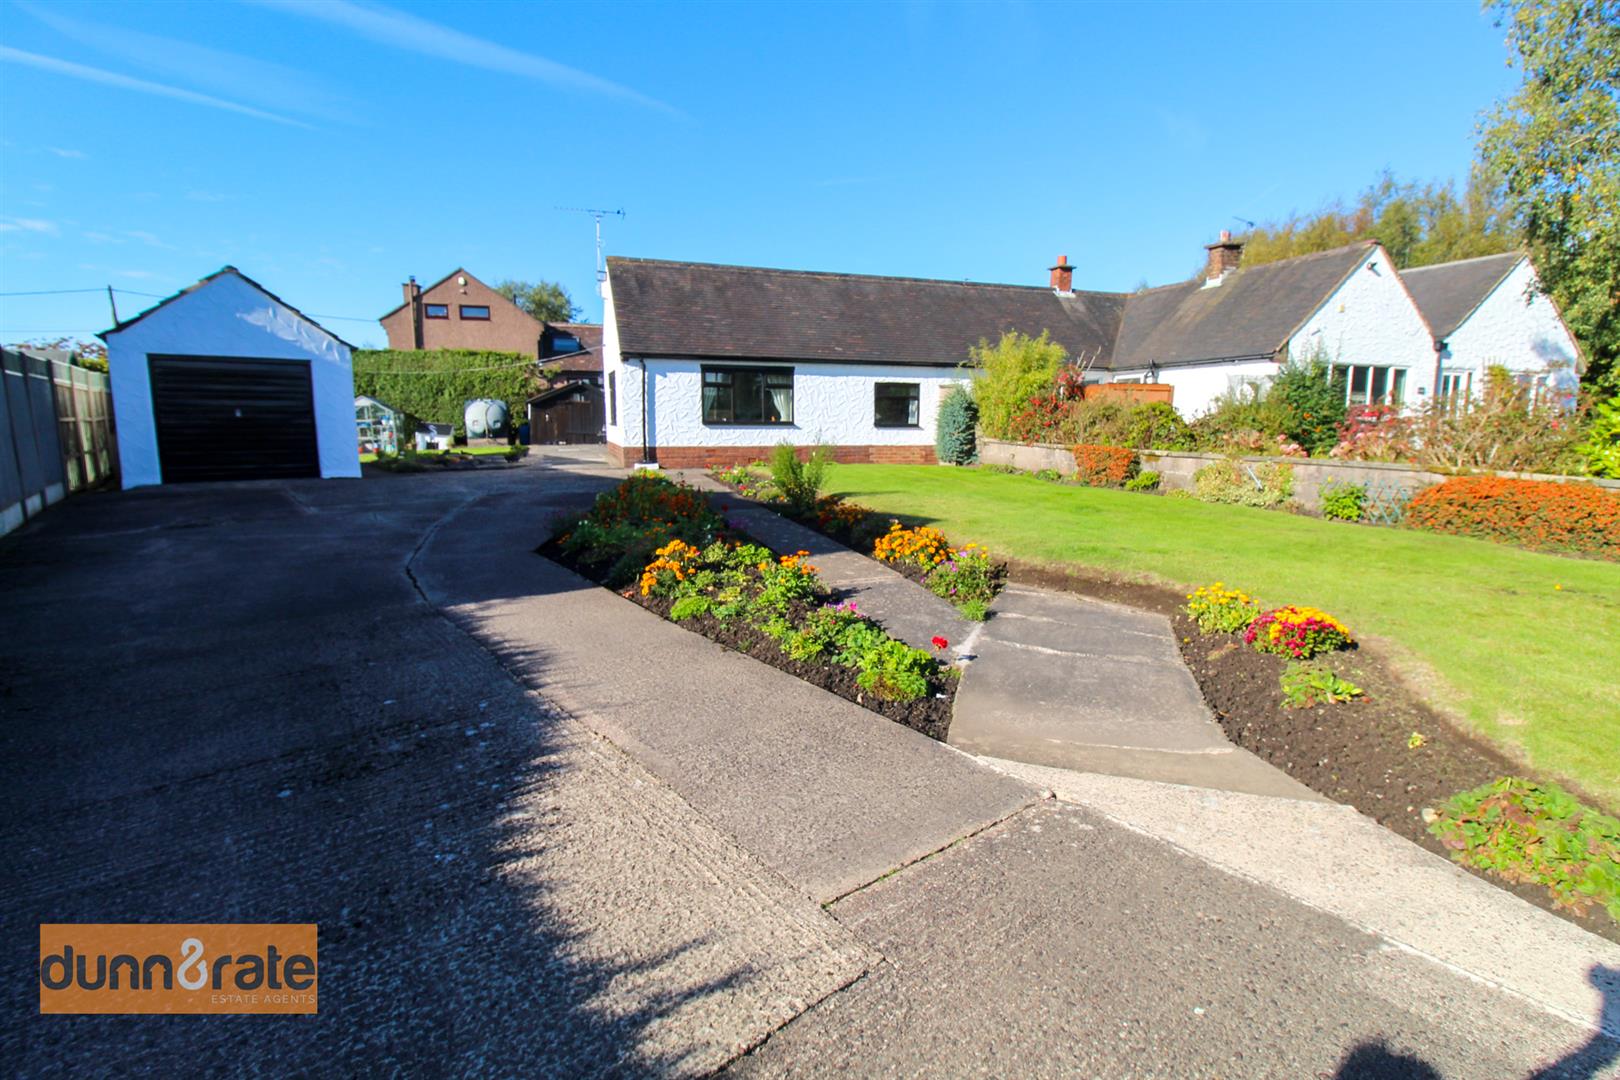
Set in the desirable semi-rural village of Brown Edge, this spacious semi-detached bungalow offers an exciting renovation opportunity, with a generous plot, large gardens and stunning open rural views.
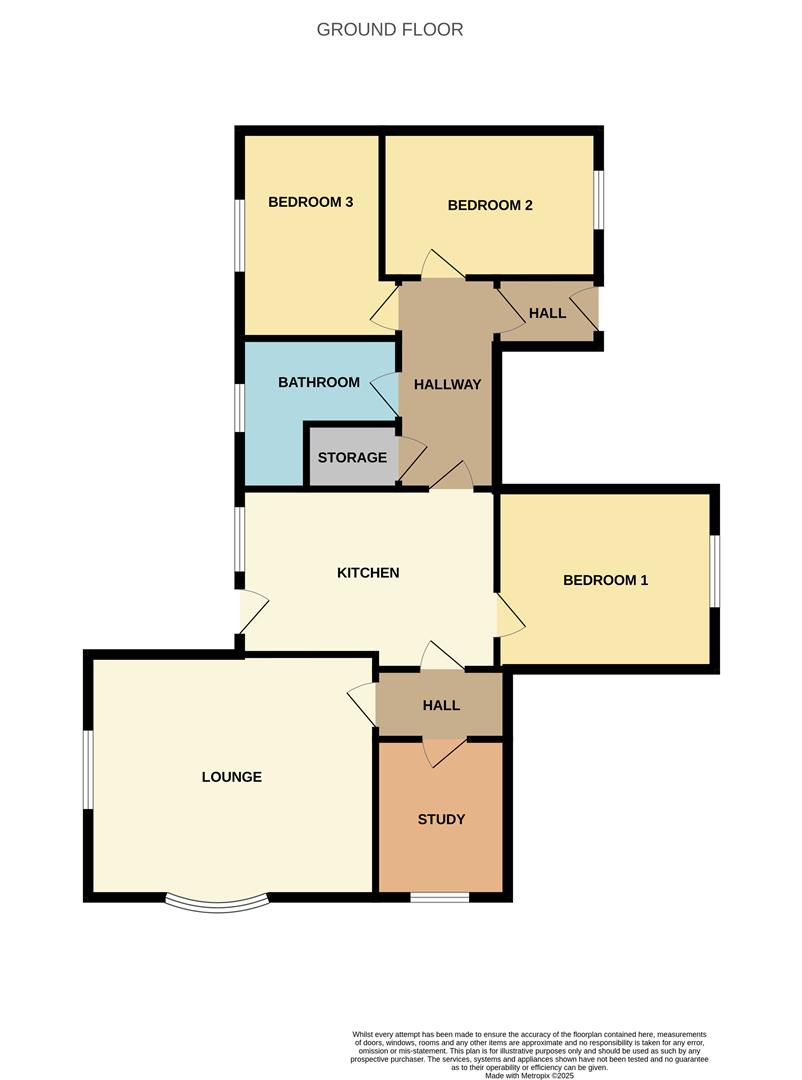
The property requires renovation and modernisation but offers spacious accommodation comprising lounge, kitchen, office, three bedrooms and bathroom, providing an excellent opportunity to create a home to your own taste.
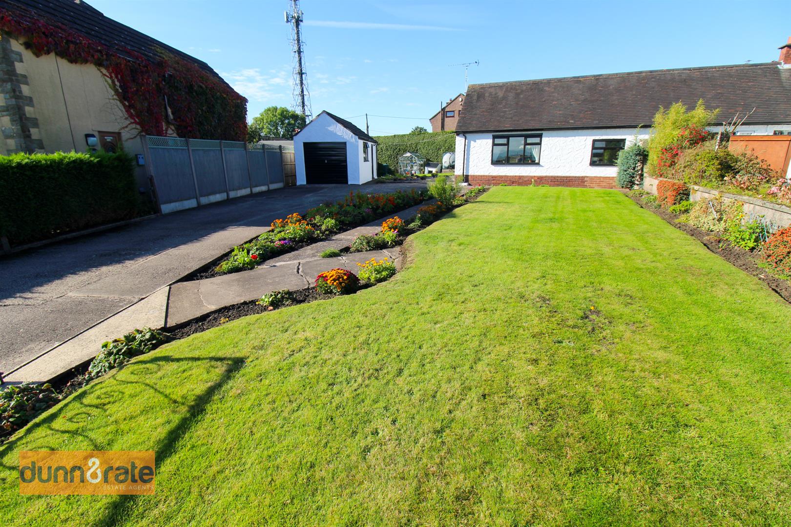
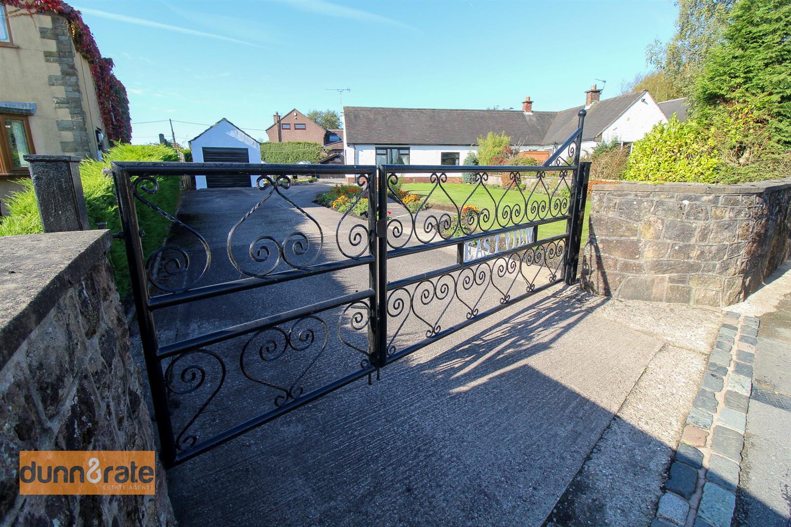
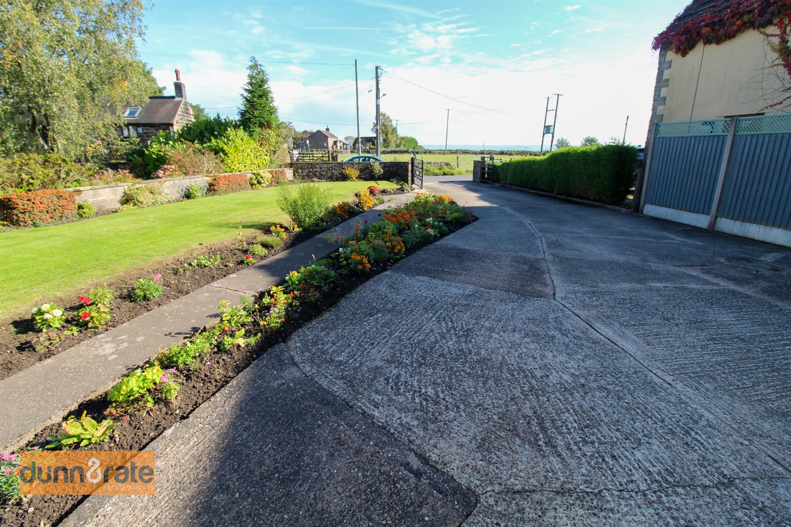
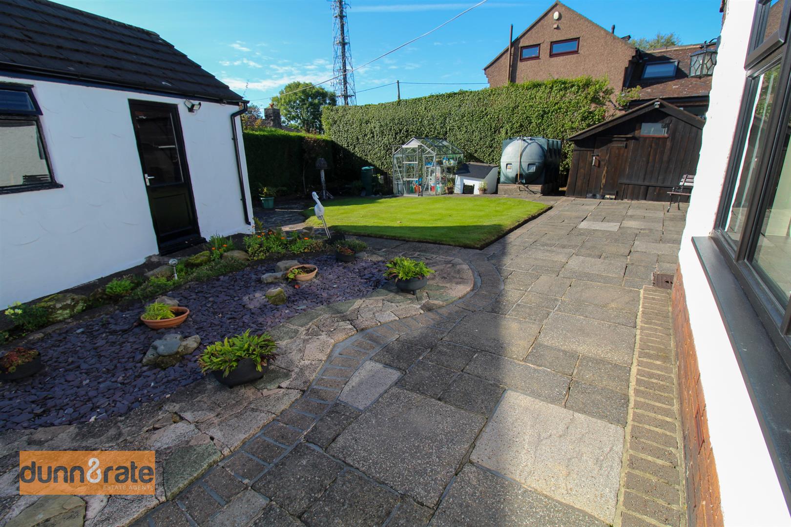
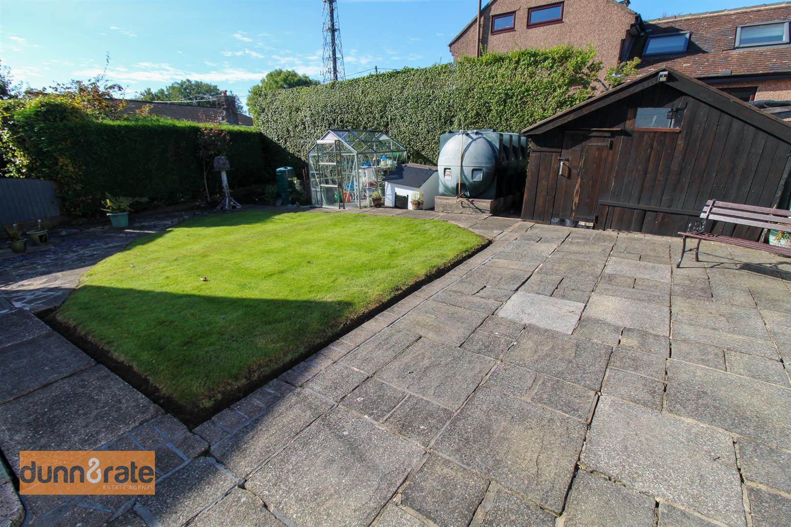
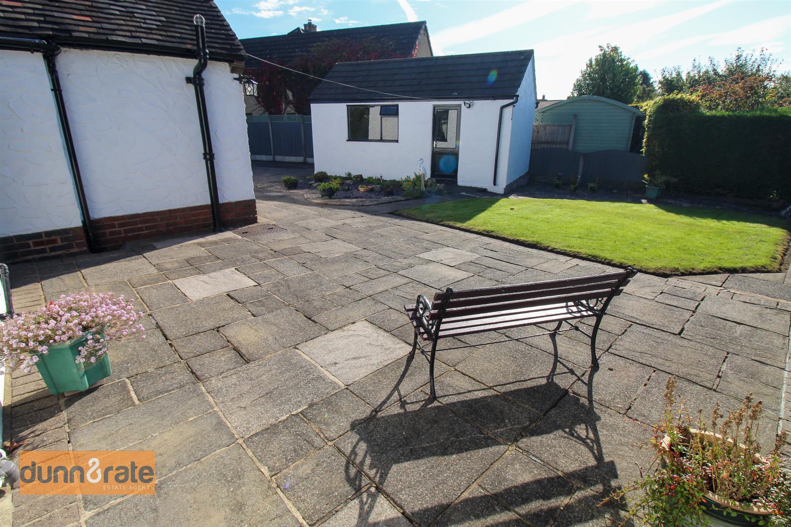
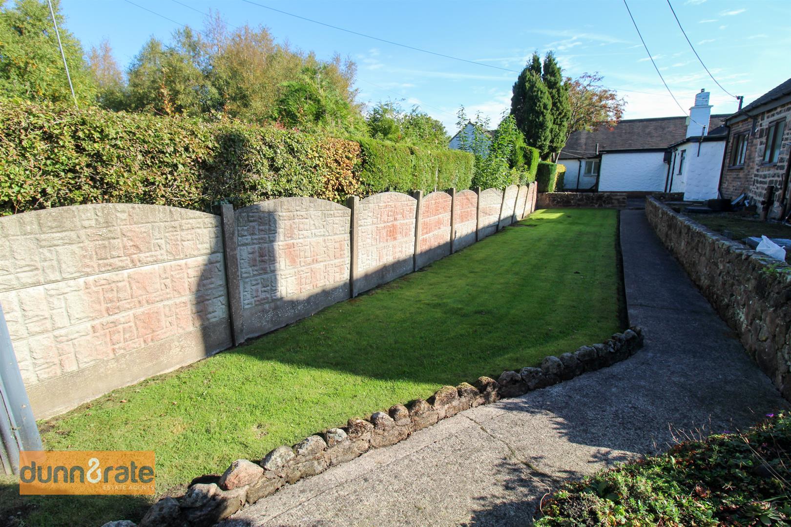
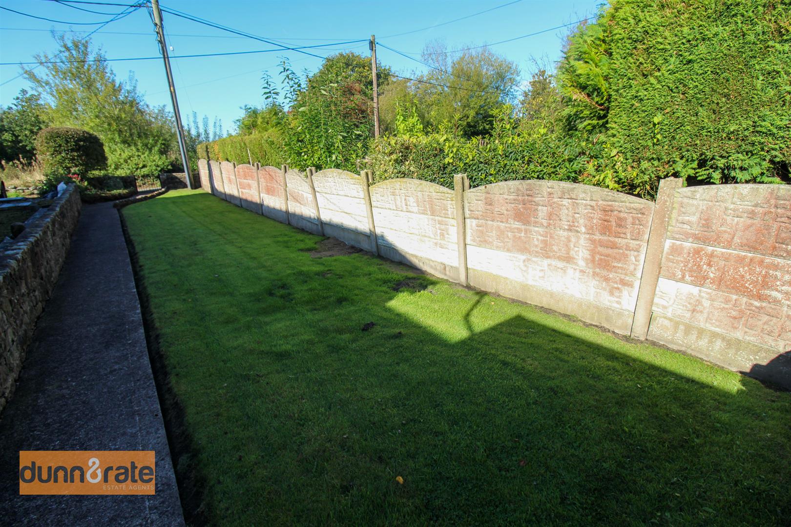
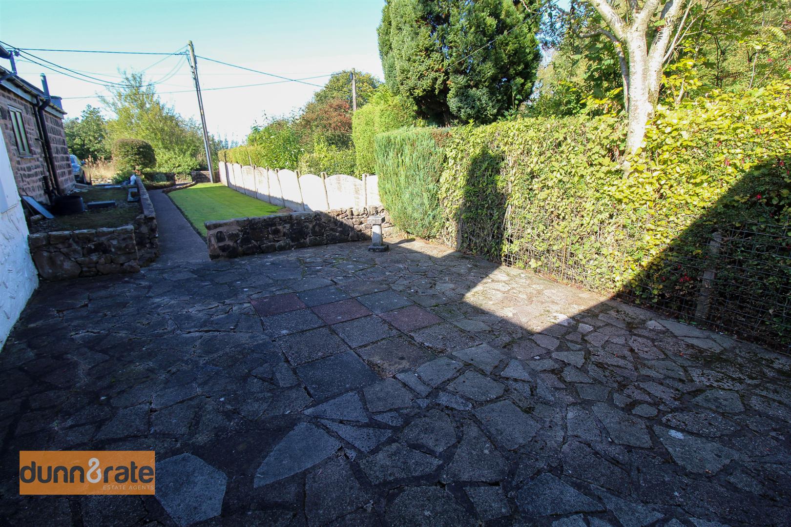
Outside, the sizeable plot is a real highlight, with ample off-road parking, detached garage, lawn and flower beds to the front, plus a further generous lawned garden and patio to the rear.
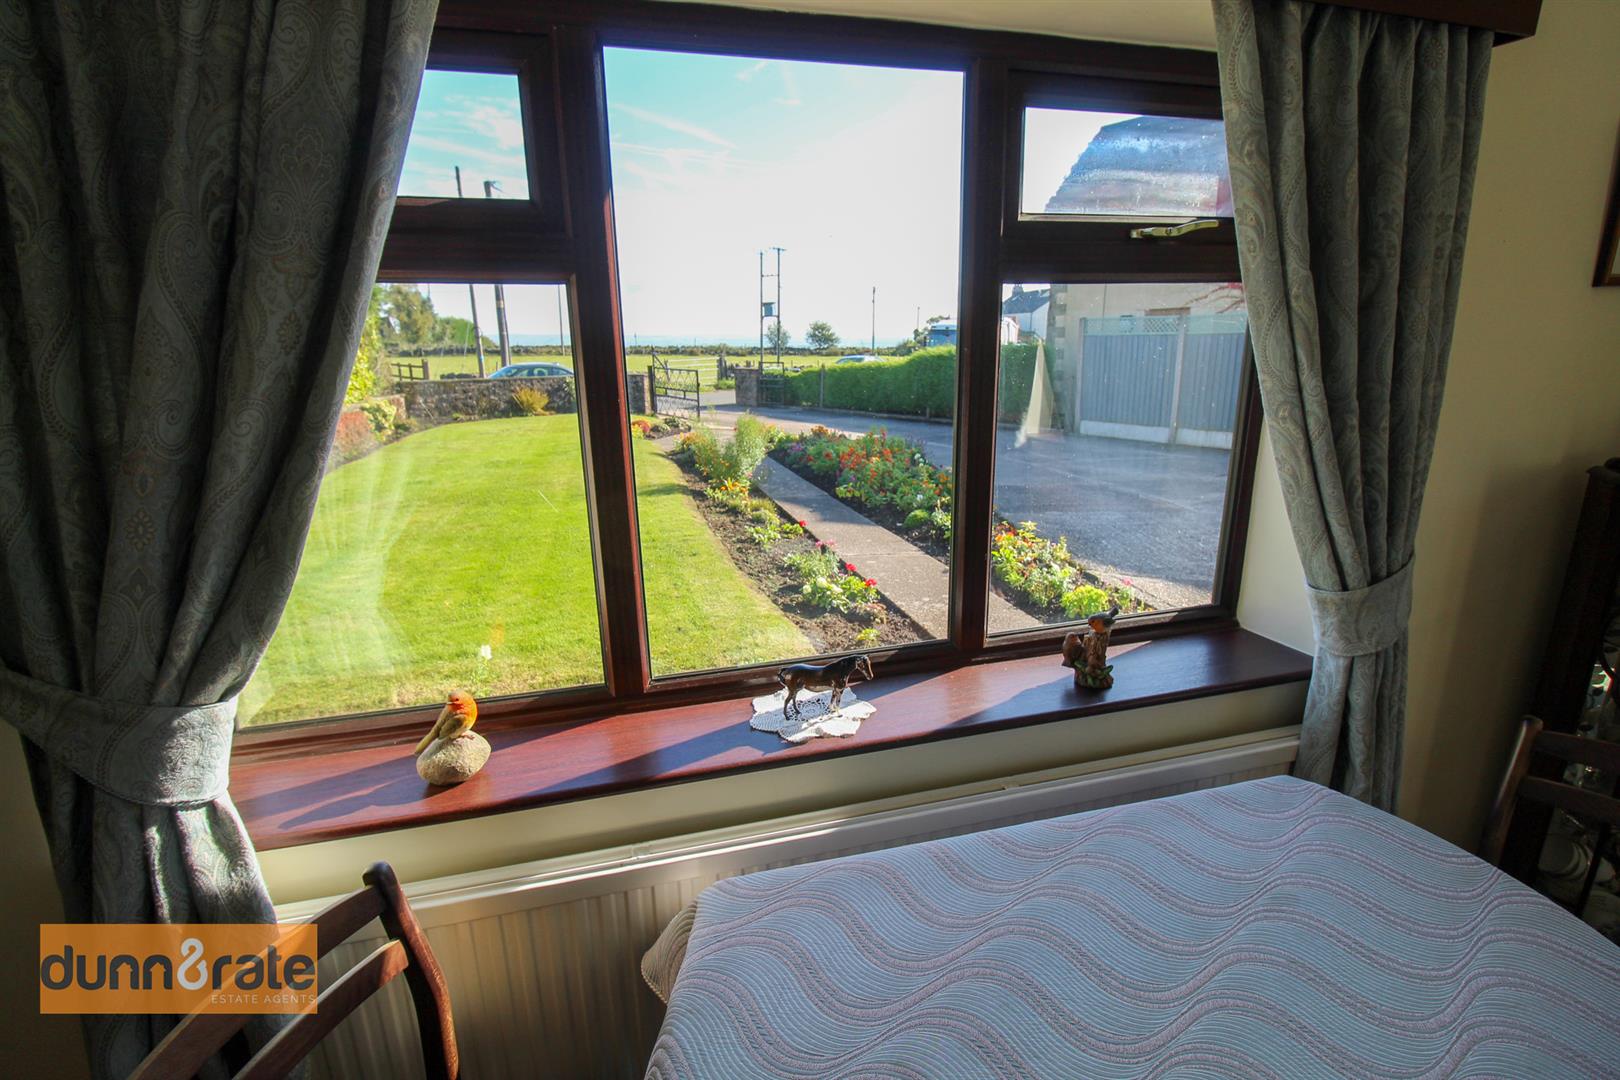
Enjoying a peaceful rural outlook while remaining close to local amenities, schooling and countryside walks, this property offers plenty of potential in a sought-after semi-rural location.
Sold with no upward chain. Ready for a renovation project with a view? Call today to arrange your viewing!
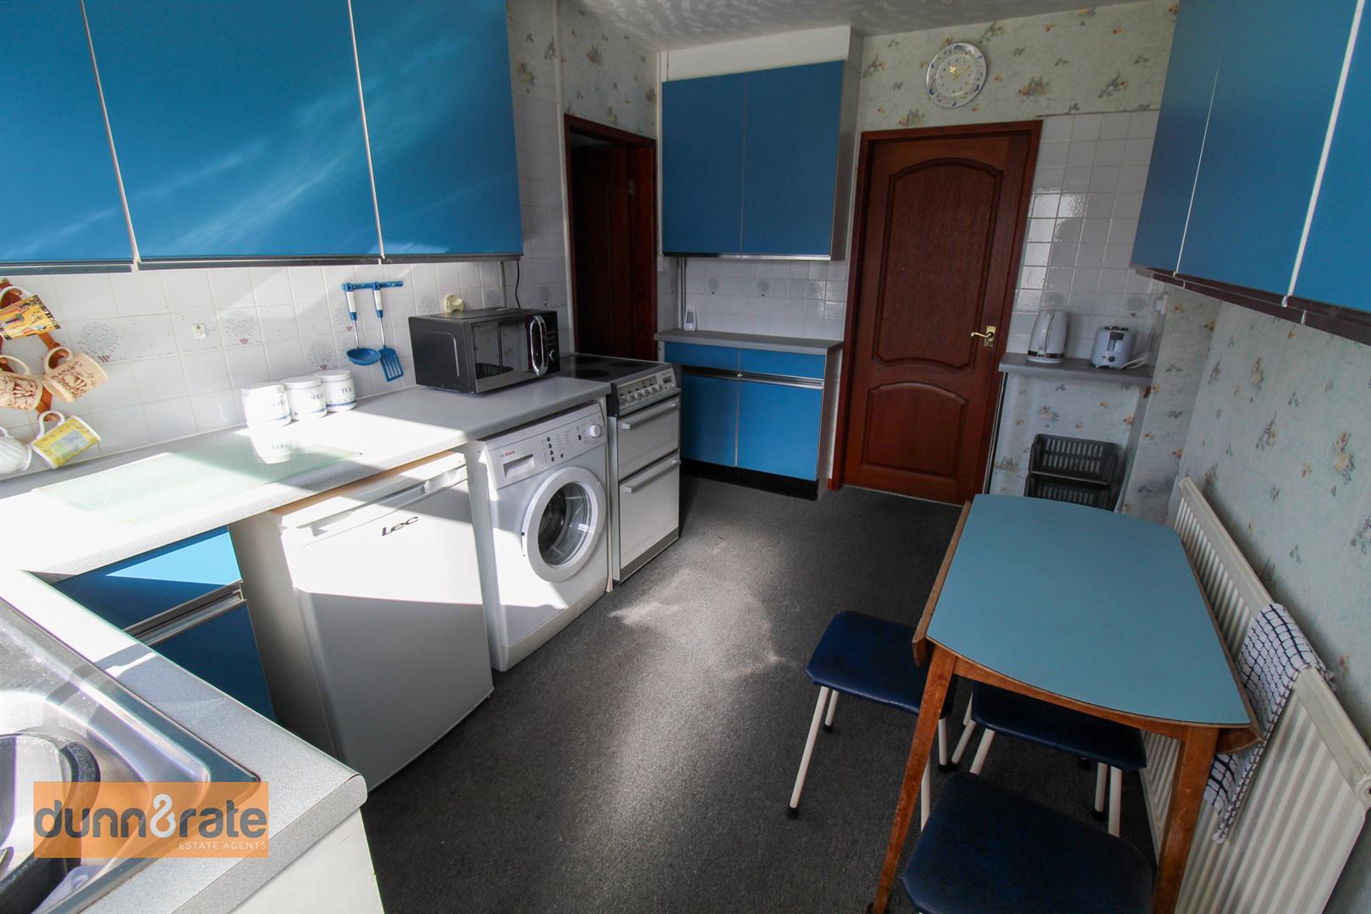
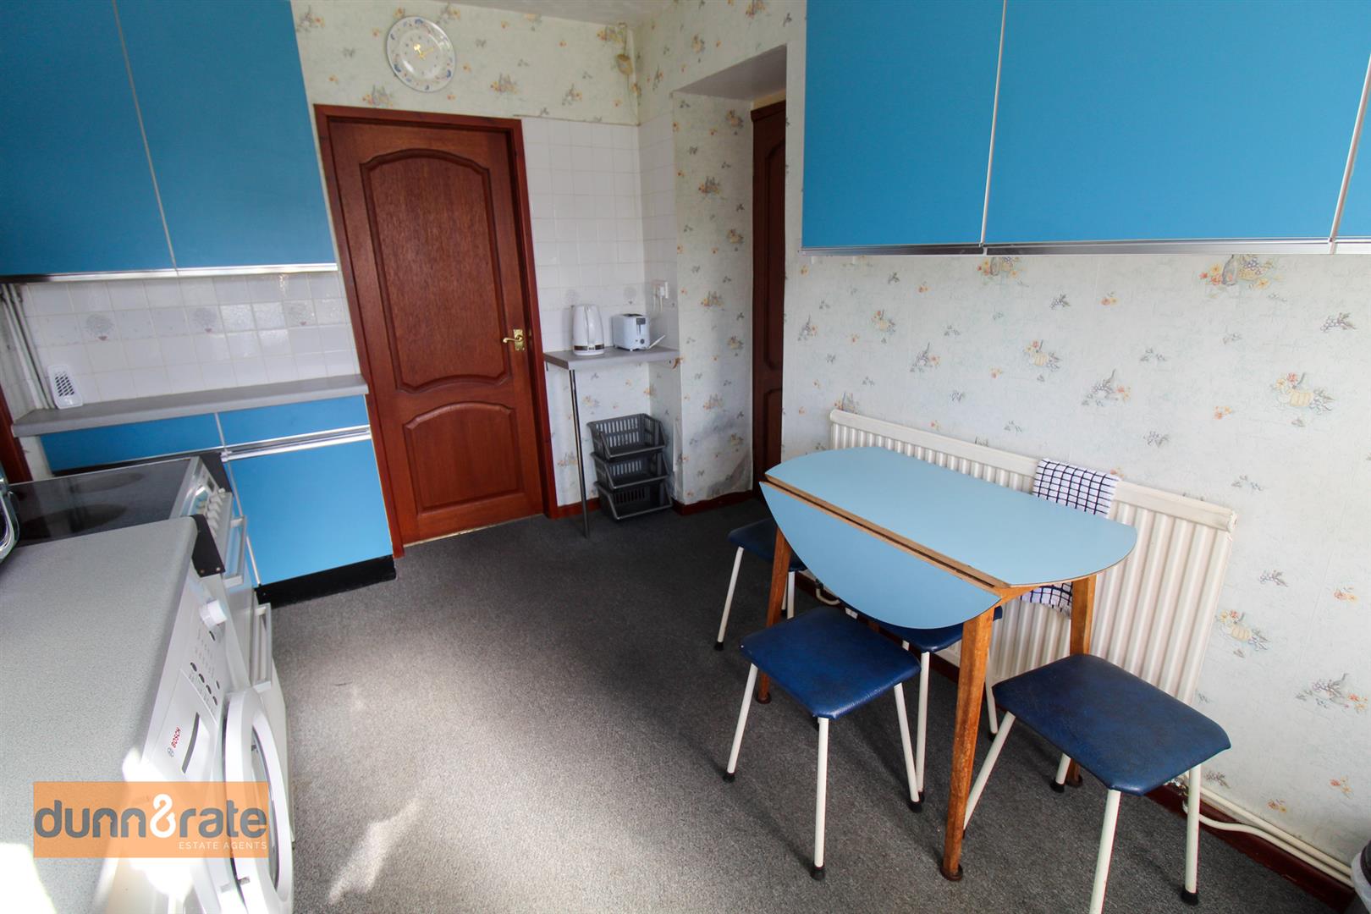
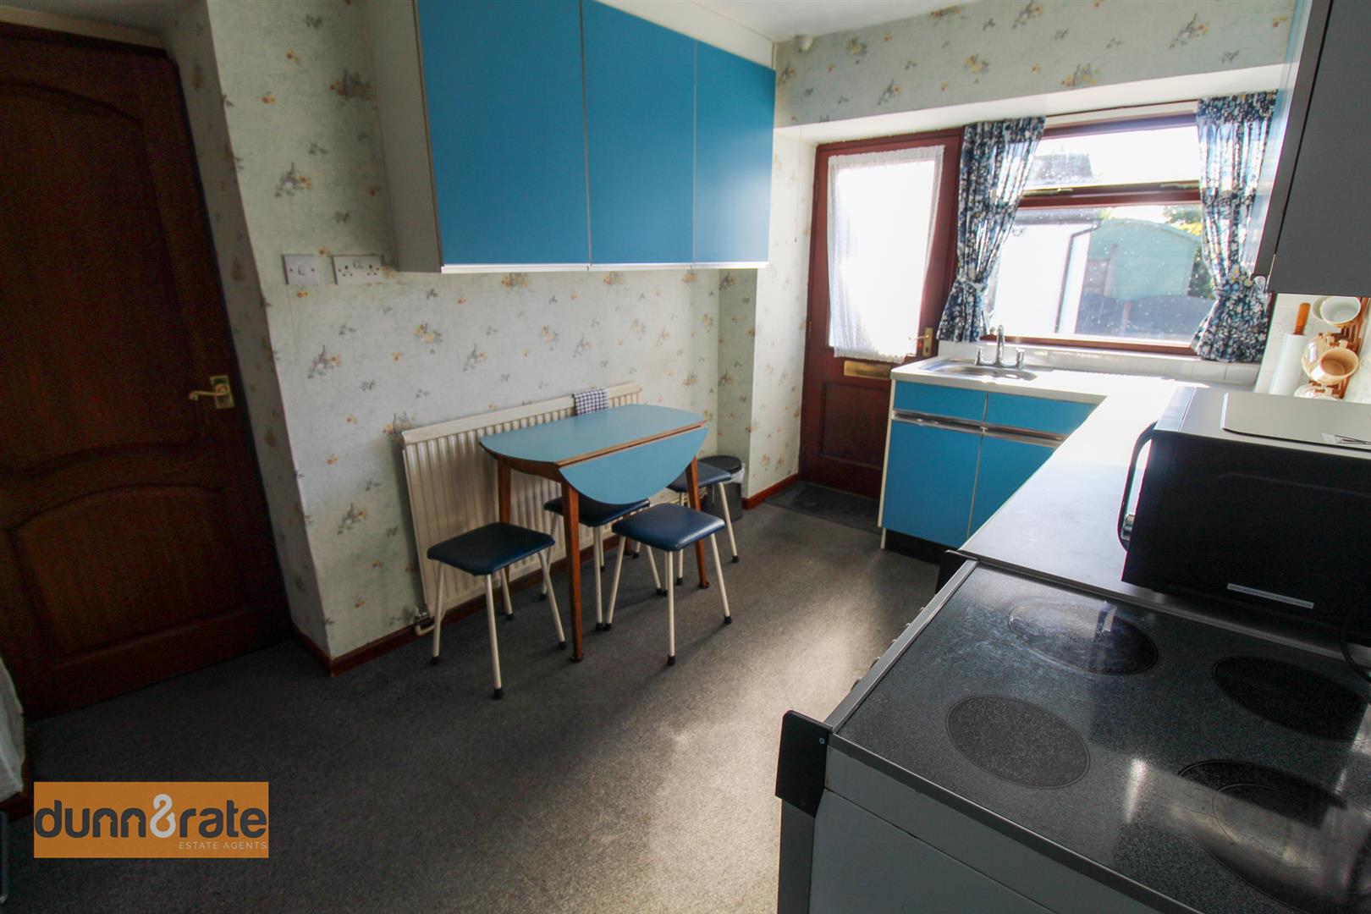
Kitchen3.98 x 2.46 (13'0" x 8'0")Door to side aspect and double glazed window to the side aspect. Fitted with a range of wall and base storage units with inset stainless steel sink and side drainer. Coordinating work surface areas and partly tiled walls. Electric cooker, washing machine and fridge/freezer. Radiator.
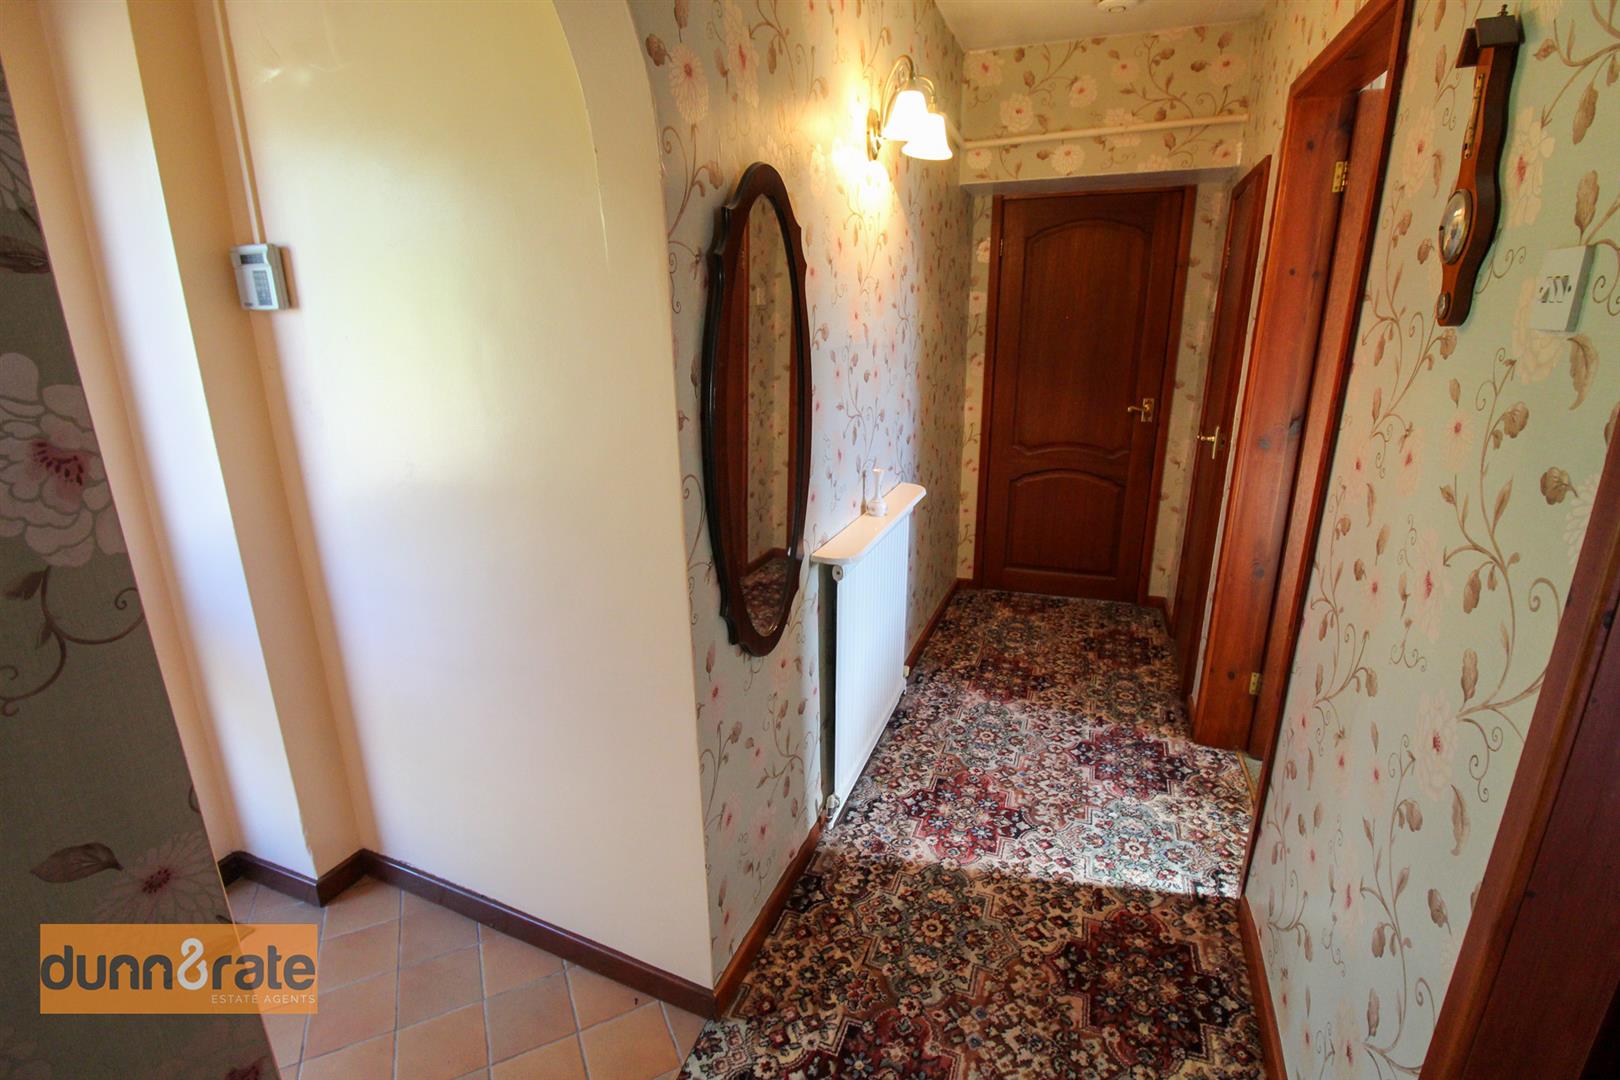
Hallway2.12 x 1.24 (6'11" x 4'0")Radiator and loft hatch access.
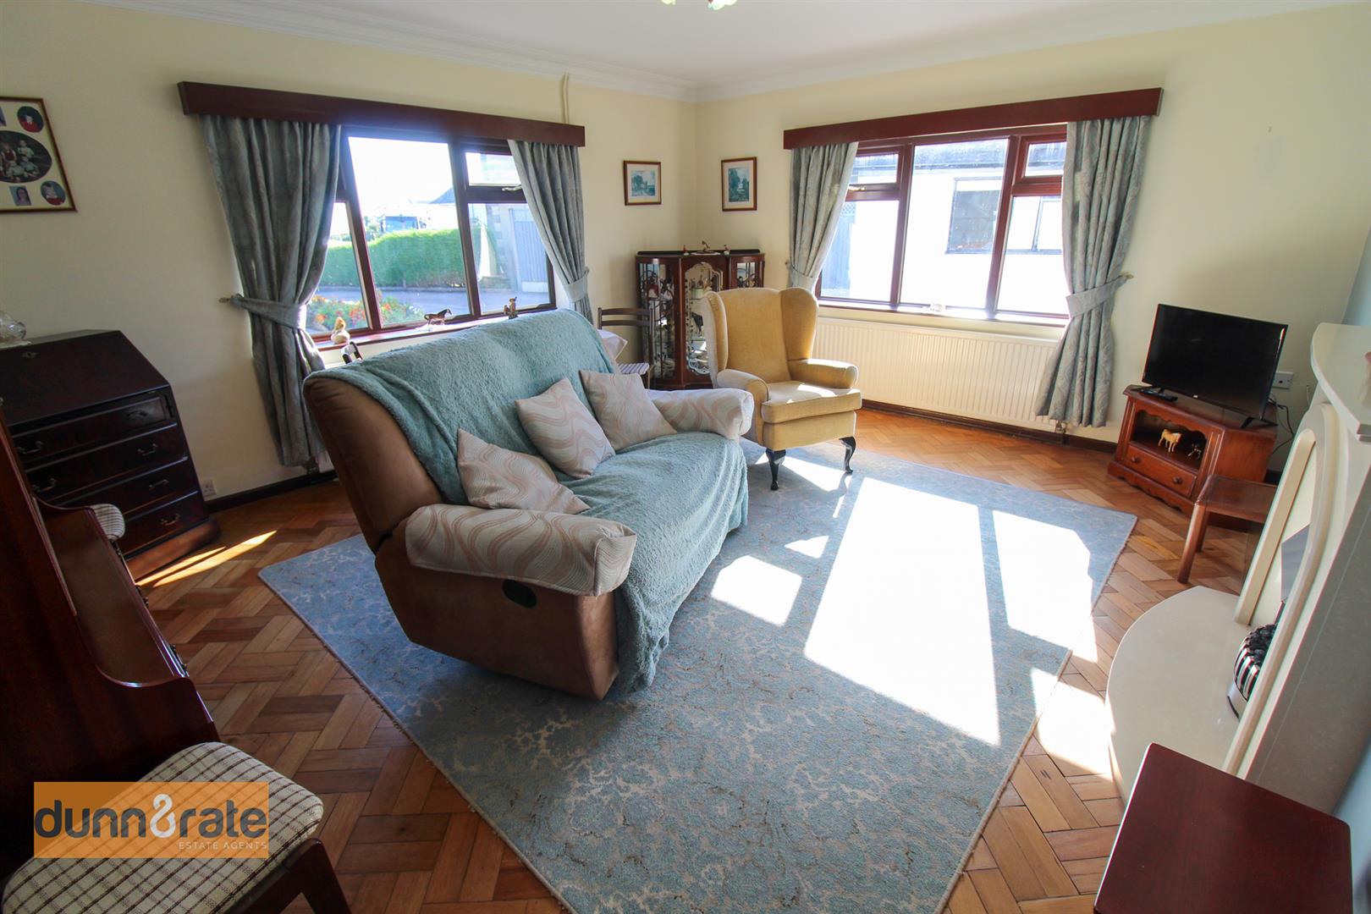
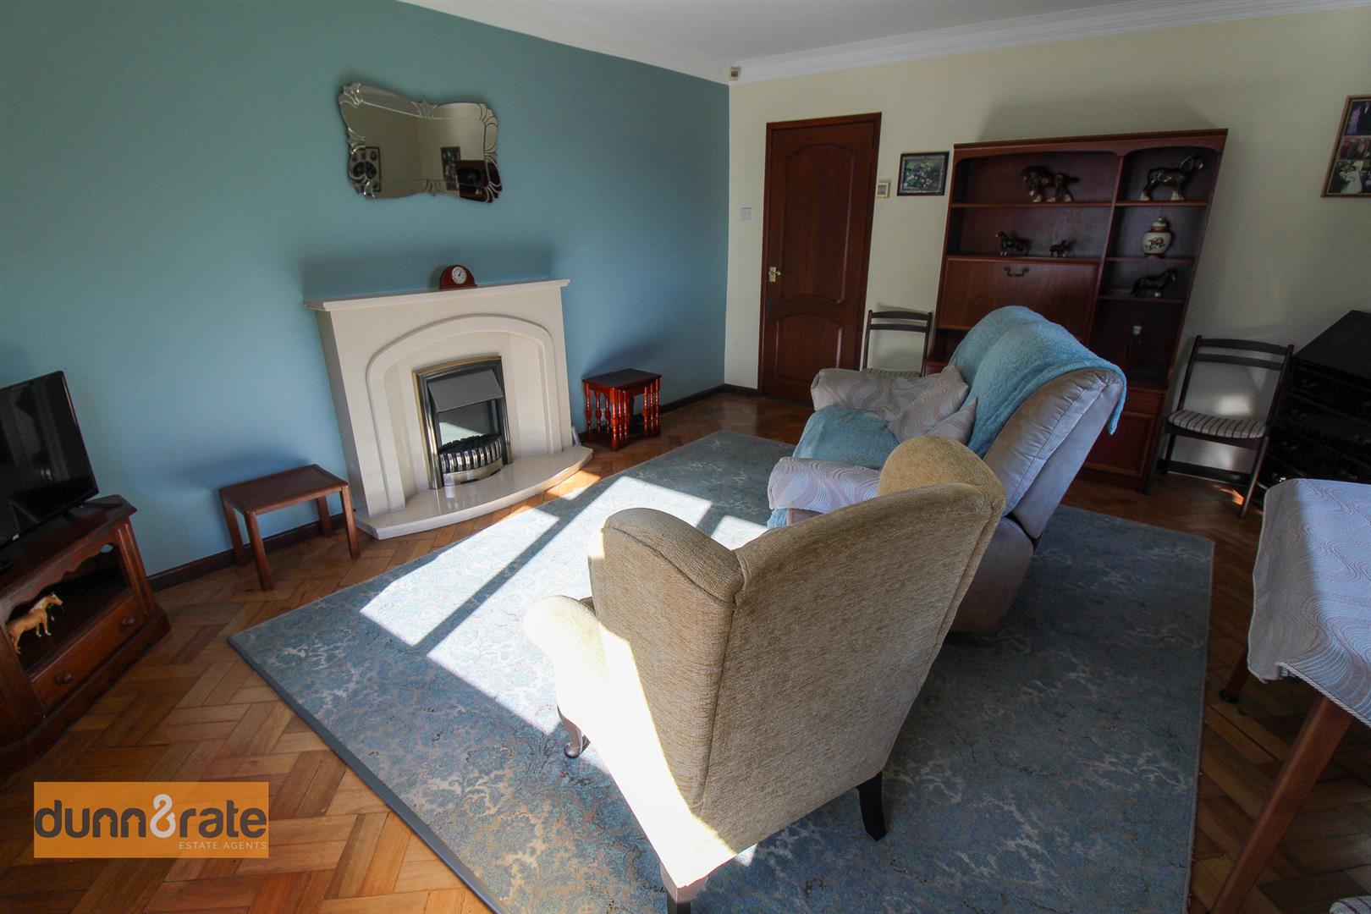
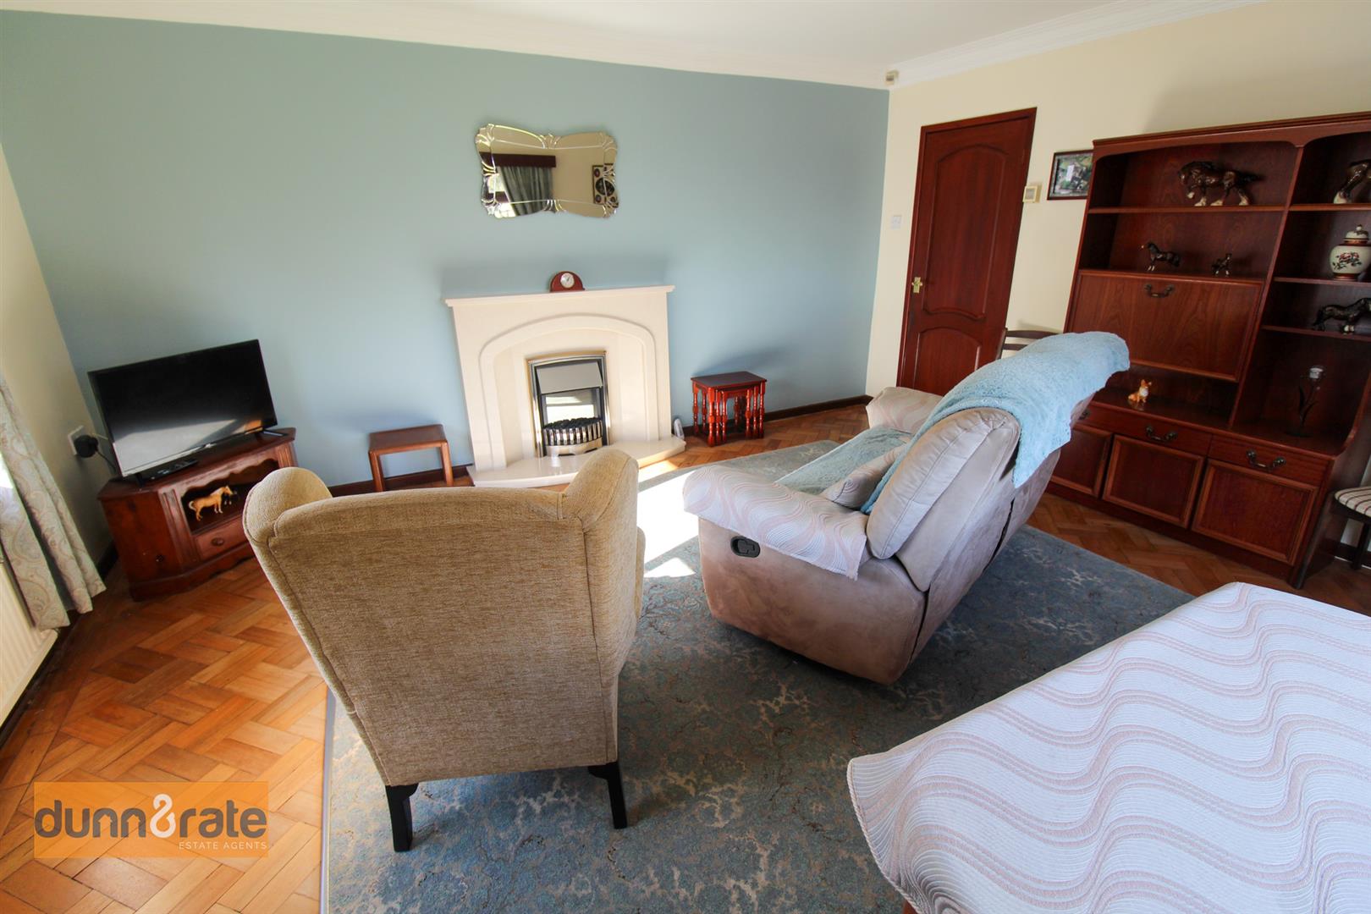
Lounge4.83 x 4.21 (15'10" x 13'9")Double glazed windows to the front and side aspect. Electric fireplace and to radiators. Parquet flooring.
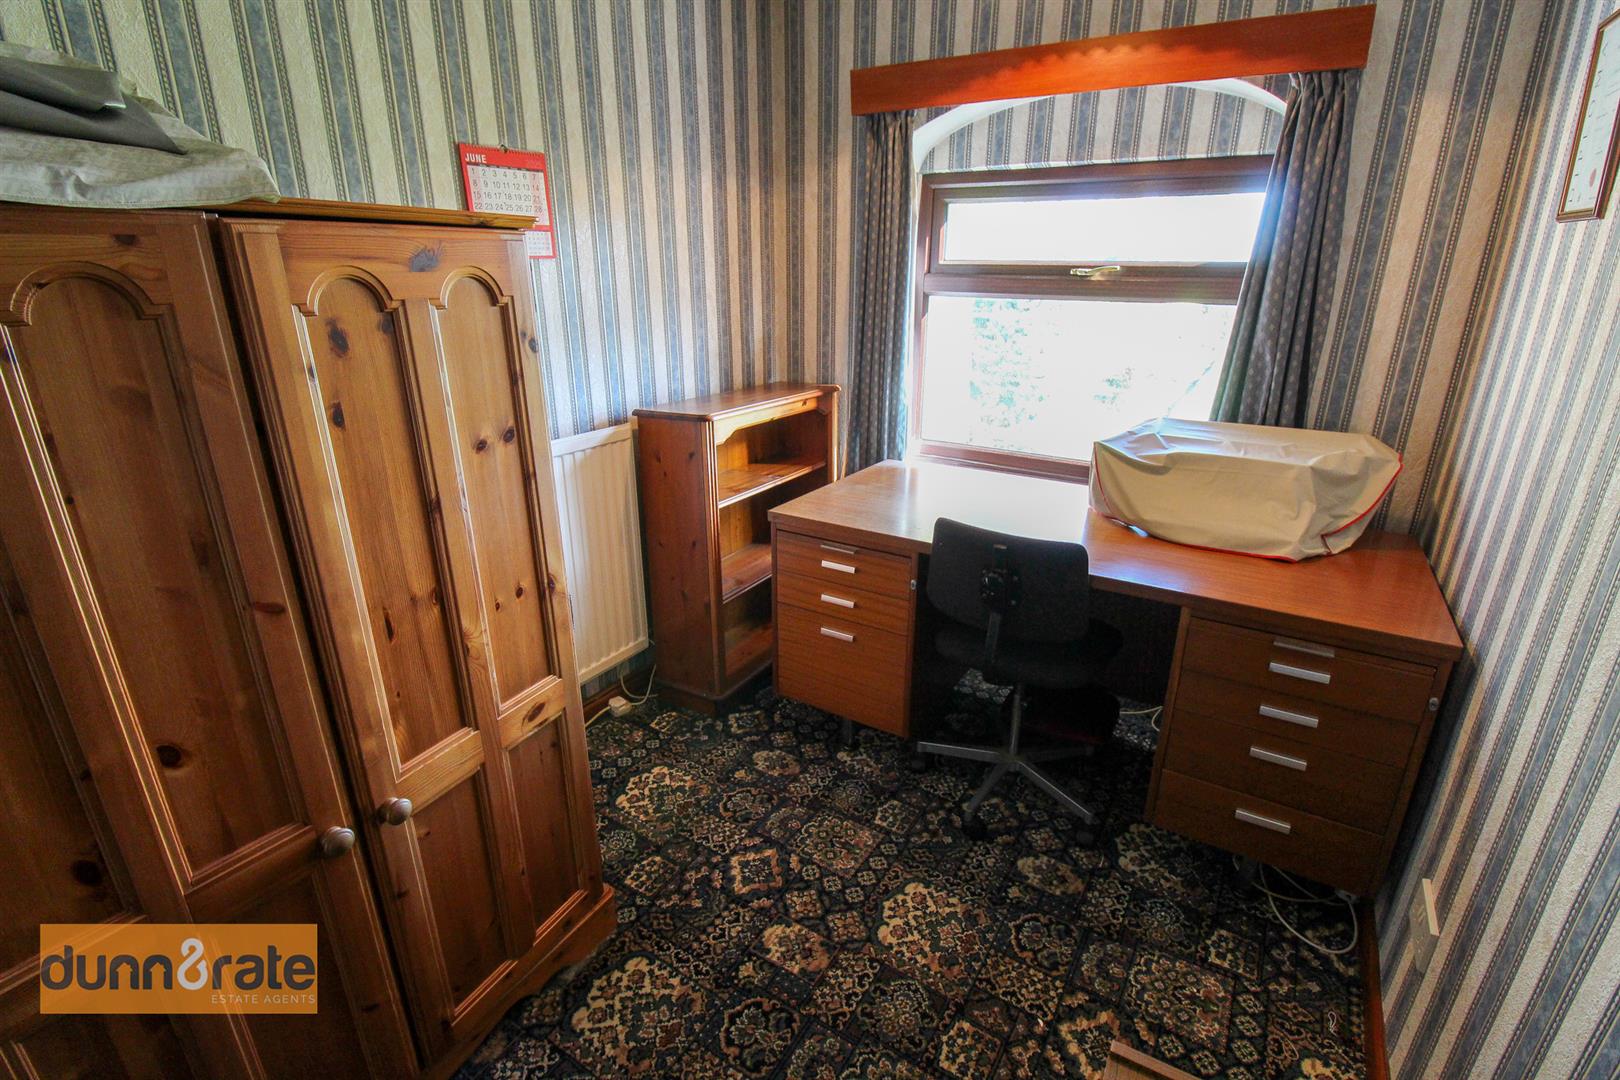
Office/ Bedroom Four2.83 x 2.08 (9'3" x 6'9")Double glazed window to the front aspect. Radiator.
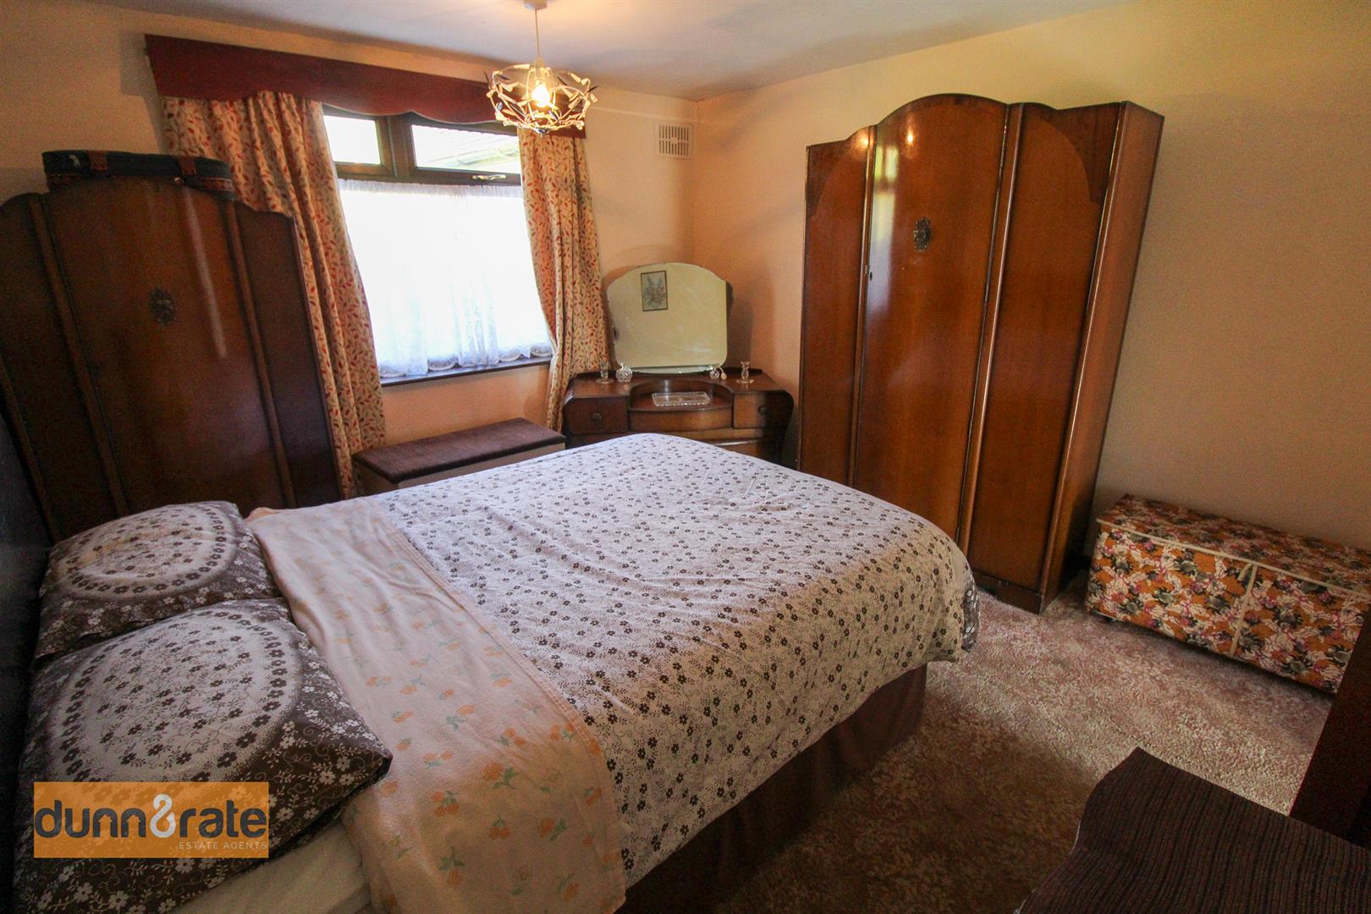
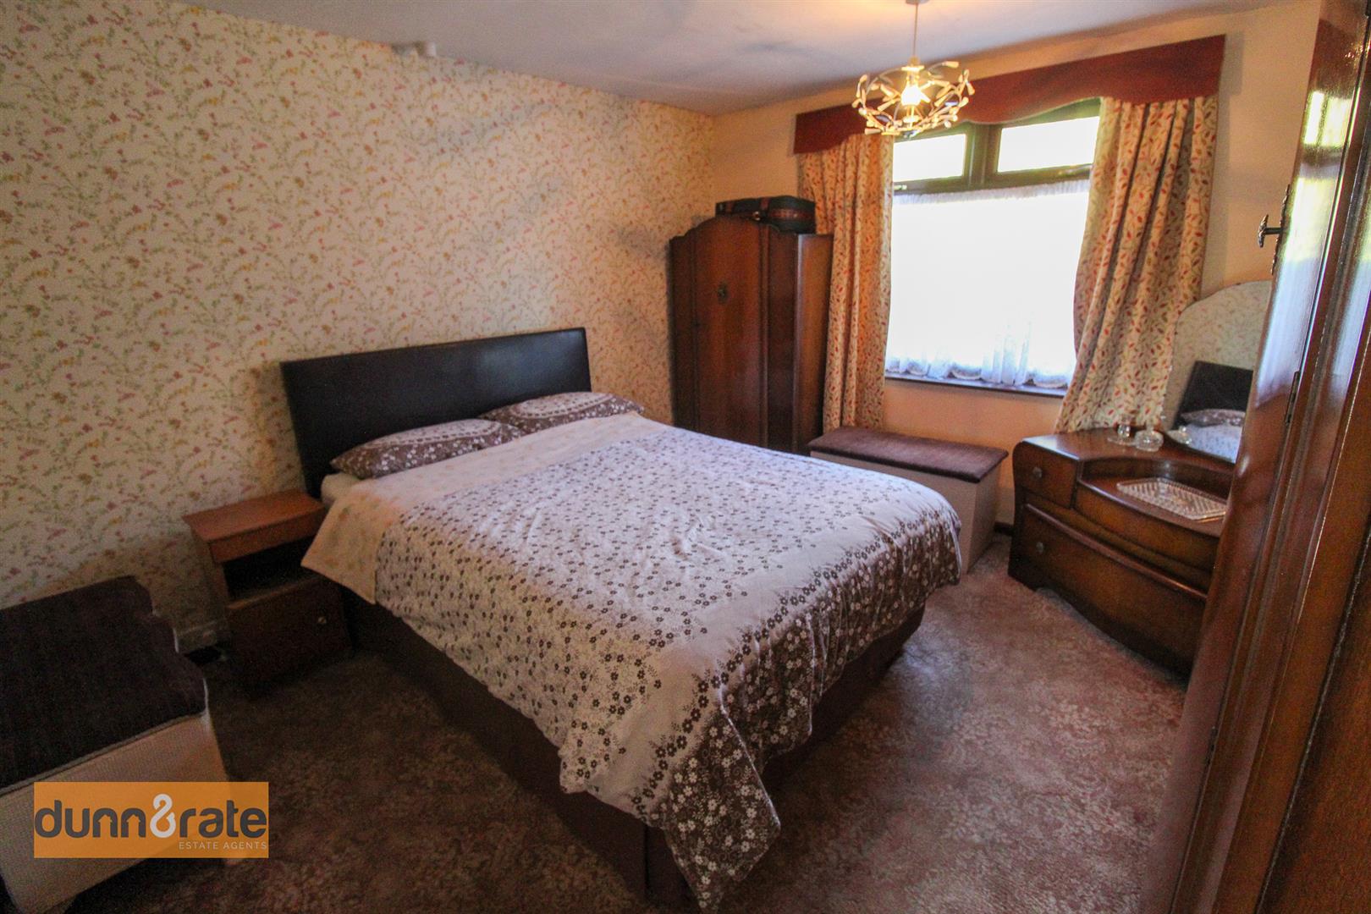
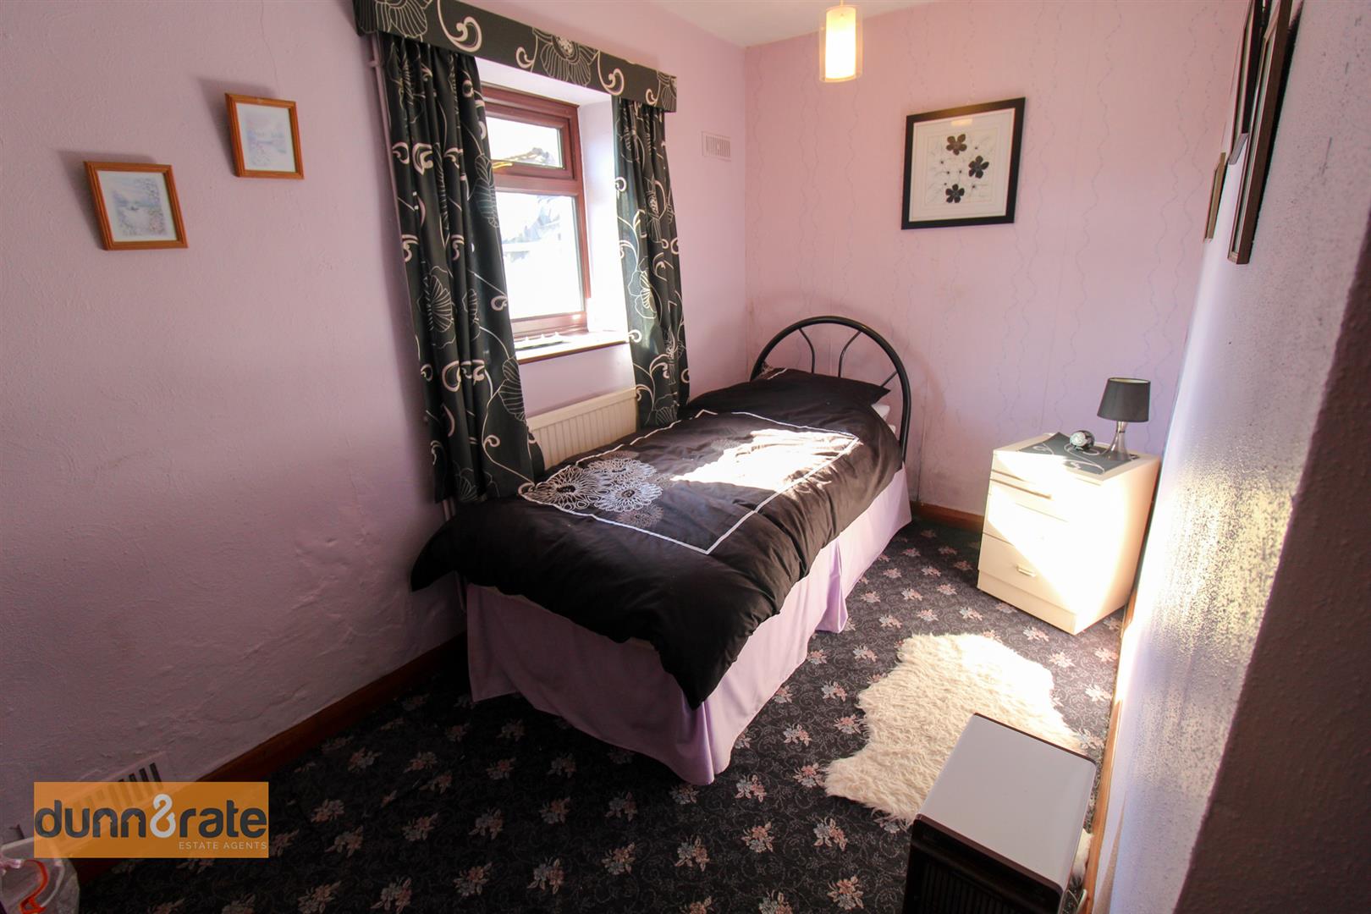
Bedroom One3.67 x 3.31 (12'0" x 10'10")Double glazed window to the side aspect. Radiator.
Hallway3.88 x 1.06 (12'8" x 3'5")Radiator. Door to storage cupboard housing tank.
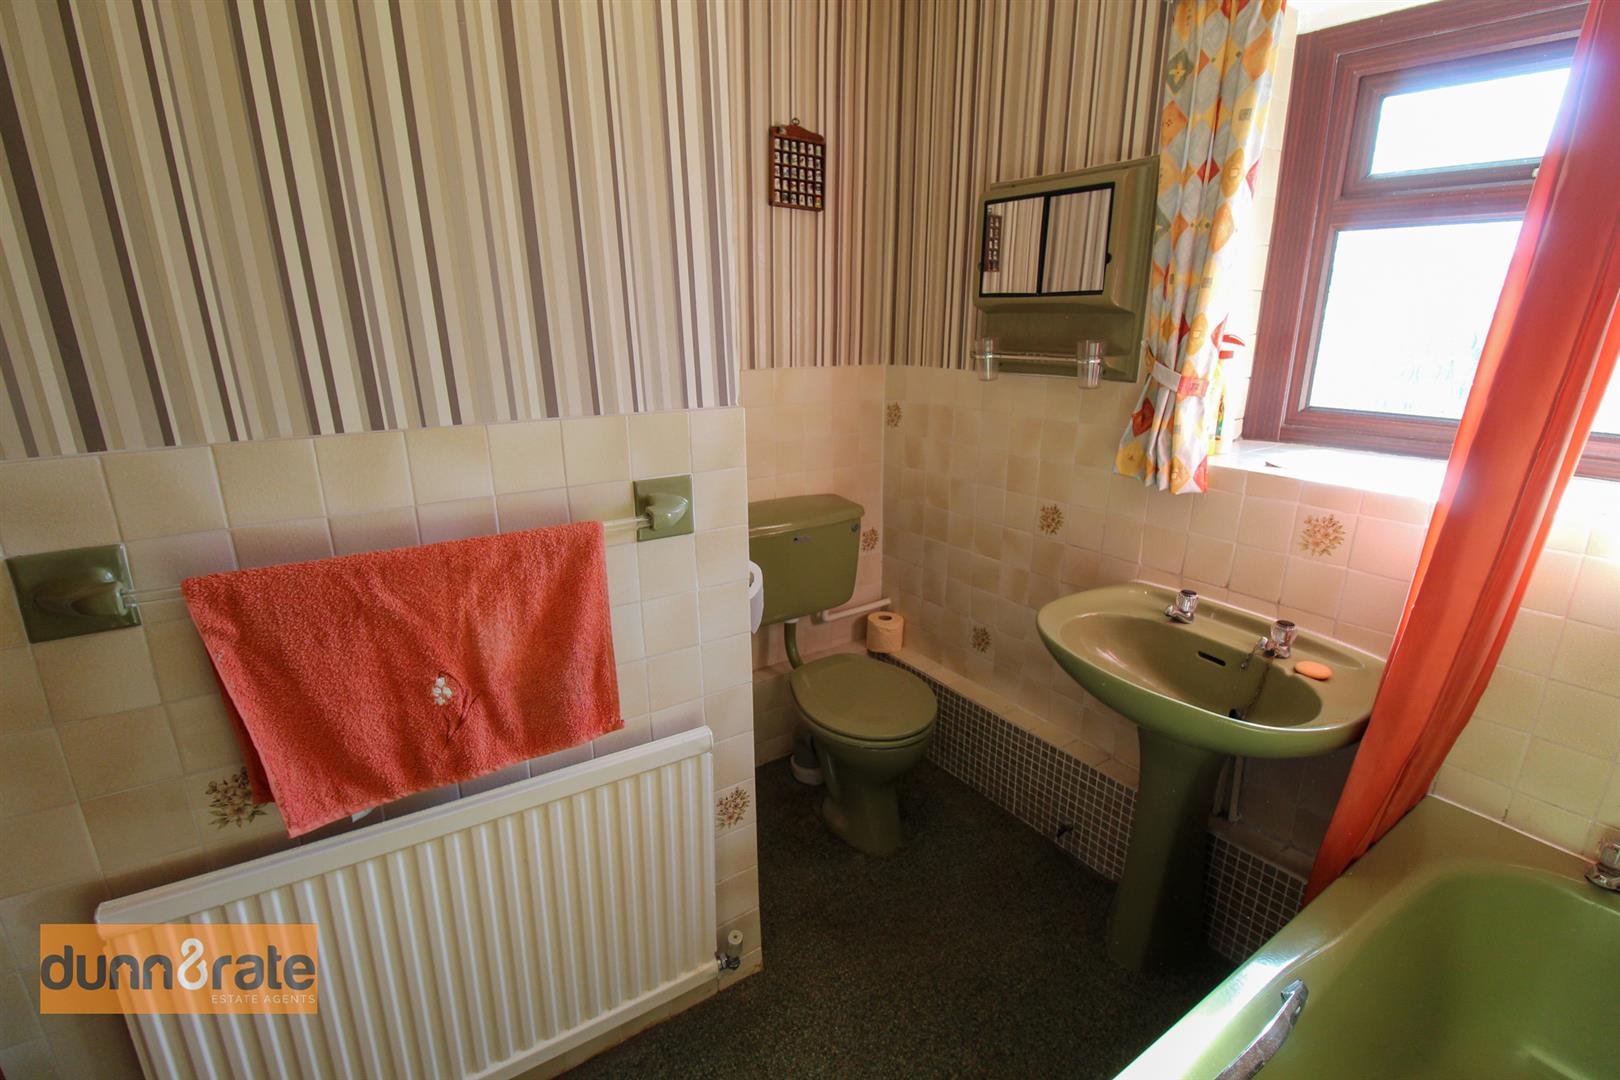
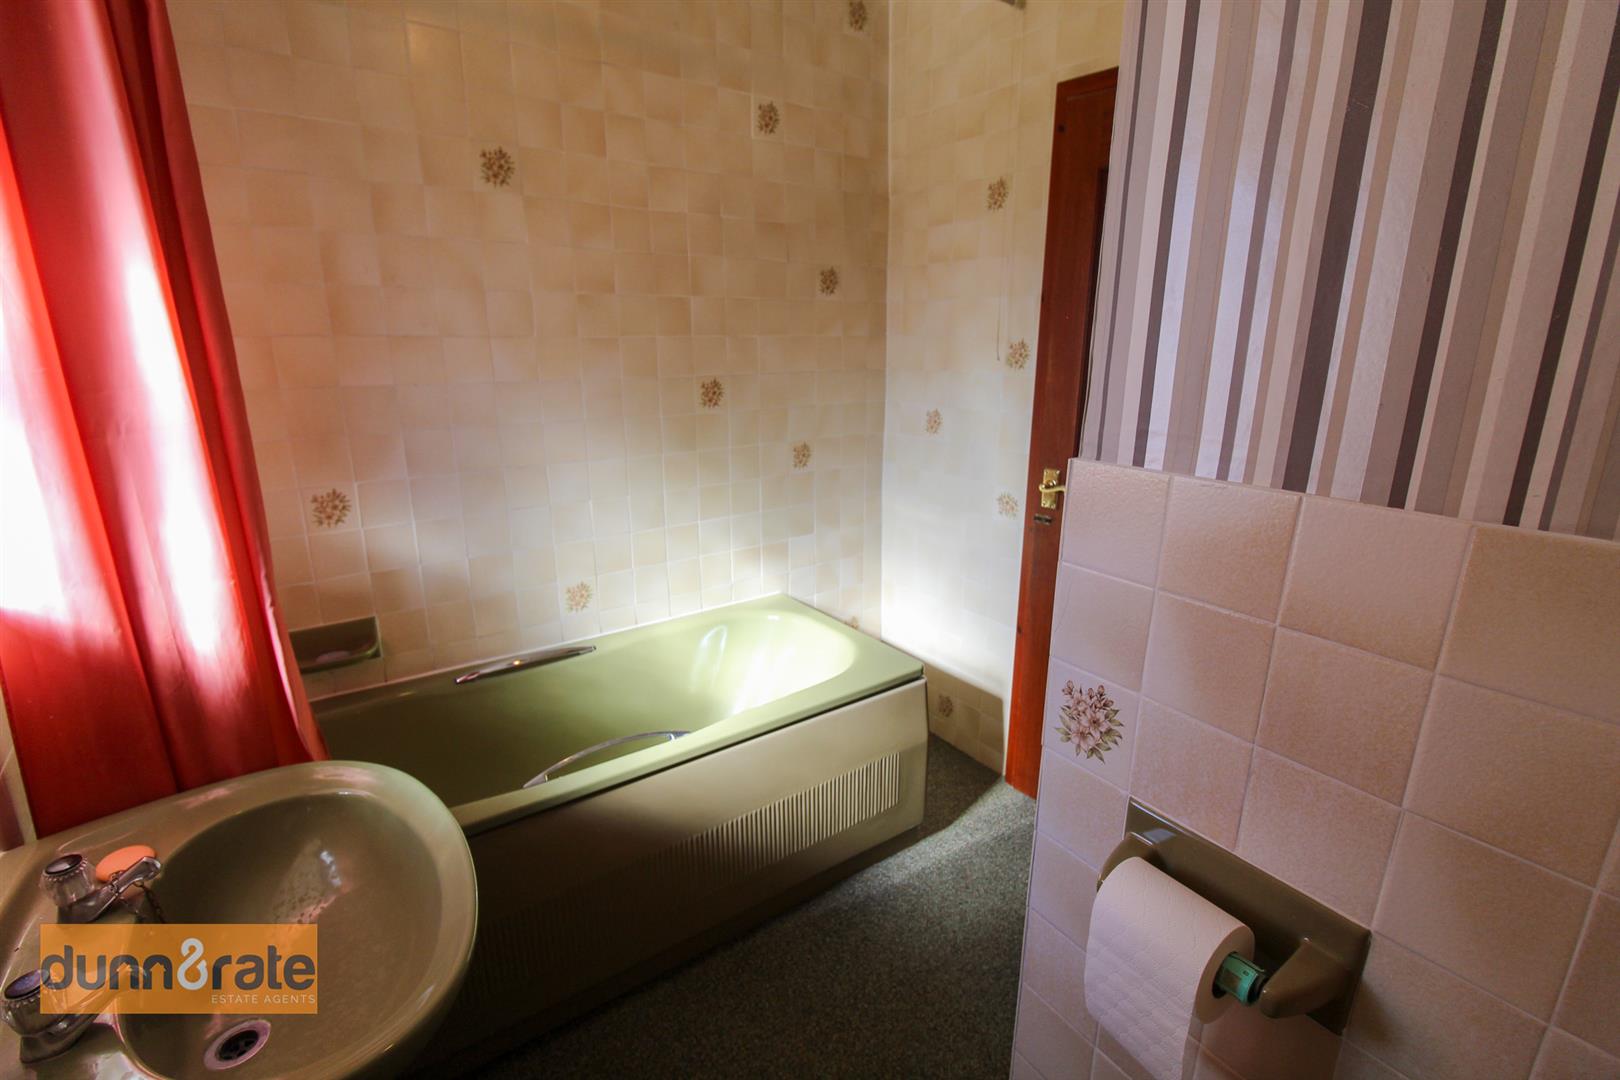
Bathroom2.30 x 2.11 (7'6" x 6'11")Double glazed window to the side aspect. Fitted with a suite comprising bath with shower above, wash hand basin and low level W/C. Partly tiled walls and radiator. Loft hatch access.
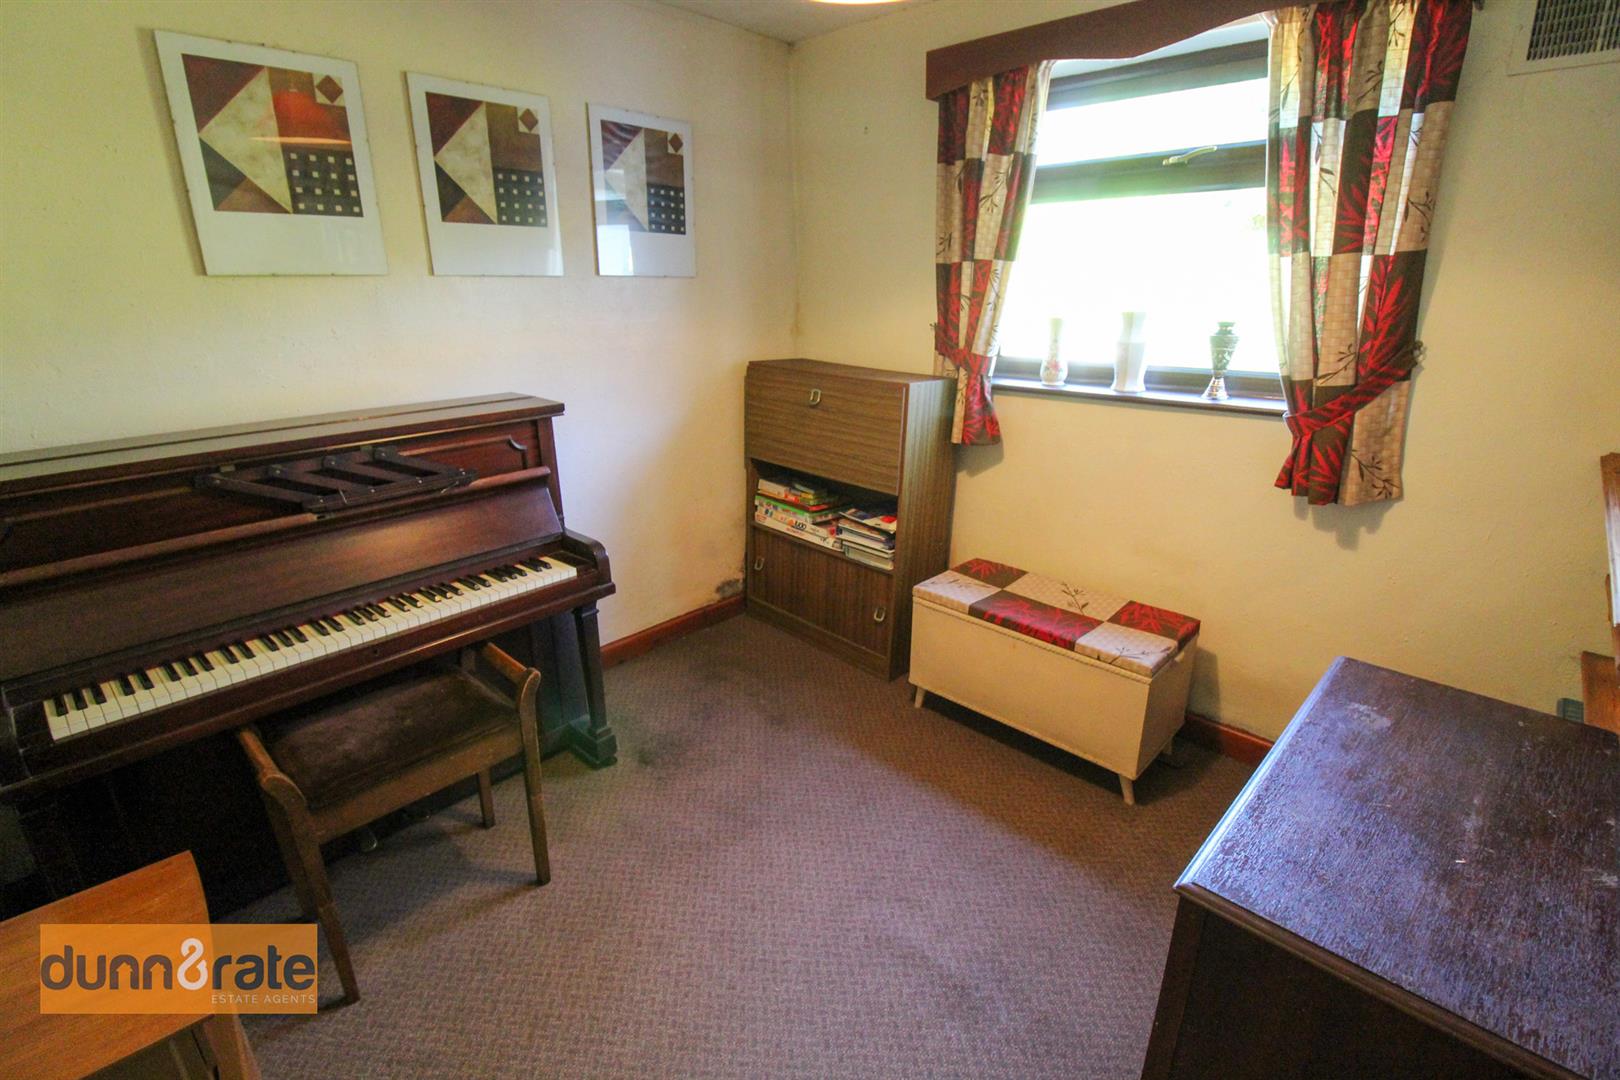
Bedroom Two2.65 x 2.63 (8'8" x 8'7")Double glazed window to the side aspect. Radiator.
Bedroom Three3.75 x 2.16 (12'3" x 7'1")Double glazed window to the side aspect. Radiator.
Rear Entrance3.88 x 1.06 (12'8" x 3'5")Door to the side aspect. Tiled flooring.
EXTERIORTo the front of the property there is a large concrete driveway with lawned garden and flower borders leading down to a further small garden with shed, coal house, oil tank and greenhouse. To the rear there is a paved patio and lawned garden with gated access to BlackLane. Out house housing boiler.
Garage6.18 x 3.07 (20'3" x 10'0")Up and over door to the front aspect and door and window to the side aspect.
Click image to enlarge:
Click image to enlarge:
- SIZEABLE SEMI DETACHED BUNGALOW
- OPEN VIEWS TO THE FRONT, SEMI RURAL LIVING
- LOUNGE AND OFFICE
- FITTED KITCHEN
- THREE BEDROOMS
- RENOVATION PROJECT
- LARGE DRIVEWAY AND DETACHED GARAGE
- WELL MAINTAINED GARDENS
- SOLD WITH NO UPWARD CHAIN
- VERY DESIRABLE LOCATION


