
Gordon Avenue, Sneyd Green, Stoke-On-Trent
£175,000 (Tenant Fees)

-
IMG_9798.jpg
-
IMG_8355.jpg
-
IMG_8361.jpg
-
IMG_8382.jpg
-
IMG_8388.jpg
-
IMG_8385.jpg
-
IMG_8392.jpg
-
IMG_8403.jpg
-
IMG_8409.jpg
-
IMG_8398.jpg
-
IMG_8341.jpg
-
IMG_8288.jpg
-
IMG_8302.jpg
-
IMG_8308.jpg
-
IMG_8309.jpg
-
IMG_8326.jpg
-
IMG_8333.jpg
-
IMG_8334.jpg
-
IMG_8338.jpg
-
IMG_8419.jpg
-
IMG_8421.jpg
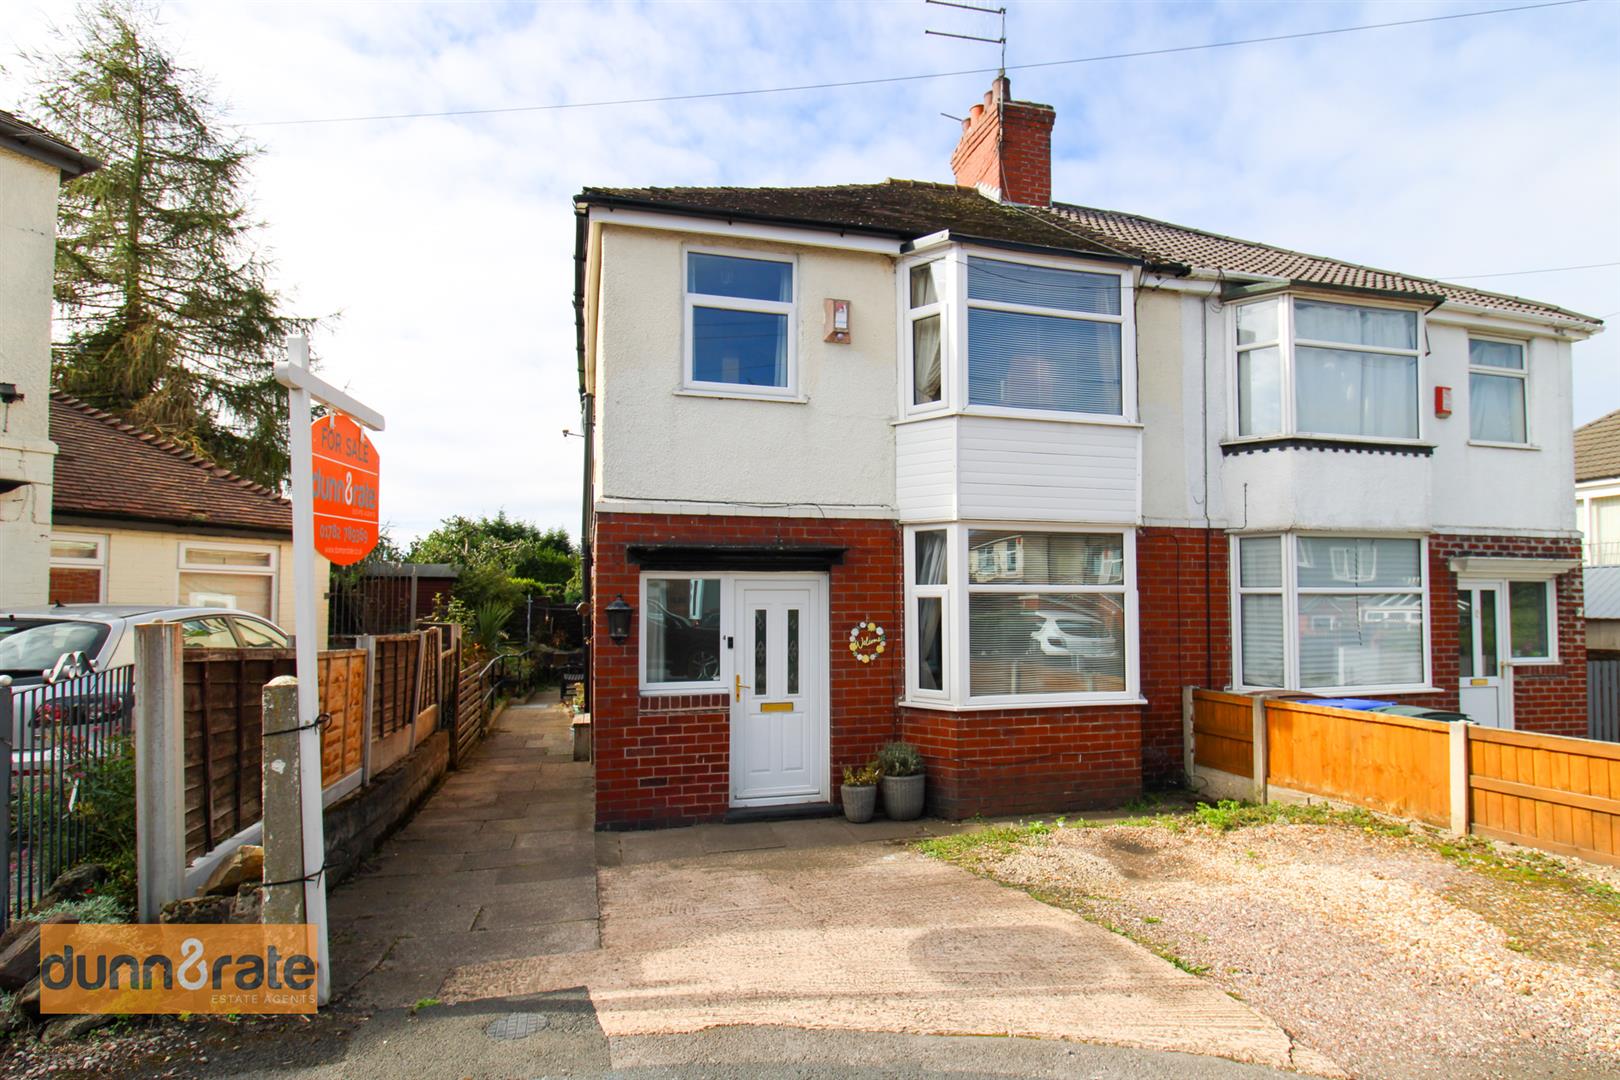
- SPACIOUS SEMI DETACHED PROPERTY
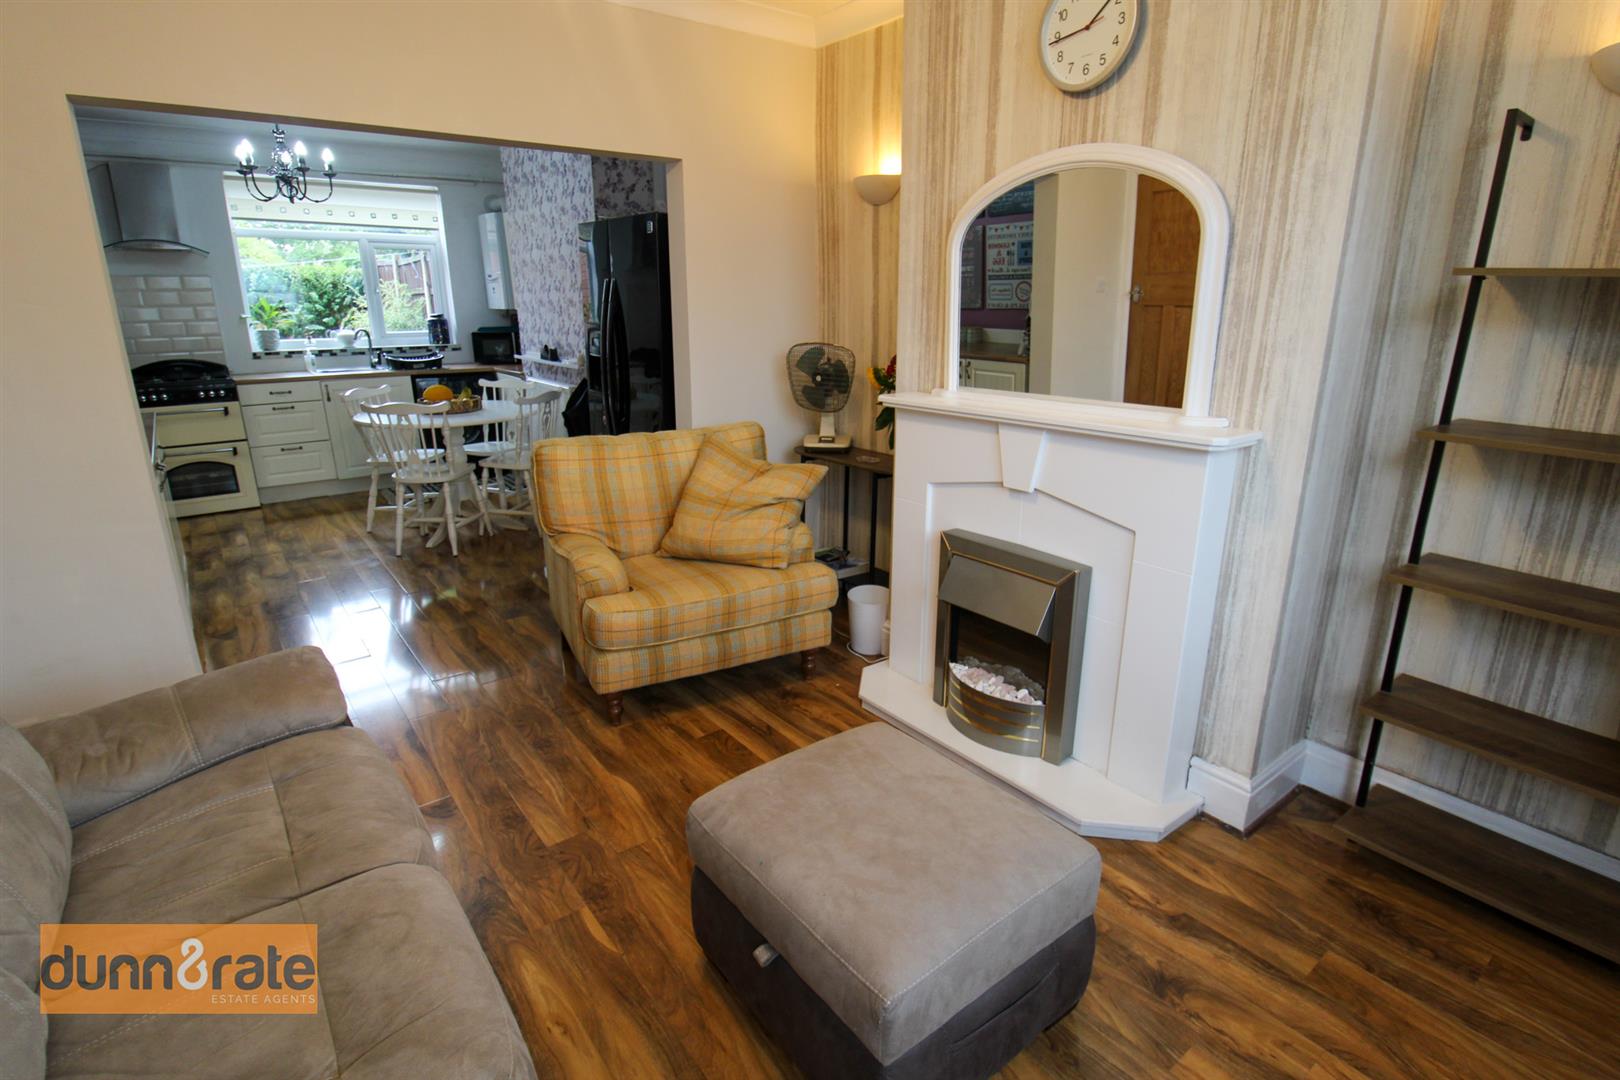
- OPEN PLAN LOUNGE/KITCHEN/DINER
- WET ROOM AND BEDROOM TO THE GROUND FLOOR
- TWO BEDROOMS TO THE FIRST FLOOR AND OFFICE
- FAMILY BATHROOM WITH FREESTANDING BATH
- OFF ROAD PARKING AND ENCLOSED GARDEN
- QUIET CUL-DE-SAC LOCATION
- POPULAR LOCATION
STOP, LOOK, LISTEN! Firstly STOP and take notice I have the perfect semi detached property for you. Take a LOOK at this property and finally LISTEN and I will give you the all important number you will need to call to book a viewing on Gordon Avenue. Spacious throughout this well maintained semi detached comprises lounge complete with open plan fitted kitchen/diner, wet room and double bedroom to the ground floor. a further three bedrooms and contemporary bathroom to the first floor. Externally the property benefits from off road parking, and an enclosed rear garden. Located in the popular area of Sneyd Green close to local amenities, schooling an commuter links to the main town centre. Now I have got your fully attention, don't hesitate to book a viewing to avoid disappoint.
GROUND FLOOR
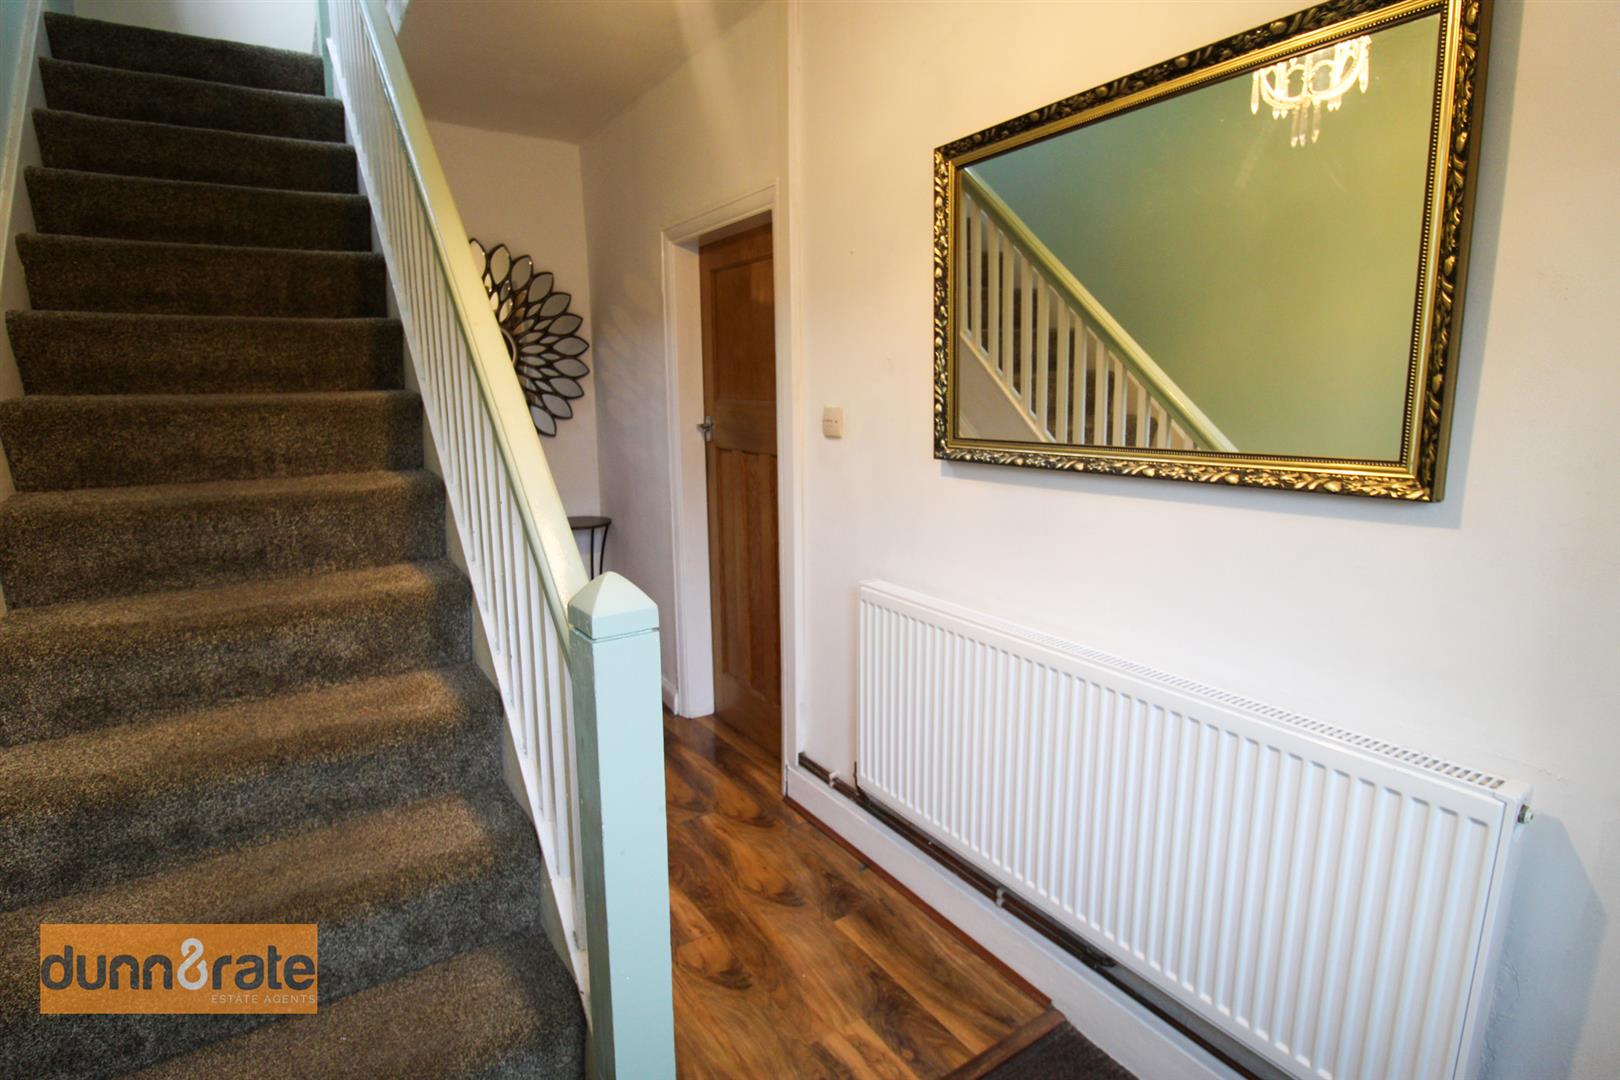
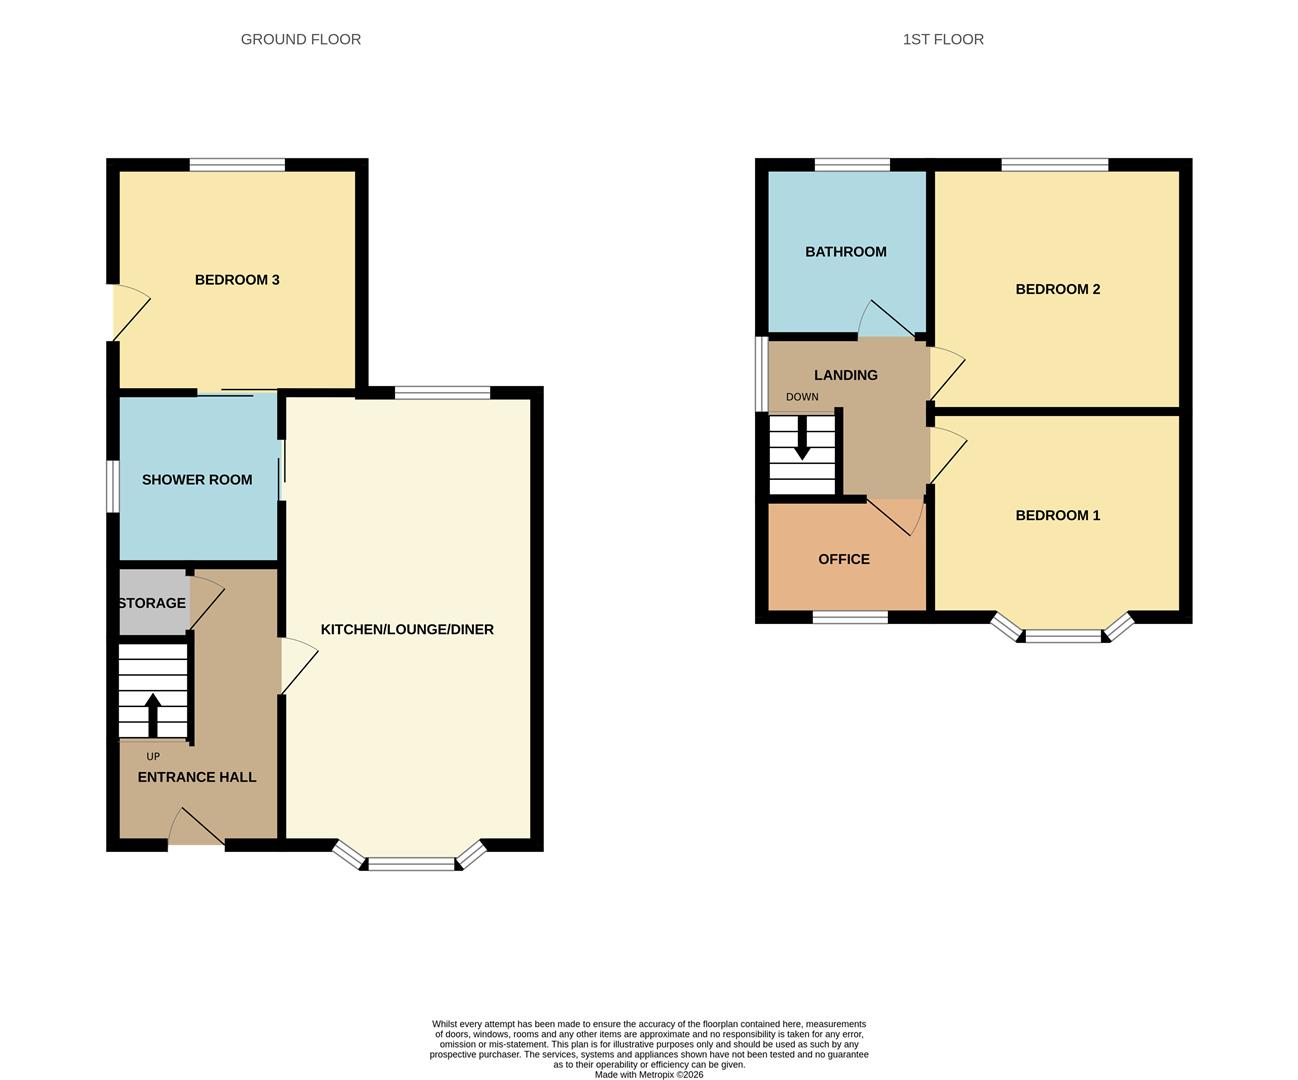
Entrance Hall4.32 x 1.85 (14'2" x 6'0")UPVC door to the front aspect. Radiator and stairs to the first floor. Door to under stair storage cupboard.
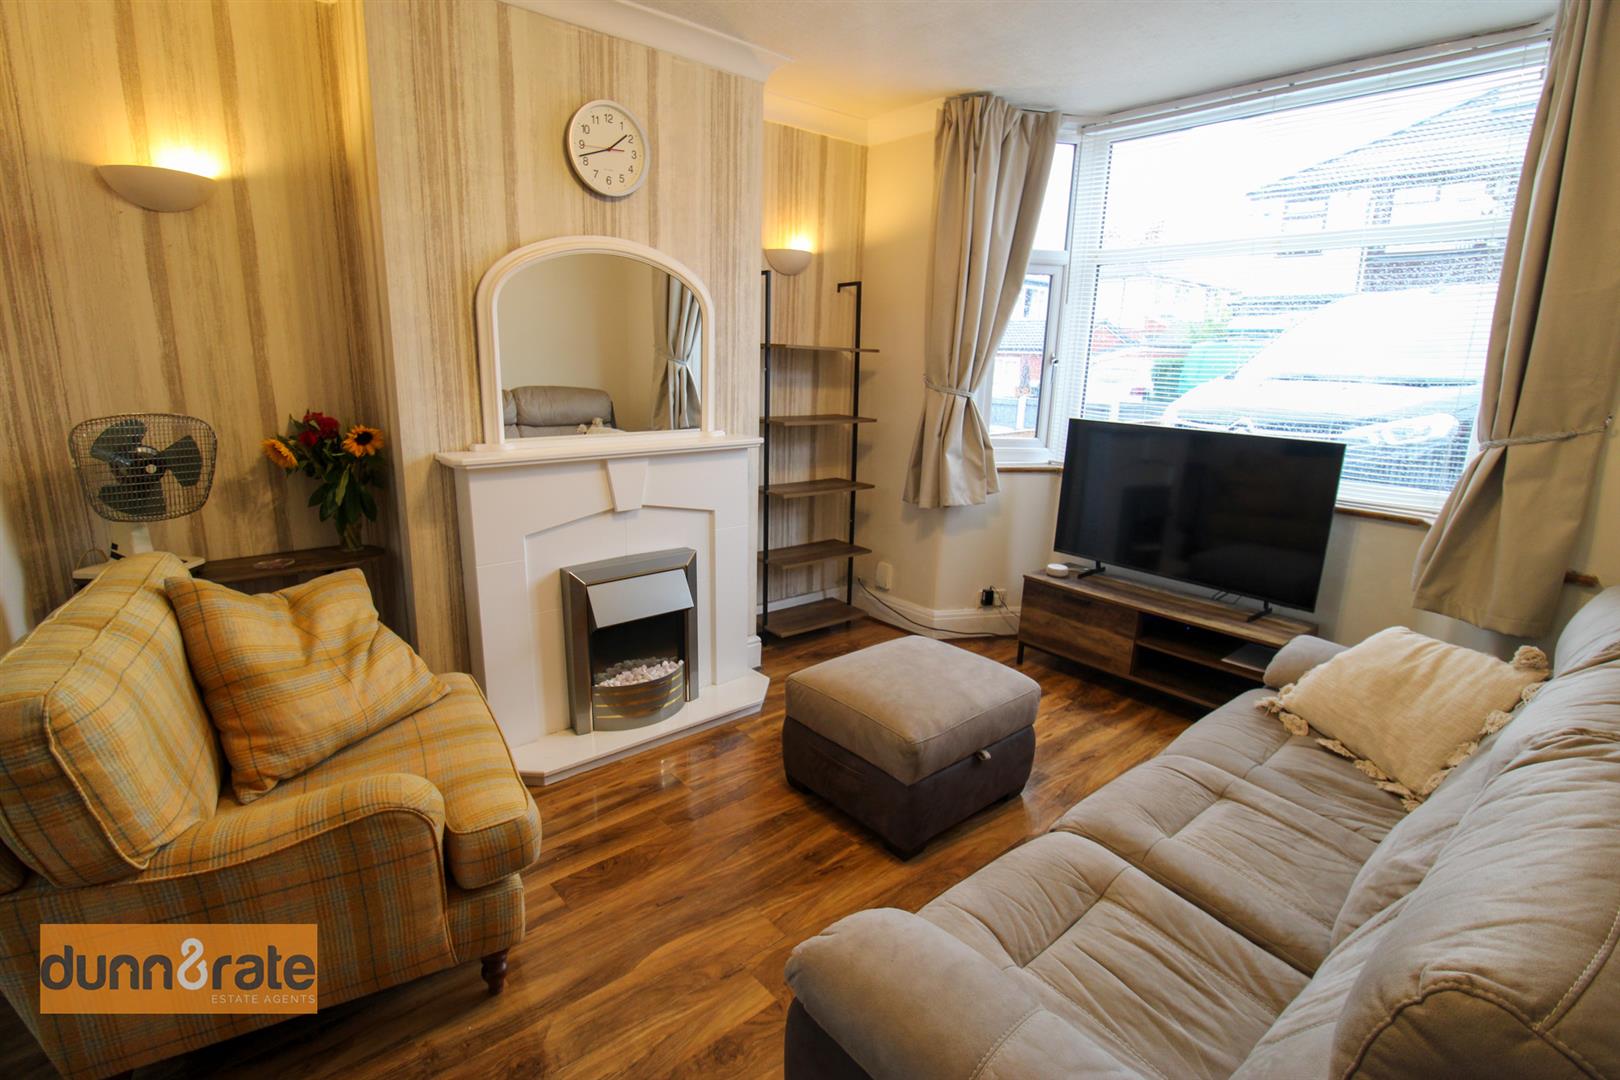
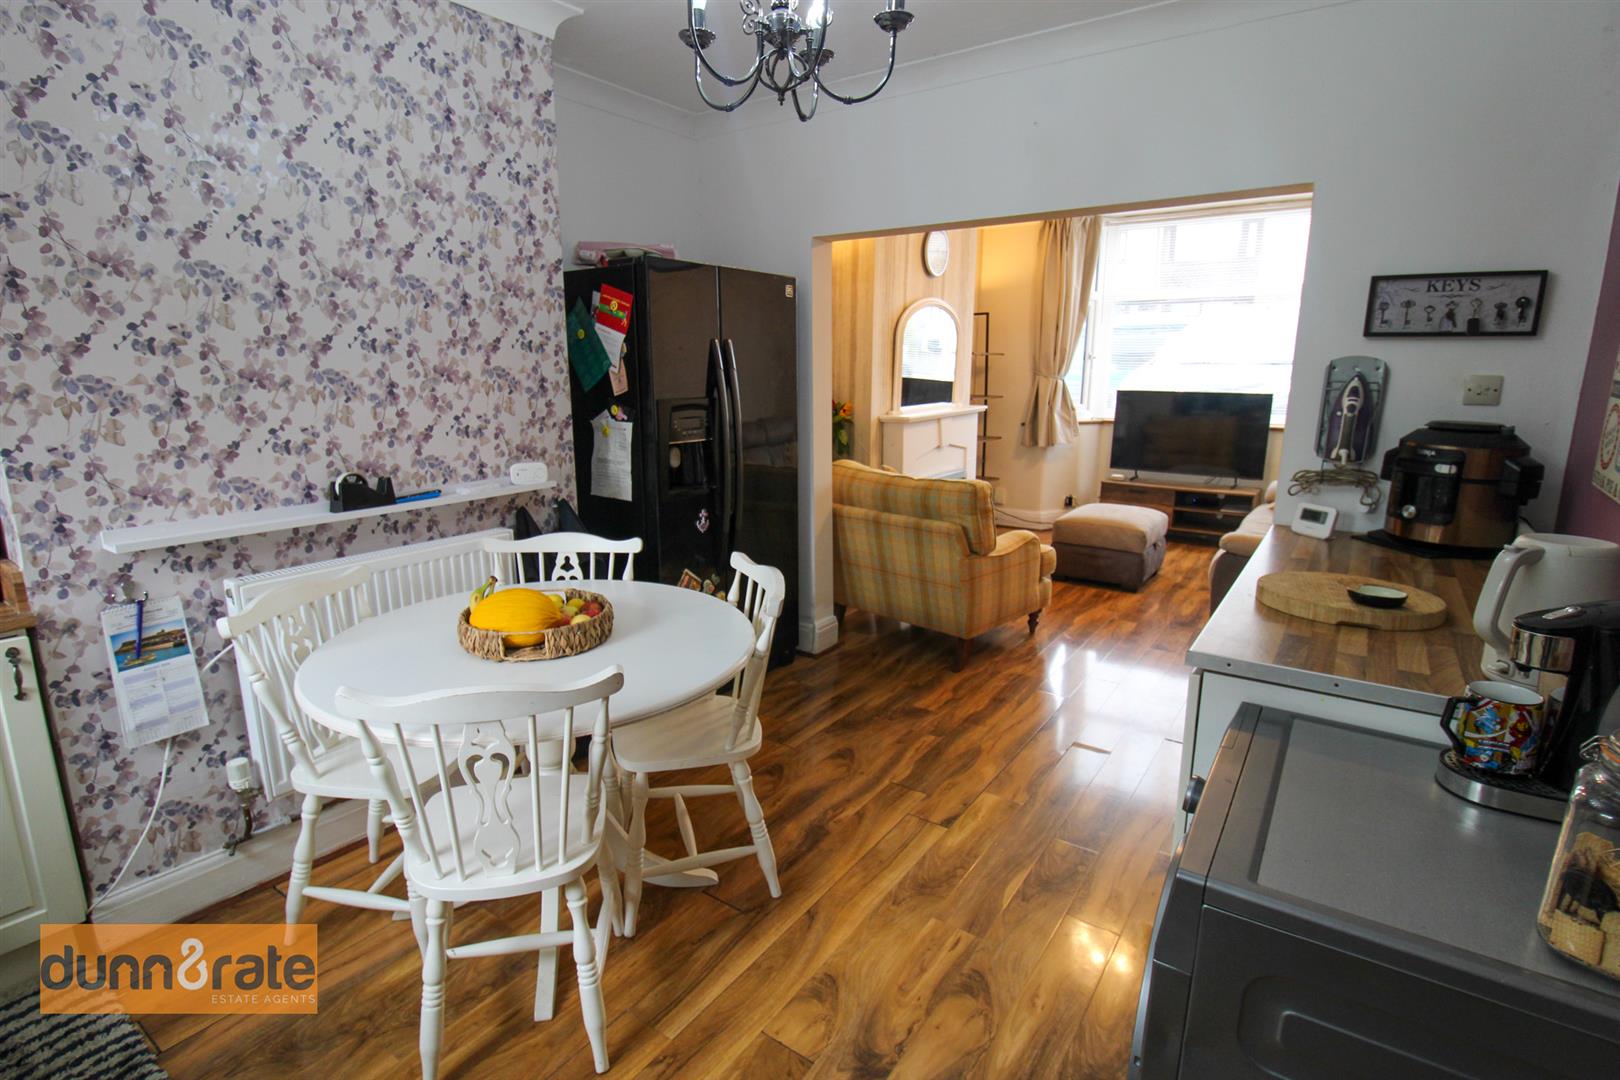
Lounge4.01 x 3.31 (13'1" x 10'10")UPVC bay window to the front aspect. Electric fireplace and radiator.
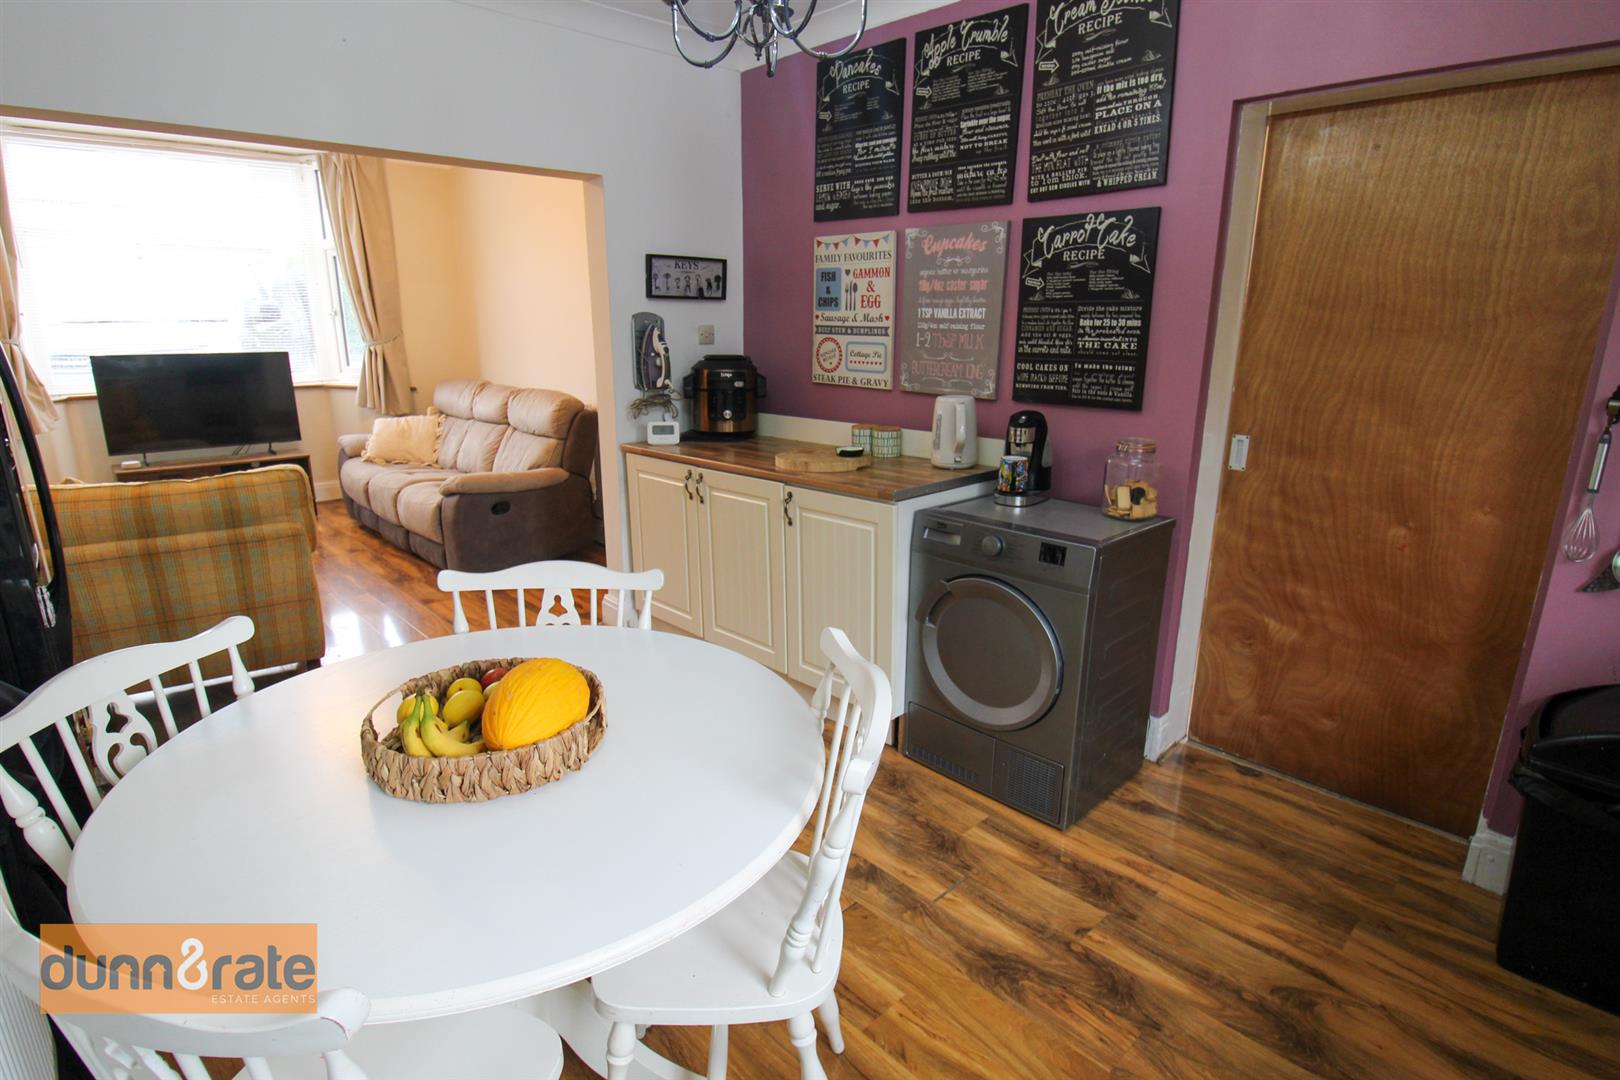
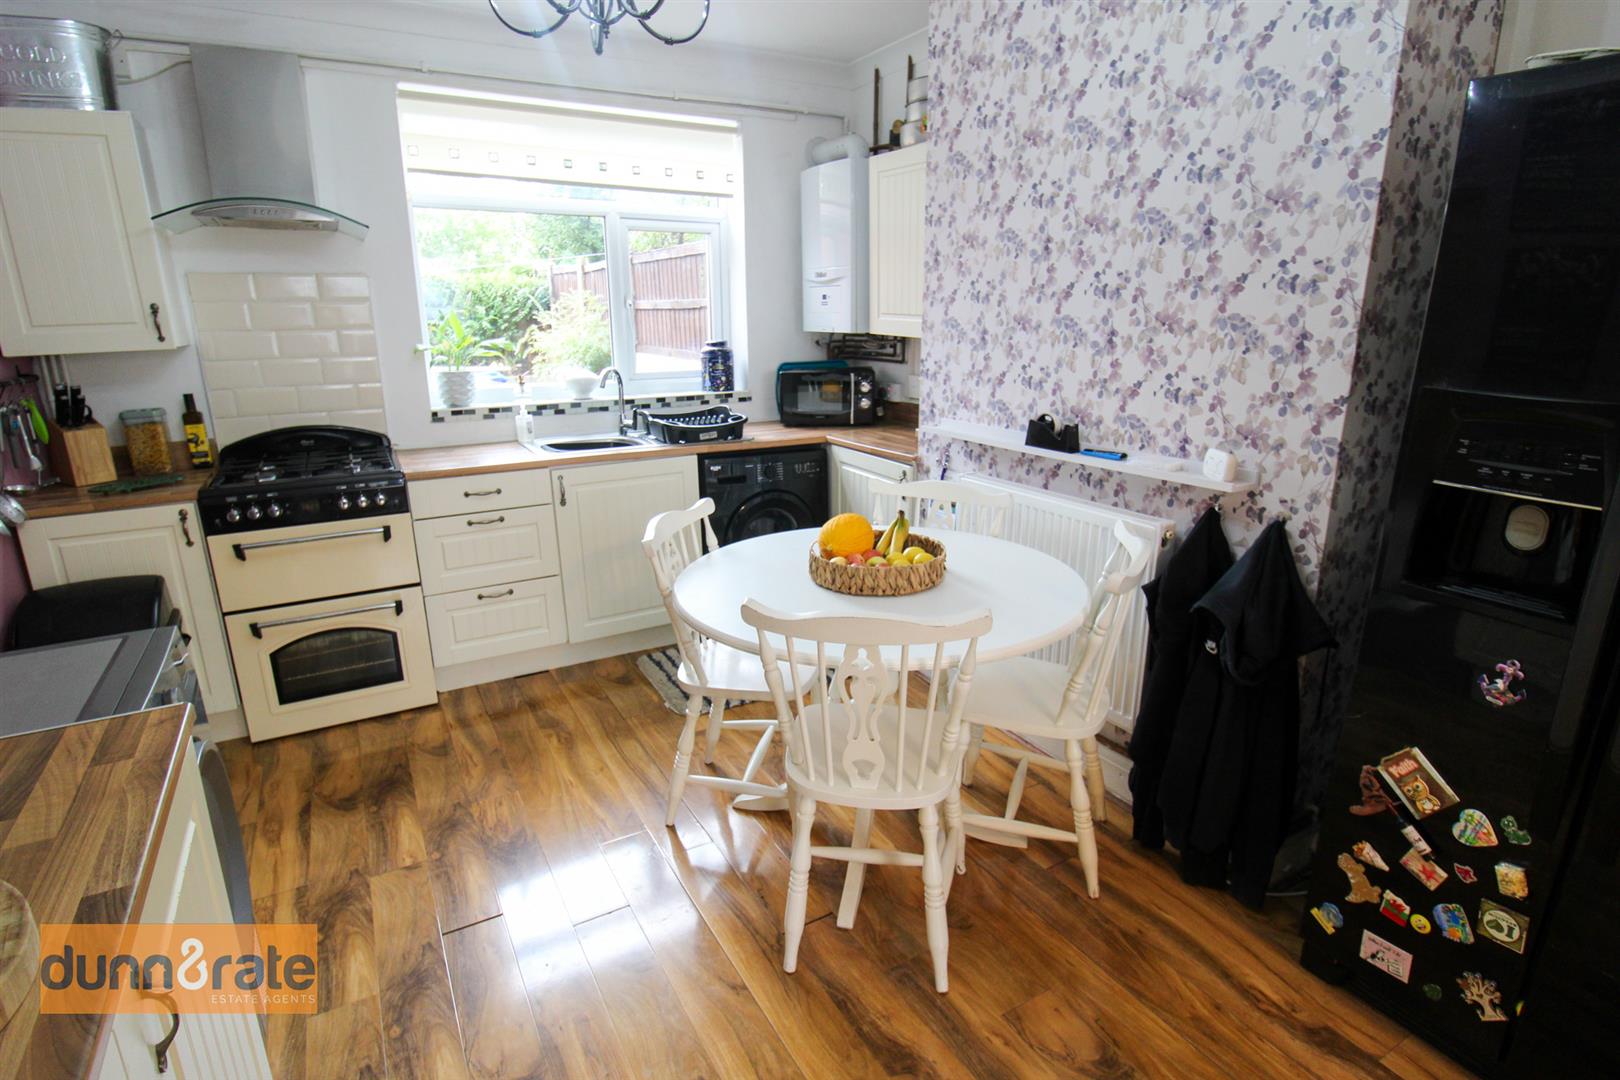
Kitchen/Diner3.95 x 3.30 (12'11" x 10'9")UPVC window to the rear aspect. Fitted with base units and stainless steel sink and side drainer. Coordinating work surface areas. Space for a gas cooker and oven. Cooker hood above. Plumbing for a washing machine and space for a fridge/freezer. Wall mounted boiler and radiator.
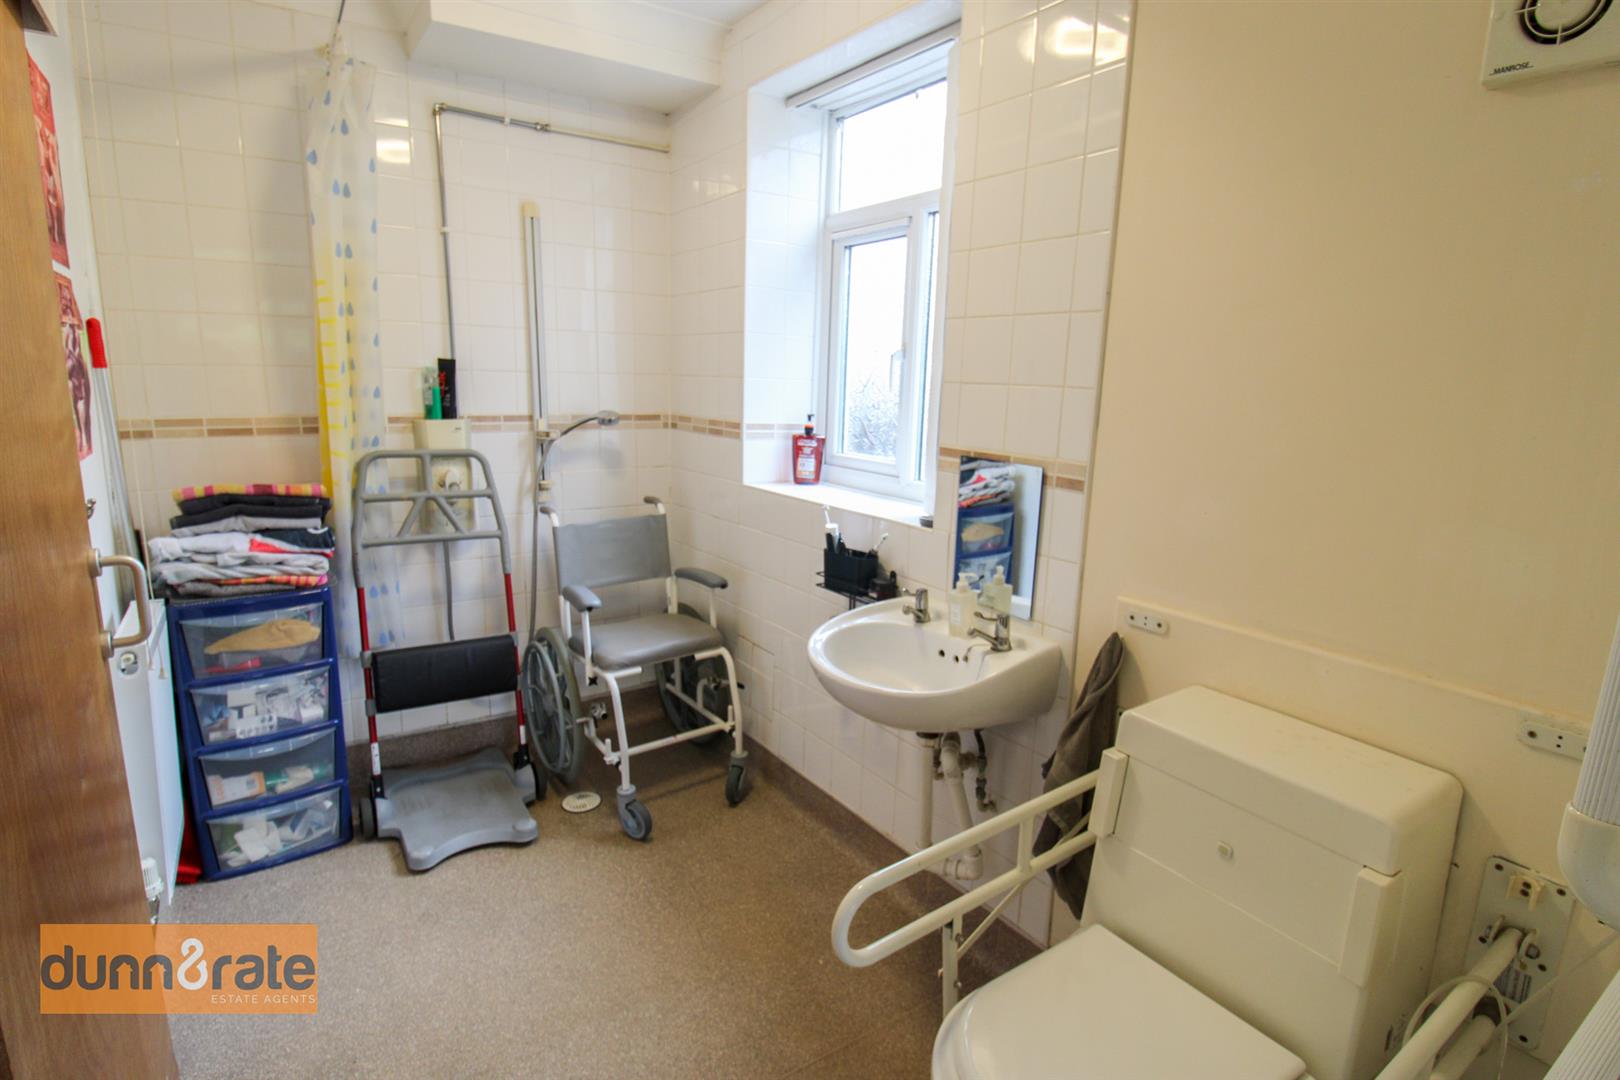
Wet Room3.02 x 1.68 (9'10" x 5'6")UPVC window to the side aspect. Fitted with a shower, low level W.C. and wash hand basin. Radiator.
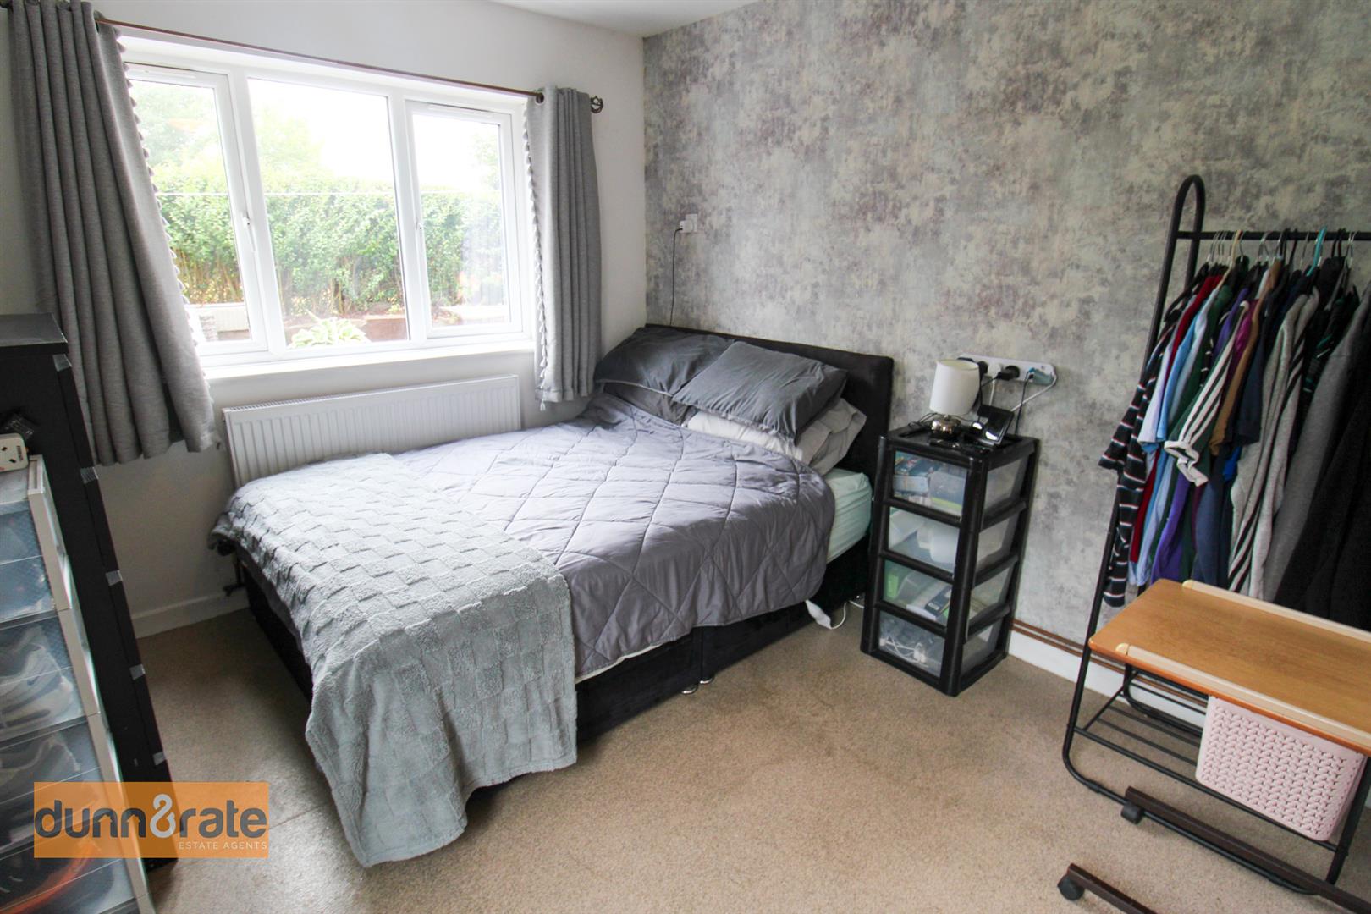
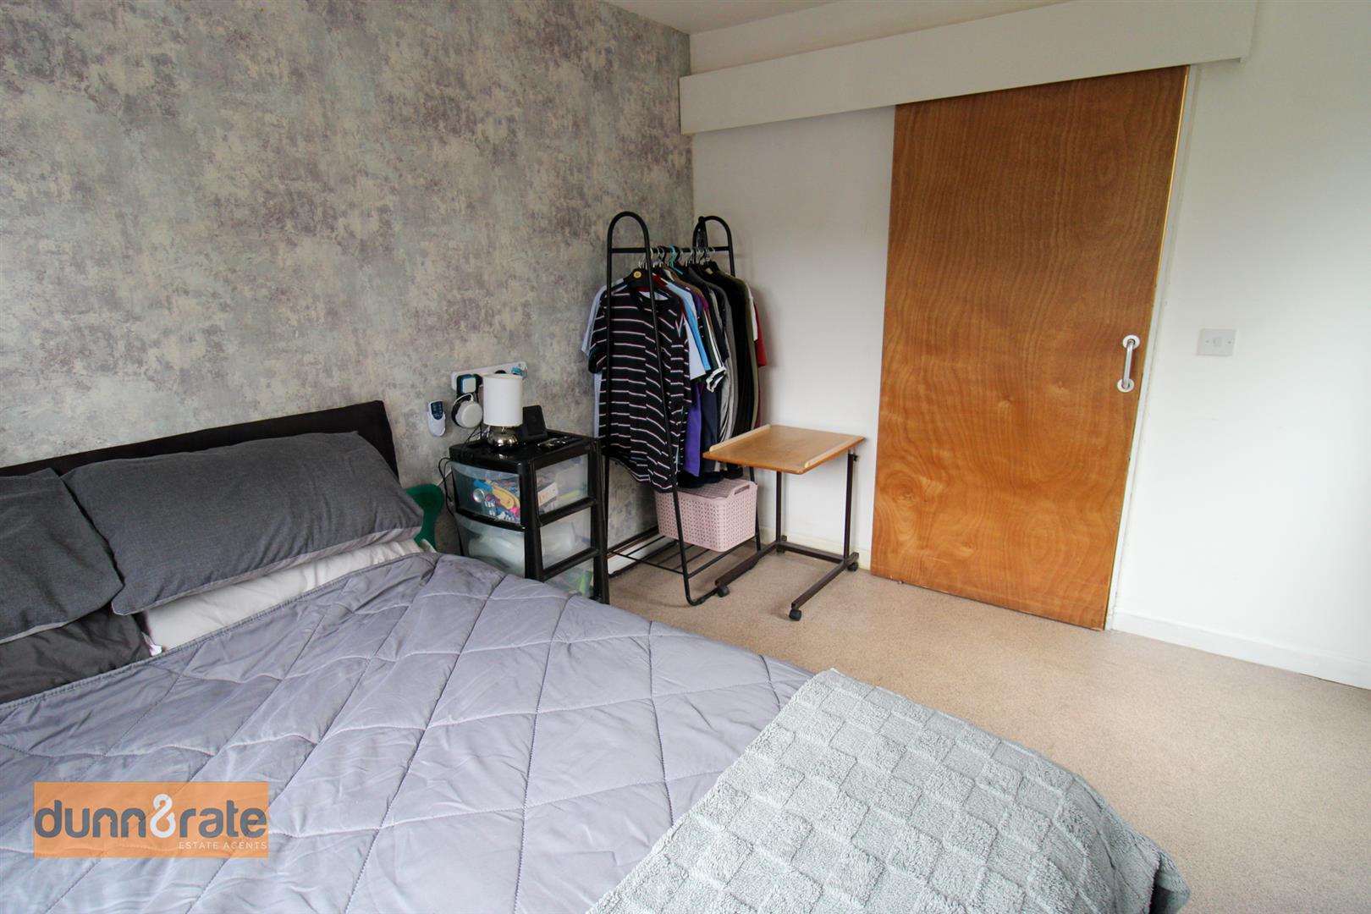
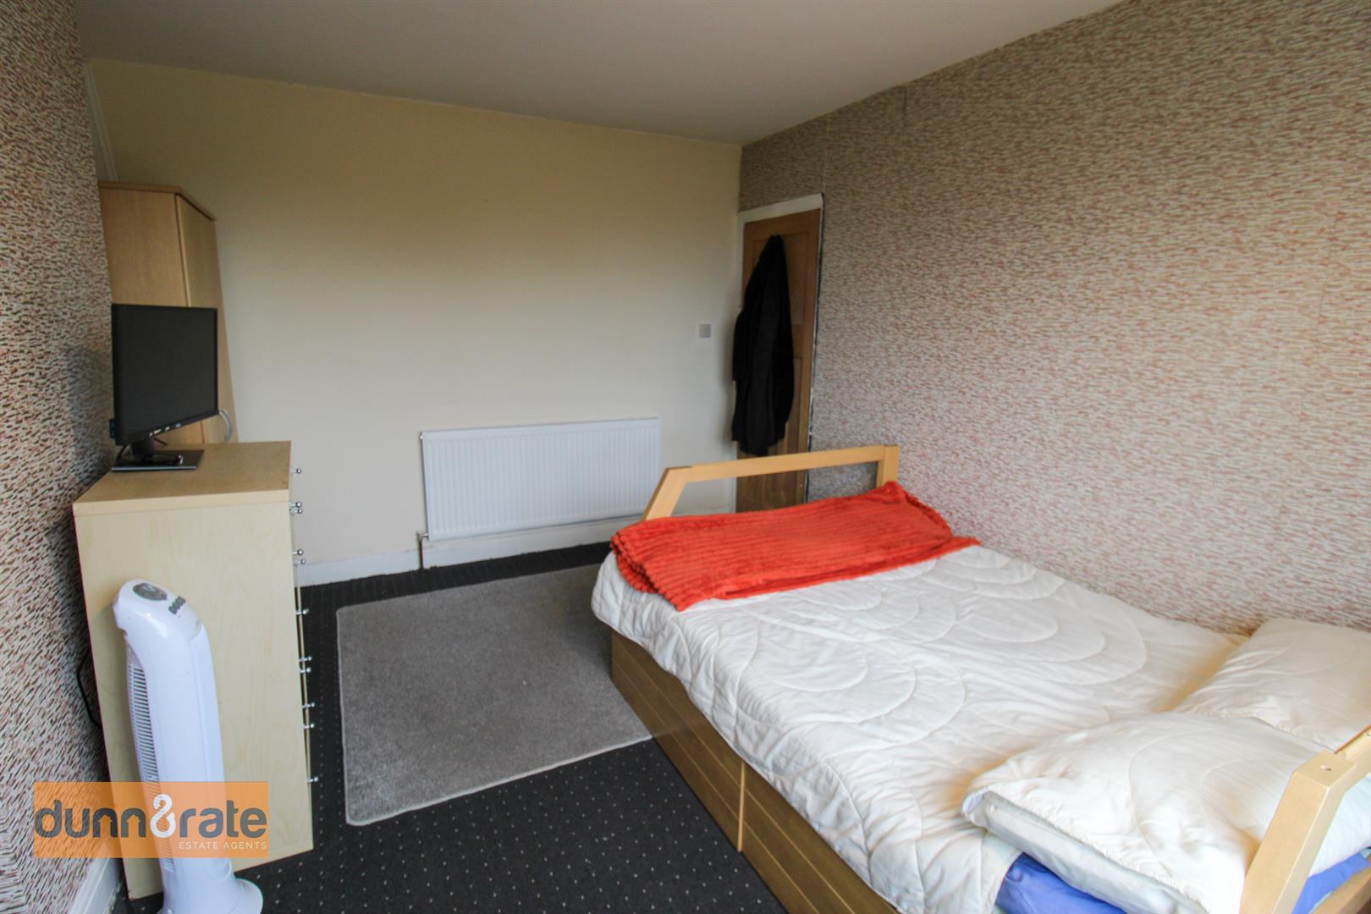
Bedroom Three2.88 x 2.31 (9'5" x 7'6")UPVC door to the side aspect and UPVC window to the rear aspect. Radiator.
FIRST FLOOR
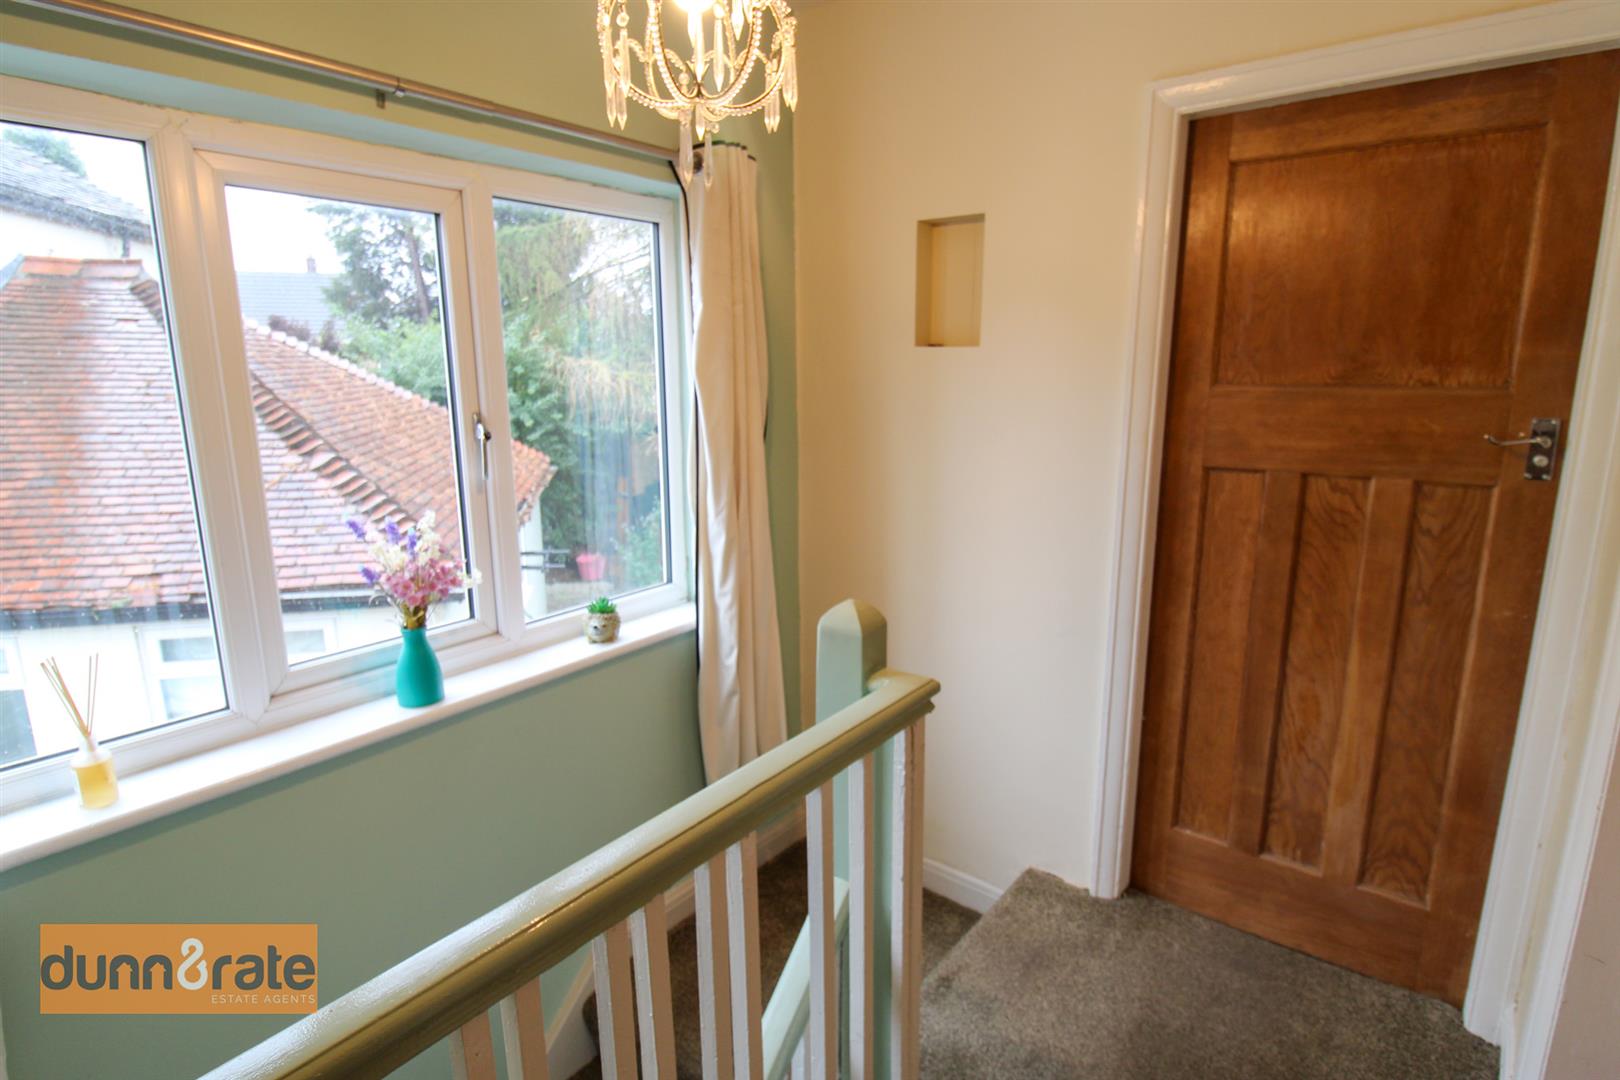
Landing2.72 x 1.89 (8'11" x 6'2")UPVC window to the side aspect. Loft hatch access and stairs from the ground floor.
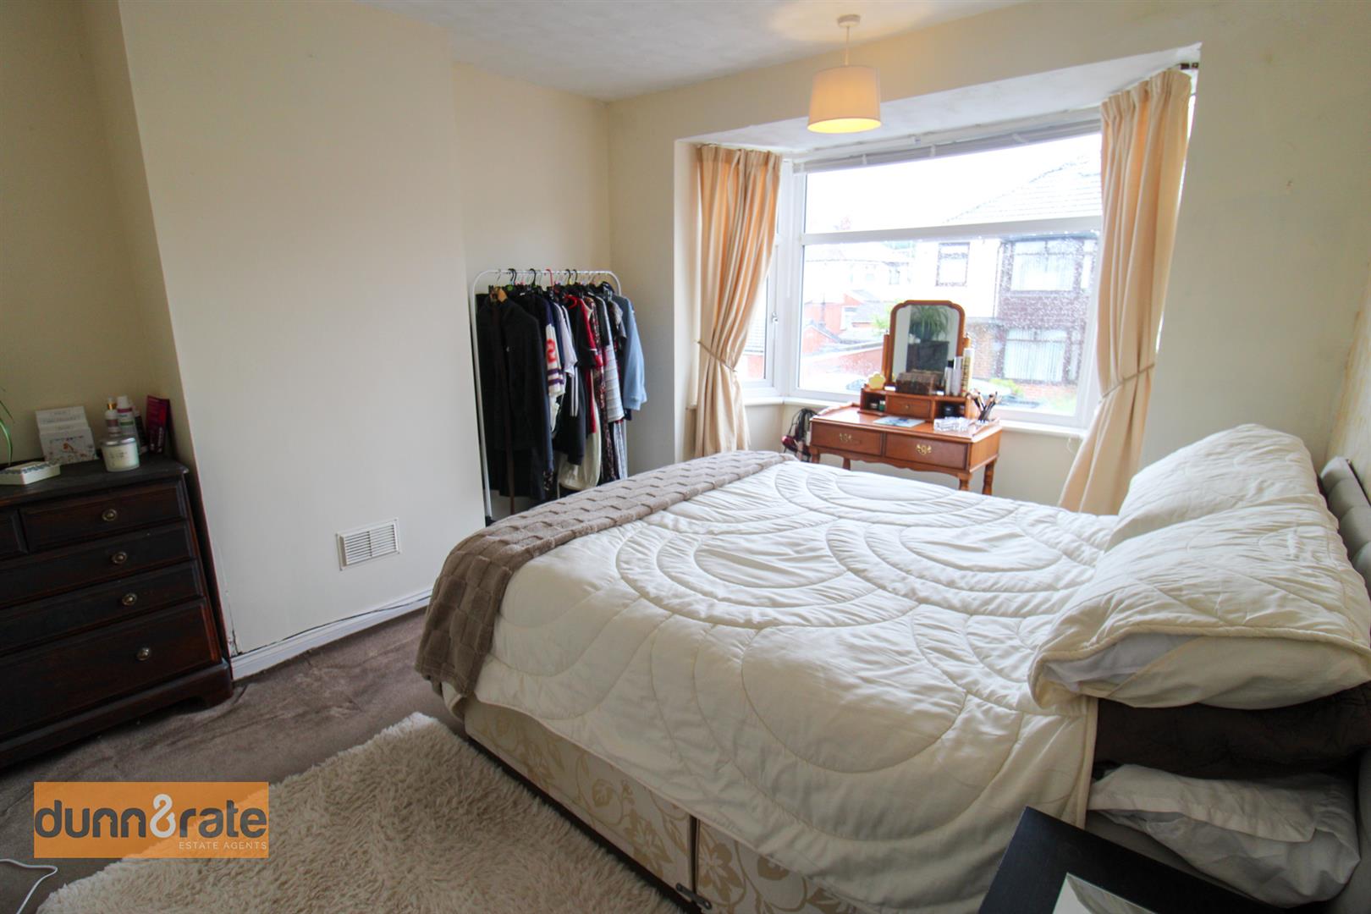
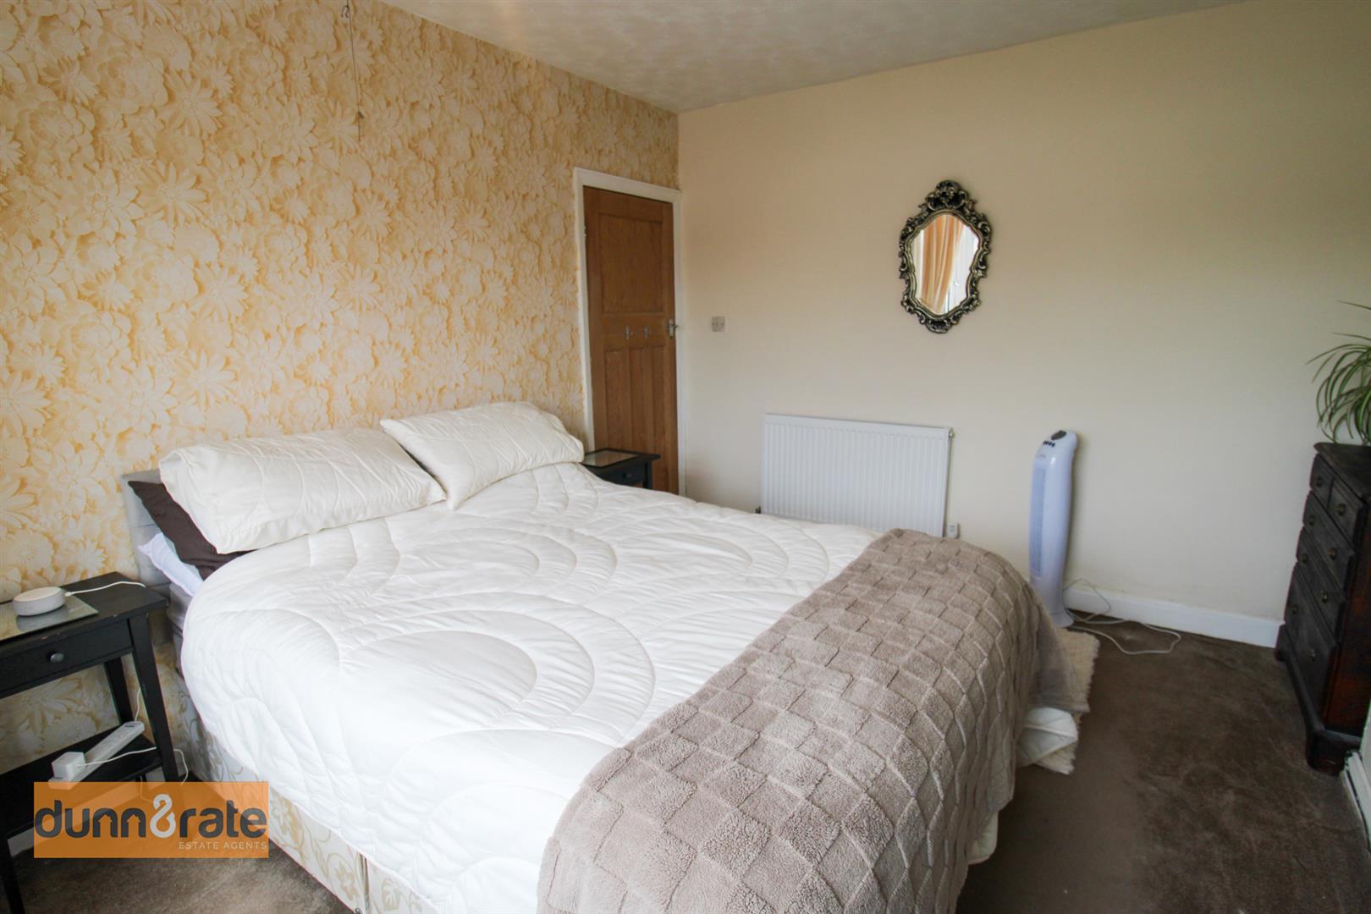
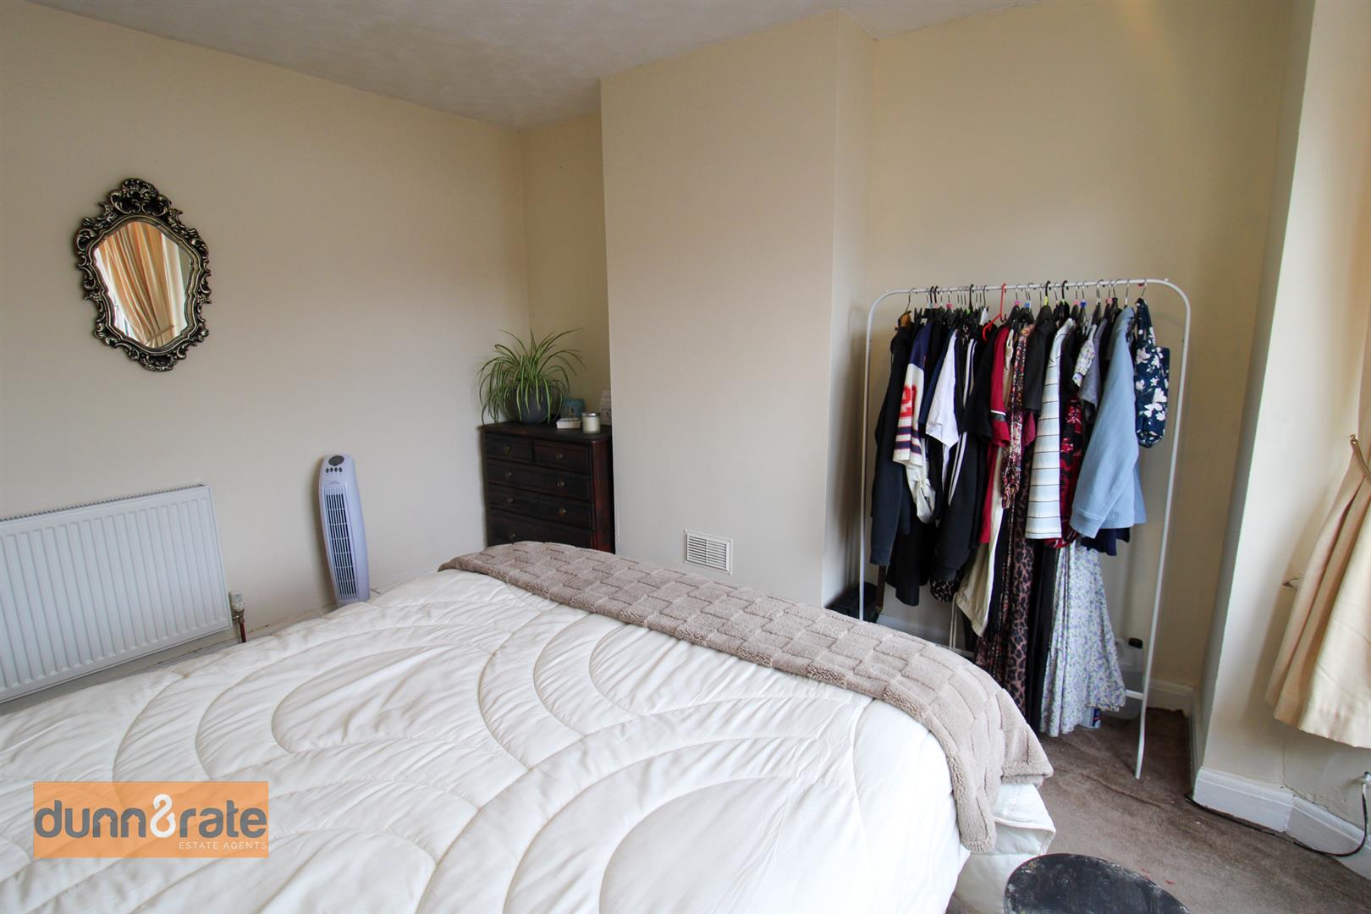
Bedroom One4.03 x 3.34 (13'2" x 10'11")UPVC bay window to the front aspect. Radiator.
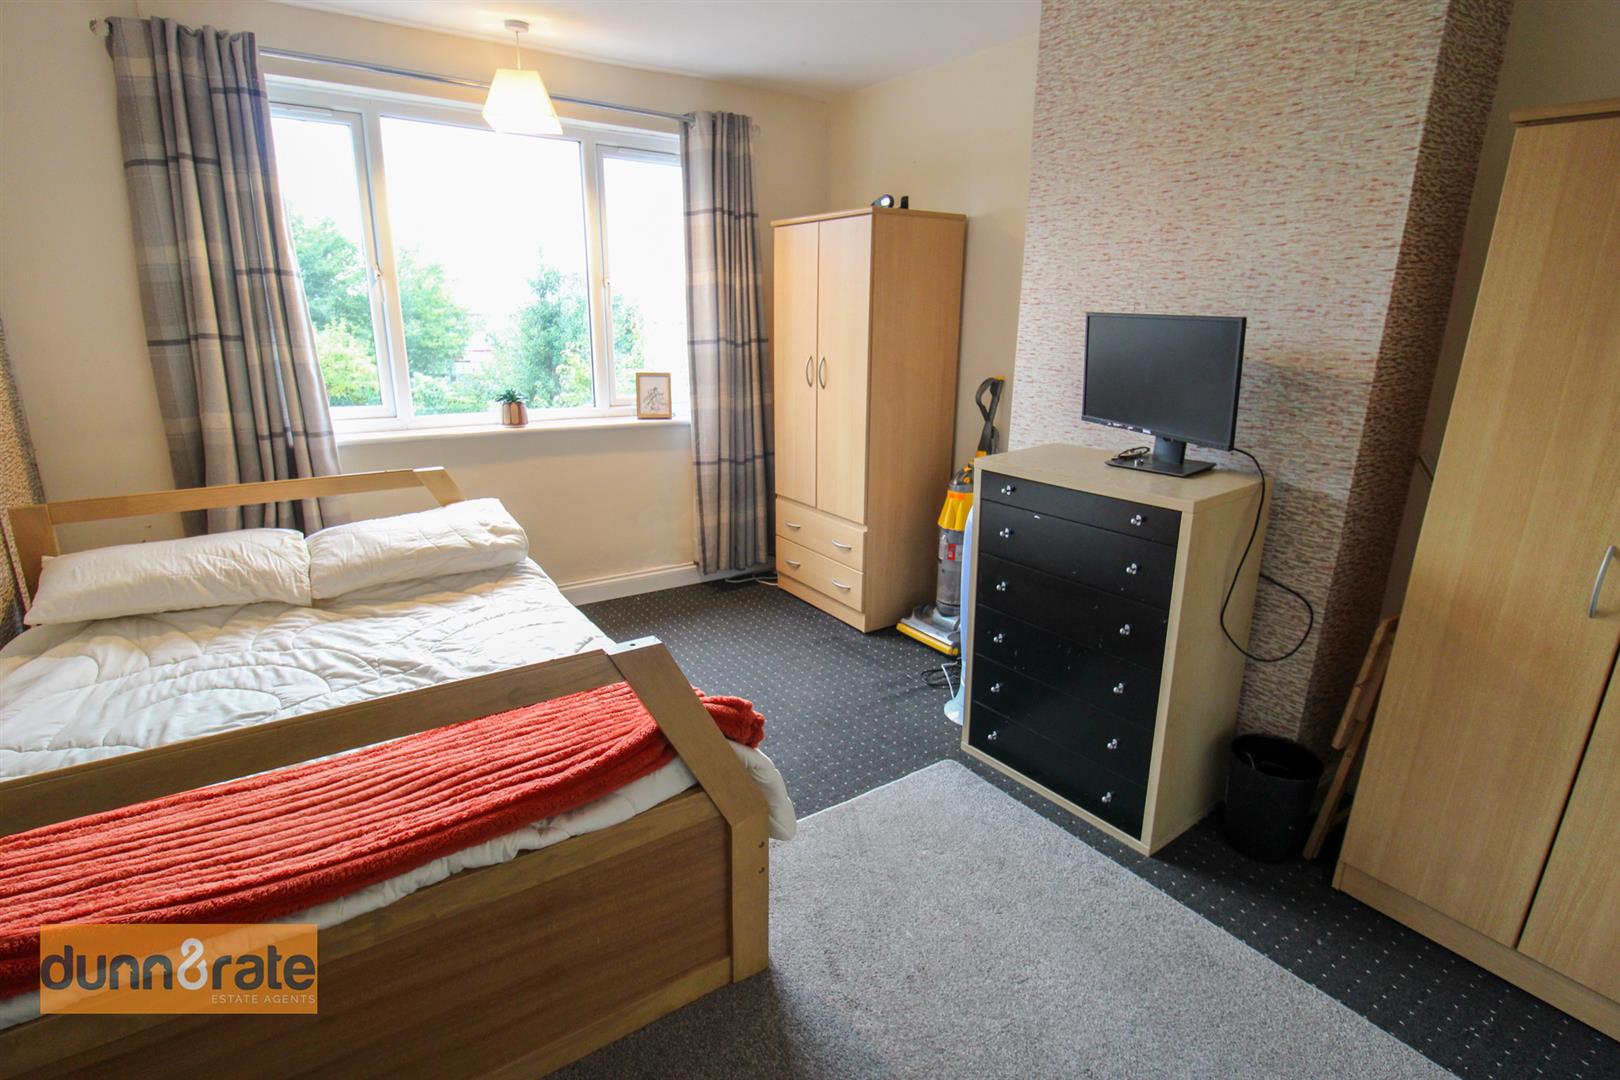
Bedroom Two3.39 x 3.28 (11'1" x 10'9")UPVC window to the rear aspect. Radiator.
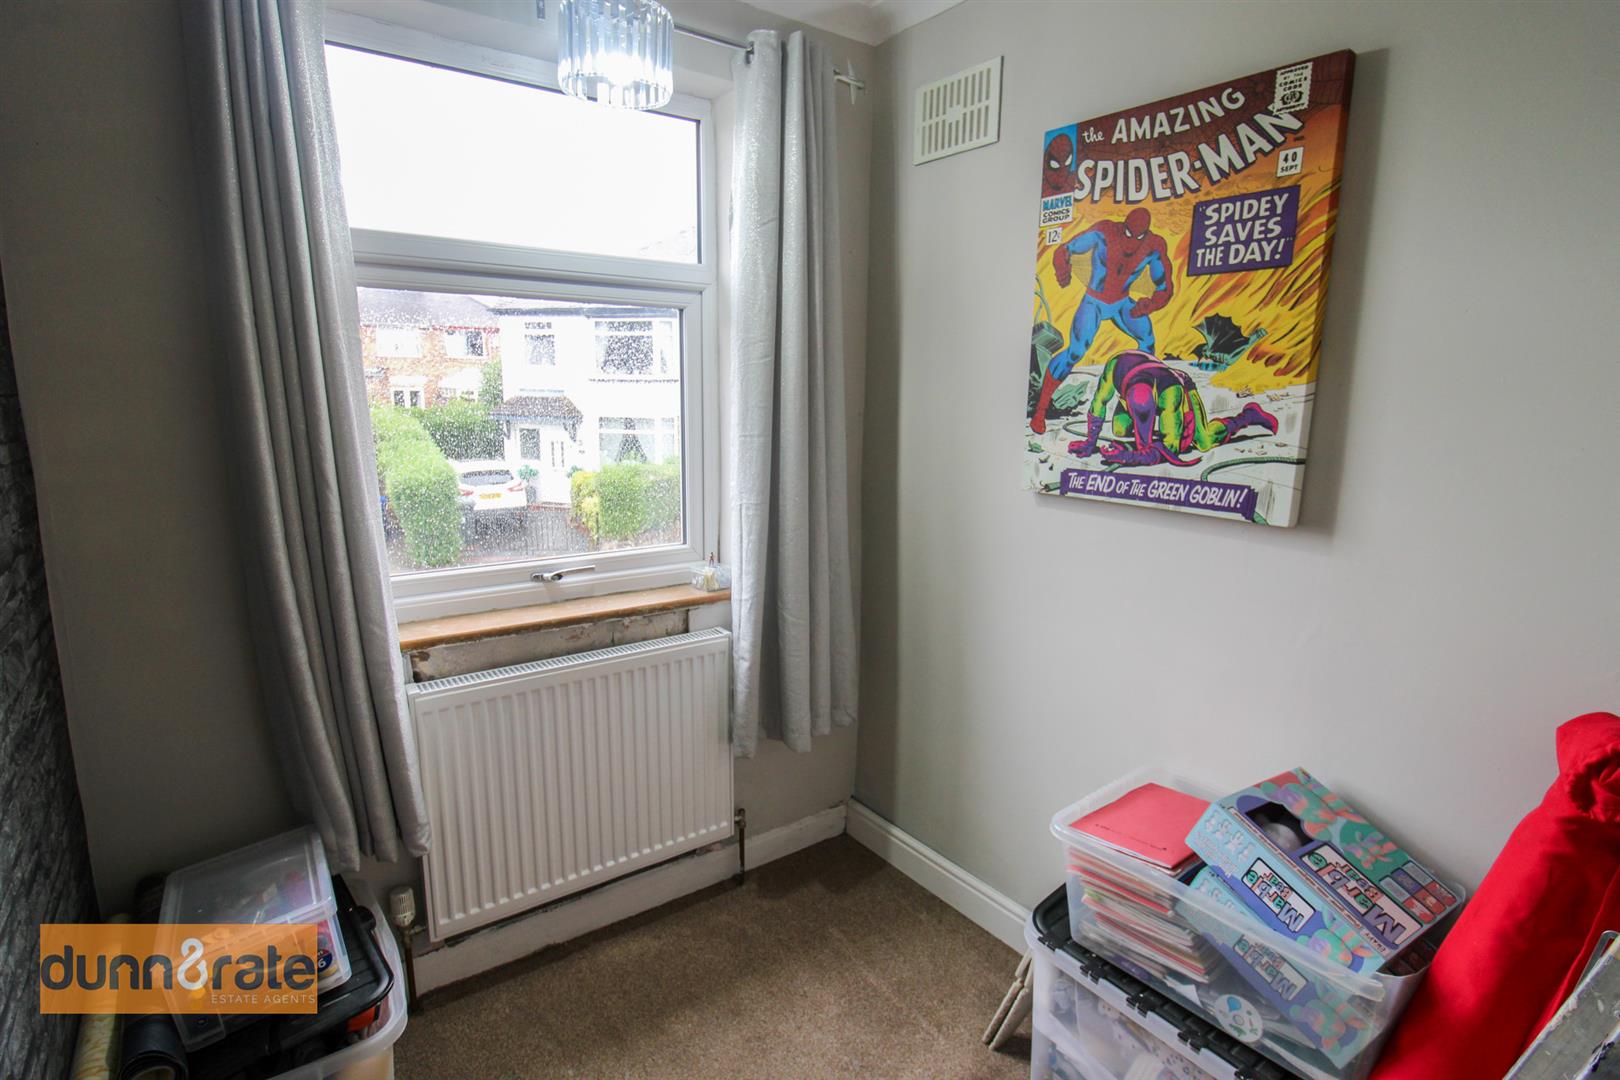
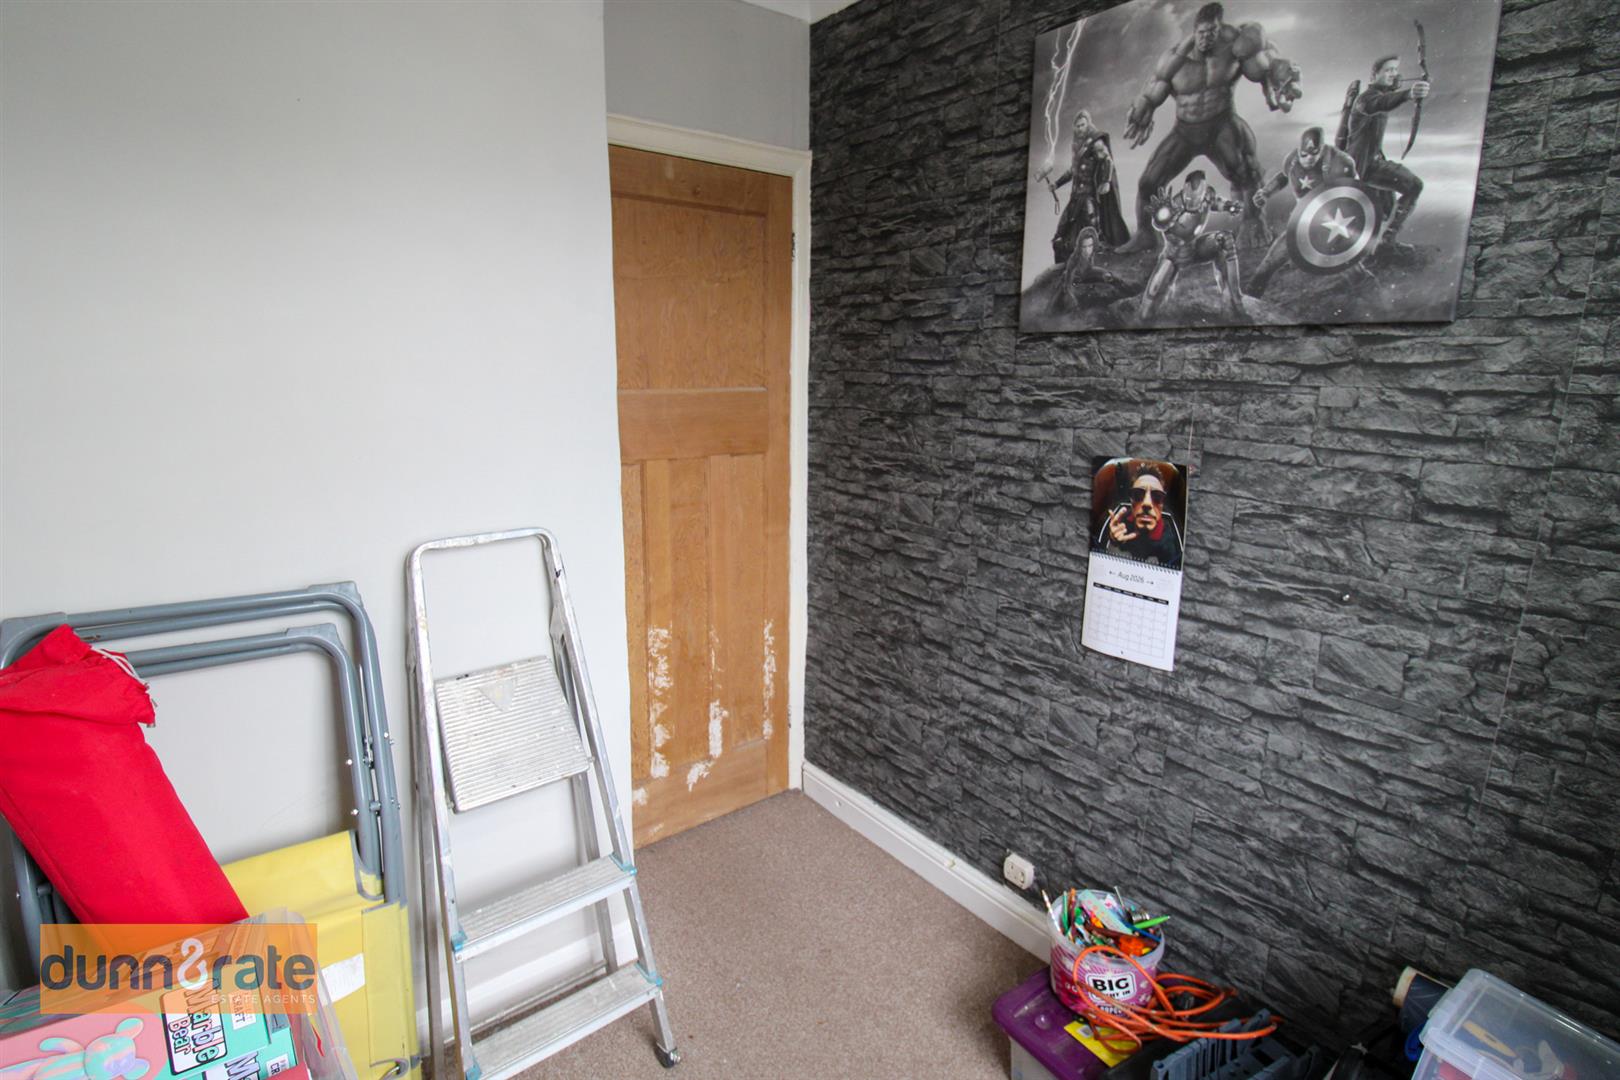
Office2.30 x 1.84 (7'6" x 6'0")UPVC window to the front aspect. Radiator.
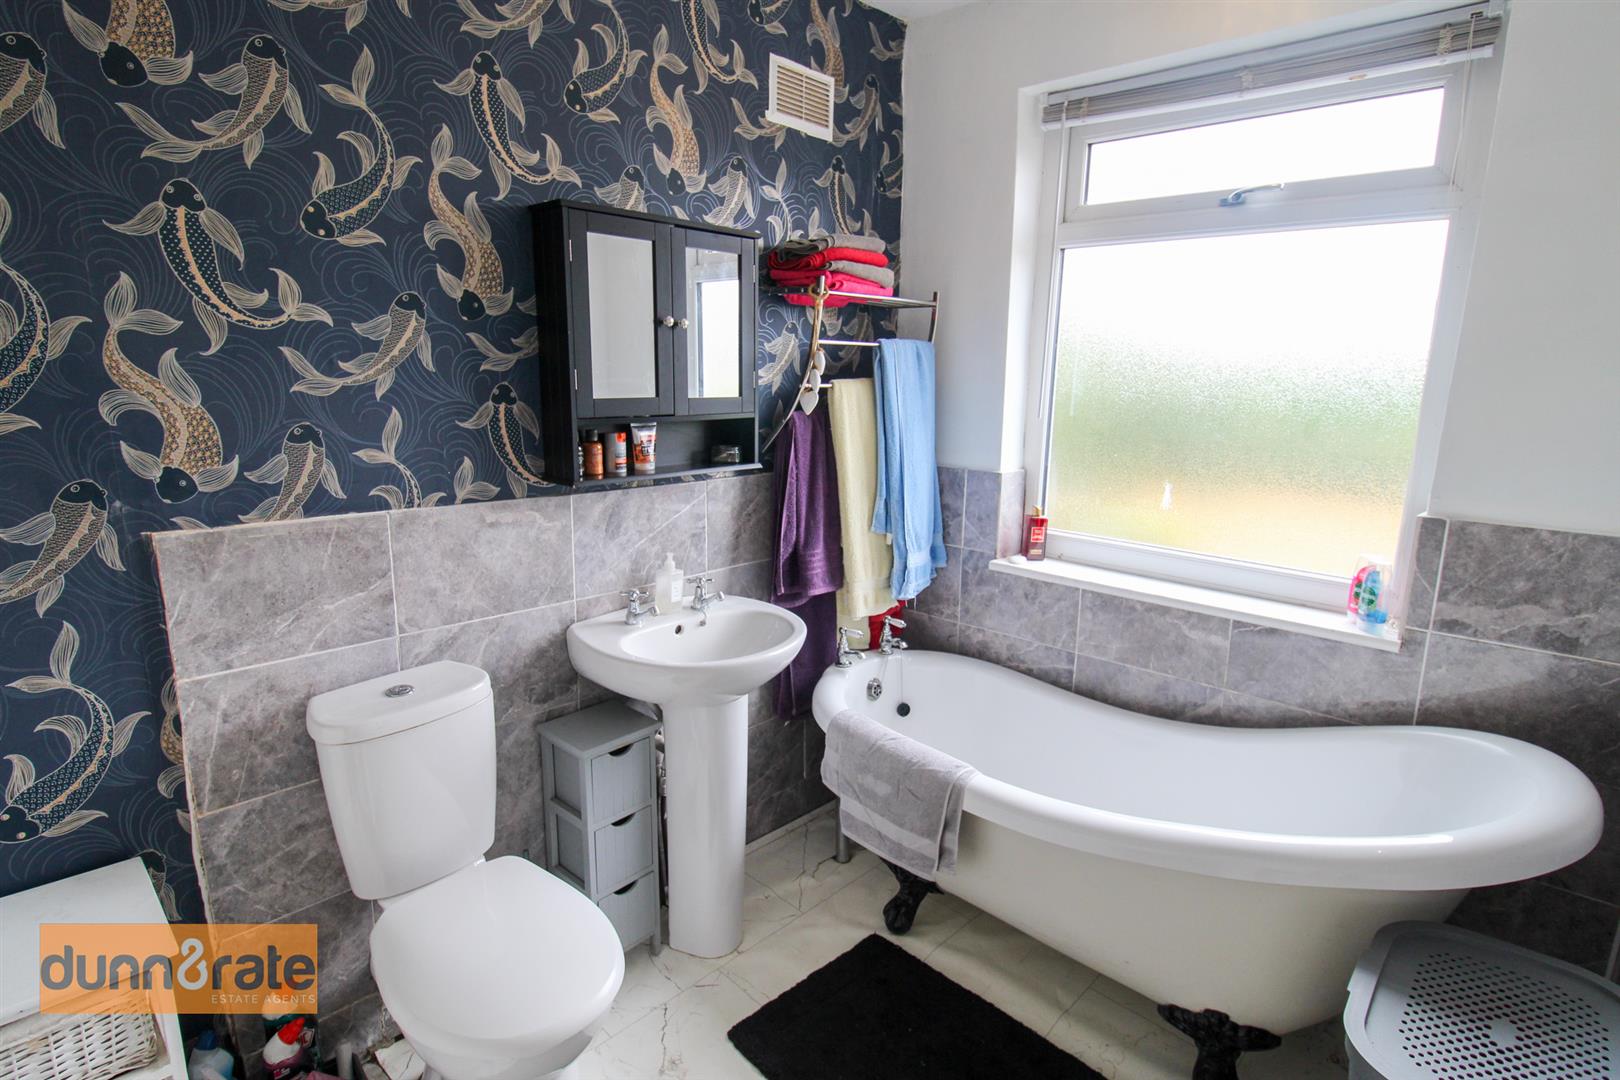
Bathroom2.52 x 1.89 (8'3" x 6'2")UPVC window to the rear aspect. Fitted with a suite comprising free standing bath, wash hand basin and low level W/C. Partly tiled walls and radiator.
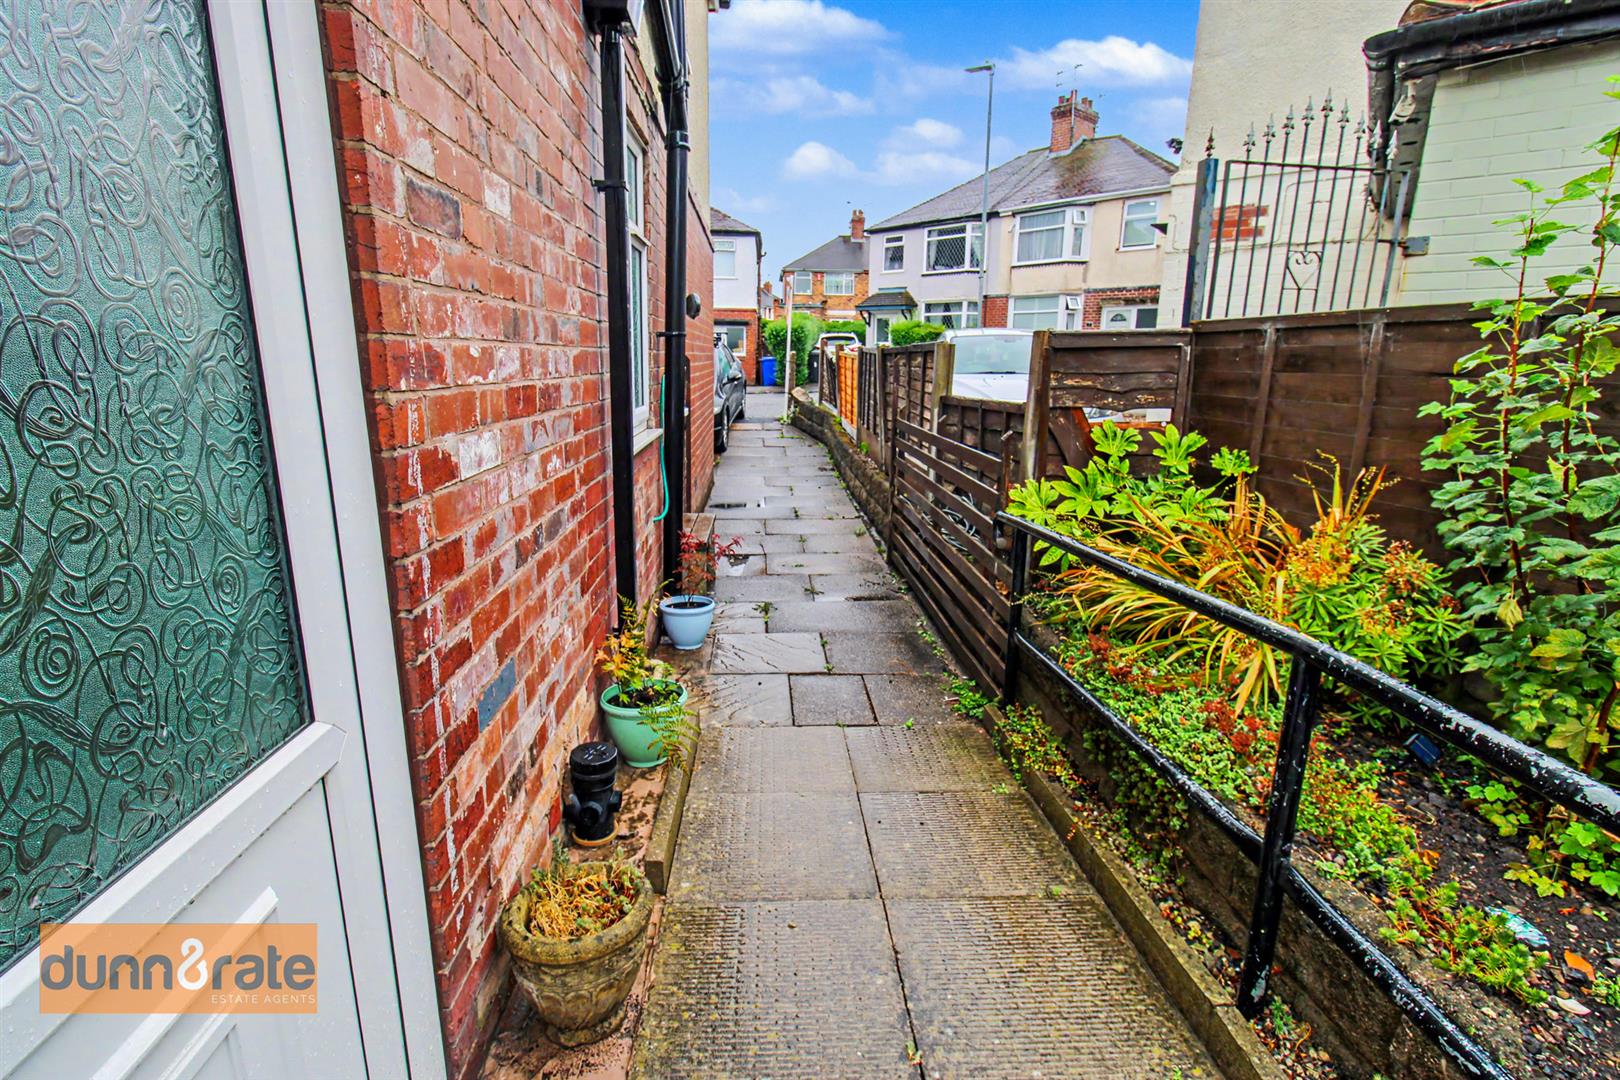
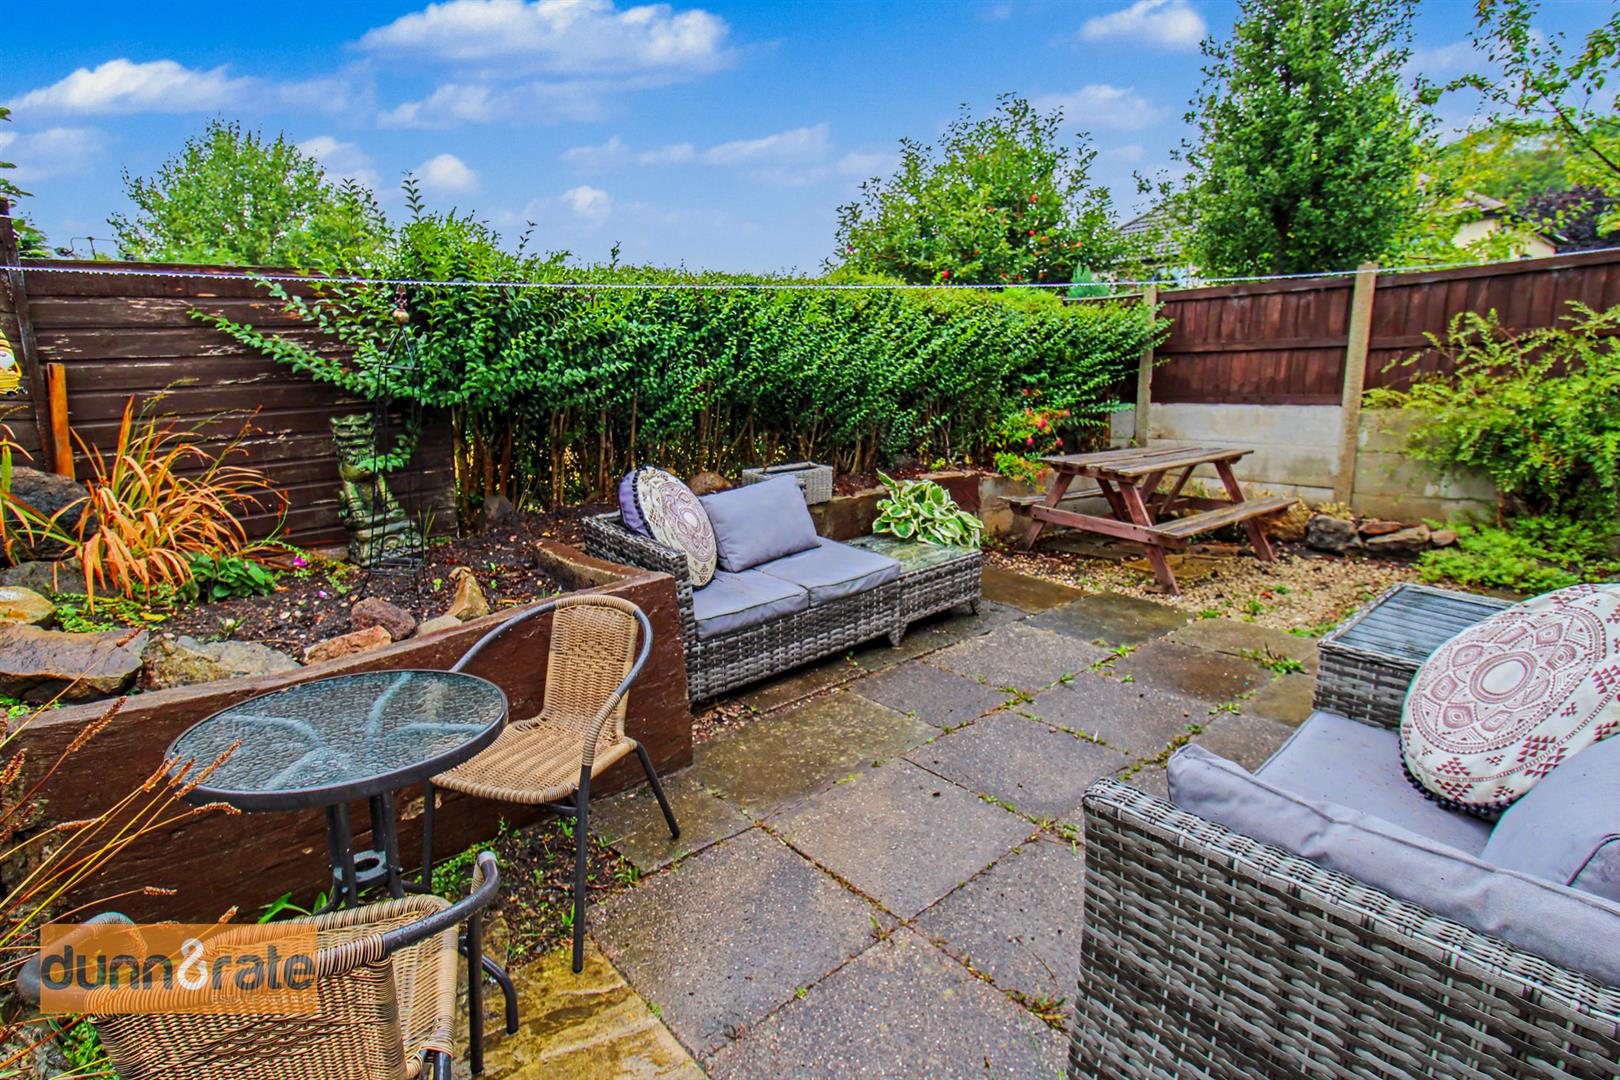
EXTERIORTo the front of the property there is driveway that leads down the side of the property. To the rear there is a block paved garden with borders.
Click image to enlarge:
Click image to enlarge:
- SPACIOUS SEMI DETACHED PROPERTY
- OPEN PLAN LOUNGE/KITCHEN/DINER
- WET ROOM AND BEDROOM TO THE GROUND FLOOR
- TWO BEDROOMS TO THE FIRST FLOOR AND OFFICE
- FAMILY BATHROOM WITH FREESTANDING BATH
- OFF ROAD PARKING AND ENCLOSED GARDEN
- QUIET CUL-DE-SAC LOCATION
- POPULAR LOCATION


