
Hayes Street, Bradeley, Stoke-On-Trent
£220,000 (Tenant Fees)


-
IMG_7664.jpg
-
IMG_7571.jpg
-
IMG_7562.jpg
-
IMG_7581.jpg
-
IMG_7645.jpg
-
IMG_7640.jpg
-
IMG_7636.jpg
-
IMG_7647.jpg
-
IMG_7631.jpg
-
IMG_7628.jpg
-
IMG_7617.jpg
-
IMG_7625.jpg
-
IMG_7613.jpg
-
IMG_7605.jpg
-
IMG_7582.jpg
-
IMG_7586.jpg
-
IMG_7595.jpg
-
IMG_7593.jpg
-
IMG_7558 (1).jpg
-
IMG_7550.jpg
-
IMG_7552.jpg
-
IMG_7553.jpg
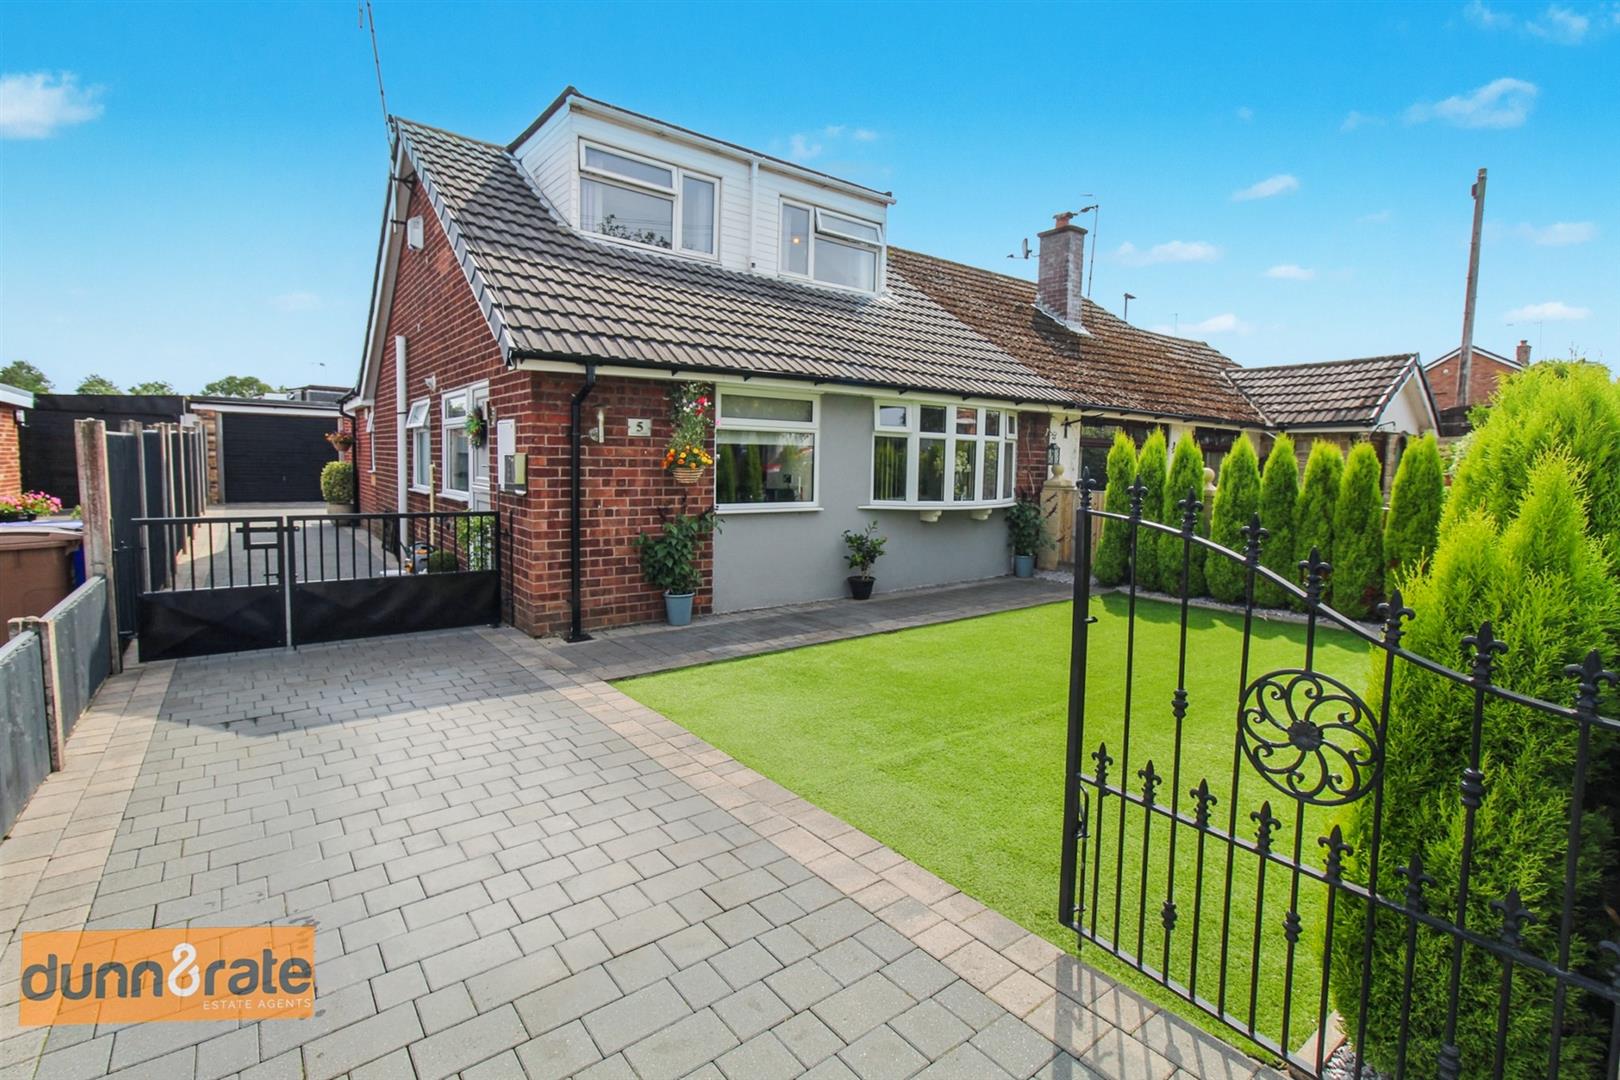
- STUNNING SEMI DETACHED DORMA BUNGALOW
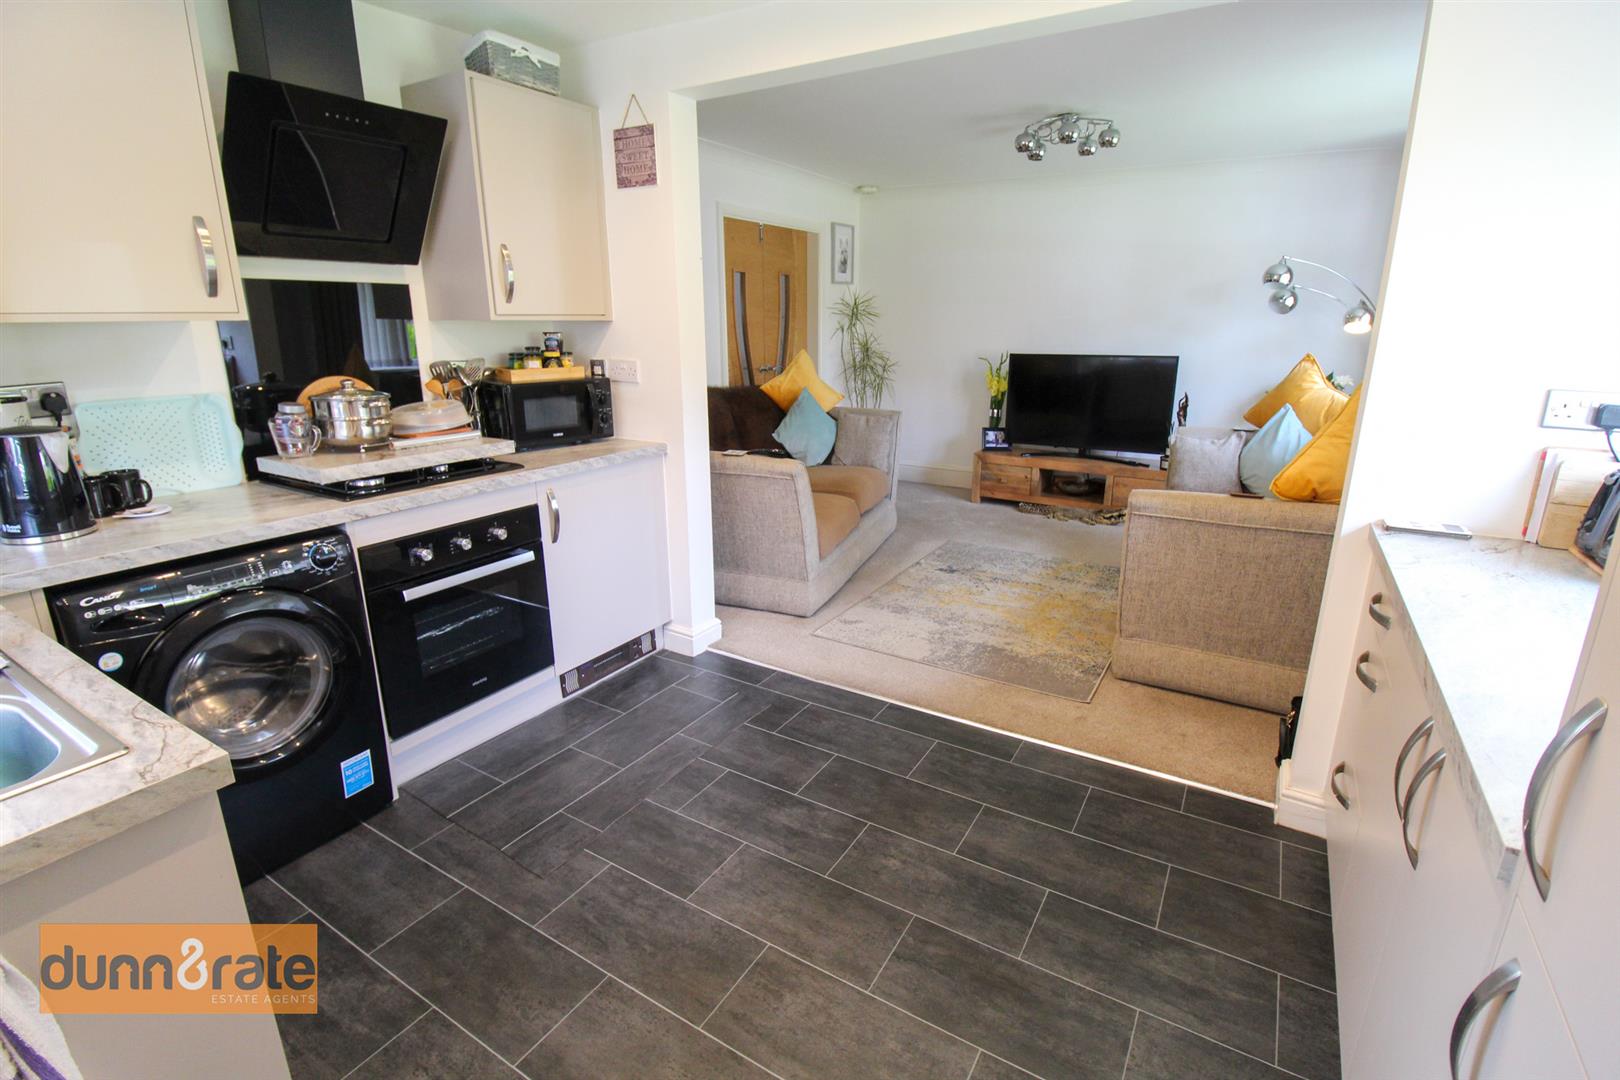
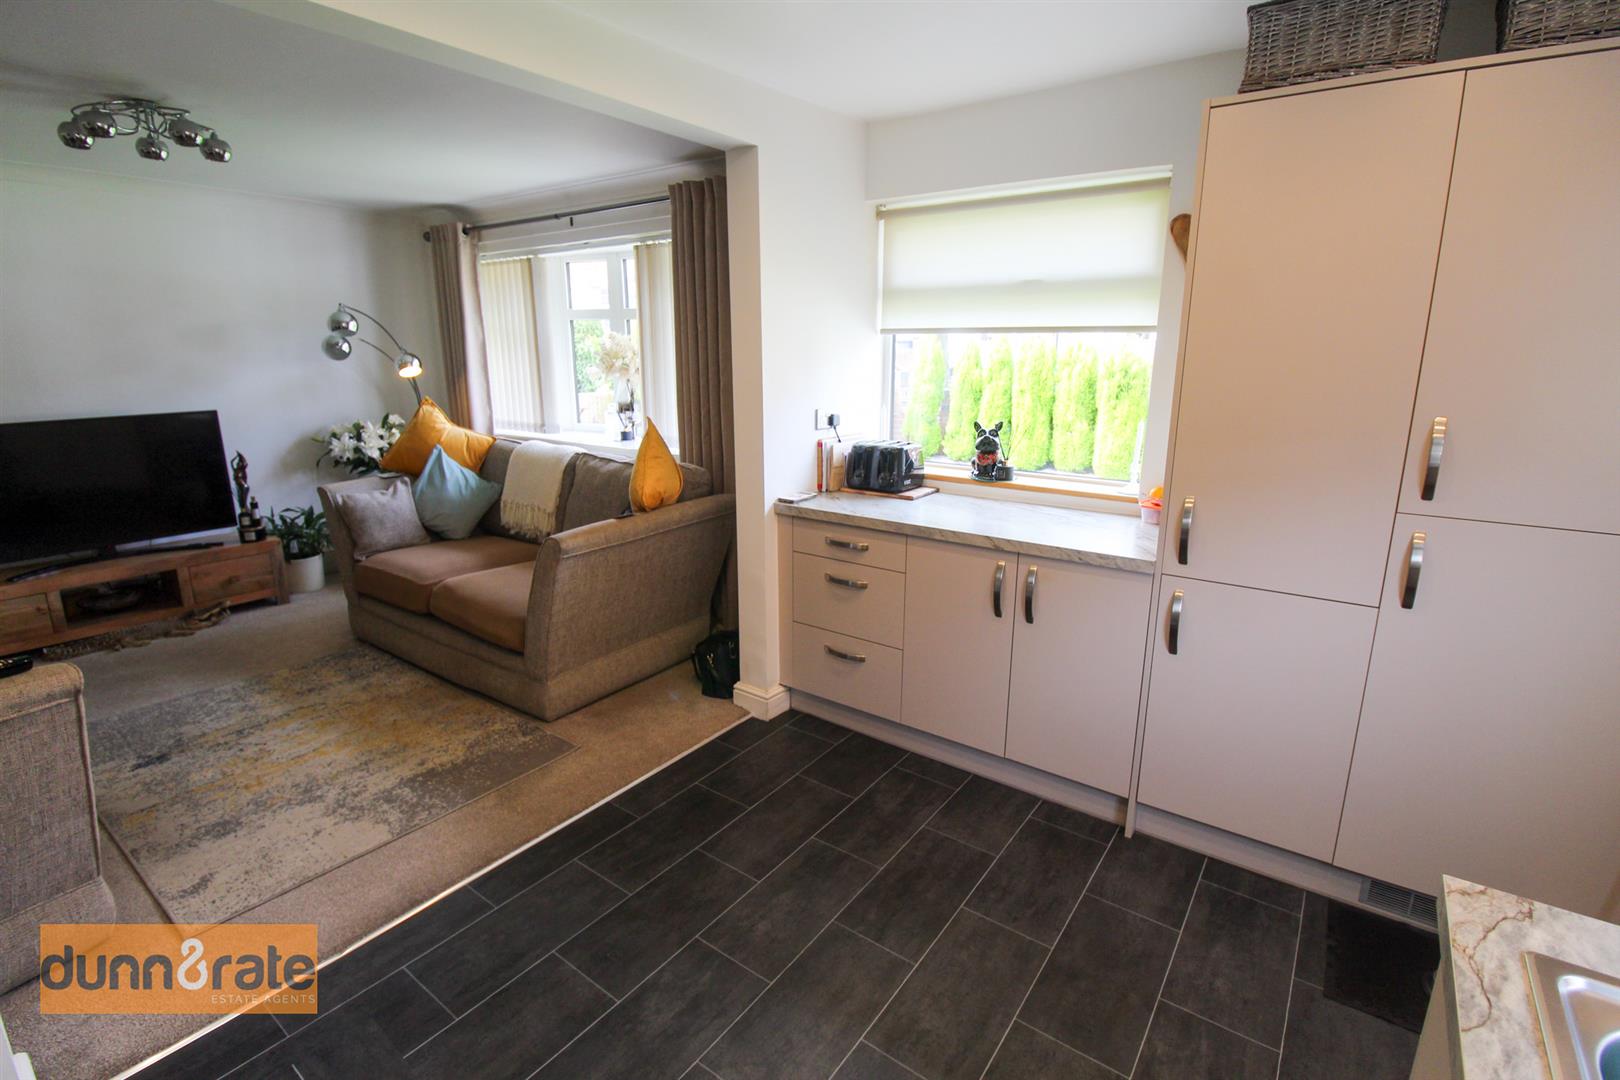
- MODERN FITTED KITCHEN WITH INTEGRATED APPLIANCES
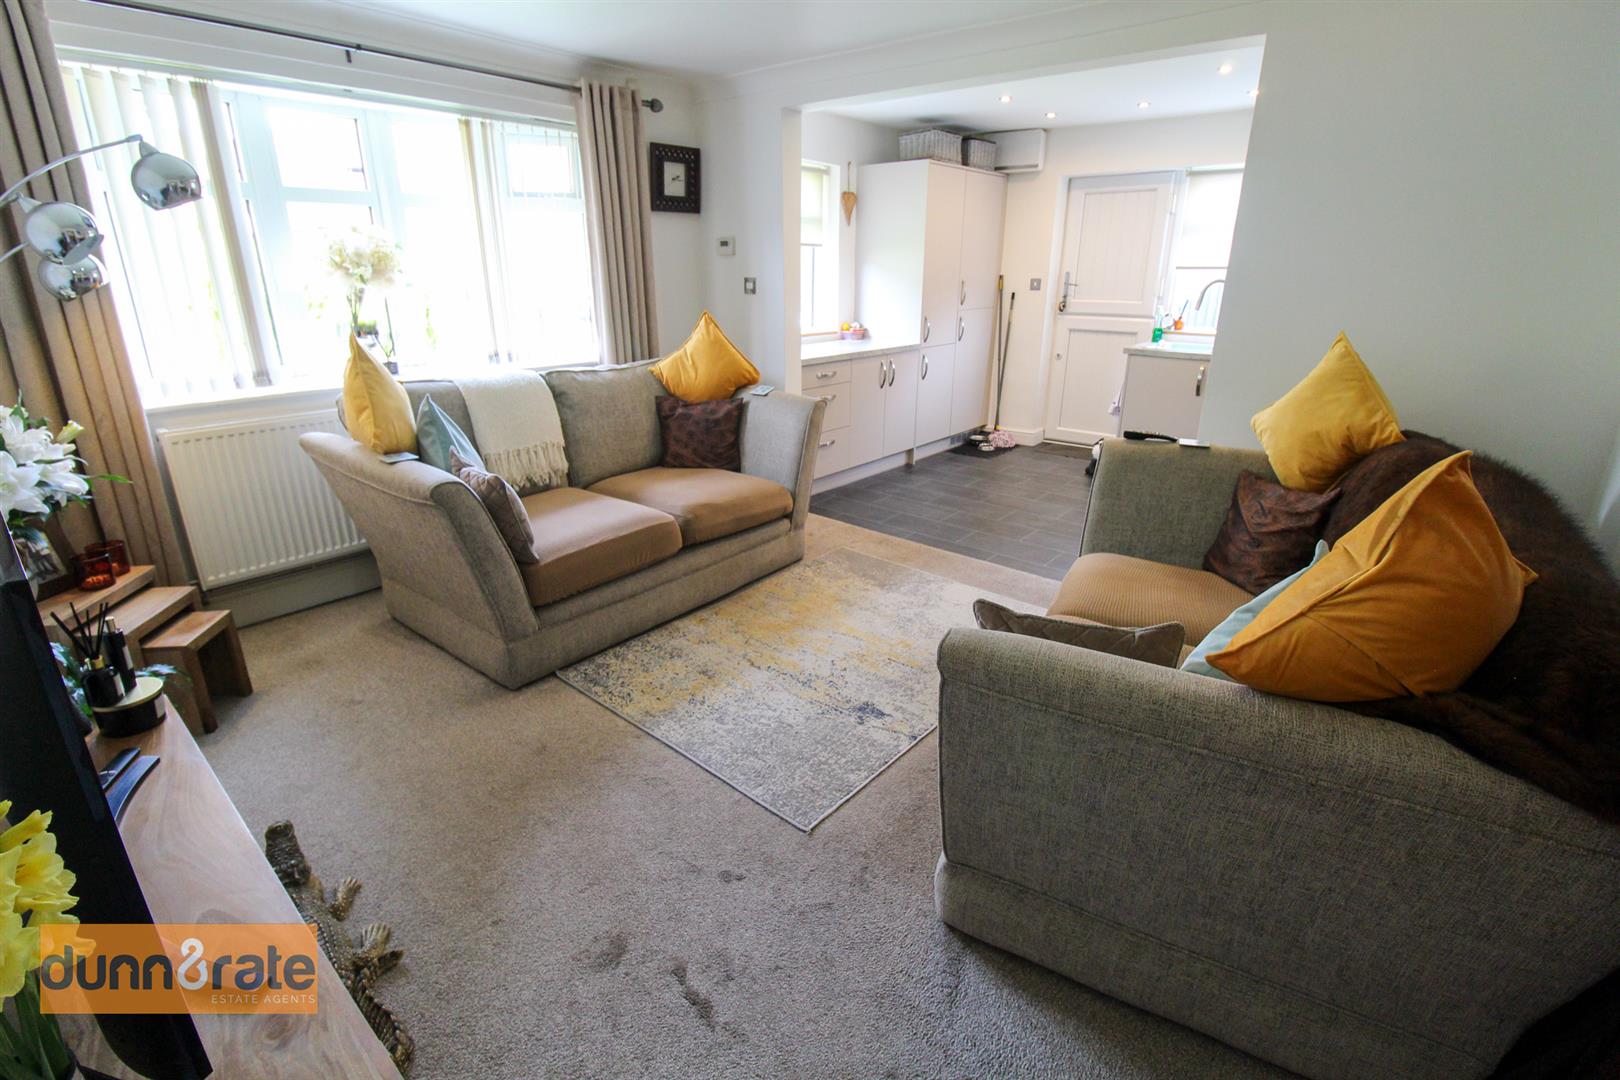
- LOUNGE AND DINING AREA
- THREE BEDROOMS
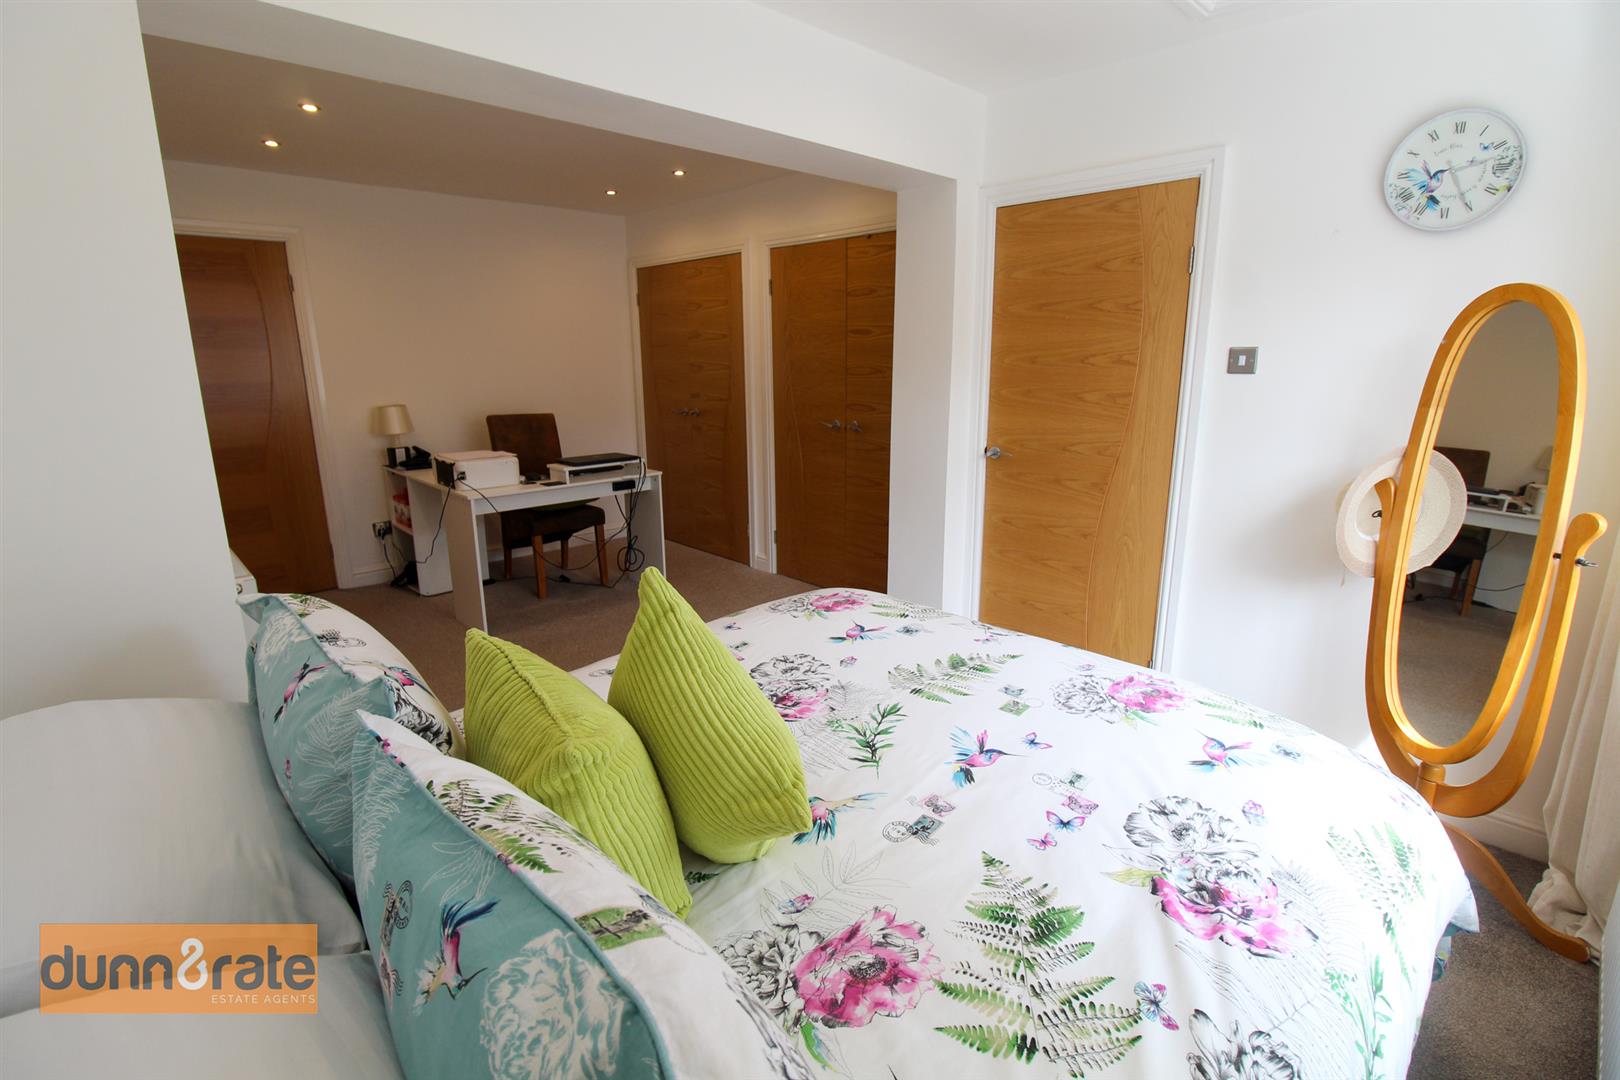
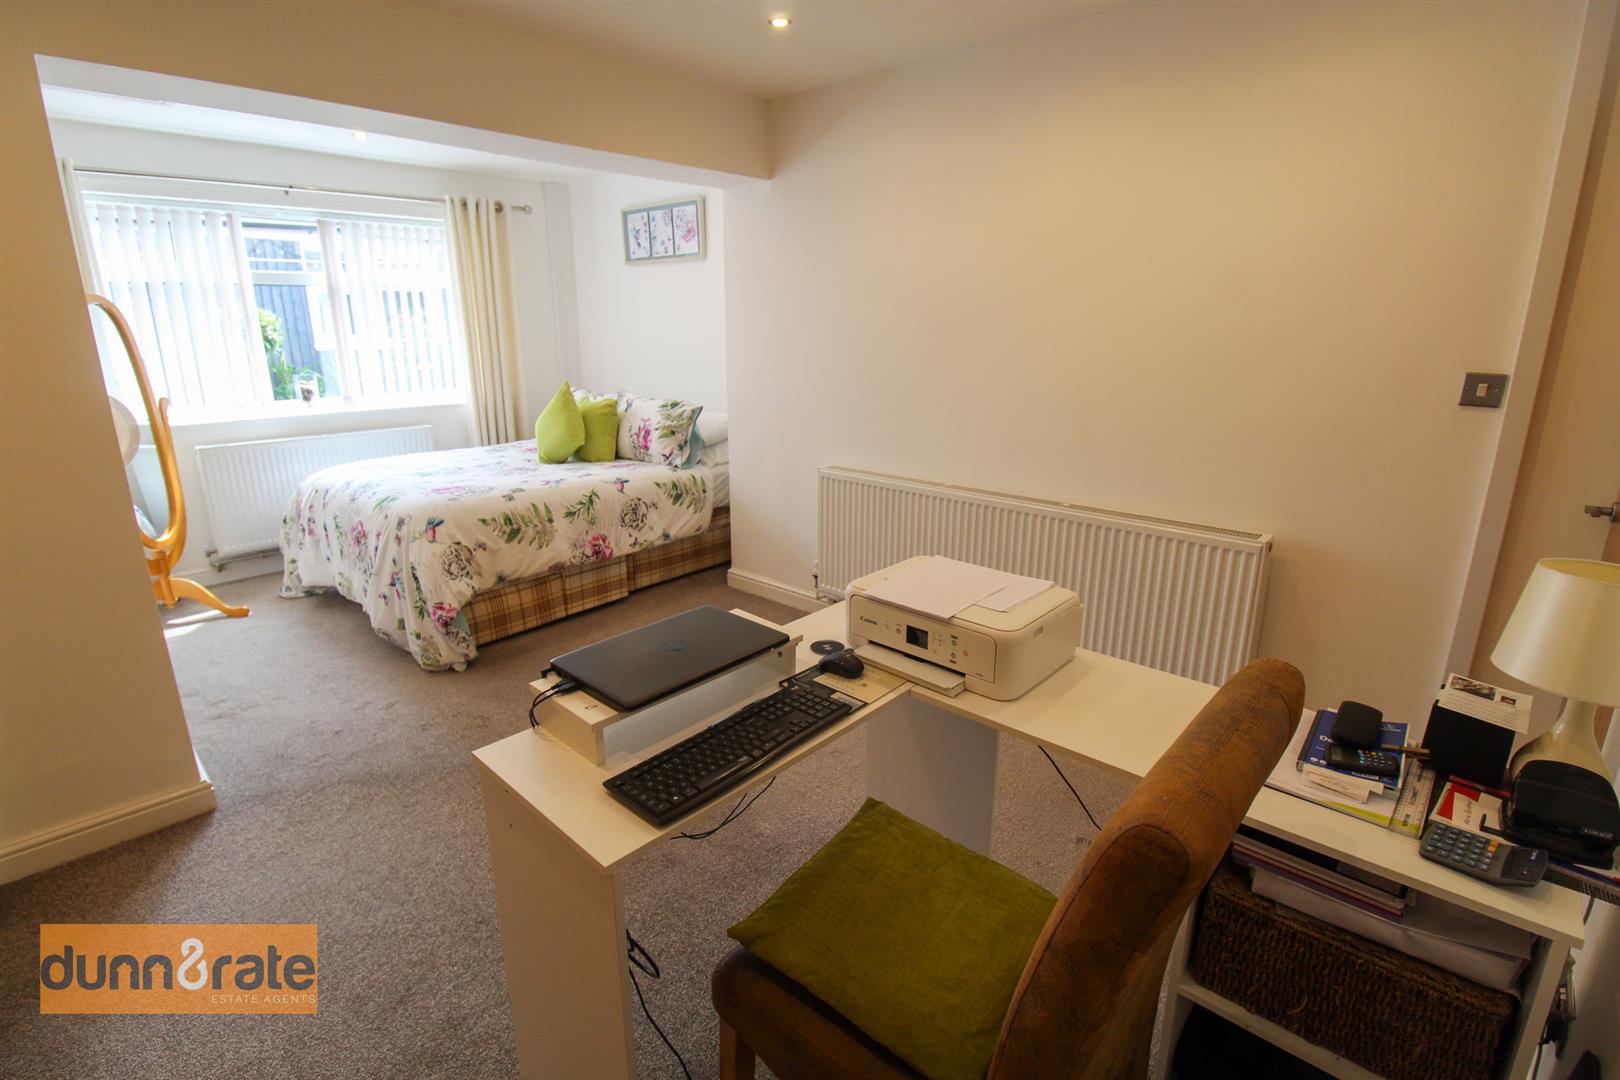
- MASTER BEDROOM WITH ENSUITE BATHROOM
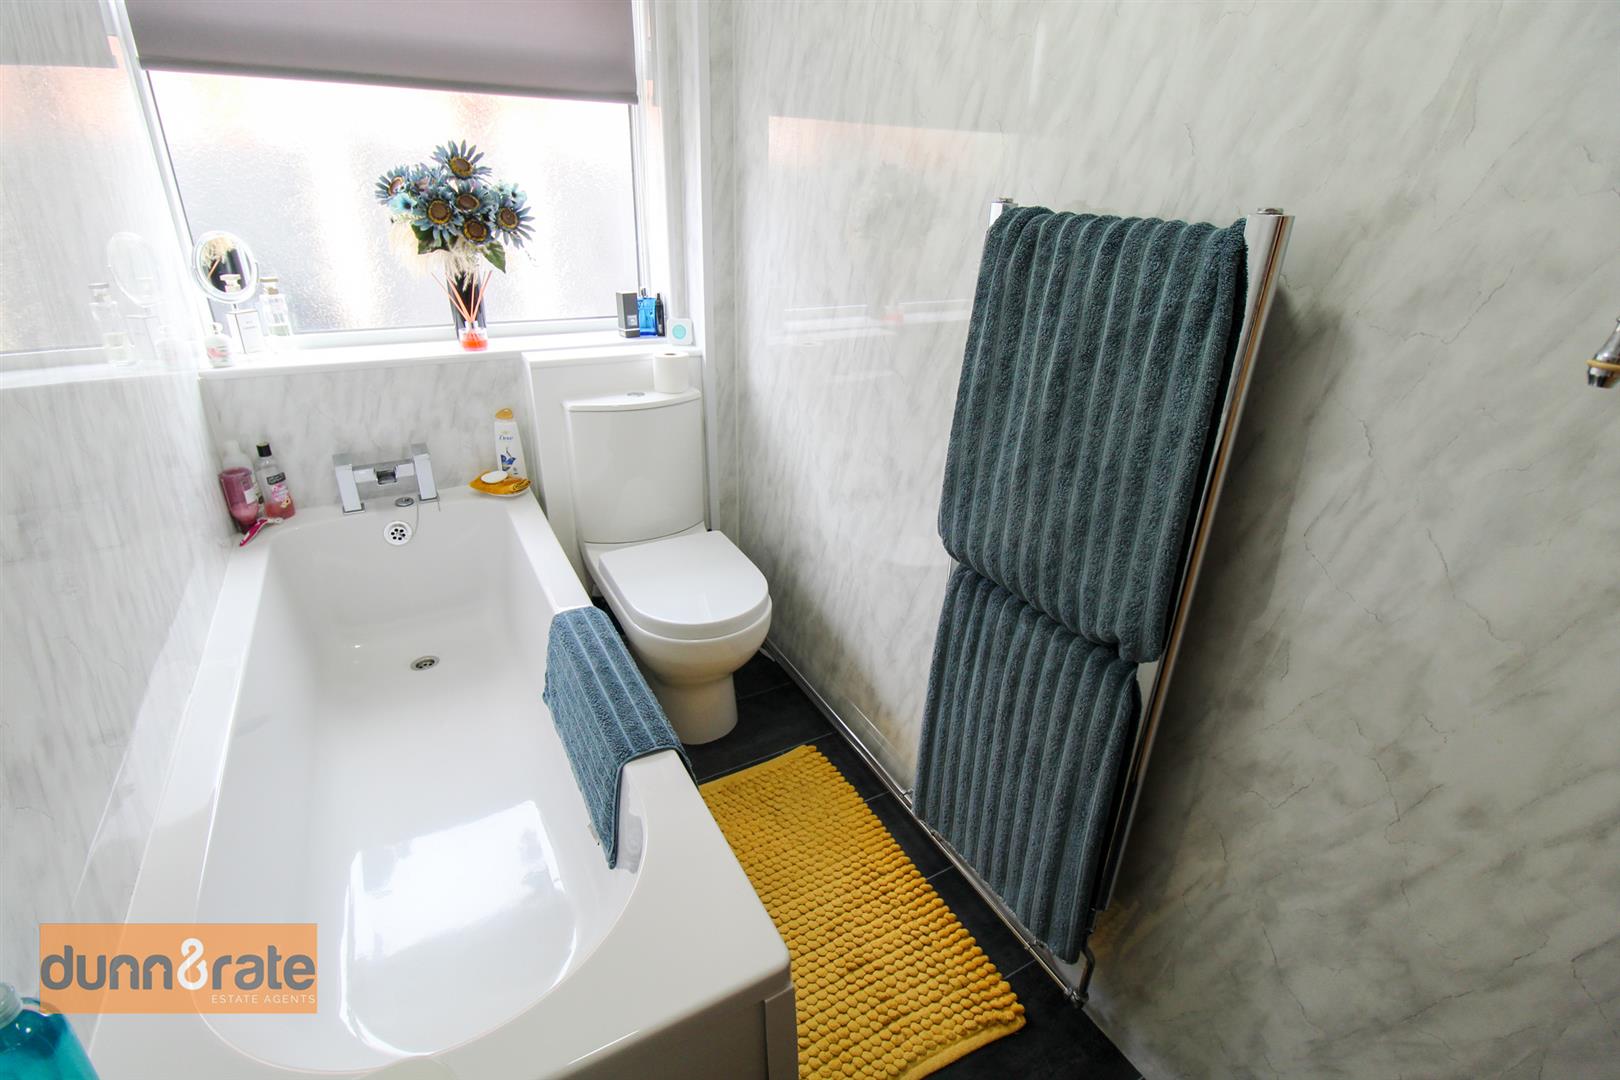
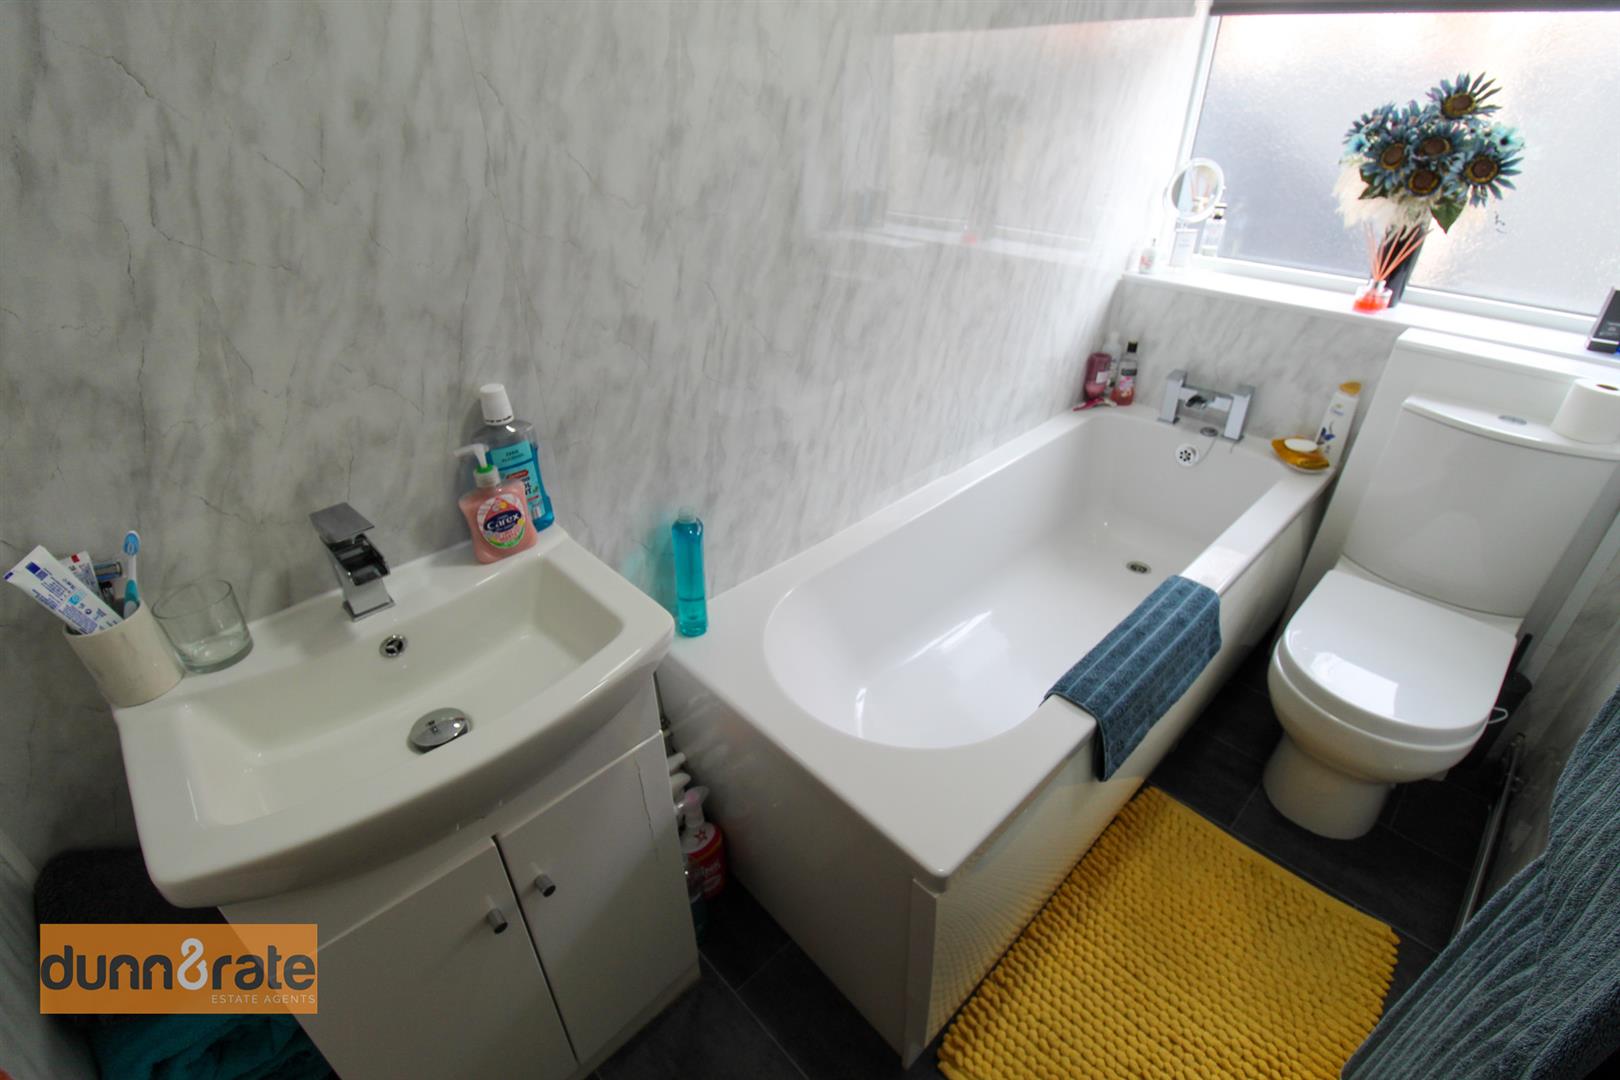
- CONTEMPORARY BATHROOM SUITE
- GARAGE AND STUDY/OFFICE
- OFF ROAD PARKING
- POPULAR LOCATION CLOSE TO SCHOOLING, FORD GREEN HALL, DOCTORS AND SHOPS
I'm practically perfect in every way! Practically perfect that's my forte! Is the best way I can describe this outstanding, true semi detached dorma bungalow, in the desirable area of Bradeley. The accommodation is made up of a modern fitted kitchen, lounge, dining room, rear hall, three bedrooms the master with en suite bathroom and family bathroom. The property sits on a generous plot, with low maintenance gardens, ample off road parking with garage and office/study. Close to local amenities, Ford Green Hall, doctors and schooling. Make this your practically perfect property and arrange your viewing today!!
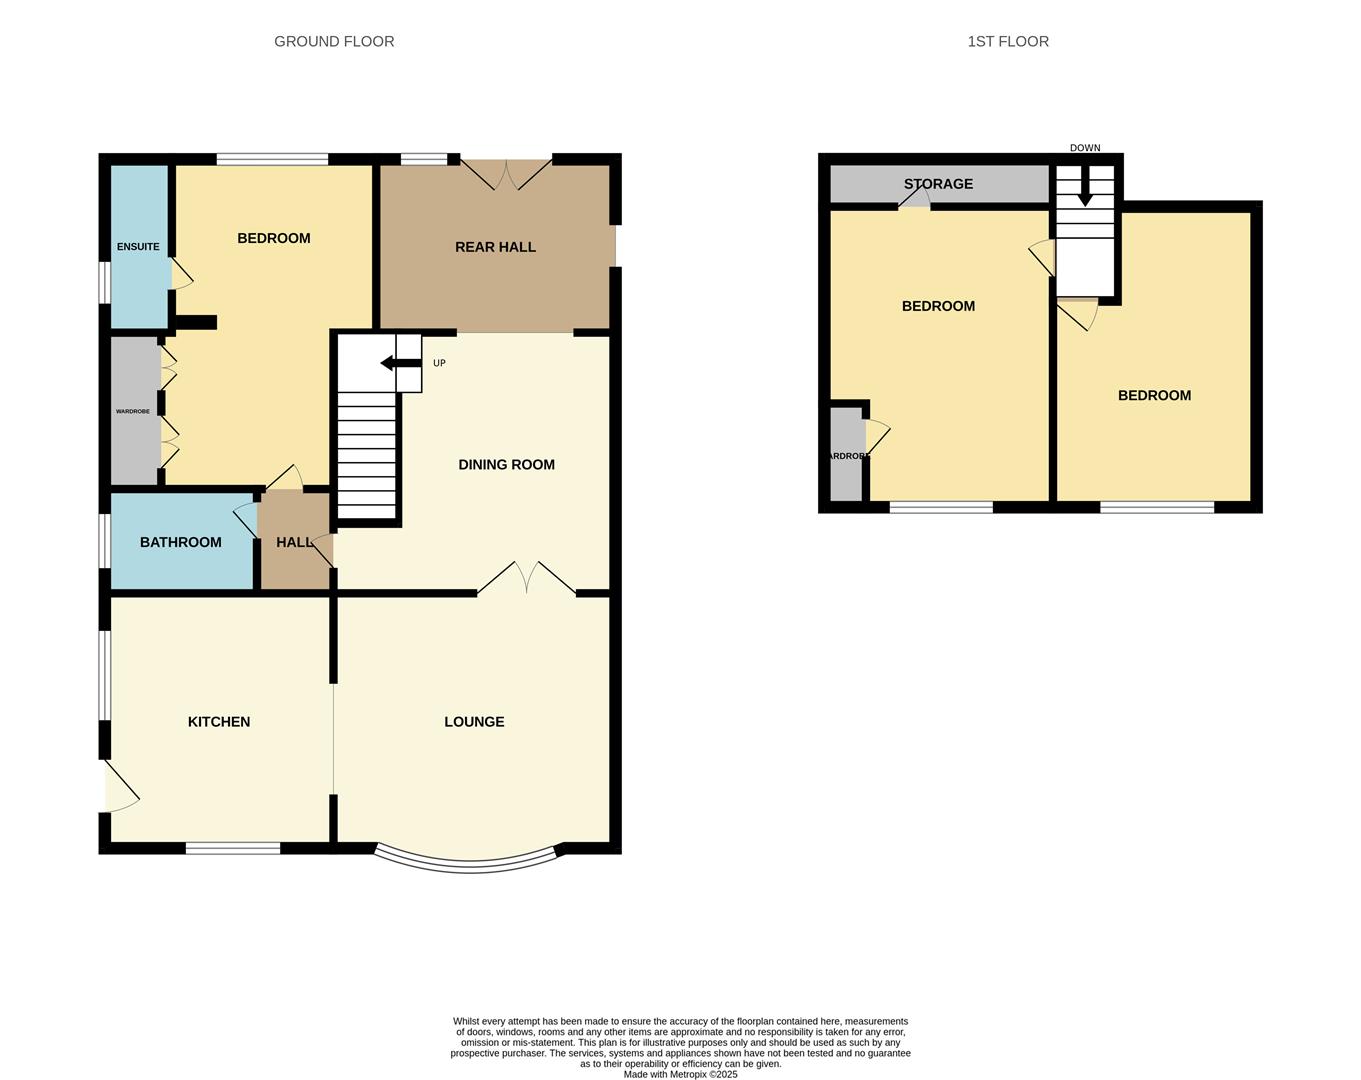
GROUND FLOOR
Kitchen3.46 x 2.53 (11'4" x 8'3")UPVC stable door to the side aspect and UPVC window to the front and side aspect. Fitted with a range of wall and base storage units with inset stainless steel sink and drainer. Co ordinating work surface areas. Integrated appliances include electric oven and gas hob with cooker hood above. Fridge/freezer and washing machine. Electric heater.
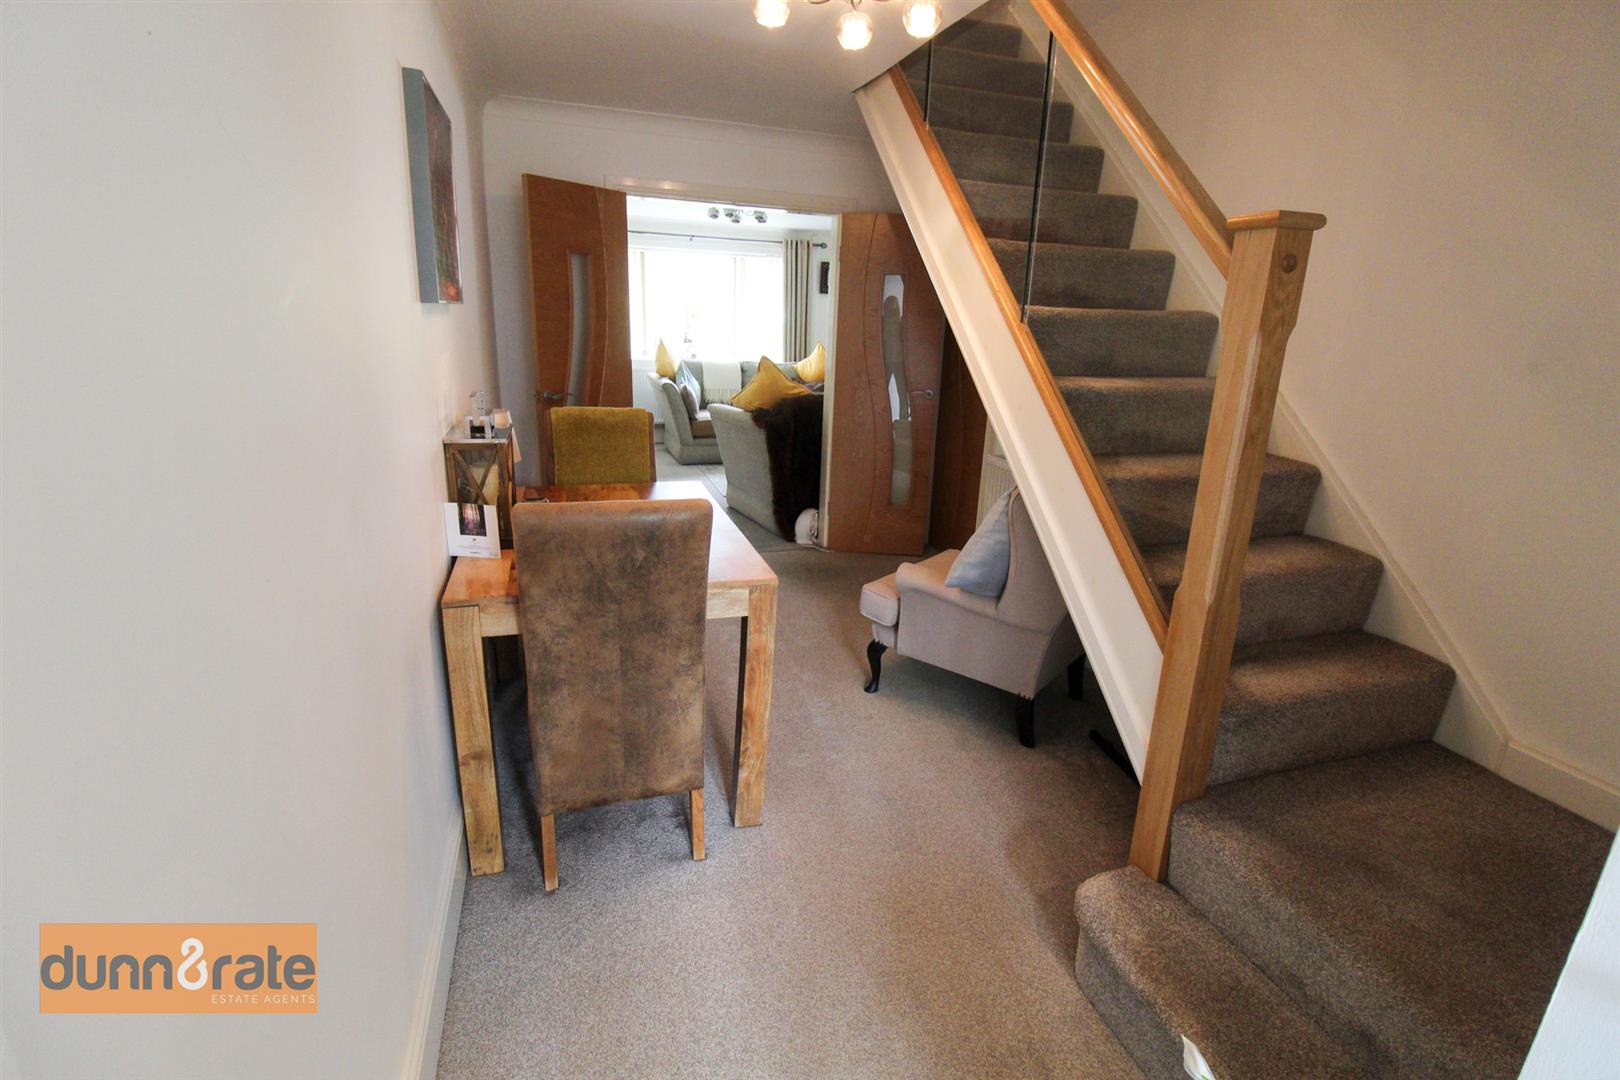
Lounge3.91 x 3.43 (12'9" x 11'3")UPVC bay window to the front aspect. Radiator and television point. Double doors leading into dining area.
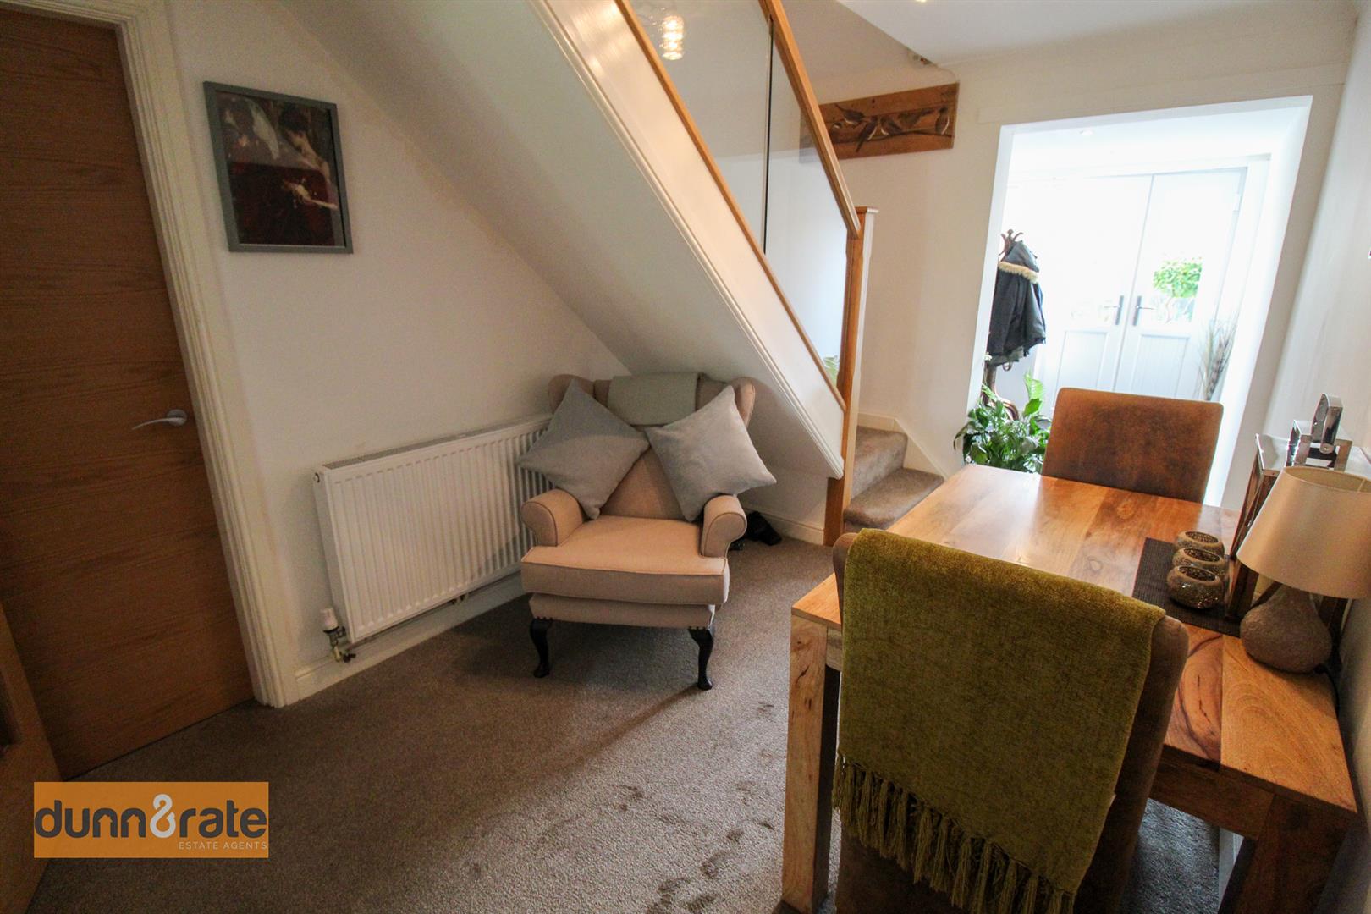
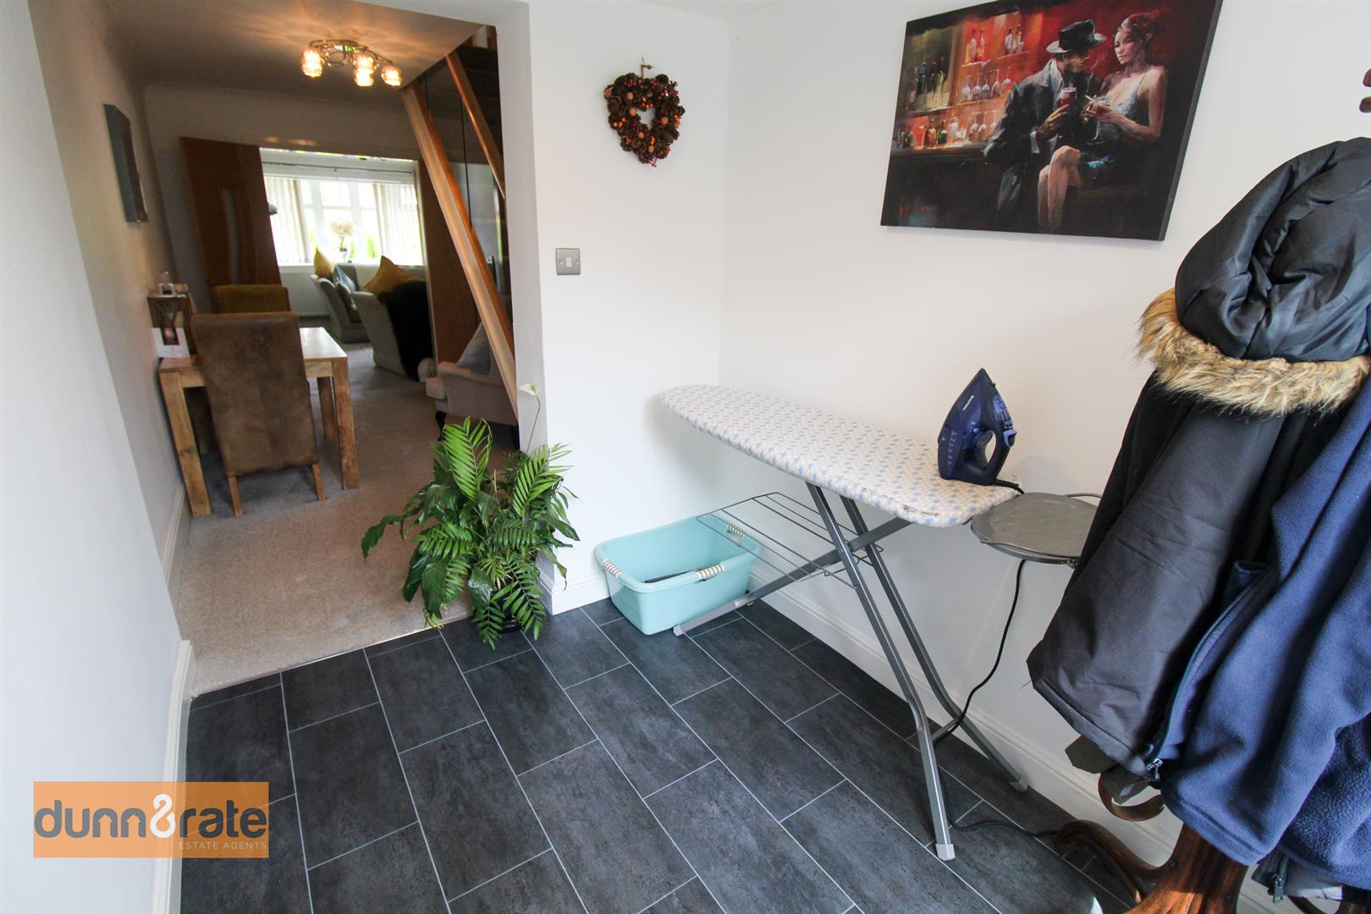
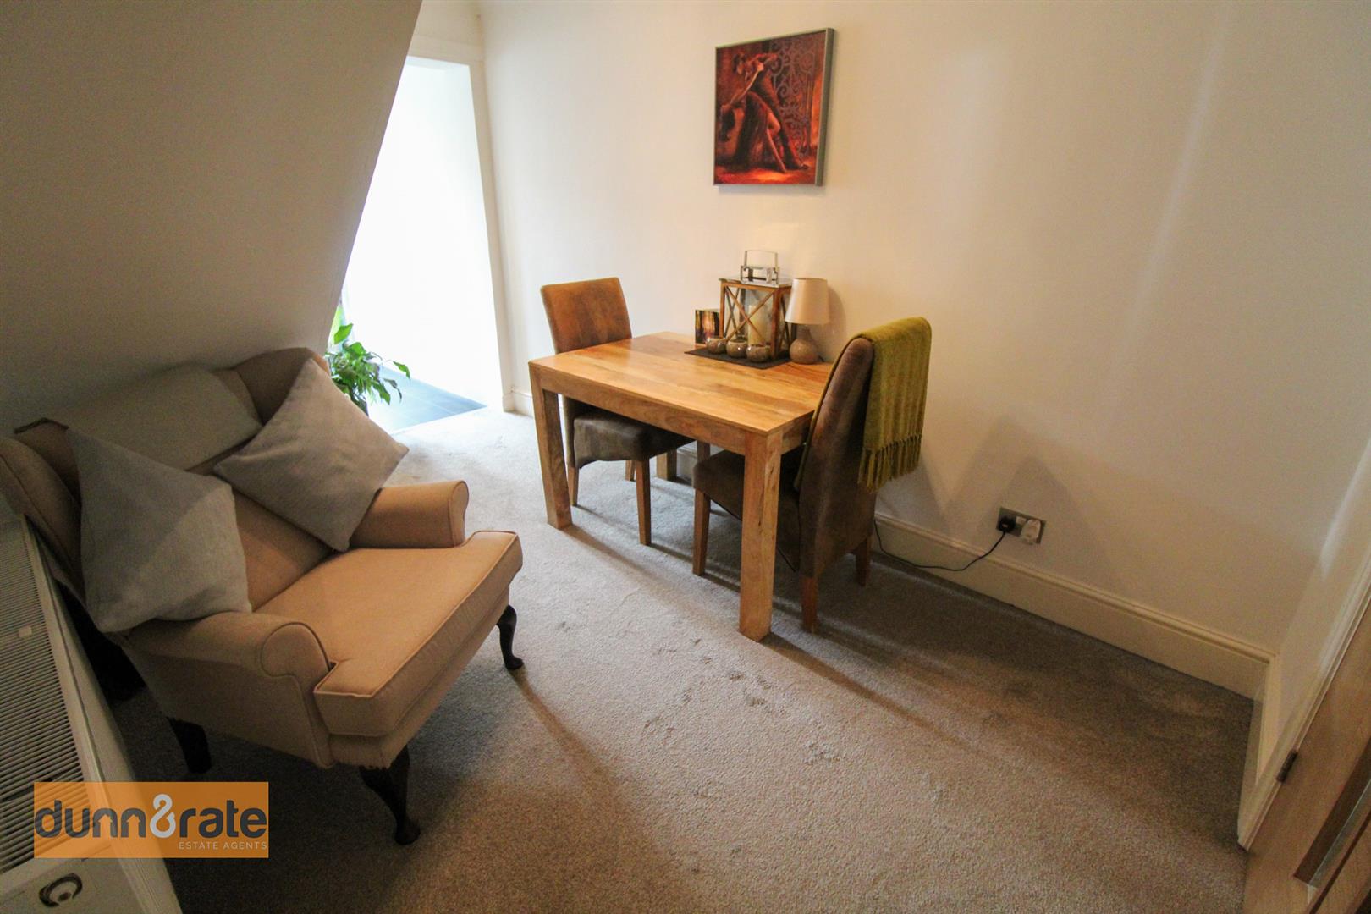
Dining Room3.89 x 2.41 (12'9" x 7'10")Opening into rear hall. Radiator and stairs to first floor.
Rear Hall2.67 x 1.89 (8'9" x 6'2")UPVC french doors to the rear aspect.
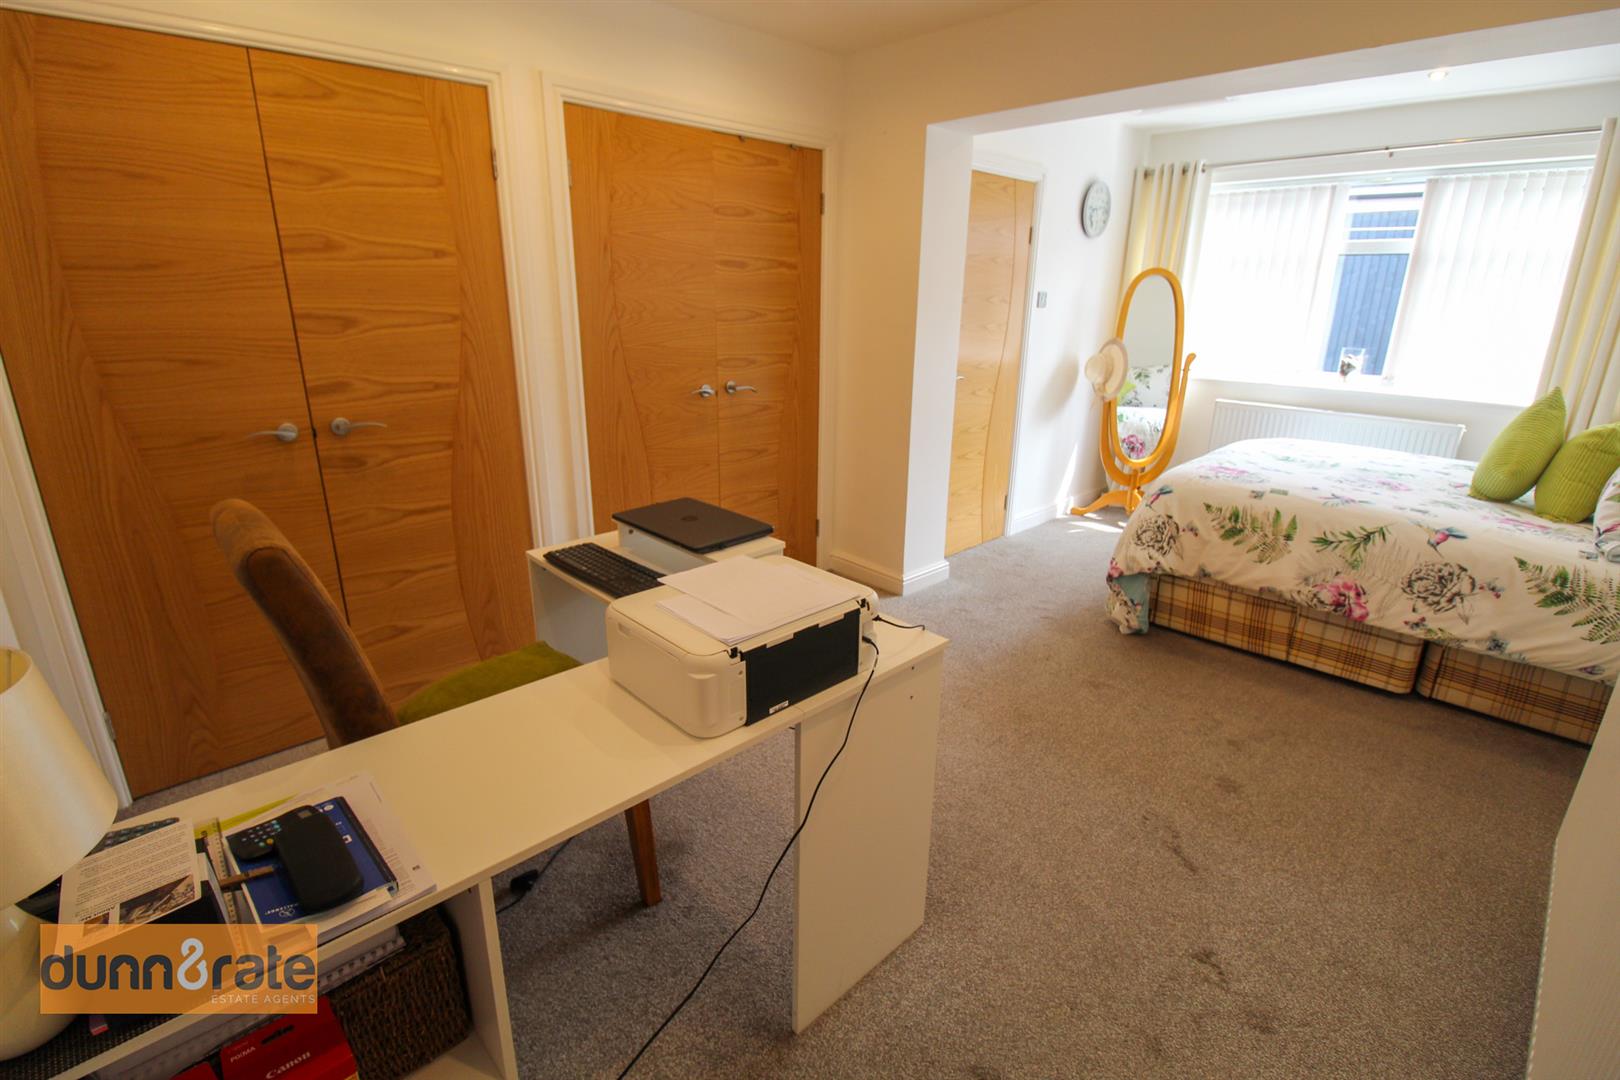
Bedroom One5.38 x 2.87 (17'7" x 9'4")UPVC window to the rear aspect. Built in wardrobes and two radiators.
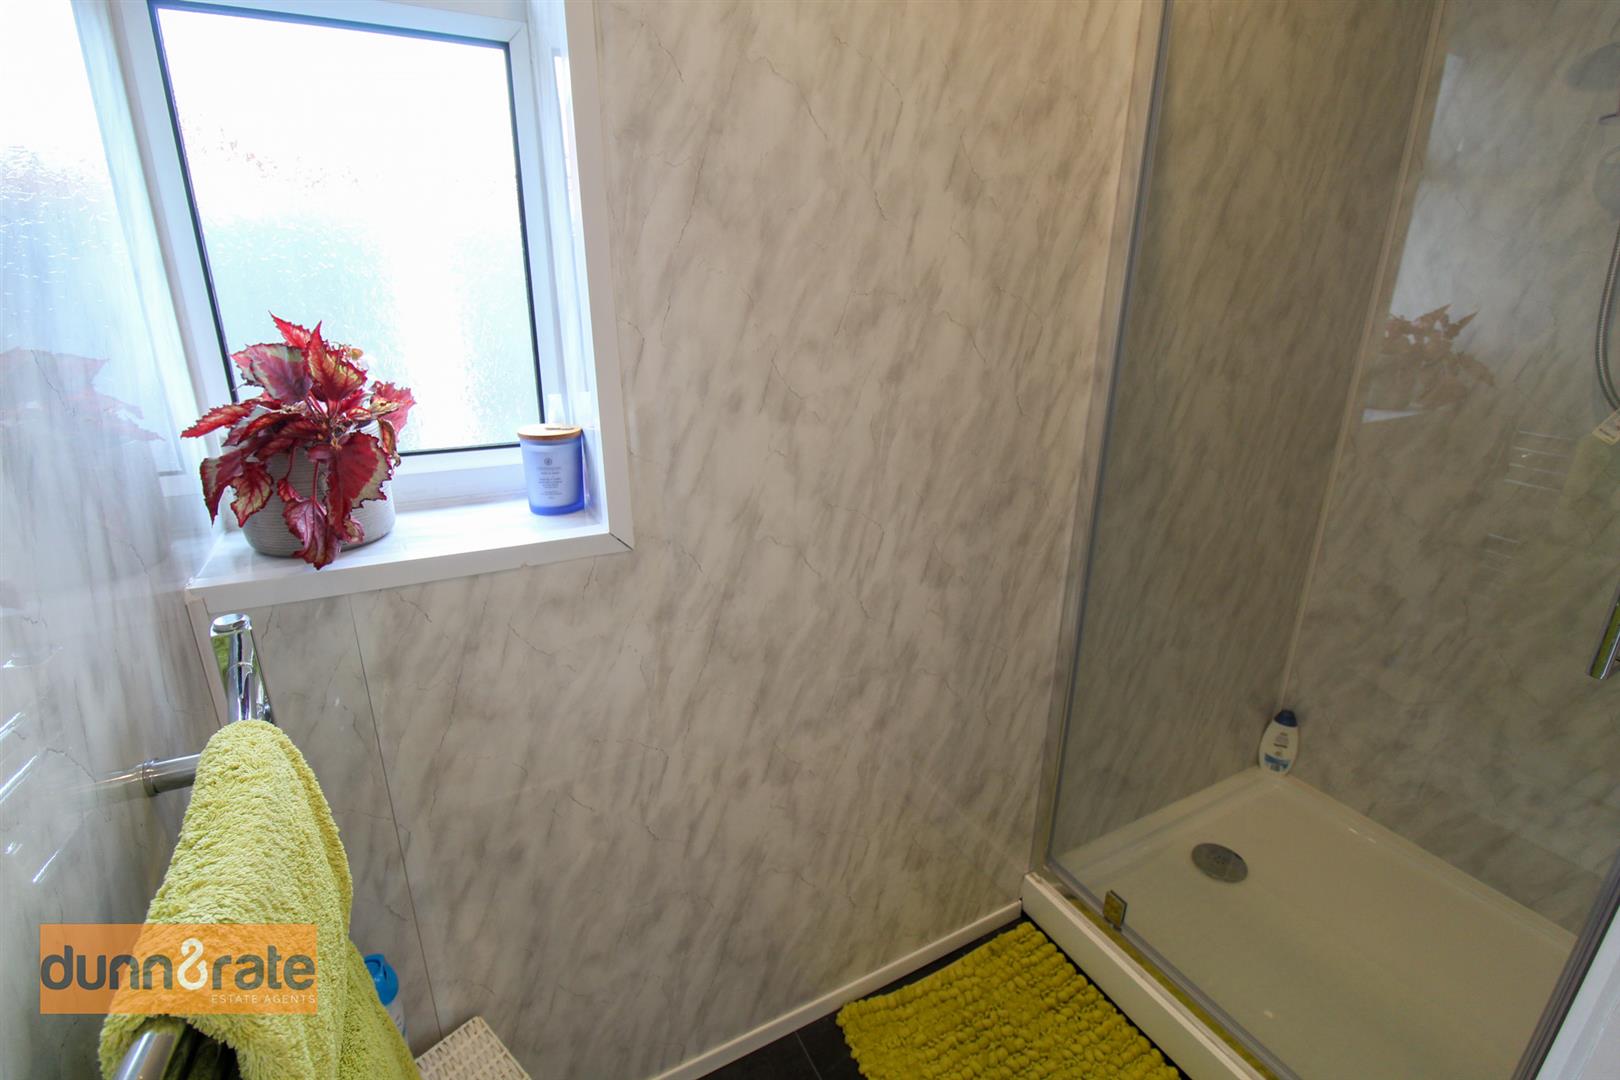
En Suite2.13 x 0.82 (6'11" x 2'8")UPVC window to the side aspect. Fitted with a suite comprising shower cubicle. Vertical radiator and panelled walls.
Bathroom2.43 x 1.27 (7'11" x 4'1")UPVC window to the side aspect. Fitted with a suite comprising bath, wash hand basin and low level W.C. Vertical radiator and panelled walls.
FIRST FLOOR
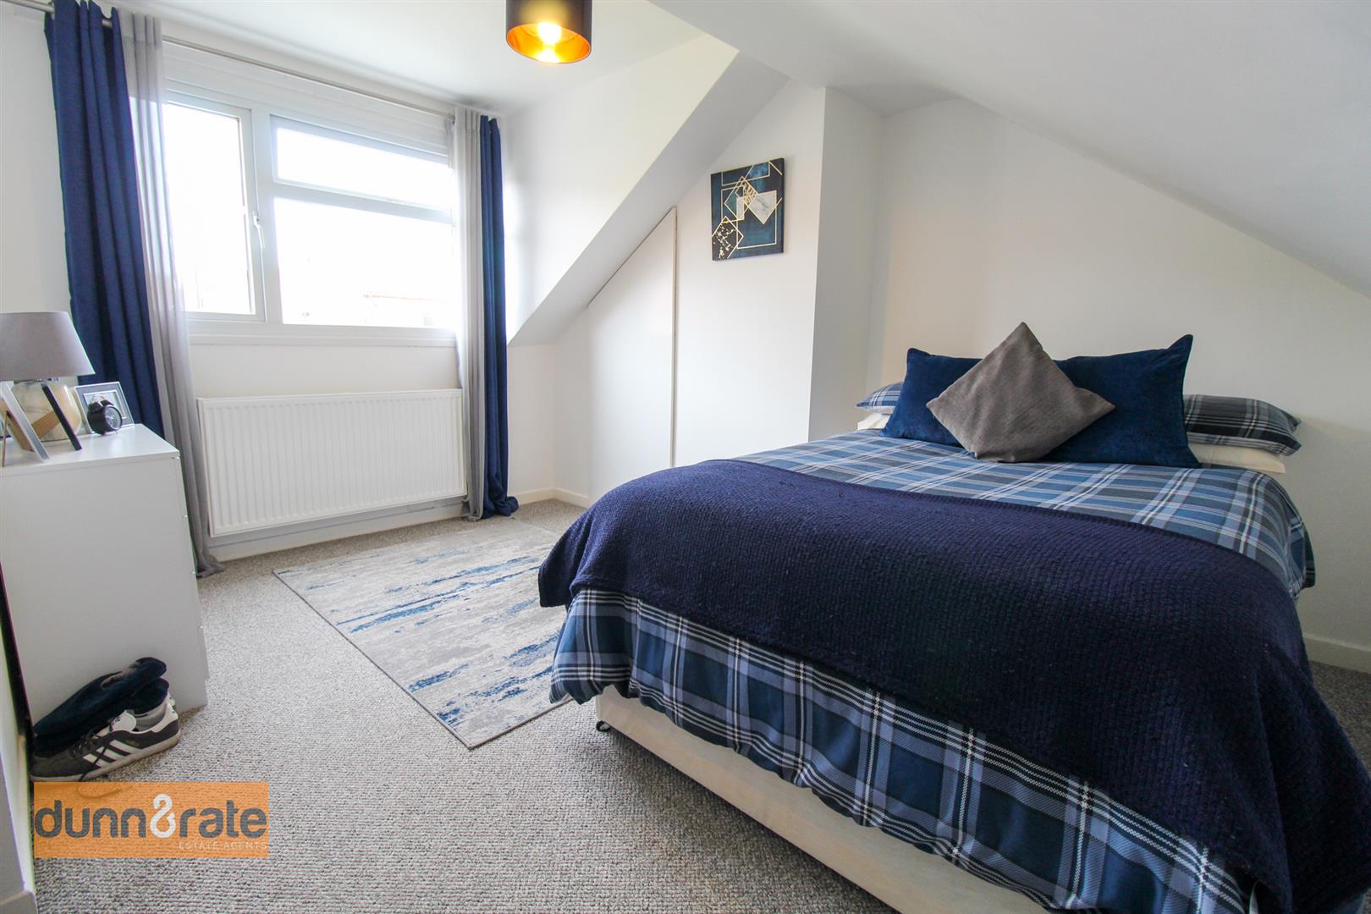
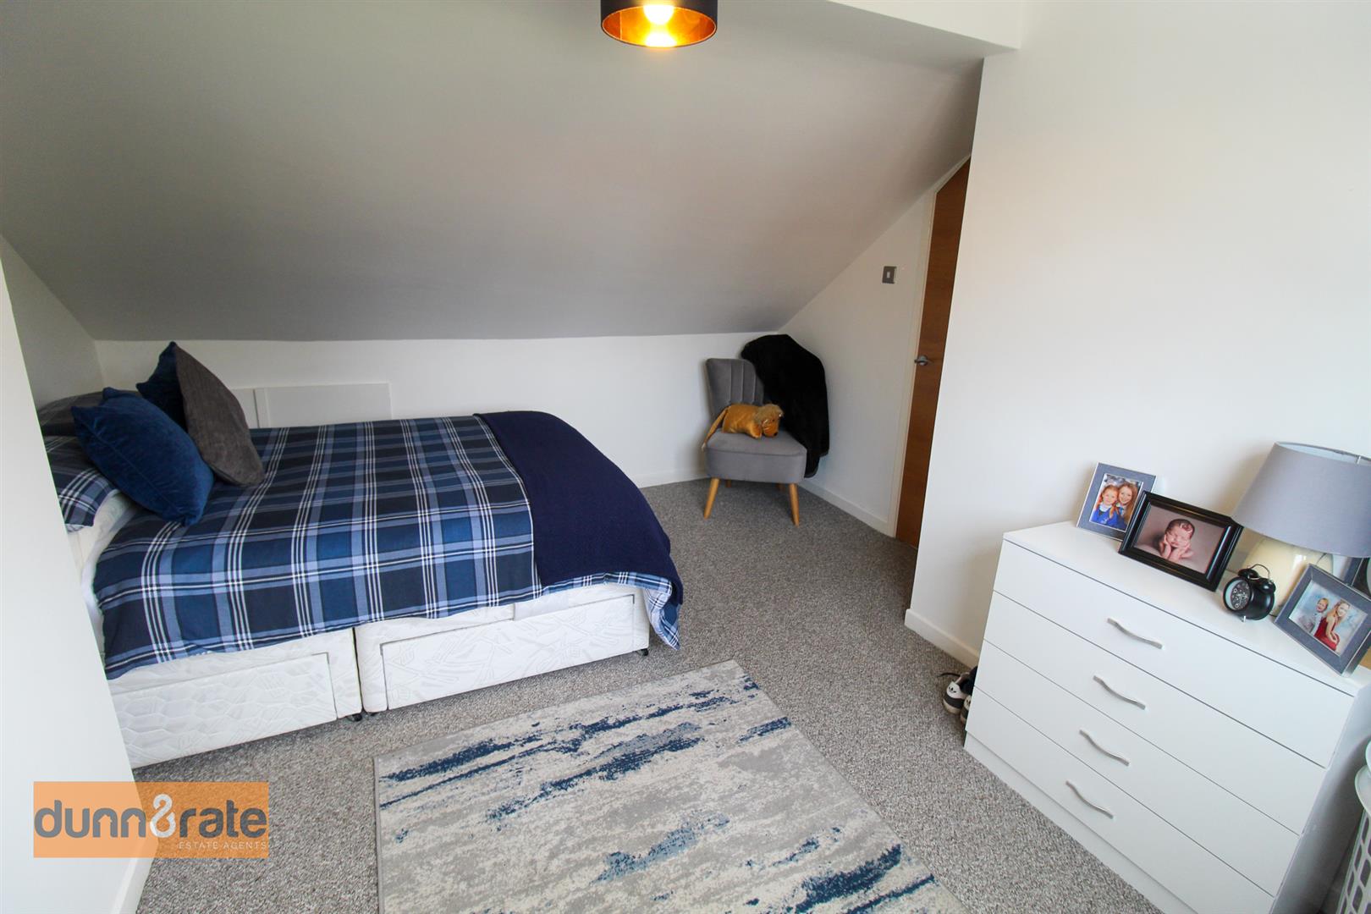
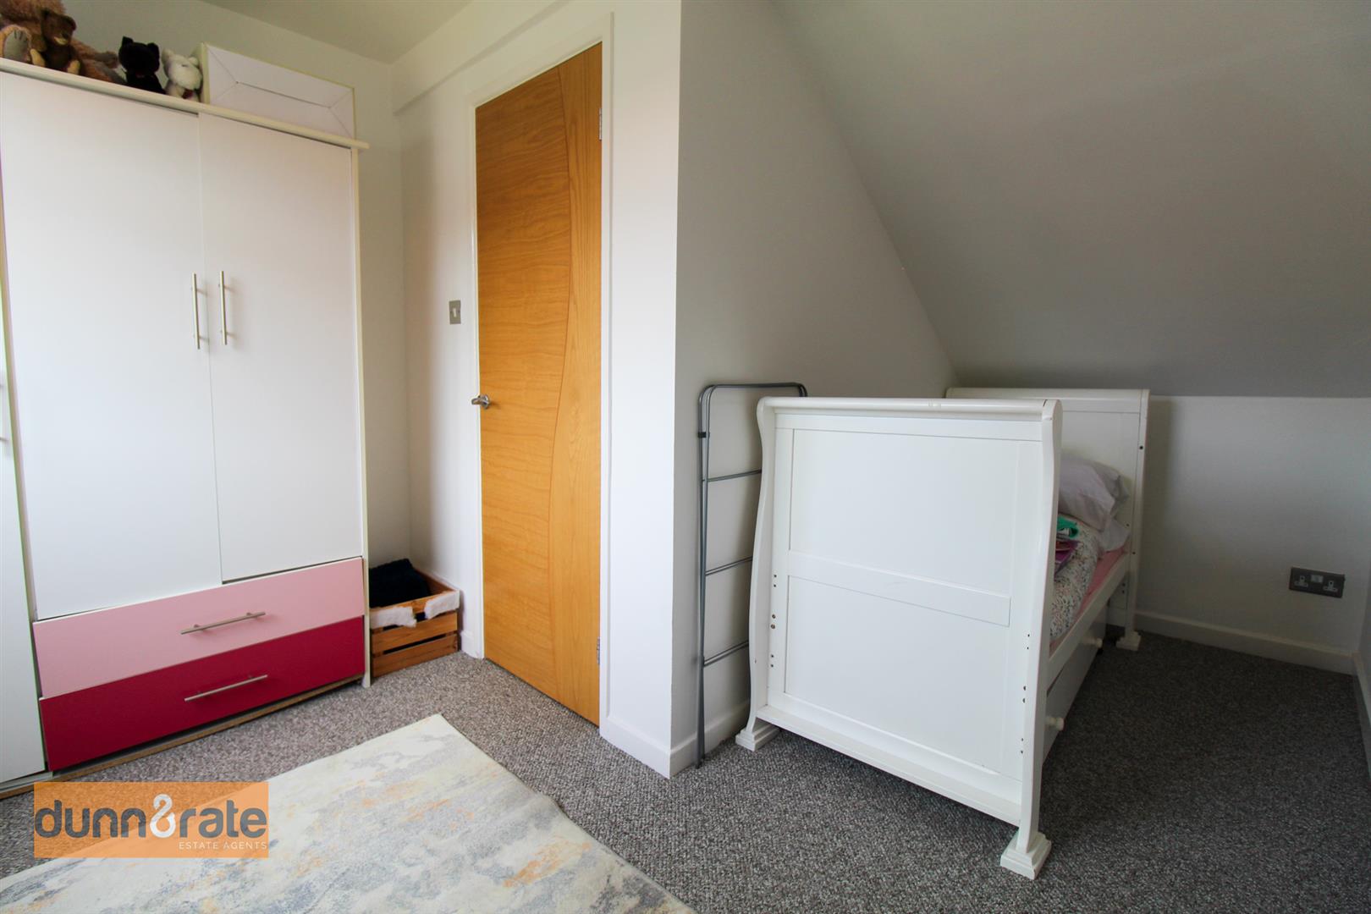
Bedroom Two3.89 x 3.57 (12'9" x 11'8")UPVC window to the front aspect. Built in wardrobes and radiator.
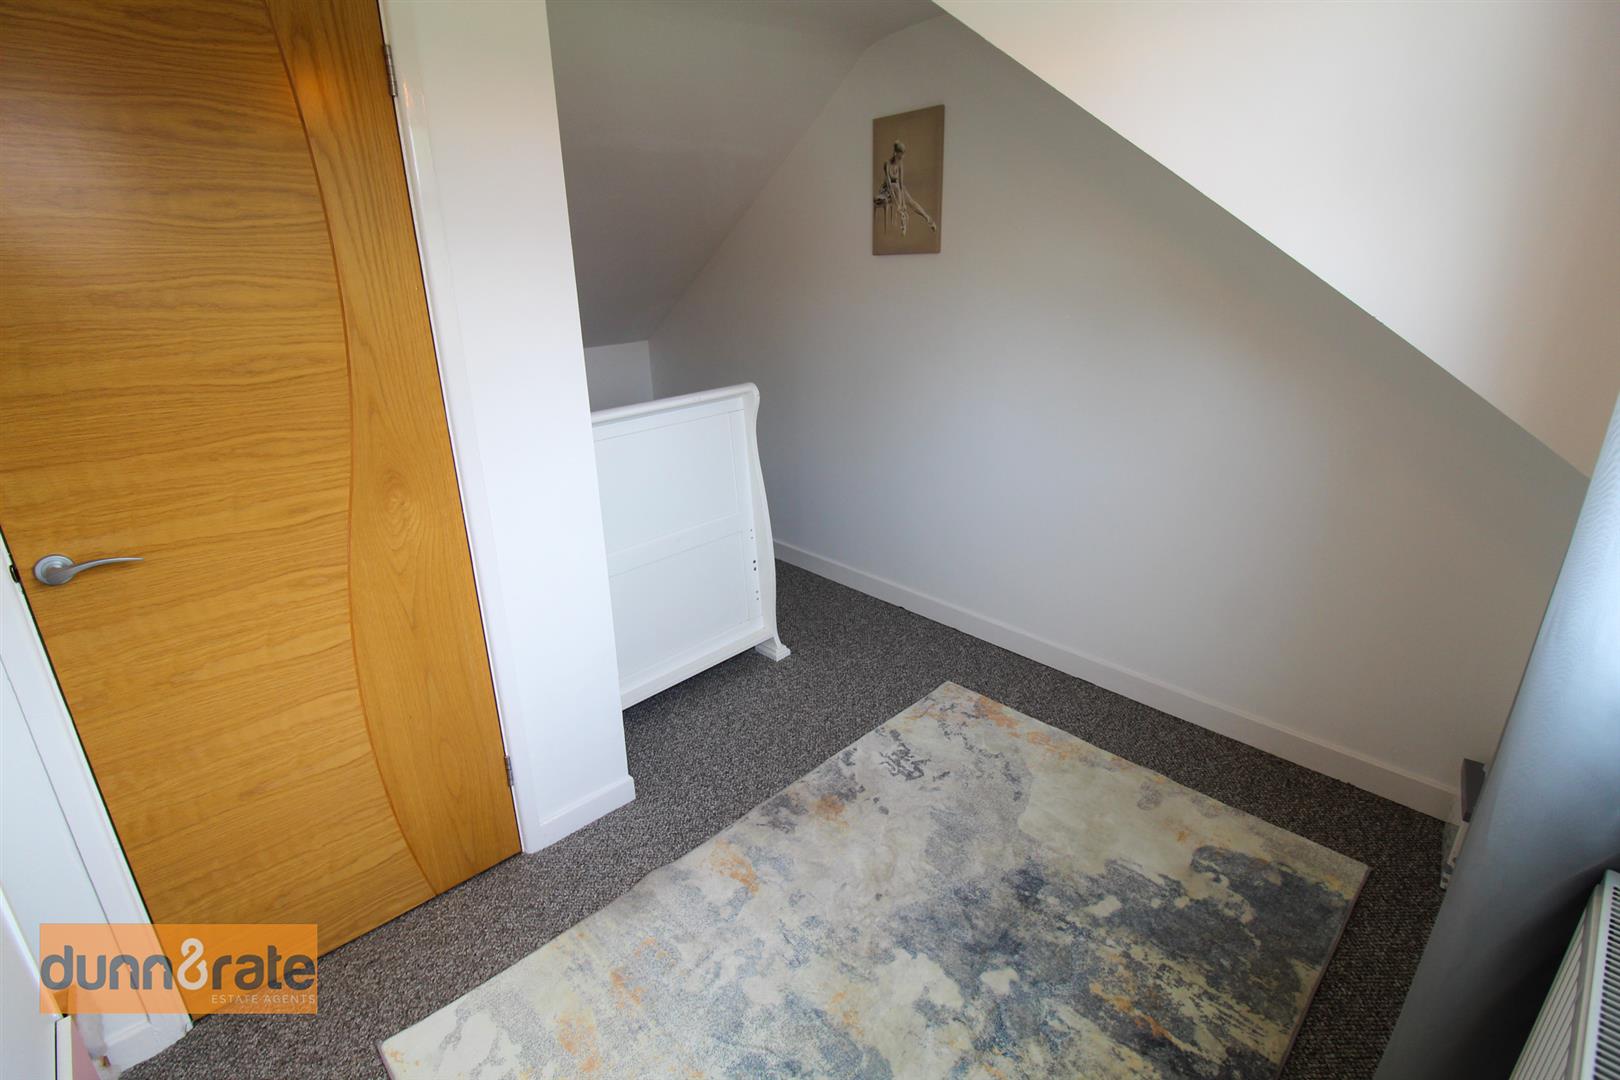
Bedroom Three3.93 x 2.96 (12'10" x 9'8")UPVC window to the front aspect. Radiator.
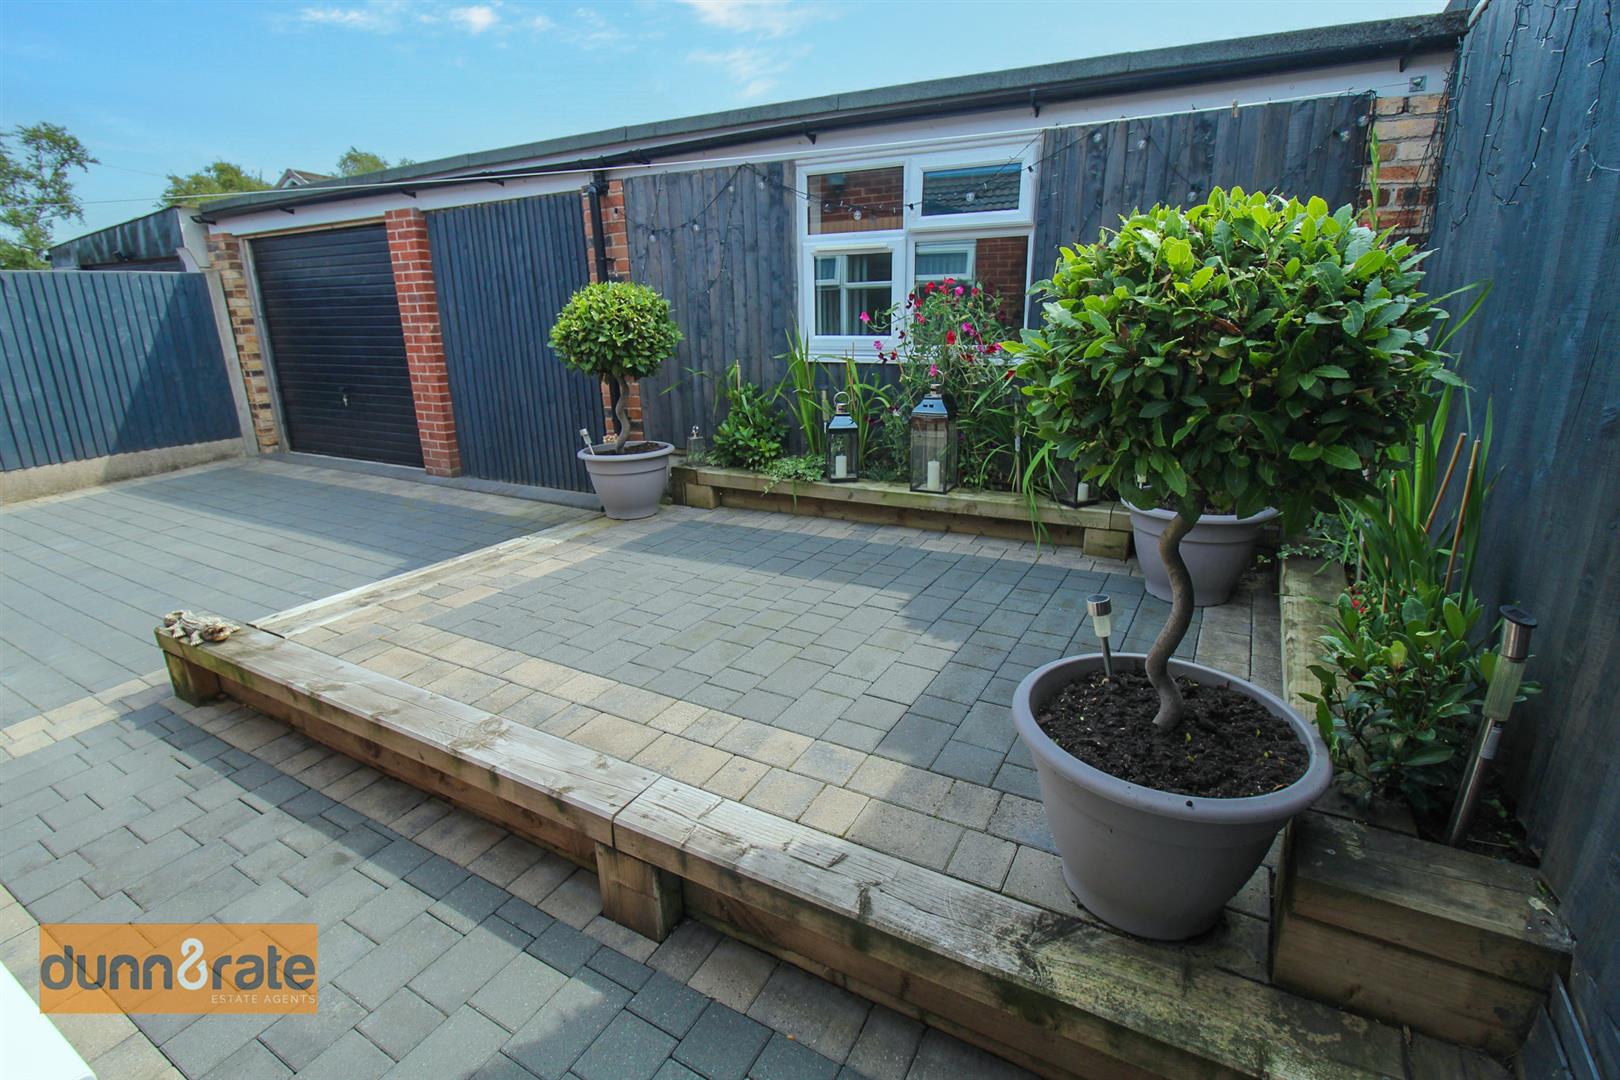
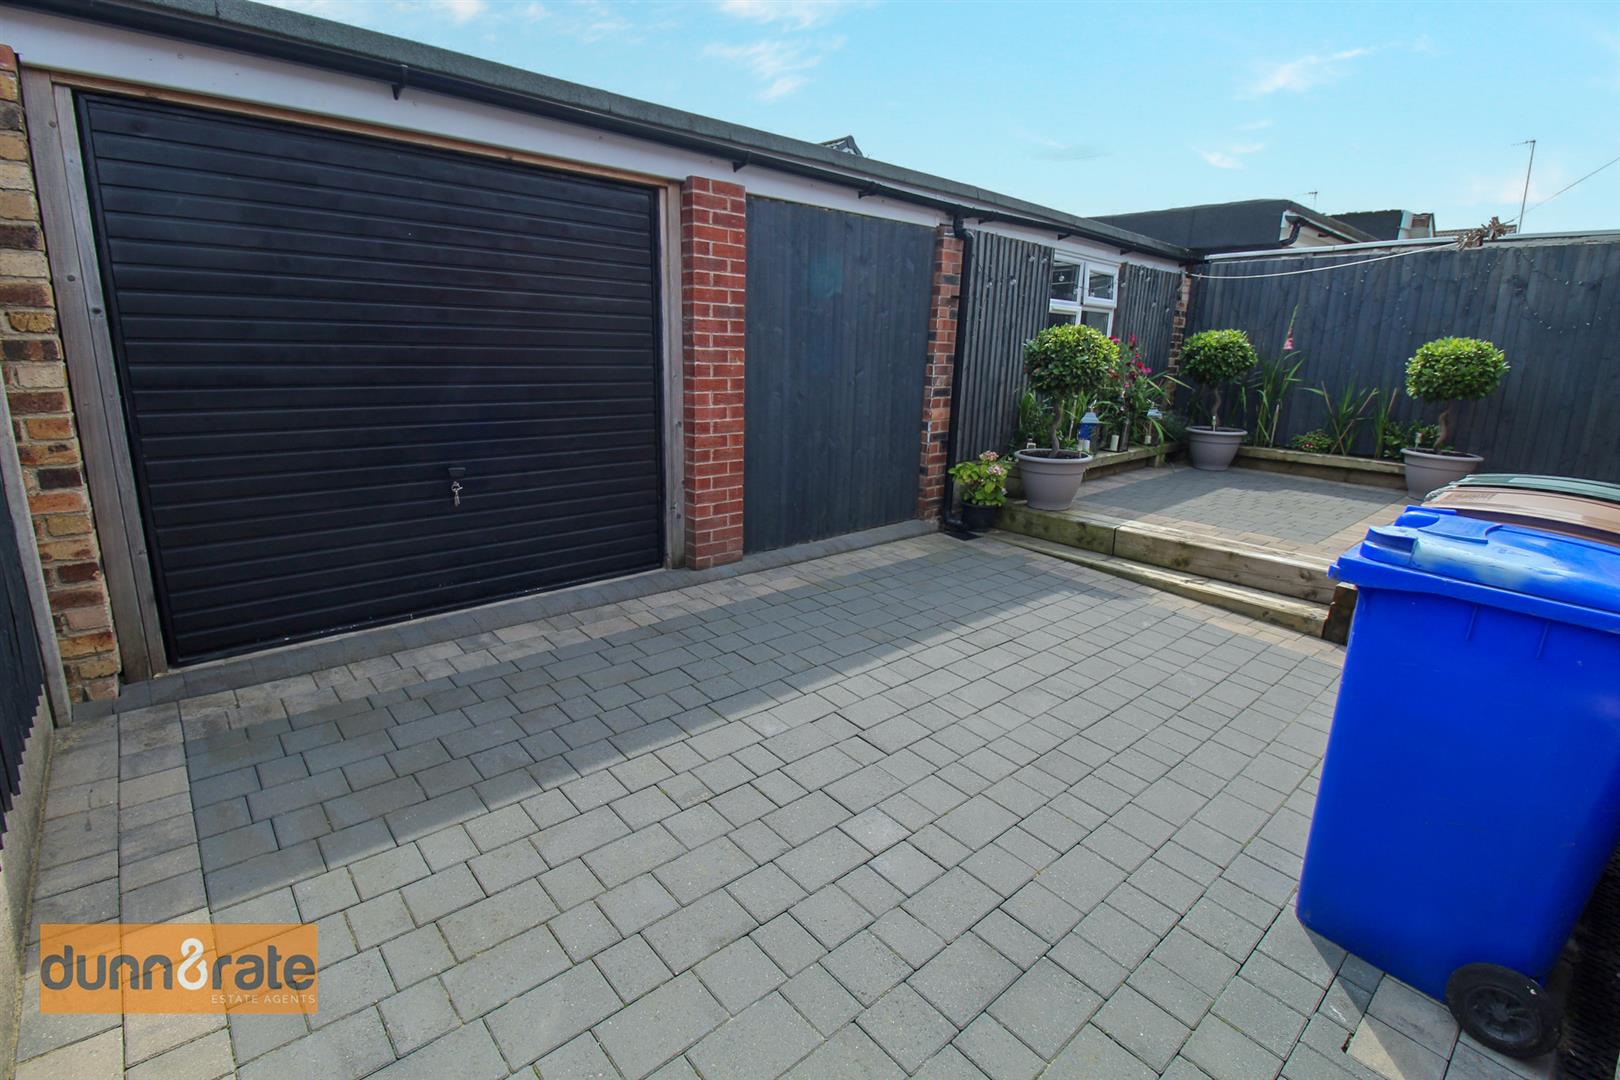
EXTERIORTo the front of the property there is a block paved driveway that leads down the side of the property. Artificial lawn and hedge borders. To the rear there is a block paved garden which is fully enclosed.
Garage4.64 x 4.53 (15'2" x 14'10")Up and over door to the front aspect. Light and power.
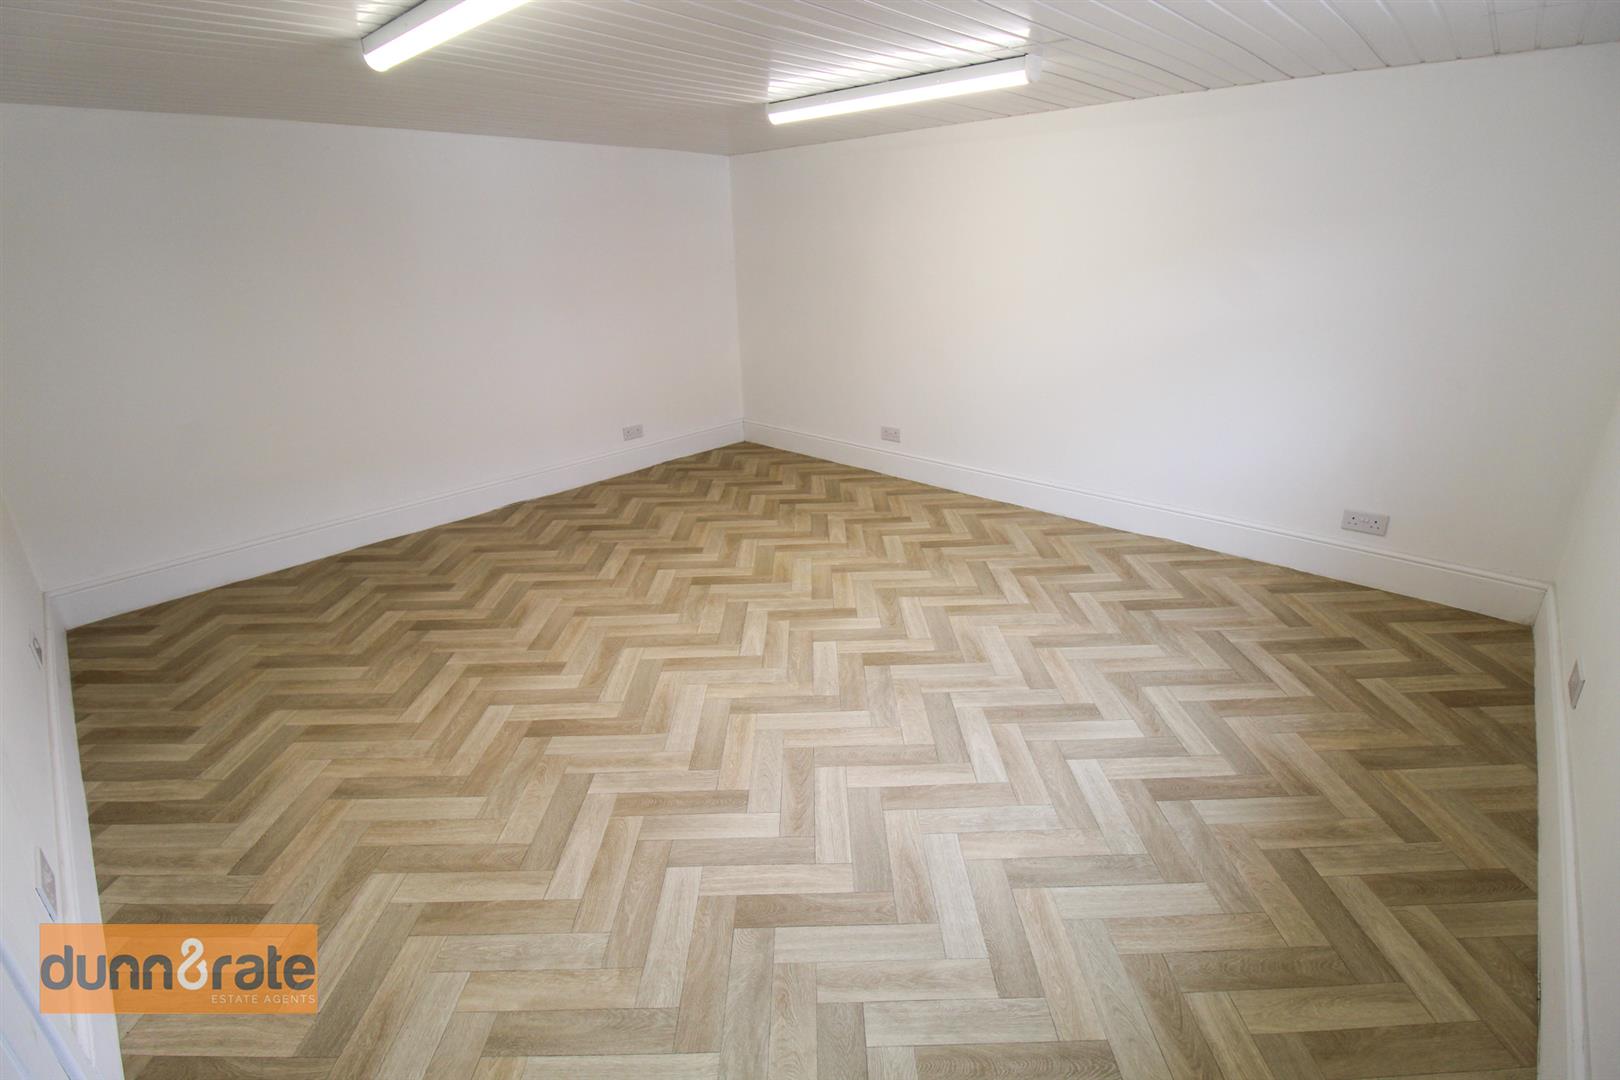
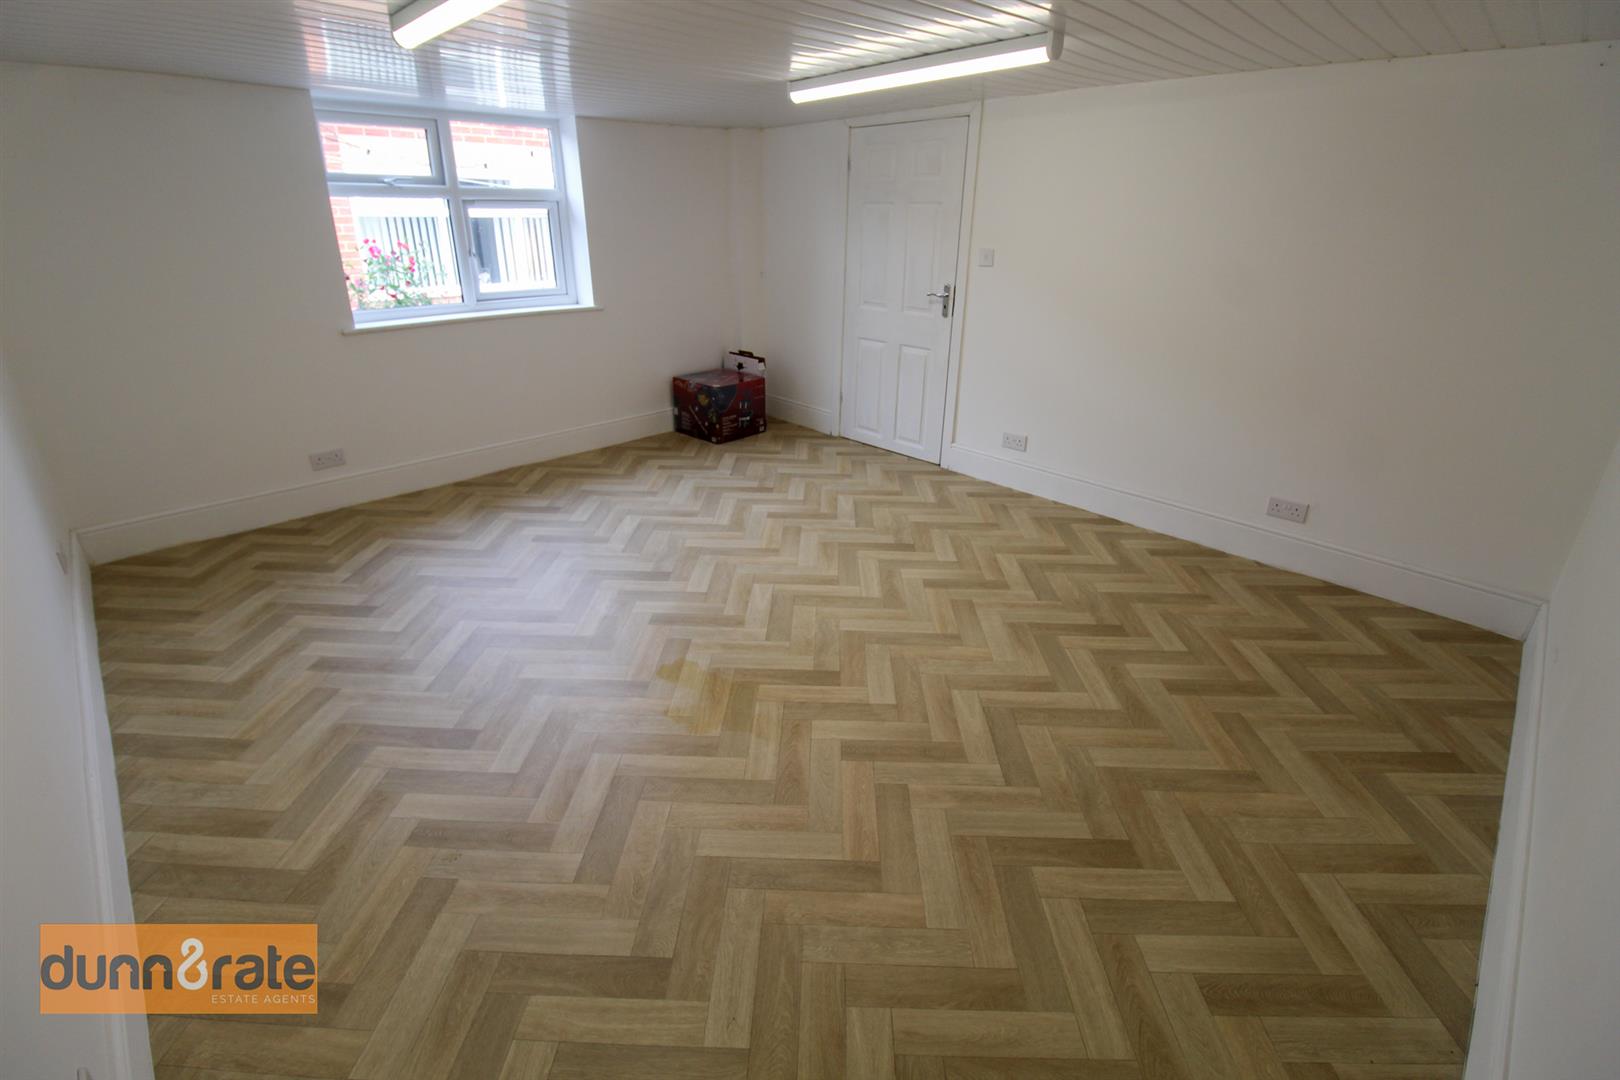
Office/Study4.42 x 3.83 (14'6" x 12'6")Access through the garage. UPVC window to the front aspect. Power and light.
Click image to enlarge:
Click image to enlarge:
- STUNNING SEMI DETACHED DORMA BUNGALOW
- MODERN FITTED KITCHEN WITH INTEGRATED APPLIANCES
- LOUNGE AND DINING AREA
- THREE BEDROOMS
- MASTER BEDROOM WITH ENSUITE BATHROOM
- CONTEMPORARY BATHROOM SUITE
- GARAGE AND STUDY/OFFICE
- OFF ROAD PARKING
- POPULAR LOCATION CLOSE TO SCHOOLING, FORD GREEN HALL, DOCTORS AND SHOPS


