
Gilman Avenue, Baddeley Green, Stoke-On-Trent
£245,000 (Tenant Fees)


-
IMG_5601.jpg
-
IMG_5548.jpg
-
IMG_5553.jpg
-
IMG_5564.jpg
-
IMG_5566.jpg
-
IMG_5569.jpg
-
IMG_5575.jpg
-
IMG_5535.jpg
-
IMG_5534.jpg
-
IMG_5540.jpg
-
IMG_5530.jpg
-
IMG_5486.jpg
-
IMG_5487.jpg
-
IMG_5493.jpg
-
IMG_5499.jpg
-
IMG_5503.jpg
-
IMG_5511.jpg
-
IMG_5509.jpg
-
IMG_5515.jpg
-
IMG_5476.jpg
-
IMG_5524.jpg
-
IMG_5587.jpg
-
IMG_5578.jpg
-
IMG_5594.jpg
-
IMG_5579.jpg
- BEAUTIFULLY SPACIOUS FAMILY HOME
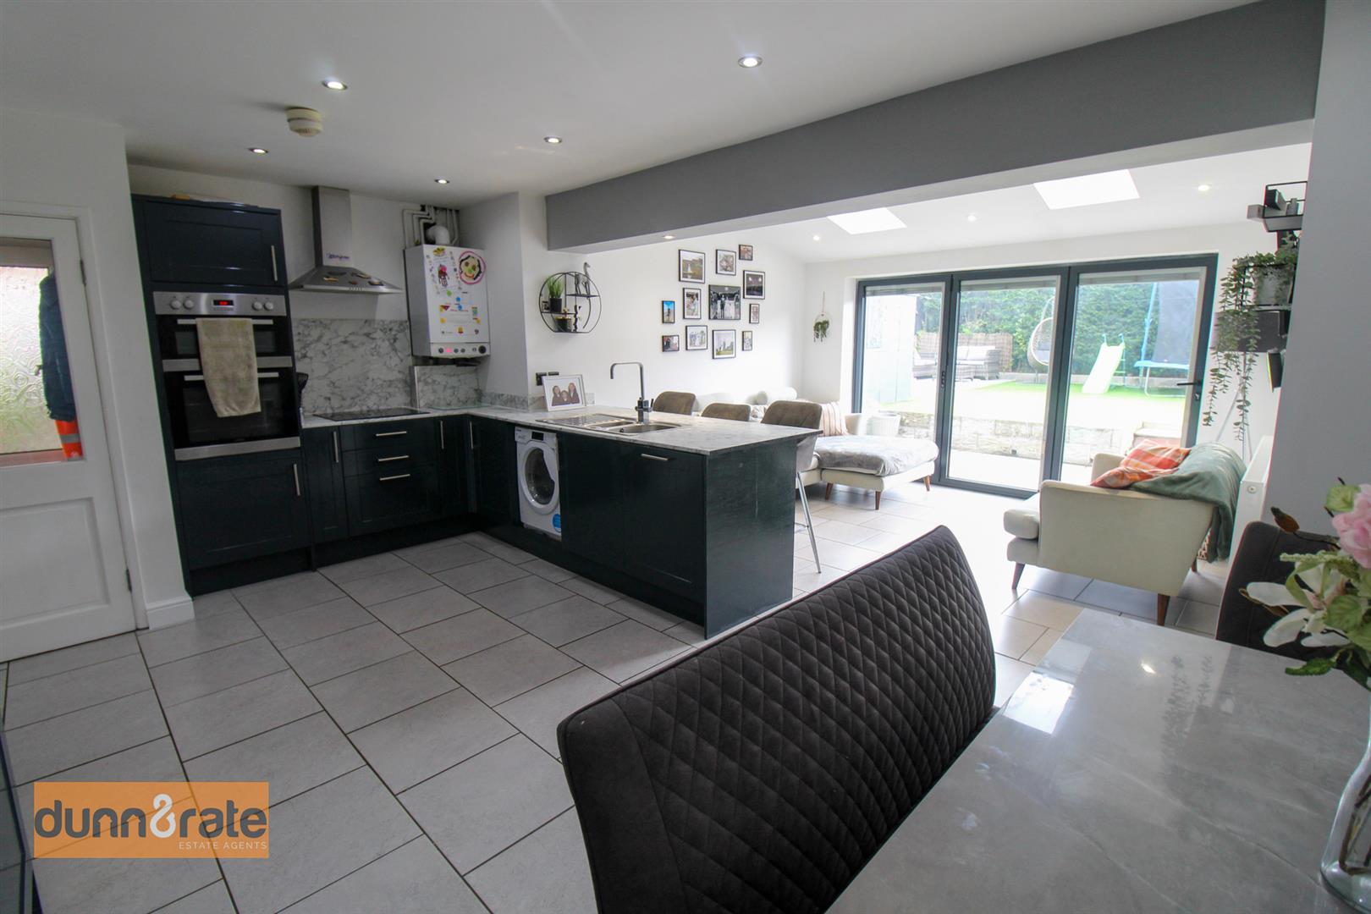
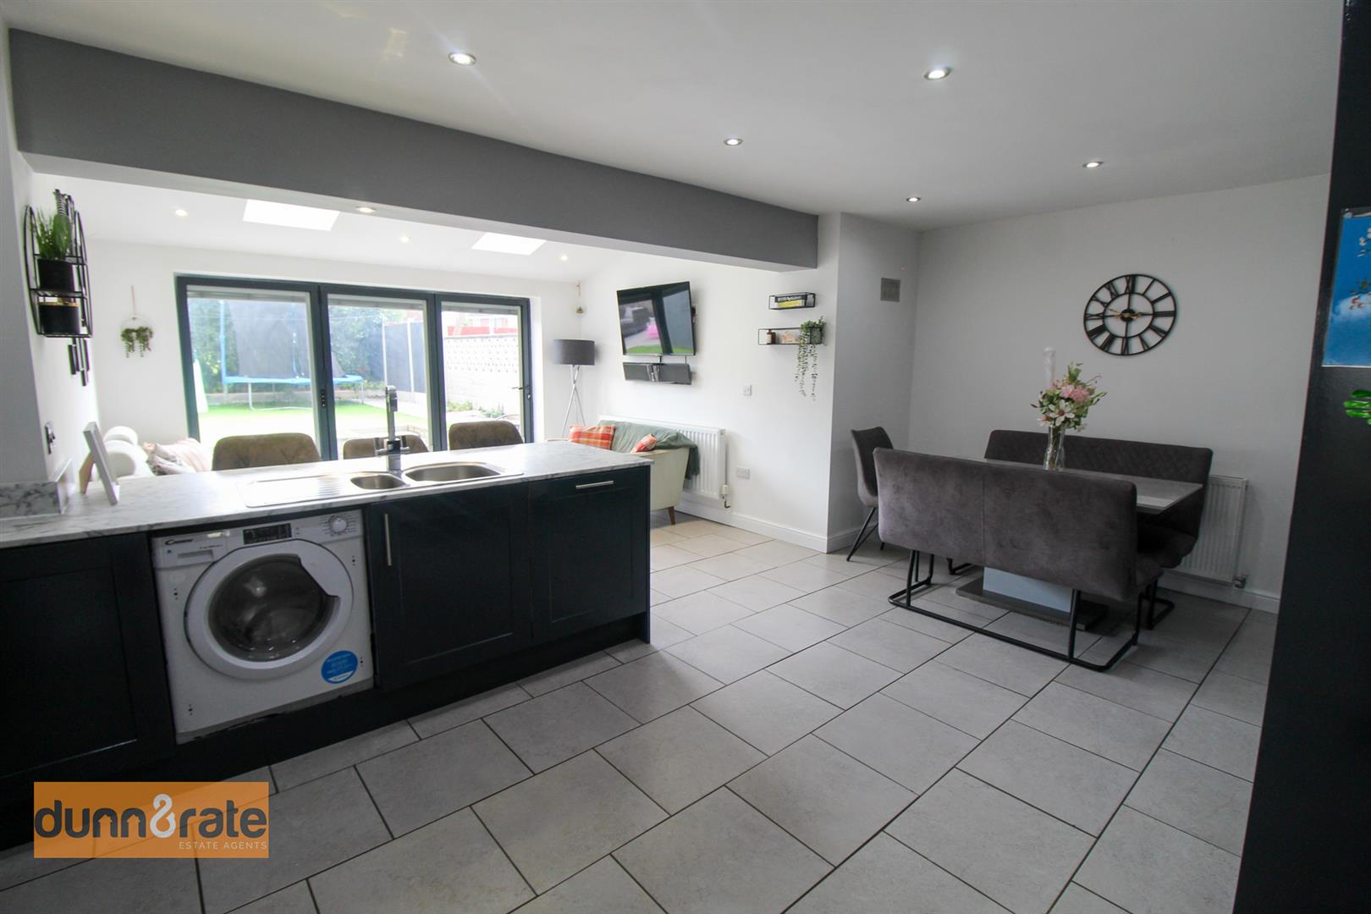
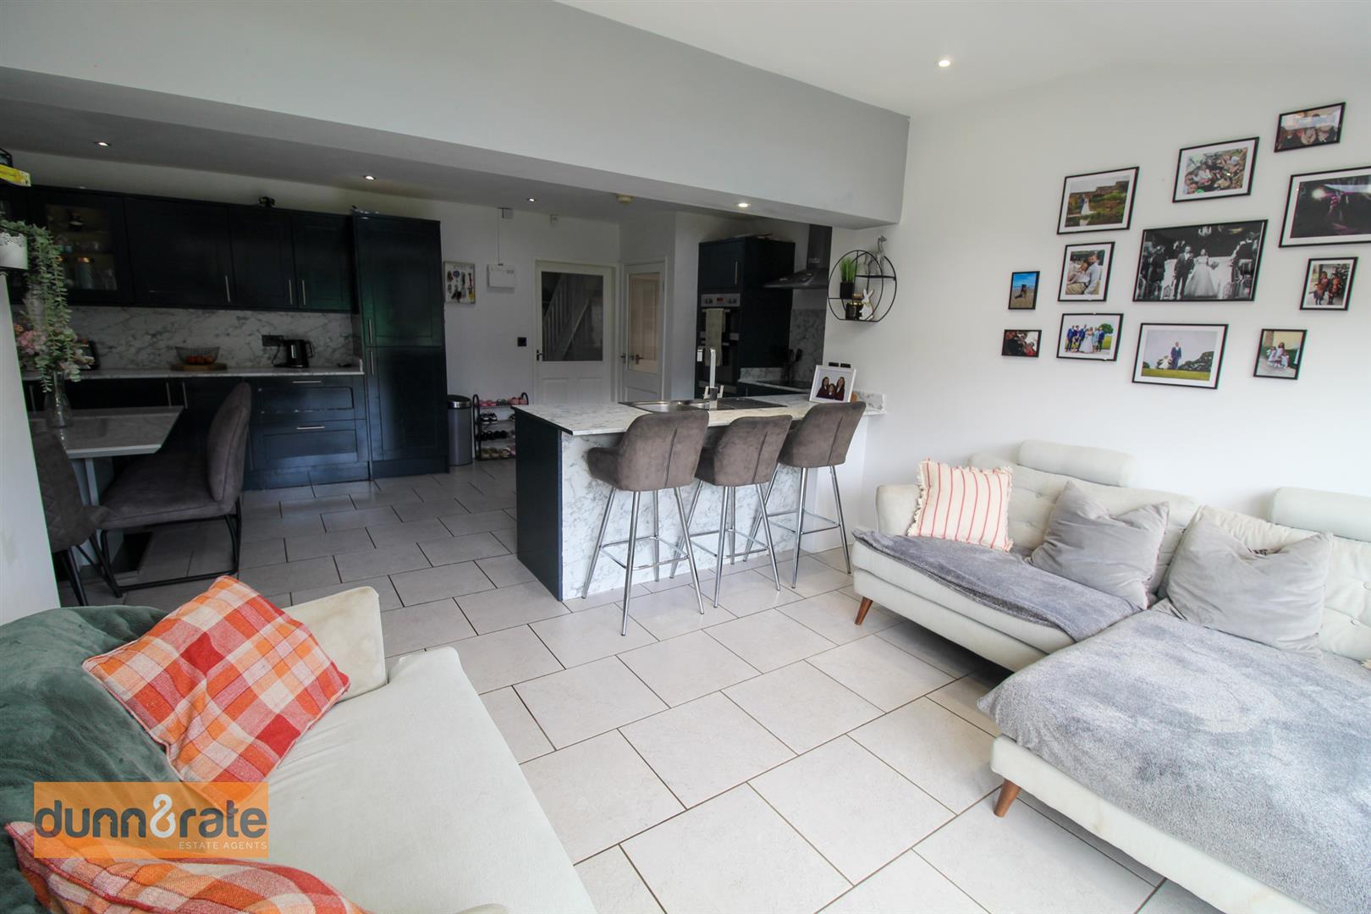
- EXTENDED OPEN PLAN LOUNGE/KITCHEN/DINING ROOM
- PLAYROOM/SNUG
- THREE GOOD SIZED BEDROOMS
- FAMLY BATHROOM PLUS W.C DOWNSTAIRS
- OFF ROAD PARKING/CARPORT & GARAGE
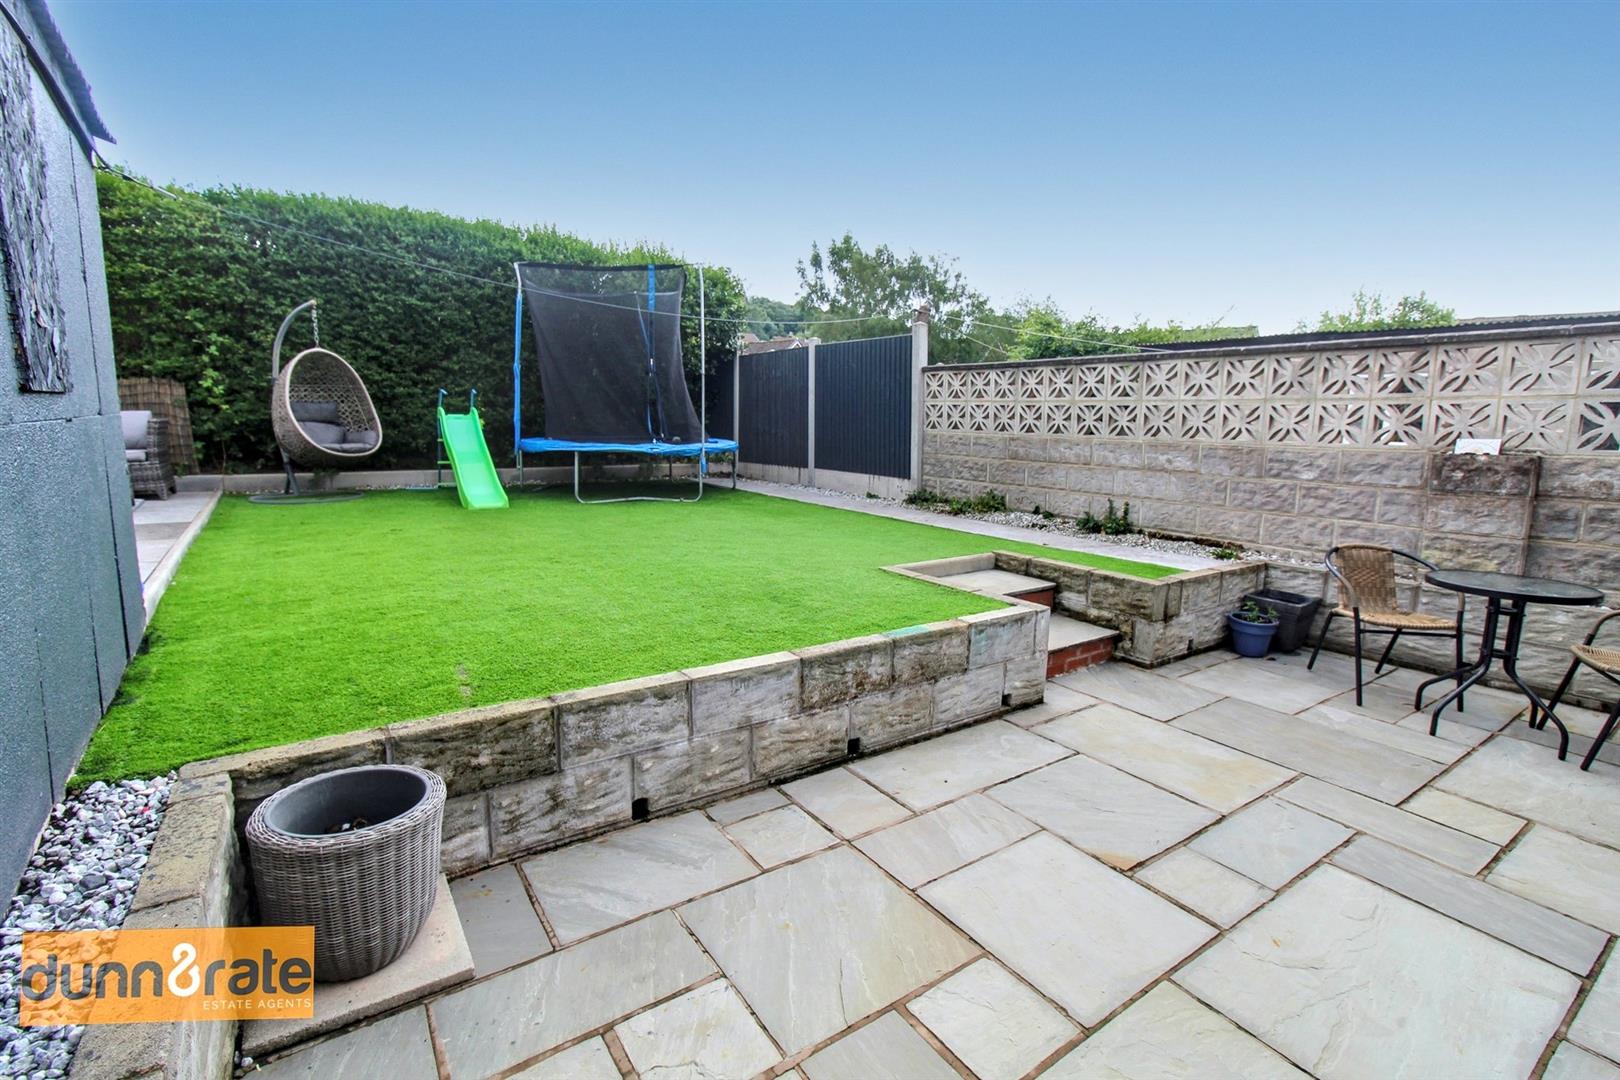
- FULLY ENCLOSED REAR GARDEN WITH ARTIFICIAL LAWN
- POPULAR LOCATION
- CLOSE TO EXCELLENT SCHOOLING
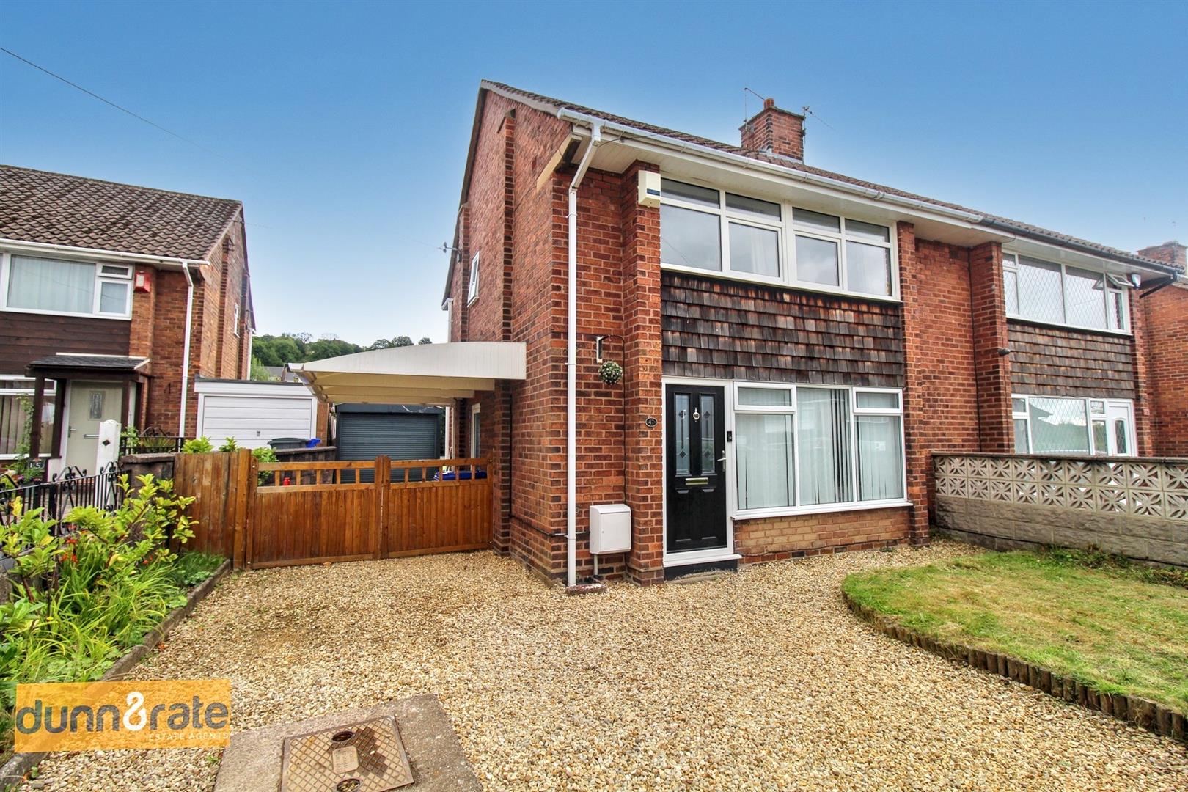
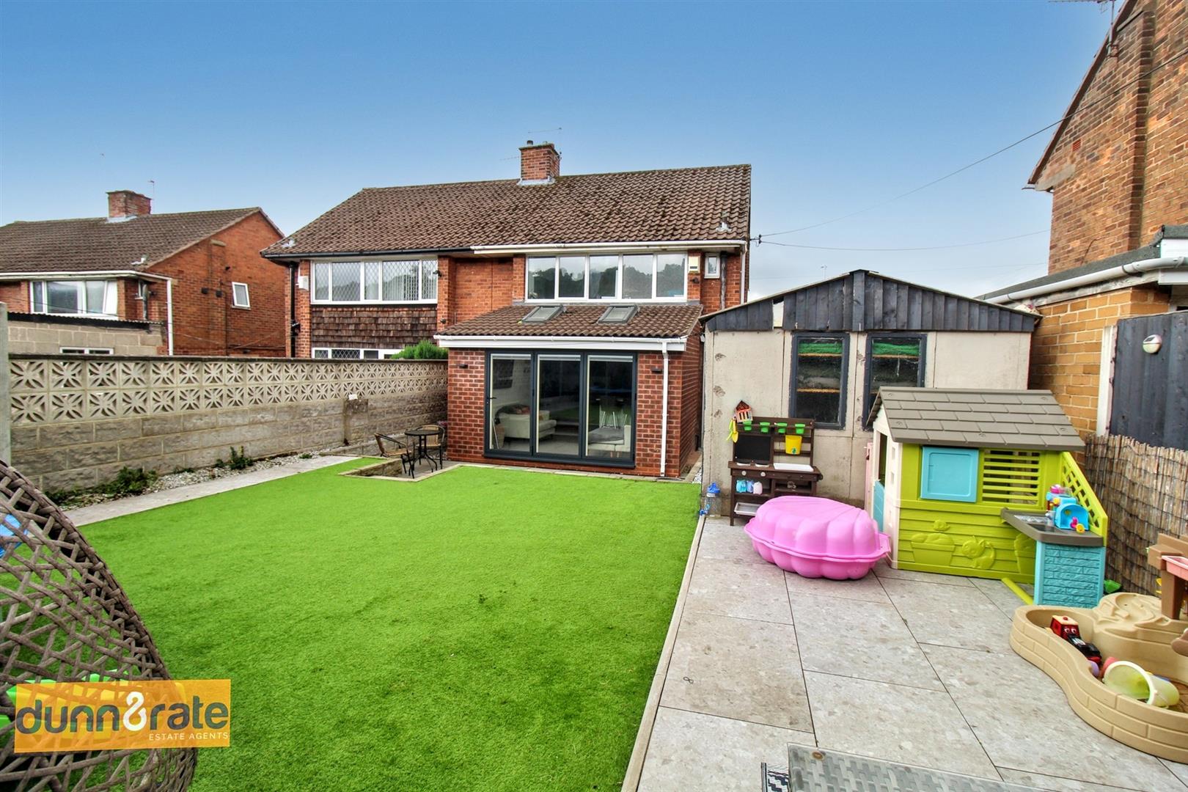
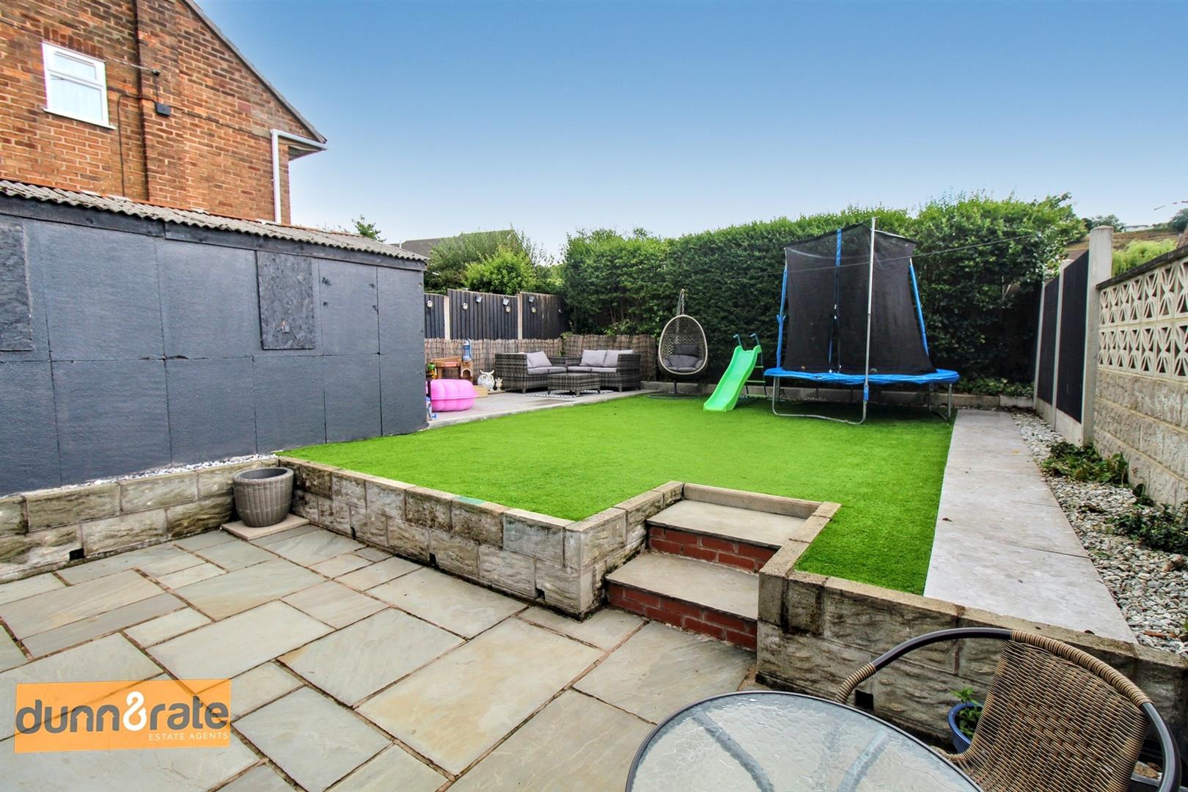
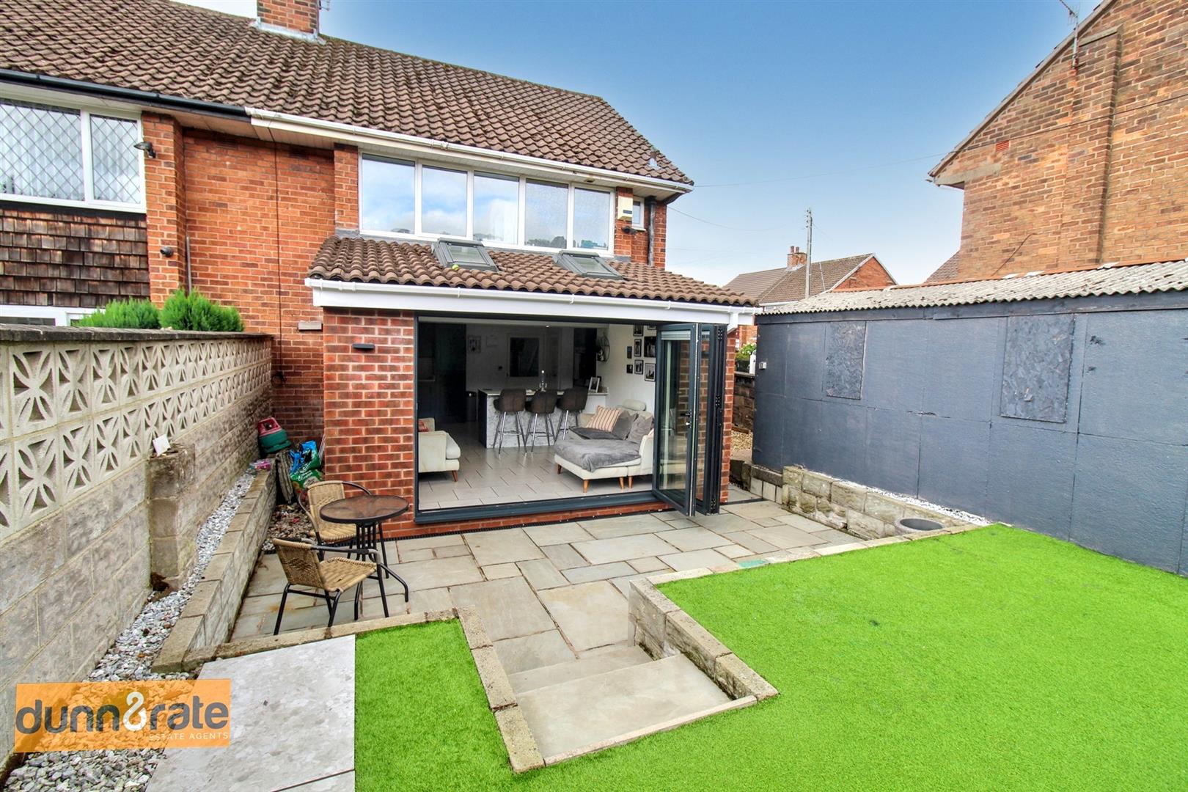
Go hard or go HOME! I choose HOME with this stunningly extended semi detached property in the popular area of Baddeley Green. We have definitely hit a HOME run, this perfect family home comprises a open plan lounge/kitchen/dining area with bi-fold doors making it the perfect all year round entertaining space, a seperate playroom/snug, three good sized bedrooms and family bathroom. Externally the property benefits from ample off road parking, a carport and detached garage. To the rear the garden is fully enclosed and low maintenance laid with artificial lawn and a raised patio seating area. Located in the desirable area of Baddeley close to local amenities, excellent schooling, parks and canal towpaths. Say yes to the new address and call today to book a viewing.
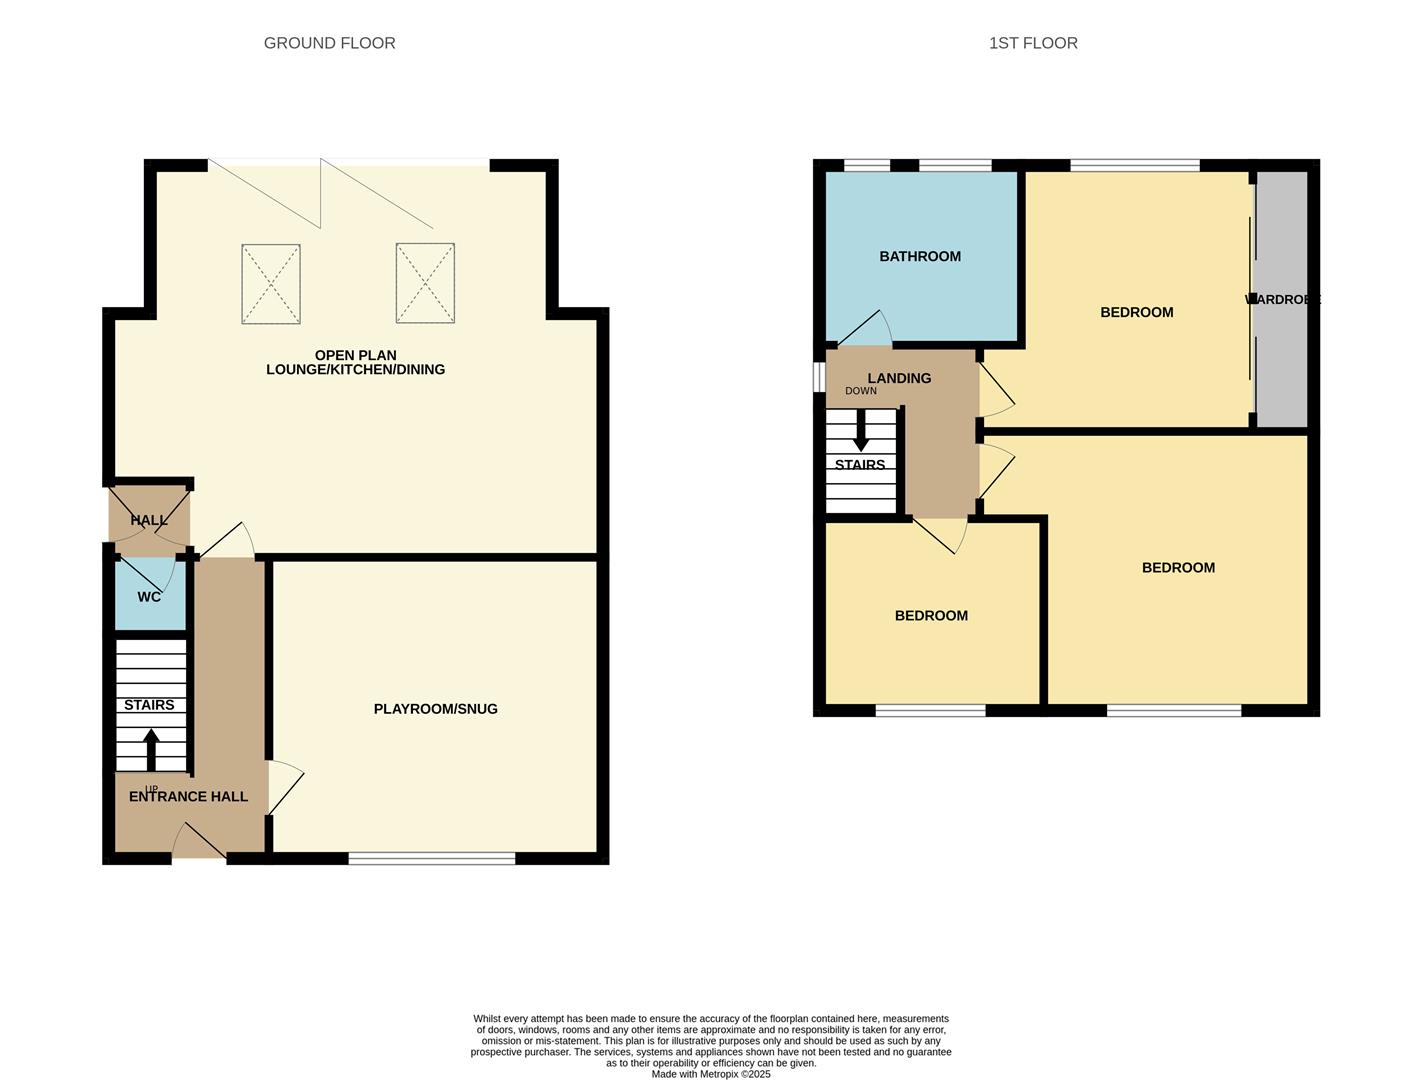
GROUND FLOOR
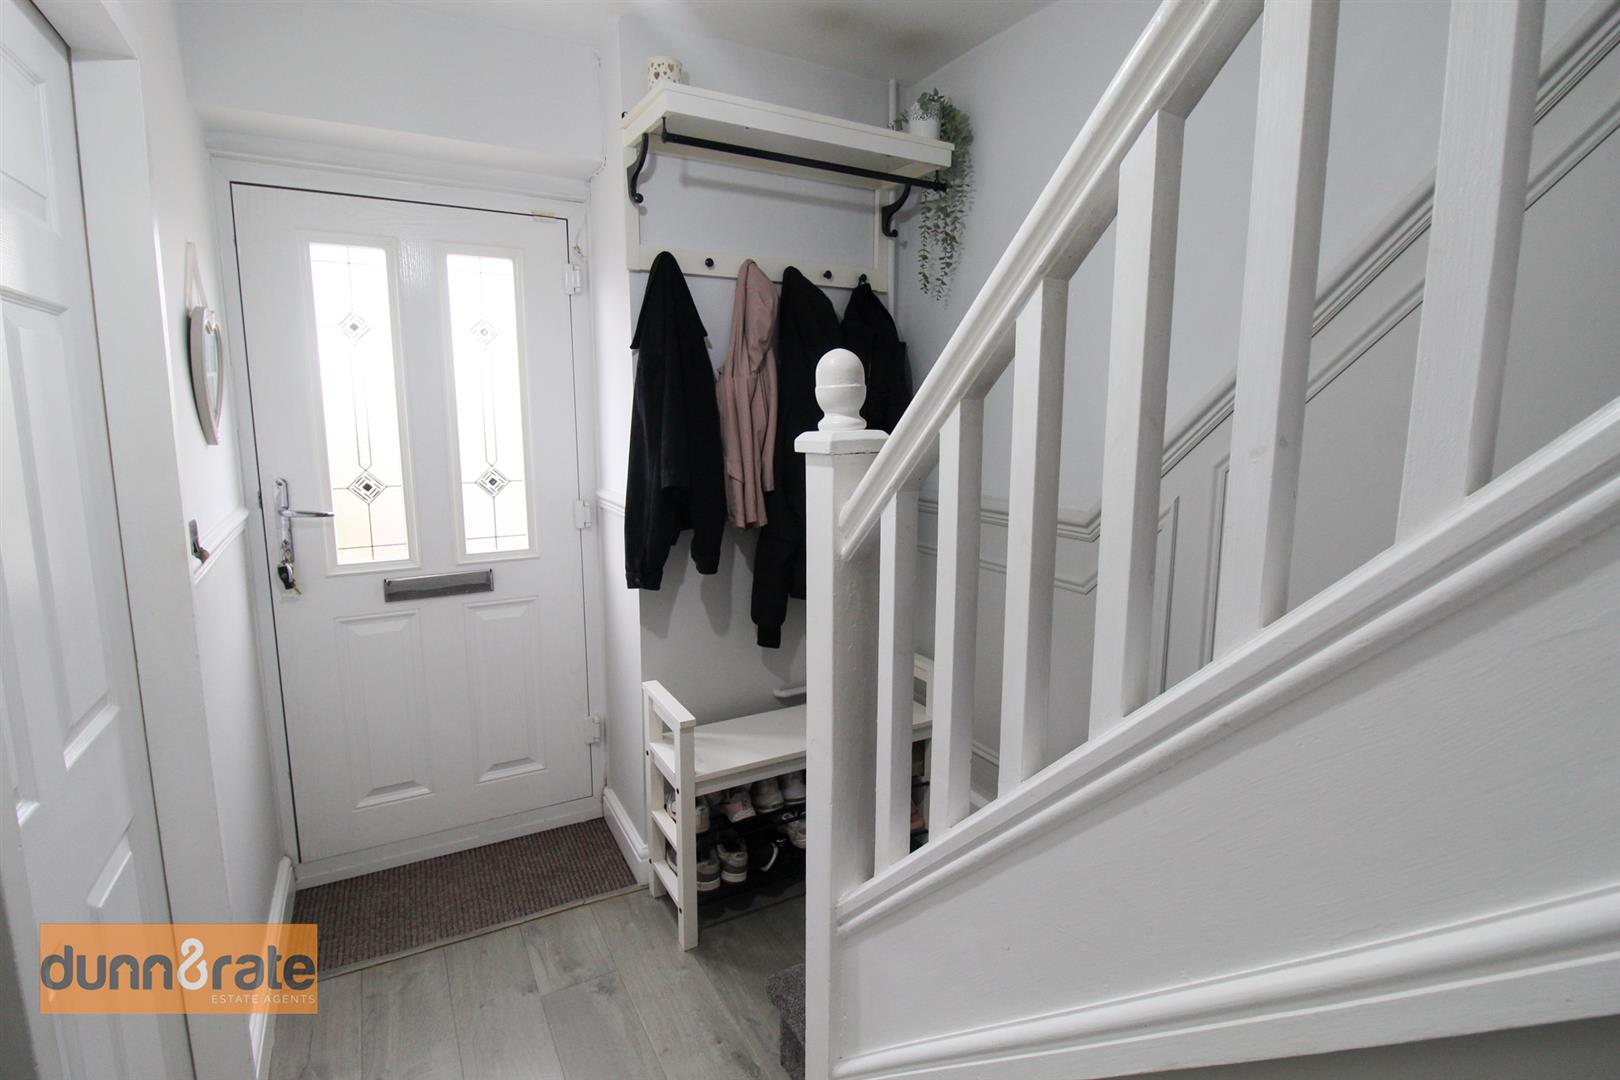
Entrance Hall3.71 x 1.83 (12'2" x 6'0")The property has double glazed entrance door to the front aspect. Stairs to the first floor. Radiator.
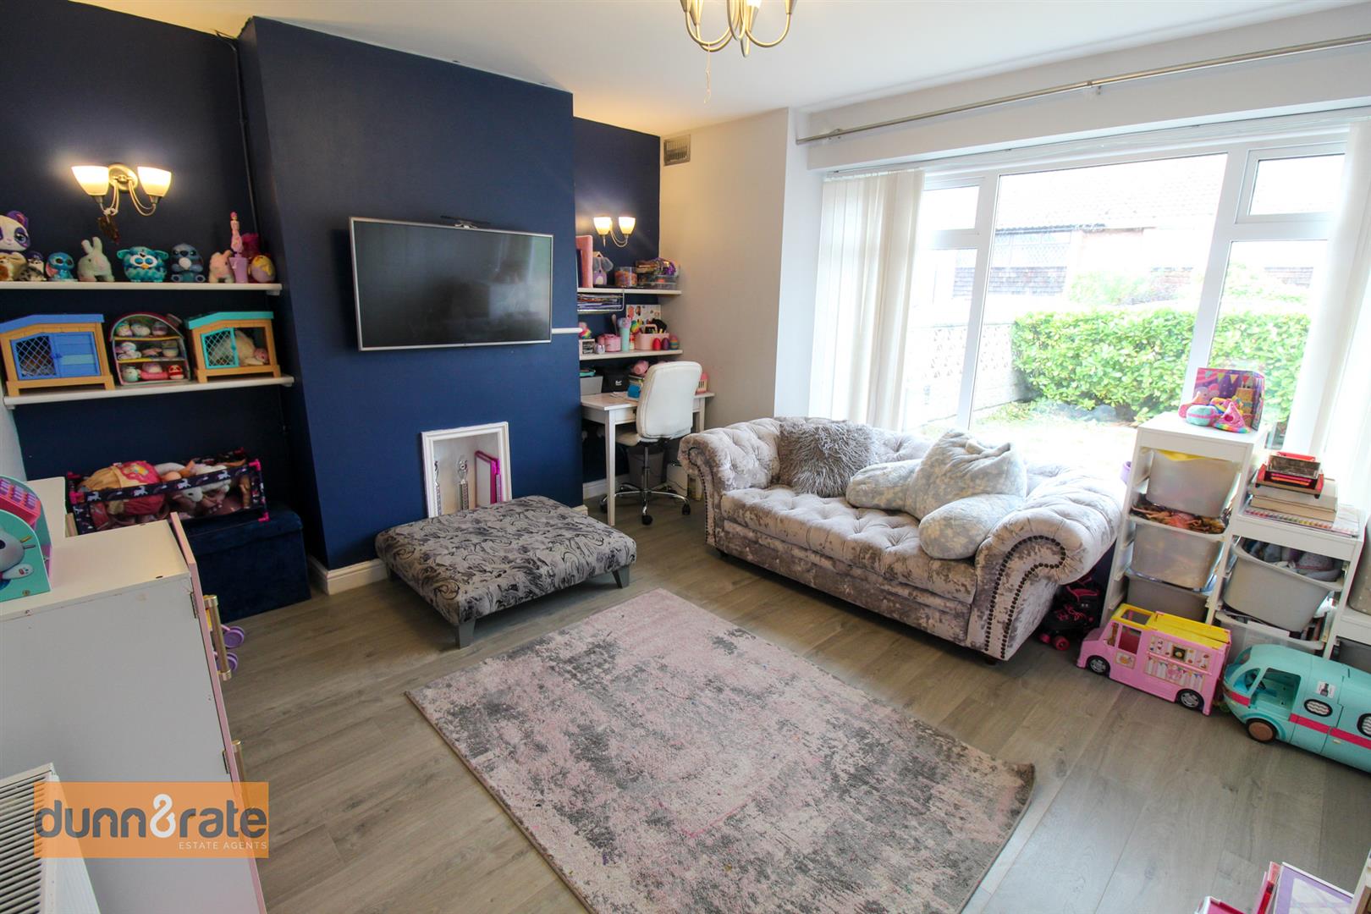
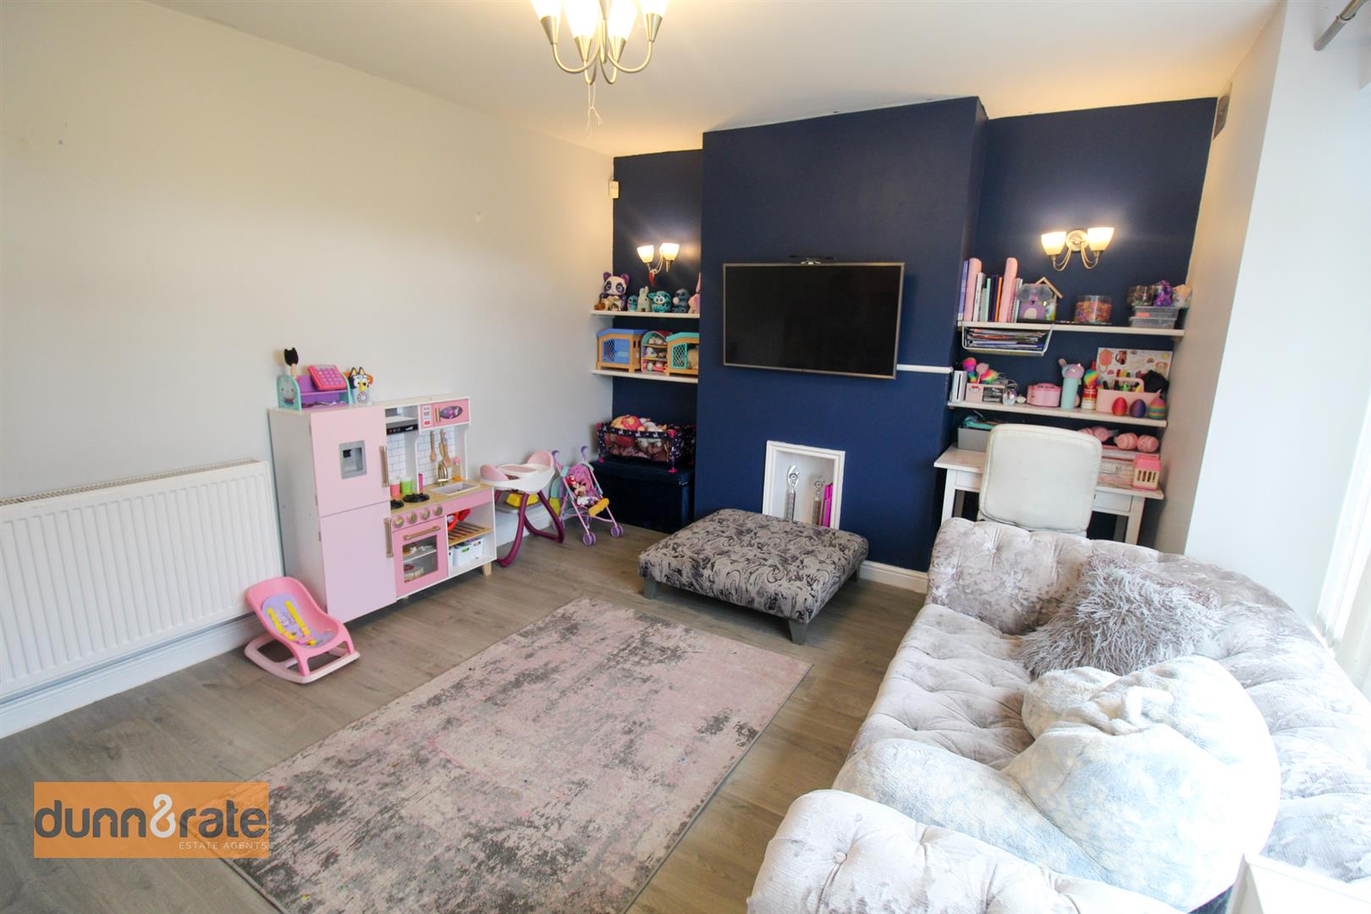
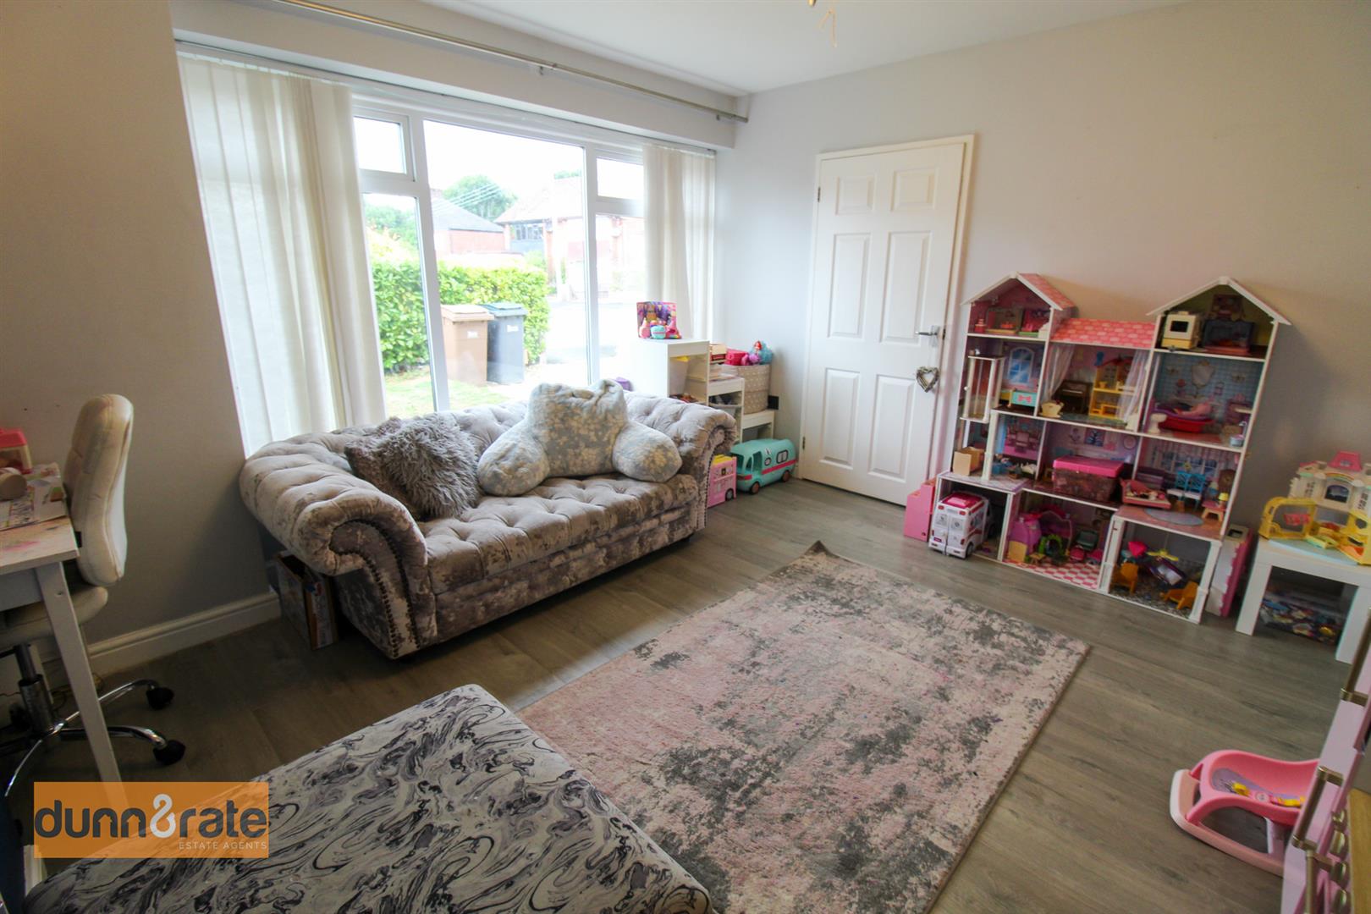
Playroom/Snug4.00 x 3.25 (13'1" x 10'7")A double glazed window overlooks the front aspect. Television point and radiator.
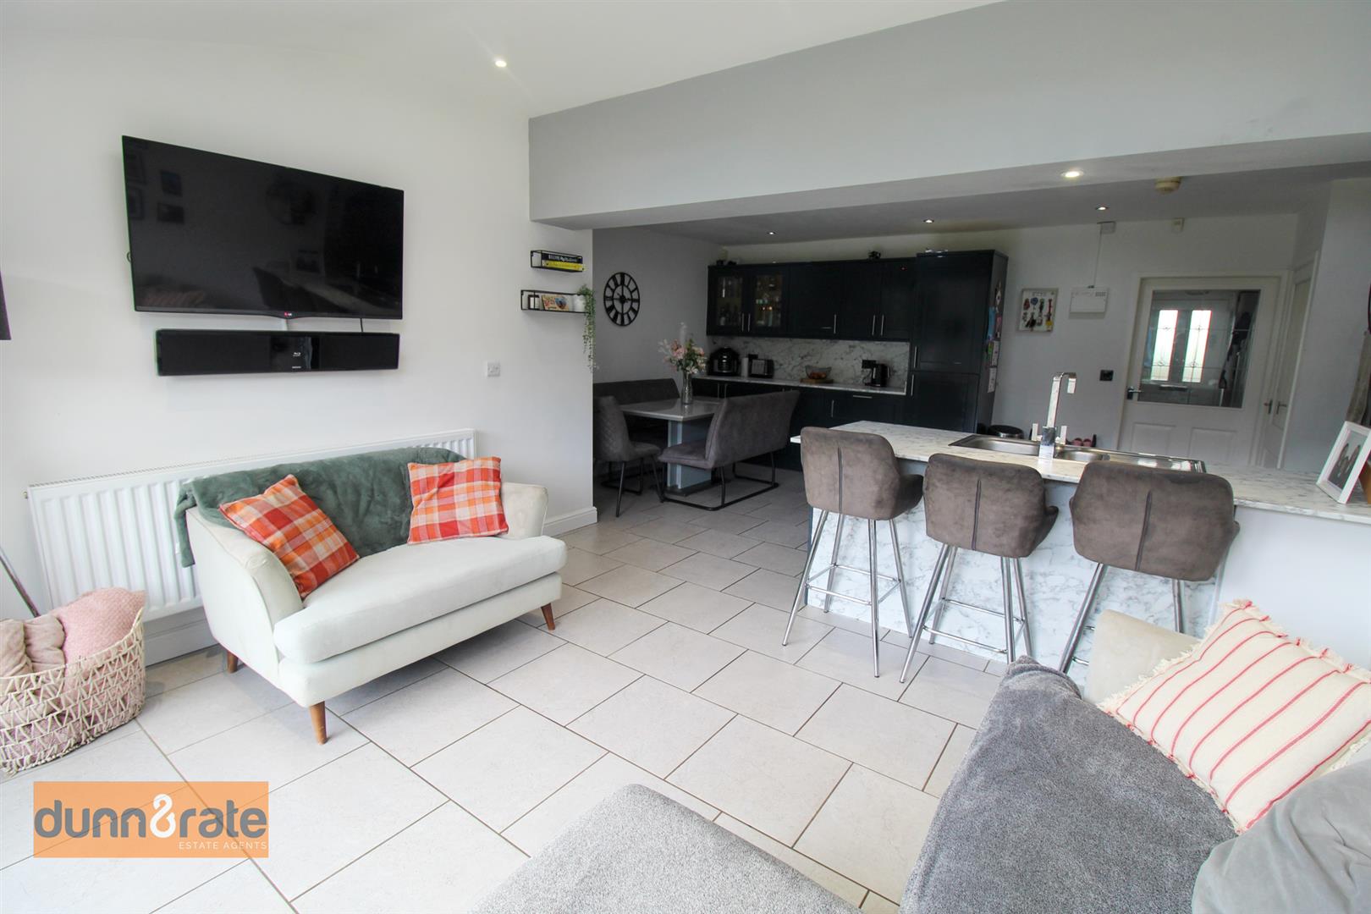
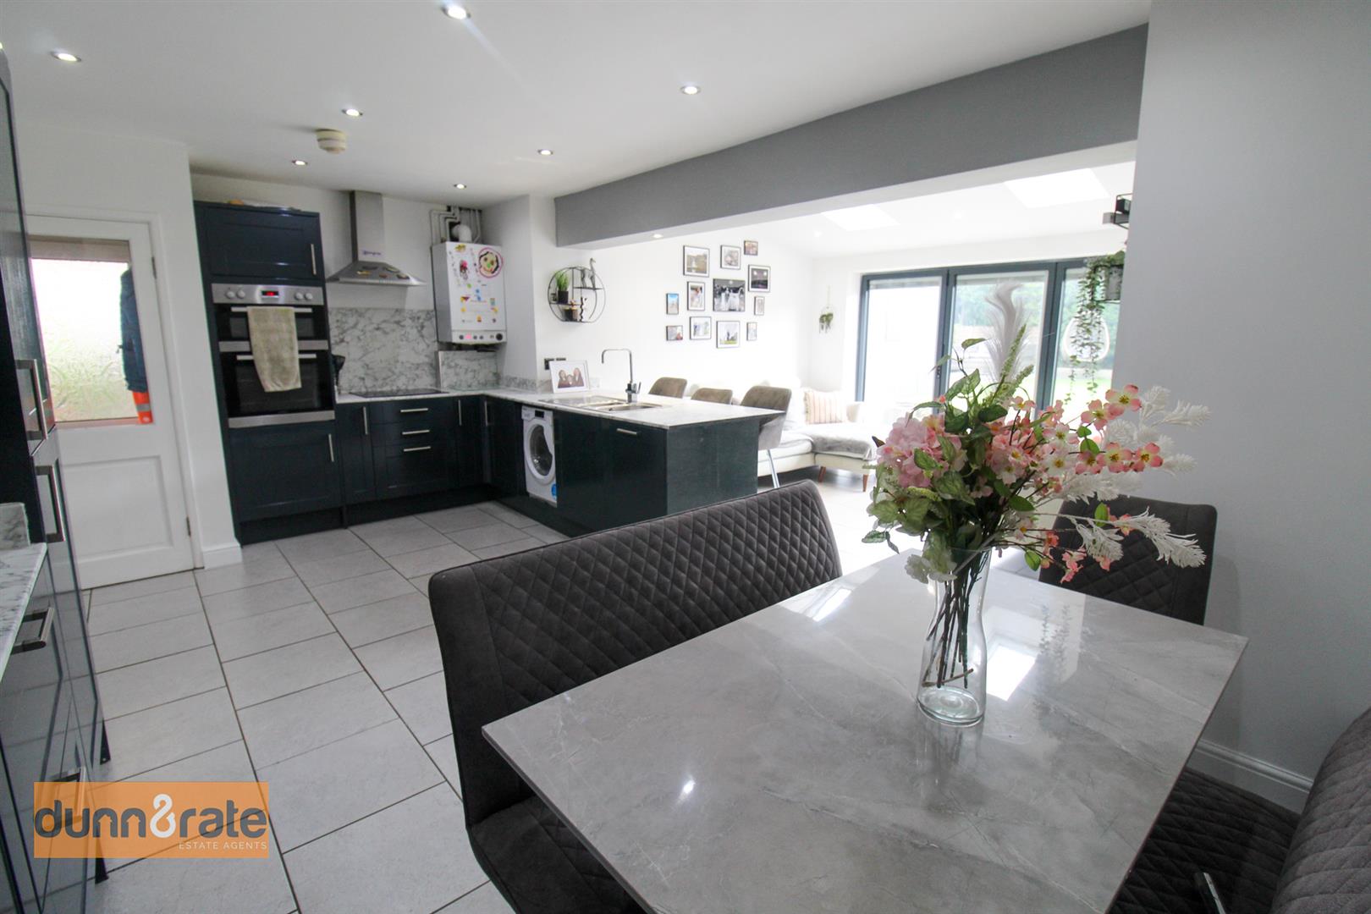
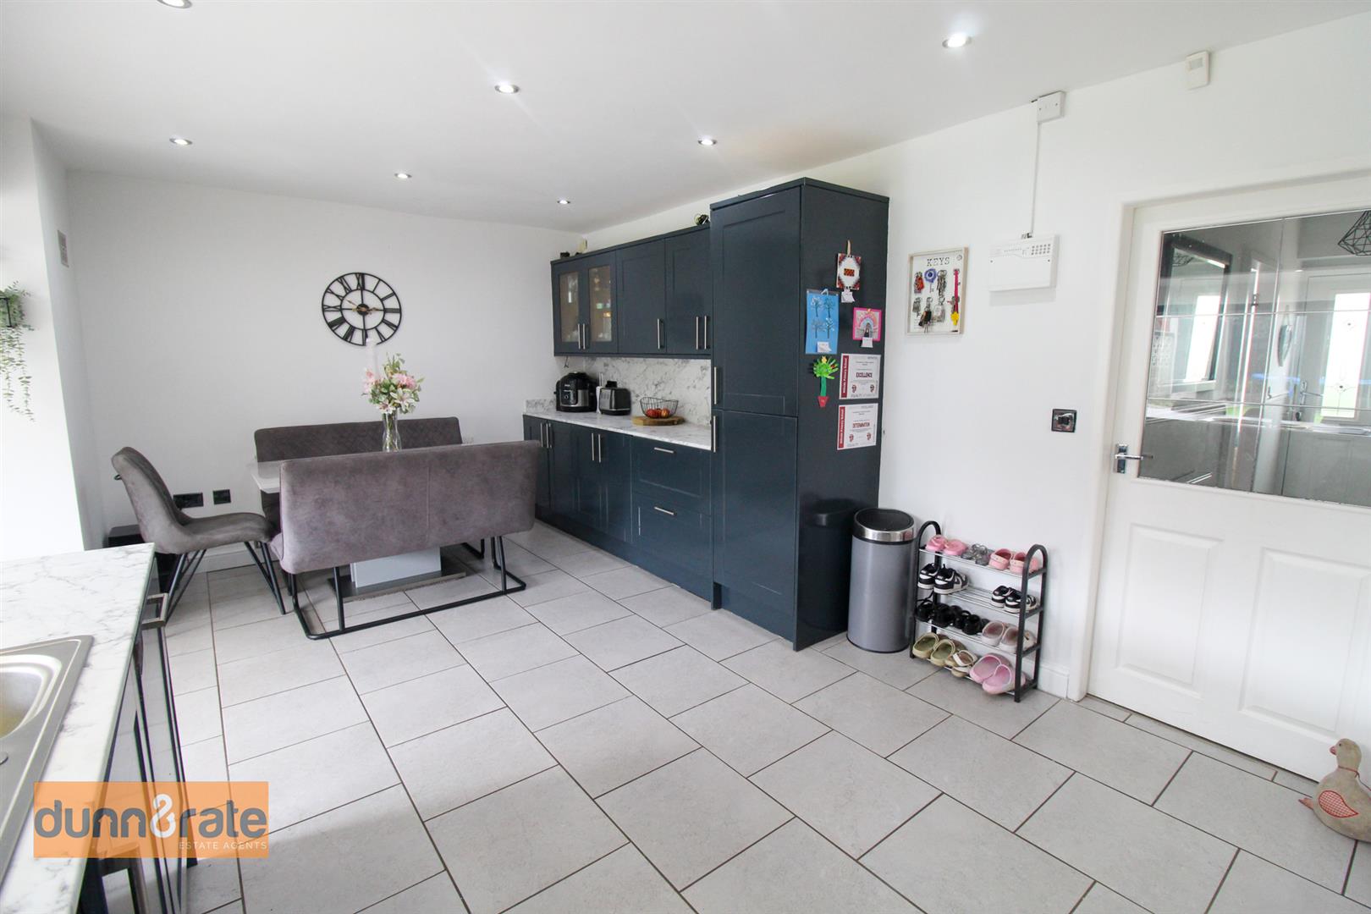
Open Plan Lounge/Kitchen/Dining Room6.73 x 5.76 (22'0" x 18'10")Double glazed bi-fold doors open out onto the rear garden with integrated pull down blinds, coupled with two Velux skylights. The kitchen area is fitted with a range of wall and base storage units with inset stainless steel sink unit and side drainer. Coordinating work surface areas and integrated electric double oven and hob with cooker hood above, fridge/freezer and washing machine. Wall mounted central heating boiler. Ceiling spotlights and two radiators. Space for table and chairs and lounge area with television point.
Hall0.97 x 0.92 (3'2" x 3'0")A double glazed access door to the side aspect.
W.C1.18 x 0.71 (3'10" x 2'3")Fitted with low level W.C and wash hand basin.
FIRST FLOOR
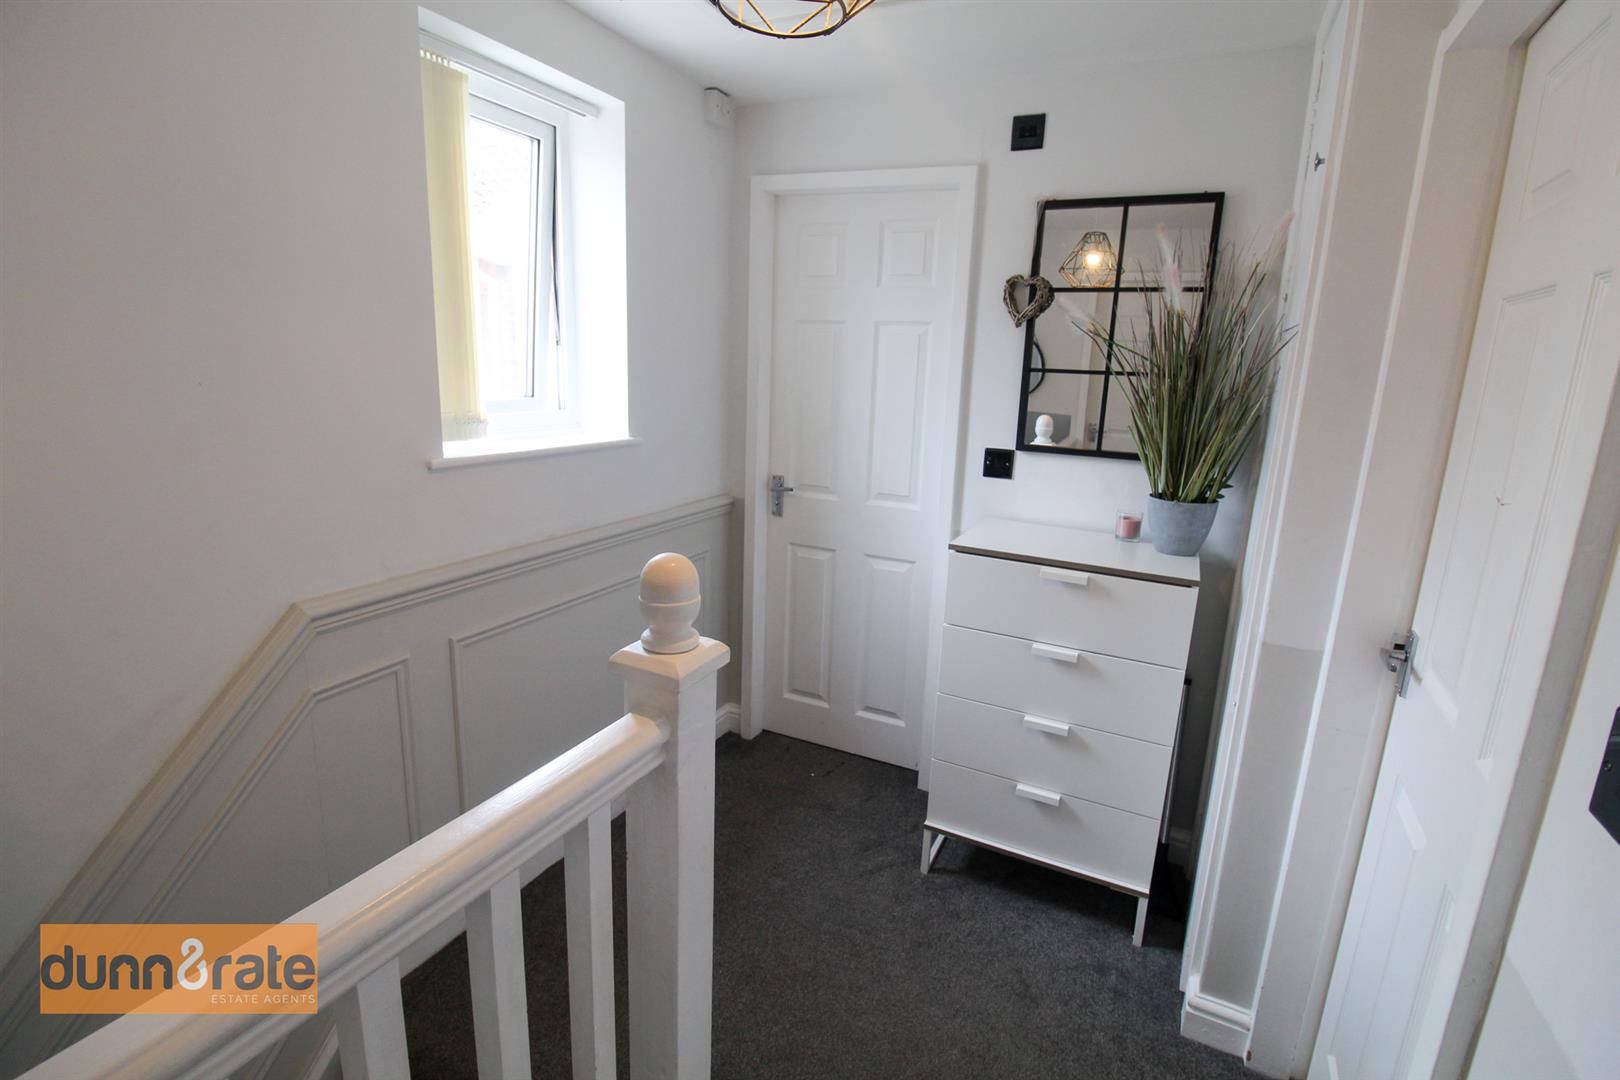
First Floor LandingA double glazed window overlooks the side aspect. Storage cupboard. Loft access hatch.
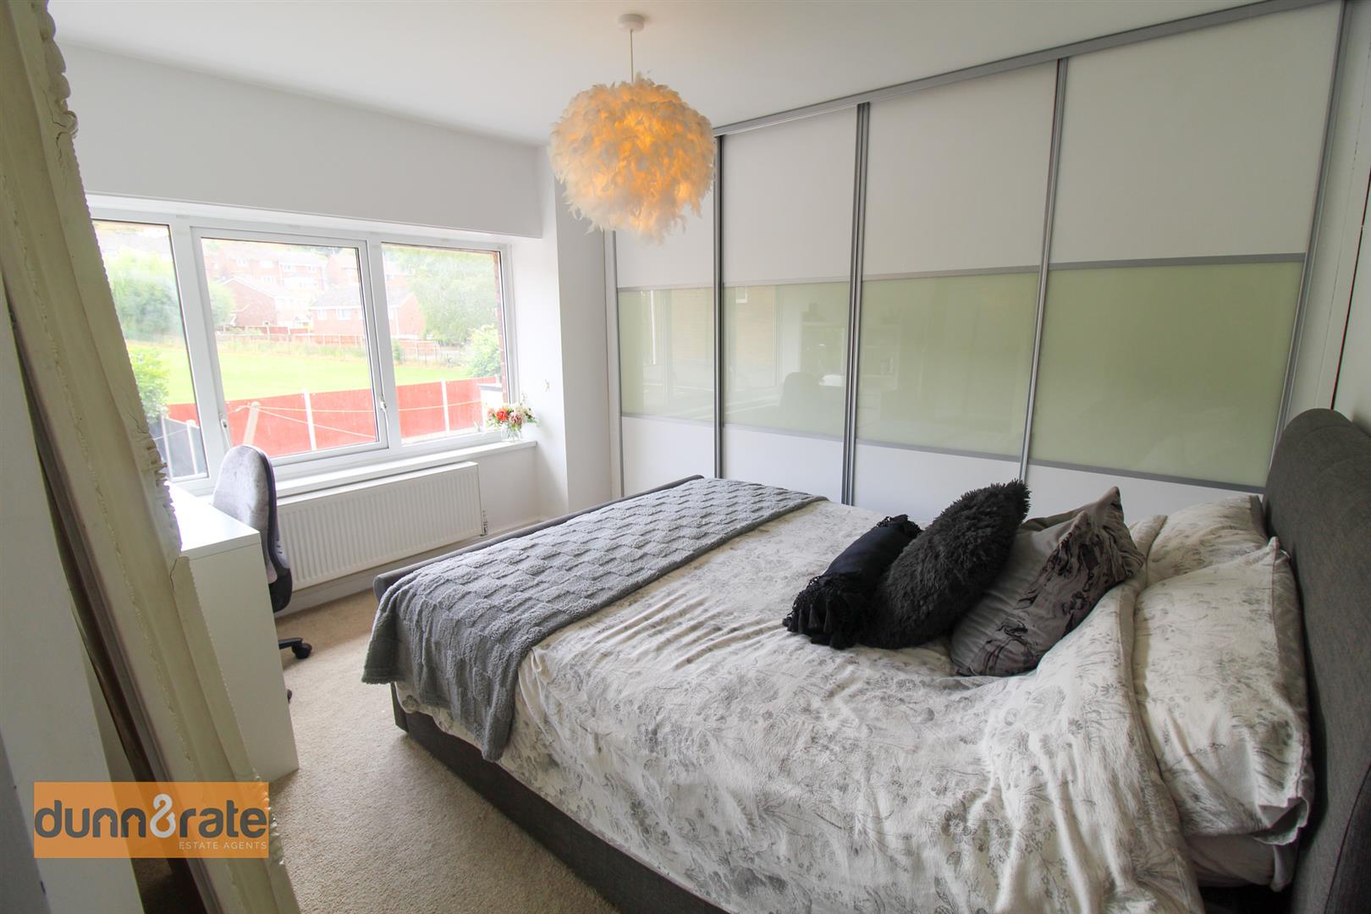
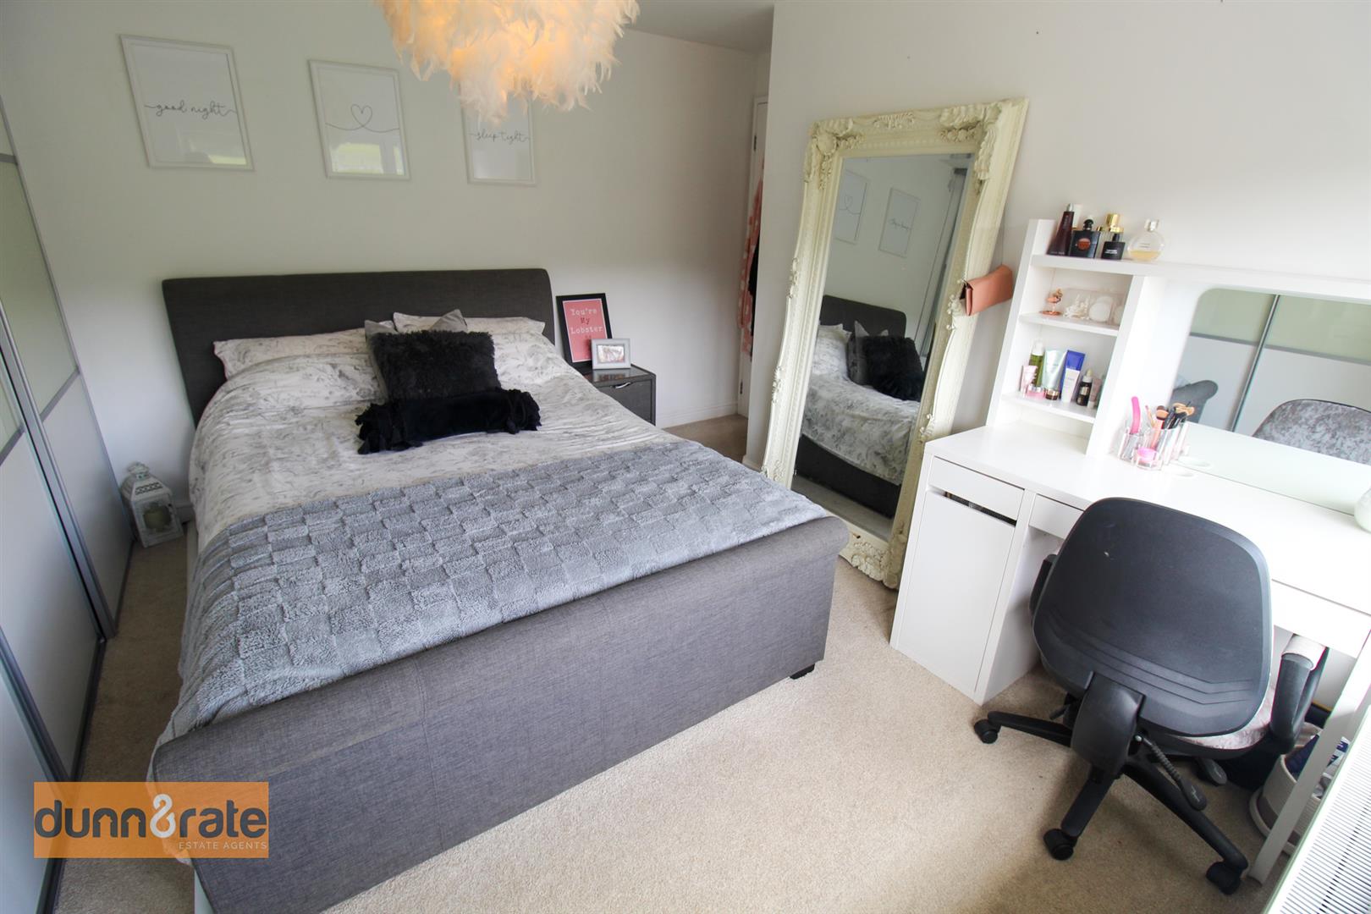
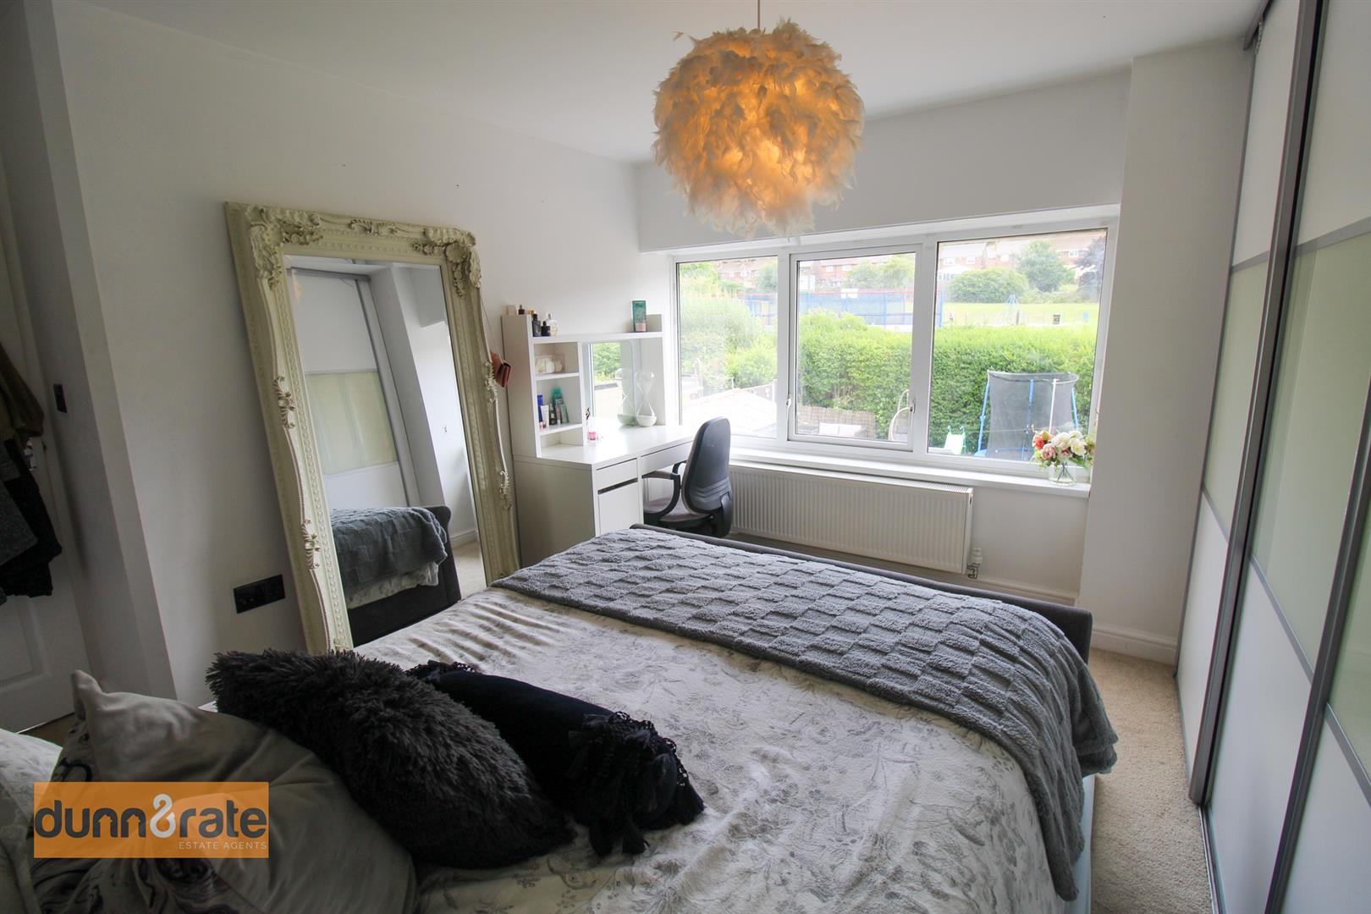
Bedroom One3.63 x 3.33 (11'10" x 10'11")A double glazed window overlooks the rear aspect. Fitted with a range of wardrobes with sliding doors. Radiator.
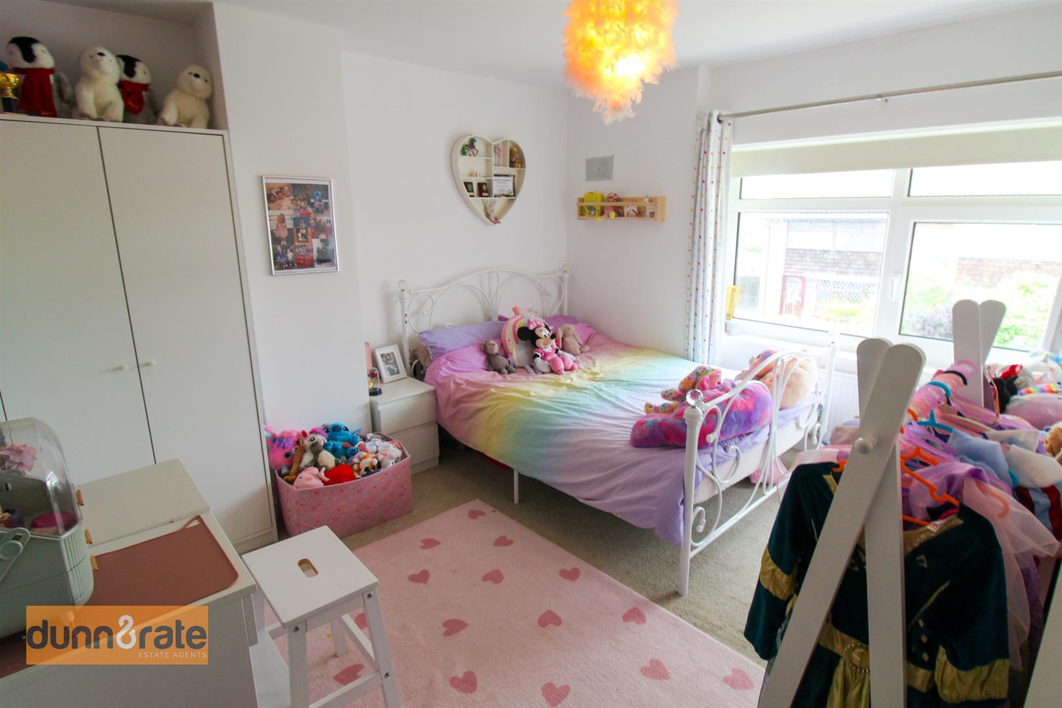
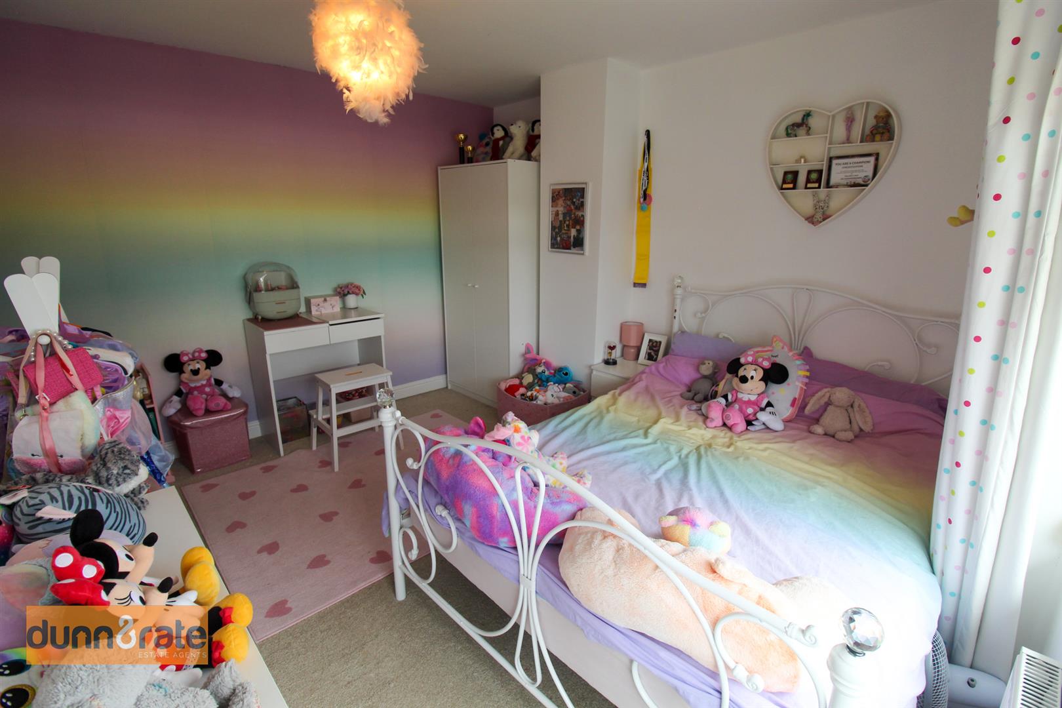
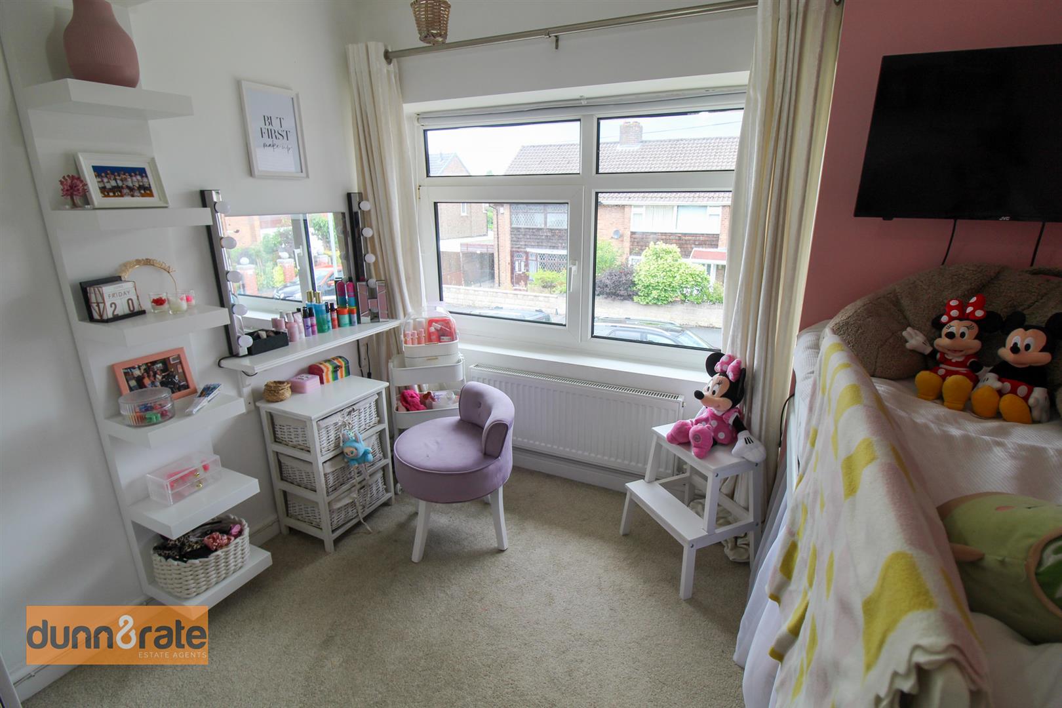
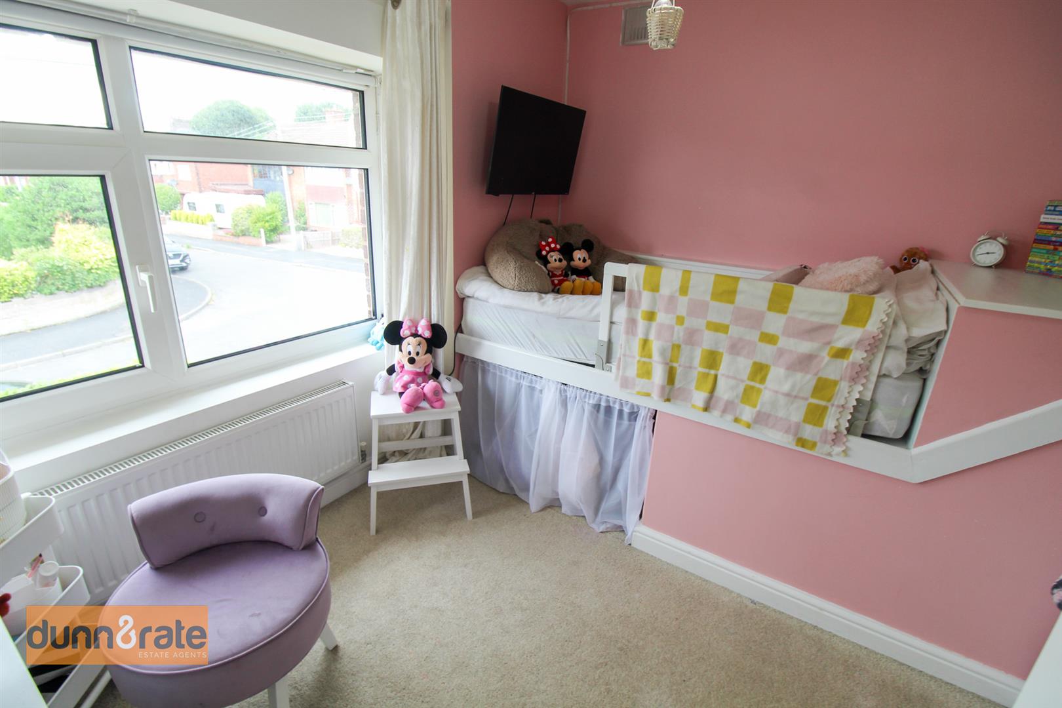
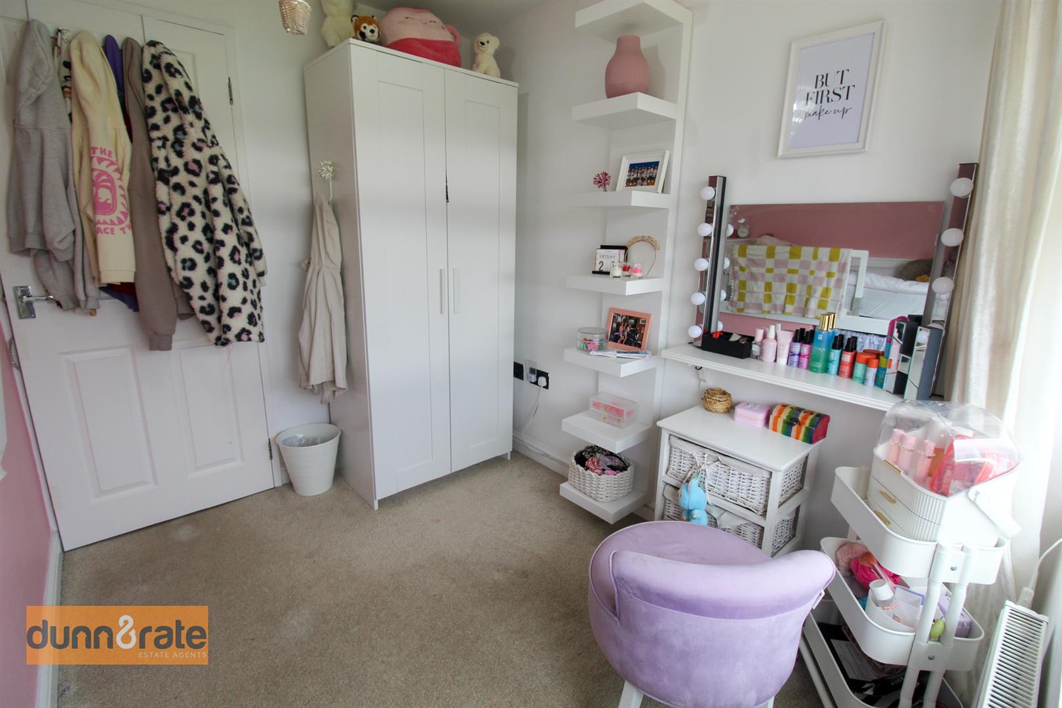
Bedroom Two4.03 x 3.39 (13'2" x 11'1")A double glazed window overlooks the front aspect. Television point and radiator.
Bedroom Three2.82 x 2.55 (9'3" x 8'4")A double glazed window overlooks the front aspect. Radiator and television point.
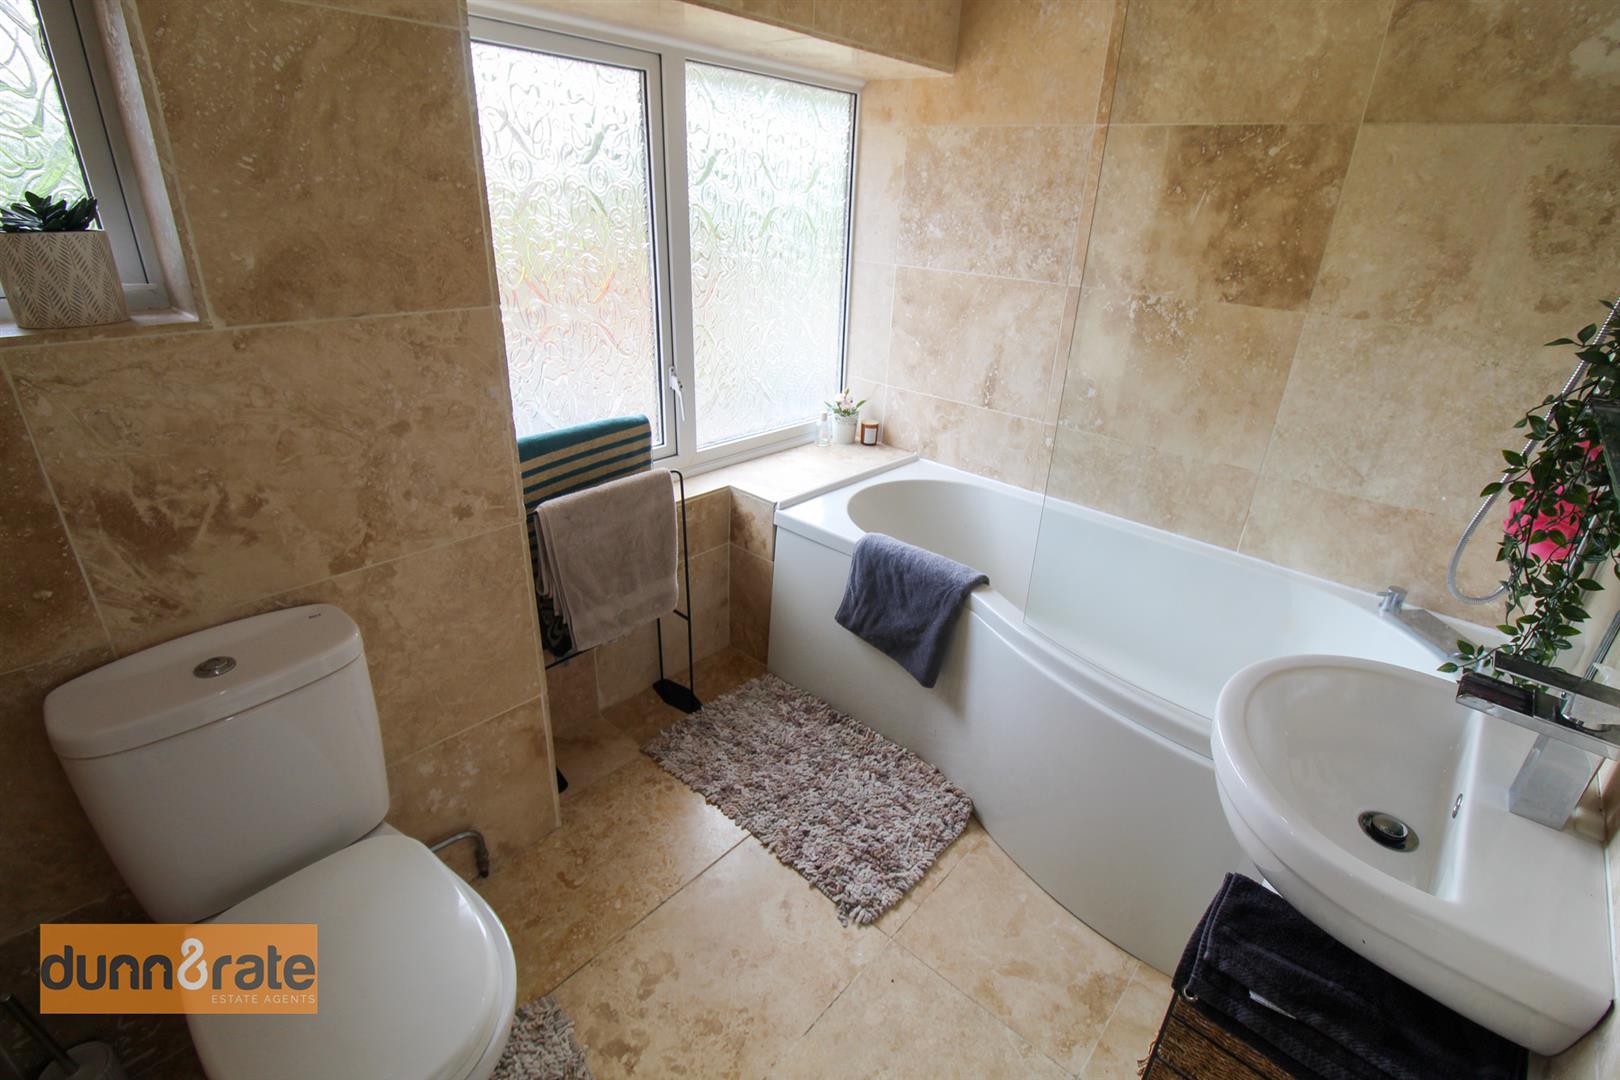
Bathroom2.41 x 1.66 (7'10" x 5'5")Two double glazed windows overlook the rear aspect. Fitted with a suite comprising bath with waterfall shower over, low level W.C and wash hand basin. Fully tiled walls, ceiling spotlights and extractor fan. Ladder style towel radiator.
EXTERIORTo the front the property have a gravelled driveway leading to double gates and access to the carport and detached garage. To the rear the garden is fully enclosed and laid with artificial lawn and a raised paved patio seating area.
GarageA detached garage with electric roller door and window to the rear. Power and lighting.
Click image to enlarge:
Click image to enlarge:
- BEAUTIFULLY SPACIOUS FAMILY HOME
- EXTENDED OPEN PLAN LOUNGE/KITCHEN/DINING ROOM
- PLAYROOM/SNUG
- THREE GOOD SIZED BEDROOMS
- FAMLY BATHROOM PLUS W.C DOWNSTAIRS
- OFF ROAD PARKING/CARPORT & GARAGE
- FULLY ENCLOSED REAR GARDEN WITH ARTIFICIAL LAWN
- POPULAR LOCATION
- CLOSE TO EXCELLENT SCHOOLING


