
Caton Crescent, Milton, Stoke-On-Trent
£245,000 (Tenant Fees)


-
IMG_4276.jpg
-
IMG_4249.jpg
-
IMG_4246.jpg
-
IMG_4244.jpg
-
IMG_4257.jpg
-
IMG_4252.jpg
-
IMG_4259.jpg
-
IMG_4258.jpg
-
IMG_4264.jpg
-
IMG_4221.jpg
-
IMG_4228.jpg
-
IMG_4216.jpg
-
IMG_4219.jpg
-
IMG_4233.jpg
-
IMG_4235.jpg
-
IMG_4271.jpg
-
IMG_4266.jpg
-
IMG_4267.jpg
-
IMG_4283.jpg
- STUNNING DETACHED BUNGALOW
- FULLY REFURBISHED & FINISHED TO A SUPERB STANDARD
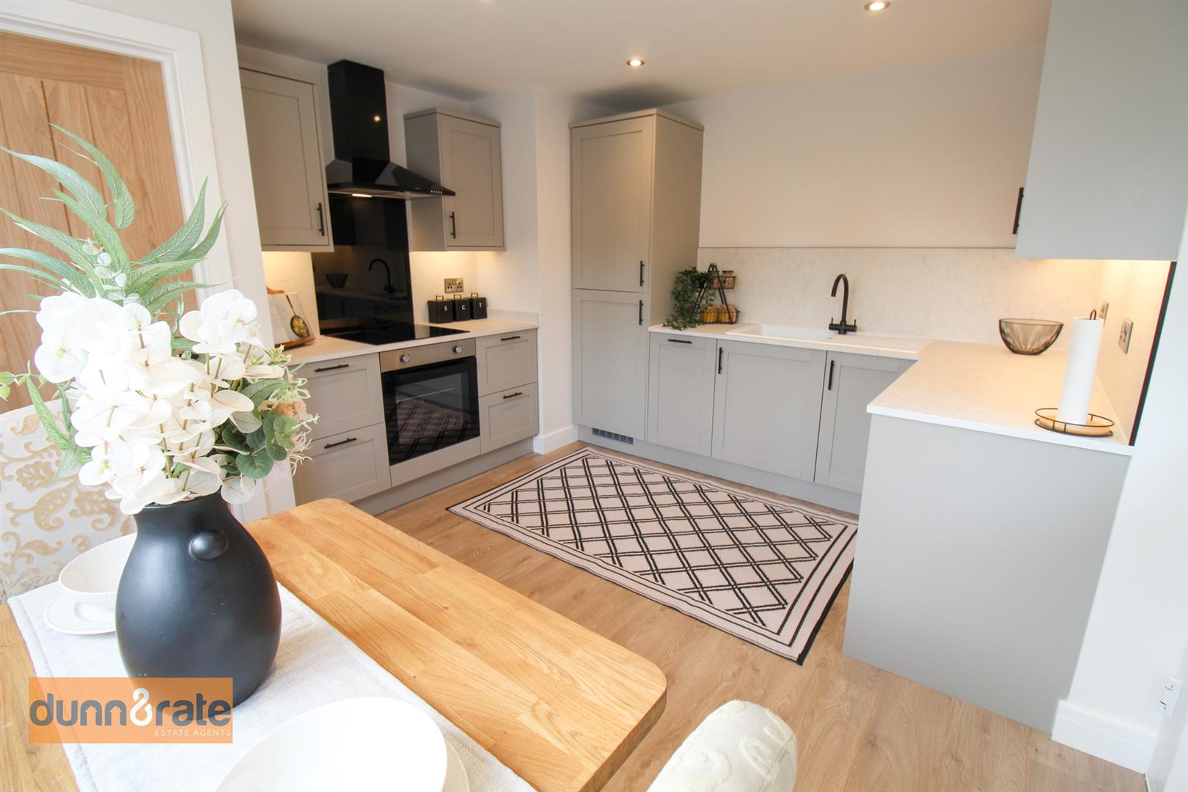
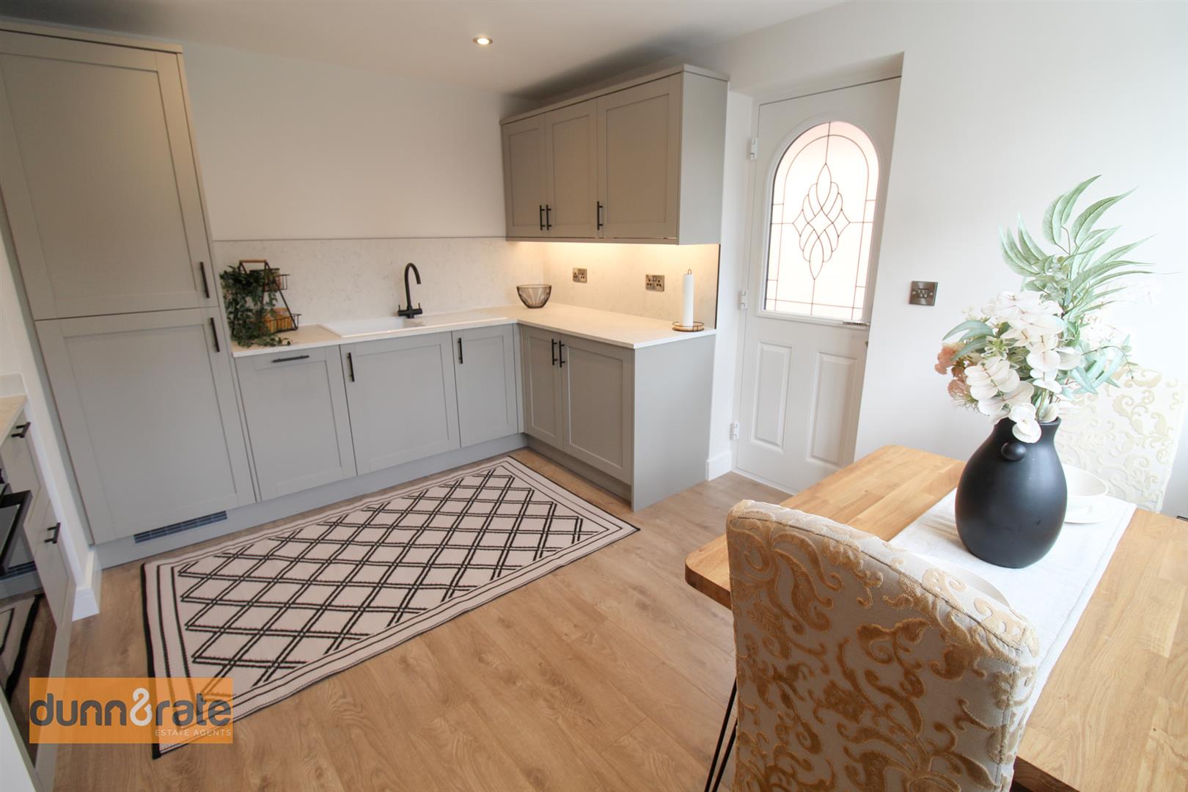
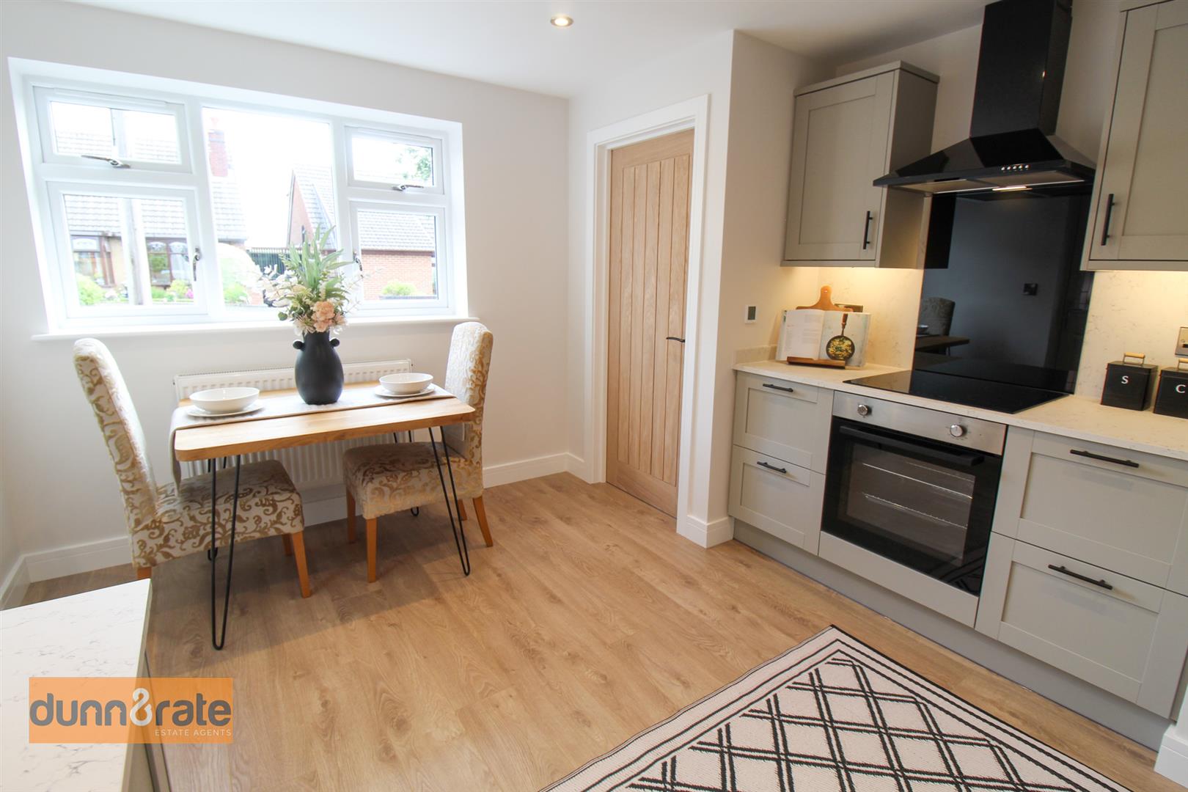
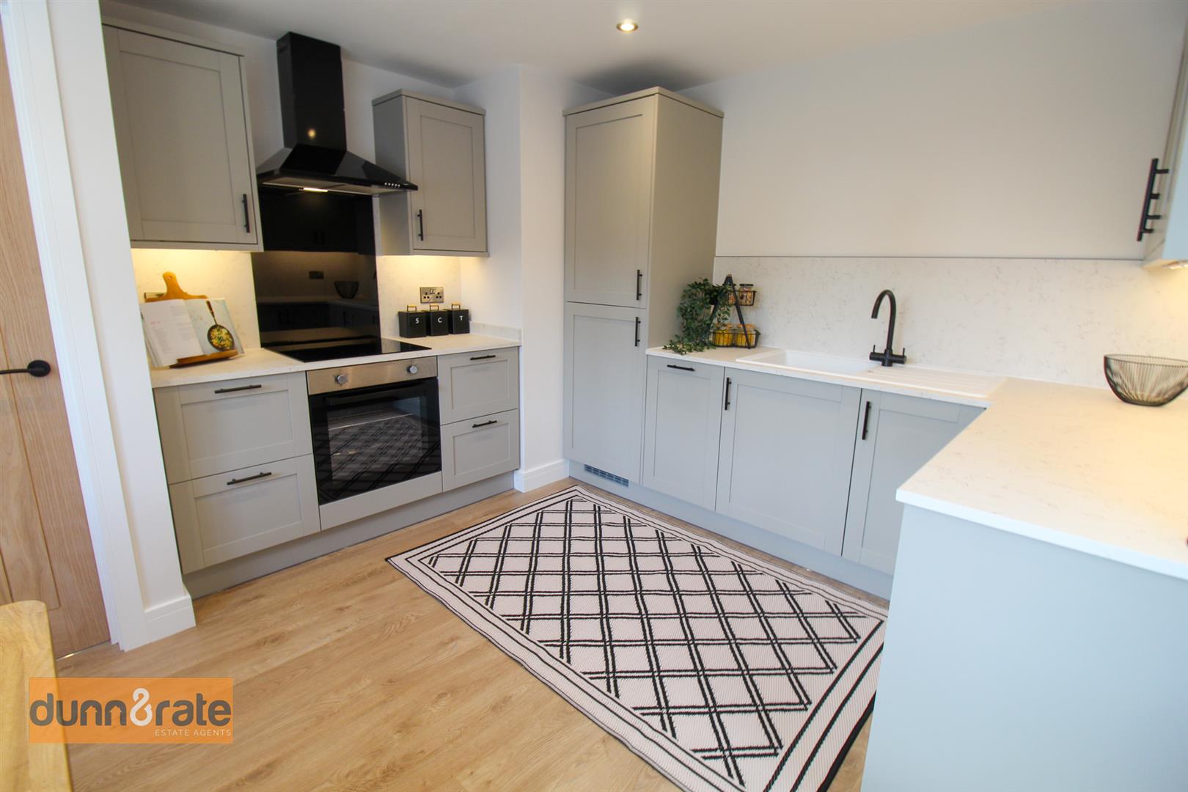
- MODERN FITTED KITCHEN/DINER
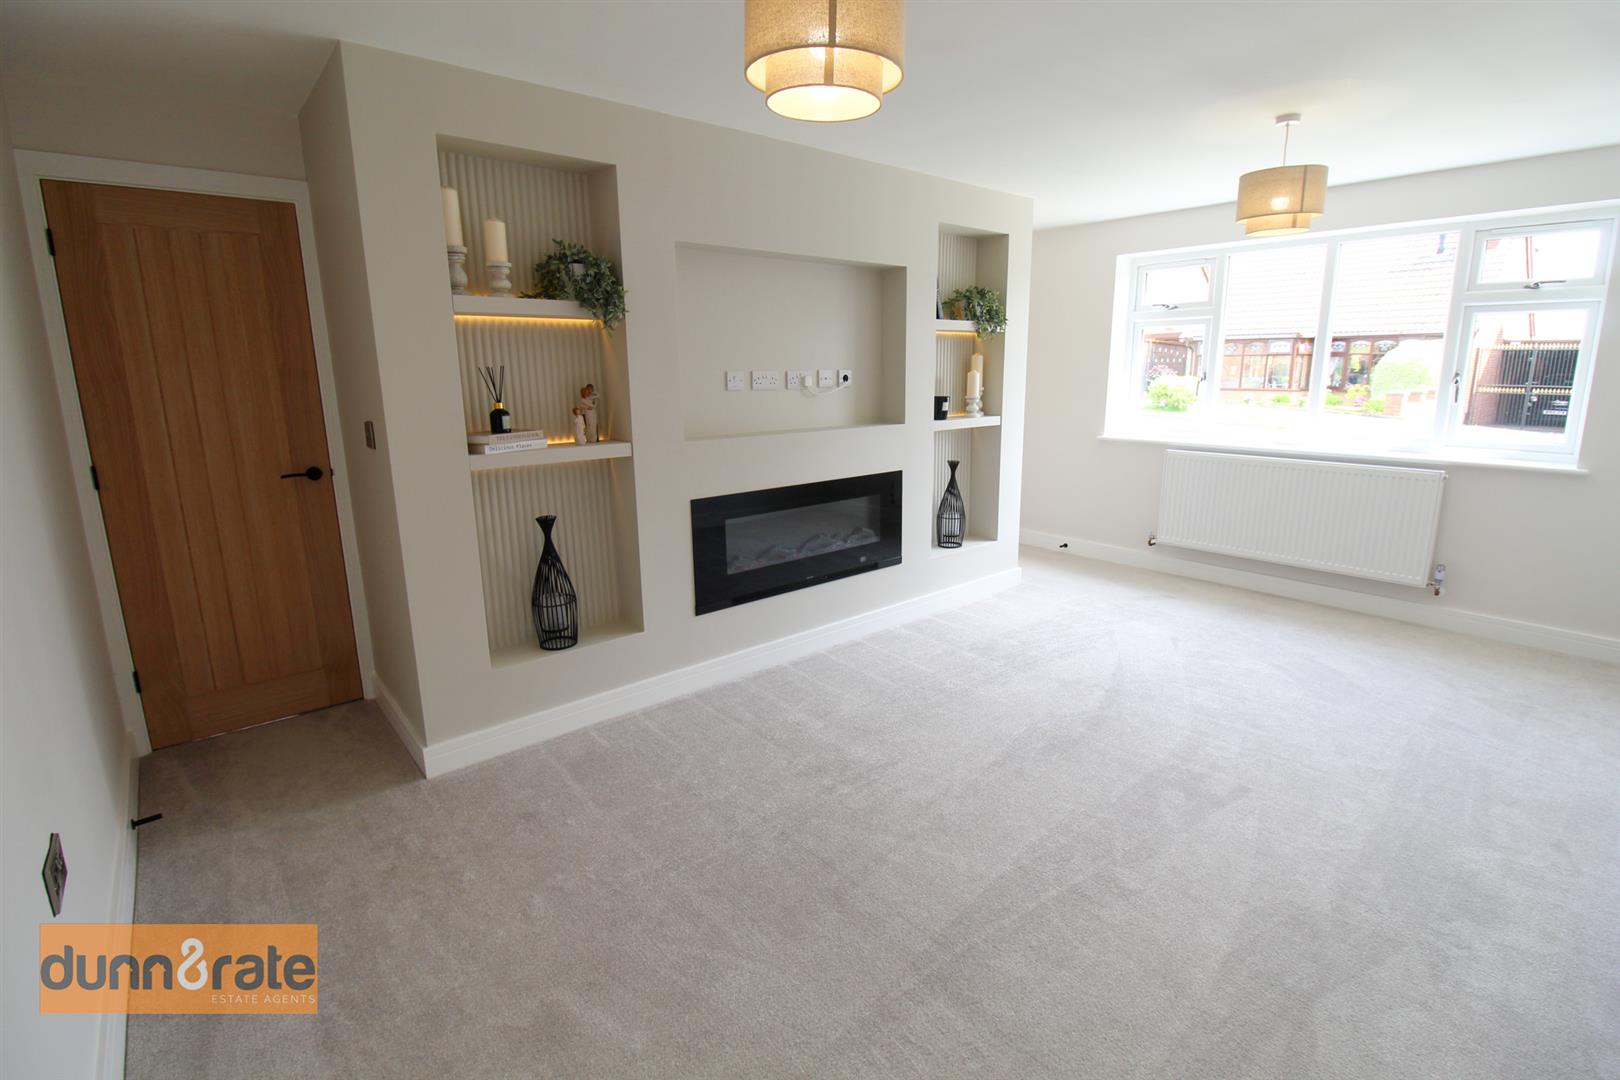
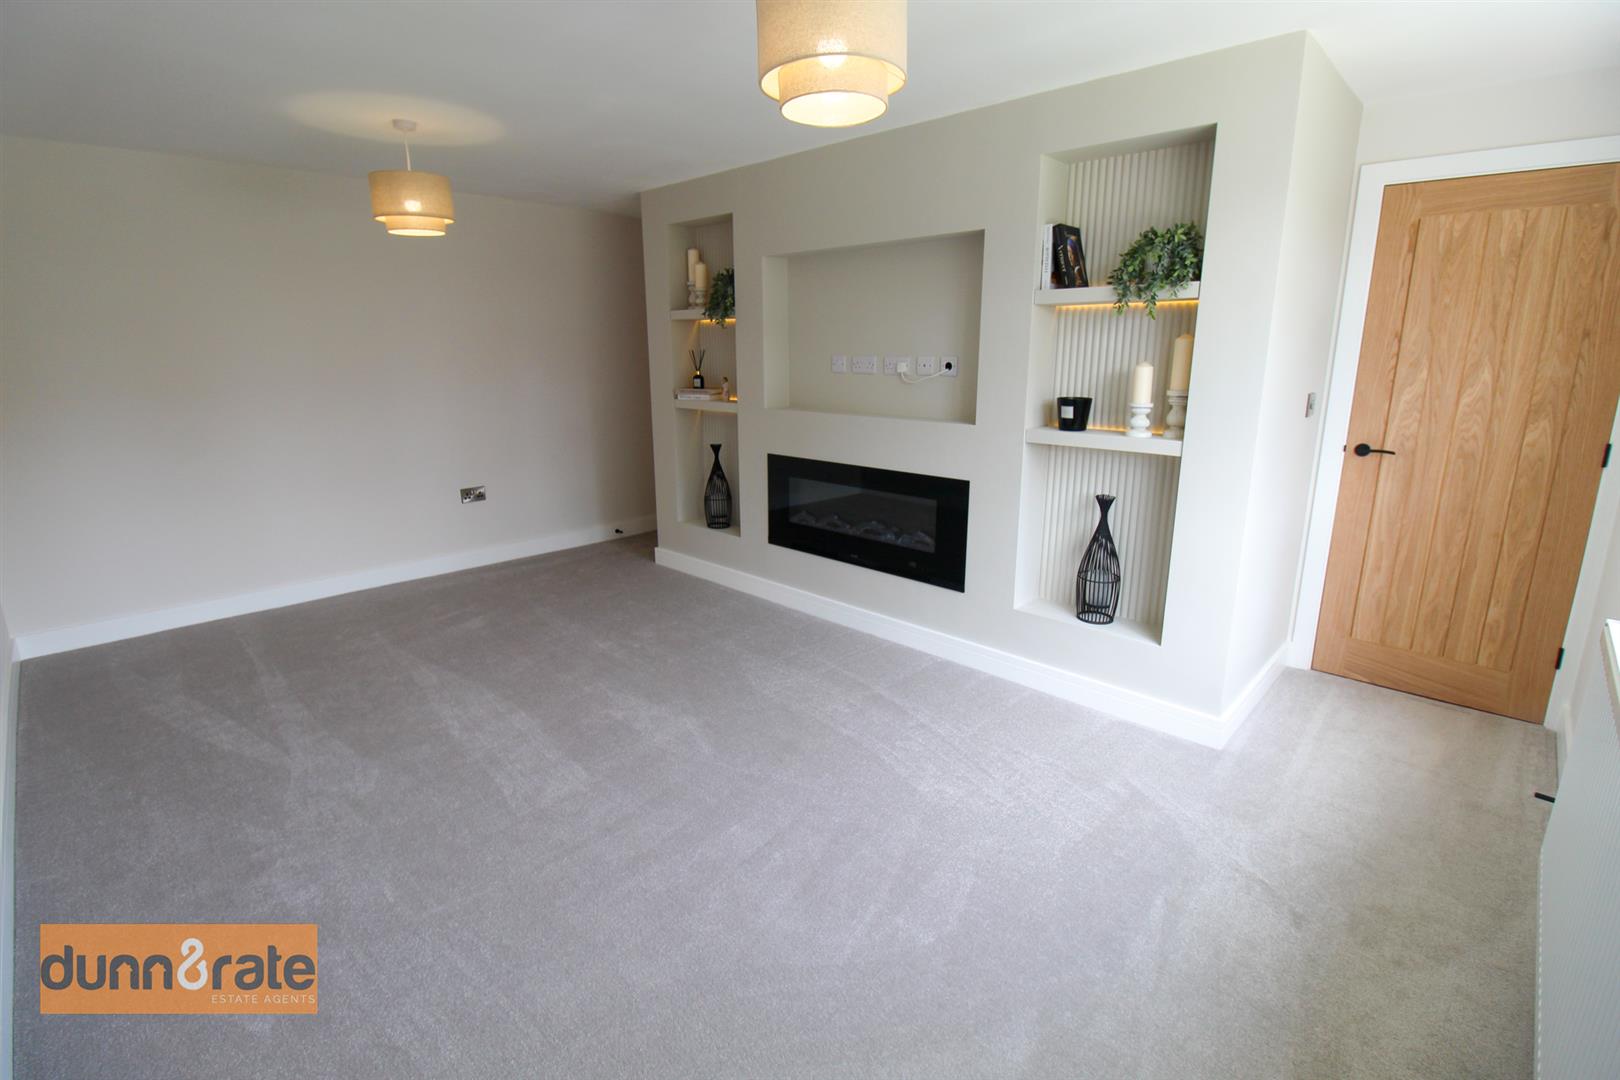
- LARGE LOUNGE WITH ENTERTAINMENT UNIT
- TWO DOUBLE BEDROOMS
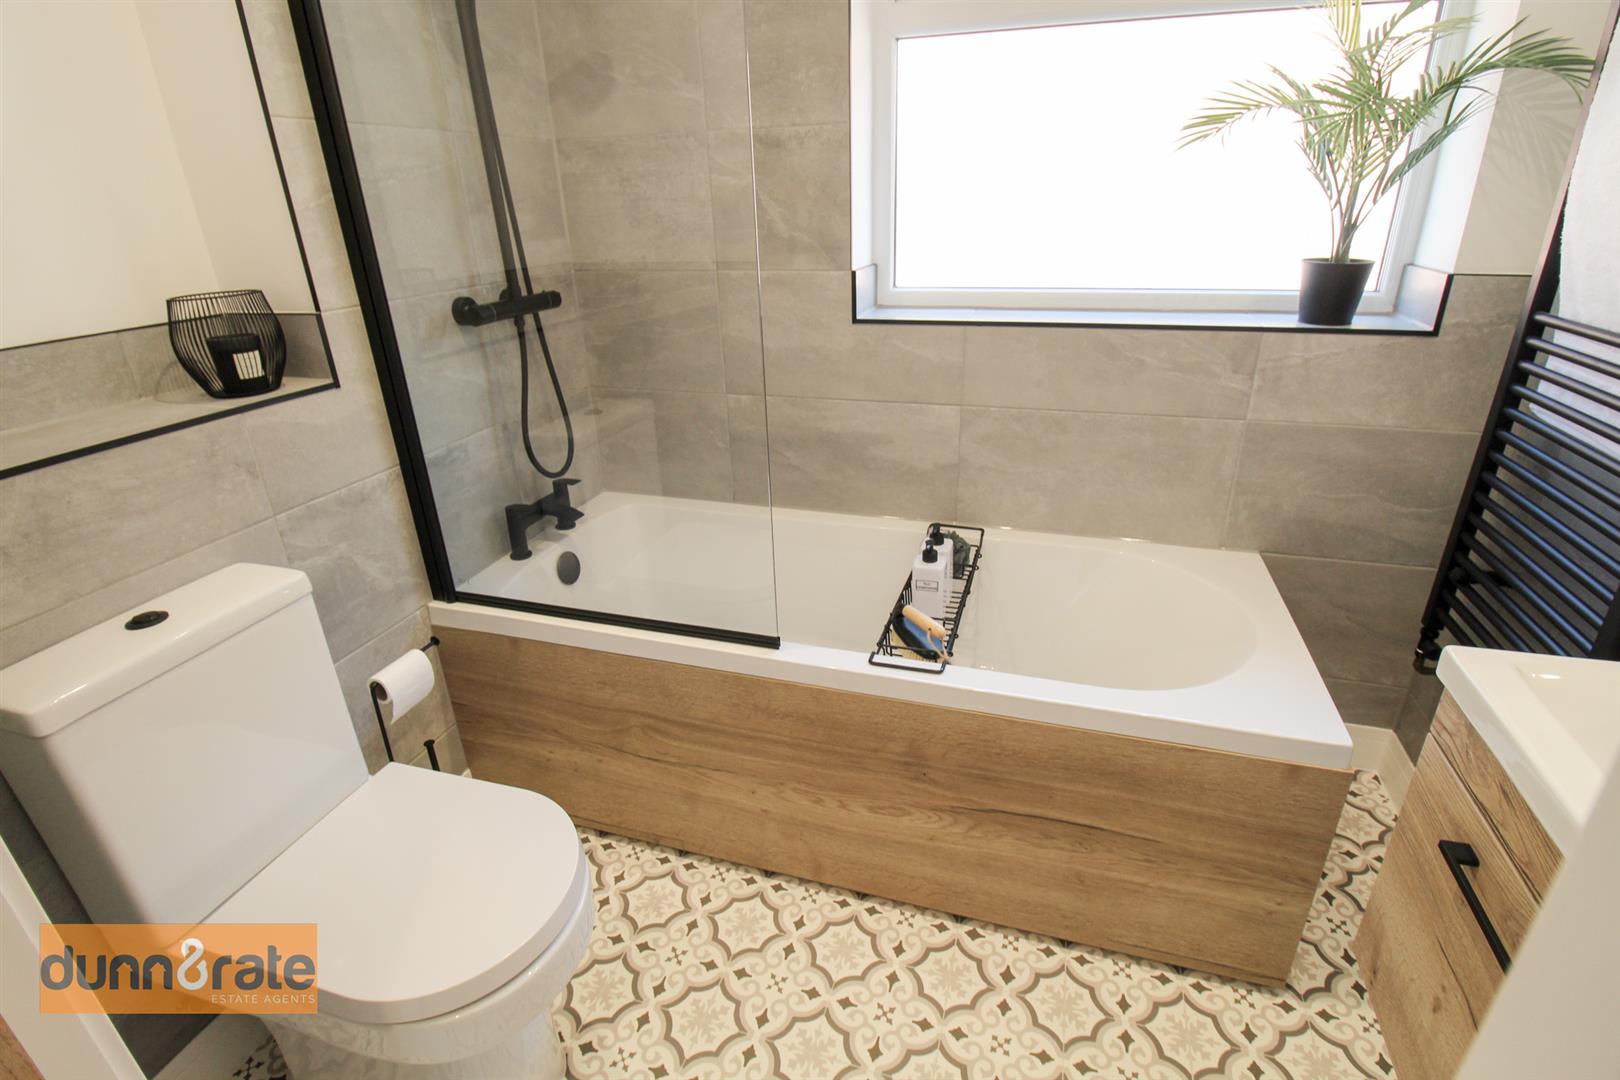
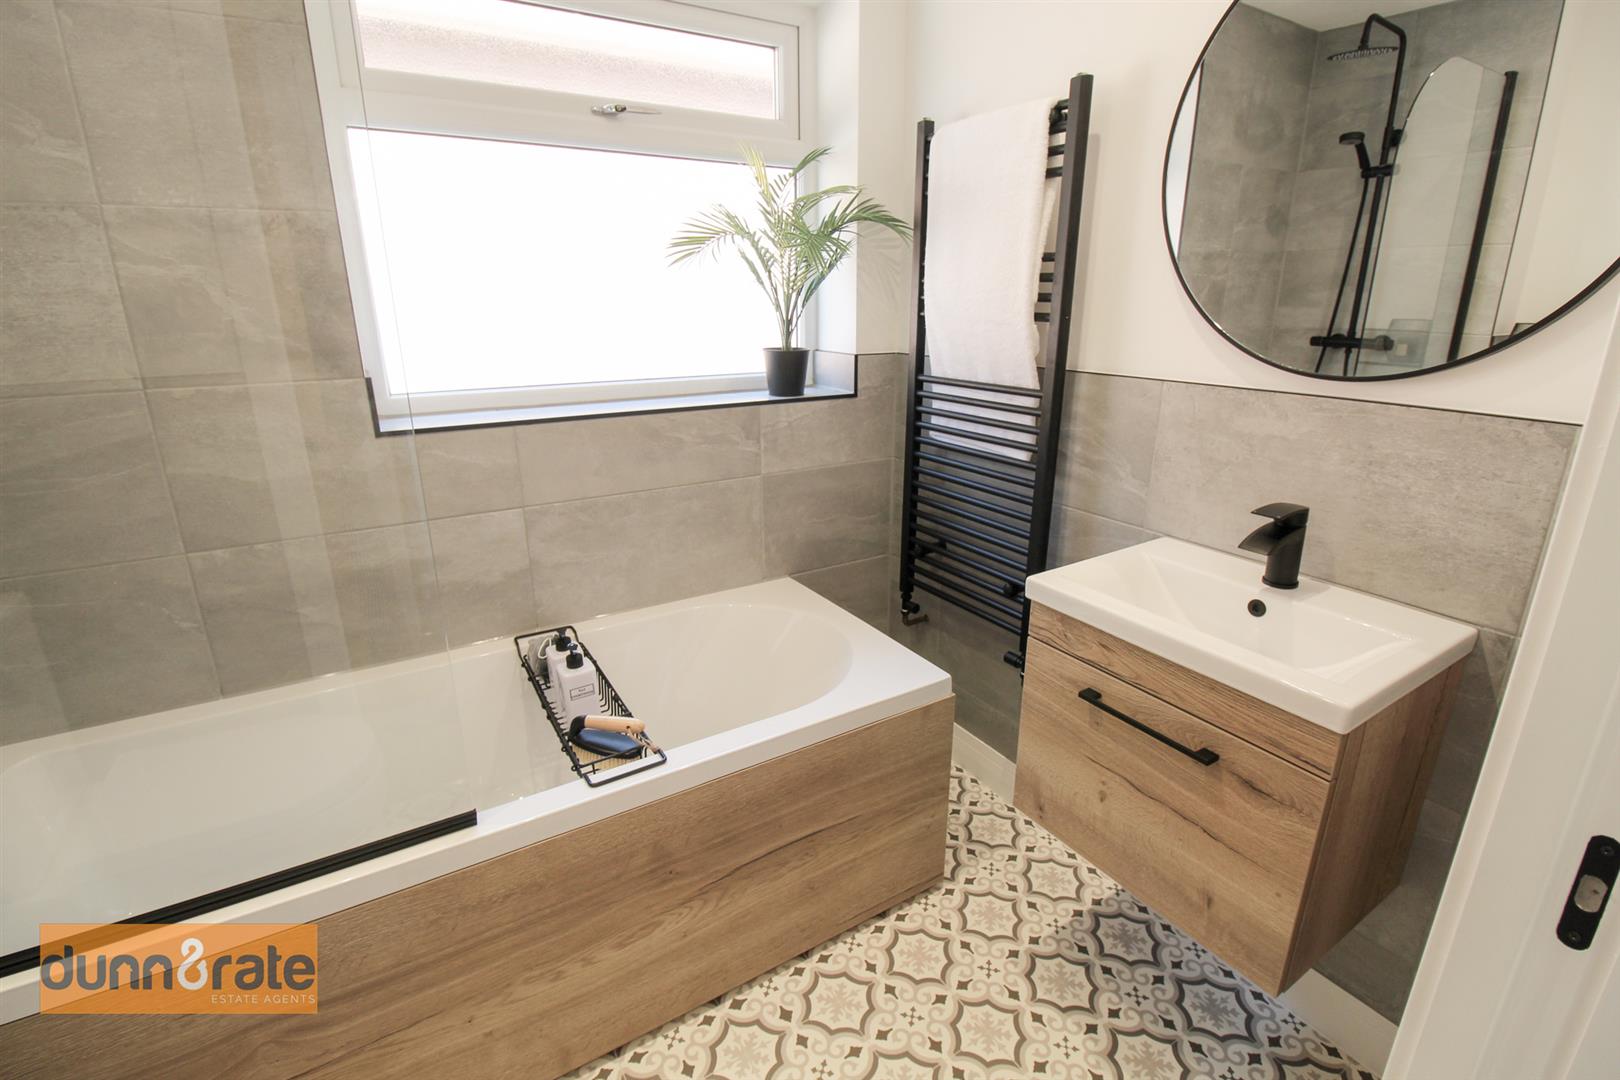
- CHIC FAMILY BATHROOM
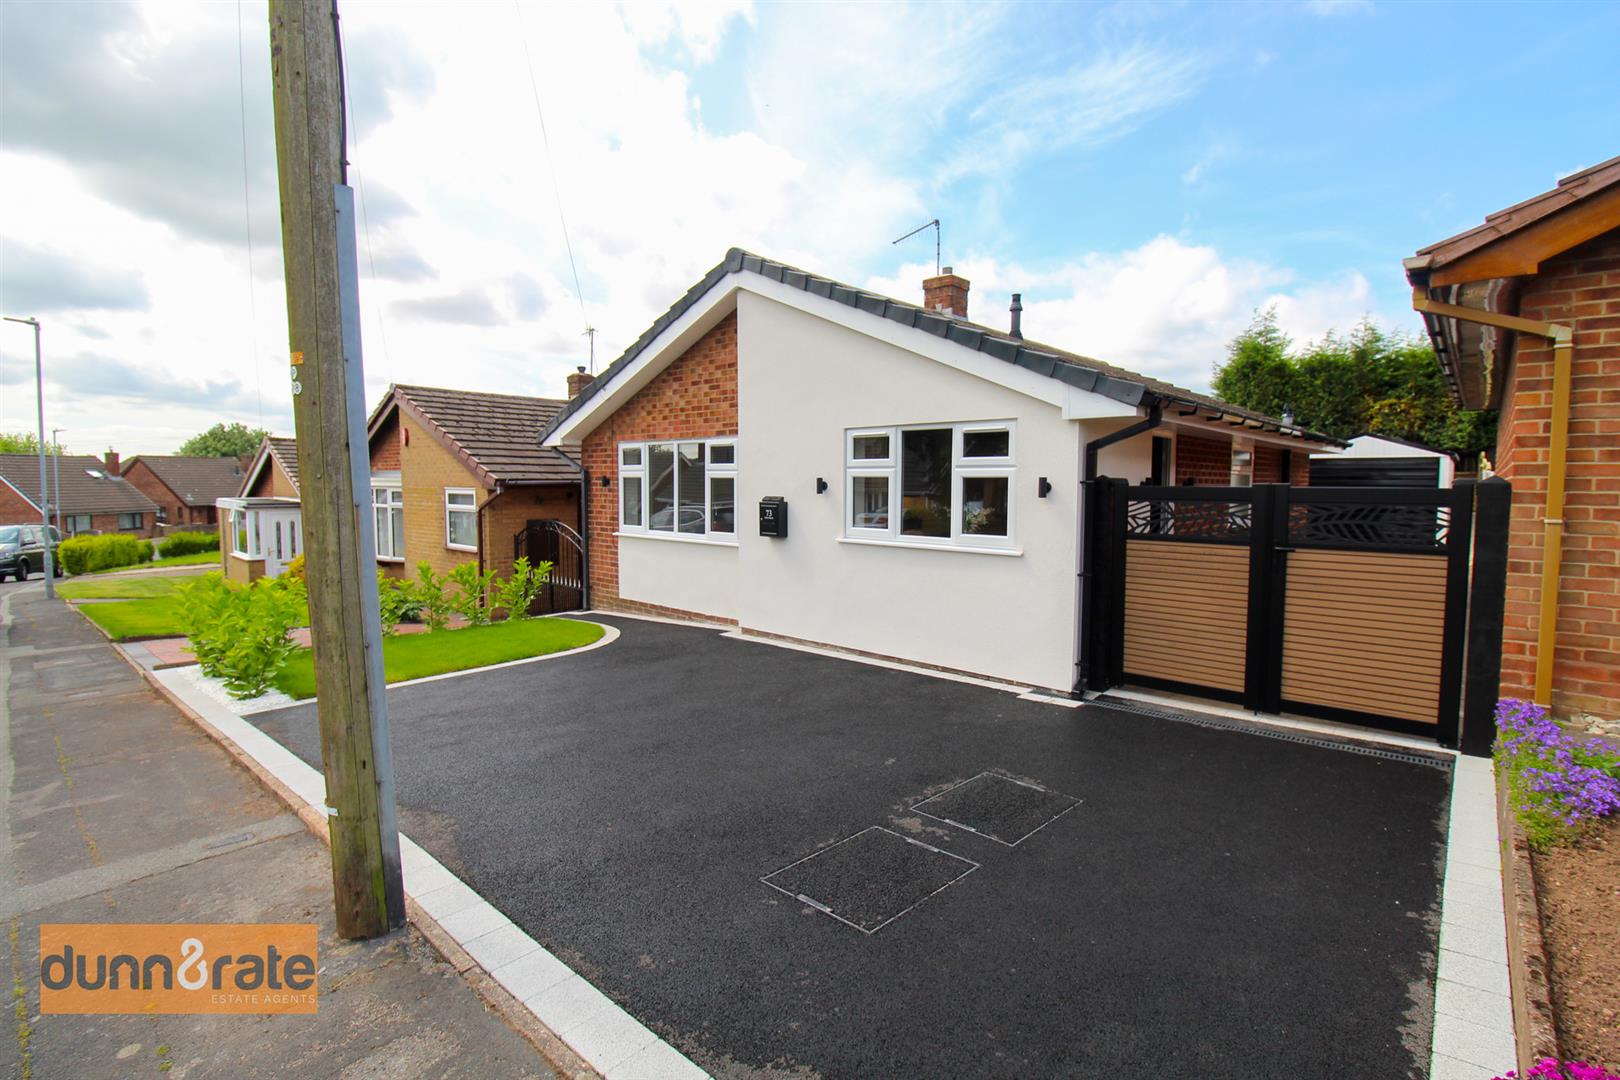
- OFF ROAD PARKING & GARAGE
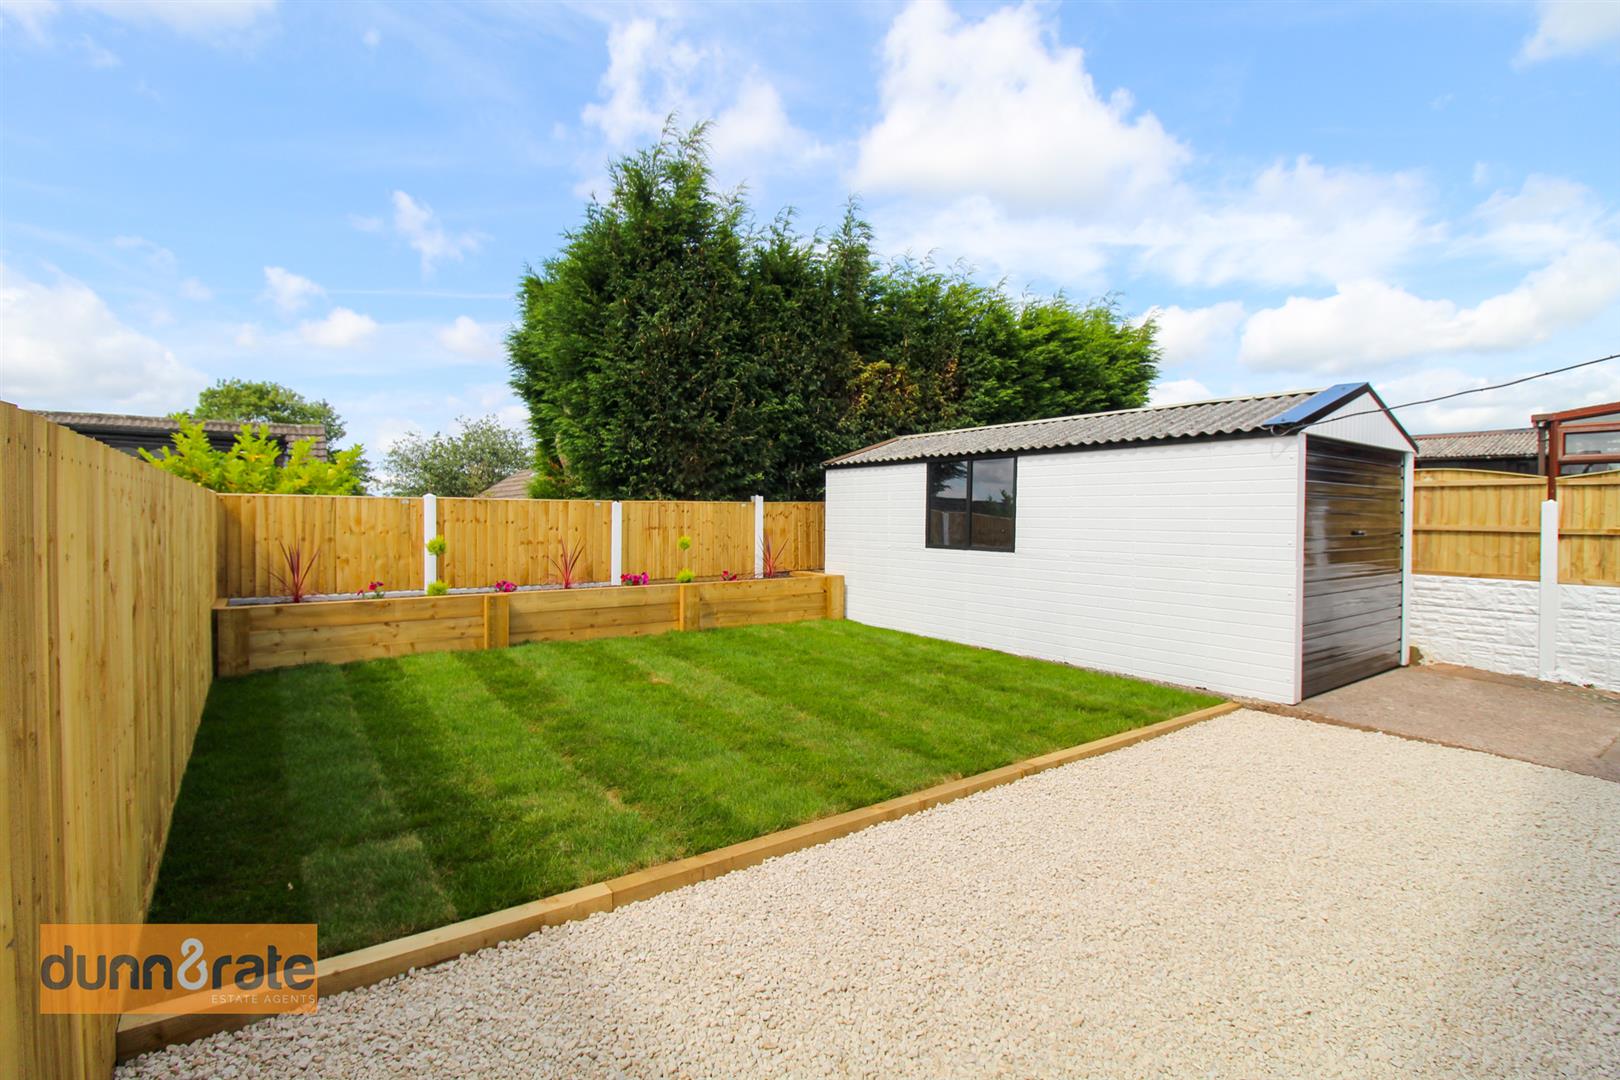
- LANDSCAPED REAR GARDEN
- NO UPWARD CHAIN
- DESIRABLE LOCATION
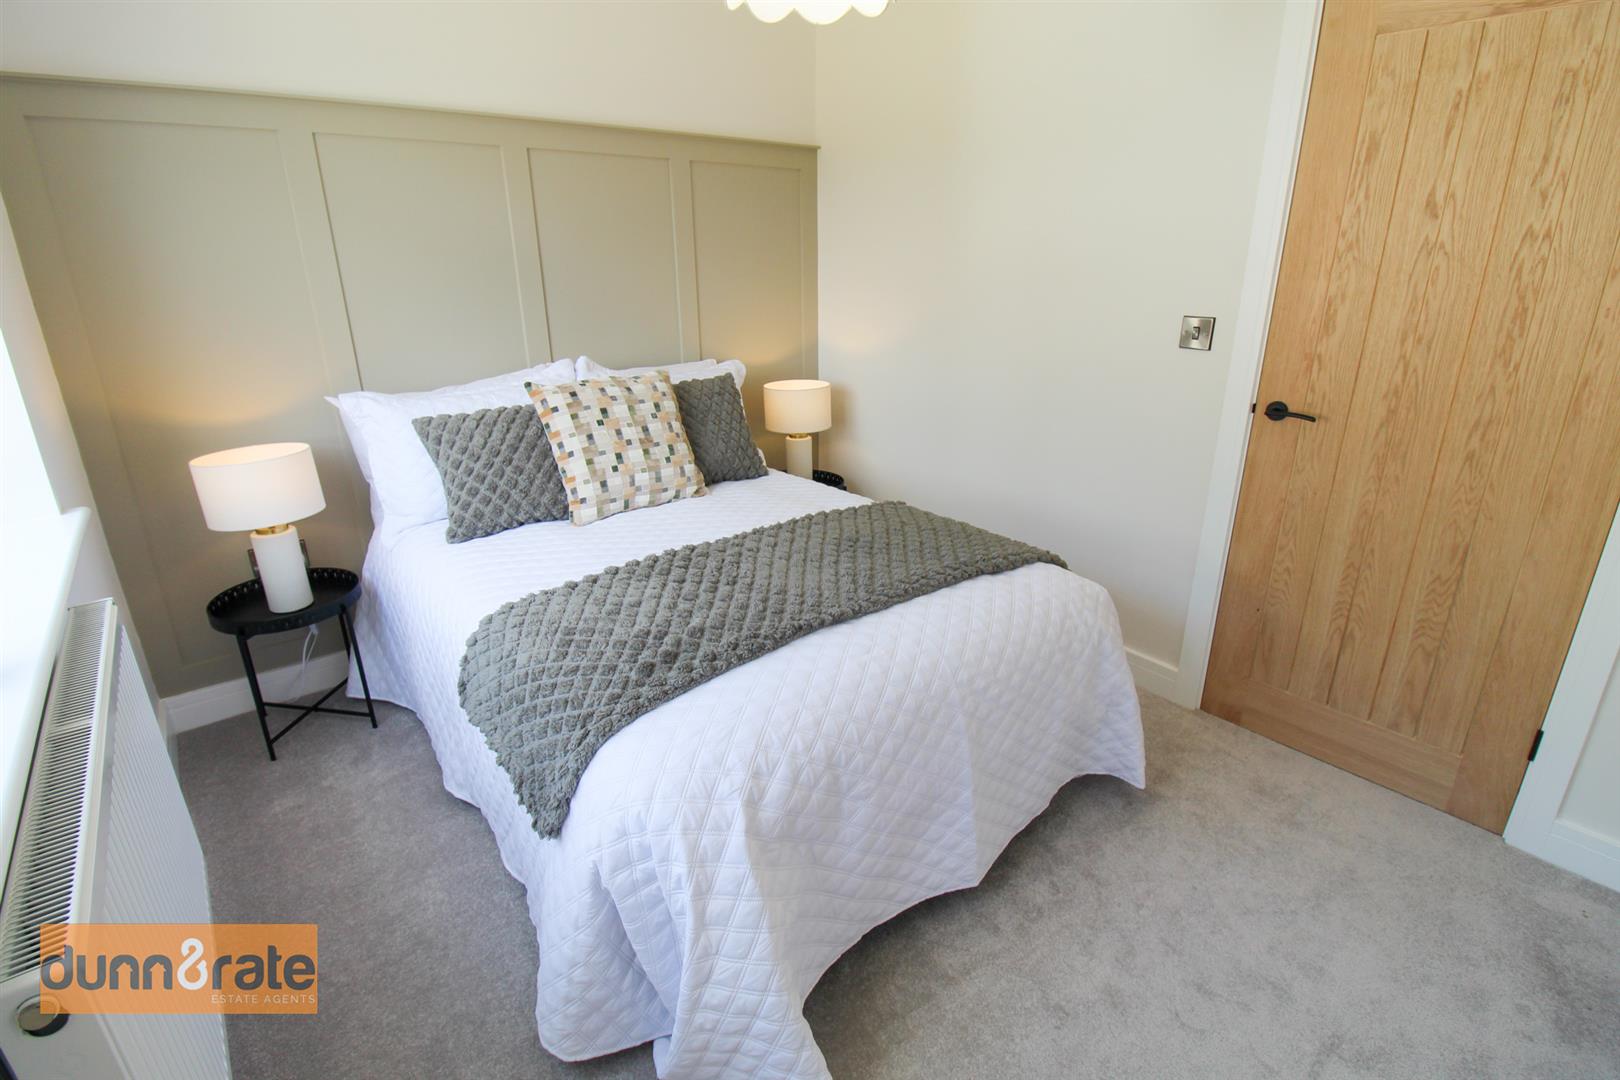
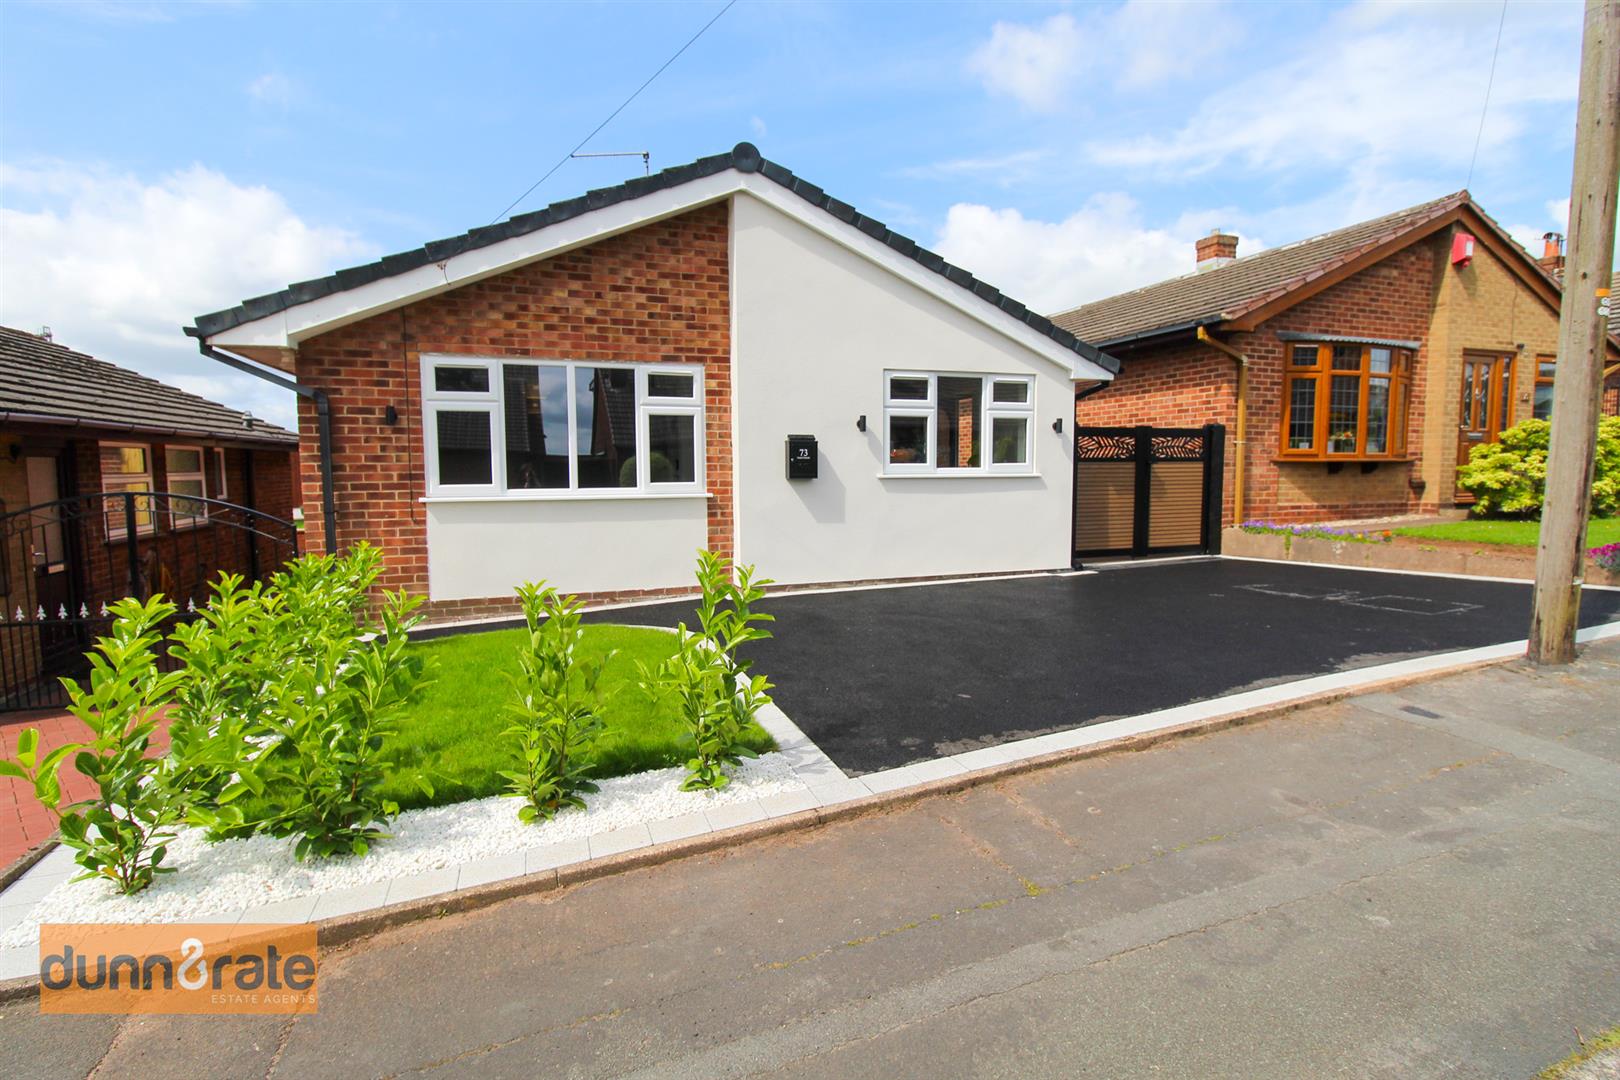
As if lifted straight from the pages of Vogue Living magazine this superb detached bungalow on Caton Crescent is without doubt interior design worthy. Fully refurbished throughout and finished to the highest of standards this property is sold with no upward chain and move in ready. The accommodation on offer comprises a large lounge with fitted entertainment unit and feature fire, modern kitchen/diner, two double bedrooms and chic family bathroom. Externally the property benefits from off road parking to front with double gates leading to the rear detached garage. The rear garden is fully enclosed and is laid to lawn with raised sleeper planters. Located in the popular area of Milton close to local amenities, commuter links and schooling. Interior design never looked this good, the photos speak for themselves. Call today to book a viewing to avoid disappointment.
GROUND FLOOR
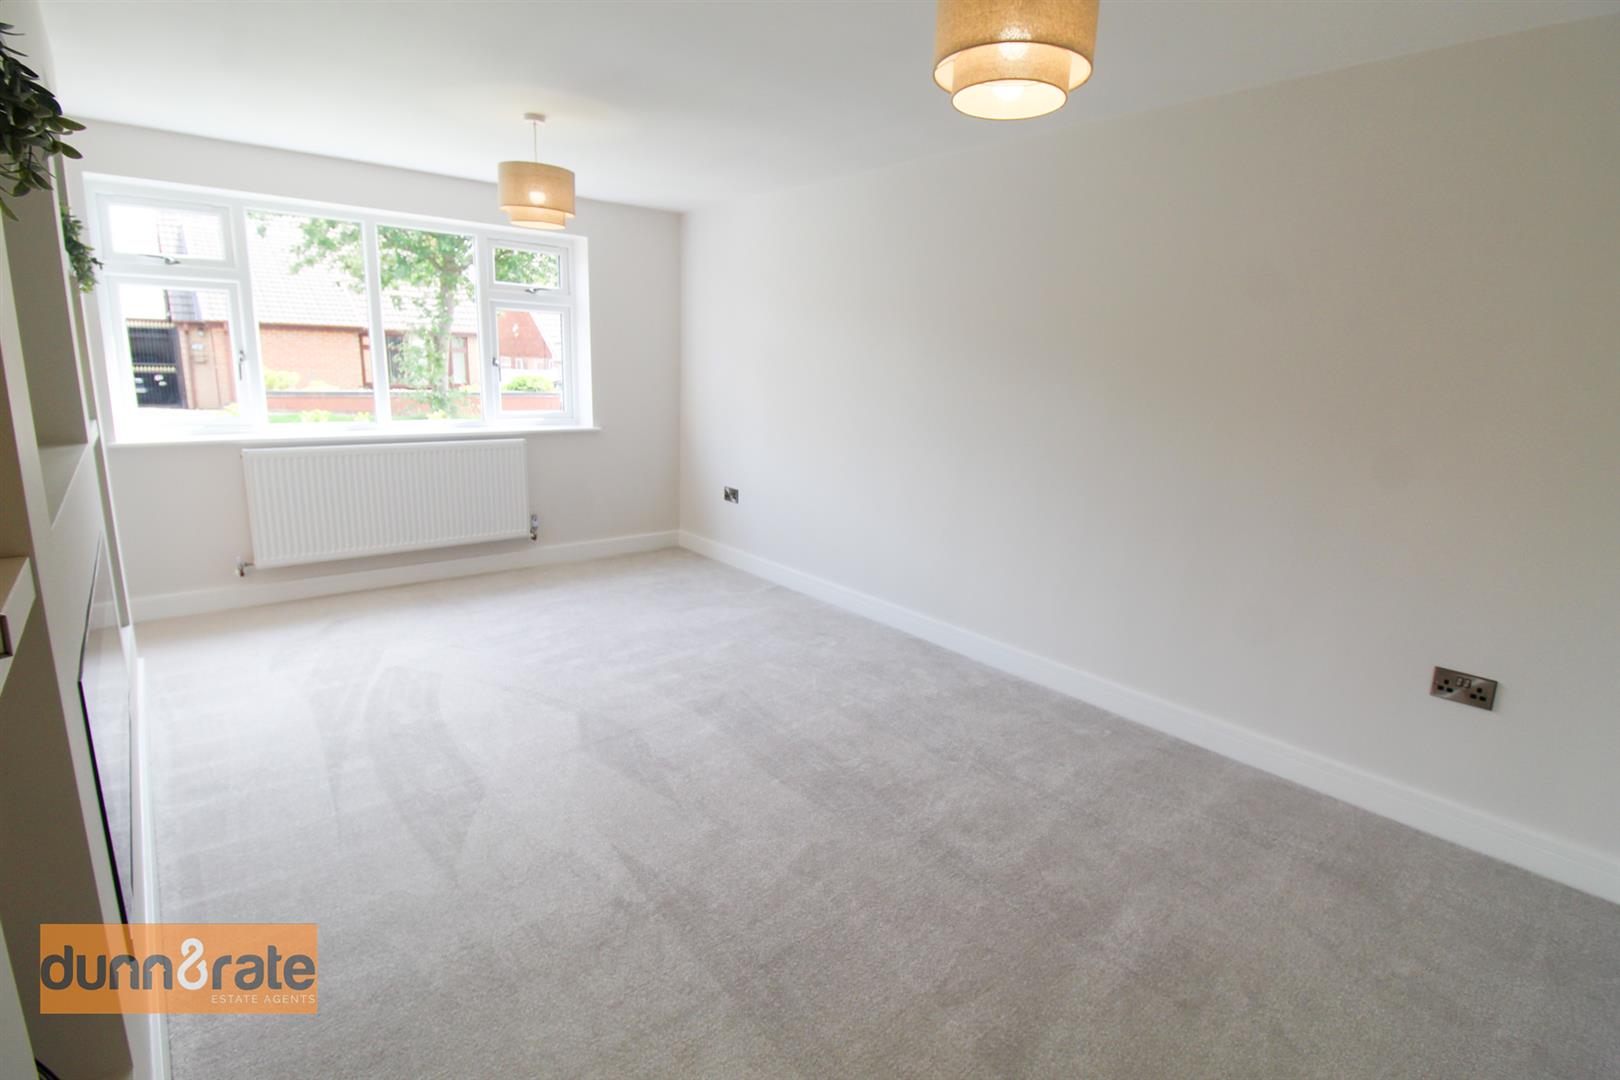
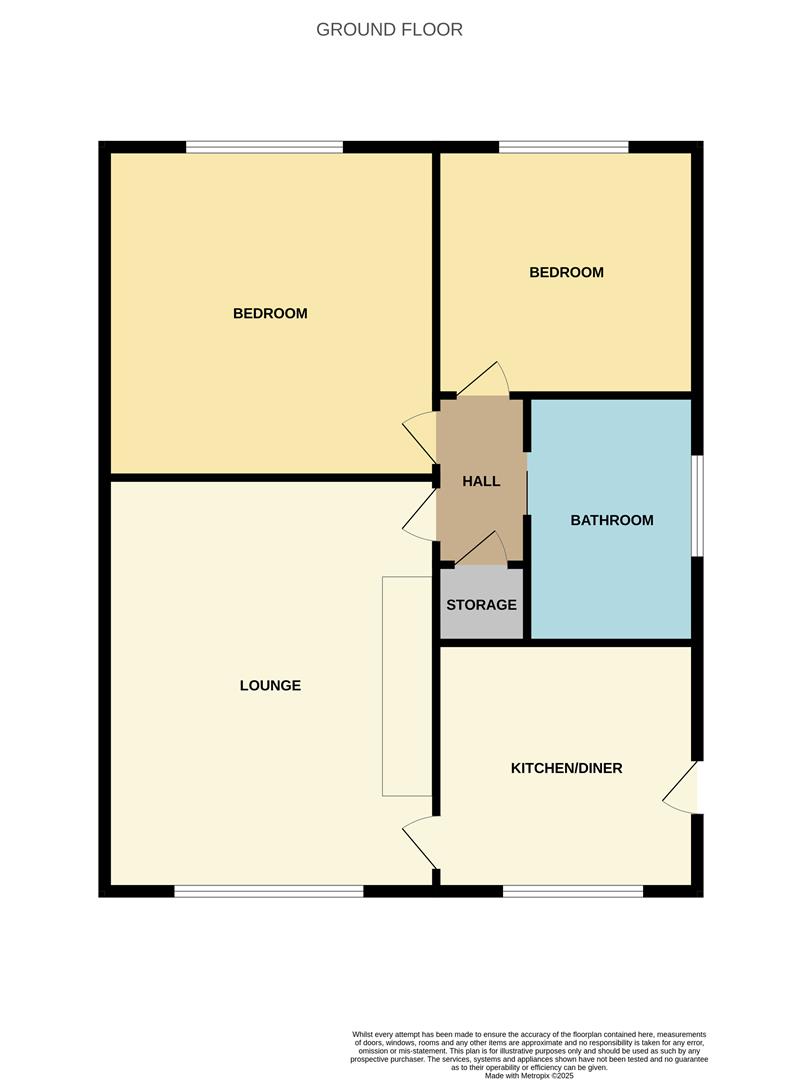
Lounge5.10 x 3.94 (16'8" x 12'11")A double glazed window overlooks the front aspect. Fitted with an entertainment unit with fitted feature electric fire and television point. Radiator.
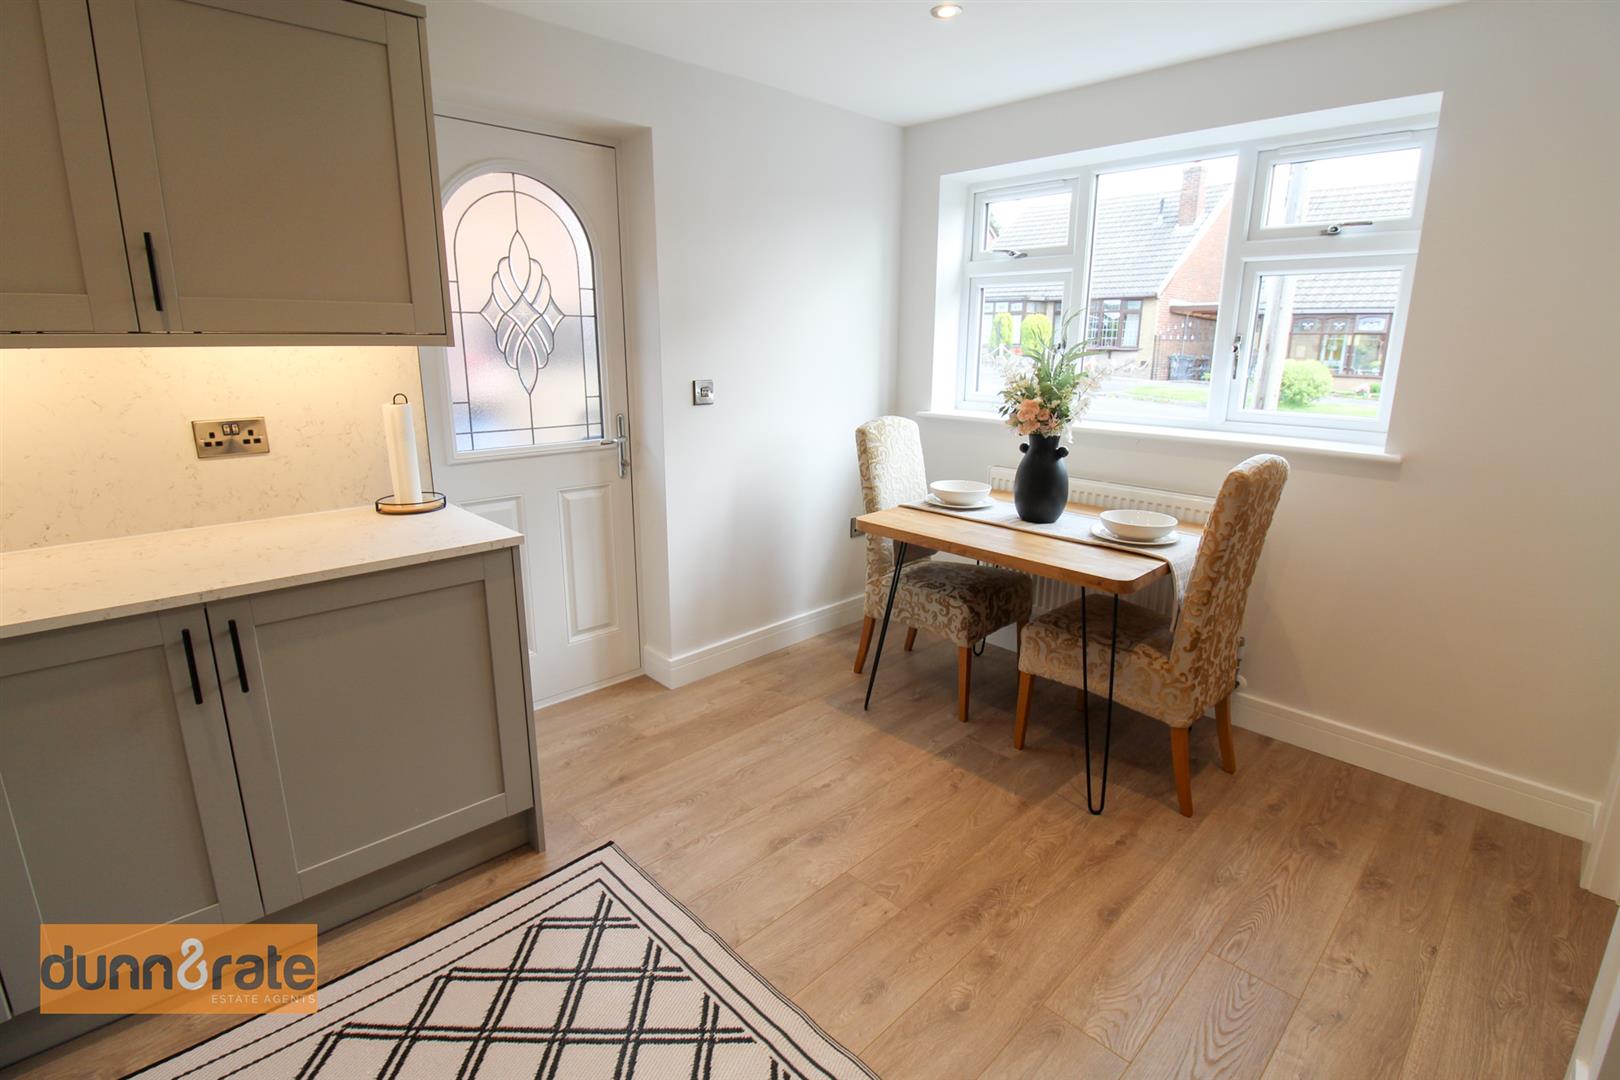
Kitchen/Diner3.76 x 3.29 (12'4" x 10'9")A double glazed window overlooks the front aspect with a double glazed entrance door to the side. Fitted with a range of wall and base storage units with inset asterite sink unit and side drainer. Coordinating work surface areas and integrated electric oven with induction hob and cooker hood above. Space and plumbing for fridge/freezer and washing machine with integrated dishwasher. Ceiling spotlights and radiator. Space for table and chairs. Fitted with under-floor heating.
Inner Hall1.74 x 0.95 (5'8" x 3'1")Loft access hatch. Airing cupboard housing central heating boiler. Sensor ceiling spotlight.
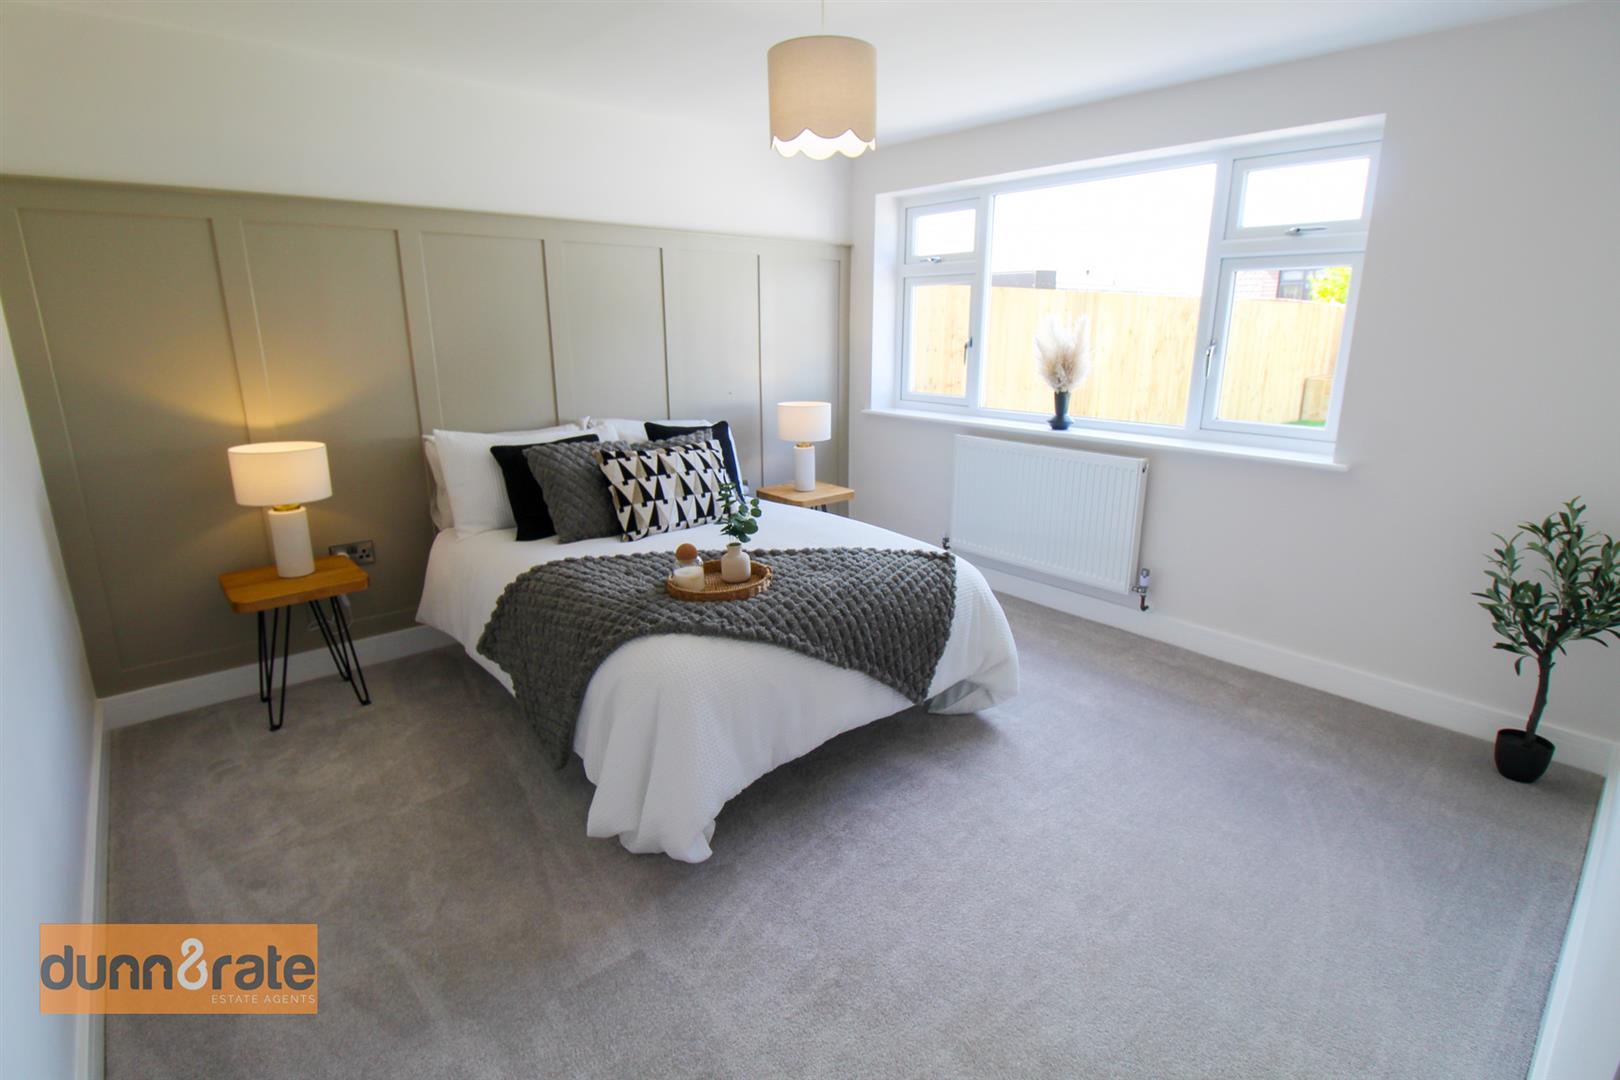
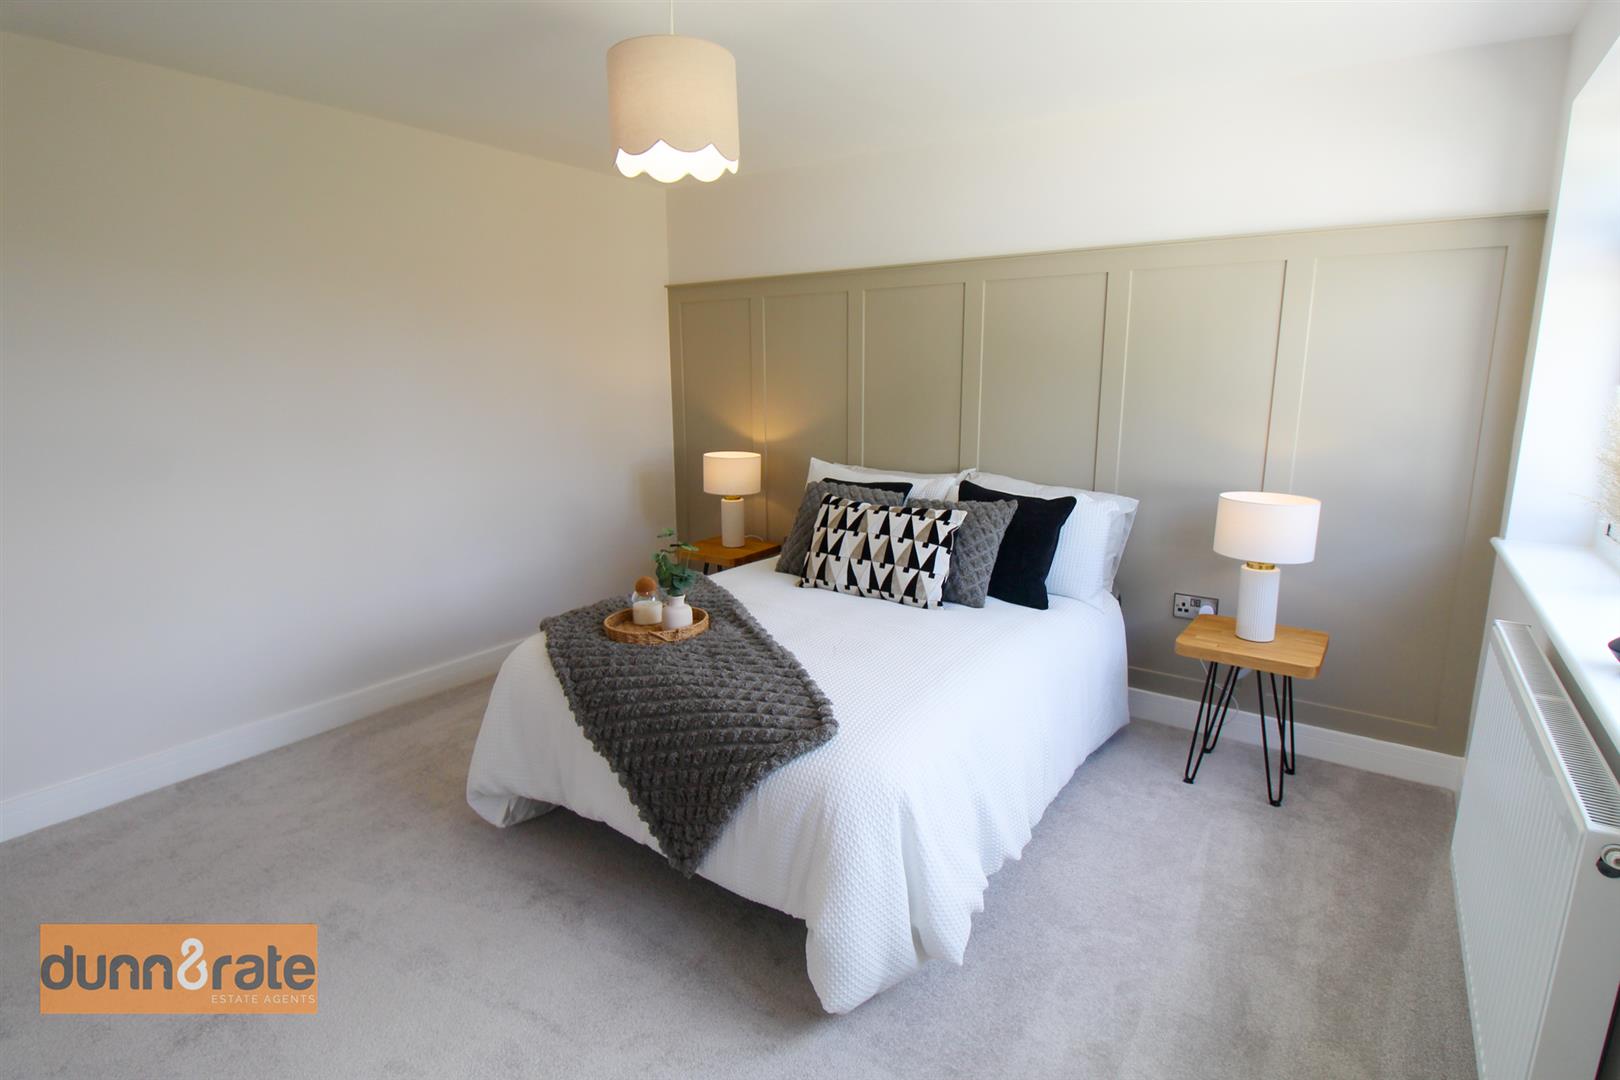
Bedroom One3.51 x 3.45 (11'6" x 11'3")A double glazed window overlooks the rear aspect. Radiator.
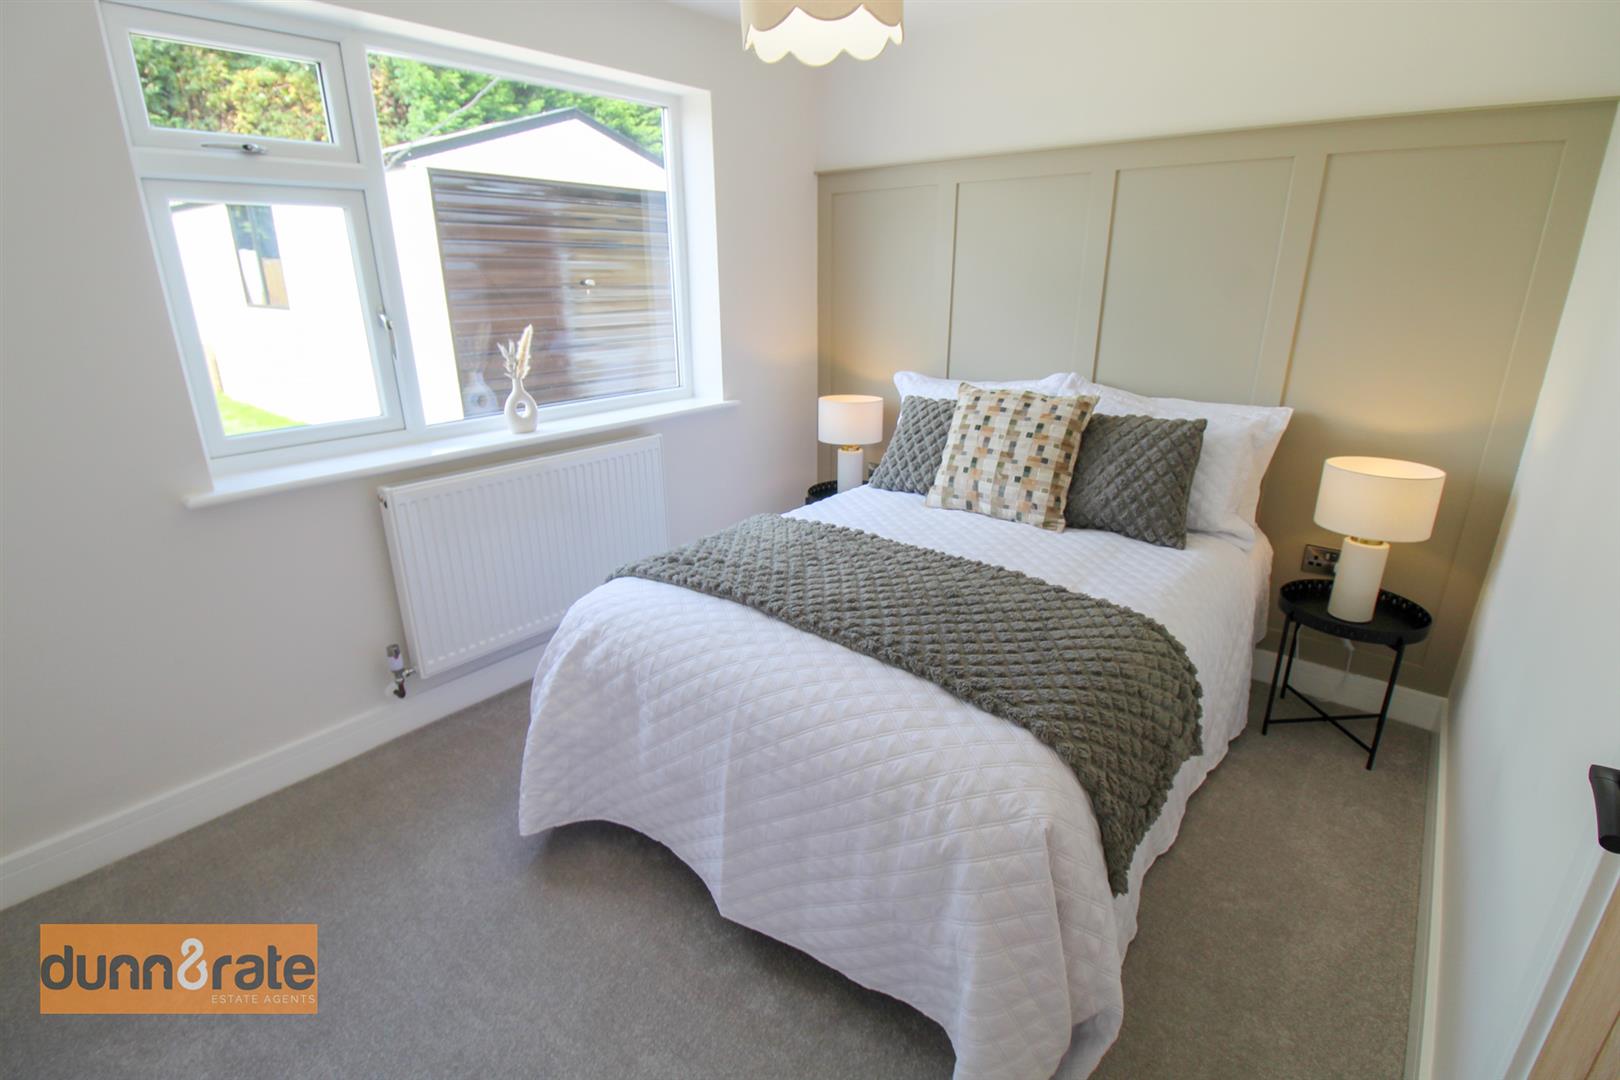
Bedroom Two3.10 x 2.54 (10'2" x 8'3")A double glazed window overlooks the rear aspect. Radiator.
Bathroom2.27 x 1.57 (7'5" x 5'1")A double glazed window overlooks the side aspect. Fitted with a suite comprising bath with waterfall shower over, low level W.C and vanity hand wash basin. Partly tiled walls, ceiling spotlights, extractor fan and ladder style towel radiator.
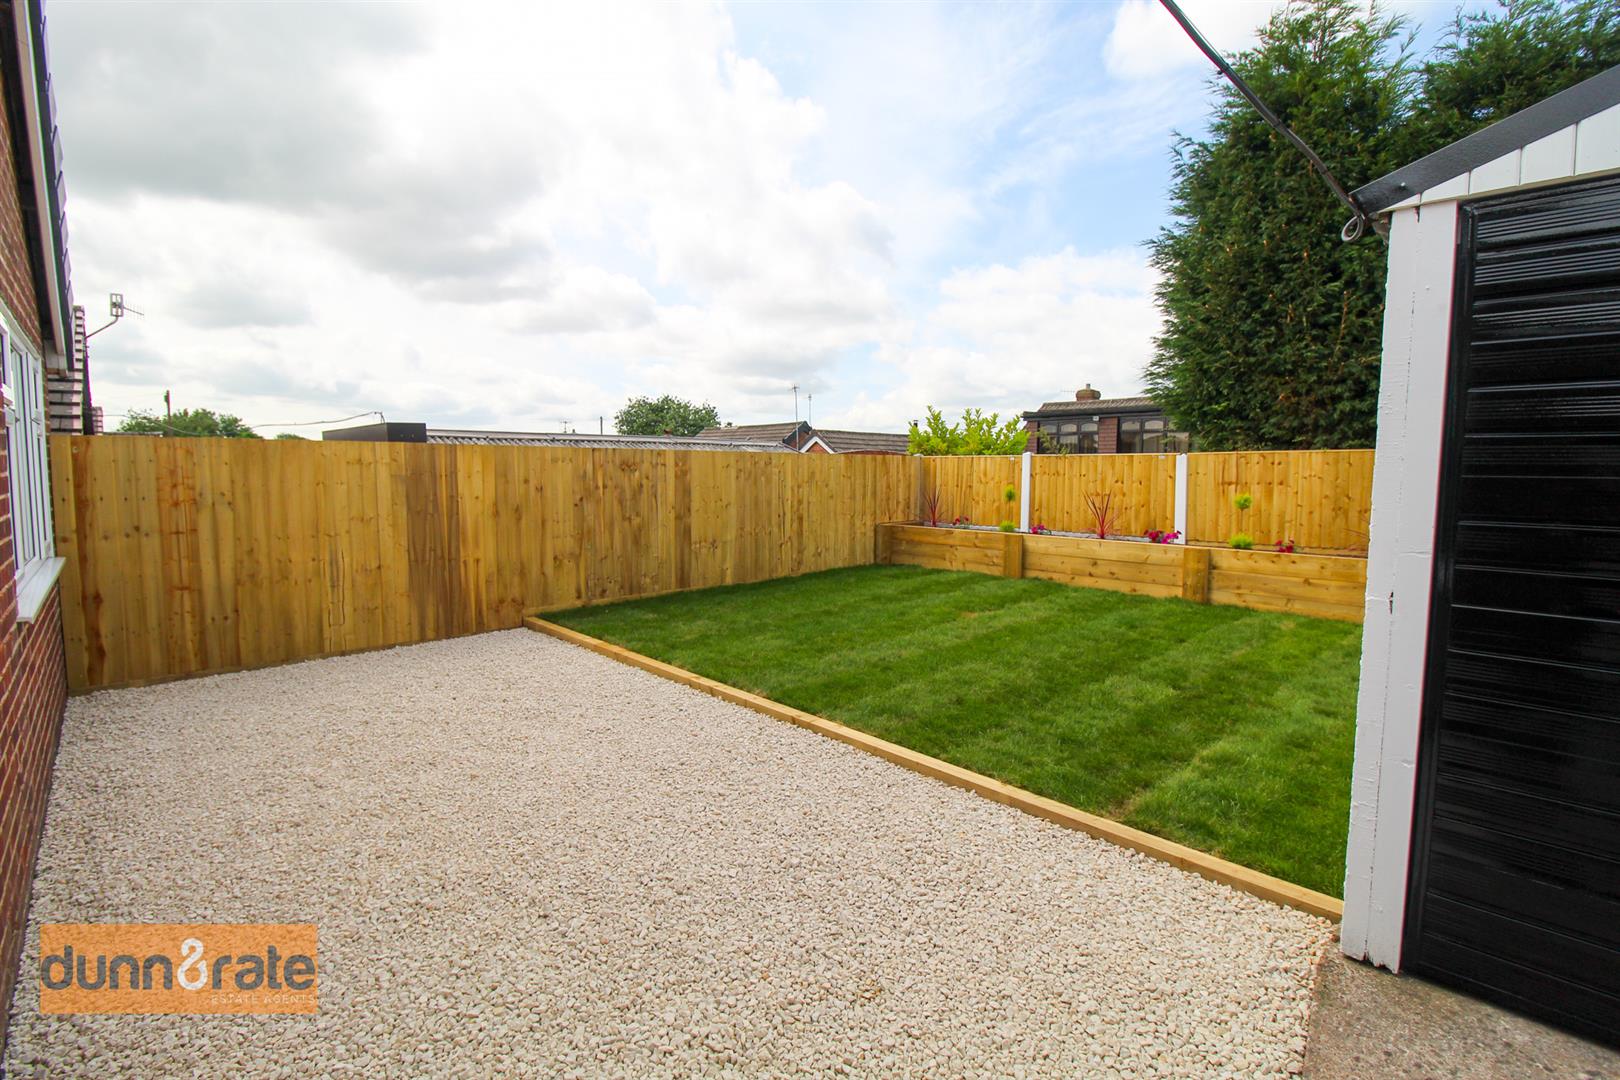
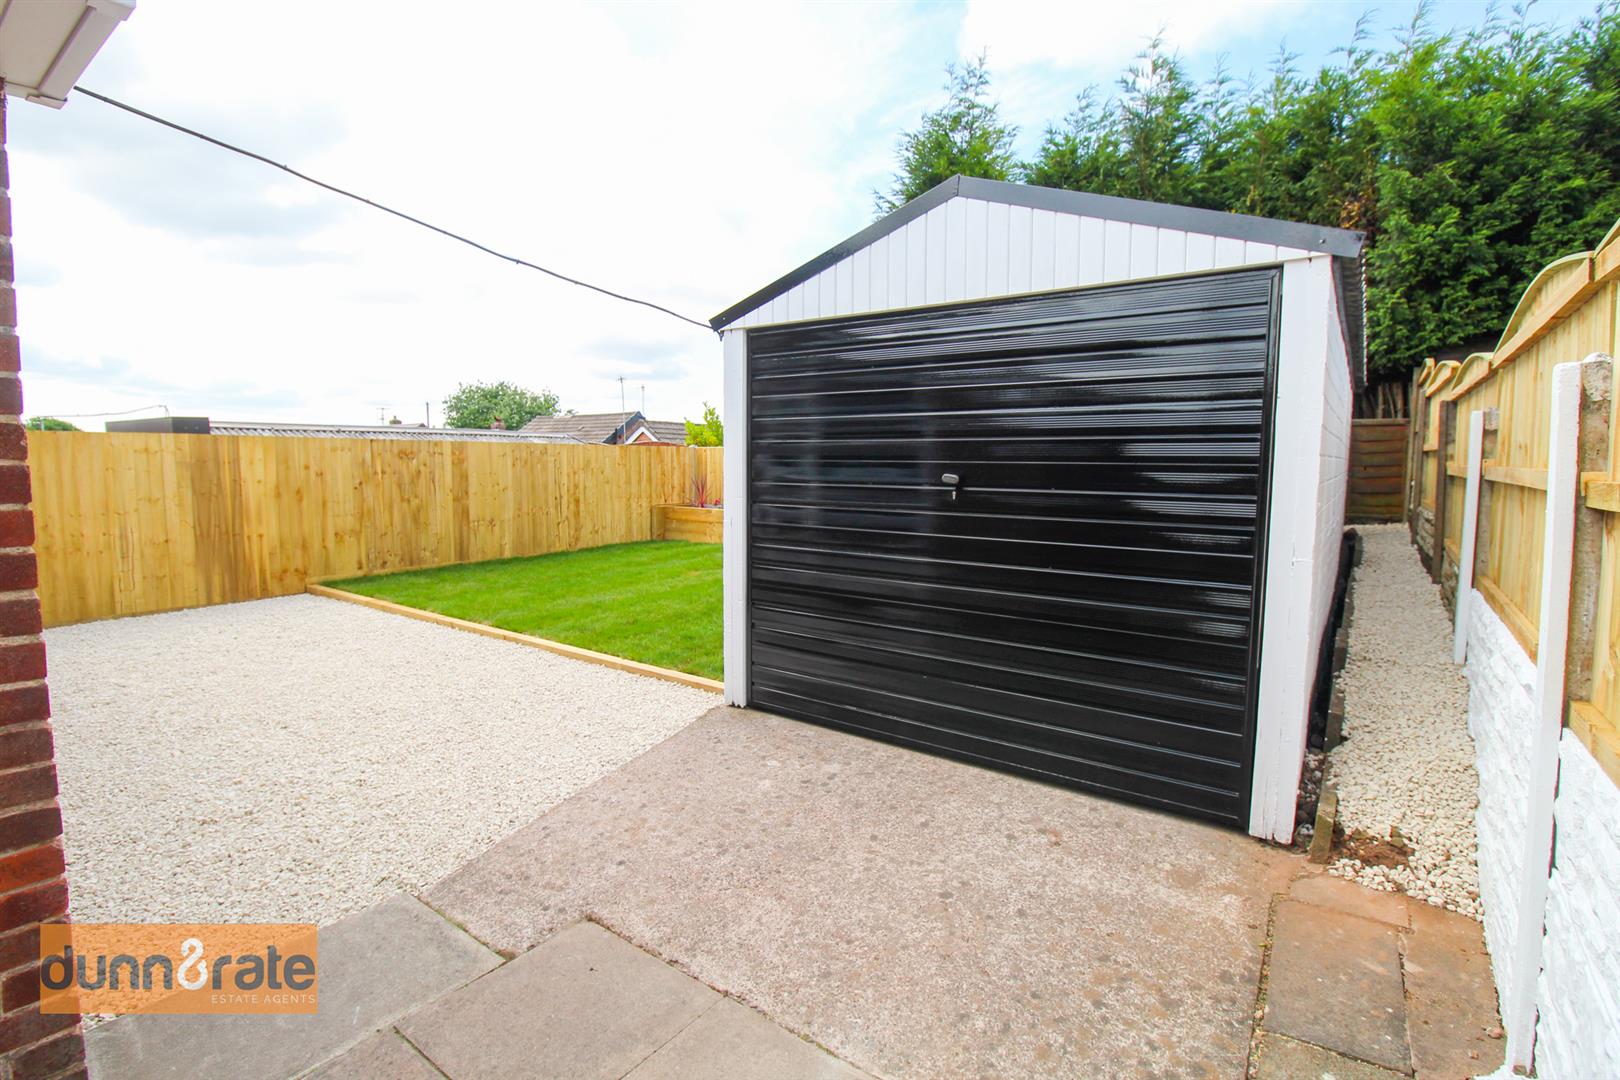
EXTERIORTo the front there is a tarmacadam driveway with lawn area and hedge border. Double gates lead to side driveway and detached garage to the rear. The rear garden is fully enclosed by panelled fencing and laid to lawn with a gravelled patio area and raised sleeper planter beds.
Garage5.38 x 2.43 (17'7" x 7'11")Up and over door with window to the side aspect. Power and lighting.
Click image to enlarge:
Click image to enlarge:
- STUNNING DETACHED BUNGALOW
- FULLY REFURBISHED & FINISHED TO A SUPERB STANDARD
- MODERN FITTED KITCHEN/DINER
- LARGE LOUNGE WITH ENTERTAINMENT UNIT
- TWO DOUBLE BEDROOMS
- CHIC FAMILY BATHROOM
- OFF ROAD PARKING & GARAGE
- LANDSCAPED REAR GARDEN
- NO UPWARD CHAIN
- DESIRABLE LOCATION


