
Abbotts Drive, Sneyd Green, Stoke-On-Trent
£195,000 (Tenant Fees)


-
IMG_1865.jpg
-
IMG_1824.jpg
-
IMG_1831.jpg
-
IMG_1828.jpg
-
IMG_1815.jpg
-
IMG_1819.jpg
-
IMG_1817.jpg
-
IMG_1811.jpg
-
IMG_1844.jpg
-
IMG_1846.jpg
-
IMG_1845.jpg
-
IMG_1848.jpg
-
IMG_1849.jpg
-
IMG_1858.jpg
-
IMG_1851.jpg
-
IMG_1855.jpg
-
IMG_1857.jpg
-
IMG_1841.jpg
-
IMG_1837.jpg
-
IMG_1861.jpg
-
IMG_1832.jpg
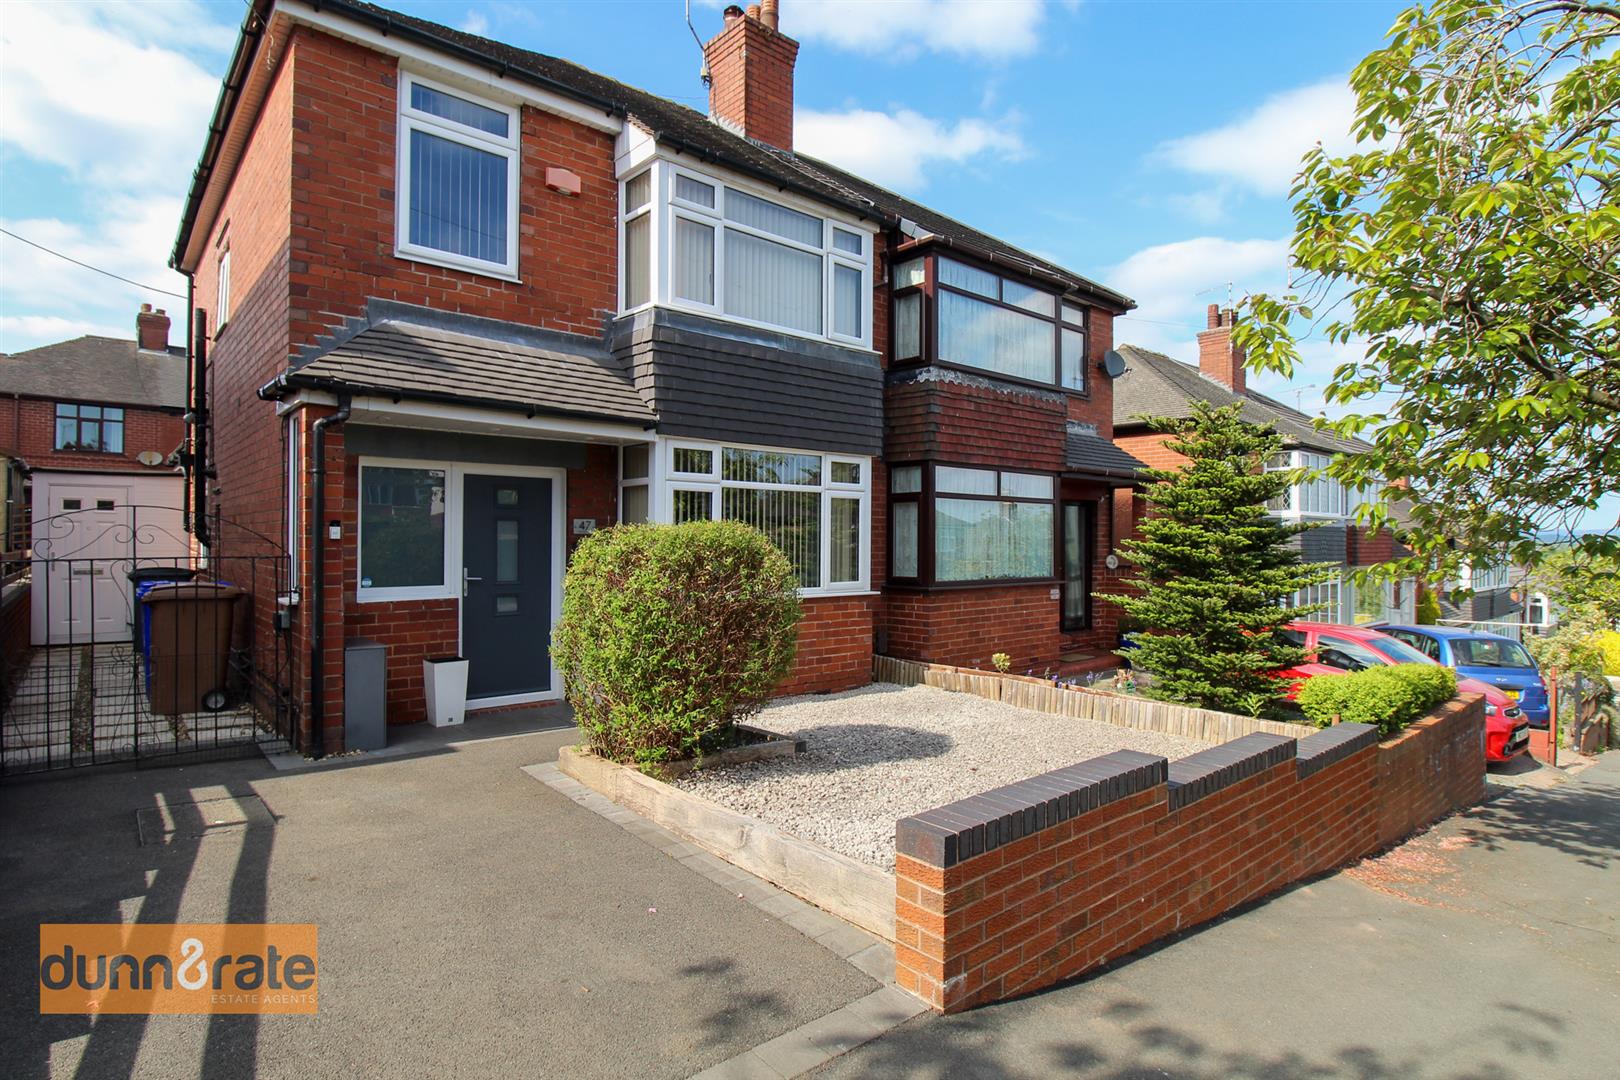
- IMMACULATELY PRESENTED SEMI DETACHED
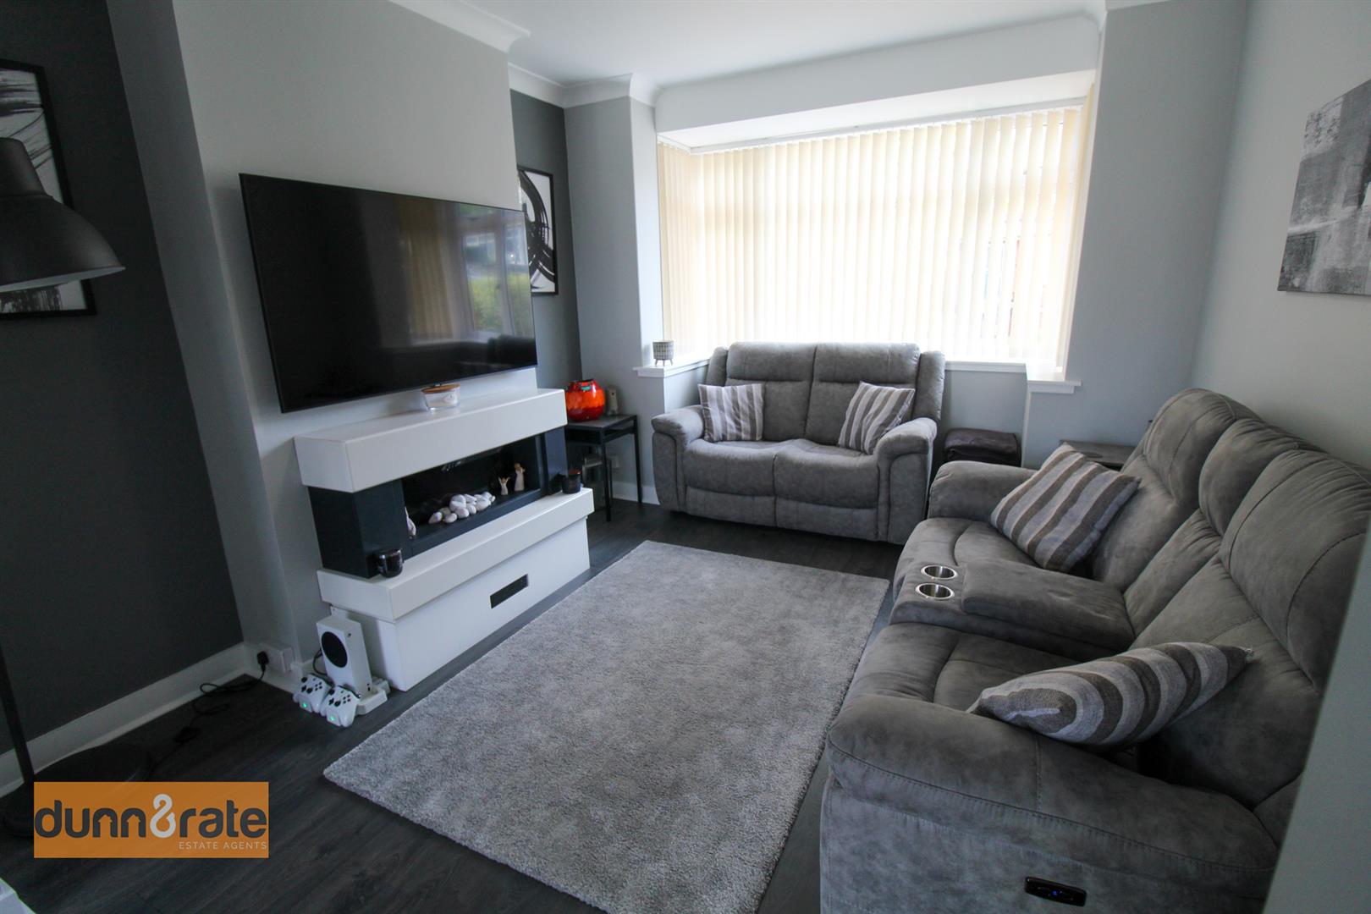
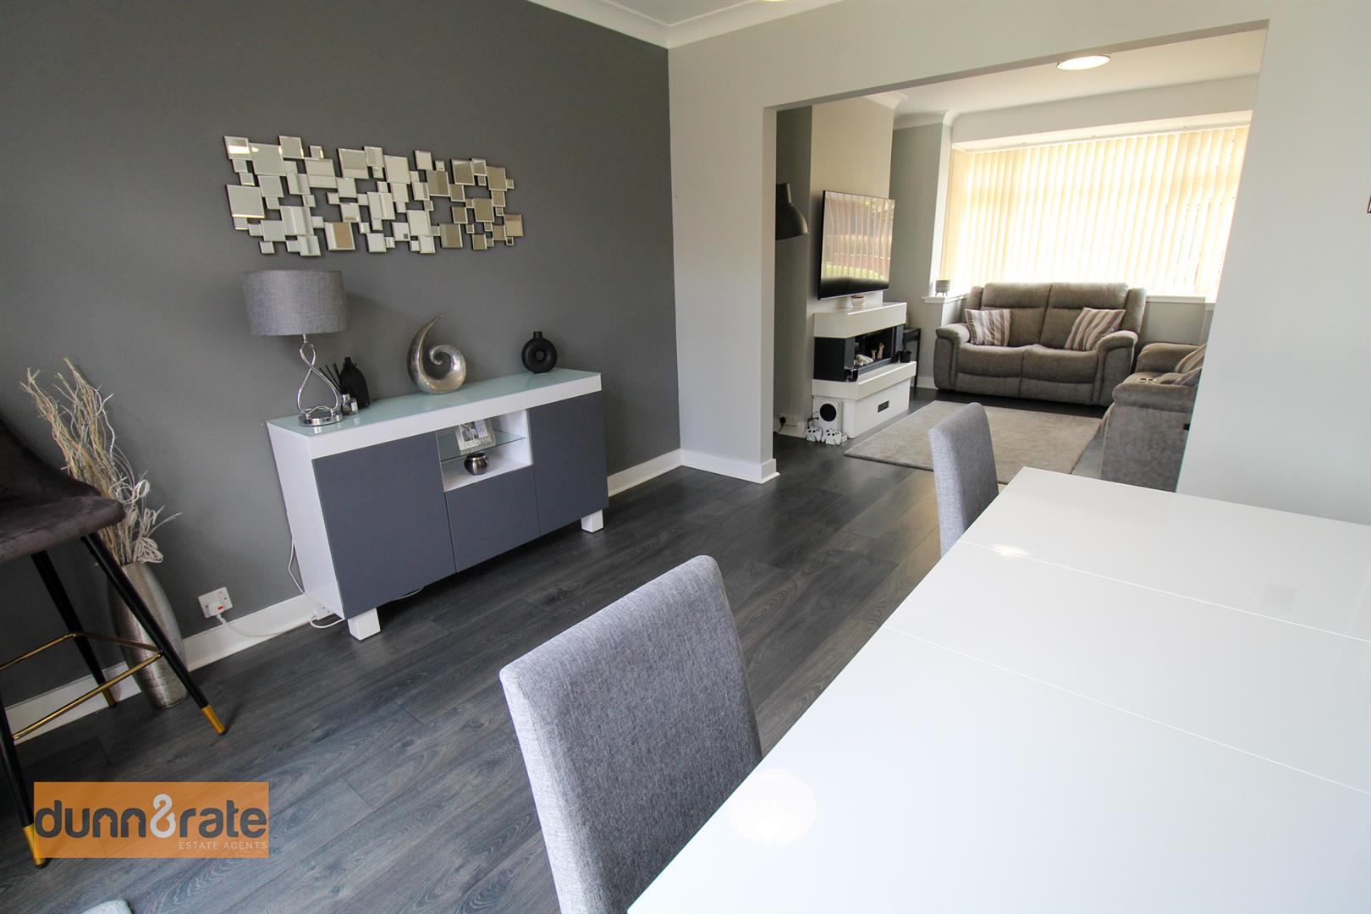
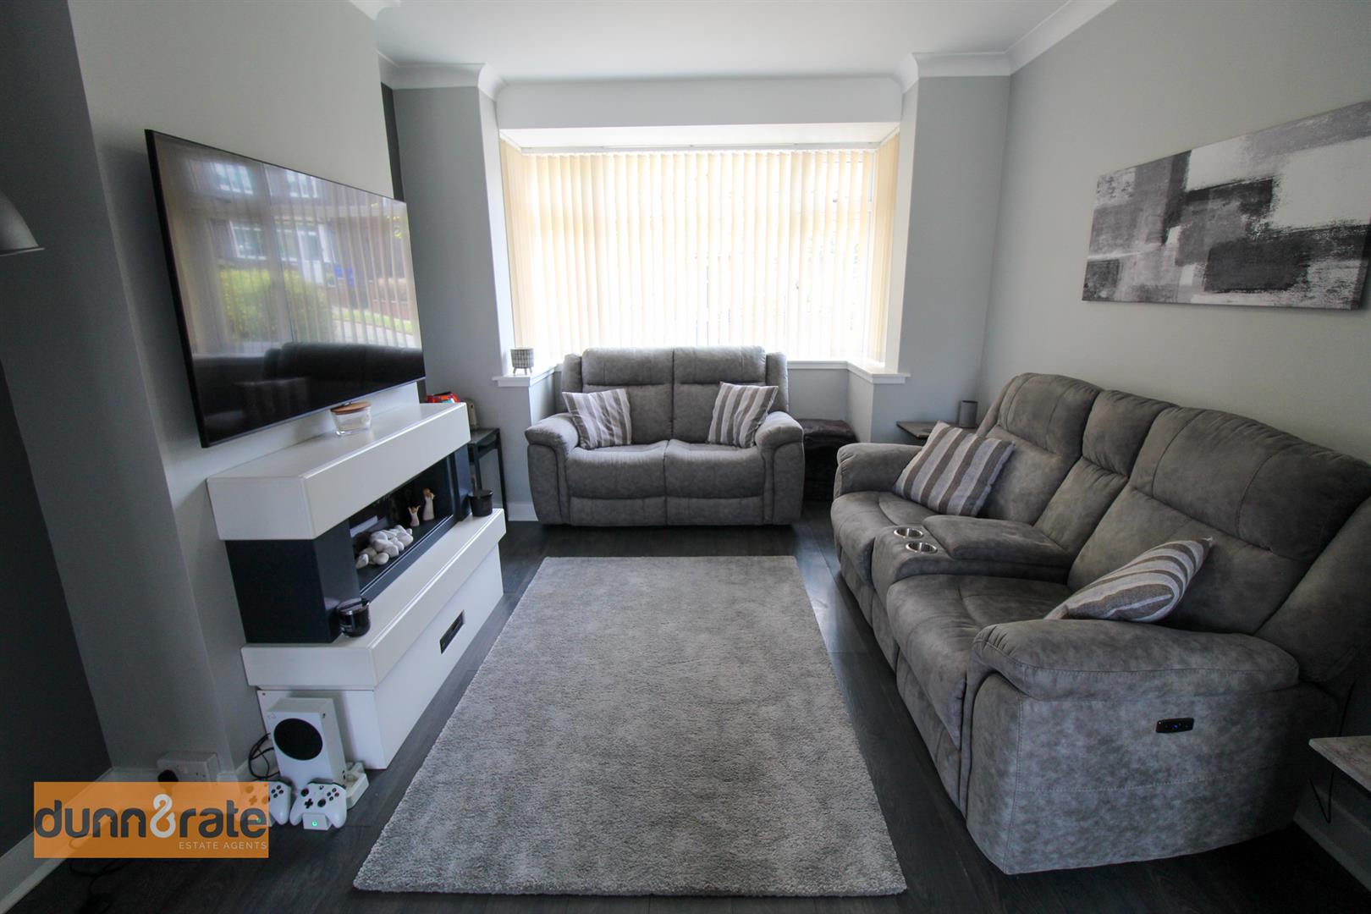
- LARGE LOUNGE/DINER
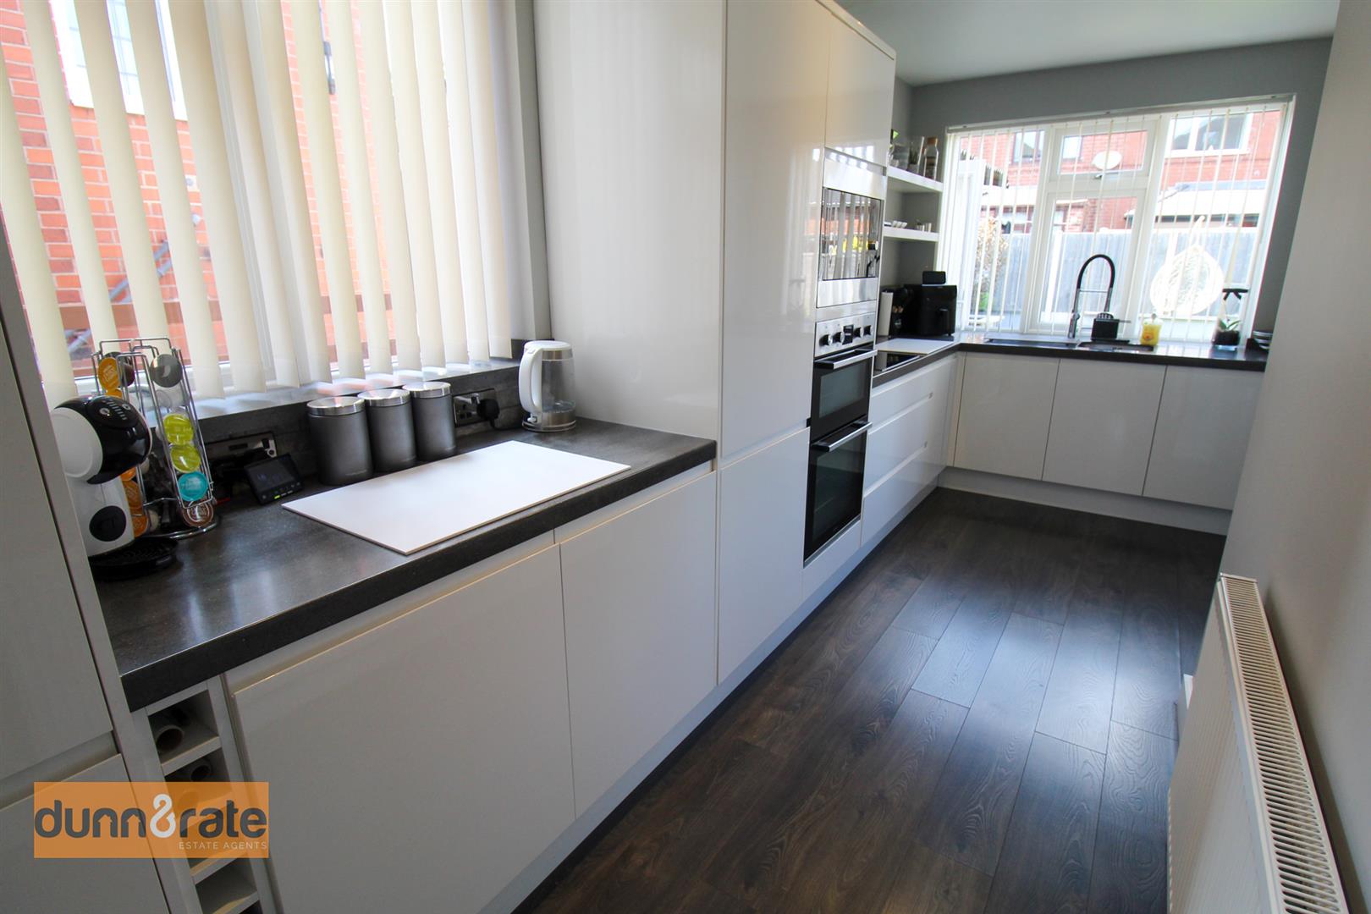
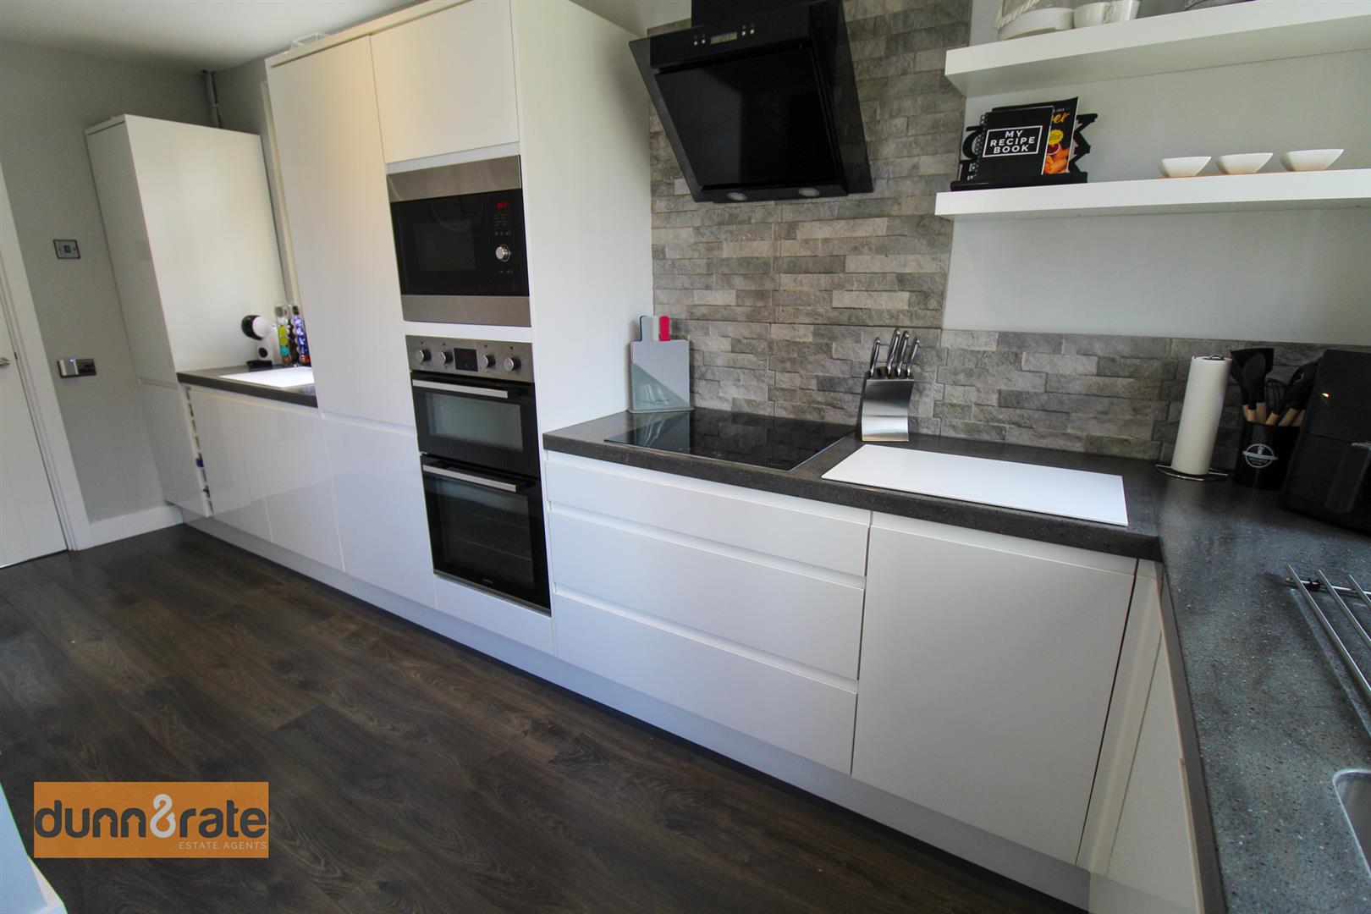
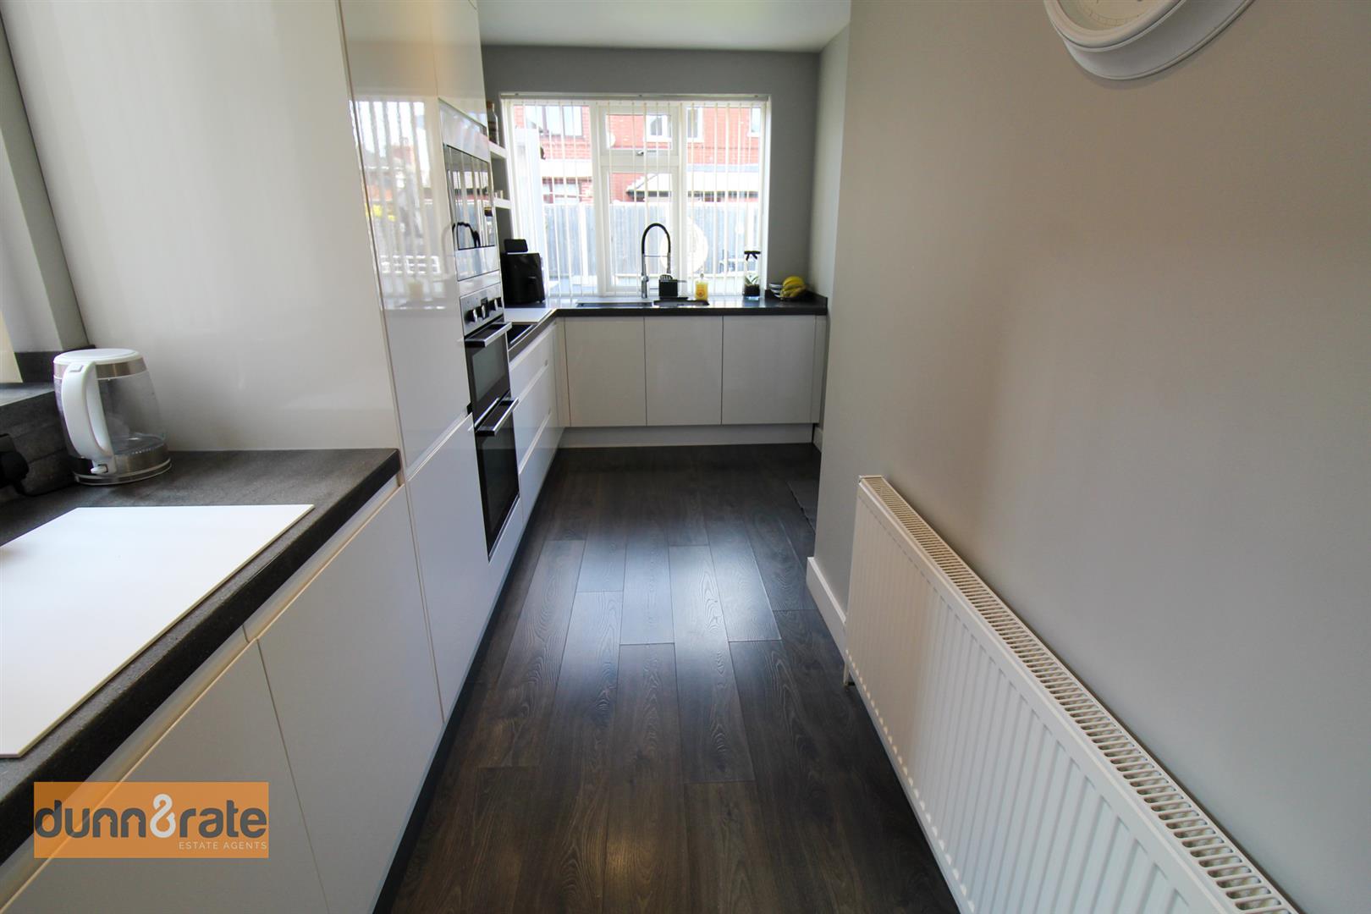
- MODERN FITTED KITCHEN WITH INTEGRATED APPLIANCES
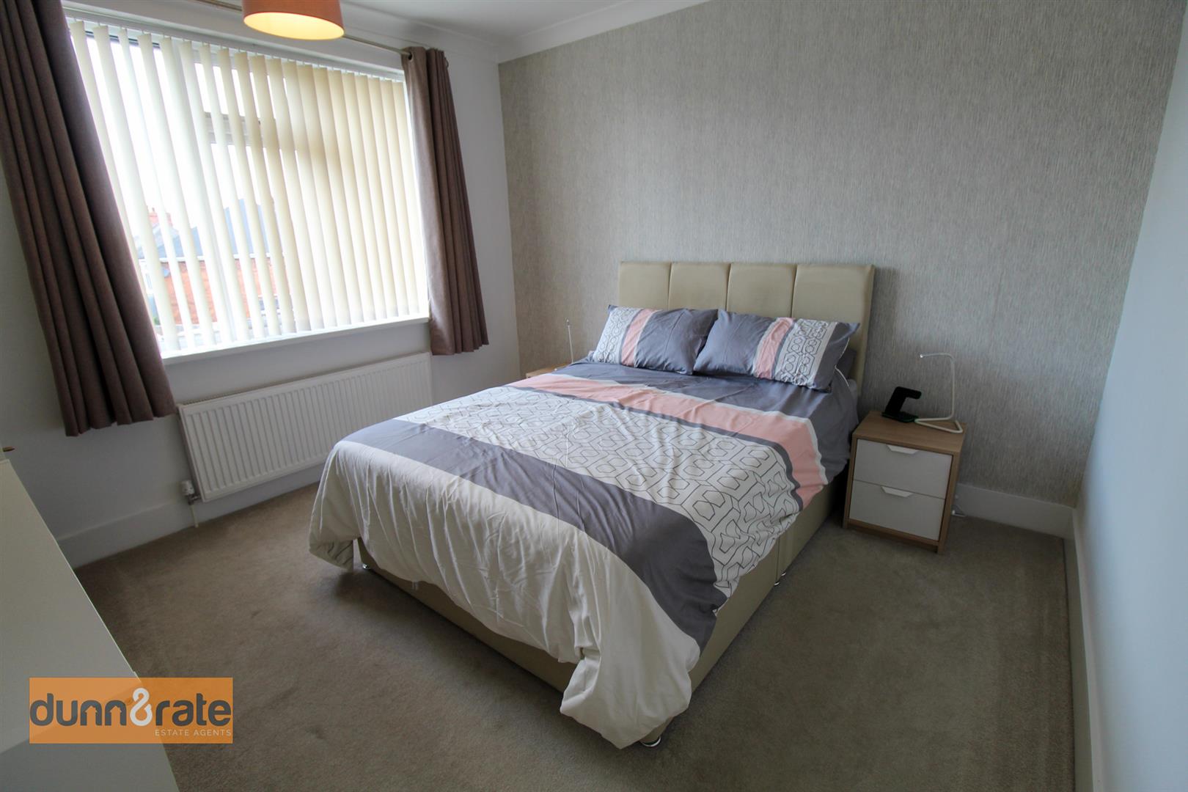
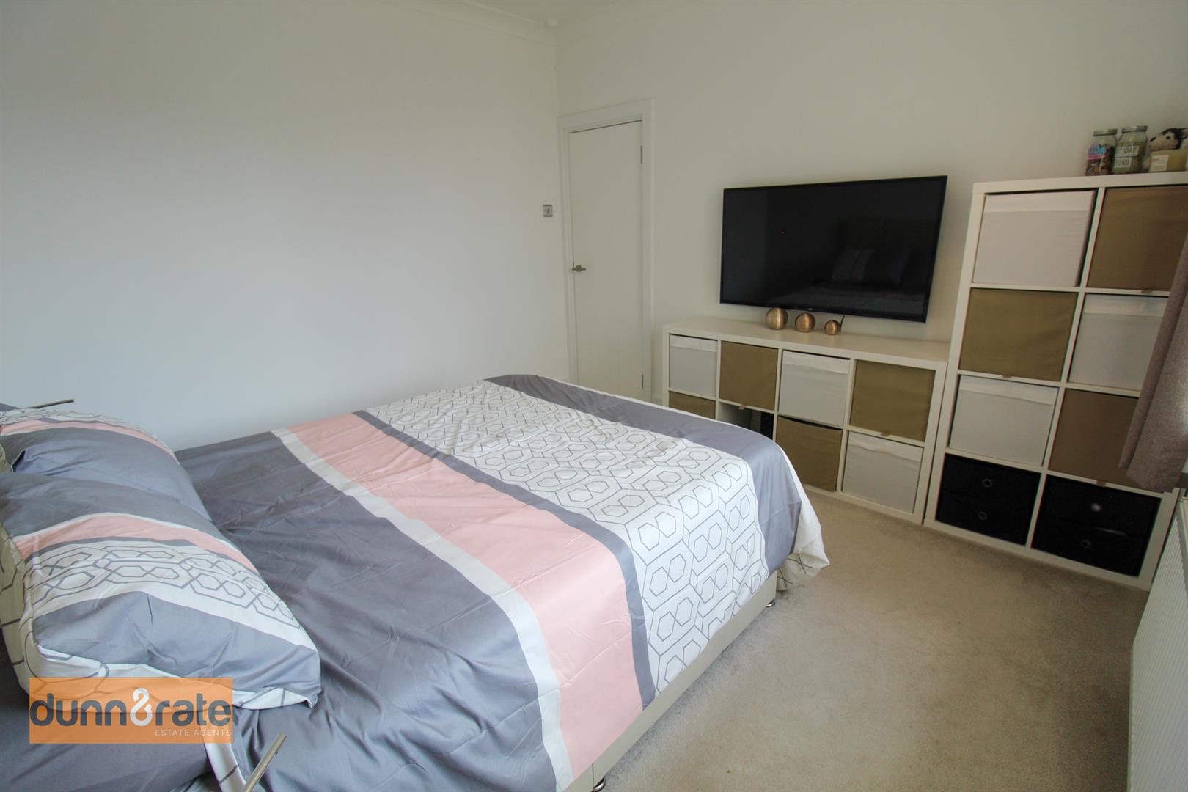
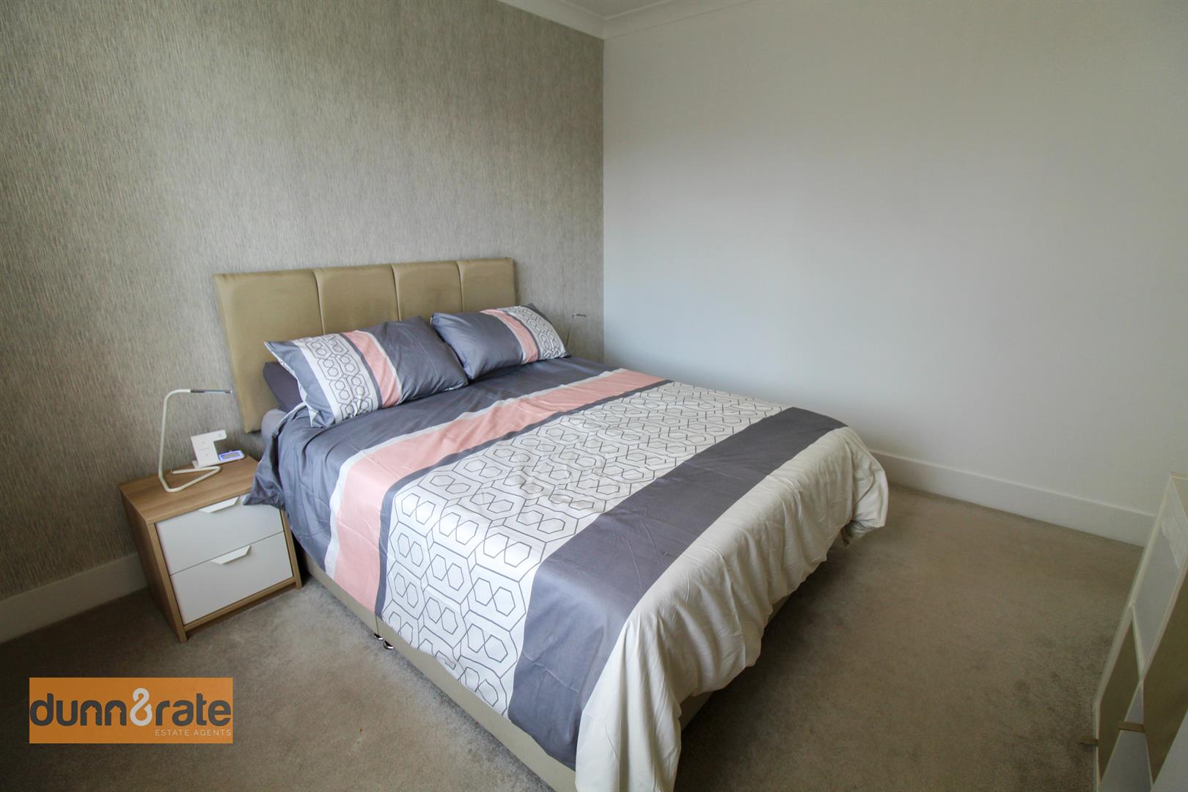
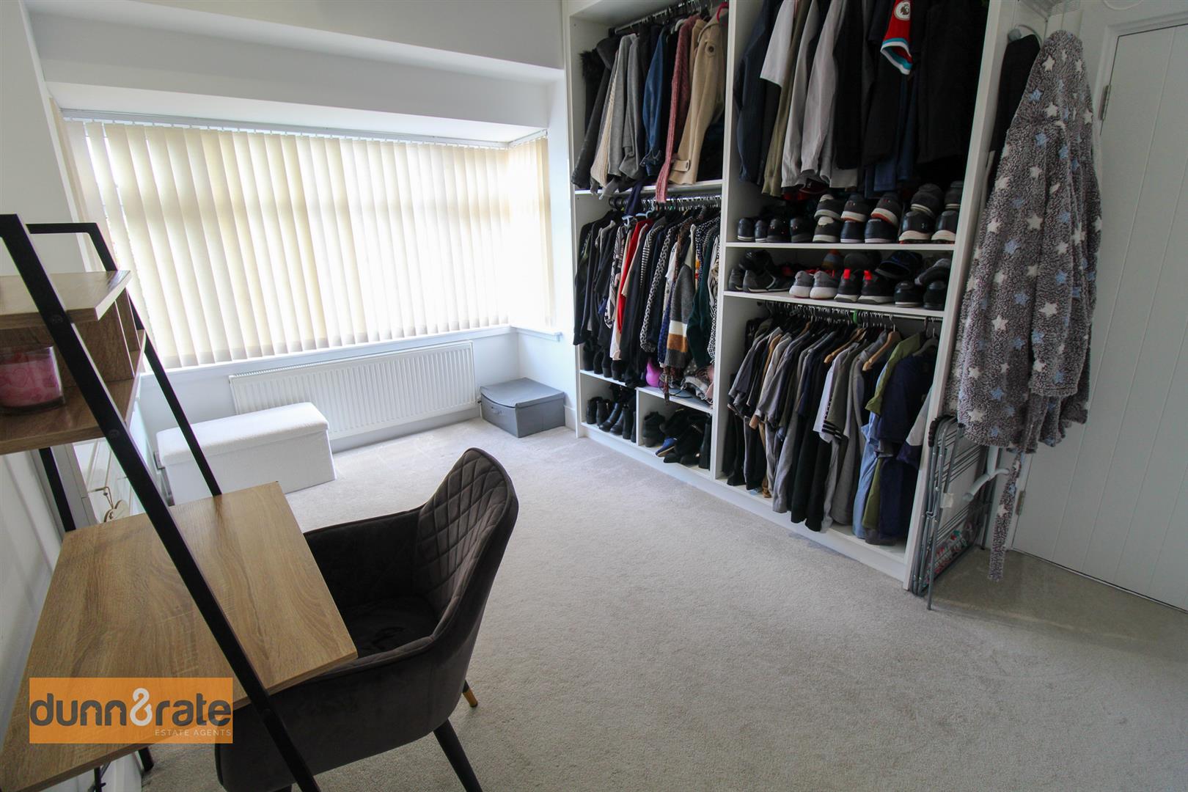
- THREE BEDROOMS
- CONTEMPOARY FAMILY BATHROOM
- OFF ROAD PARKING
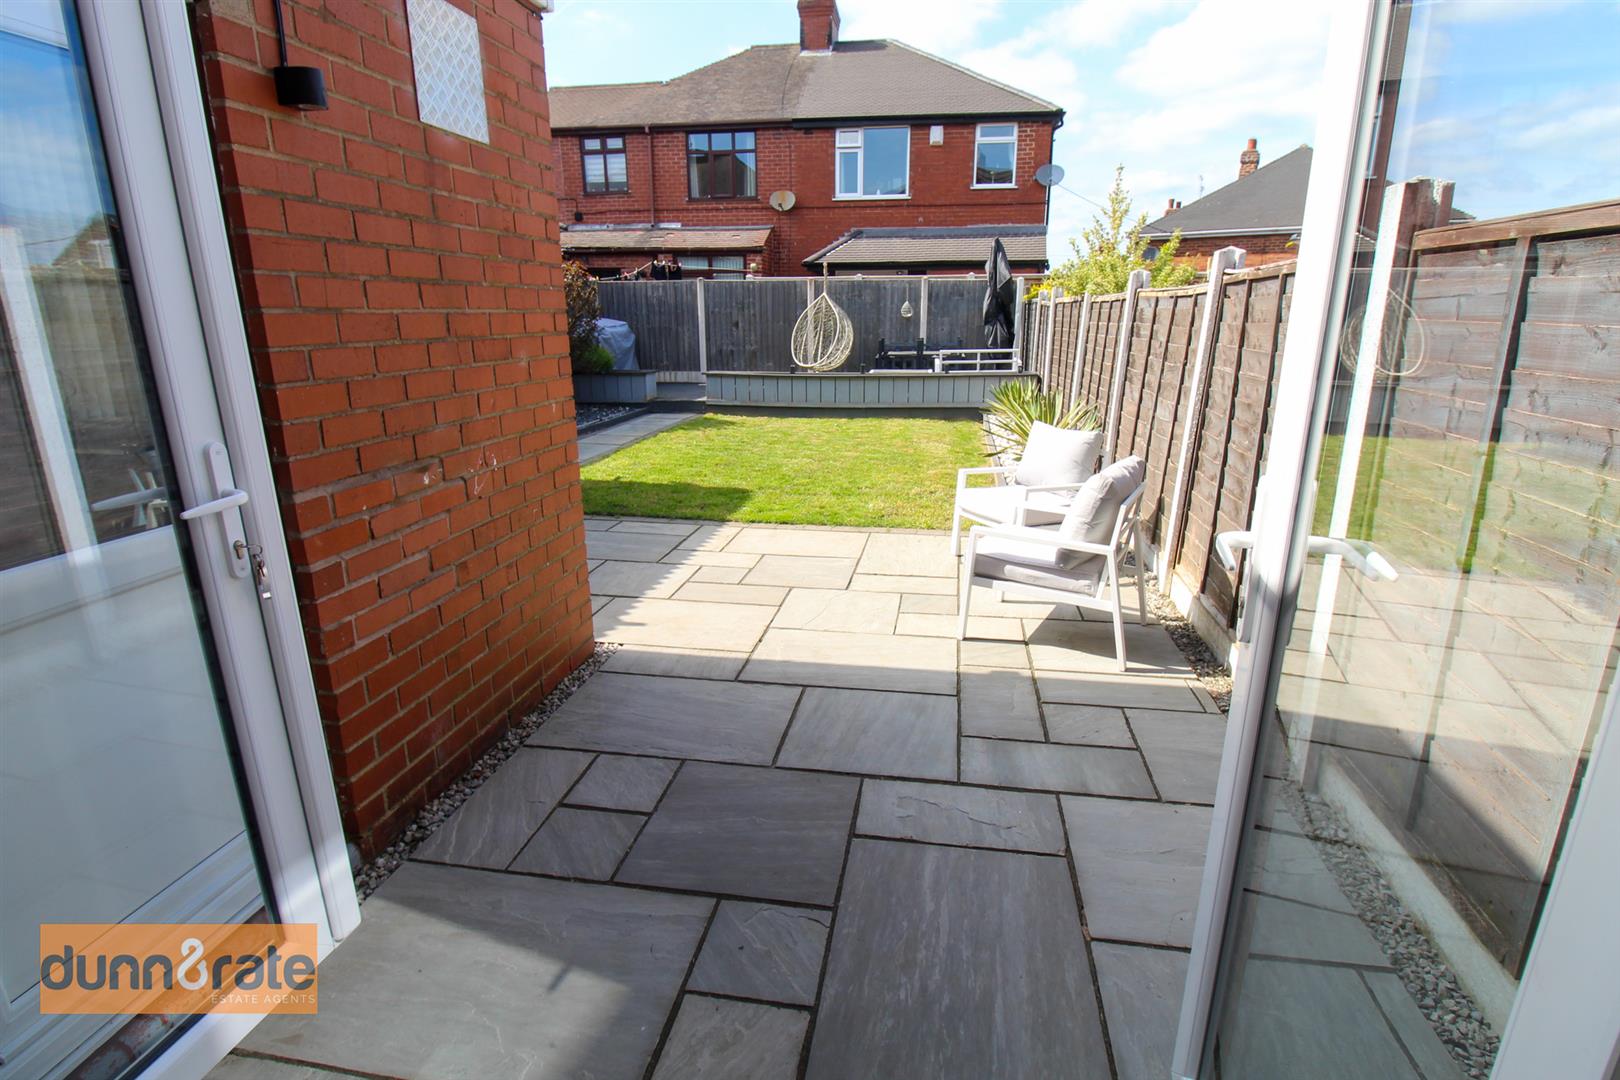
- ENCLOSED REAR GARDEN WITH INDIAN STONE PATIO AREA
- POPULAR LOCATION
- EARLY VIEWING A MUST
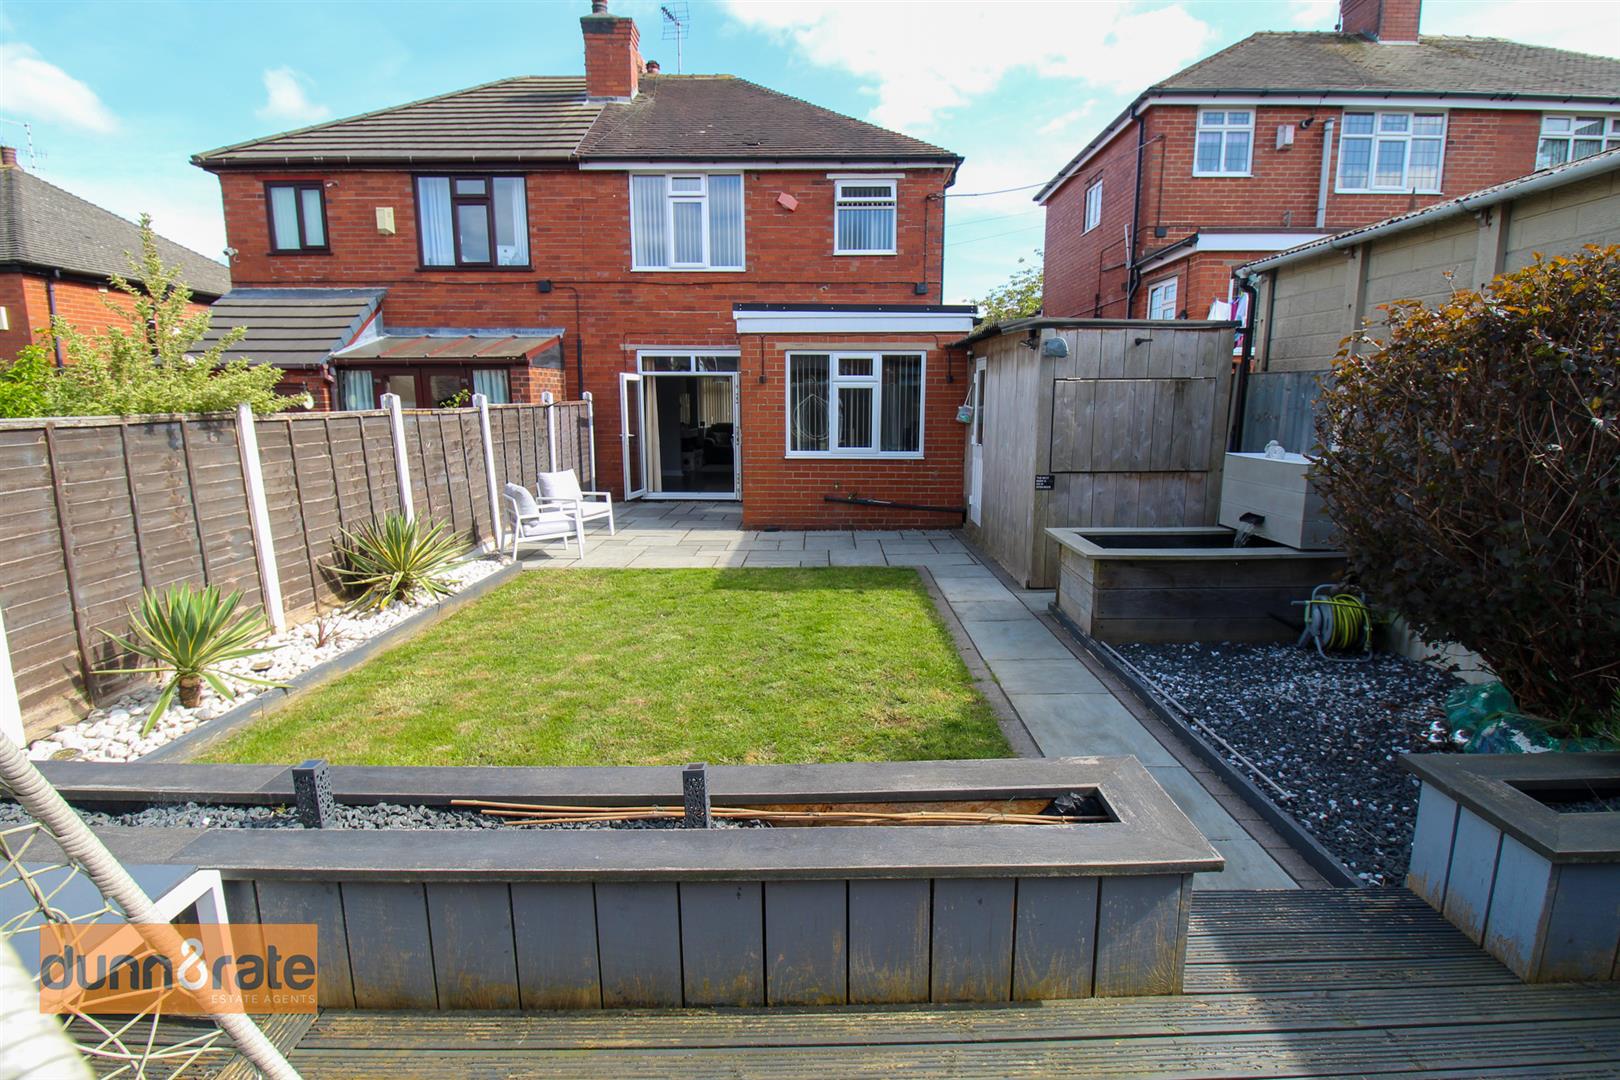
The whistle blows and the team is raring to go! Abbotts Drive have put a great starting line up out. The defence is strong having a spacious lounge/diner, and the mid field is well equipped with a modern fitted breakfast kitchen with integrated appliances. The strikers don't disappoint with three good sized bedrooms and the super substitute offers a contemporary family bathroom. The pitch might not be the size of Wembley but it surely gives it a run for its money with a driveway to the front and a lawned rear garden with Indian stone paved patio and raised decked seating area. The final whistle blows, no need for extra time or penalties we have a clear winner and its this superb semi detached property on Abbotts Drive! Call today to book your viewing.
GROUND FLOOR
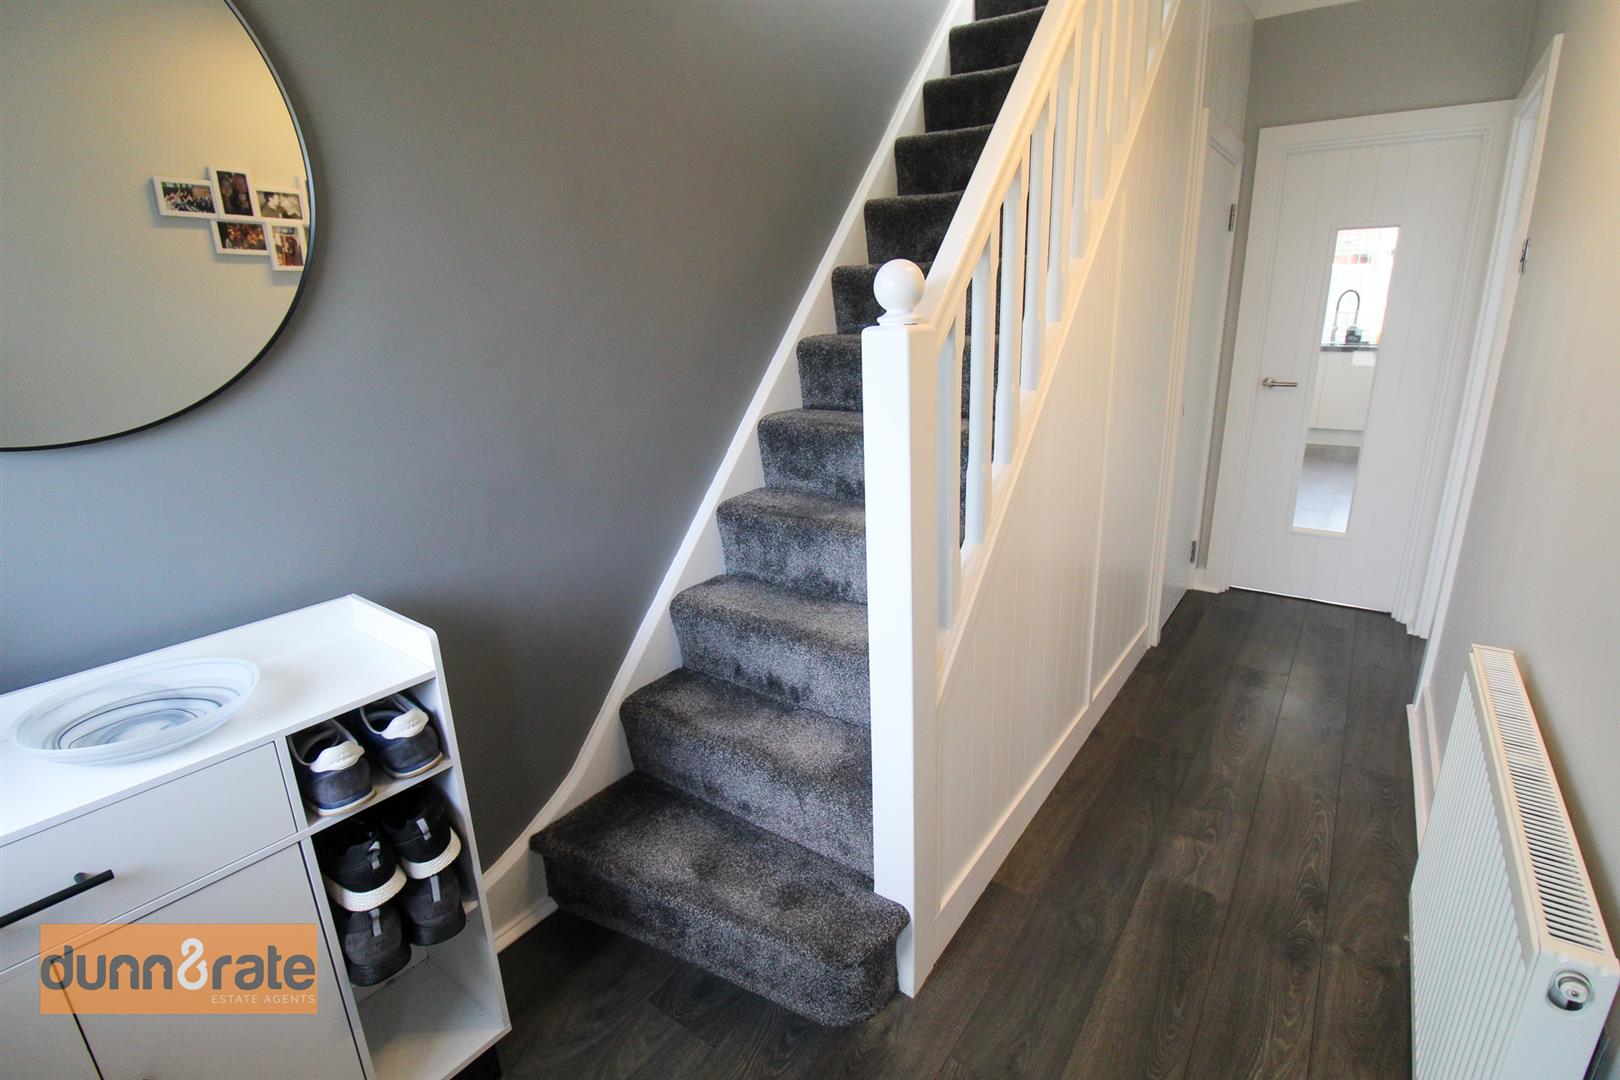
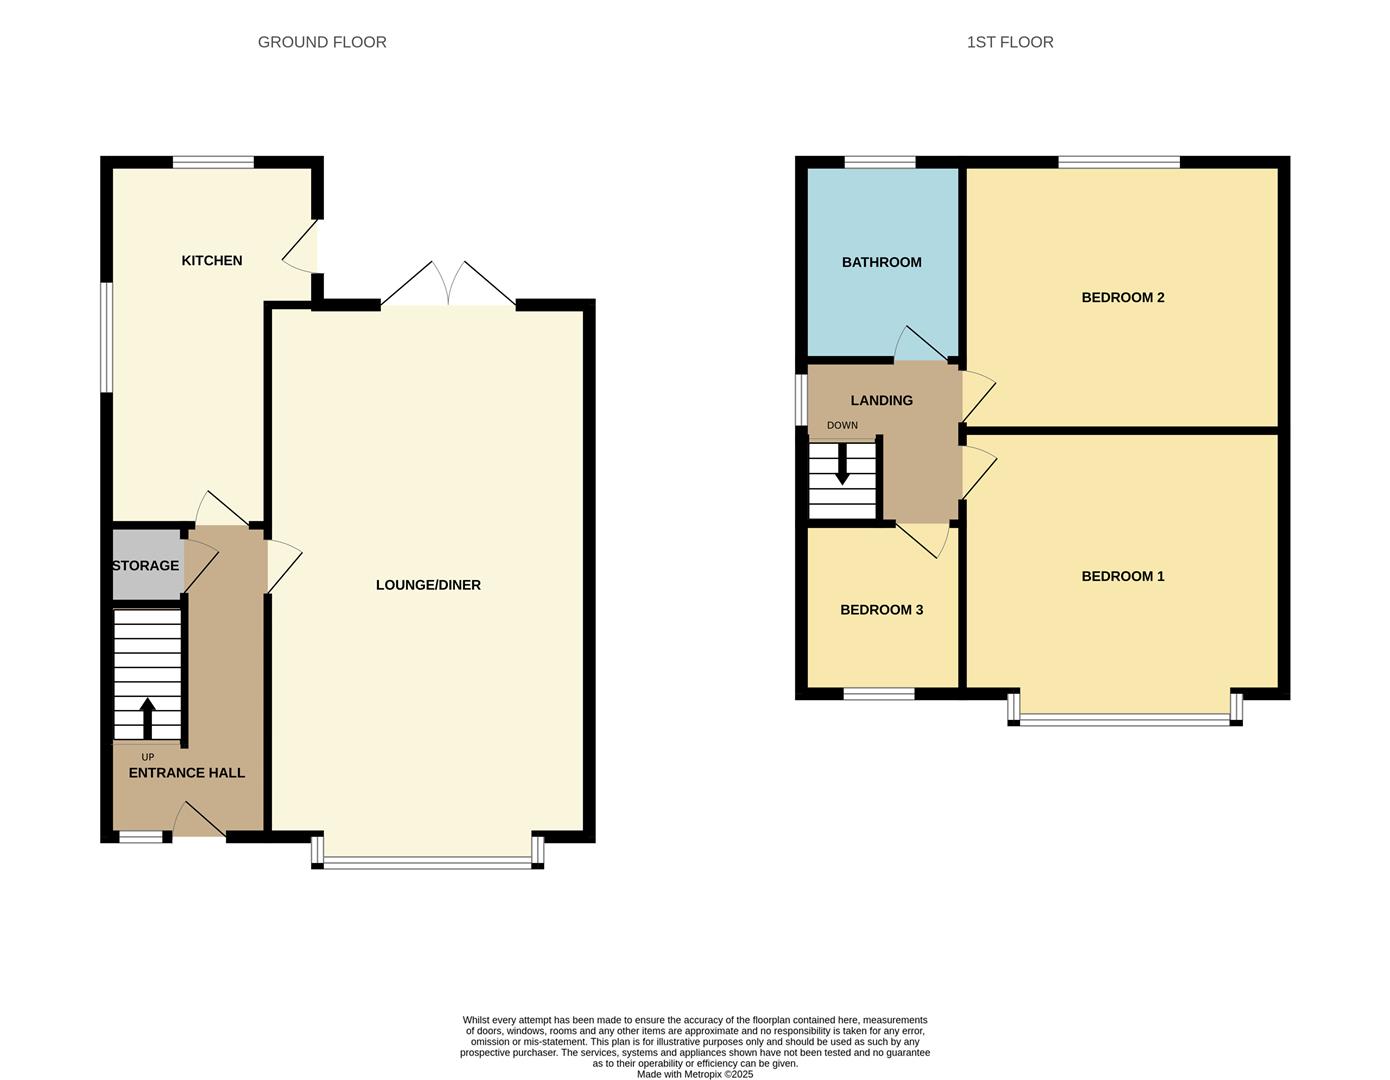
Entrance Hall4.34 x 1.81 (14'2" x 5'11")The property has a composite entrance door to the front aspect. Laminate flooring. Under stairs storage cupboard with plumbing for washing machine and wall mounted central heating boiler. Stairs leading to the first floor. Radiator.
Lounge/Diner7.25 x 3.31 (23'9" x 10'10")A double glazed window overlooks the front aspect, coupled with double glazed patio doors leading out to the rear. Electric feature fire and television point. Laminate flooring and two radiators.
Kitchen5.25 x 2.28 (17'2" x 7'5")A double glazed window overlooks the rear and side aspect coupled with a double glazed access door to the side. Fitted with a range of wall and base storage units with inset stainless steel bowl sink unit with mixer tap and side drainer. Coordinating Corian work surface areas and partly tiled walls. Integrated electric oven and hob with cooker hood above. Integrated appliances include fridge/freezer, dishwasher and microwave. Ceiling spotlights and laminate flooring. Radiator.
FIRST FLOOR
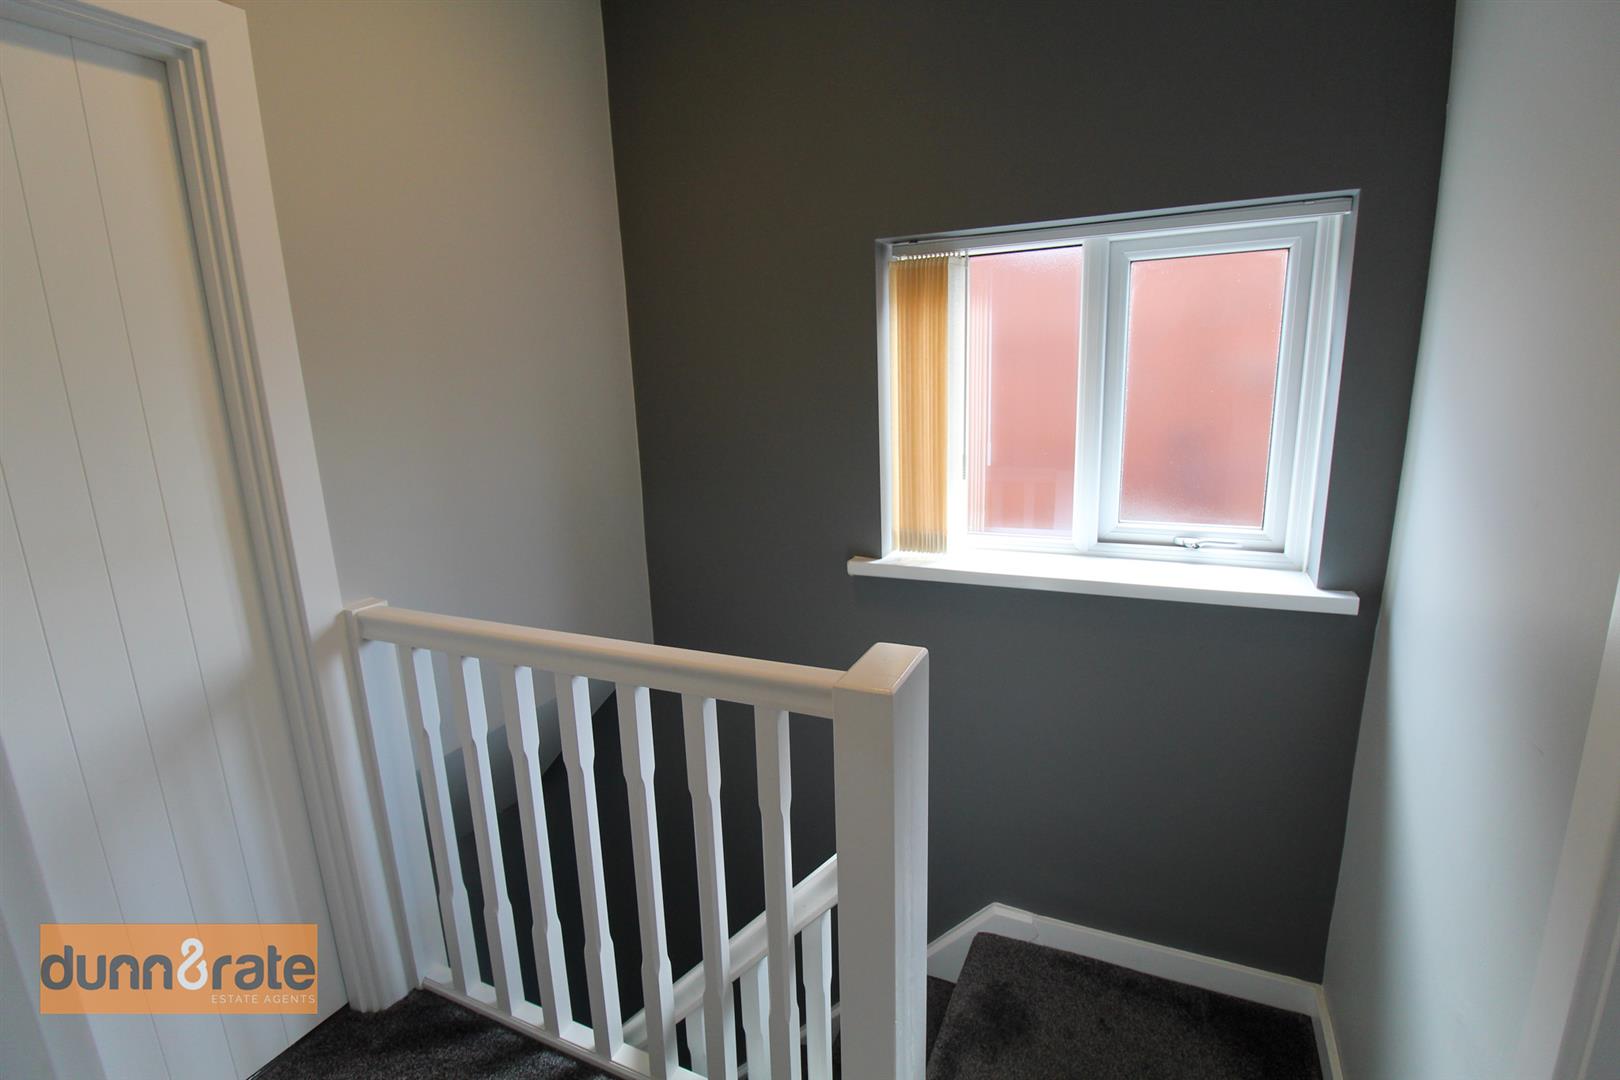
First Floor Landing1.93 x 1.81 (6'3" x 5'11")A double glazed window overlooks the side aspect.
Bedroom One4.10 x 3.32 (13'5" x 10'10")A double glazed bay window overlooks the front aspect. Loft access hatch and radiator.
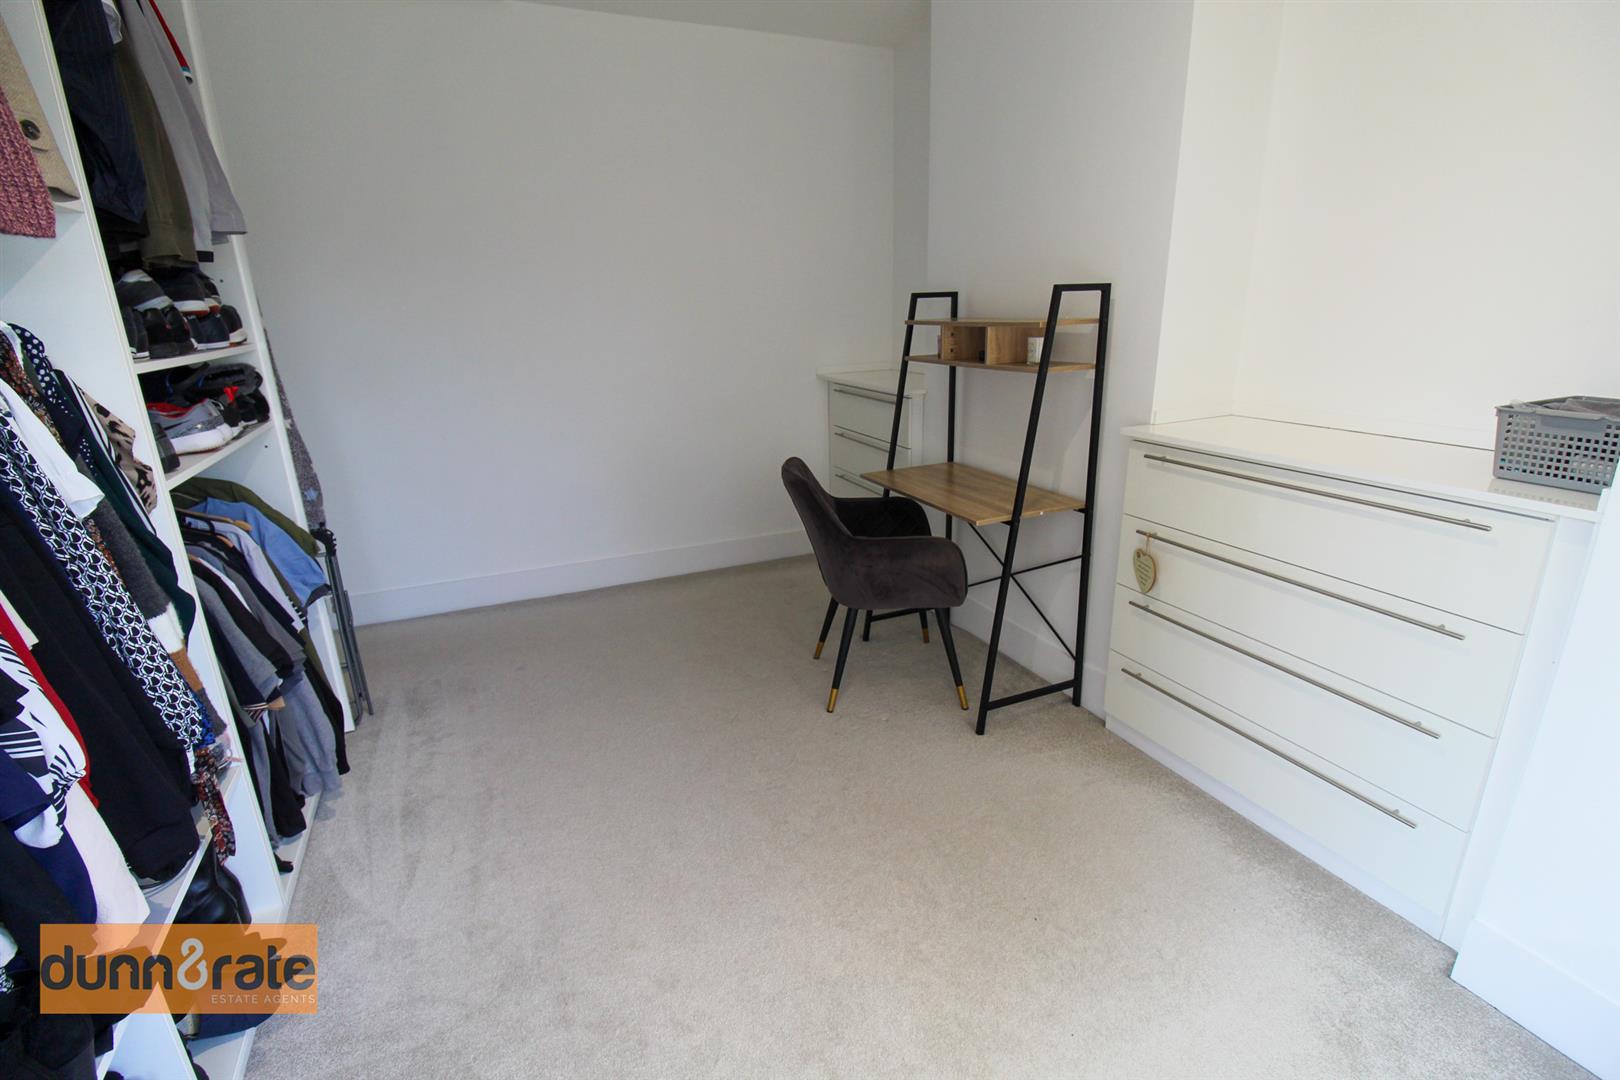
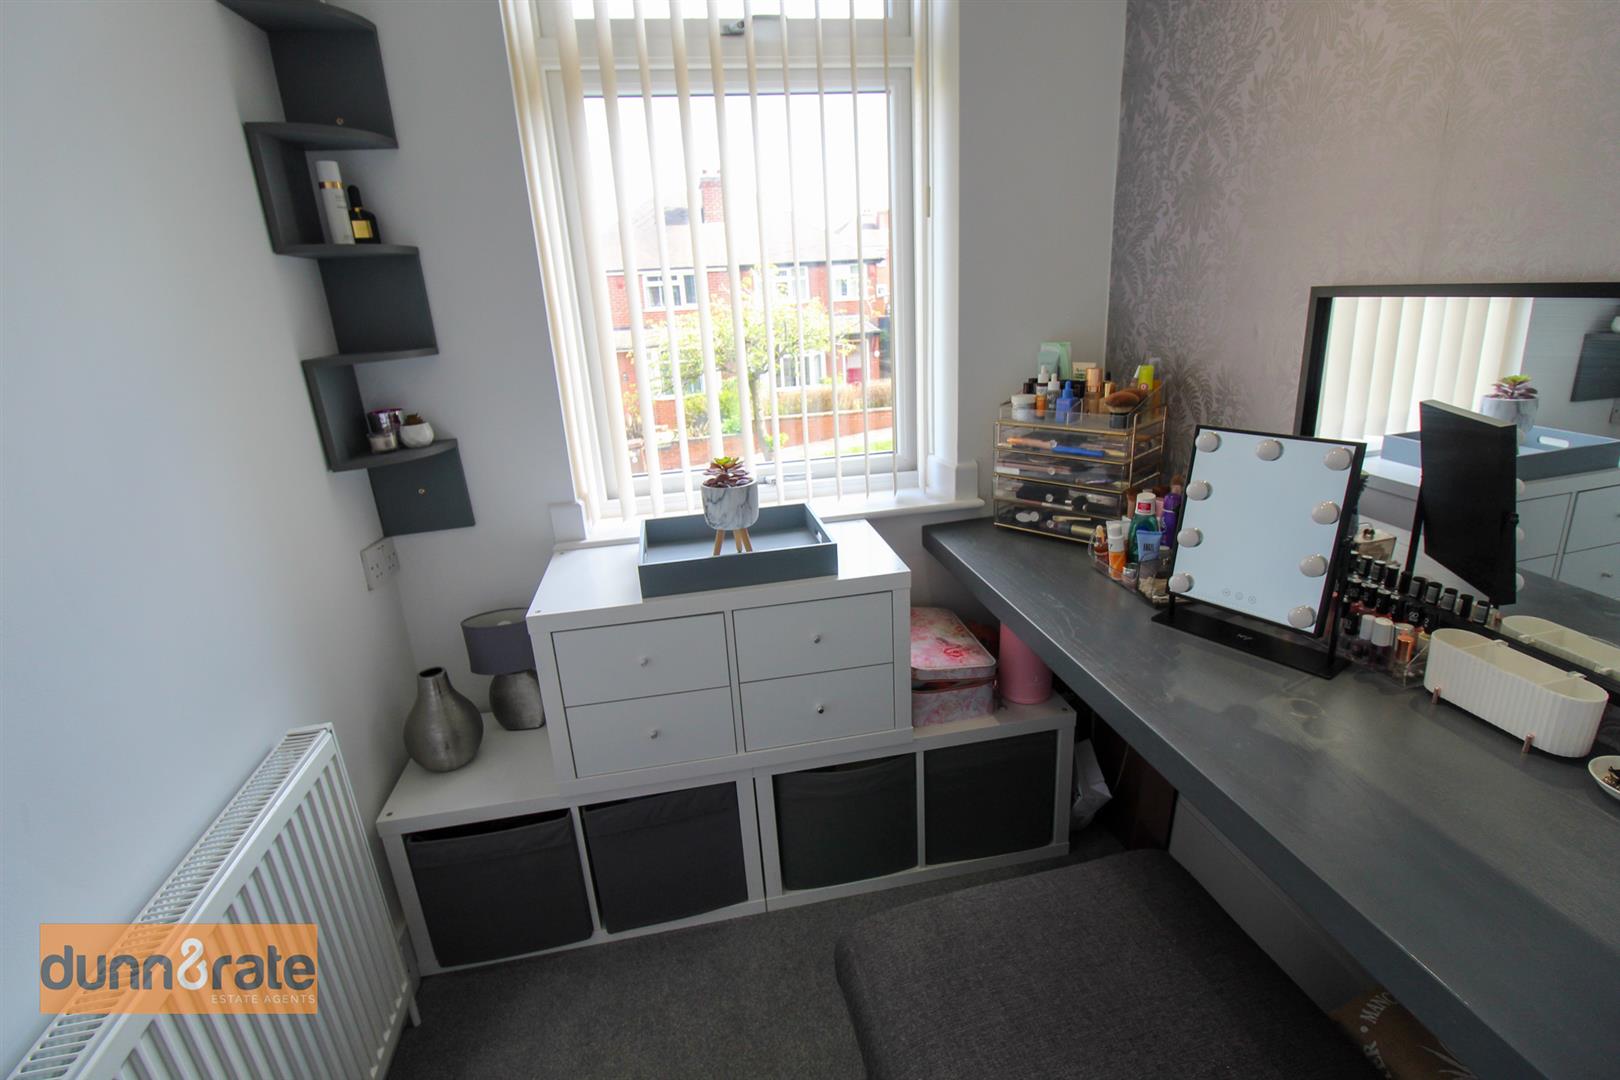
Bedroom Two3.49 x 3.31 (11'5" x 10'10")A double glazed window overlooks the rear aspect. Radiator.
Bedroom Three2.20 x 1.81 (7'2" x 5'11")A double glazed window overlooks the front aspect. Radiator.
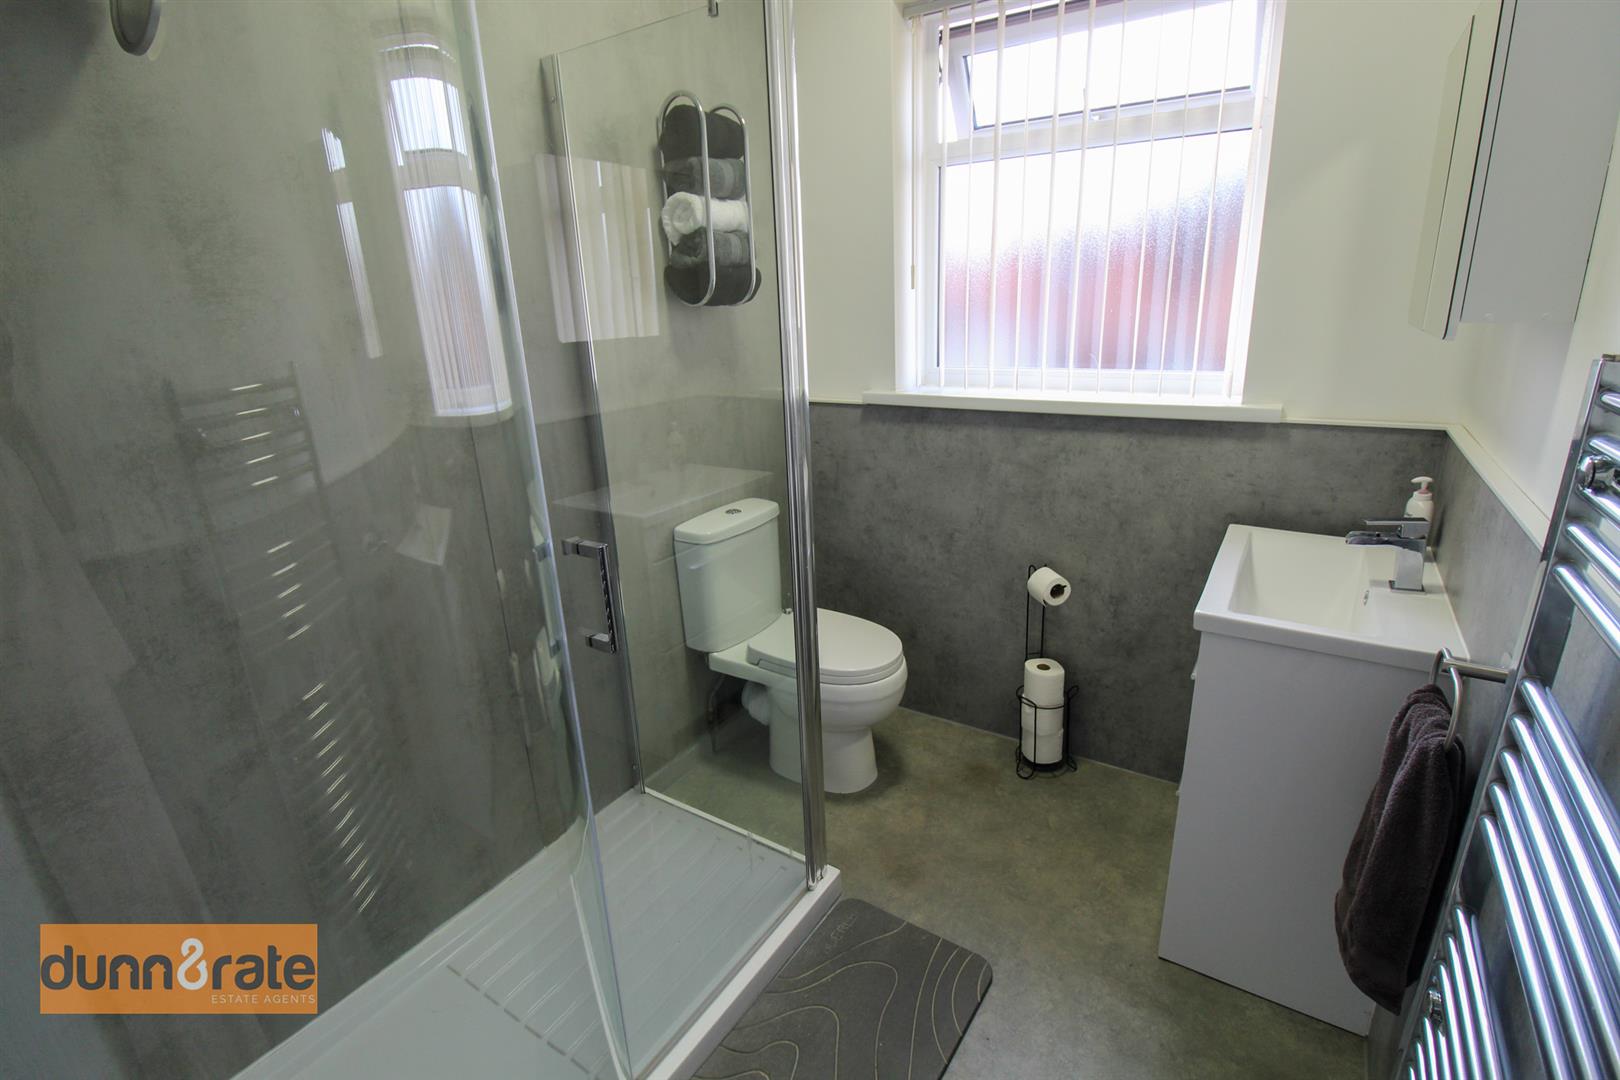
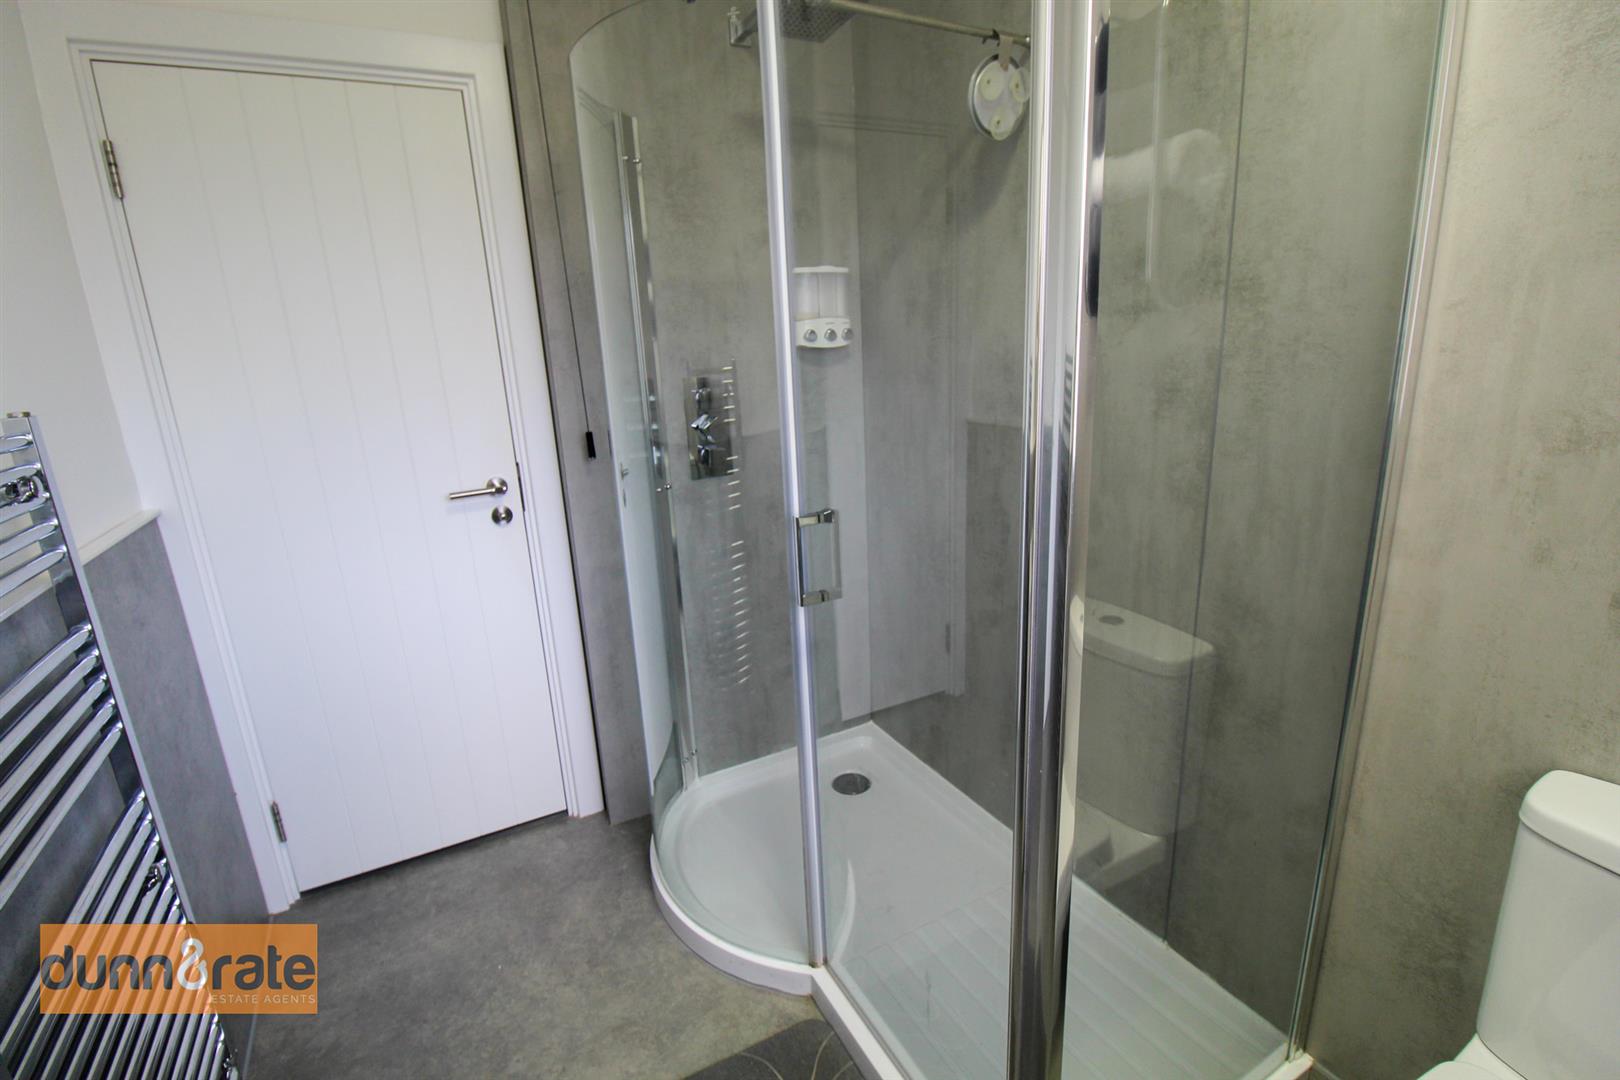
Bathroom2.40 x 1.76 (7'10" x 5'9")A double glazed window overlooks the rear aspect. Fitted with a suite comprising double shower unit with waterfall shower head, low level W.C and vanity hand wash basin. Vertical height radiator.
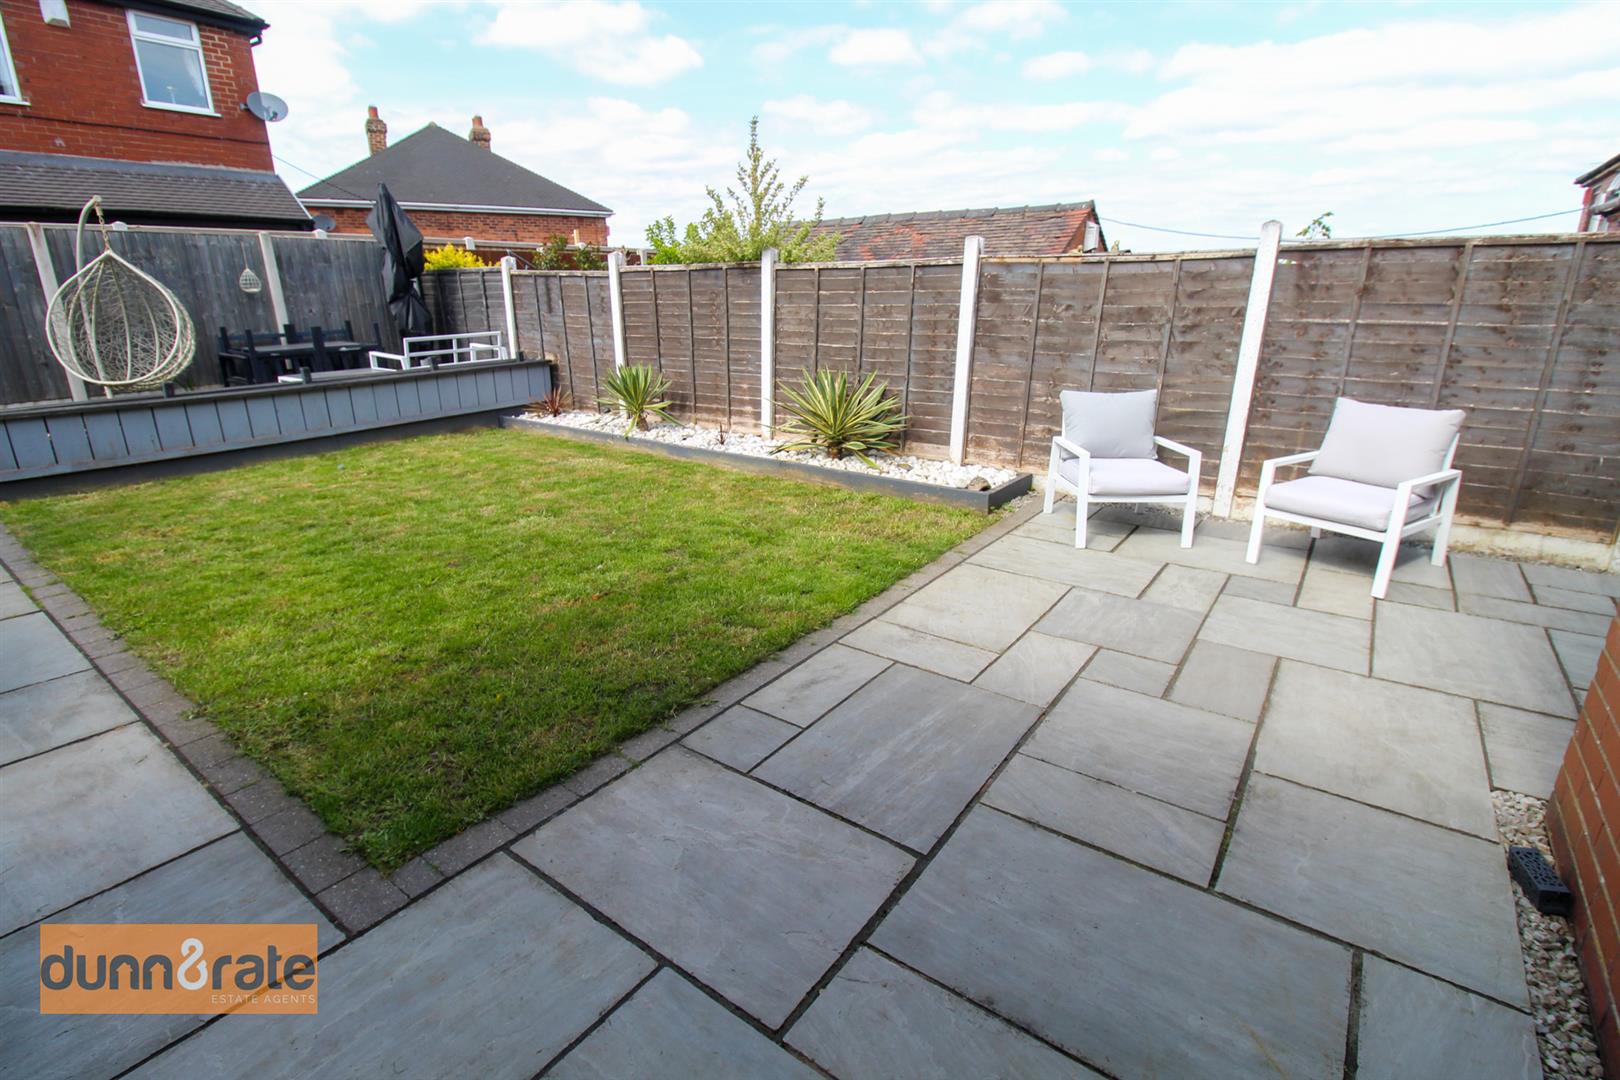
EXTERIORTo the front the property has a driveway and raised gravelled frontage. To the rear the garden is fully enclosed and laid with an Indian stone paved patio area, with lawn and decked seating area.
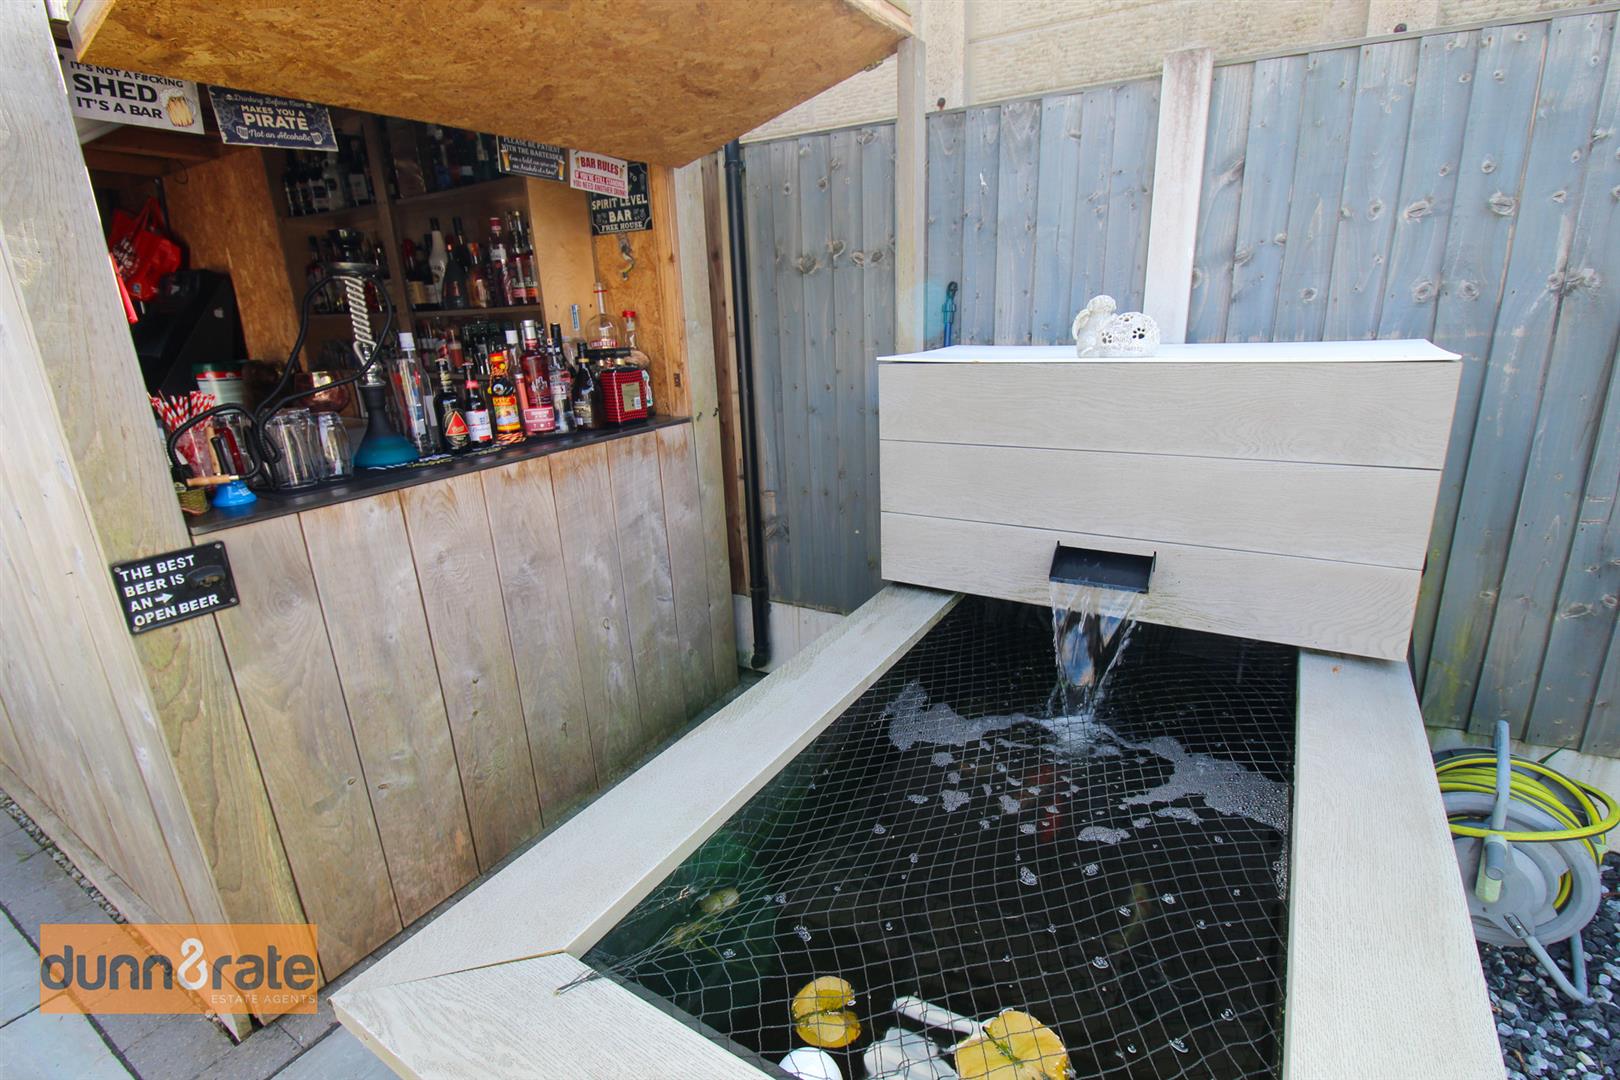
Outbuilding5.92 x 1.40 (19'5" x 4'7")A composite door to the front and the side. Power and lighting.
Click image to enlarge:
Click image to enlarge:
- IMMACULATELY PRESENTED SEMI DETACHED
- LARGE LOUNGE/DINER
- MODERN FITTED KITCHEN WITH INTEGRATED APPLIANCES
- THREE BEDROOMS
- CONTEMPOARY FAMILY BATHROOM
- OFF ROAD PARKING
- ENCLOSED REAR GARDEN WITH INDIAN STONE PATIO AREA
- POPULAR LOCATION
- EARLY VIEWING A MUST


