
Clifford Avenue, Norton Green, Stoke-On-Trent
£169,950 (Tenant Fees)


-
IMG_1376.jpg
-
IMG_1328.jpg
-
IMG_1336.jpg
-
IMG_1334.jpg
-
IMG_1341.jpg
-
IMG_1345.jpg
-
IMG_1348.jpg
-
IMG_1353.jpg
-
IMG_1356.jpg
-
IMG_1302.jpg
-
IMG_1305.jpg
-
IMG_1310.jpg
-
IMG_1315.jpg
-
IMG_1323.jpg
-
IMG_1300.jpg
-
IMG_1327.jpg
-
IMG_1289.jpg
-
IMG_1292.jpg
-
IMG_1294.jpg
-
IMG_1297.jpg
-
IMG_1298.jpg
-
IMG_1362.jpg
-
IMG_1365.jpg
-
IMG_1368.jpg
-
IMG_1371.jpg
-
IMG_1372.jpg
- SPACIOUS SEMI DETACHED PROPERTY
- SITTING ON A SIZEABLE PLOT
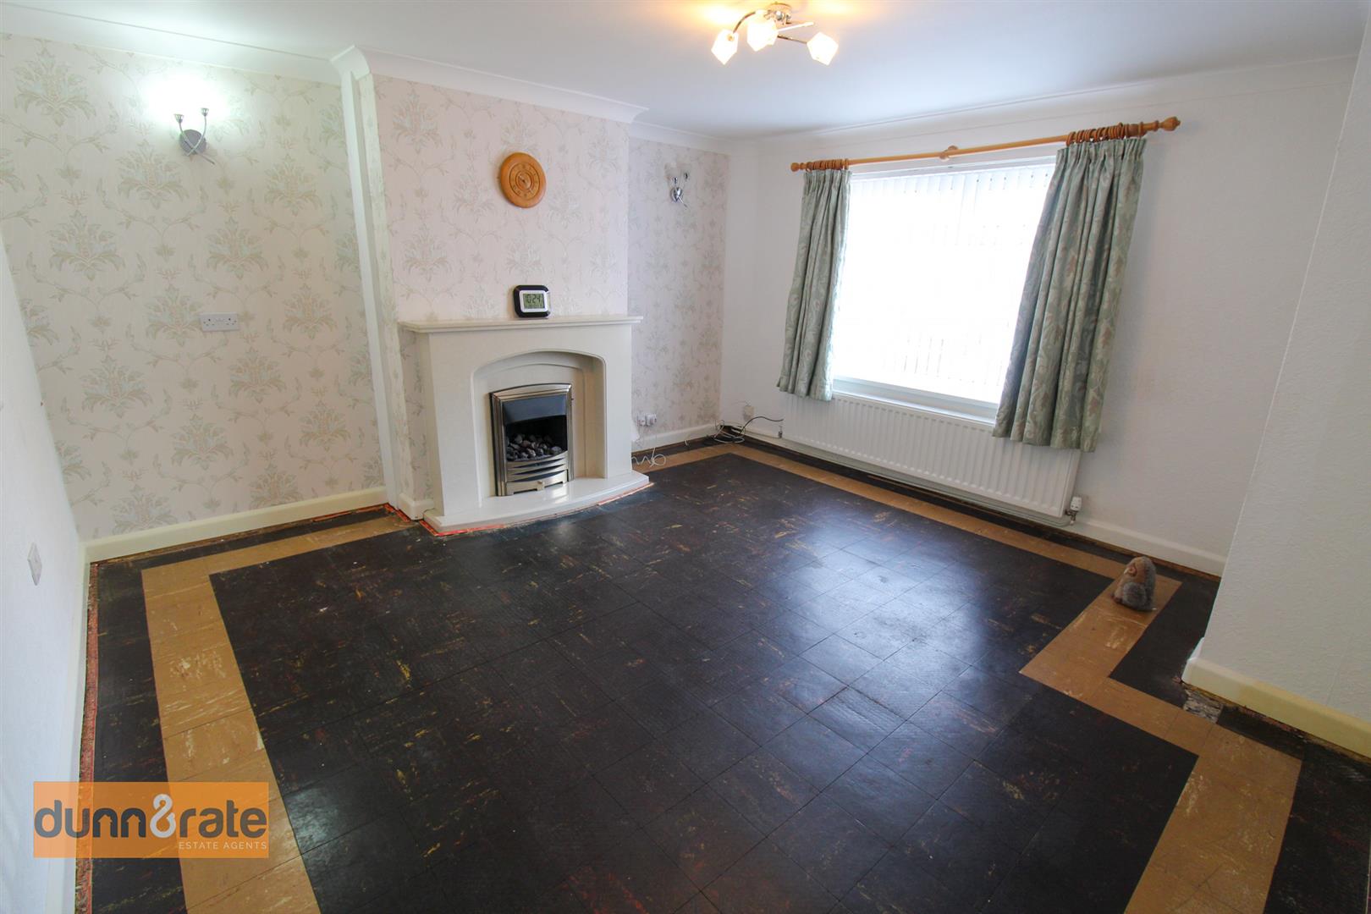
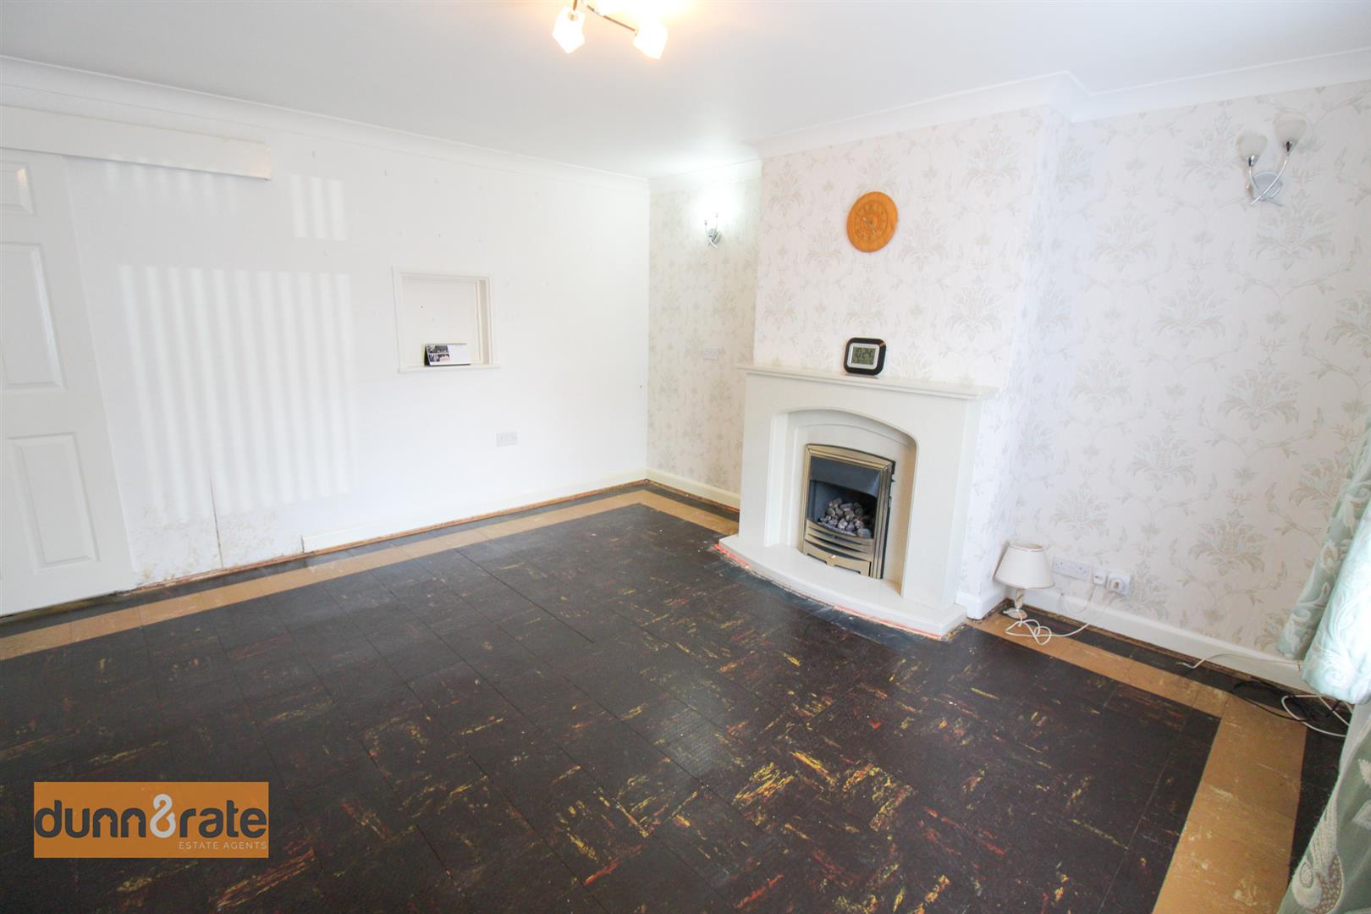
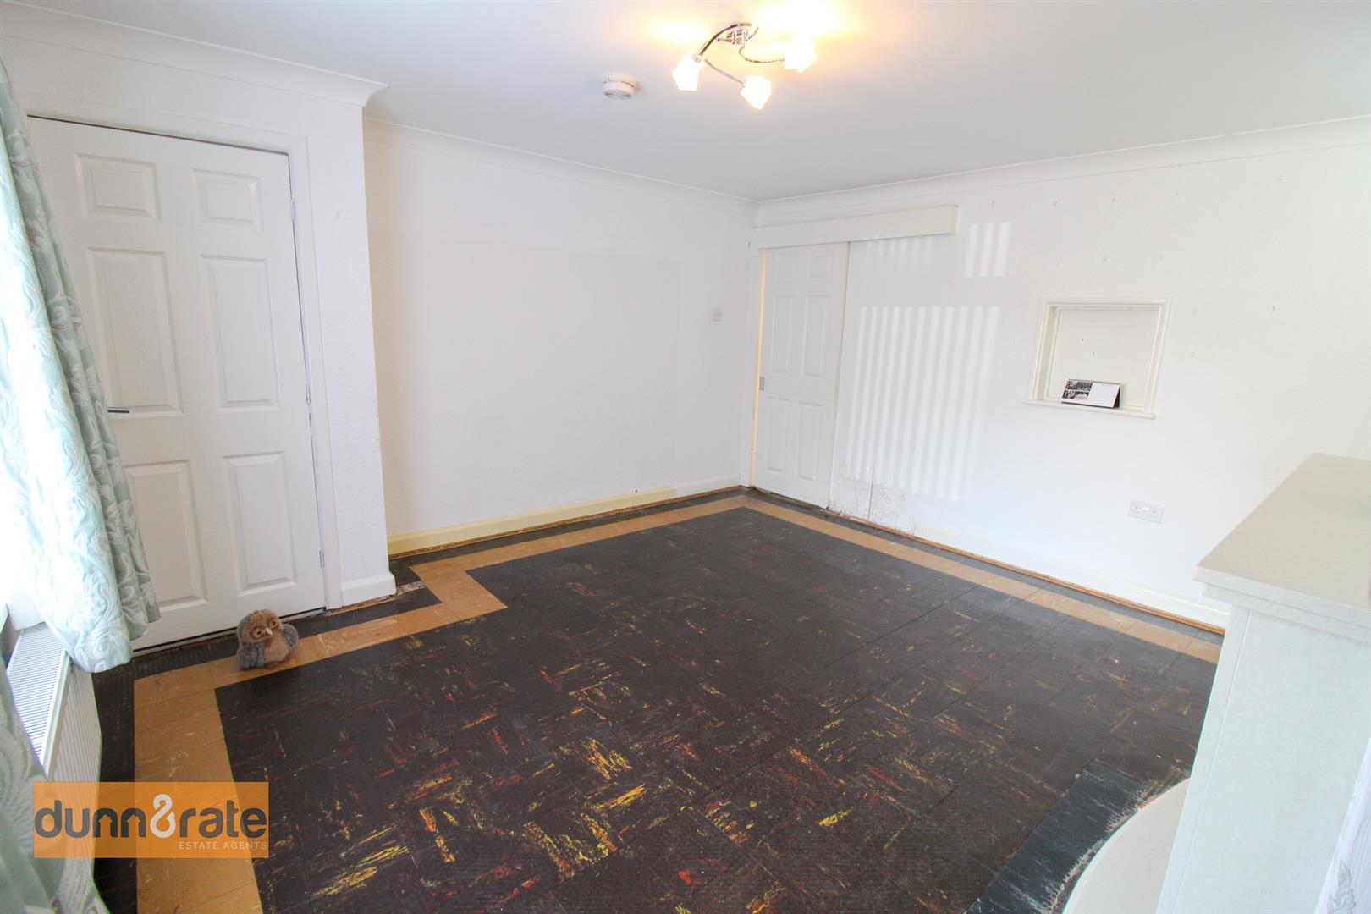
- LARGE LOUNGE
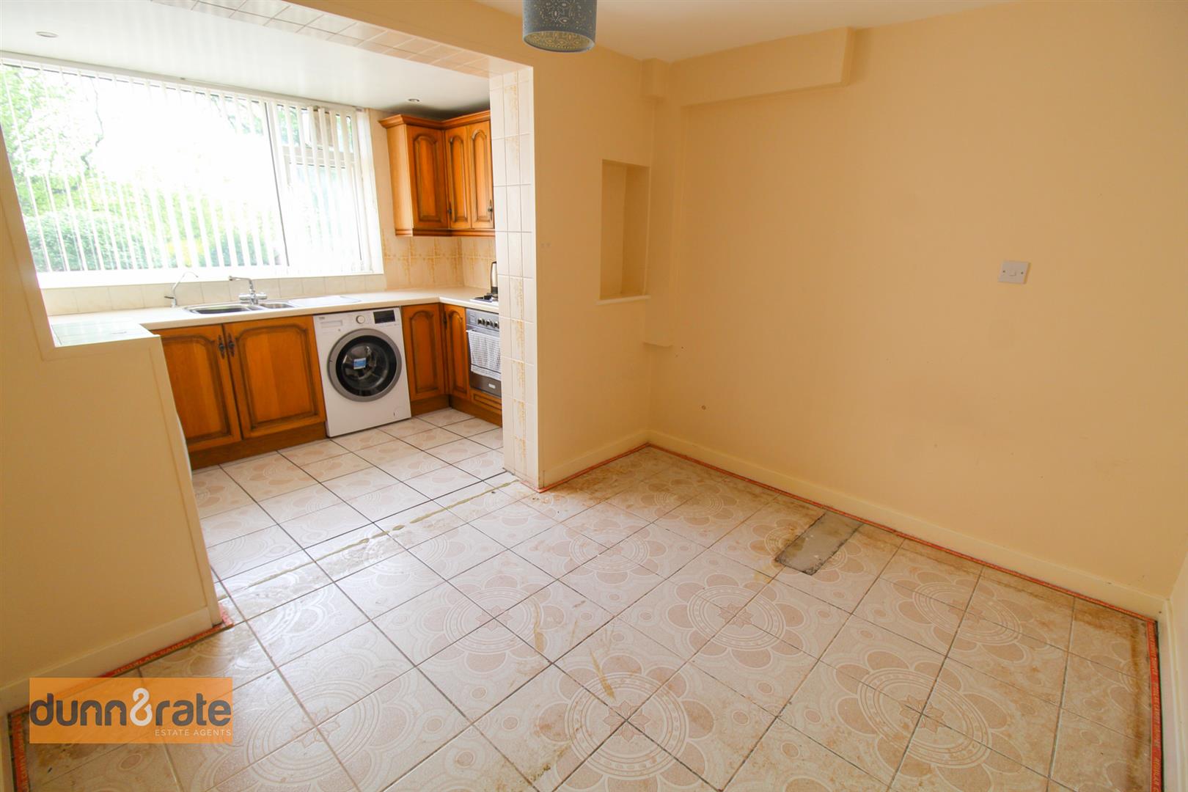
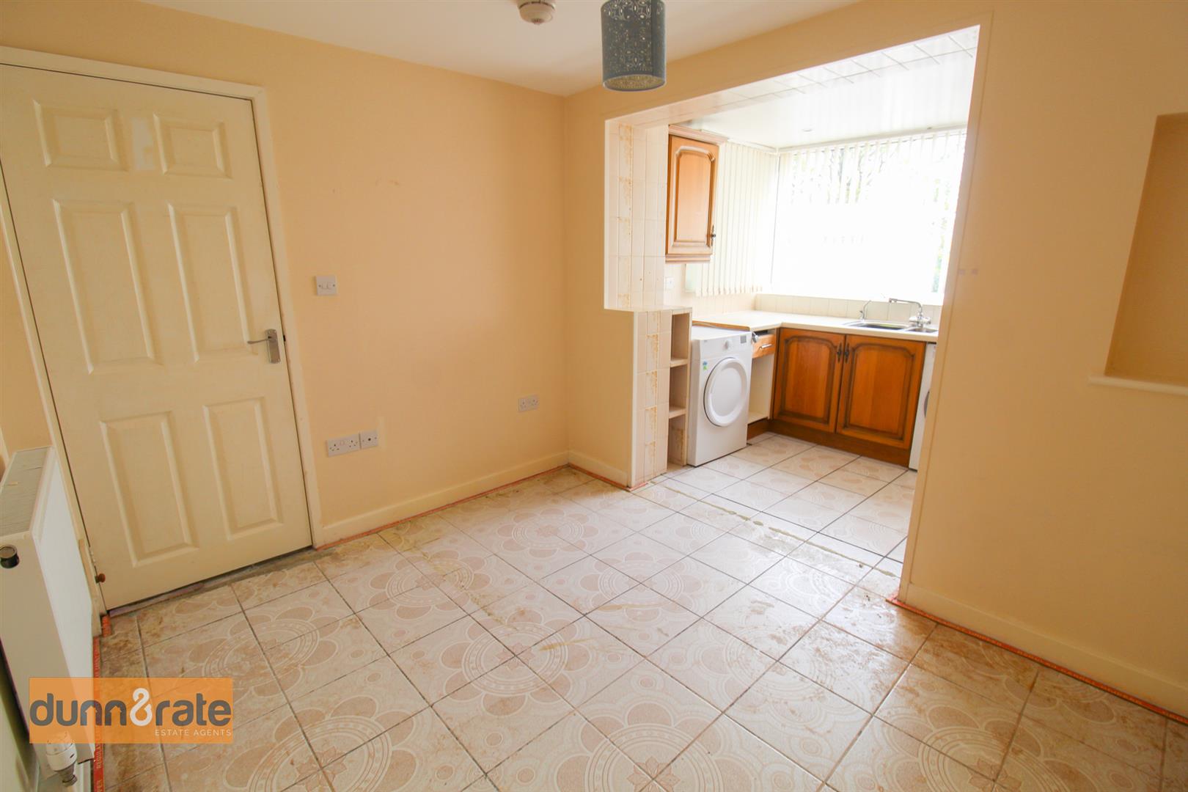
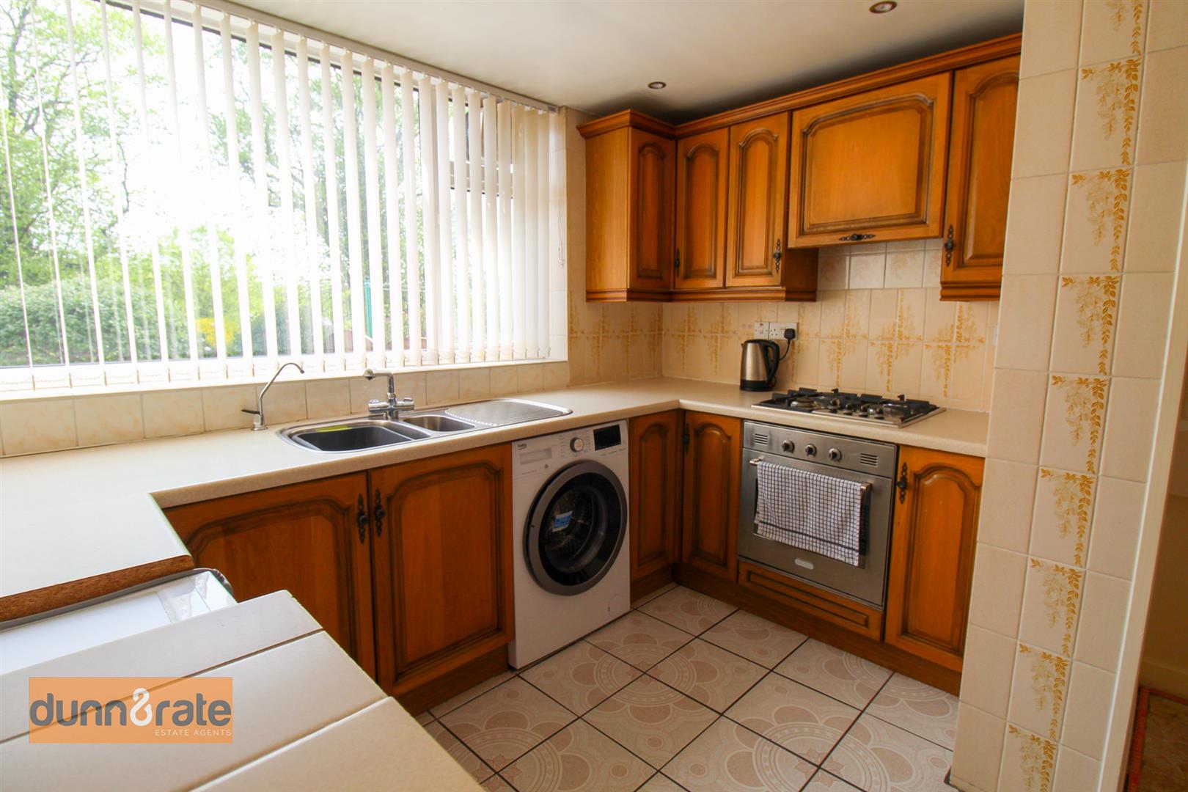
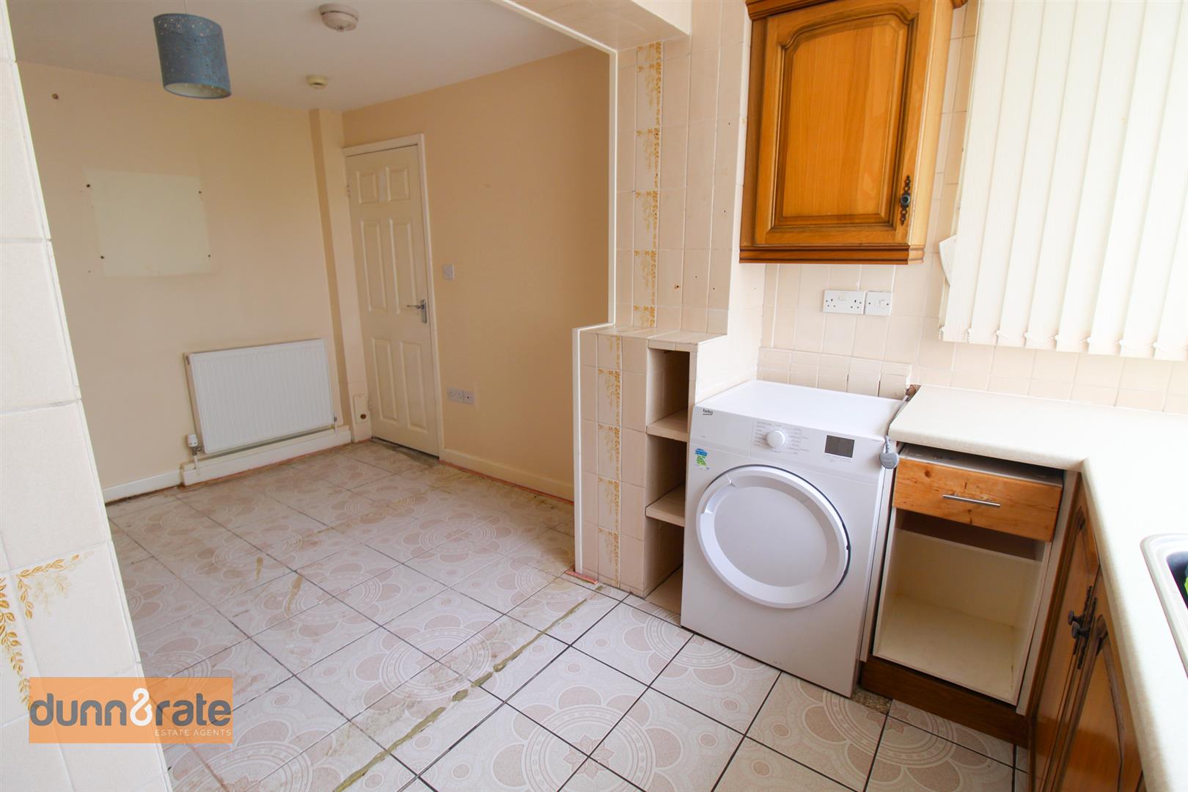
- KITCHEN/DINER
- DOWNSTAIRS WET ROOM
- THREE BEDROOMS
- FAMILY BATHROOM
- FULLY CONVERTED ATTIC ROOM
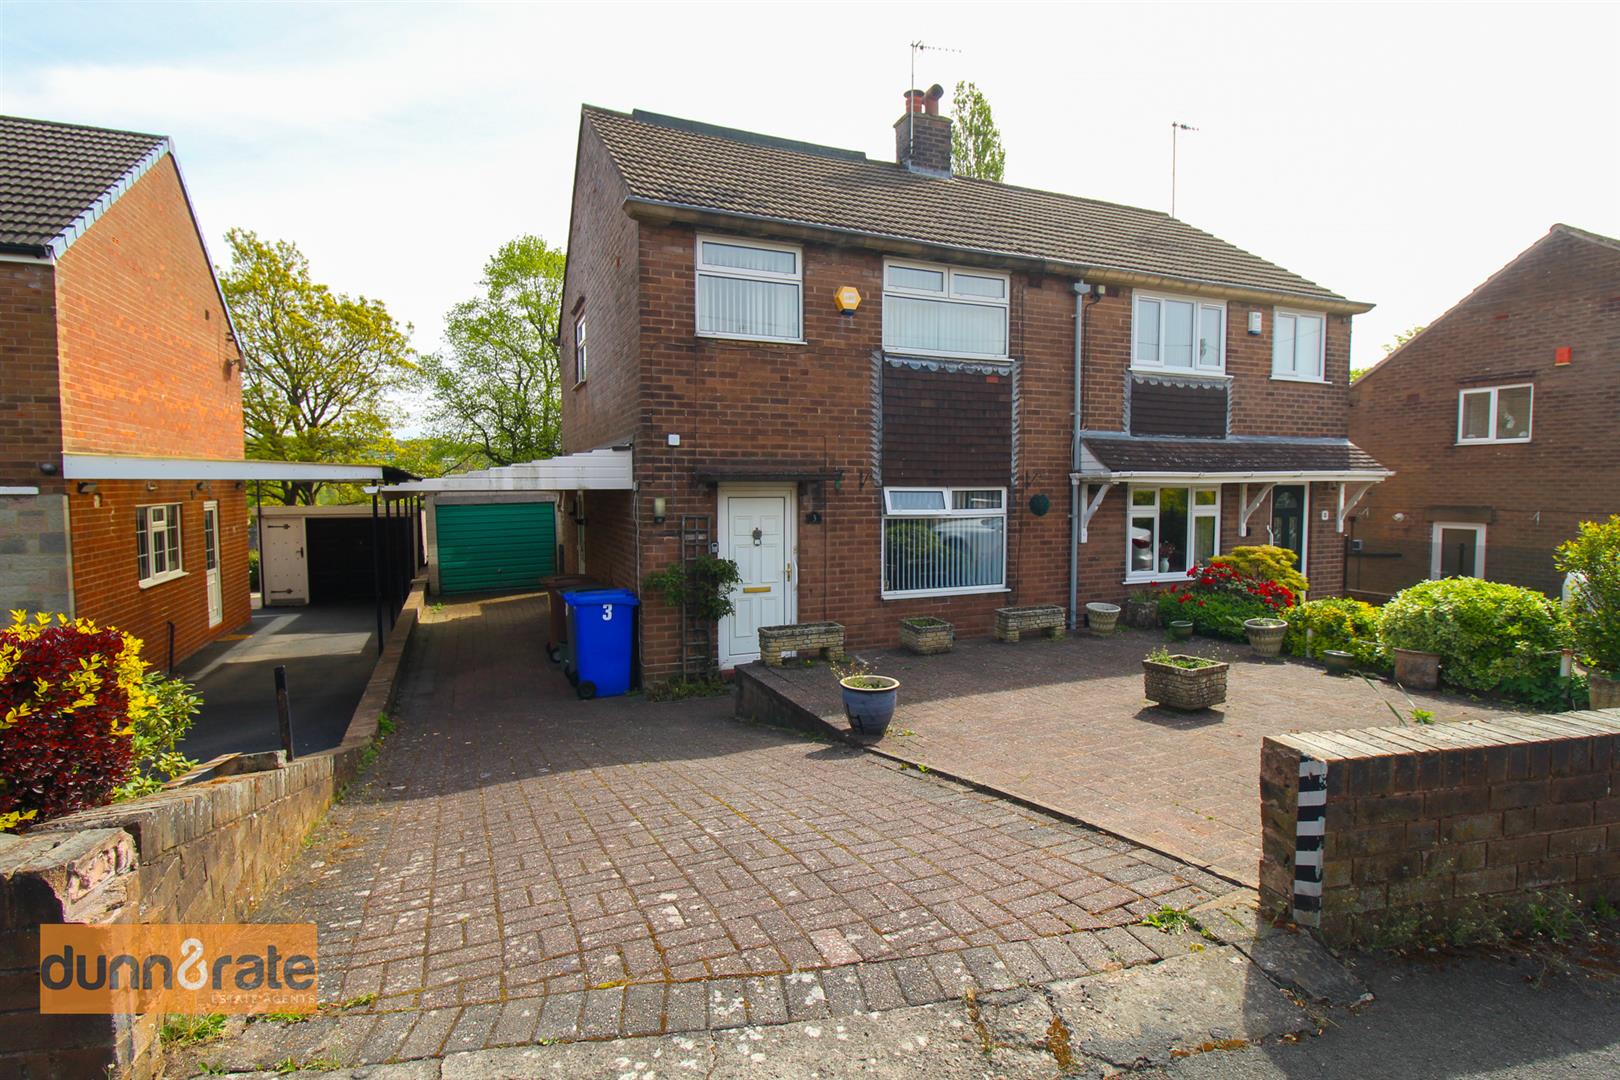
- OFF ROAD PARKING & GARAGE
- SOLD WITH NO UPWARD CHAIN
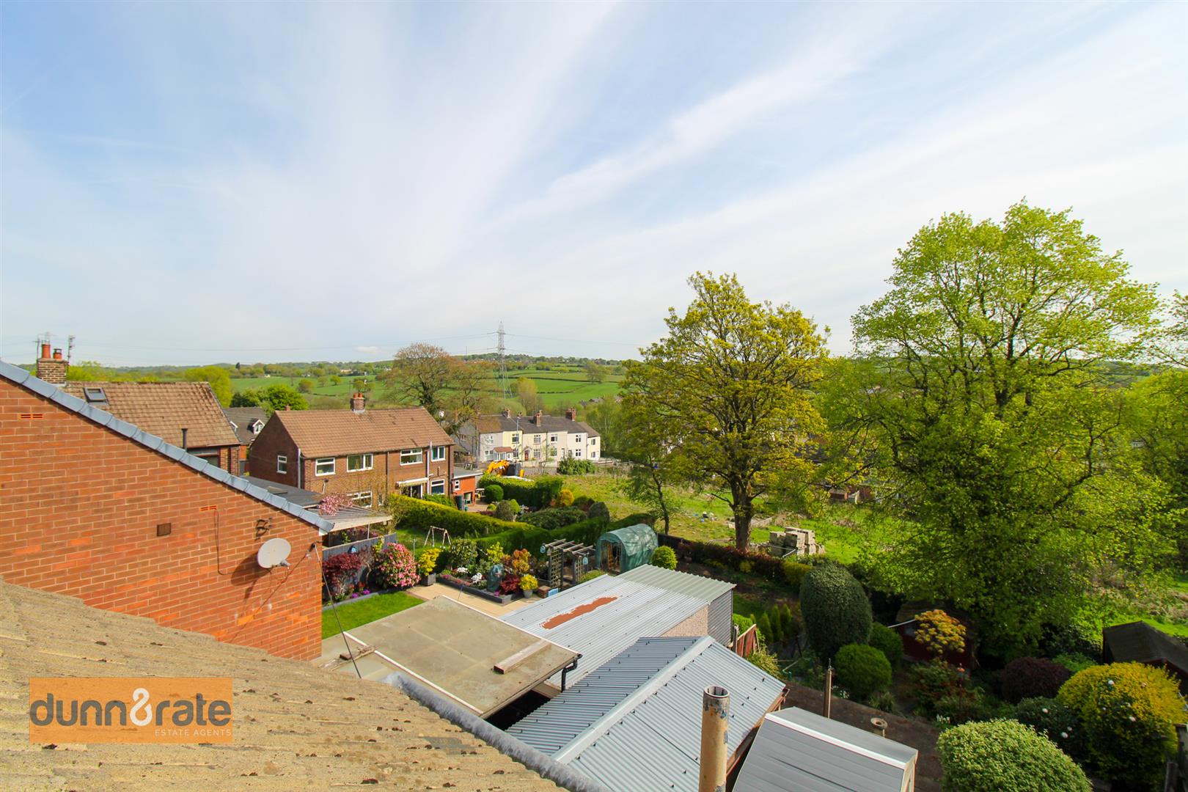
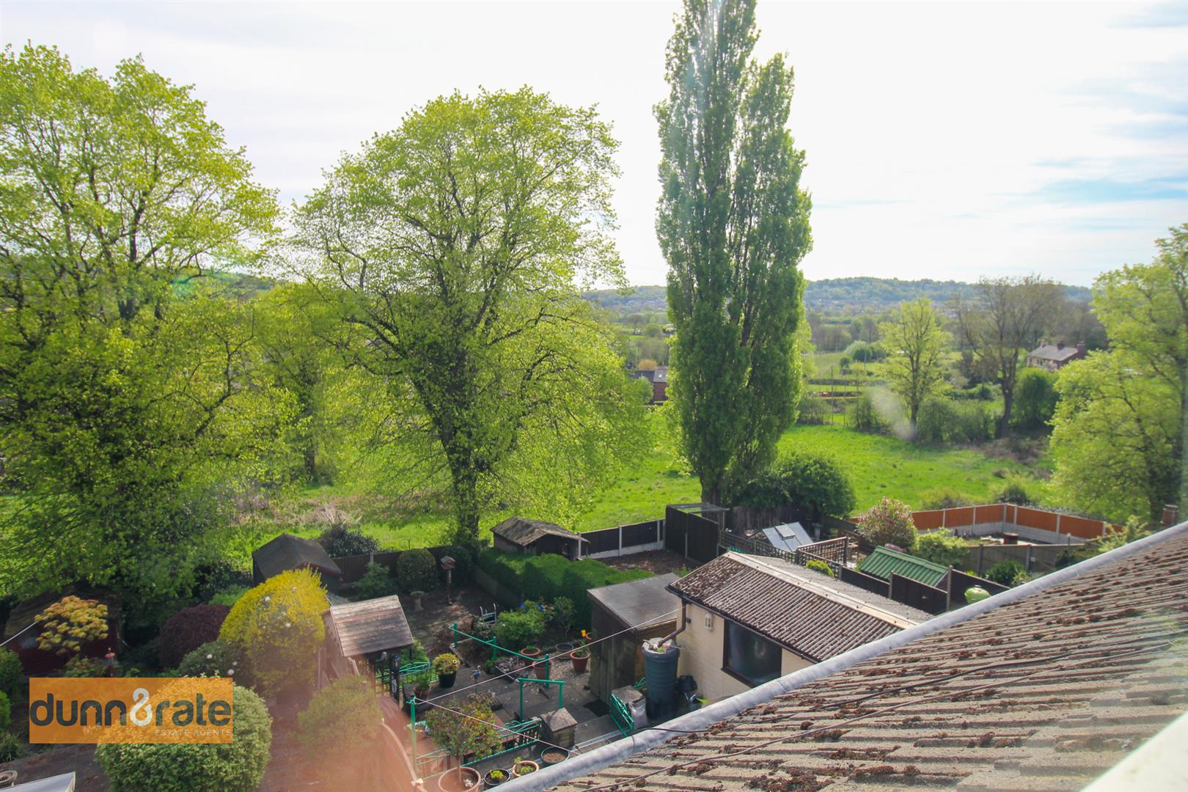
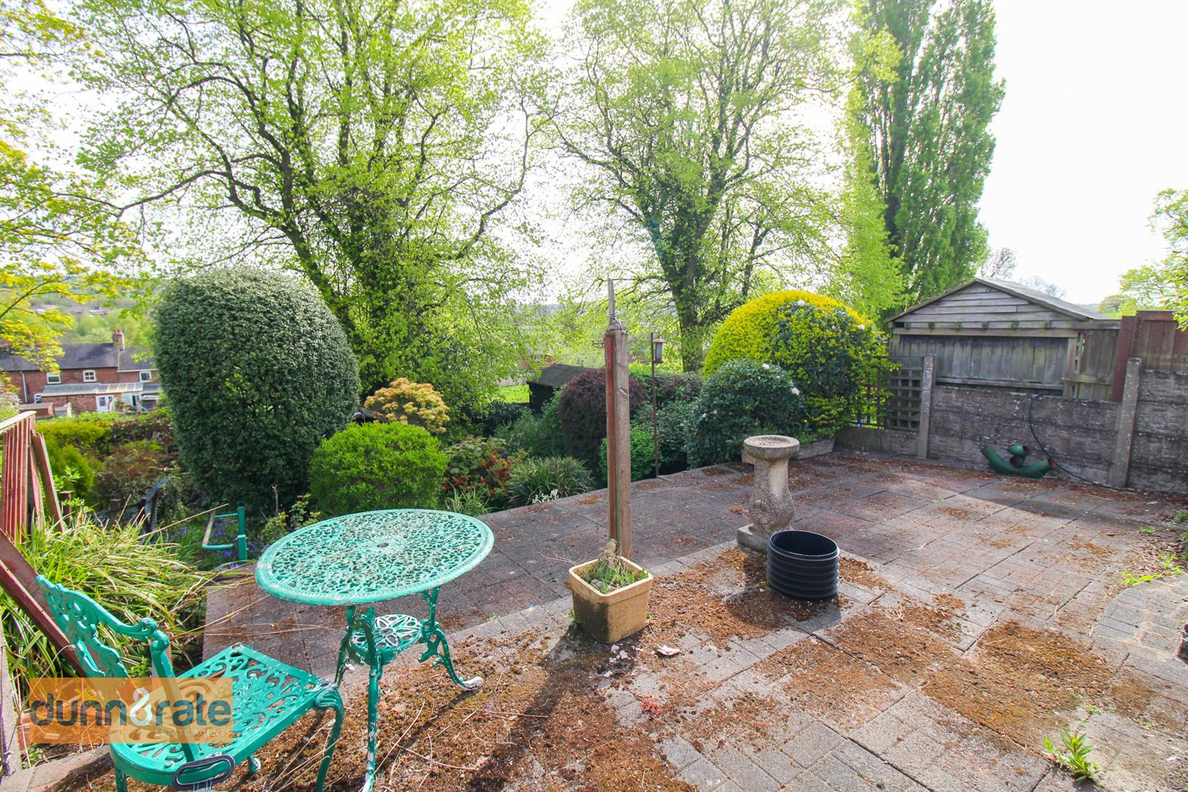
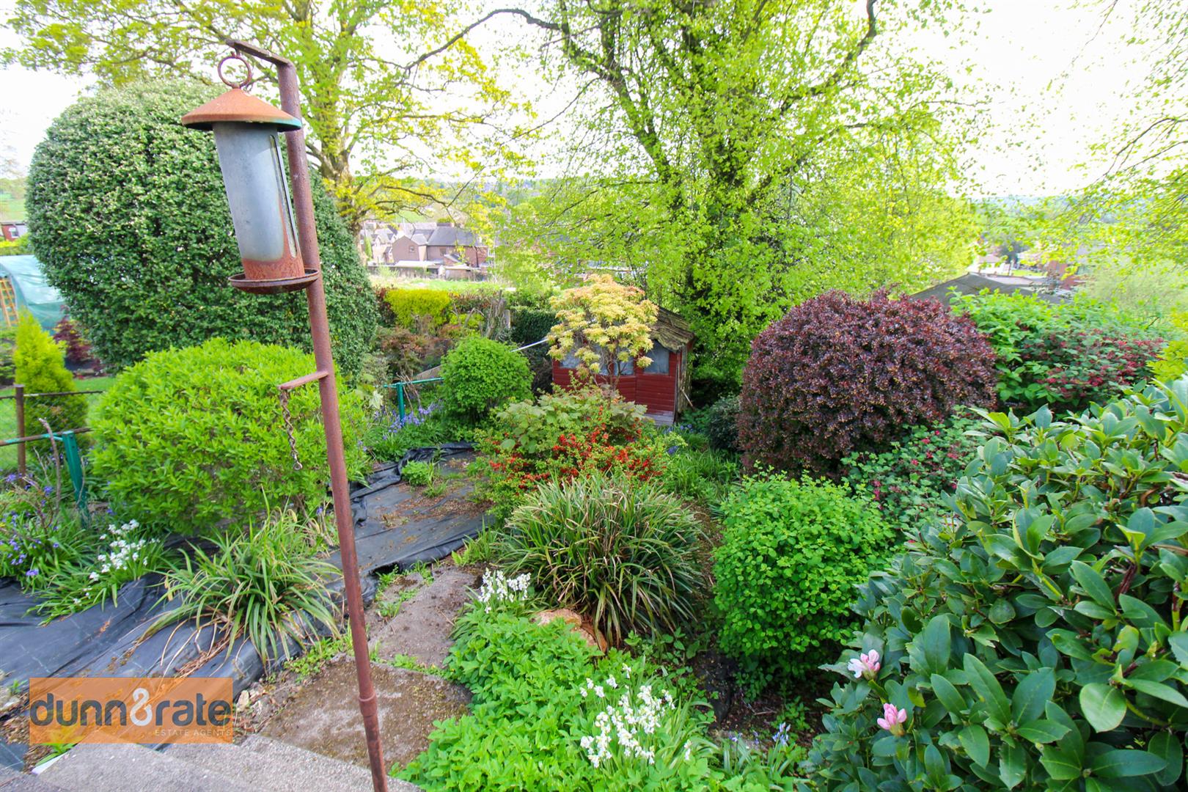
This home is a fantastic canvas for anyone looking to invest in a property with great potential in a lovely neighbourhood. With its generous layout and desirable location, this semi-detached house is not to be missed. Sold with no upward chain and nestled in the charming area of Norton Green, Clifford Avenue presents an excellent opportunity for those seeking a spacious family home. The house sits on a sizeable plot, offering open views that enhance the sense of space and tranquillity. While the property is big in size, it is in need of some updating, allowing you to put your personal touch on it and create your dream home. The accommodation comprises a lounge, fitted kitchen/diner, wet room and W.C, three bedrooms, family bathroom and a fully converted attic room. Externally the property benefits from off road parking and a garage. To the rear the property is fully enclosed and framed with mature trees and shrubbery. Close to local amenities, schooling, canal walkways and commuter links. It's time to get creative and it starts with a viewing! Call today on 01782 789369.
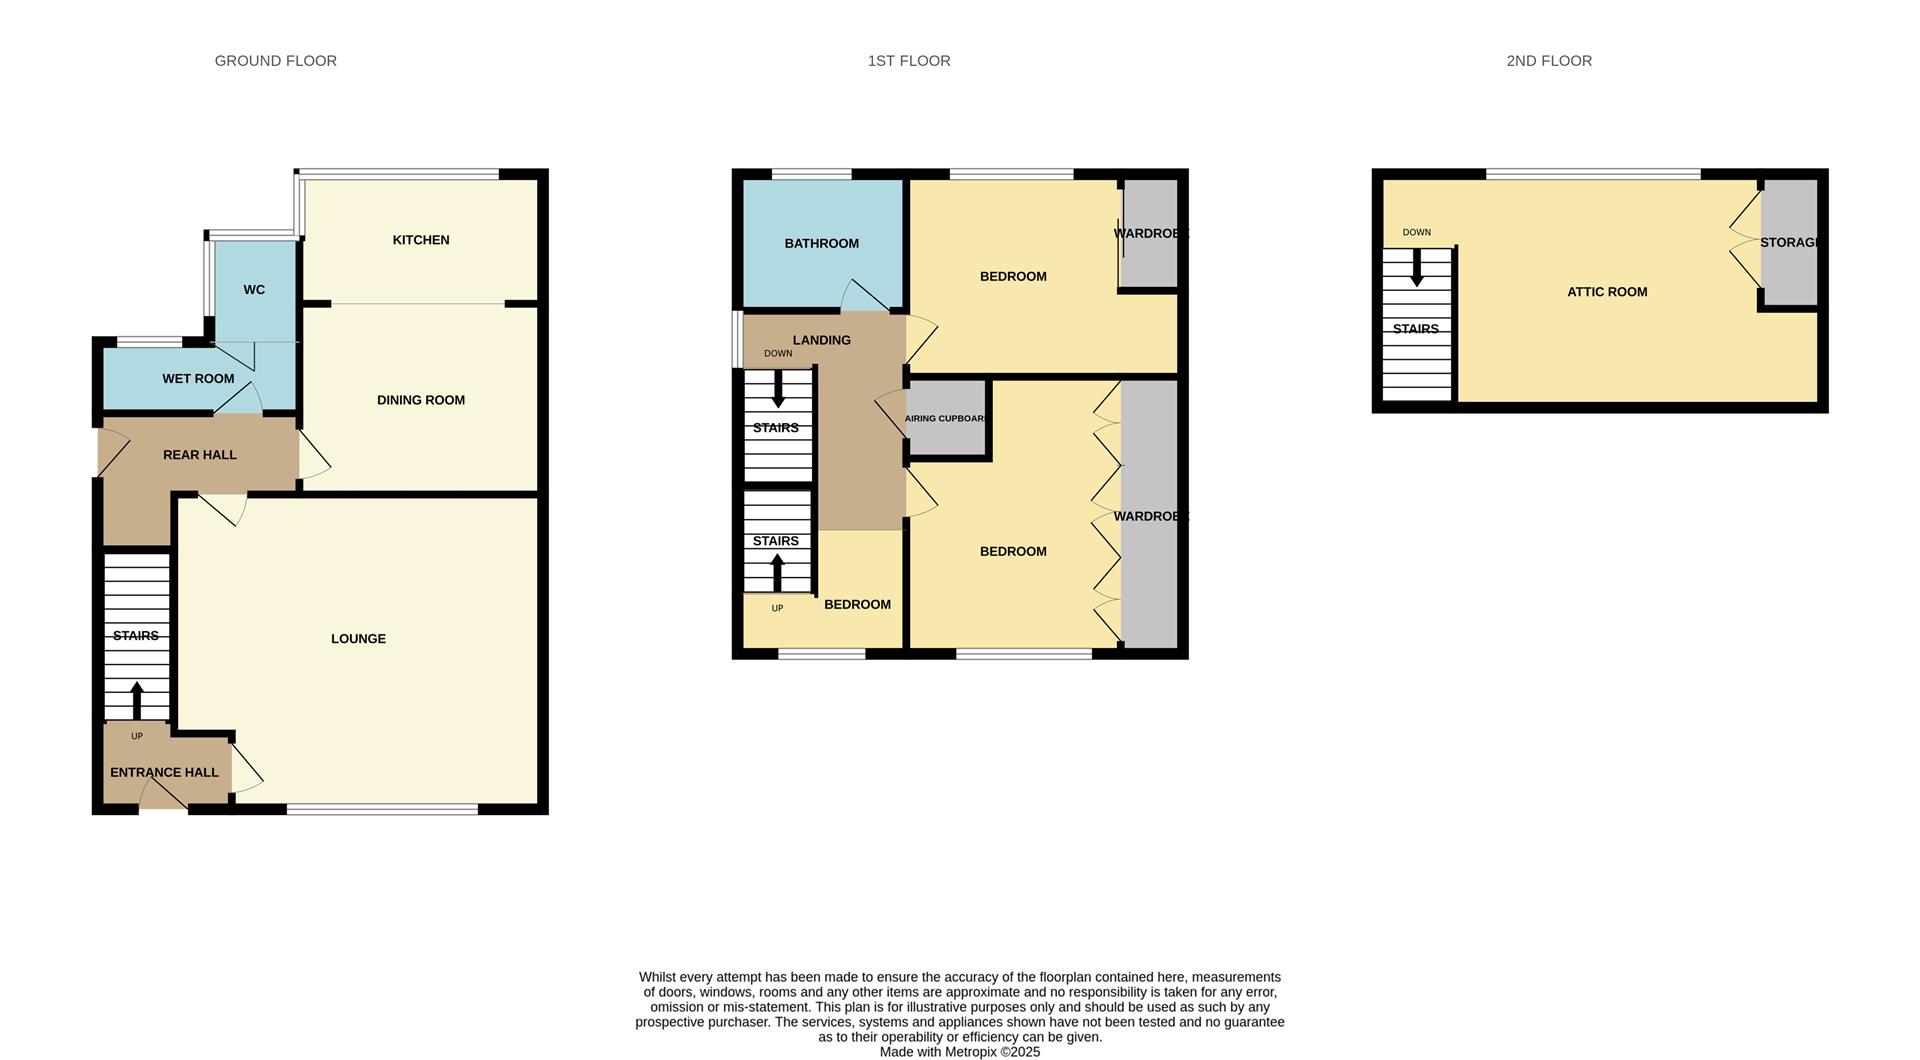
GROUND FLOOR
Entrance Hall1.65 x 1.39 (5'4" x 4'6")The property has a UPVC entrance door to the front aspect. Stairs leading to the first floor. Radiator.
Lounge4.14 x 4.09 (13'6" x 13'5")A double glazed window overlooks the front aspect. Fireplace housing gas fire. Radiator and television point.
Open Plan Kitchen/Diner
Kitchen3.05 x 1.82 (10'0" x 5'11")A double glazed window overlooks the rear and side aspect. Fitted with a range of wall and base storage units with inset stainless steel sink unit and side drainer. Coordinating work surface areas and partly tiled walls. Integrated electric oven and gas hob with cooker hood above. Space and plumbing for washing machine and tumble dryer. Tiled flooring and ceiling spotlights.
Dining Area3.02 x 2.50 (9'10" x 8'2")Tiled flooring and radiator. Space for table and chairs.
Rear Hall2.17 x 0.92 (7'1" x 3'0")A double glazed access door leads out to the side aspect. Wall mounted central heating boiler and under stairs storage.
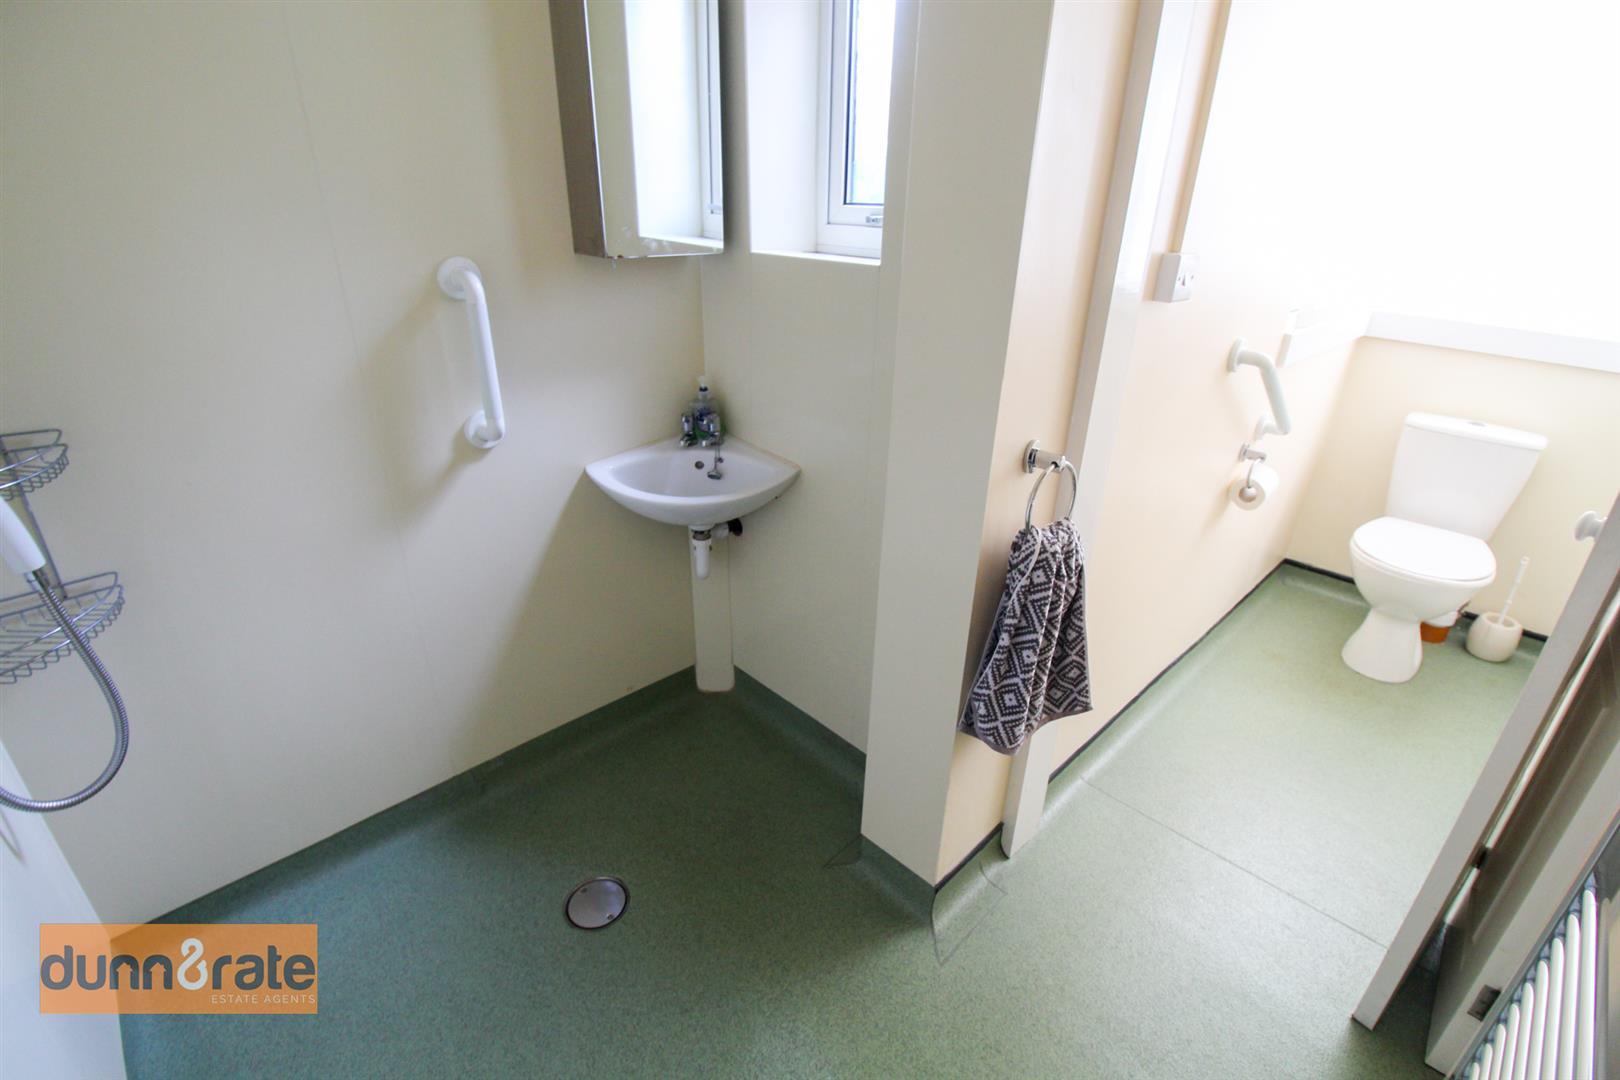
Wet Room1.86 x 1.42 (6'1" x 4'7")A double glazed window overlooks the rear aspect. Fitted with a wash hand basin and a electric shower, access to the W.C.
W.C1.97 x 0.86 (6'5" x 2'9")A double glazed window overlooks the rear and side aspect. Low level W.C and radiator.
FIRST FLOOR
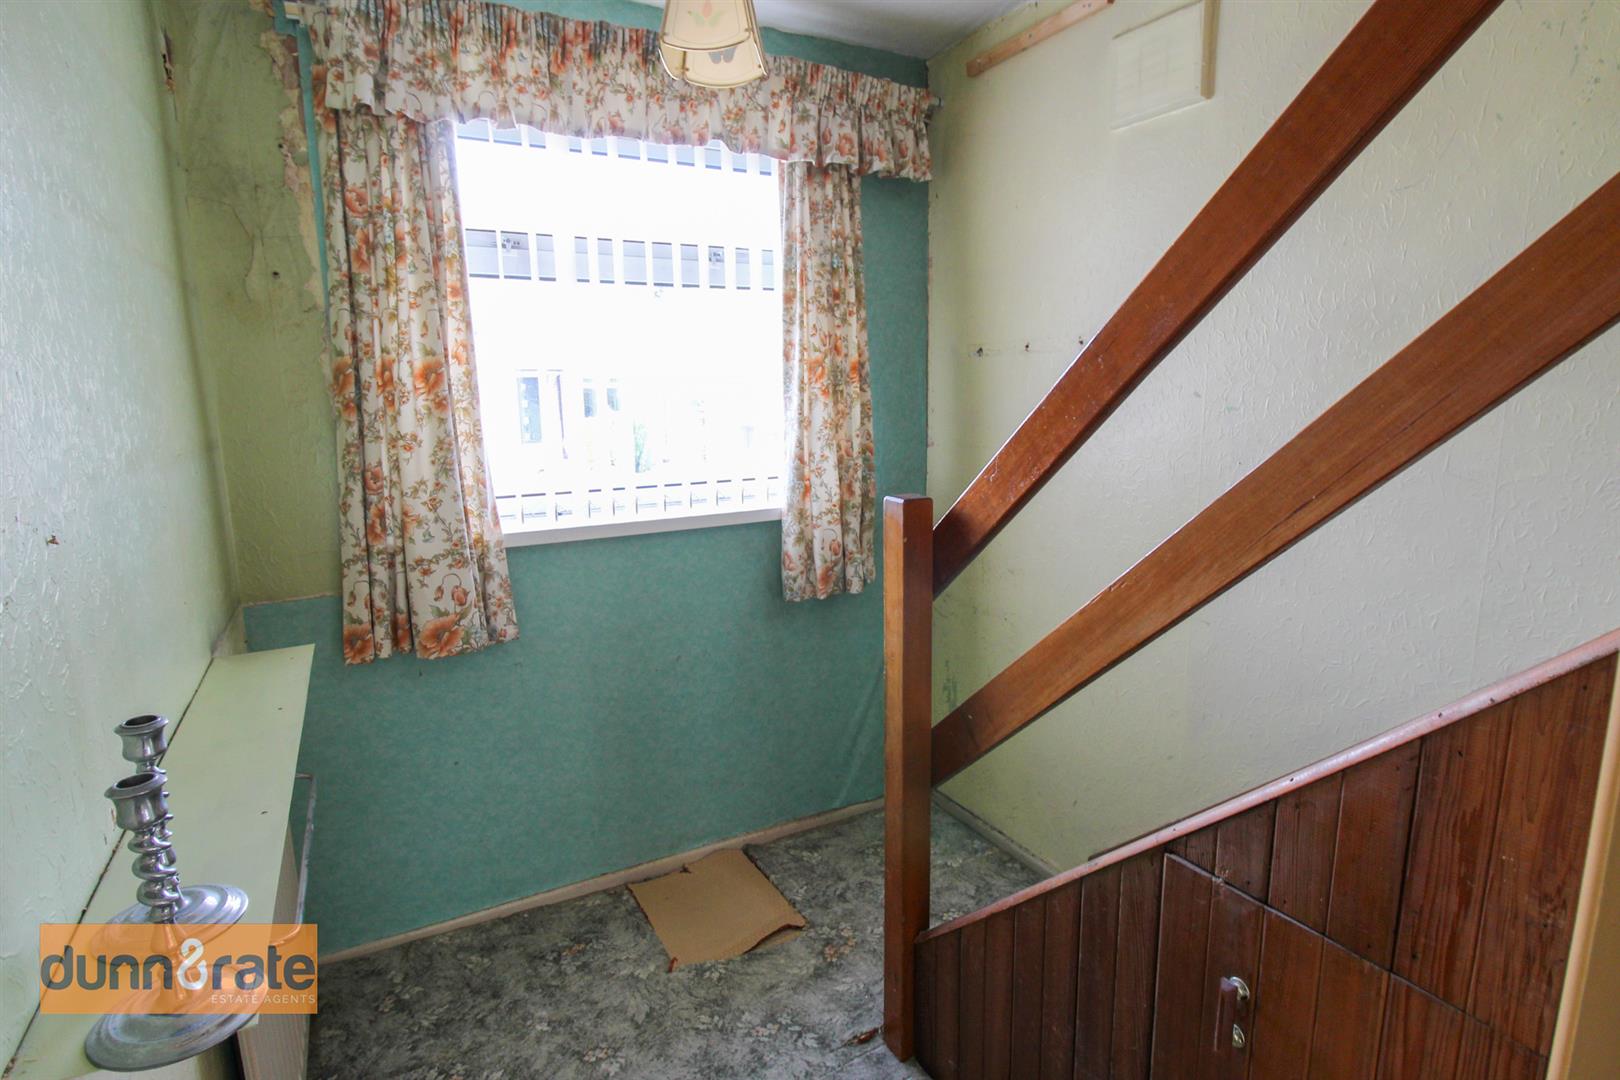
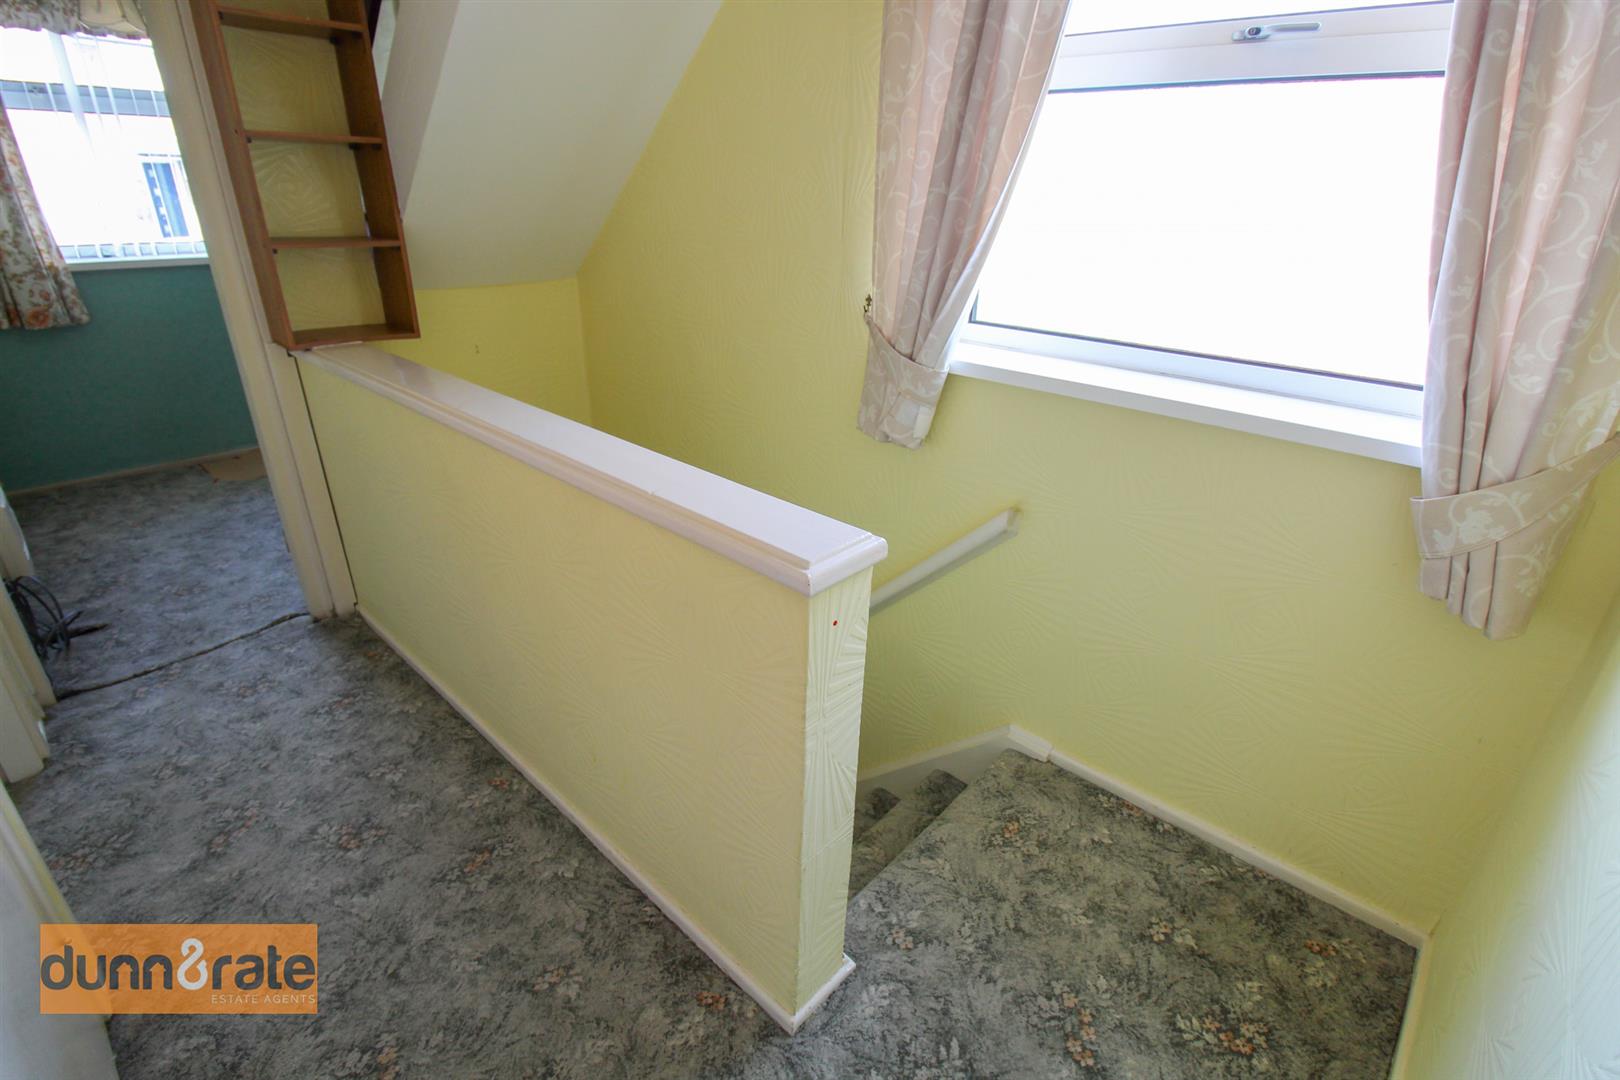
First Floor Landing2.96 x 1.81 (9'8" x 5'11")A double glazed window overlooks the side aspect. Storage cupboard.
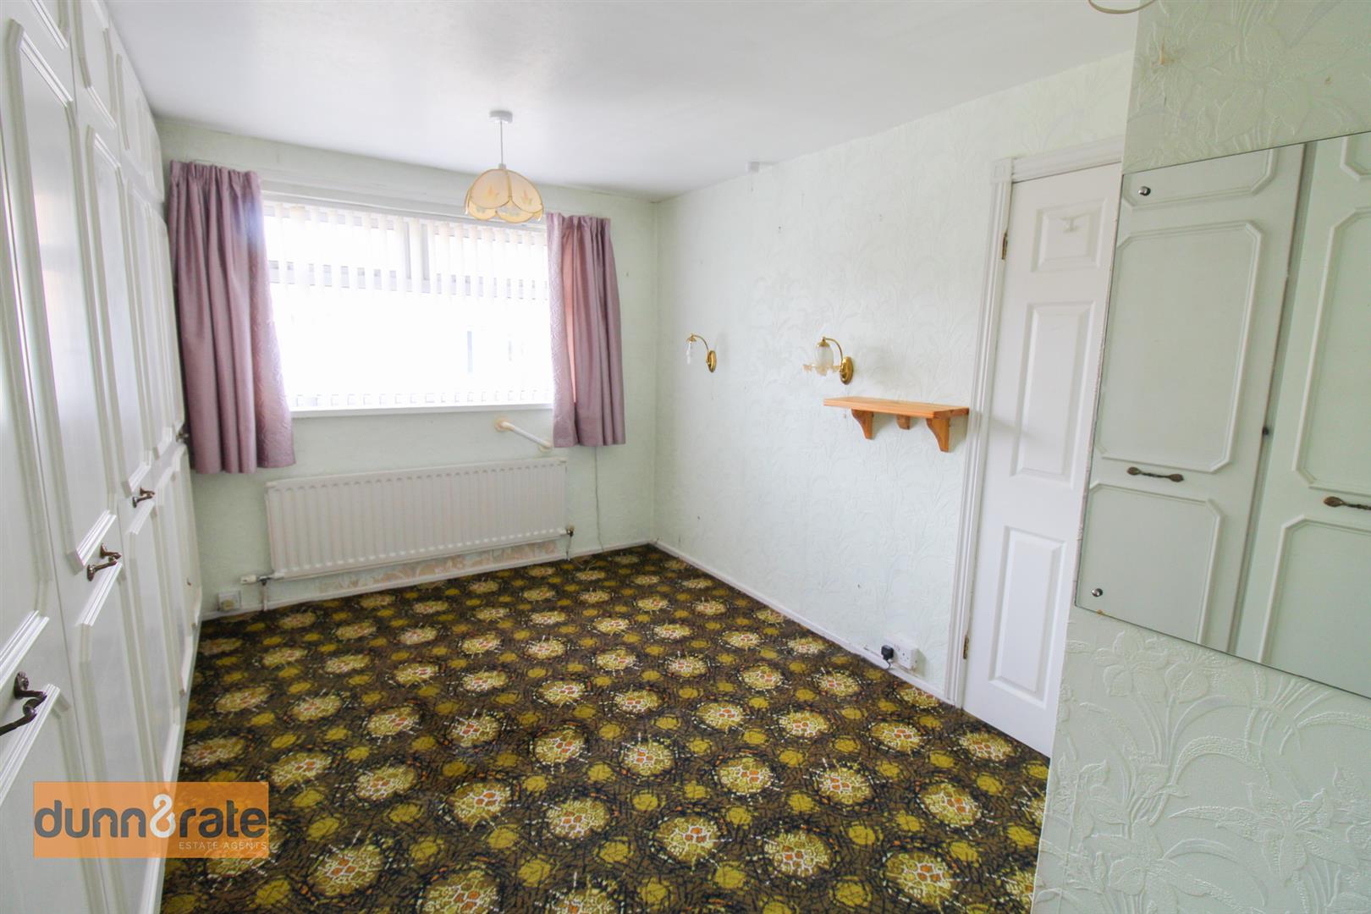
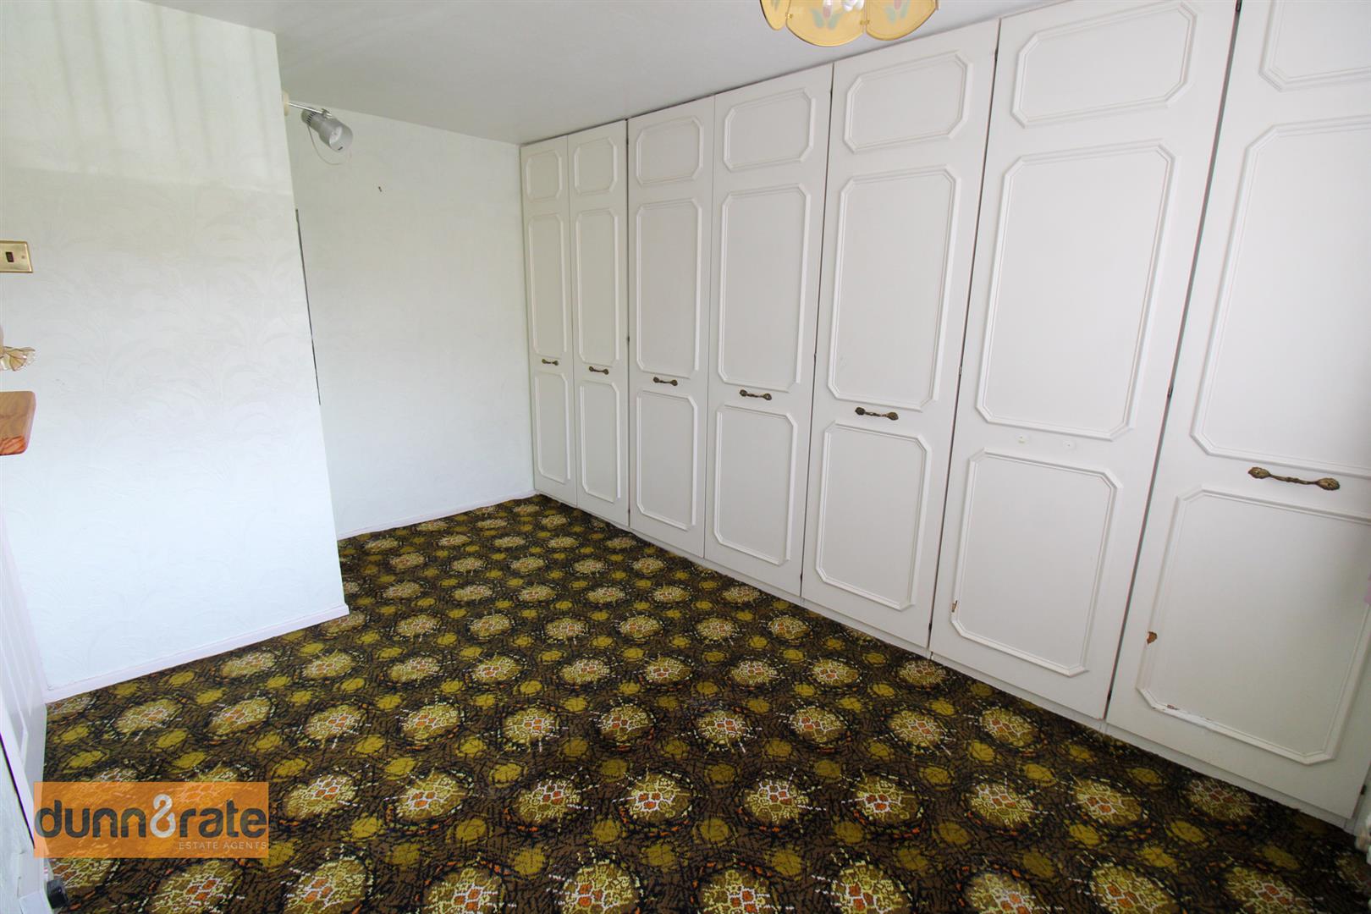
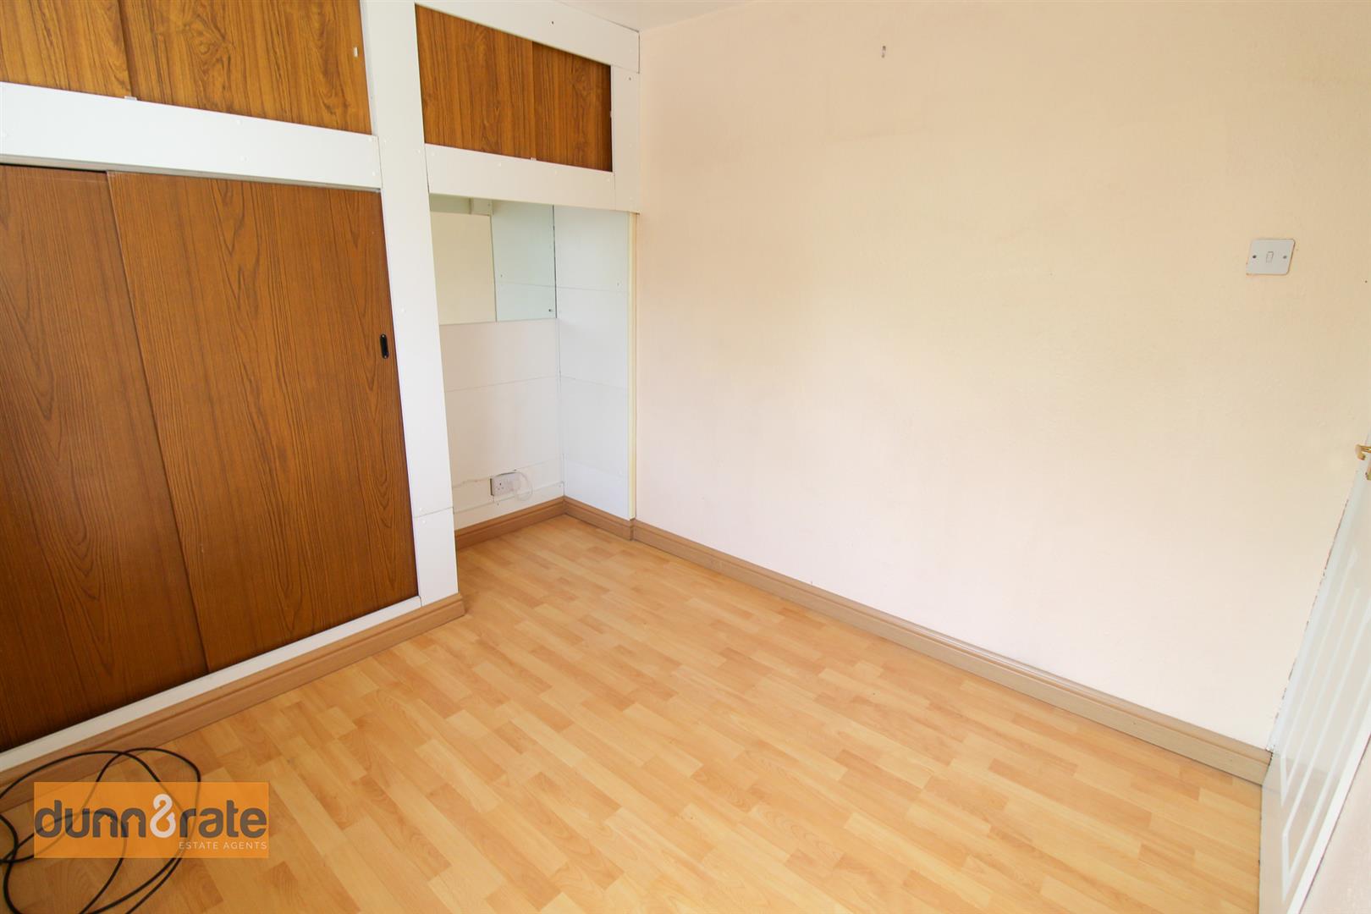
Bedroom One4.16 x 2.51 (13'7" x 8'2")A double glazed window overlooks the front aspect. Fitted with a range of wardrobes. Radiator.
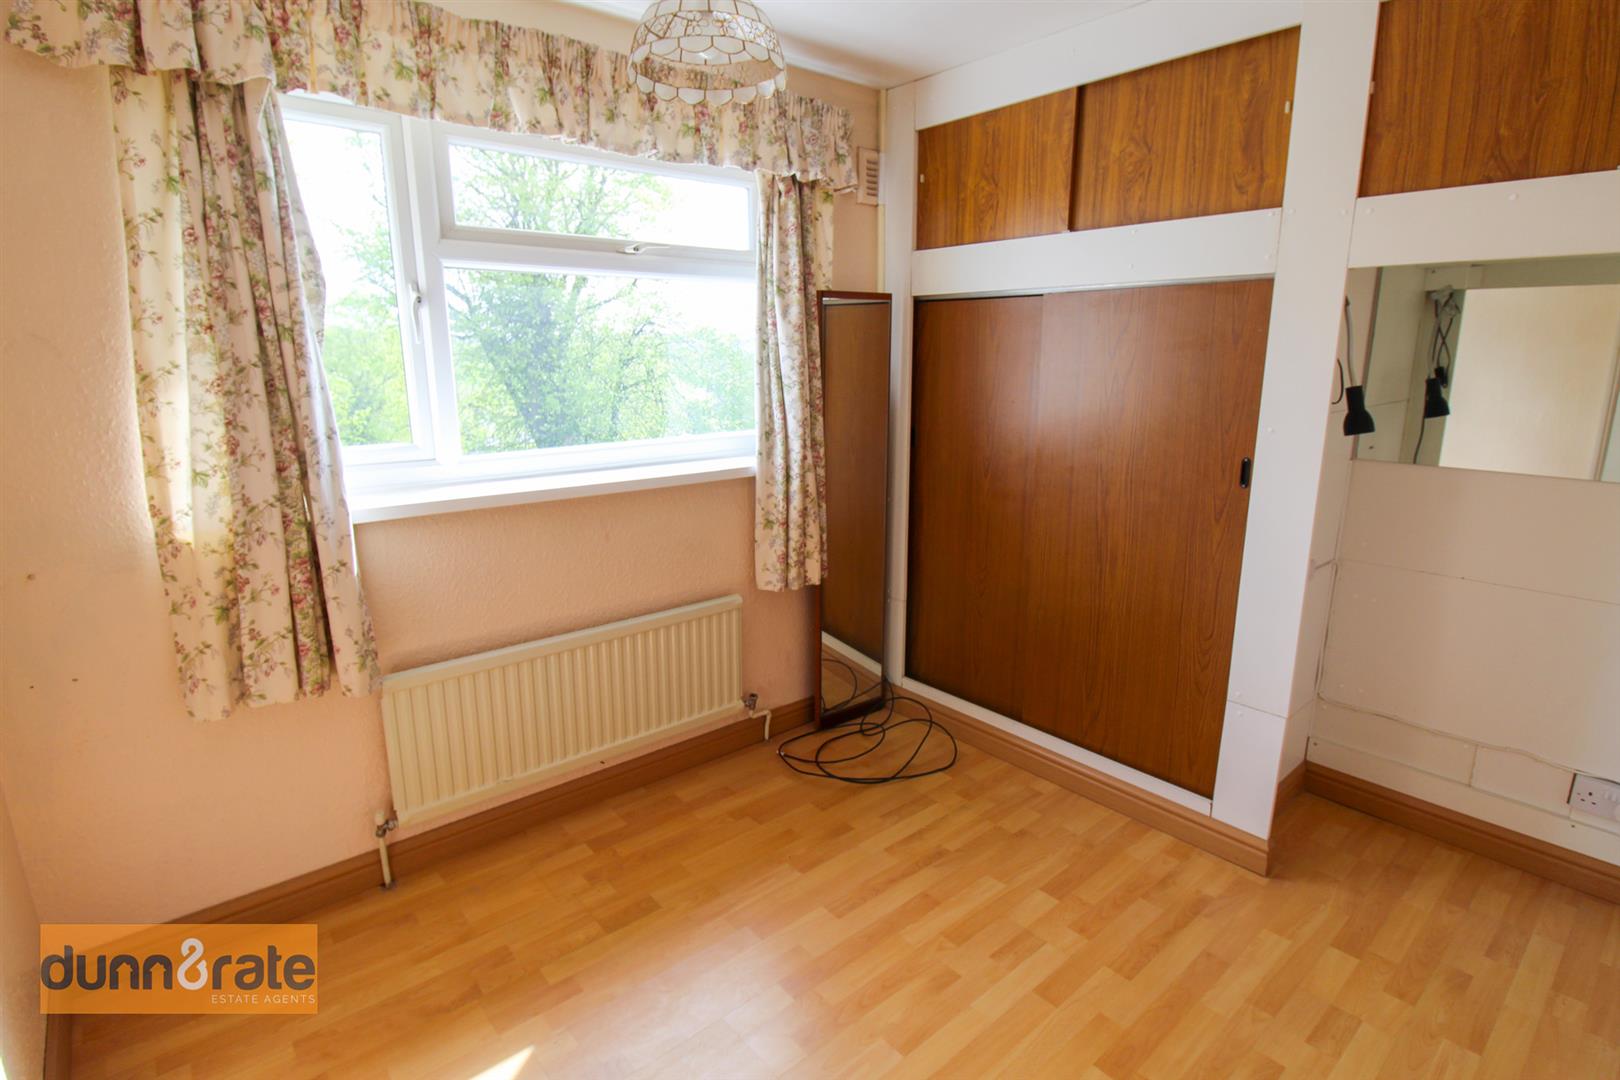
Bedroom Two3.04 x 2.53 (9'11" x 8'3")A double glazed window overlooks the rear aspect. Fitted wardrobe and storage cupboards. Radiator.
Bedroom Three2.01 x 1.80 (6'7" x 5'10")A double glazed window overlooks the front aspect. Radiator. Stairs lead to the attic room.
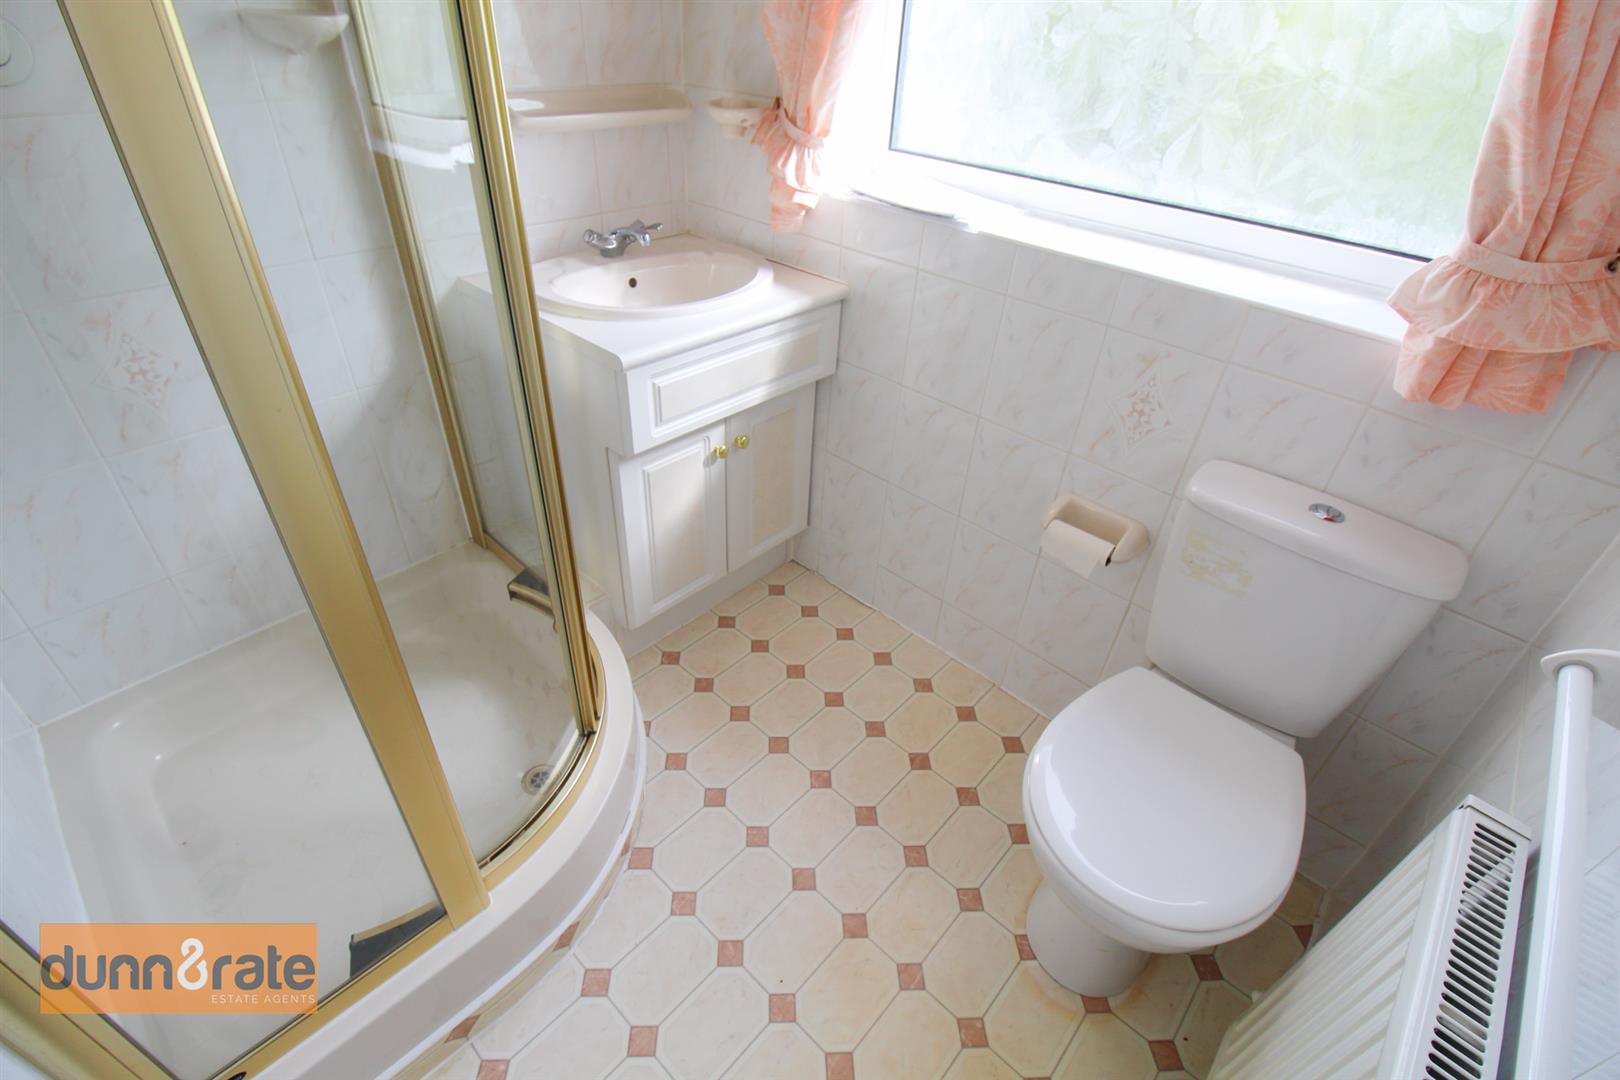
Bathroom1.83 x 1.56 (6'0" x 5'1")A double glazed window overlooks the rear aspect. Fitted with a suite comprising shower unit, low level W.C and wash hand basin. Partly tiled walls and extractor fan. Radiator.
SECOND FLOOR
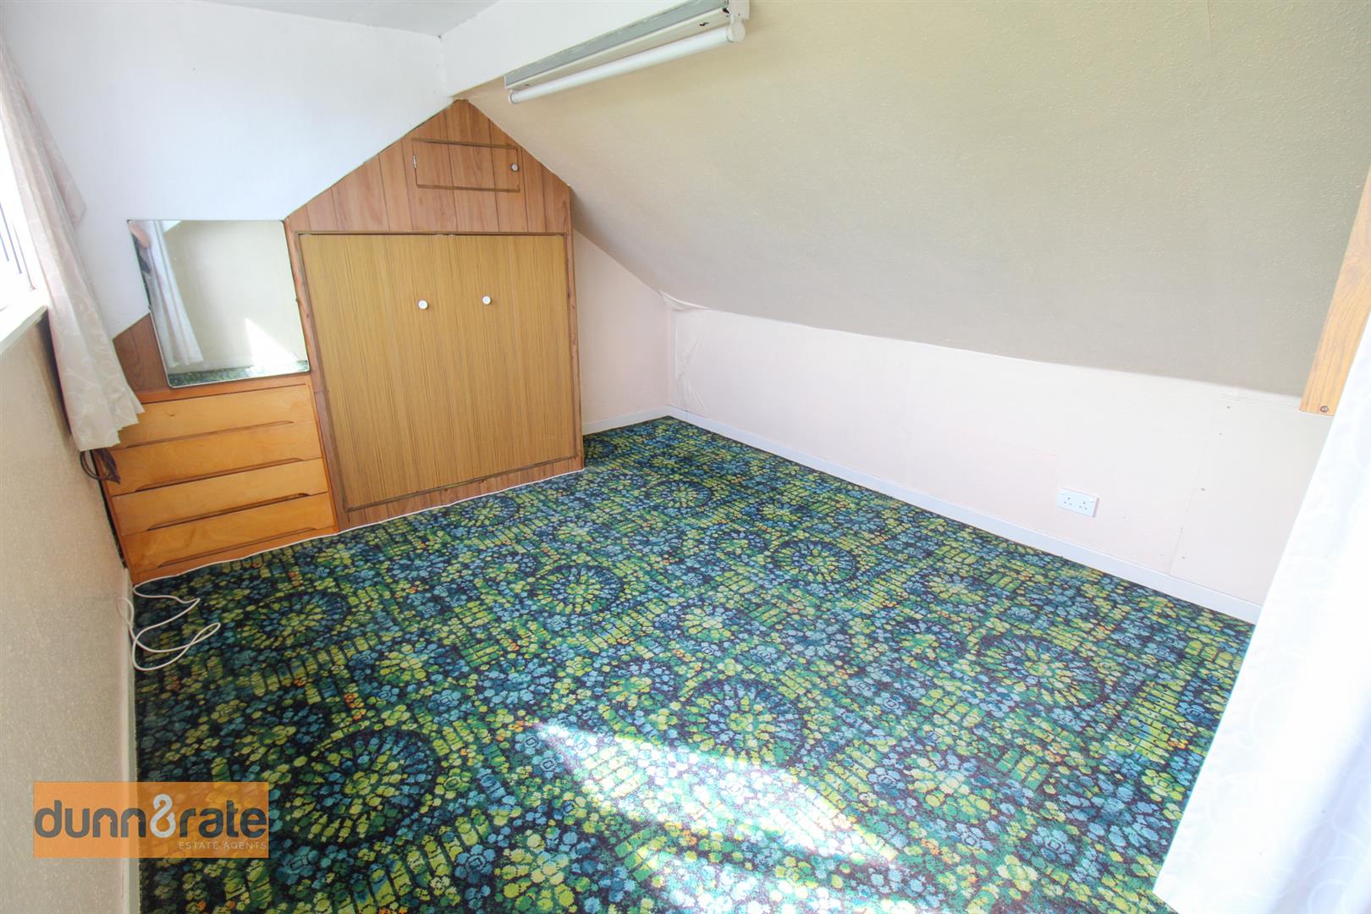
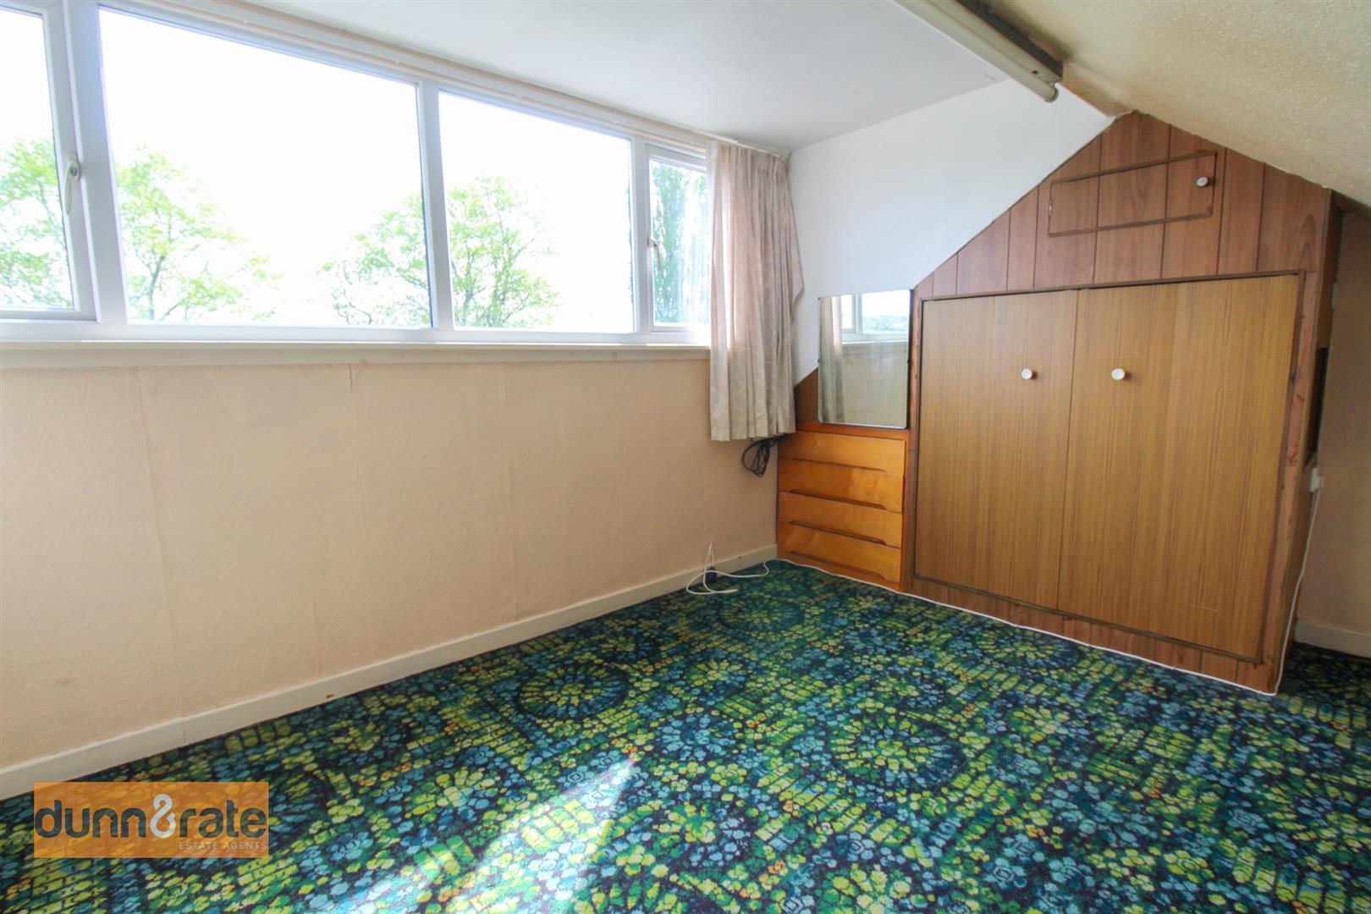
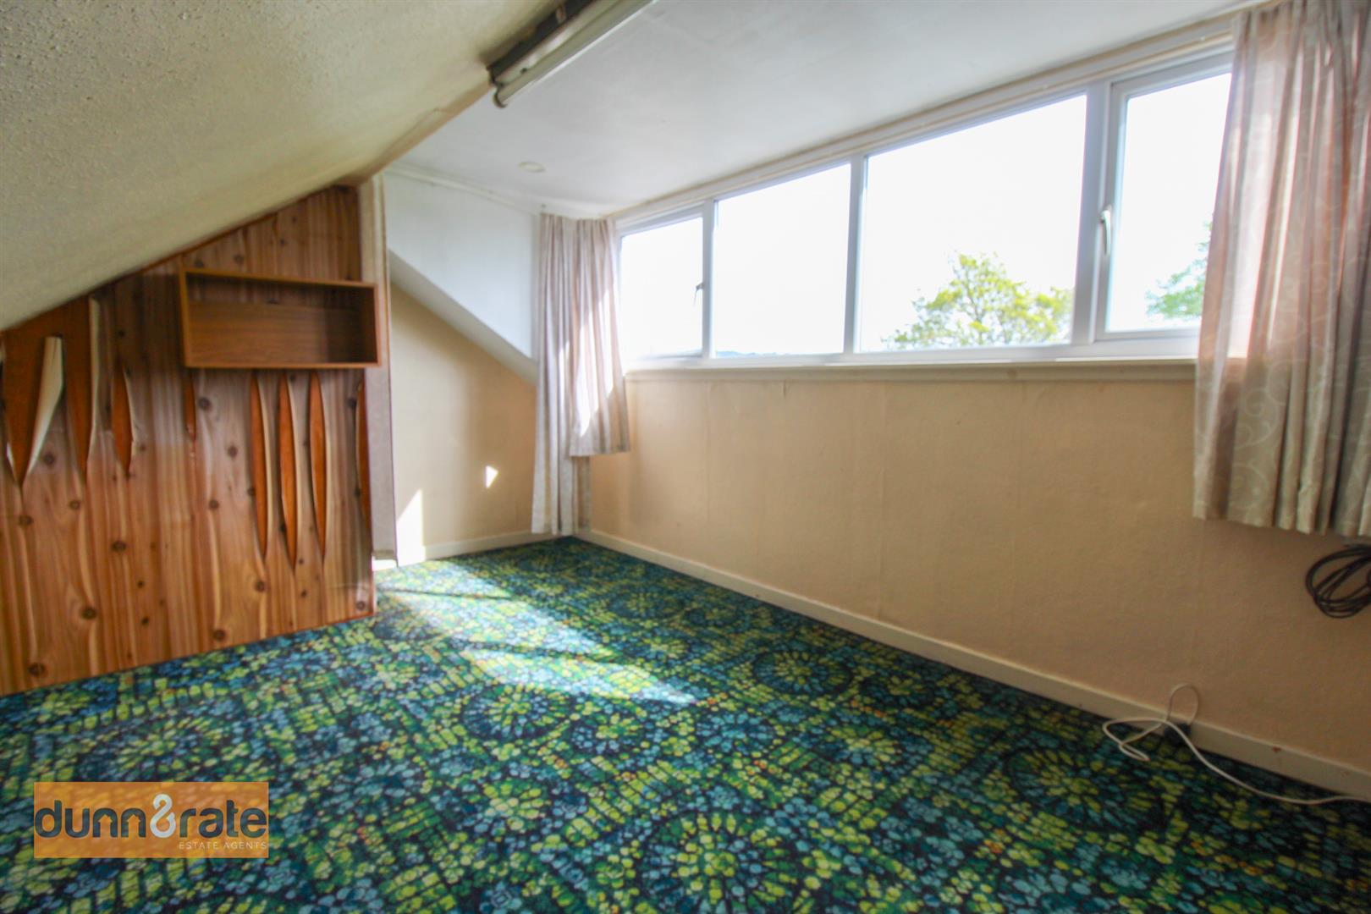
Attic Room3.97 x 3.13 (13'0" x 10'3")A double glazed window overlooks the rear aspect. Fitted storage cupboards and drawers.
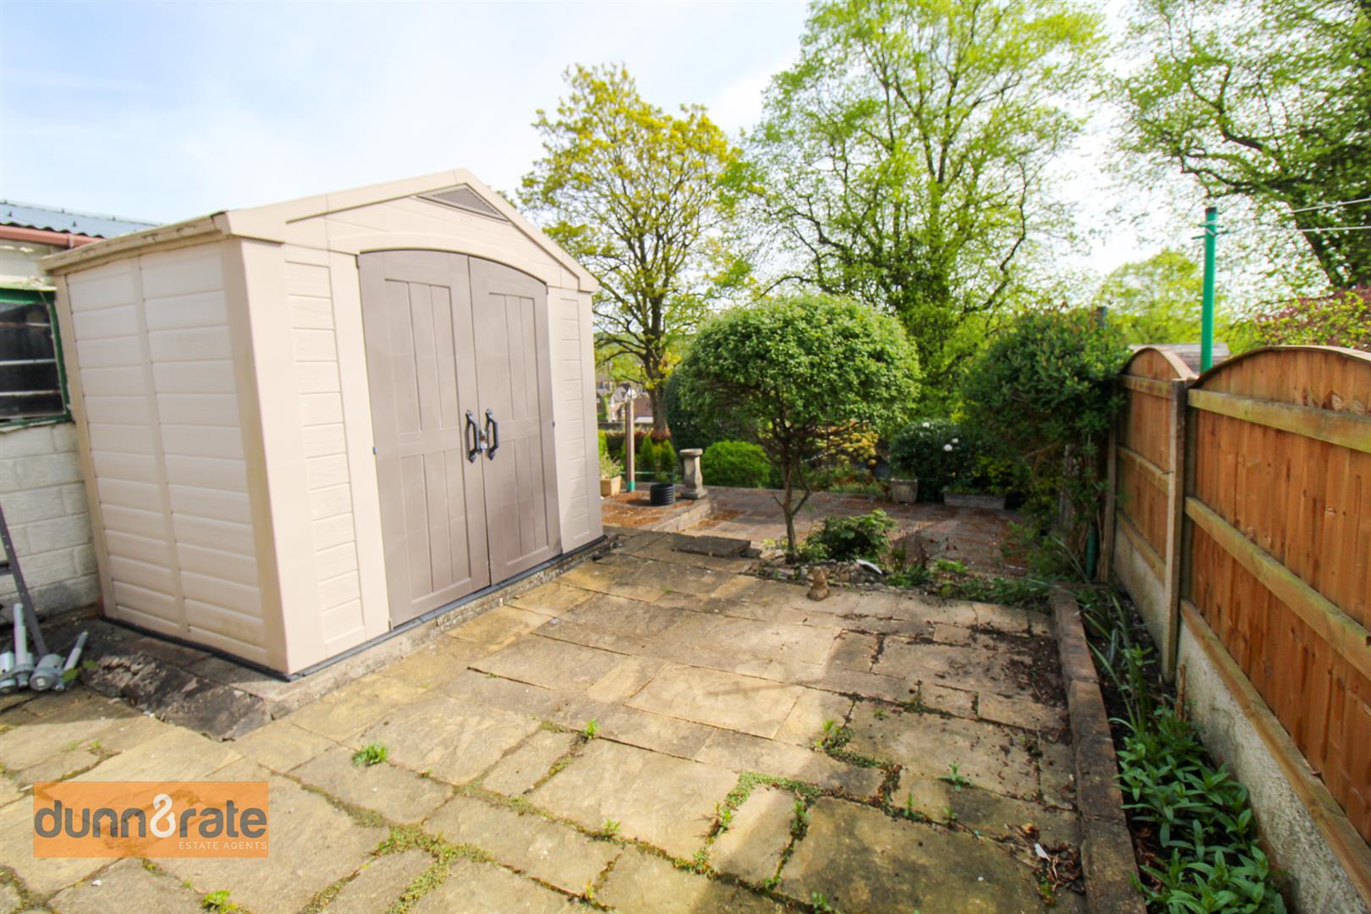
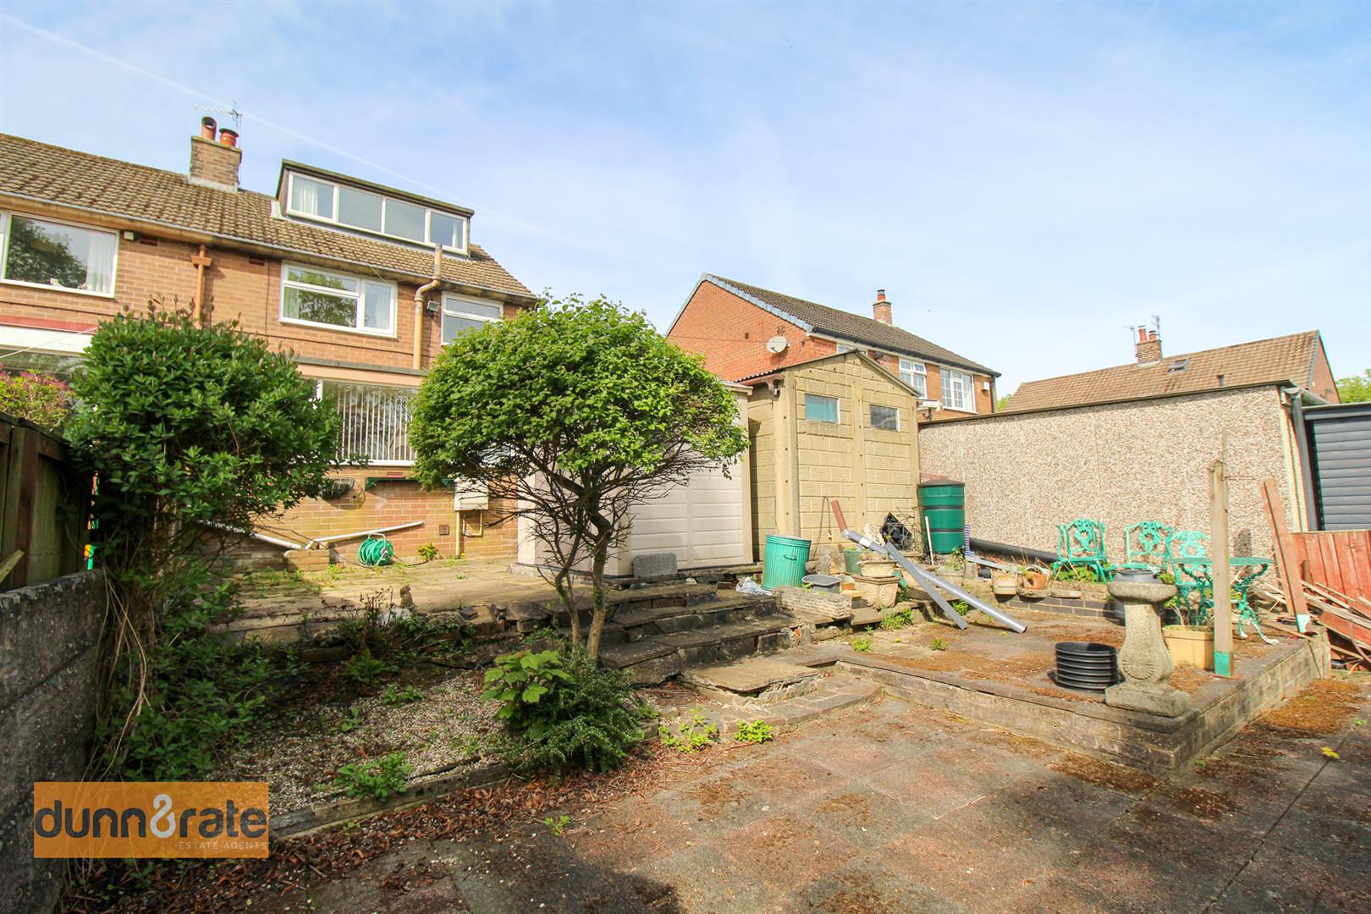
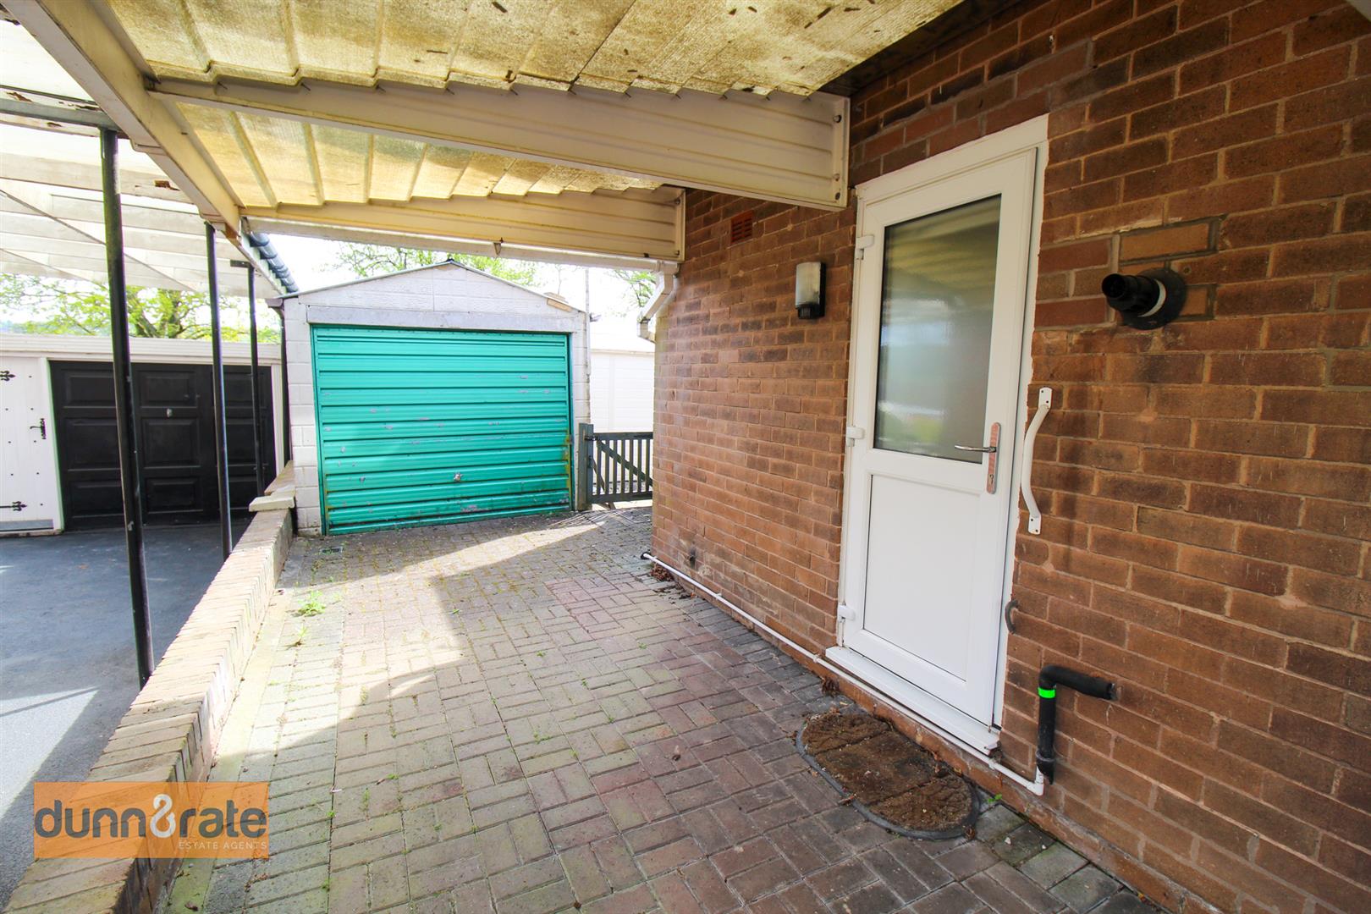
EXTERIORTo the front there is a block pave driveway and frontage leading down the side to a carport and access to the garage. The rear garden is sizeable and fully enclosed with paved patio seating areas stepped down to mature trees and shrubbery. Two garden sheds.
GarageUp and over door with a window to the side and rear aspect.
Click image to enlarge:
Click image to enlarge:
- SPACIOUS SEMI DETACHED PROPERTY
- SITTING ON A SIZEABLE PLOT
- LARGE LOUNGE
- KITCHEN/DINER
- DOWNSTAIRS WET ROOM
- THREE BEDROOMS
- FAMILY BATHROOM
- FULLY CONVERTED ATTIC ROOM
- OFF ROAD PARKING & GARAGE
- SOLD WITH NO UPWARD CHAIN


