
Fonthill Walk, Bucknall, Stoke-On-Trent
Offers in the region of £144,000 (Tenant Fees)


-
IMG_1734.jpg
-
IMG_1658.jpg
-
IMG_1659.jpg
-
IMG_0777.jpg
-
IMG_1663.jpg
-
IMG_1683.jpg
-
IMG_1728.jpg
-
IMG_1733.jpg
-
IMG_1724.jpg
-
IMG_1719.jpg
-
IMG_1712.jpg
-
IMG_1705.jpg
-
IMG_1706.jpg
-
IMG_1699.jpg
-
IMG_1691.jpg
-
IMG_0751.jpg
-
IMG_0754.jpg
-
IMG_1648.jpg
-
IMG_1632.jpg
-
IMG_1635.jpg
-
IMG_1638.jpg
-
IMG_1643.jpg
-
IMG_1738.jpg
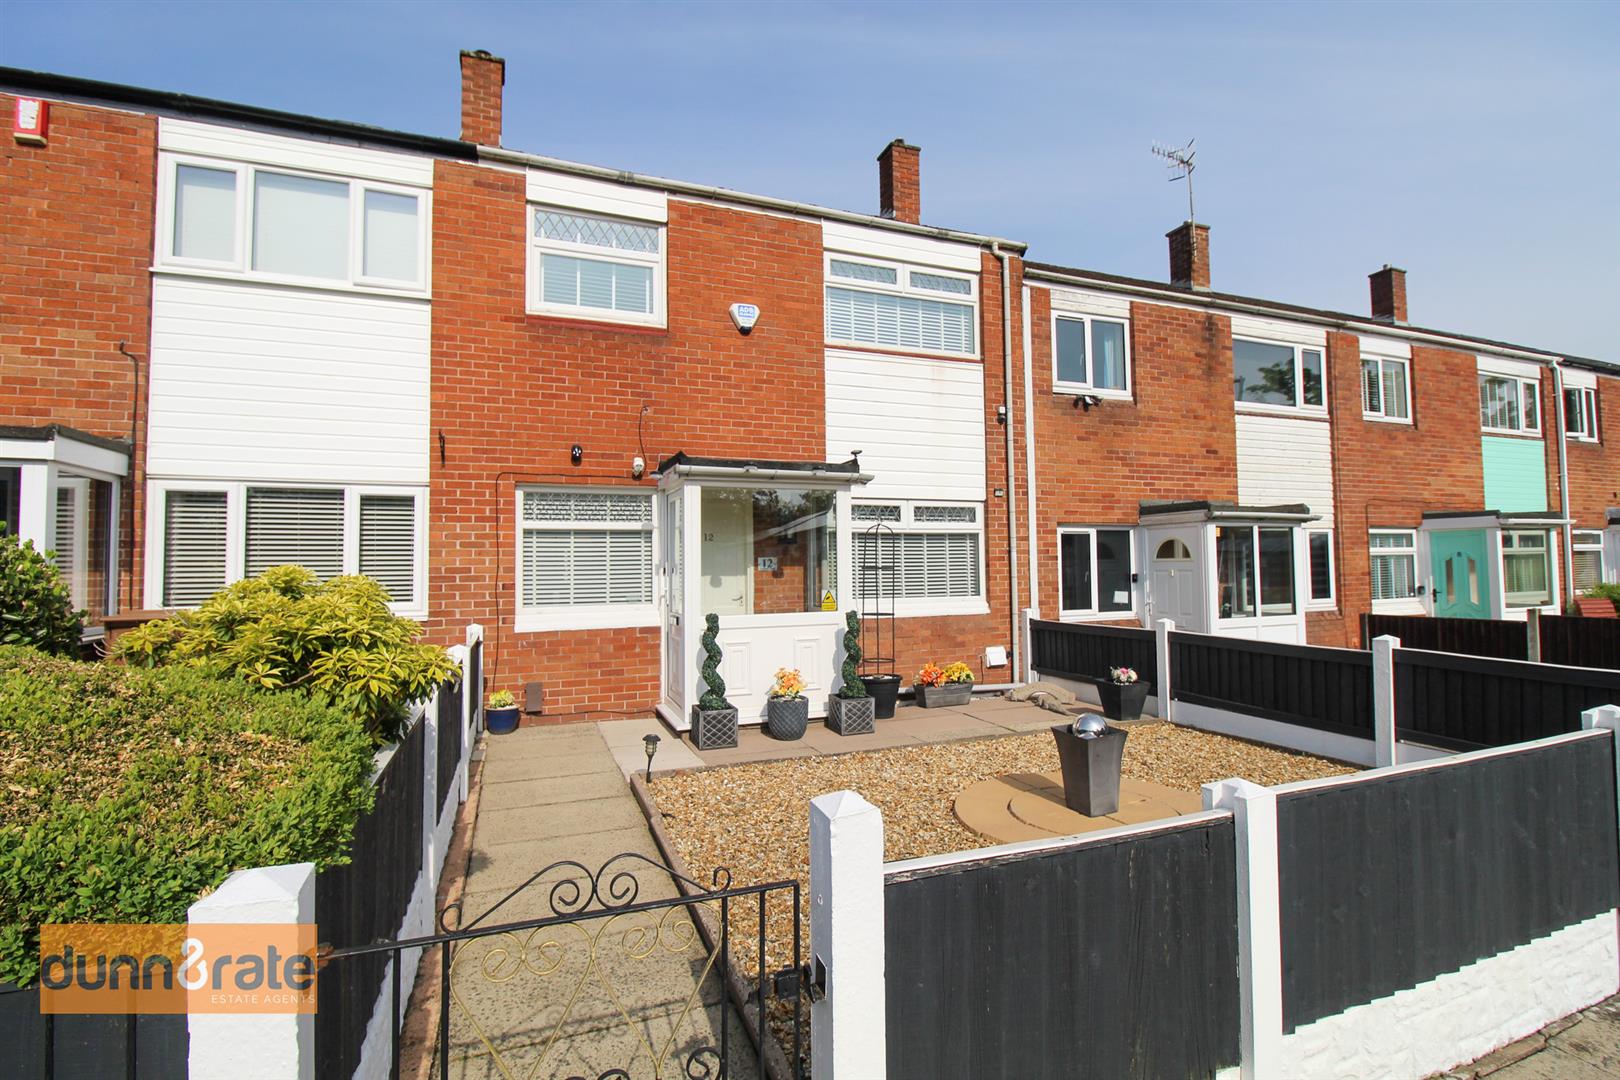
- IMMACULATE MID TERRACED PROPERTY
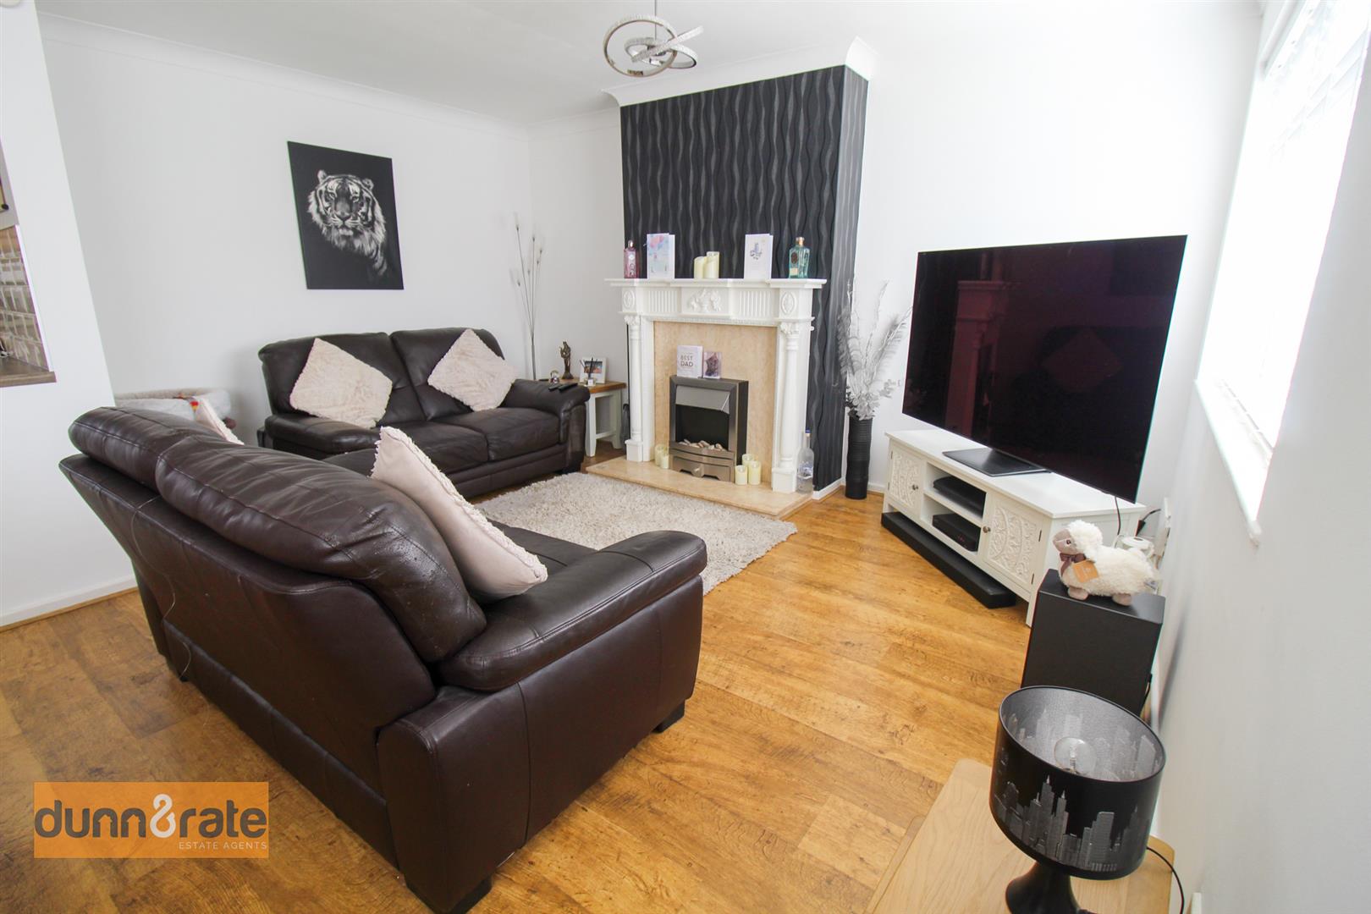
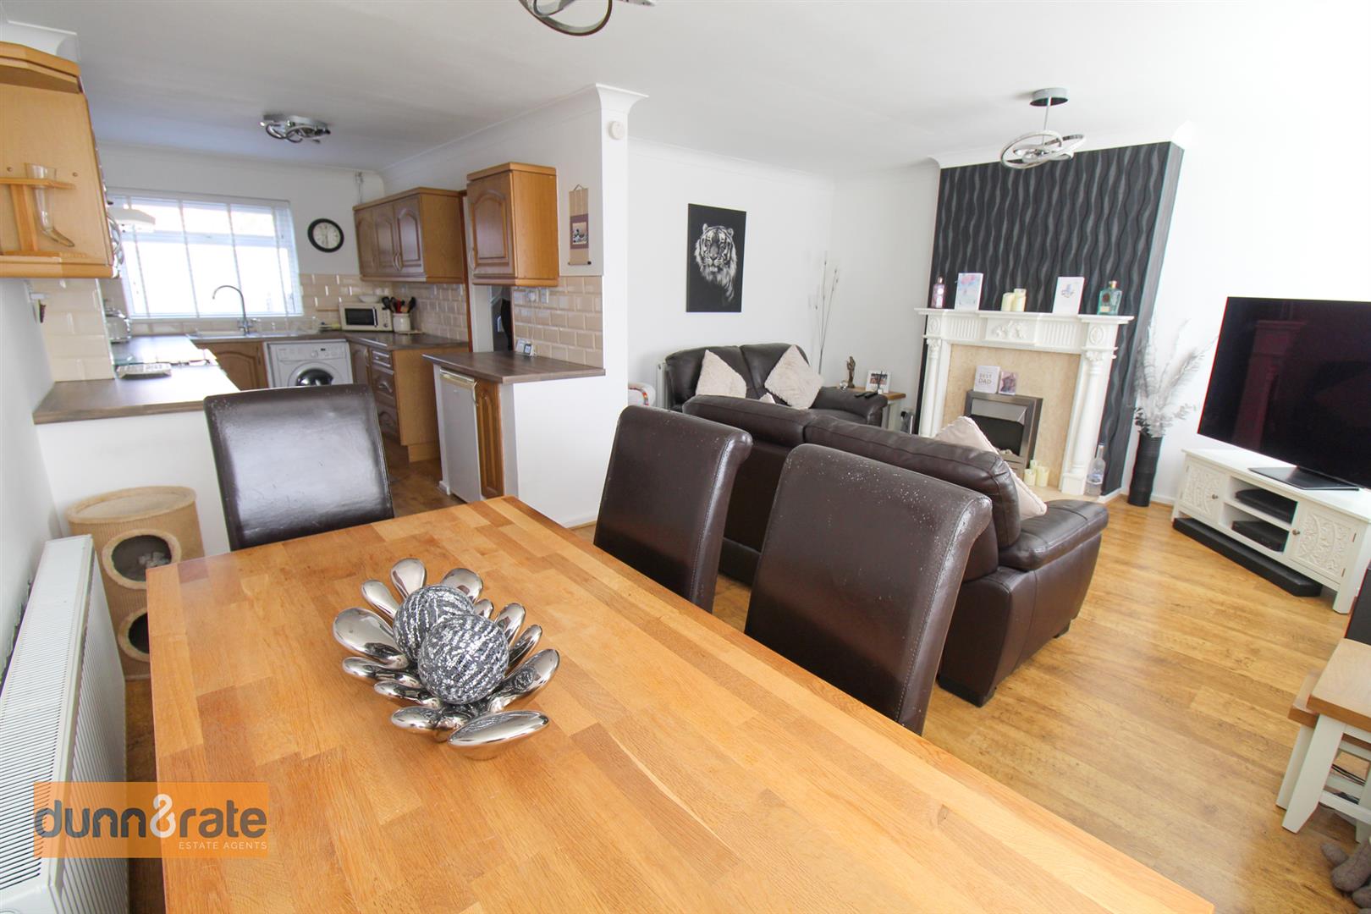
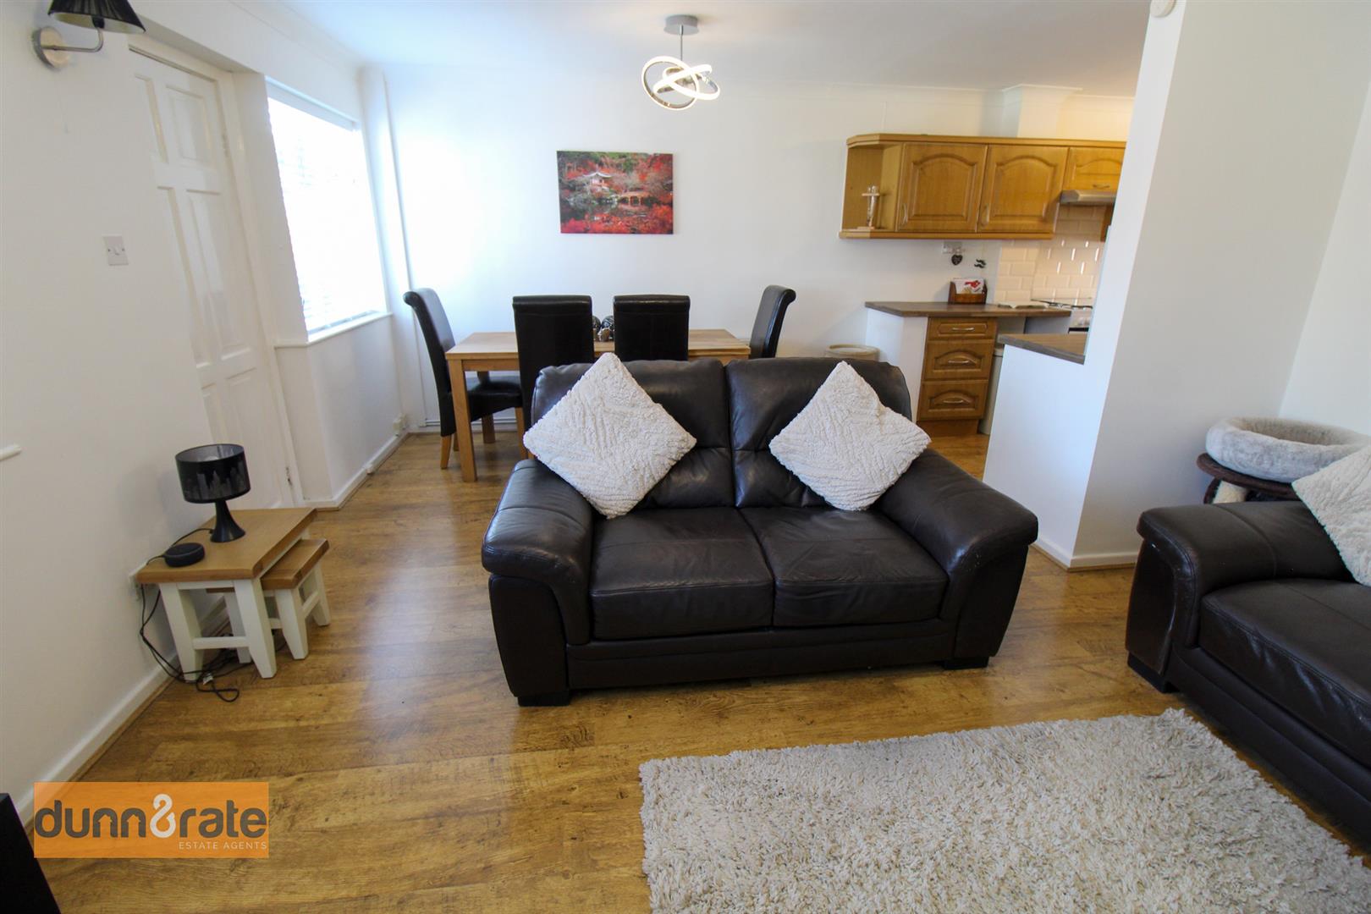
- OPEN PLAN LOUNGE/KITCHEN/DINER
- TWO GOOD SIZED BEDROOMS
- CONTEMPORARY BATHROOM
- LOW MAINTENANCE GARDENS TO THE REAR AND THE FRONT
- FULLY ENCLOSED REAR GARDEN WITH DRIVEWAY
- GARAGE
- AMPLE PARKING AVAILABLE IN THE CUL-DE-SAC
- EARLY VIEWING A MUST
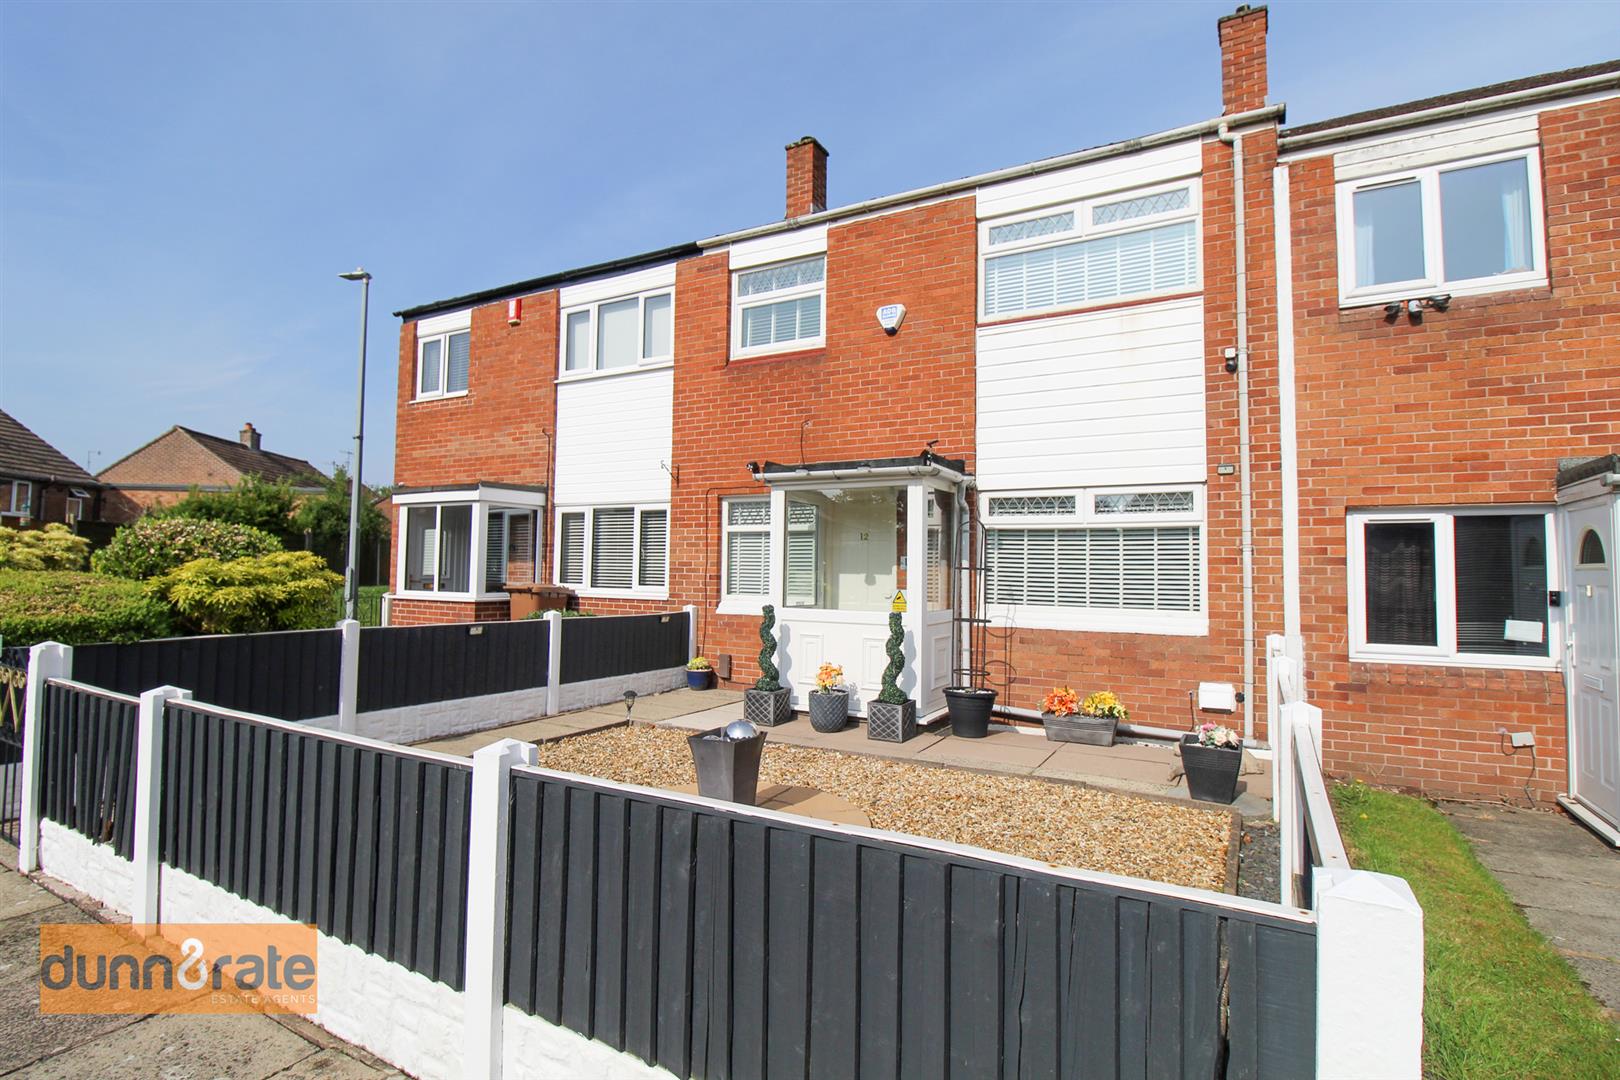
They say "Home" isn't a place its a feeling and a house is built from bricks and stone but, it is memories that make a house a home. With that in mind, we have a spacious townhouse property ready and waiting for a new owner to make it a home. To the ground floor there is a lounge, kitchen/diner, To the first floor there are two double bedrooms and a contemporary bathroom suite. Externally, the property an enclosed low maintenance garden to the rear with double gates and a garage. Located in a popular location close to amenities. Arrange your viewing now, while you can!
GROUND FLOOR
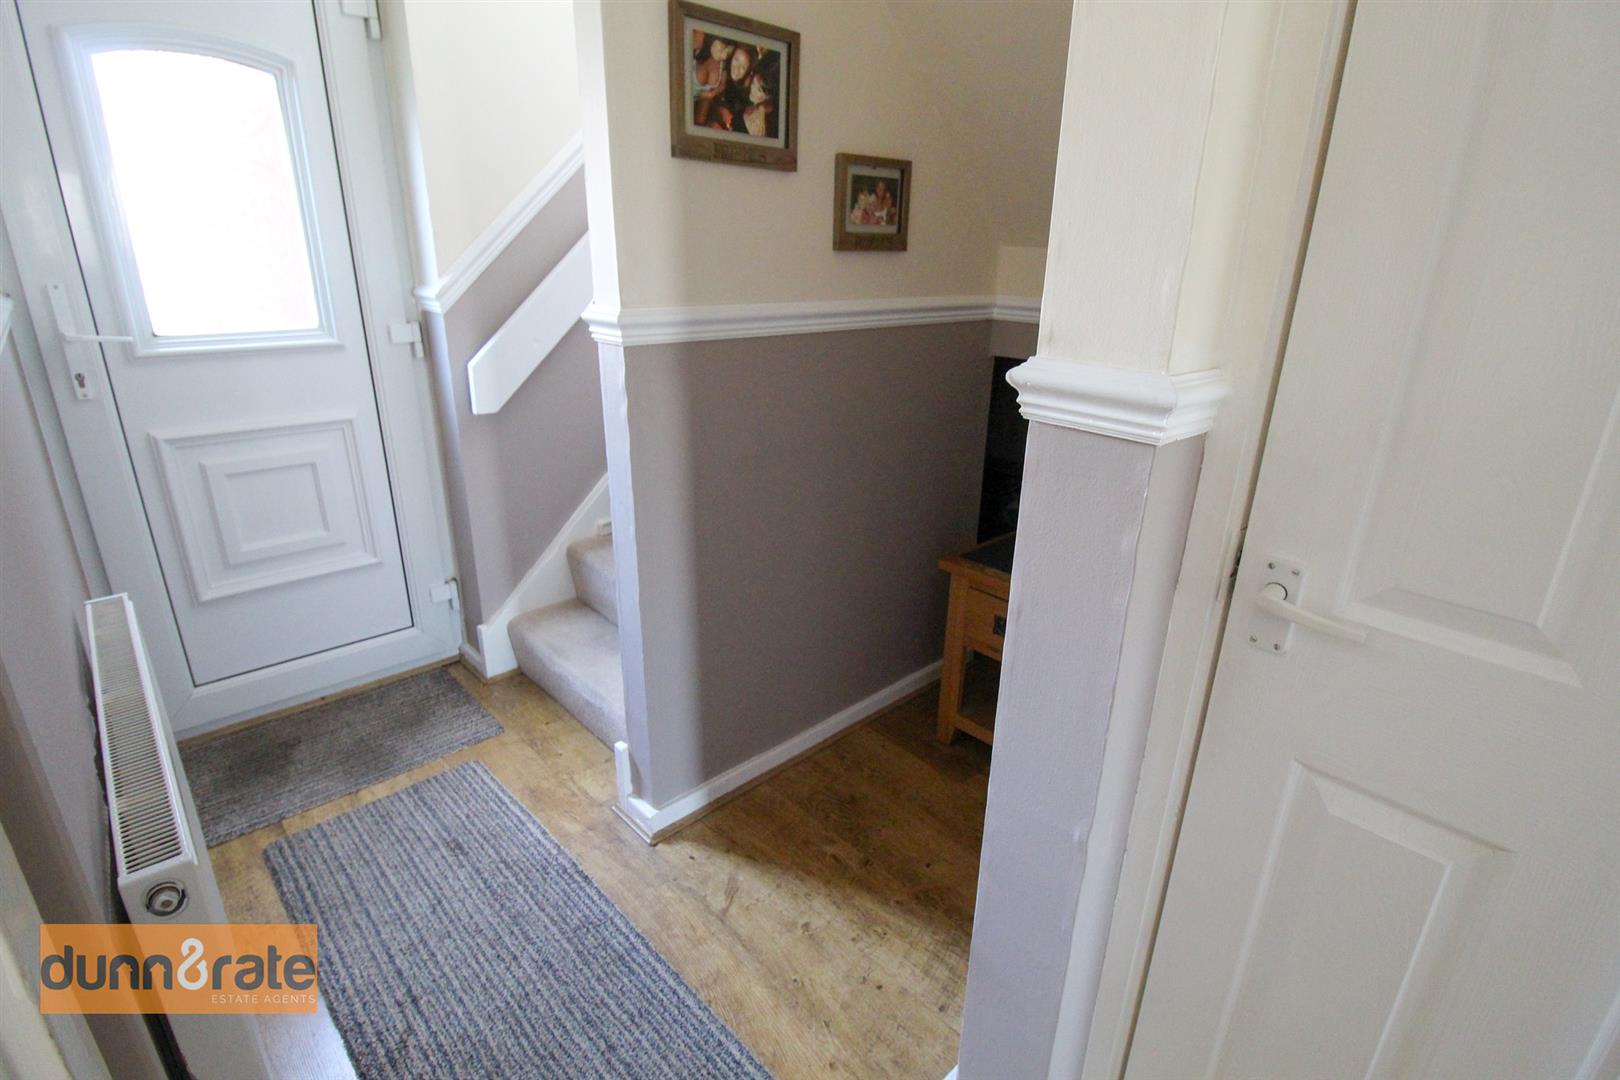
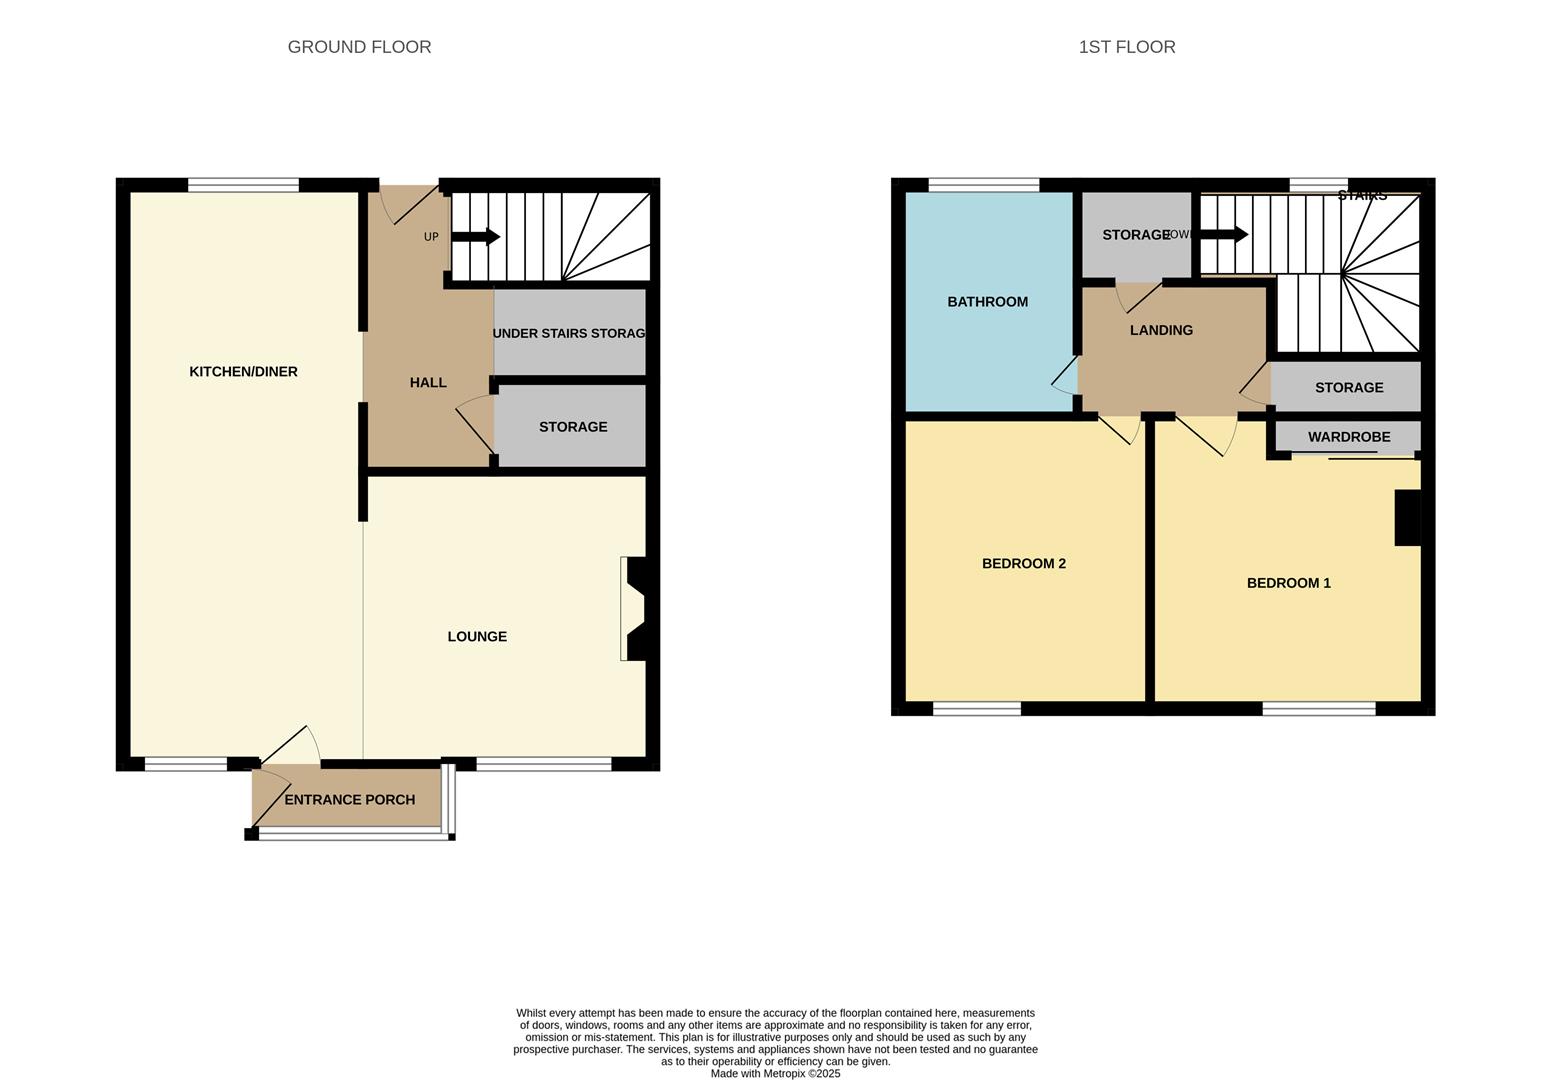
Rear Entrance Hall2.98 x 2.03 (9'9" x 6'7")UPVC double glazed door to the rear. Storage cupboard and radiator.
Open Plan Lounge5.34 x 2.29 (17'6" x 7'6")A double glazed window overlooks the front aspect. Electric fireplace, wall lights, radiator and TV point.
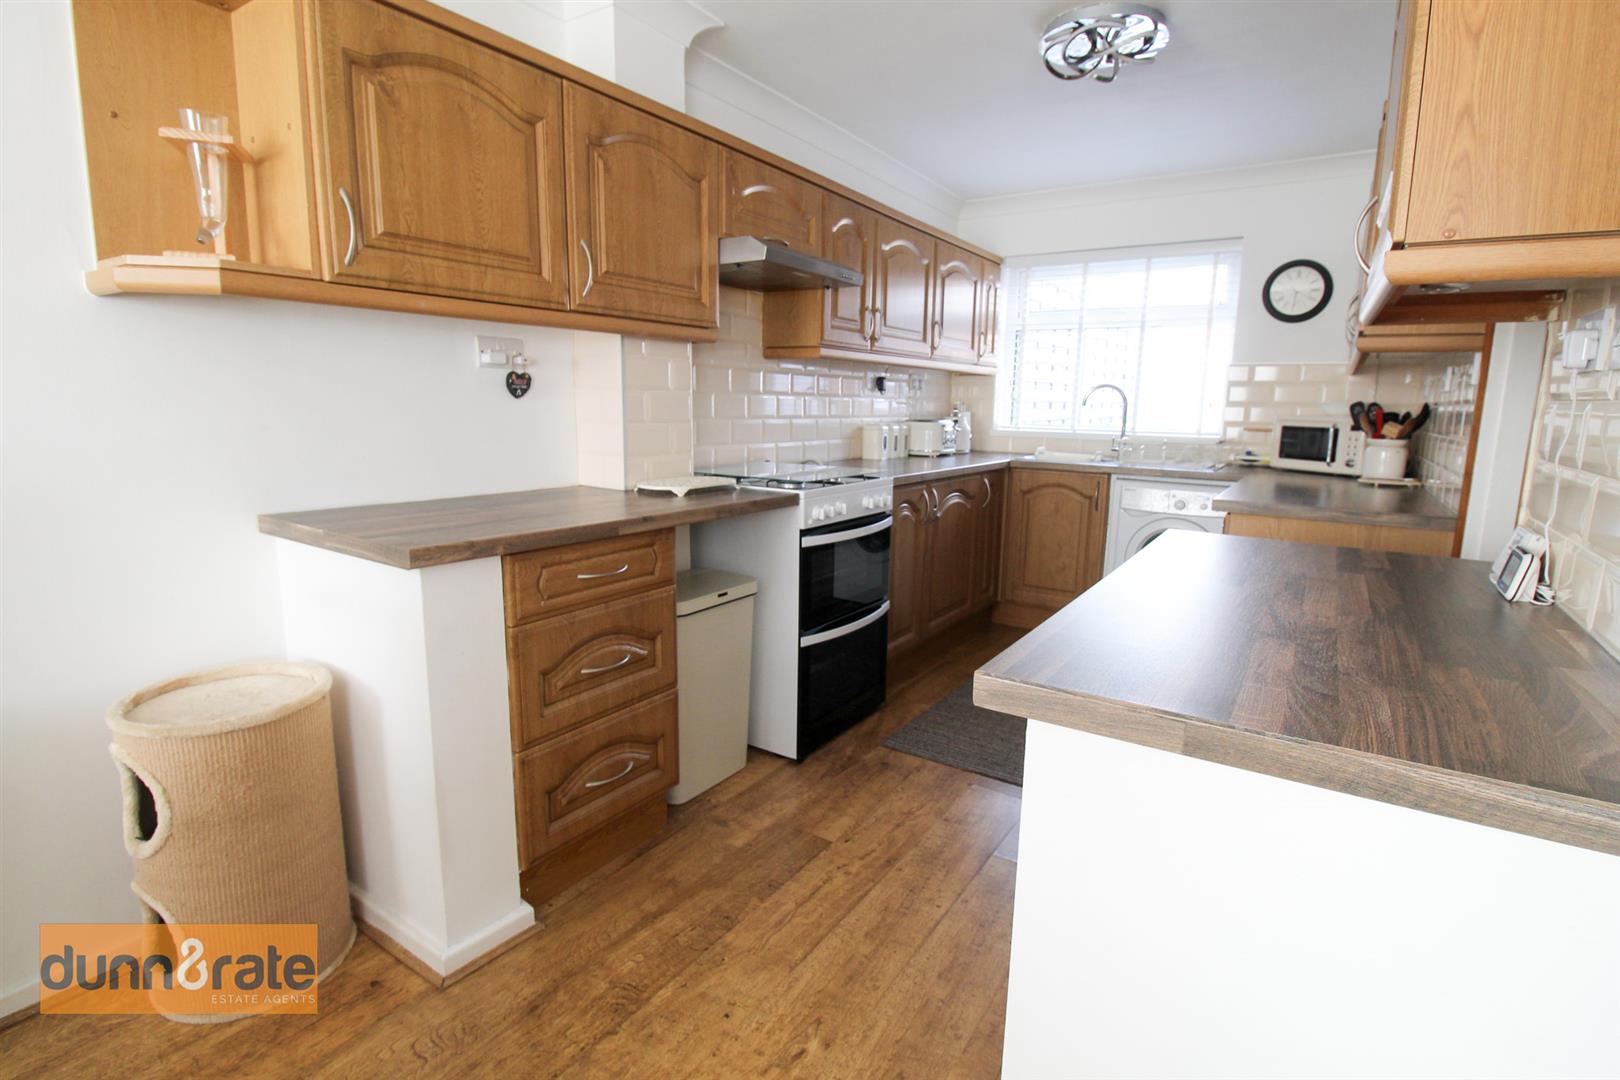
Open Plan Kitchen/Diner7.32 x 2.29 (24'0" x 7'6")A double glazed window overlooks the rear and front aspect. Fitted with a range of wall and base storage units with inset stainless steel sink and side drainer. Coordinating work surface areas and partly tiled walls. Appliances include; gas oven and hob with extractor fan. Space and plumbing for a washing machine, fridge/freezer, table and chairs. Radiator.
FIRST FLOOR
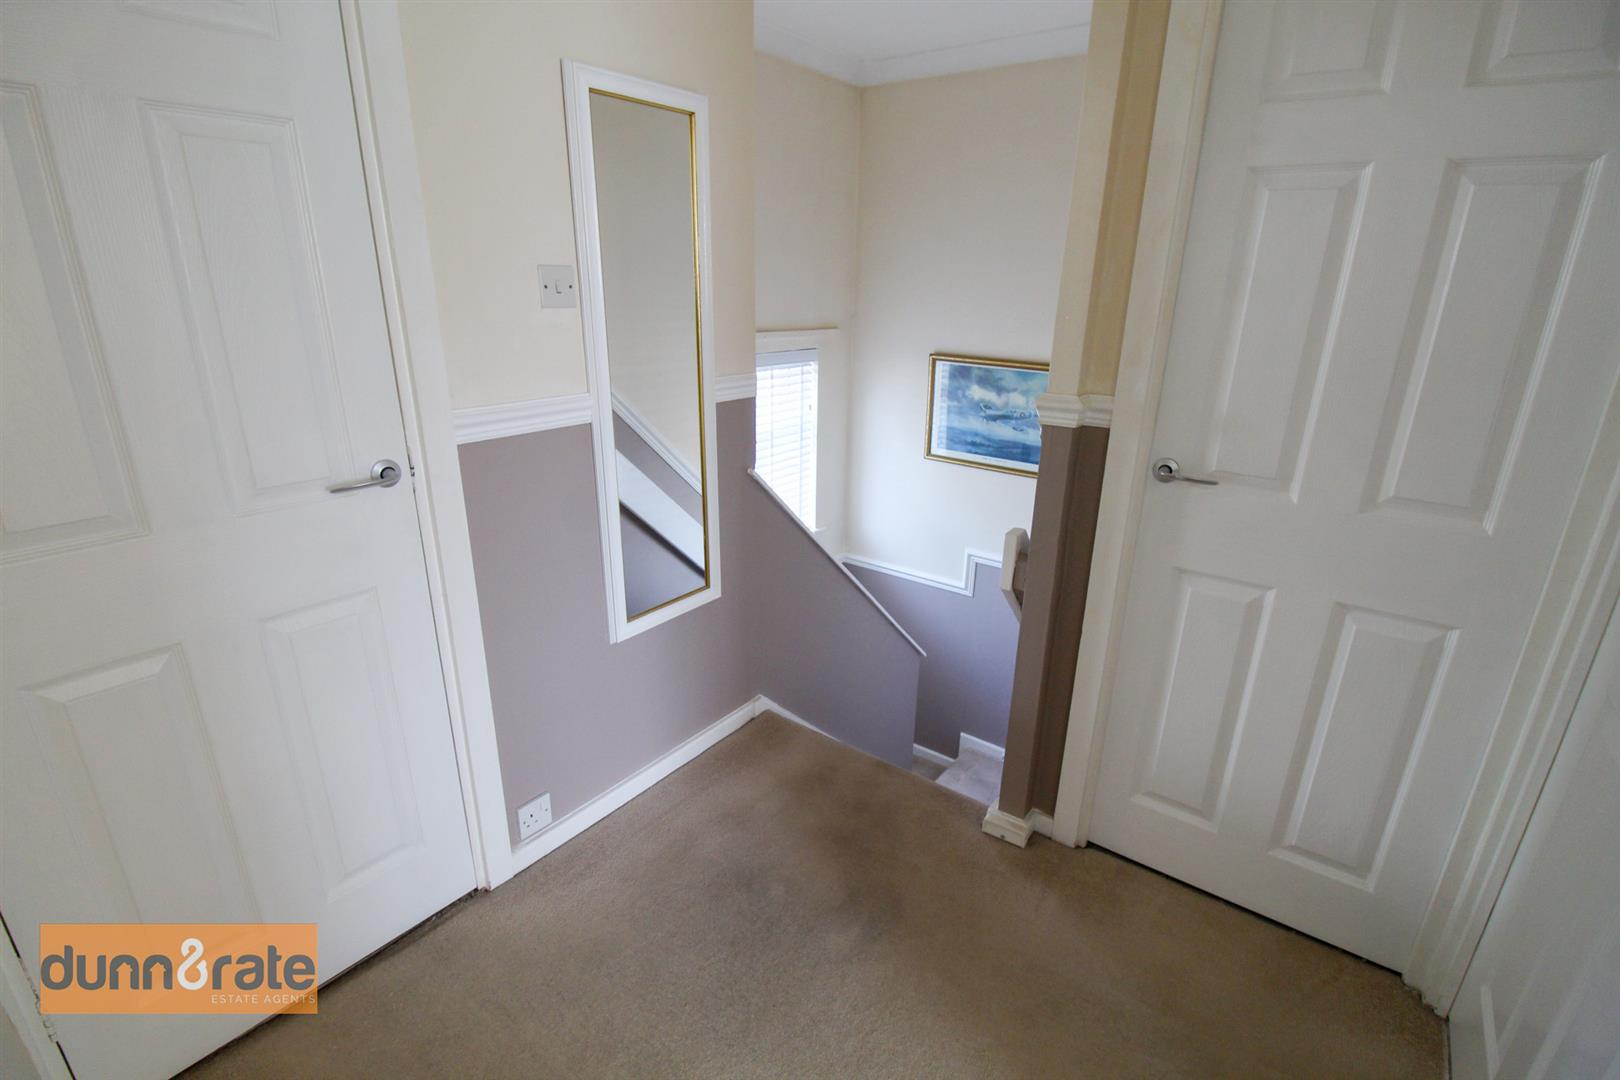
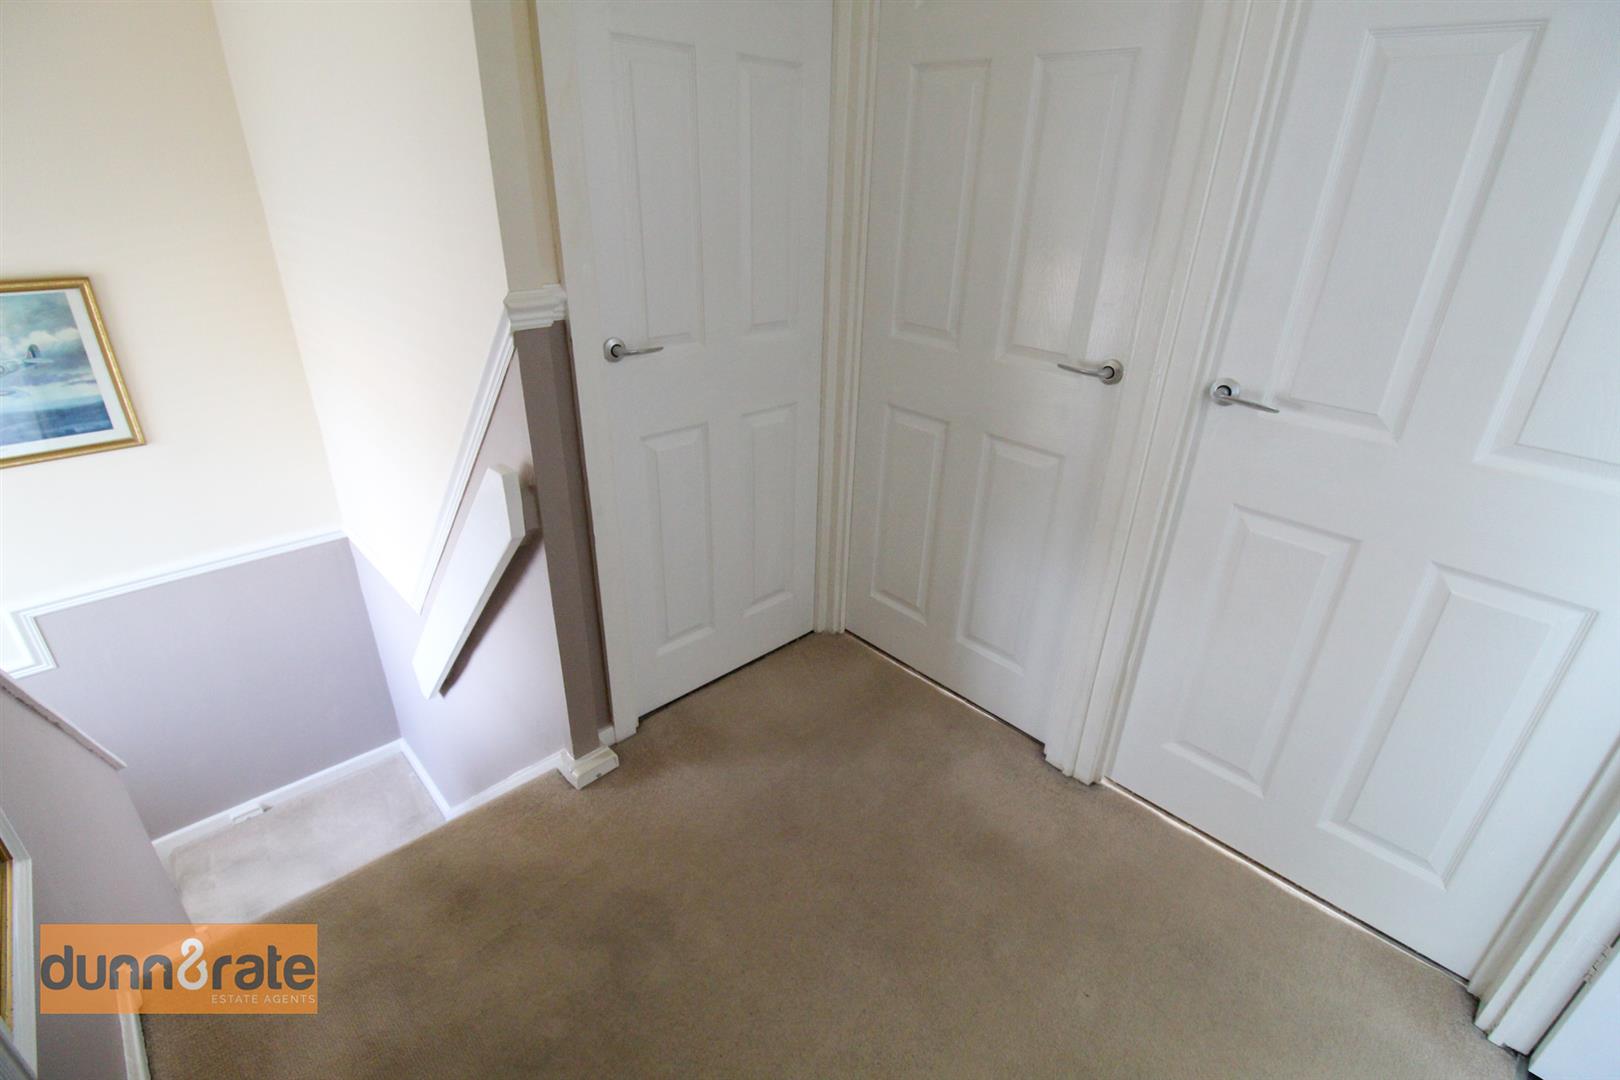
First Floor Landing1.75 x 1.66 (5'8" x 5'5")Stairs from the ground floor. A double glazed window overlooks the rear aspect. Two storage cupboards.
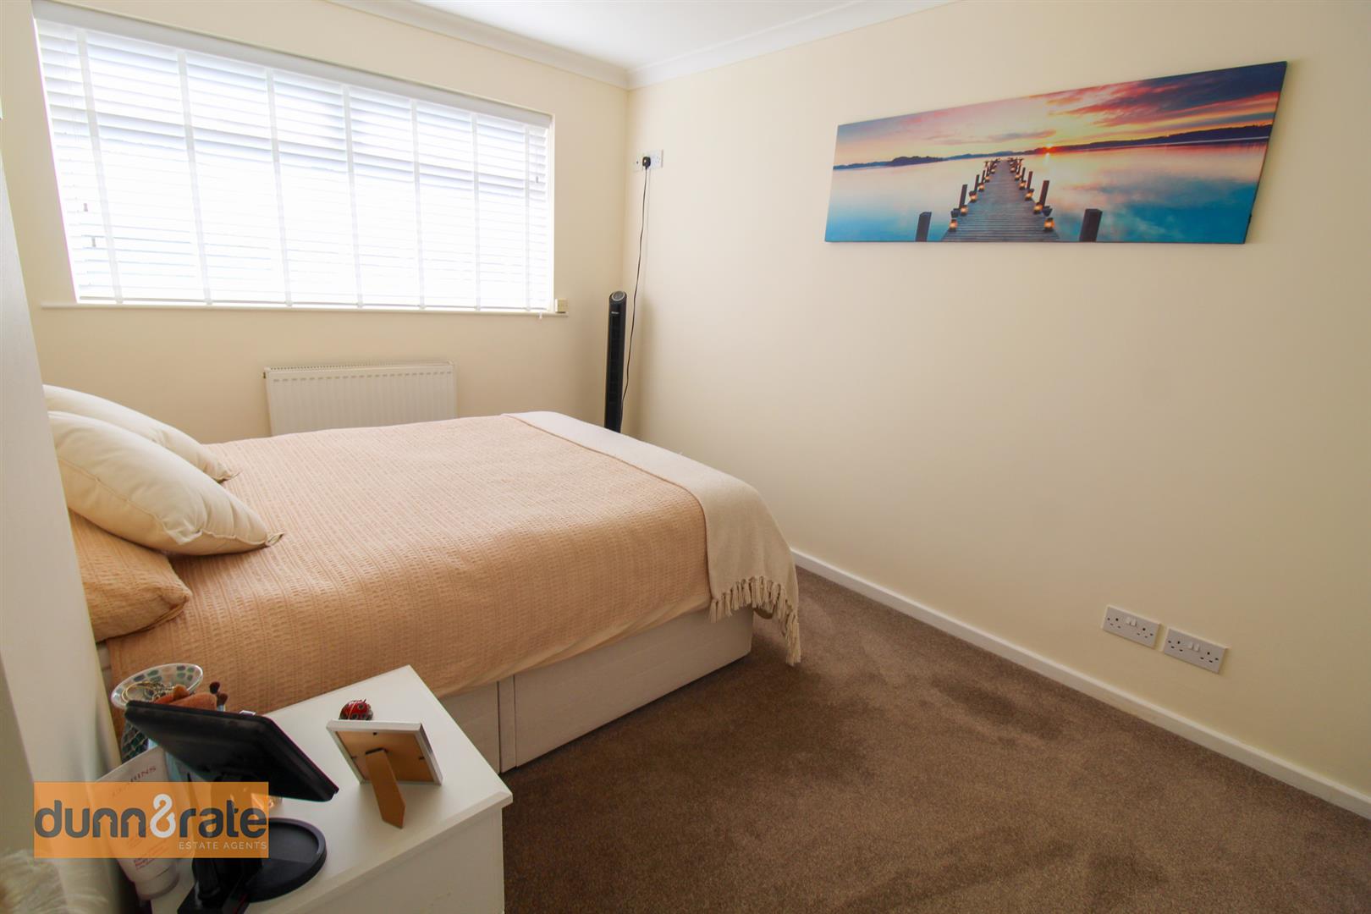
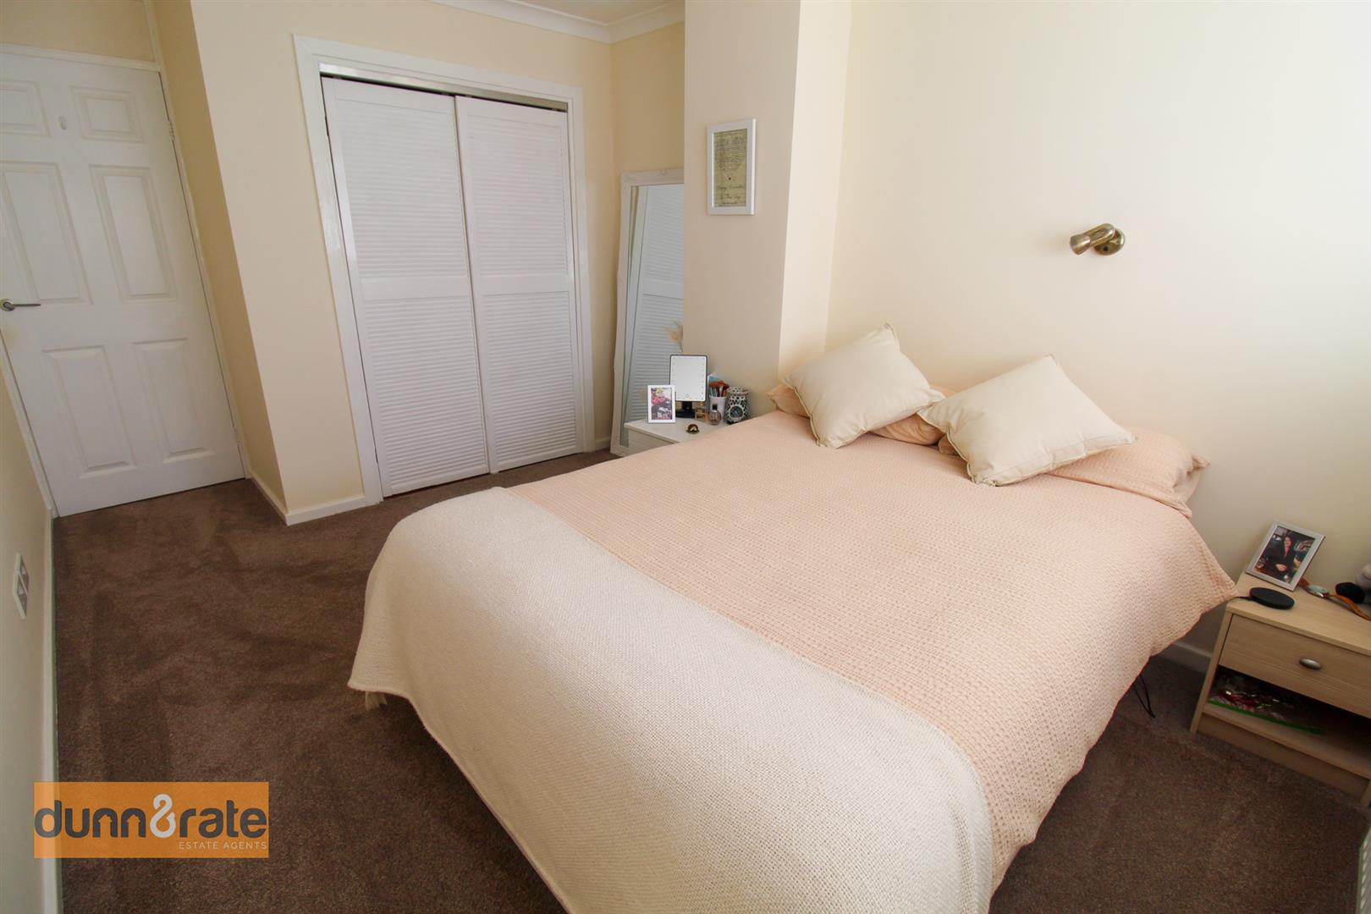
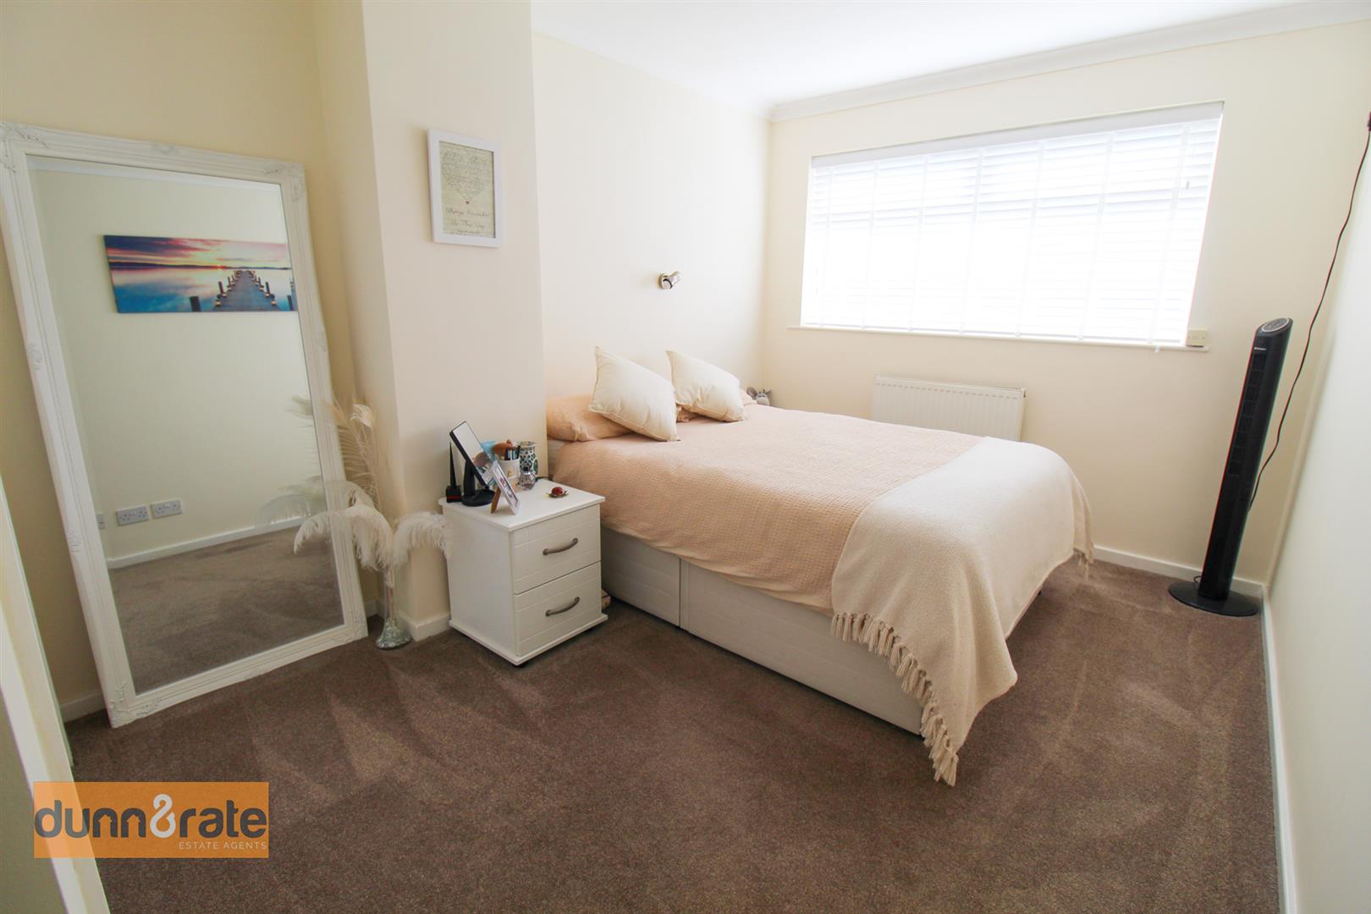
Bedroom One3.57 x 2.71 (11'8" x 8'10")A double glazed window overlooks the front aspect. Built in wardrobes and radiator.
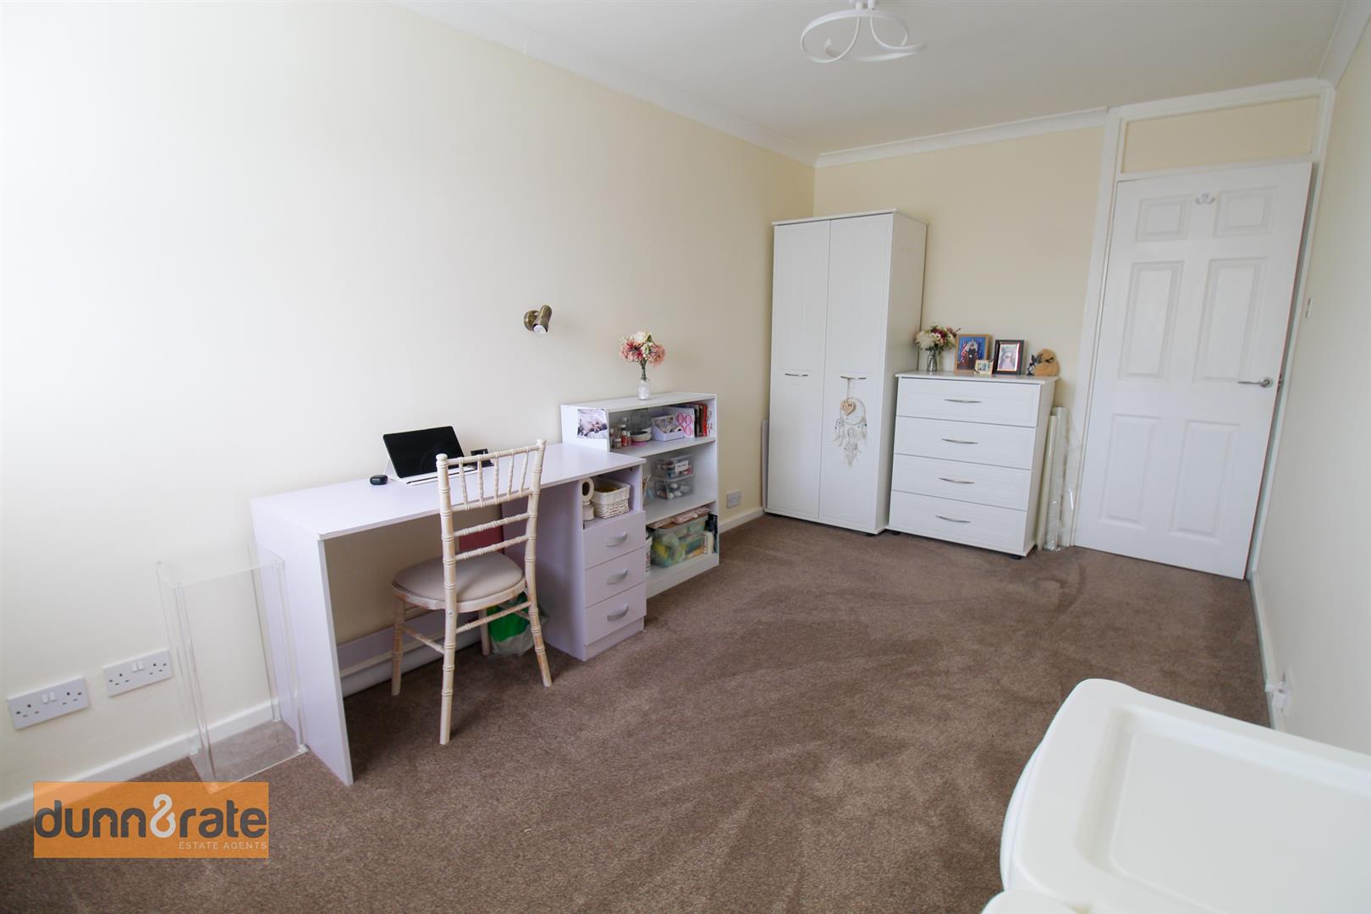
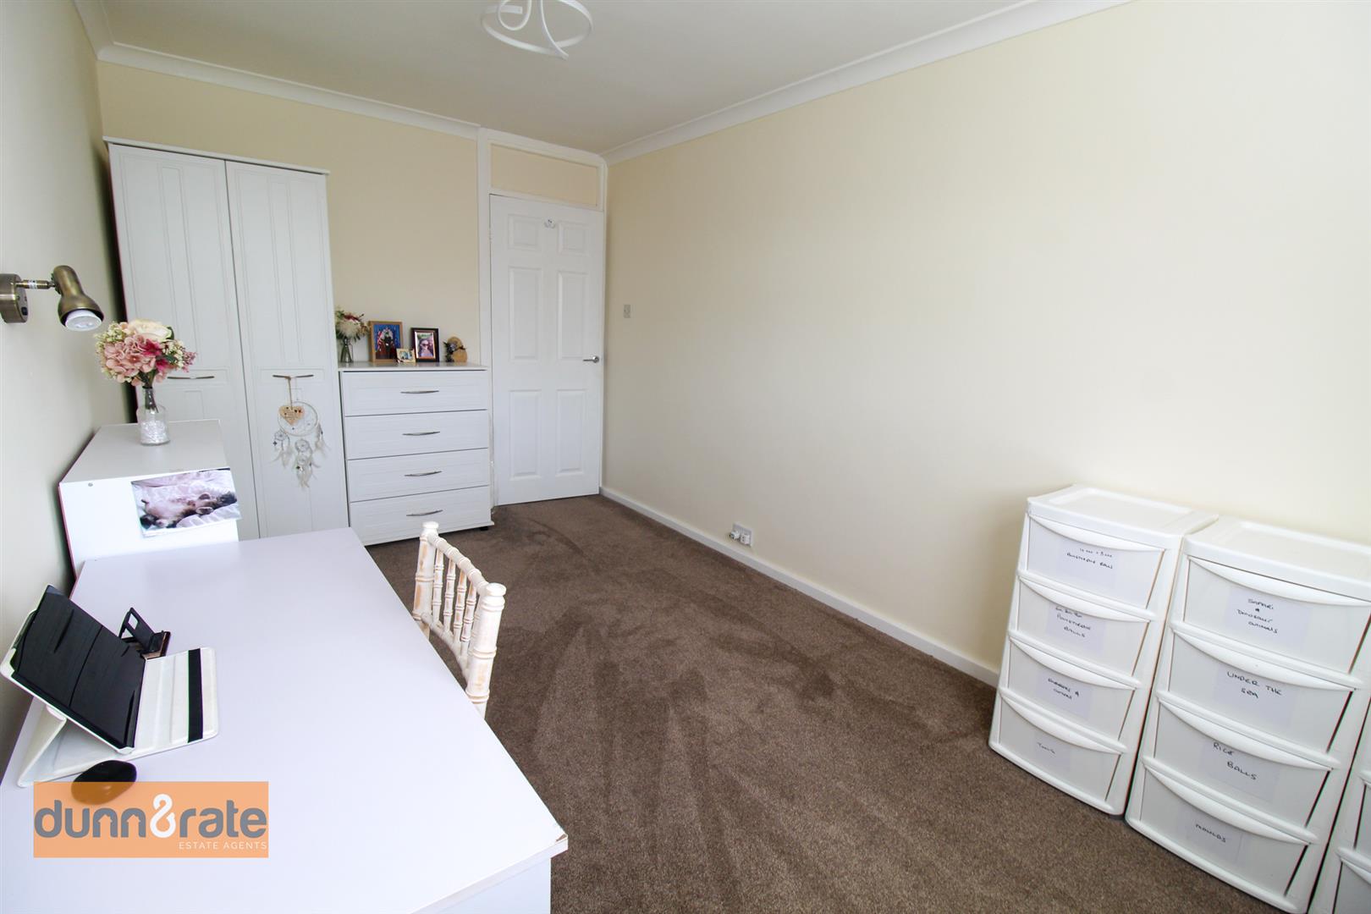
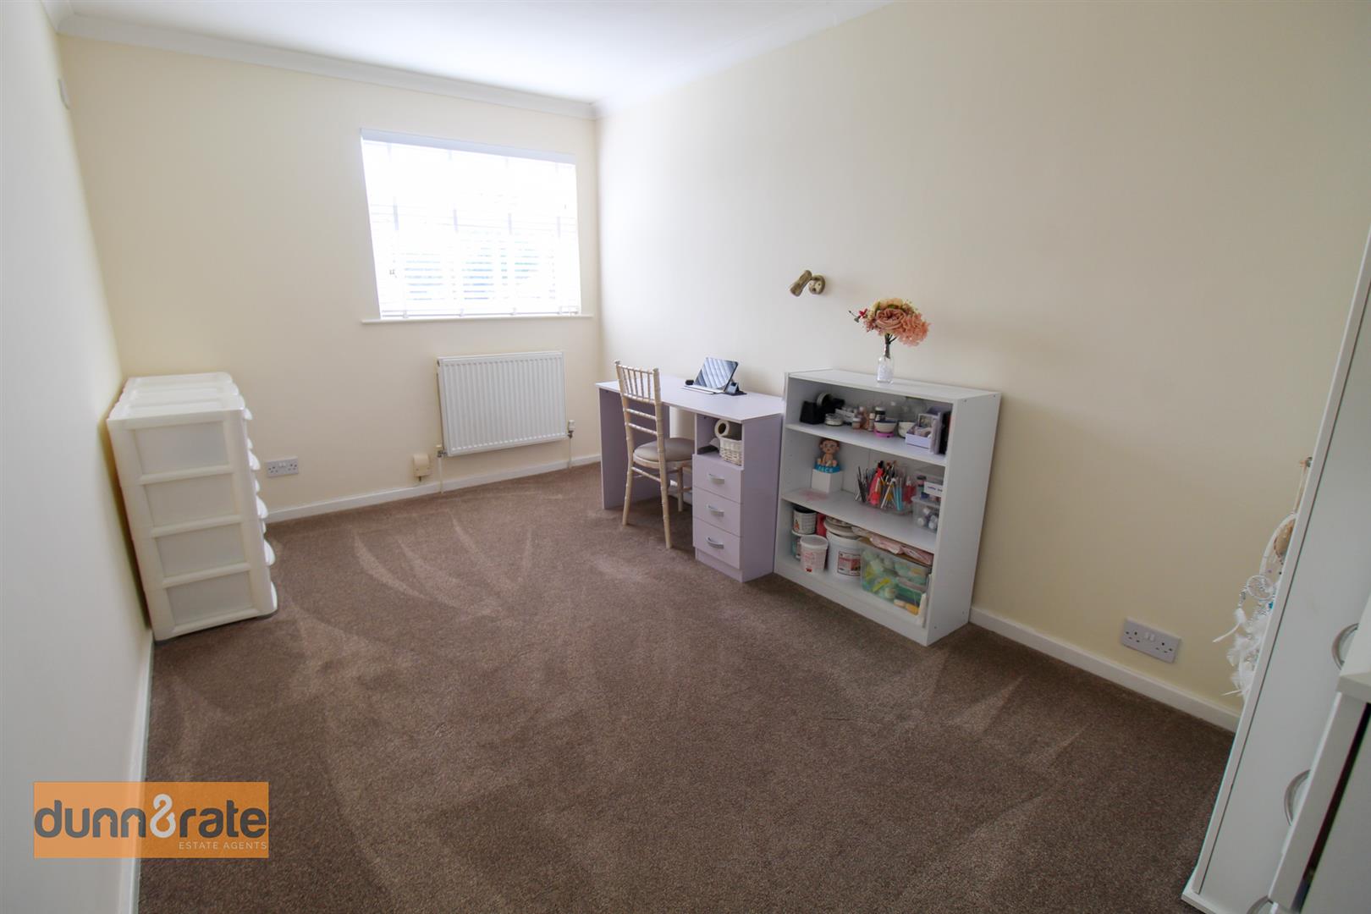
Bedroom Two4.36 x 2.54 (14'3" x 8'3")A double glazed window overlooks the front aspect. Radiator.
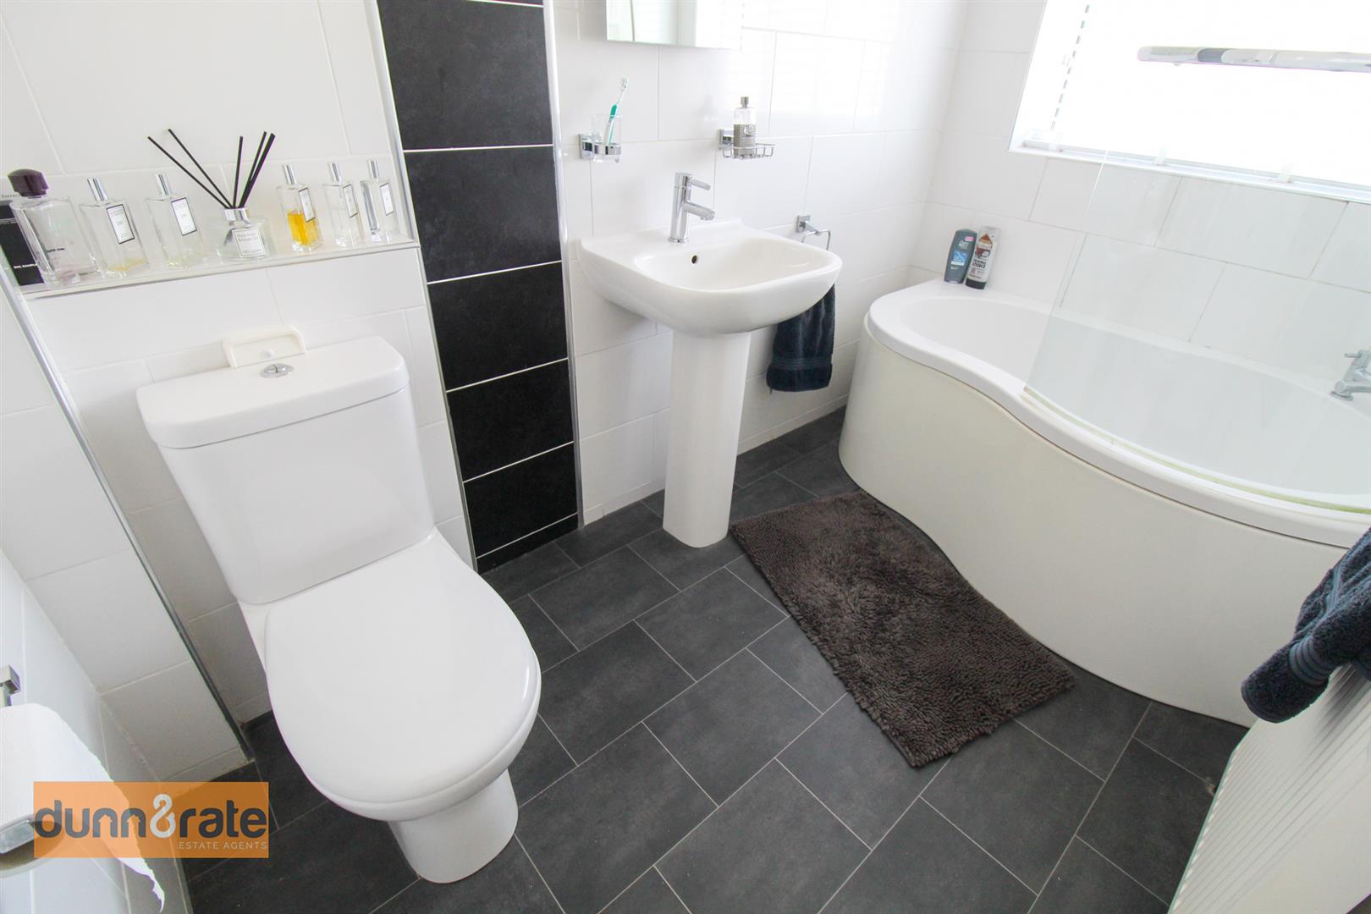
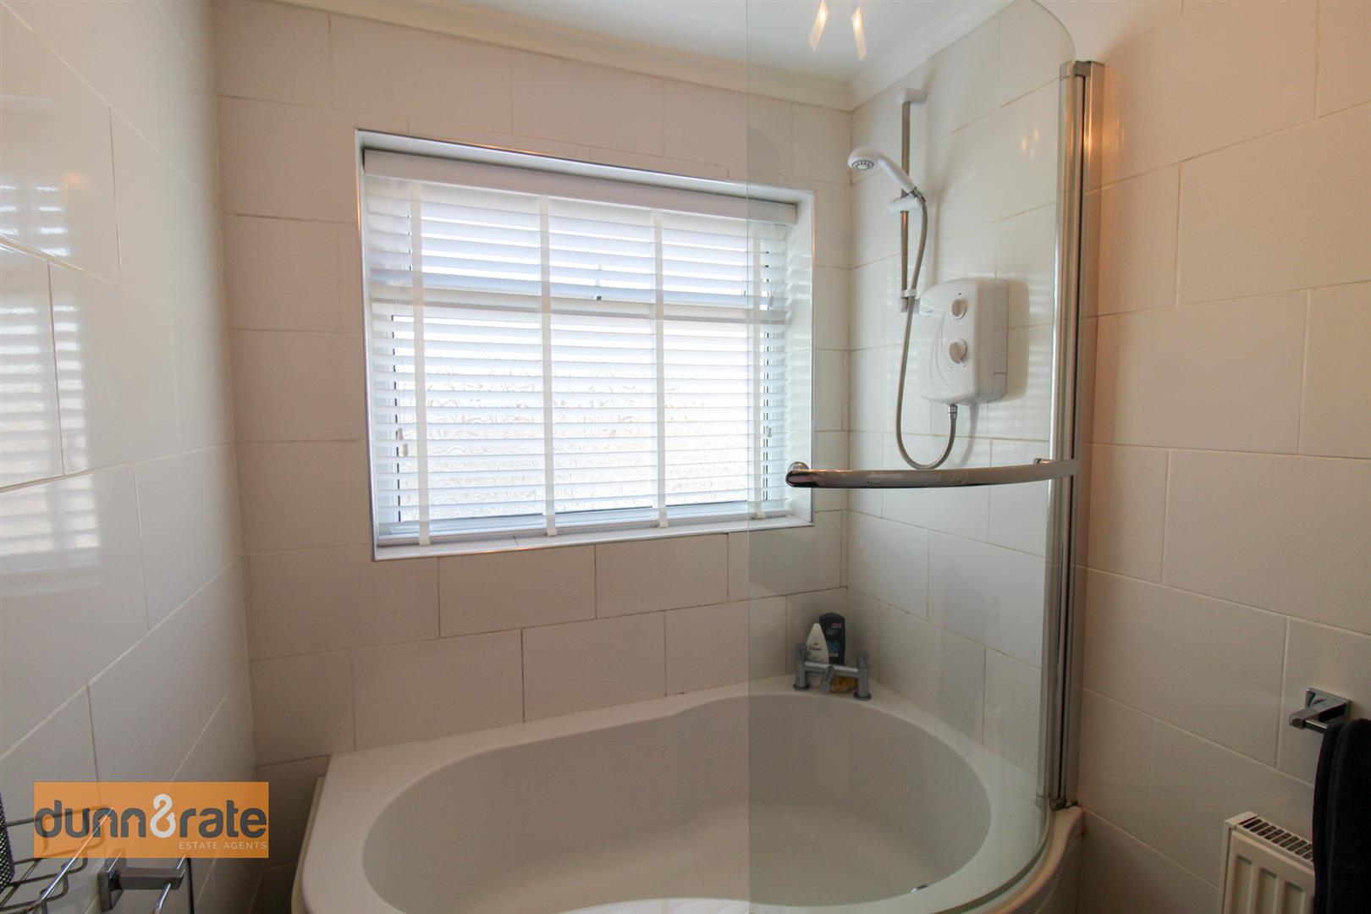
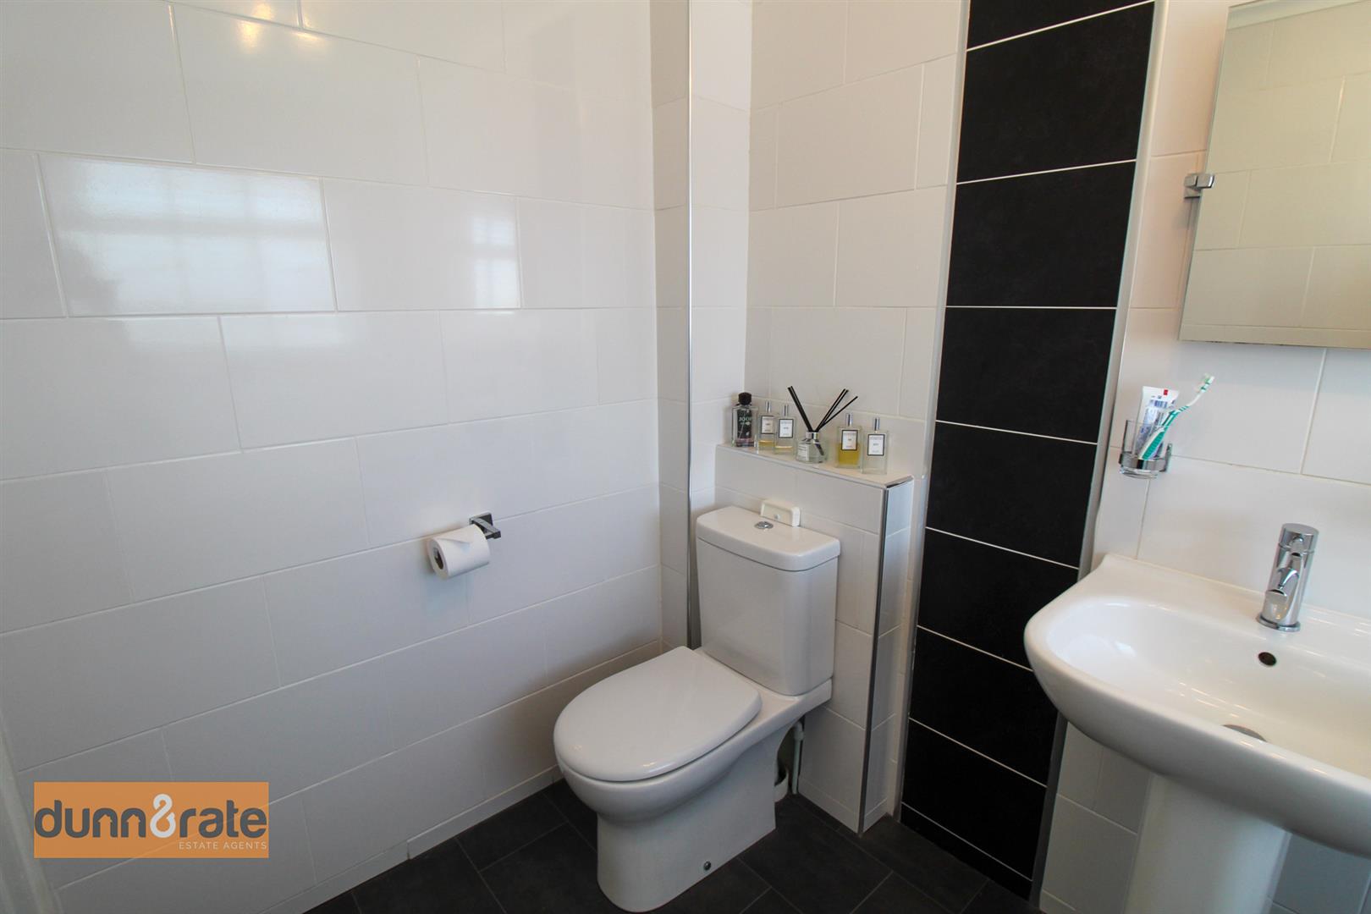
Bathroom2.71 x 1.6 (8'10" x 5'2")A double glazed window overlooks the rear aspect. Fitted with a suite comprising bath with electric shower over, low level W.C and wash hand basin. Fully tiled walls and radiator.
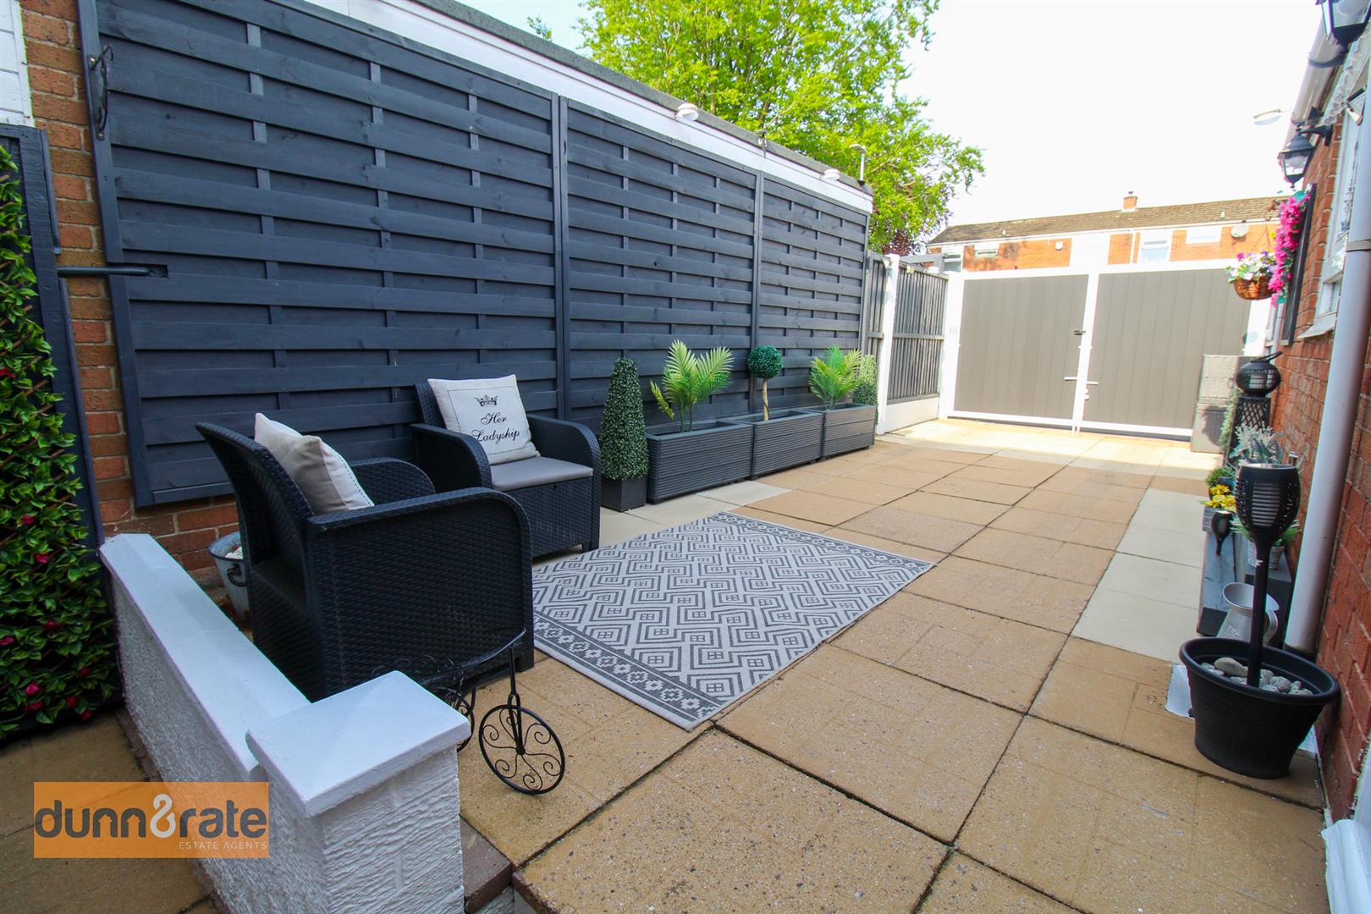
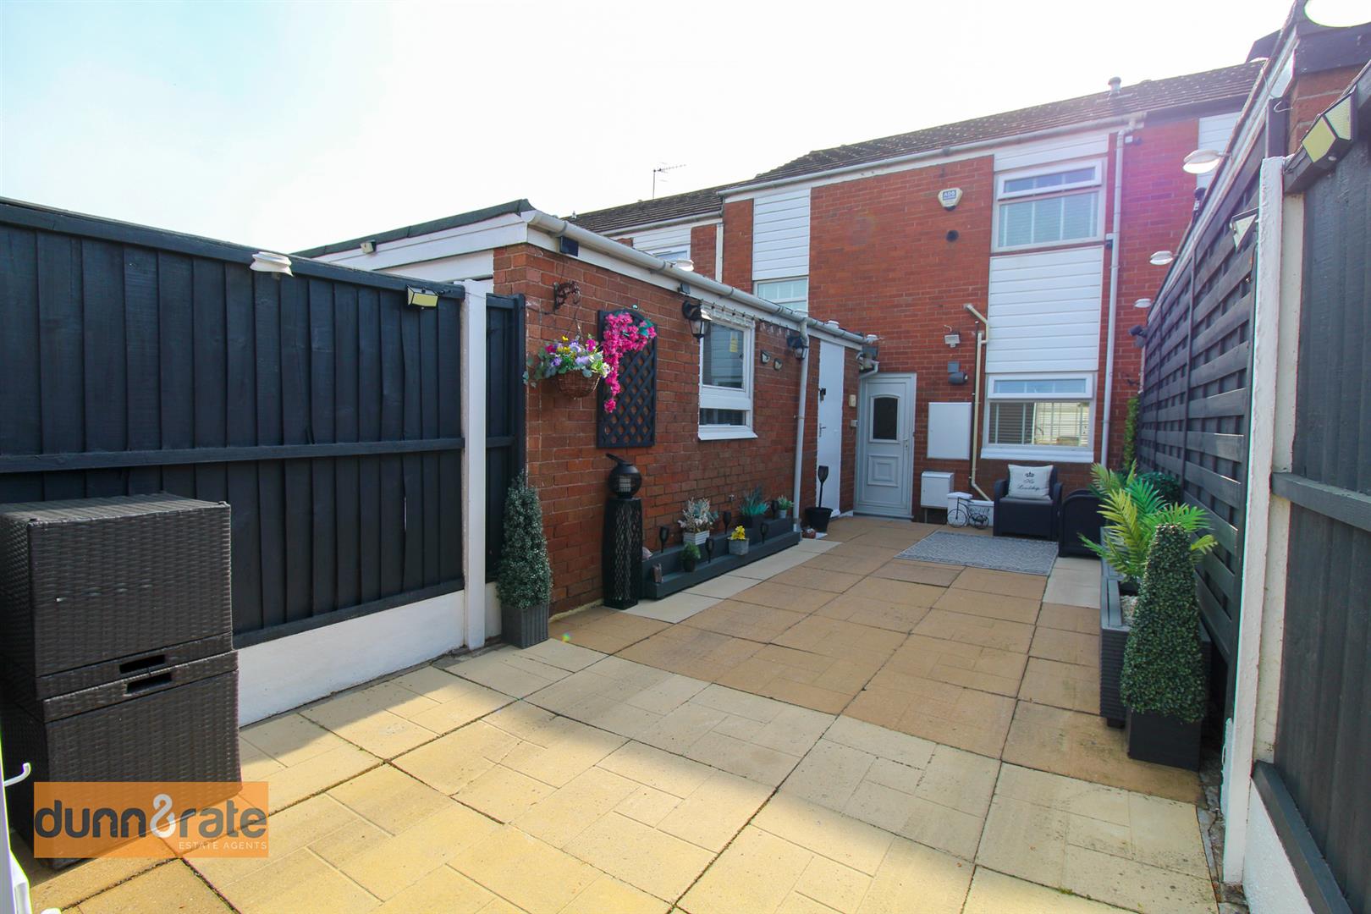
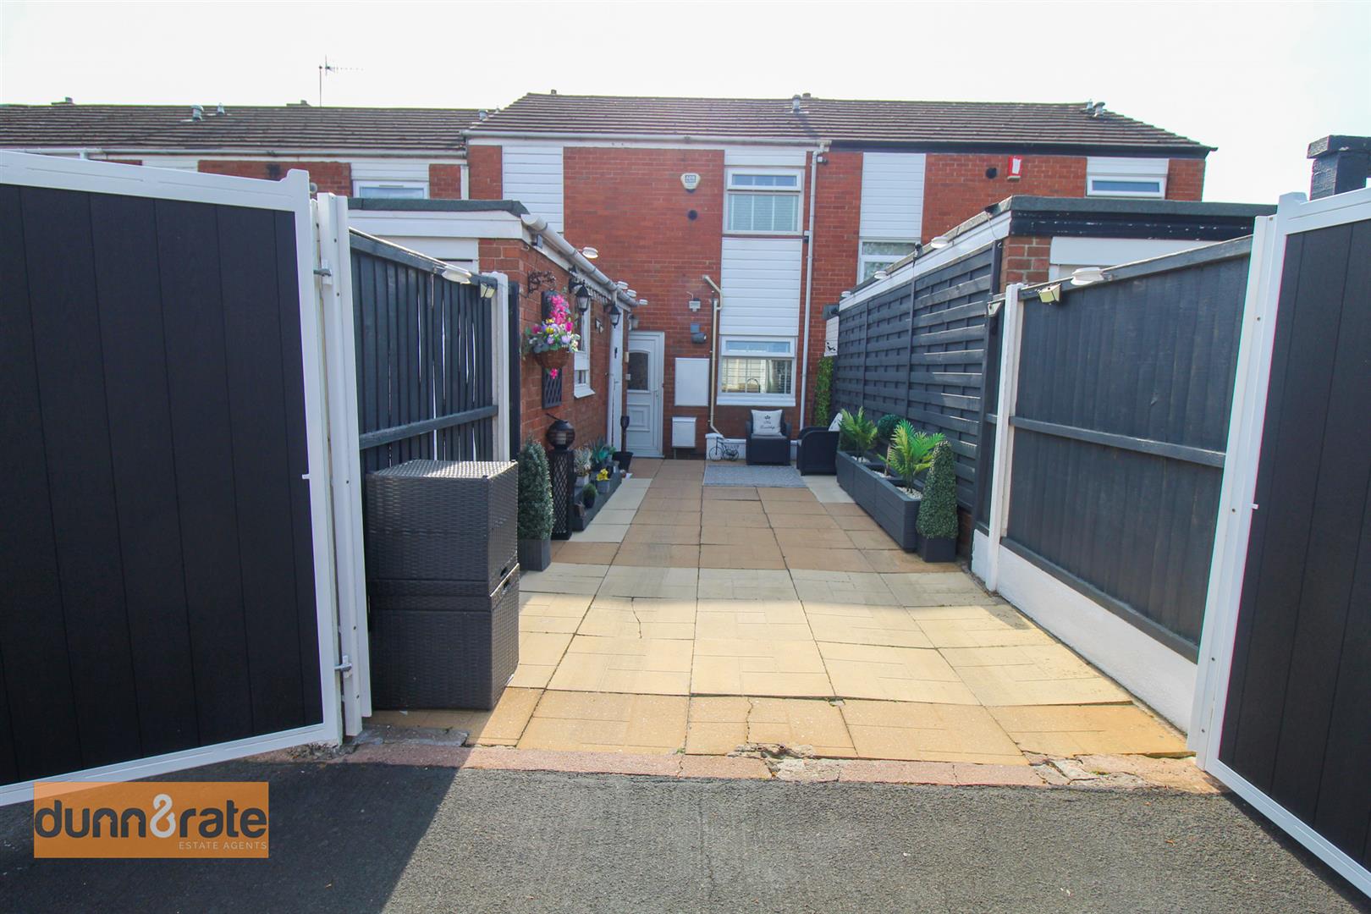
EXTERIORTo the front the property has a paved forecourt and decorative stone. To the rear, the garden is fully enclosed with a paved patio, fencing and double gates.
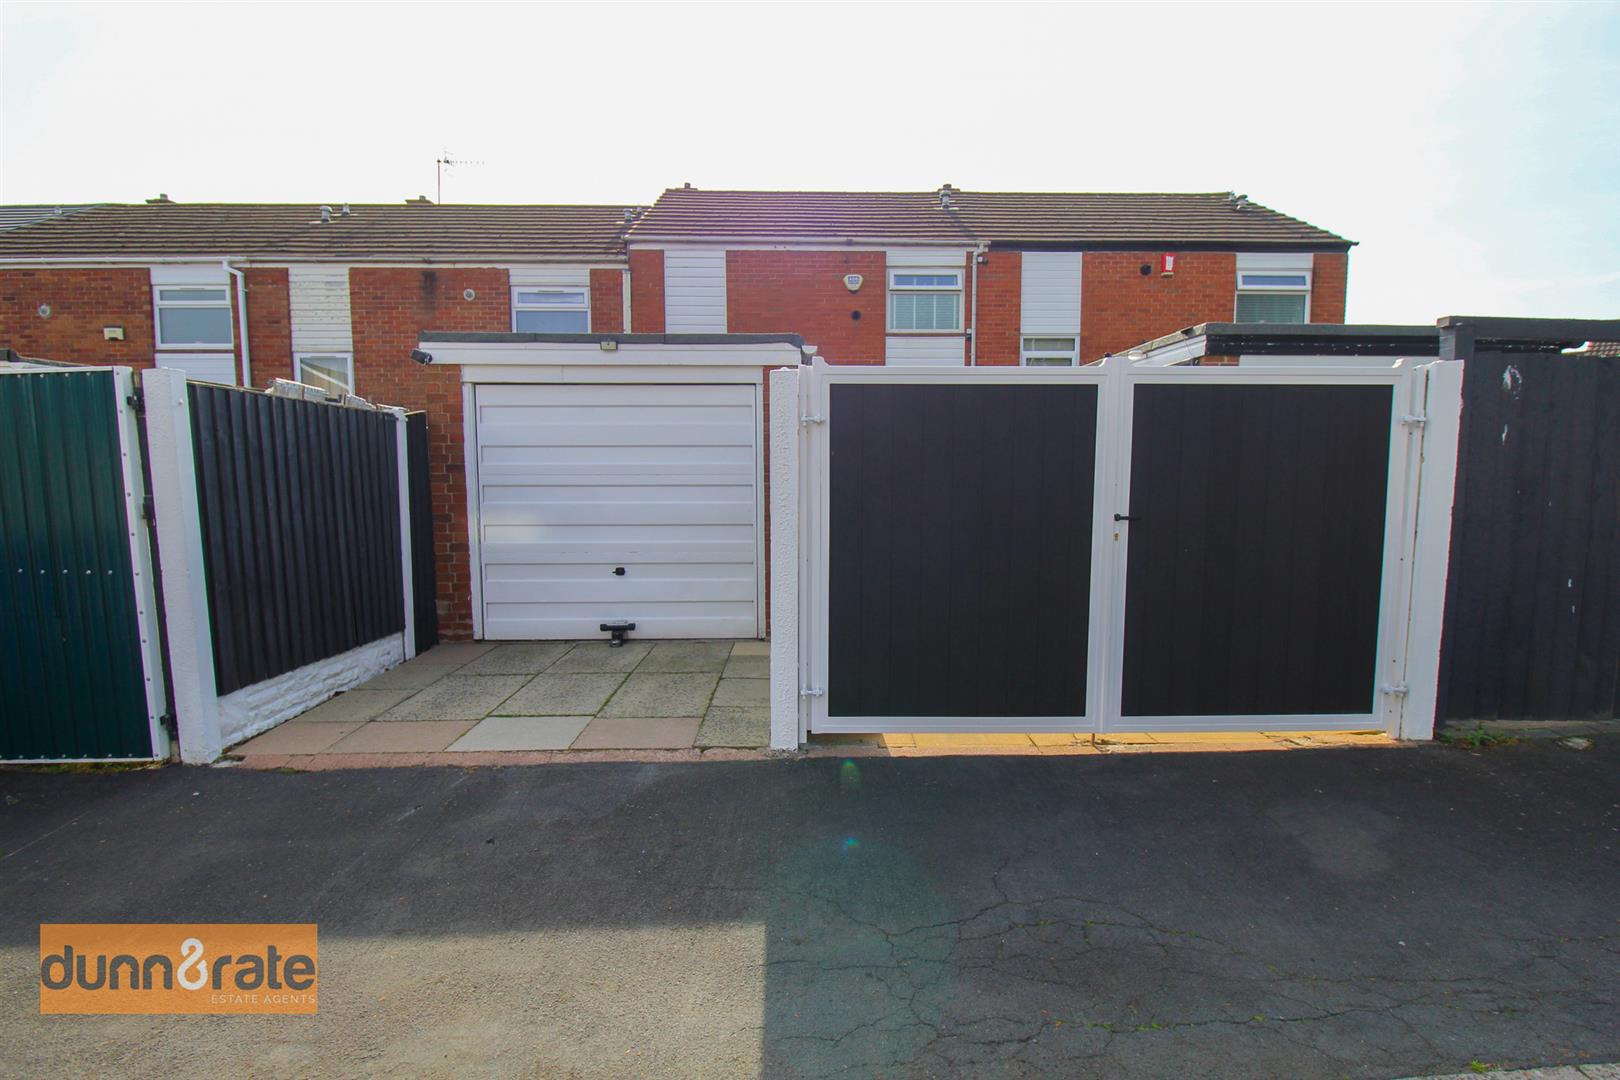
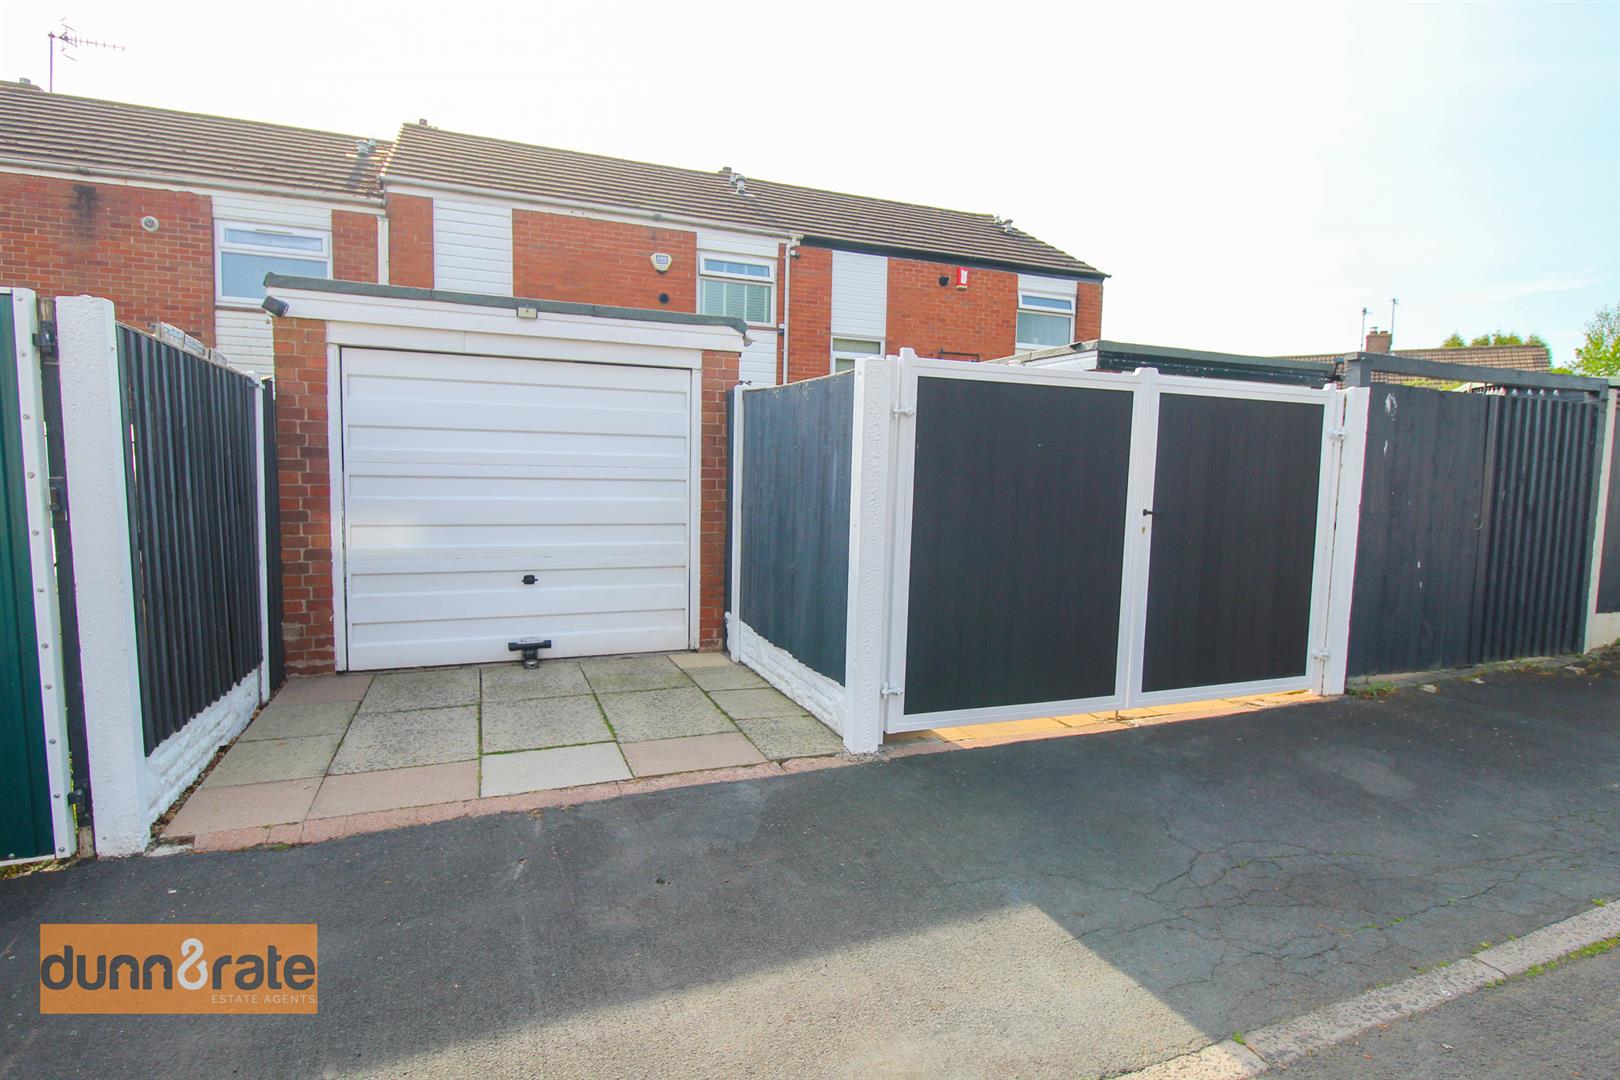
GarageUp and over door to the front and side door from rear garden. Power, lighting and alarm.
Click image to enlarge:
Click image to enlarge:
- IMMACULATE MID TERRACED PROPERTY
- OPEN PLAN LOUNGE/KITCHEN/DINER
- TWO GOOD SIZED BEDROOMS
- CONTEMPORARY BATHROOM
- LOW MAINTENANCE GARDENS TO THE REAR AND THE FRONT
- FULLY ENCLOSED REAR GARDEN WITH DRIVEWAY
- GARAGE
- AMPLE PARKING AVAILABLE IN THE CUL-DE-SAC
- EARLY VIEWING A MUST


