
Thornley Road, Tunstall, Stoke-On-Trent
£140,000 (Tenant Fees)


-
IMG_0002.jpg
-
IMG_9985.jpg
-
IMG_9976.jpg
-
IMG_9980.jpg
-
IMG_9967.jpg
-
IMG_9973.jpg
-
IMG_9975.jpg
-
IMG_9961.jpg
-
IMG_9957.jpg
-
IMG_9955.jpg
-
IMG_9949.jpg
-
IMG_9951.jpg
-
IMG_9941.jpg
-
IMG_9988.jpg
-
IMG_9991.jpg
-
IMG_9994.jpg
- SPACIOUS SEMI DETACHED PROPERTY
- LARGE LOUNGE
- KITCHEN/DINER & CLOAKROOM
- TWO DOUBLE BEDROOMS
- FAMILY BATHROOM
- OFF ROAD PARKING & CARPORT
- LARGE PAVED REAR GARDEN
- POPULAR LOCATION
- SOLD WITH NO UPWARD CHAIN
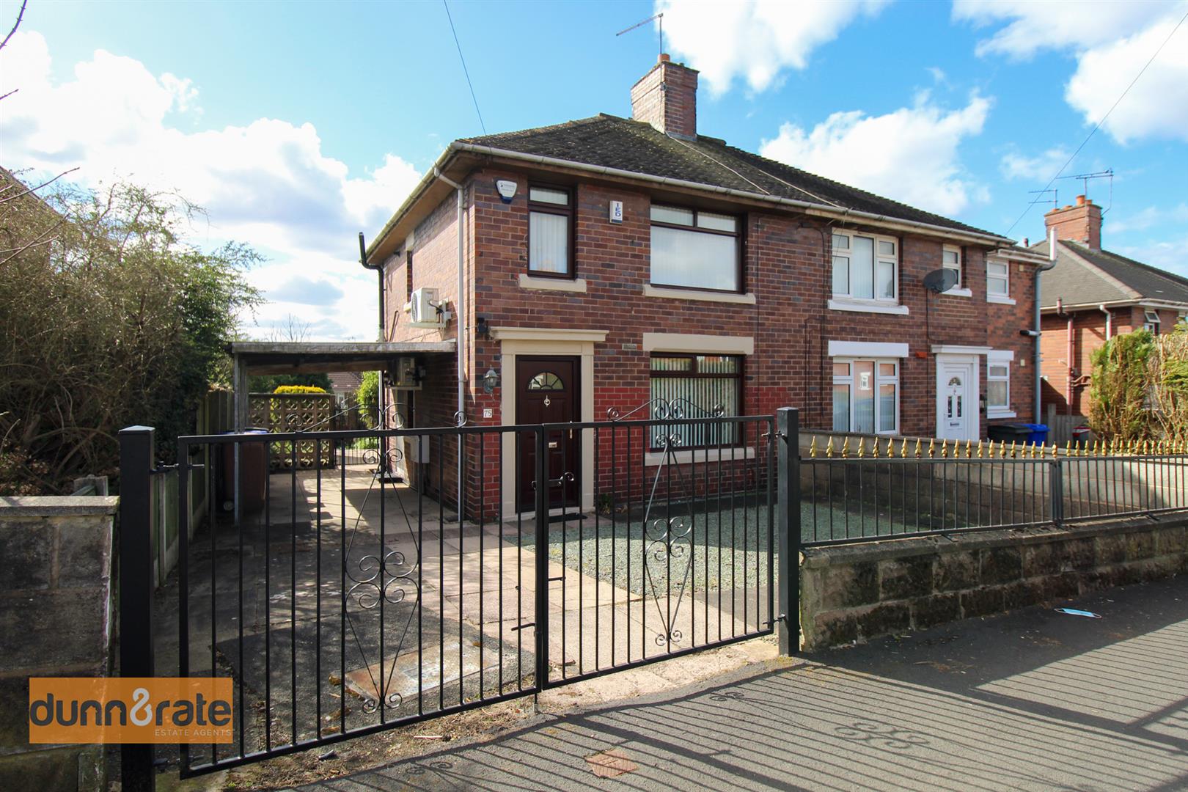
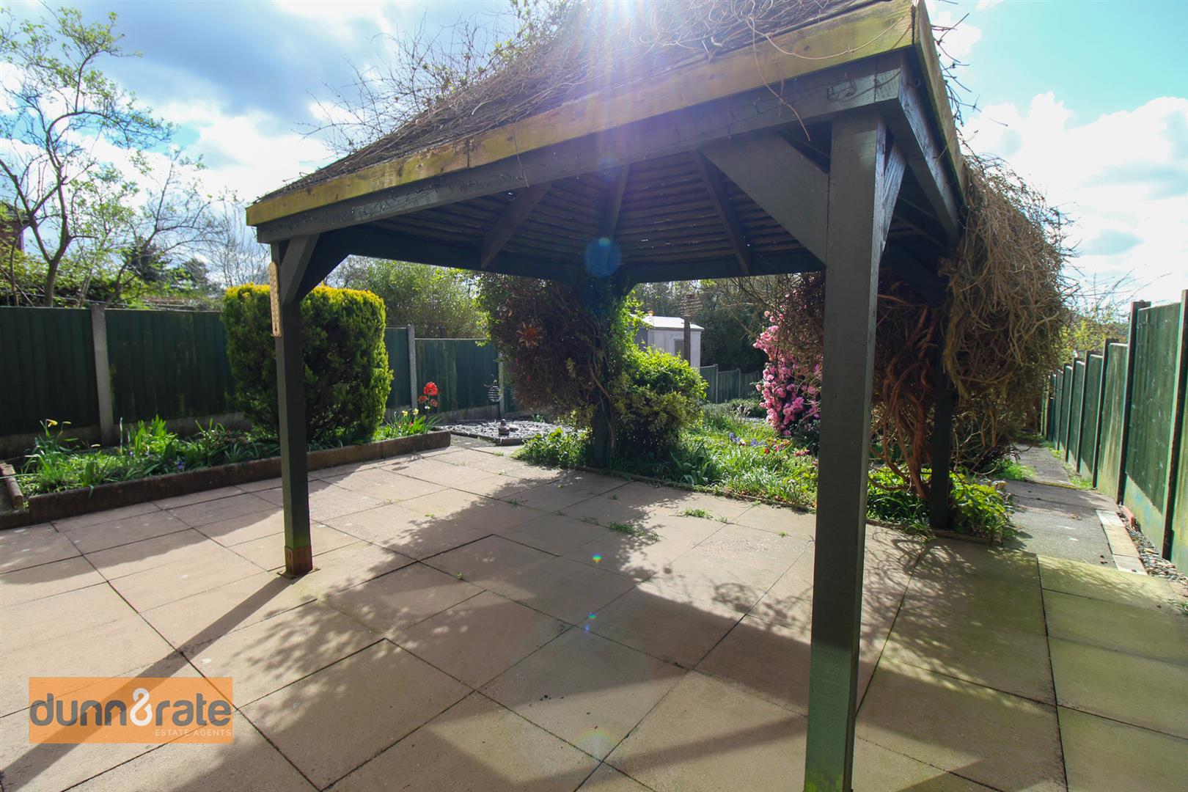
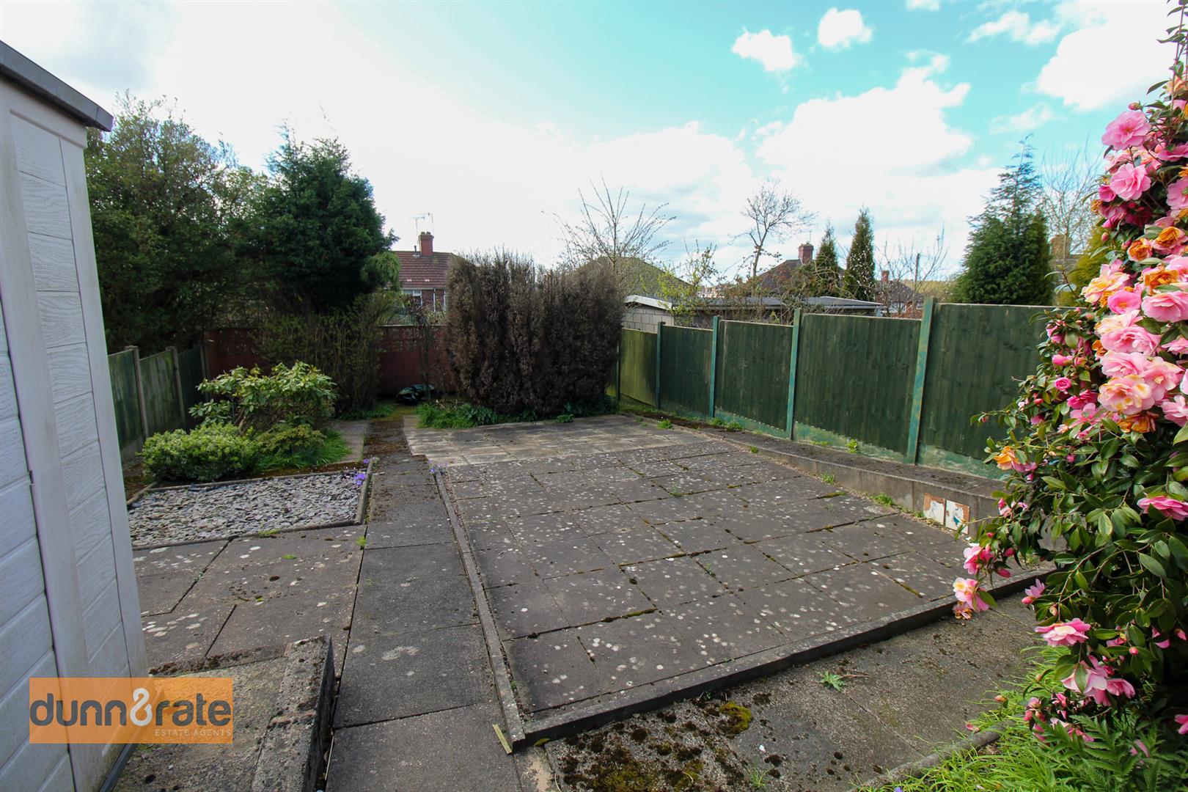
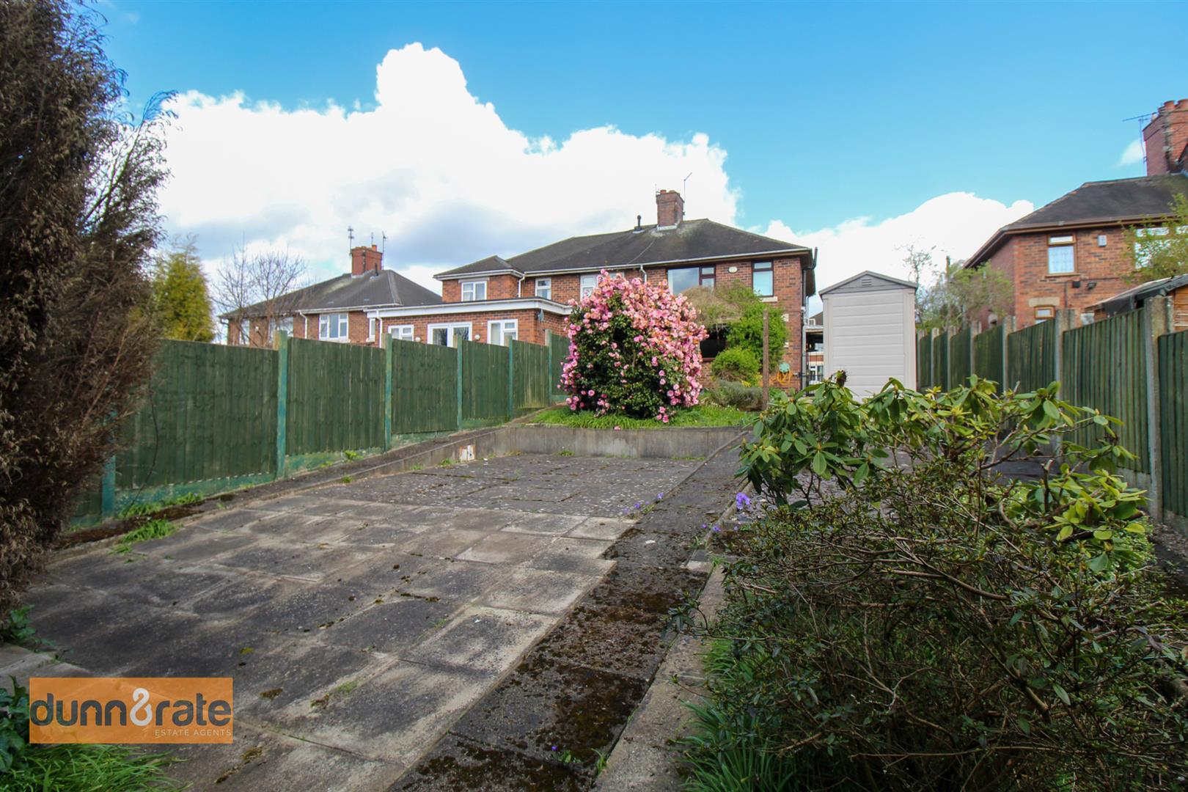
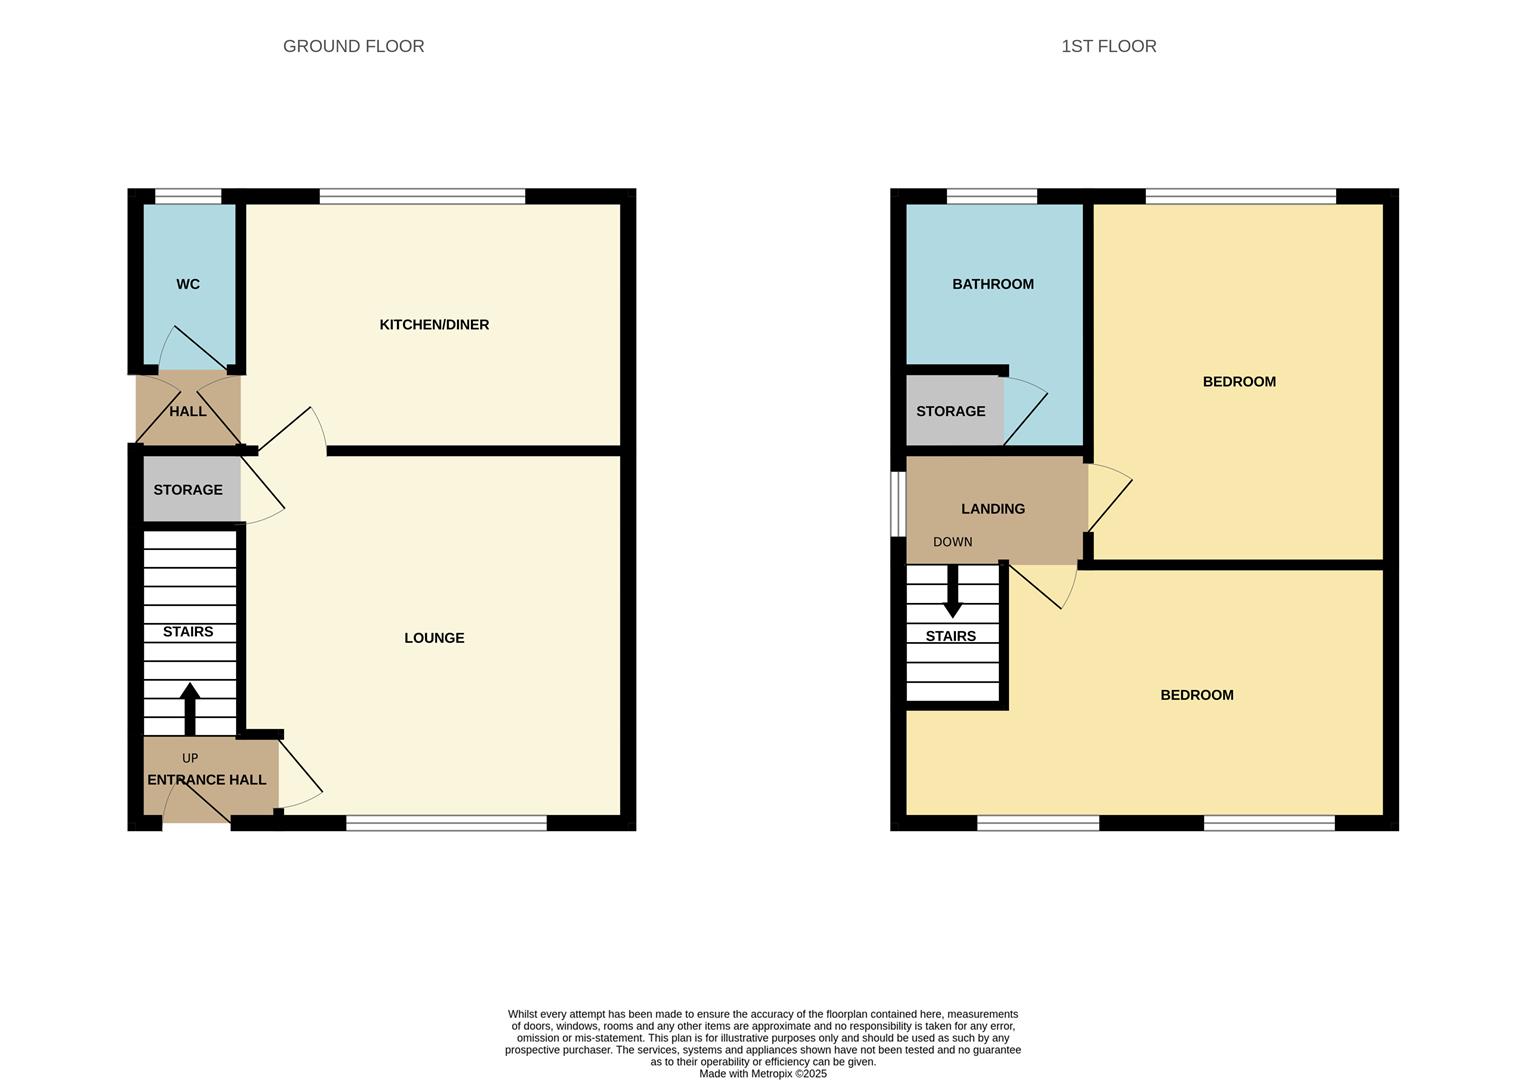
Like a rose between two THORNS, this spacious semi detached on THORNley Road is blooming lovely! Sitting on a sizeable plot this property is move in ready and sold with no upward chain. The accommodation on offer comprises a lounge, fitted kitchen/diner, cloakroom, two double bedrooms and bathroom. Externally the property benefits from ample off road parking and a carport. To the rear the garden is large and is fully enclosed. Laid with paved patio areas, mature shrubbery and trees and a large wooden pergola with garden shed. Located in the popular area of Tunstall close to local amenities, Tunstall park, schooling and commuter links. Make sure you don't get pricked by the THORN and book your viewing early to avoid disappointment.
GROUND FLOOR
Entrance Hall1.30 x 1.24 (4'3" x 4'0")The property has a double glazed entrance door to the front aspect. Stairs leading to the first floor. Radiator.
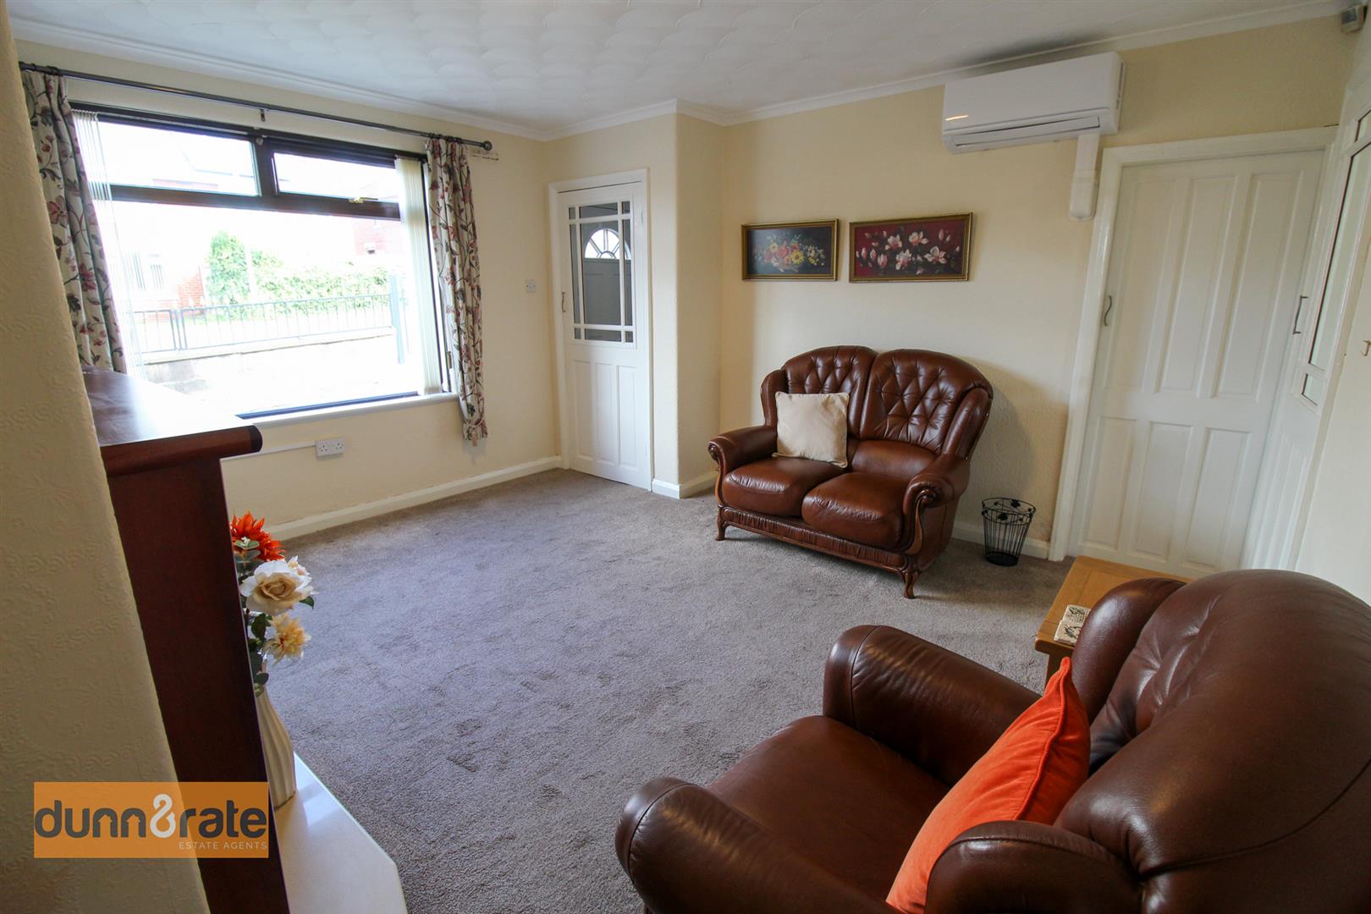
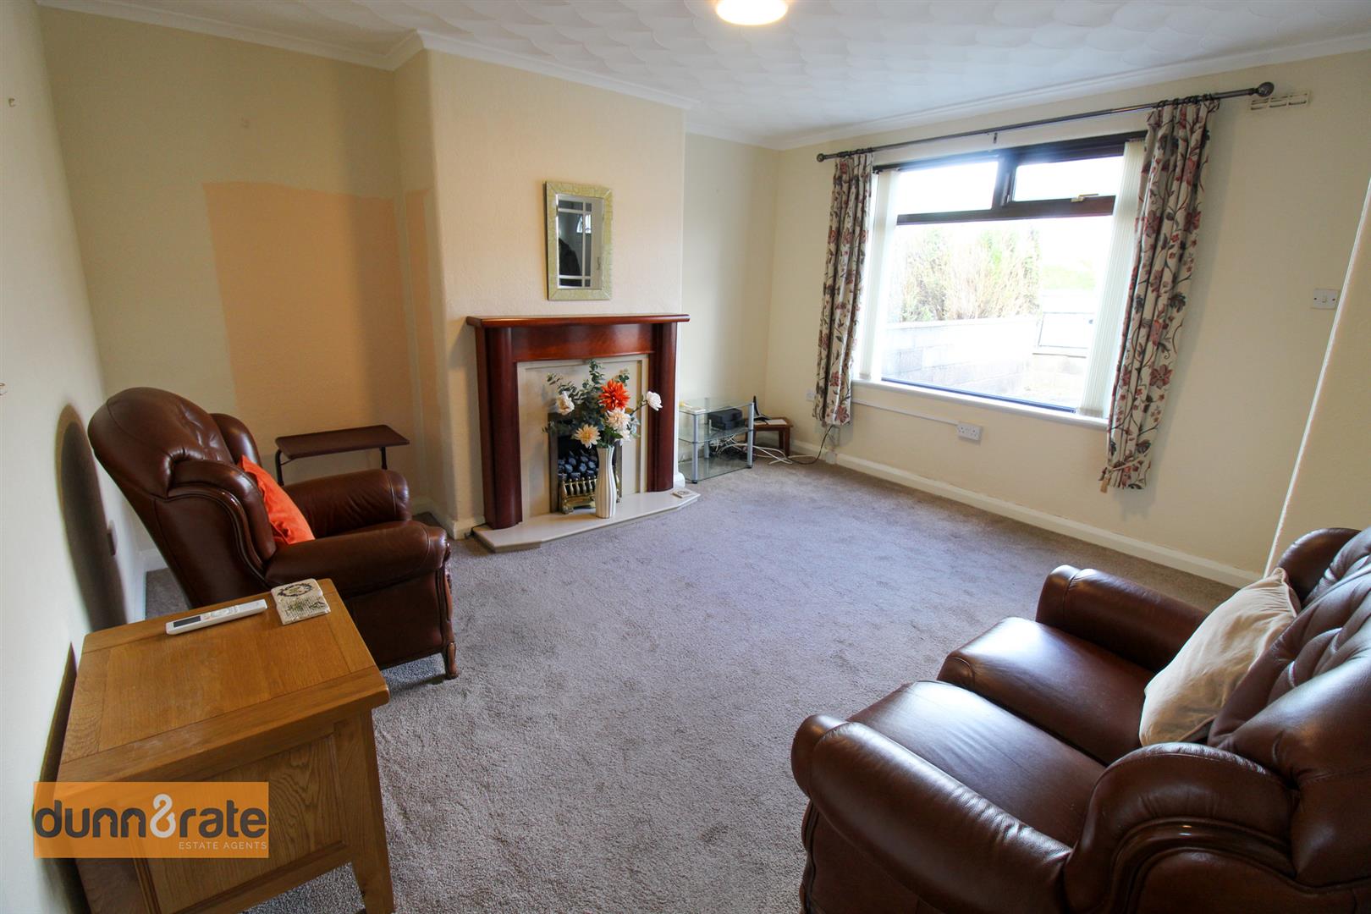
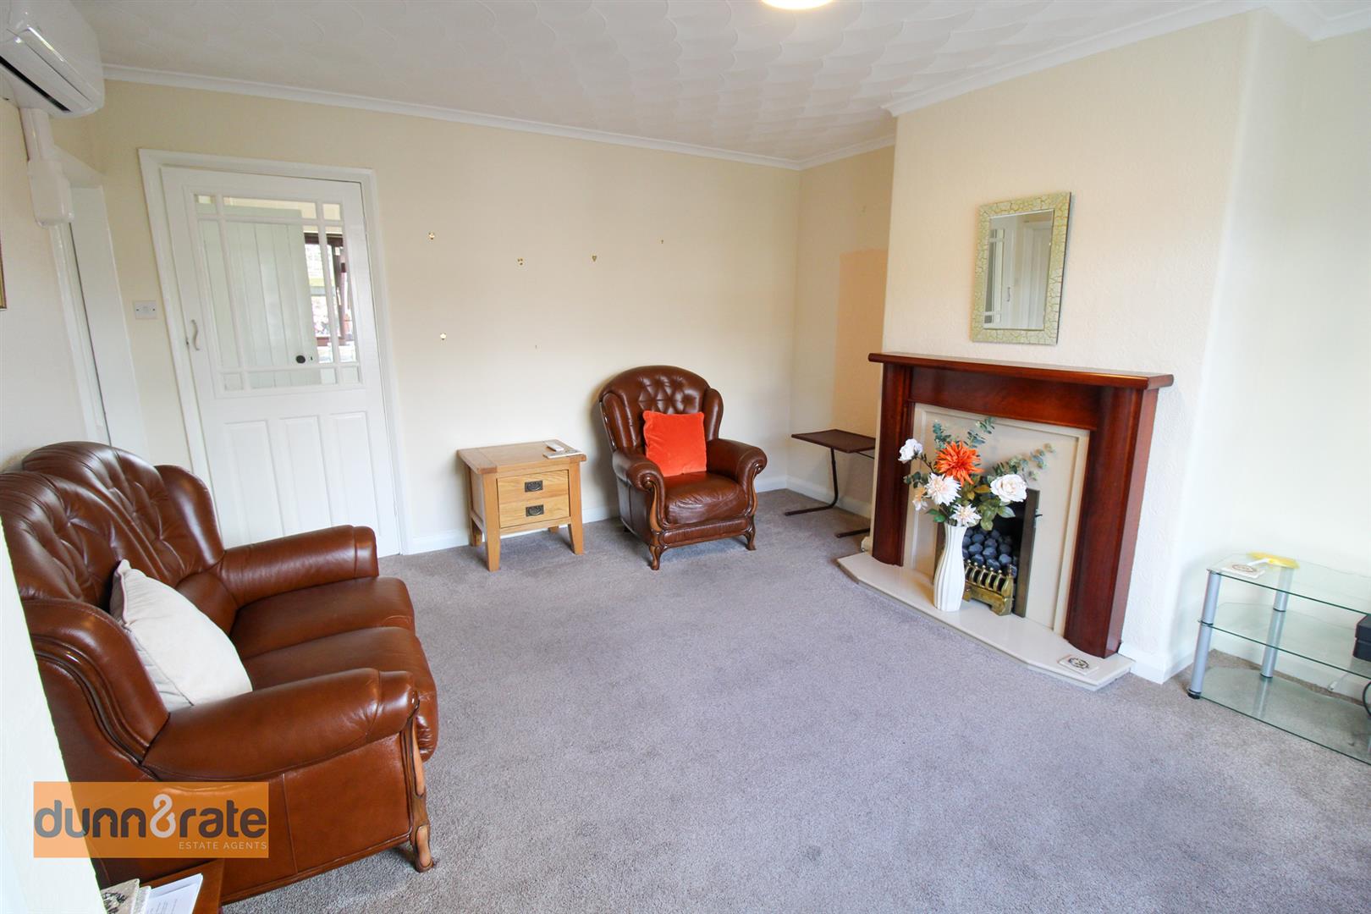
Lounge4.13 x 3.92 (13'6" x 12'10")A double glazed window overlooks the front aspect. Fireplace housing gas fire. Under stairs storage cupboard with window to the side. Wall mounted air conditioning and heating unit. Television point.
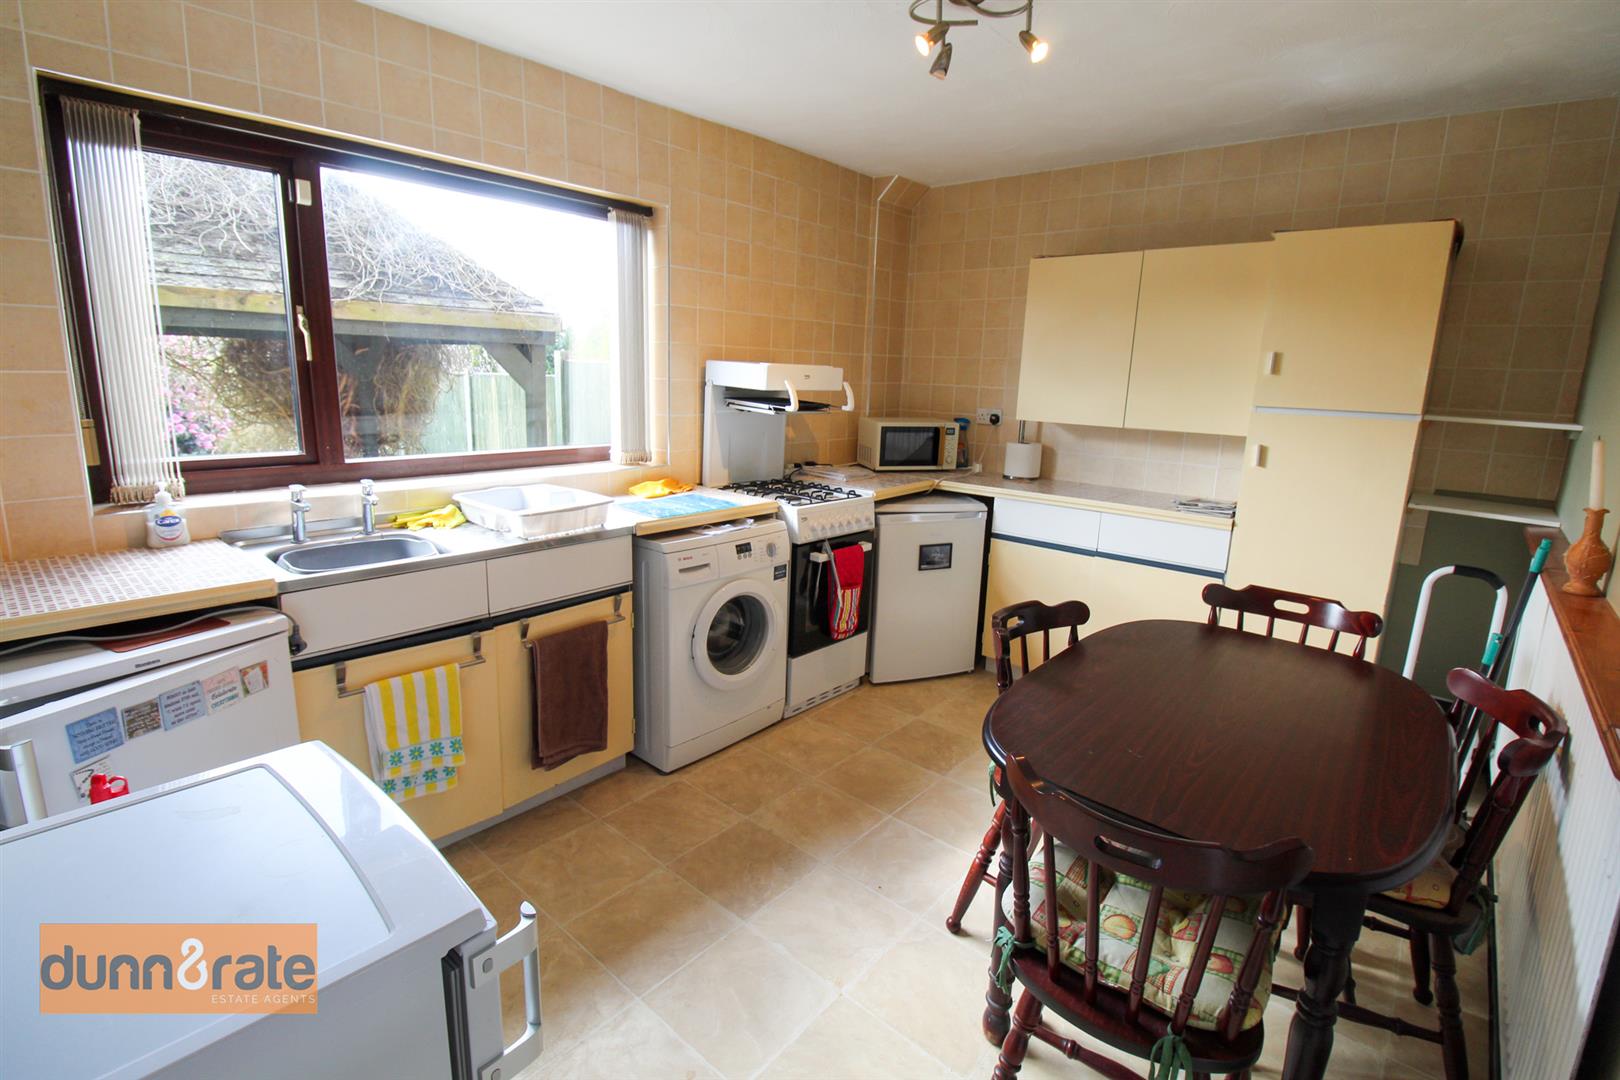
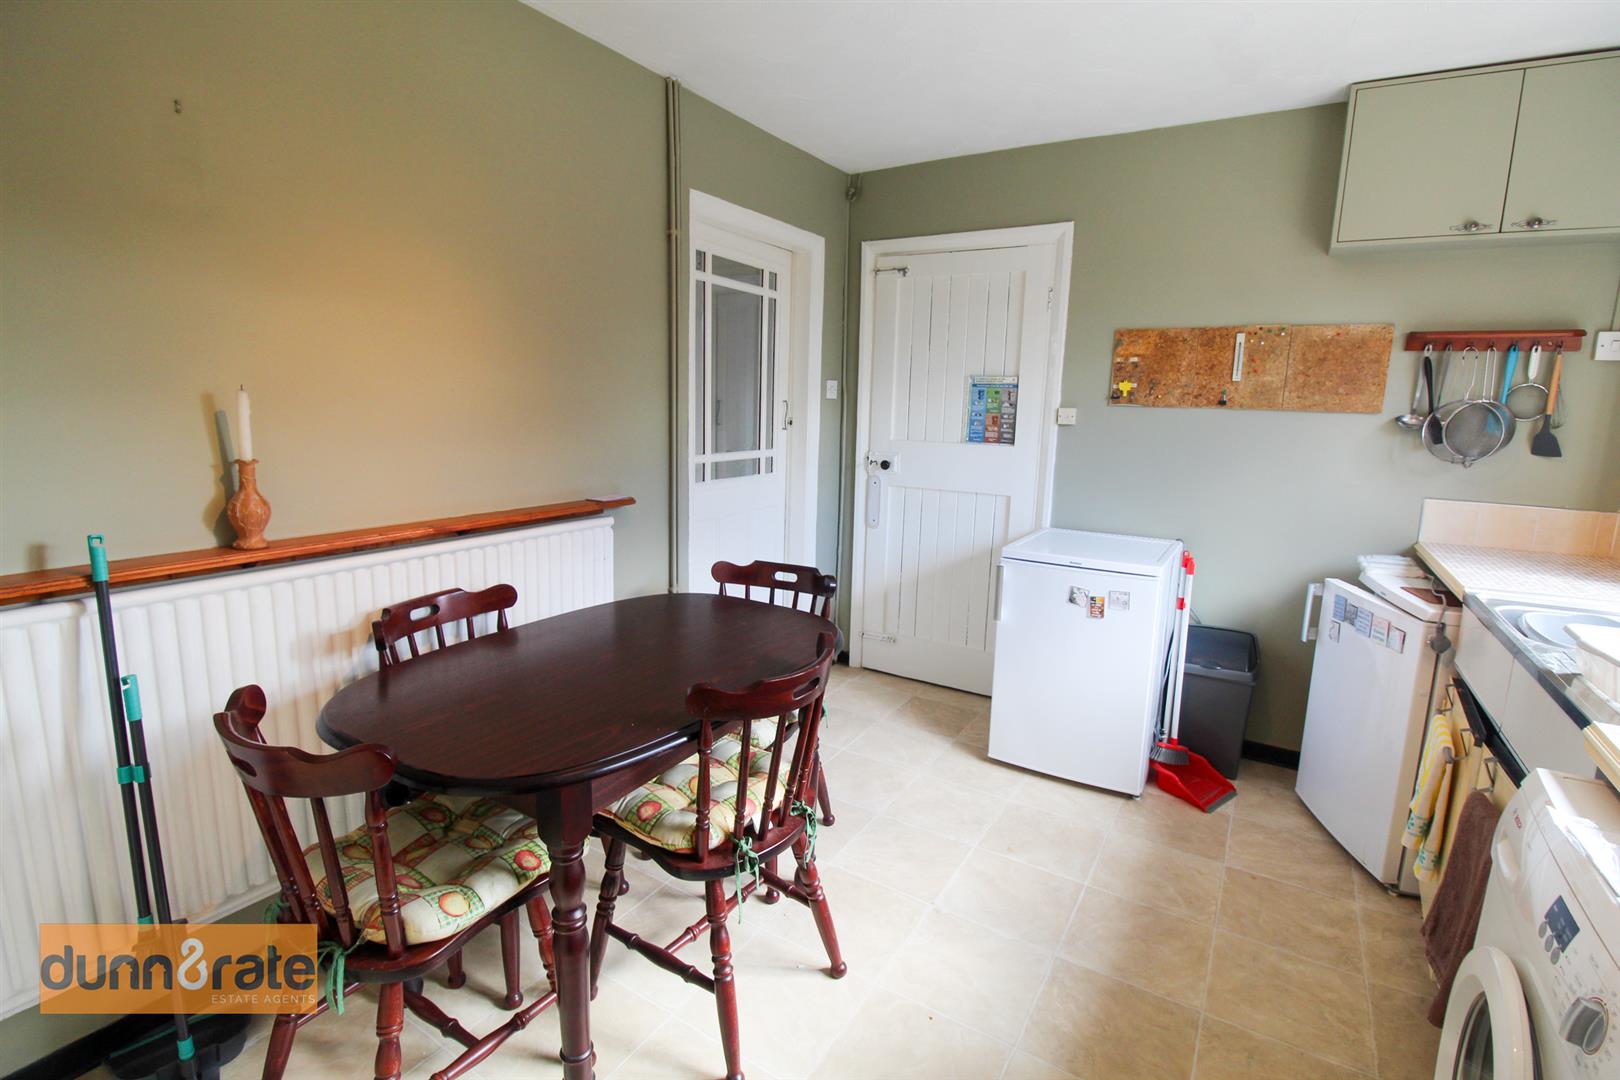
Kitchen/Diner3.91 x 2.81 (12'9" x 9'2")A double glazed window overlooks the rear aspect. Fitted with a range of wall and base storage units with inset stainless steel sink unit and side drainer. Coordinating work surface and tiled walls. Space and plumbing for fridge/freezer and washing machine. Freestanding gas cooker. Radiator.
Rear Hall1.06 x 0.89 (3'5" x 2'11")A Upvc access door leads out to the side aspect.
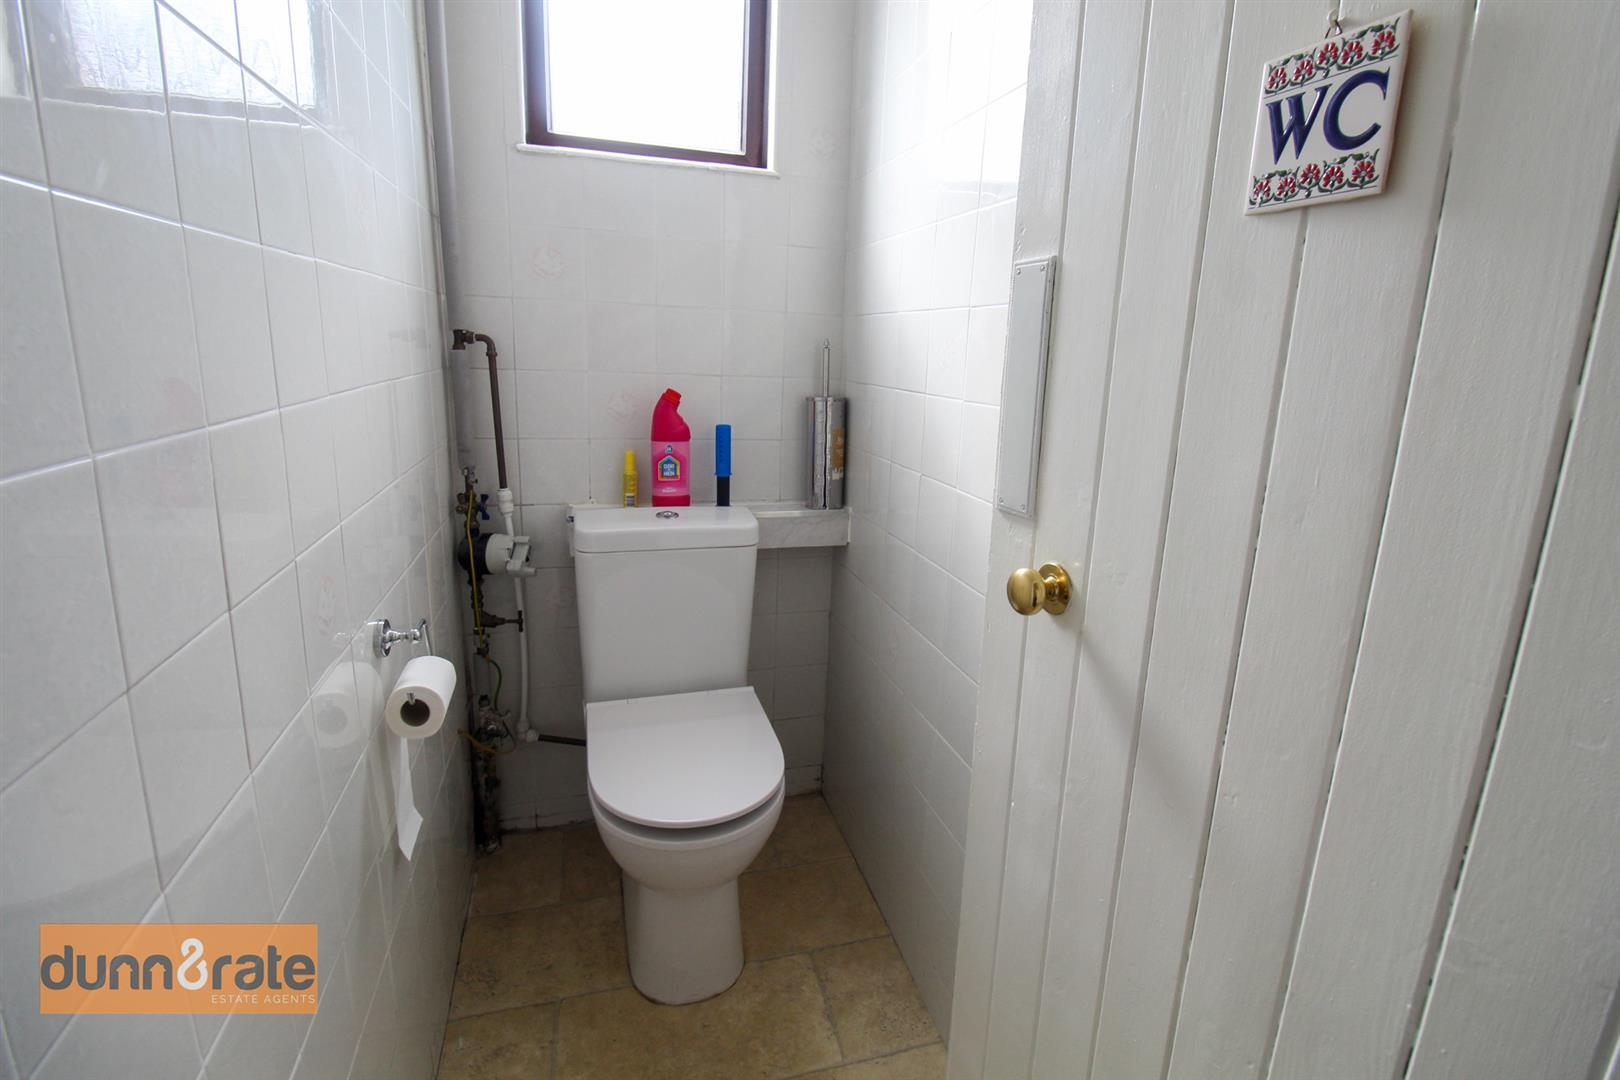
Cloakroom1.66 x 0.86 (5'5" x 2'9")A double glazed window overlooks the rear aspect. Low level W.C and tiled.
FIRST FLOOR LANDINGA double glazed window overlooks the side aspect. Loft access hatch.
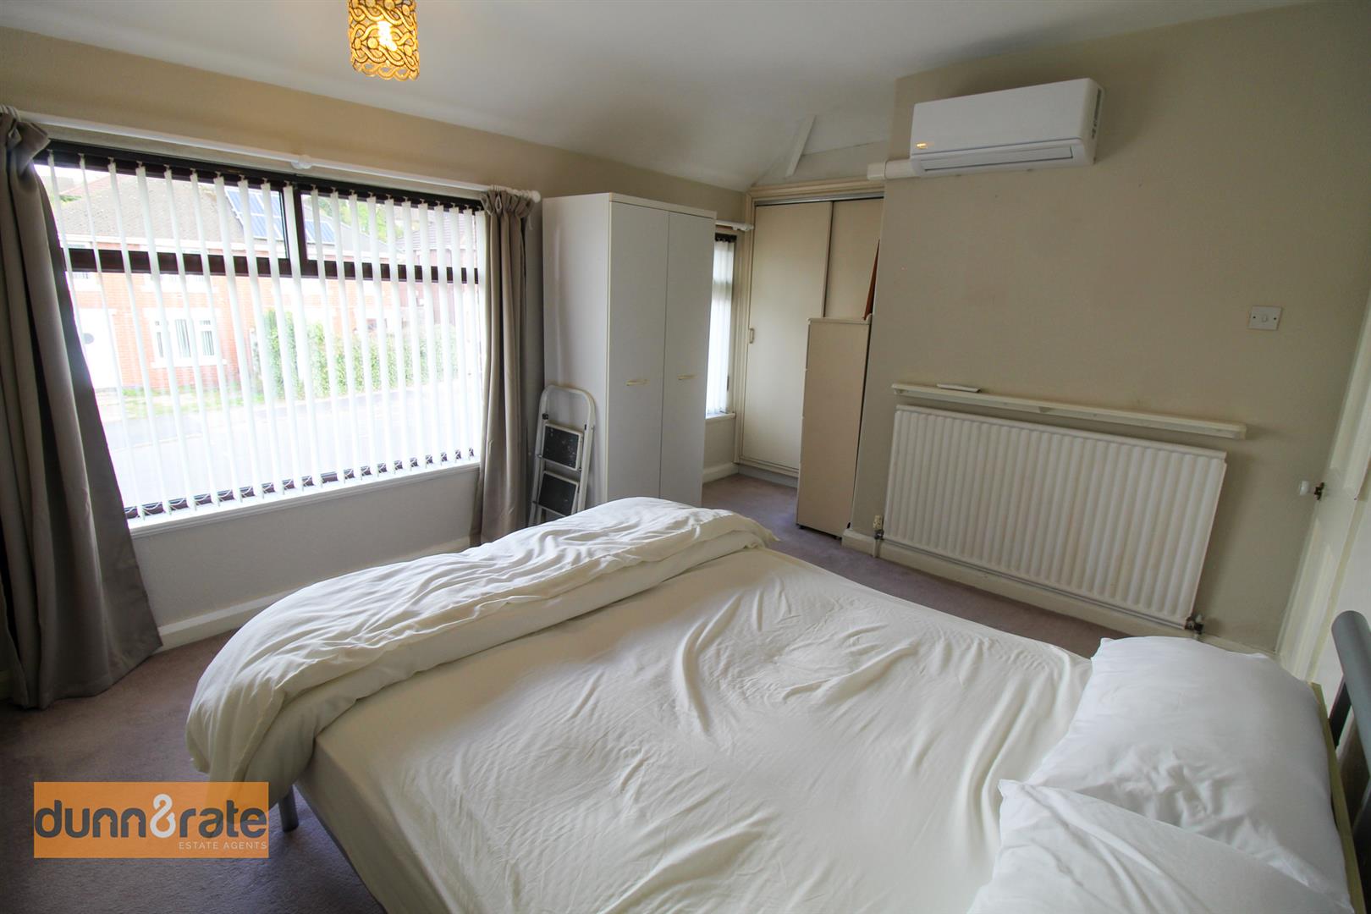
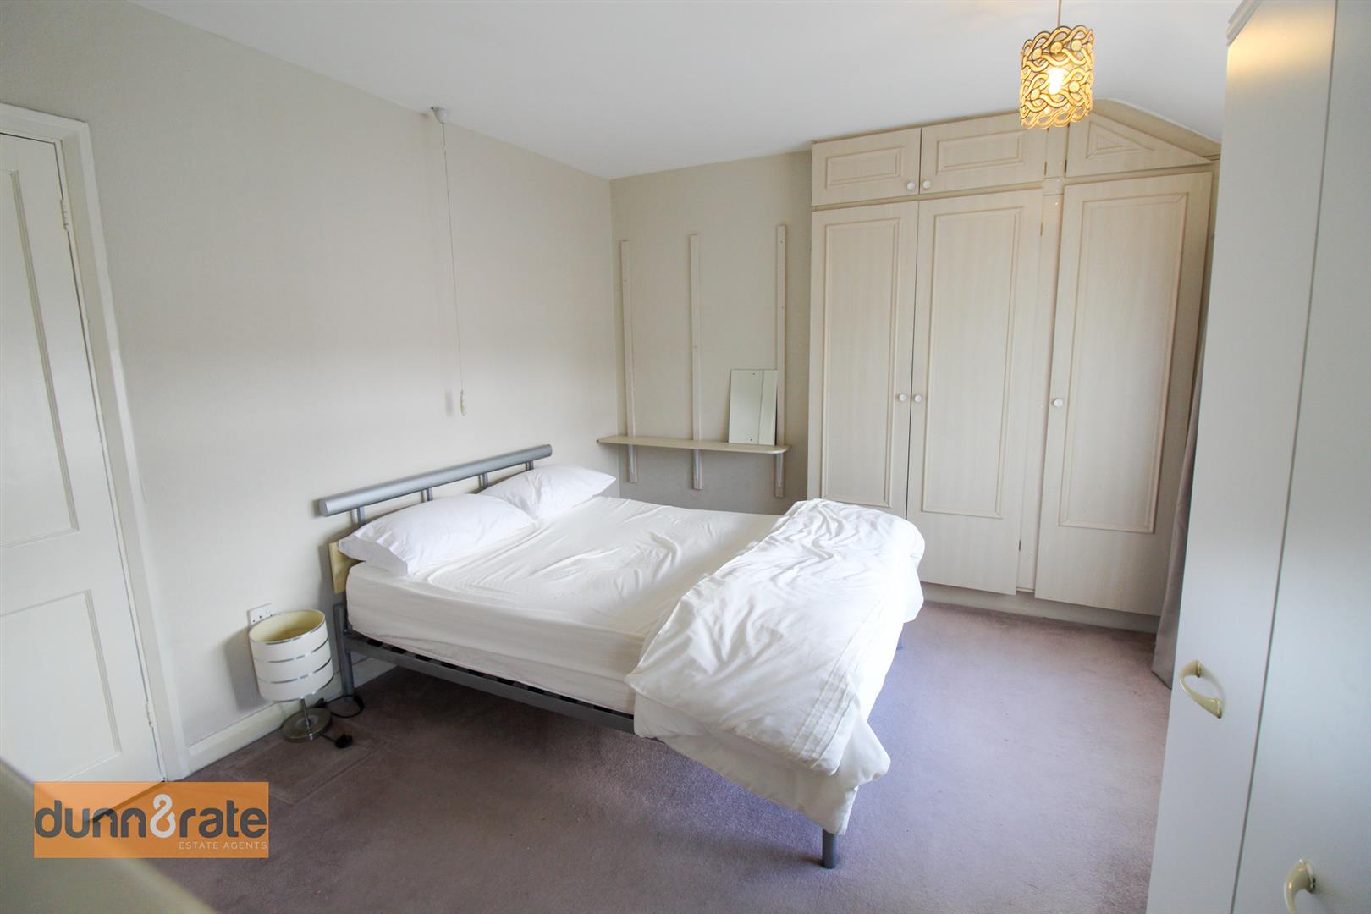
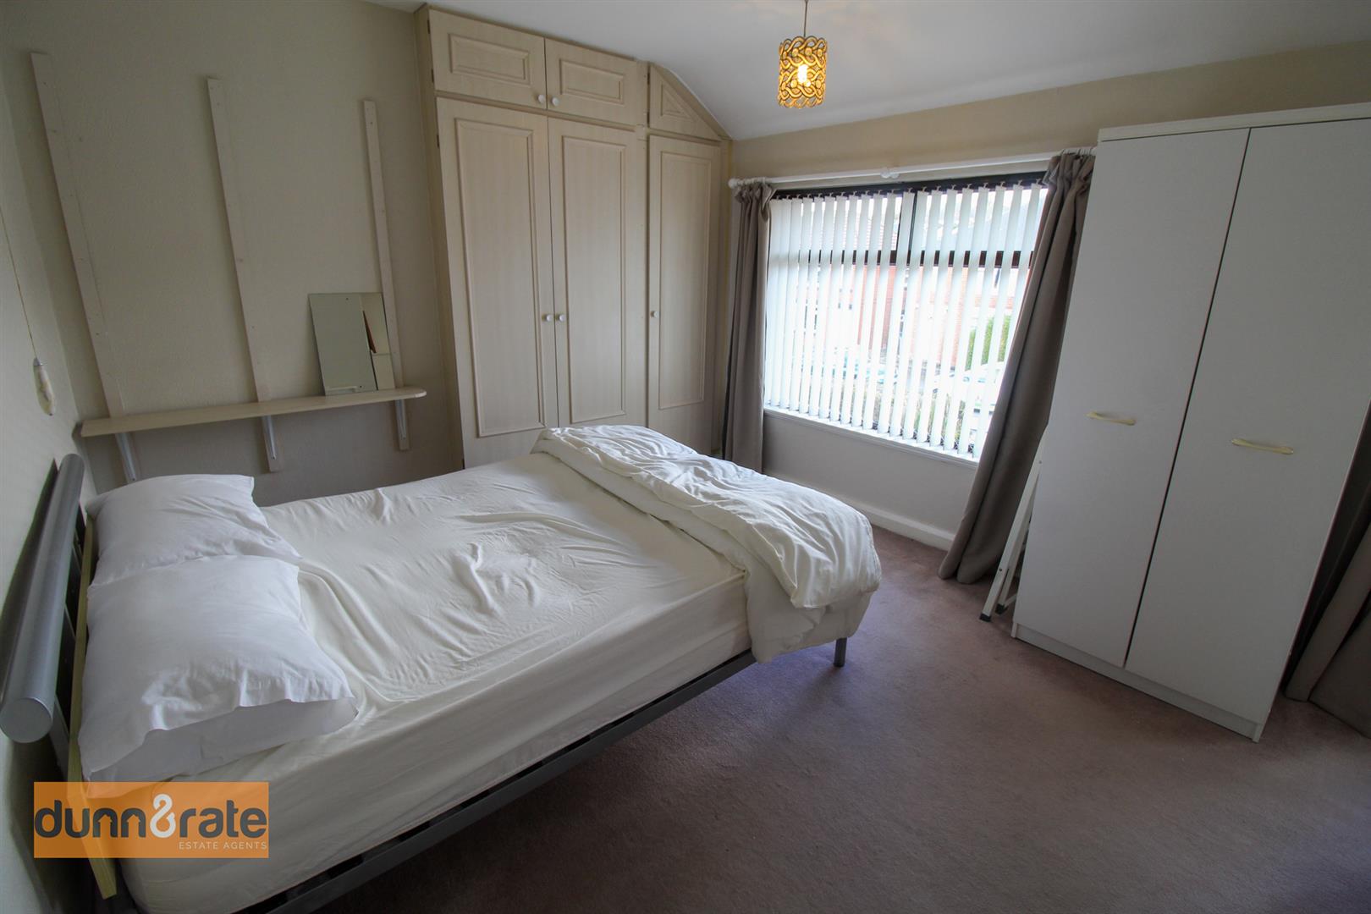
Bedroom One4.01 x 3.20 (13'1" x 10'5")Two double glazed windows overlooks the front aspect. Fitted wardrobes and radiator. Wall mounted air conditioning unit.
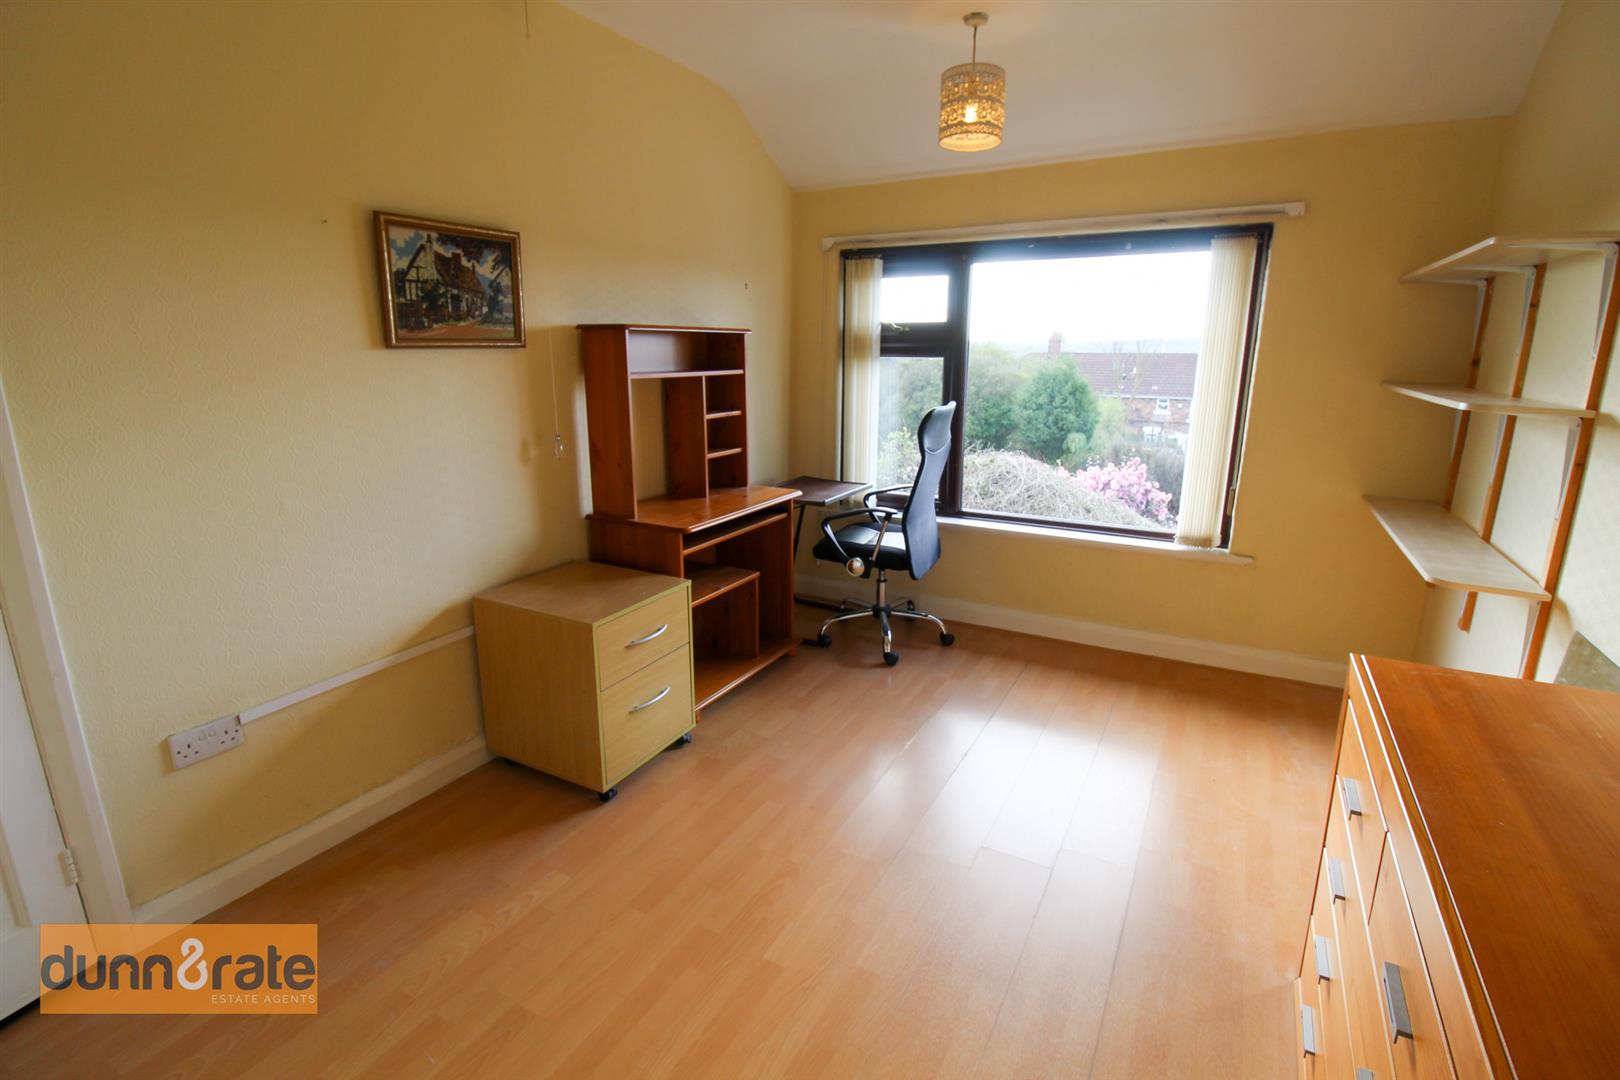
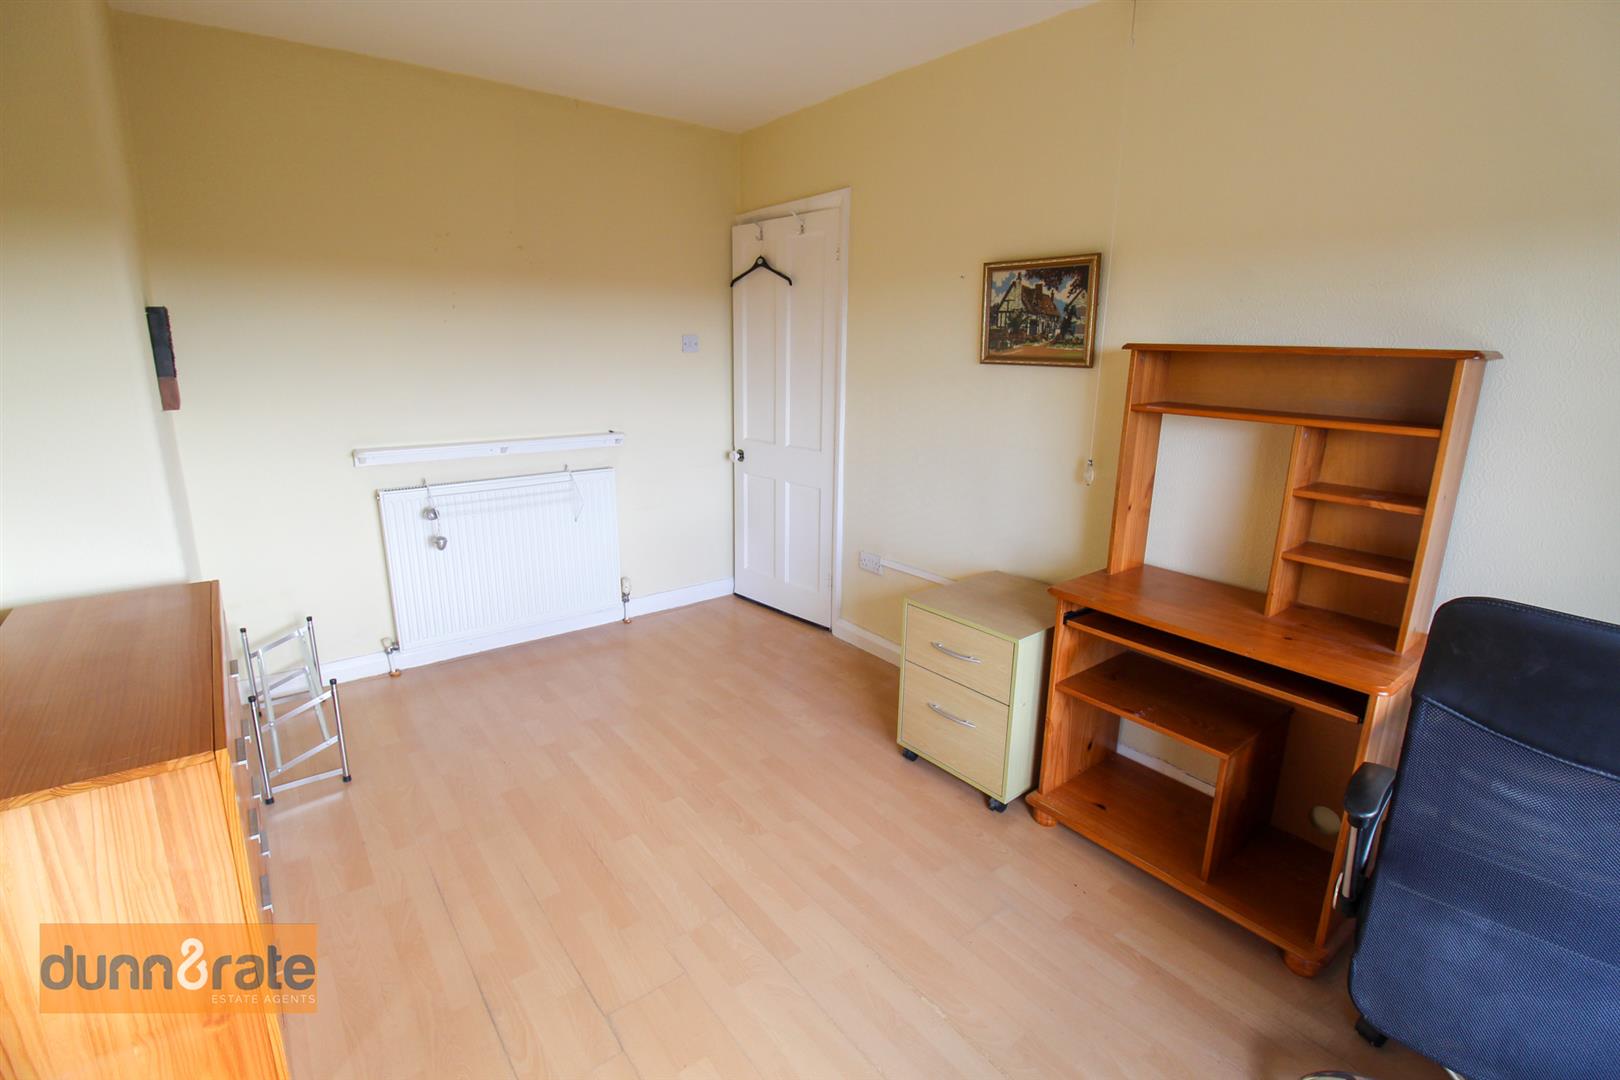
Bedroom Two3.82 x 2.78 (12'6" x 9'1")A double glazed window overlooks rear aspect. Radiator.
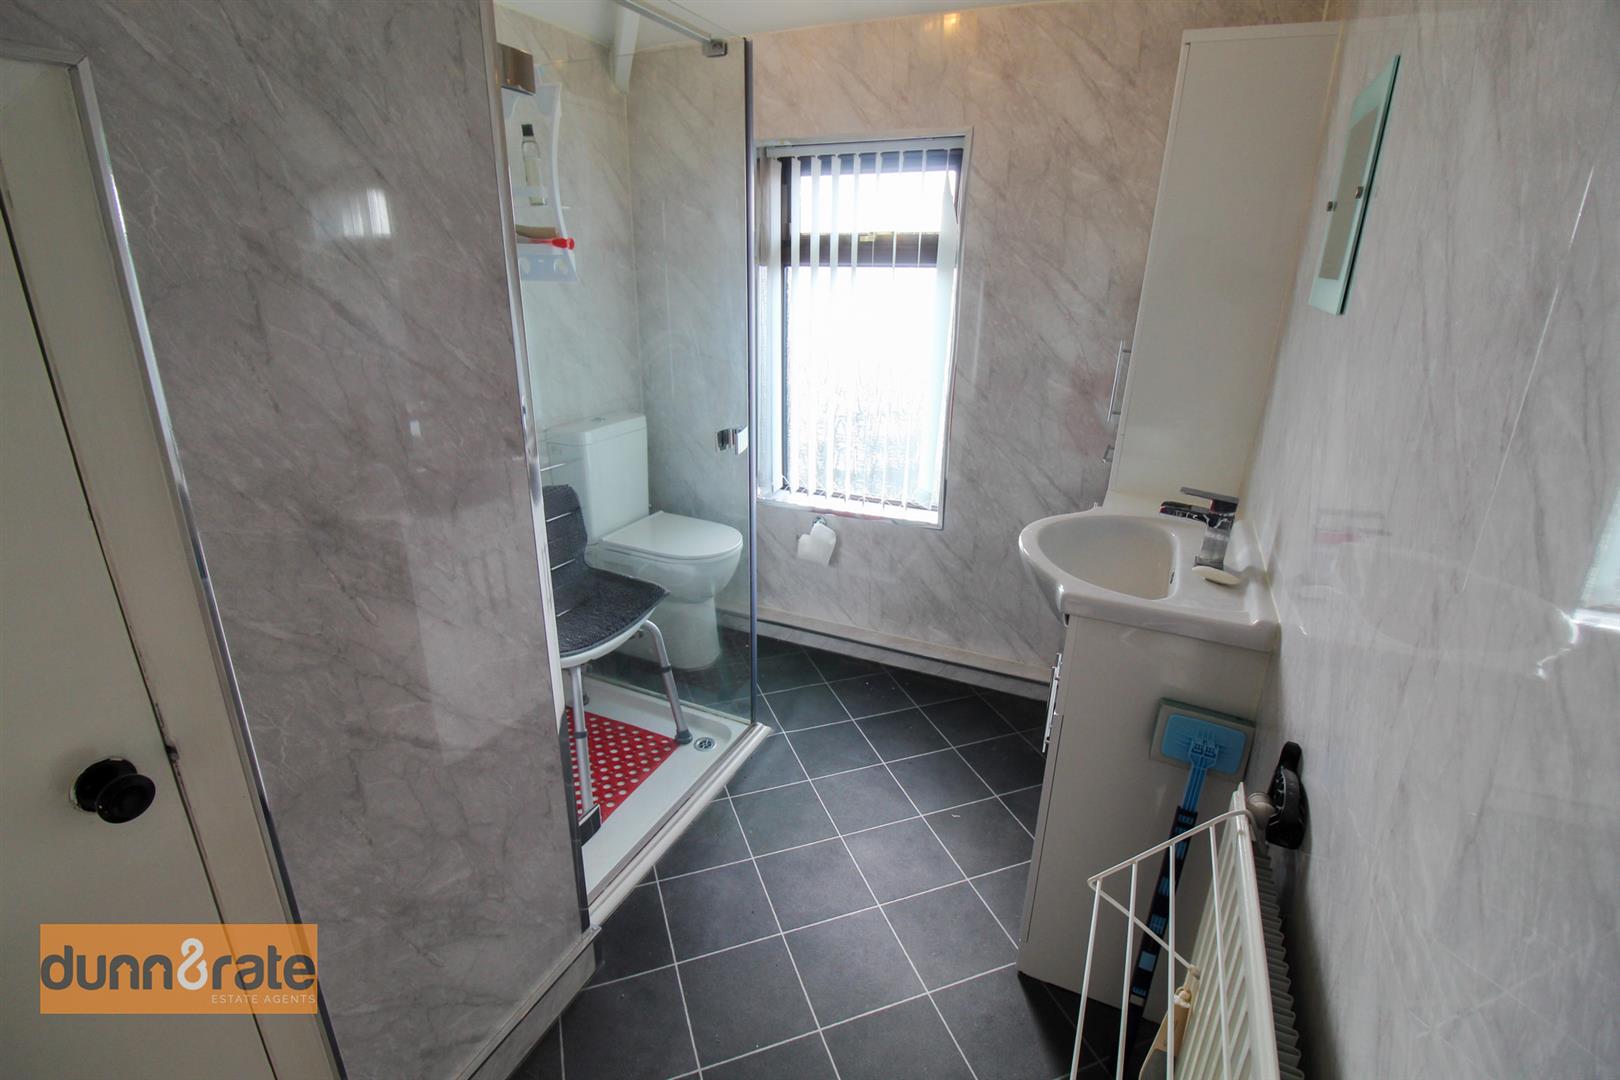
Bathroom2.75 x 2.08 (9'0" x 6'9")A double glazed window overlooks the rear aspect. Fitted with a suite comprising shower unit, vanity hand wash basin, low level W.C and radiator. Airing cupboard housing central heating boiler.
EXTERIORTo the front the property has a paved driveway which is gated and a carport to the side aspect. To the rear the property has a large garden laid mainly to paving with inset shrub patches and a wooden pergola seating area. Panelled fencing.
Click image to enlarge:
Click image to enlarge:
- SPACIOUS SEMI DETACHED PROPERTY
- LARGE LOUNGE
- KITCHEN/DINER & CLOAKROOM
- TWO DOUBLE BEDROOMS
- FAMILY BATHROOM
- OFF ROAD PARKING & CARPORT
- LARGE PAVED REAR GARDEN
- POPULAR LOCATION
- SOLD WITH NO UPWARD CHAIN


