
Derek Drive, Sneyd Green, Stoke-On-Trent
£170,000 (Tenant Fees)


-
IMG_9841.jpg
-
IMG_9806.jpg
-
IMG_9812.jpg
-
IMG_9808.jpg
-
IMG_9814.jpg
-
IMG_9820.jpg
-
IMG_9817.jpg
-
IMG_9821.jpg
-
IMG_9803.jpg
-
IMG_9794.jpg
-
IMG_9796.jpg
-
IMG_9790.jpg
-
IMG_9781.jpg
-
IMG_9783.jpg
-
IMG_9787.jpg
-
IMG_9801.jpg
-
IMG_9776.jpg
-
IMG_9830.jpg
-
IMG_9831.jpg
-
IMG_9832.jpg
-
IMG_9836.jpg
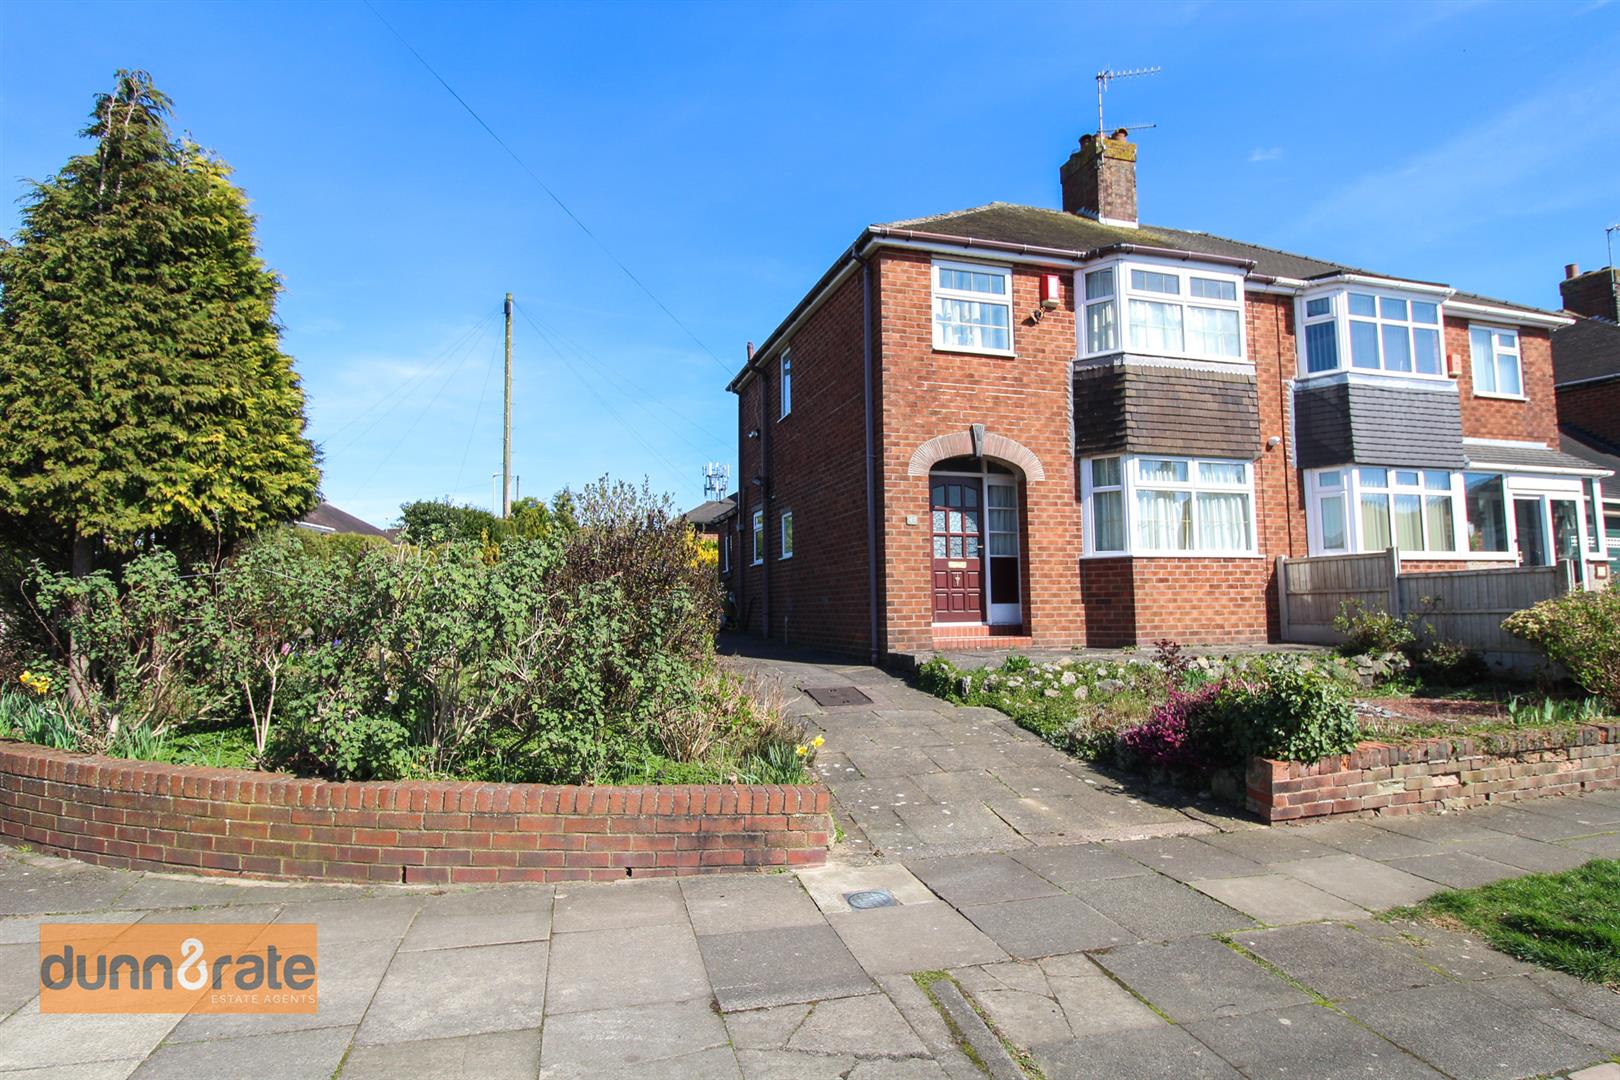
- SPACIOUS SEMI DETACHED PROPERTY
- SITTING ON A SIZEABLE CORNER PLOT
- TWO RECEPTION ROOMS
- FITTED KITCHEN & UTILITY AREA
- THREE BEDROOMS
- FAMILY BATHROOM
- OFF ROAD PARKING
- GARDENS TO FRONT/SIDE & REAR
- POPULAR LOCATION
- SOLD WITH NO UPWARD CHAIN
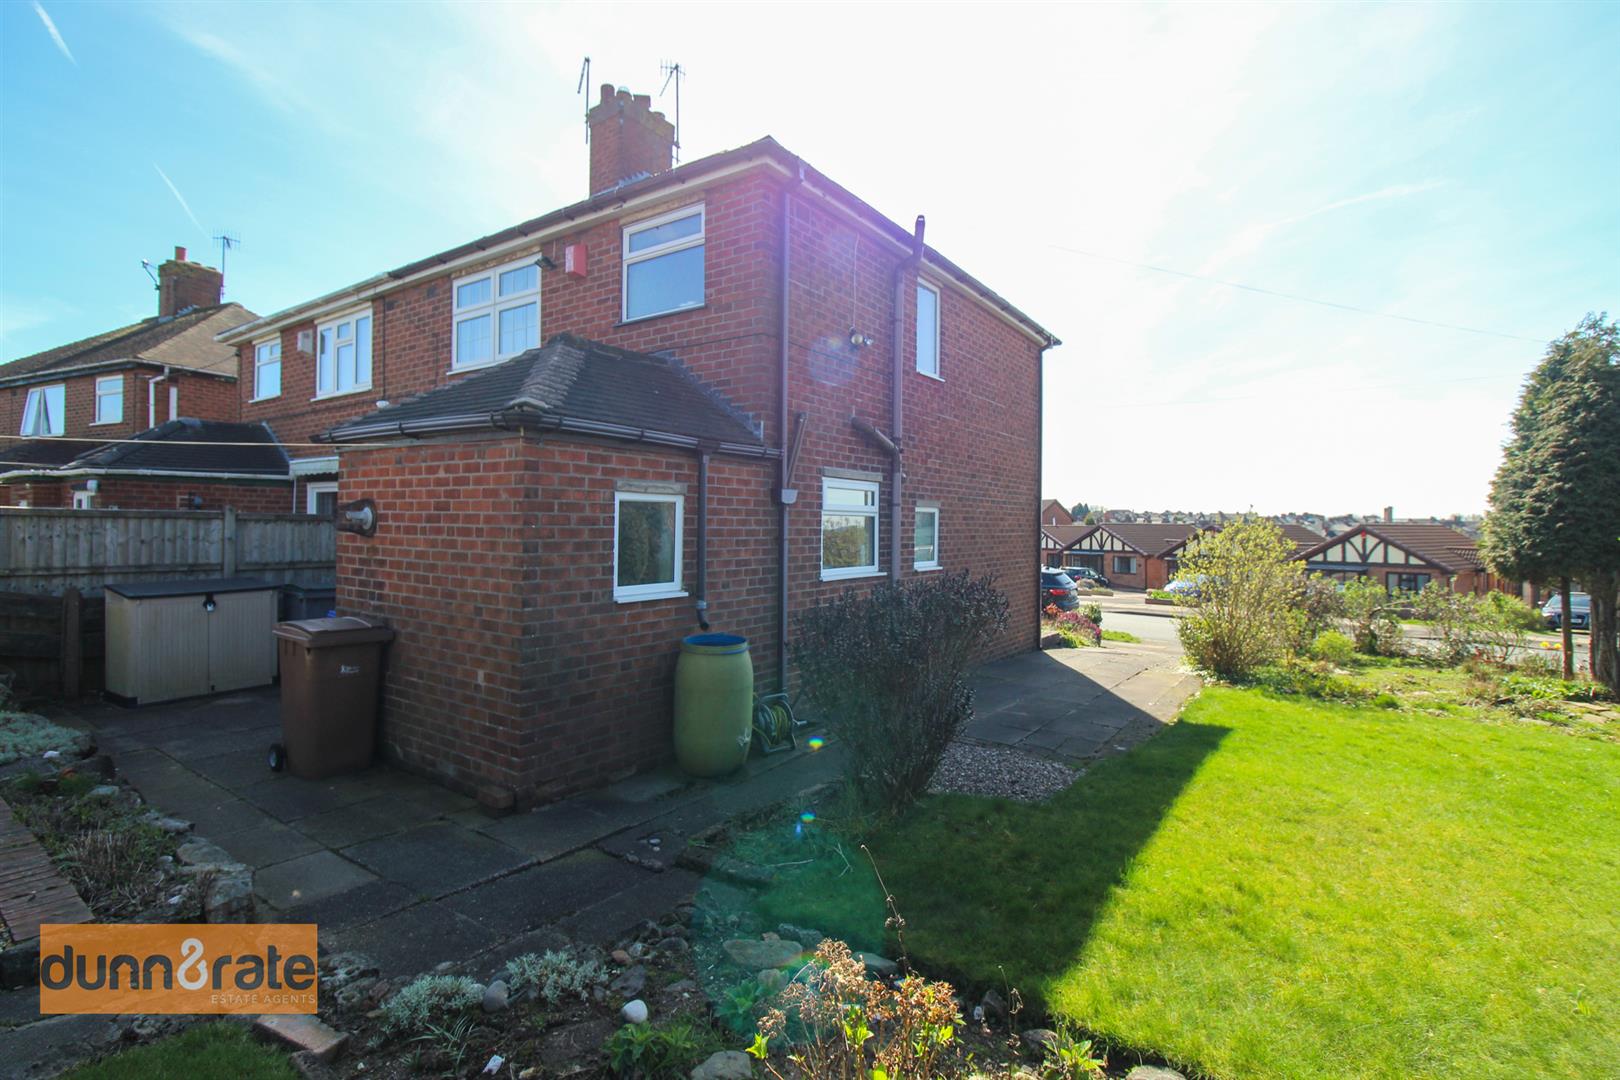
Like any great book there is a start, a middle and an end. Well why don't you start by booking a viewing on this spacious semi detached house on Derek Drive. Located in the middle of Sneyd Green this property sits on a sizeable corner plot. The property itself is in need of an uplift but has two reception rooms, a fitted kitchen, utility area, three bedrooms and bathroom. Externally, the property has off road parking and gardens to the front, rear and side. Does this story have a happy ending???? It will do if you are lucky one to bag yourself this property!
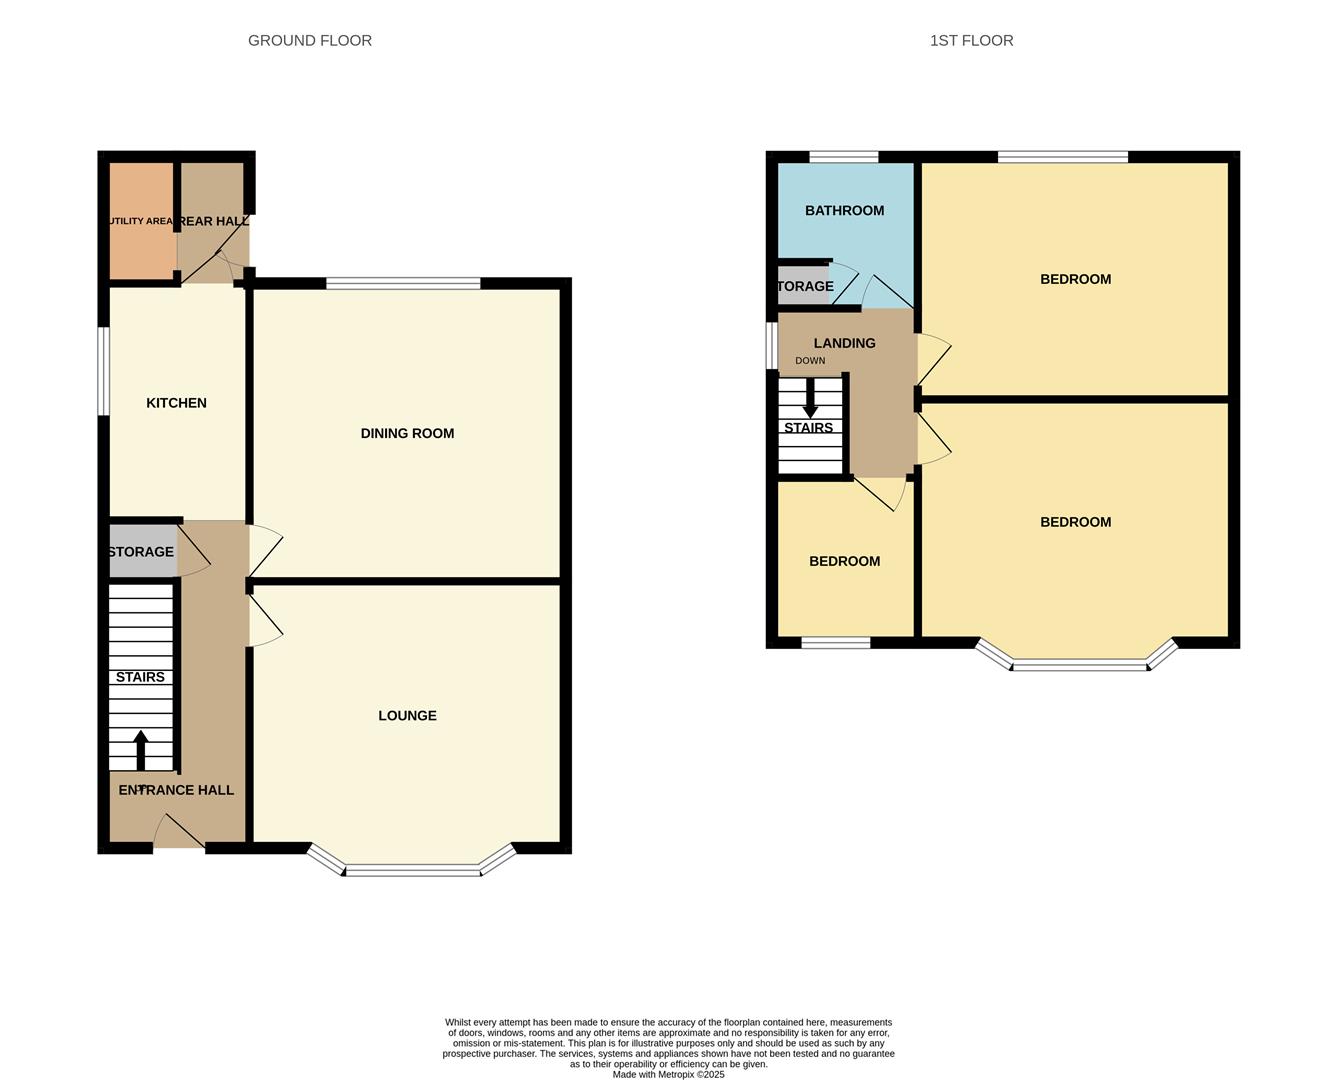
GROUND FLOOR
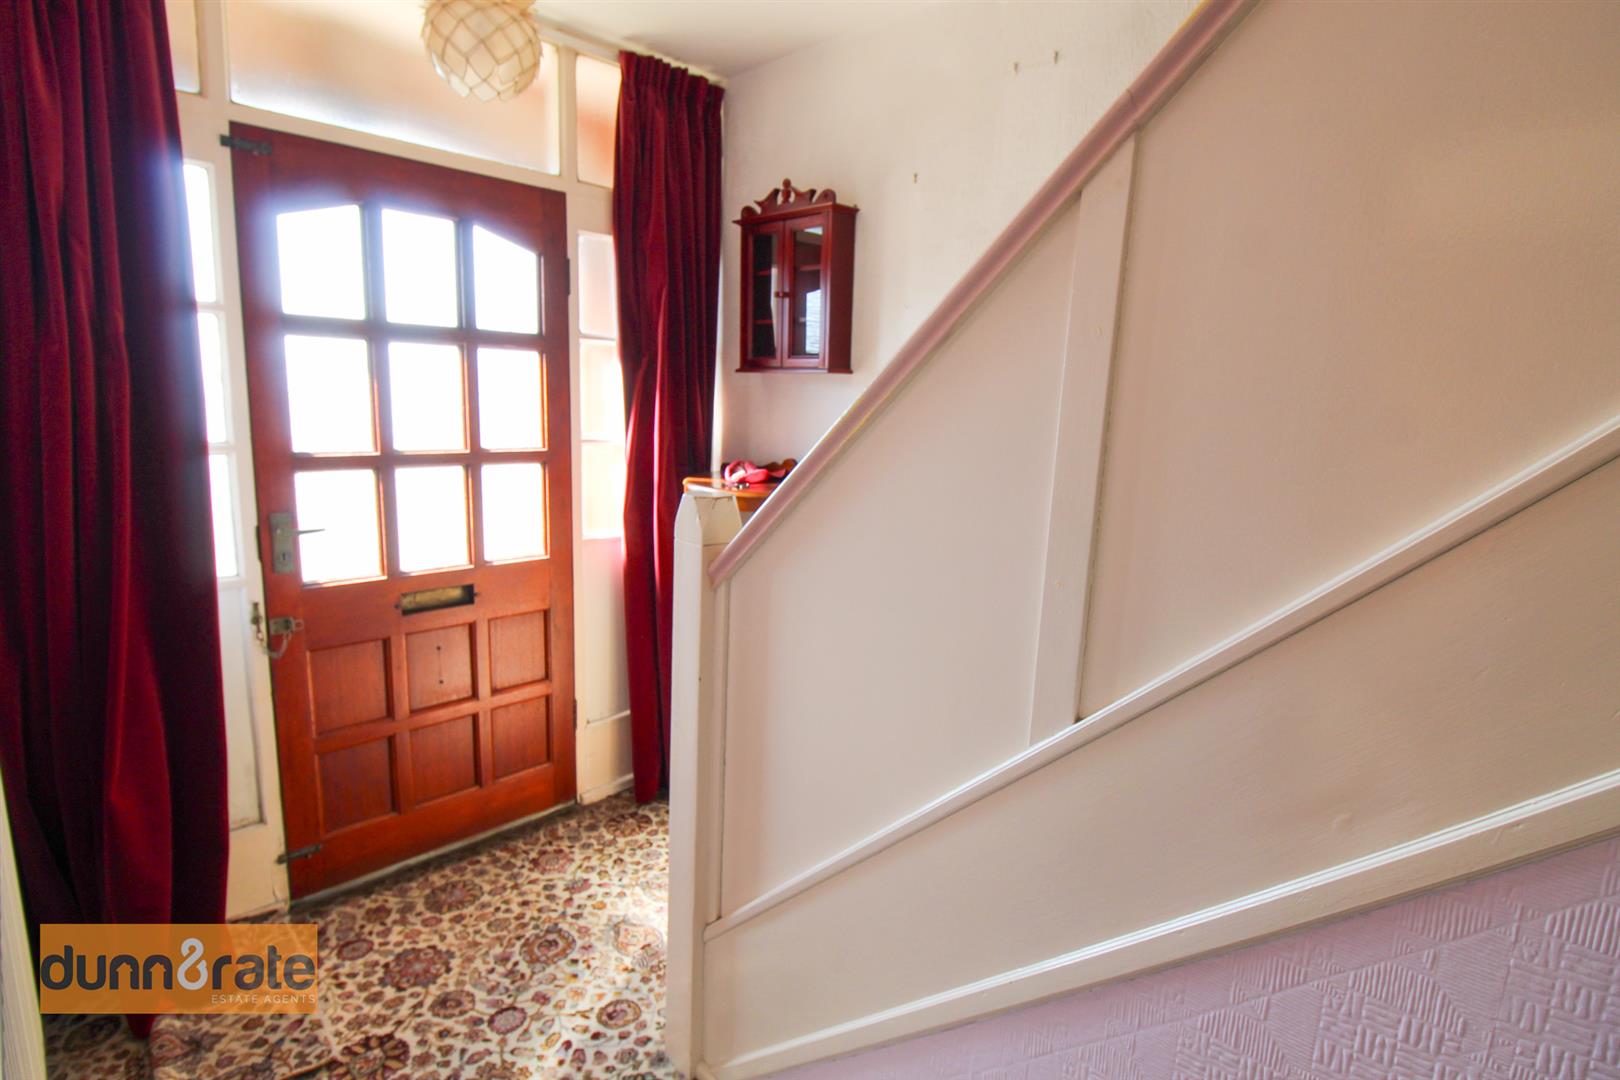
Entrance Hall4.14 x 1.95 (13'6" x 6'4")The property has a wooden entrance door to the front aspect. Under stairs storage cupboard with a double glazed window to the side aspect. Radiator. Stairs leading to the first floor.
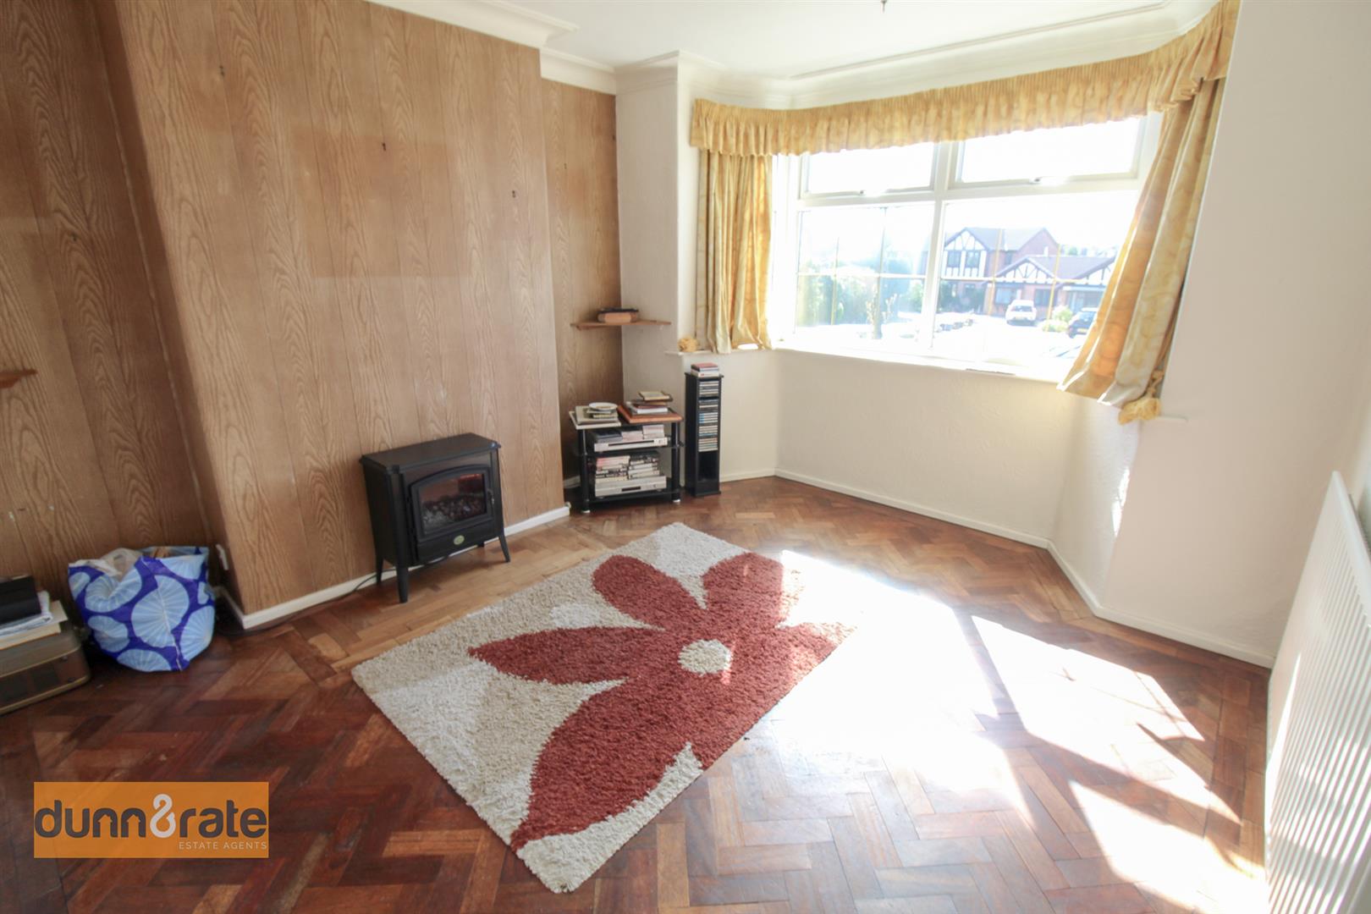
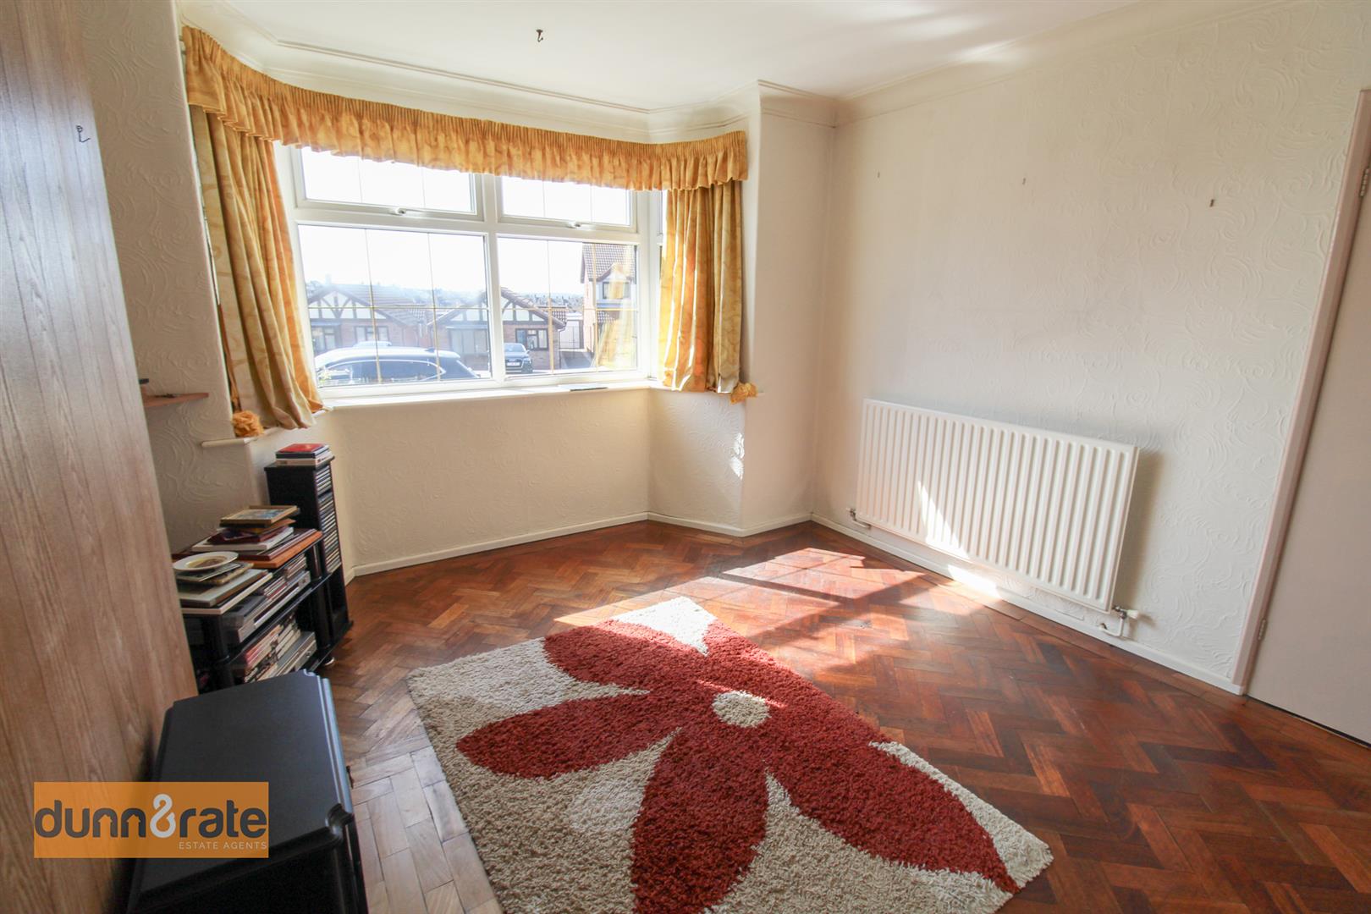
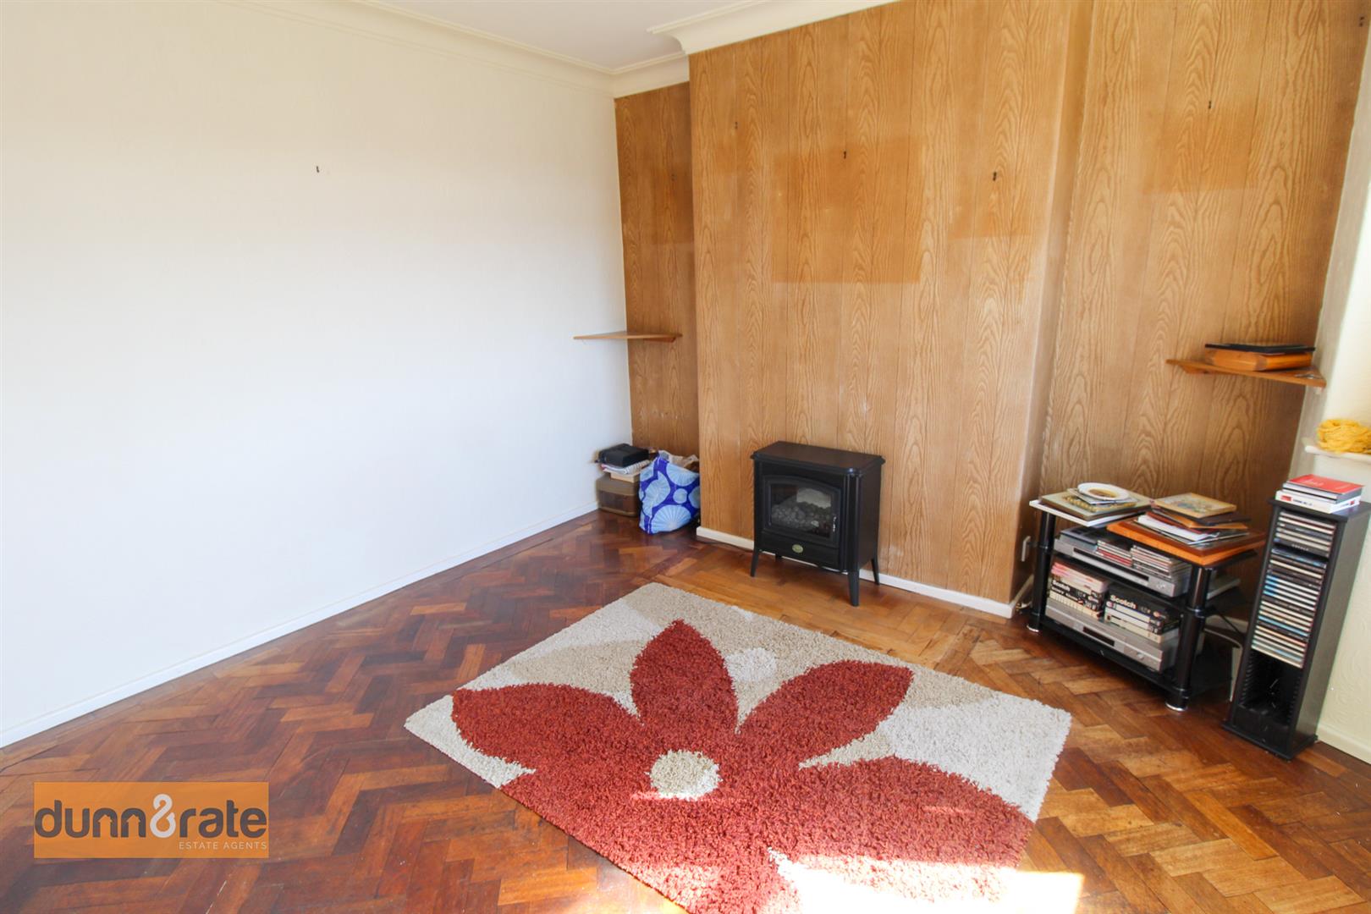
Lounge3.74 x 3.43 (12'3" x 11'3")A double glazed bay window overlooks the front aspect. Parquet flooring. Radiator.
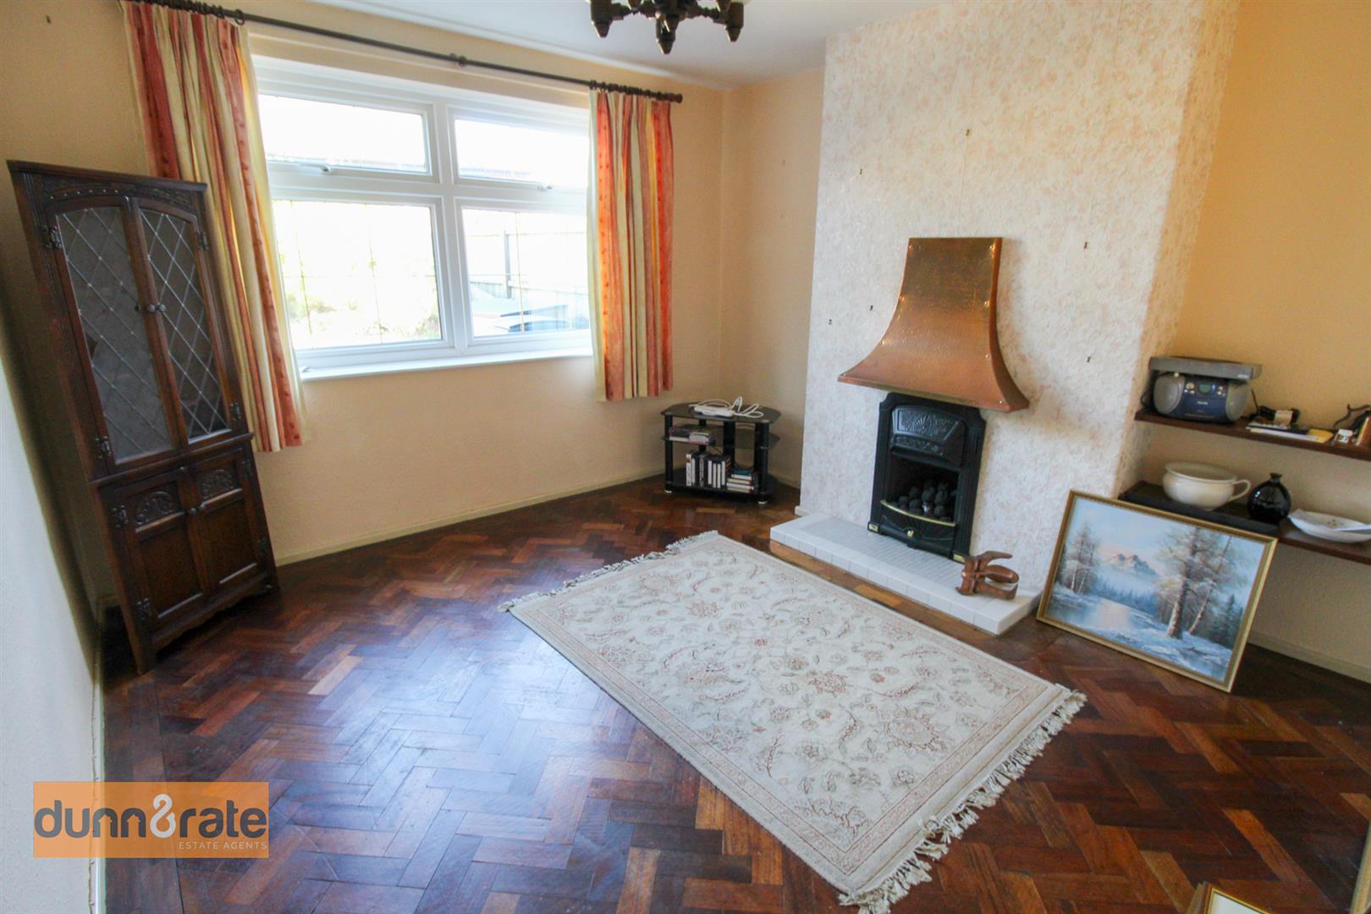
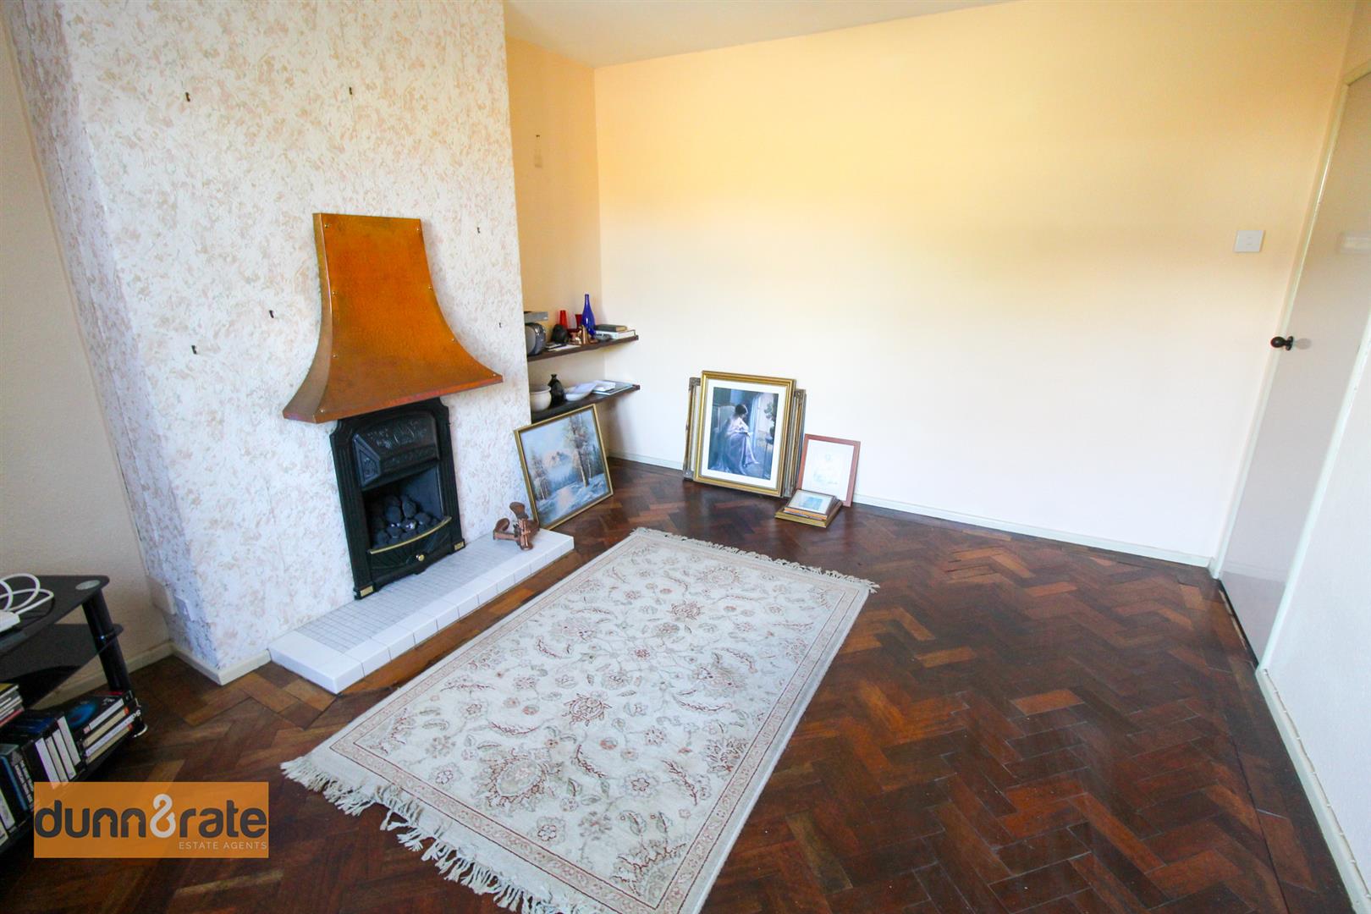
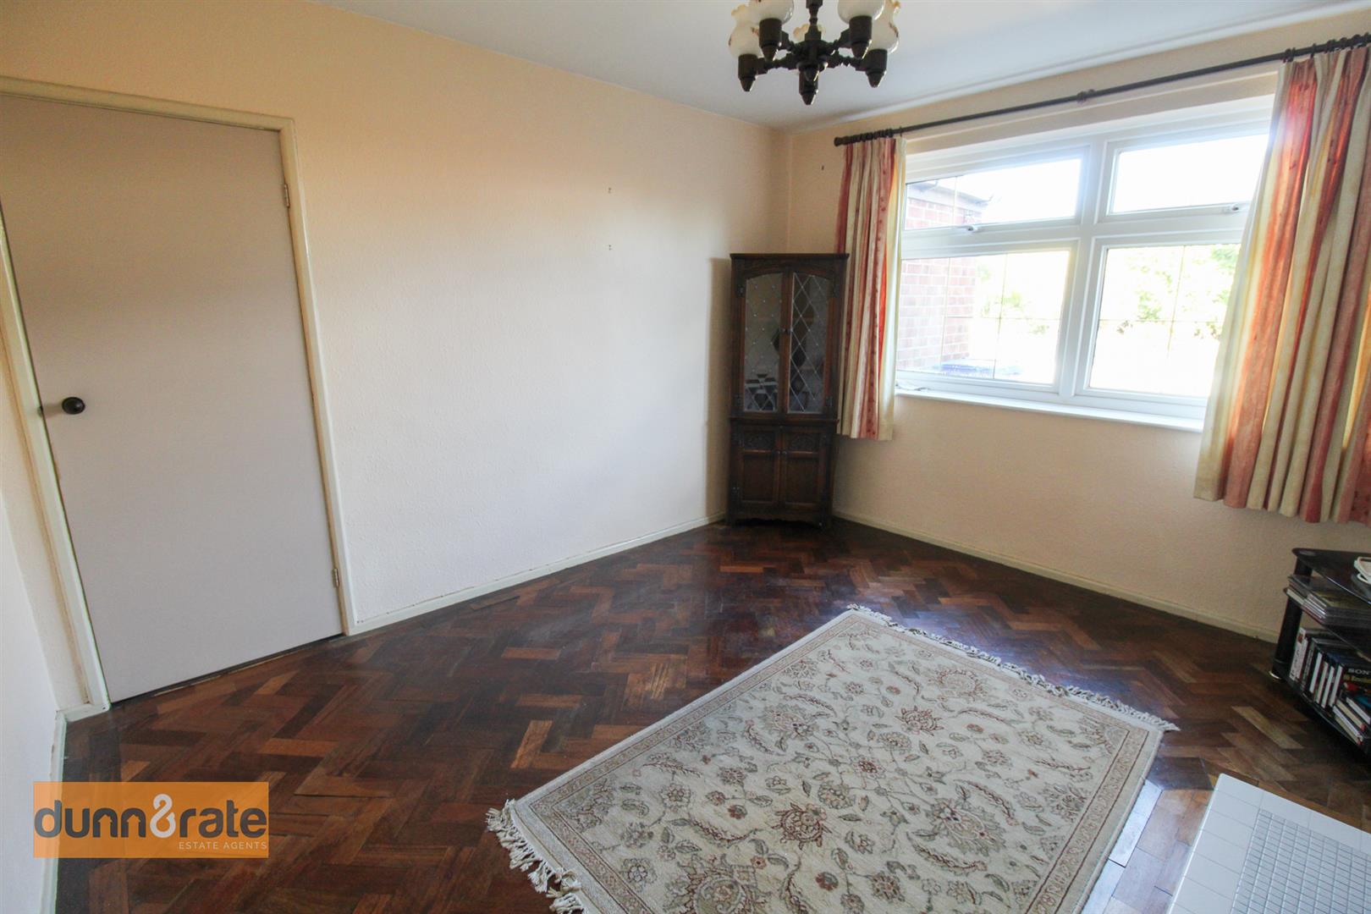
Dining Room3.77 x 3.44 (12'4" x 11'3")A double glazed window overlooks the rear aspect. Fireplace housing gas fire. Parquet flooring.
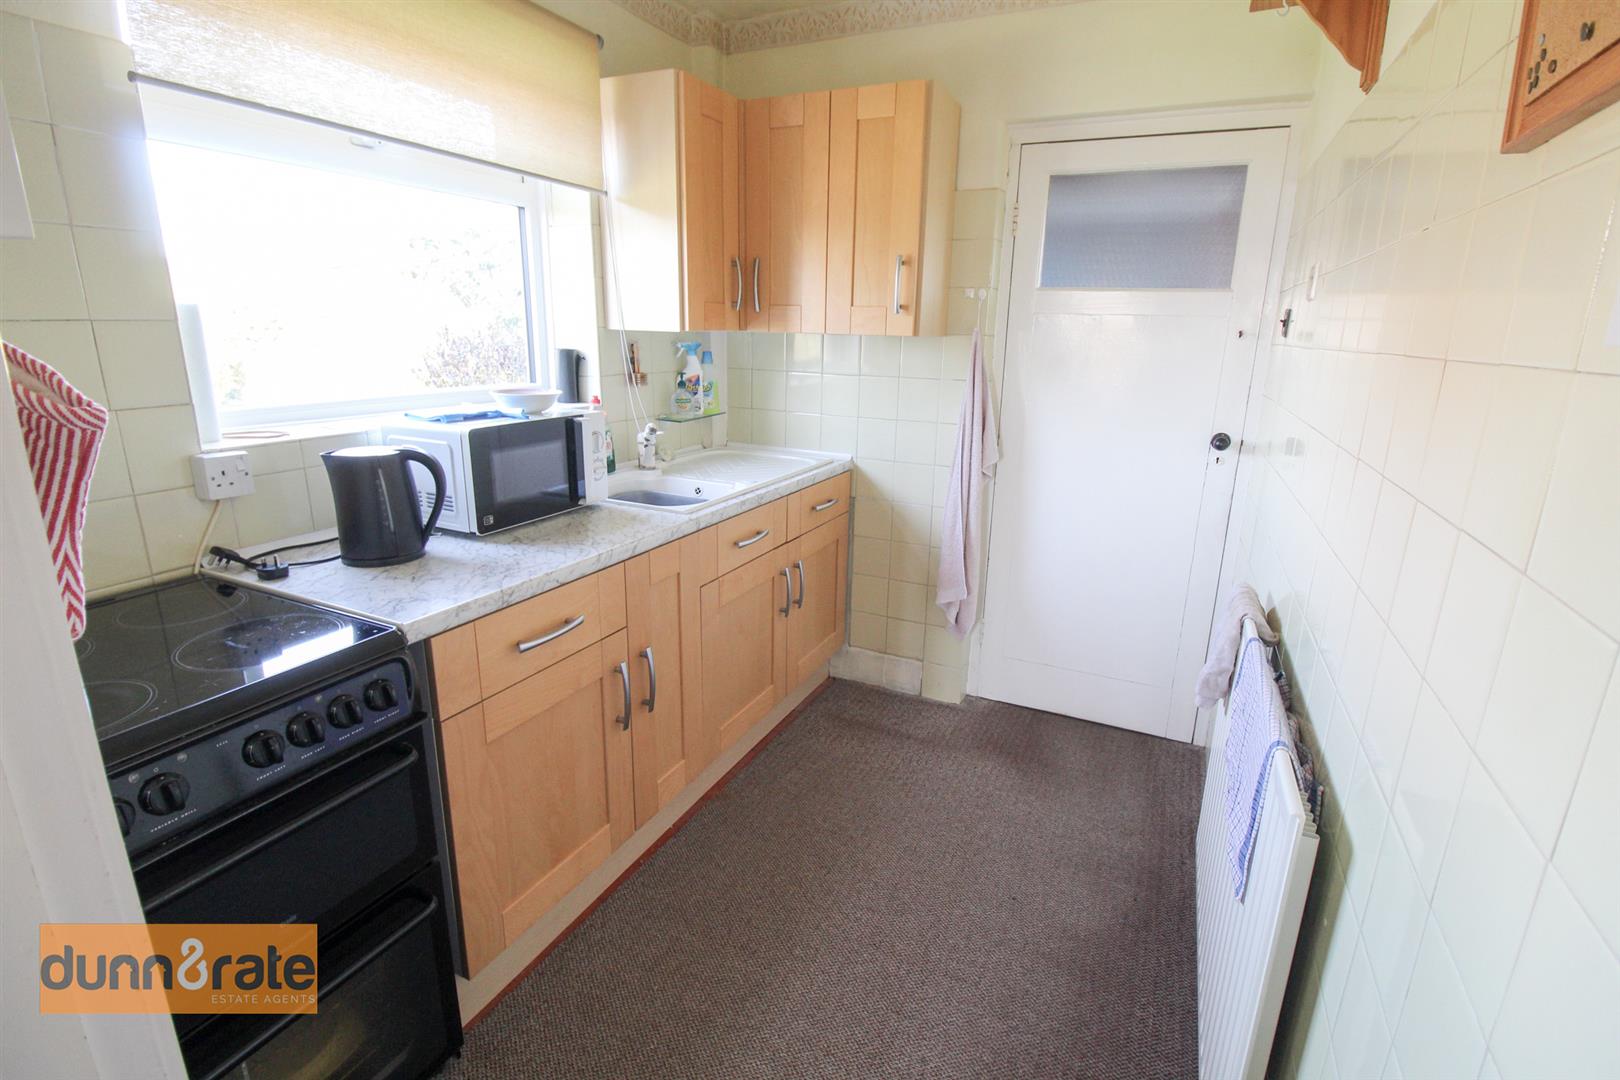
Kitchen2.38 x 1.92 (7'9" x 6'3")A double glazed window overlooks the side aspect. Fitted with wall and base storage units and inset asterite sink unit and side drainer. Coordinating work surface areas and partly tiled walls. Electric cooker point. Radiator.
Rear Hall2.09 x 1.12 (6'10" x 3'8")A double glazed access door leads to the side aspect. Storage housing central heating boiler.
Utility Area2.05 x 0.84 (6'8" x 2'9")A double glazed window overlooks the side aspect. Partly tiled with space and plumbing for washing machine.
FIRST FLOOR
First Floor LandingA double glazed window overlooks the side aspect. Loft access hatch.
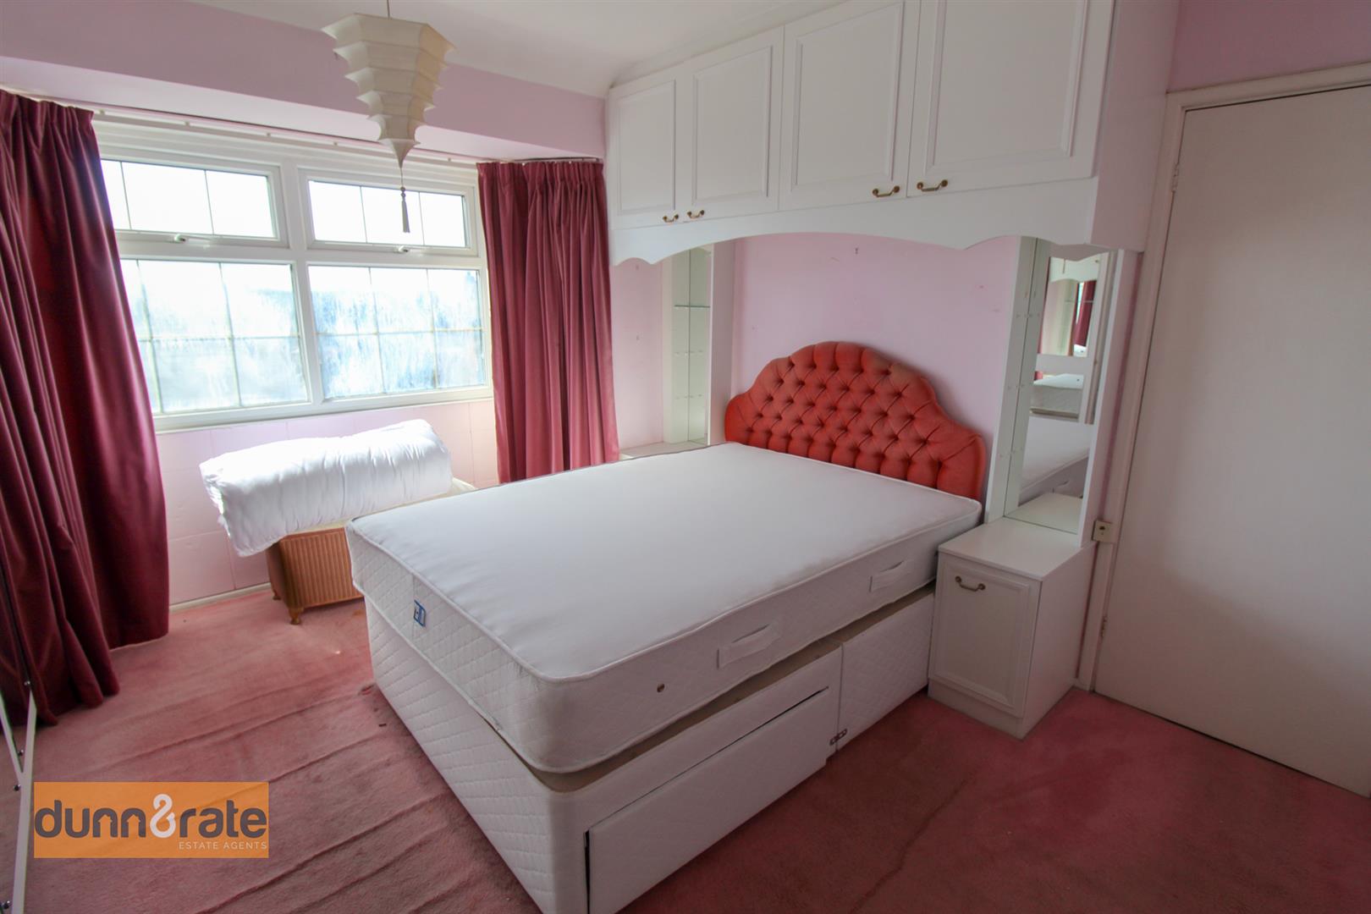
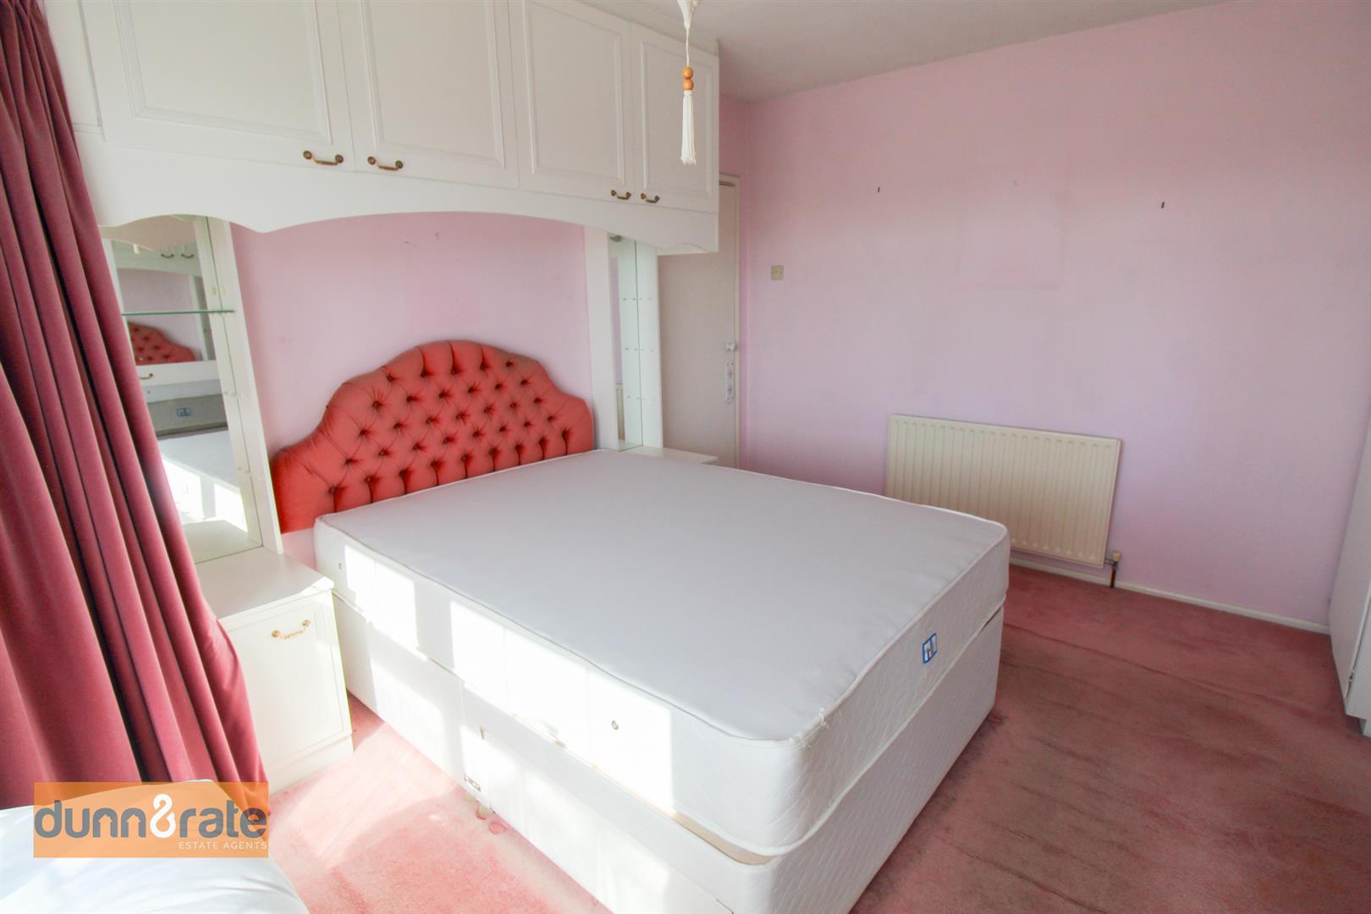
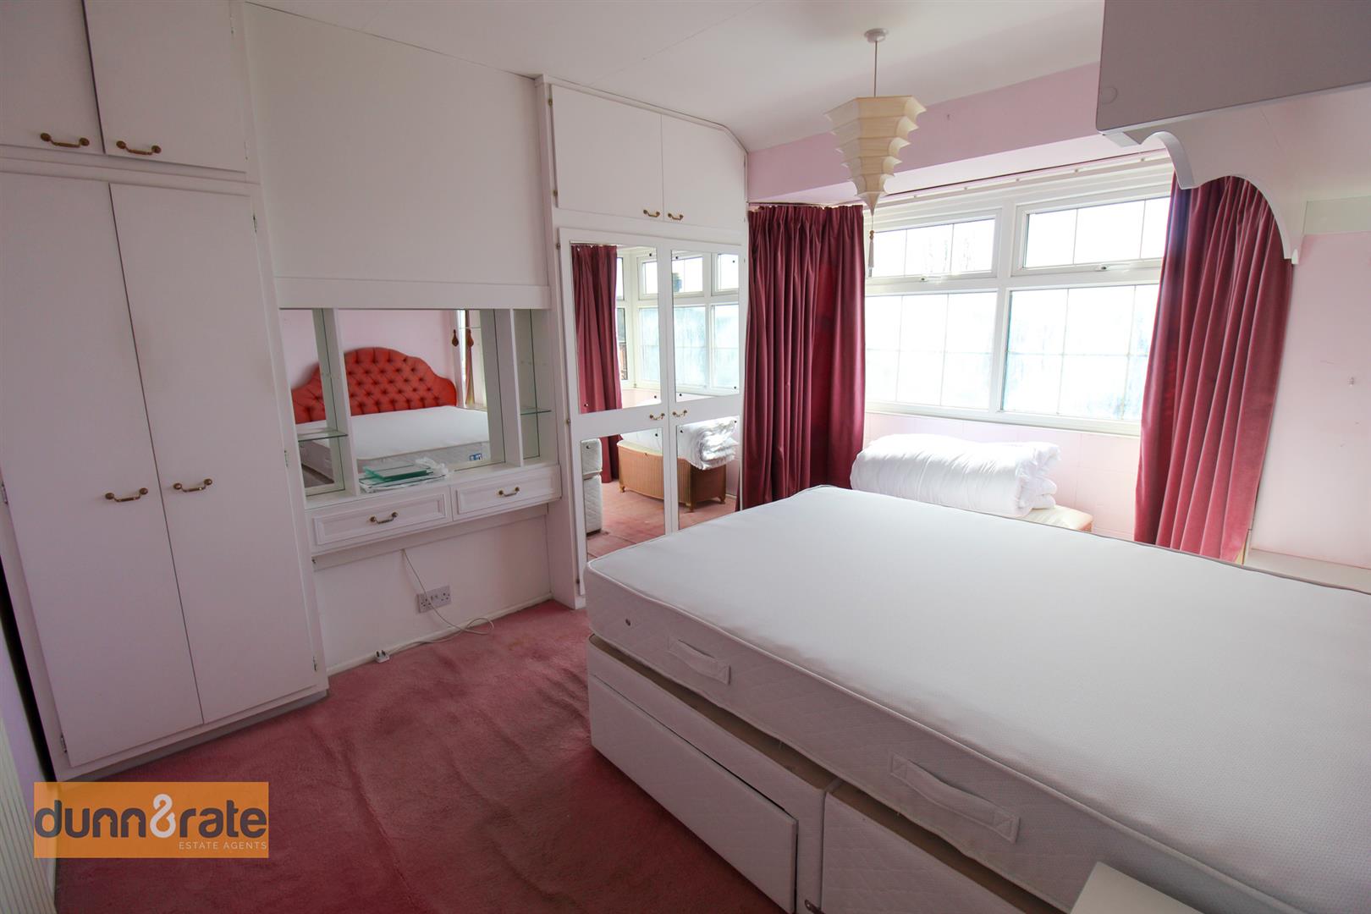
Bedroom One3.92 x 2.93 (12'10" x 9'7" )A double glazed bay window overlooks the front aspect. Fitted with a range of wardrobes and cupboard storage up and over the bed space. Radiator.
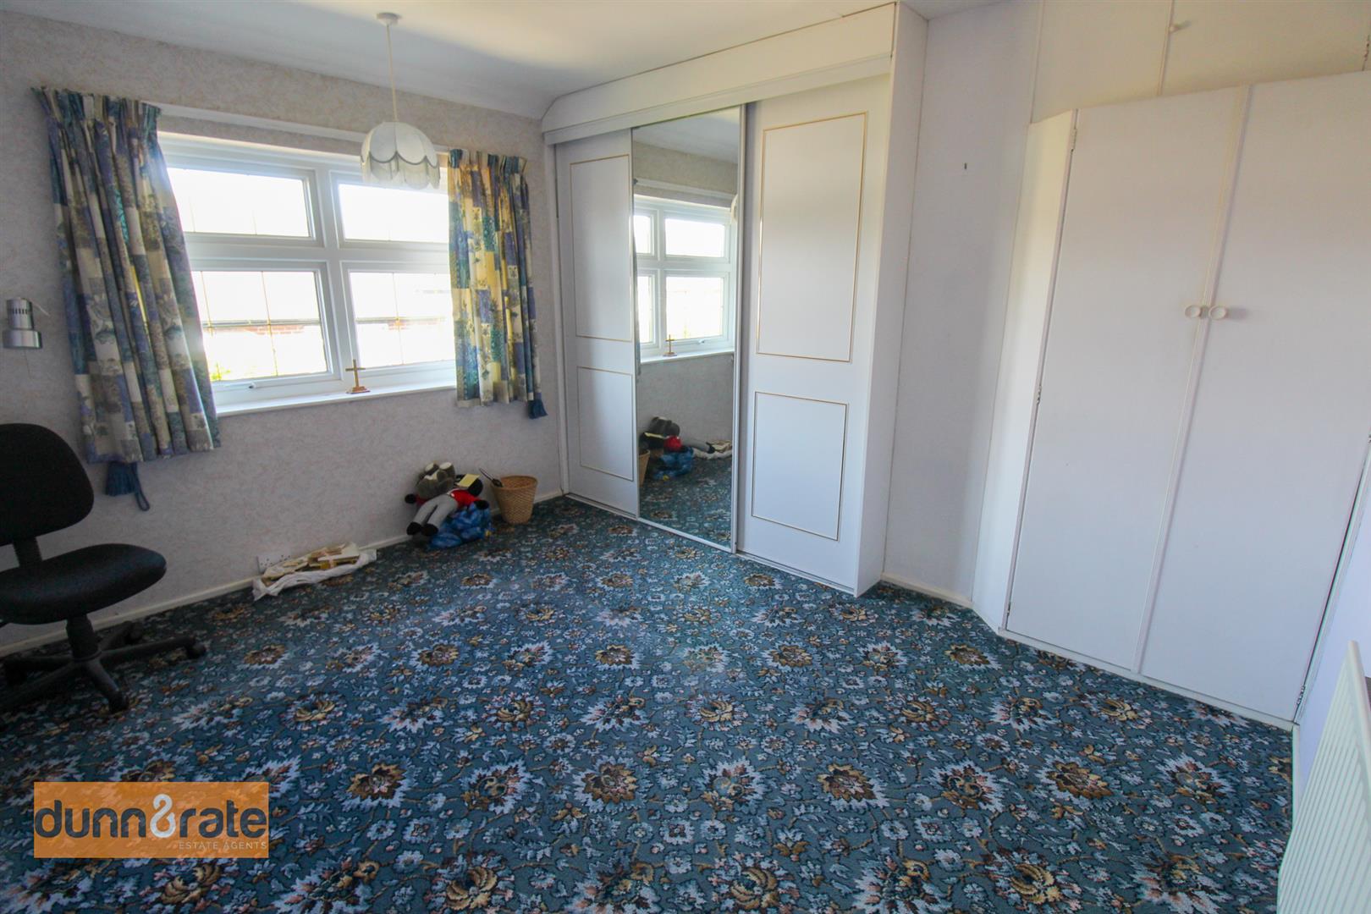
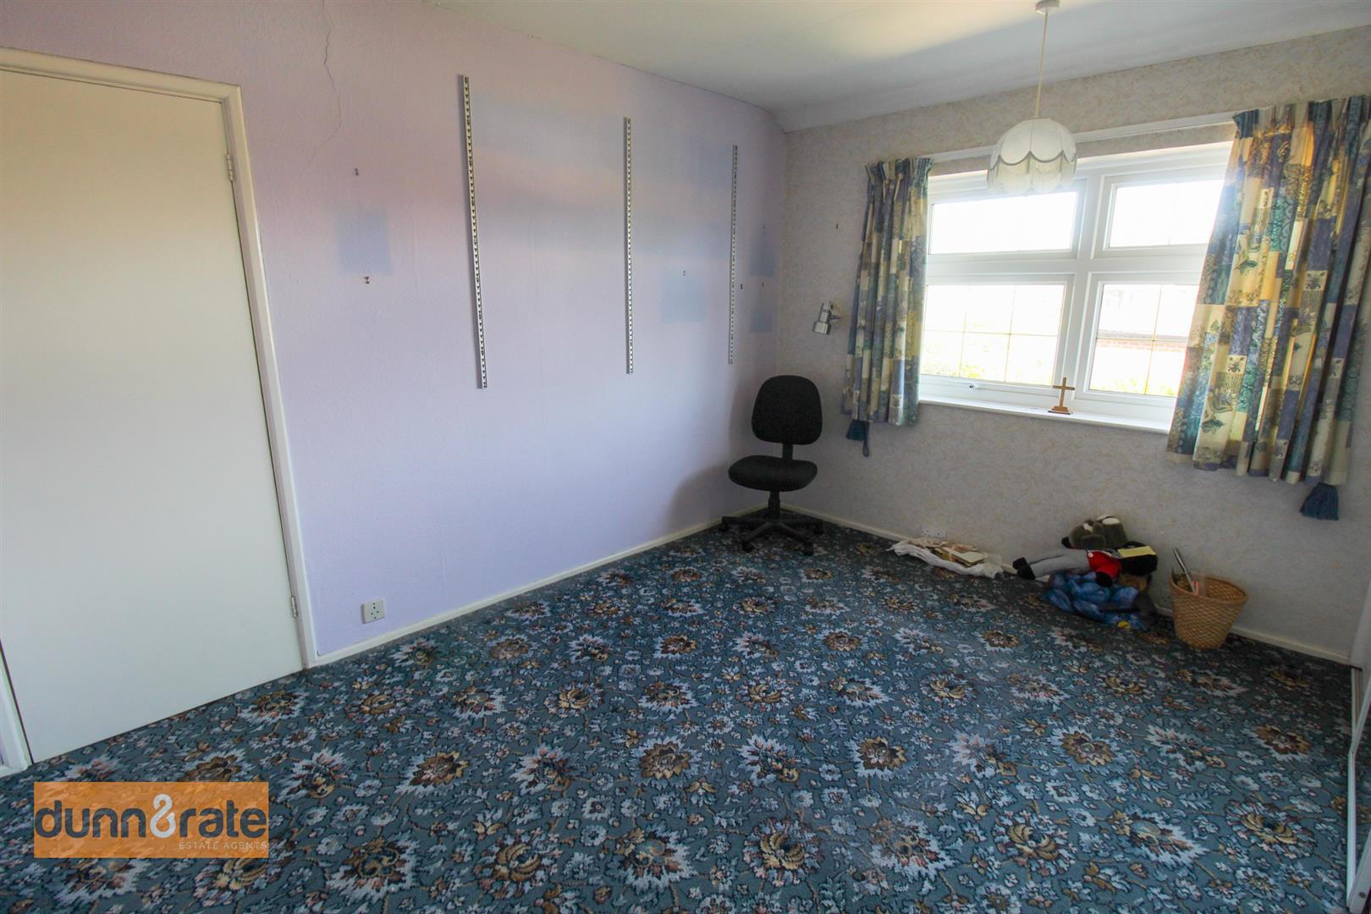
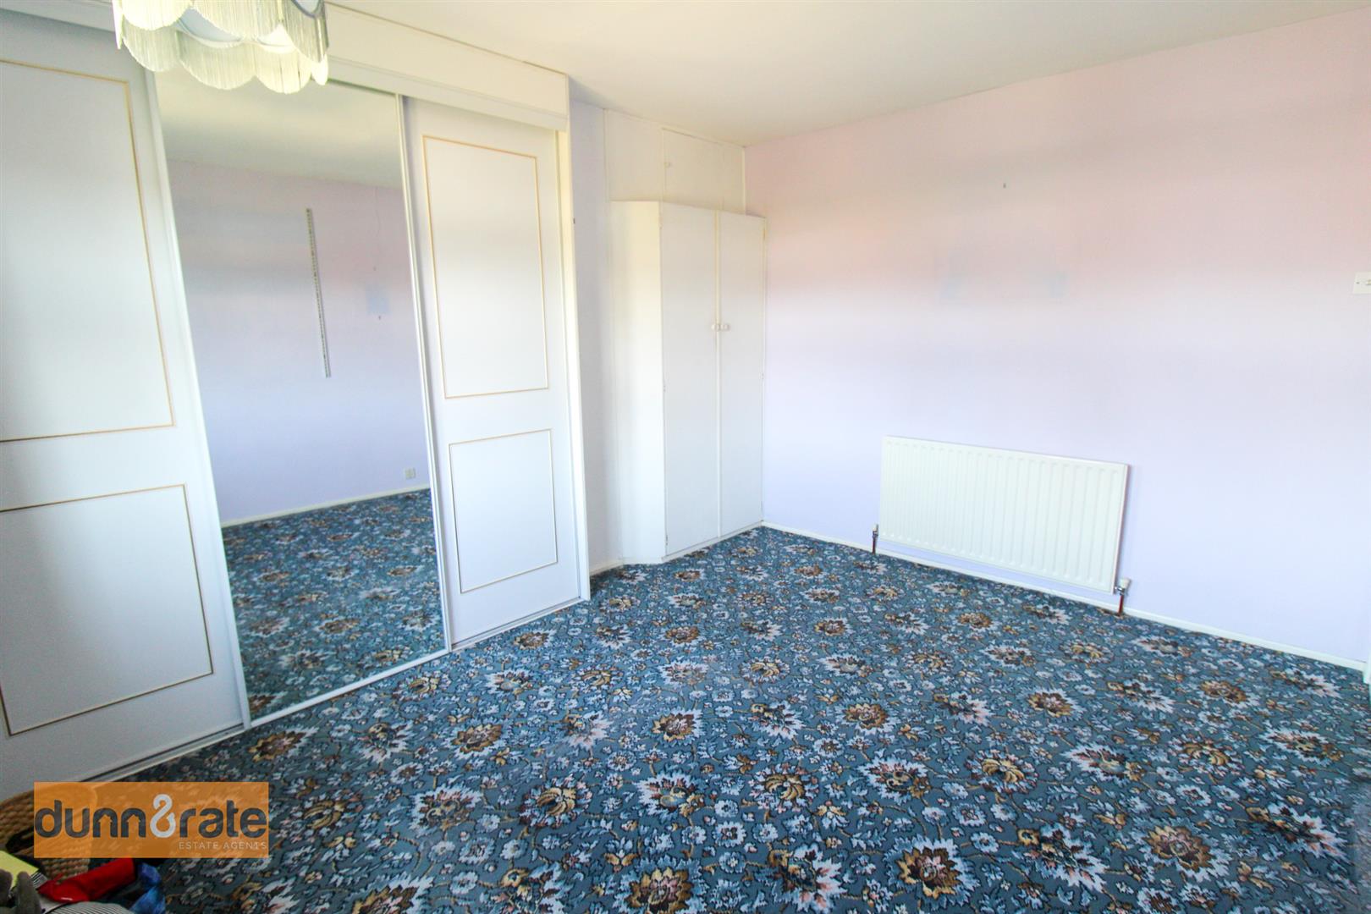
Bedroom Two3.77 x 3.11 (12'4" x 10'2")A double glazed window overlooks the rear aspect. Fitted with a wardrobe with sliding doors and storage cupboard. Radiator.
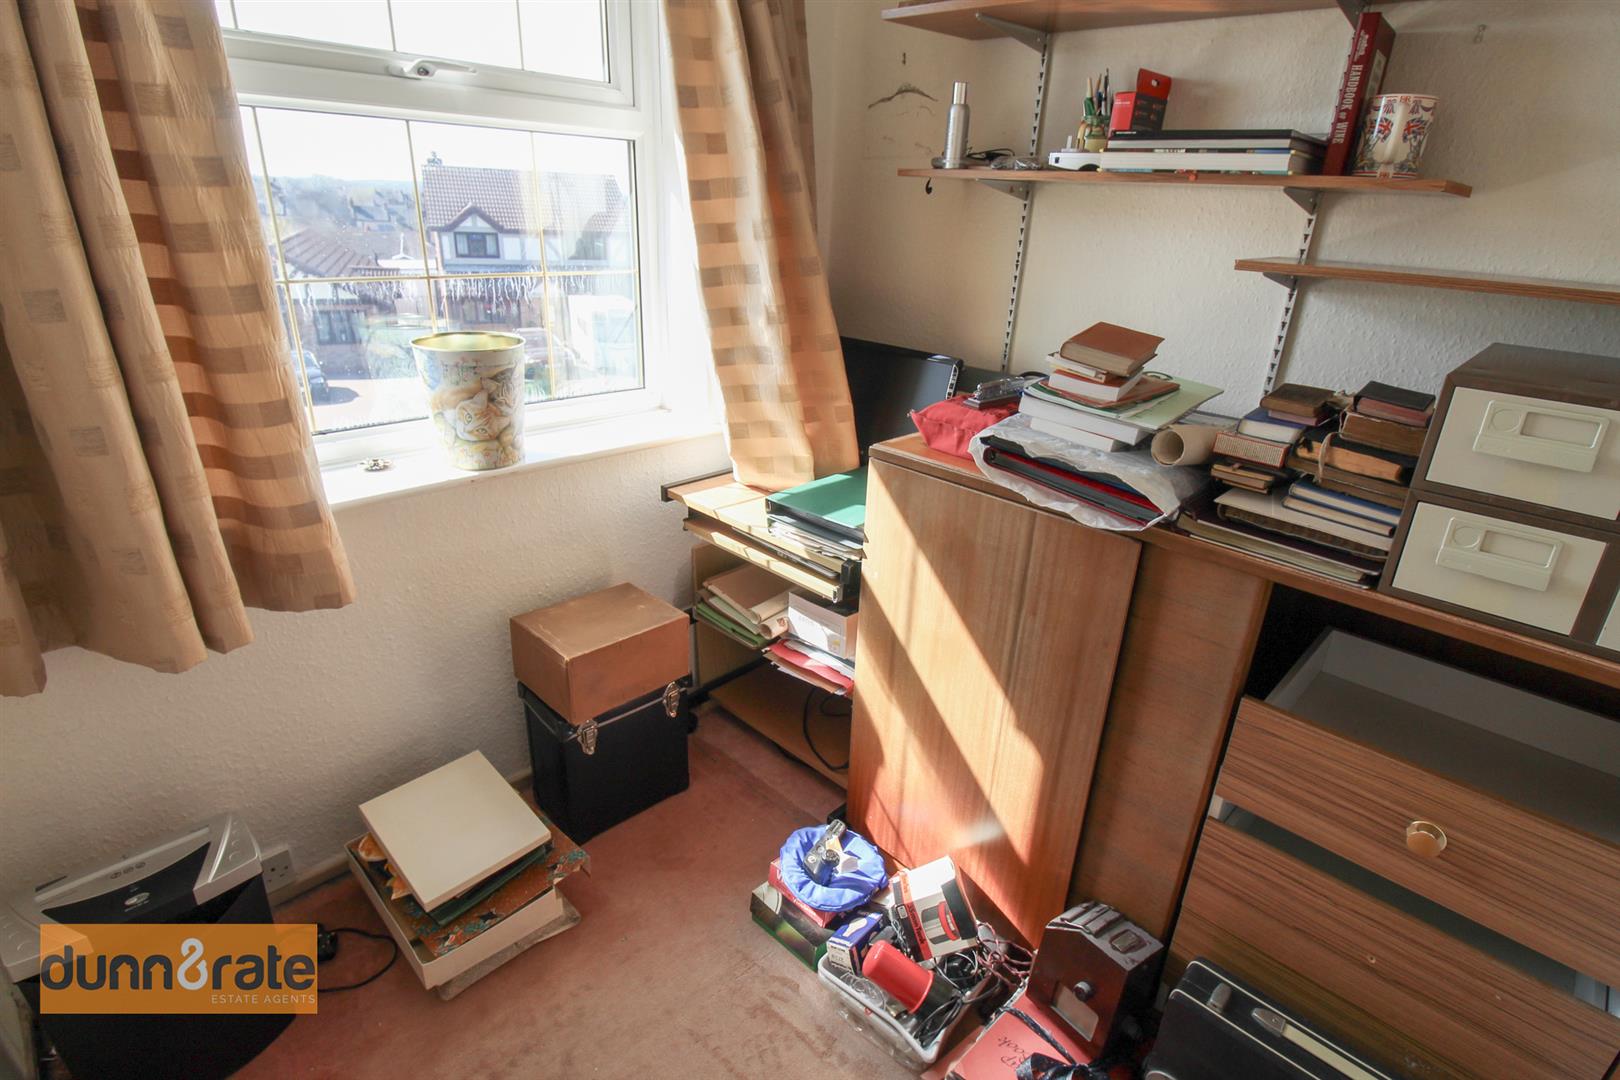
Bedroom Three1.95 x 1.92 (6'4" x 6'3")A double glazed window overlooks the front aspect. Radiator.
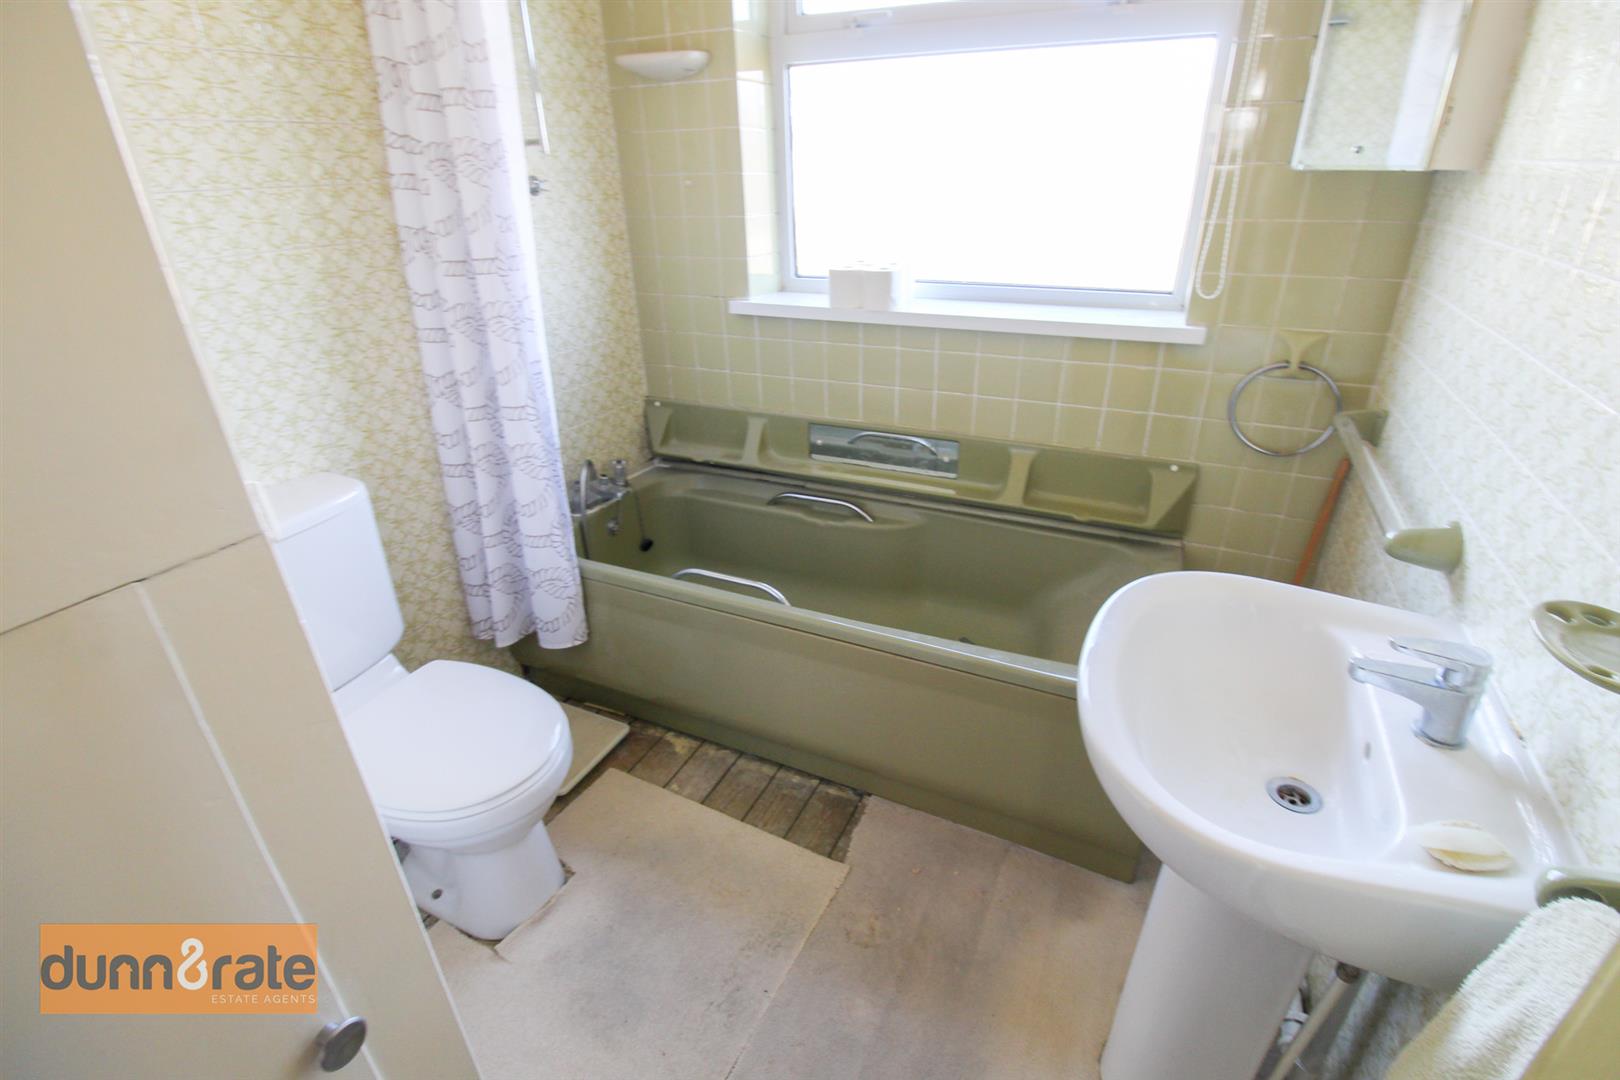
Bathroom2.38 x 1.95 (7'9" x 6'4")A double glazed window overlooks the rear aspect. Fitted with a suite comprising bath, low level W.C and wash hand basin. Fully tiled walls and radiator. Storage cupboard.
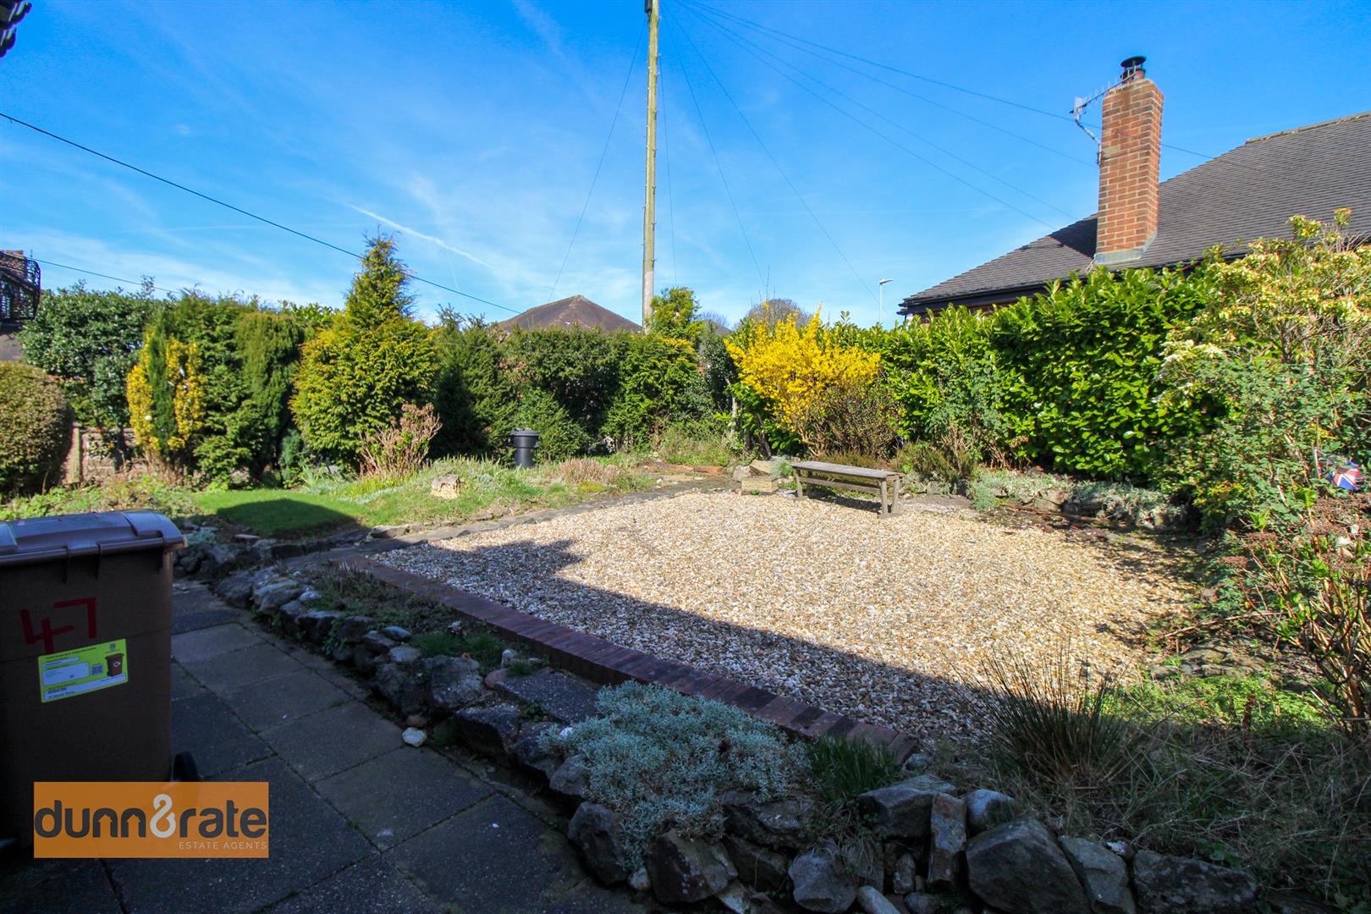
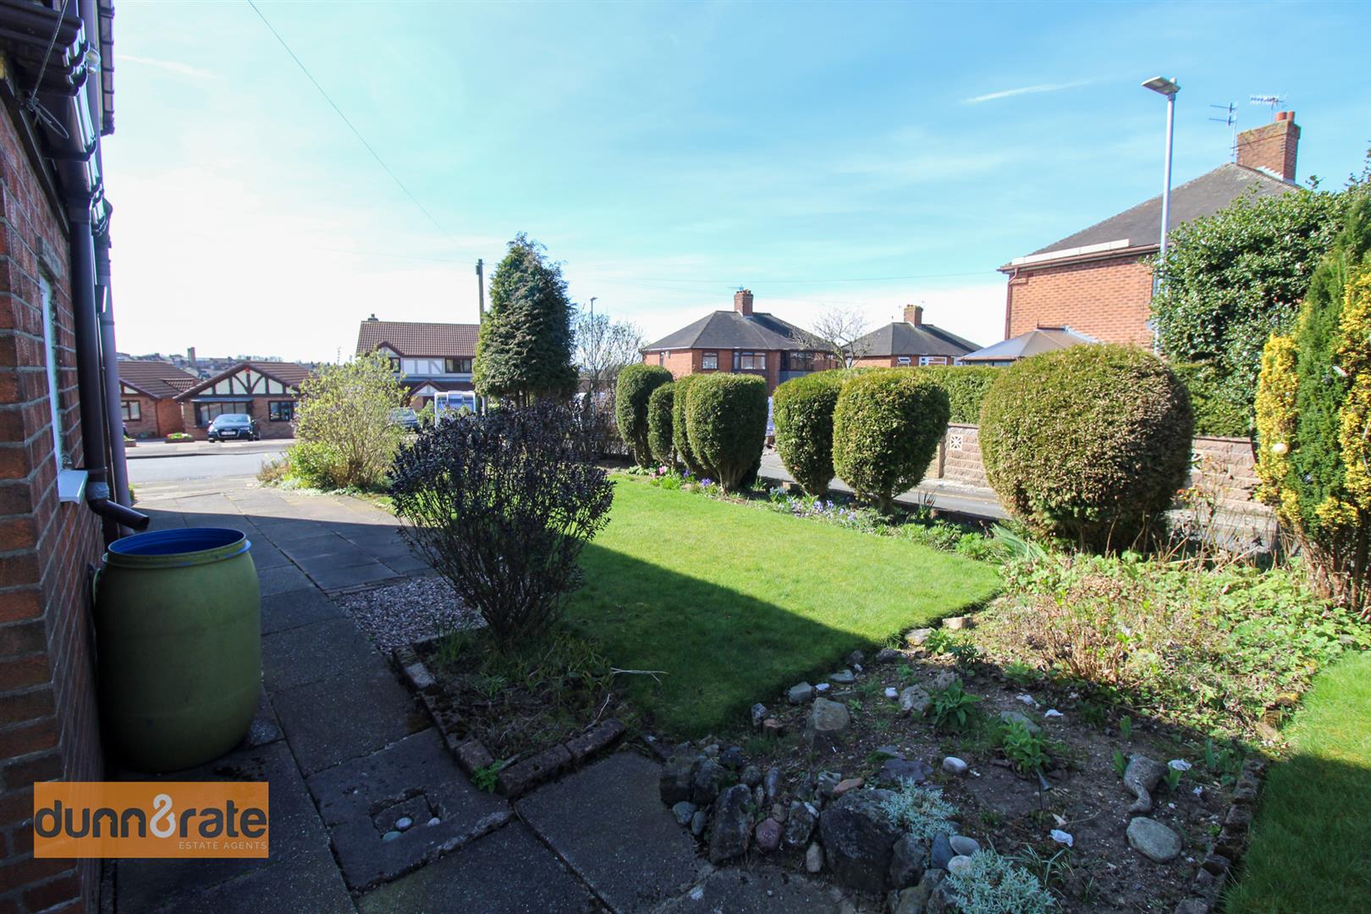
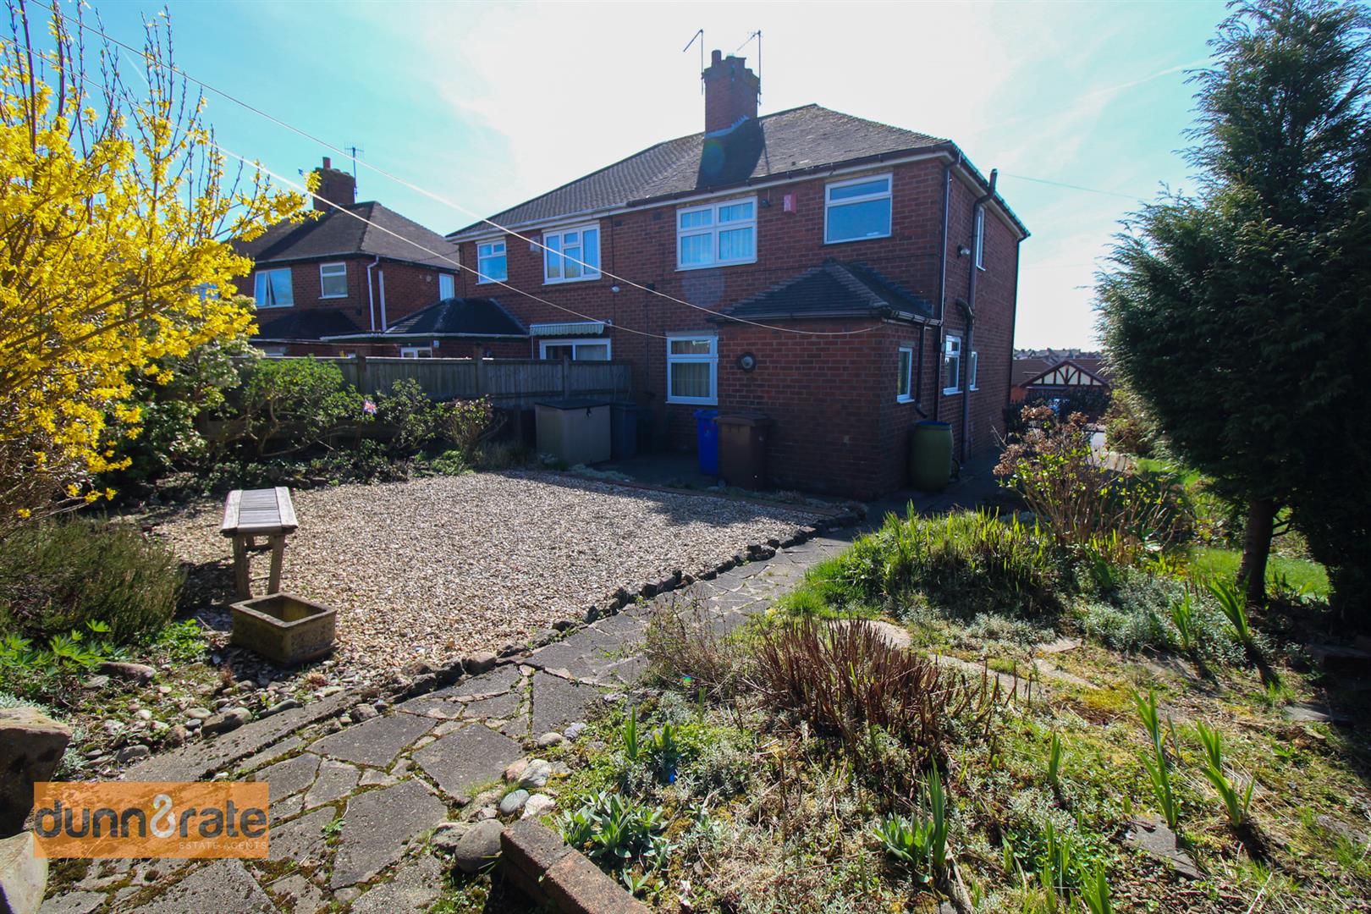
EXTERIORTo the front the property has a paved driveway with a gravelled frontage with flower bed borders. To the side the property is lawned and the rear is gravelled with mature trees and shrubbery.
Click image to enlarge:
Click image to enlarge:
- SPACIOUS SEMI DETACHED PROPERTY
- SITTING ON A SIZEABLE CORNER PLOT
- TWO RECEPTION ROOMS
- FITTED KITCHEN & UTILITY AREA
- THREE BEDROOMS
- FAMILY BATHROOM
- OFF ROAD PARKING
- GARDENS TO FRONT/SIDE & REAR
- POPULAR LOCATION
- SOLD WITH NO UPWARD CHAIN


